2026-Sep-20 | 14:00 - 16:00
Longueuil (Le Vieux-Longueuil), Nobert South, J4L2S8
Two or more storey | MLS: 10601454
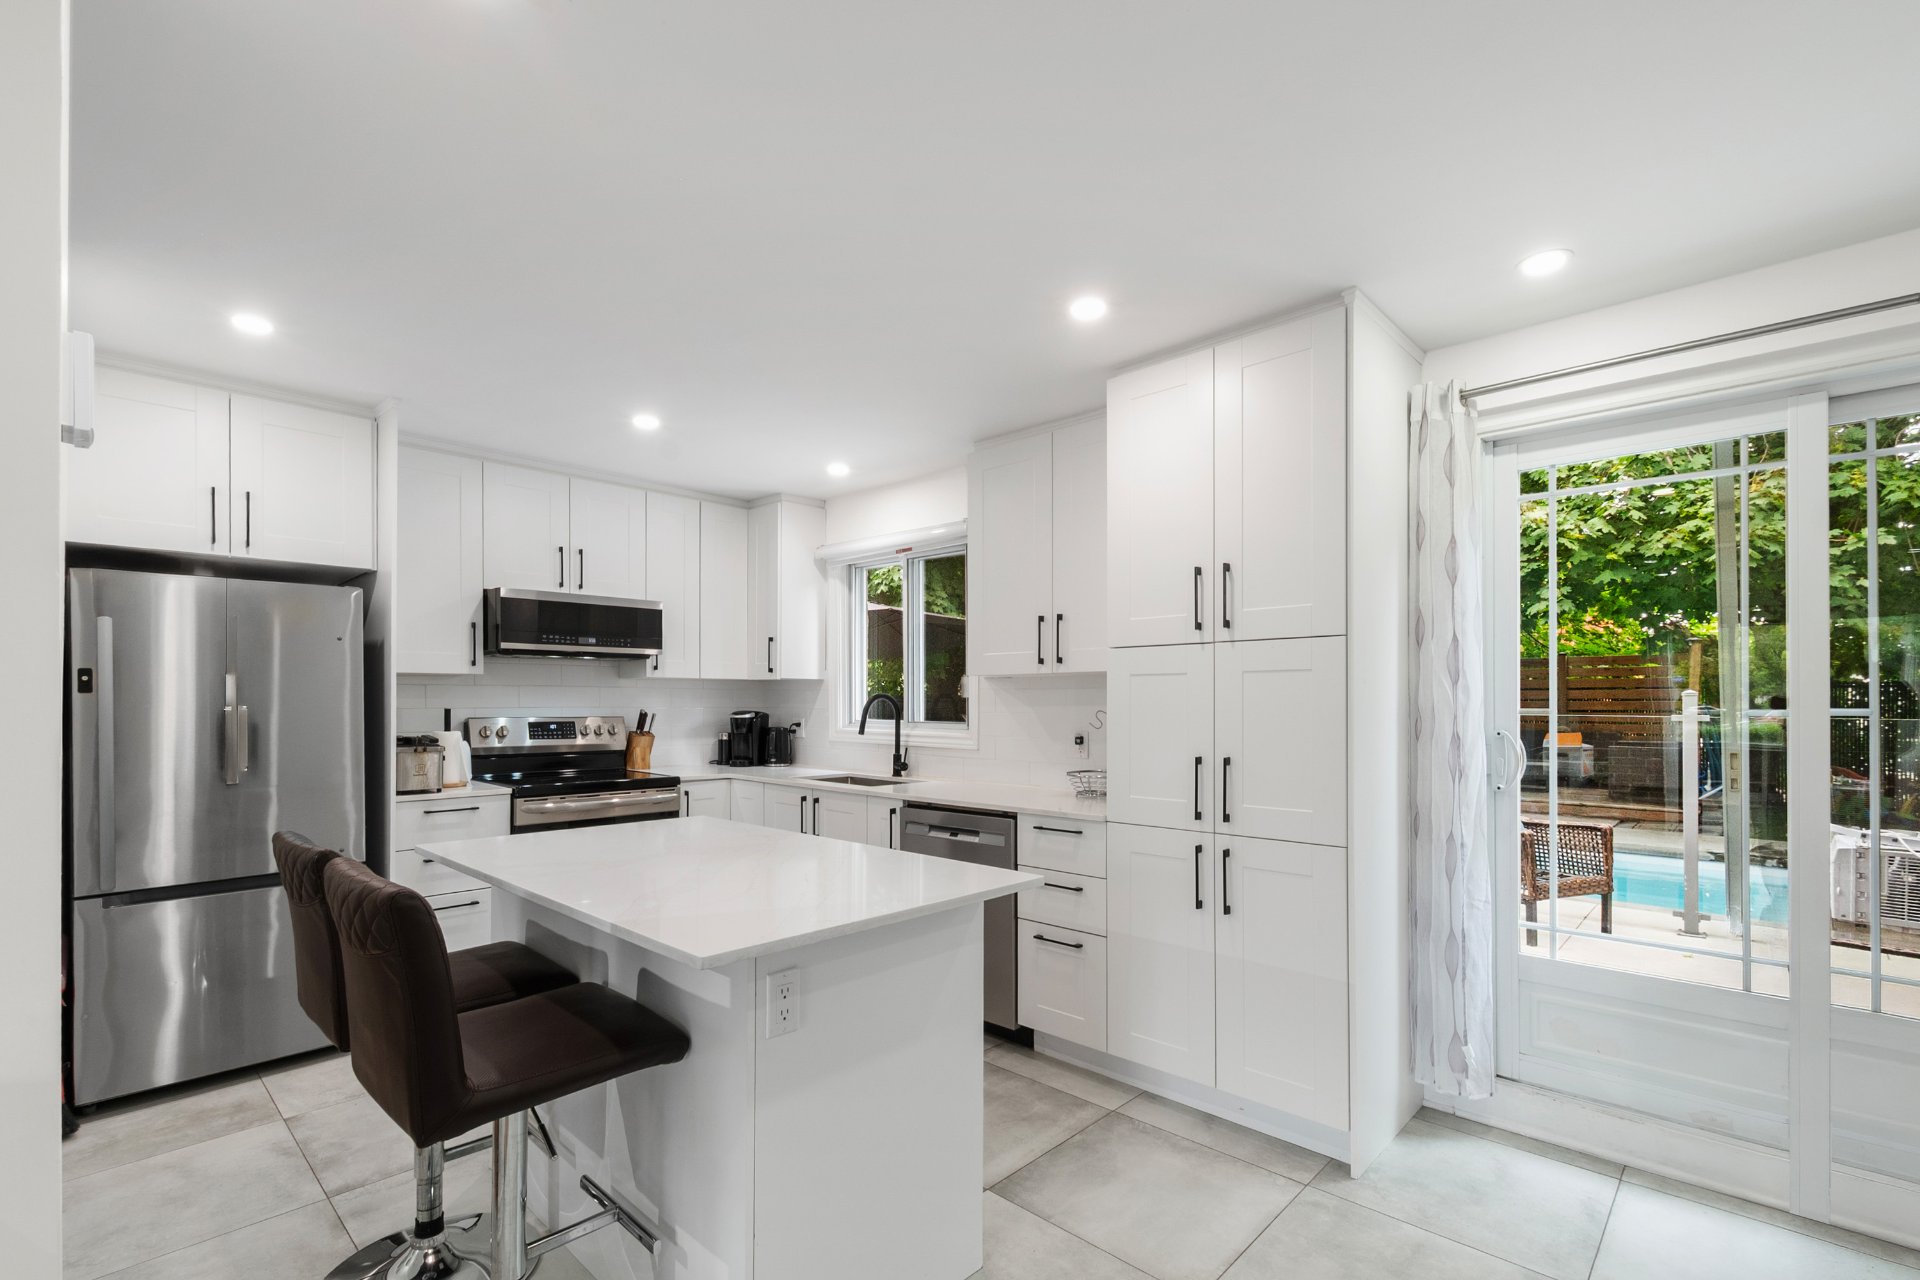
 Kitchen
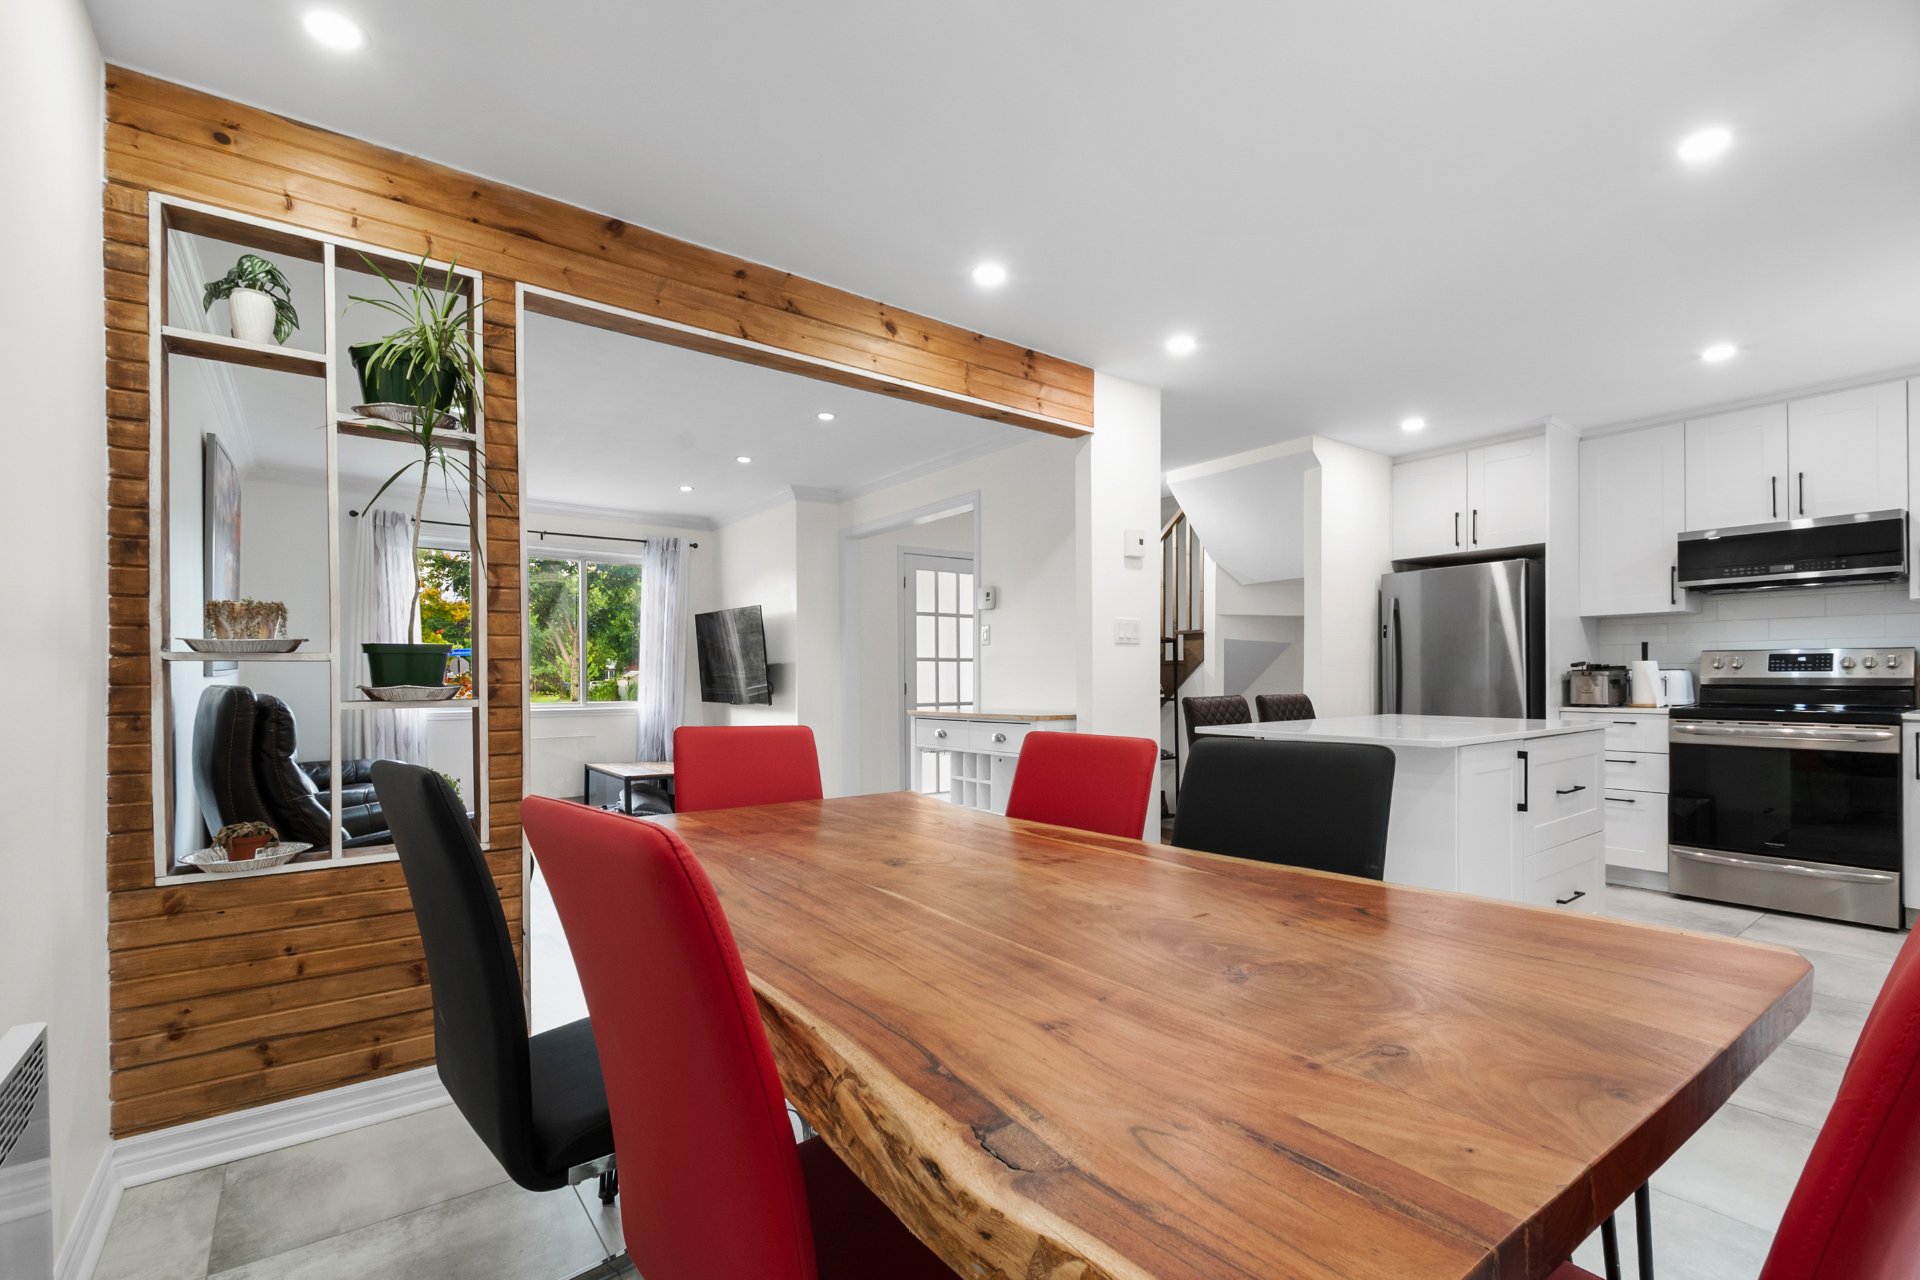
  Overall View
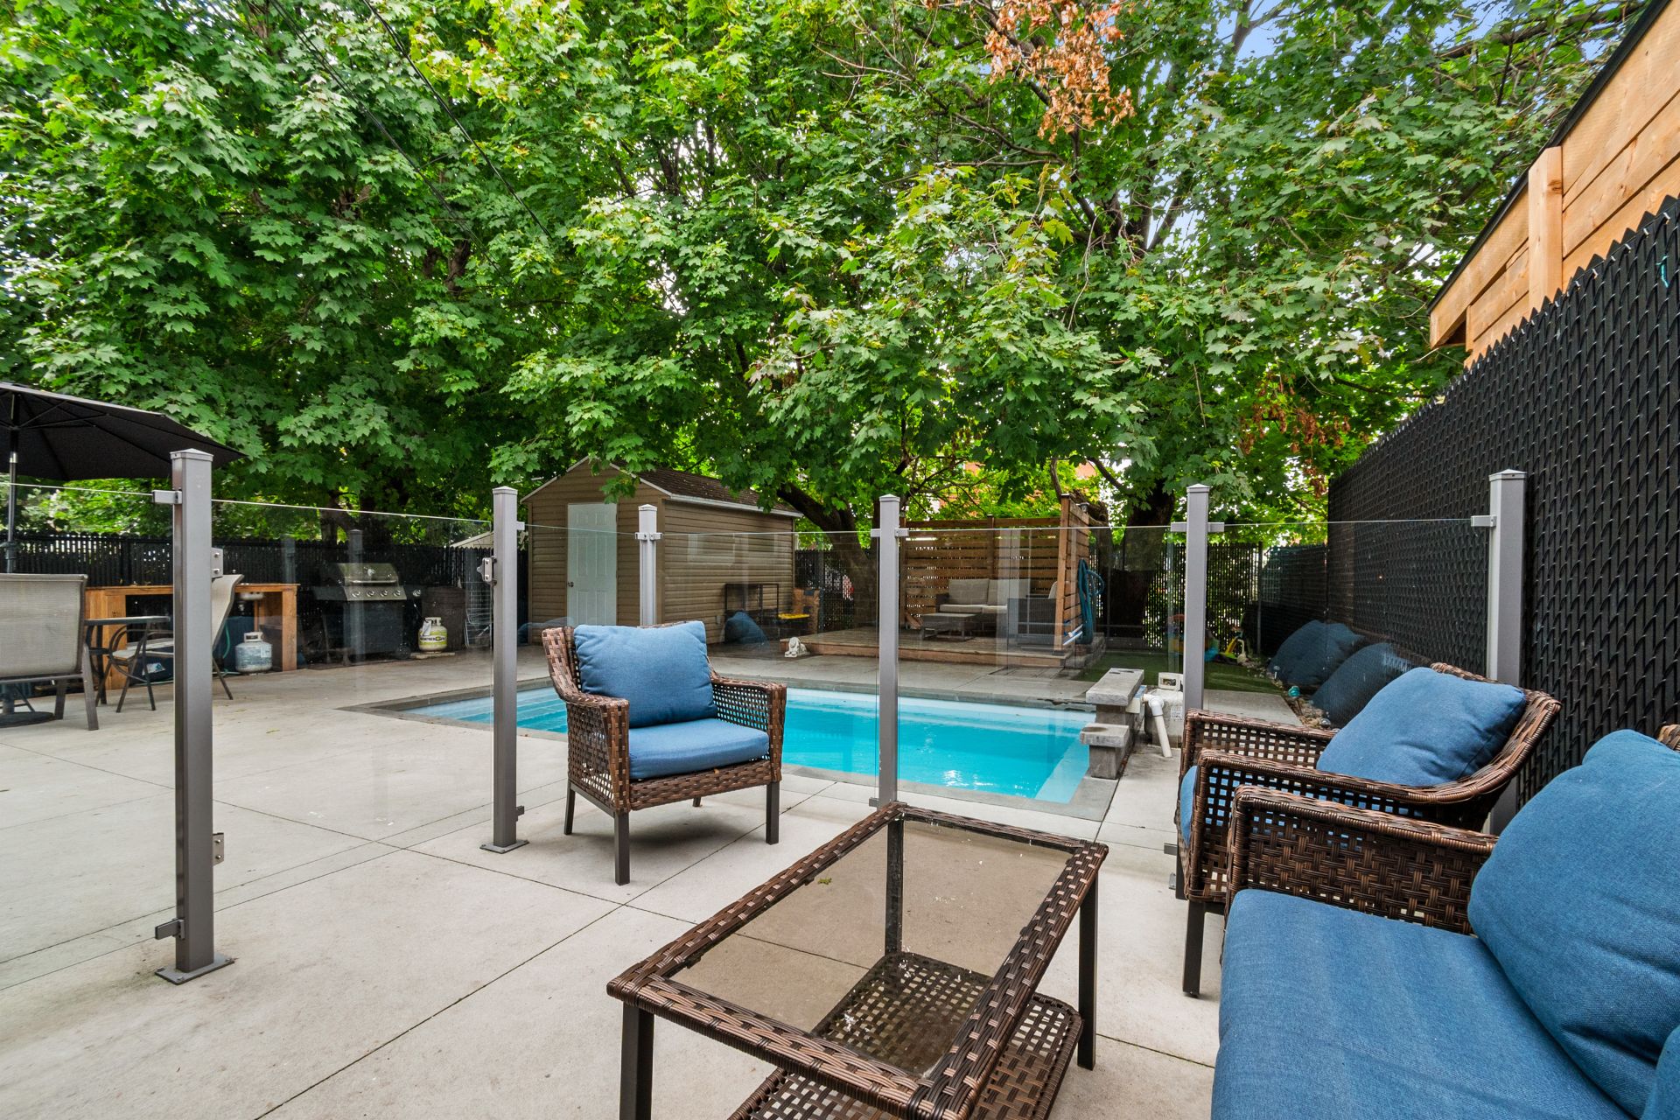
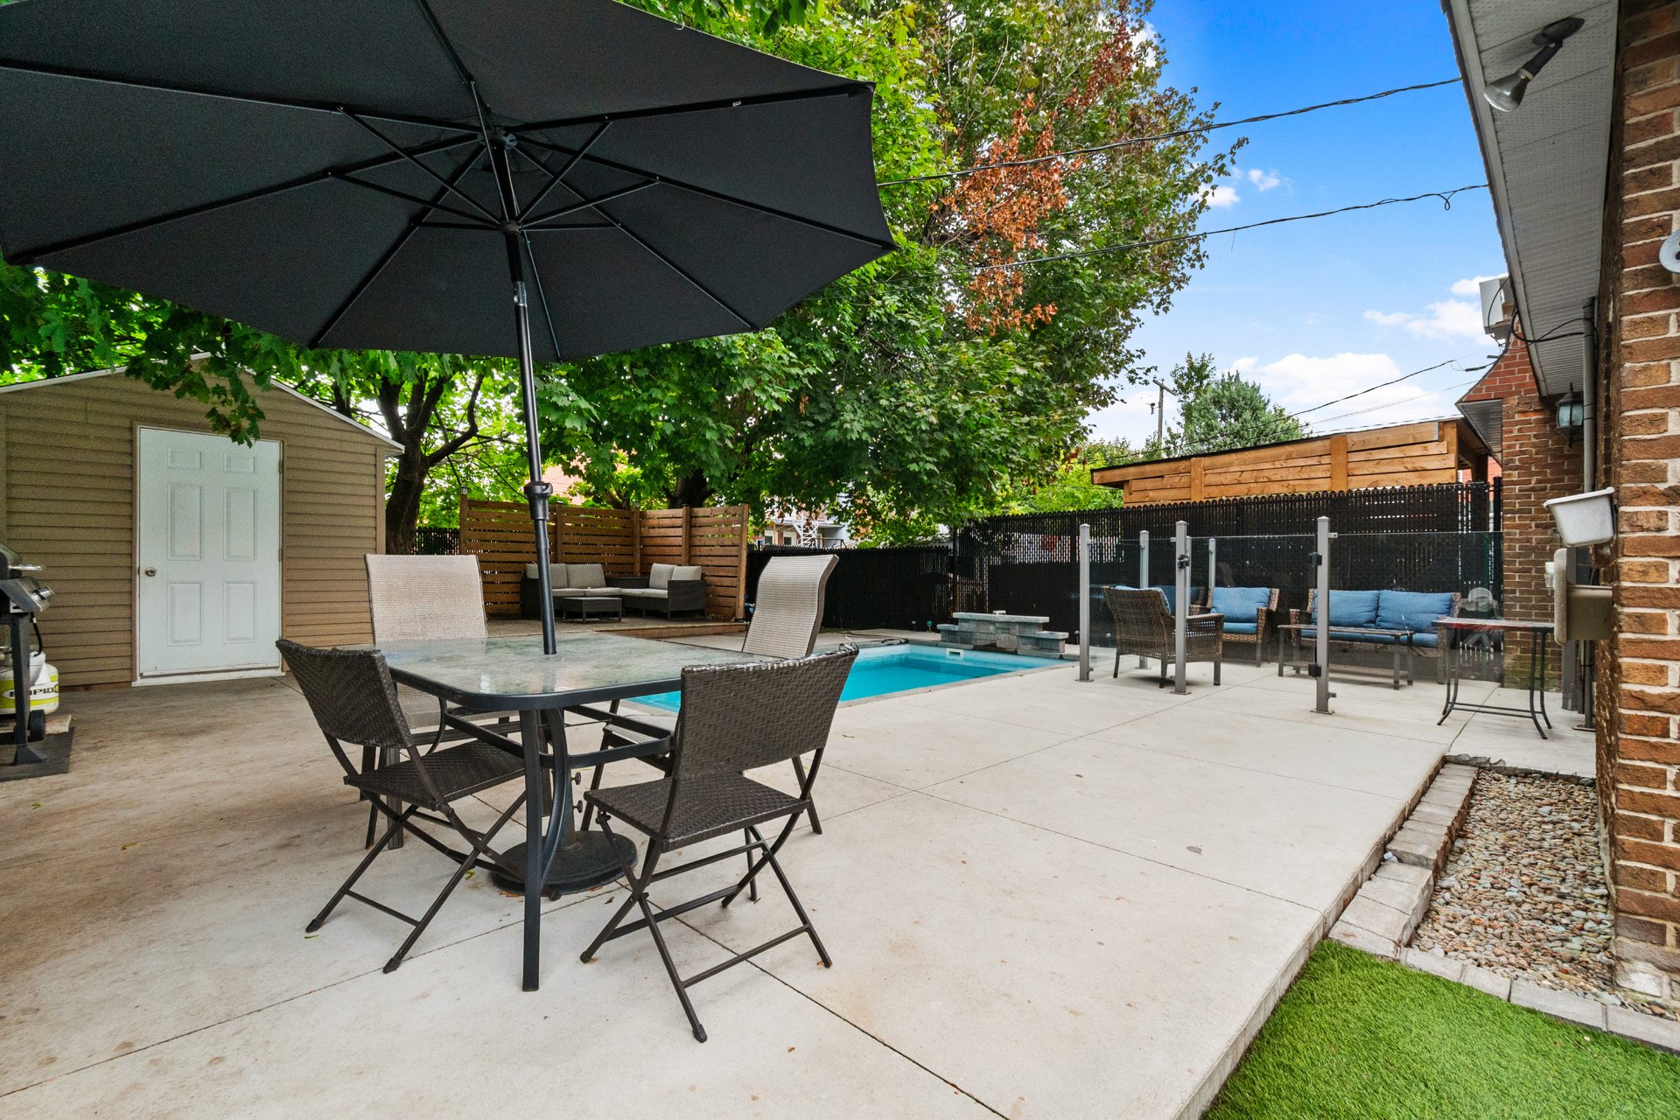
  Backyard
  Backyard
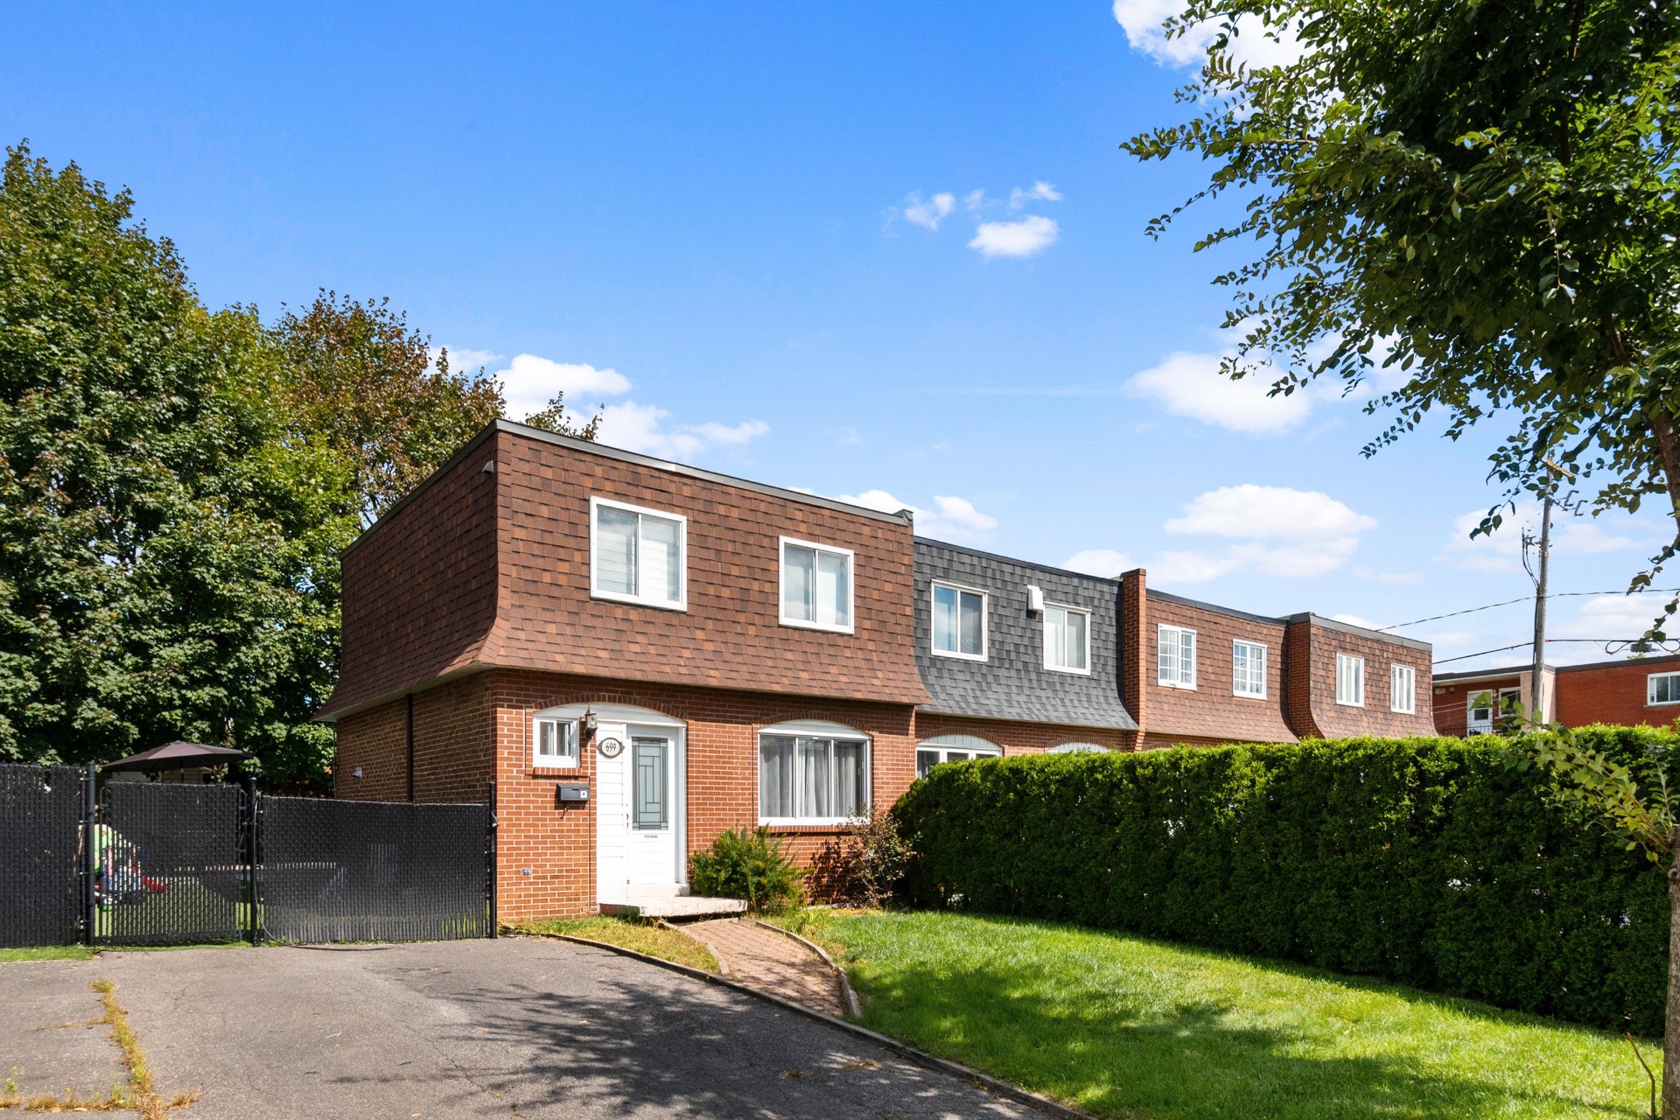
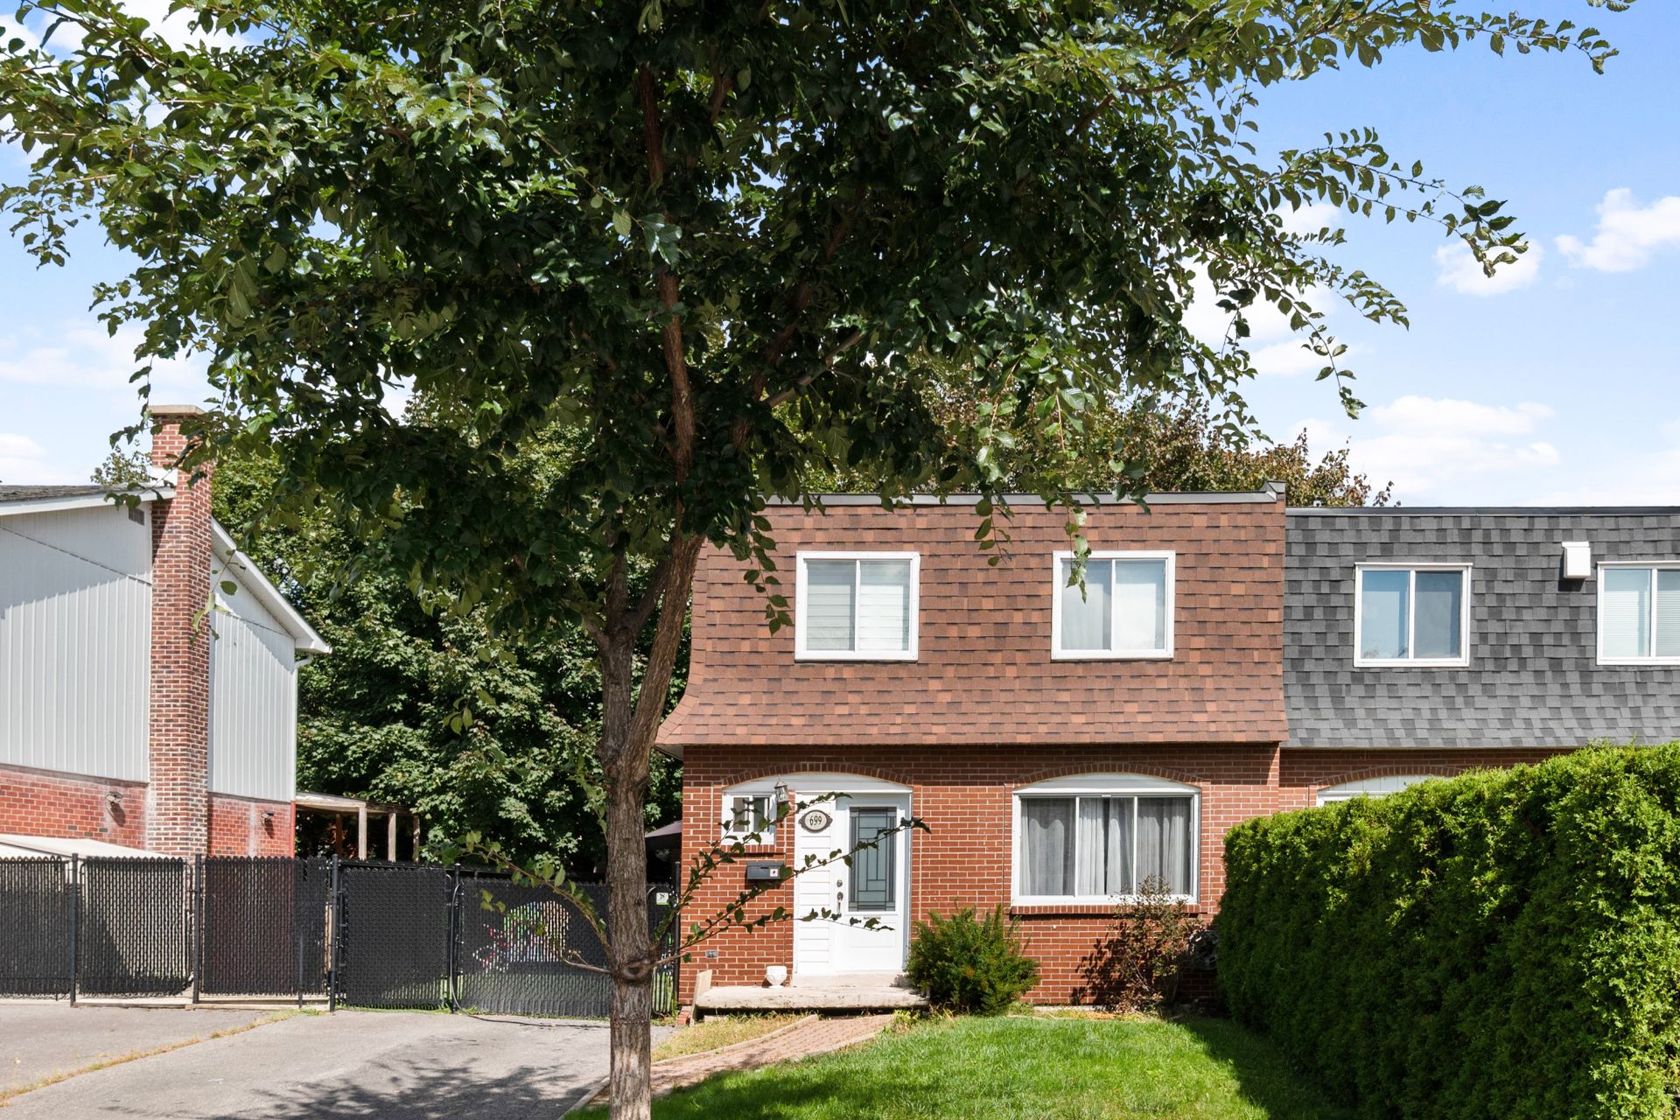
  Frontage
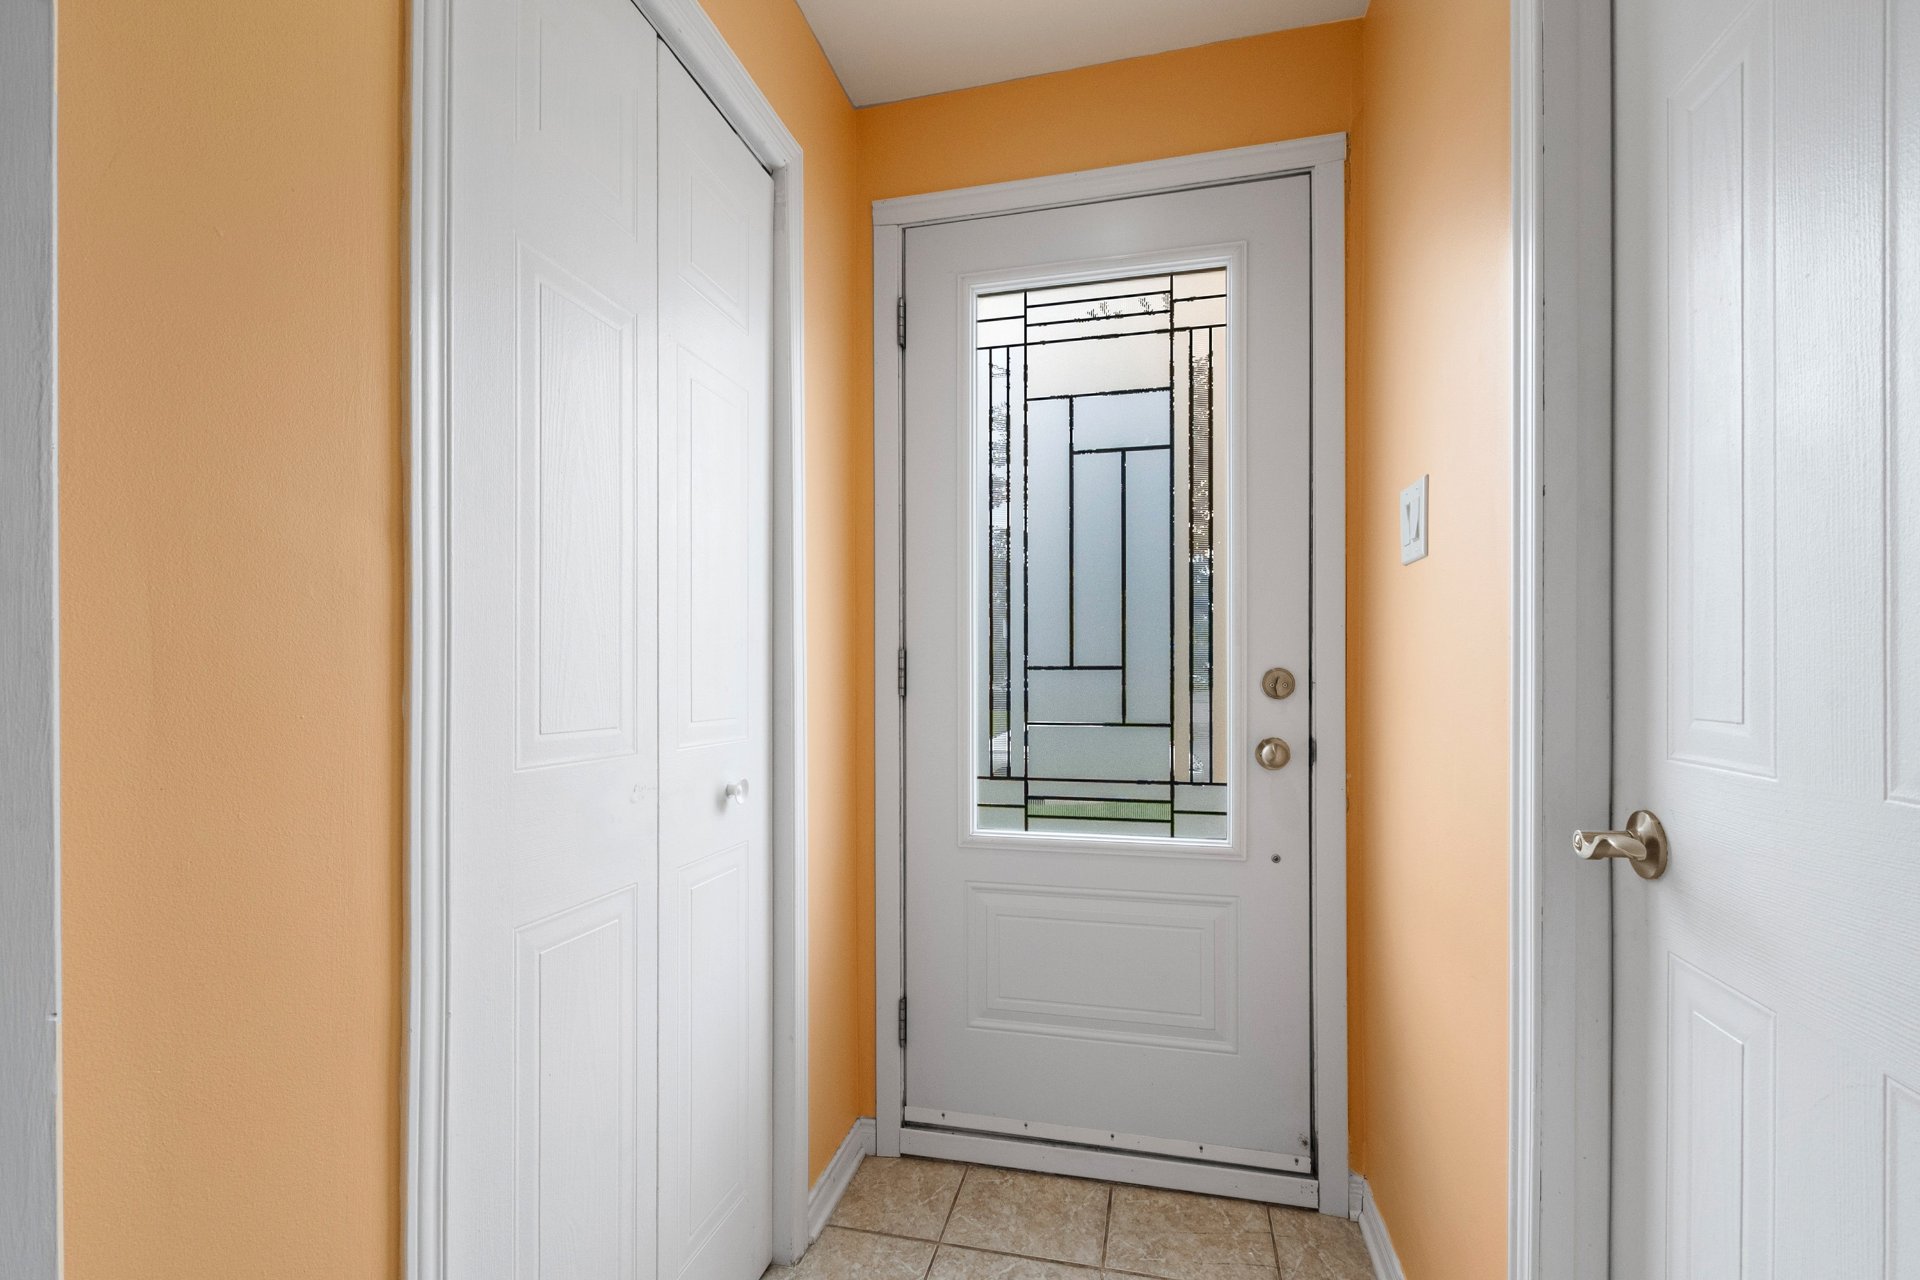
  Hallway
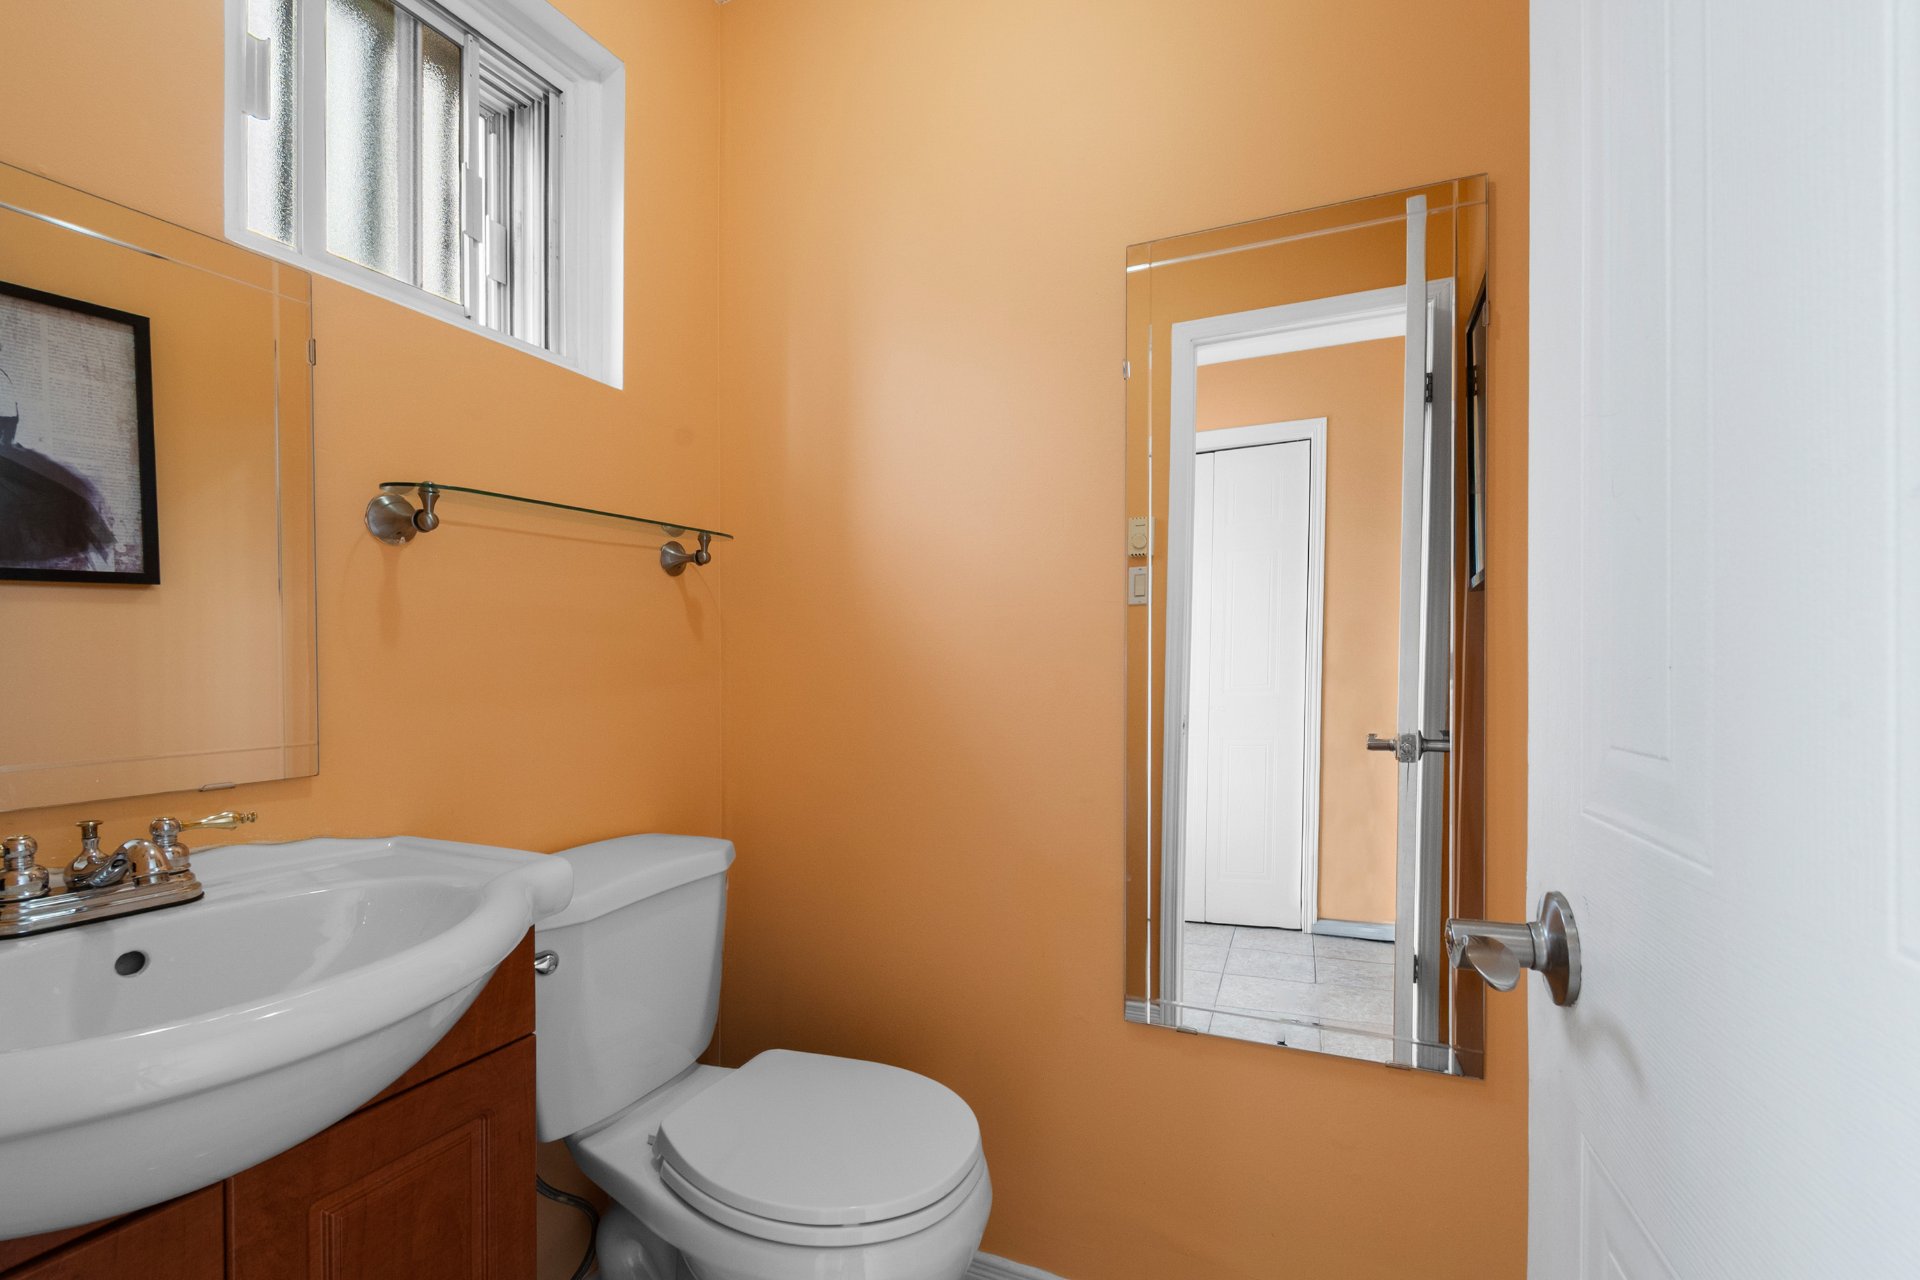
  Washroom
  Living room
 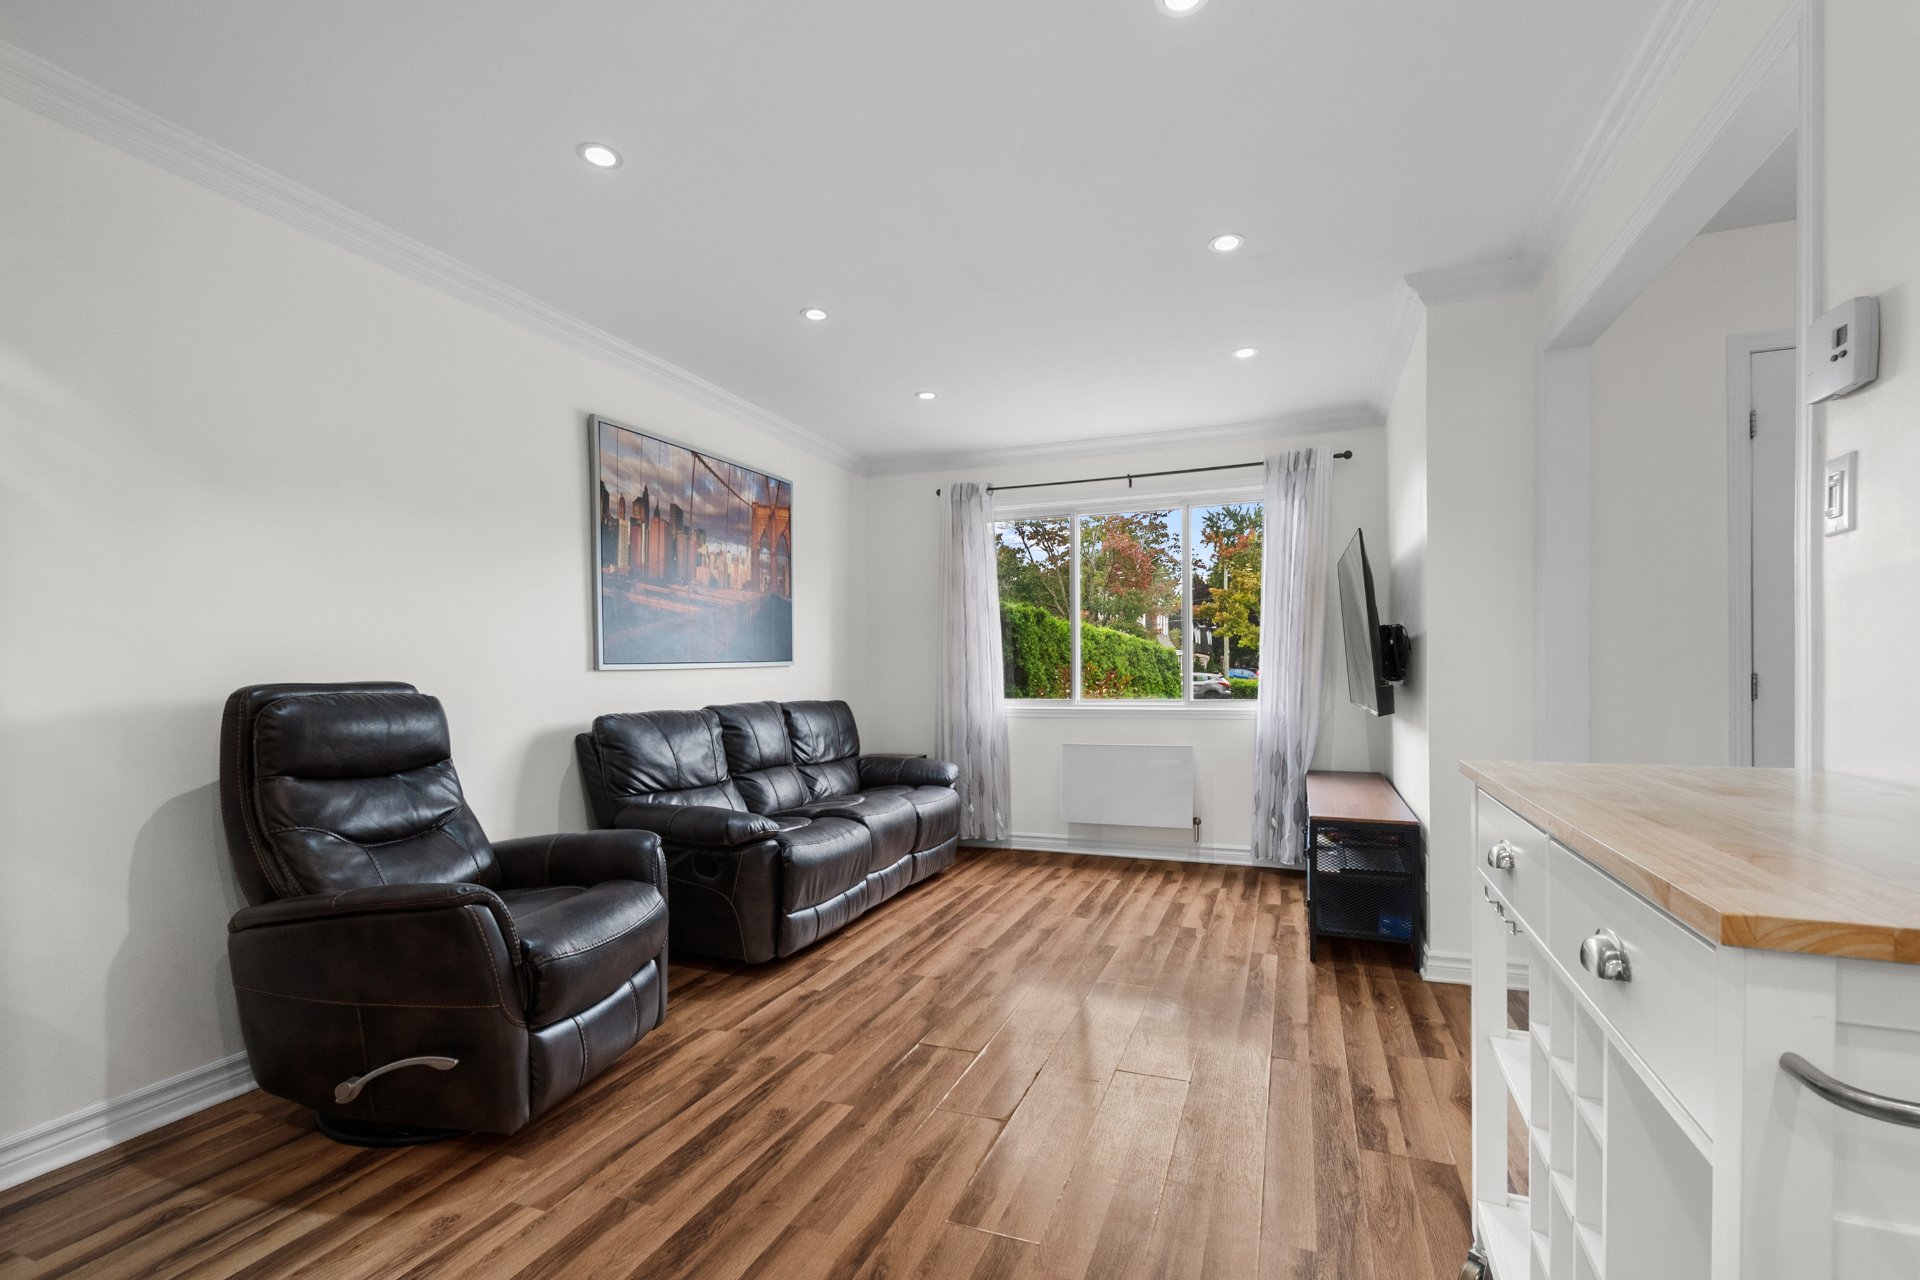 Living room
 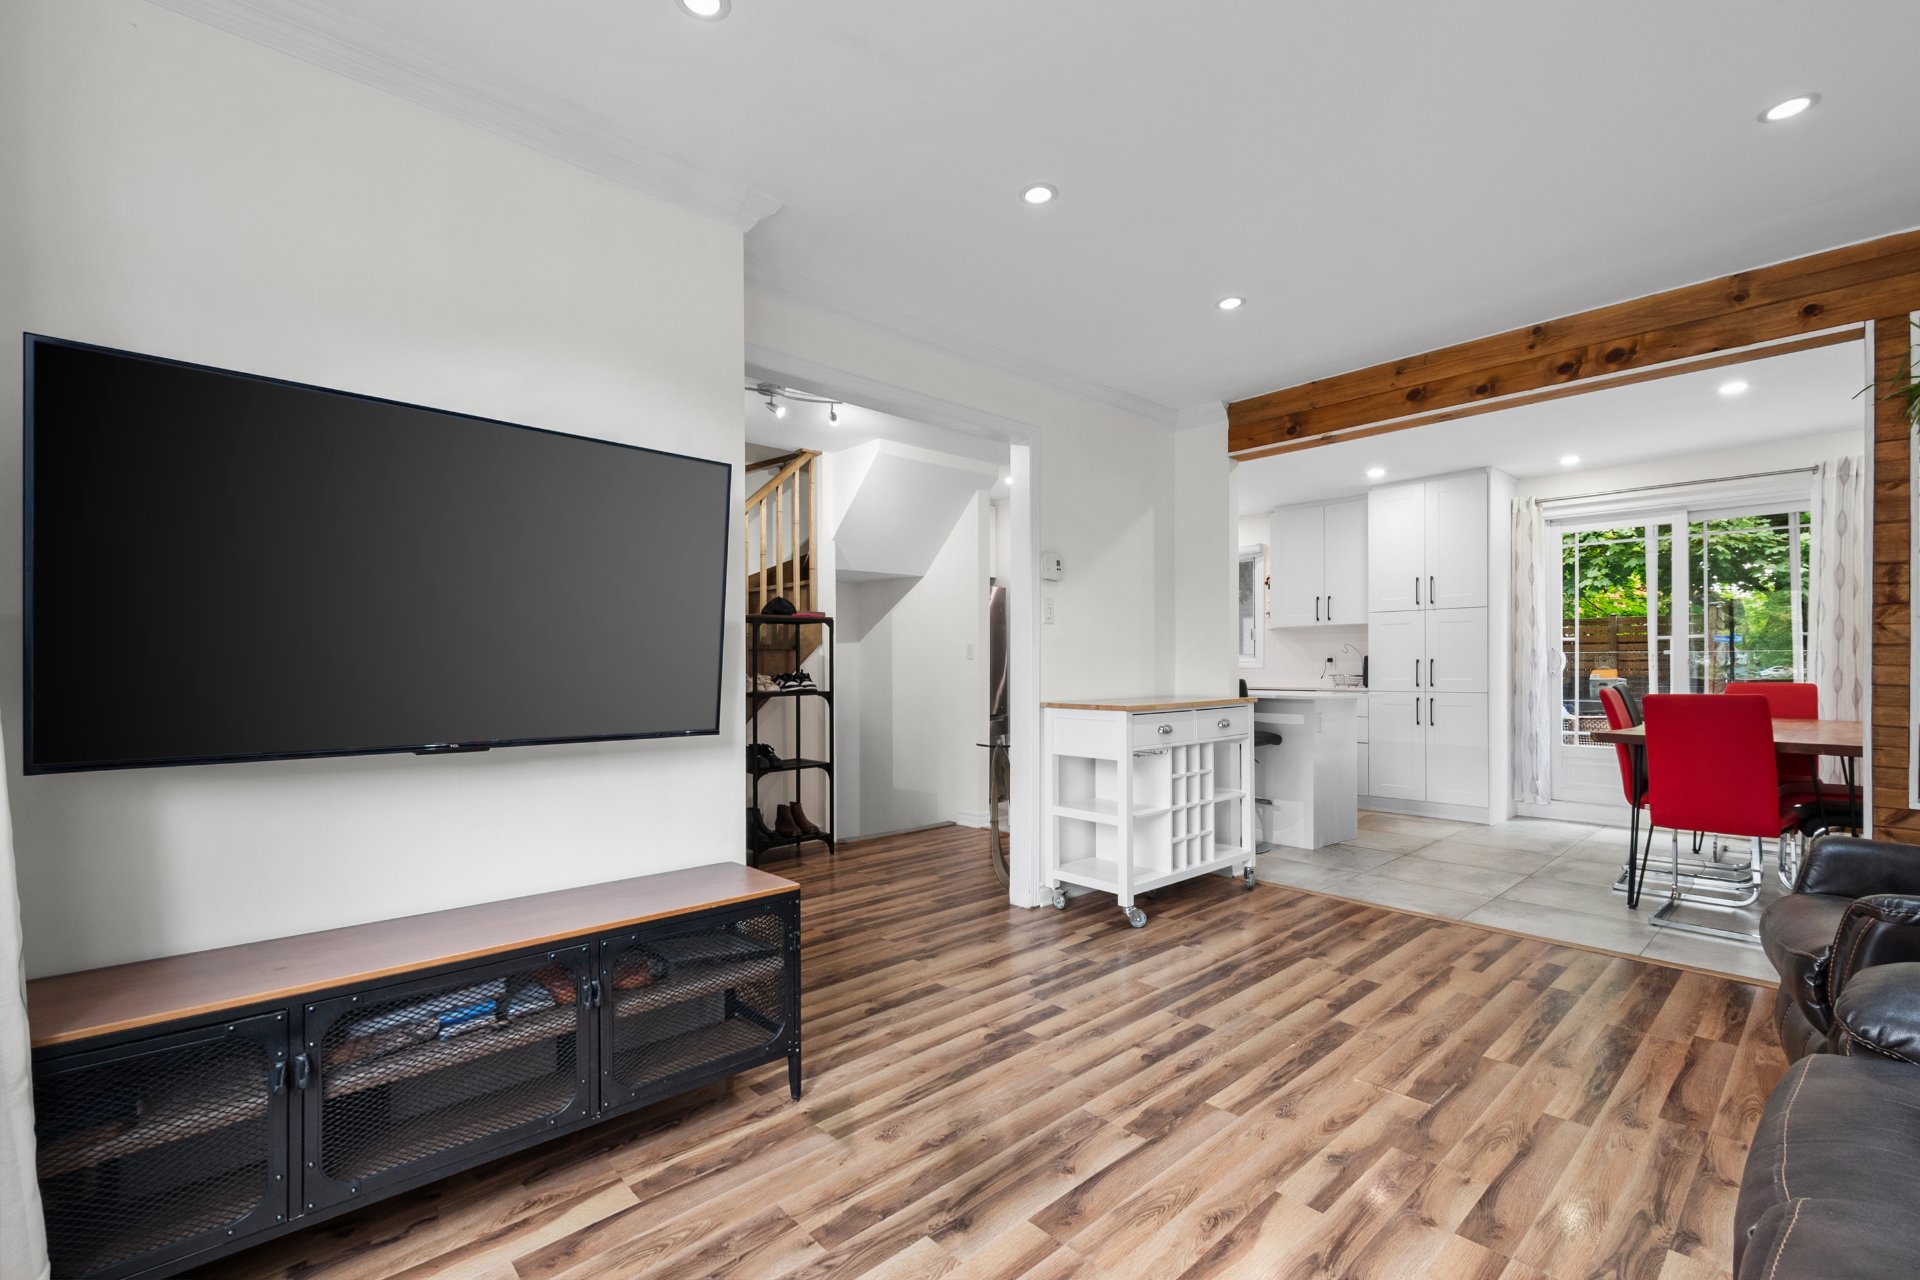 Dining room
 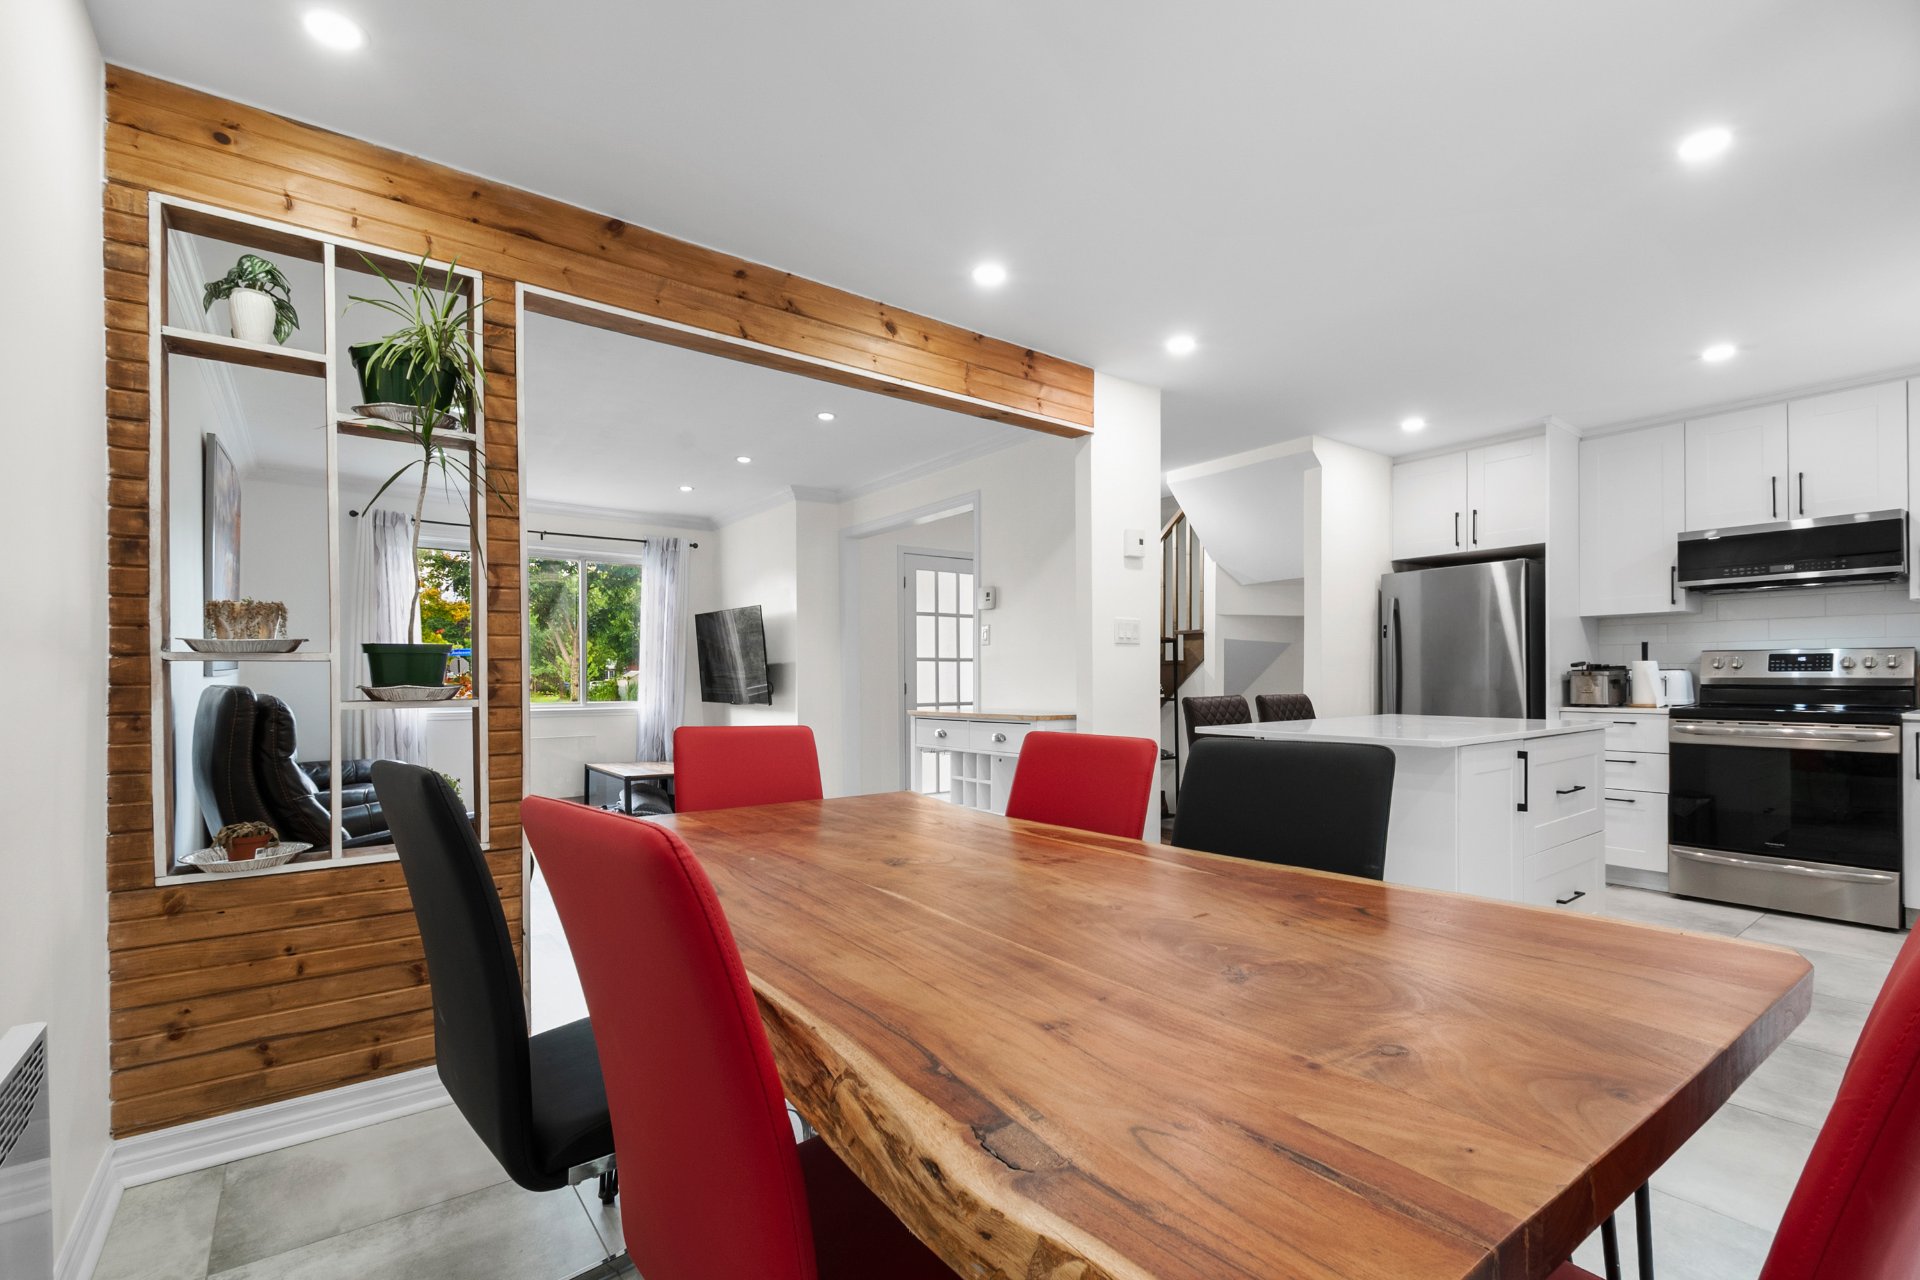 Dining room
 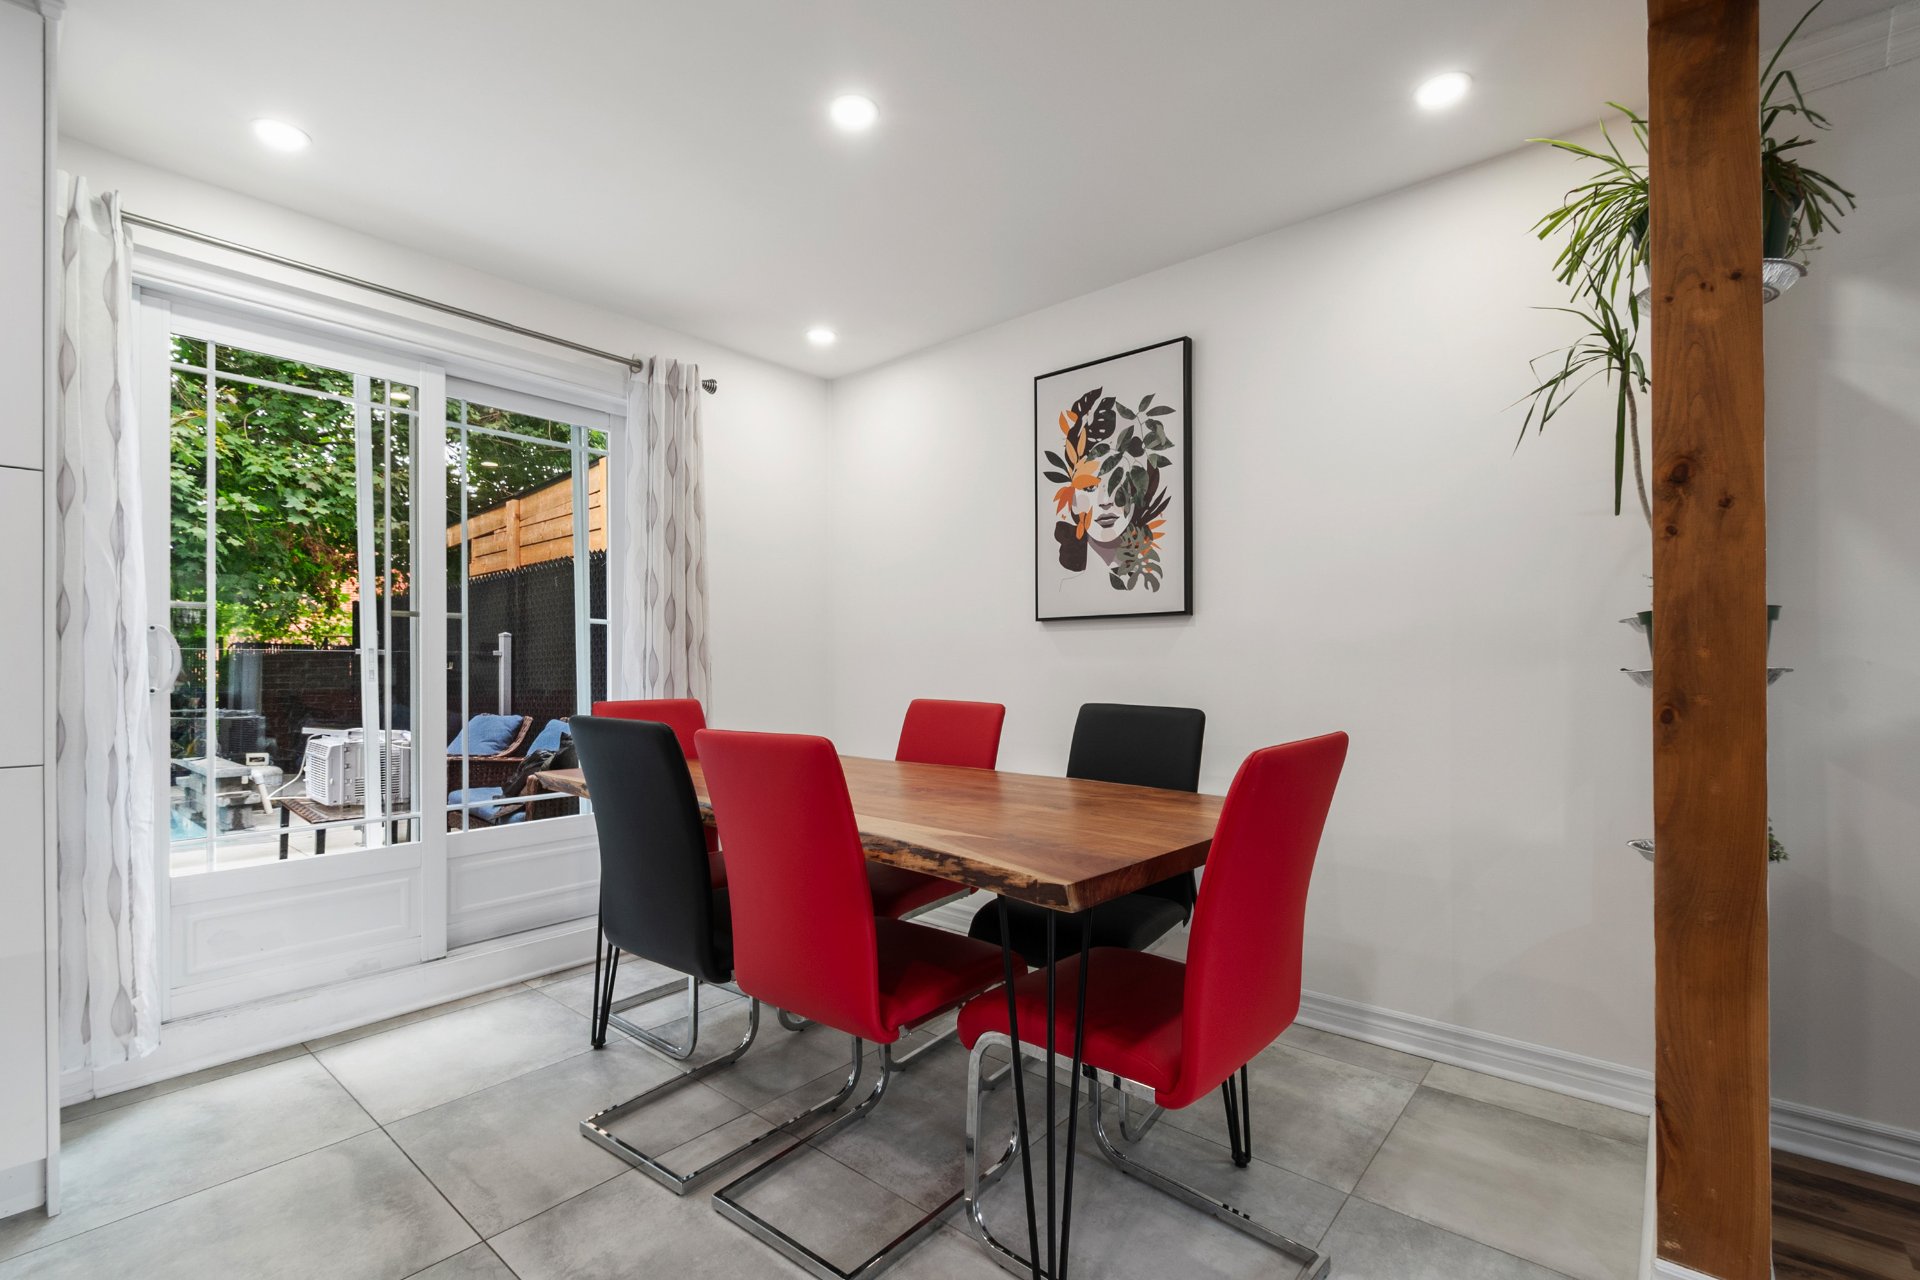 Kitchen
 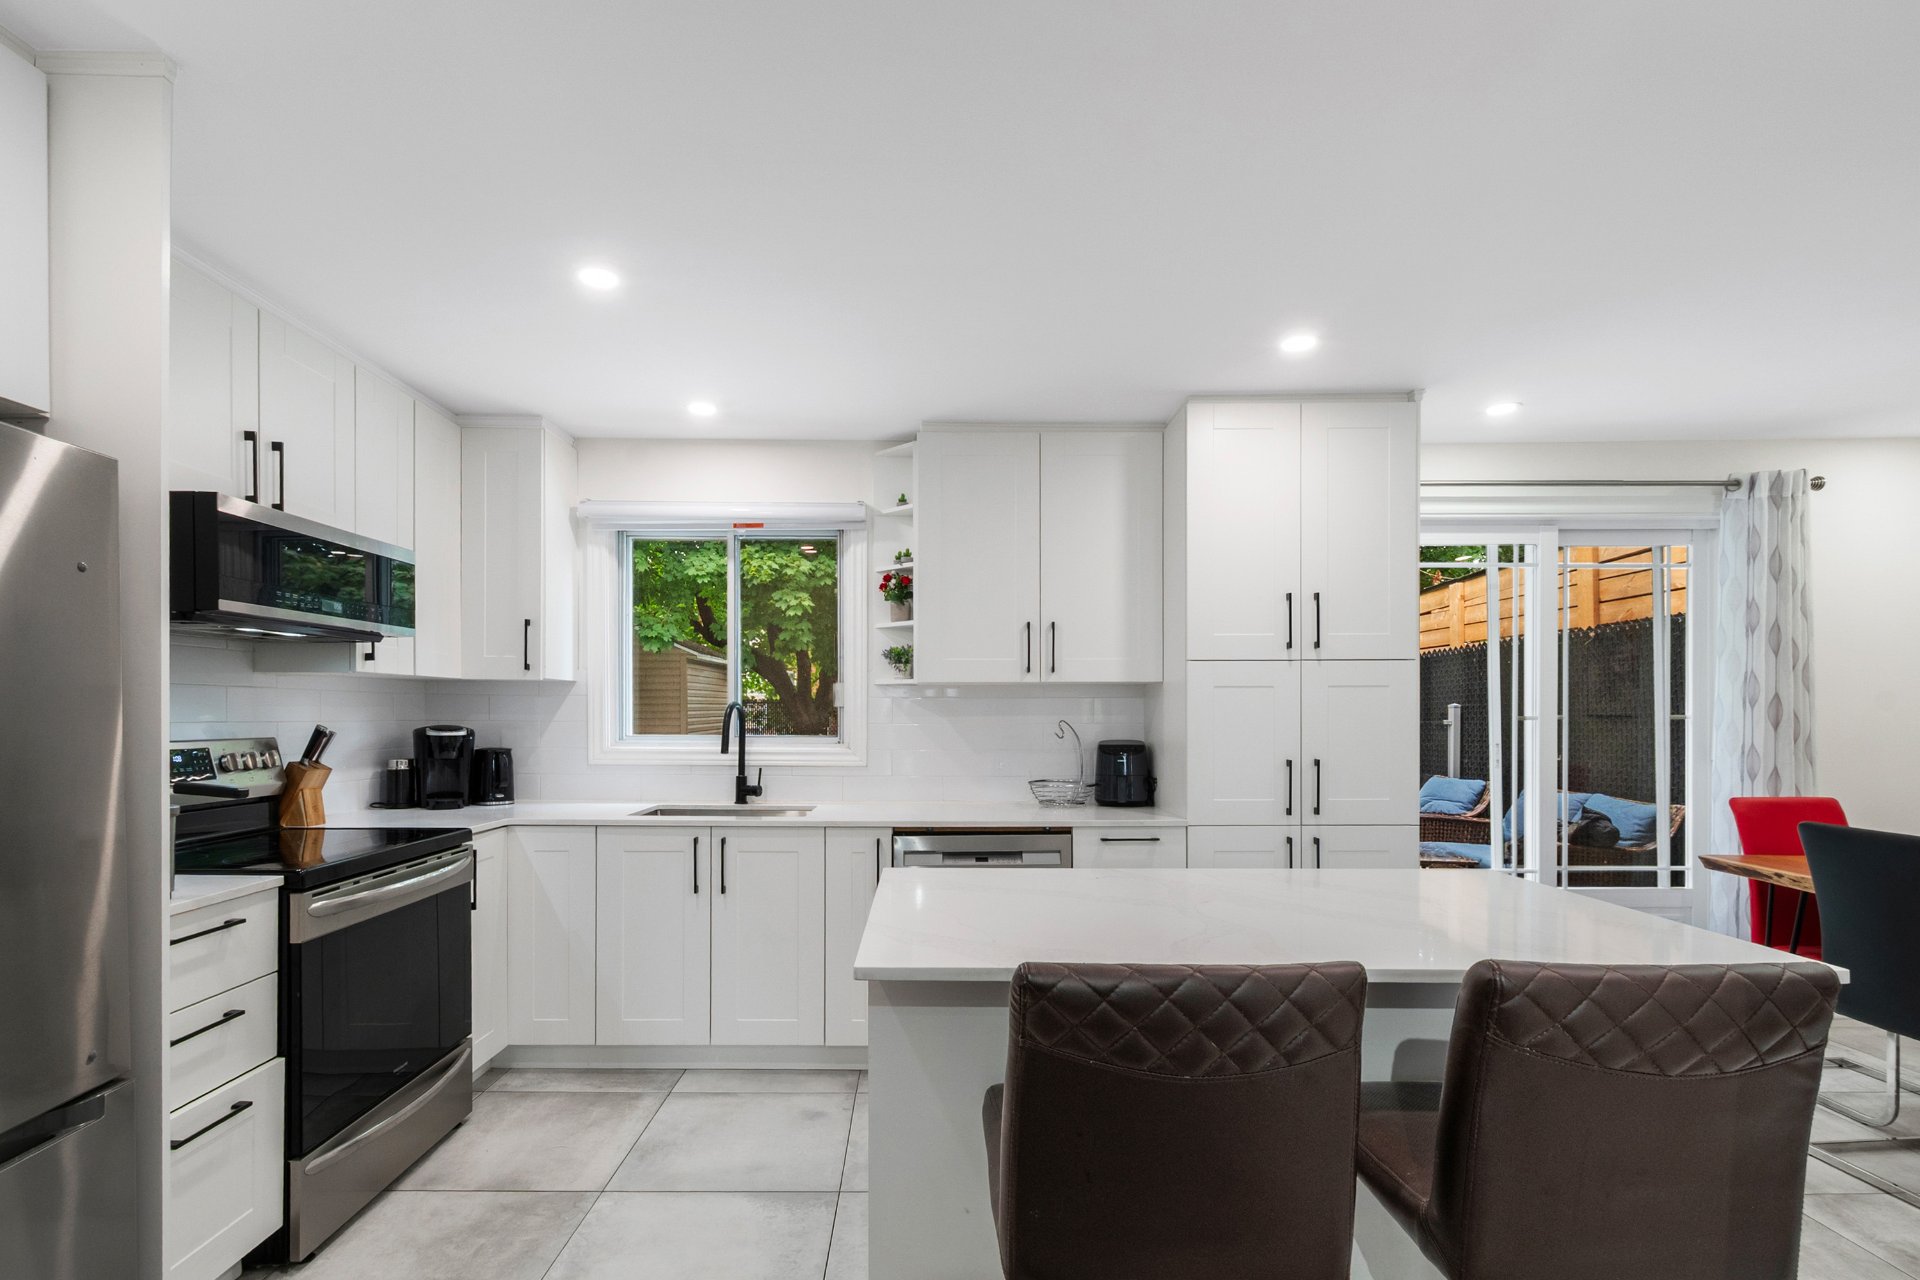 Kitchen
 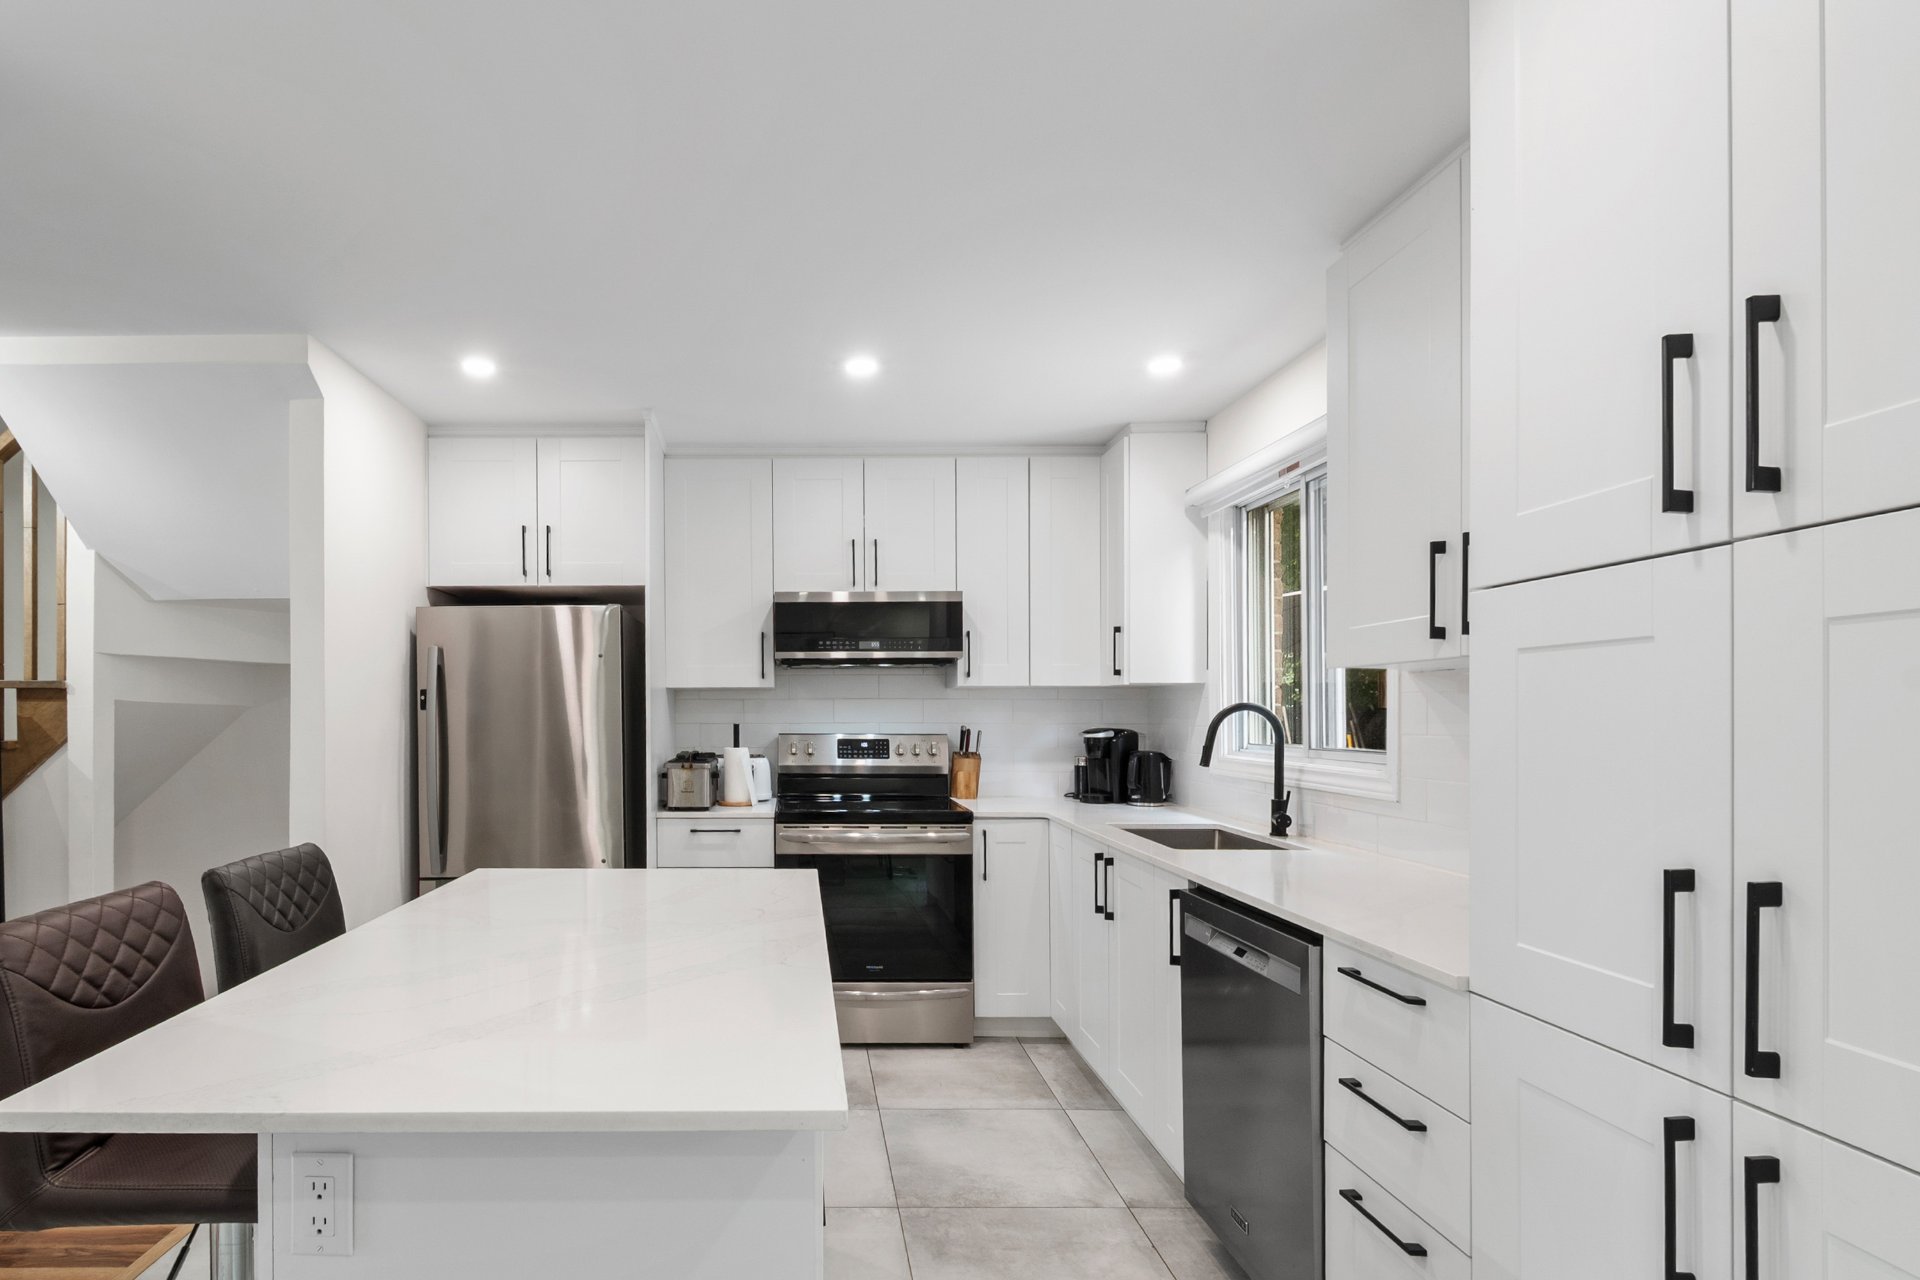 Kitchen
 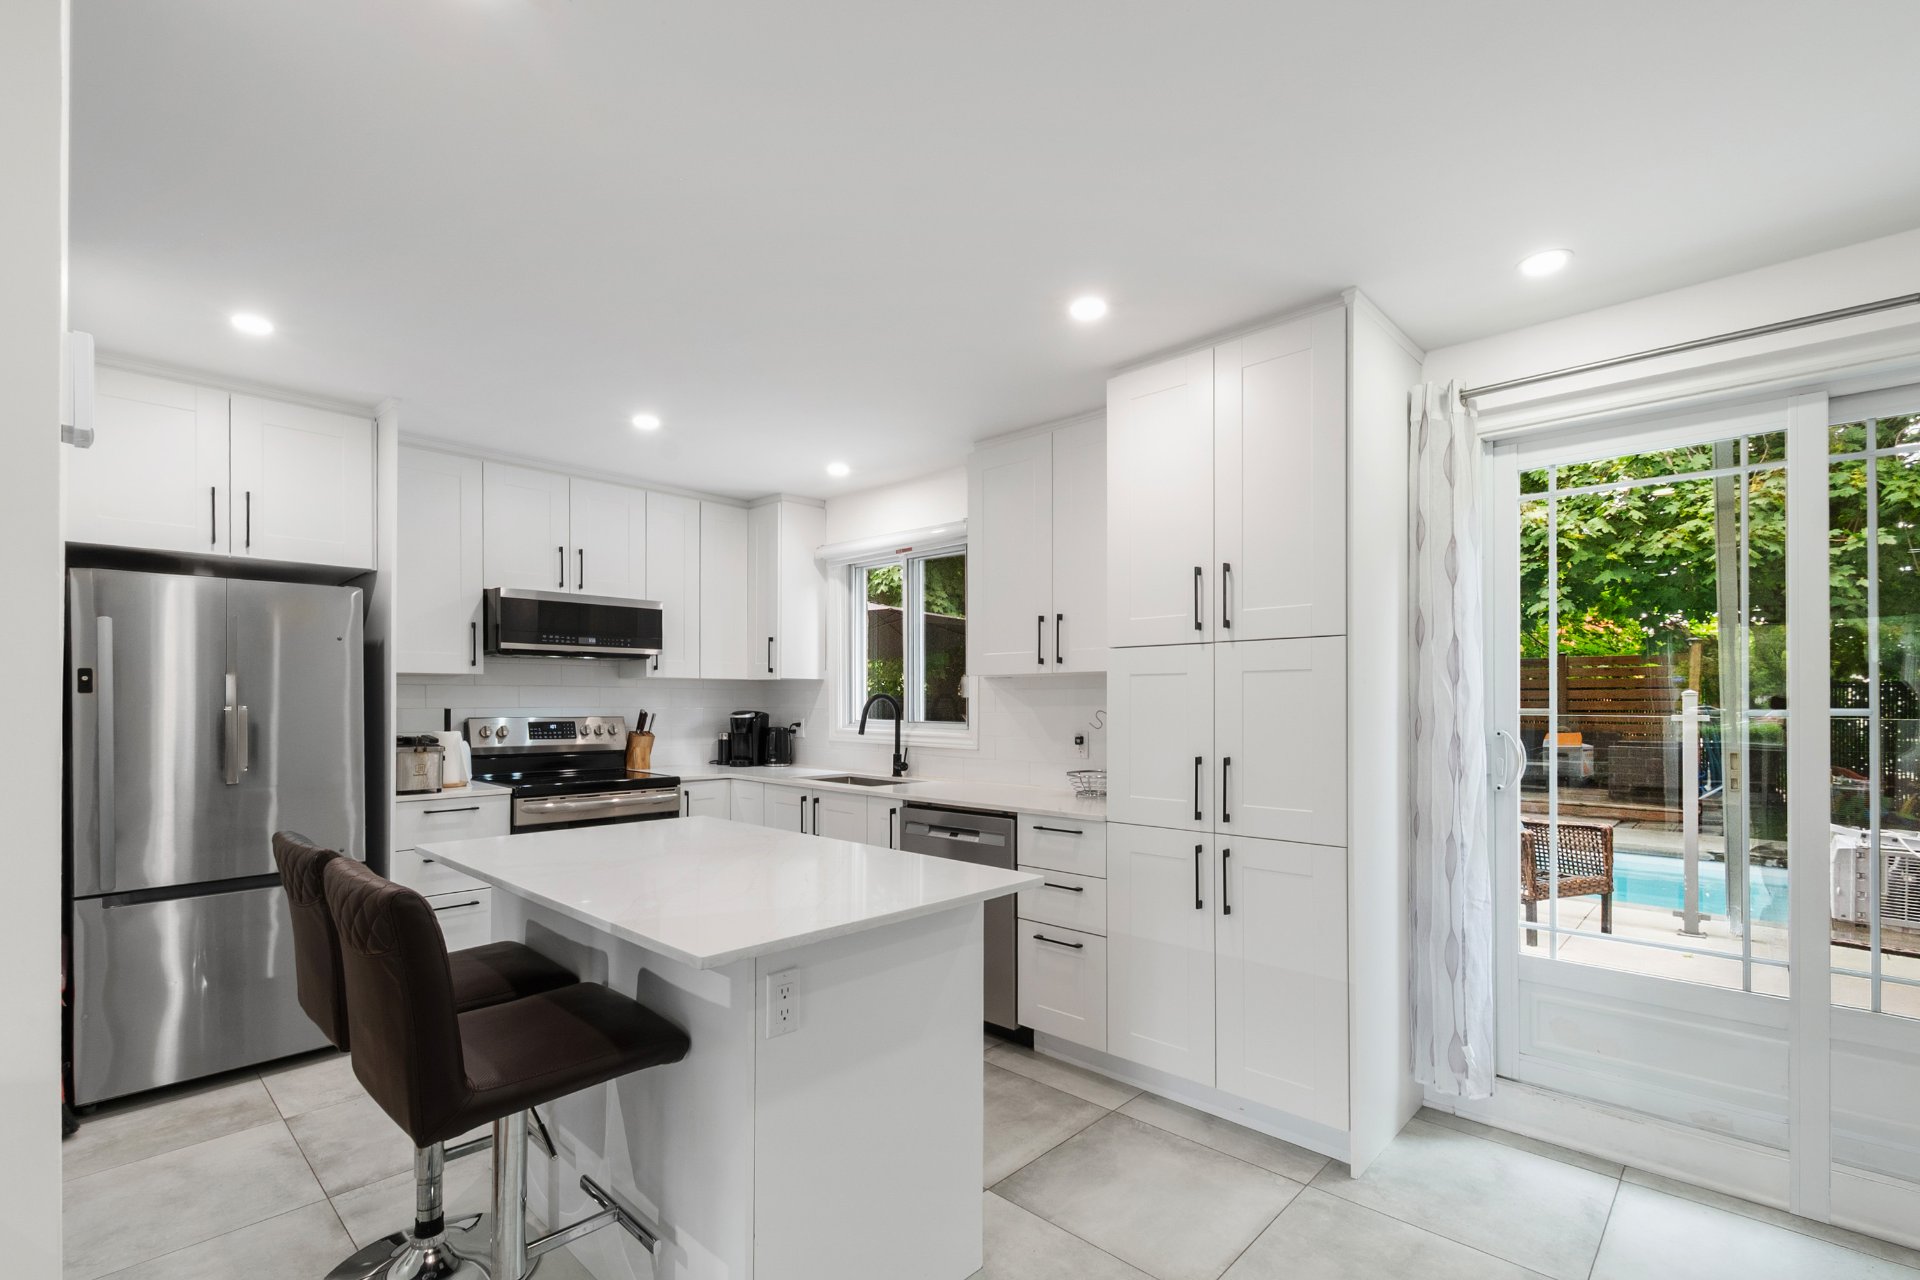 Overall View
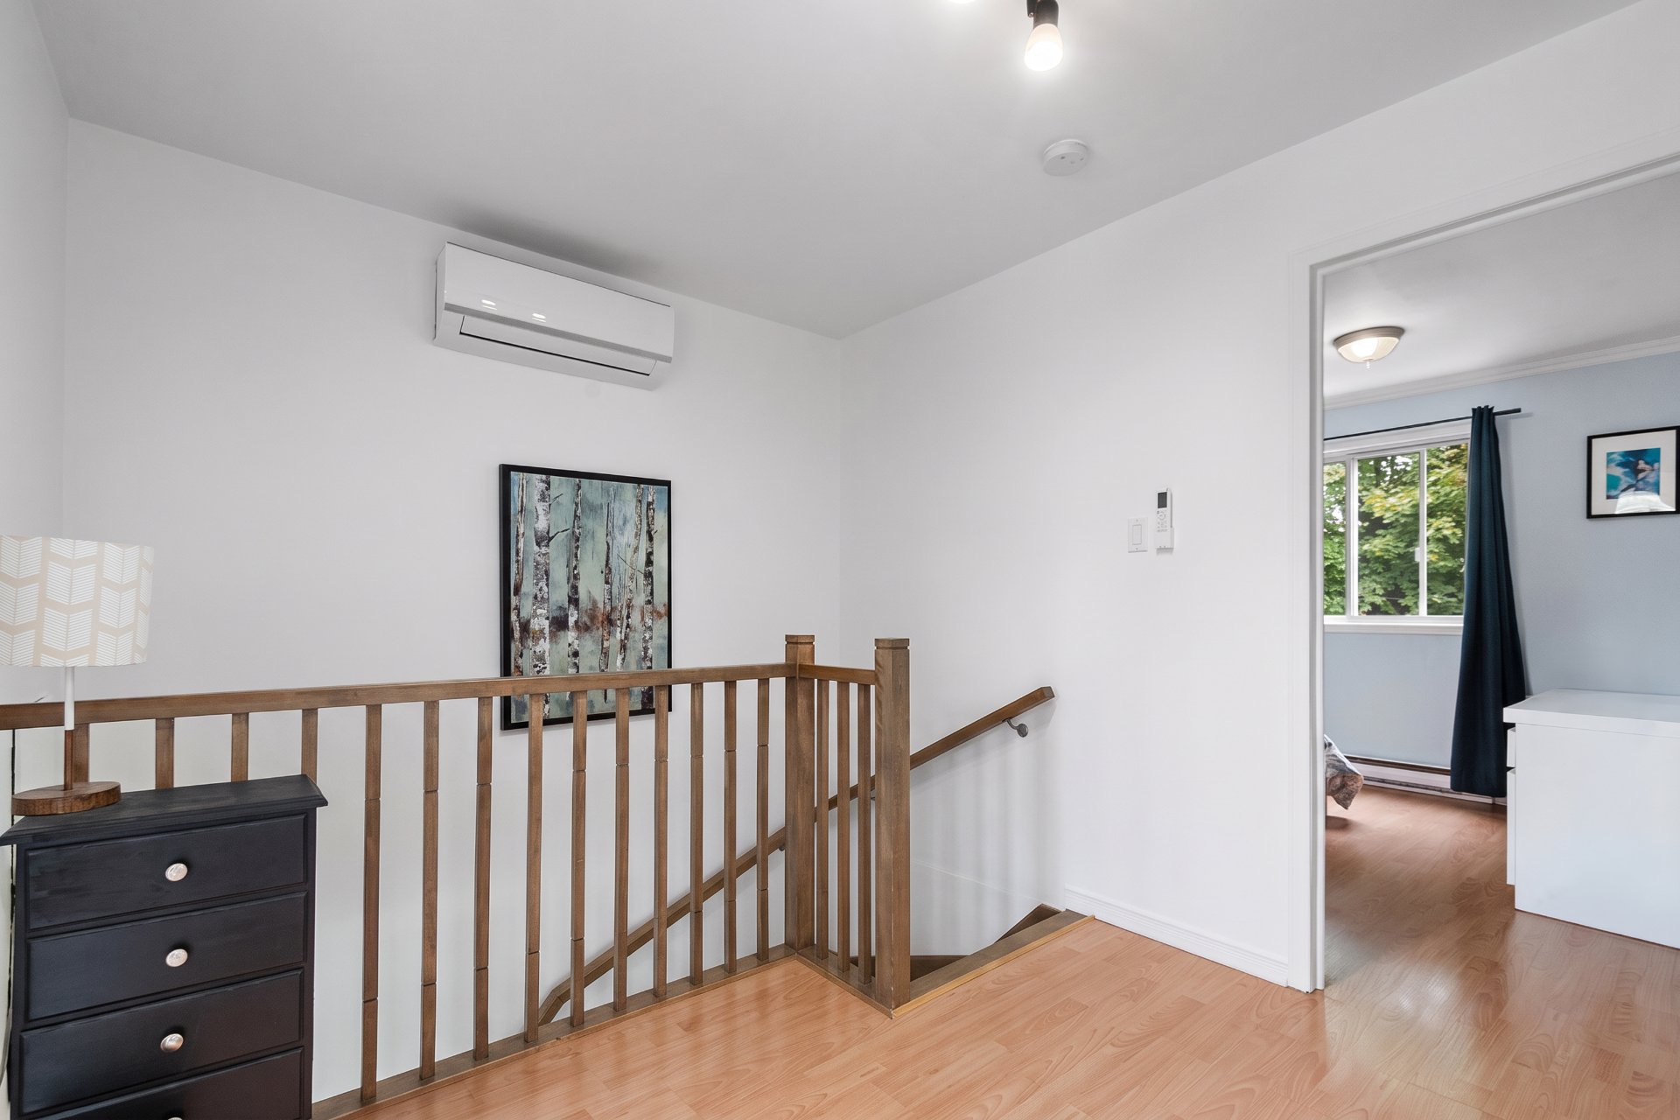
 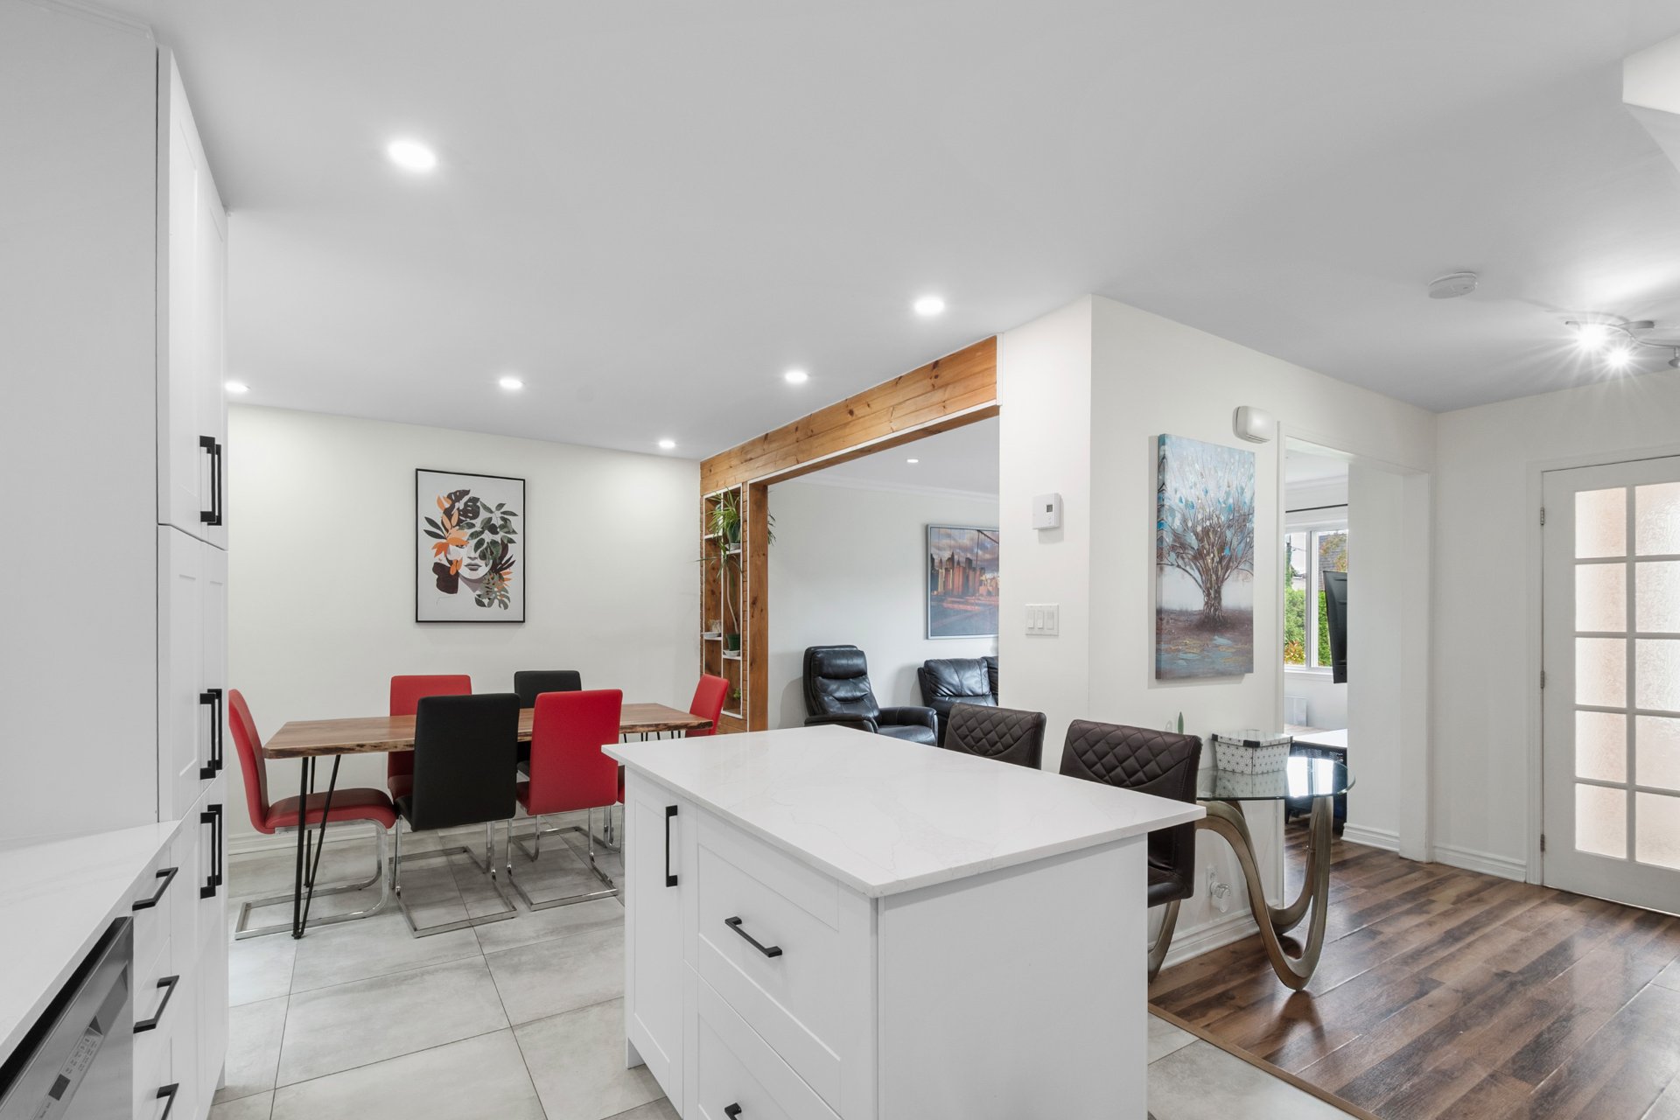 Hallway
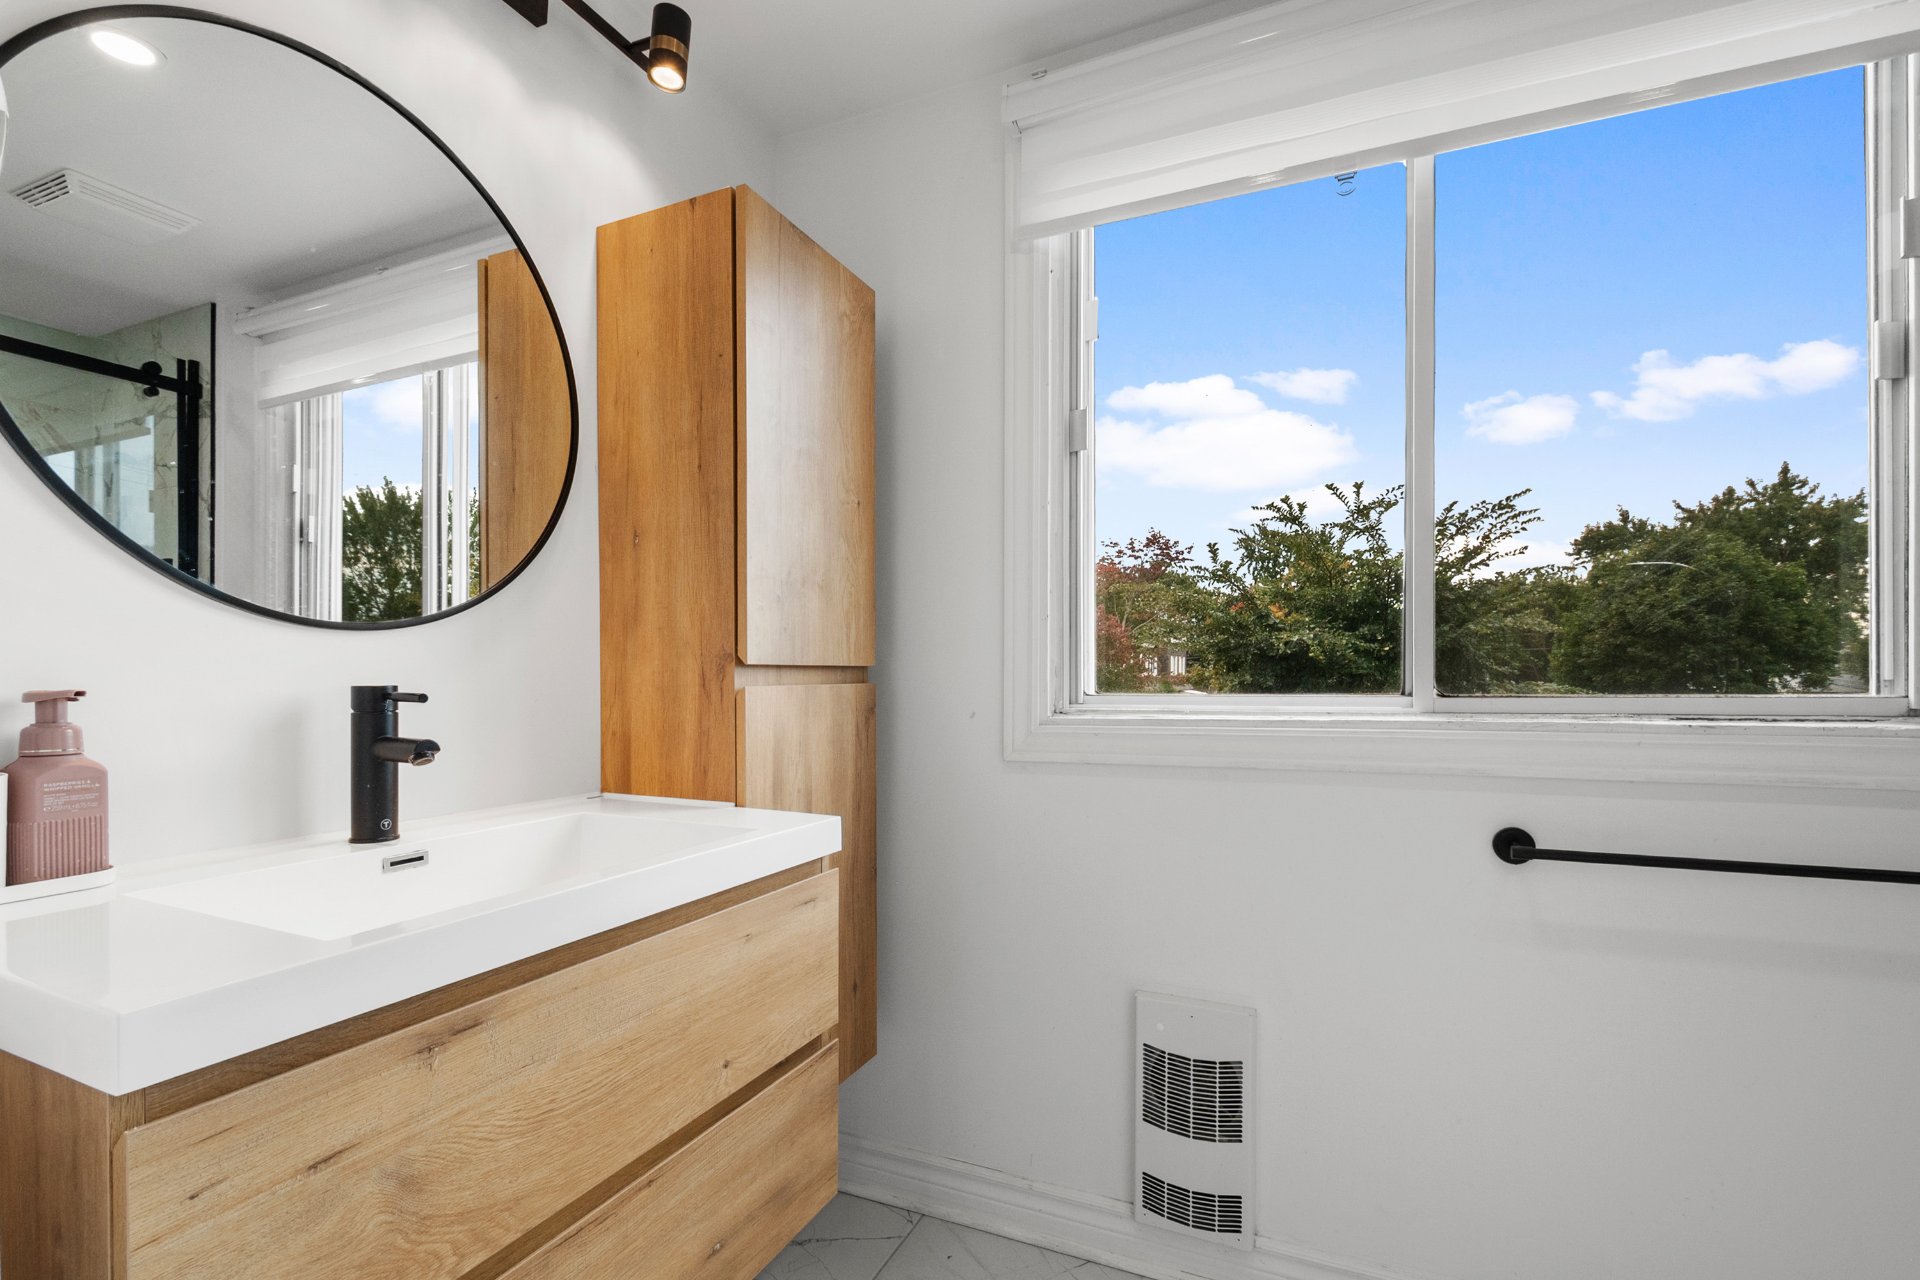
  Bathroom
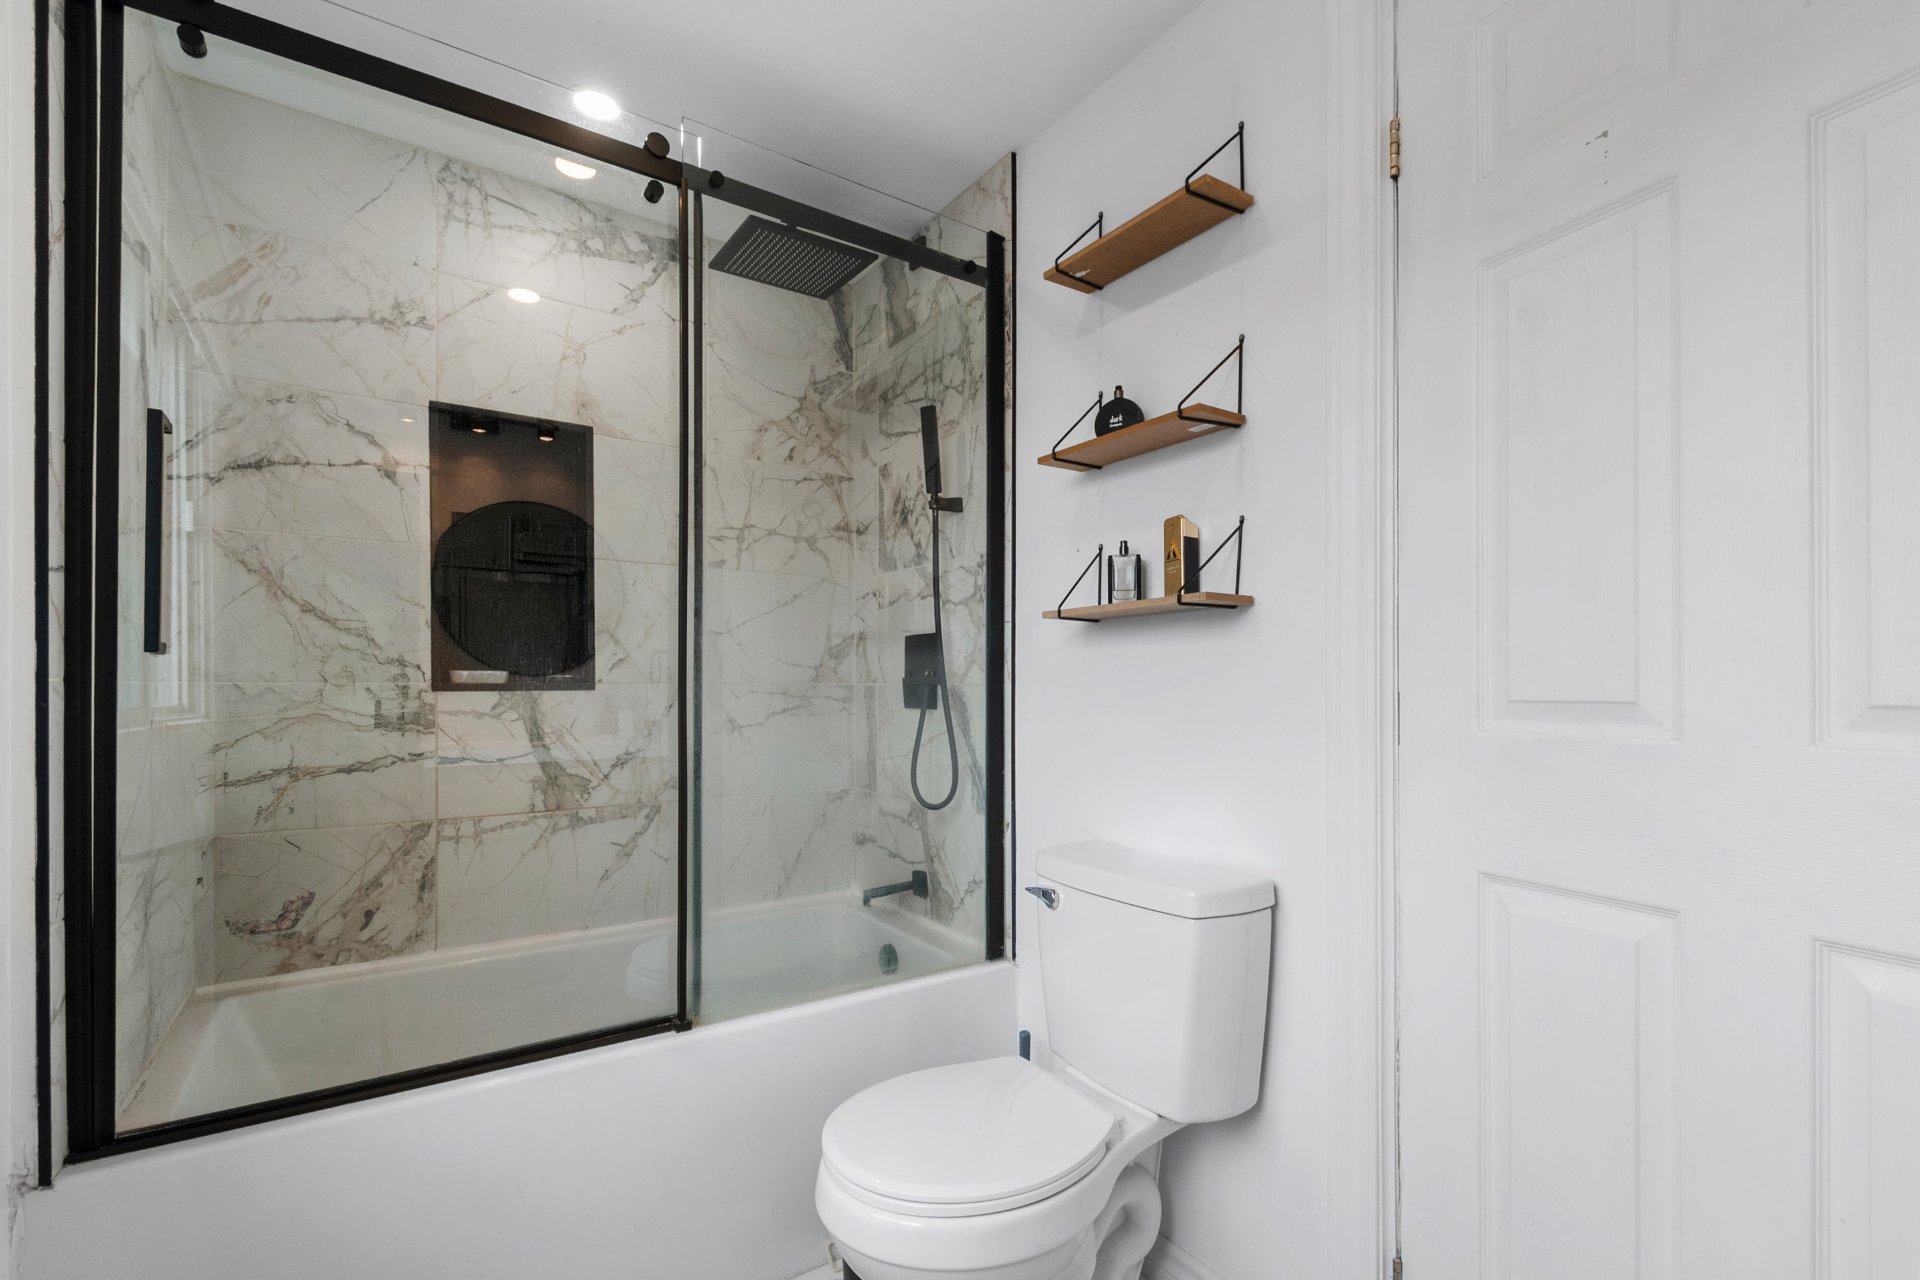
  Bathroom
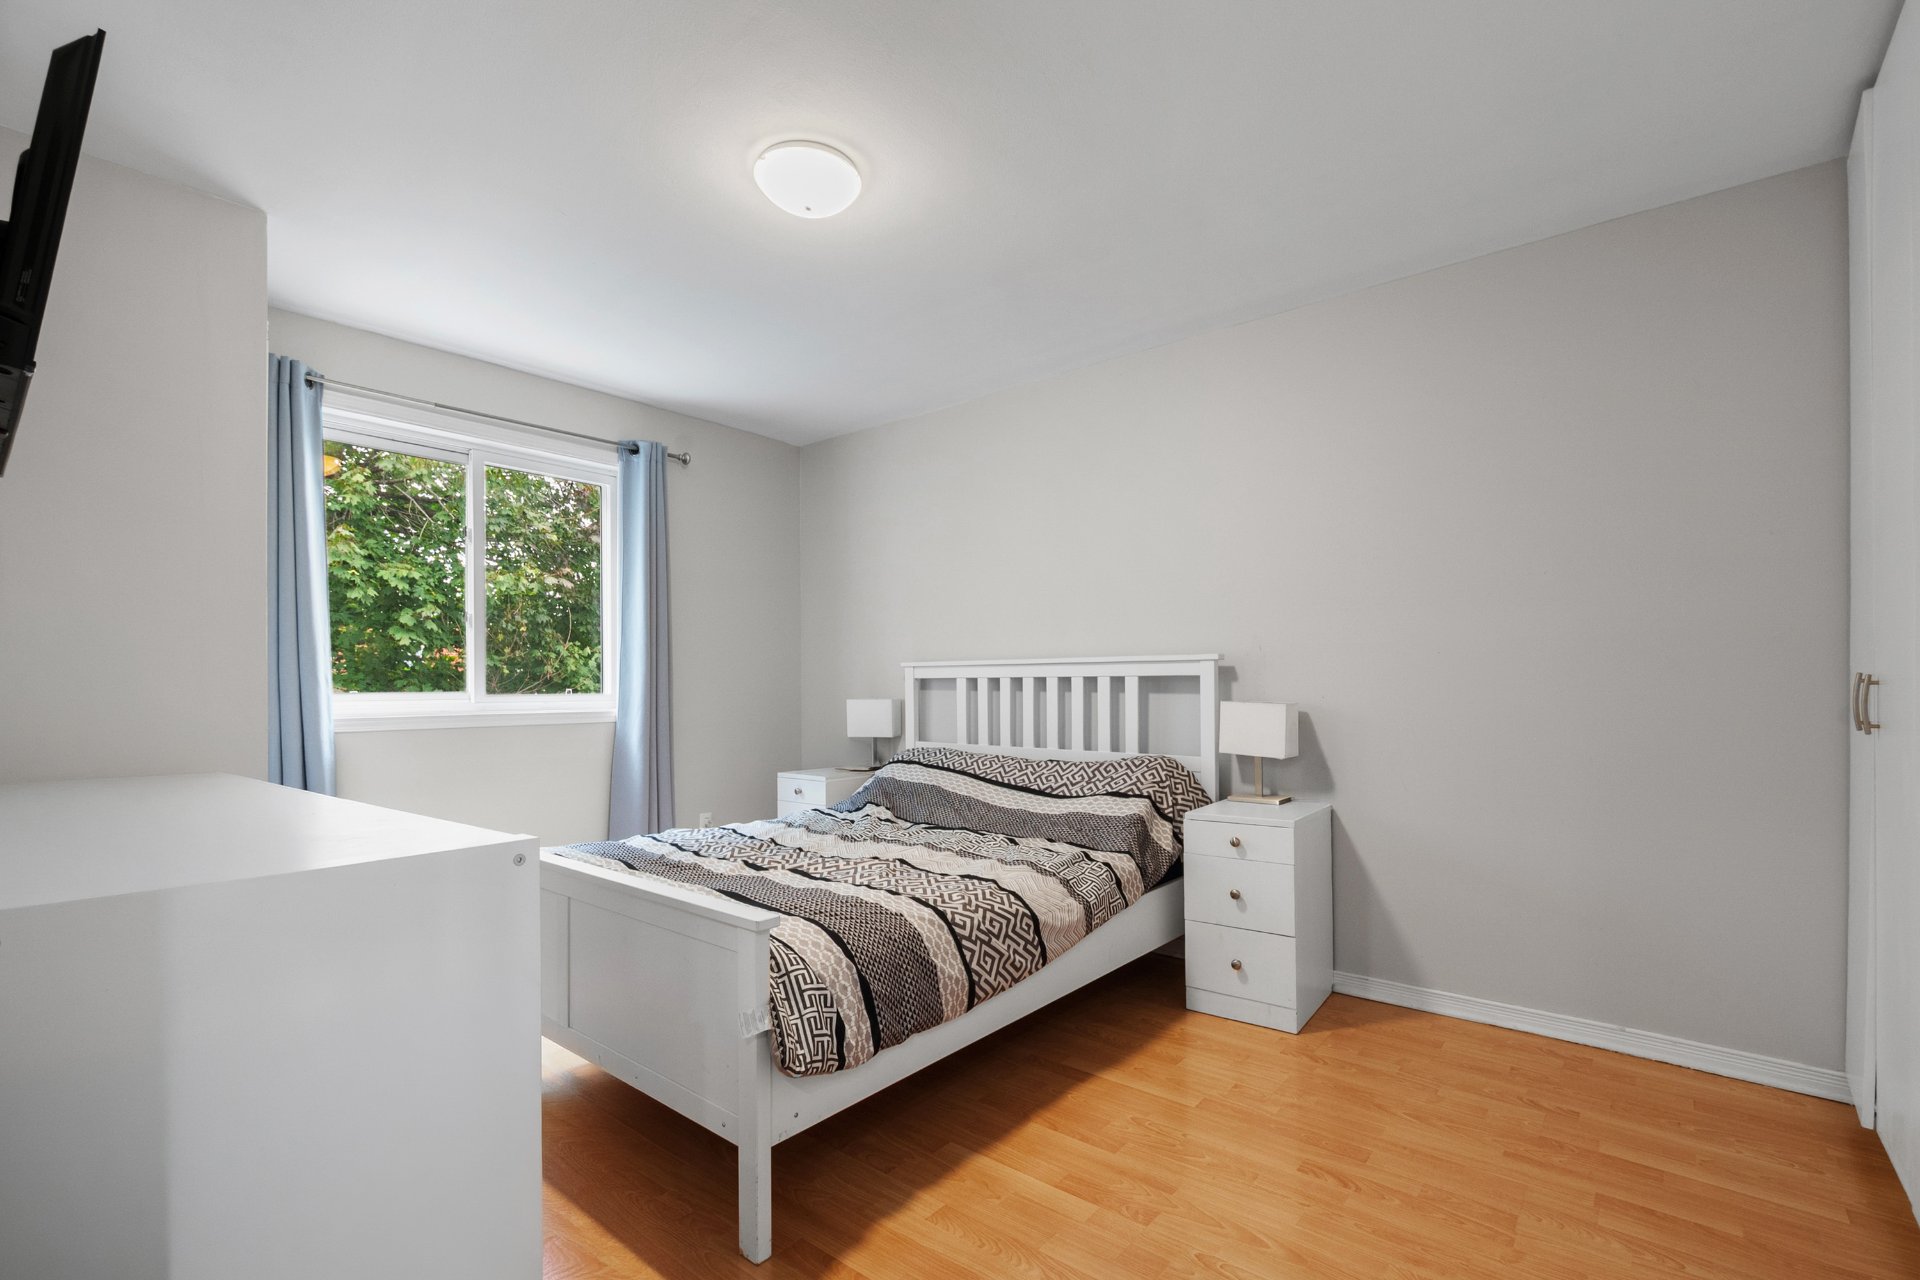
  Primary bedroom
  Bedroom
 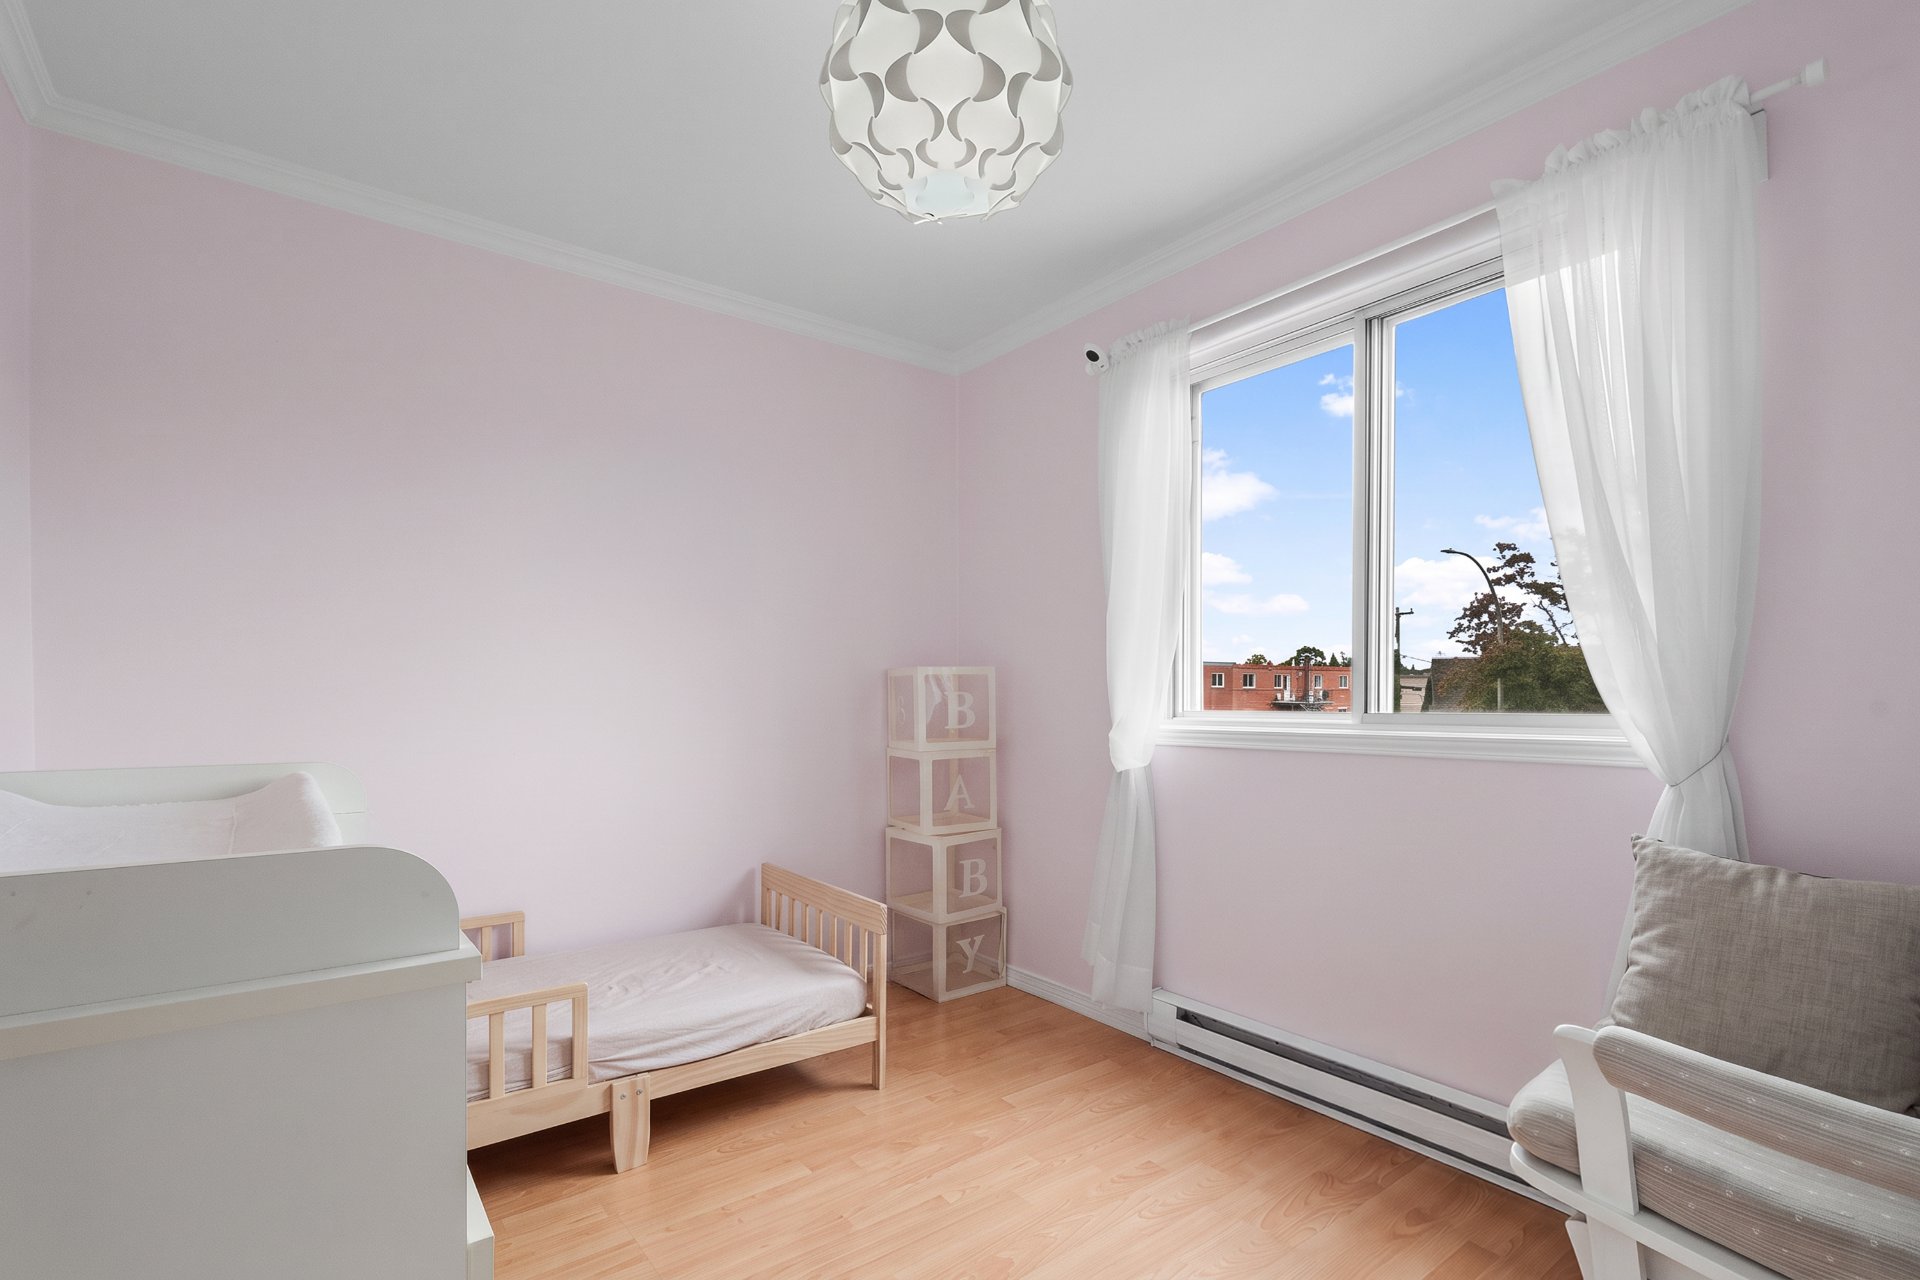 Bedroom
 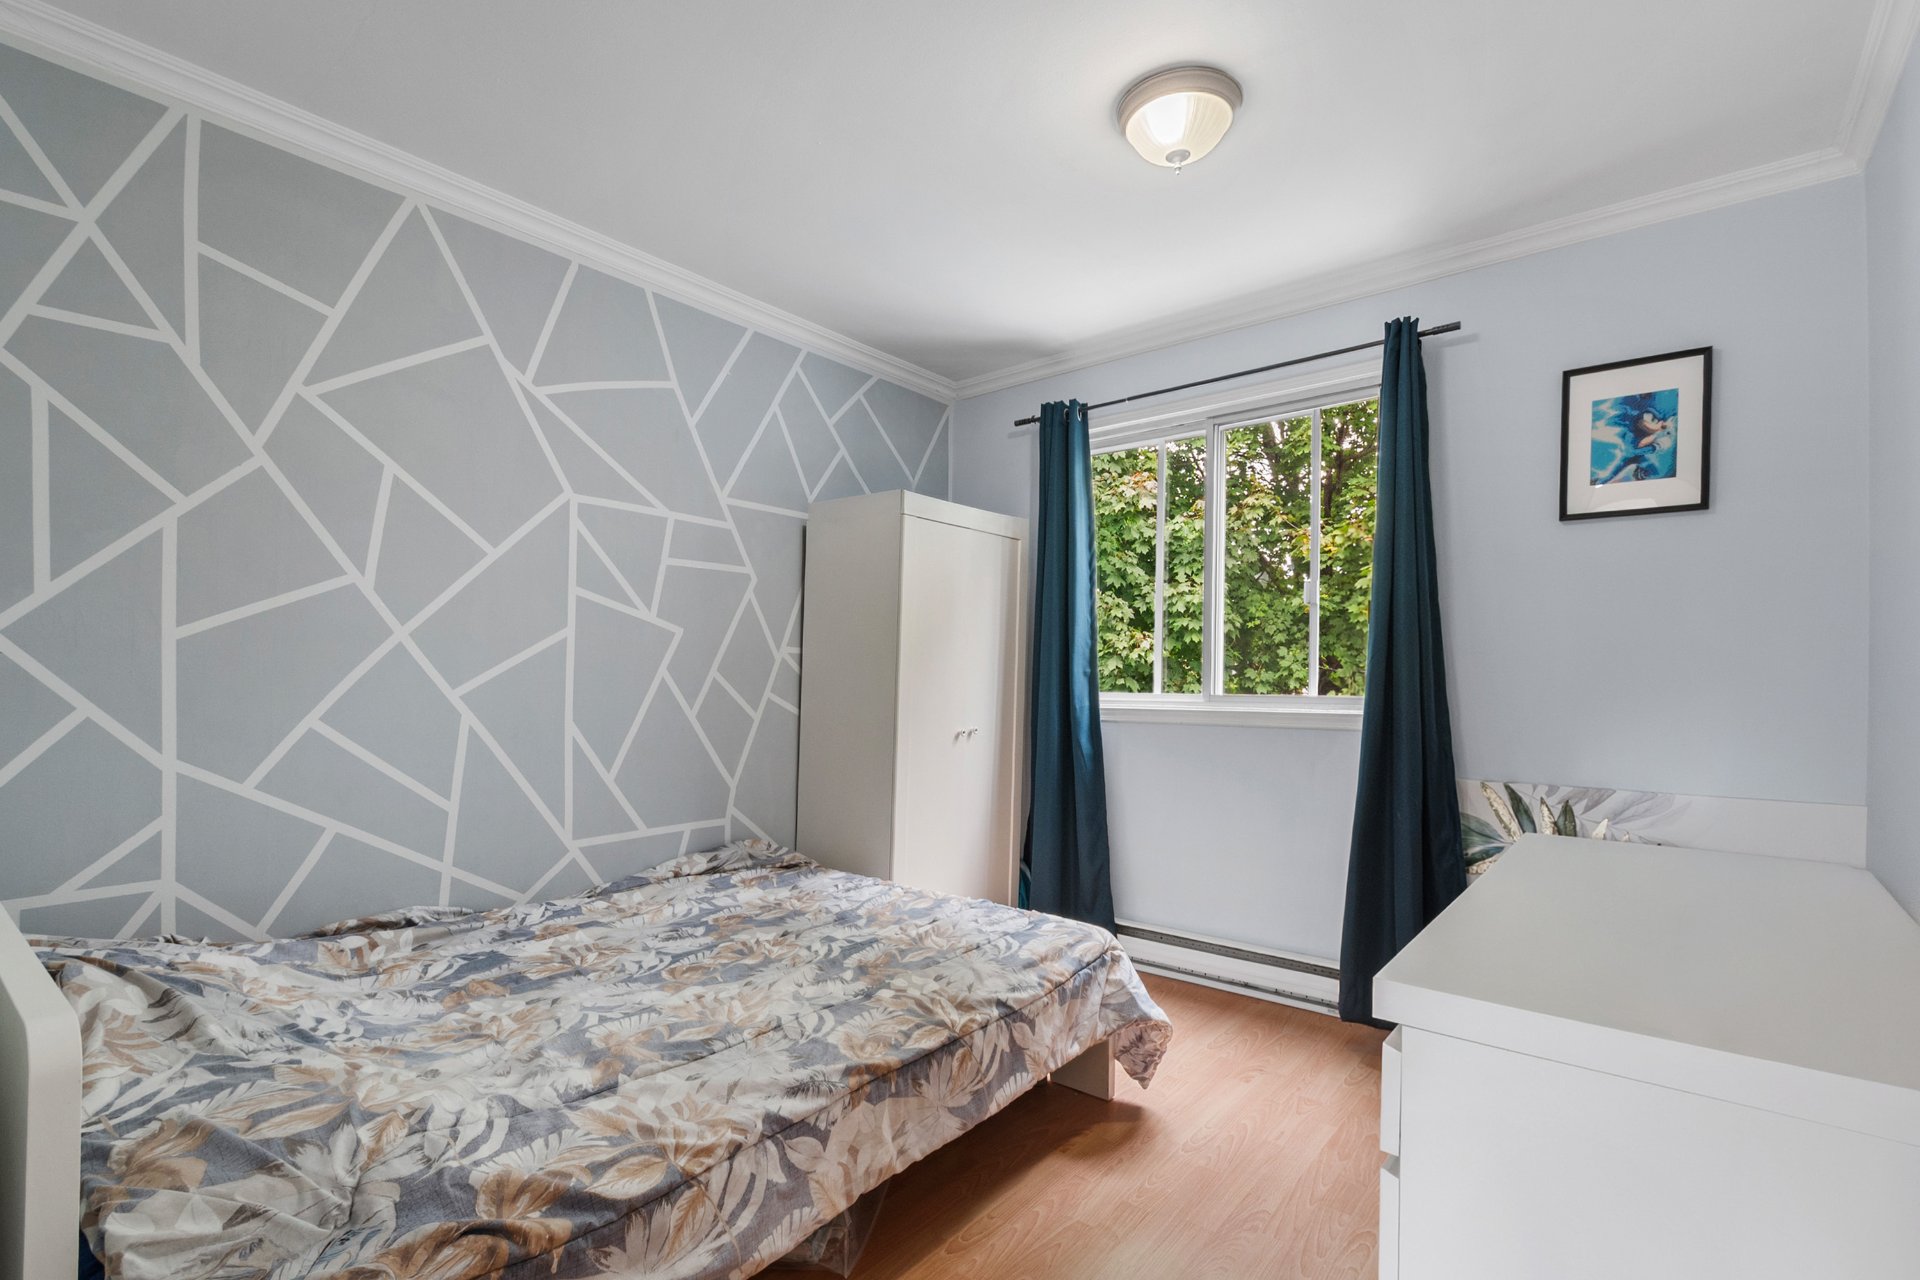 Family room
 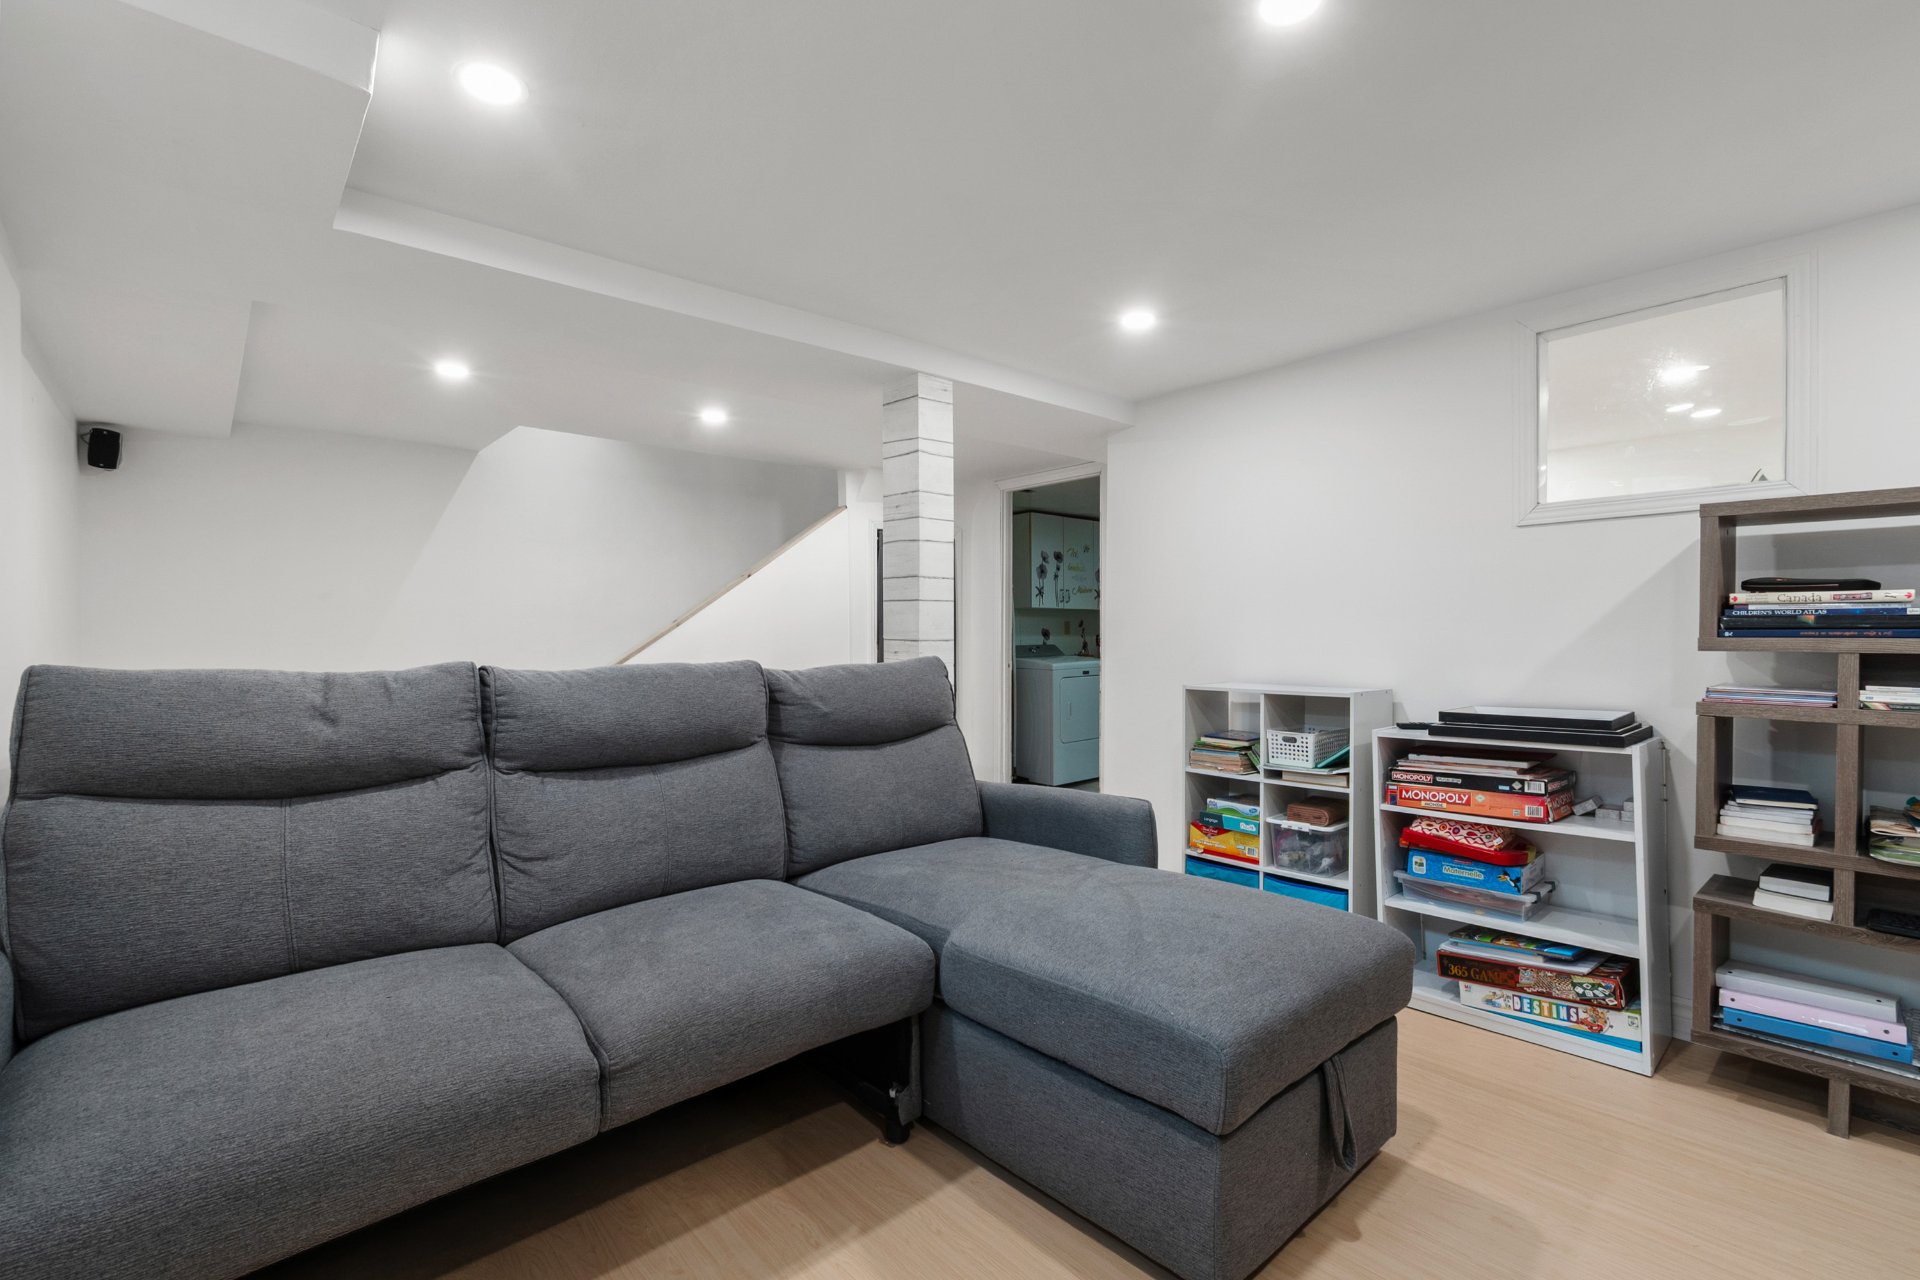 Family room
 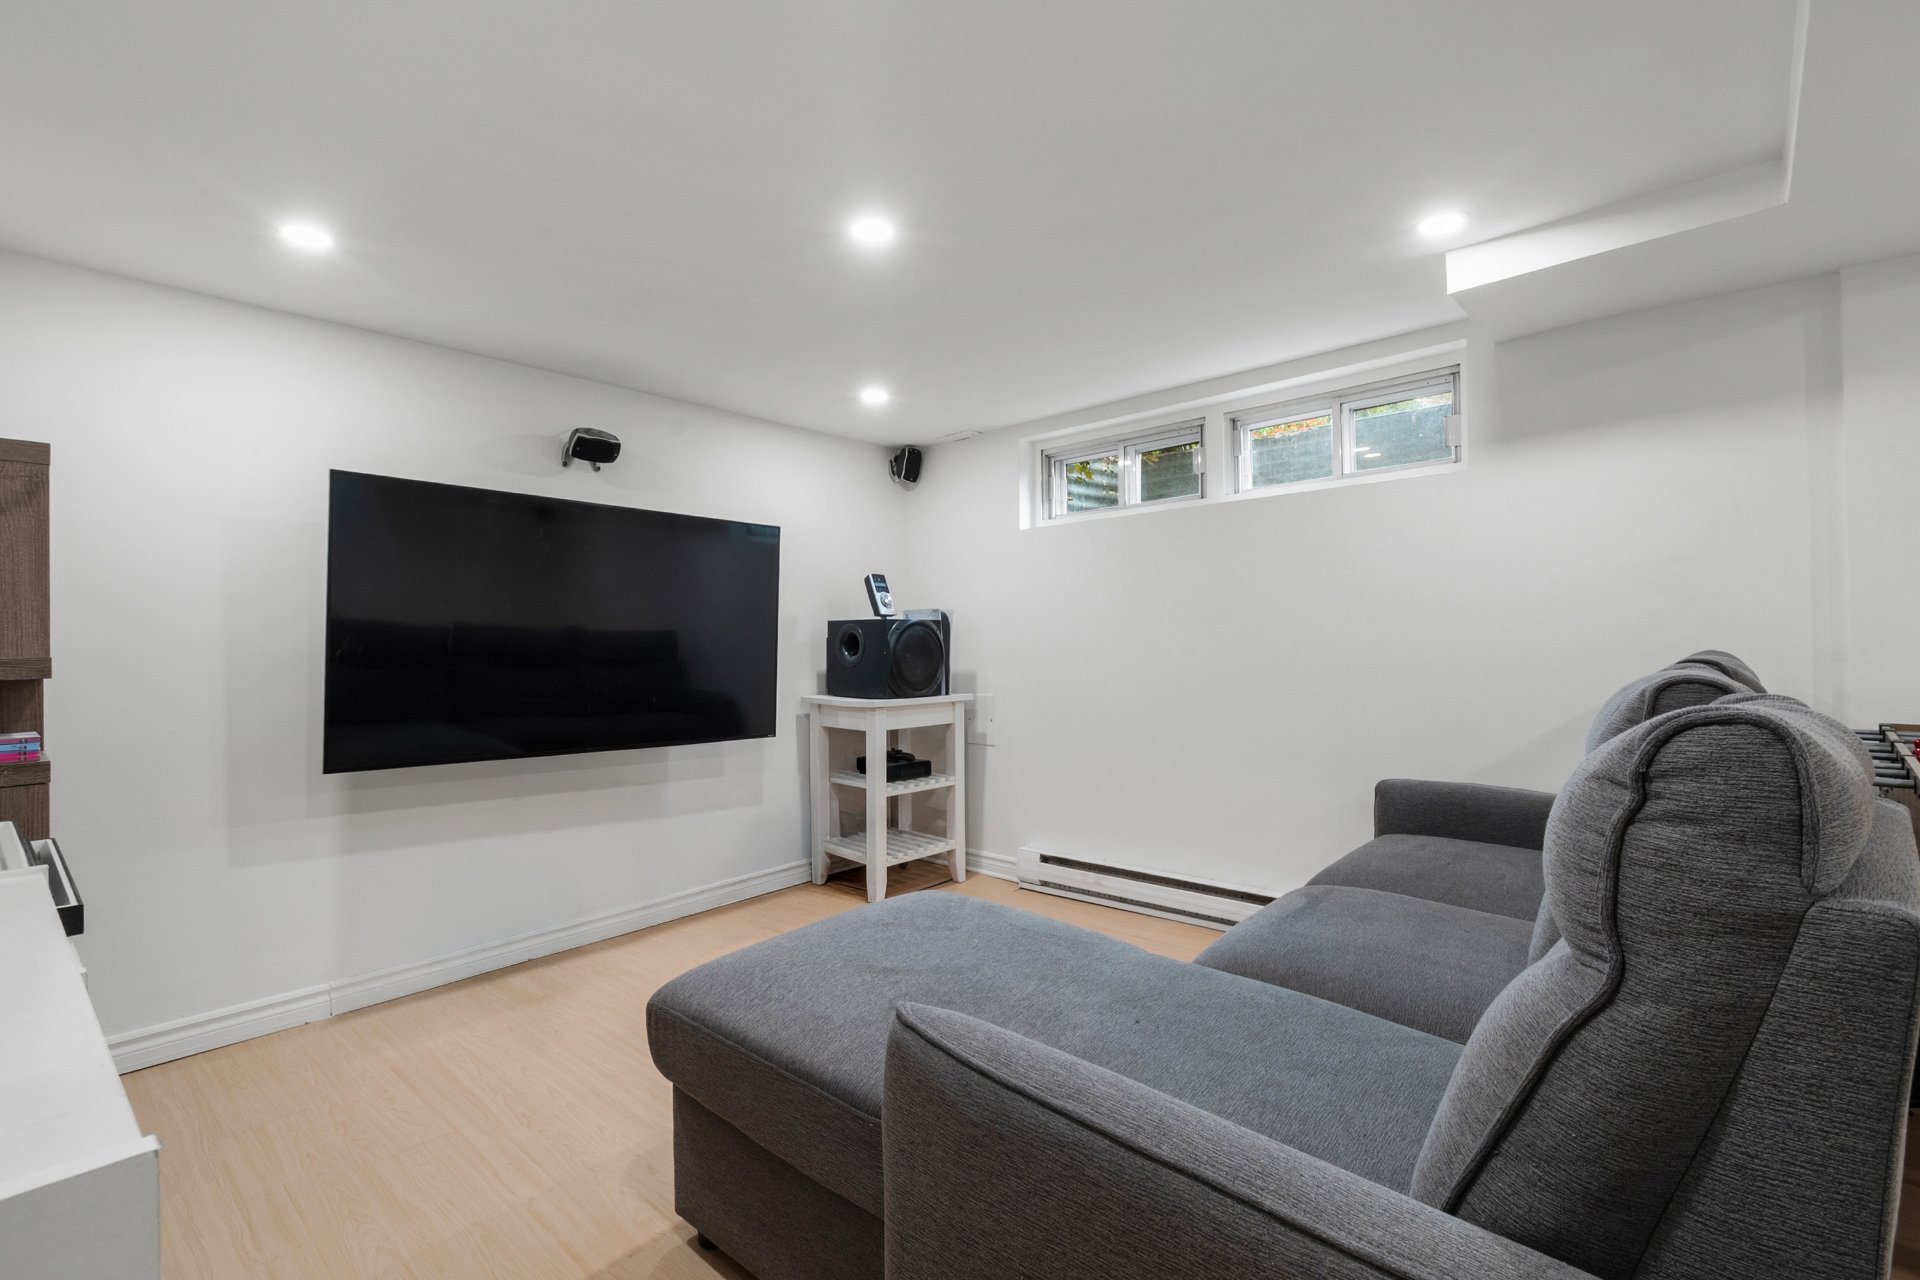 Office
 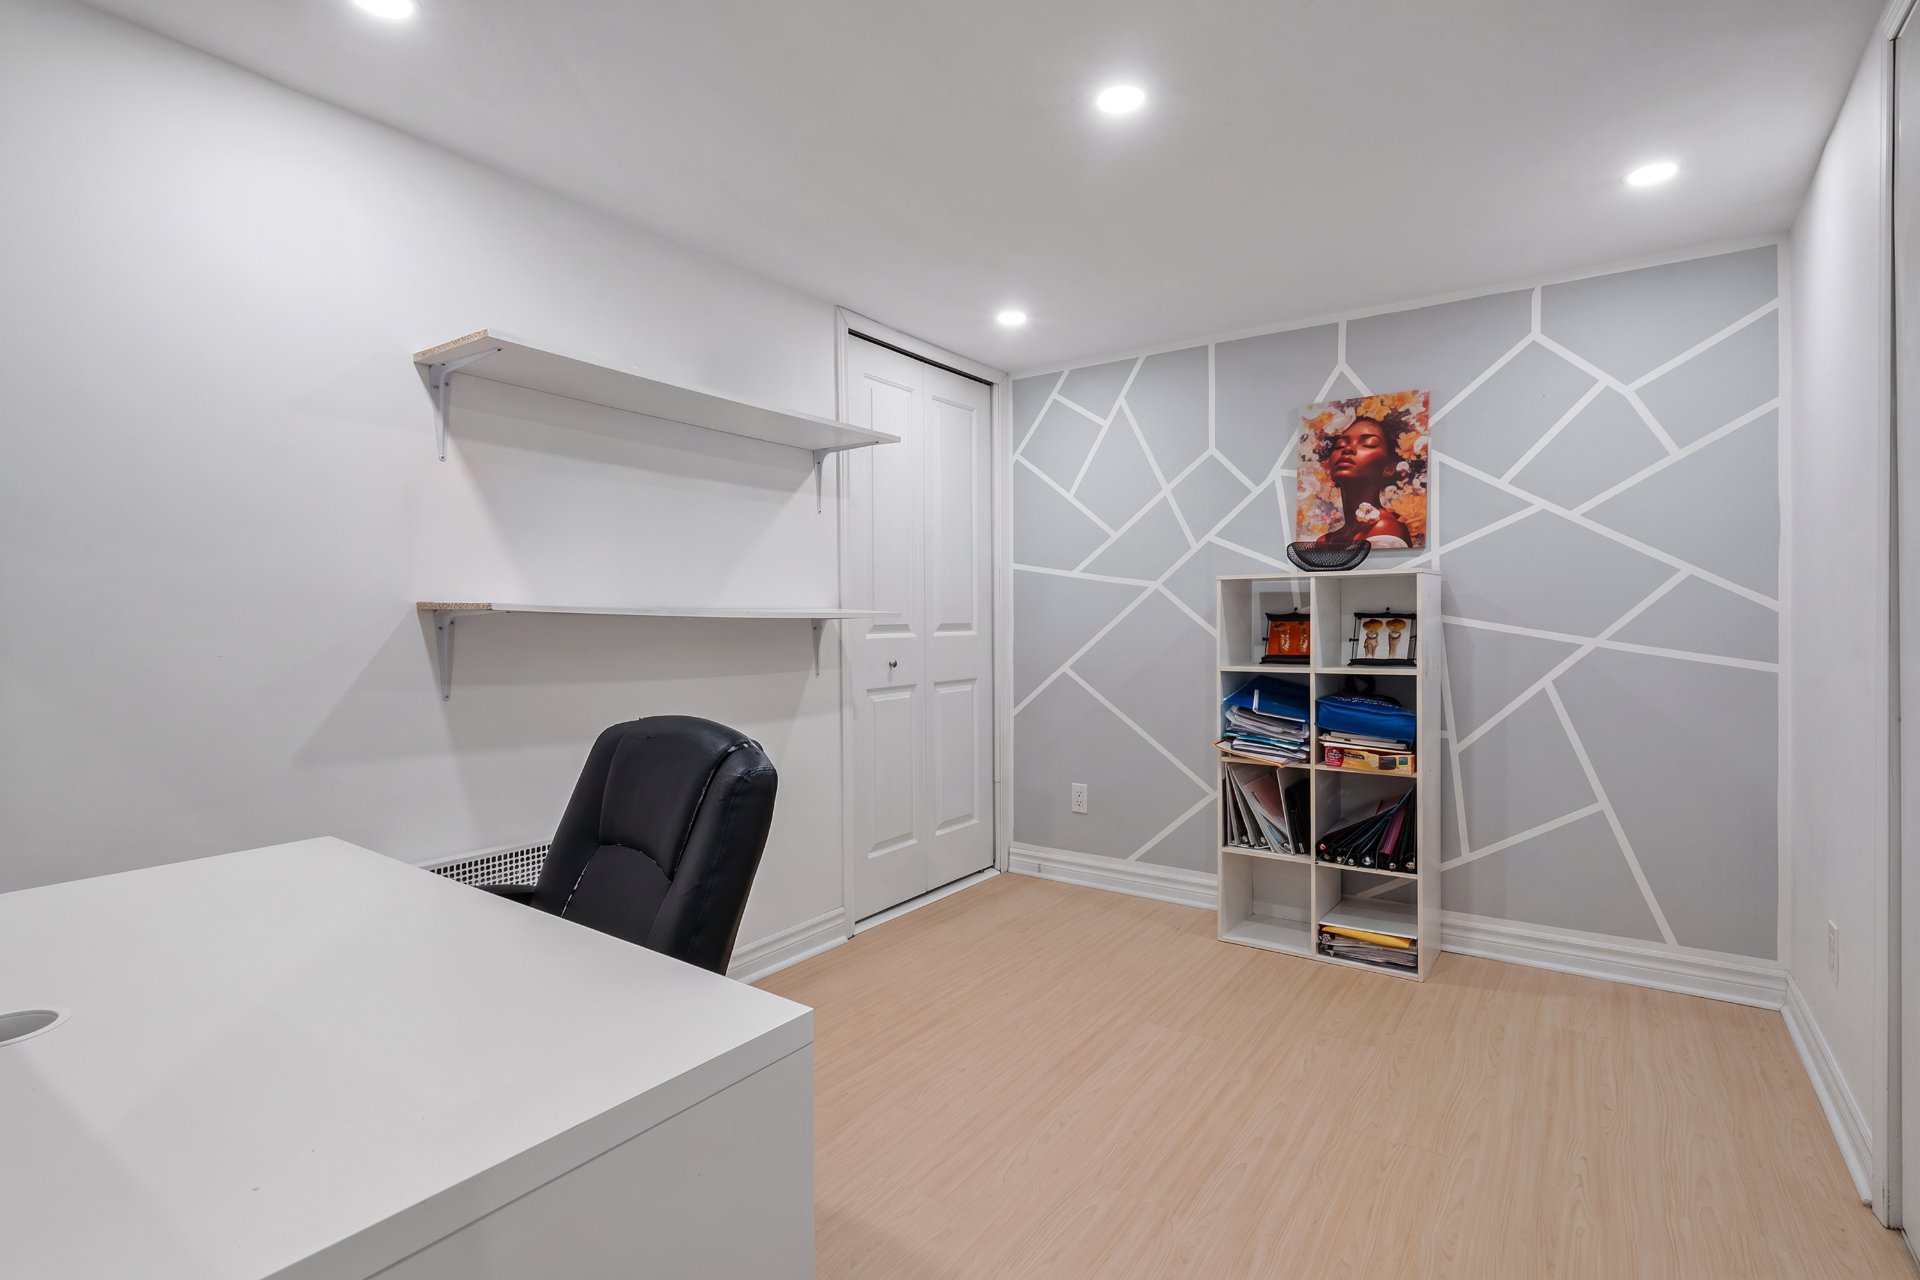 Laundry room
 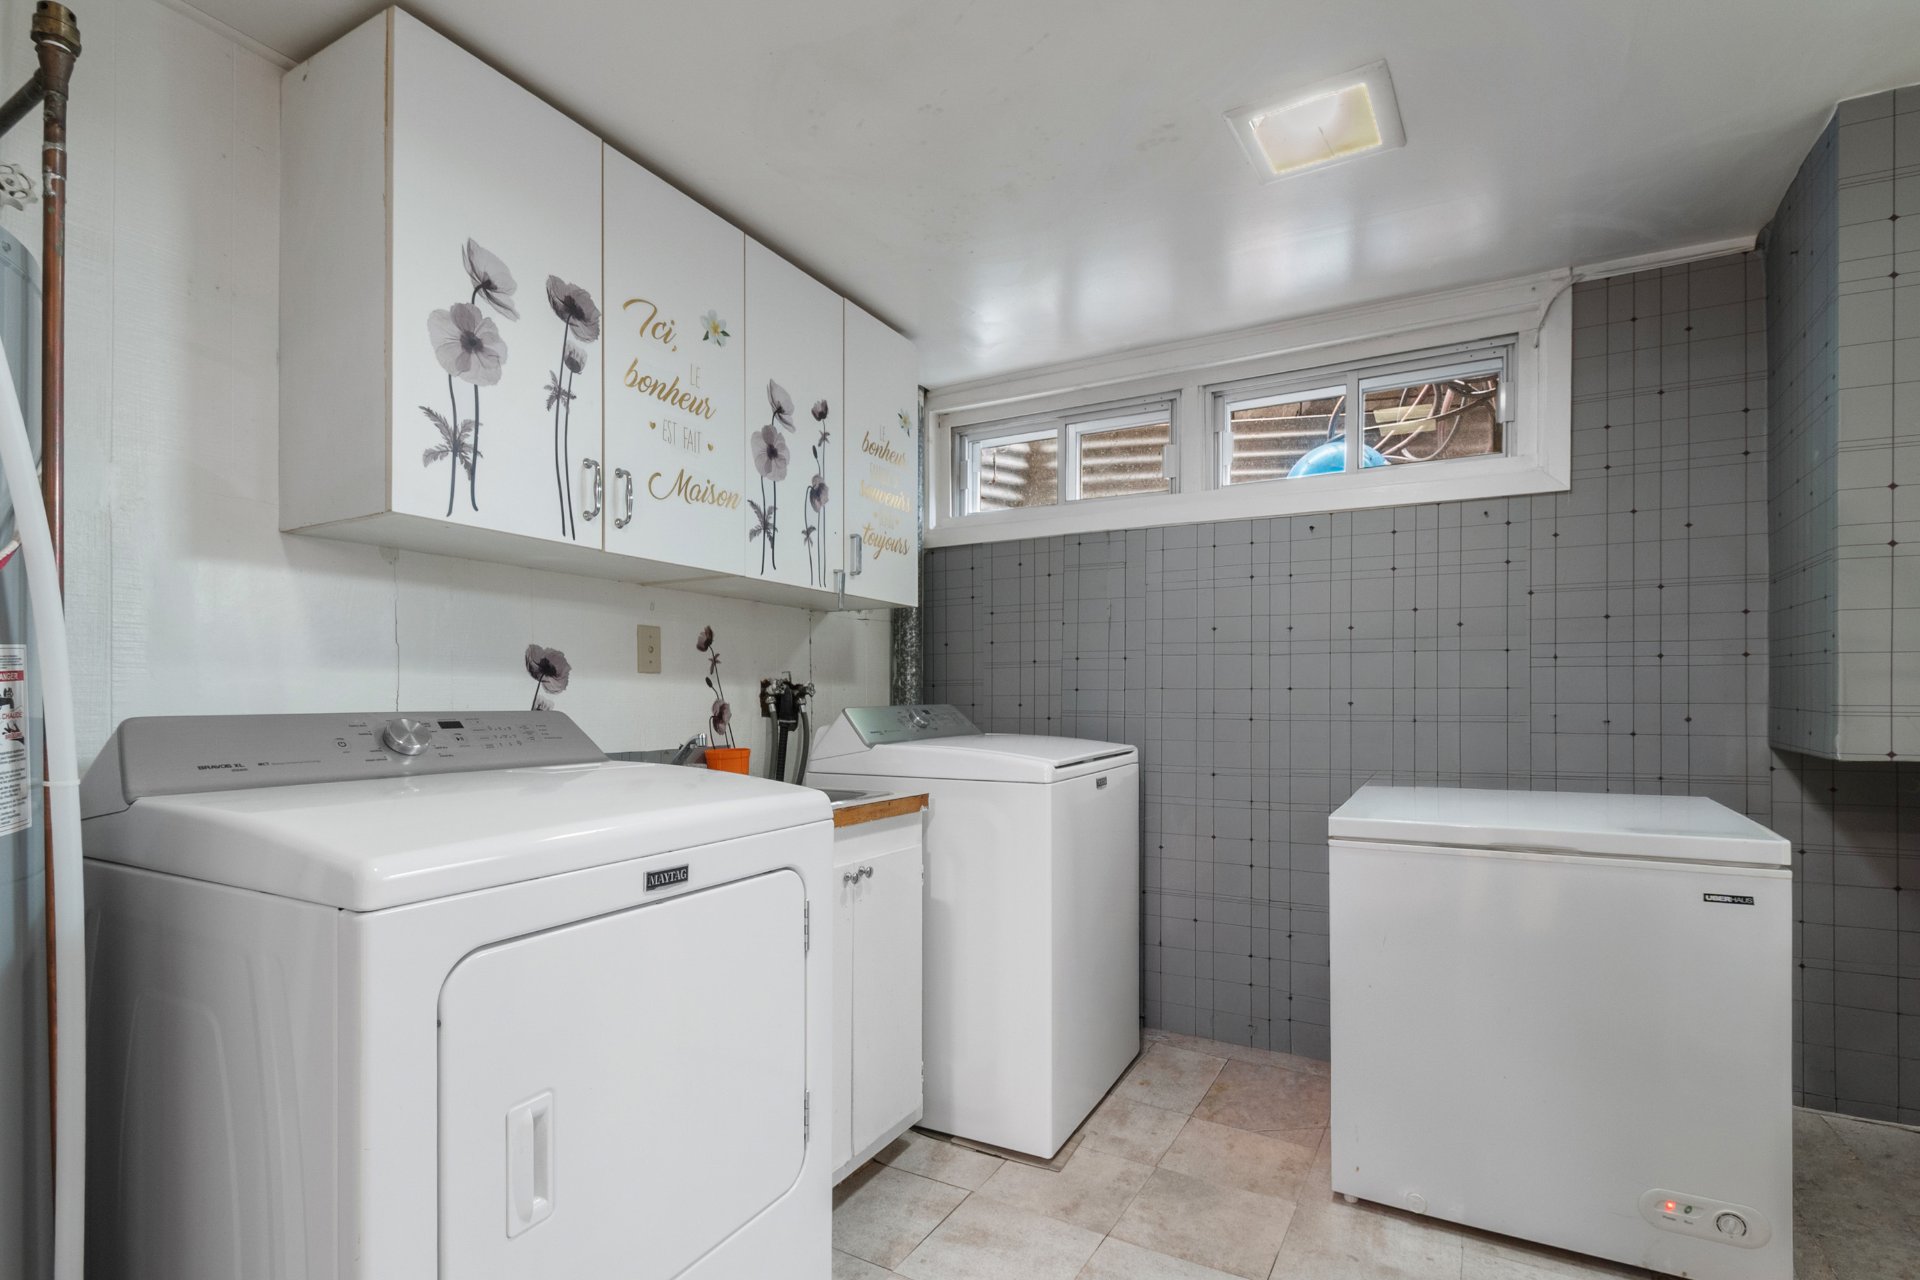 Backyard
 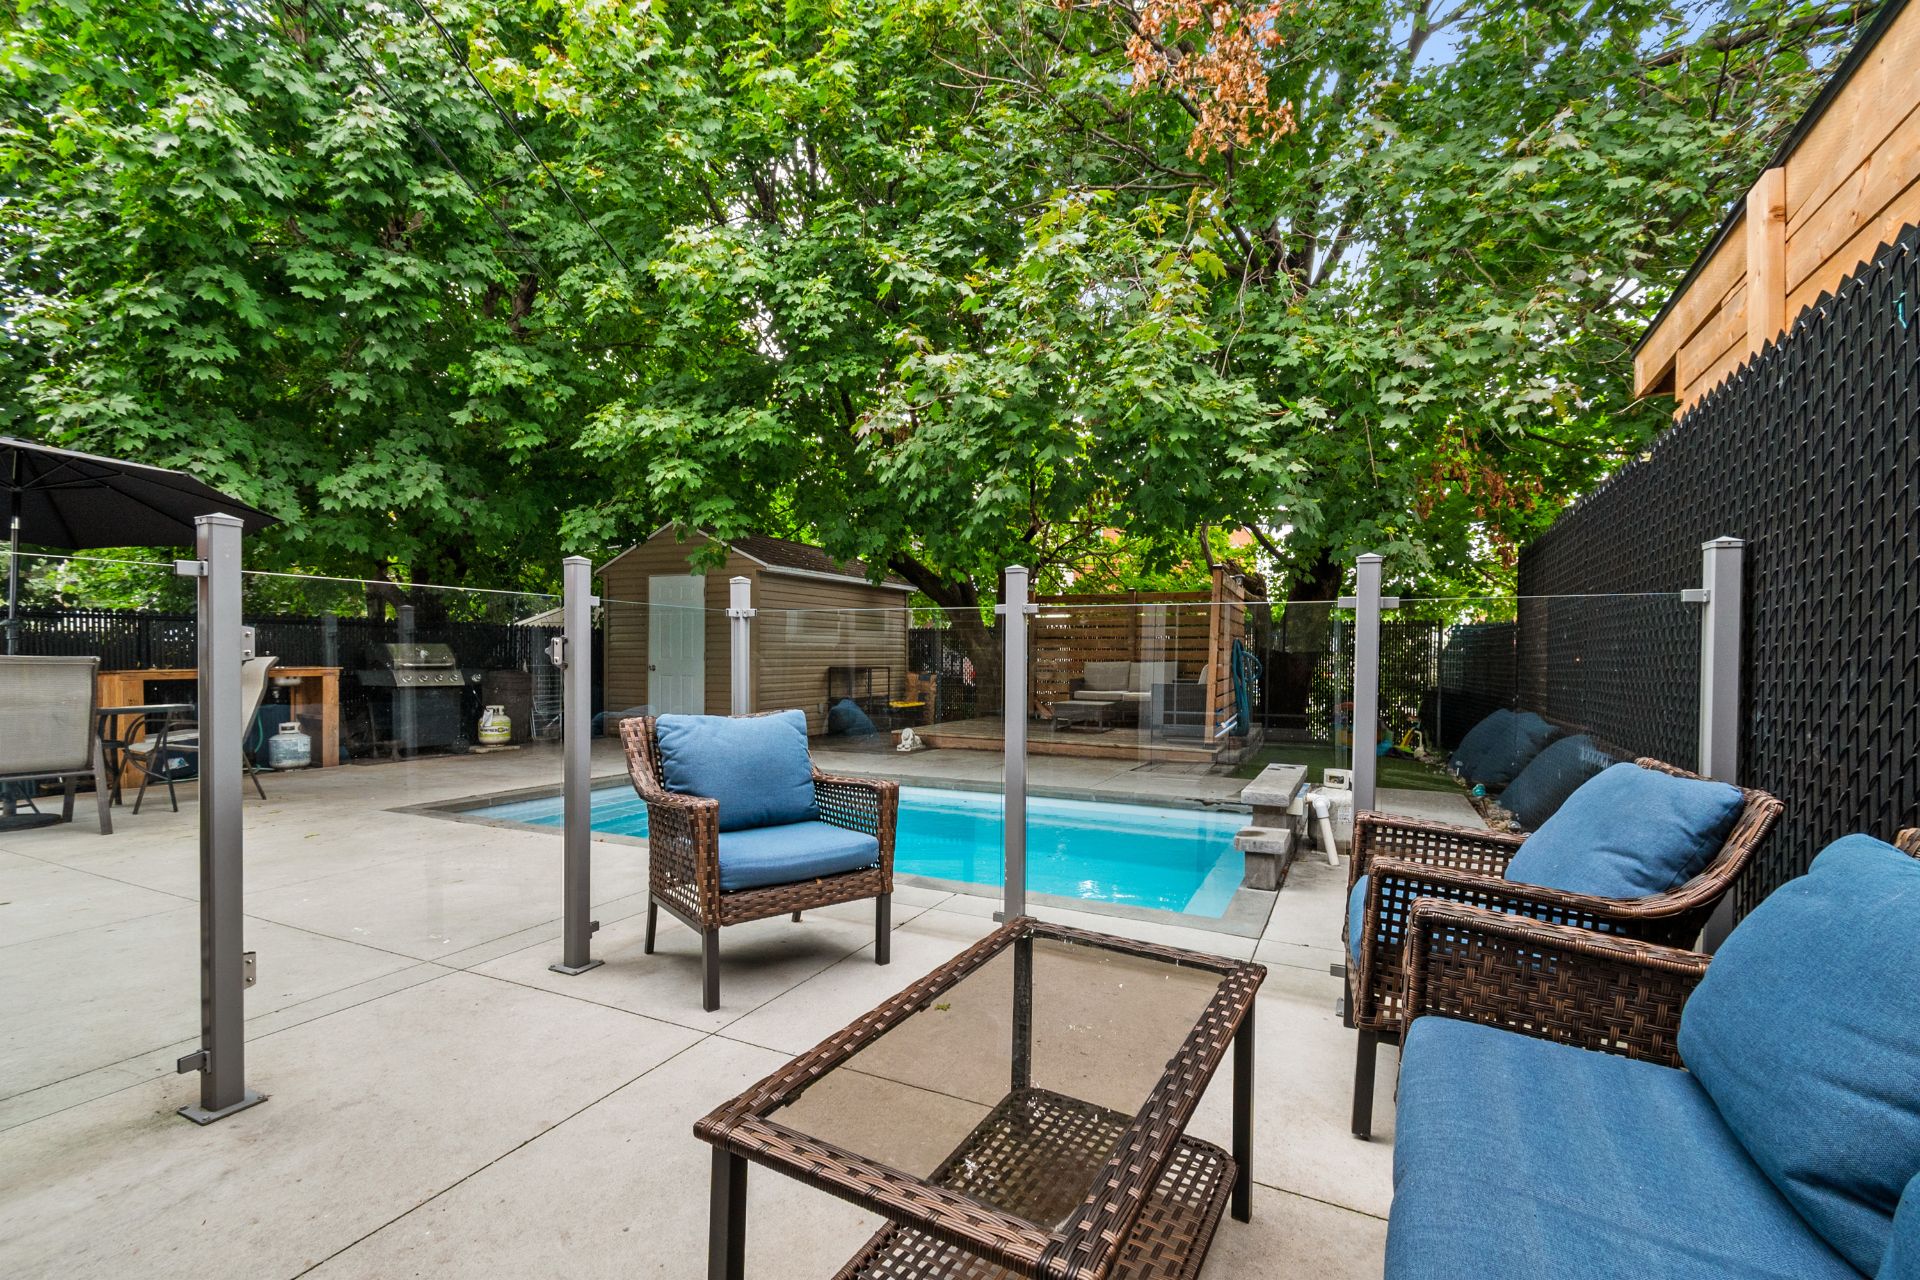 Pool
Pool 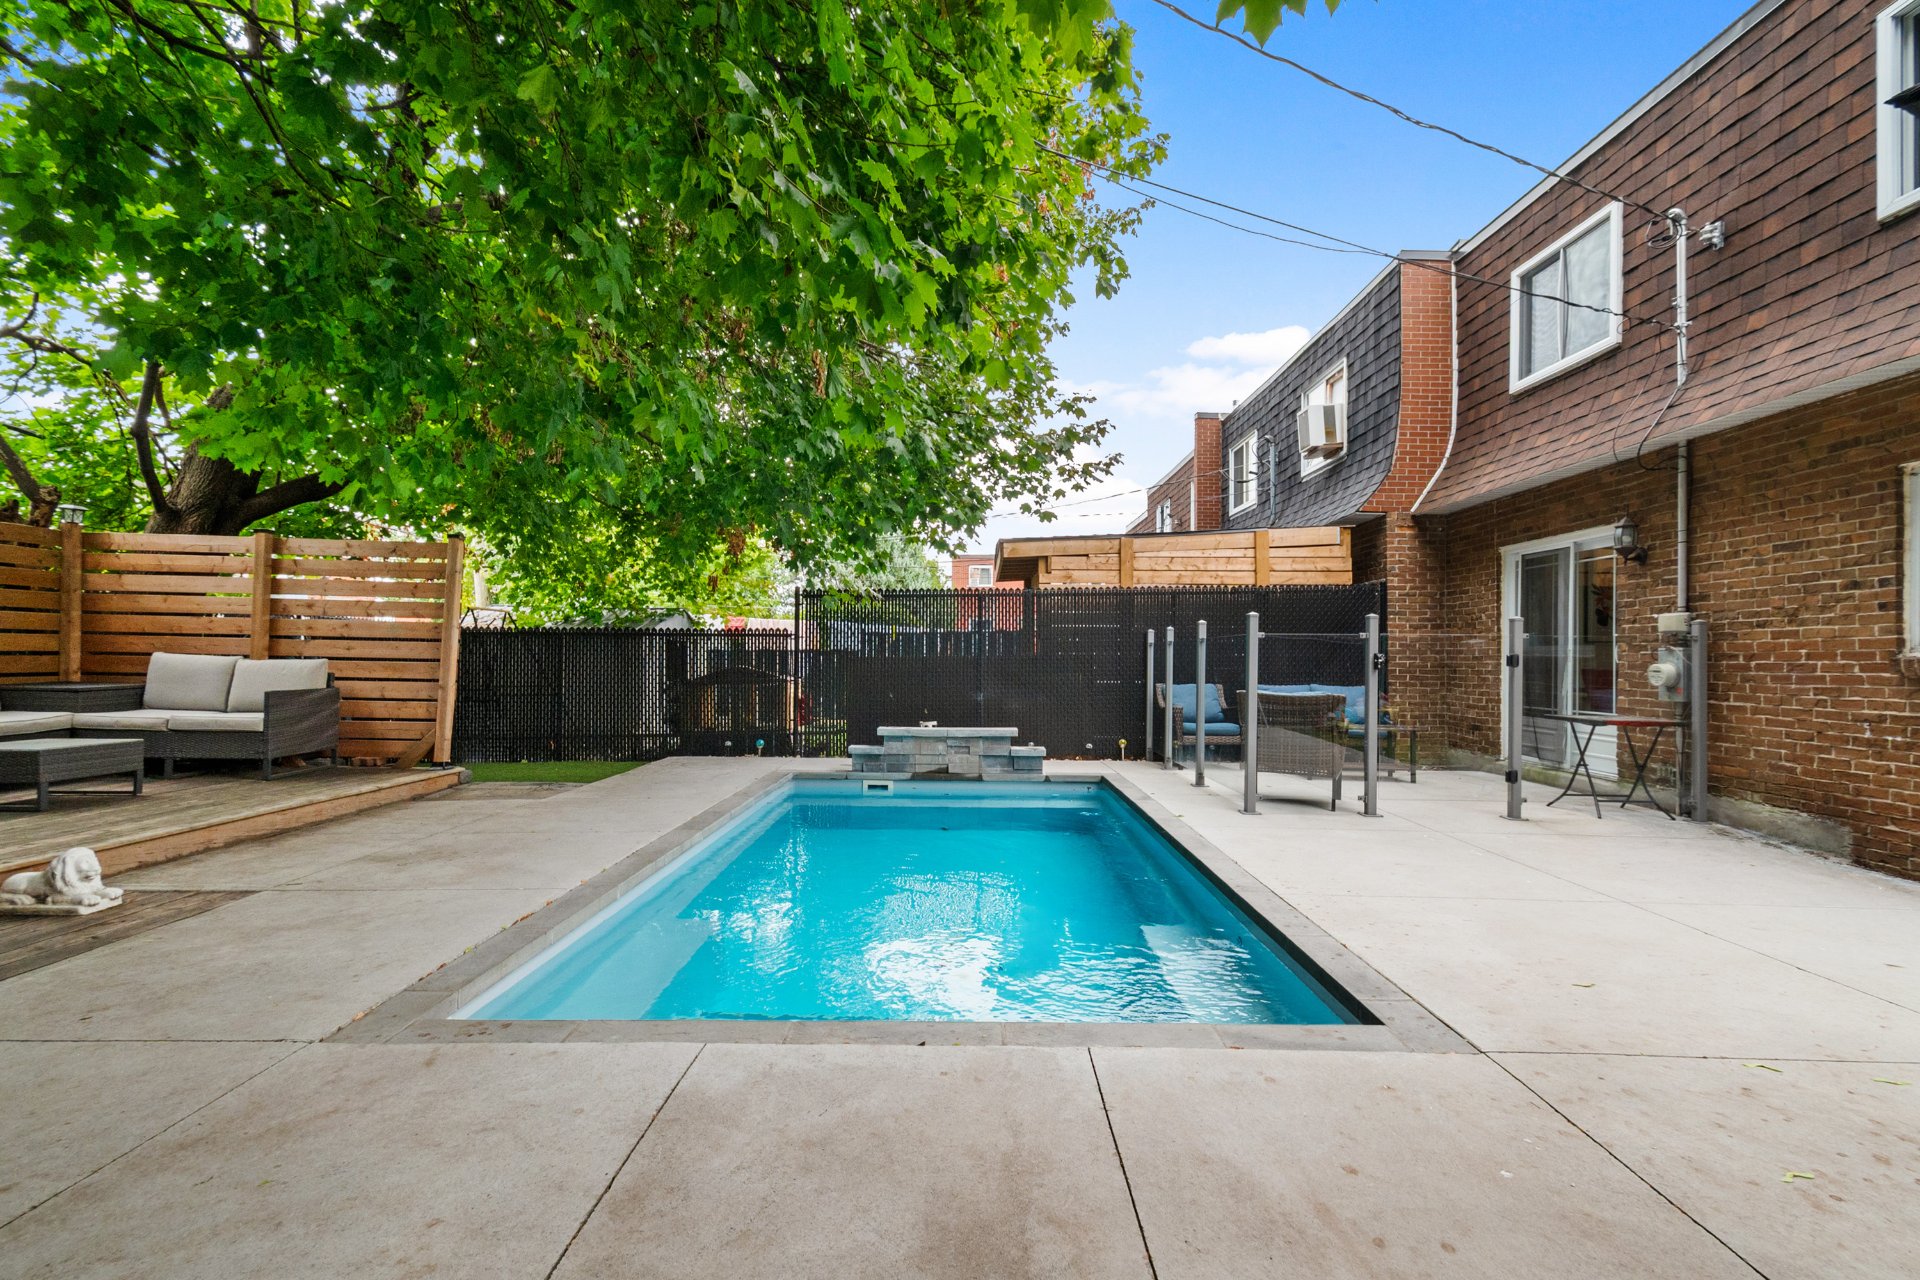 Backyard
 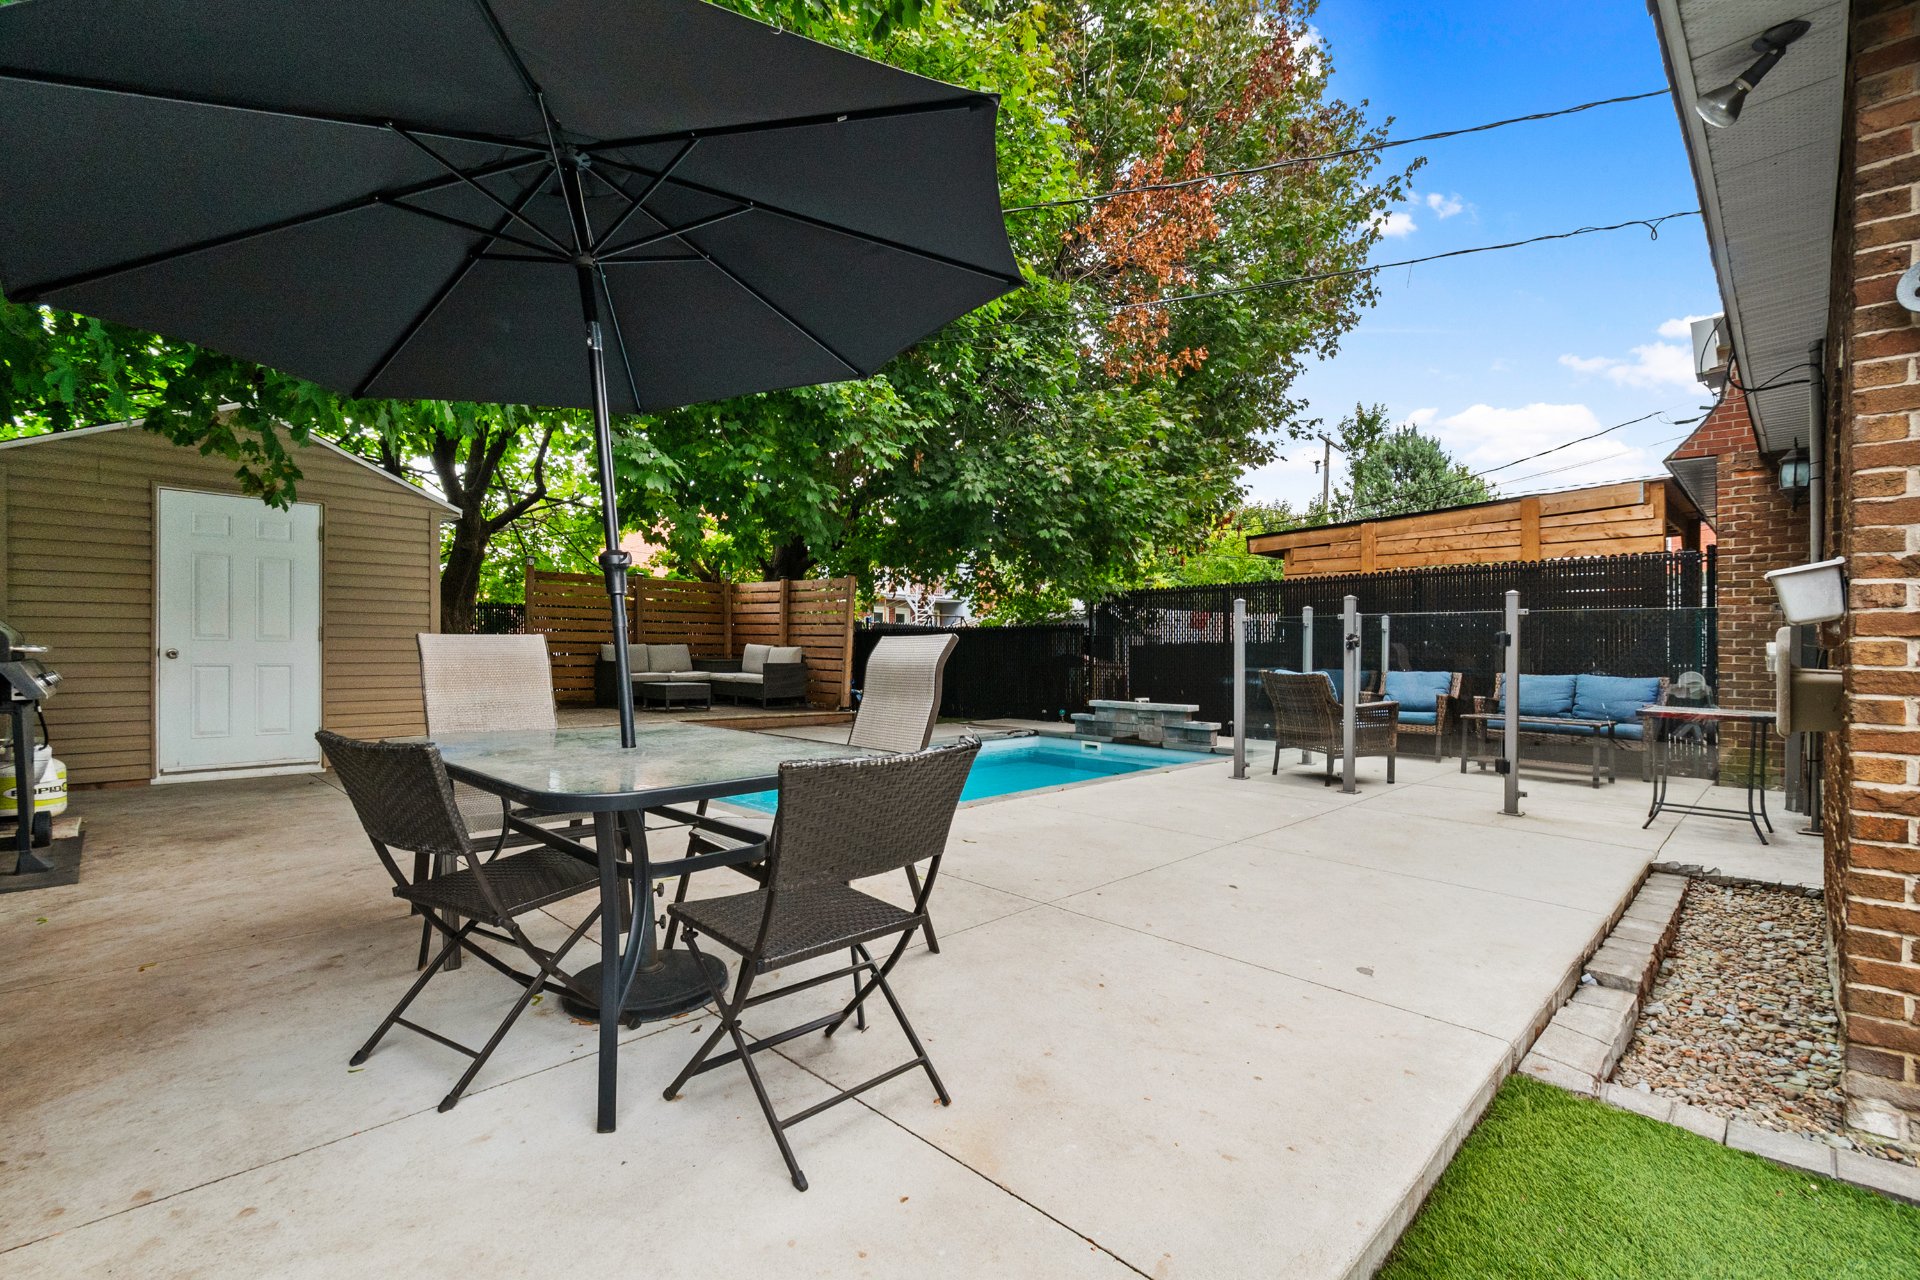 Backyard
 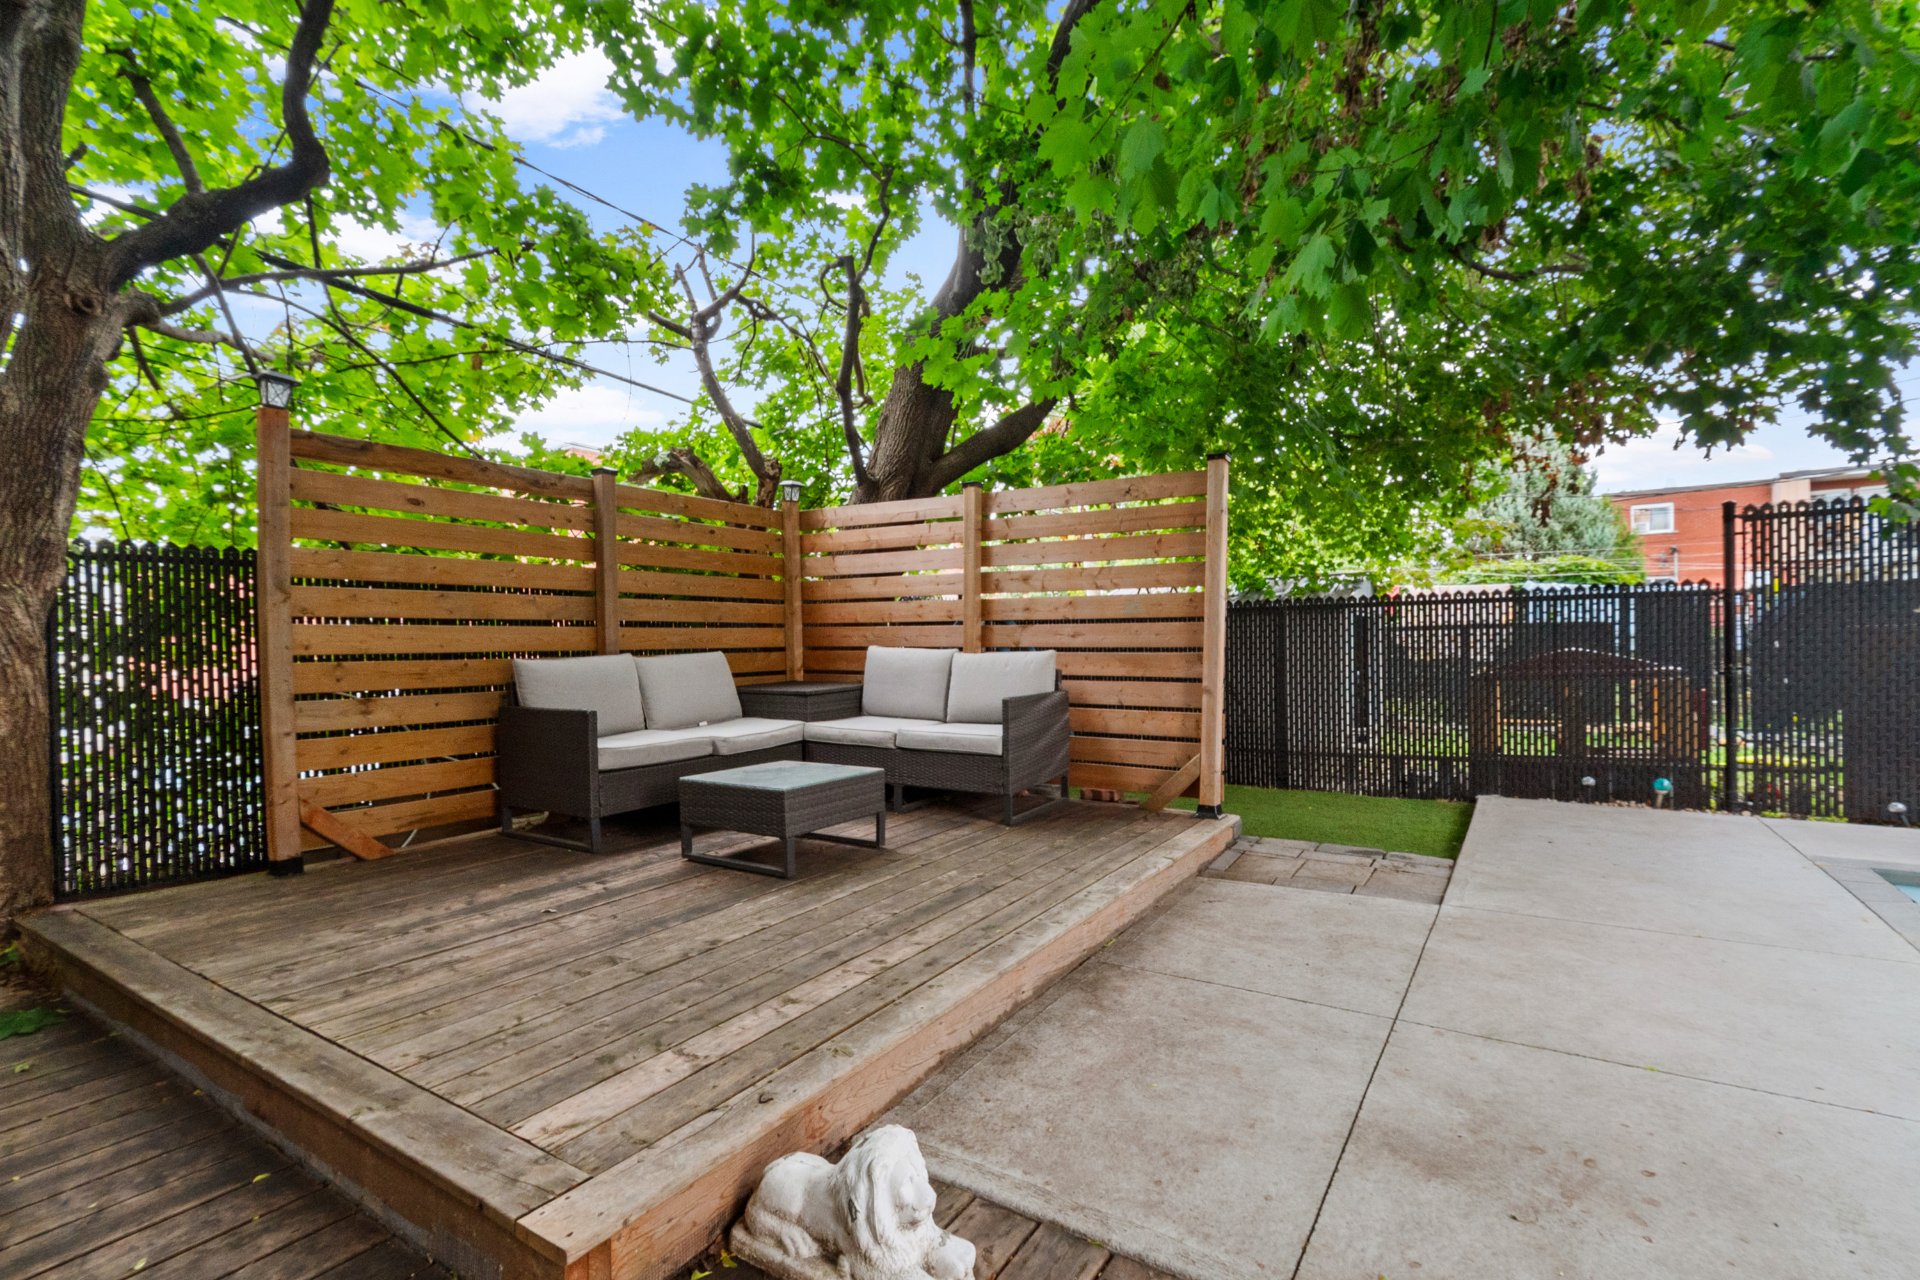 Backyard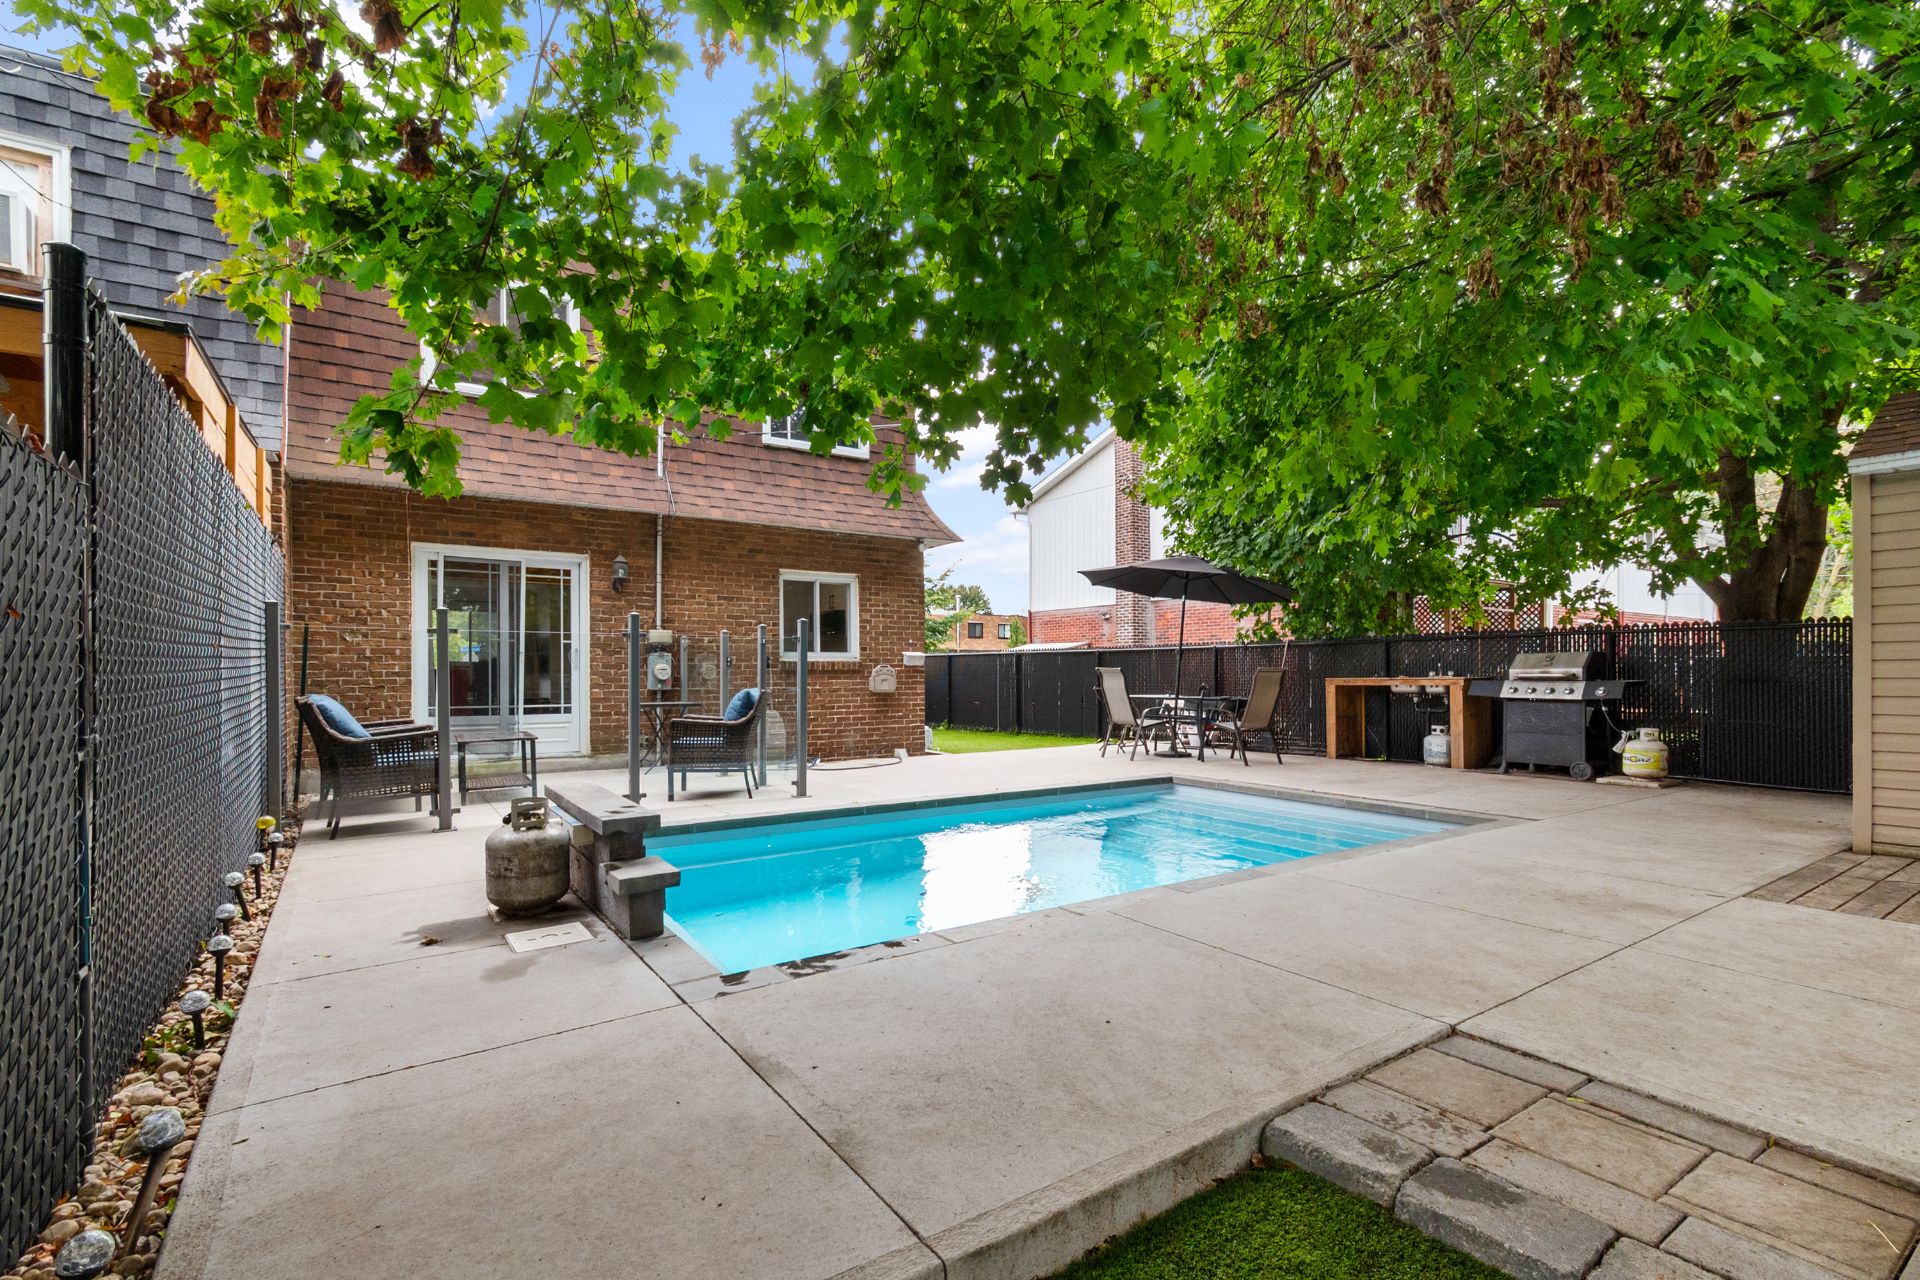
Beautiful all-brick corner townhouse, ideal for family living! Featuring 3 bedrooms upstairs, a bright open-concept living area, renovated kitchen with large island, and fully finished basement. Over $130,000 invested by the current seller in renovations and improvements. The private backyard is a true showstopper with a heated in-ground pool, spacious deck, patio, shed, landscaping and mature trees. A true urban oasis on a quiet Longueuil street, close to schools, parks, shops, services and major roadways. Move-in ready!
Welcome to 699 Dubuisson Street, Longueuil
Discover this beautiful all-brick corner townhouse, offering an ideal layout for family living with 3 bedrooms together on the upper level, a full bathroom, a powder room on the main floor, and a fully finished basement. Bright, warm, and thoughtfully upgraded over the years, this home stands out for its well-designed spaces and careful maintenance. More than $130,000 has been invested by the current seller in renovations and improvements, allowing you to fully enjoy the home from the moment you move in. All that's left to do is settle in!
OUR 3 FAVOURITE FEATURES
A BACKYARD THAT STEALS THE SHOW
Without a doubt, one of the property's greatest highlights! A true urban oasis, this backyard was designed to make the most of the warmer months. A heated in-ground chlorine pool, spacious deck, patio, shed, landscaping, and mature trees create an outdoor space that is both inviting and functional.
The privacy and greenery truly make it feel like a vacation at home. Imagine days by the pool, BBQs with friends, children playing outside, and long summer evenings. Several distinct areas provide plenty of space for dining, entertaining, or simply relaxing in the sun. A backyard like this becomes a true extension of the home!
A BRIGHT, OPEN-CONCEPT LIVING SPACE
The living room, dining room, and renovated kitchen flow together in a bright and welcoming open-concept layout. A large central island, plenty of storage, and direct access to the backyard make this space ideal for everyday family life and entertaining.
3 BEDROOMS UPSTAIRS & A FINISHED BASEMENT
All 3 bedrooms are conveniently located on the upper level, along with a renovated full bathroom. Downstairs, the family room, office area, and laundry room provide all the versatility needed for everyday living.
Numerous improvements have already been completed, including the heat pump, roof, heated in-ground pool, landscaping, patio, shed, kitchen, dining room, upstairs bathroom, electric vehicle charging station, basement flooring, and fresh paint throughout all three levels.
A CONVENIENT LOCATION FOR EVERYDAY LIFE
Located on a quiet street in Longueuil within an established residential neighbourhood, close to schools, parks, shops, services, and major roadways. Enjoy the convenience of having everything nearby while coming home to the peace and comfort of your neighbourhood.
A property that brings together everything you need to fully enjoy family life, both indoors and out. All that's left to do is move in... and enjoy!
The BUYER shall conduct all necessary verifications with the appropriate authorities regarding the compliance and possibility of creating and/or using a bedroom in the basement.
Inclusions : Light fixtures, microwave hood, in-ground chlorine pool and accessories, pool heat pump, curtains and curtain rods, blinds, dishwasher, wall-mounted heat pump, two (2) wall mounts for televisions, shed, BBQ, speaker downstairs, electrical outlet installation.
| Room | Dimensions | Level | Flooring |
|---|---|---|---|
| Hallway | 3.5 x 4.5 P | Ground Floor | |
| Washroom | 4 x 4.5 P | Ground Floor | |
| Living room | 11 x 14 P | Ground Floor | |
| Hallway | 5.5 x 9 P | Ground Floor | |
| Kitchen | 10 x 12 P | Ground Floor | |
| Dining room | 8.5 x 10 P | Ground Floor | |
| Staircase | 3 x 9 P | Ground Floor | |
| Primary bedroom | 10.5 x 10.5 P | 2nd Floor | |
| Bedroom | 10.5 x 8.5 P | 2nd Floor | |
| Bedroom | 10 x 9.5 P | 2nd Floor | |
| Bathroom | 4.5 x 9.5 P | 2nd Floor | |
| Hallway | 9 x 6.5 P | 2nd Floor | |
| Home office | 10.5 x 8 P | Basement | |
| Family room | 11 x 20 P | Basement | |
| Laundry room | 9.5 x 8.5 P | Basement | |
| Home office | 8 x 4.5 P | Basement |
| Basement | 6 feet and over, Finished basement |
|---|---|
| Driveway | Asphalt |
| Roofing | Asphalt shingles, Elastomer membrane |
| Proximity | Bicycle path, Cegep, Cross-country skiing, Daycare centre, Elementary school, Golf, High school, Highway, Hospital, Park - green area, Public transport, Réseau Express Métropolitain (REM), University |
| Siding | Brick |
| Heating system | Electric baseboard units |
| Heating energy | Electricity |
| Landscaping | Fenced, Landscape, Patio |
| Topography | Flat |
| Pool | Heated, Inground |
| Equipment available | Level 2 charging station, Private yard, Wall-mounted heat pump |
| Sewage system | Municipal sewer |
| Water supply | Municipality |
| Parking | Outdoor |
| Foundation | Poured concrete |
| Zoning | Residential |
| Rental appliances | Water heater |
This property is presented in collaboration with RE/MAX DYNAMIQUE INC.
