Saint-Michel J0L2J0
Two or more storey | MLS: 11984056
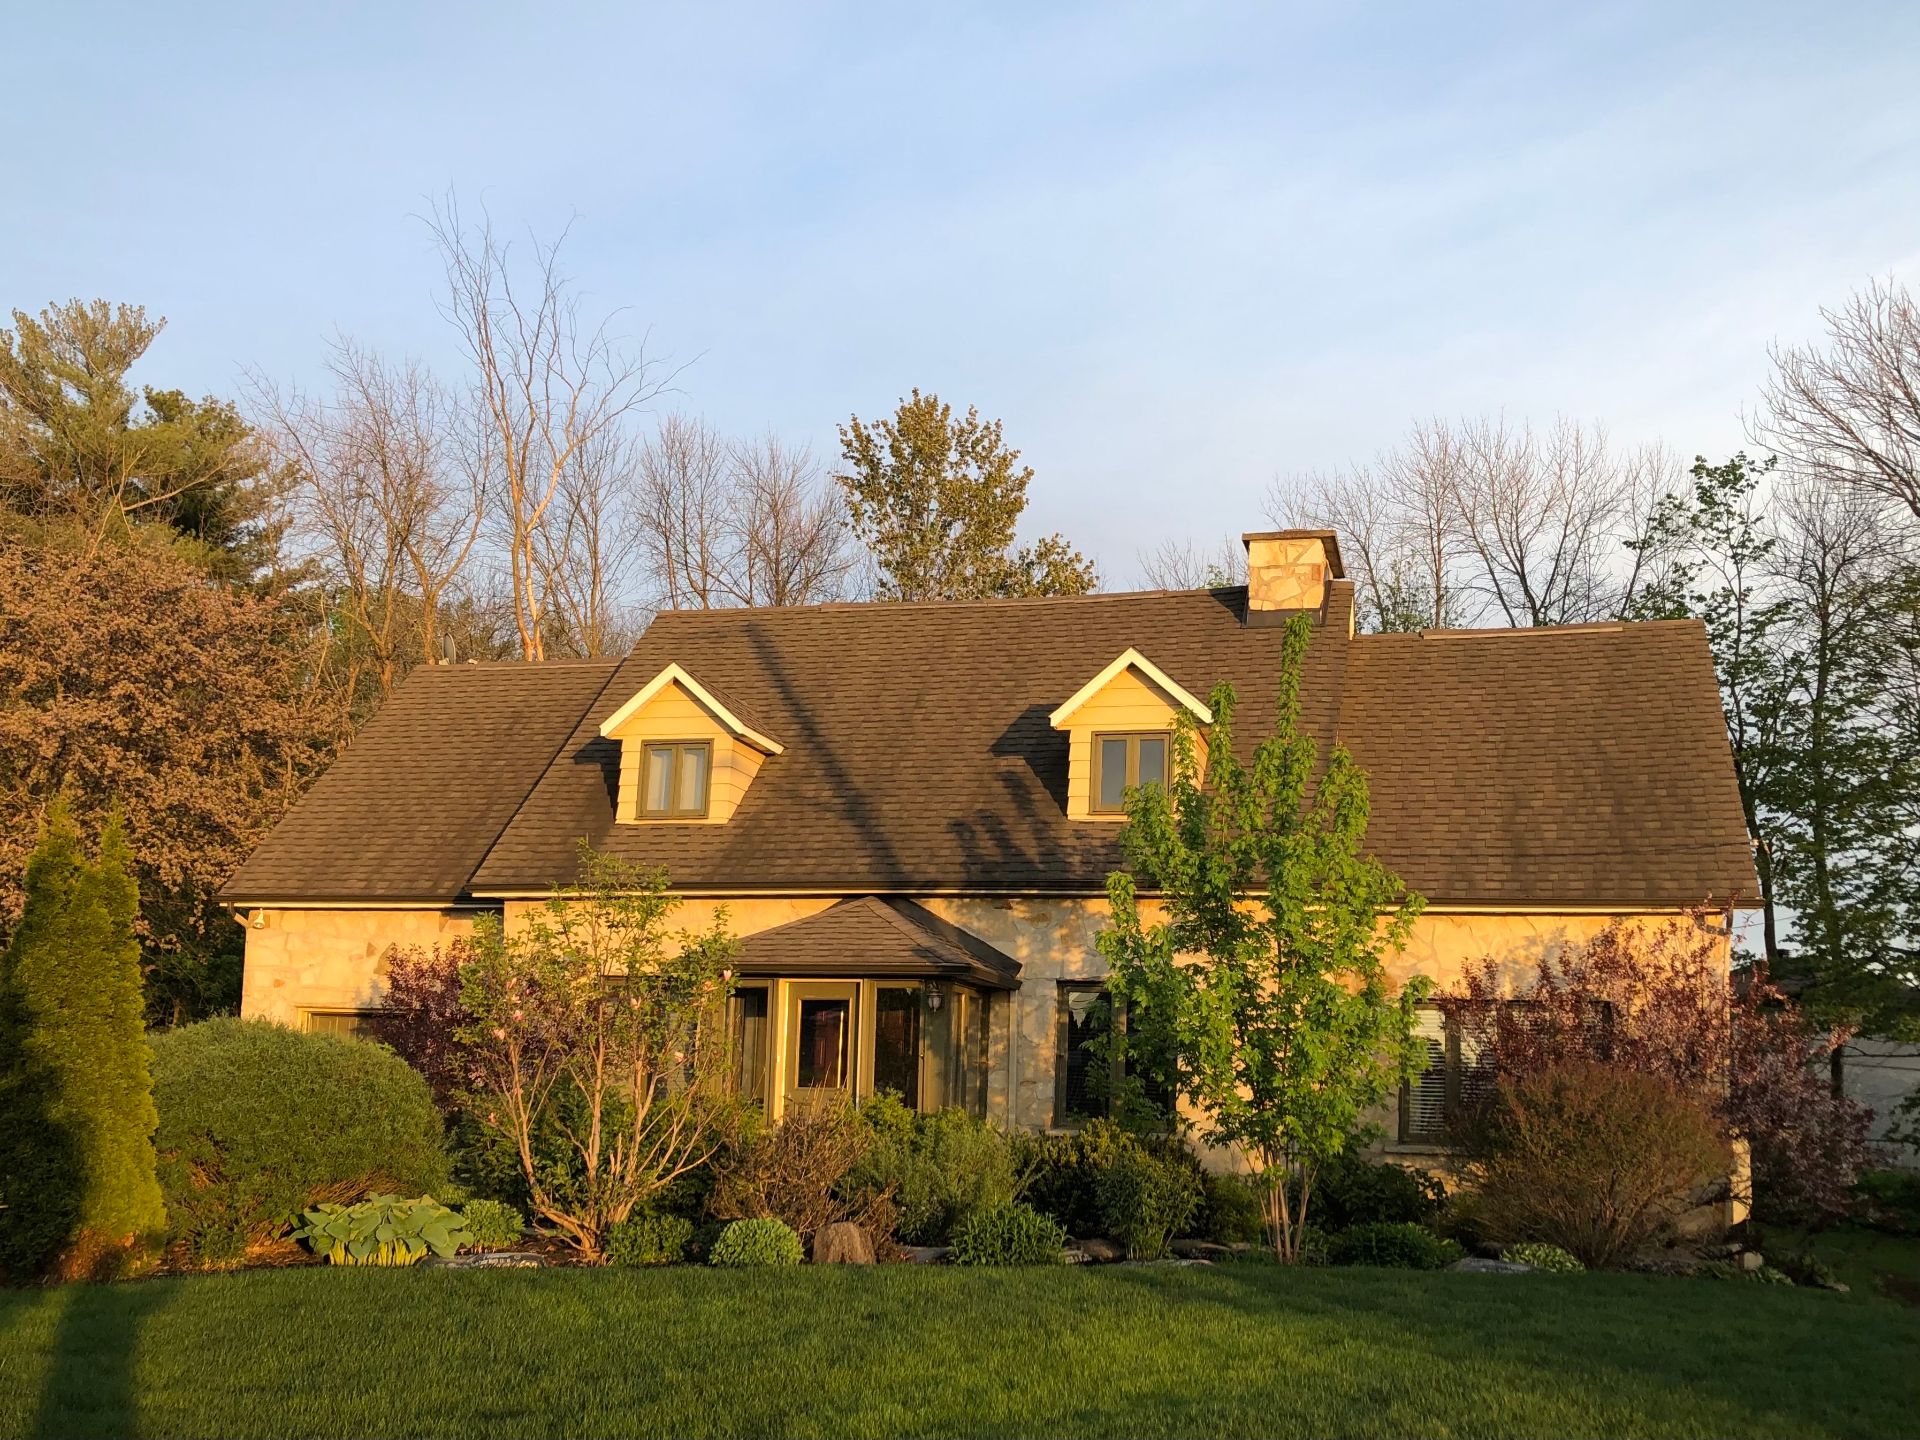 Living room
 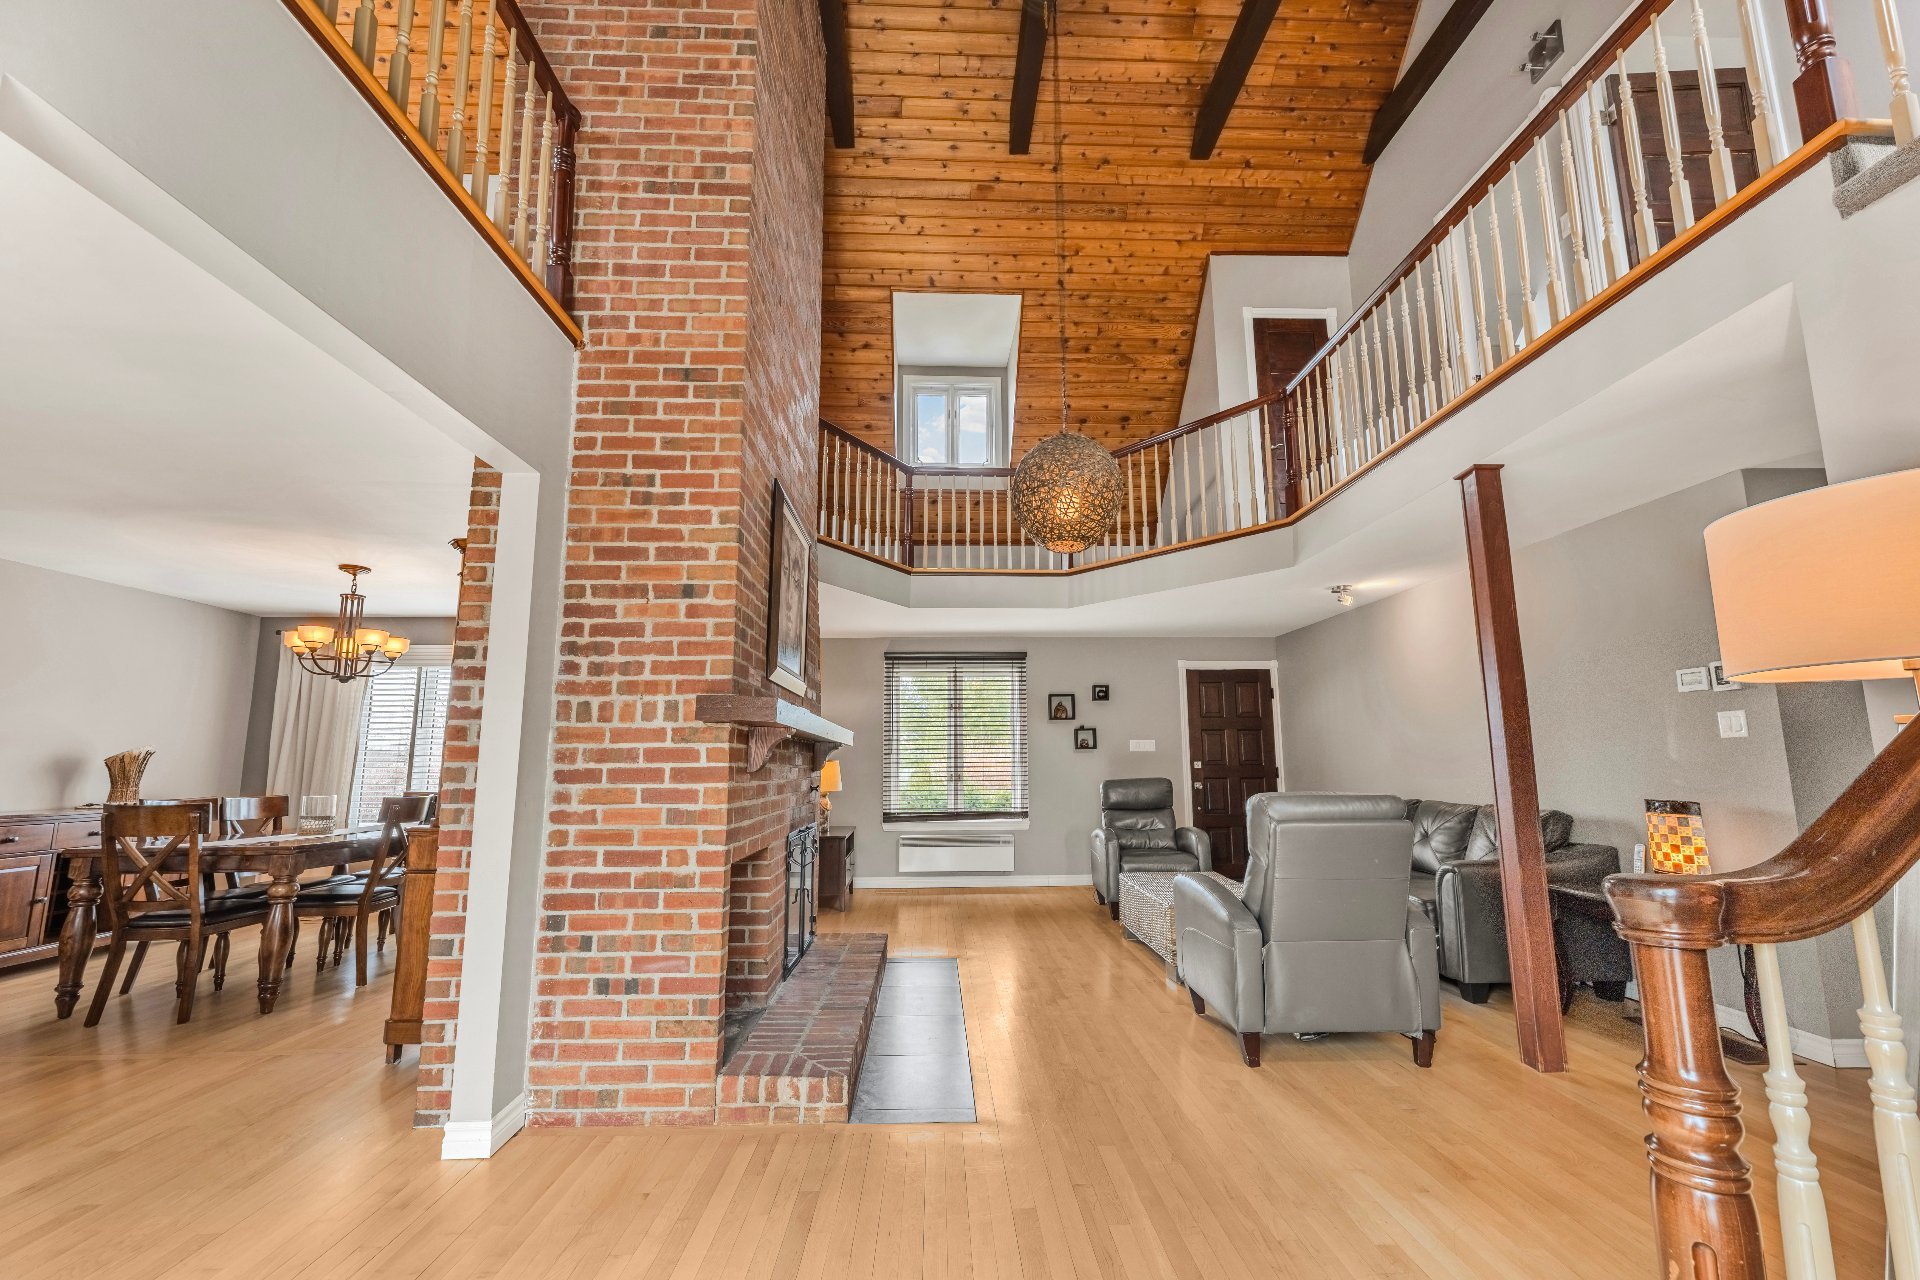 Living room
 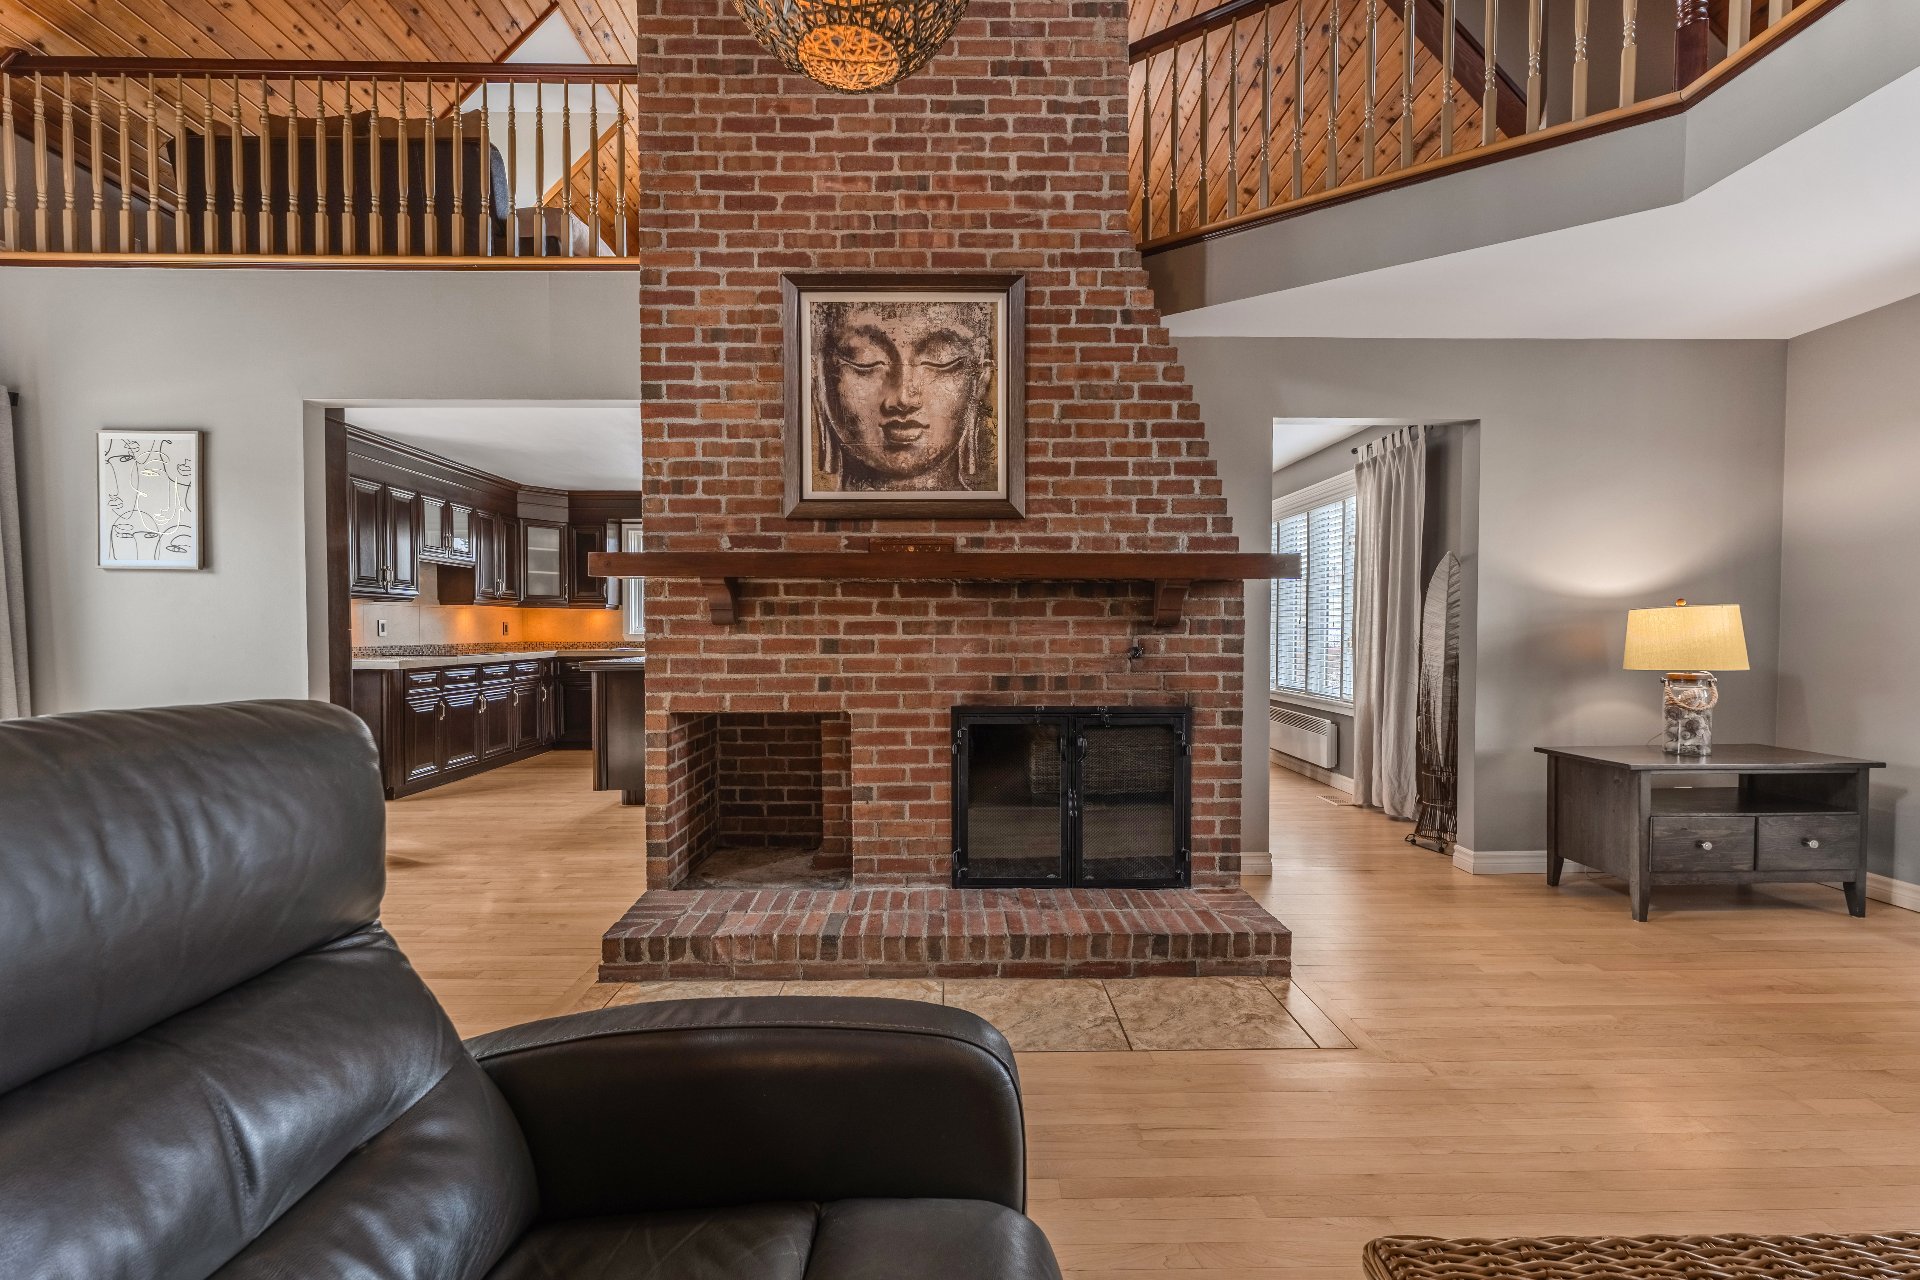 Living room
 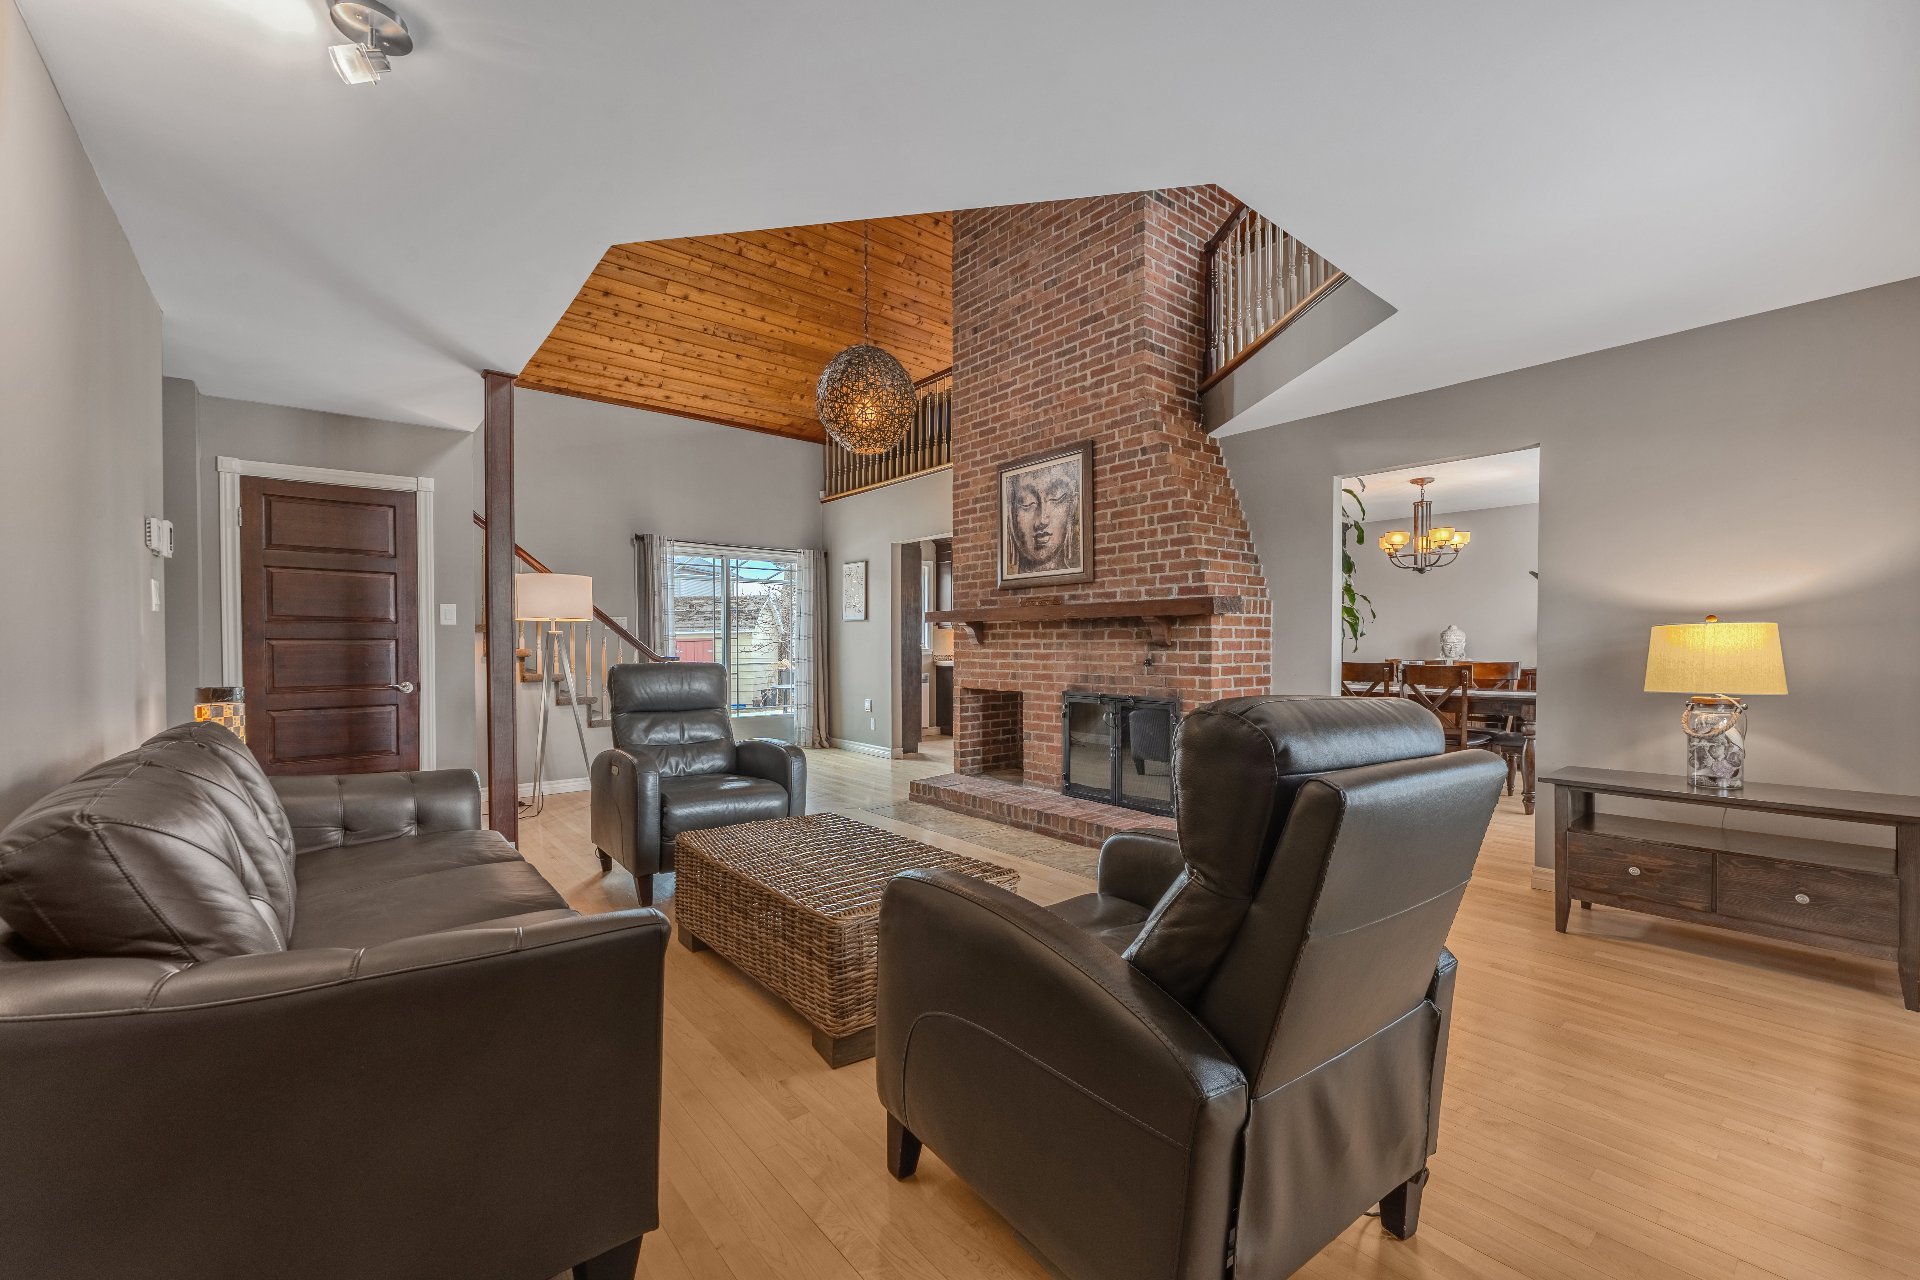 Kitchen
 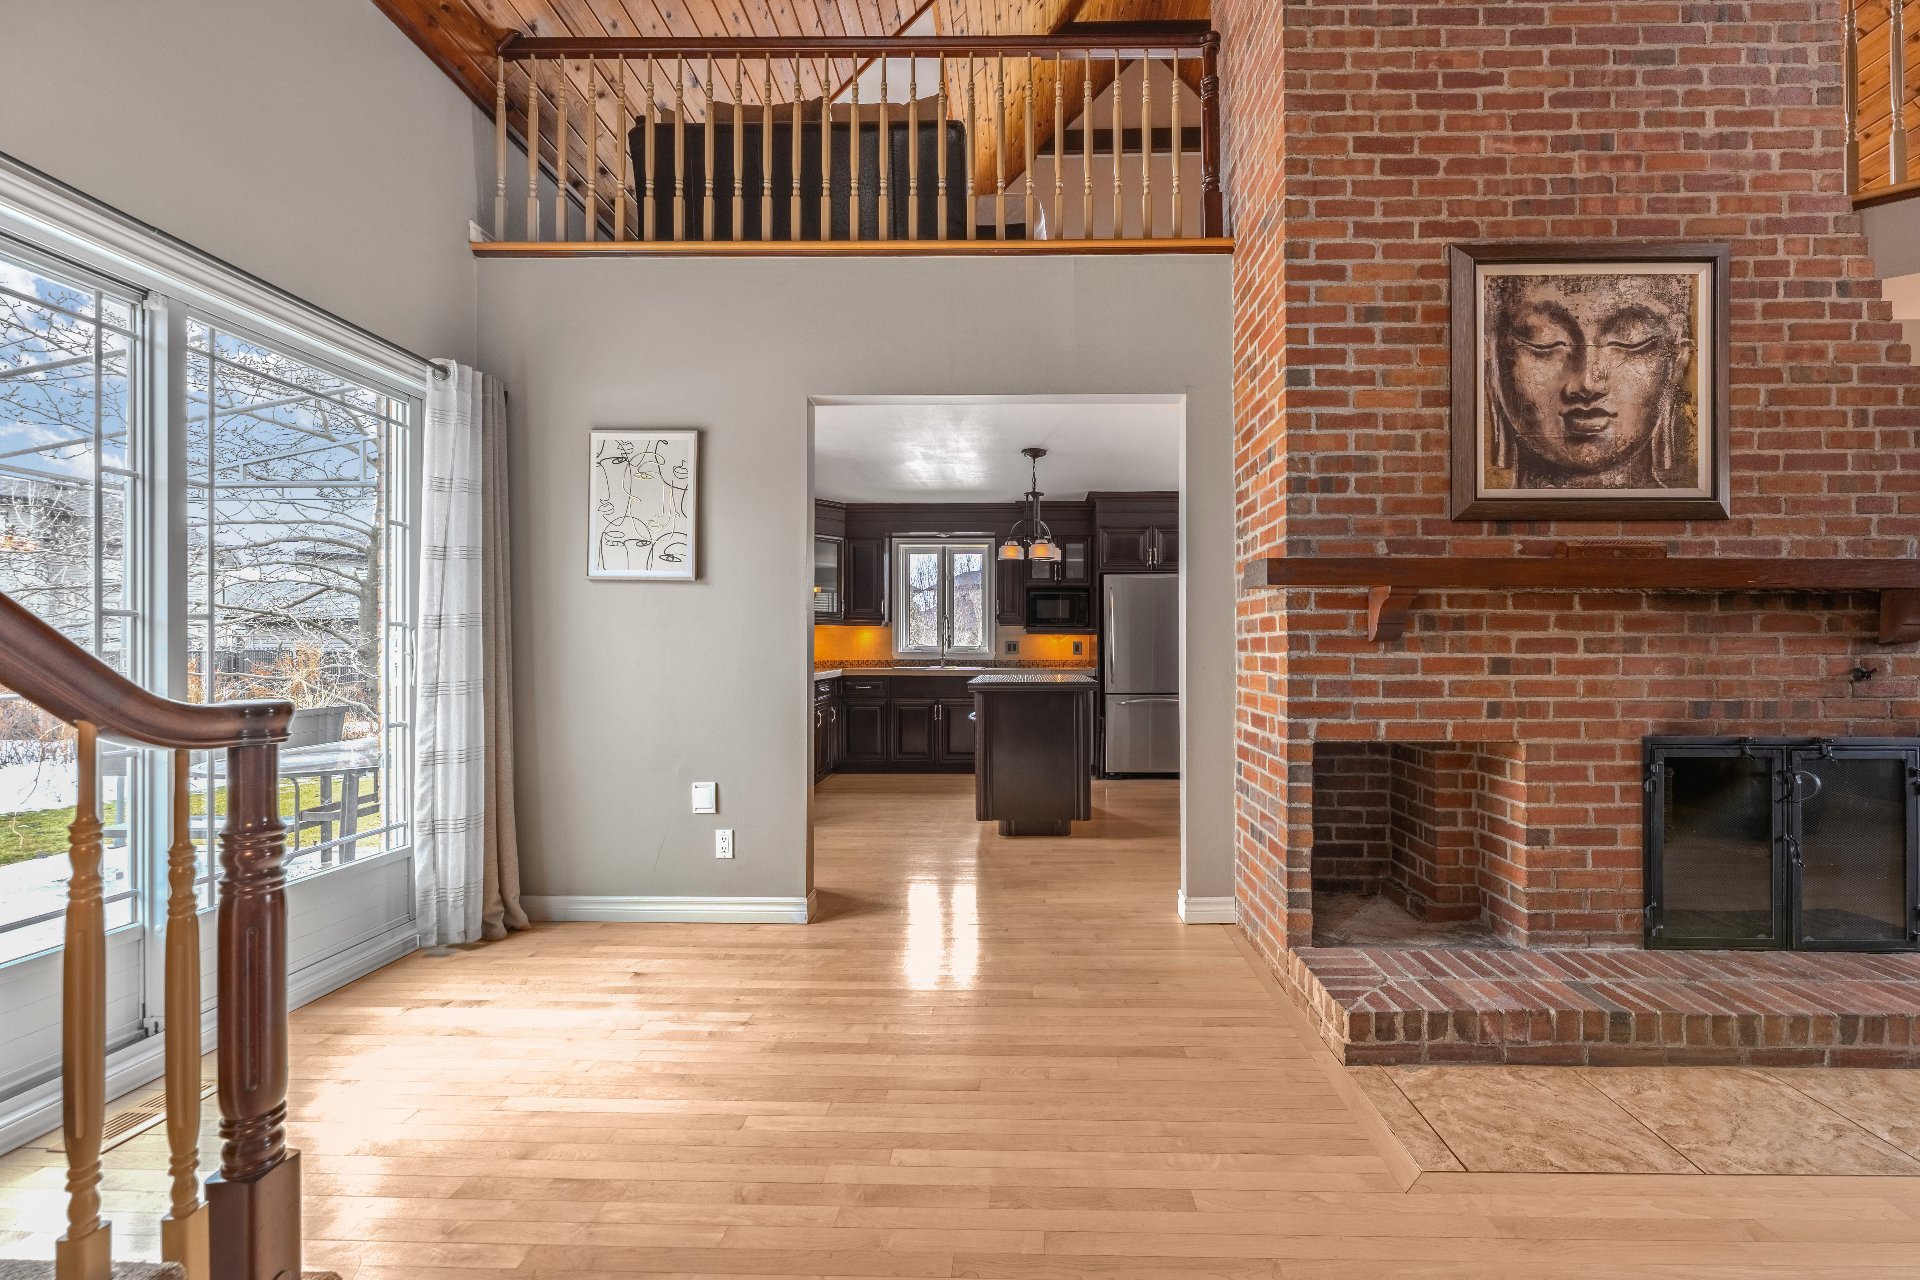 Kitchen
 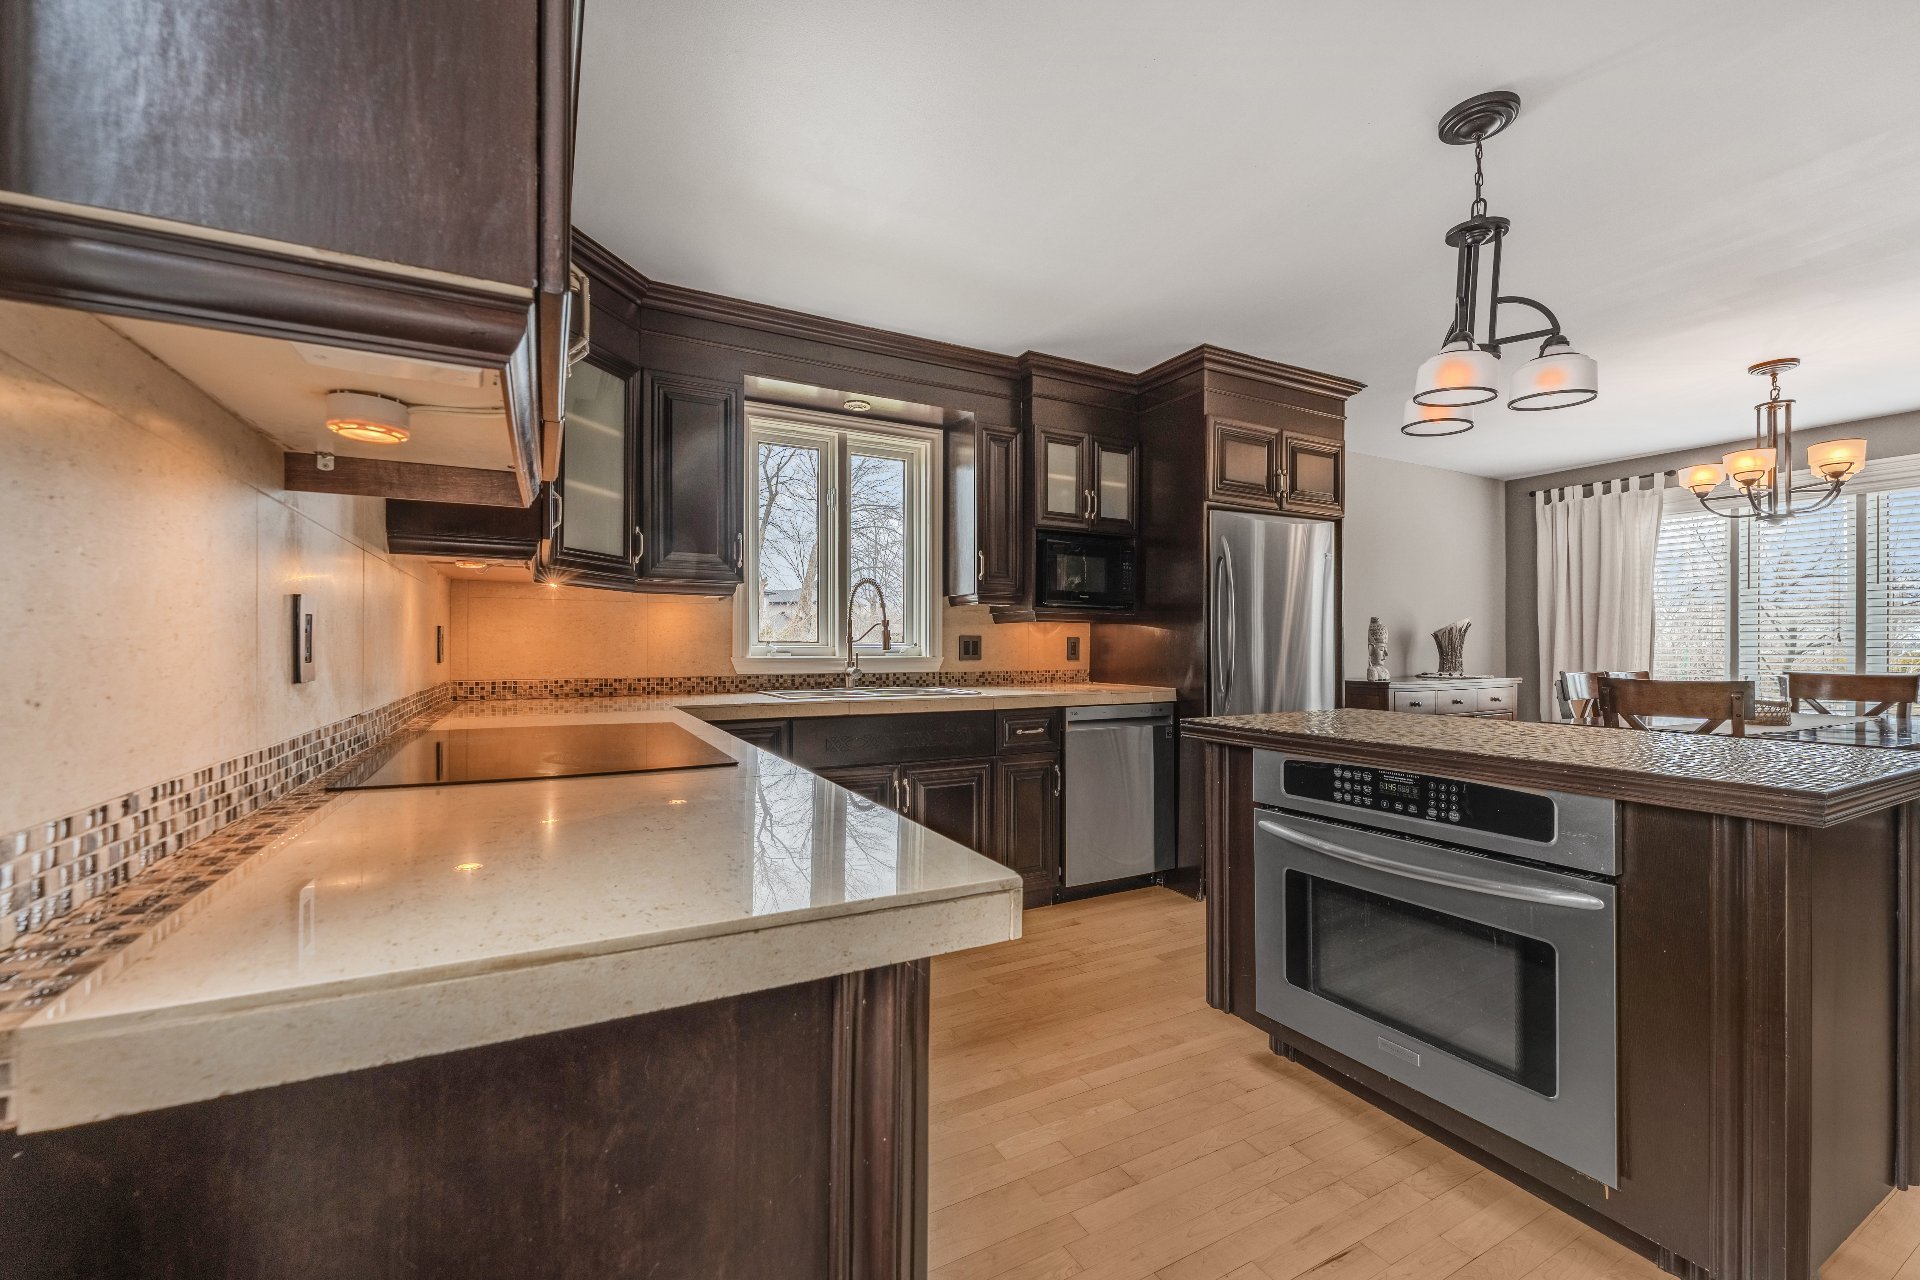 Kitchen
 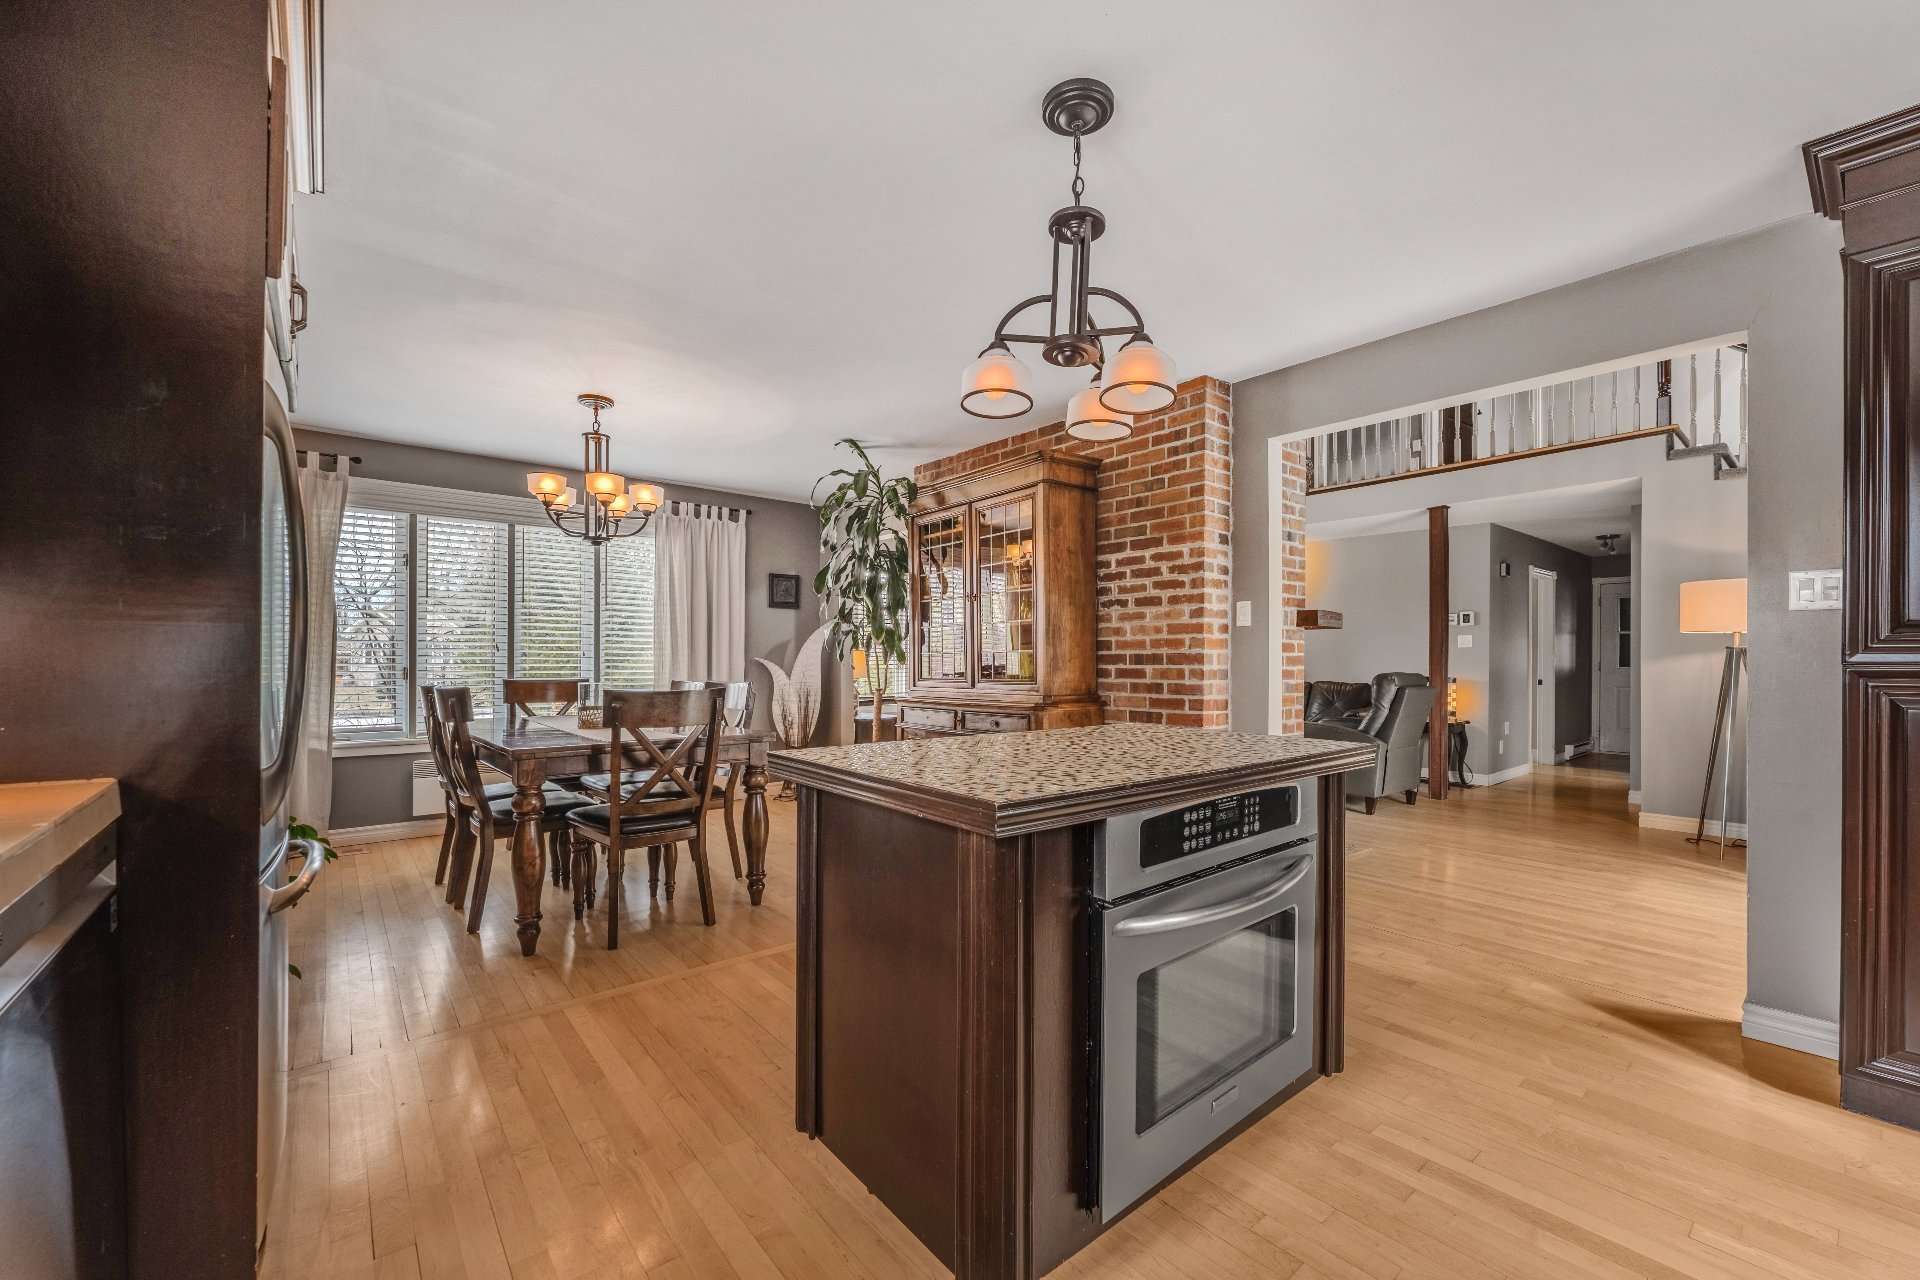 Kitchen
 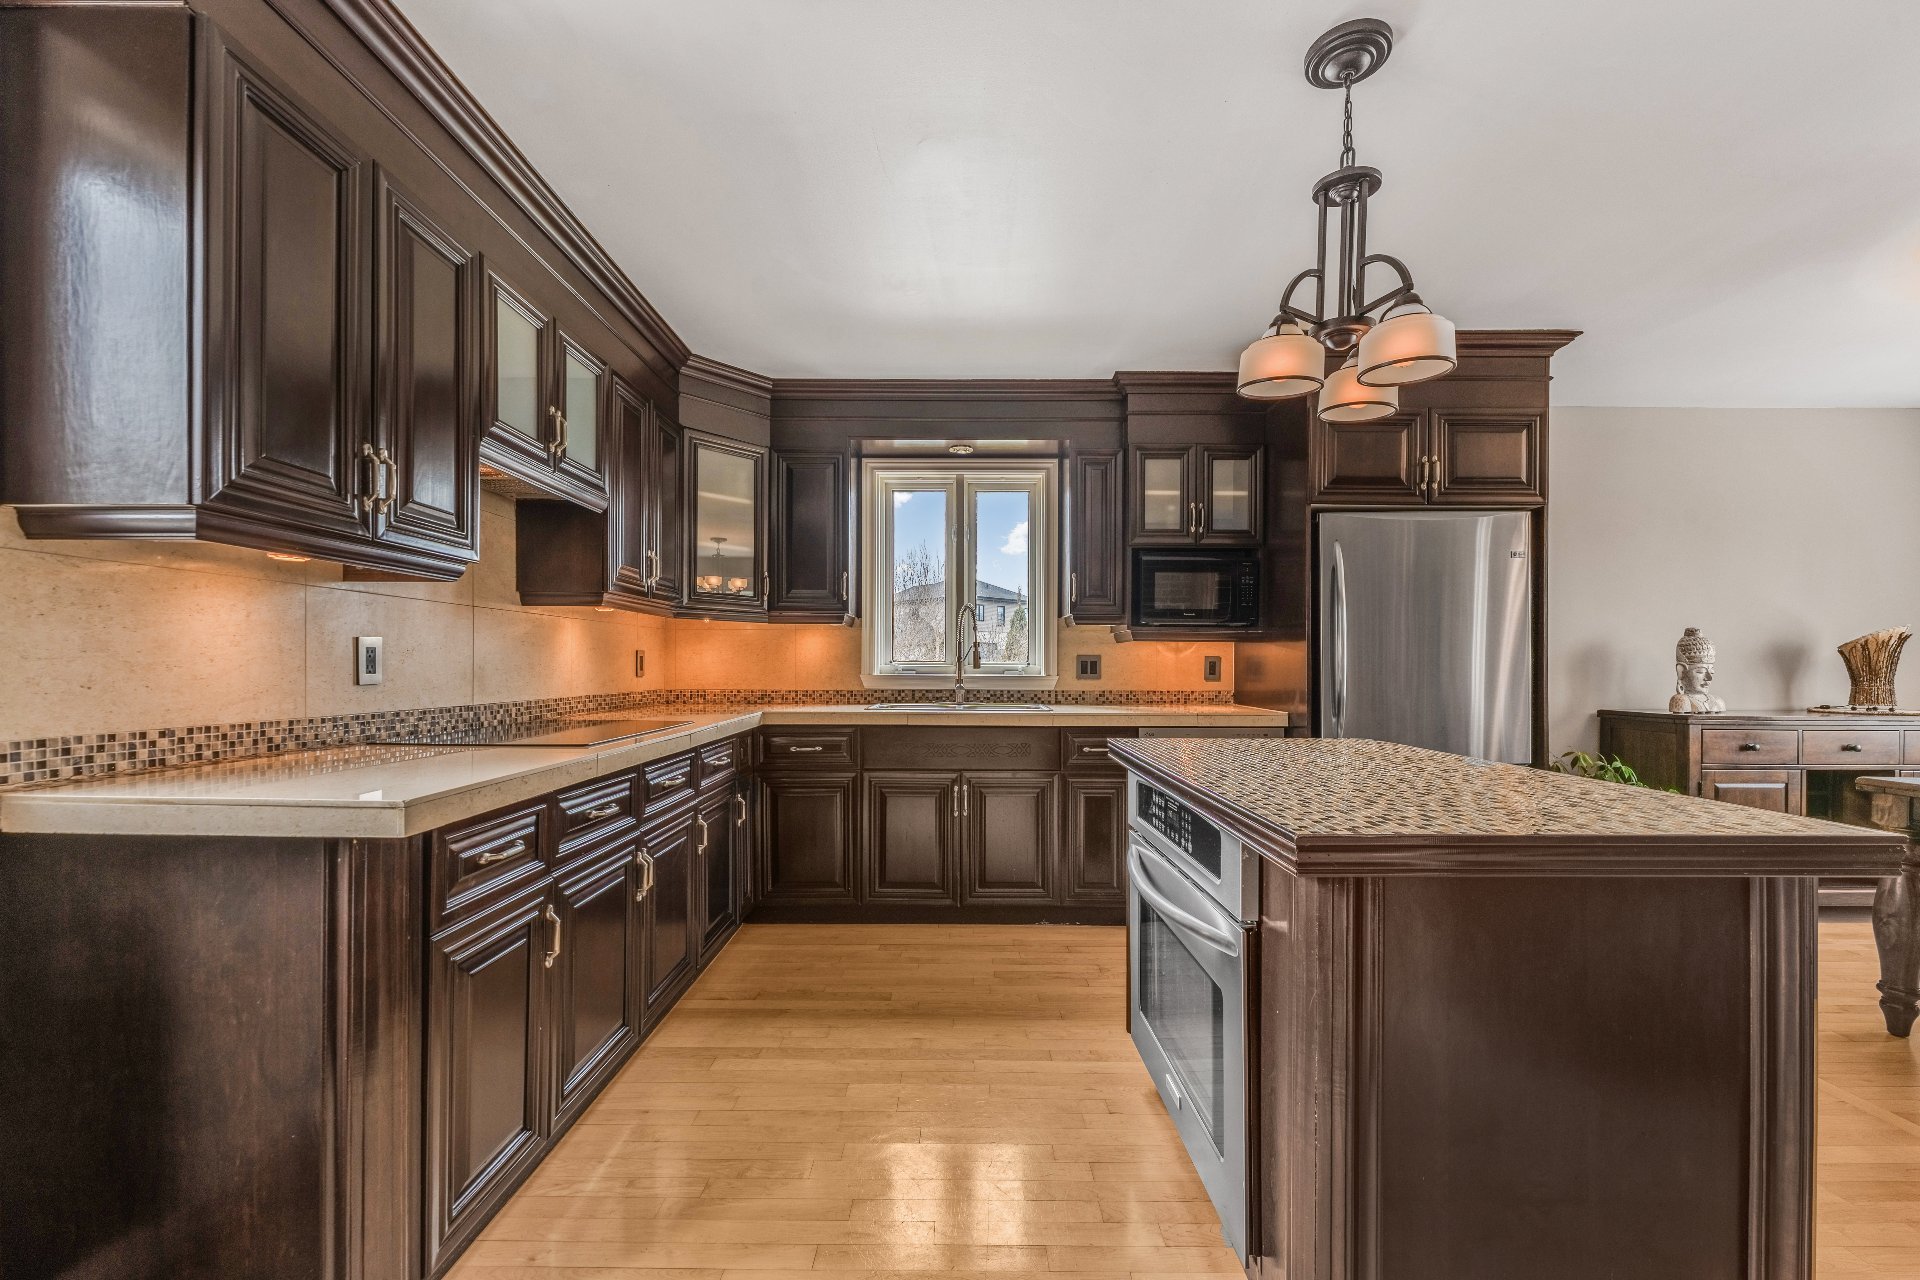 Kitchen
 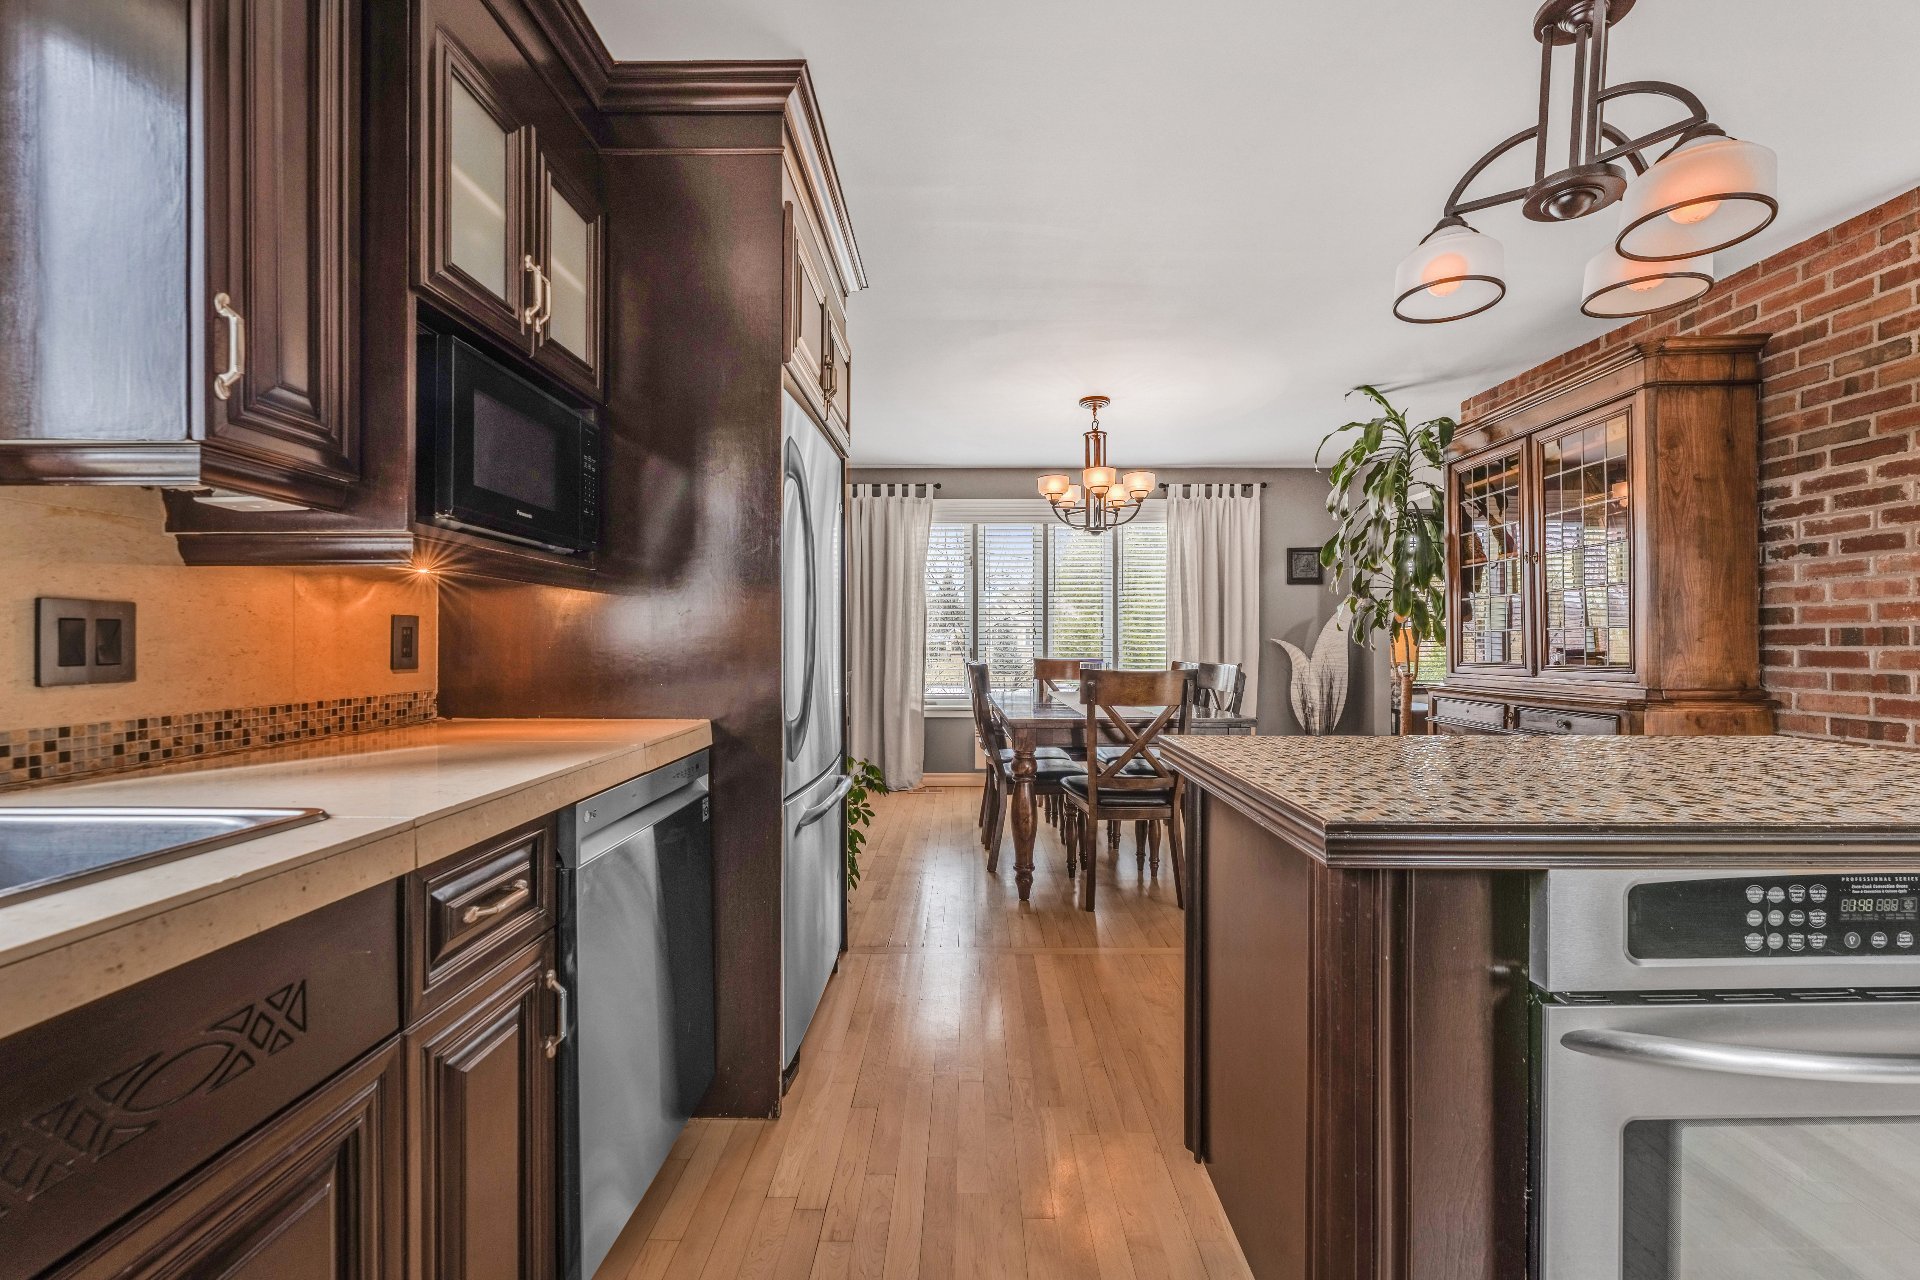 Dining room
 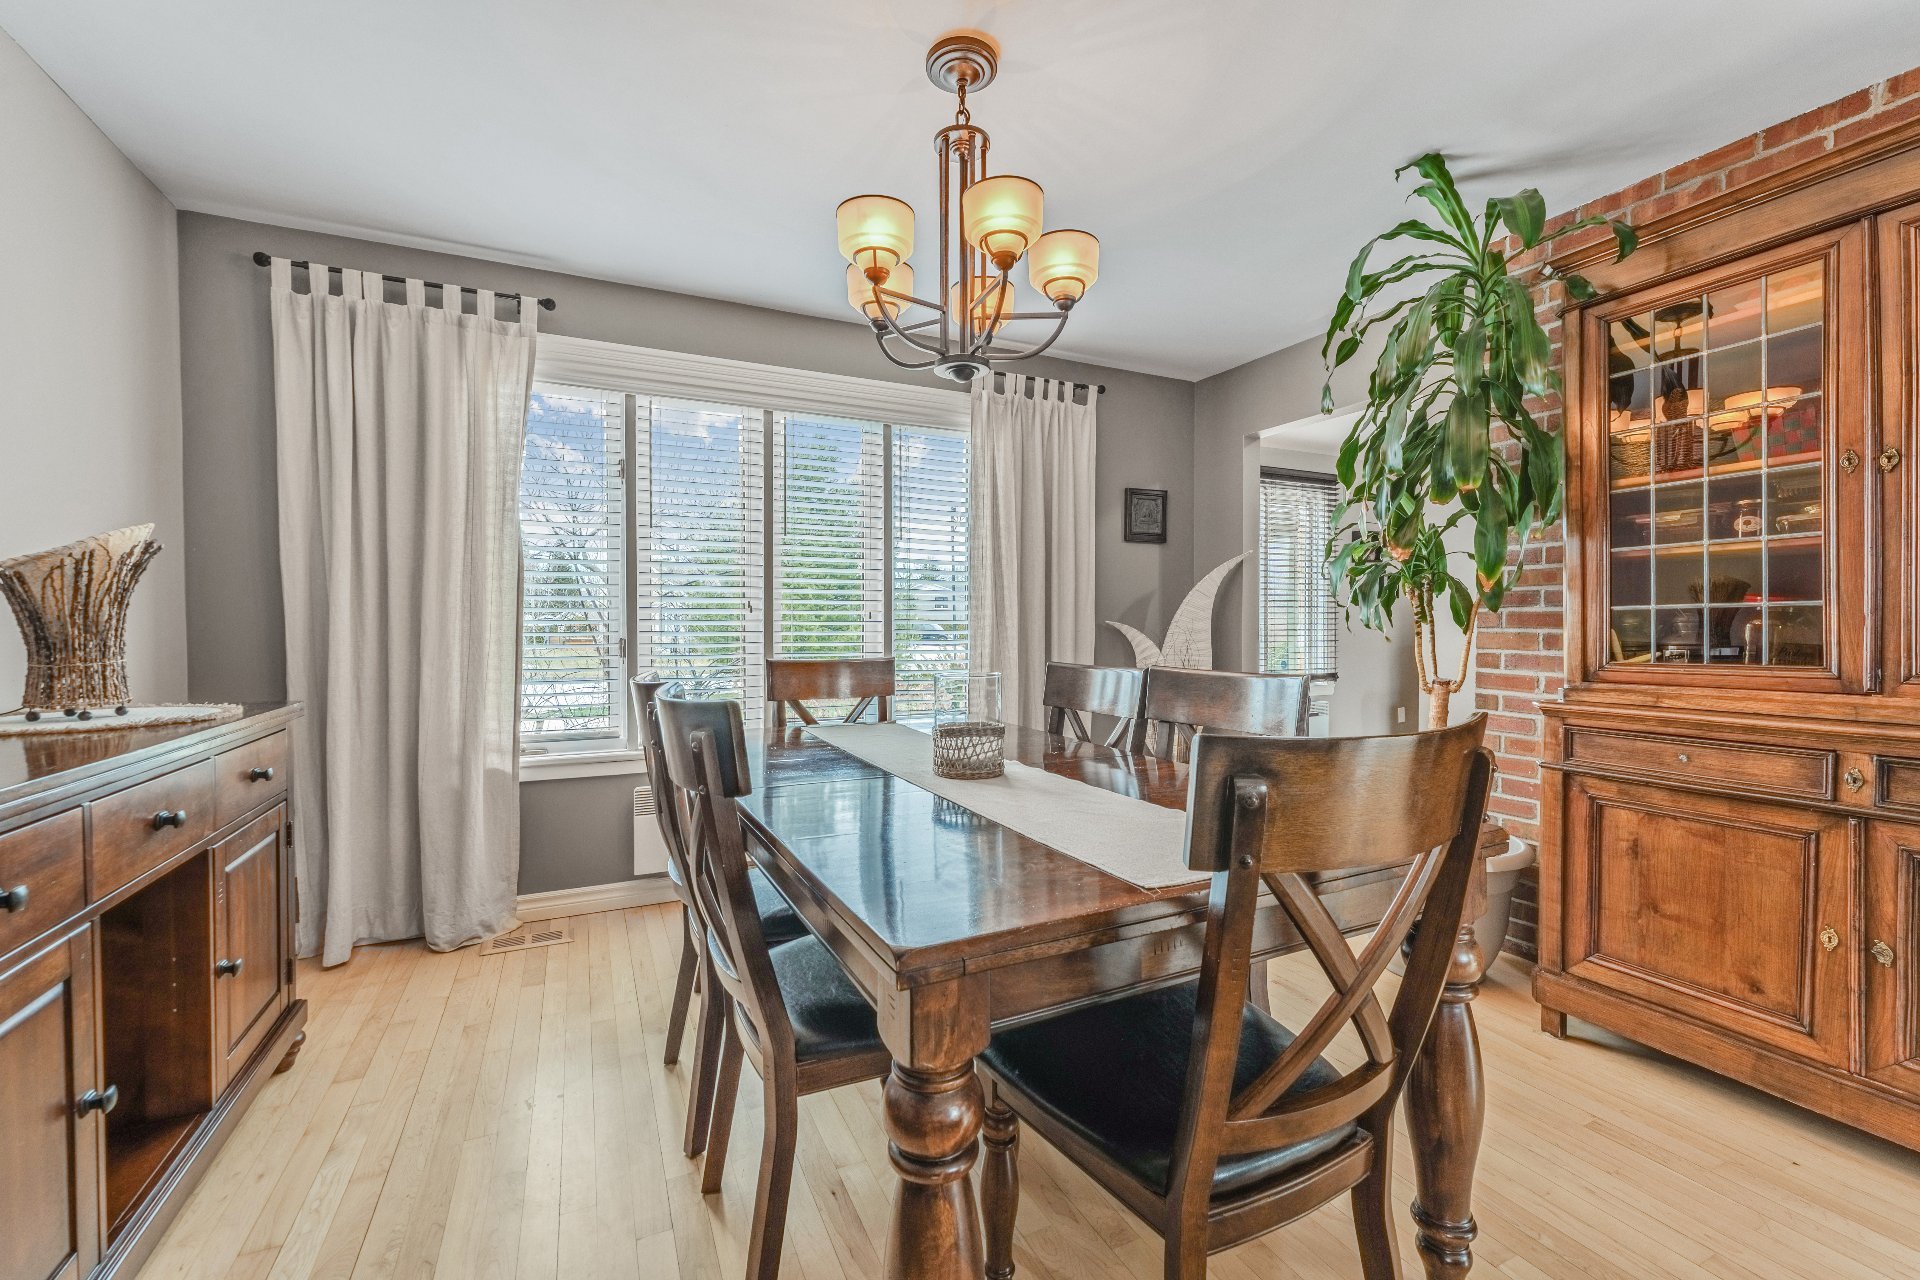 Dining room
 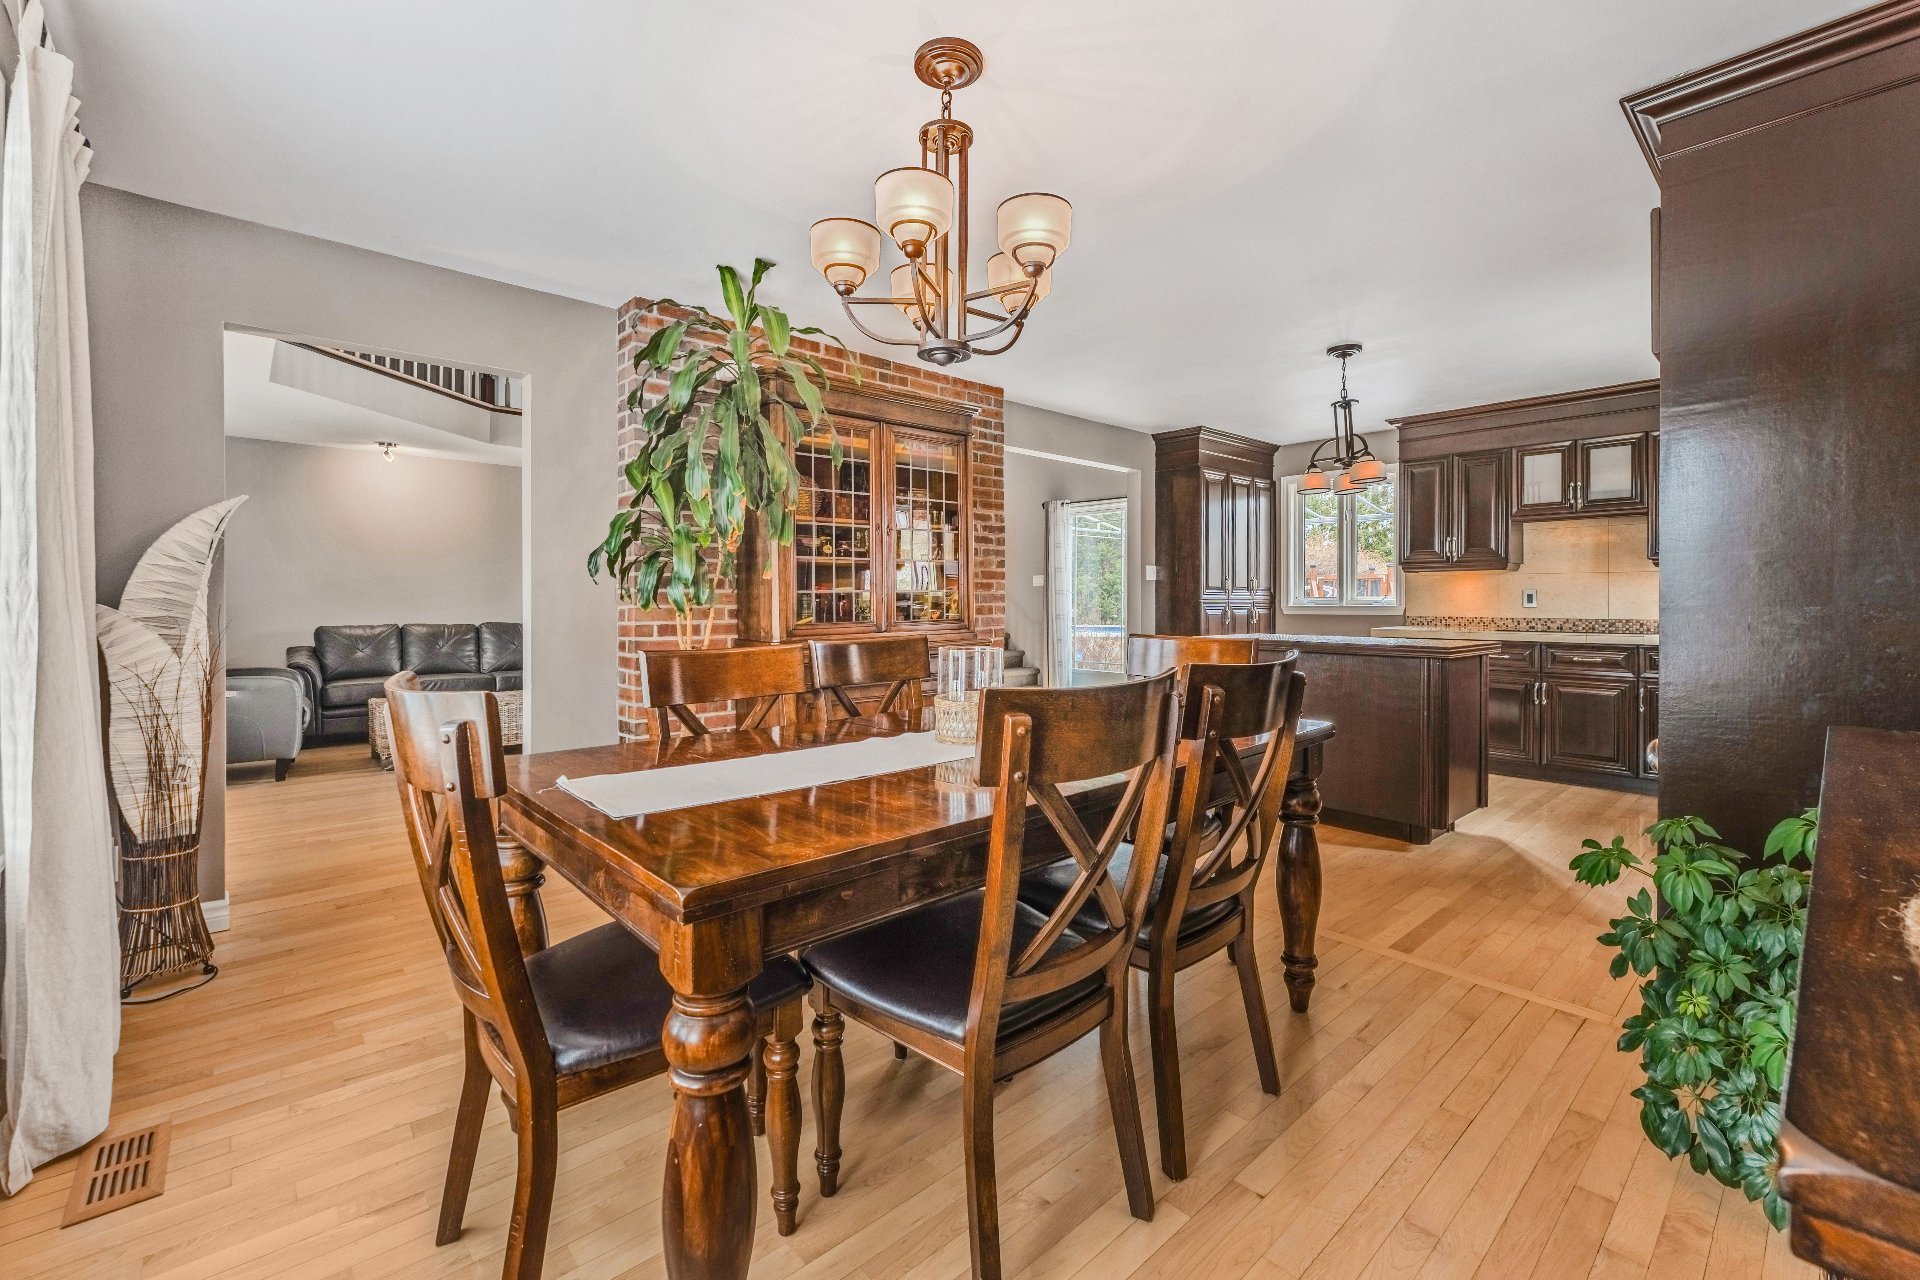 Dining room
 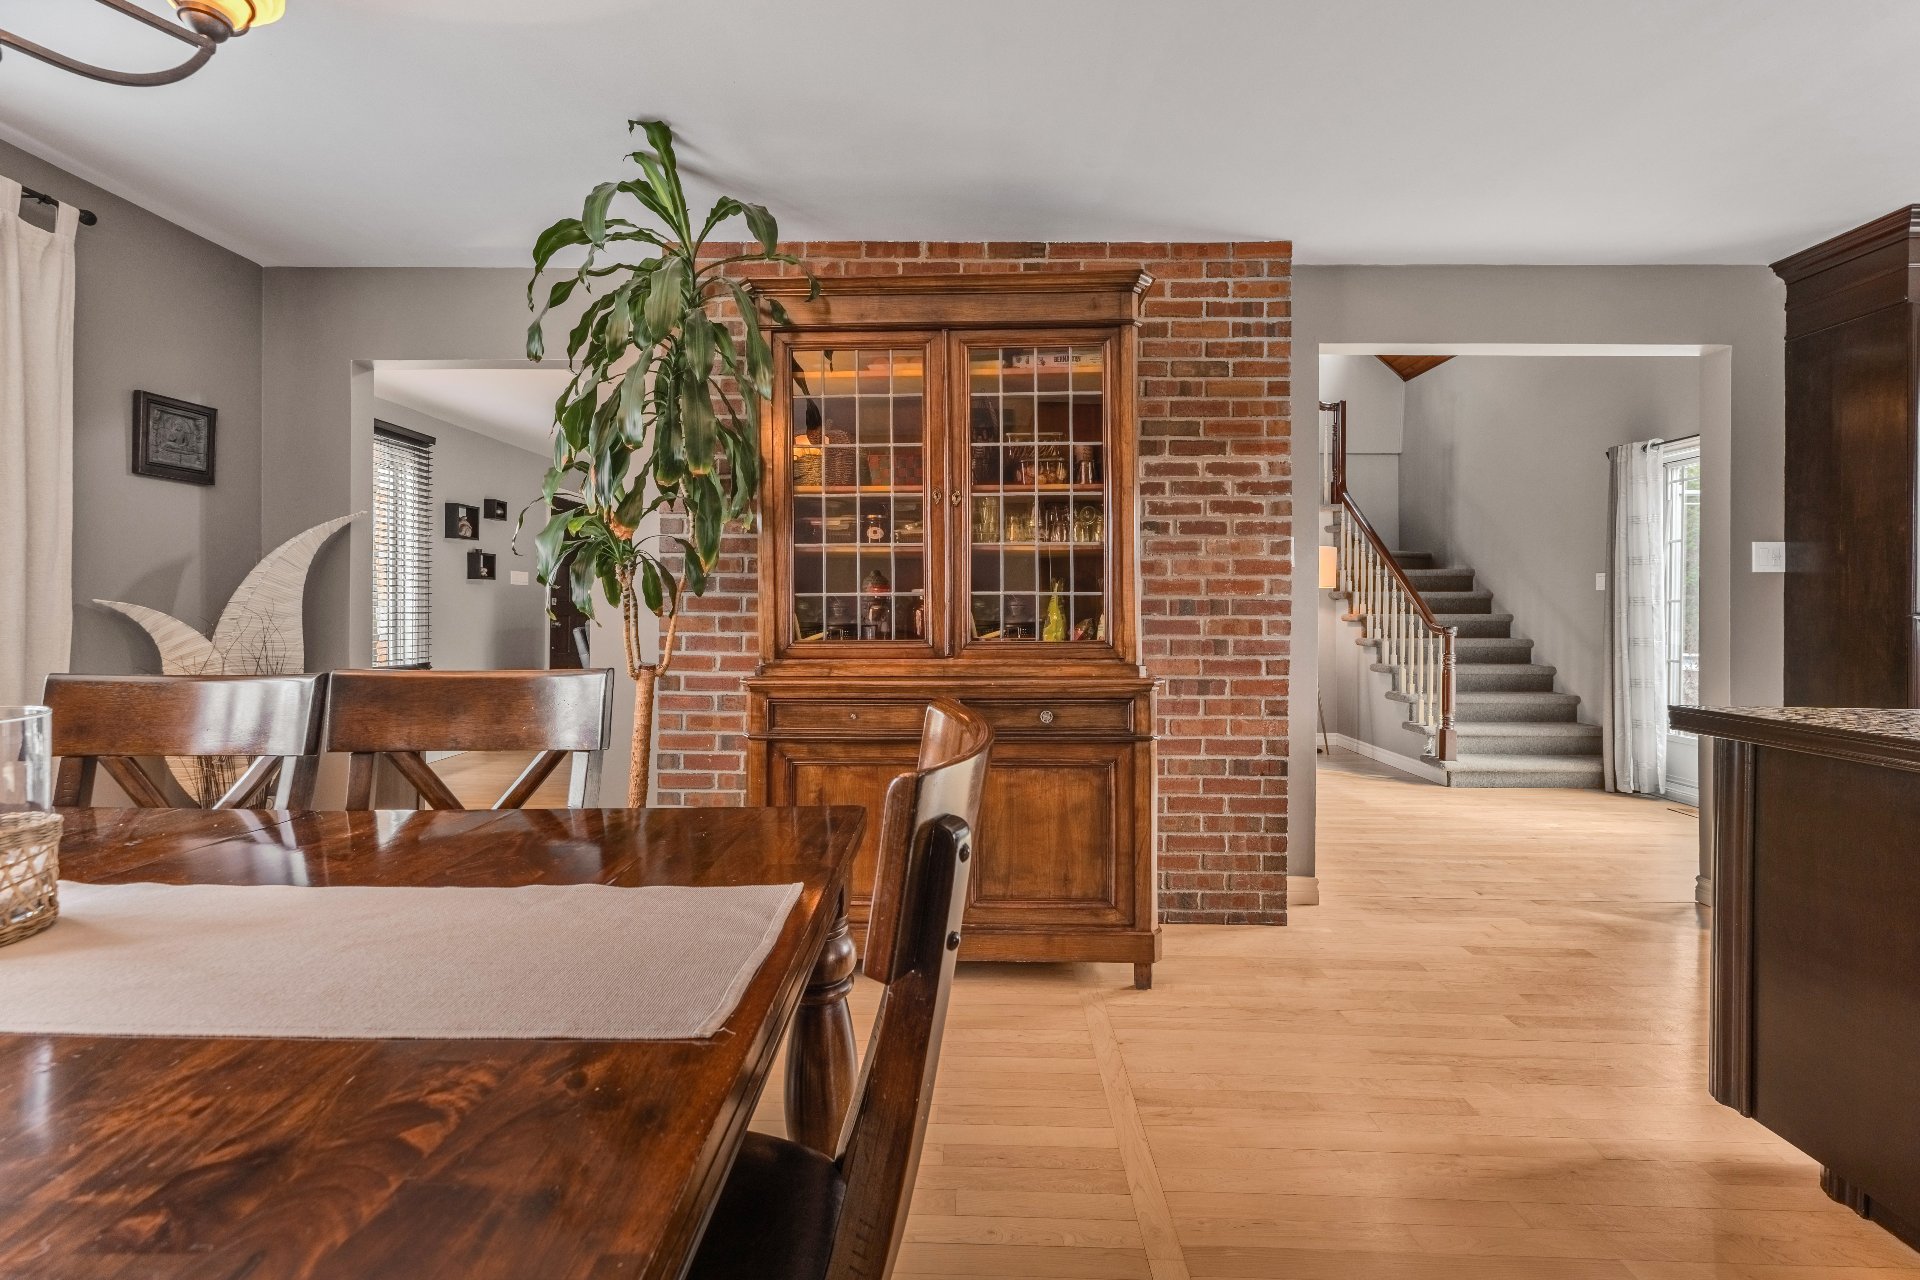 Corridor
 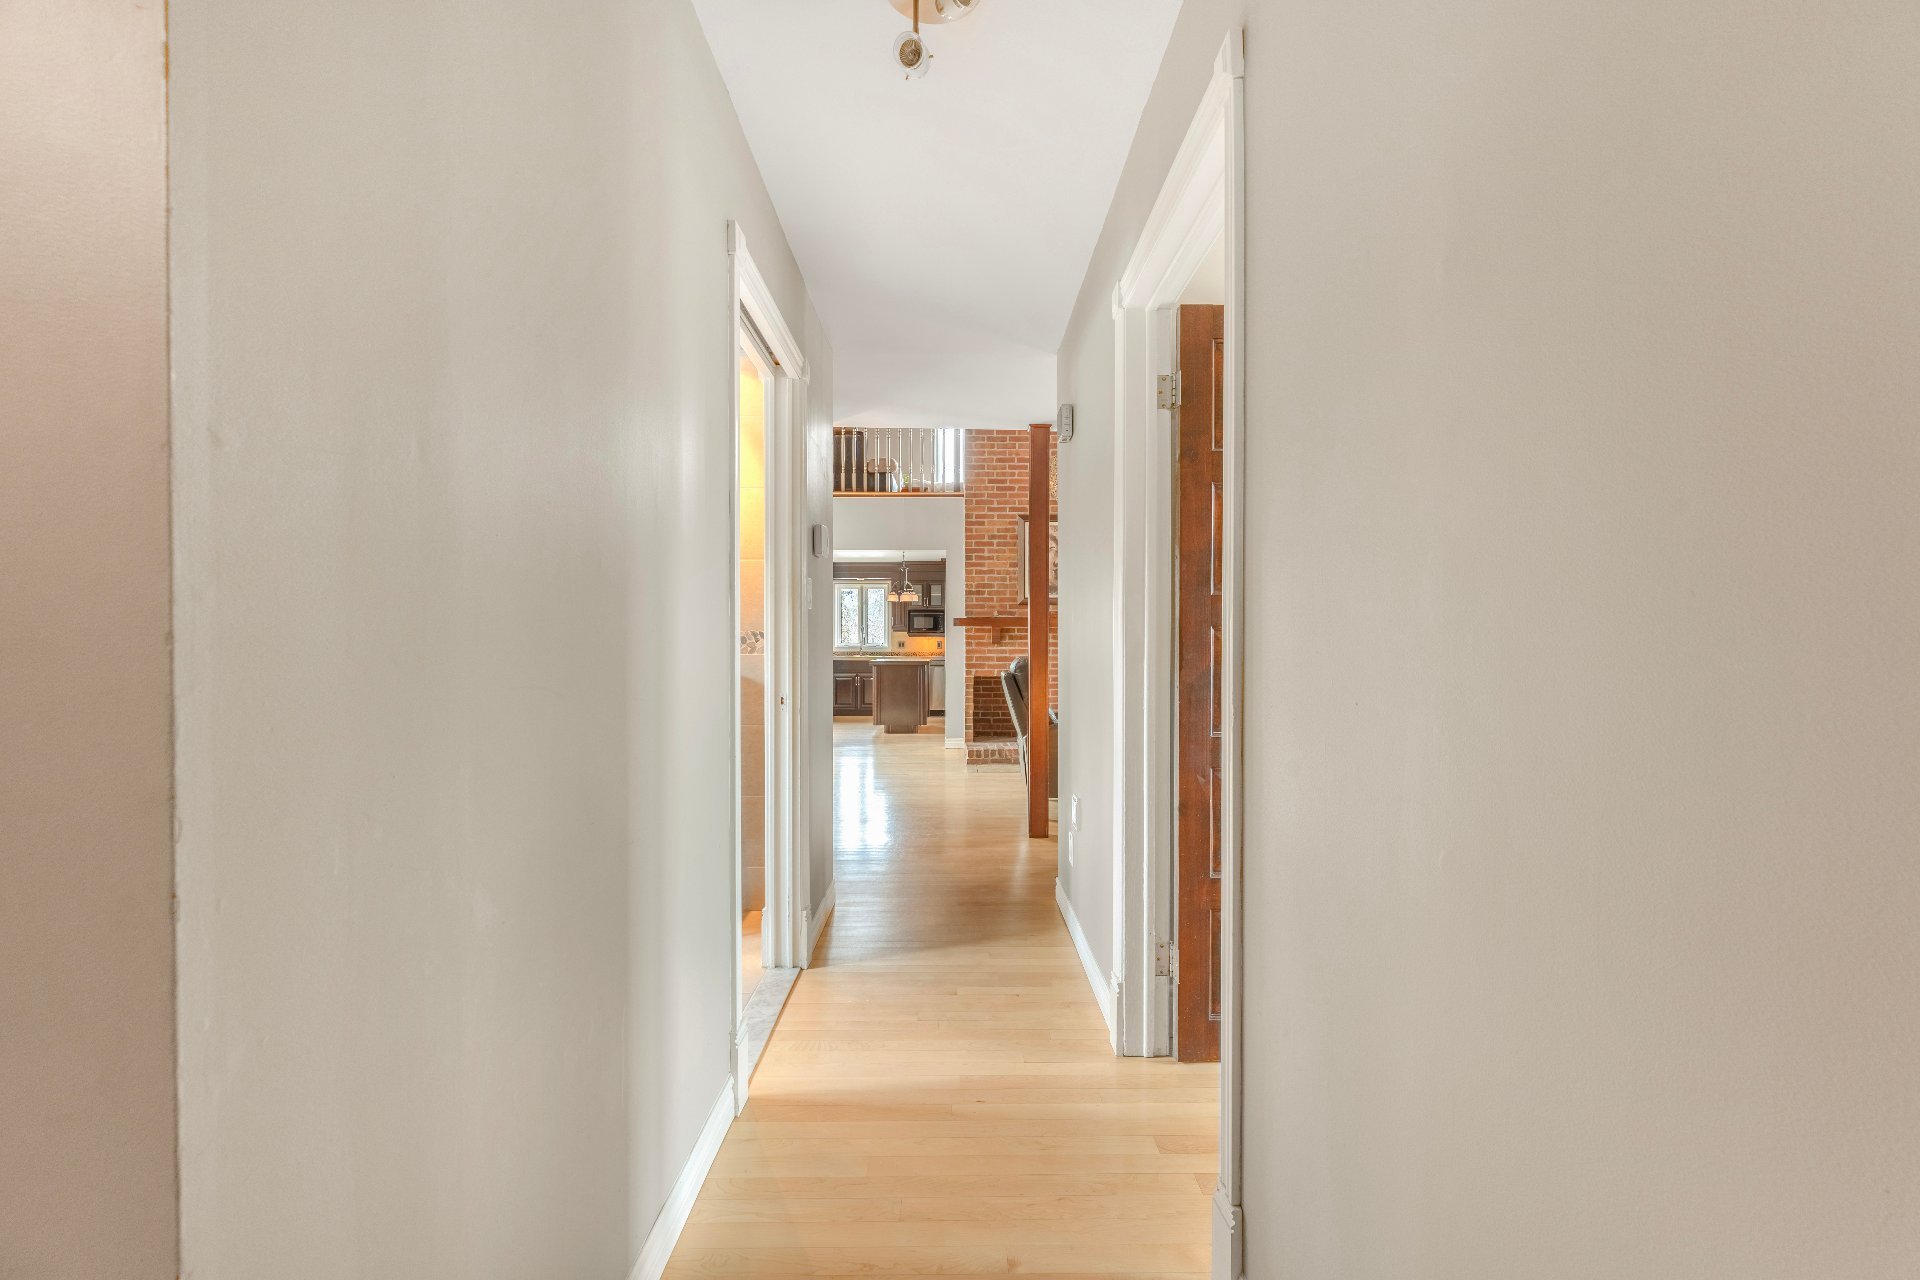 Primary bedroom
 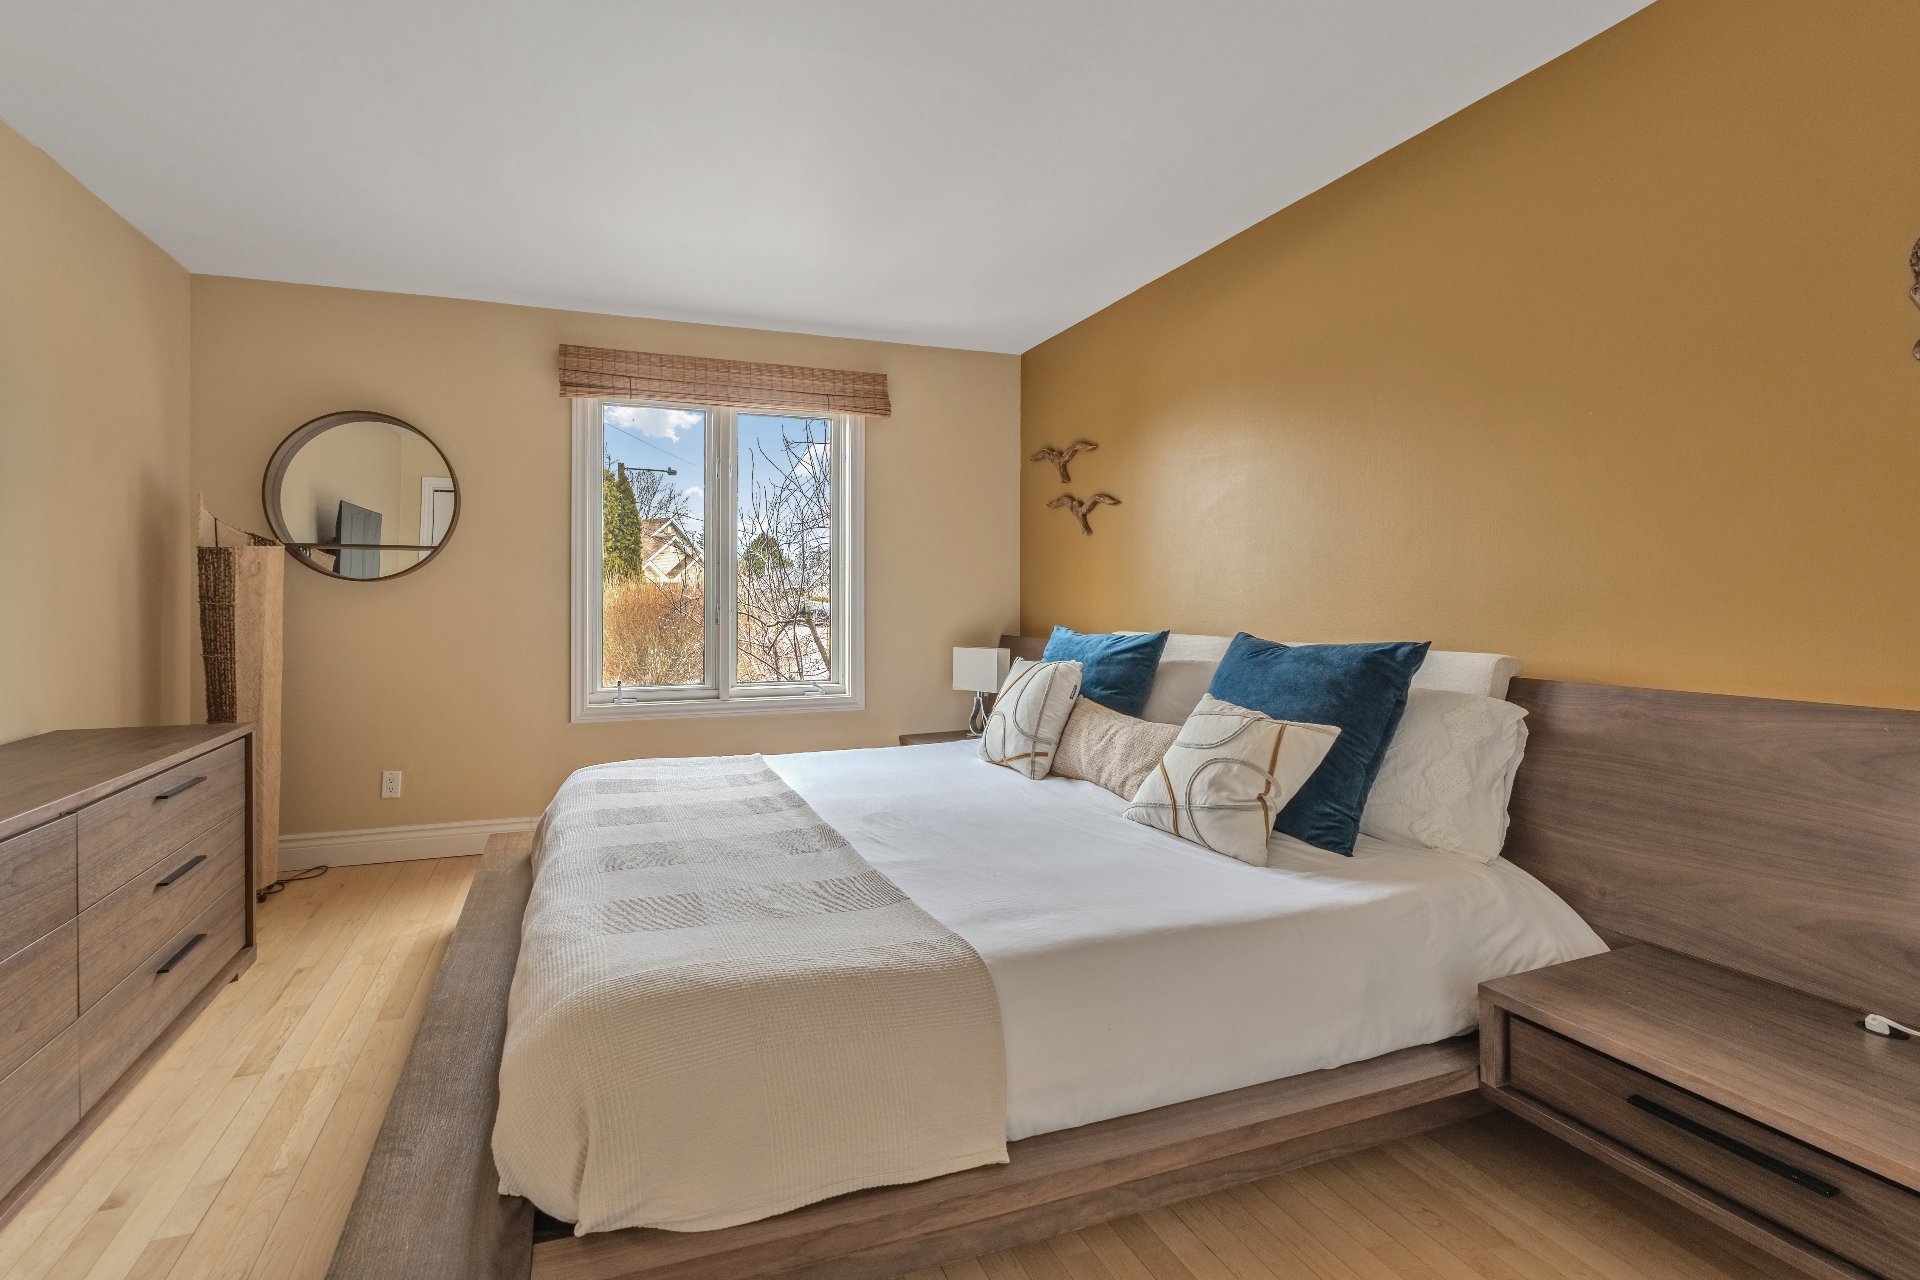 Primary bedroom
 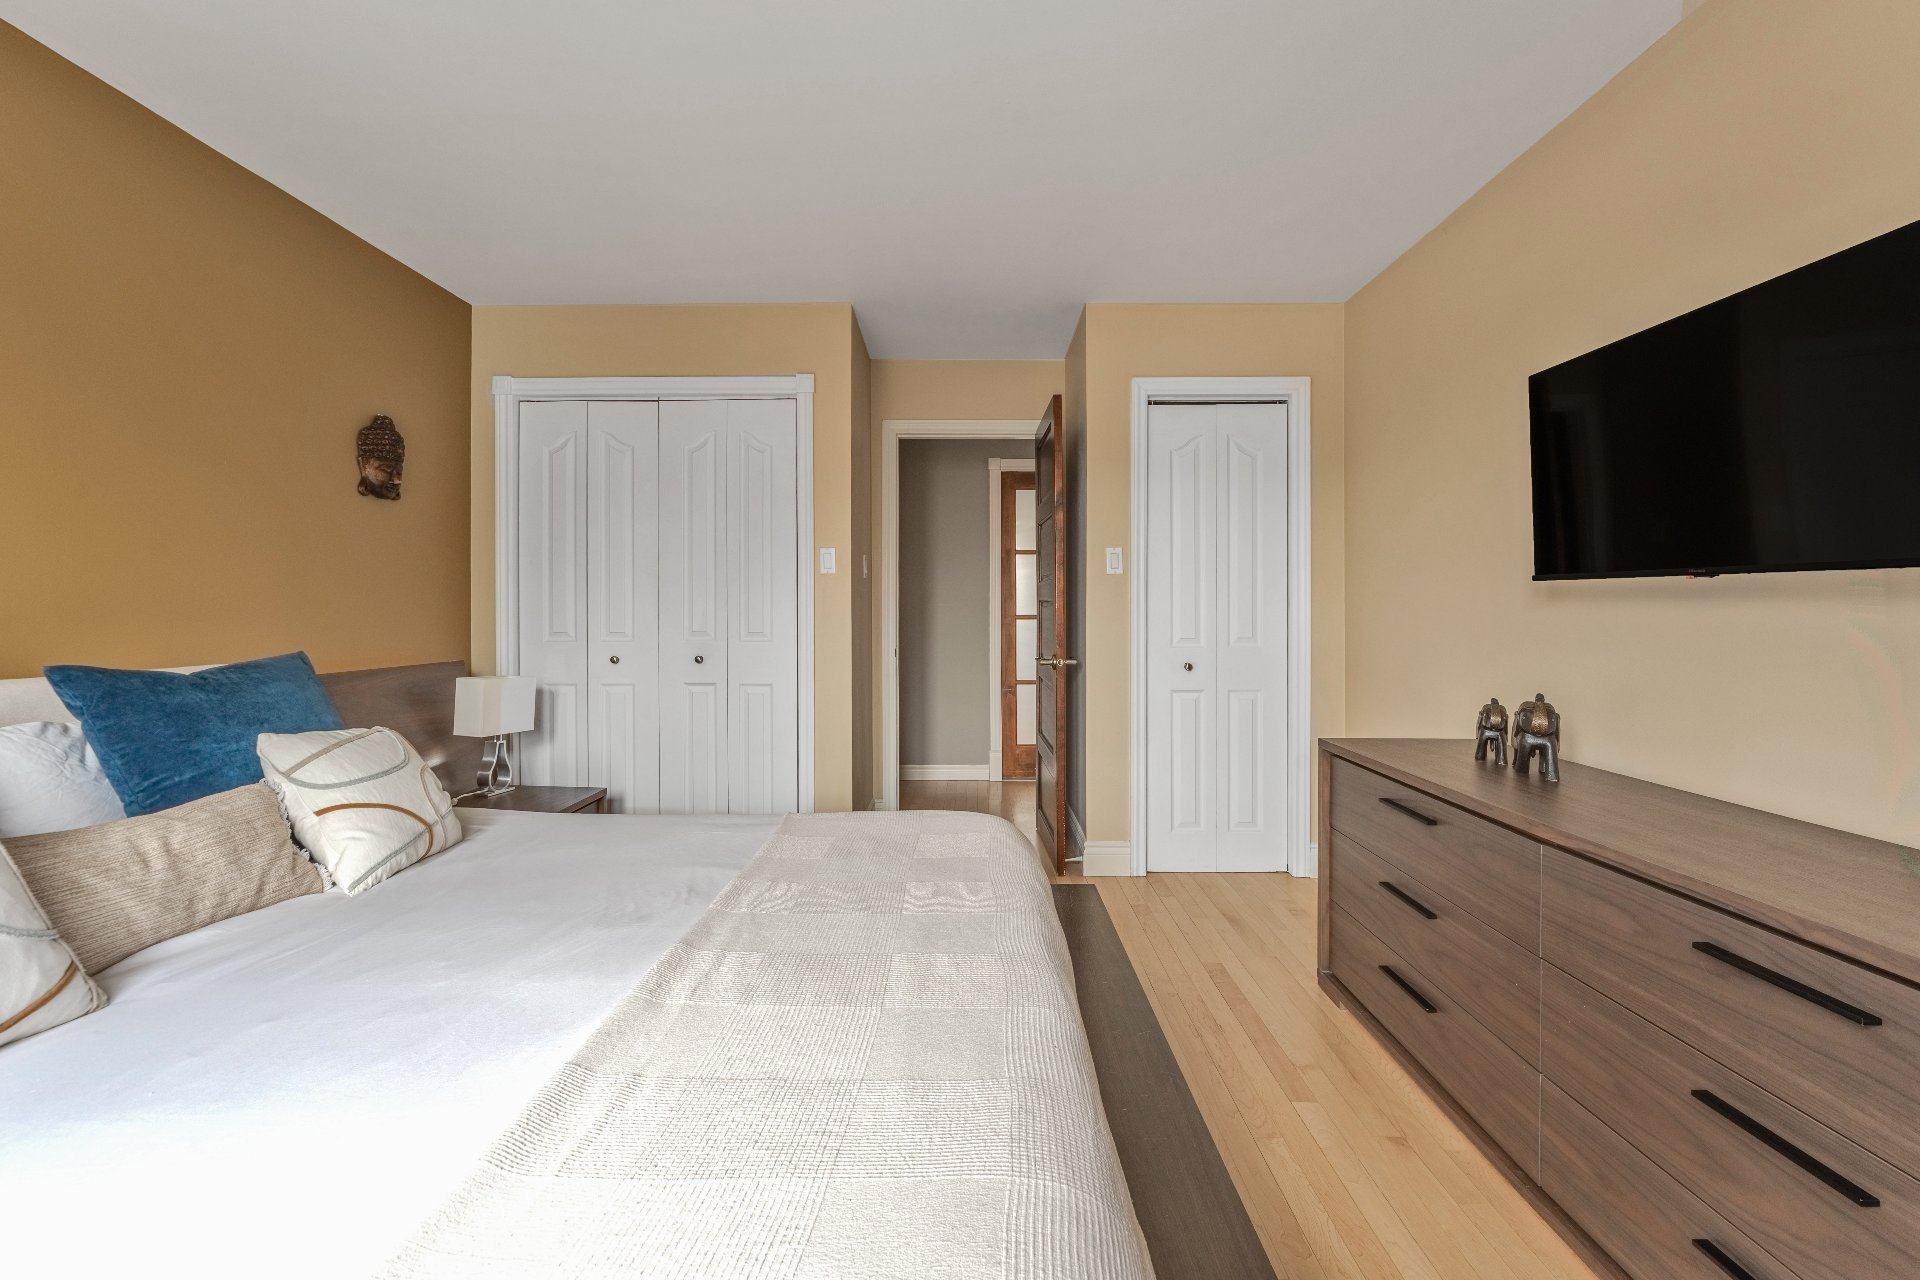 Ensuite bathroom
 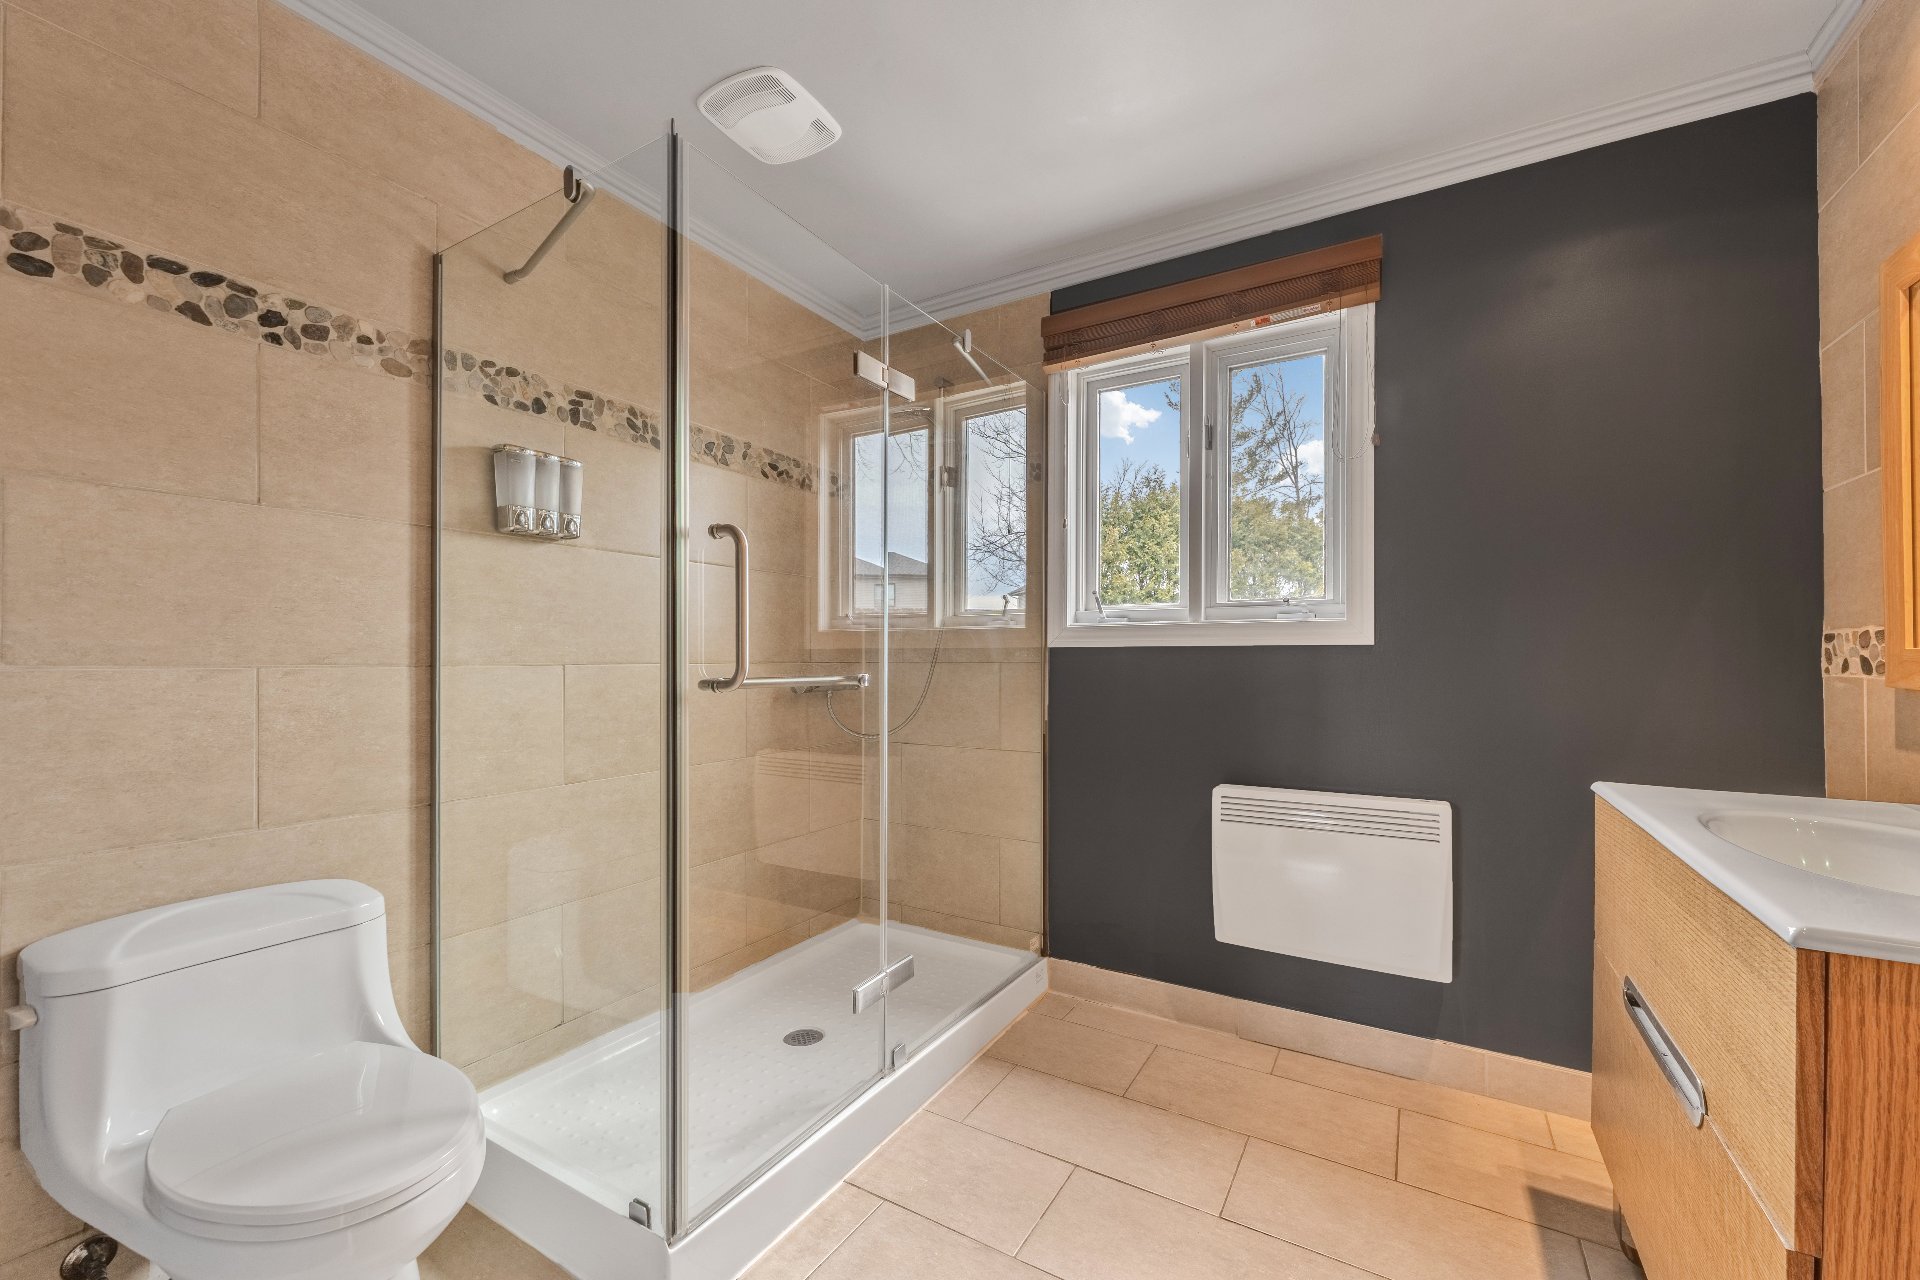 Ensuite bathroom
 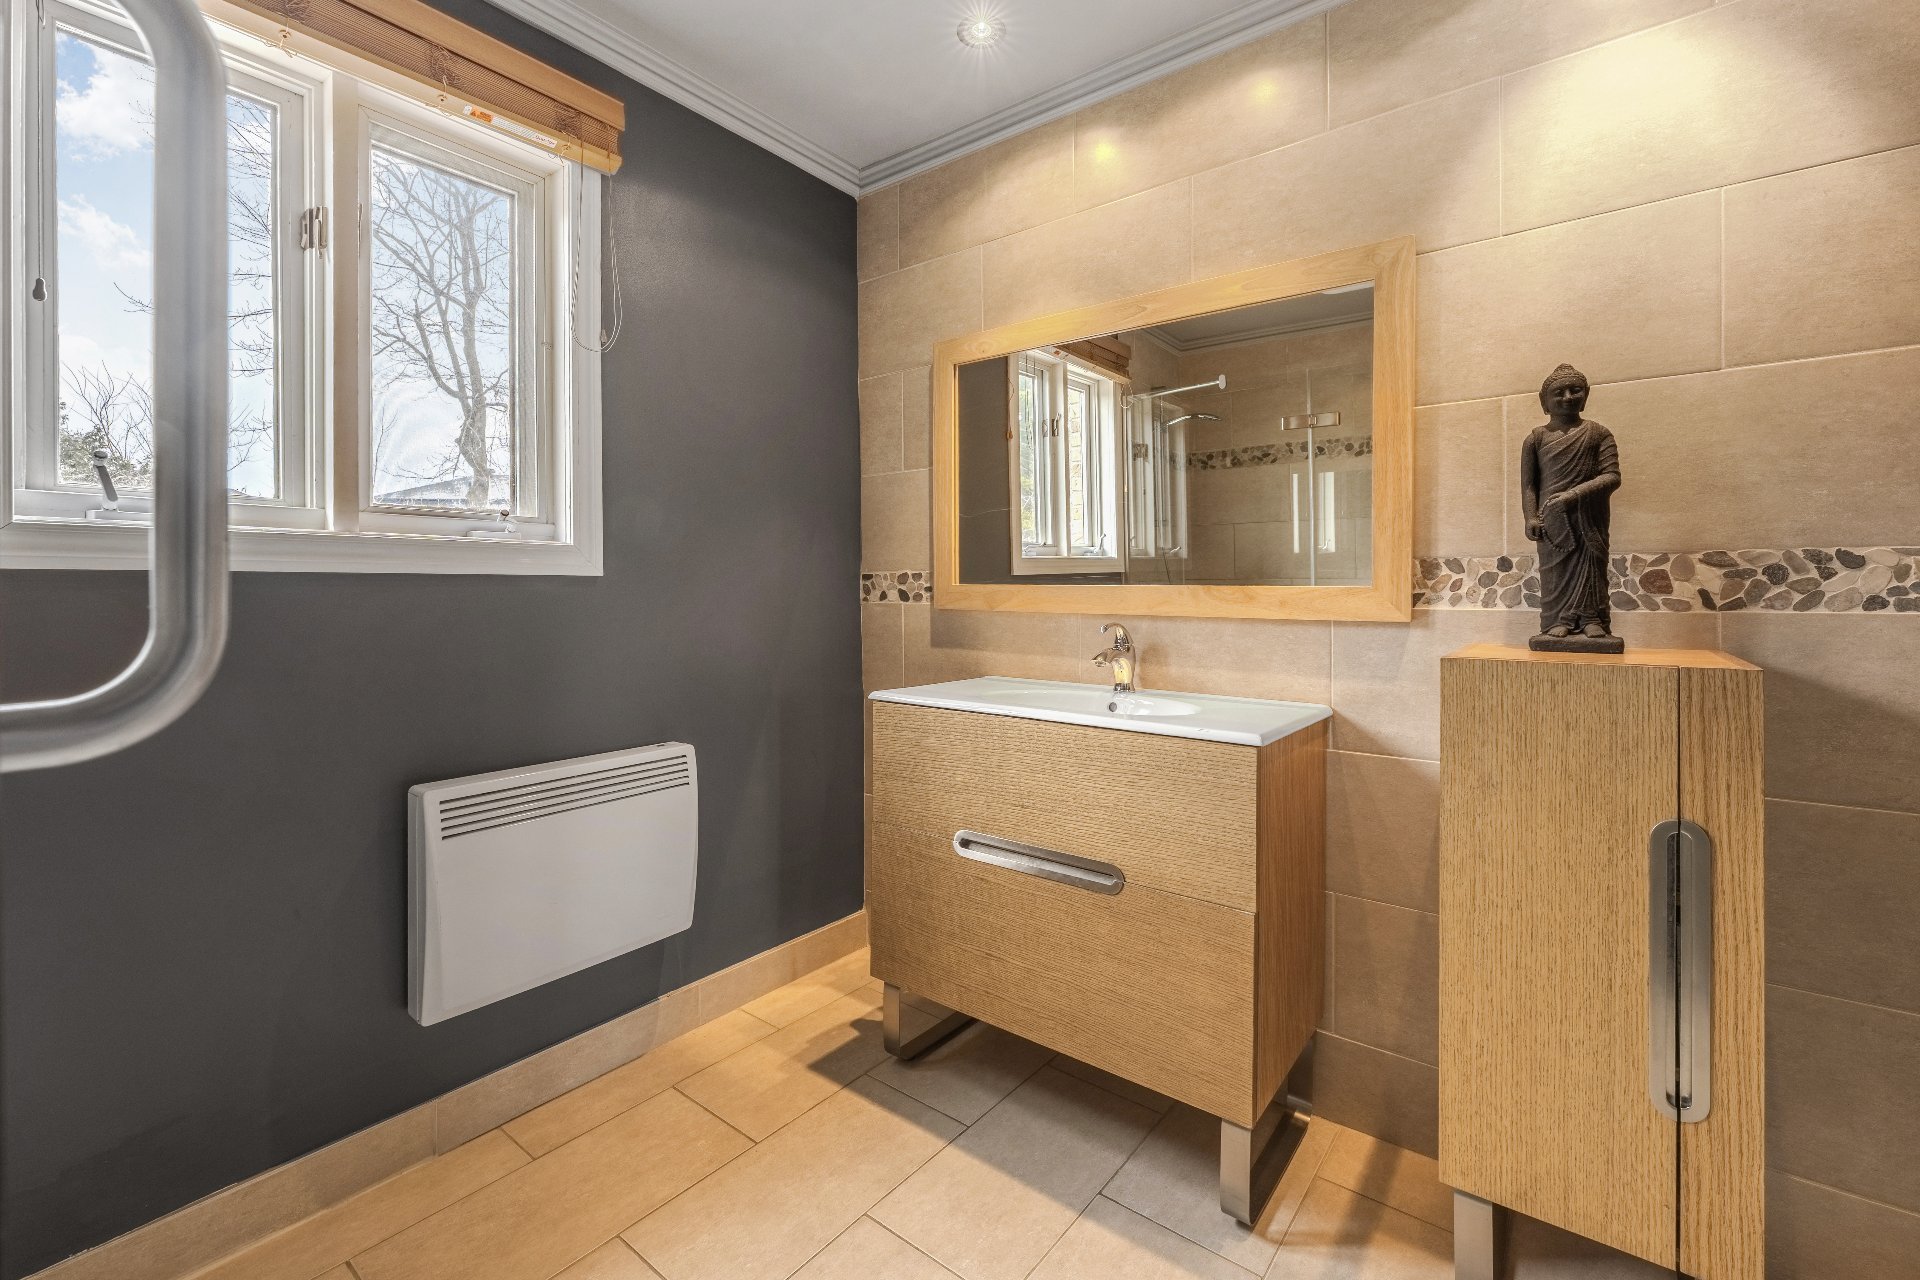 Staircase
 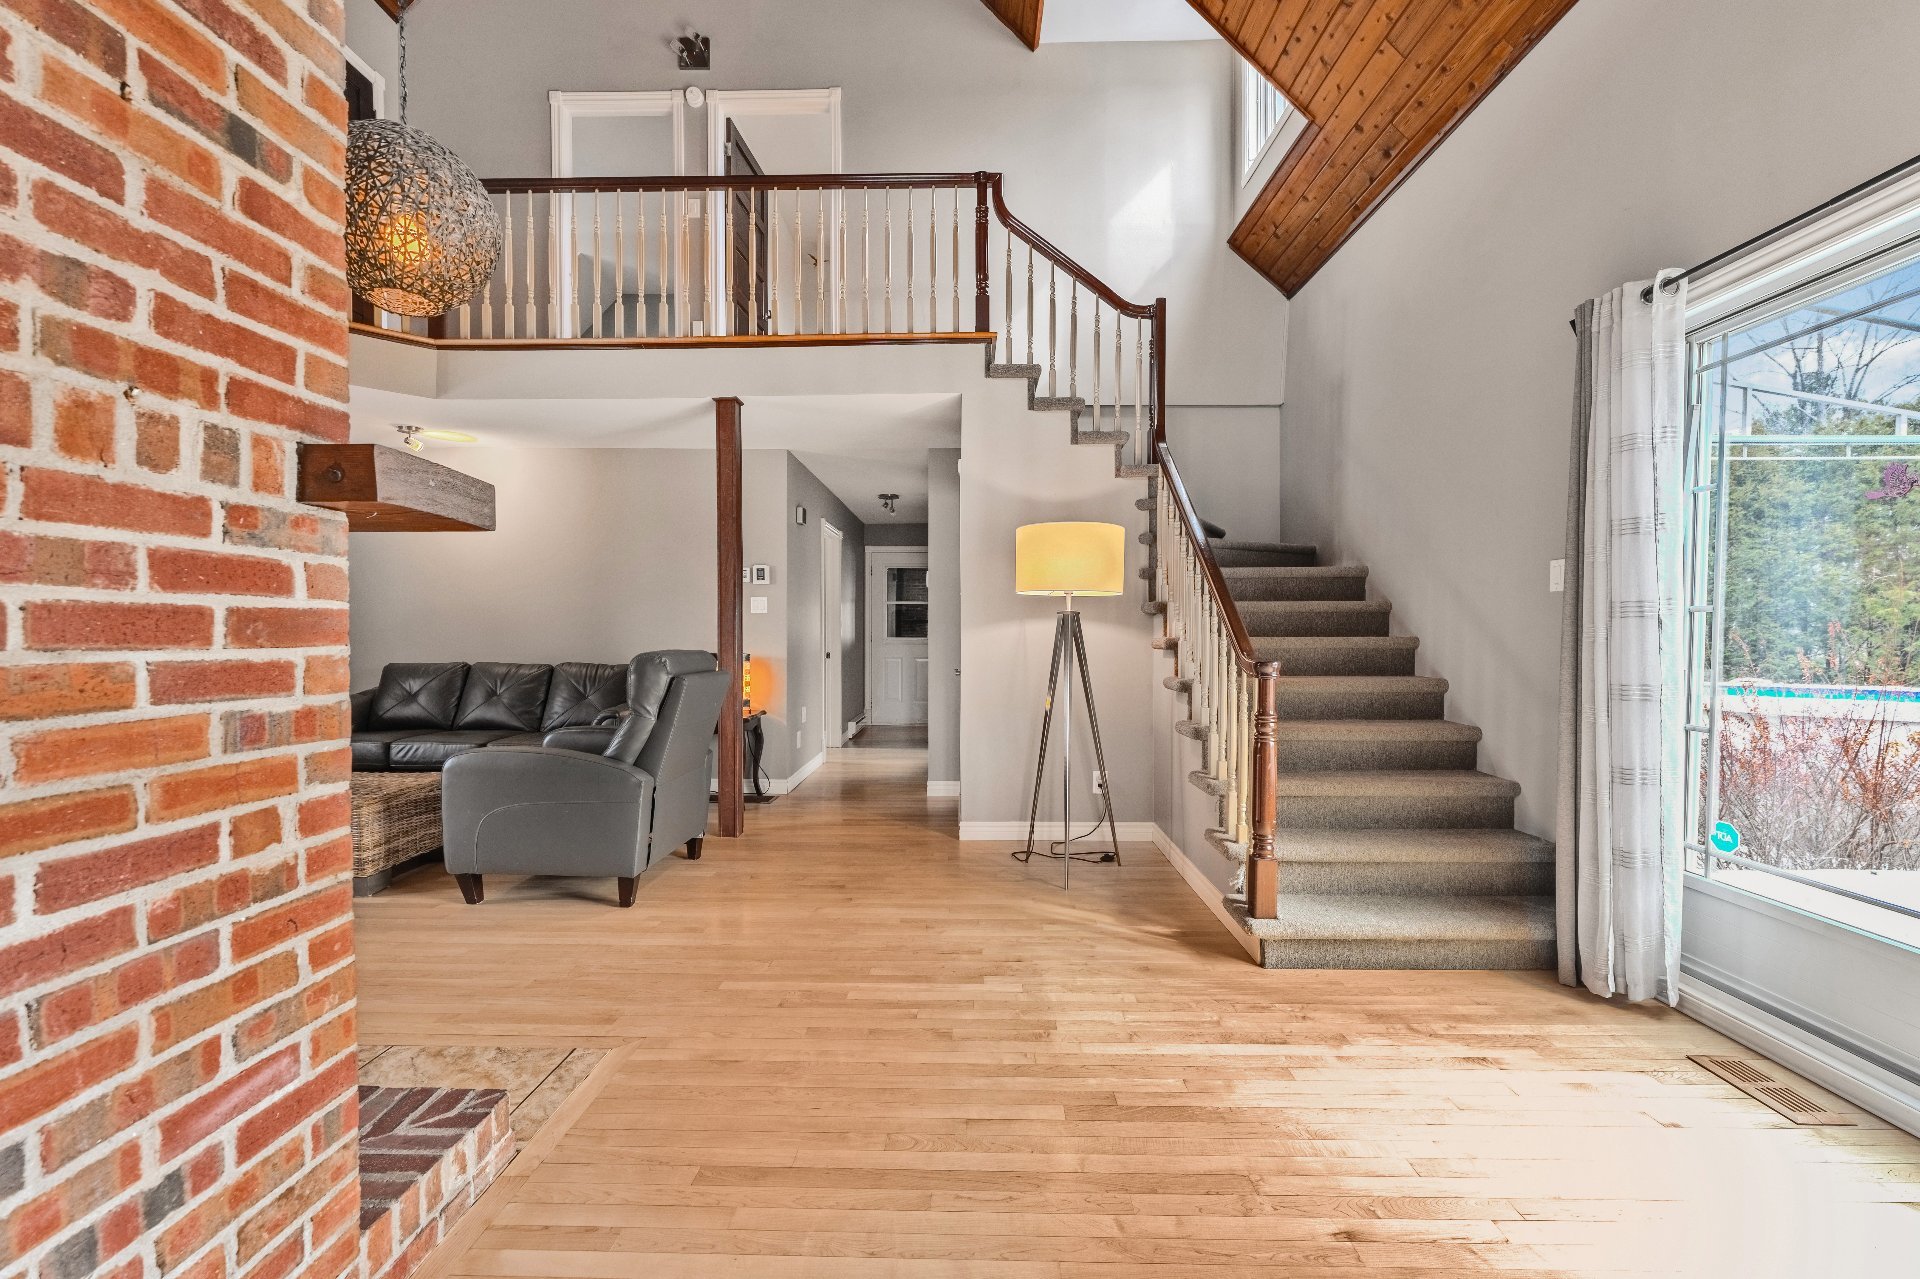 Corridor
 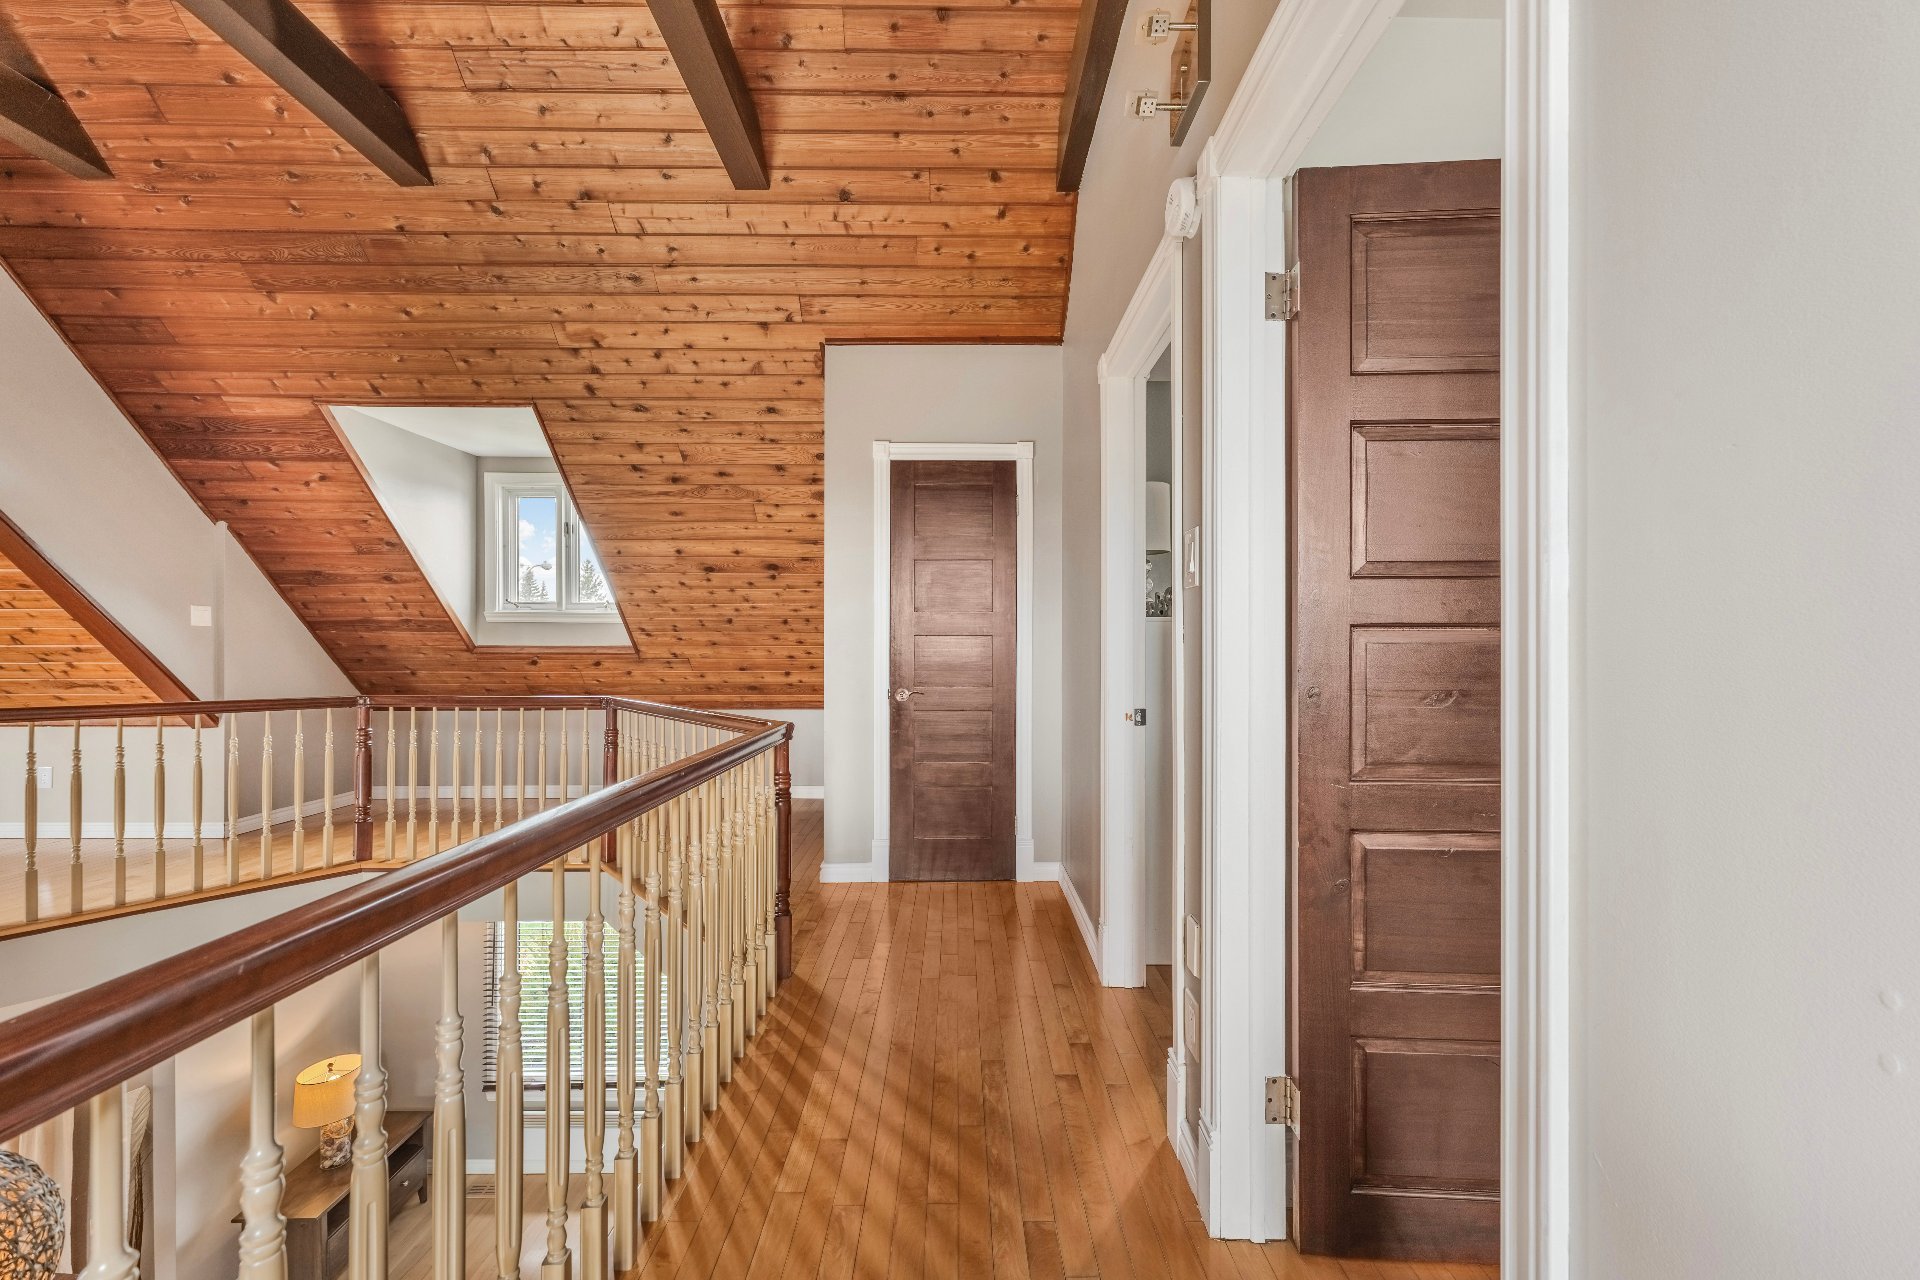 Bedroom
 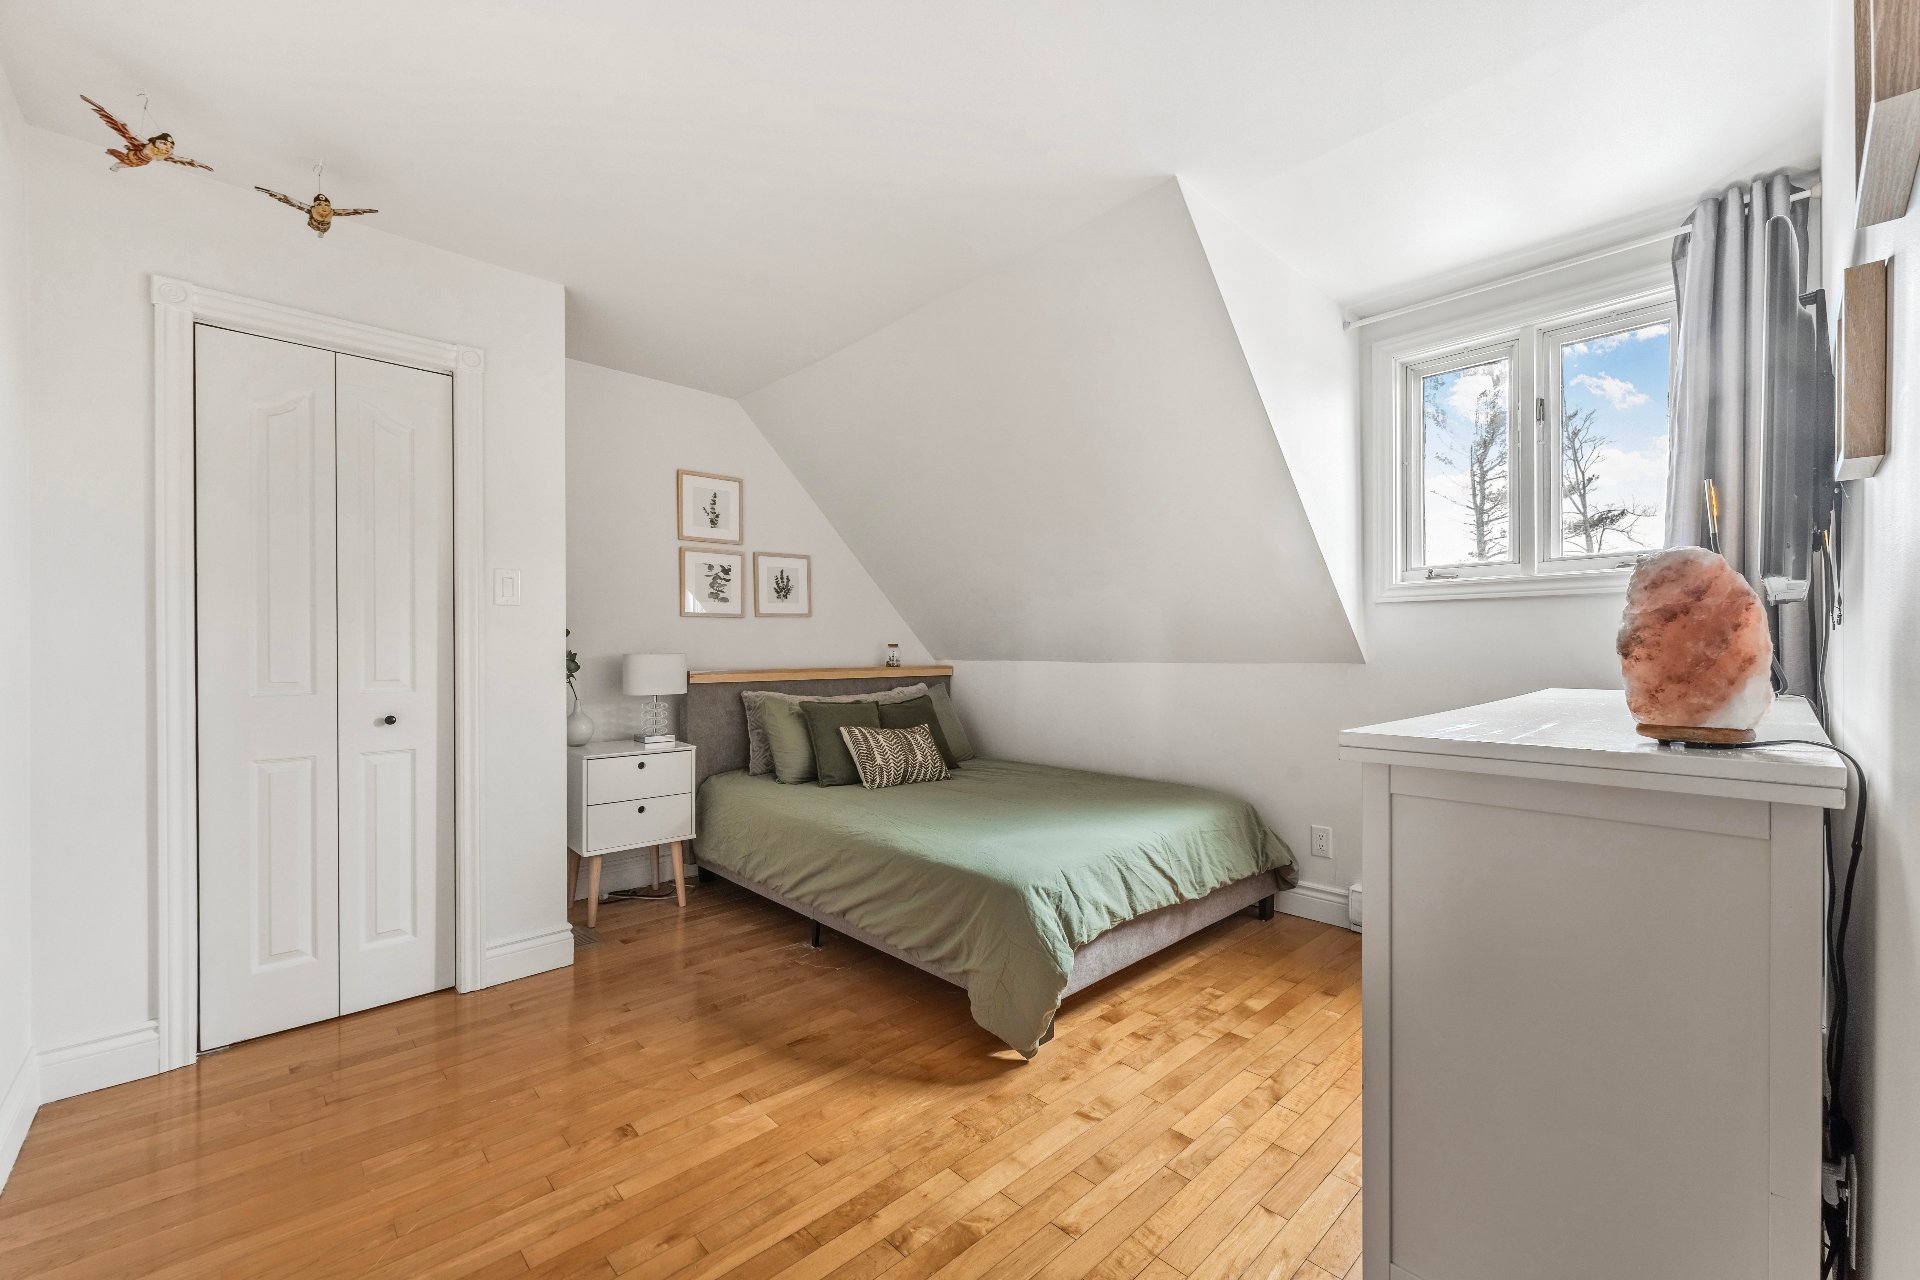 Bedroom
 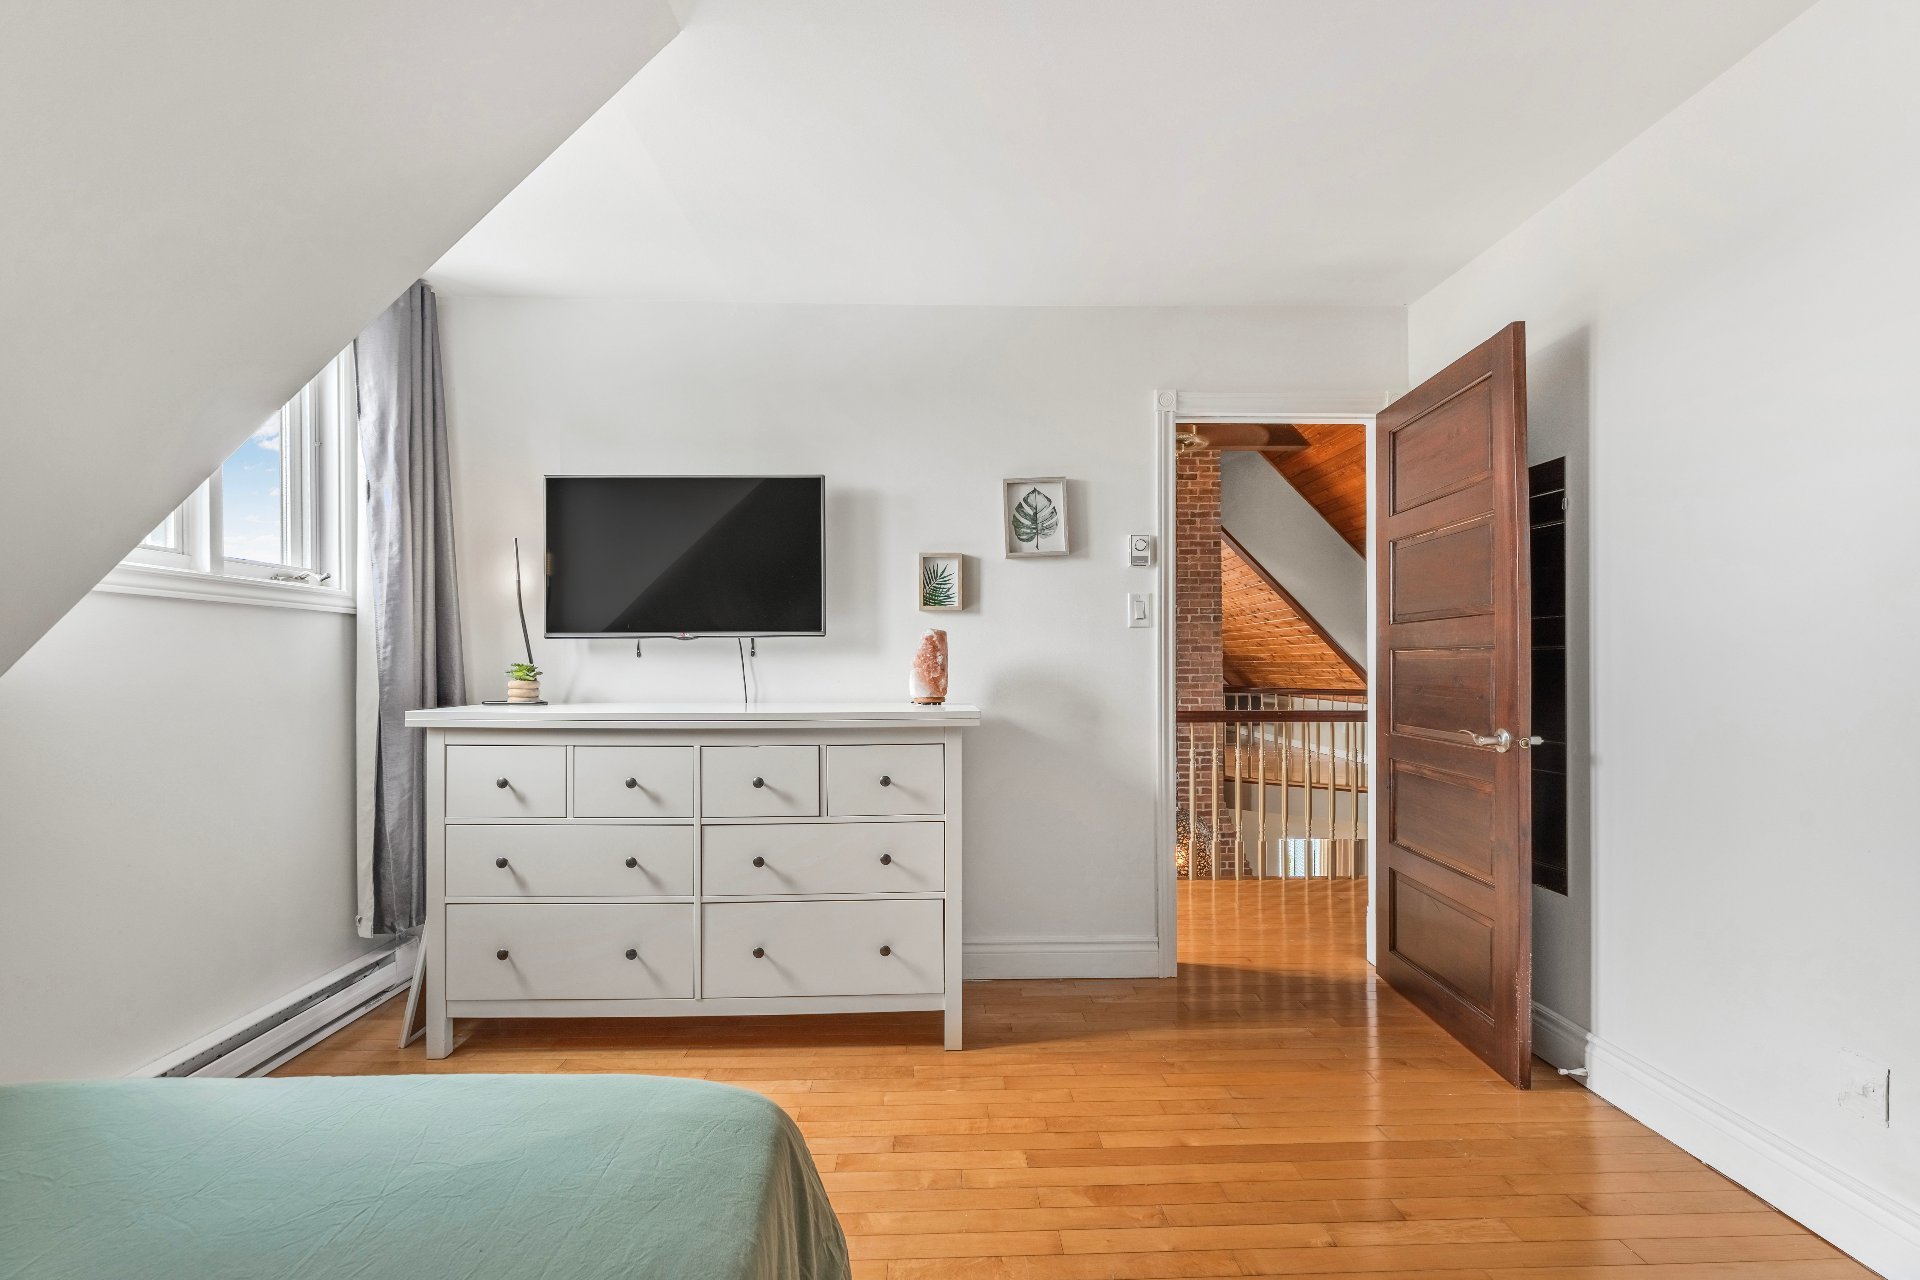 Primary bedroom
 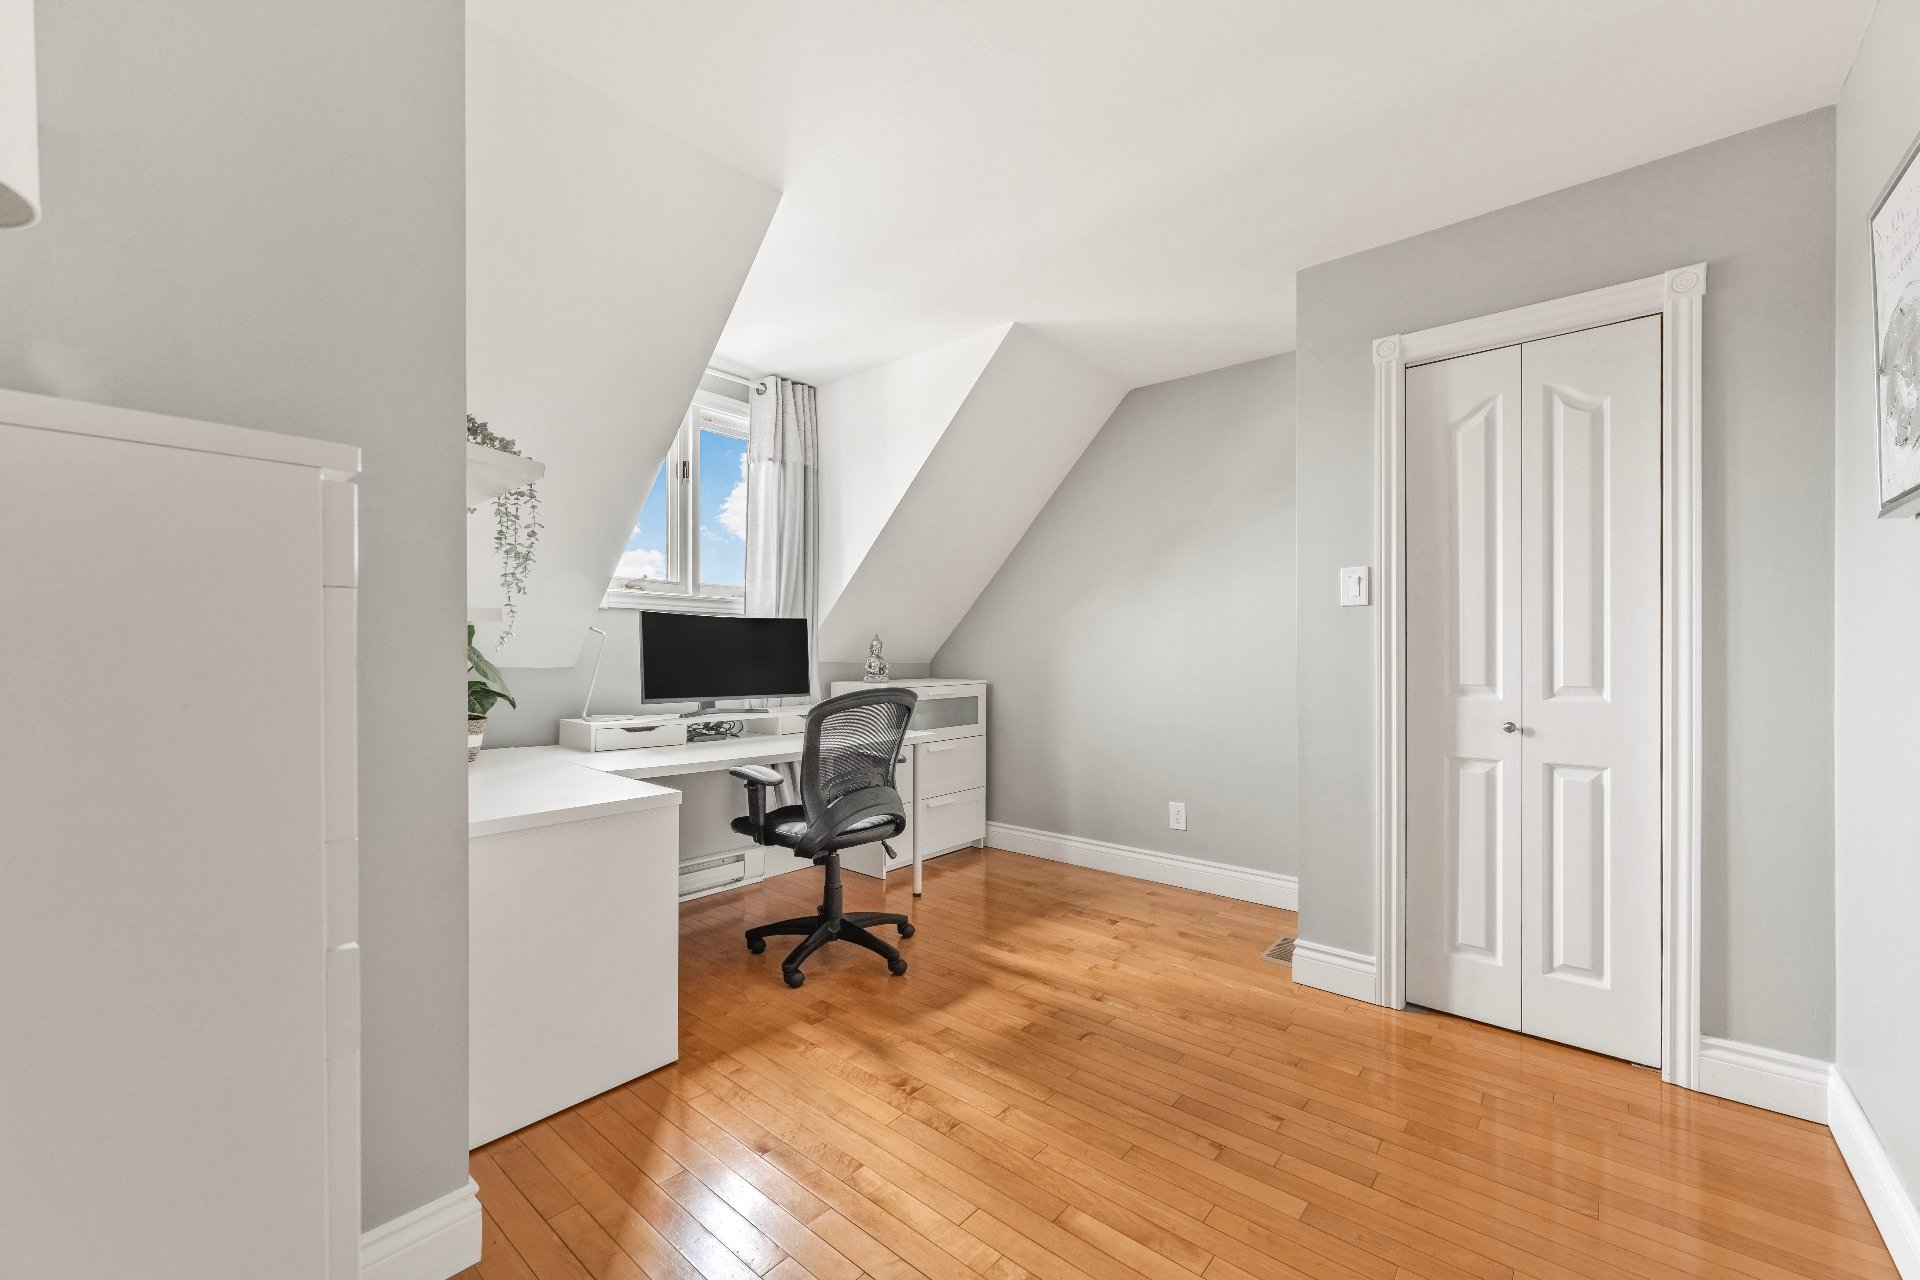 Bedroom
 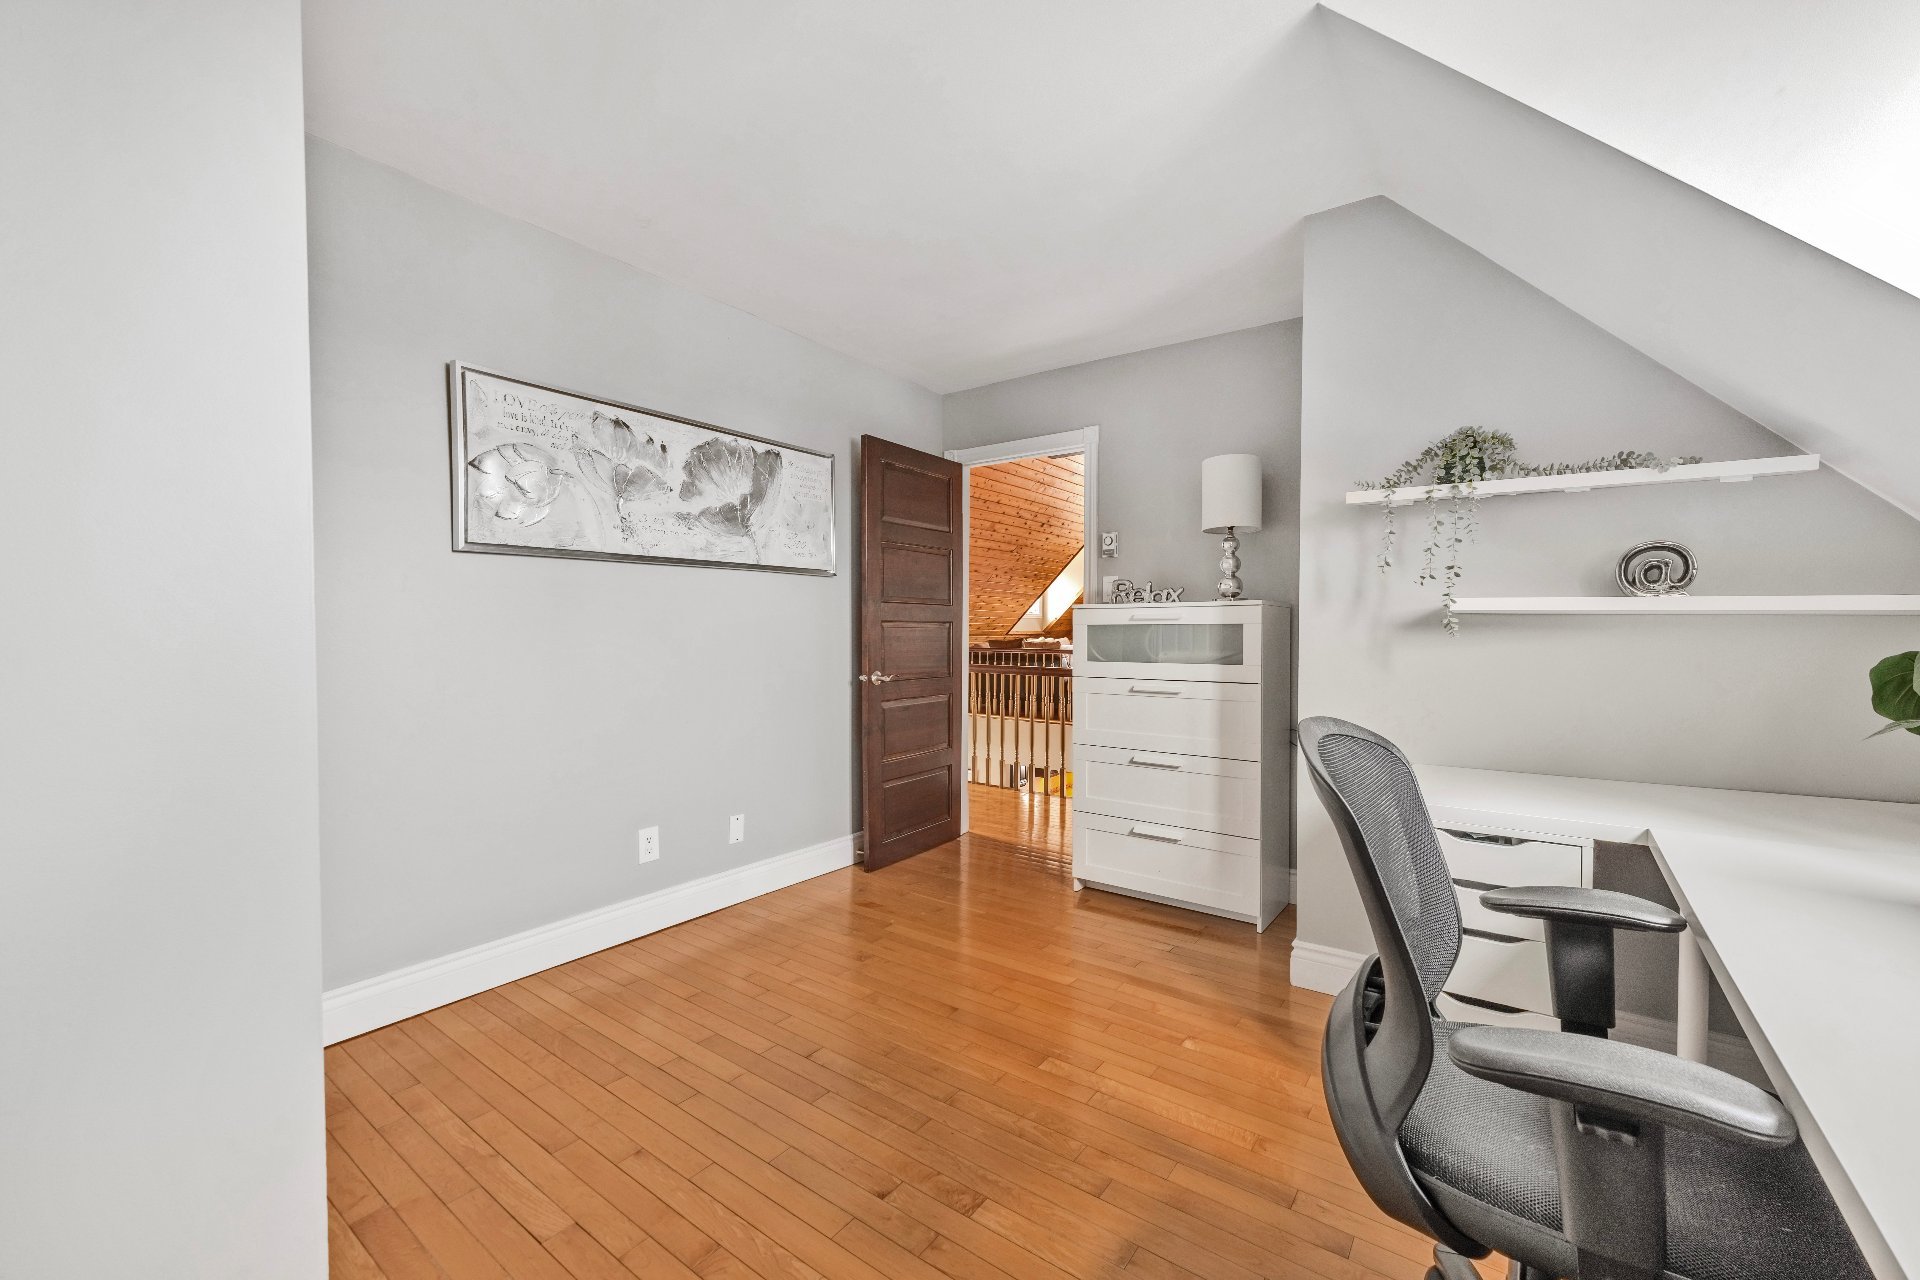 Corridor
 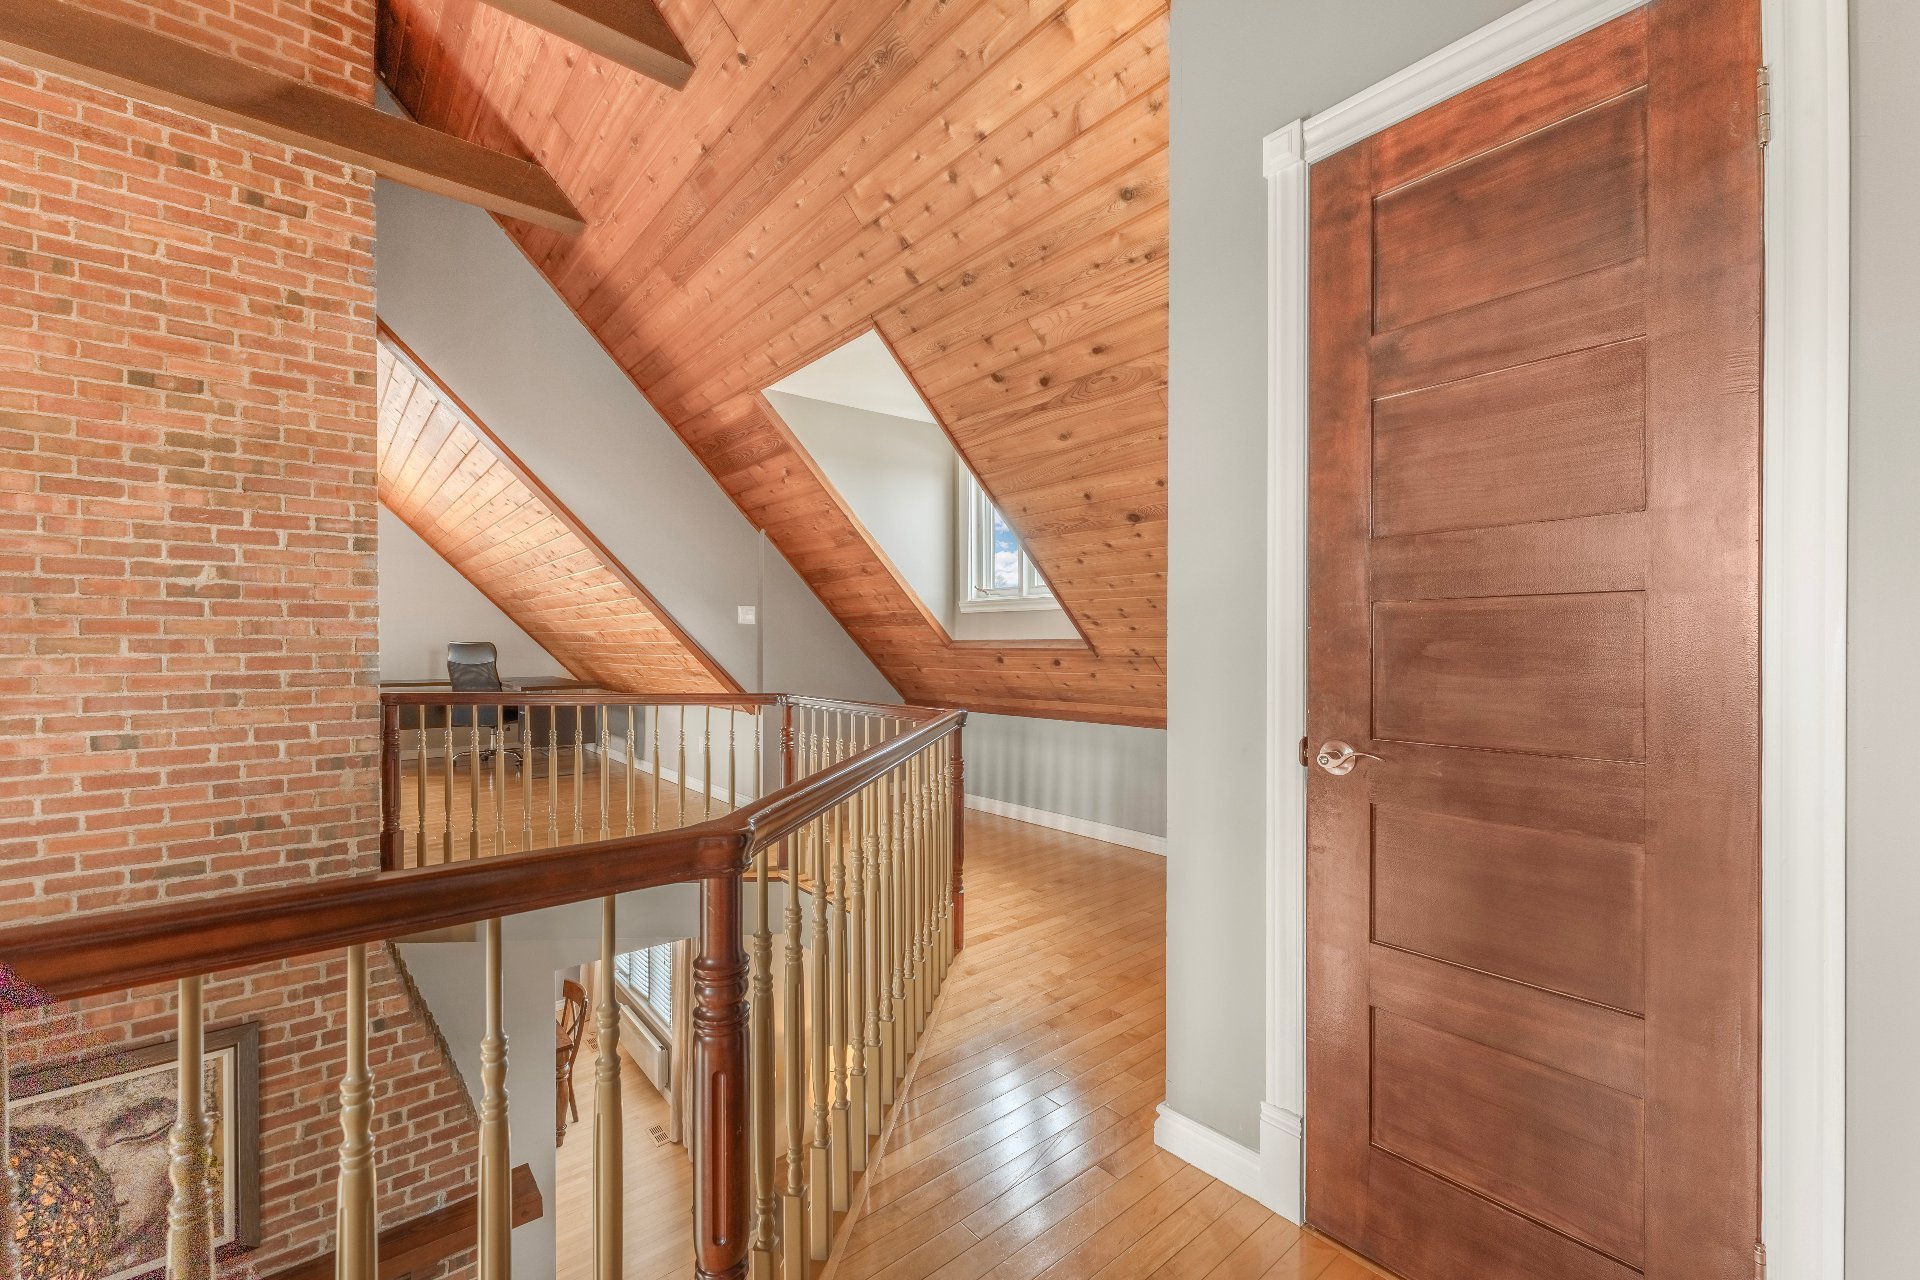 Family room
 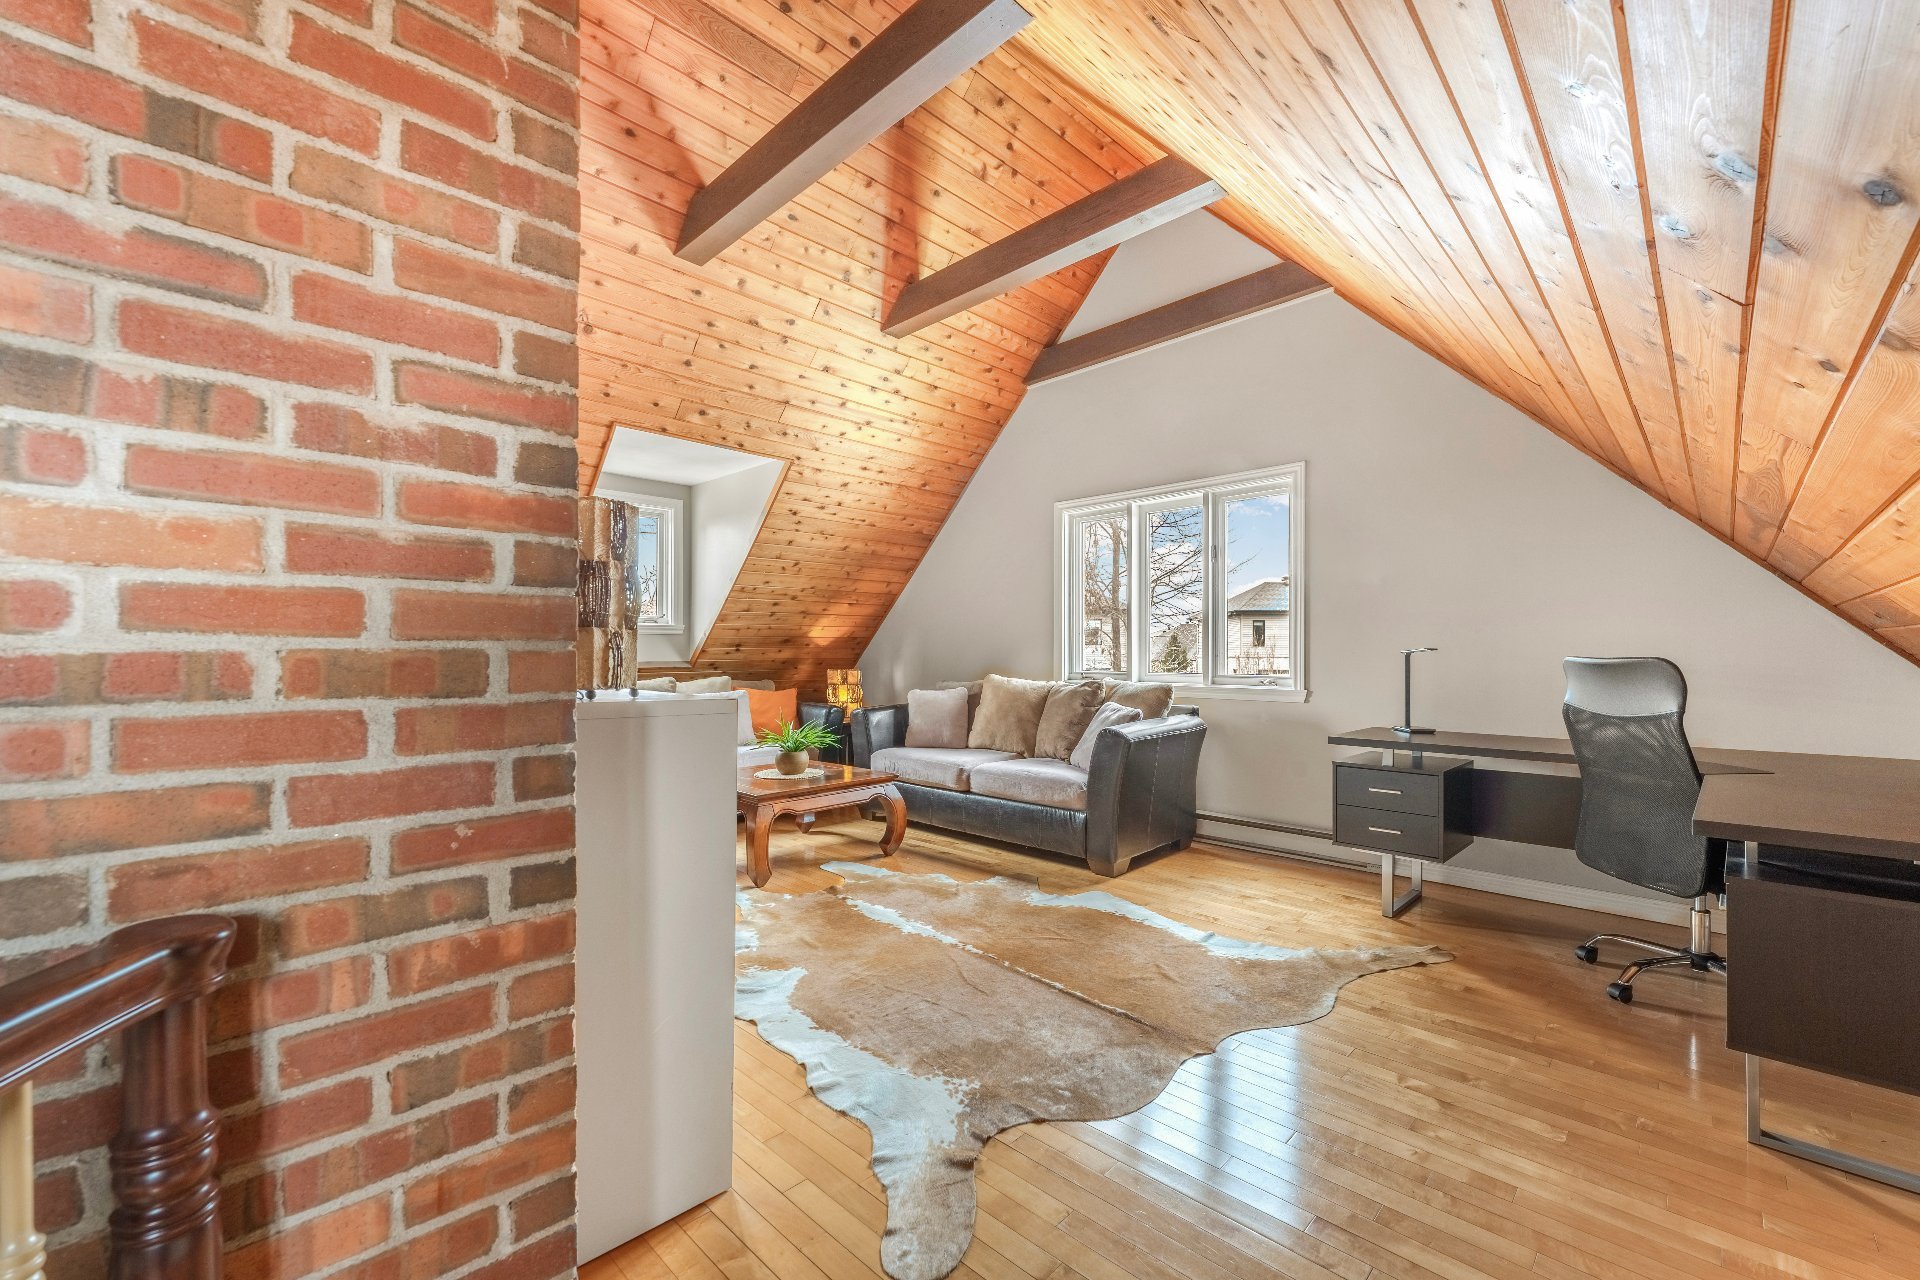 Family room
 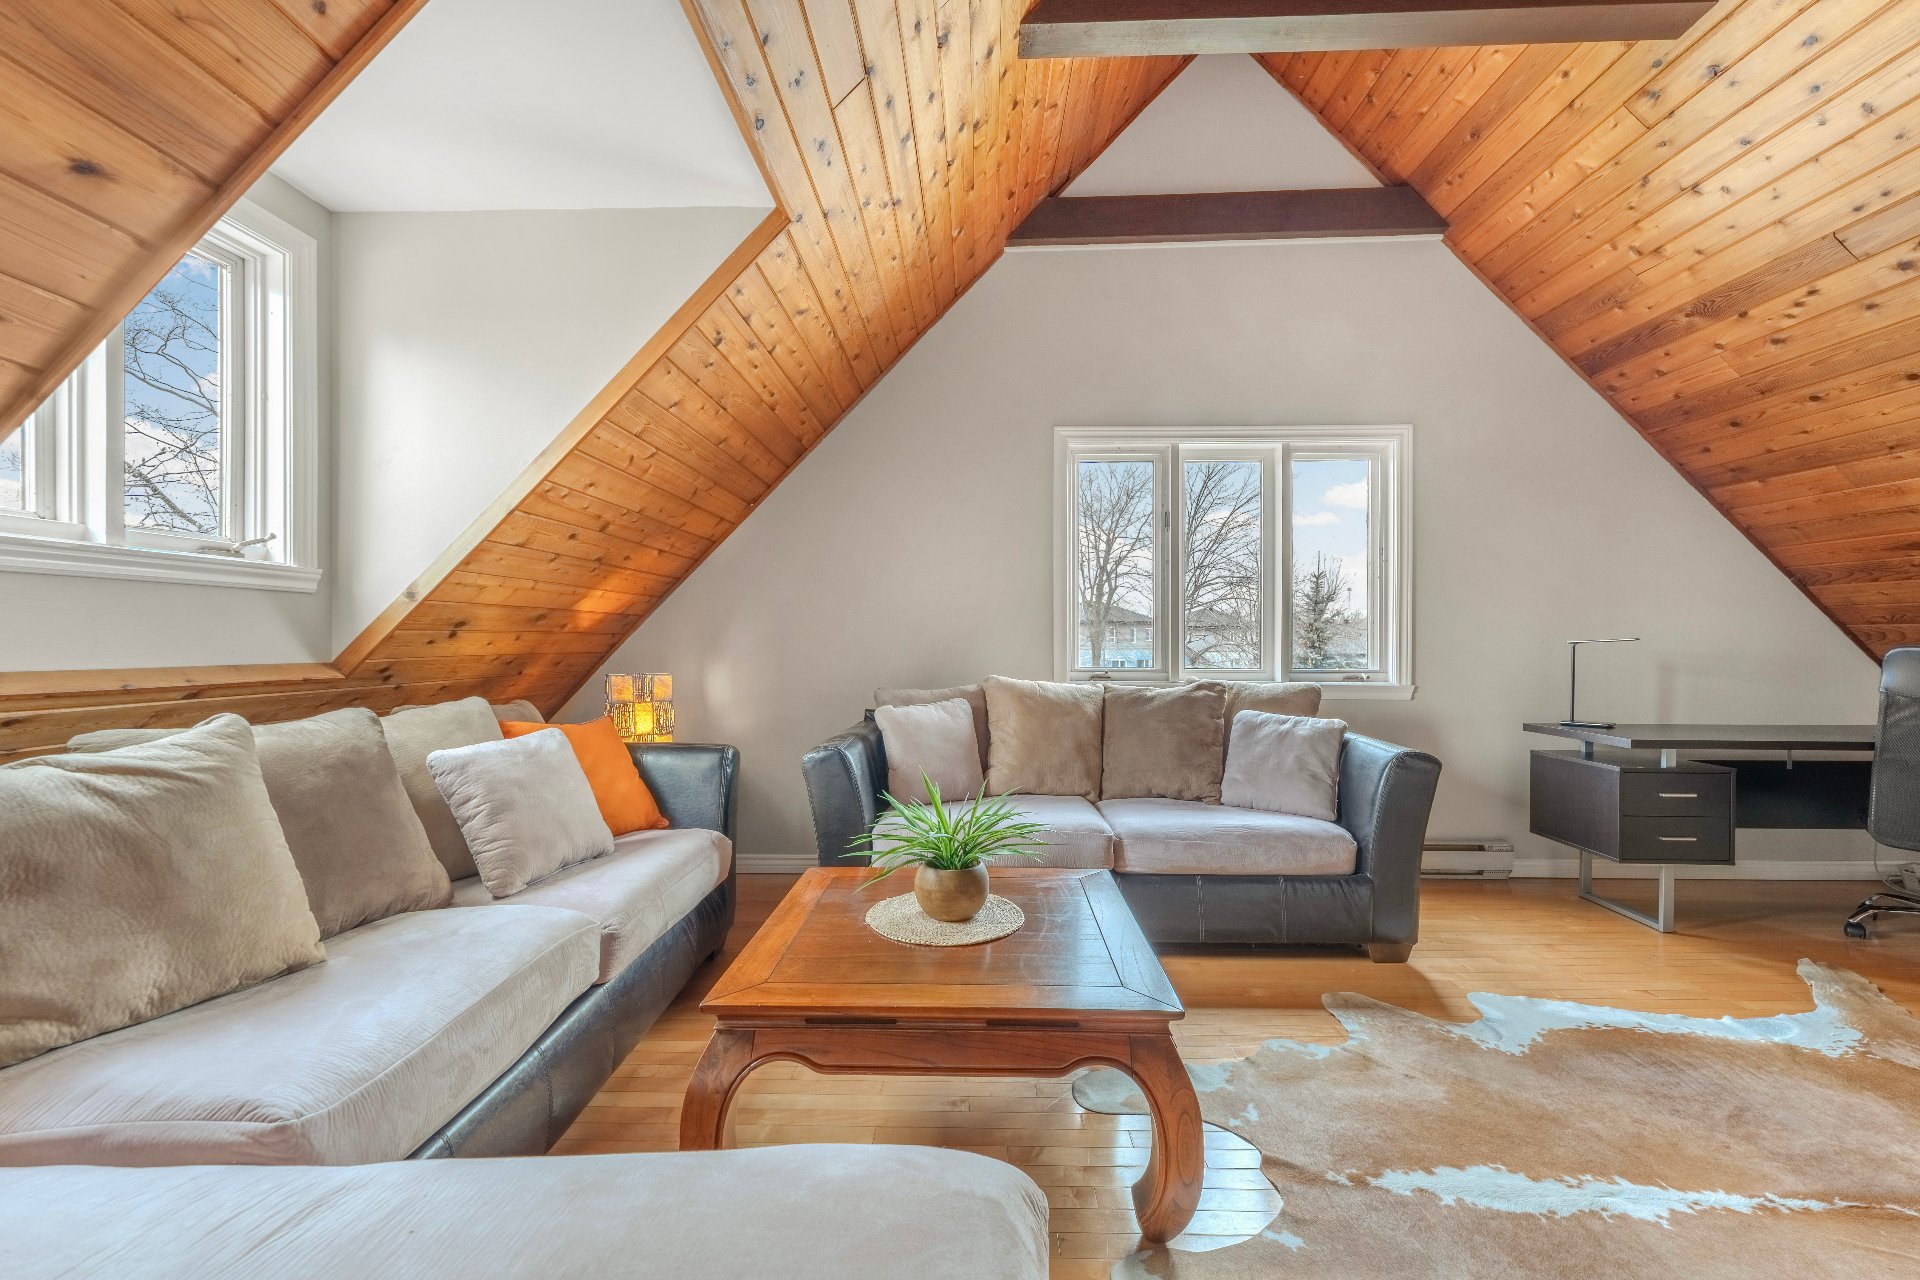 Family room
 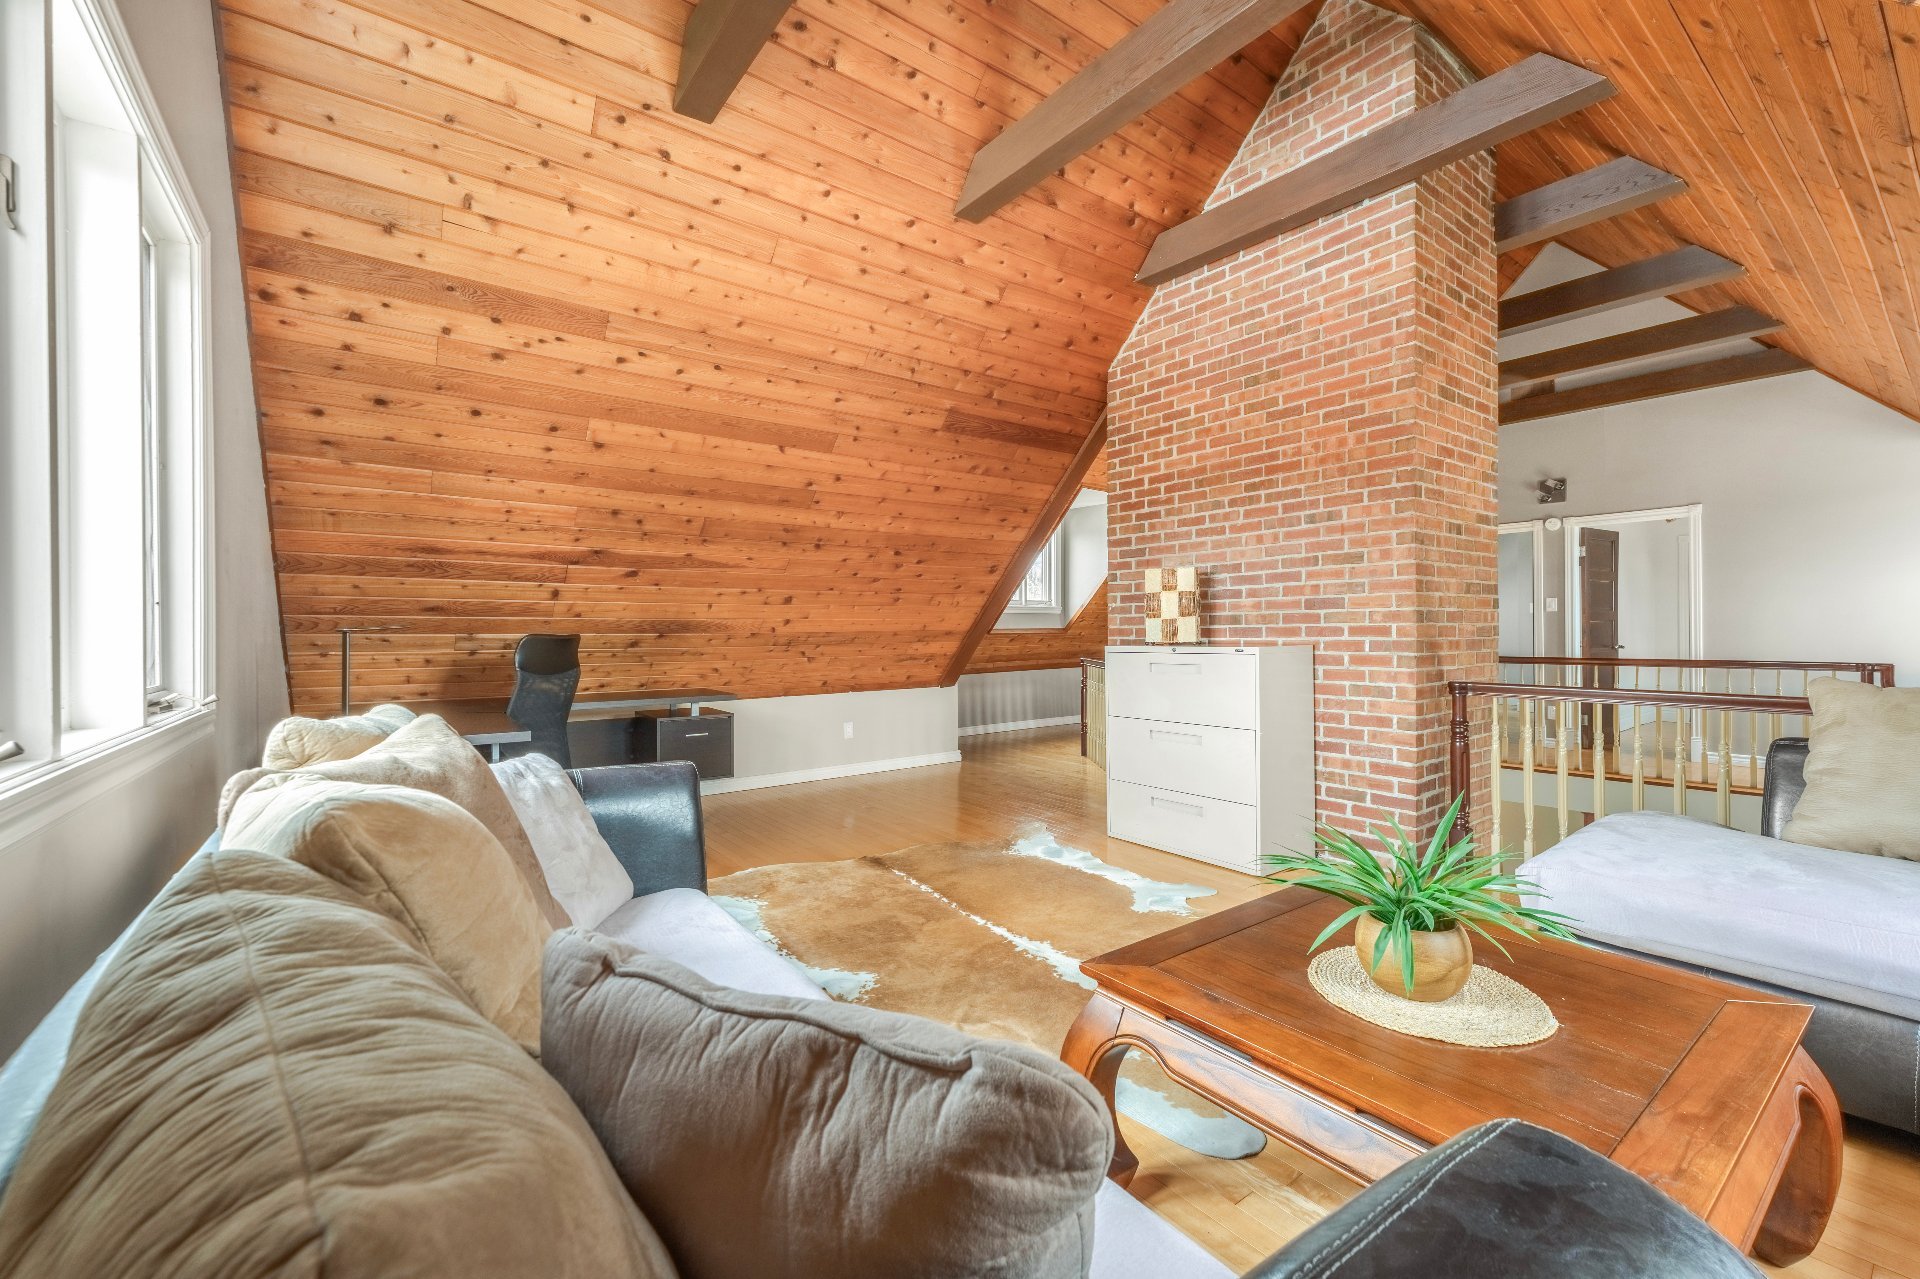 Family room
 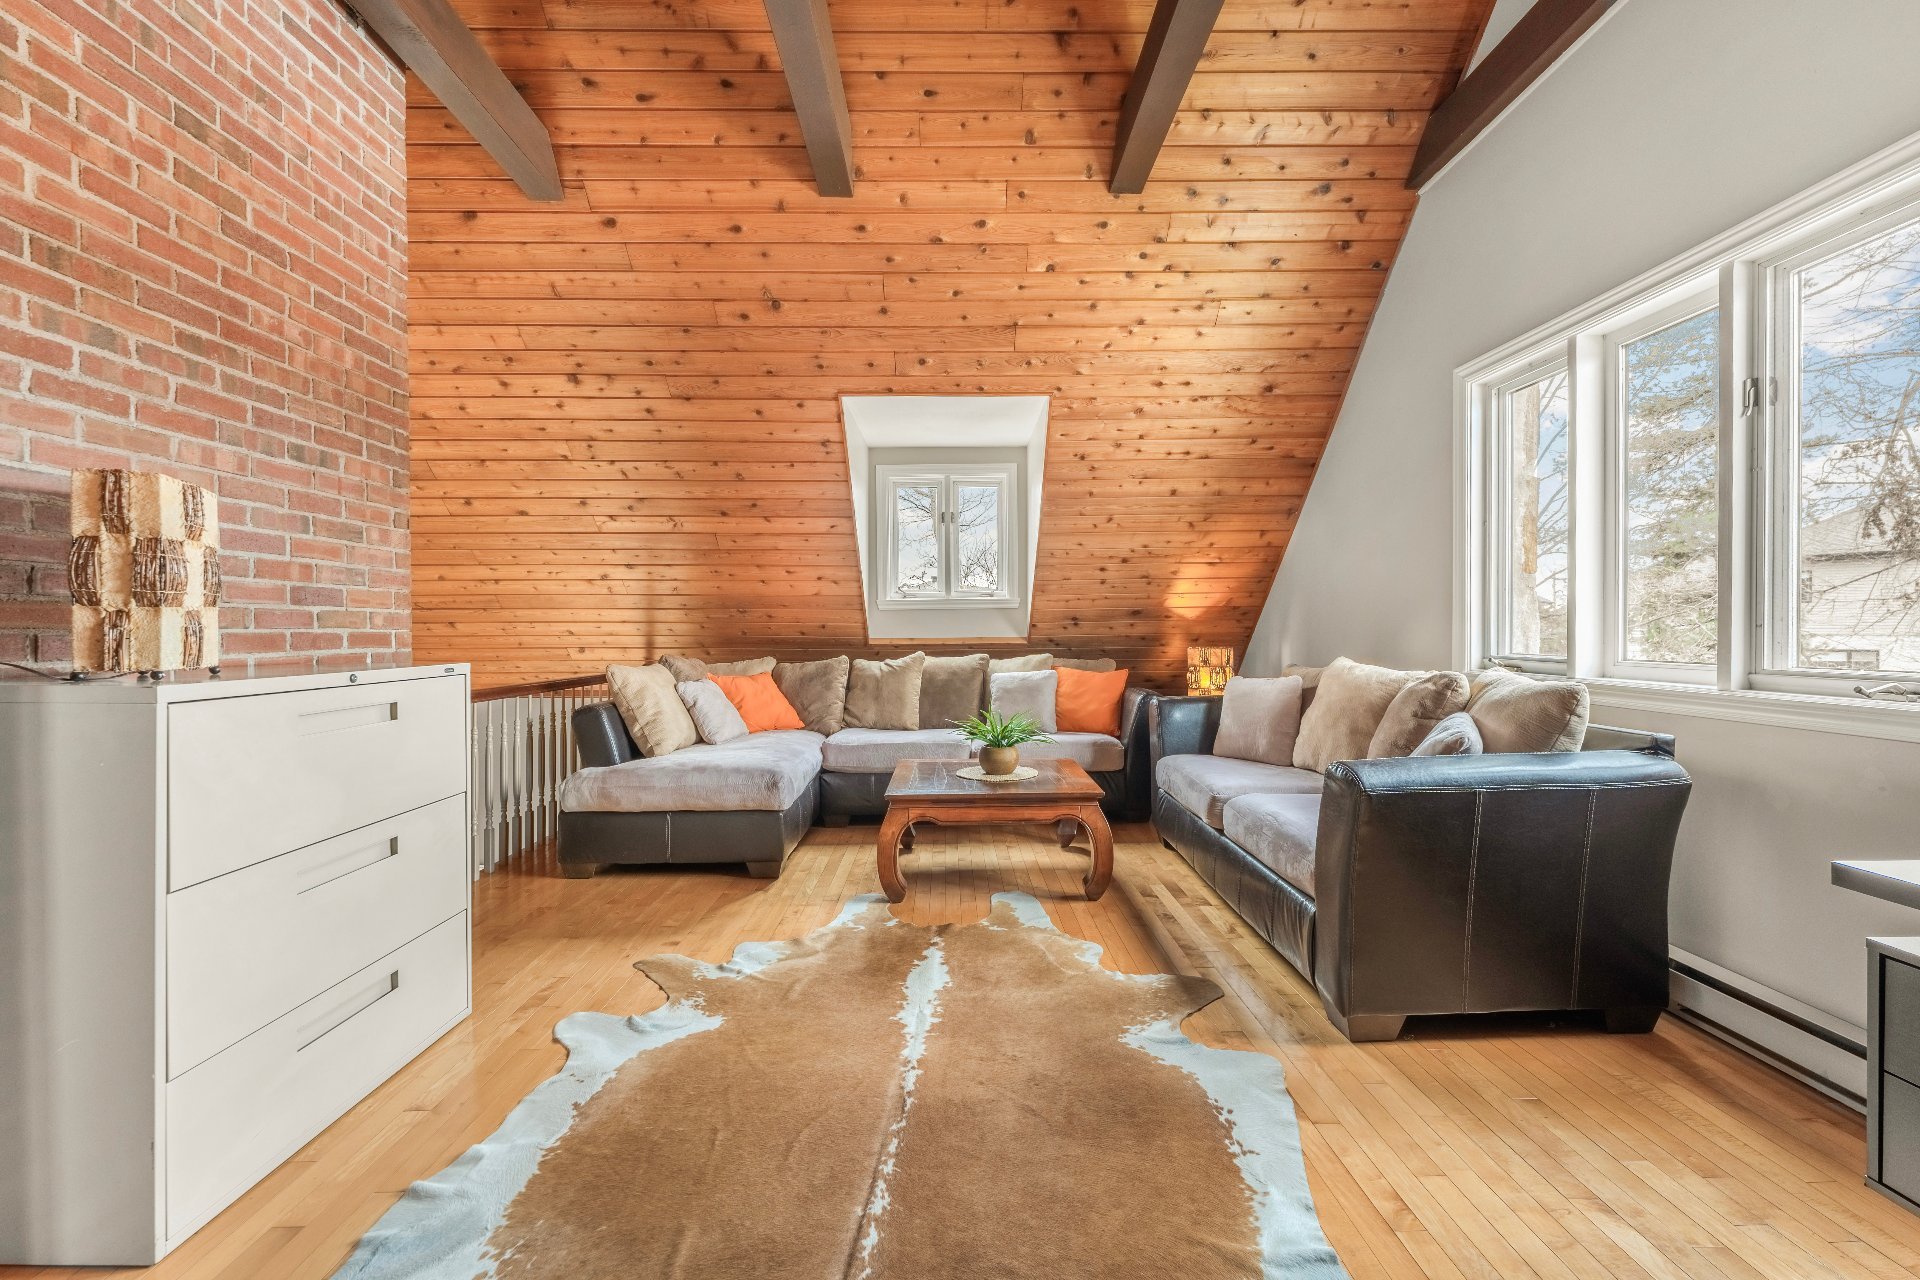 Corridor
 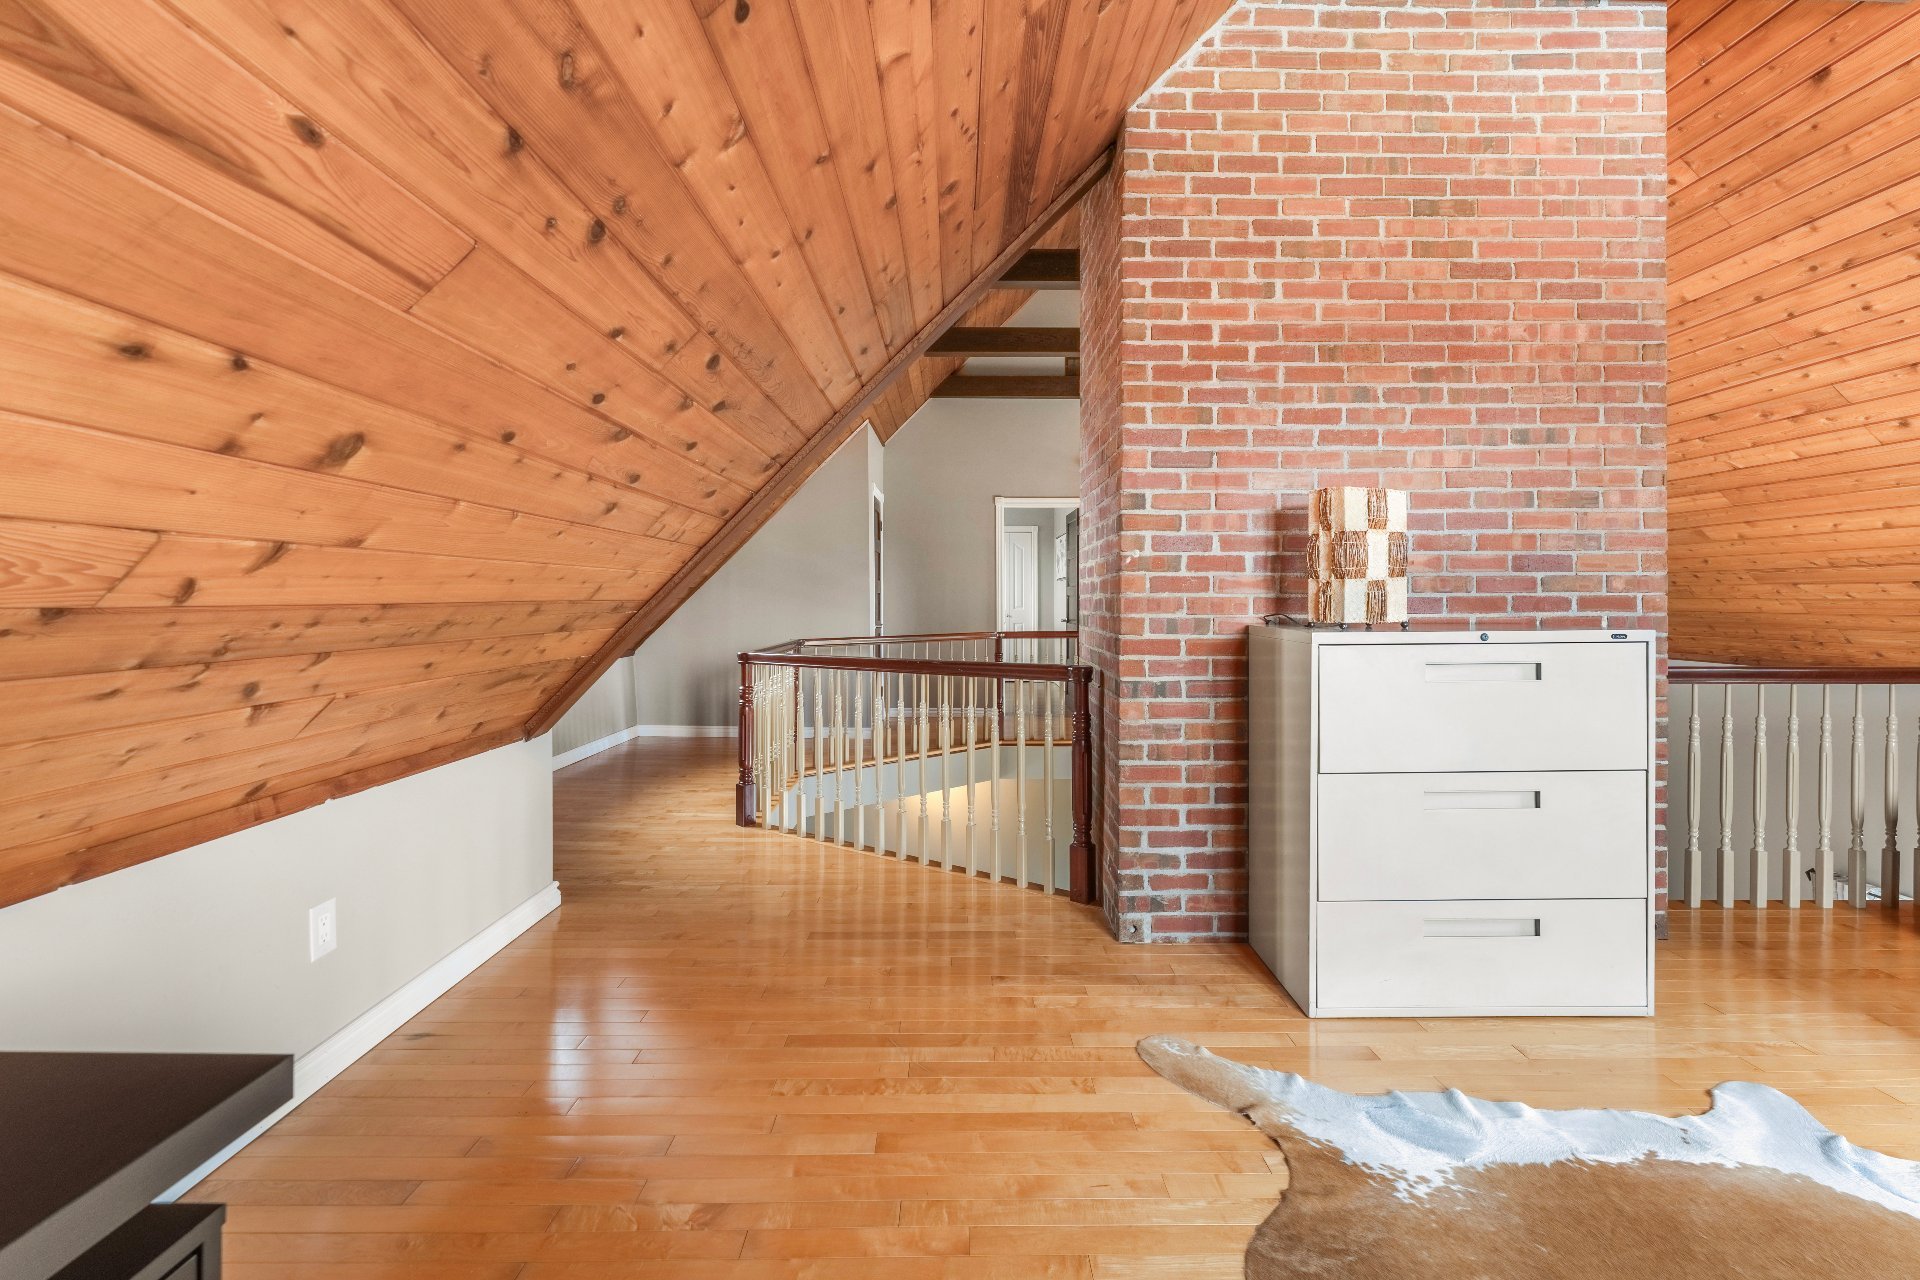 Overall View
 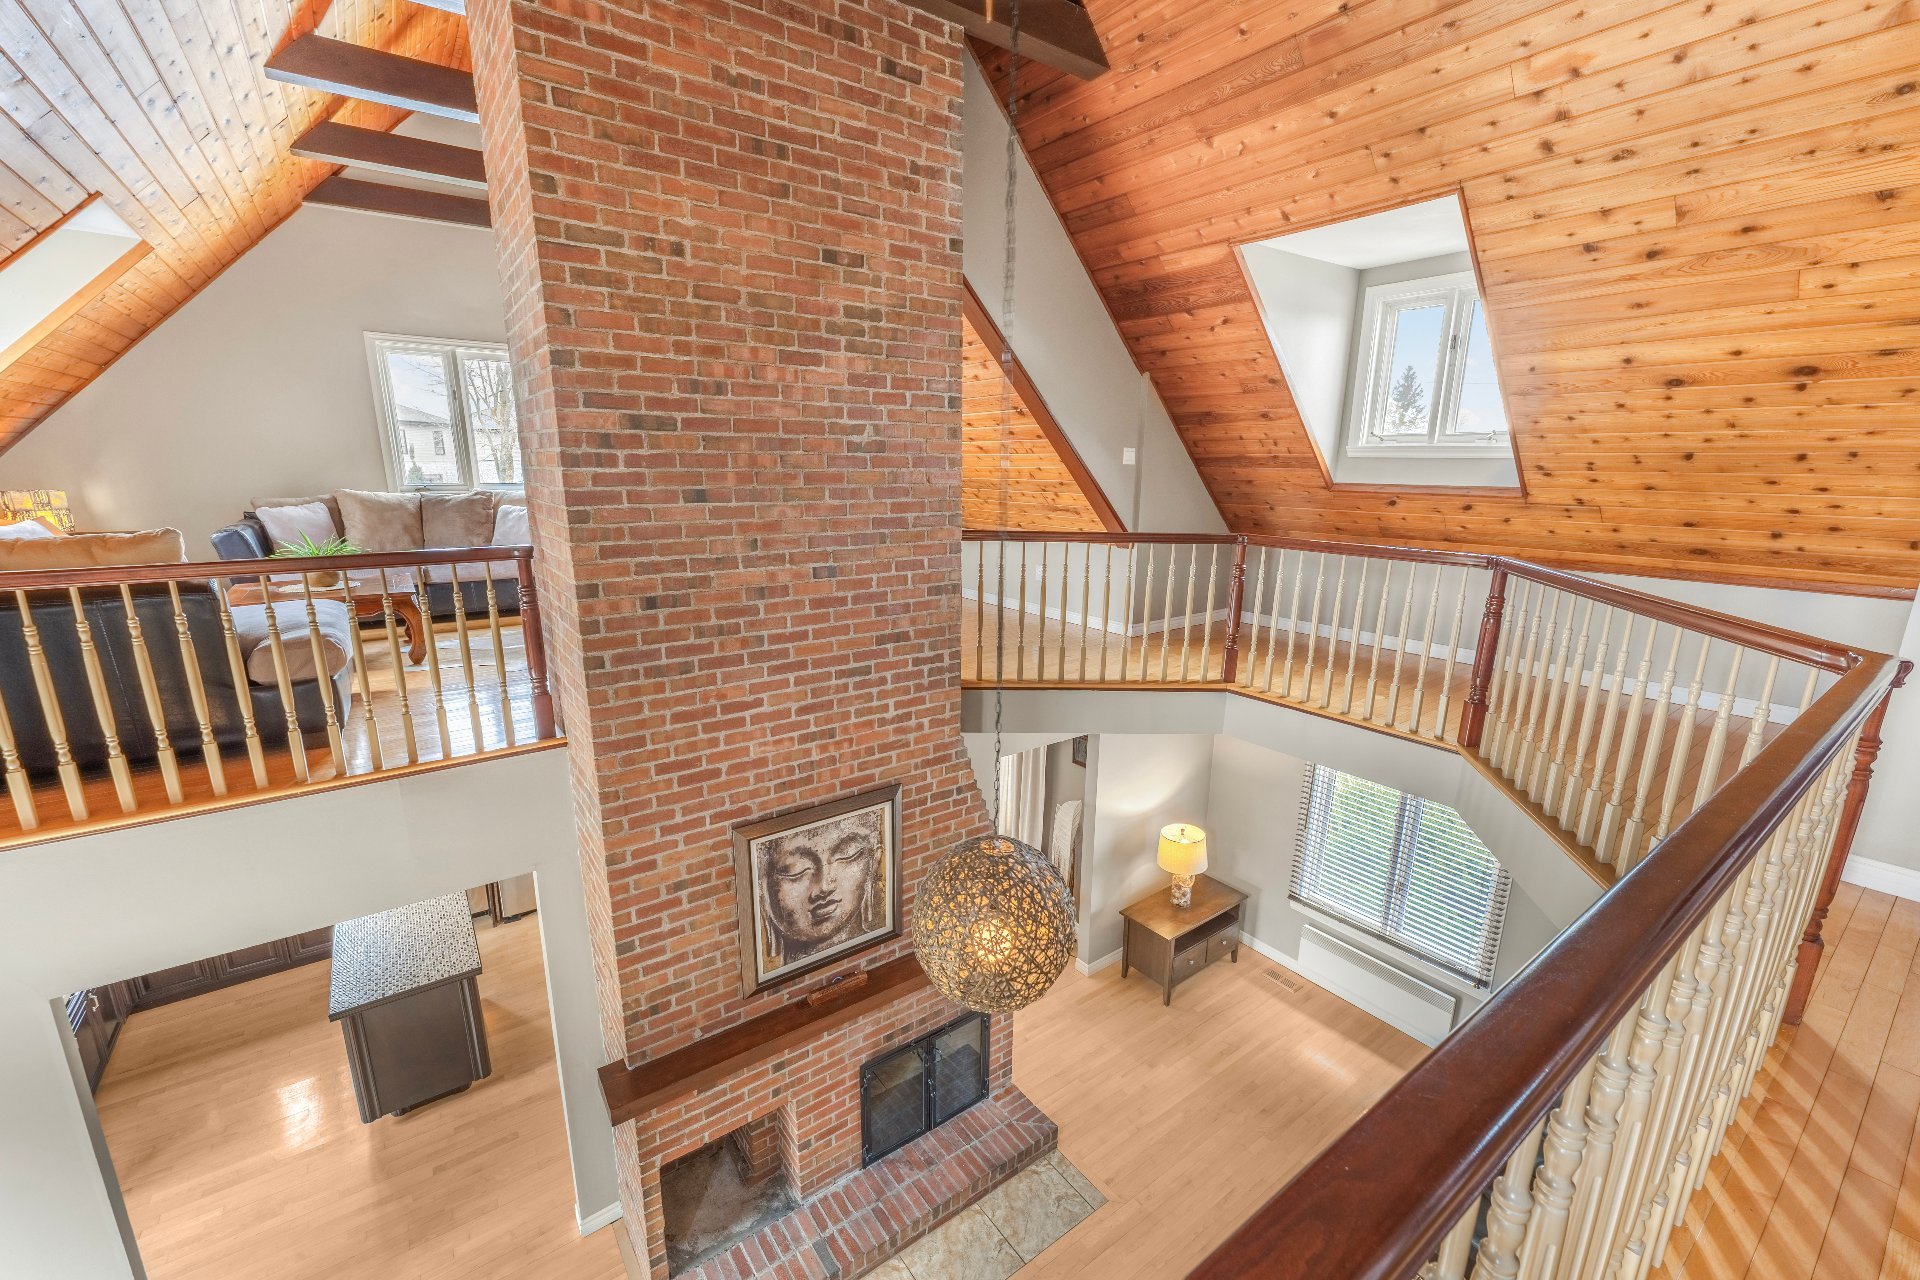 Living room
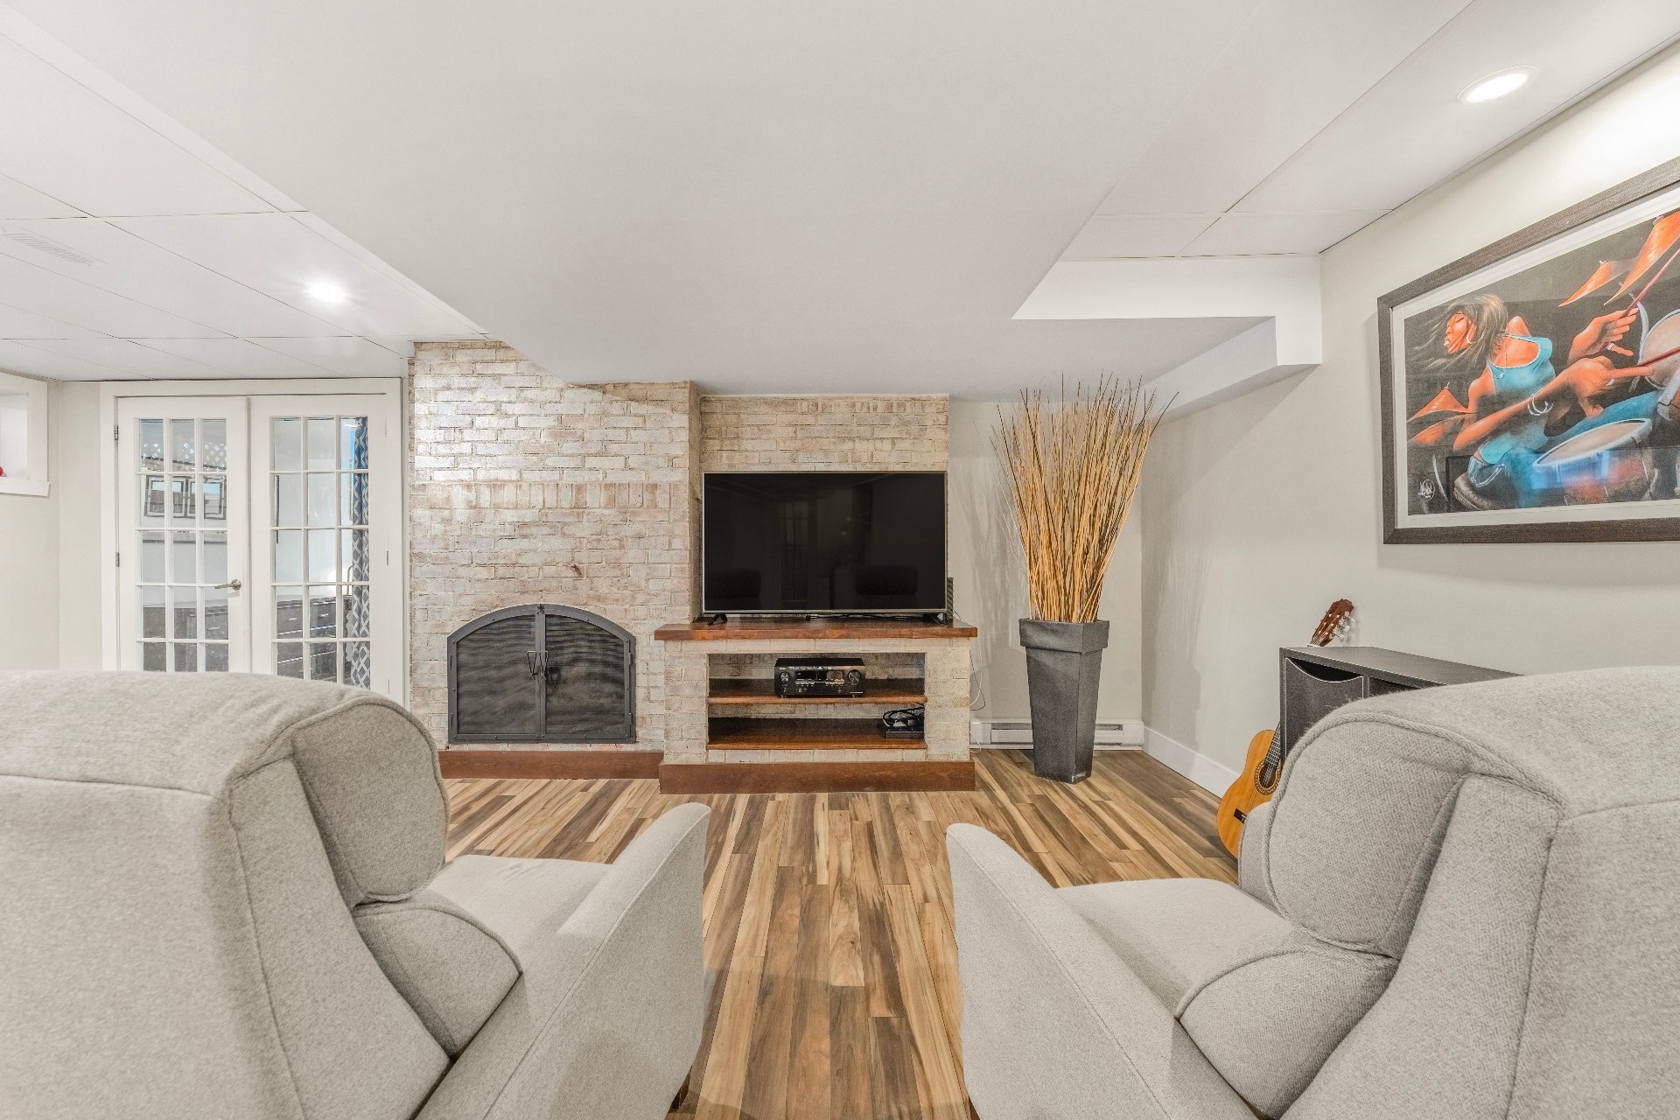
 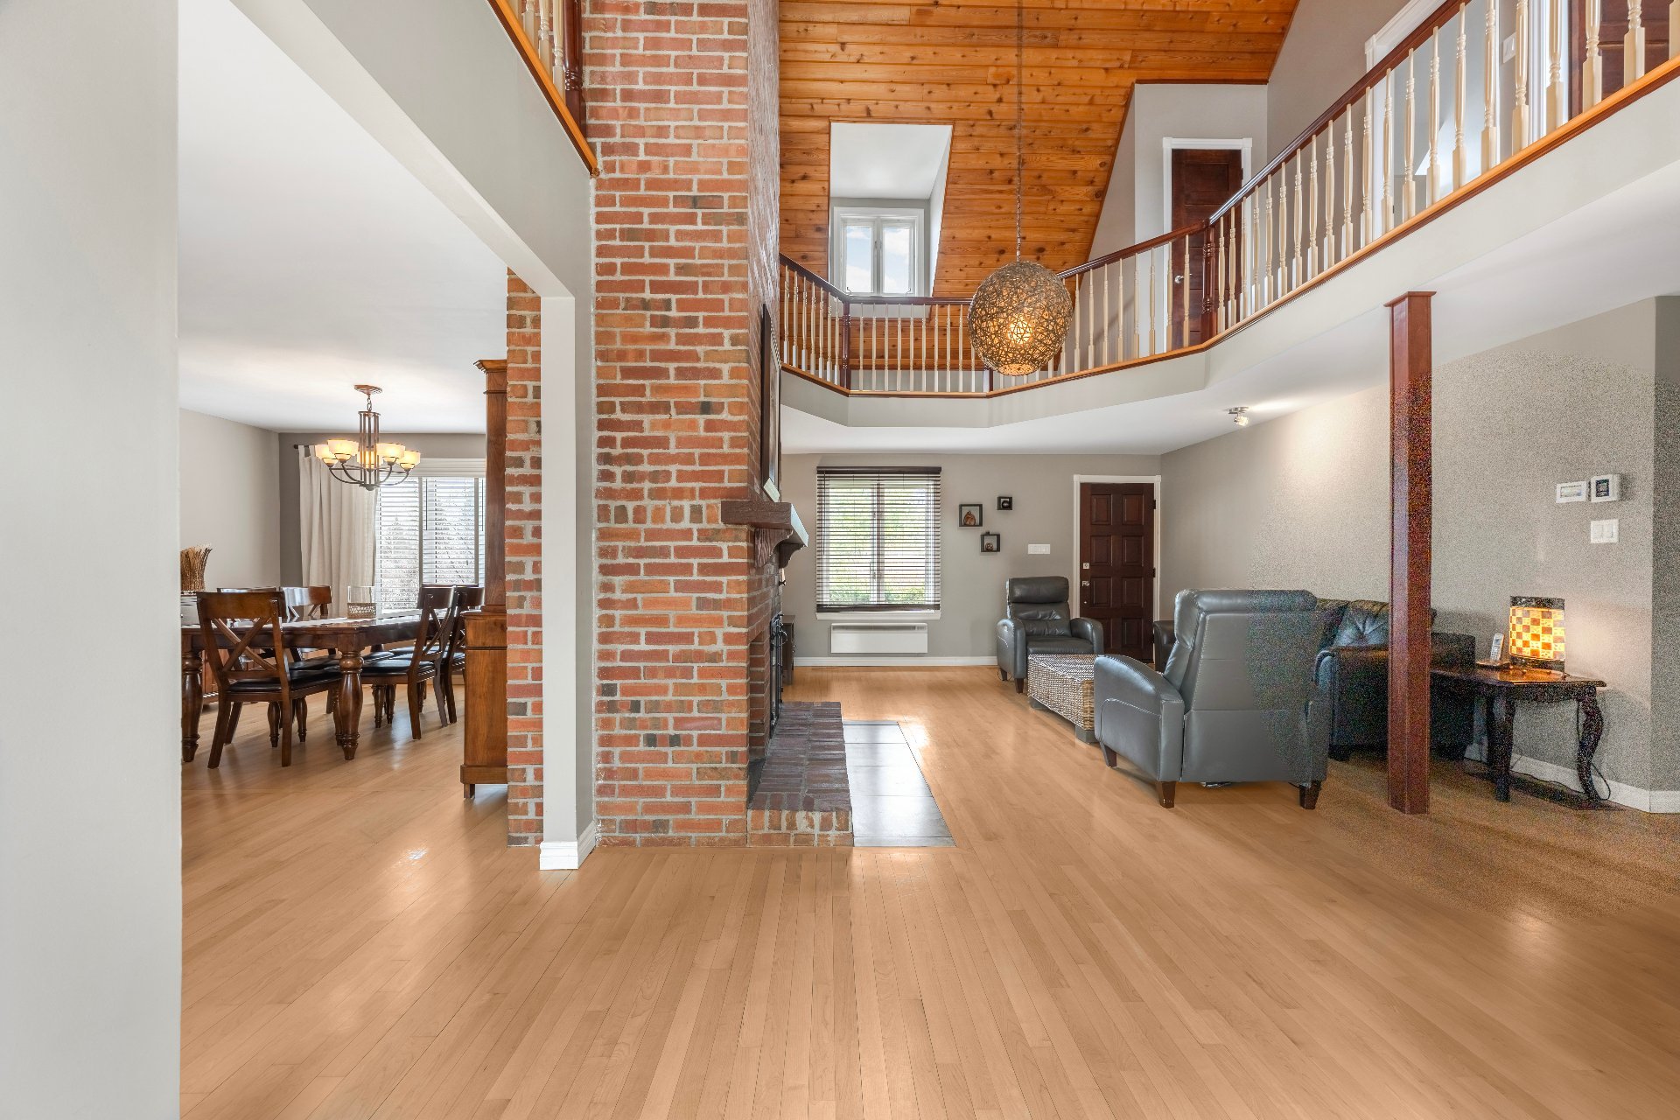 Basement
 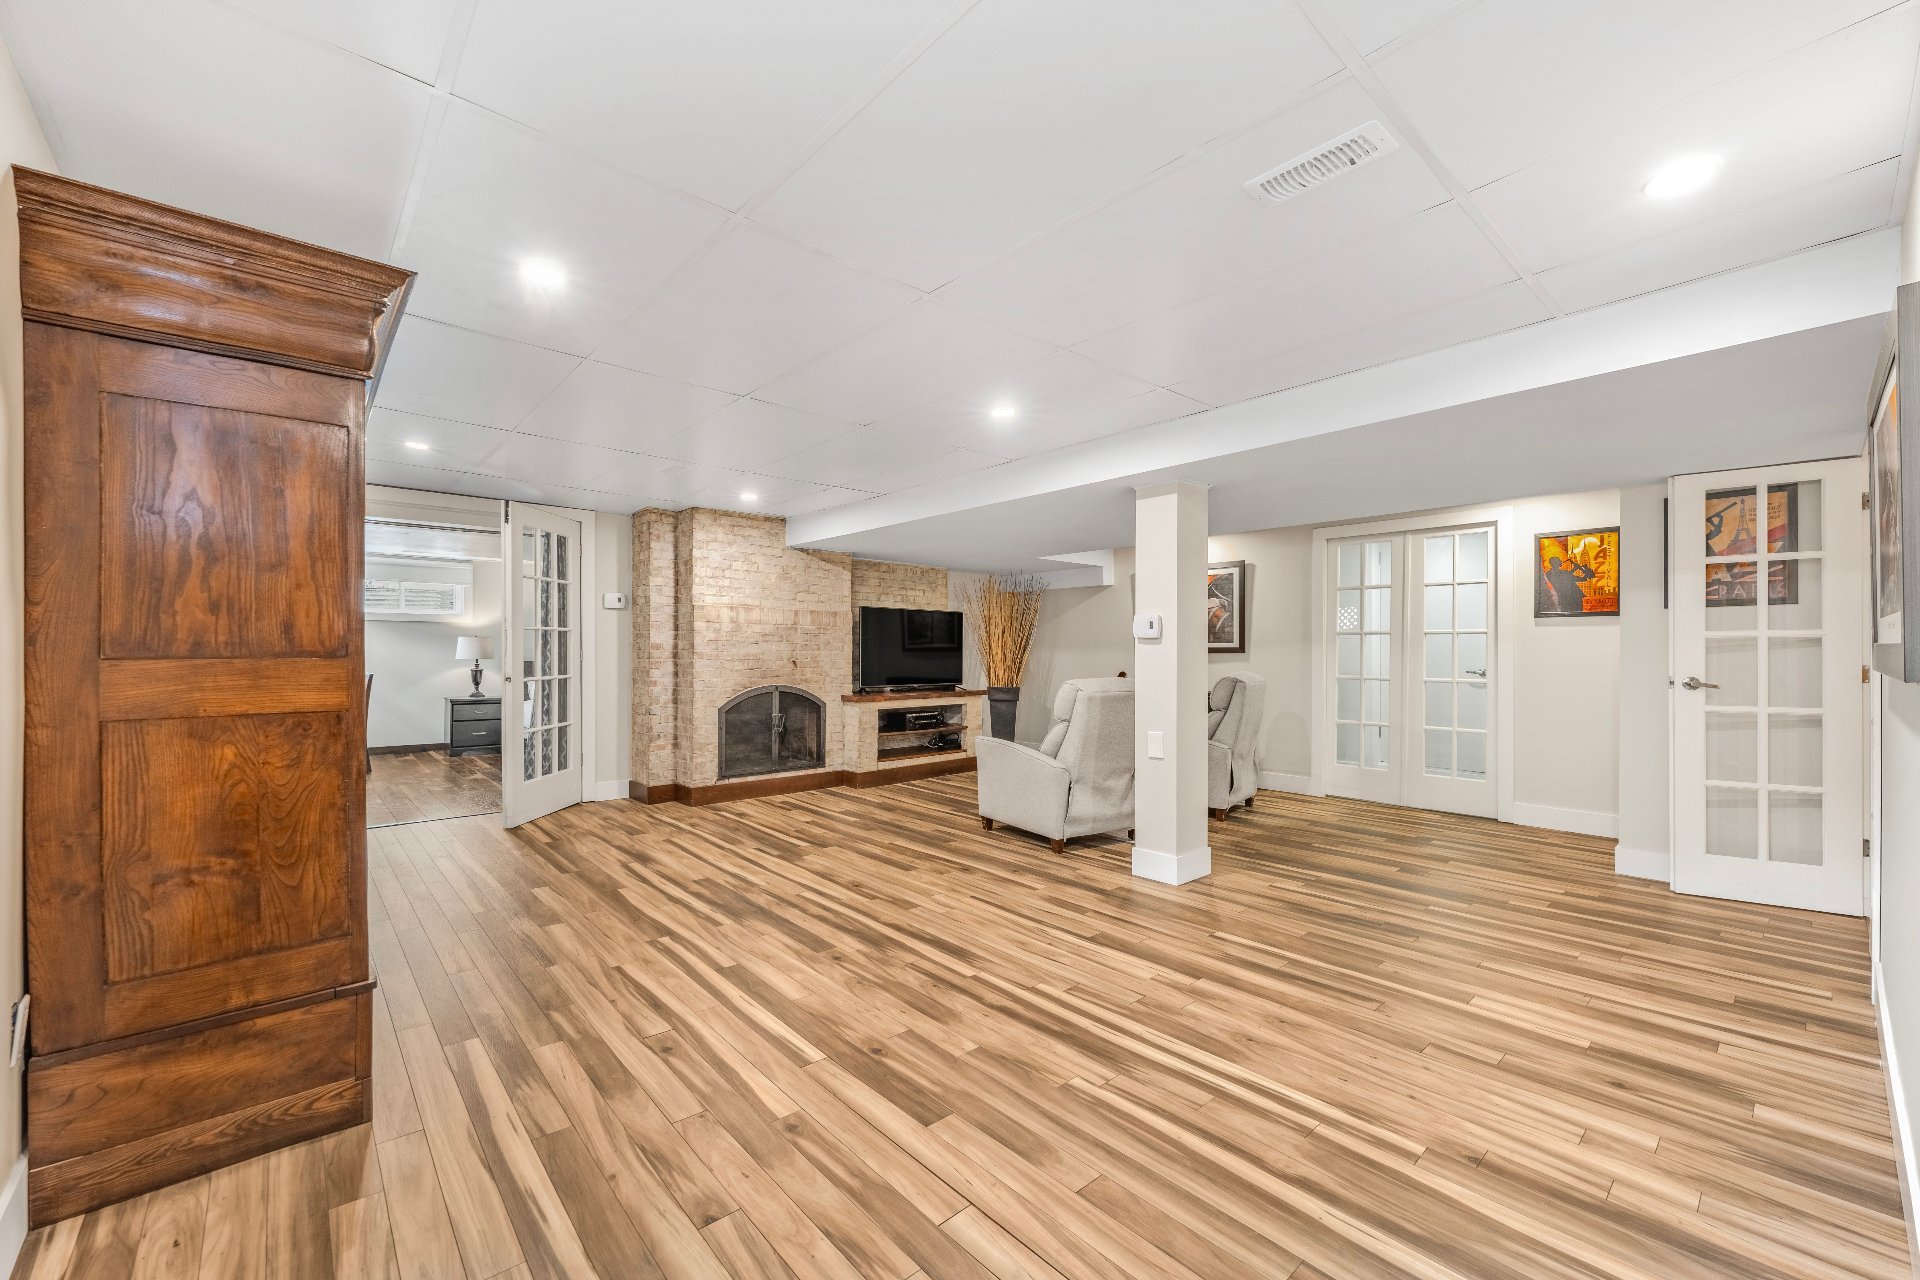 Basement
 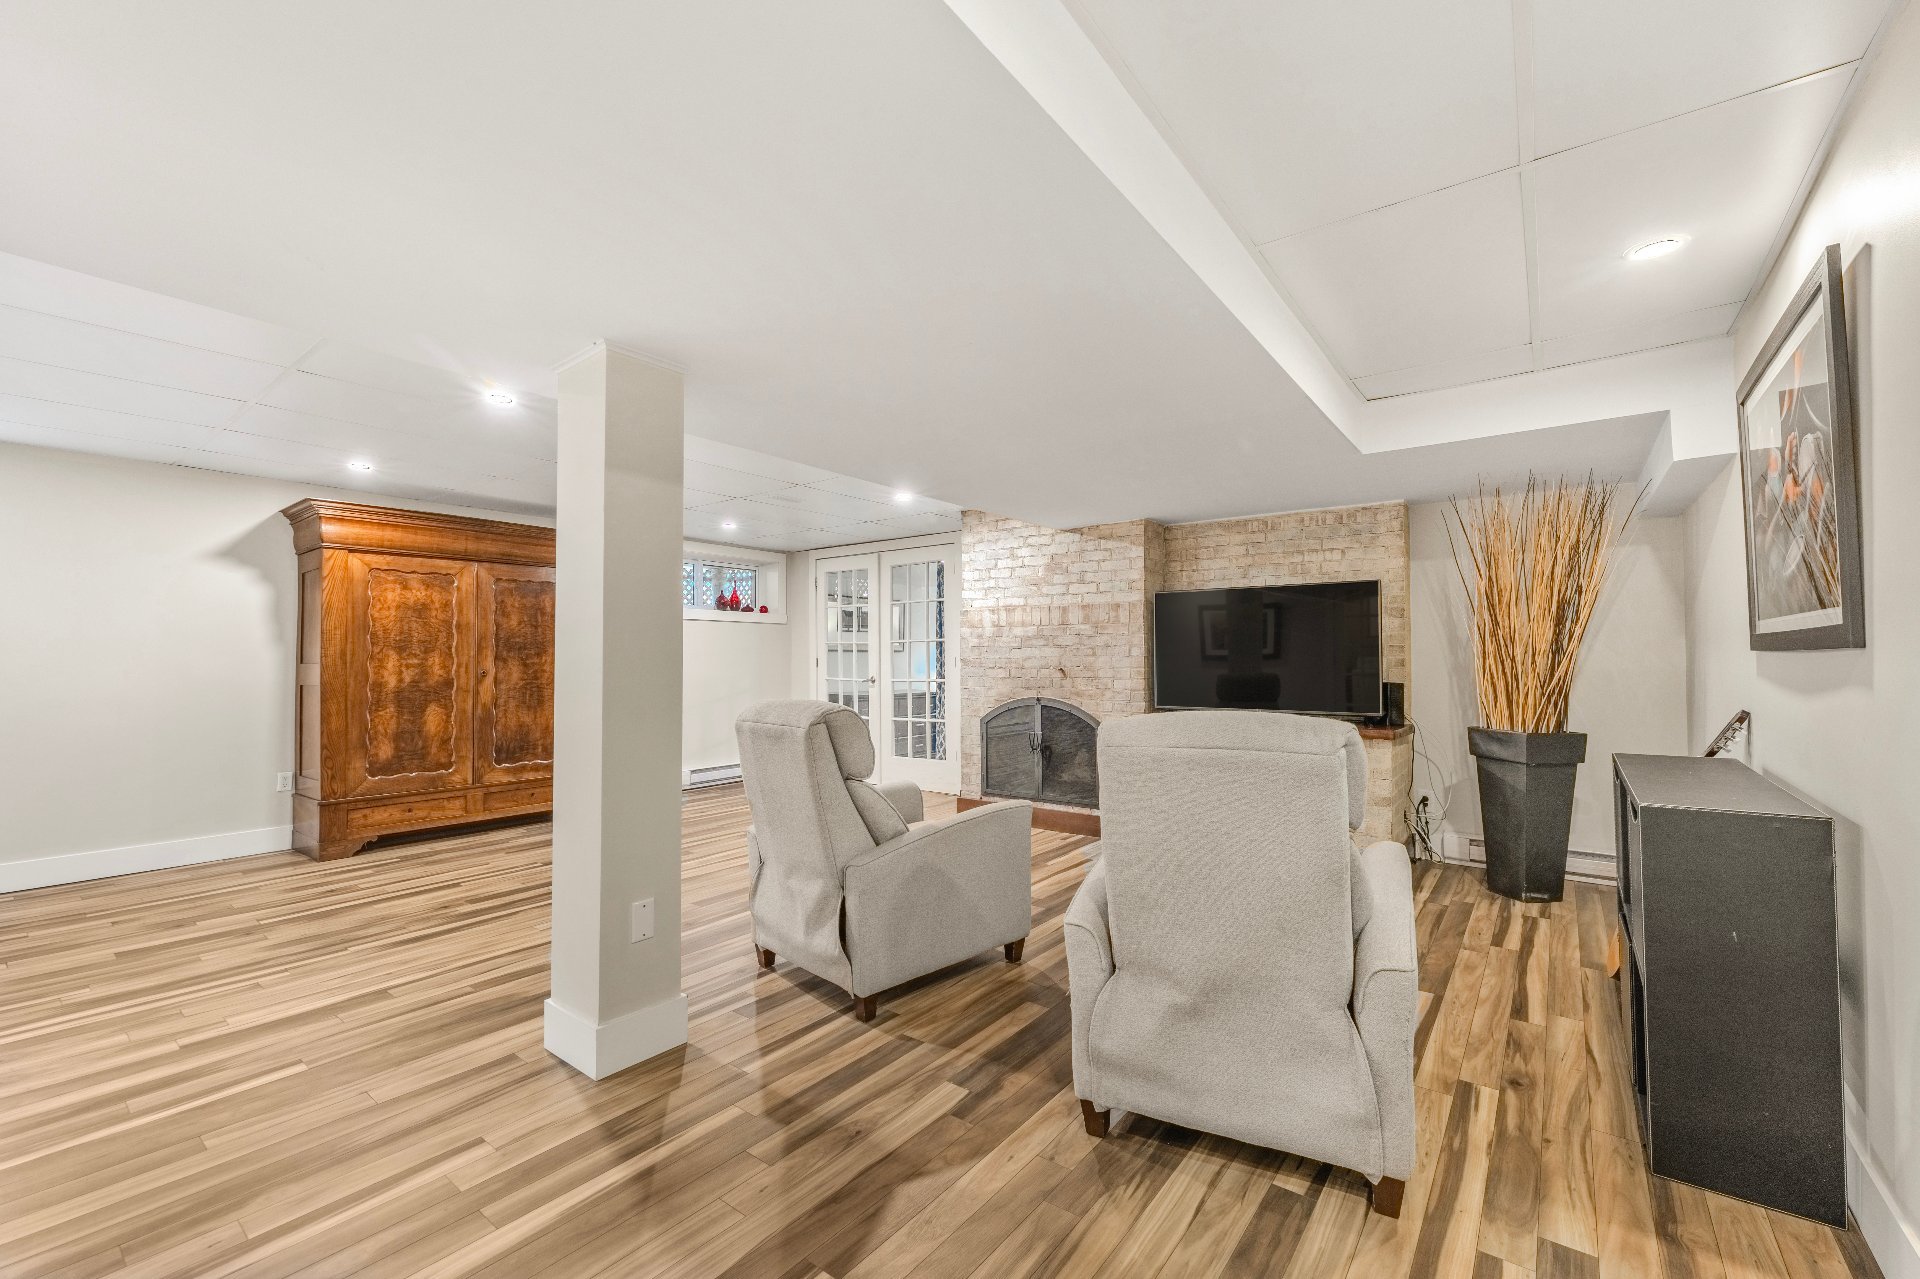 Basement
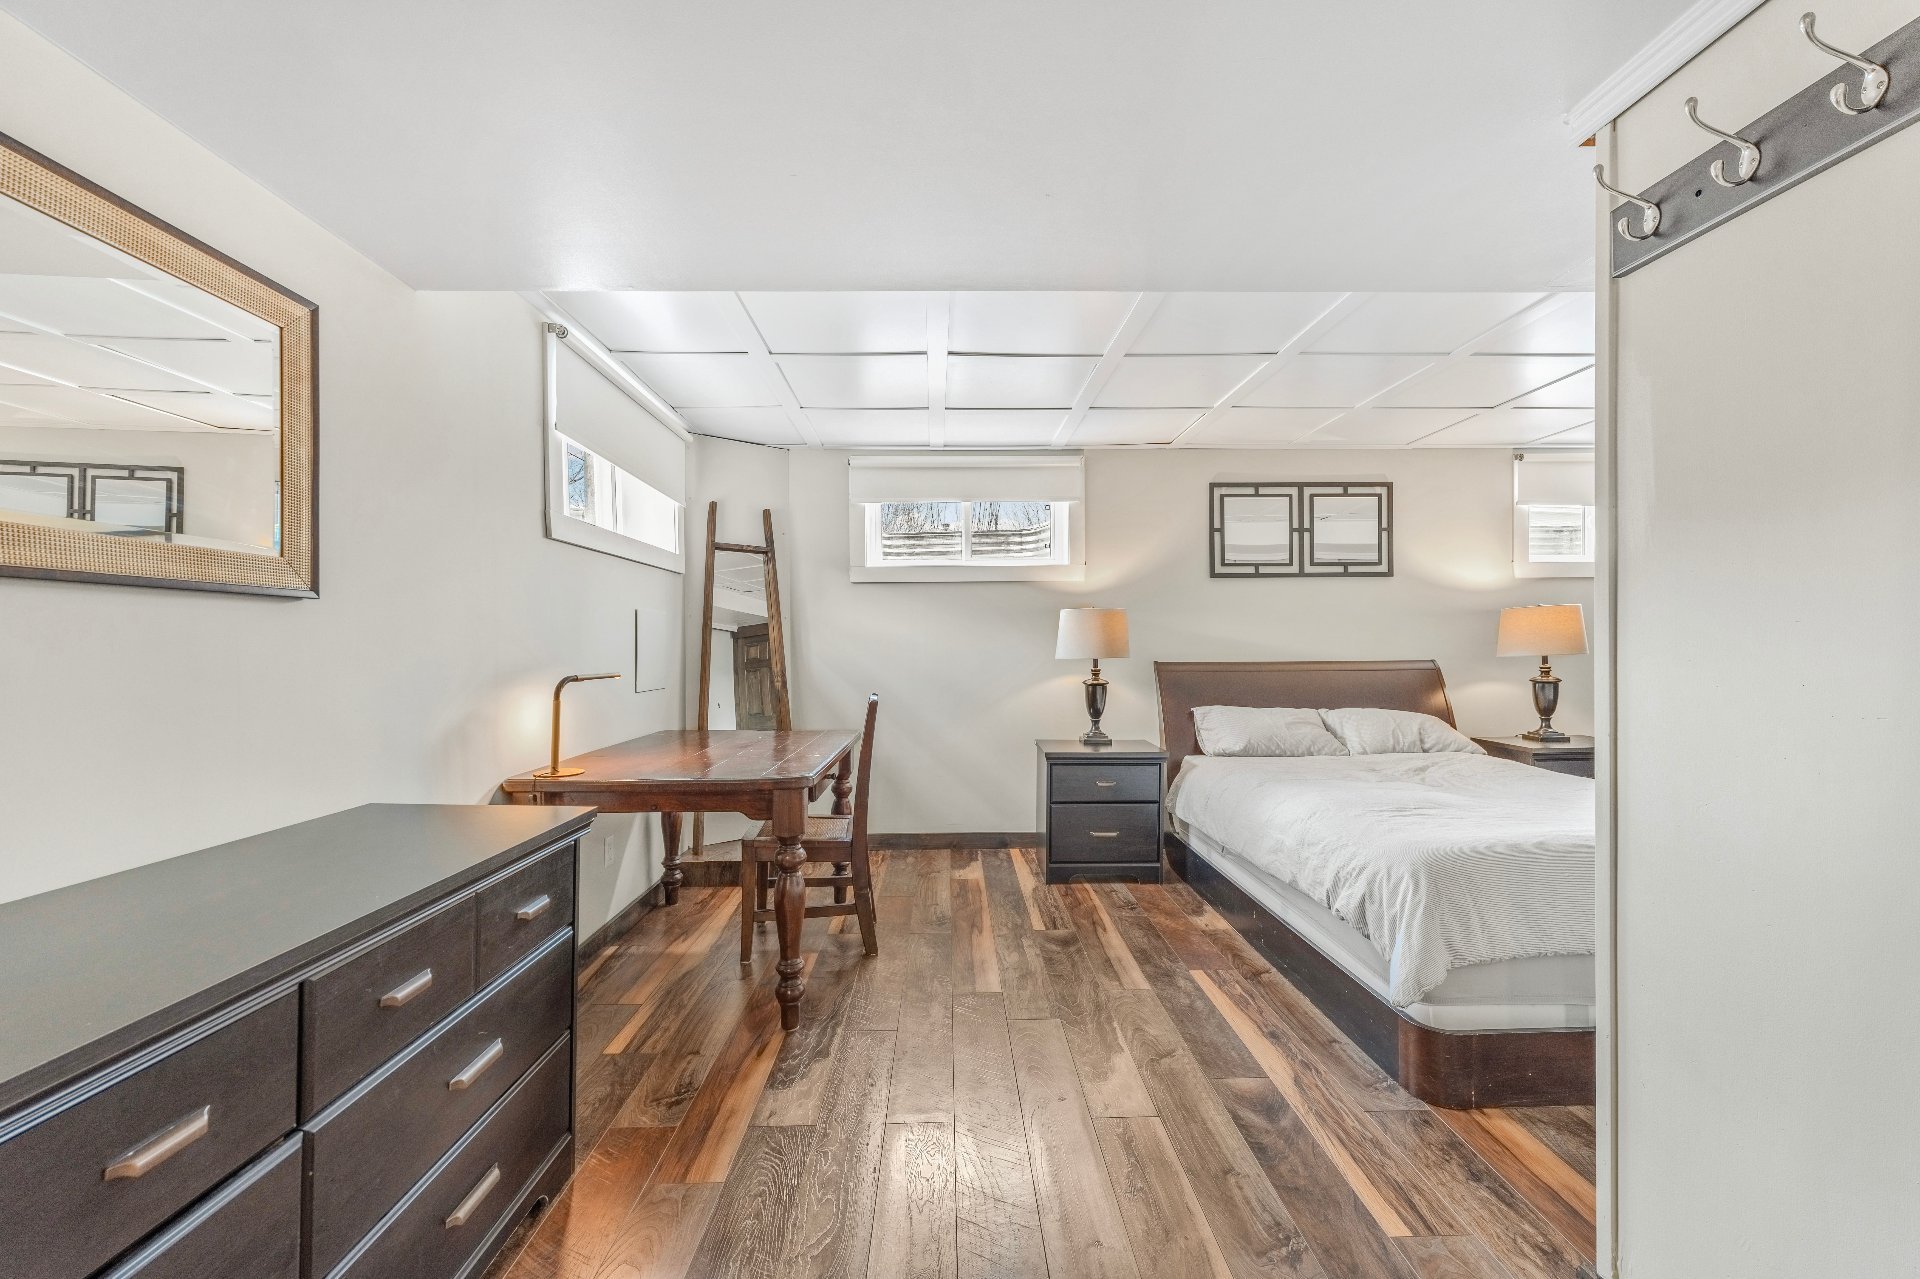
  Bedroom
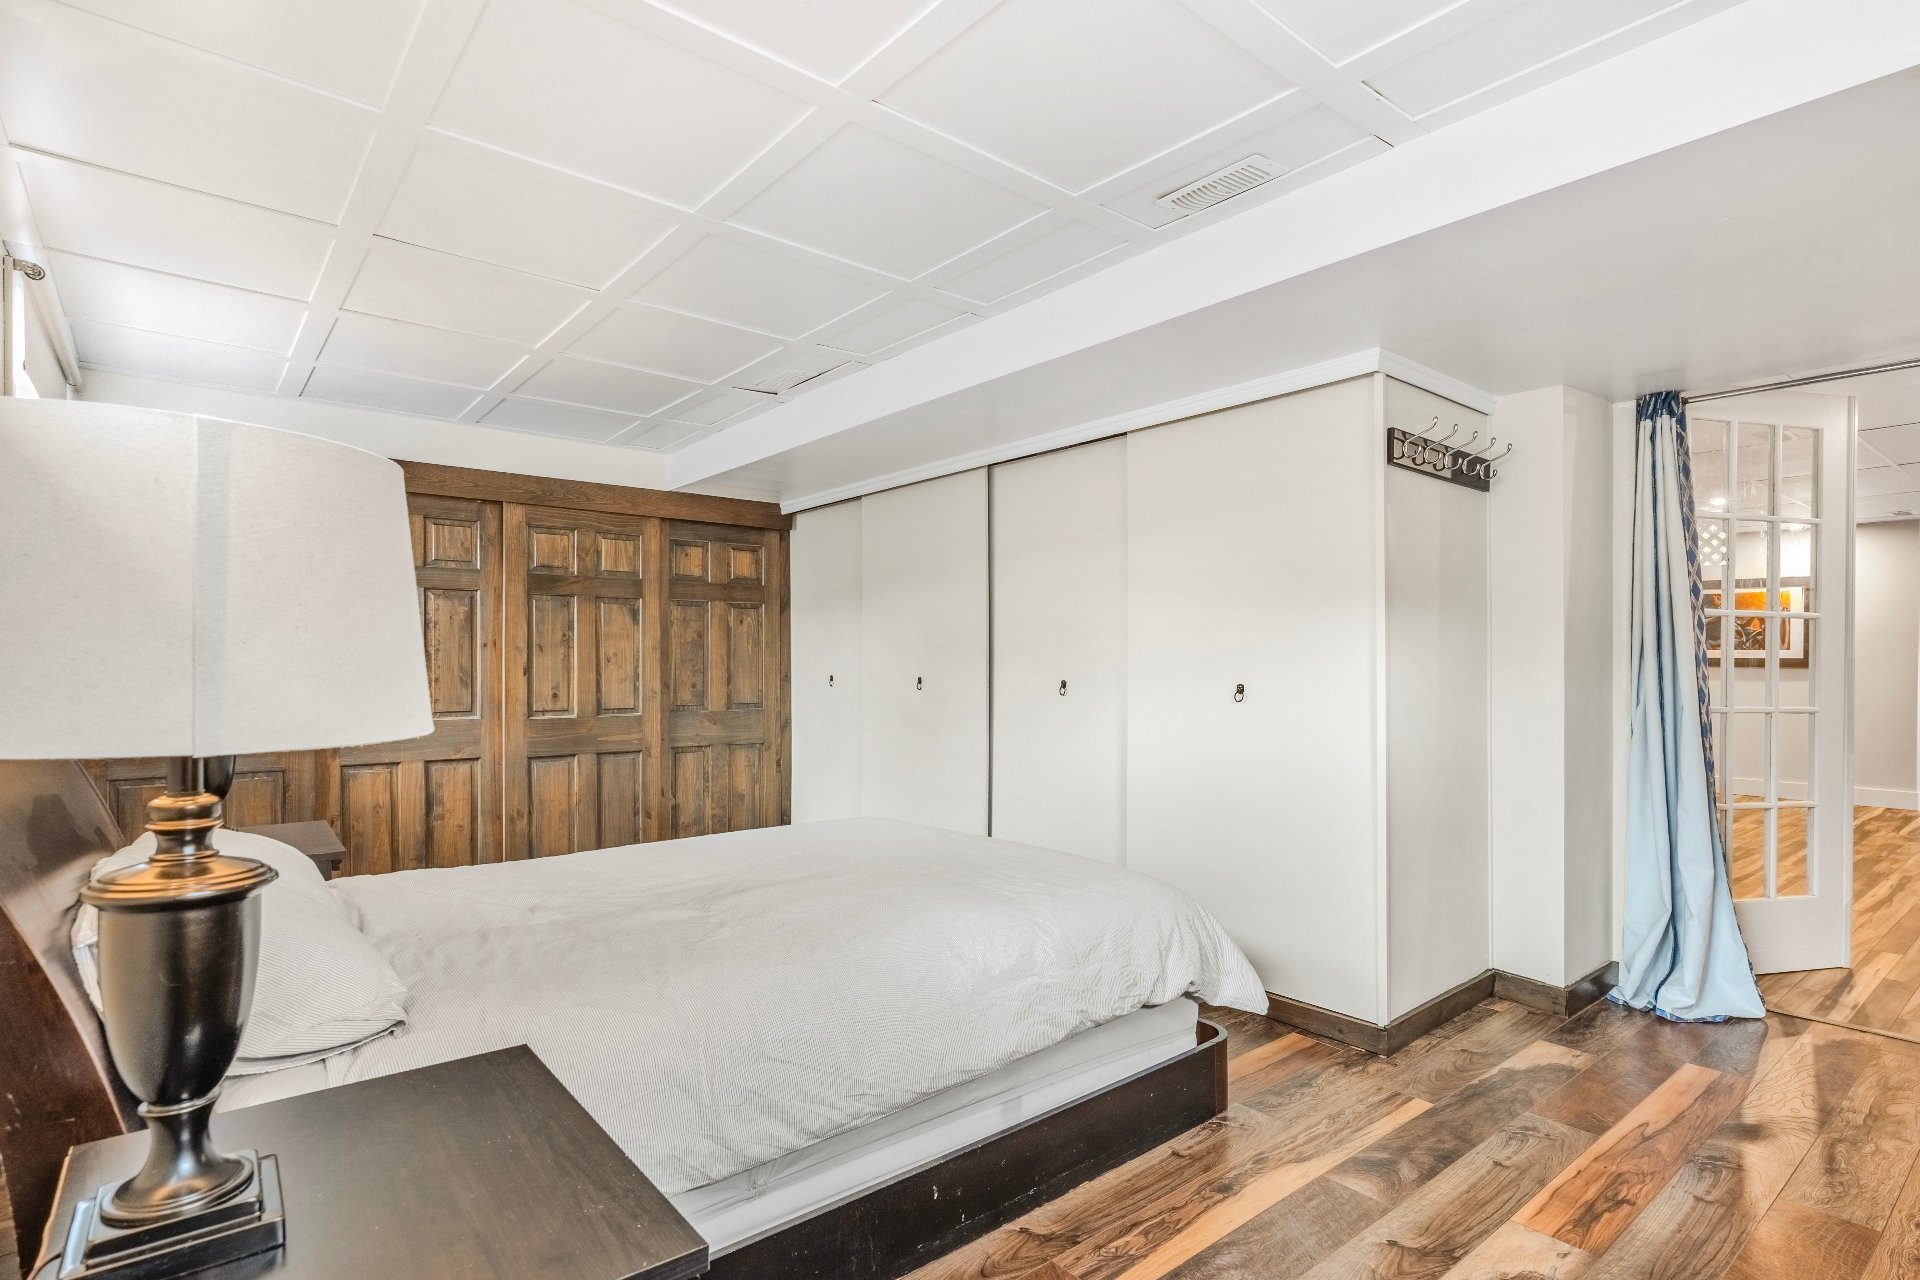
  Bedroom
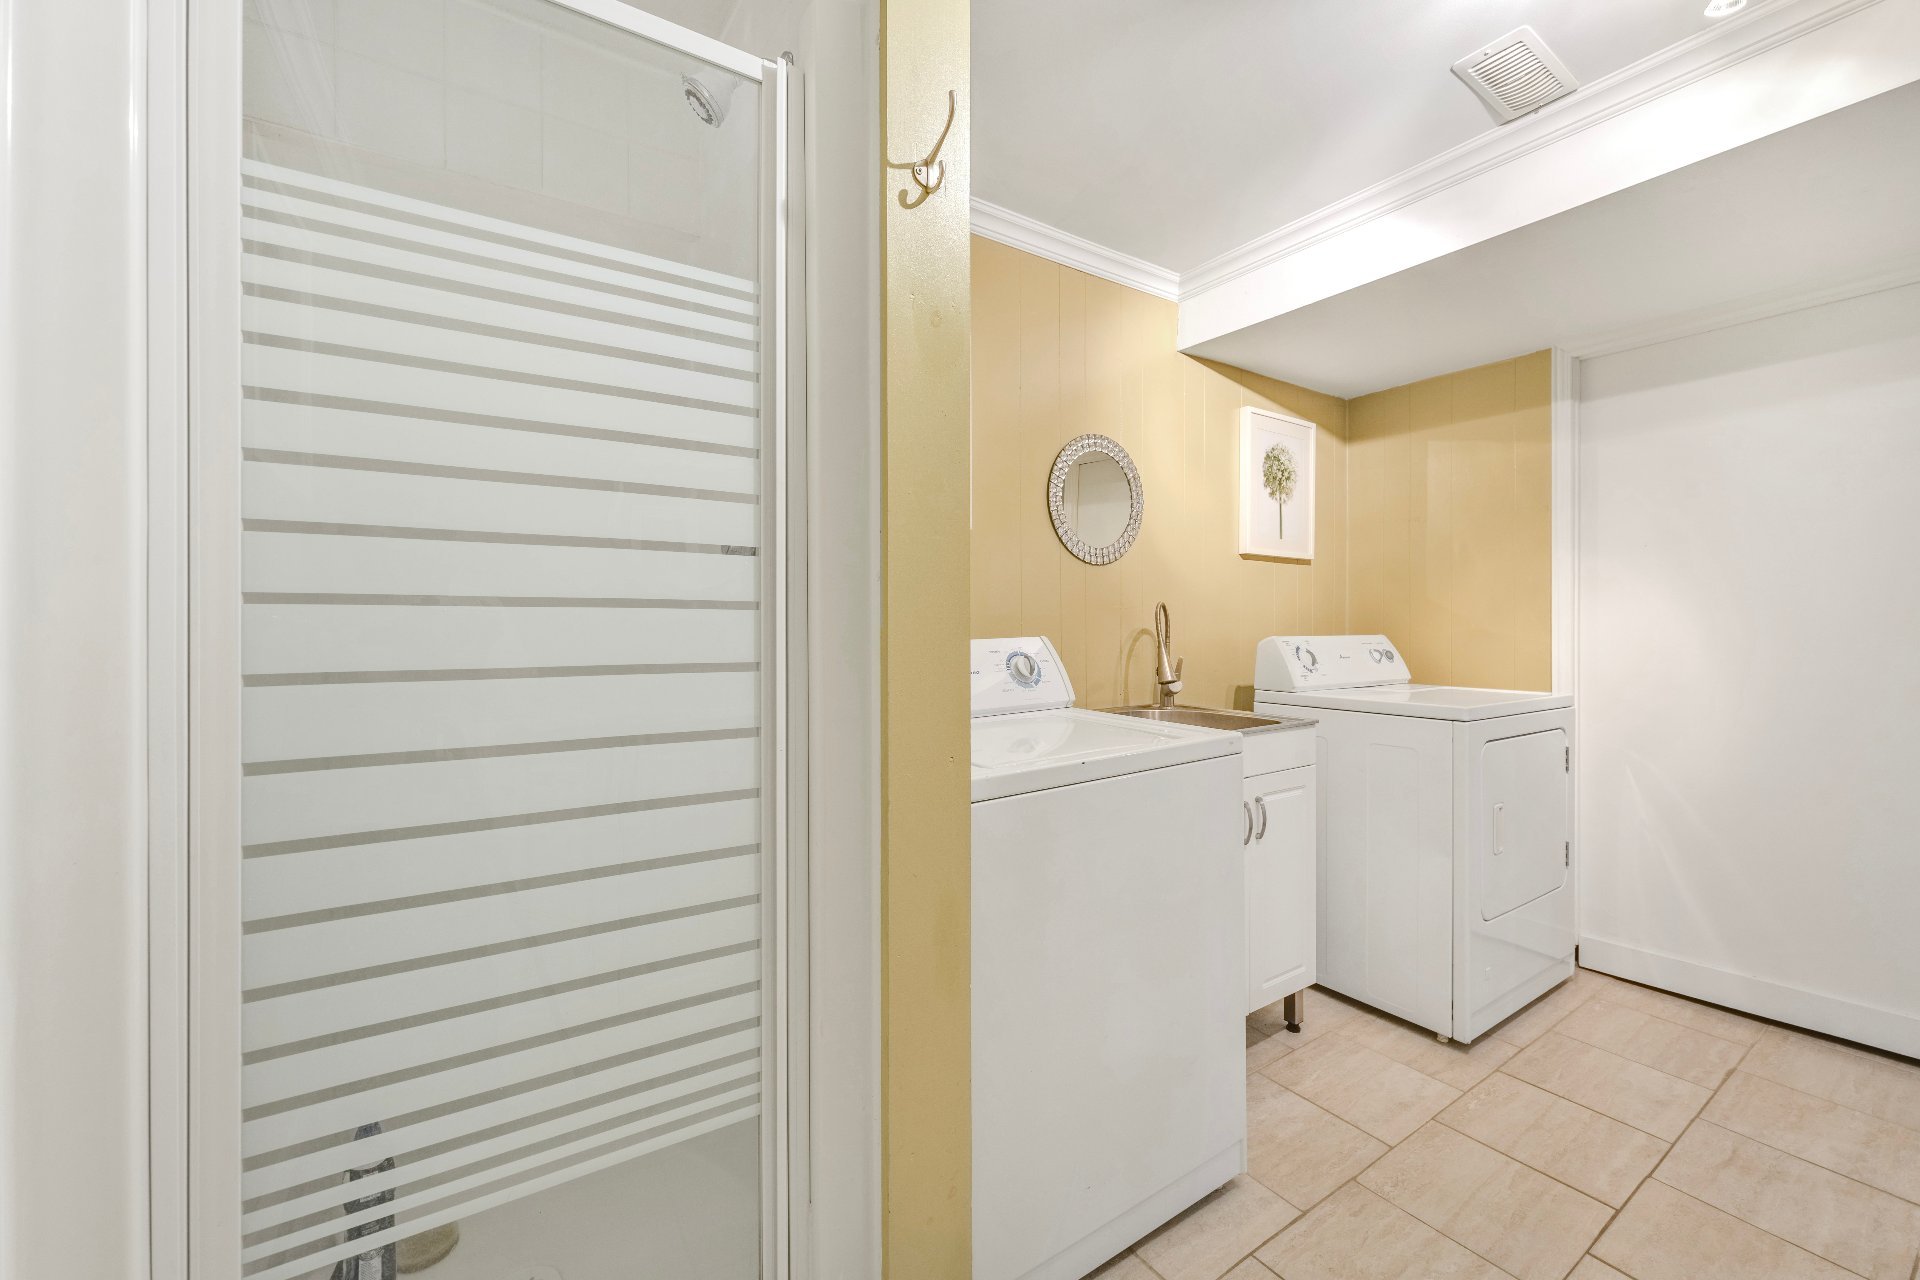
  Laundry room
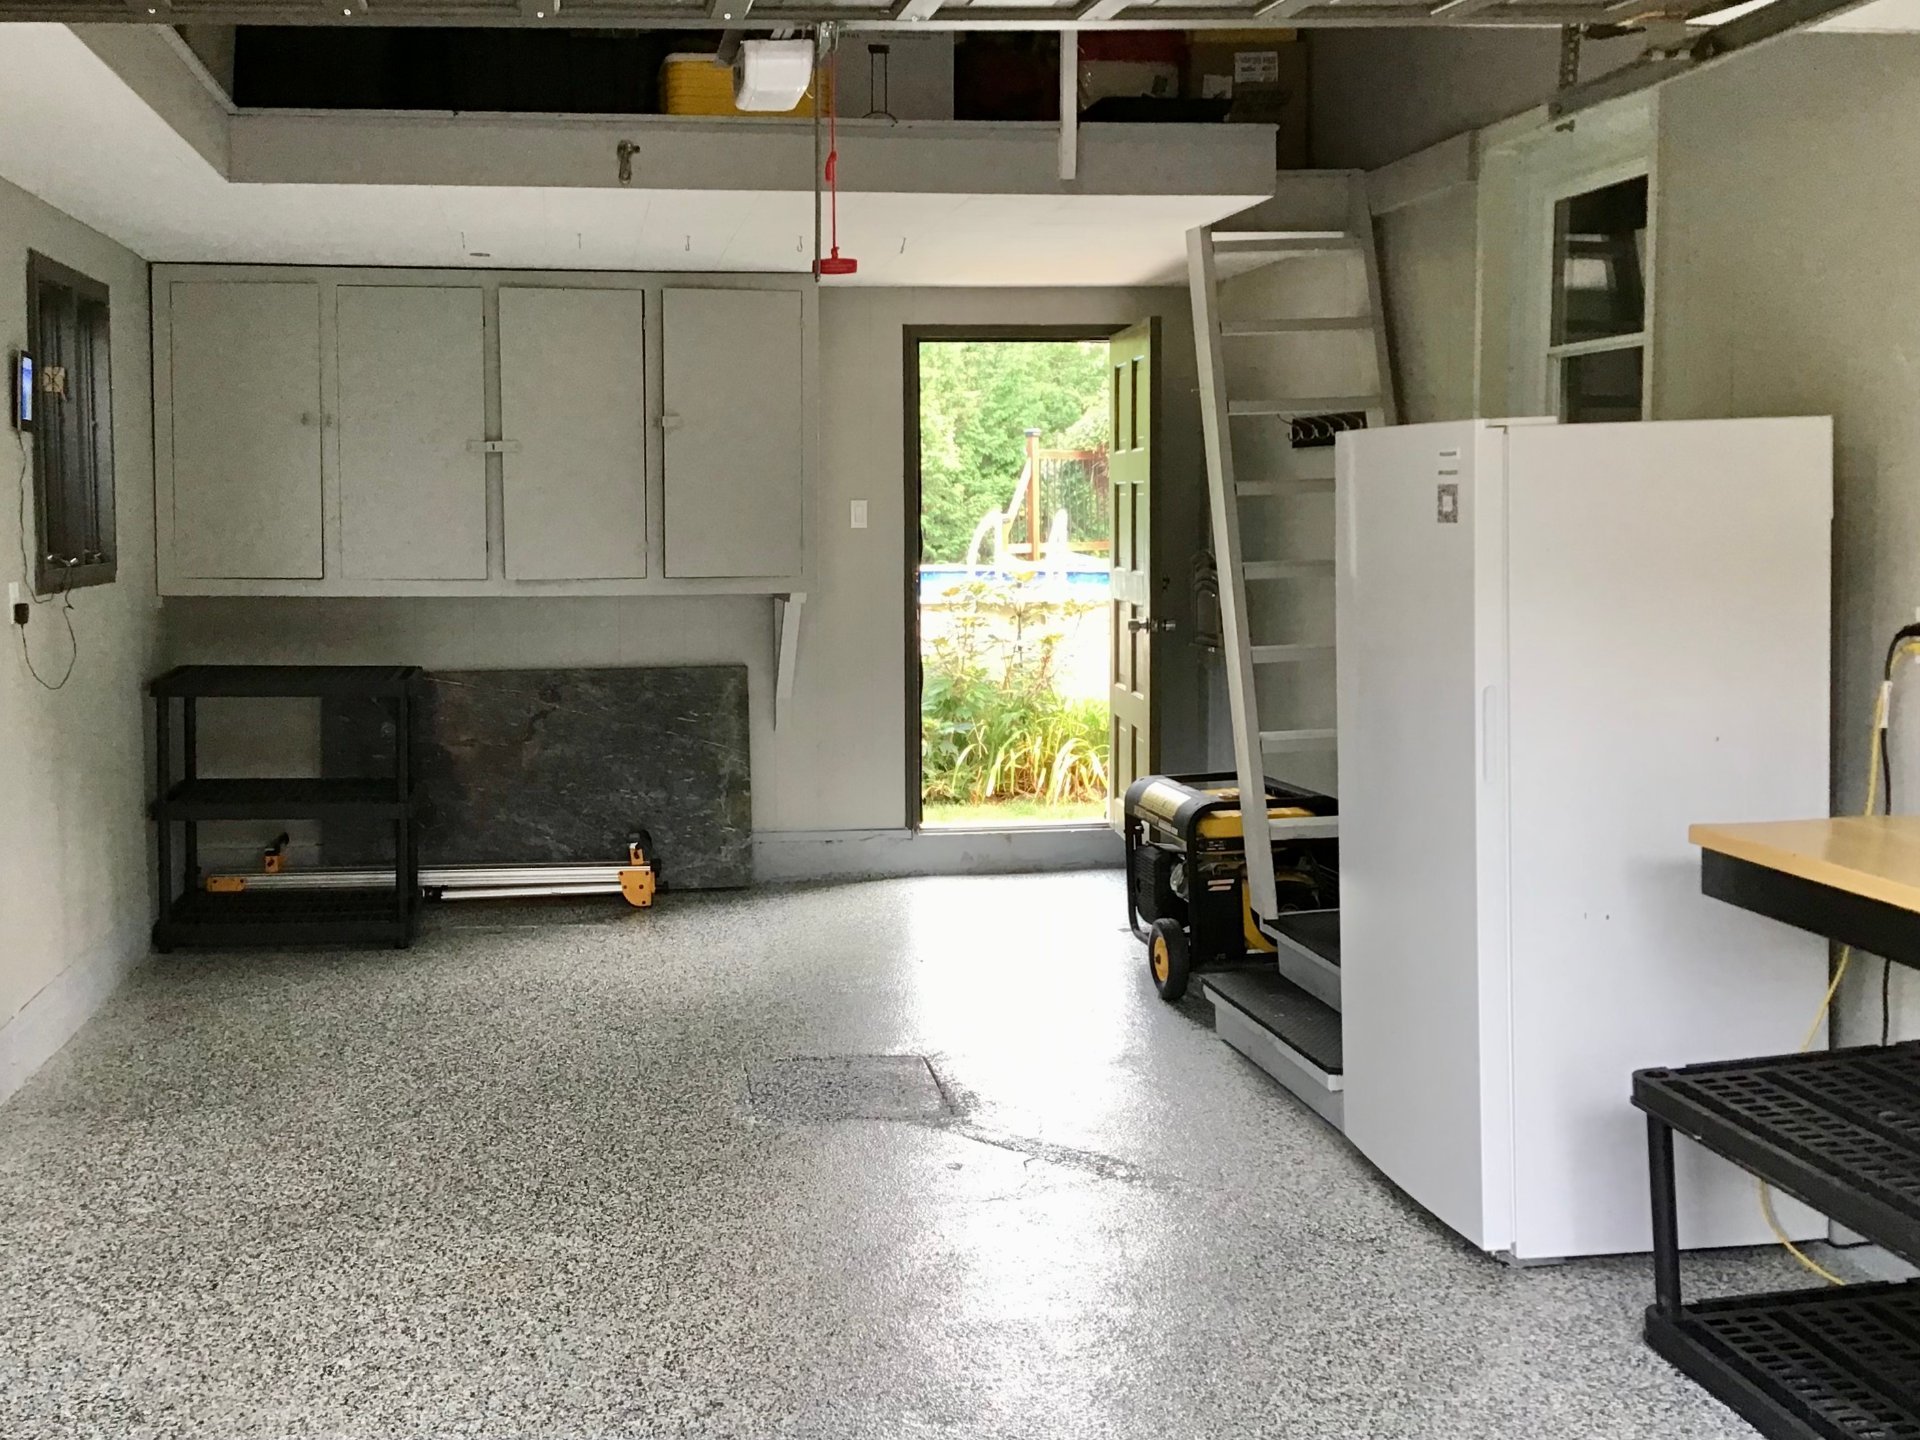
  Garage
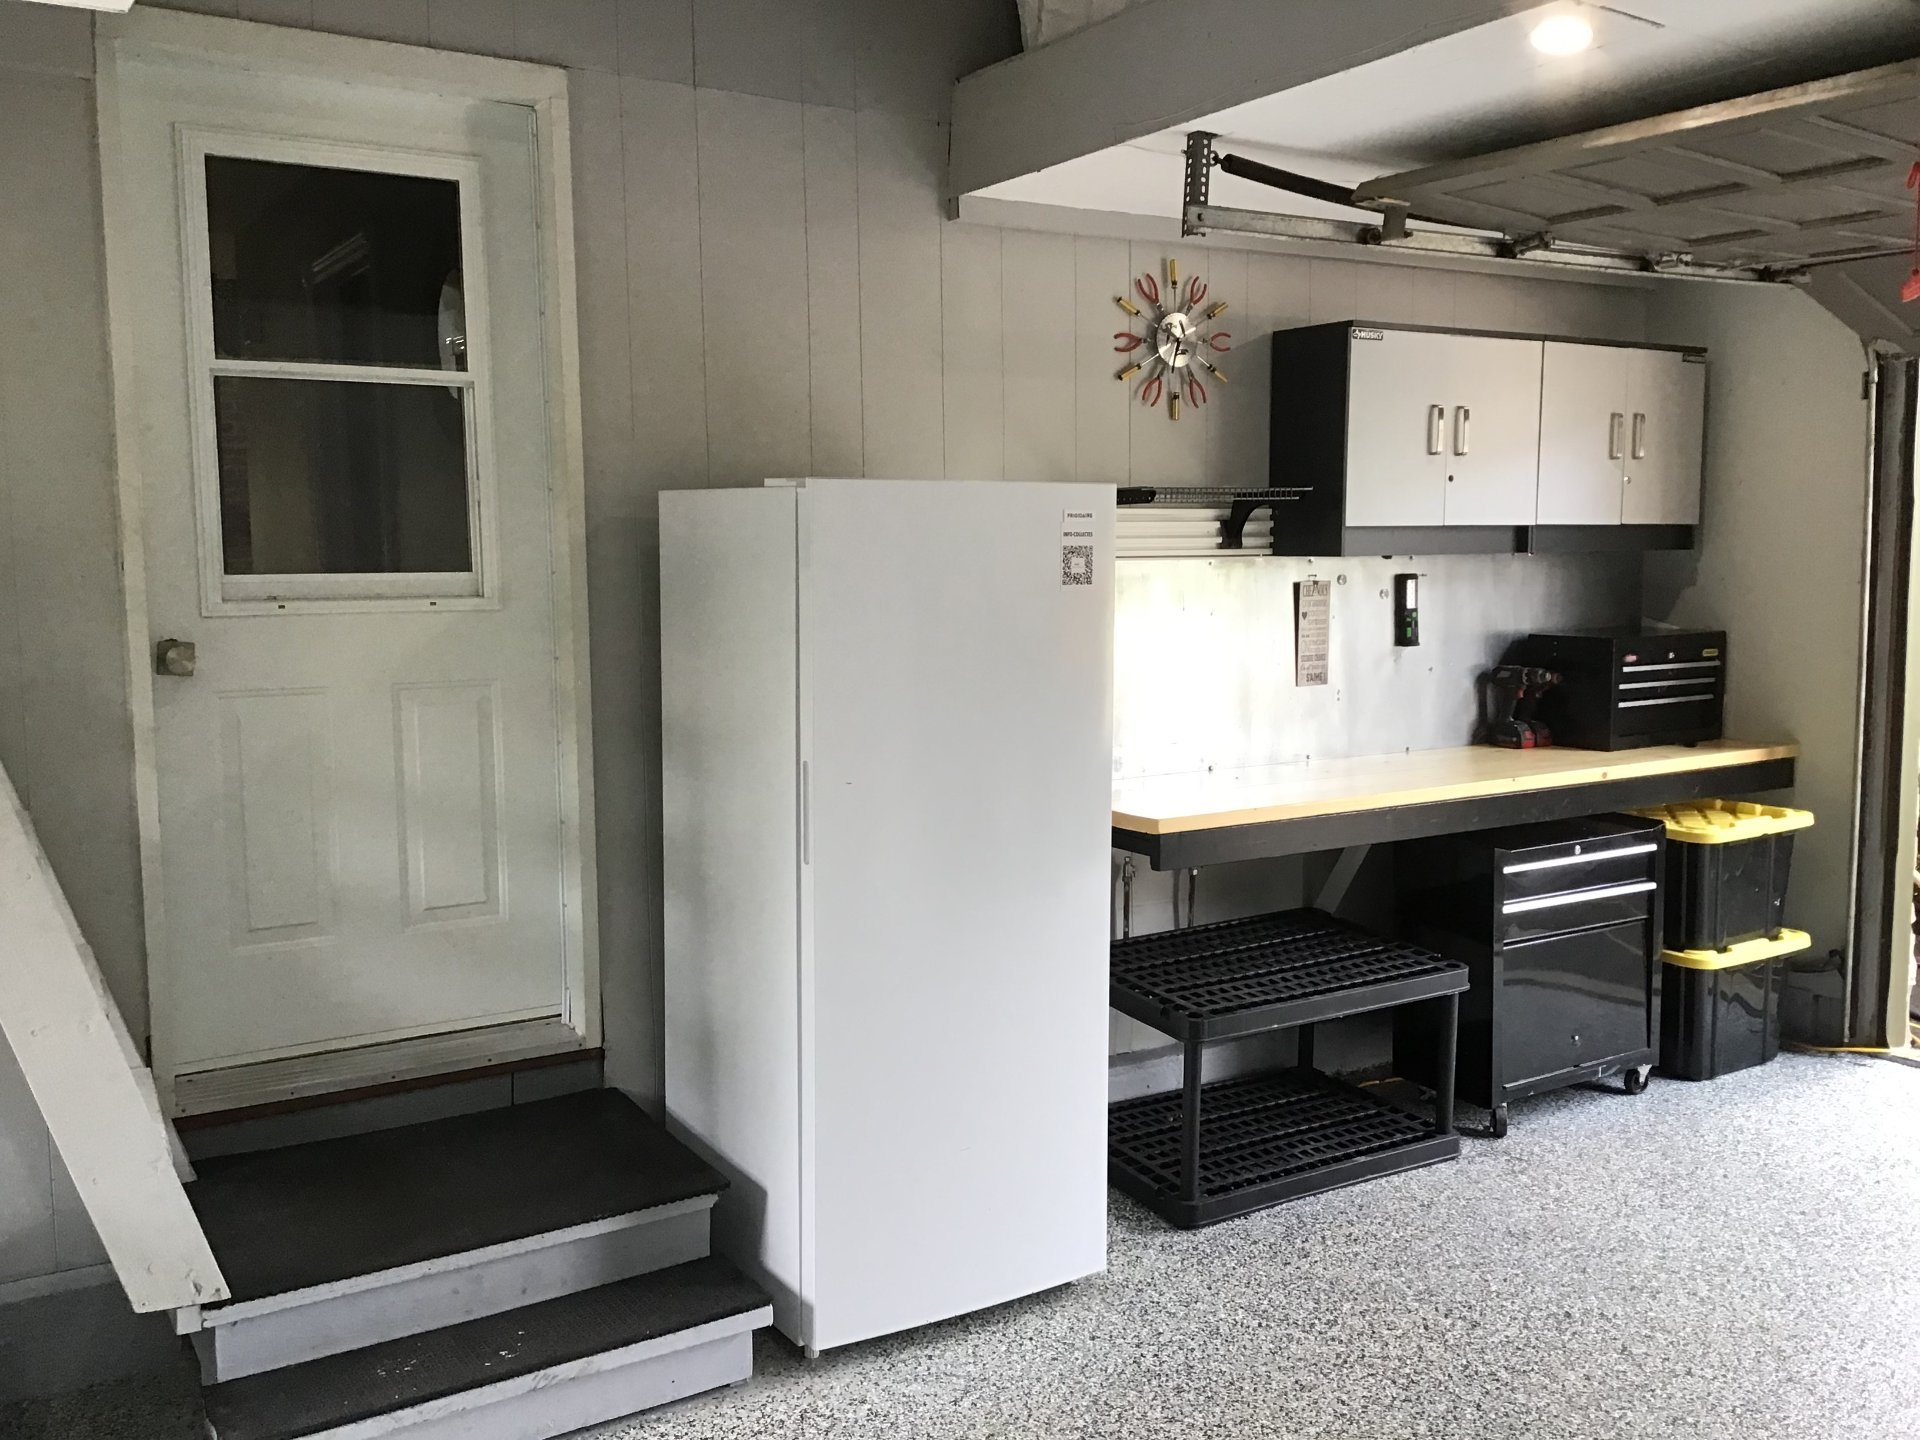
  Garage
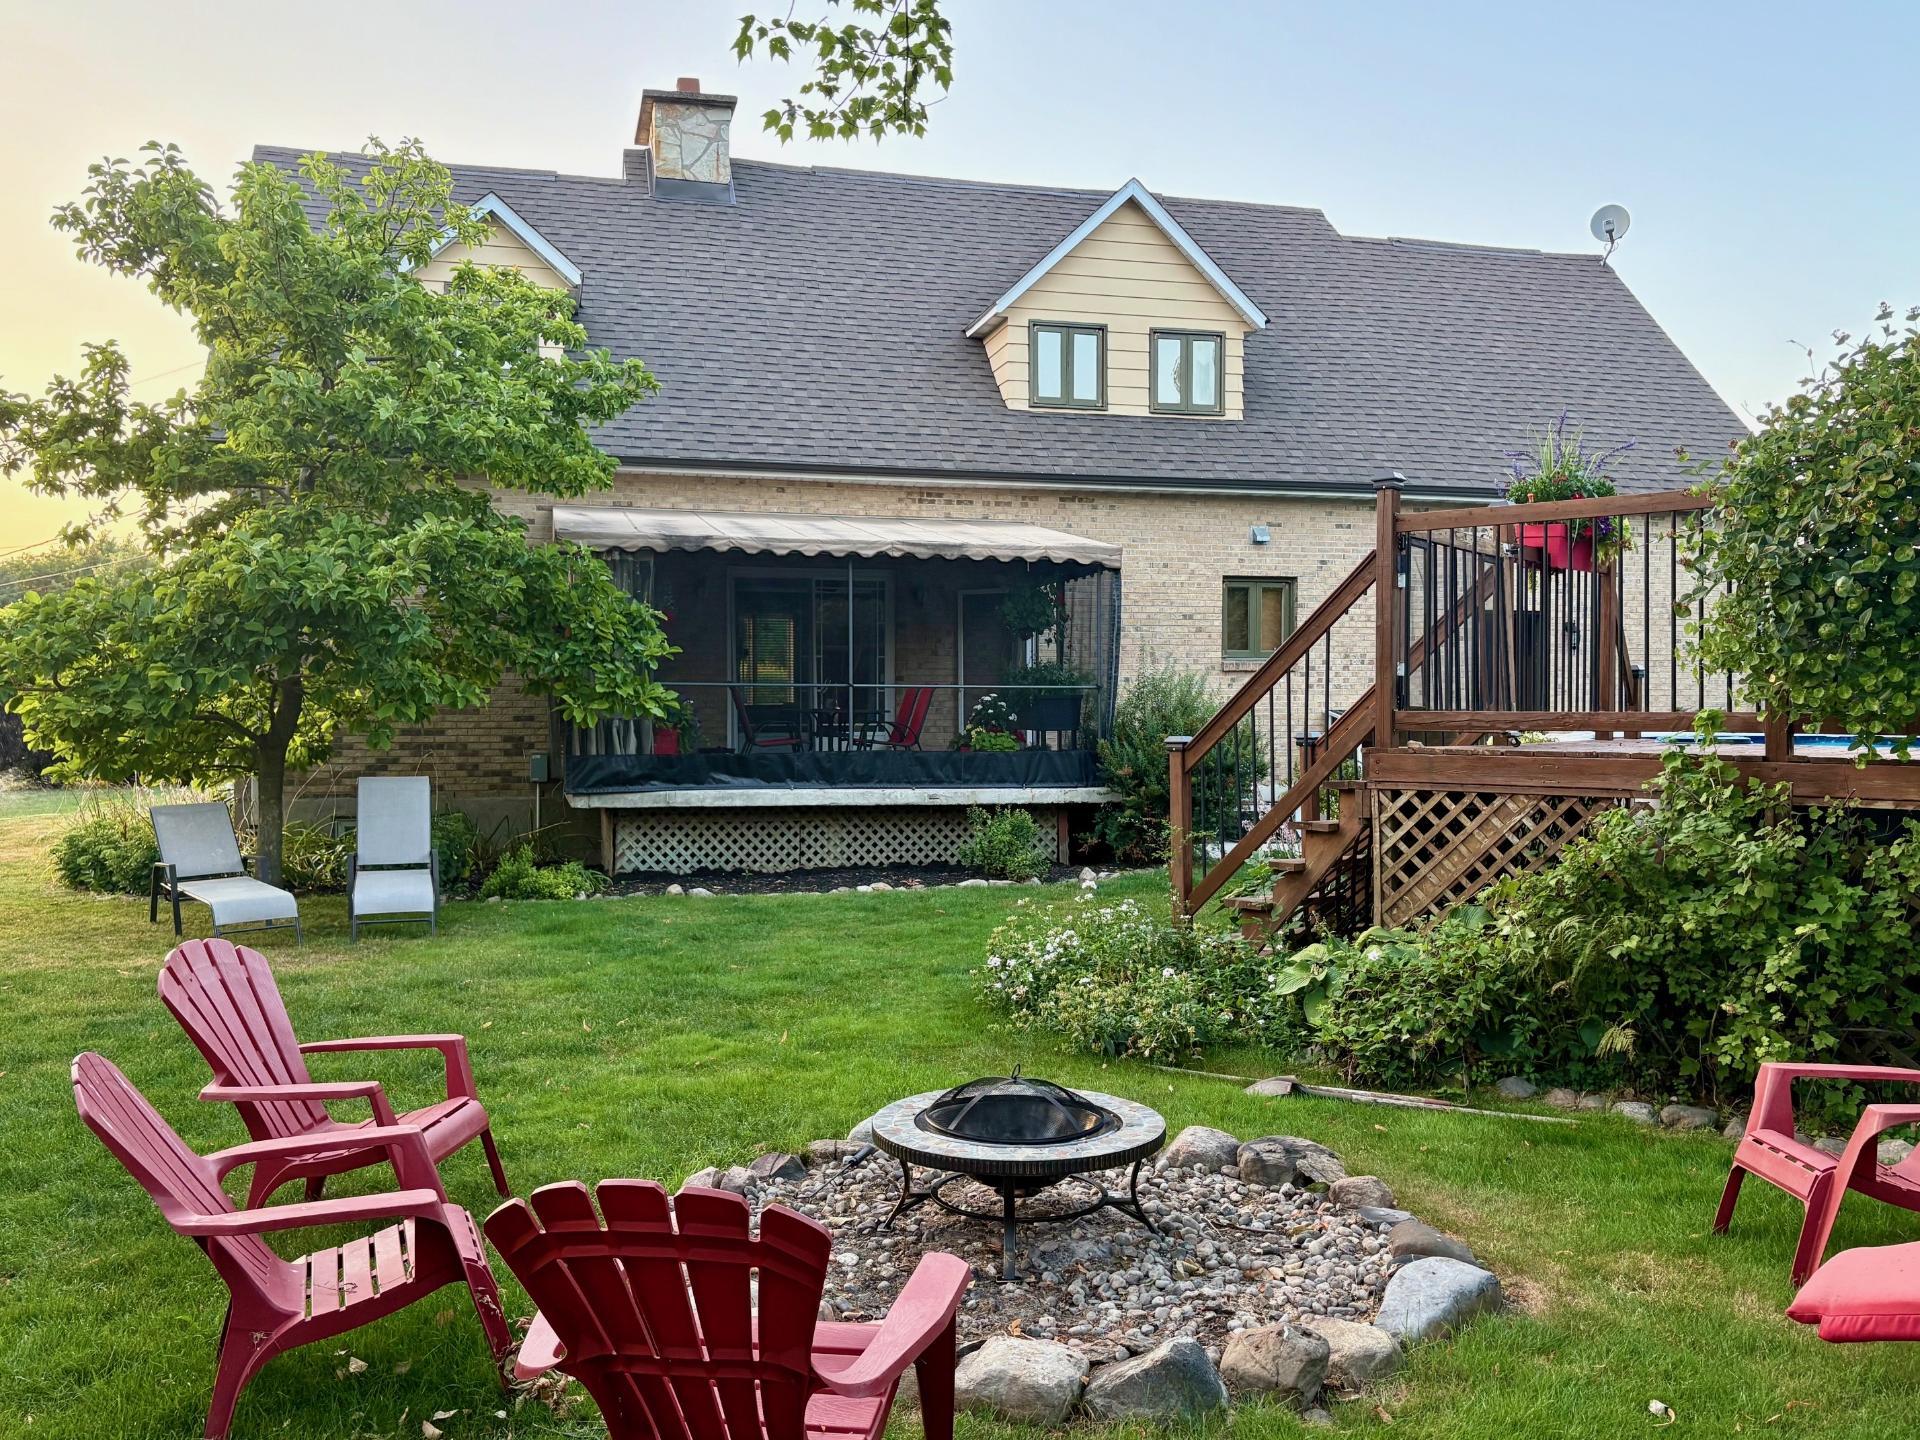
  Backyard
  Backyard
 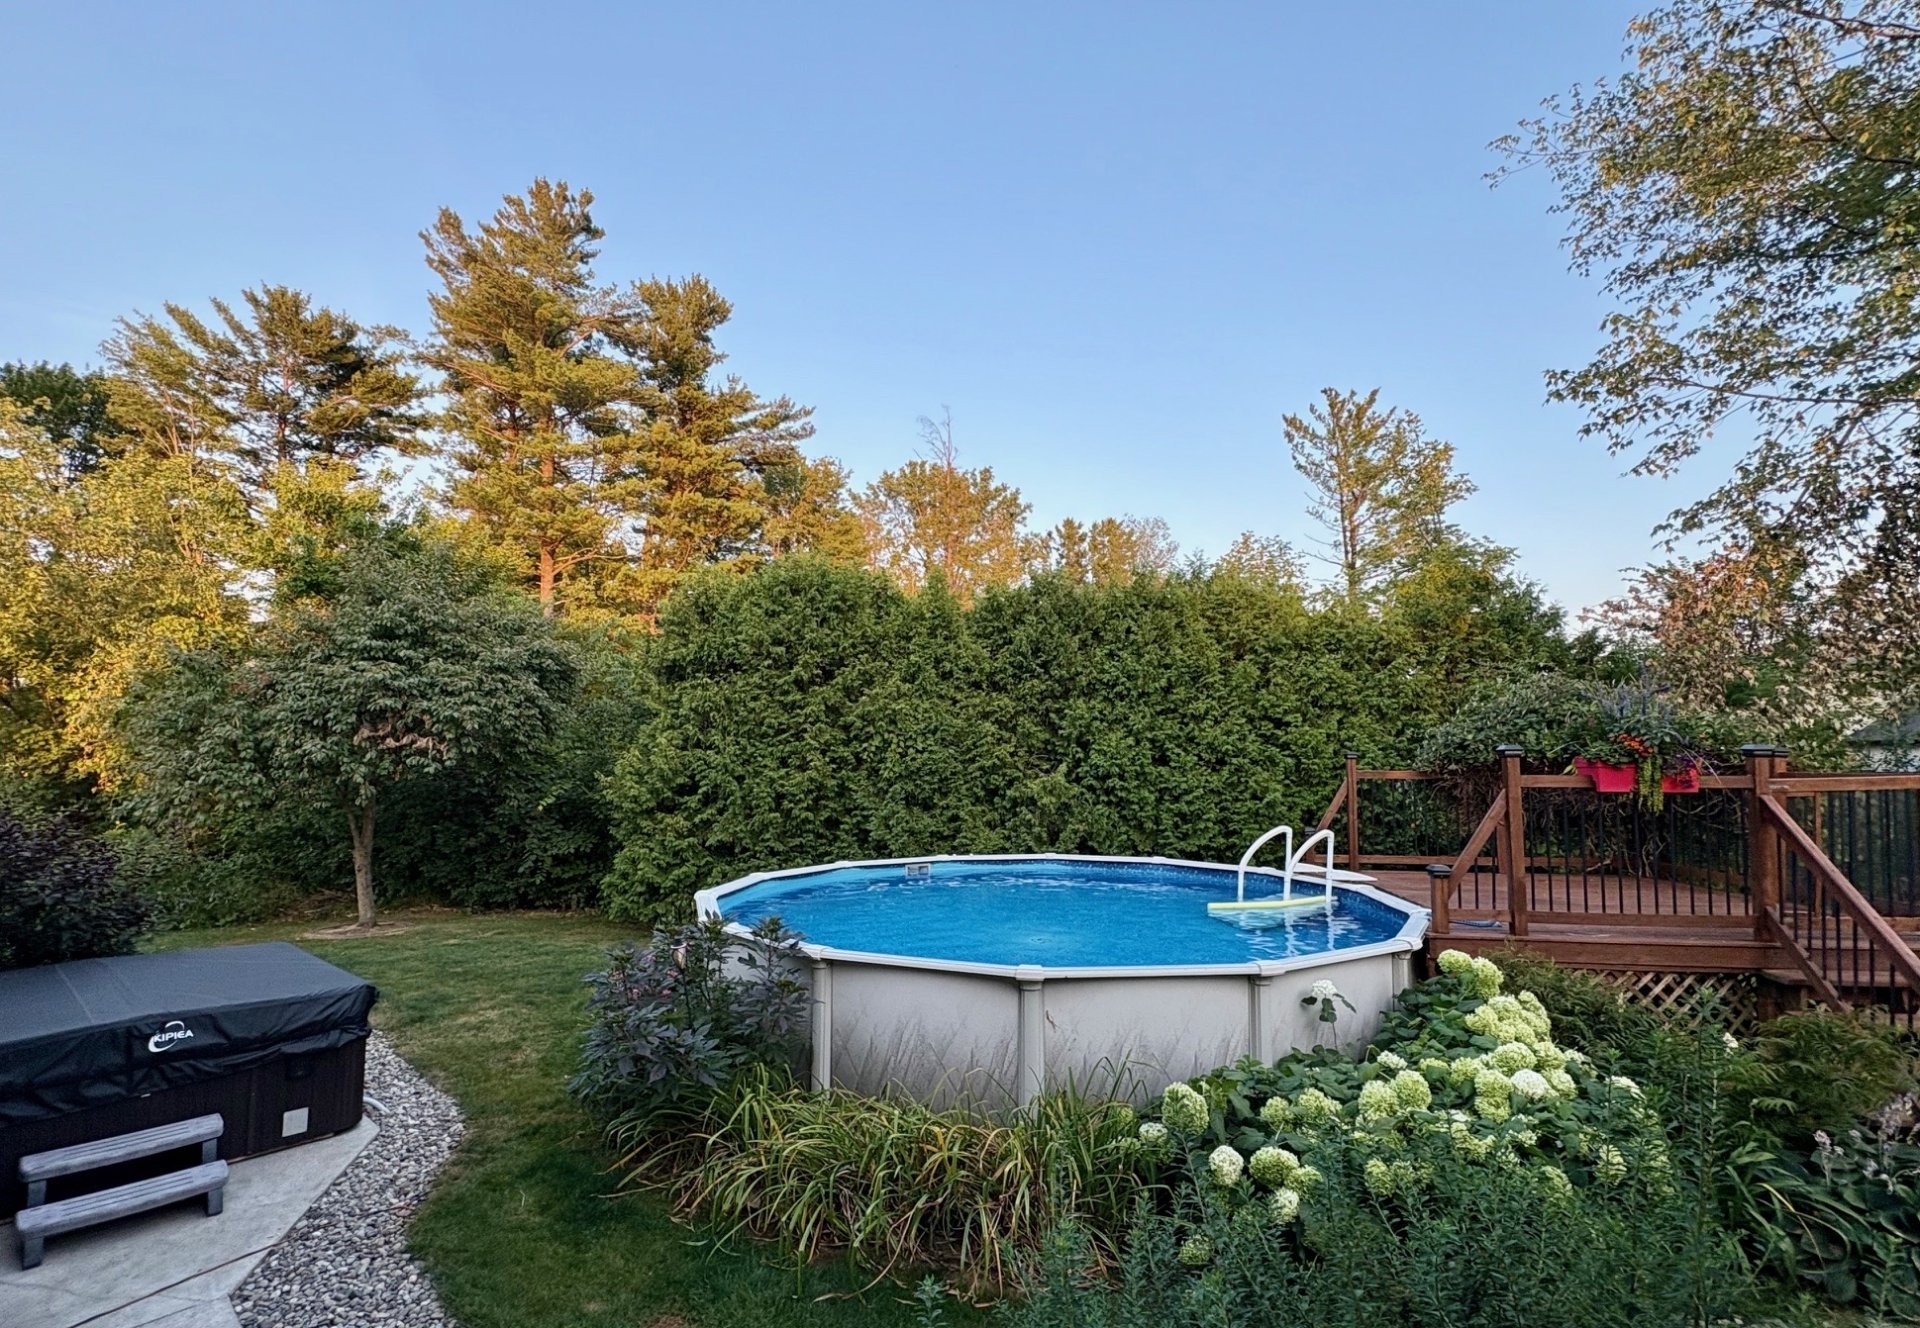 Backyard
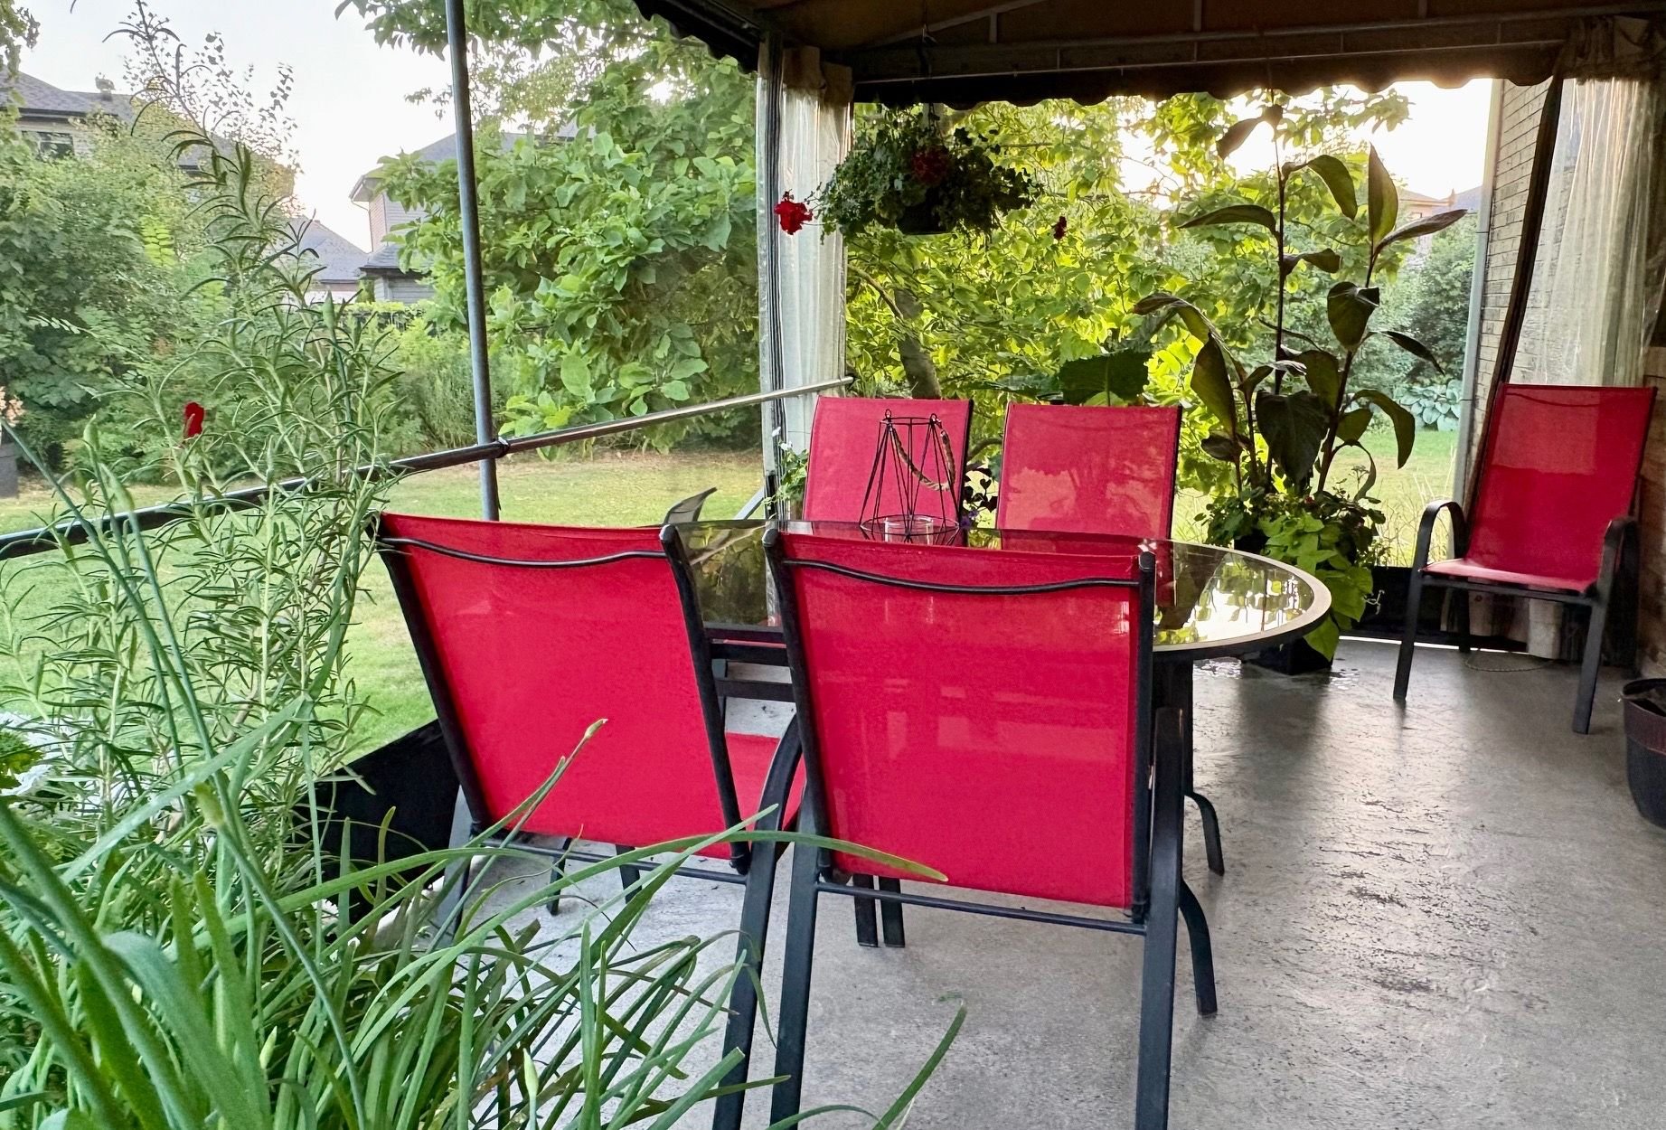
 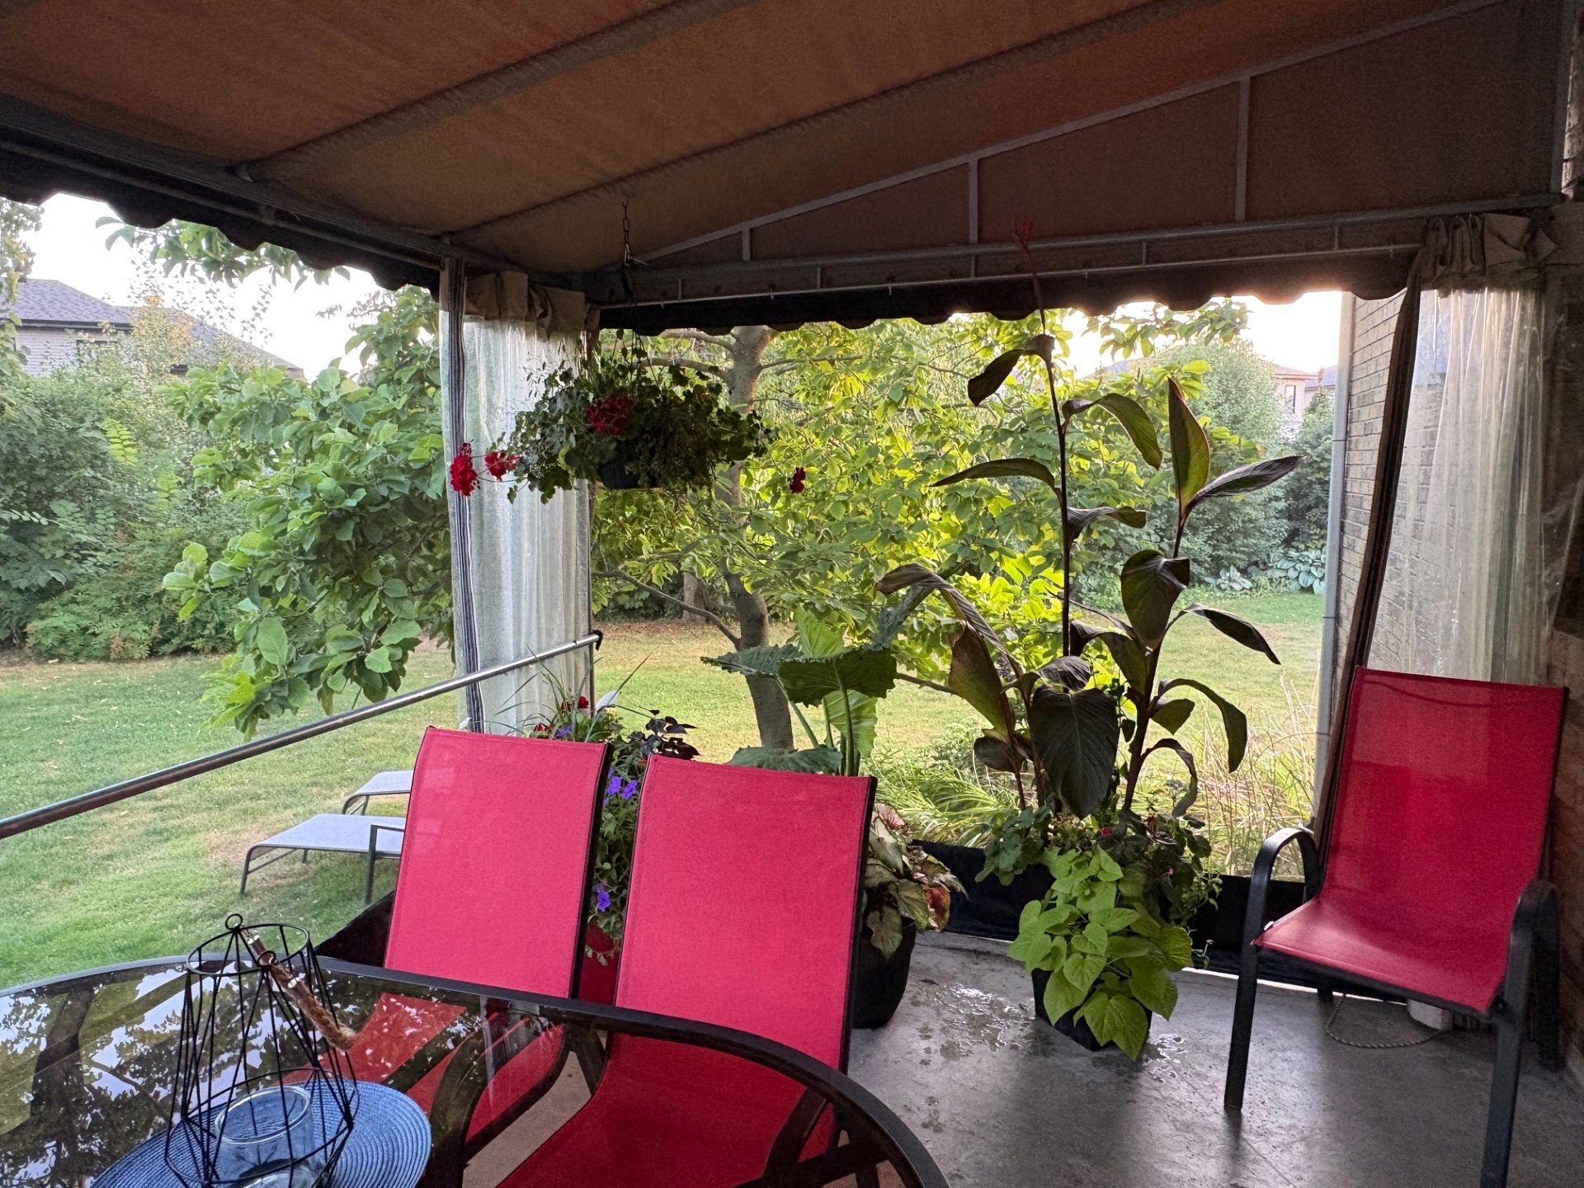 Backyard
  Aerial photo
 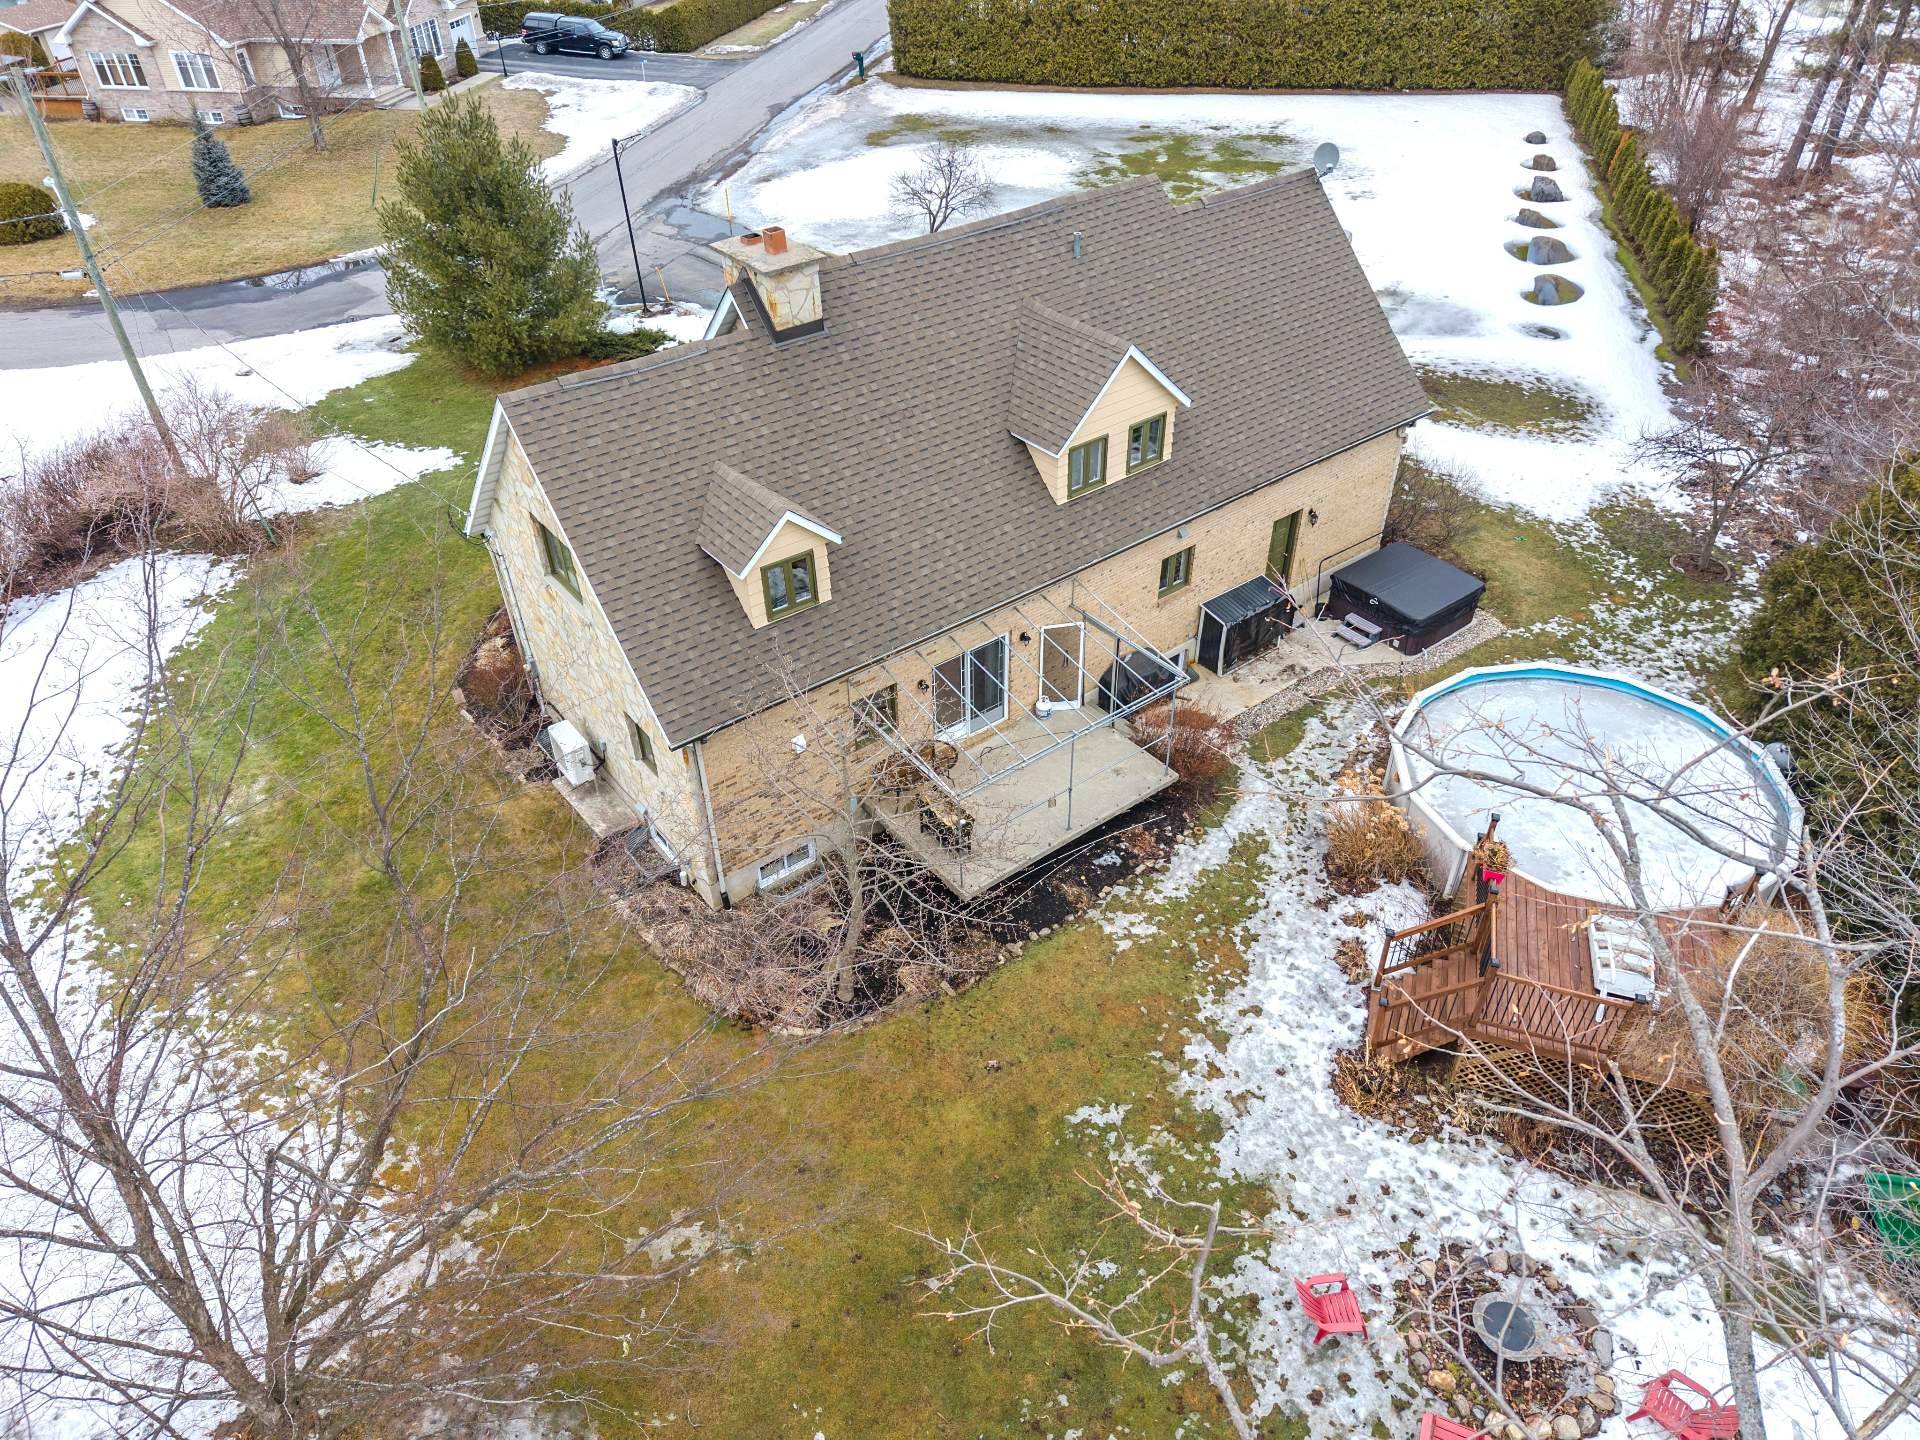 Aerial photo
 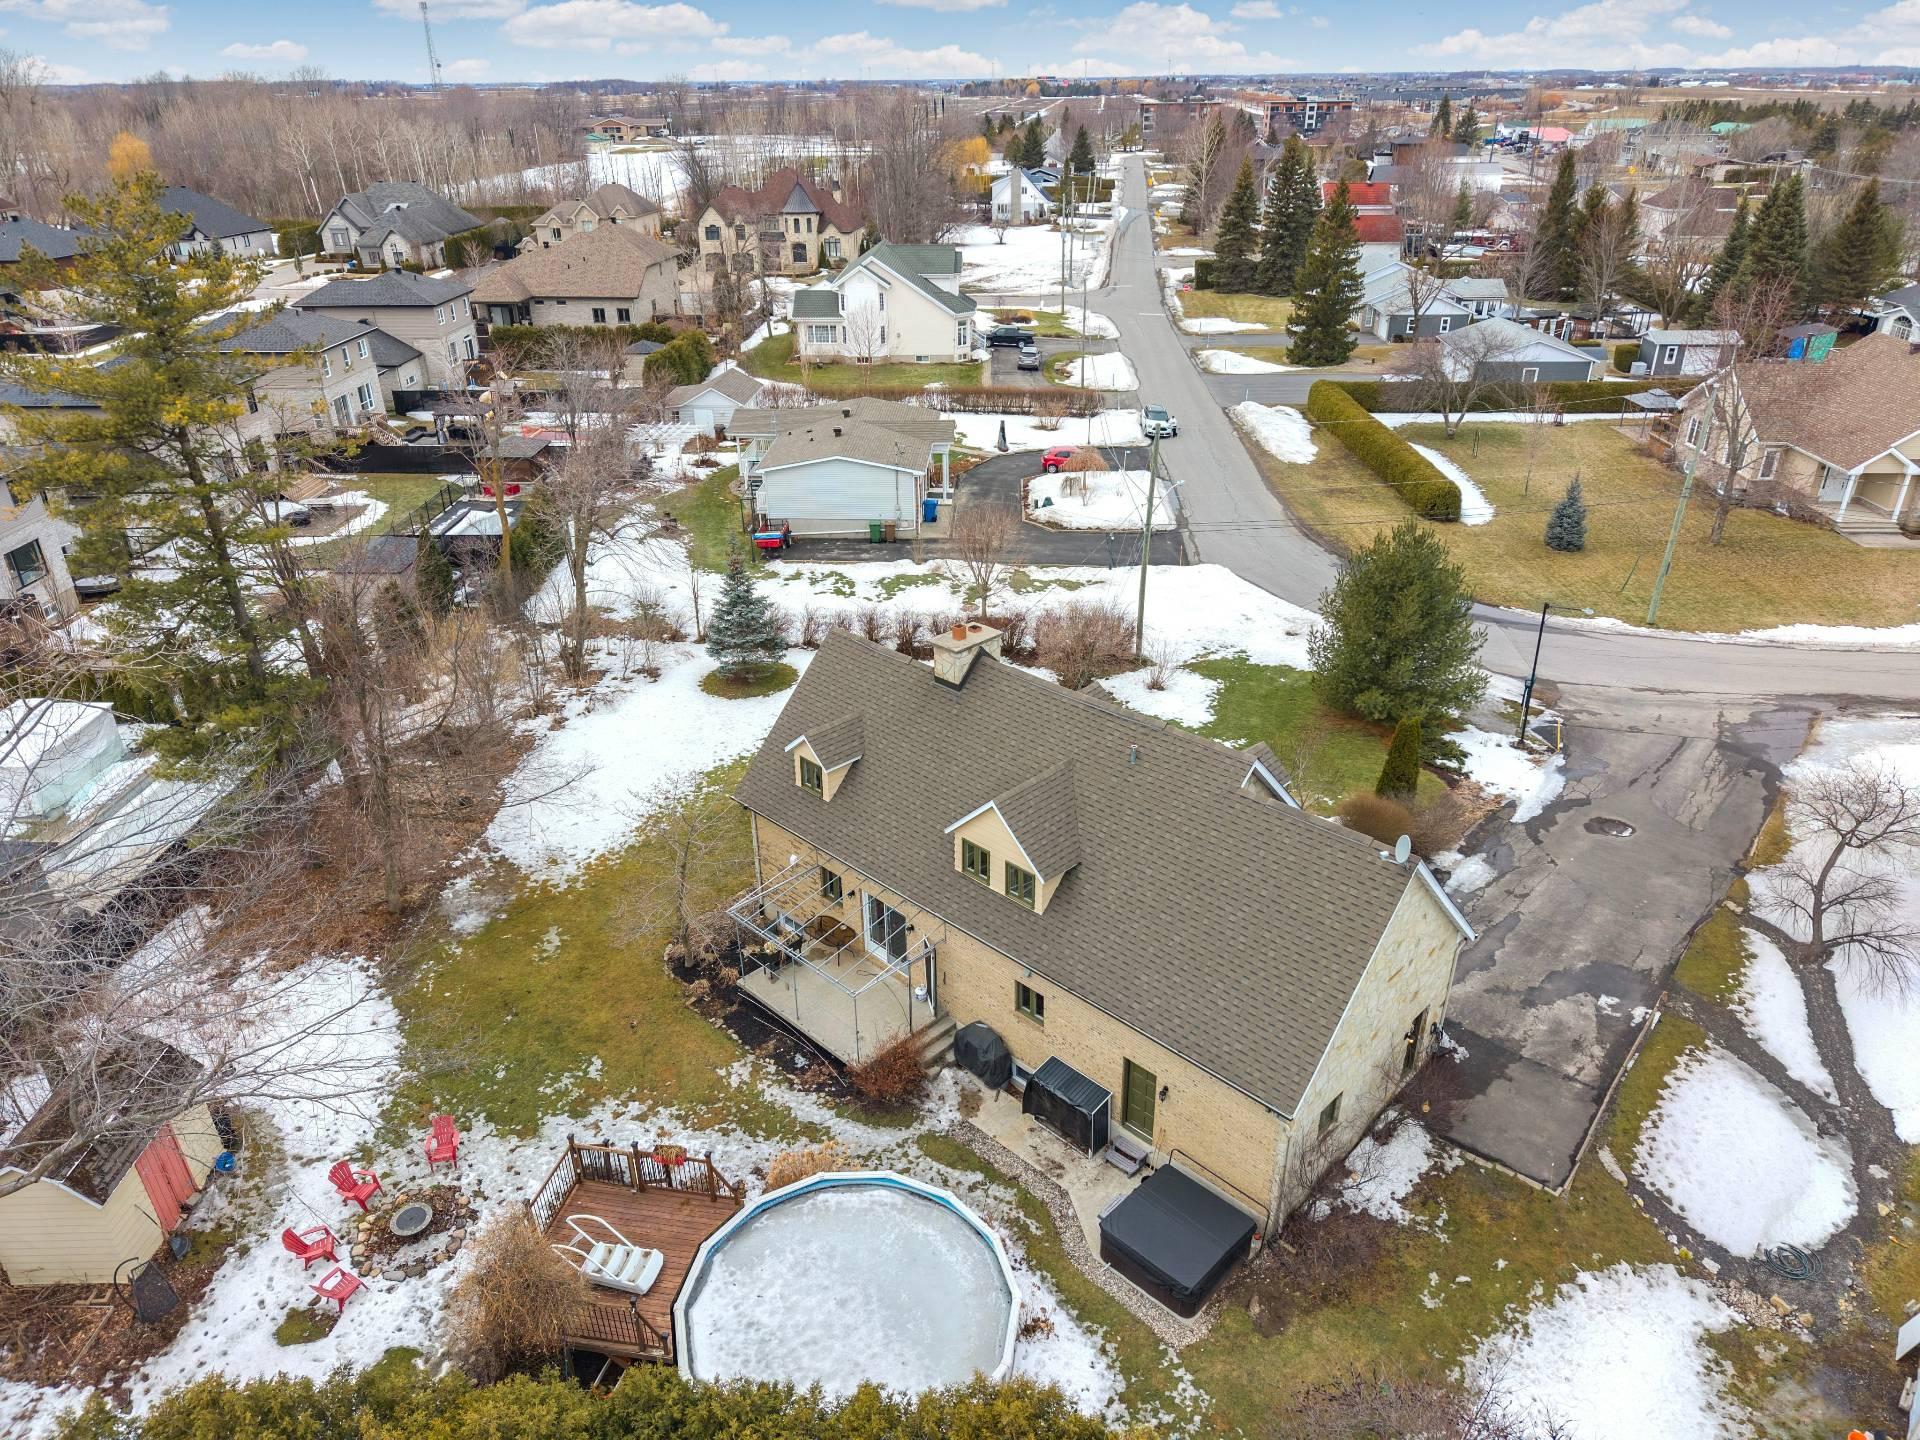 Aerial photo
 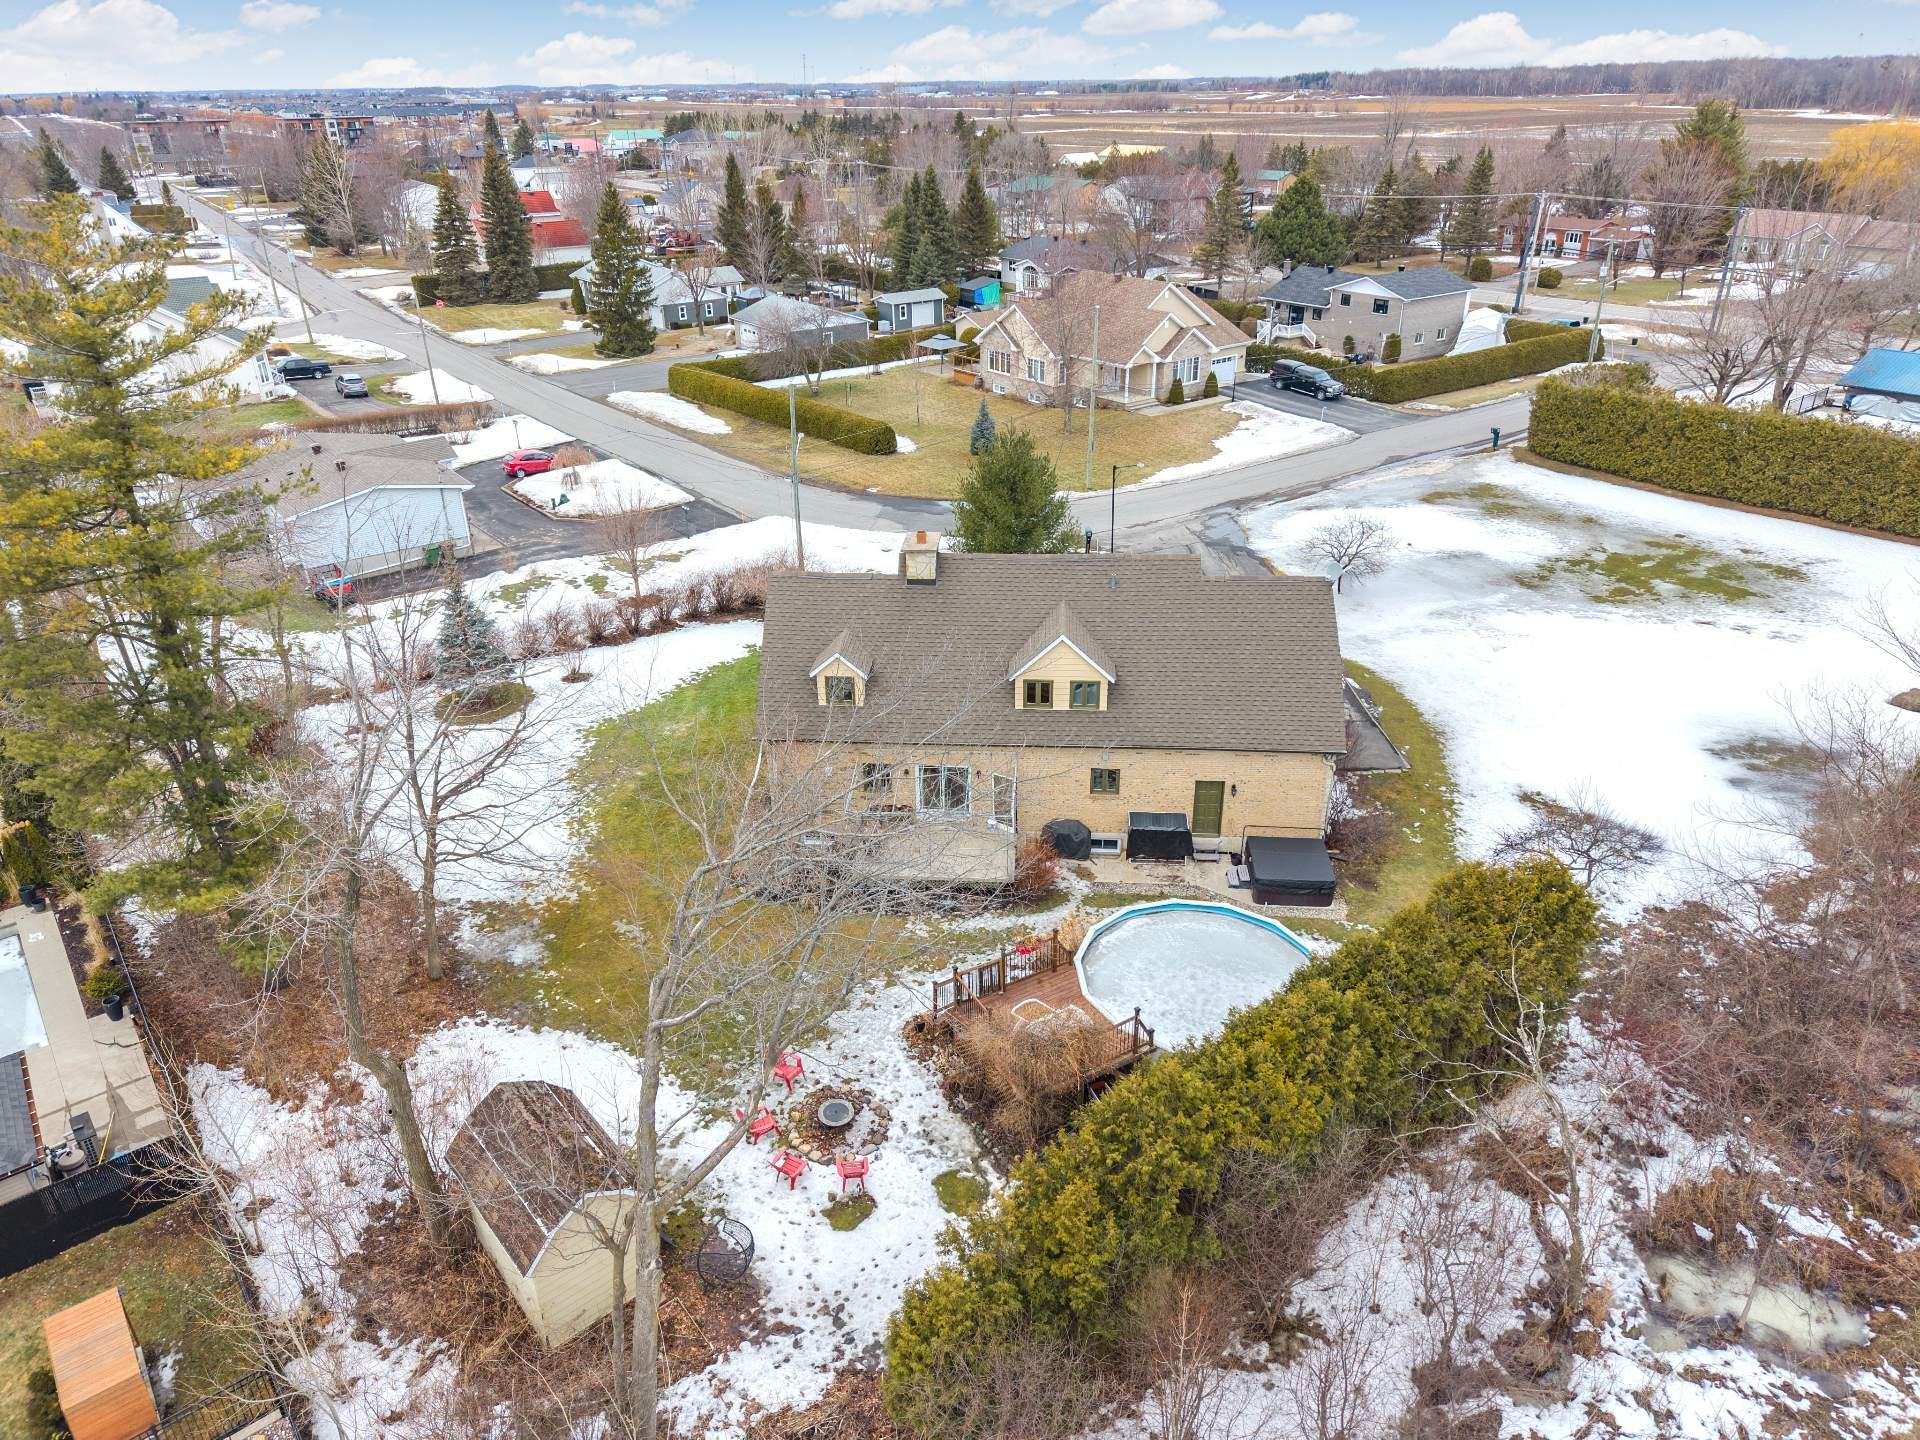 Aerial photo
 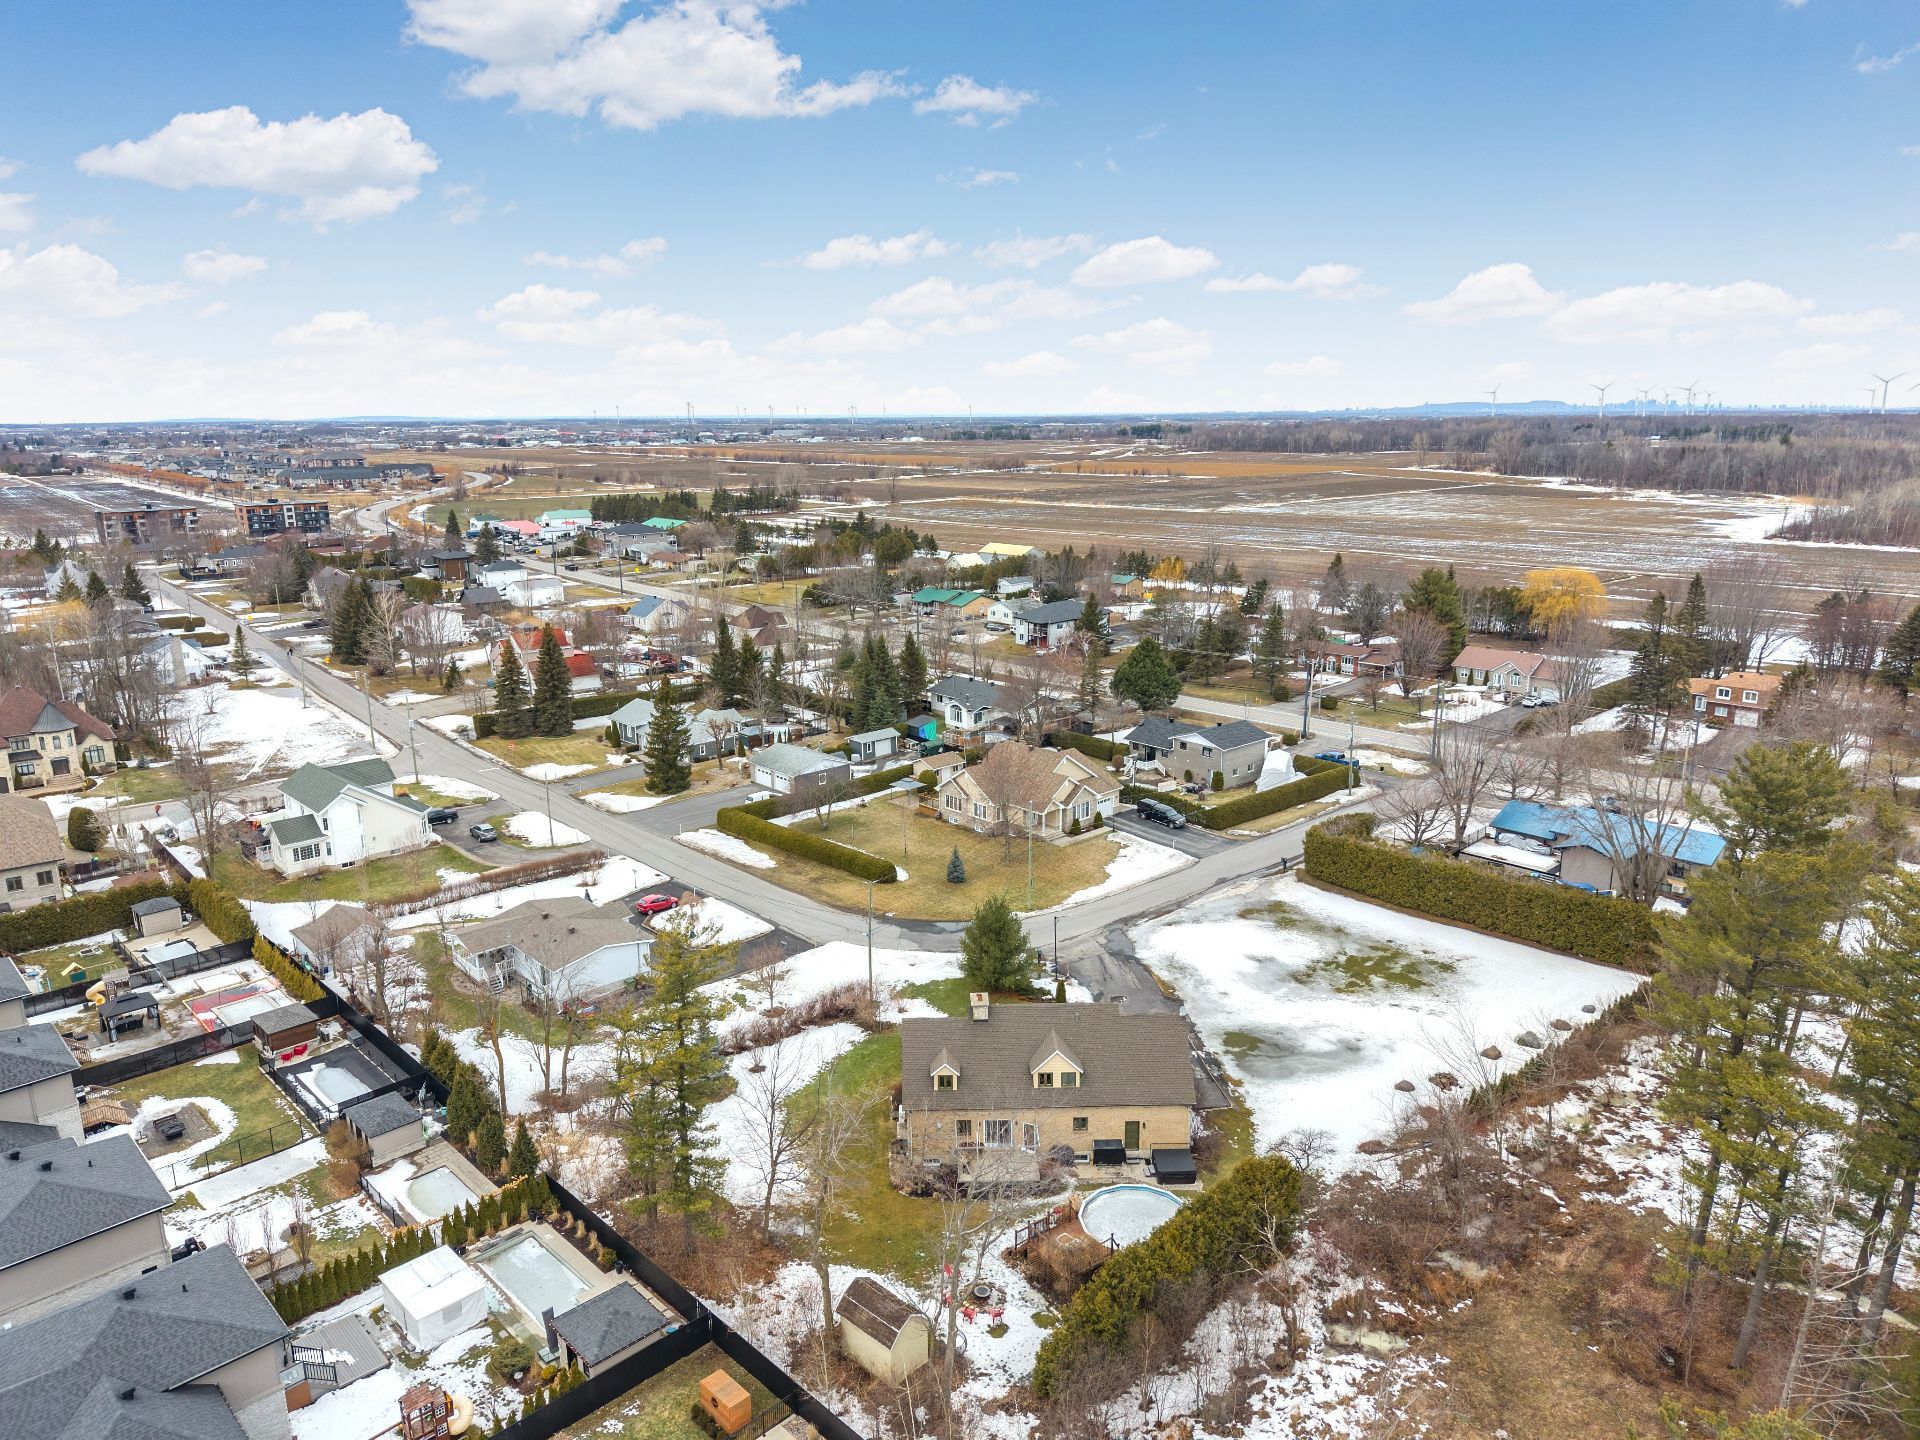 Frontage
 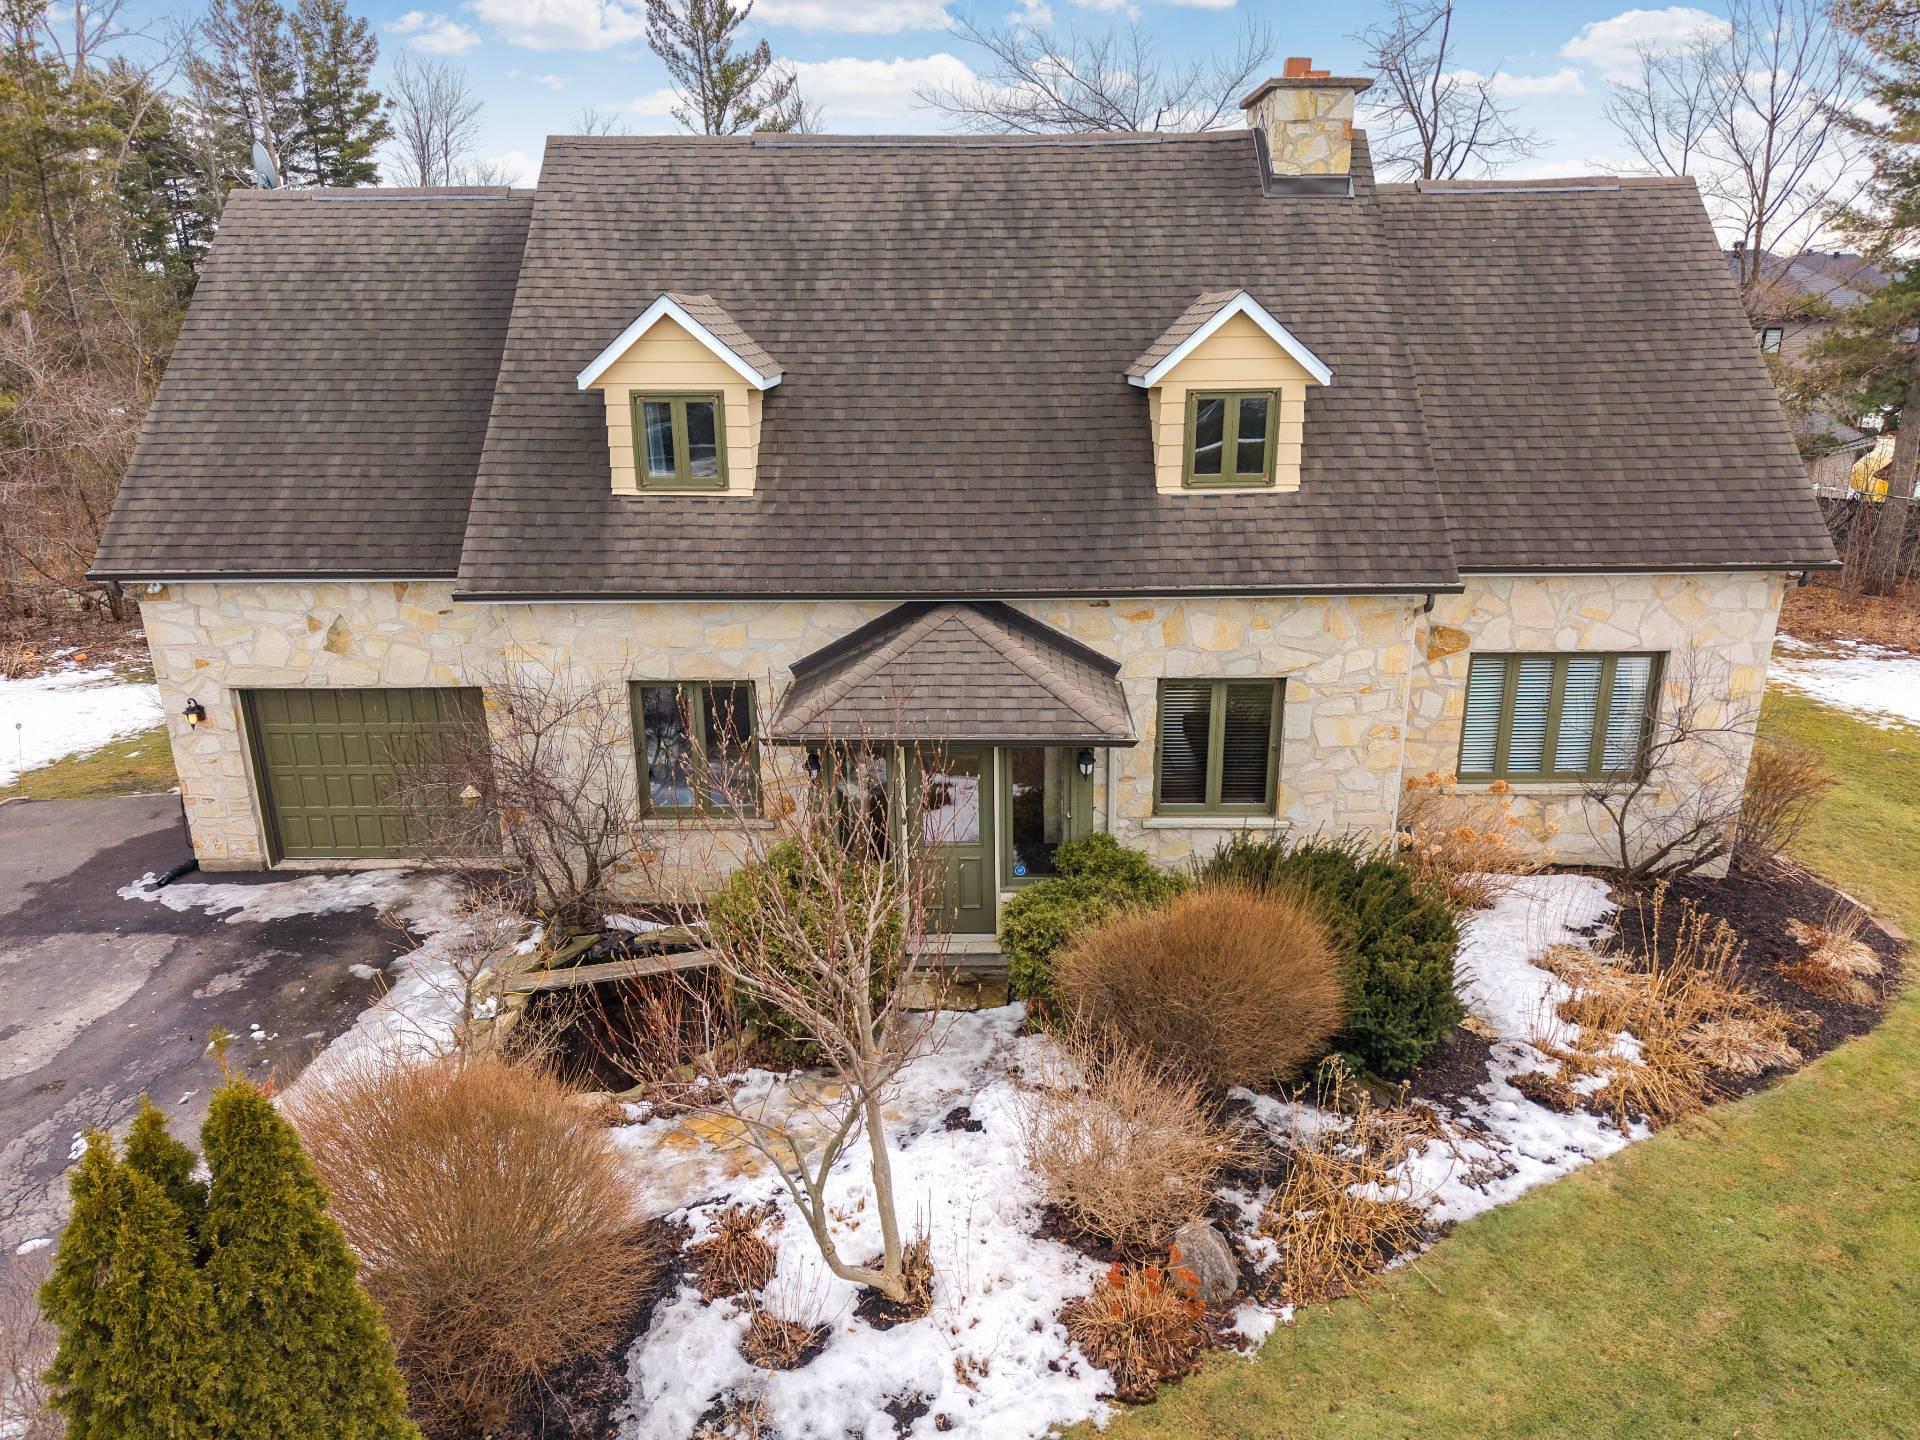 Aerial photo
 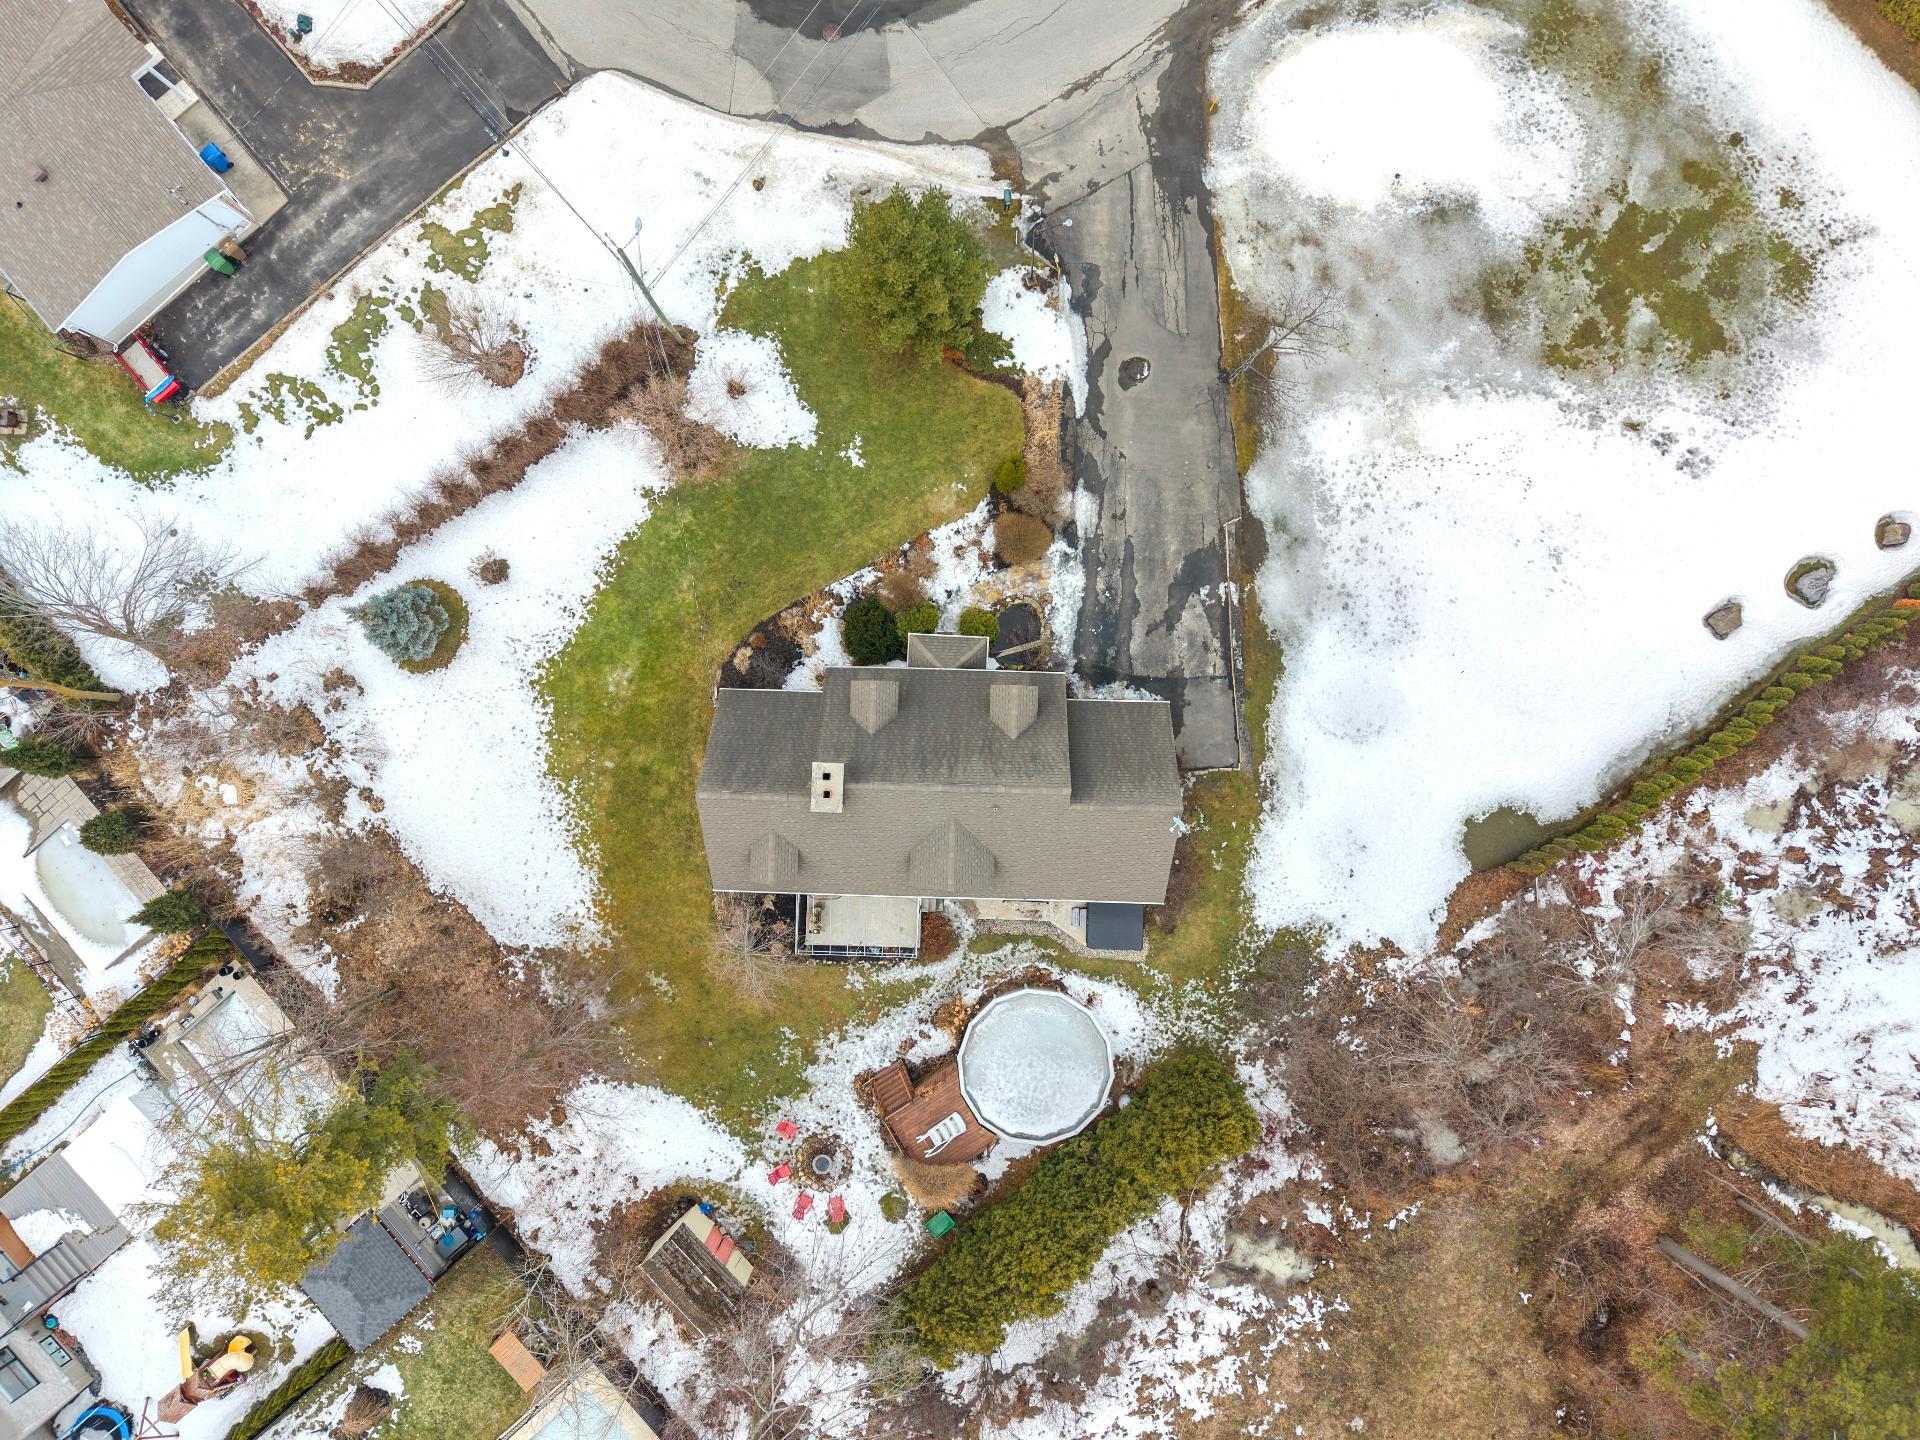 Frontage
 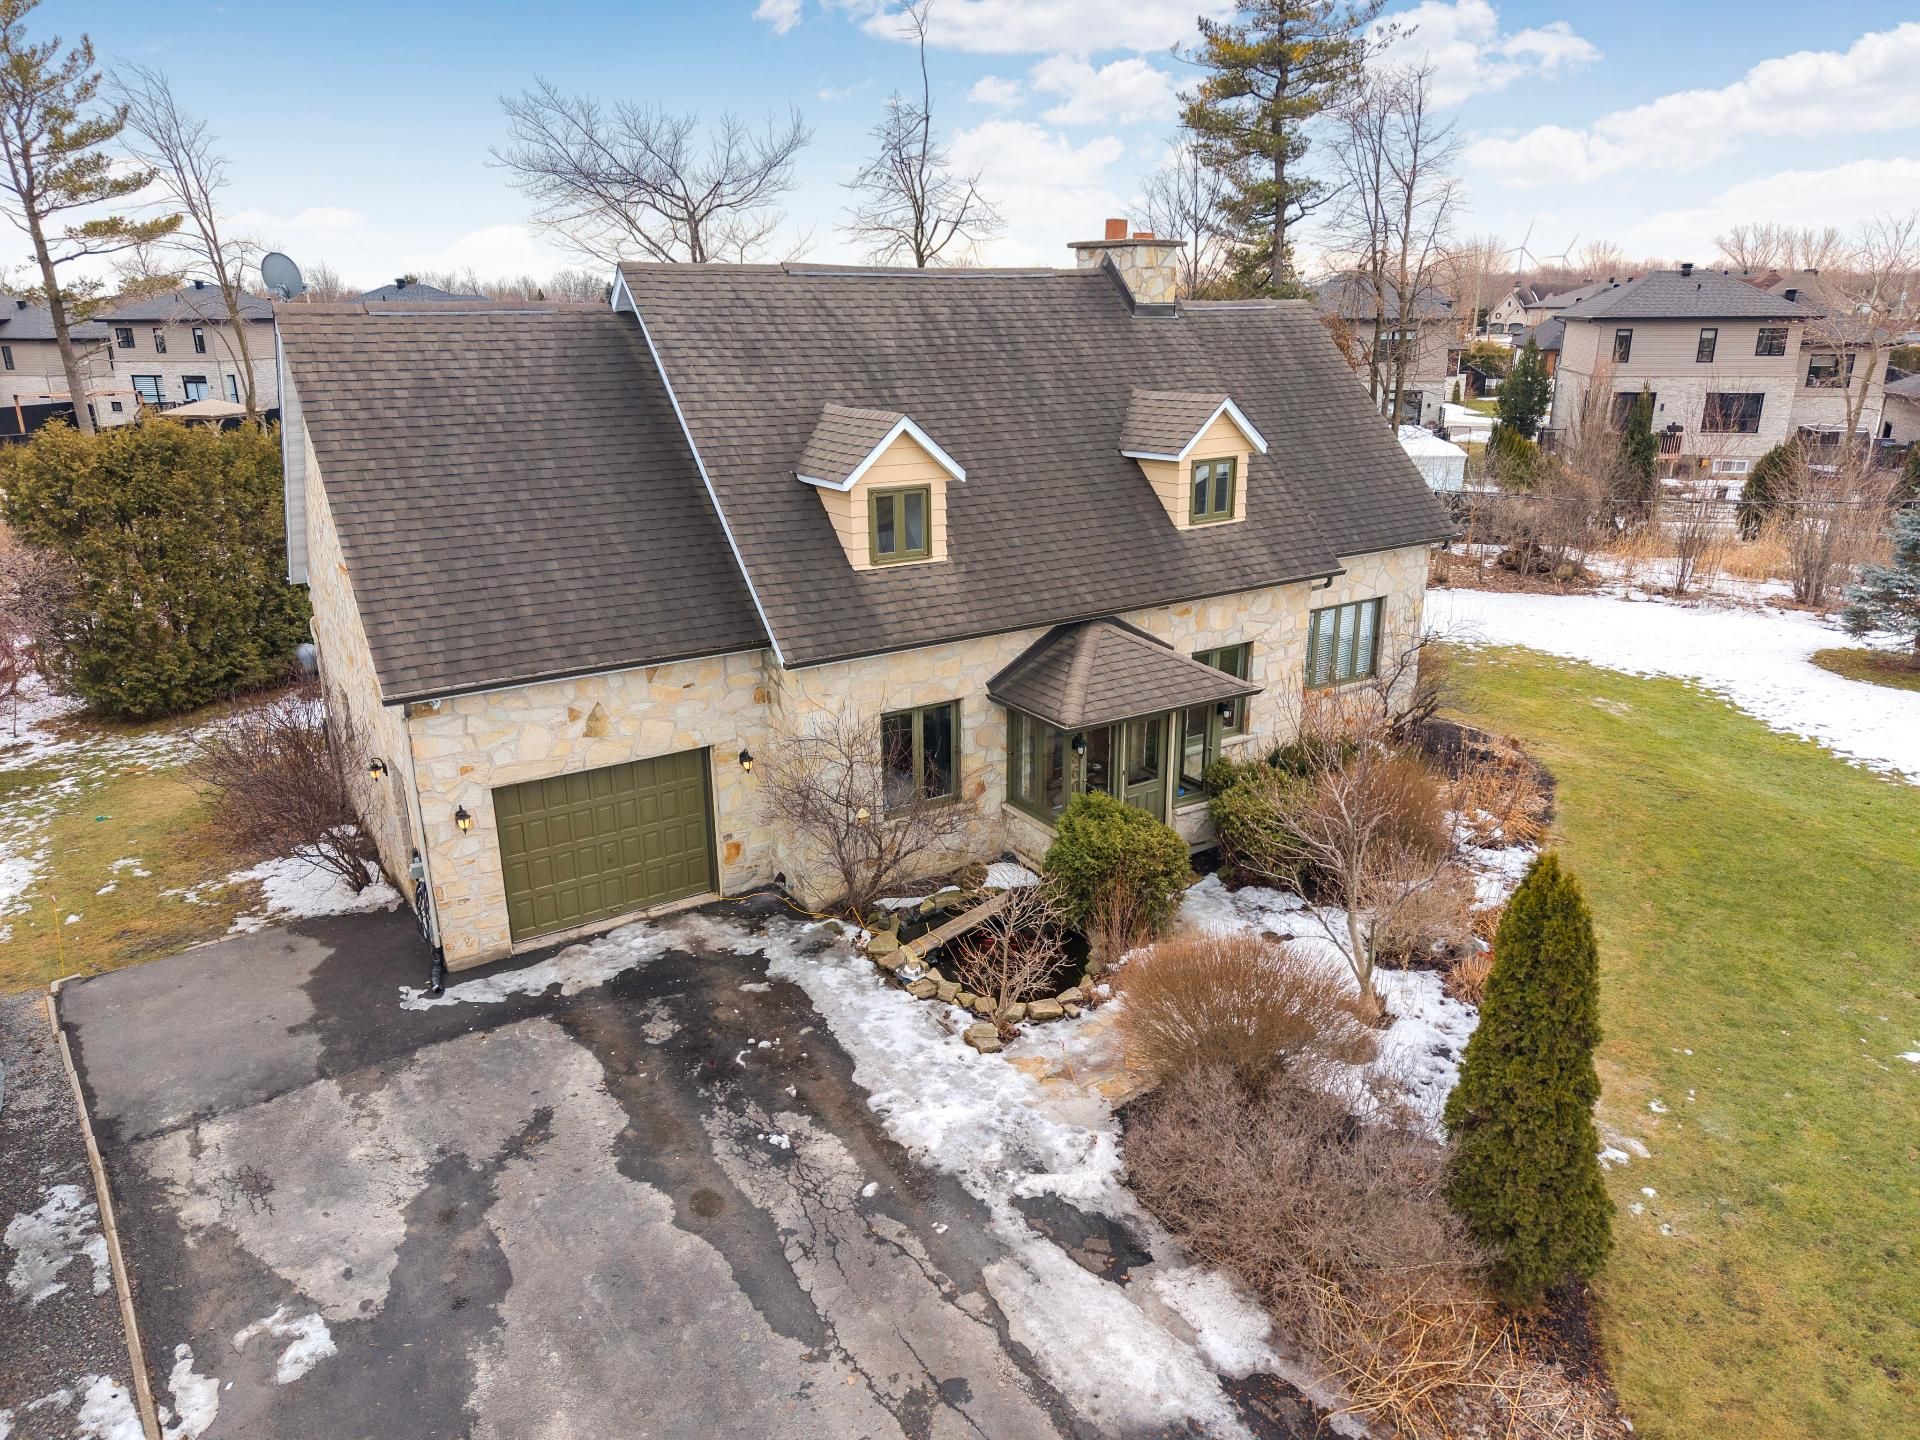 Frontage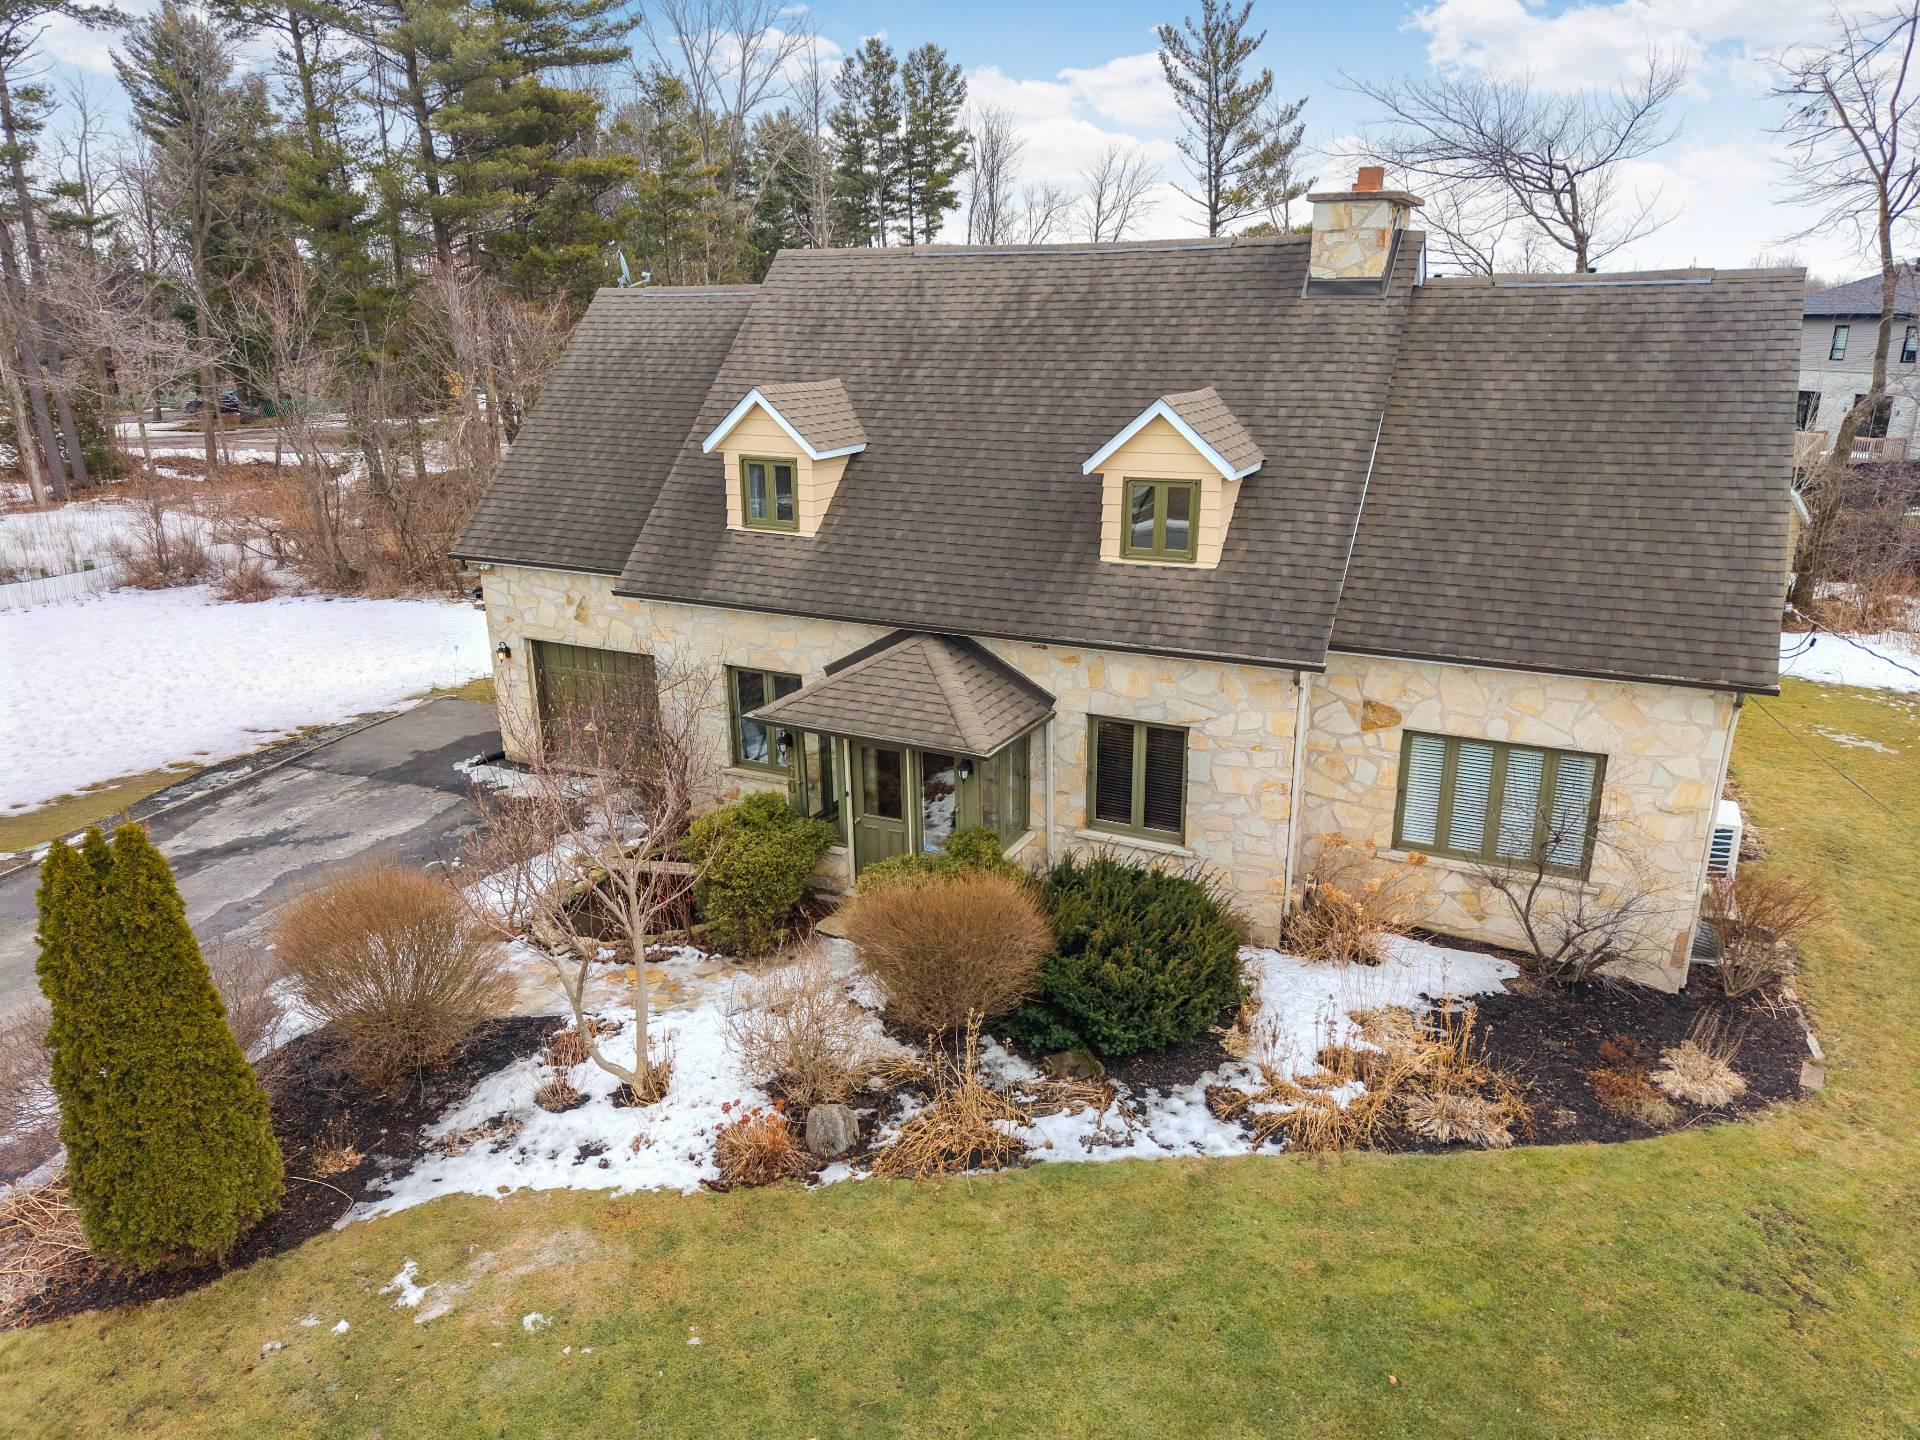
Stunning stone Canadian-style home with unique character, featuring cathedral ceilings and an open-concept living area with a central wood-burning fireplace. Set on a spacious lot of over 18,000 sq. ft. with no rear neighbors, the beautifully landscaped yard includes a pool, spa, and outdoor living spaces. Offering 4 bedrooms, 2 bathrooms and 1 powder room, a mezzanine overlooking the living room, a fully finished basement, and an integrated garage. Located in a peaceful area near a golf course and major highways. A perfect blend of space, privacy, and lifestyle.
Beautiful stone Canadian-style home, meticulously maintained over the years, offering unique character and a warm, inviting atmosphere from the moment you step inside.
Upon entering, you will be captivated by the cathedral ceilings and the impressive sense of space created by the second-floor opening overlooking the living room--an undeniable wow effect. The central wood-burning fireplace, the true focal point of the living area, creates a cozy and welcoming ambiance, perfect for evenings with family or friends.
Set on a lot of over 18,000 sq. ft., this property offers a setting where space and privacy come together. The carefully landscaped backyard provides the perfect environment to enjoy all seasons, featuring an above-ground pool, spa, and multiple outdoor relaxation areas.
The main floor offers a functional and inviting layout. The kitchen, with its wood cabinetry, blends seamlessly into the living space and enhances the home's warm character. The primary bedroom is also located on this level, offering everyday convenience.
Upstairs, you will find two additional bedrooms along with a mezzanine open to the living room, which can be adapted to suit your needs--home office, lounge area, reading nook, or even an additional bedroom.
The fully finished basement adds practical living space with a large family room, an additional bedroom, and ample storage.
An integrated garage and a large driveway complete the property.
Located in a peaceful residential area, near a golf course and with quick access to major highways and essential services, this property offers a highly desirable location.
Key Features: -4 bedrooms -2 bathrooms and 1 powder room -Lot of over 18,000 sq. ft. -Landscaped yard with pool and spa -Mezzanine -Fully finished basement -Integrated garage + ample parking -Quiet and residential area
An ideal opportunity for those seeking a spacious property, a peaceful lifestyle, and a home offering multiple layout possibilities to suit their needs.
| Room | Dimensions | Level | Flooring |
|---|---|---|---|
| Hallway | 7.3 x 4.2 P | Ground Floor | Ceramic tiles |
| Living room | 22.2 x 15.8 P | Ground Floor | Wood |
| Kitchen | 13.8 x 12.4 P | Ground Floor | Wood |
| Dining room | 10.2 x 13.7 P | Ground Floor | Wood |
| Bathroom | 8.6 x 7.6 P | Ground Floor | Ceramic tiles |
| Primary bedroom | 12.2 x 12.1 P | Ground Floor | Wood |
| Bedroom | 11.10 x 12.3 P | 2nd Floor | Wood |
| Bedroom | 12.3 x 11.9 P | 2nd Floor | Wood |
| Washroom | 5.11 x 3.3 P | 2nd Floor | Ceramic tiles |
| Family room | 13.10 x 22.5 P | 2nd Floor | Wood |
| Family room | 20.11 x 21.8 P | Basement | Floating floor |
| Bedroom | 19.4 x 13.10 P | Basement | Floating floor |
| Bathroom | 11.3 x 8.9 P | Basement | Ceramic tiles |
| Storage | 6.0 x 10.8 P | Basement | Ceramic tiles |
| Cellar / Cold room | 4.4 x 6.7 P | Basement | Concrete |
| Basement | 6 feet and over, Finished basement |
|---|---|
| Pool | Above-ground |
| Heating system | Air circulation, Electric baseboard units, Space heating baseboards |
| Water supply | Artesian well |
| Driveway | Asphalt |
| Roofing | Asphalt shingles |
| Garage | Attached, Single width |
| Equipment available | Central heat pump, Central vacuum cleaner system installation, Water softener |
| Window type | Crank handle, Sliding |
| Proximity | Daycare centre, Elementary school, Golf, High school |
| Heating energy | Electricity |
| Energy efficiency | Energy rating GJ/Year |
| Topography | Flat |
| Parking | Garage, Outdoor |
| Sewage system | Municipal sewer |
| Foundation | Poured concrete |
| Zoning | Residential |
| Bathroom / Washroom | Seperate shower |
| Siding | Stone |
| Hearth stove | Wood fireplace |
This property is presented in collaboration with RE/MAX 2001 INC.
