Mercier J6R1N2
Bungalow | MLS: 12071299
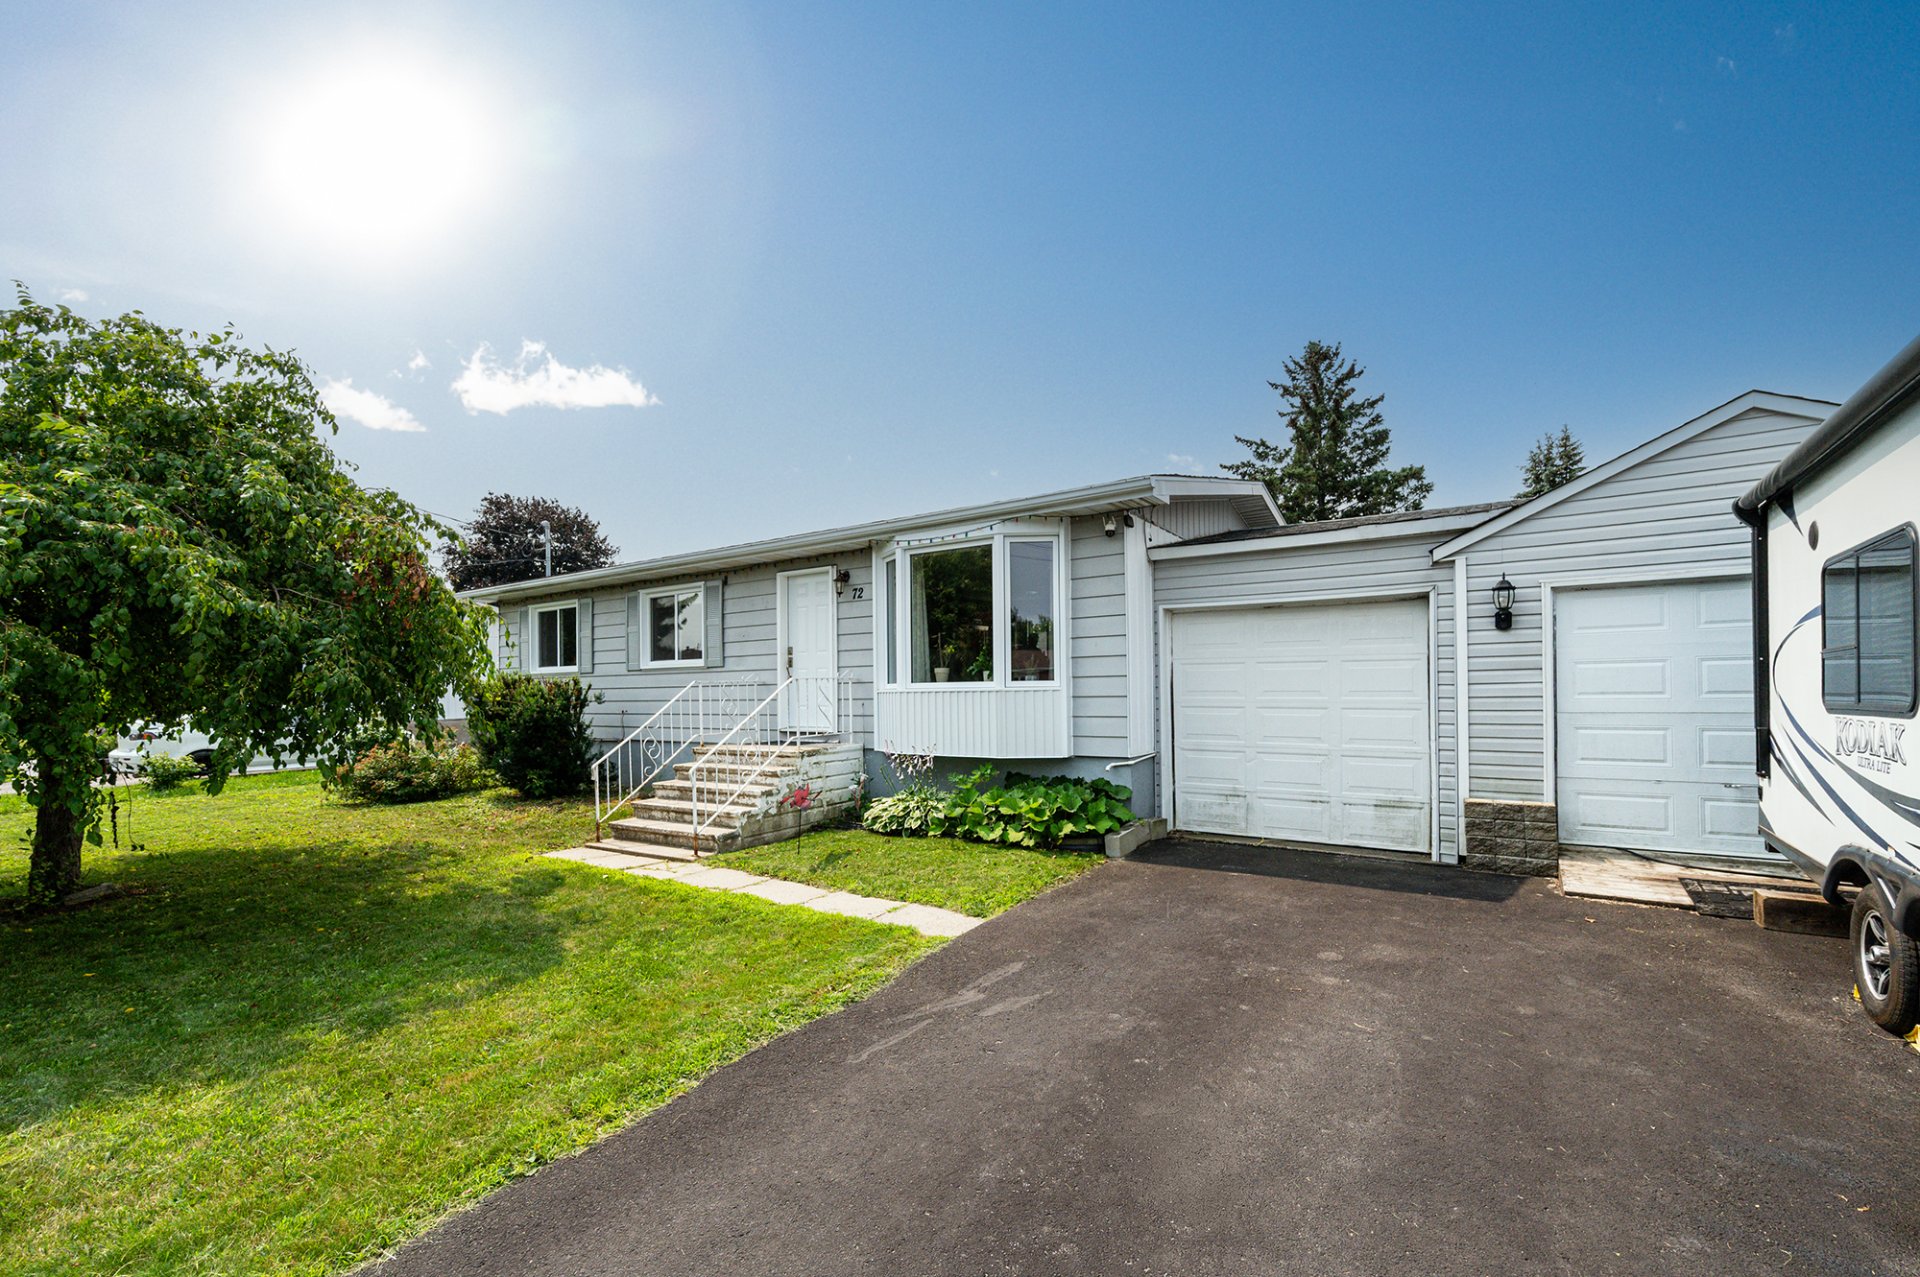 Backyard
 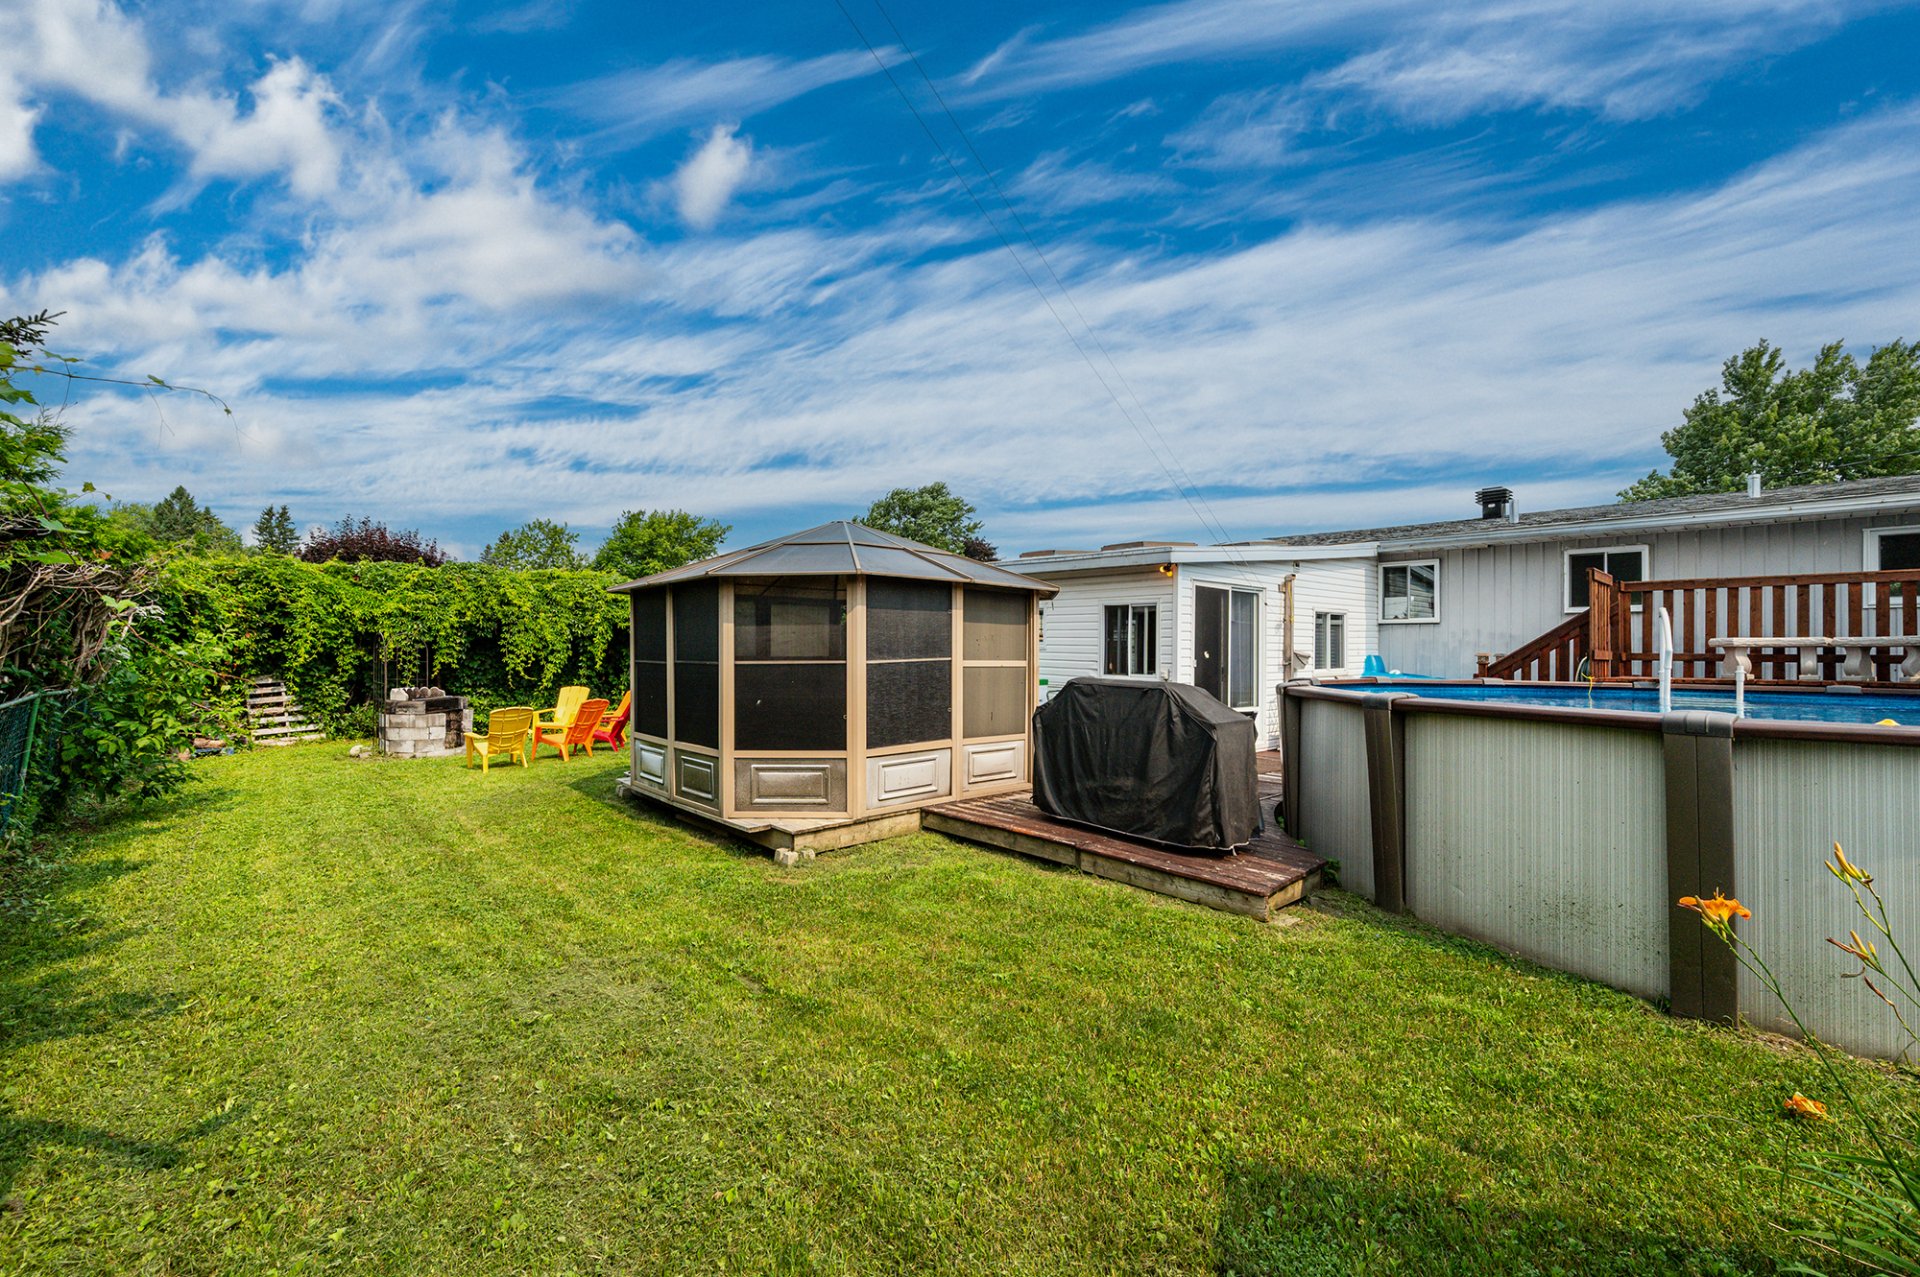 Hallway
 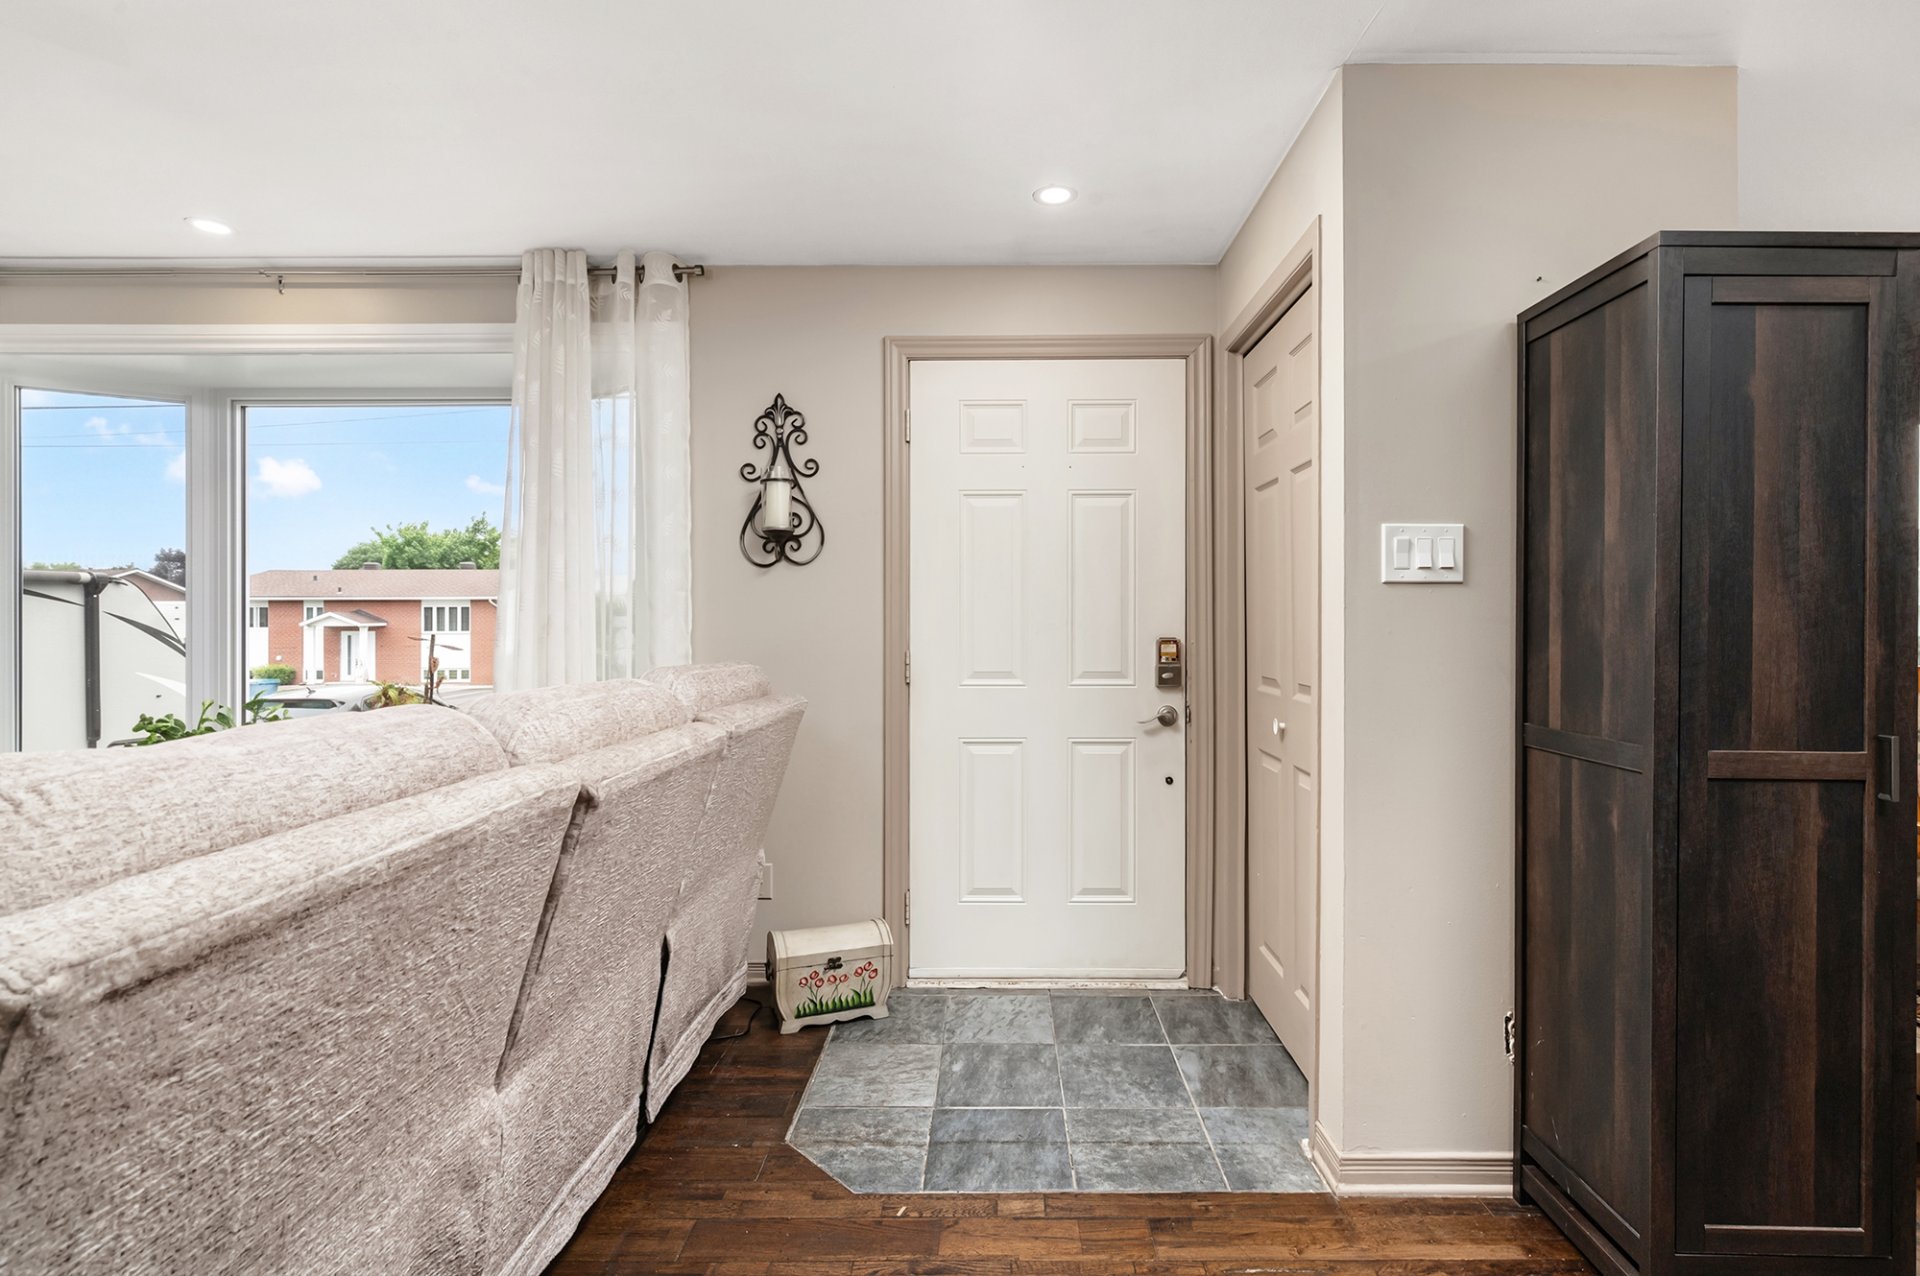 Living room
 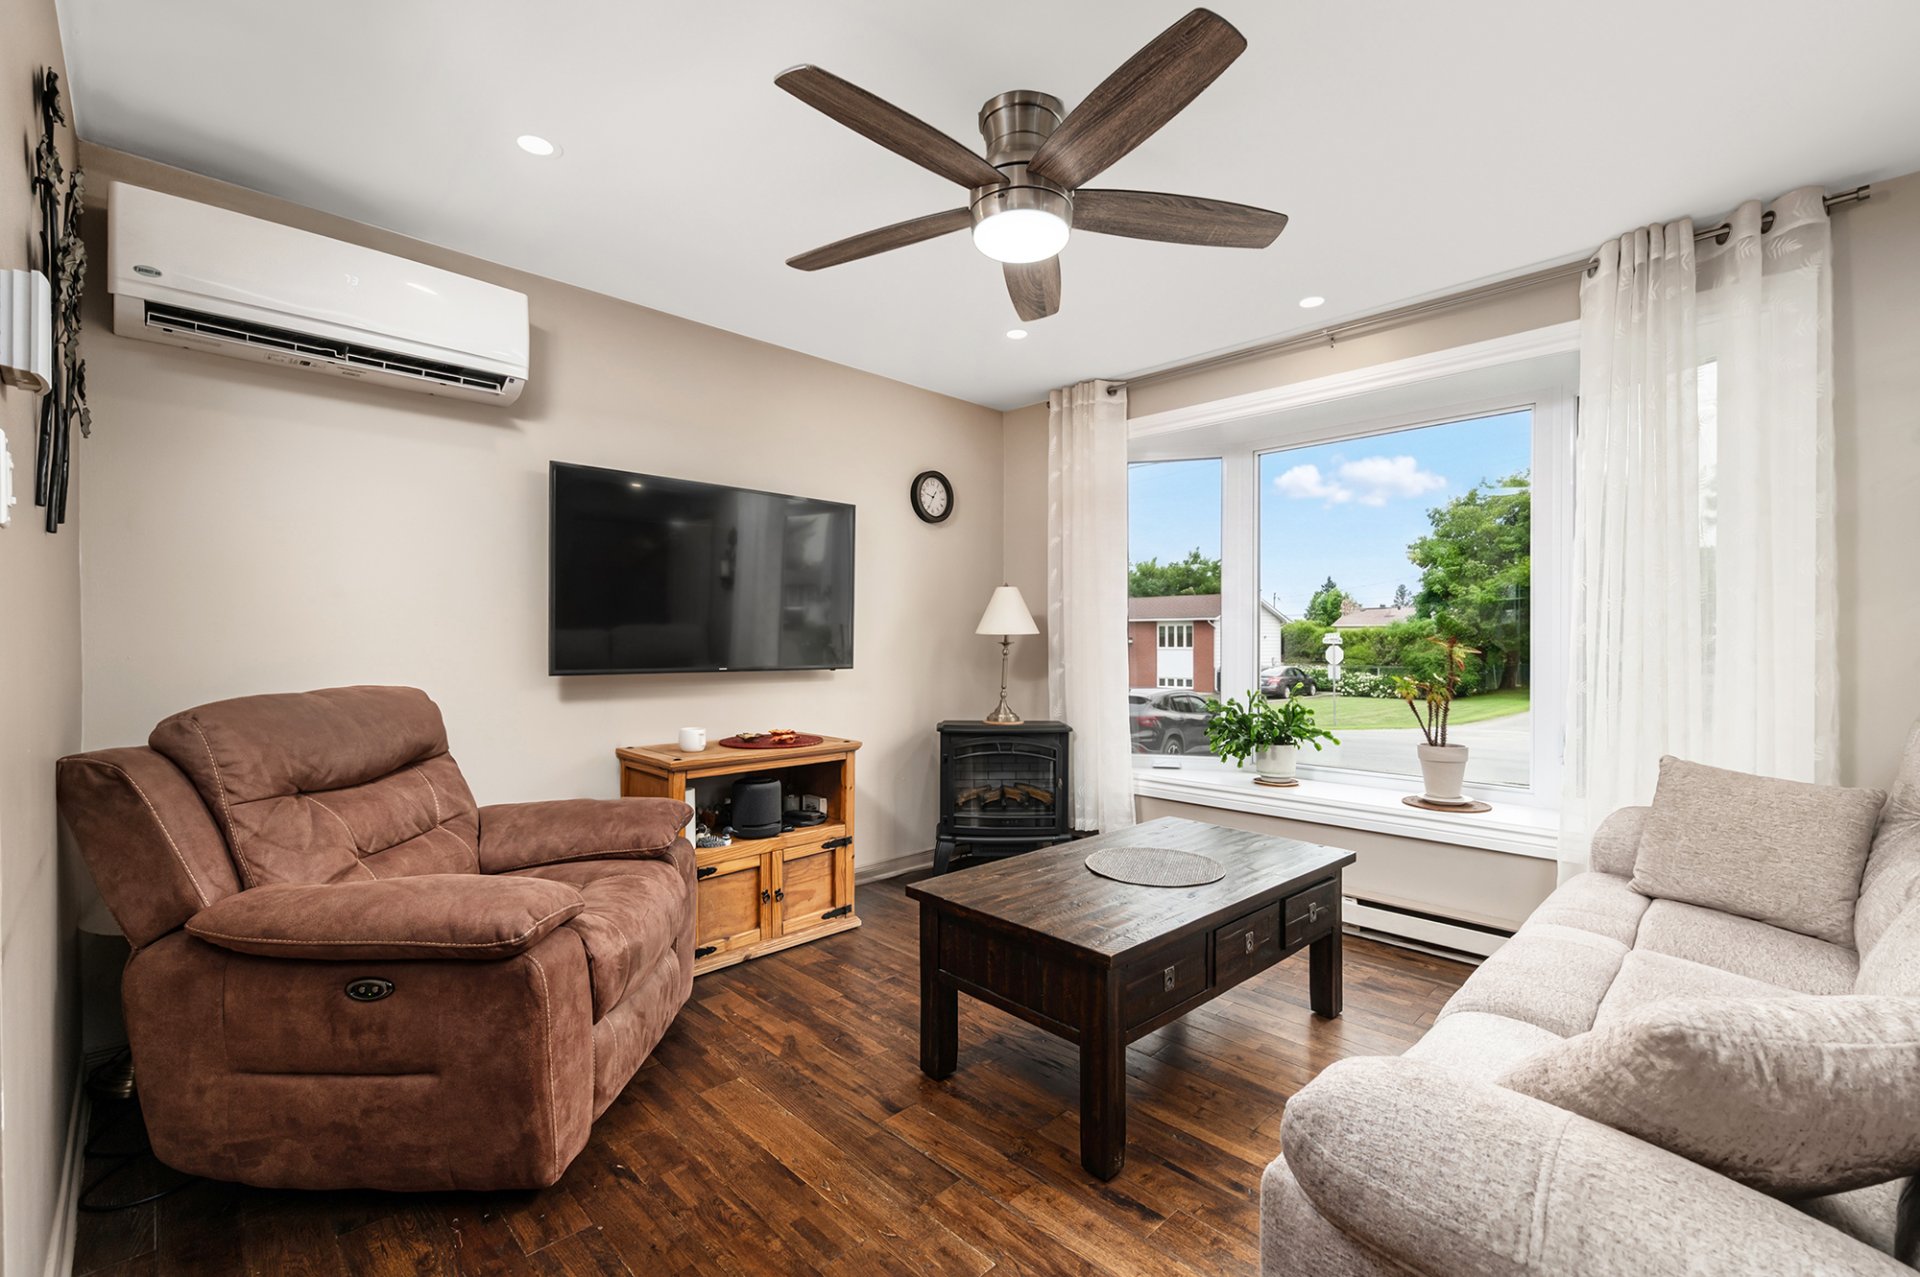 Living room
 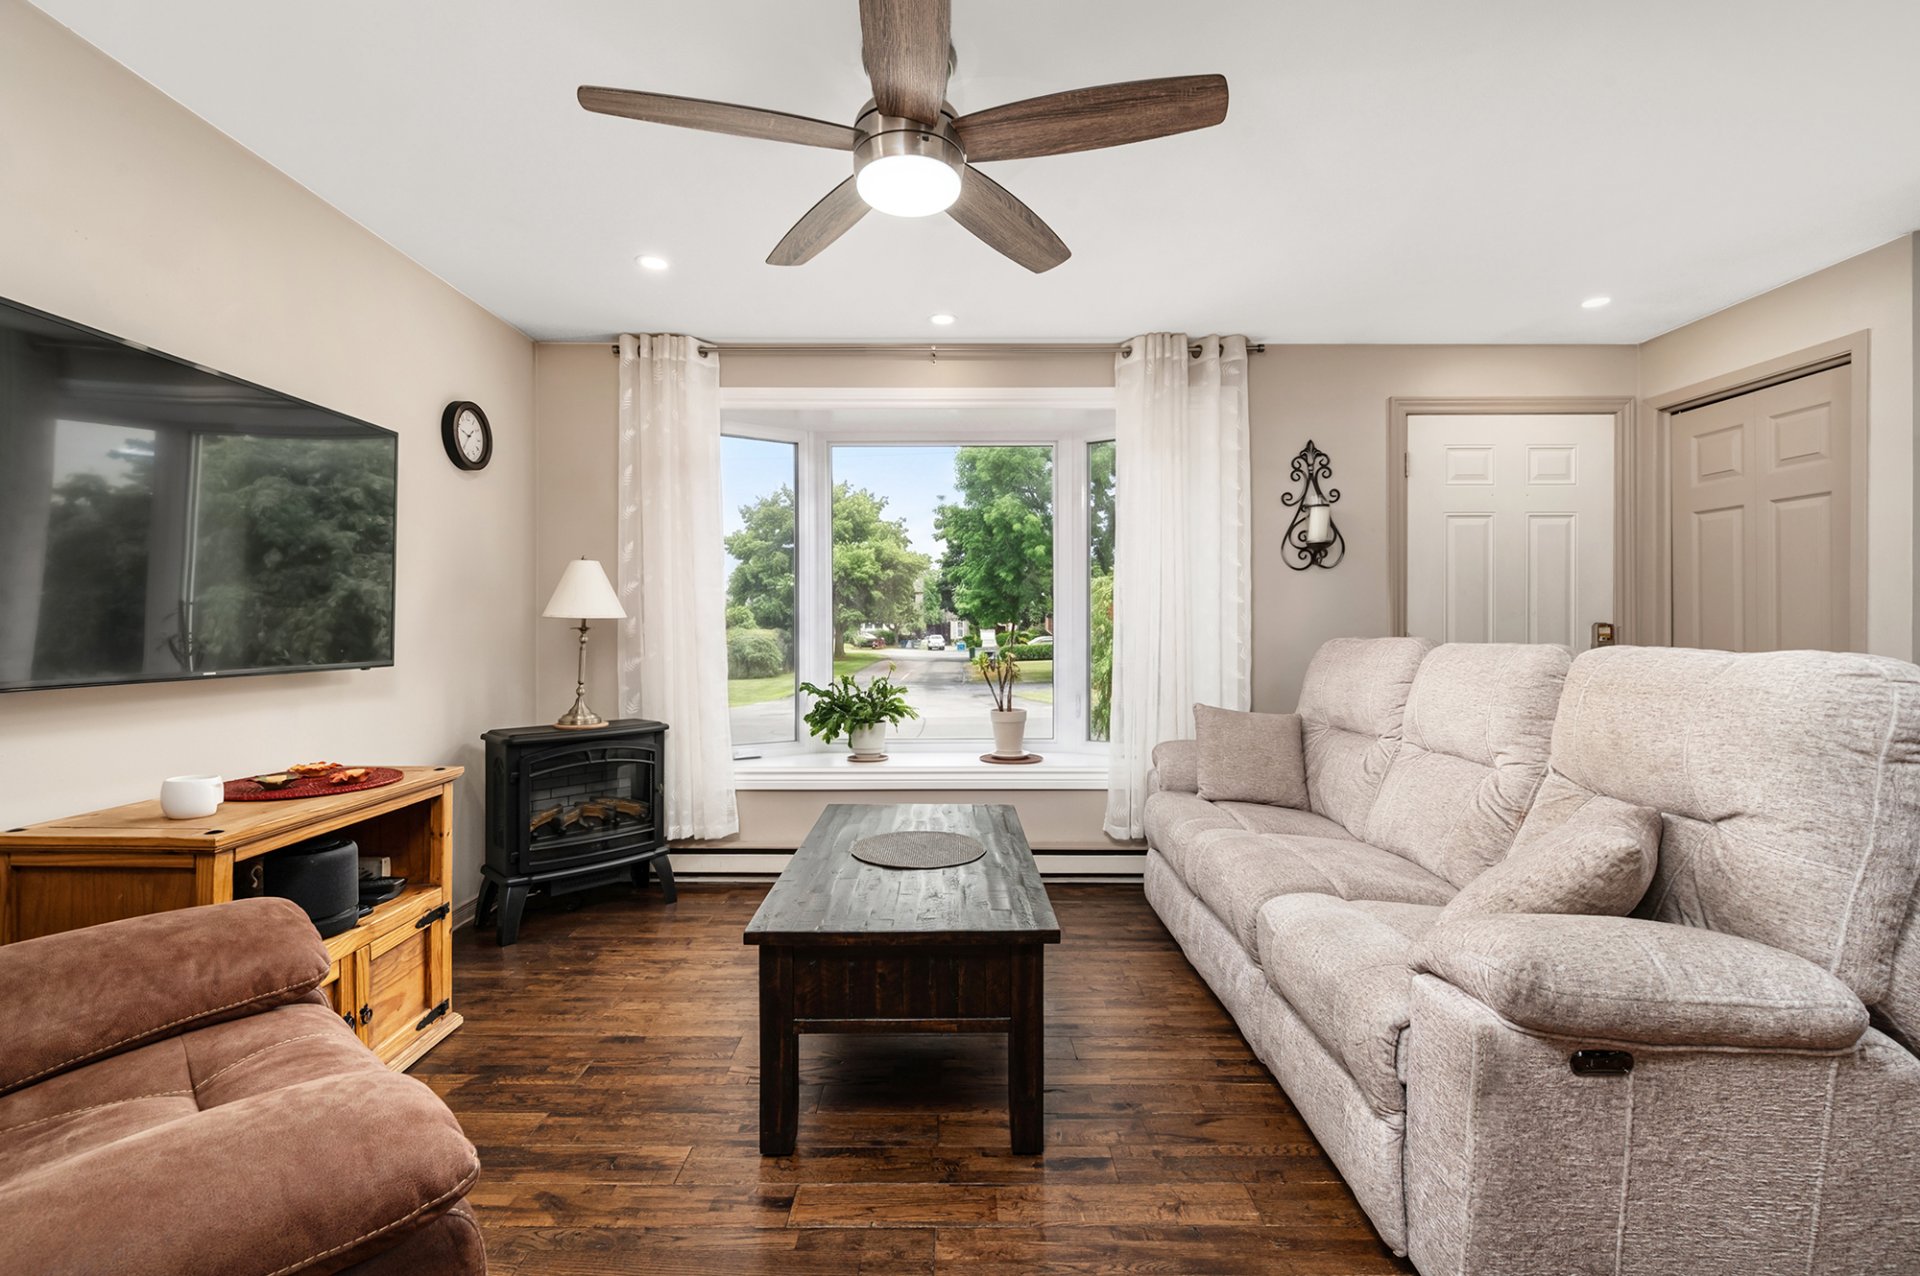 Living room
 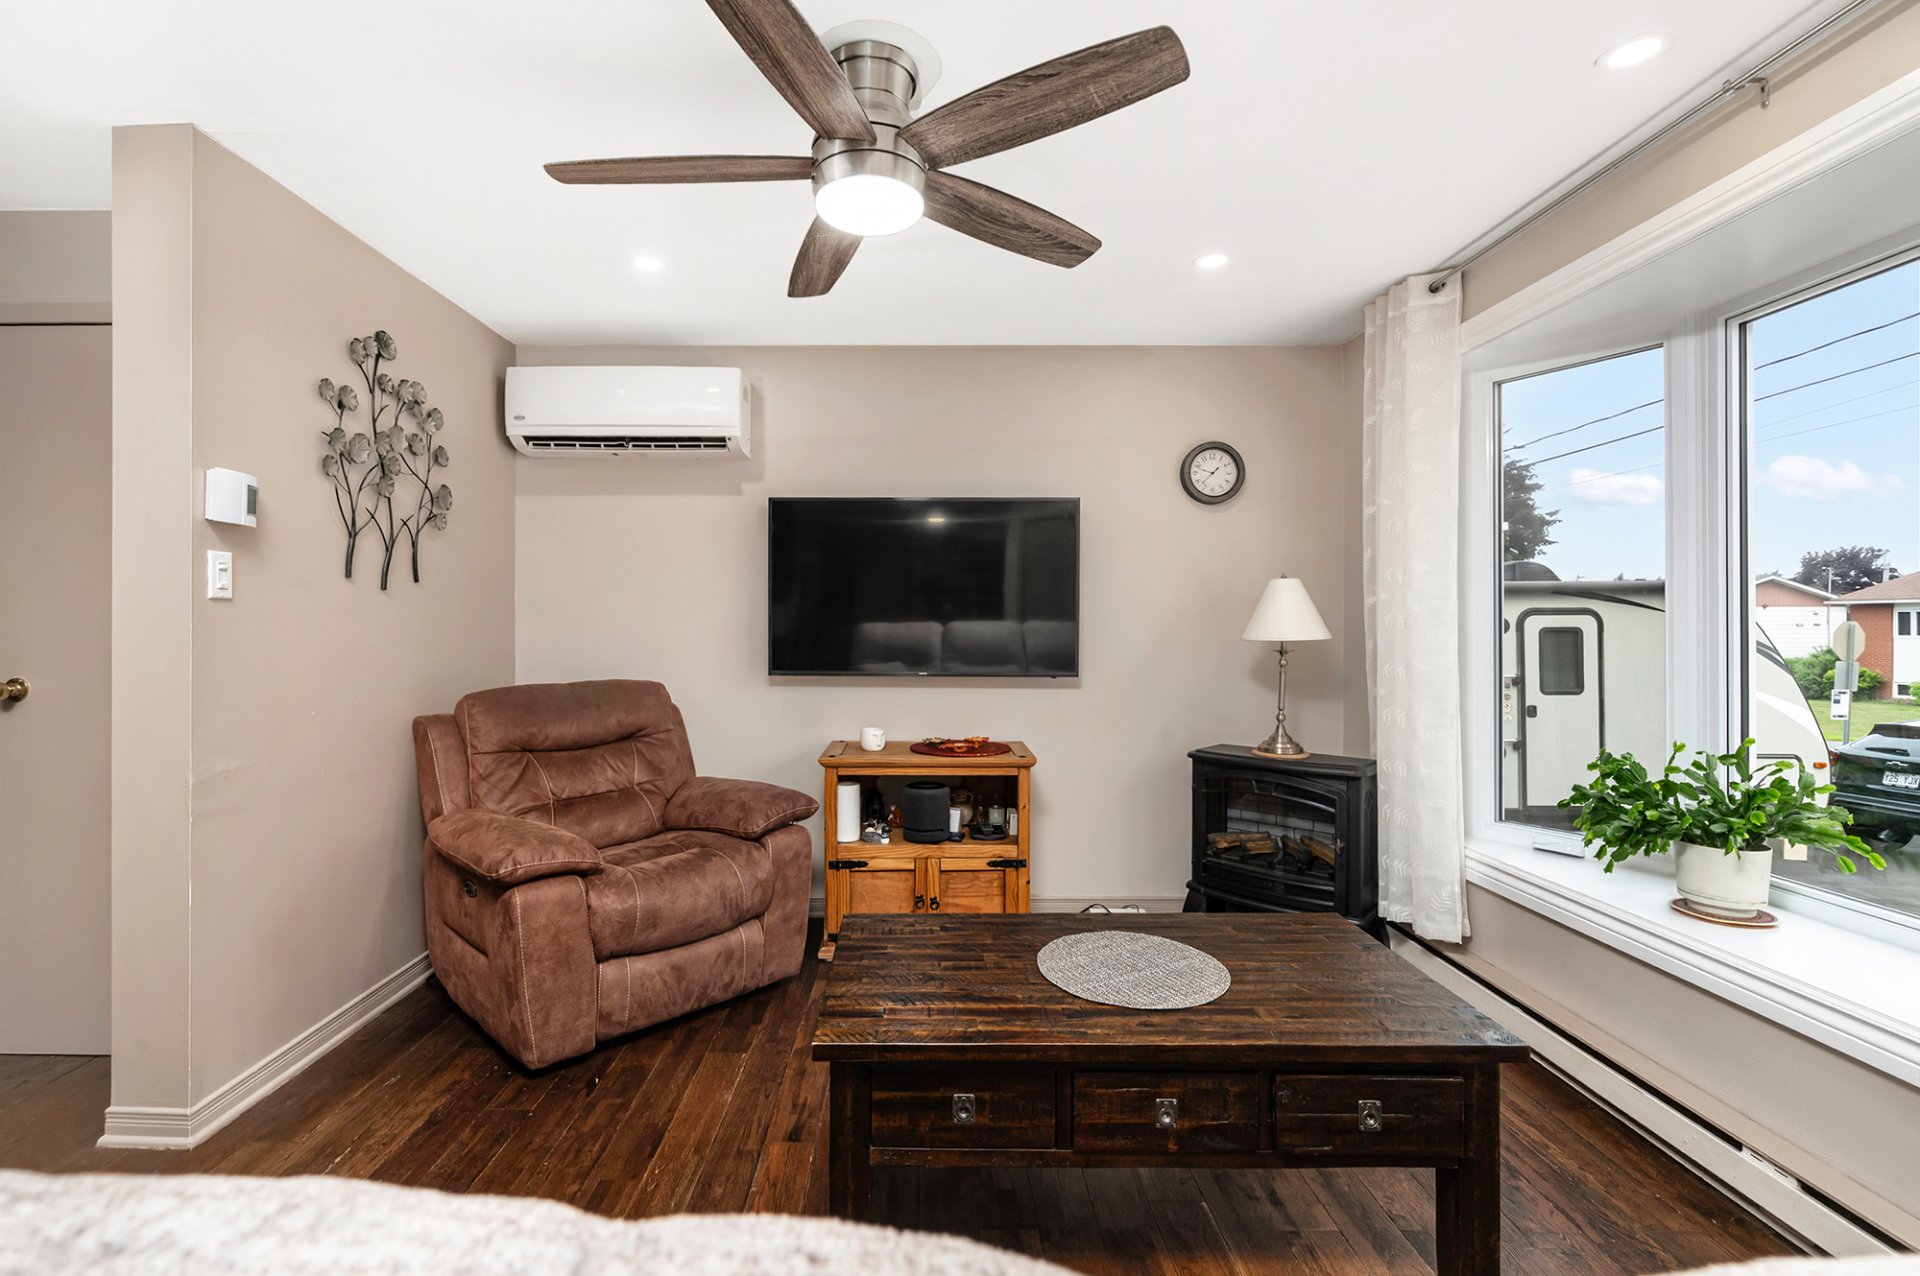 Overall View
 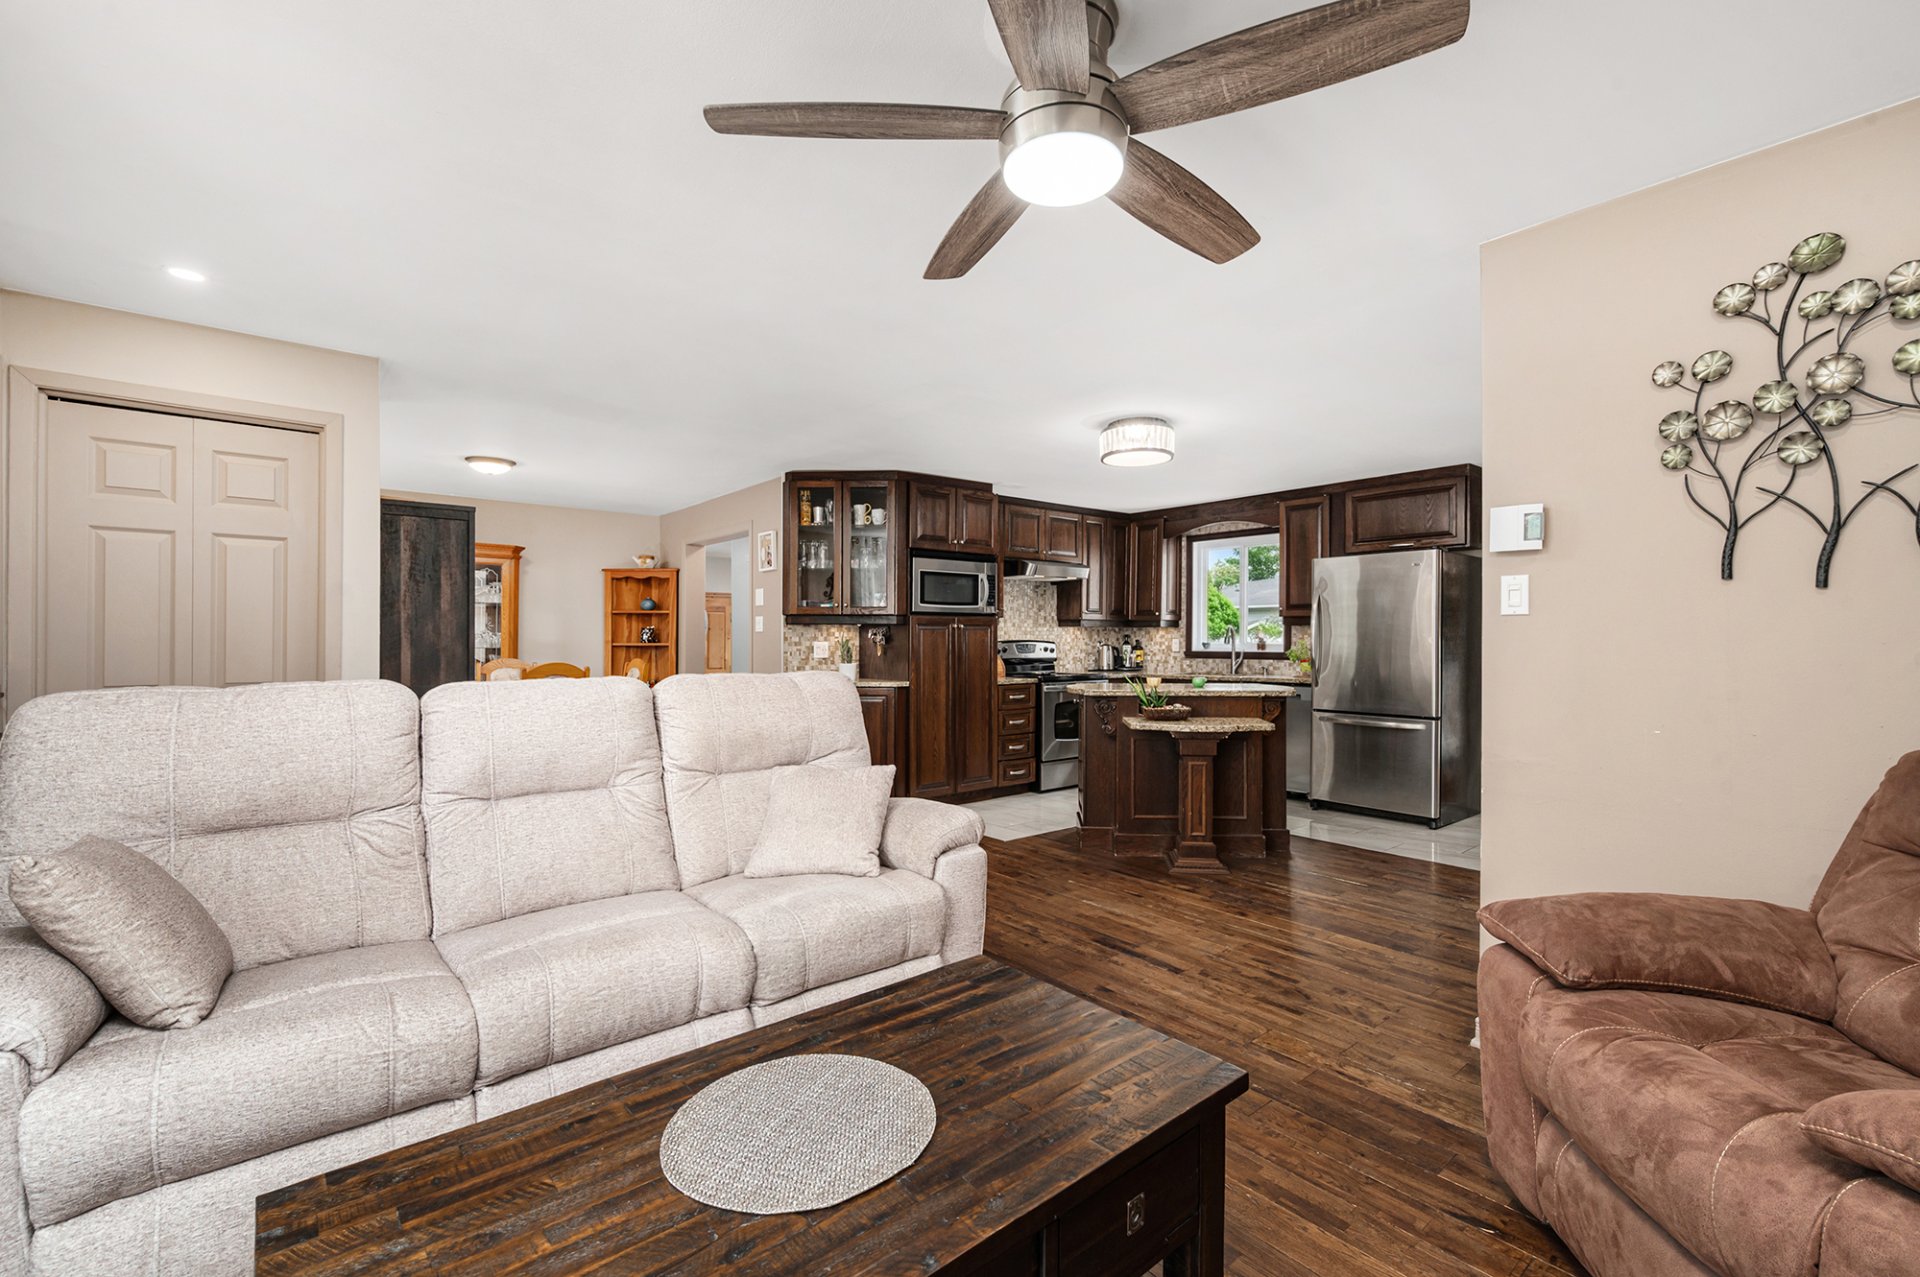 Kitchen
 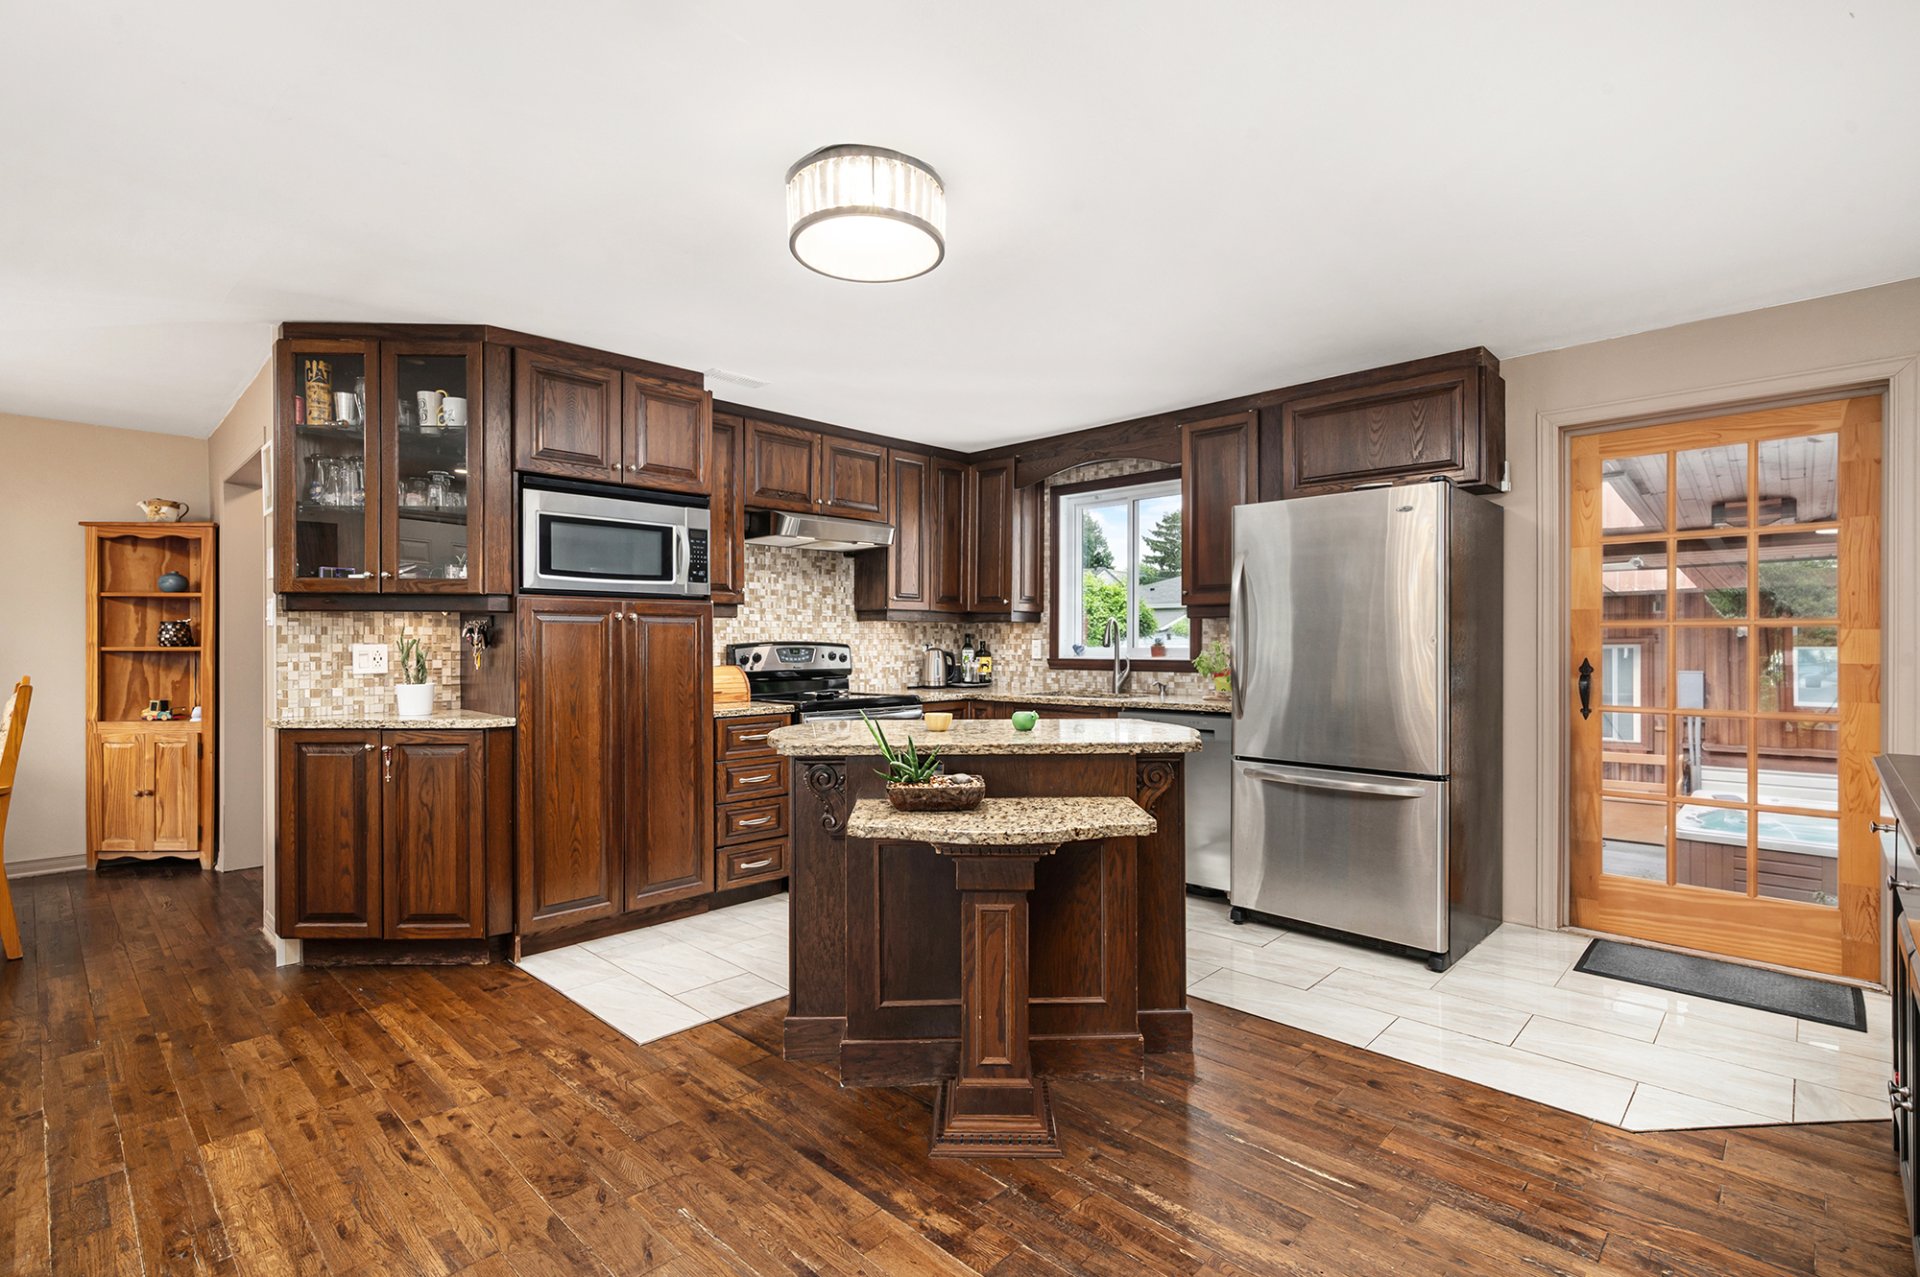 Kitchen
 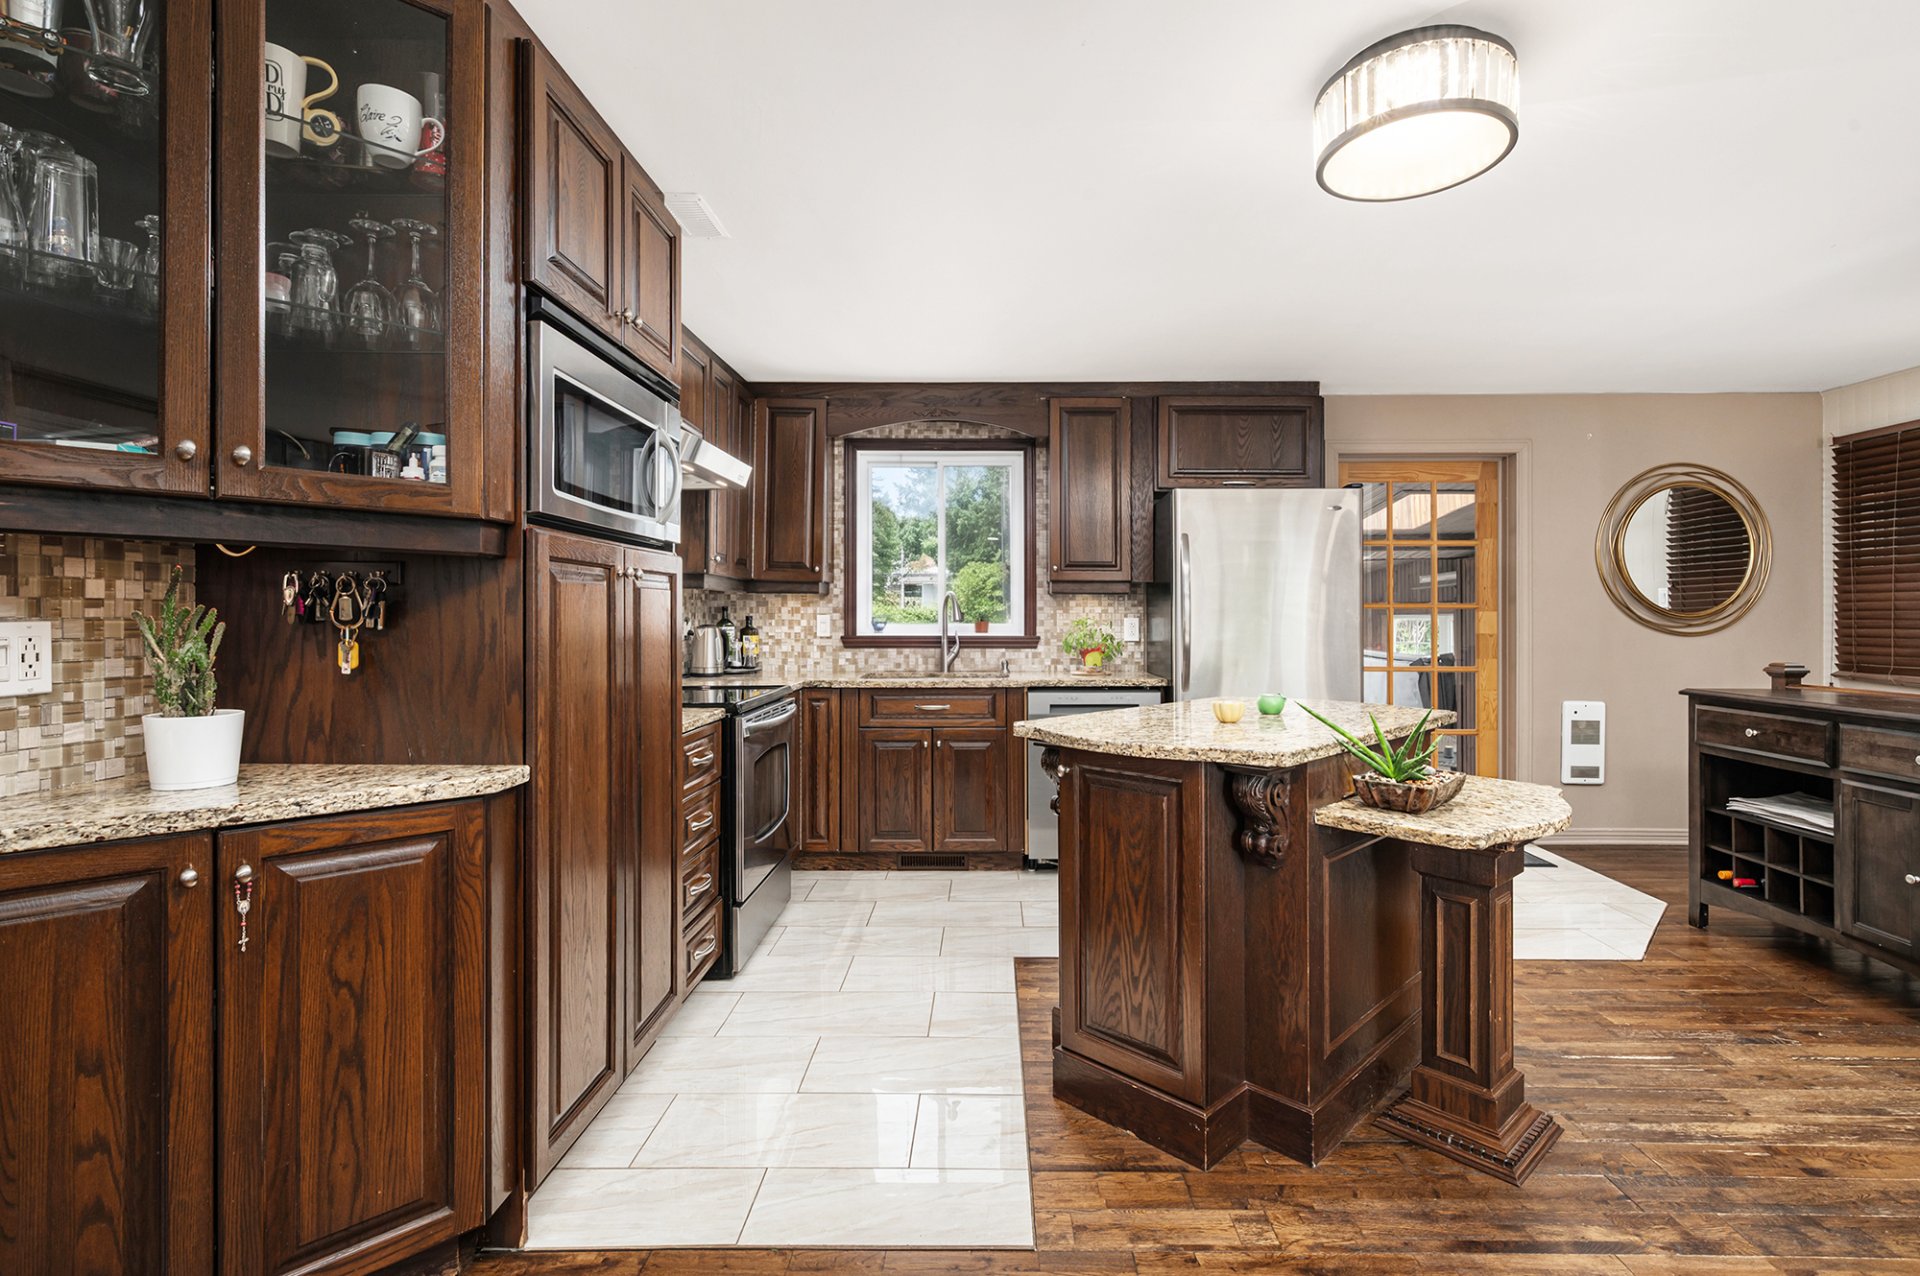 Kitchen
 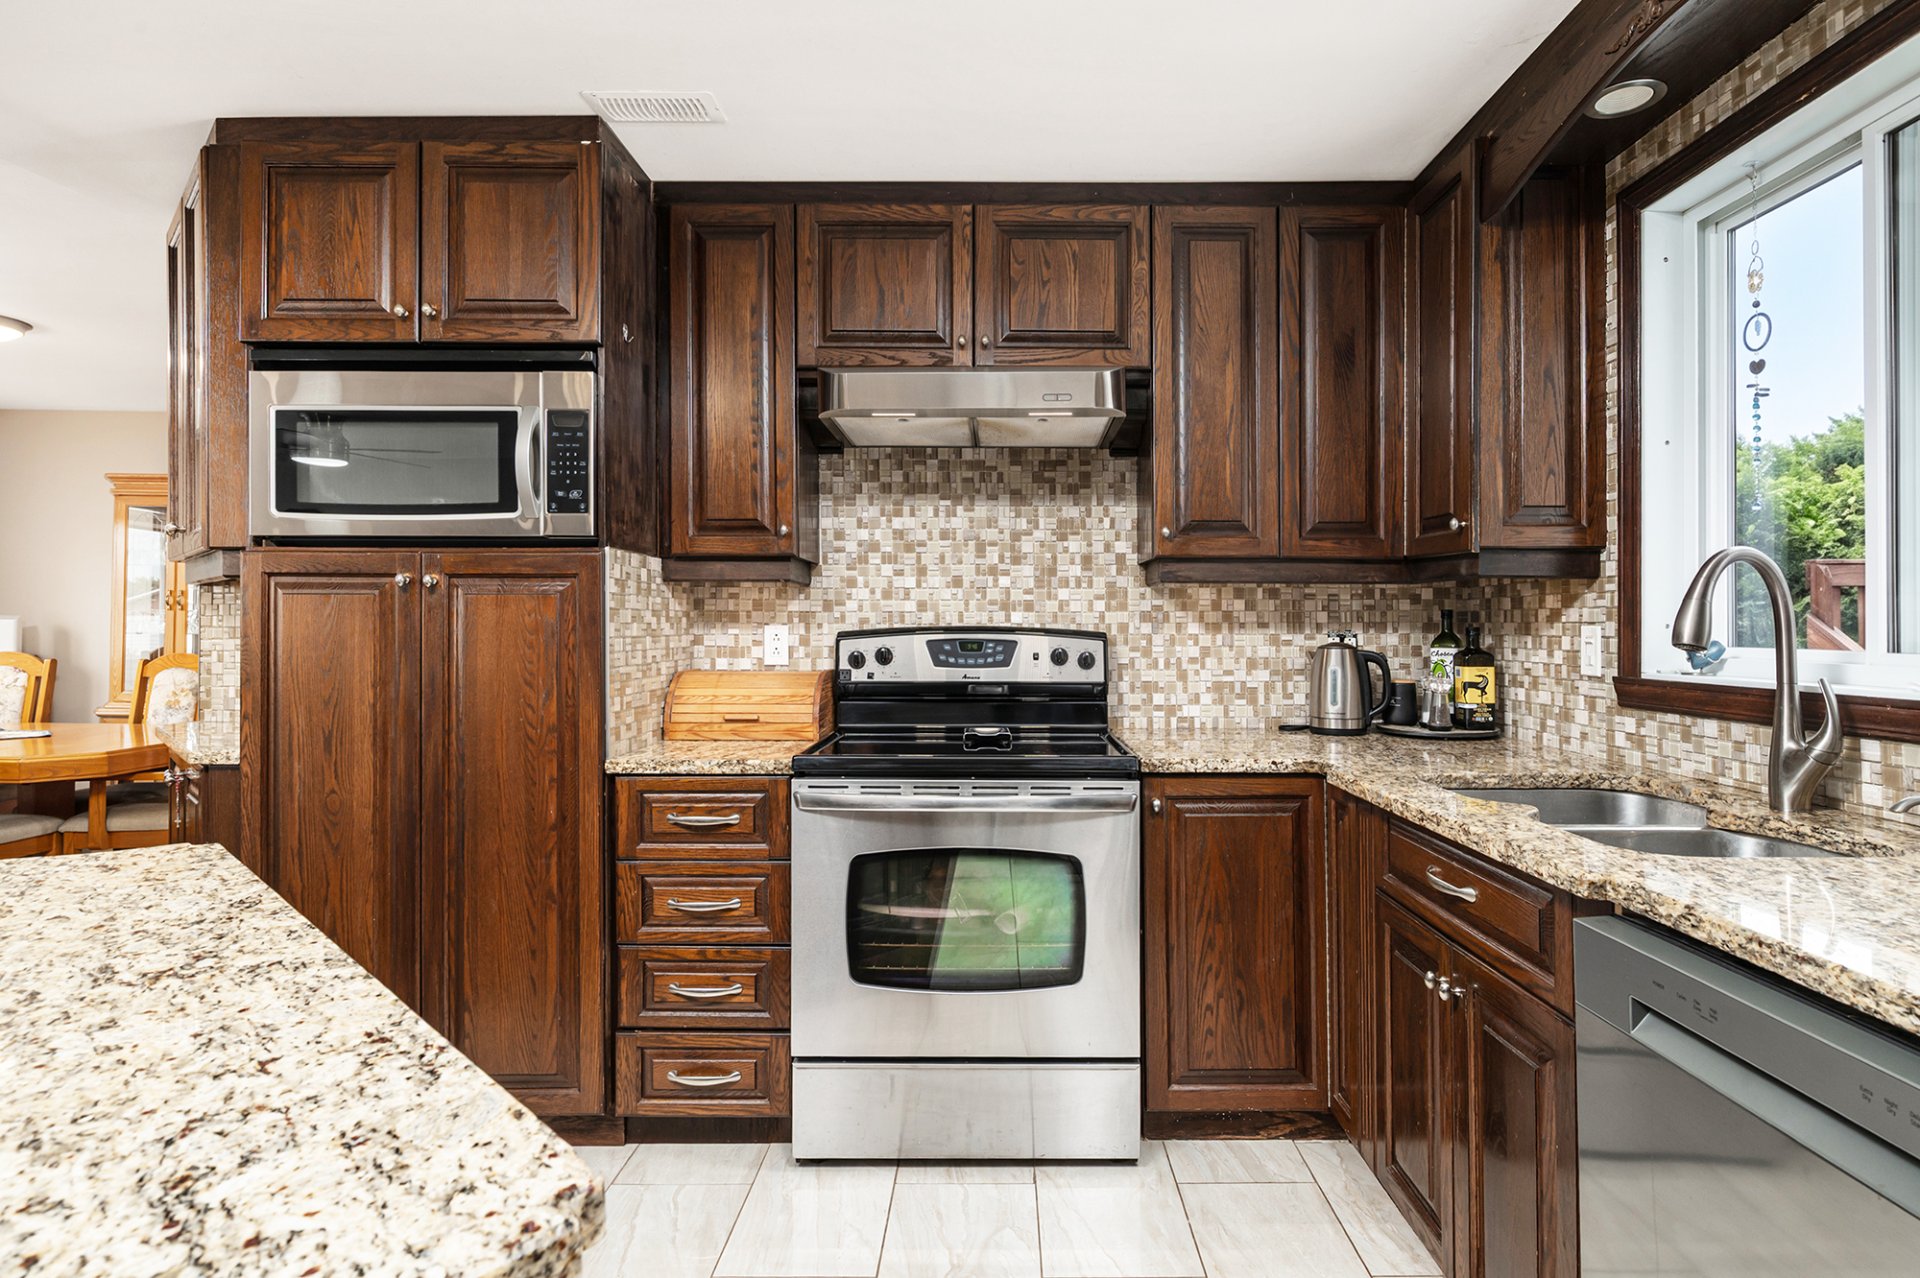 Overall View
 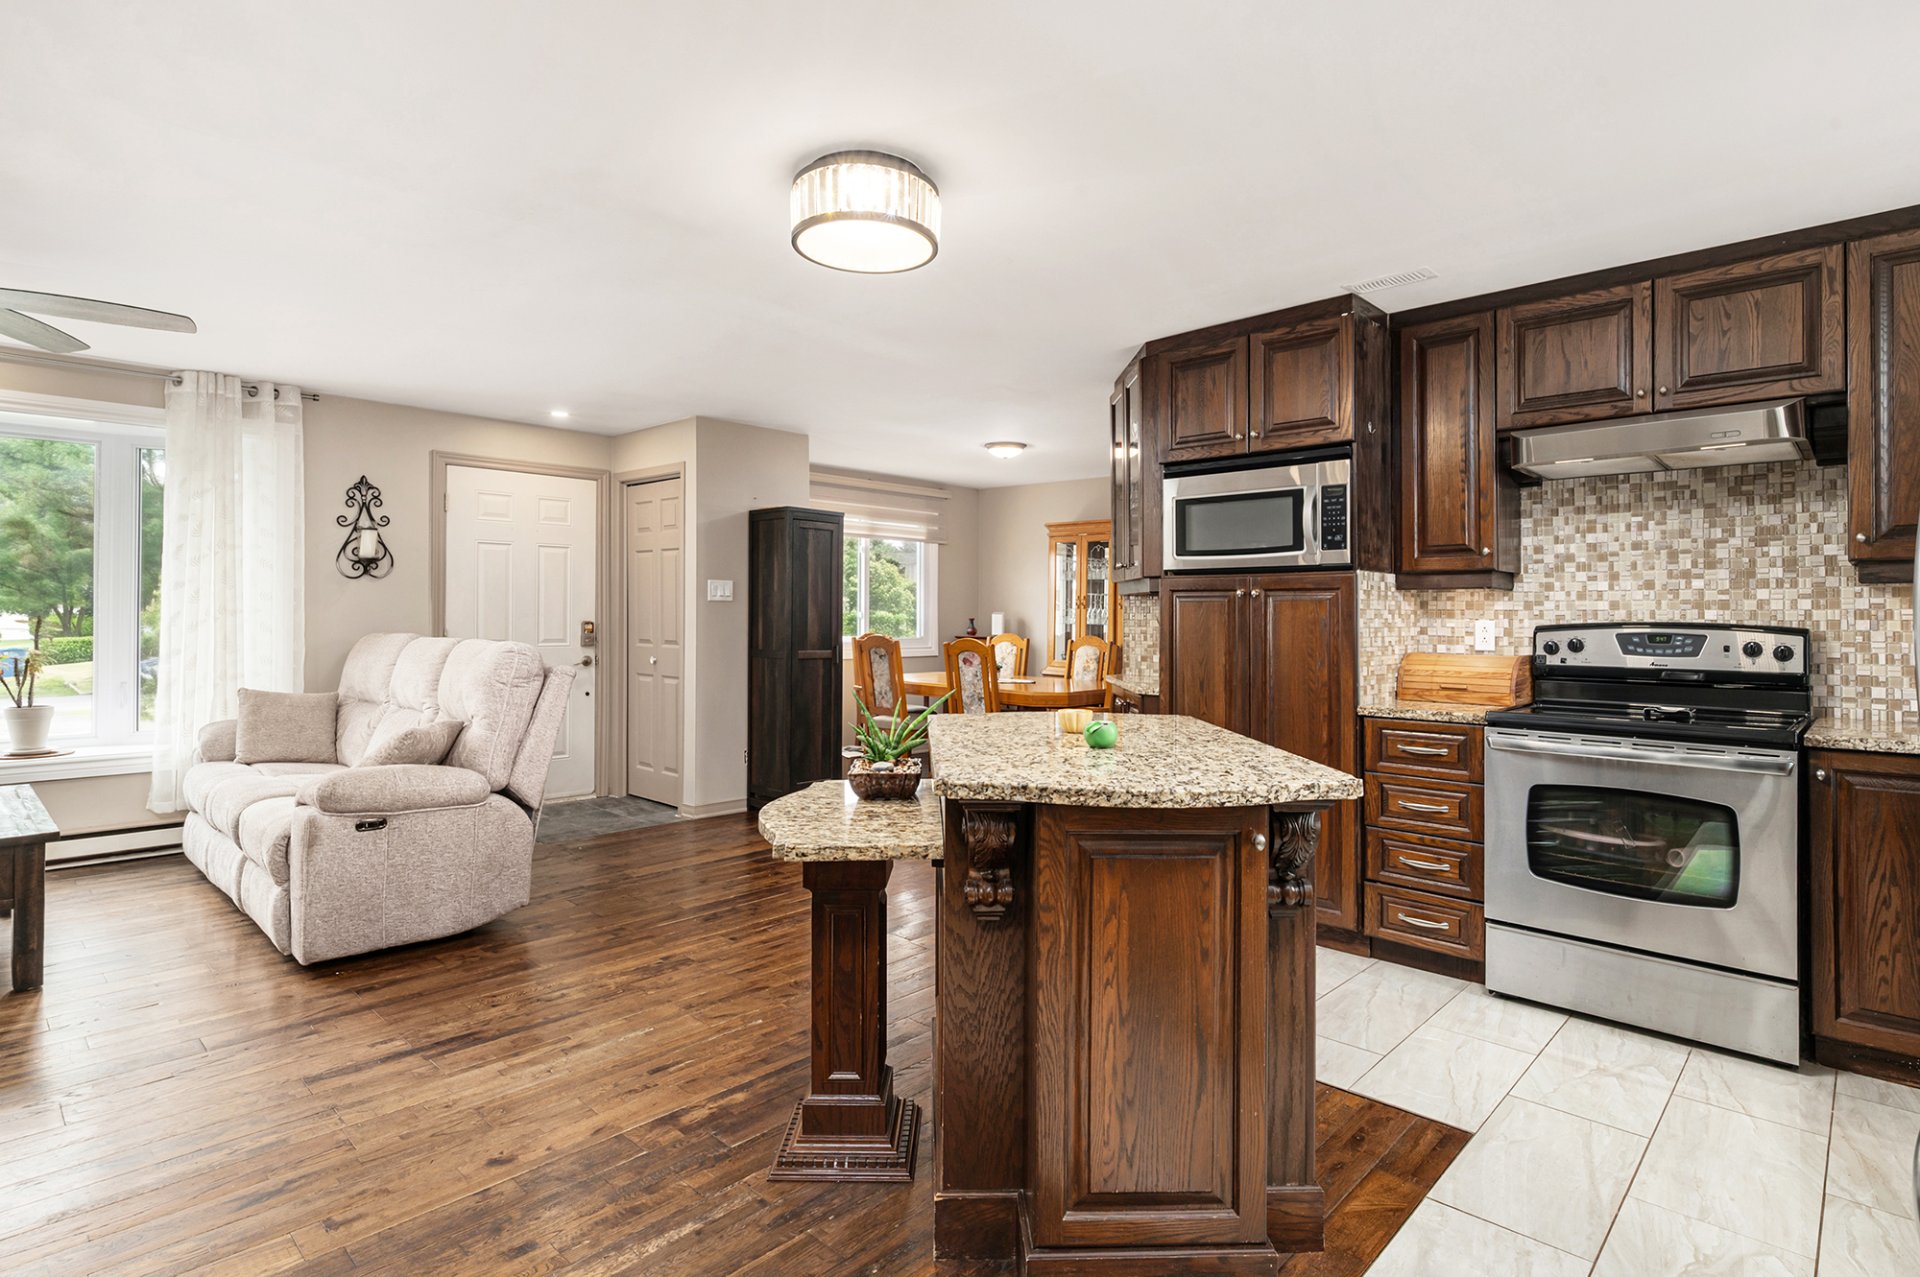 Overall View
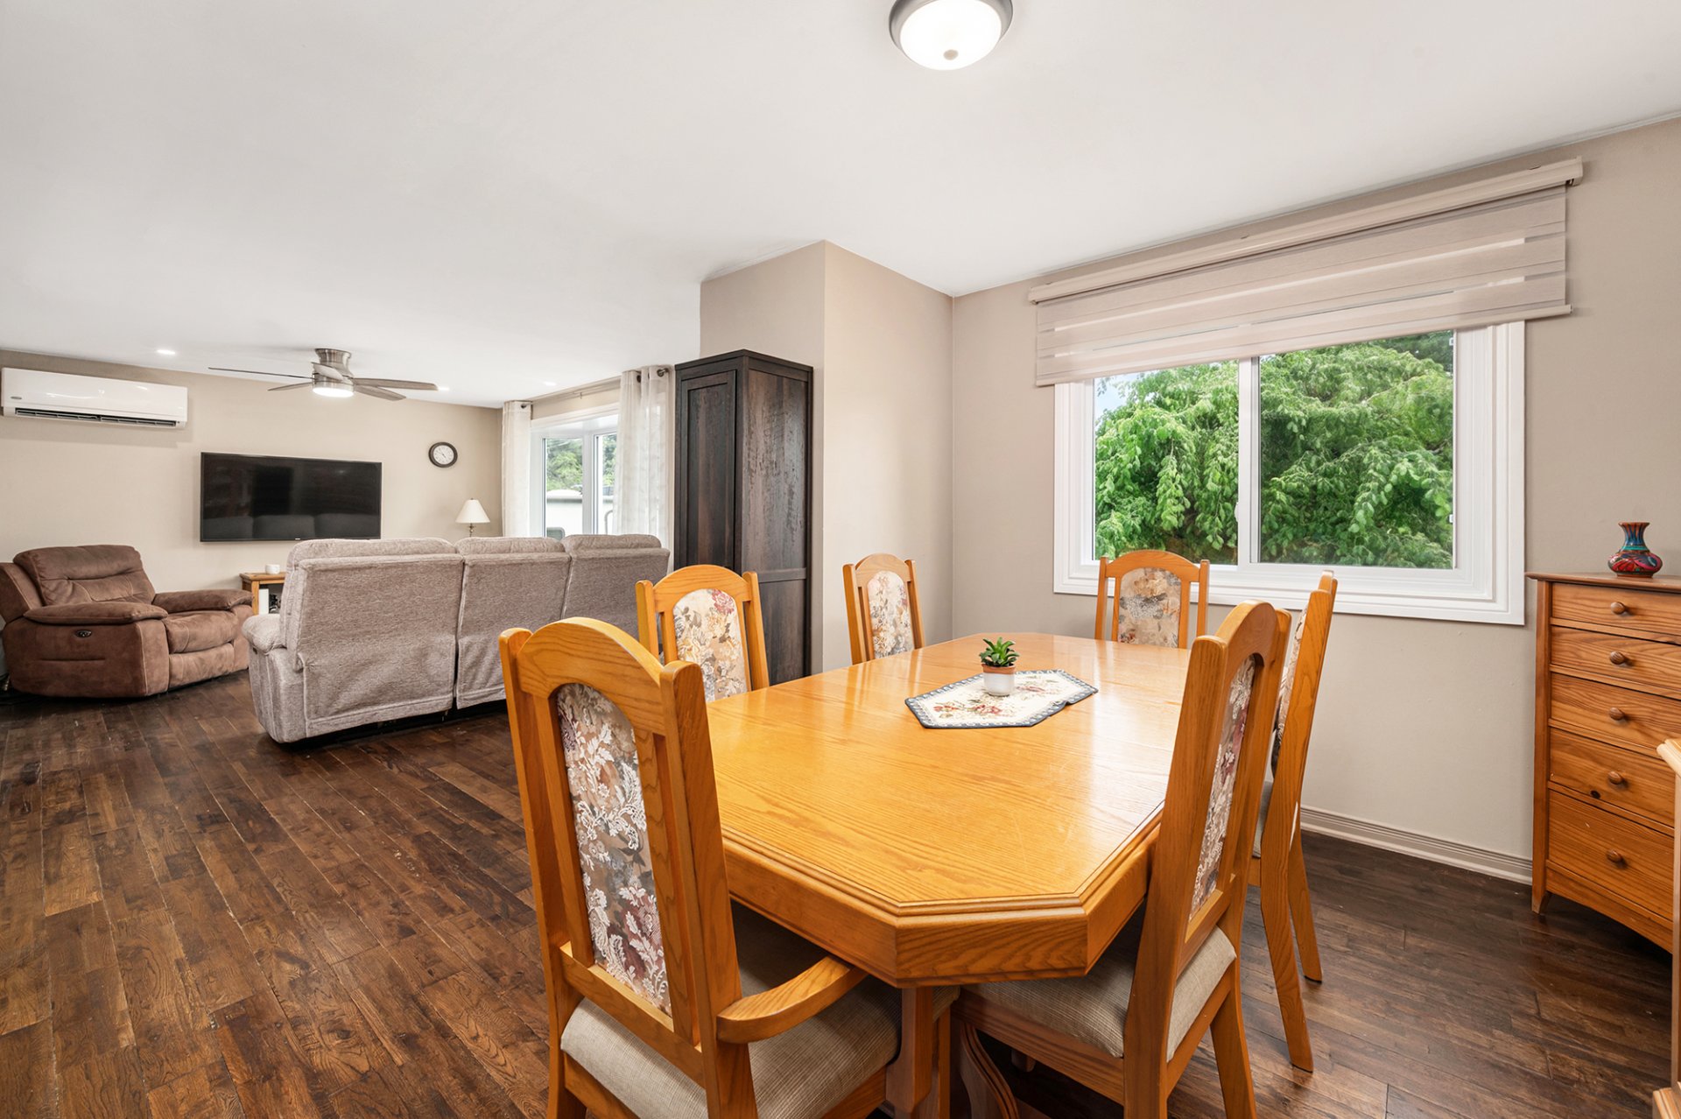
 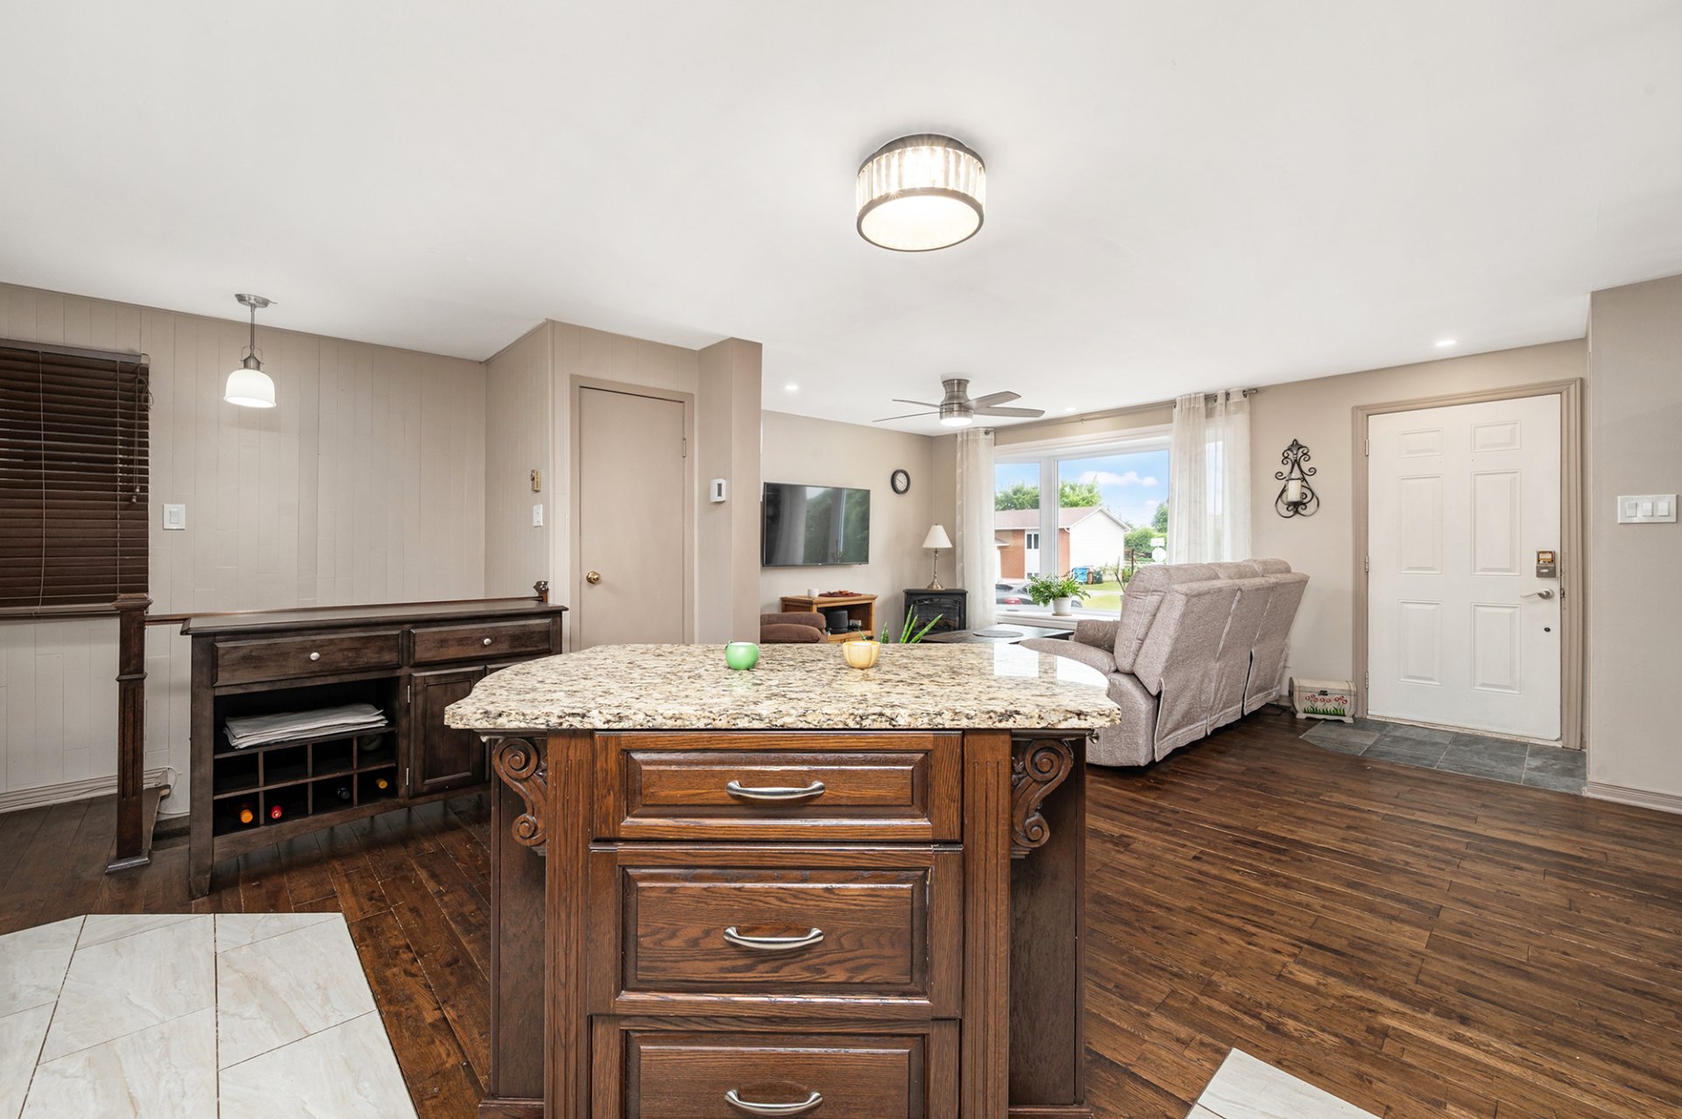 Dining room
 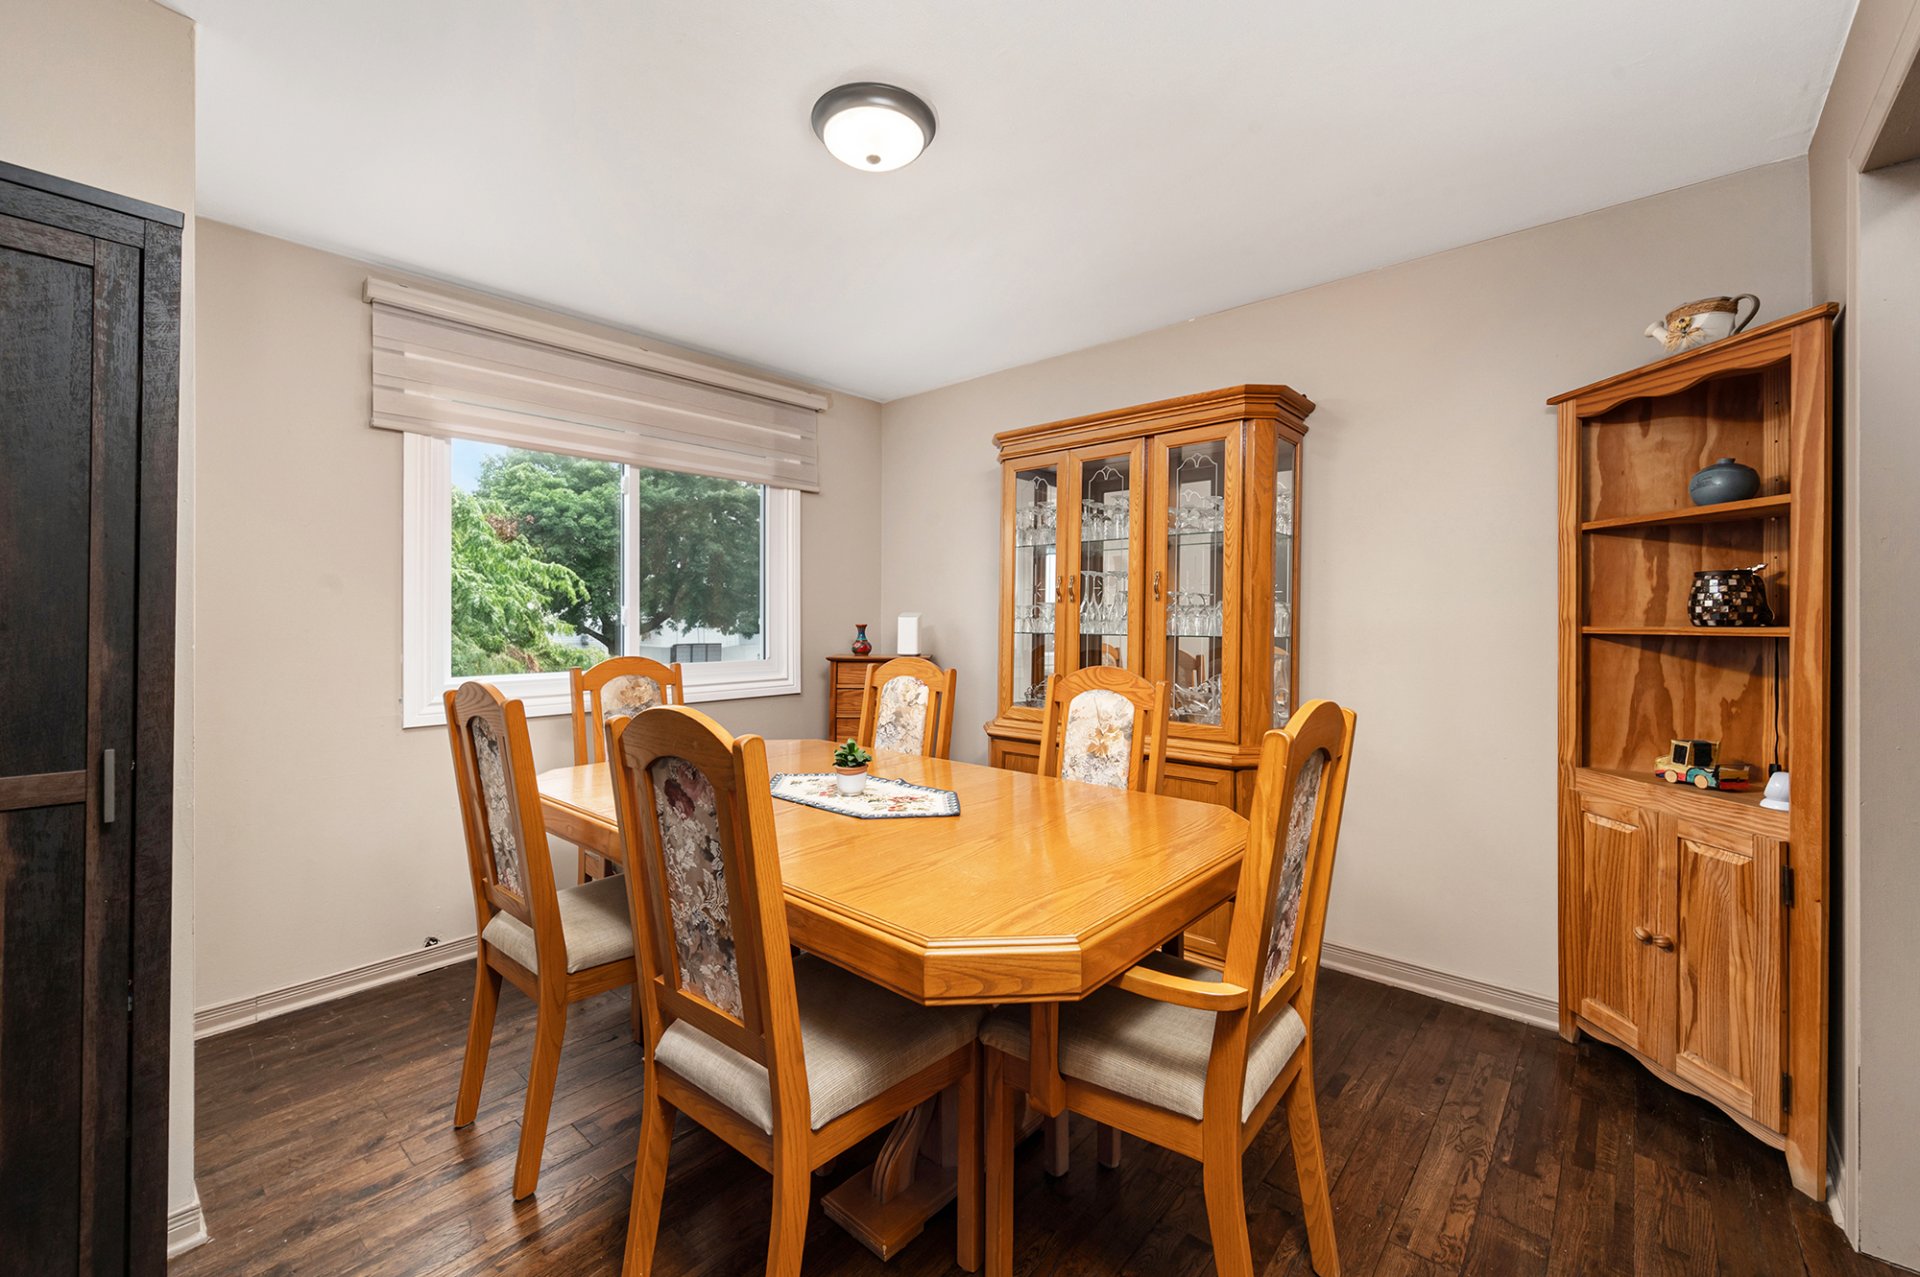 Dining room
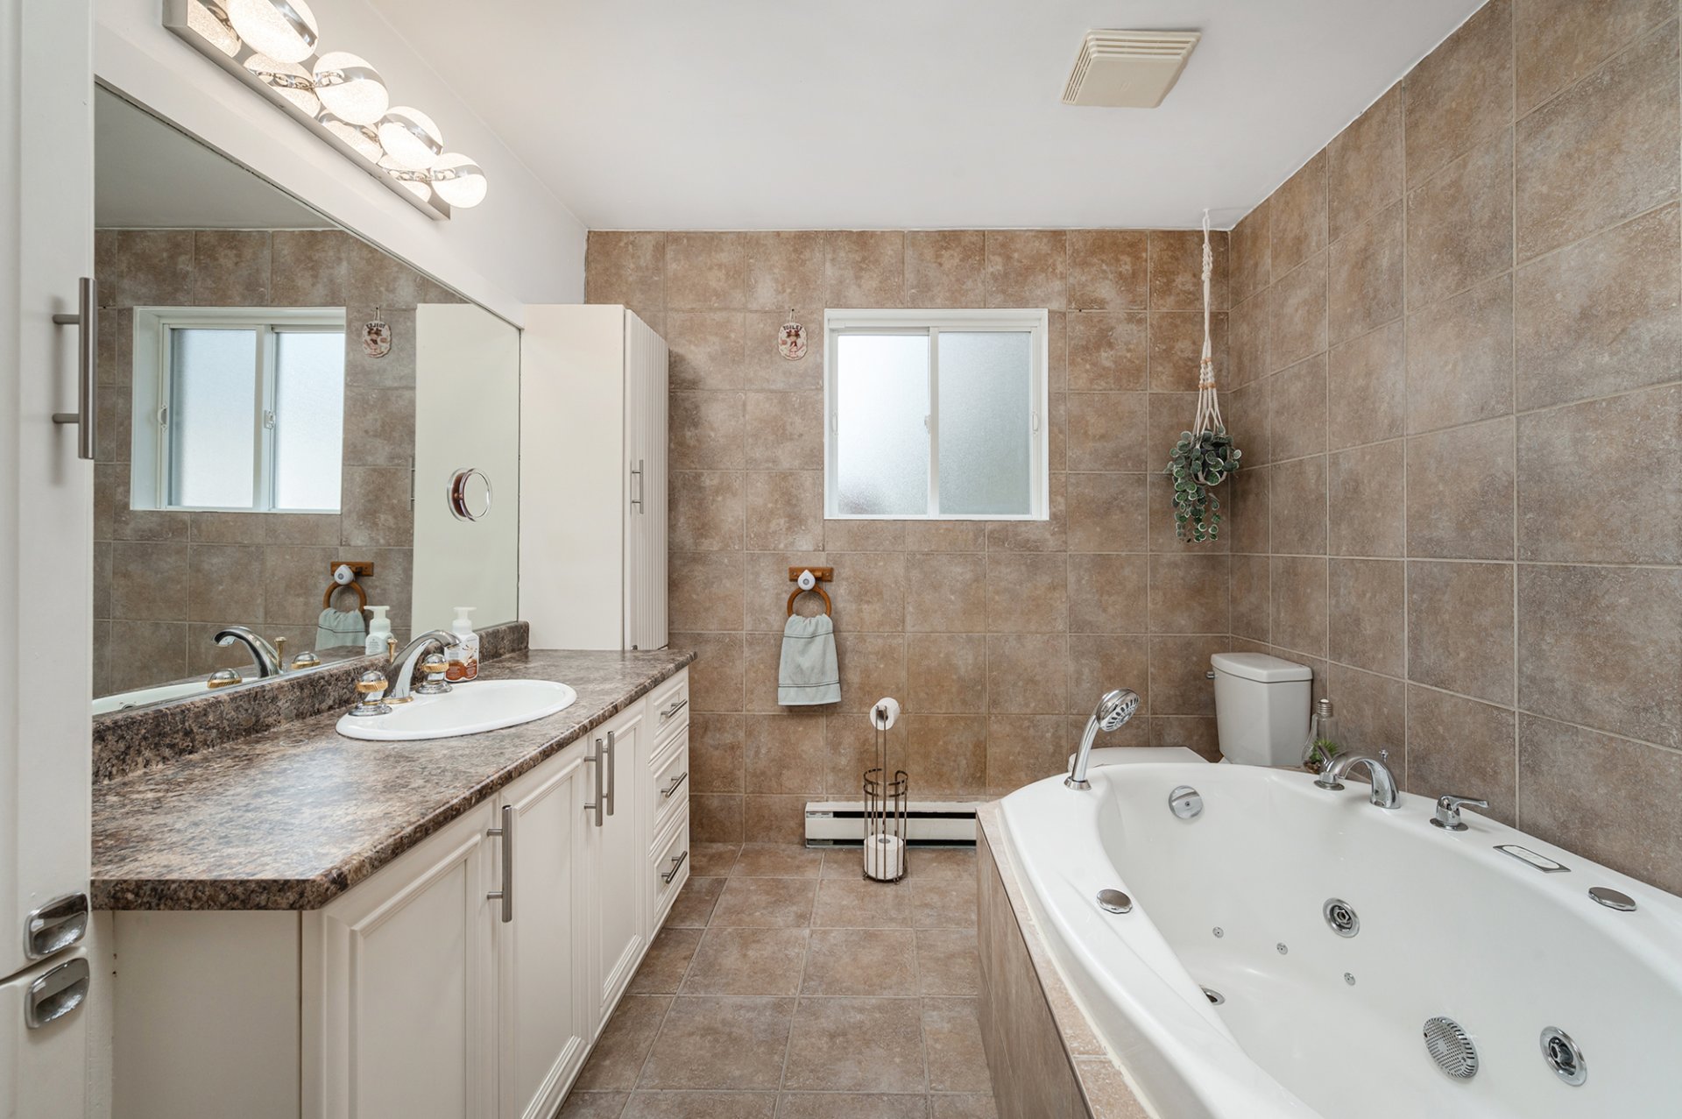
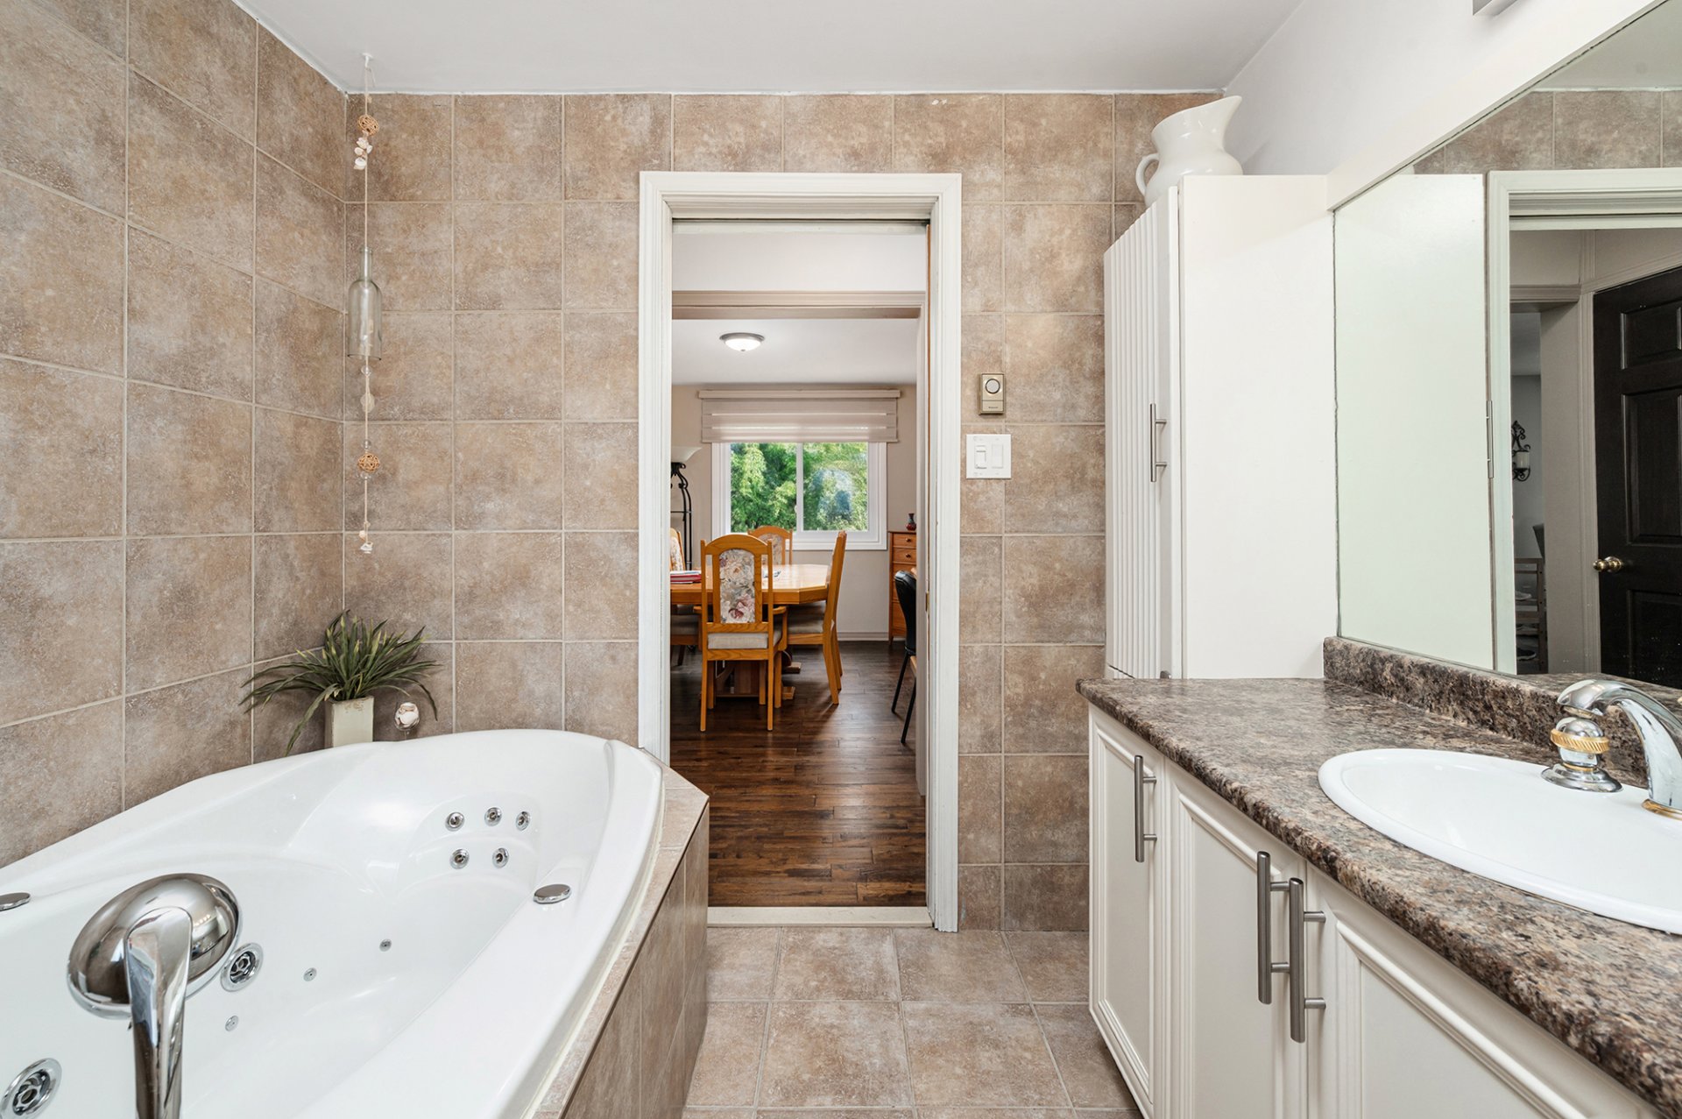
  Bathroom
  Bathroom
 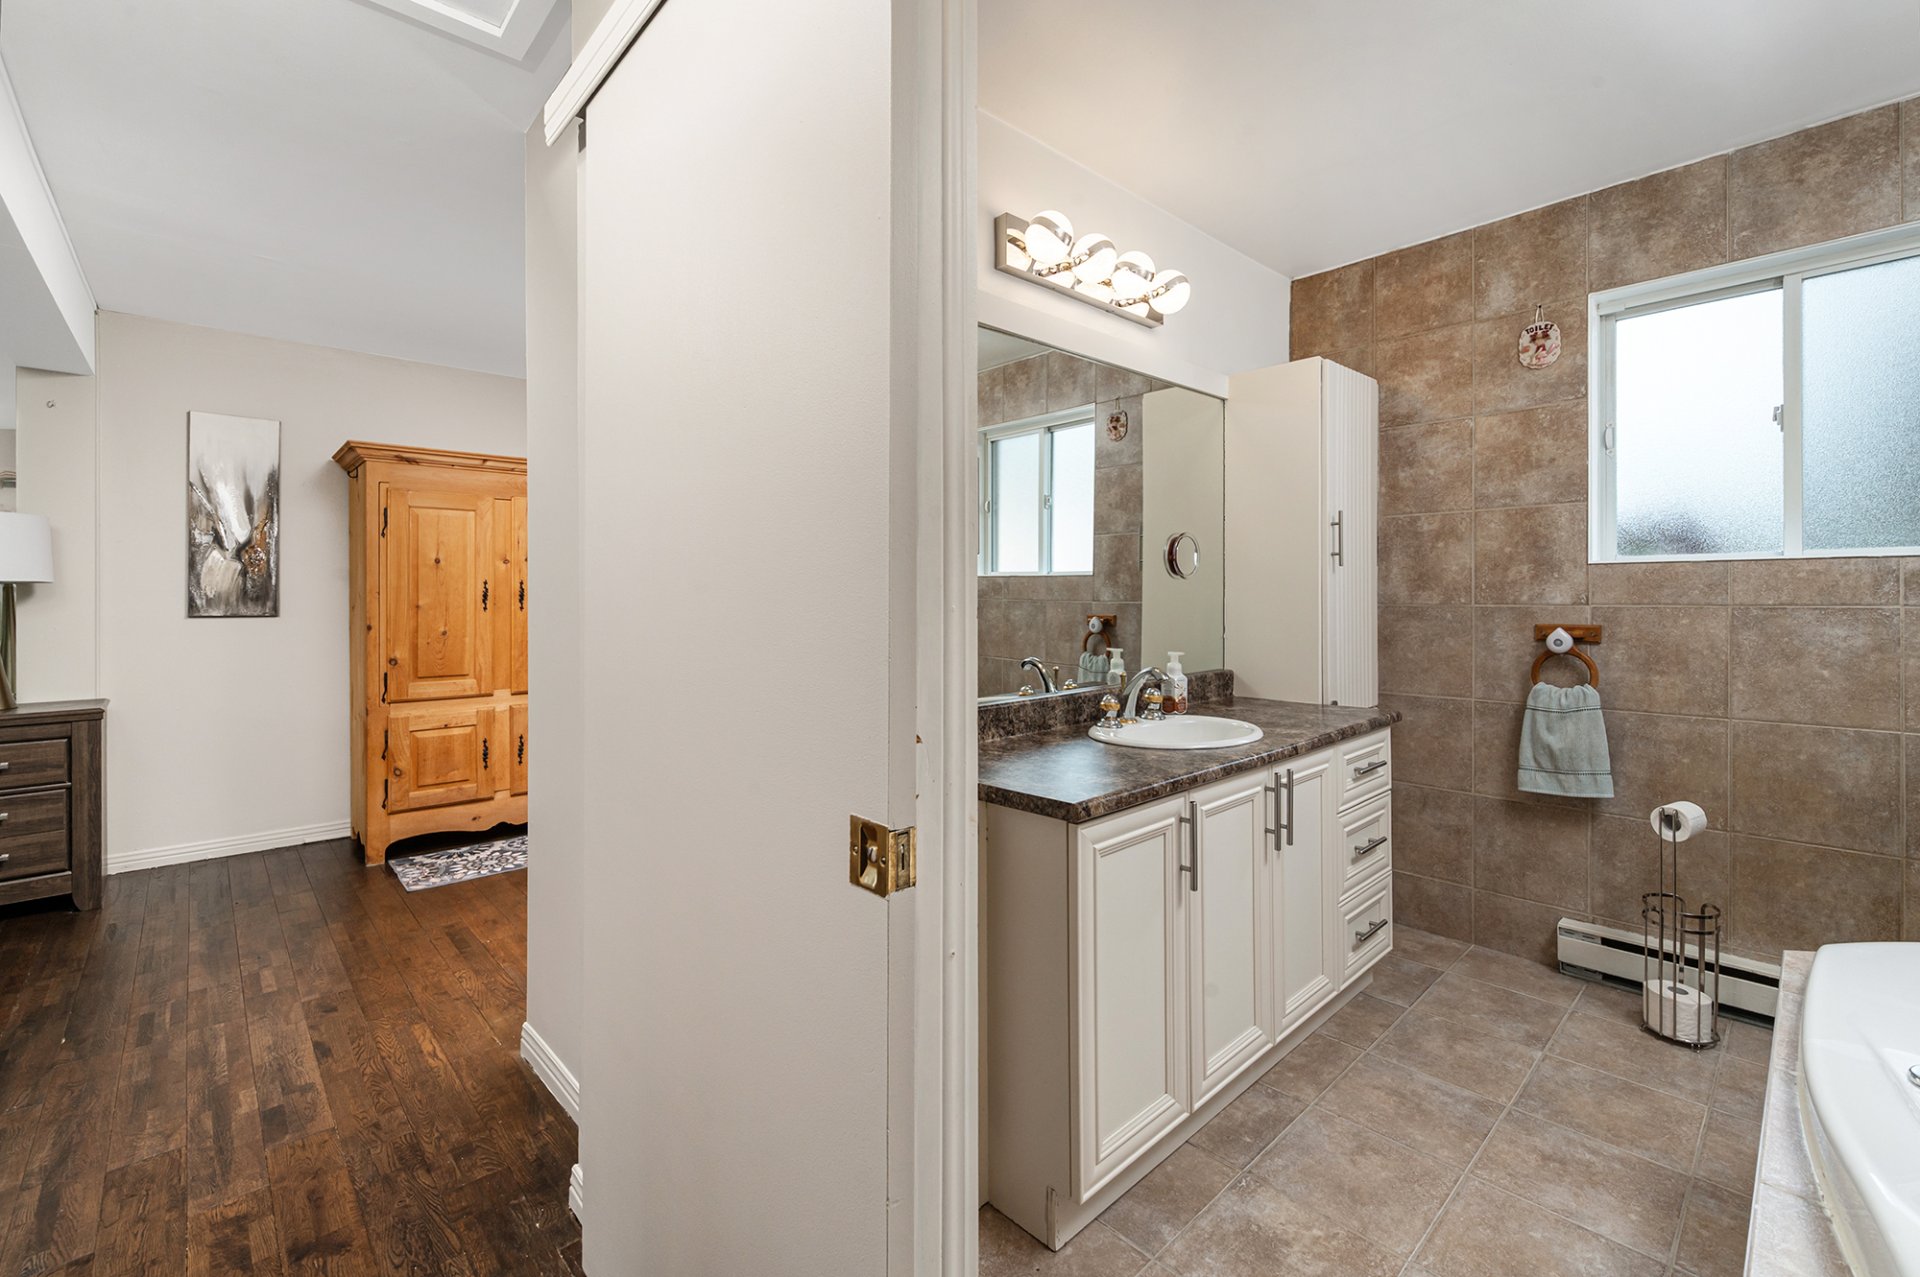 Bathroom
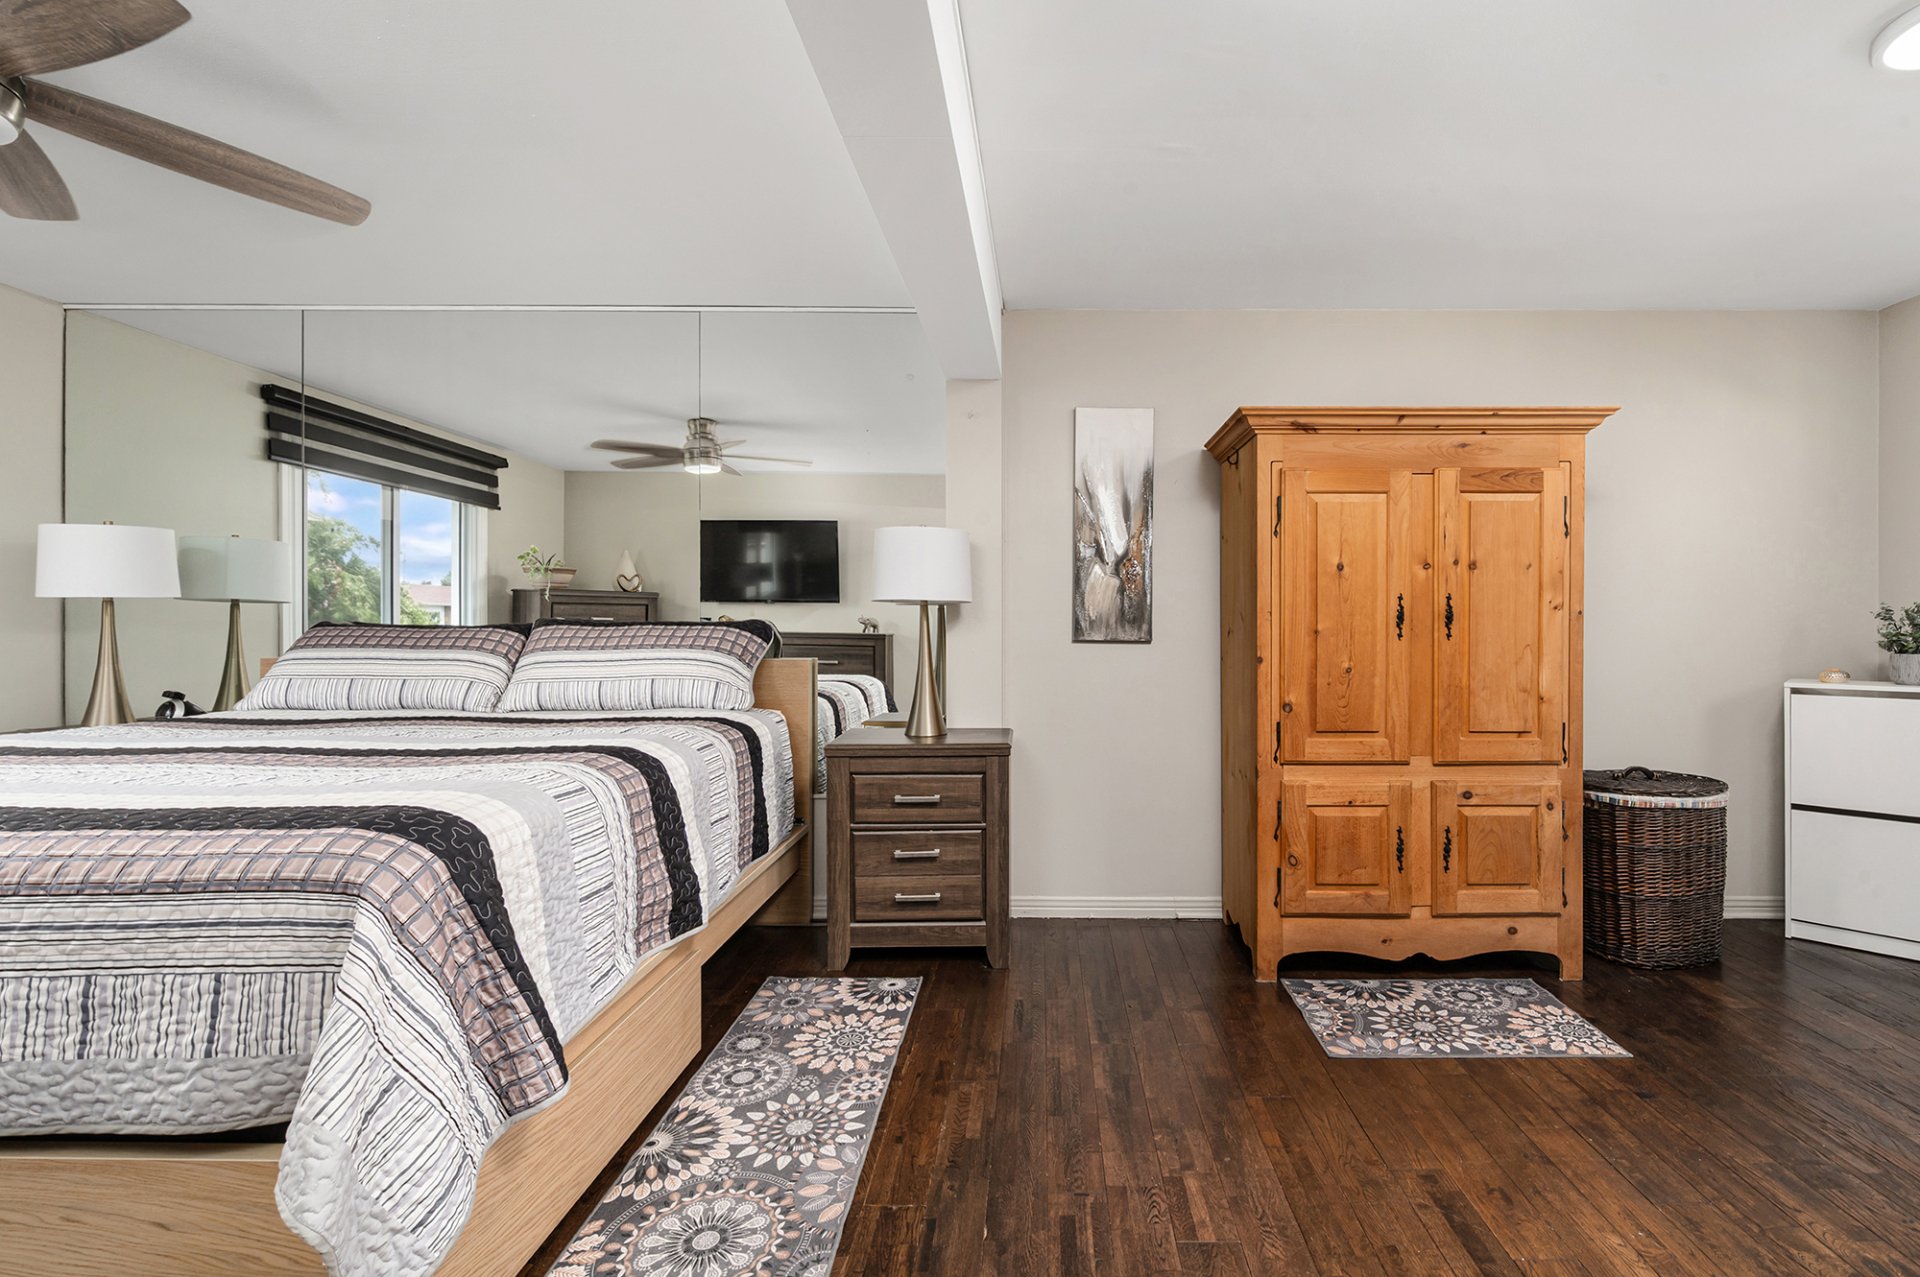
  Primary bedroom
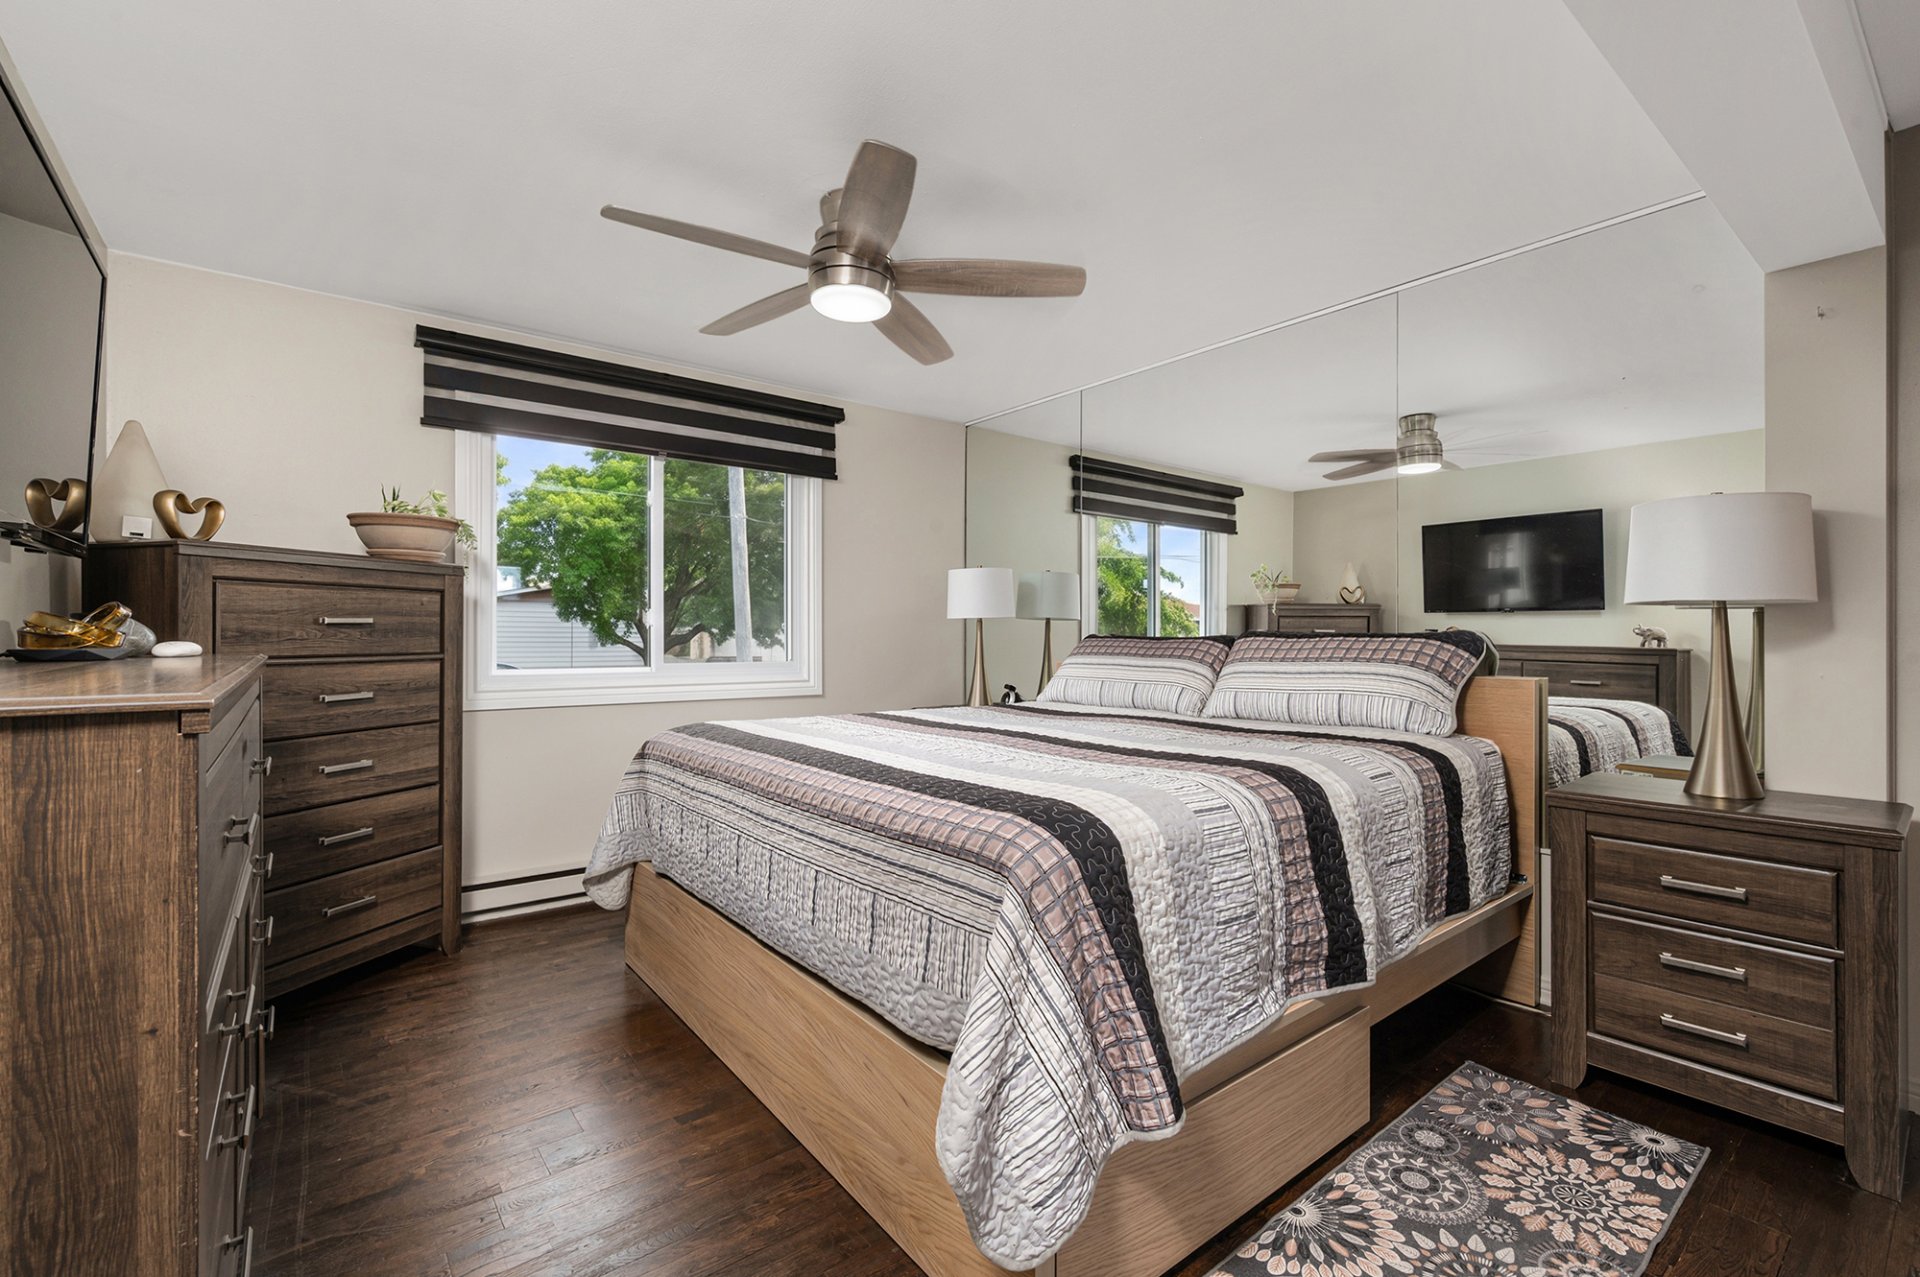
  Primary bedroom
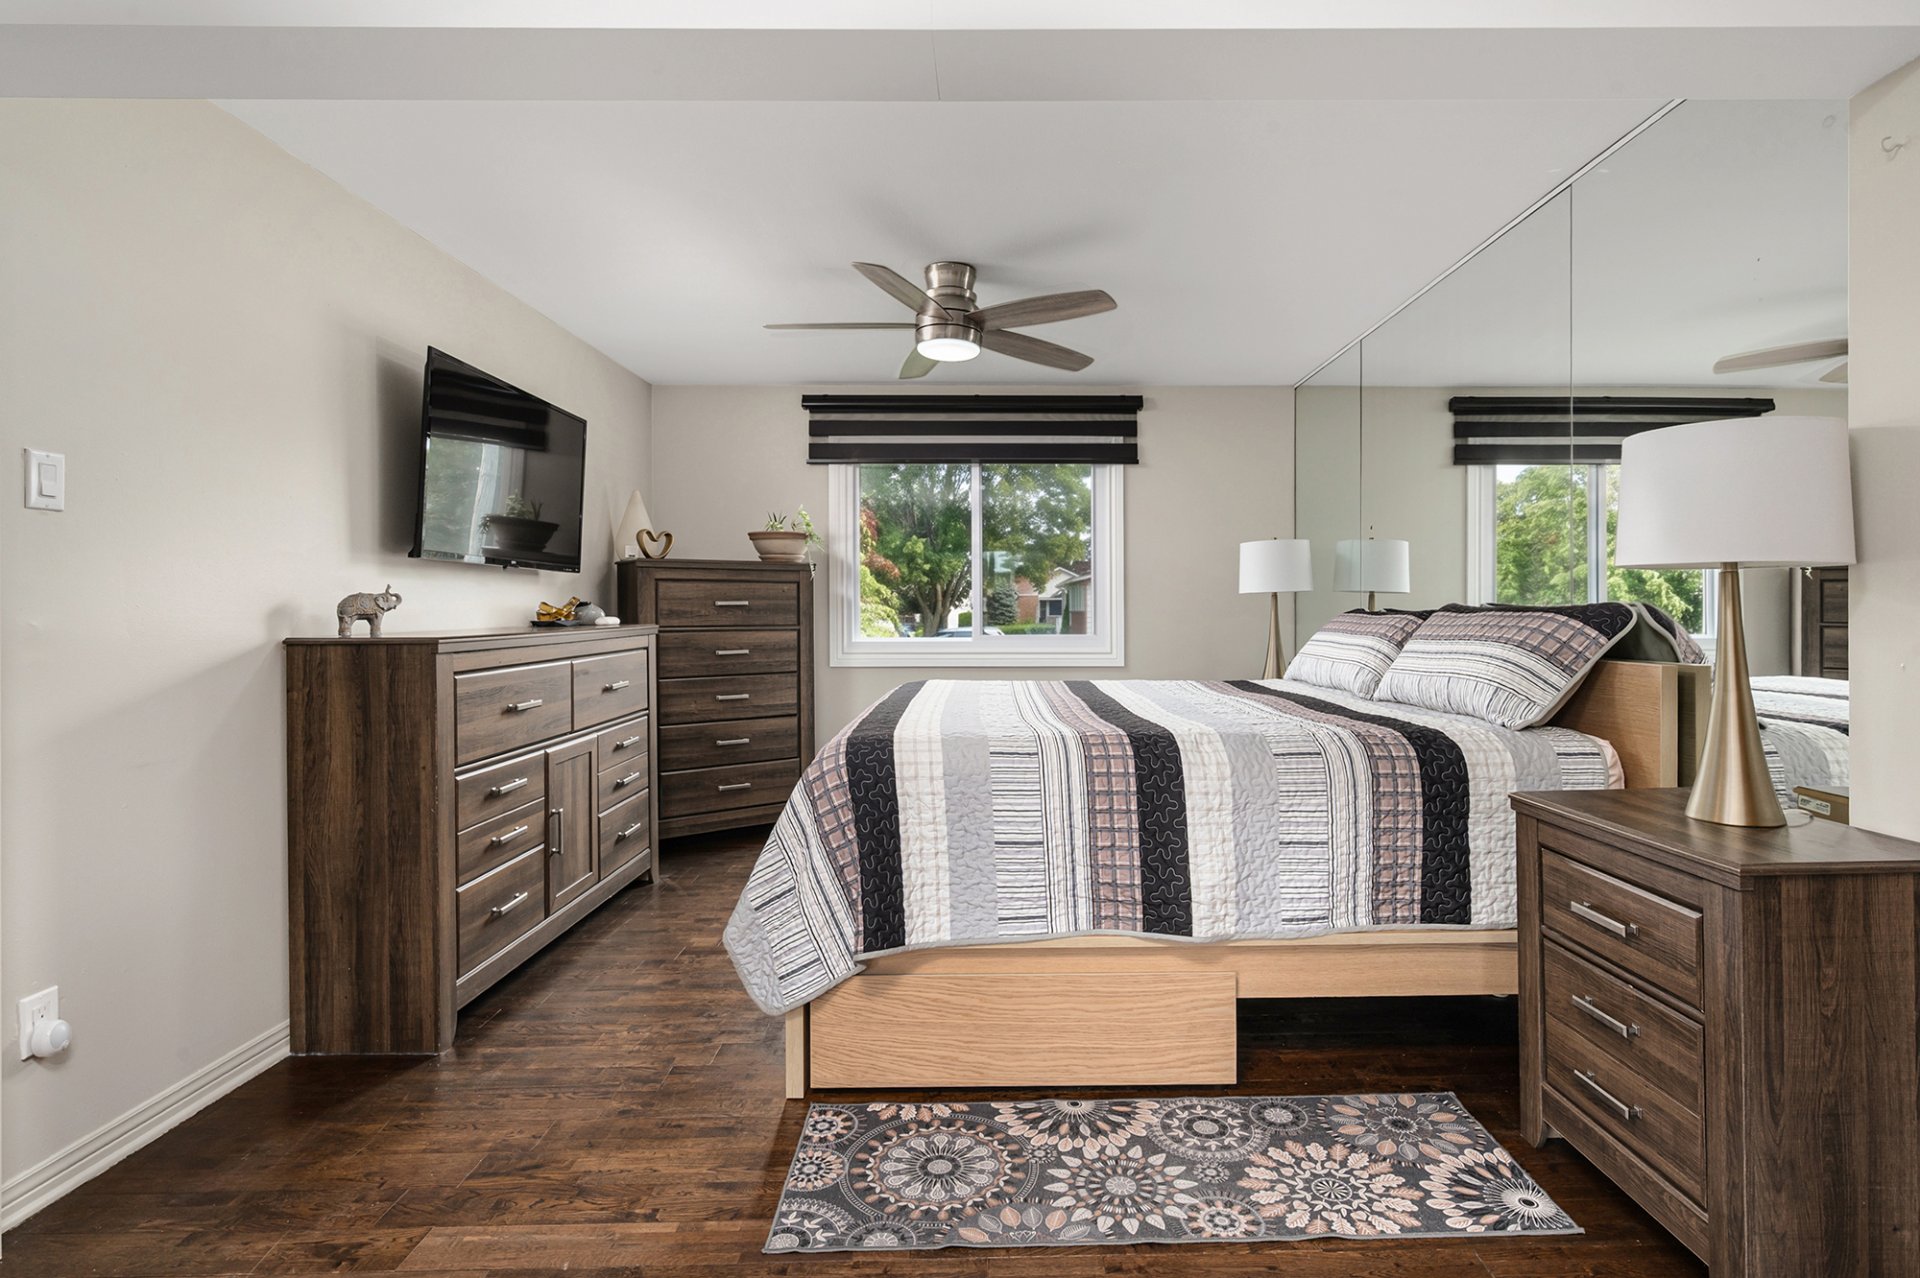
  Primary bedroom
  Primary bedroom
 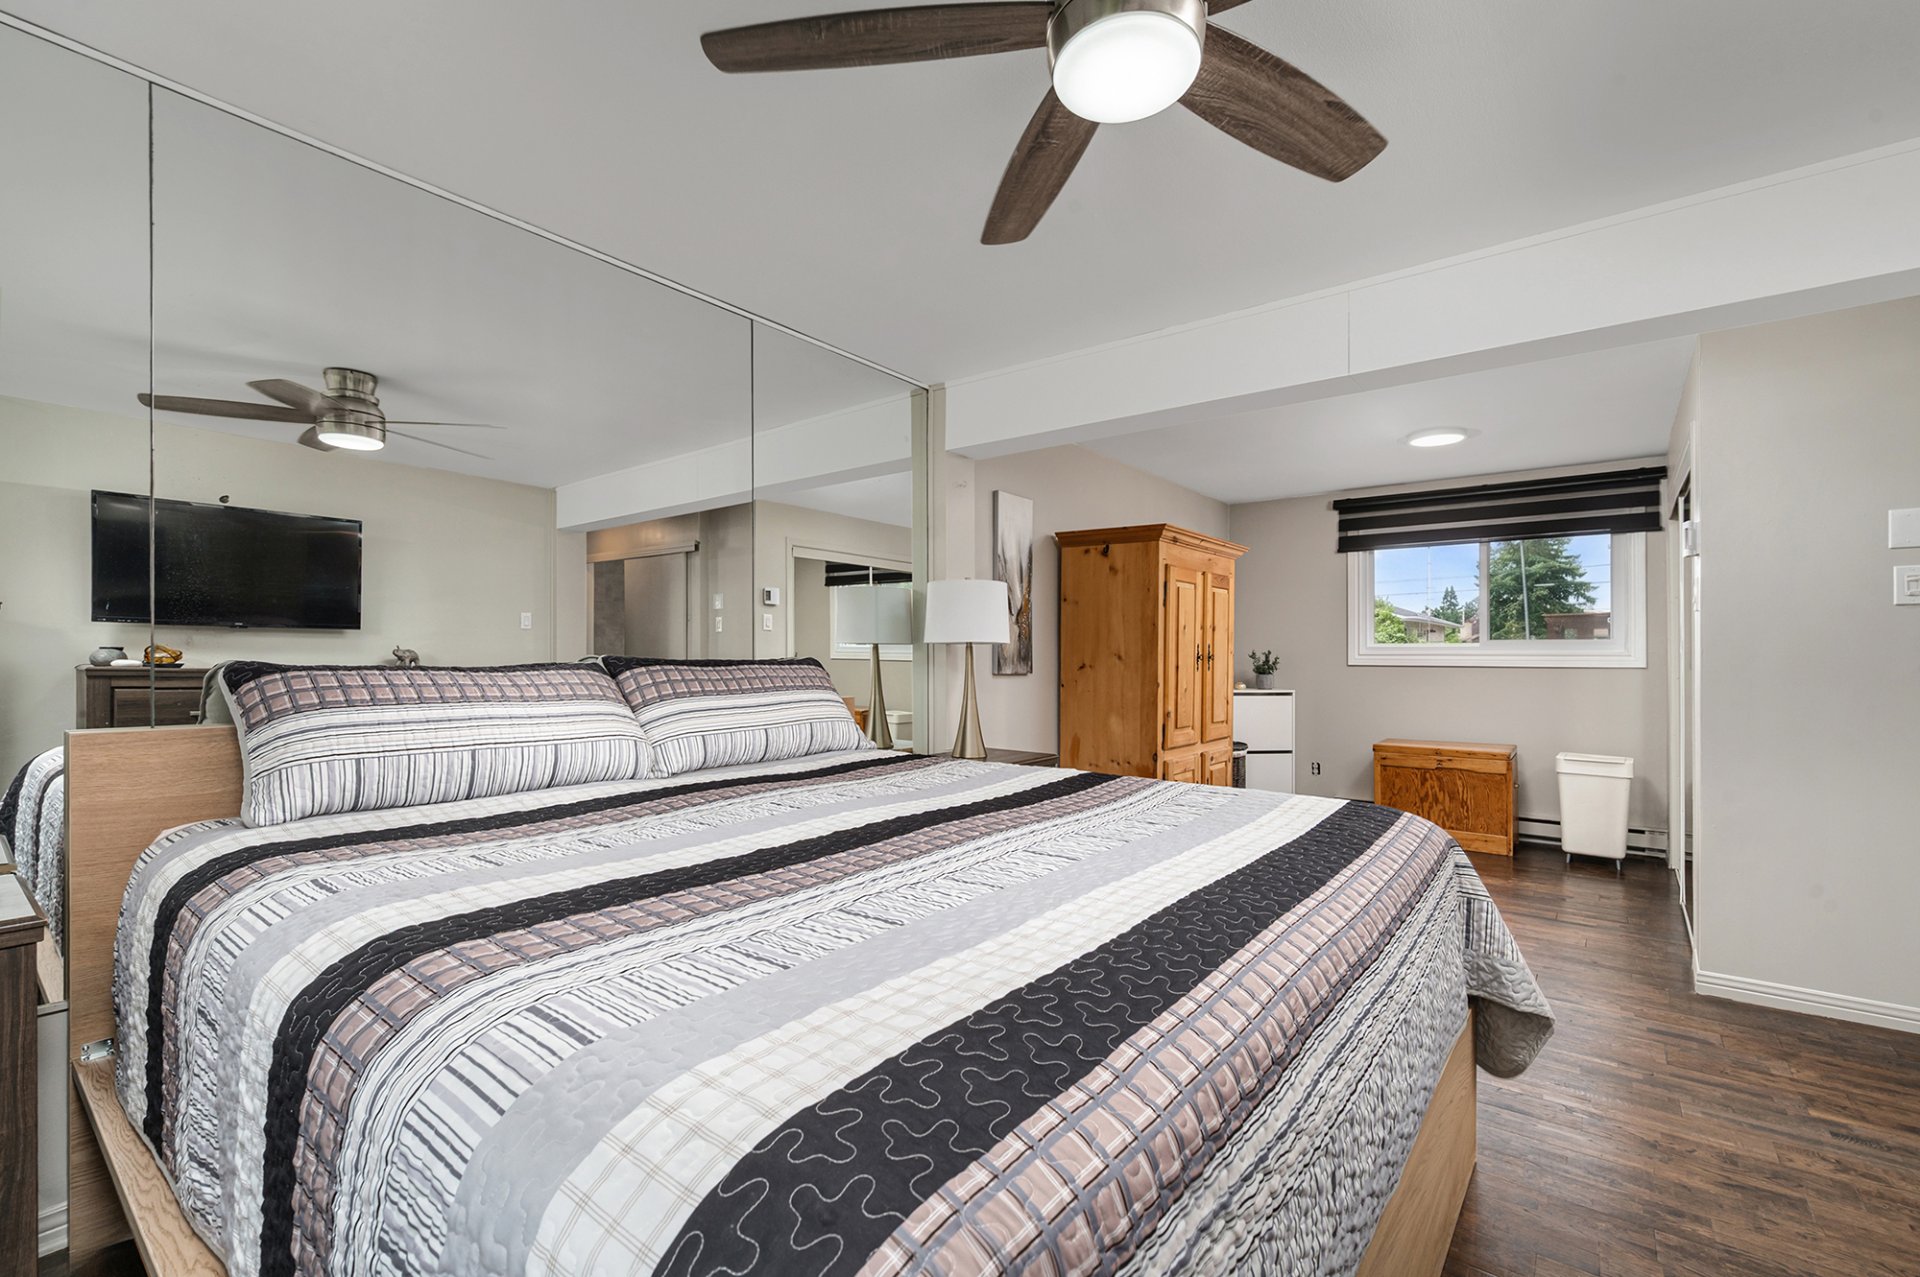 Primary bedroom
 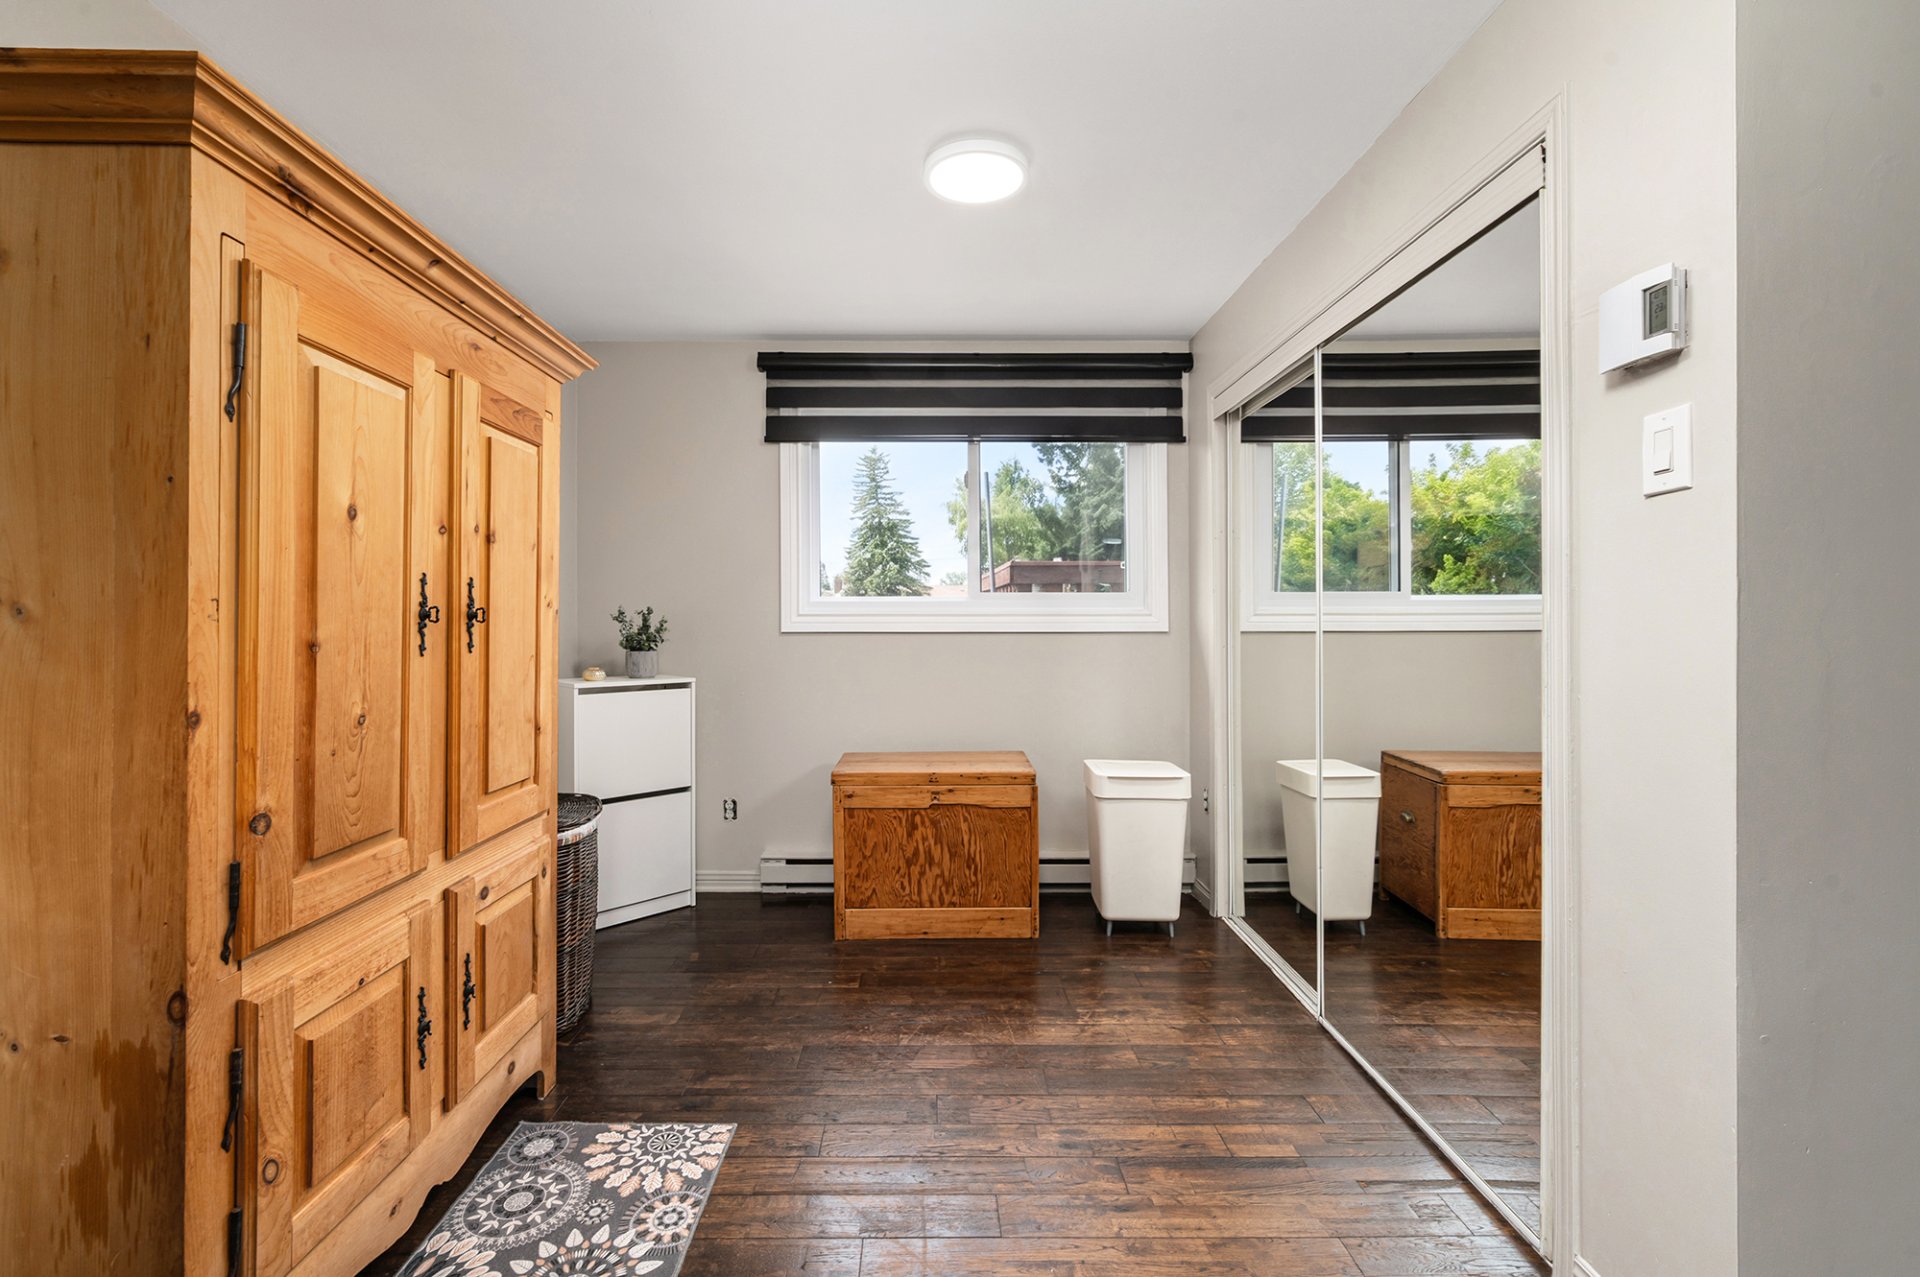 Primary bedroom
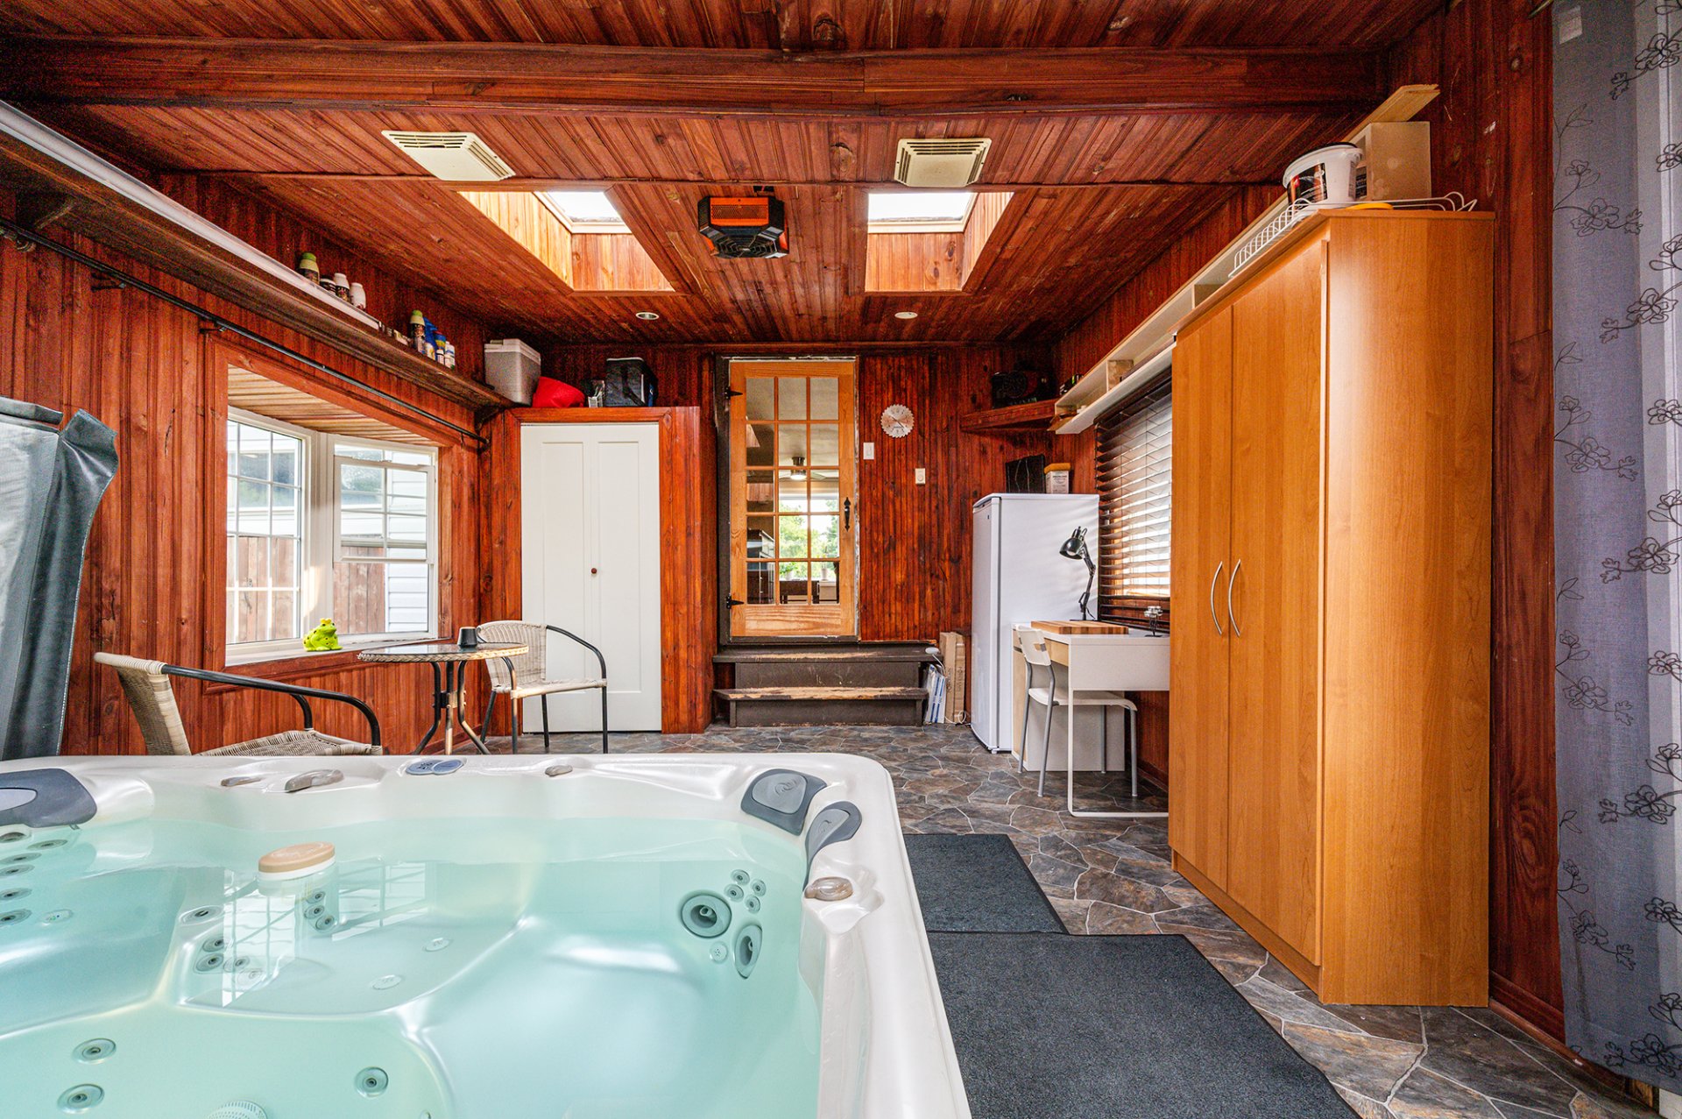
 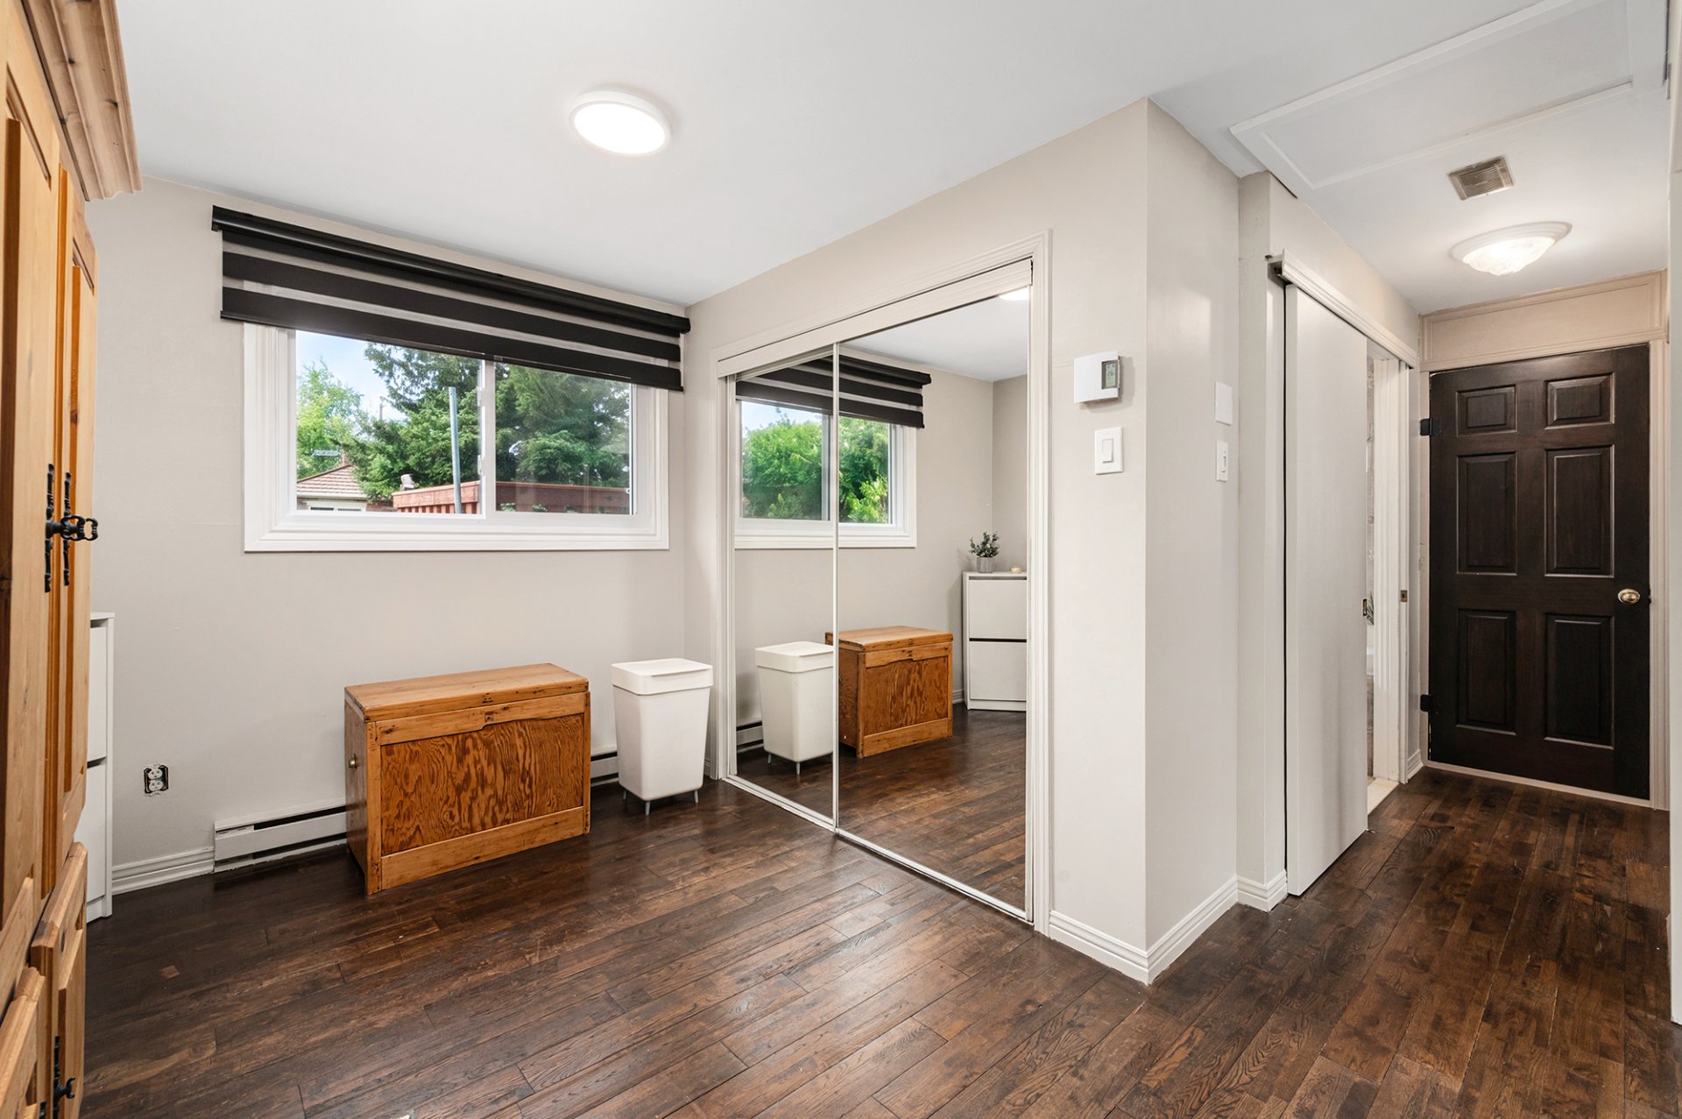 Solarium
 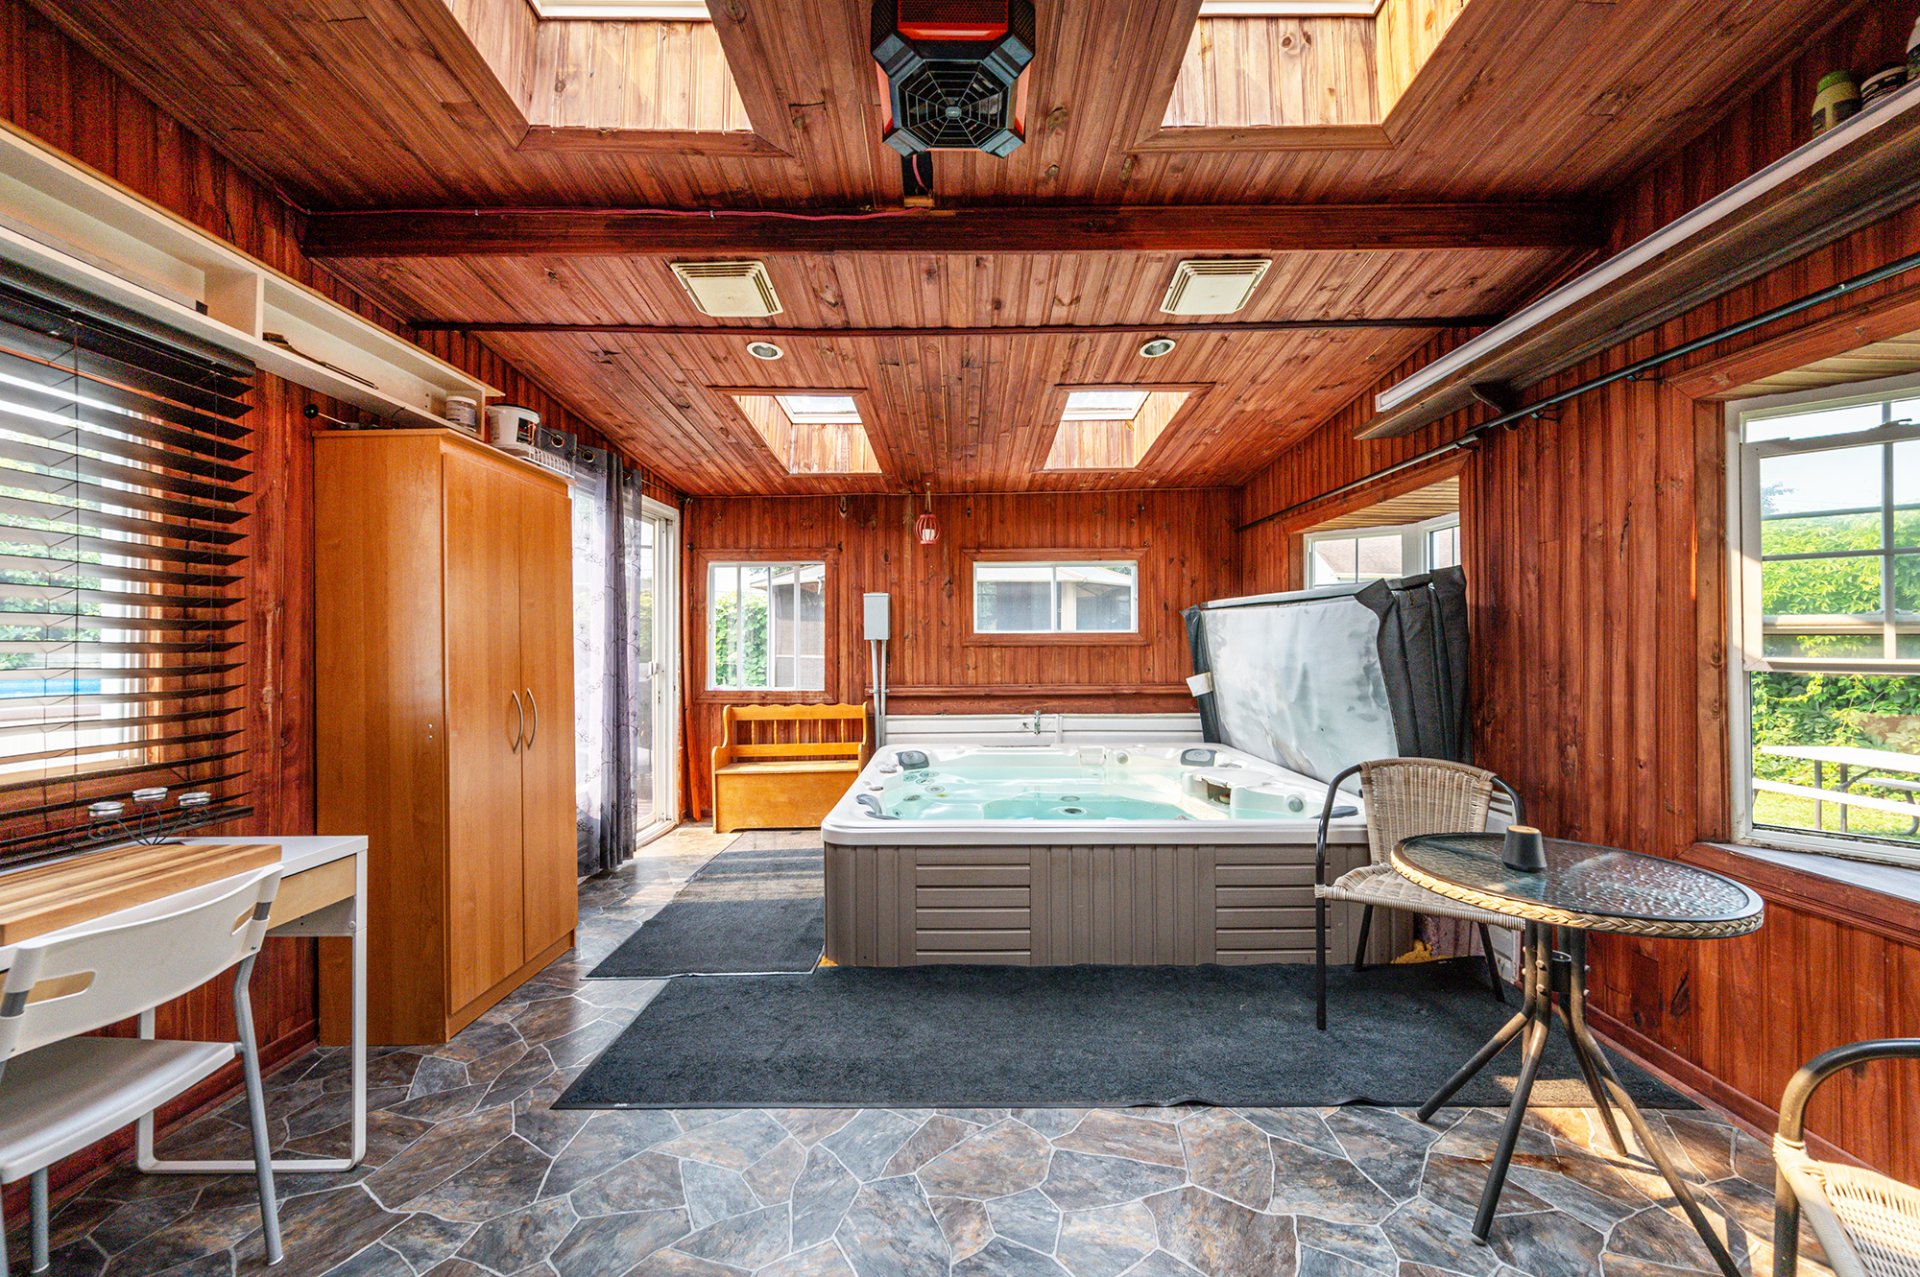 Solarium
 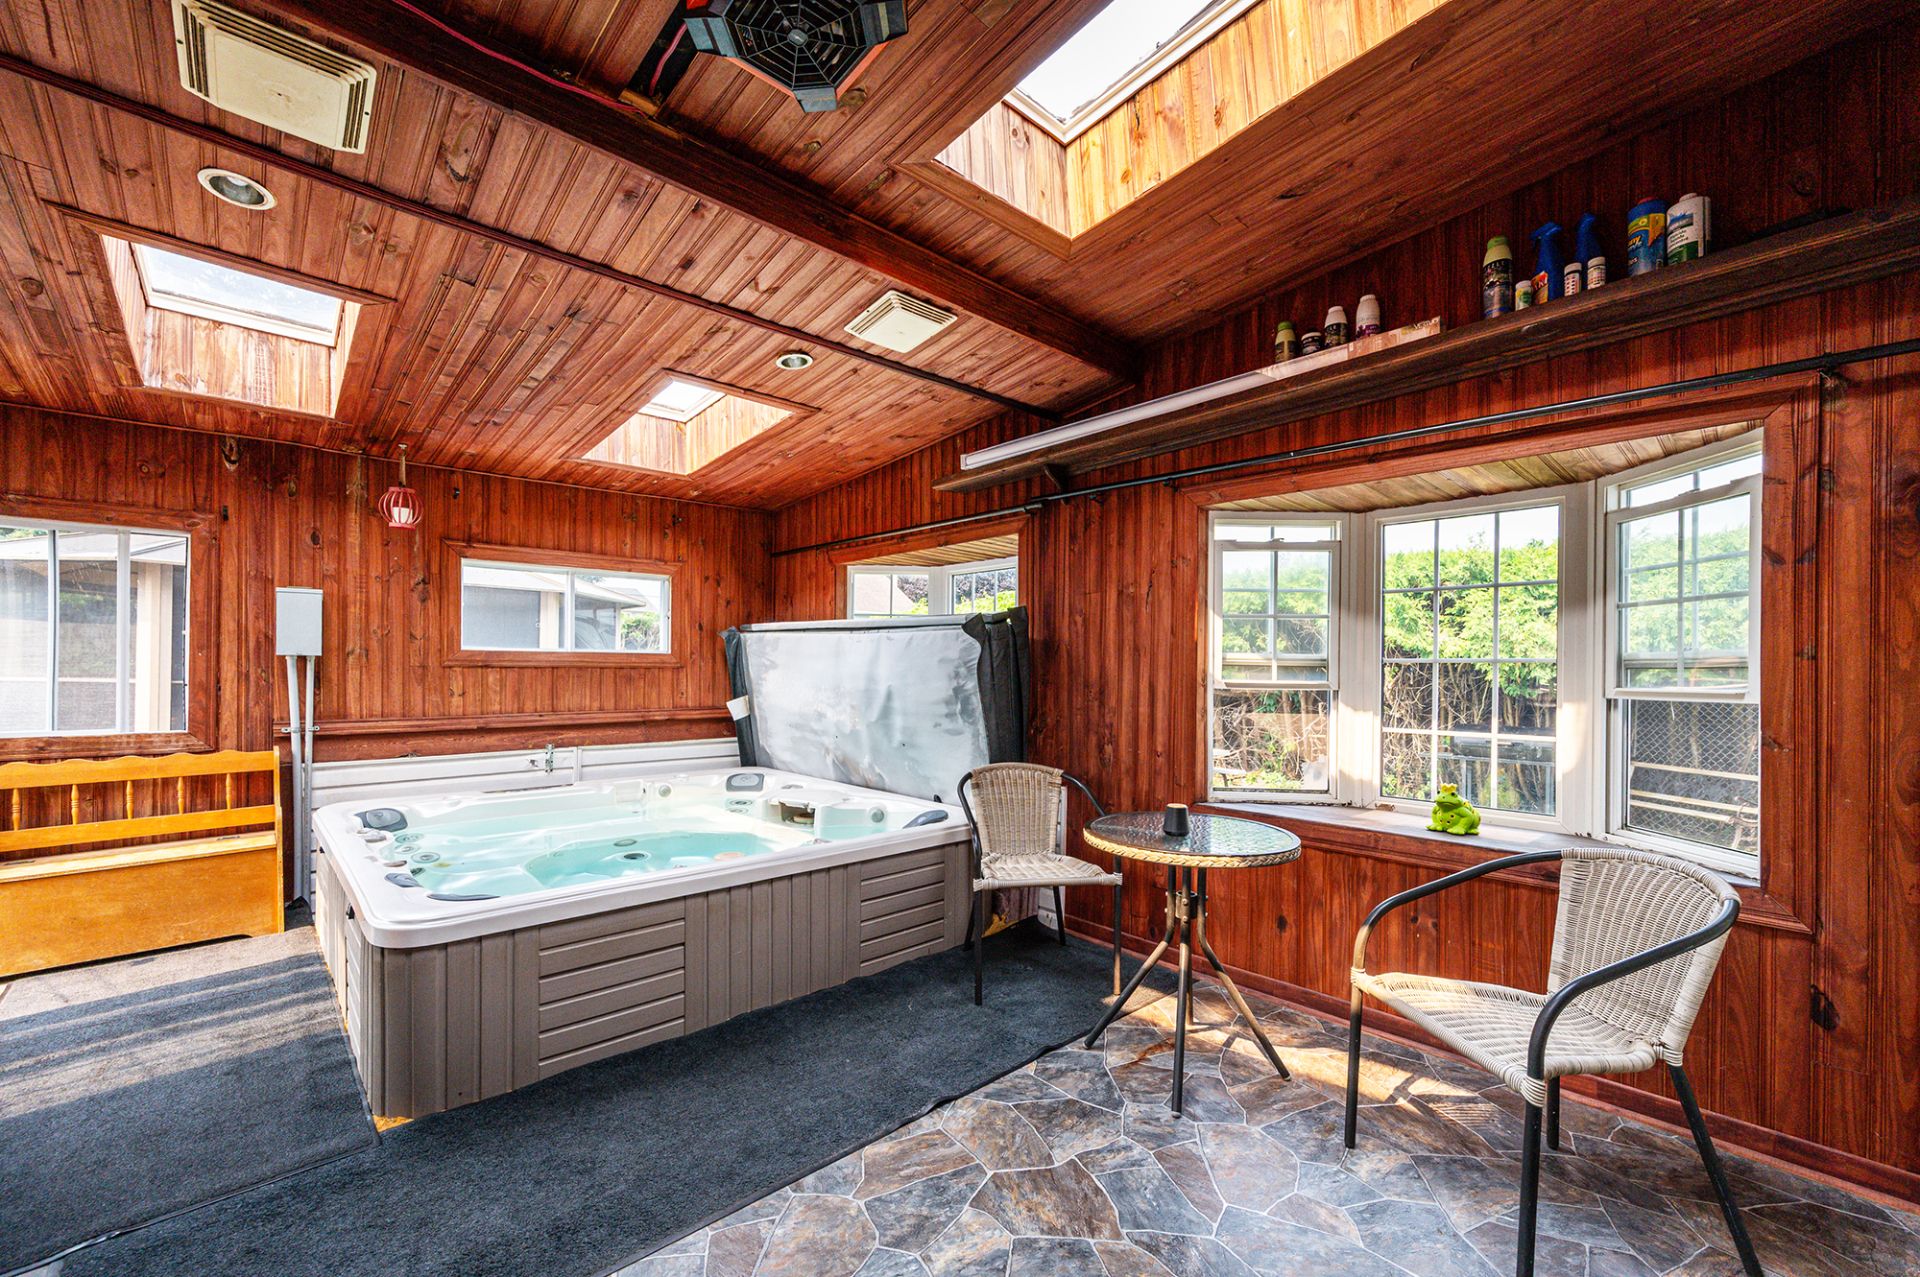 Solarium
  Basement
 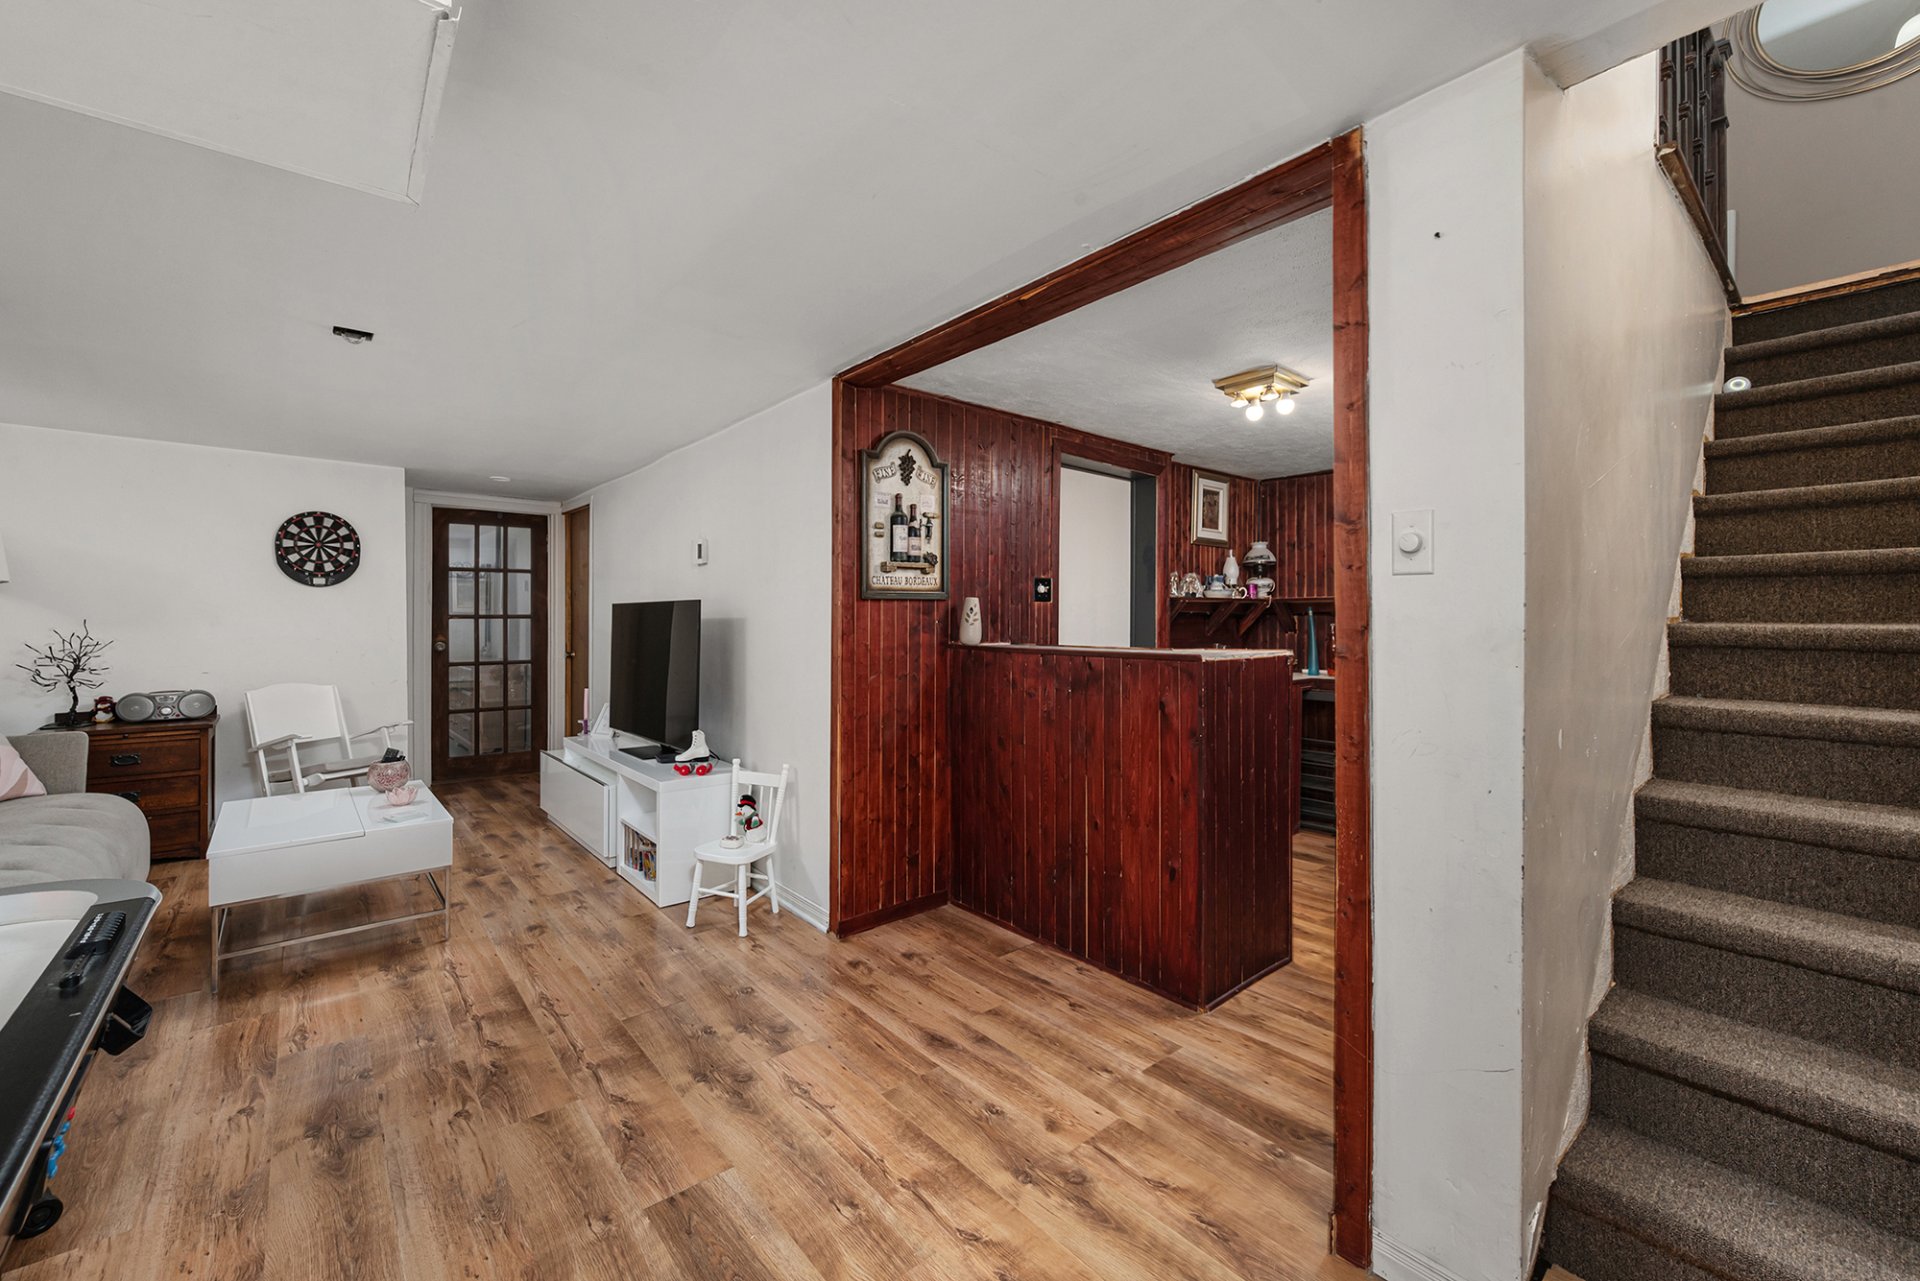 Family room
 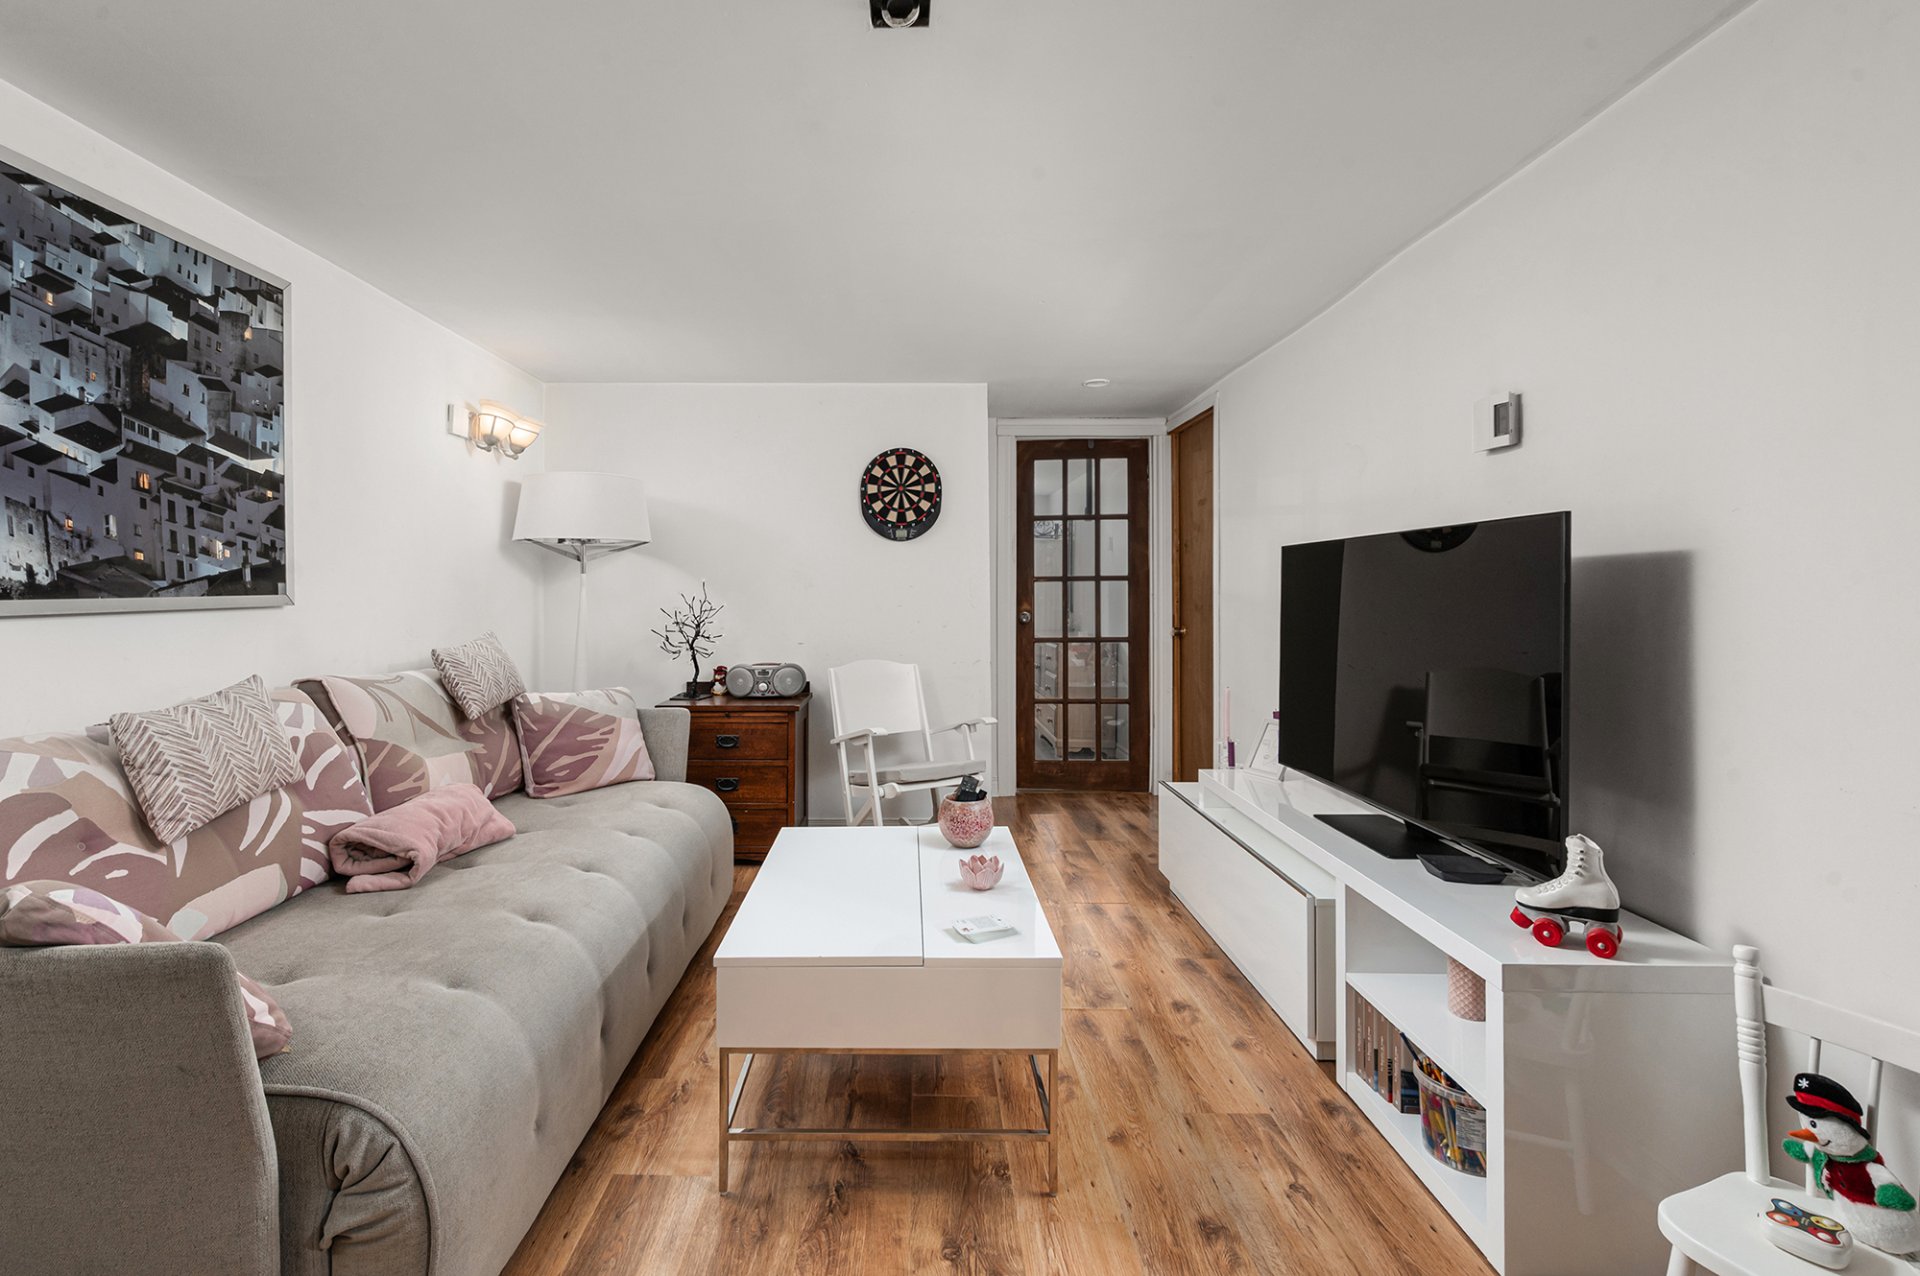 Family room
 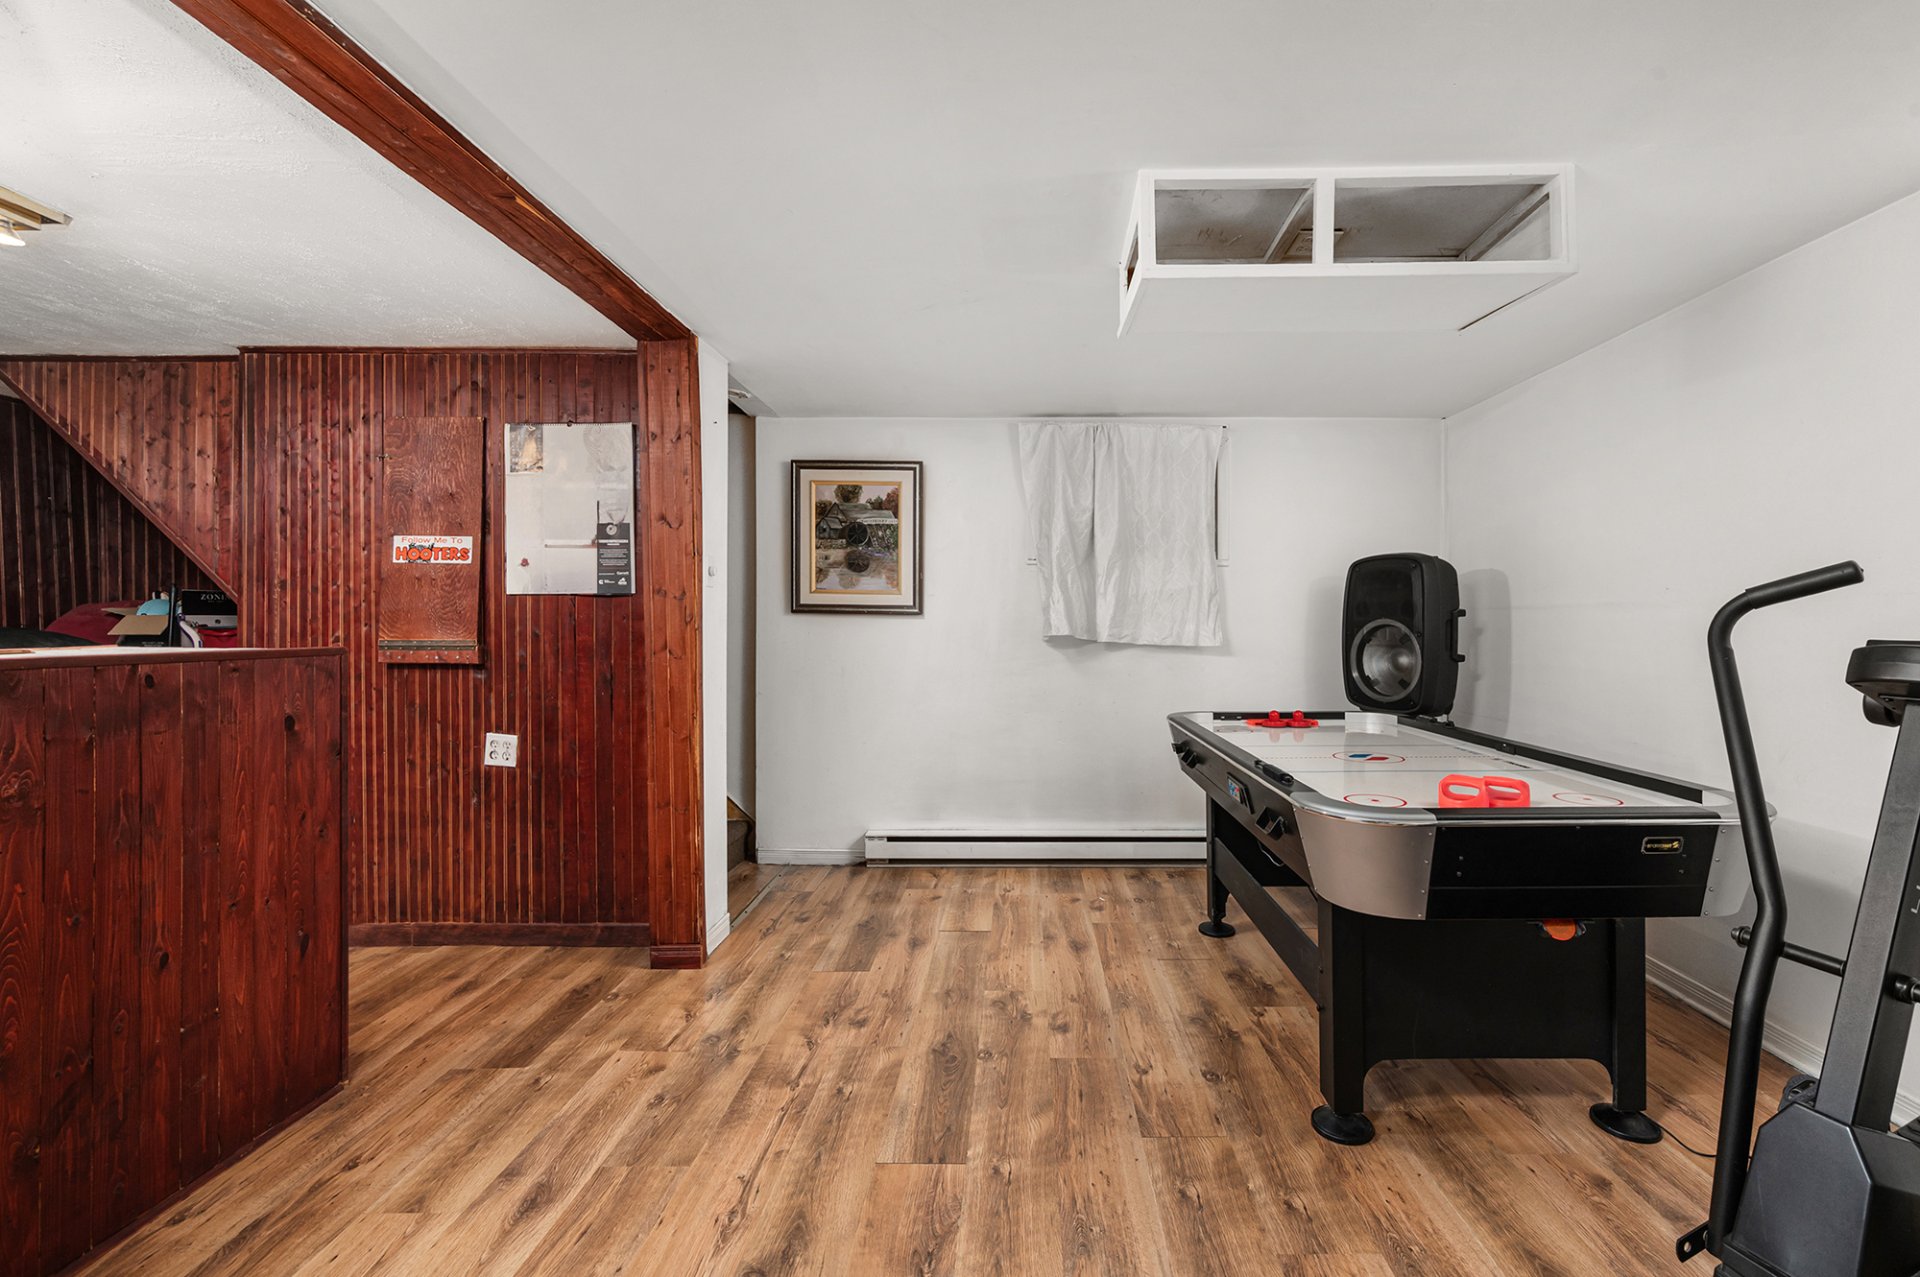 Family room
 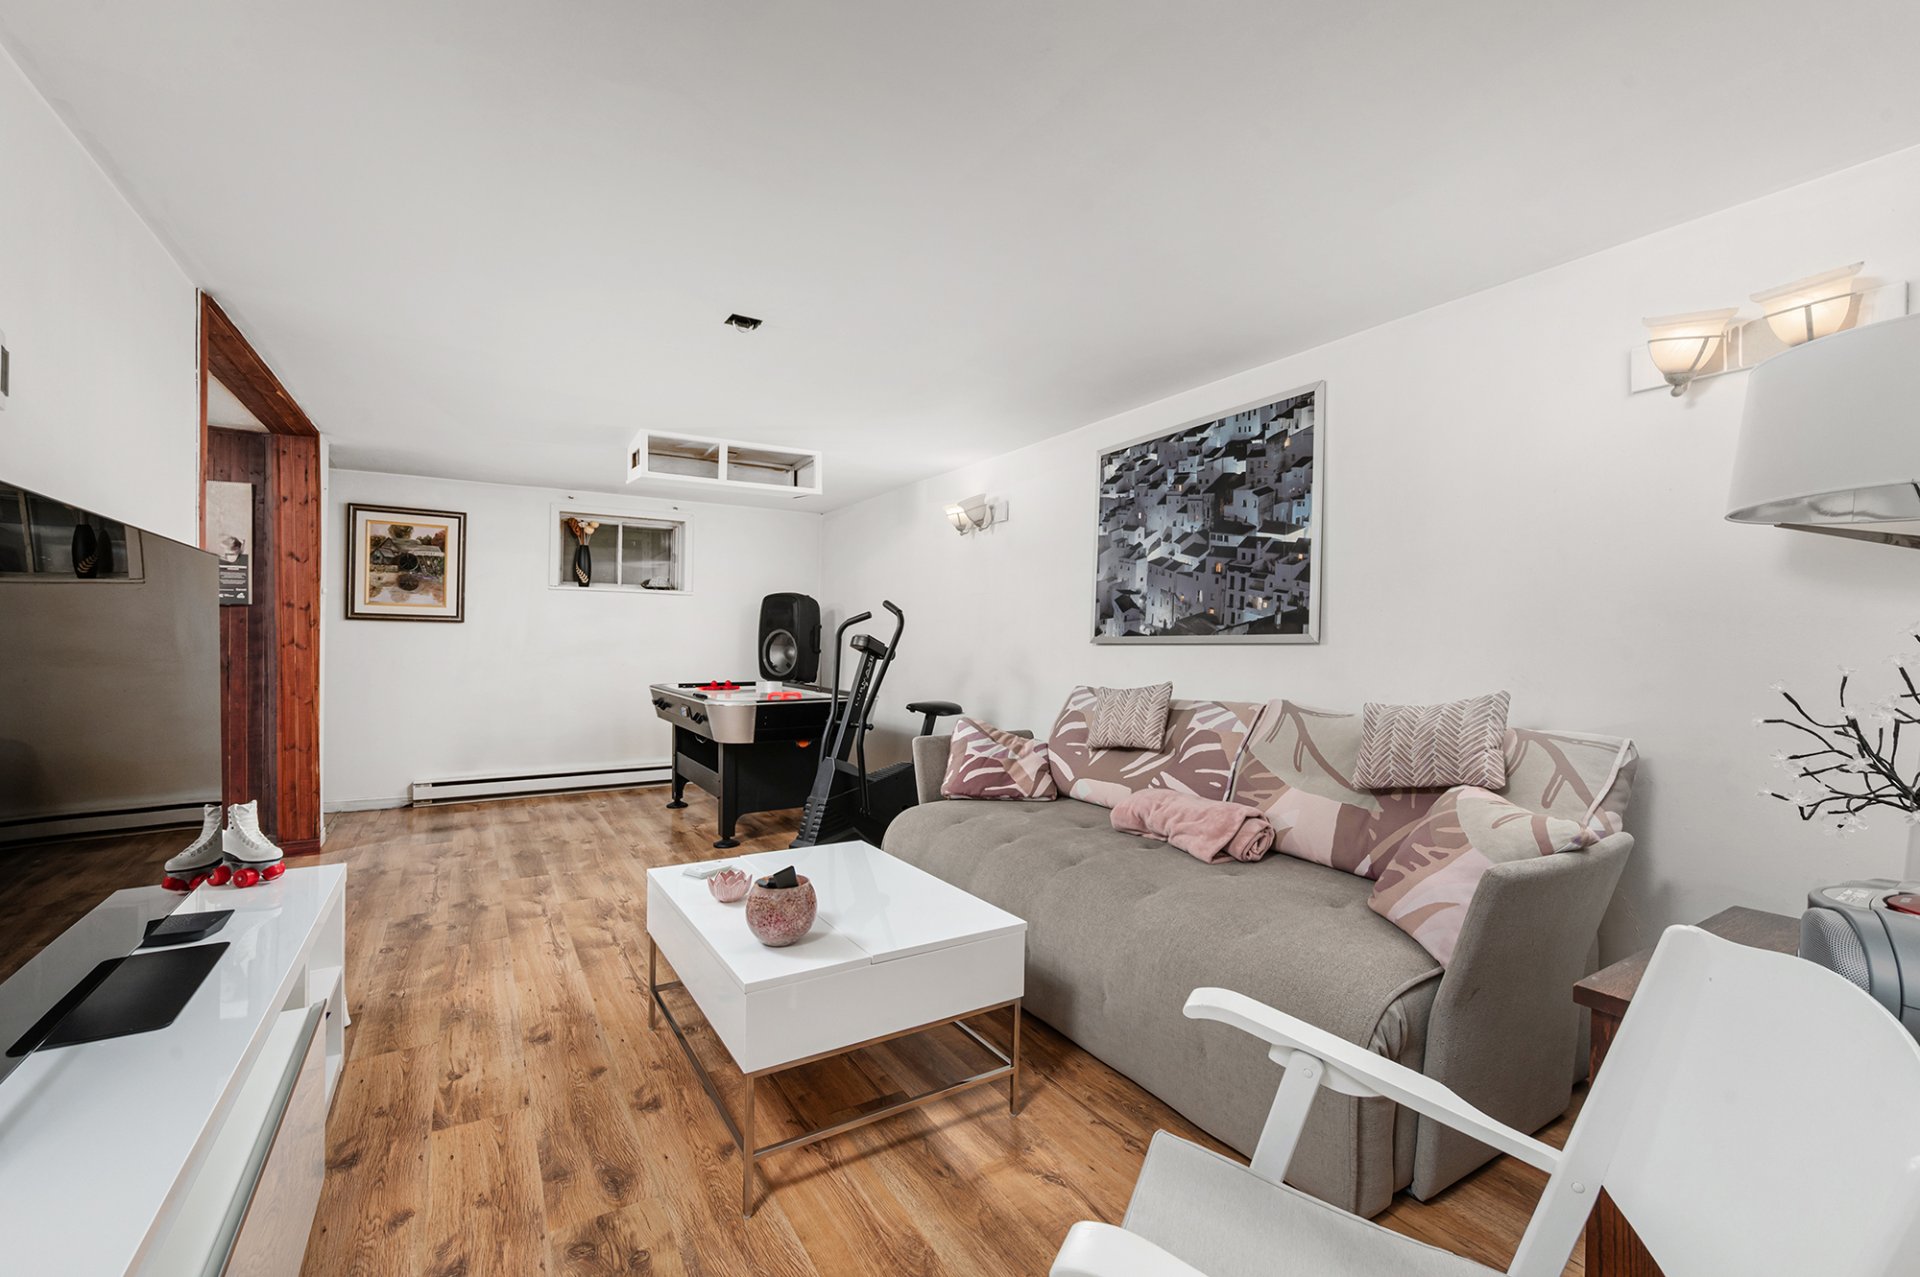 Bathroom
 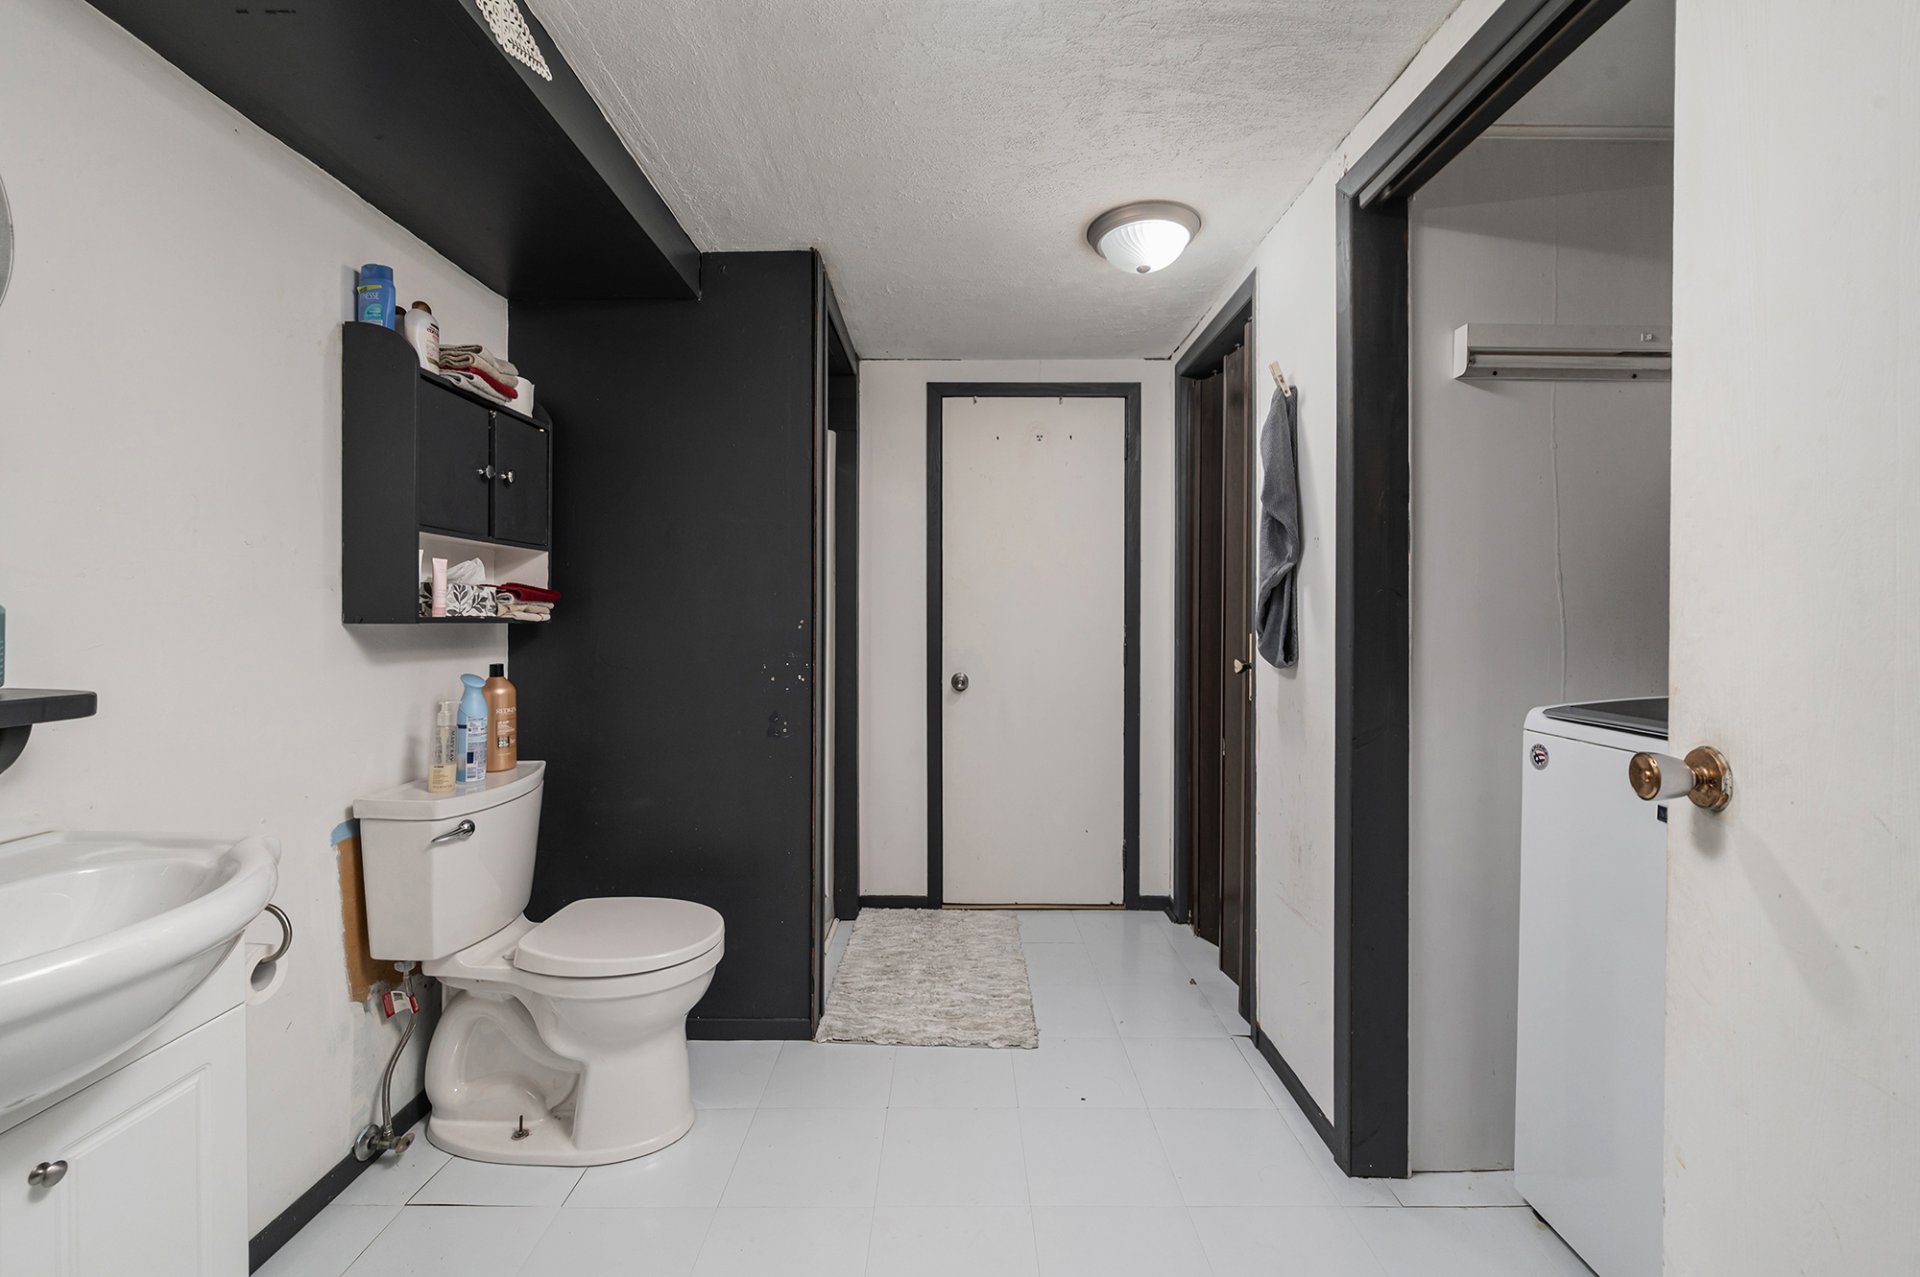 Bathroom
 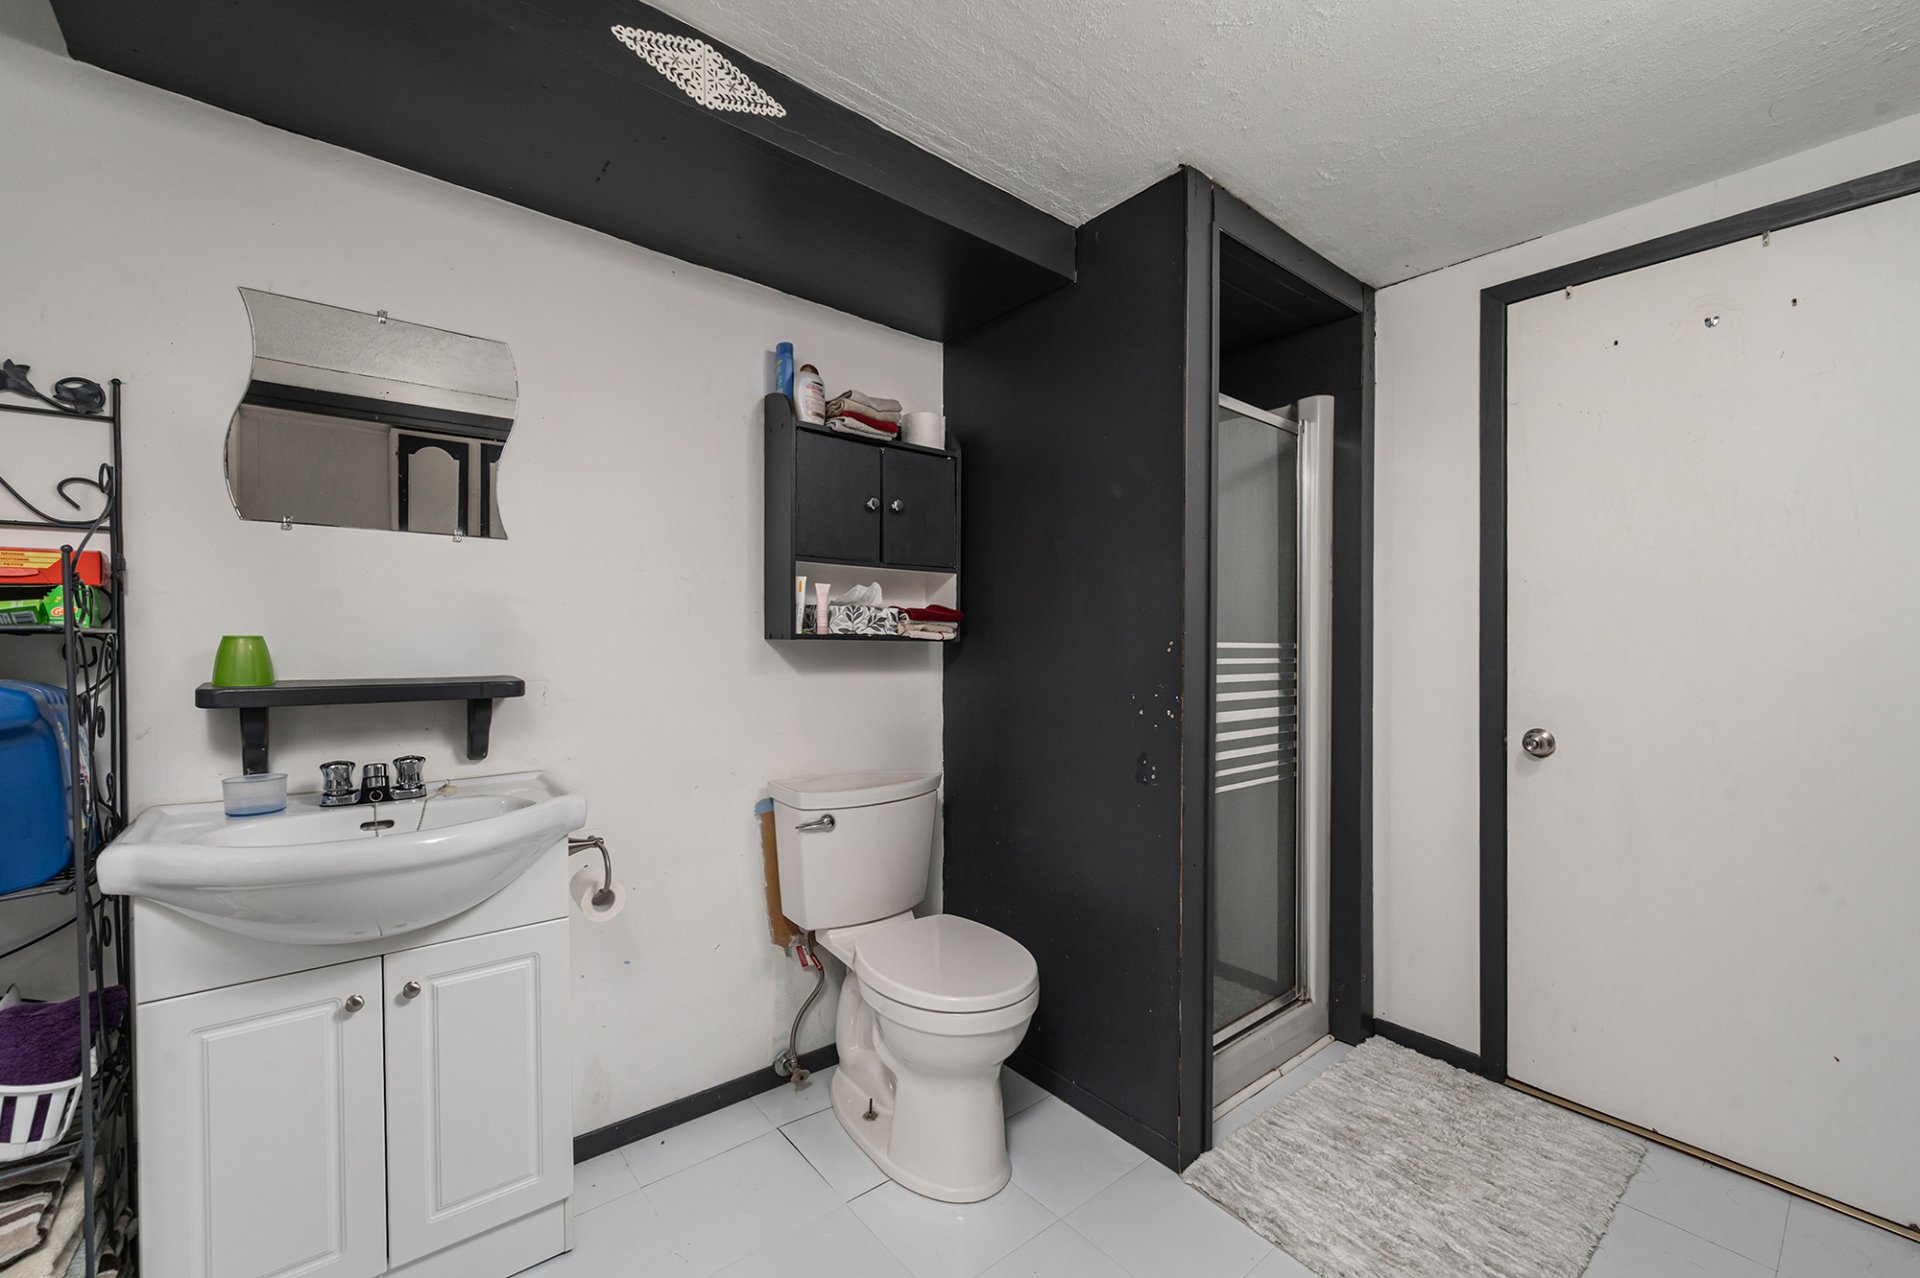 Bedroom
 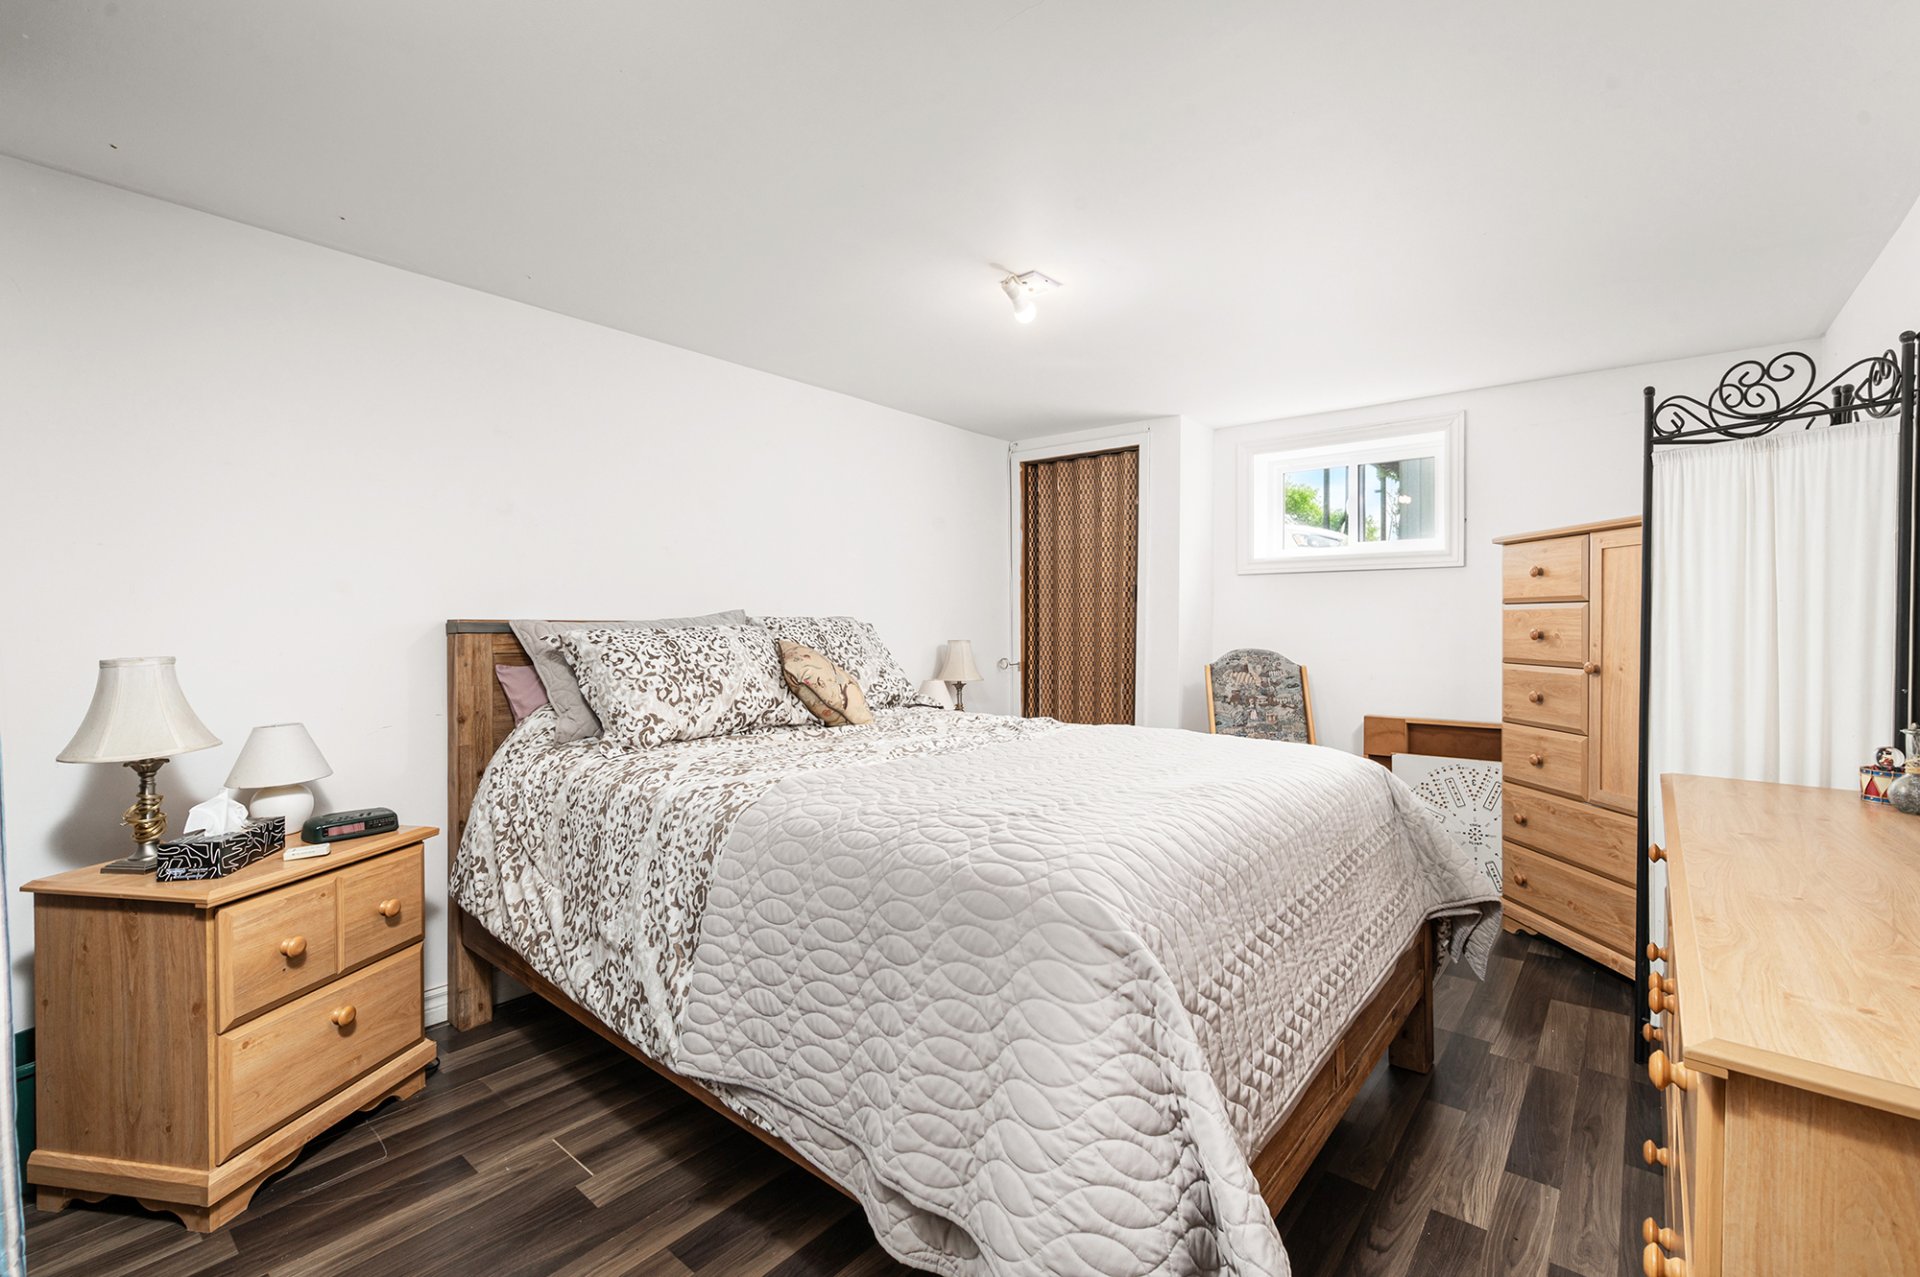 Bedroom
 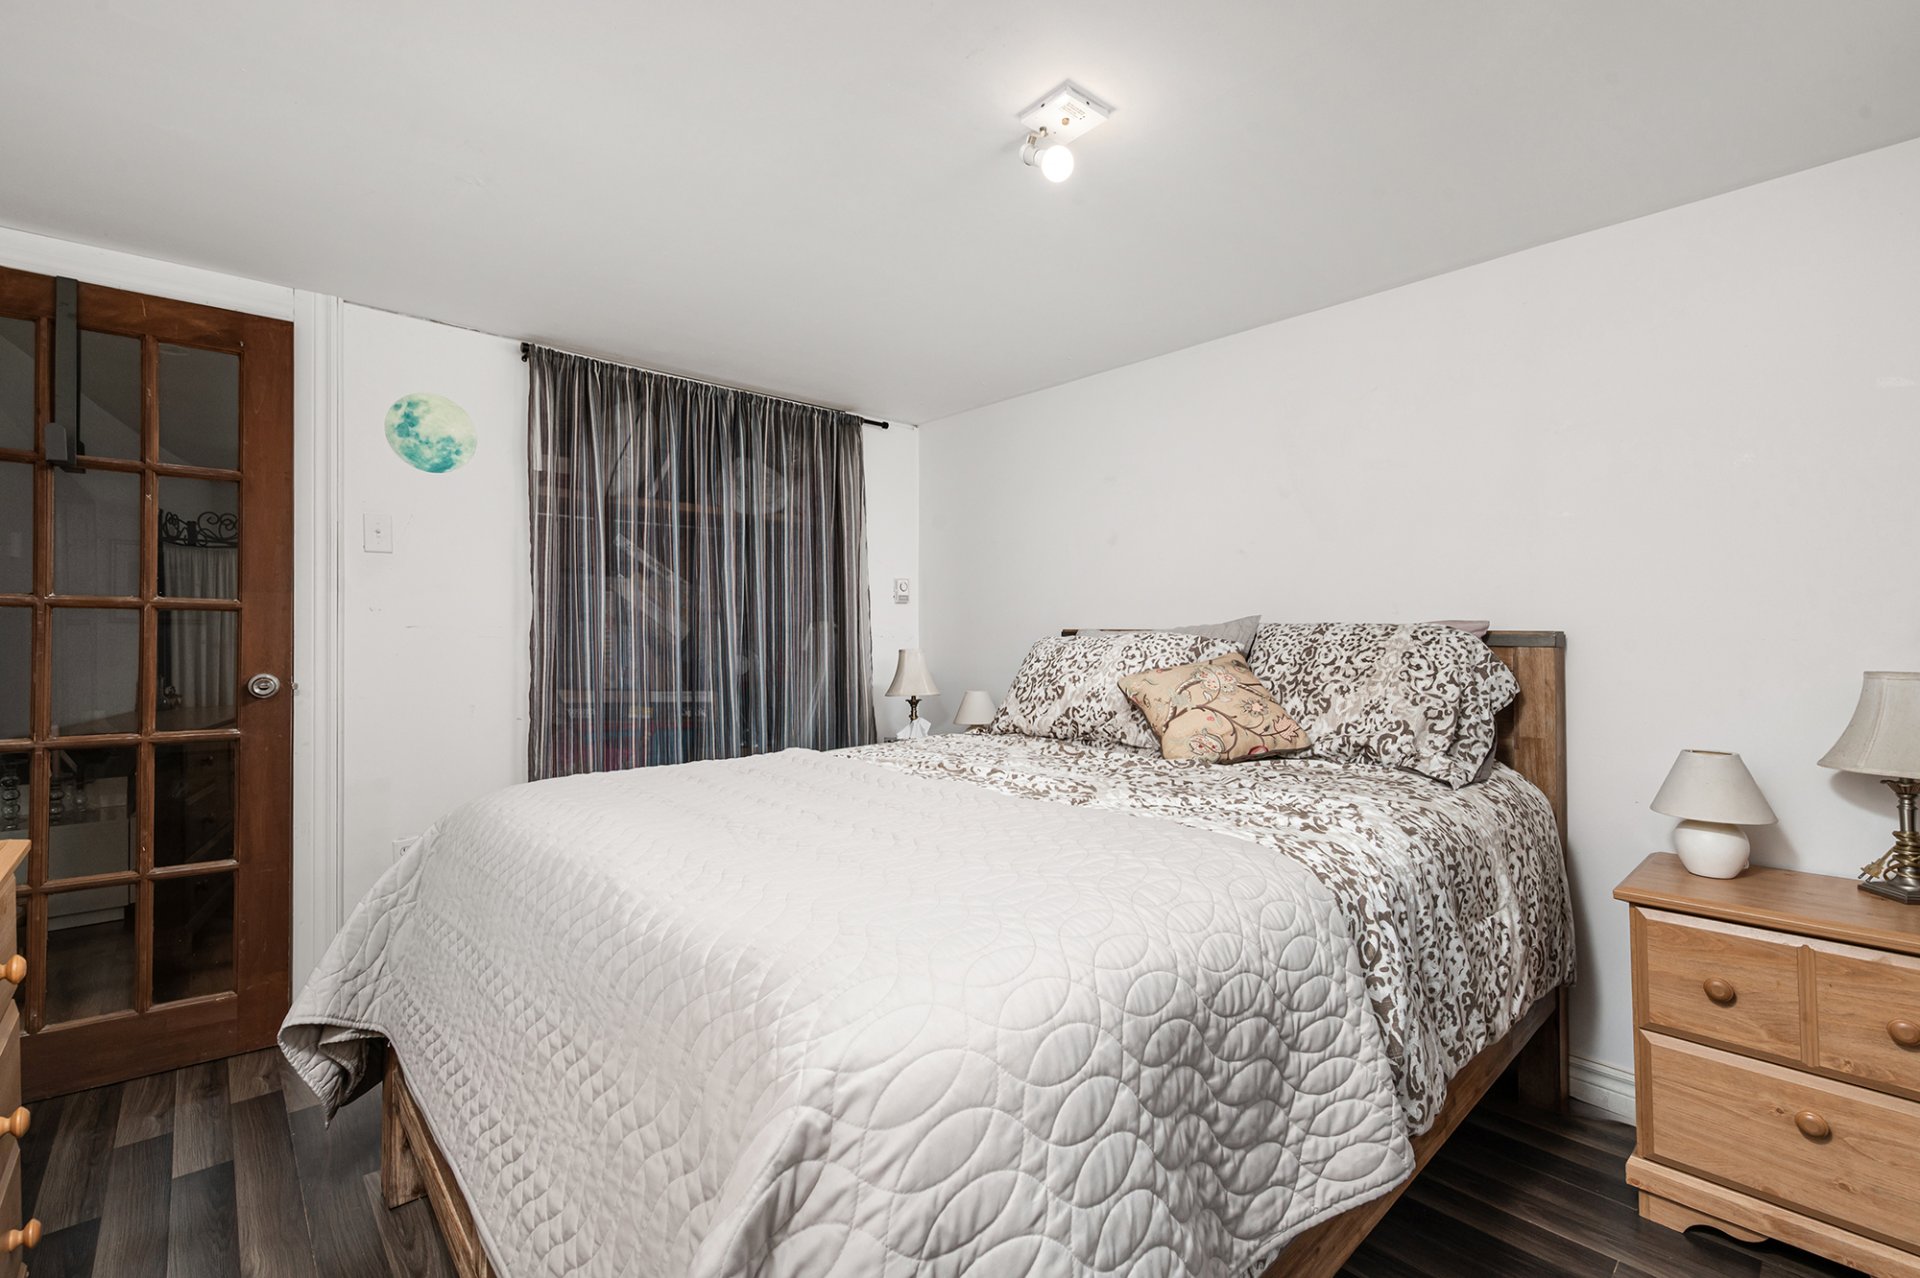 Bedroom
 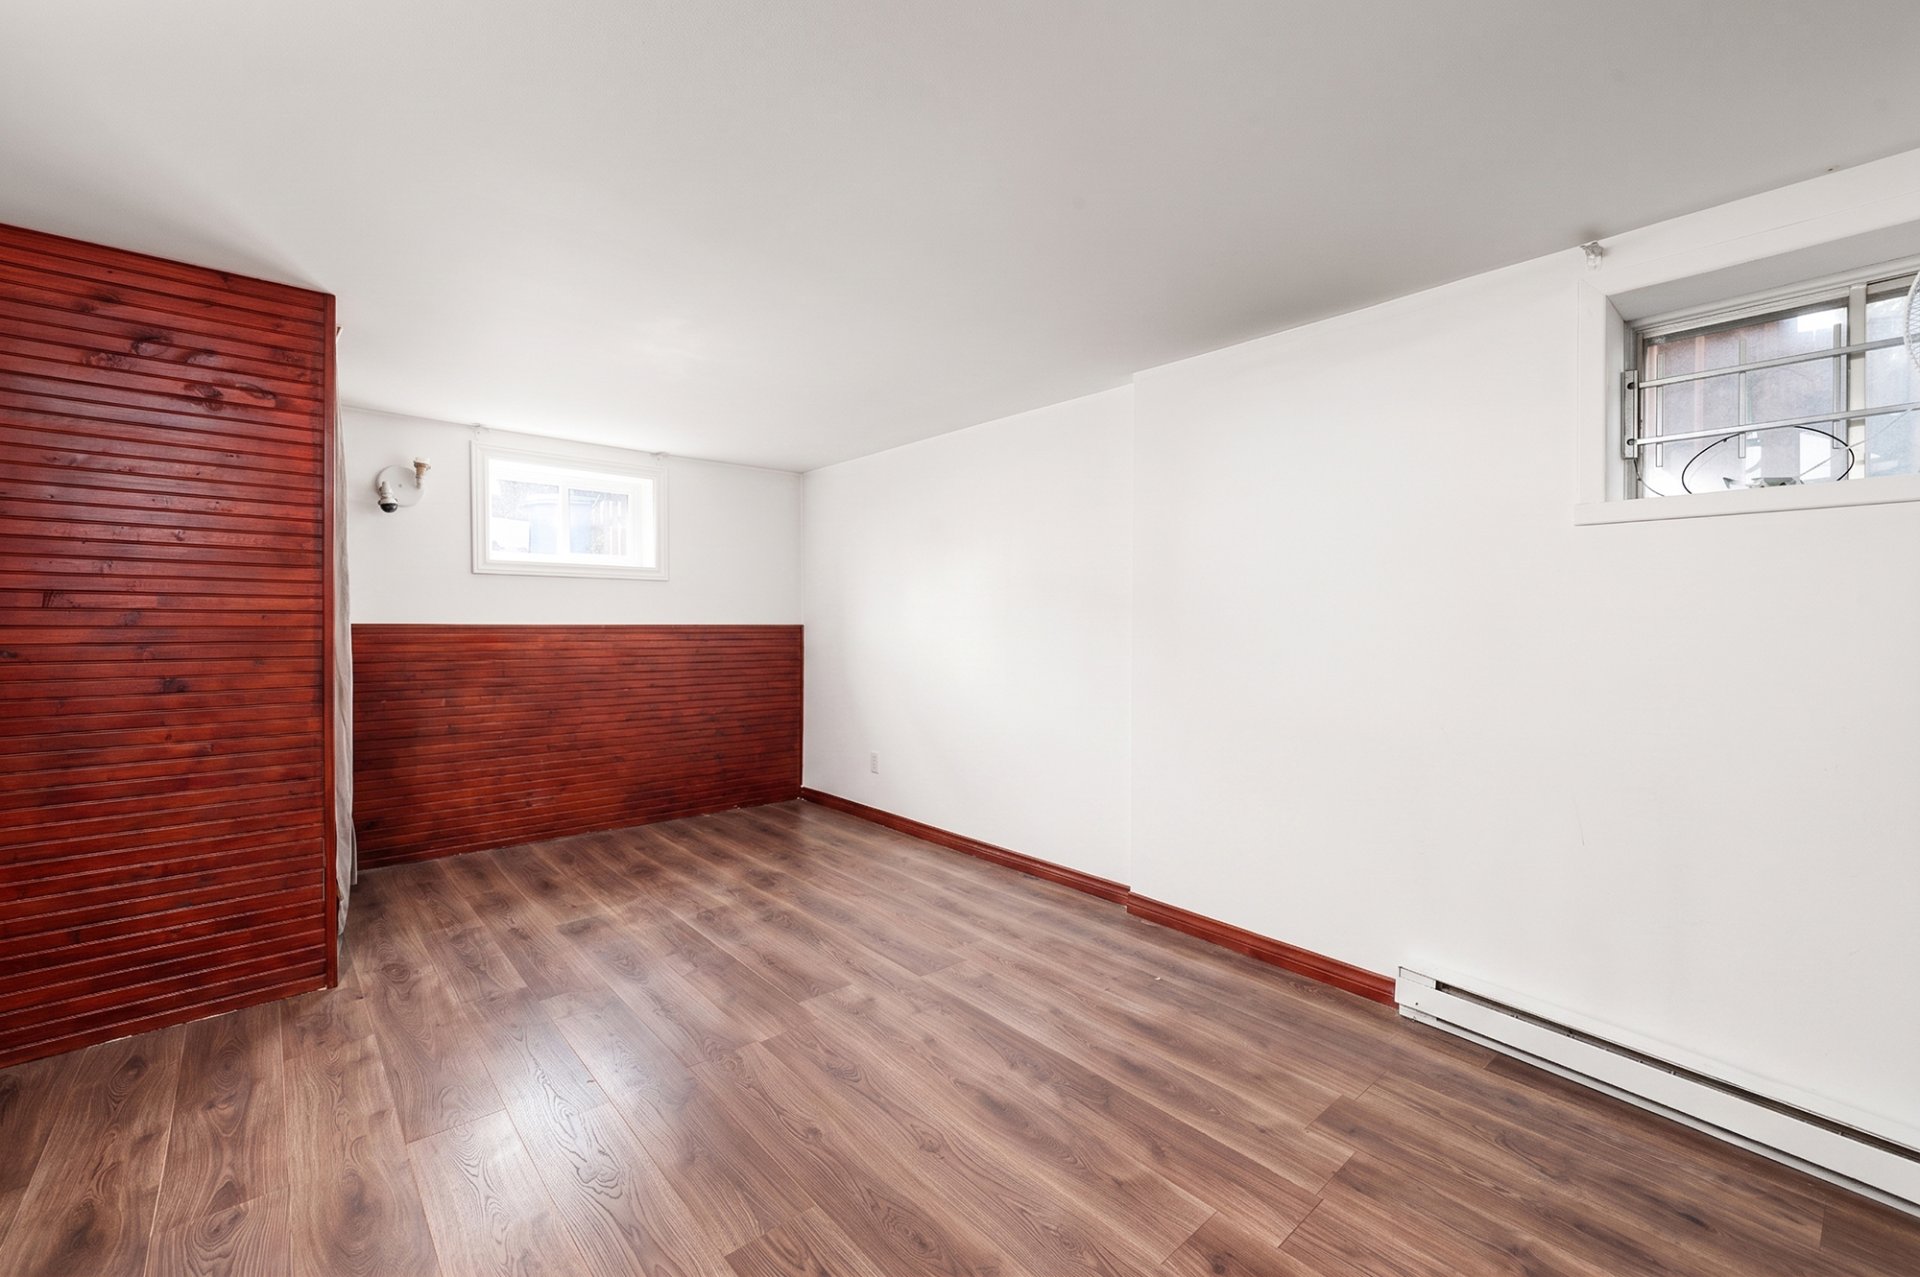 Pool
Pool 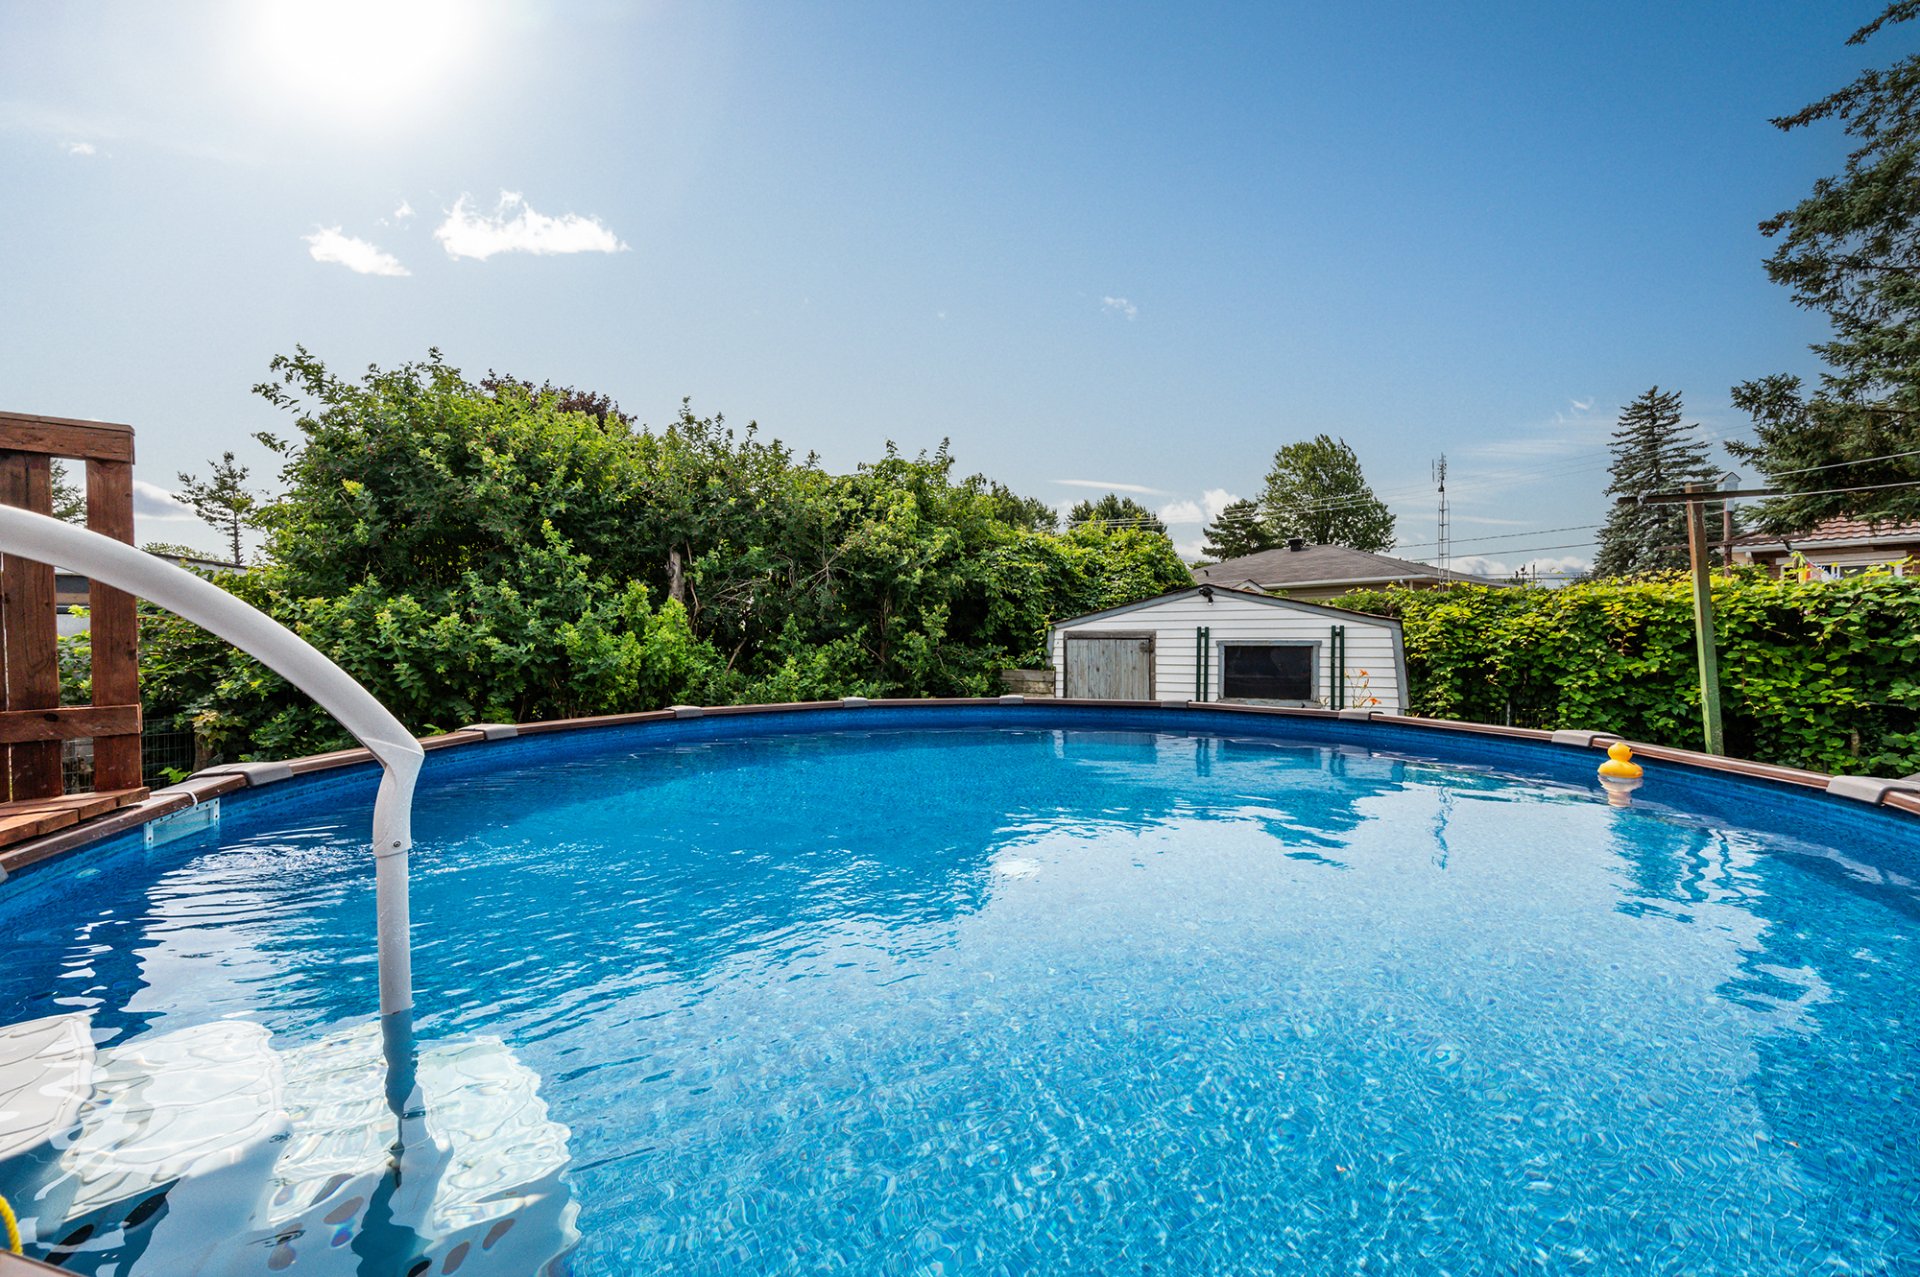 Backyard
 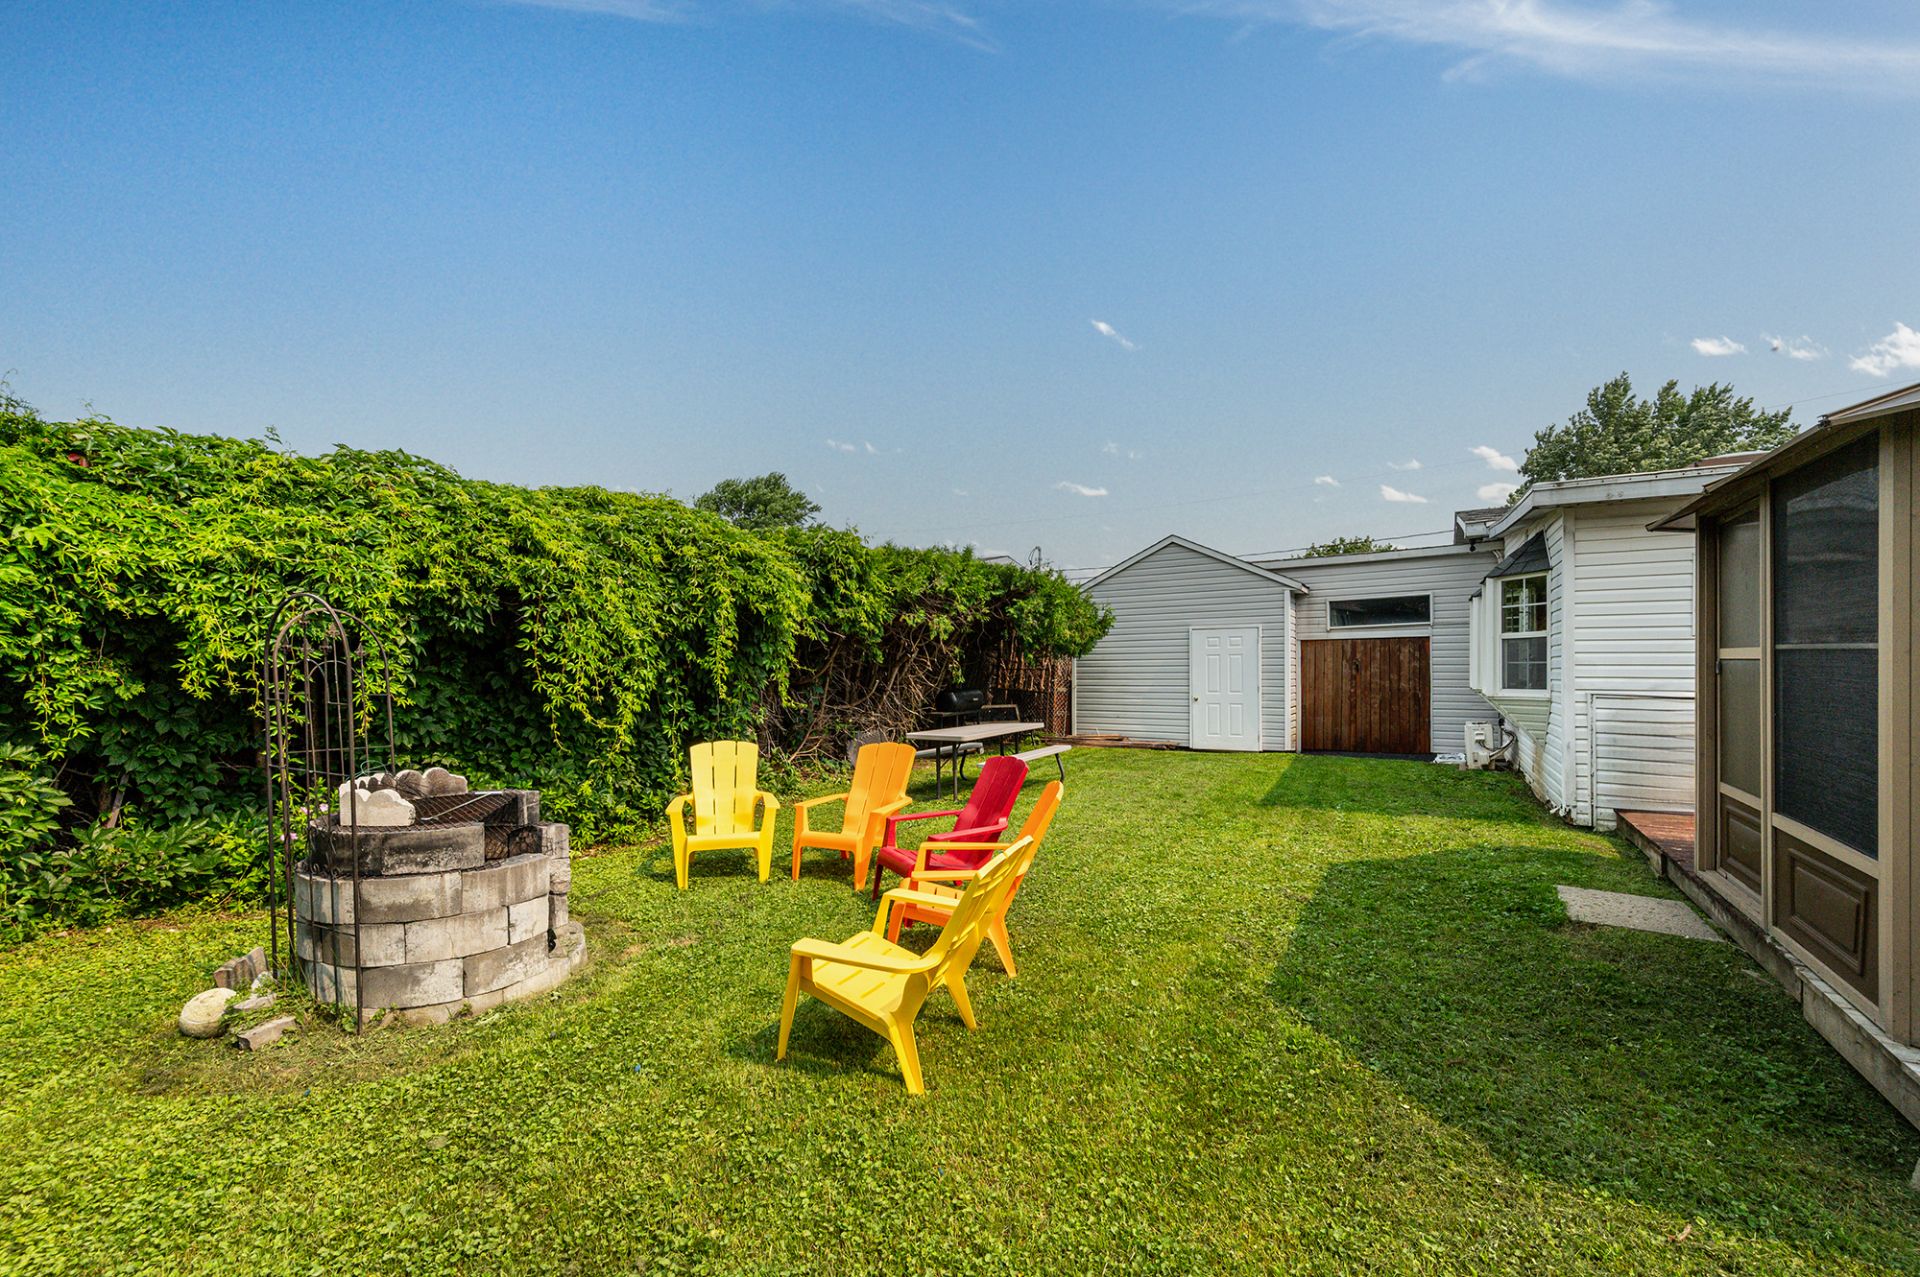 Backyard
 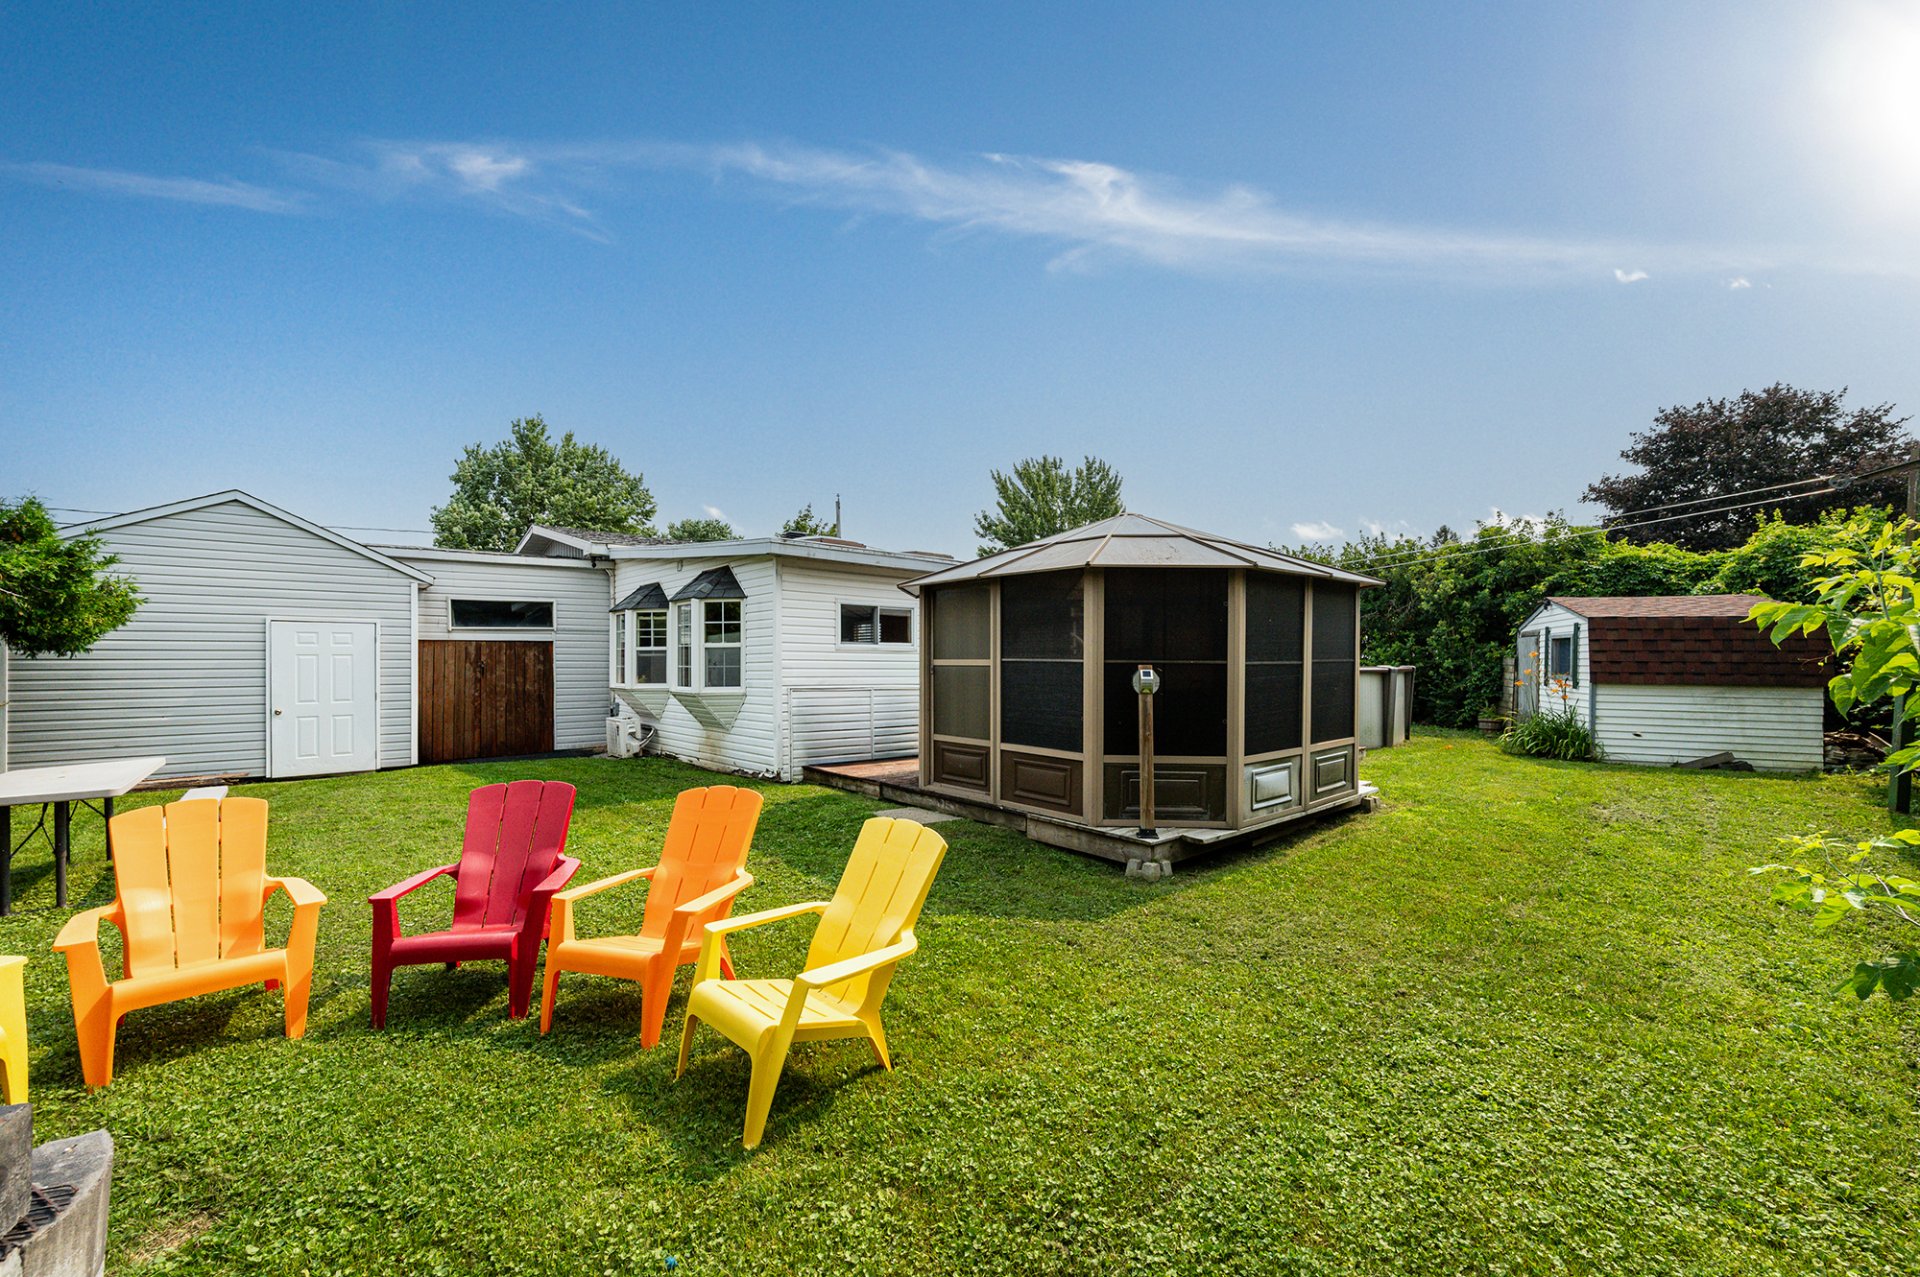 Backyard
 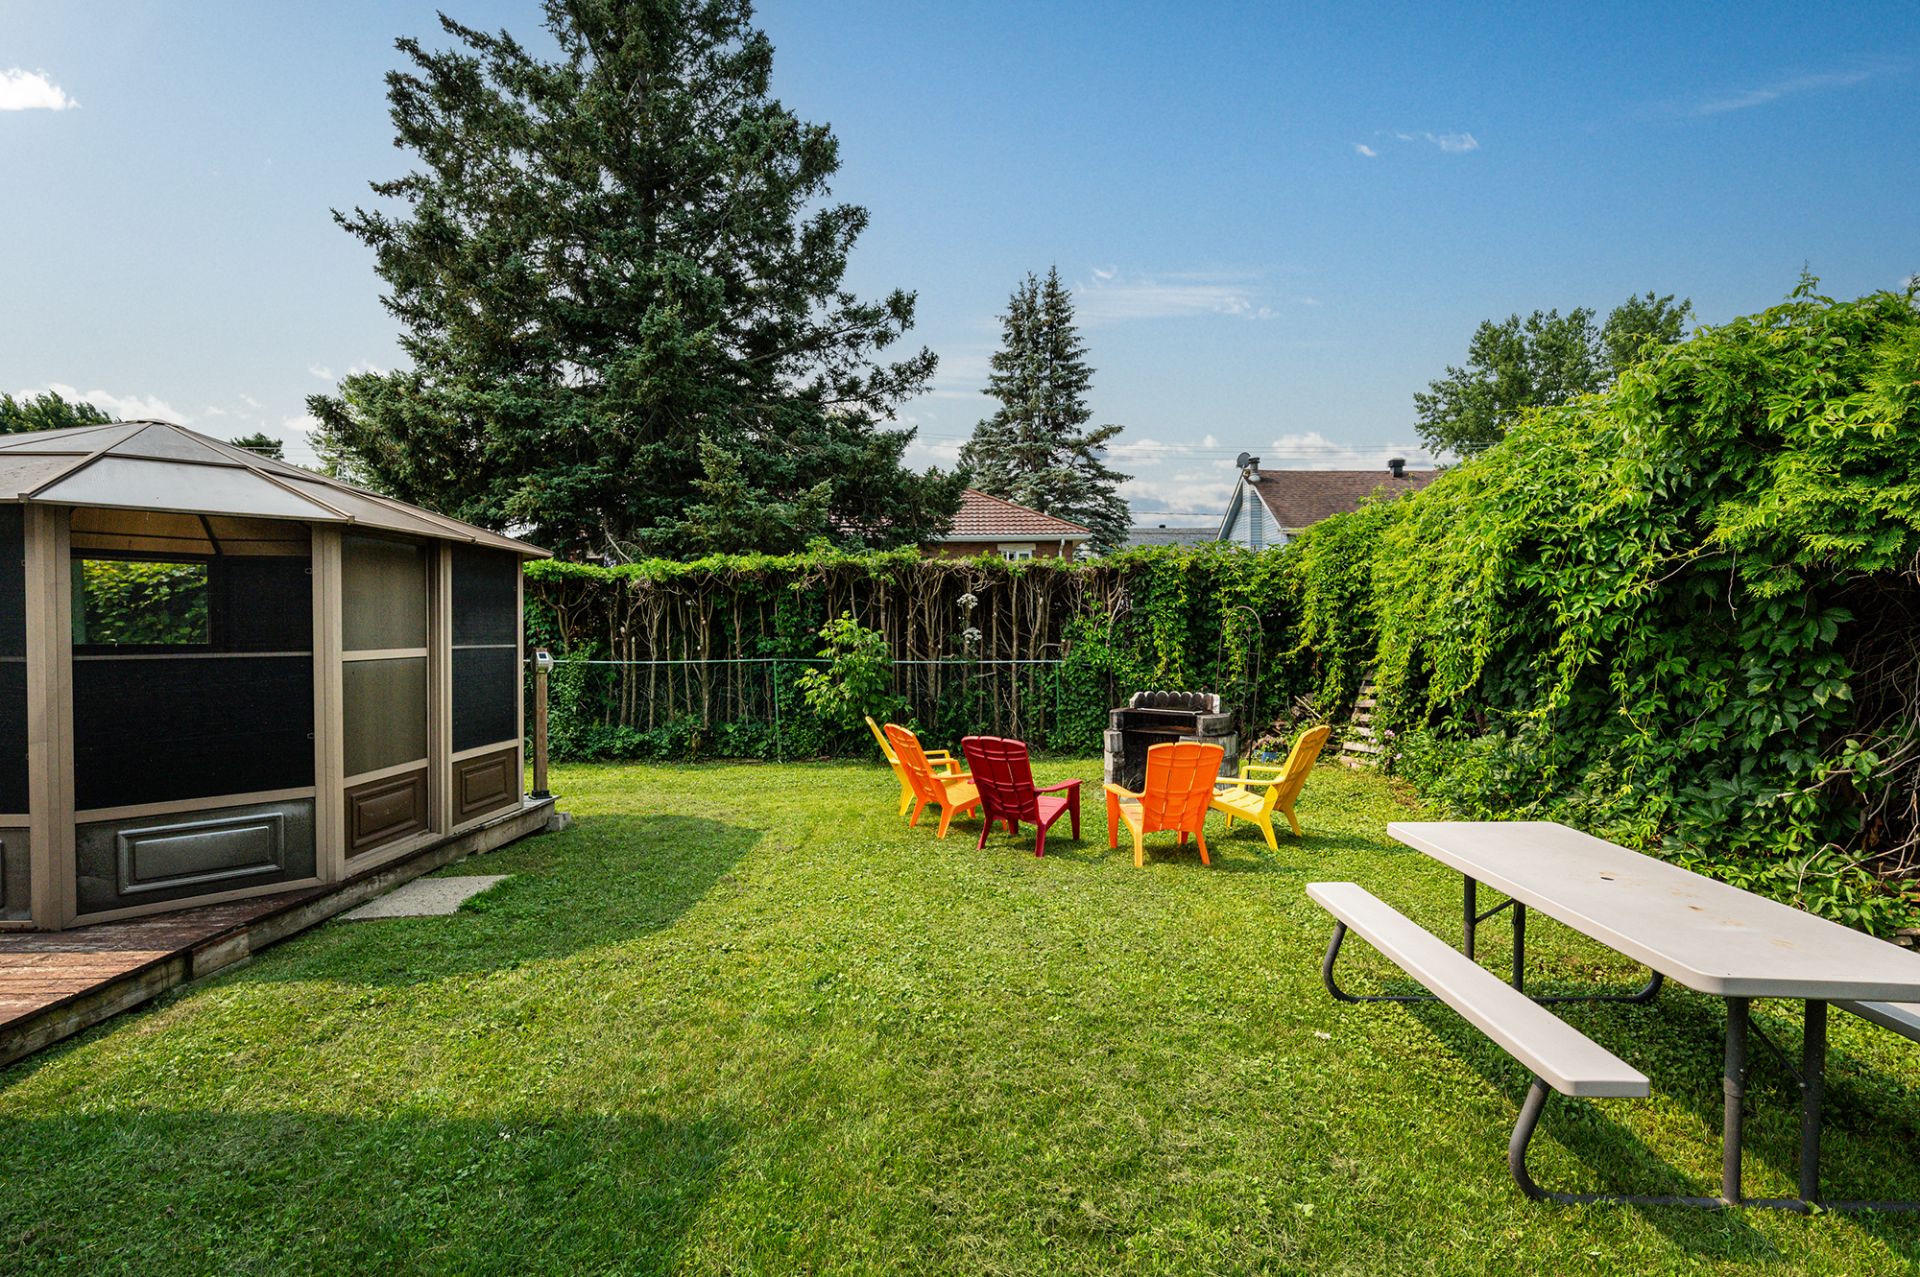 Overall View
 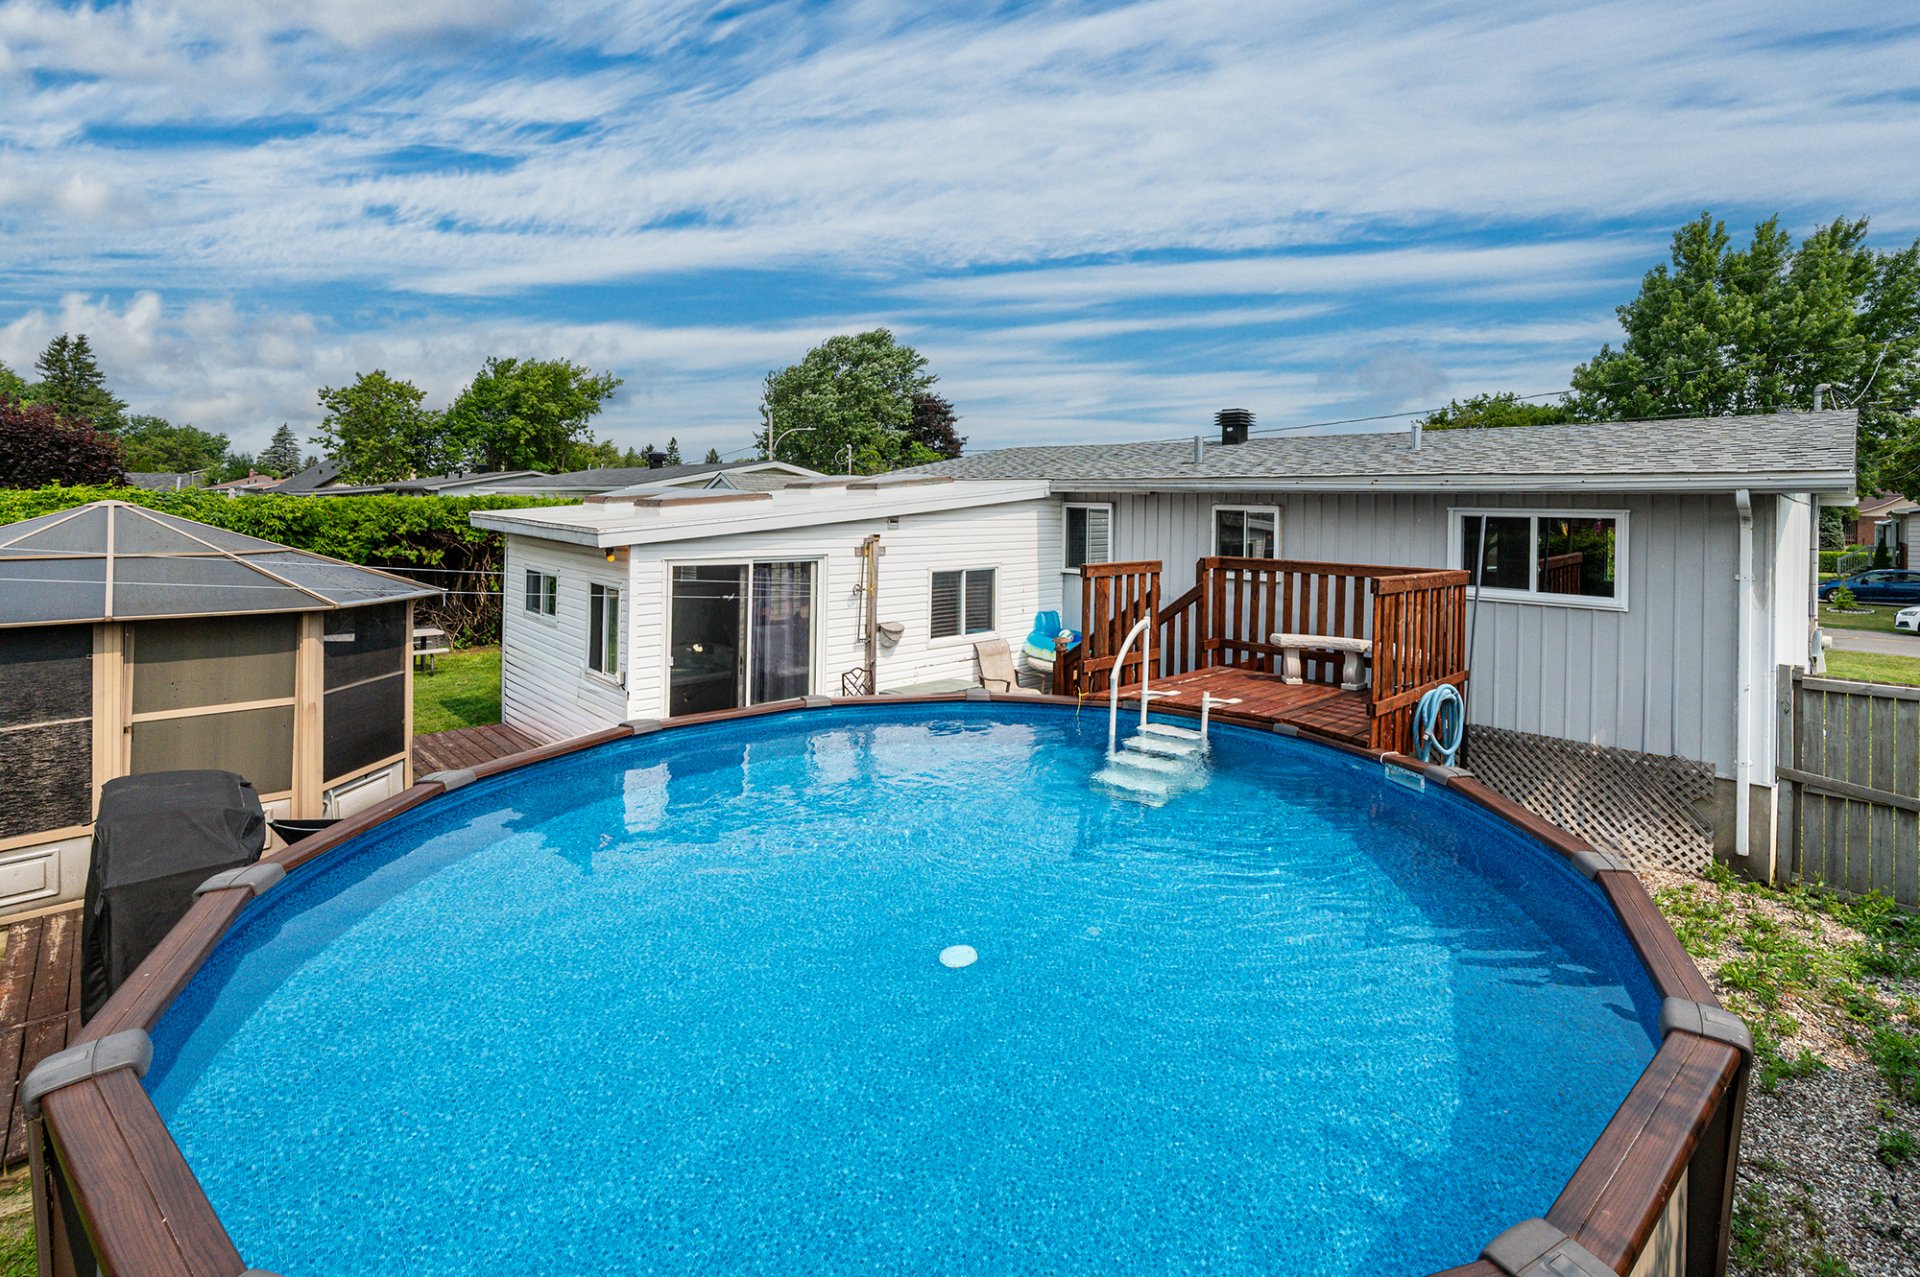 Overall View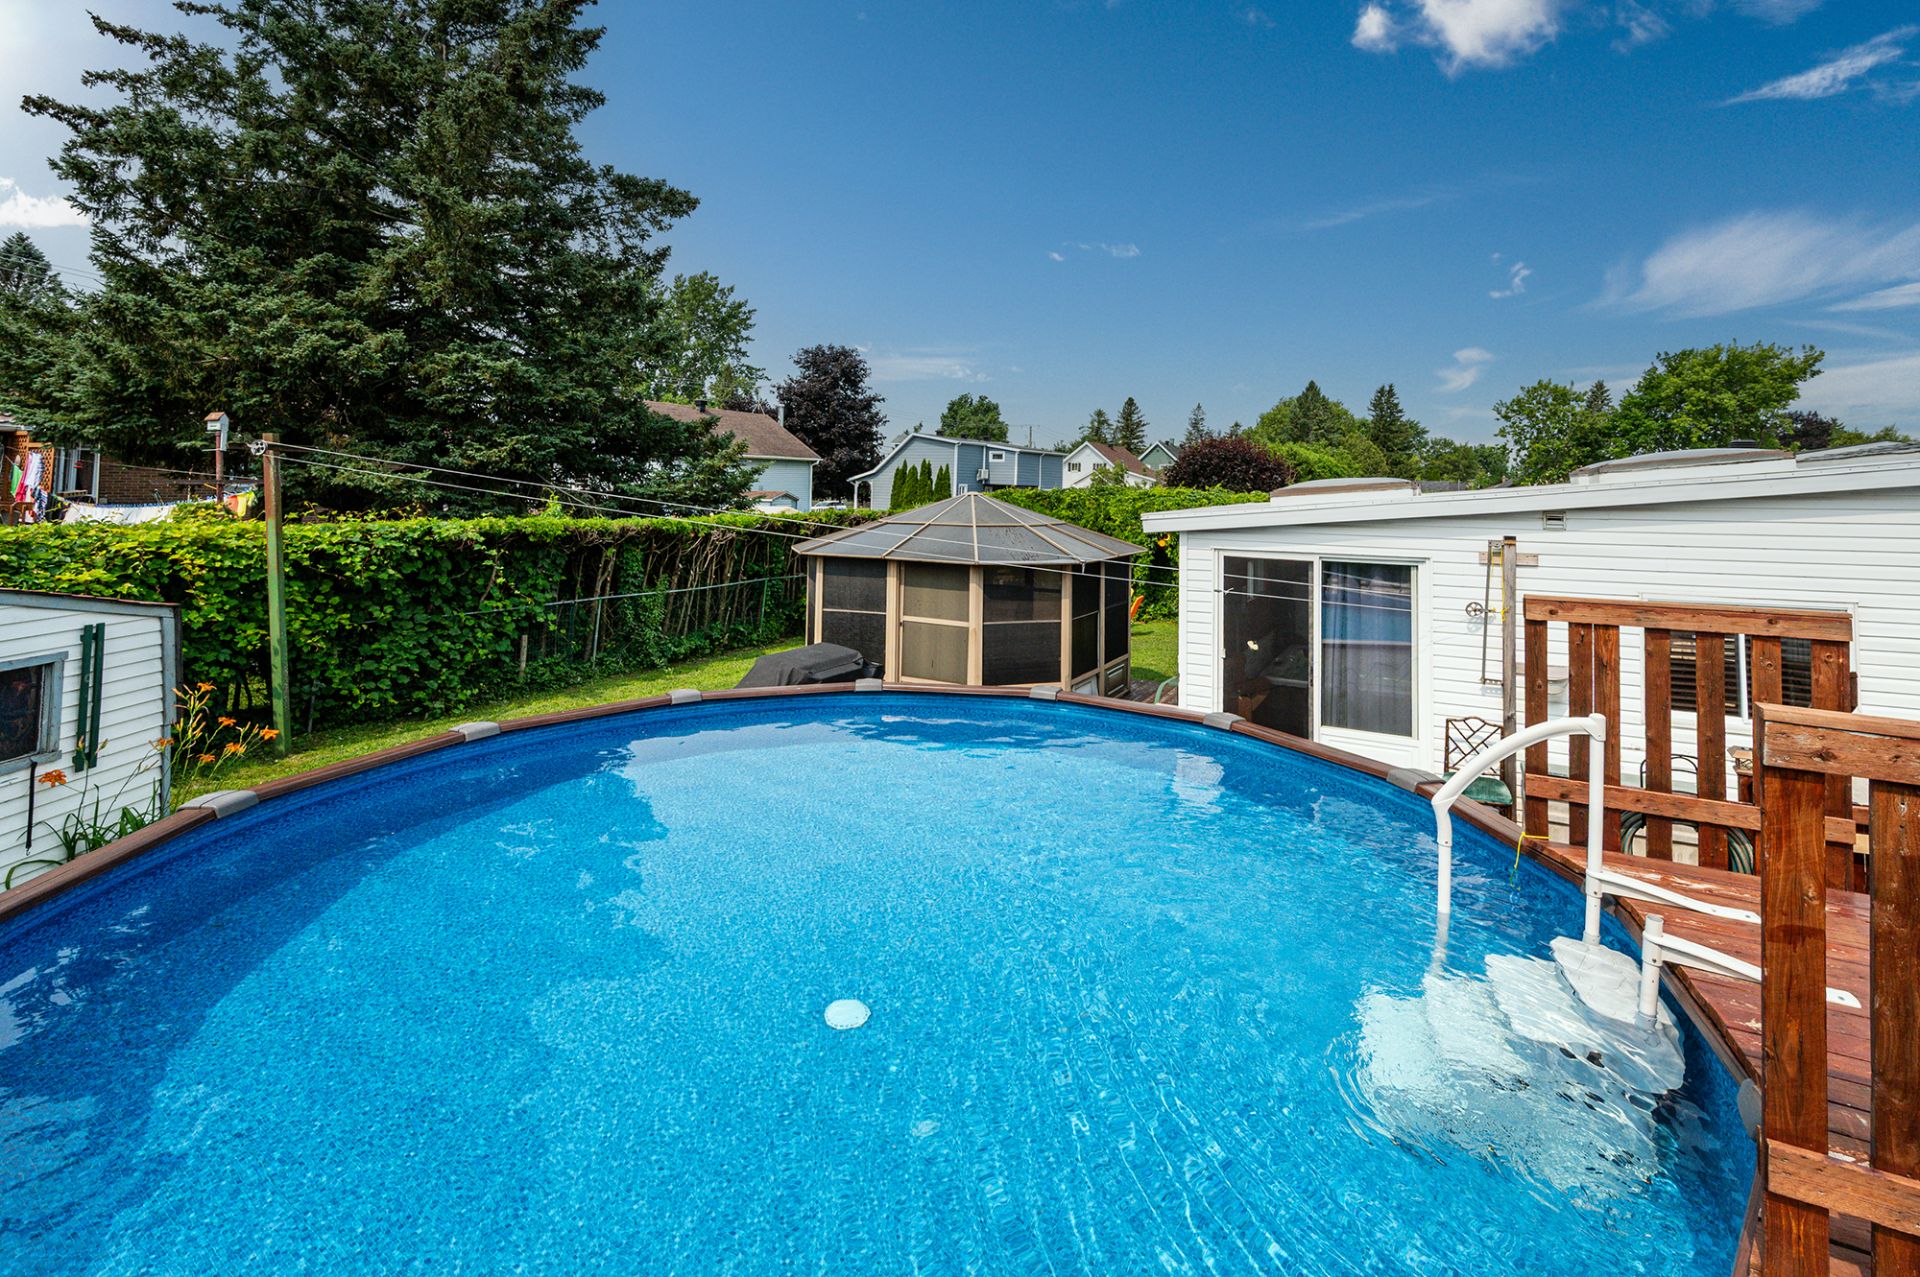
Rare opportunity in Mercier! Affordable bungalow with 2 attached garages and a 7,000+ sq. ft. lot. Originally designed with 3 main-floor bedrooms (easily converted back), it currently offers a spacious primary bedroom, 2 basement bedrooms, 2 bathrooms, a large solarium with an included 8-person hot tub, above-ground pool, wall-mounted heat pump, and all appliances included. New roof (2026) and new windows (2025). Contact me today to book your private showing!
If you're looking for a spacious bungalow with good potential and two attached garages, this property deserves your attention.
Located in a quiet and sought-after area of Mercier, this home stands out for its excellent value, large 7,000+ sq. ft. lot, and numerous recent improvements.
Originally designed with three bedrooms on the main floor, the home is currently configured with one oversized primary bedroom. However, the original layout can easily be restored to three bedrooms to suit your family's needs. The basement features two additional bedrooms and a second full bathroom, providing plenty of flexibility for a growing family, guests, or a home office.
You'll appreciate the oiled oak hardwood floors, wall-mounted heat pump, and the spacious solarium, the perfect place to relax and enjoy the included 8-person hot tub in complete privacy, year-round.
Several updates have already been completed:
All windows replaced in 2025 (invoice available) House roof replaced in May 2026 (invoice available) Solarium roof replaced with an elastomeric membrane (2017)
Another great advantage: all appliances are included, making your move-in easy and convenient.
A Location That Makes Everyday Living Easy. Enjoy a peaceful neighborhood while remaining within walking distance of many amenities.
Properties offering two attached garages, a large lot, generous living space, and an affordable price are becoming increasingly rare in today's market.
Contact me today or fill out the inquiry form to receive the detailed property sheet, additional documents, and schedule your private showing.
Inclusions : Refrigerator, stove, dishwasher, washer and dryer, microwave, light fixtures, ceiling fans, curtain rods and curtains, TV wall mount (2), wall-mounted heat pump, above-ground pool and accessories, hot tub and accessories, gazebo, storage shed, and the HydroSolution water heater rental contract.
| Room | Dimensions | Level | Flooring |
|---|---|---|---|
| Hallway | 4.10 x 4.10 P | Ground Floor | Ceramic tiles |
| Living room | 13 x 10 P | Ground Floor | Wood |
| Kitchen | 14 x 11 P | Ground Floor | Wood |
| Dining room | 11 x 9 P | Ground Floor | Wood |
| Primary bedroom | 23 x 11 P | Ground Floor | Wood |
| Bathroom | 8 x 8 P | Ground Floor | Ceramic tiles |
| Family room | 21 x 10.3 P | Basement | Floating floor |
| Bedroom | 17 x 10 P | Basement | Linoleum |
| Bedroom | 13 x 10 P | Basement | Floating floor |
| Bathroom | 11 x 10 P | Basement | Tiles |
| Bar | 11 x 9.5 P | Basement | Floating floor |
| Basement | 6 feet and over, Finished basement |
|---|---|
| Pool | Above-ground |
| Heating system | Air circulation, Electric baseboard units |
| Siding | Aluminum, Vinyl |
| Driveway | Asphalt, Double width or more |
| Roofing | Asphalt shingles, Elastomer membrane |
| Garage | Attached |
| Window type | Crank handle |
| Equipment available | Electric garage door, Private yard, Wall-mounted heat pump |
| Heating energy | Electricity |
| Topography | Flat |
| Parking | Garage, Outdoor |
| Landscaping | Land / Yard lined with hedges |
| Sewage system | Municipal sewer |
| Water supply | Municipality |
| Foundation | Poured concrete |
| Windows | PVC |
| Zoning | Residential |
| Rental appliances | Water heater |
| Cupboard | Wood |
This property is presented in collaboration with PGL AGENCE IMMOBILIÈRE
