Chambly, J3L5T4
Bungalow | MLS: 14408273
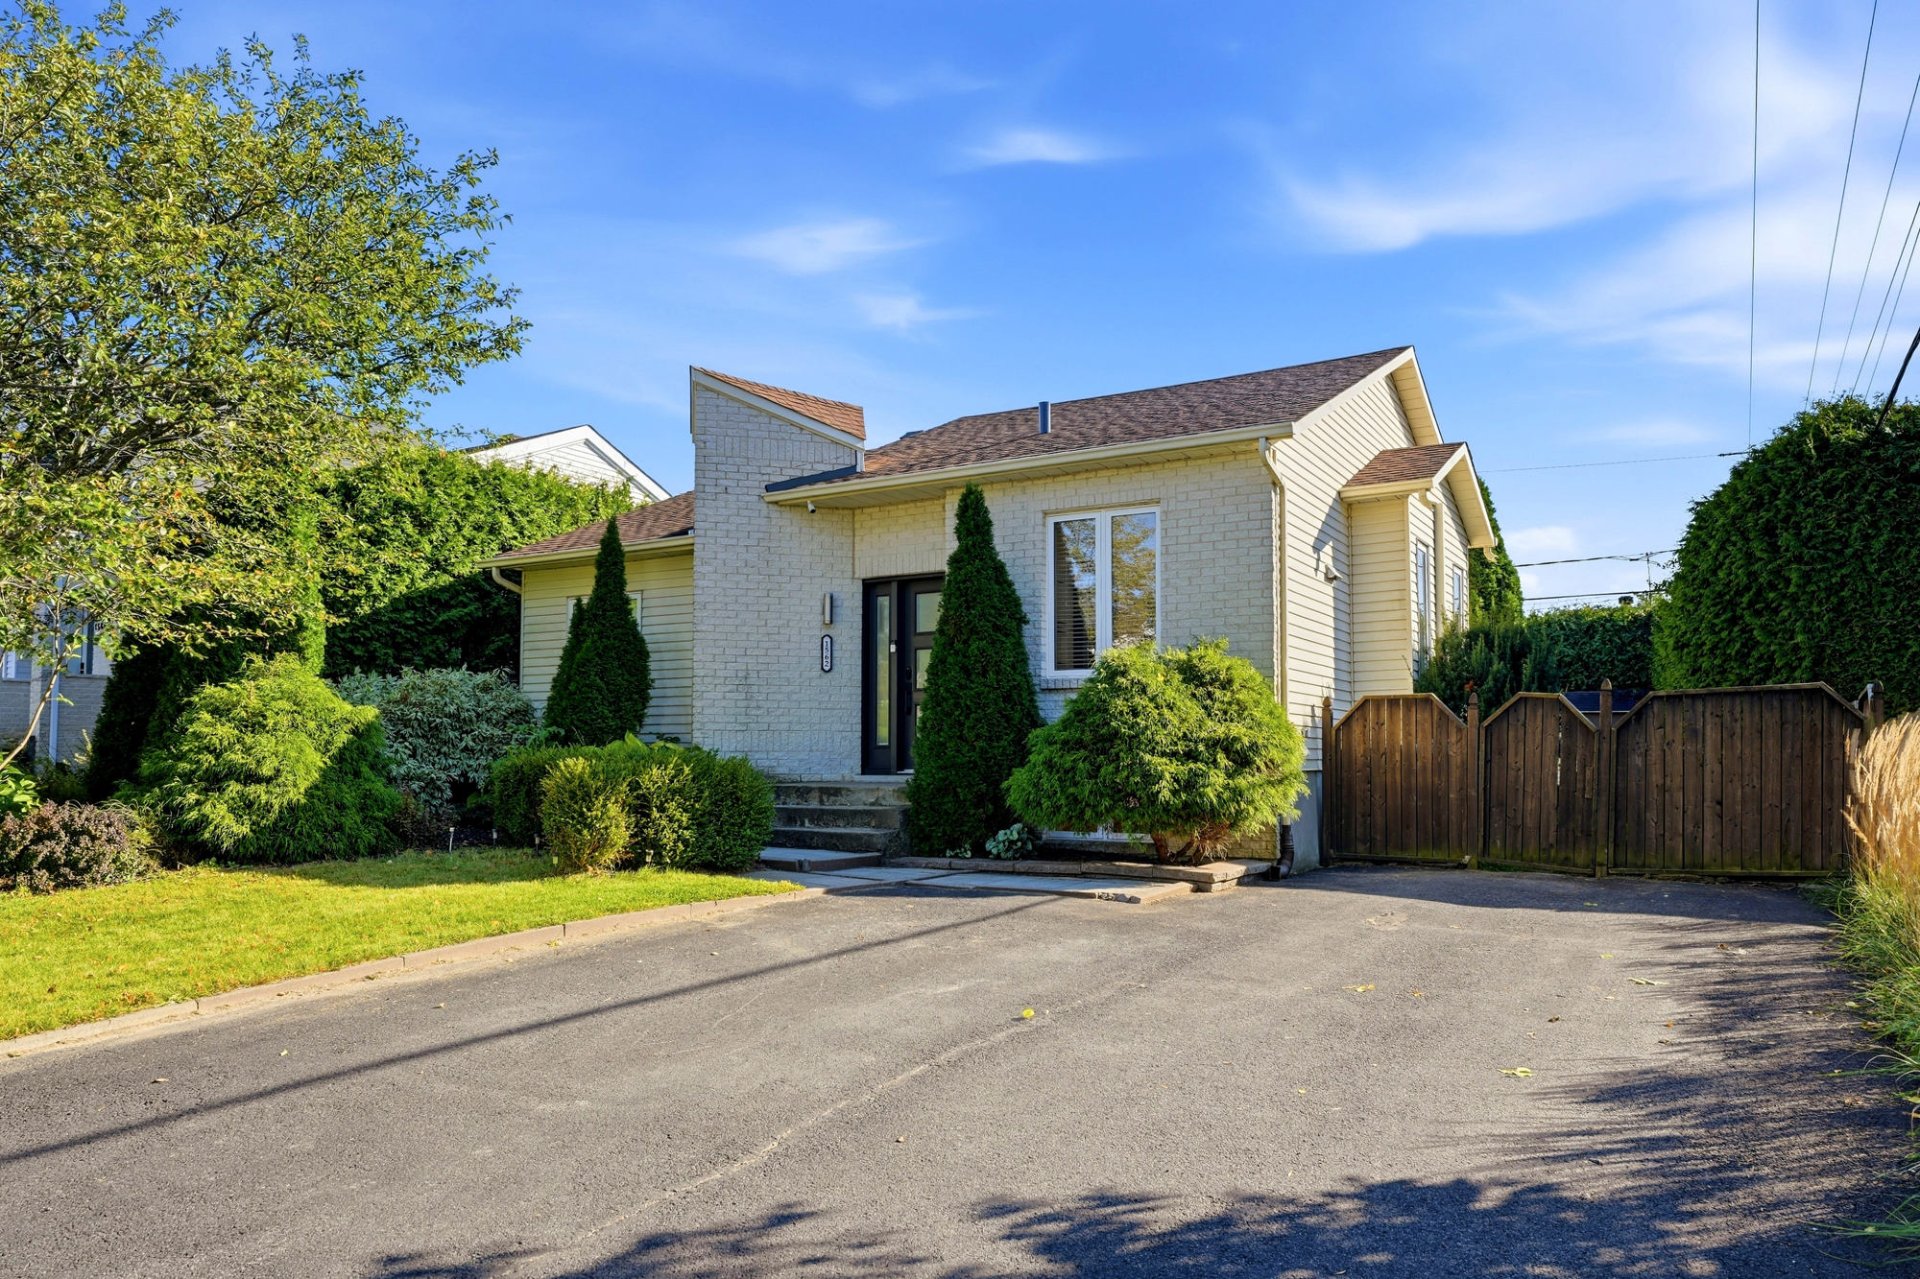 Frontage
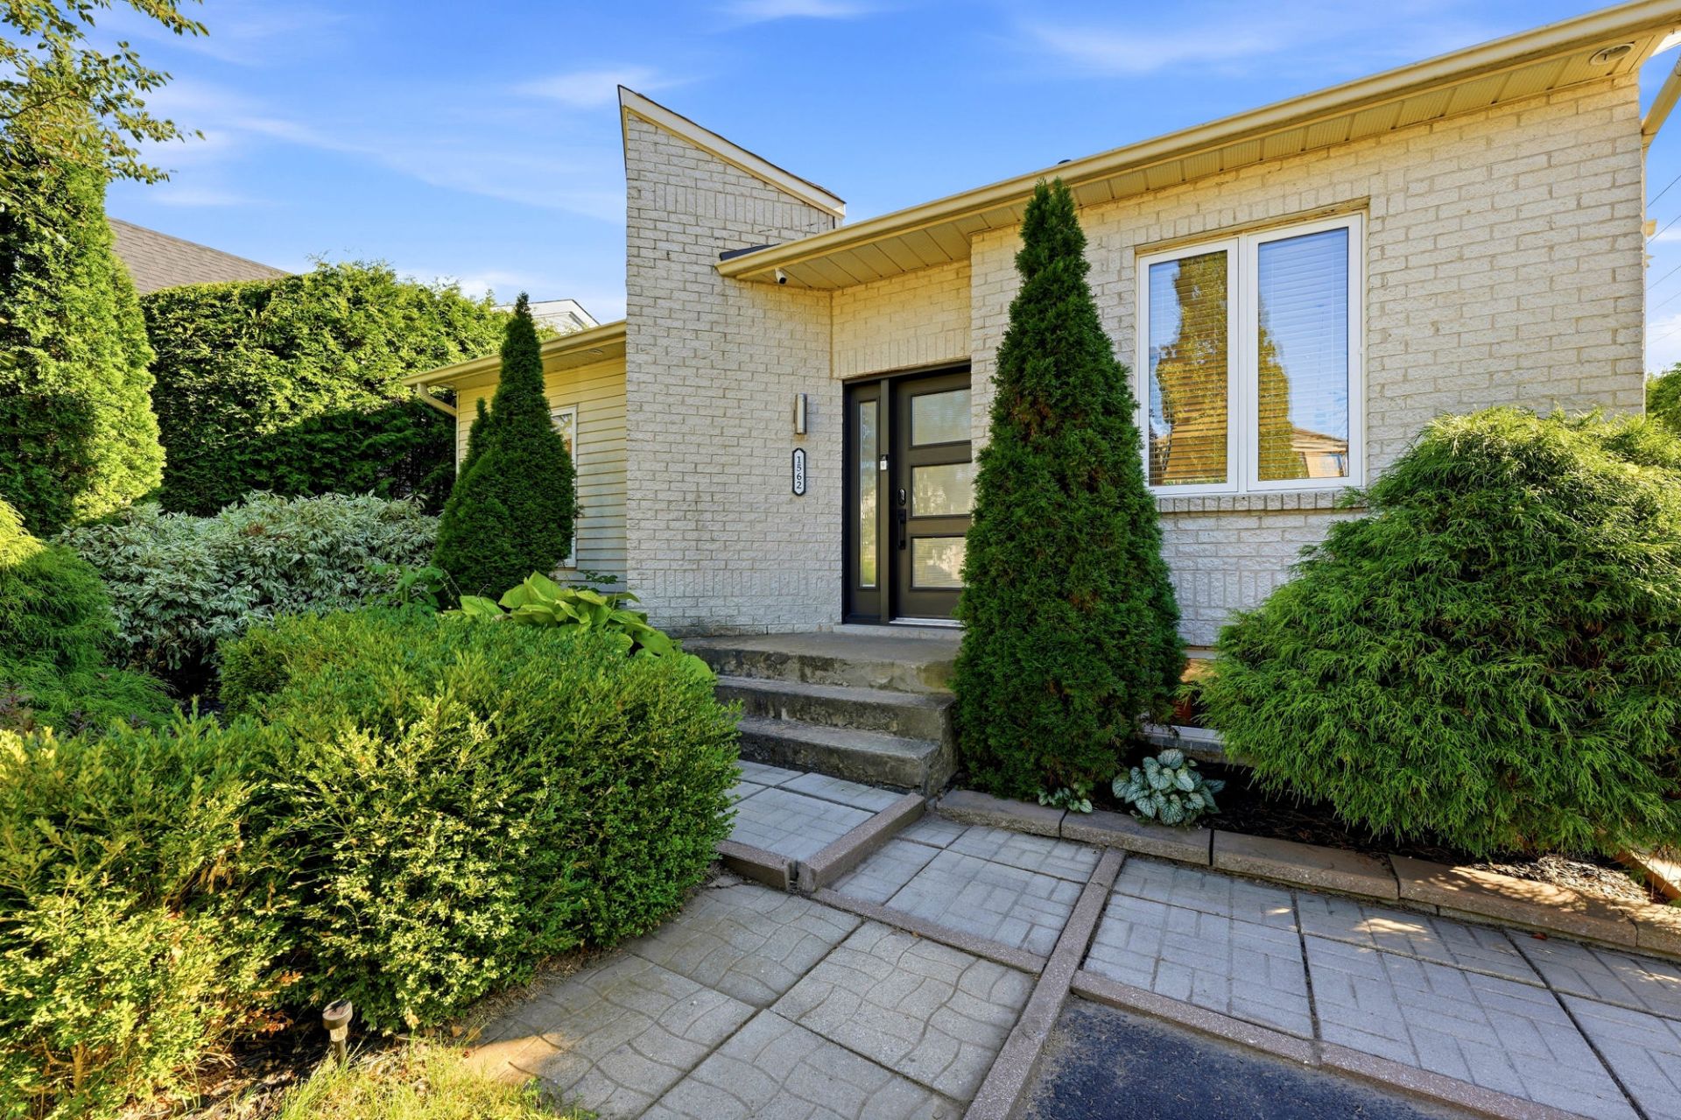
 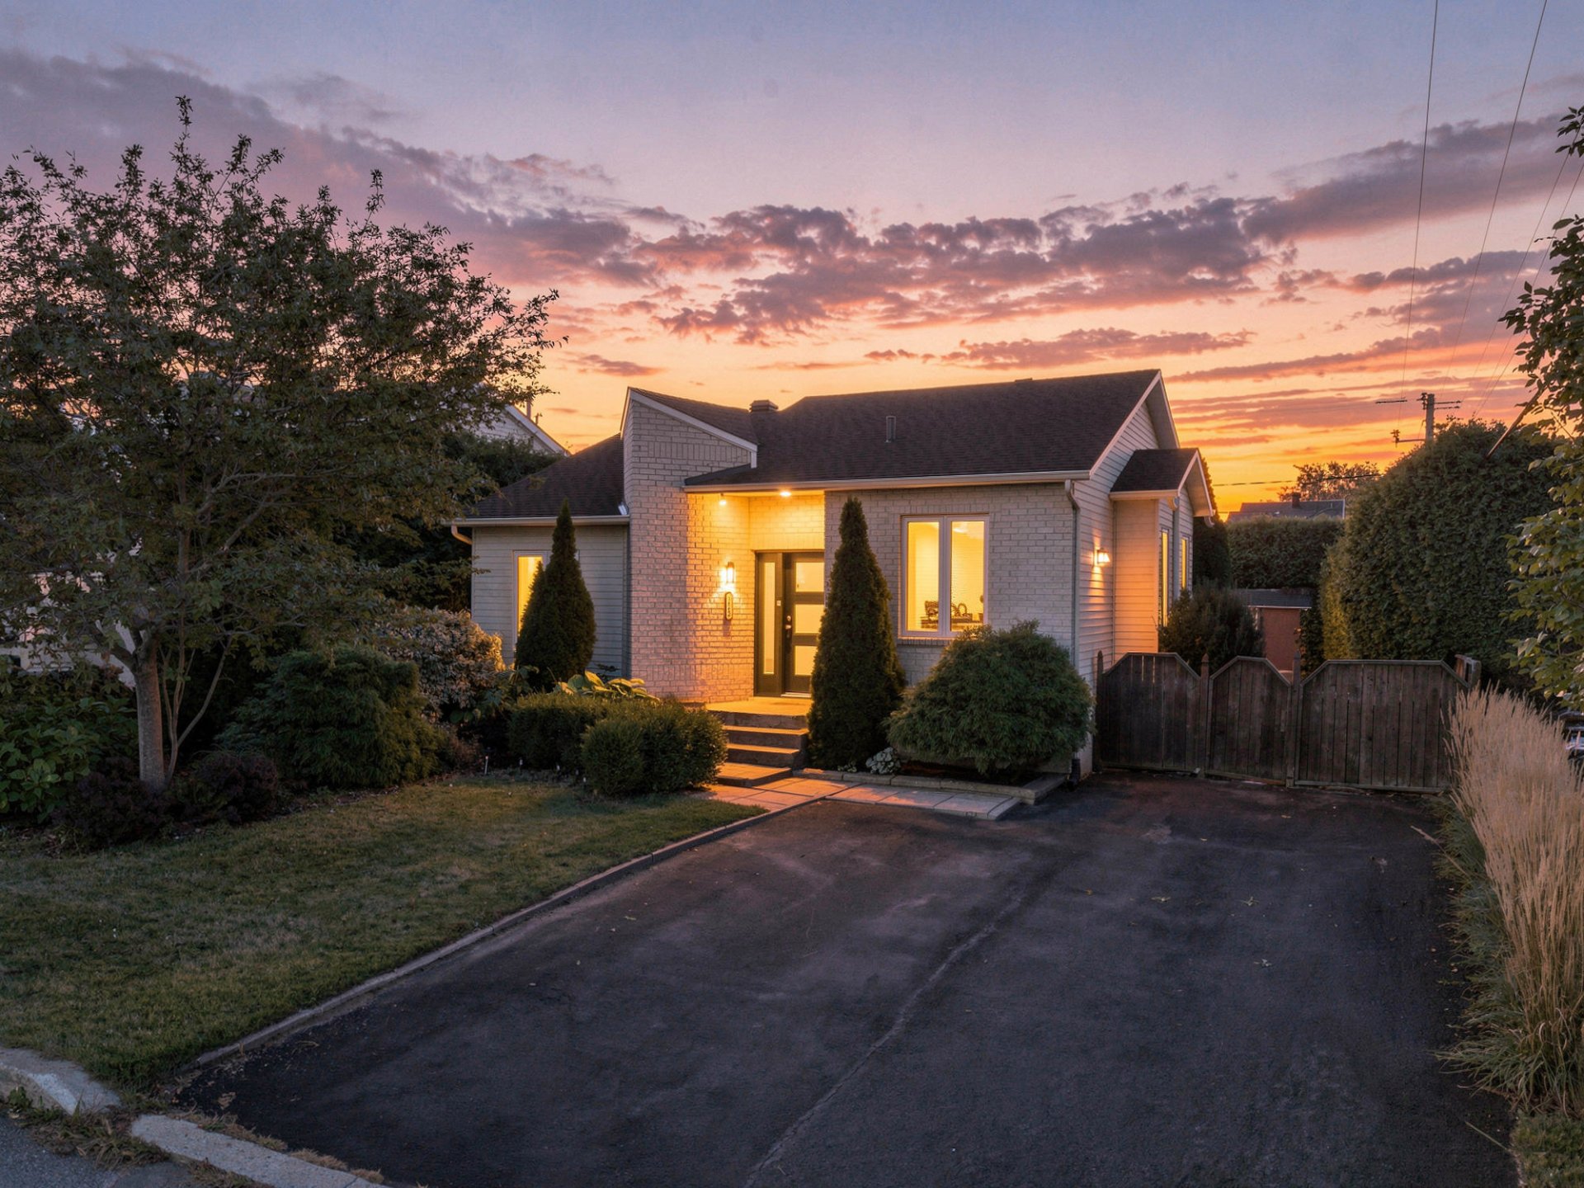 Exterior entrance
  Hallway
 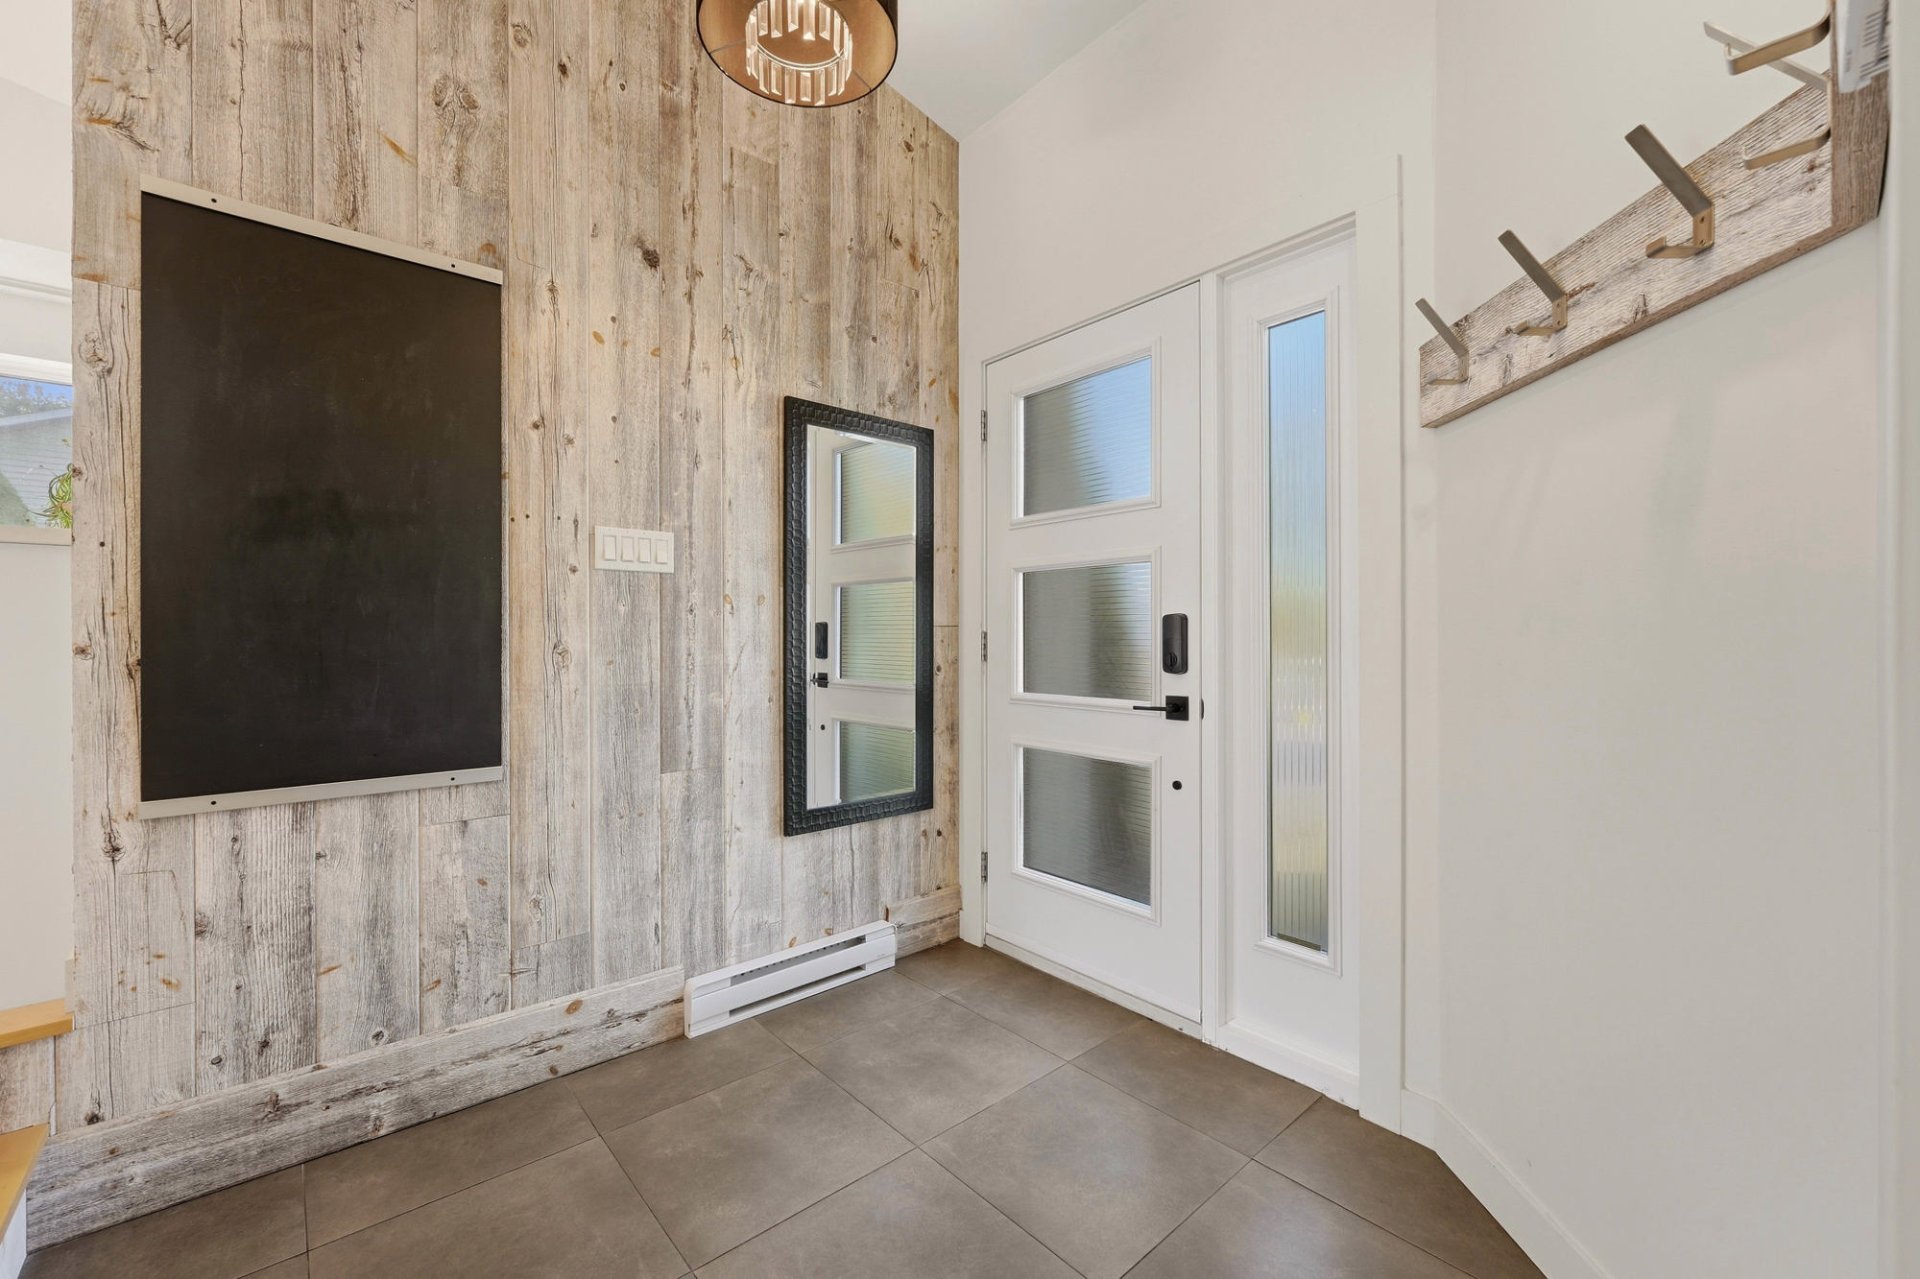 Hallway
 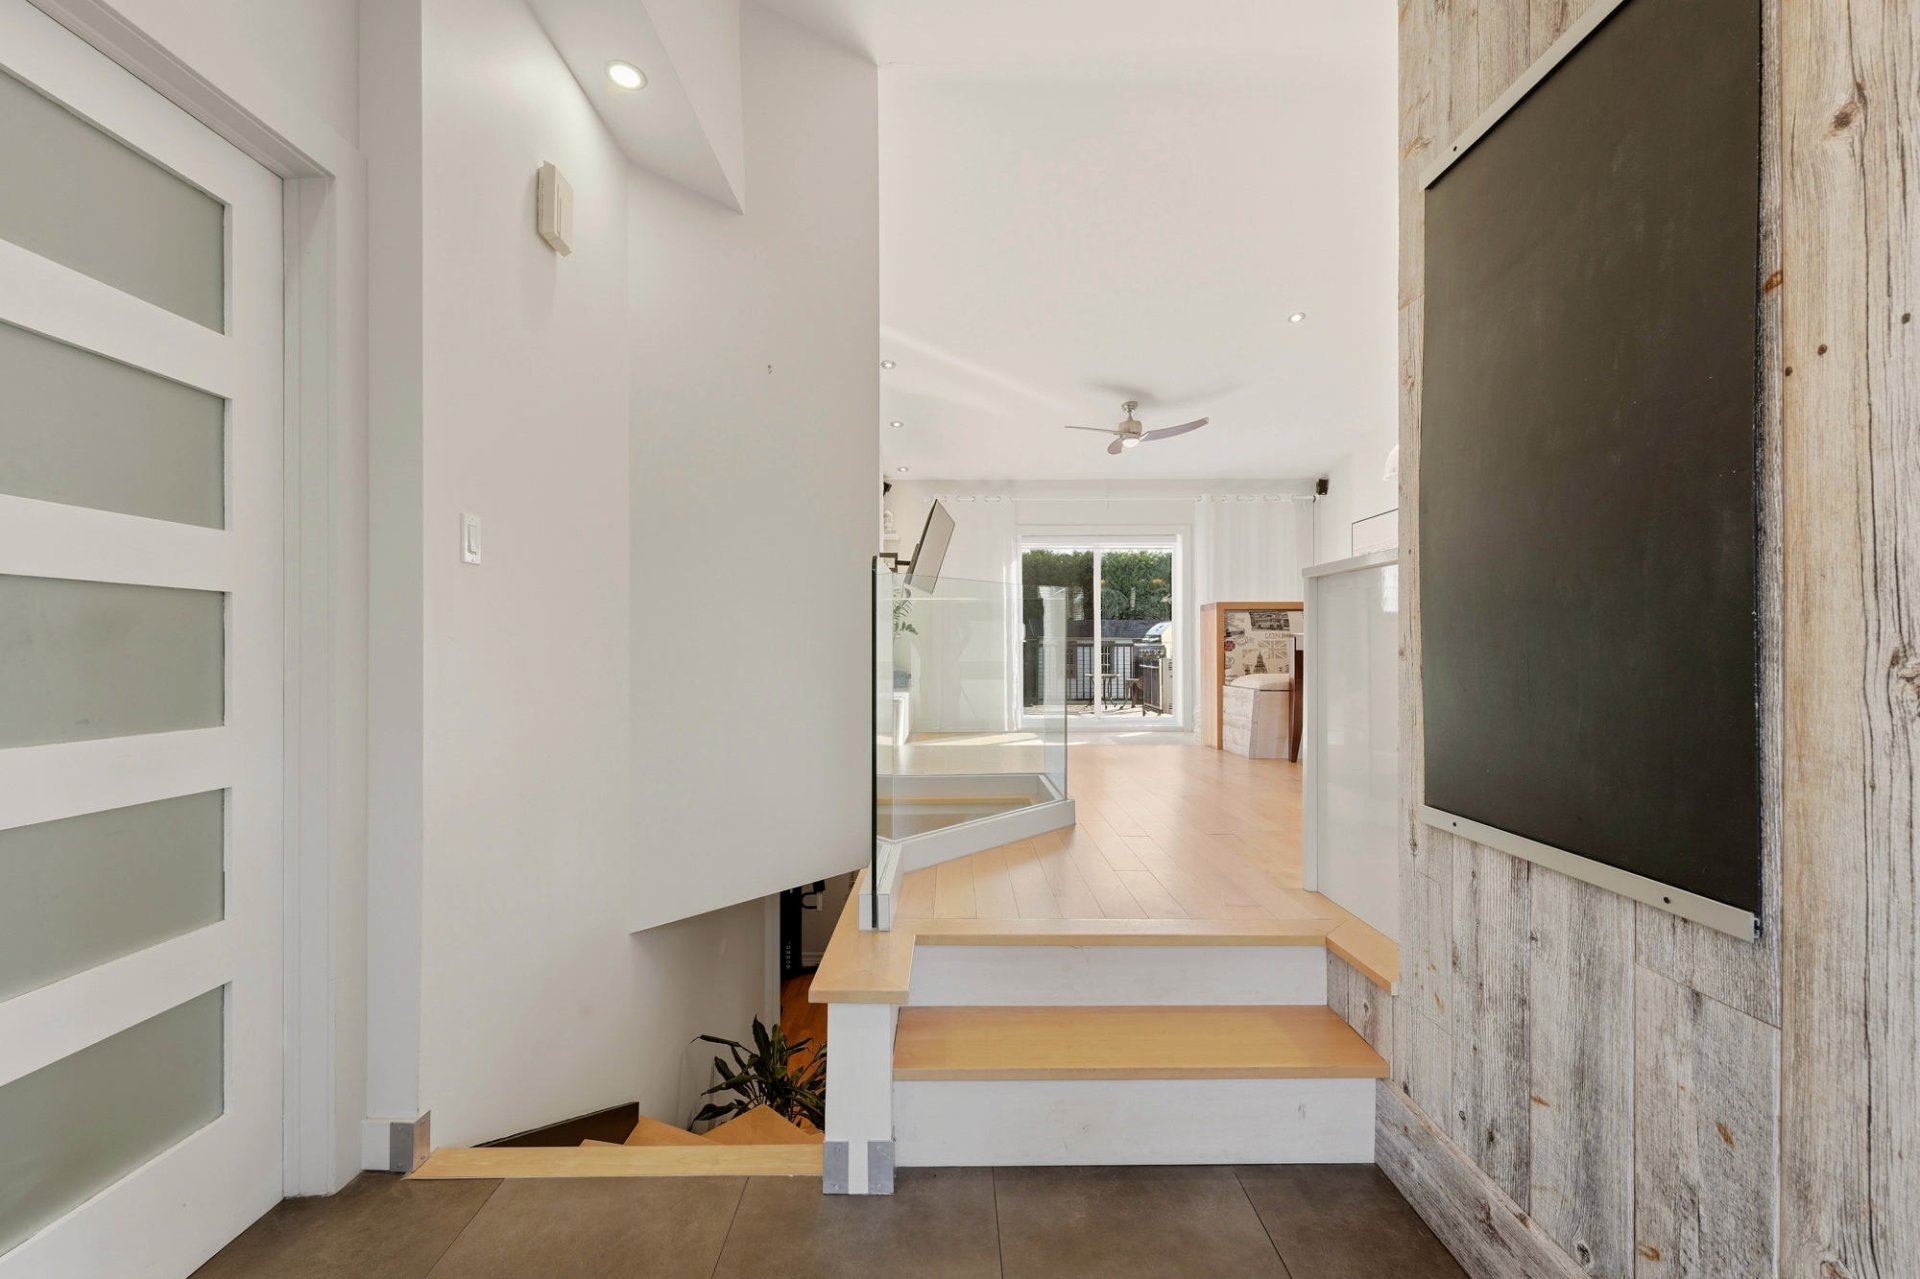 Kitchen
 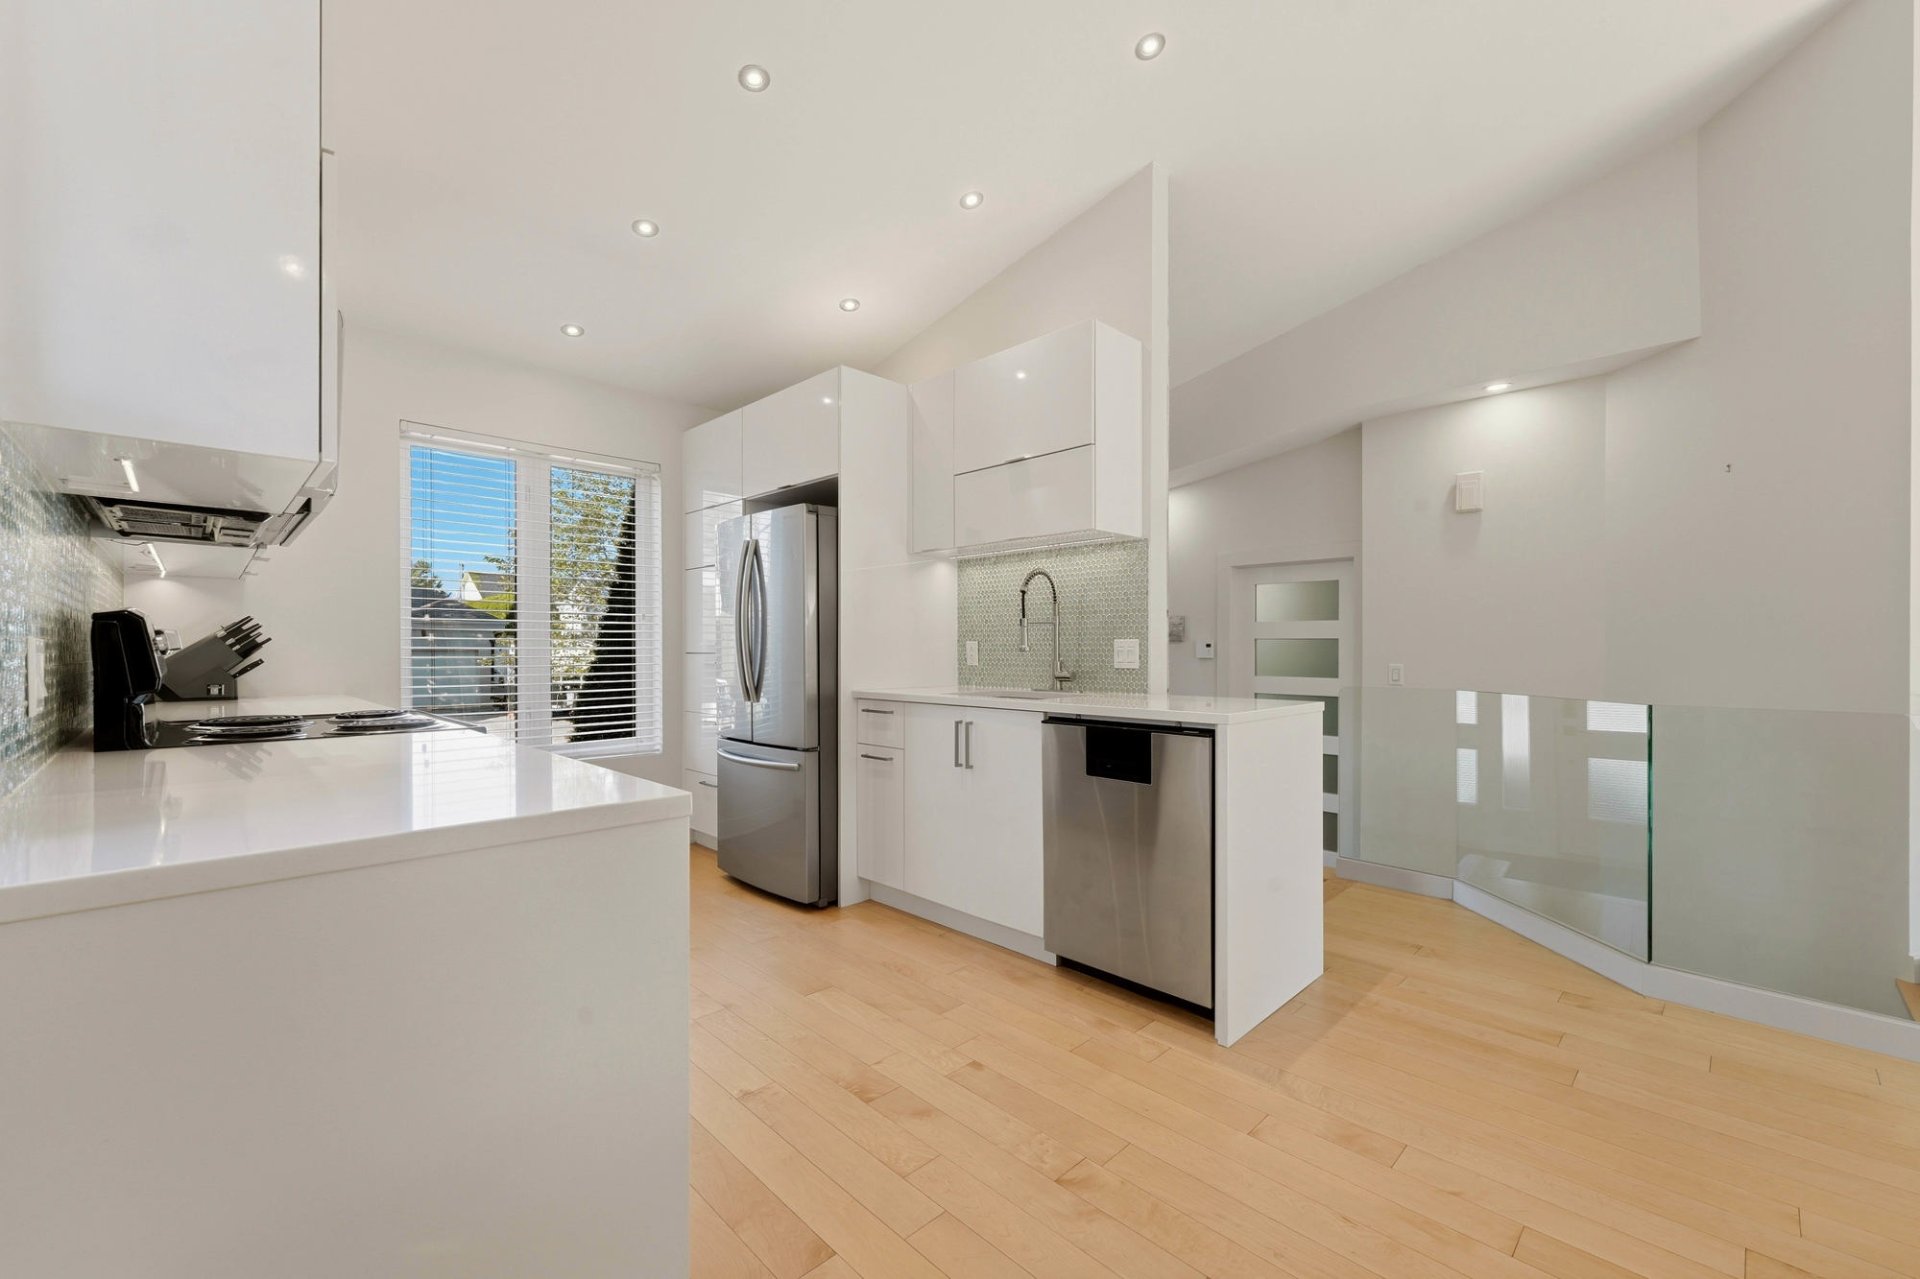 Kitchen
 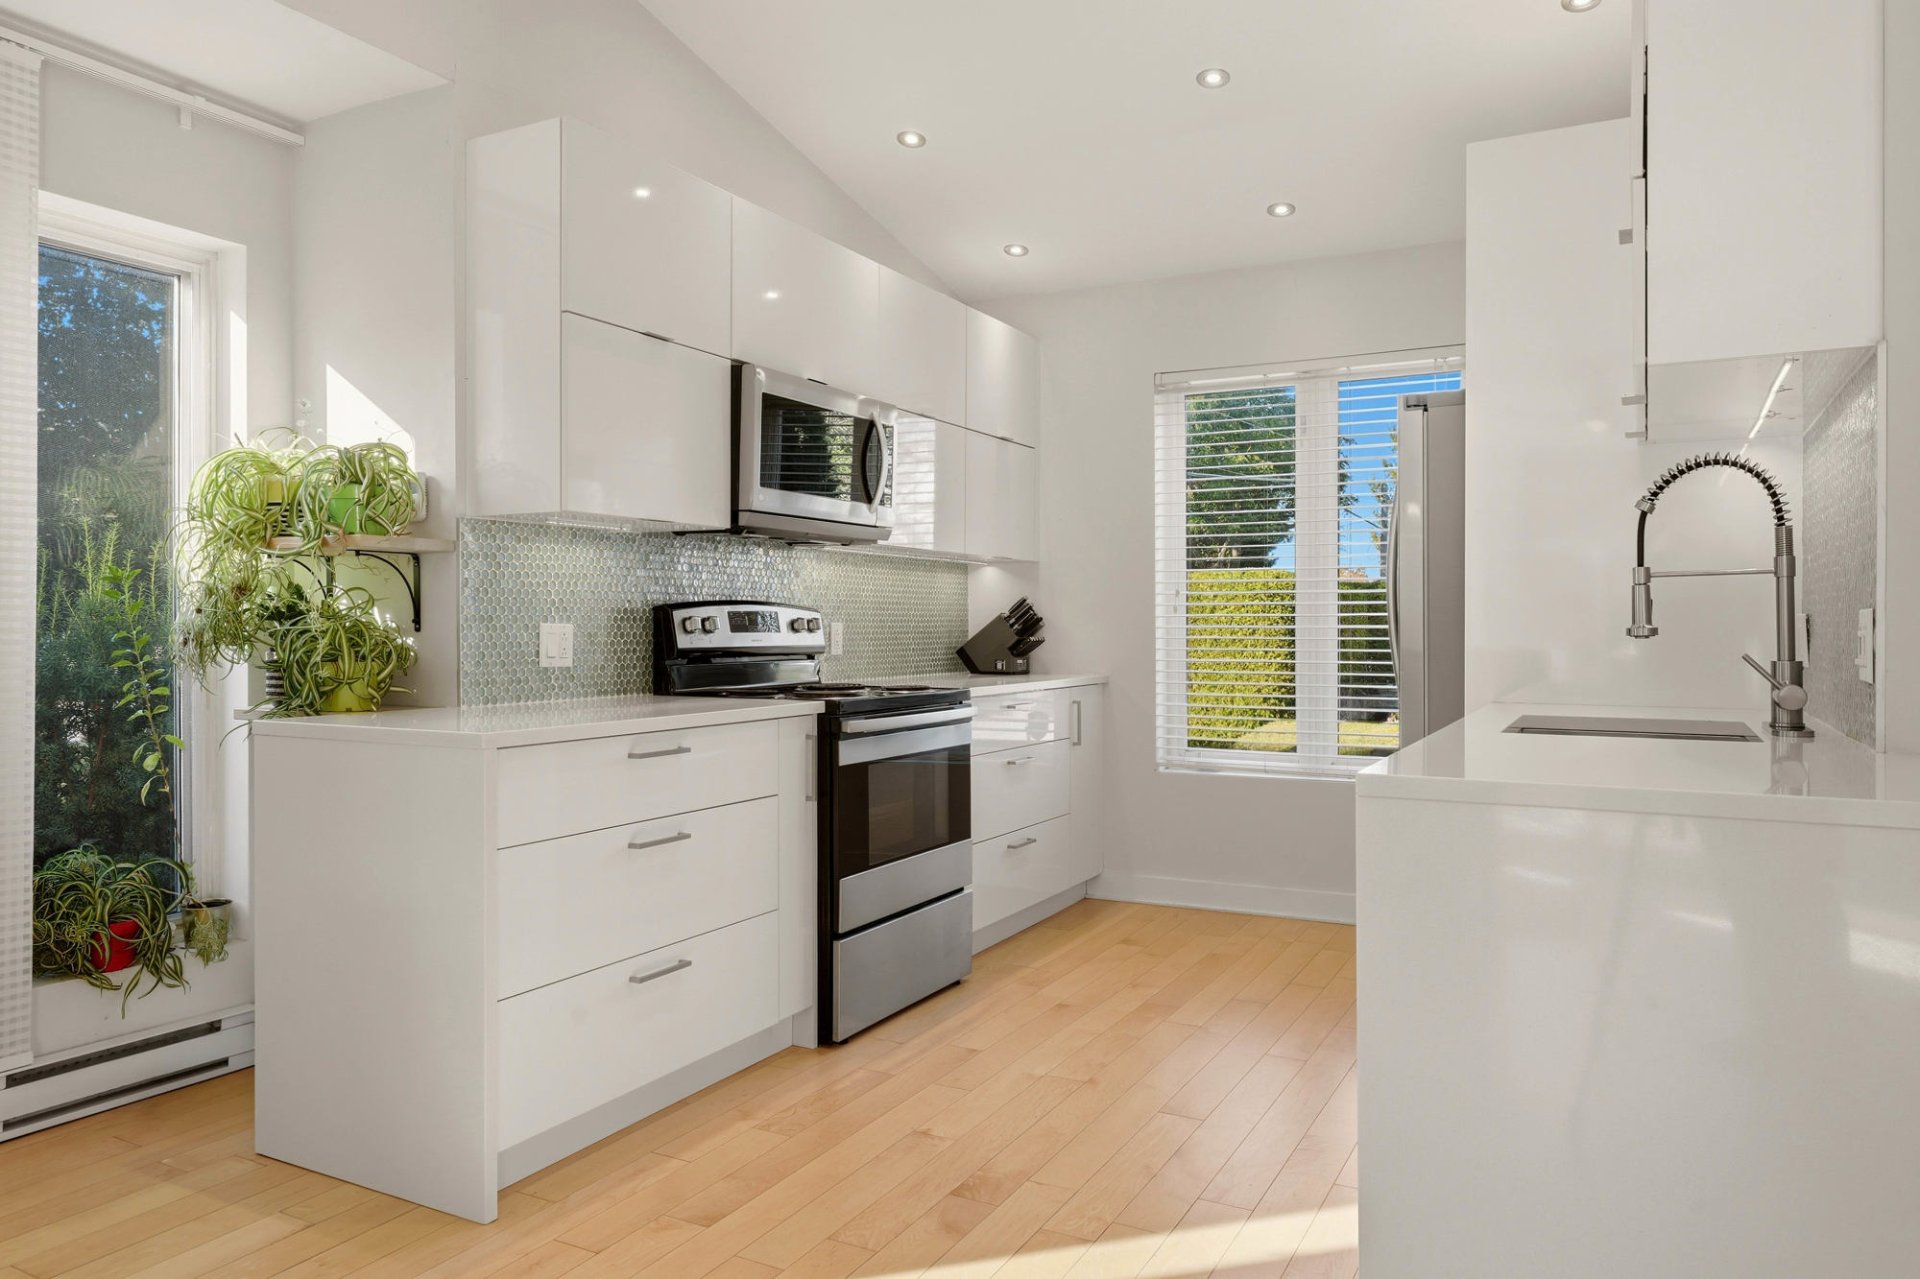 Kitchen
 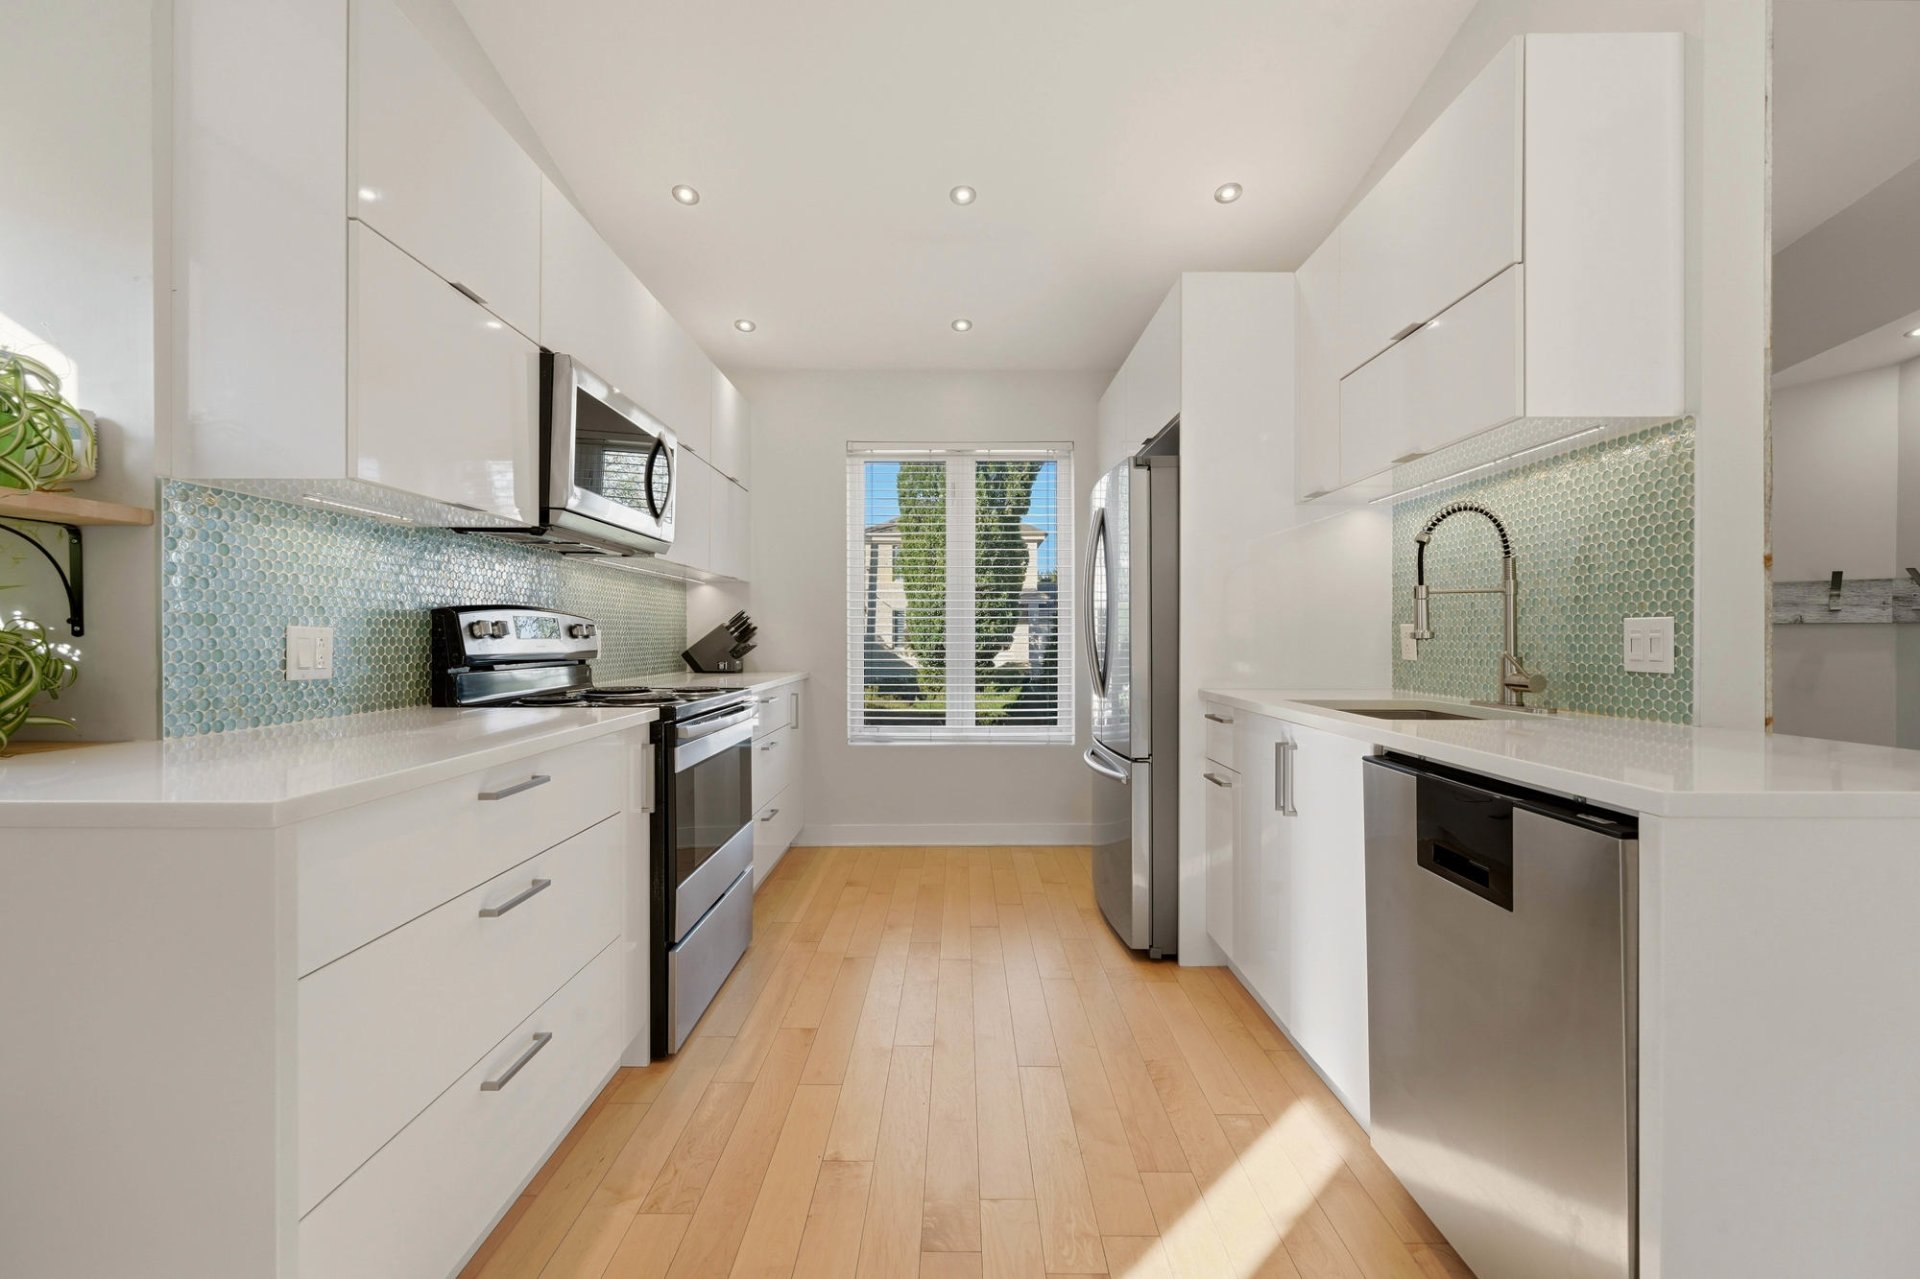 Kitchen
 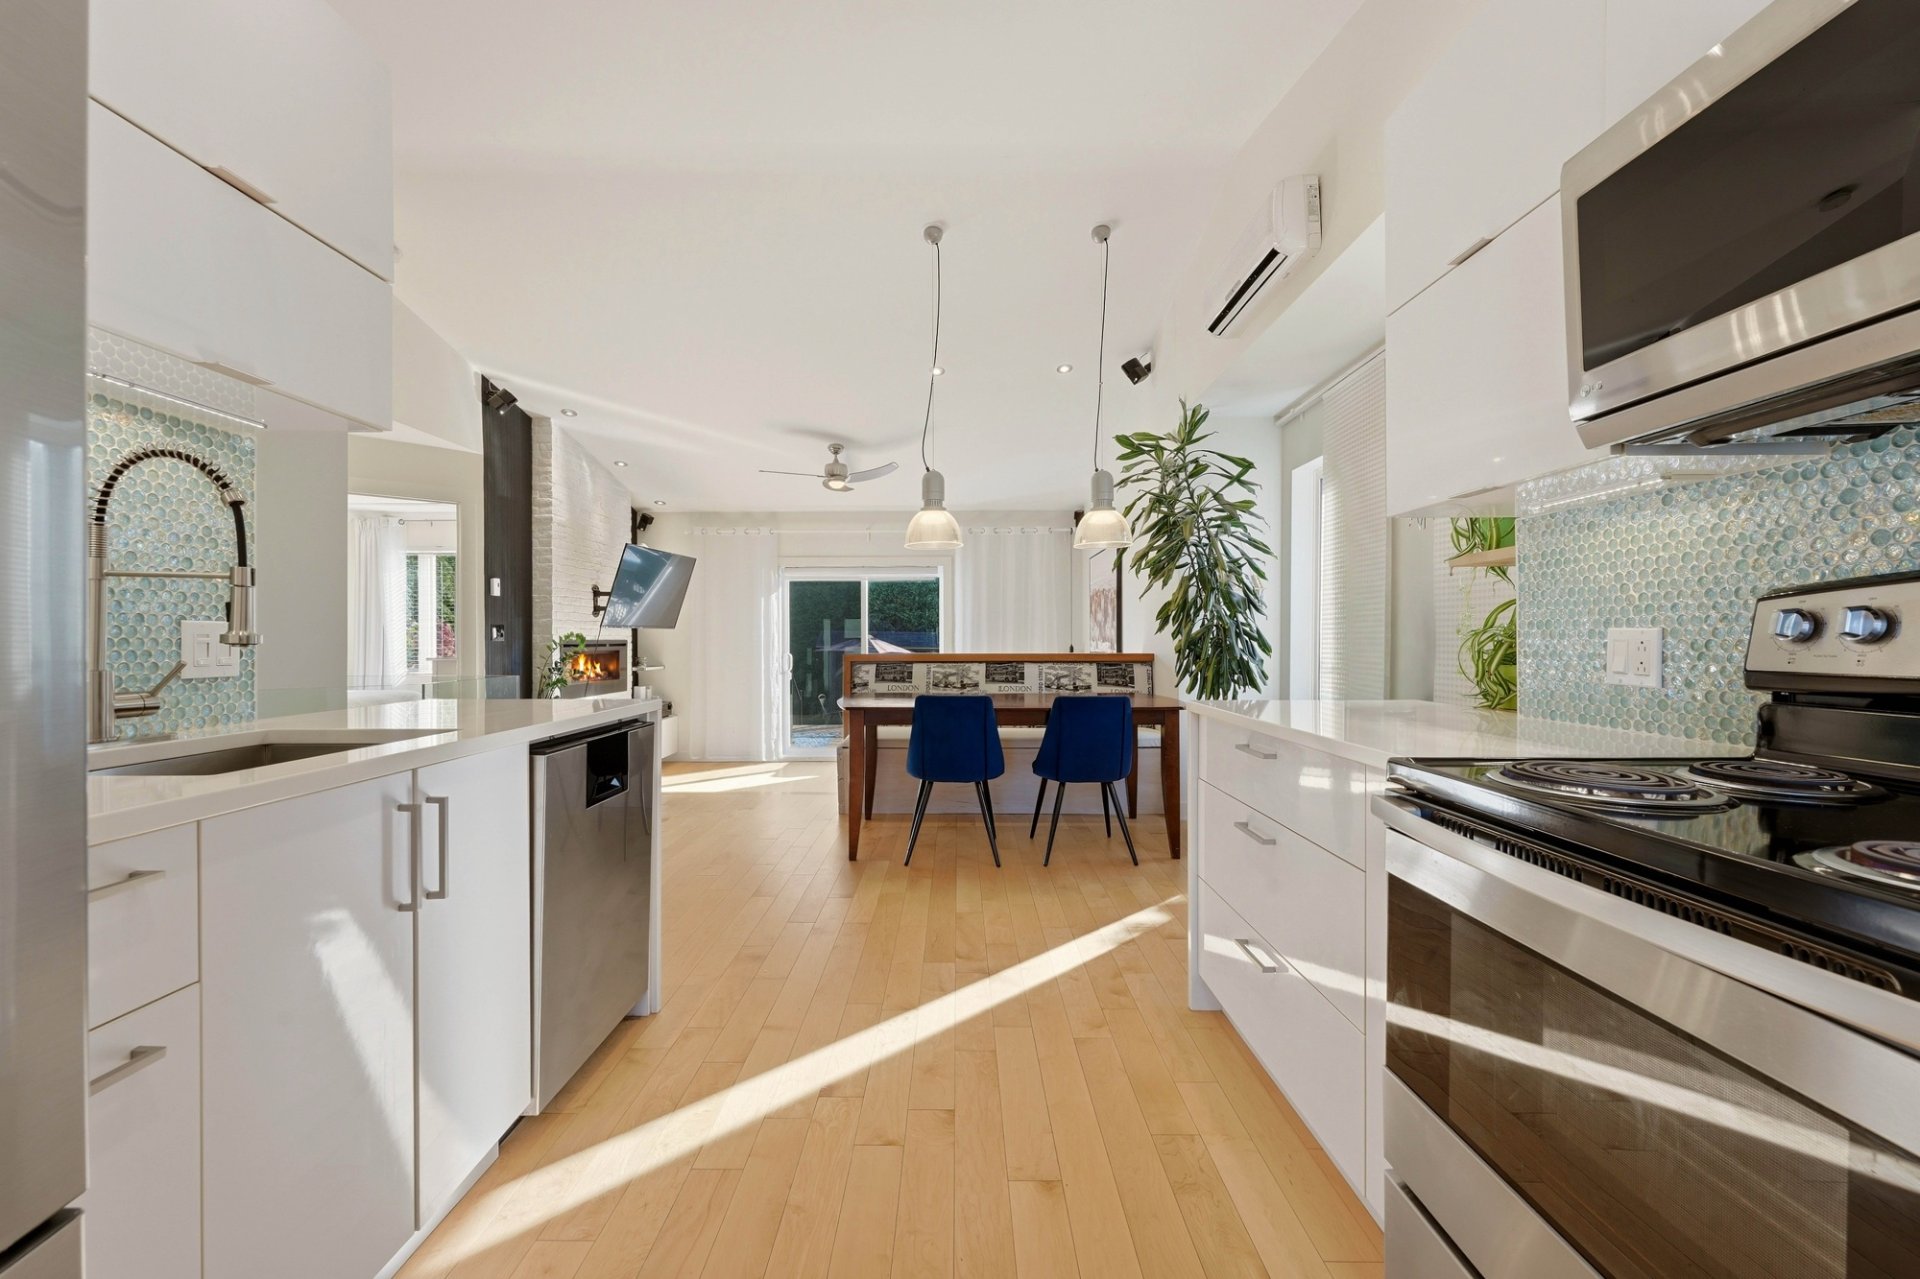 Kitchen
 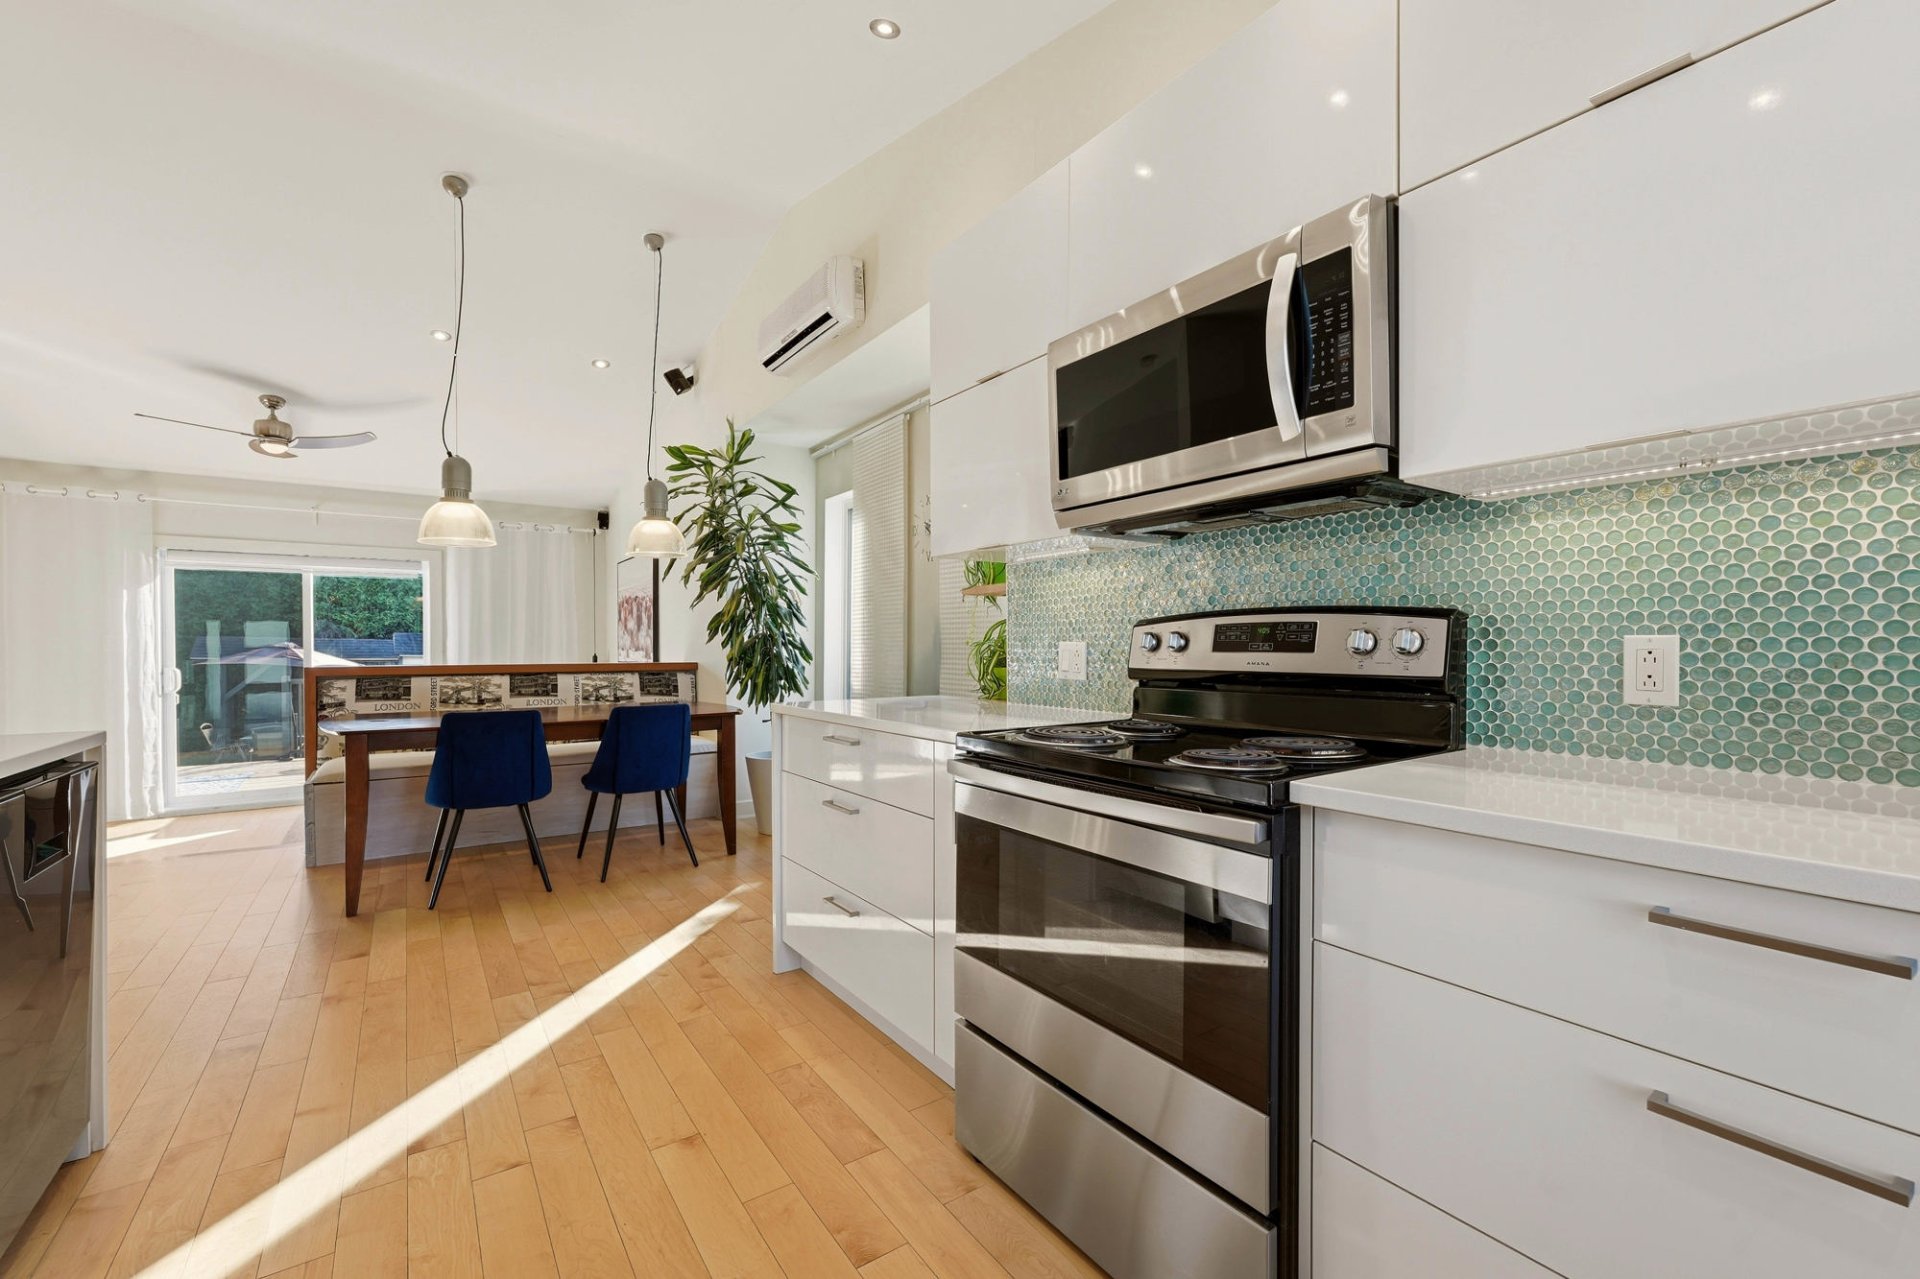 Dining room
 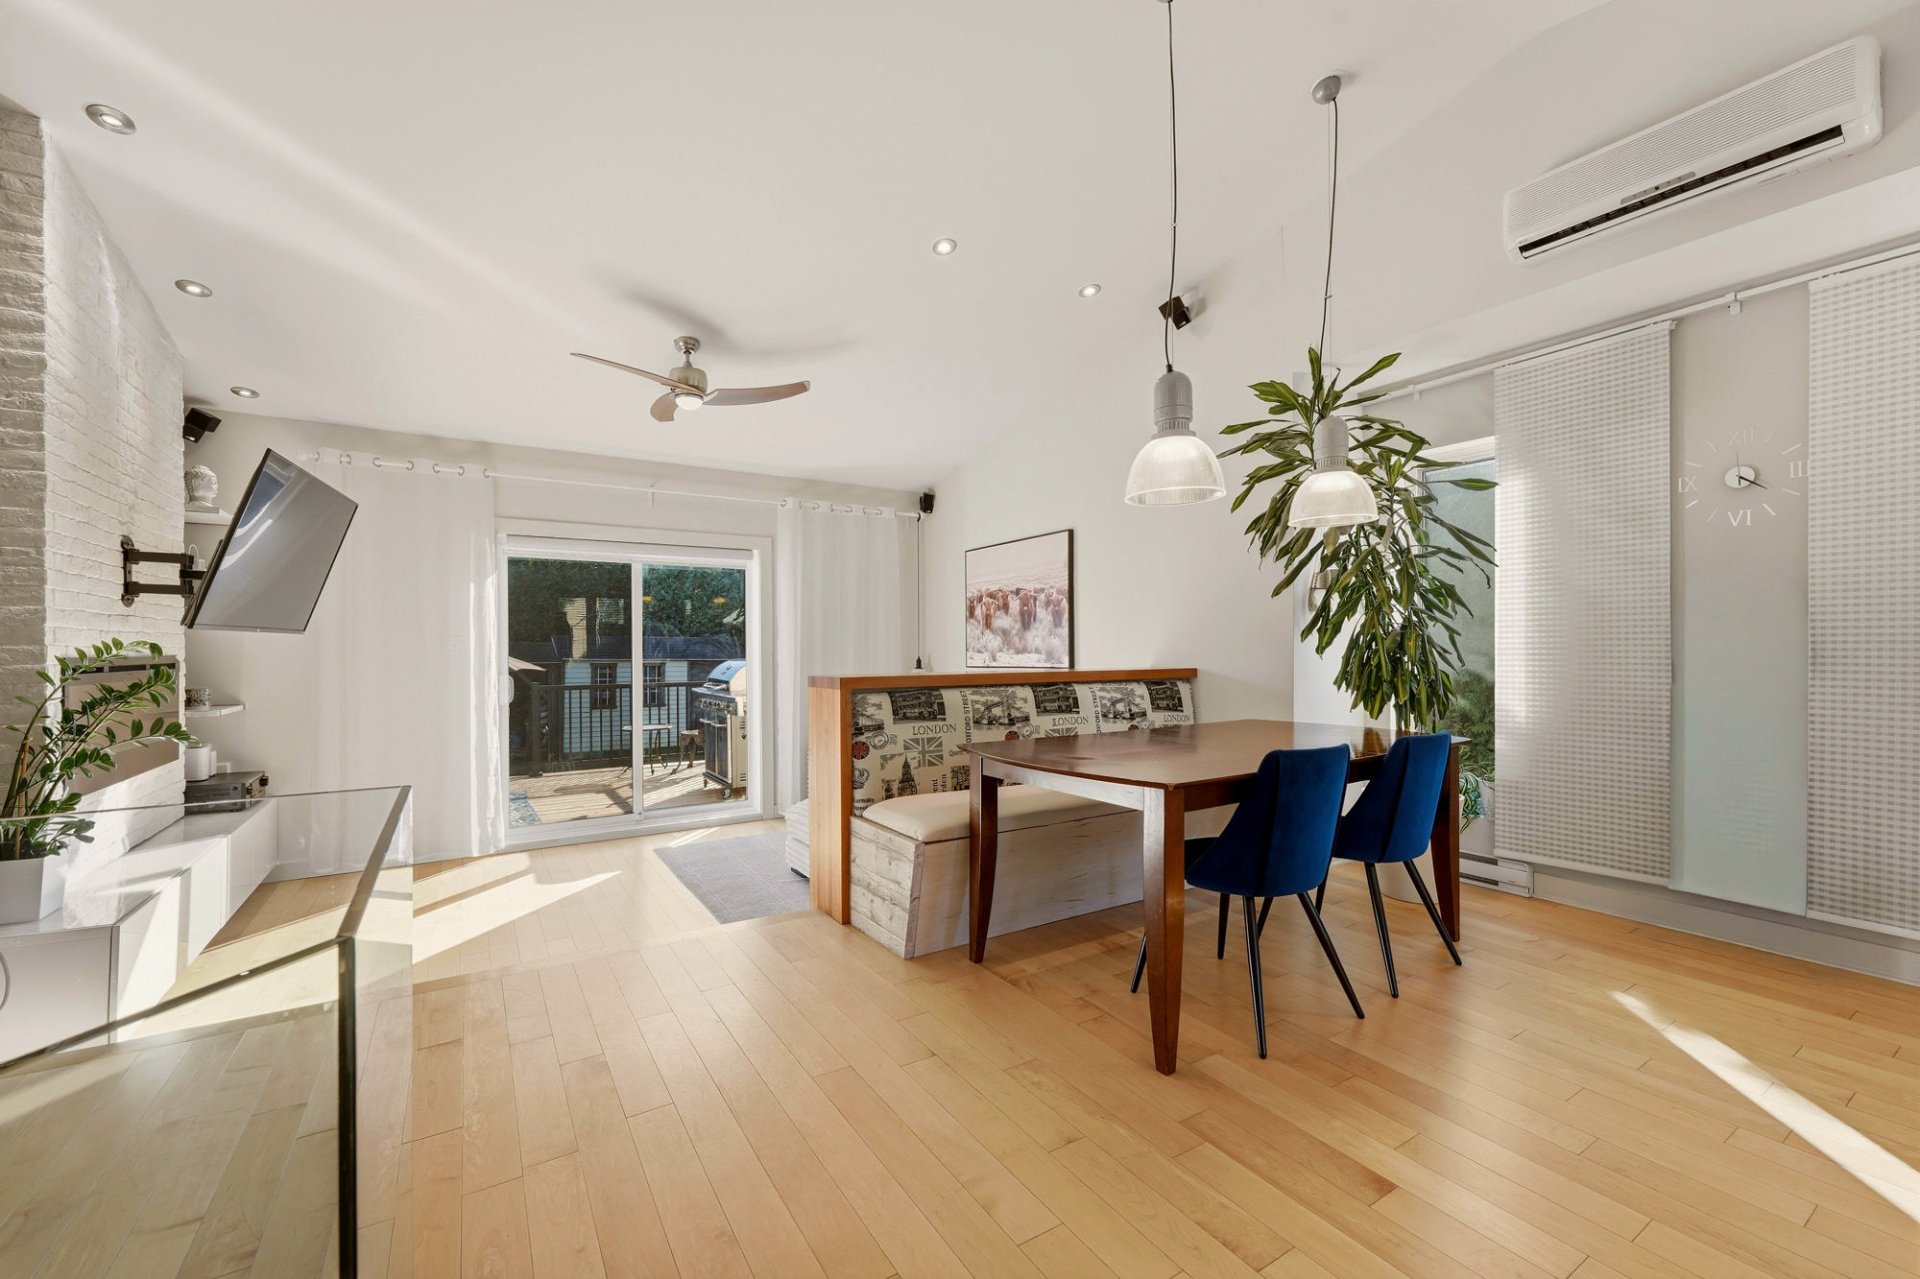 Dining room
 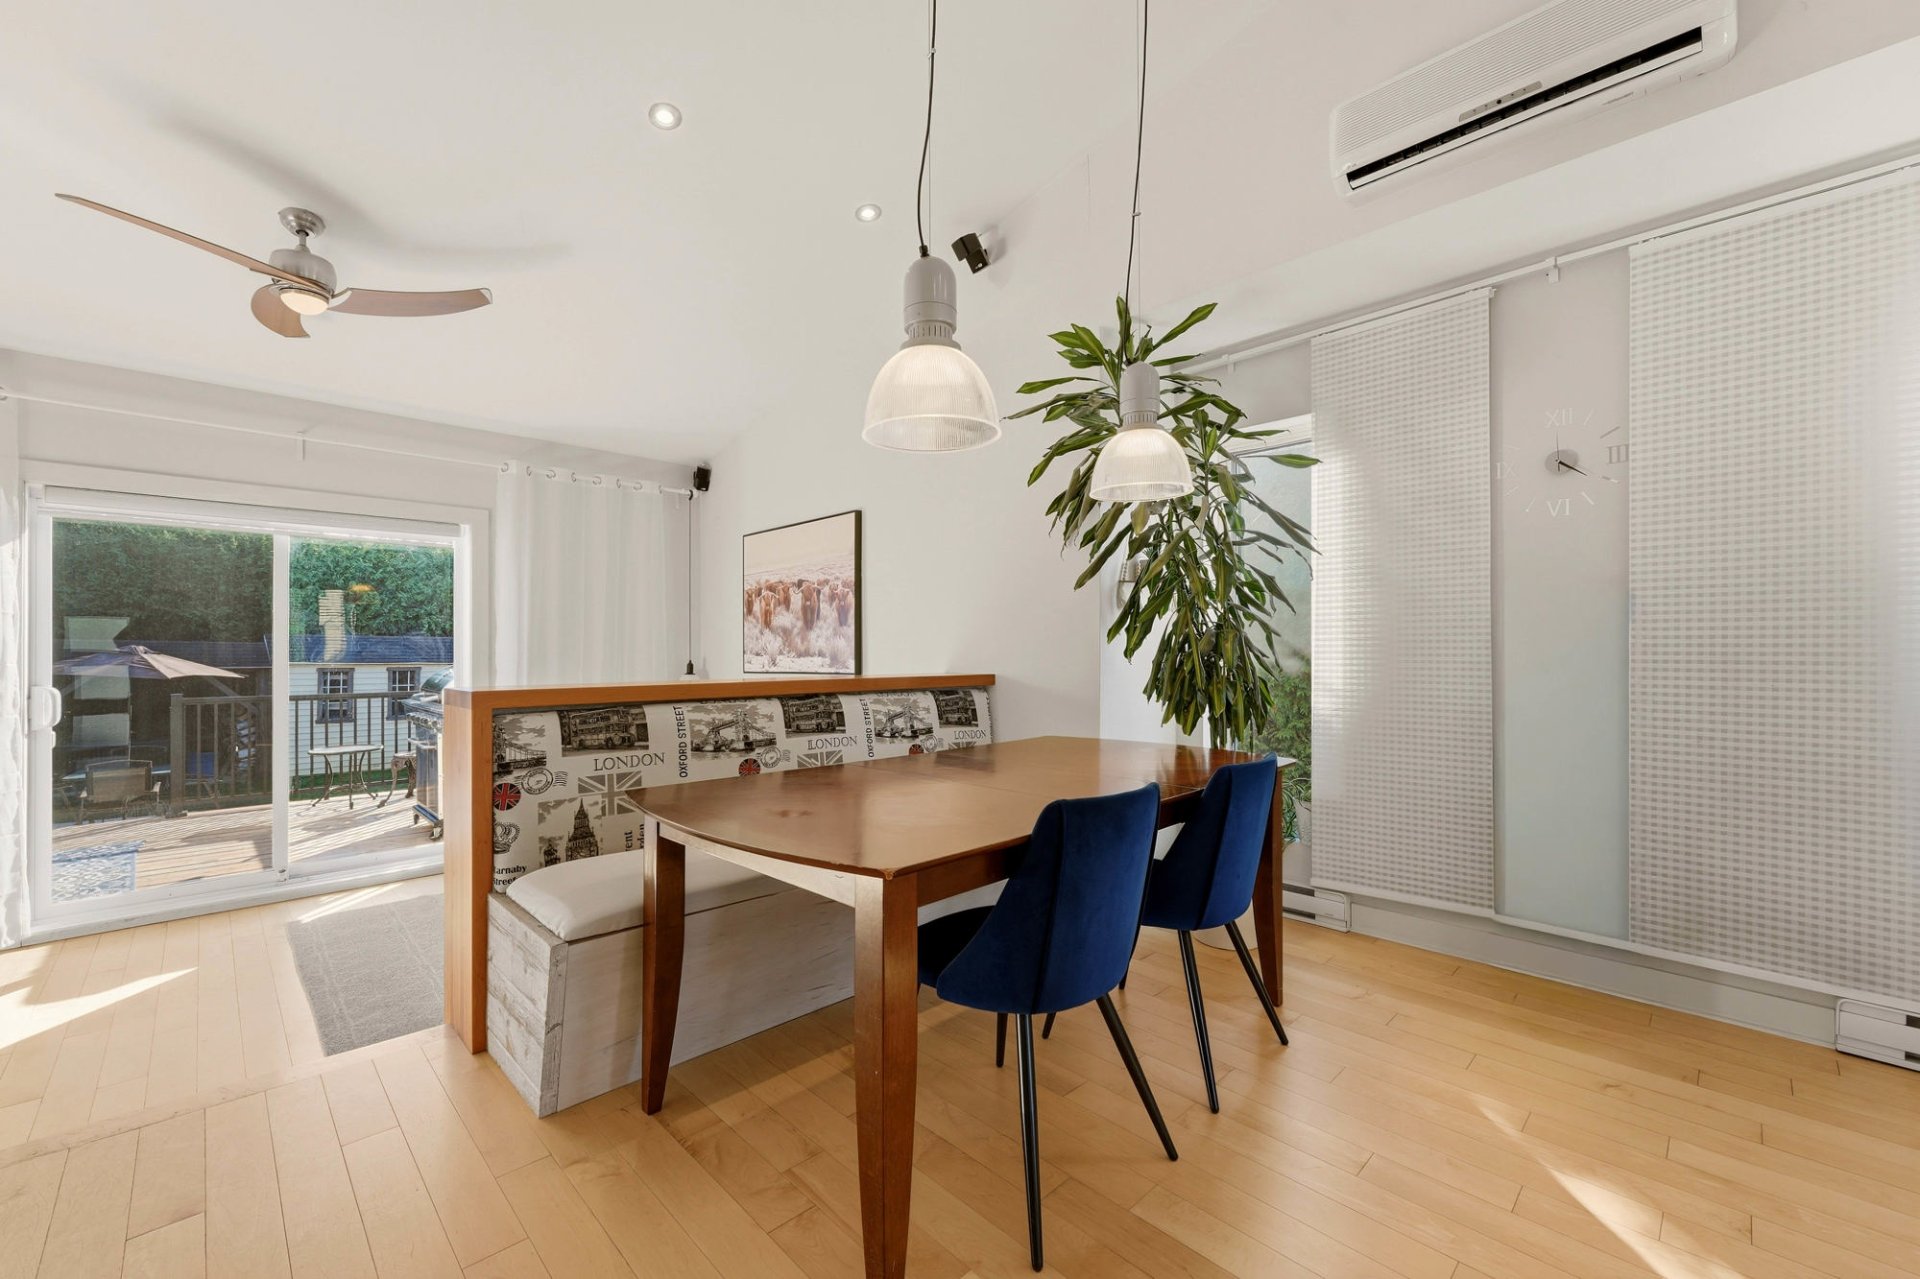 Dining room
 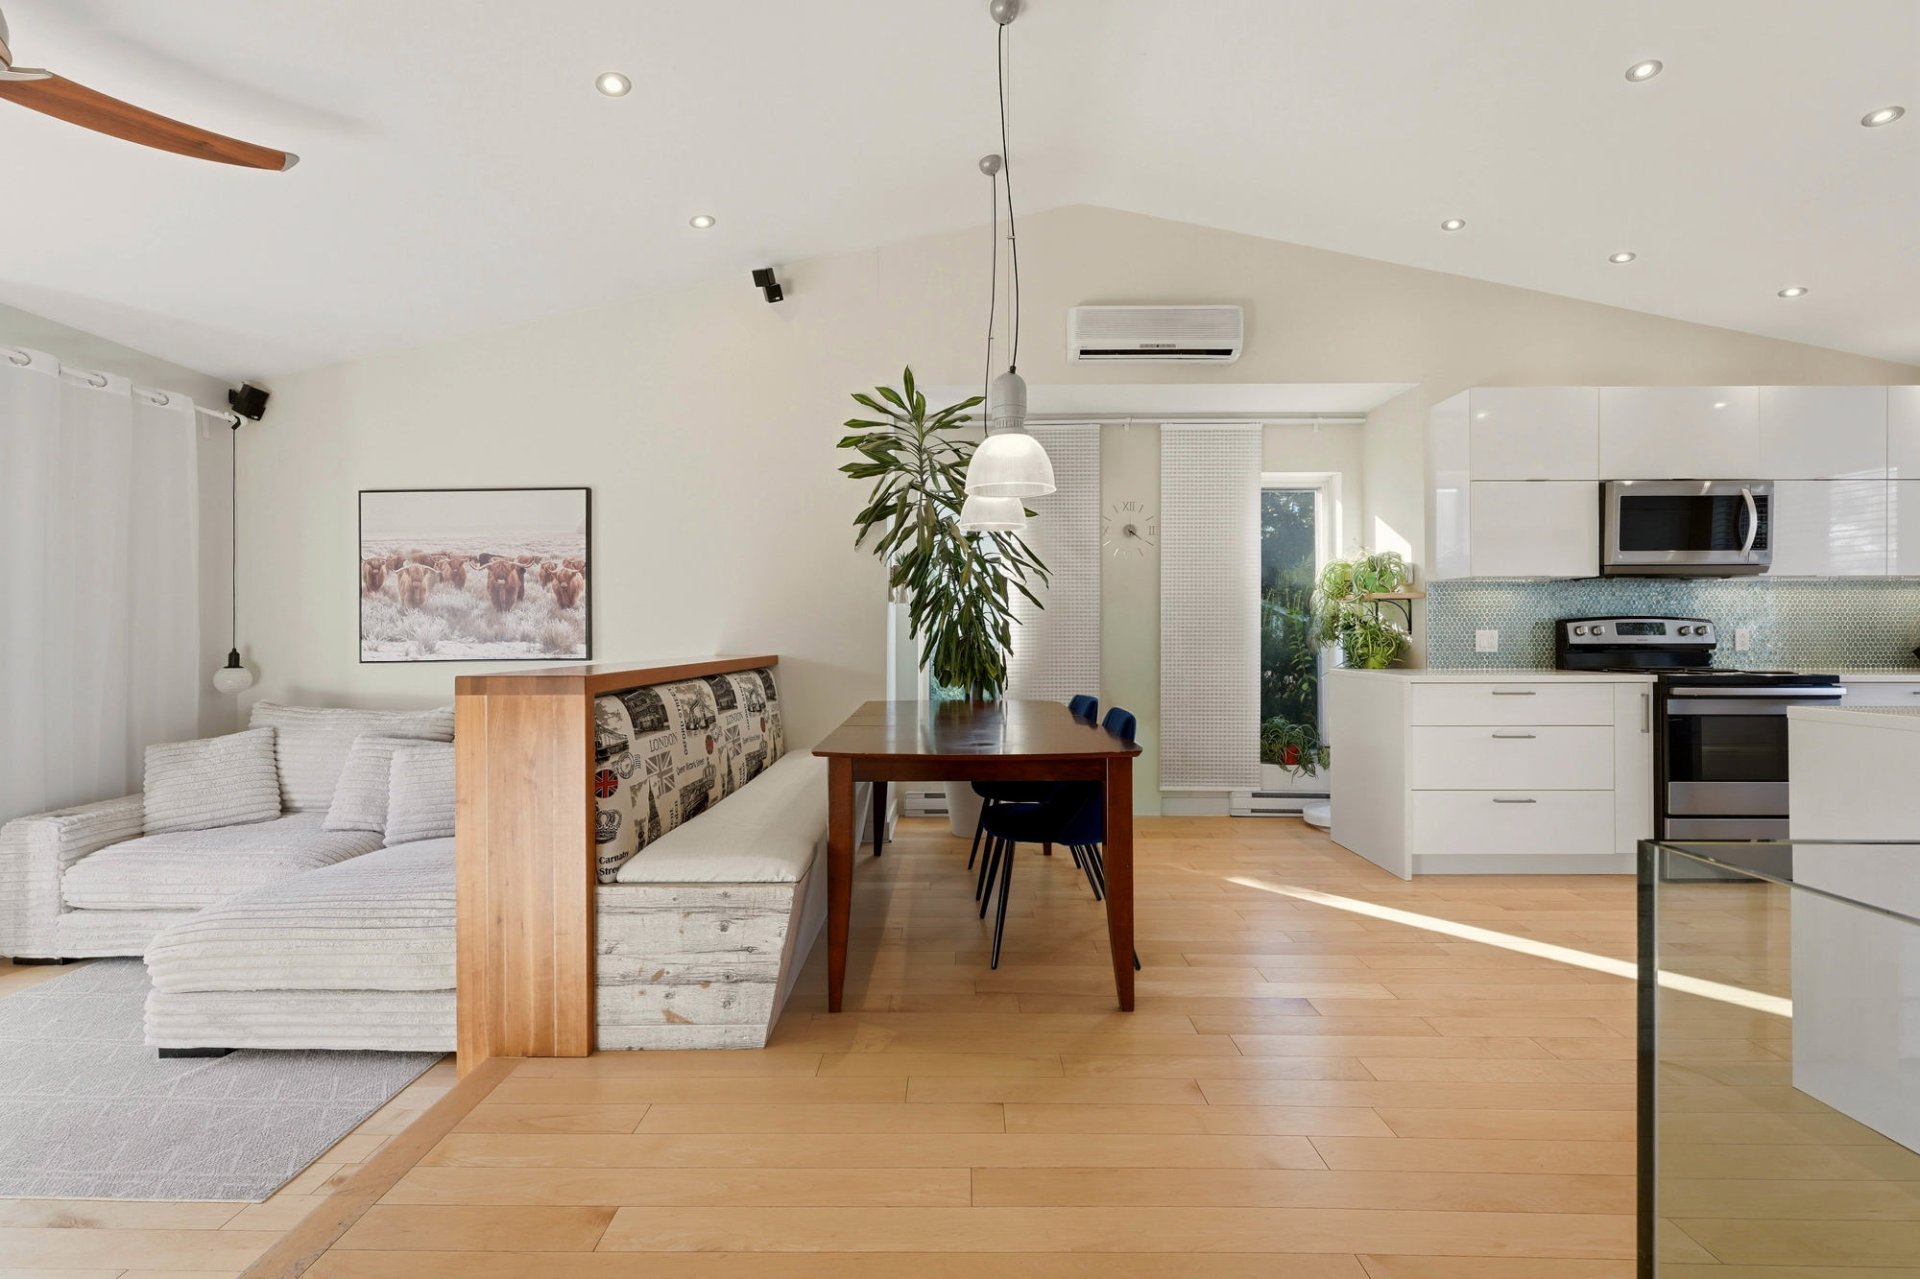 Living room
 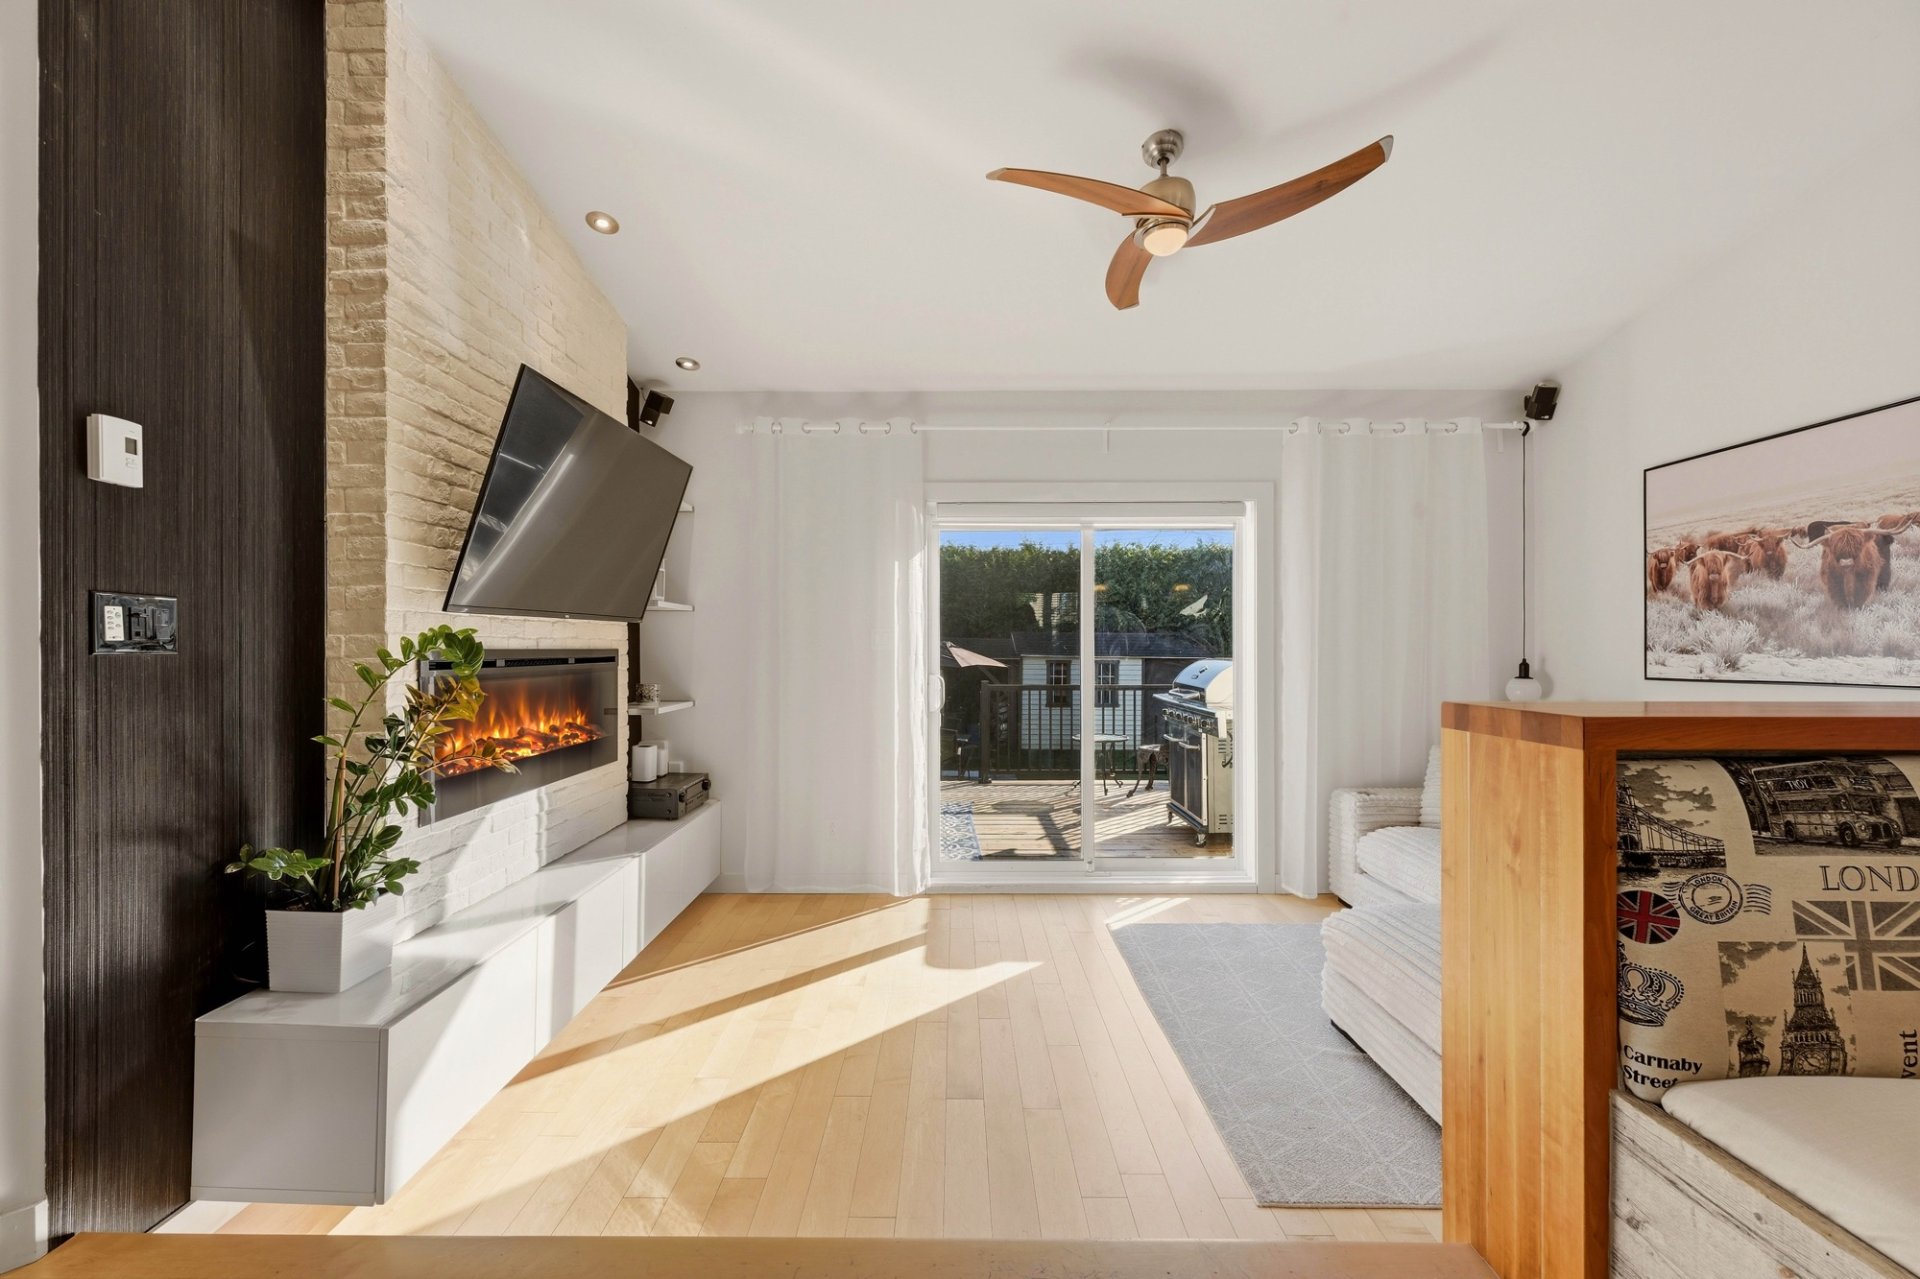 Living room
 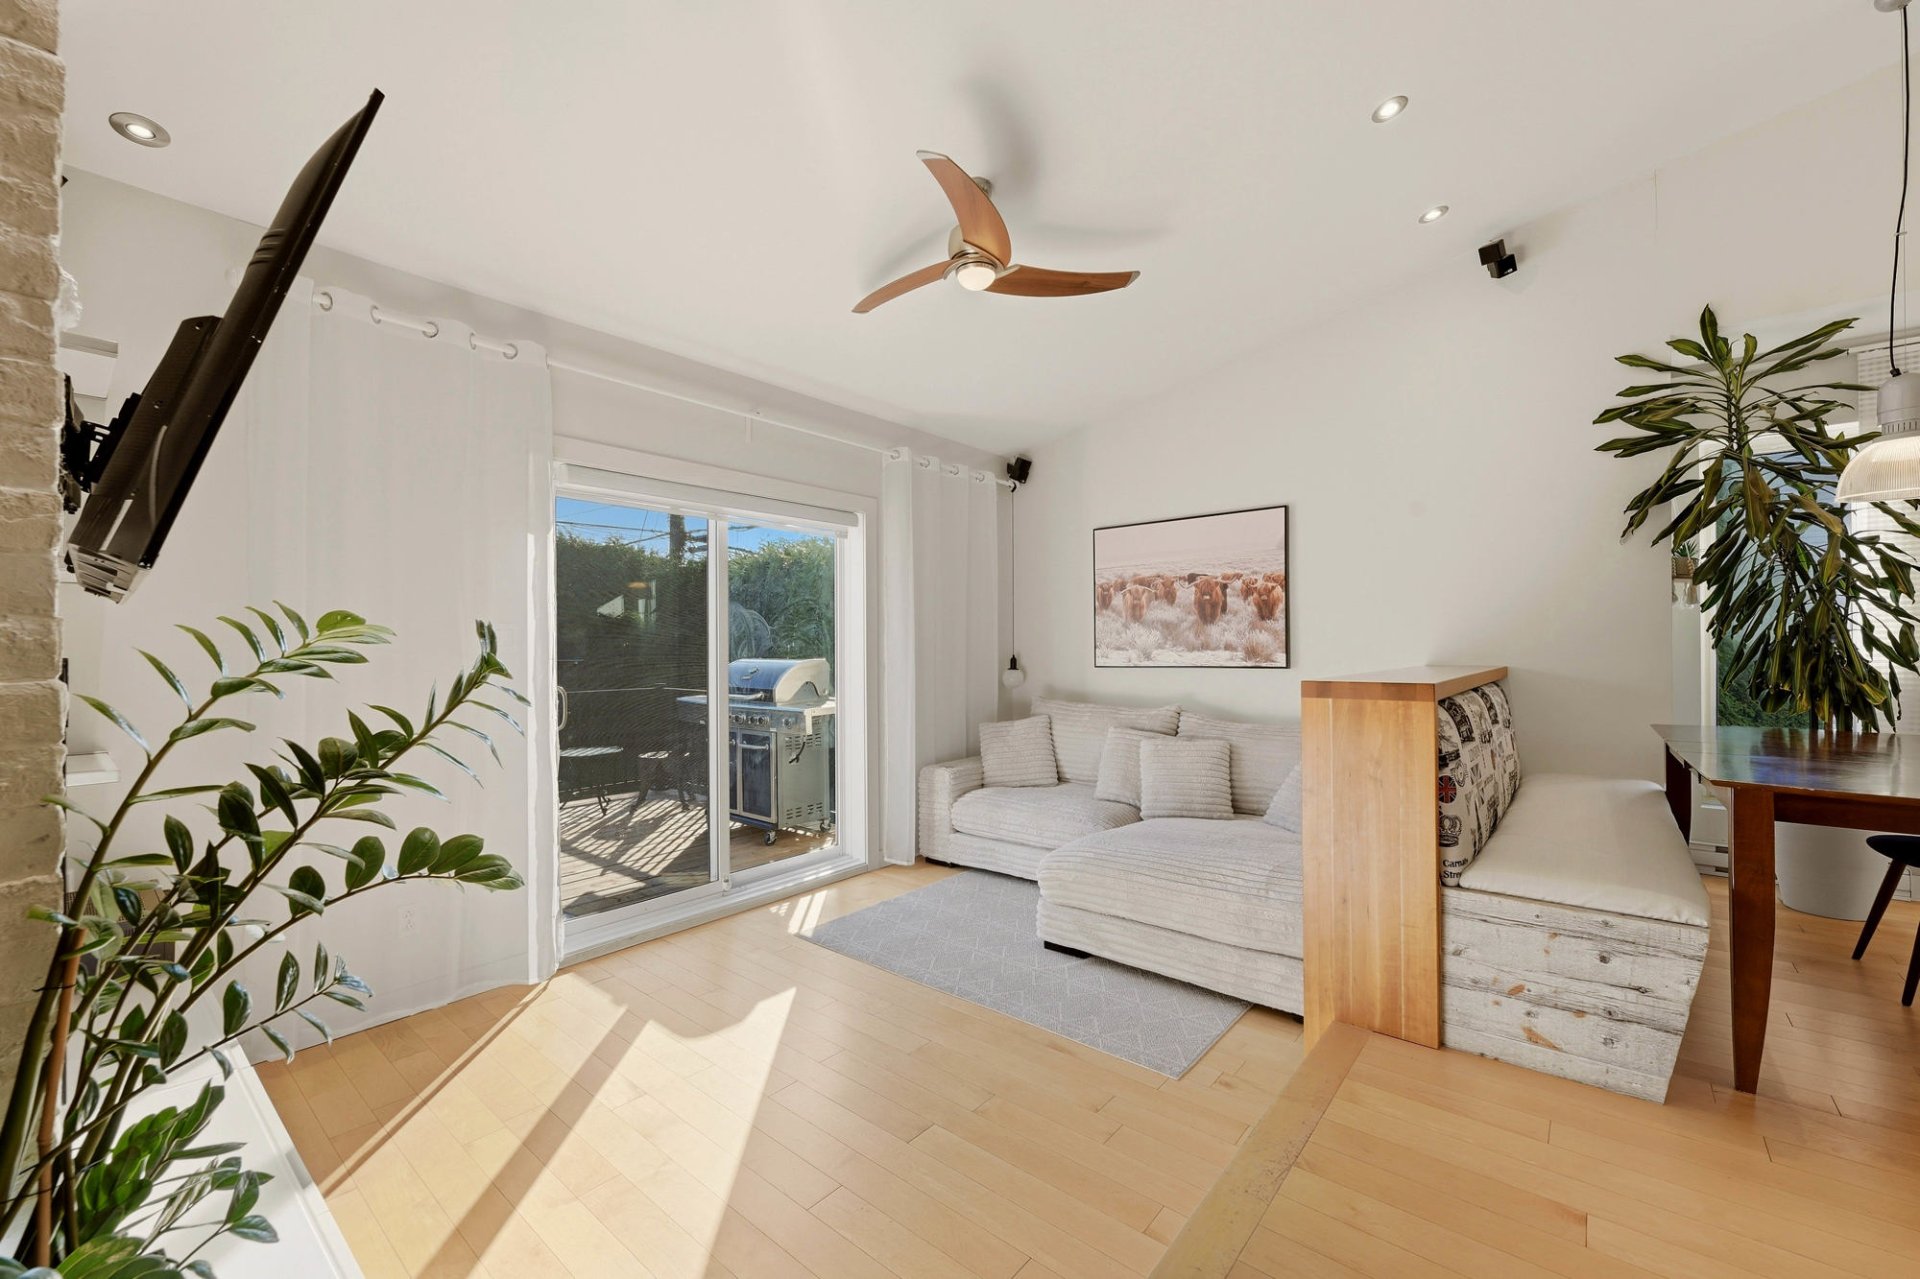 Living room
 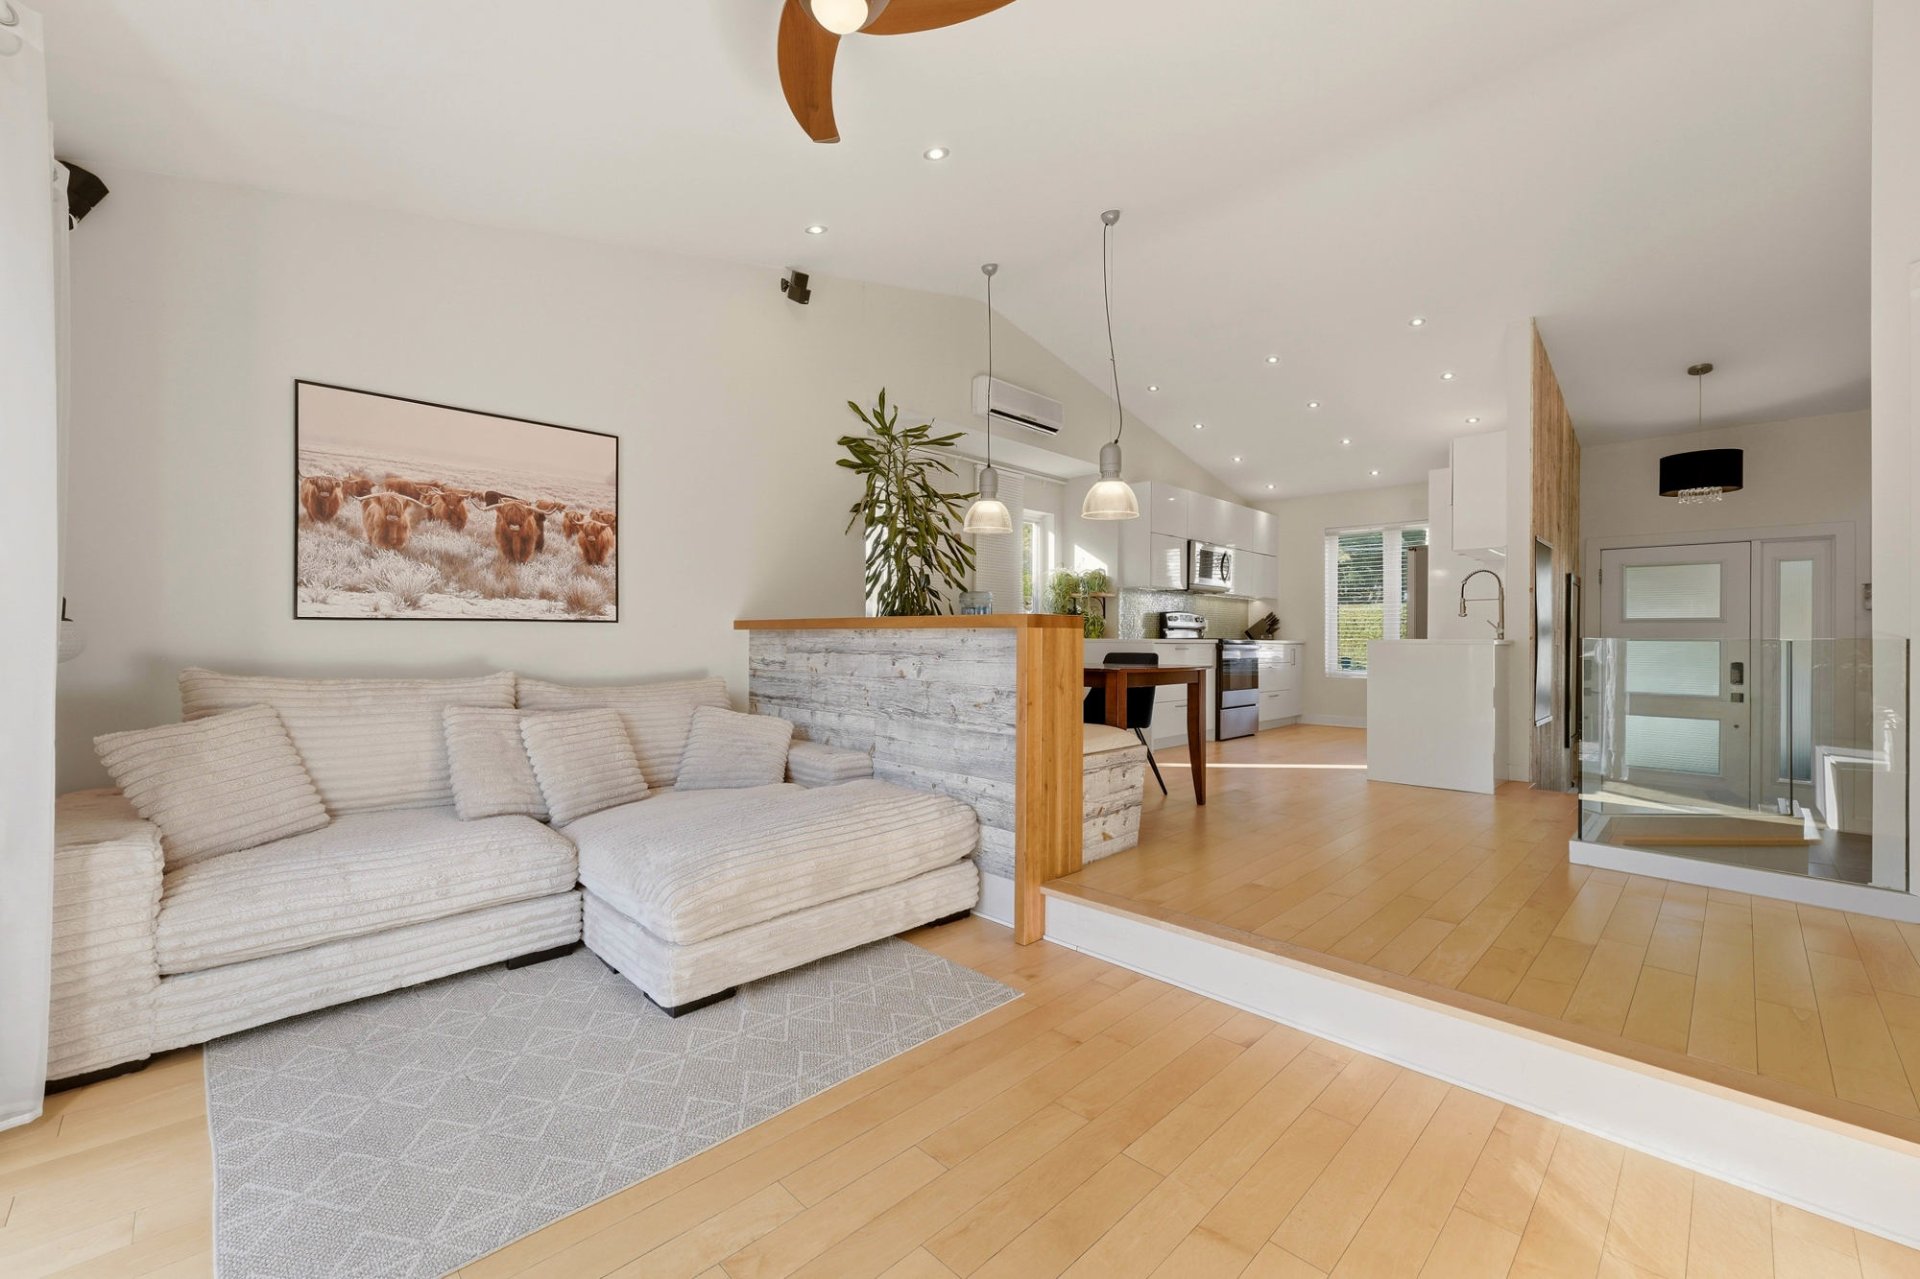 Living room
 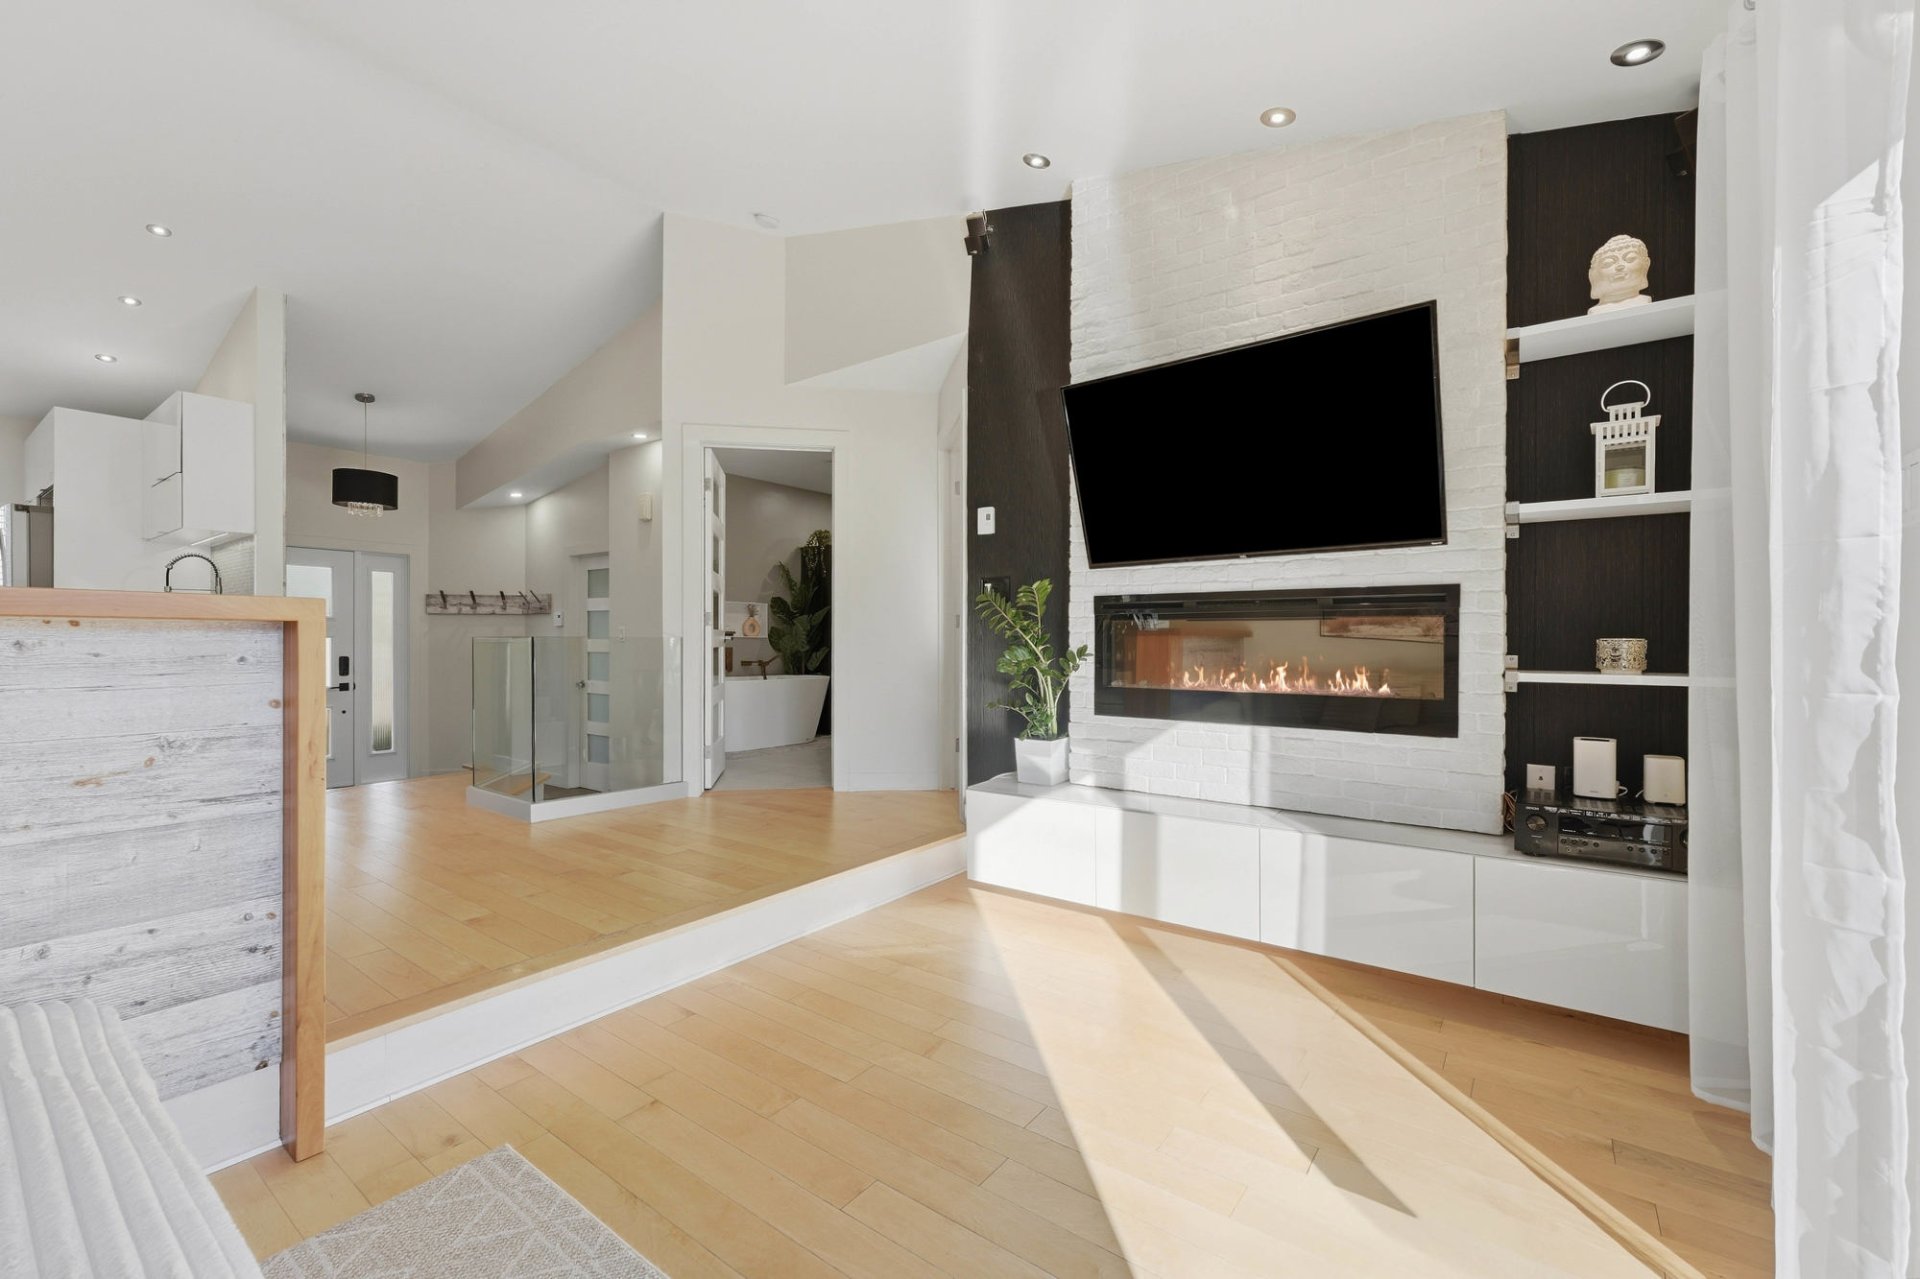 Primary bedroom
 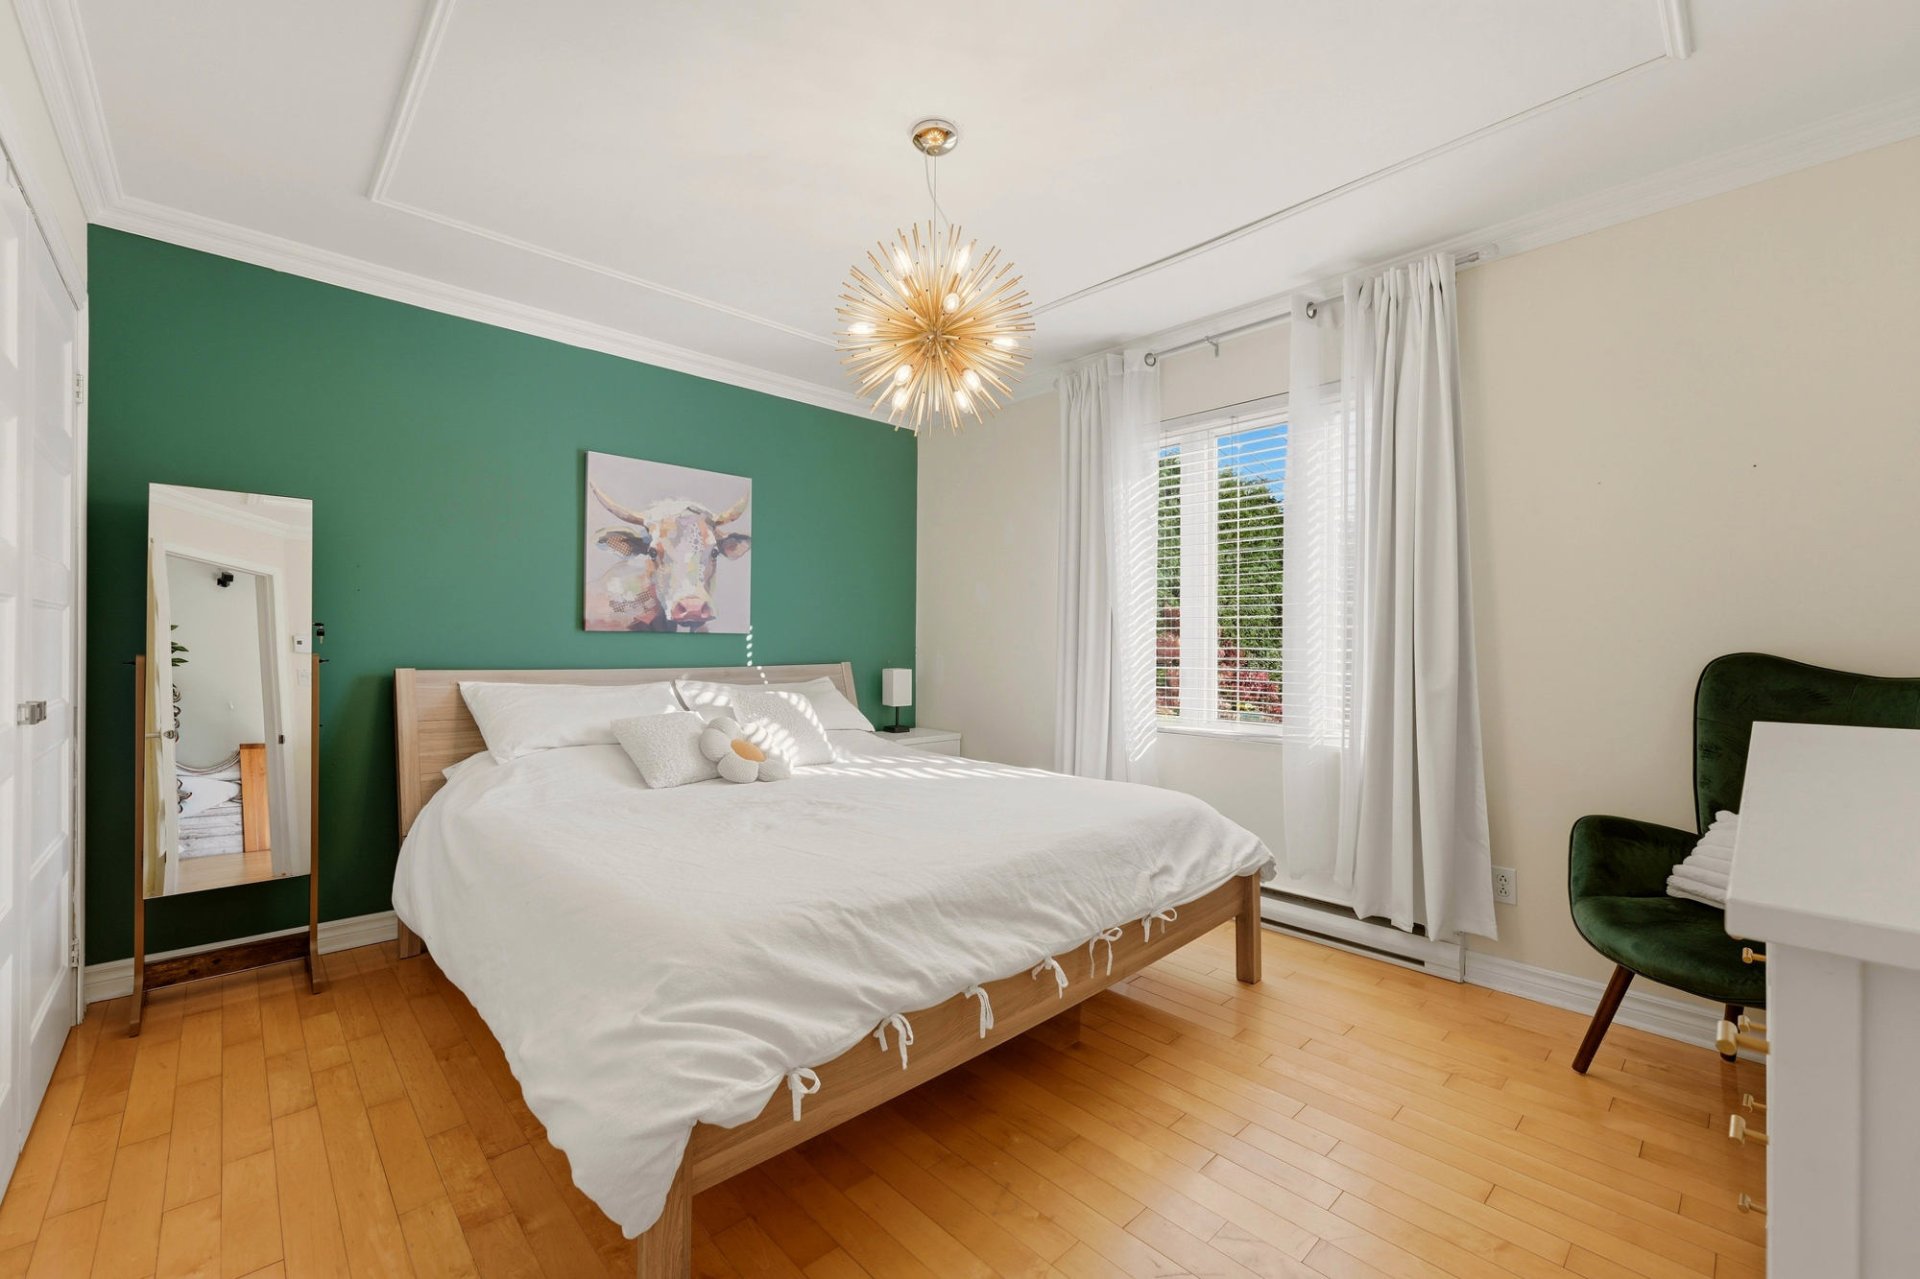 Primary bedroom
 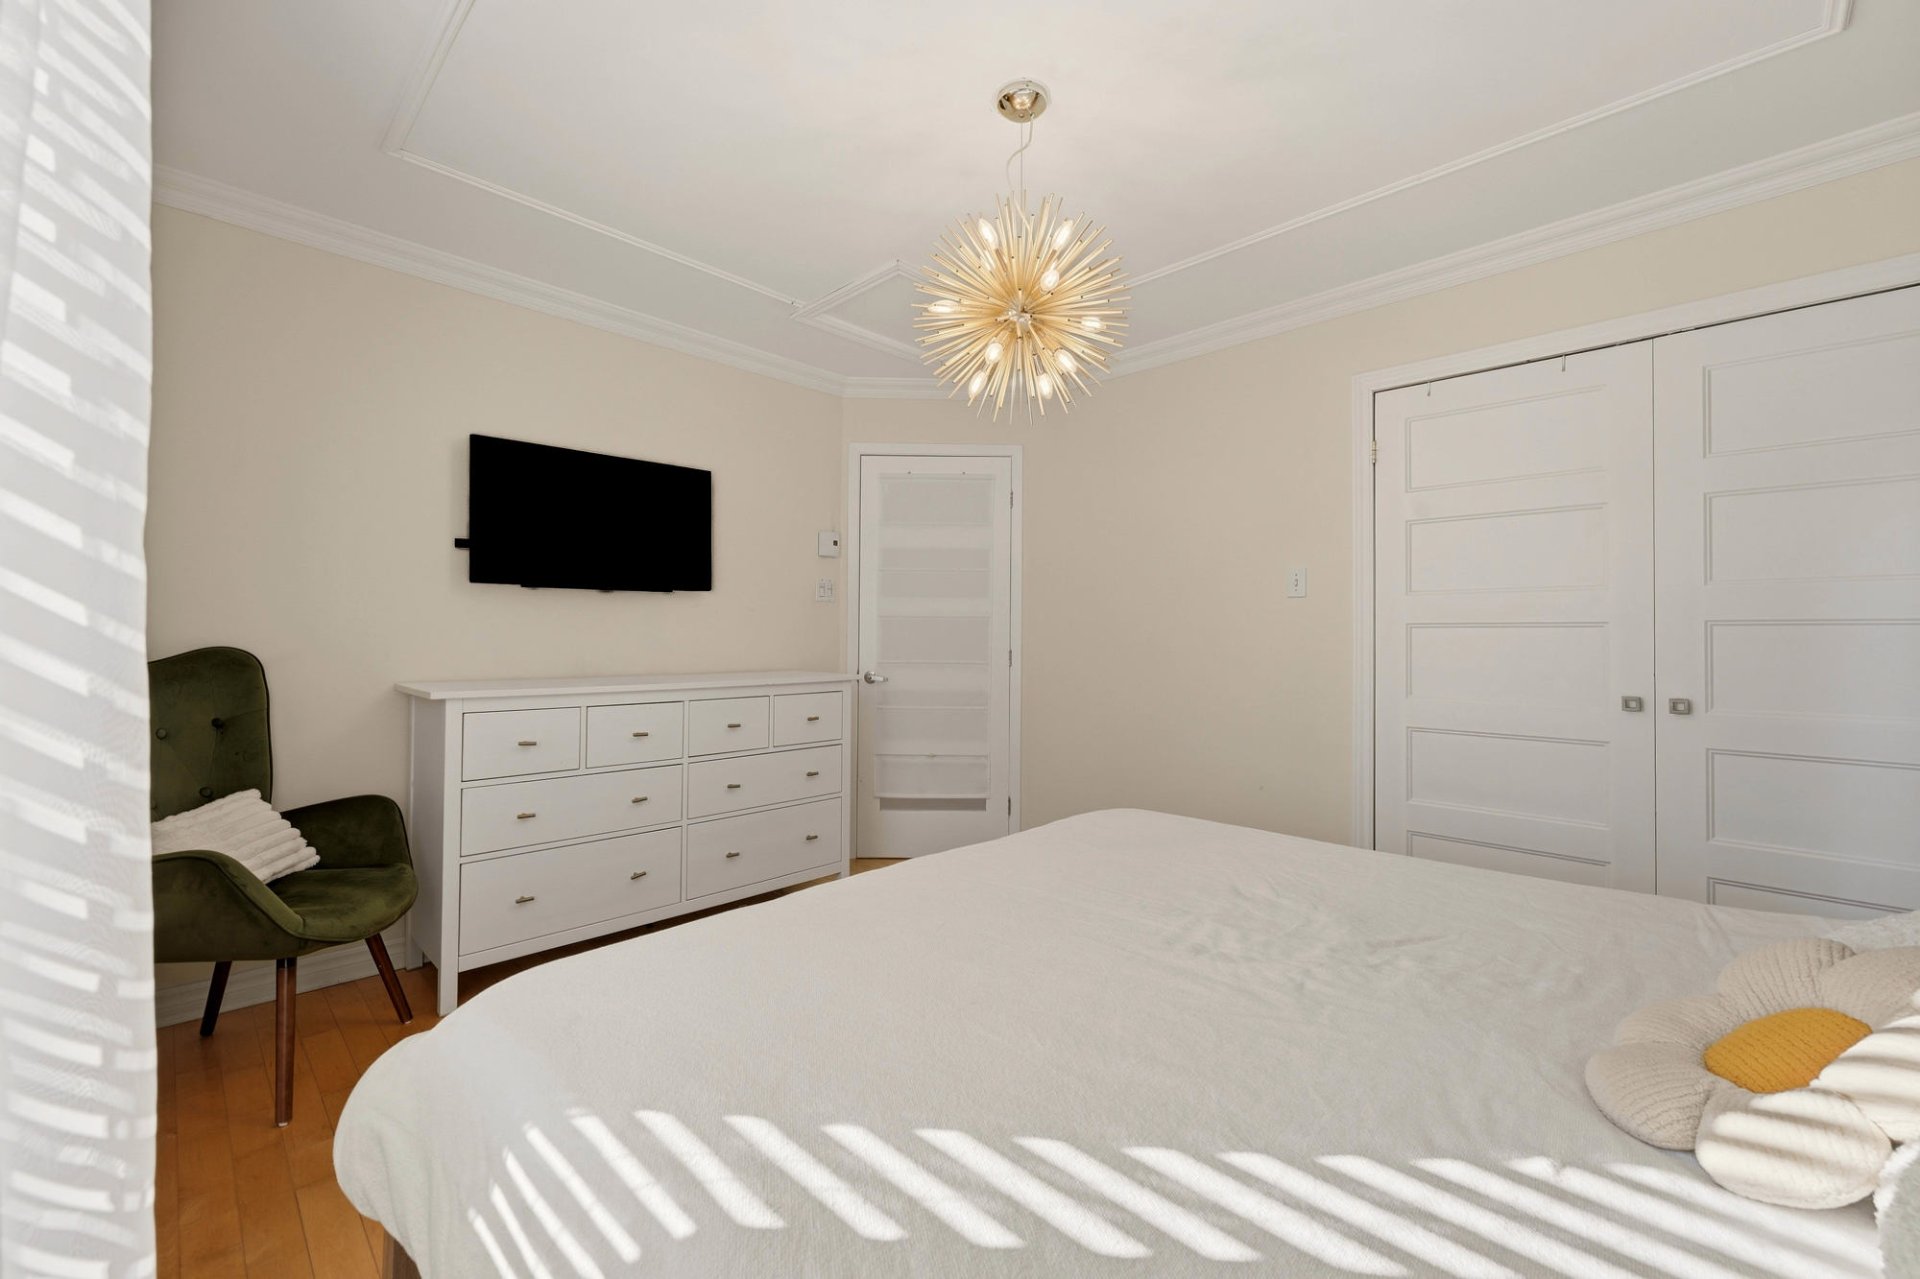 Bathroom
 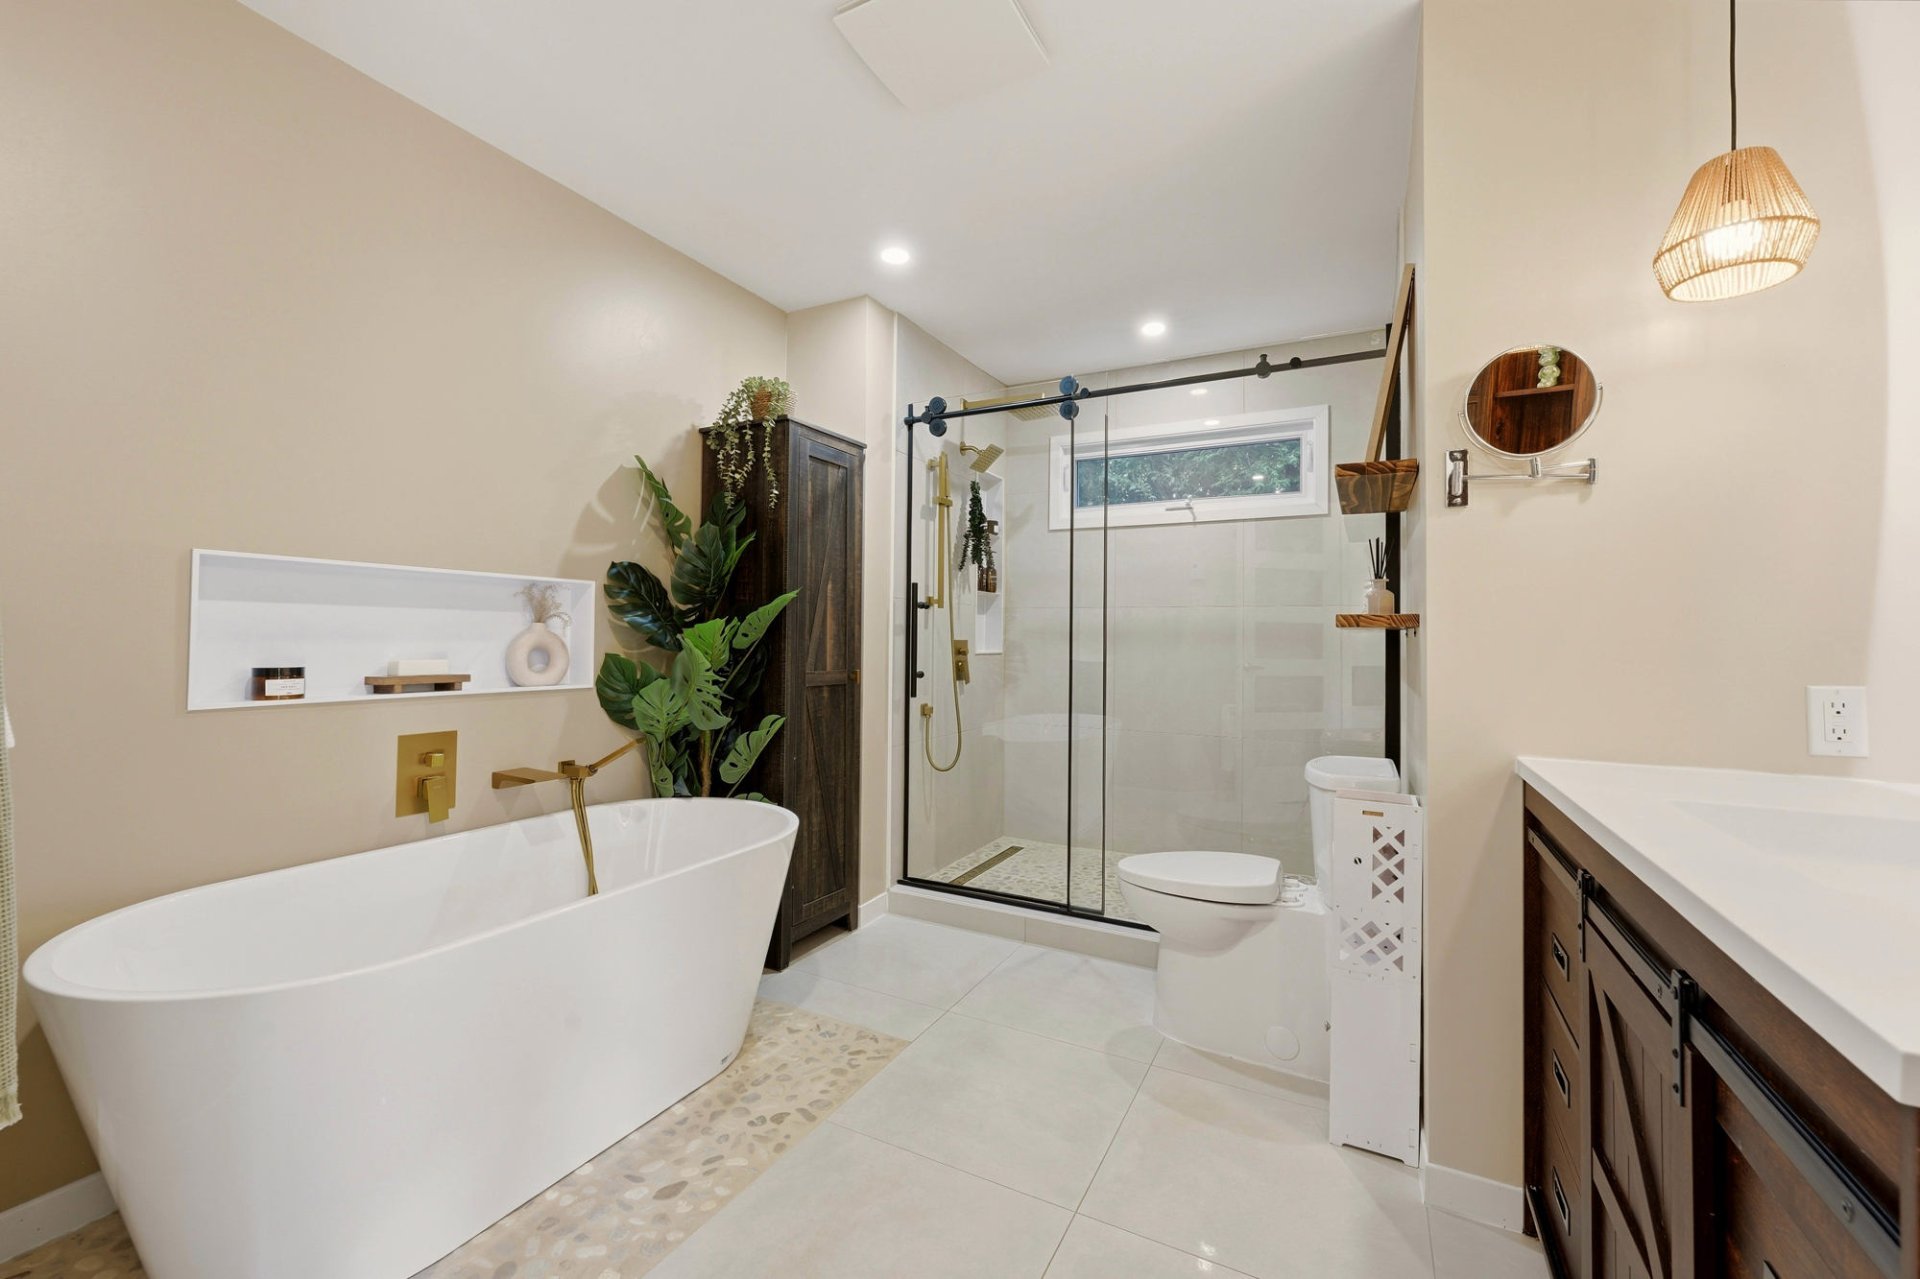 Bathroom
 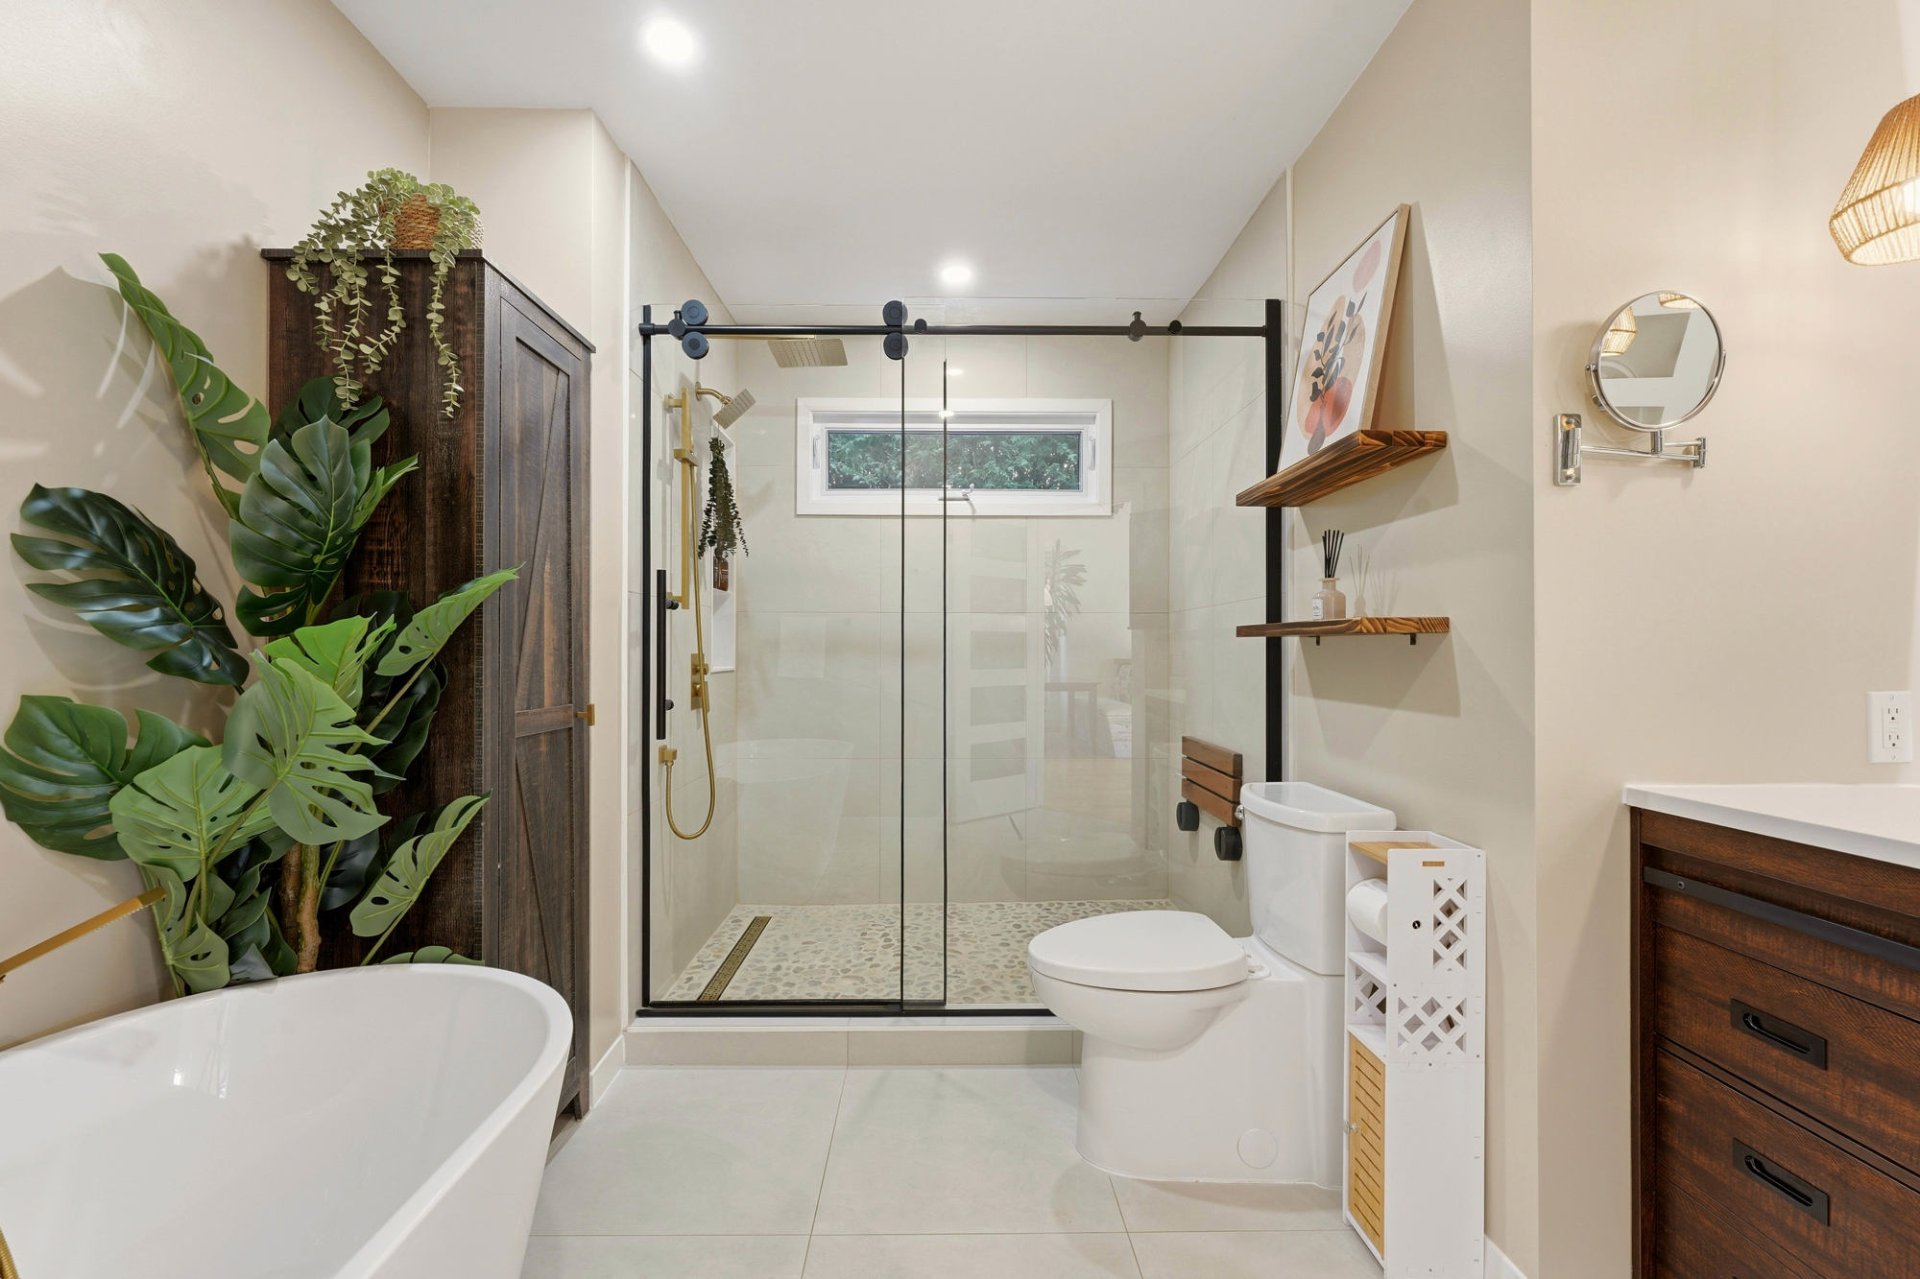 Bathroom
 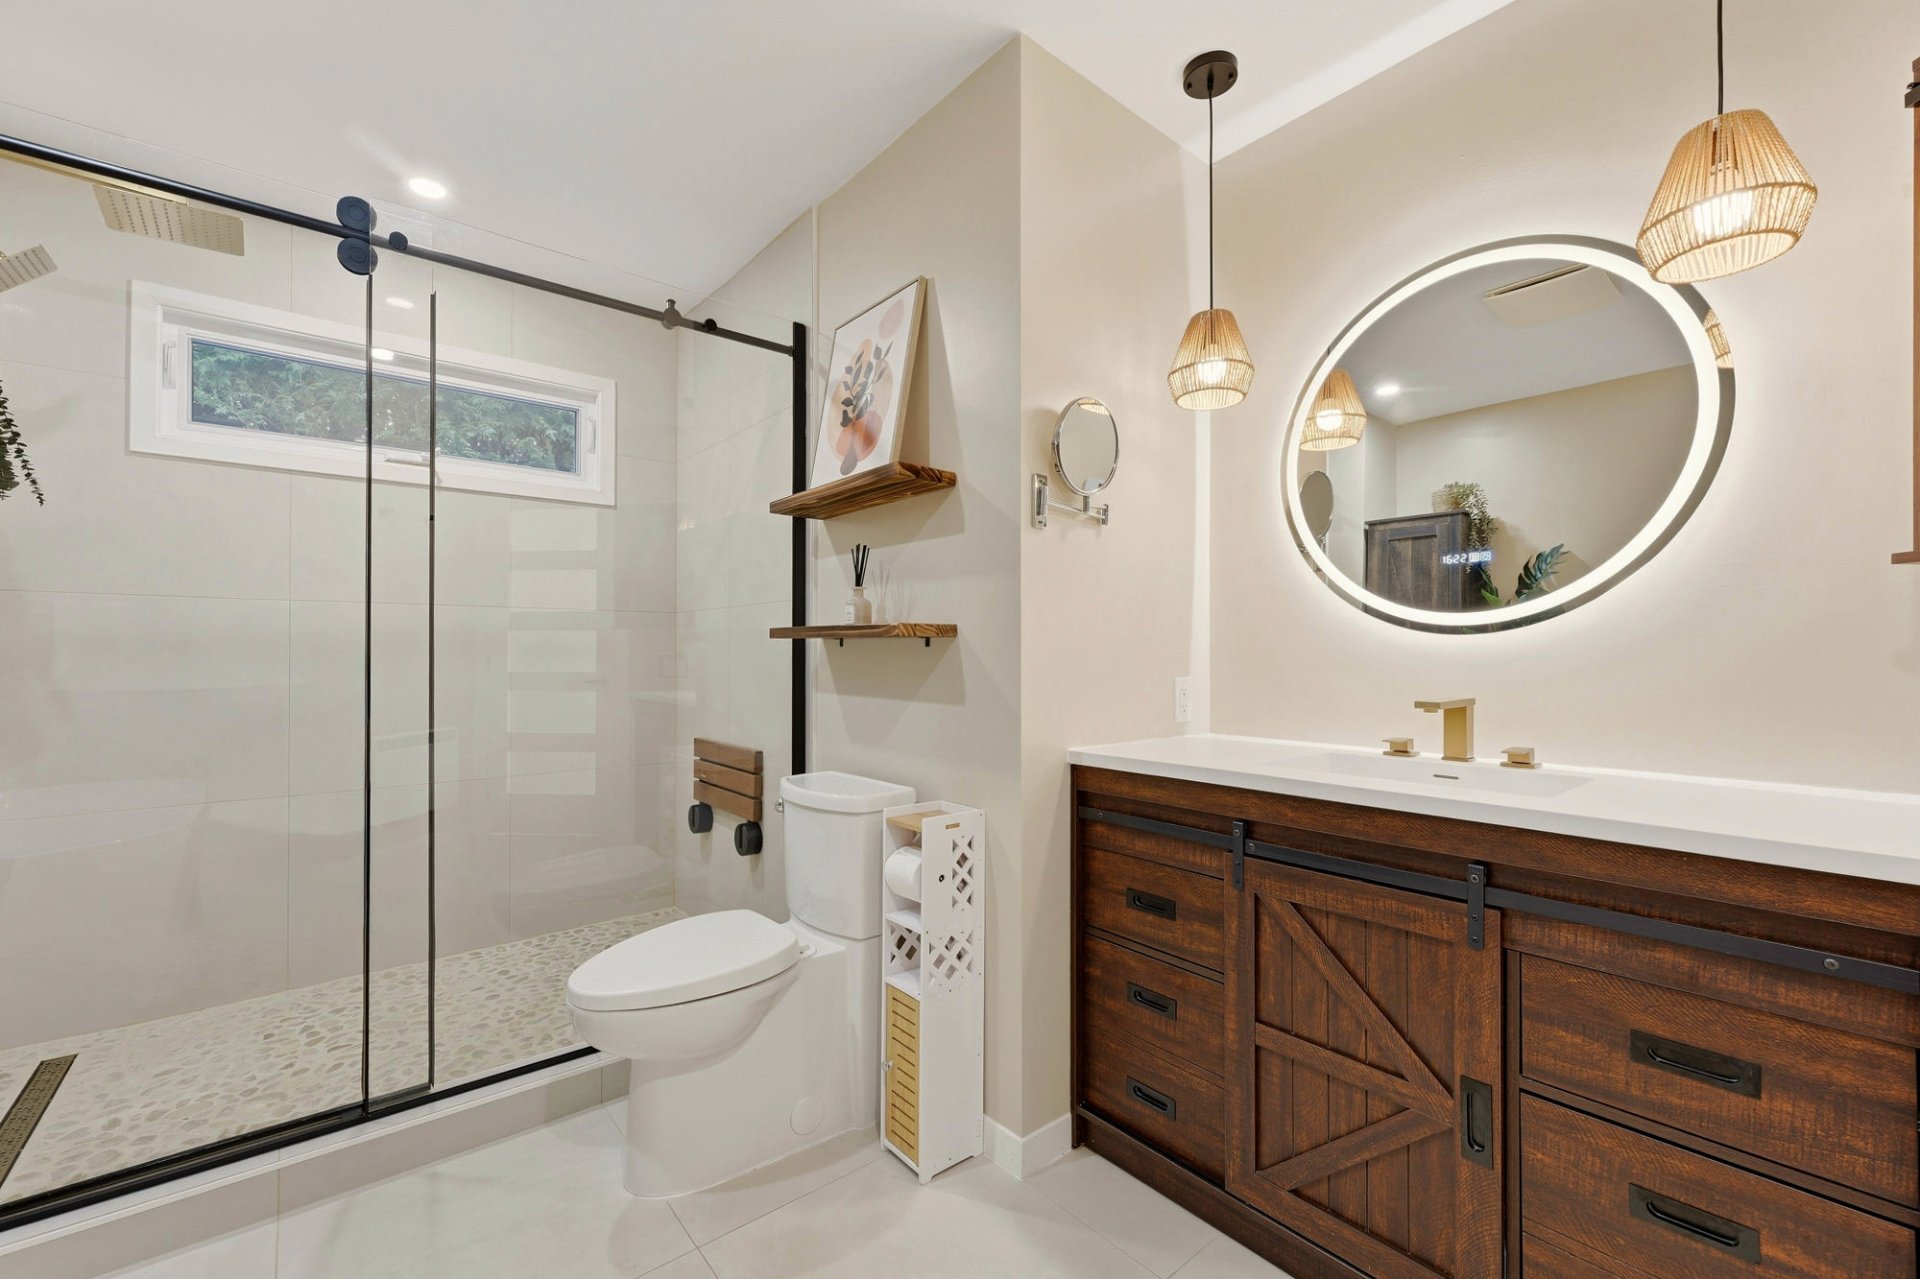 Bedroom
 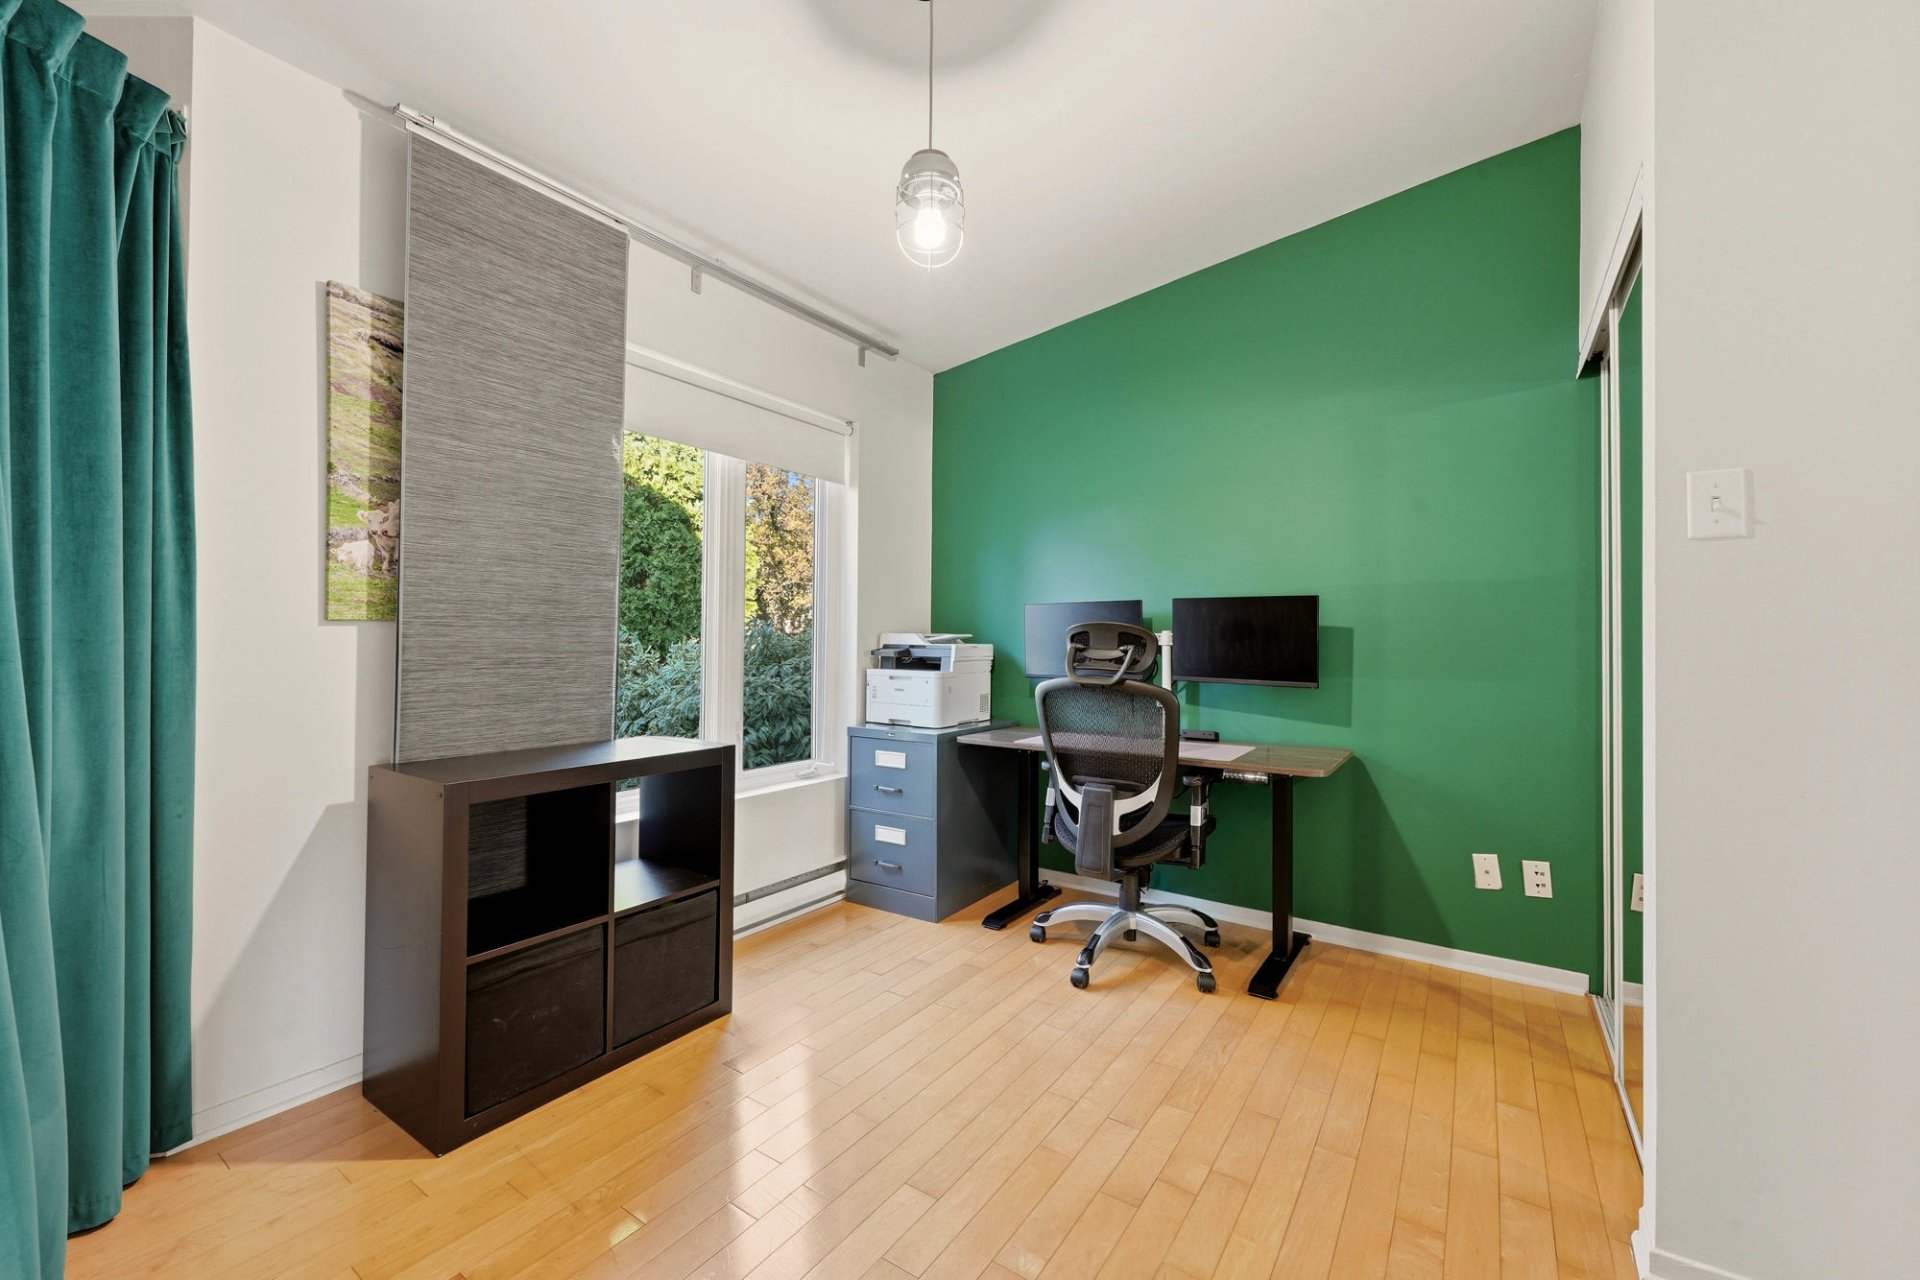 Staircase
 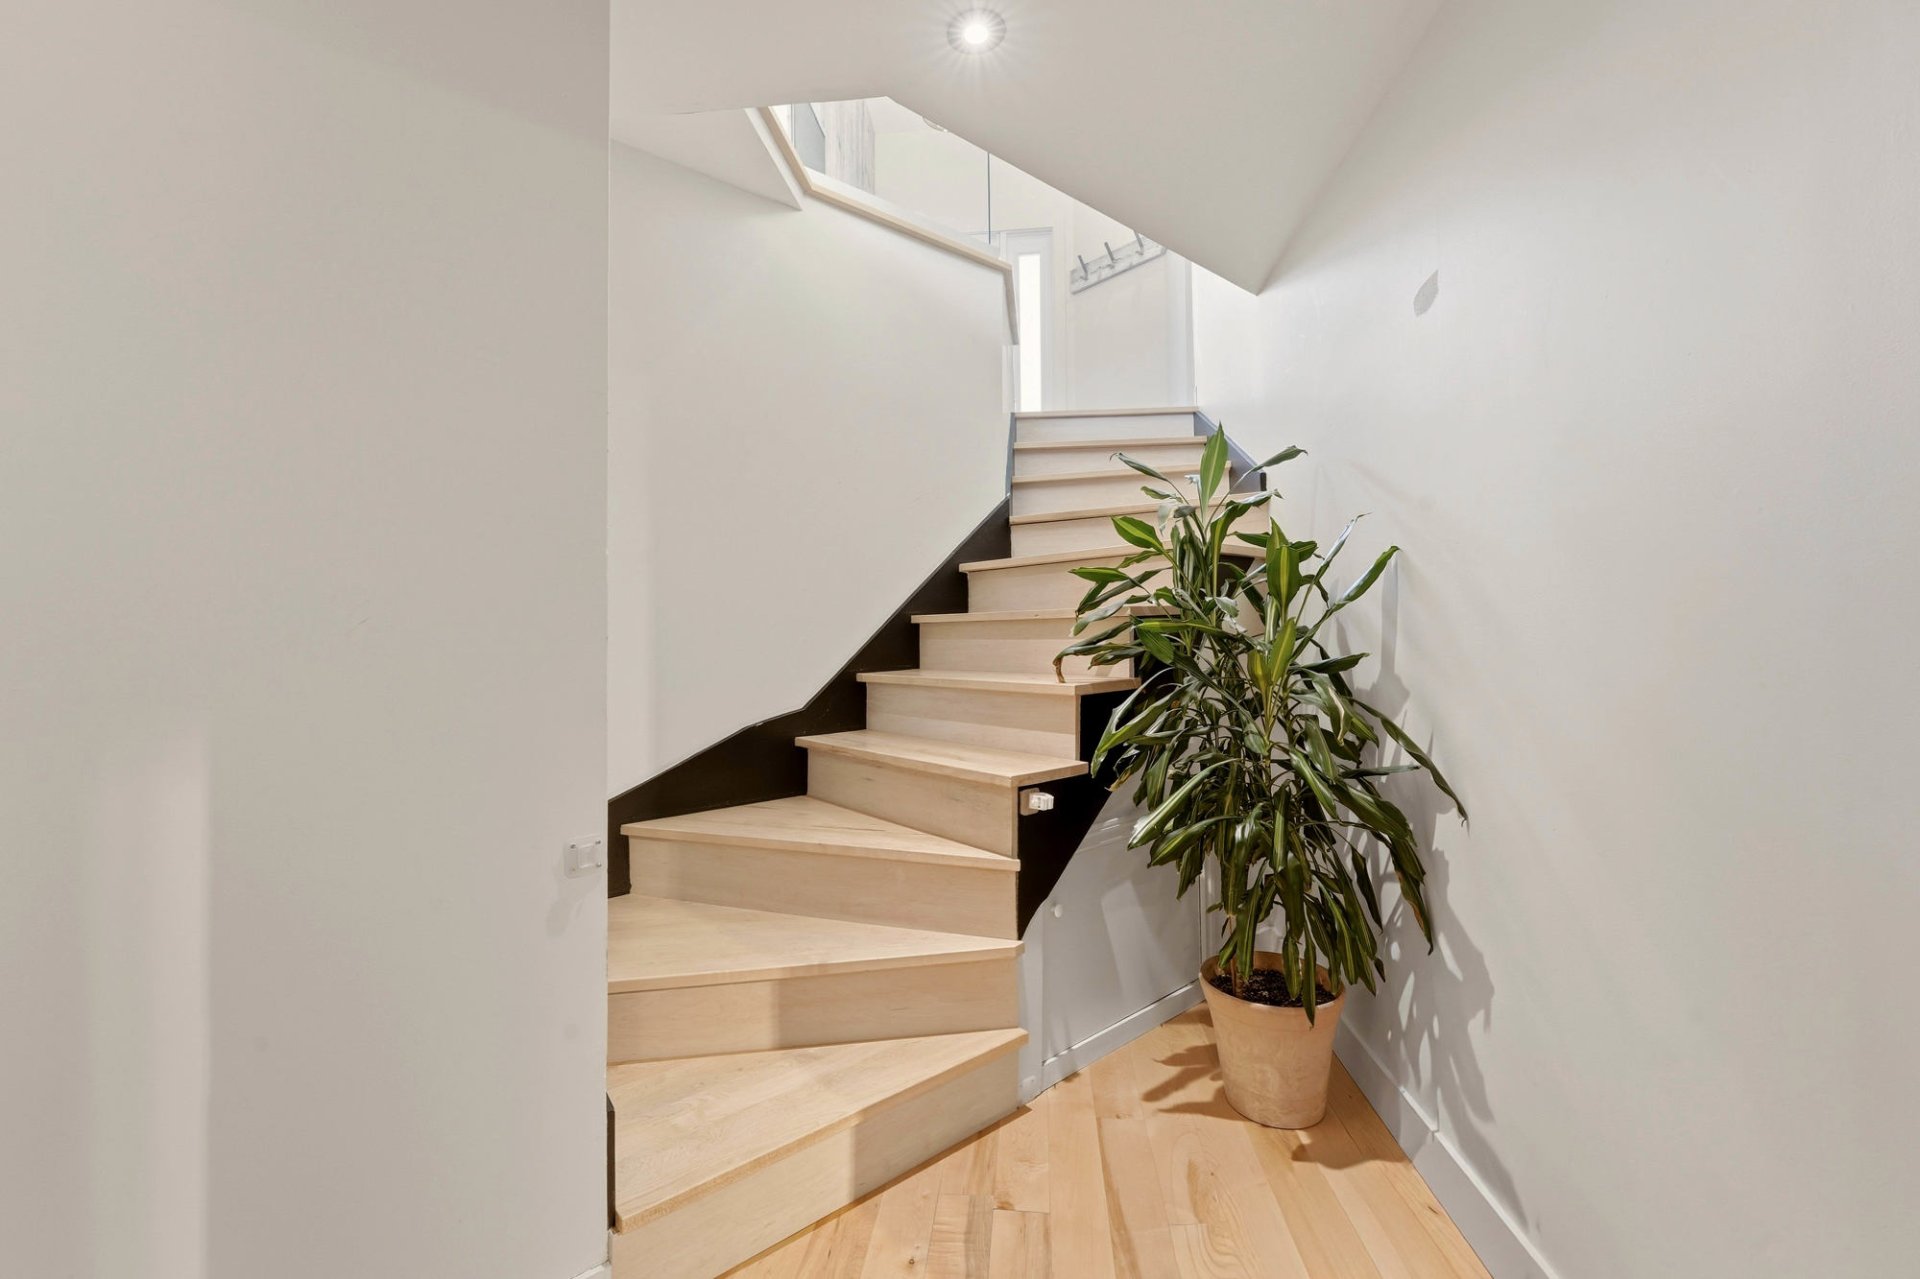 Playroom
 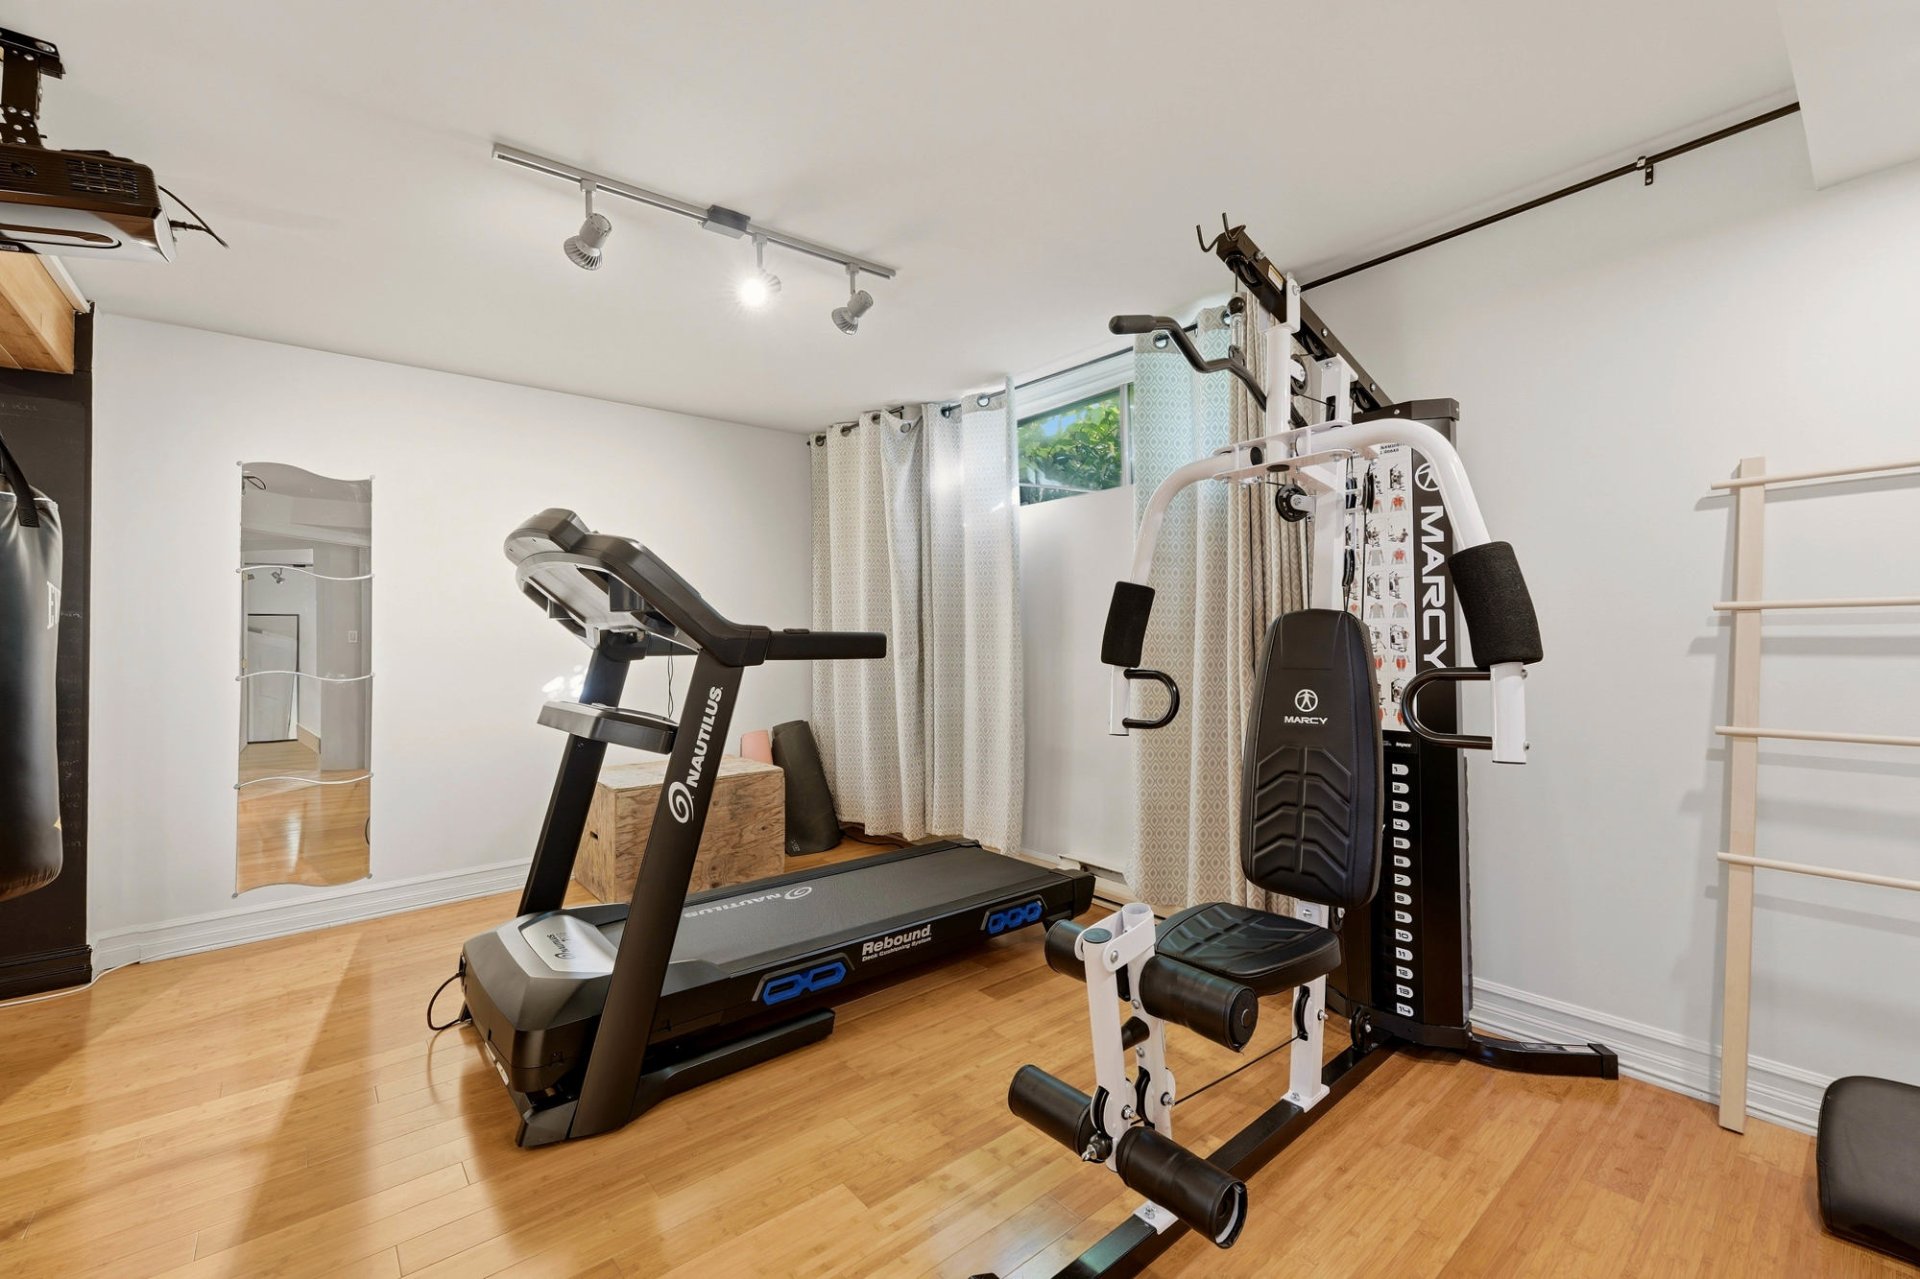 Playroom
 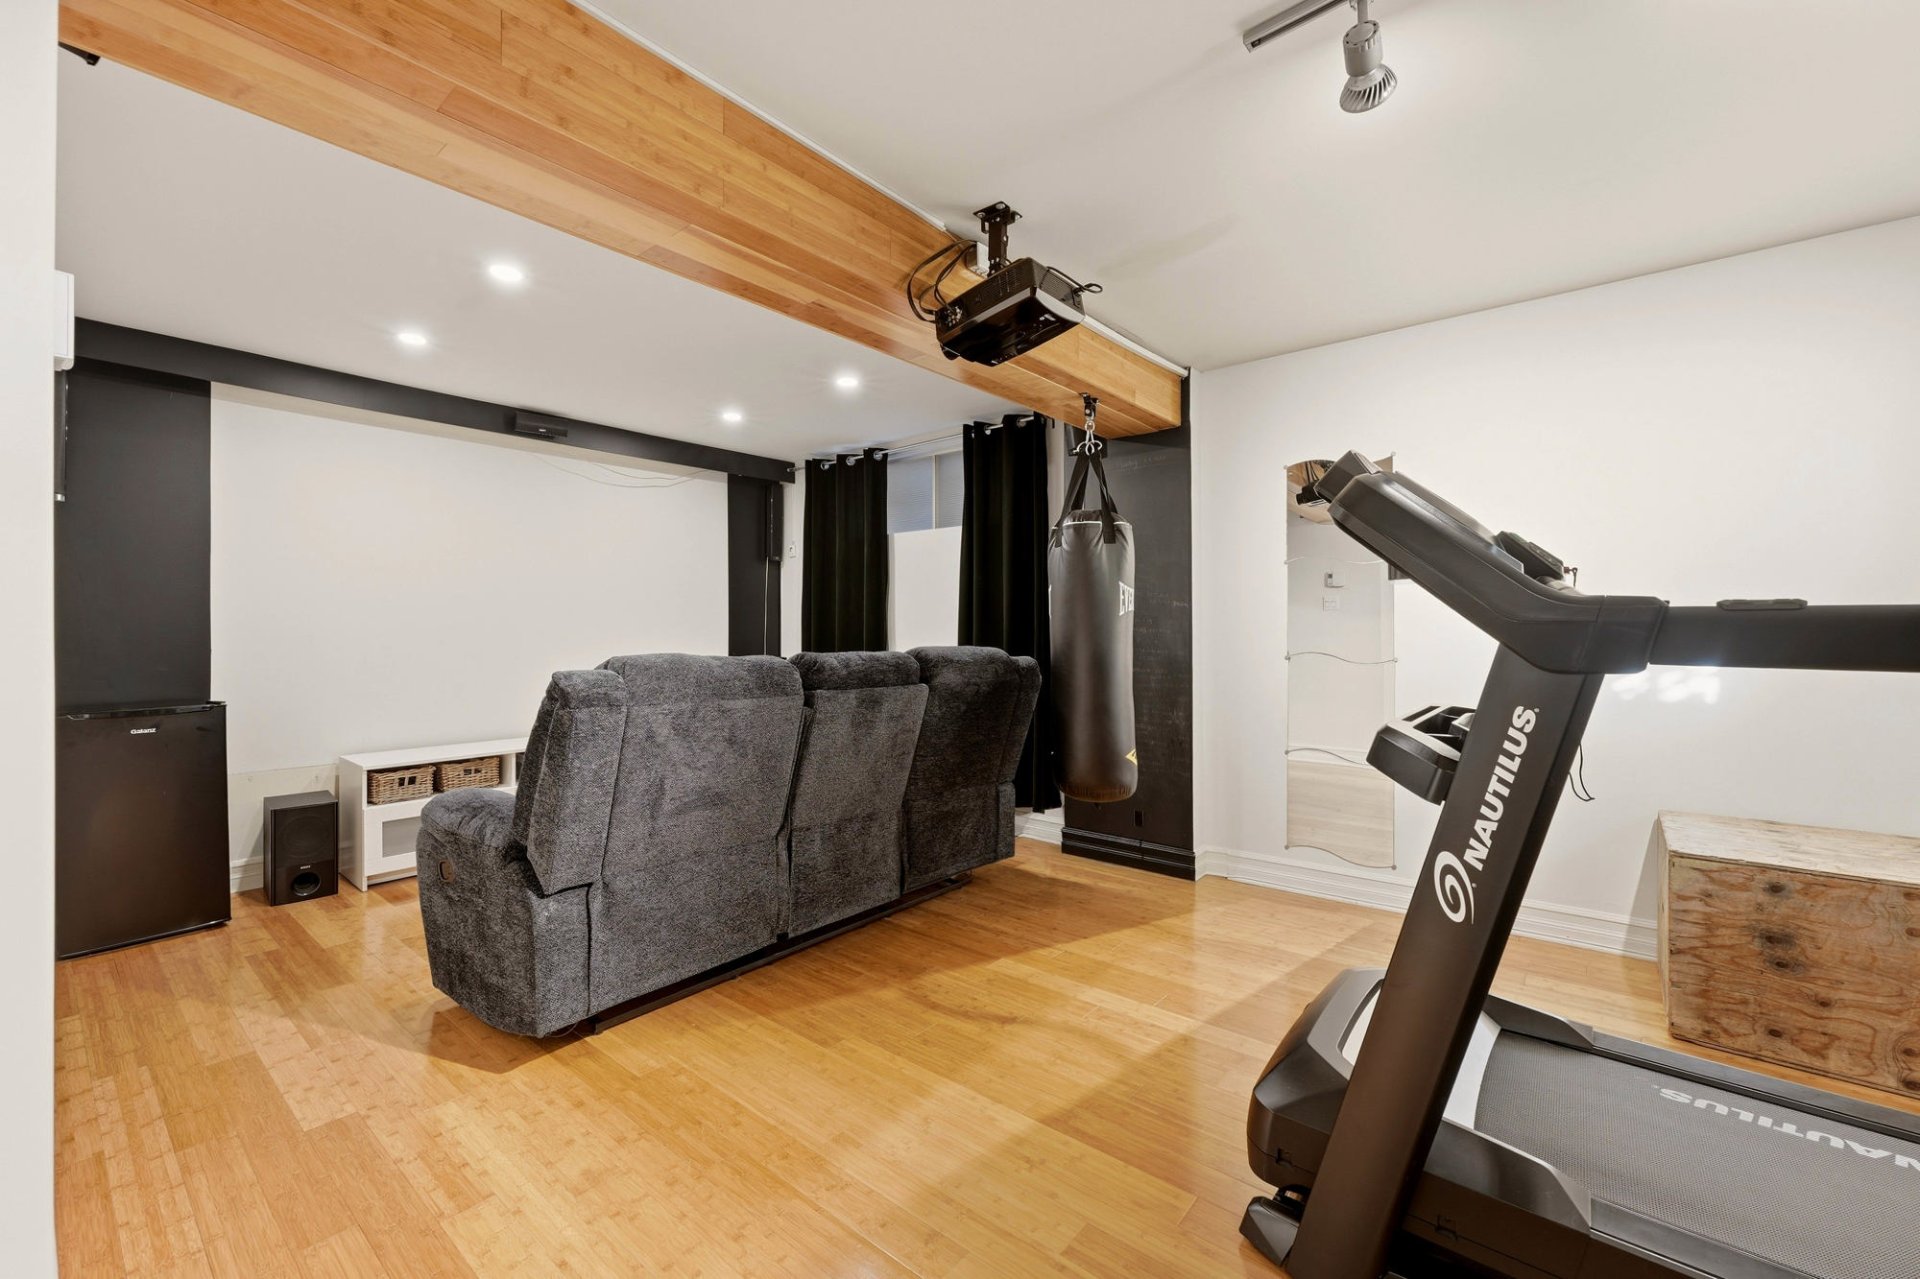 Playroom
 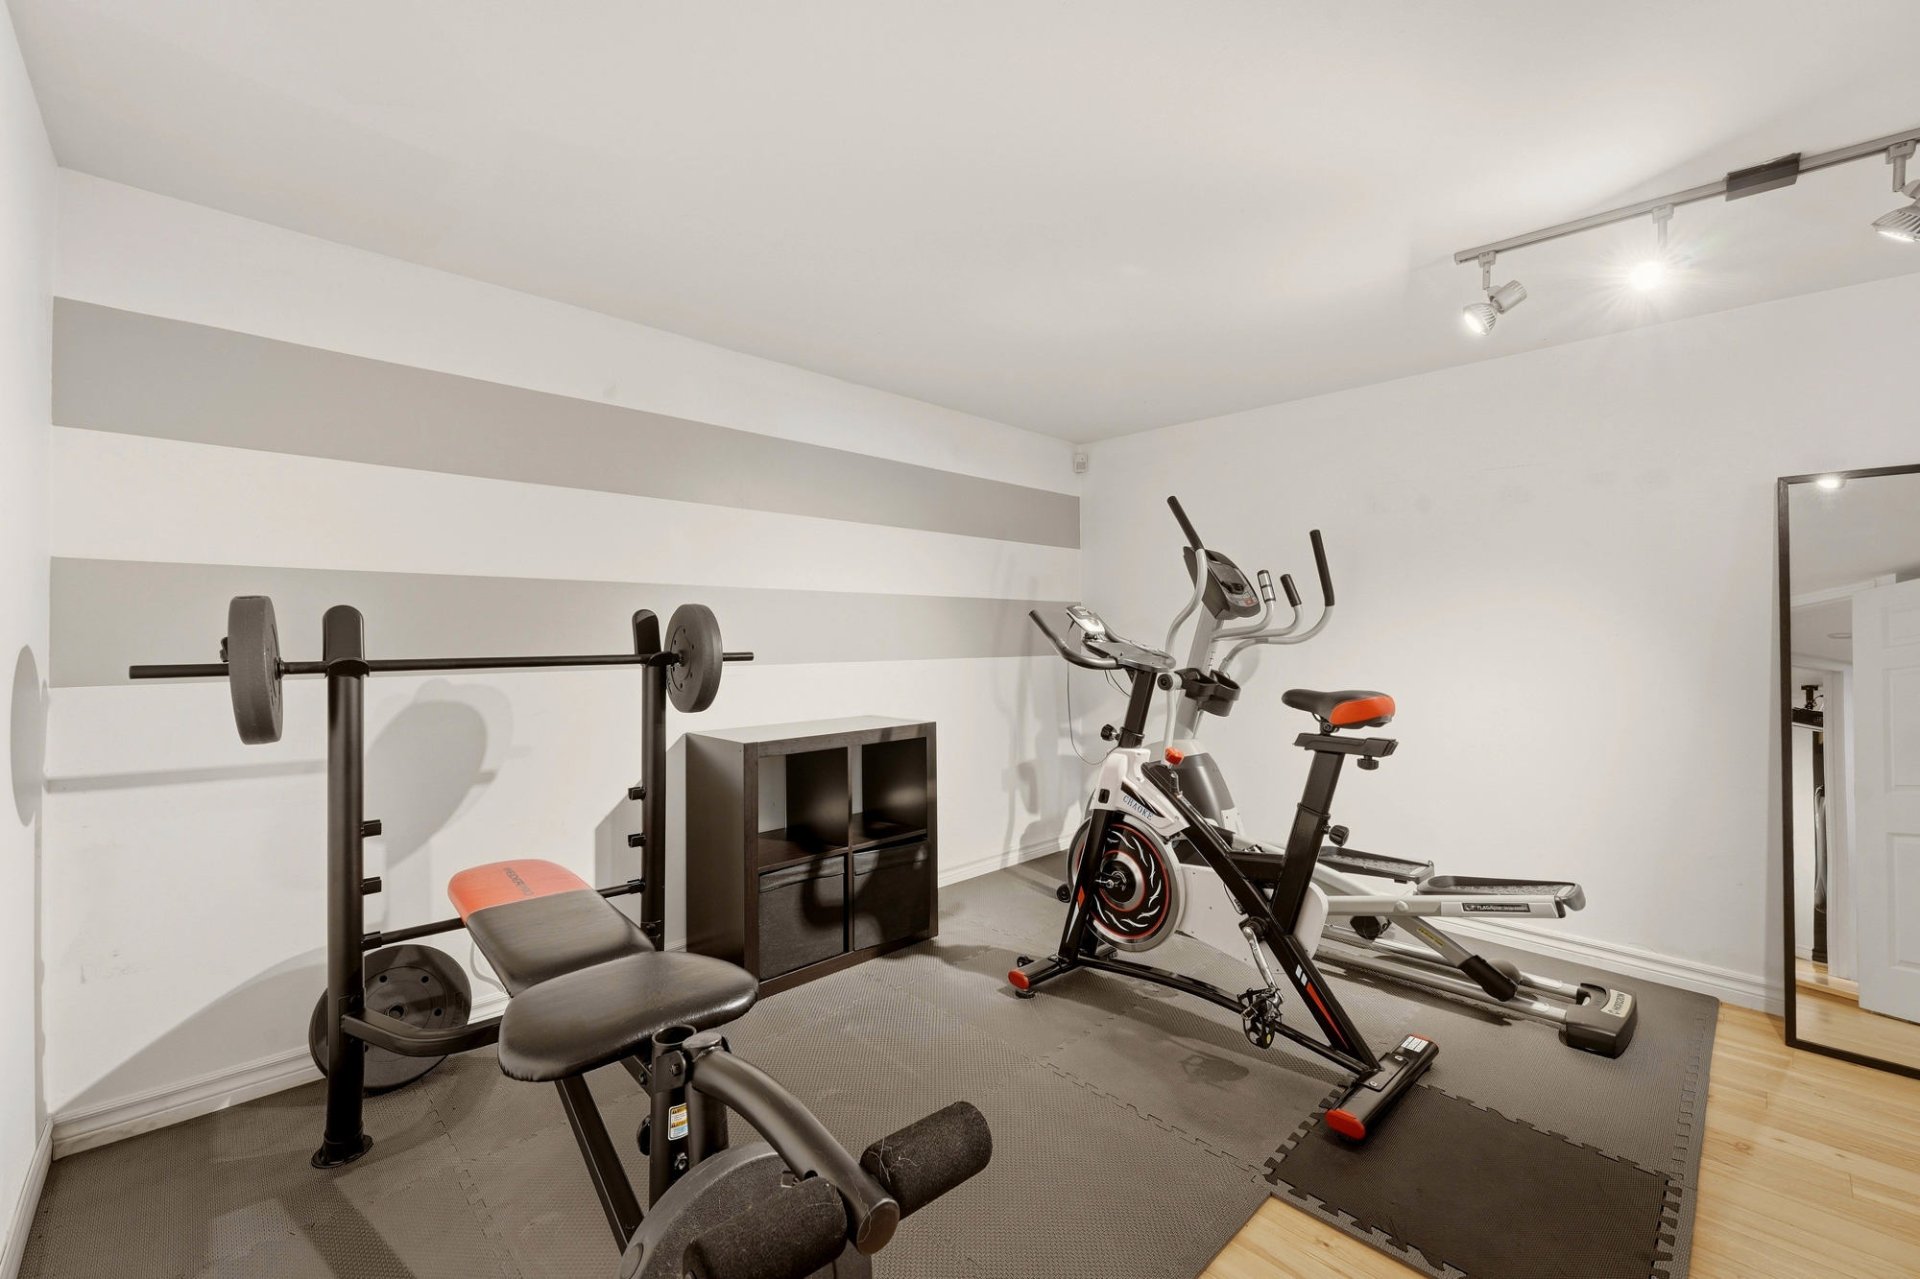 Playroom
 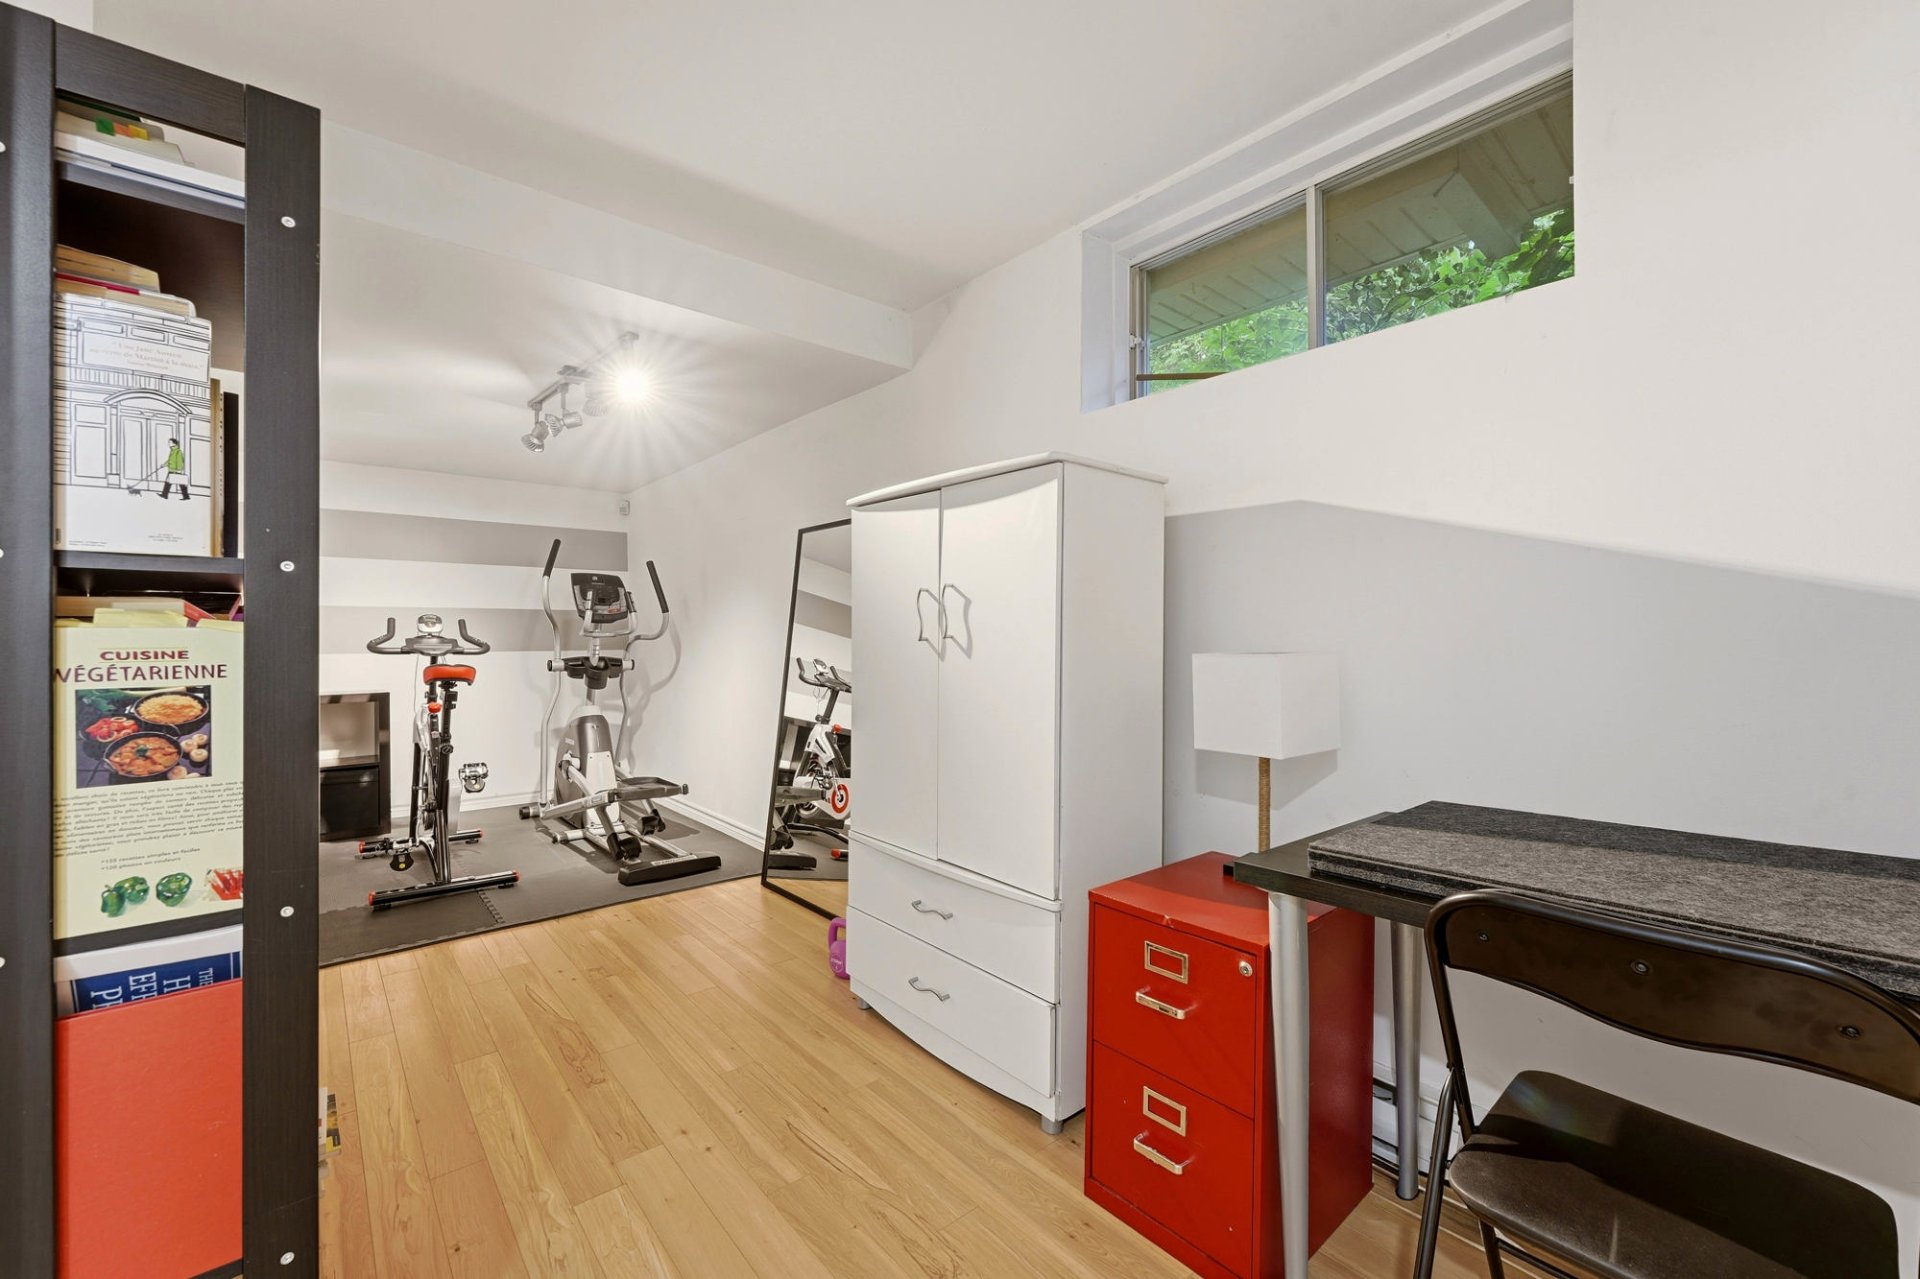 Washroom
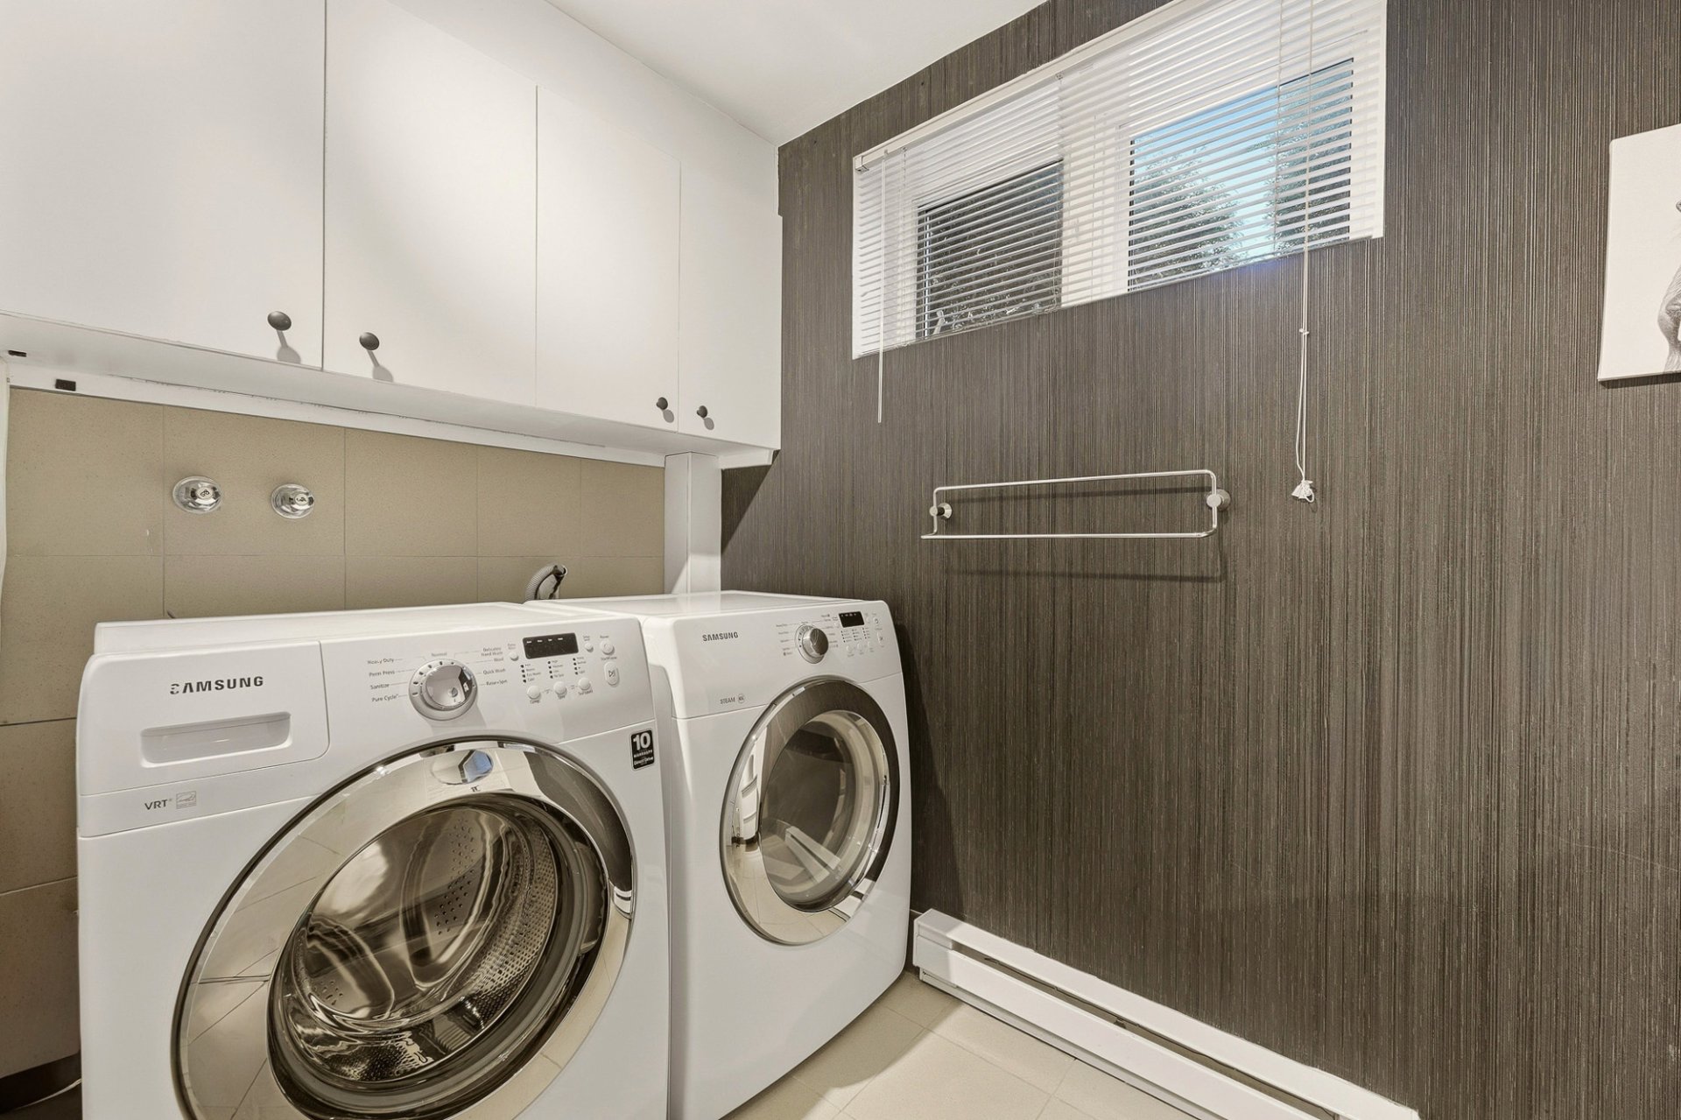
 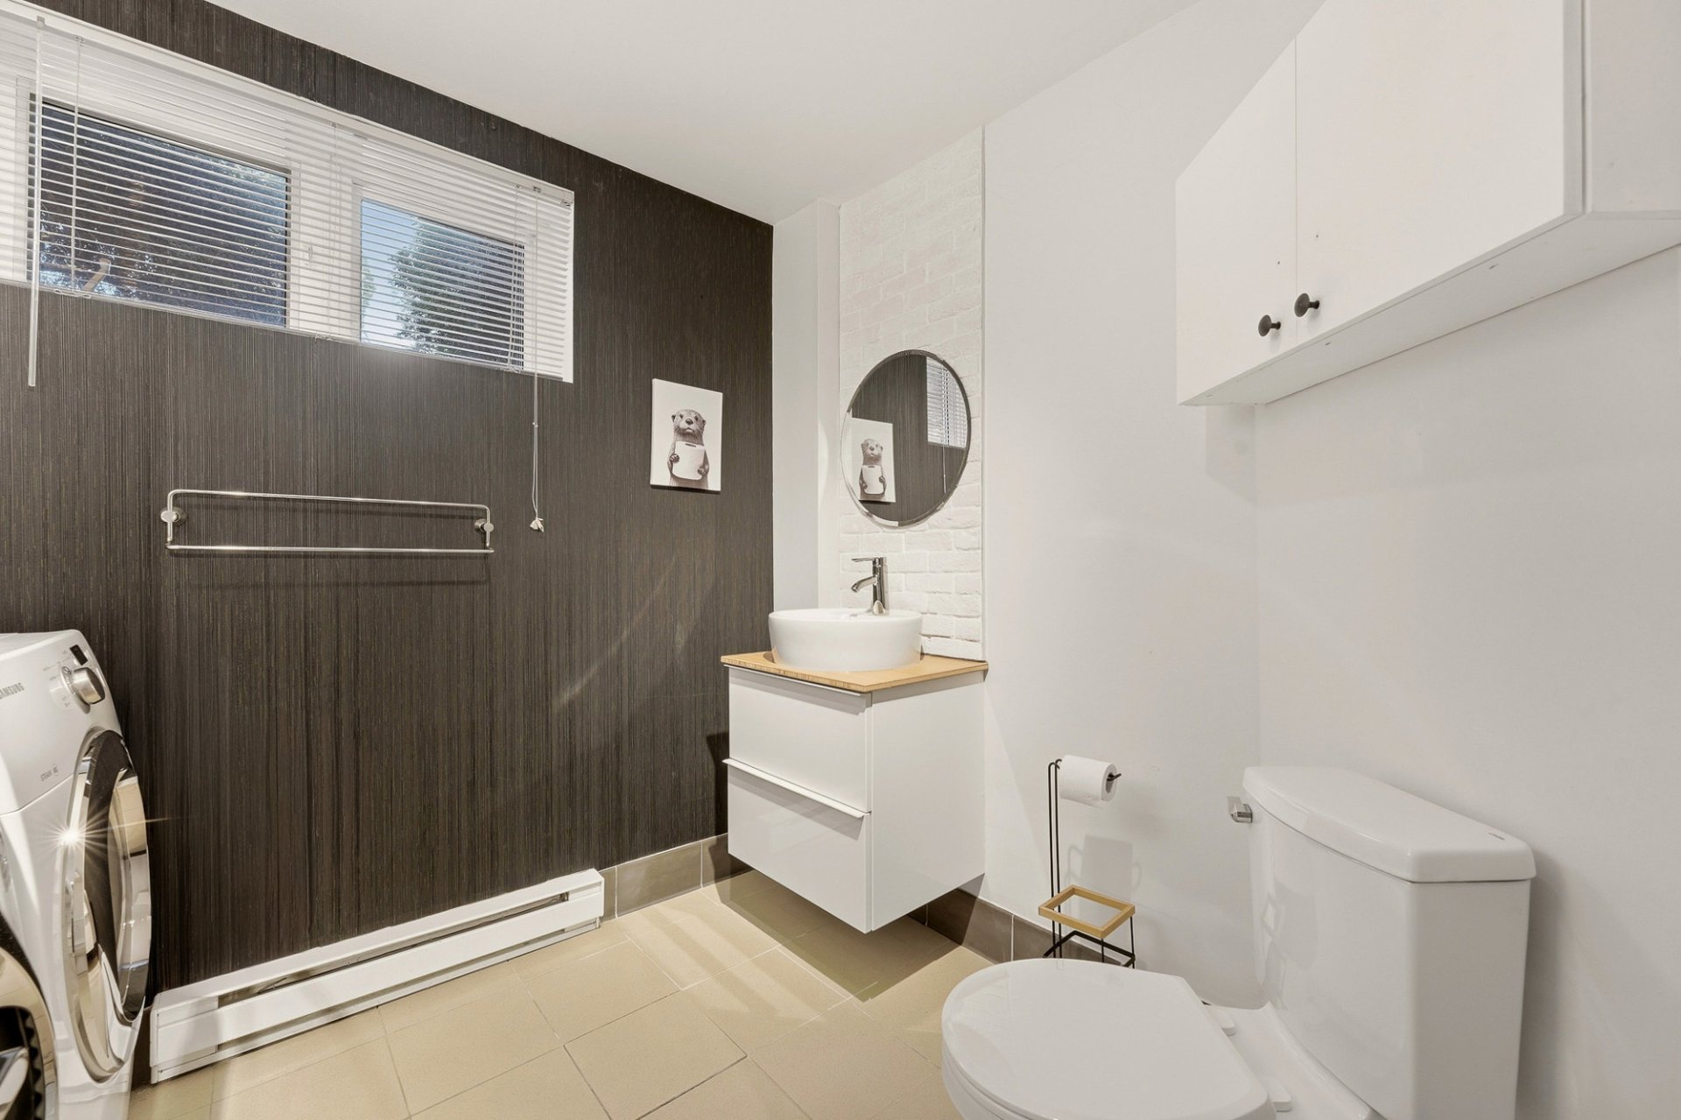 Laundry room
  Patio
Patio 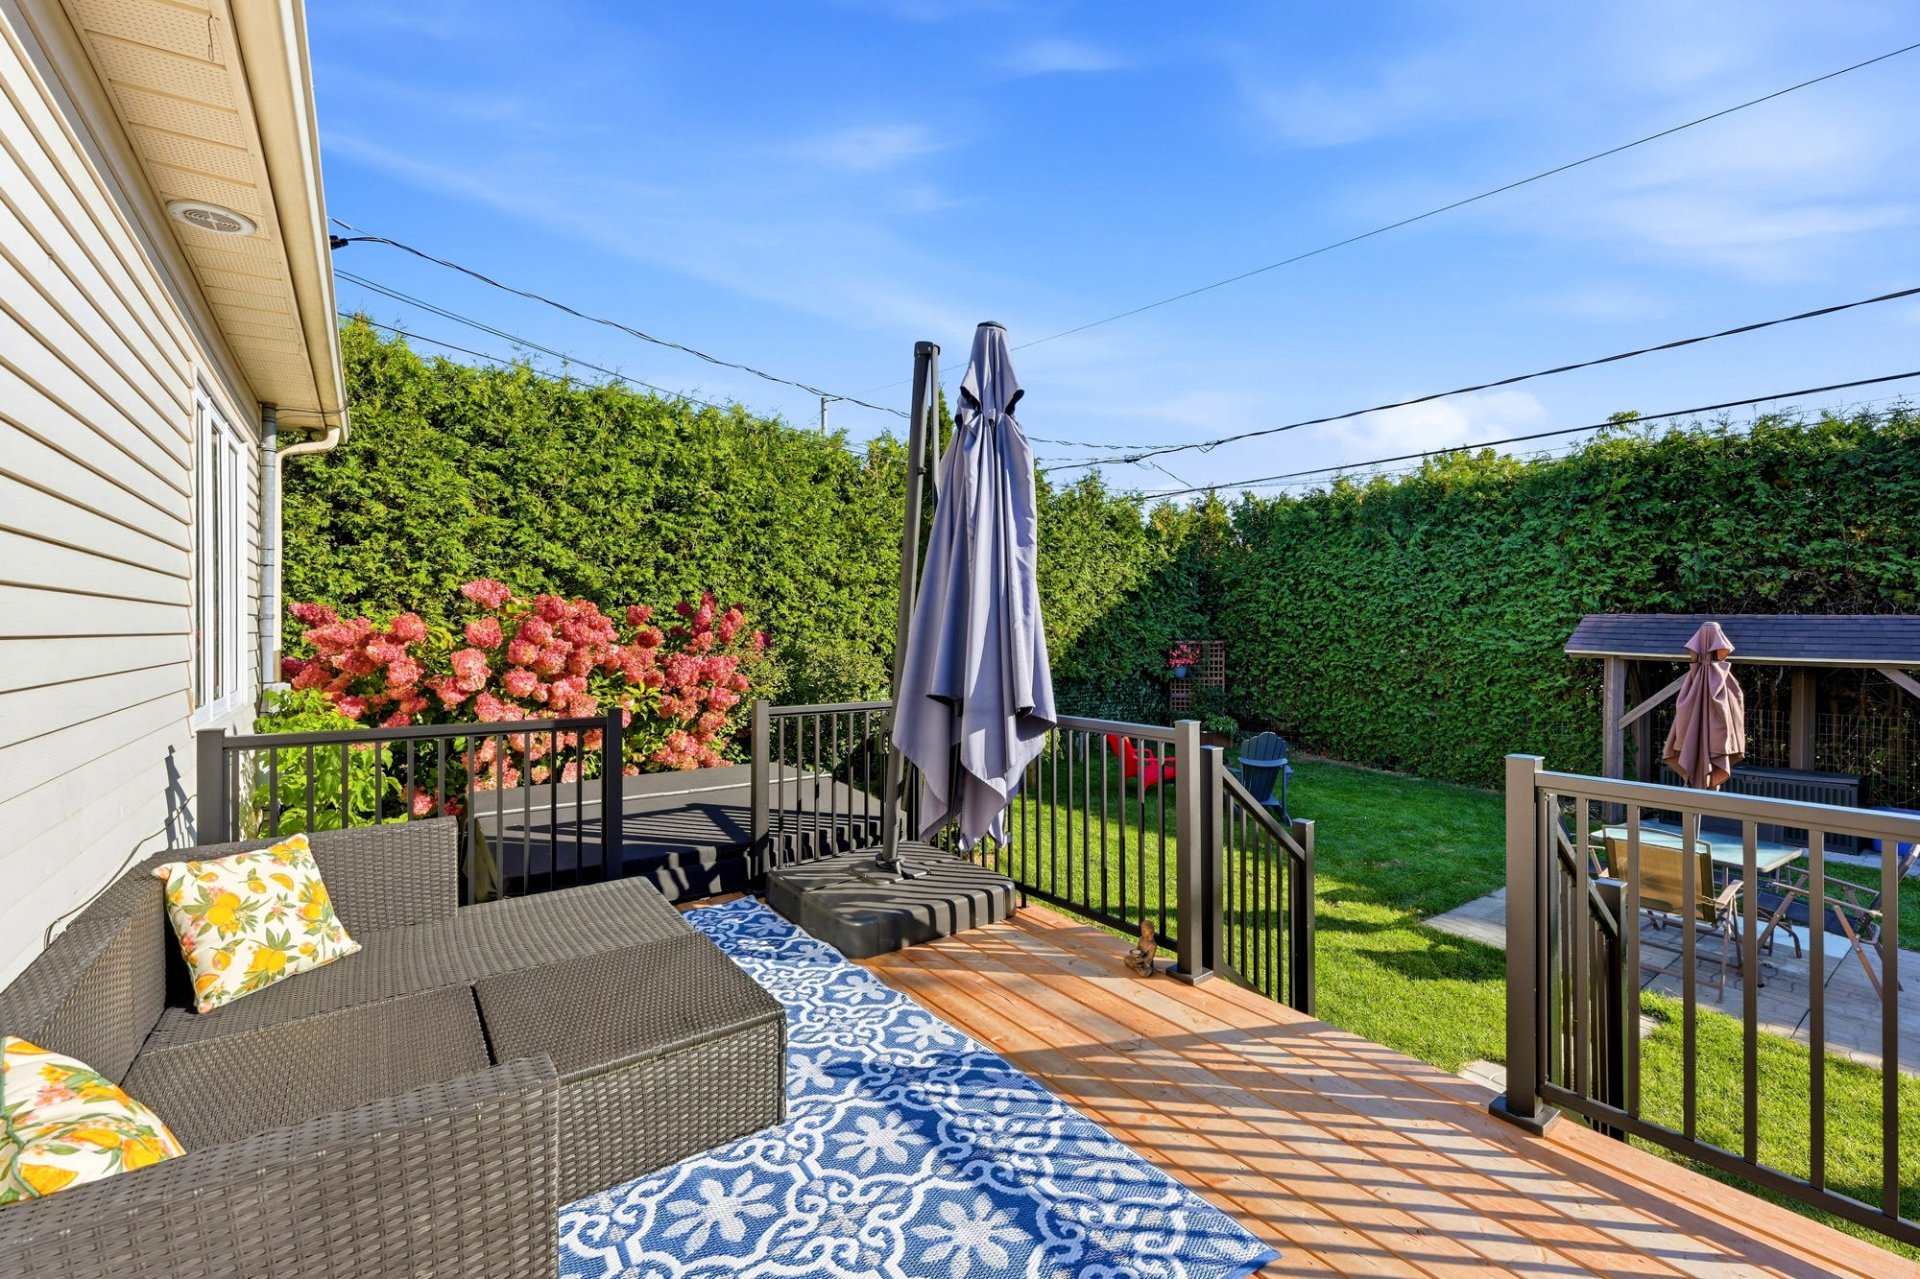 Patio
Patio 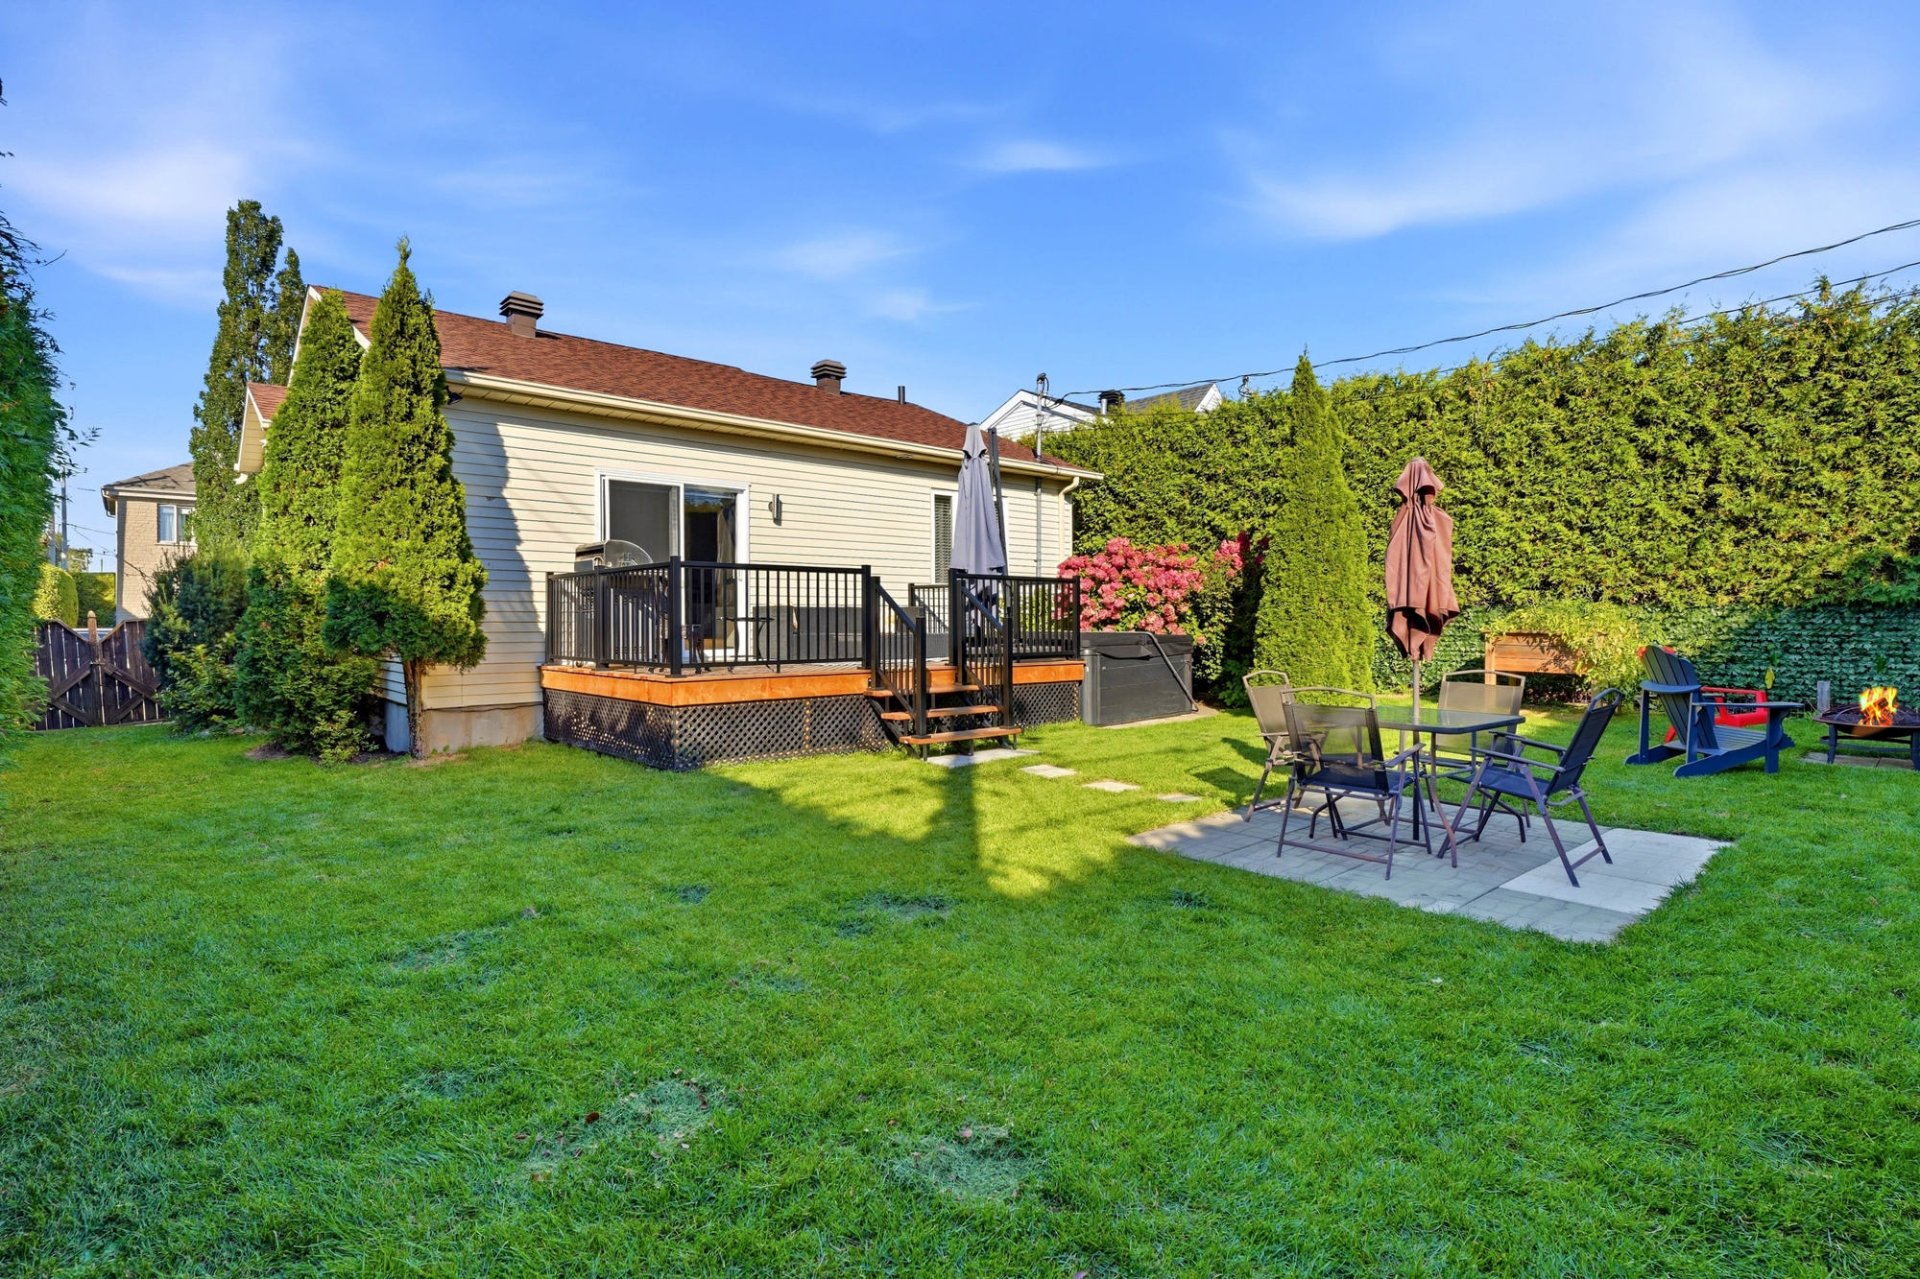 Garden
 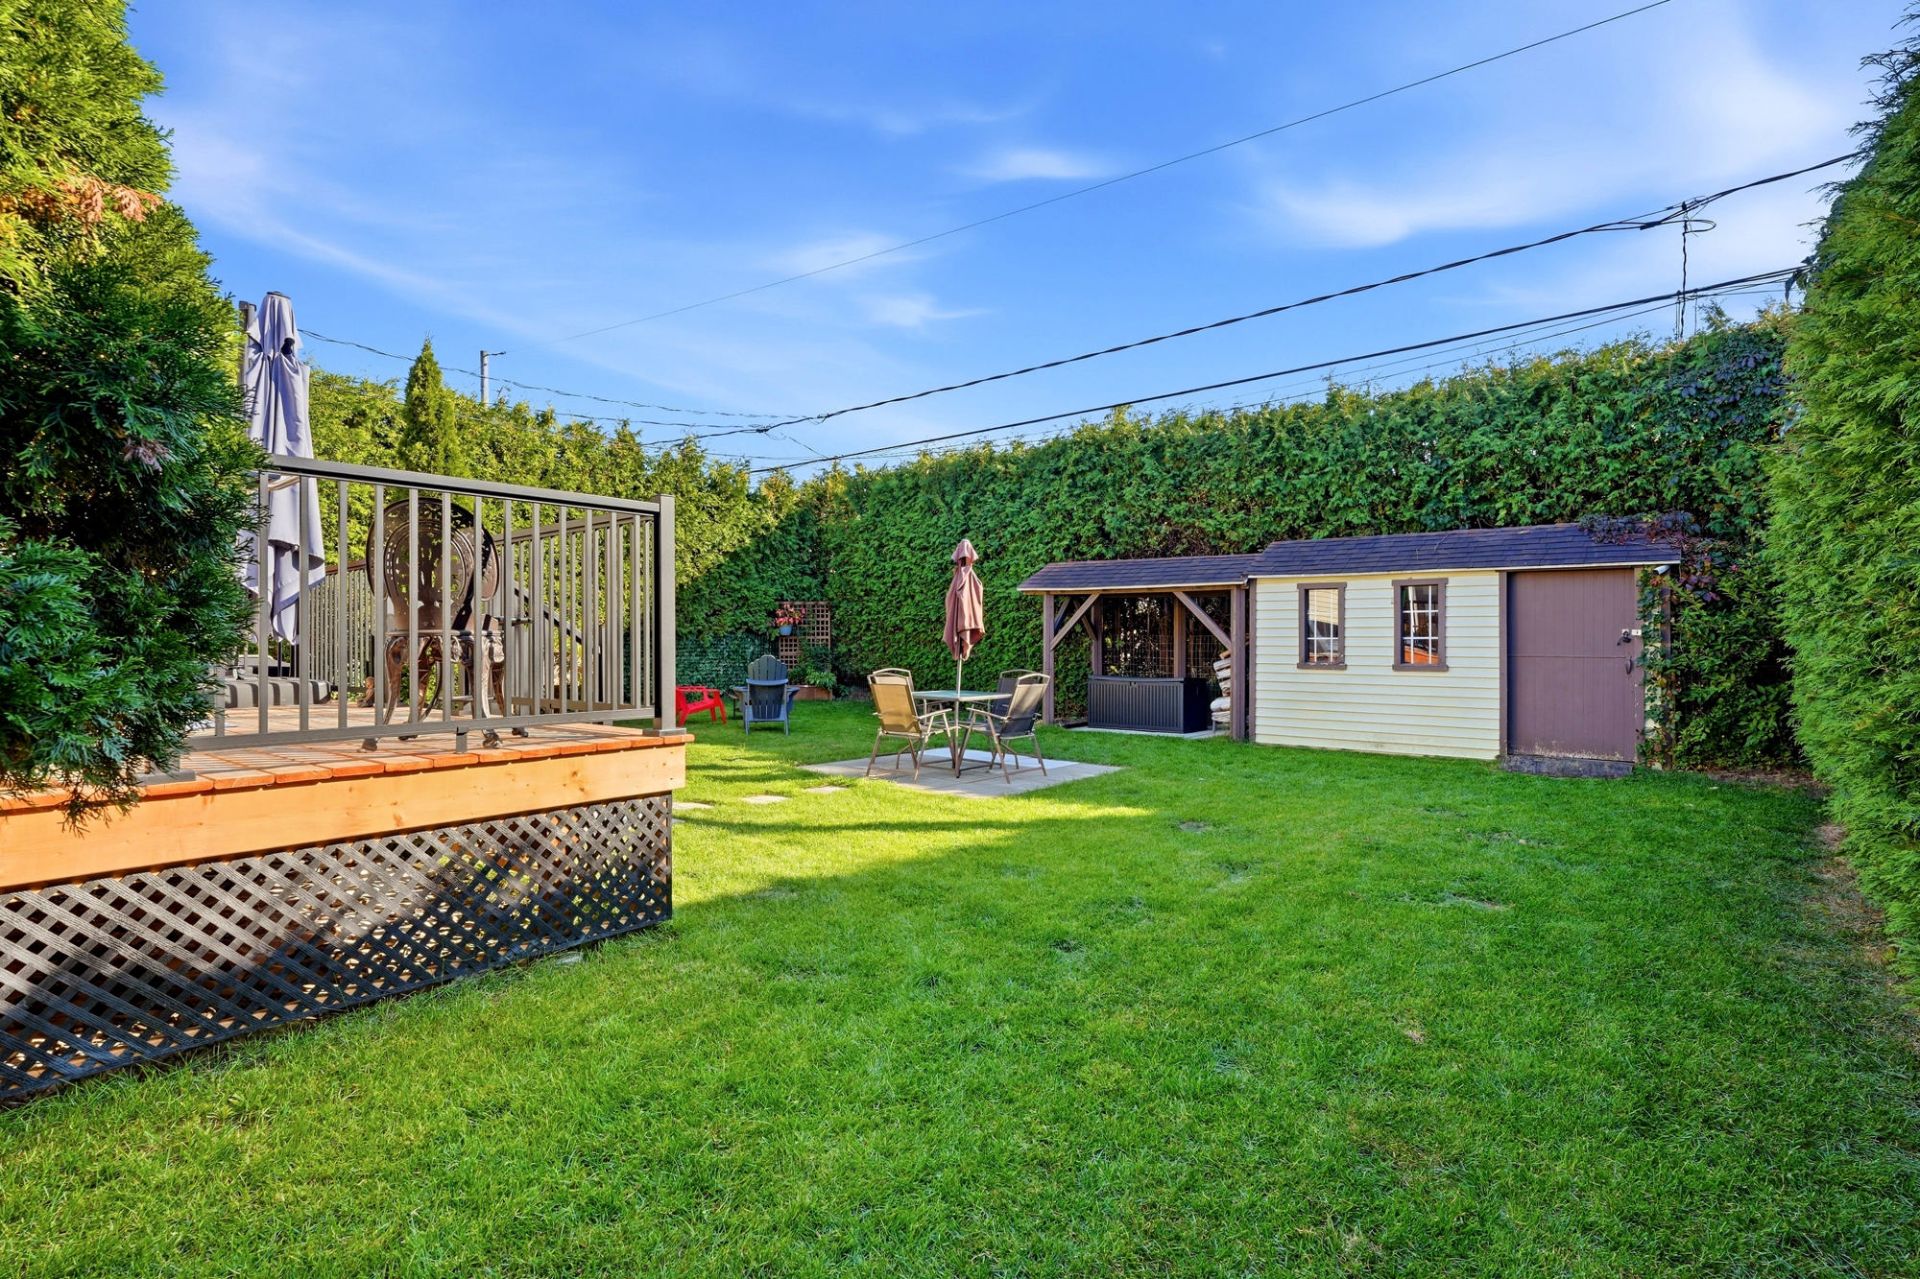 Garden
 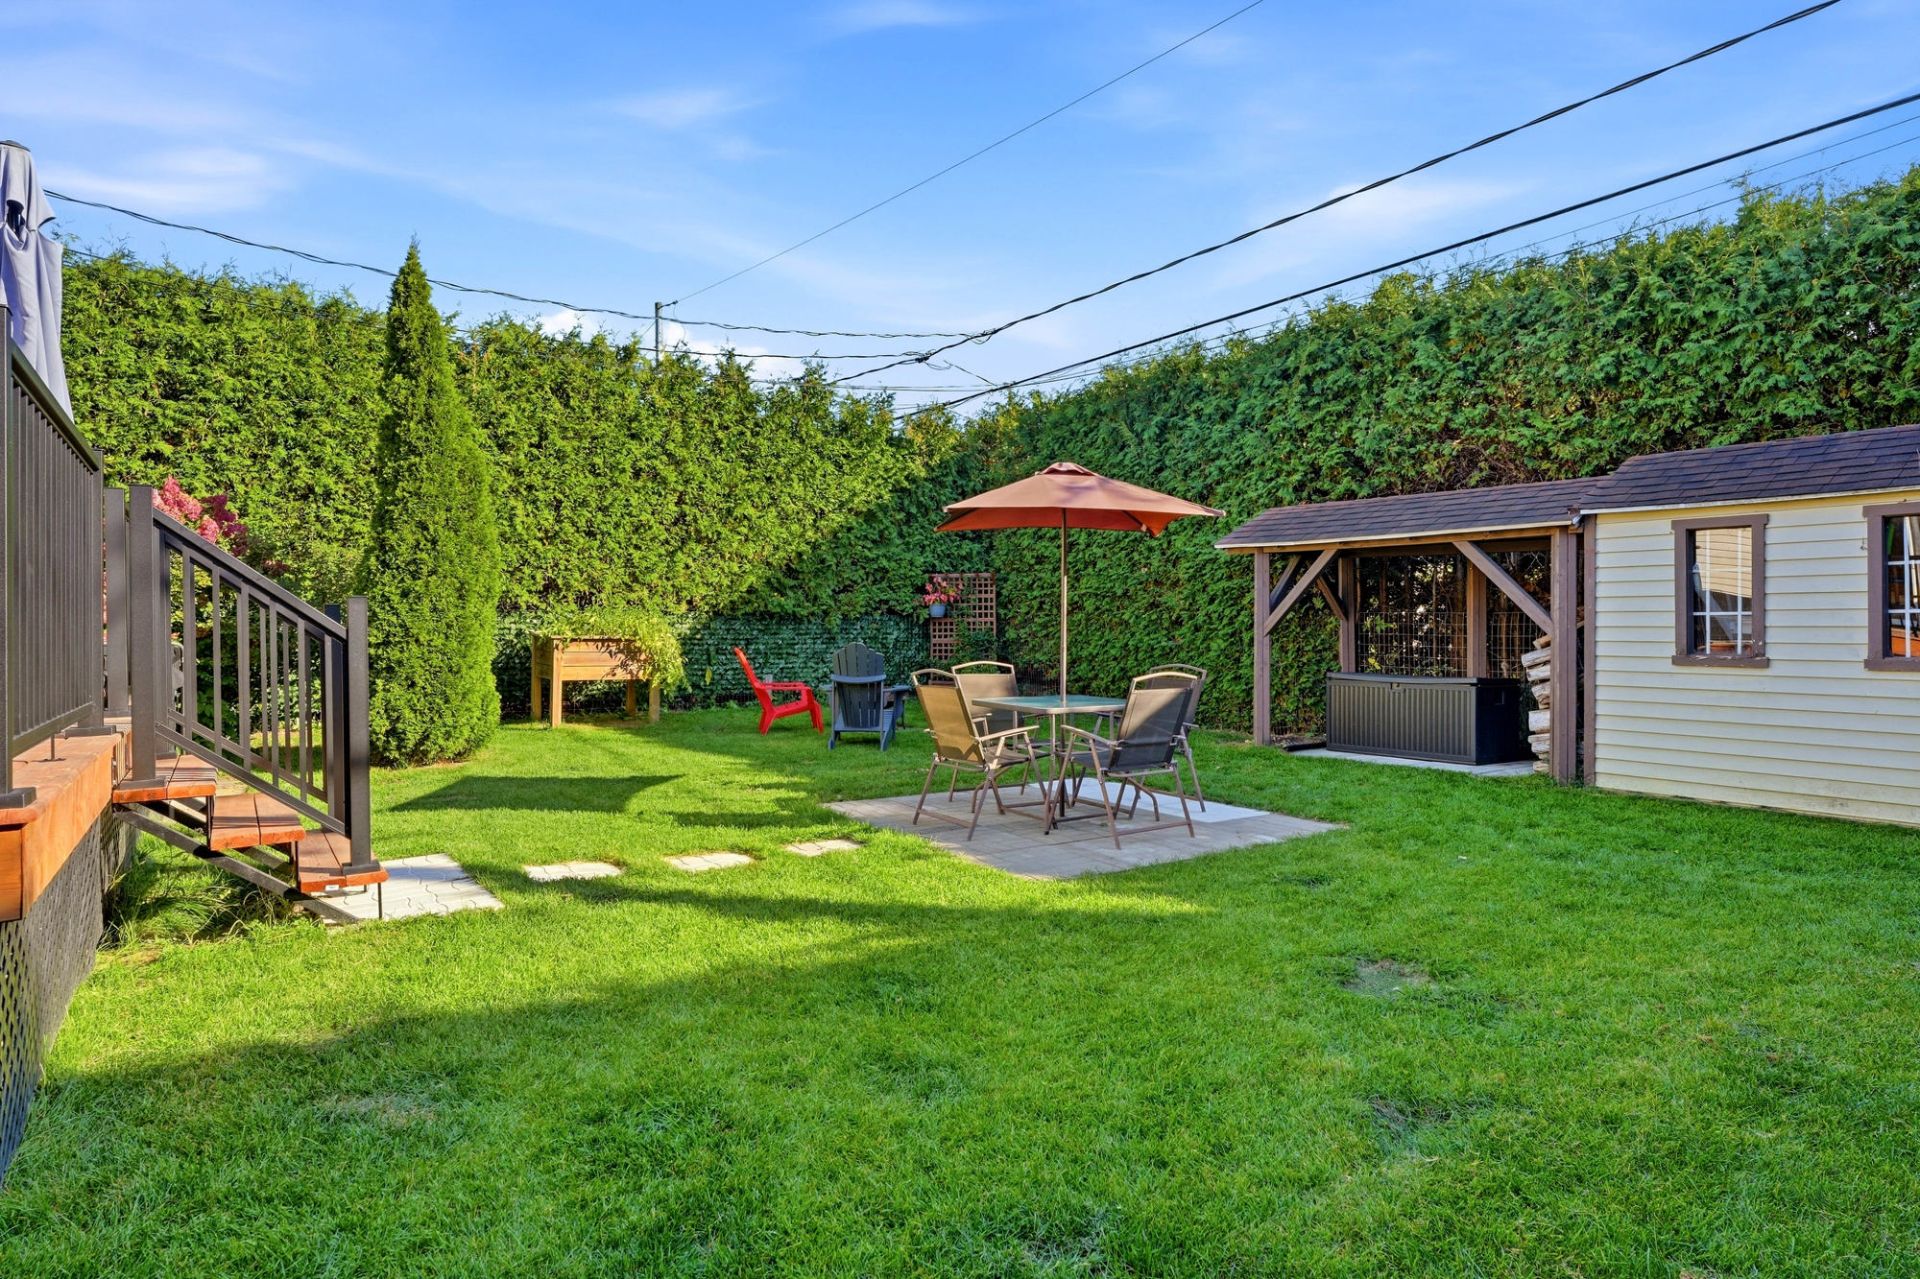 Garden
 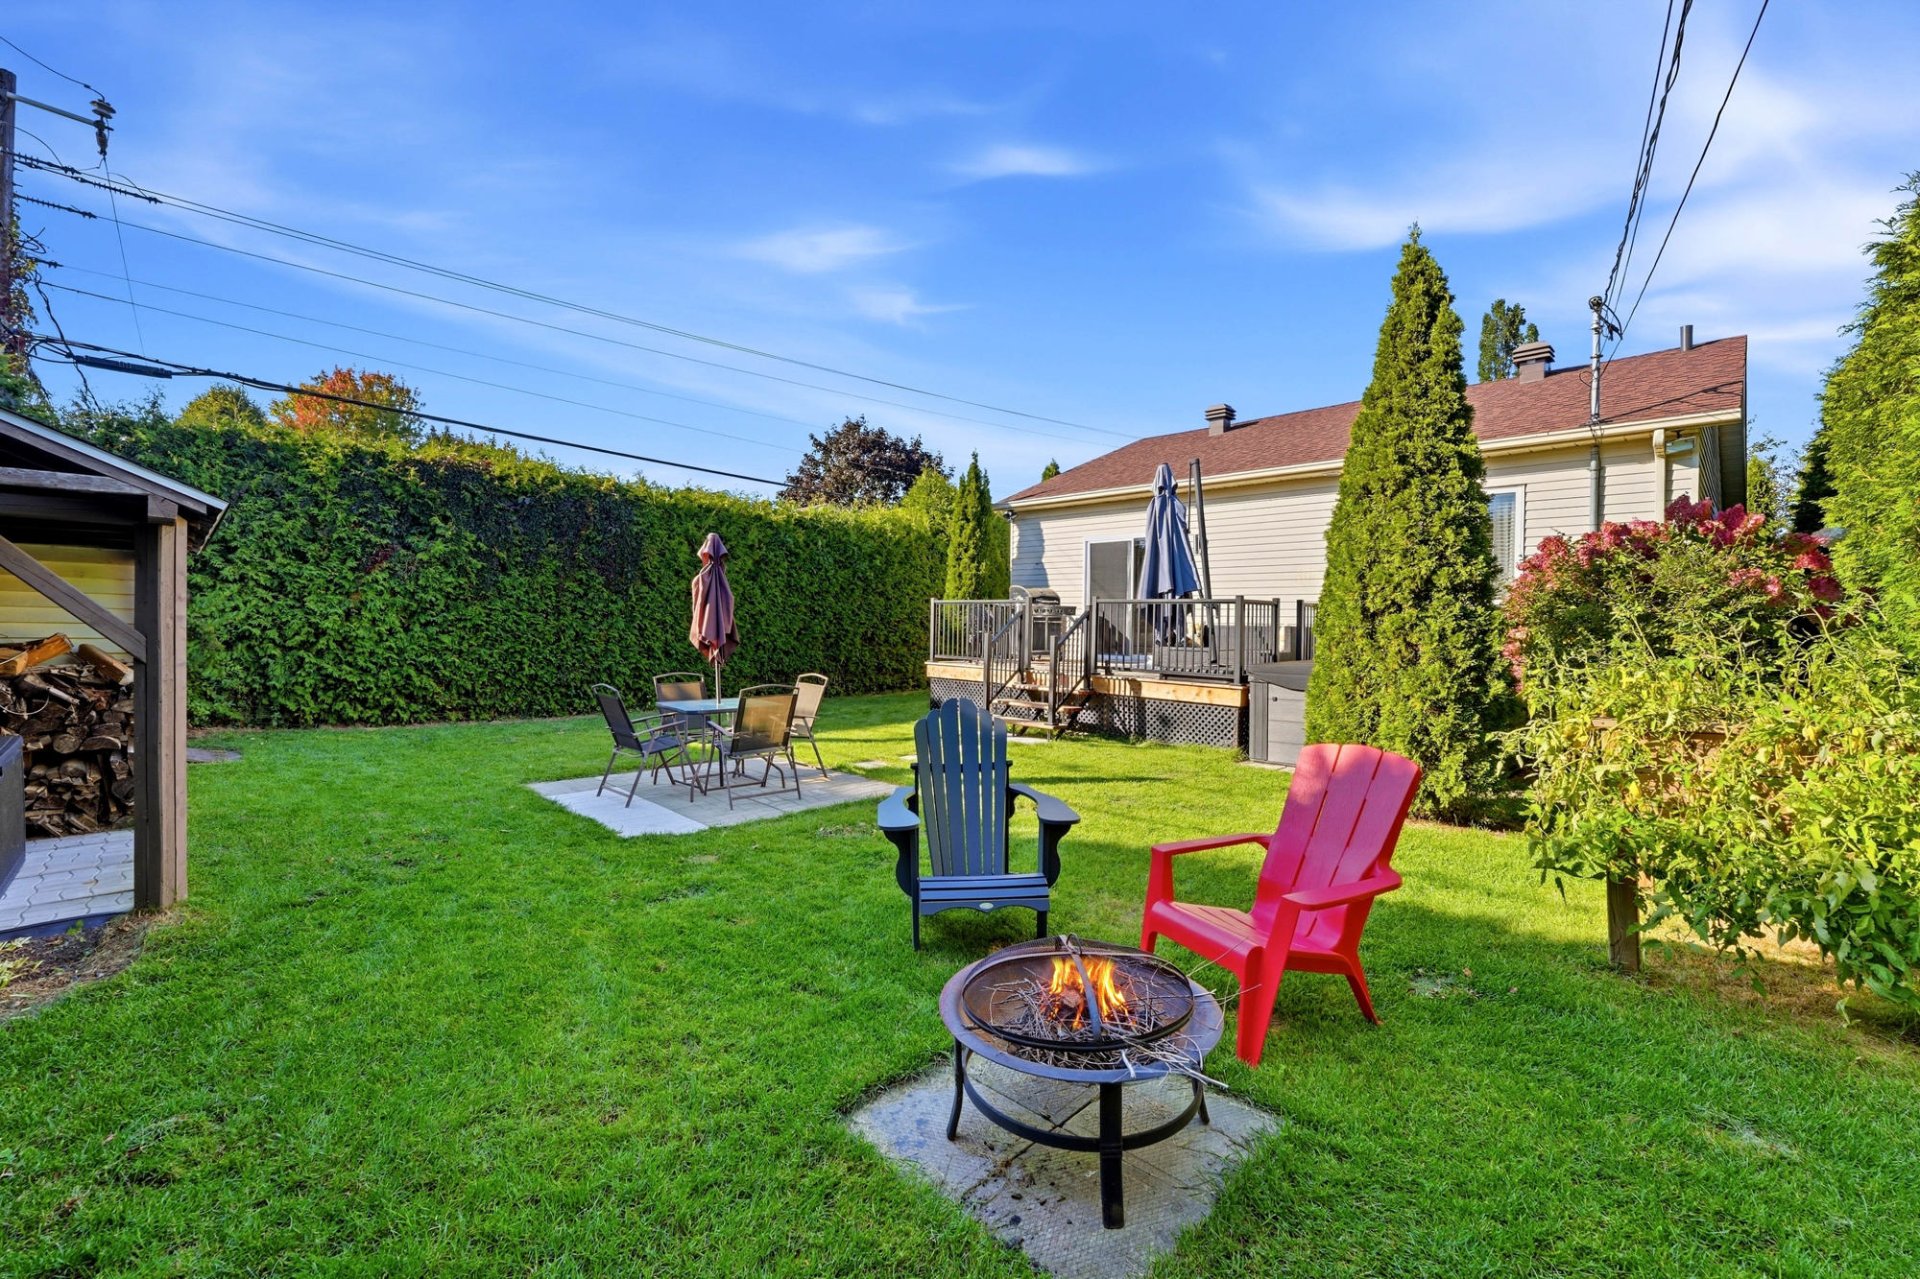 Garden
 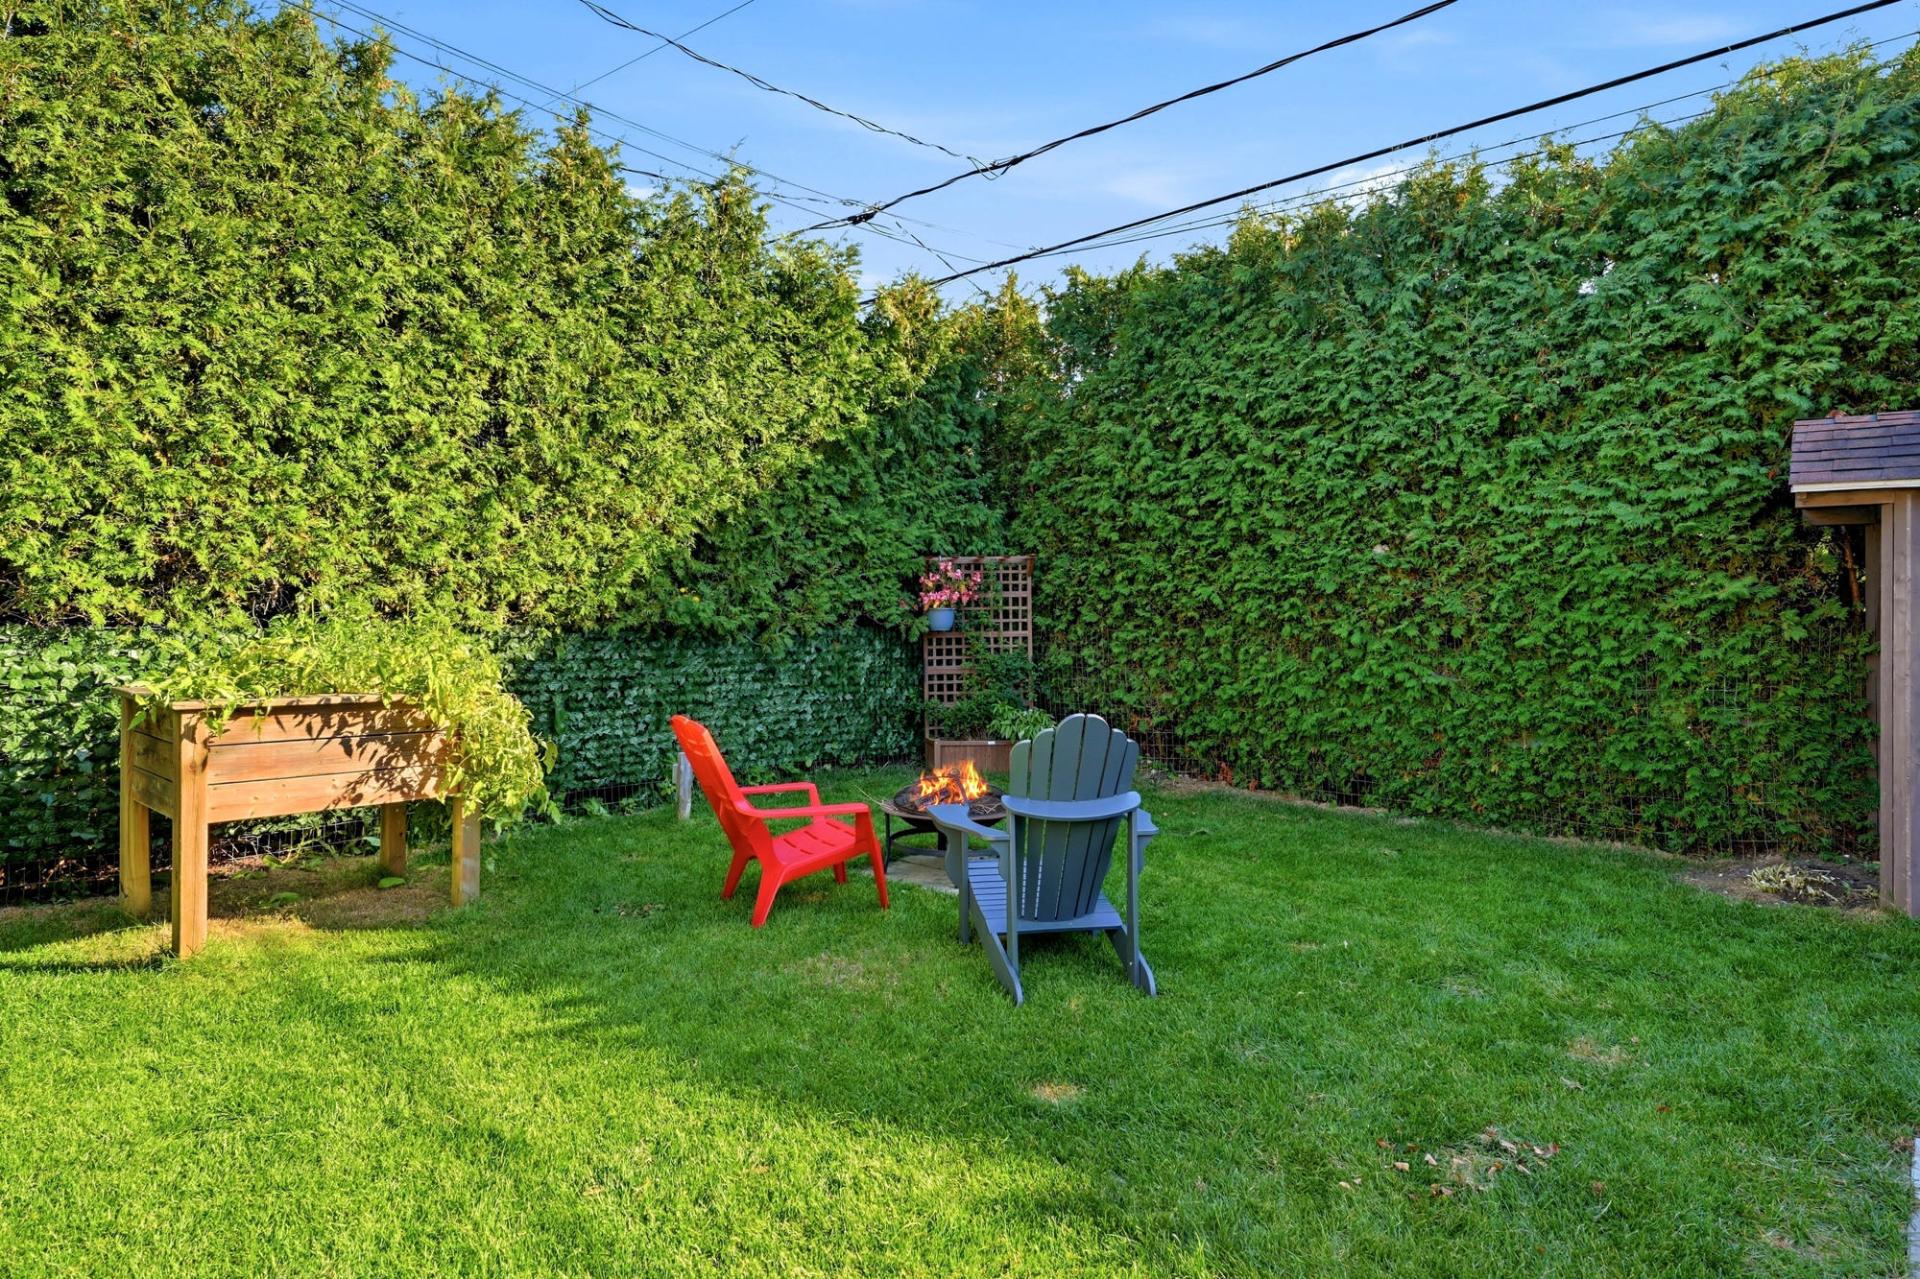 Aerial photo
 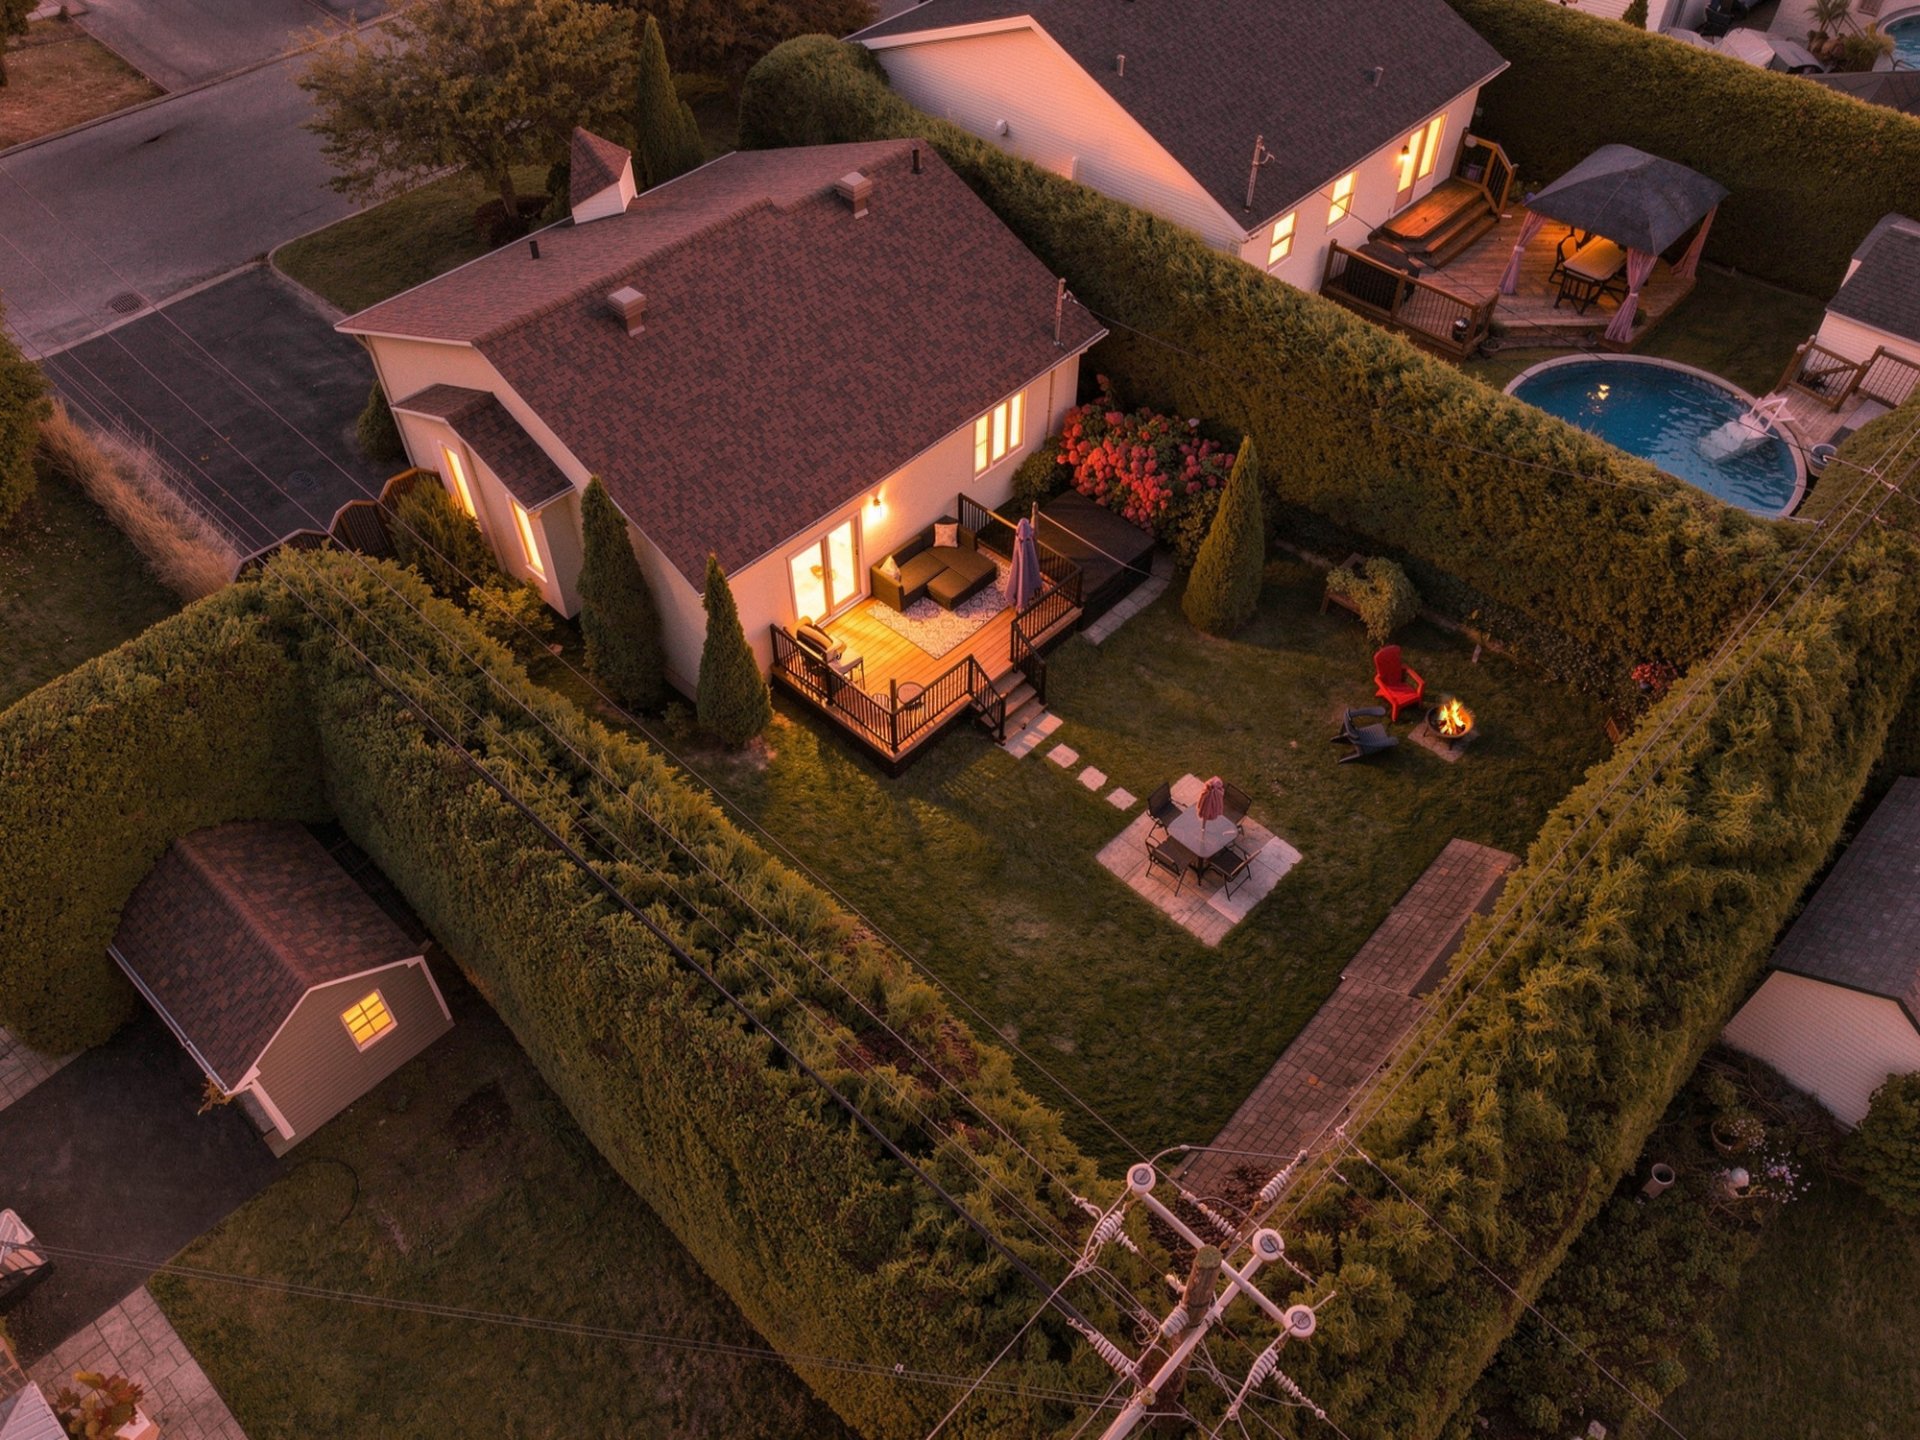 Aerial photo
 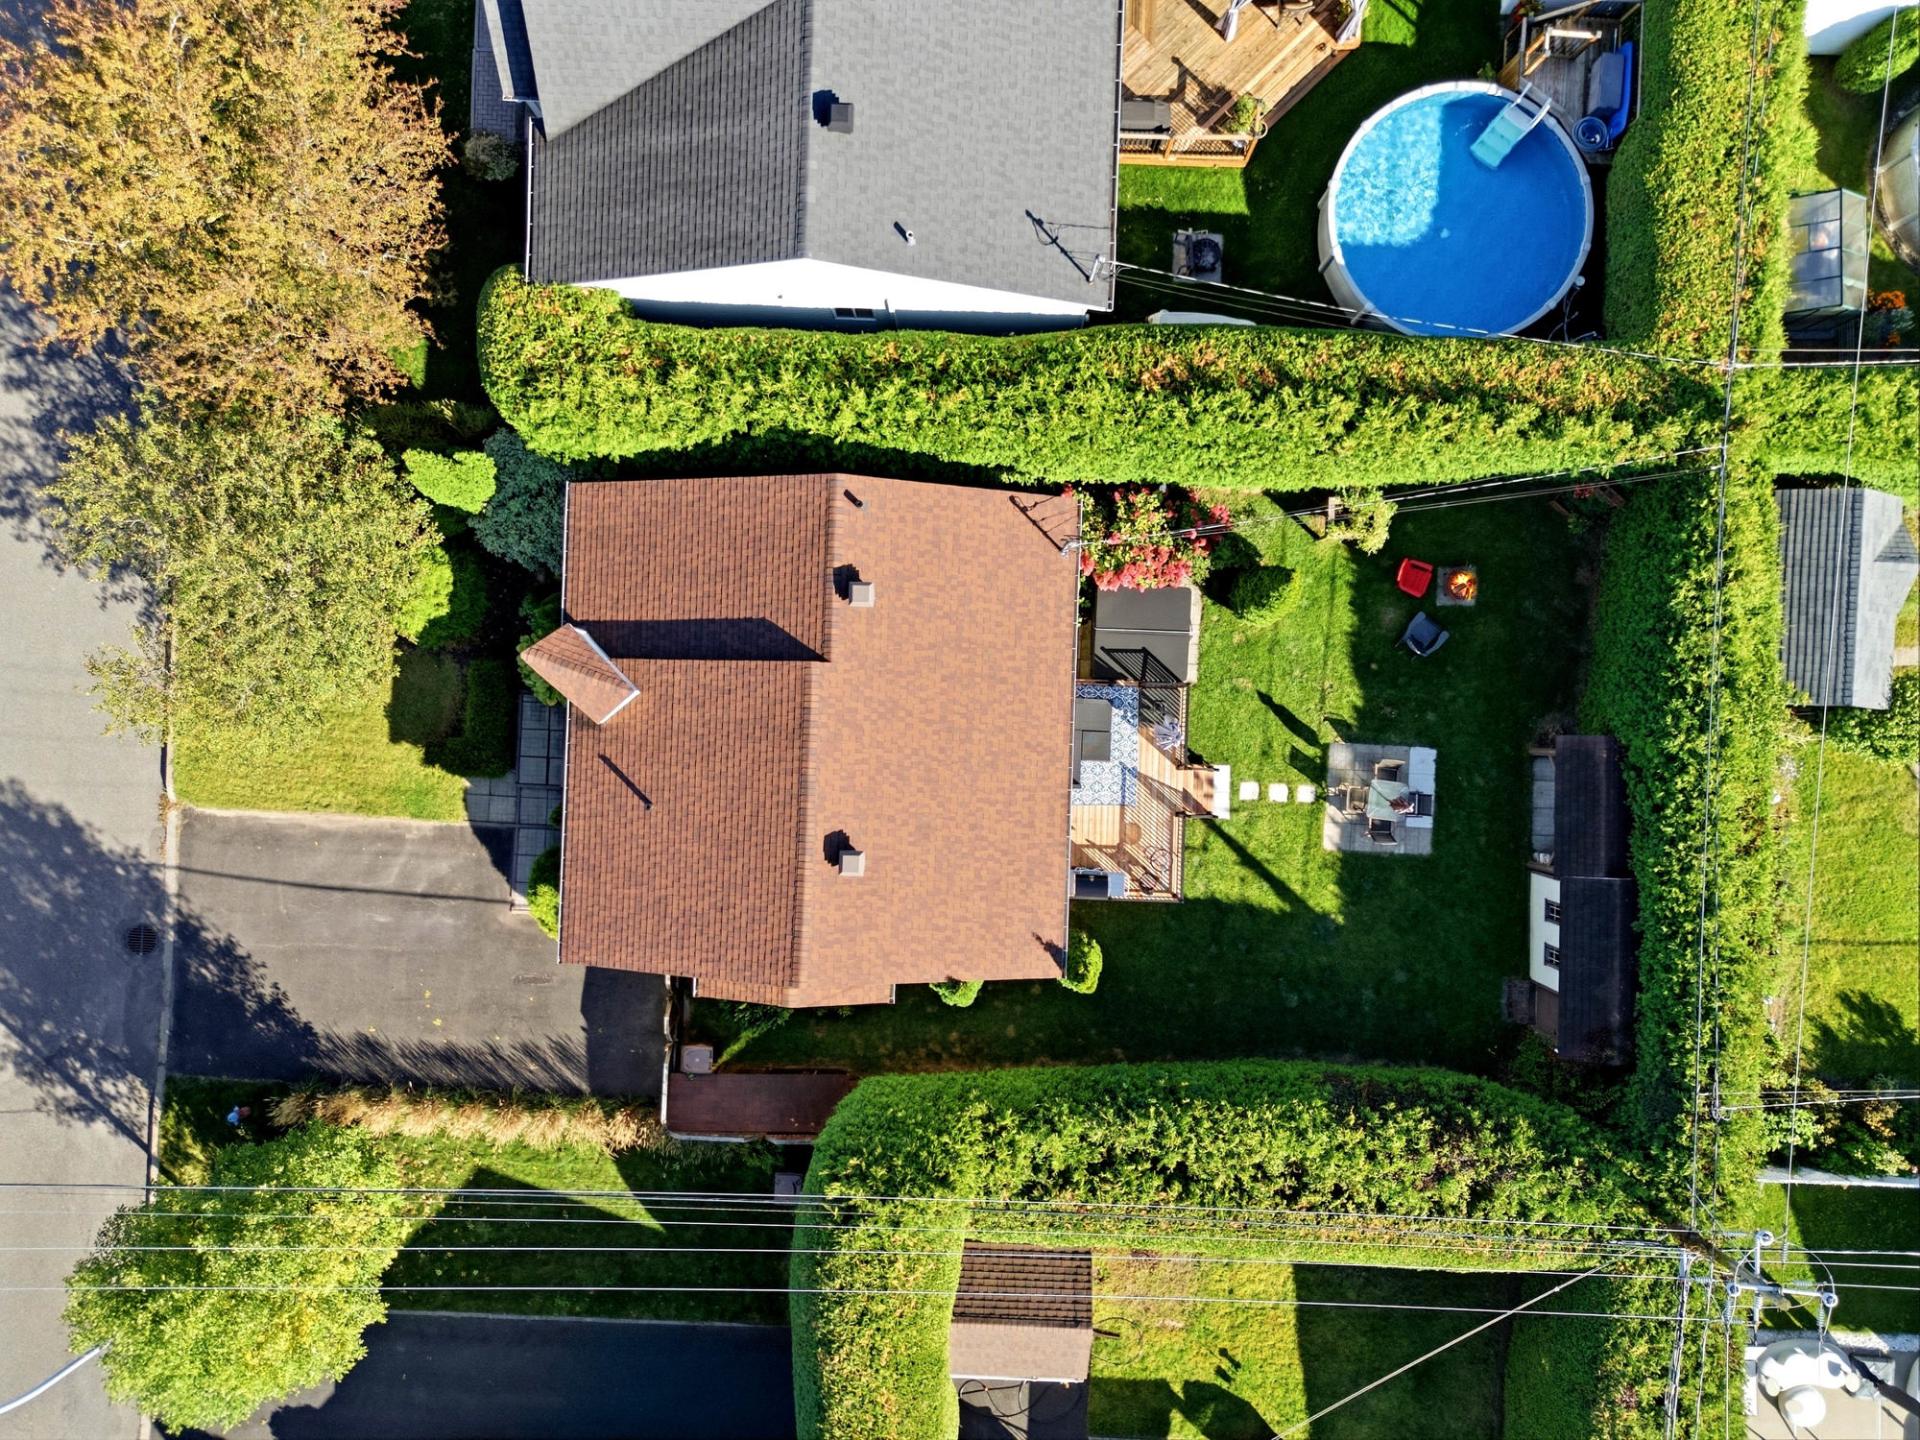 Aerial photo
 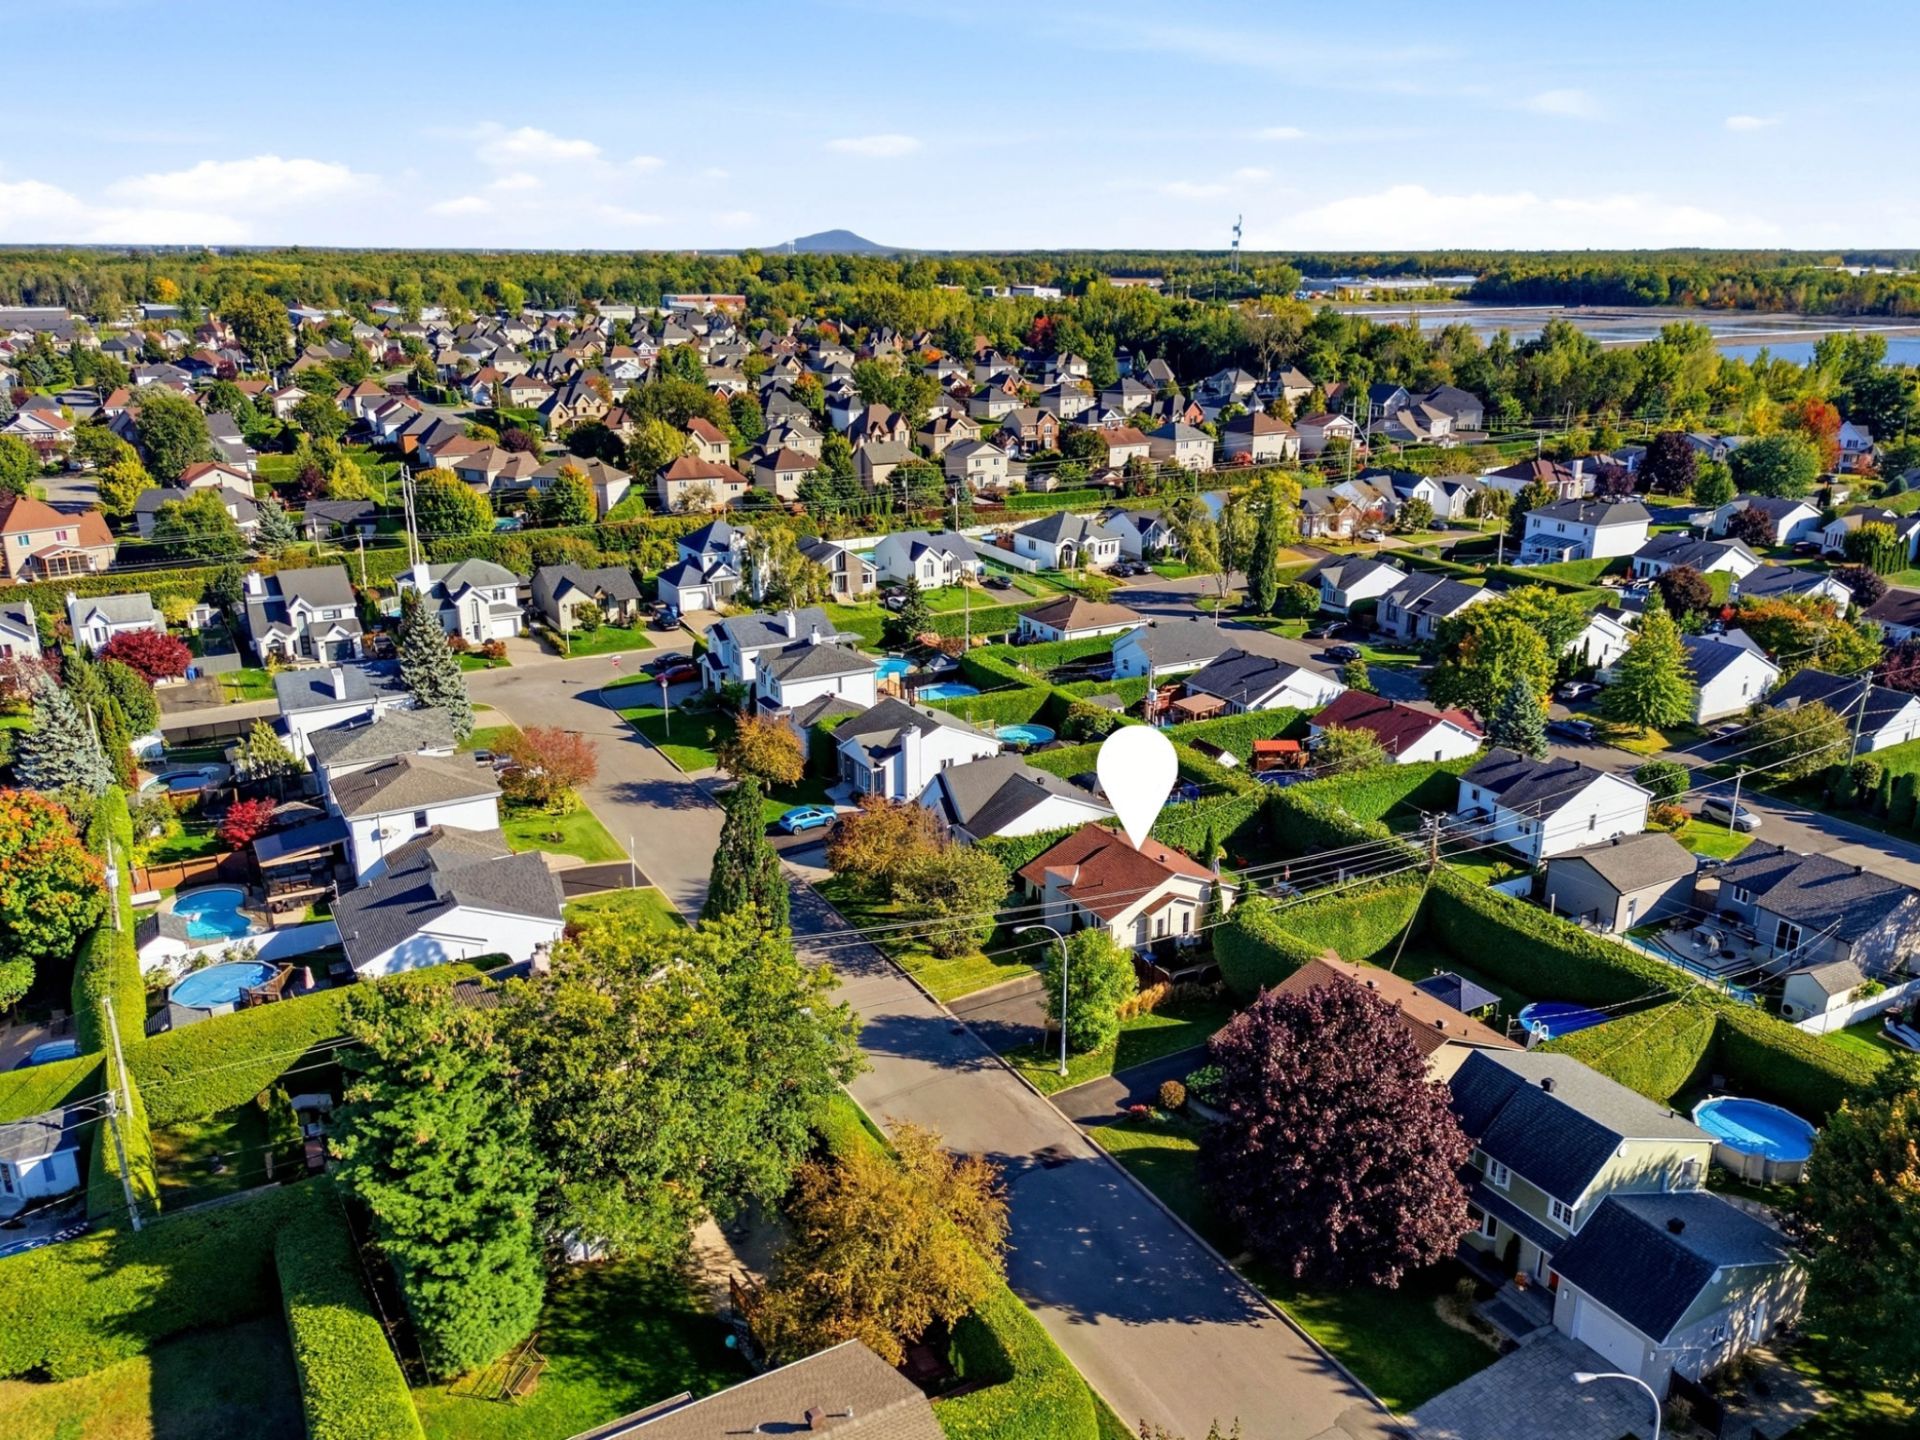 Drawing (sketch)
 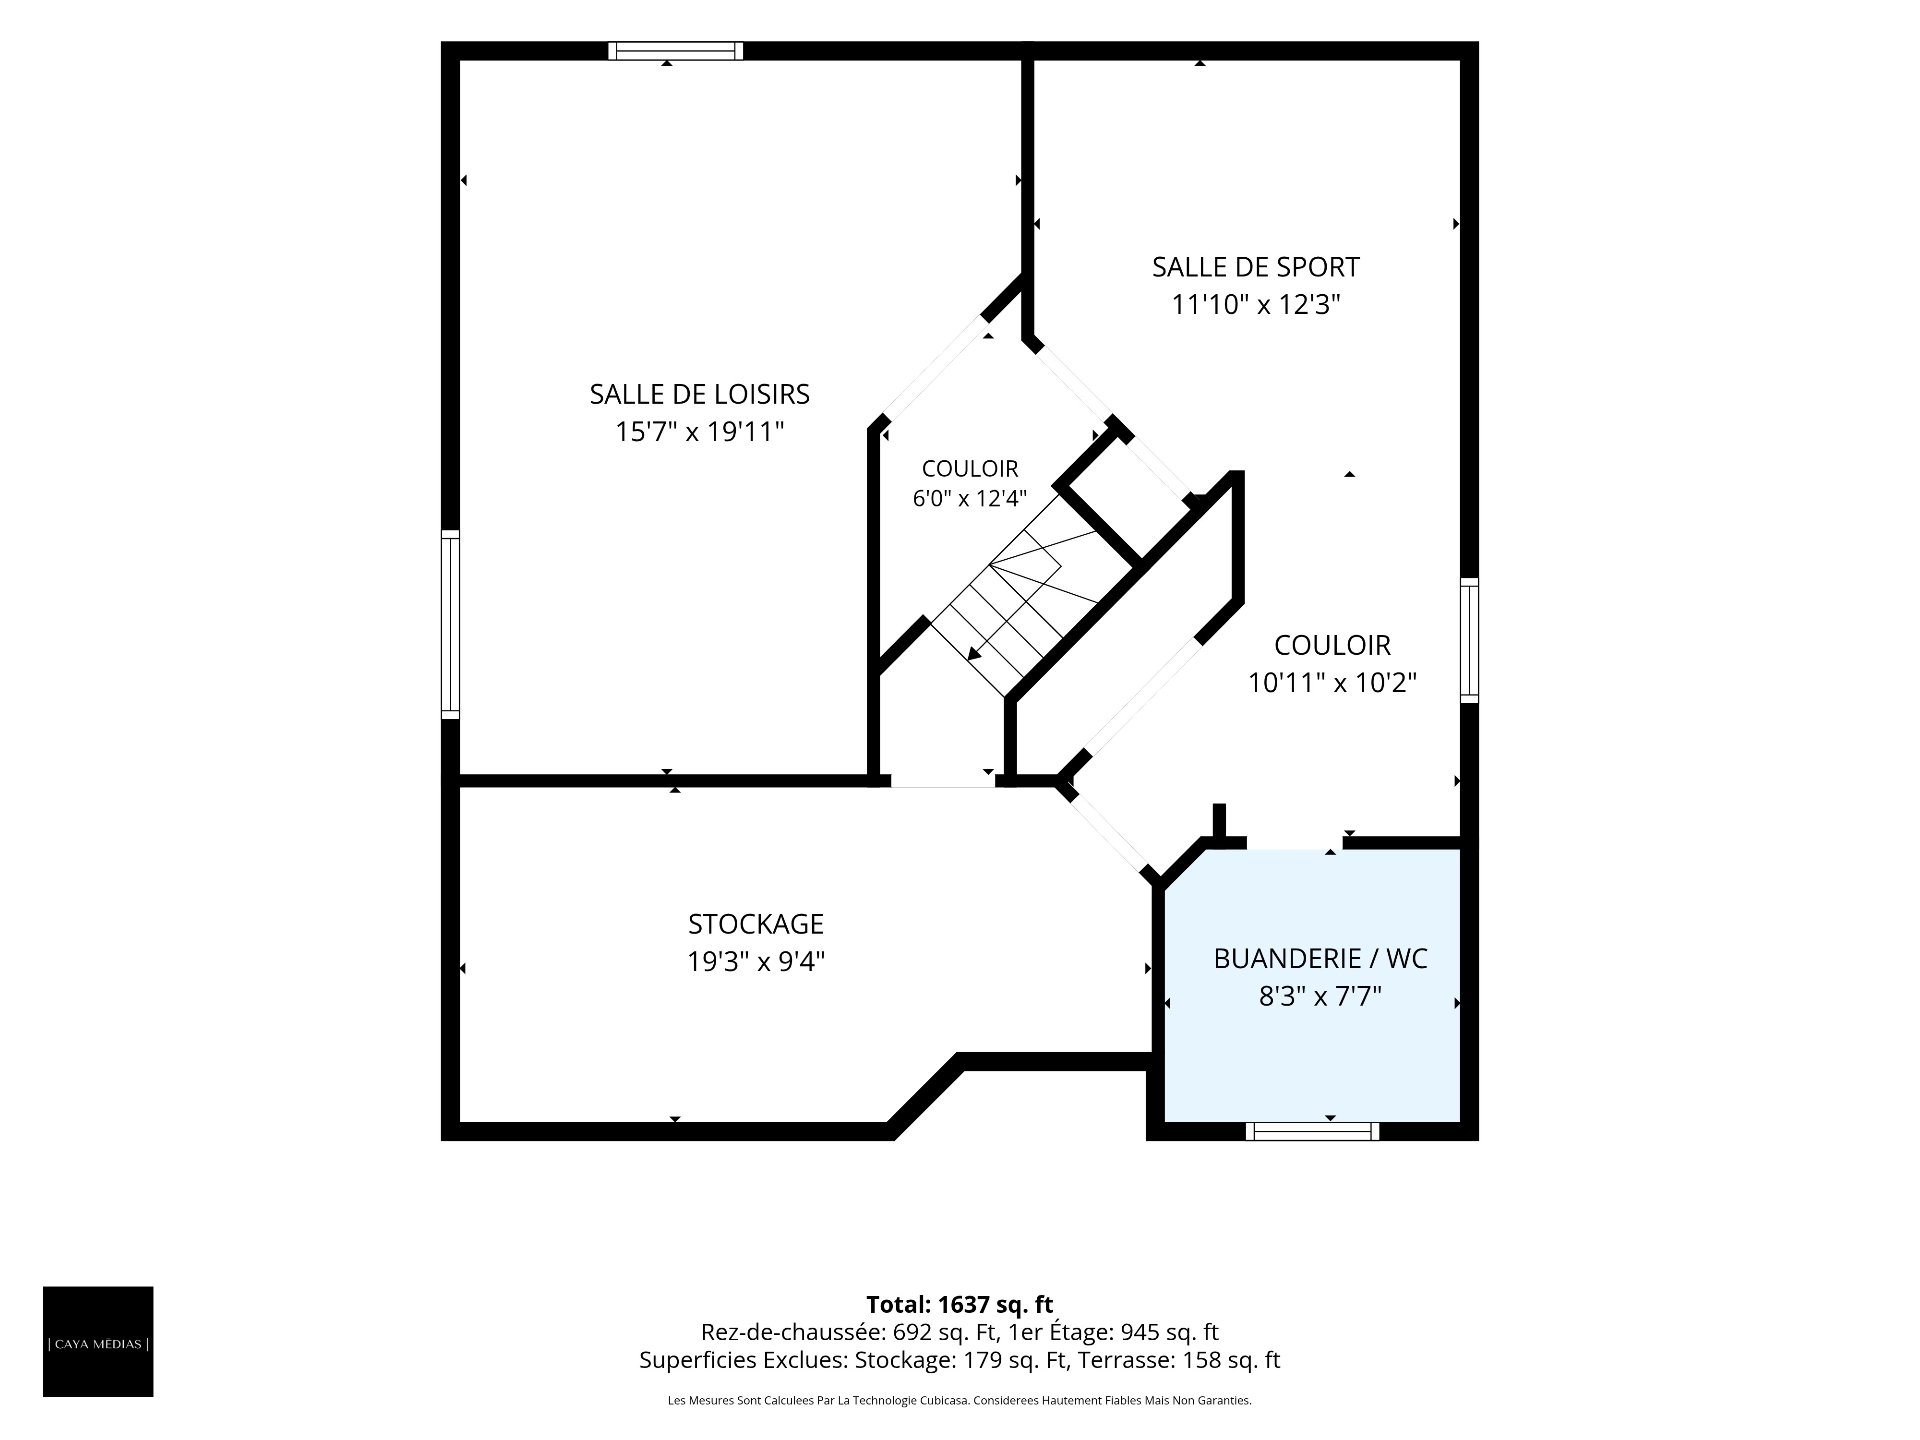 Drawing (sketch)
 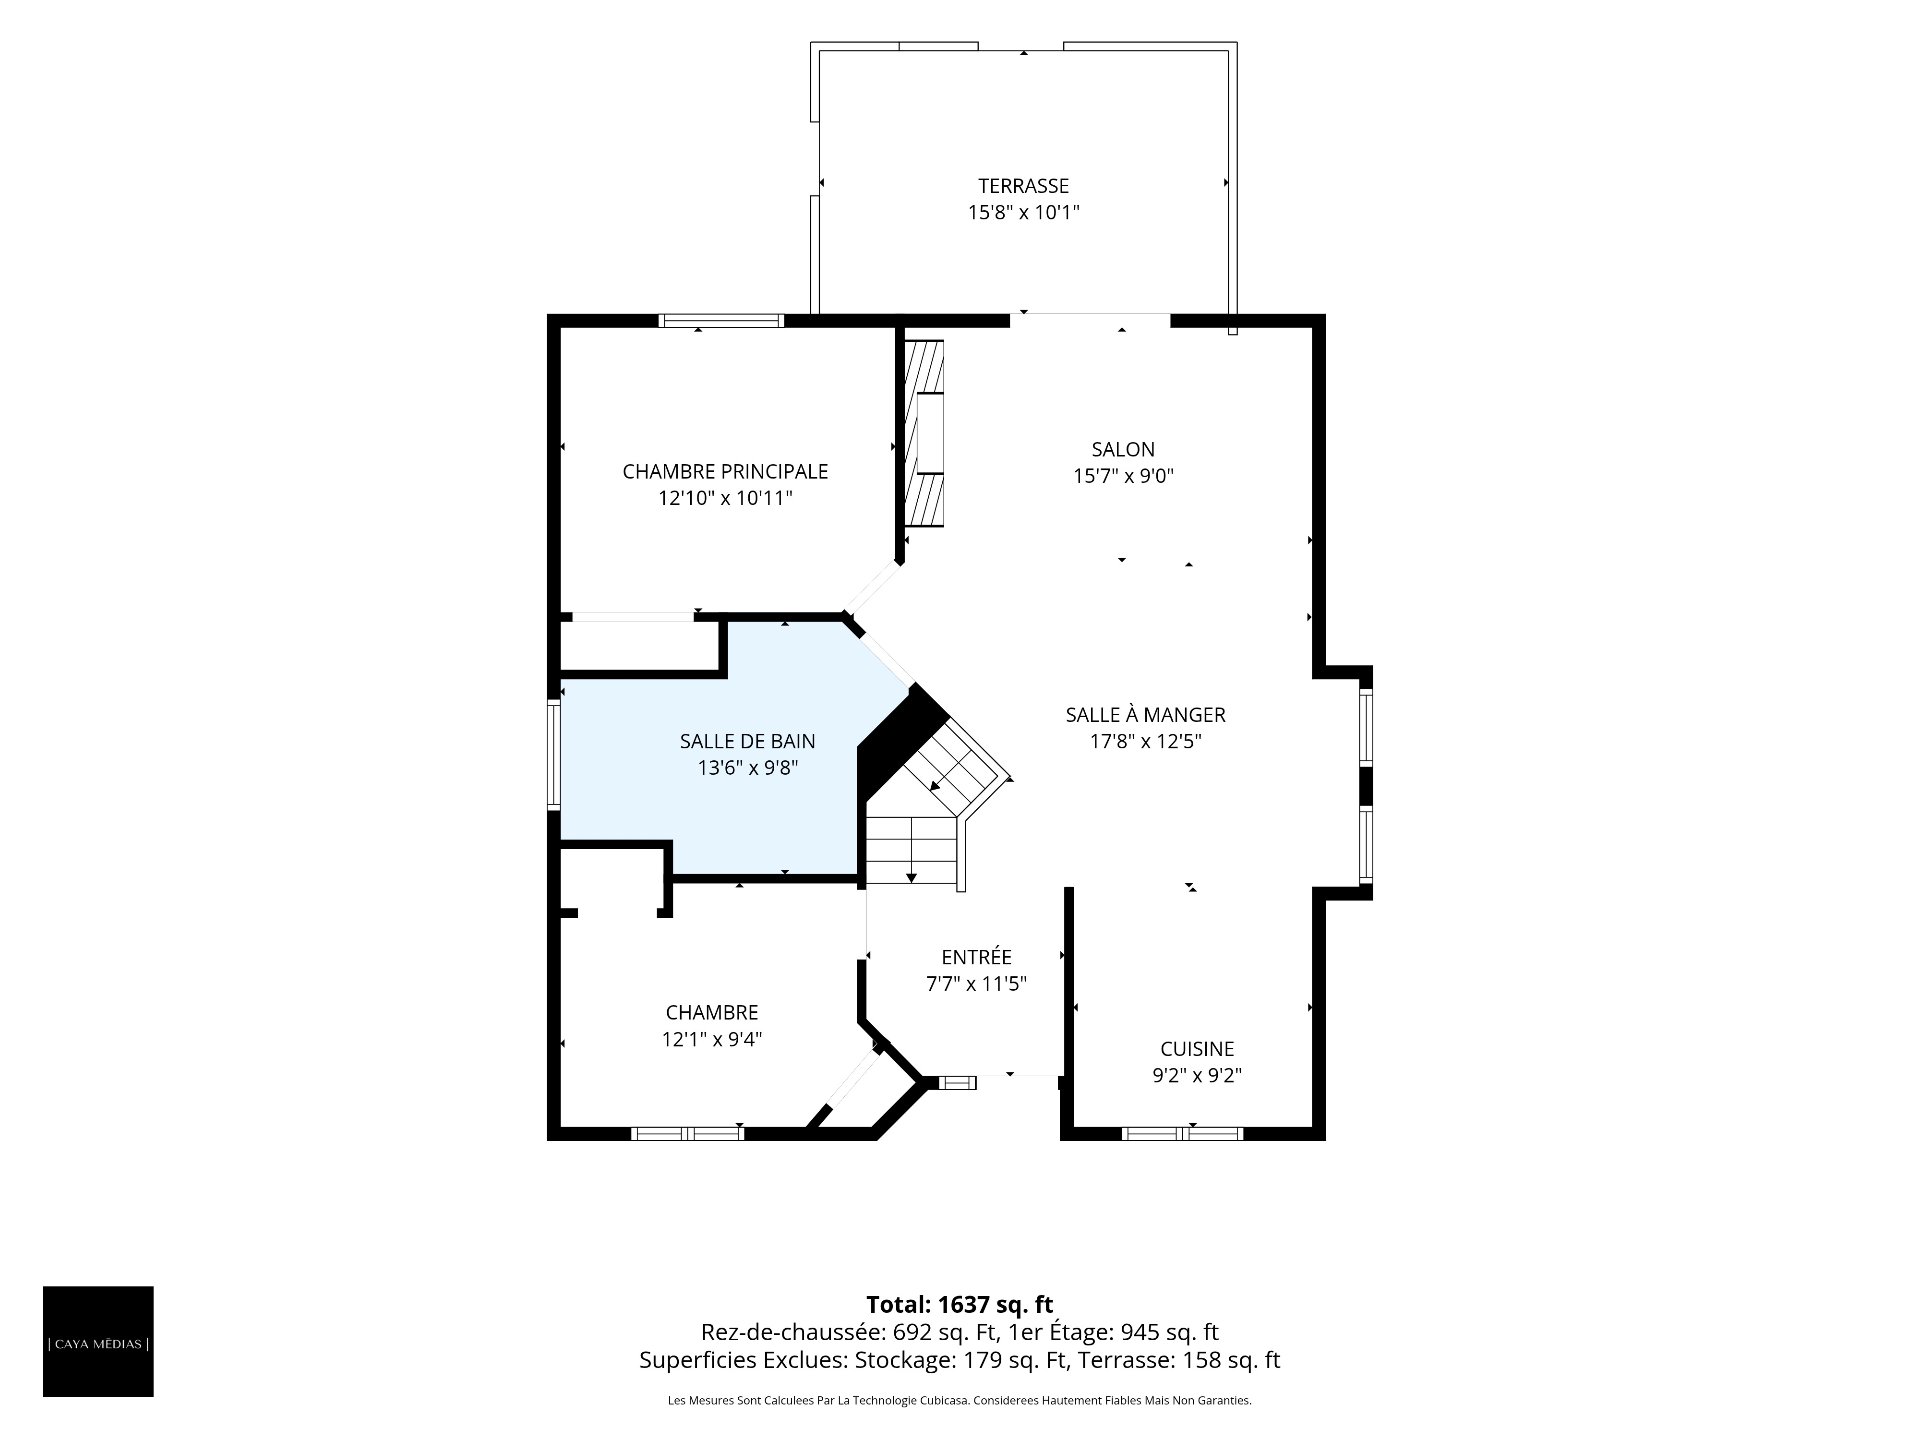 Drawing (sketch)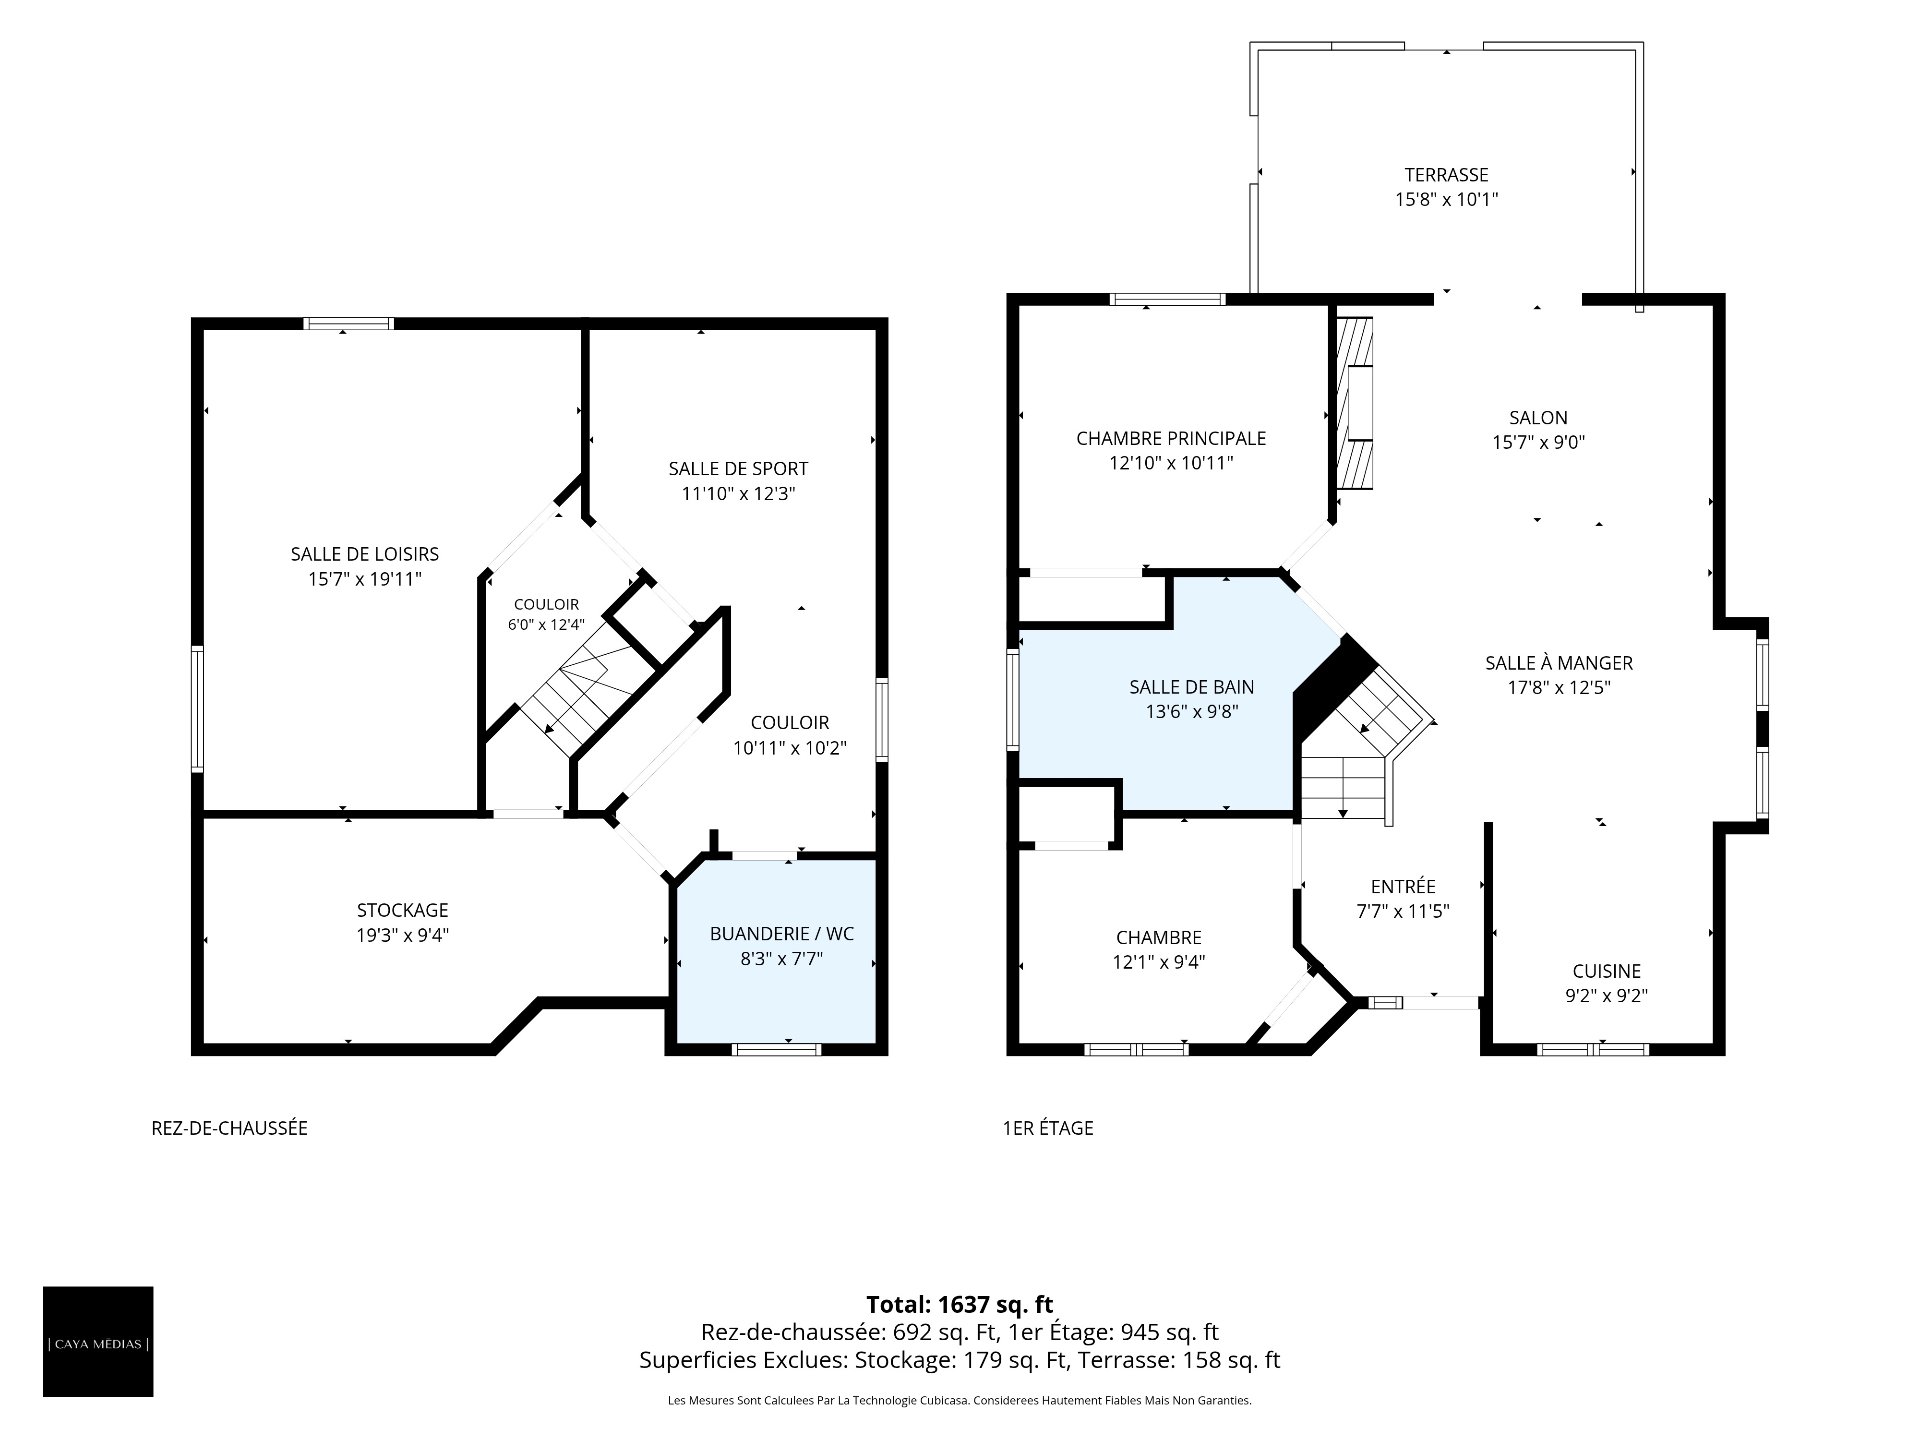
Nestled in a peaceful and sought-after residential area, this turnkey property charms with its warm atmosphere, exceptional natural light, and well-laid-out living spaces. The open-concept living area and magnificent cathedral ceiling create a sense of spaciousness the moment you walk in. A renovated kitchen, hardwood floors, and an electric fireplace add daily comfort and elegance. Featuring two bedrooms, a finished basement with the potential for a third bedroom, and a private backyard, it offers an ideal setting for family life, close to schools, parks, shops, and public transit.
MAIN FLOOR
* Open-concept living area combining the living room, dining area, and kitchen under a light-filled cathedral ceiling.
* Renovated kitchen featuring quartz countertops, a backsplash, and custom banquette seating in the dining area, combining functionality and style.
* Inviting living room enhanced by an electric fireplace, a decorative brick wall, hardwood flooring, and recessed lighting.
* Two bedrooms on the main floor, including the primary bedroom situated at the rear for maximum tranquility.
* Full bathroom, completely renovated in 2026, featuring a ceramic shower and a freestanding bathtub.
BASEMENT
* Fully finished basement (ceiling height of 6 feet or more) offering a spacious family room and the potential to create a third bedroom.
* Powder room with a convenient, well-placed integrated laundry area.
* Workshop and additional storage space to meet the needs of an active family.
EXTERIOR
* Private, secluded backyard bordered by mature hedges, featuring a large patio, ideal for enjoying sunny days in peace.
* Landscaped grounds and a storage shed.
* Double-wide asphalt driveway accommodating up to 4 vehicles.
NEIGHBORHOOD
* Quiet residential area in Chambly, popular with families for its quality of life and stability.
* Close to primary and secondary schools, parks, shops, and public transit, with quick access to highways.
This sale is made without legal warranty of quality, at the buyer's risk.
This document does not constitute an offer or promise that could bind the seller to the buyer, but rather an invitation to submit such offers or promises.
Inclusions : Heat pump, chandeliers and light fixtures, curtain rods and curtains, blinds, home theater equipment (ground floor and basement), electric fireplace in the ground floor living room, central vacuum and accessories, exterior's table and chairs.
Exclusions : Master bedroom light fixture, seller's personal belongings, dishwasher, Bathroom shelf.
| Room | Dimensions | Level | Flooring |
|---|---|---|---|
| Hallway | 7.7 x 11.5 P | Ground Floor | Ceramic tiles |
| Dining room | 17.8 x 12.5 P | Ground Floor | Wood |
| Kitchen | 9.2 x 9.2 P | Ground Floor | Wood |
| Living room | 15.7 x 9.0 P | Ground Floor | Wood |
| Primary bedroom | 12.10 x 10.11 P | Ground Floor | Wood |
| Bathroom | 13.6 x 9.8 P | Ground Floor | Ceramic tiles |
| Bedroom | 12.1 x 9.4 P | Ground Floor | Wood |
| corridor | 10.11 x 10.2 P | Basement | Wood |
| WC + laundry room | 8.3 x 7.7 P | Basement | Ceramic tiles |
| Storage | 19.3 x 9.4 P | Basement | |
| Recreation room | 15.7 x 19.11 P | Basement | Wood |
| Gym | 11.10 x 12.3 P | Basement | Wood |
| Basement | 6 feet and over, Finished basement |
|---|---|
| Driveway | Asphalt |
| Roofing | Asphalt shingles |
| Proximity | Bicycle path, Cross-country skiing, Daycare centre, Elementary school, Golf, High school, Highway, Hospital, Park - green area, Public transport, University |
| Siding | Brick, Vinyl |
| Equipment available | Central vacuum cleaner system installation, Private yard |
| Window type | Crank handle |
| Heating system | Electric baseboard units |
| Heating energy | Electricity |
| Available services | Fire detector |
| Topography | Flat |
| Landscaping | Land / Yard lined with hedges |
| Cupboard | Melamine |
| Sewage system | Municipal sewer |
| Water supply | Municipality |
| Parking | Outdoor |
| Foundation | Poured concrete |
| Windows | PVC |
| Zoning | Residential |
| Bathroom / Washroom | Seperate shower |
This property is presented in collaboration with EXP AGENCE IMMOBILIÈRE
