Saint-Hyacinthe J2T3H4
Two or more storey | MLS: 15124171
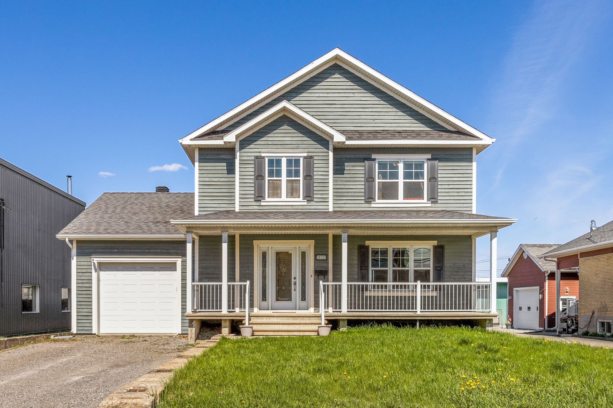
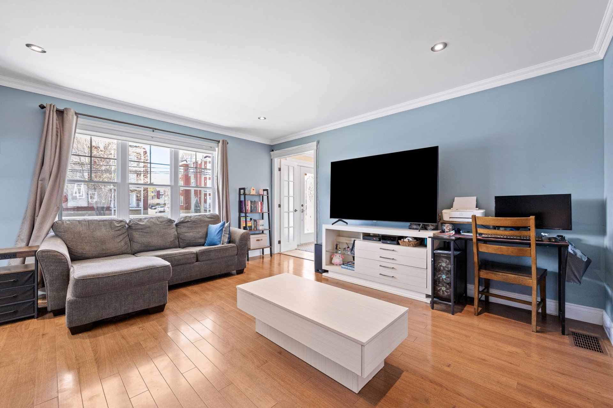
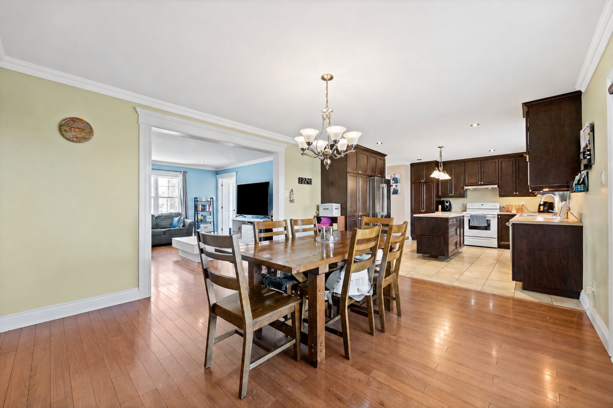
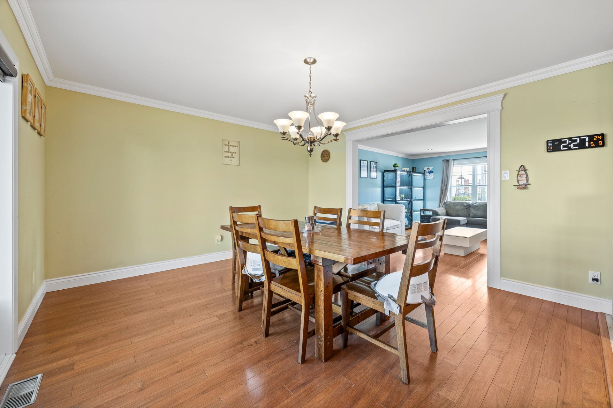
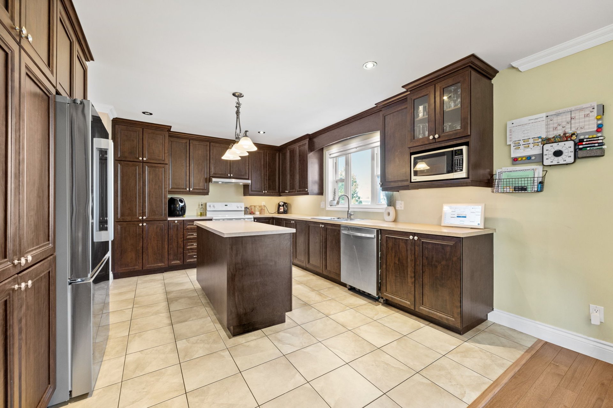
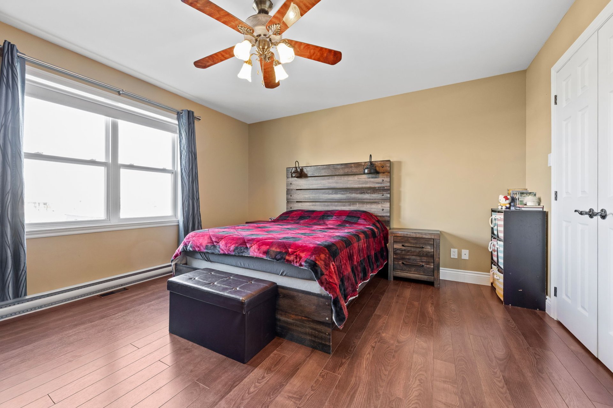
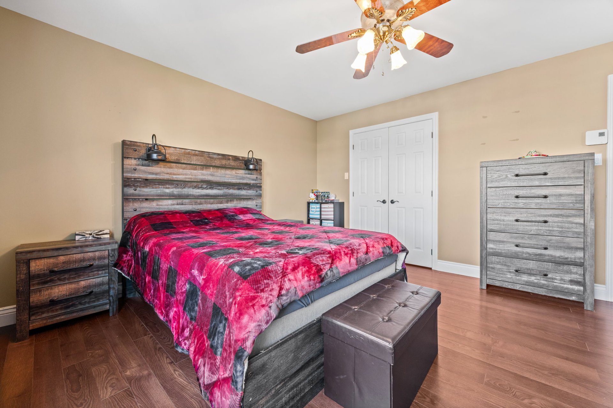
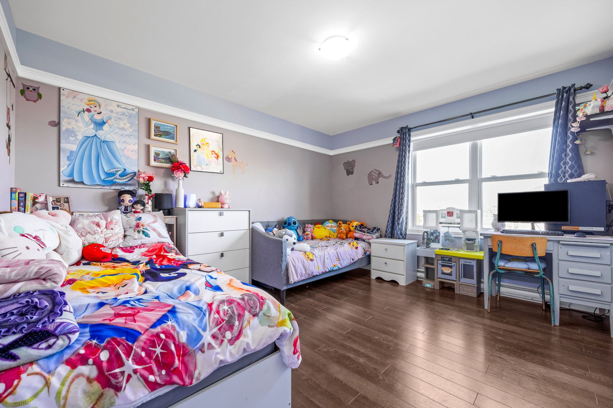
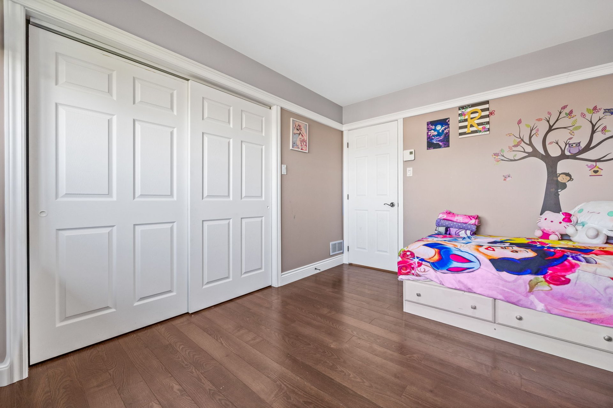
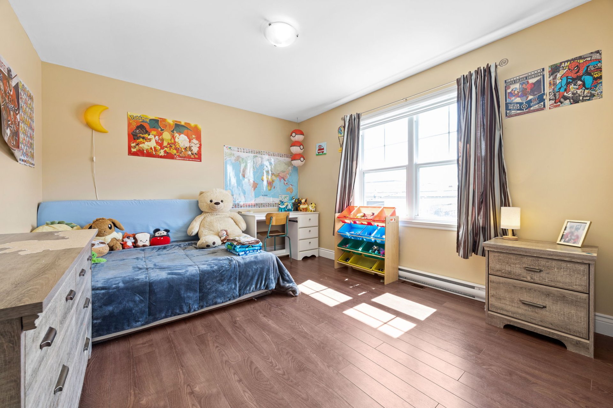
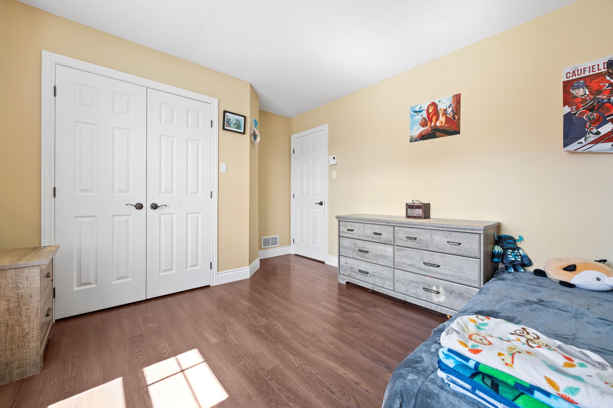
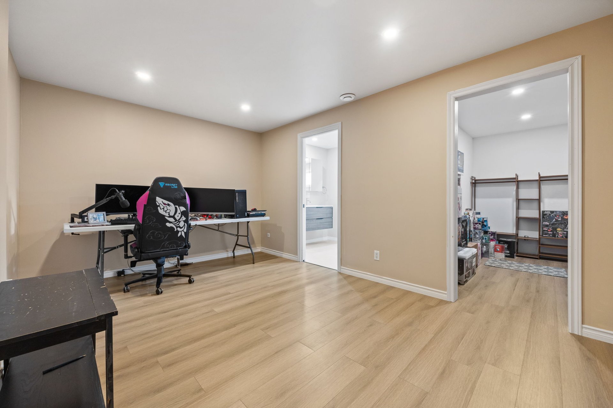
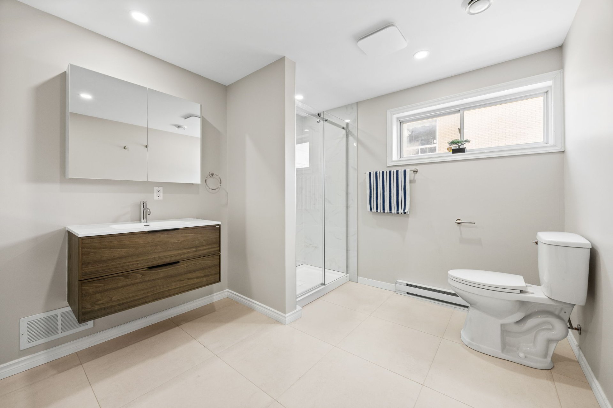
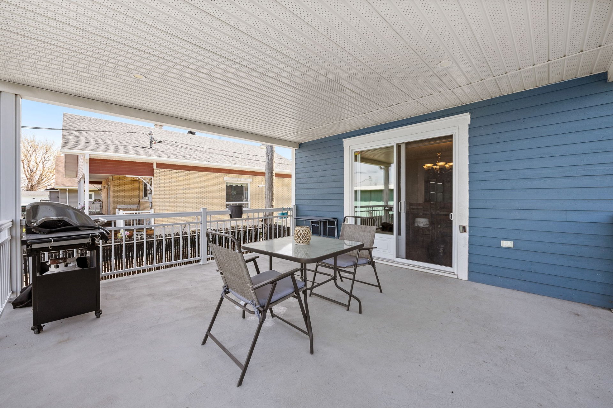
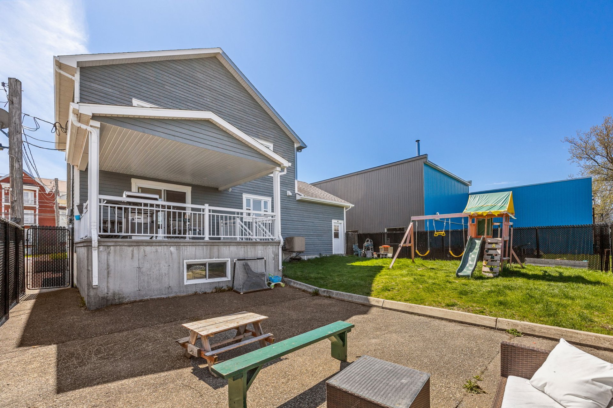
Beautiful two-storey family home with garage, offering spacious and bright living areas designed for everyday comfort. The upper level features 3 well-sized bedrooms. The basement includes a large bedroom with walk-in closet and private bathroom, perfect for a teenager, extended family, or additional privacy. Enjoy a beautiful fenced backyard ideal for family living. Located in Saint-Hyacinthe close to all services and major highways. A property sure to impress!
-Spacious two-storey family home with garage -Bright and functional living spaces -3 bedrooms located on the upper level -Large basement bedroom with walk-in closet and private bathroom -Ideal for large families or multigenerational living -Beautiful large fenced backyard -Conveniently located near services and major highways -Located in a sought-after area of Saint-Hyacinthe
Inclusions : Light fixtures, air exchanger, central air conditioning, central vacuum and accessories, dishwasher, range hood, electric garage door opener, children's play structure, curtain rods and curtains, entry hooks, hot water tank, furnace.
Exclusions : Electrical outlet for electric car, cabinet above the toilet in the bathroom,
| Room | Dimensions | Level | Flooring |
|---|---|---|---|
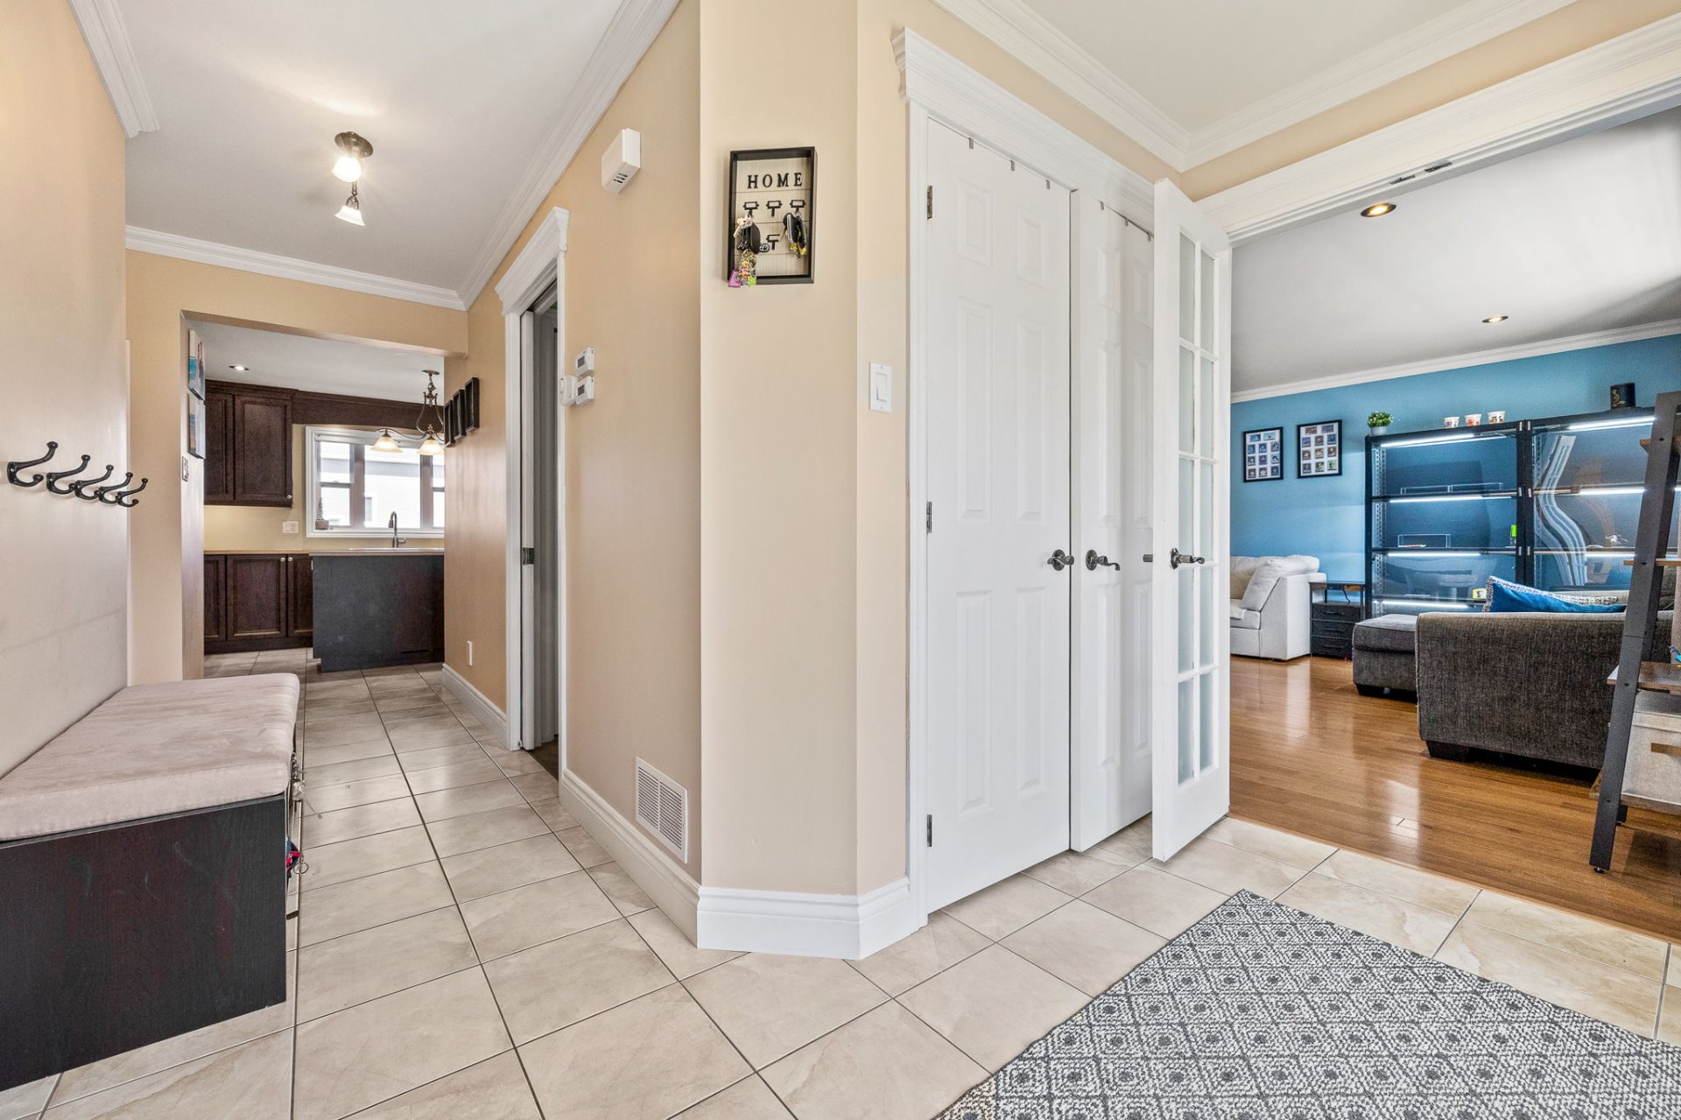
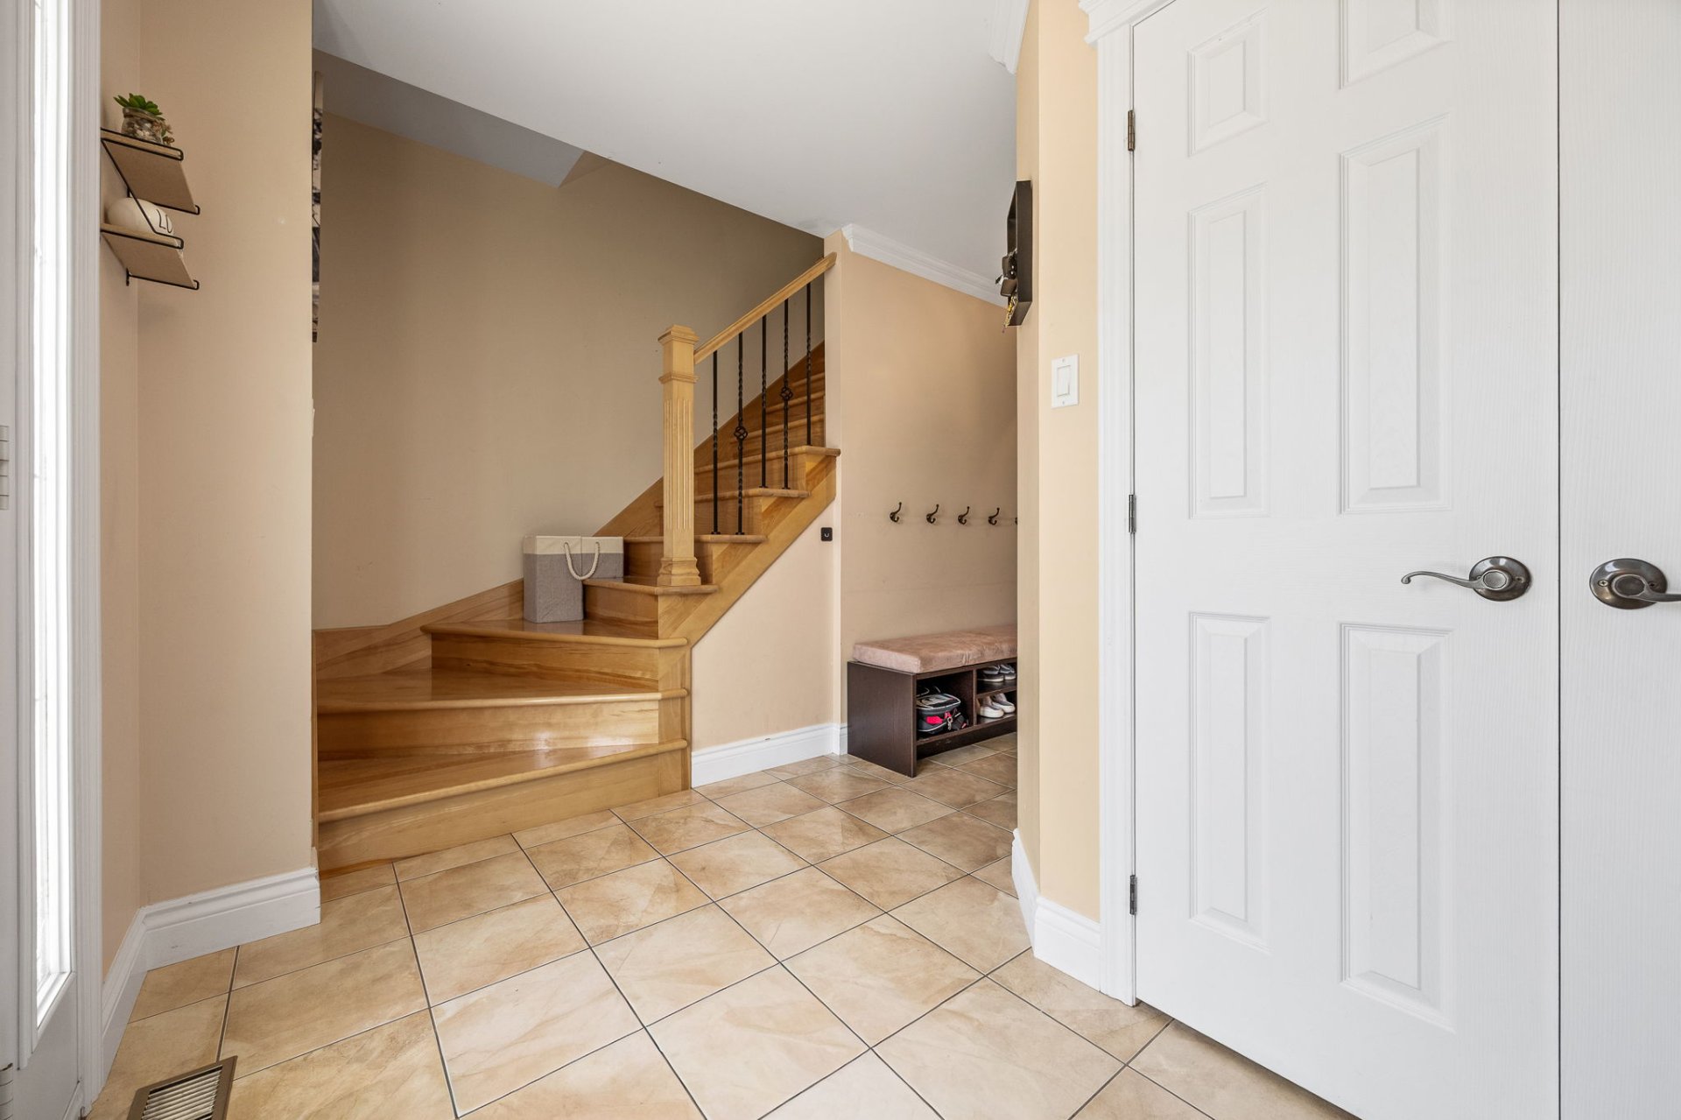
| Hallway | 5.5 x 8.9 P | Ground Floor | Ceramic tiles |
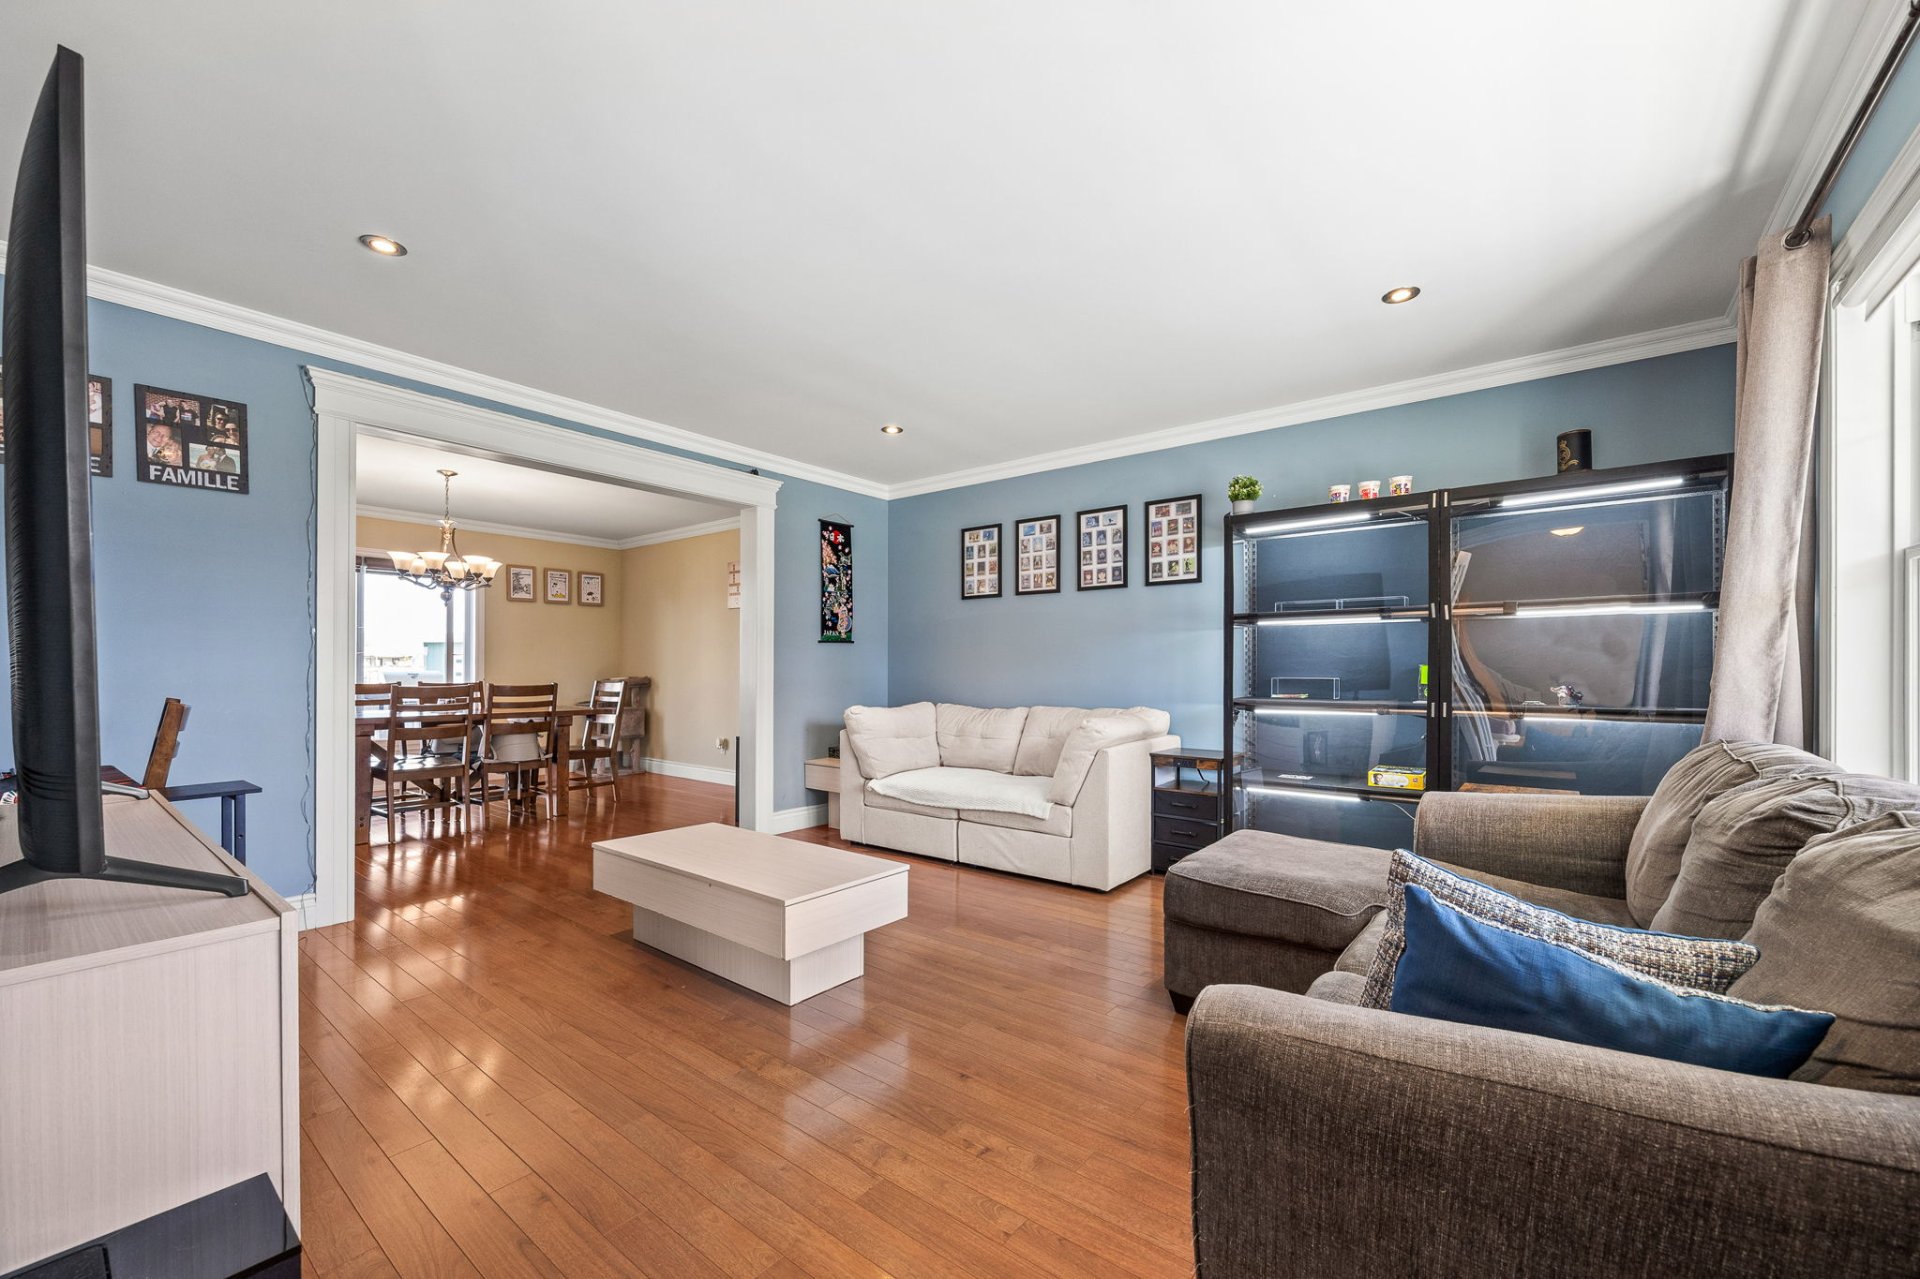
| Living room | 15.4 x 14.8 P | Ground Floor | Floating floor |
| Dining room | 12.10 x 14.10 P | Ground Floor | Floating floor |
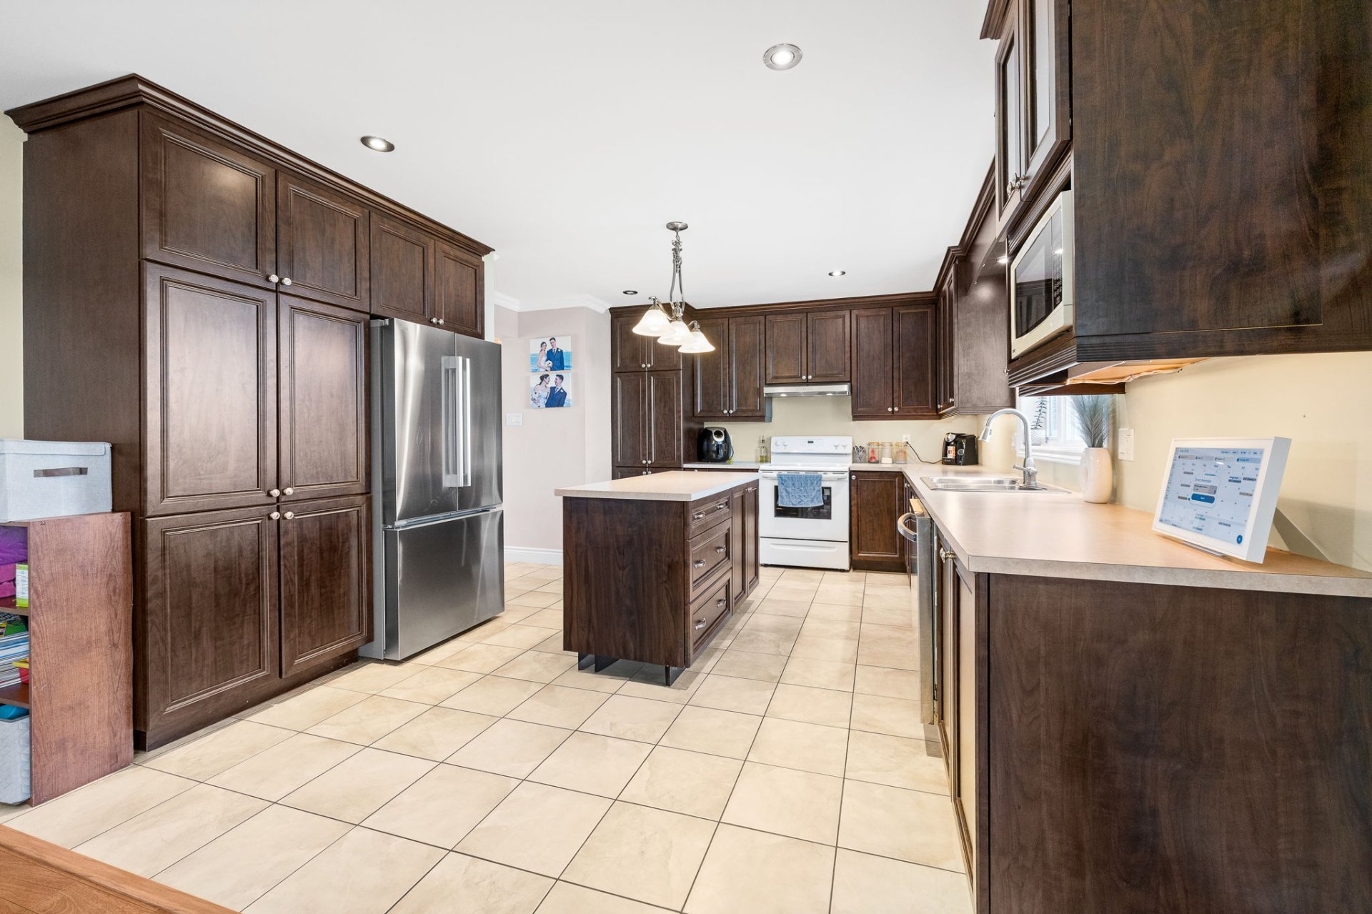
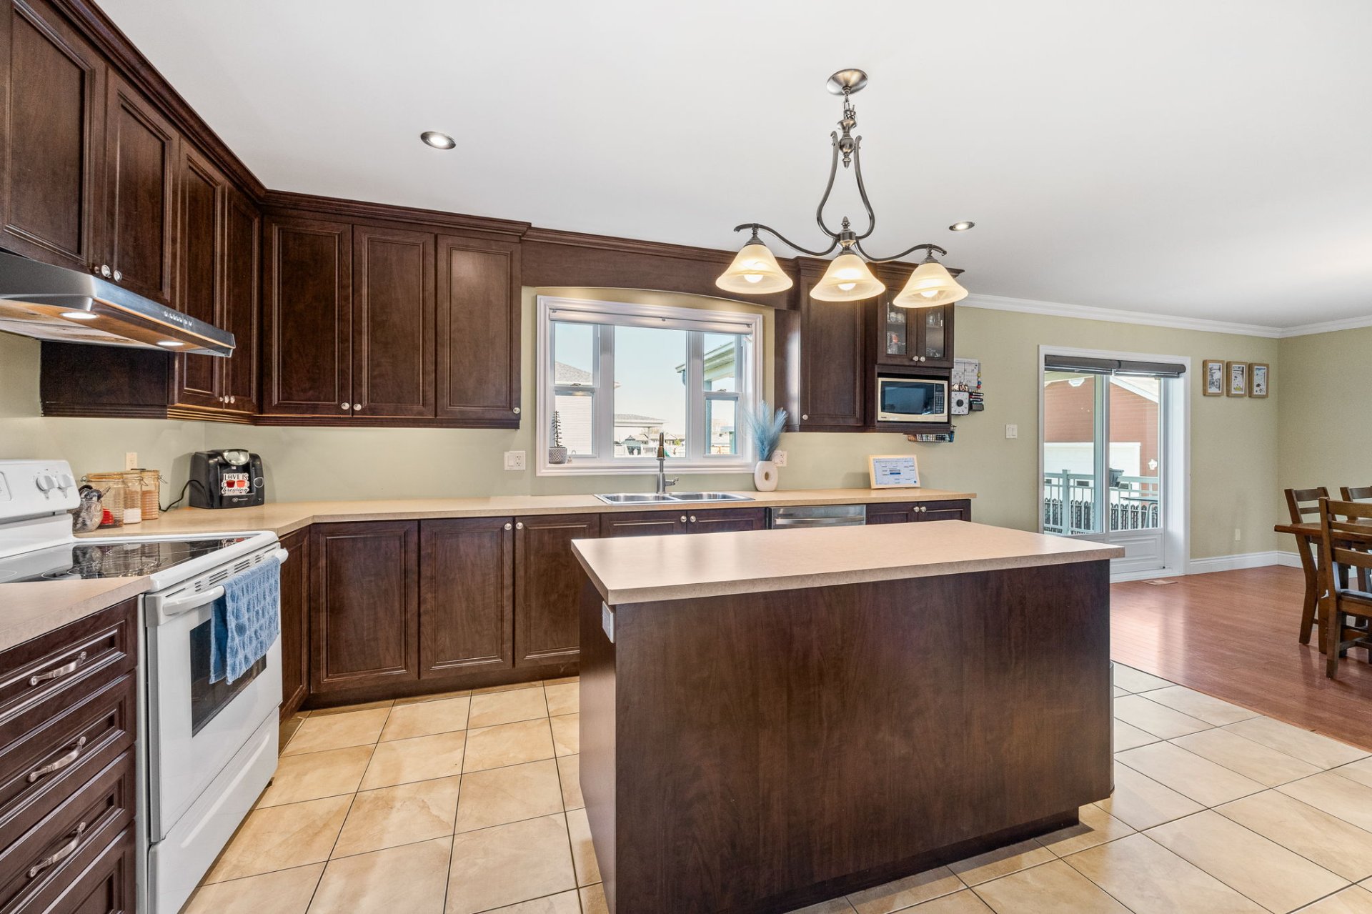
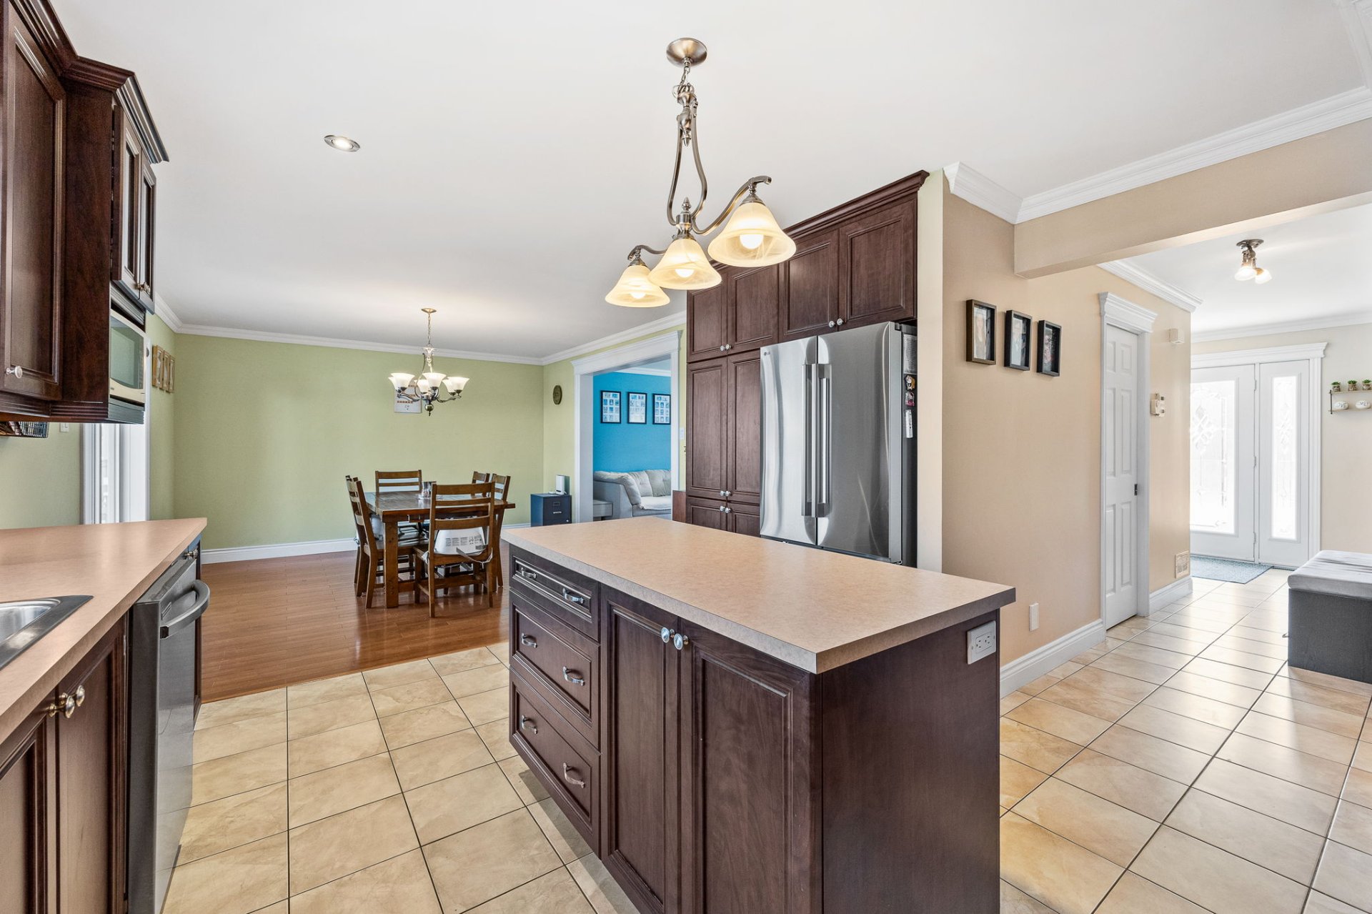
| Kitchen | 12.10 x 15.1 P | Ground Floor | Ceramic tiles |
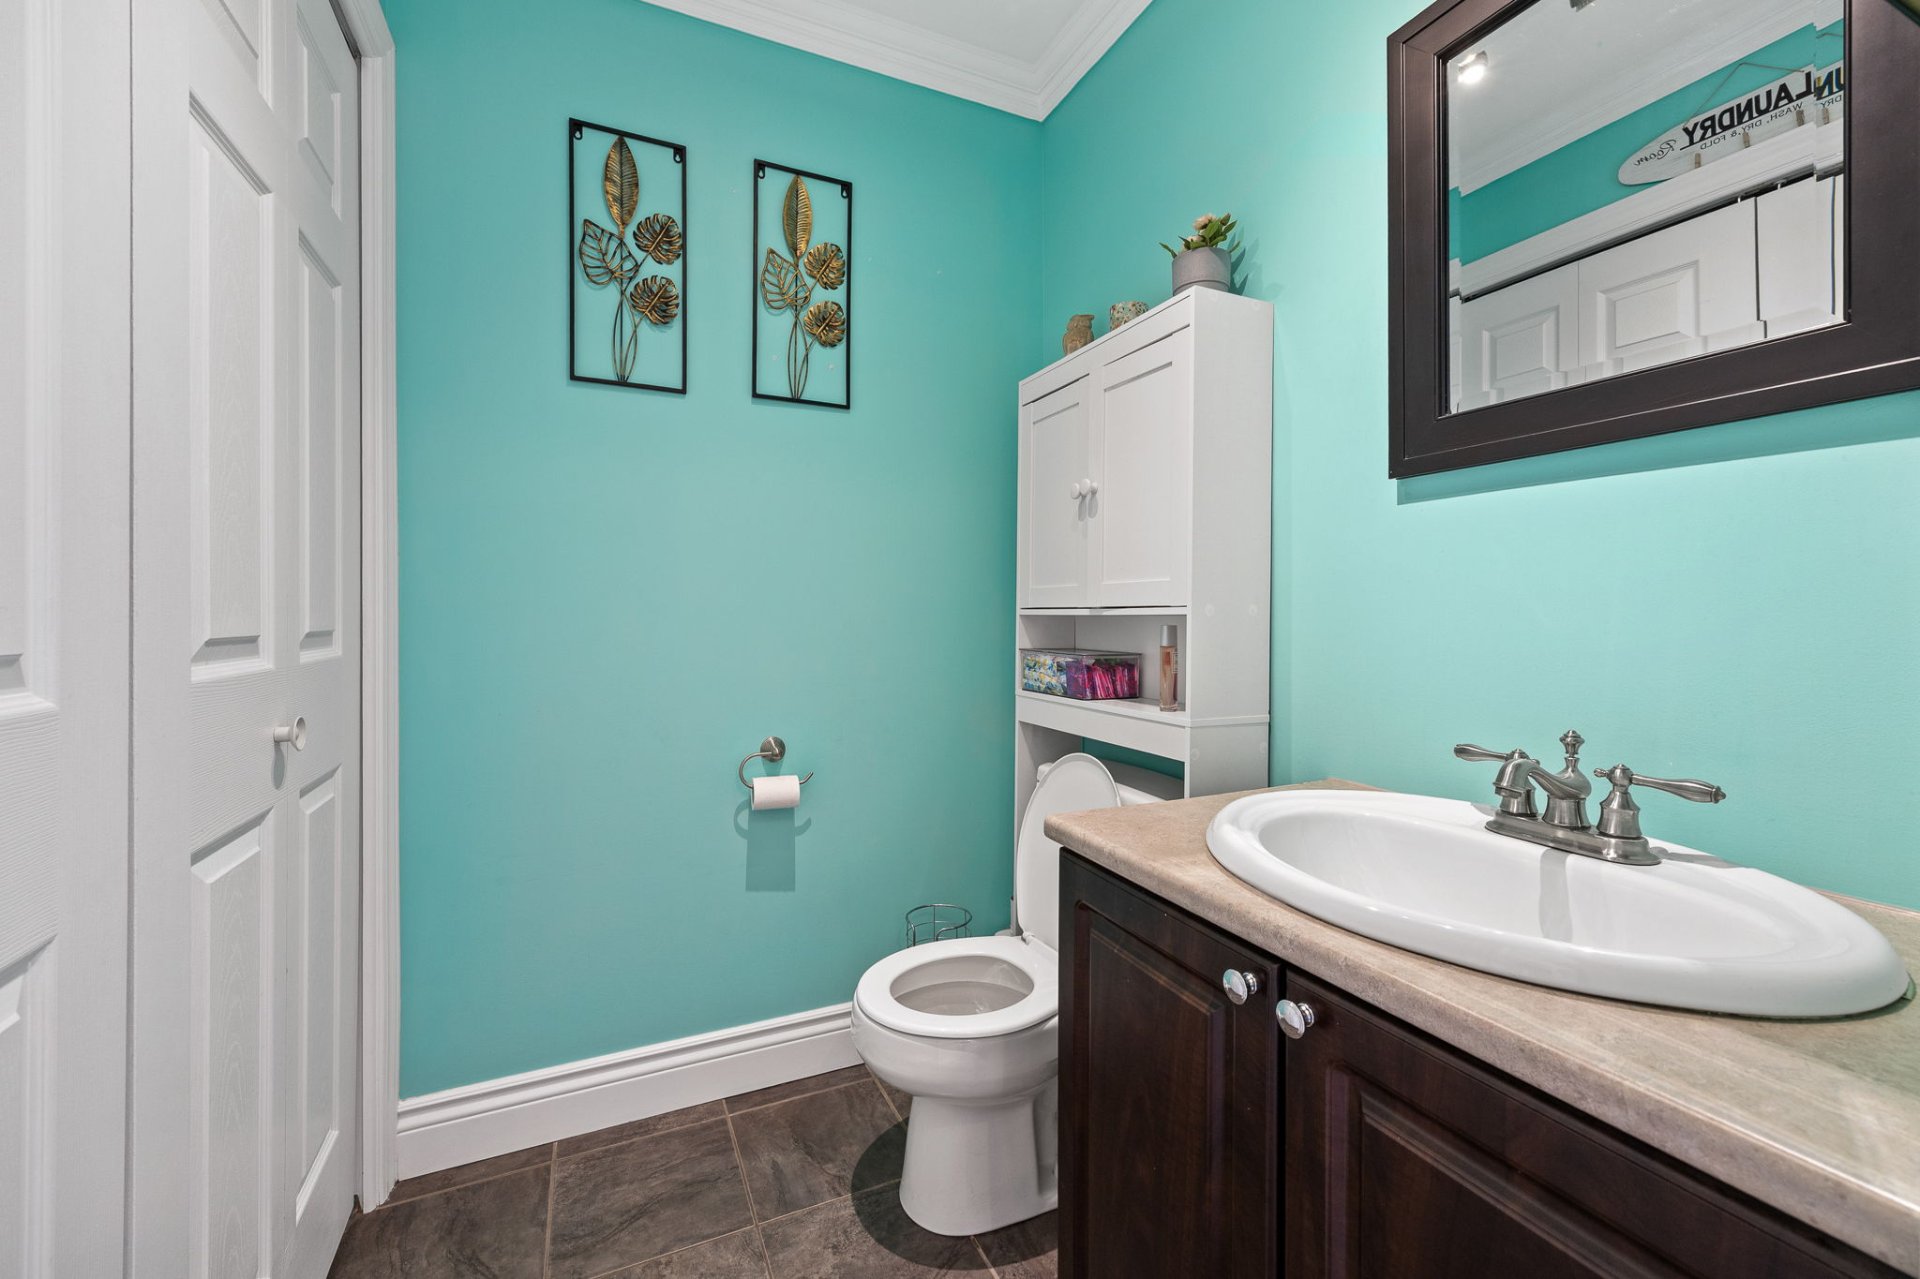
| Washroom | 5.6 x 4.10 P | Ground Floor | Ceramic tiles |
| Primary bedroom | 12.11 x 14.8 P | 2nd Floor | Floating floor |
| Walk-in closet | 4.1 x 9.3 P | 2nd Floor | Floating floor |
| Bedroom | 11.0 x 12.9 P | 2nd Floor | Floating floor |
| Bedroom | 13.3 x 11.6 P | 2nd Floor | Floating floor |
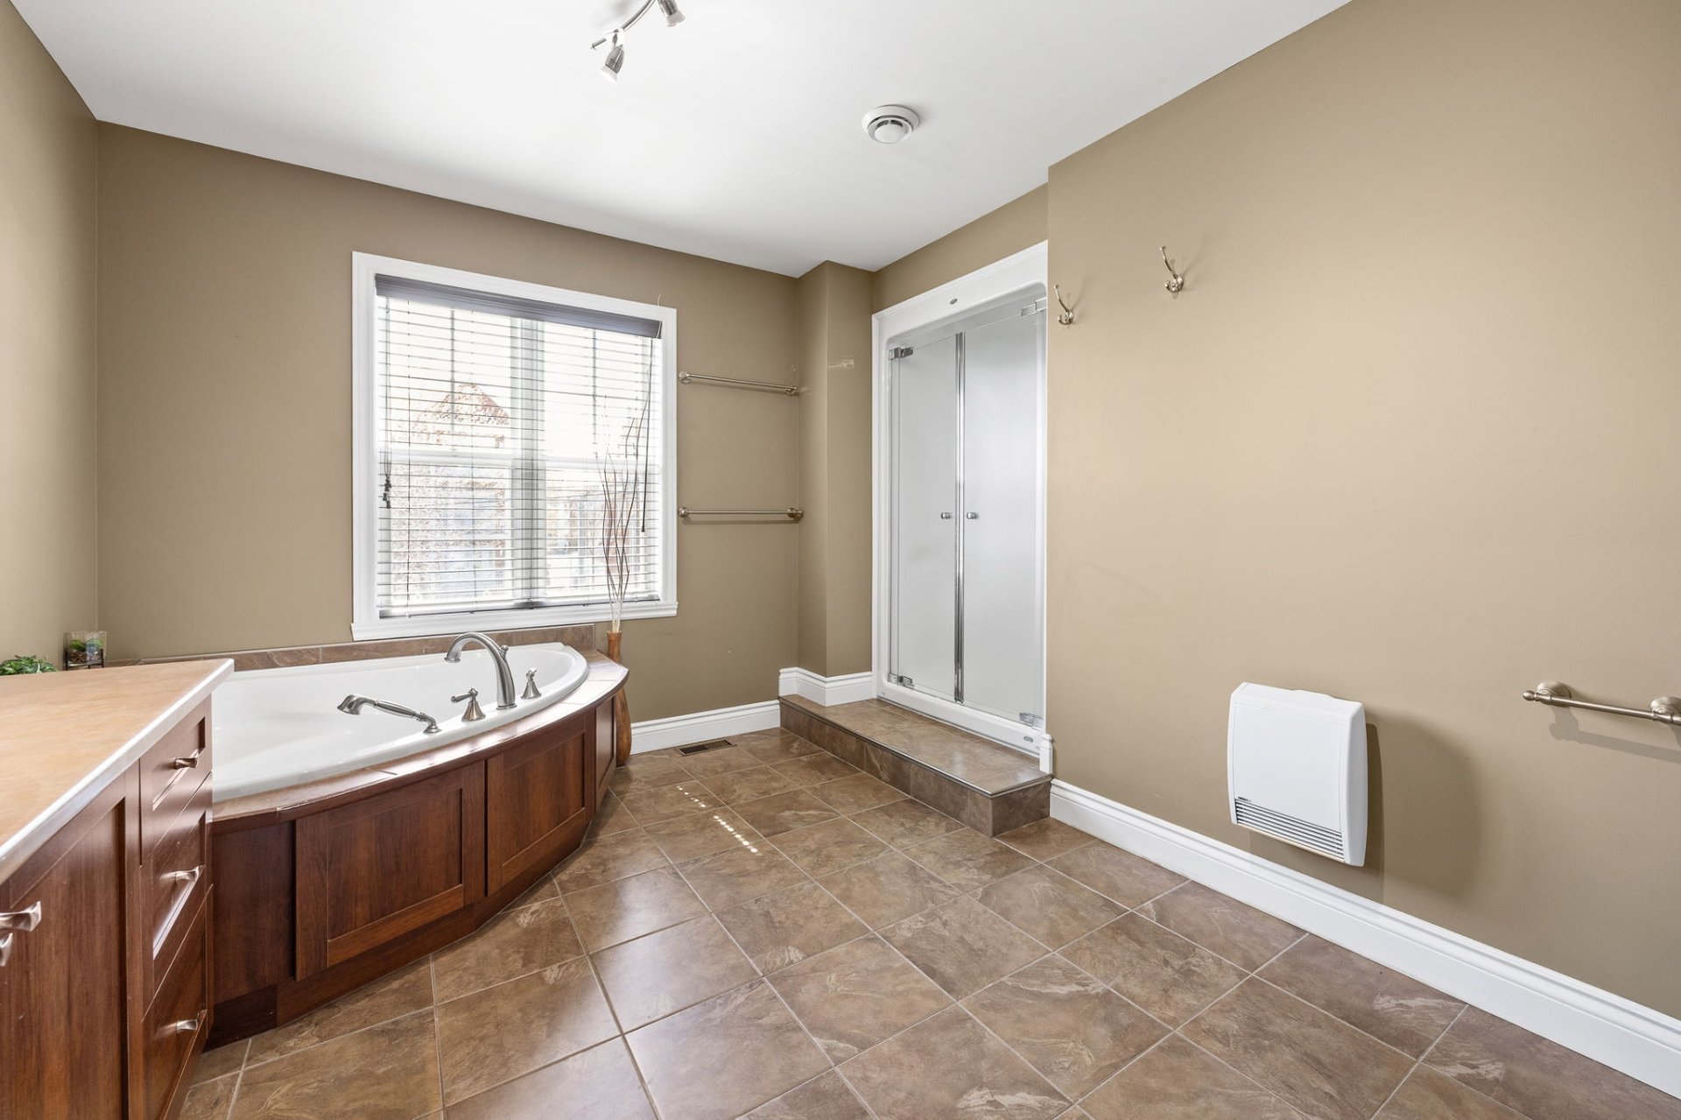
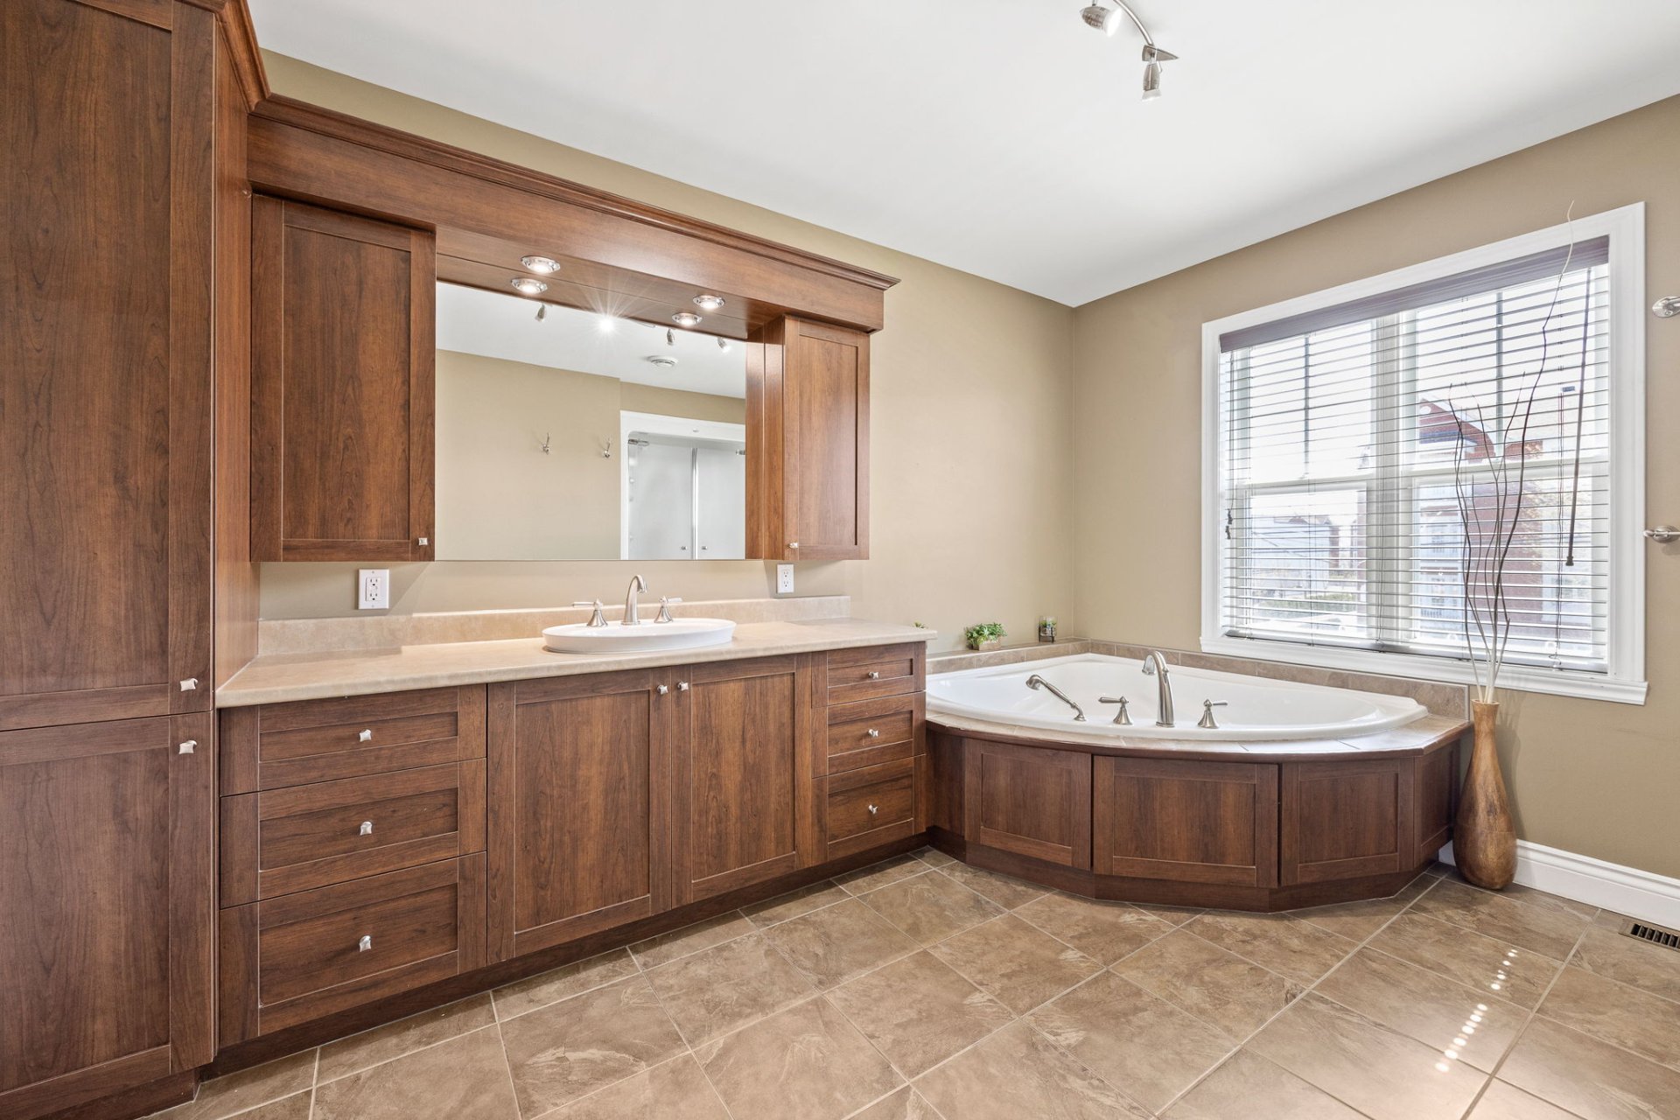
| Bathroom | 12.6 x 10.0 P | 2nd Floor | Ceramic tiles |
| Home office | 16.2 x 9.9 P | Basement | Floating floor |
| Walk-in closet | 10.6 x 5.8 P | Basement | Floating floor |
| Bathroom | 10.6 x 9.1 P | Basement | Ceramic tiles |
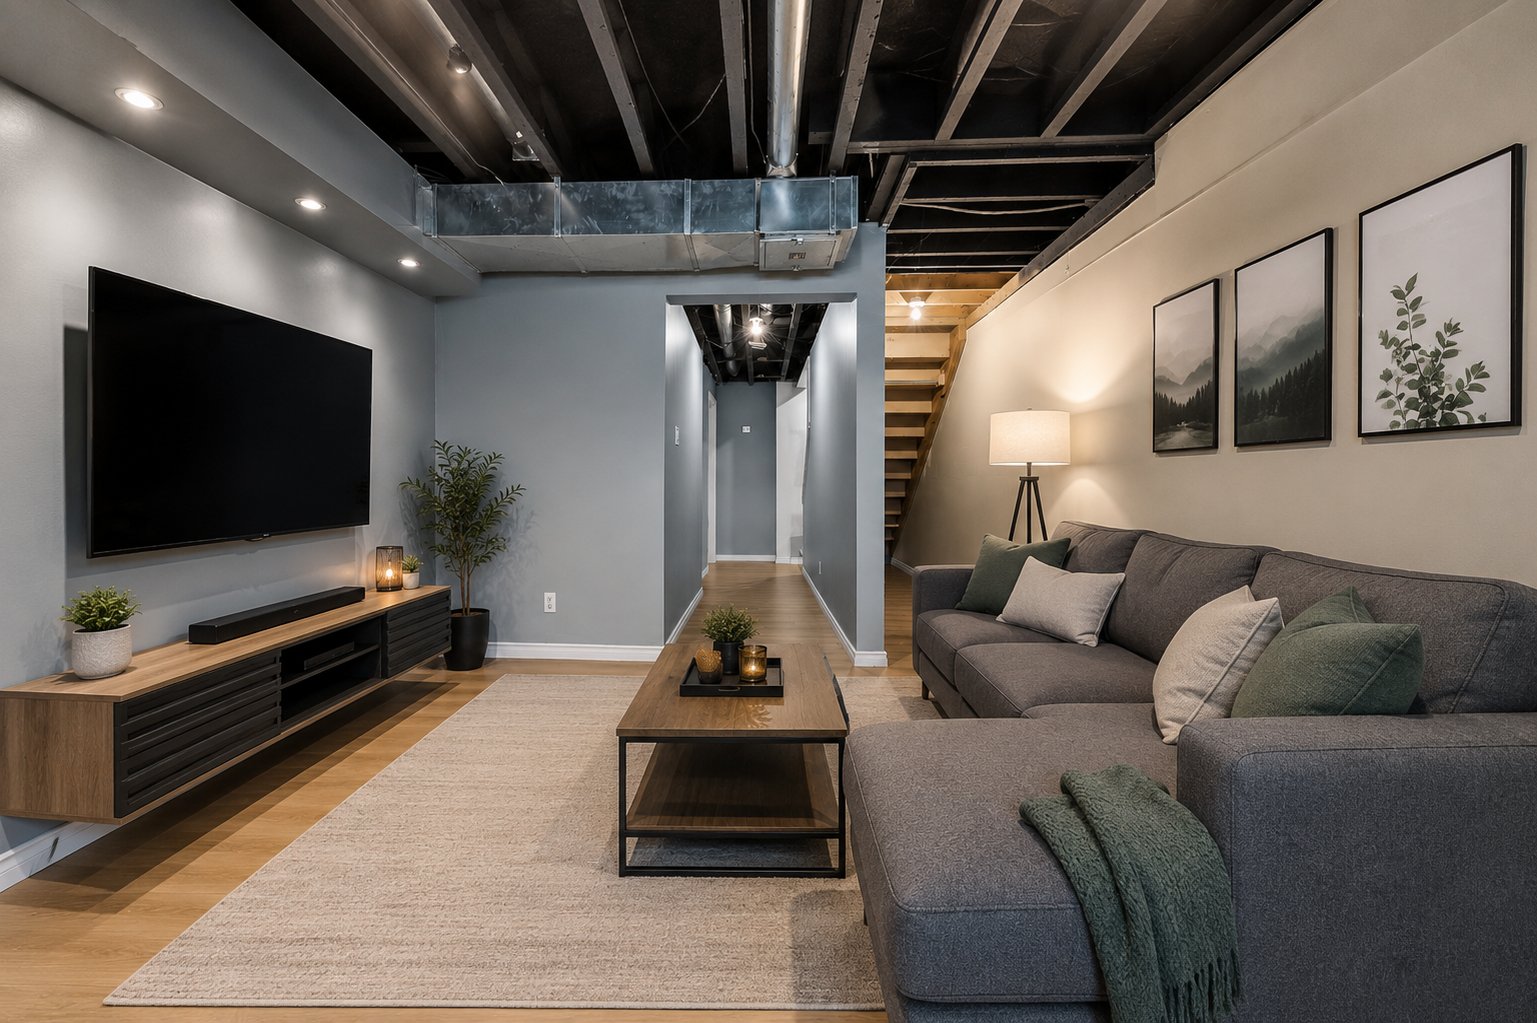
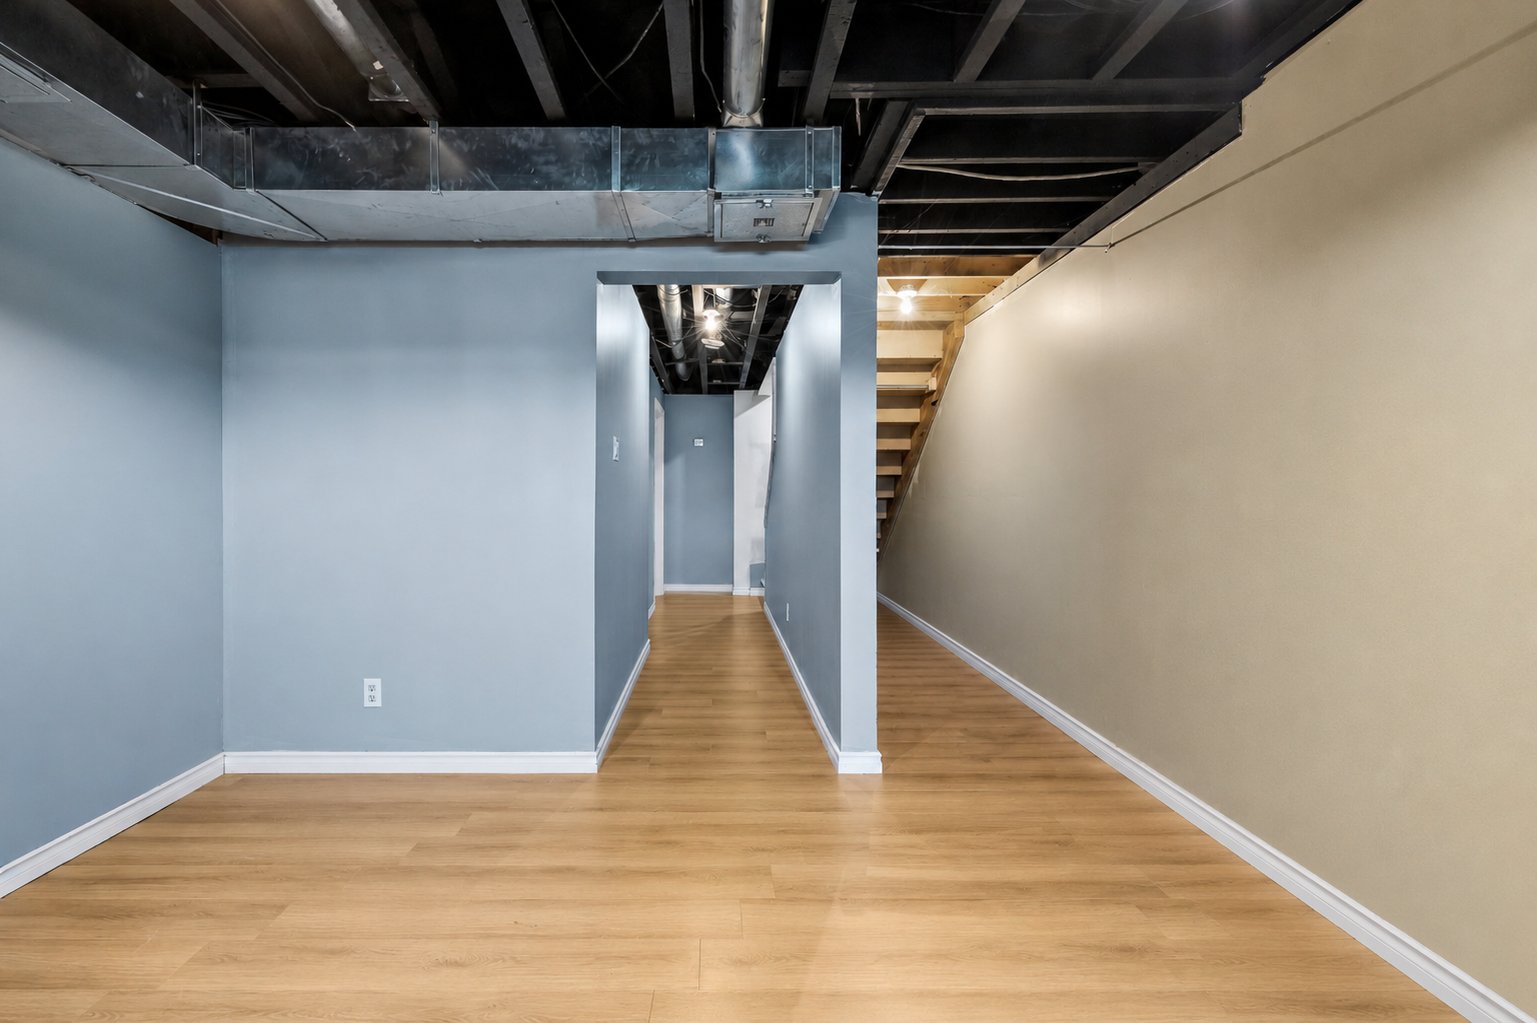
| Family room | 11.8 x 8.5 P | Basement | Floating floor |
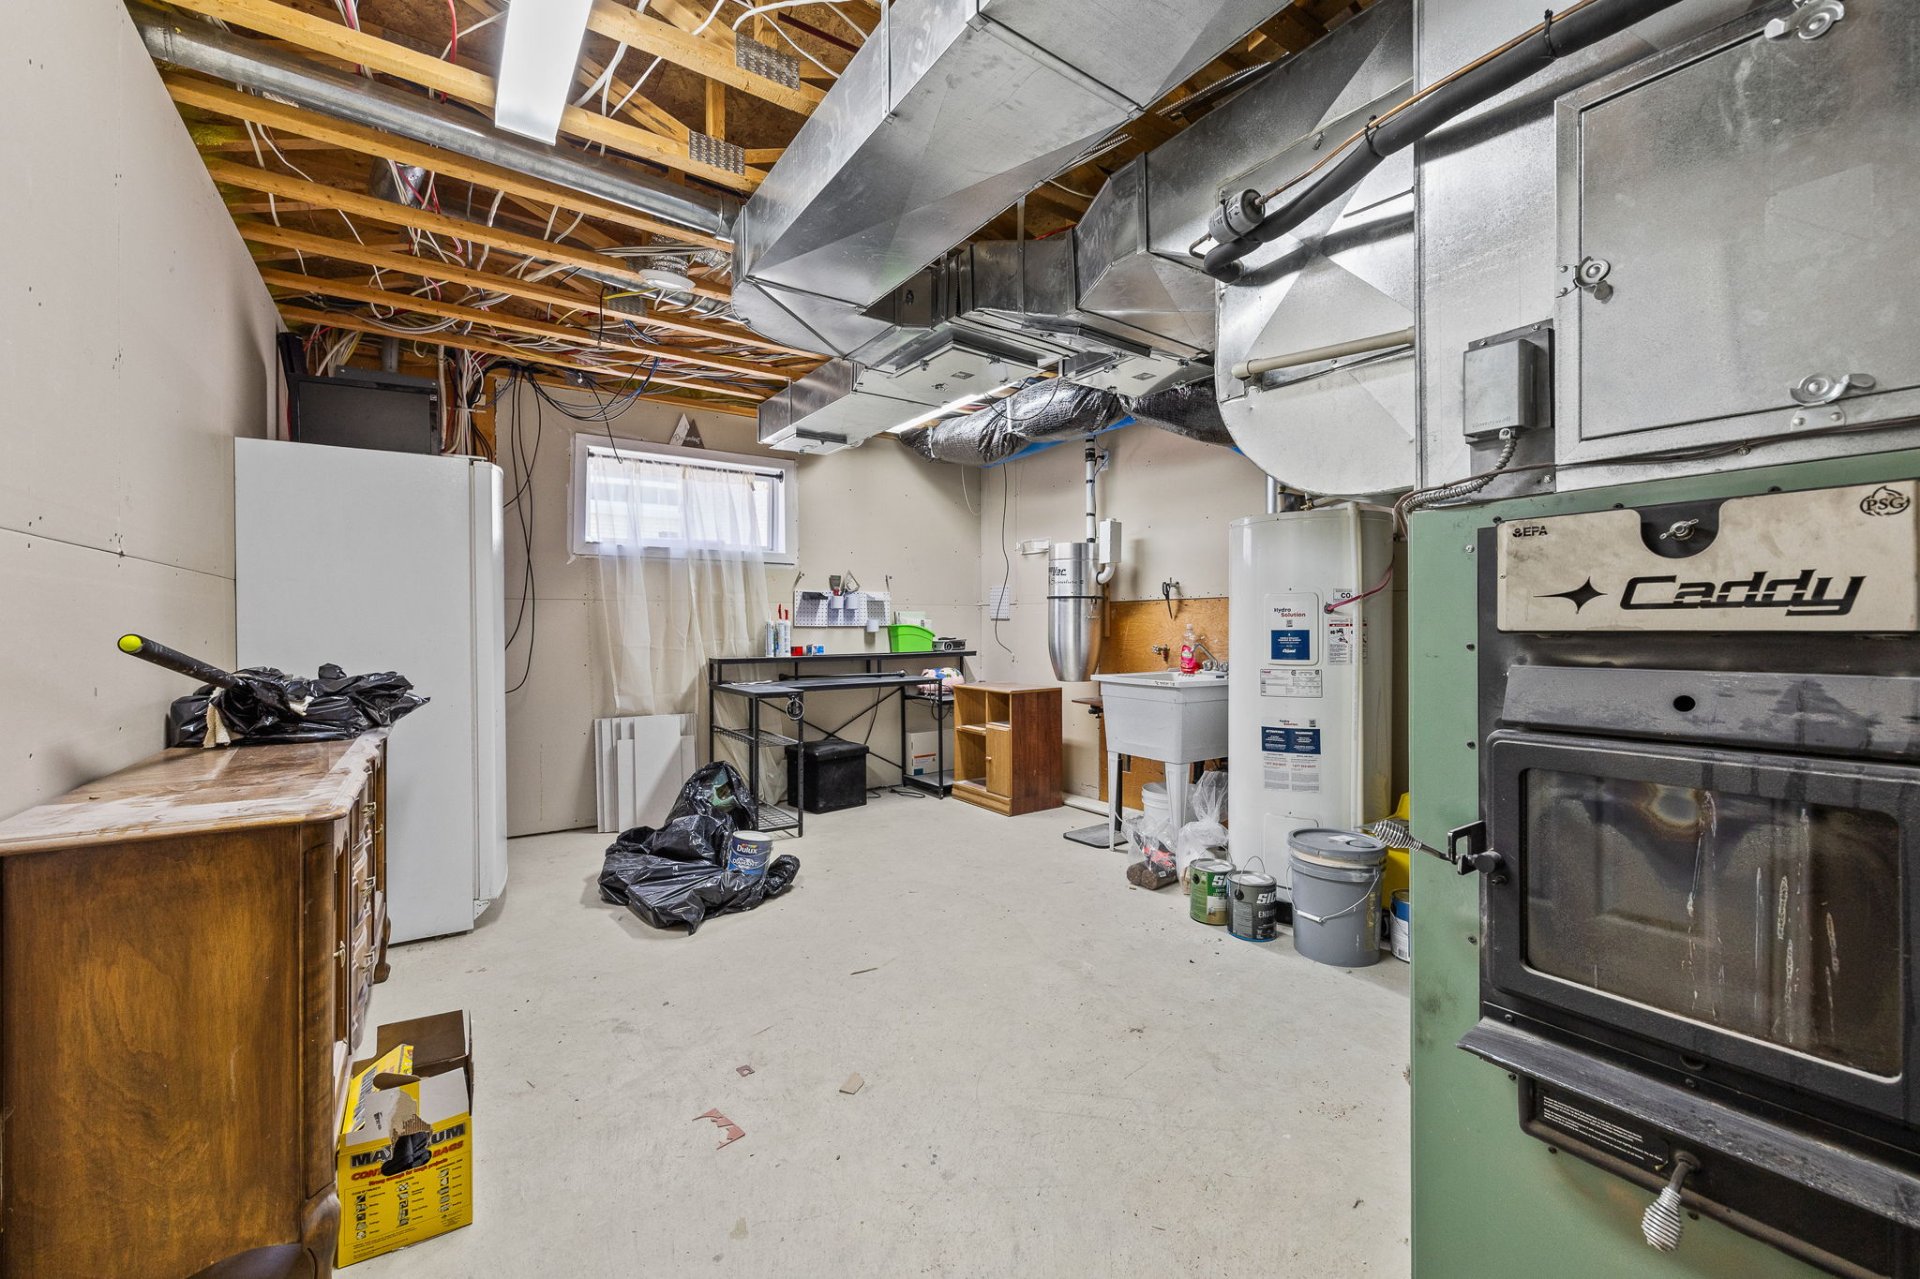
| Storage | 16.2 x 12.7 P | Basement | Concrete |
| Cellar / Cold room | 13.0 x 13.11 P | Basement | Concrete |
| Basement | 6 feet and over, Finished basement |
|---|---|
| Heating system | Air circulation |
| Roofing | Asphalt shingles |
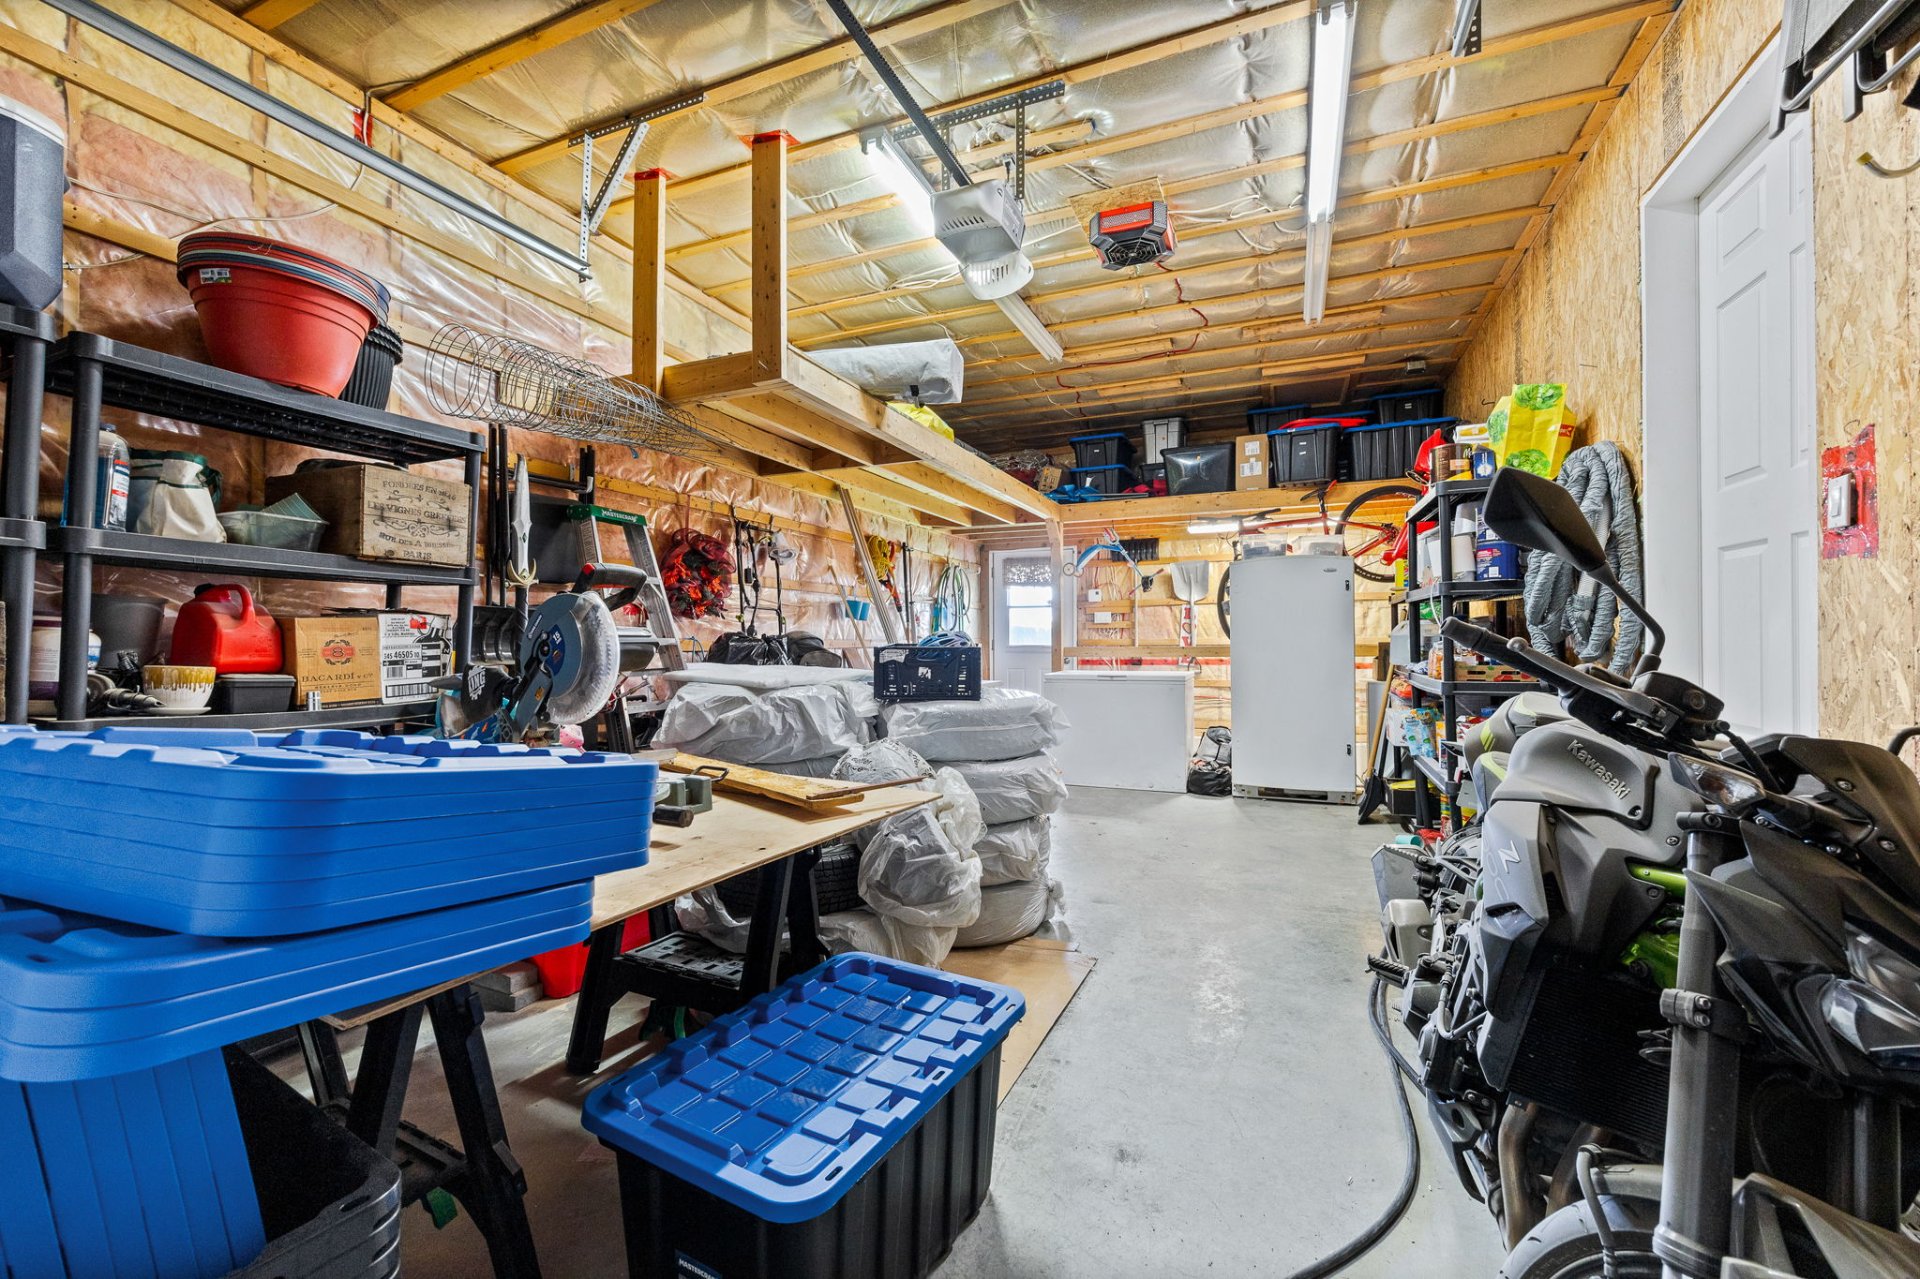
| Garage | Attached |
| Heating energy | Bi-energy, Electricity, Wood |
| Proximity | Cegep, Daycare centre, Elementary school, High school, Highway, Park - green area |
| Equipment available | Central air conditioning, Electric garage door |
| Driveway | Double width or more |
| Landscaping | Fenced |
| Topography | Flat |
| Parking | Garage, Outdoor |
| Sewage system | Municipal sewer |
| Water supply | Municipality |
| Foundation | Poured concrete |
| Zoning | Residential |
| Bathroom / Washroom | Seperate shower |
This property is presented in collaboration with EXP AGENCE IMMOBILIÈRE