Vaudreuil-Dorion, Dorion, J7V1P3
Split-level | MLS: 15859238
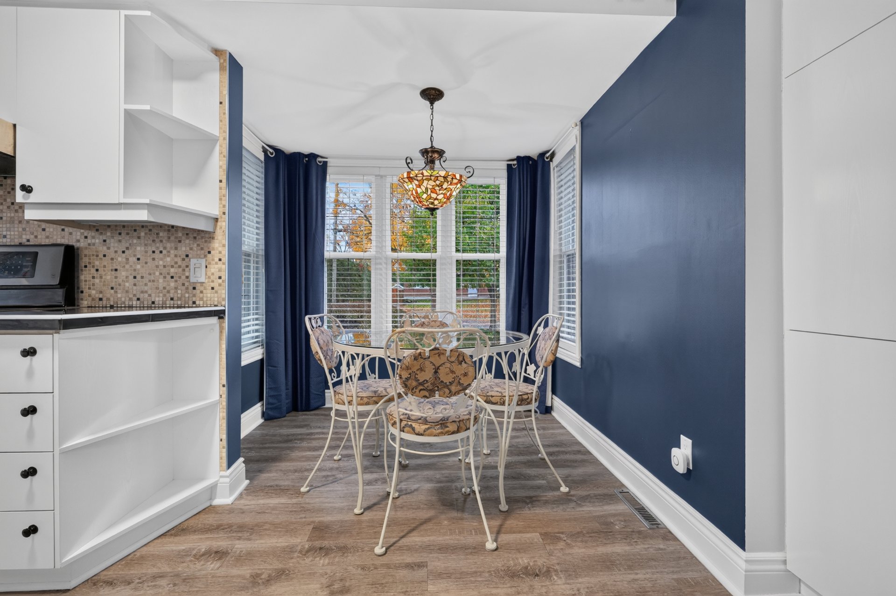
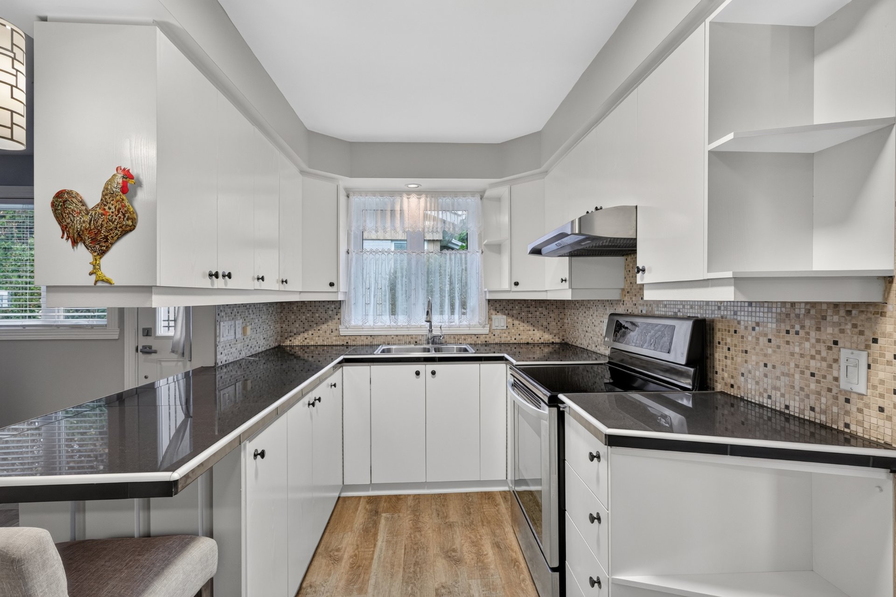
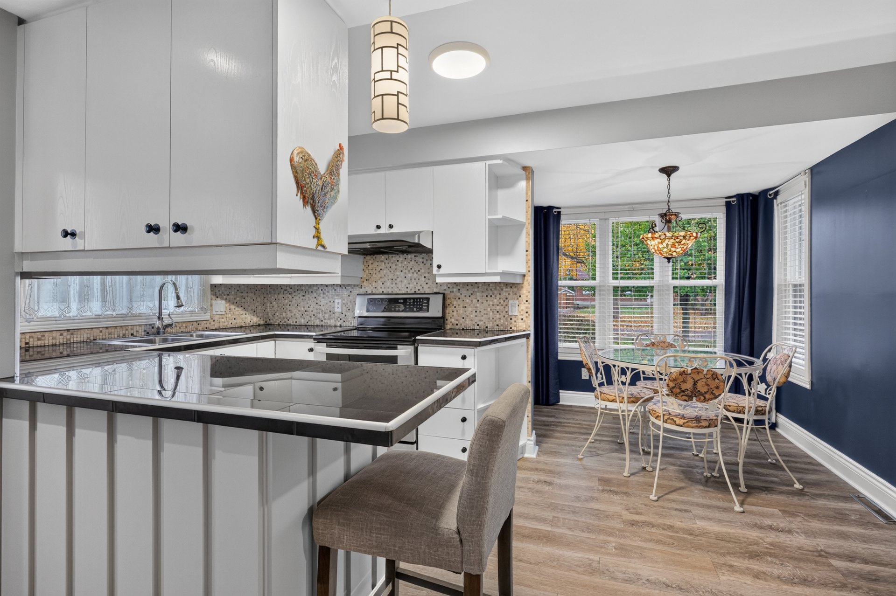
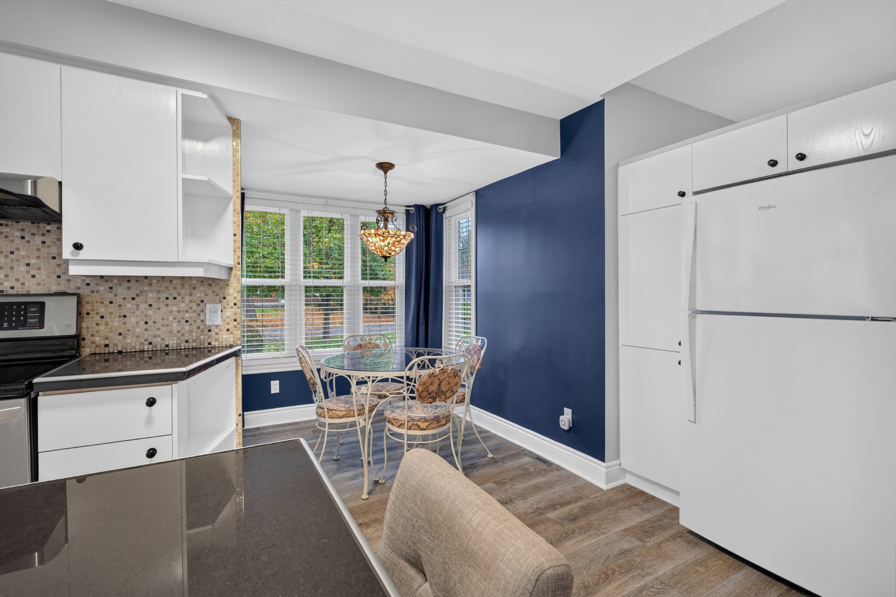
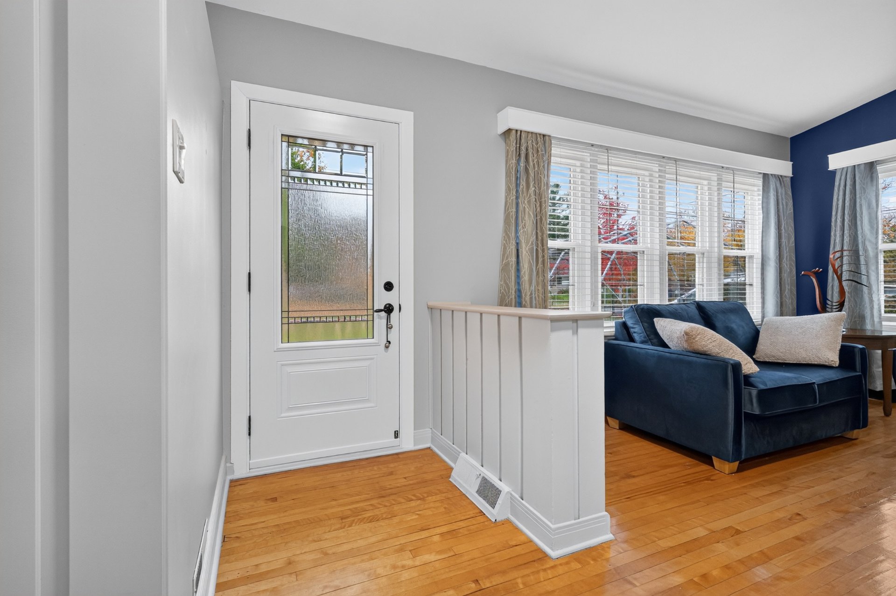
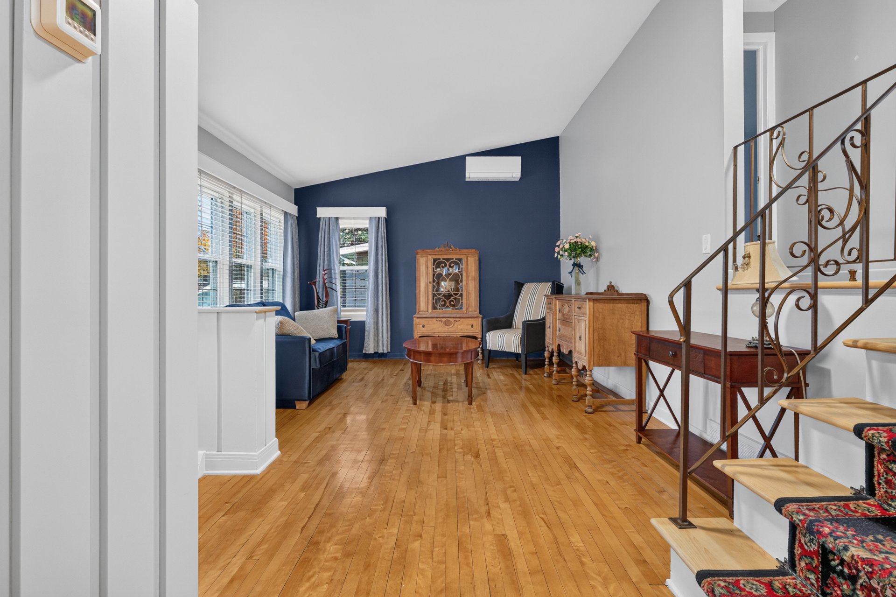
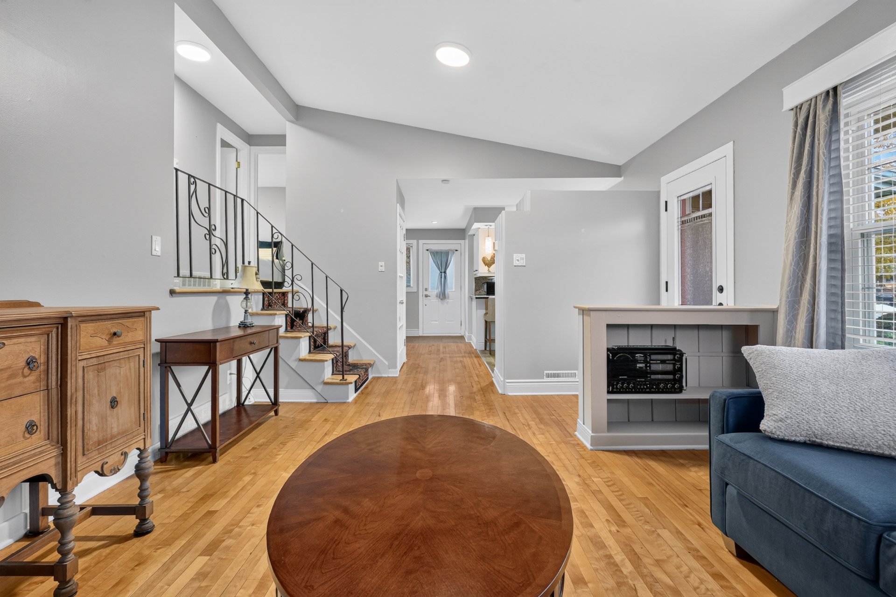
A true gem in the heart of Vaudreuil-Dorion! Discover this charming home where comfort, warmth, and a prime location come together! Featuring 3 bedrooms, 1 bathroom, an inviting living room, a cozy family room, and a kitchen with a delightful dining nook, this property is sure to impress! Enjoy a beautifully landscaped backyard, perfect for relaxing outdoors. Ideally located near all amenities, the commuter train, public transit, educational institutions, daycares, and childcare centres. An opportunity not to be missed!
A GOLDEN OPPORTUNITY FOR FIRST-TIME HOMEBUYERS!
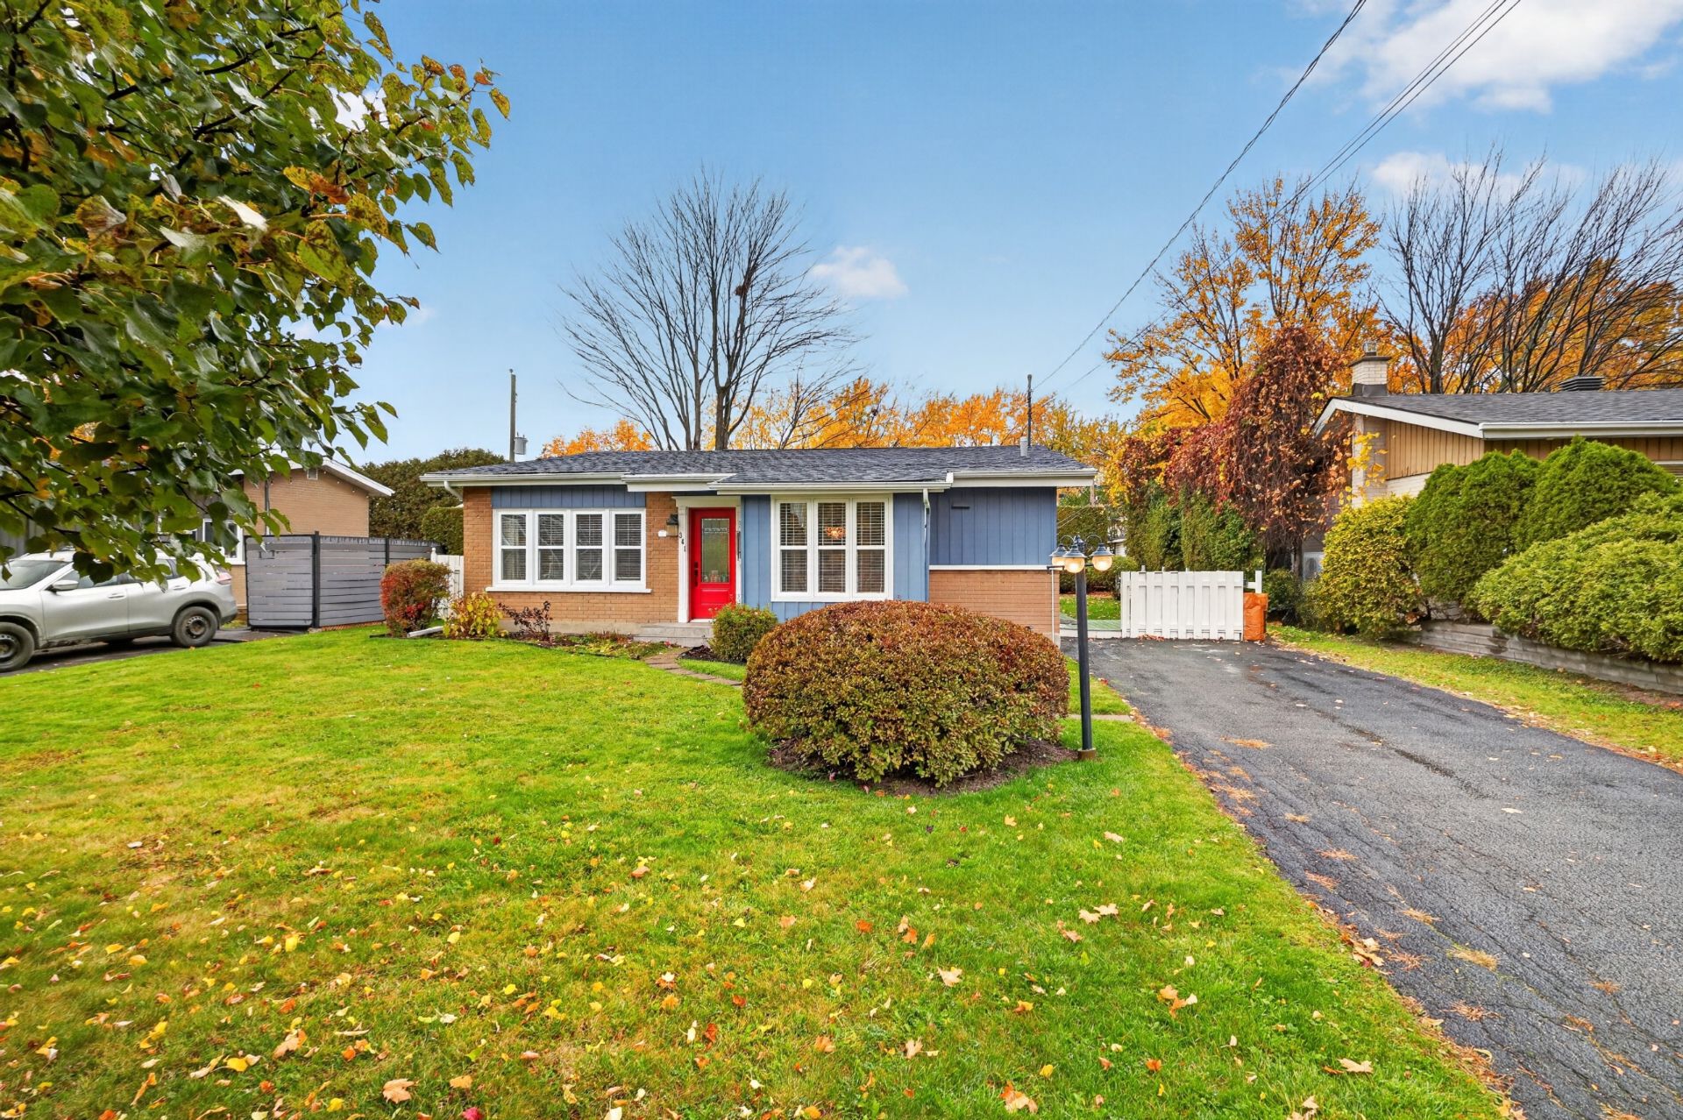
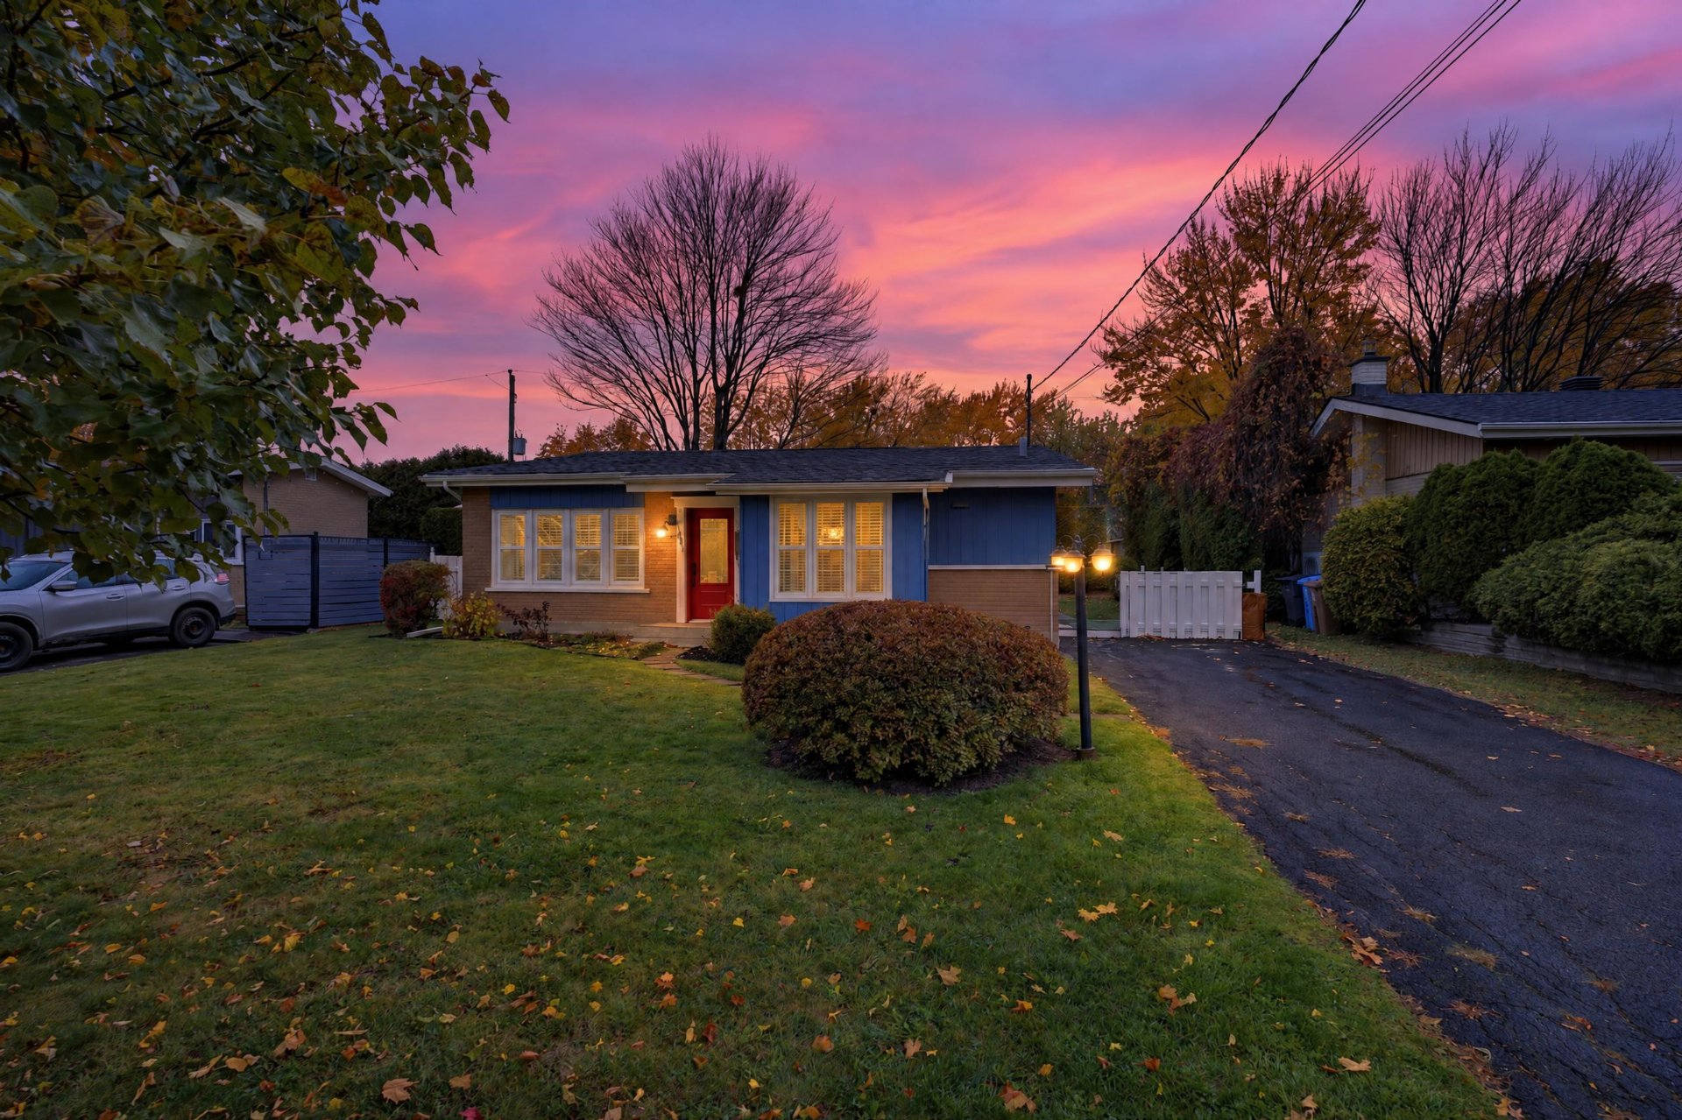
Discover this charming split-level home nestled in a sought-after neighborhood in the heart of Vaudreuil-Dorion!
A warm and inviting property that is sure to impress with its functional layout, welcoming living spaces, and prime location.
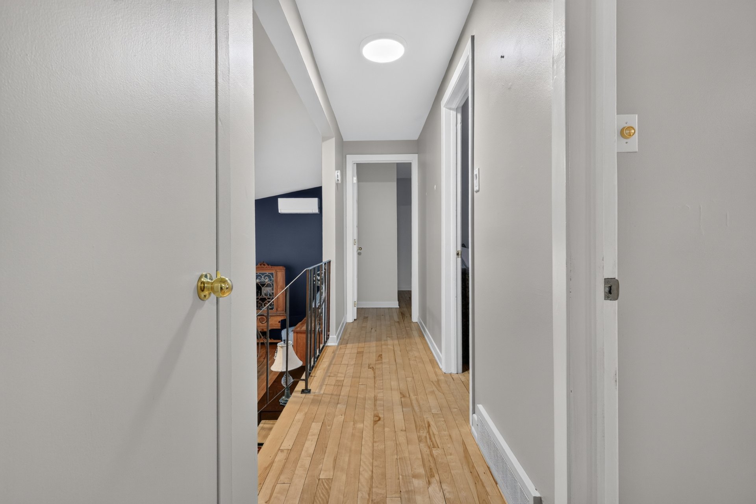
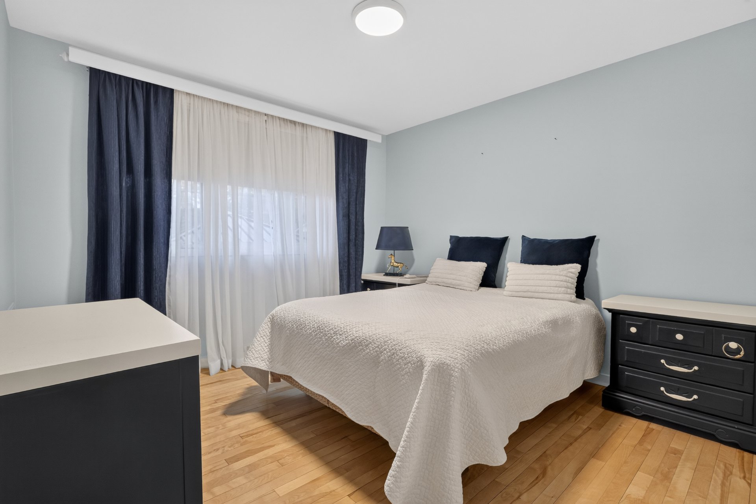
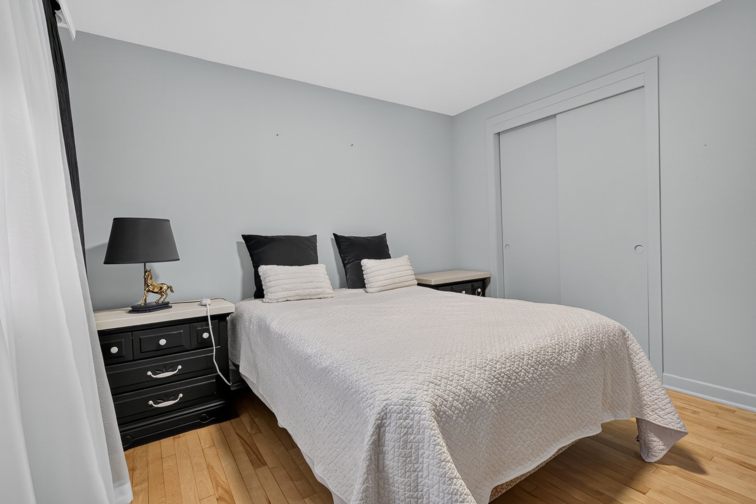
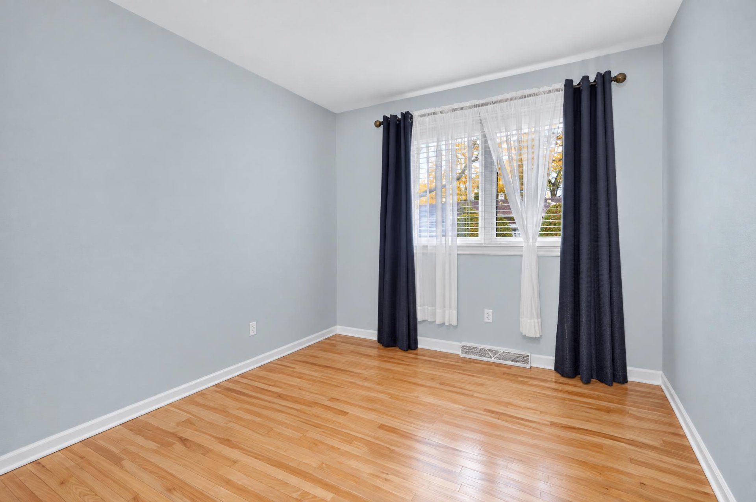
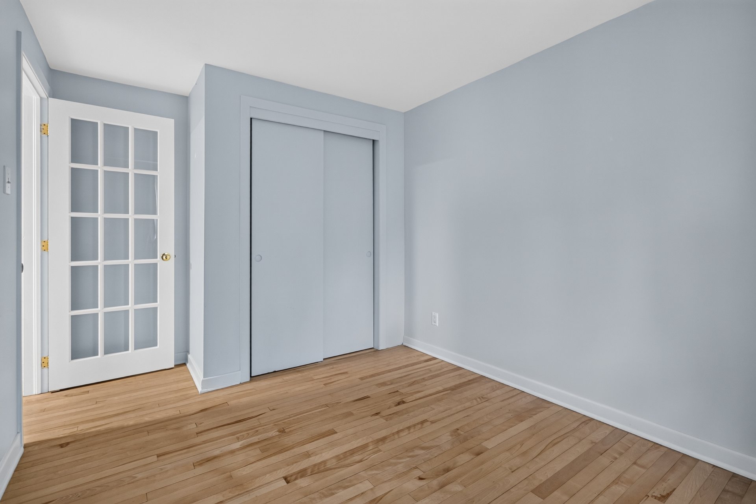
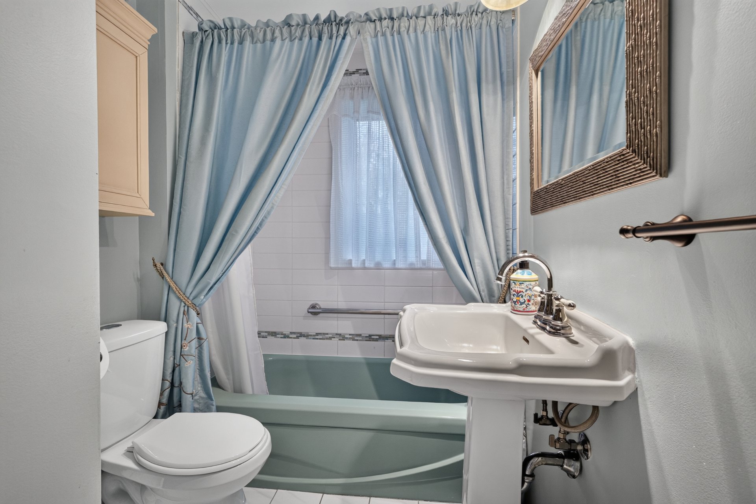
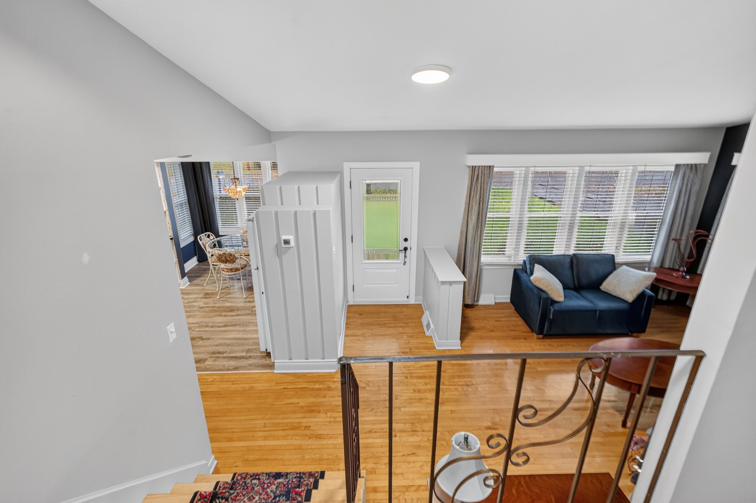
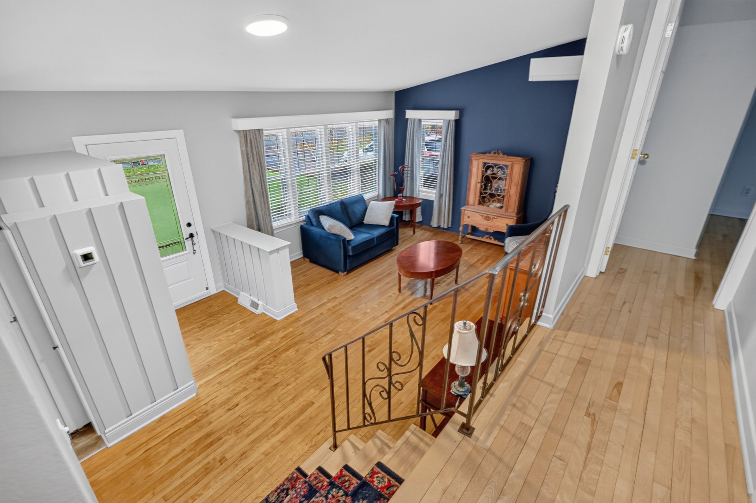
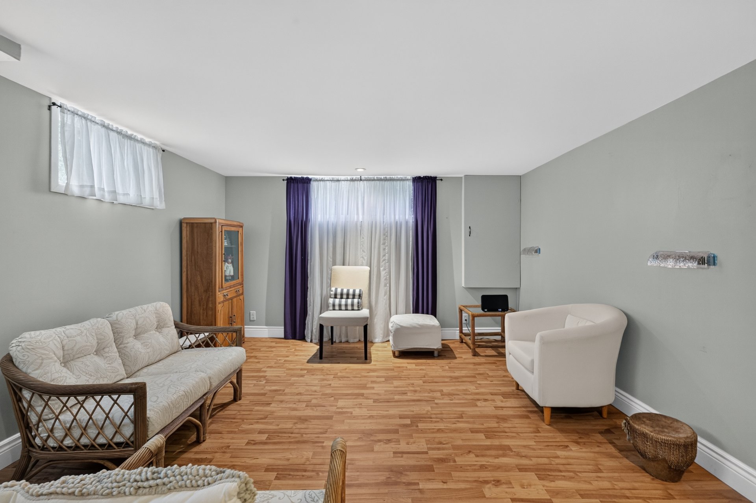
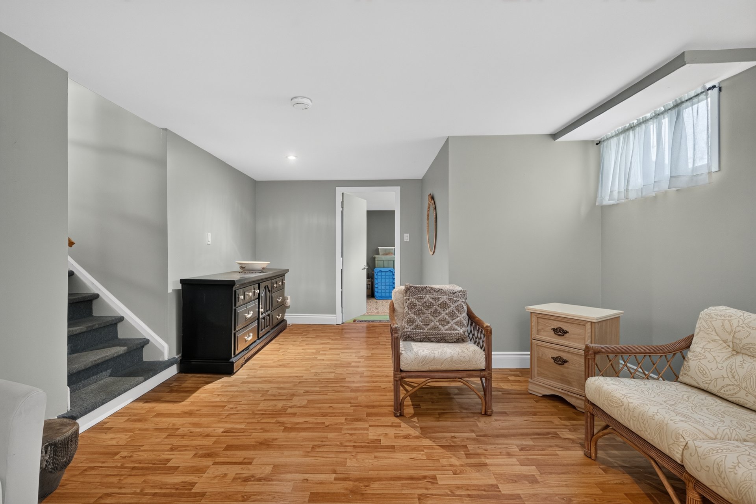
Featuring three bedrooms, a bathroom, a powder room, a cozy living room, and a spacious family room perfect for relaxing or spending quality time together, this home offers everything you need for comfortable everyday living.
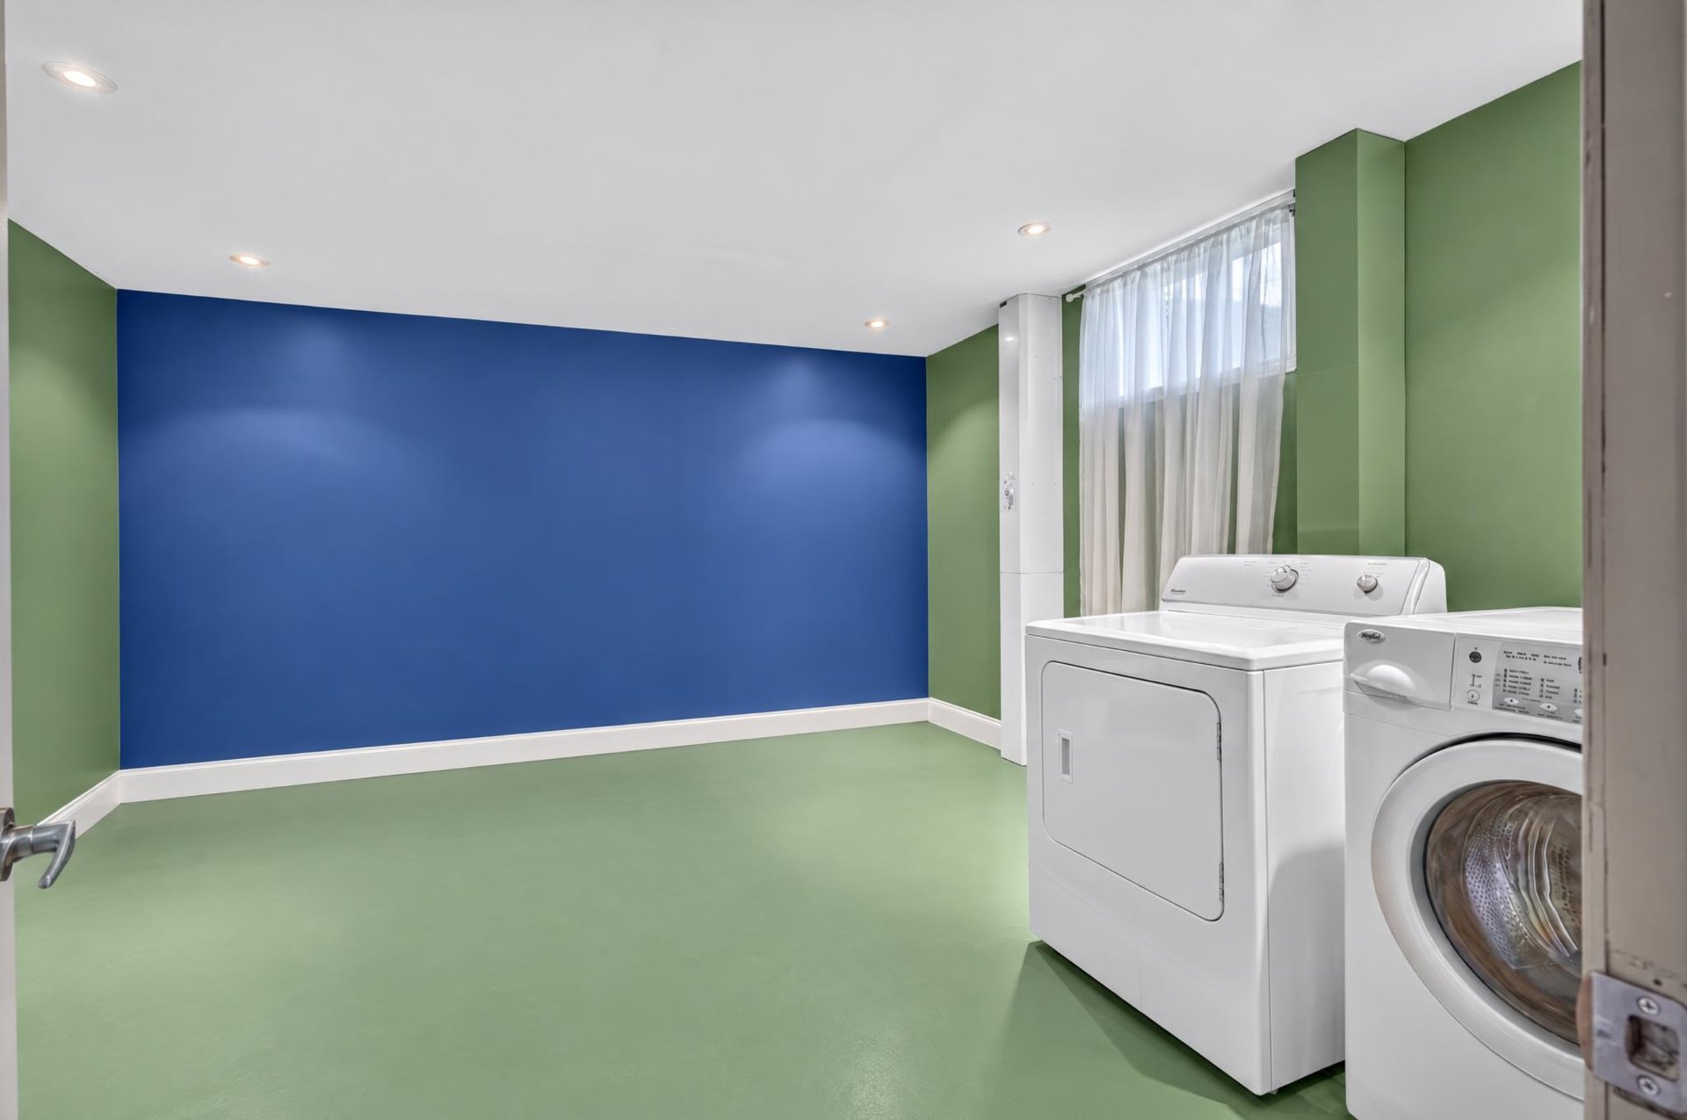
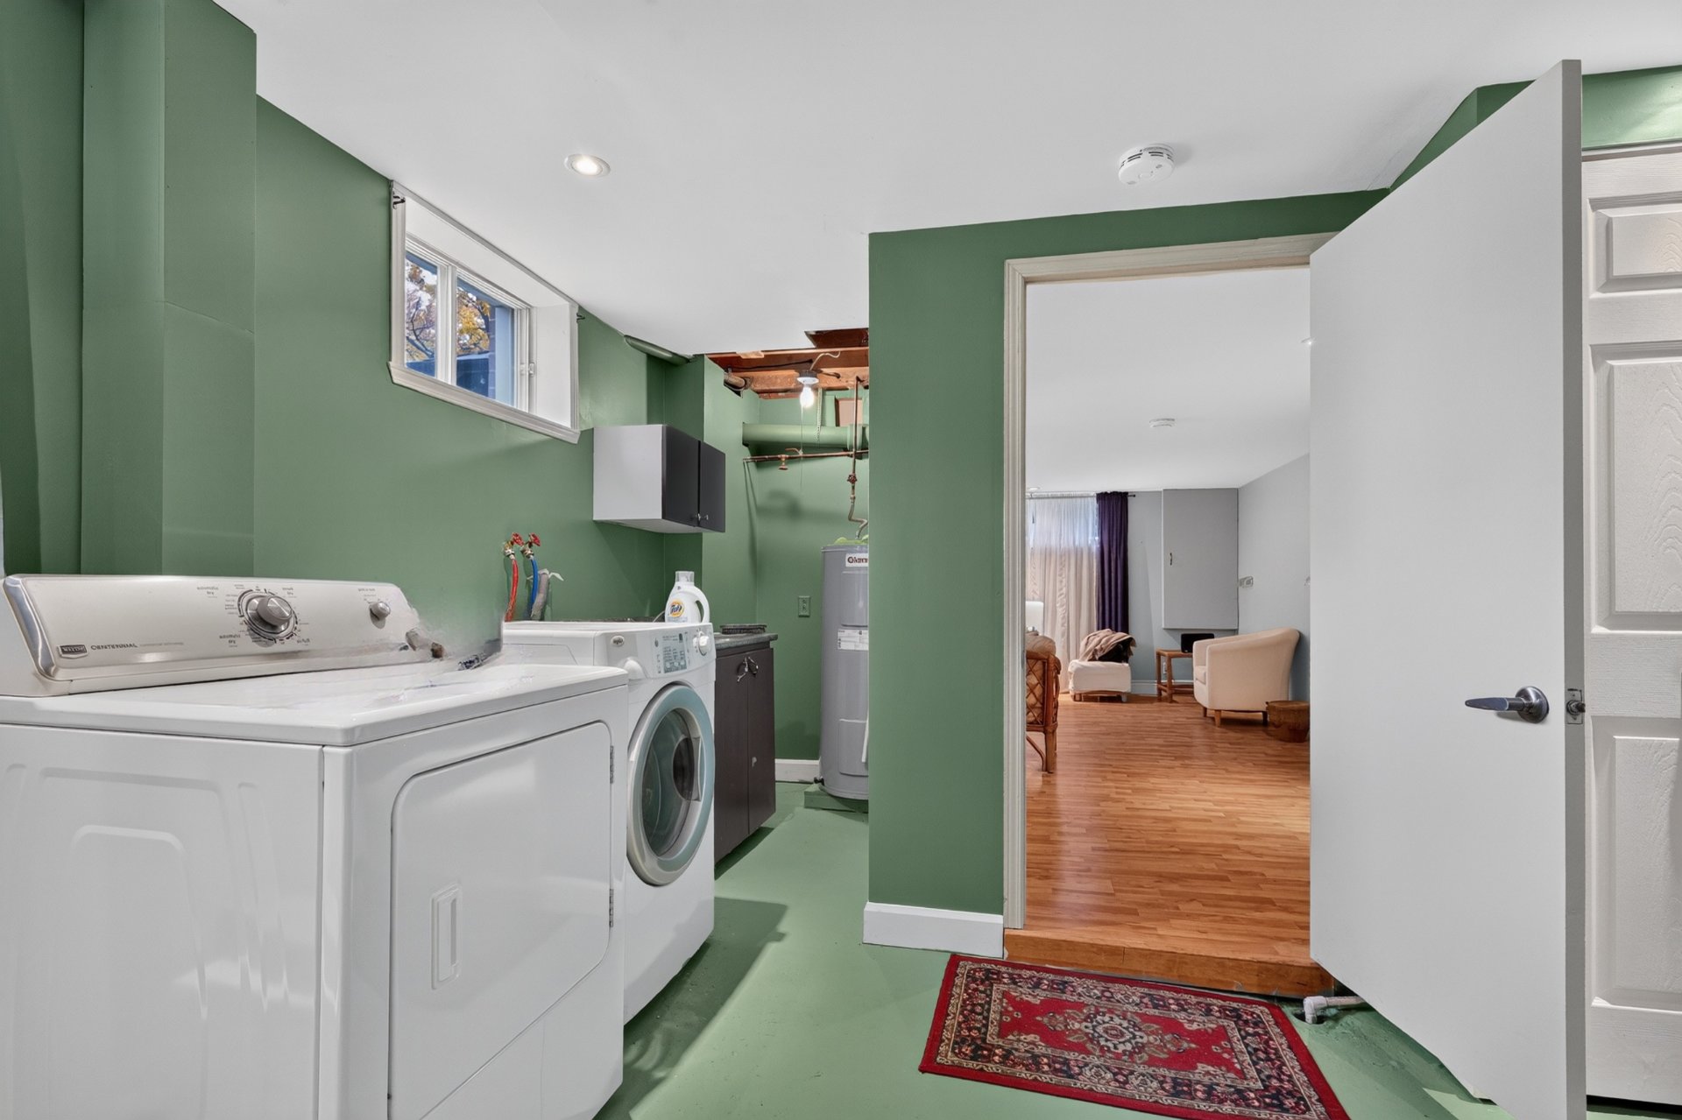
You'll also appreciate the convenience of a dedicated laundry room.
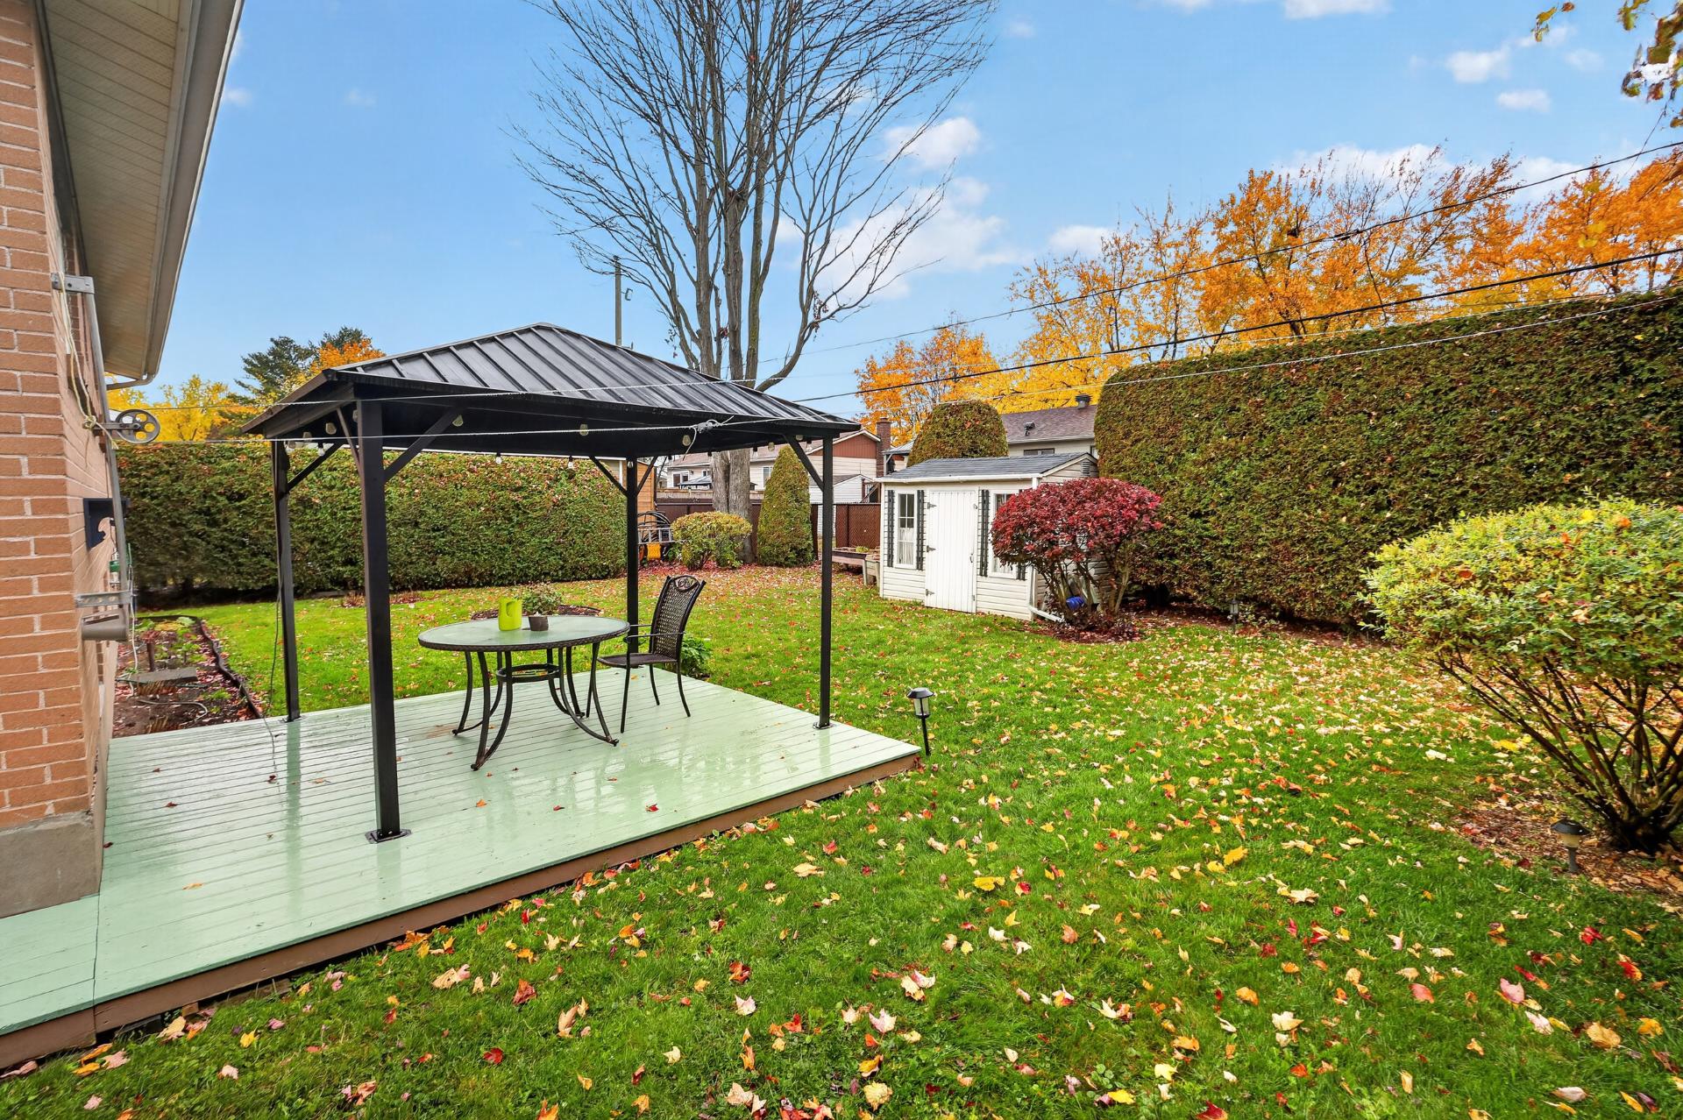
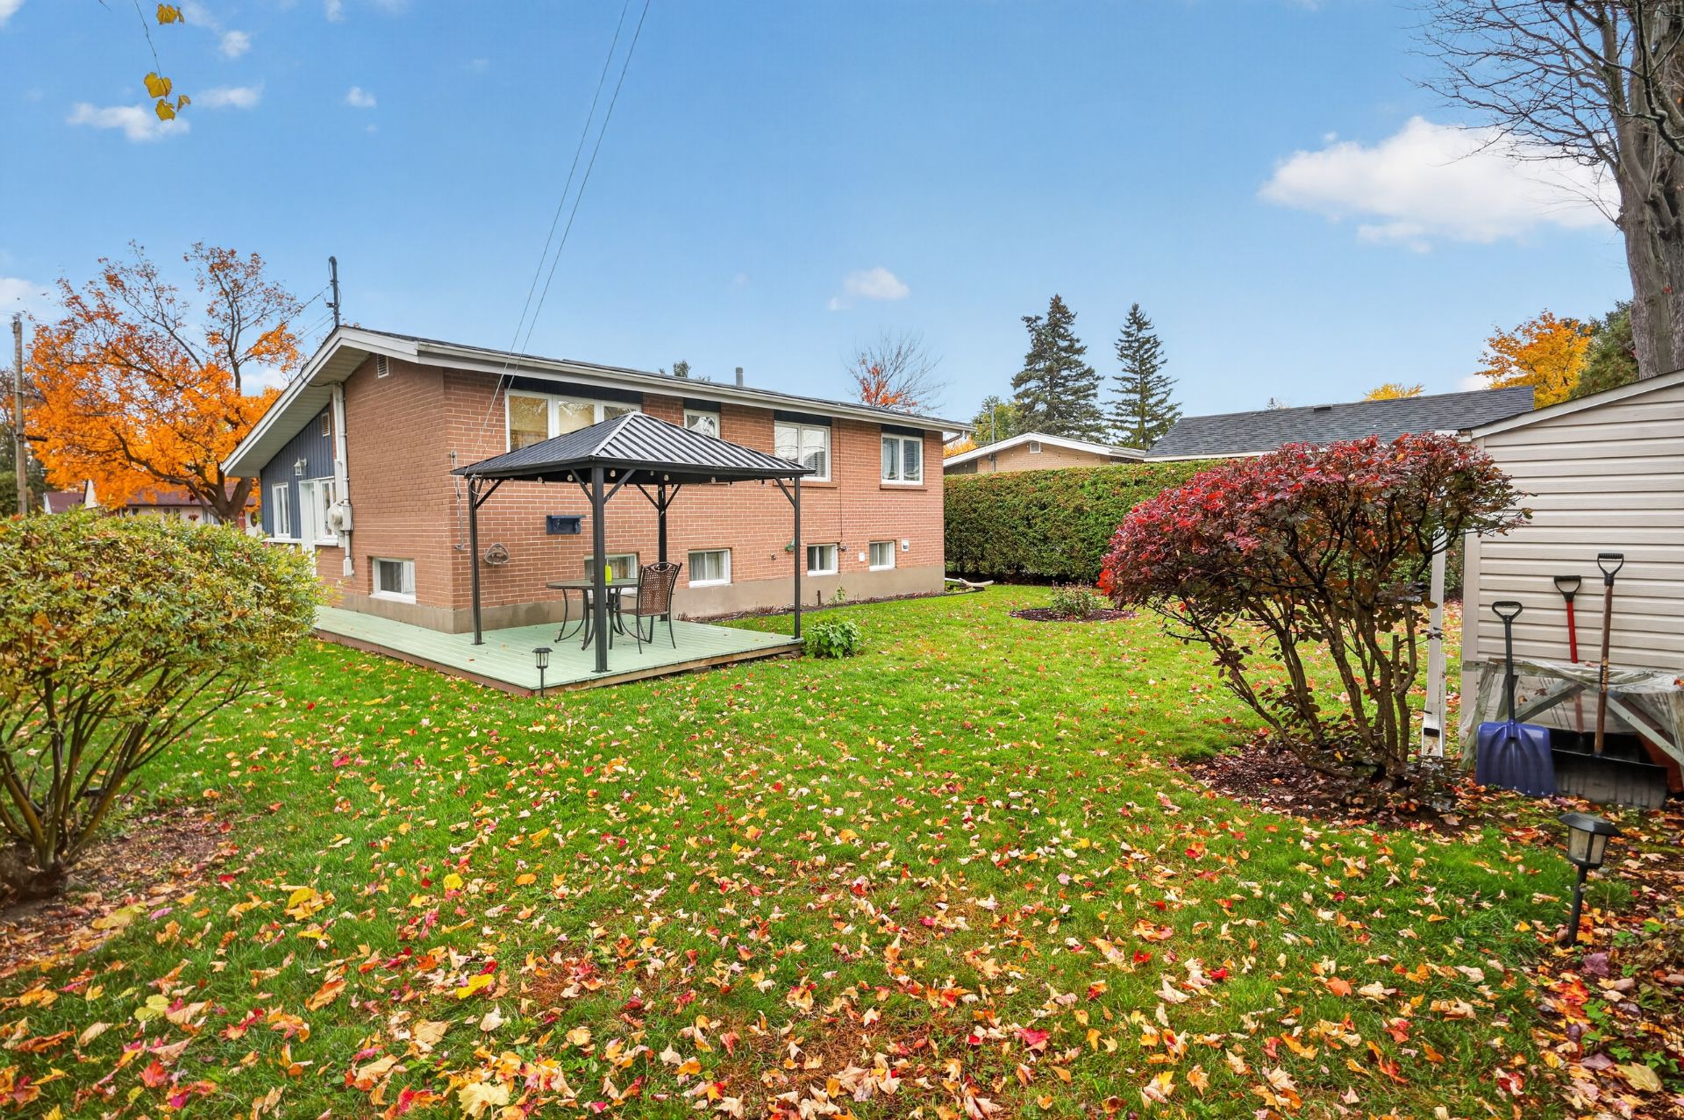
Step outside and enjoy a beautifully landscaped backyard, perfect for making the most of sunny days and relaxing outdoors.
A PRIME LOCATION!
Ideally situated near elementary and high schools, daycares, shopping, and all essential amenities, this property offers exceptional everyday convenience. With easy access to the commuter train, public transportation, and Highway 20, getting around is a breeze!
Whether you're looking to purchase your very first home or searching for a cozy place to settle down, this little gem is a wonderful opportunity to become a homeowner in a desirable Vaudreuil-Dorion neighborhood.
Don't wait!
Inclusions : Gazebo, stove, refrigerator, light fixtures, curtains and blinds
| Room | Dimensions | Level | Flooring |
|---|---|---|---|
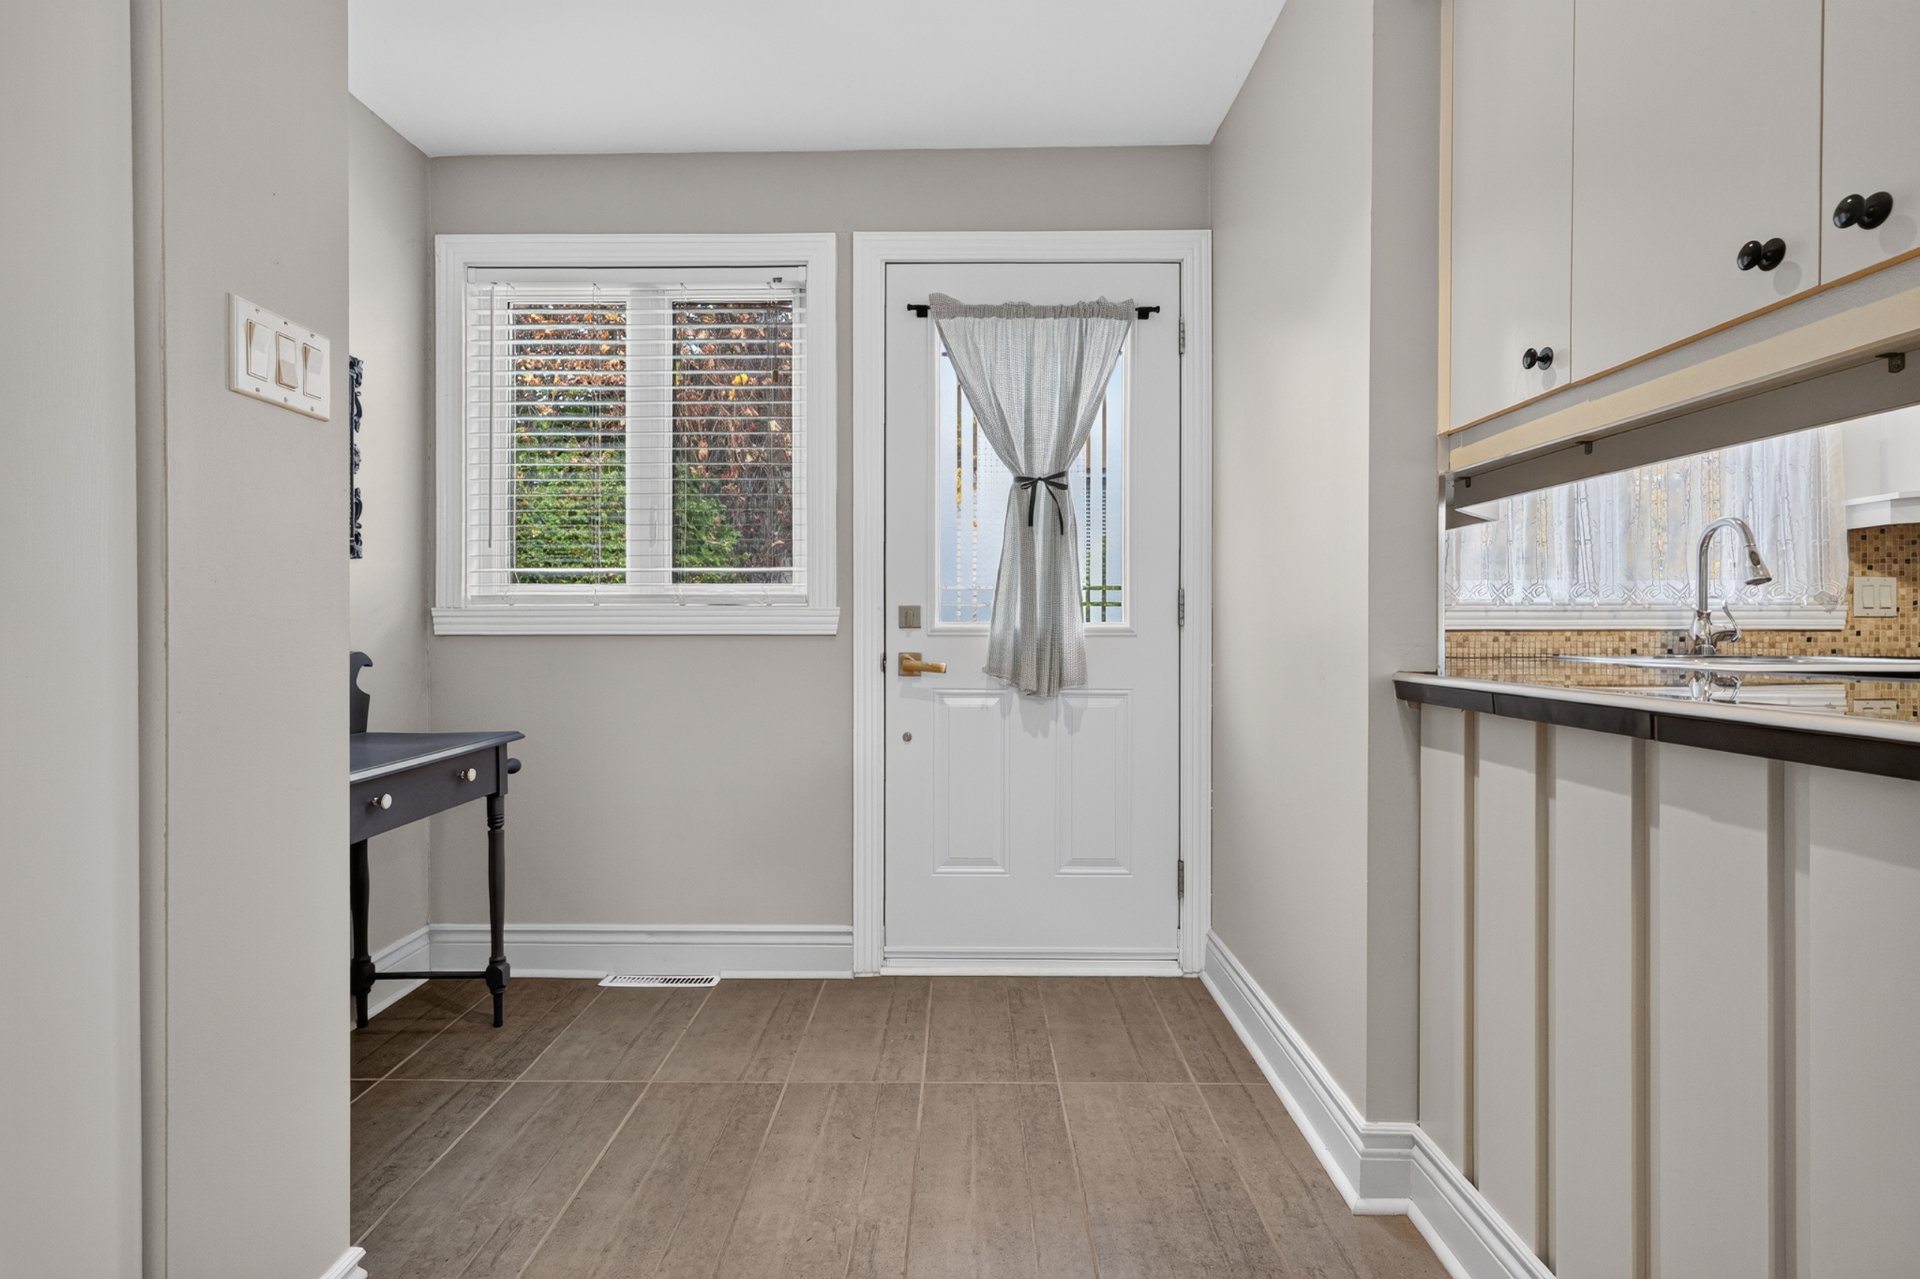
| Hallway | 10.4 x 7.6 P | Ground Floor | Ceramic tiles |
| Kitchen | 14.4 x 16.9 P | Ground Floor | Linoleum |
| Dinette | 7.7 x 4.9 P | Ground Floor | Linoleum |
| Living room | 13.10 x 17.1 P | Ground Floor | Wood |
| Primary bedroom | 10.4 x 10.4 P | 2nd Floor | Wood |
| Bedroom | 8.7 x 9.5 P | 2nd Floor | Wood |
| Bedroom | 8.11 x 10.6 P | 2nd Floor | Wood |
| Bathroom | 9.5 x 5.4 P | 2nd Floor | Ceramic tiles |
| Family room | 12.7 x 20.9 P | Basement | Floating floor |
| Laundry room | 12.6 x 12.2 P | Basement | Concrete |
| Basement | 6 feet and over, Finished basement |
|---|---|
| Heating system | Air circulation |
| Driveway | Asphalt |
| Roofing | Asphalt shingles |
| Proximity | Bicycle path, Cegep, Daycare centre, Elementary school, Golf, High school, Highway, Hospital, Park - green area, Public transport, University |
| Siding | Brick |
| Equipment available | Central heat pump, Wall-mounted heat pump |
| Heating energy | Electricity |
| Landscaping | Fenced, Land / Yard lined with hedges |
| Sewage system | Municipal sewer |
| Water supply | Municipality |
| Parking | Outdoor |
| Foundation | Poured concrete |
| Windows | PVC |
| Zoning | Residential |
This property is presented in collaboration with EXP AGENCE IMMOBILIÈRE