Saint-Polycarpe, J0P1X0
Bungalow | MLS: 17467483
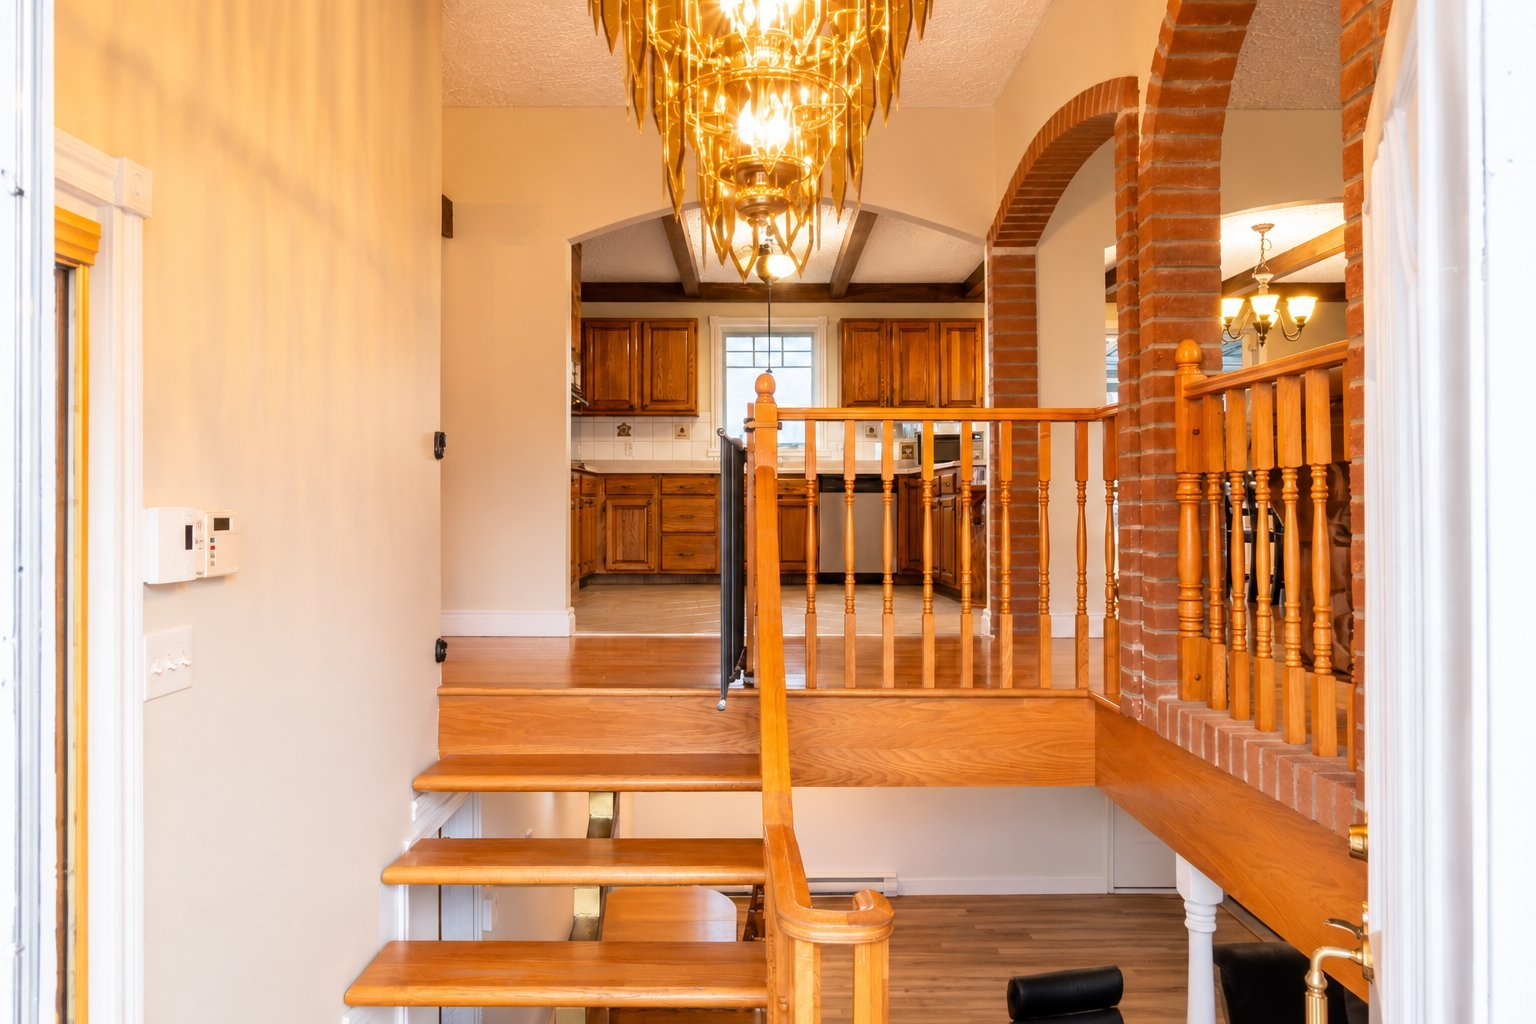
 Hallway
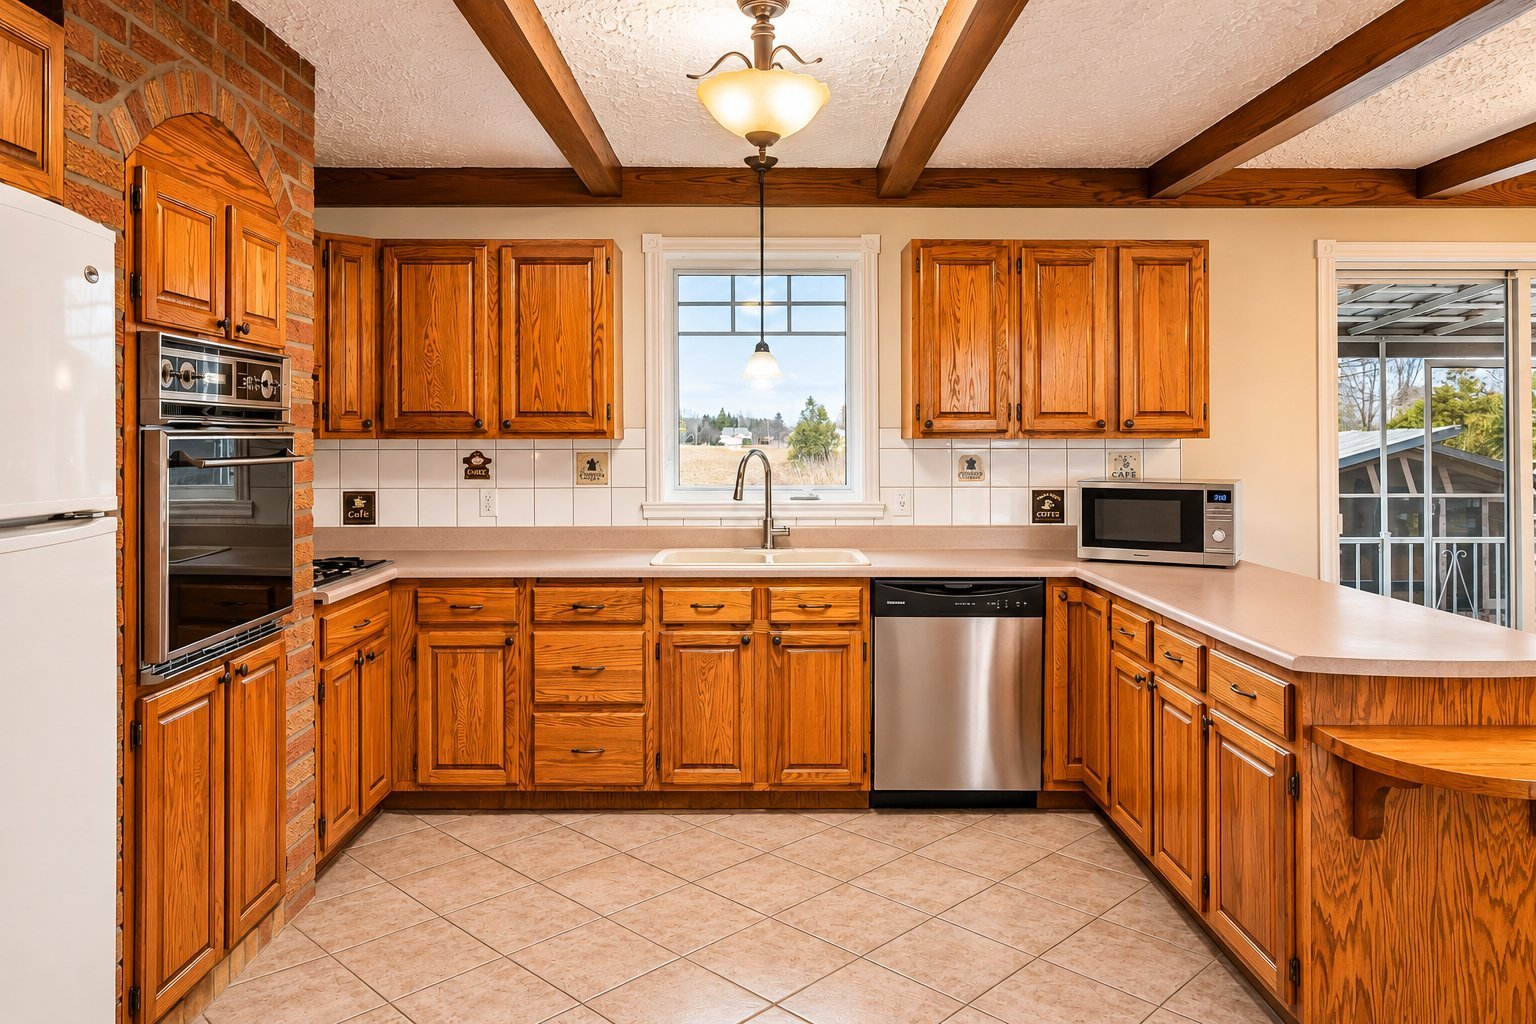
 Kitchen
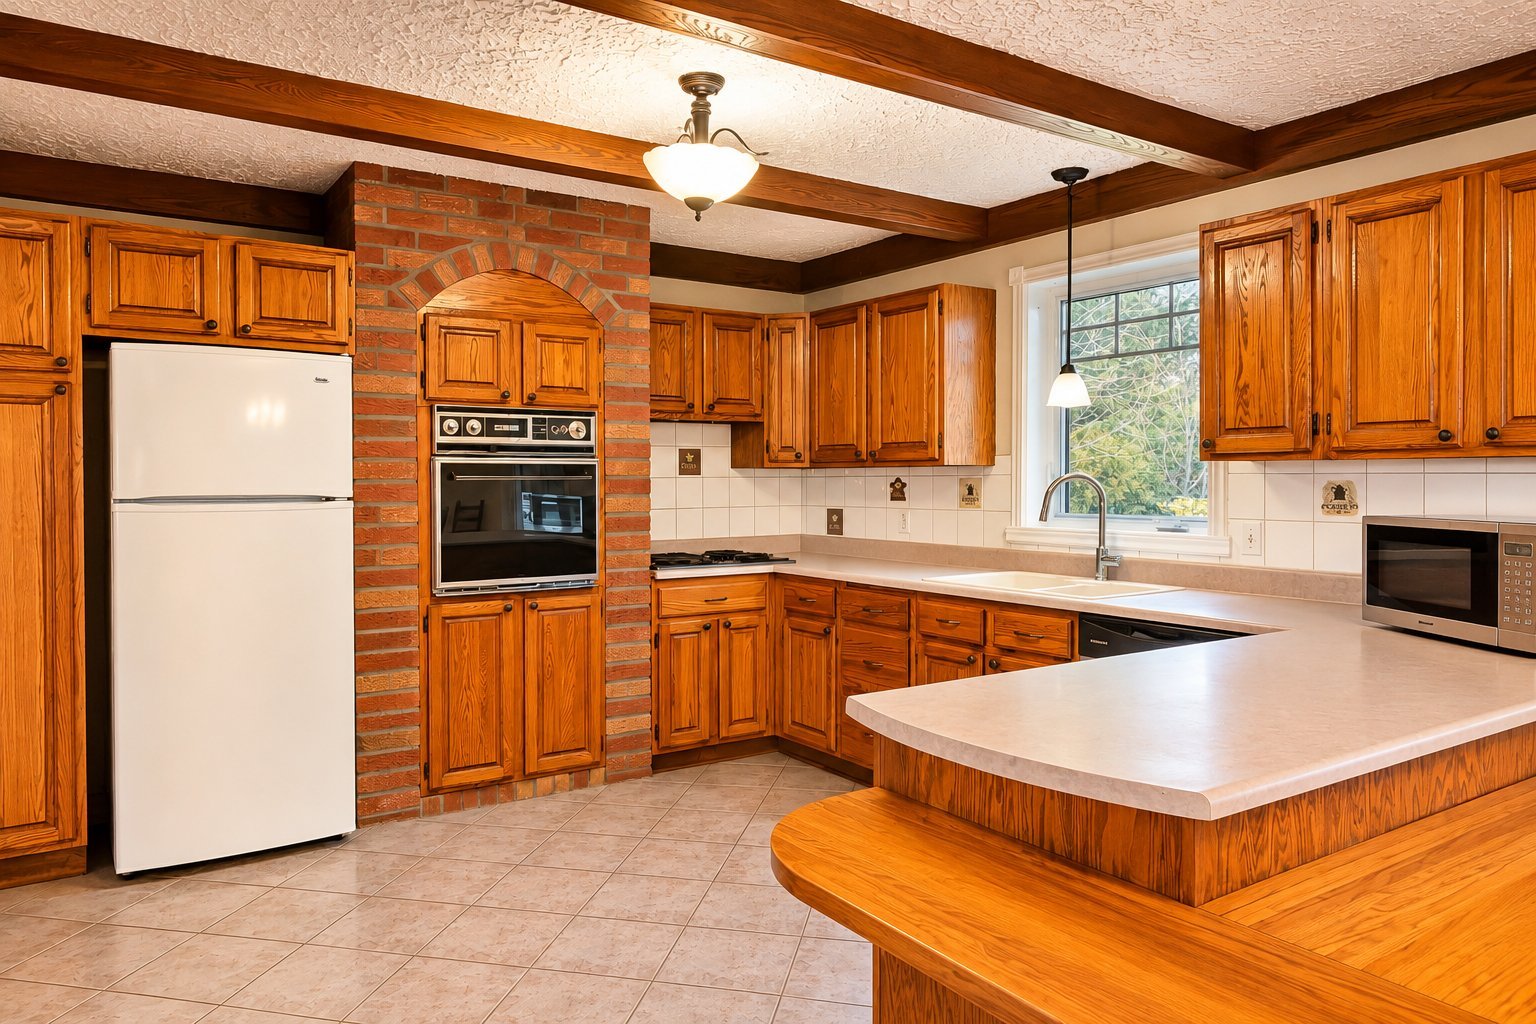
 Kitchen
 Kitchen
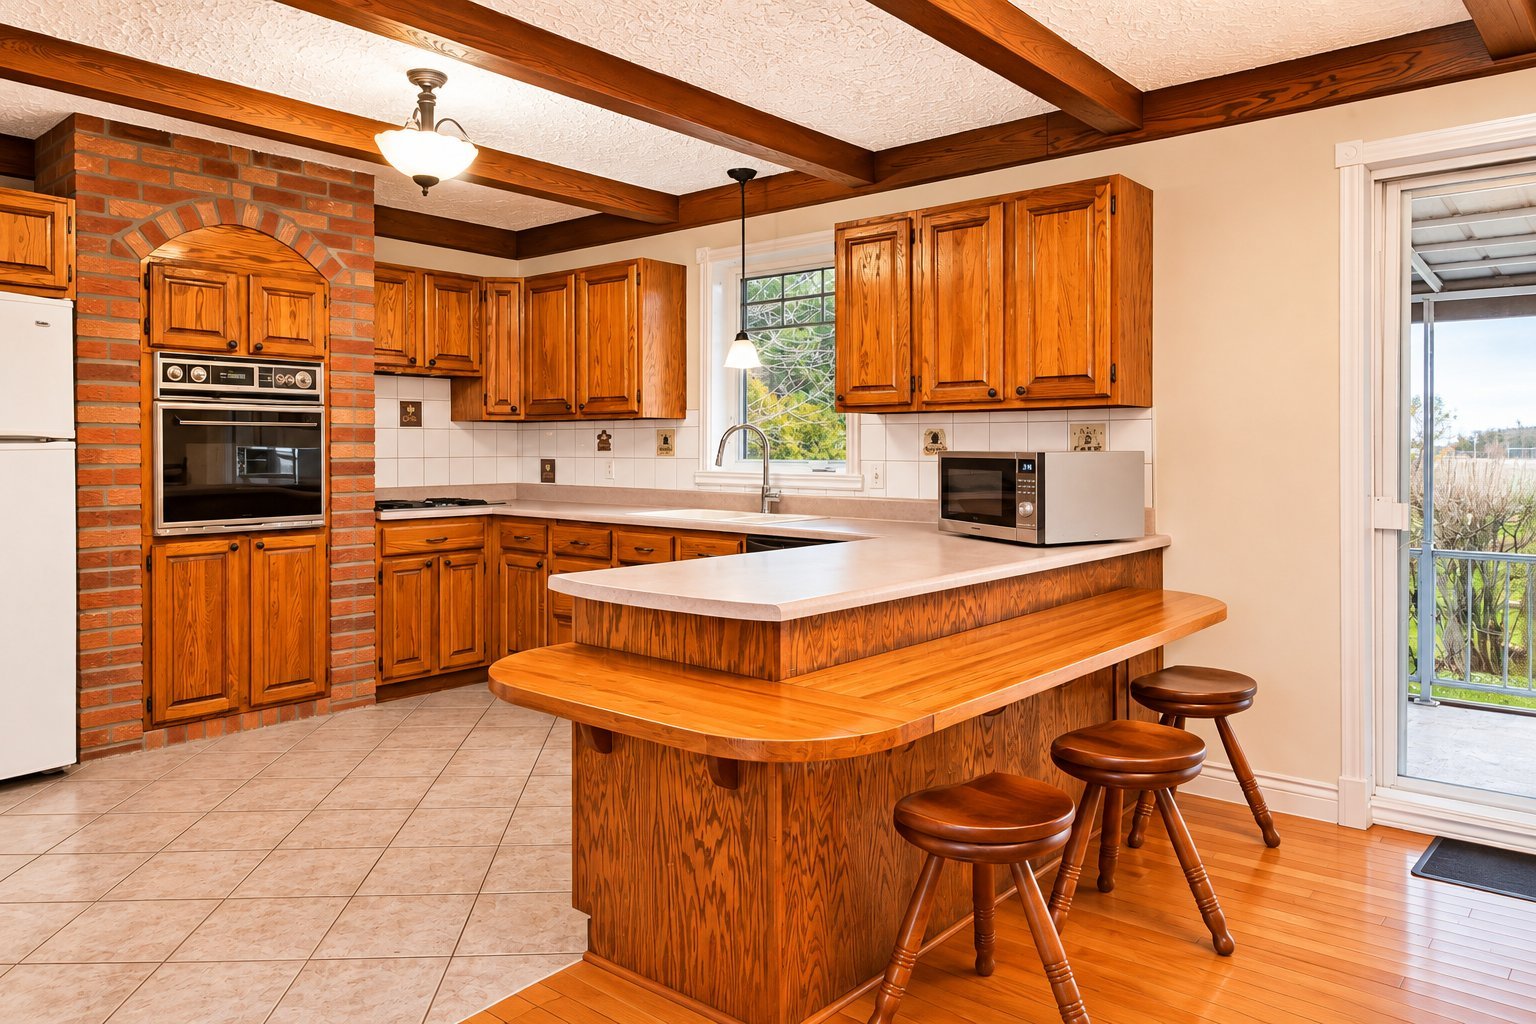 Kitchen
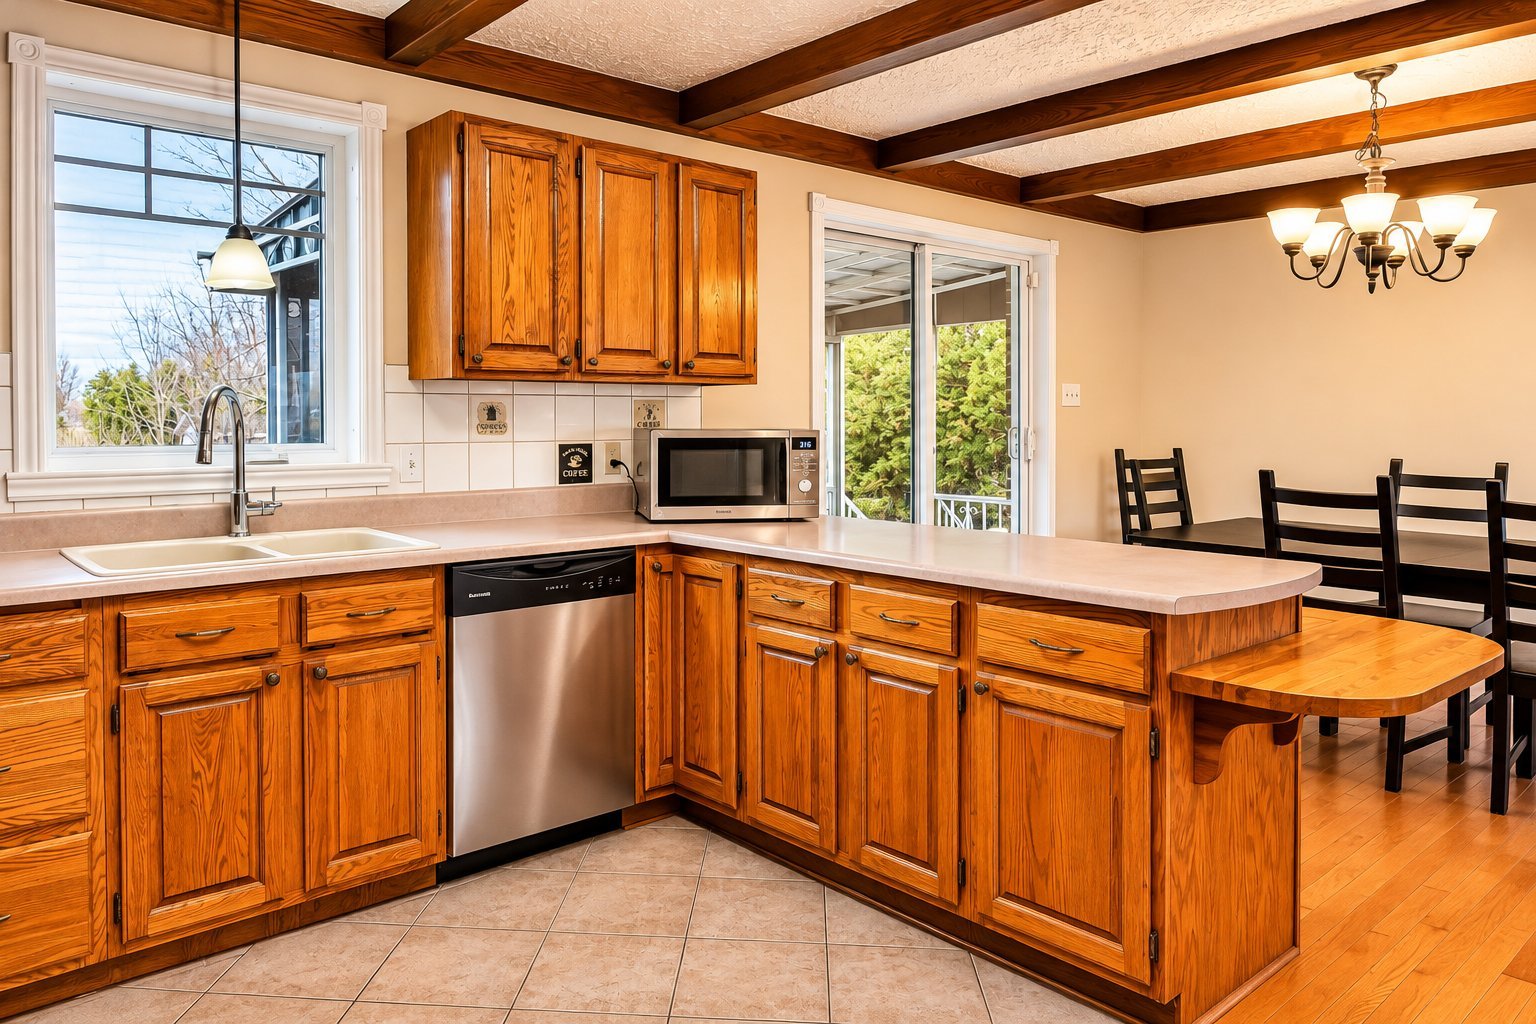 Dining room
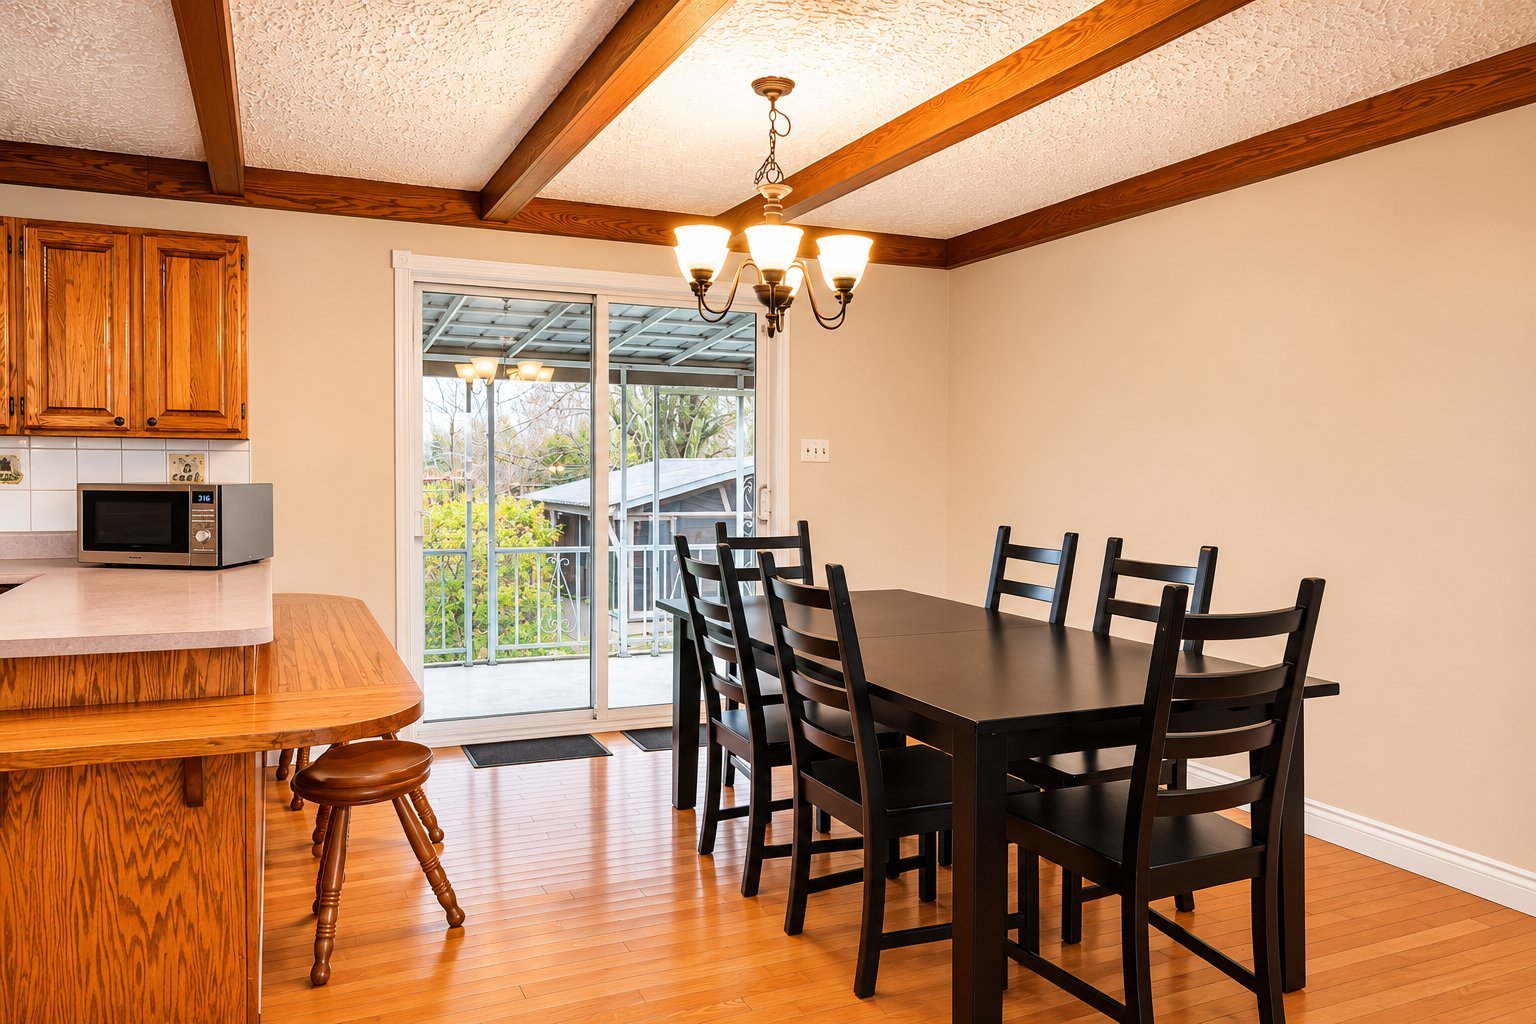 Dining room
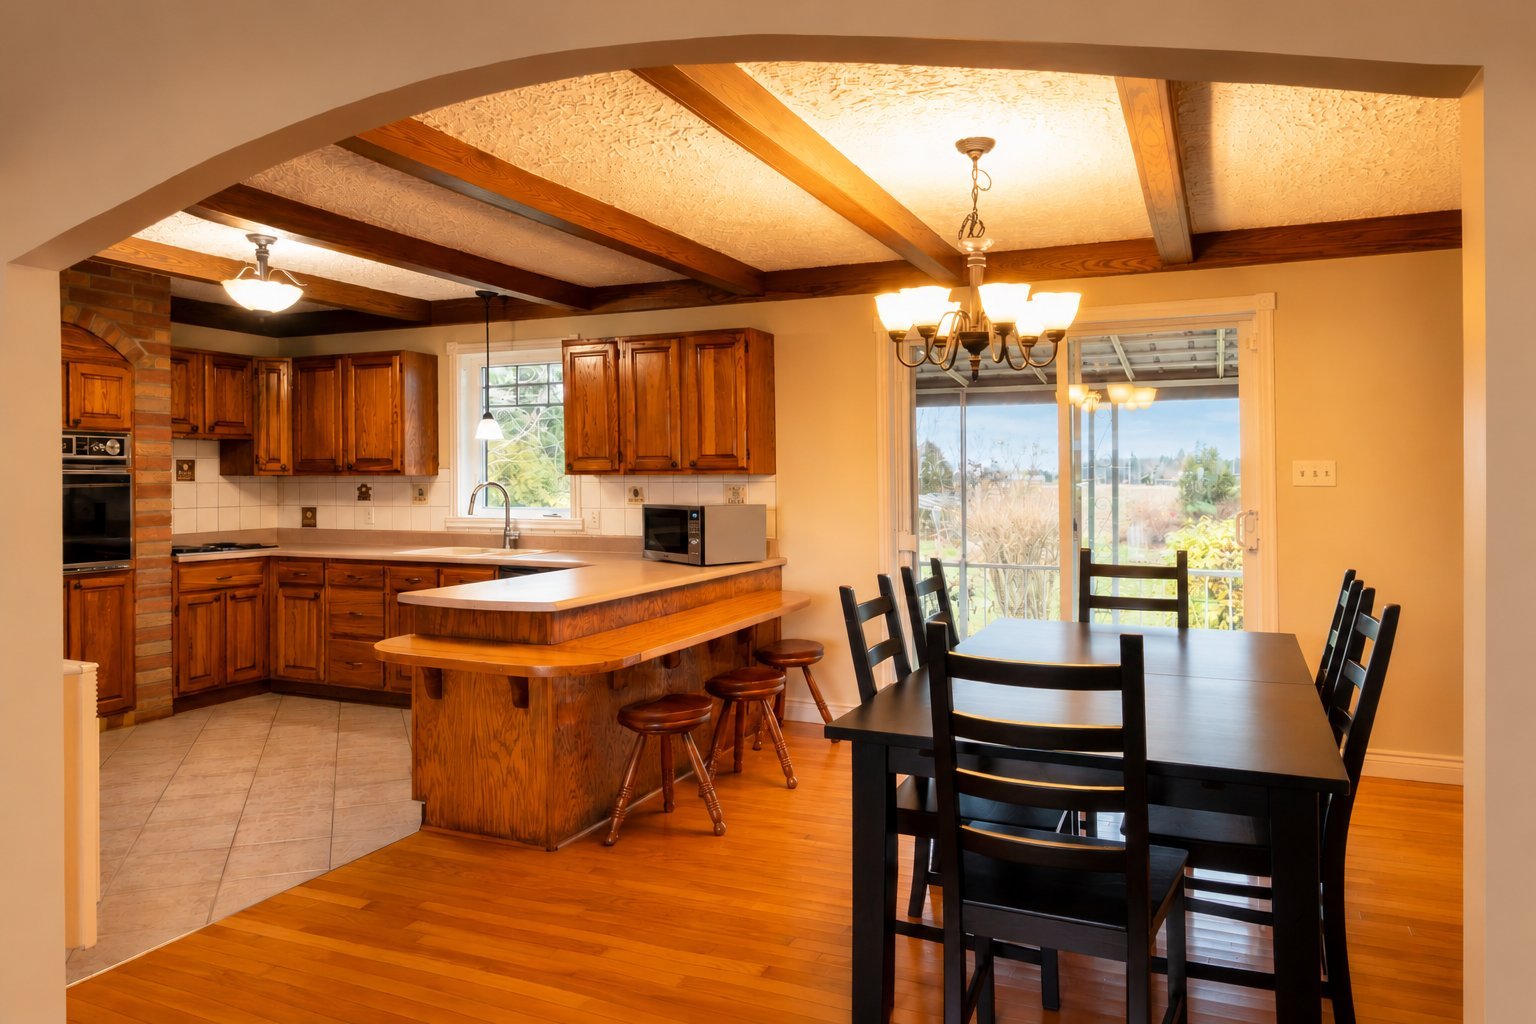 Dining room
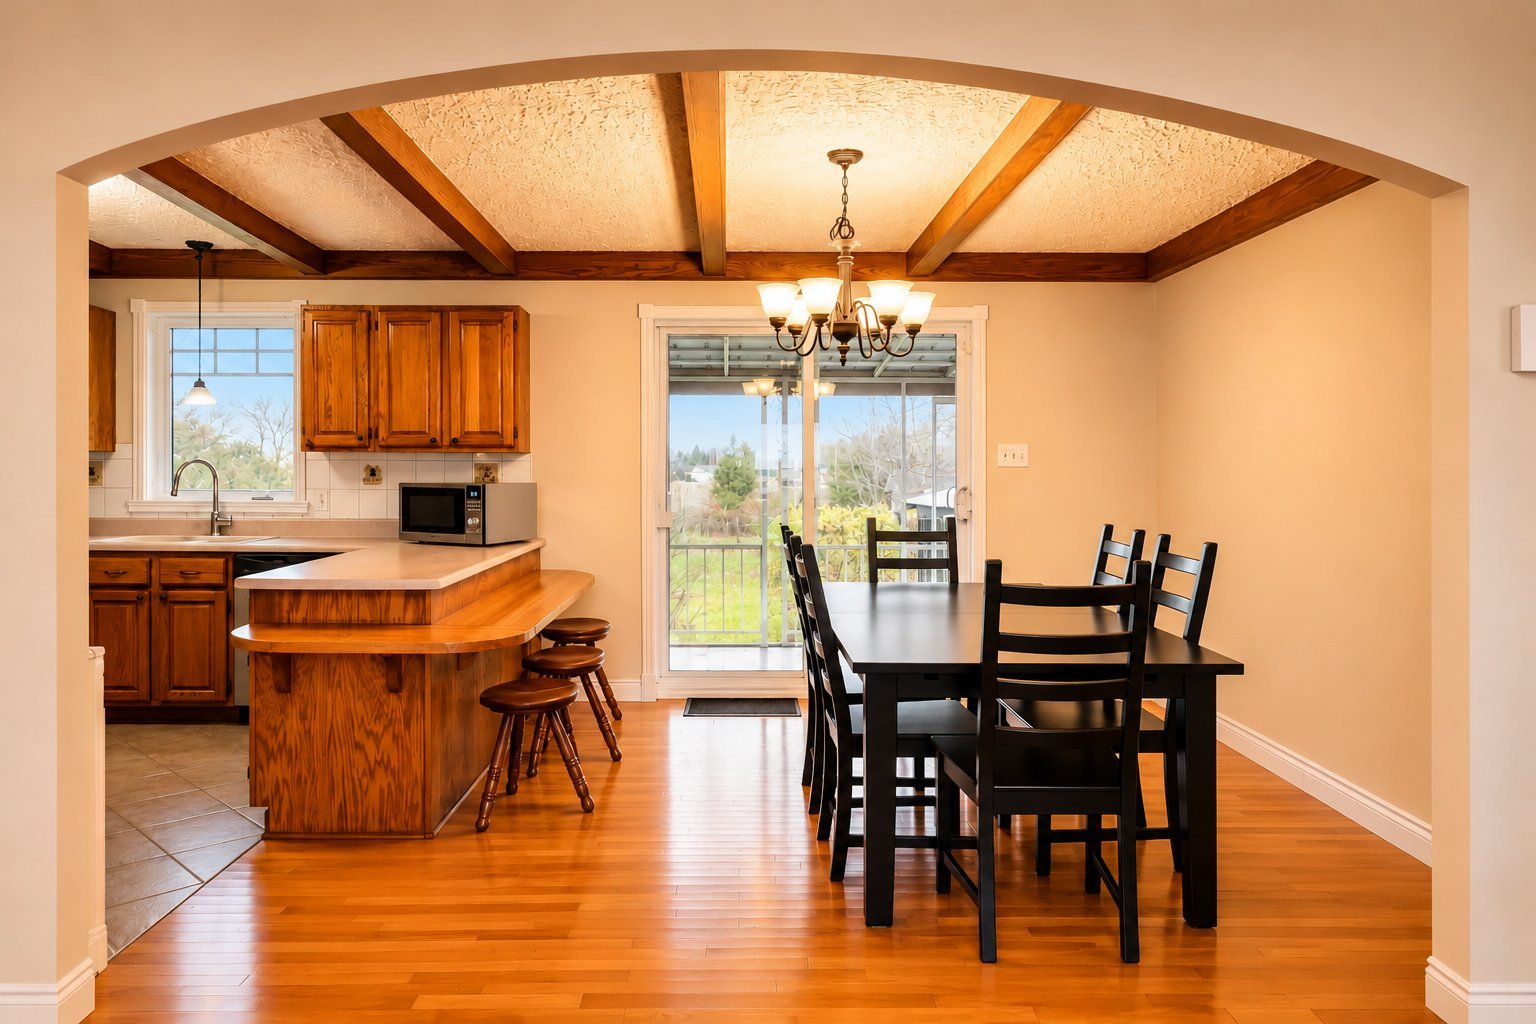 Dining room
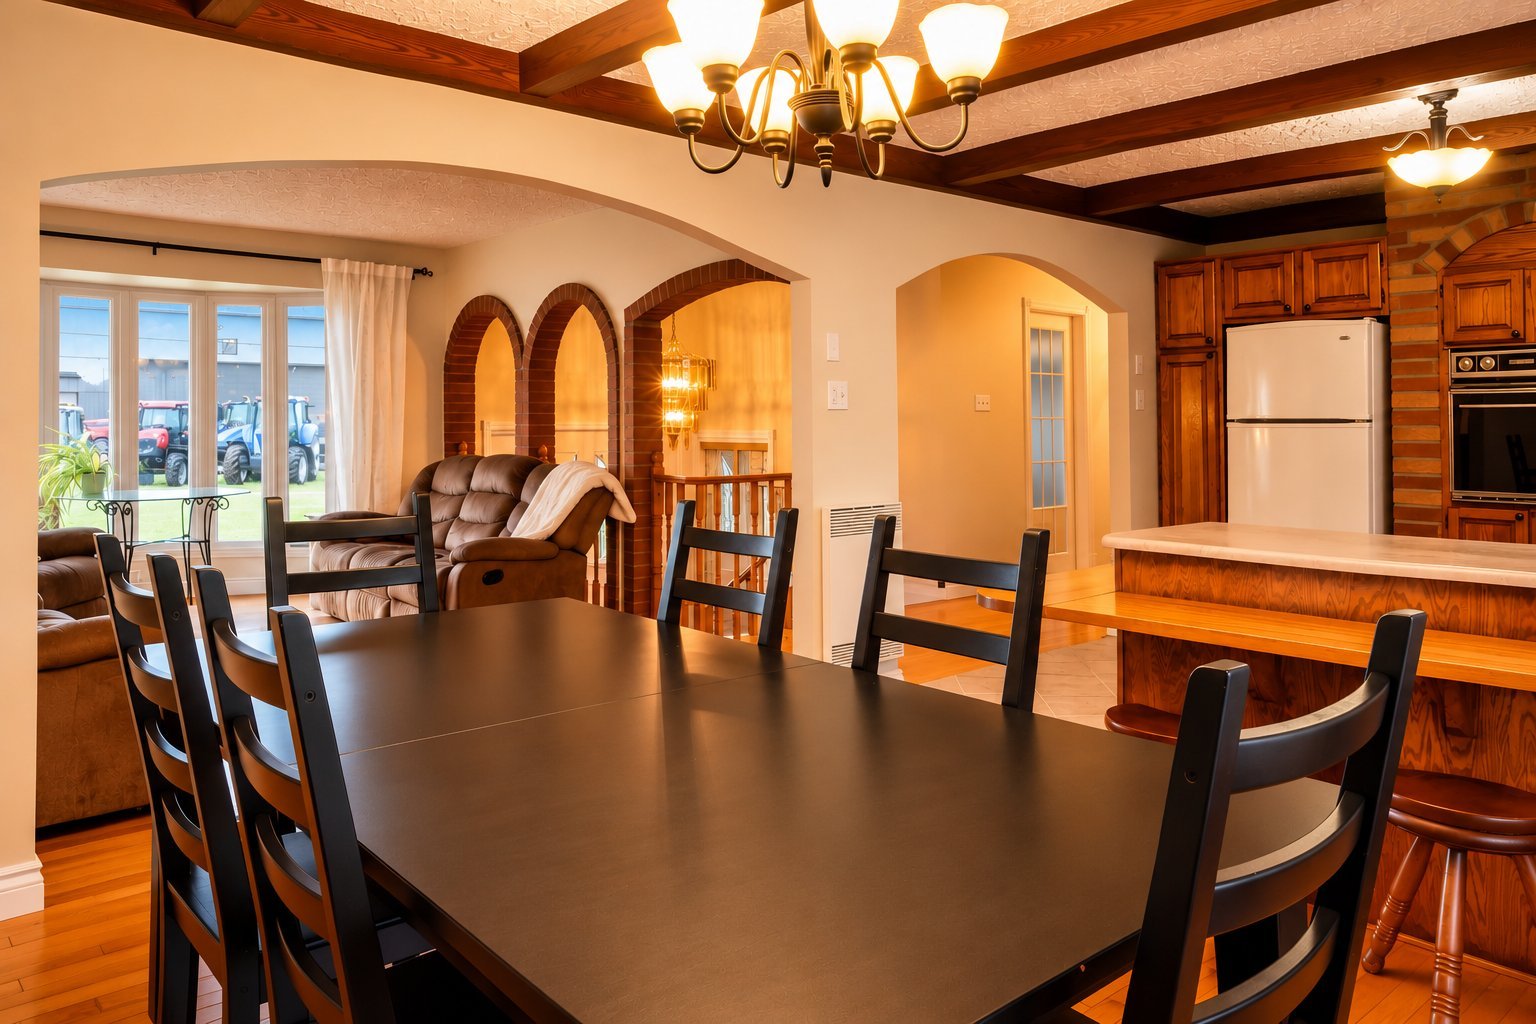 Living room
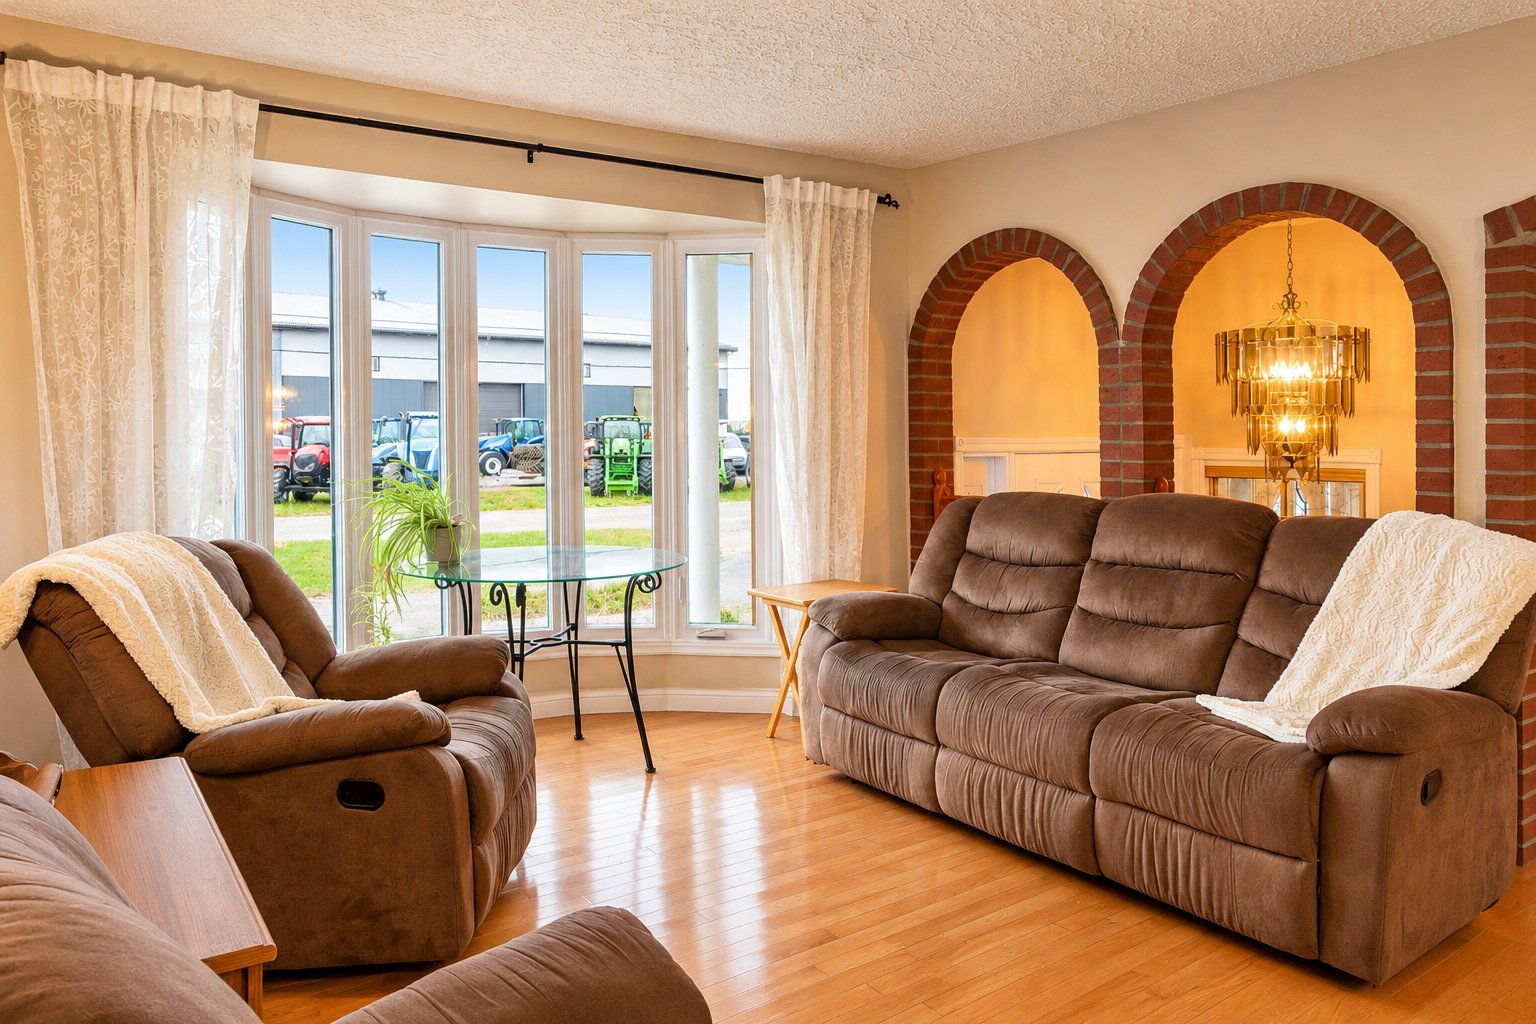 Living room
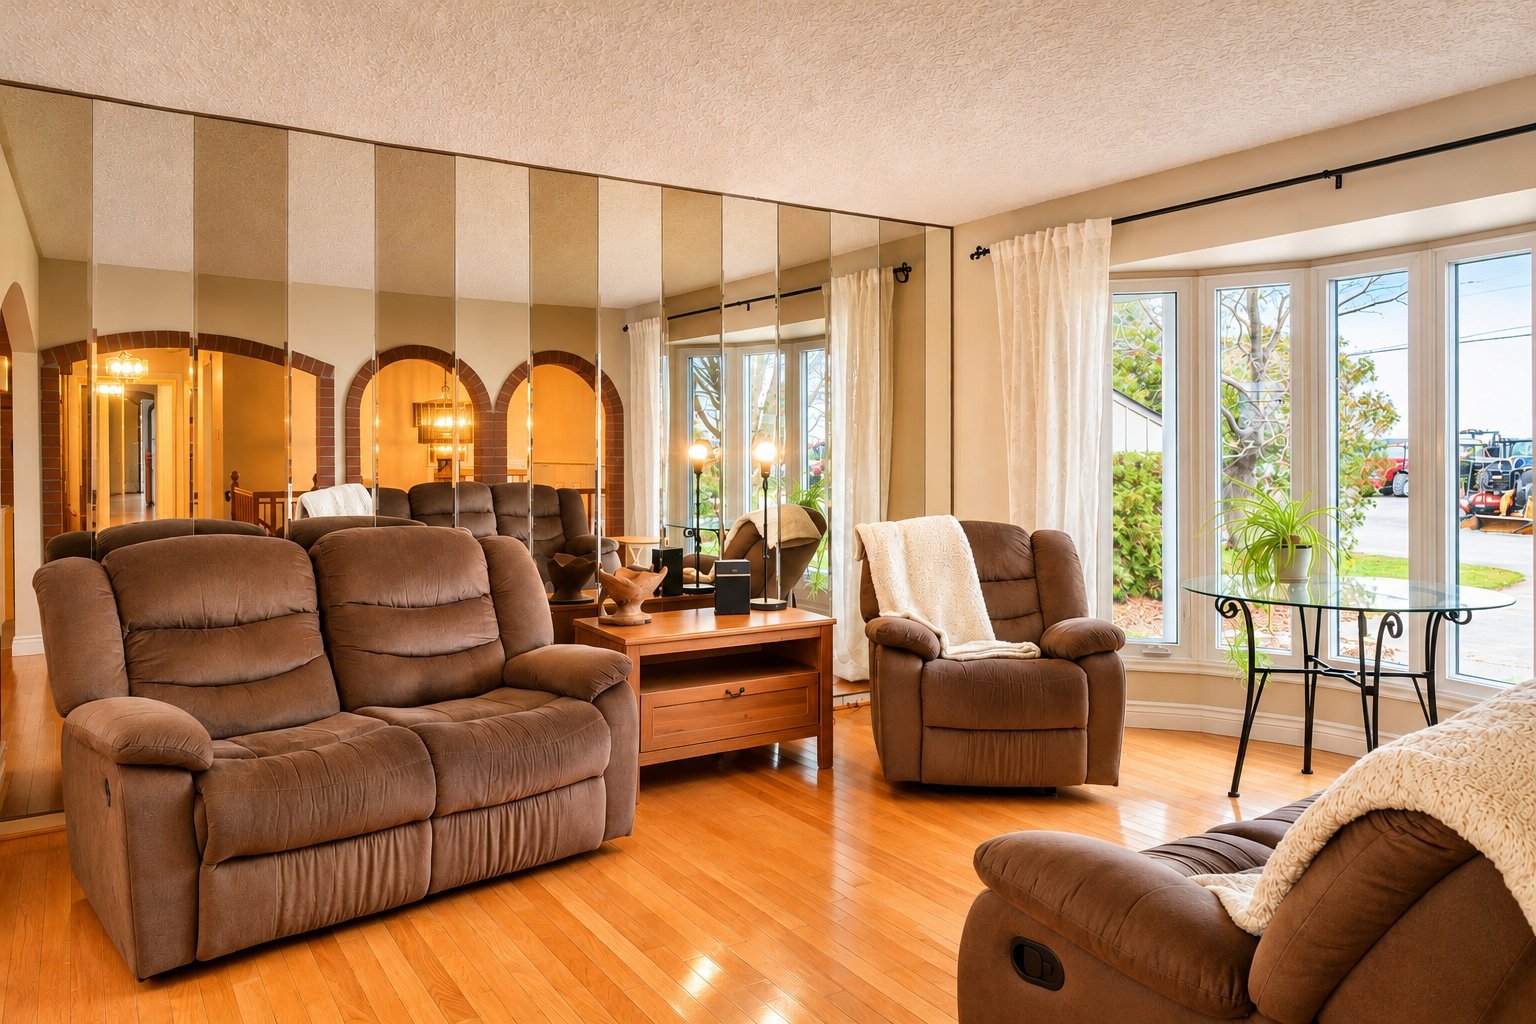 Living room
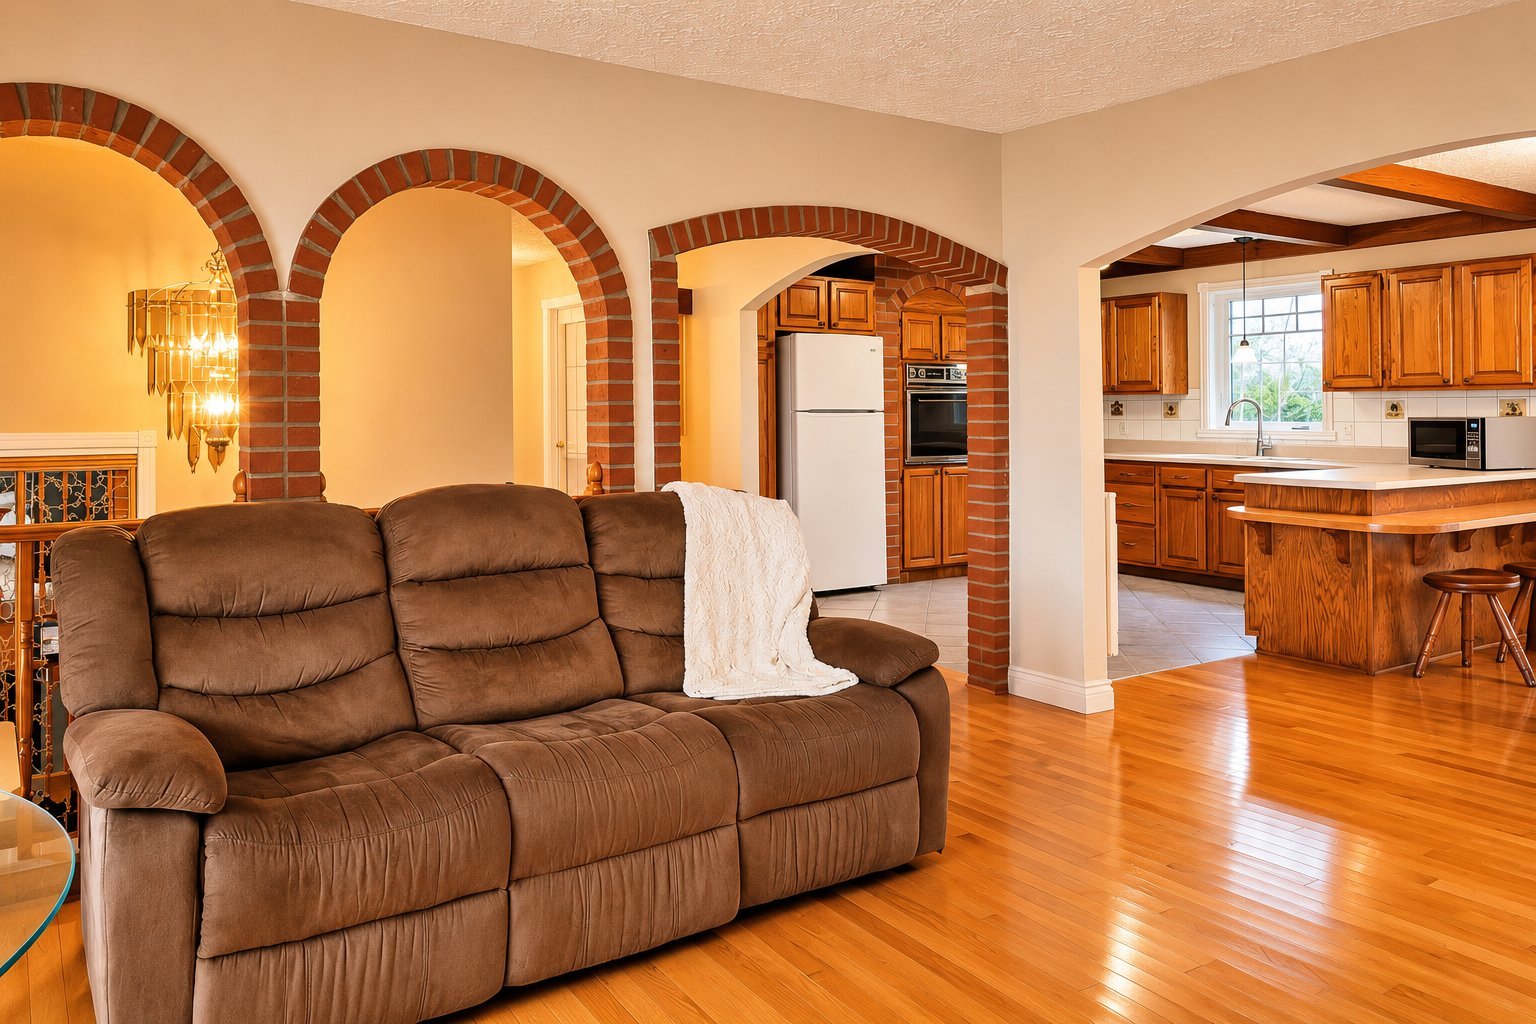 Hallway
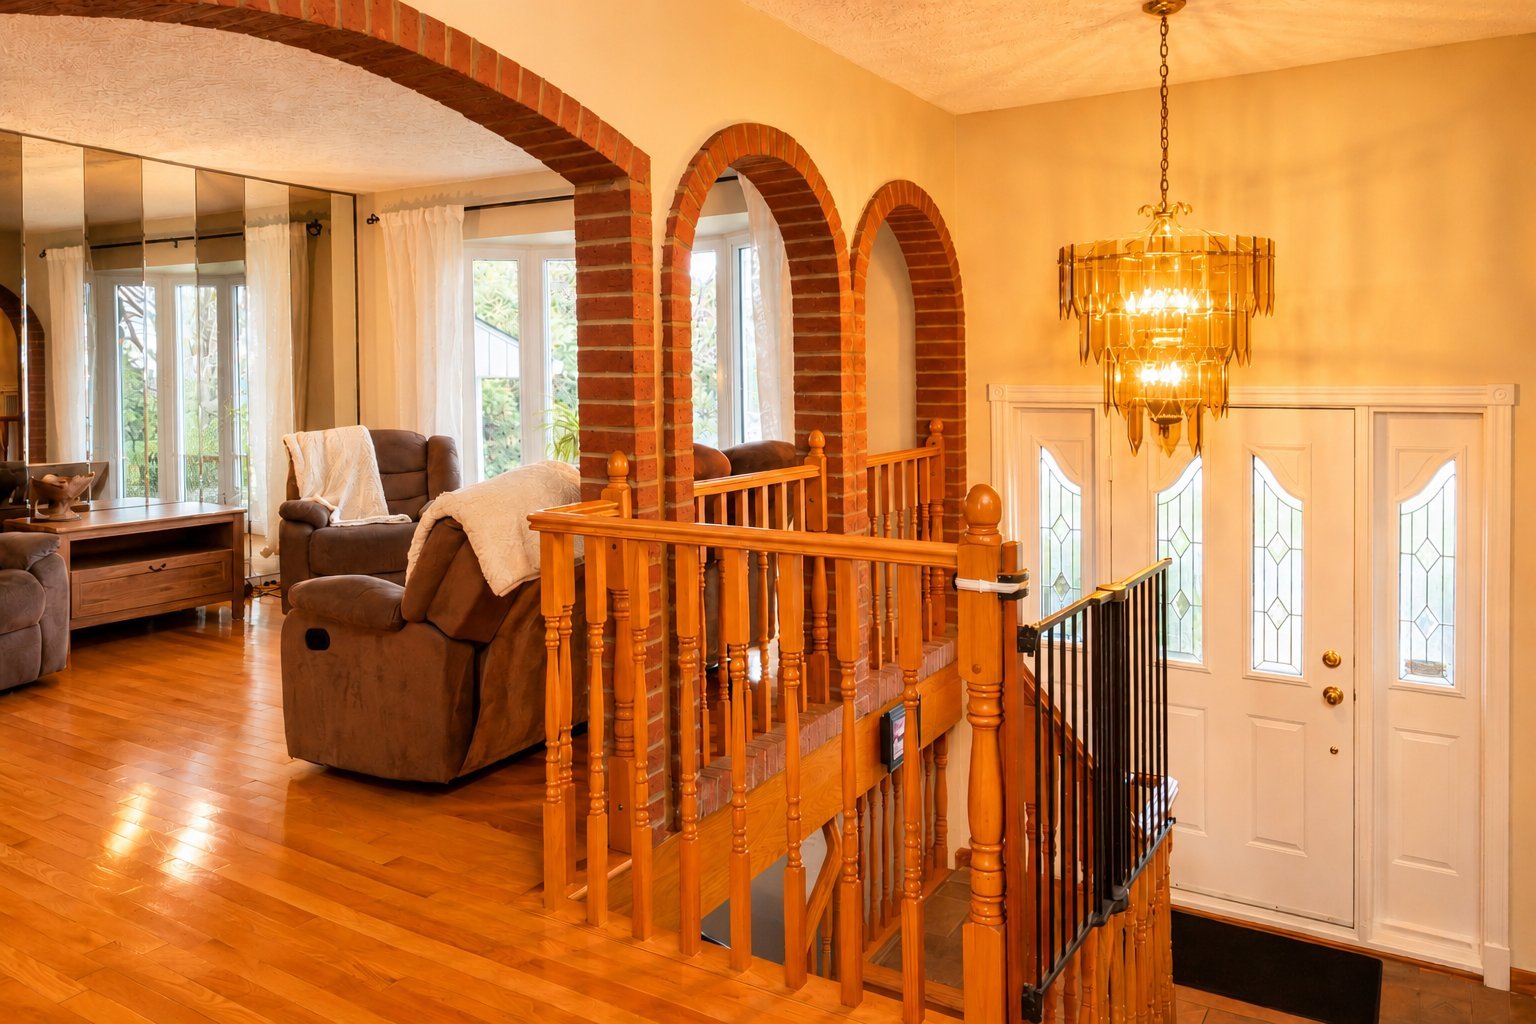 Primary bedroom
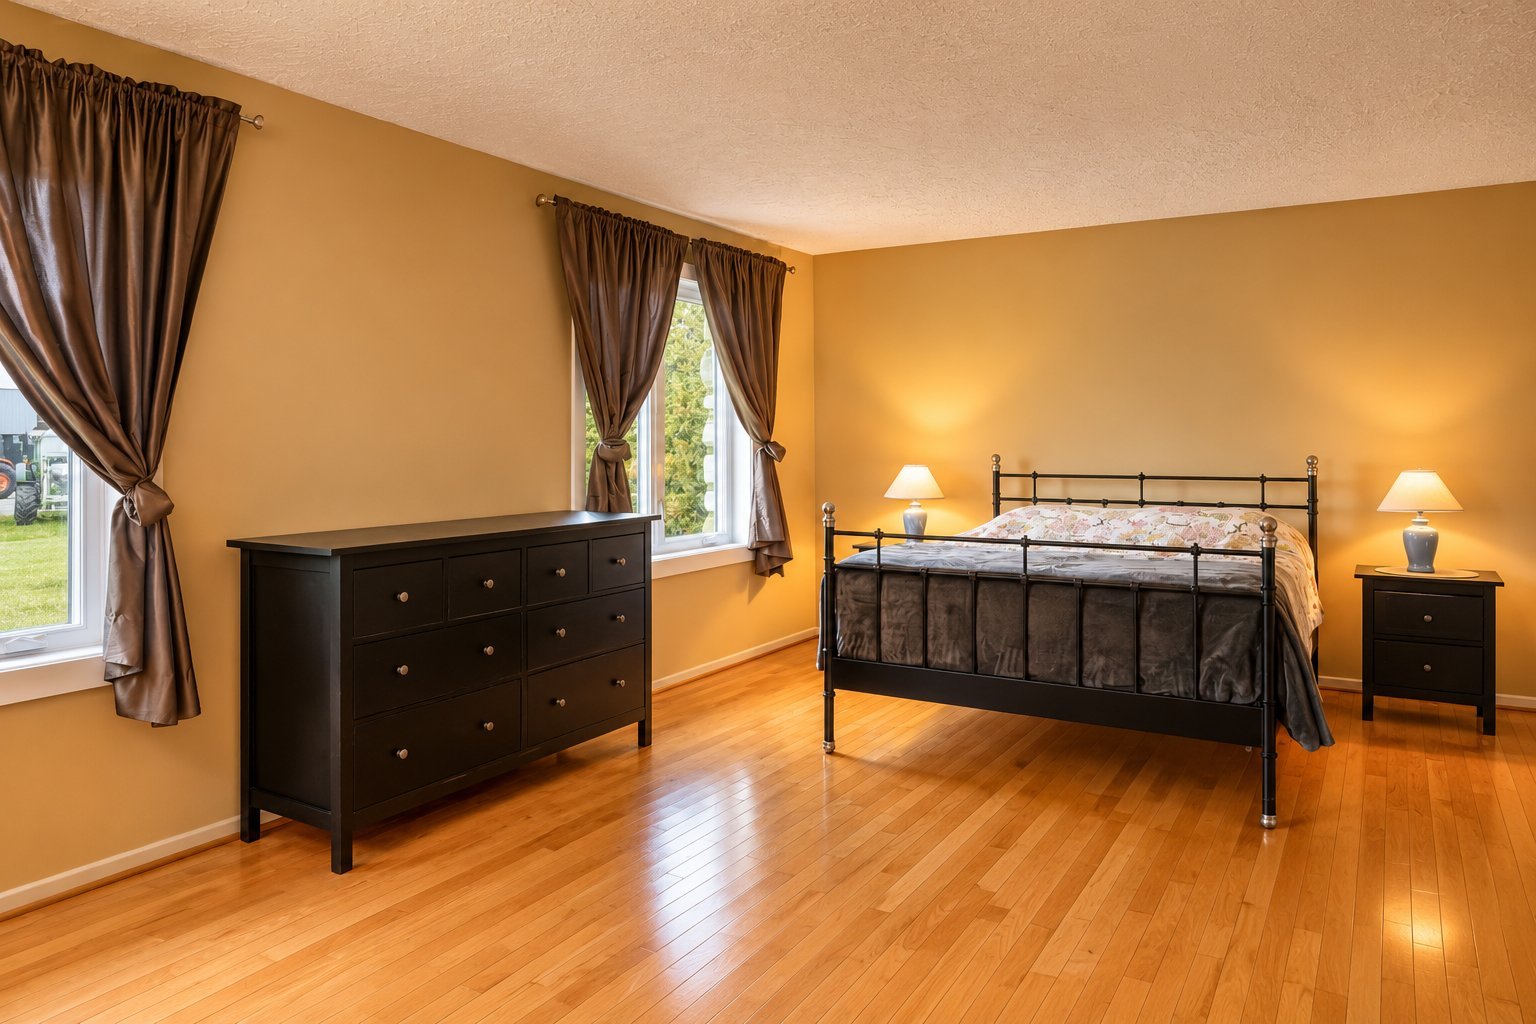 Primary bedroom
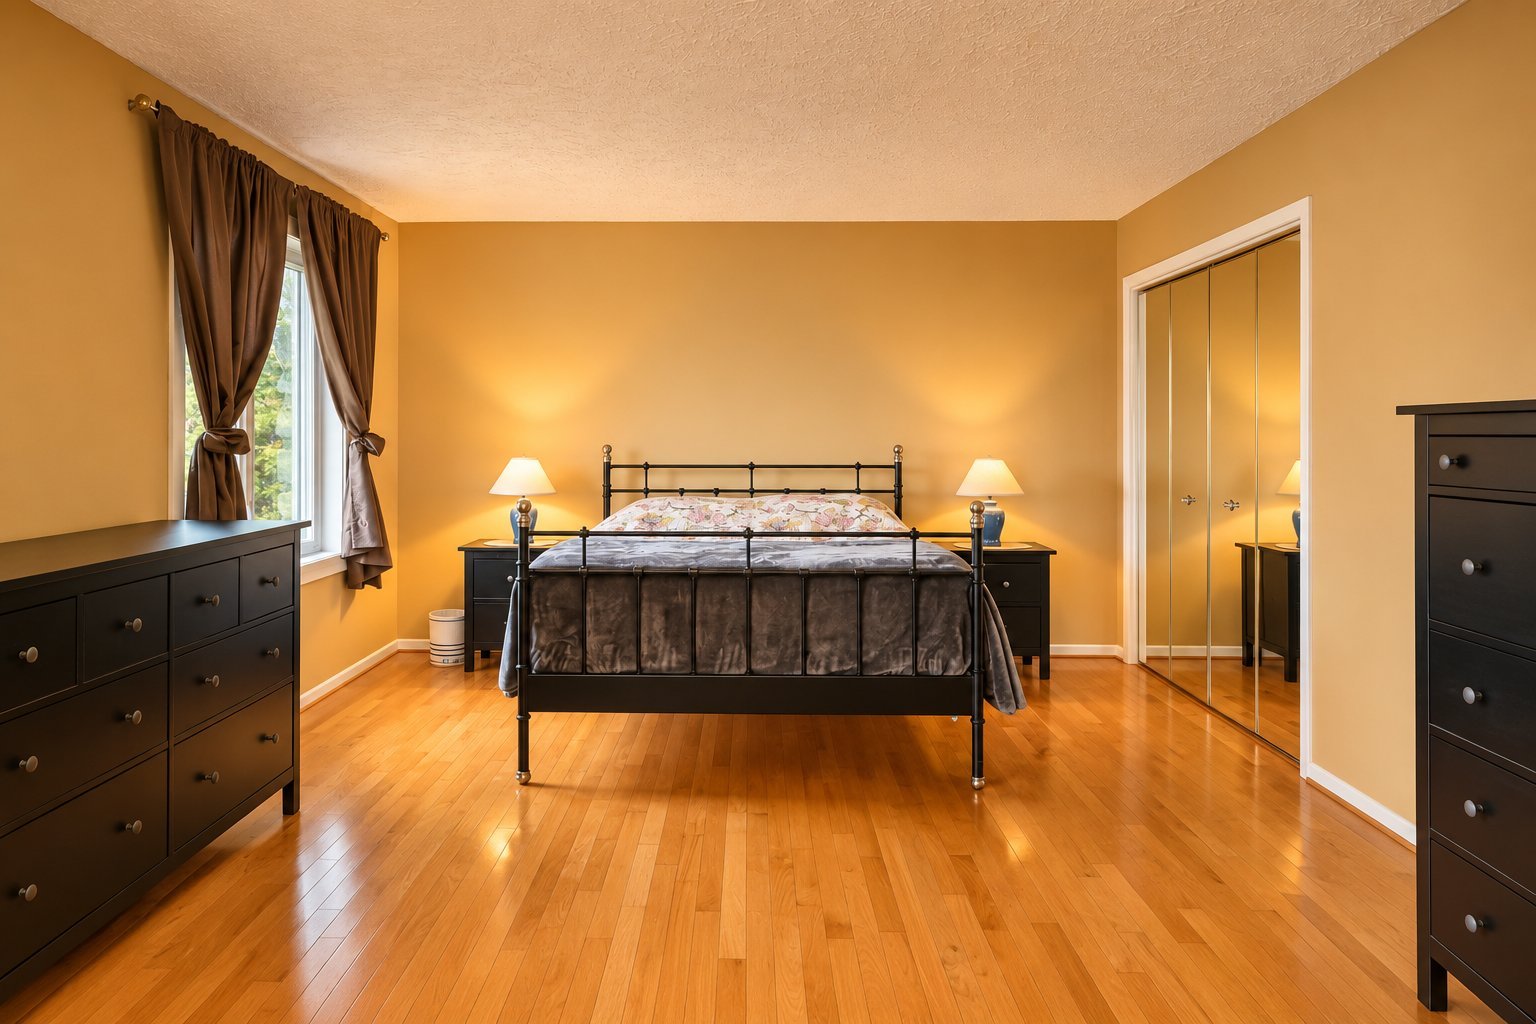 Primary bedroom
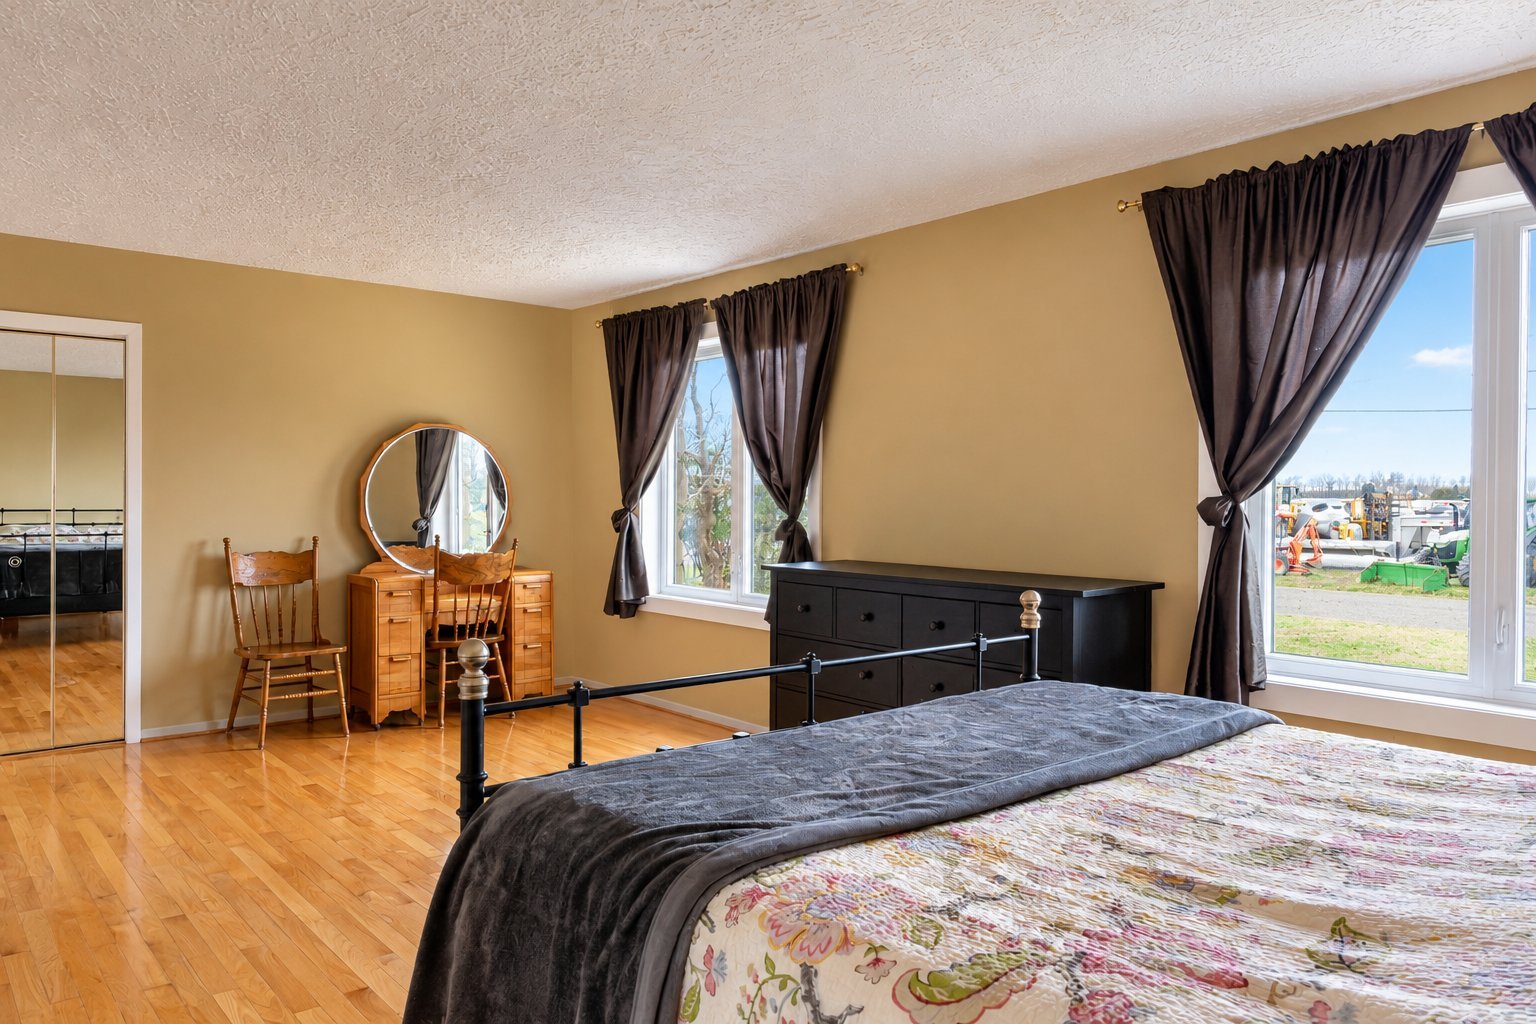 Primary bedroom
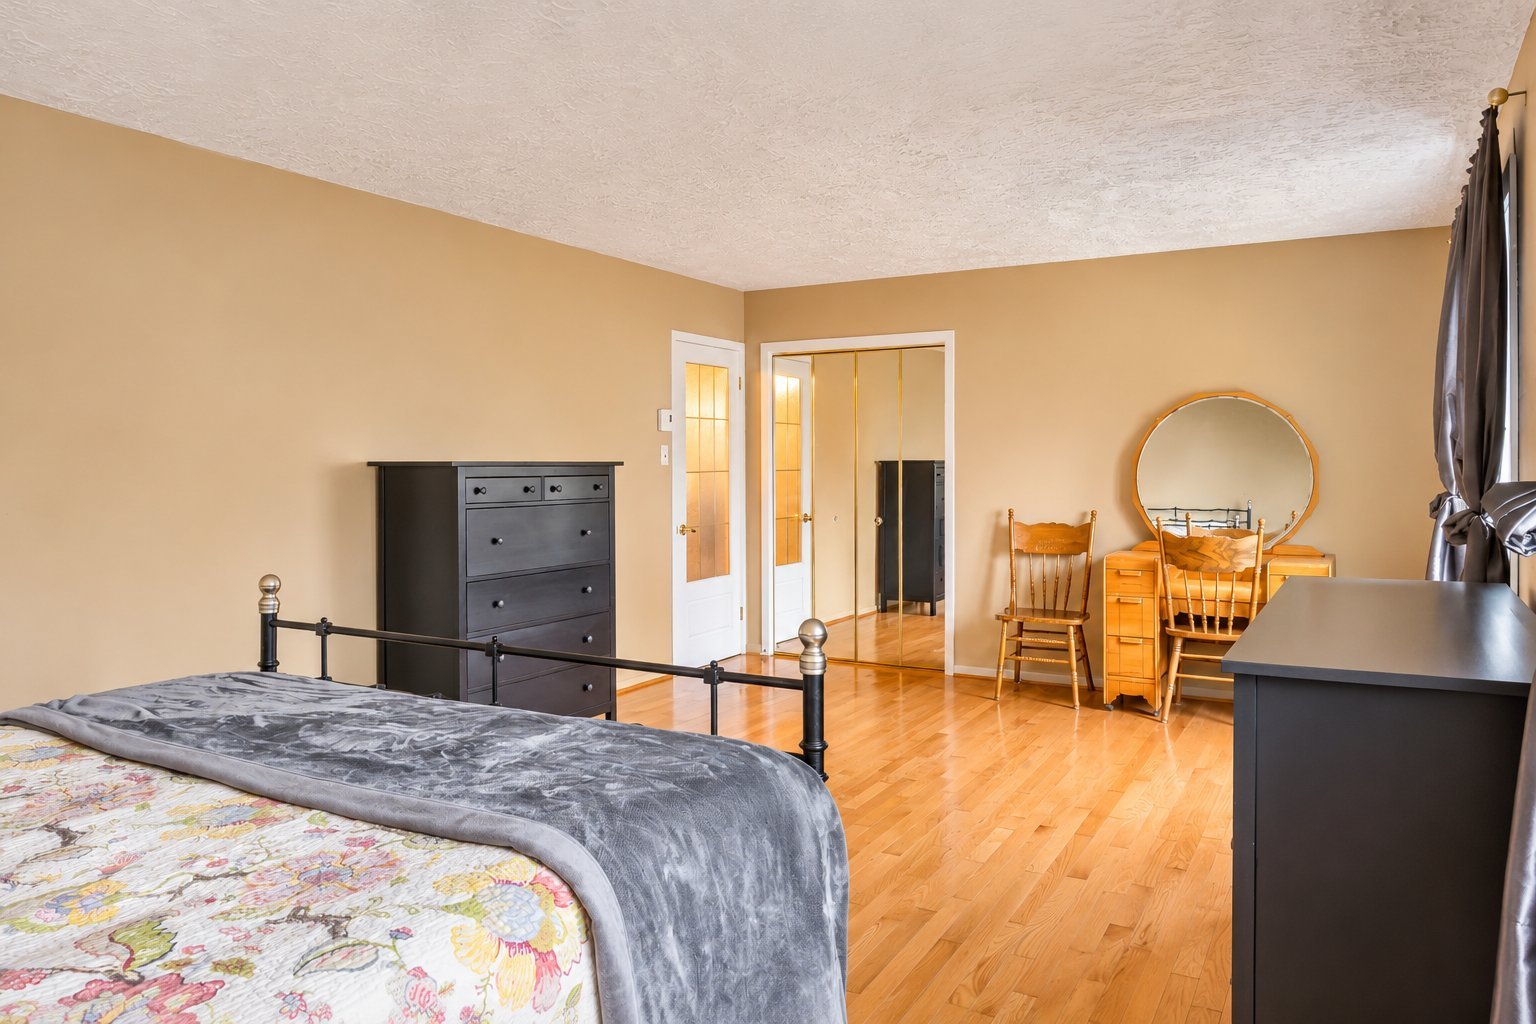 Bedroom
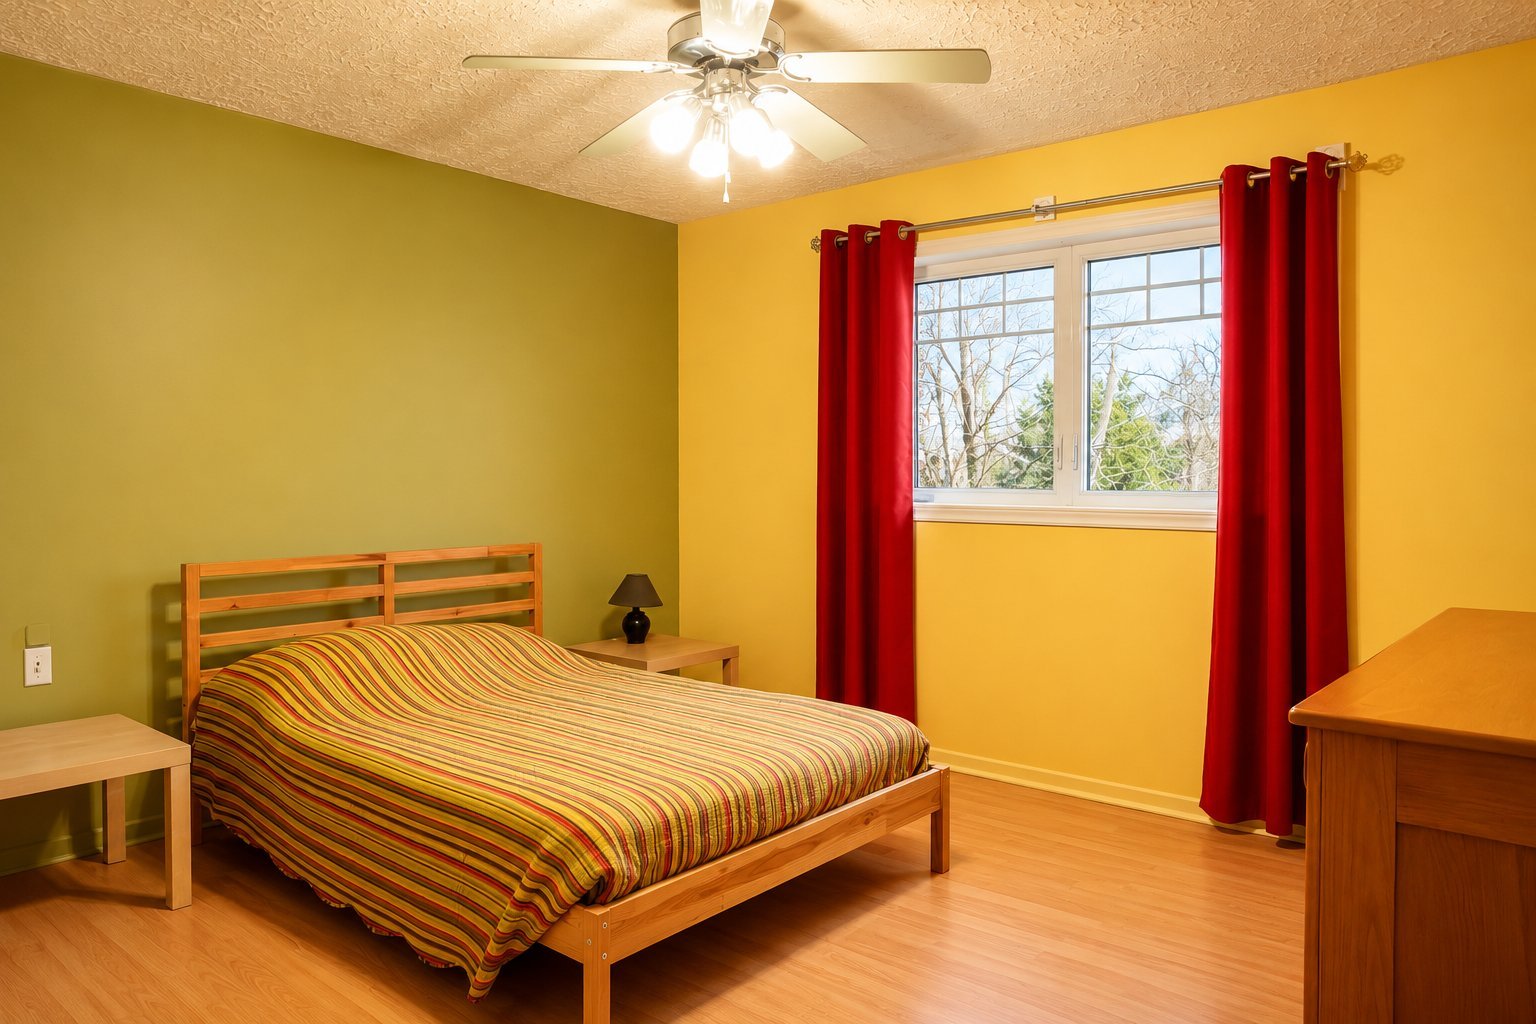 Bathroom
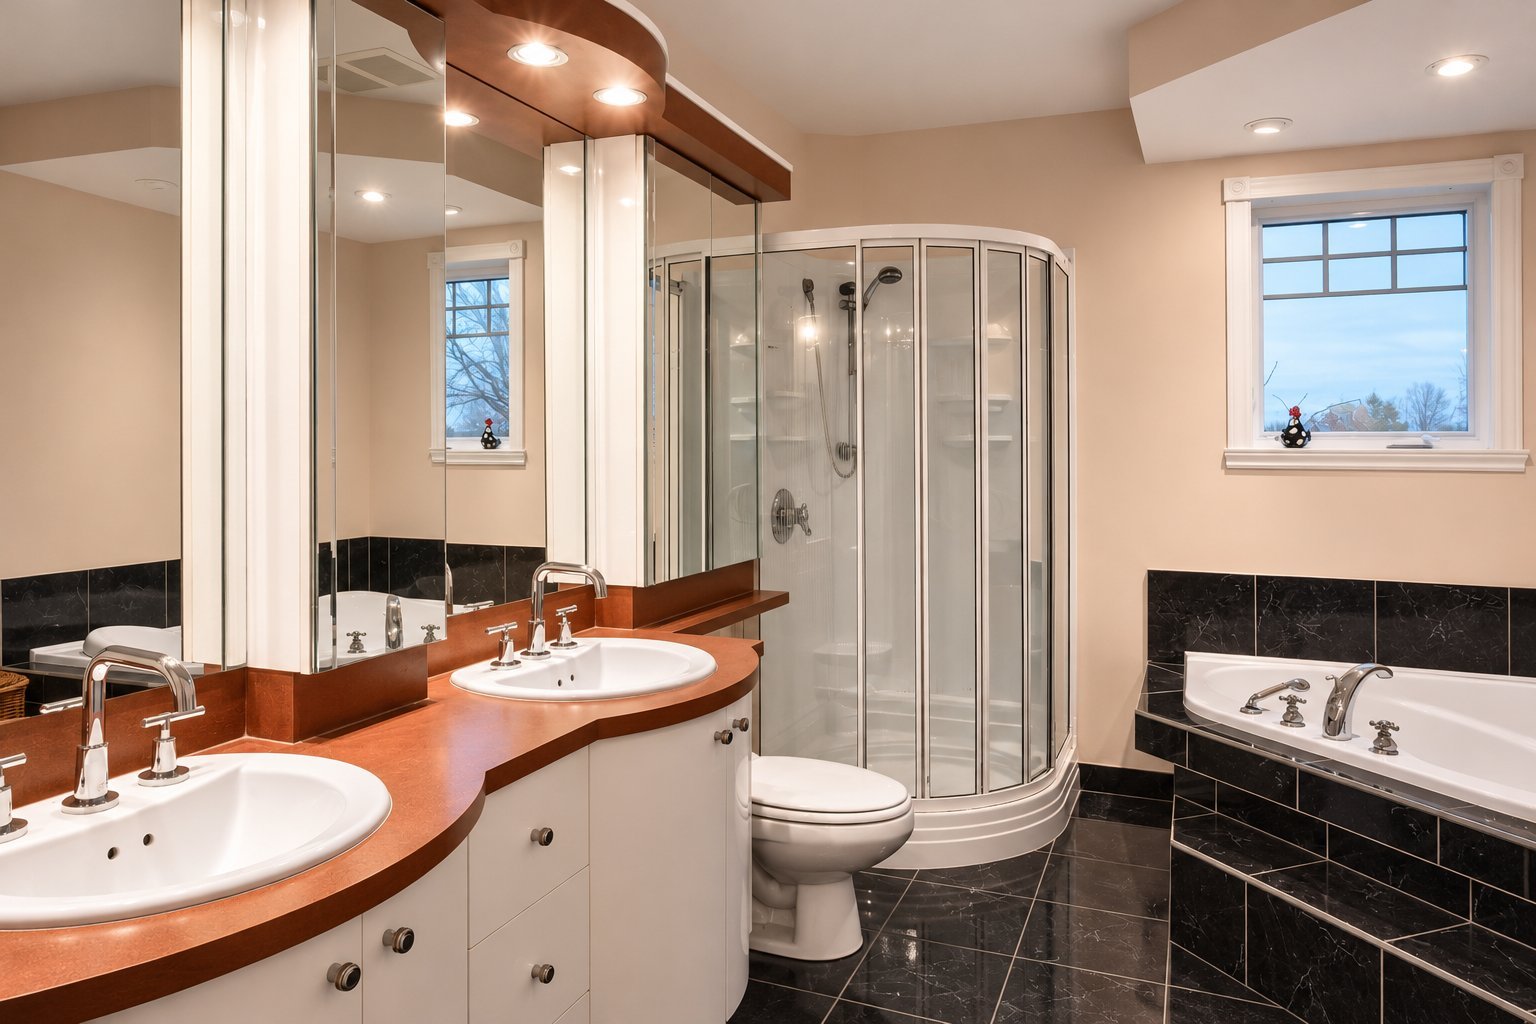 Bathroom
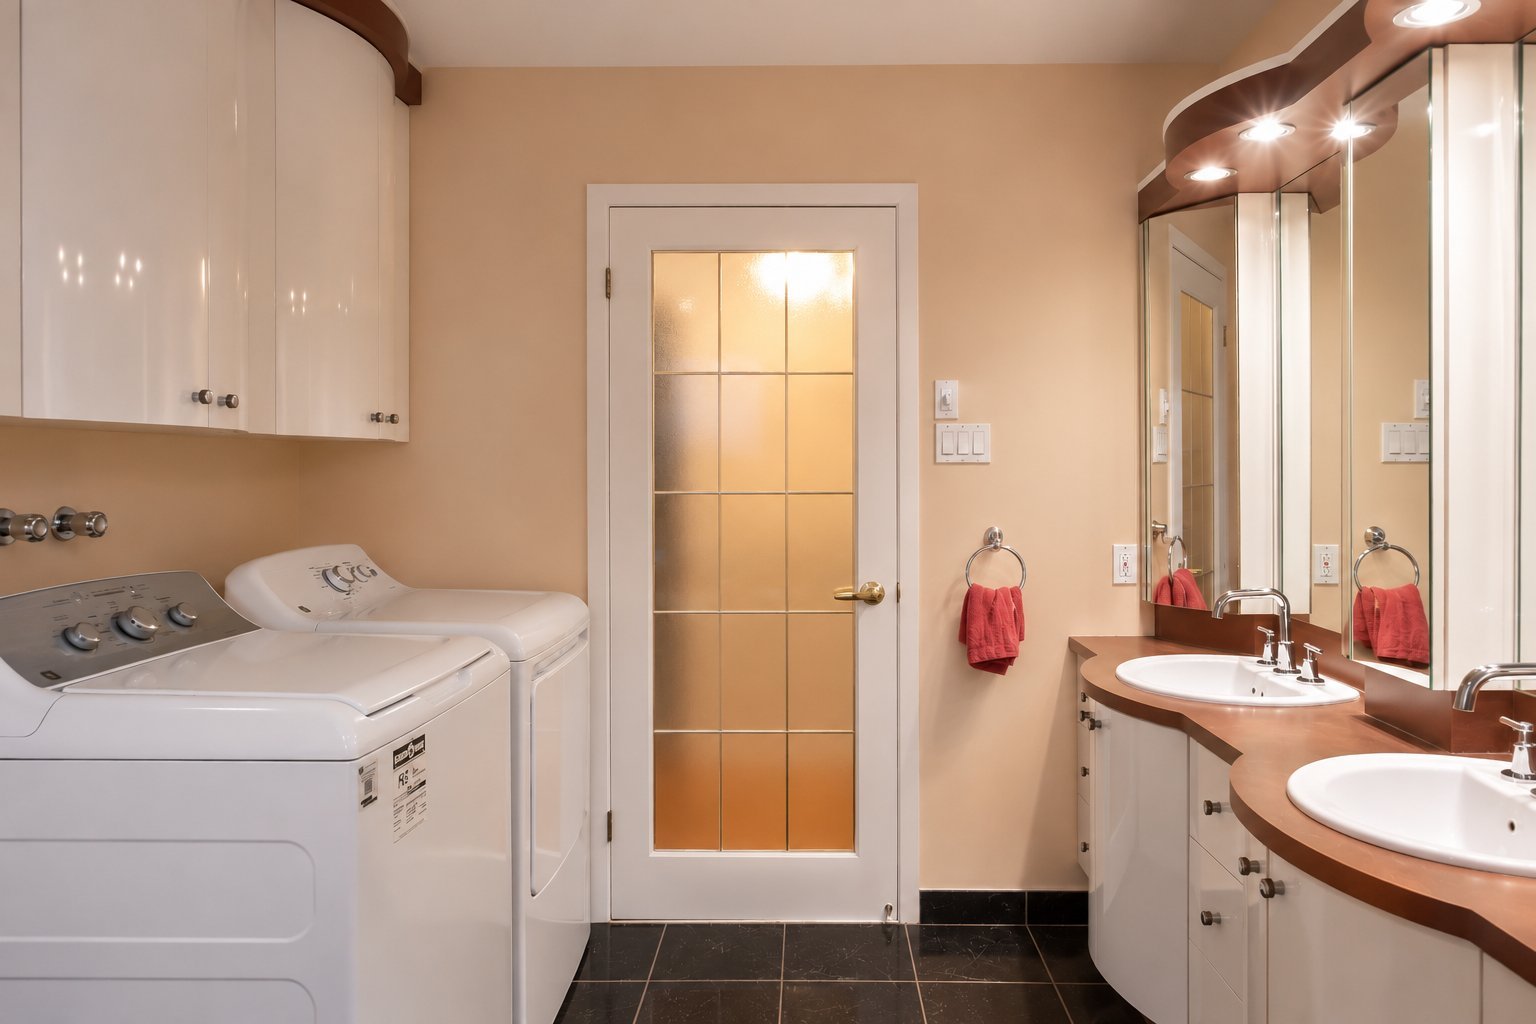 Bathroom
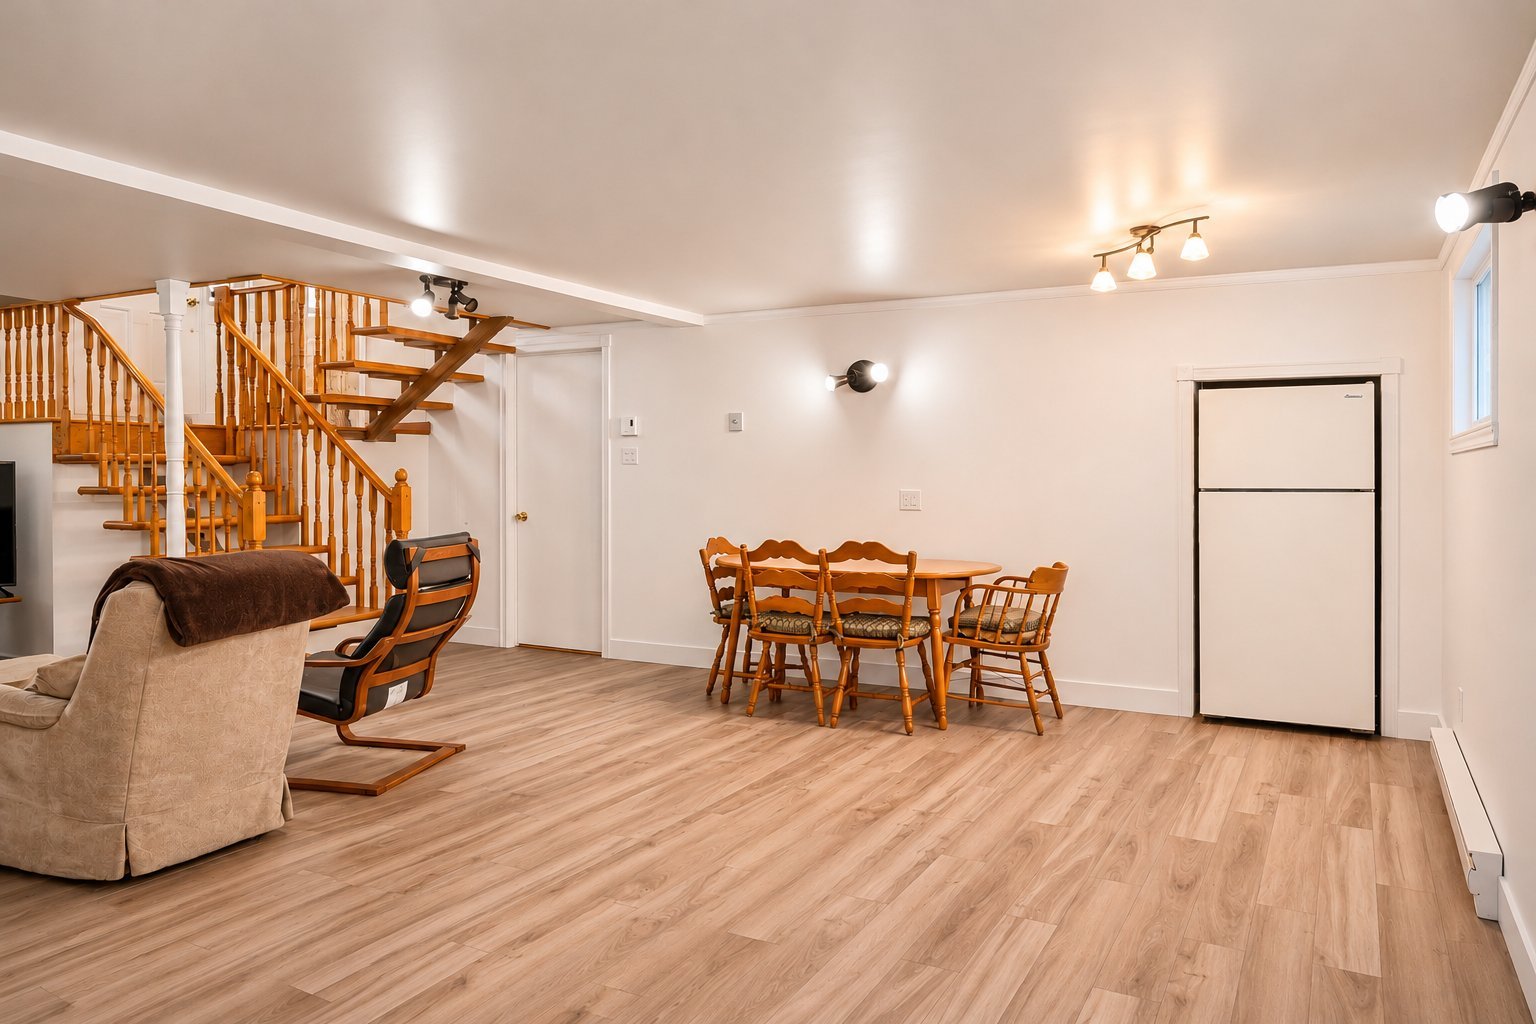
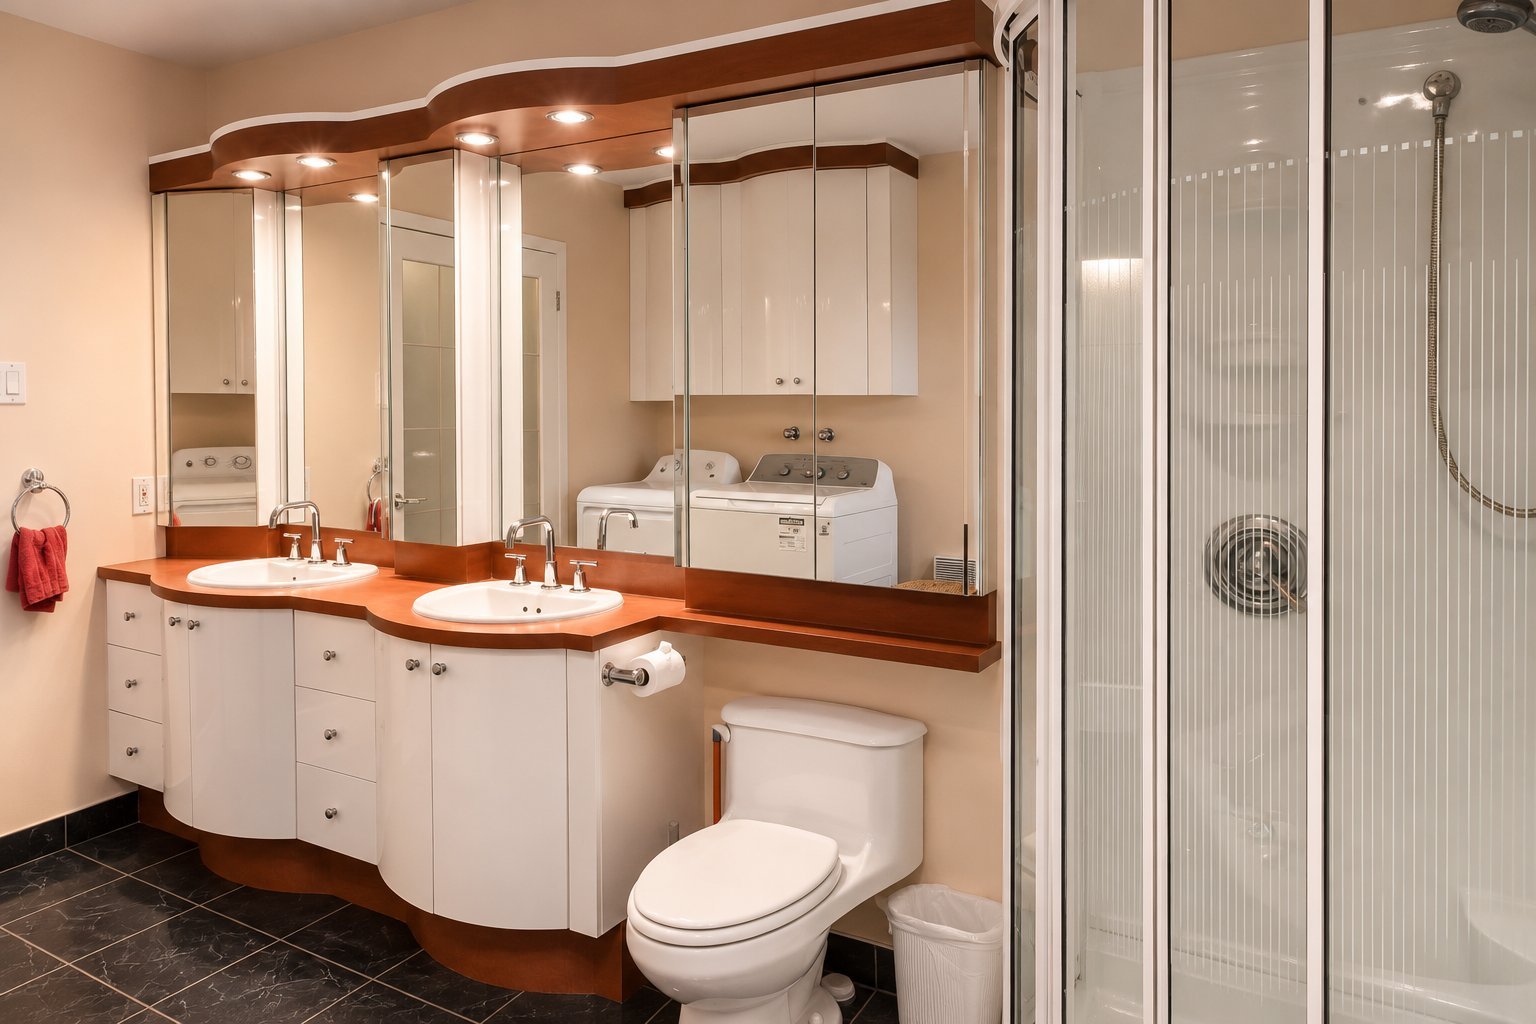 Family room
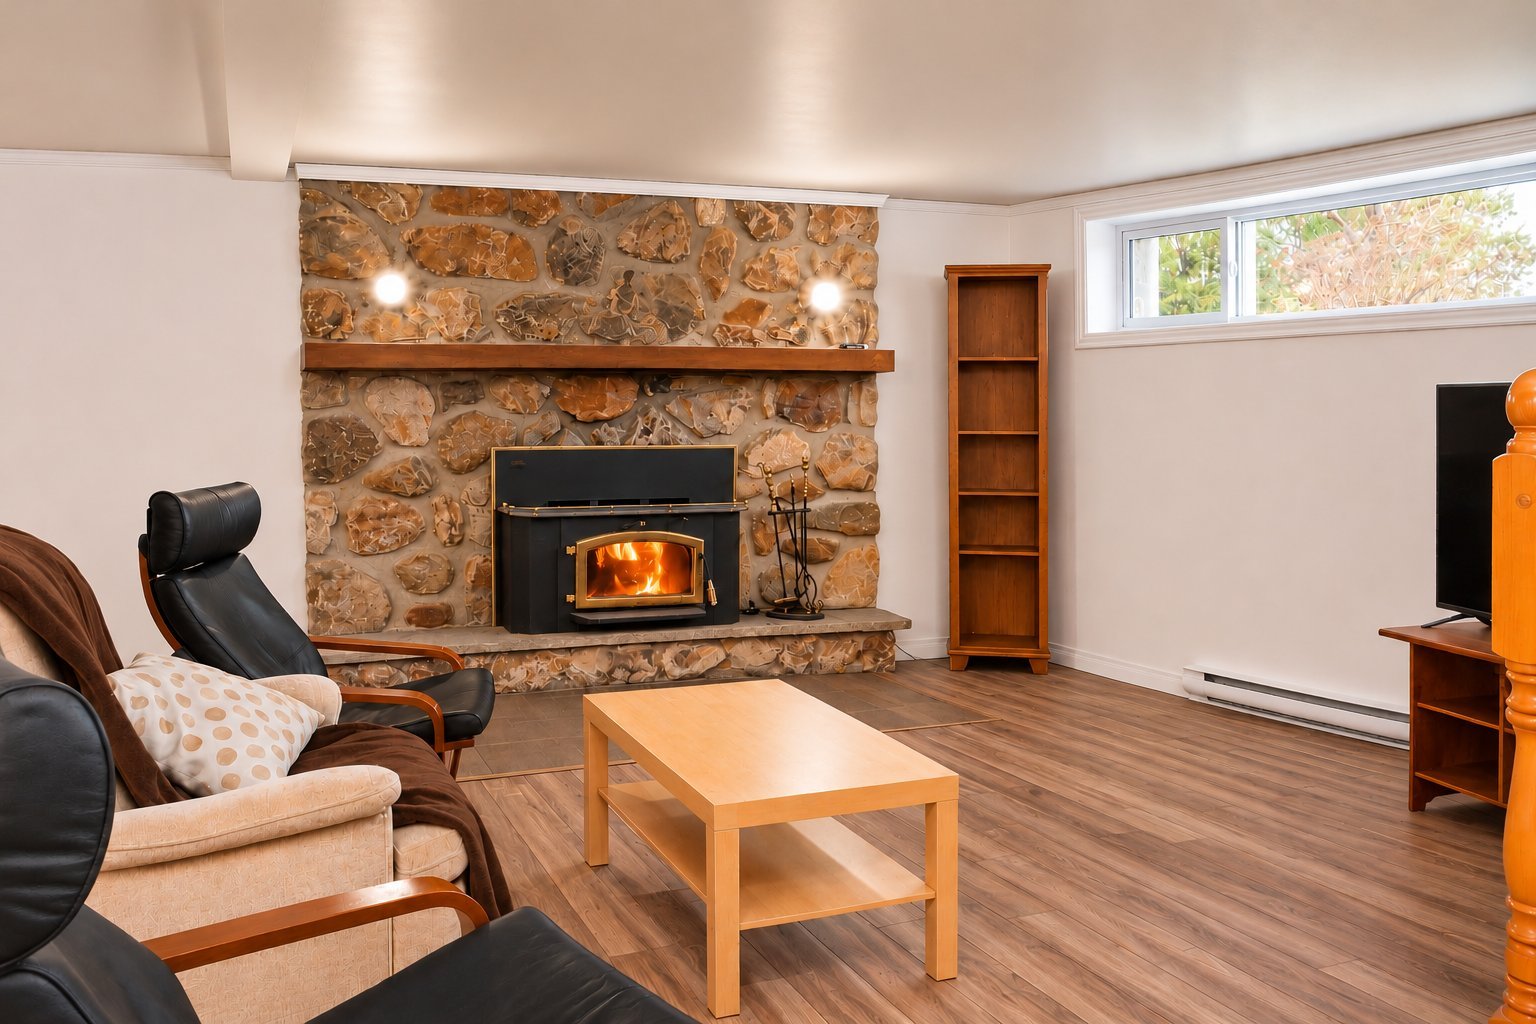 Family room
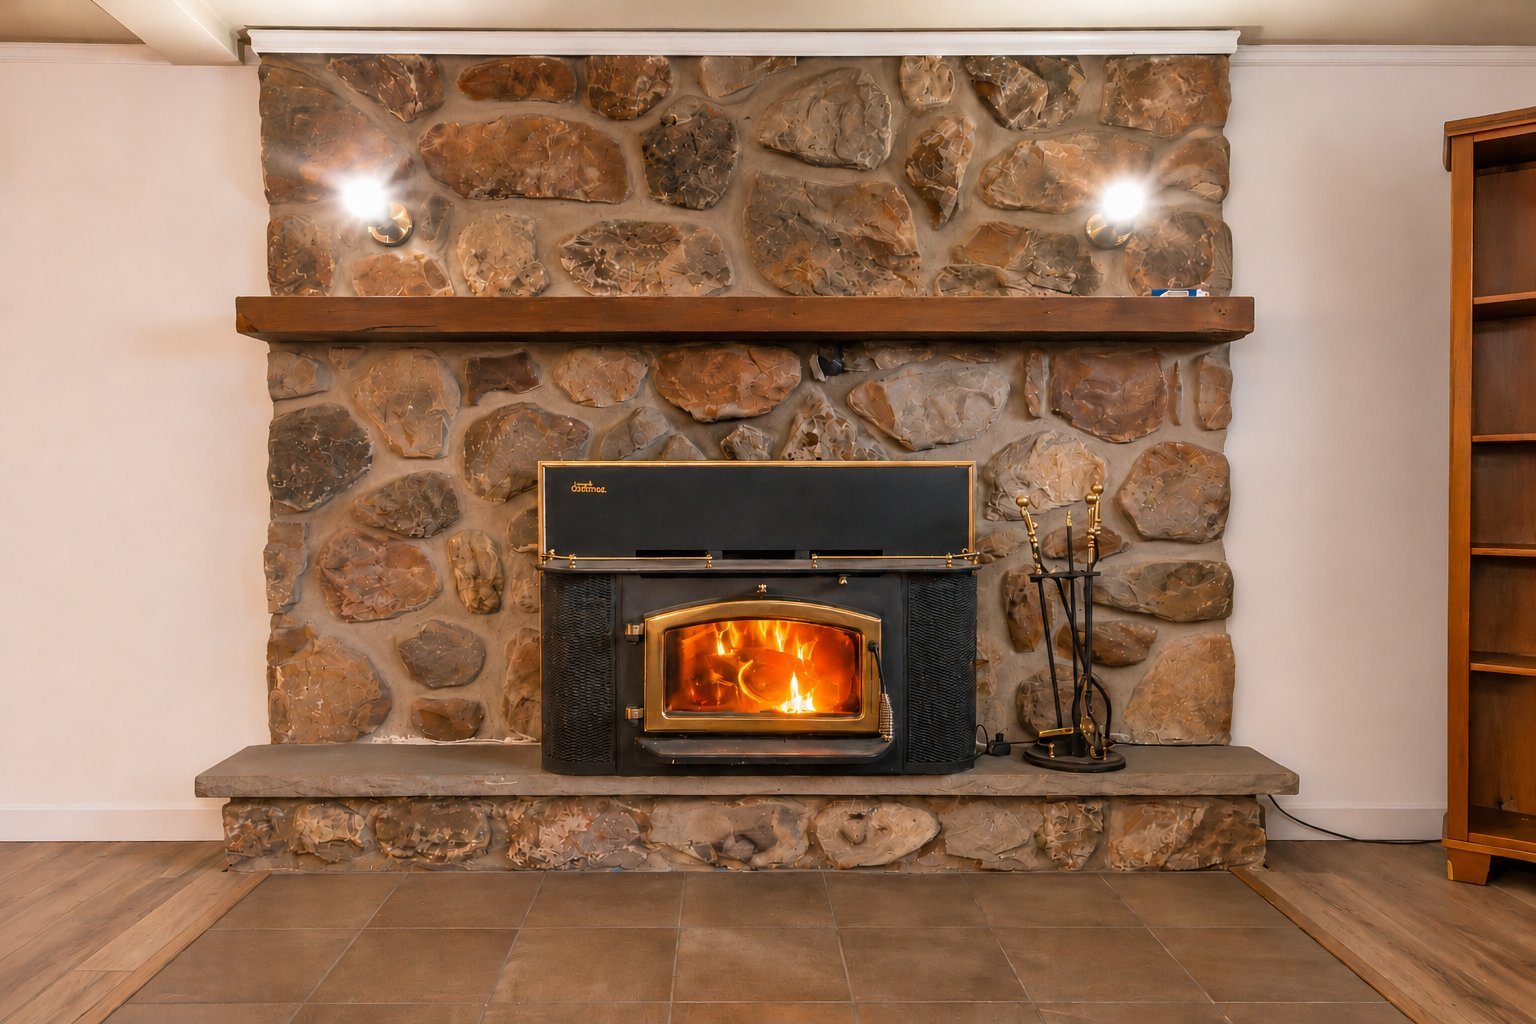 Family room
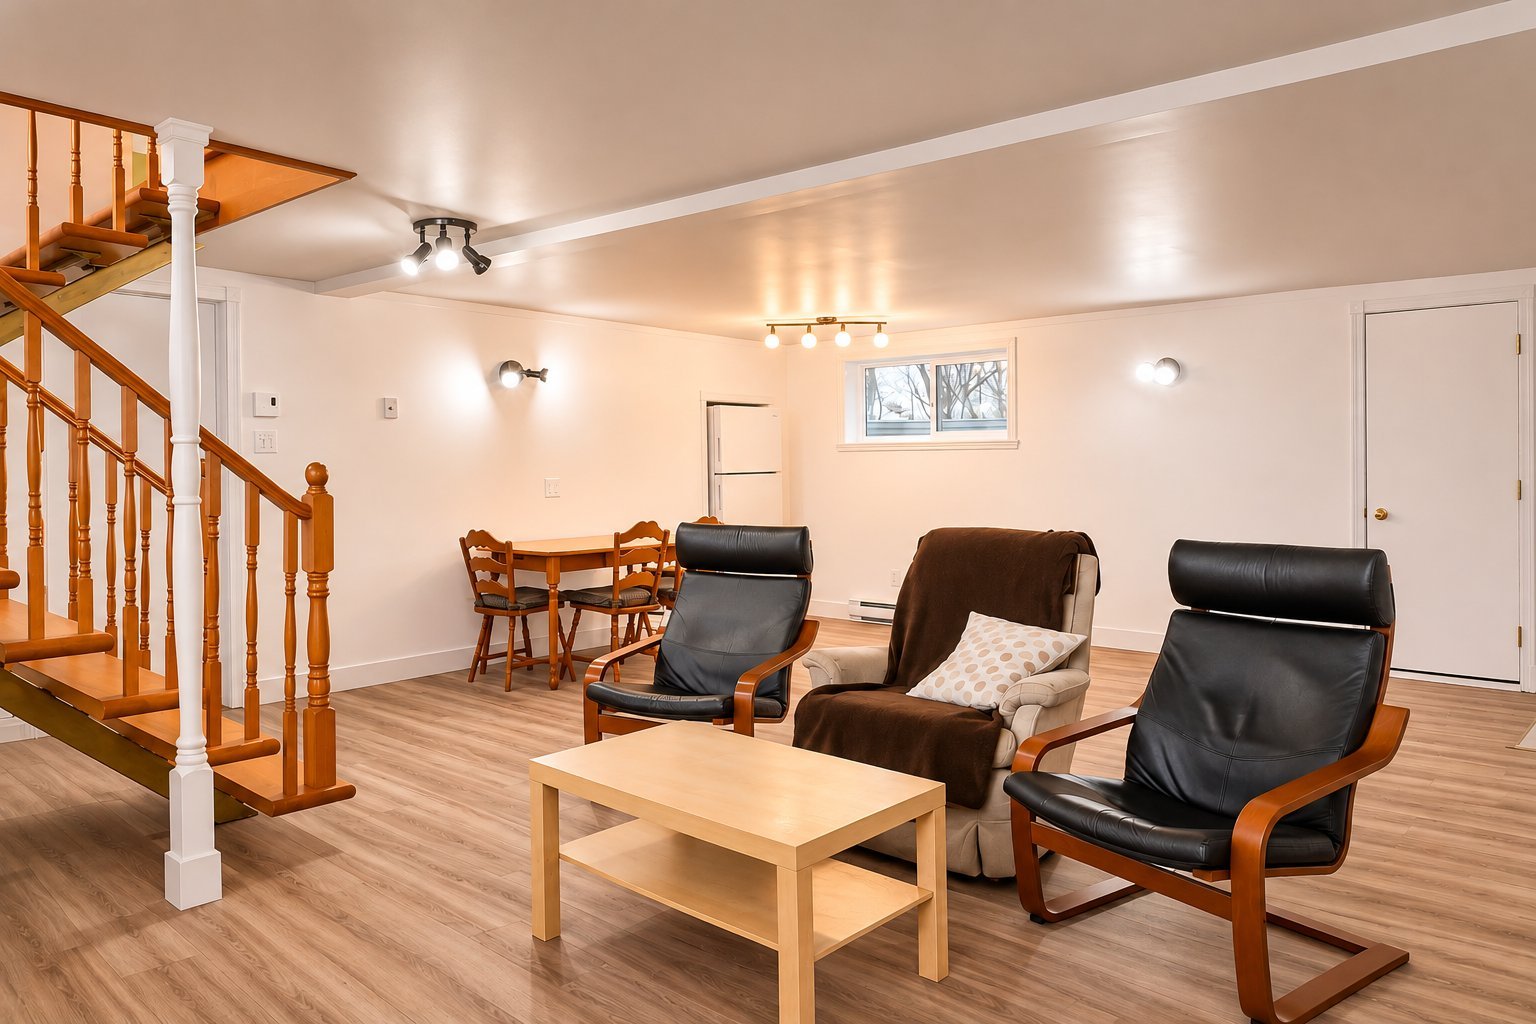 Family room
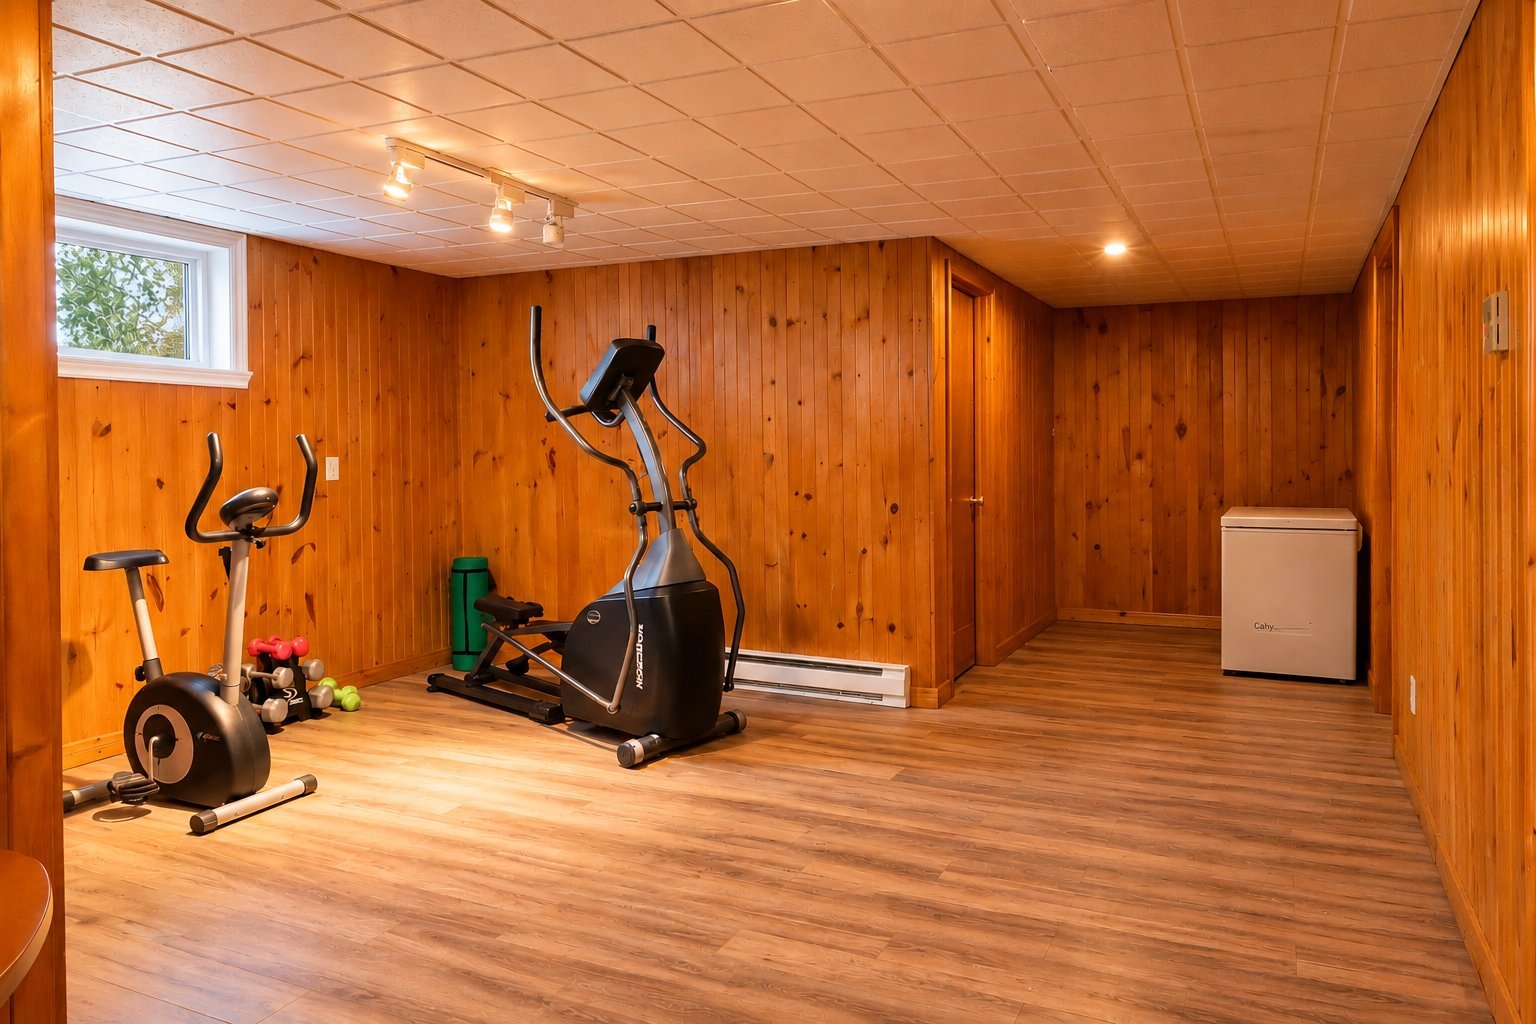
 Exercise room
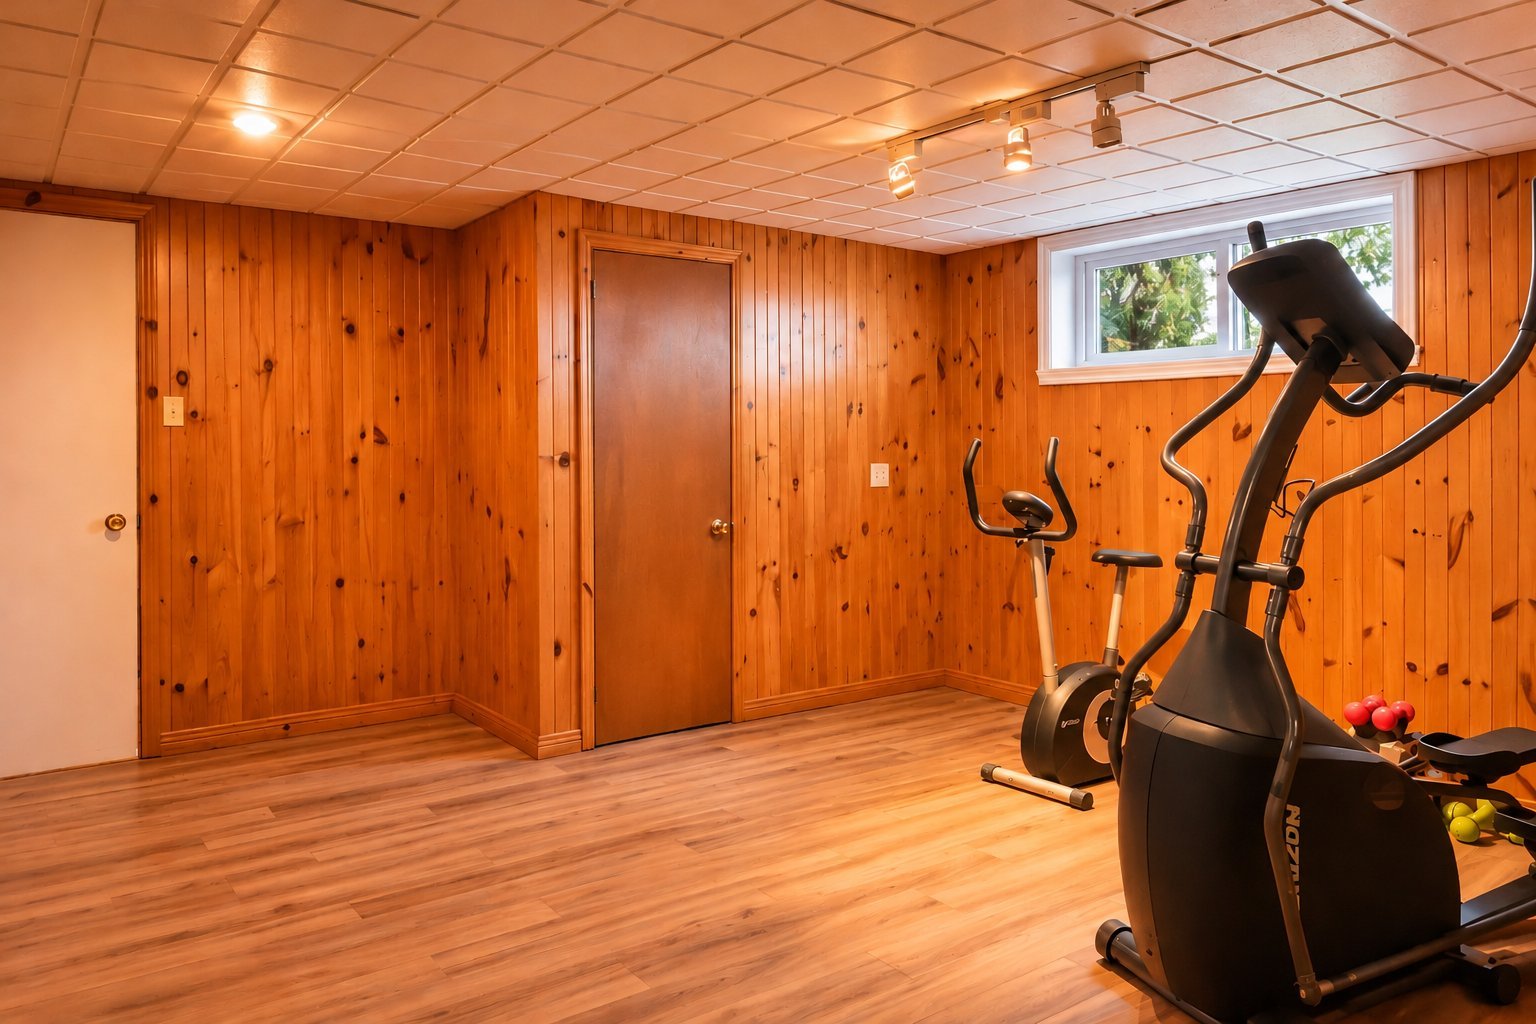
 Exercise room
 Bedroom
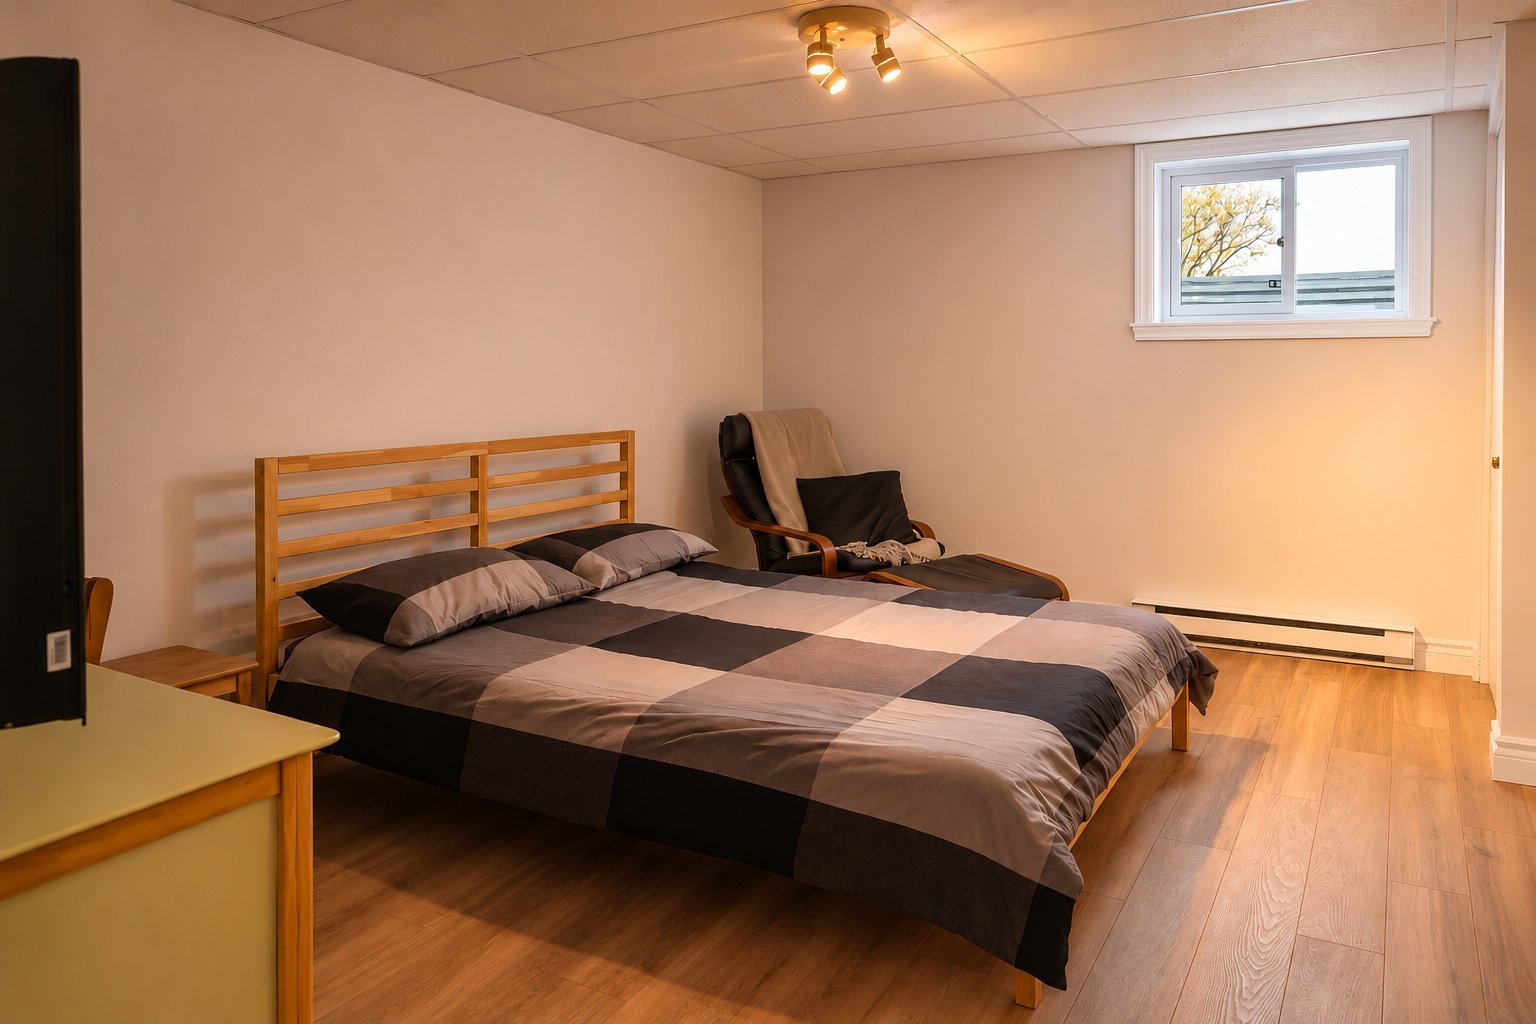 Bedroom
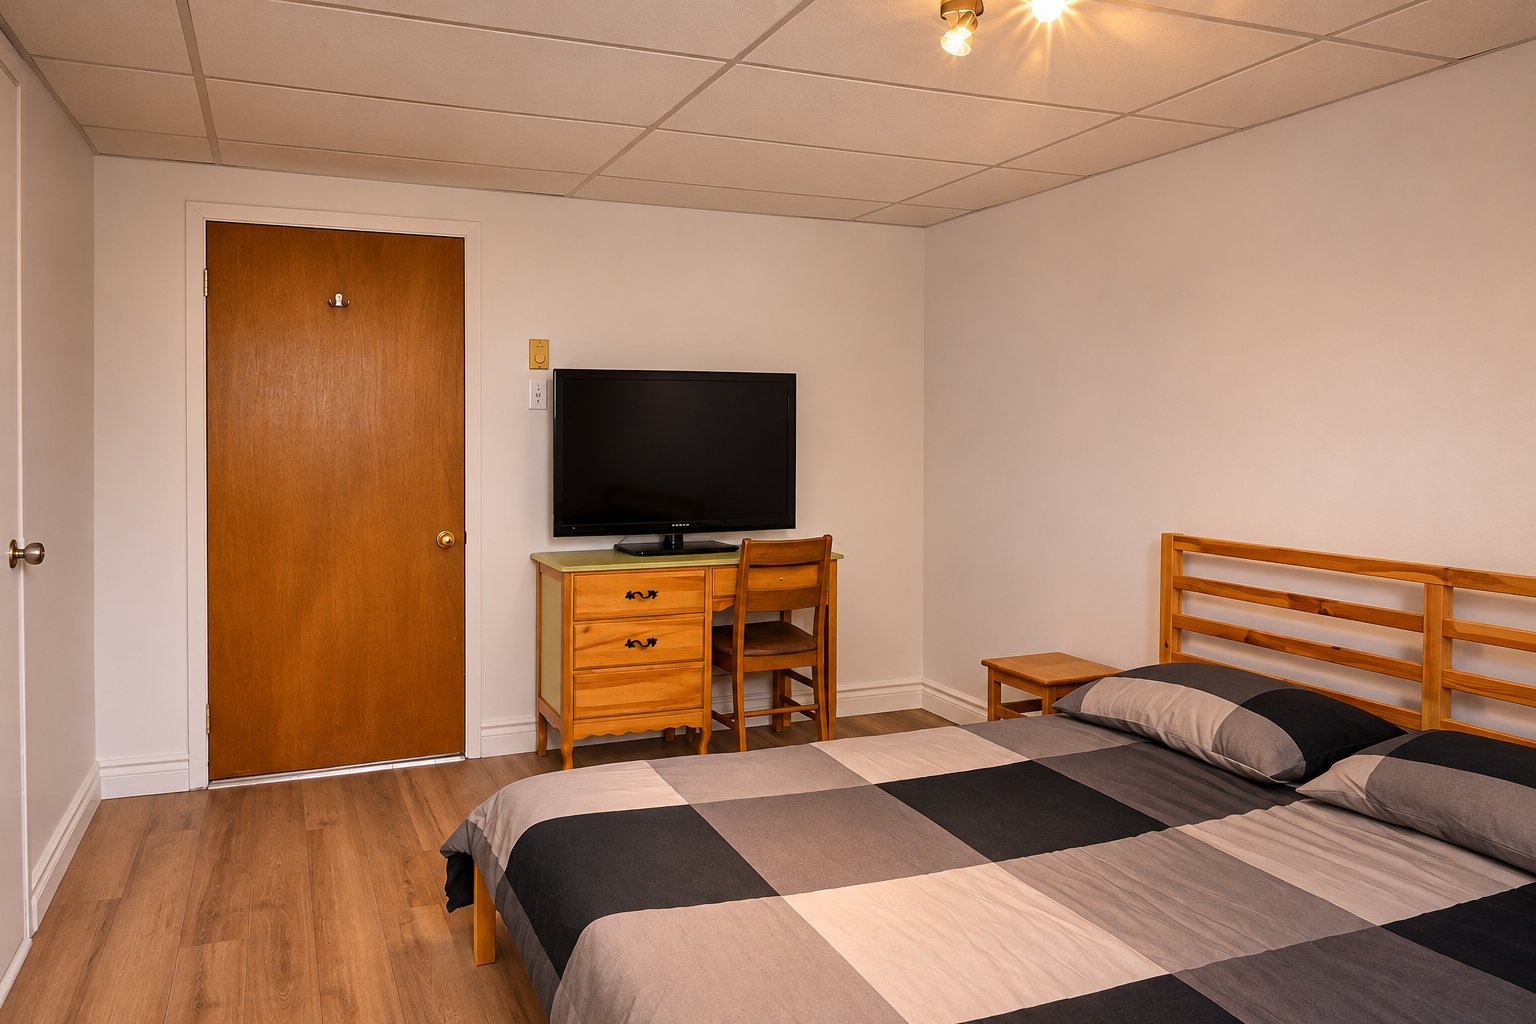 Bedroom
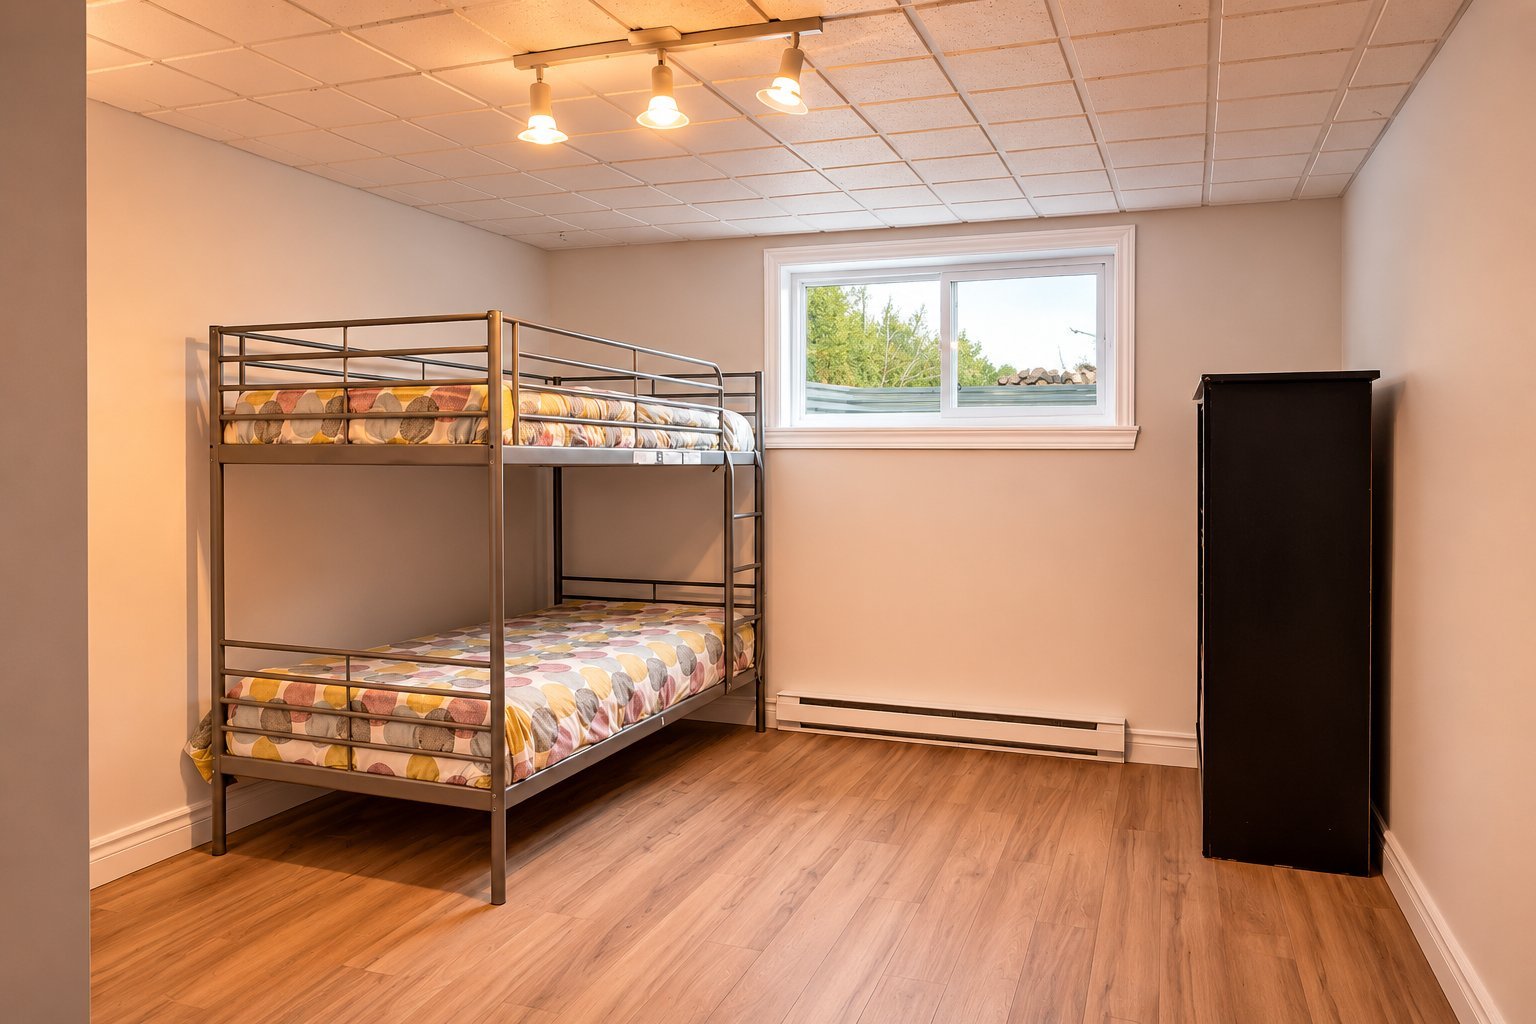 Bedroom
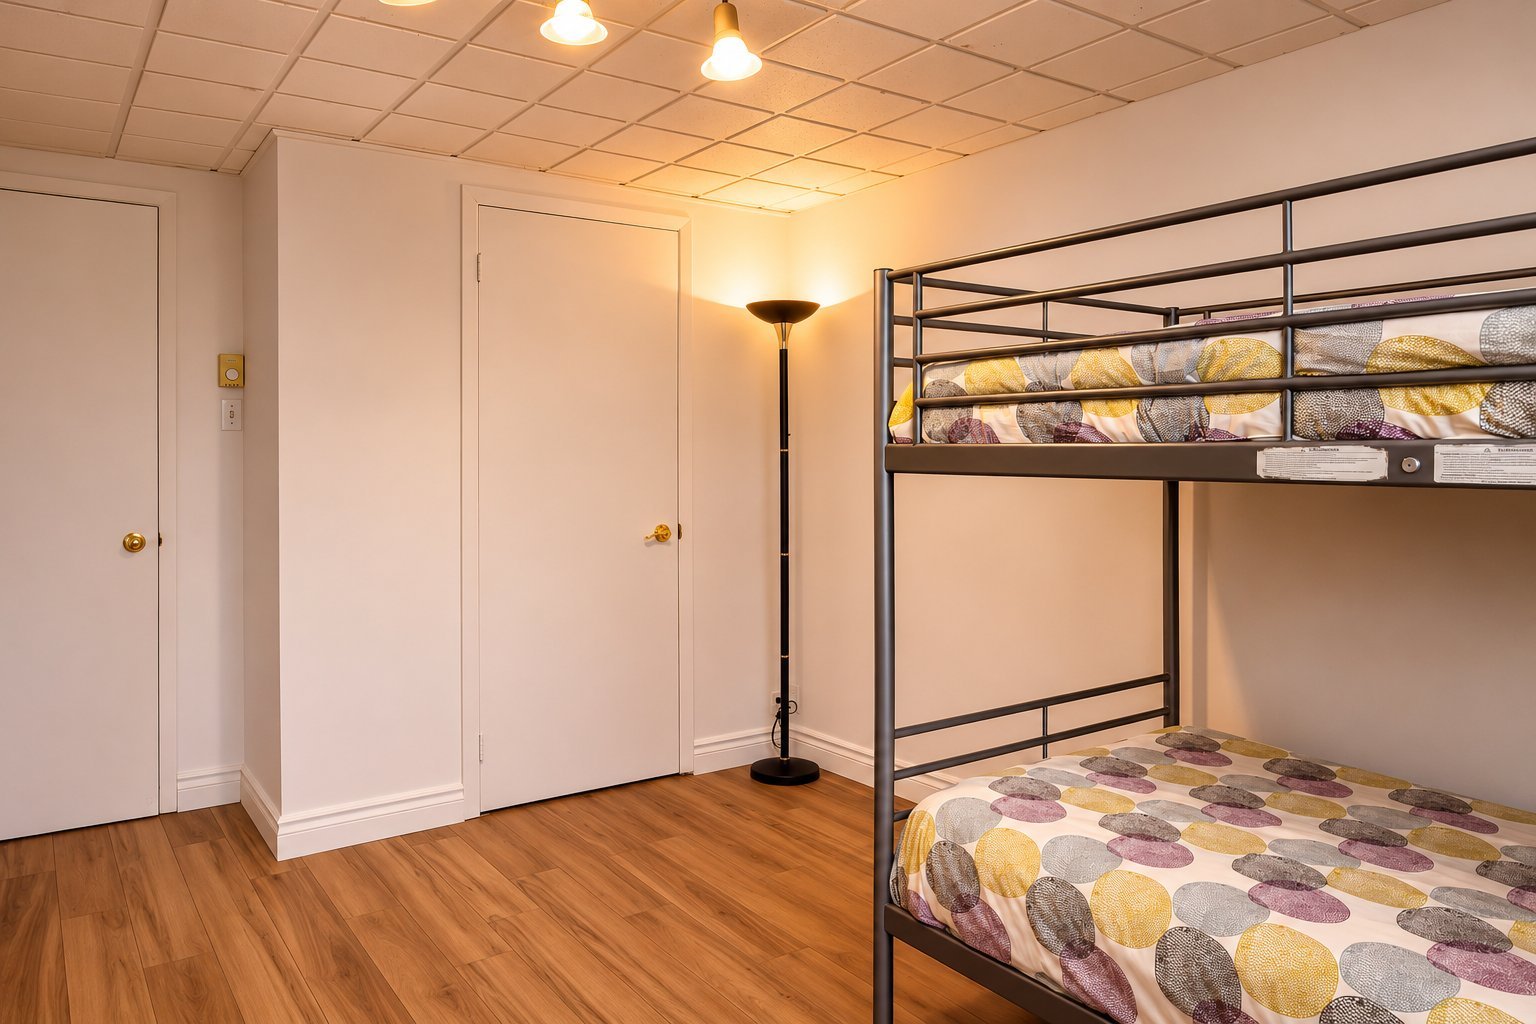 Bathroom
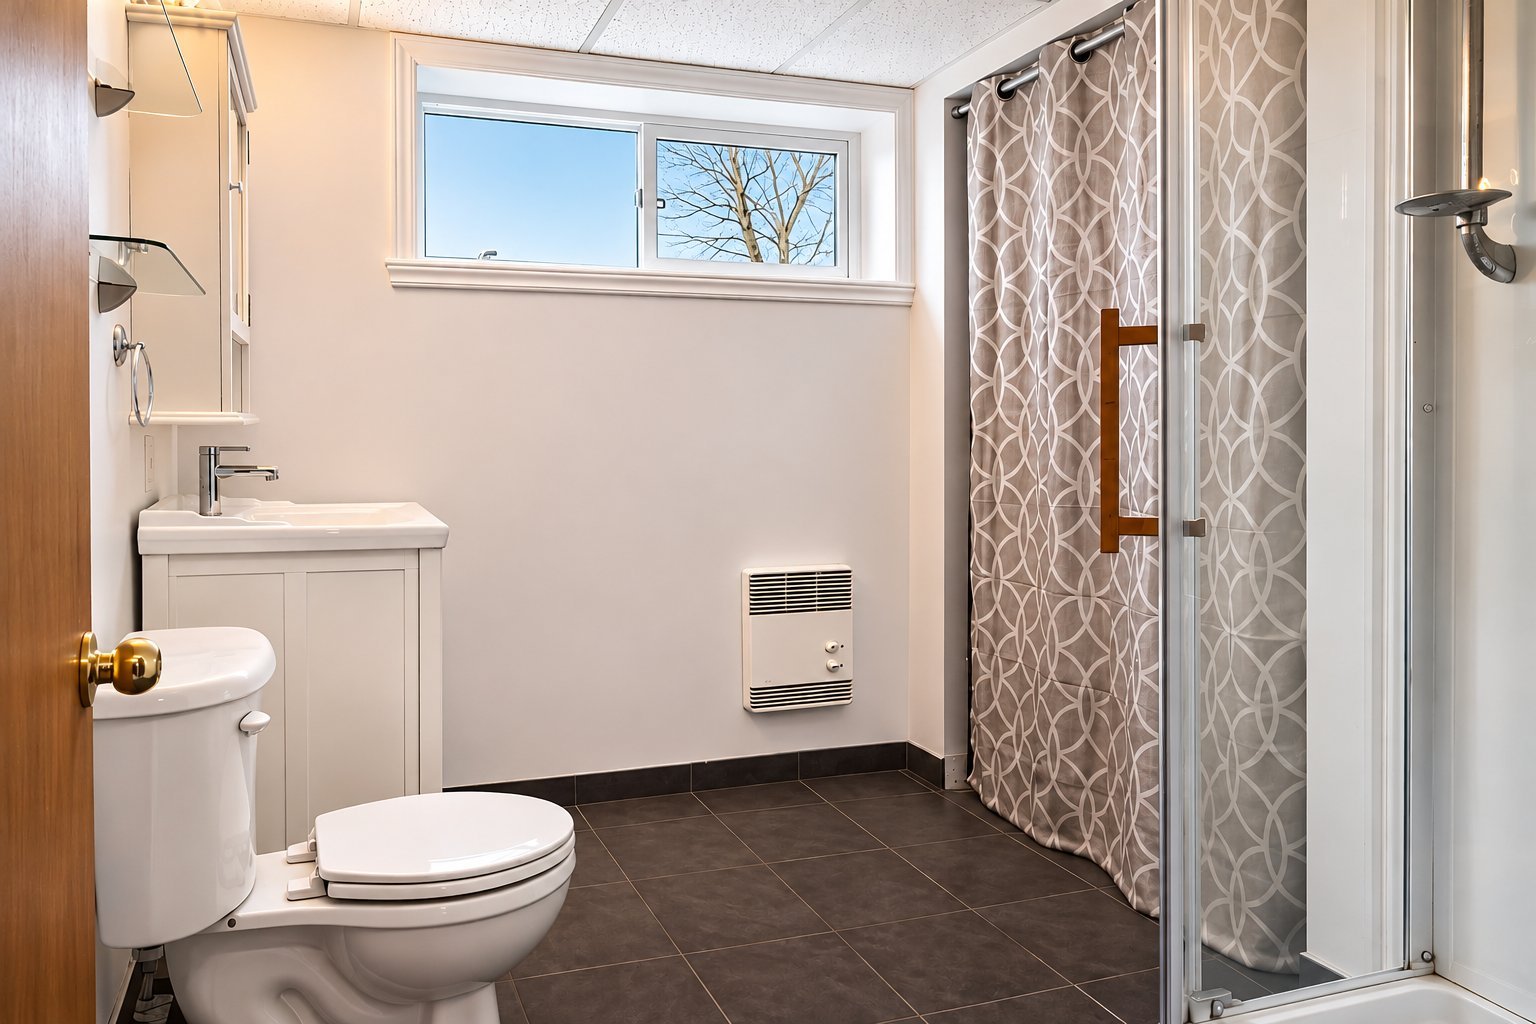 Bathroom
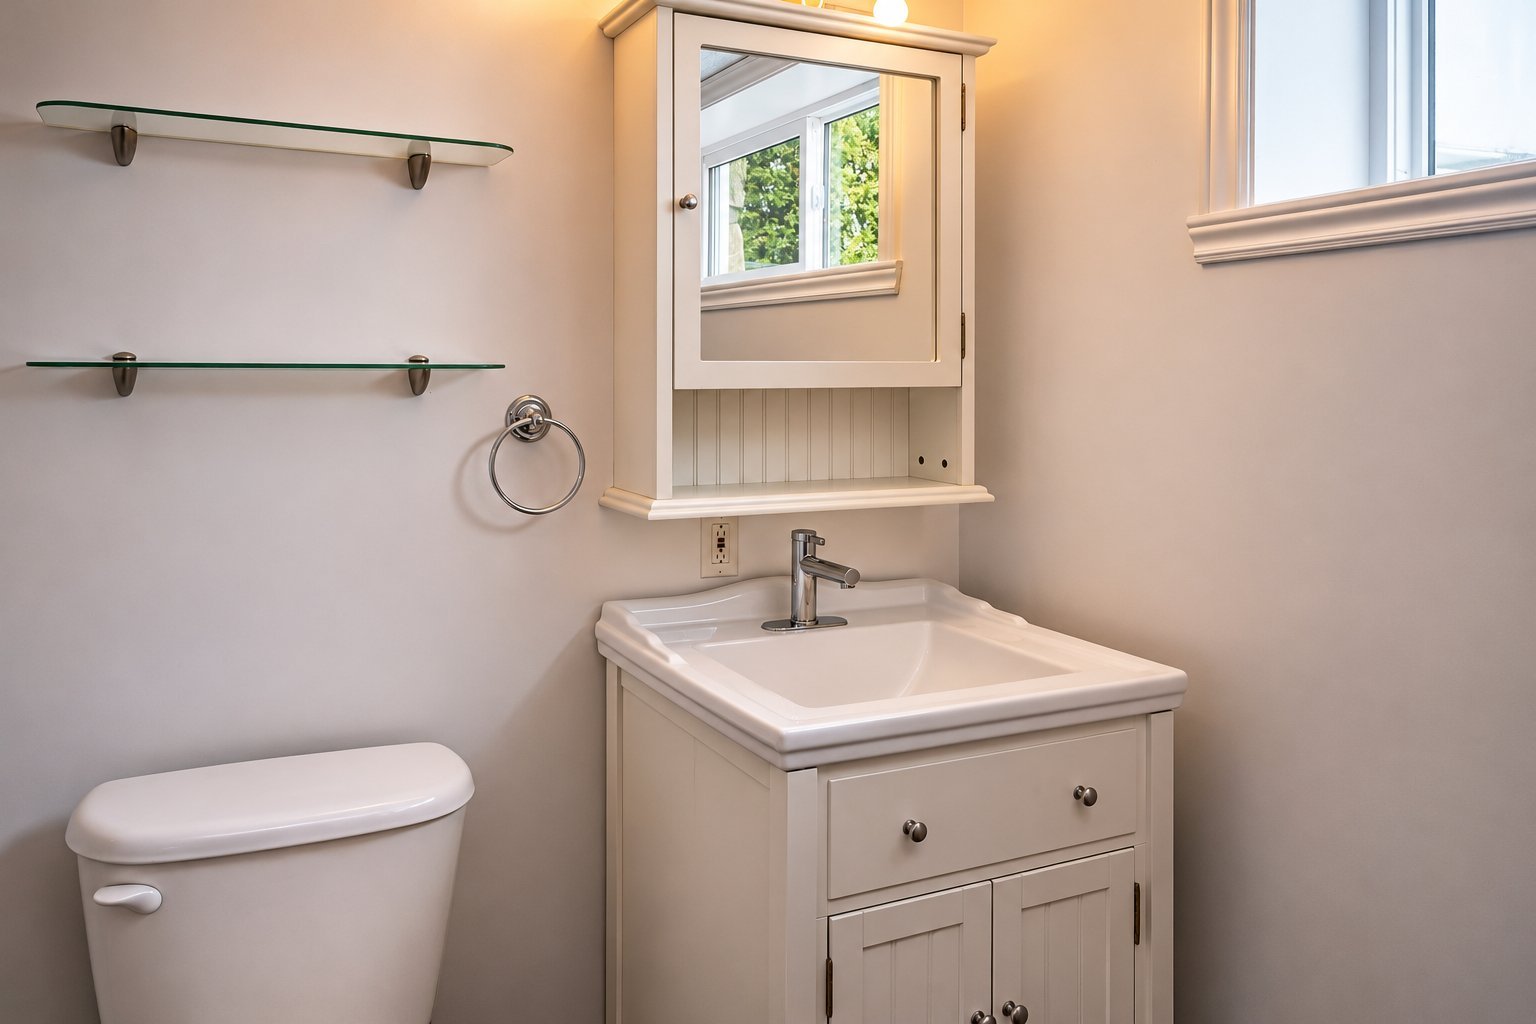 Bathroom
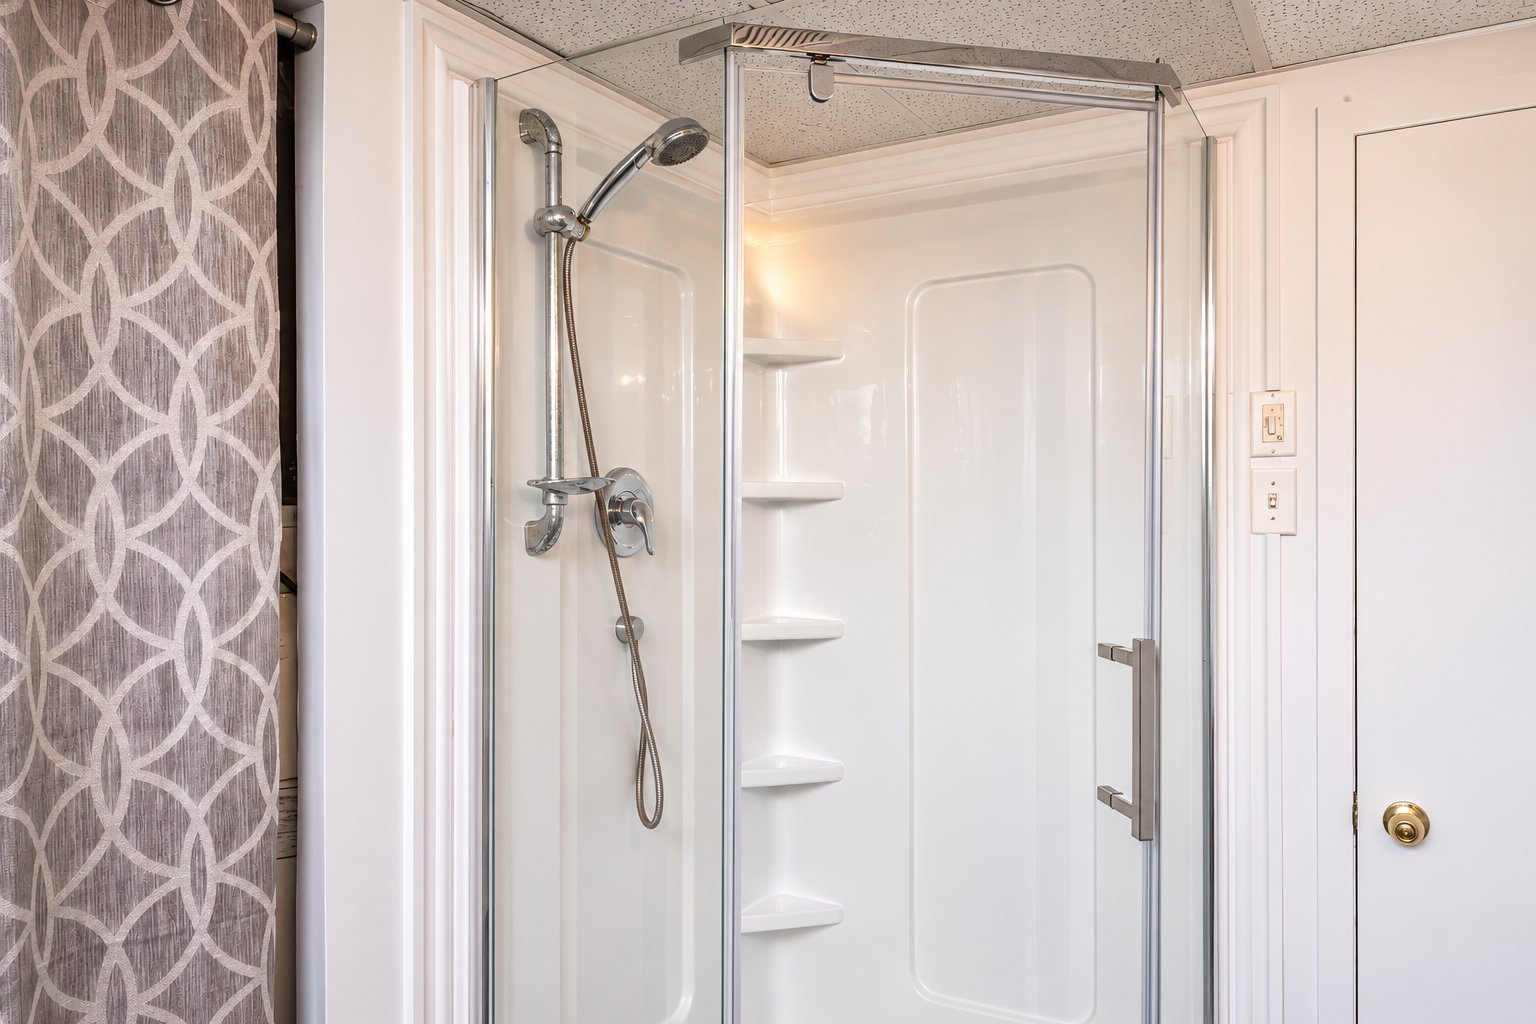 Balcony
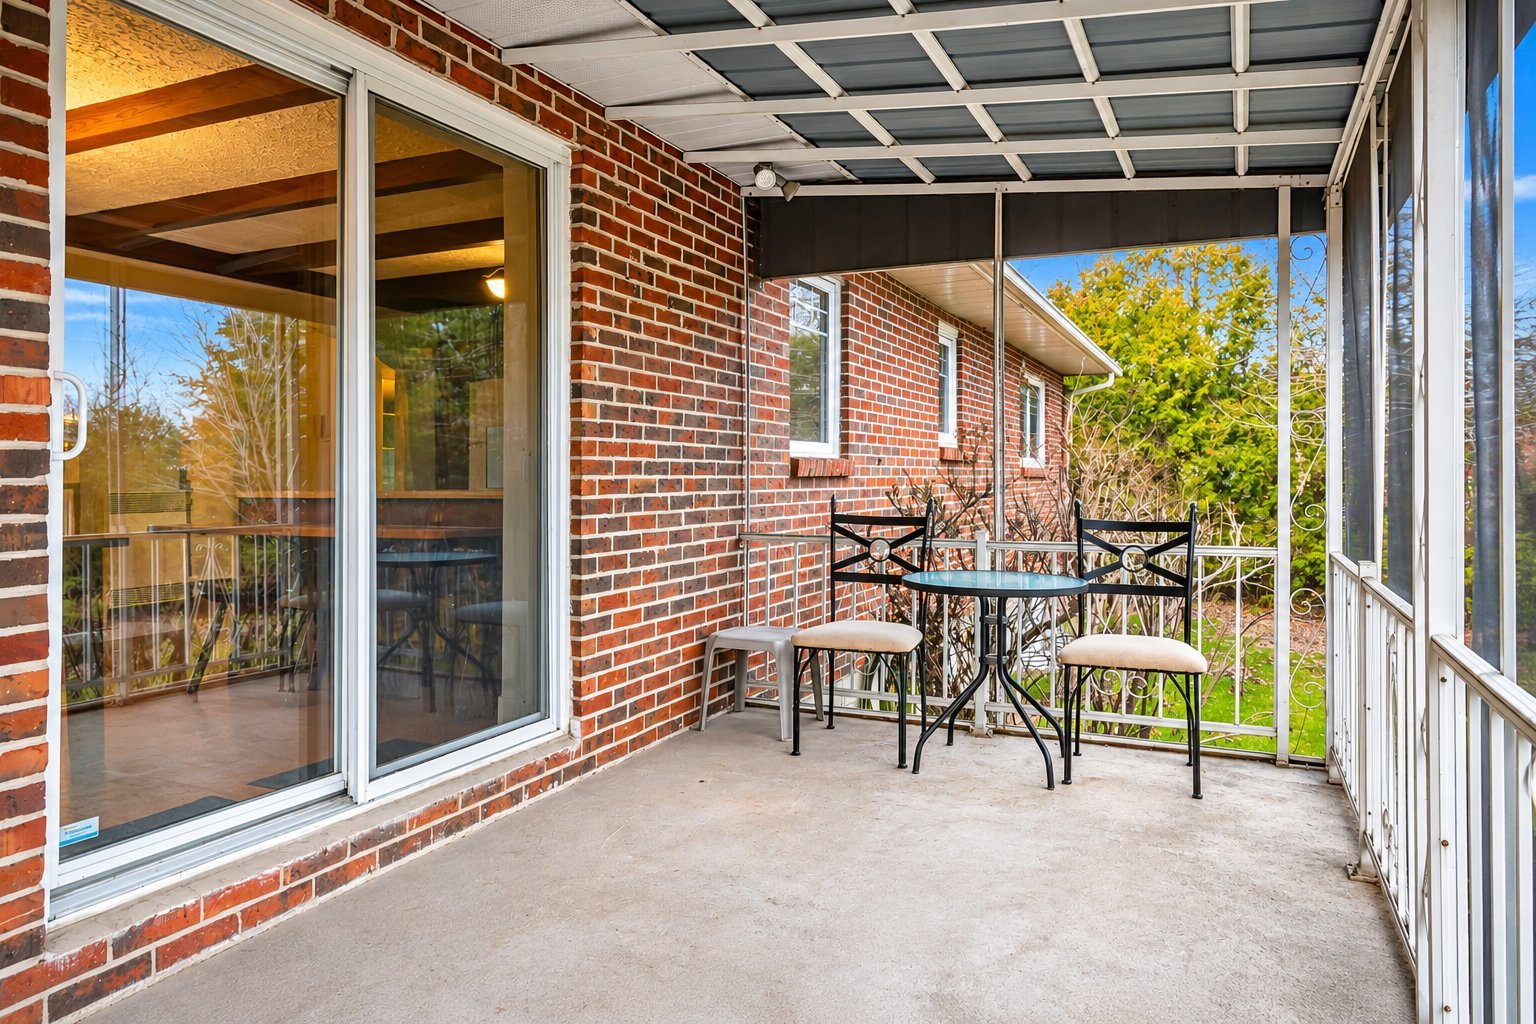 Balcony
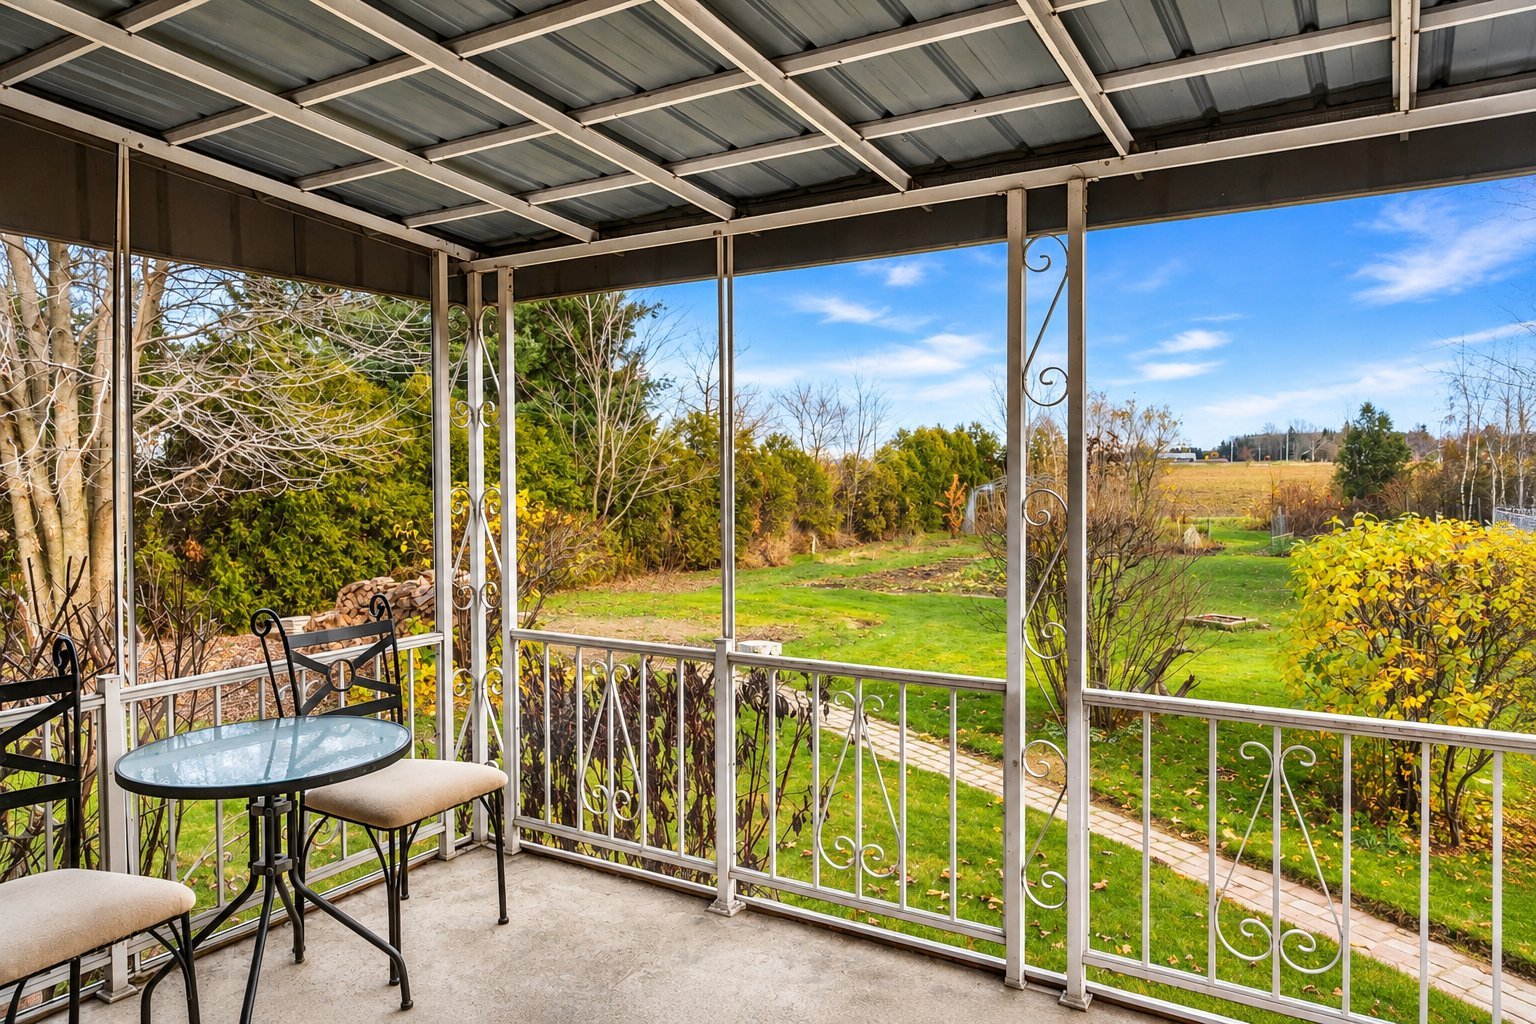 Balcony
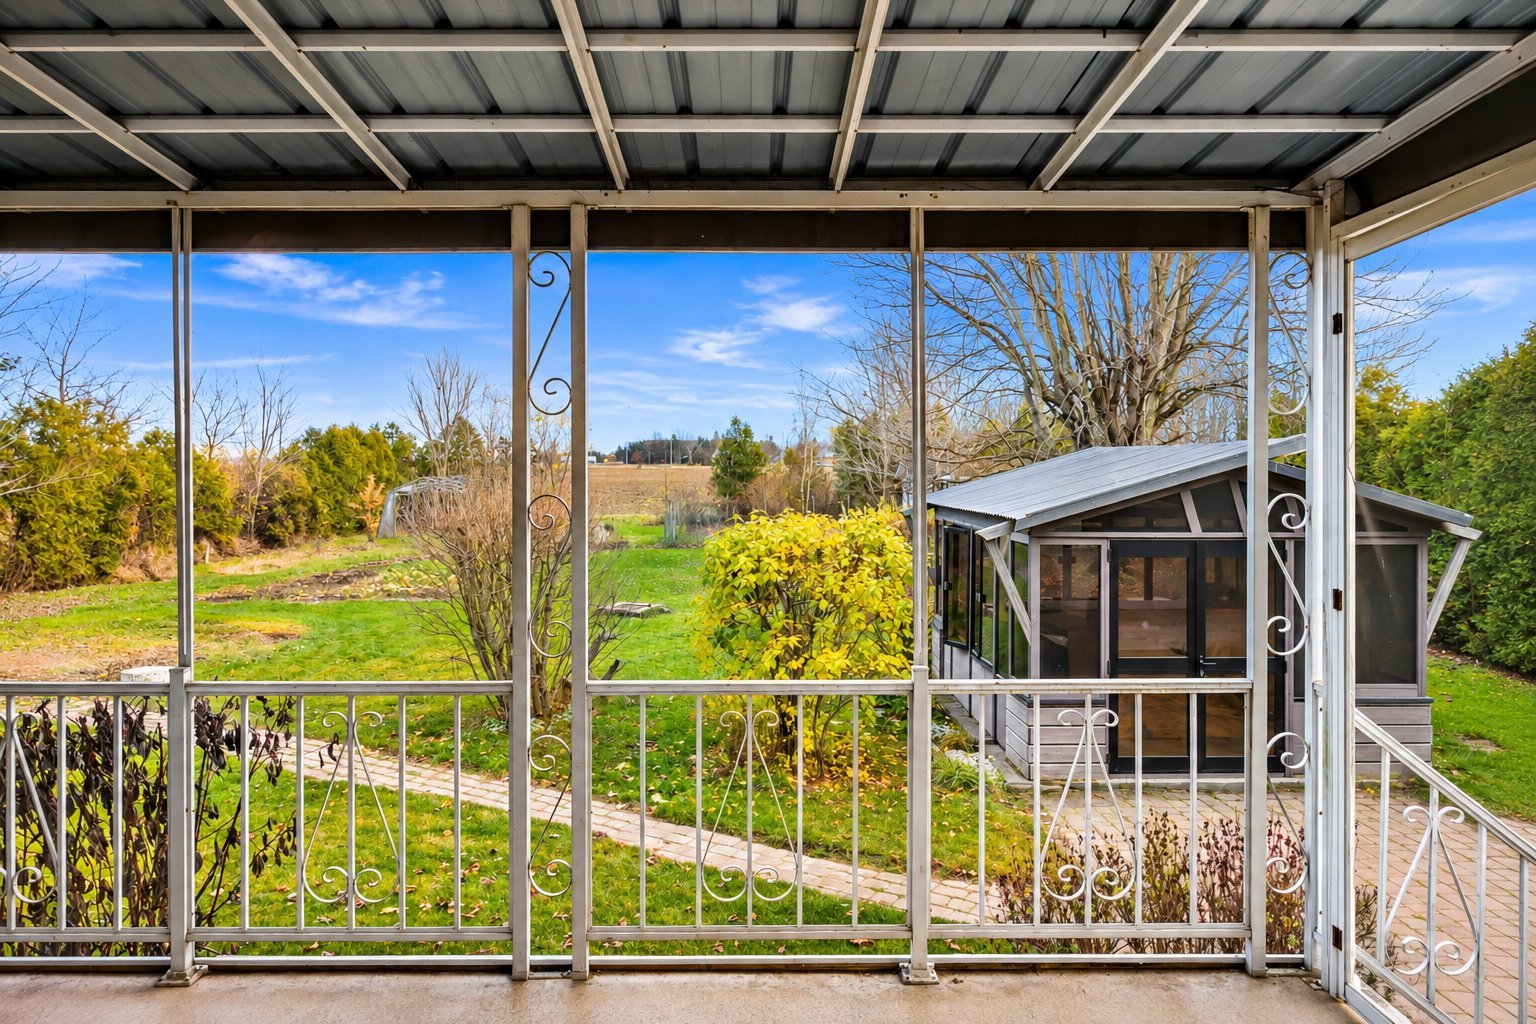 Balcony
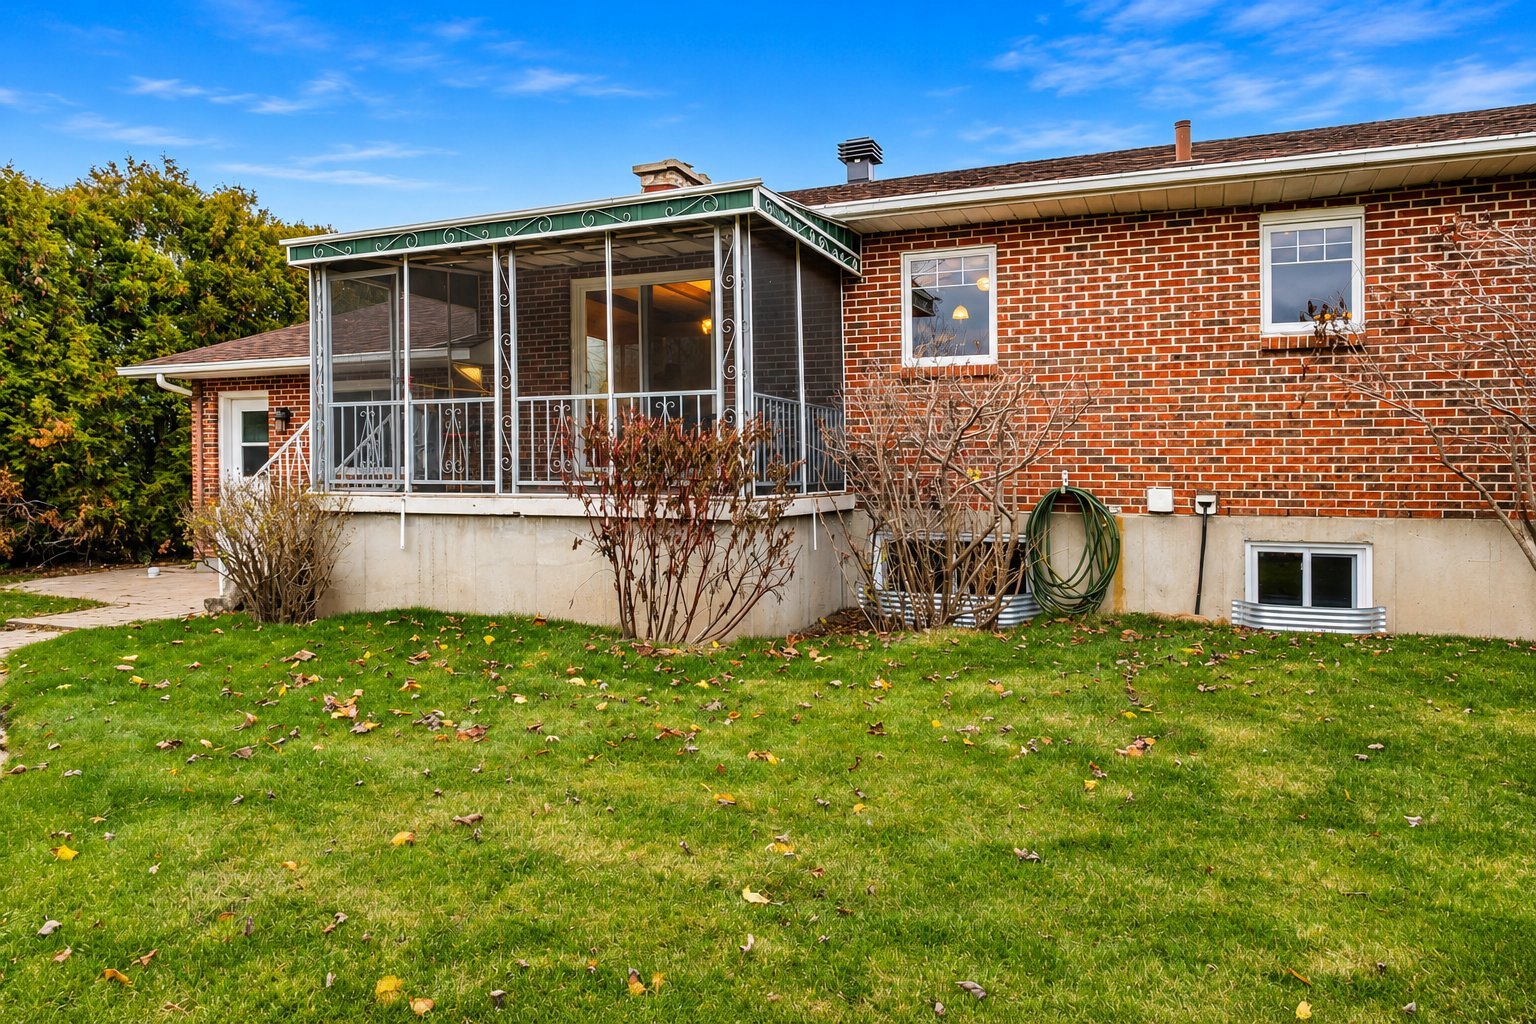 Shed
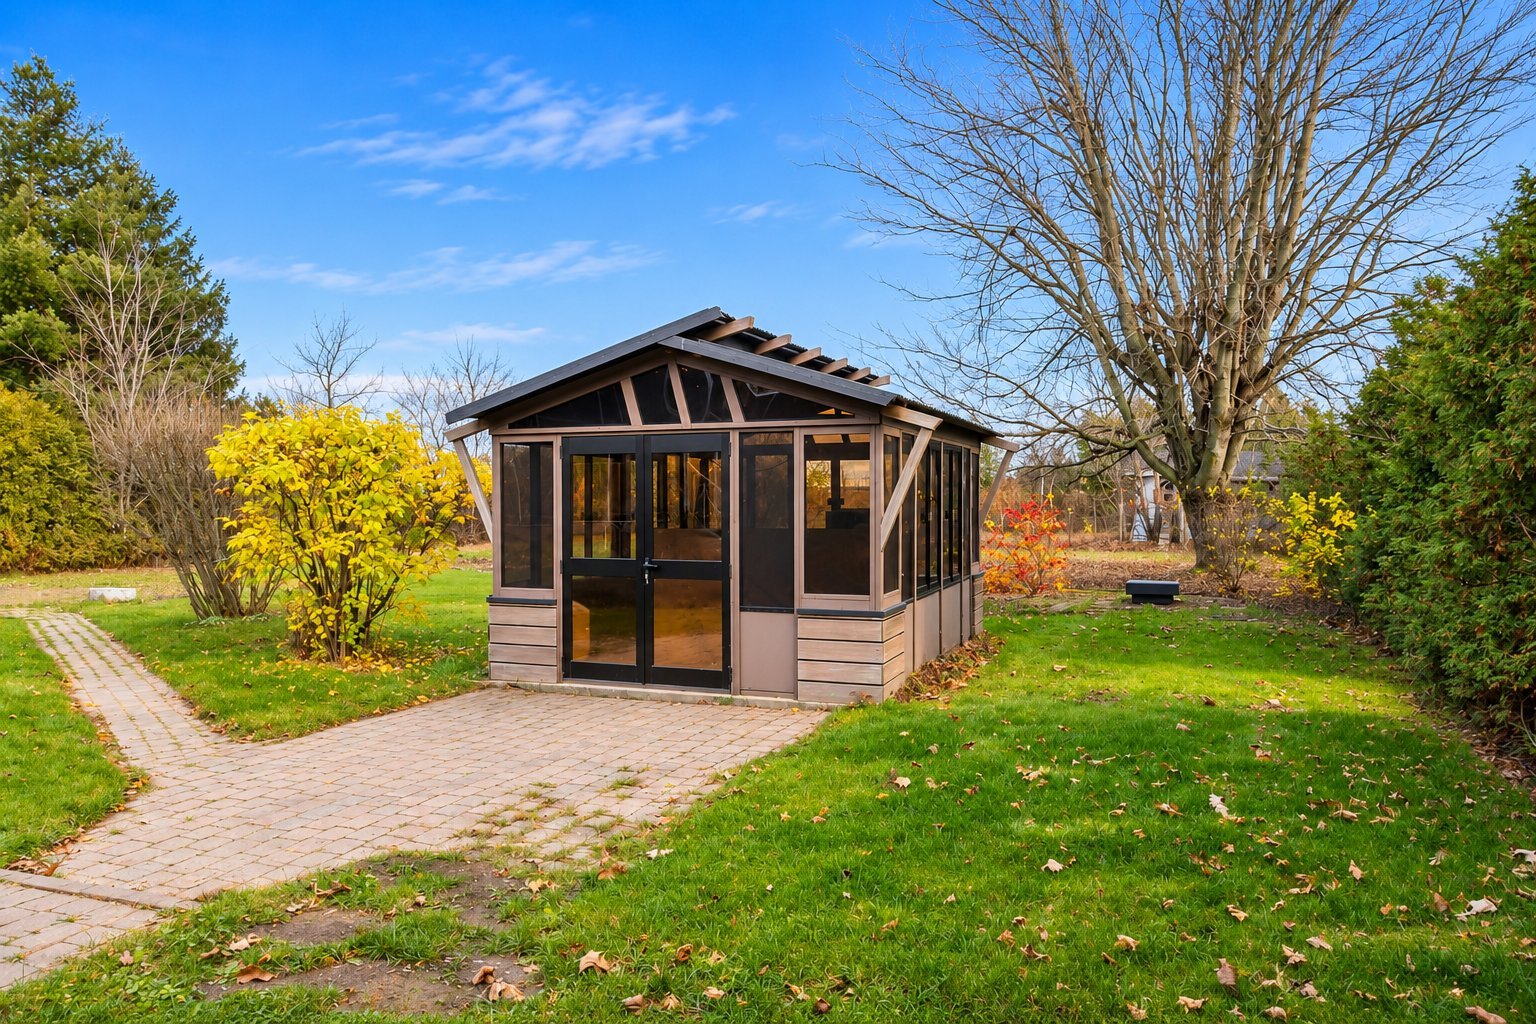 Backyard
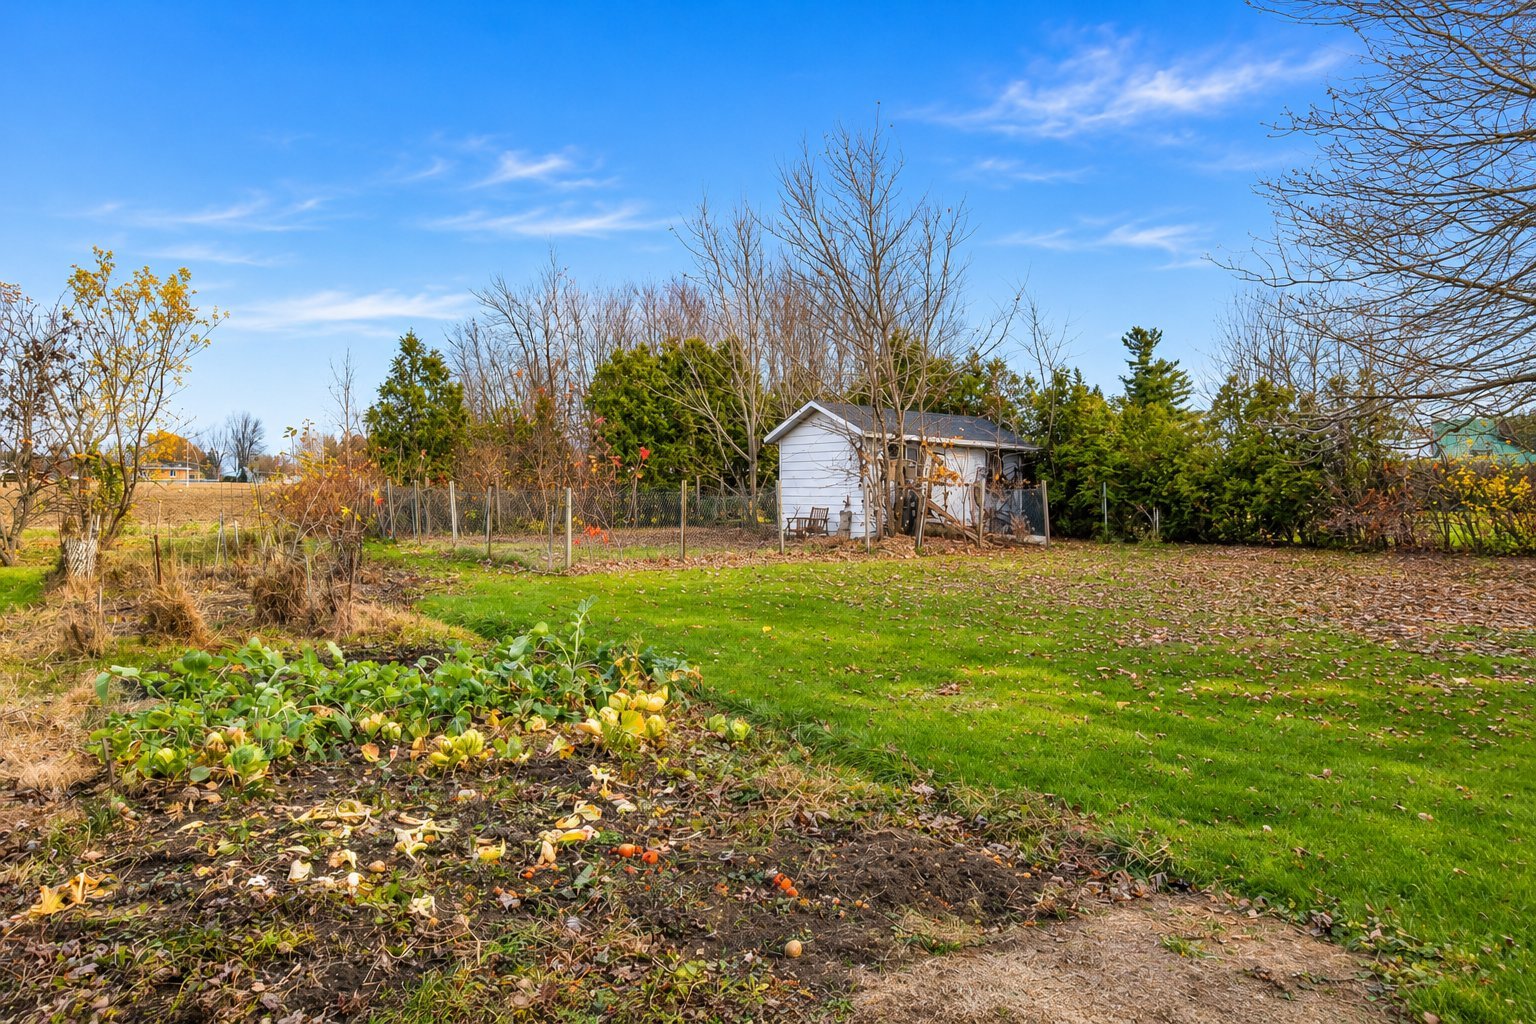 Backyard
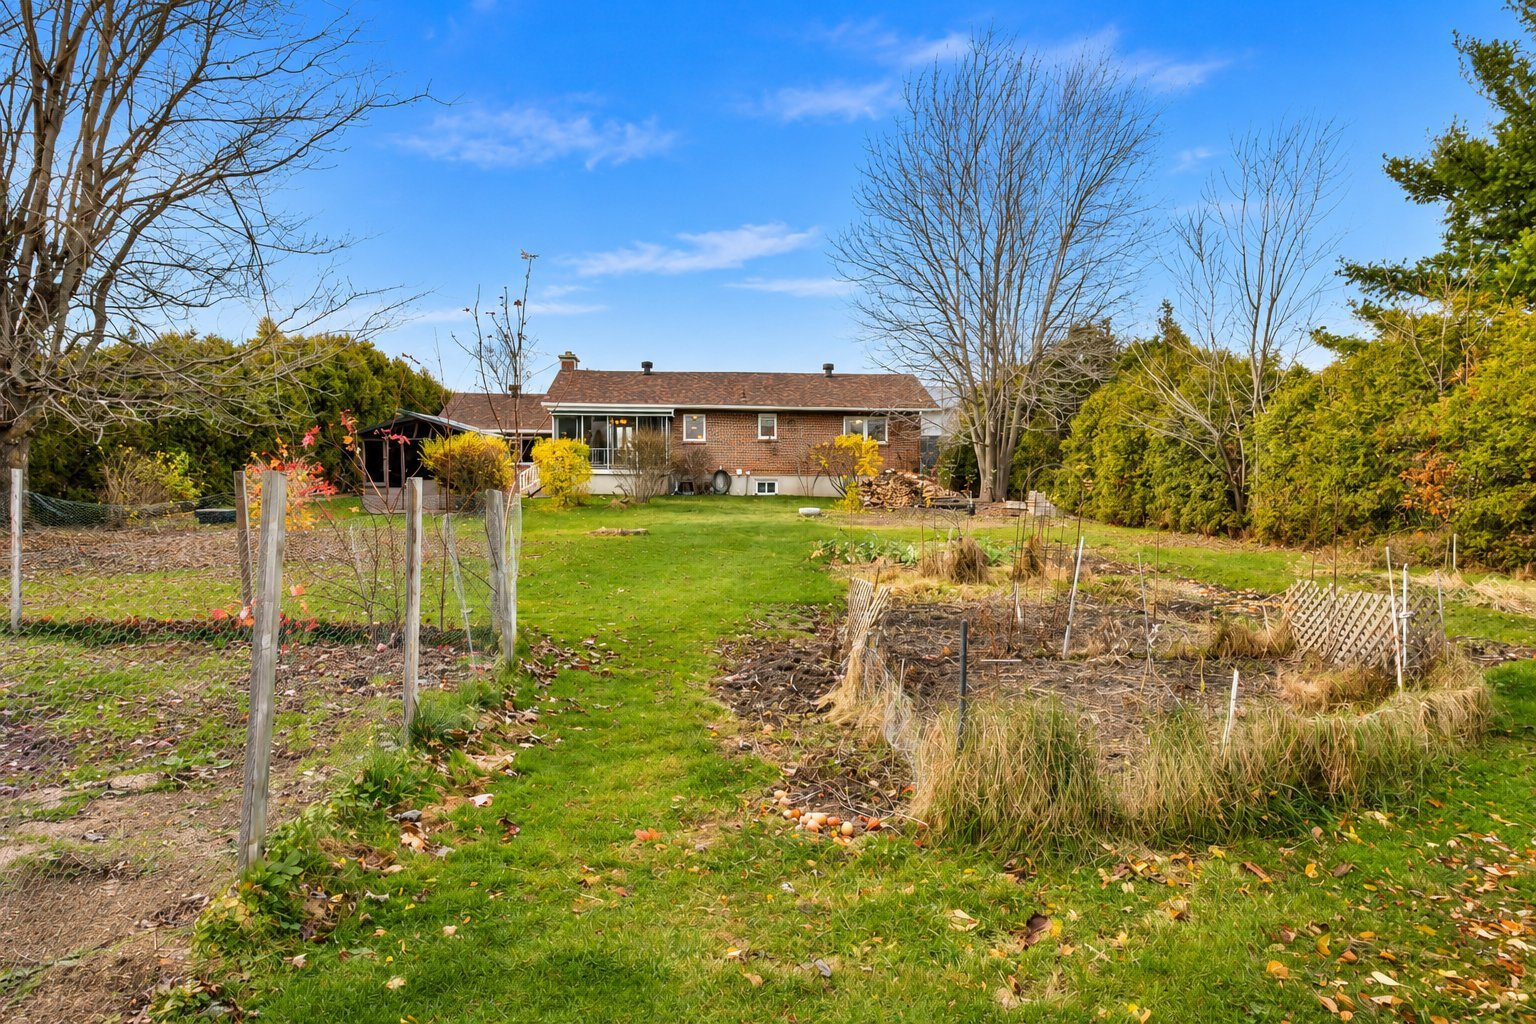 Aerial photo
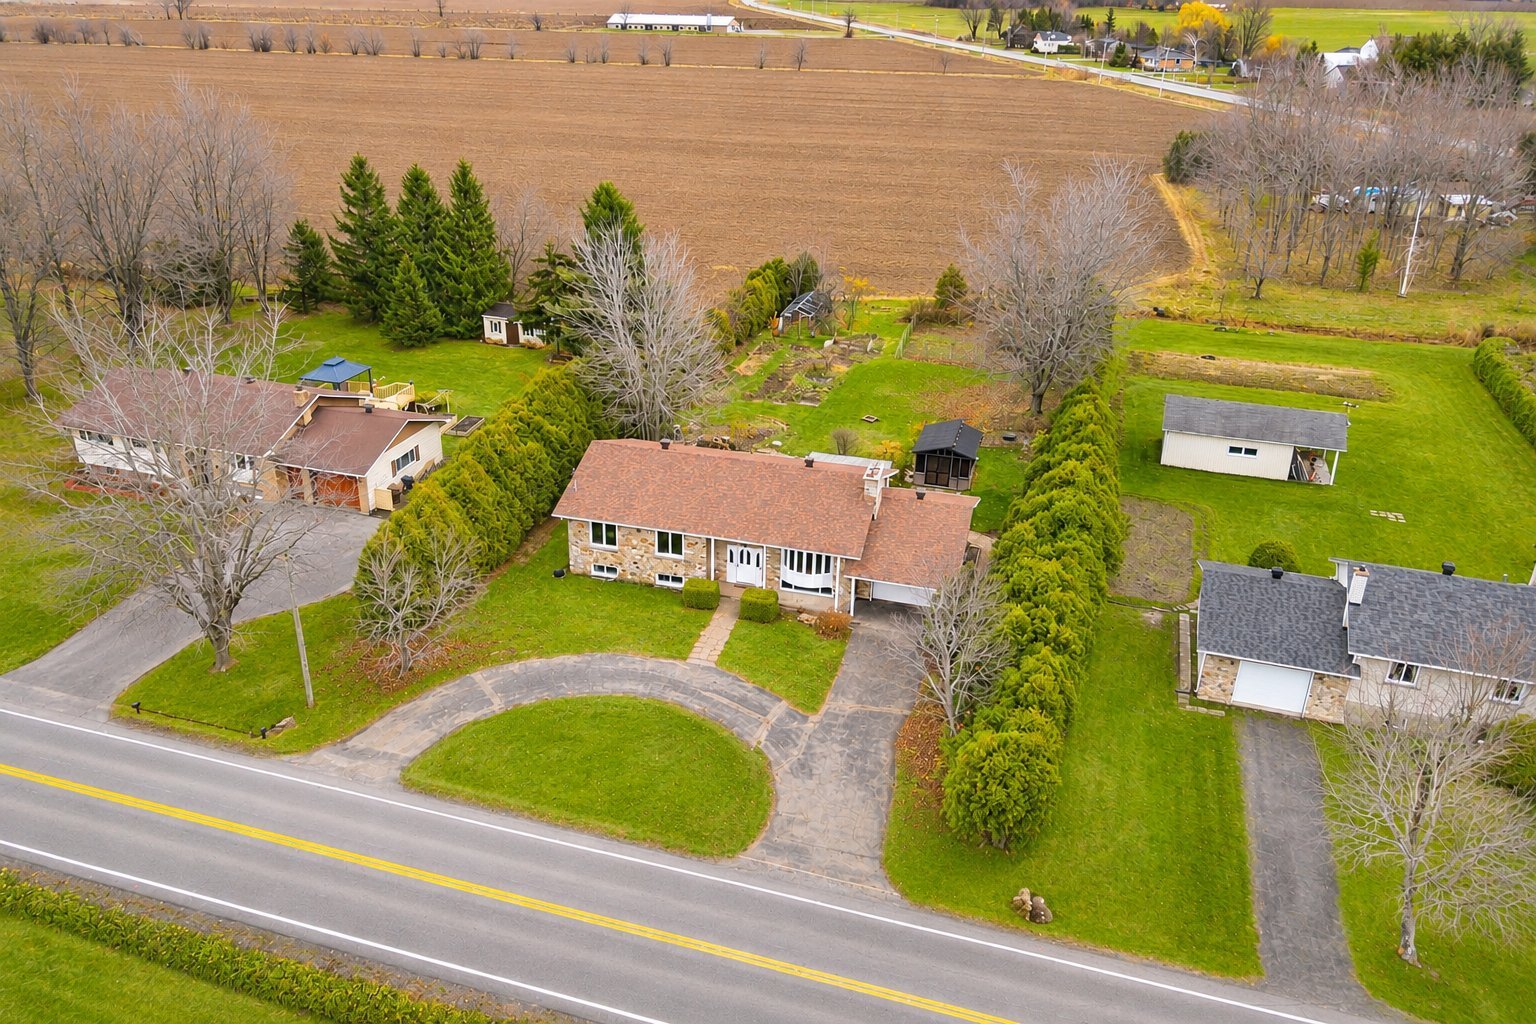 Aerial photo
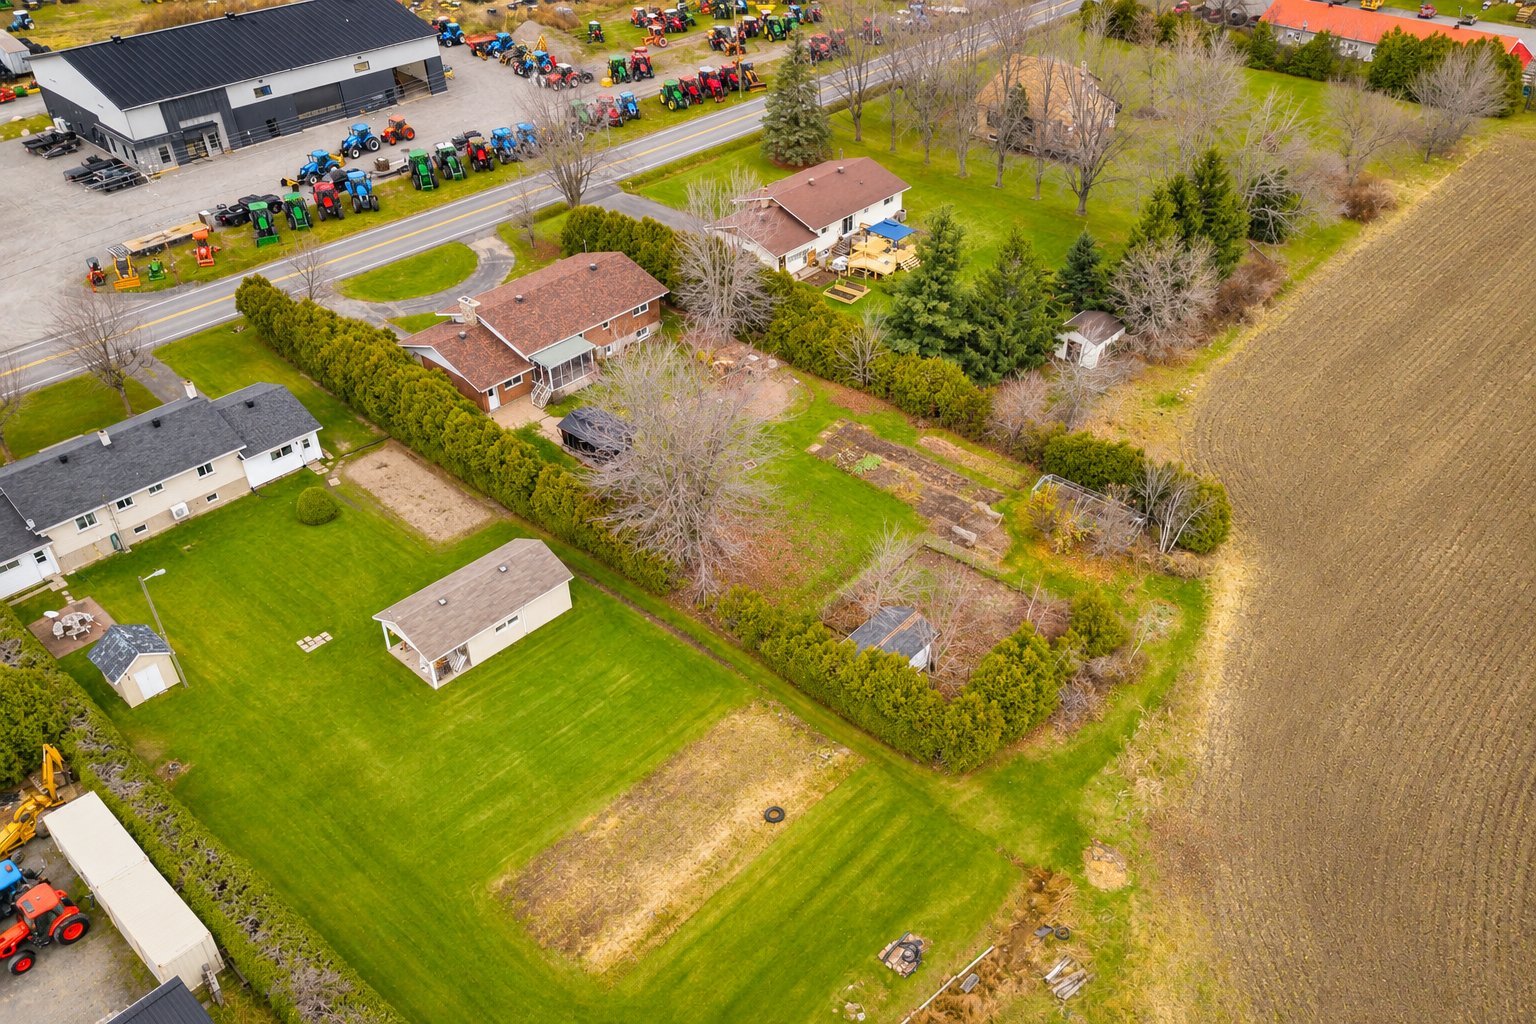 Aerial photo
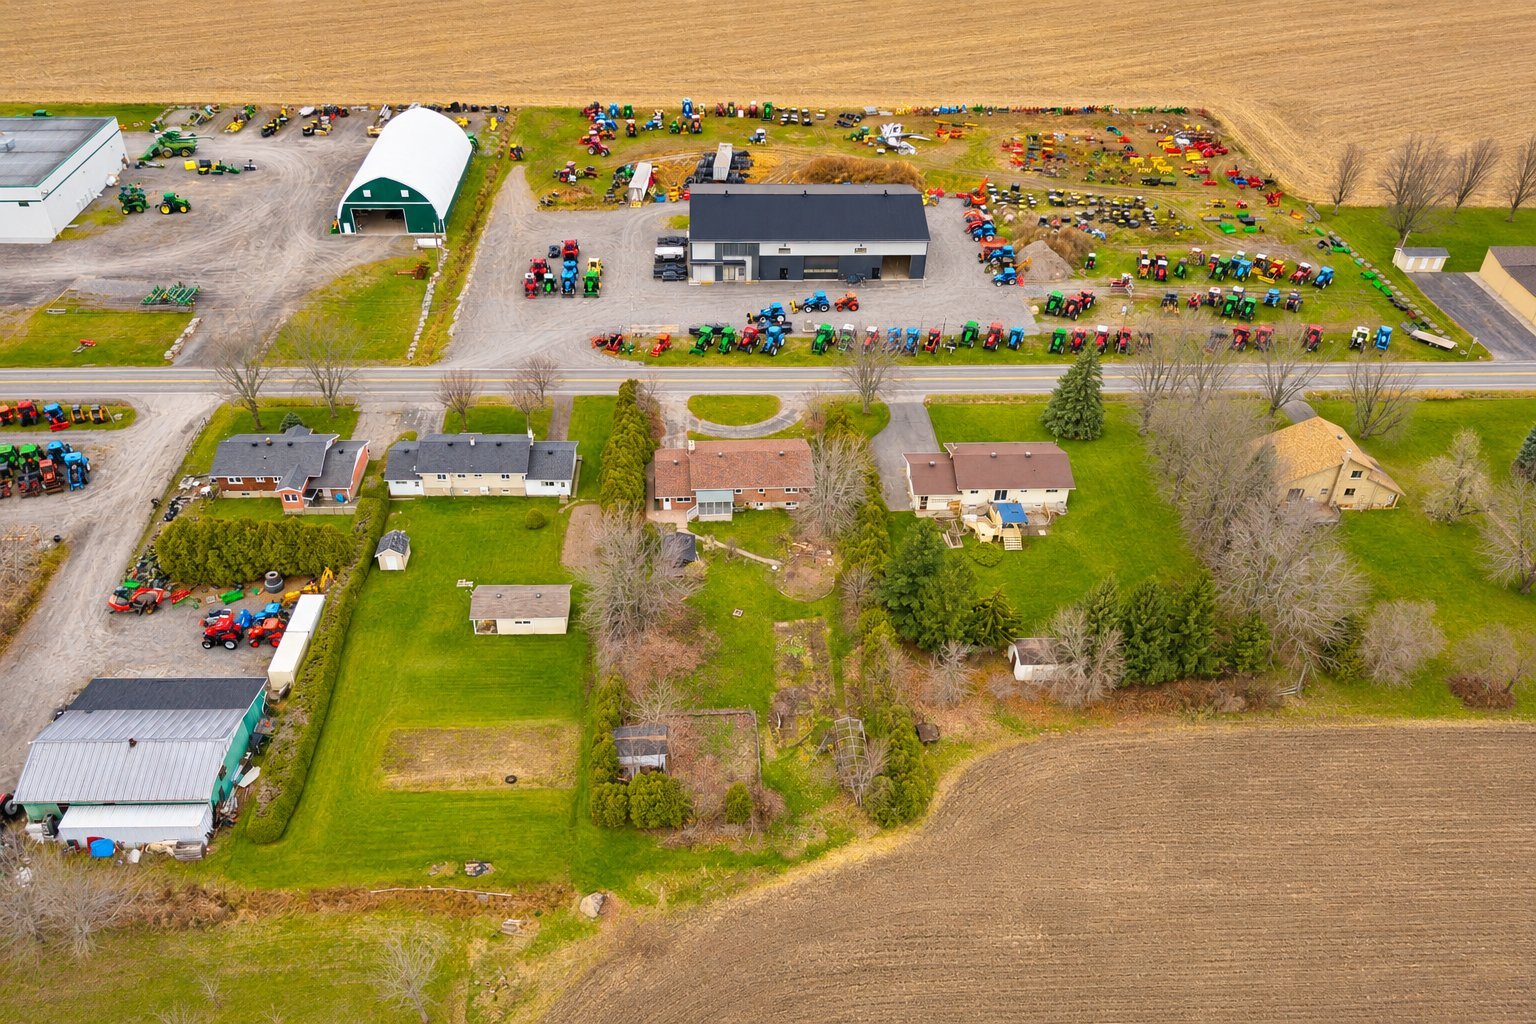 Aerial photo
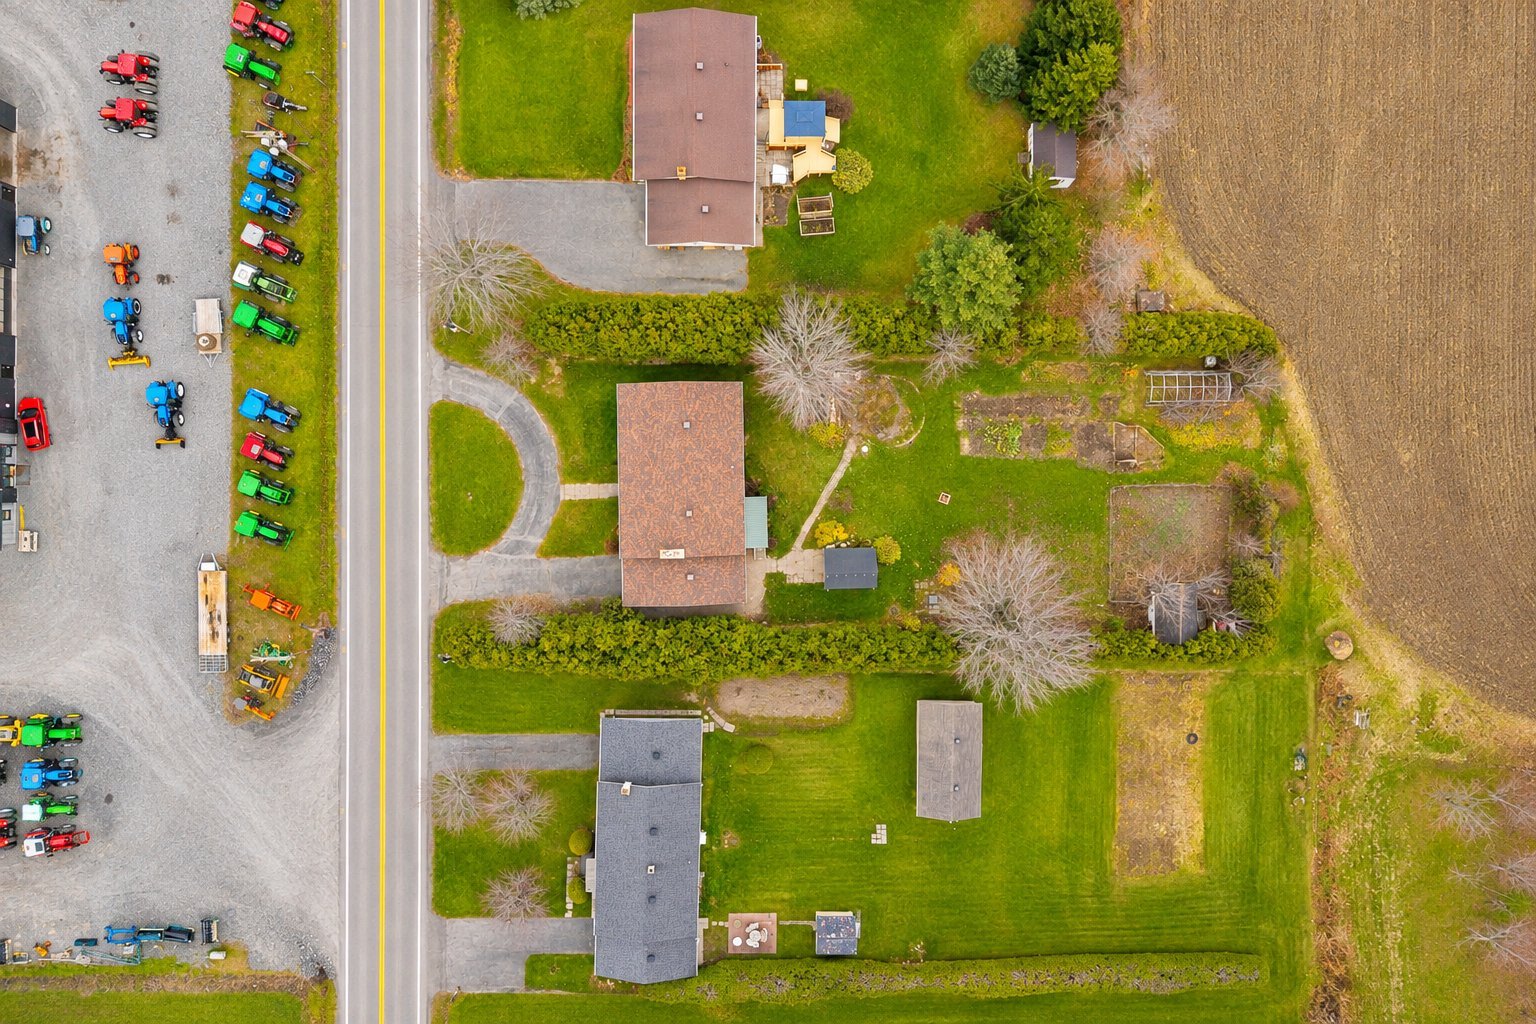
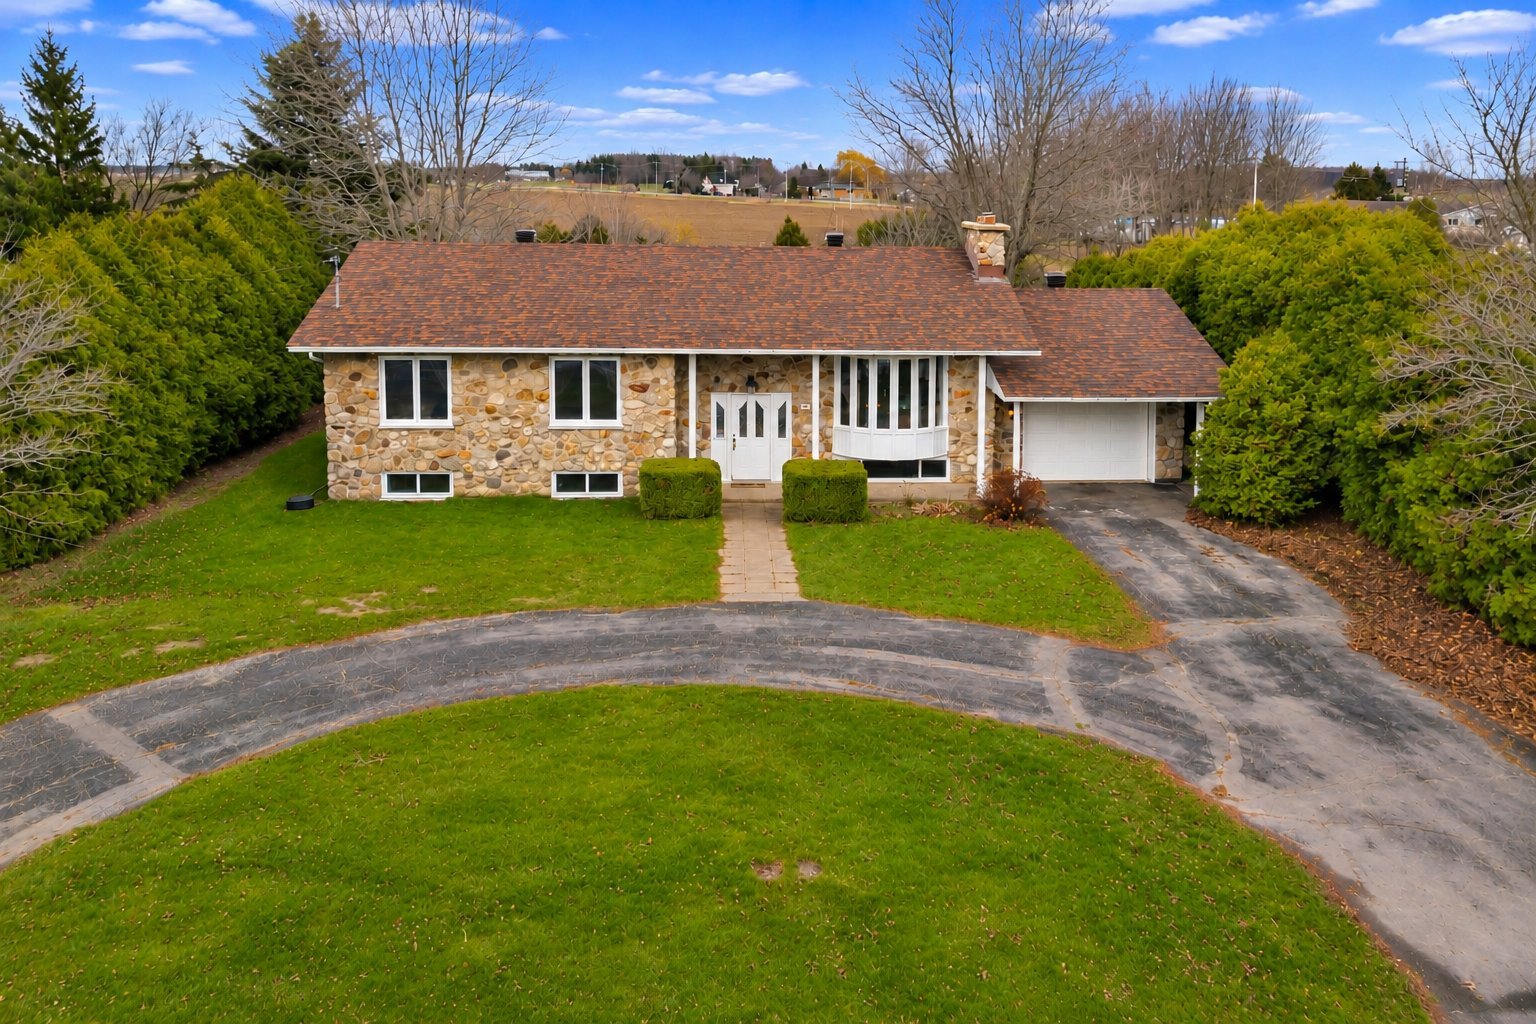
Discover this charming brick and stone bungalow, nestled on a beautifully landscaped lot of nearly 24,000 sq. ft. in Saint-Polycarpe! Featuring 4 bedrooms, 2 full bathrooms and a fully finished basement with separate access through the garage, this home offers excellent potential for multigenerational living, subject to municipal approval. Enjoy a heated garage, screened-in porch, cedar gazebo spacious vegetable garden and chicken coop. Several important improvements have been completed, to offer you peace of mind, in a peaceful setting!
PROPERTY HIGHLIGHTS
+ Beautifully landscaped 23,999 sq. ft. lot surrounded by mature hedges + Brick and stone bungalow built in 1977 + 4 bedrooms and 2 full bathrooms + Spacious primary bedroom with 2 closets + Hardwood flooring on the main level + Kitchen featuring oak cabinetry + Fully finished basement with family room, playroom, 2 bedrooms and full bathroom + Wood-burning stove in the basement + Separate basement access through the garage + Potential for multigenerational living, subject to municipal approval + Attached, heated garage + Driveway accommodating up to 6 vehicles + Screened-in rear porch + Cedar gazebo on a concrete slab + Spacious vegetable garden and chicken coop/storage shed + 15 kW propane generator with dedicated electrical panel
RENOVATIONS & IMPROVEMENTS
+ 2026: Foundation waterproofing membrane installed + 2026: French drain replaced and installed deeper, with supporting documentation + 2026: New sump pump installed + 2026: Area surrounding the sump pump refurbished + 2021: Hot water tank installed + 2020: Asphalt shingle roof replaced + 2015: Septic system installed, designed for 4 bedrooms
SAINT-POLYCARPE & SURROUNDINGS
+ Charming village atmosphere in the Vaudreuil-Soulanges region + Peaceful residential setting surrounded by picturesque countryside + Ideal environment for families and outdoor enthusiasts + Access to local elementary and secondary schools + Community parks, playgrounds and recreational facilities + Centre sportif Soulanges and municipal sports amenities + Municipal library and community activities + Access to local shops, services and neighbouring municipalities + A wonderful balance of country living and everyday convenience
Inclusions : Refrigerator, built-in oven, built-in cooktop, dishwasher
| Room | Dimensions | Level | Flooring |
|---|---|---|---|
| Kitchen | 13.1 x 12.5 P | Ground Floor | Ceramic tiles |
| Dining room | 10.6 x 12.6 P | Ground Floor | Wood |
| Living room | 12.10 x 13.7 P | Ground Floor | Wood |
| Bathroom | 12.7 x 8.7 P | Ground Floor | Ceramic tiles |
| Primary bedroom | 12.9 x 21.5 P | Ground Floor | Wood |
| Bedroom | 12 x 12.10 P | Ground Floor | Floating floor |
| Family room | 20.4 x 25.6 P | Basement | Floating floor |
| Playroom | 23.9 x 14.3 P | Basement | Floating floor |
| Bathroom | 8.5 x 6.9 P | Basement | Ceramic tiles |
| Bedroom | 14.6 x 10.6 P | Basement | Floating floor |
| Bedroom | 12.5 x 11 P | Basement | Floating floor |
| Basement | 6 feet and over, Finished basement, Separate entrance |
|---|---|
| Equipment available | Alarm system, Electric garage door |
| Siding | Aluminum, Brick, Stone |
| Water supply | Artesian well |
| Roofing | Asphalt shingles |
| Garage | Attached, Heated |
| Proximity | Daycare centre, Elementary school, High school, Park - green area |
| Heating system | Electric baseboard units, Radiant, Space heating baseboards |
| Heating energy | Electricity, Propane |
| Topography | Flat |
| Parking | Garage, Outdoor |
| Landscaping | Land / Yard lined with hedges, Landscape |
| Sewage system | Purification field, Septic tank |
| Zoning | Residential |
| Cupboard | Wood |
| Hearth stove | Wood burning stove |
This property is presented in collaboration with EXP AGENCE IMMOBILIÈRE