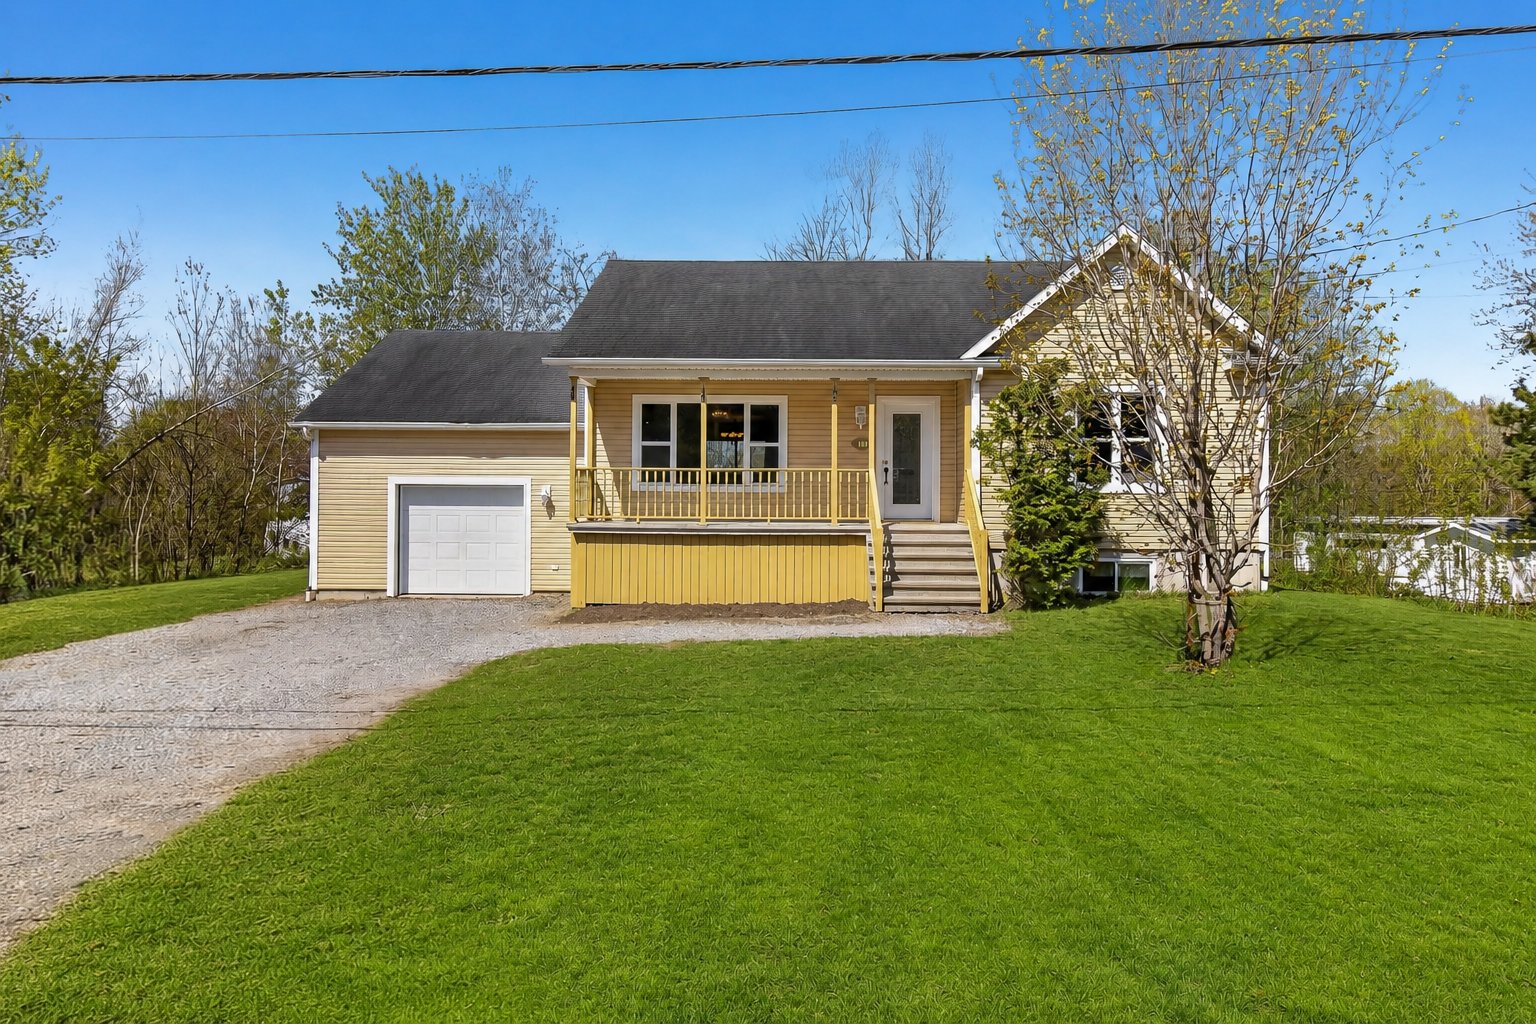
 Frontage
 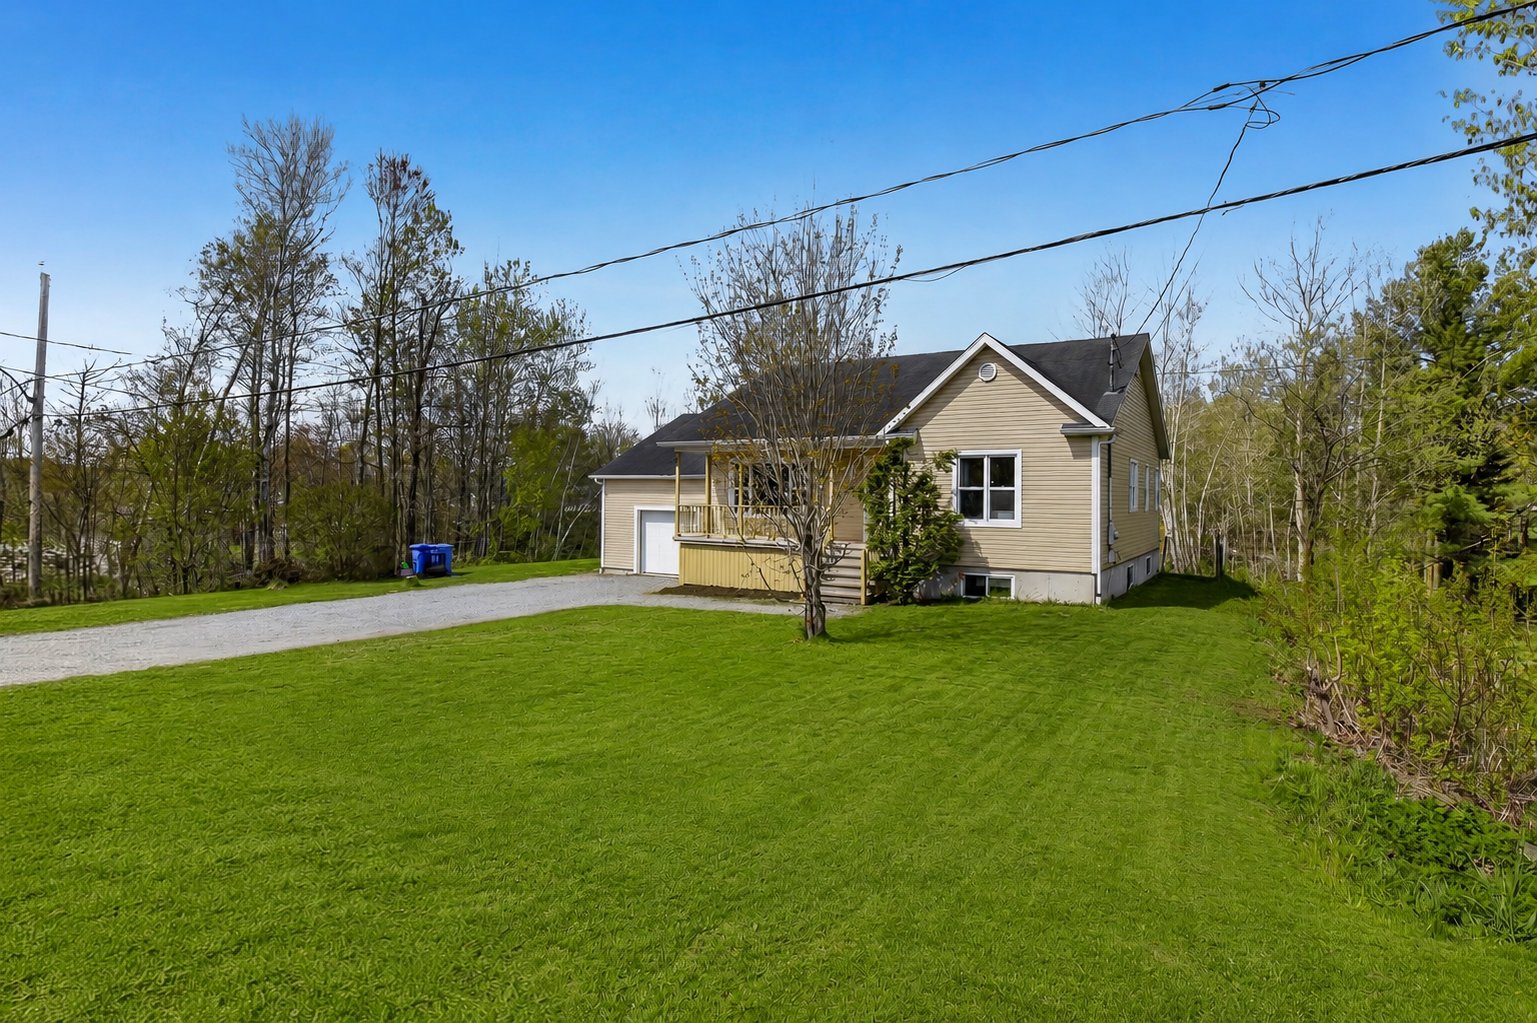 Frontage
 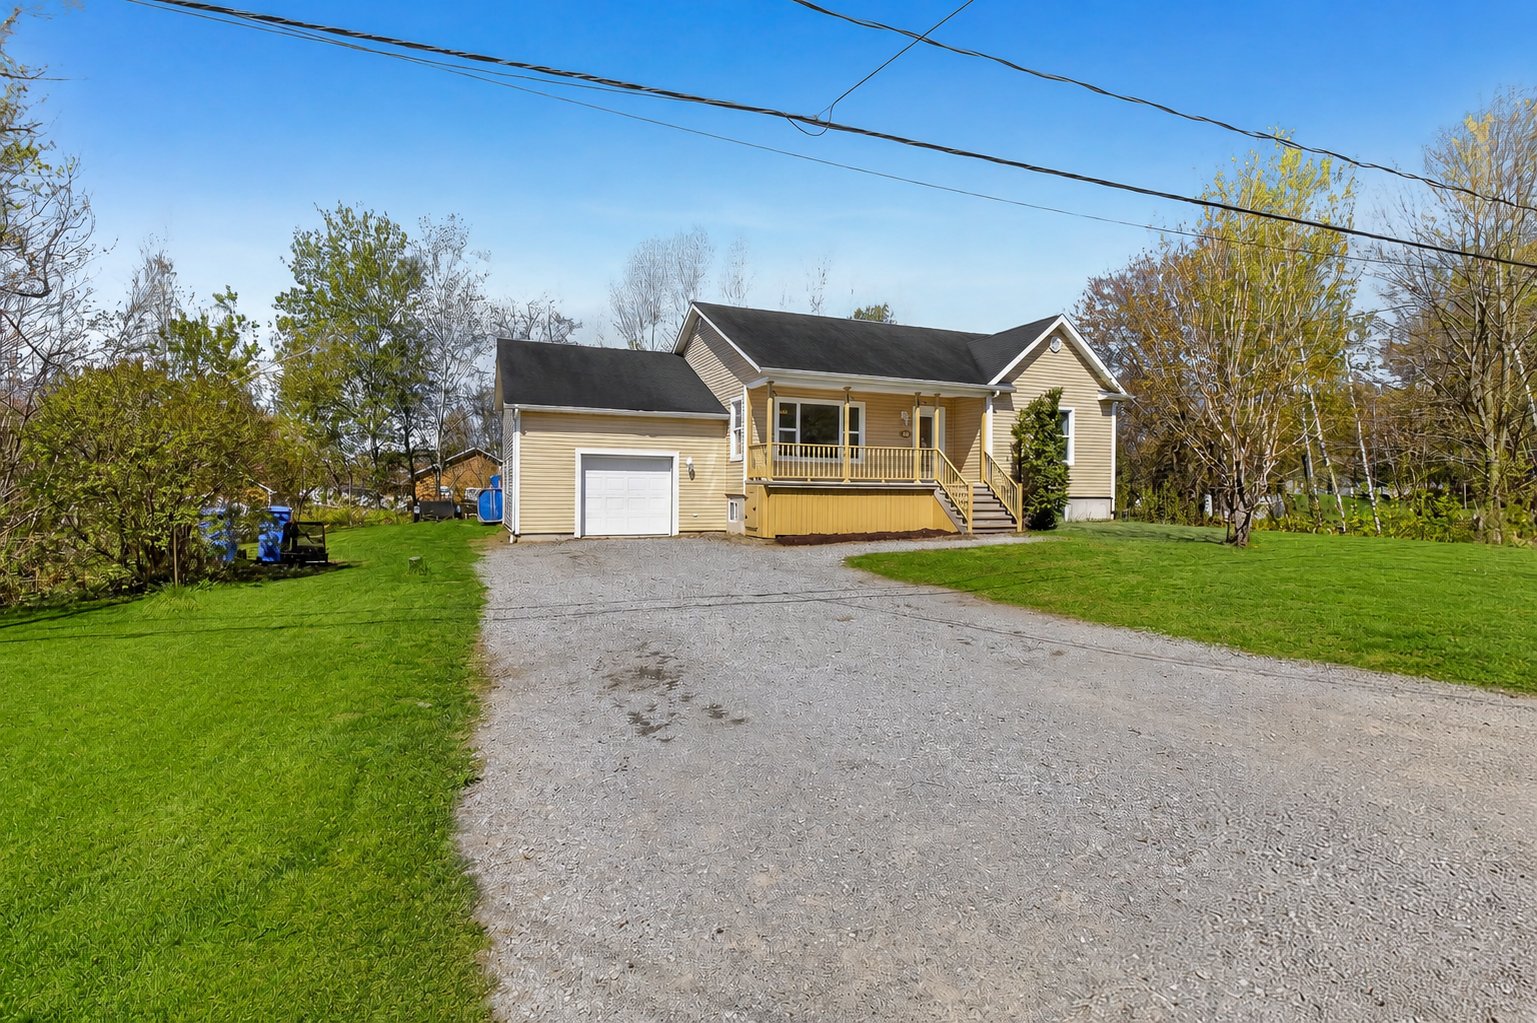 Hallway
 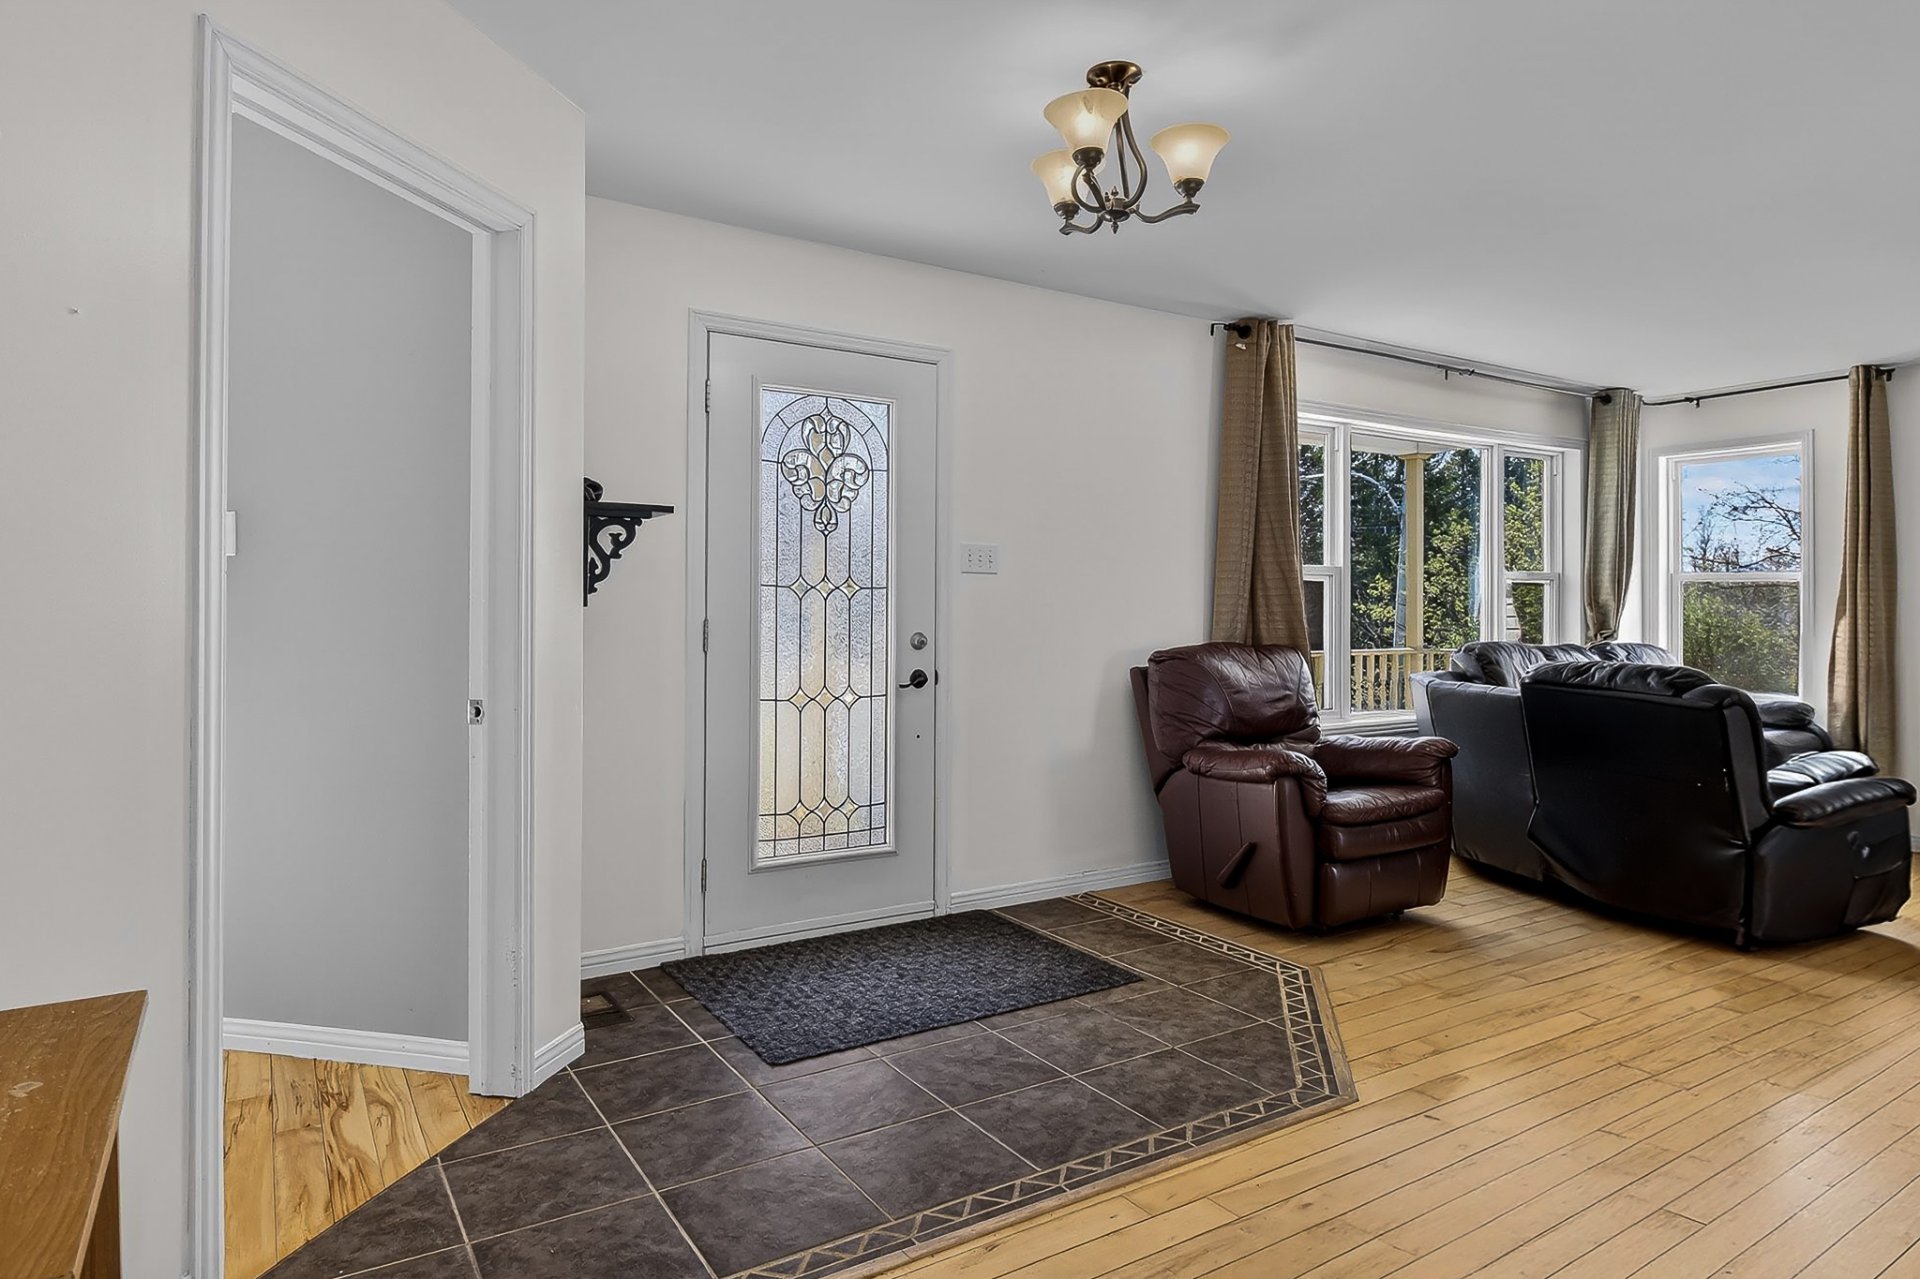 Hallway
 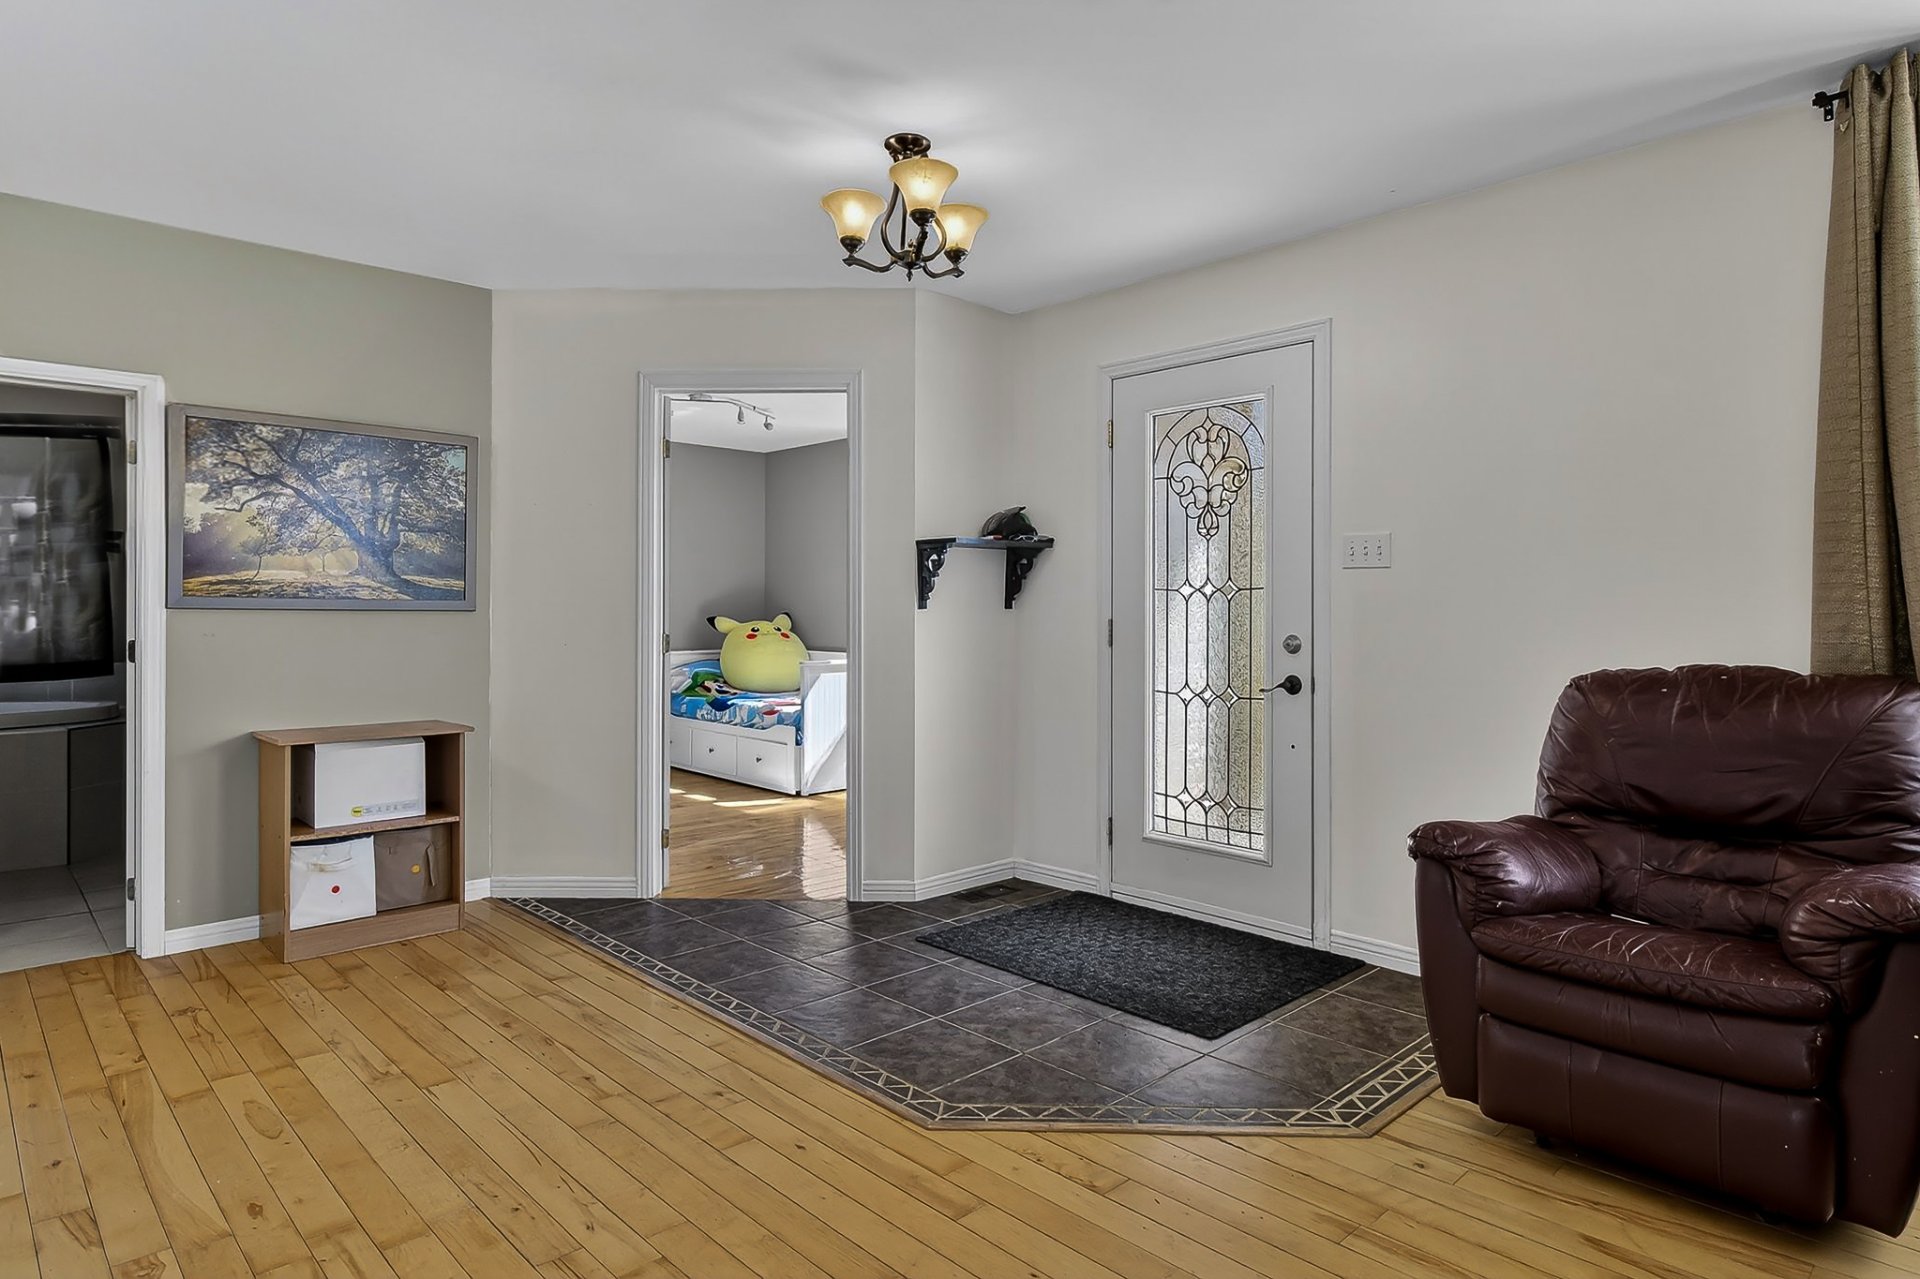 Hallway
 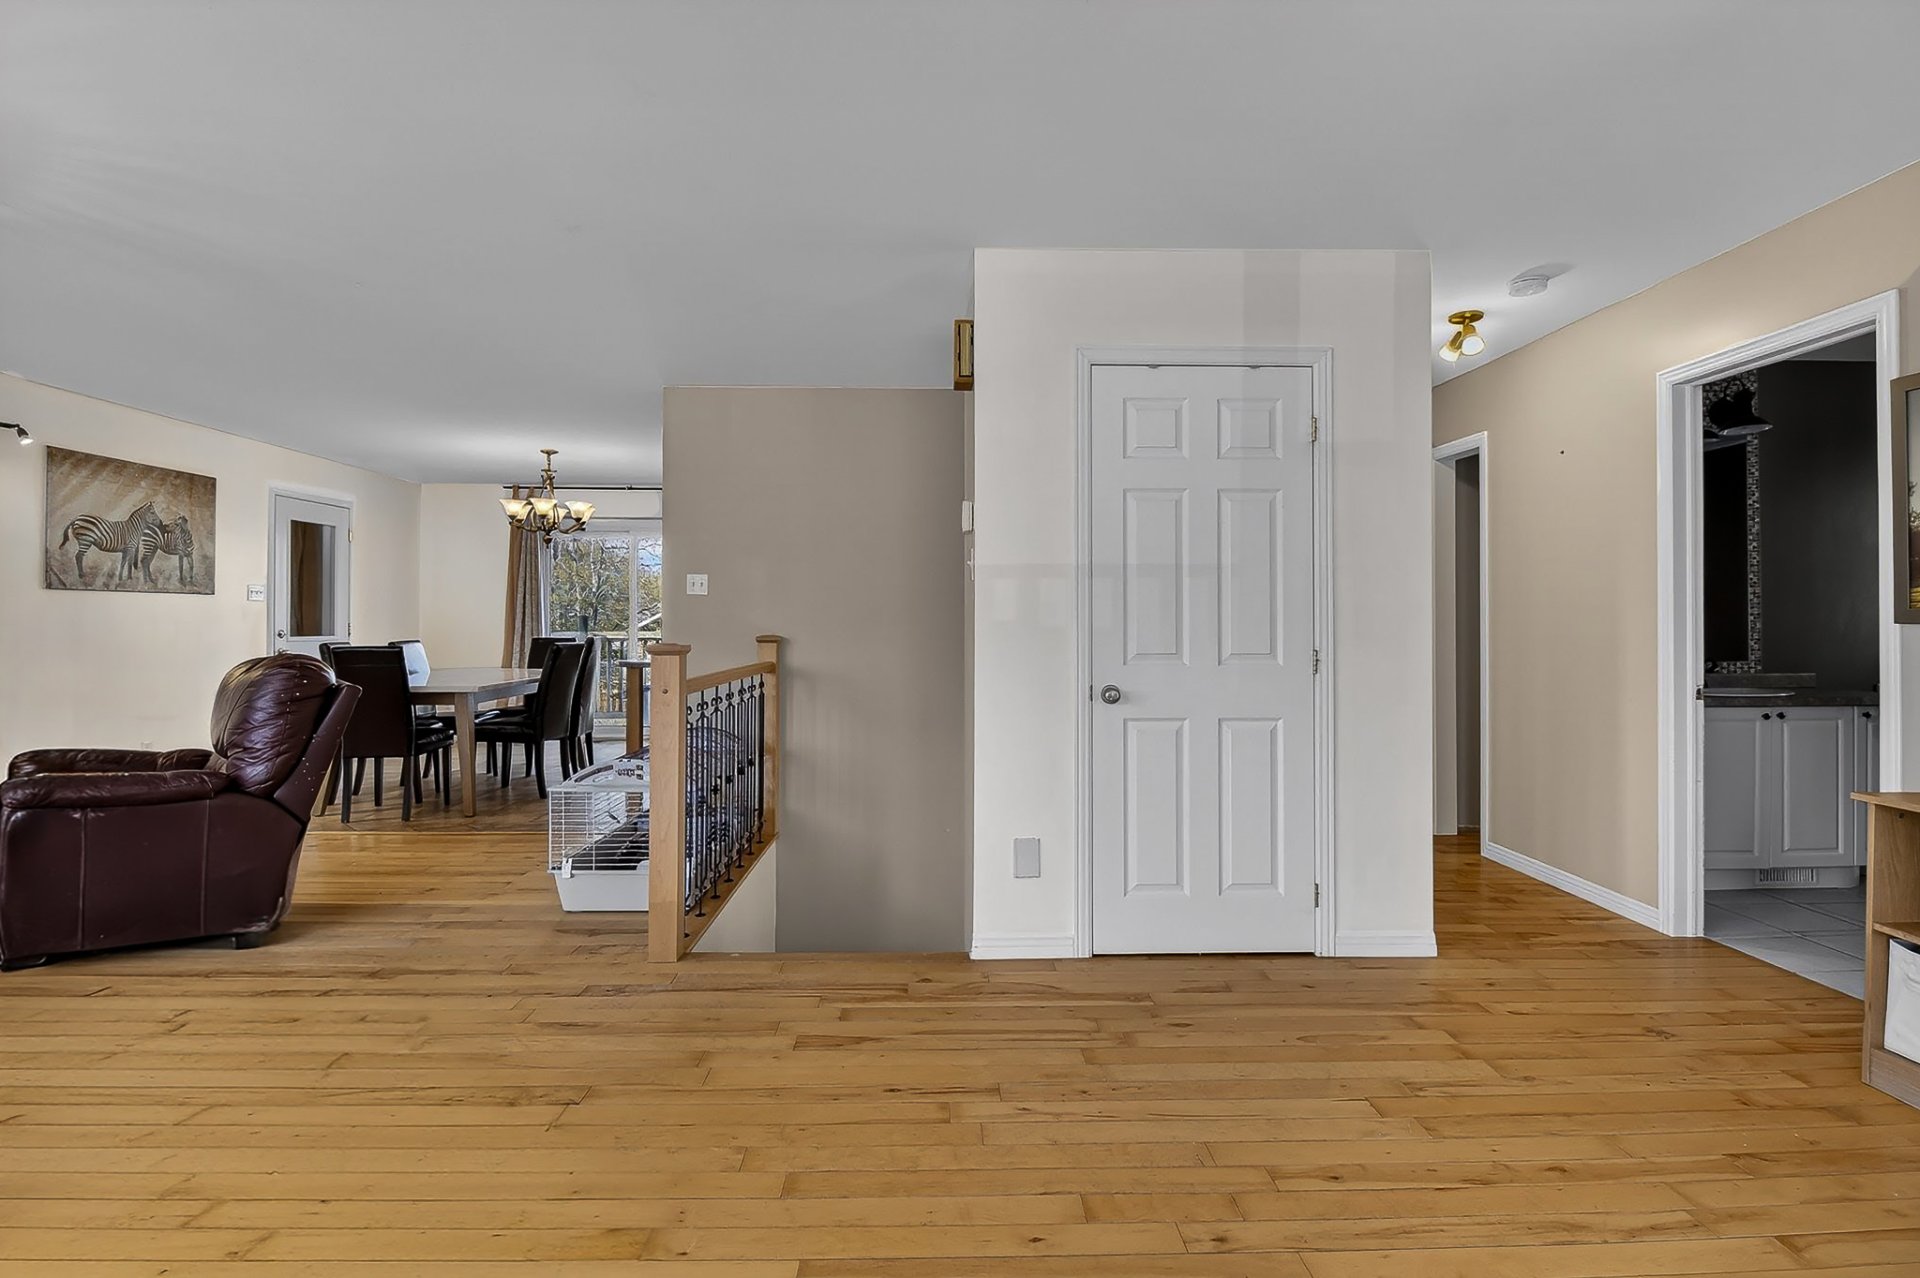 Living room
 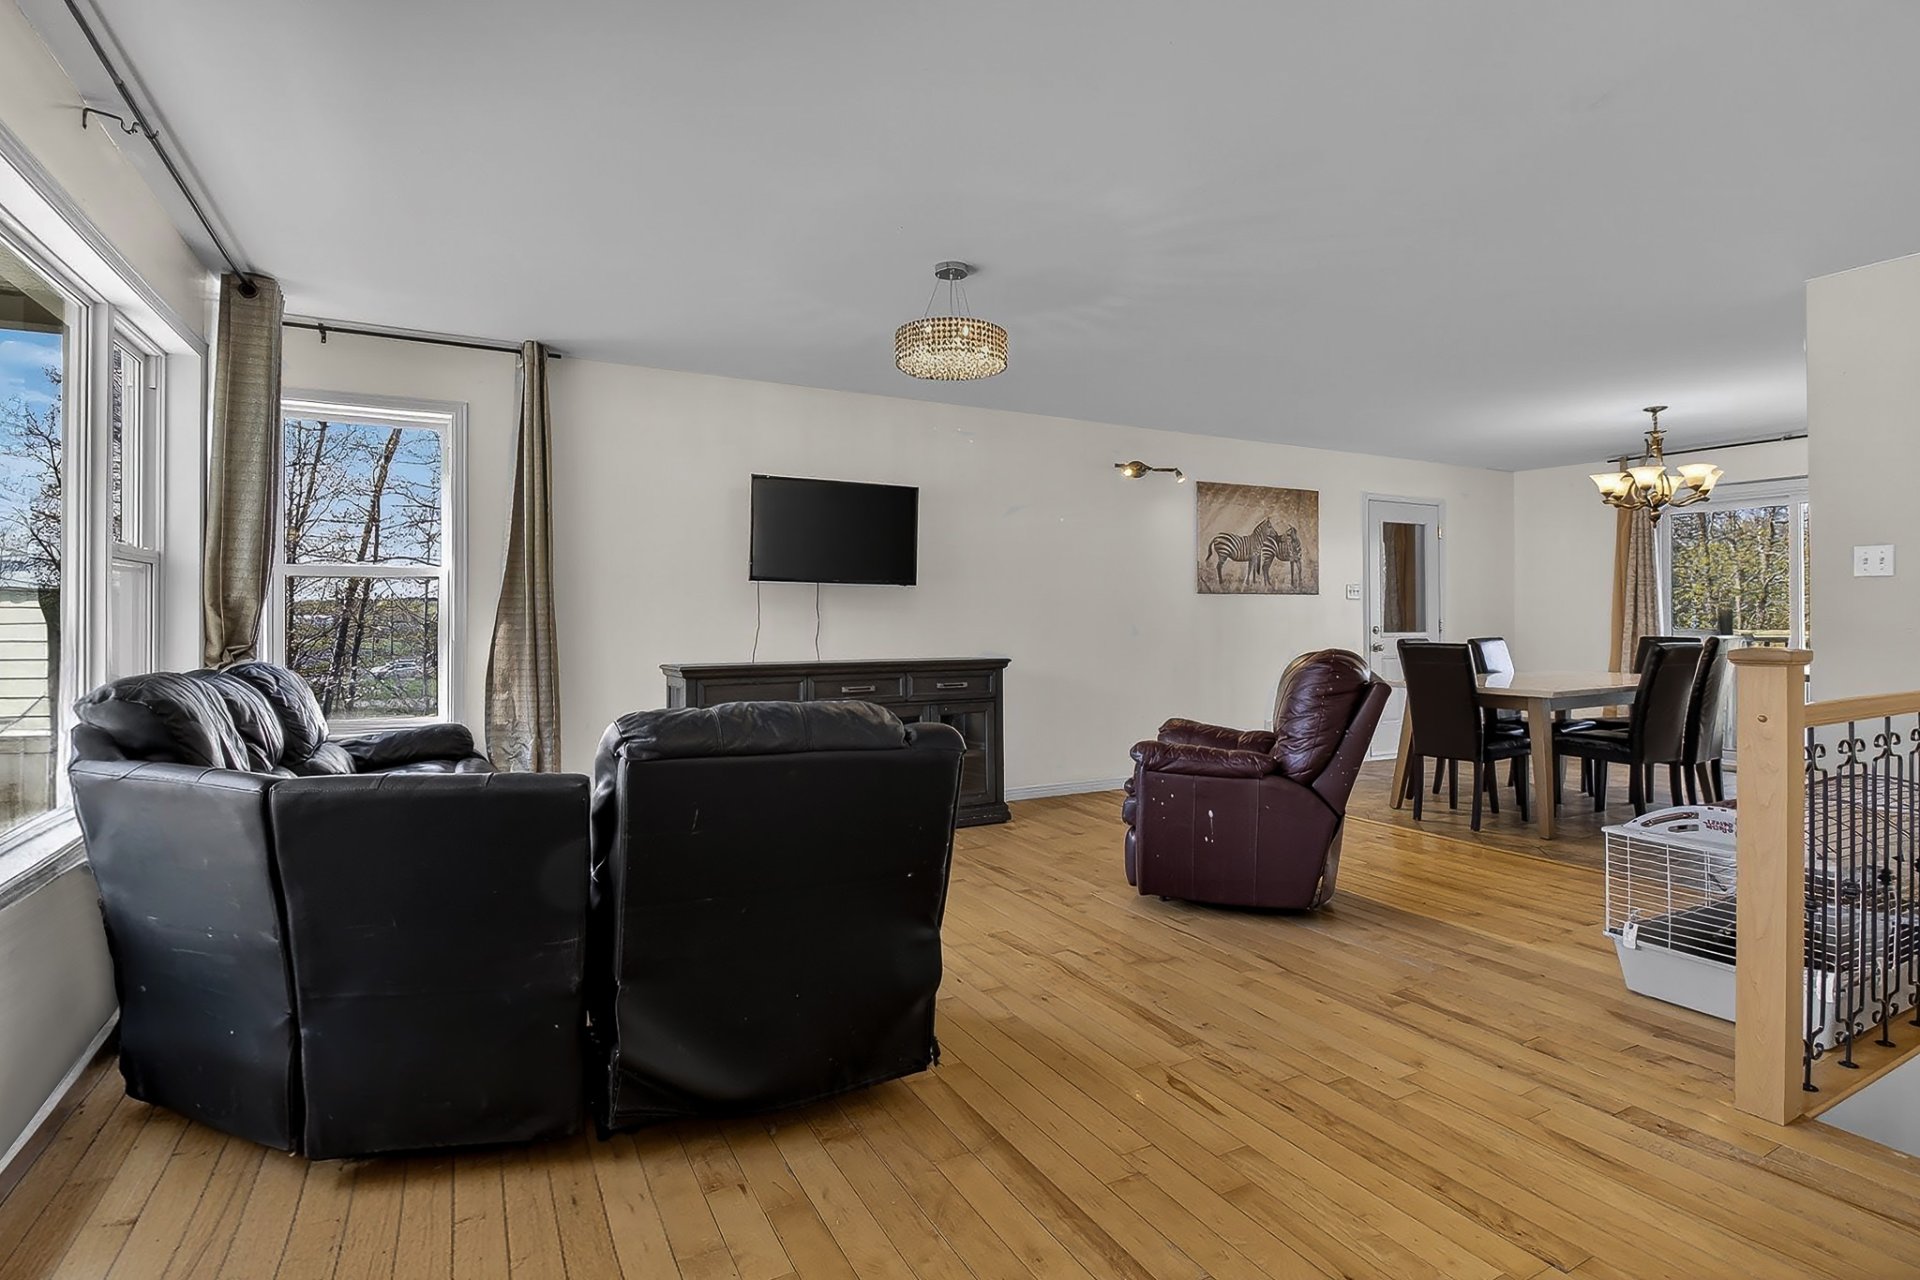 Living room
 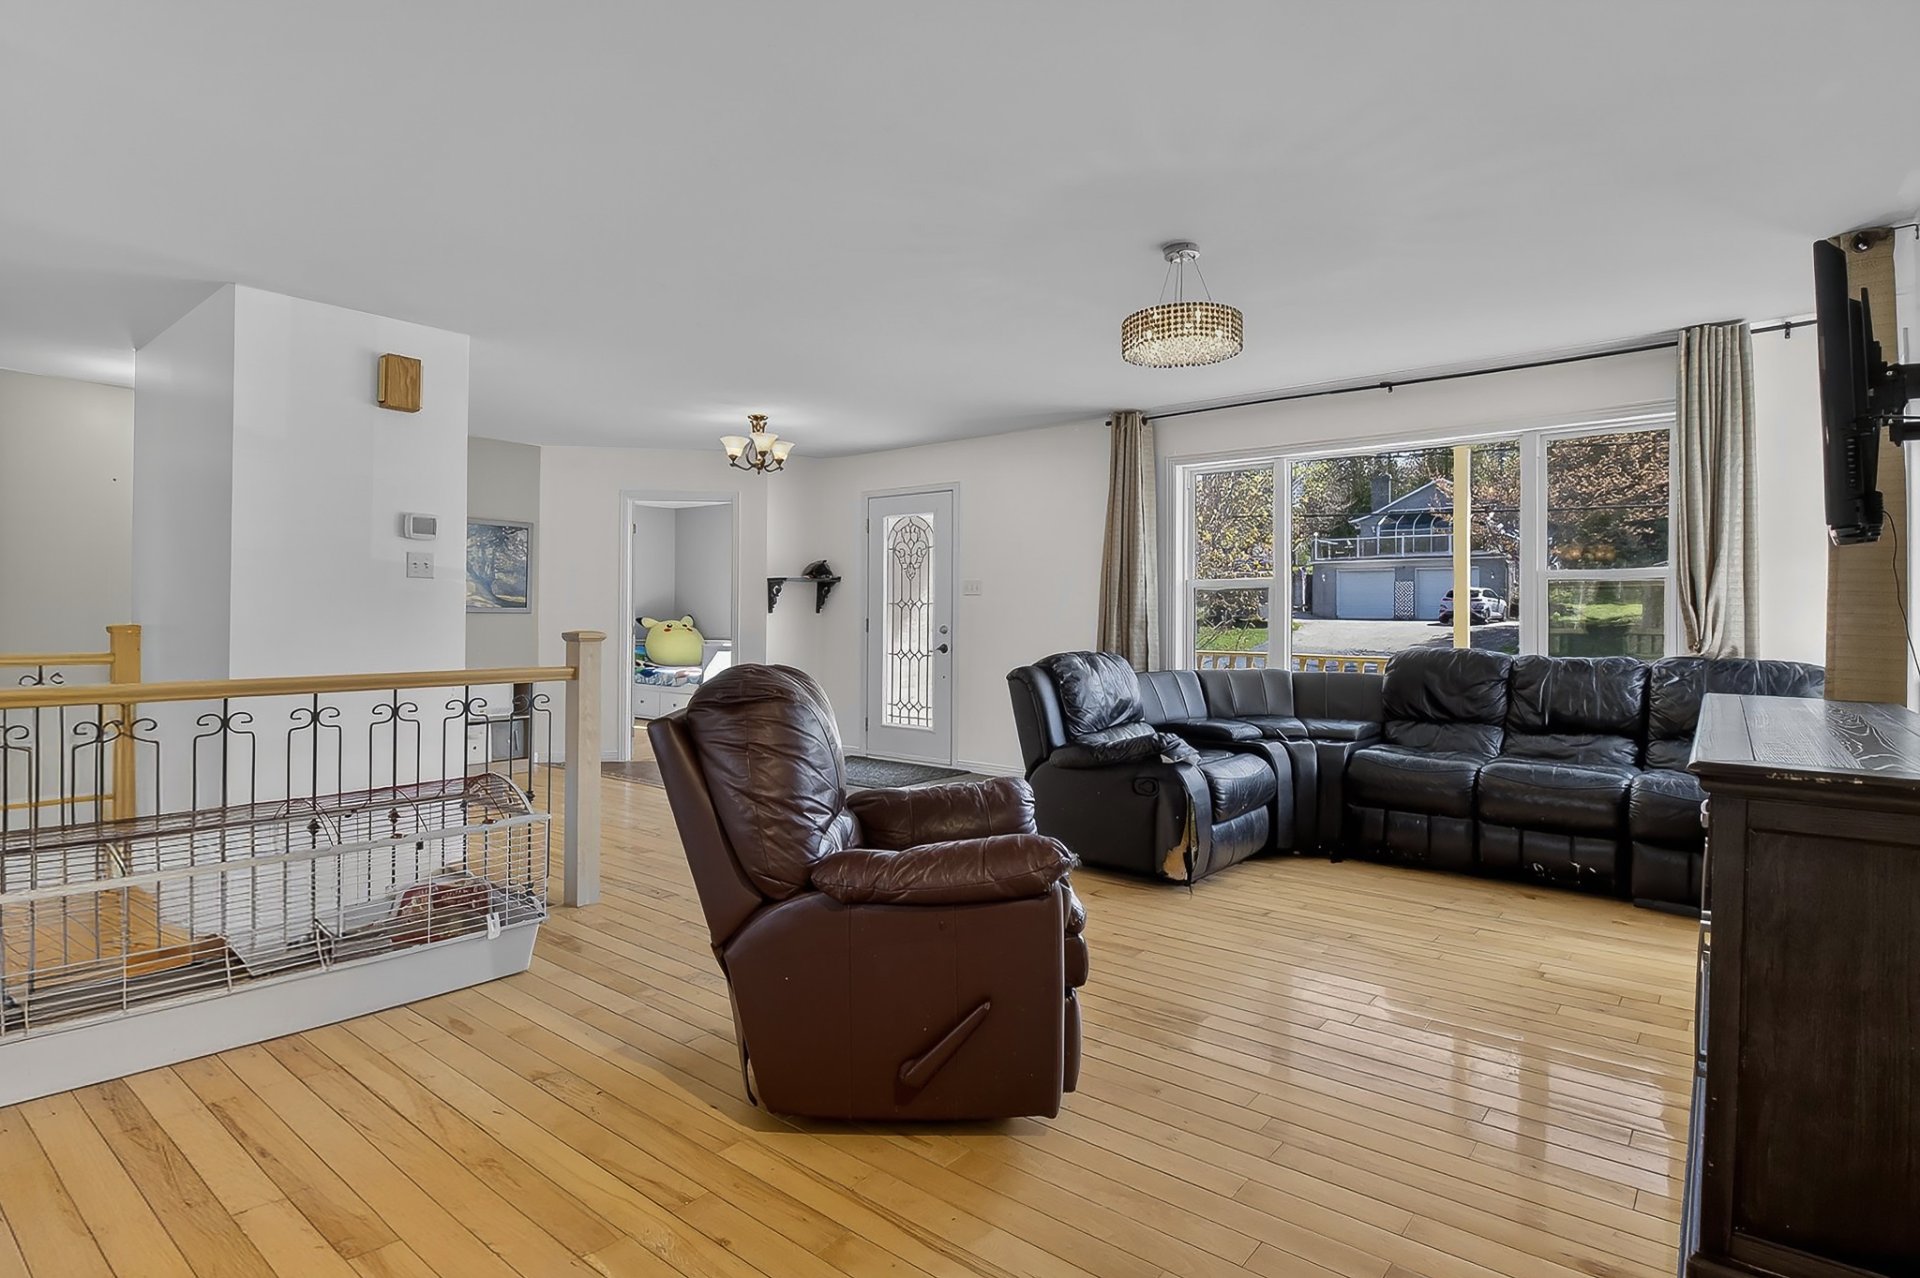 Dining room
 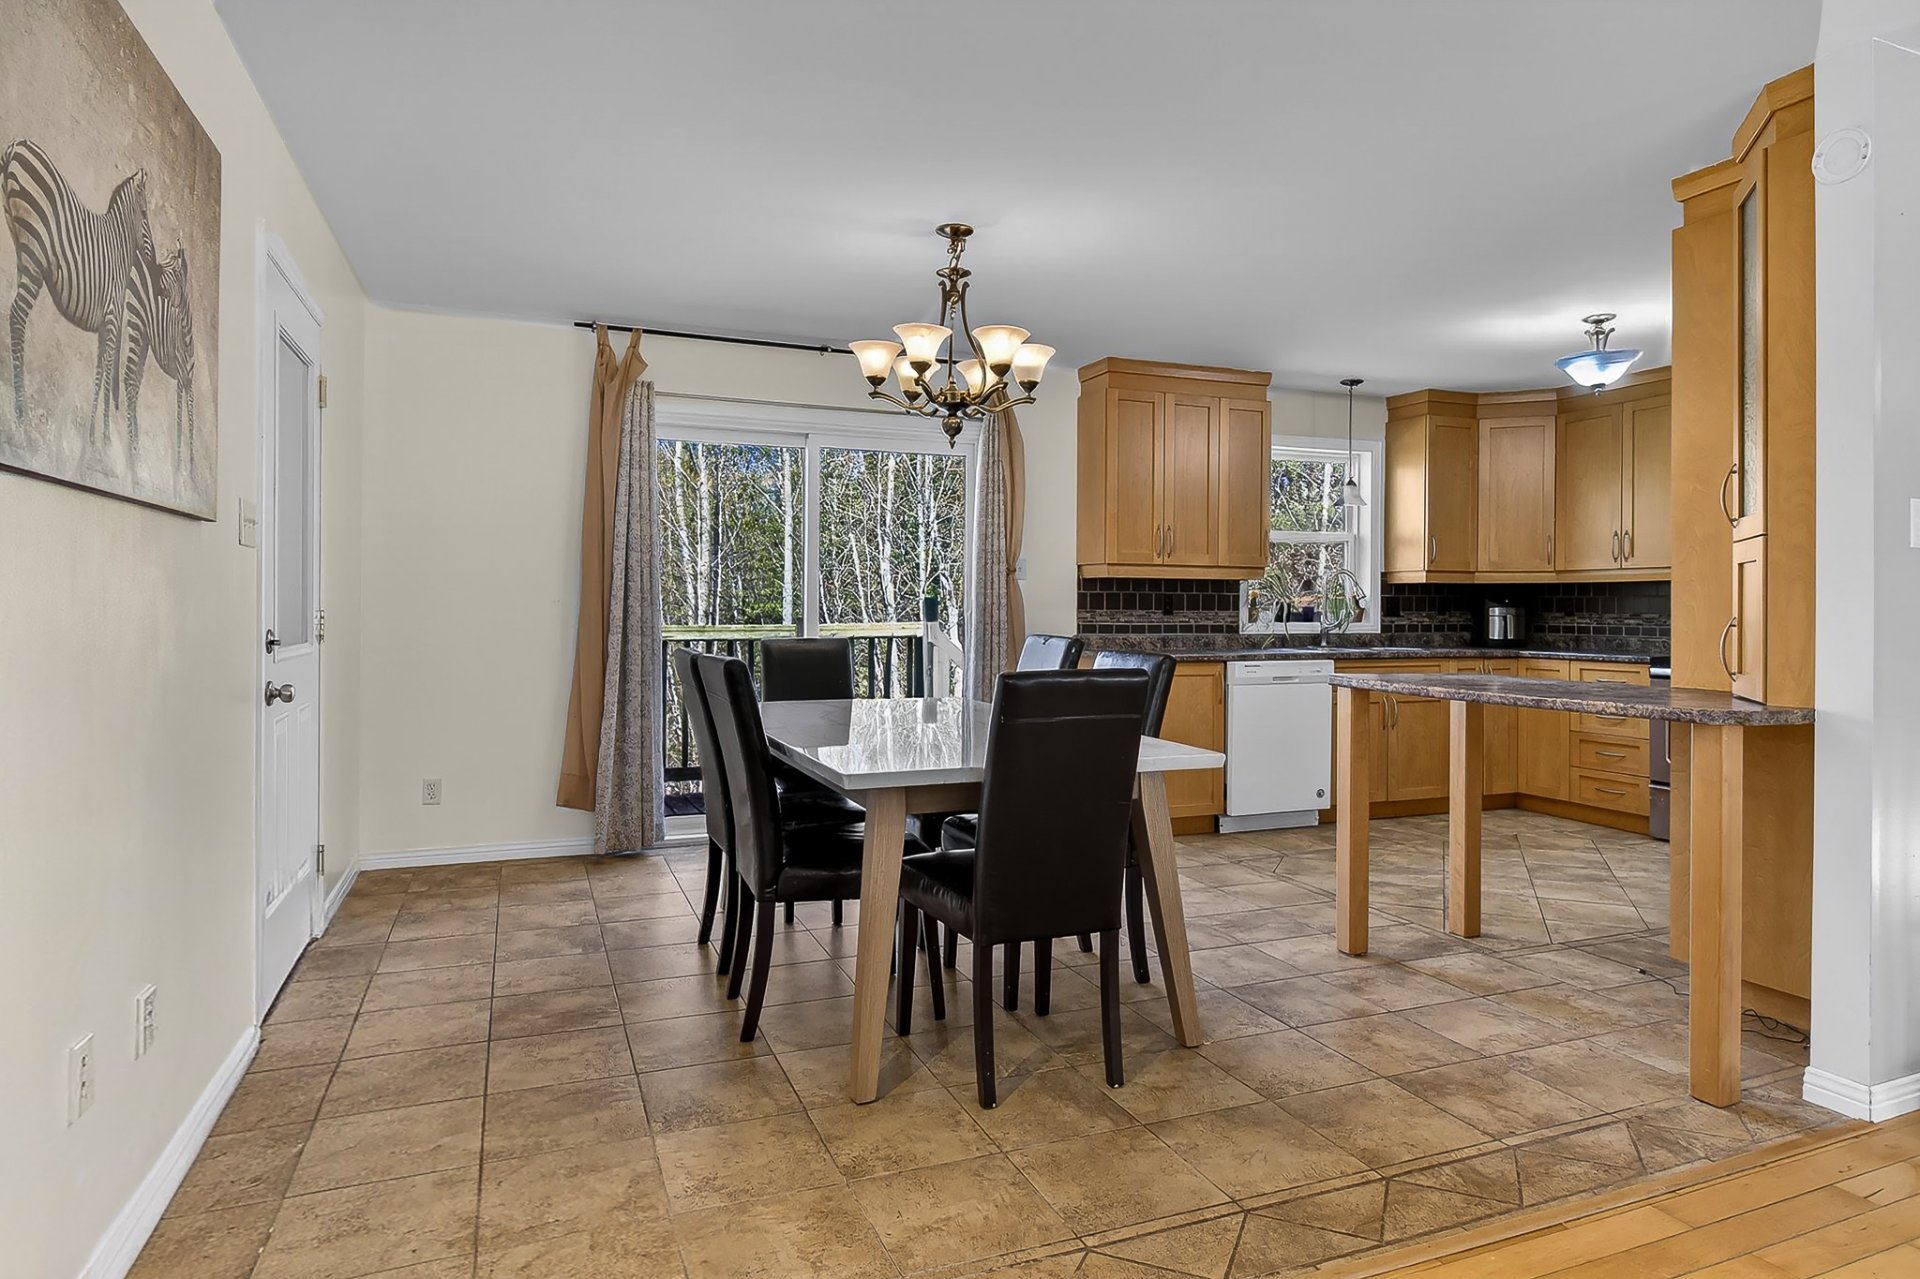 Dining room
 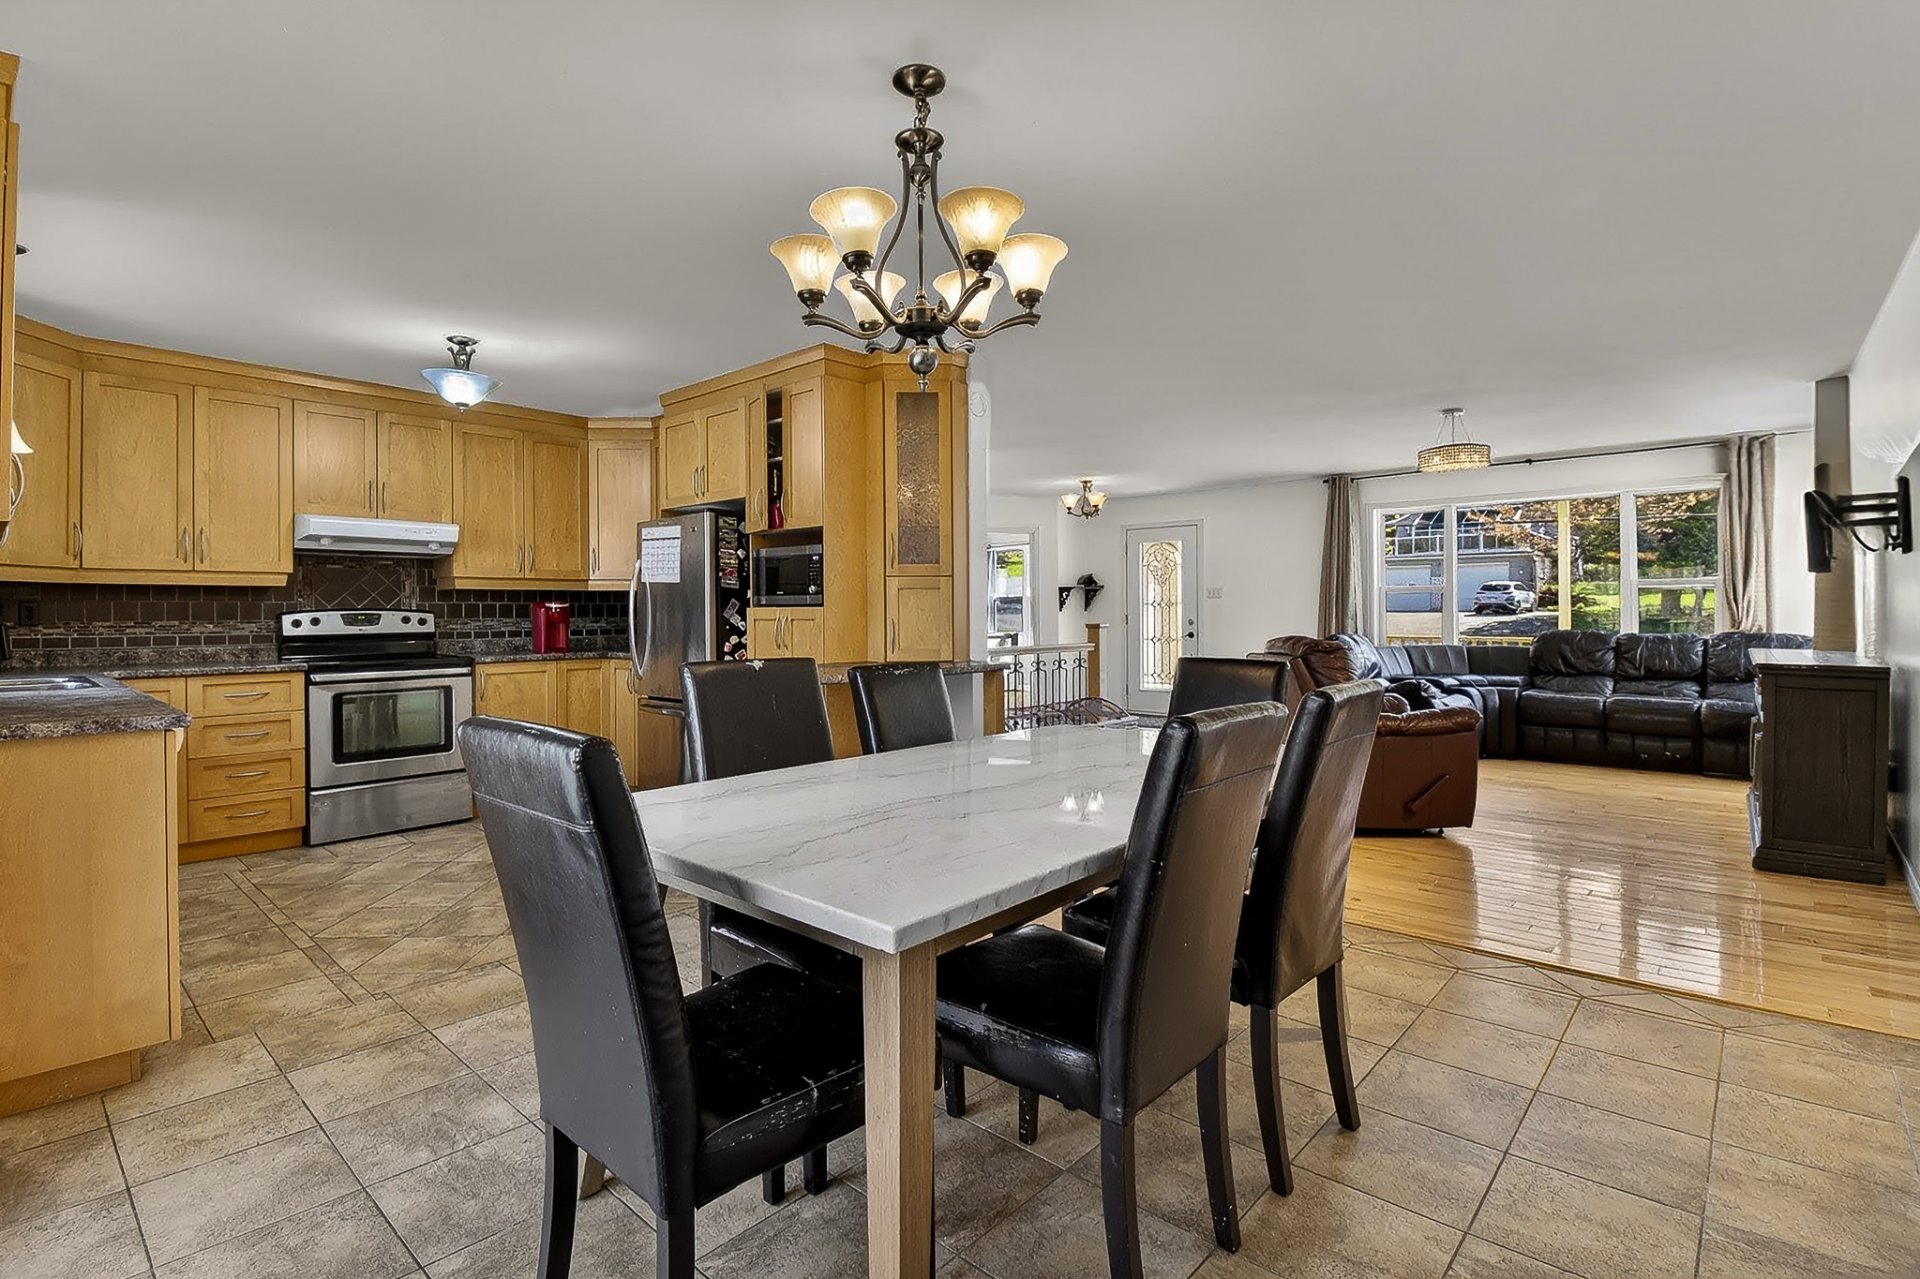 Kitchen
 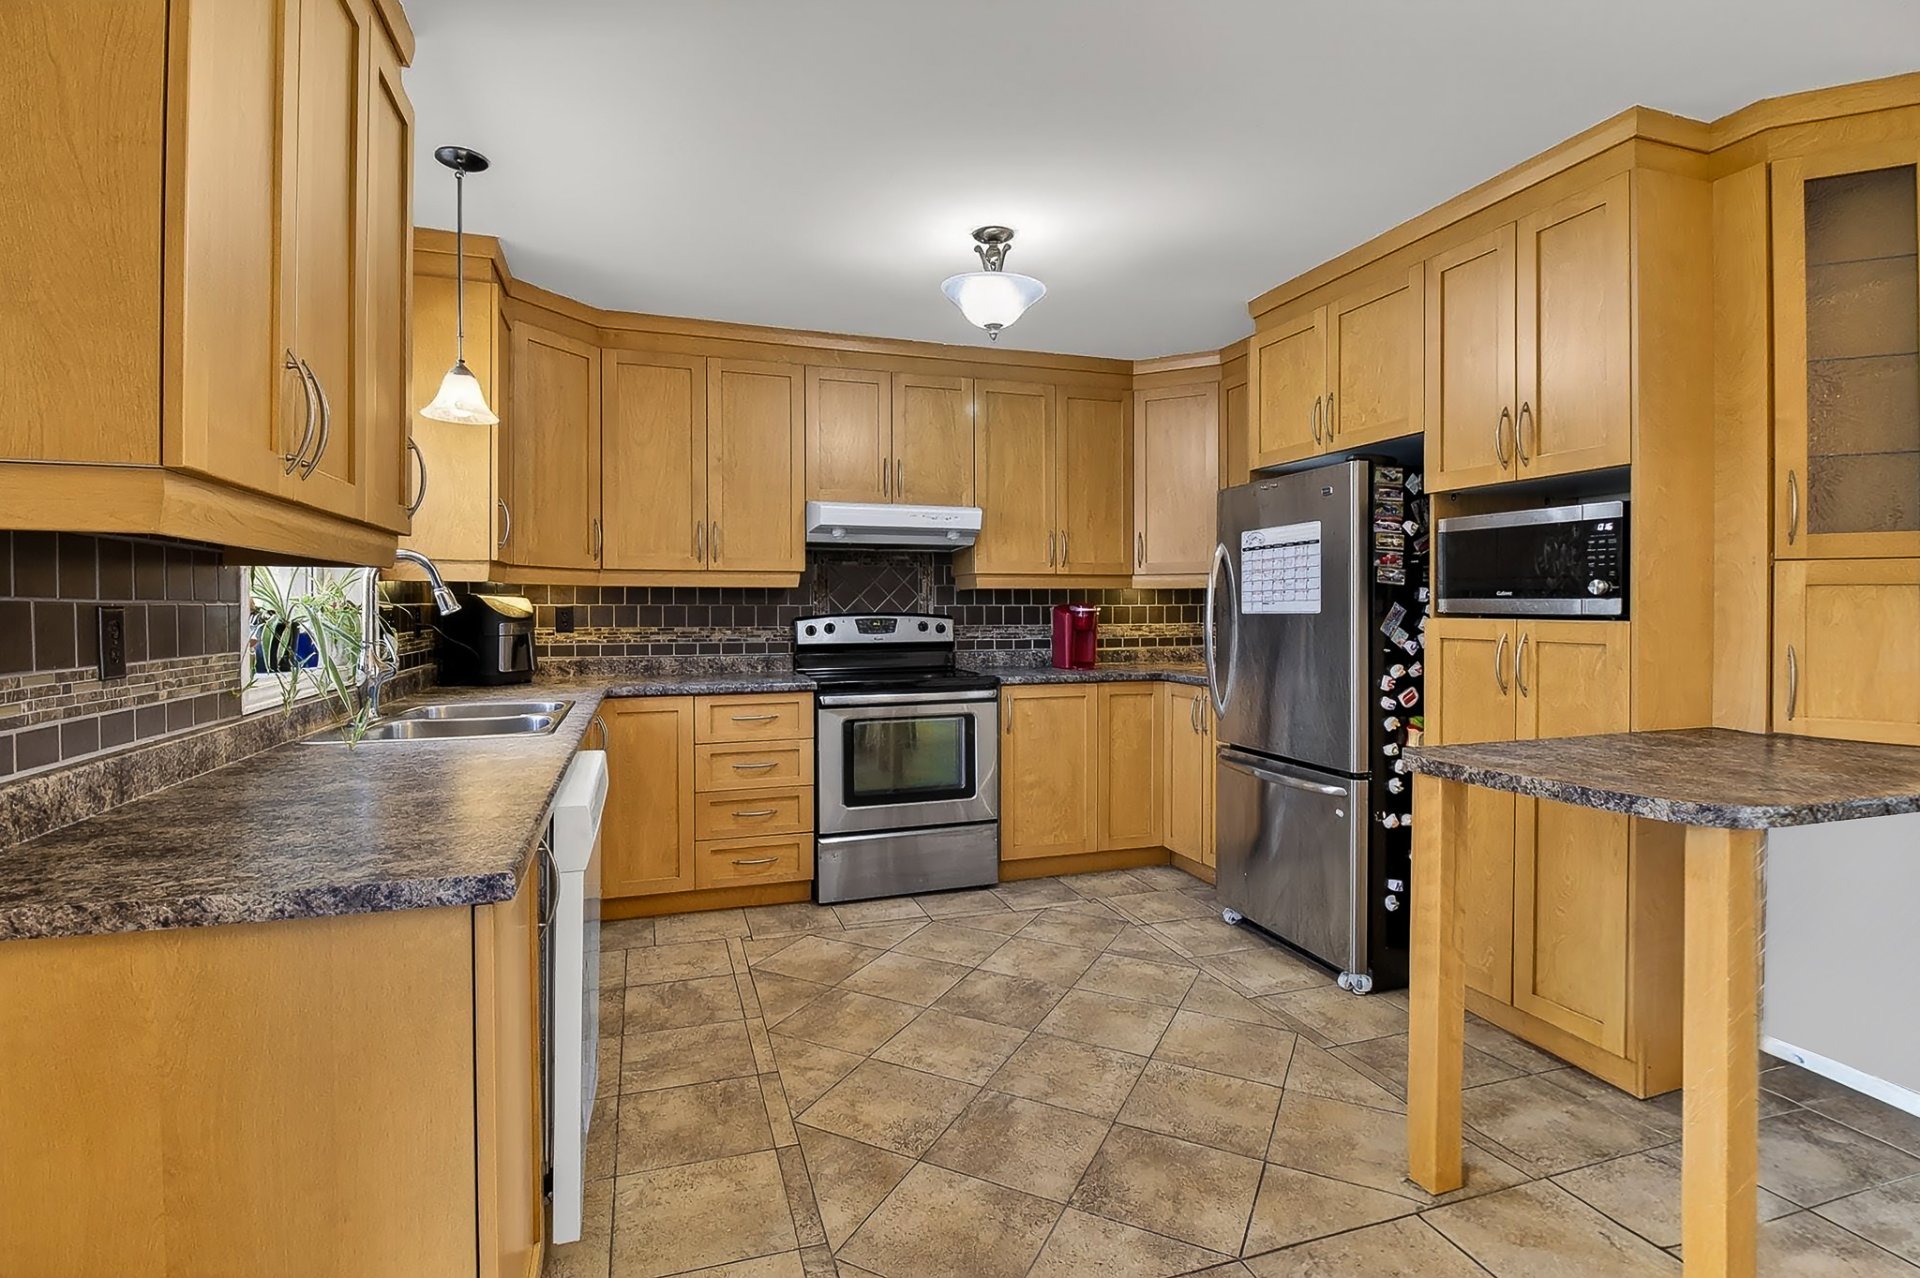 Kitchen
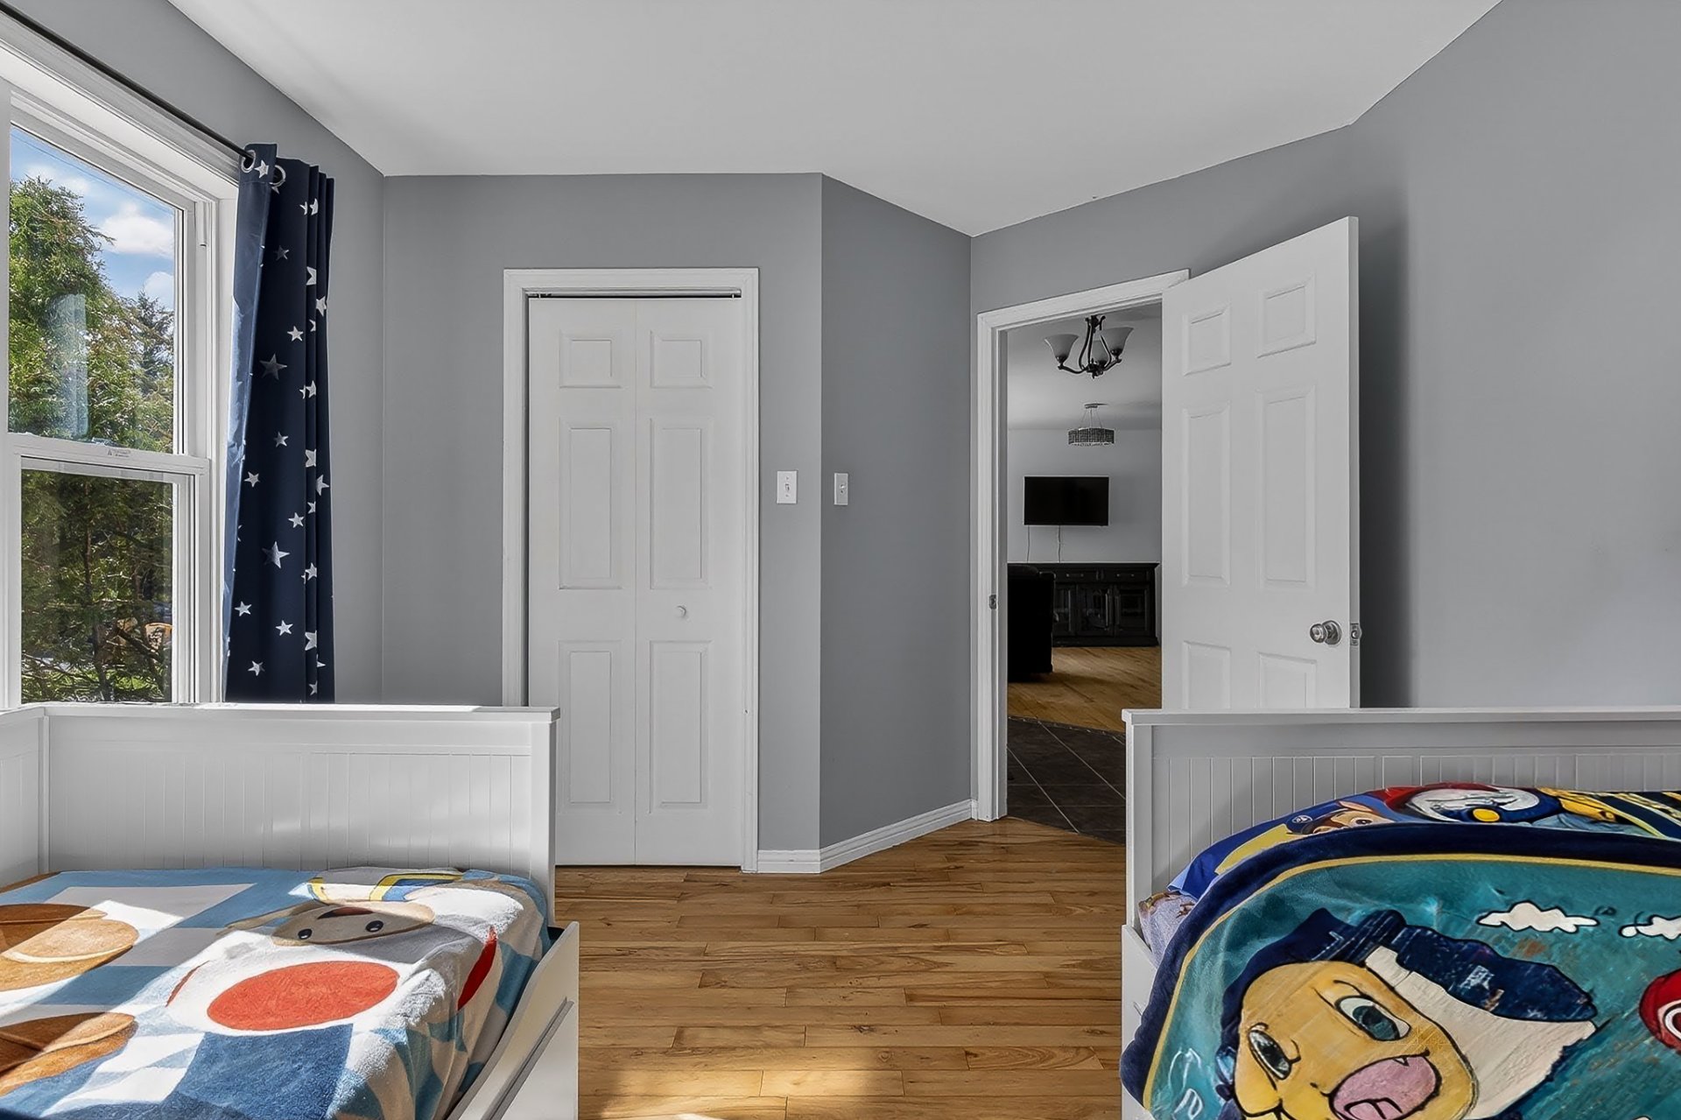
 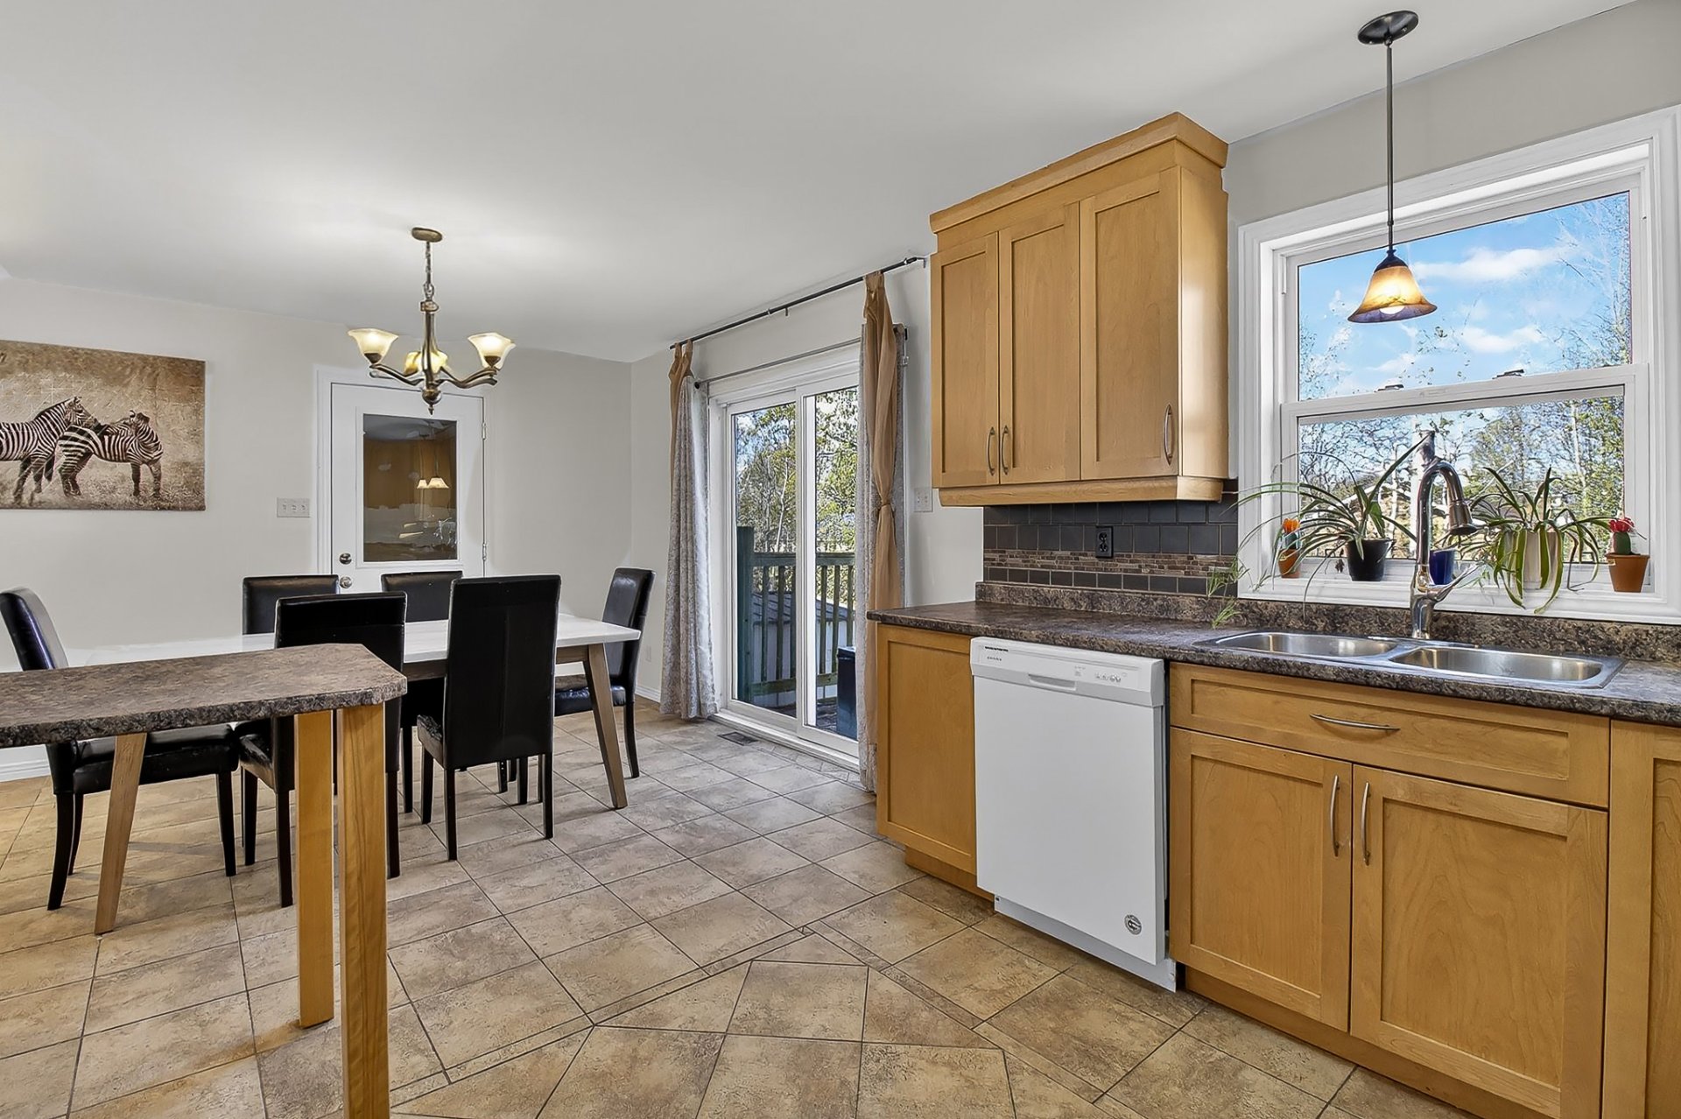 Bedroom
 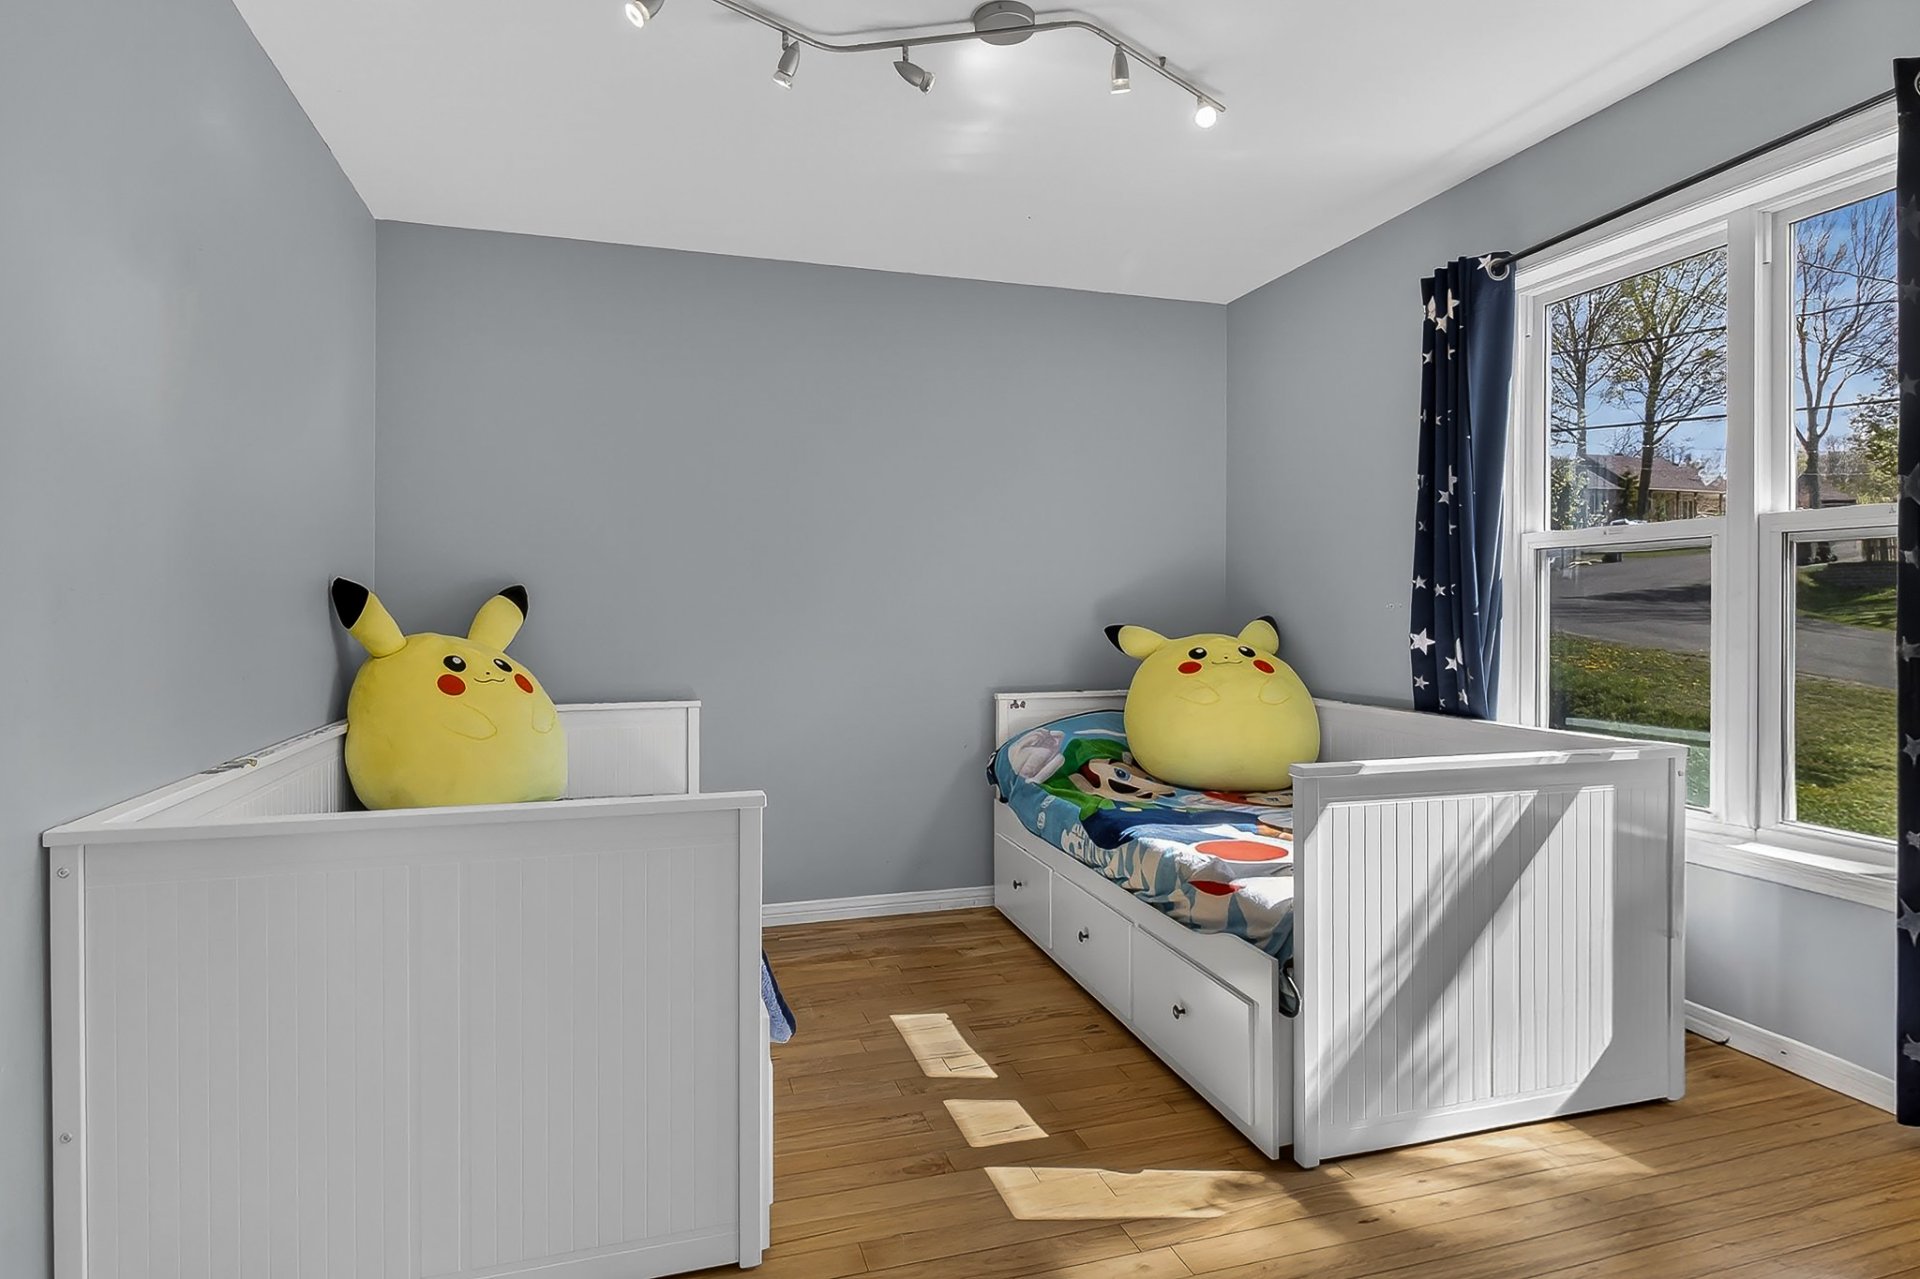 Bedroom
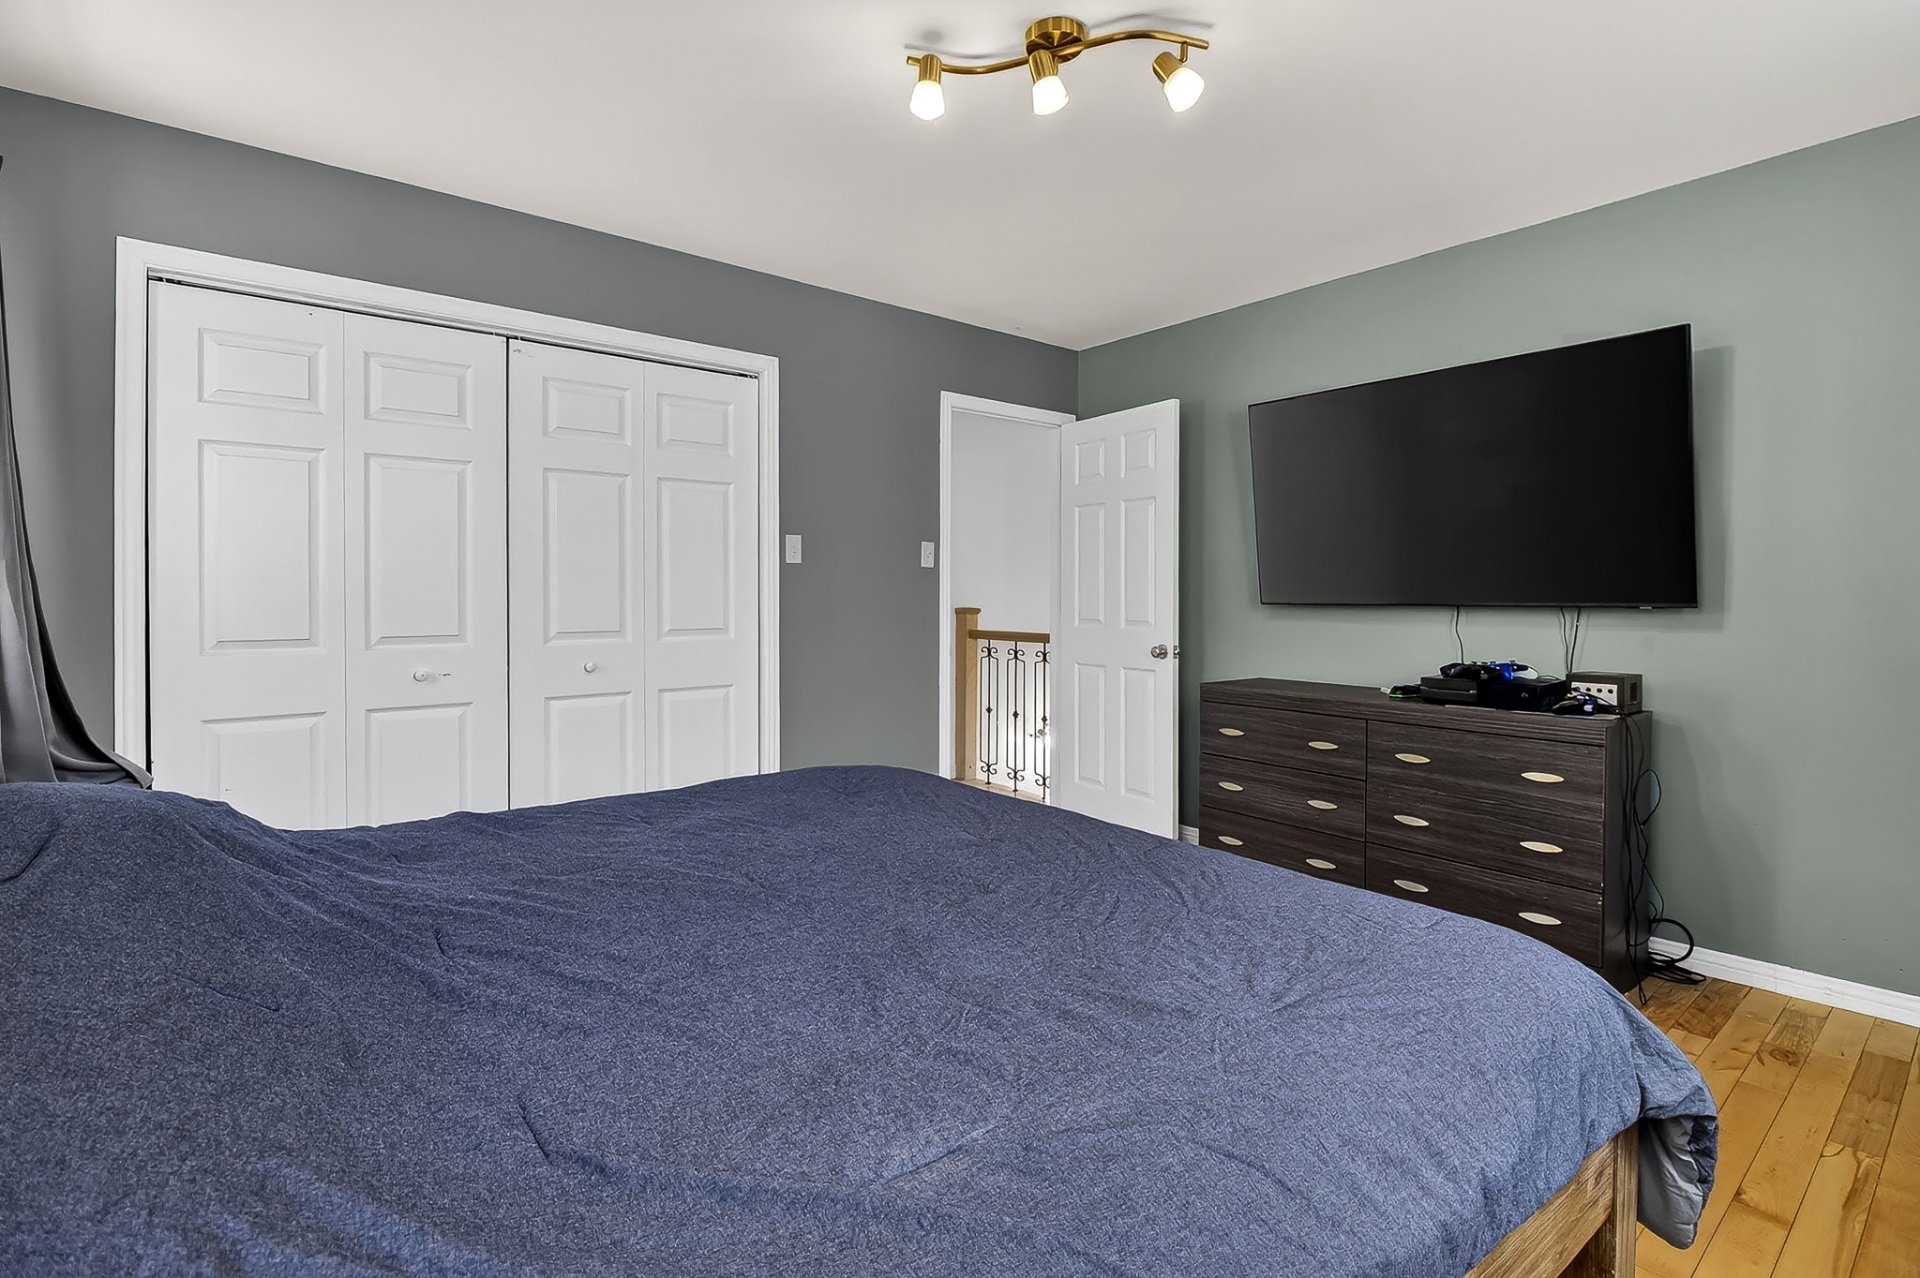
  Primary bedroom
 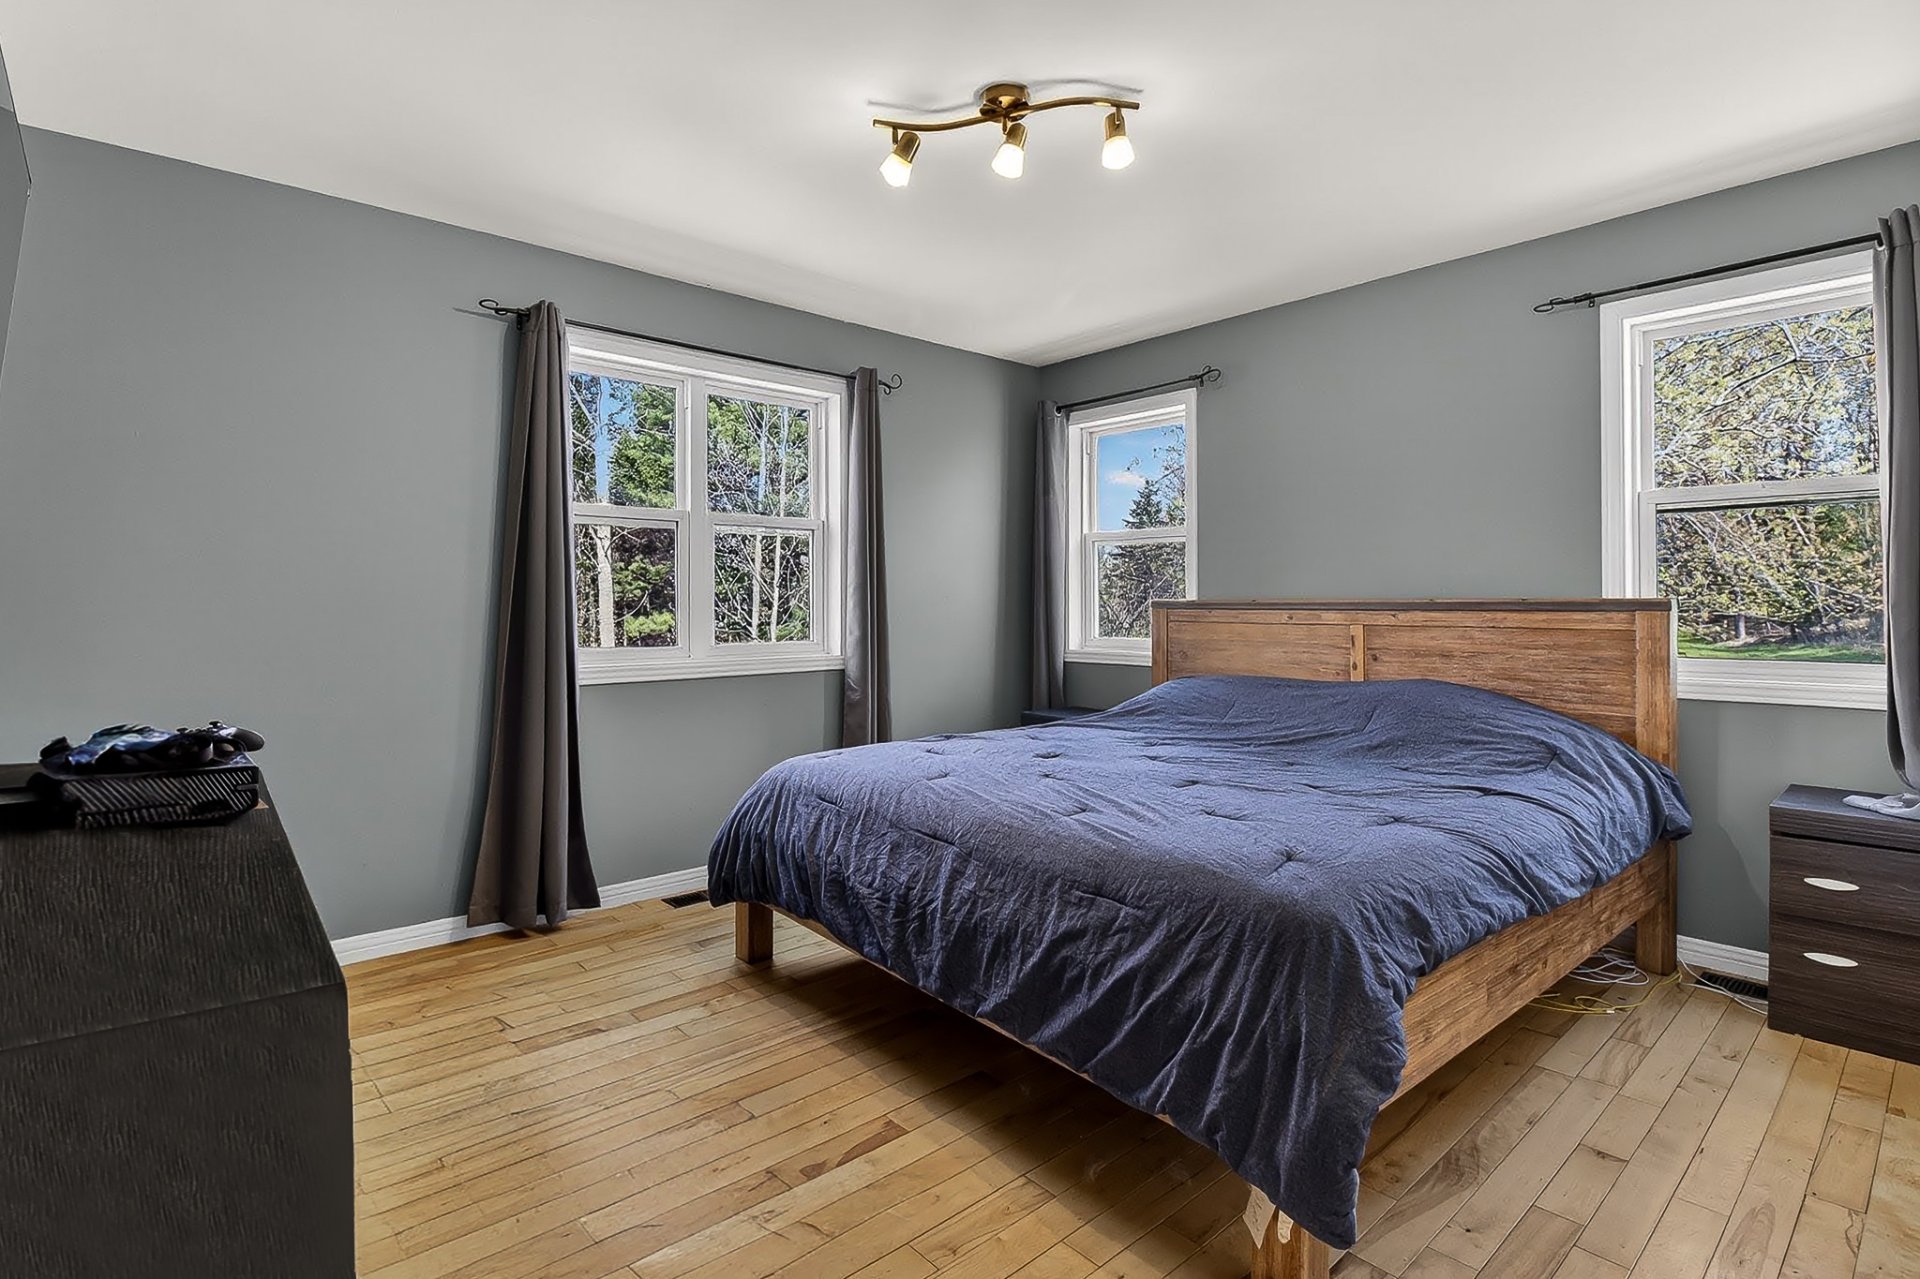 Primary bedroom
  Corridor
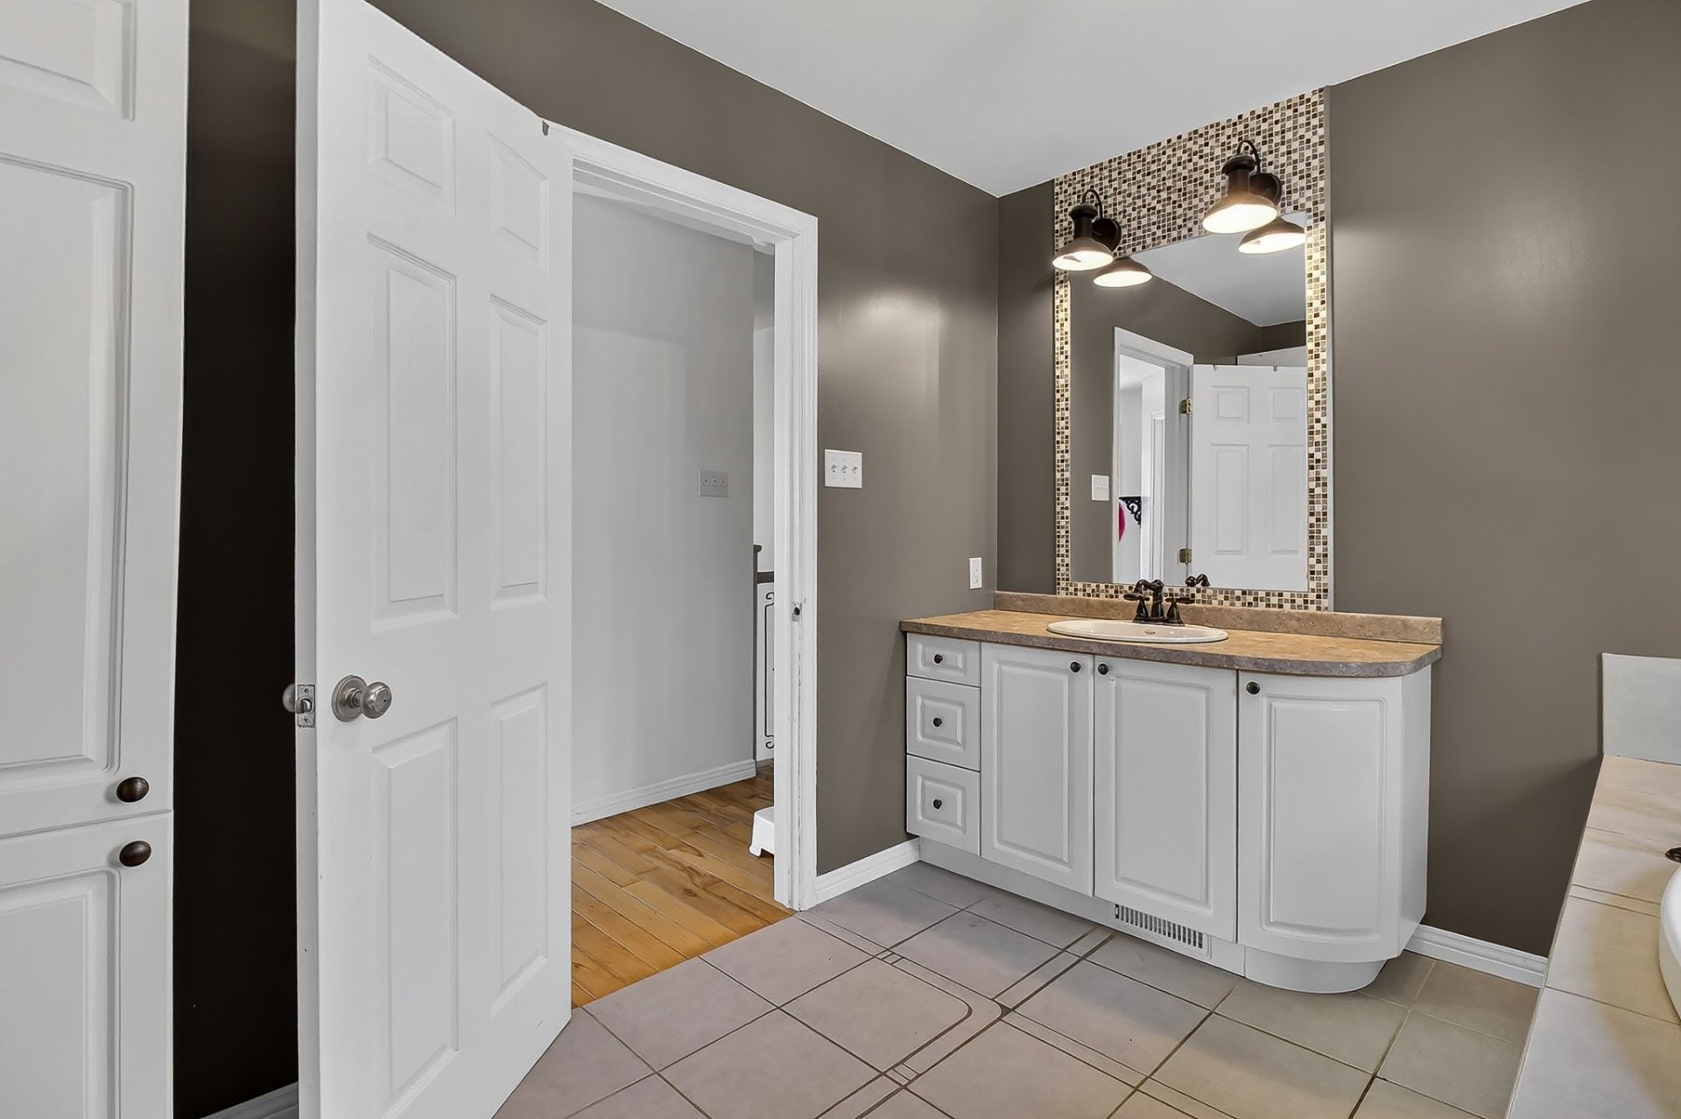
 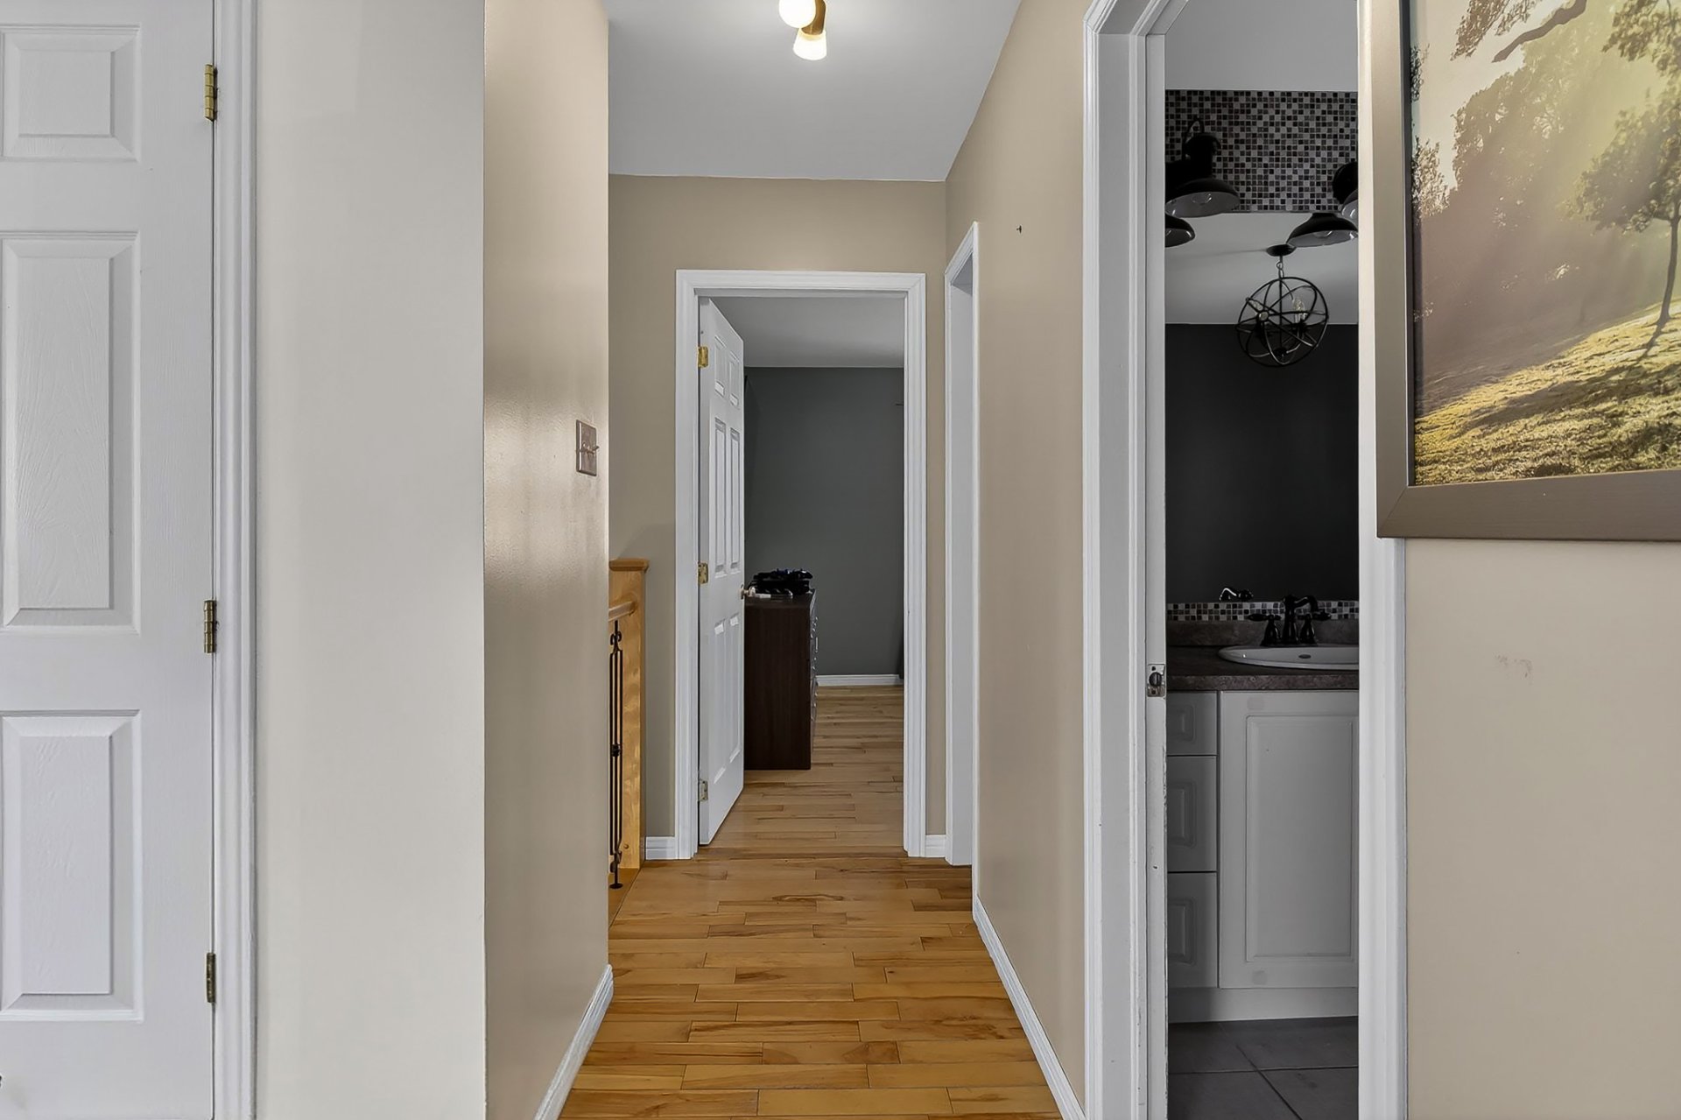 Bathroom
 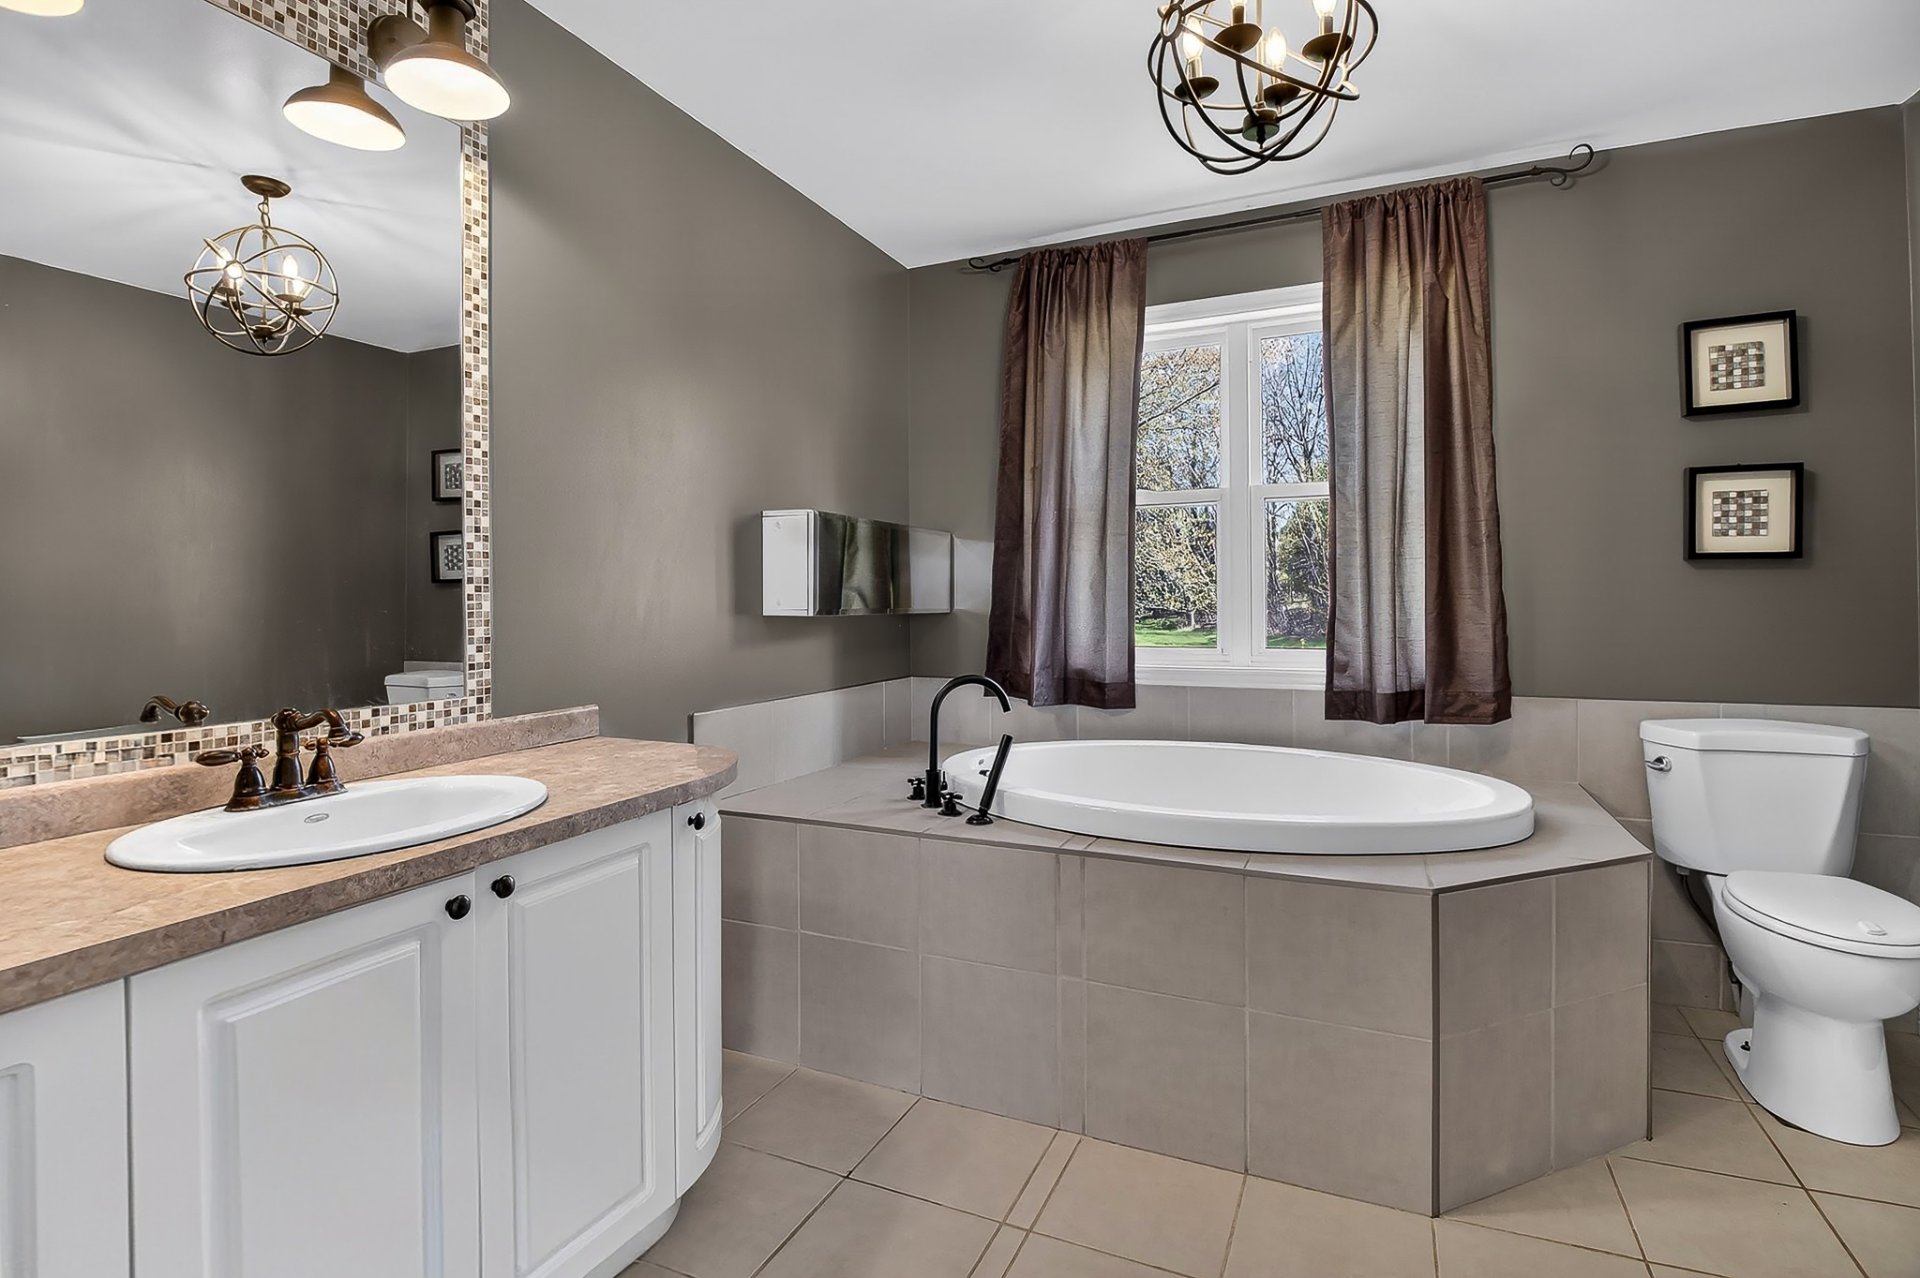 Bathroom
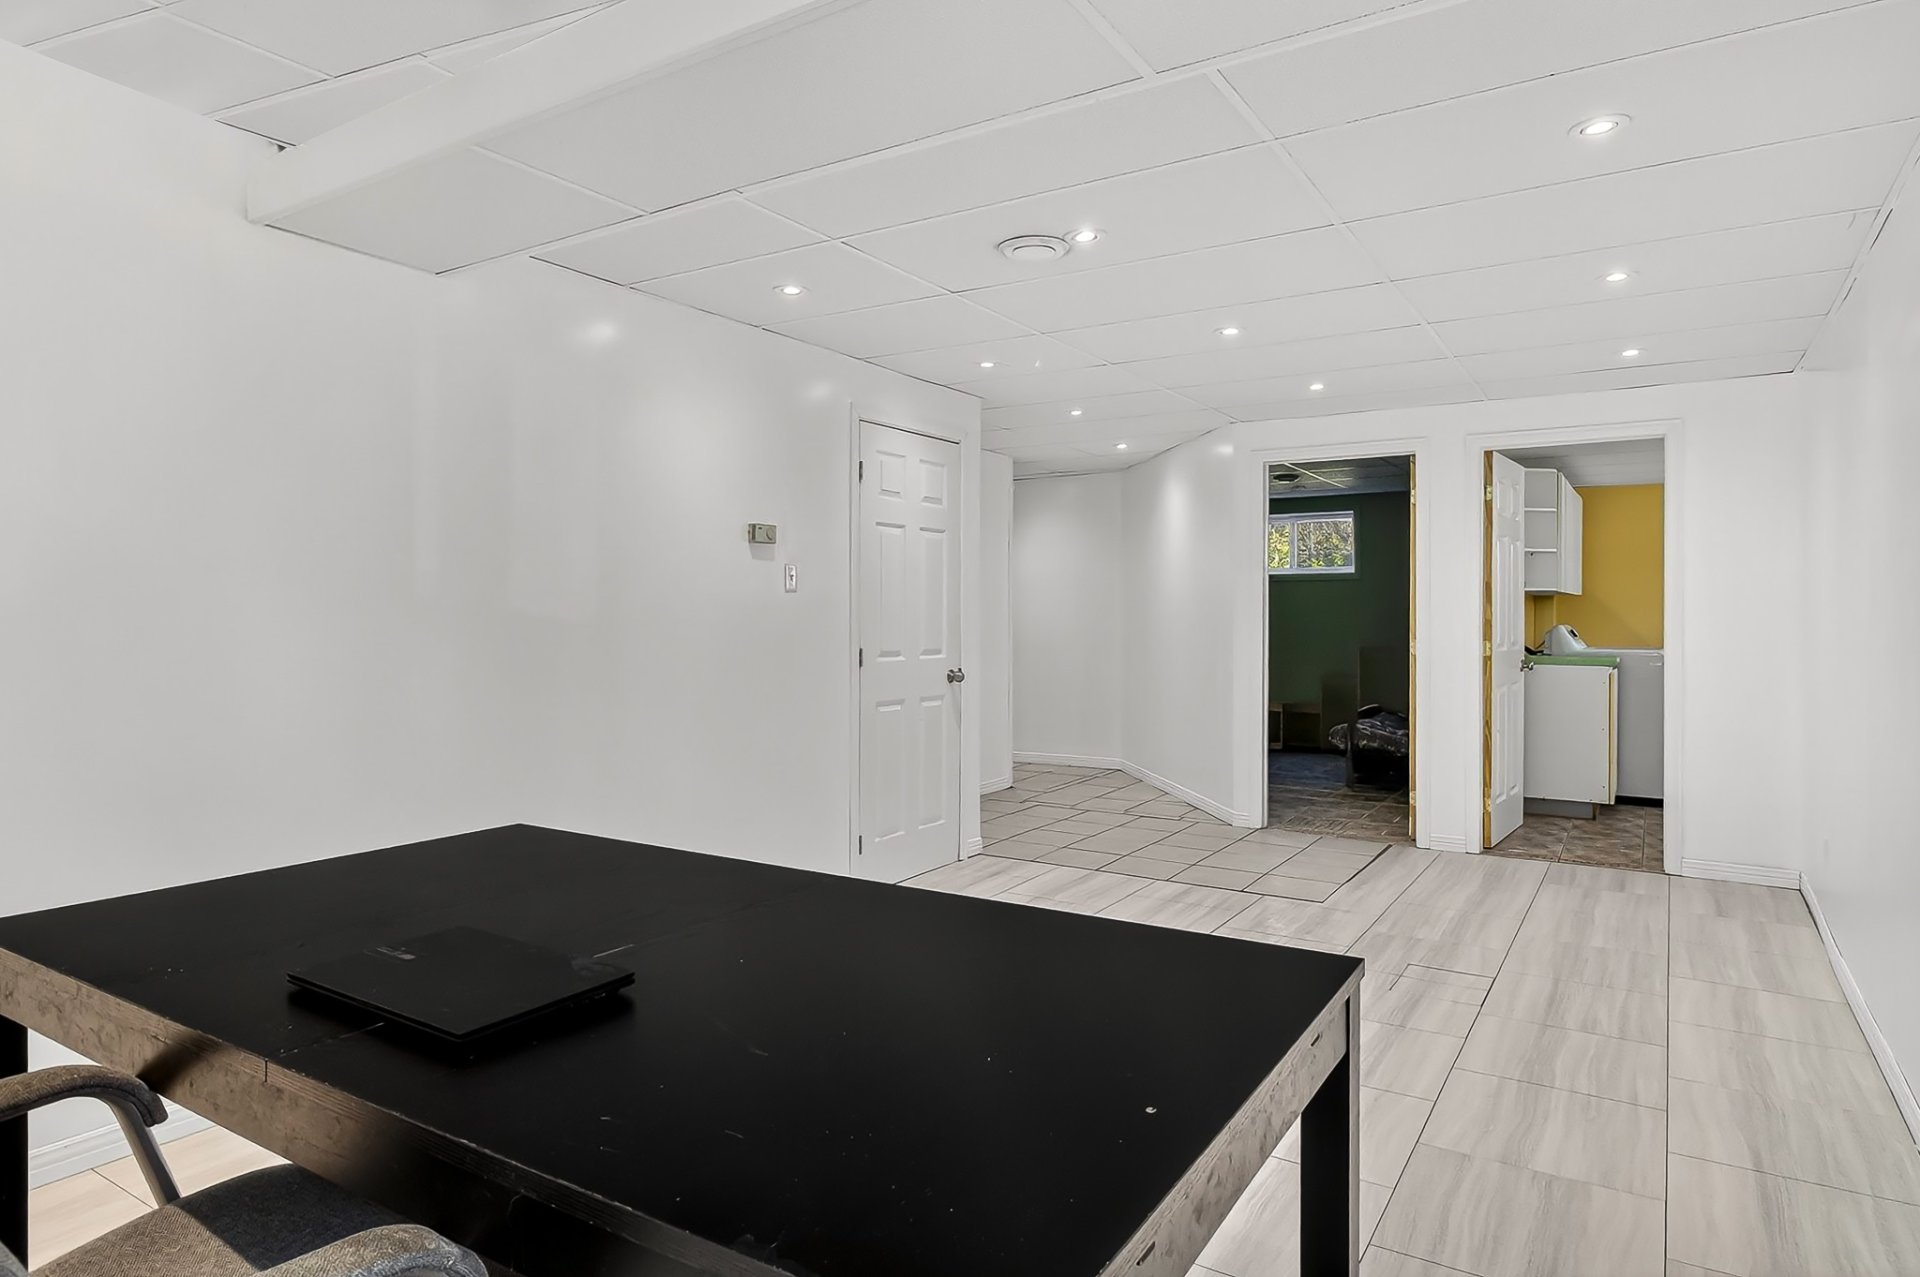
  Family room
 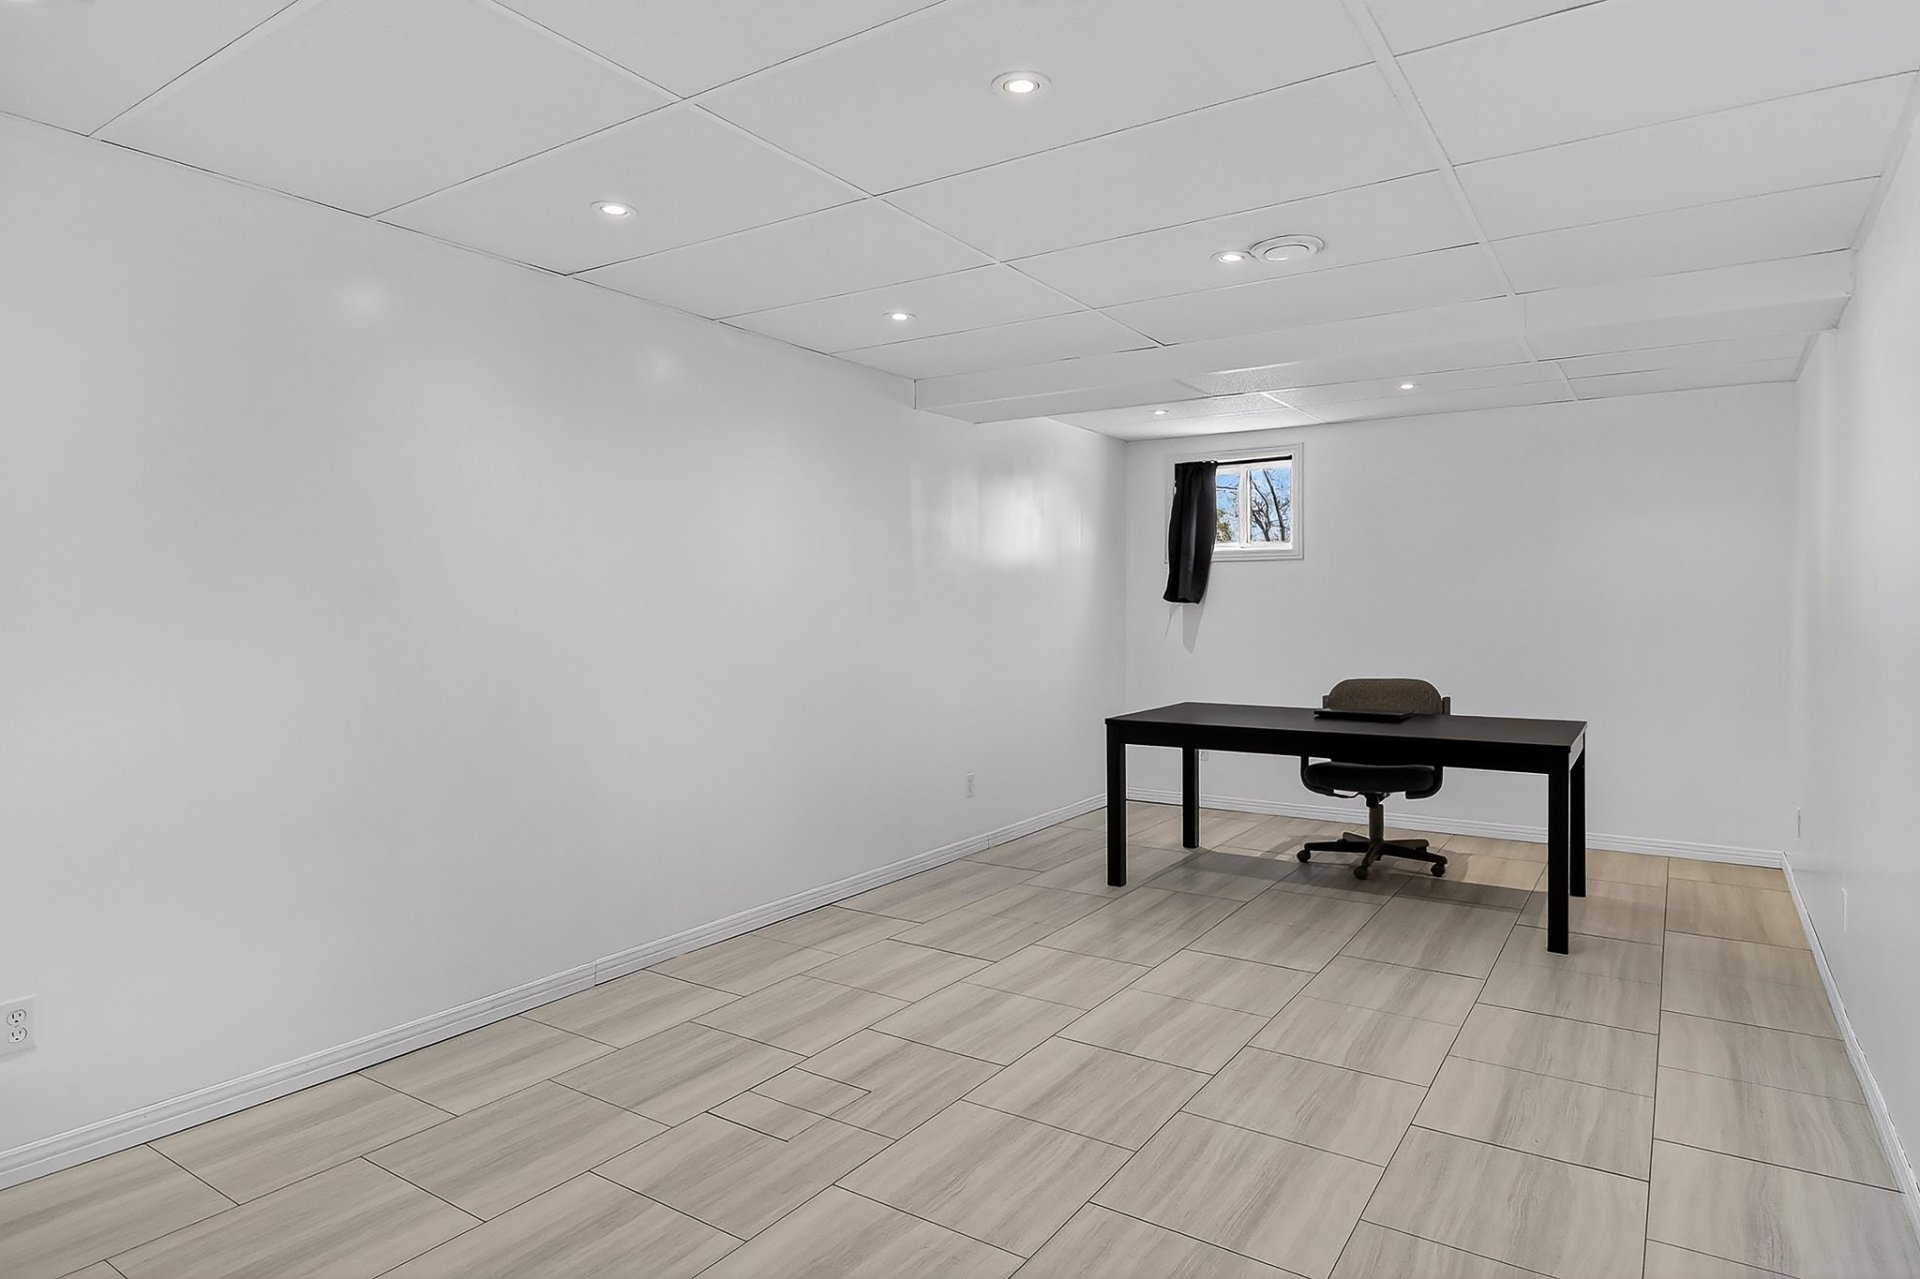 Family room
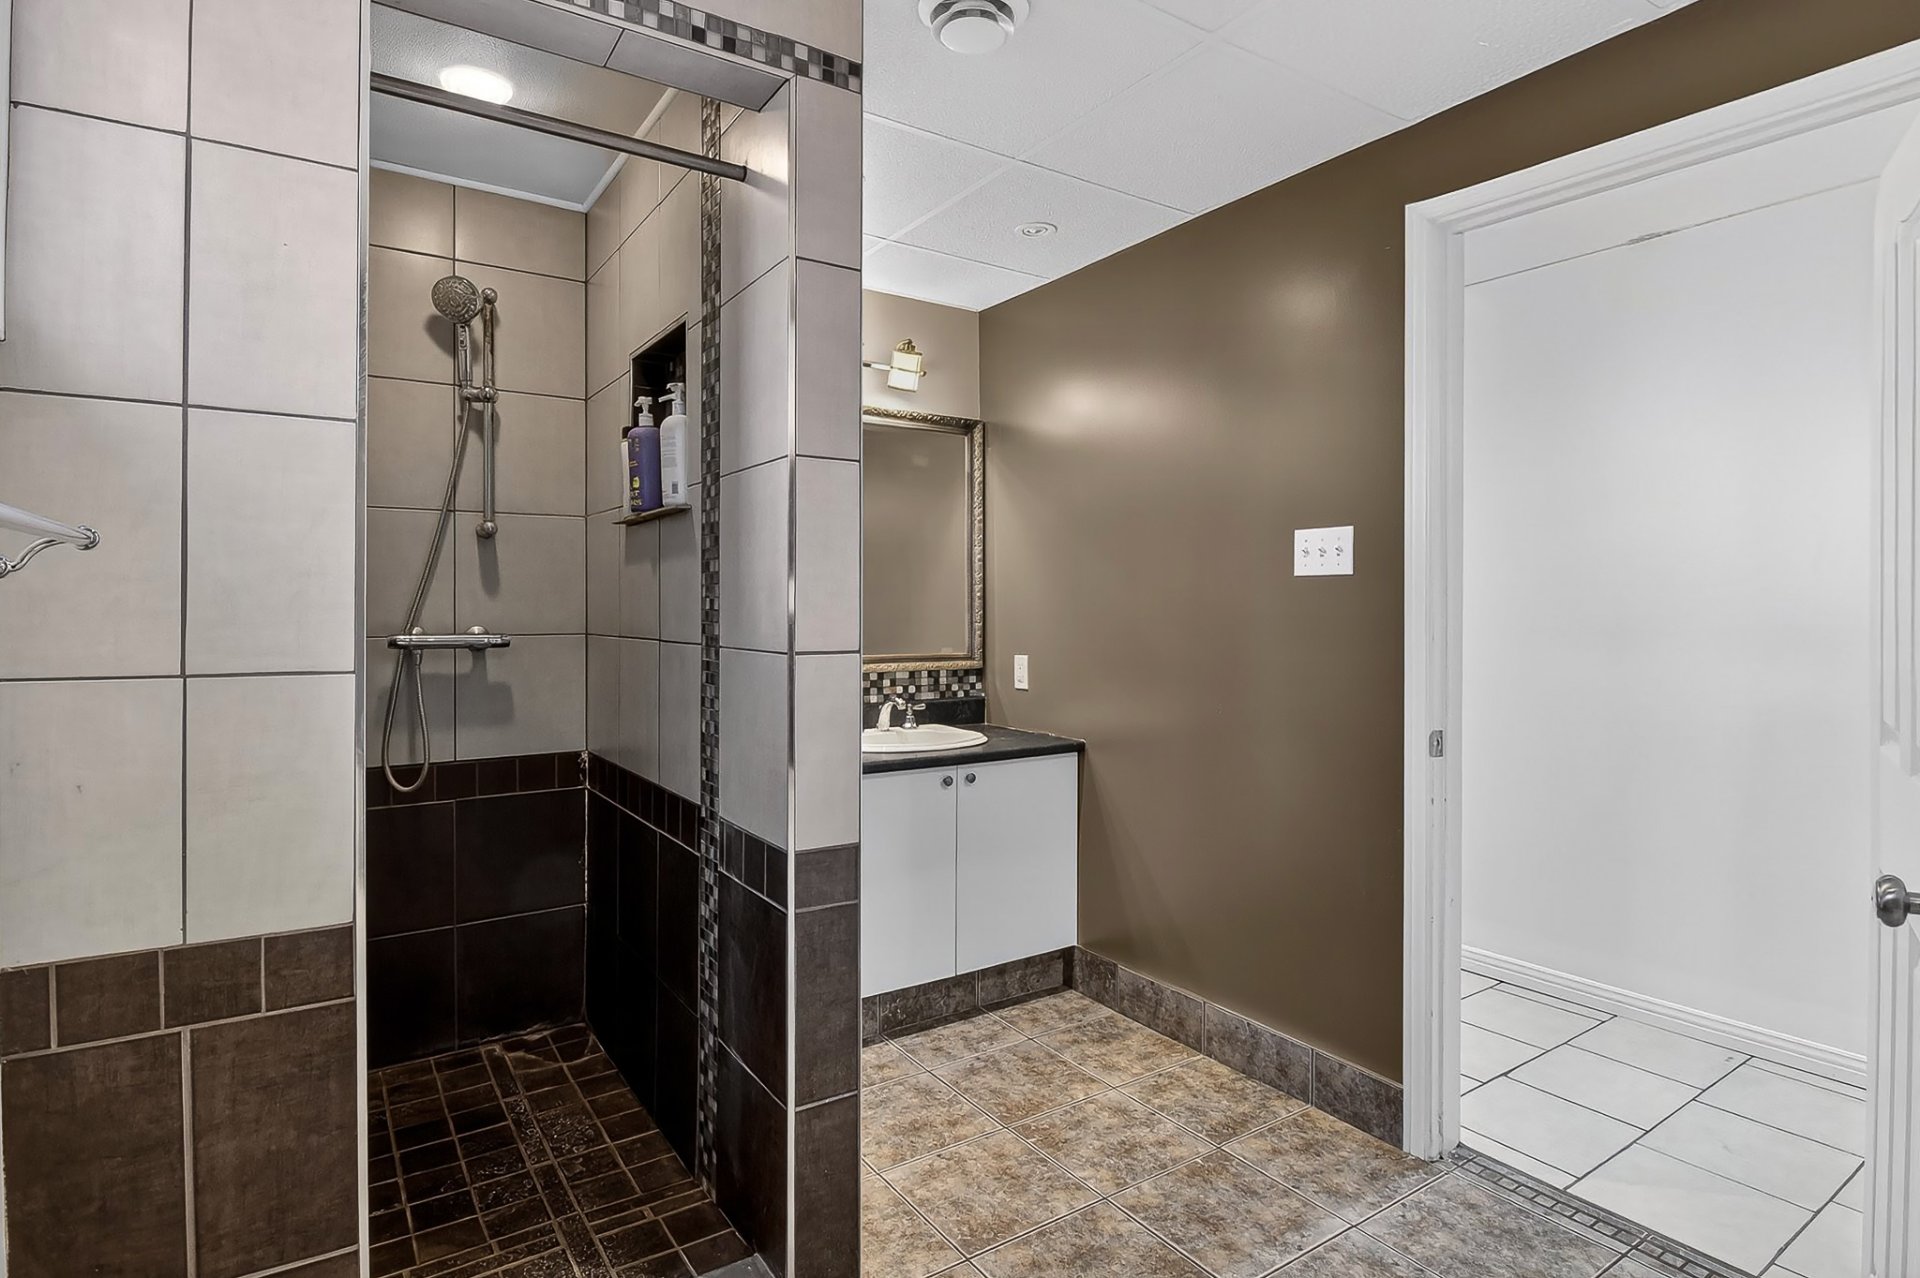
  Bathroom
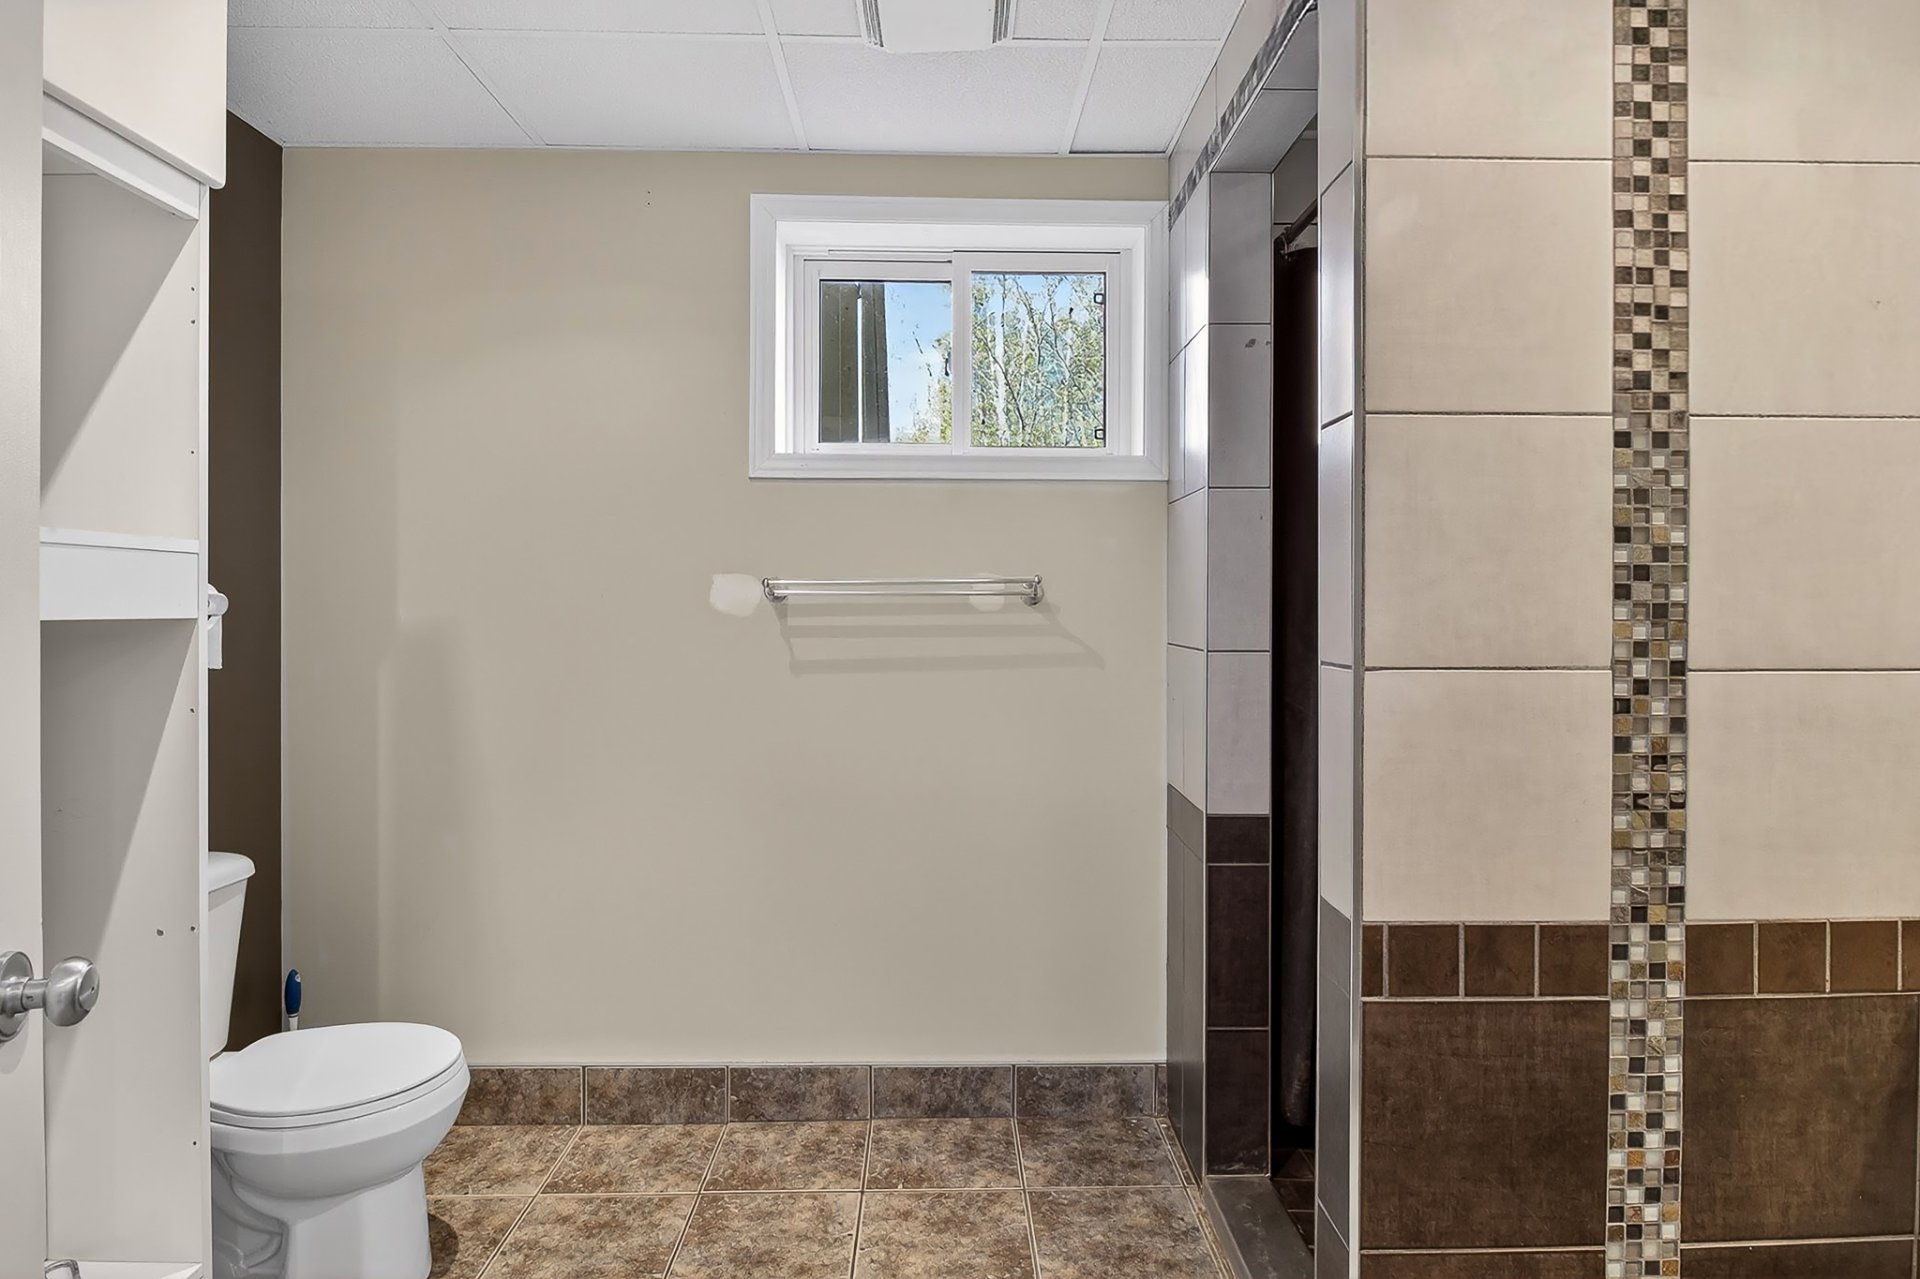
  Bathroom
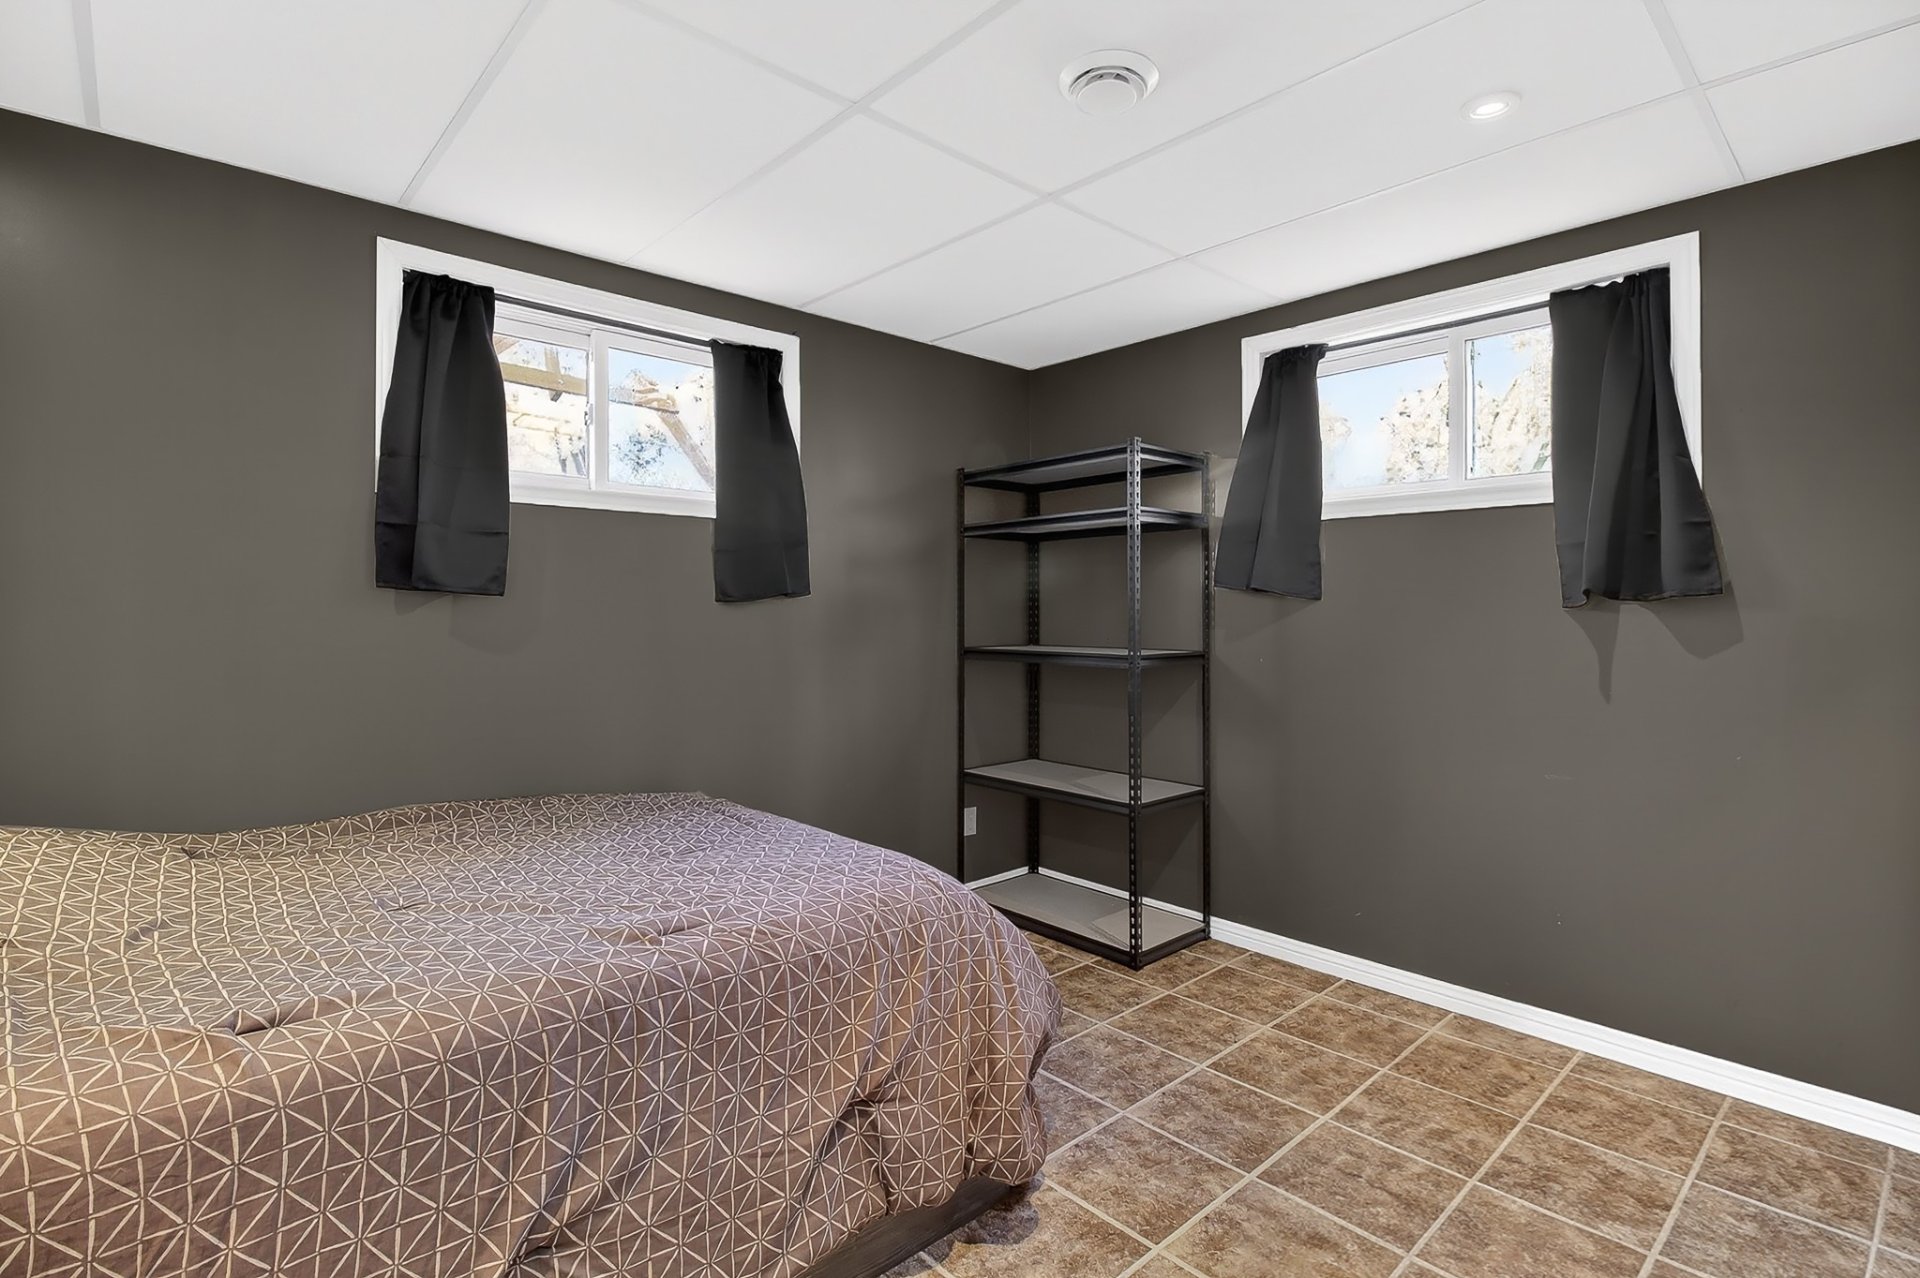
  Bedroom
  Bedroom
 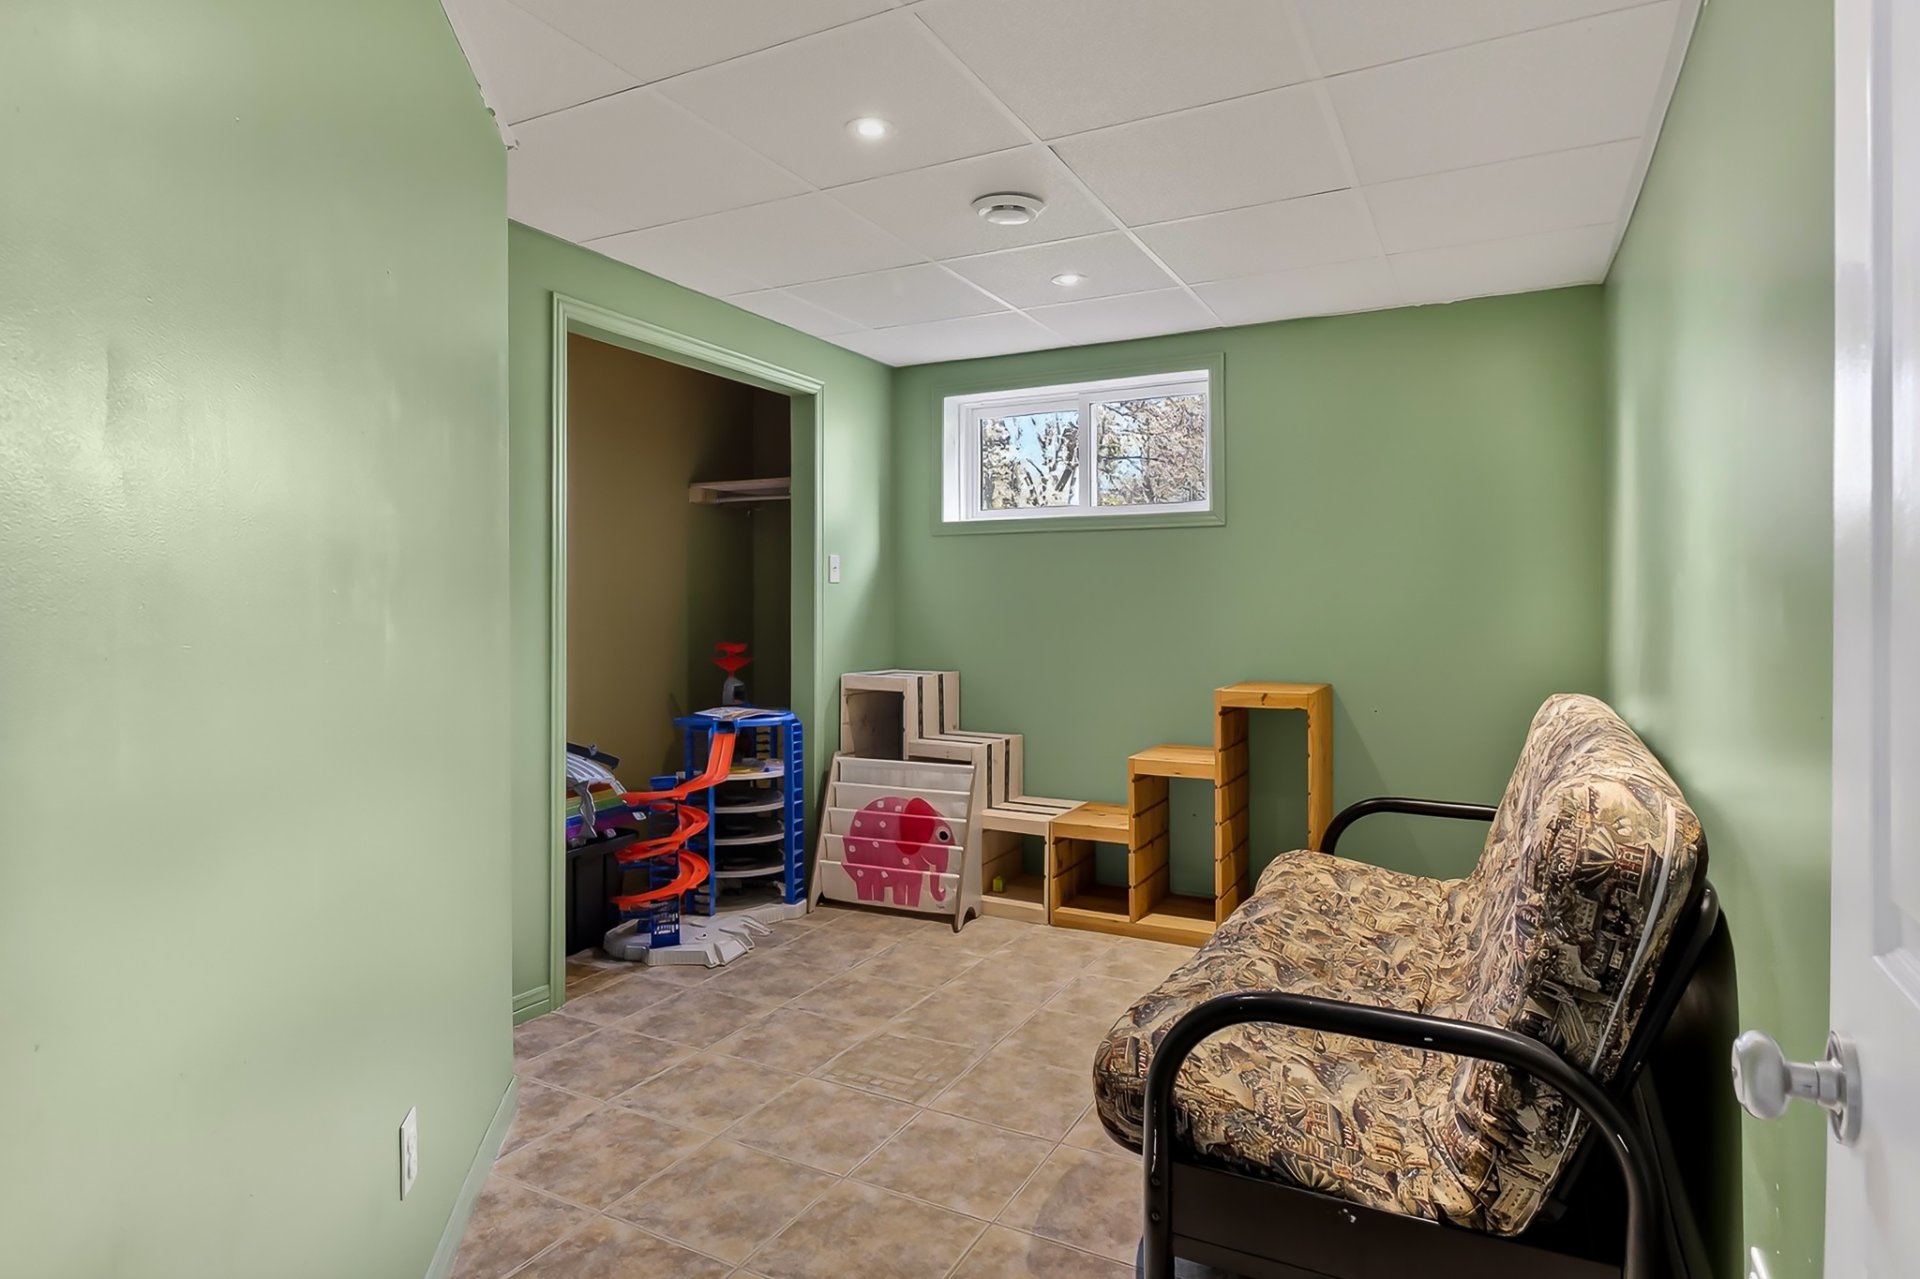 Laundry room
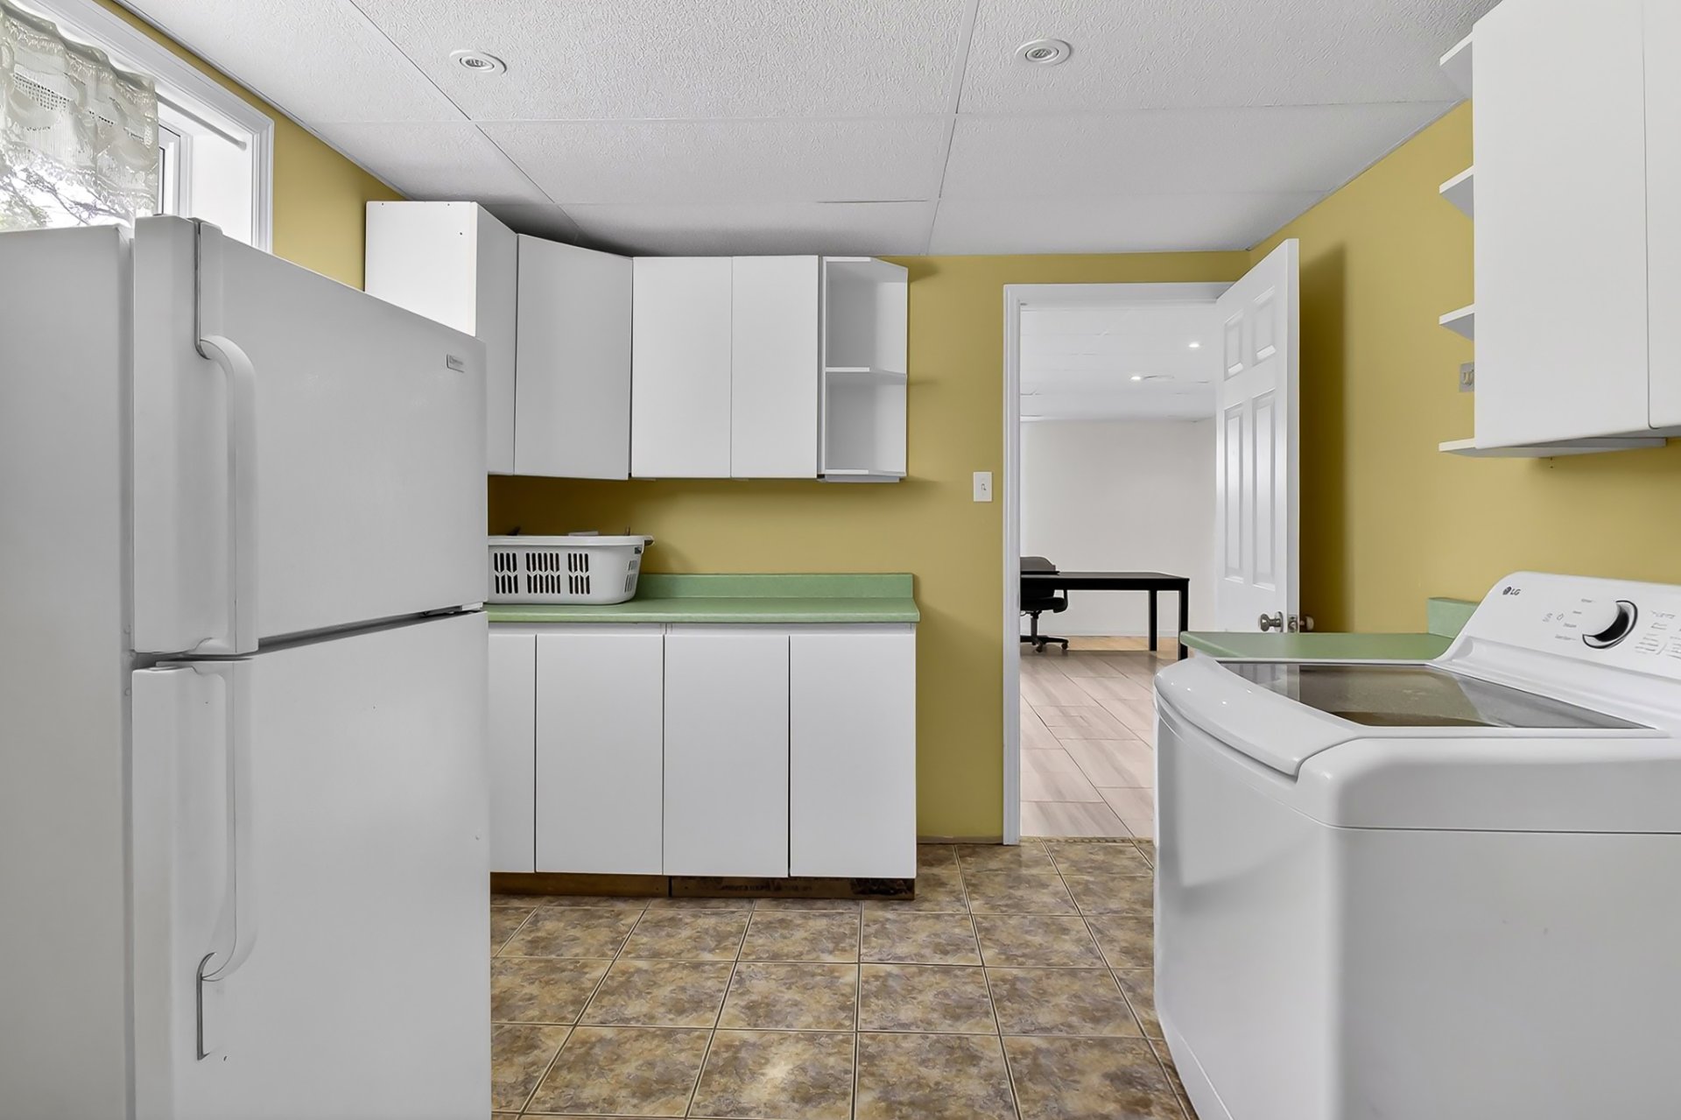
 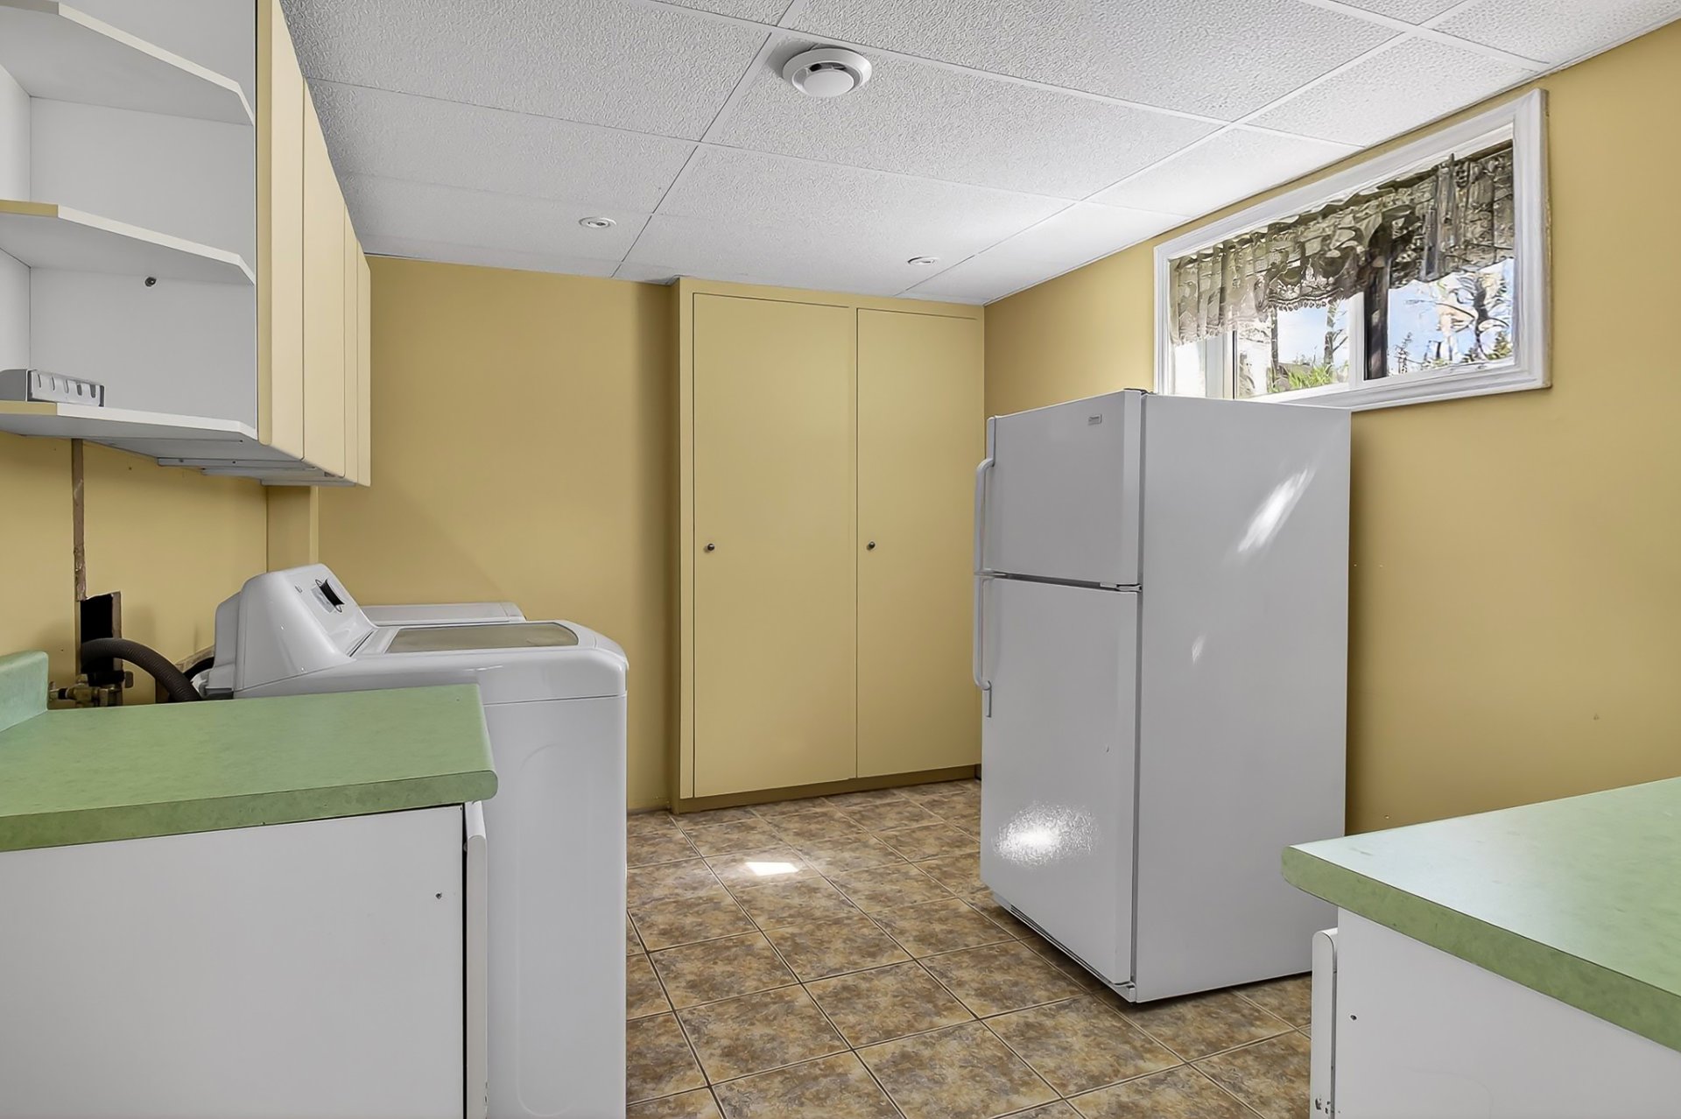 Laundry room
  Storage
 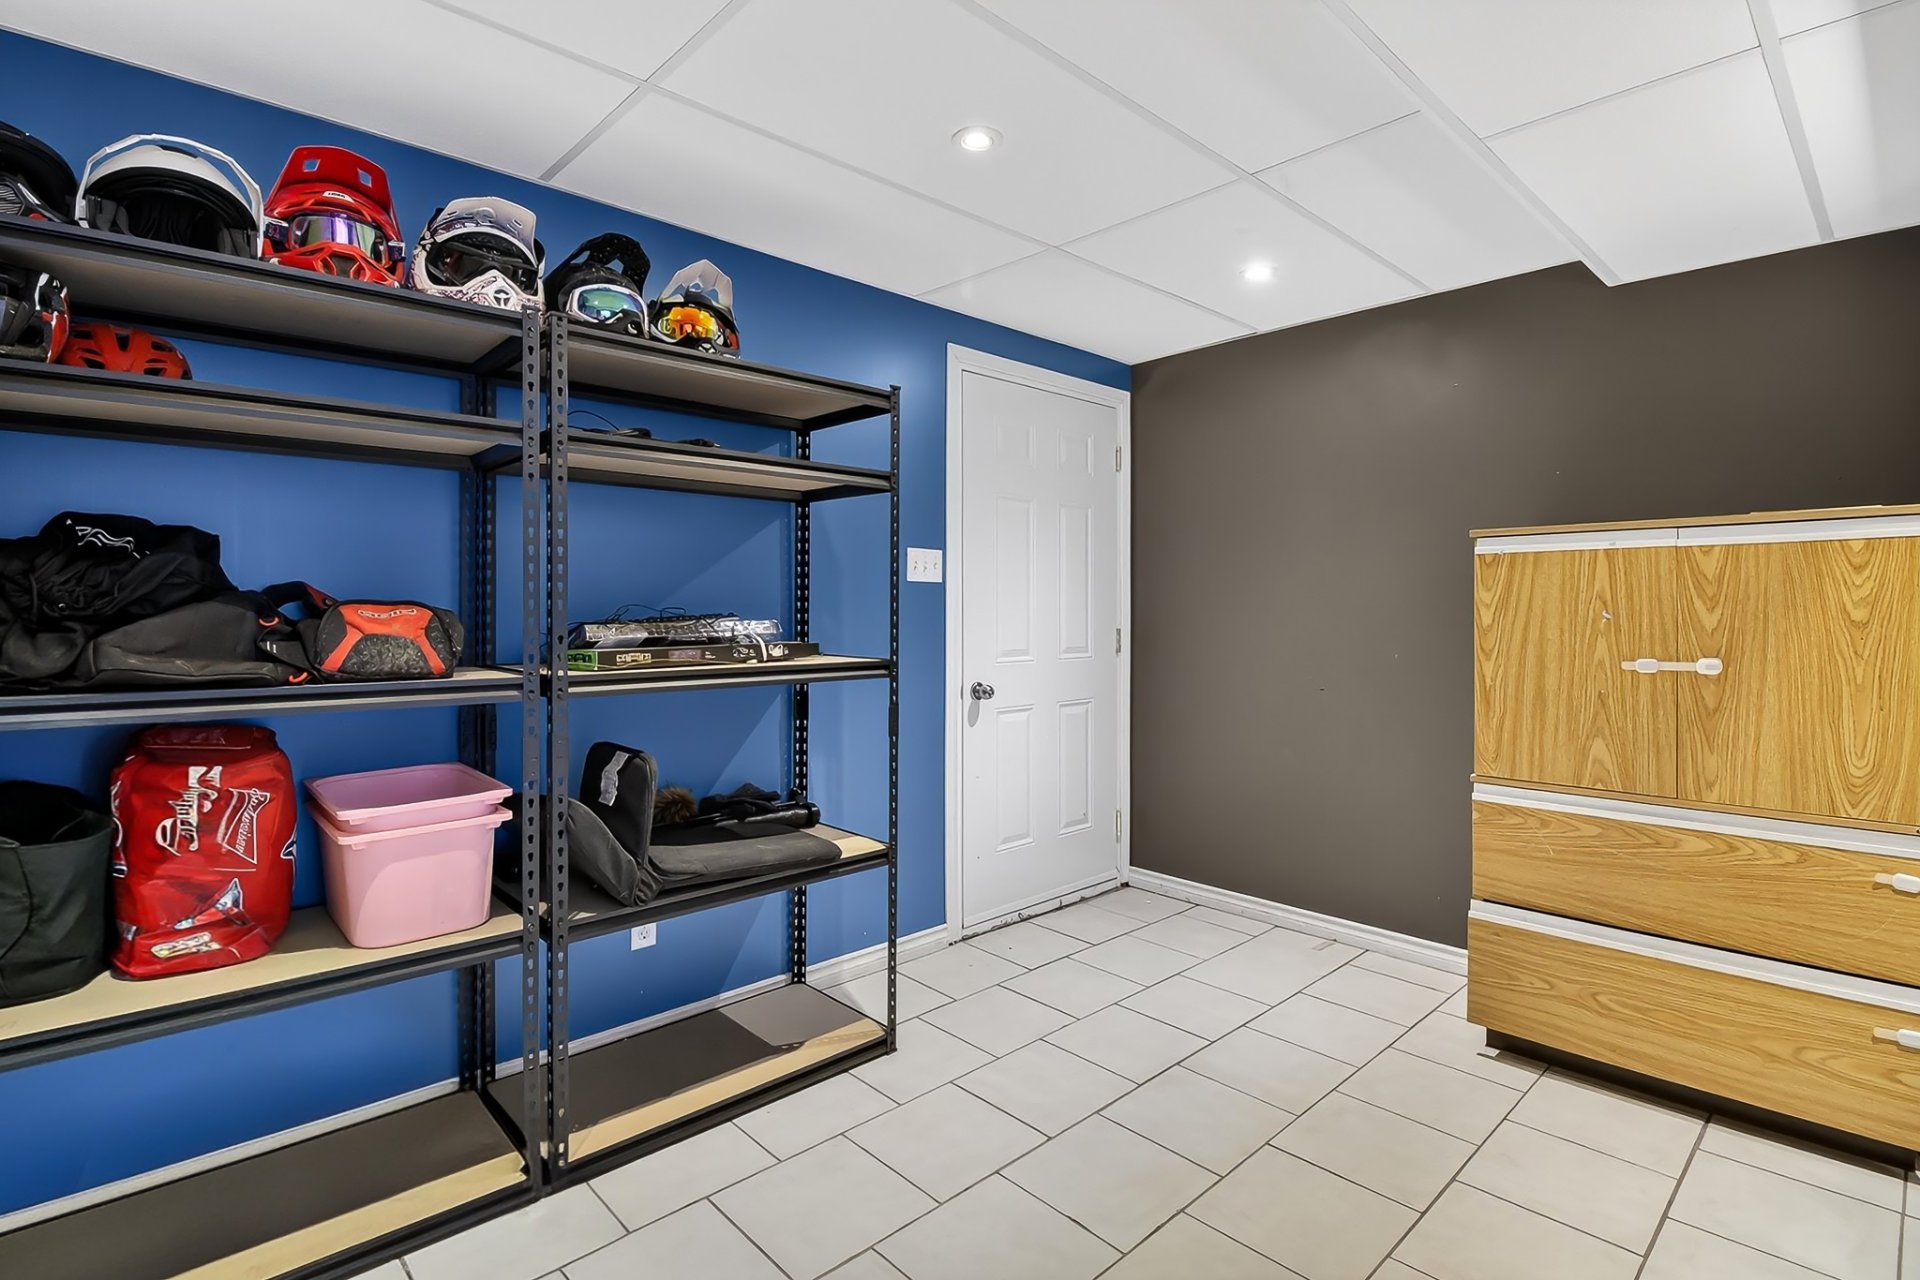 Storage
 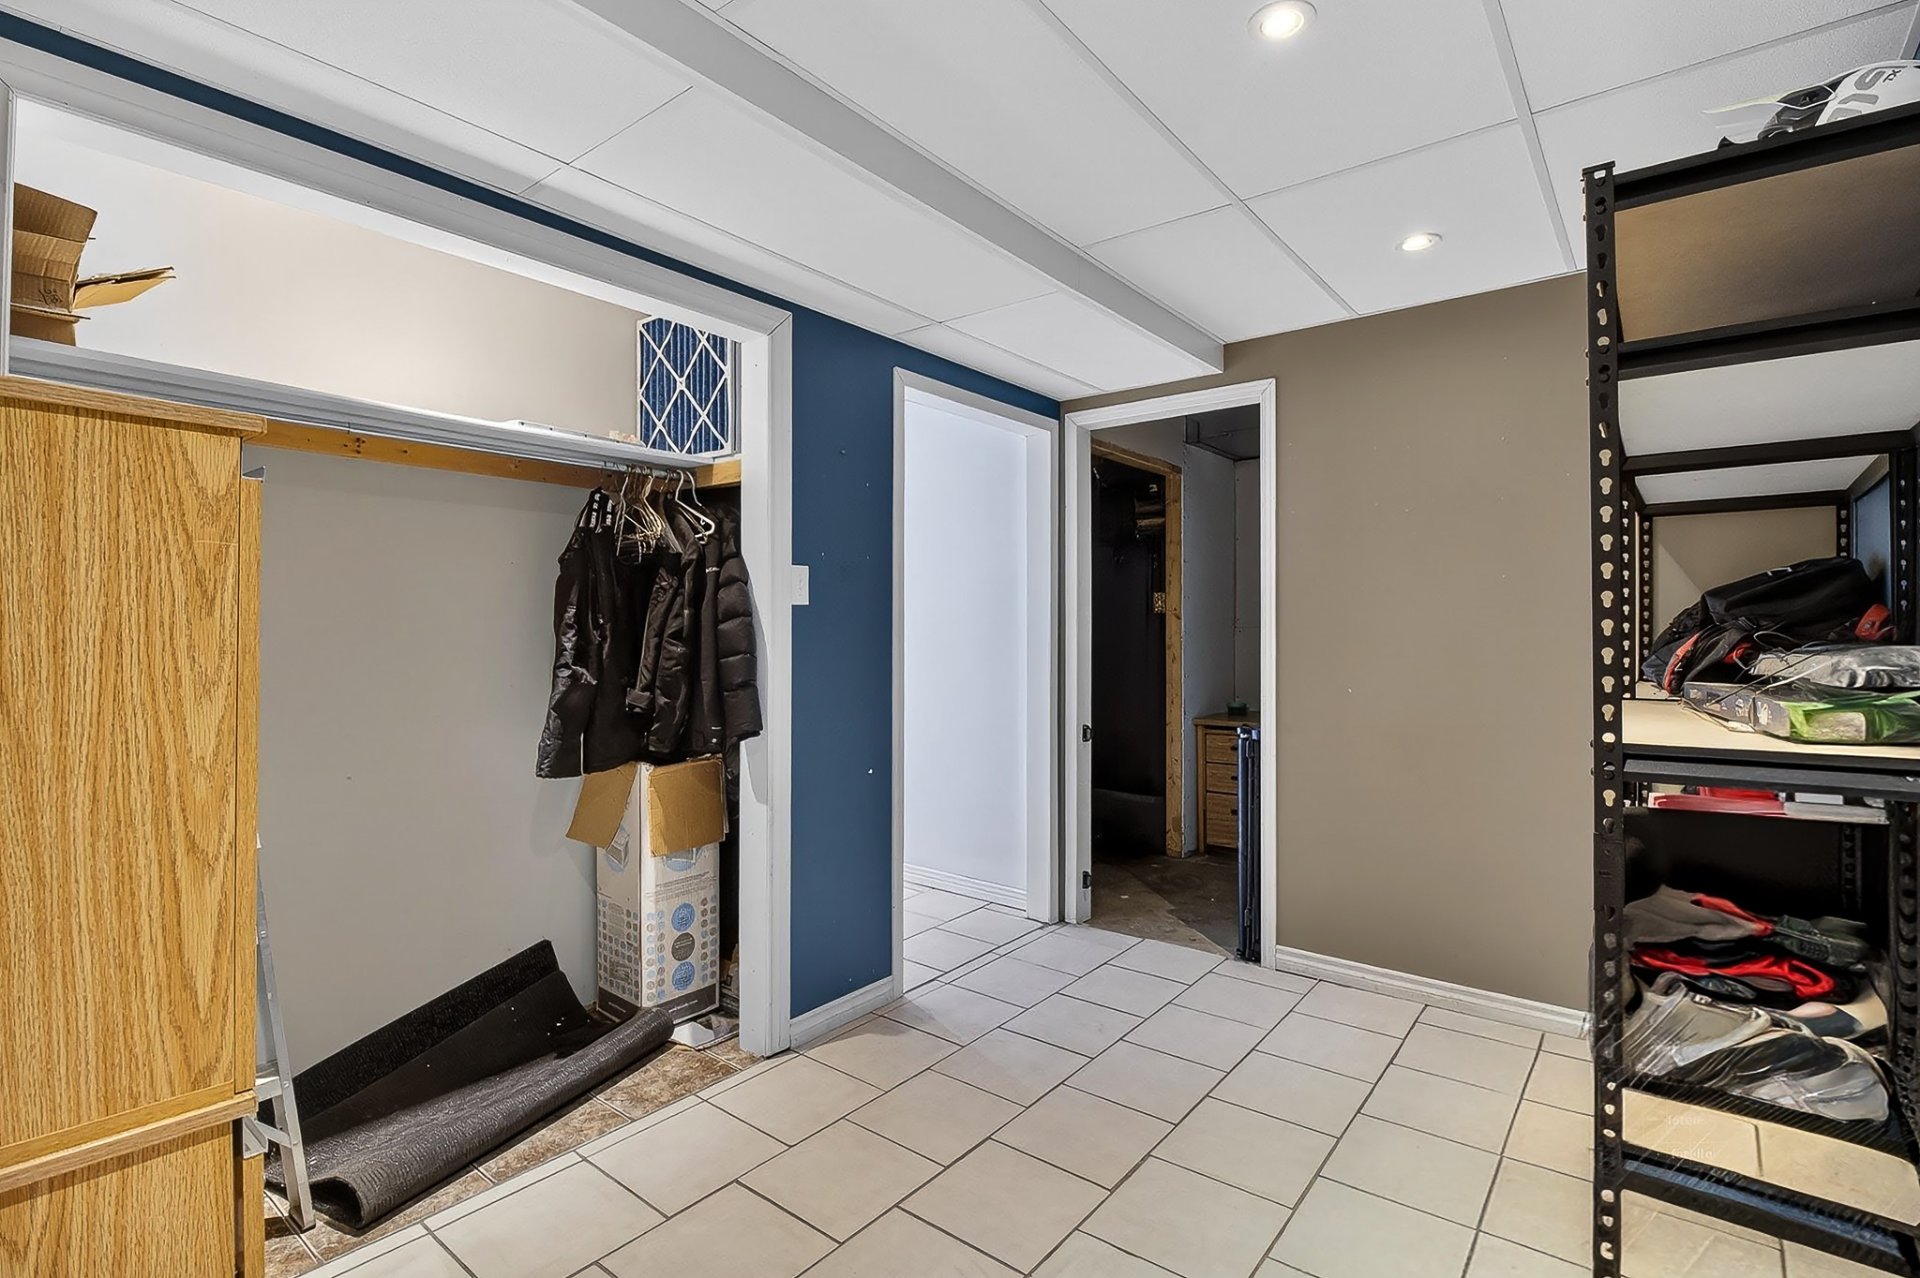 Frontage
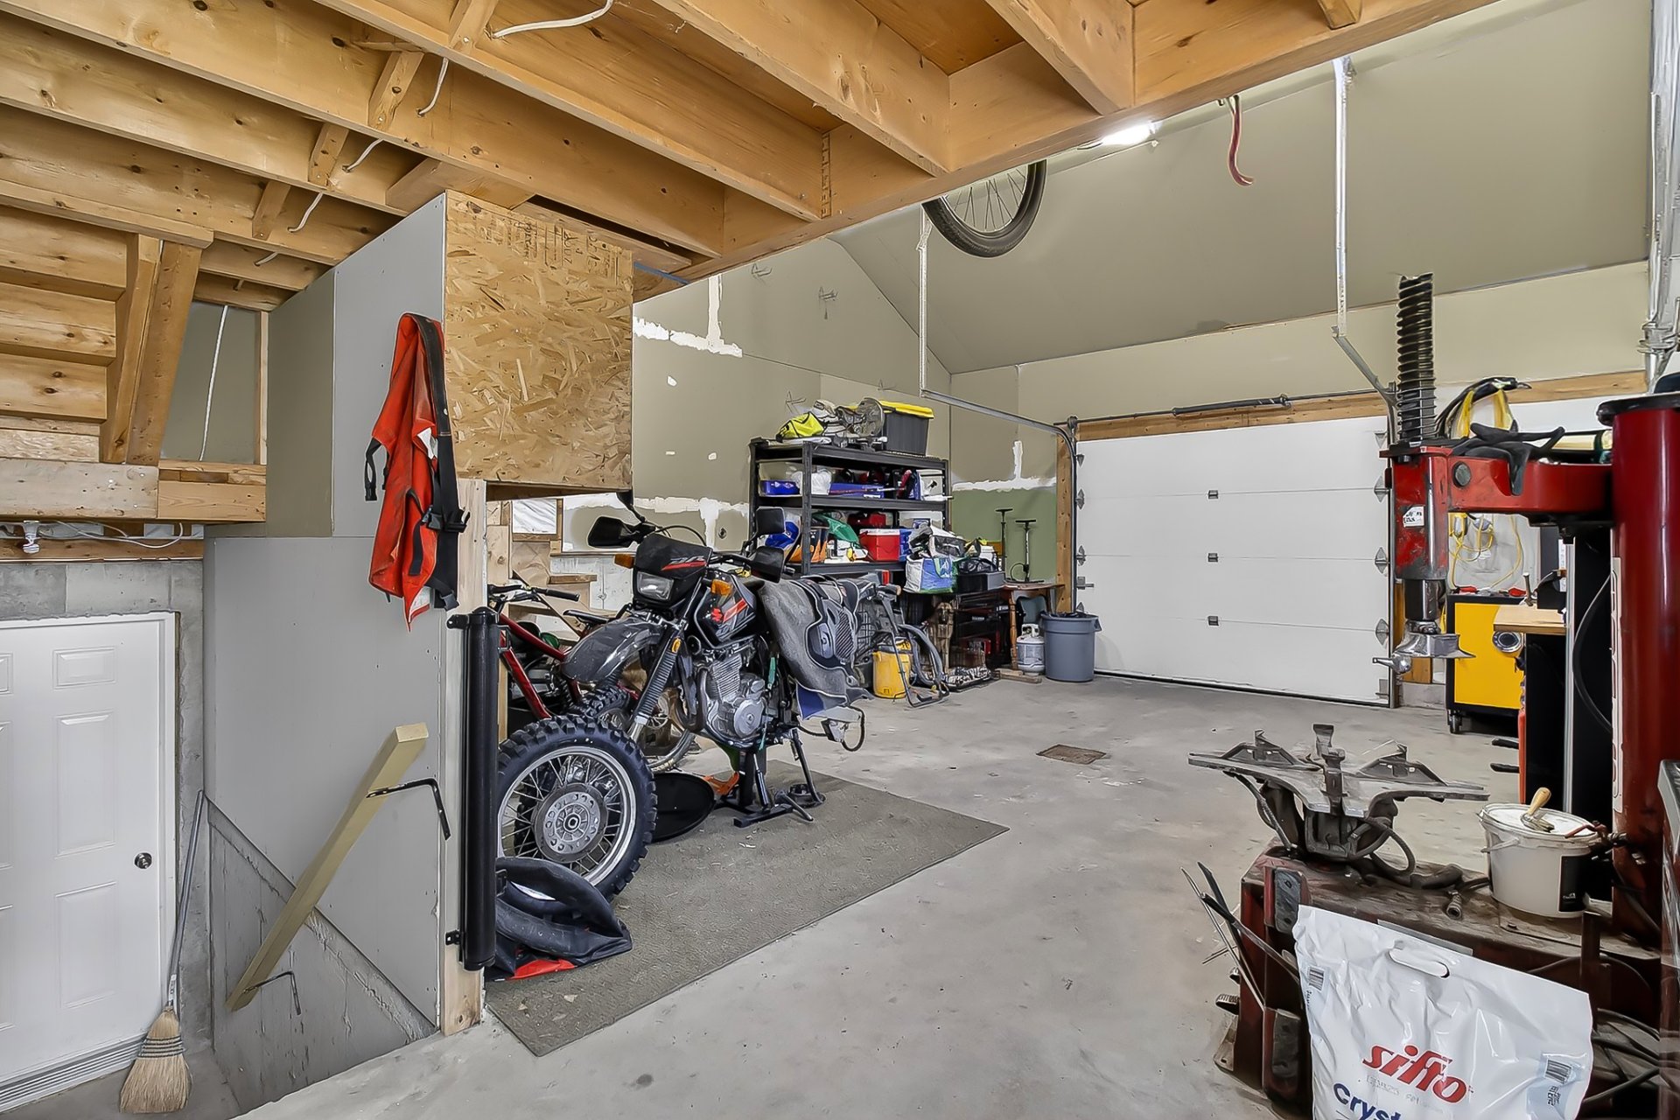
 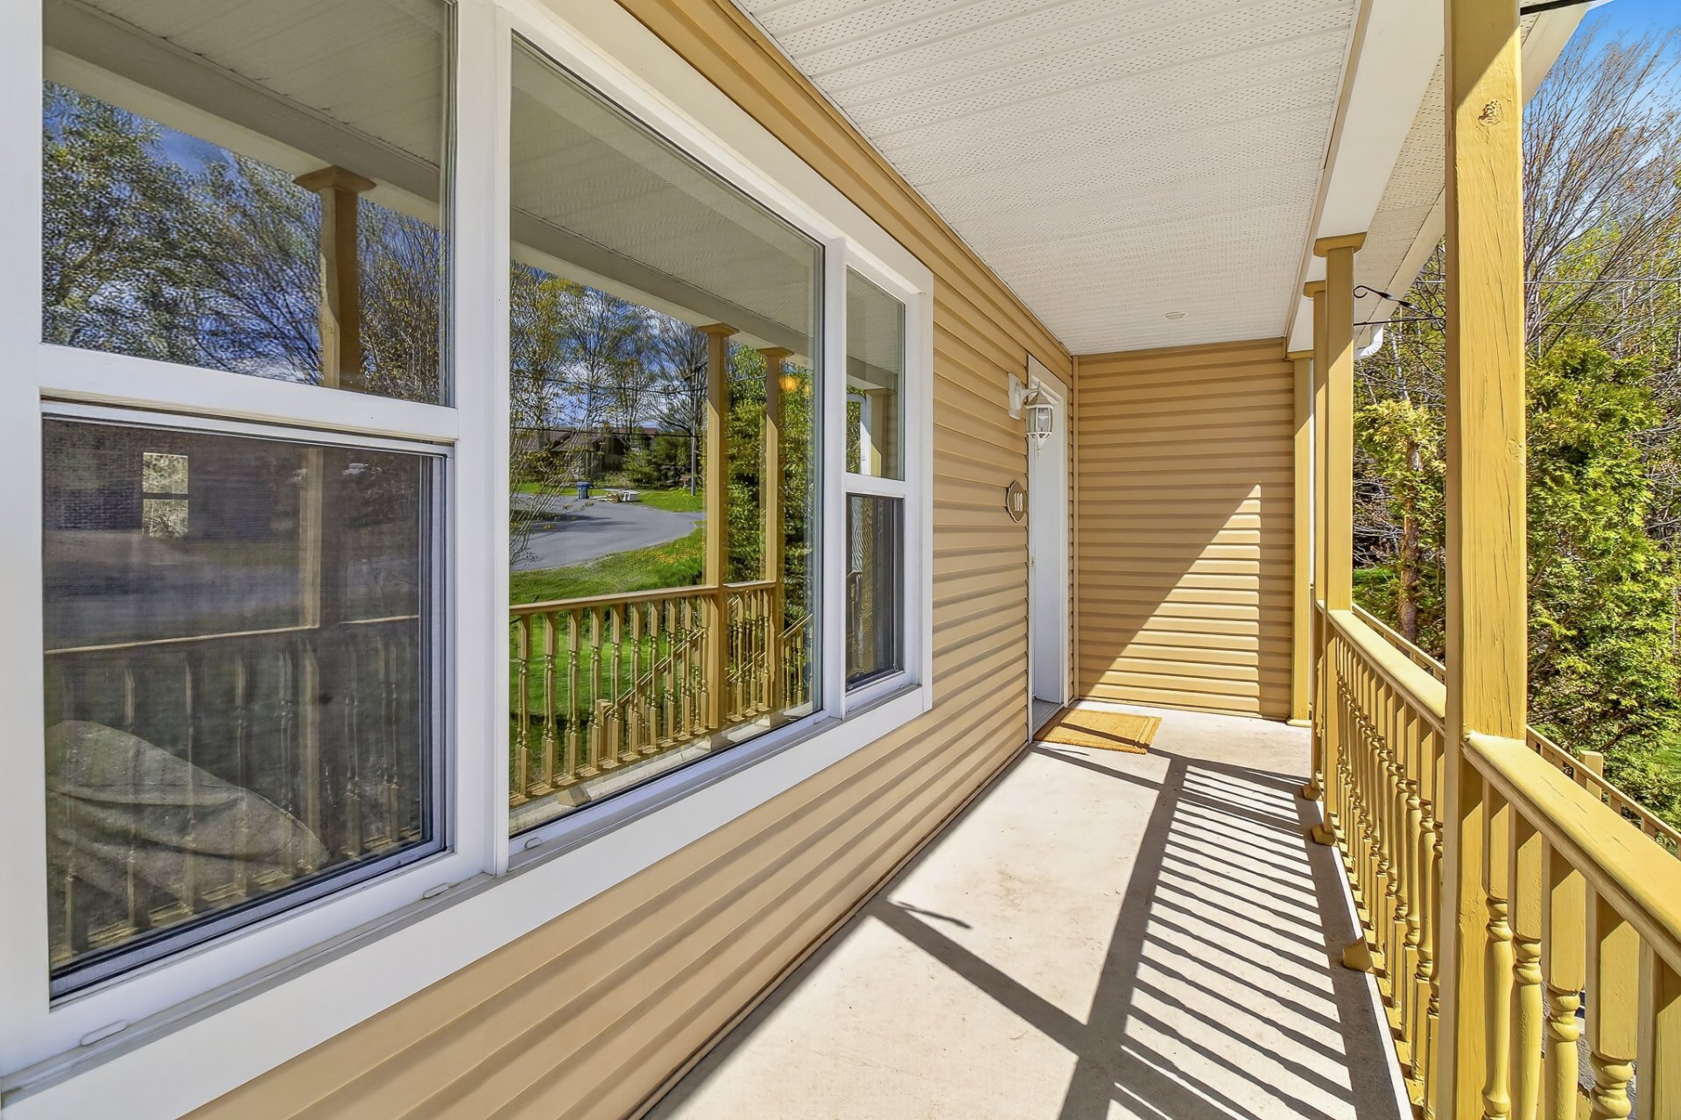 Garage
 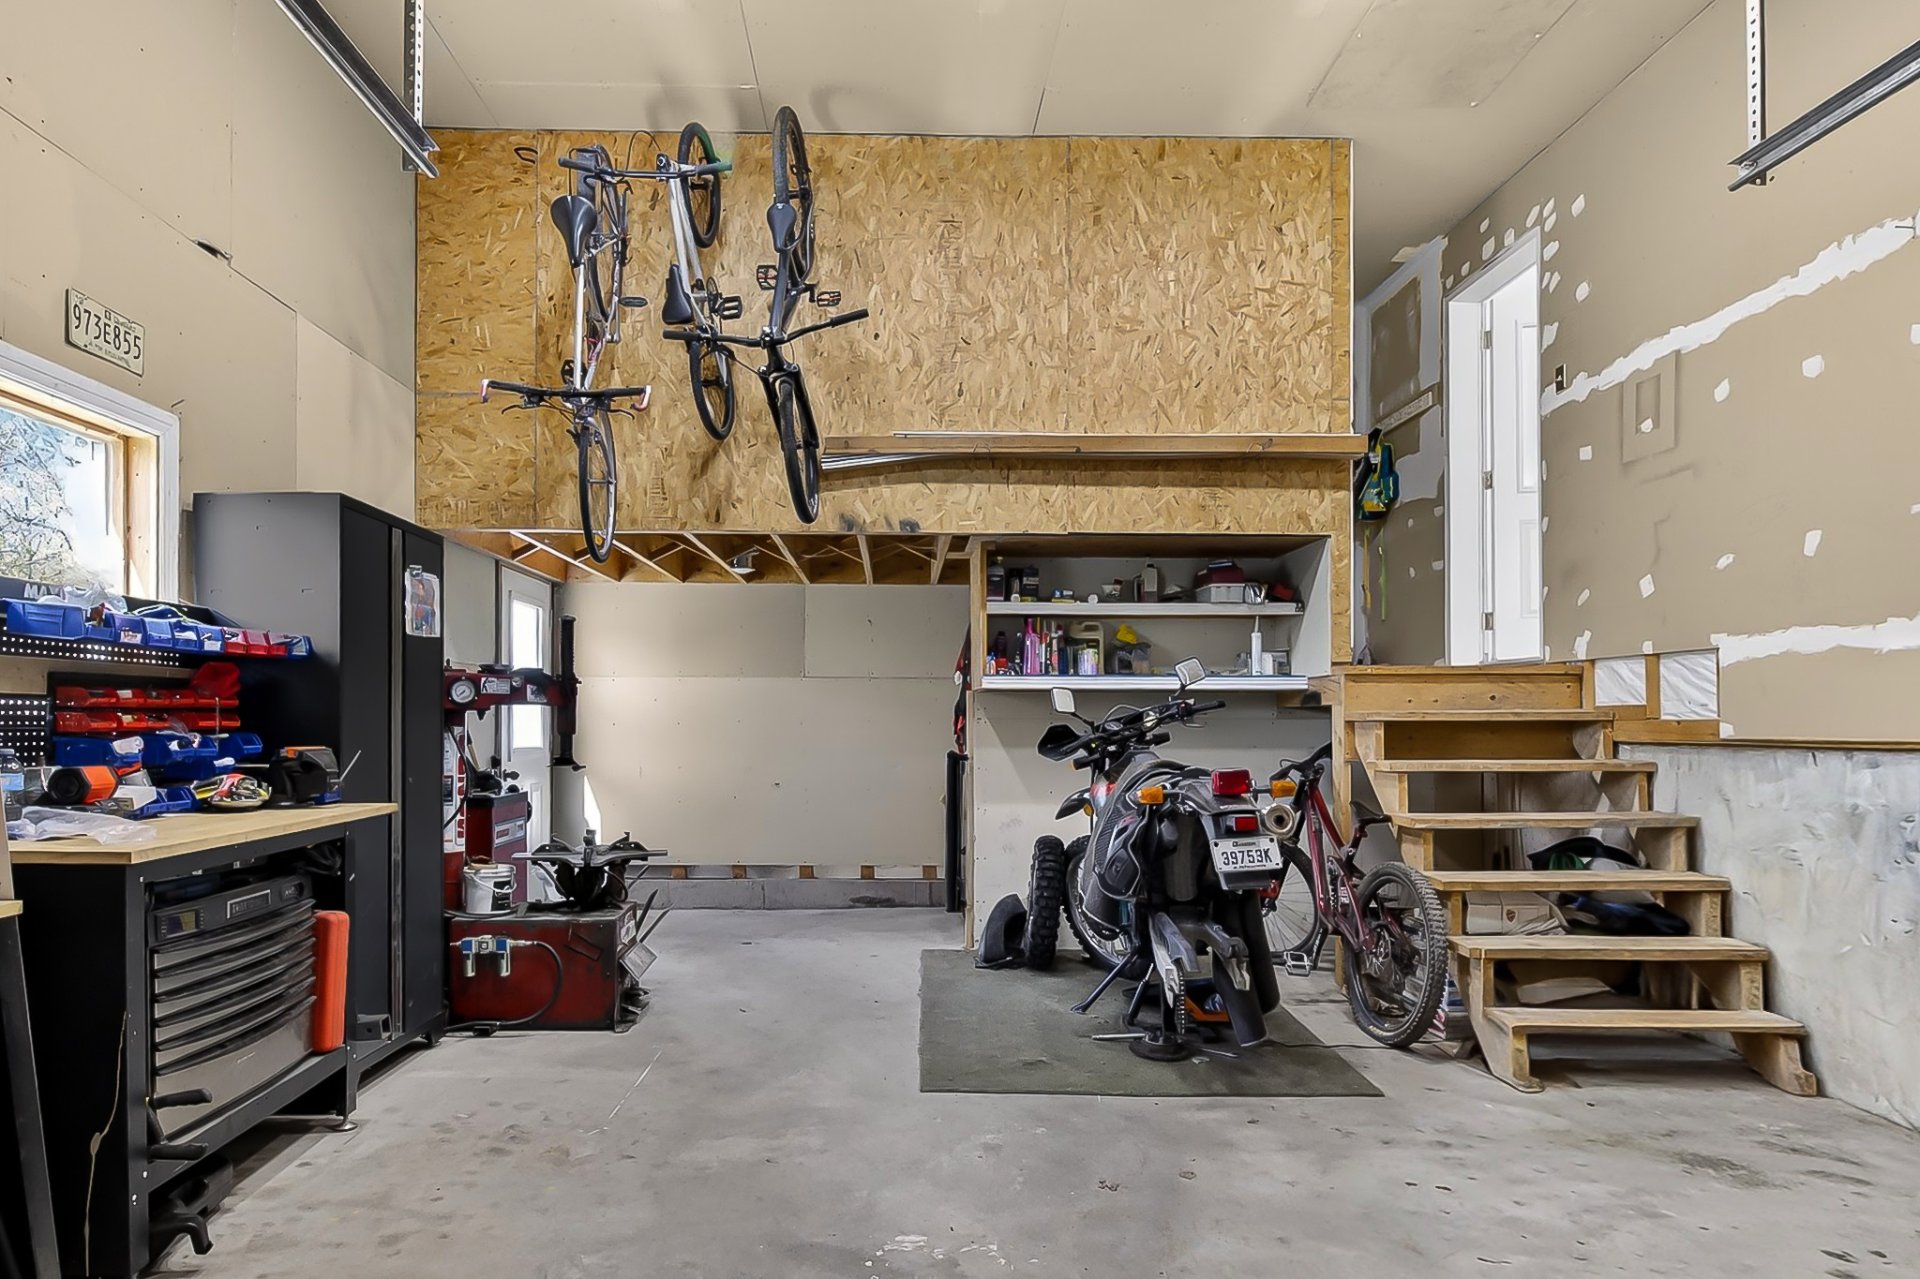 Garage
  Garage
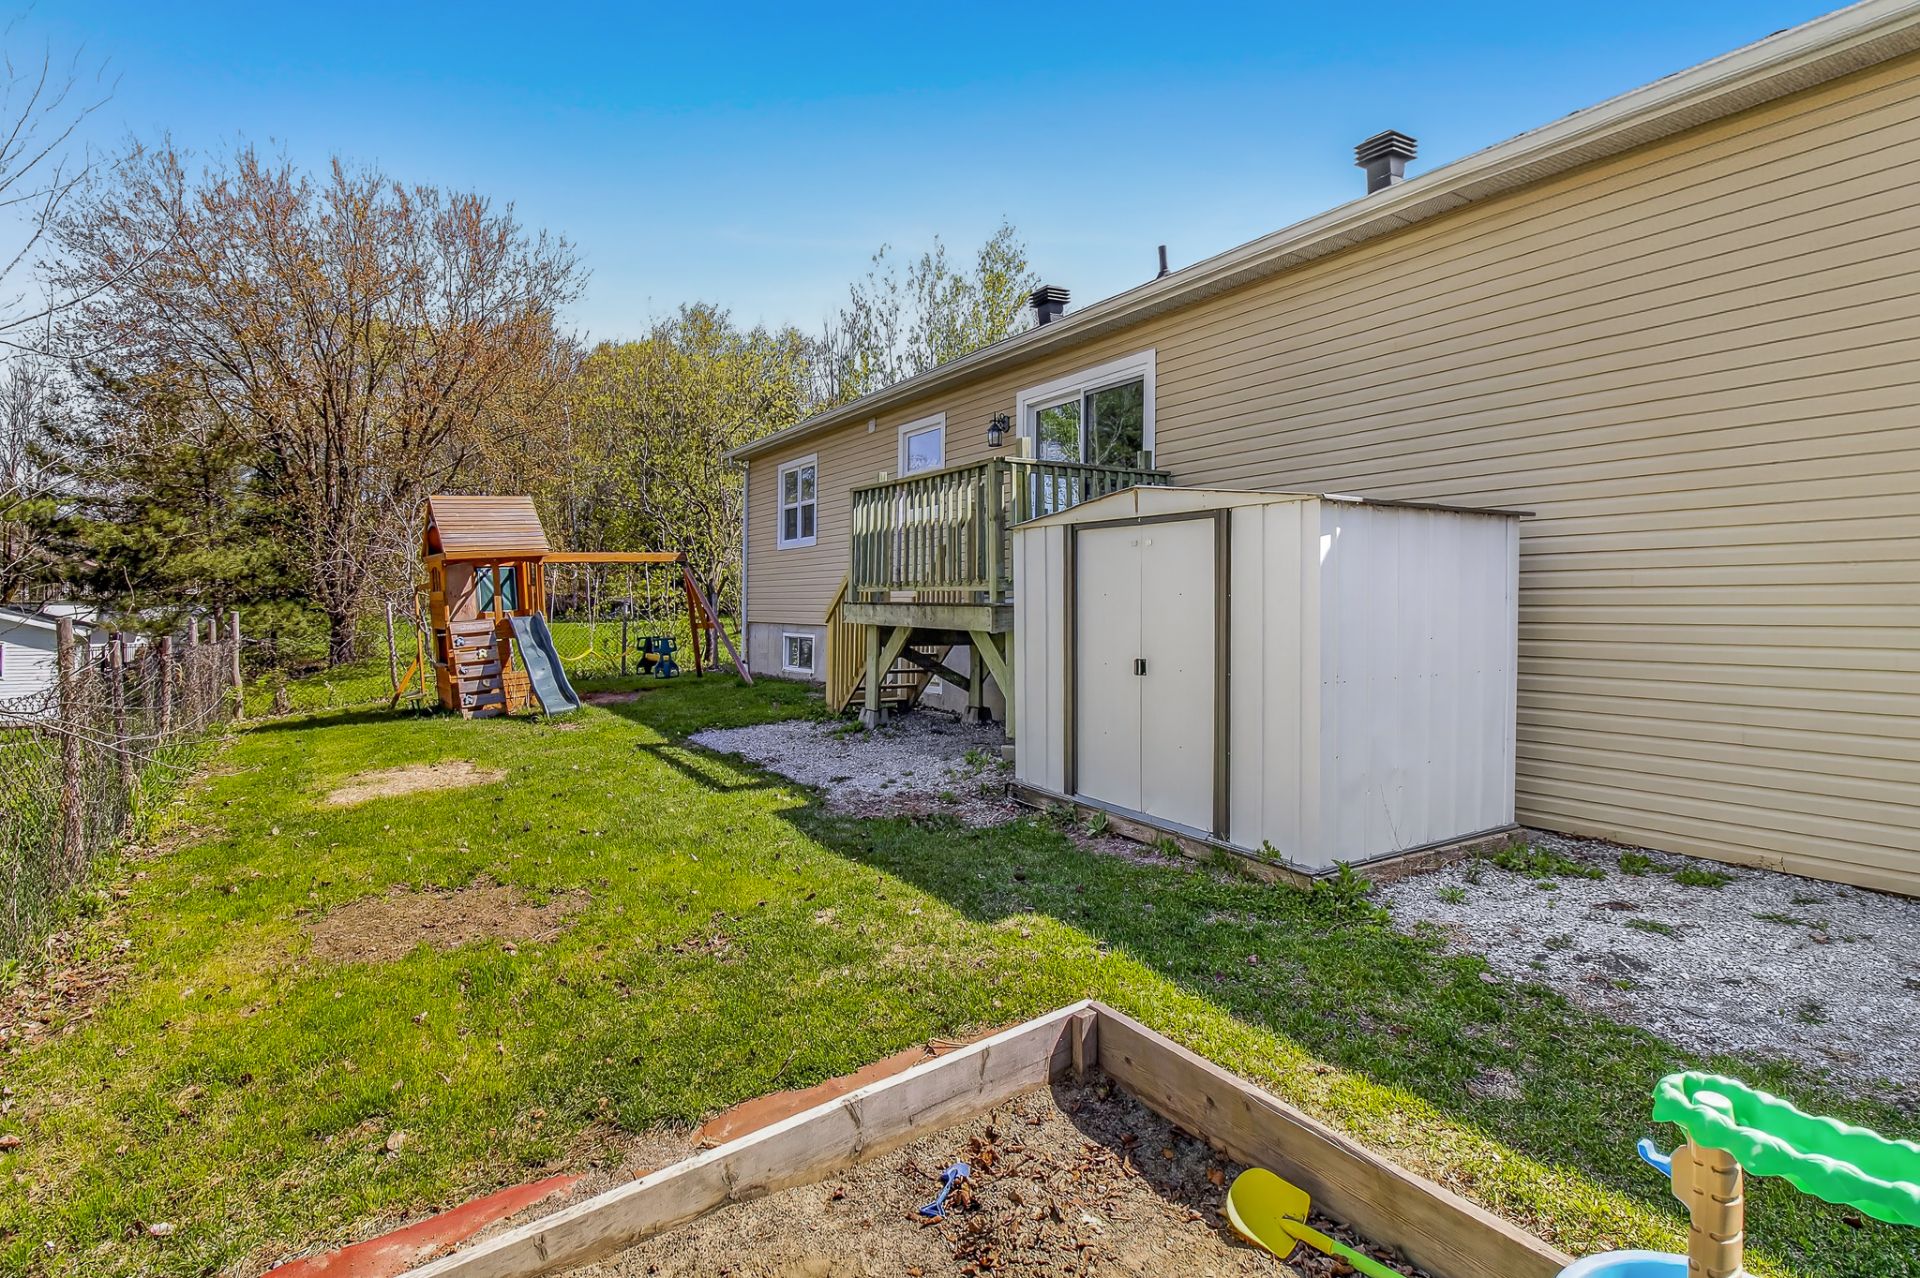
  Backyard
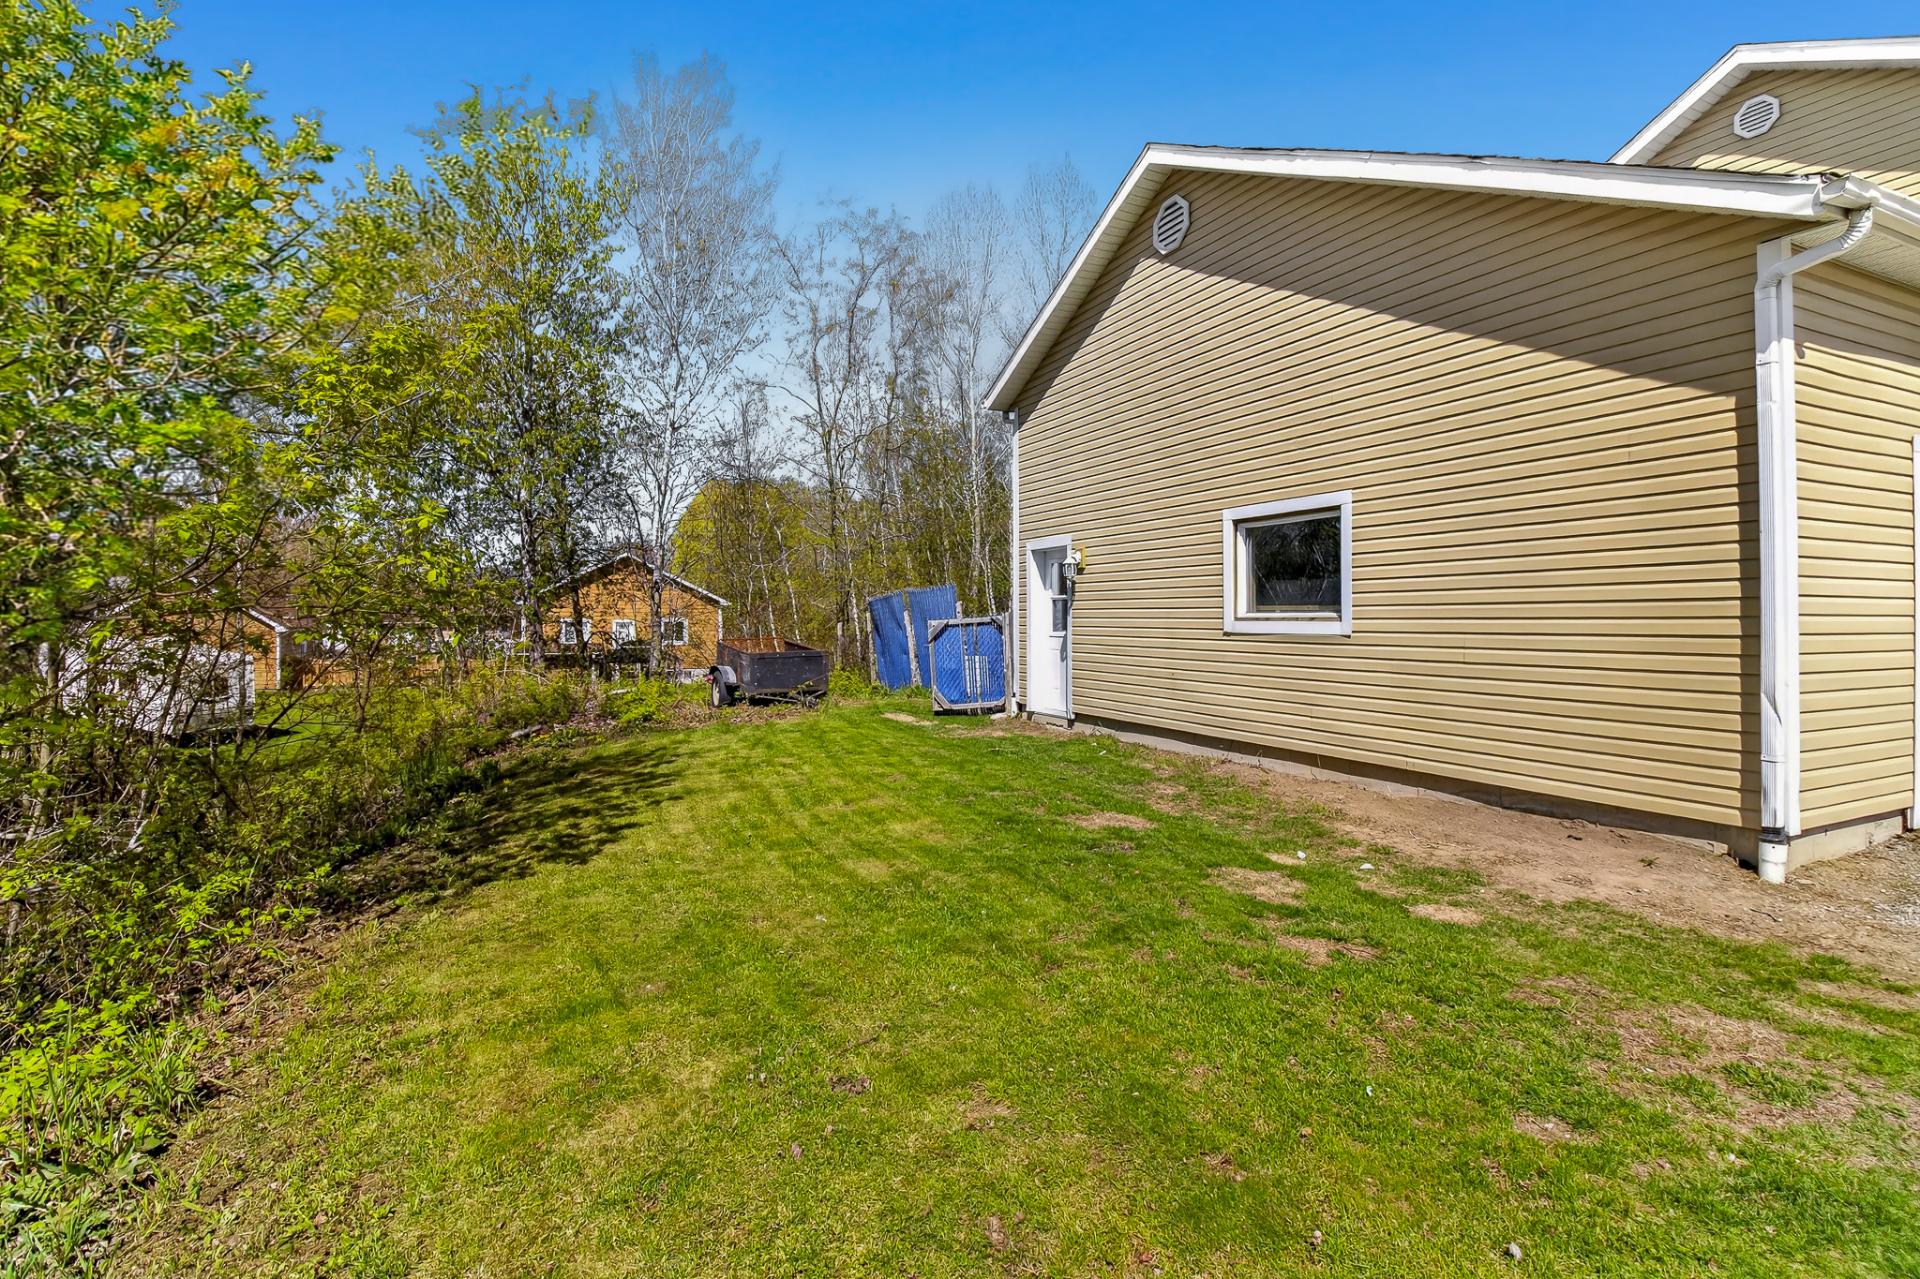
  Backyard
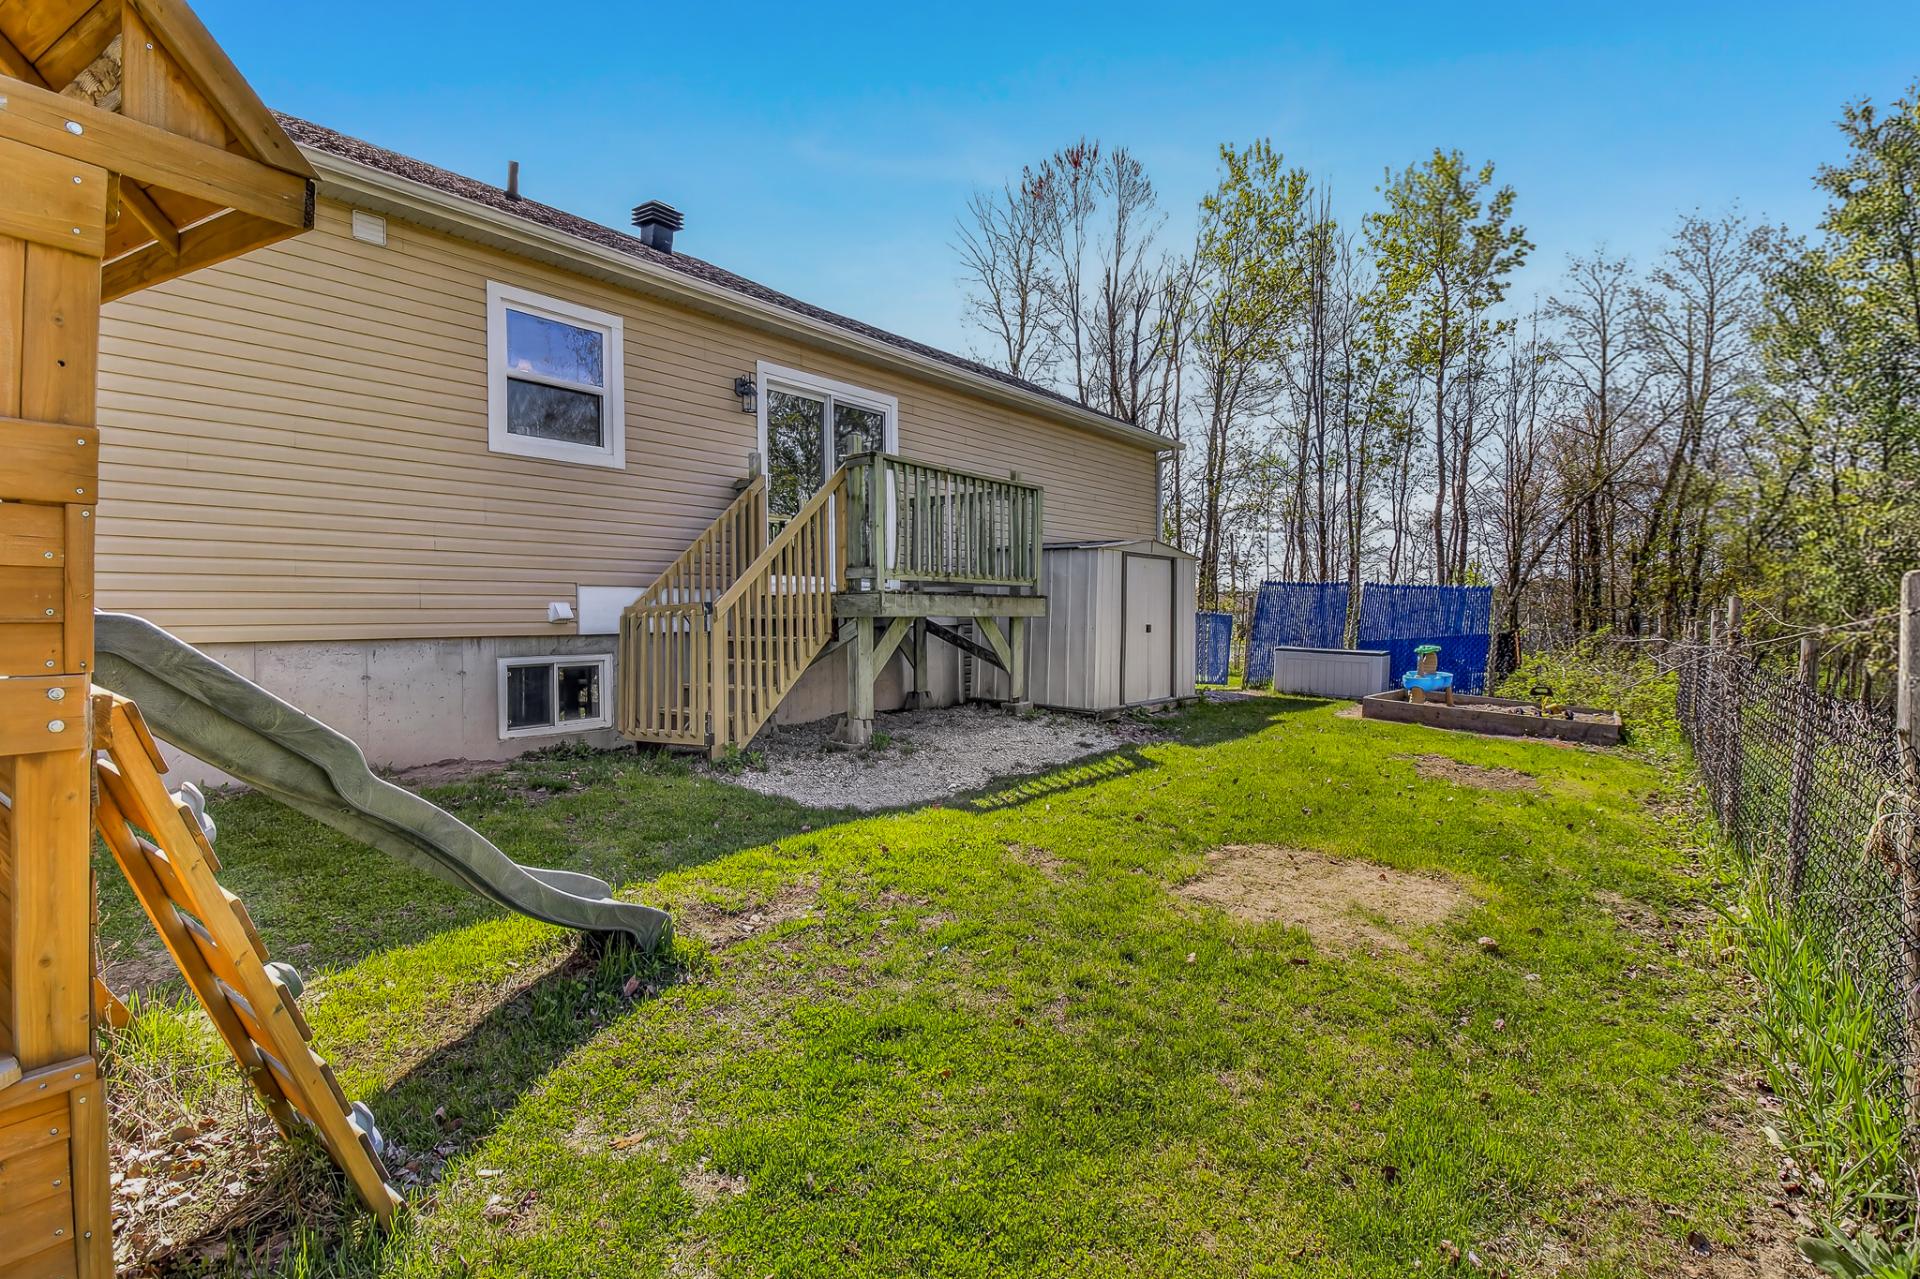
  Backyard
  View
View 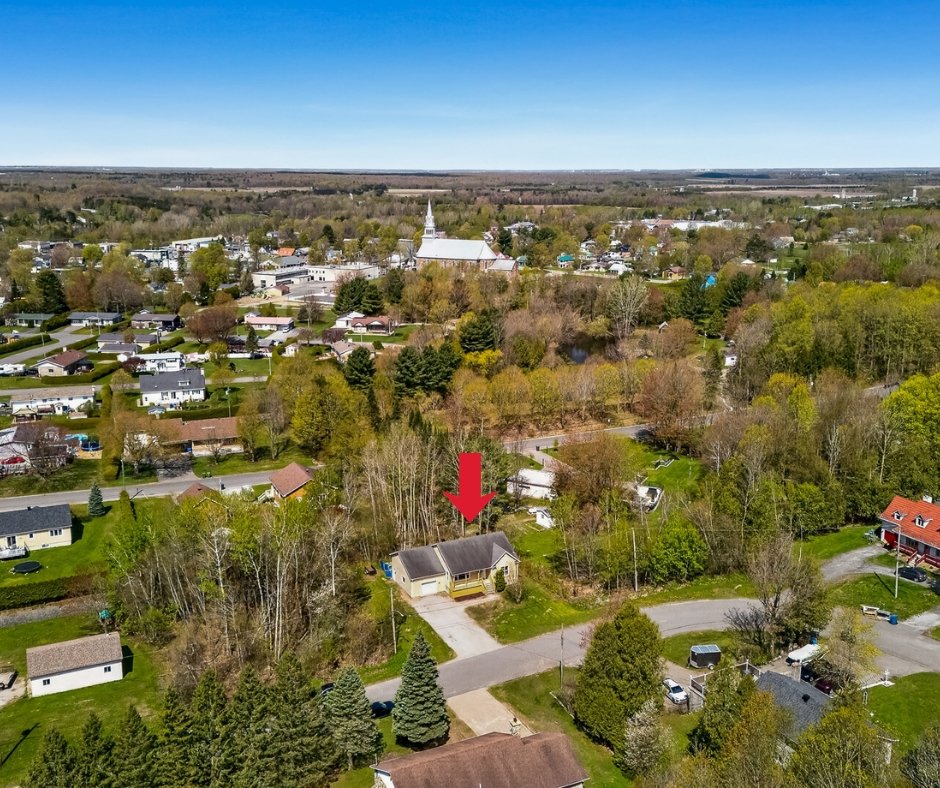 View
View 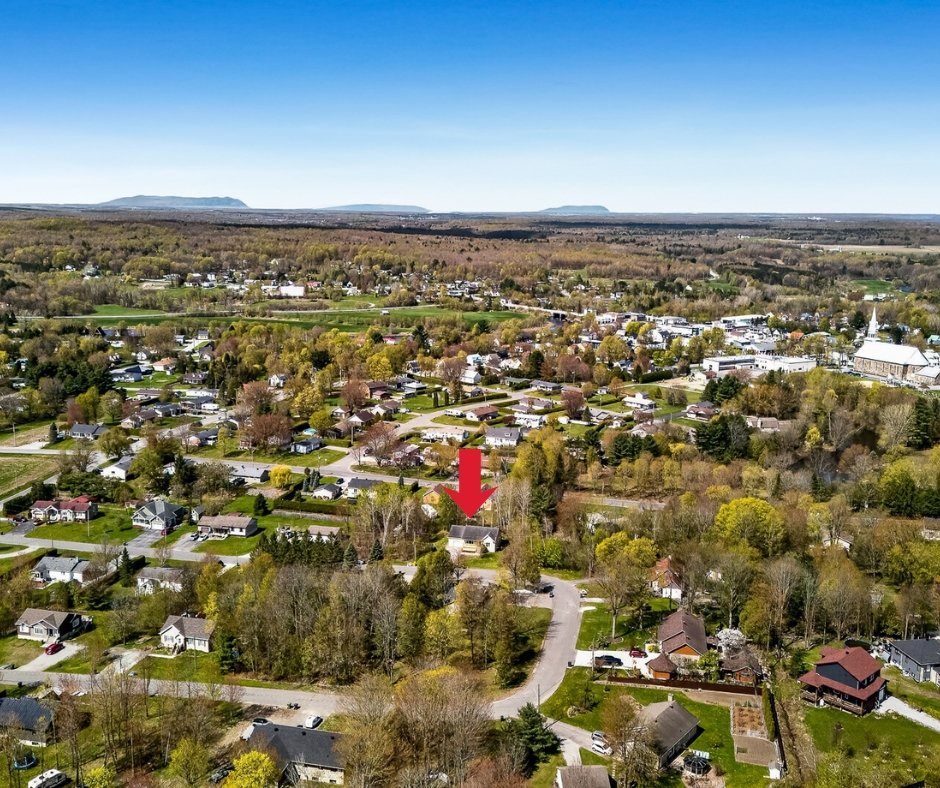 View
View 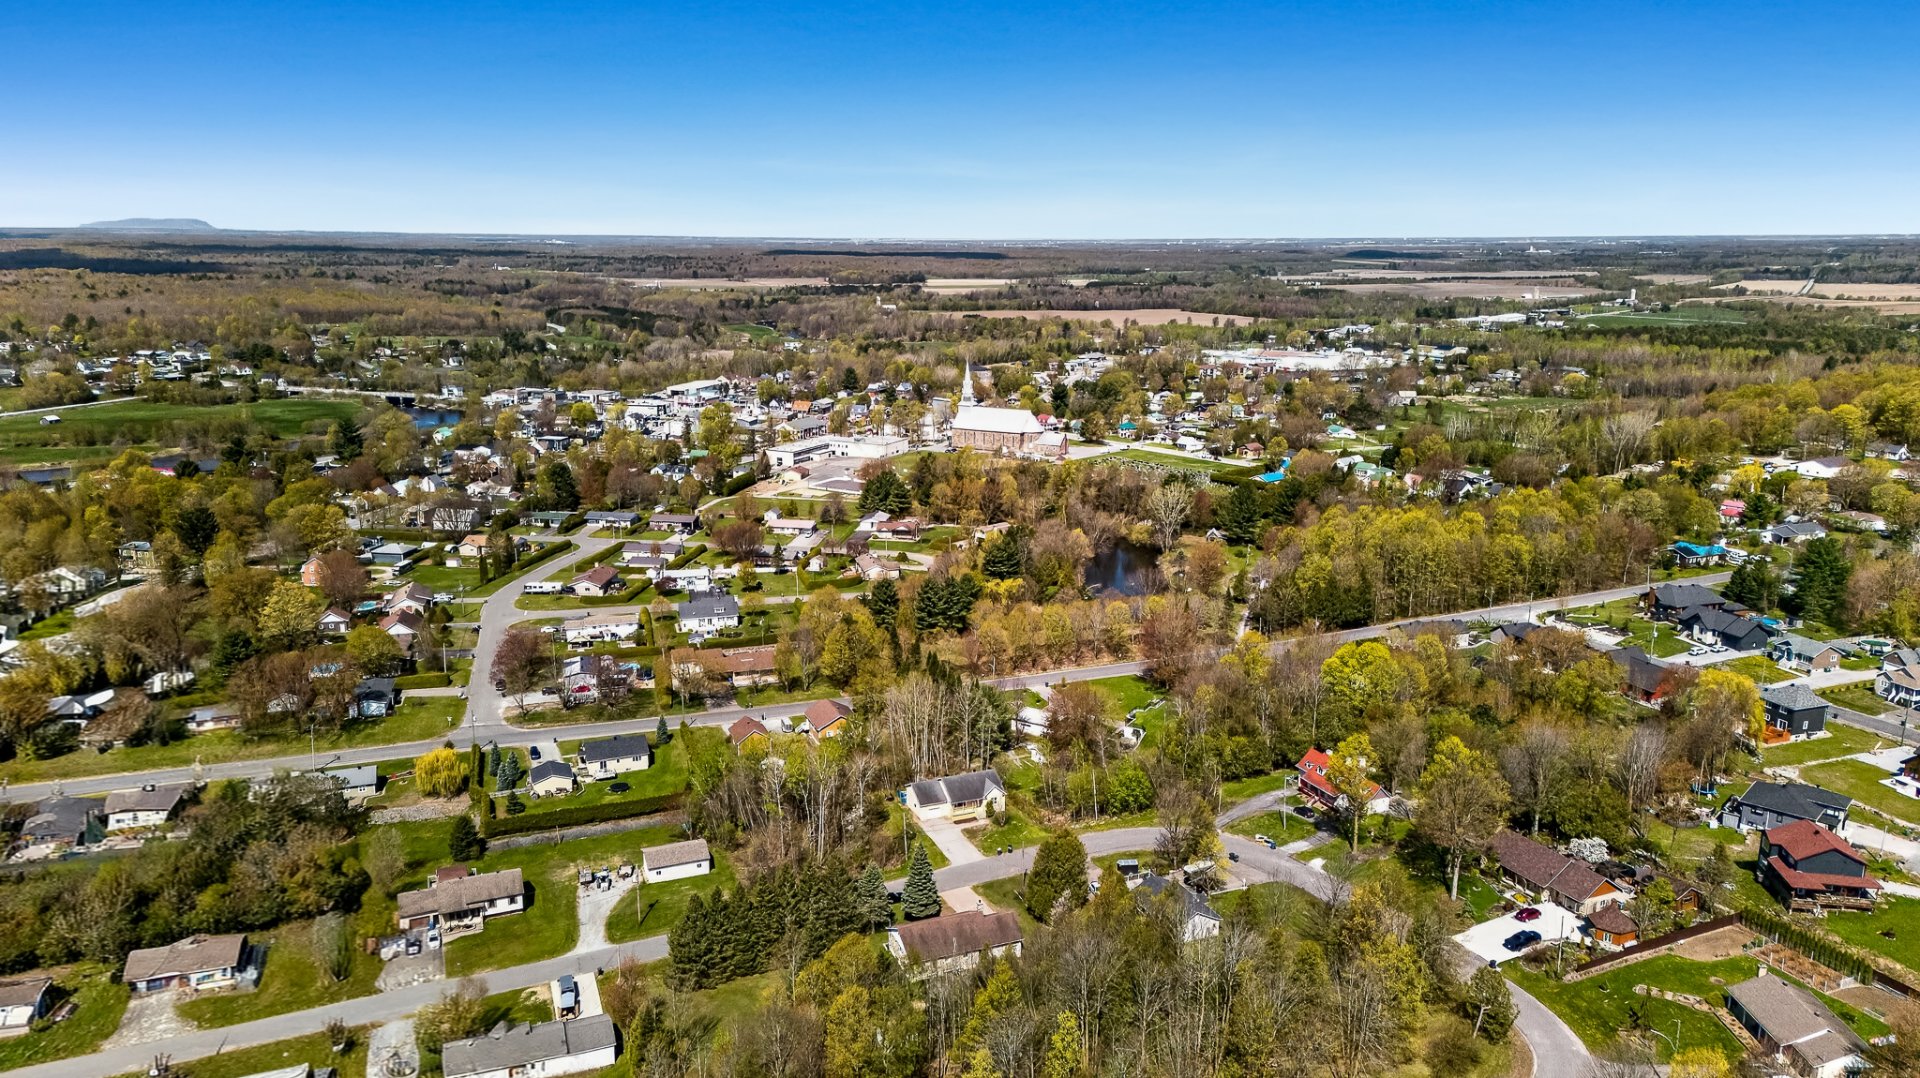 View
View 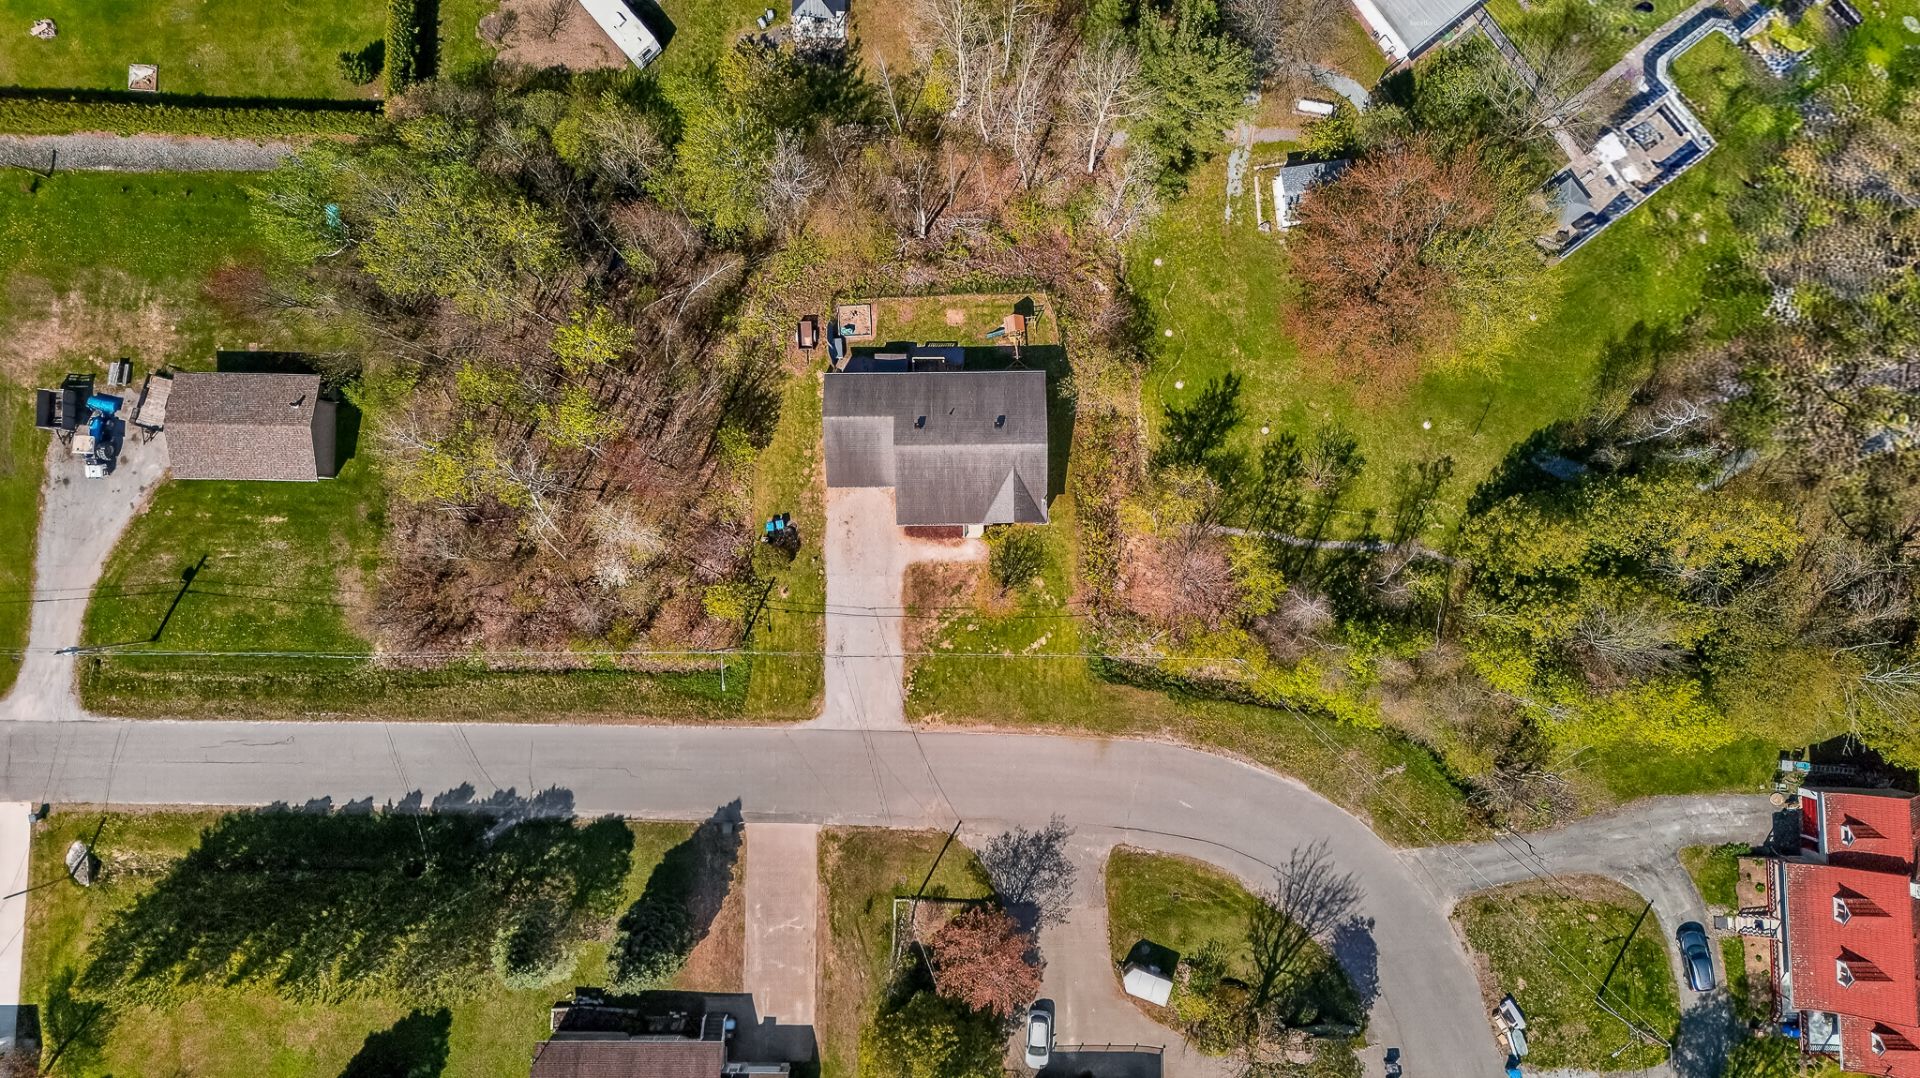 View
View 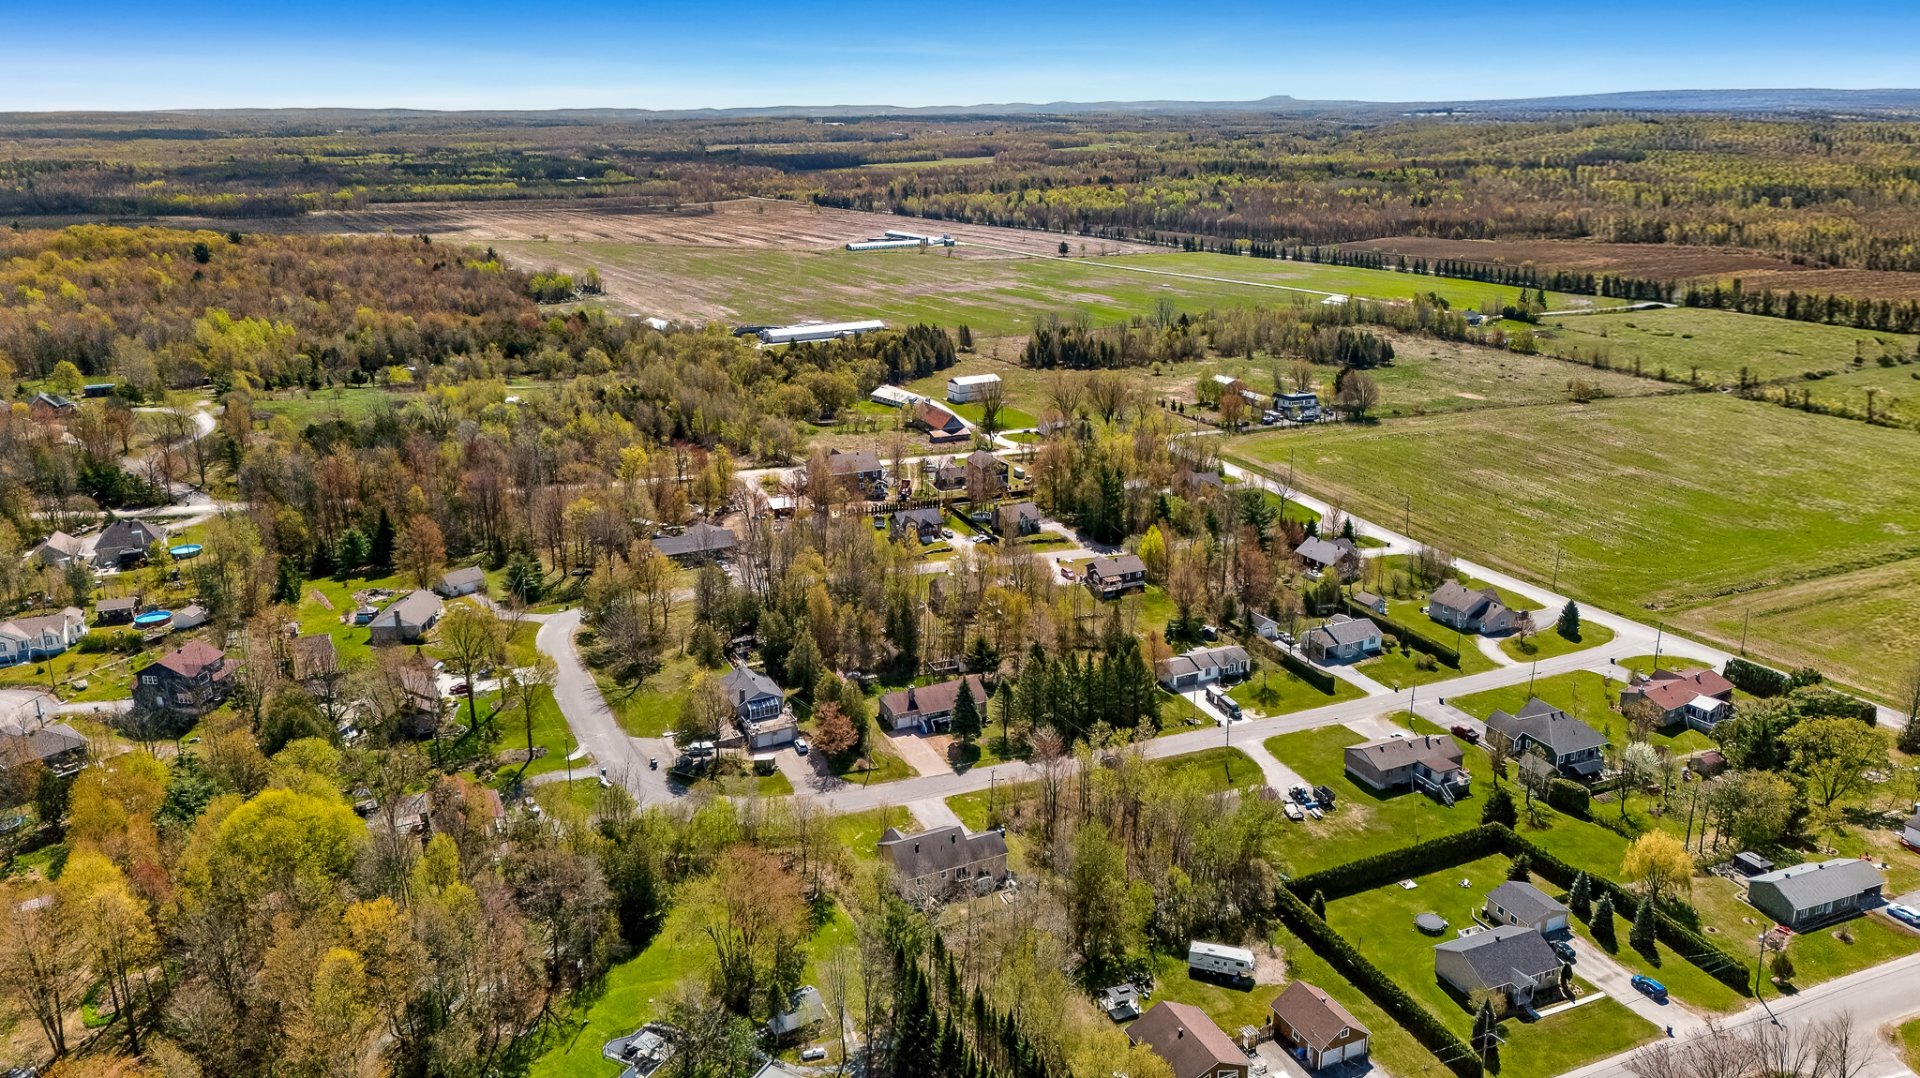
Welcome to this beautiful home located on Rue des Cèdres in Roxton Falls, nestled on a quiet crescent street perfect for family living. Carefully maintained over the years, this property features 4 bedrooms, including 2 on the main floor and 2 in the basement, along with 2 full bathrooms. The open and inviting living spaces create a warm atmosphere ideal for everyday living and entertaining. You'll also appreciate the large garage, spacious 12,500 sq. ft. lot, and efficient dual-energy geothermal system offering year-round comfort and energy efficiency.
Discover this charming property located at 108 Rue des Cèdres in Roxton Falls, nestled on a peaceful crescent street offering tranquility and an exceptional quality of life. Carefully maintained over the years, this home provides the perfect space for a family with its 4 bedrooms, including 2 on the main floor and 2 in the basement, along with 2 full bathrooms.
From the moment you arrive, you will be charmed by the bright and open living spaces creating a warm and inviting atmosphere, perfect for entertaining or enjoying everyday family life. The property also features a large practical garage and a spacious 12,500 sq. ft. lot, ideal for making the most of the outdoors. Its dual-energy geothermal system adds year-round comfort and excellent energy efficiency.
Ideally located, the property is just minutes away from essential services including grocery stores, pharmacies, parks, restaurants, and local schools.
Roxton Falls is known for its welcoming community, surrounding nature, and the beautiful Black River falls that give the municipality its unique charm. You will also enjoy being close to local farms, orchards, seasonal markets, and agritourism activities that make the region so desirable.
A turnkey property offering space, comfort, and tranquility in a welcoming environment where life feels easy and enjoyable.
Inclusions : Électroménagers, luminaires, store et rideaux
| Room | Dimensions | Level | Flooring |
|---|---|---|---|
| Hallway | 11.3 x 7.0 P | Ground Floor | |
| Bedroom | 13.3 x 10.7 P | Ground Floor | |
| Primary bedroom | 11.8 x 13.4 P | Ground Floor | |
| Kitchen | 10.9 x 11.8 P | Ground Floor | |
| Dining room | 11.1 x 12.1 P | Ground Floor | |
| Living room | 16.4 x 17.6 P | Ground Floor | |
| Bathroom | 9.6 x 9.6 P | Ground Floor | |
| Family room | 20.8 x 10.8 P | Basement | |
| Bedroom | 10.3 x 11.9 P | Basement | |
| Bedroom | 12.9 x 8.9 P | Basement | |
| Laundry room | 12.9 x 9.4 P | Basement | |
| Hallway | 11.5 x 7.9 P | Basement | |
| Bathroom | 7.6 x 11.3 P | Basement | |
| Storage | 6.2 x 12.4 P | Basement |
| Water supply | Artesian well |
|---|---|
| Roofing | Asphalt shingles |
| Garage | Attached |
| Heating energy | Electricity, Geothermal |
| Basement | Finished basement |
| Parking | Garage |
| Sewage system | Municipal sewer |
| Foundation | Poured concrete |
| Zoning | Residential |
| Bathroom / Washroom | Seperate shower |
This property is presented in collaboration with RE/MAX DU CARTIER INC.
