2026-Nov-15 | 14:00 - 16:00
McMasterville, J3G1K1
Two or more storey | MLS: 19044959
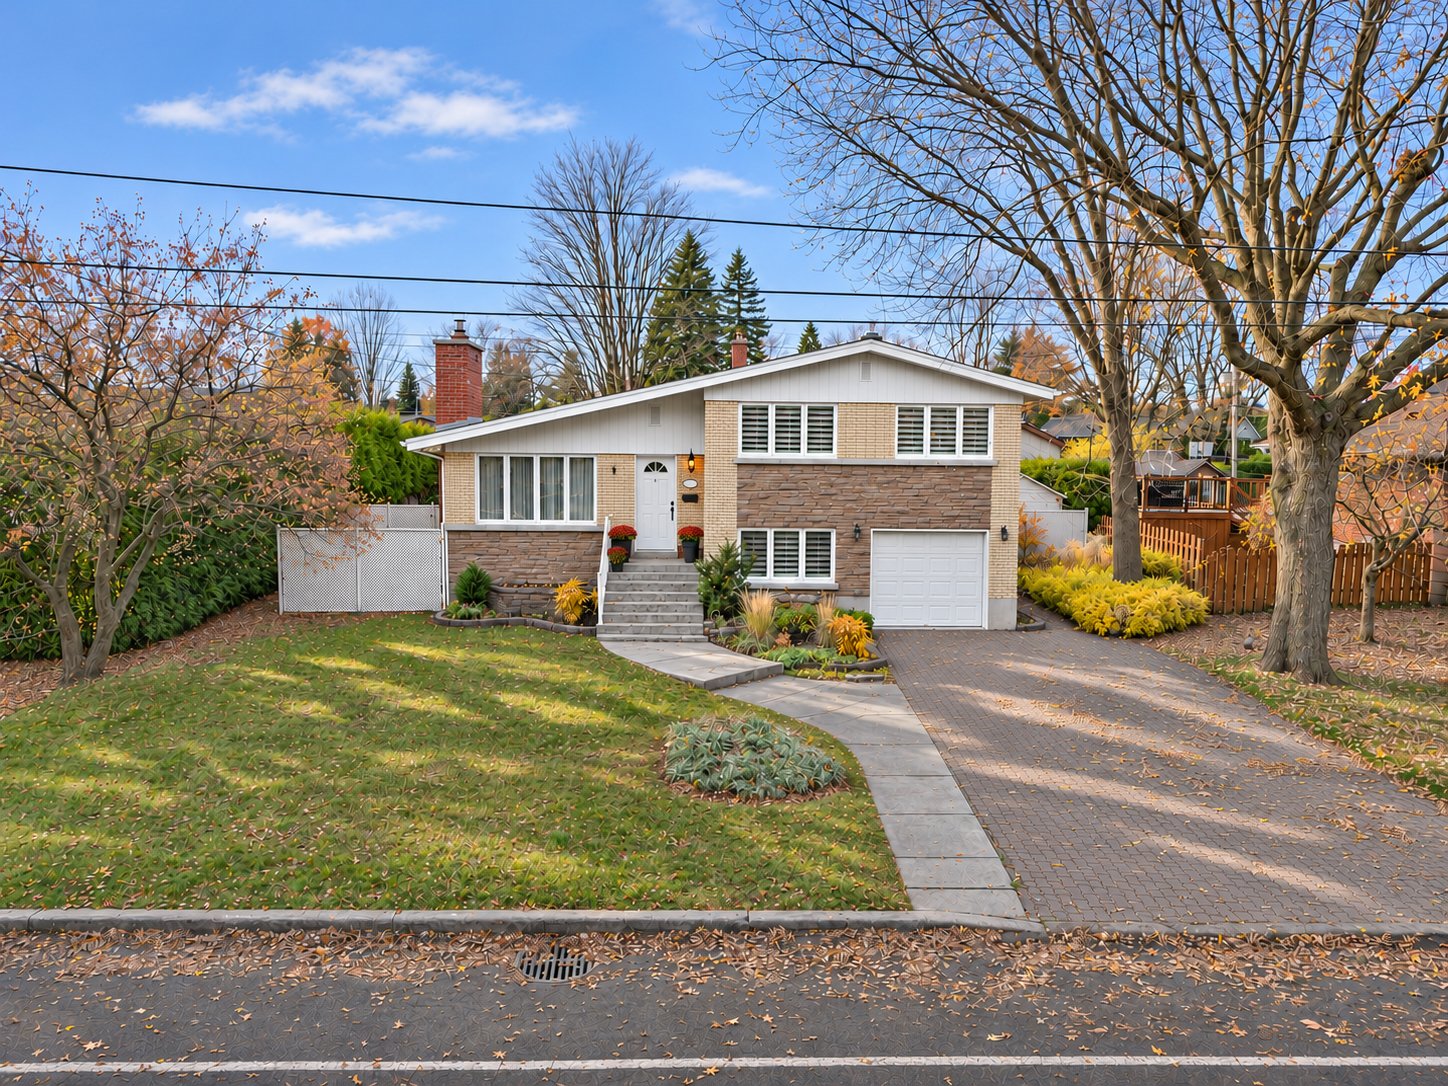 Living room
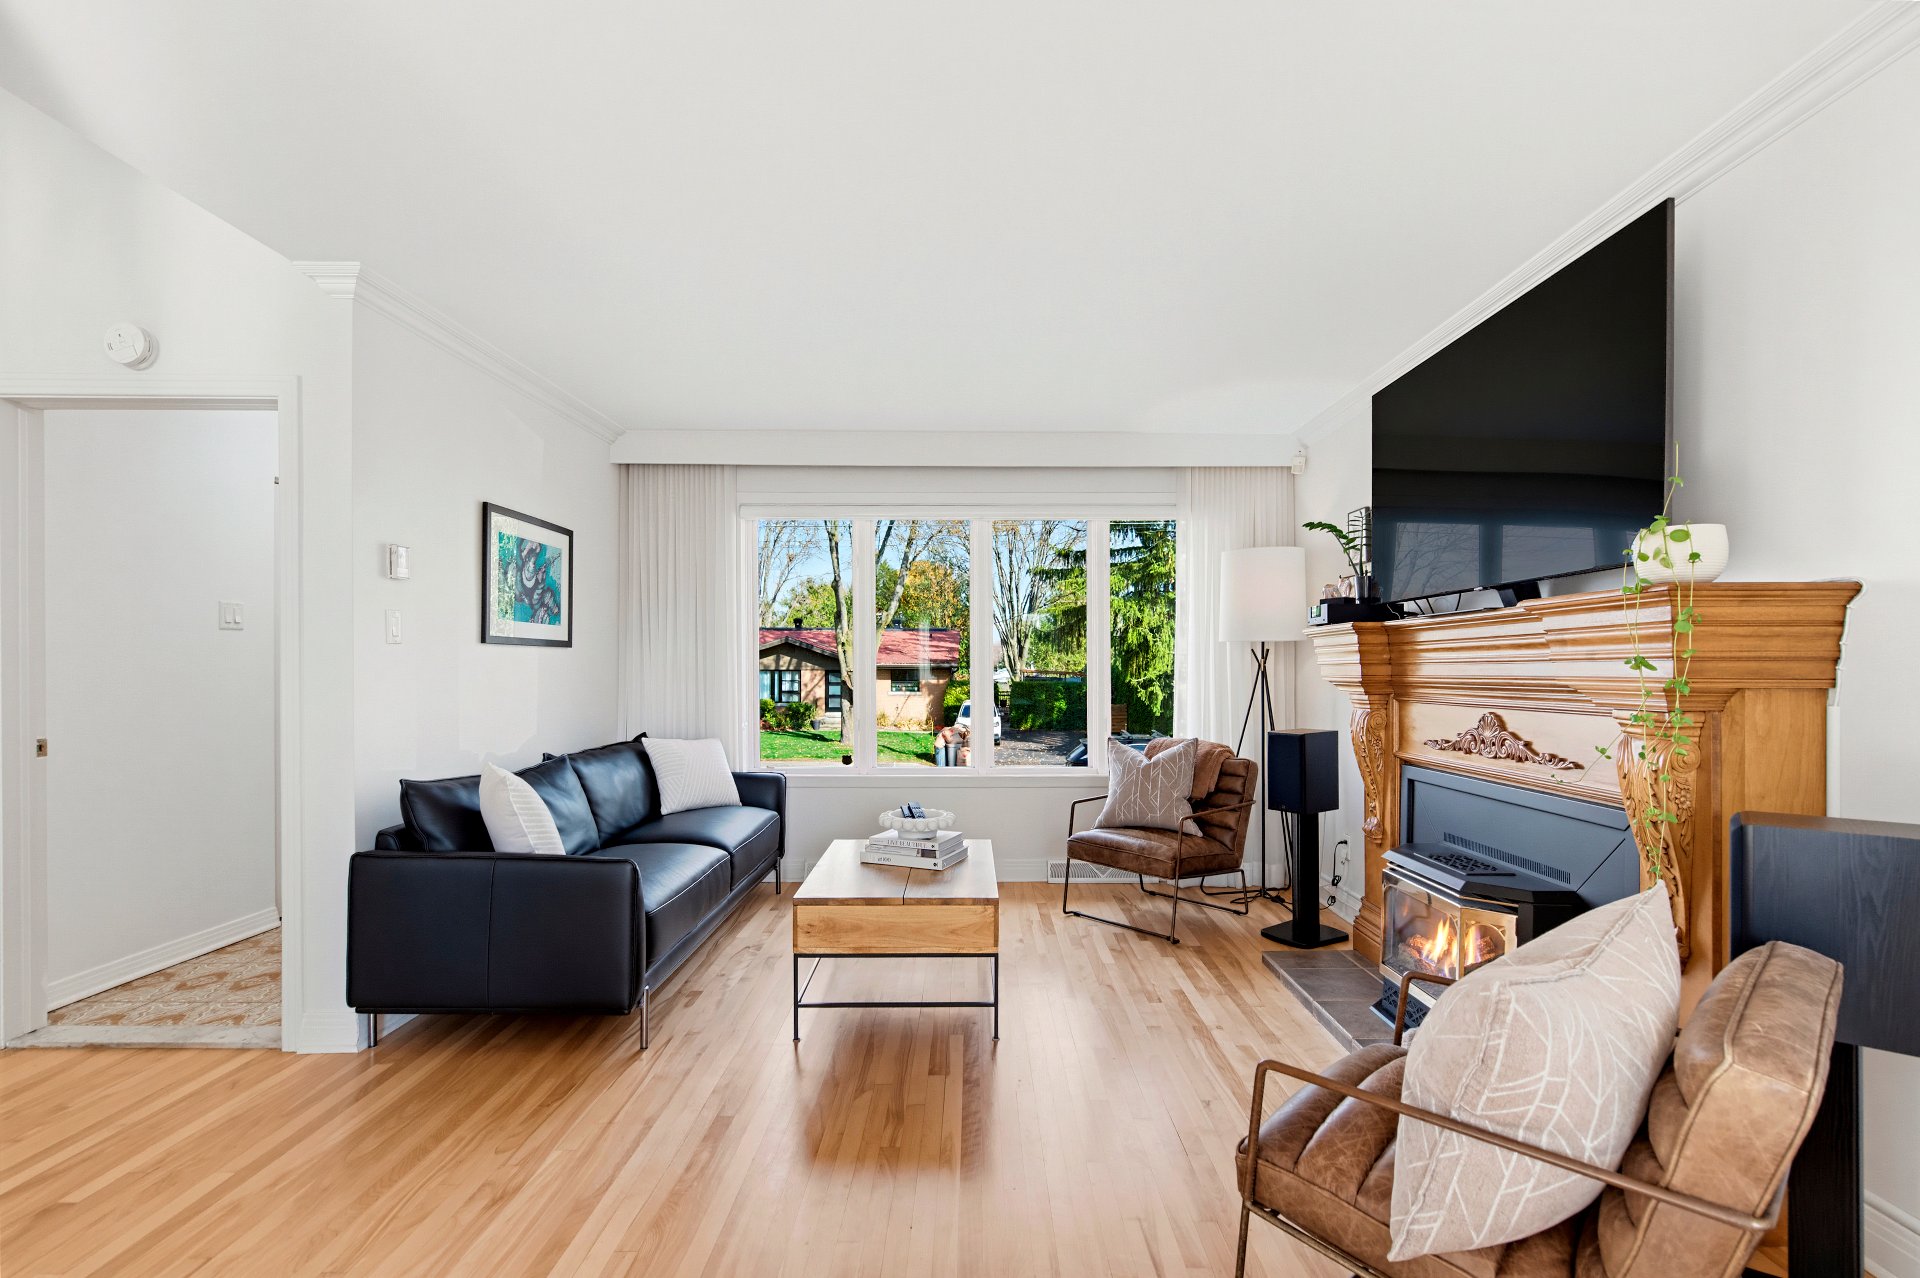 Living room
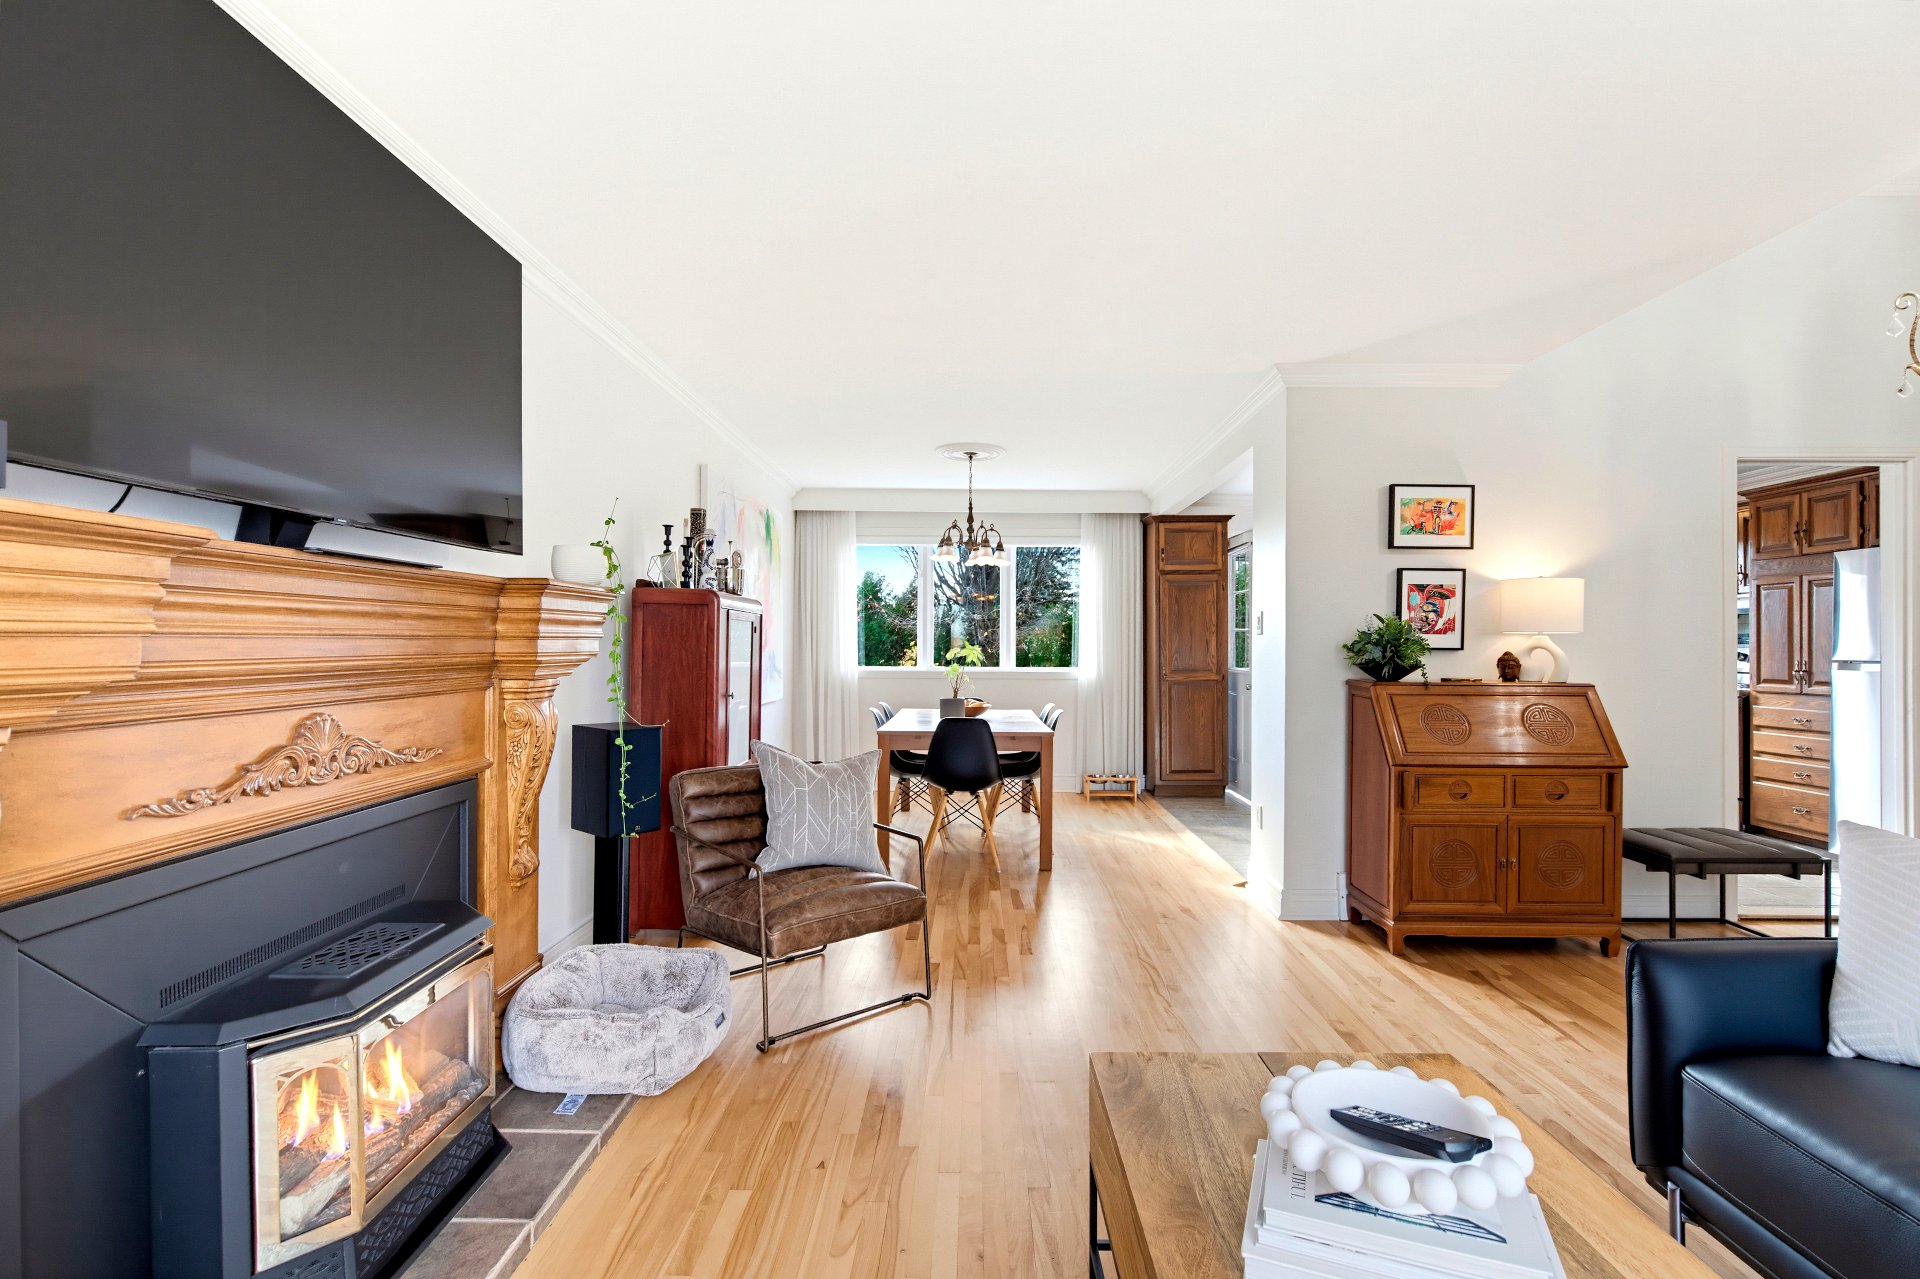 Dining room
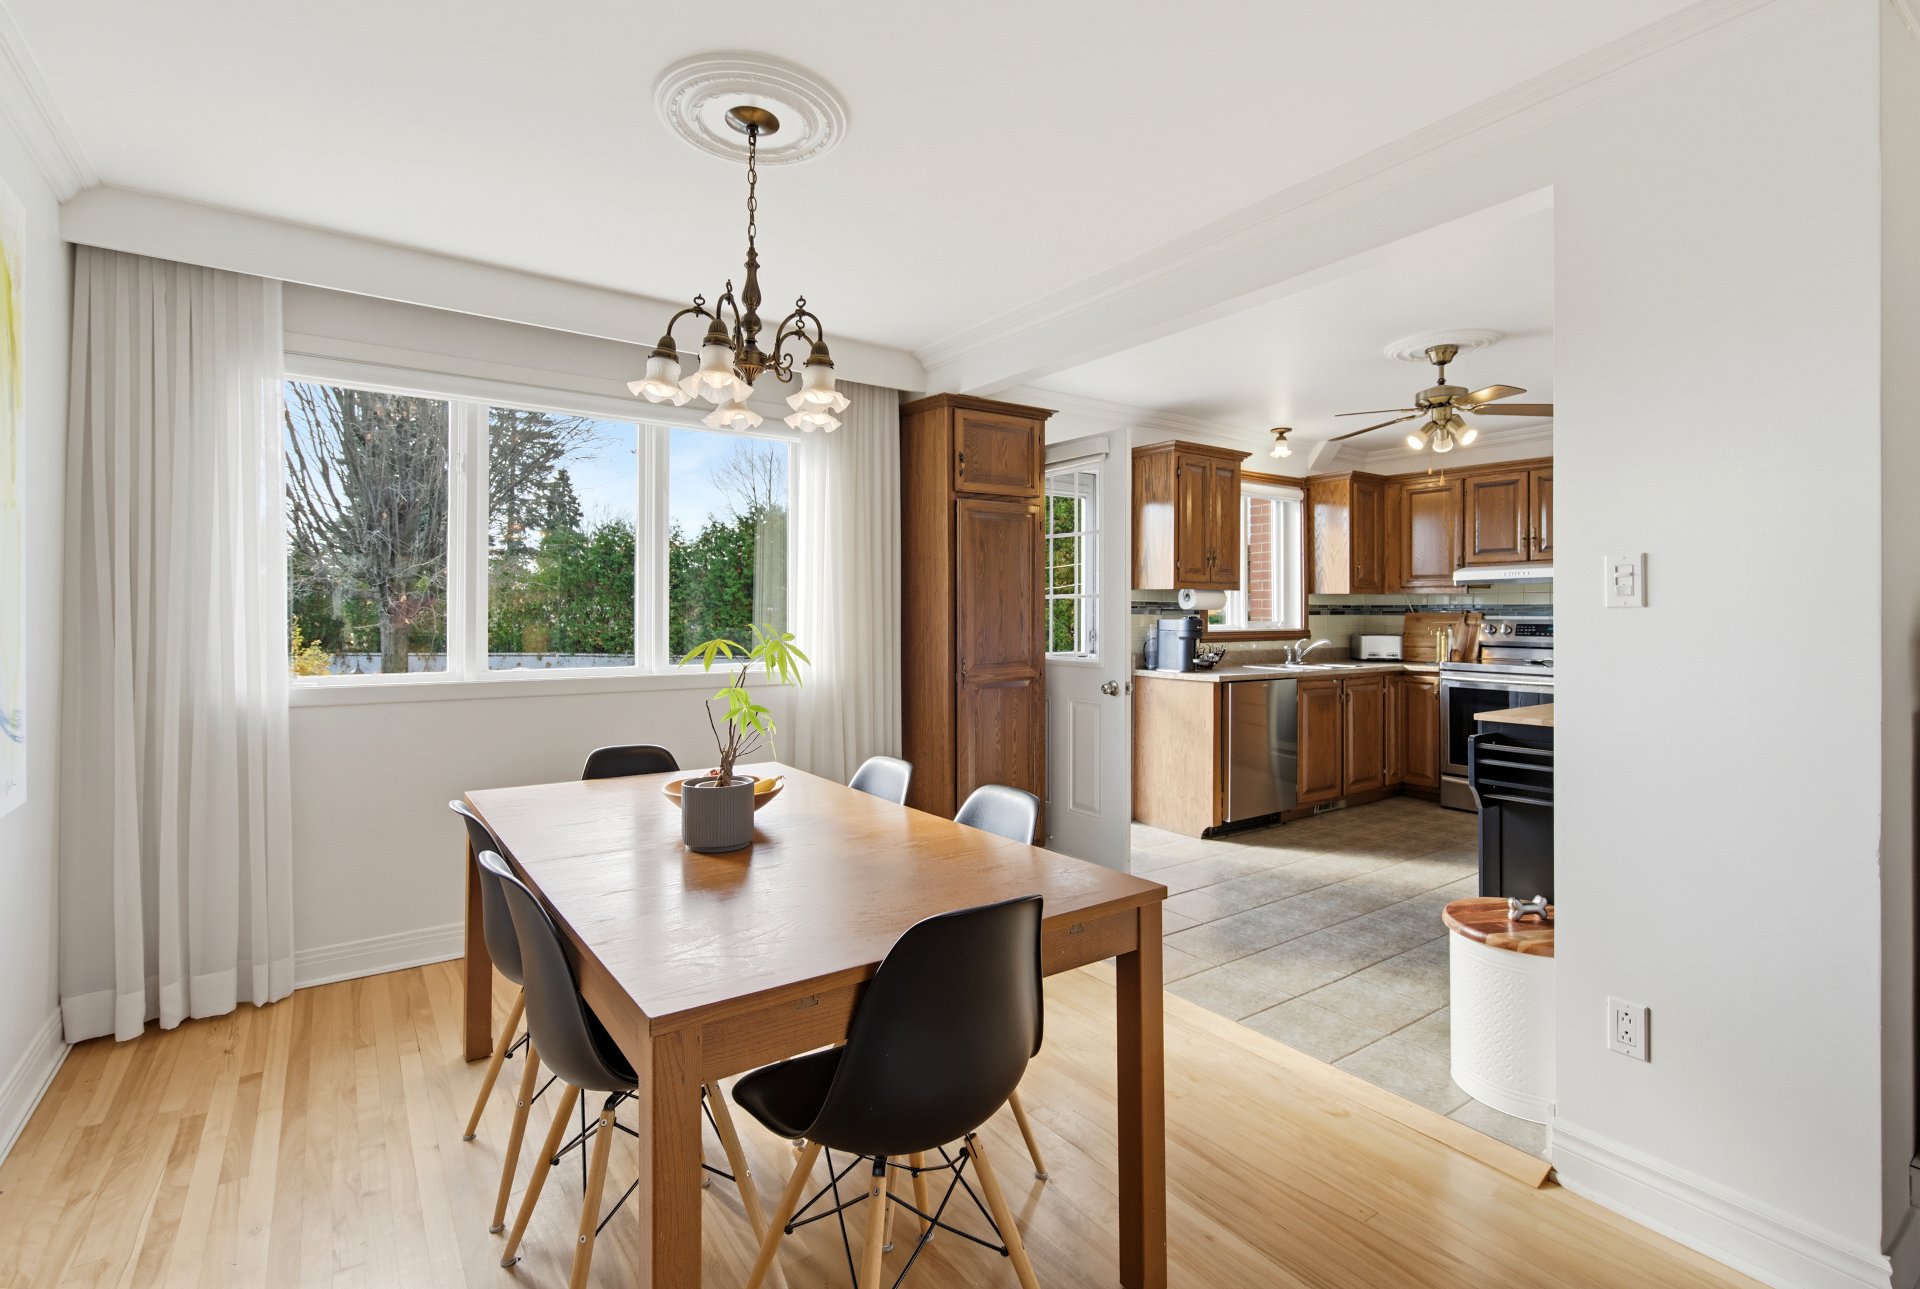 Kitchen
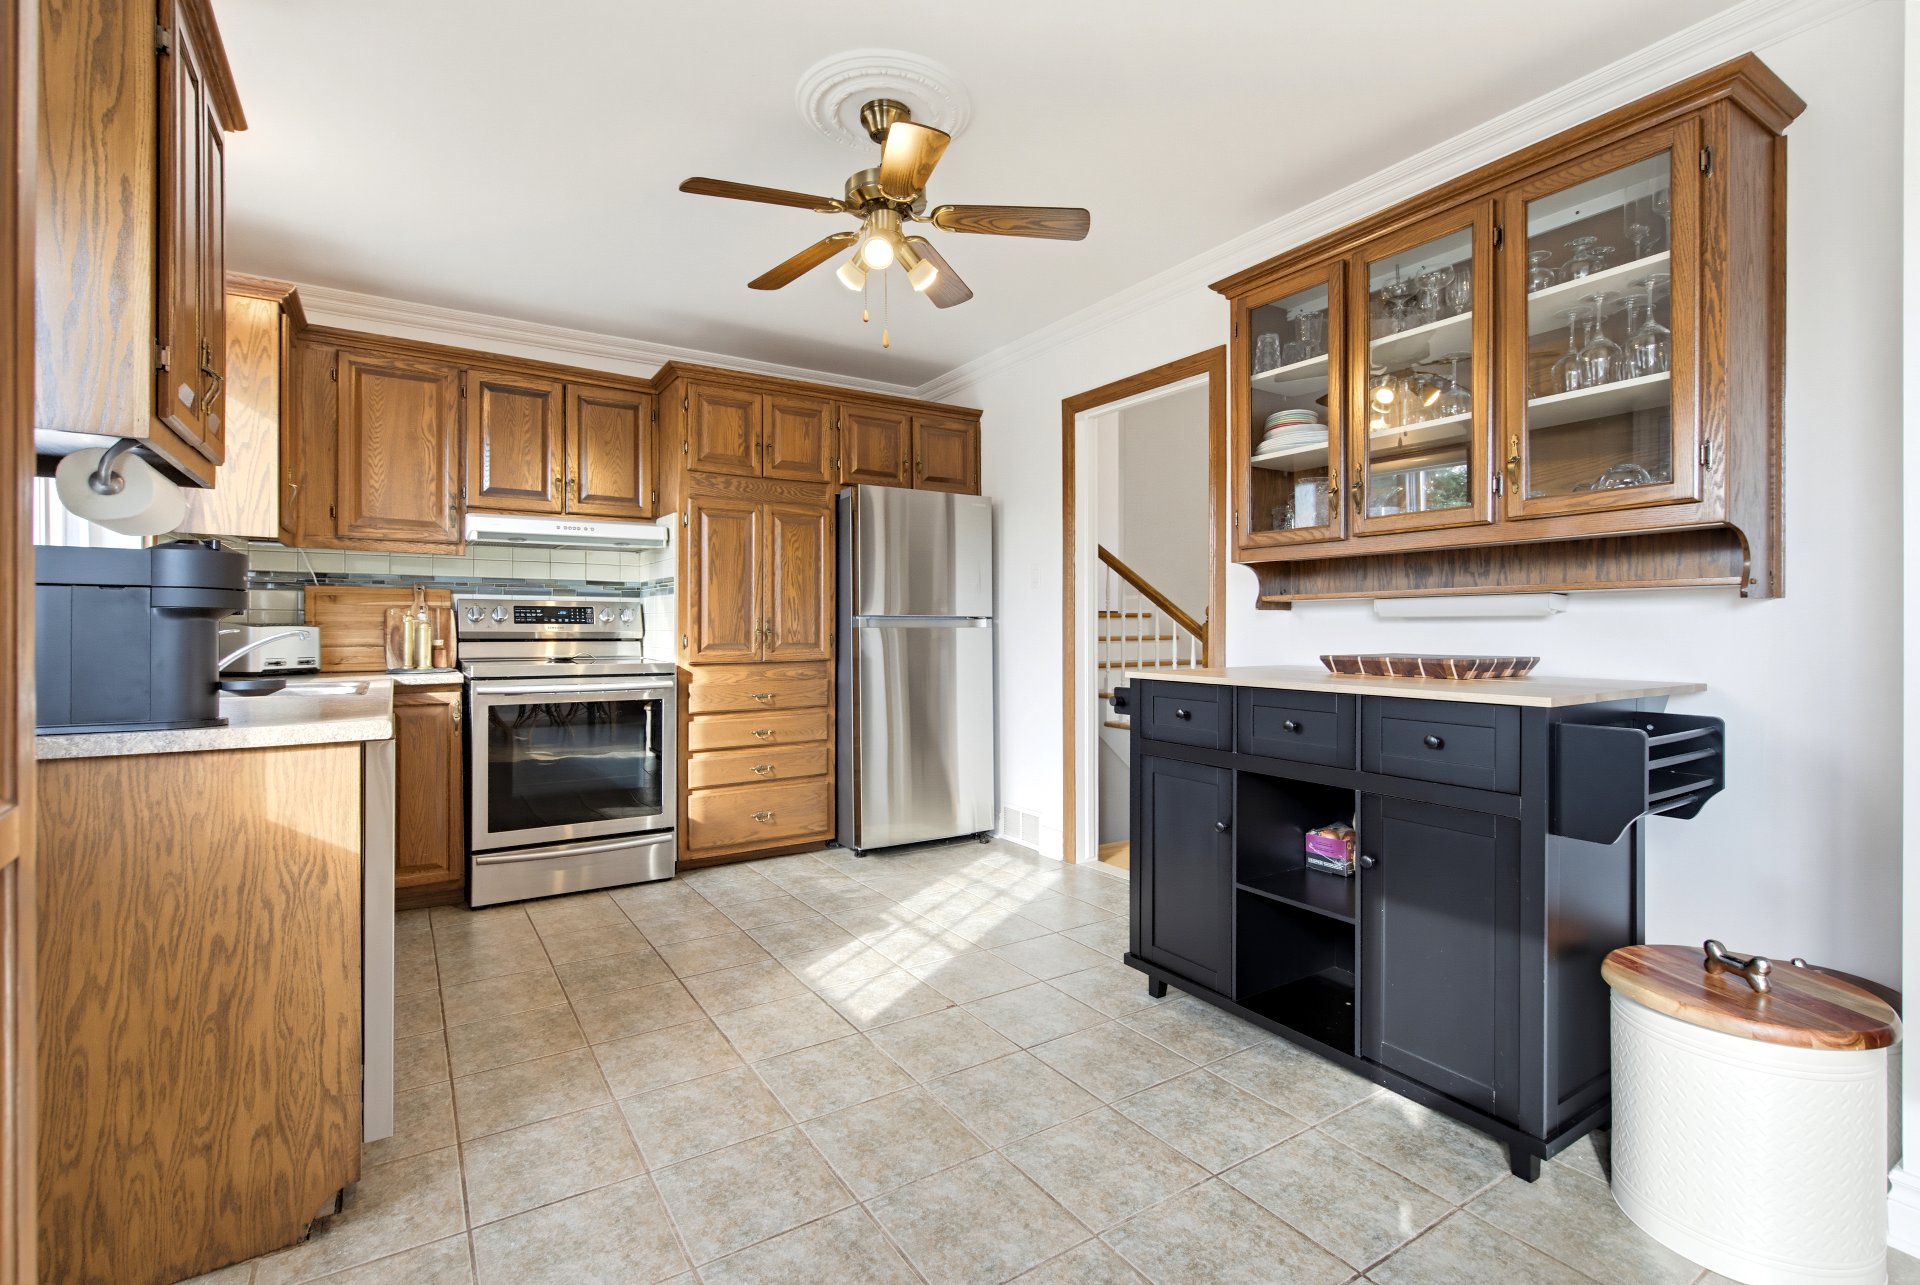 Staircase
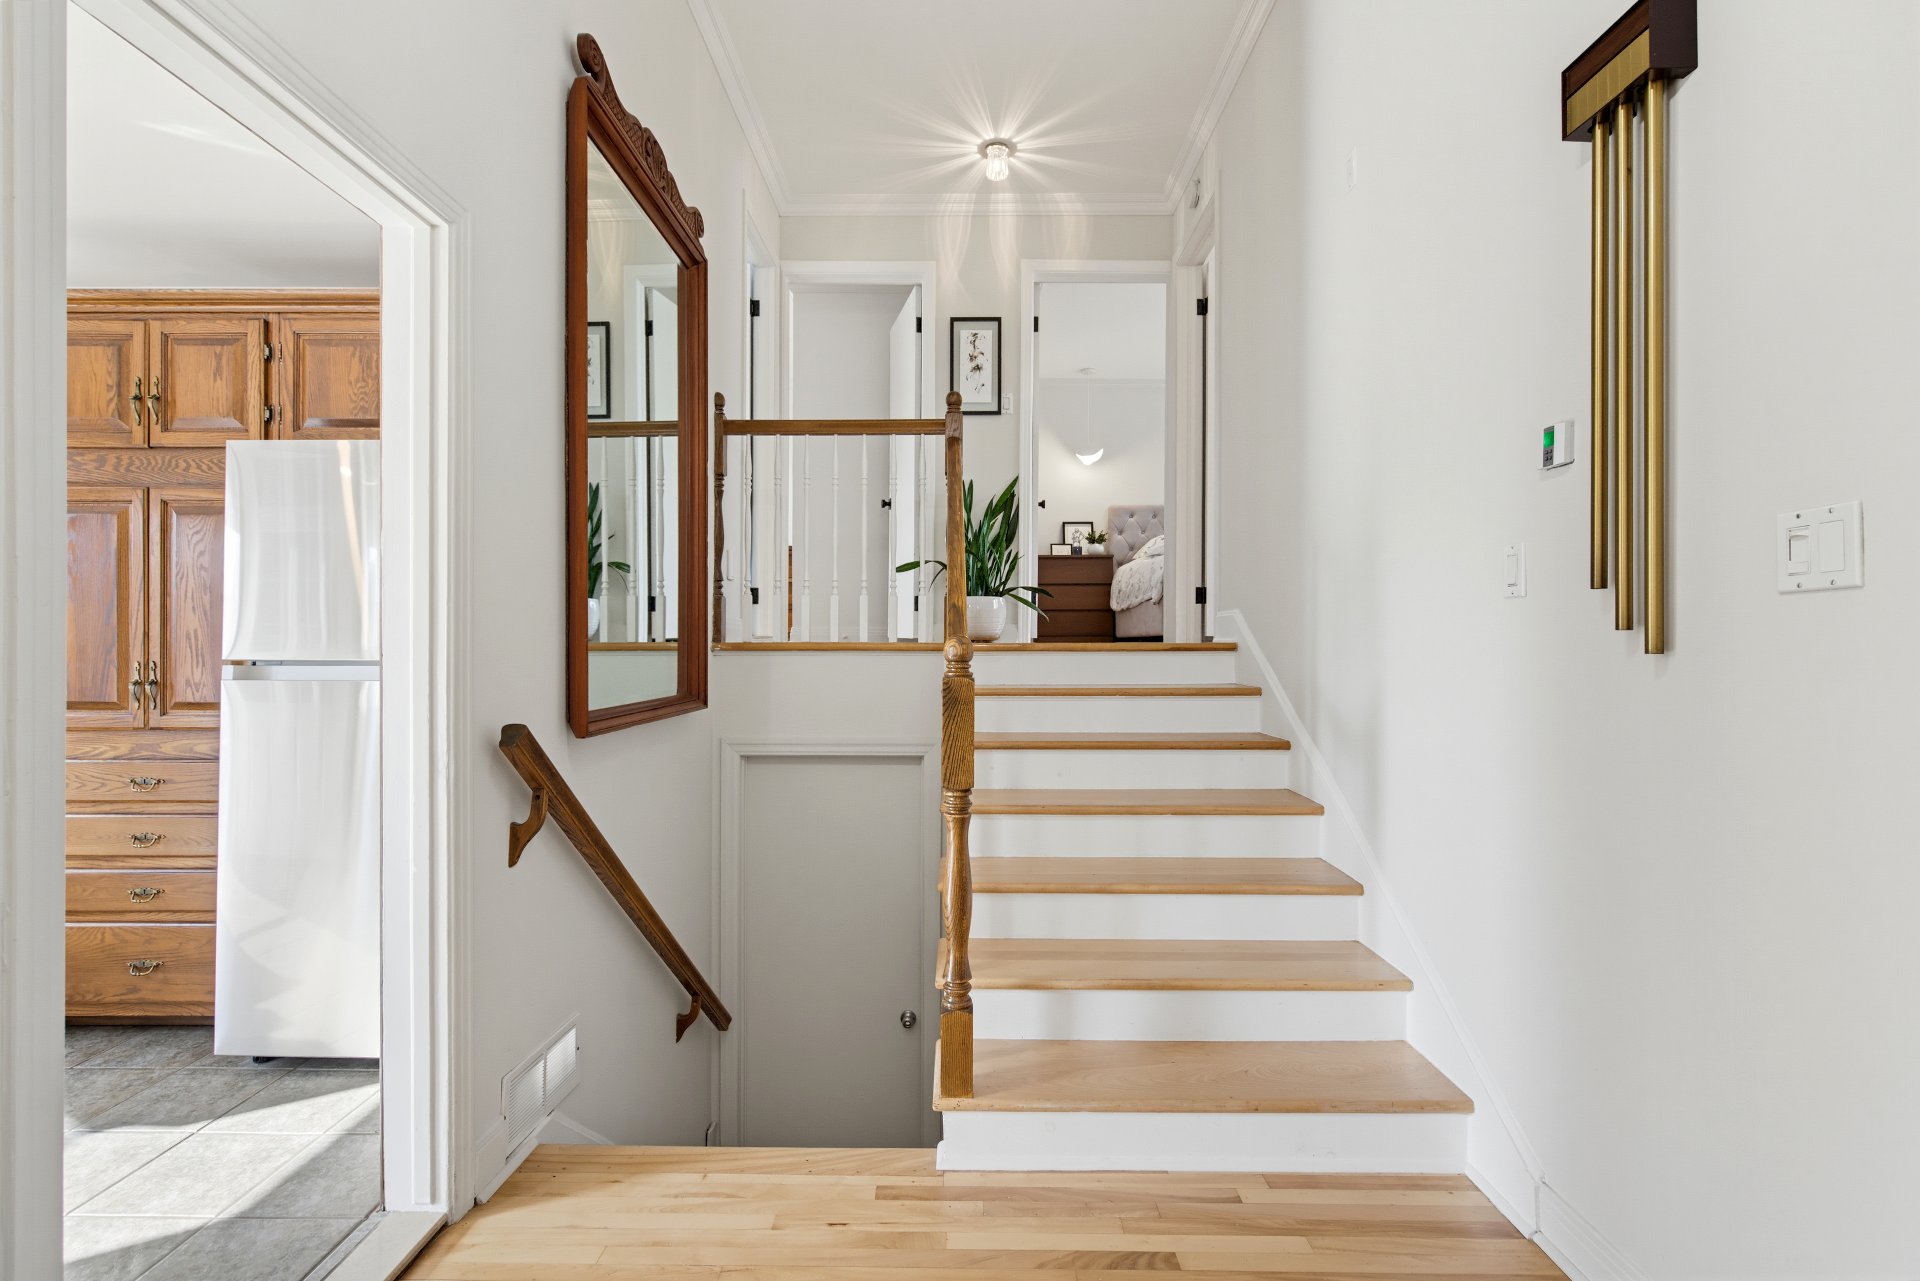 Overall View
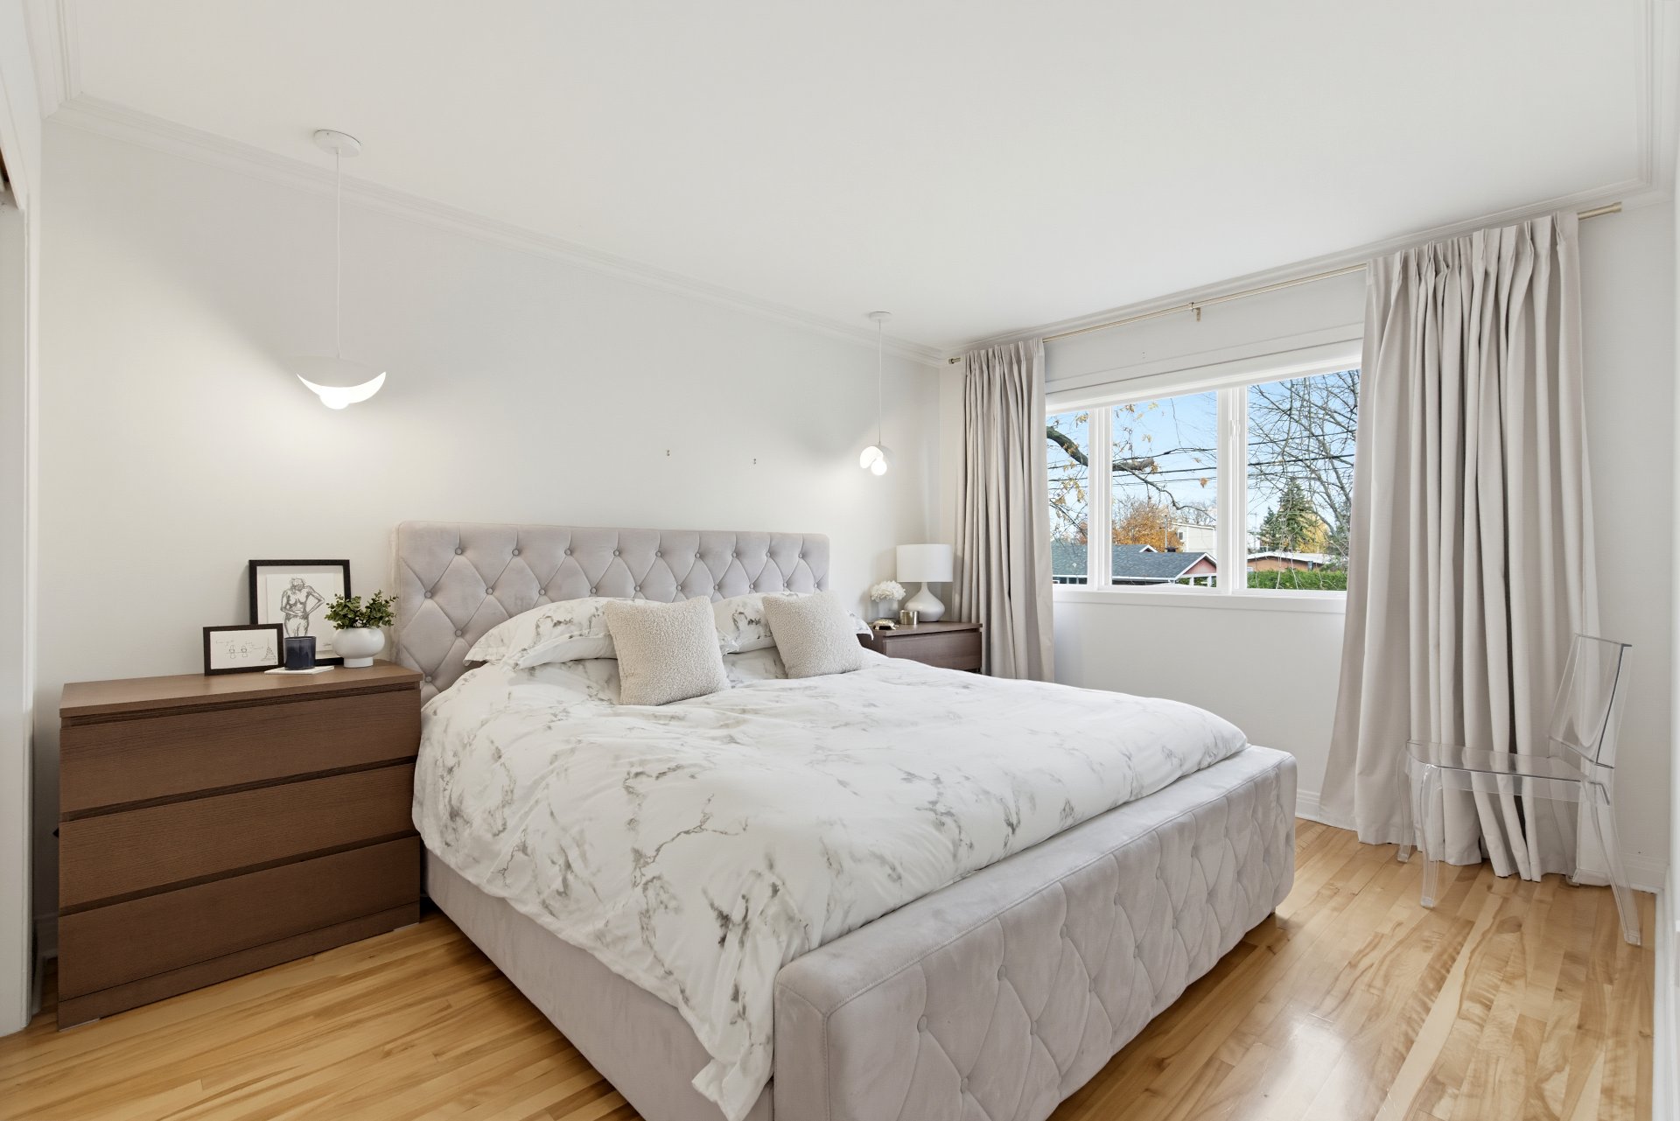
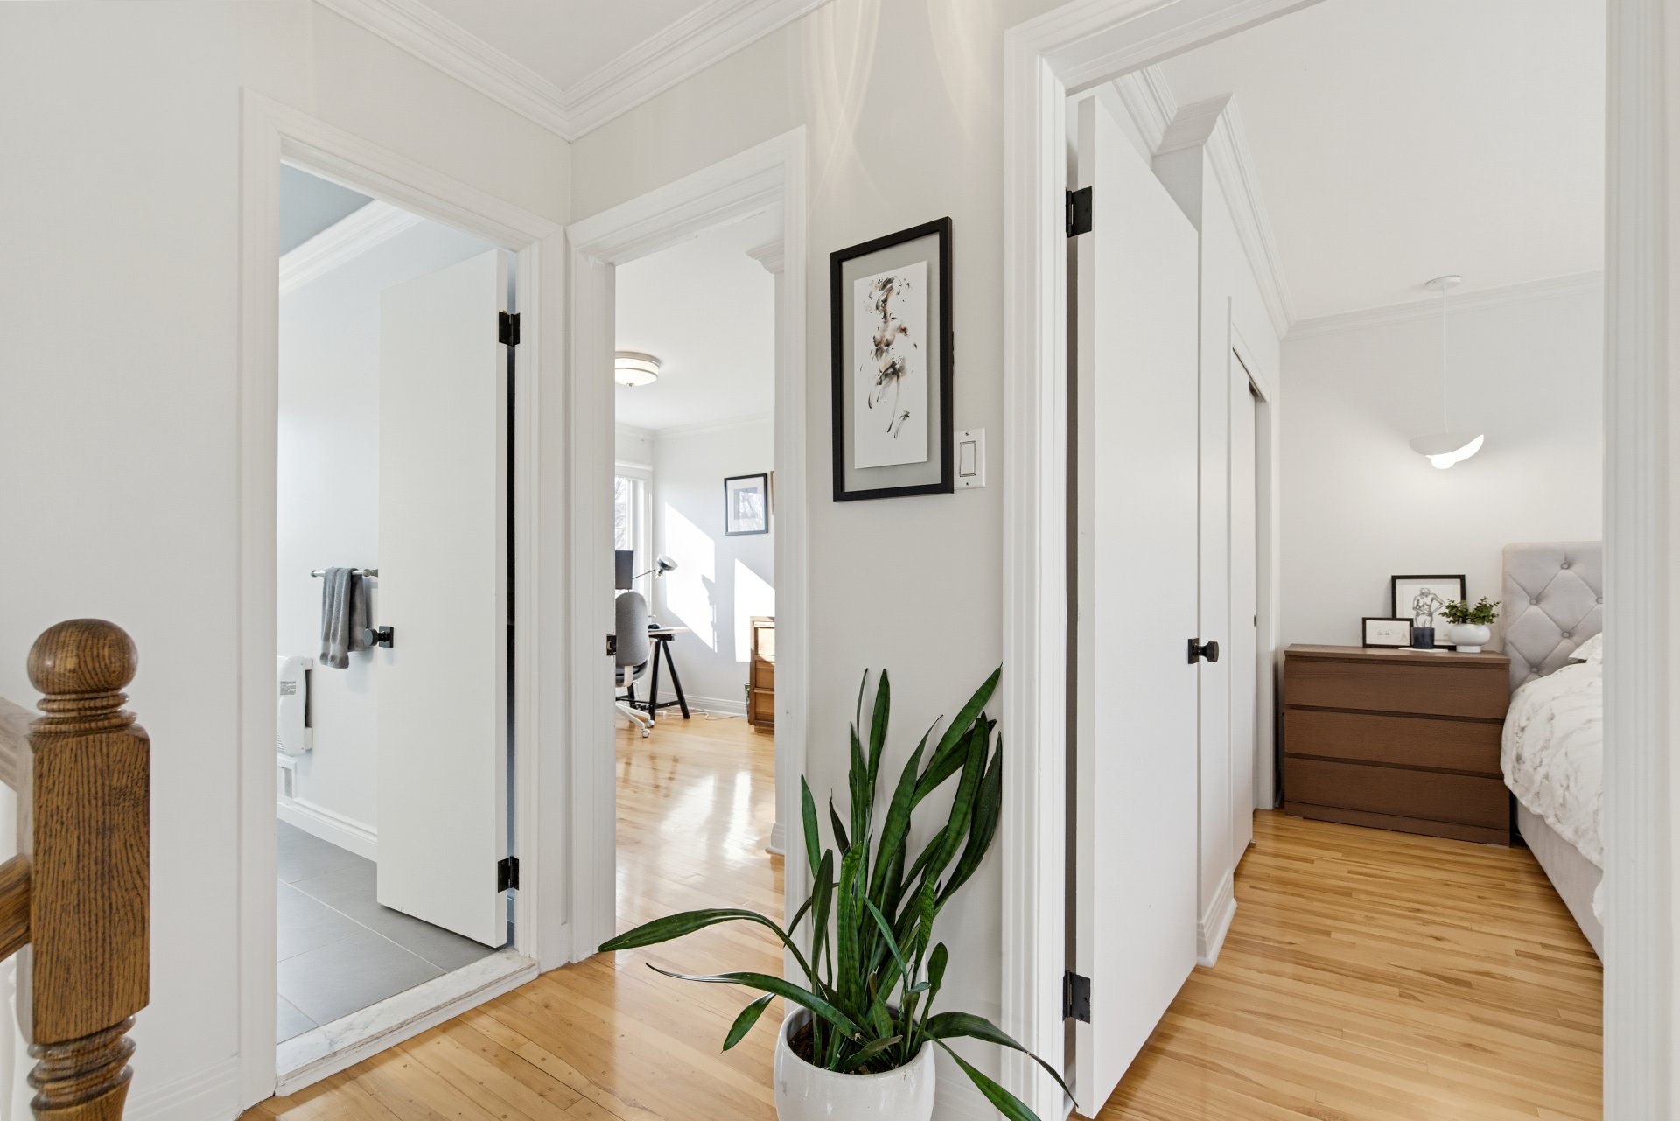 Bedroom
 Laundry room
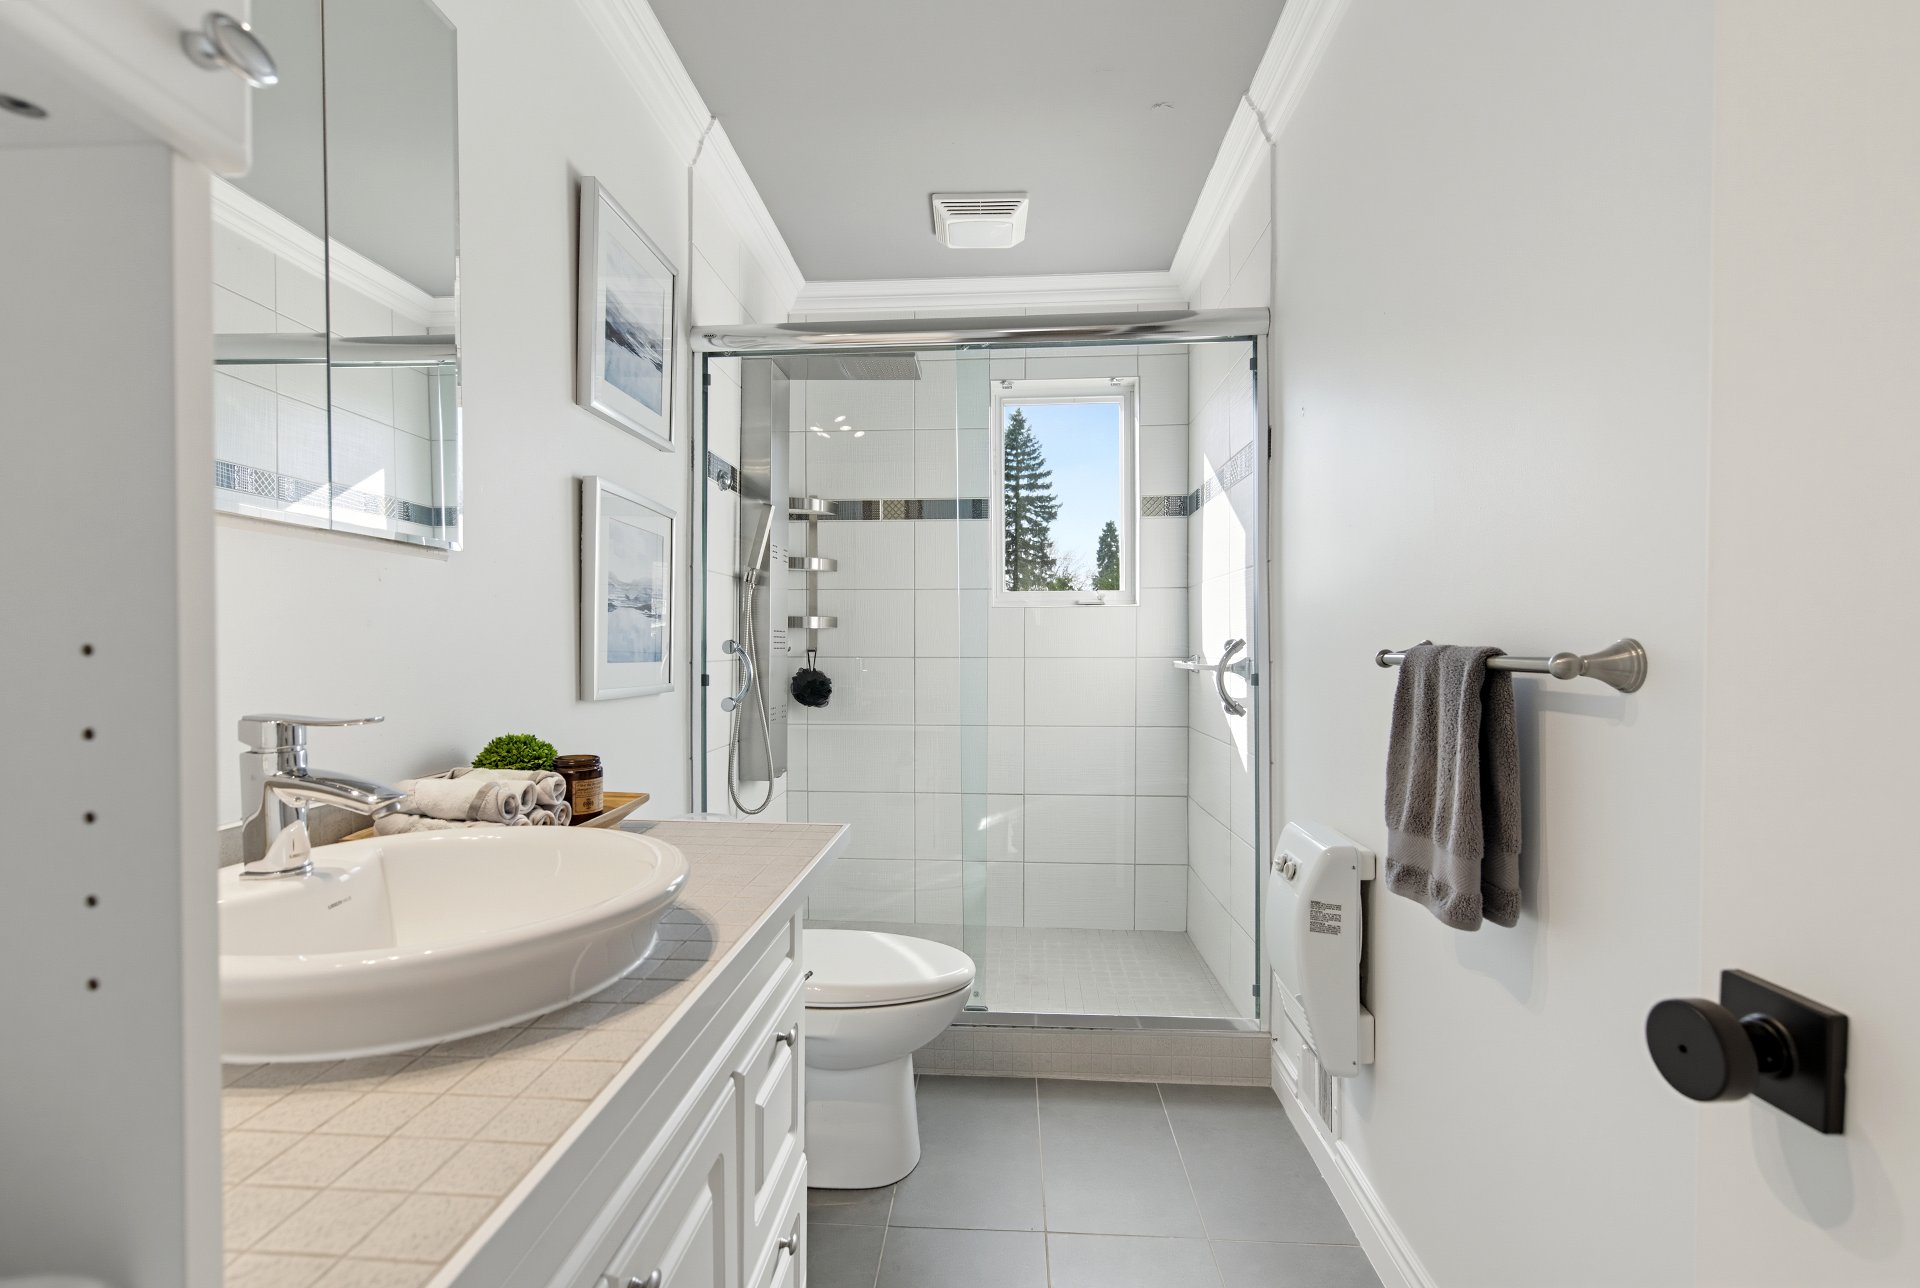 Office
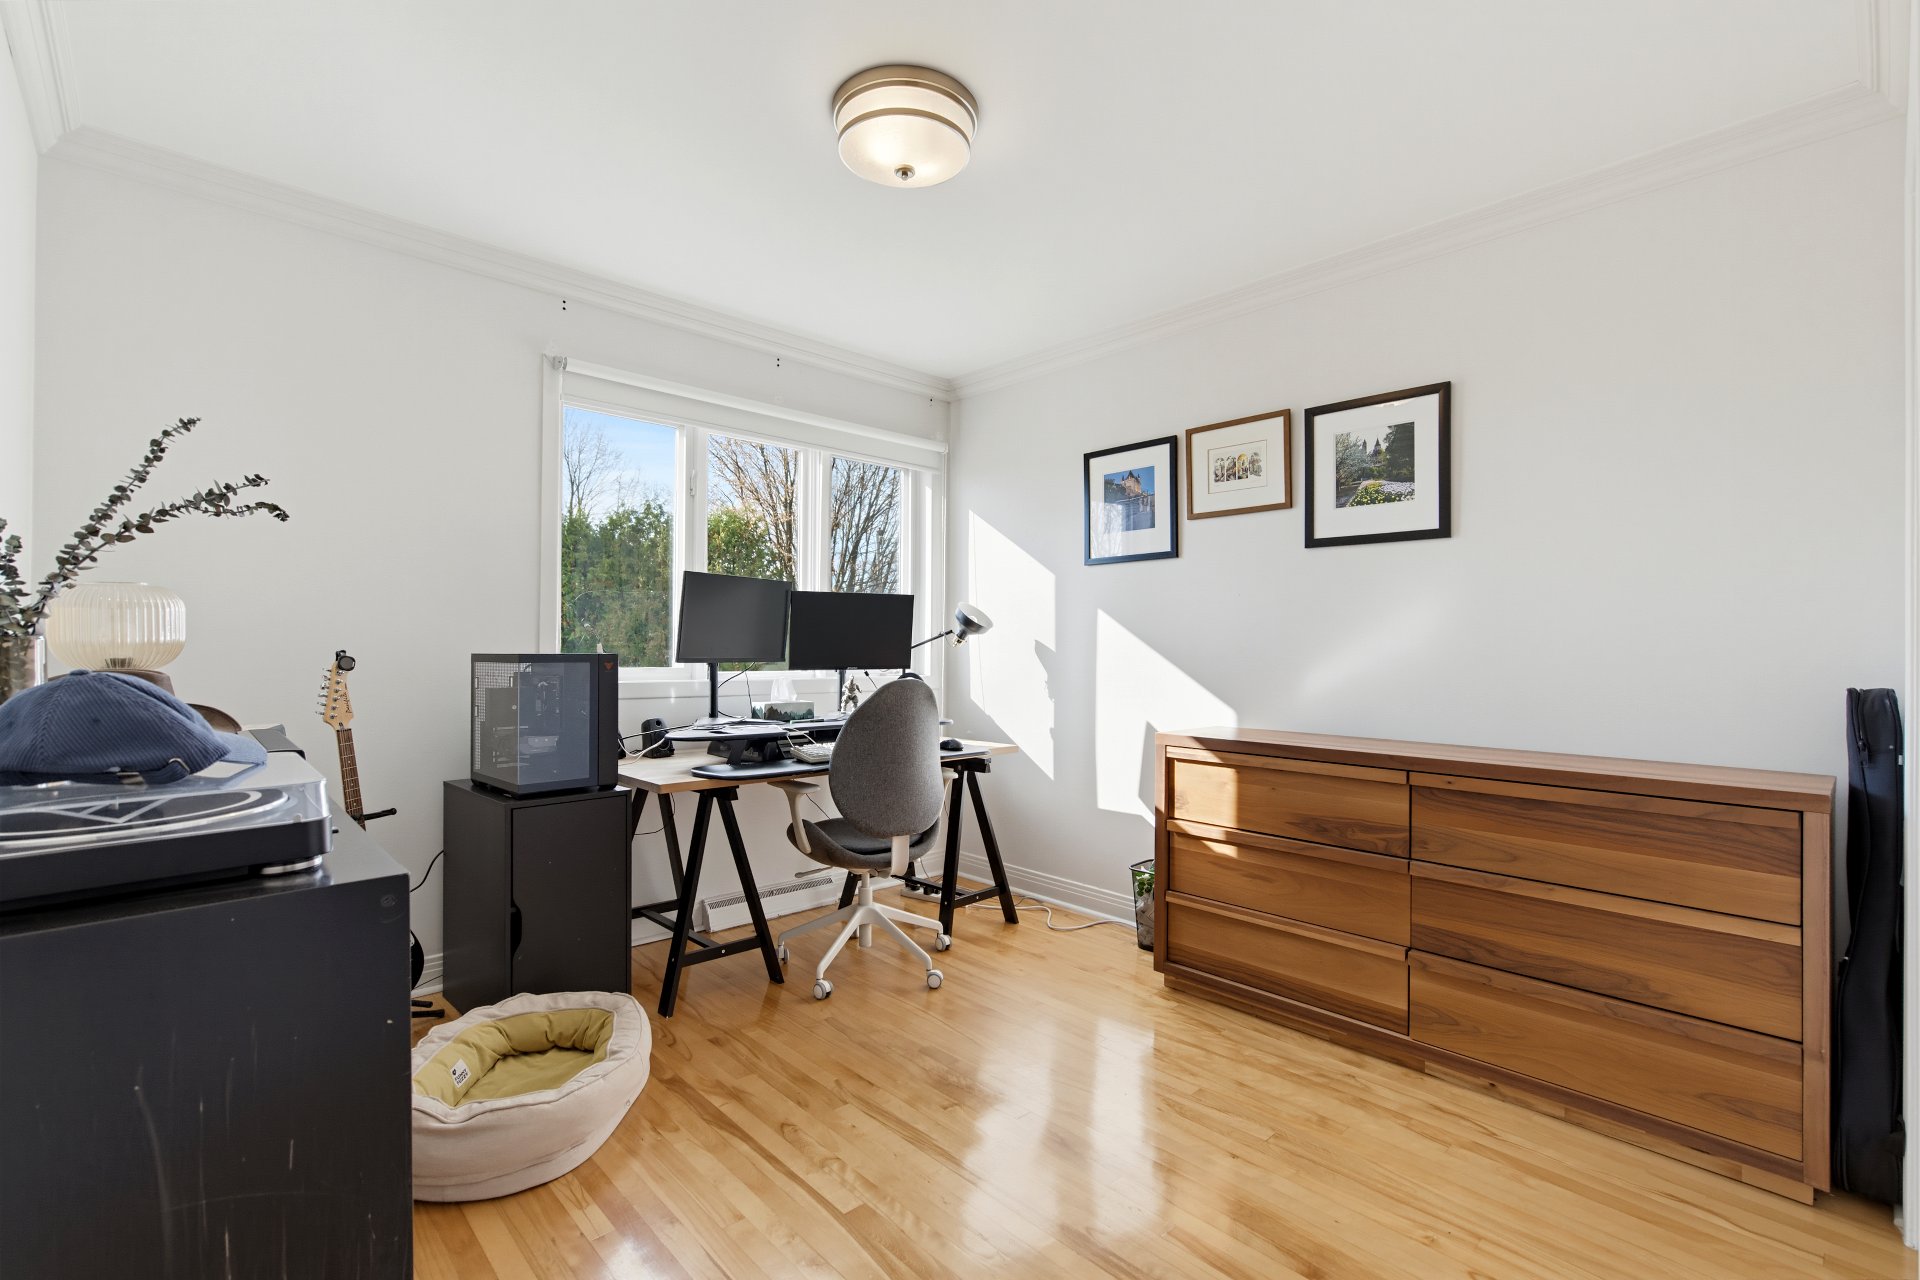 Office
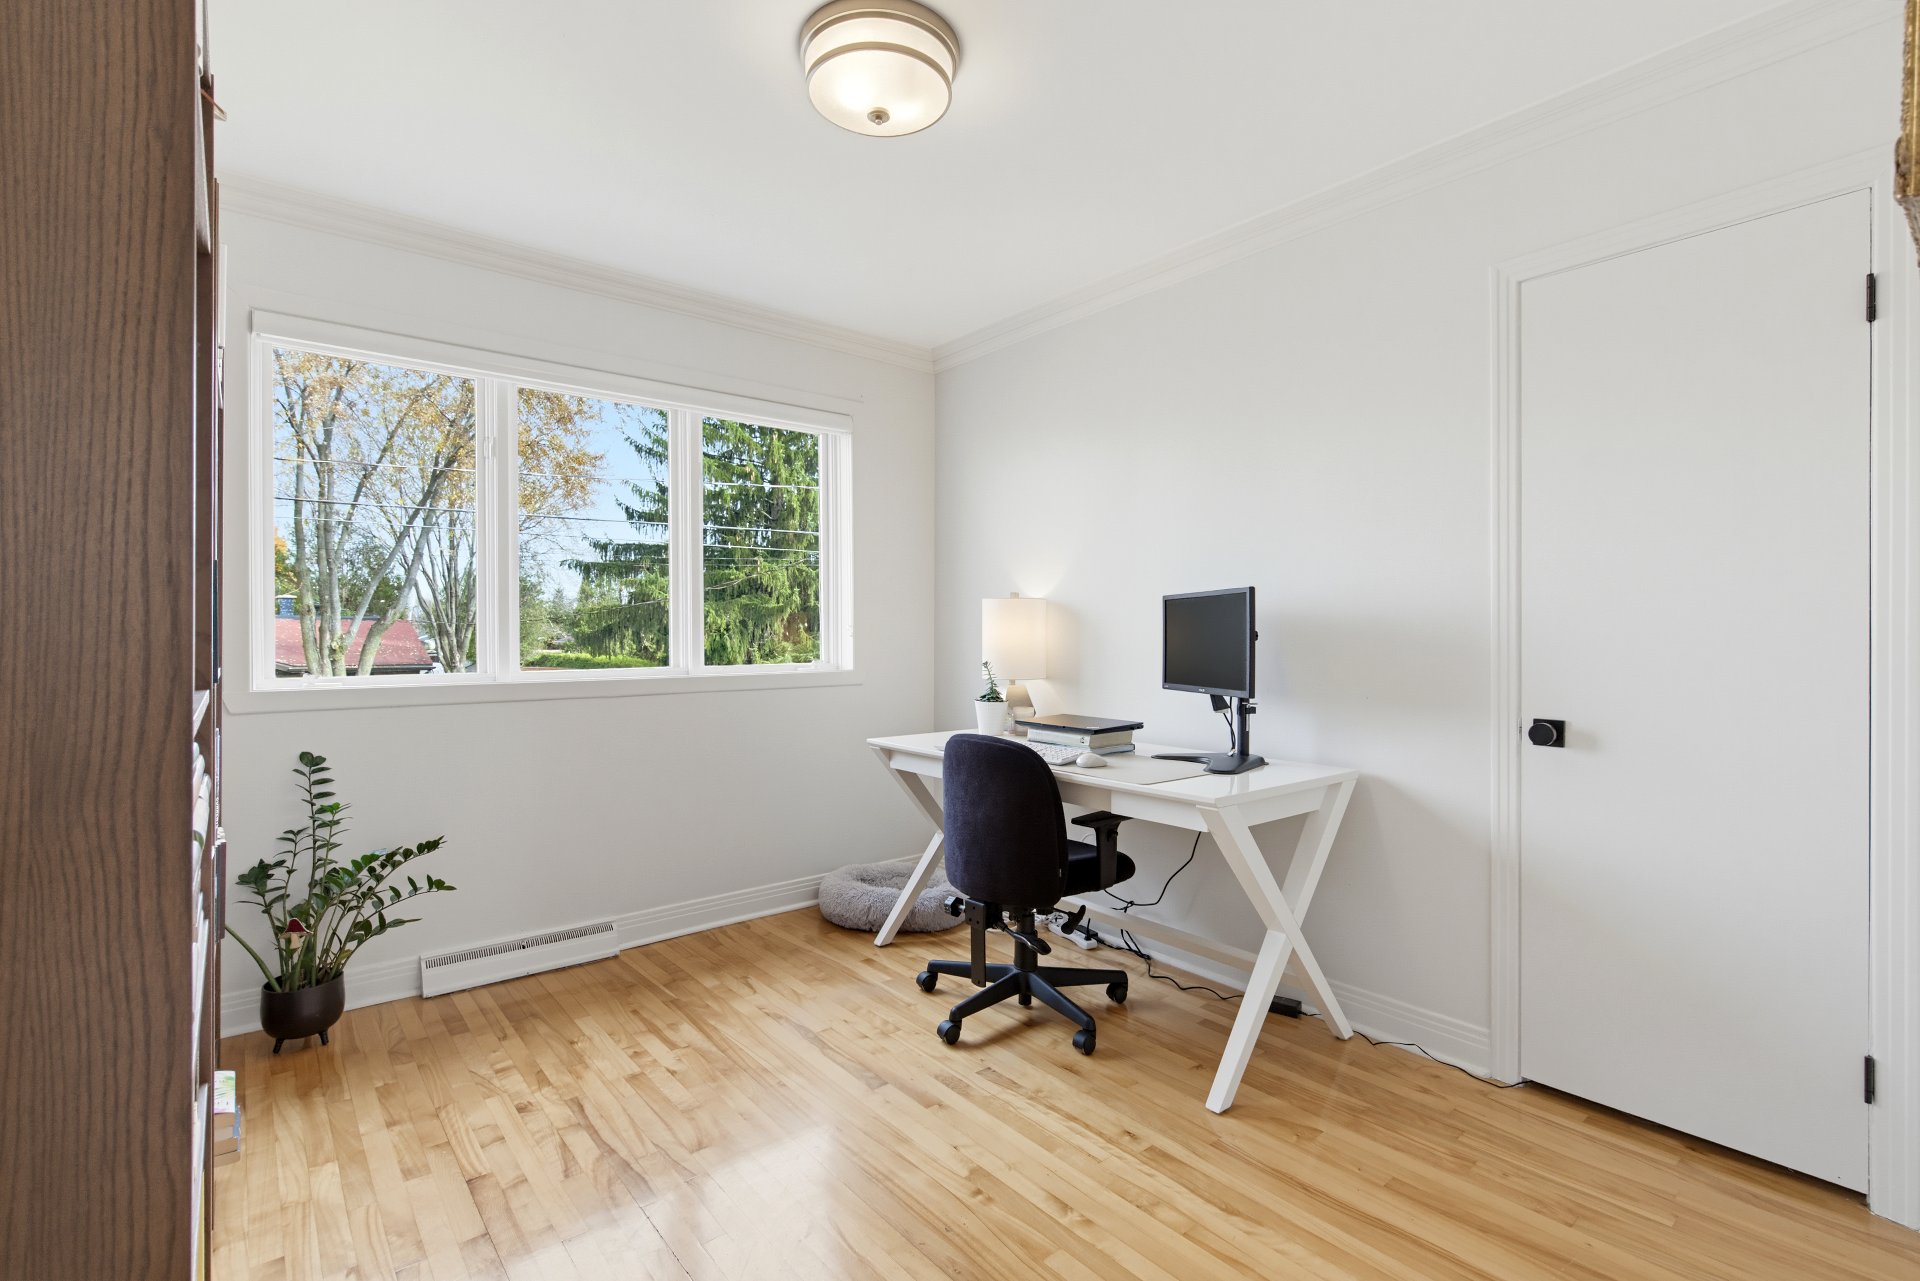 Bedroom
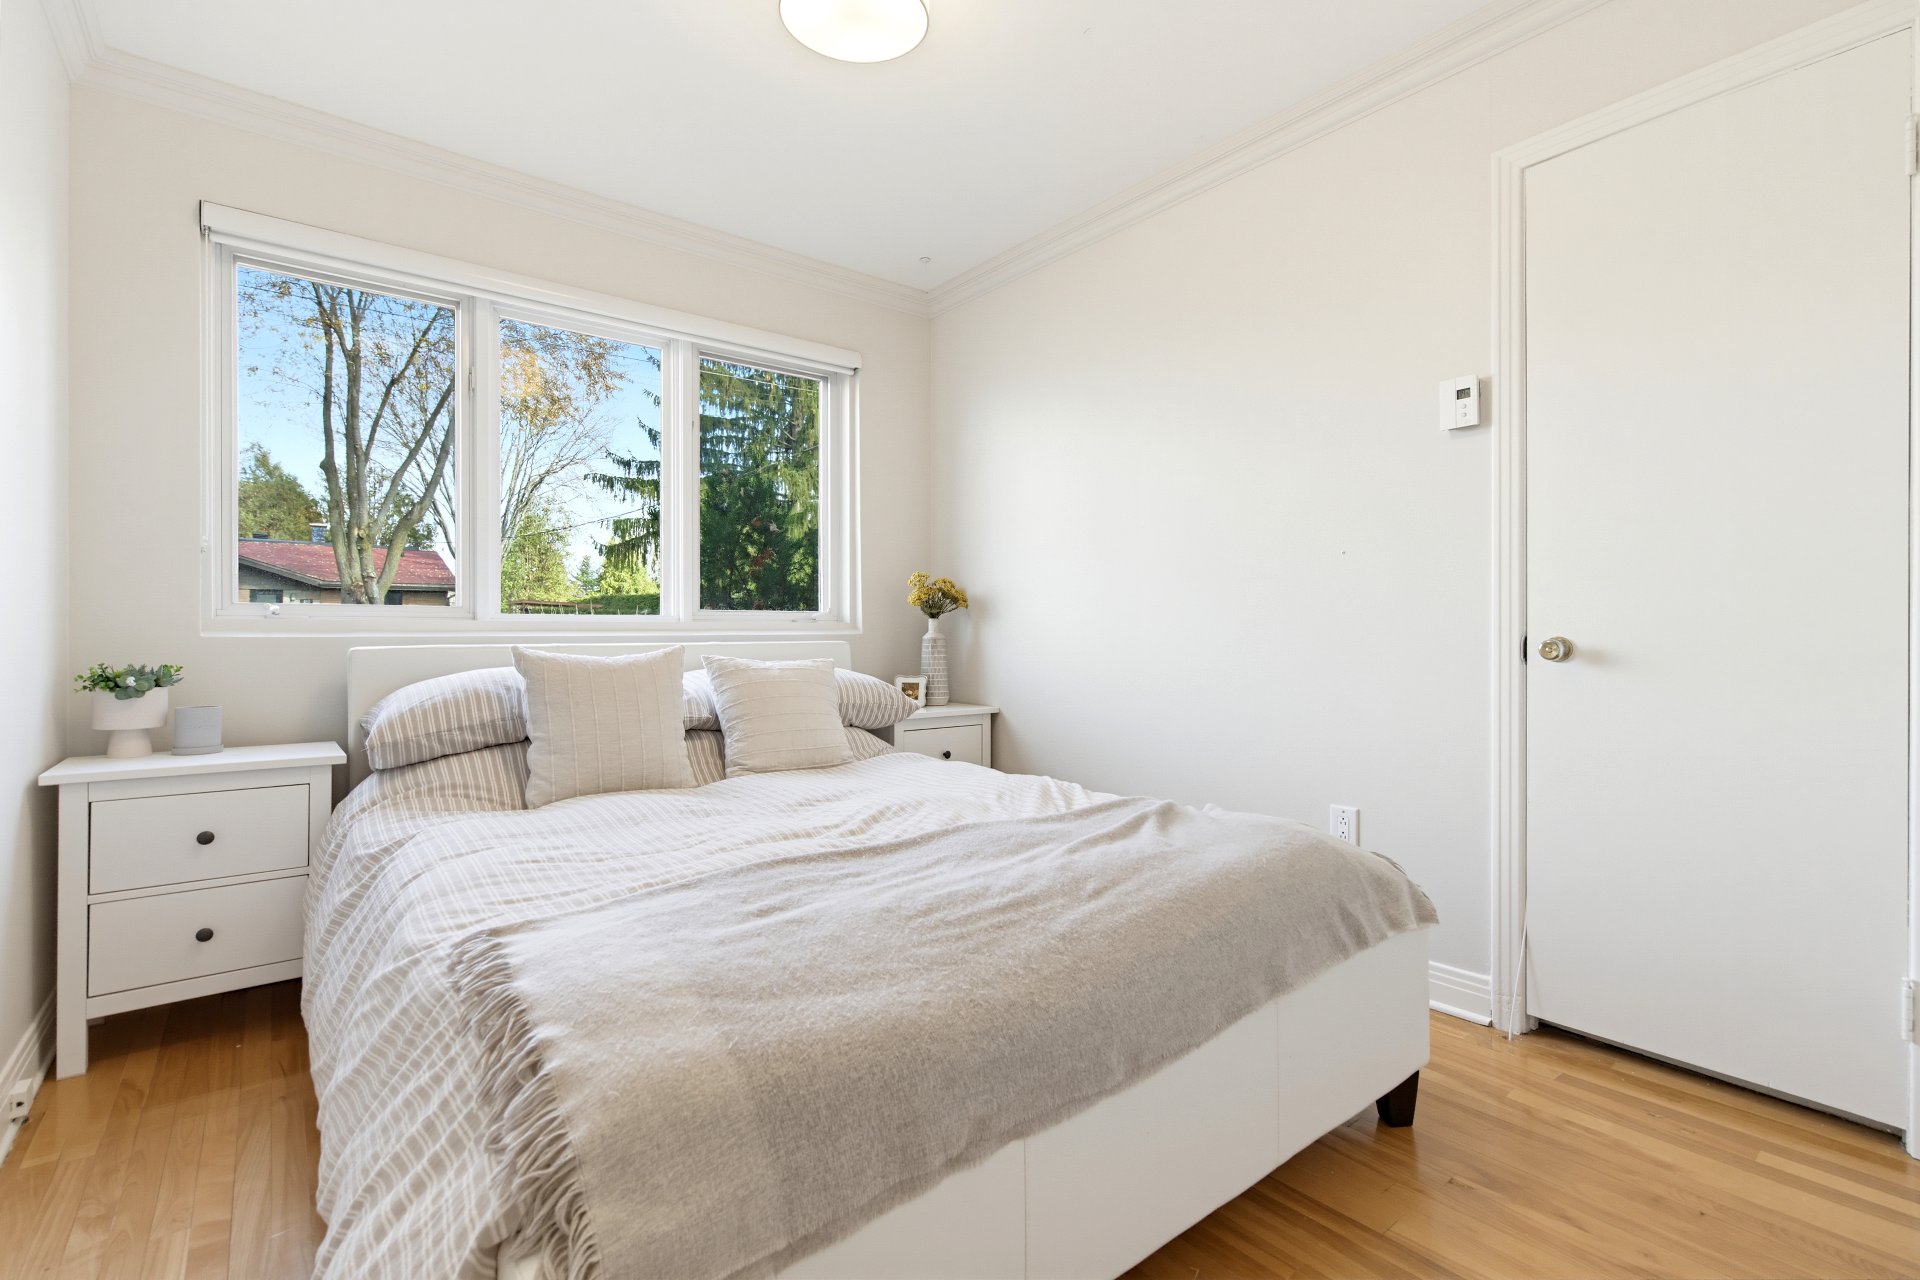 View
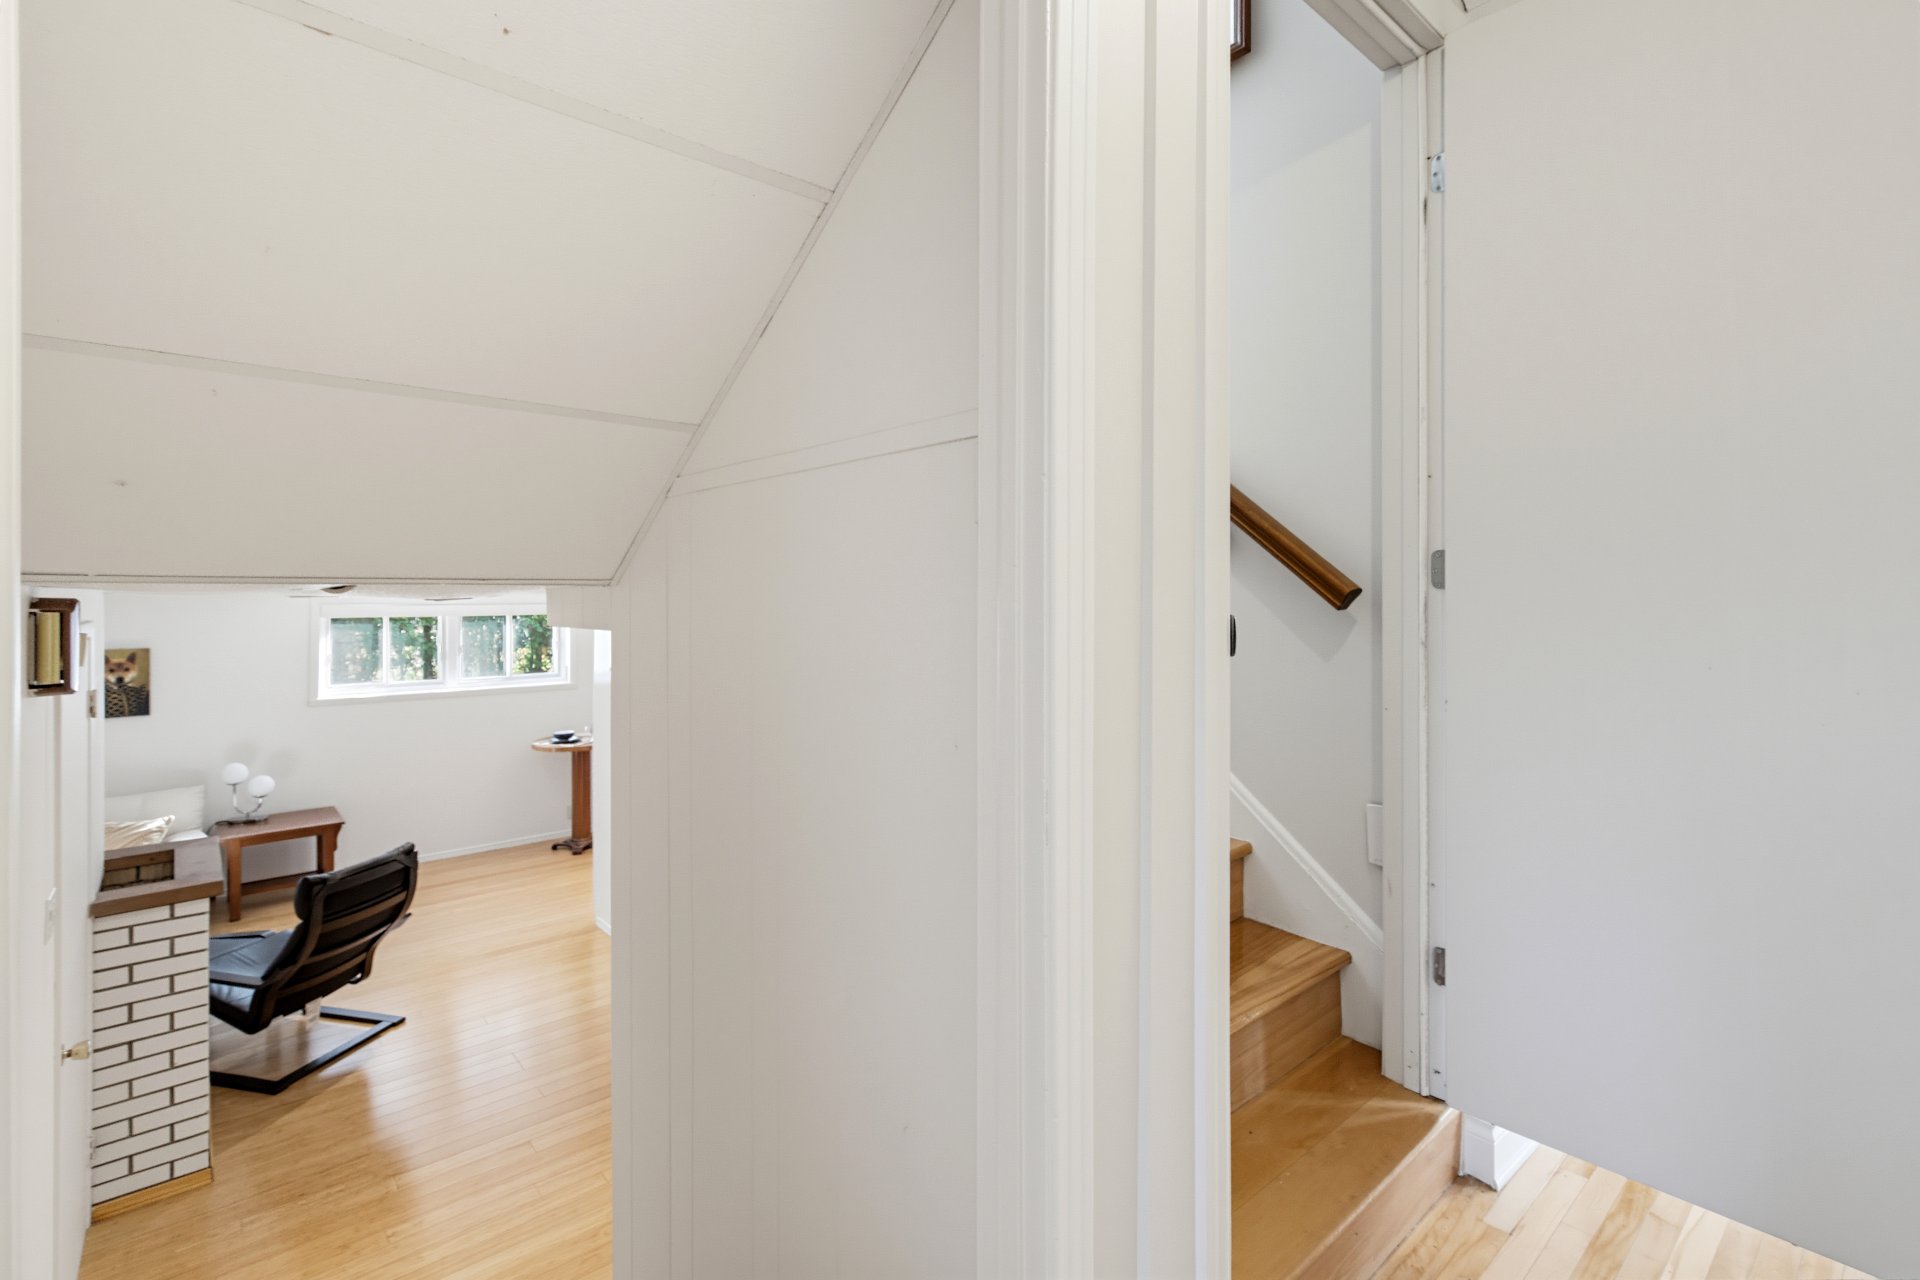 Living room
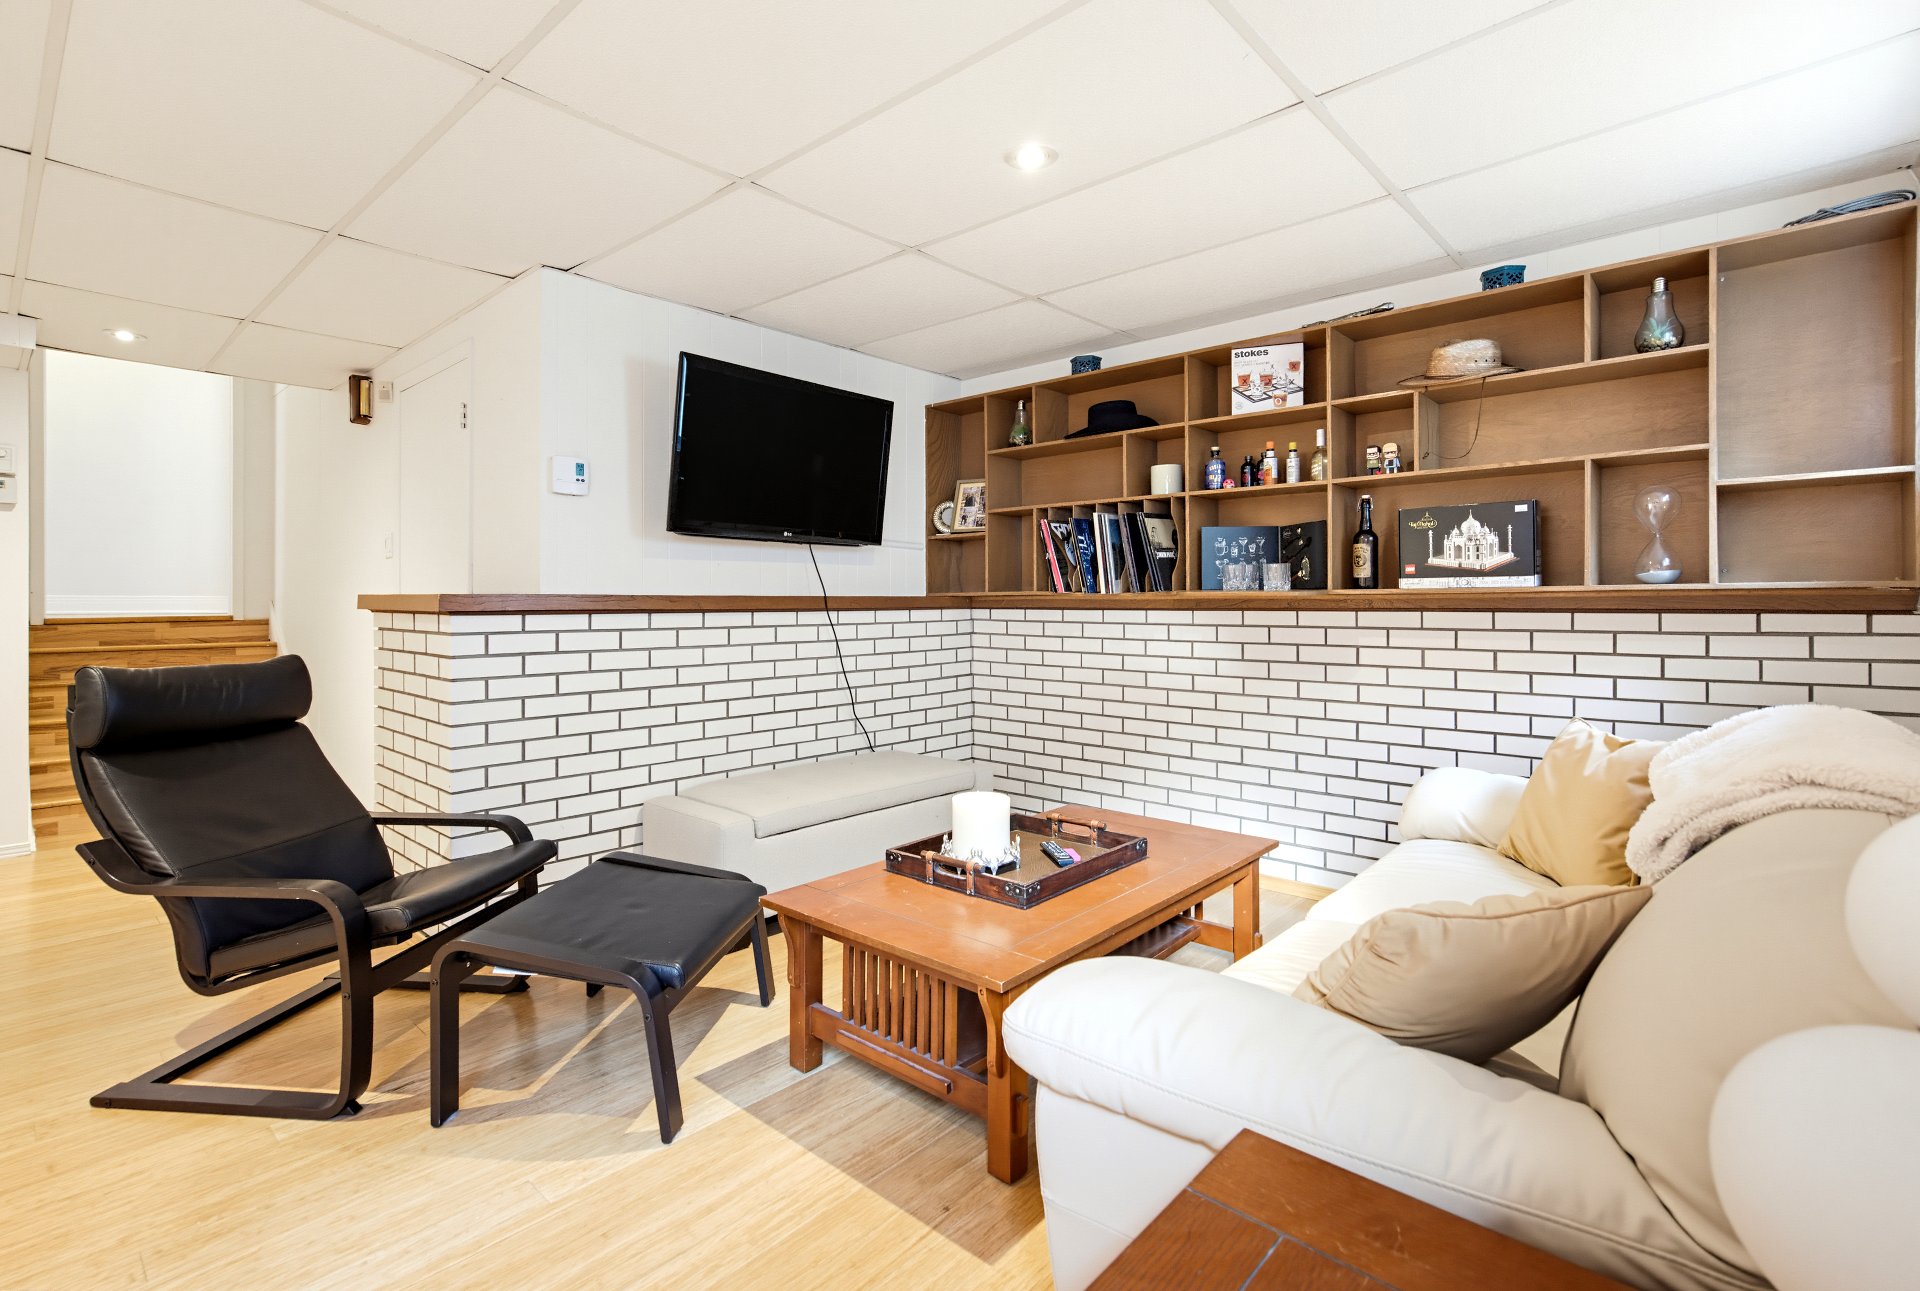 Kitchen
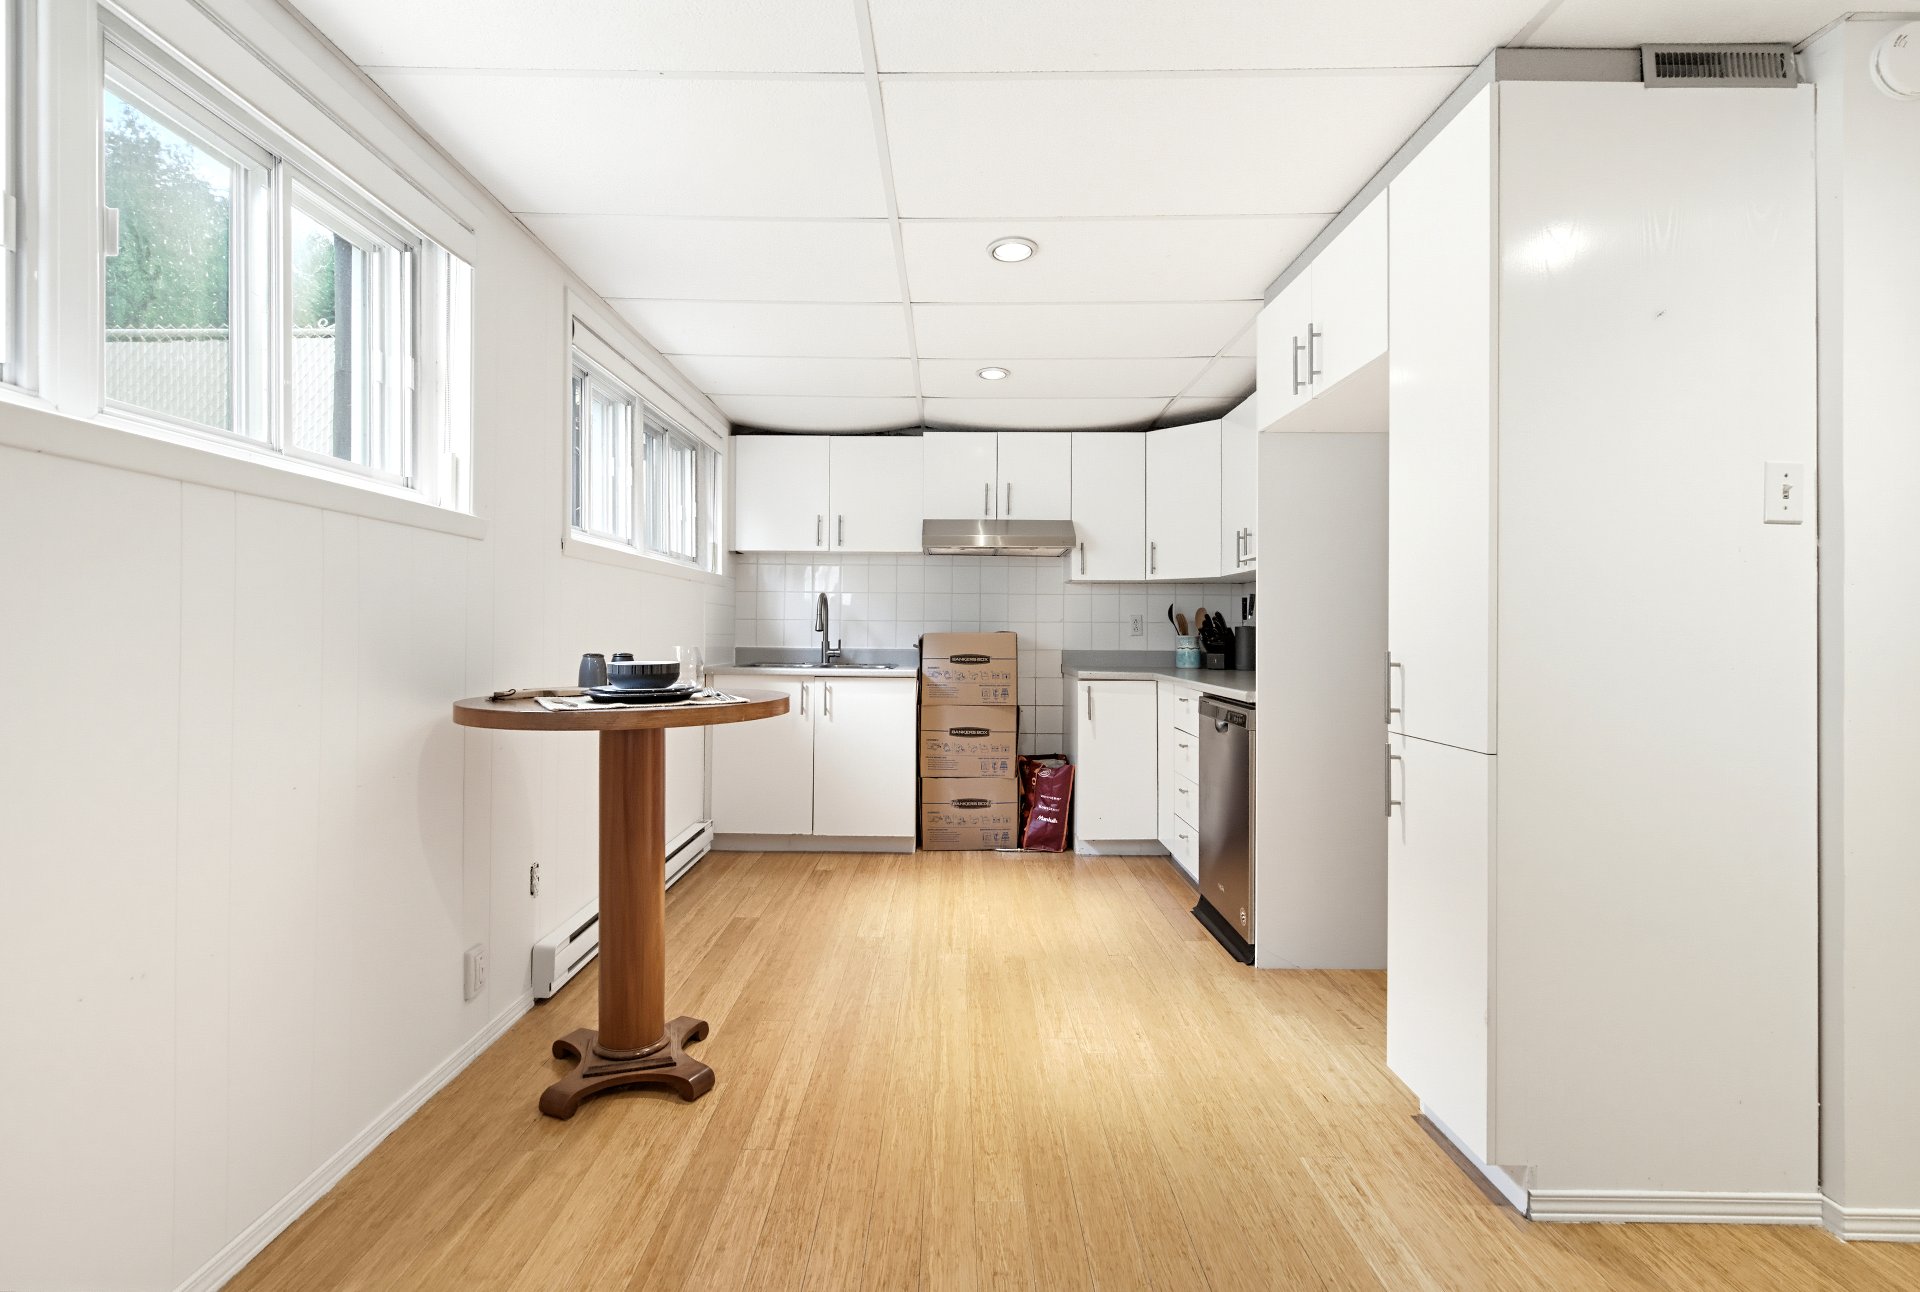 Living room
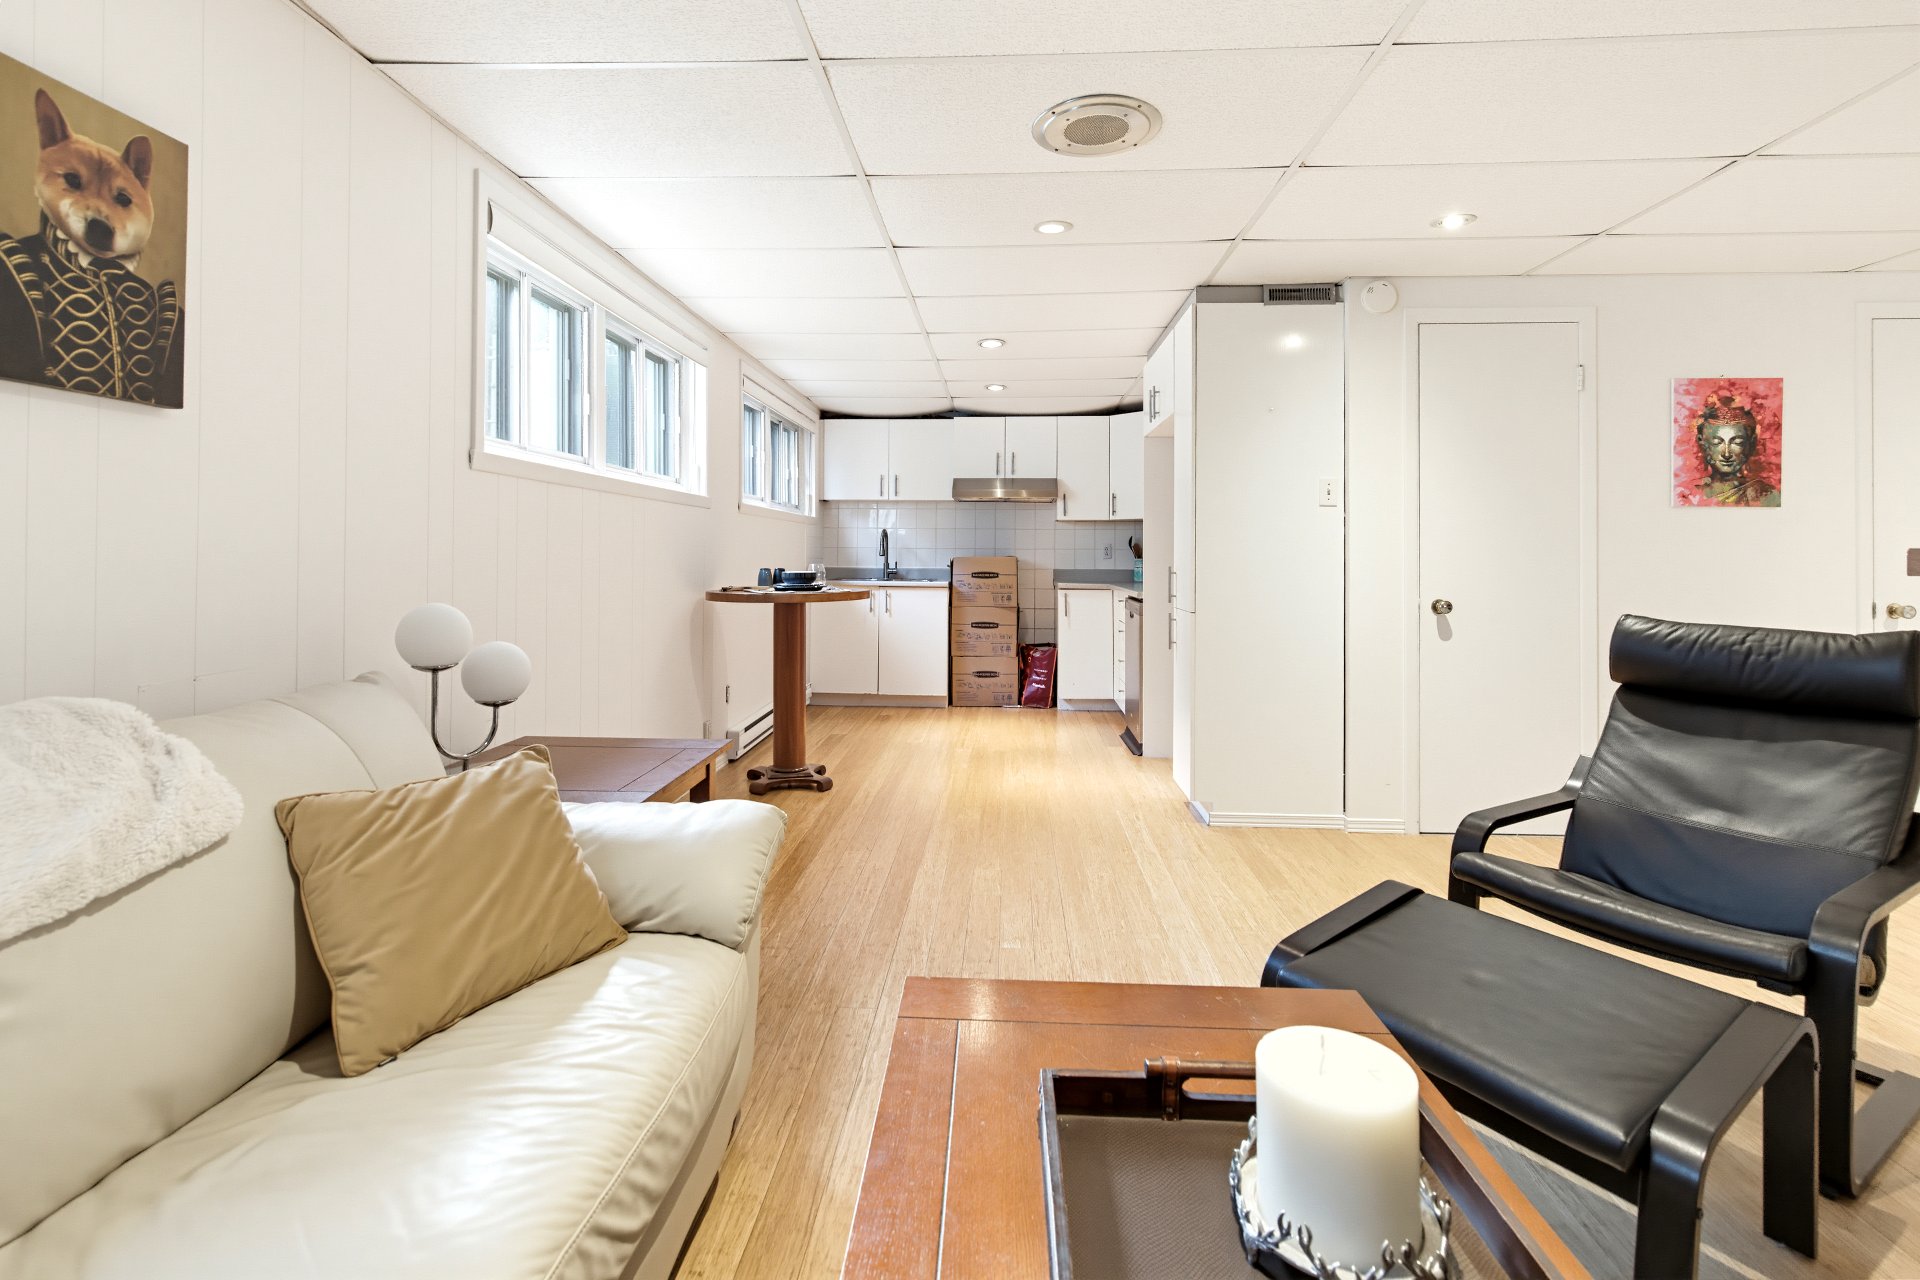 Bathroom
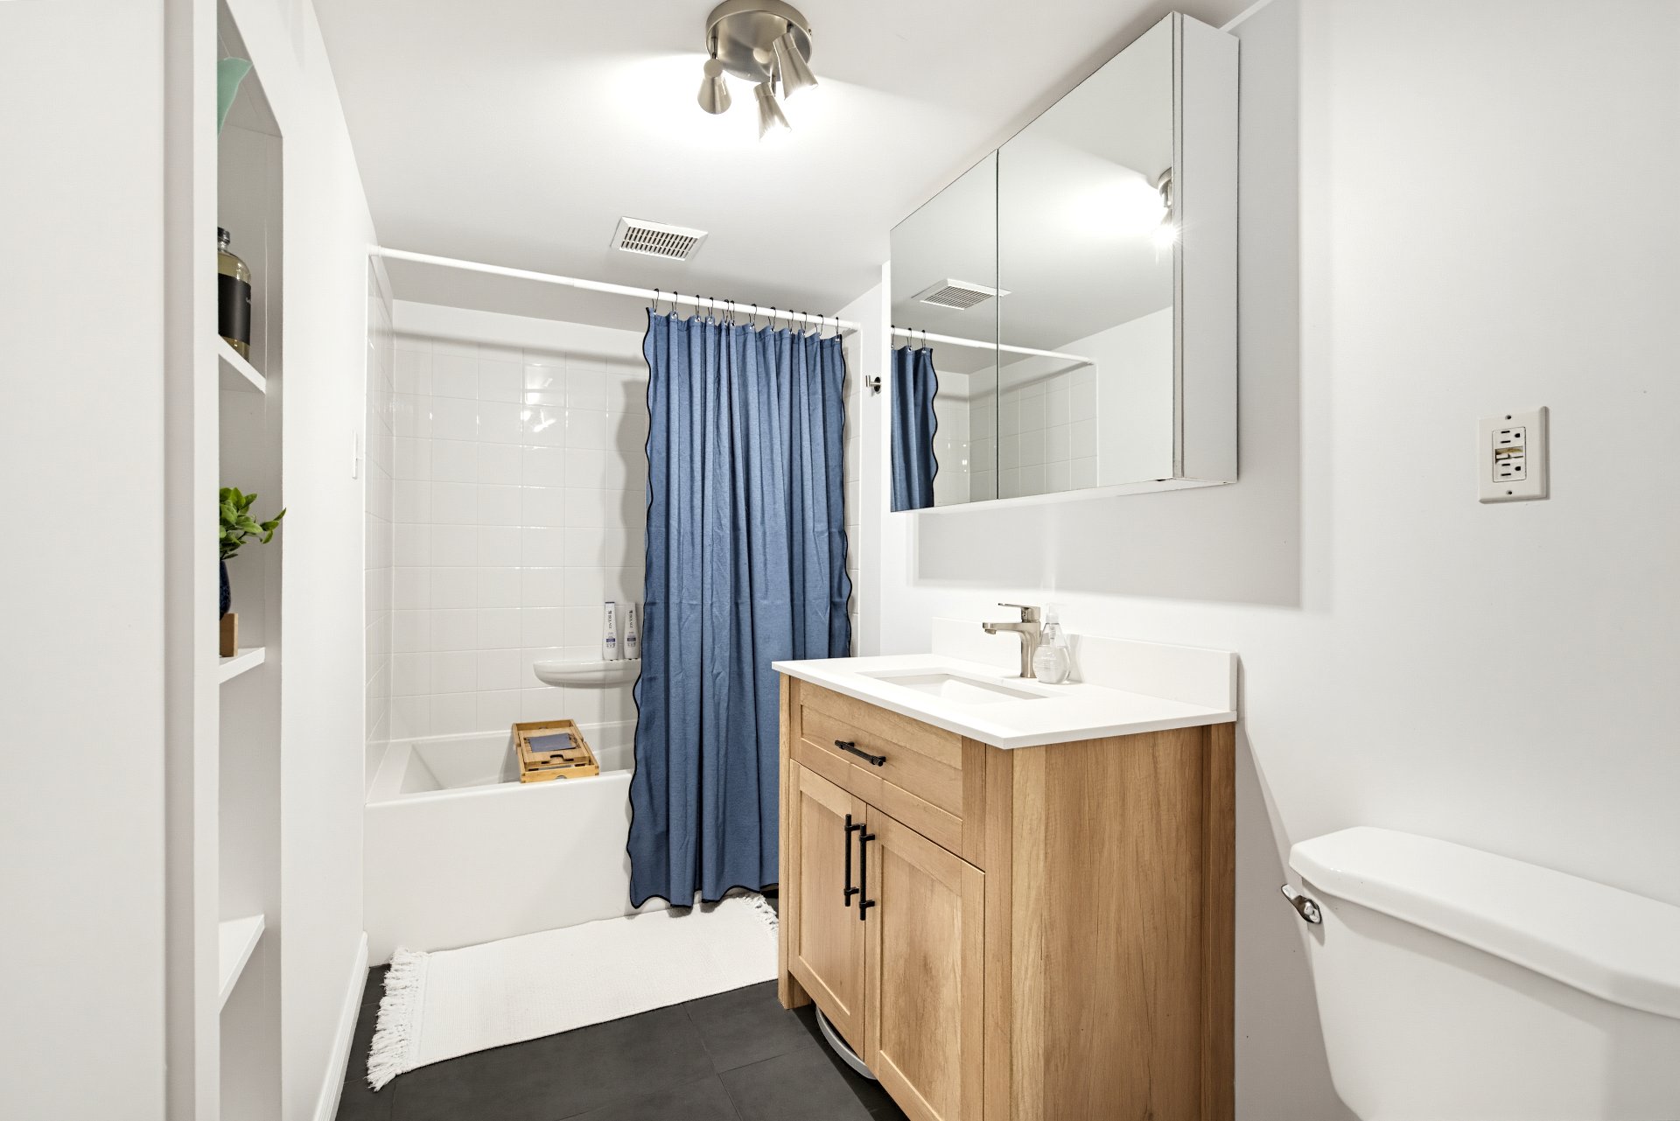
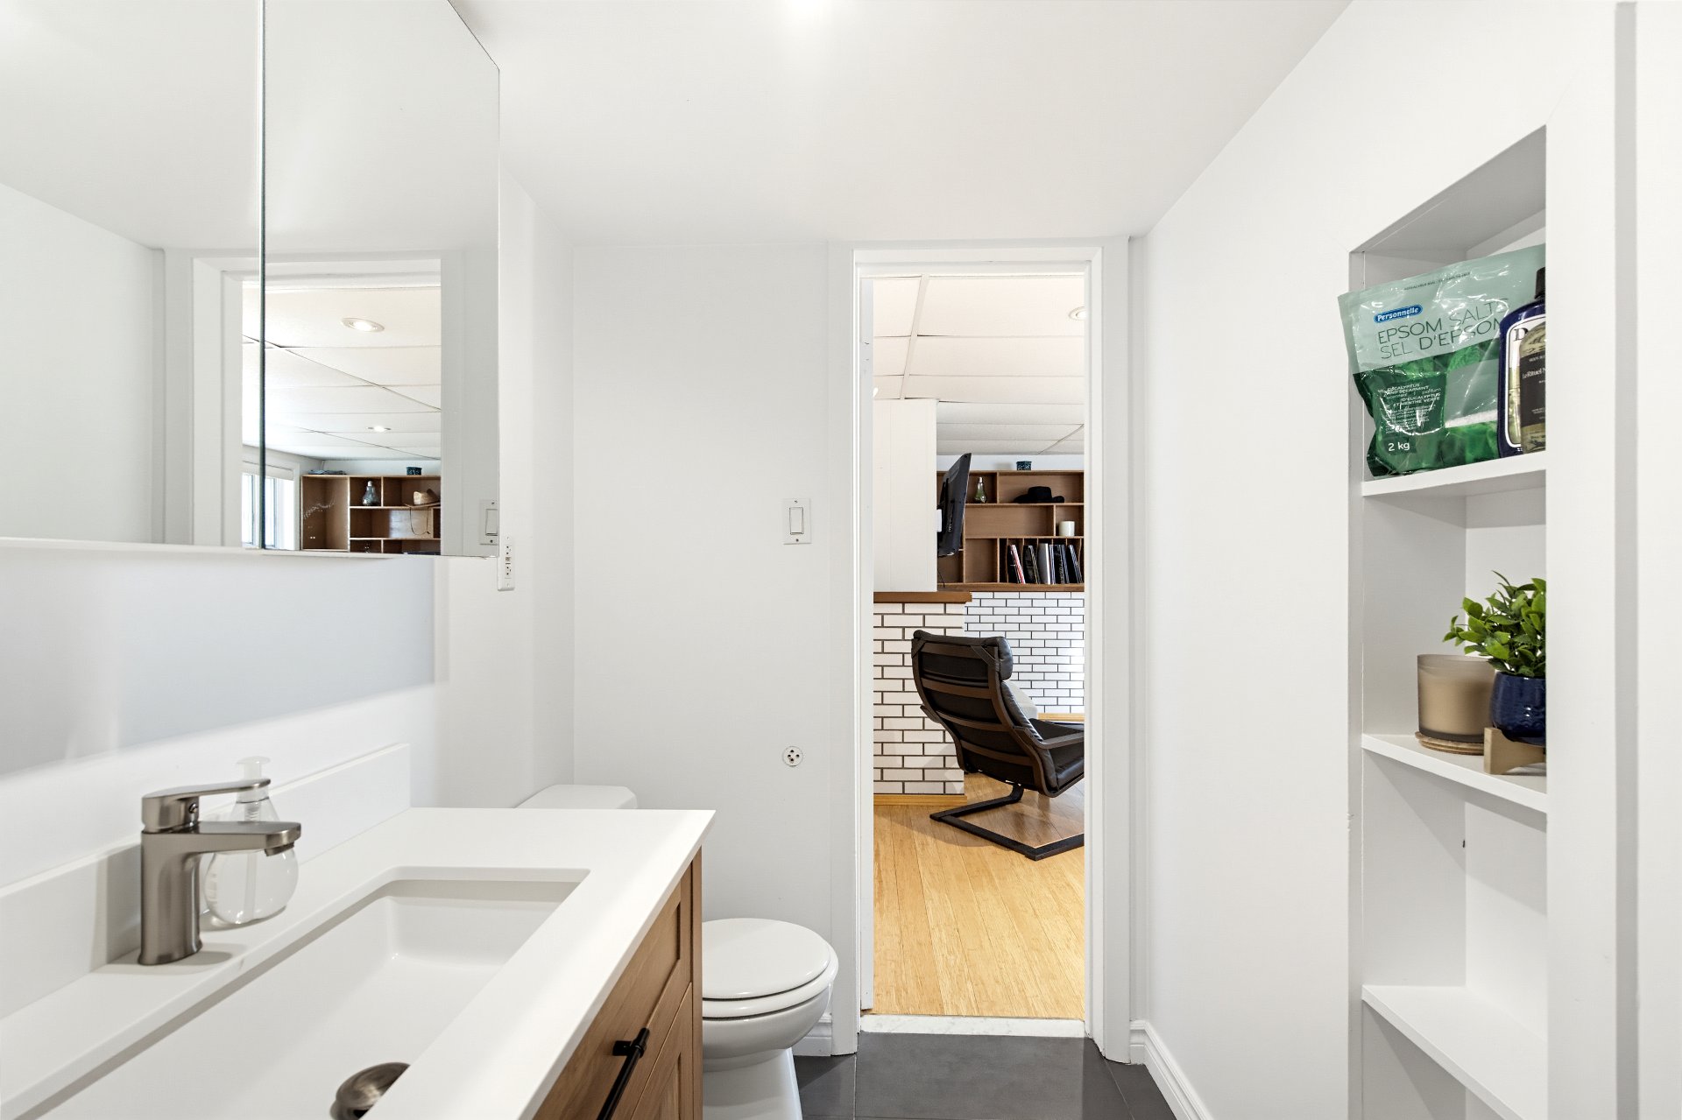 Bathroom
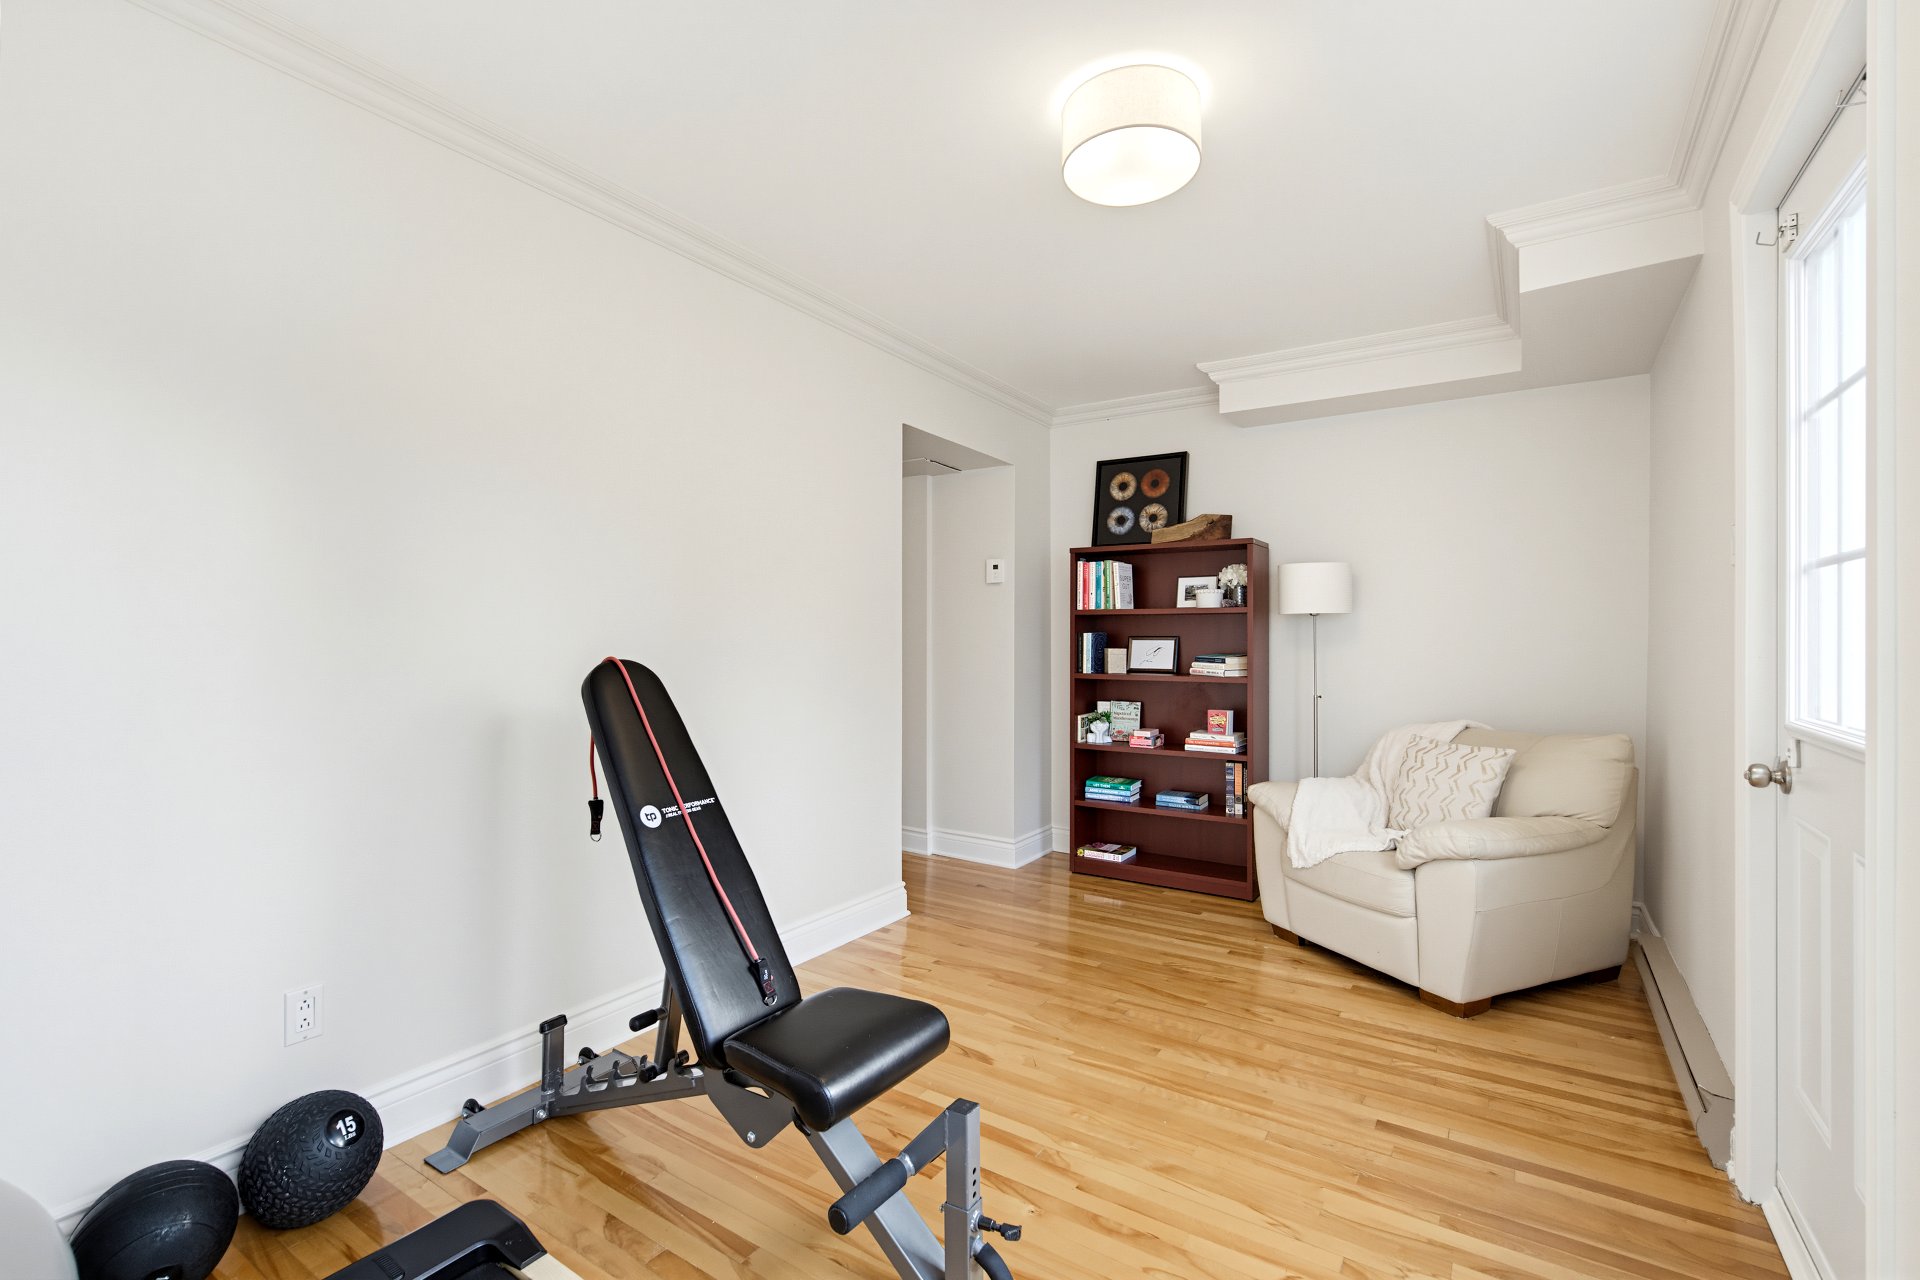
 Exercise room
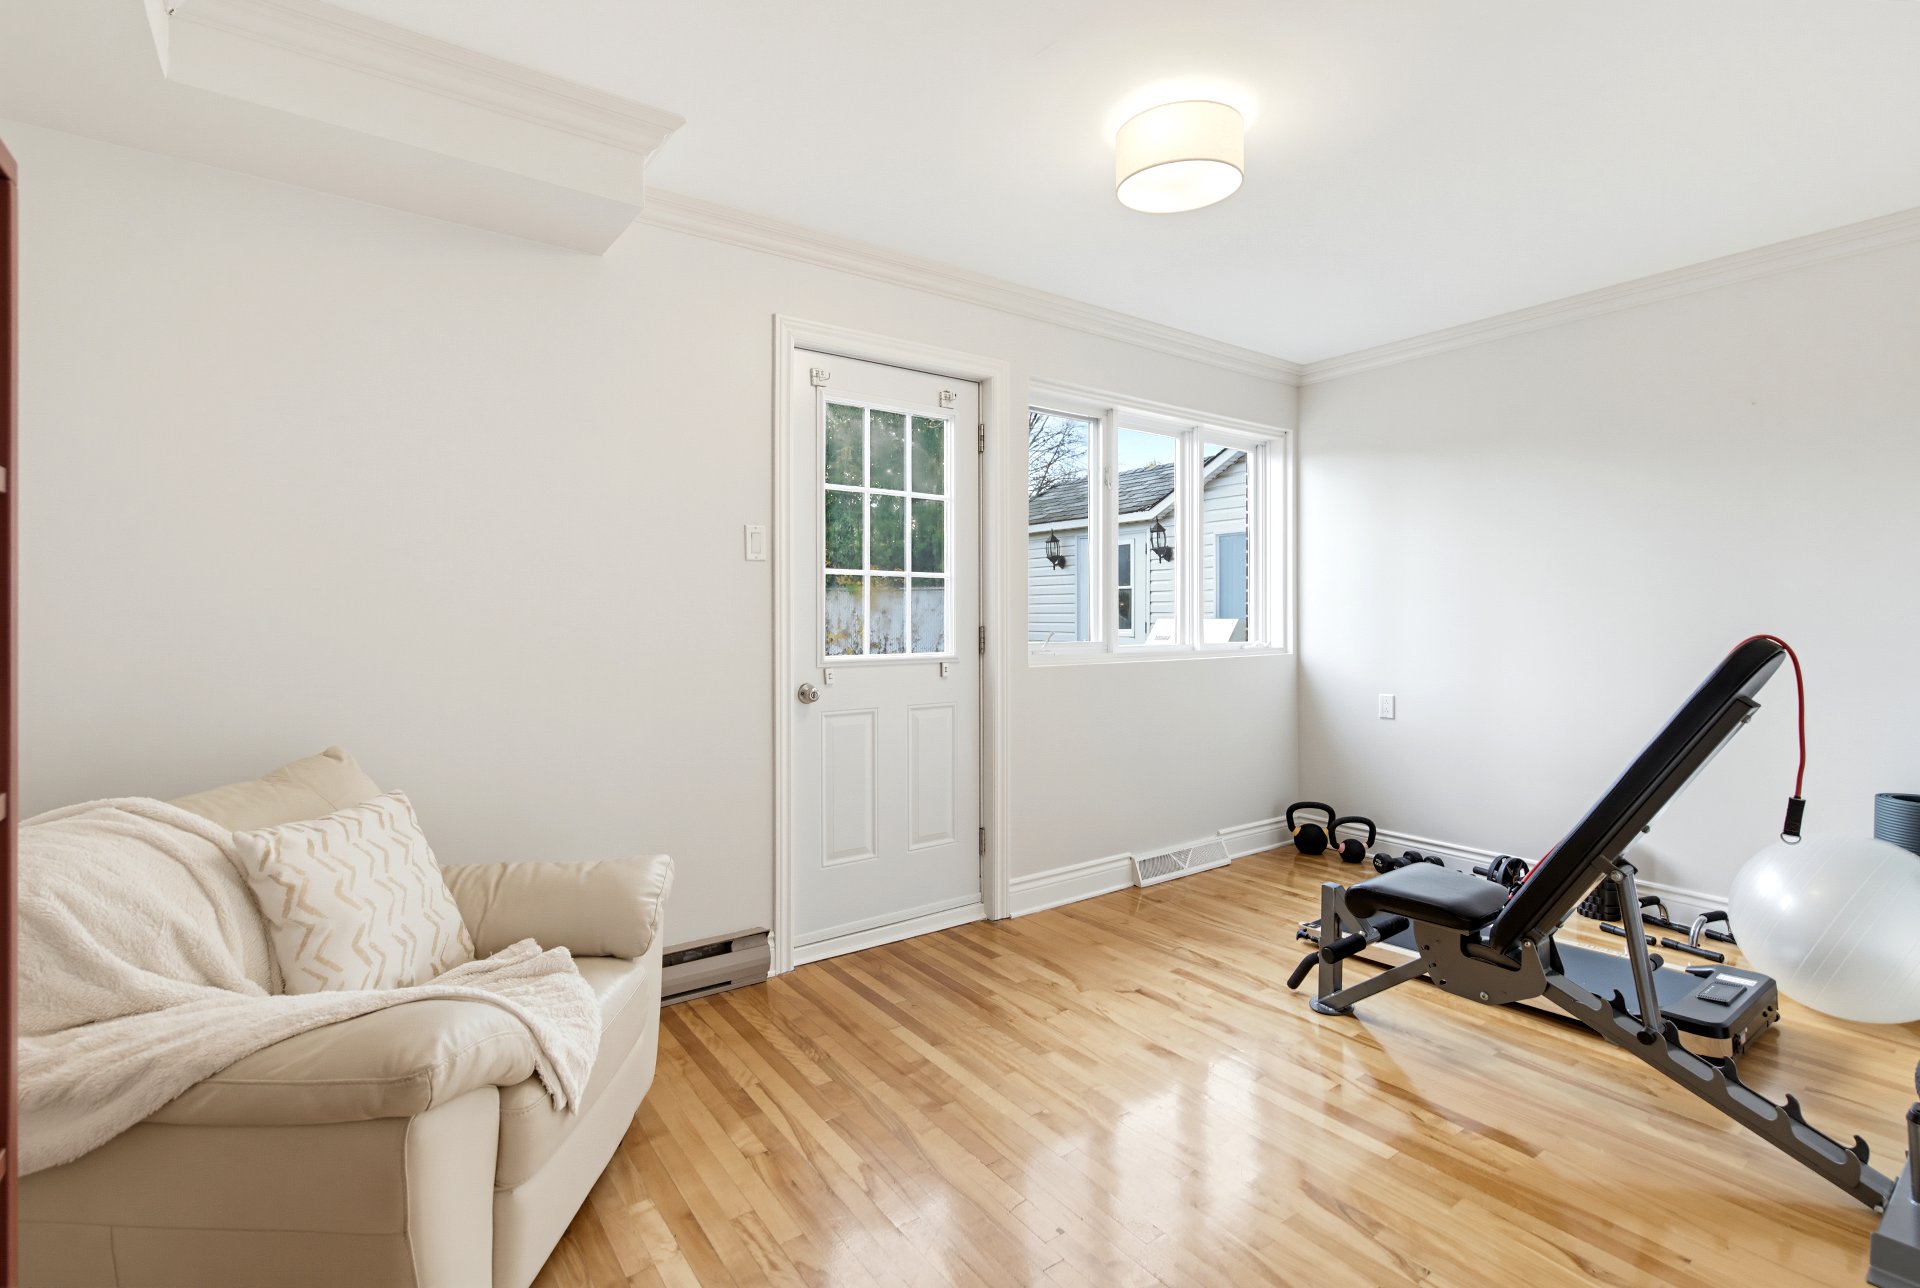
 Exercise room
 Laundry room
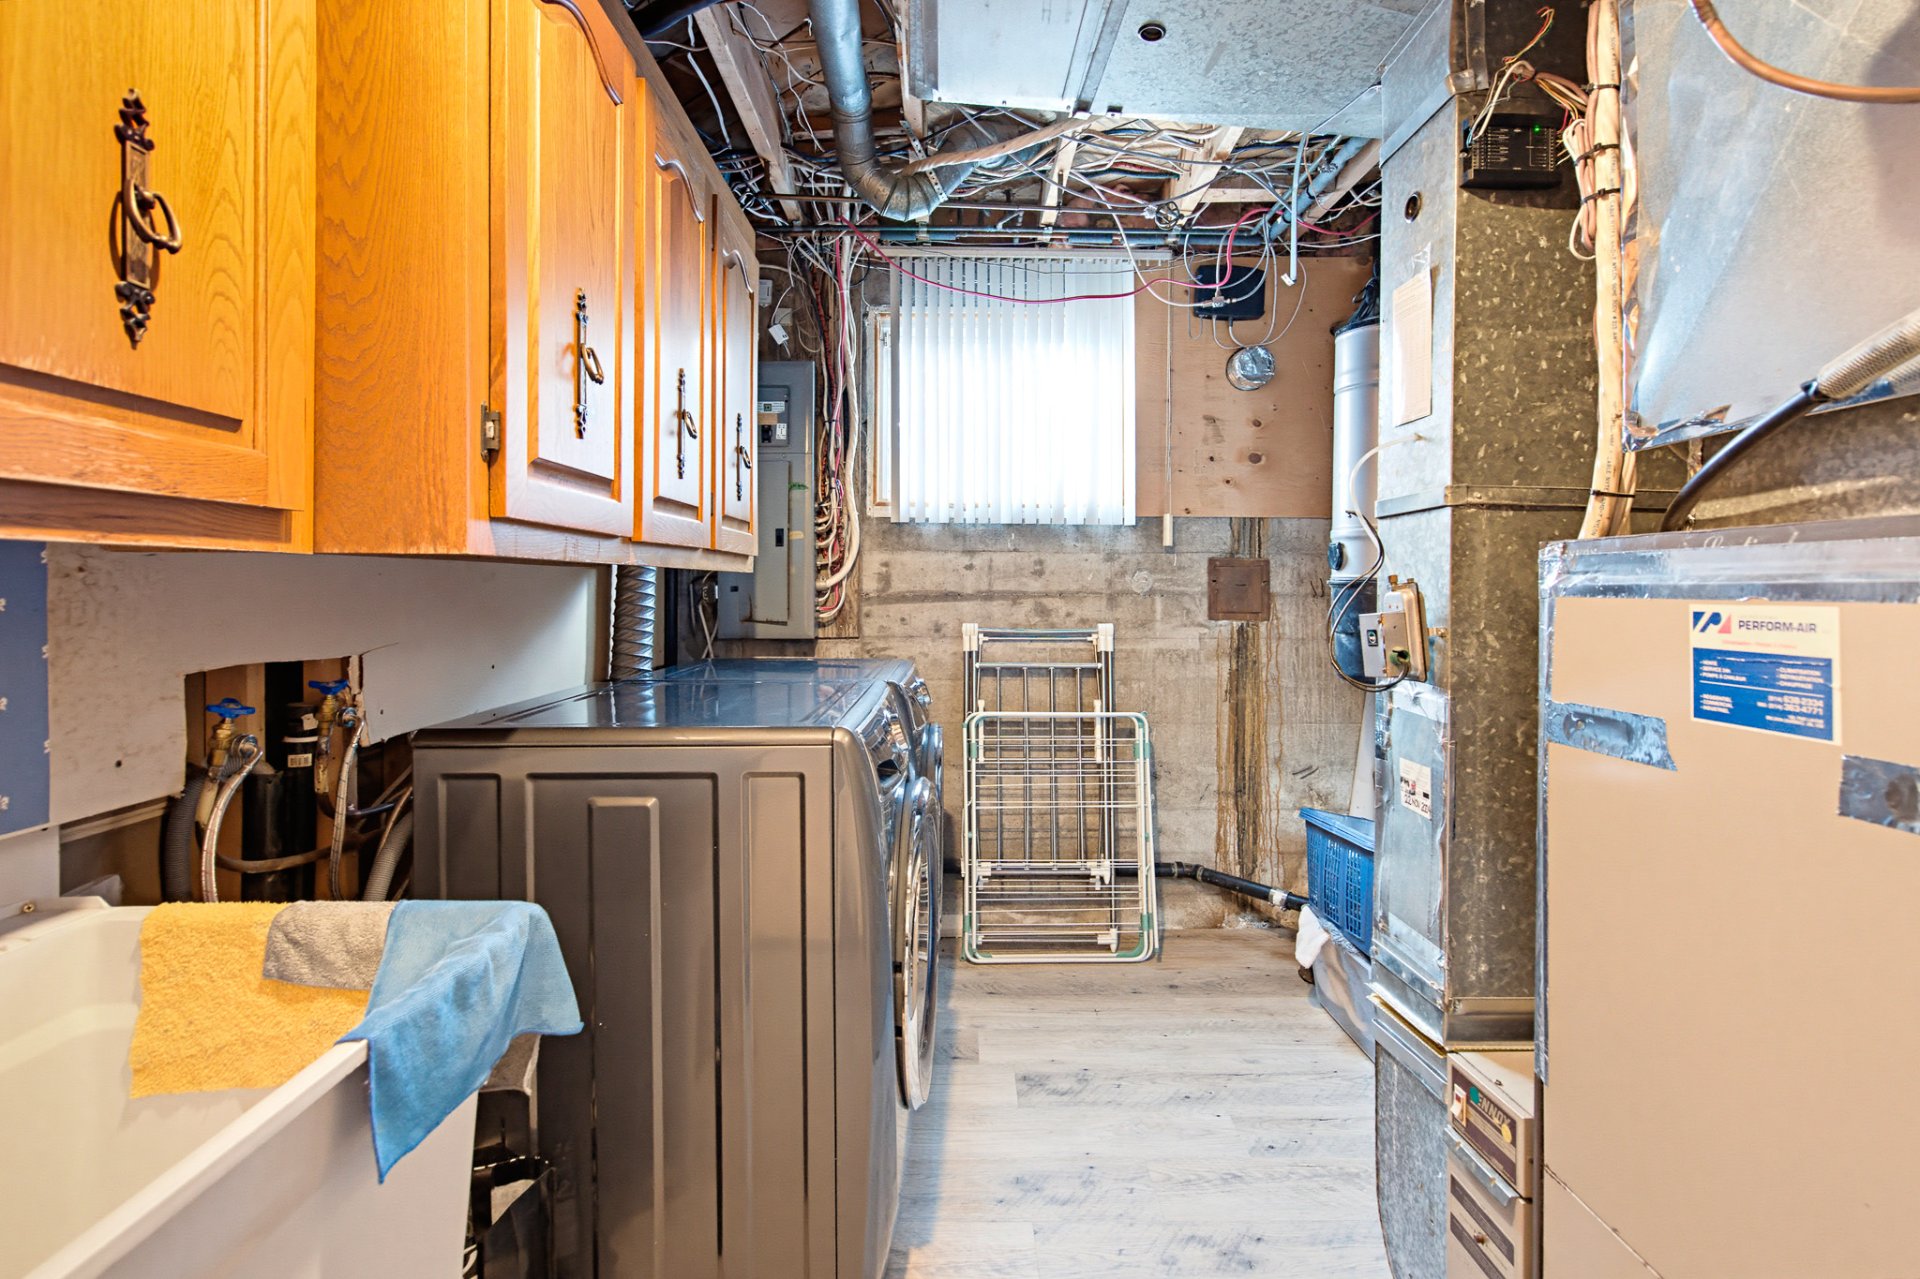 Storage
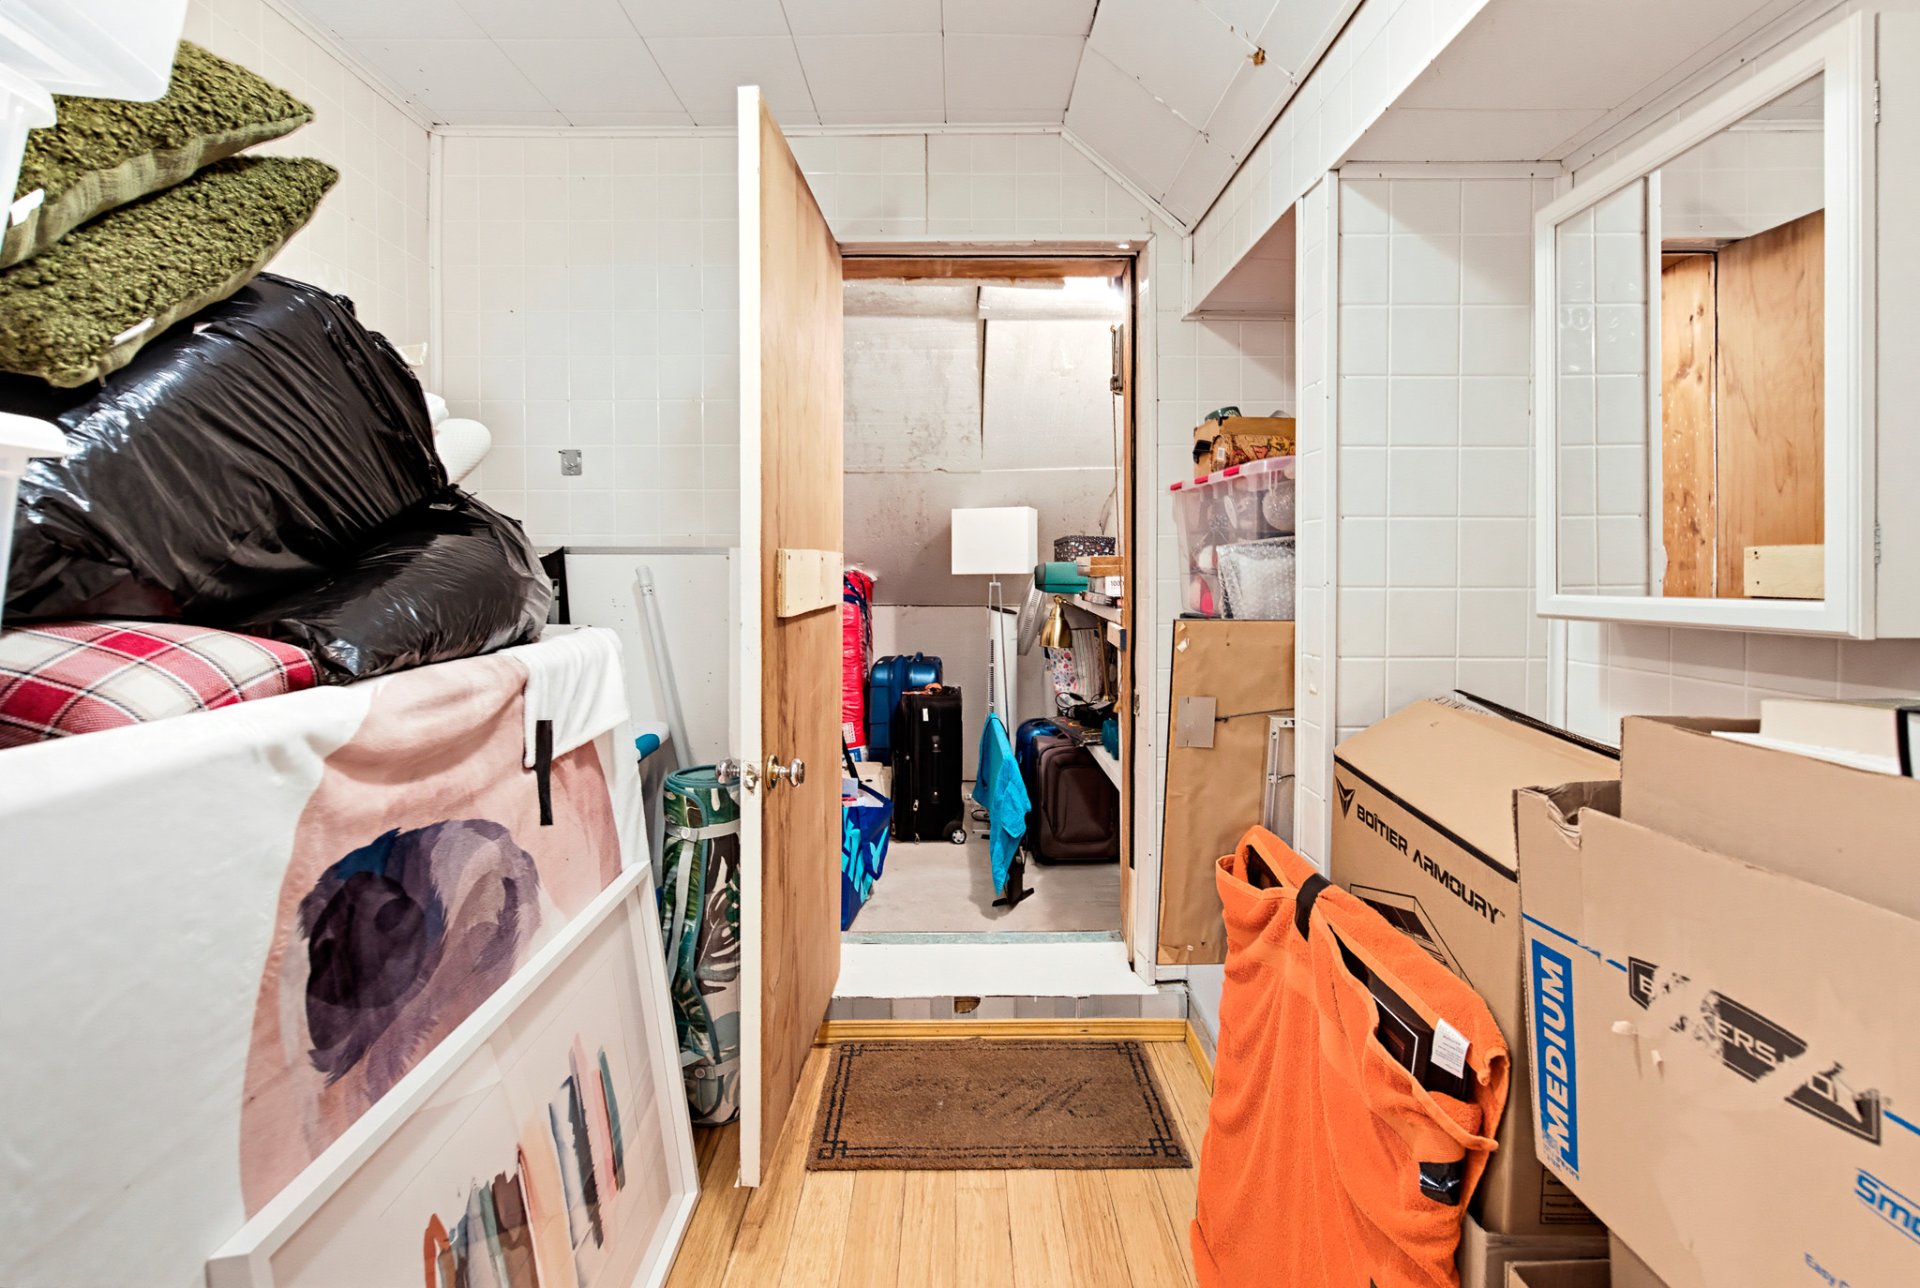 View
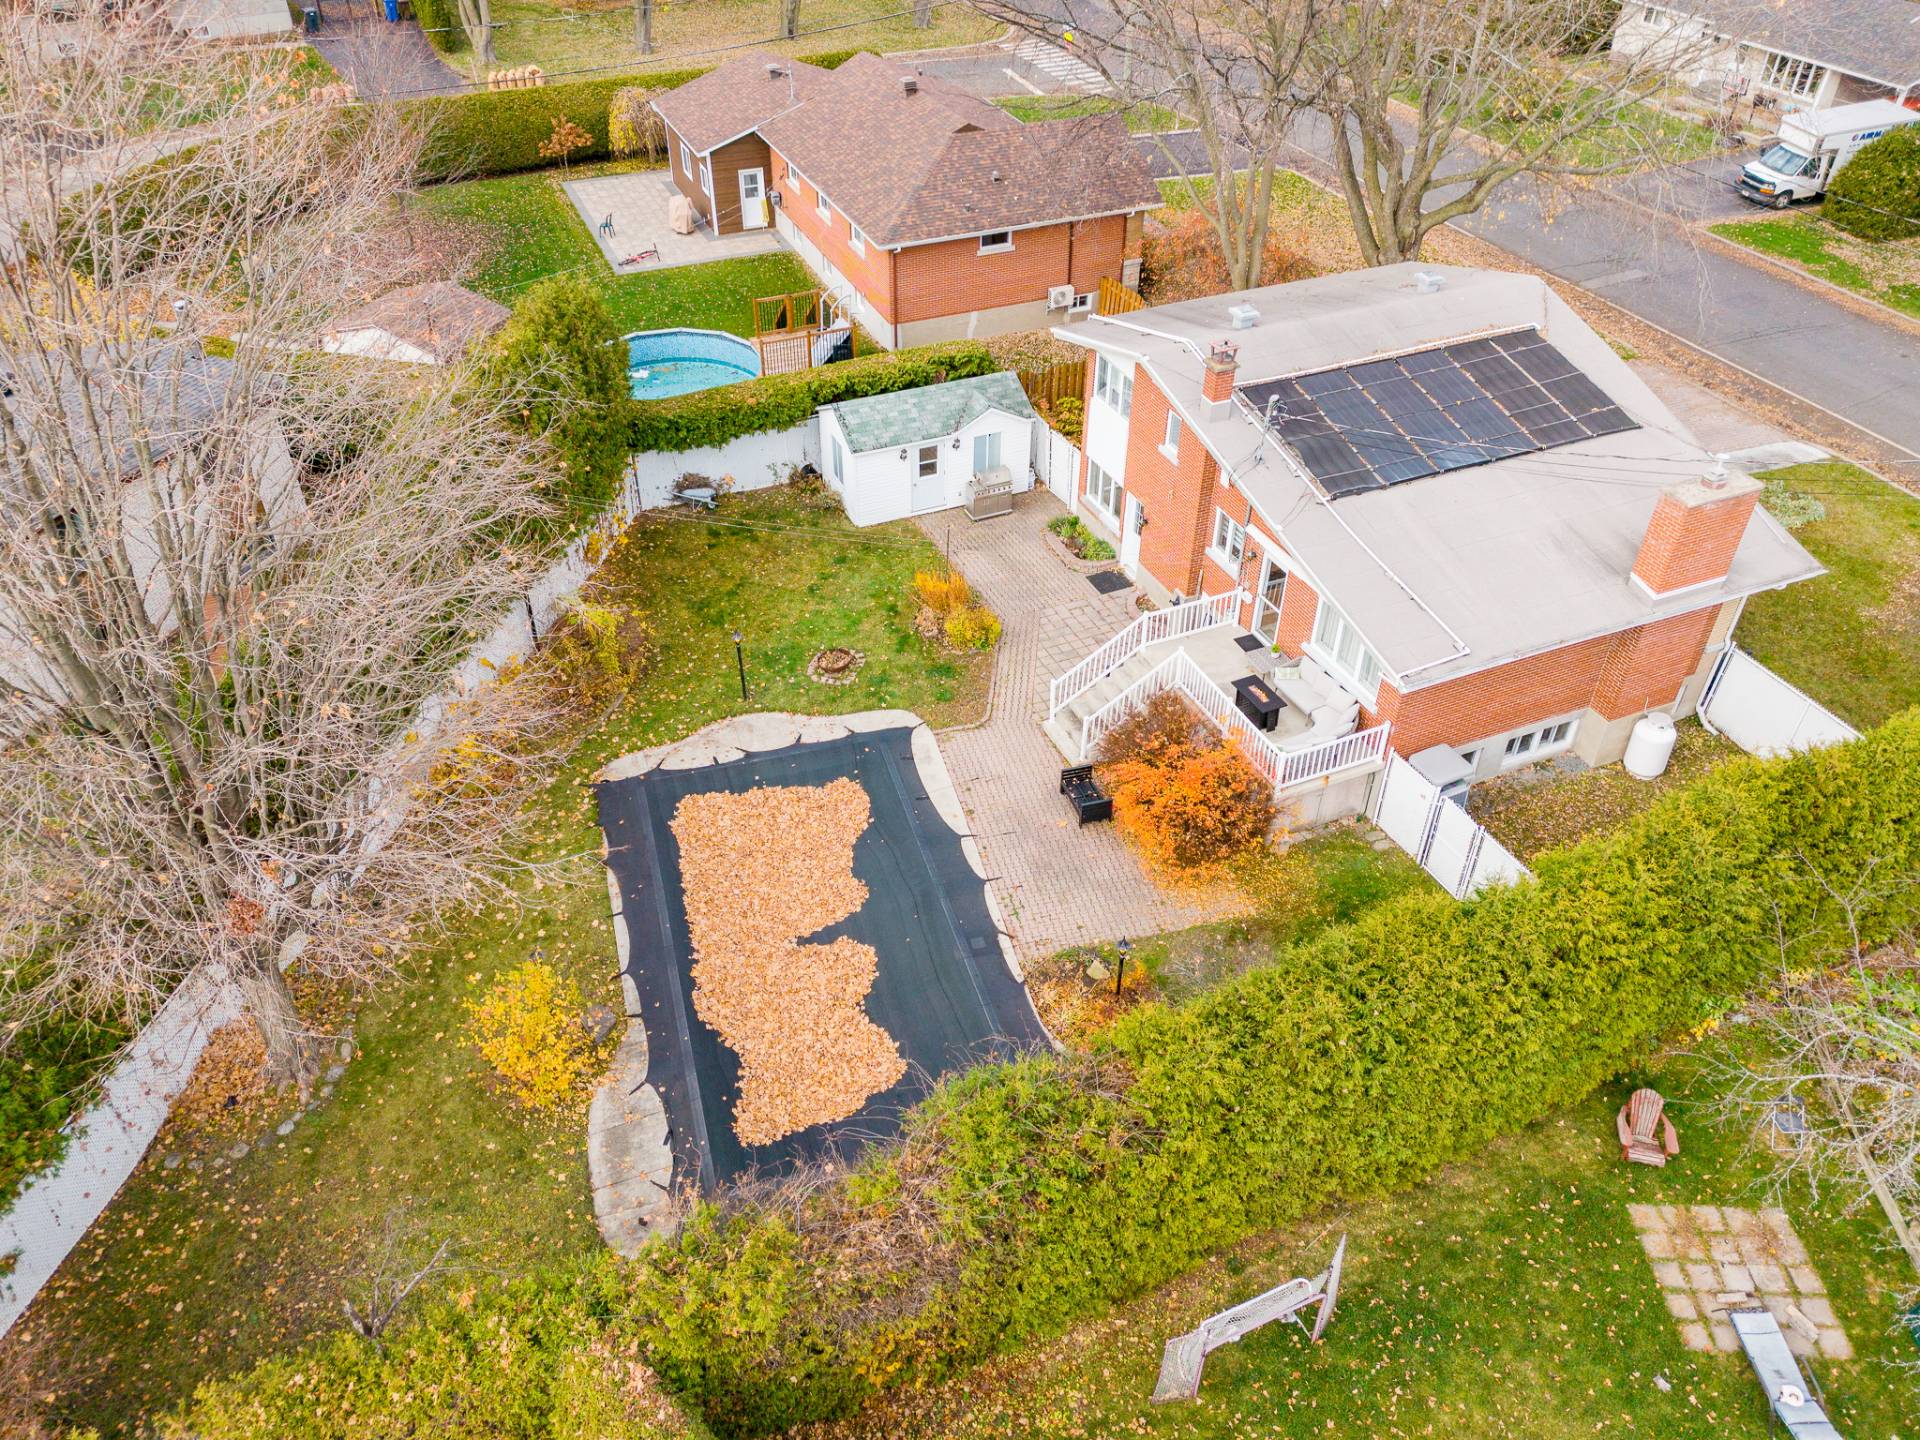 Back facade
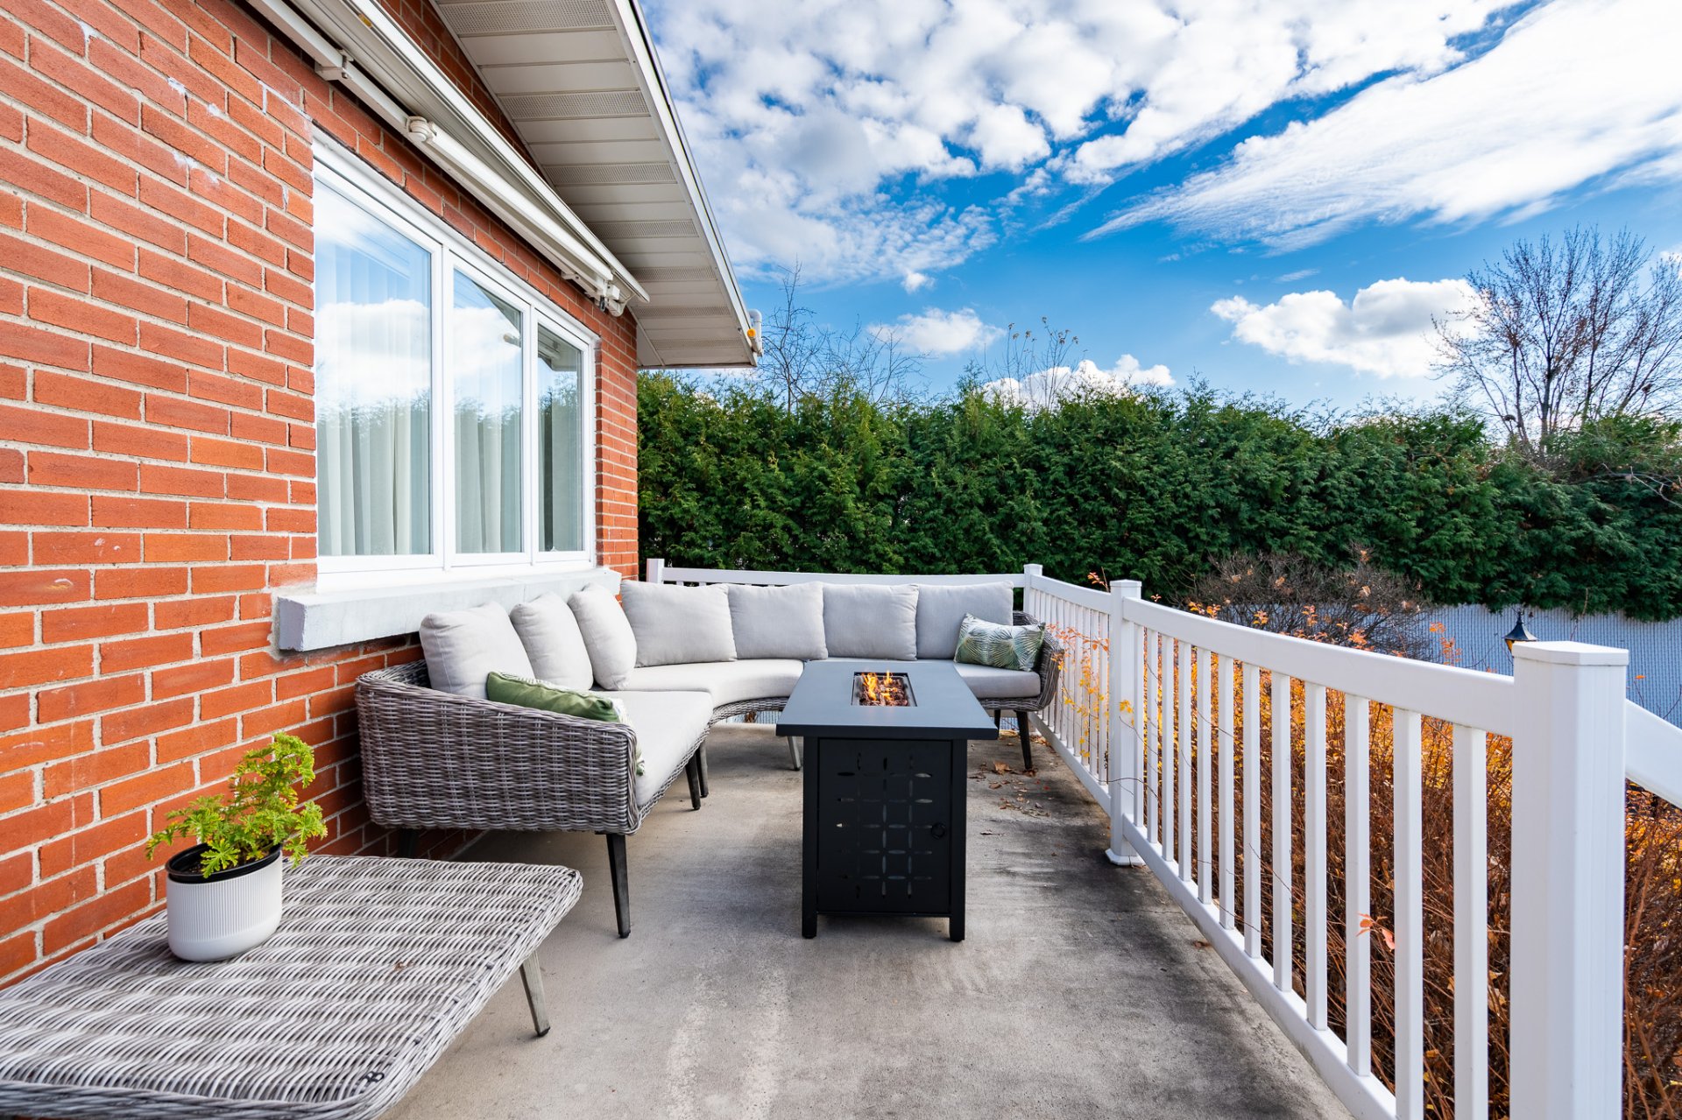
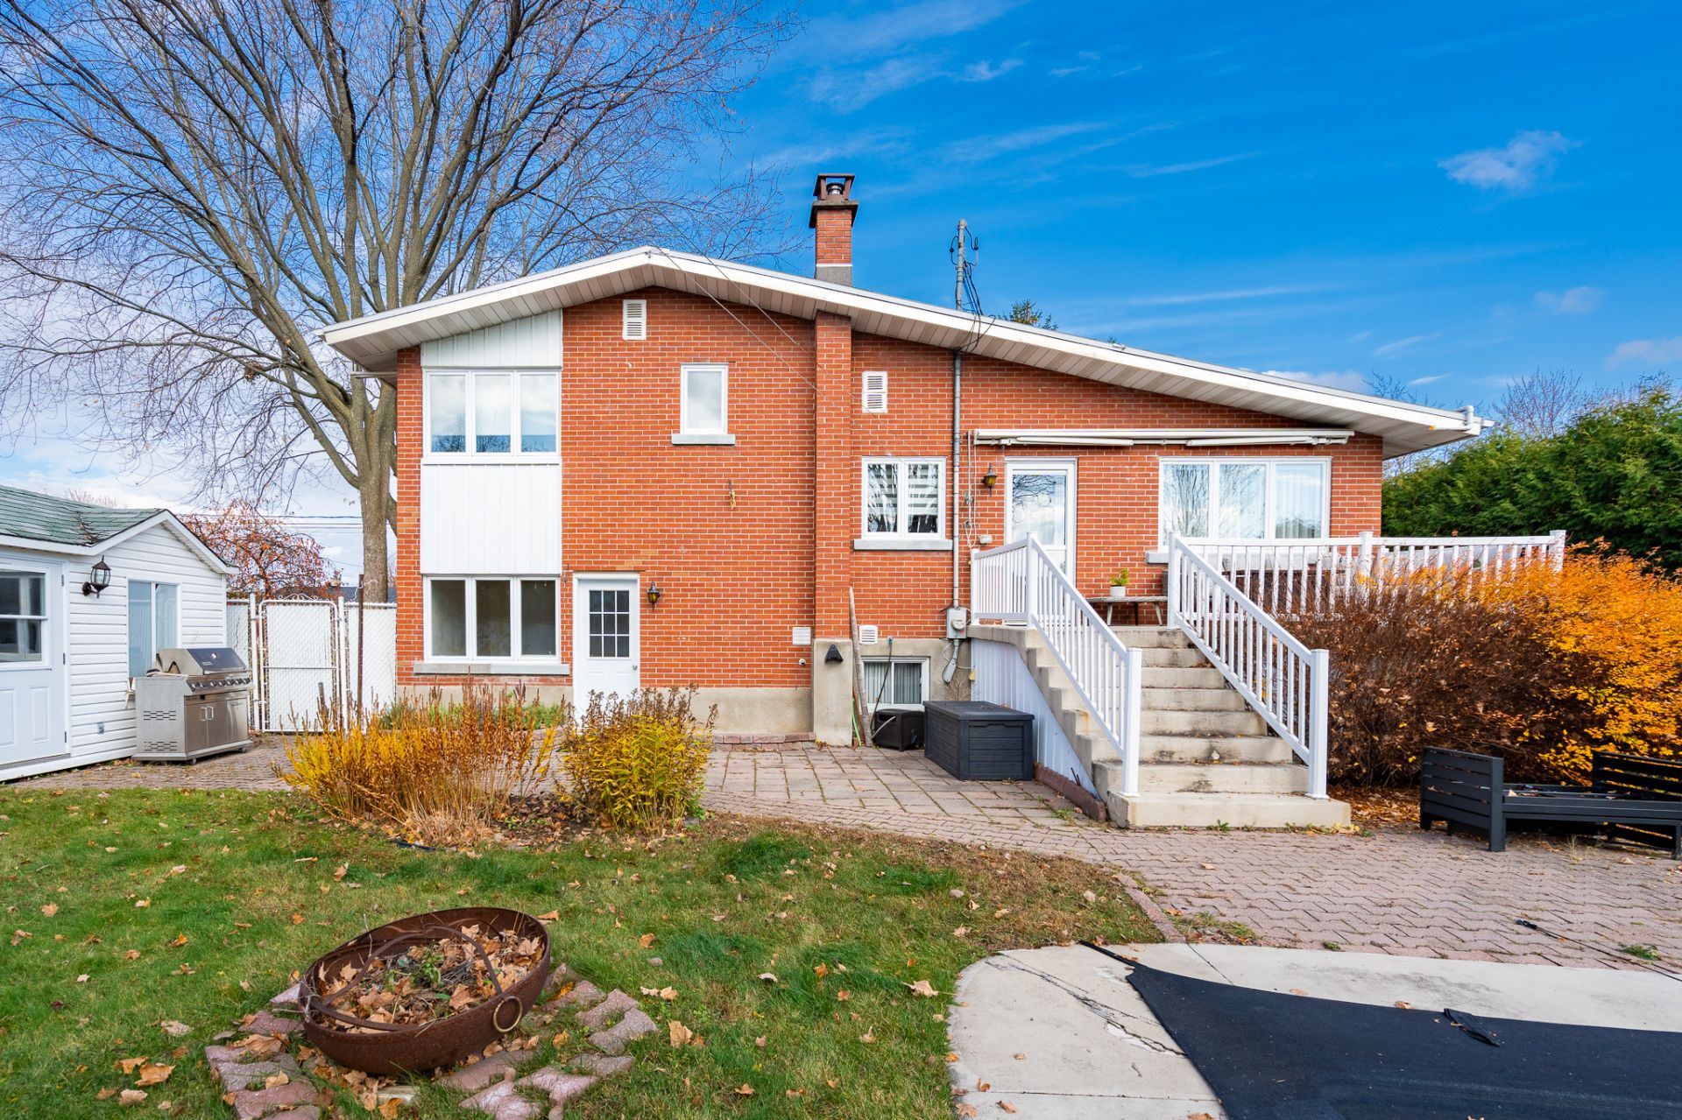 Patio
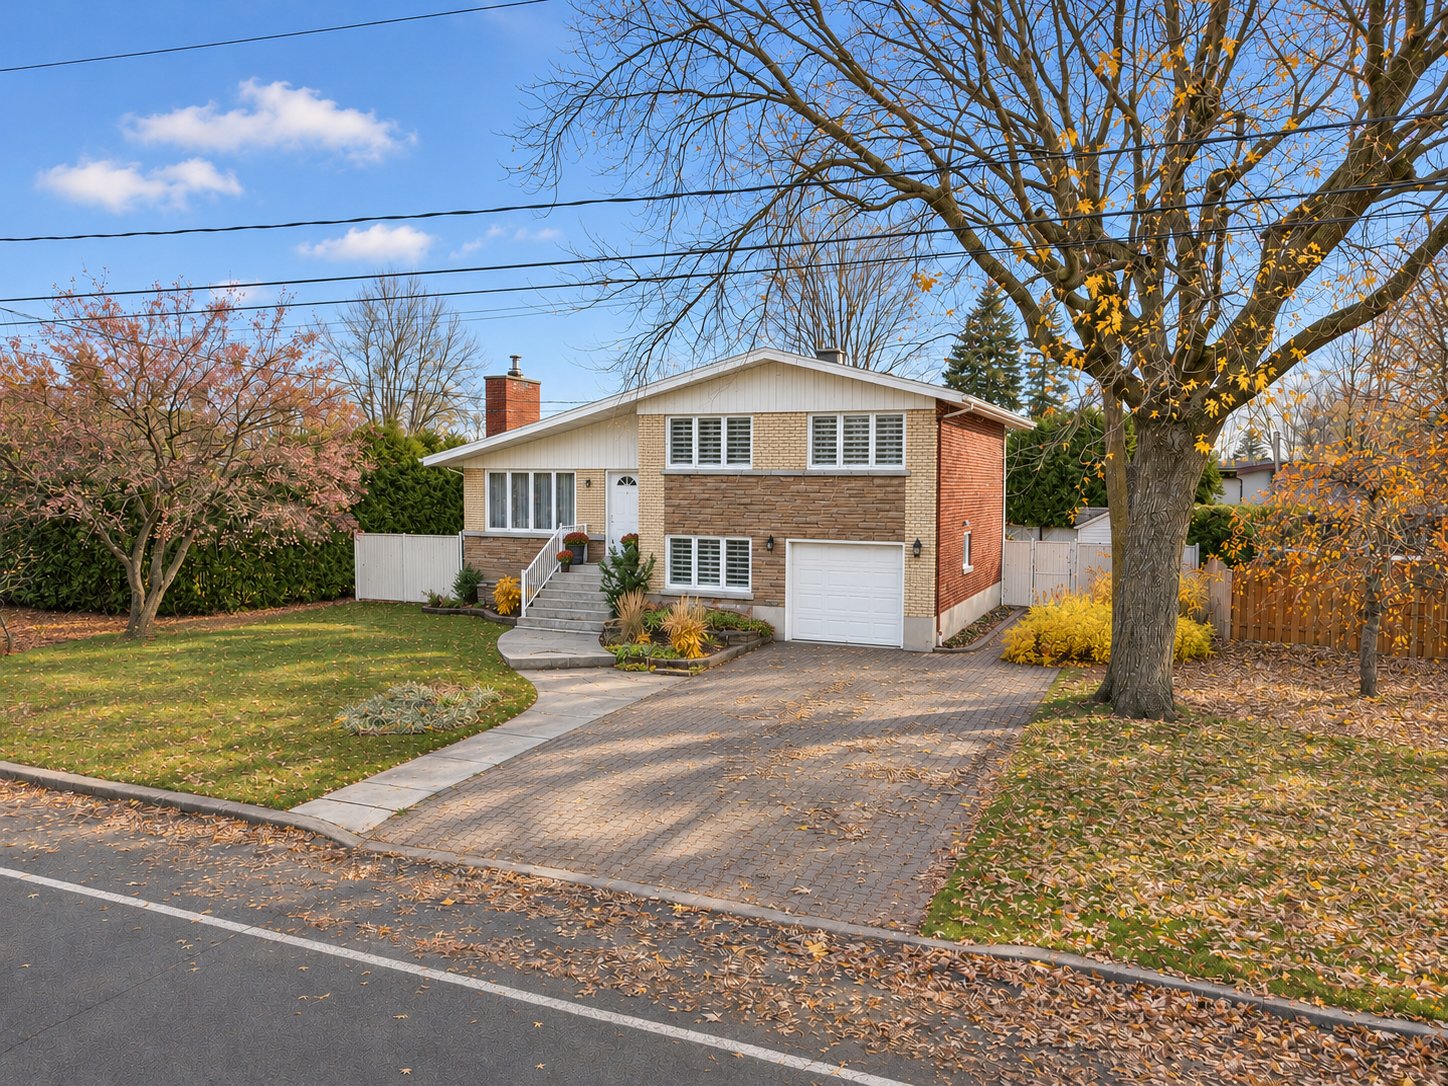
 Frontage
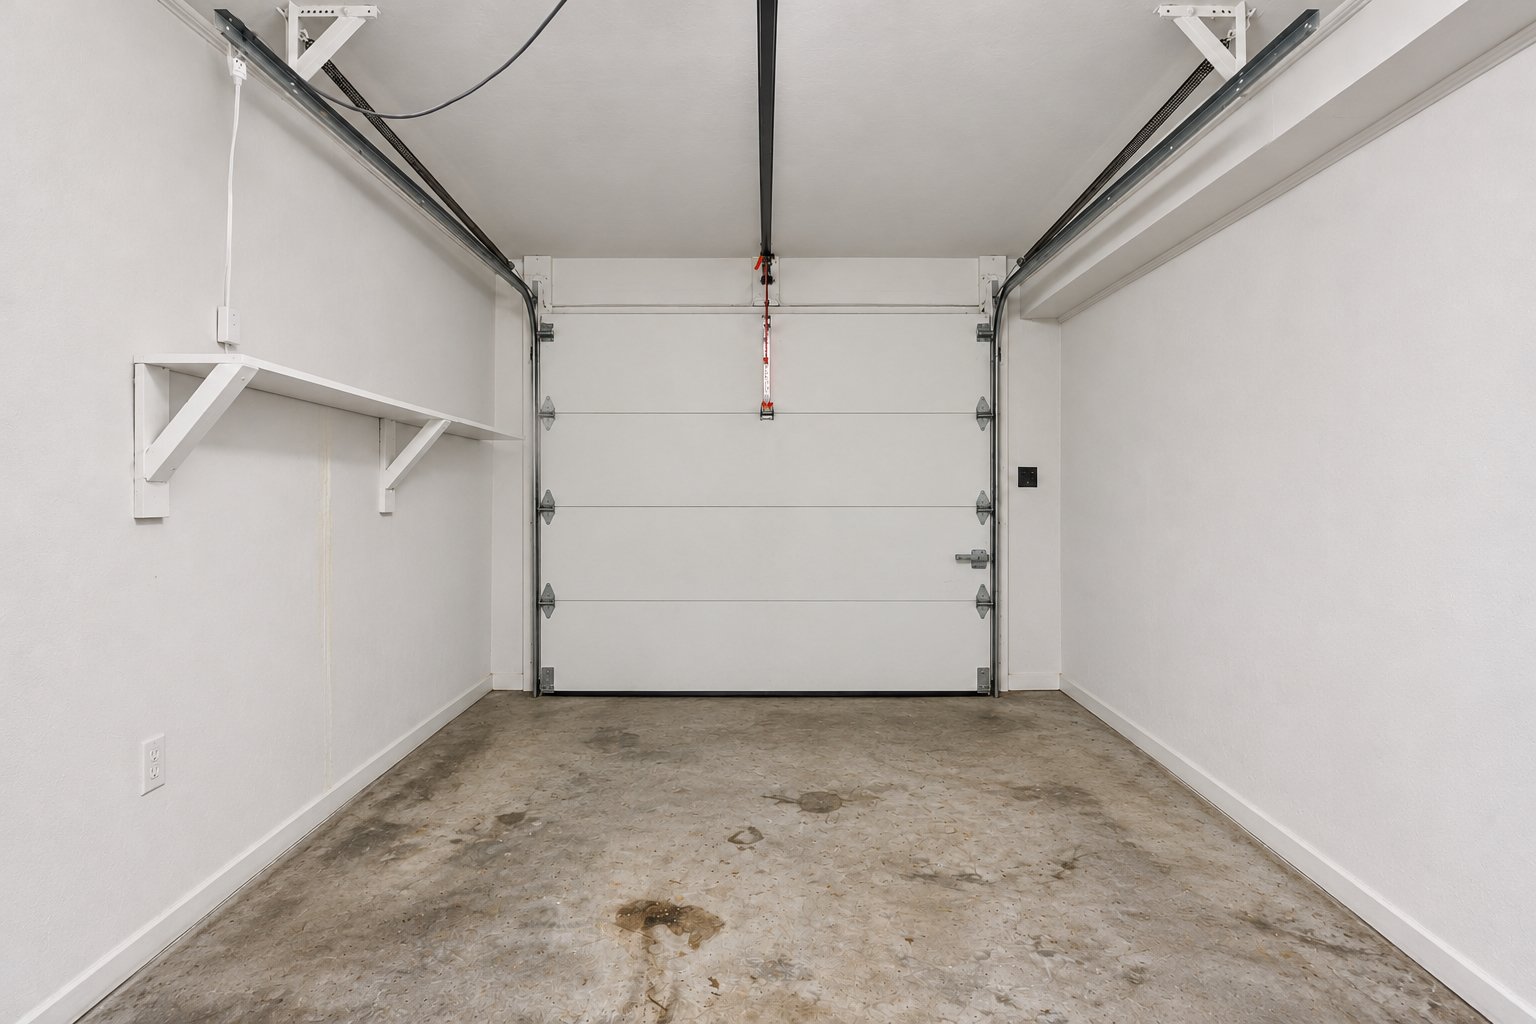
 Barn
 Living room
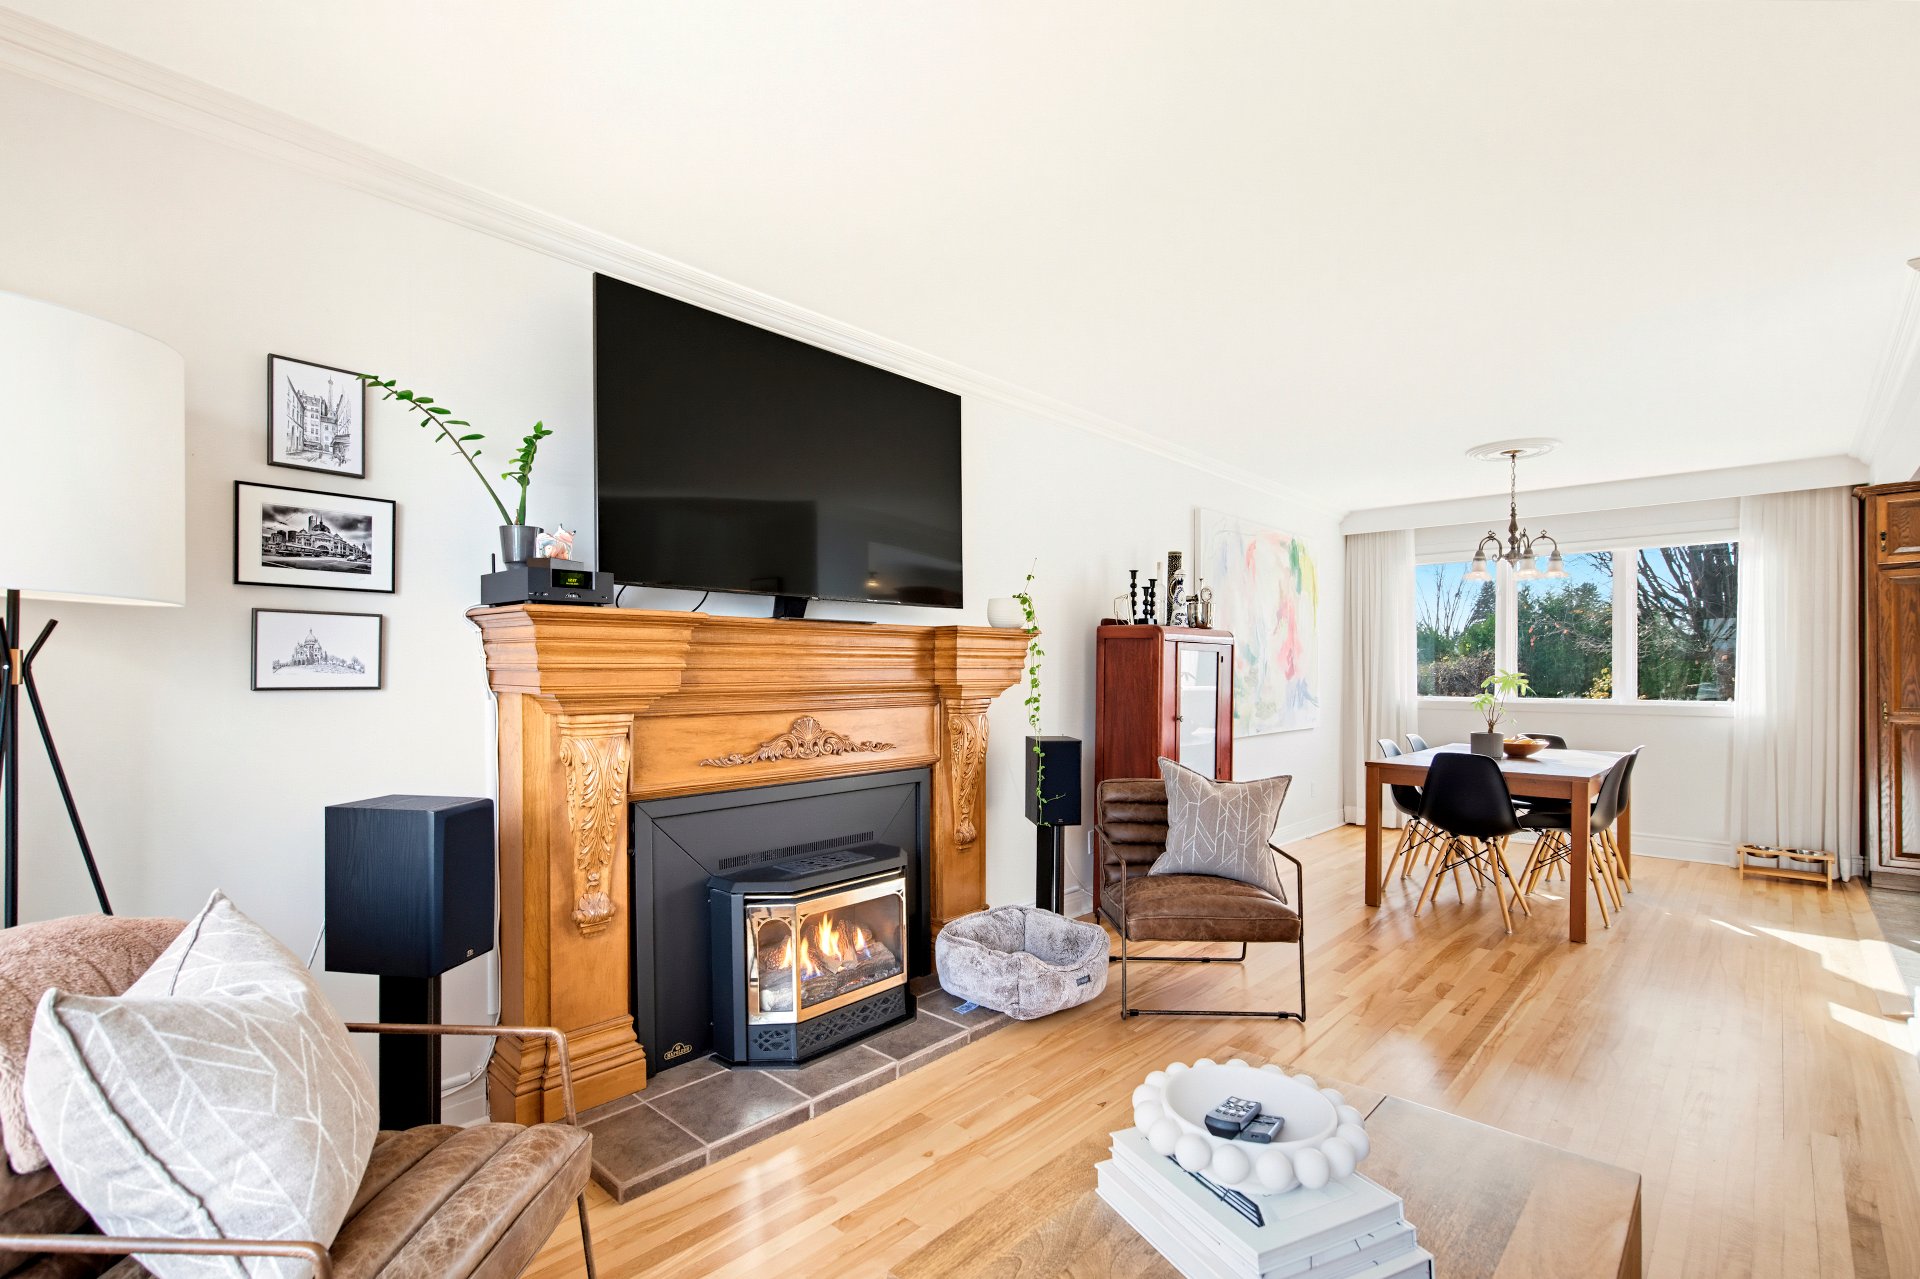 Dining room
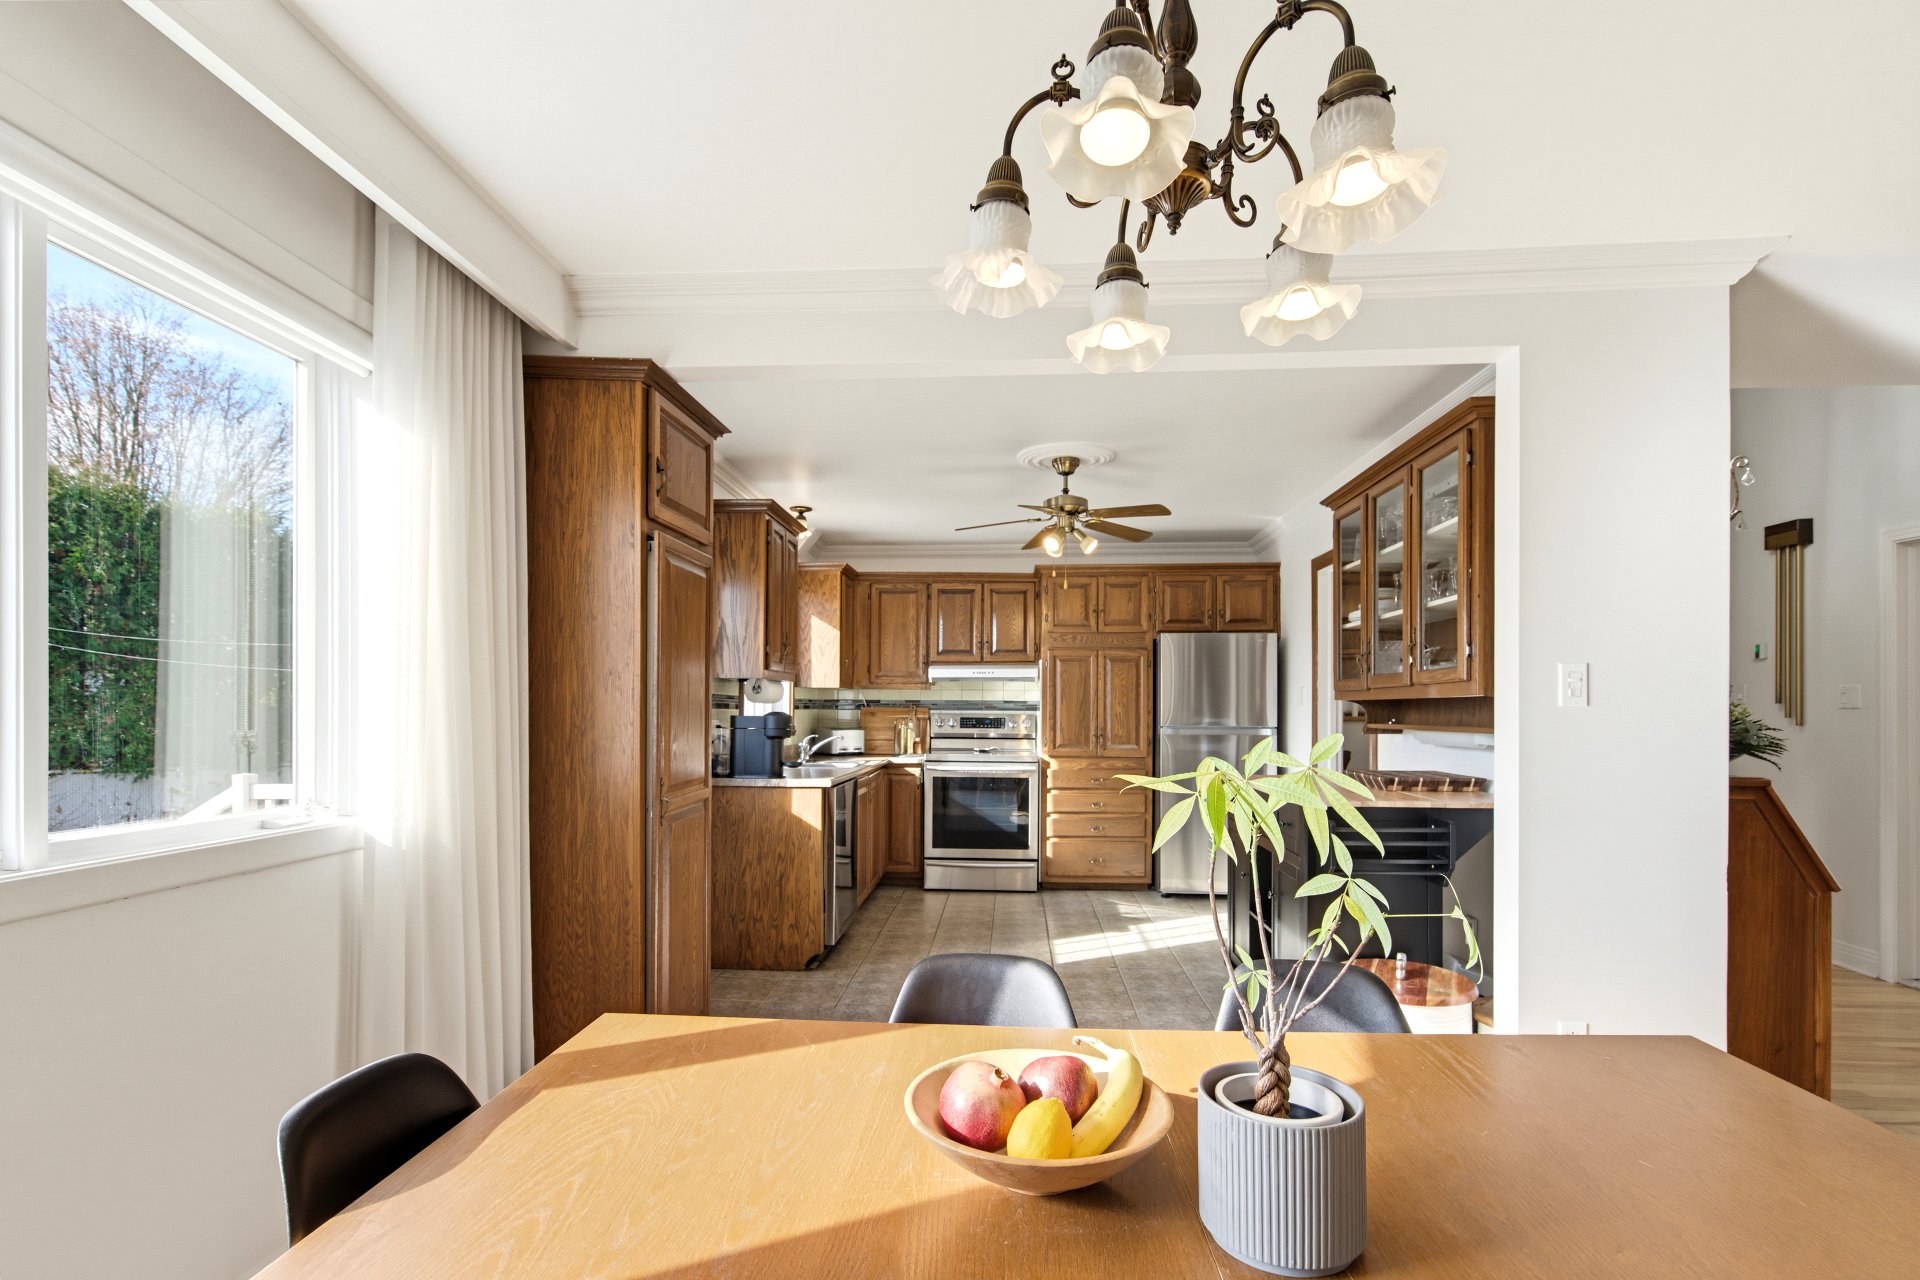 Dining room
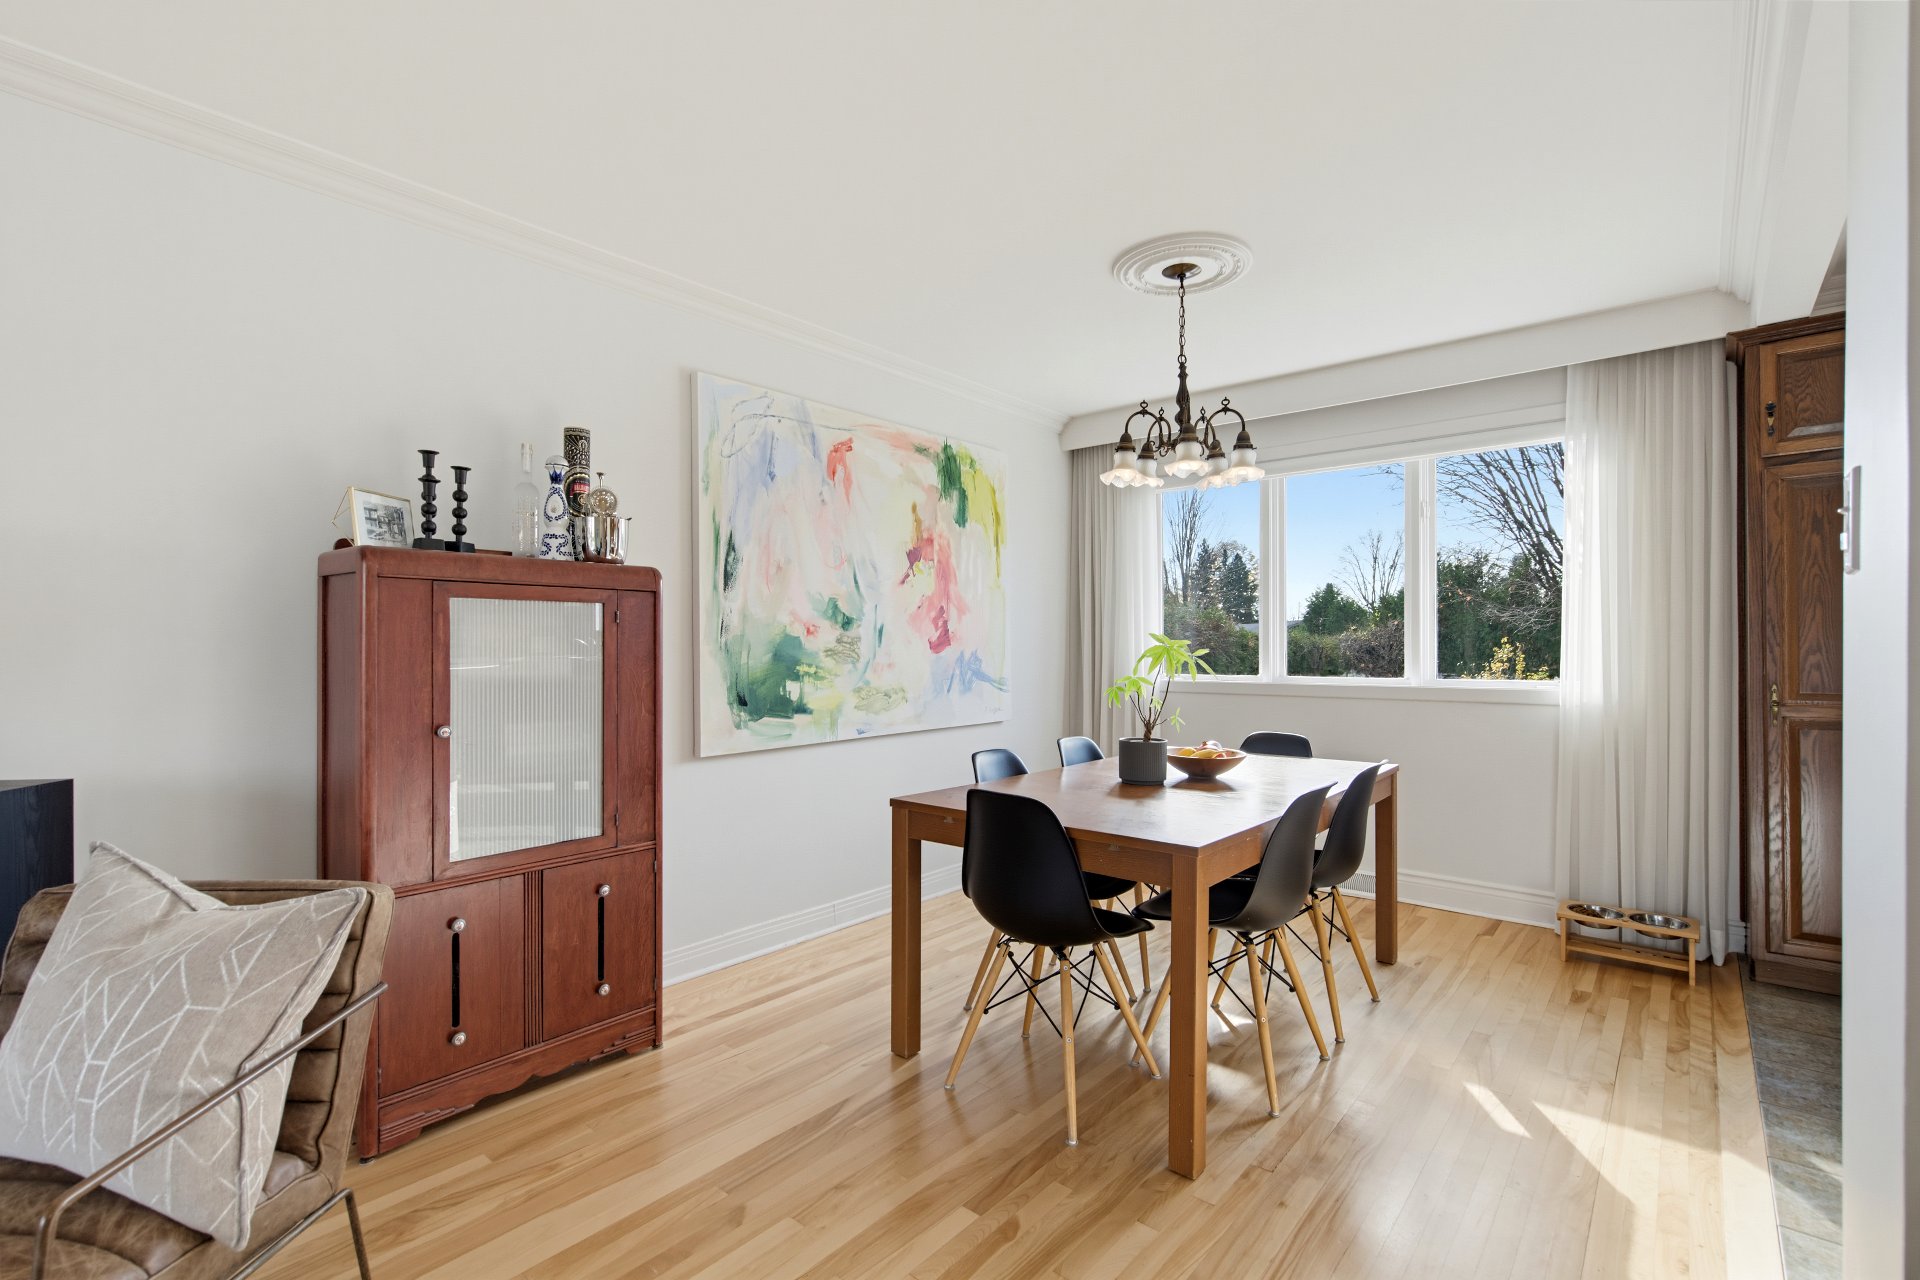 Other
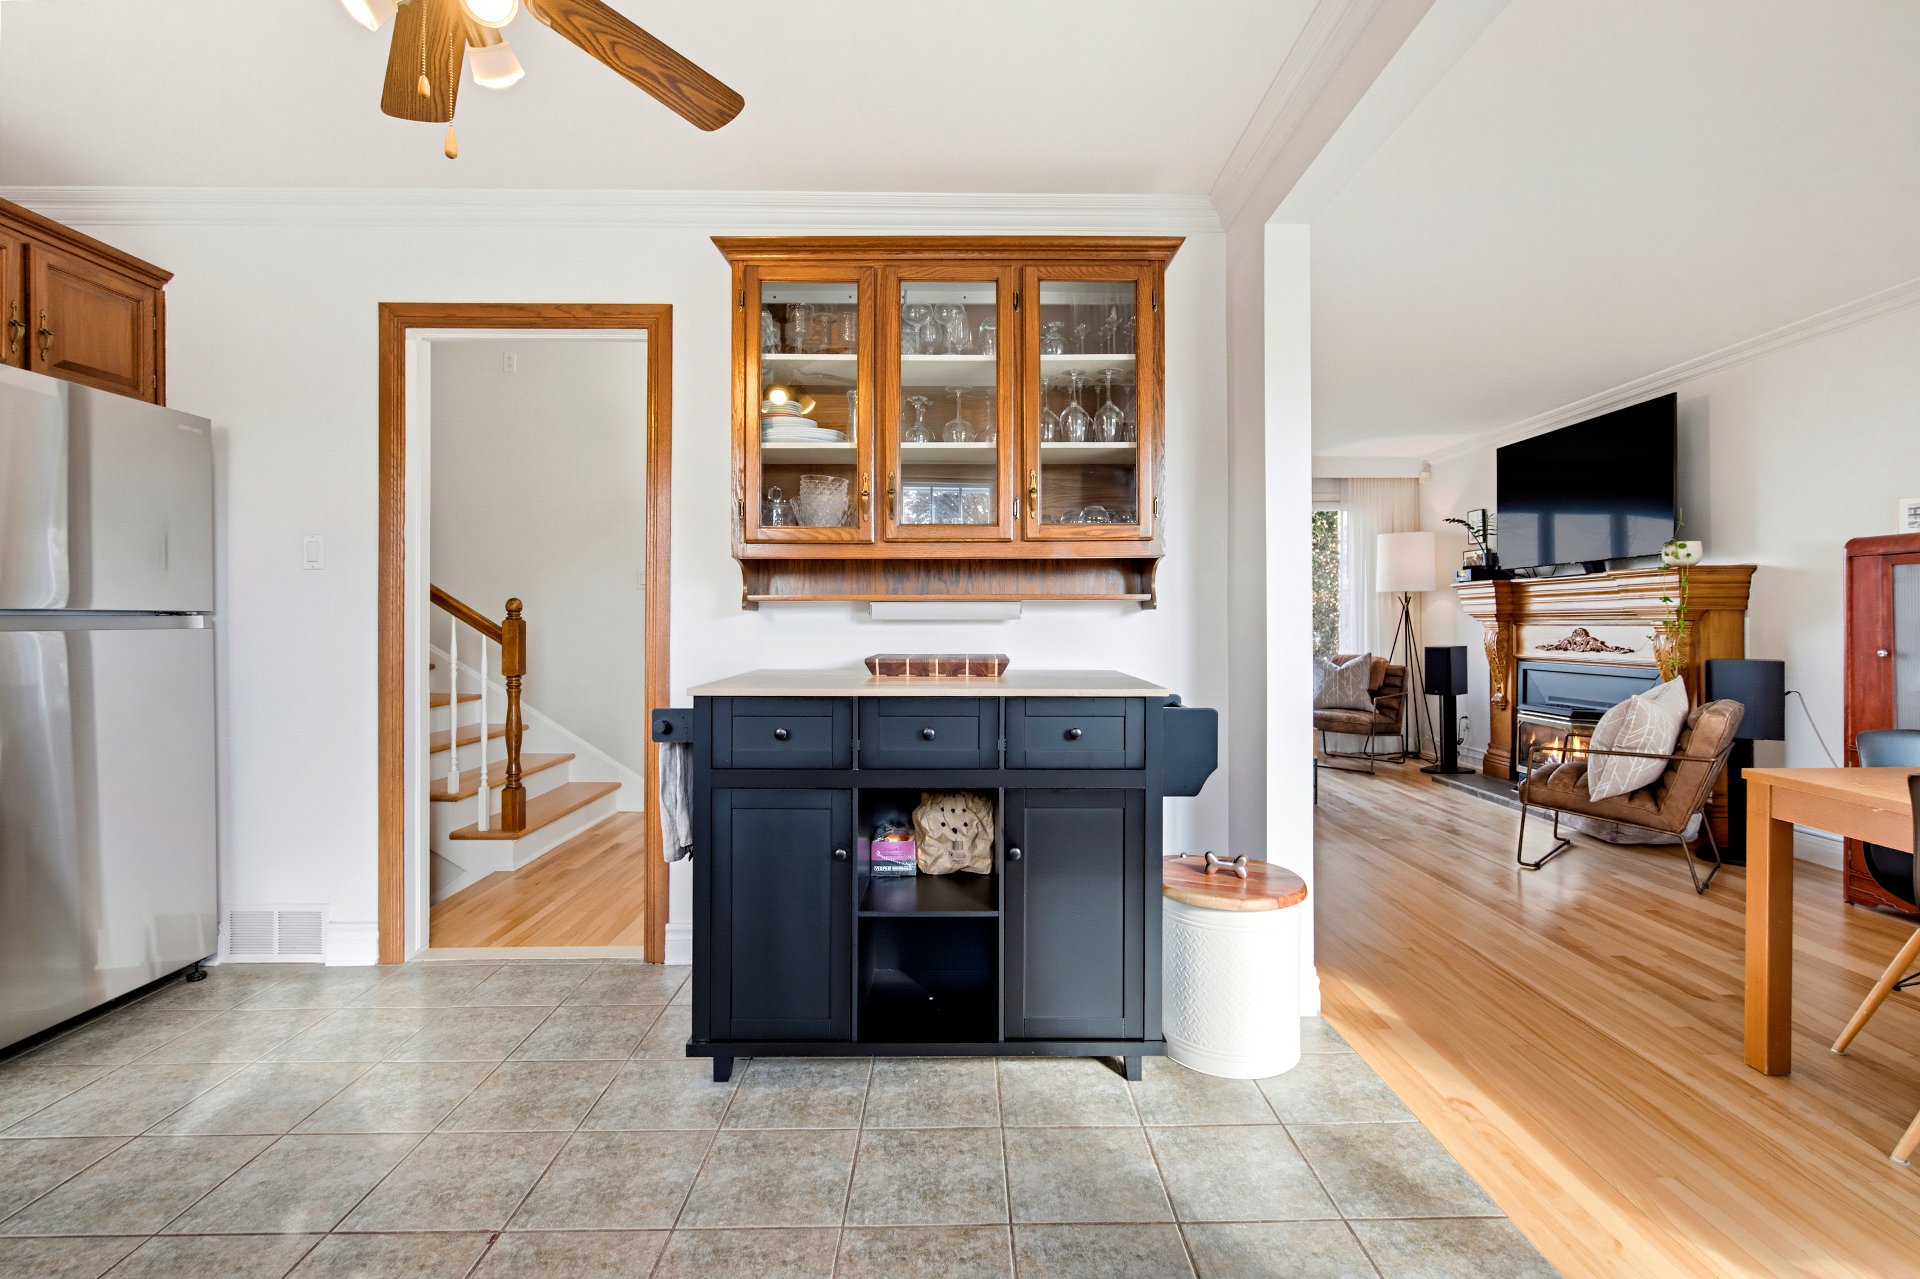 Kitchen
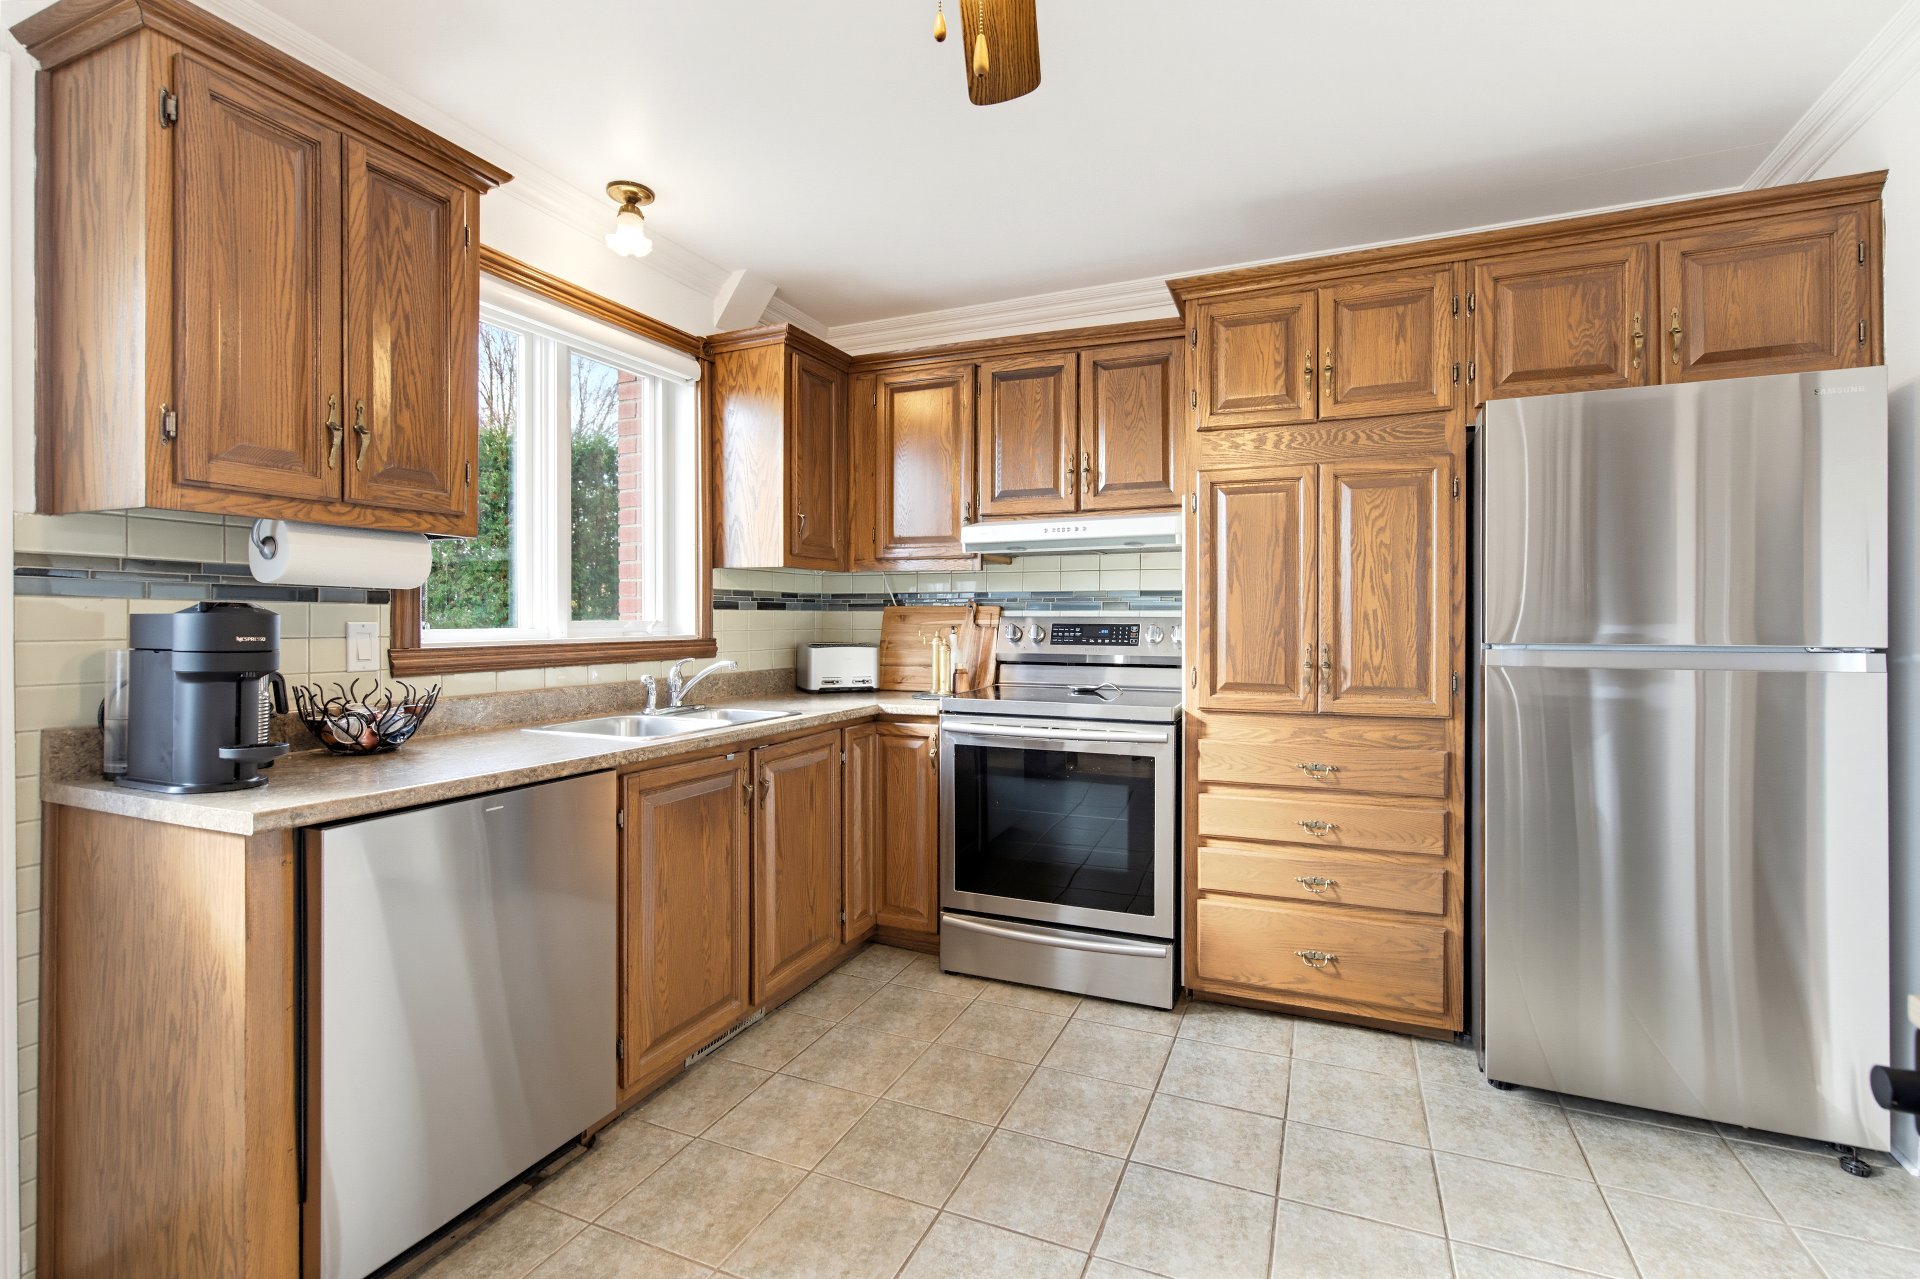 Kitchen
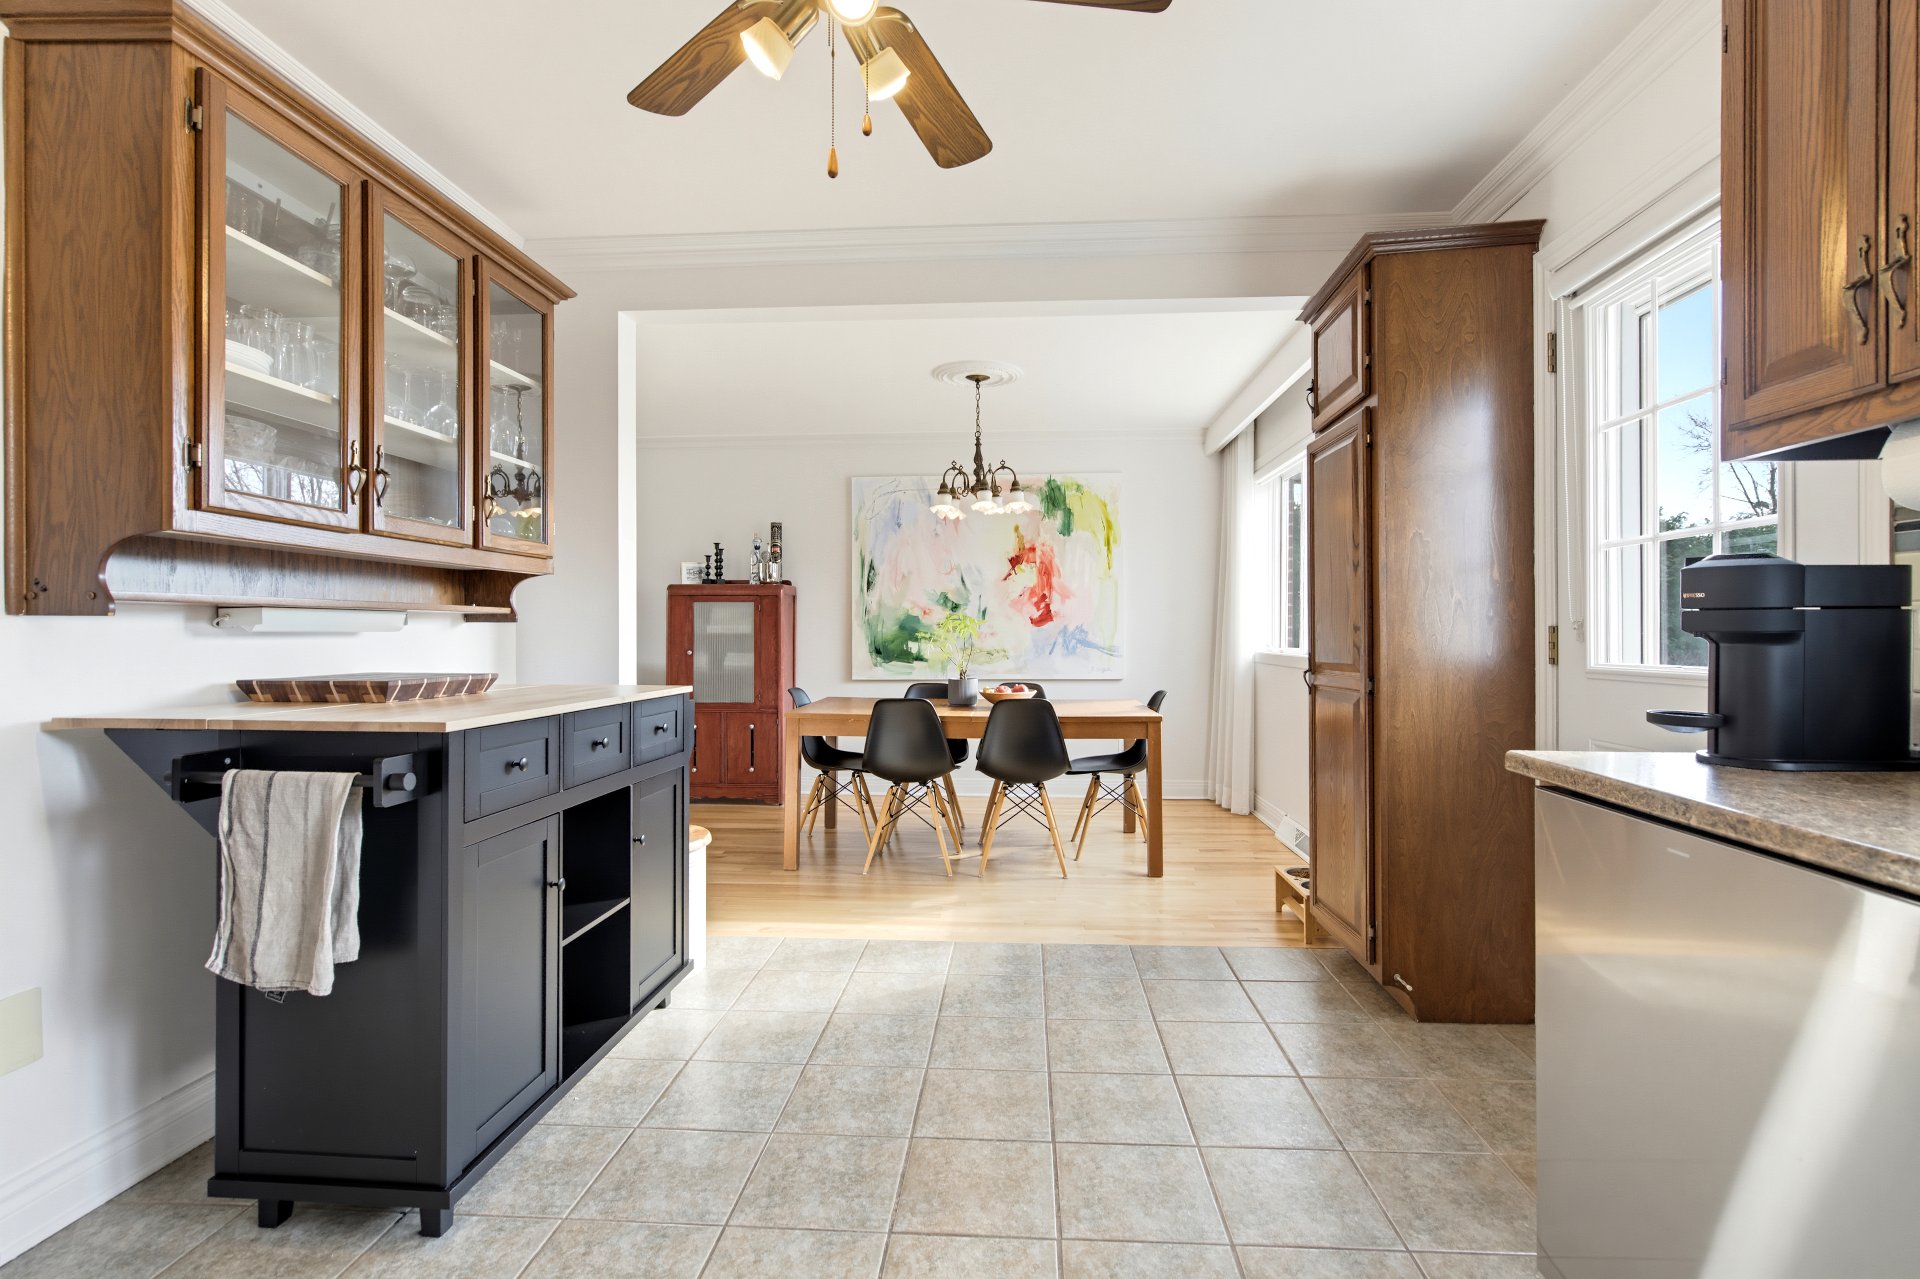 Kitchen
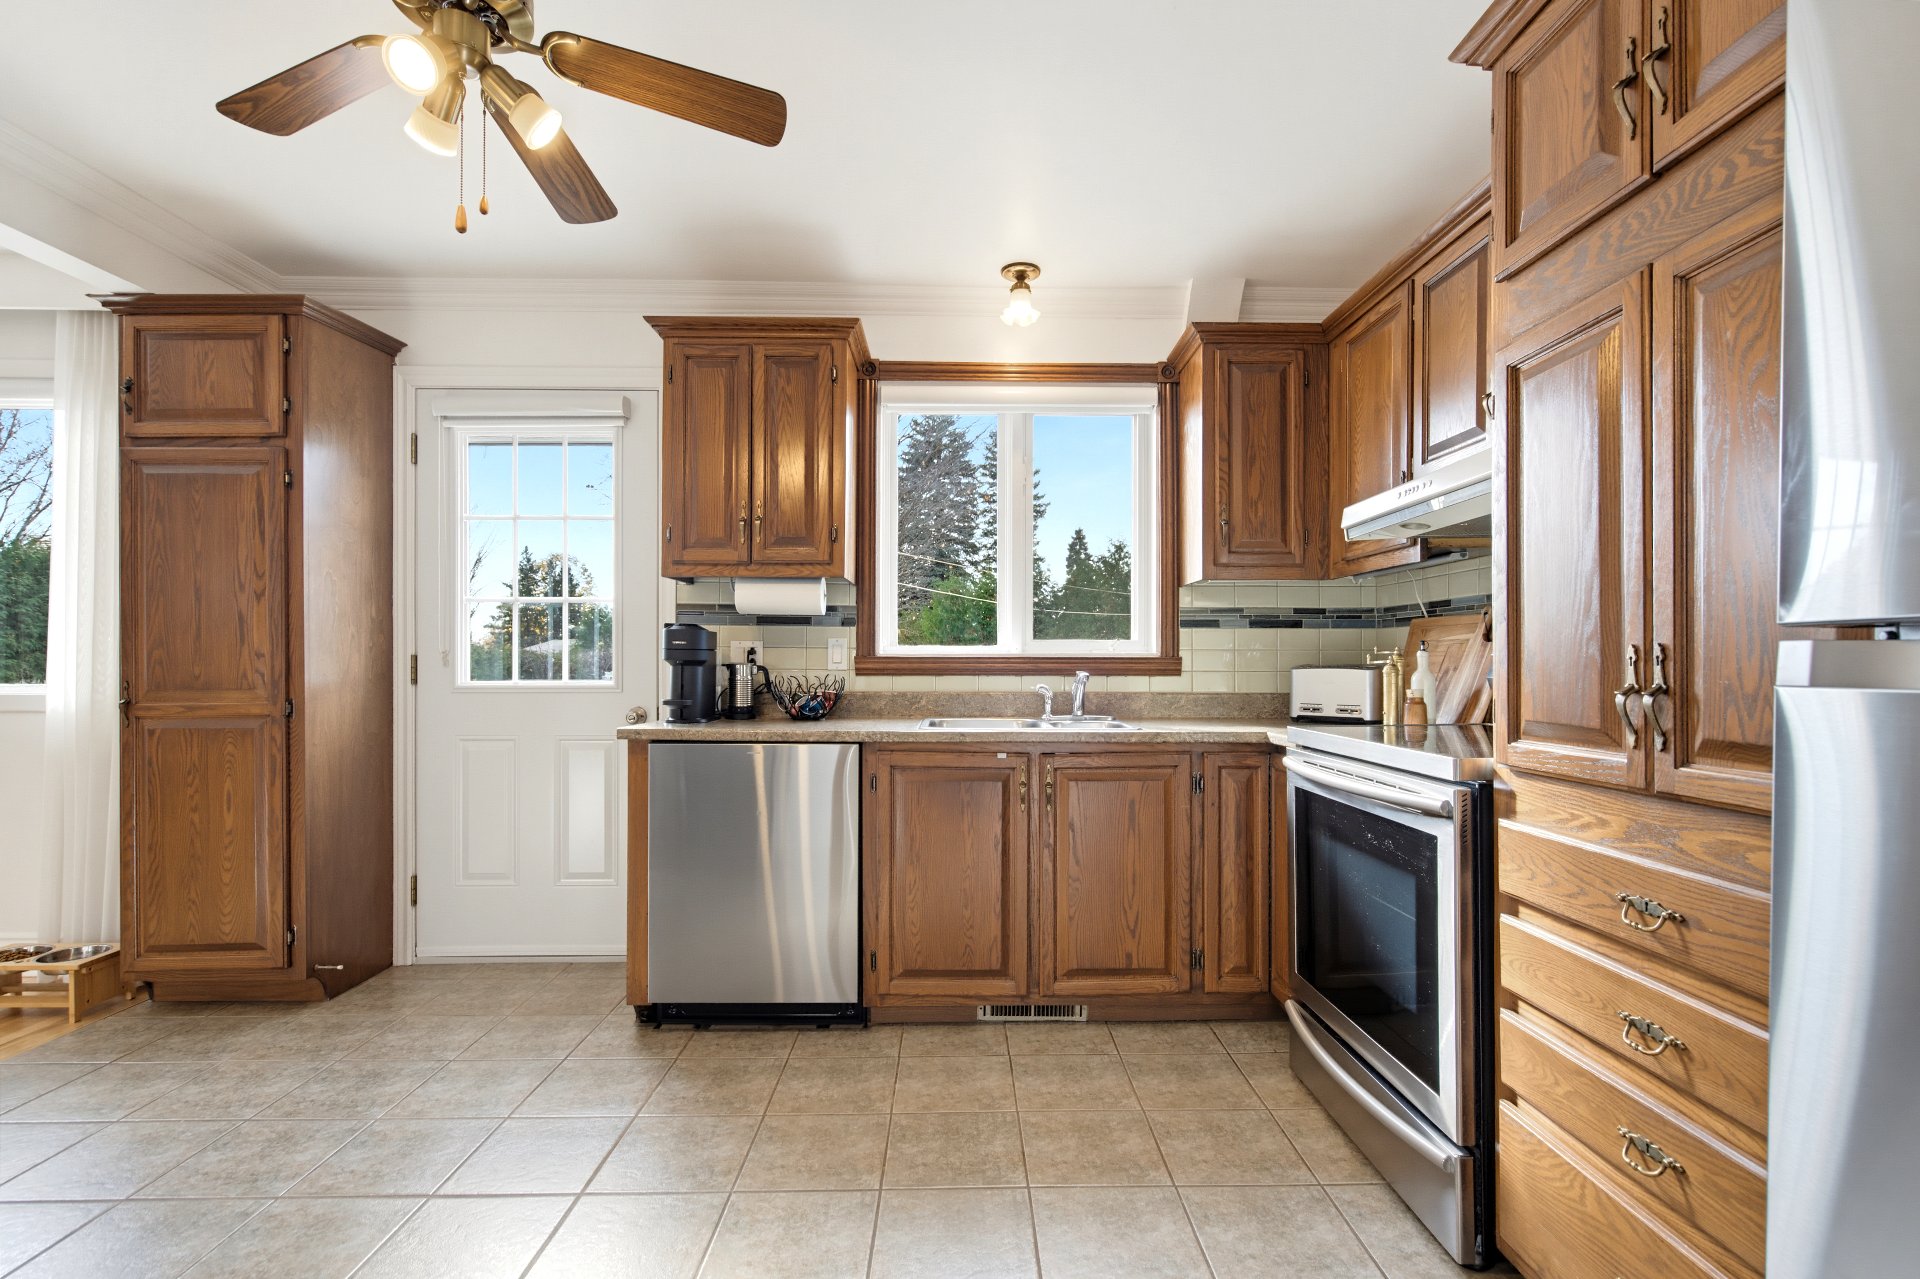 Kitchen
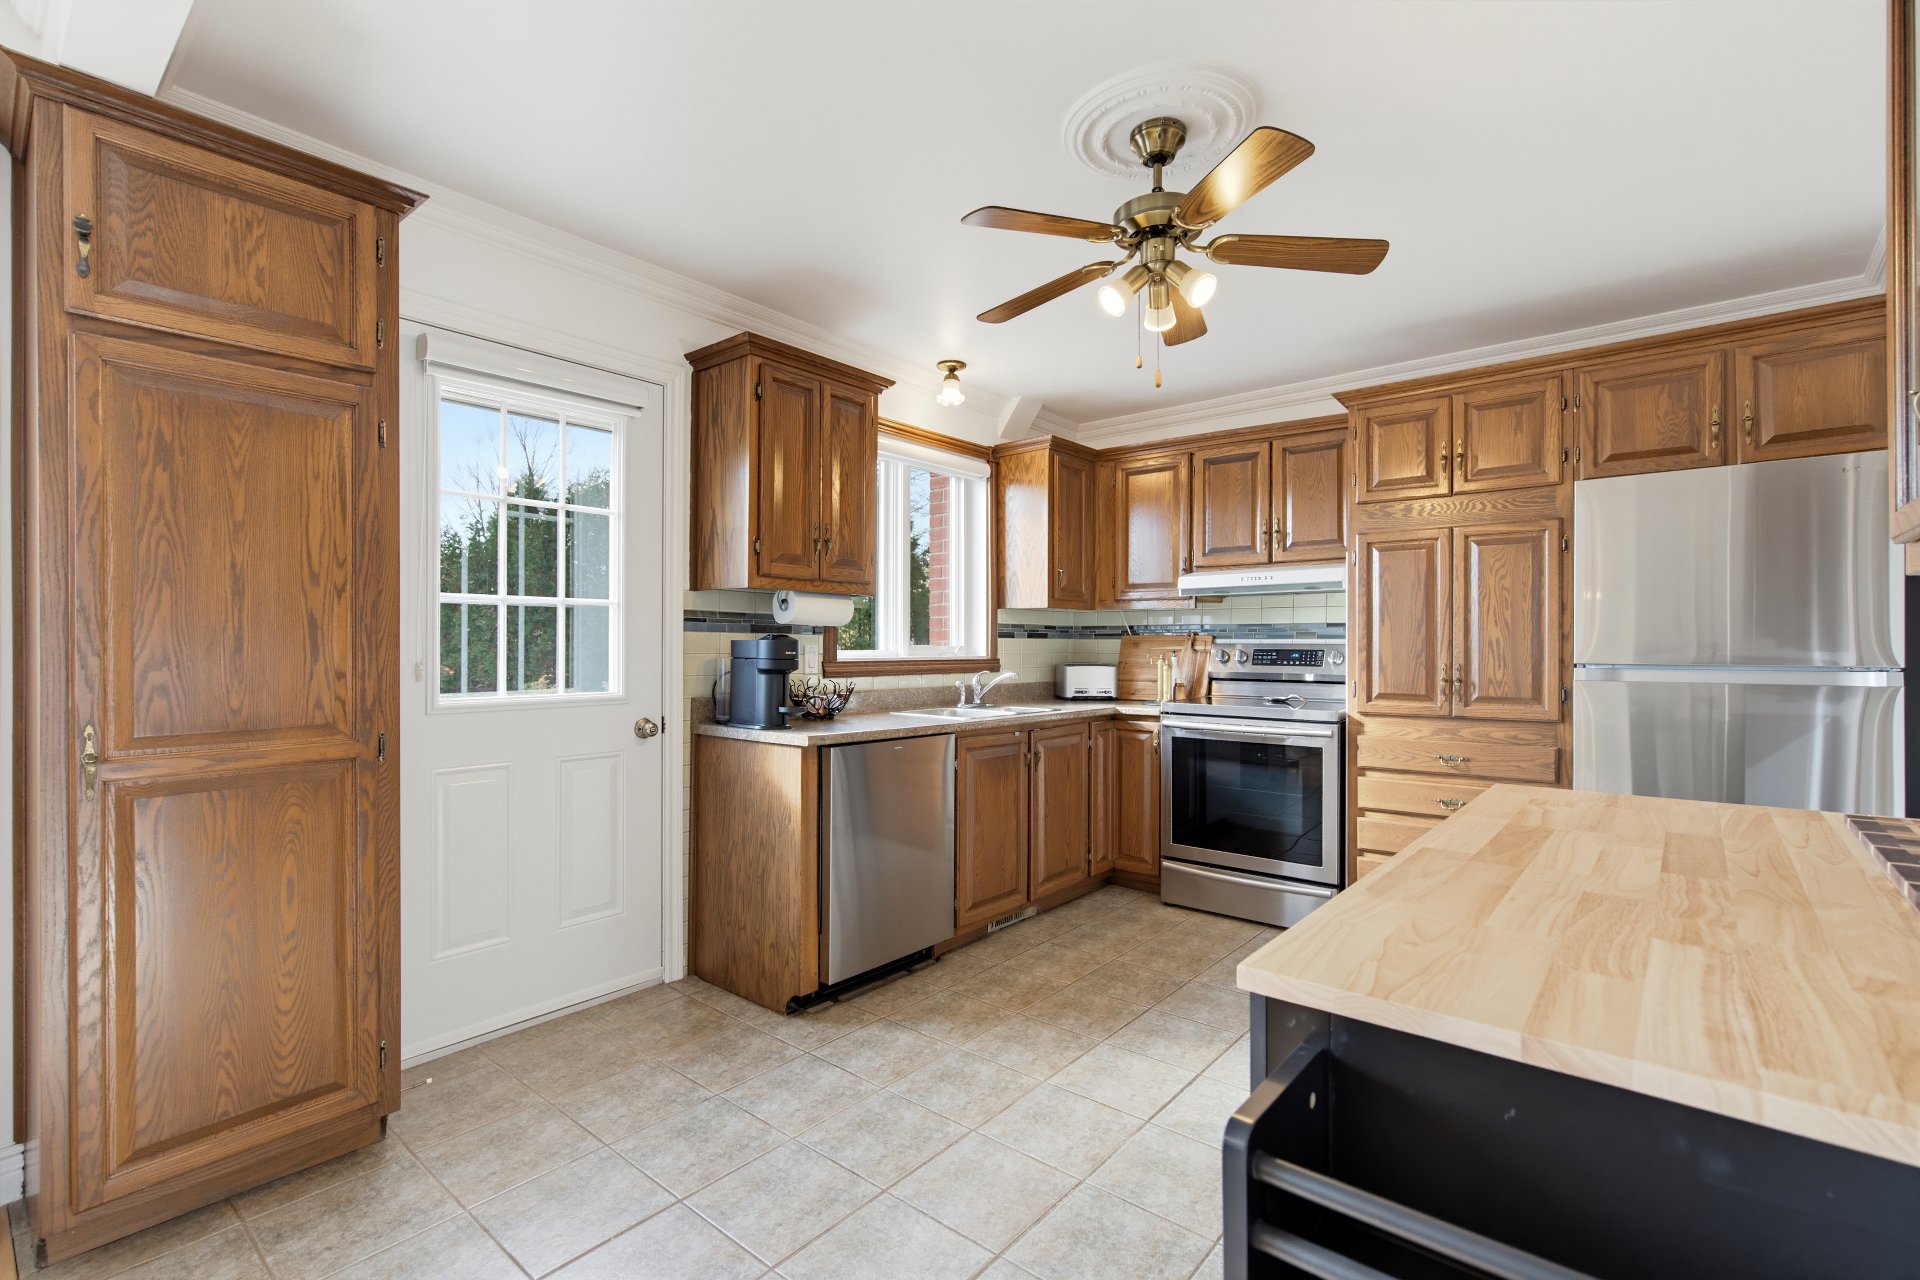 Overall View
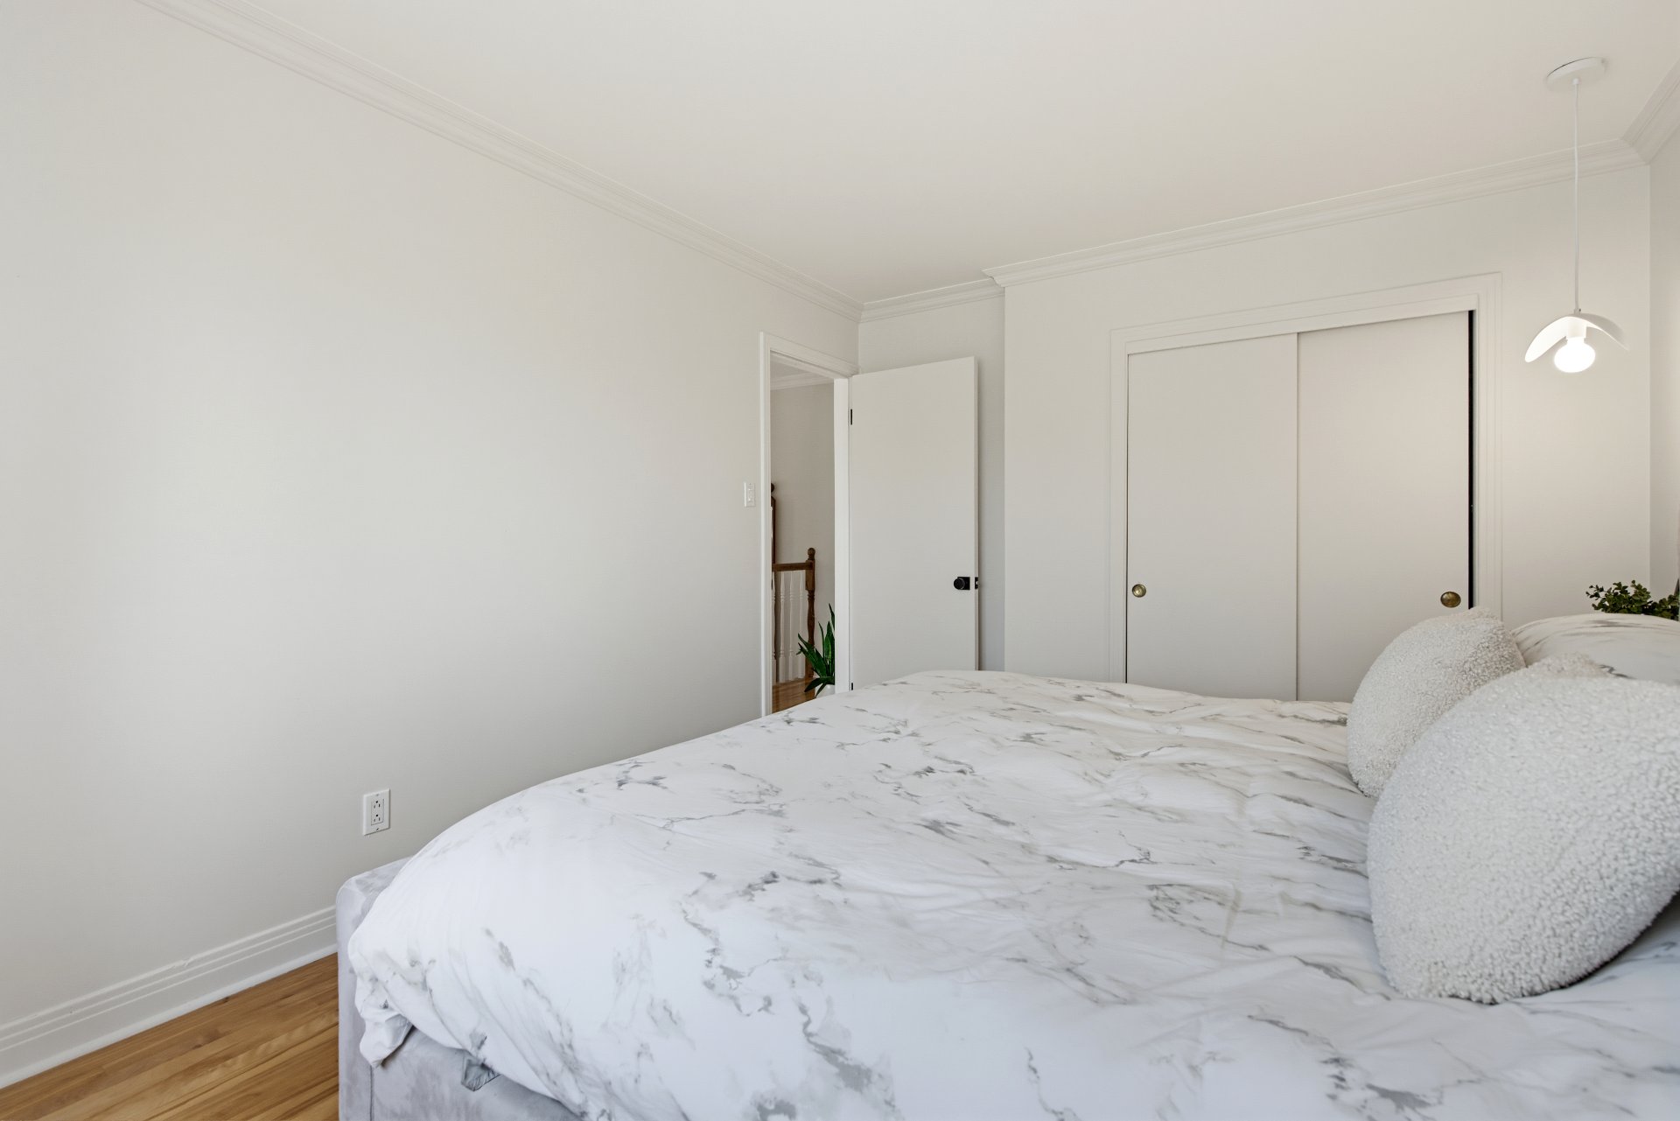
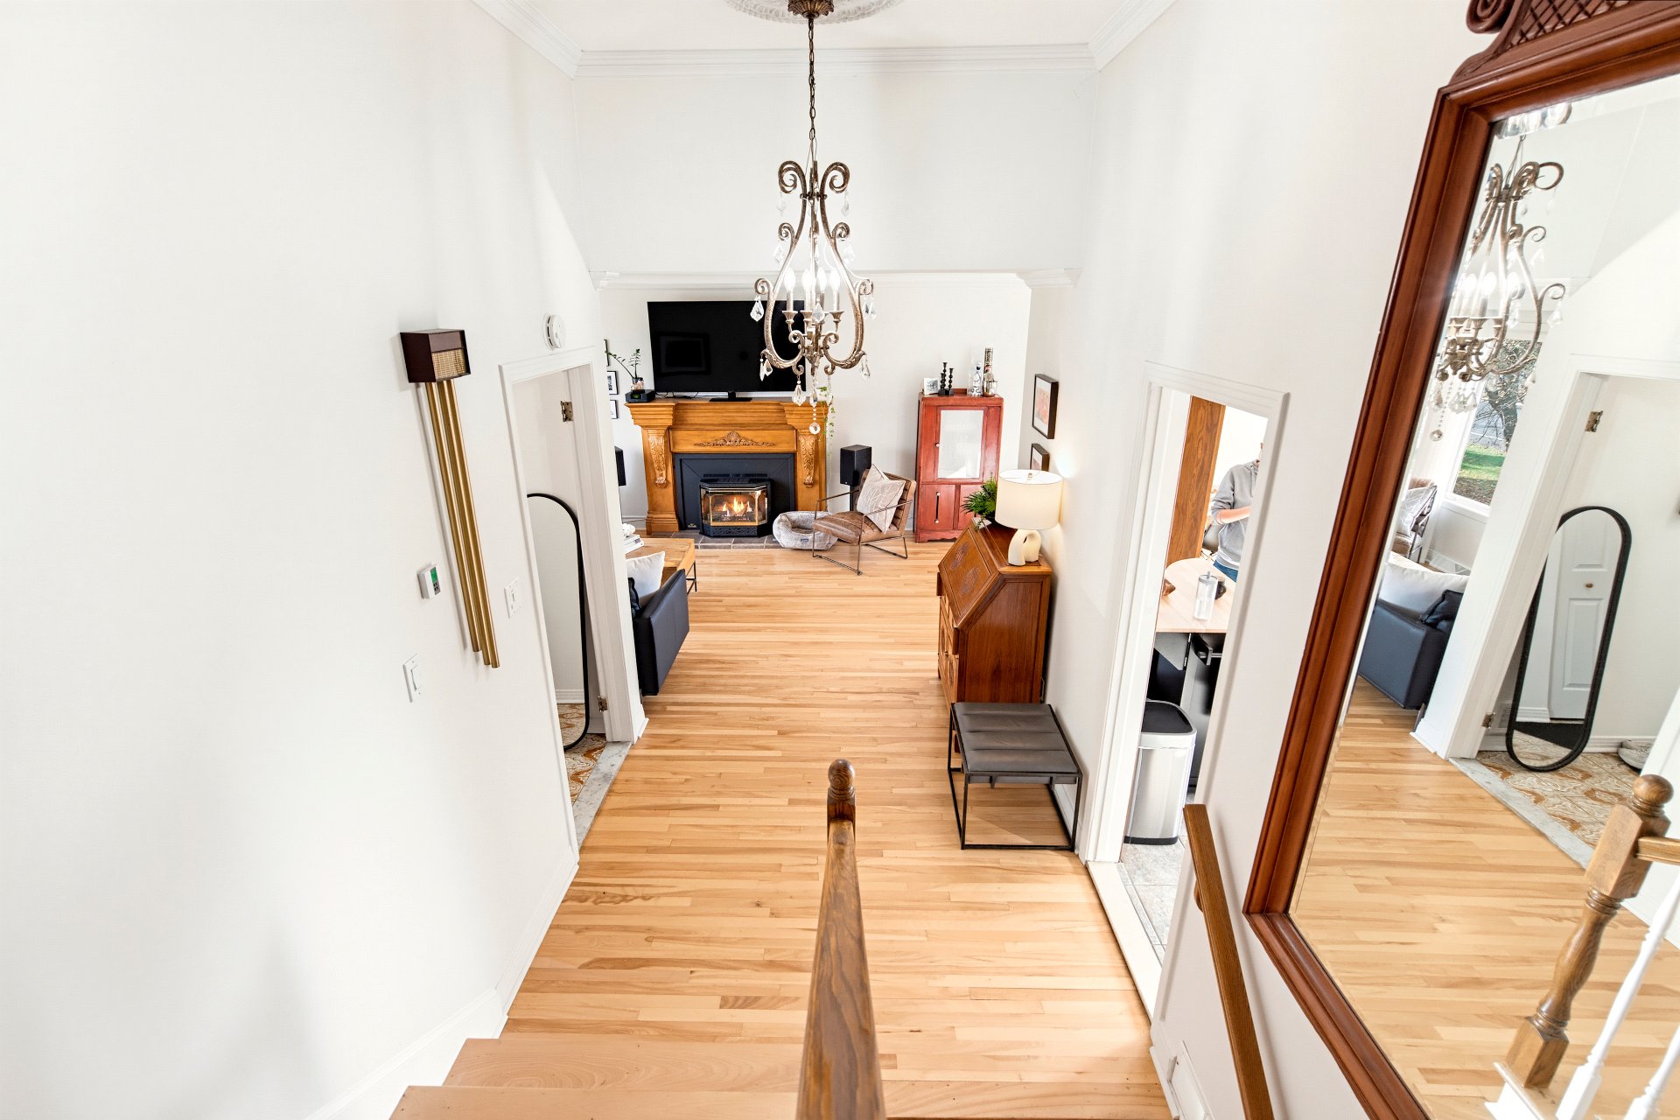 Bedroom
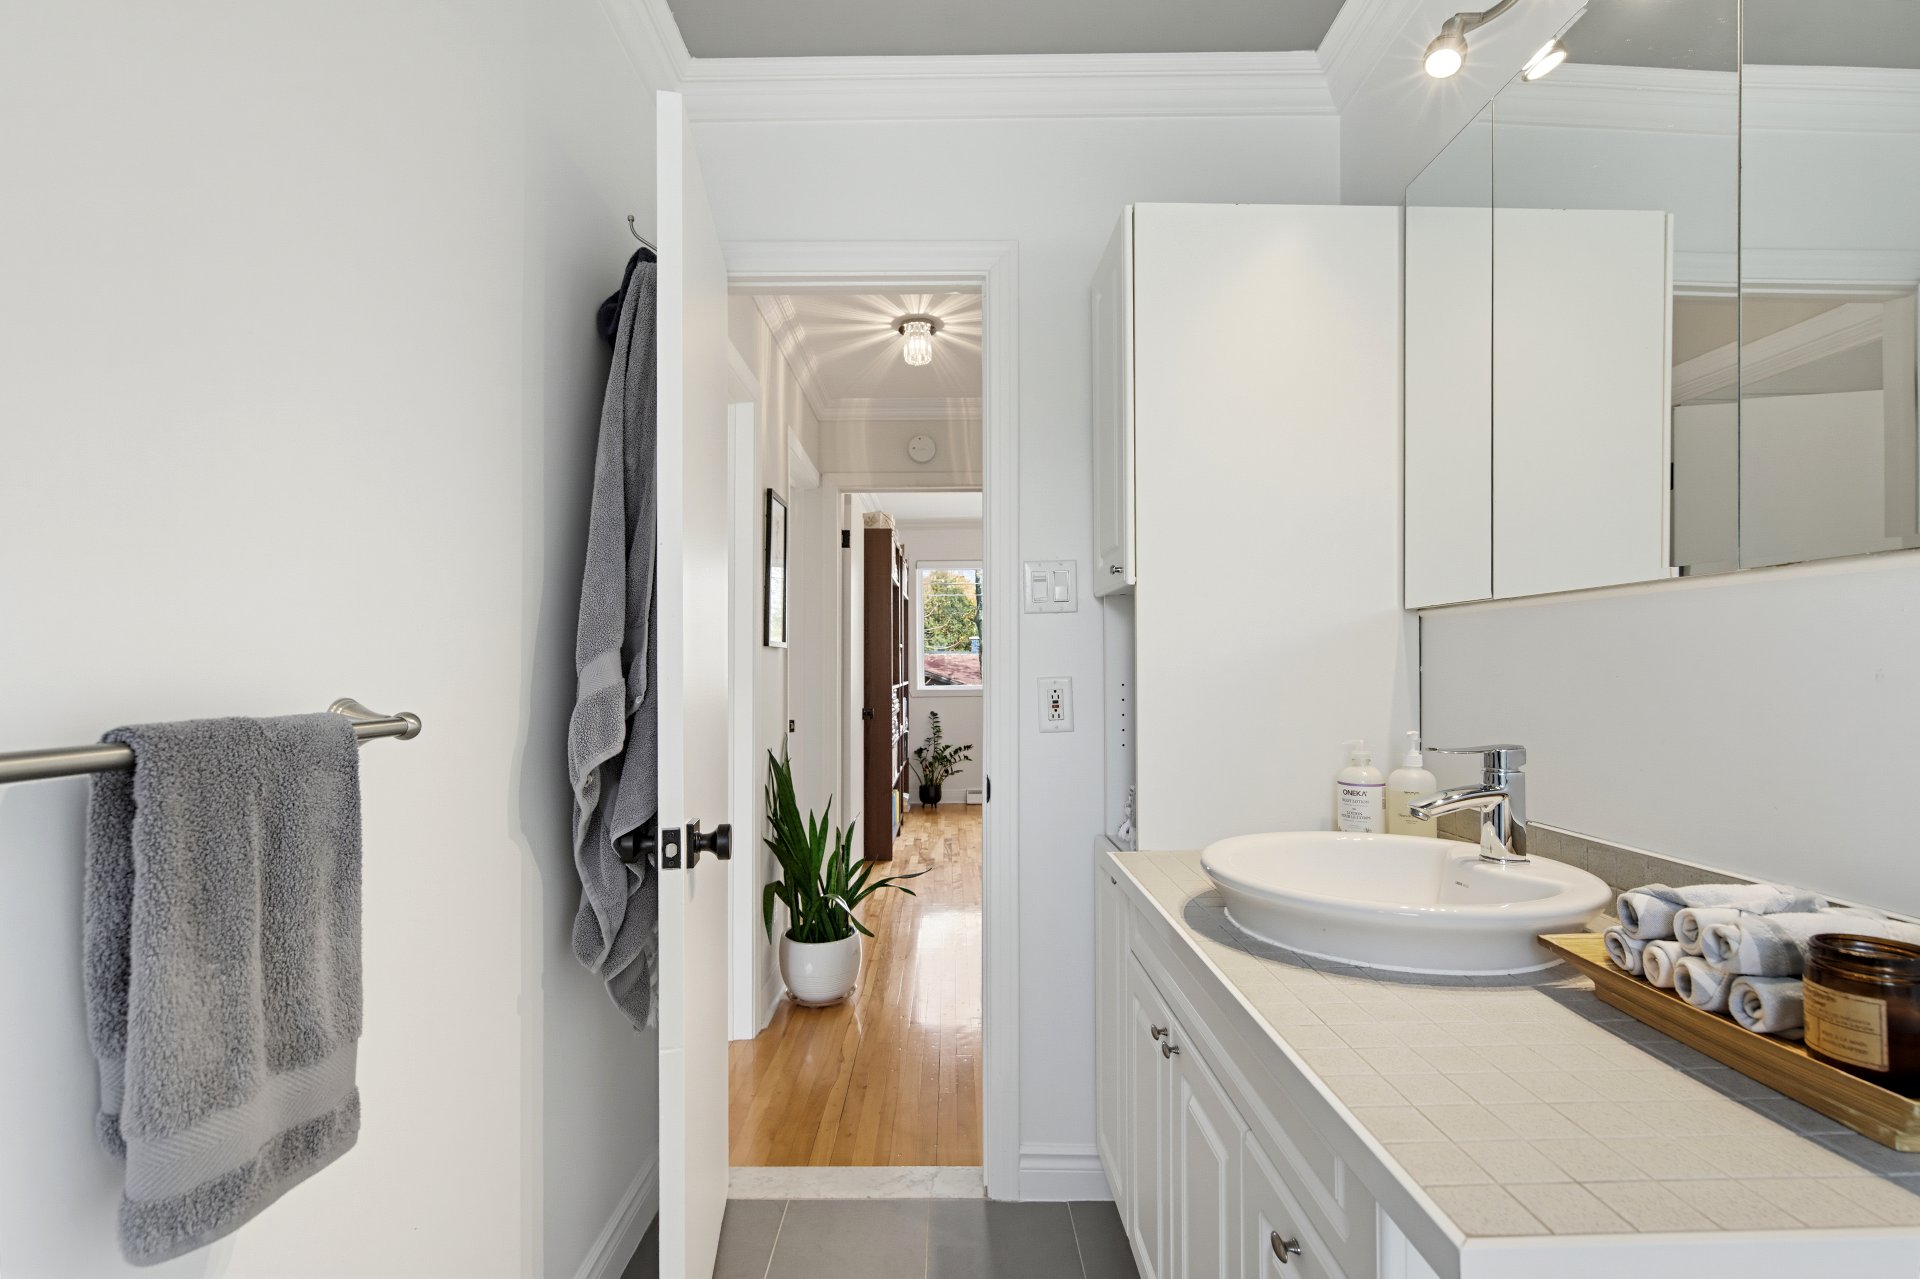
 Bathroom
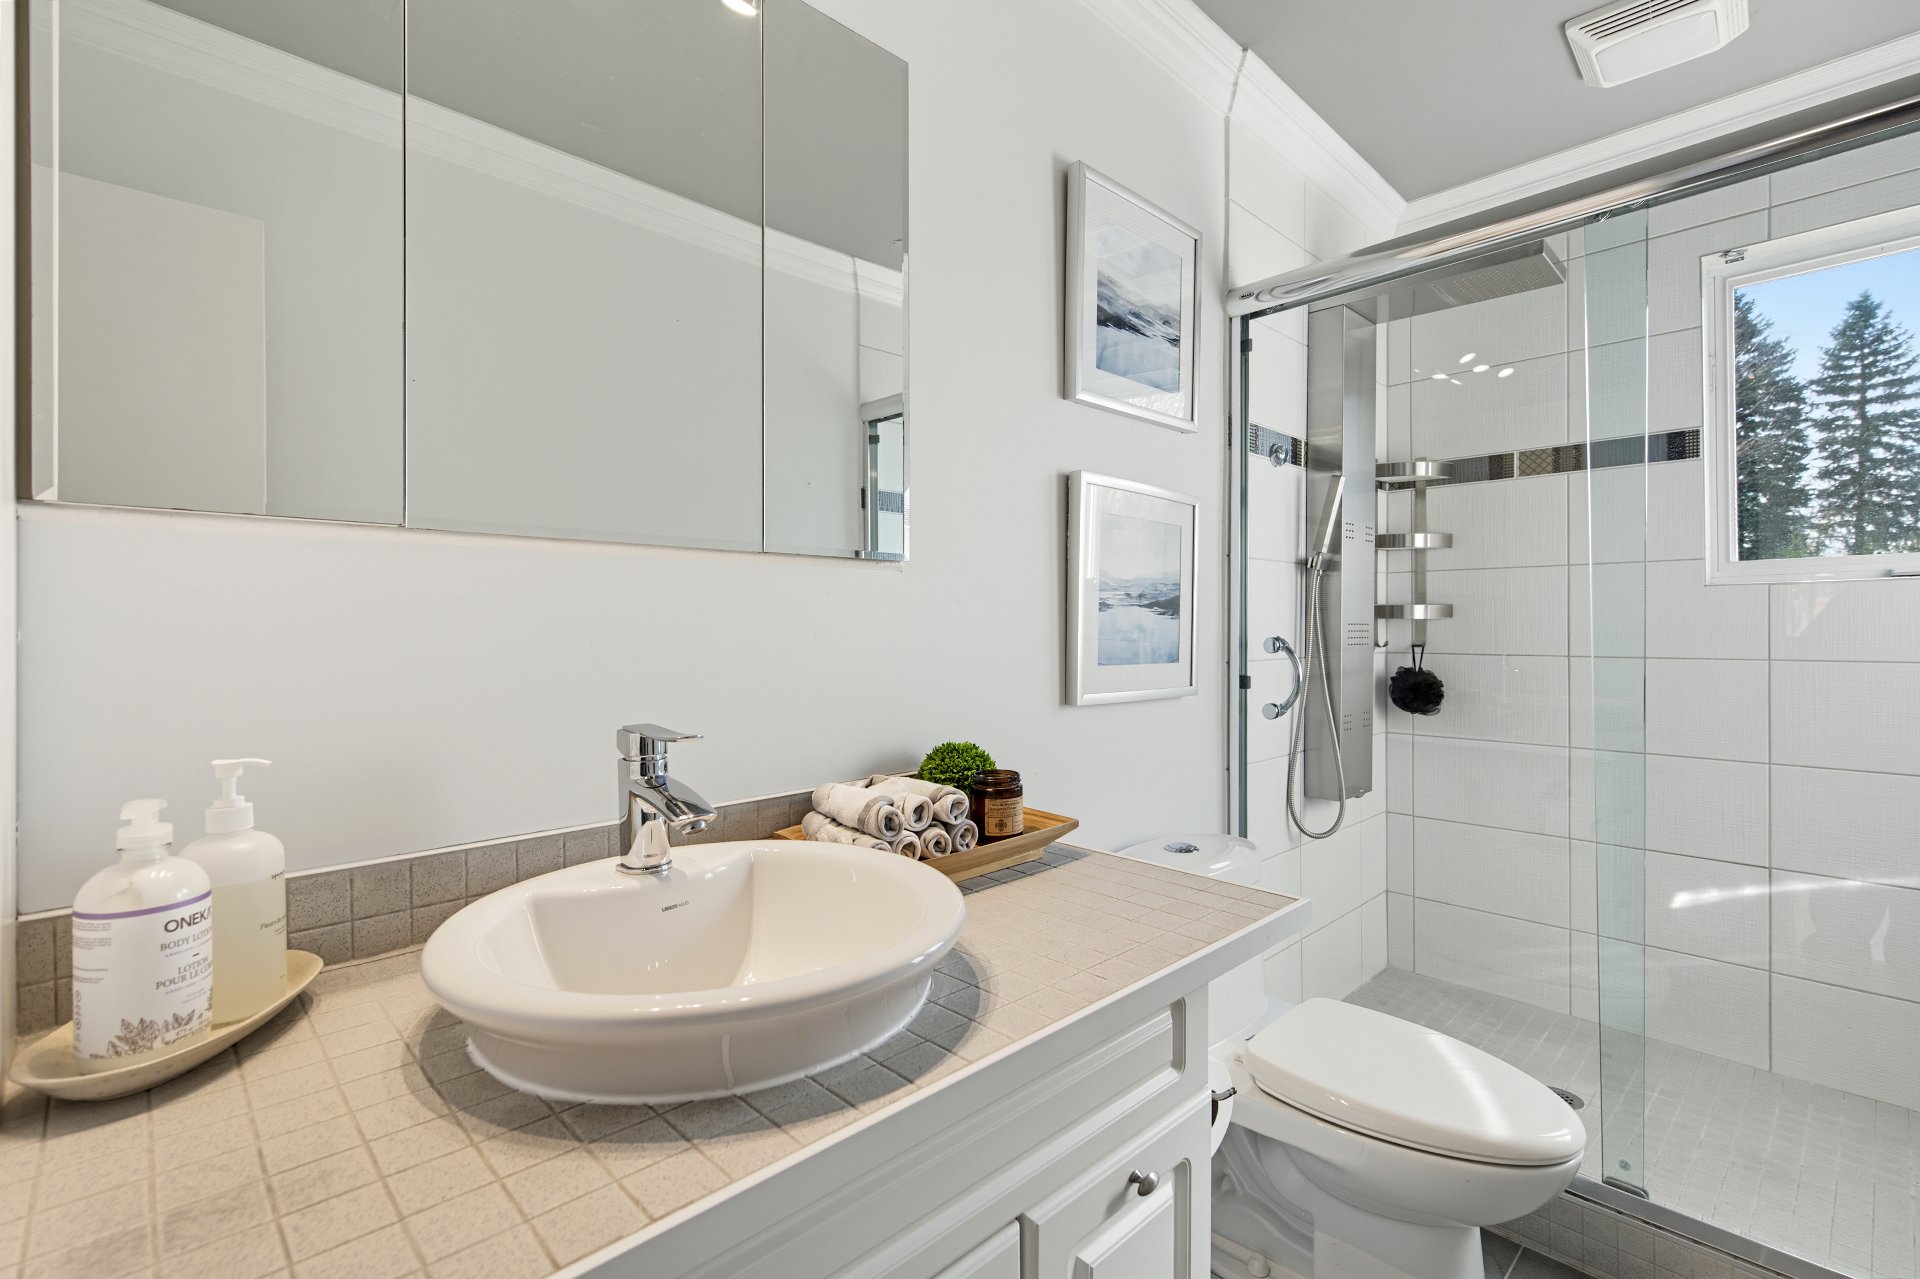
 Bathroom
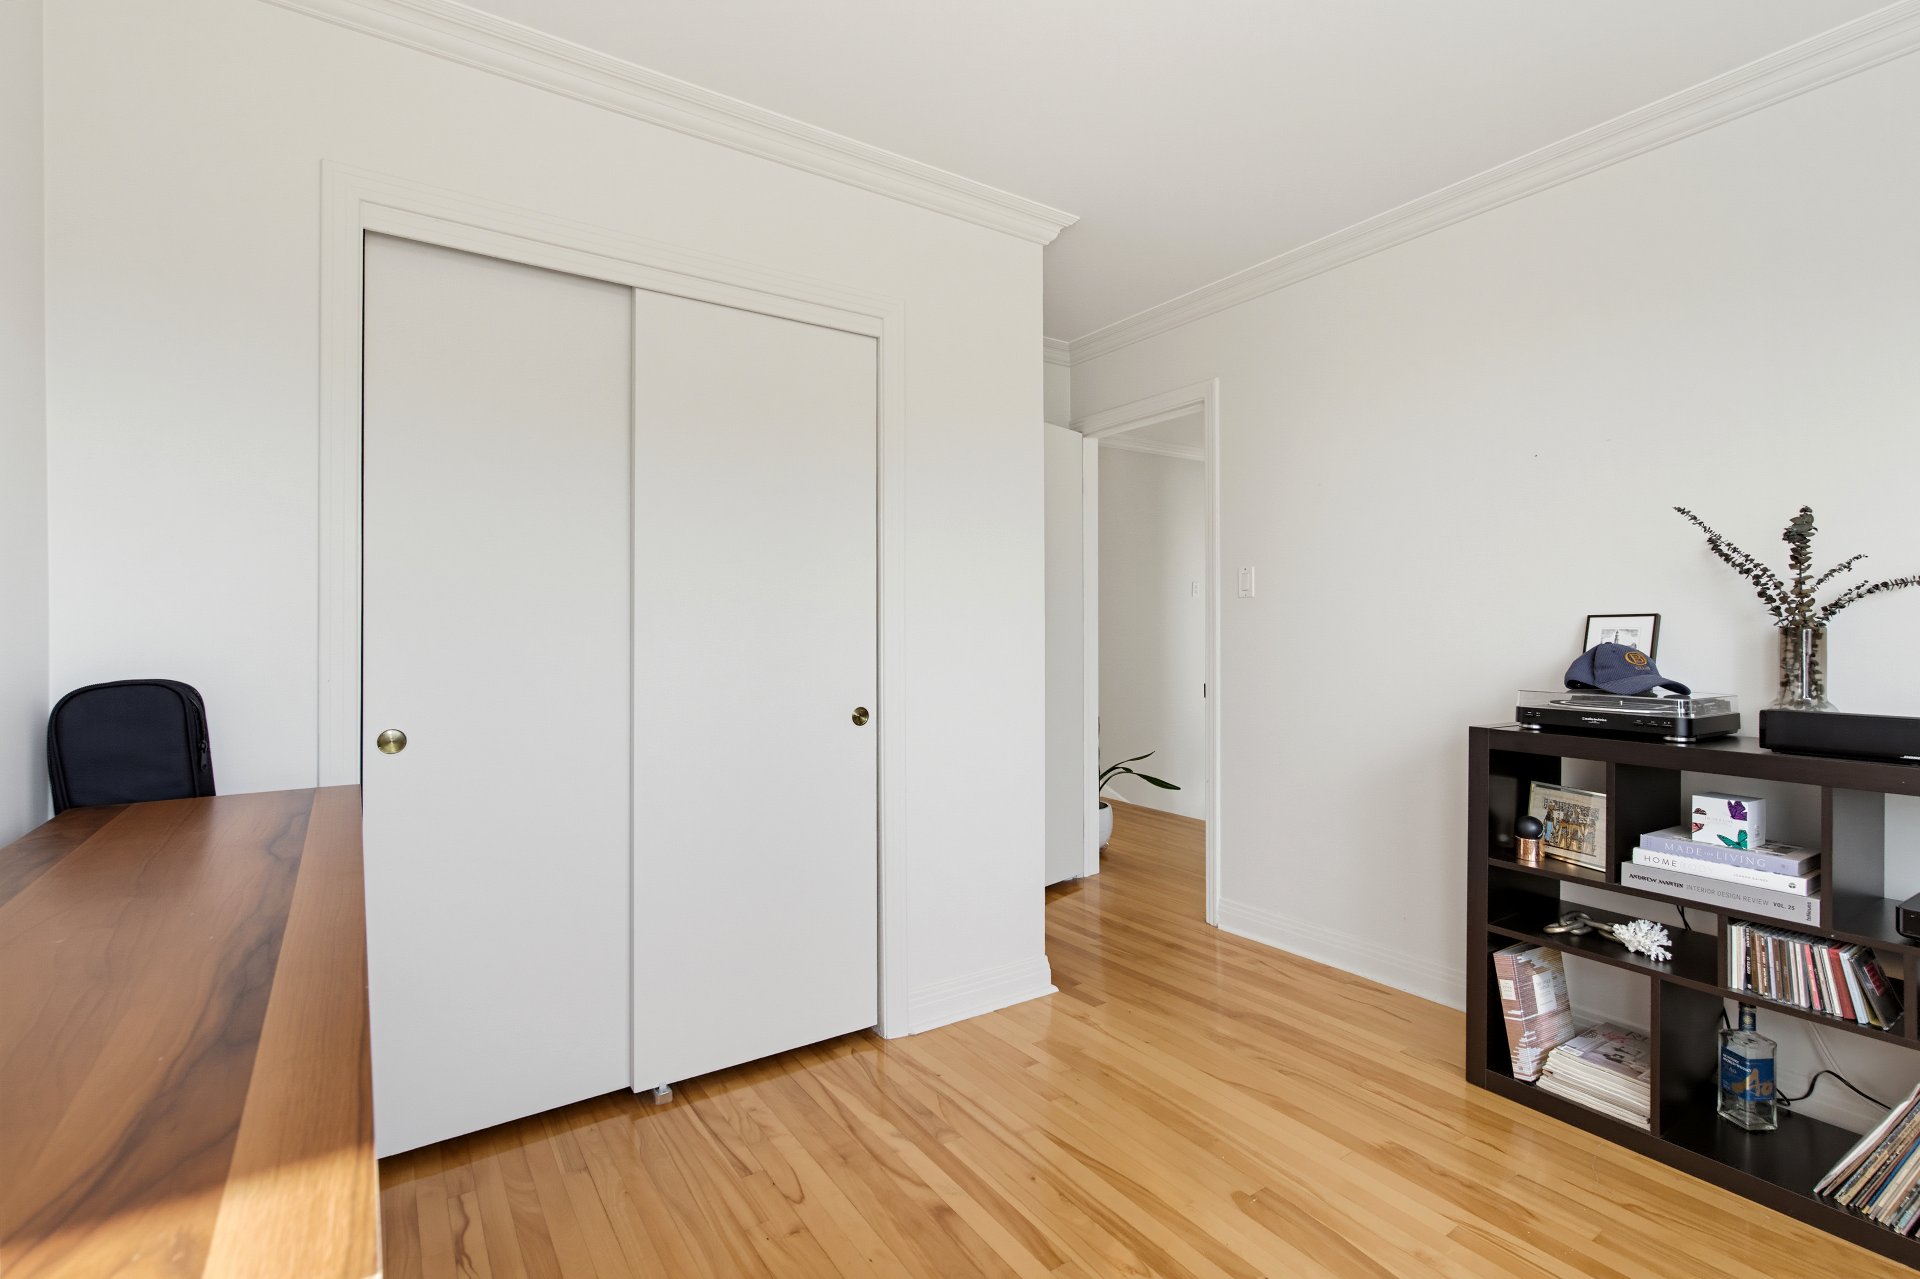
 Office
 Office
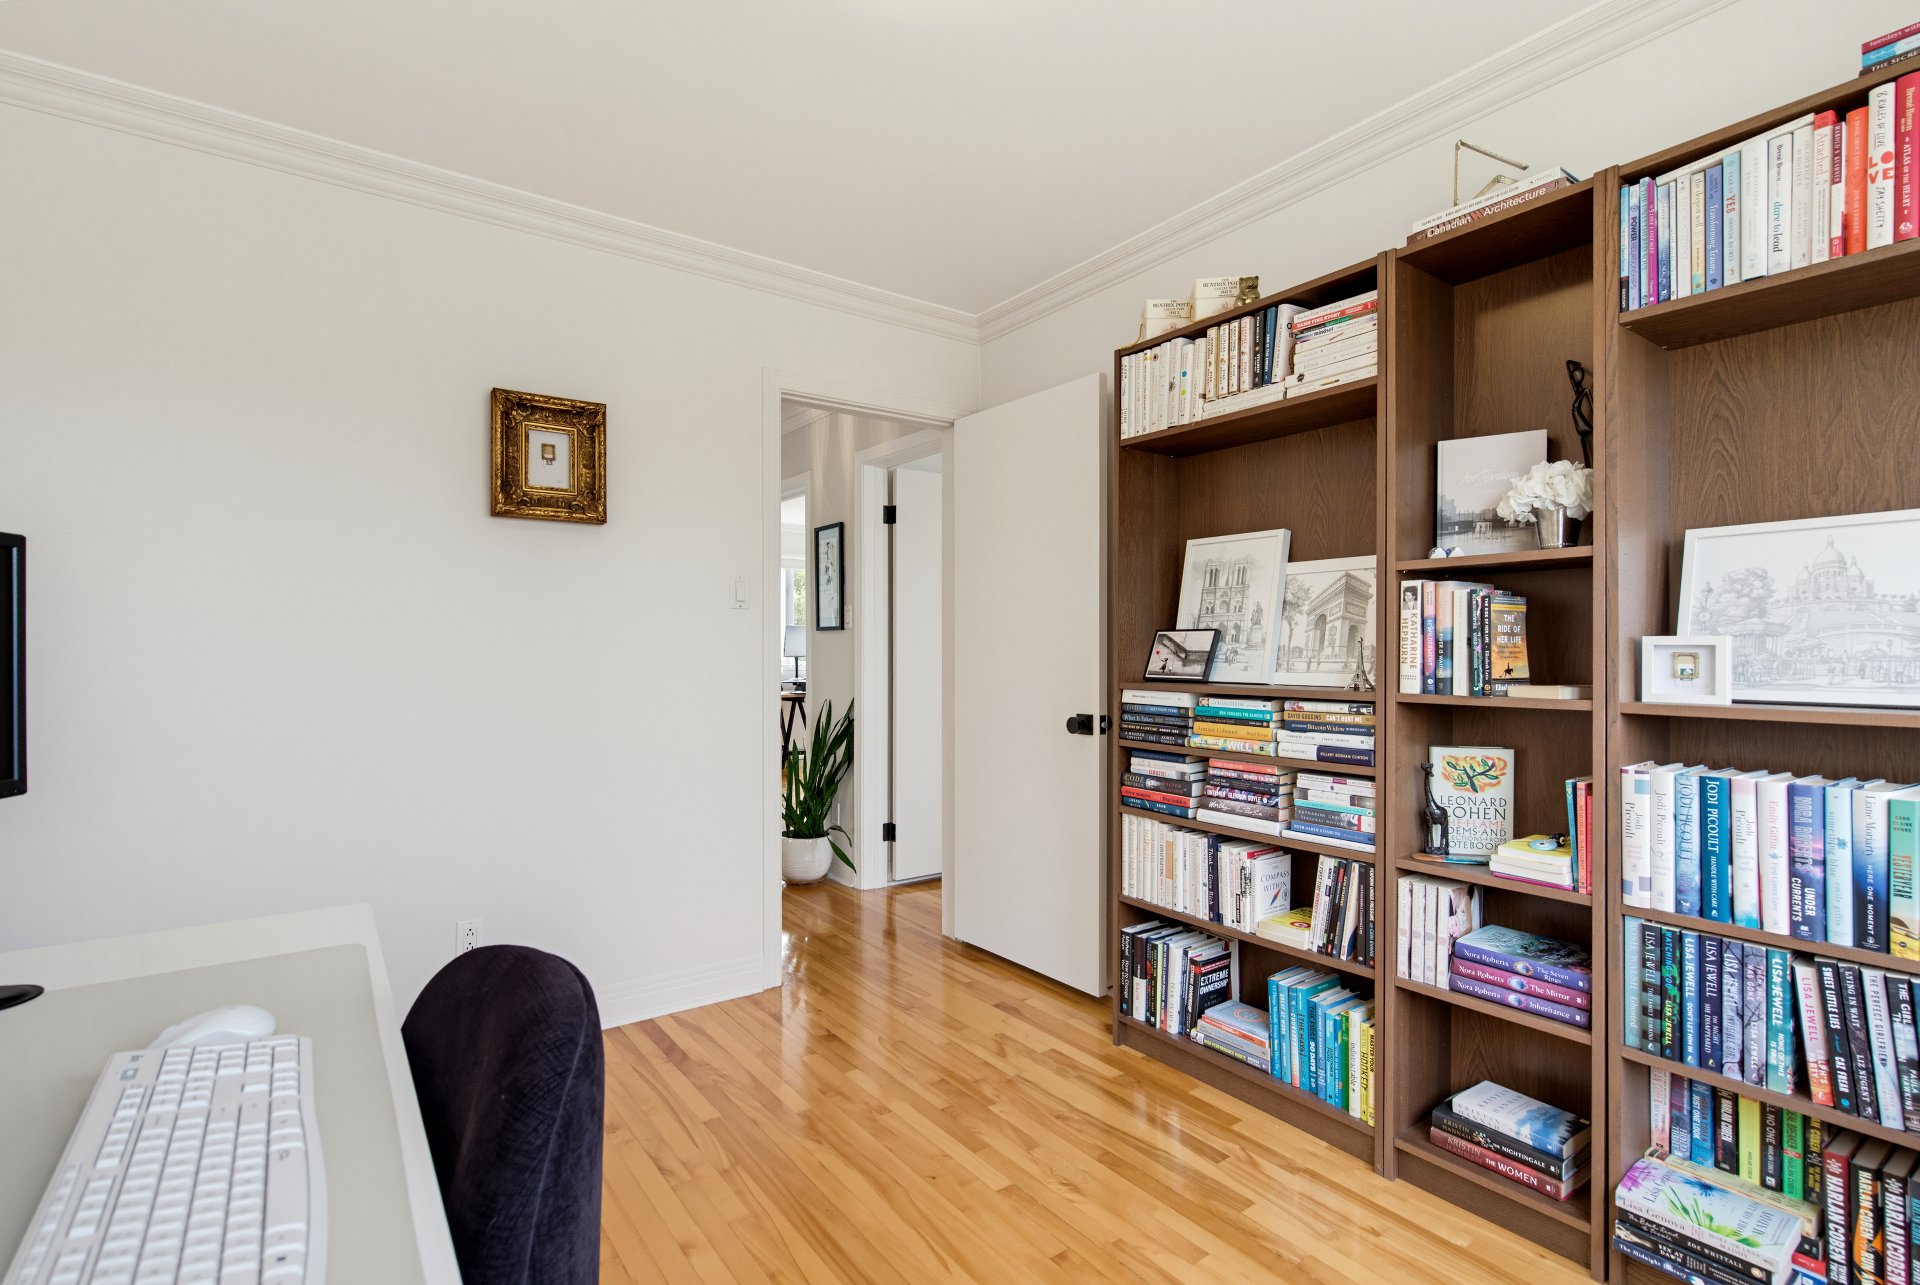 Overall View
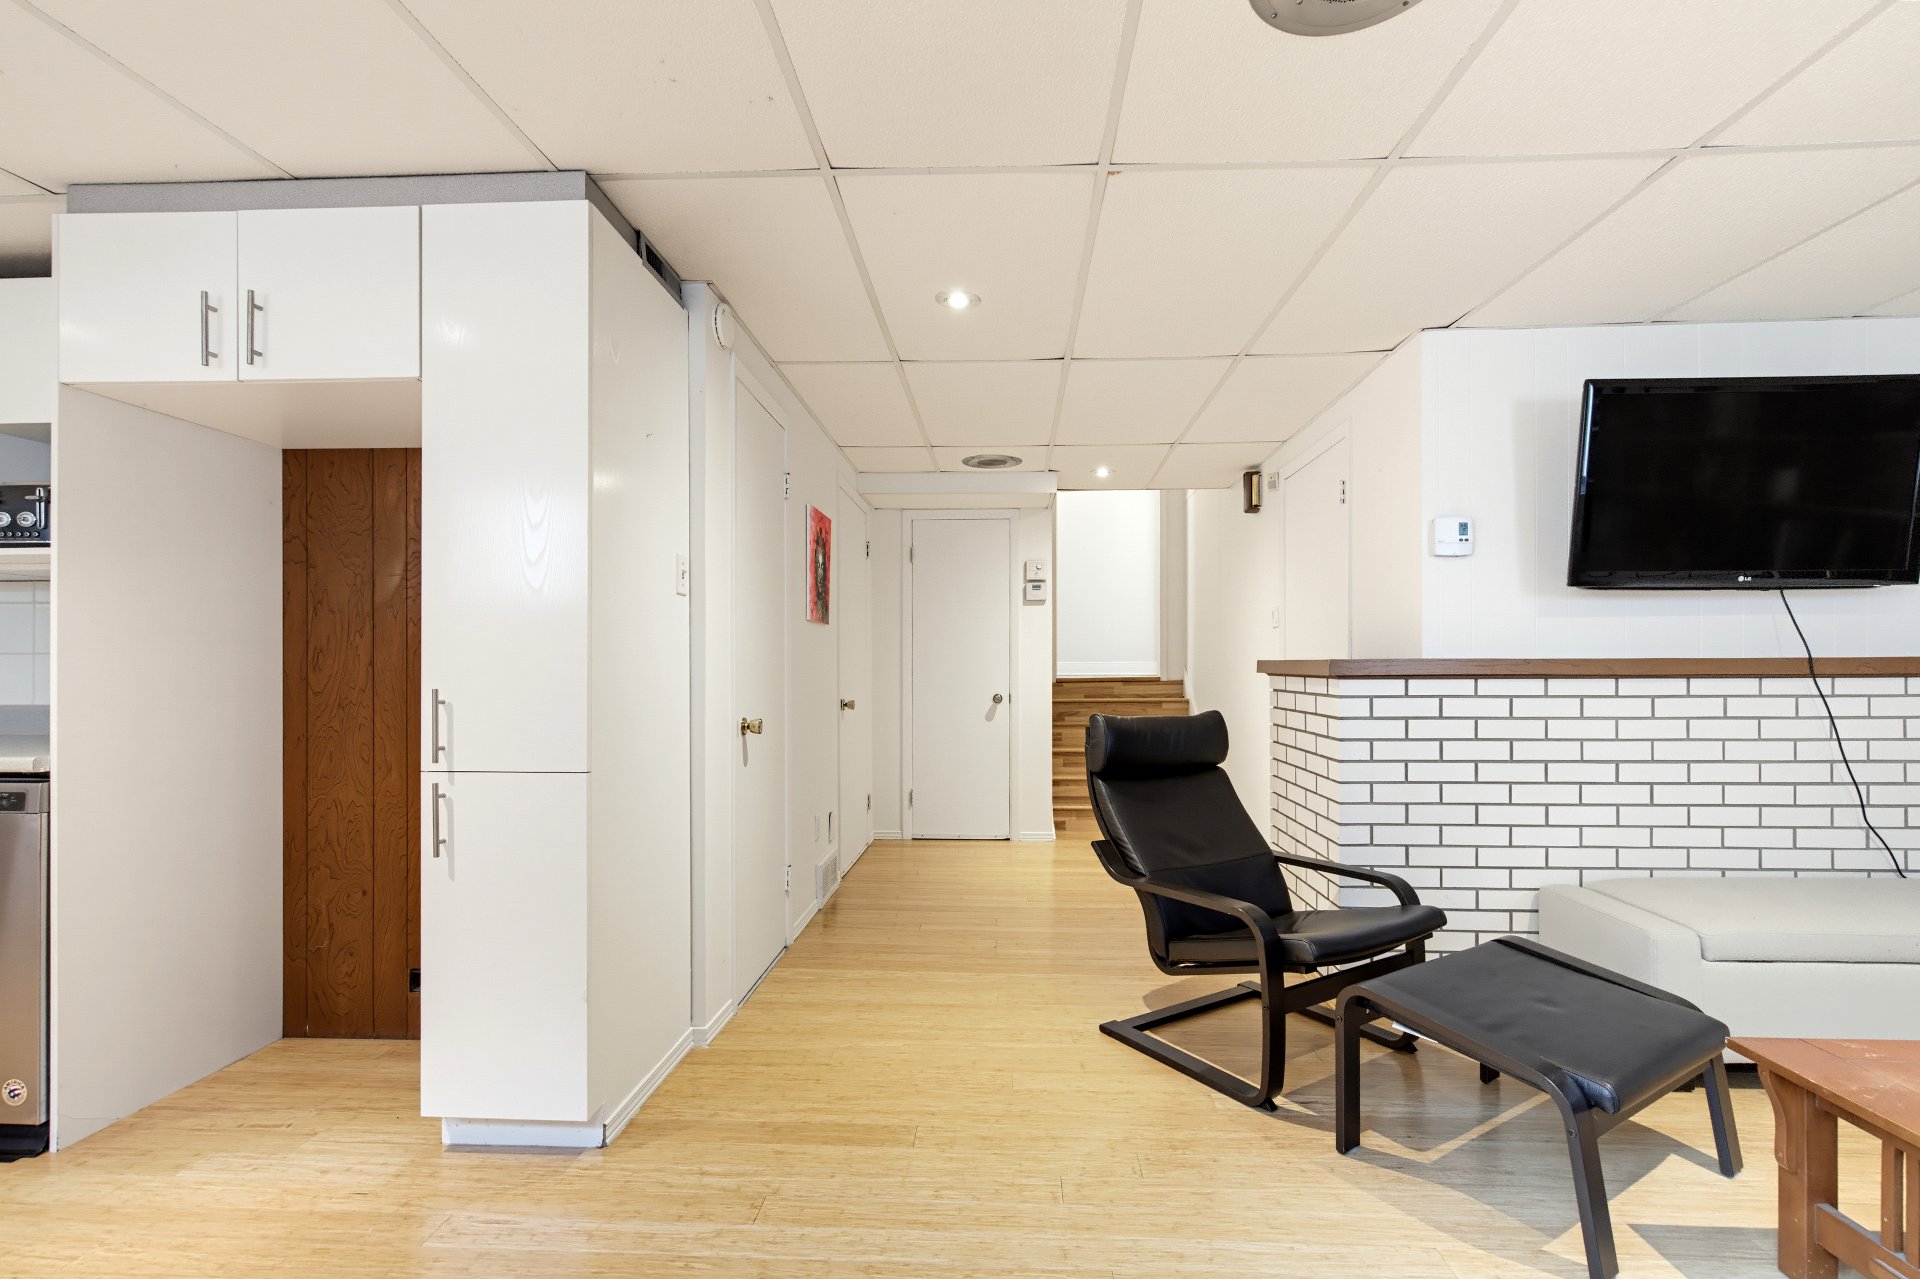 Kitchen
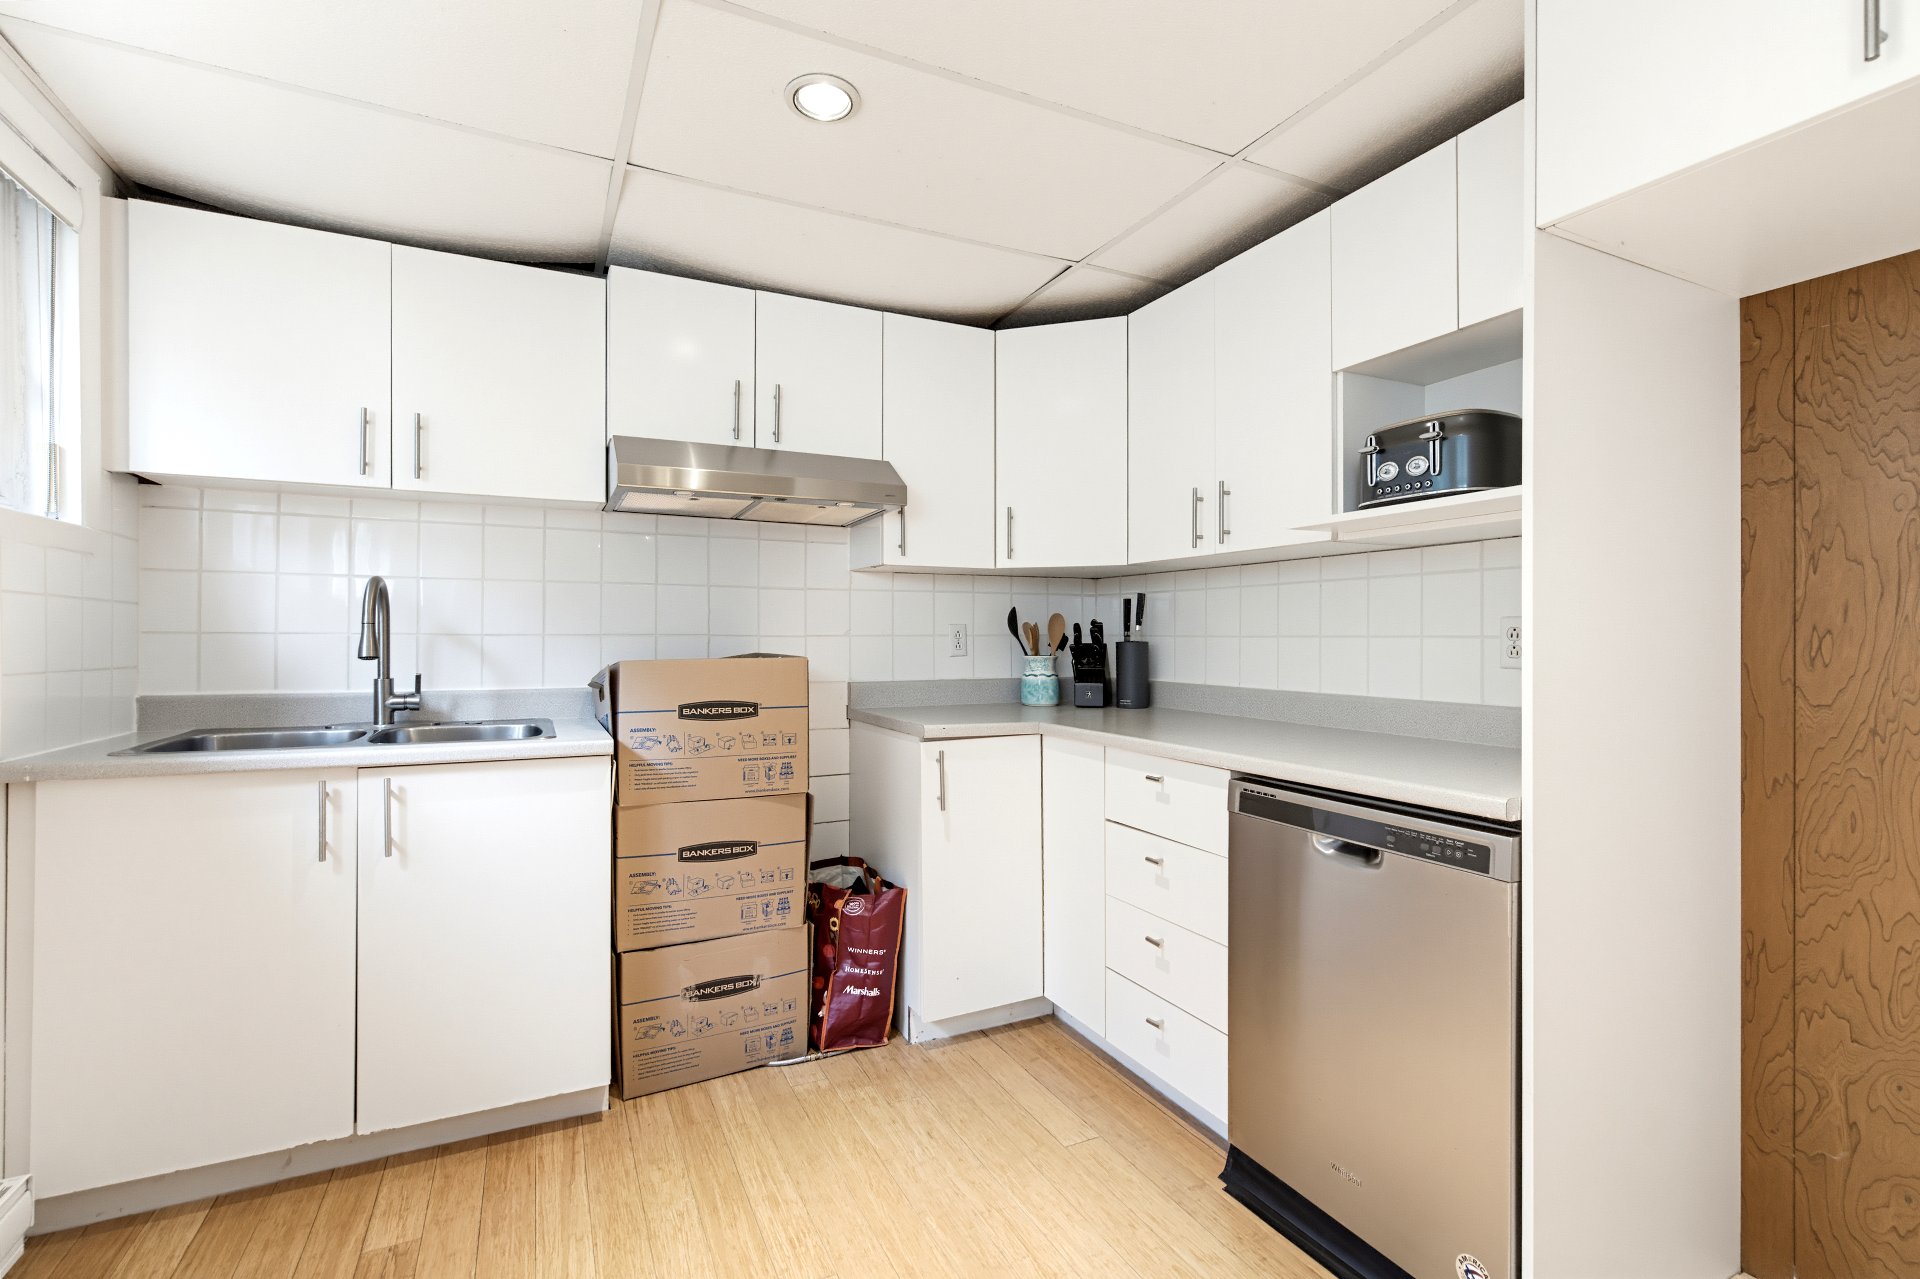 Kitchen
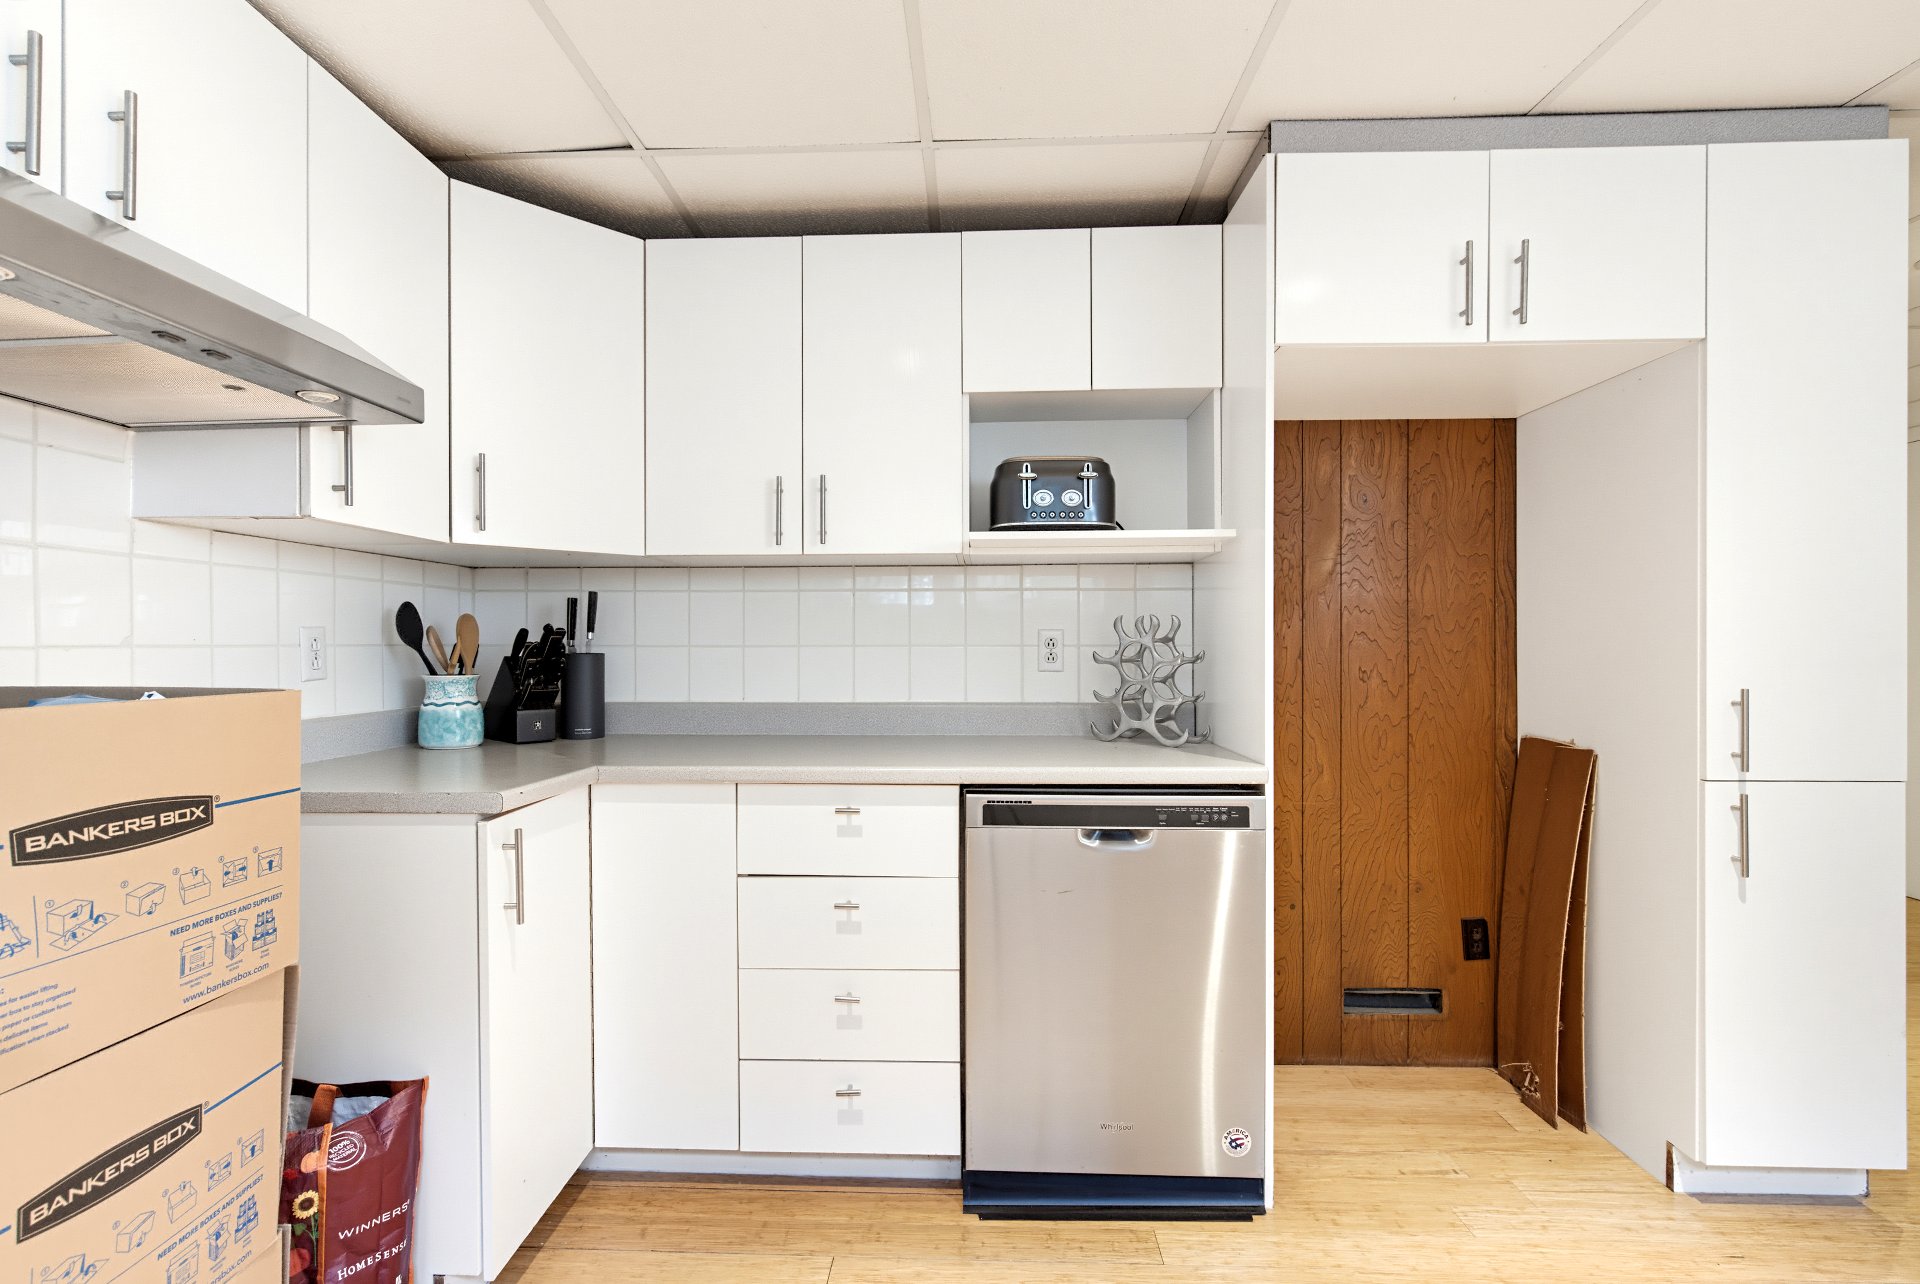 Bedroom
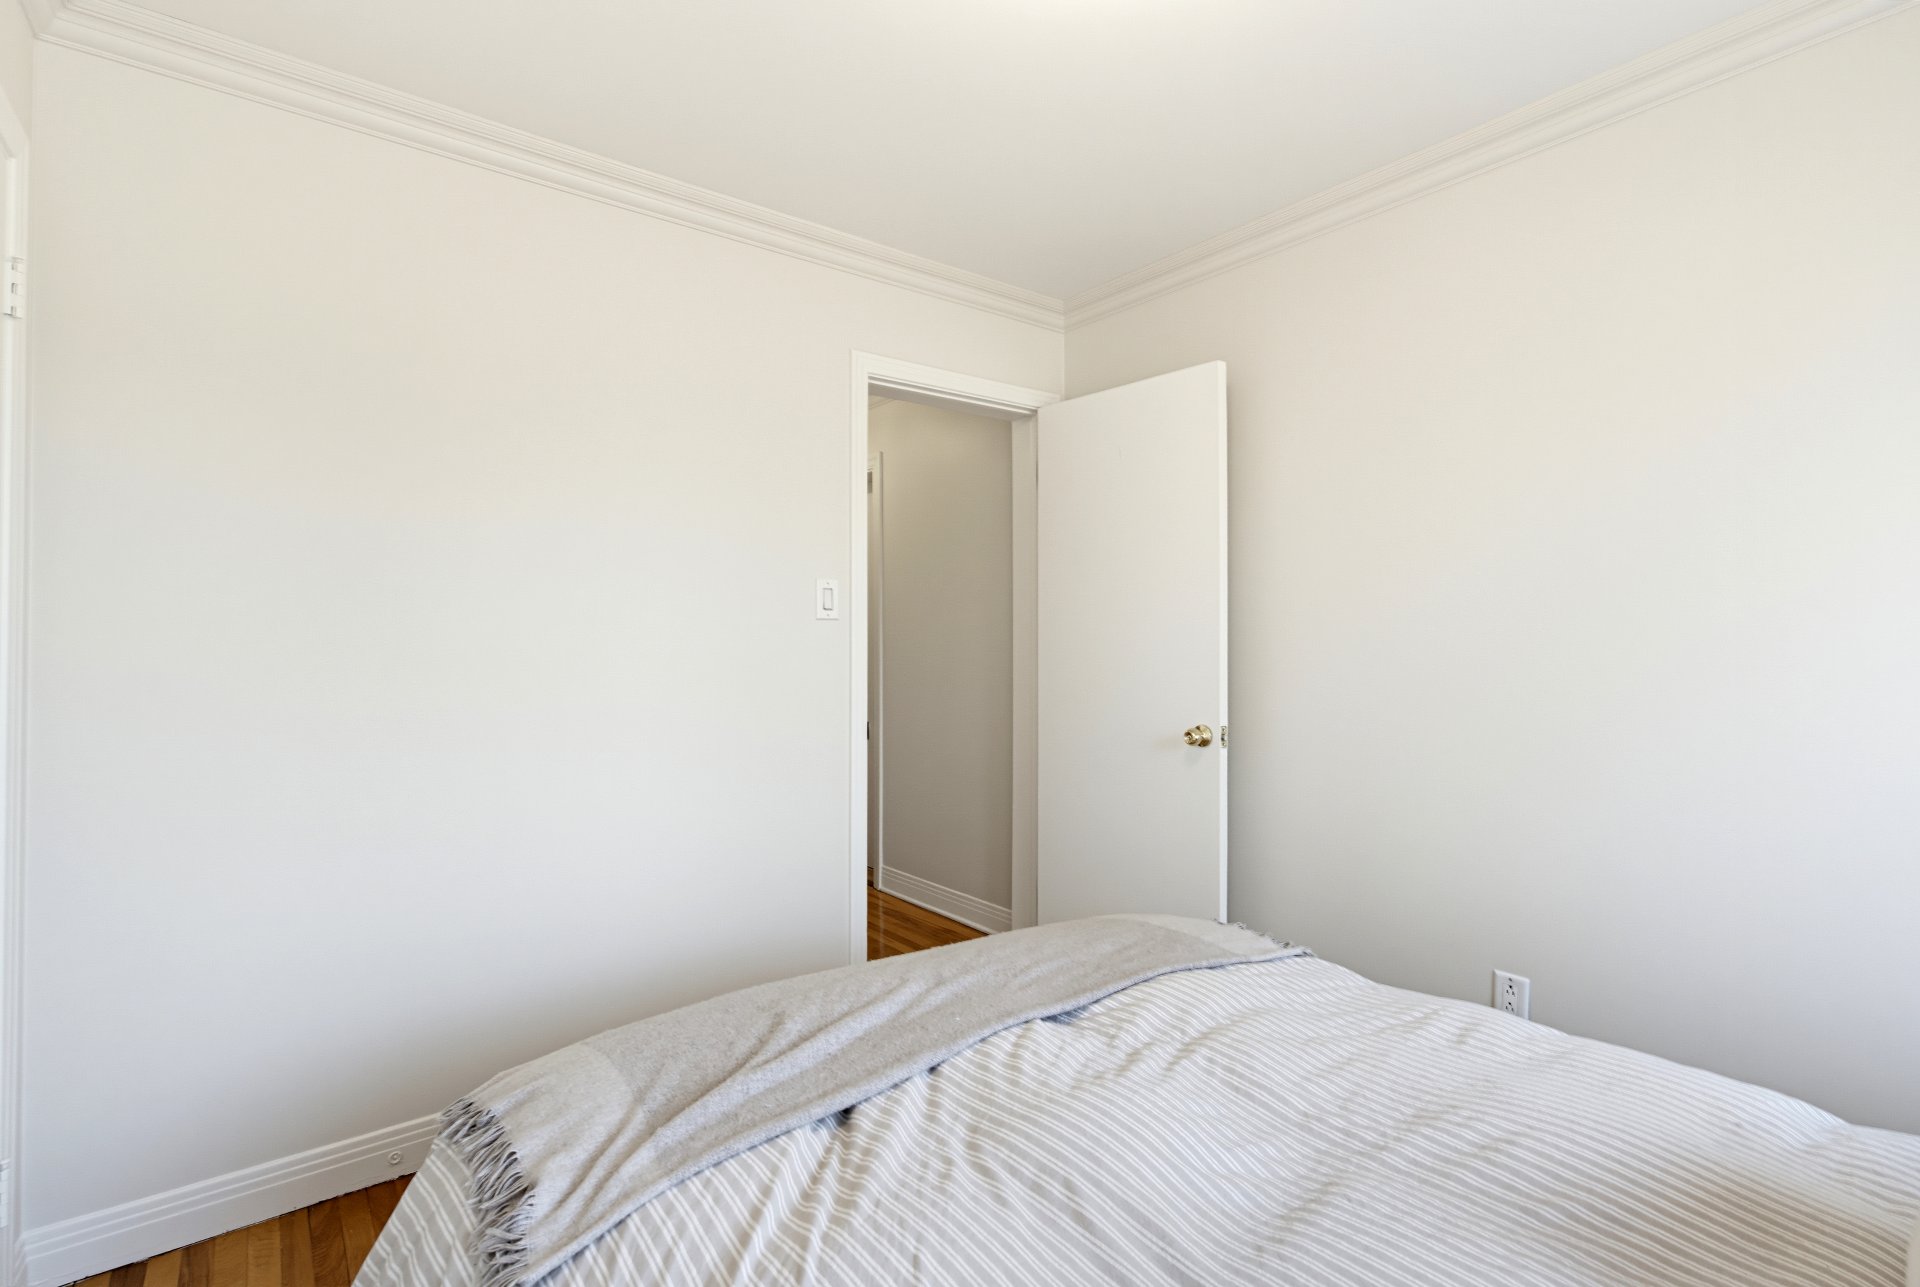 Patio
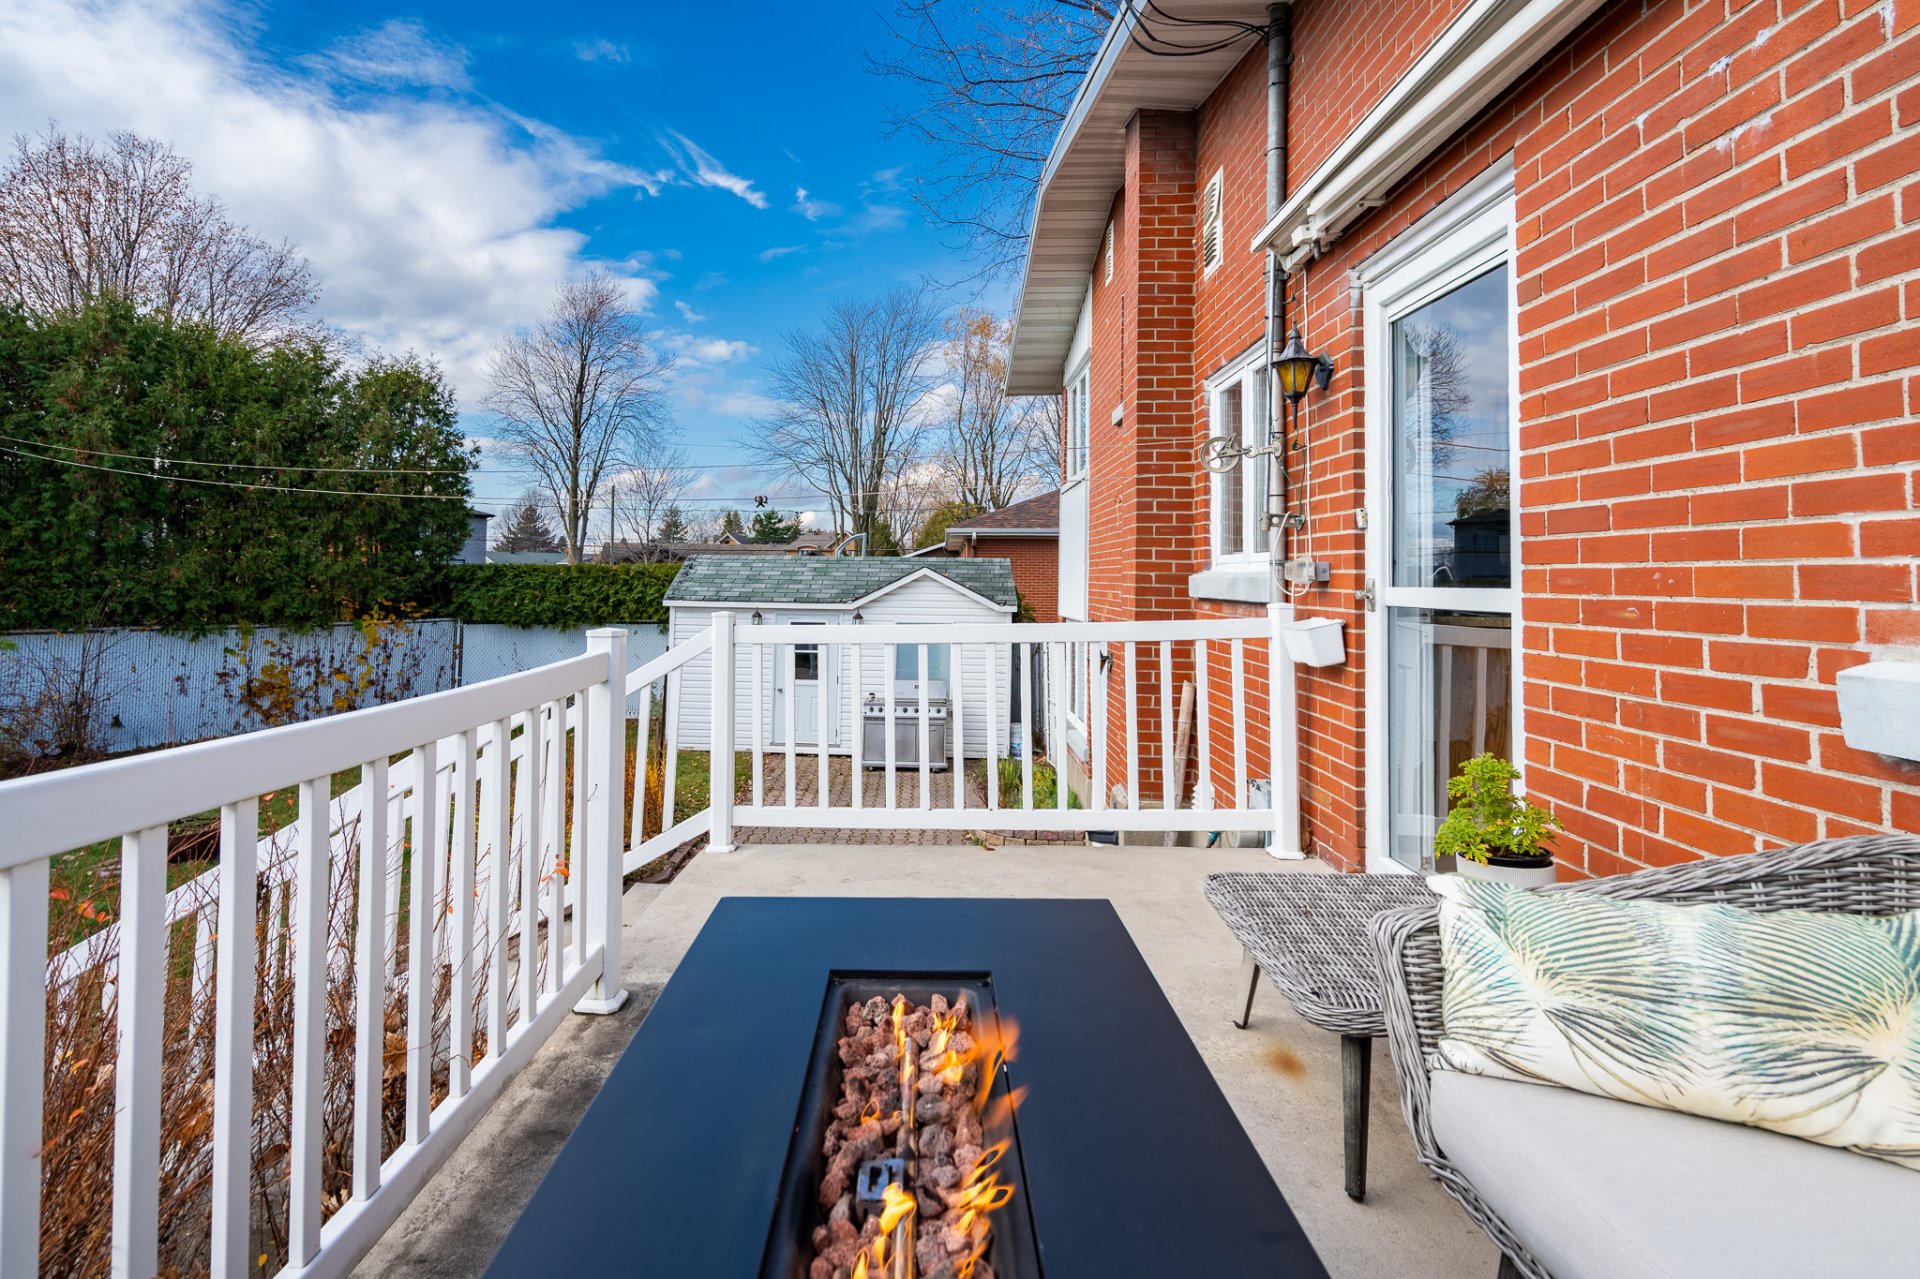 Backyard
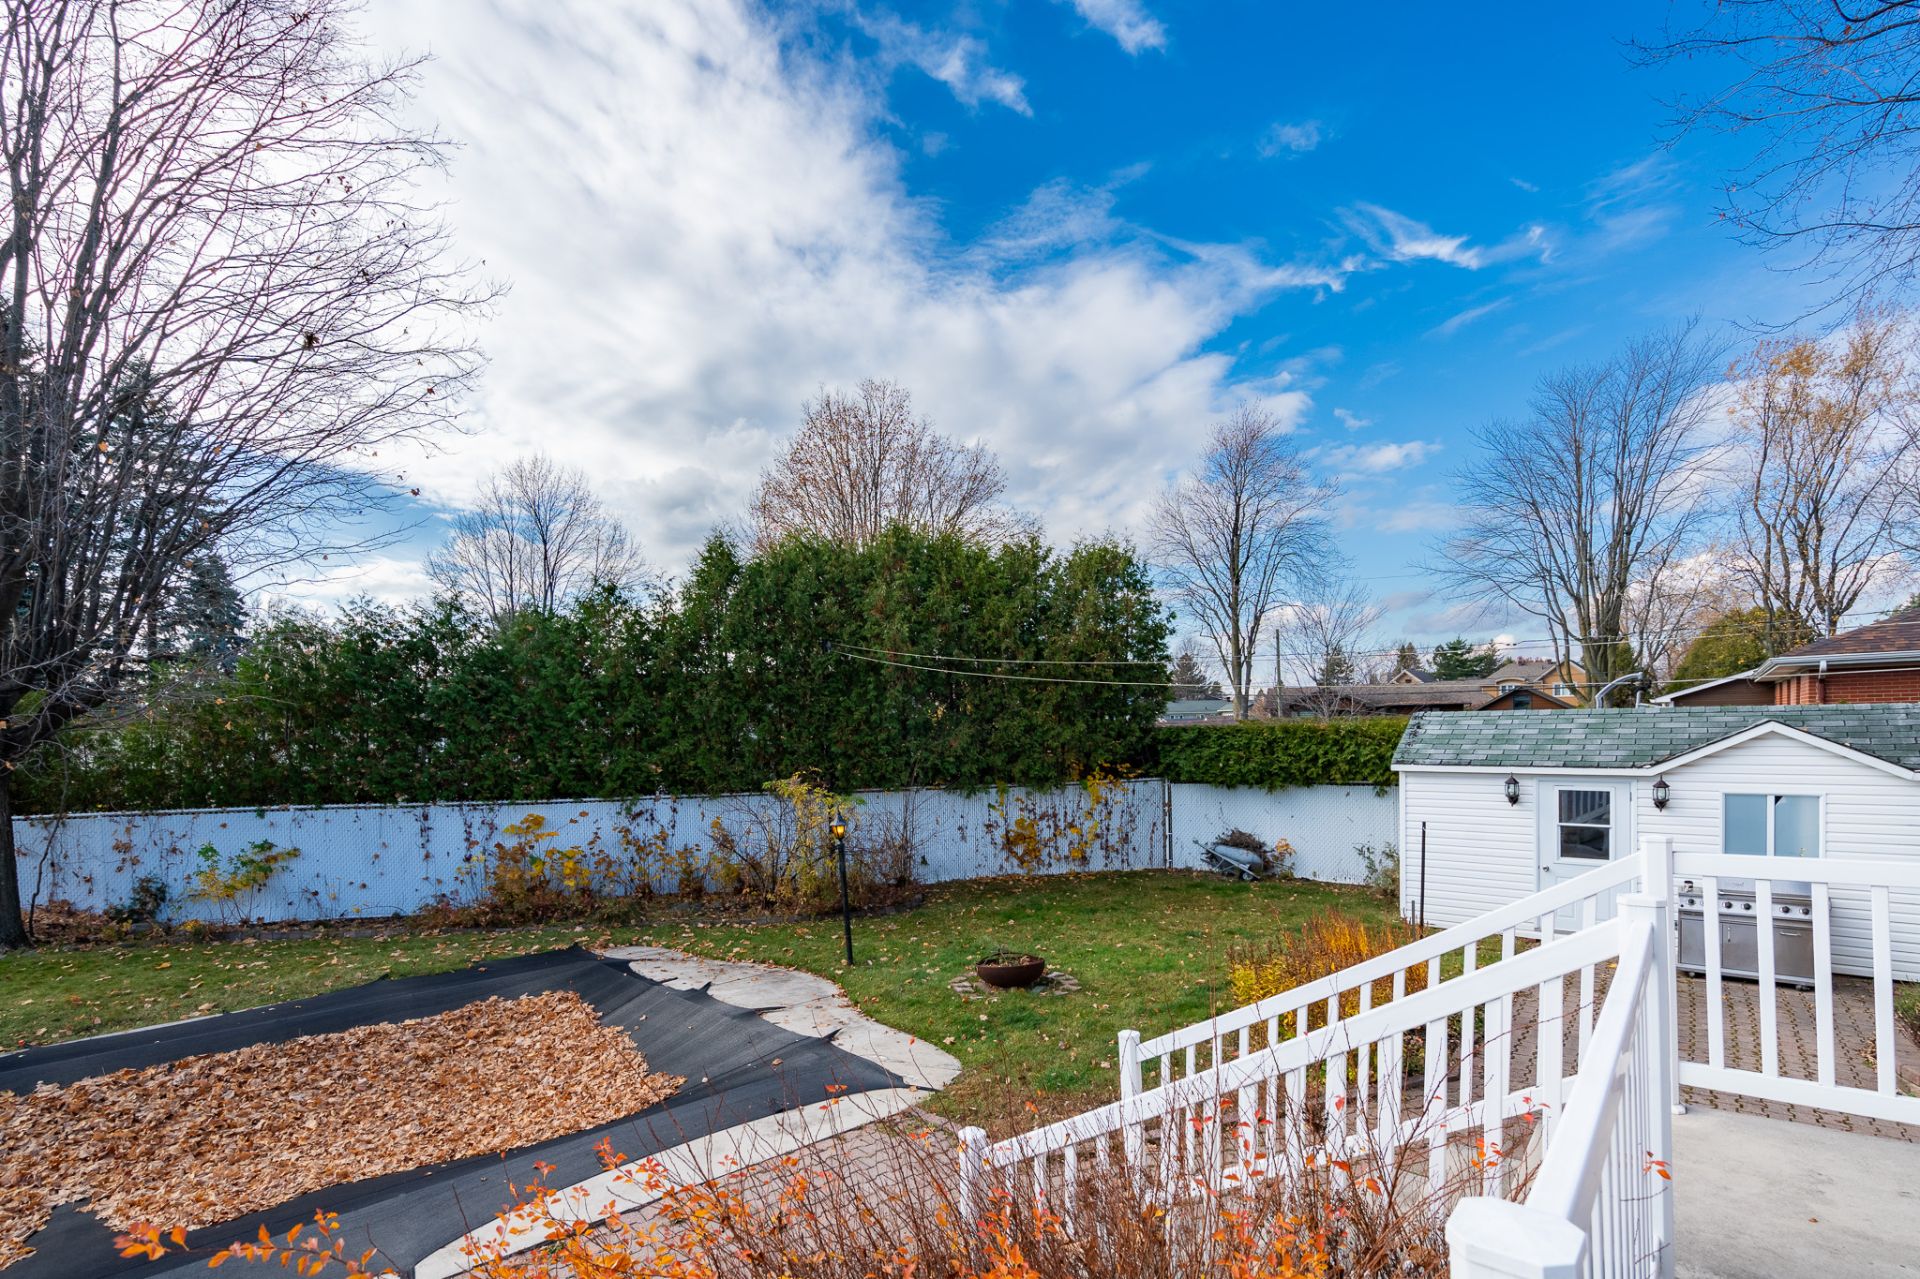 Backyard
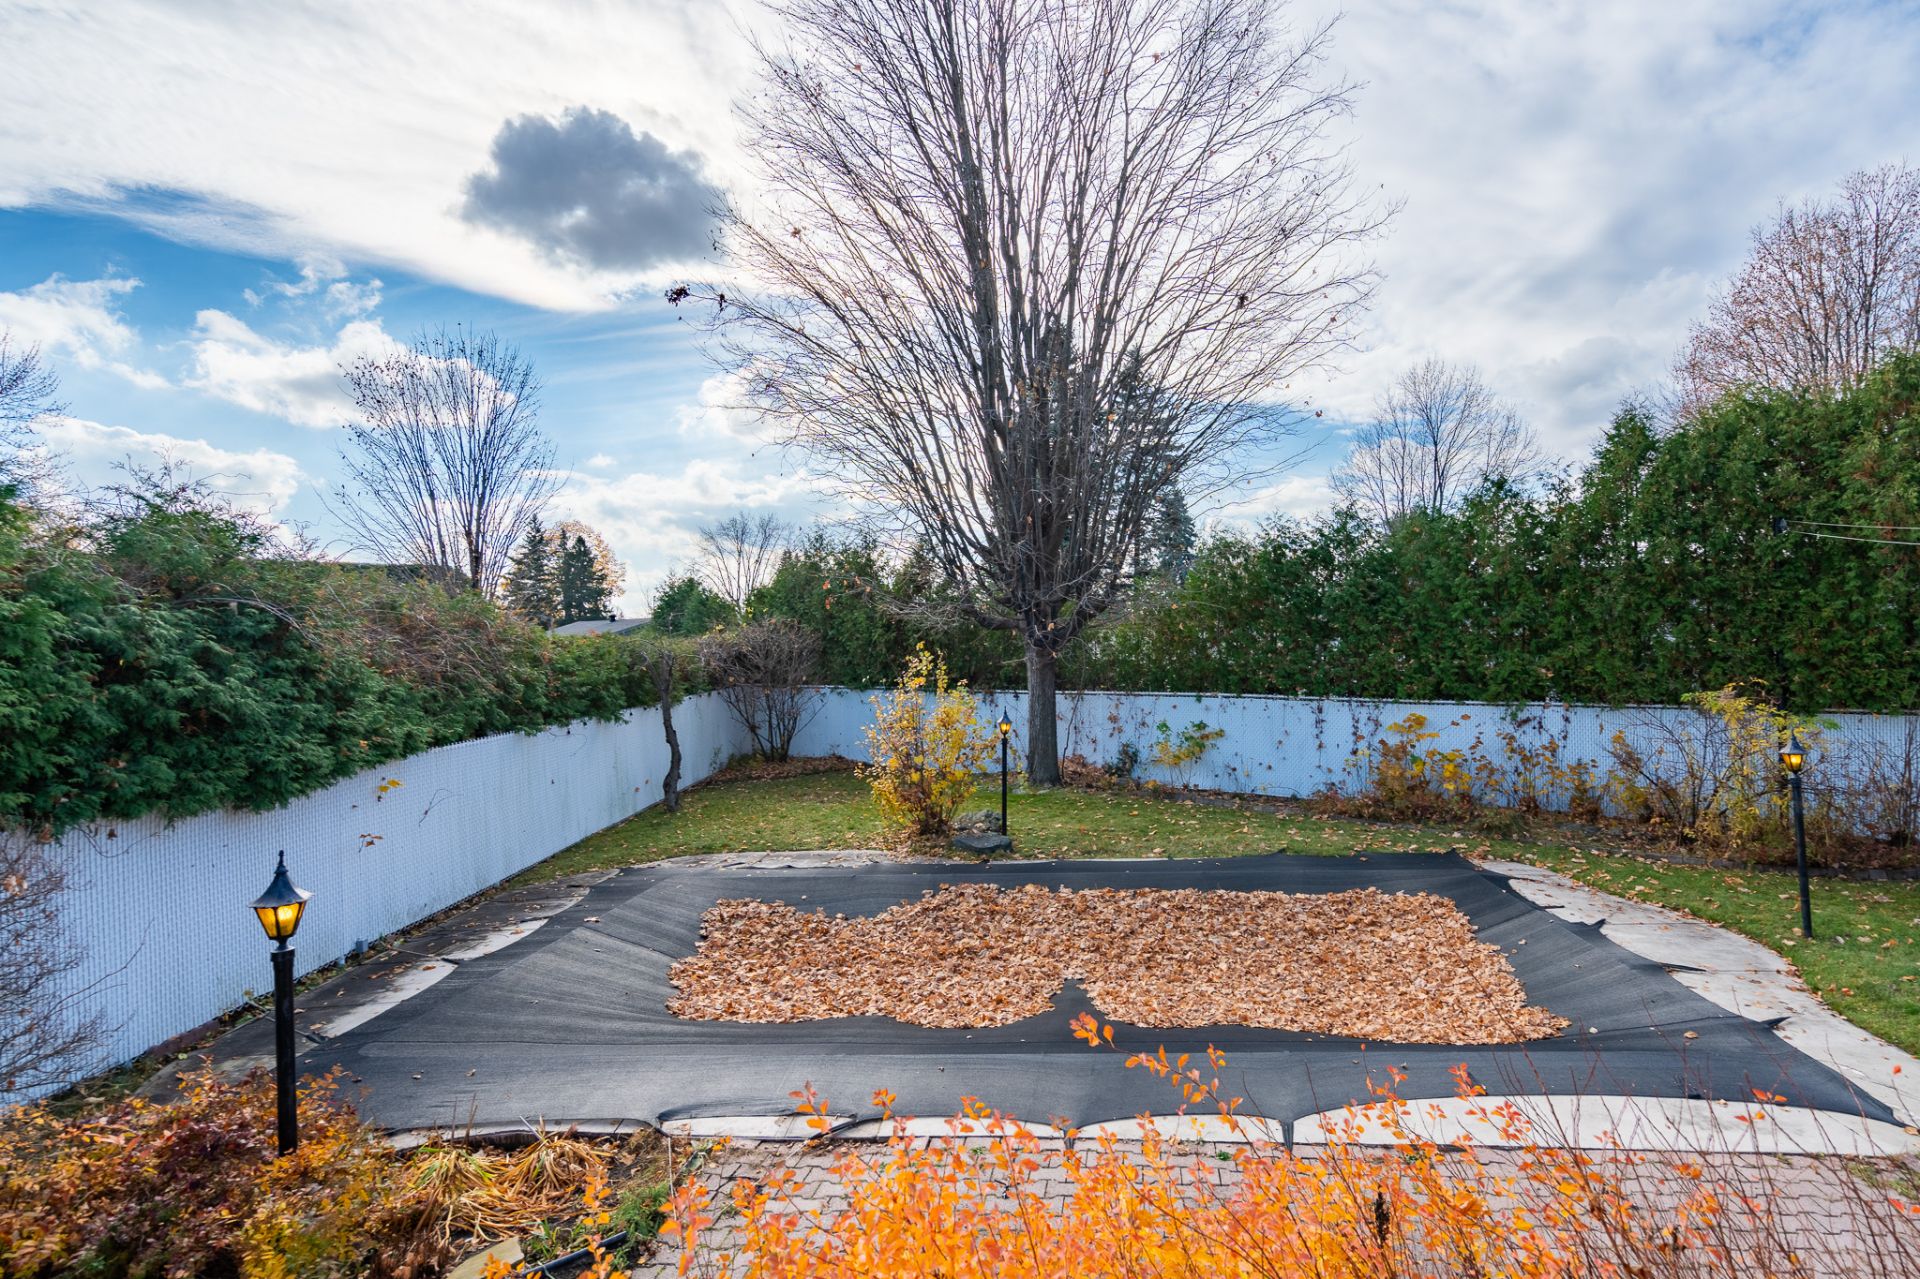 Back facade
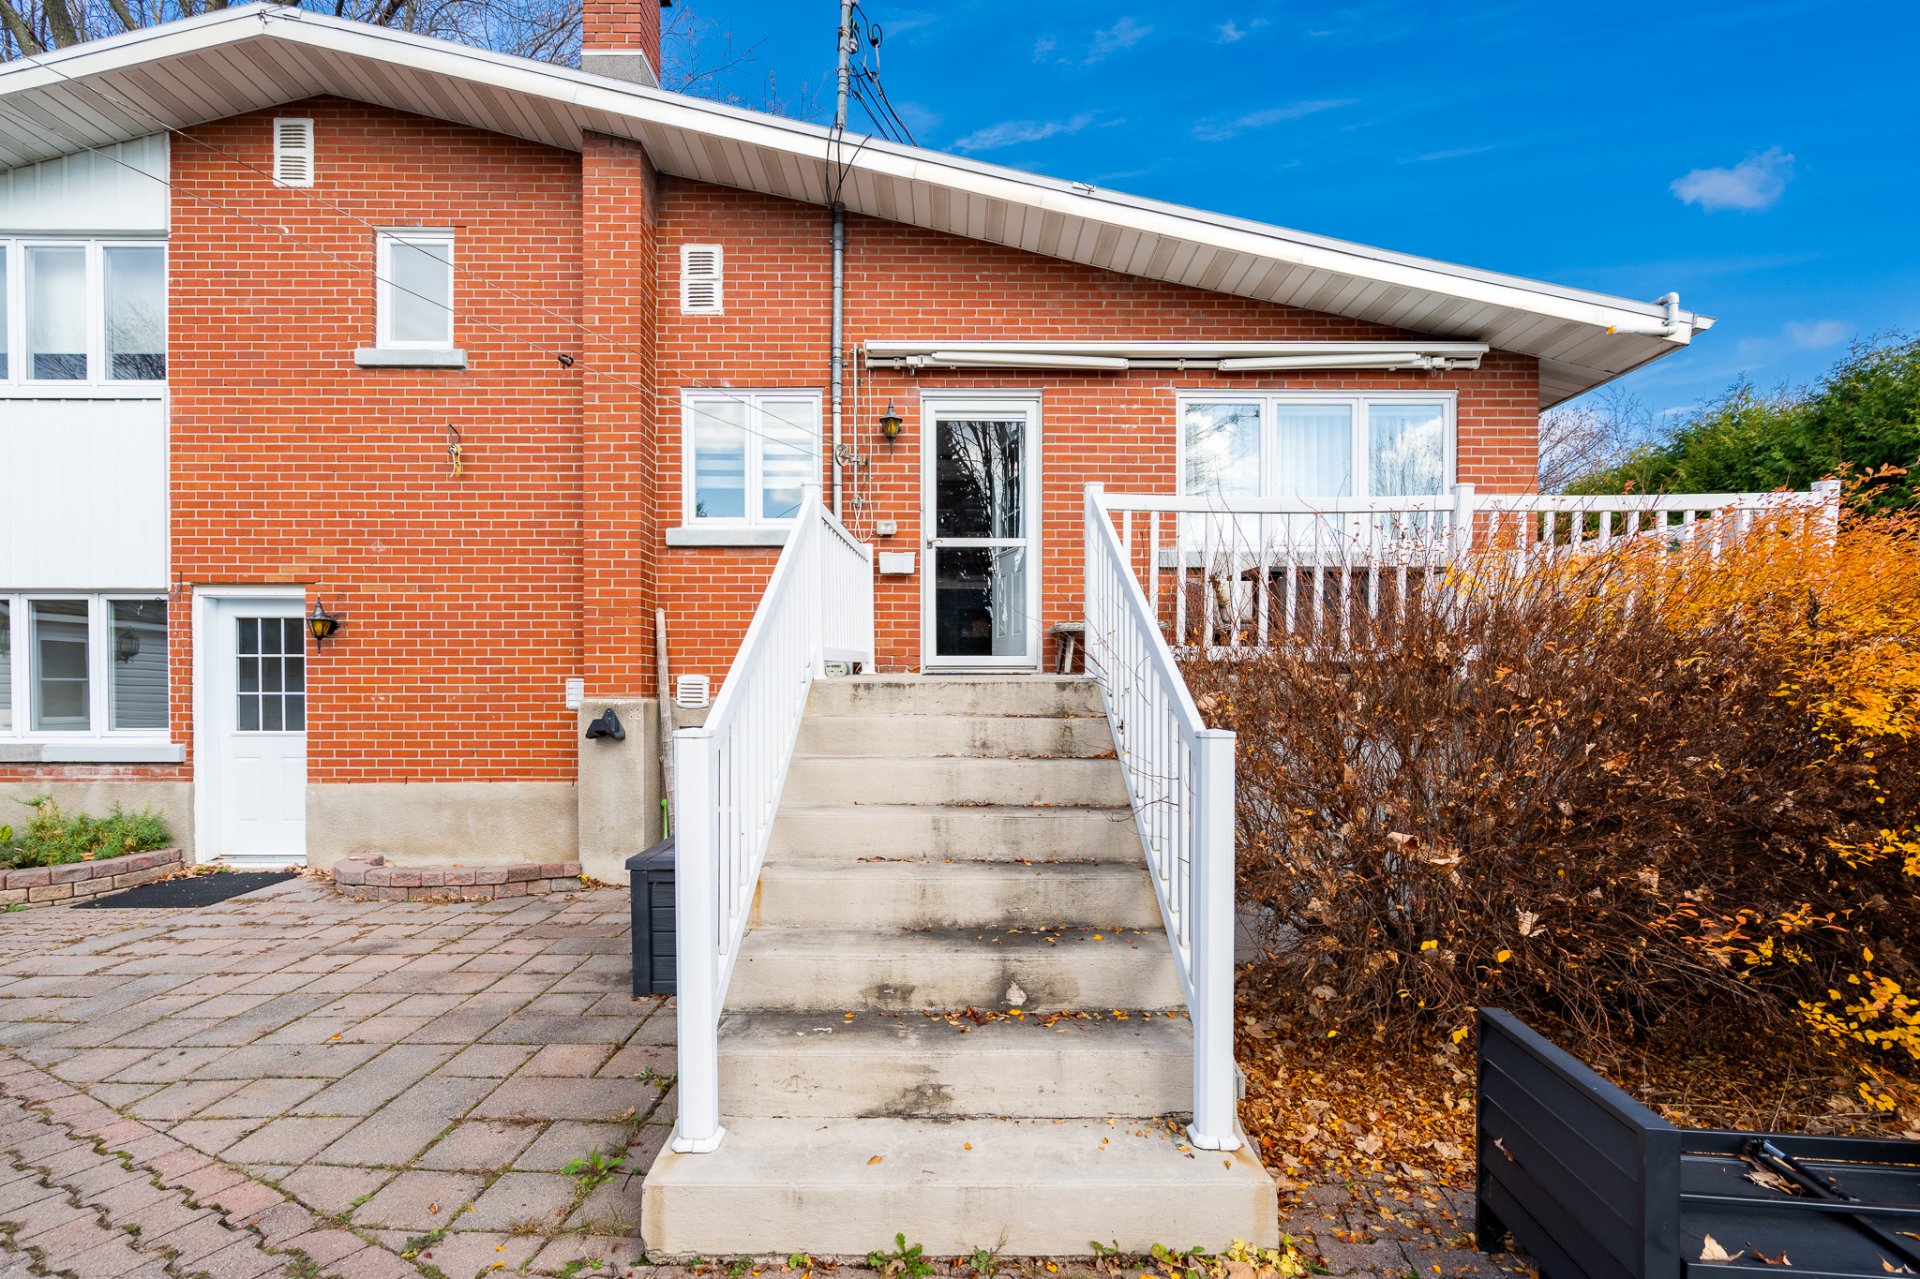 Pool
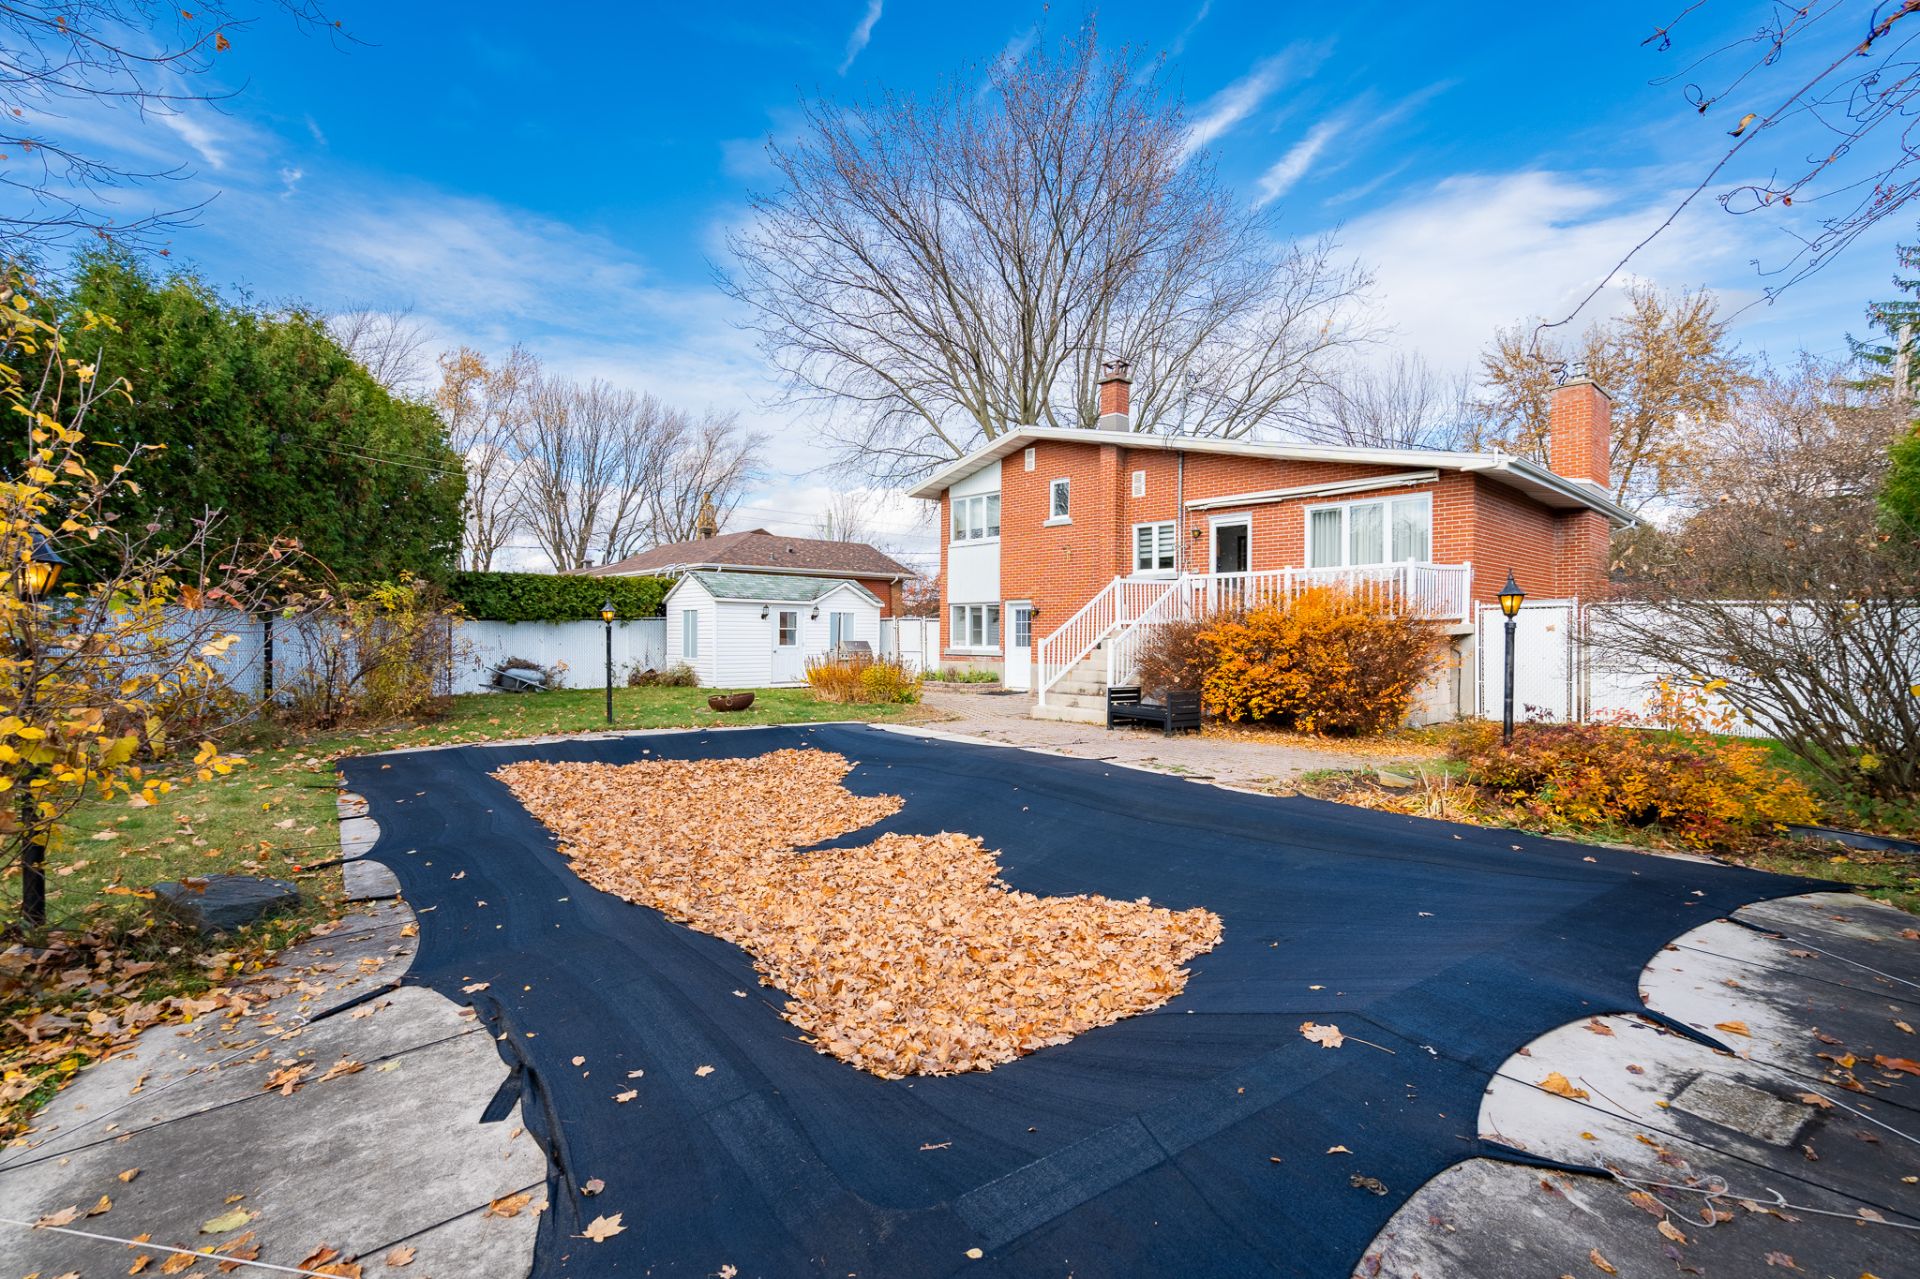 Backyard
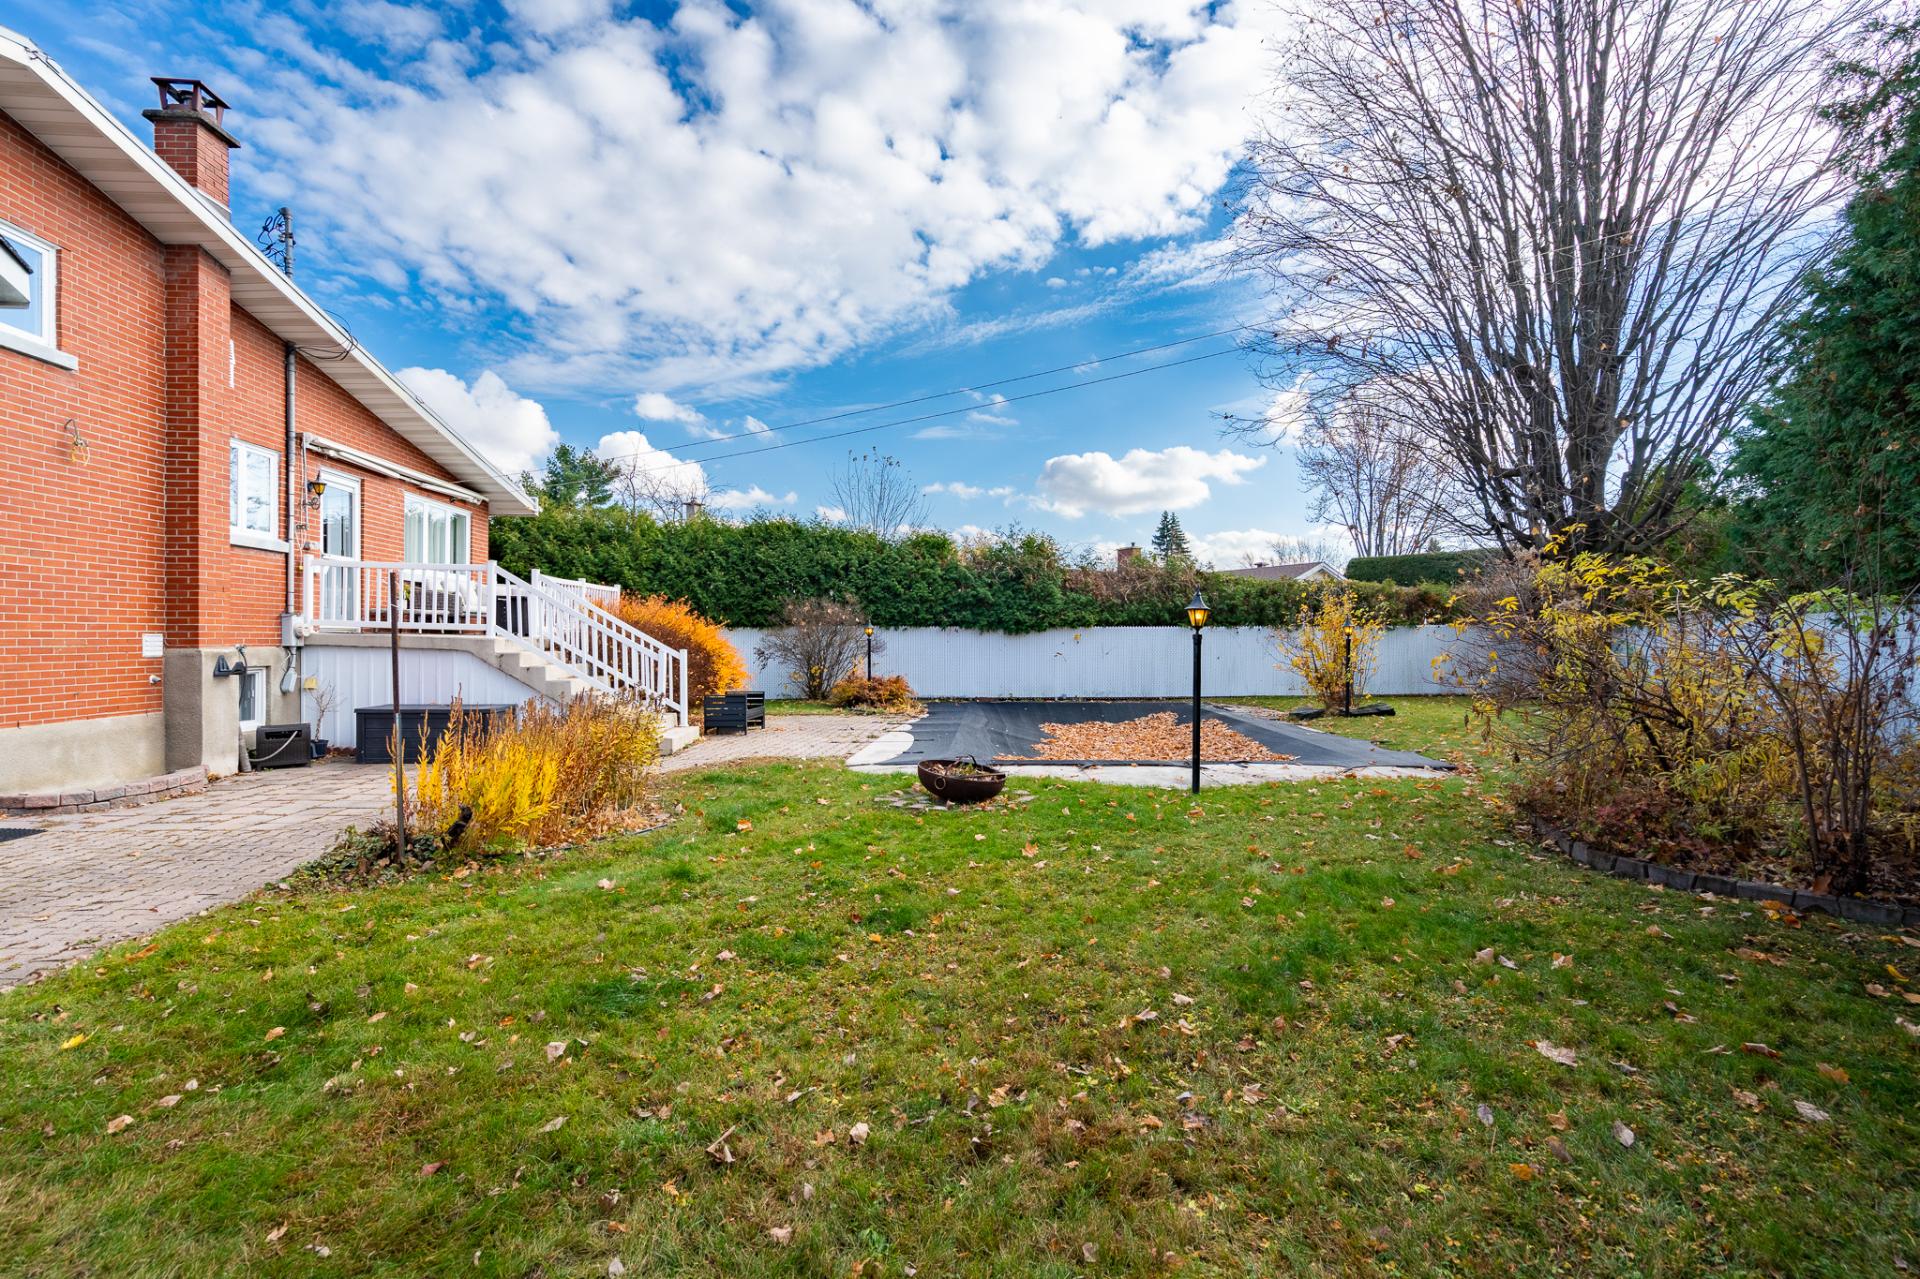 Backyard
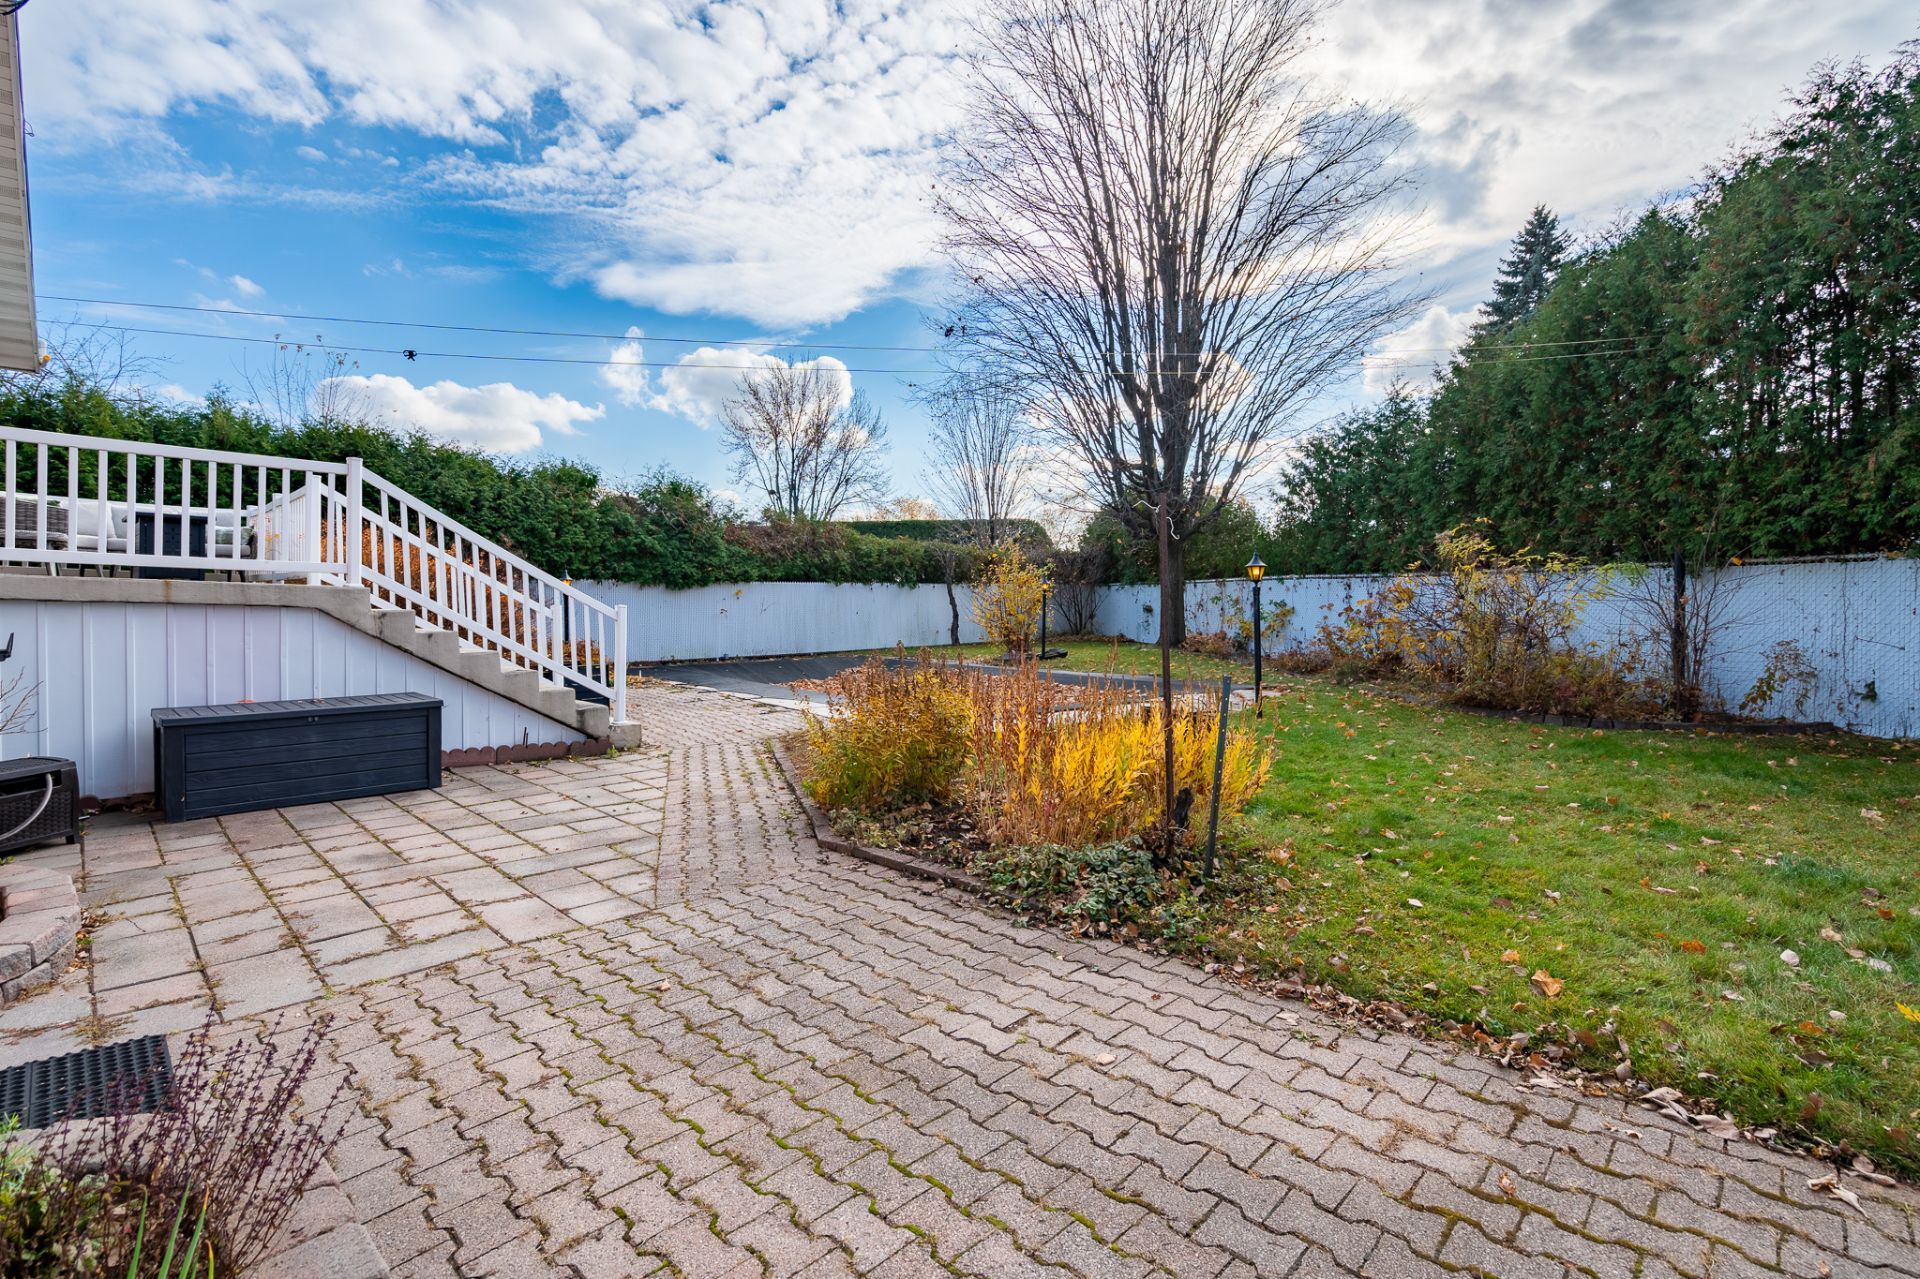 Backyard
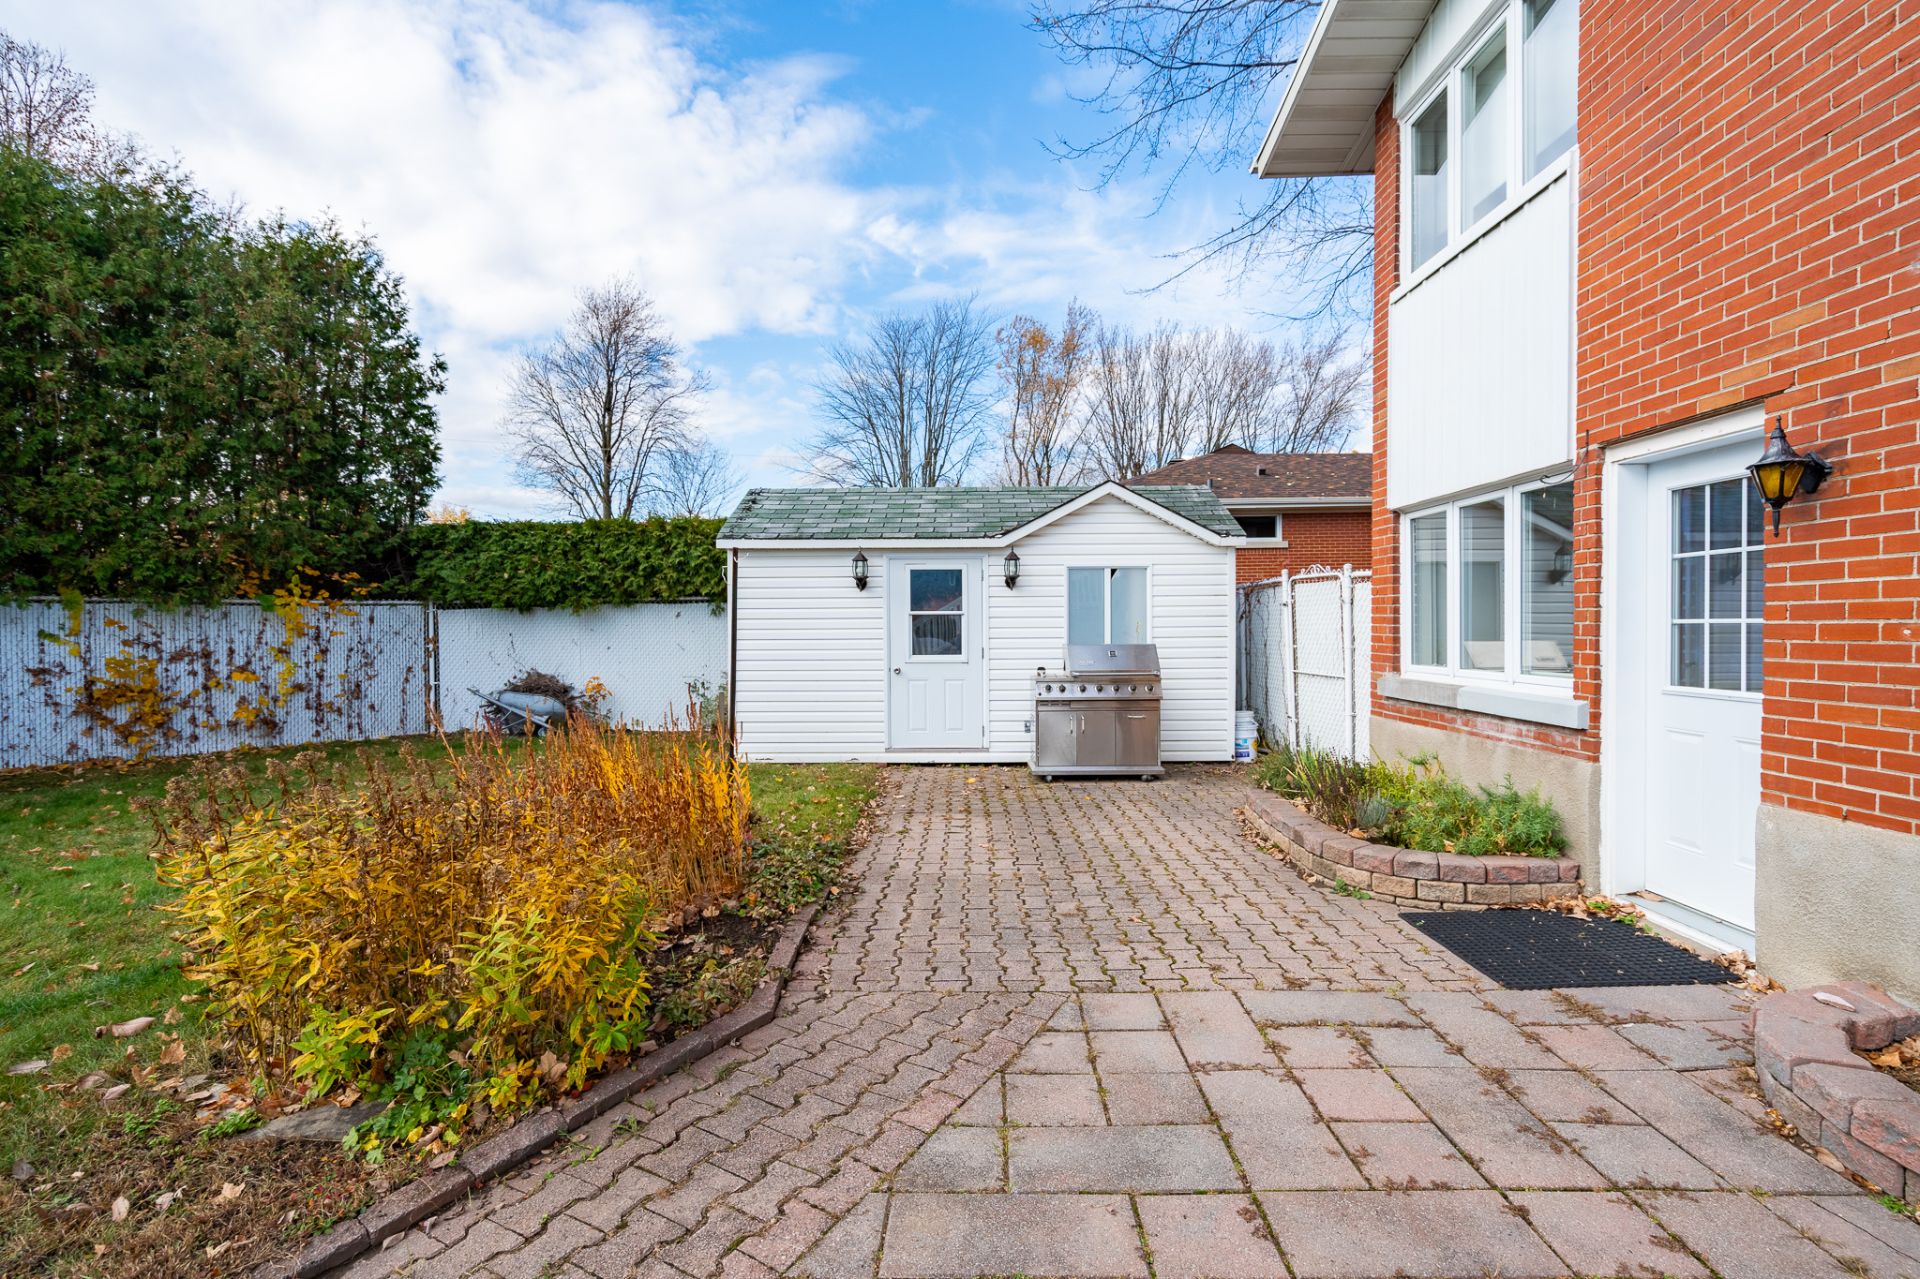 Frontage
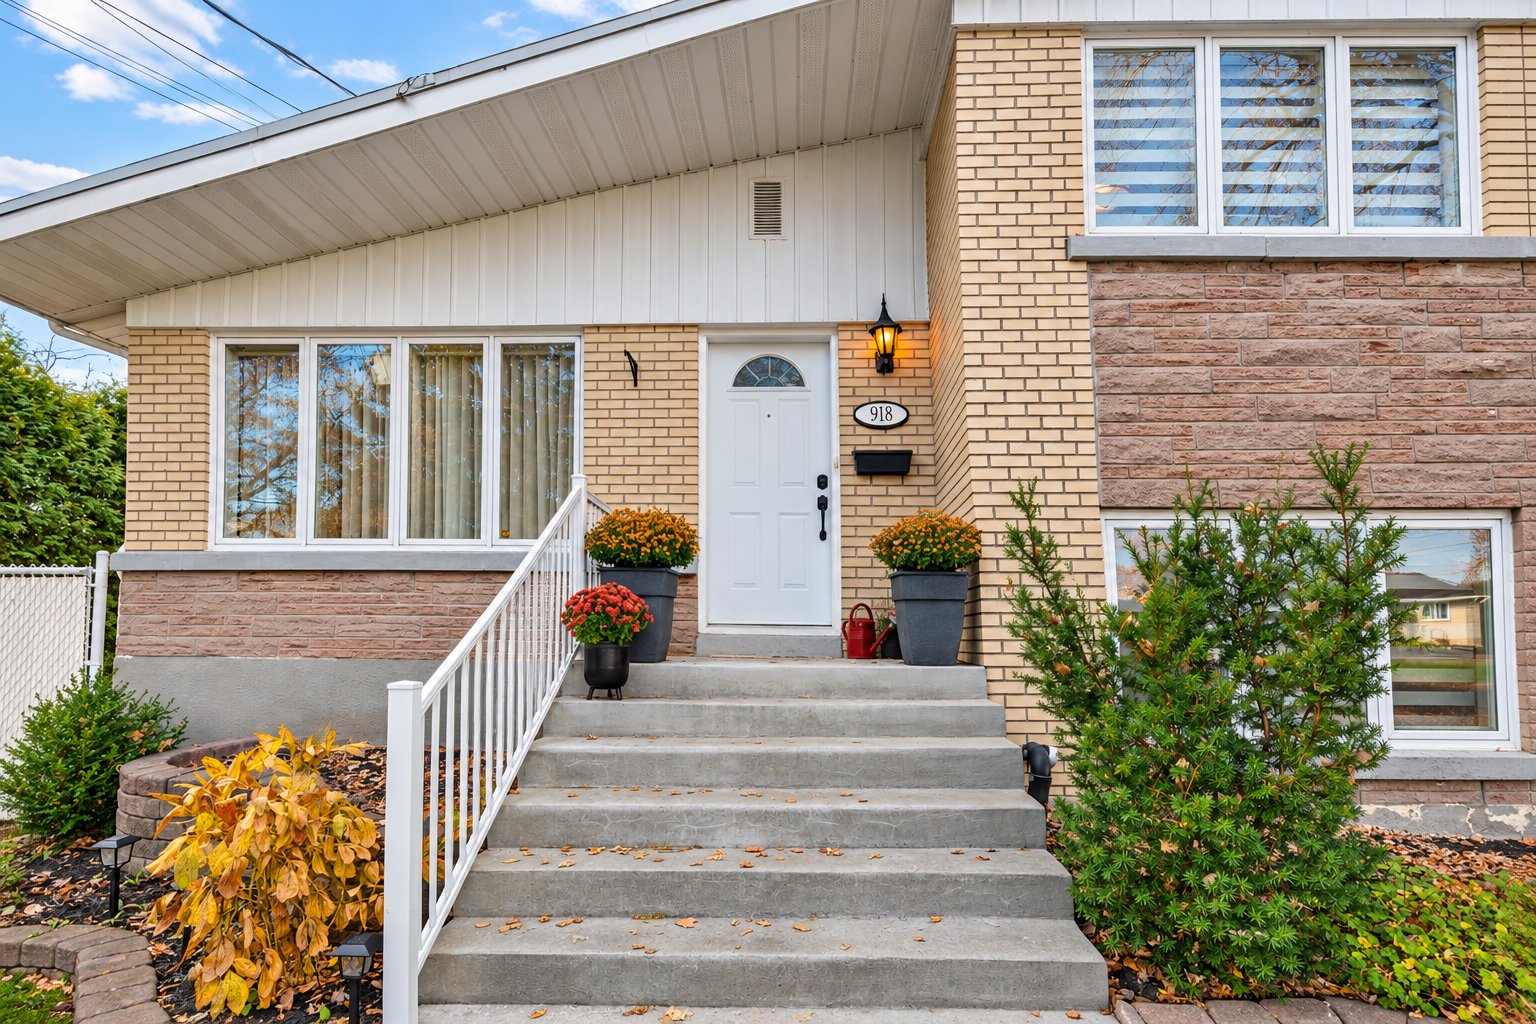 Frontage
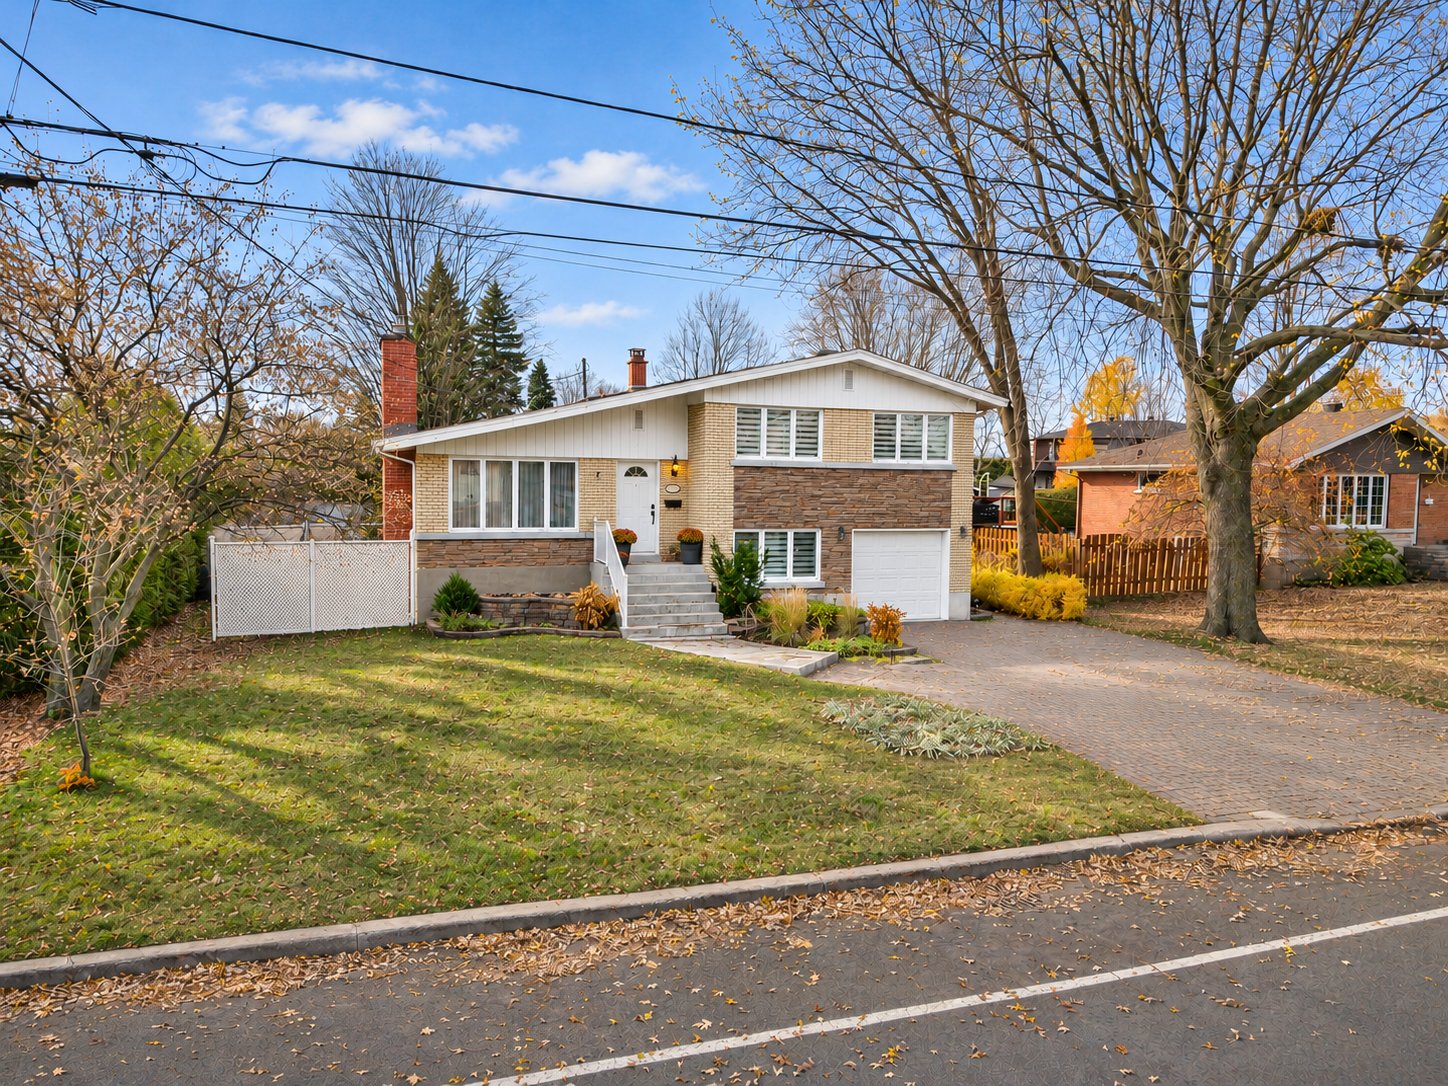 View
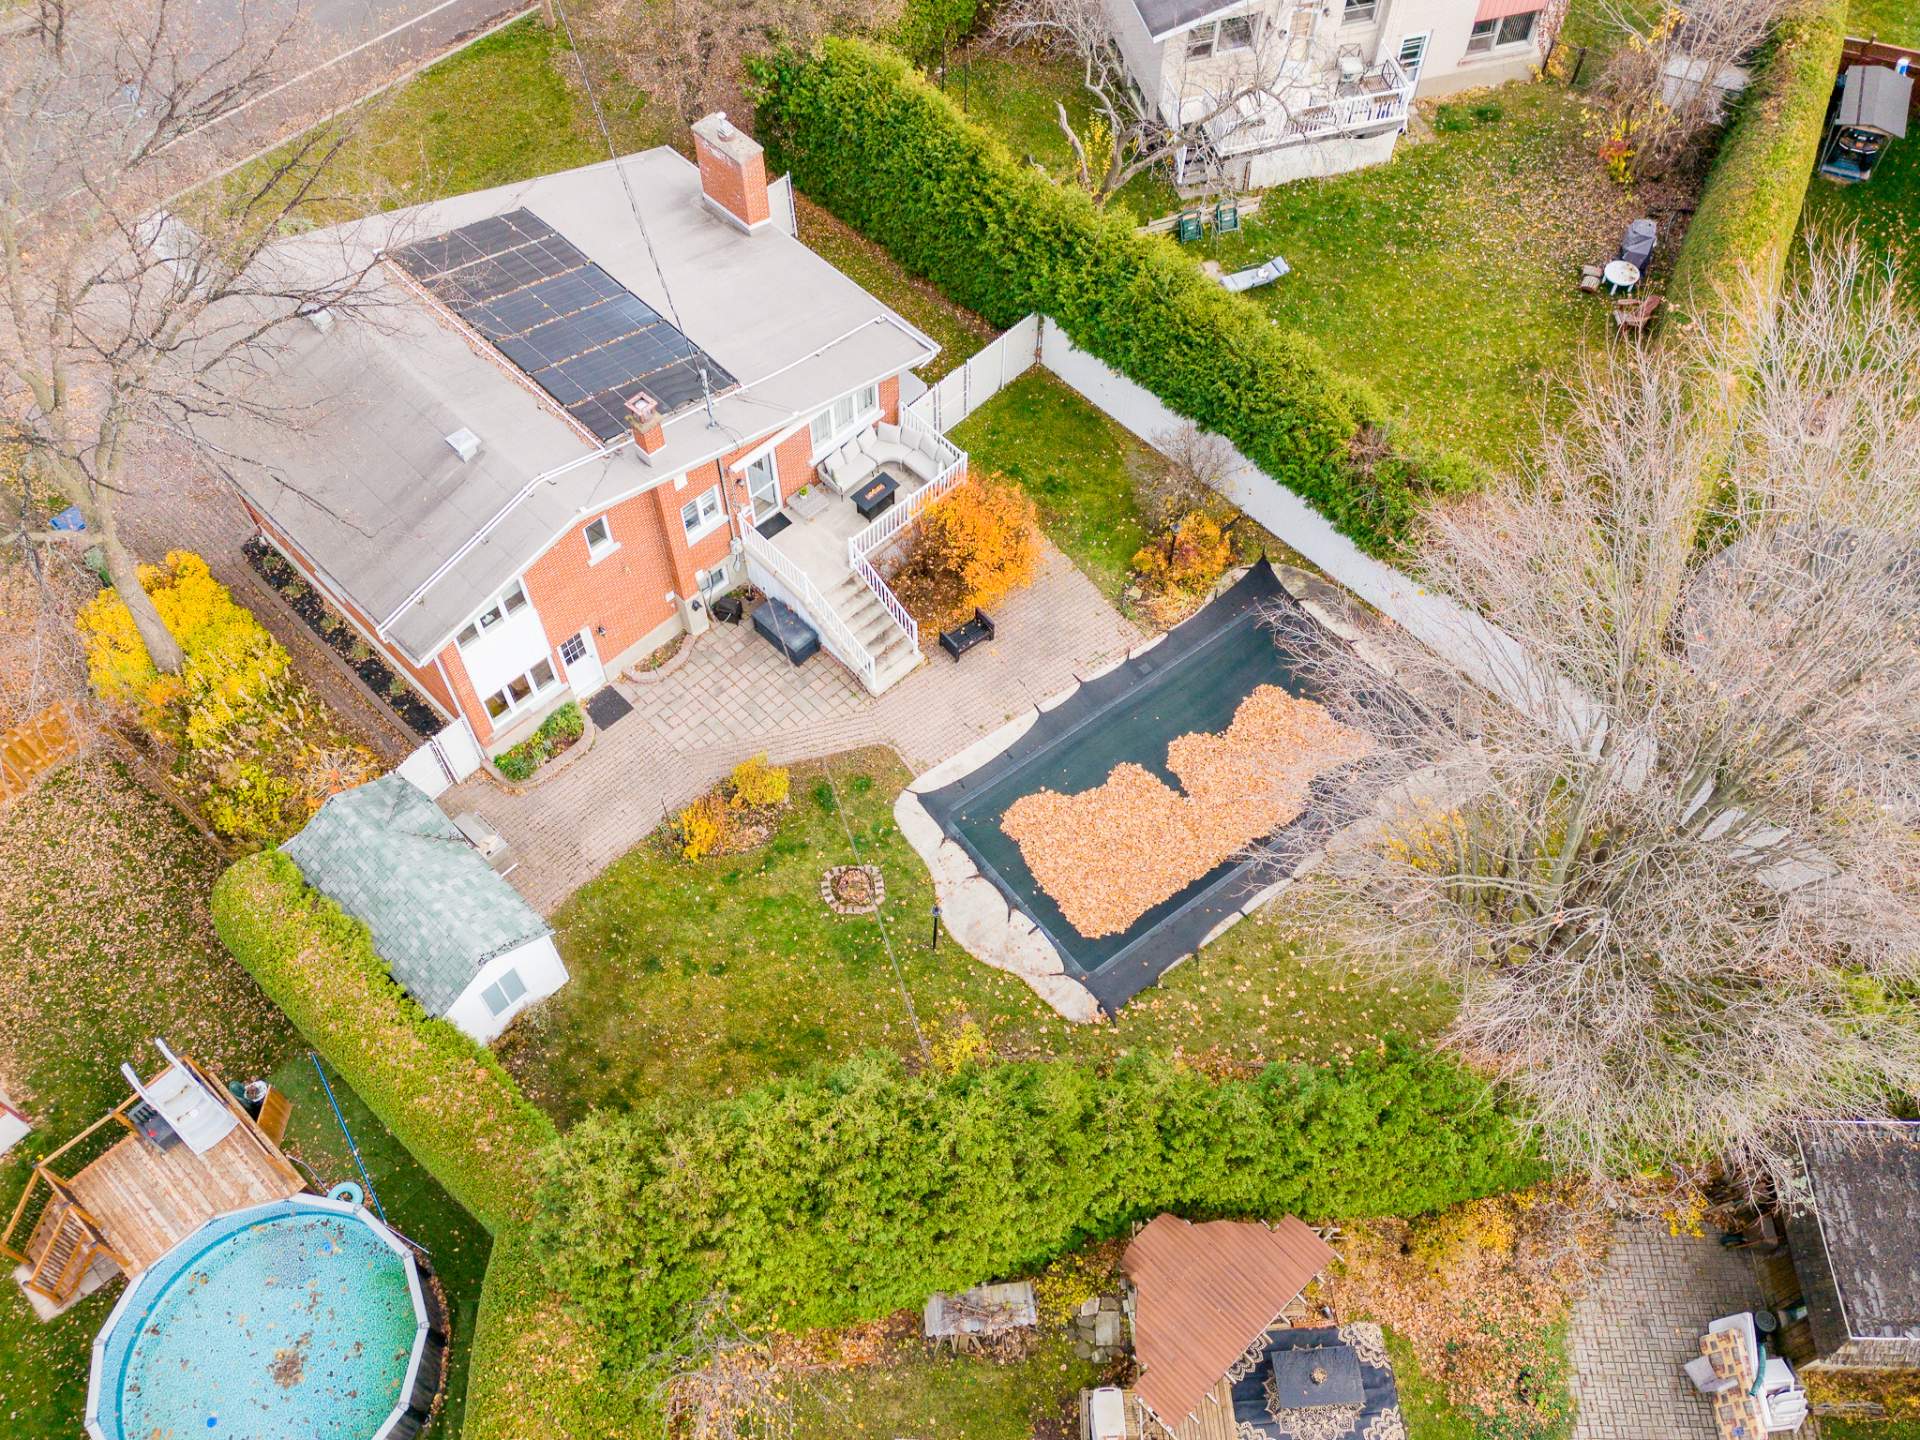 View
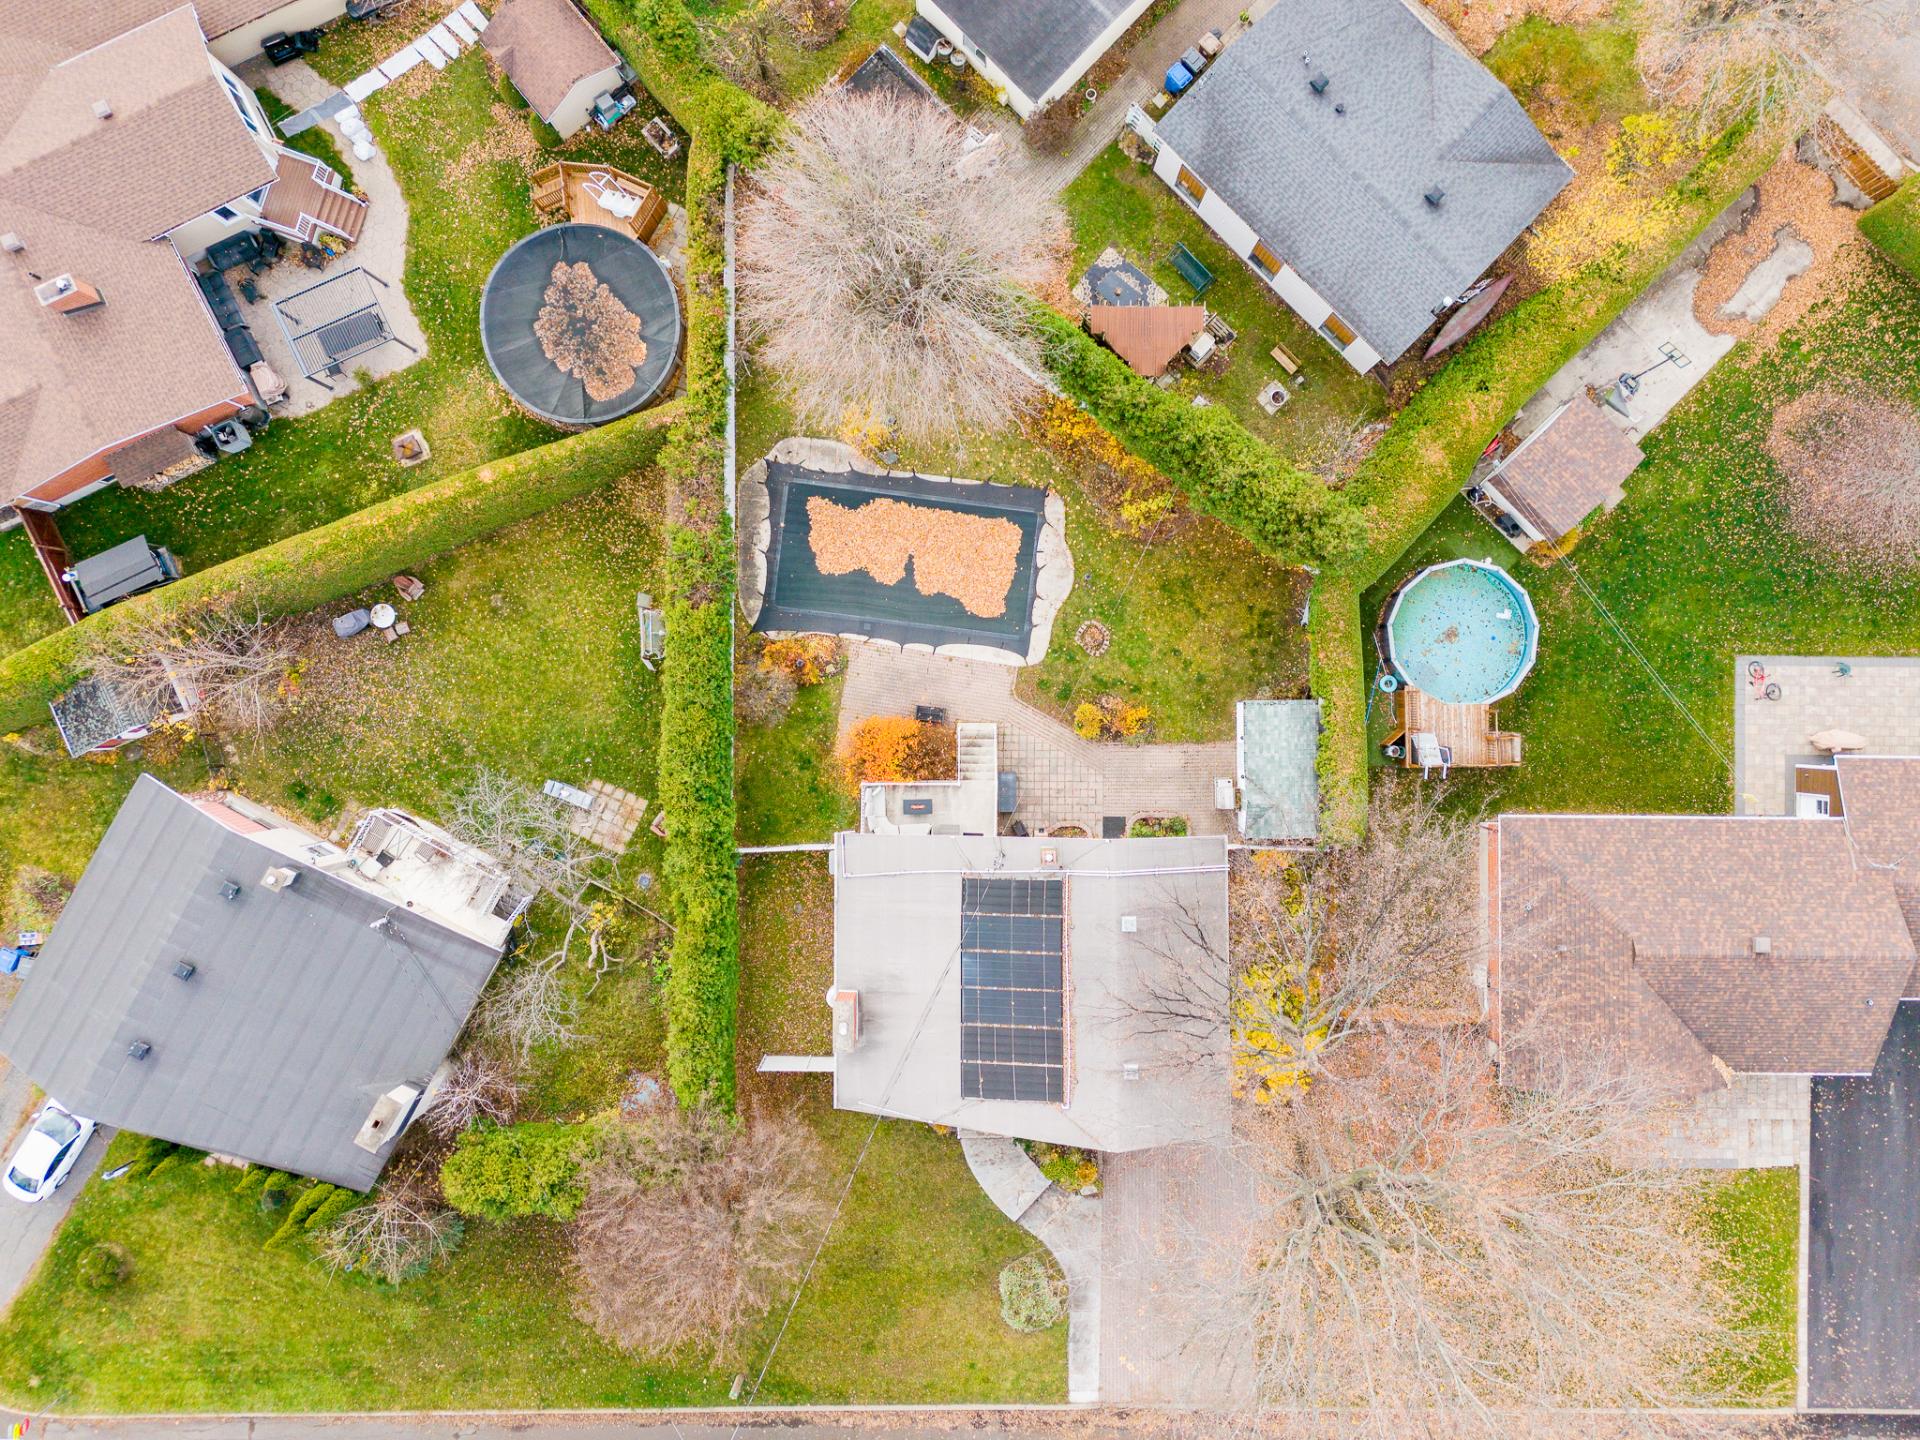 Overall View
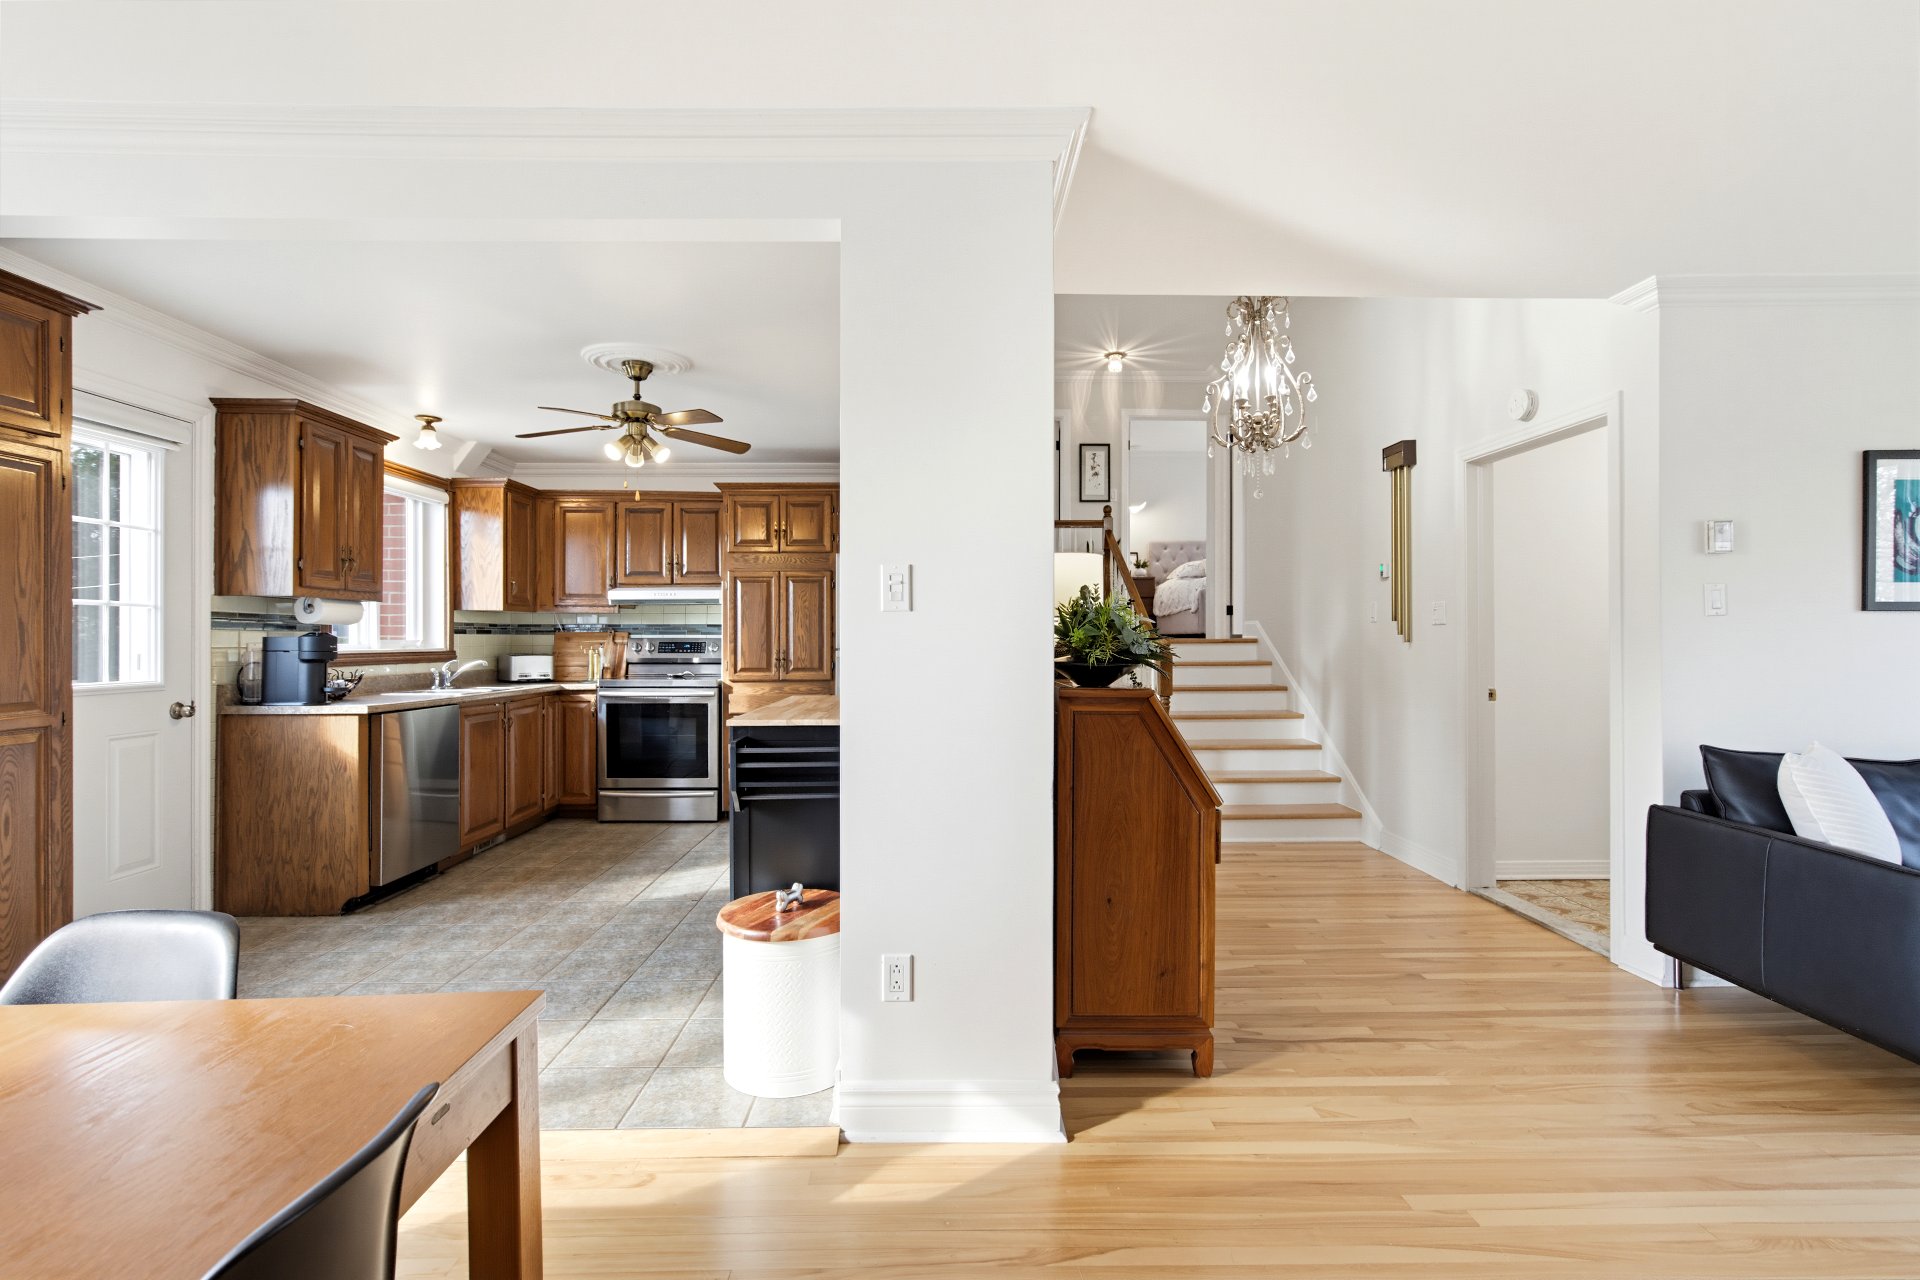
This detached, multi-story single-family home sits on a lot measuring 8,757 sq. ft., or 813.5 m². The home offers 1,870 sq. ft. of living space, or 173.7 m², with 2 bedrooms, plus a fully finished basement featuring a kitchen, living room, bedroom, and bathroom. . Parking: You'll have a garage and space to park four cars in the driveway. Its large yard features an in-ground pool, a landscaped area, and a shed. The layout of this single-family home can be modified to suit your needs, whether to create two separate living units or to set up an office for a professional and their team.
This detached, multi-story single-family home sits on a lot measuring 8,757 sq. ft., or 813.5 m².
This two-story home offers 1,870 sq. ft. (173.7 m²) of living space, including 2 bedrooms, plus a fully finished basement with a kitchen, living room, bedroom, and bathroom.
Parking: You'll have a garage and space to park four cars in the driveway.
Its large yard features an in-ground pool, a landscaped area, and a shed.
The layout of this single-family home can be modified to suit your needs, whether to create two separate living units or to set up an office for a professional and their team.
Public Transportation Train It takes 16 minutes to get to the McMasterville train station (Mont Saint Hilaire Line).
Bus Less than 5 minutes from the bus stops for lines 20B and T30
Recreation The music academy located in McMasterville is the Archets & Compagnie Music Academy (also known as the Archets & Compagnie School of Music). It offers lessons for string instruments, early music education, and introductory music classes.
Close to the Beloeil Recreation Center and the Beloeil Golf Club
Inclusions : Household appliances, washing machine, tumble dryer, all swimming pool equipment, water heater, propane cylinder and dishwasher in the basement.
Exclusions : All the furniture, the microwave, the curtain rails and the curtains in the master bedroom.
| Room | Dimensions | Level | Flooring |
|---|---|---|---|
| Bedroom | 10.8 x 9.4 P | 2nd Floor | Wood |
| Primary bedroom | 10.4 x 13.3 P | 2nd Floor | Wood |
| Bathroom | 9.9 x 4.10 P | 2nd Floor | Ceramic tiles |
| Bedroom | 10.8 x 10.5 P | 2nd Floor | Wood |
| Hallway | 7.1 x 4 P | 2nd Floor | Wood |
| Hallway | 6.5 x 3.7 P | Ground Floor | Flexible floor coverings |
| Living room | 14.3 x 12.3 P | Ground Floor | Wood |
| Dining room | 10.11 x 9.5 P | Ground Floor | Wood |
| Kitchen | 13.6 x 10.6 P | Ground Floor | Ceramic tiles |
| Hallway | 7.3 x 5.9 P | Ground Floor | |
| Bedroom | 10.3 x 8.11 P | RJ | Wood |
| Hallway | 7.3 x 3.3 P | RJ | Wood |
| Gym | 15.7 x 8.6 P | RJ | Wood |
| Living room | 10.4 x 7.7 P | Basement | Wood |
| Kitchen | 10.7 x 9.2 P | Basement | Wood |
| Hallway | 19.1 x 7.4 P | Basement | Wood |
| Bathroom | 9.11 x 4.8 P | Basement | Ceramic tiles |
| Laundry room | 10.6 x 8.1 P | Basement | Ceramic tiles |
| Storage | 8 x 6 P | Basement | Concrete |
| Storage | 7.4 x 6.2 P | Basement | Concrete |
| Basement | 6 feet and over, Finished basement, Other |
|---|---|
| Garage | Attached, Heated |
| Siding | Brick, Stone |
| Equipment available | Central heat pump |
| Window type | Crank handle |
| Proximity | Daycare centre, Public transport |
| Roofing | Elastomer membrane |
| Heating system | Electric baseboard units |
| Heating energy | Electricity |
| Landscaping | Fenced |
| Topography | Flat |
| Parking | Garage, Outdoor |
| Hearth stove | Gas stove |
| Pool | Inground |
| Sewage system | Municipal sewer |
| Water supply | Municipality |
| Driveway | Plain paving stone |
| Foundation | Poured concrete |
| Windows | PVC |
| Zoning | Residential |
| Rental appliances | Water heater |
This property is presented in collaboration with RE/MAX DYNAMIQUE INC.