2026-Nov-08 | 14:00 - 16:00
Longueuil (Le Vieux-Longueuil), East, J4J2C7
Two or more storey | MLS: 21488224
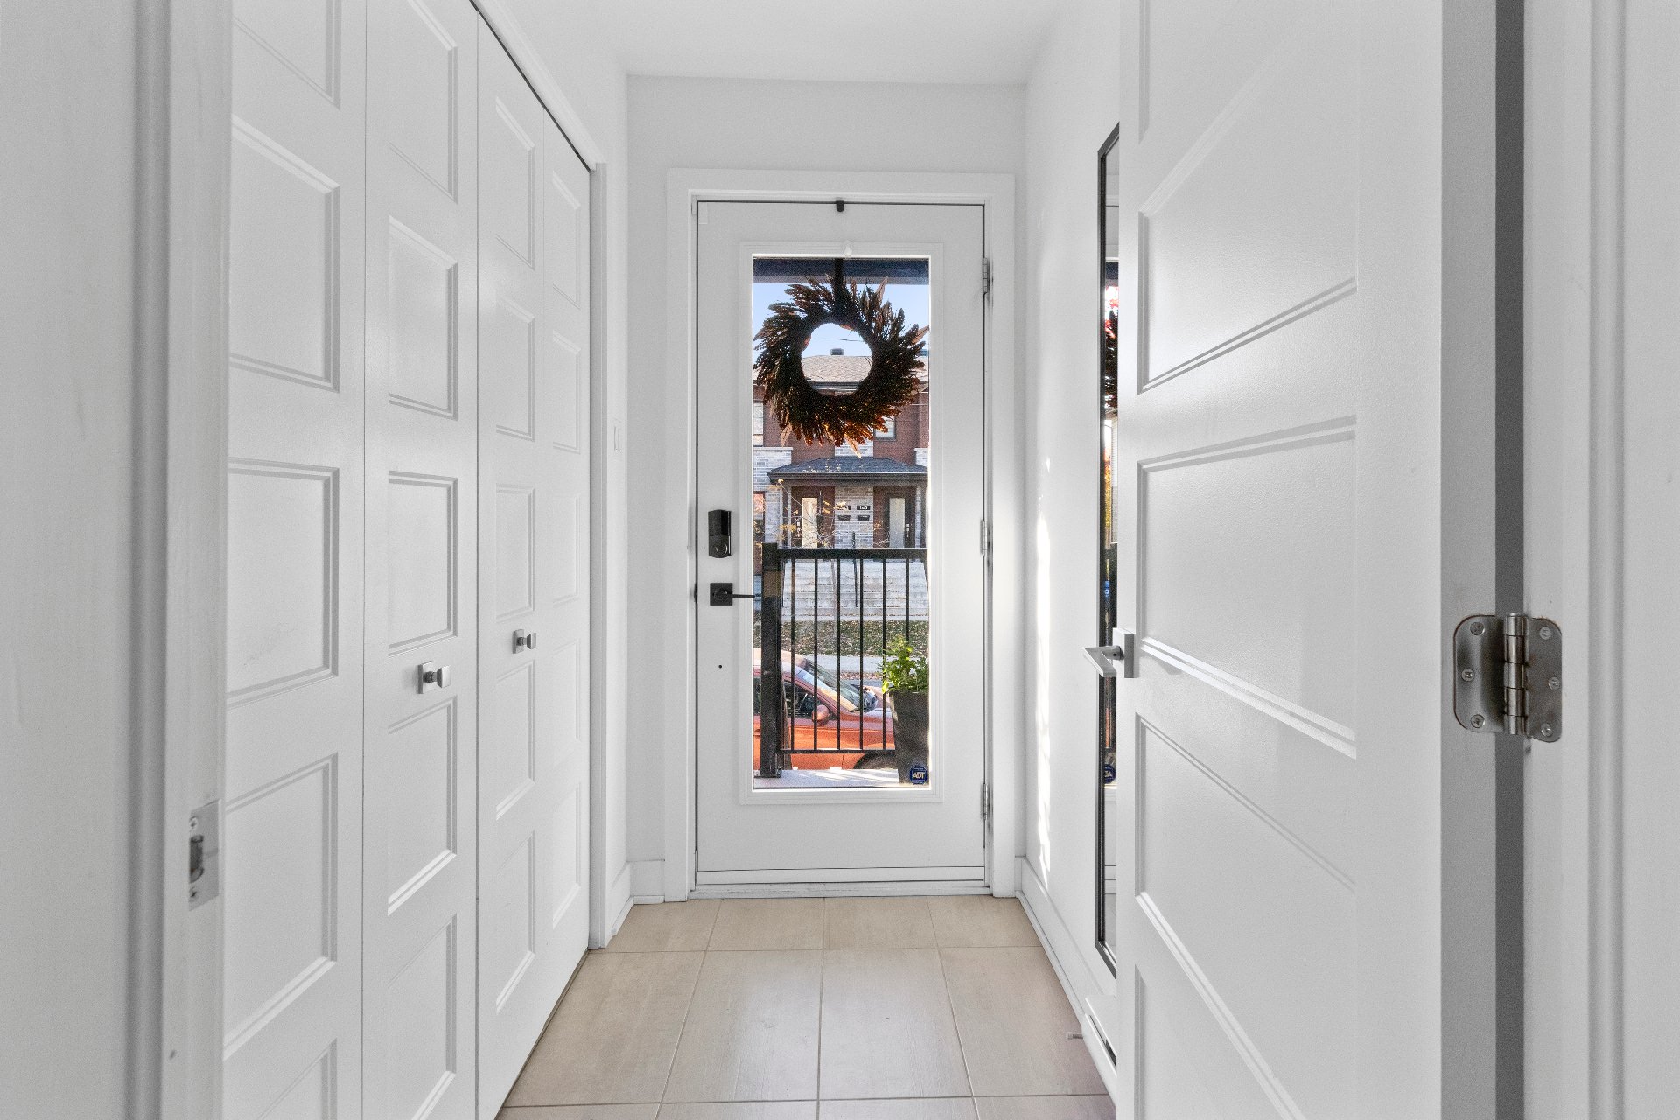
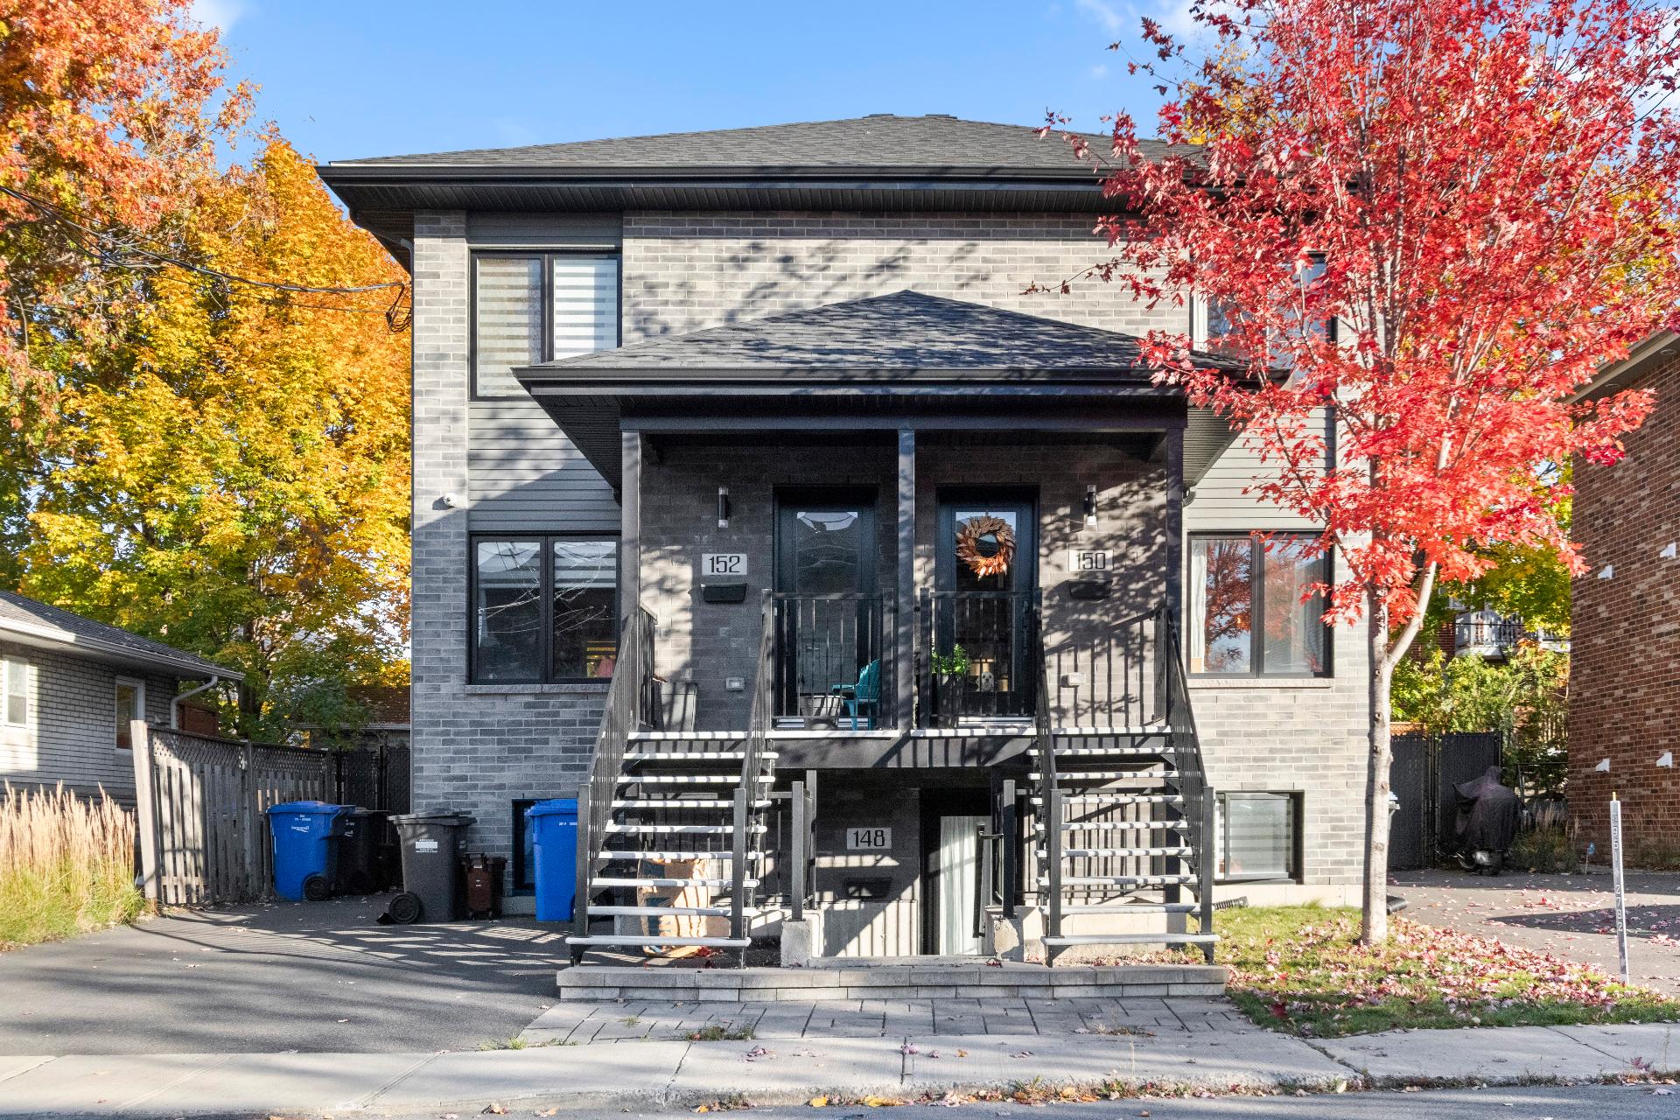 Hallway
 Overall View
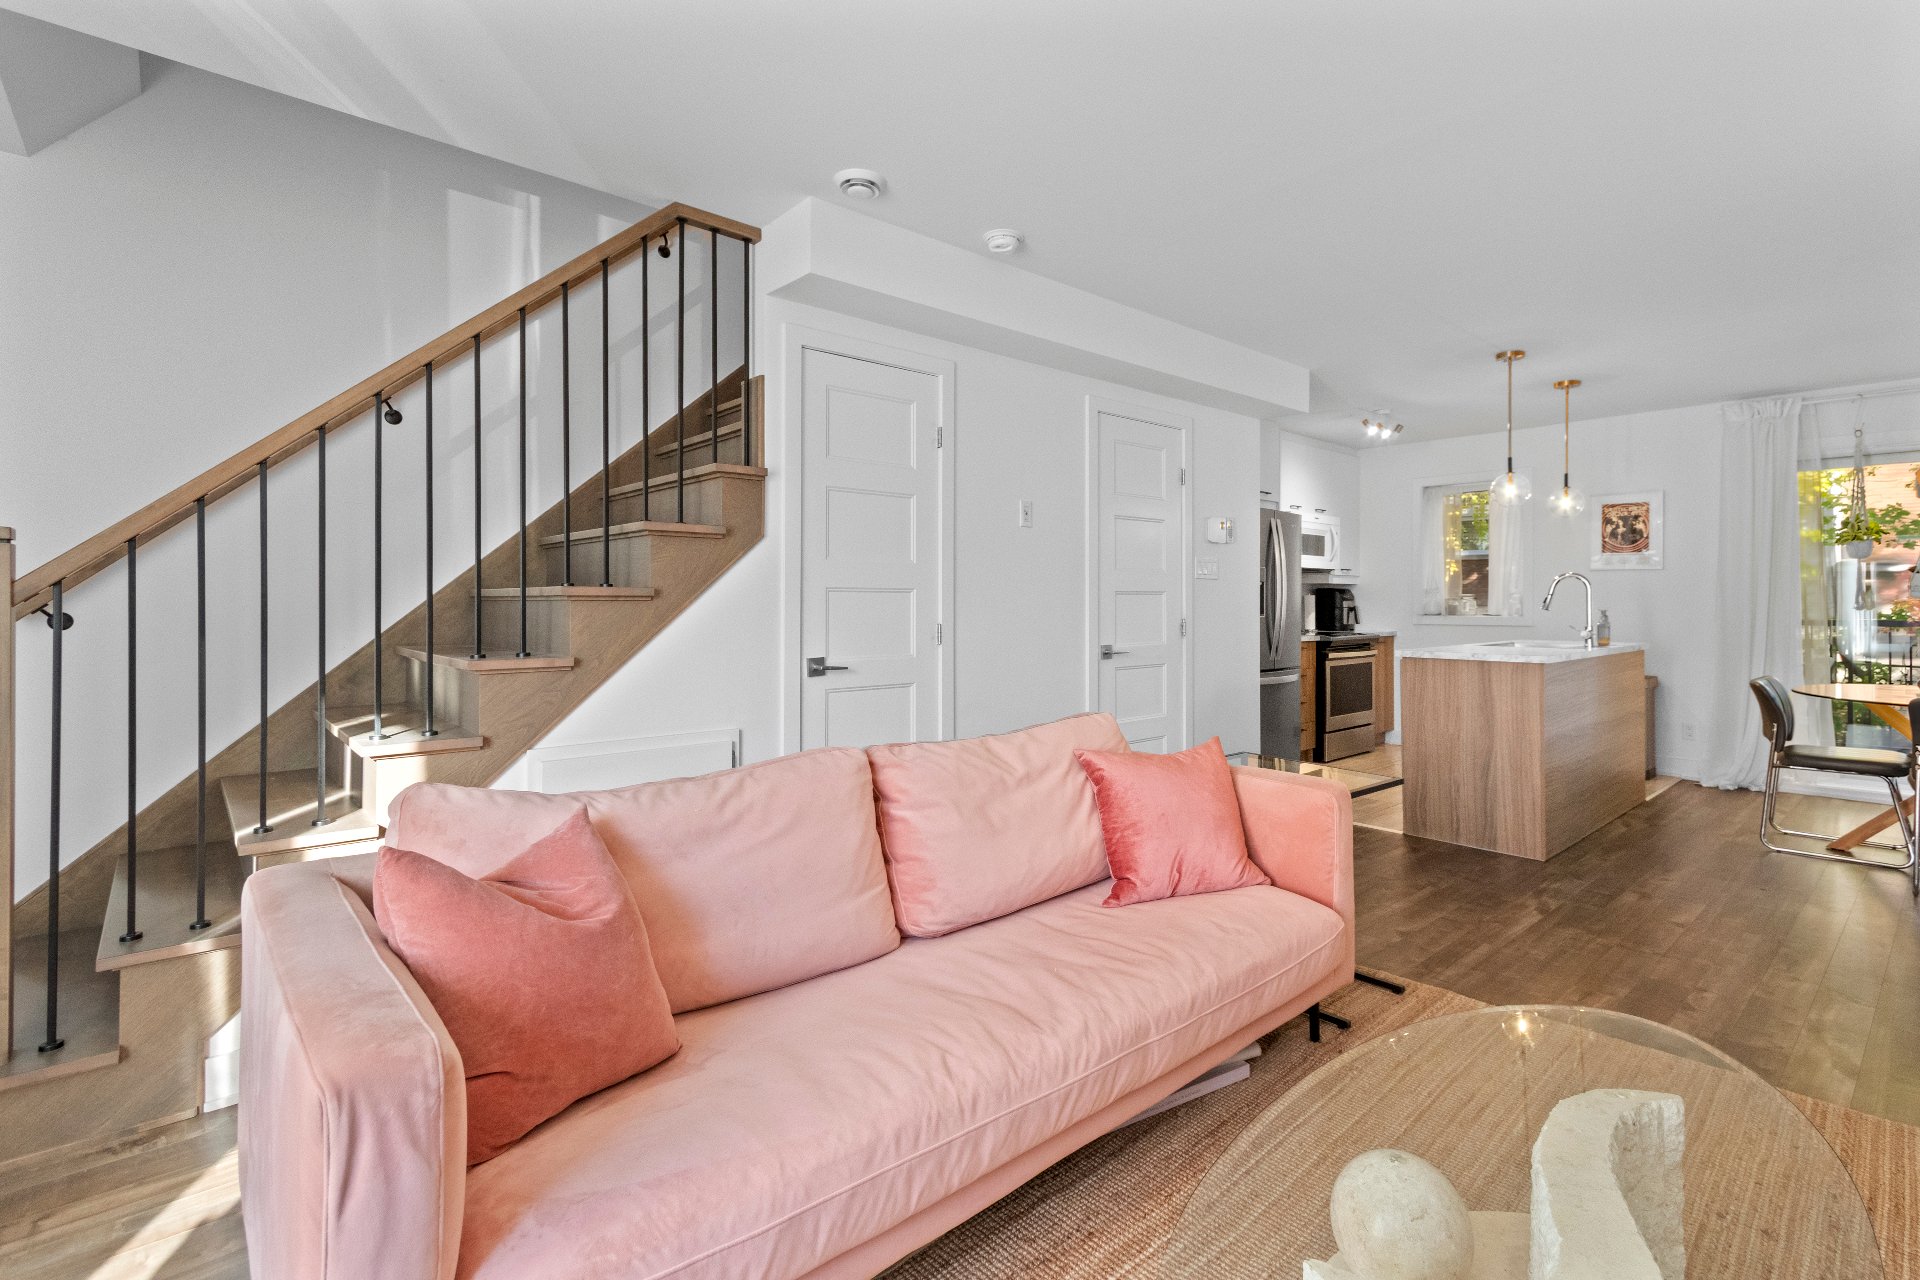 Overall View
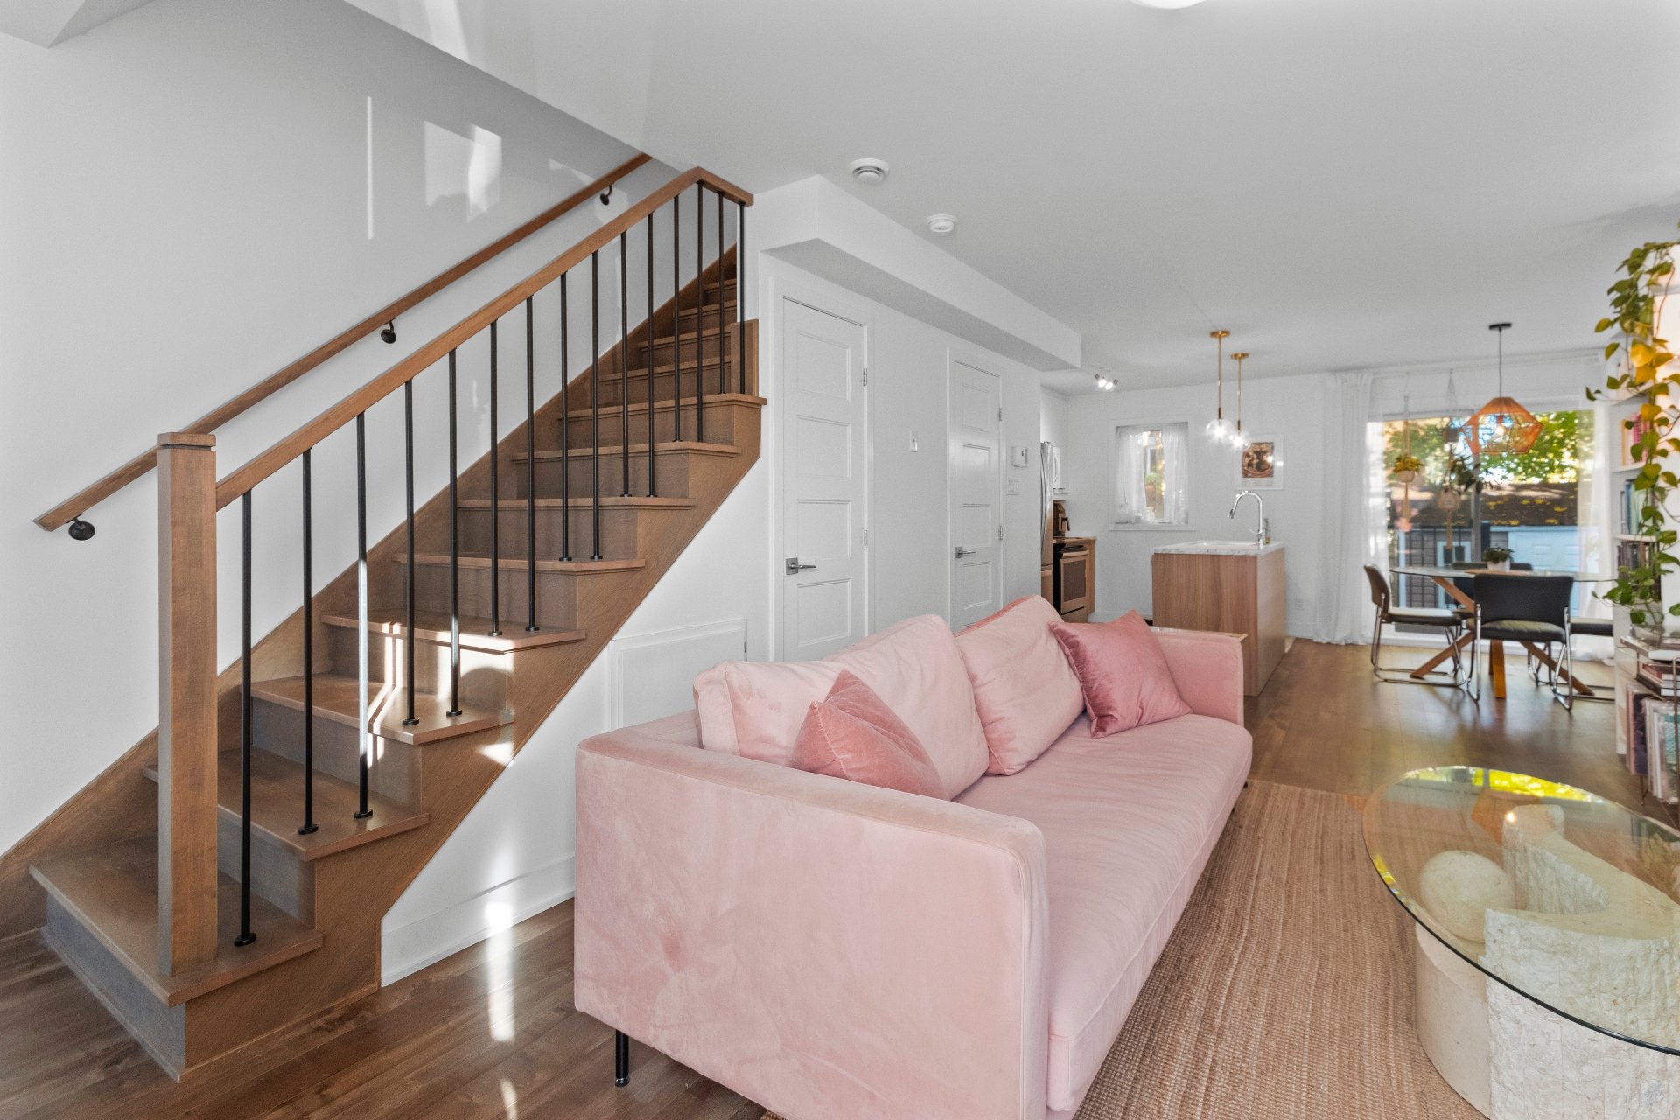
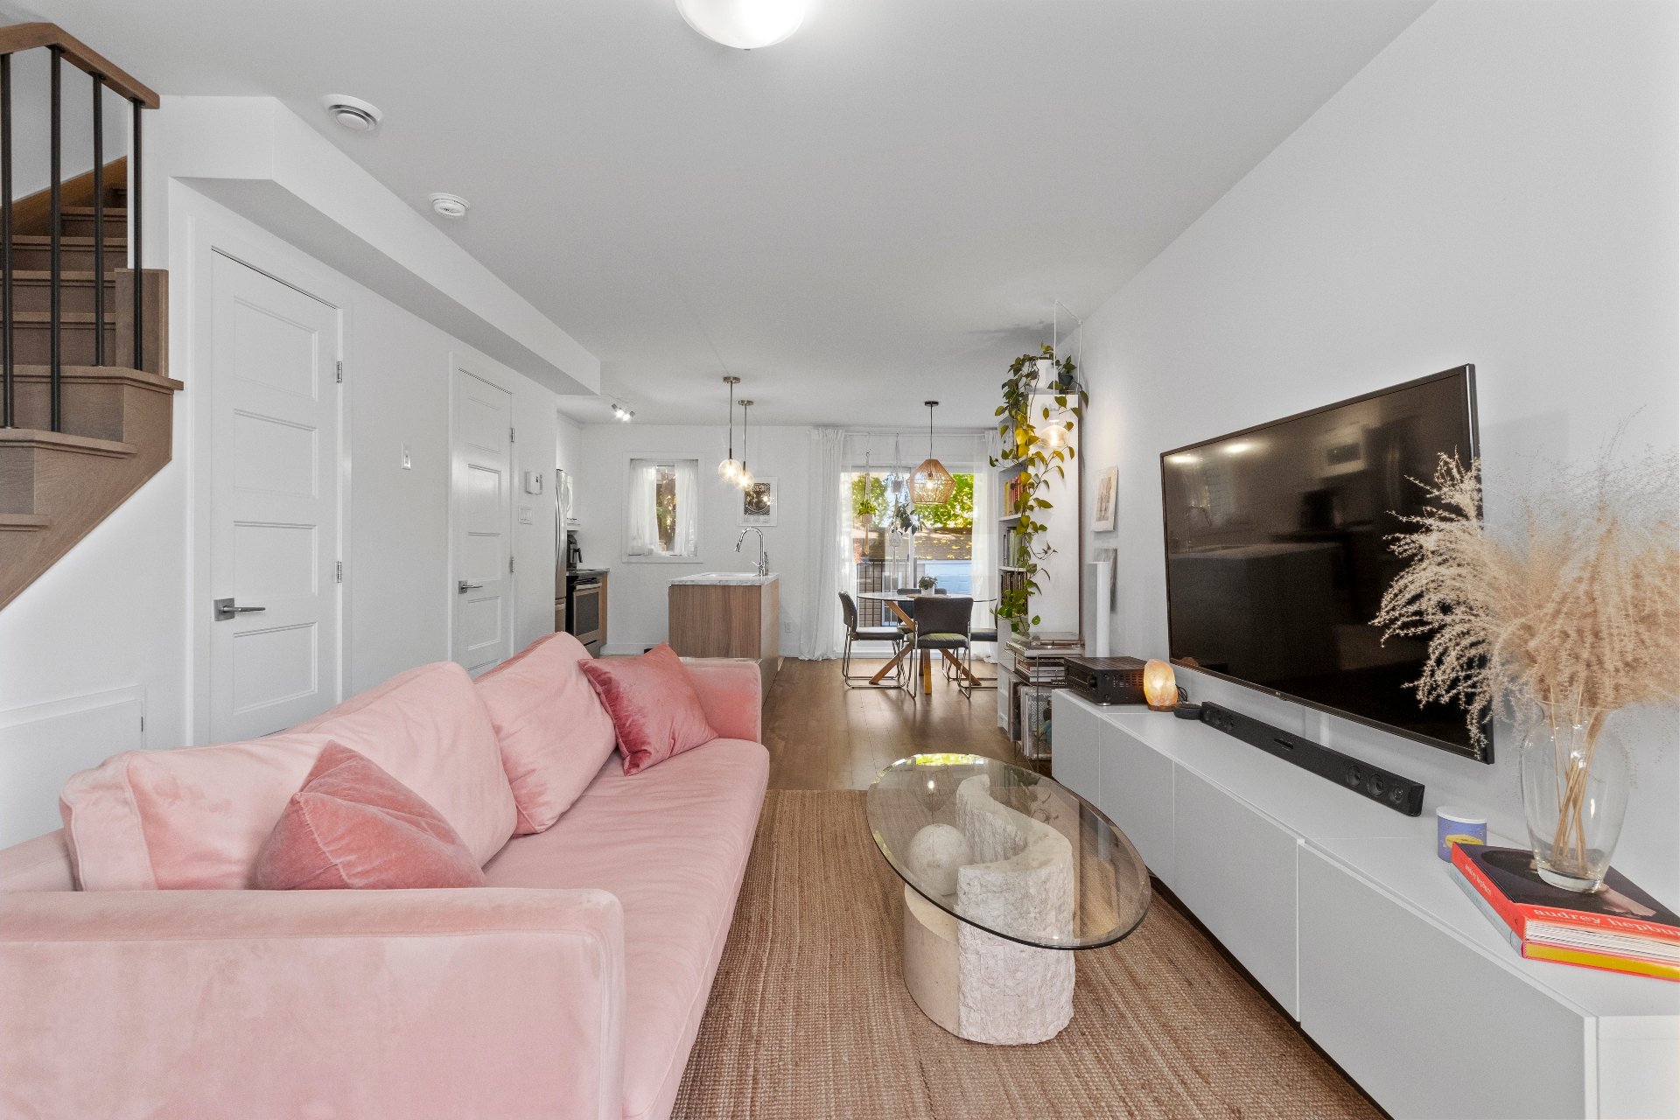 Living room
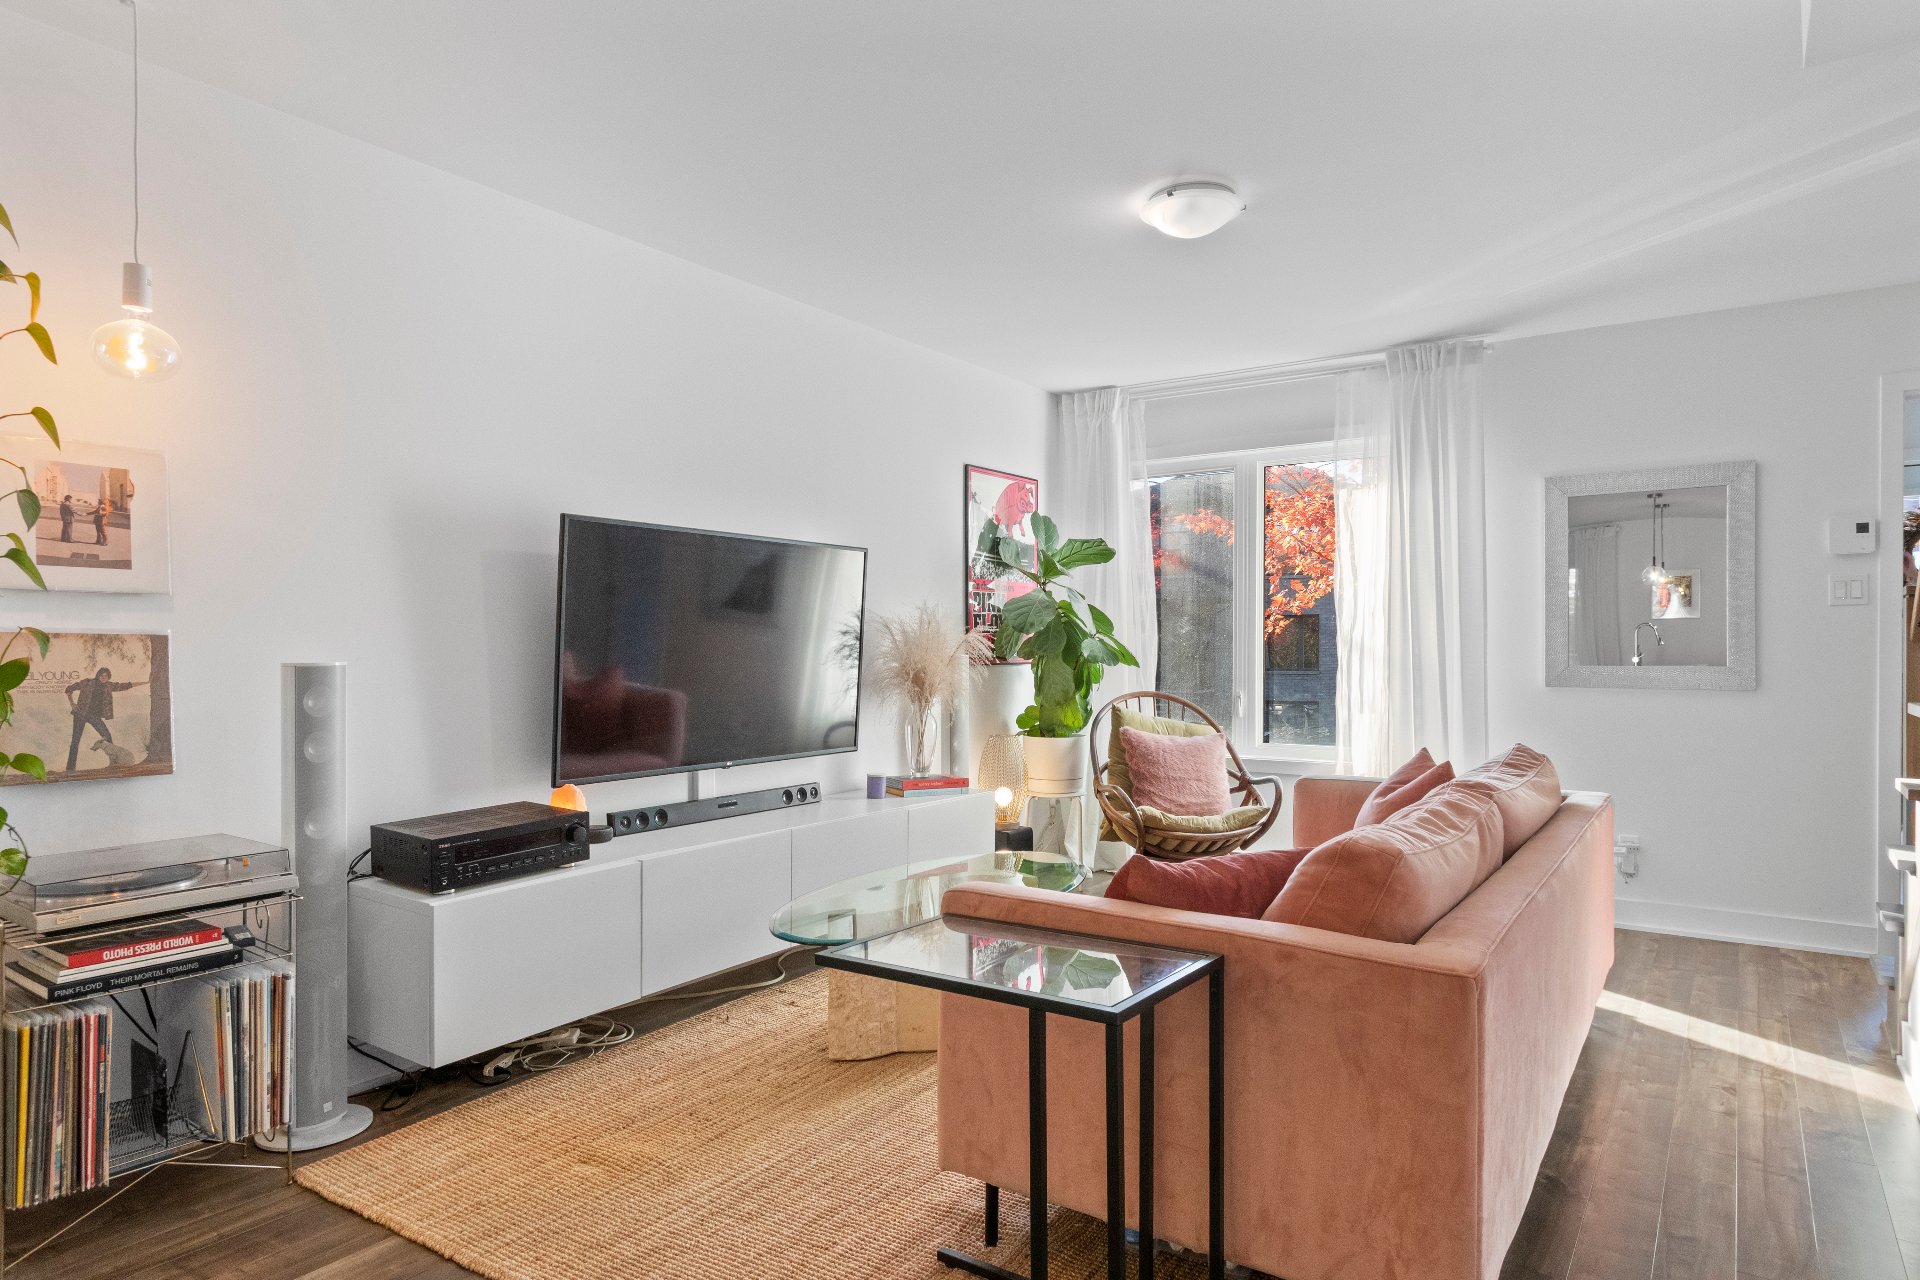 Kitchen
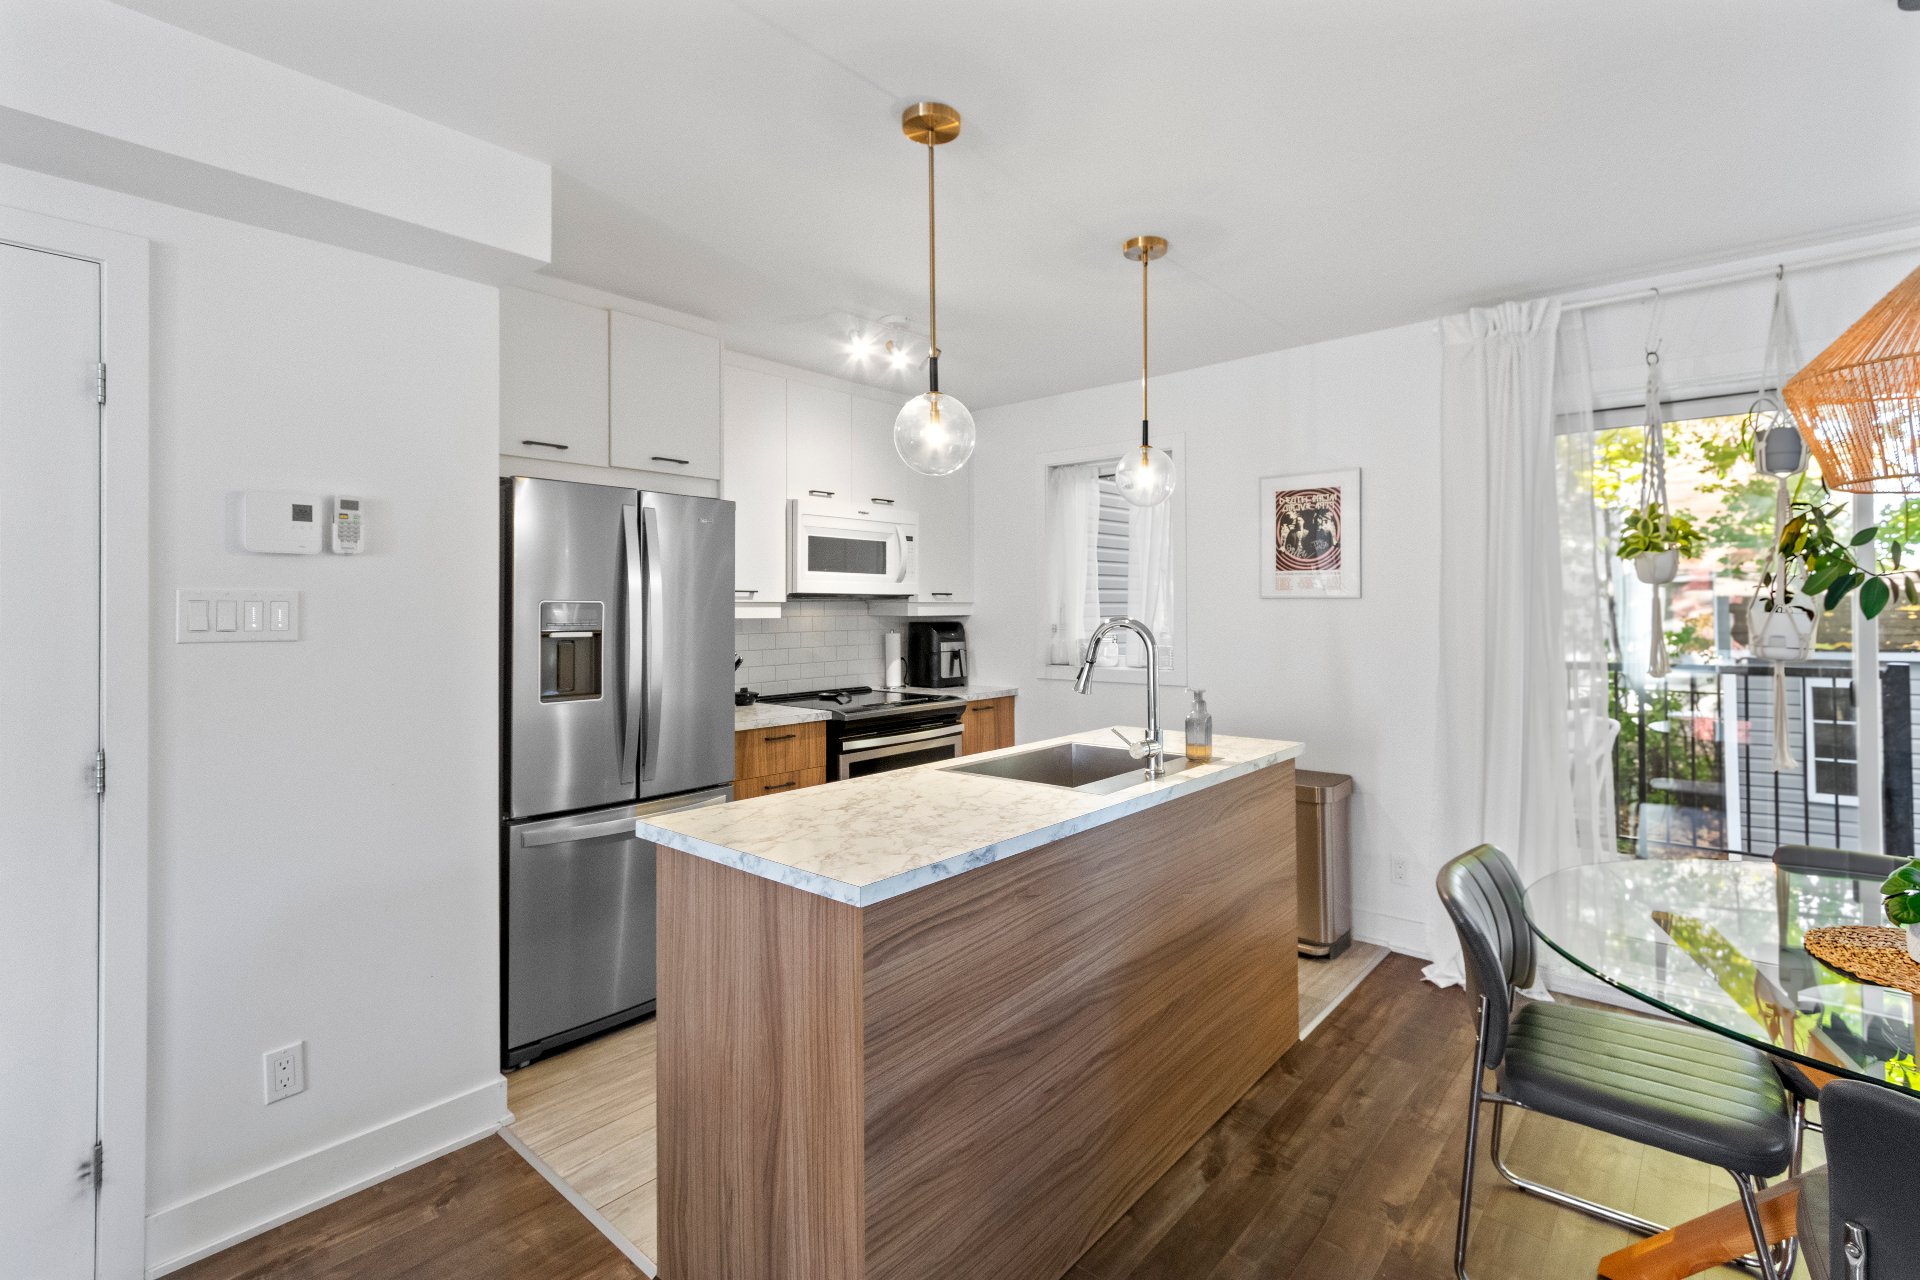 Kitchen
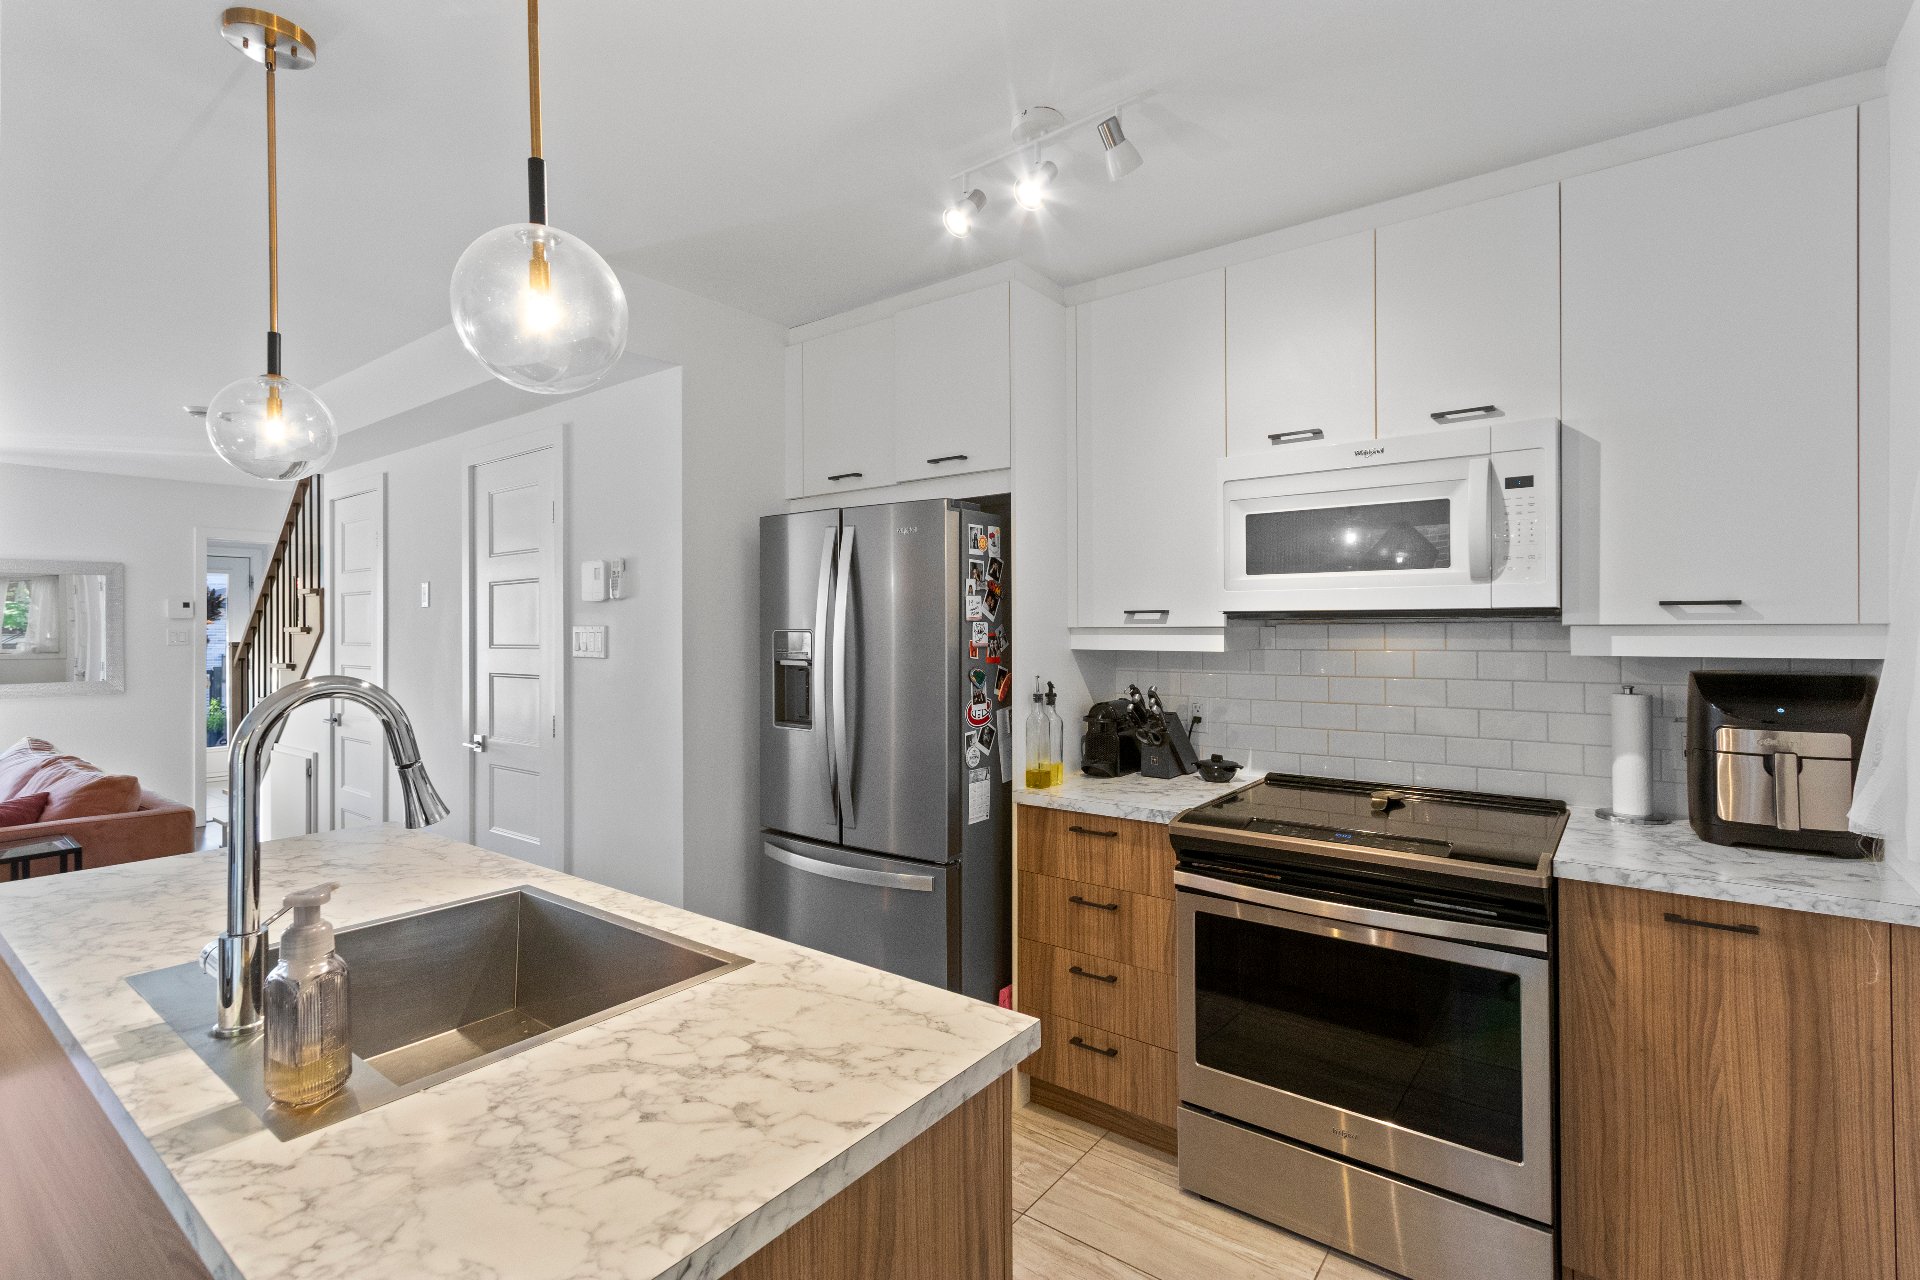 Overall View
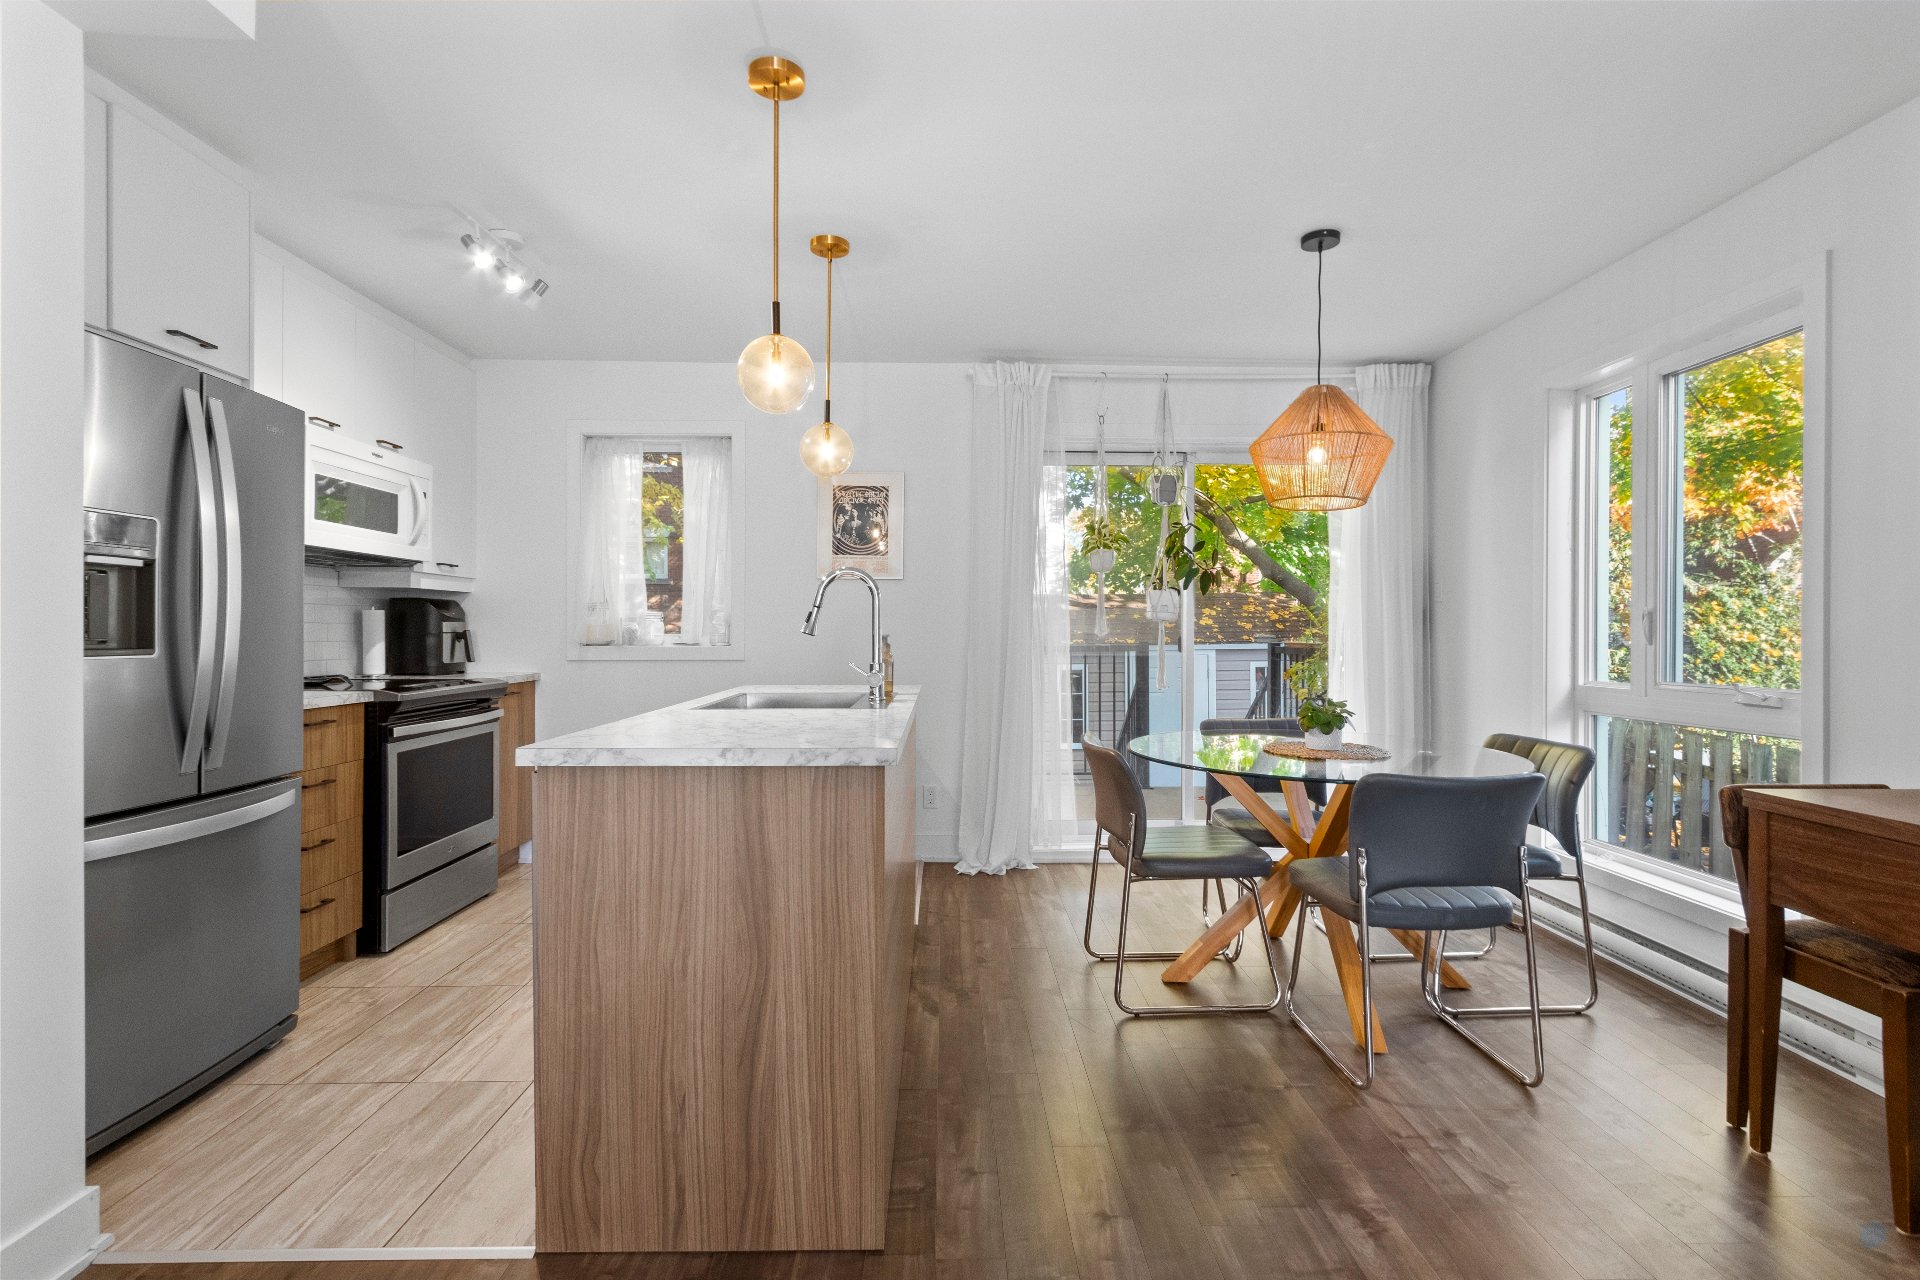 Overall View
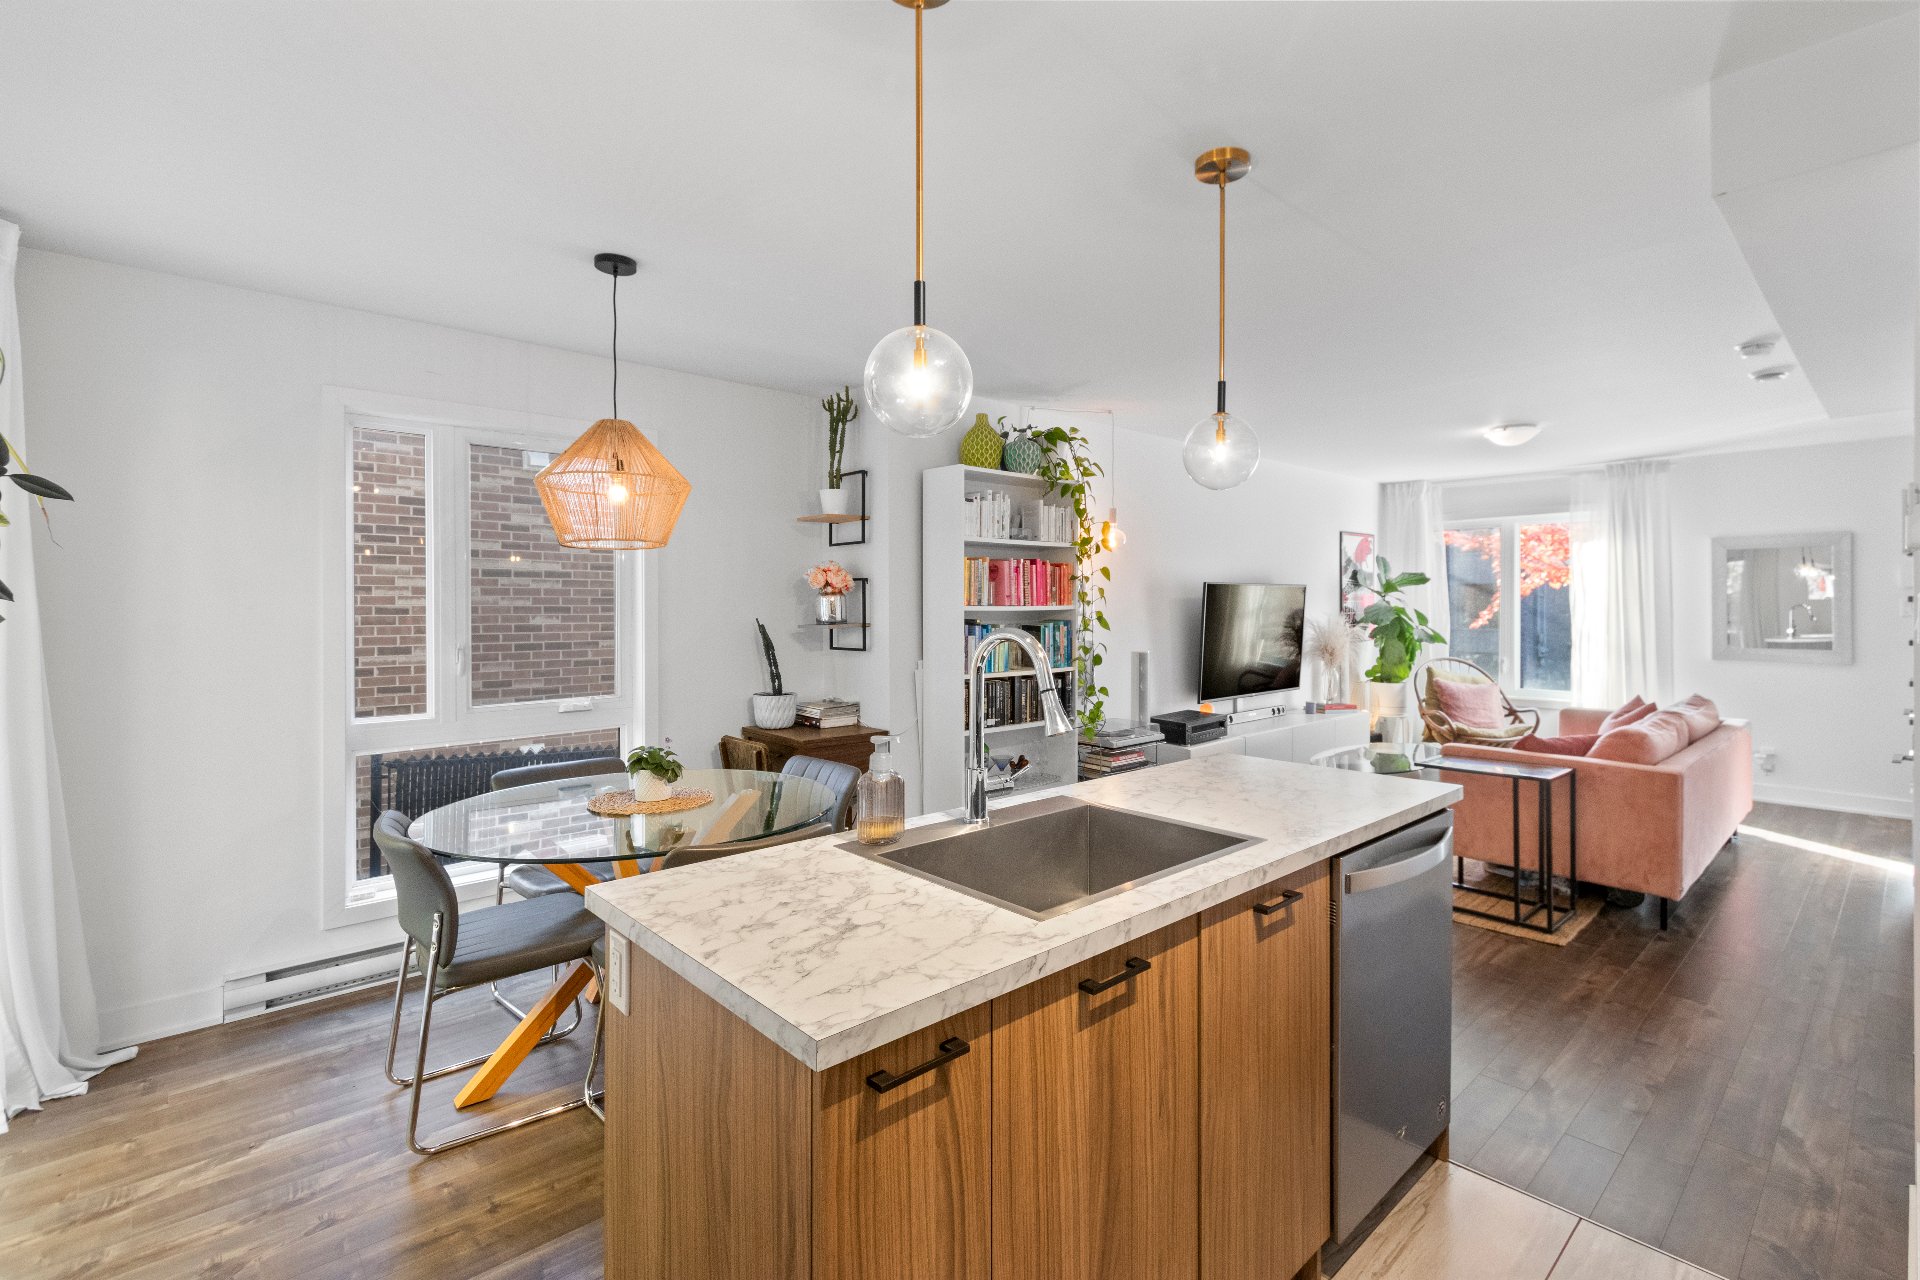 Dining room
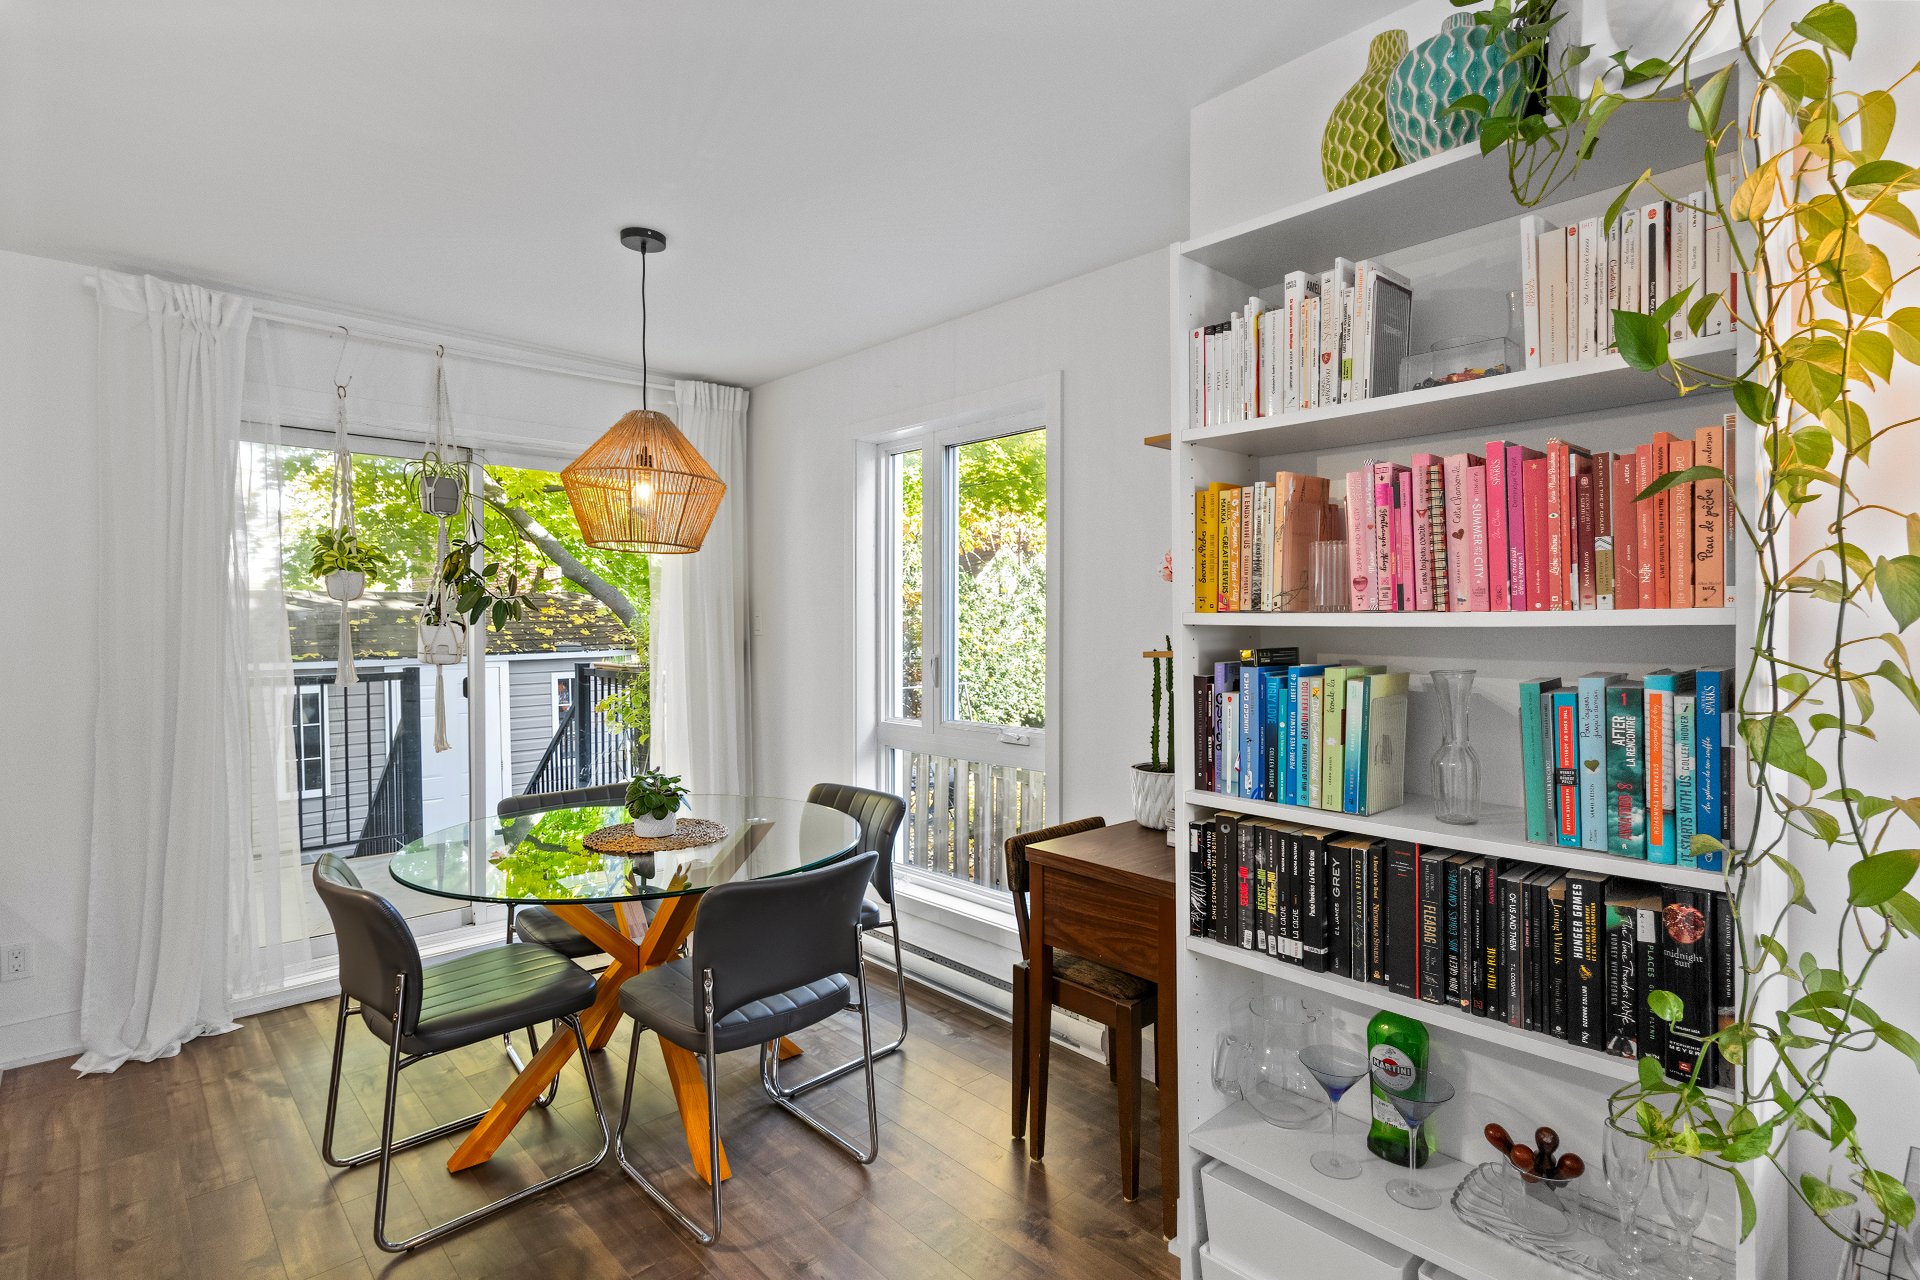 Overall View
 Primary bedroom
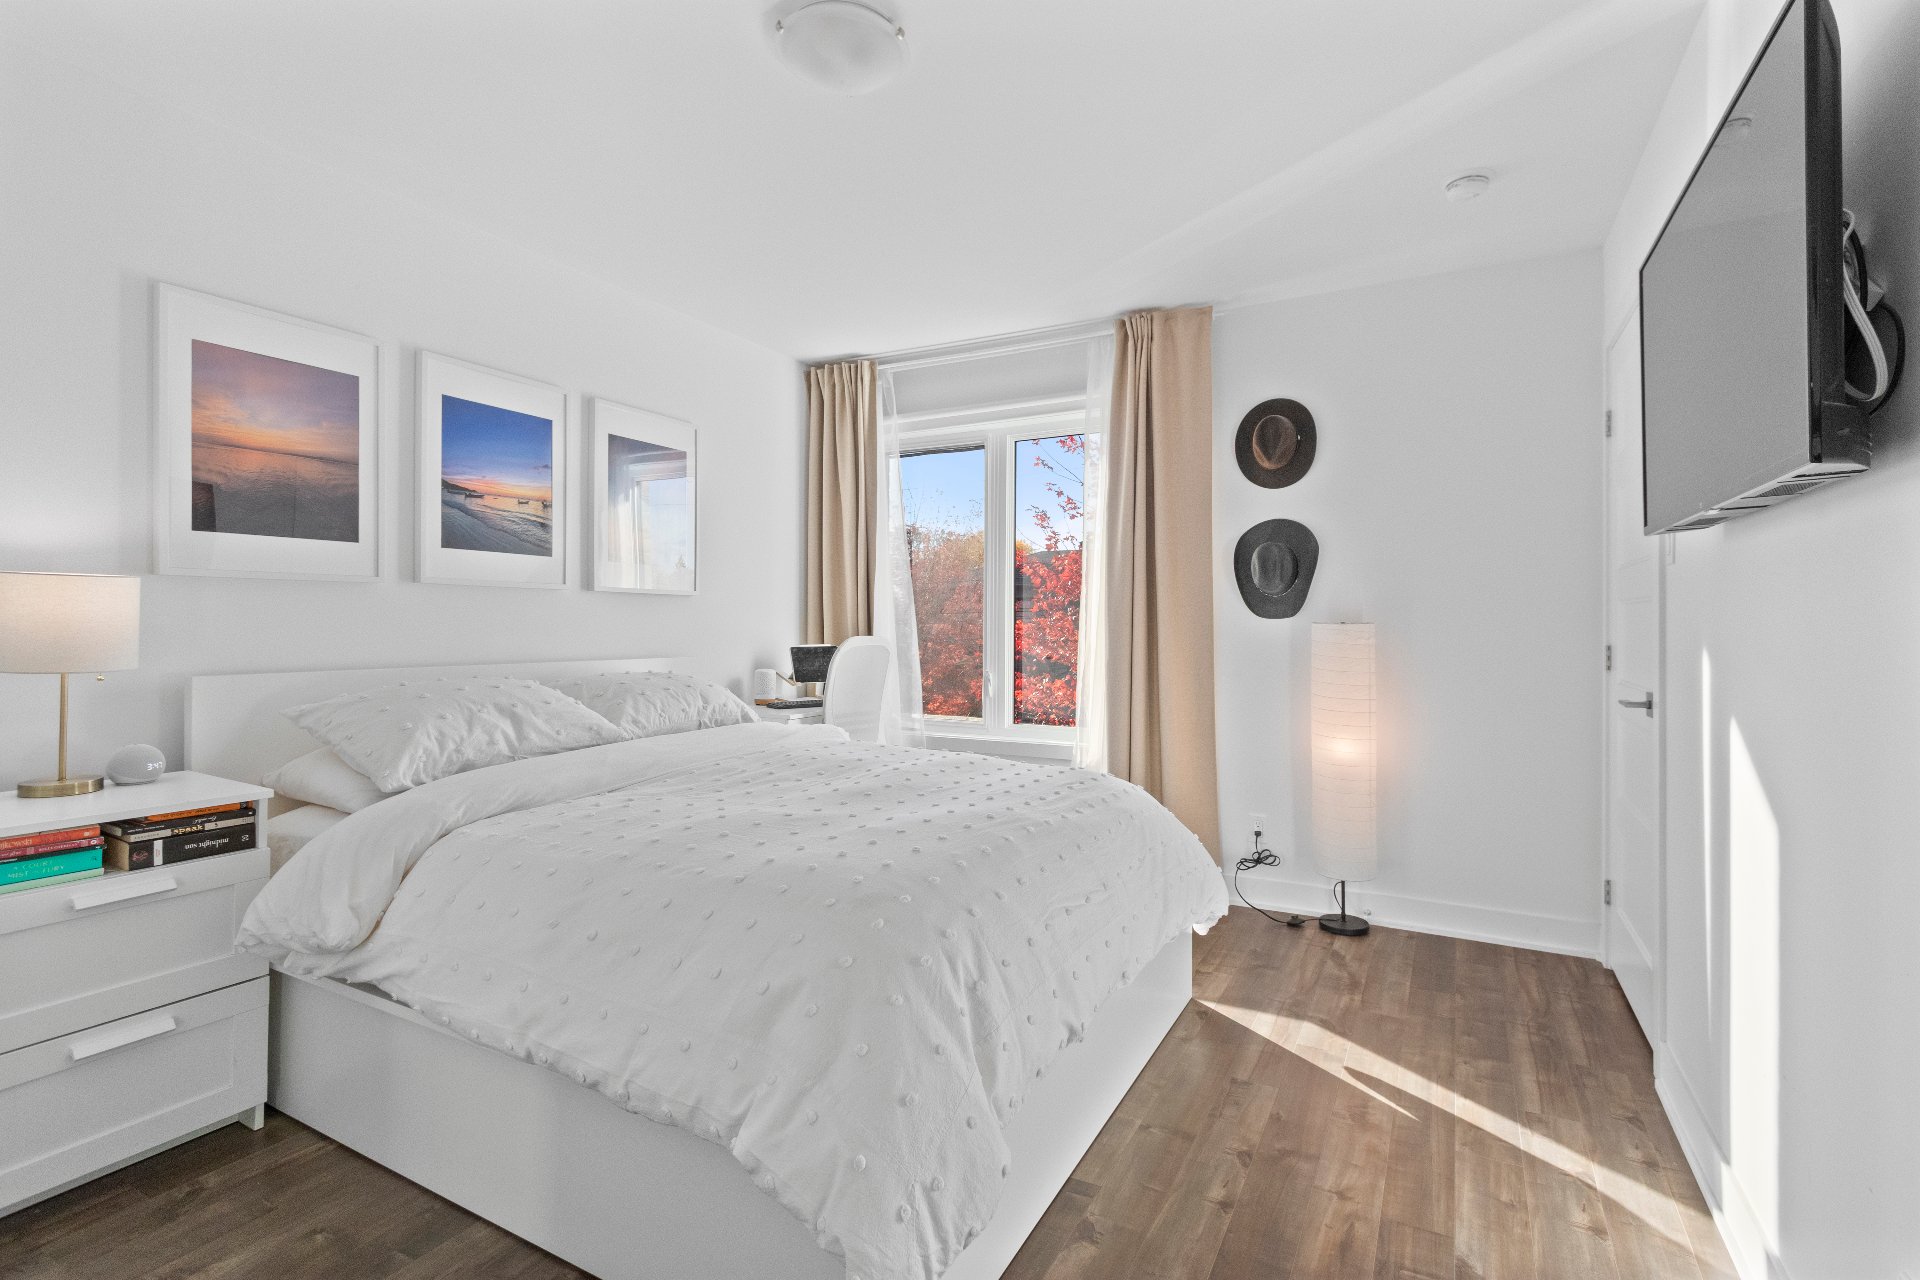 Primary bedroom
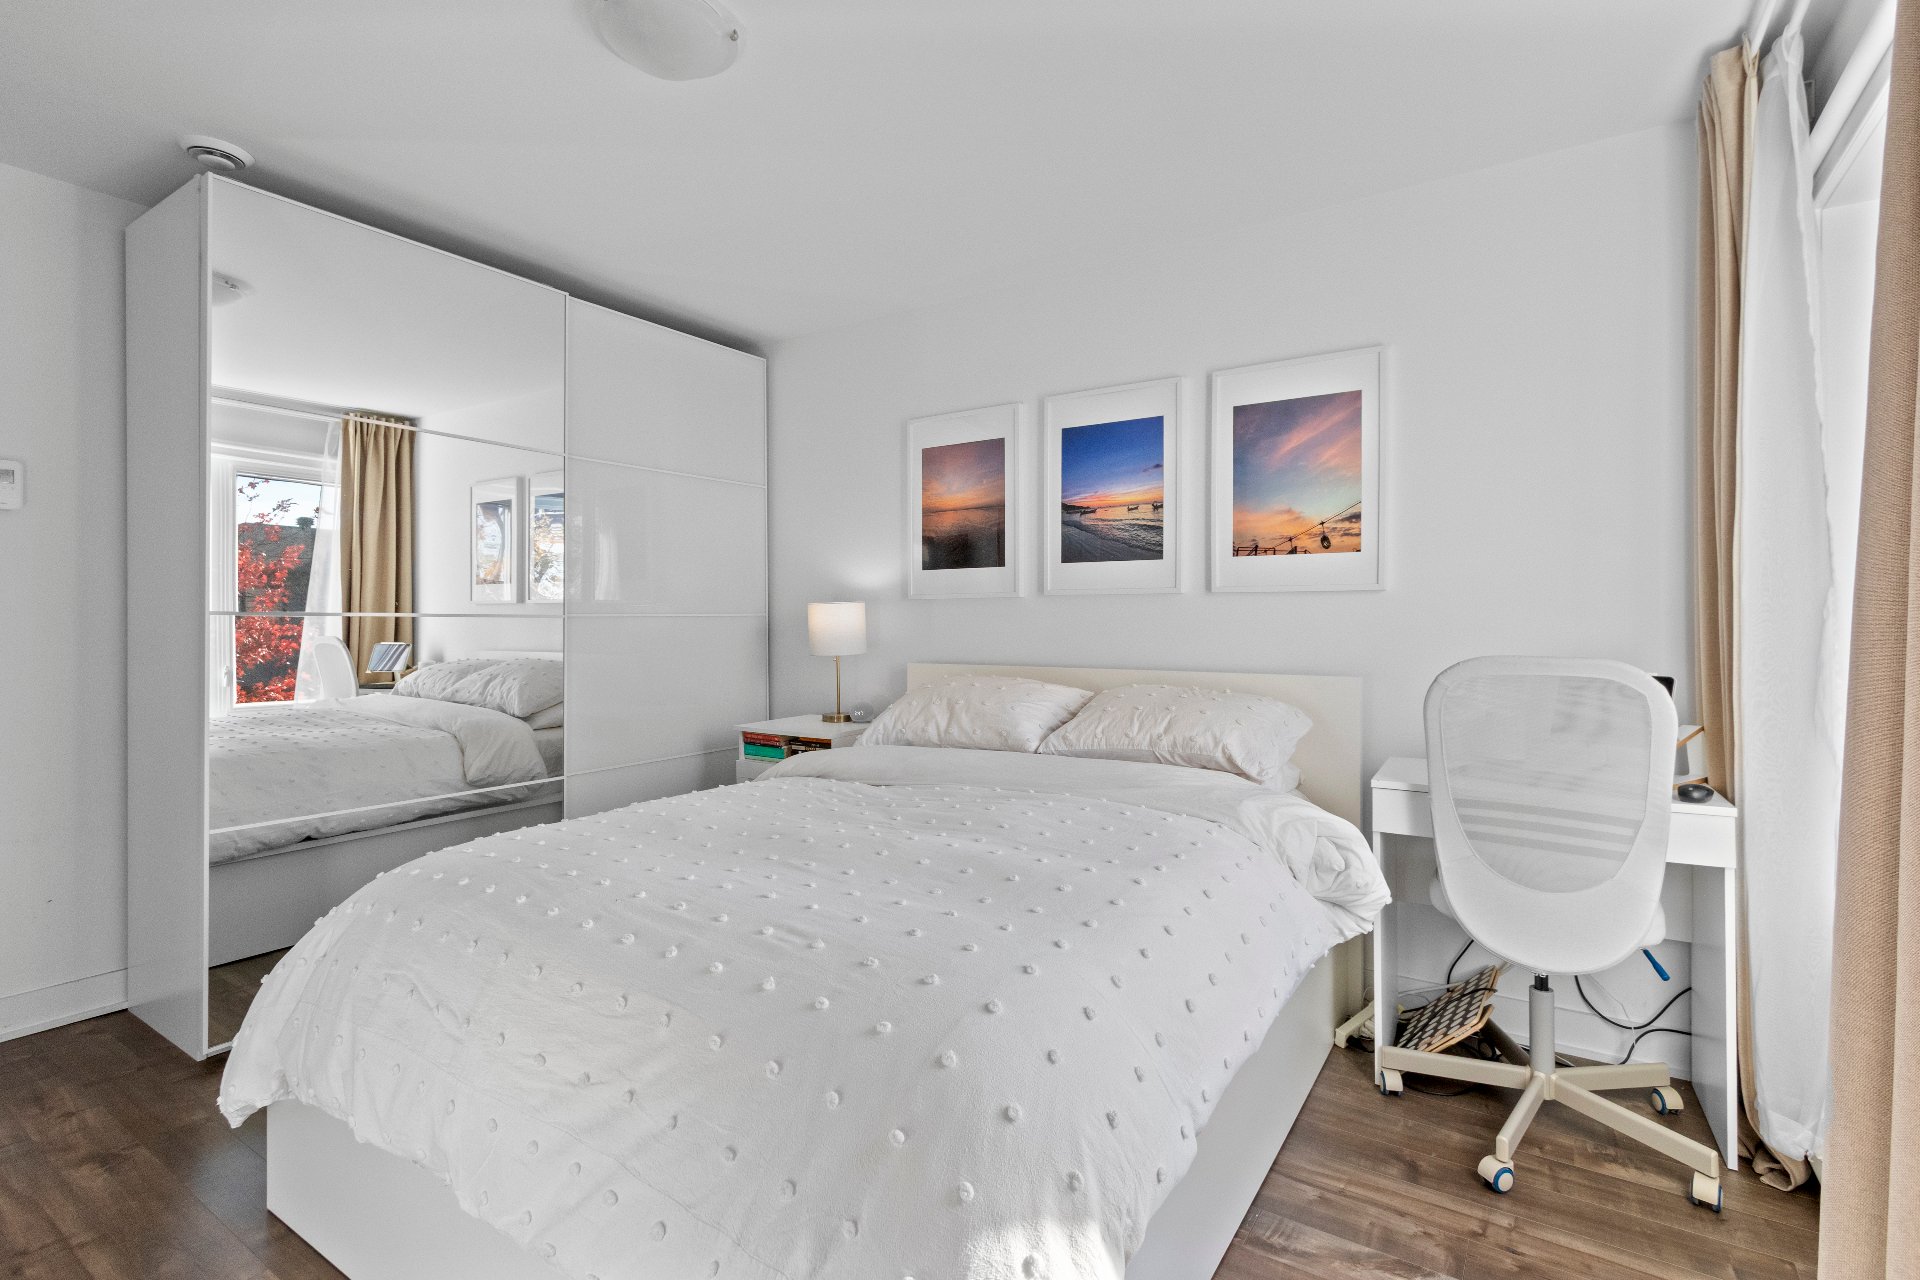 Primary bedroom
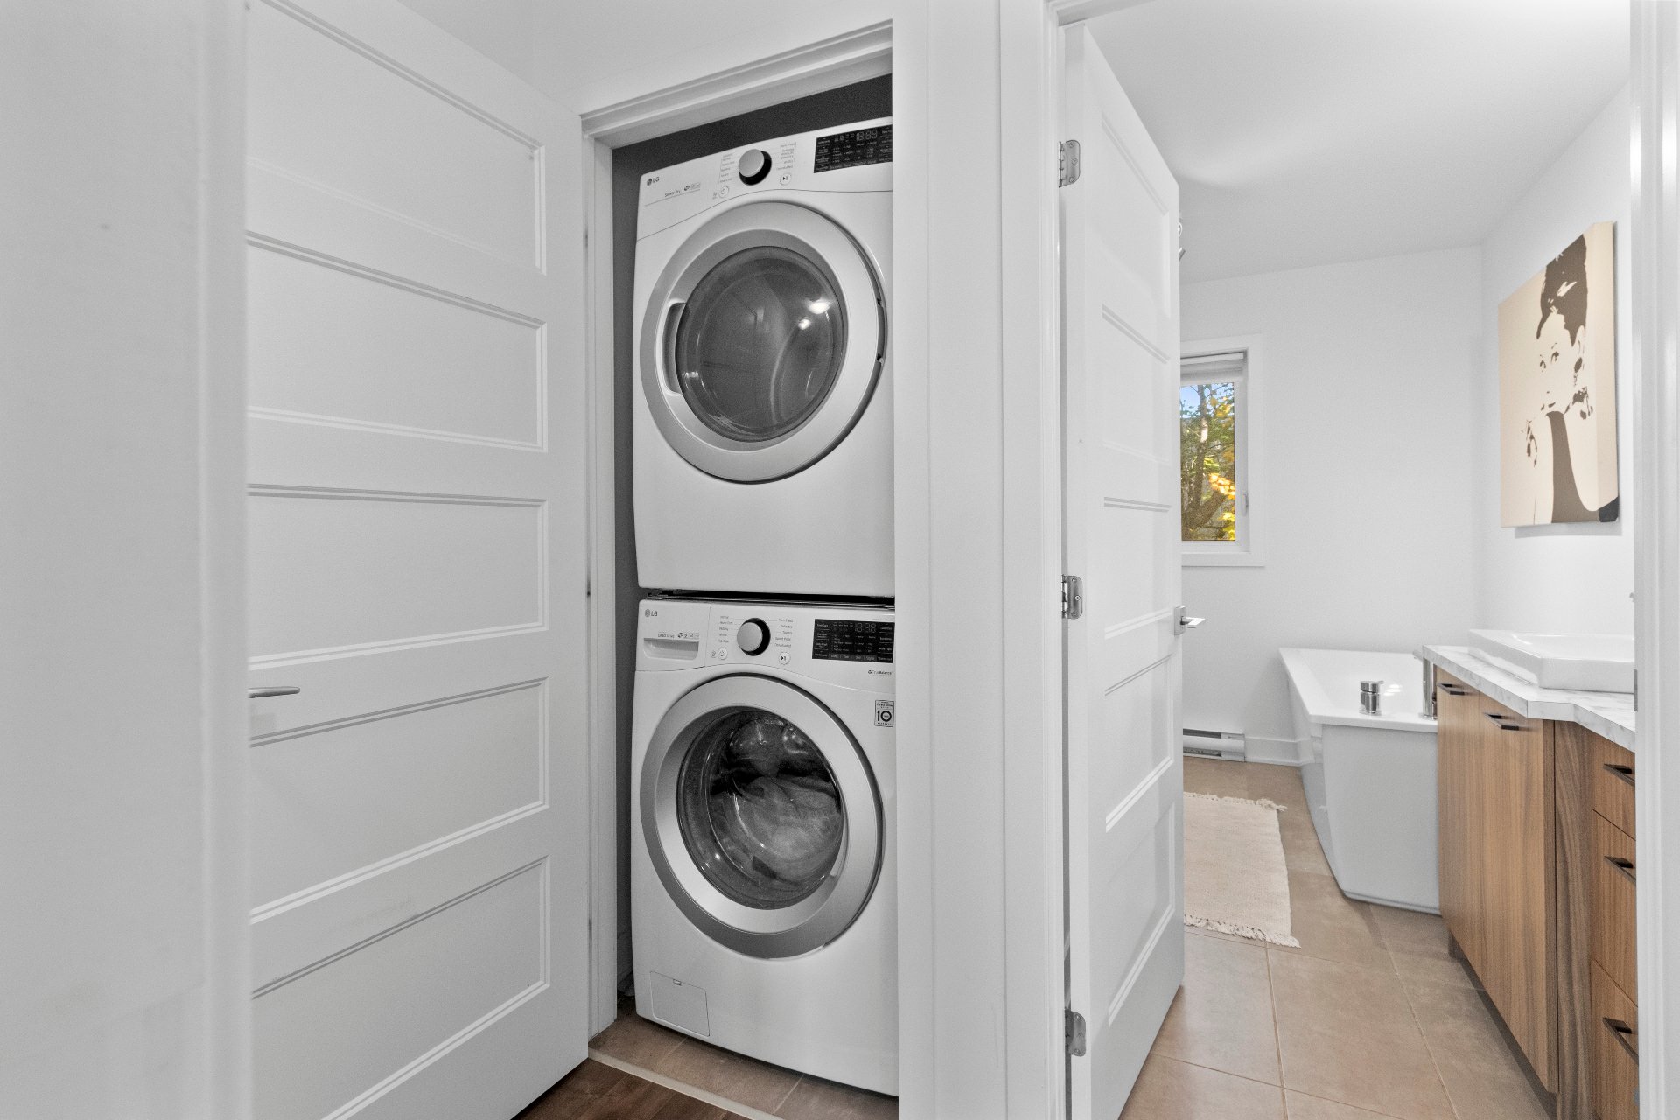
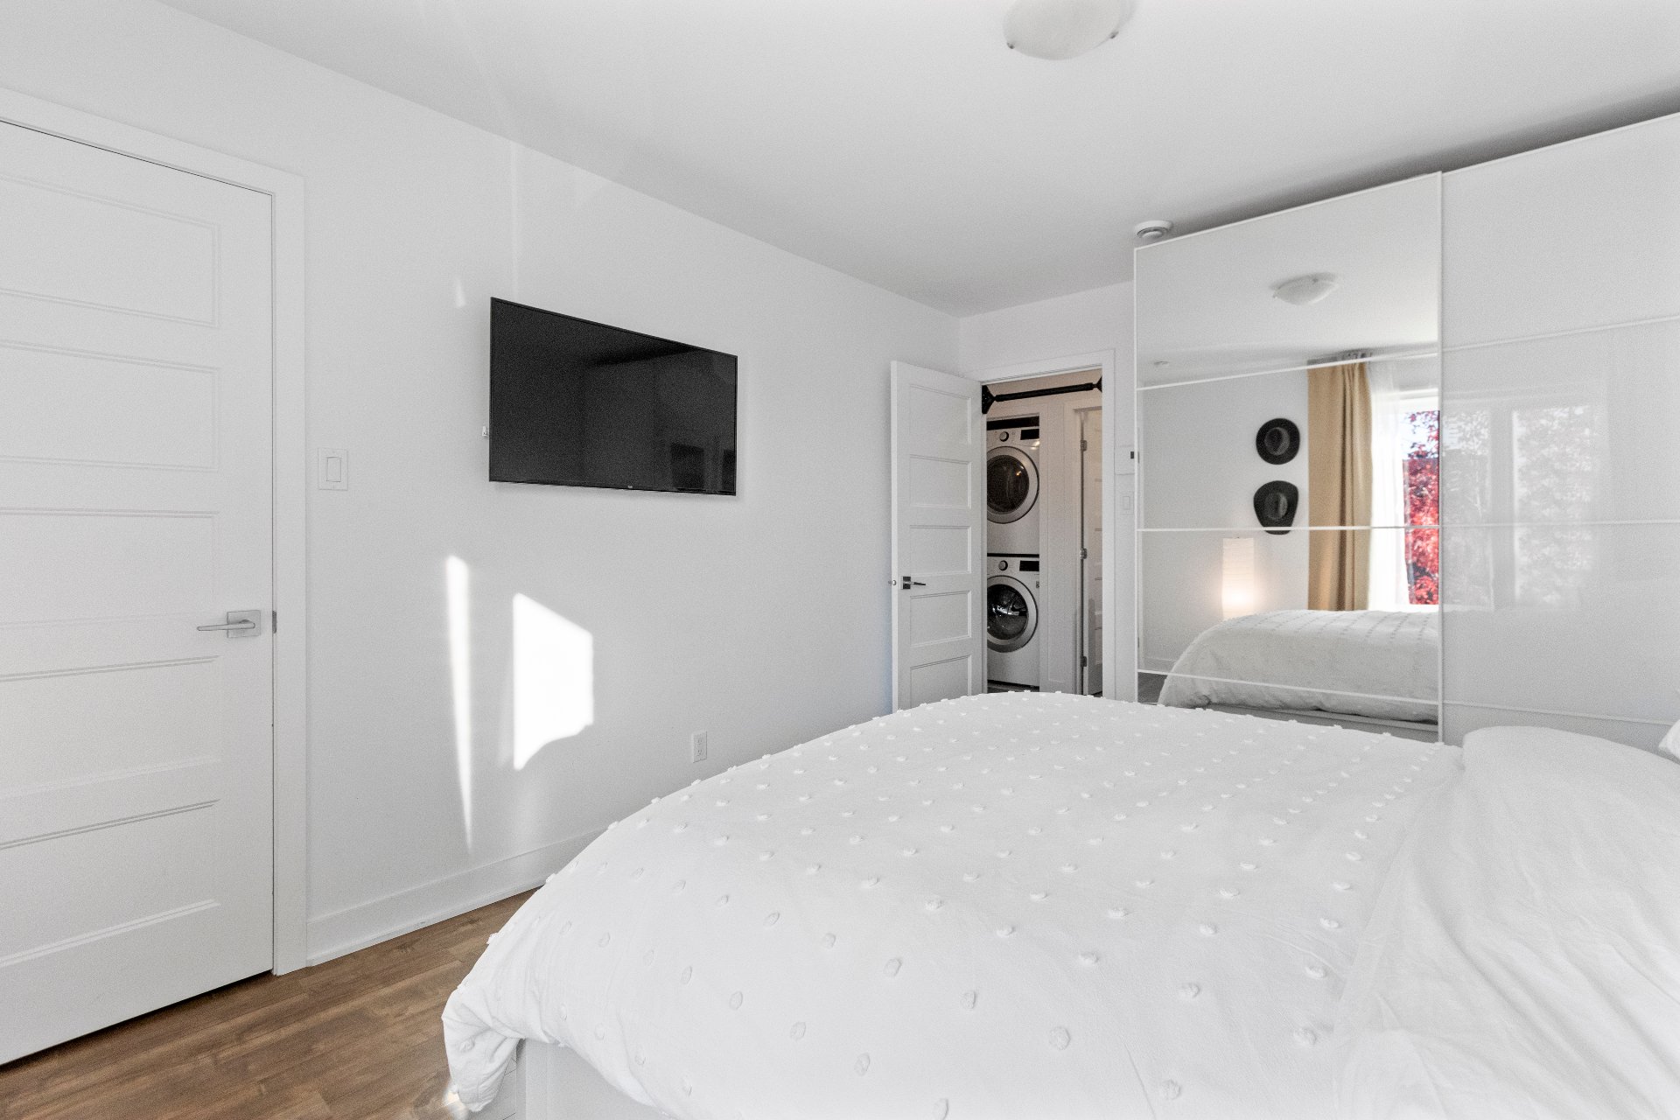 Laundry room
 Bathroom
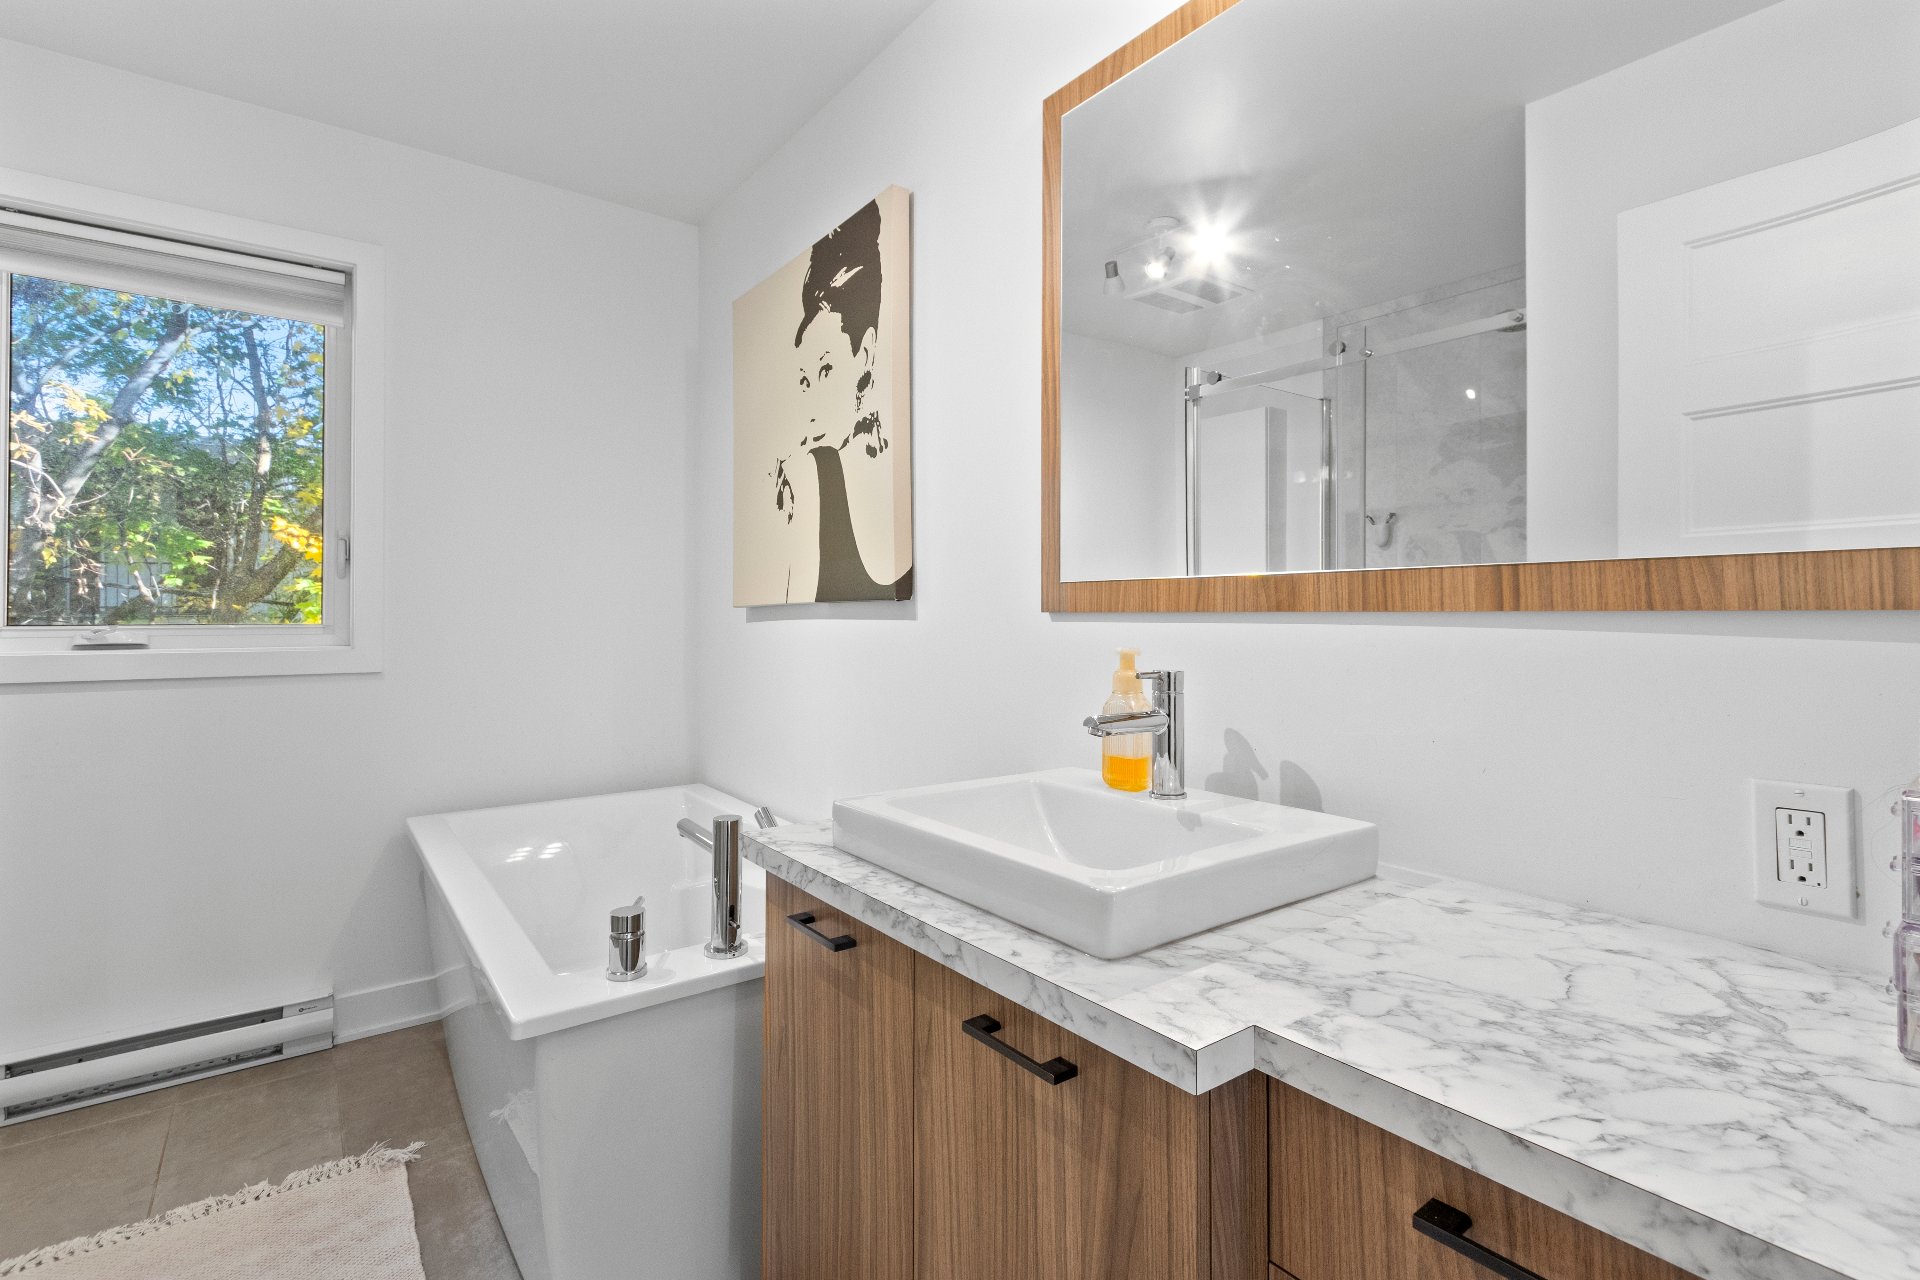 Bathroom
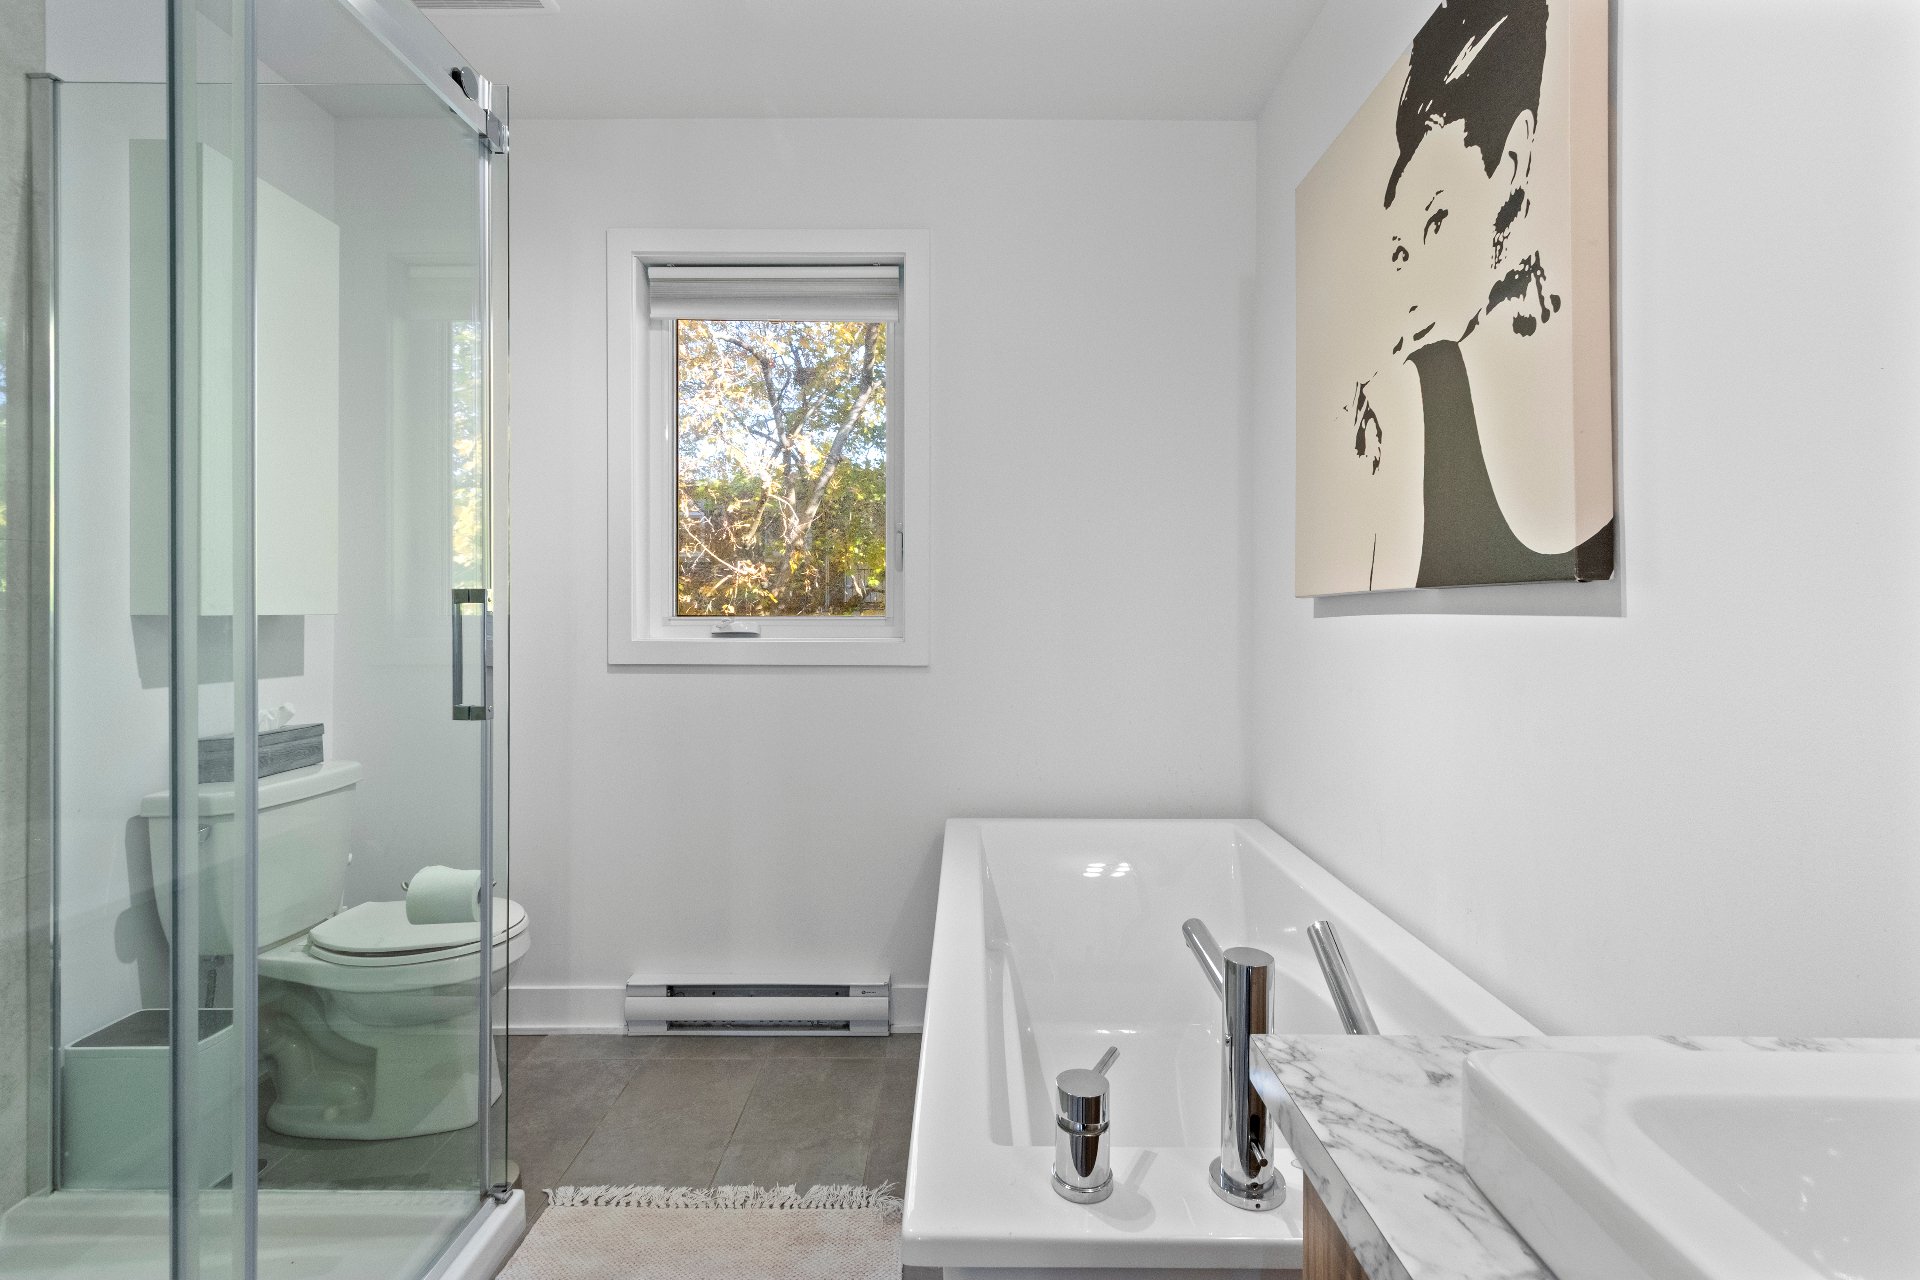 Bathroom
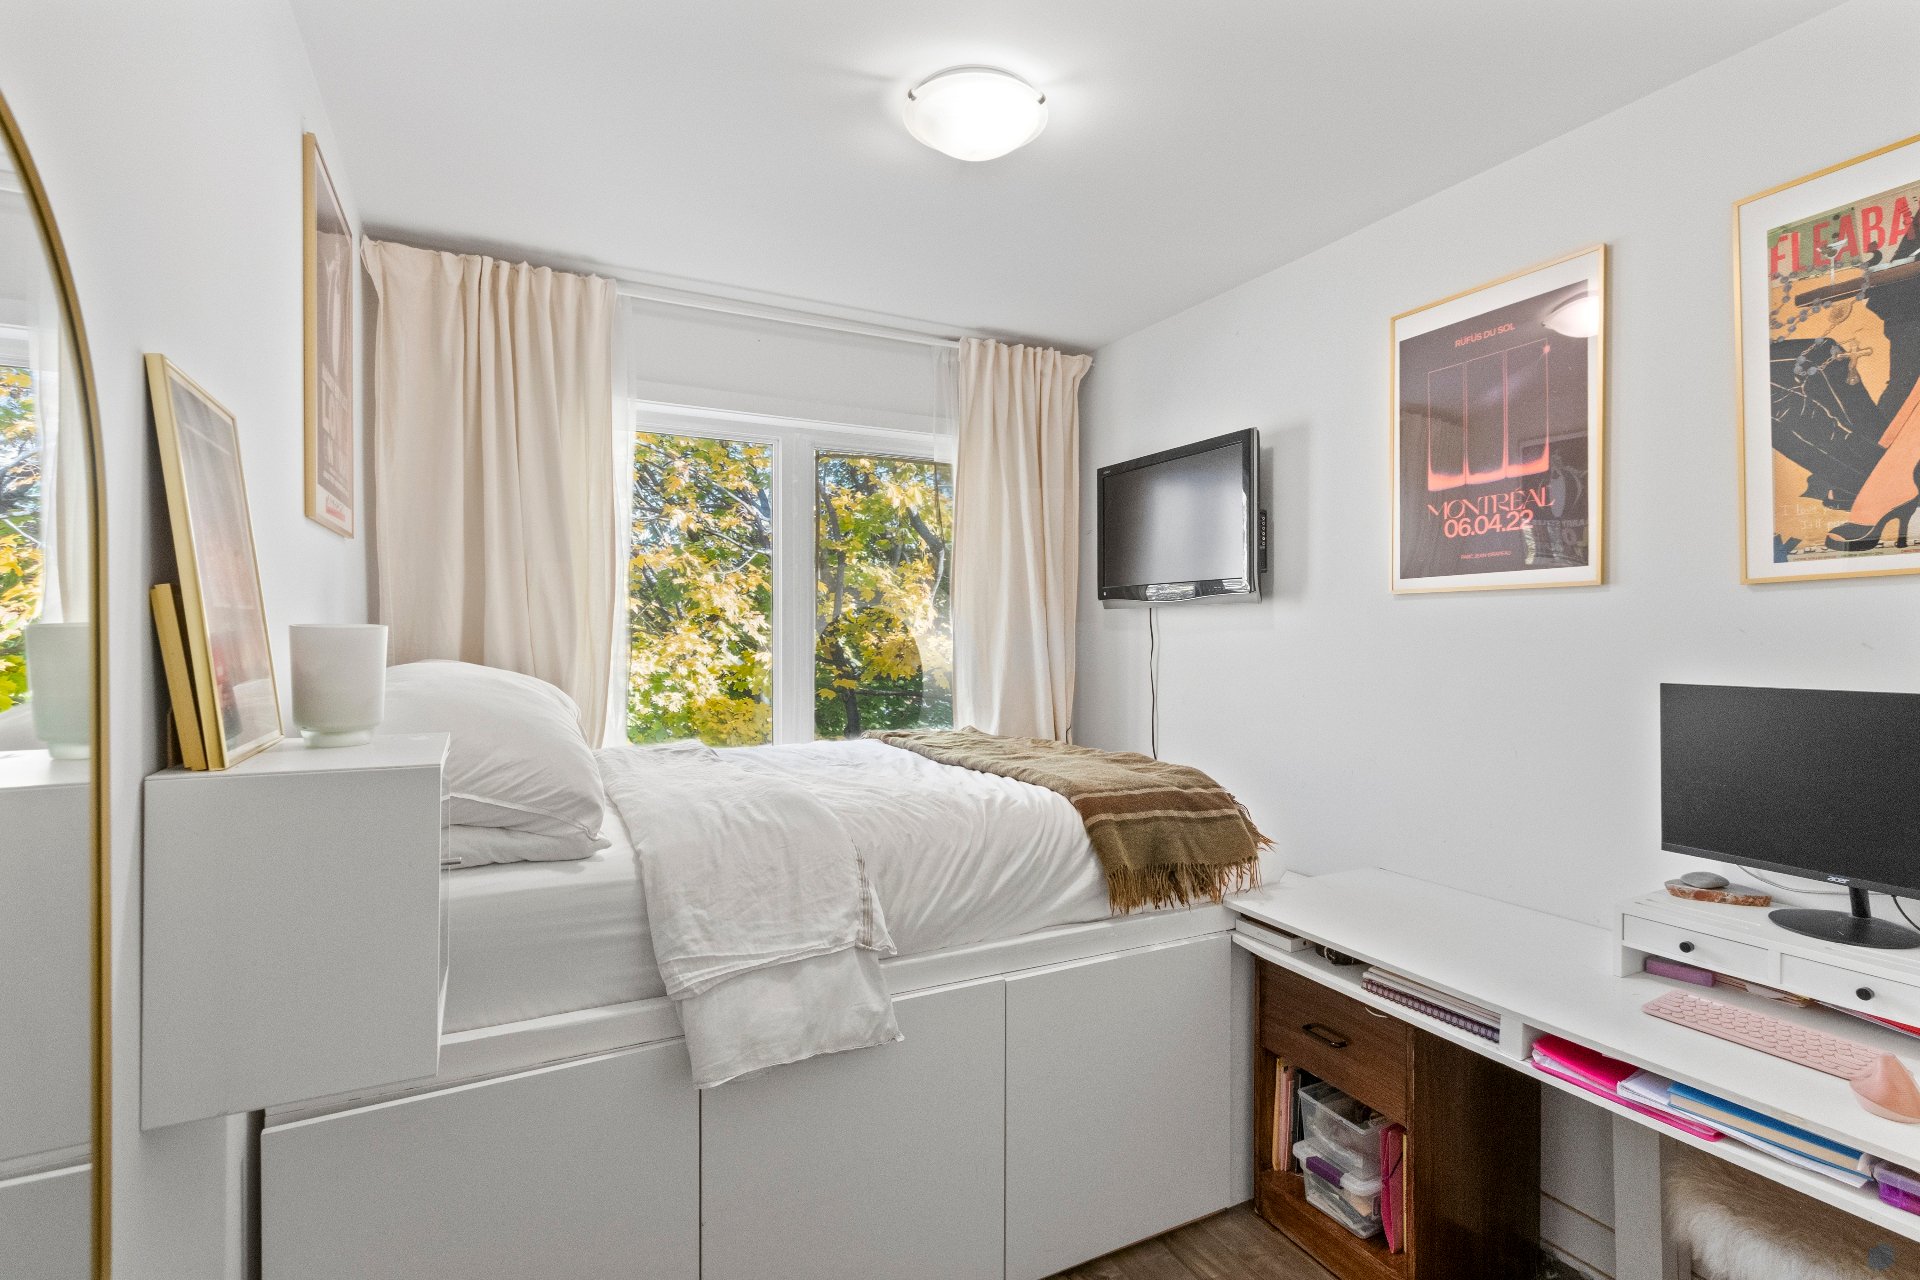
 Bedroom
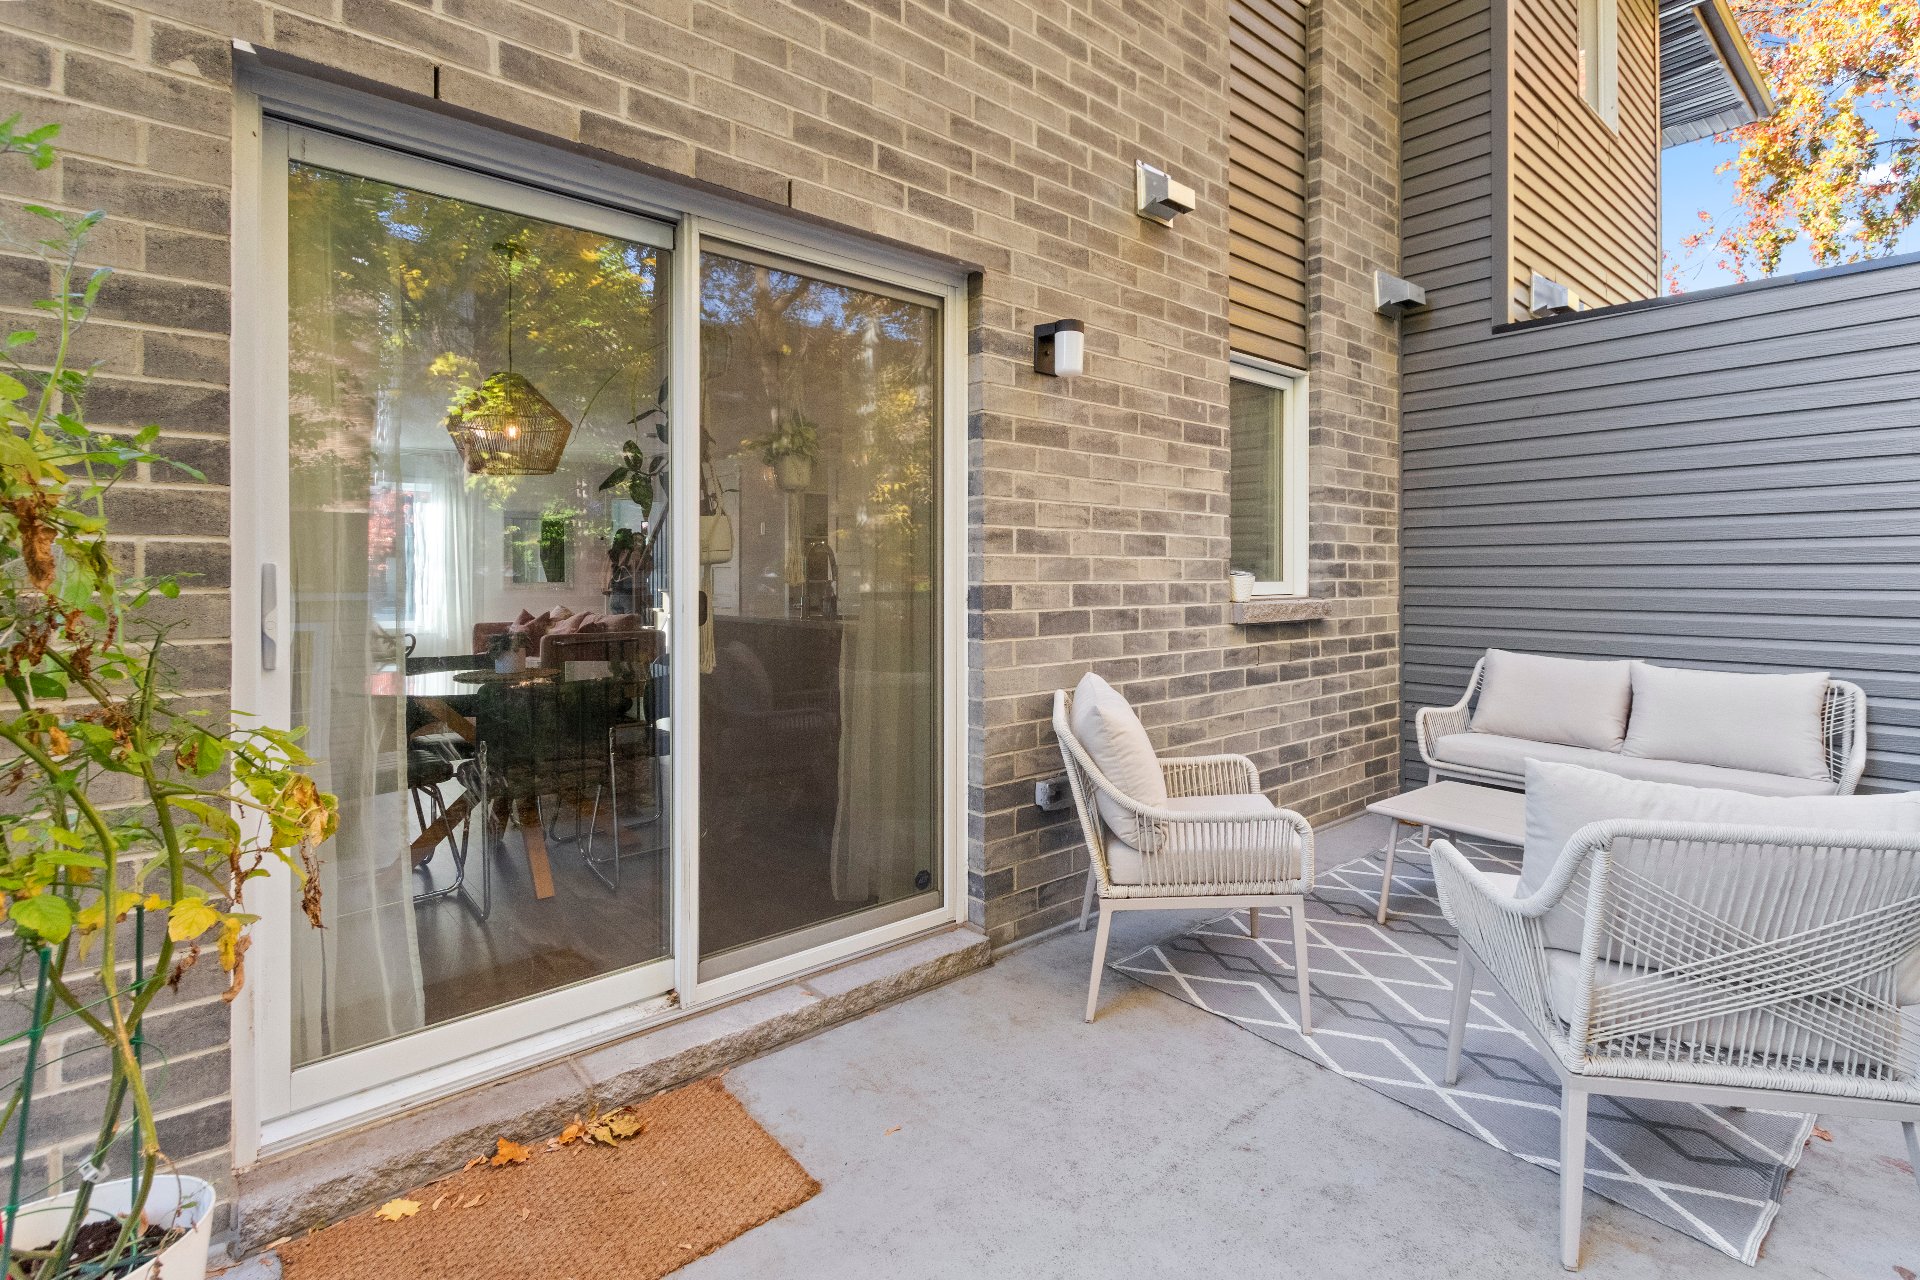
 Balcony
 Balcony
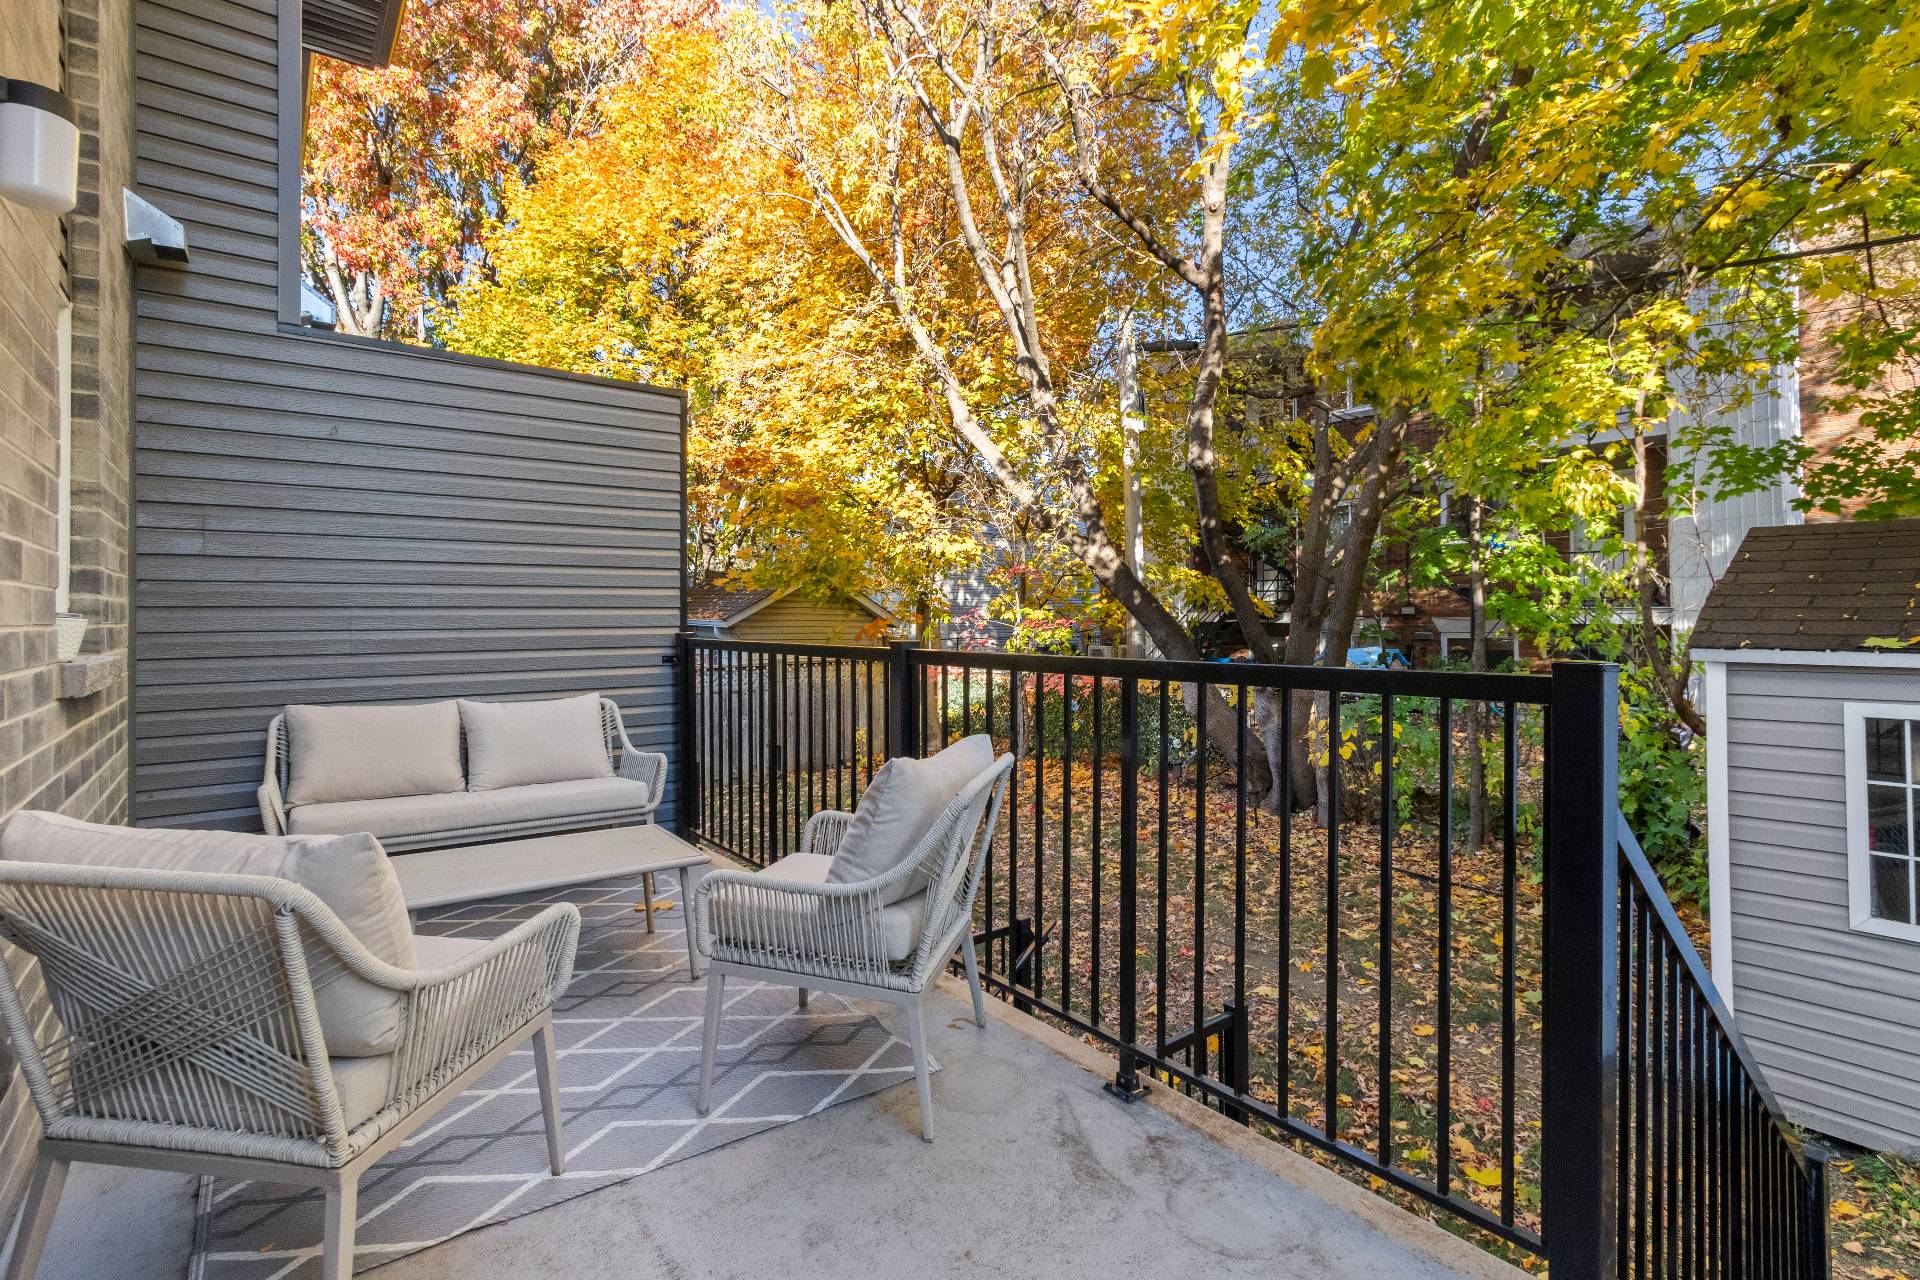 Balcony
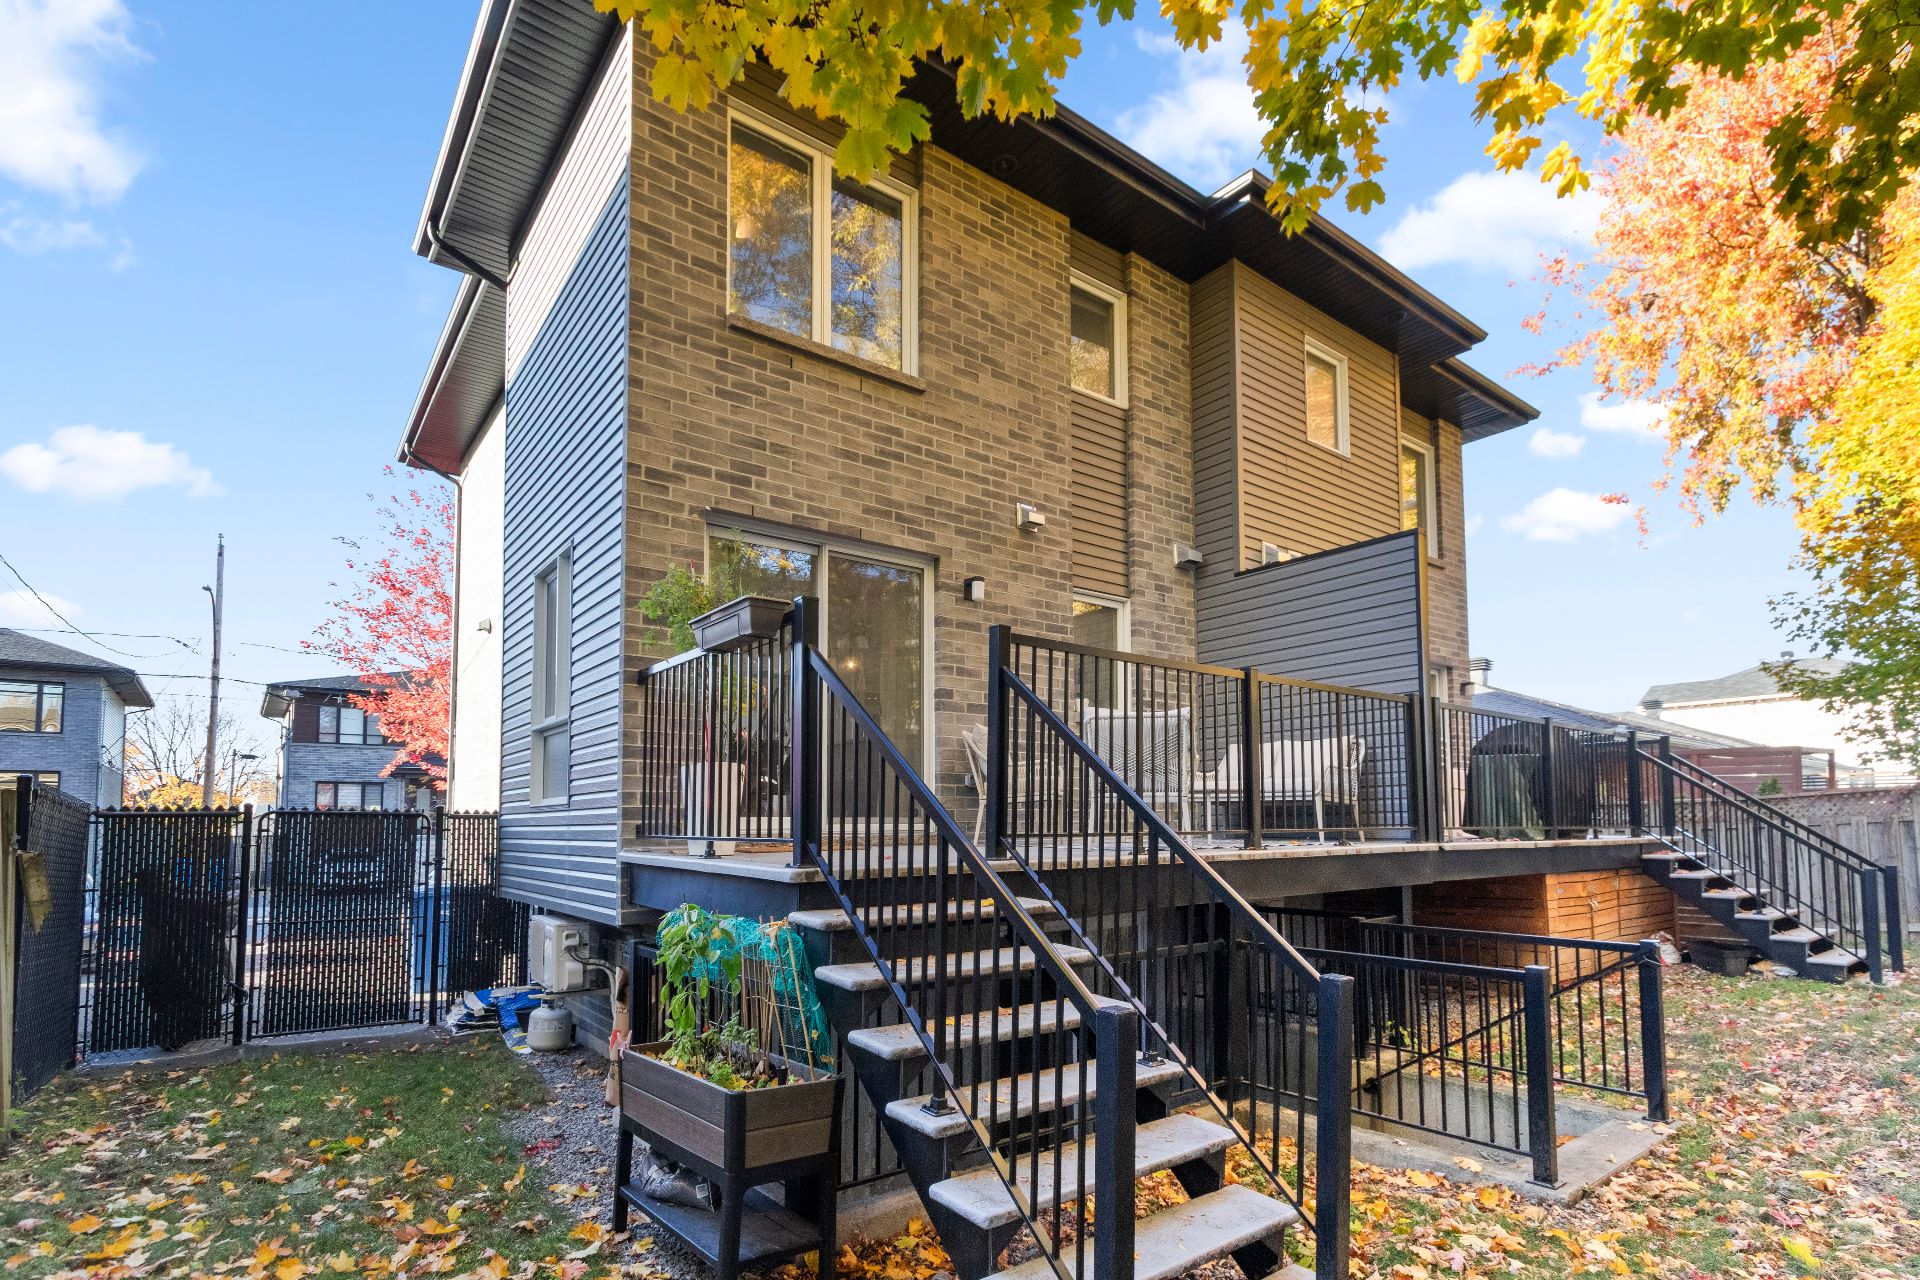 Backyard
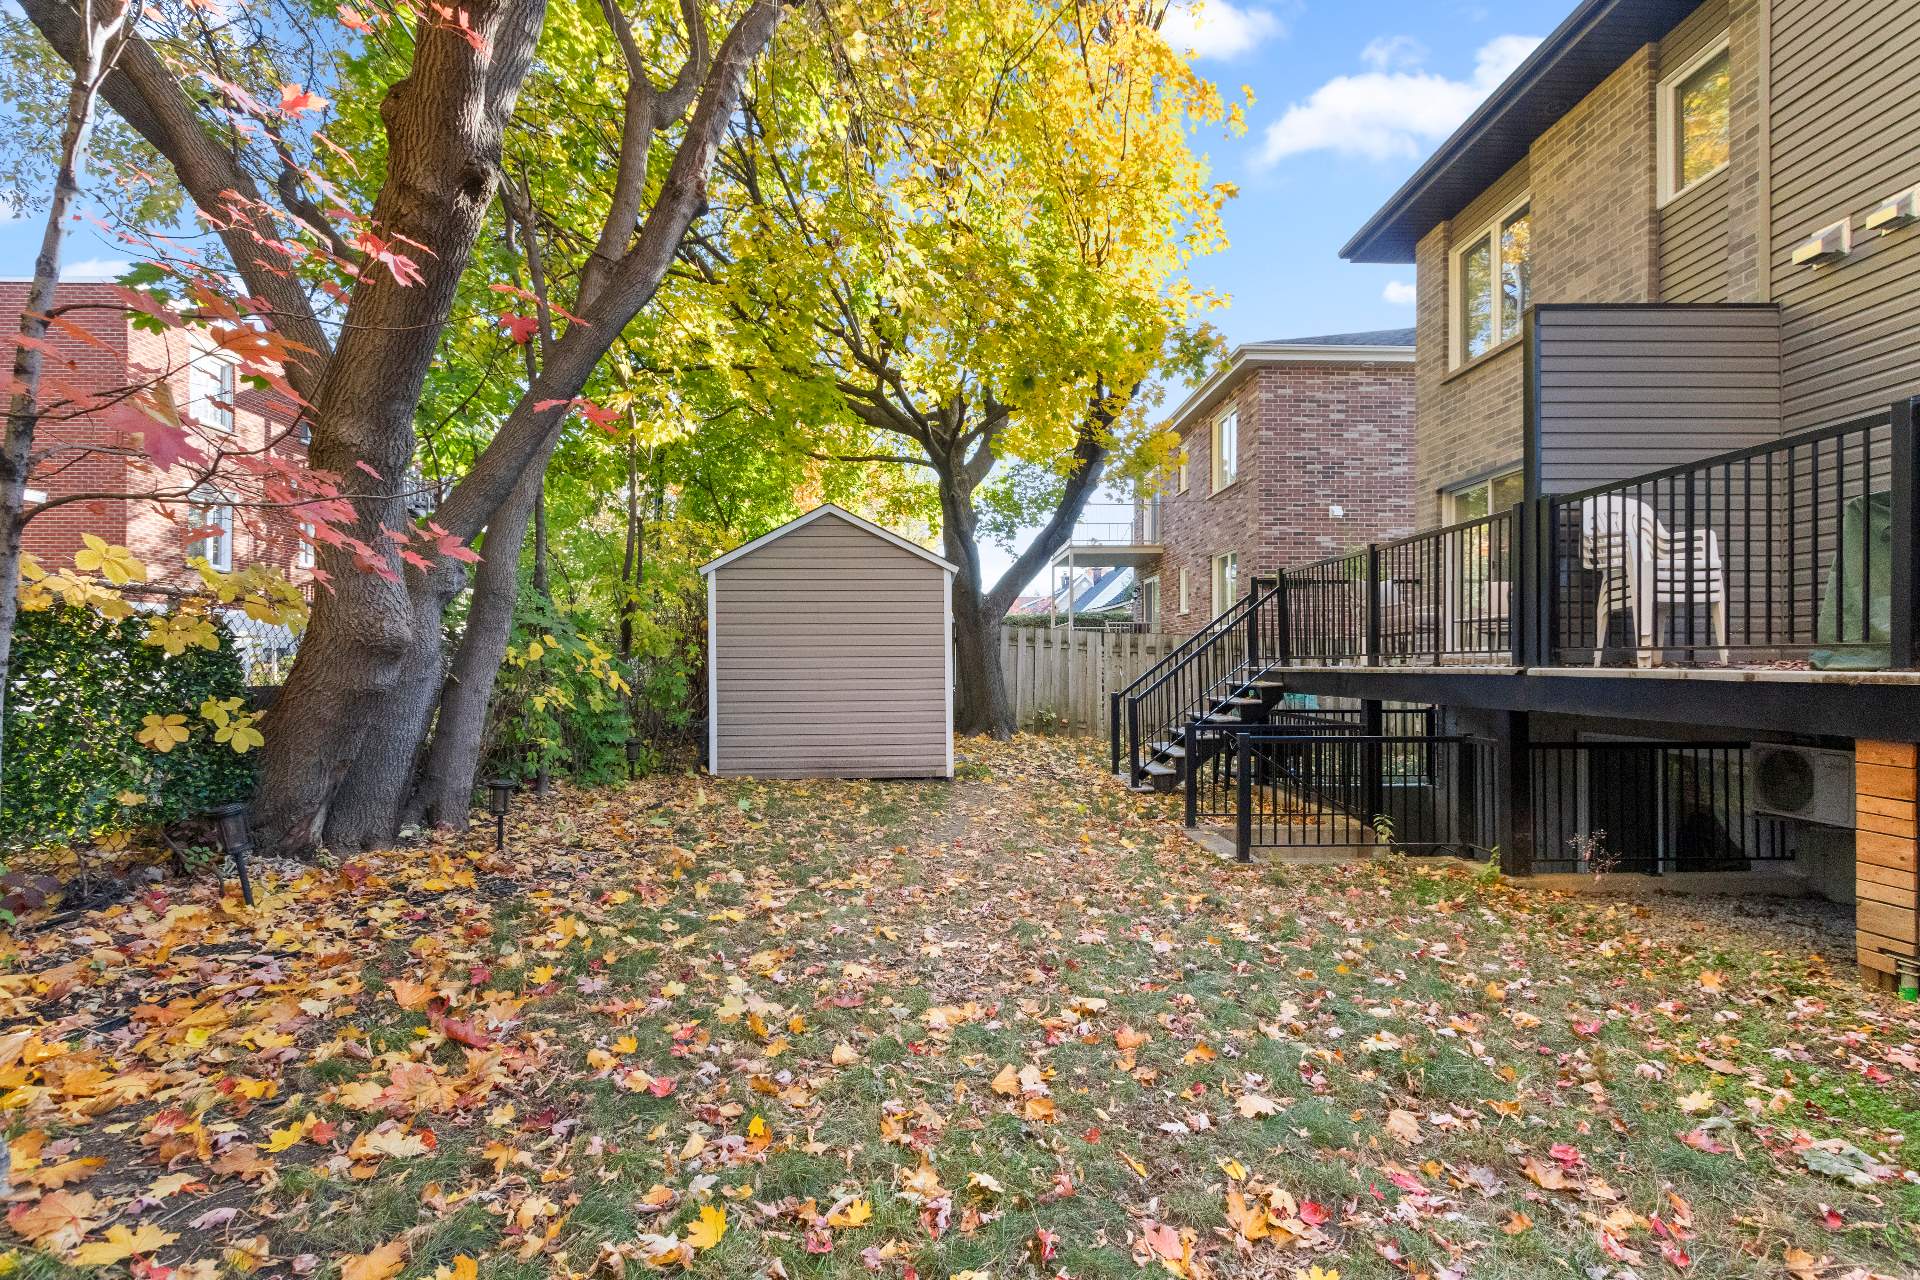 Backyard
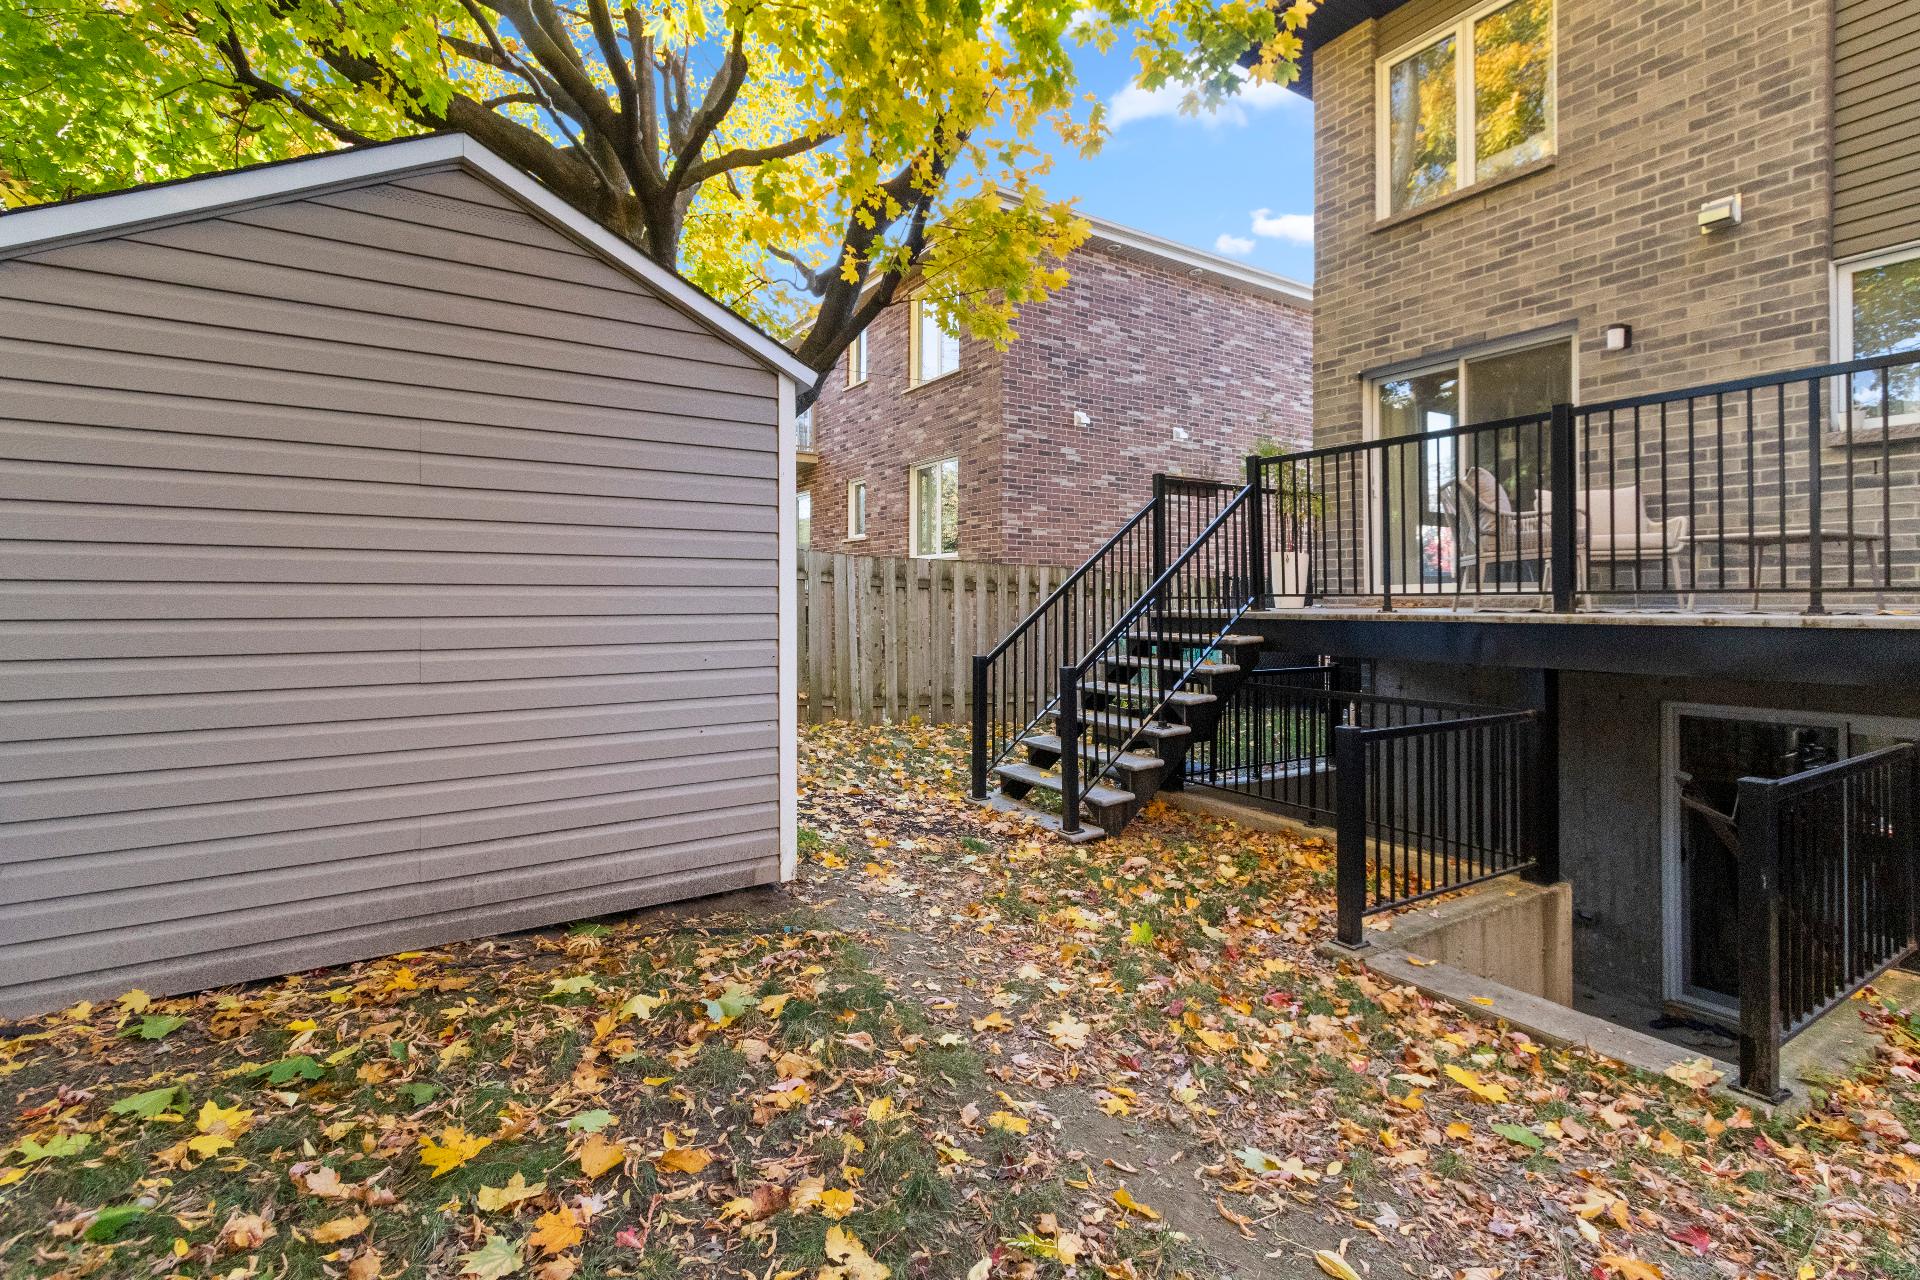 Exterior
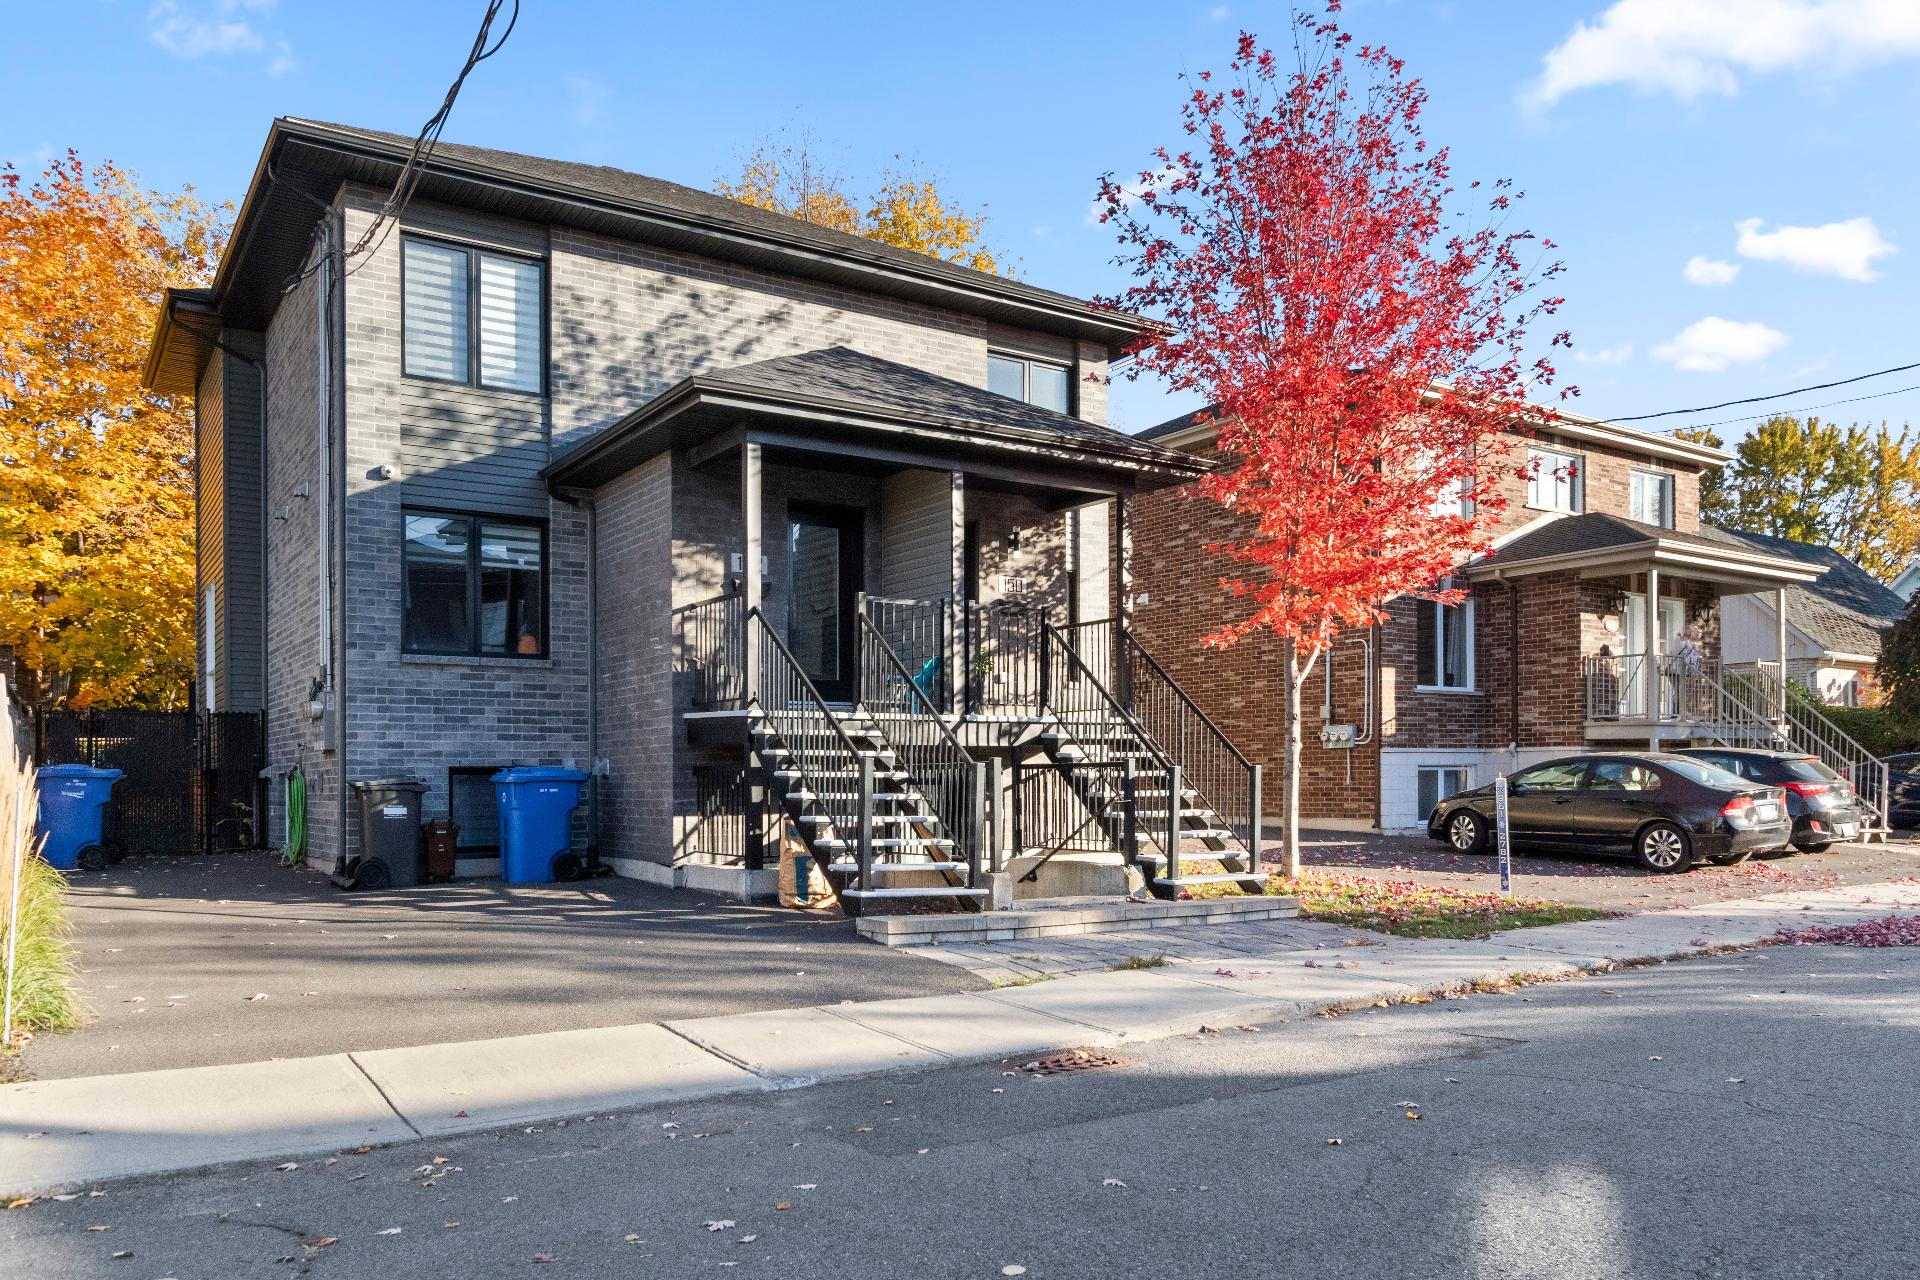 Drawing (sketch)
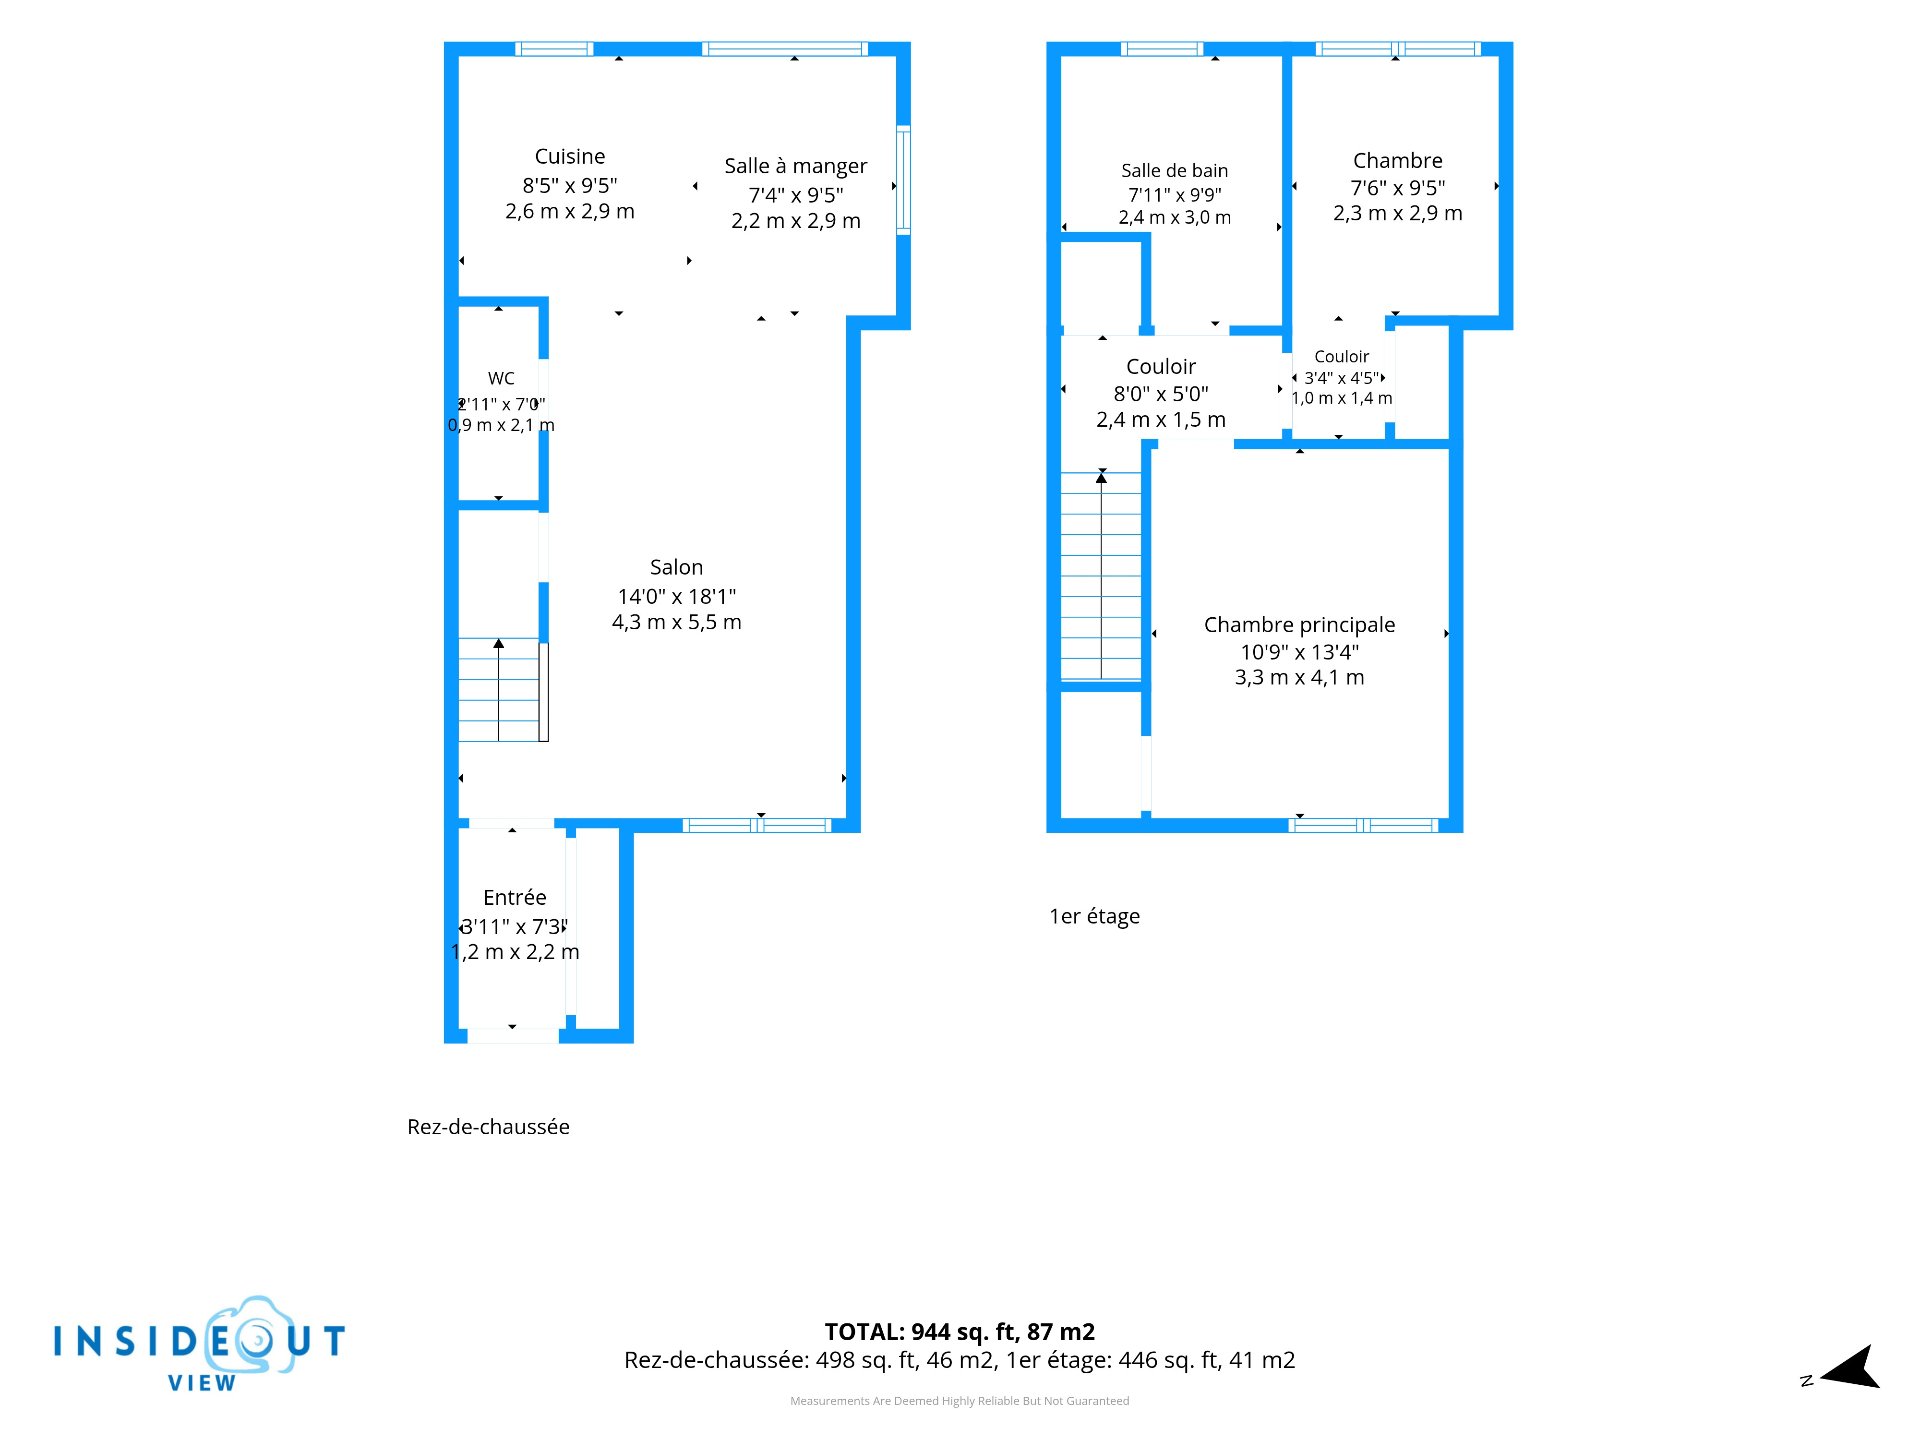 Drawing (sketch)
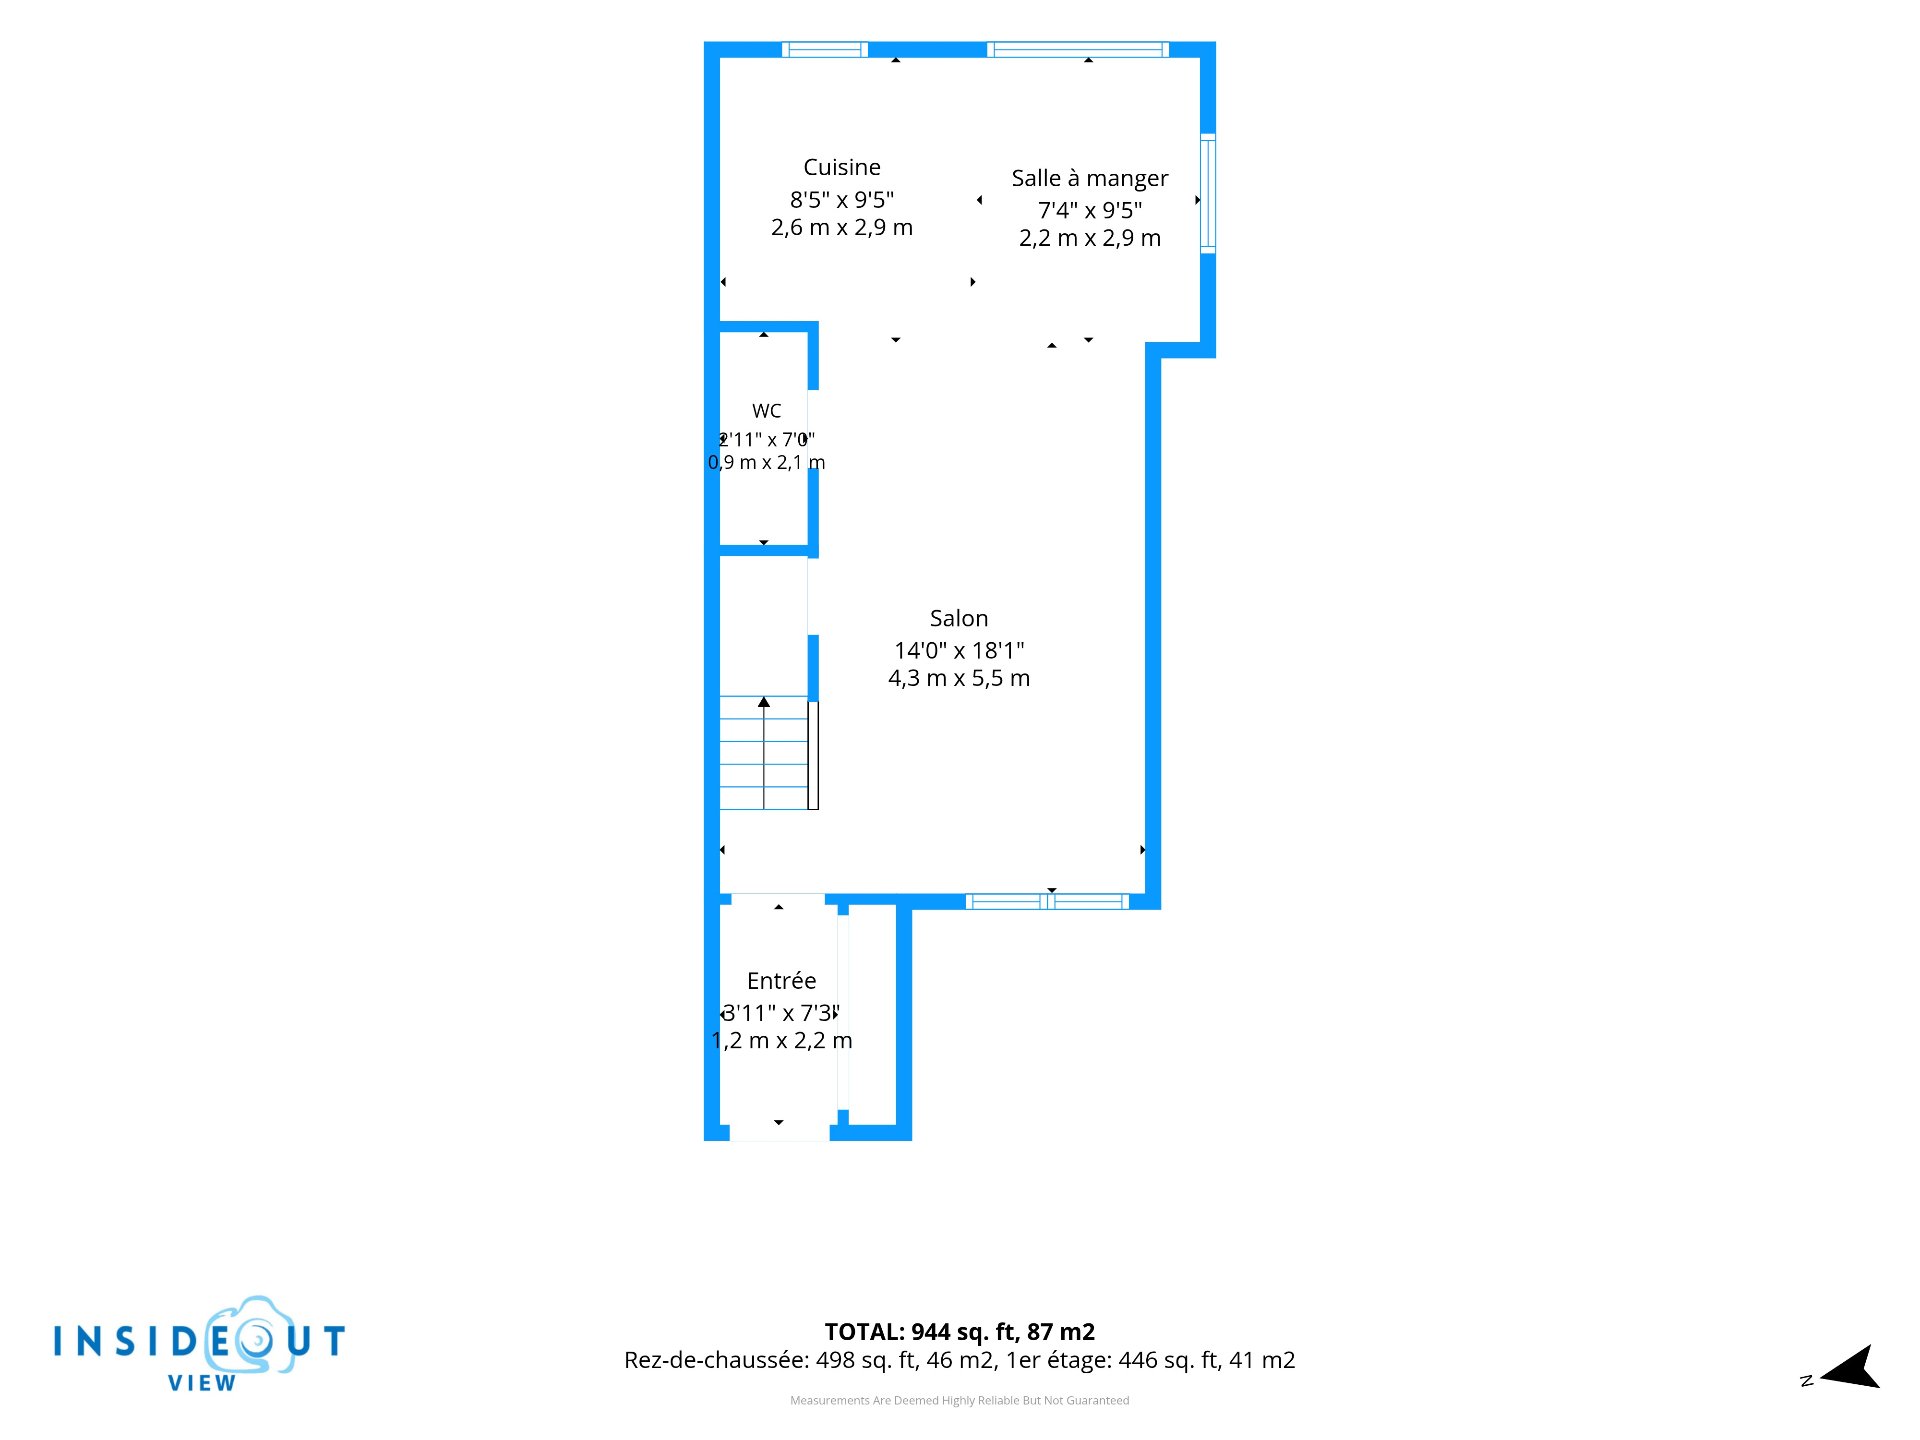 Drawing (sketch)
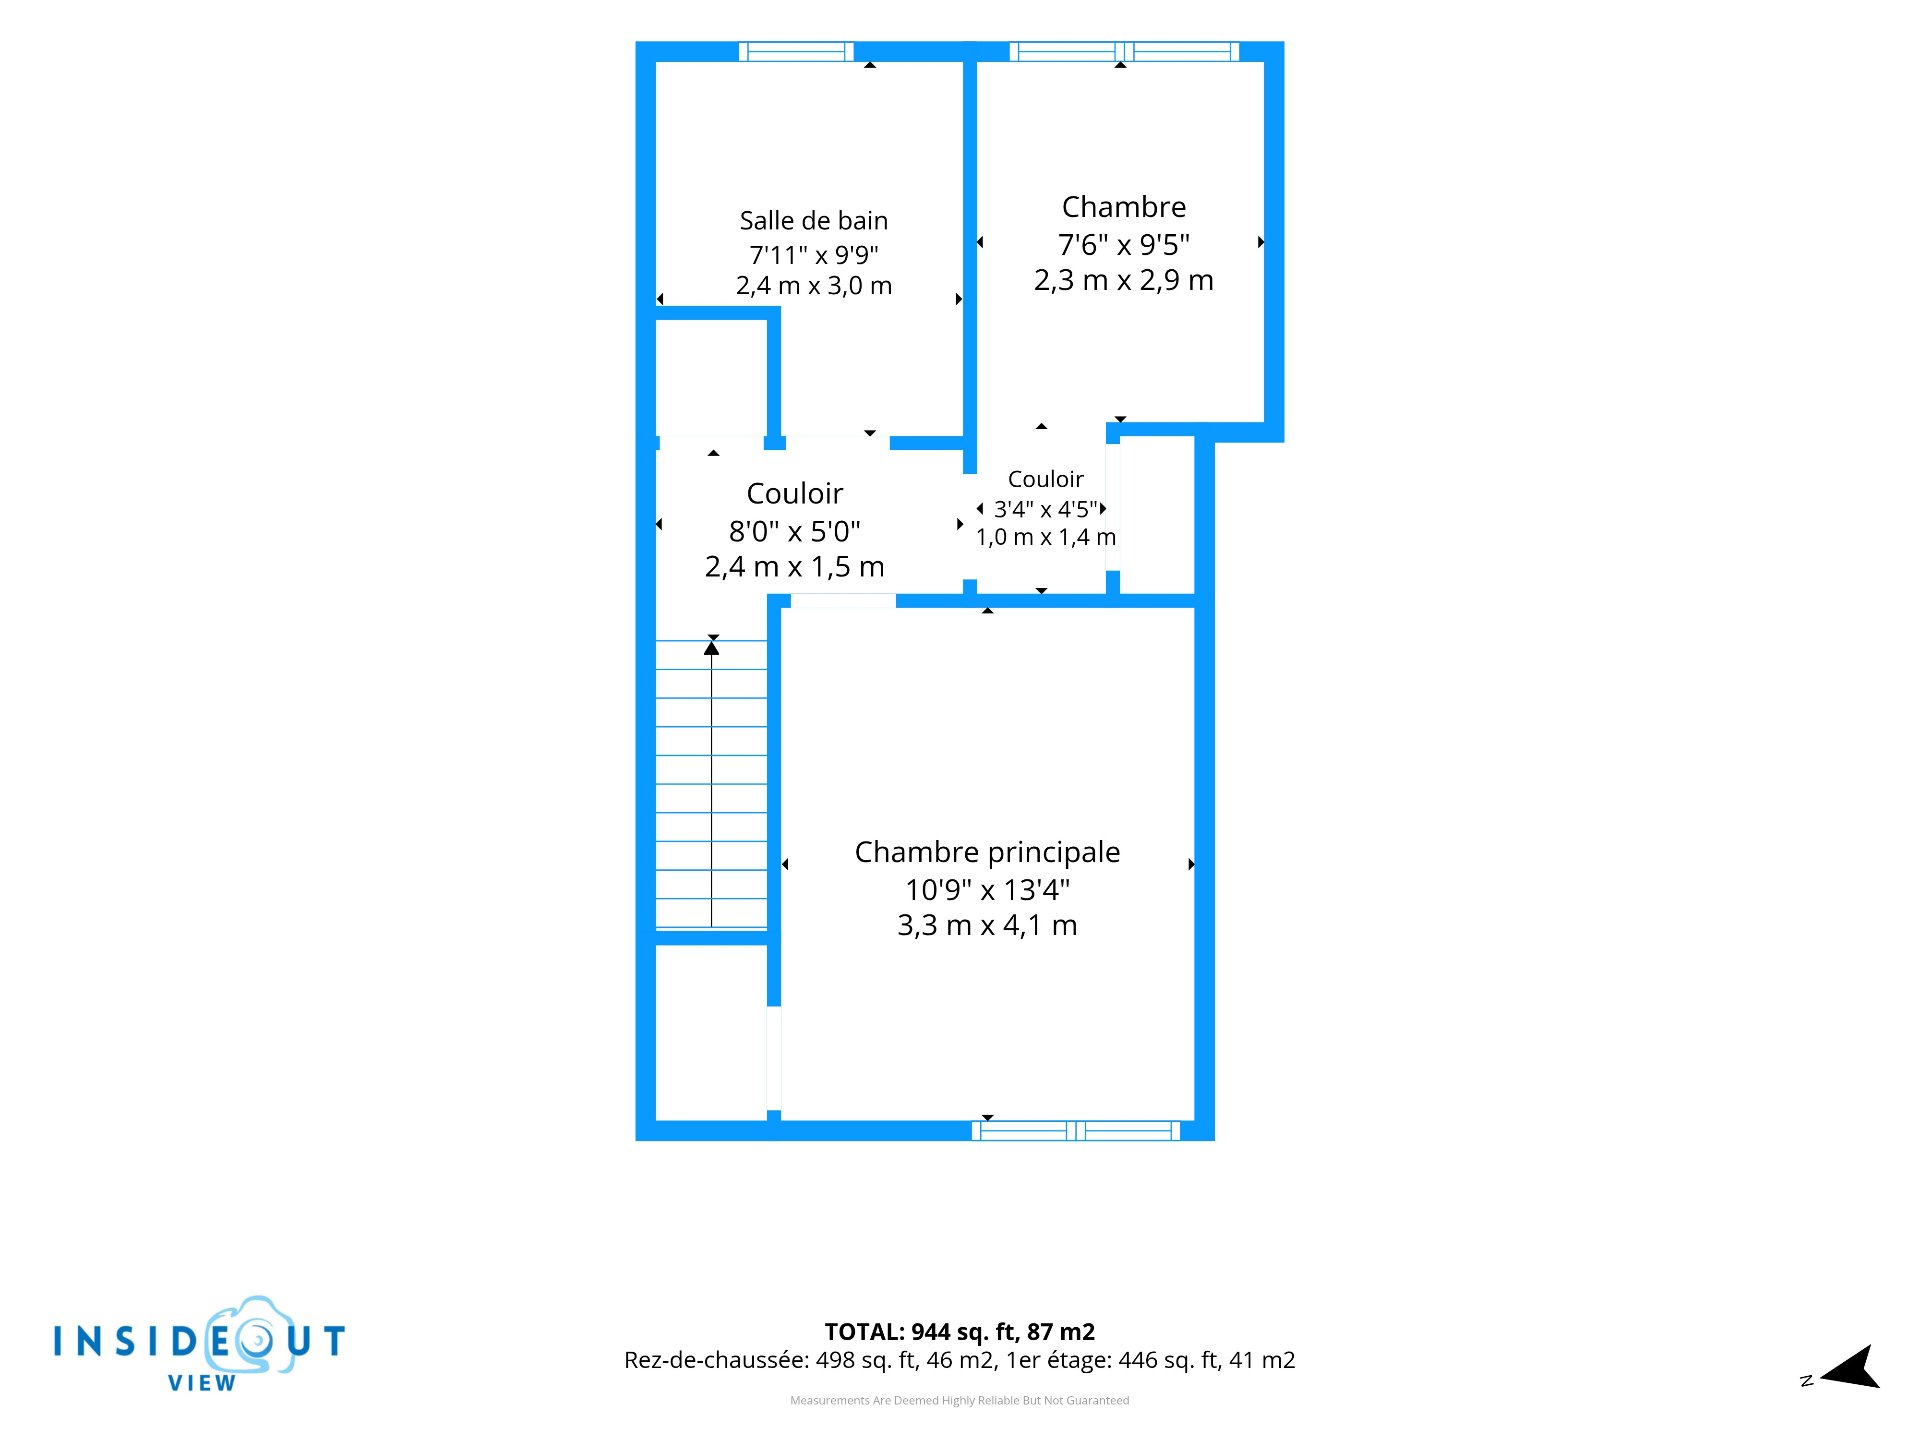
Welcome to 150 Wolfe Street! This bright, open-concept, two-level condo offers 2 bedrooms, 1 bathroom, 1 powder room and 2 parking spaces, all with modern finishes. The perfect balance between urban living and tranquility, close to Longueuil metro and all services.
Bright open-concept condo | 2 bedrooms, 1 bathroom, 1 powder room | 2 parking spaces
Welcome to 150 Wolfe Street! This two-level condo with modern finishes offers the perfect balance between urban living and tranquility, close to Longueuil metro and all services.
Ground floor:
-Enclosed vestibule -Open-concept living room, dining room and kitchen, flooded with light thanks to large windows Kitchen island, stainless steel chimney-style range hood -Powder room -Patio door opening onto the large gallery
Upper floor:
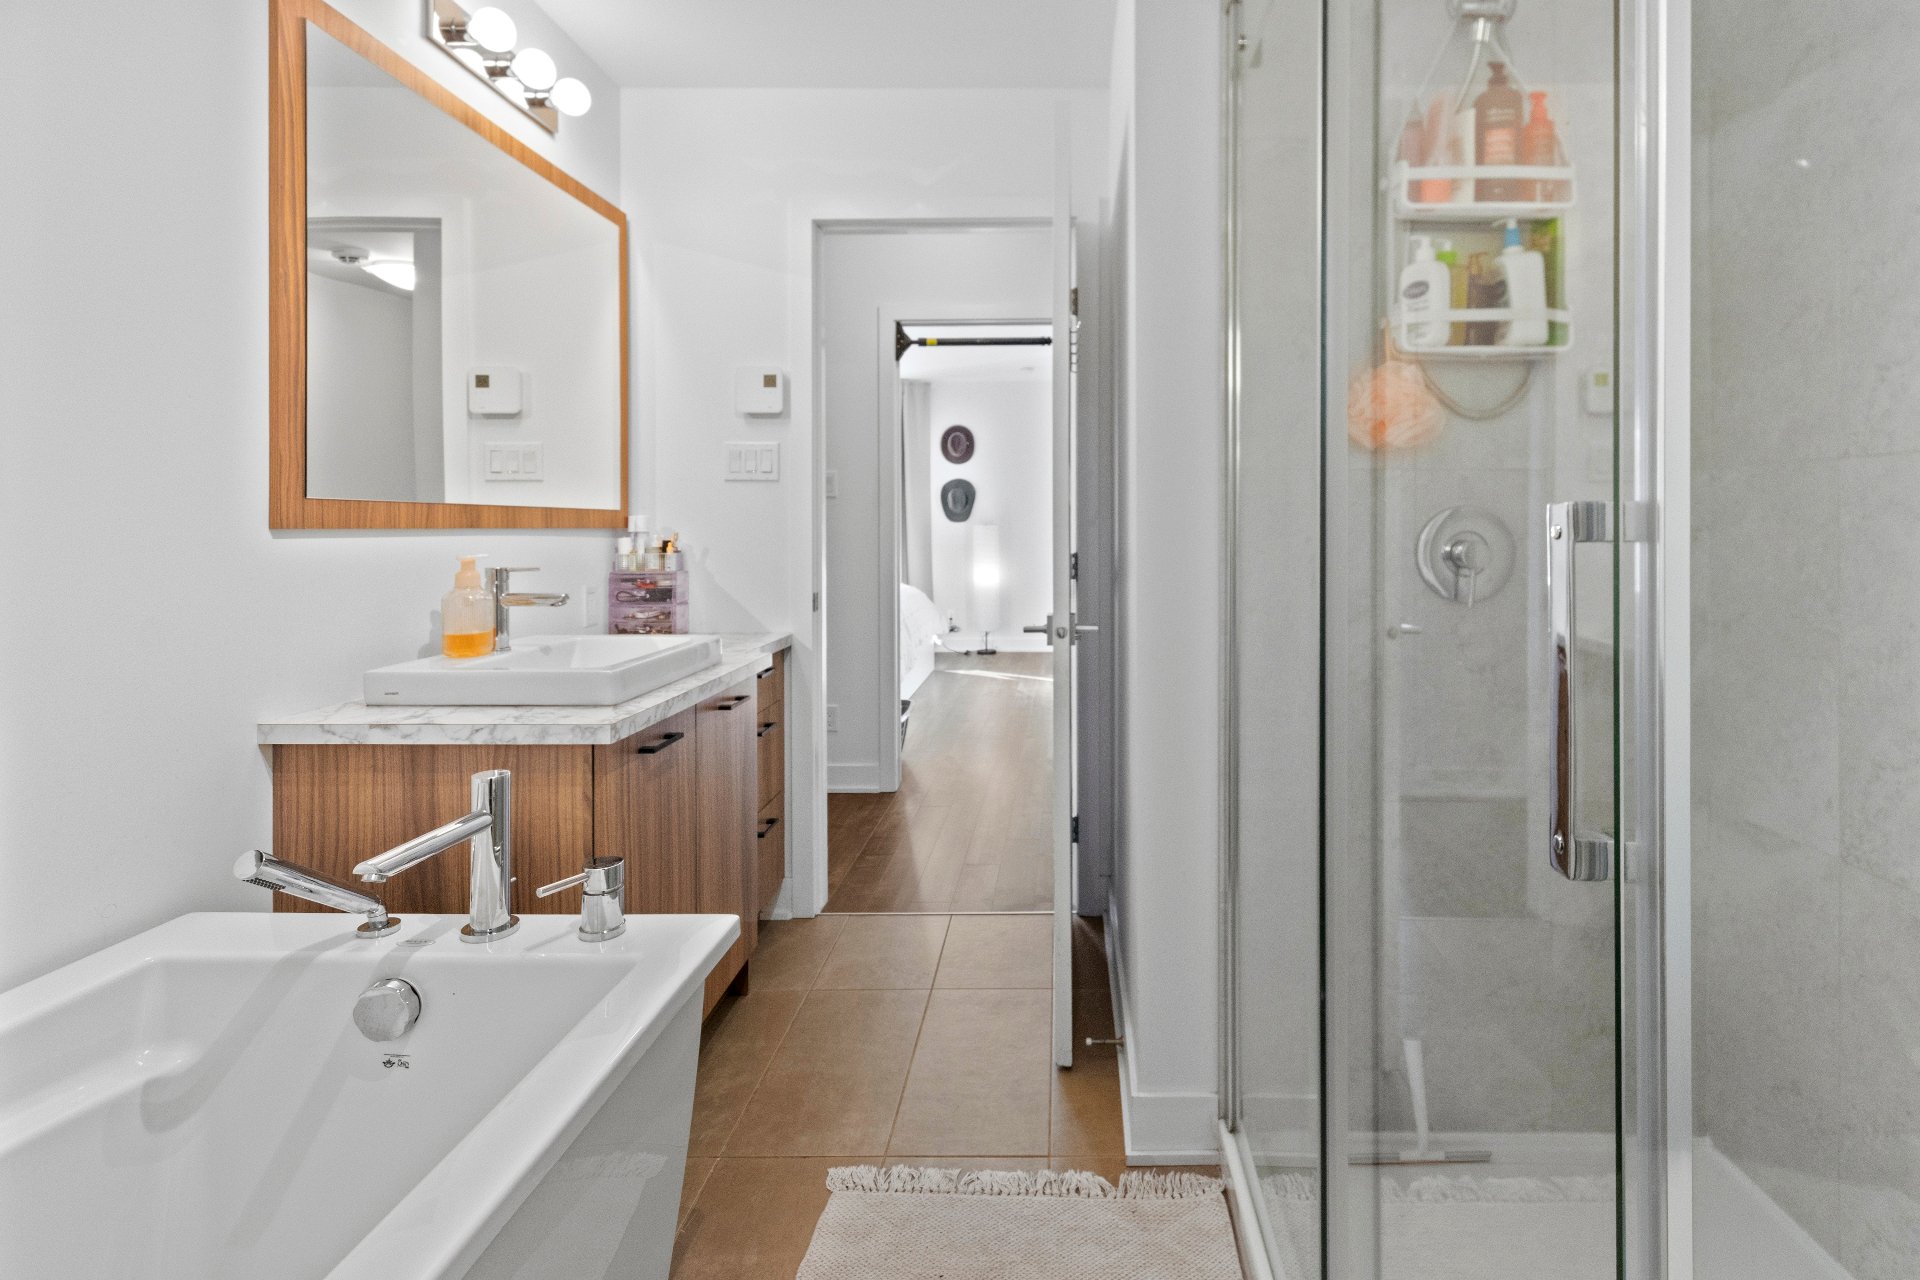
-2 bedrooms -Bathroom with freestanding tub and separate glass shower -Washer/dryer in closet space
Additional features:
-Wall-mounted heat pump and air exchanger -Electric baseboard heating -Fiberglass balcony -2 parking spaces (driveway) and shed (restricted-use common area)
Location:
Located in Old Longueuil, close to the highway, Longueuil metro, public transit, elementary and high schools, CEGEP, university, daycares, parks, bike paths, golf and the hospital. Longueuil offers all the services of a big city, without the drawbacks.
Inclusions : Appliances, PAX unit in the master bedroom, doorbell and smart door lock.
Exclusions : Indoor camera, alarm system panel.
| Room | Dimensions | Level | Flooring |
|---|---|---|---|
| Hallway | 7.3 x 3.11 P | Ground Floor | Ceramic tiles |
| Living room | 18.1 x 14.0 P | Ground Floor | Floating floor |
| Kitchen | 8.5 x 9.5 P | Ground Floor | Ceramic tiles |
| Dining room | 9.5 x 7.4 P | Ground Floor | Floating floor |
| Washroom | 7.0 x 2.11 P | Ground Floor | |
| Primary bedroom | 13.4 x 10.9 P | 2nd Floor | Floating floor |
| Bedroom | 9.5 x 7.6 P | 2nd Floor | Floating floor |
| Bathroom | 9.9 x 7.11 P | 2nd Floor | Ceramic tiles |
| Driveway | Asphalt |
|---|---|
| Roofing | Asphalt shingles |
| Available services | Balcony/terrace, Outdoor storage space |
| Proximity | Bicycle path, Cegep, Daycare centre, Elementary school, Golf, High school, Highway, Hospital, Park - green area, Public transport |
| Window type | Crank handle |
| Heating system | Electric baseboard units |
| Heating energy | Electricity |
| Topography | Flat |
| Cupboard | Melamine |
| Sewage system | Municipal sewer |
| Water supply | Municipality |
| Parking | Outdoor |
| Windows | PVC |
| Zoning | Residential |
| Bathroom / Washroom | Seperate shower |
| Equipment available | Wall-mounted heat pump |
This property is presented in collaboration with VENDIRECT INC.