Châteauguay, J6J3L8
Split-level | MLS: 22506970
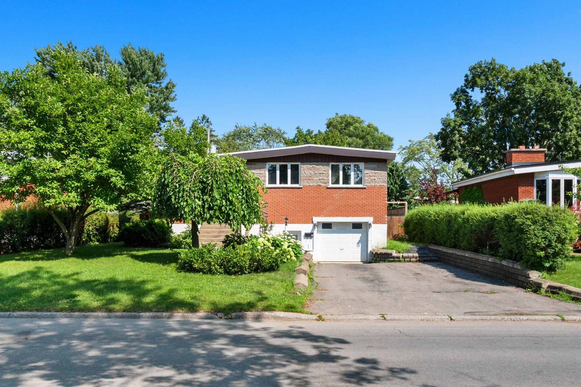
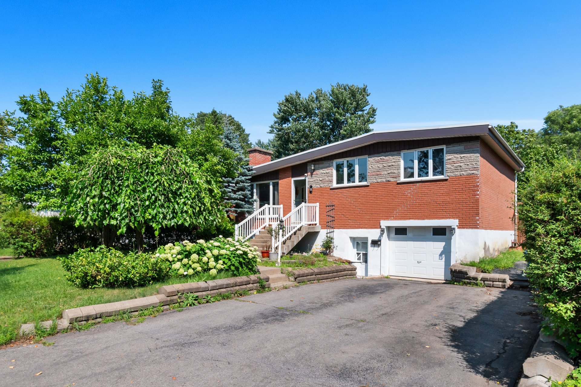
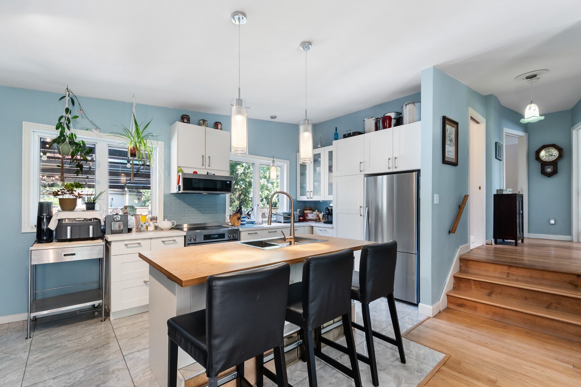
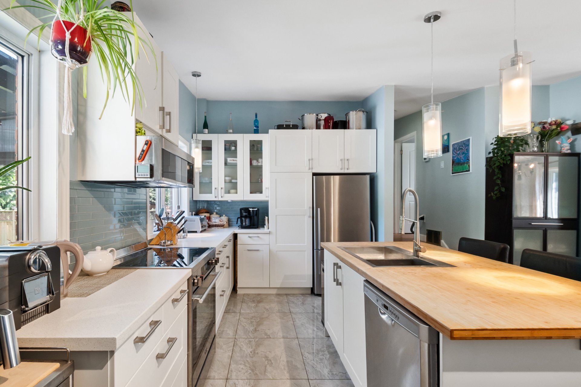
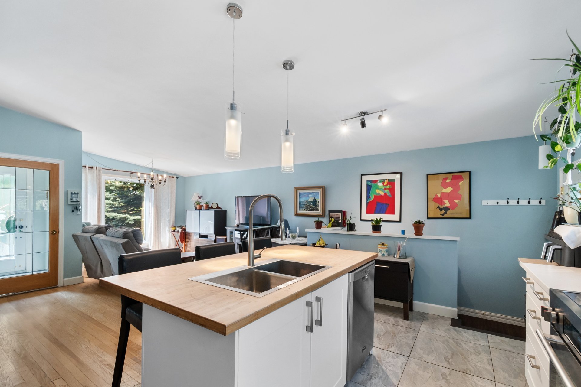
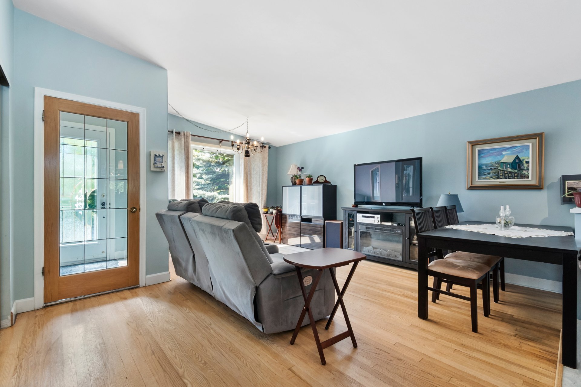
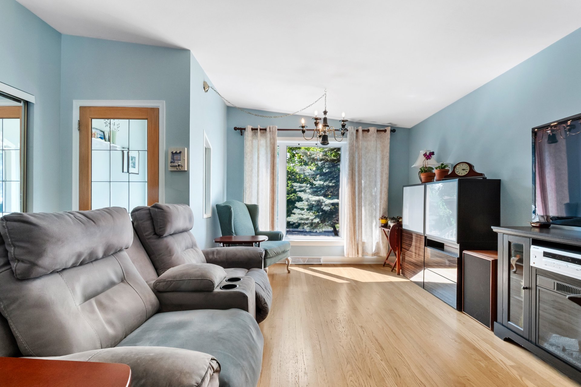
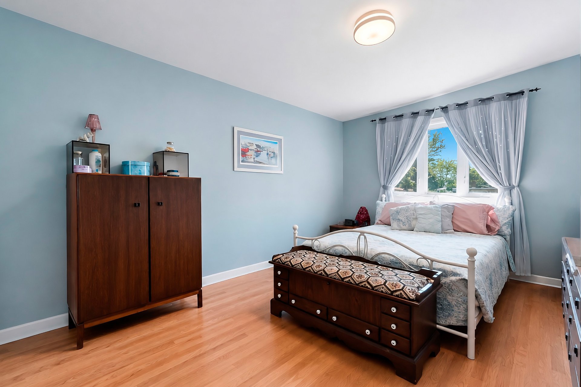
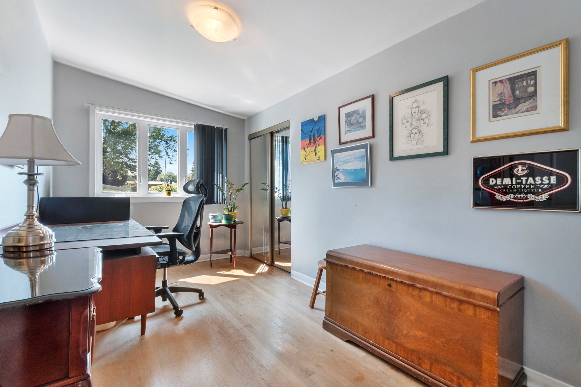
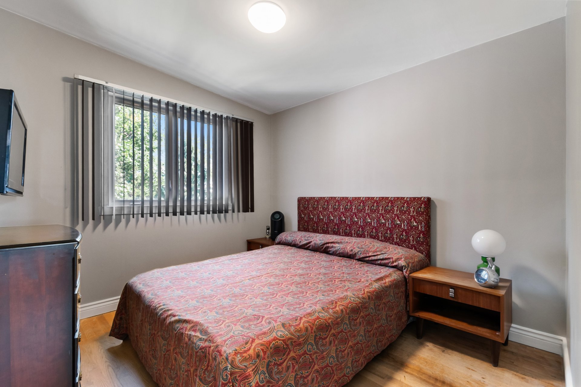
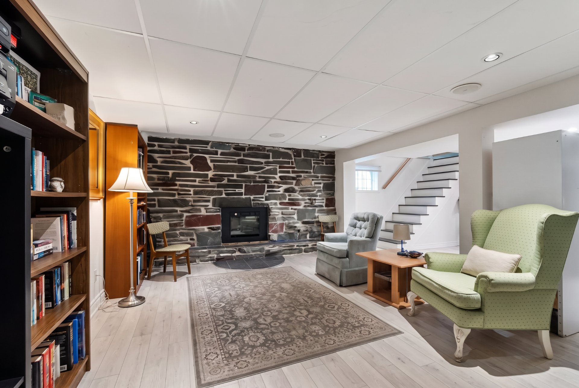
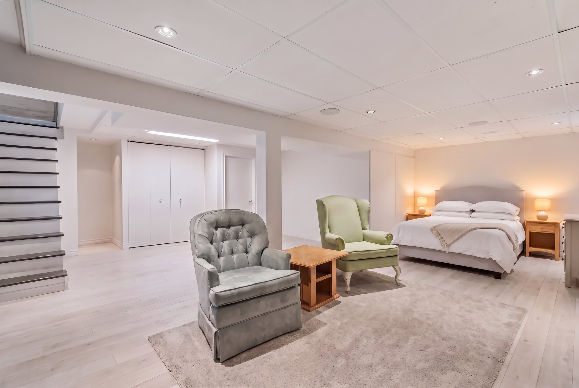
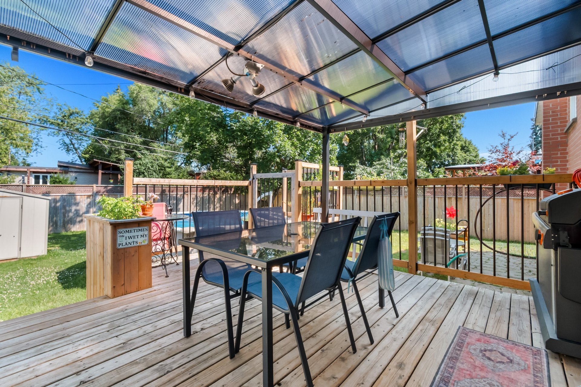
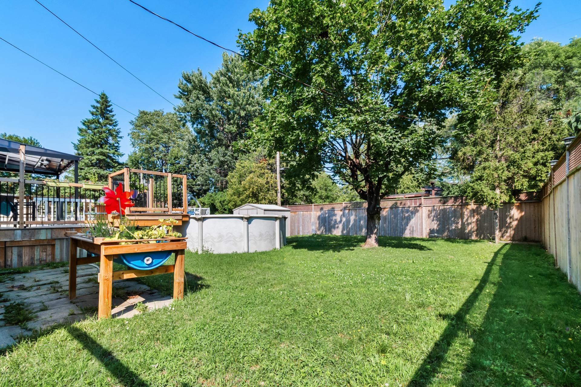
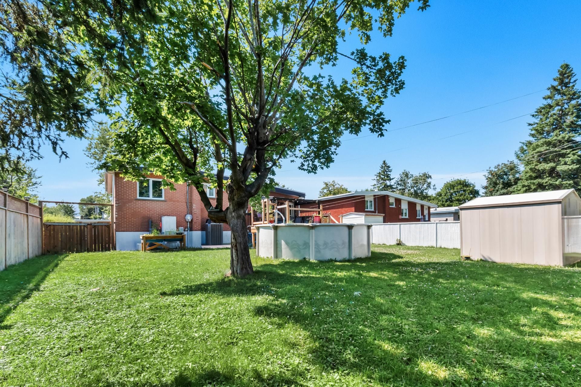
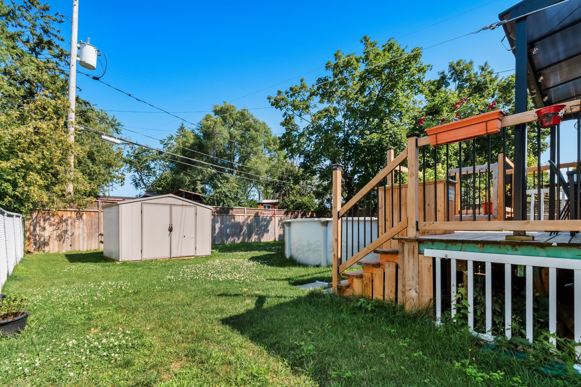
Welcome to 14 Bell Street in Châteauguay! This charming split-level home offers three bedrooms, a functional kitchen with a central island, and an open-concept living and dining area. The finished basement, featuring a fireplace and separate entrance, offers many possibilities. Enjoy a large fenced backyard with a deck and above-ground pool. Heated attached garage and parking for four vehicles. Located in a peaceful area near schools, parks, public transit, and services.
SEIZE THE OPPORTUNITY TO BECOME THE OWNER!
PROPERTY FEATURES Building: Multi-level house with 3 bedrooms.
Basement: Fully converted with a family room and separate entrance
Outside: Enjoy the fenced-in garden with a 2024 above-ground swimming pool and patio, ideal for the summer months
Parking: Single garage and space for several vehicles, convenient for the family and guests.
LOCATION Within walking distance of bus stops for routes 1, 21, 23, 26, 28 and 90
Within walking distance of nurseries, primary and secondary schools
Close to the Châteauguay Regional Centre with its restaurants and shops selling clothing, footwear, lingerie, electronics, souvenirs and home décor.
7 minutes from the A30 motorway and 10 minutes from the Mercier Bridge
A 10-minute drive from Anna-Laberge Hospital, the Châteauguay Vocational School and the Châteauguay Multisports Centre
ABOUT THE TOWN With over three centuries of history, Châteauguay is brimming with attractions situated close to one another, making it a town that stands out in many ways:
Its enviable geographical location means it is just 25 minutes from Montreal city centre, whilst also being close to Ontario (60 km) and the United States (Lacolle, 60 km);
Its many natural gems, including a river, an island, a wildlife sanctuary, a lakeside area, as well as numerous parks and green spaces;
Its many tourist attractions, which showcase its rich heritage;
Its peaceful residential neighbourhoods, which offer a quality of life that allows families to thrive and a stimulating living environment;
Its varied cultural programme, thanks in particular to its two theatres; its efficient public transport system;
Inclusions : Oven, dishwasher, central vacuum cleaner accessories, above-ground swimming pool, swimming pool maintenance accessories
Exclusions : The curtains in the master bedroom, the light fitting in the living room
| Room | Dimensions | Level | Flooring |
|---|---|---|---|
| Hallway | 4 x 5 P | Ground Floor | Wood |
| Living room | 16.5 x 14.5 P | Ground Floor | Wood |
| Kitchen | 10.5 x 14.5 P | Ground Floor | Ceramic tiles |
| Hallway | 4 x 13 P | Ground Floor | Wood |
| Bedroom | 13.5 x 8 P | Ground Floor | Wood |
| Bedroom | 14.5 x 11 P | Ground Floor | Wood |
| Bedroom | 10 x 9.5 P | Ground Floor | Wood |
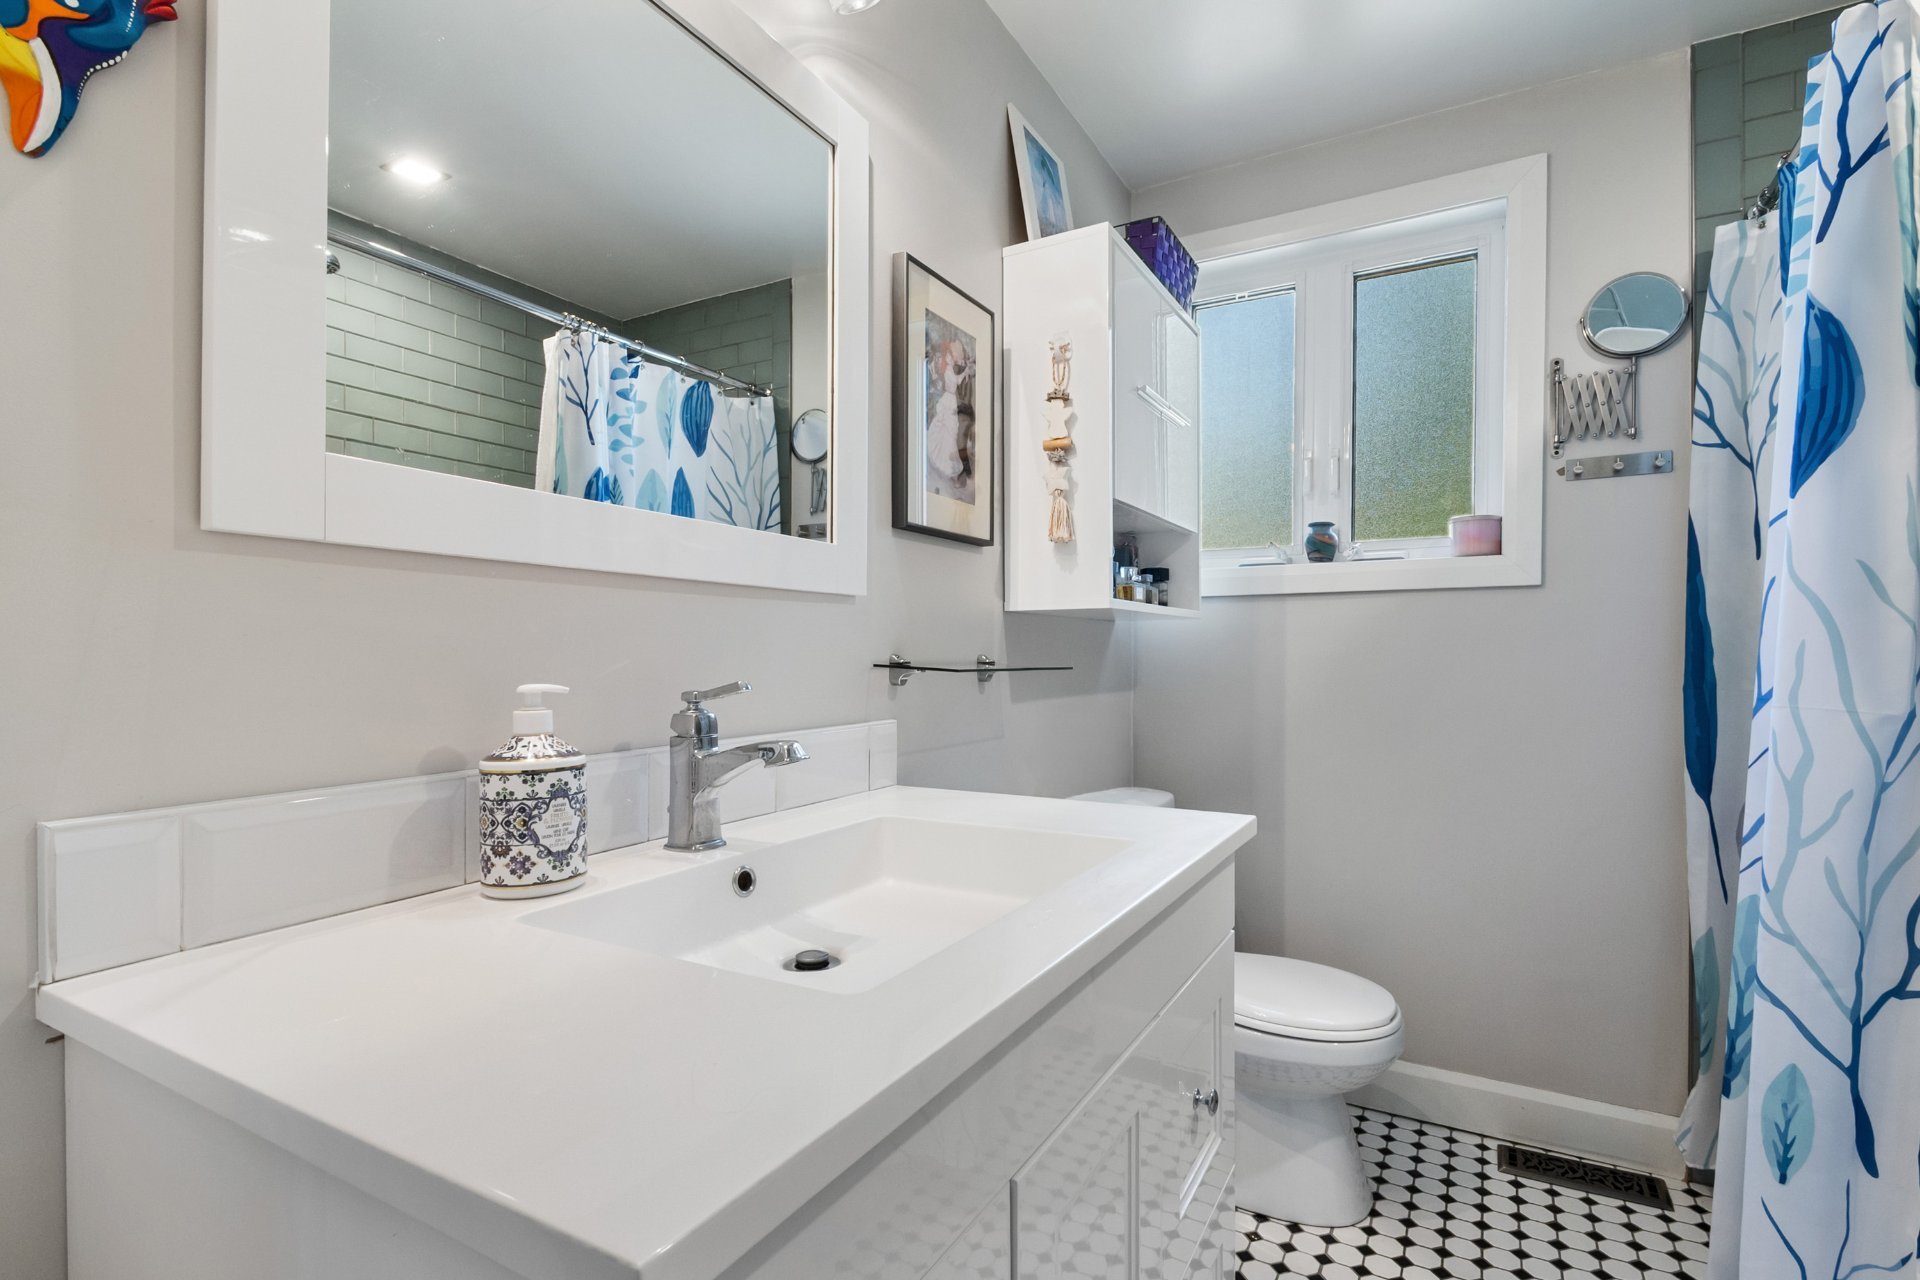
| Bathroom | 9 x 6.5 P | Ground Floor | Ceramic tiles |
| Family room | 24.5 x 22.5 P | Basement | Floating floor |
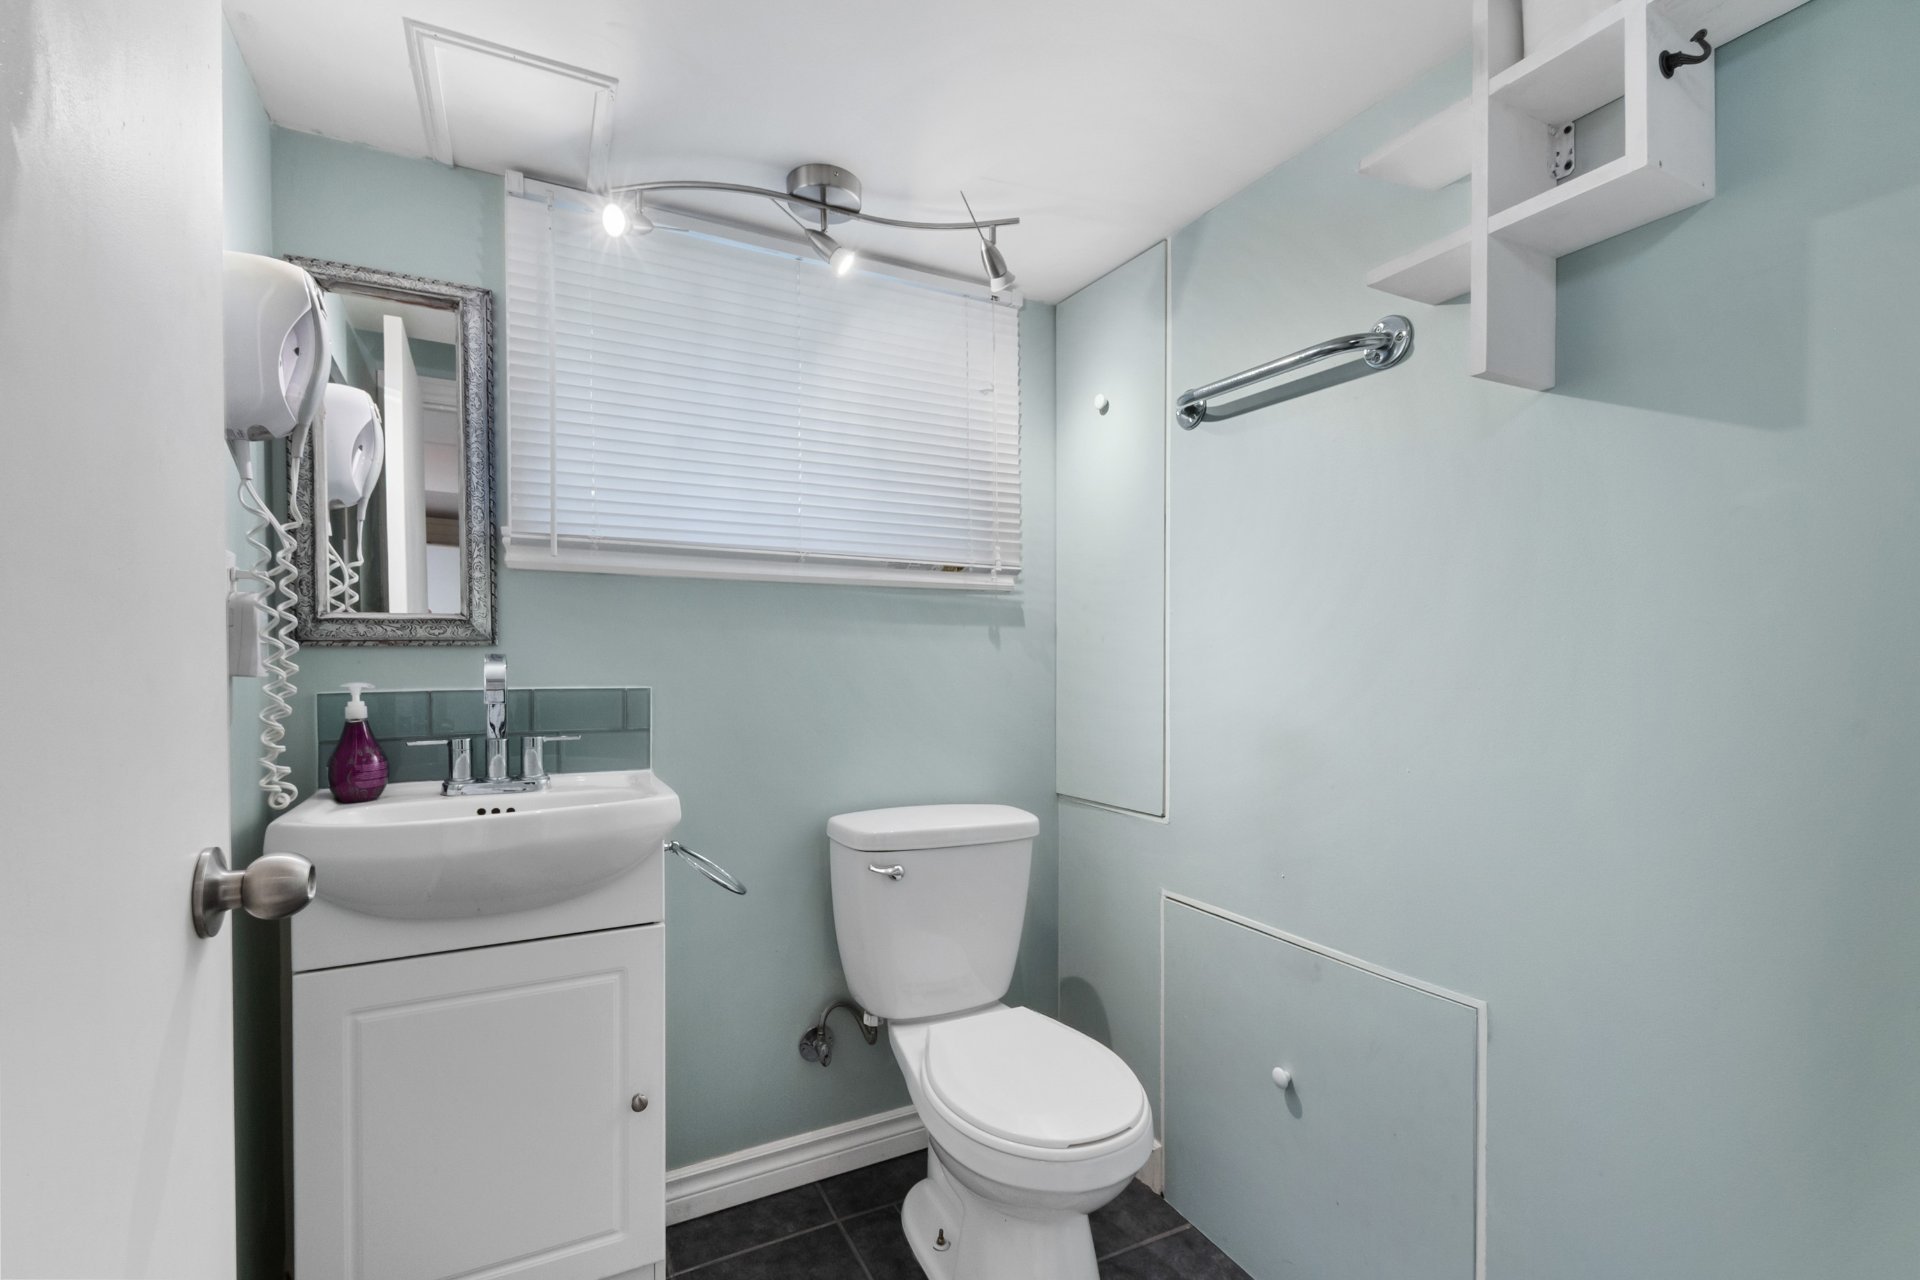
| Washroom | 5 x 5 P | Basement | Ceramic tiles |
| Basement | 6 feet and over, Finished basement |
|---|---|
| Pool | Above-ground |
| Heating system | Air circulation |
| Driveway | Asphalt |
| Roofing | Asphalt and gravel |
| Garage | Attached, Single width |
| Siding | Brick |
| Equipment available | Central heat pump, Central vacuum cleaner system installation, Private yard |
| Window type | Crank handle, French window, Sliding |
| Proximity | Daycare centre, Elementary school, High school, Highway, Hospital, Park - green area, Public transport |
| Heating energy | Electricity |
| Parking | Garage, Outdoor |
| Sewage system | Municipal sewer |
| Water supply | Municipality |
| Hearth stove | Other |
| Foundation | Poured concrete |
| Windows | PVC |
| Zoning | Residential |
| Rental appliances | Water heater |
This property is presented in collaboration with RE/MAX DYNAMIQUE INC.