Salaberry-de-Valleyfield J6S4N3
Two or more storey | MLS: 24684860
 Garage
  Kitchen
  Kitchen
  Kitchen
  Kitchen
  Overall View
  Kitchen
  Kitchen
  Kitchen
  Kitchen
  Kitchen
  Kitchen
 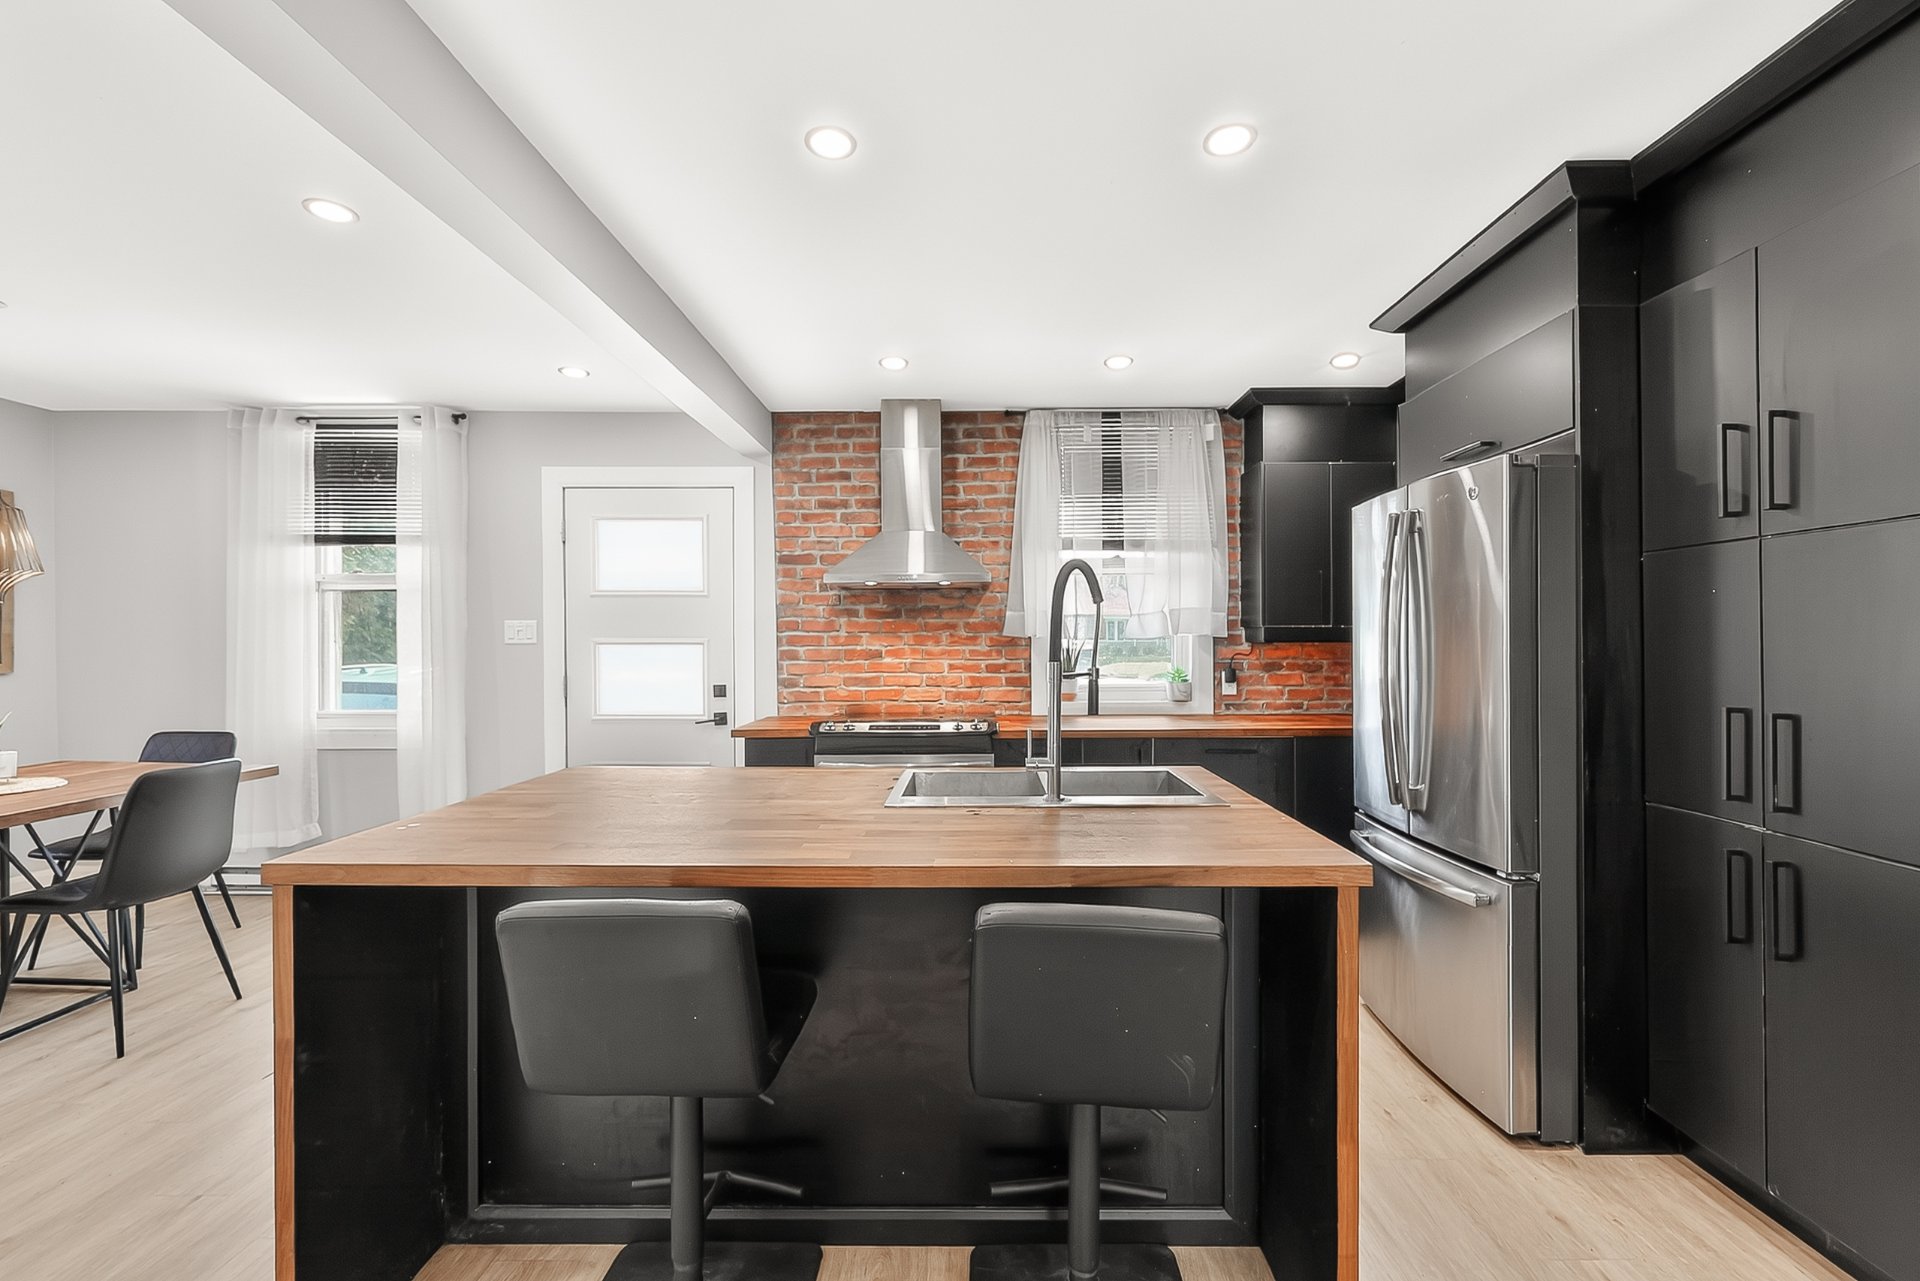 Living room
 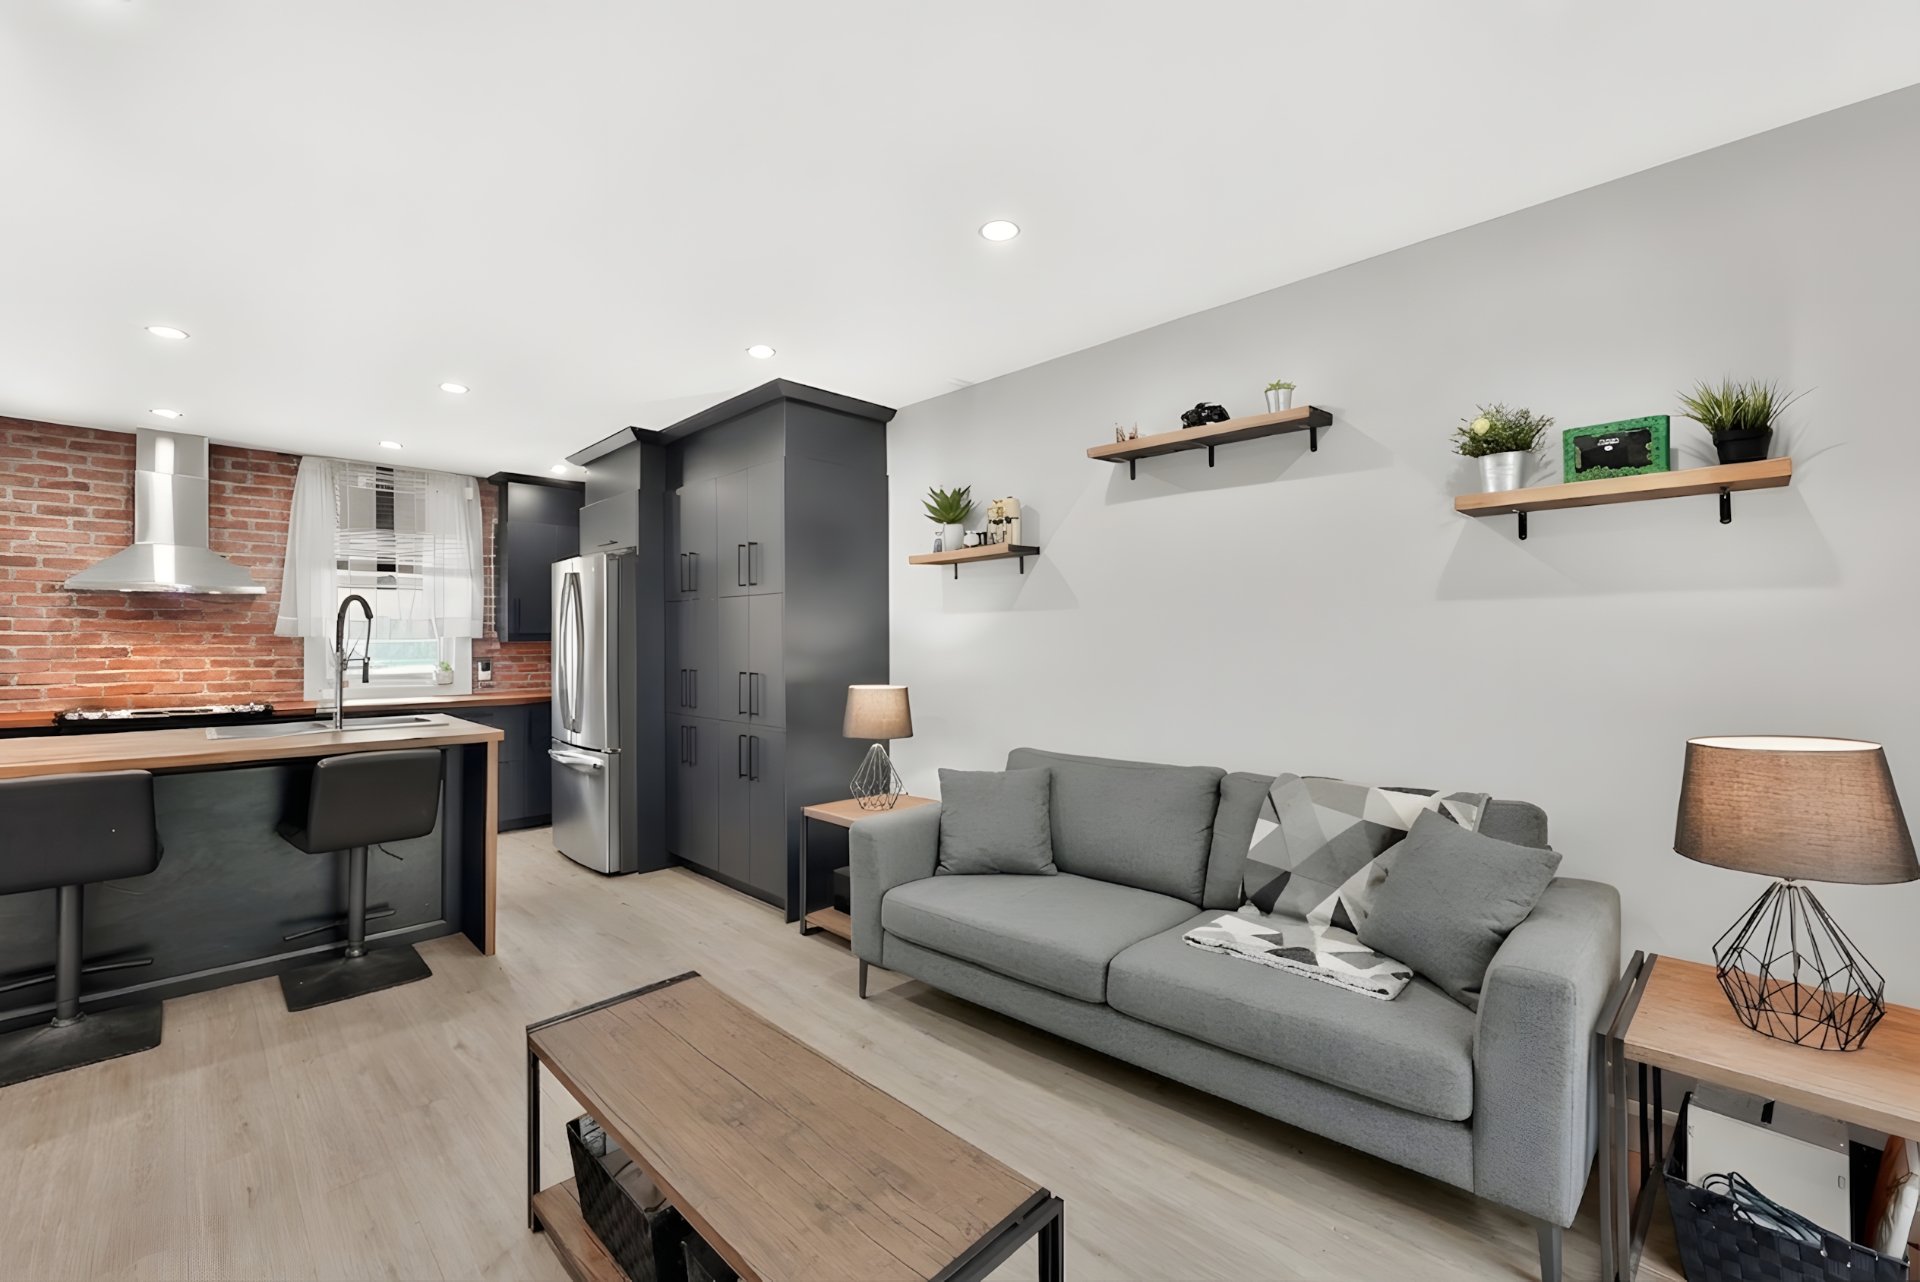 Living room
 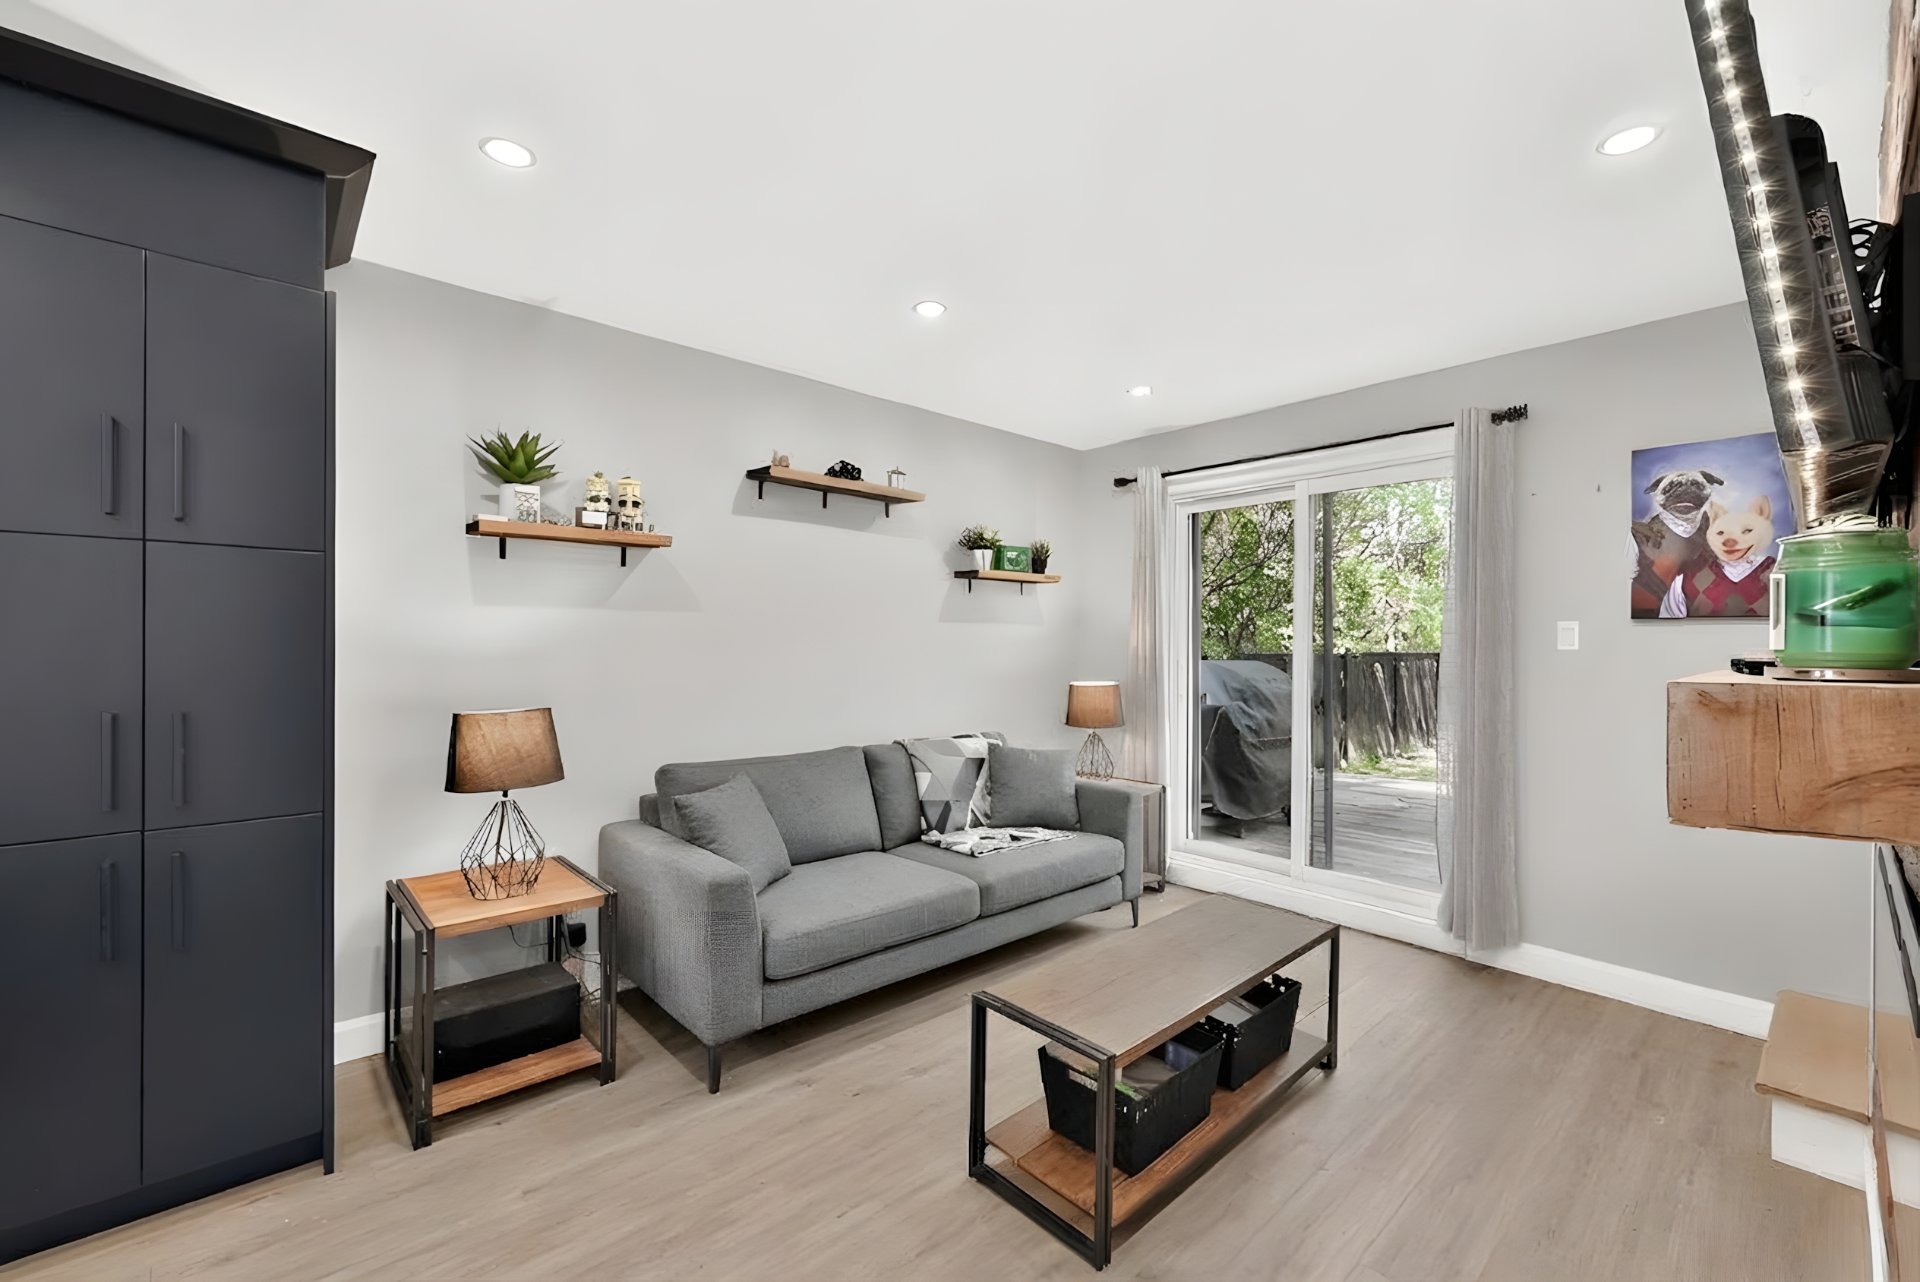 Living room
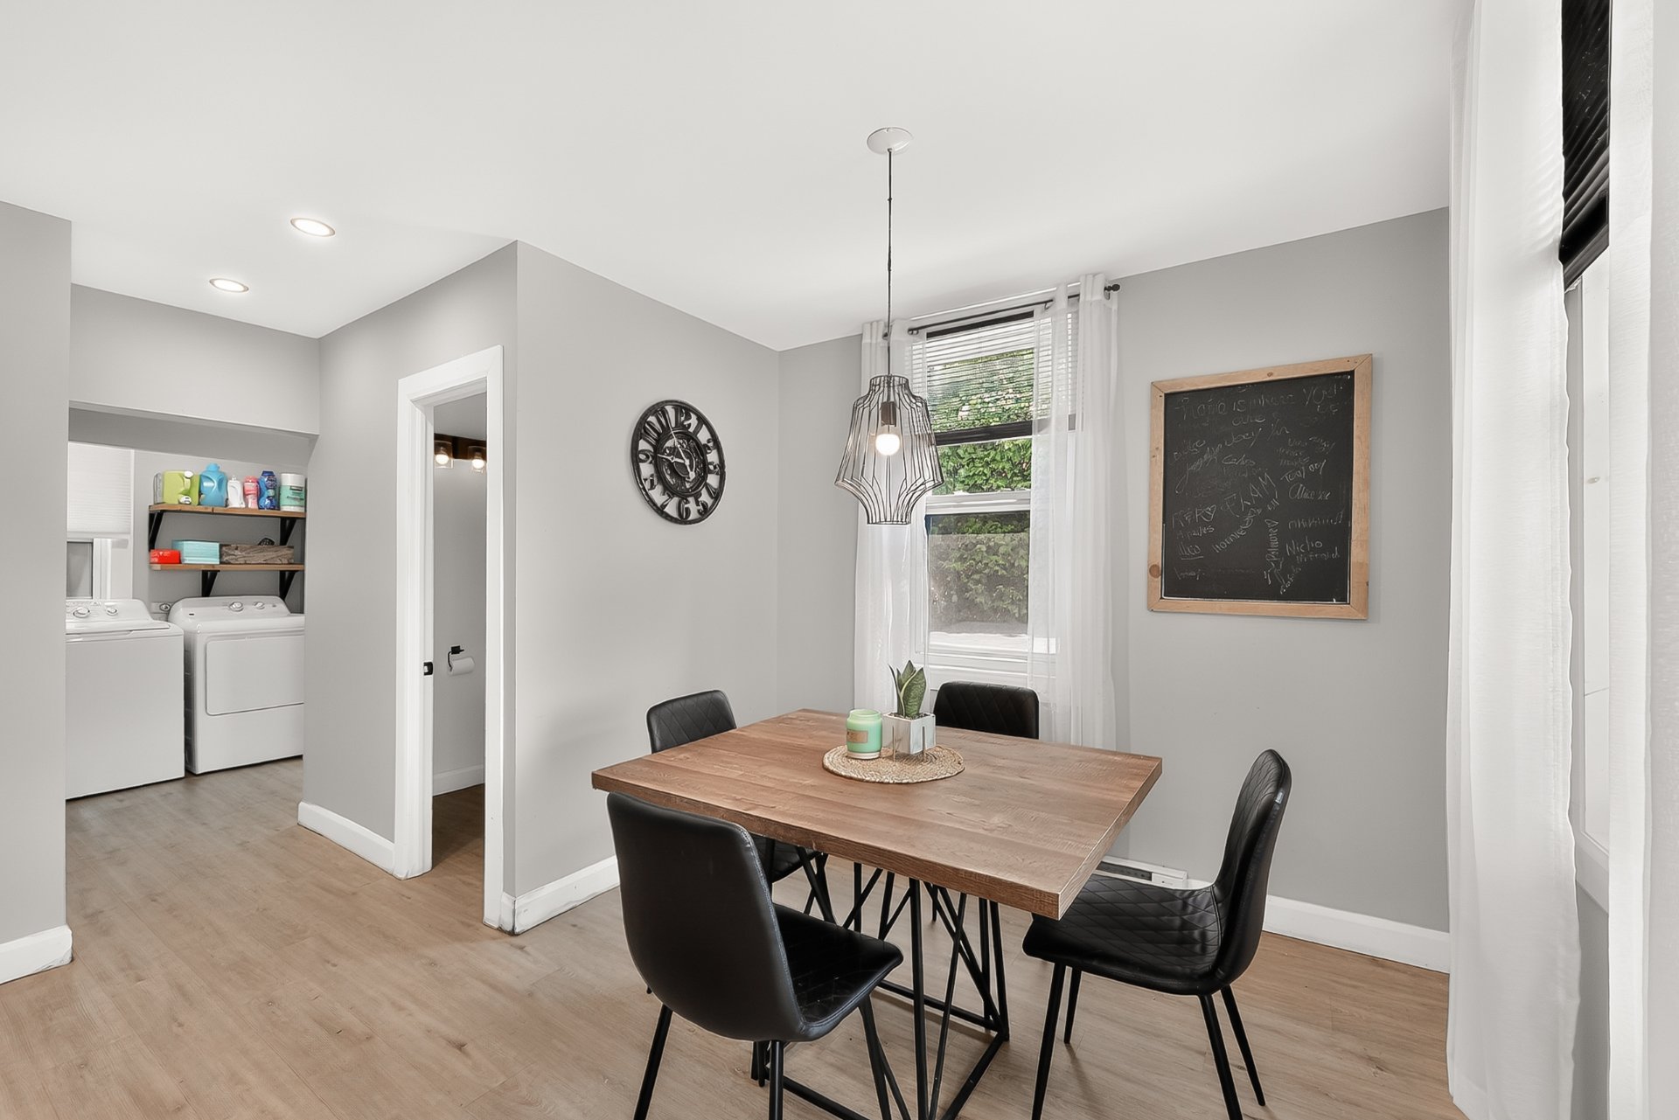
 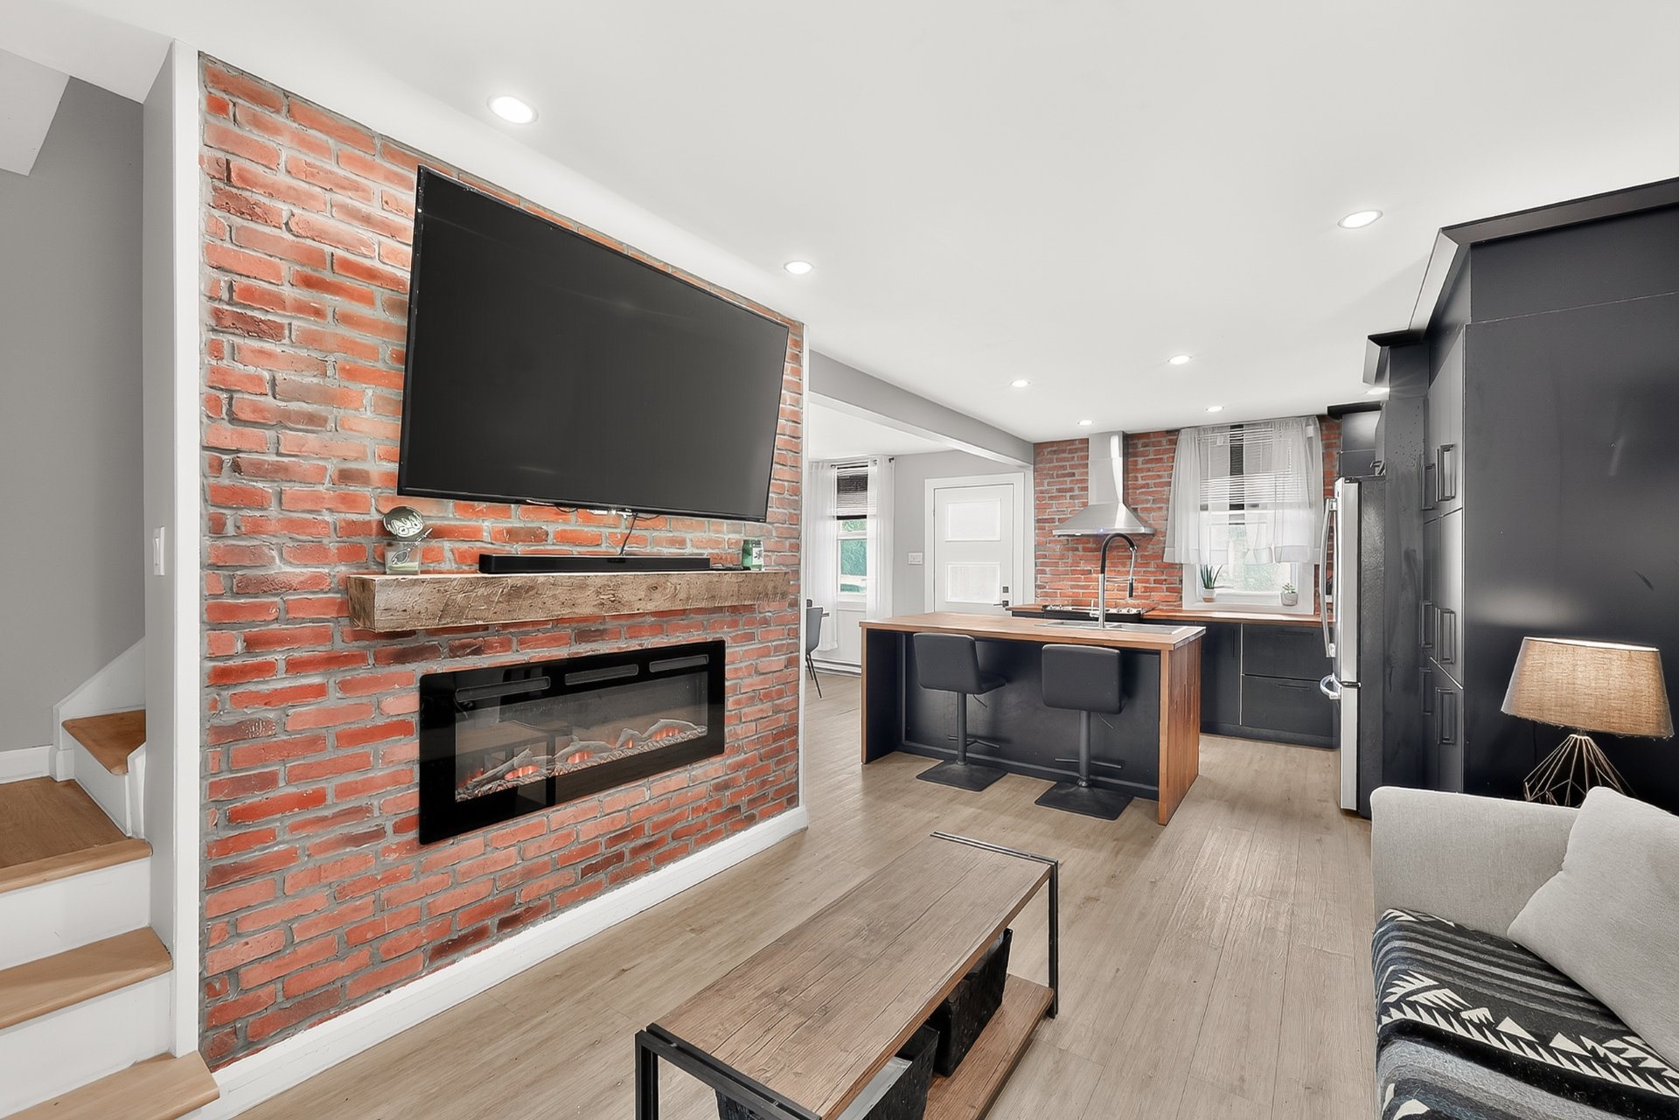 Dining room
 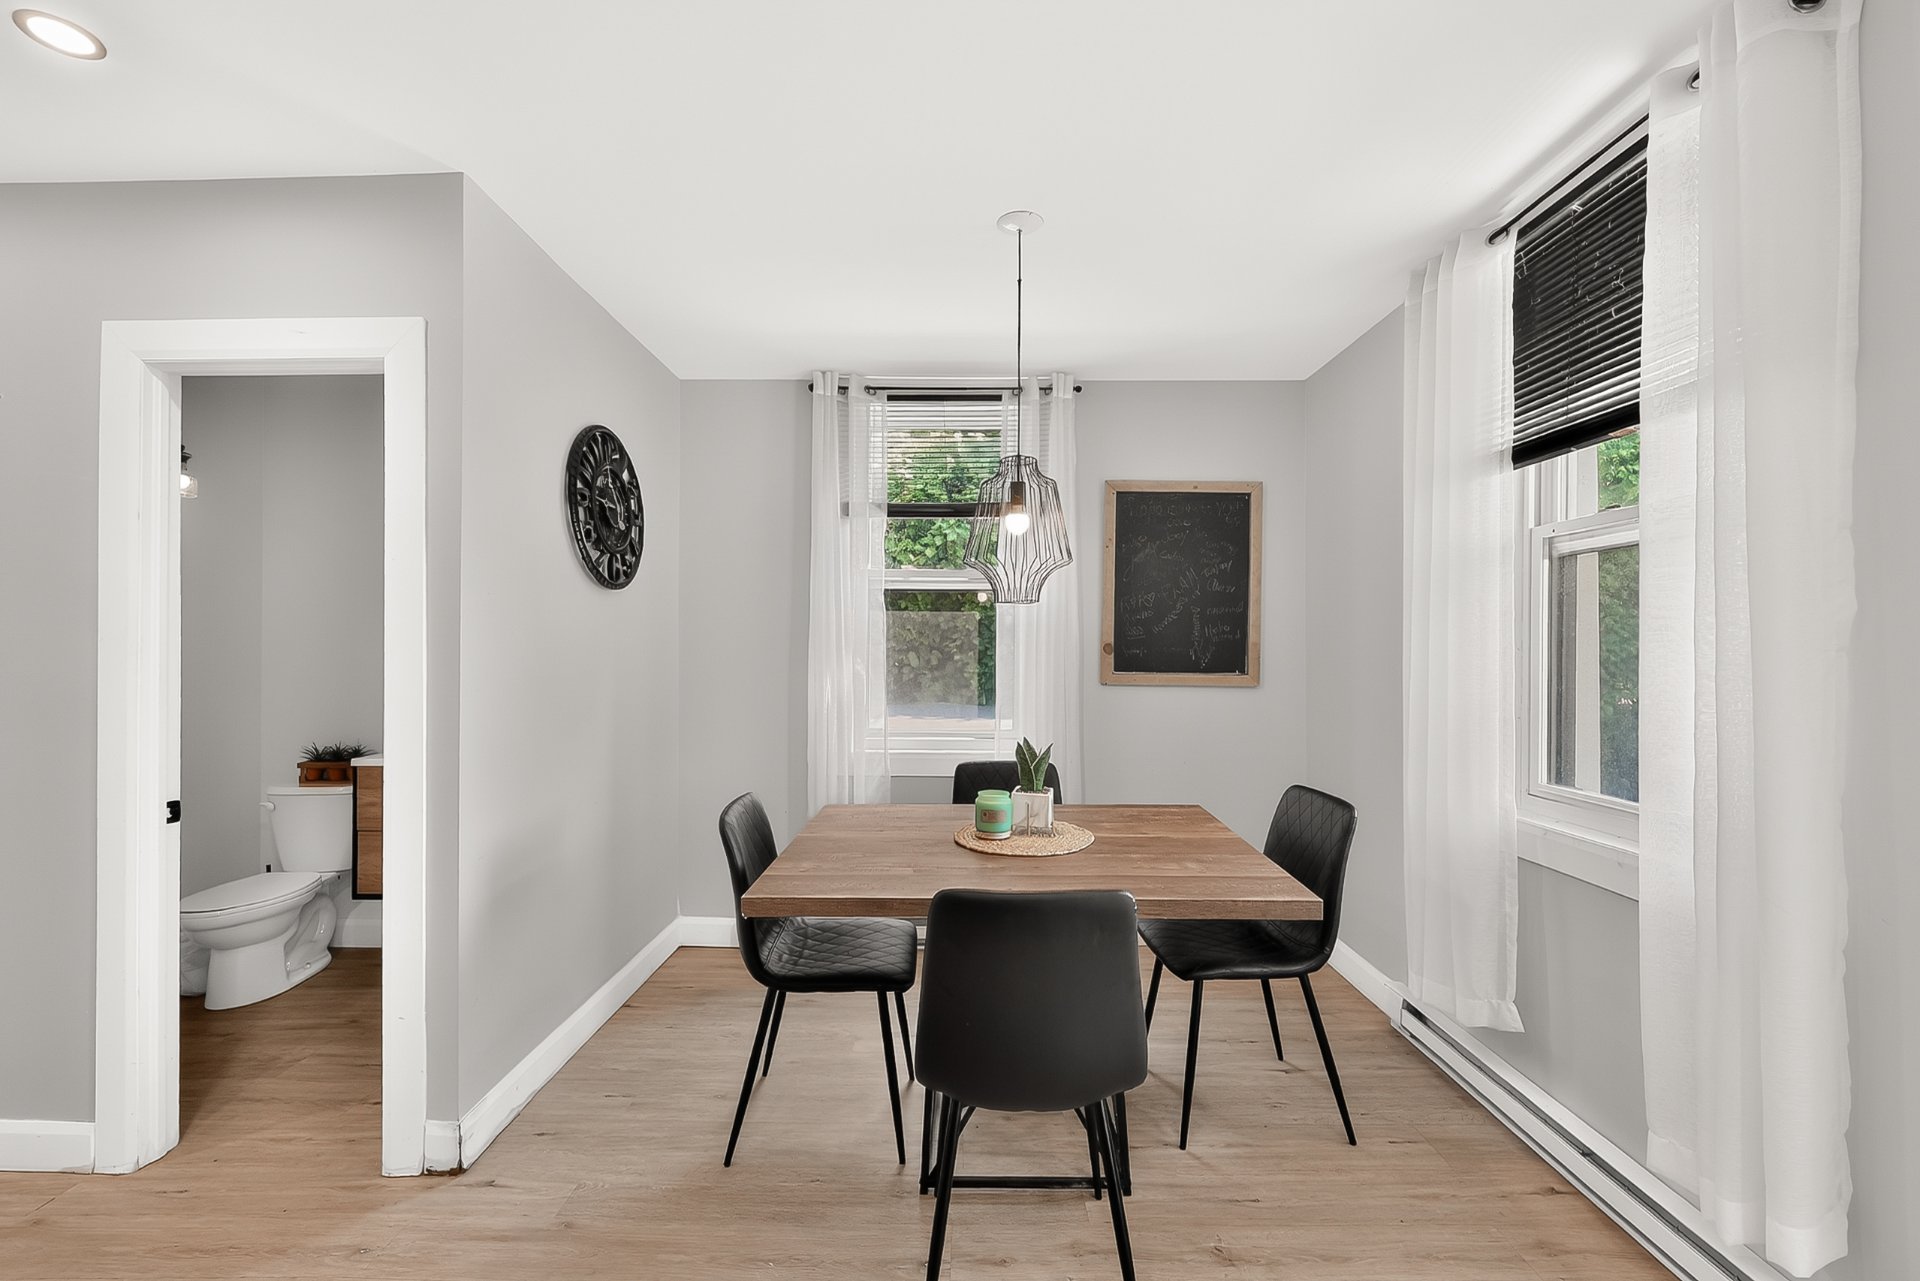 Dining room
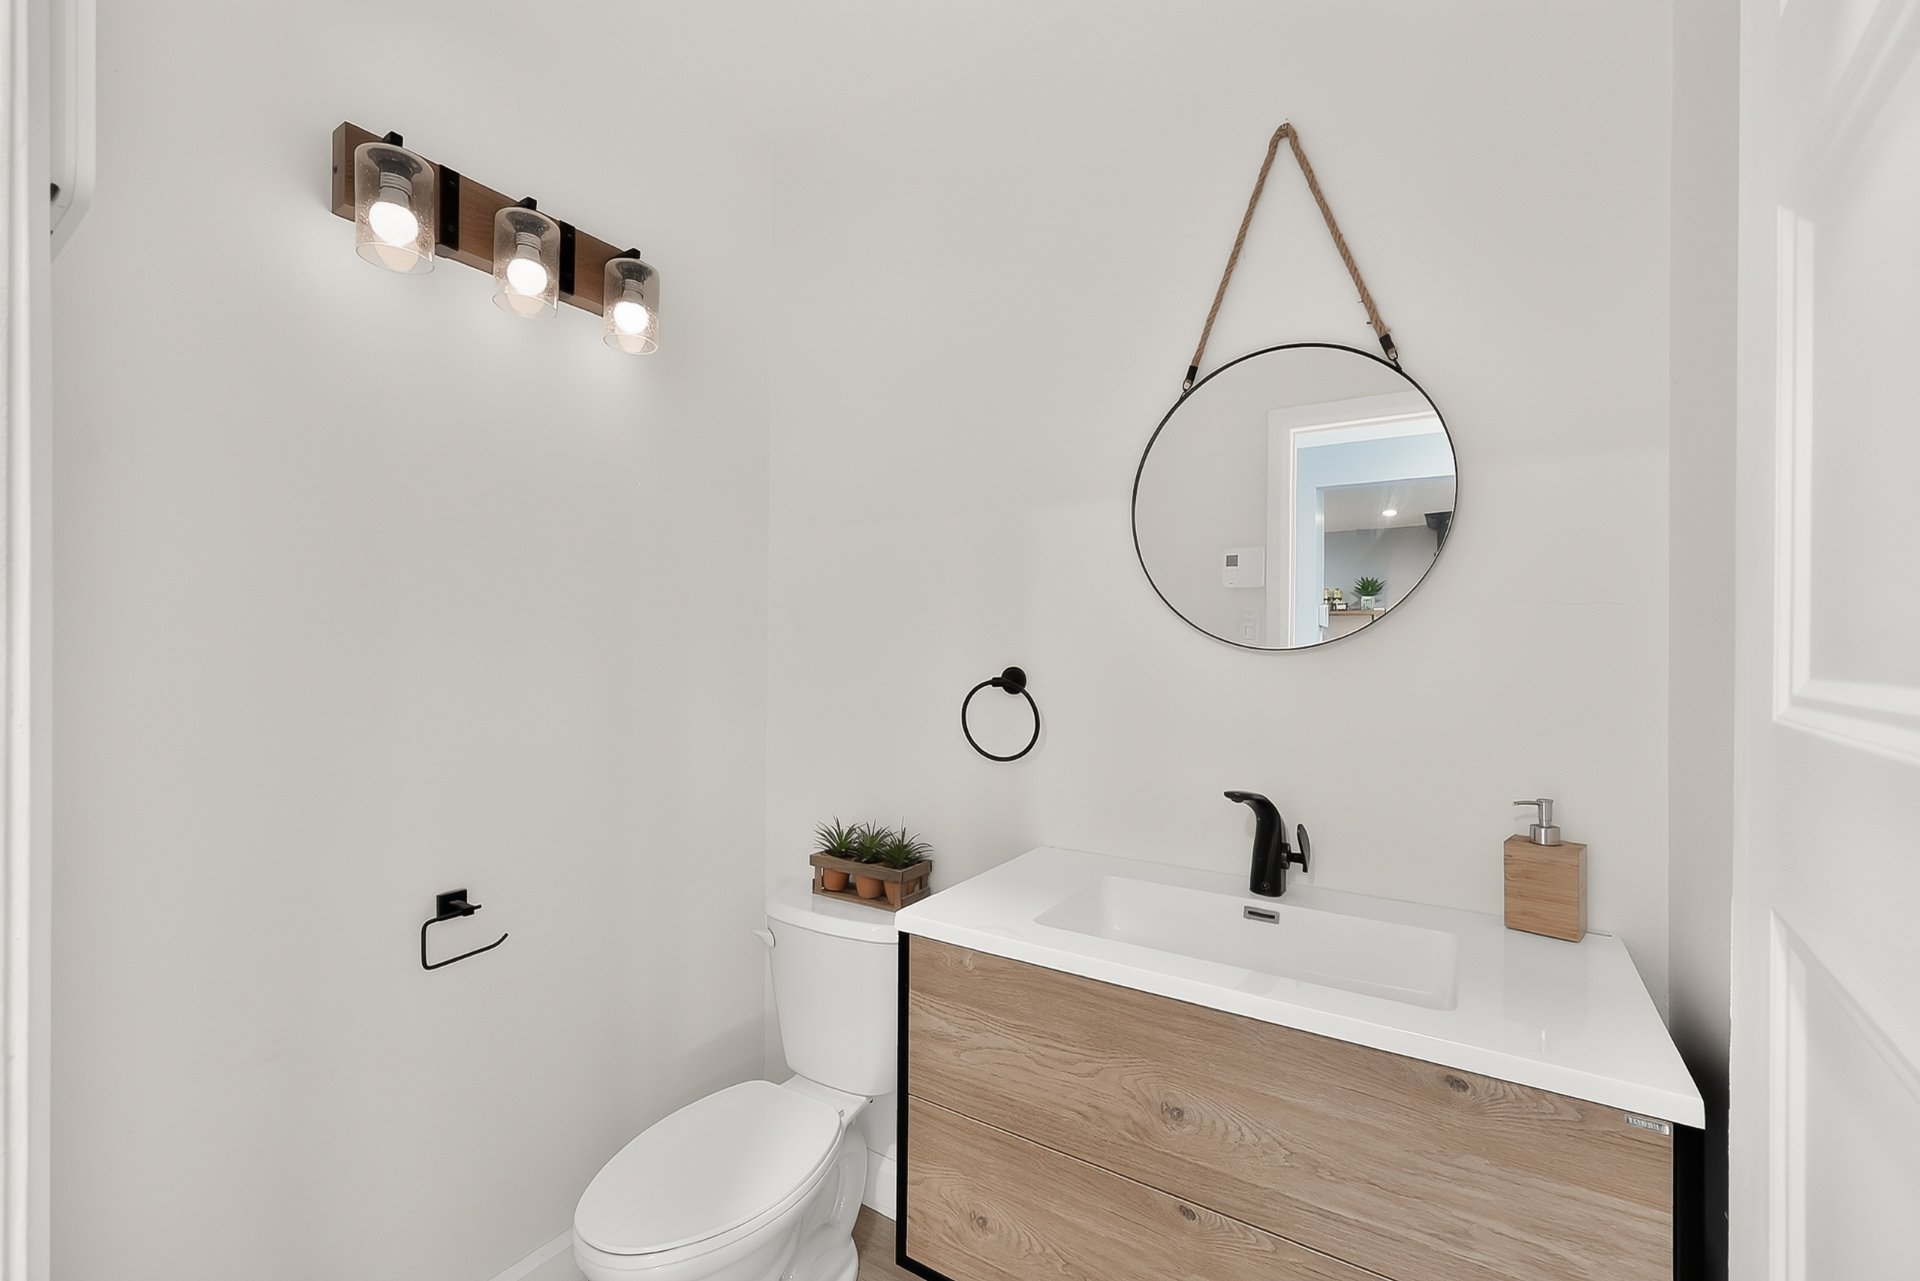
  Washroom
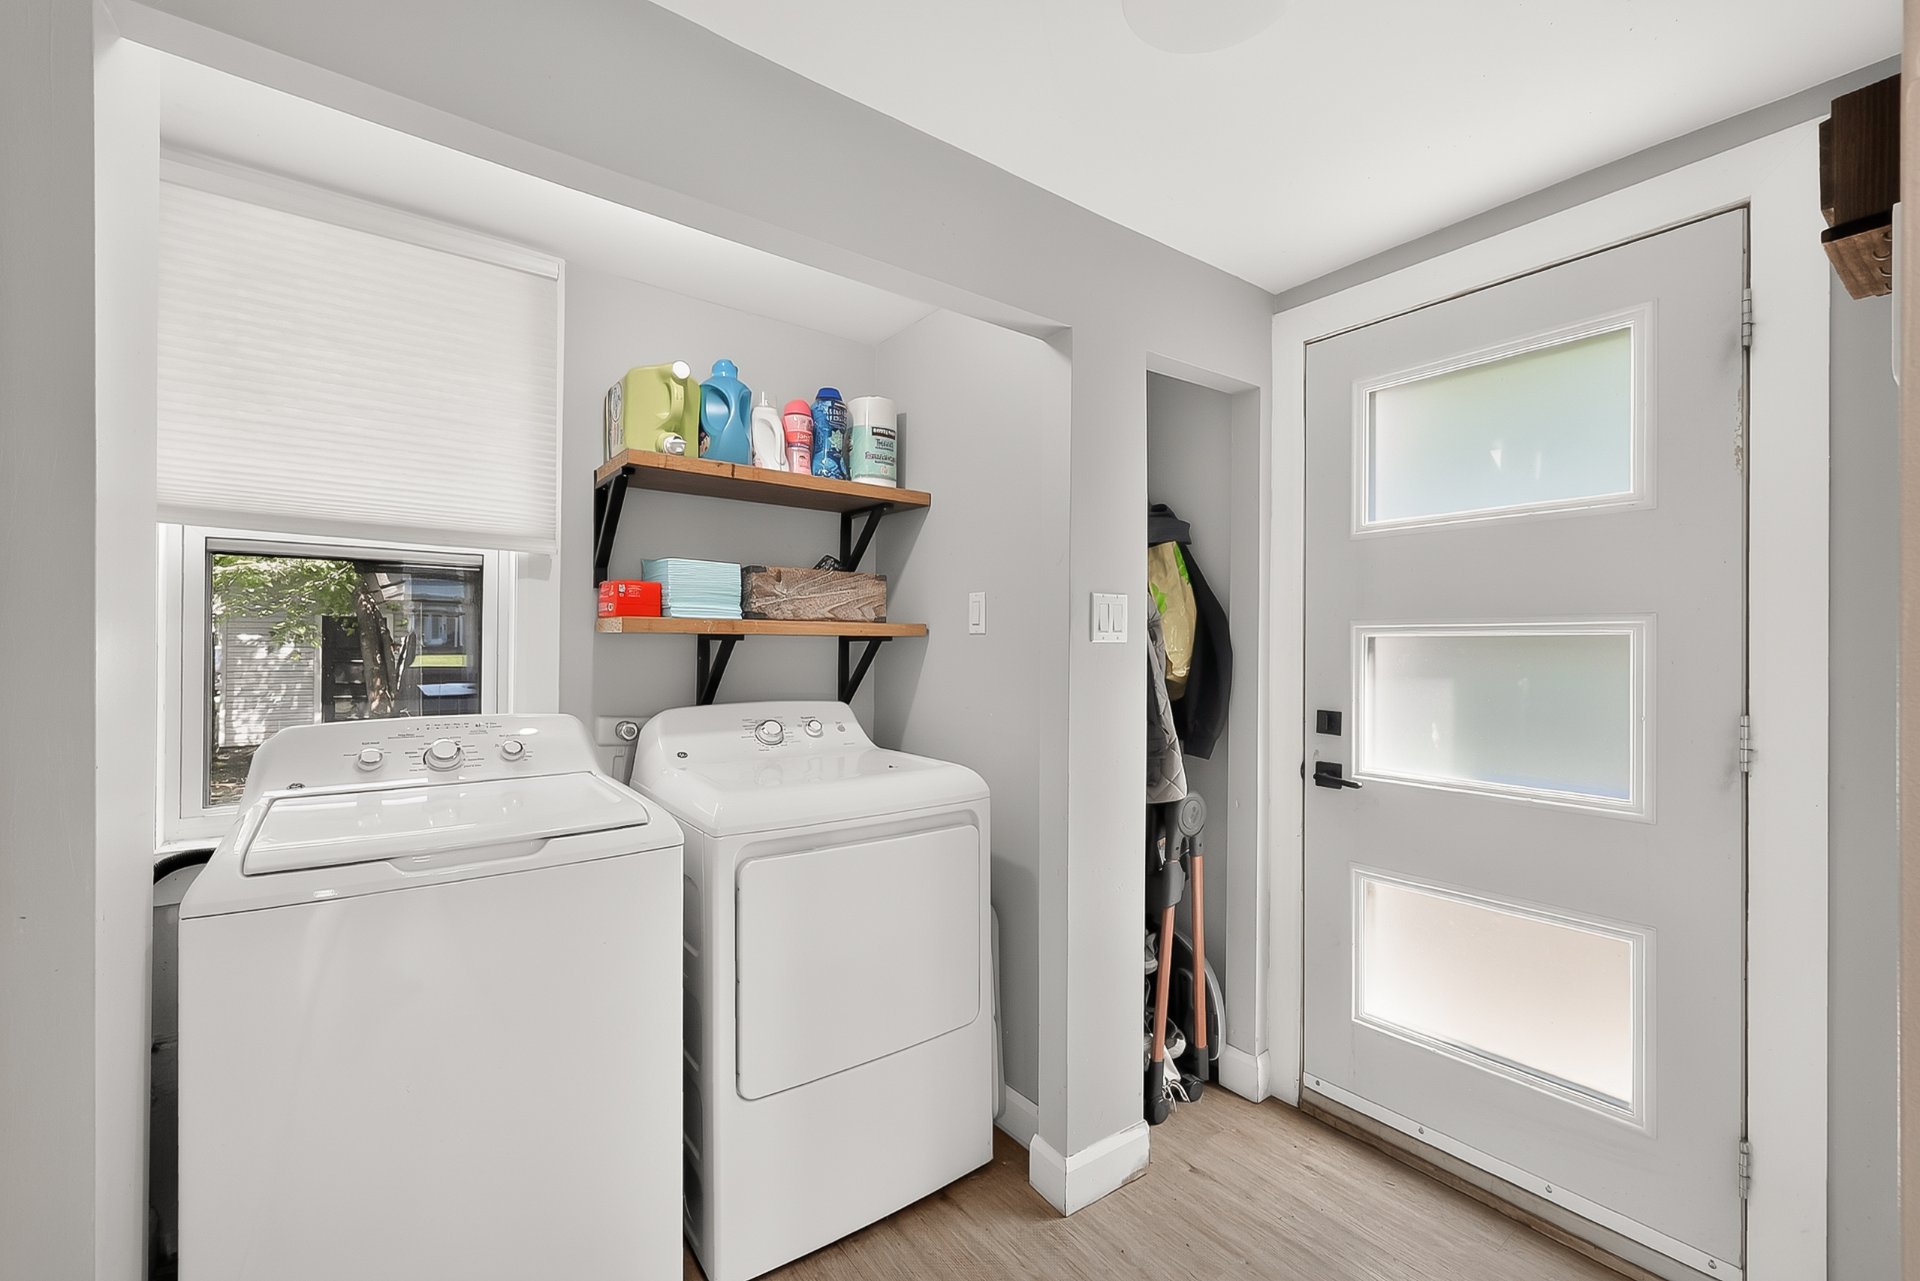
  Laundry room
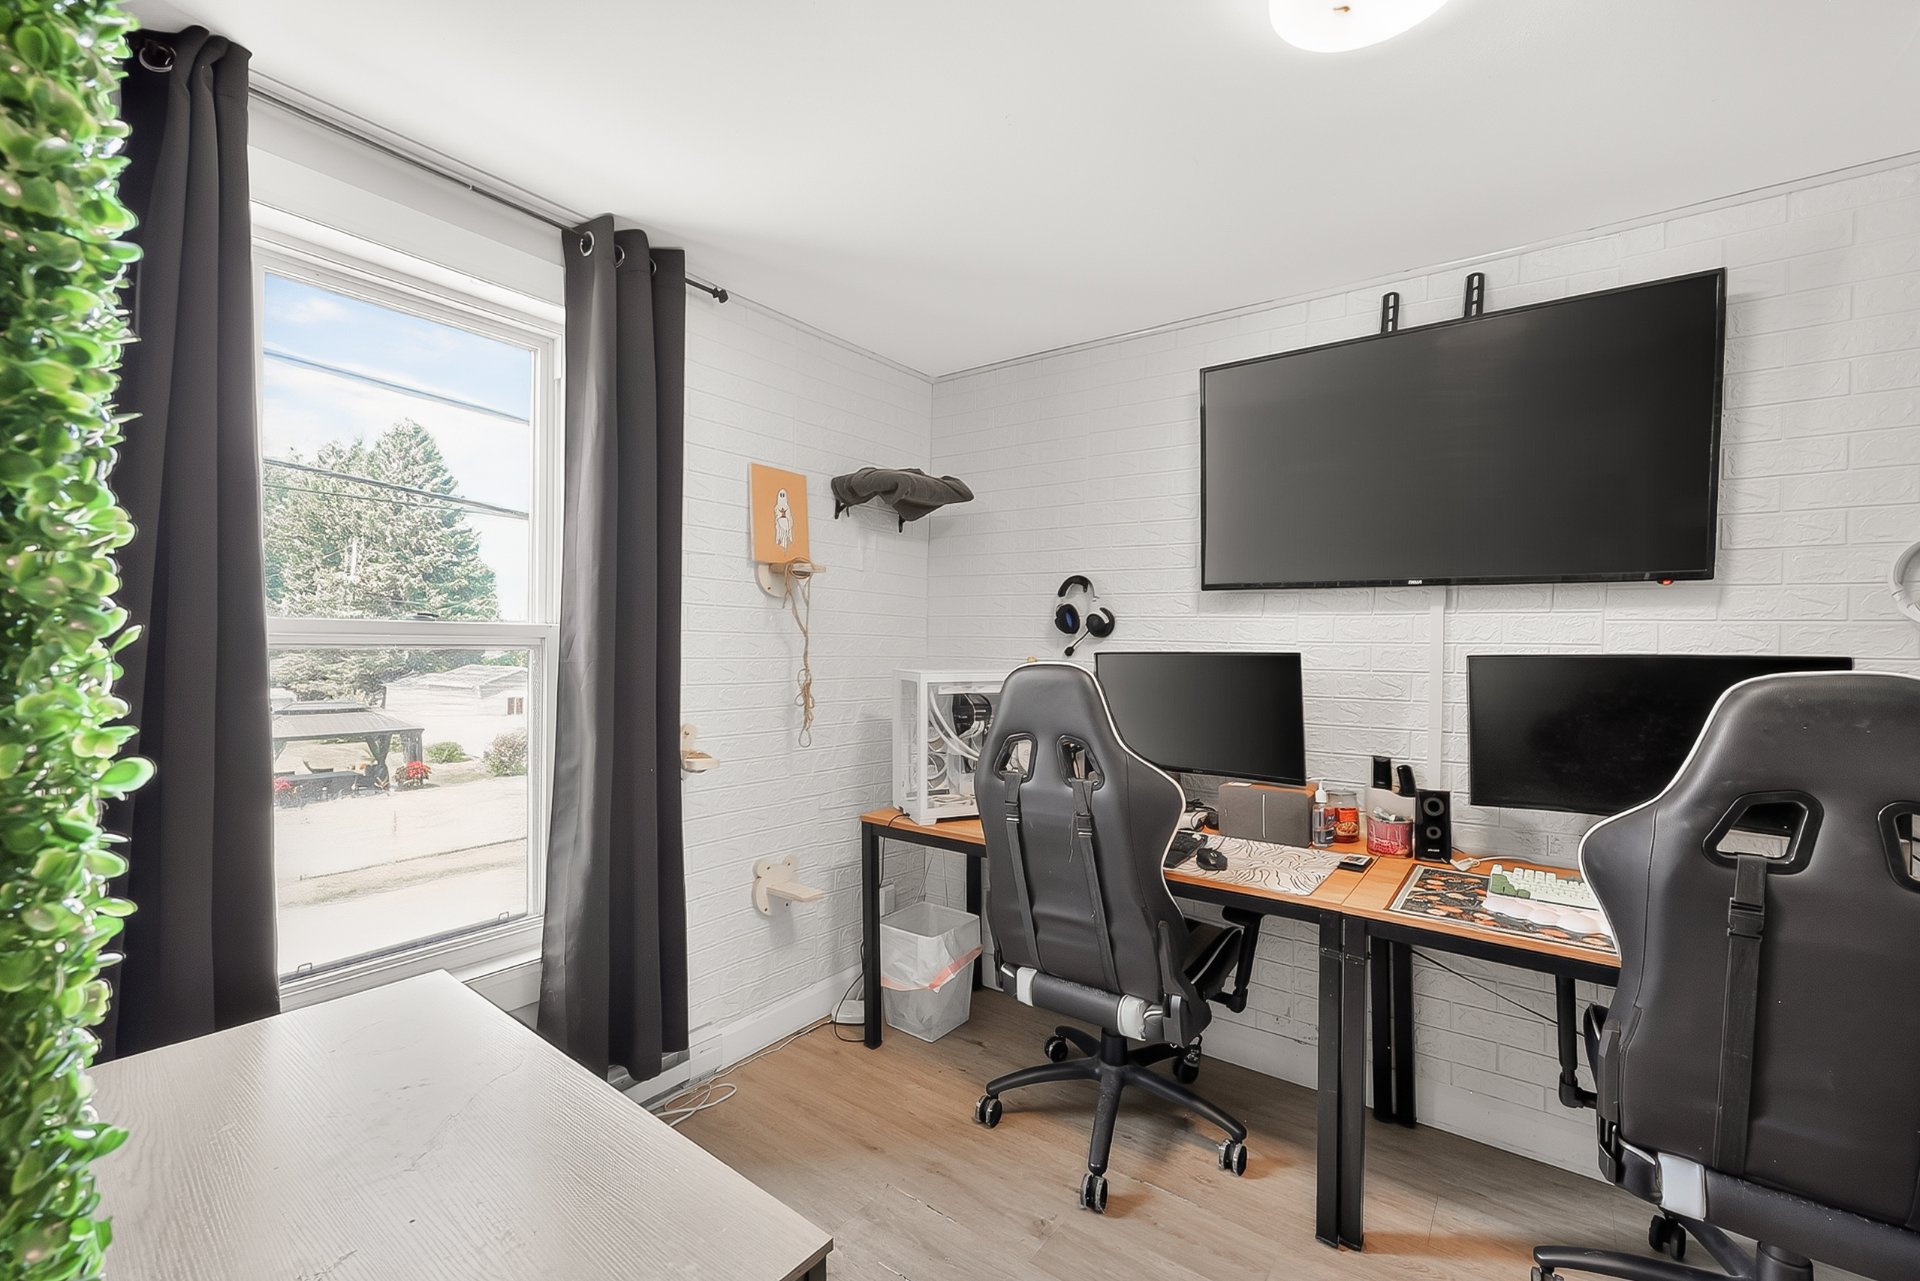
  Office
 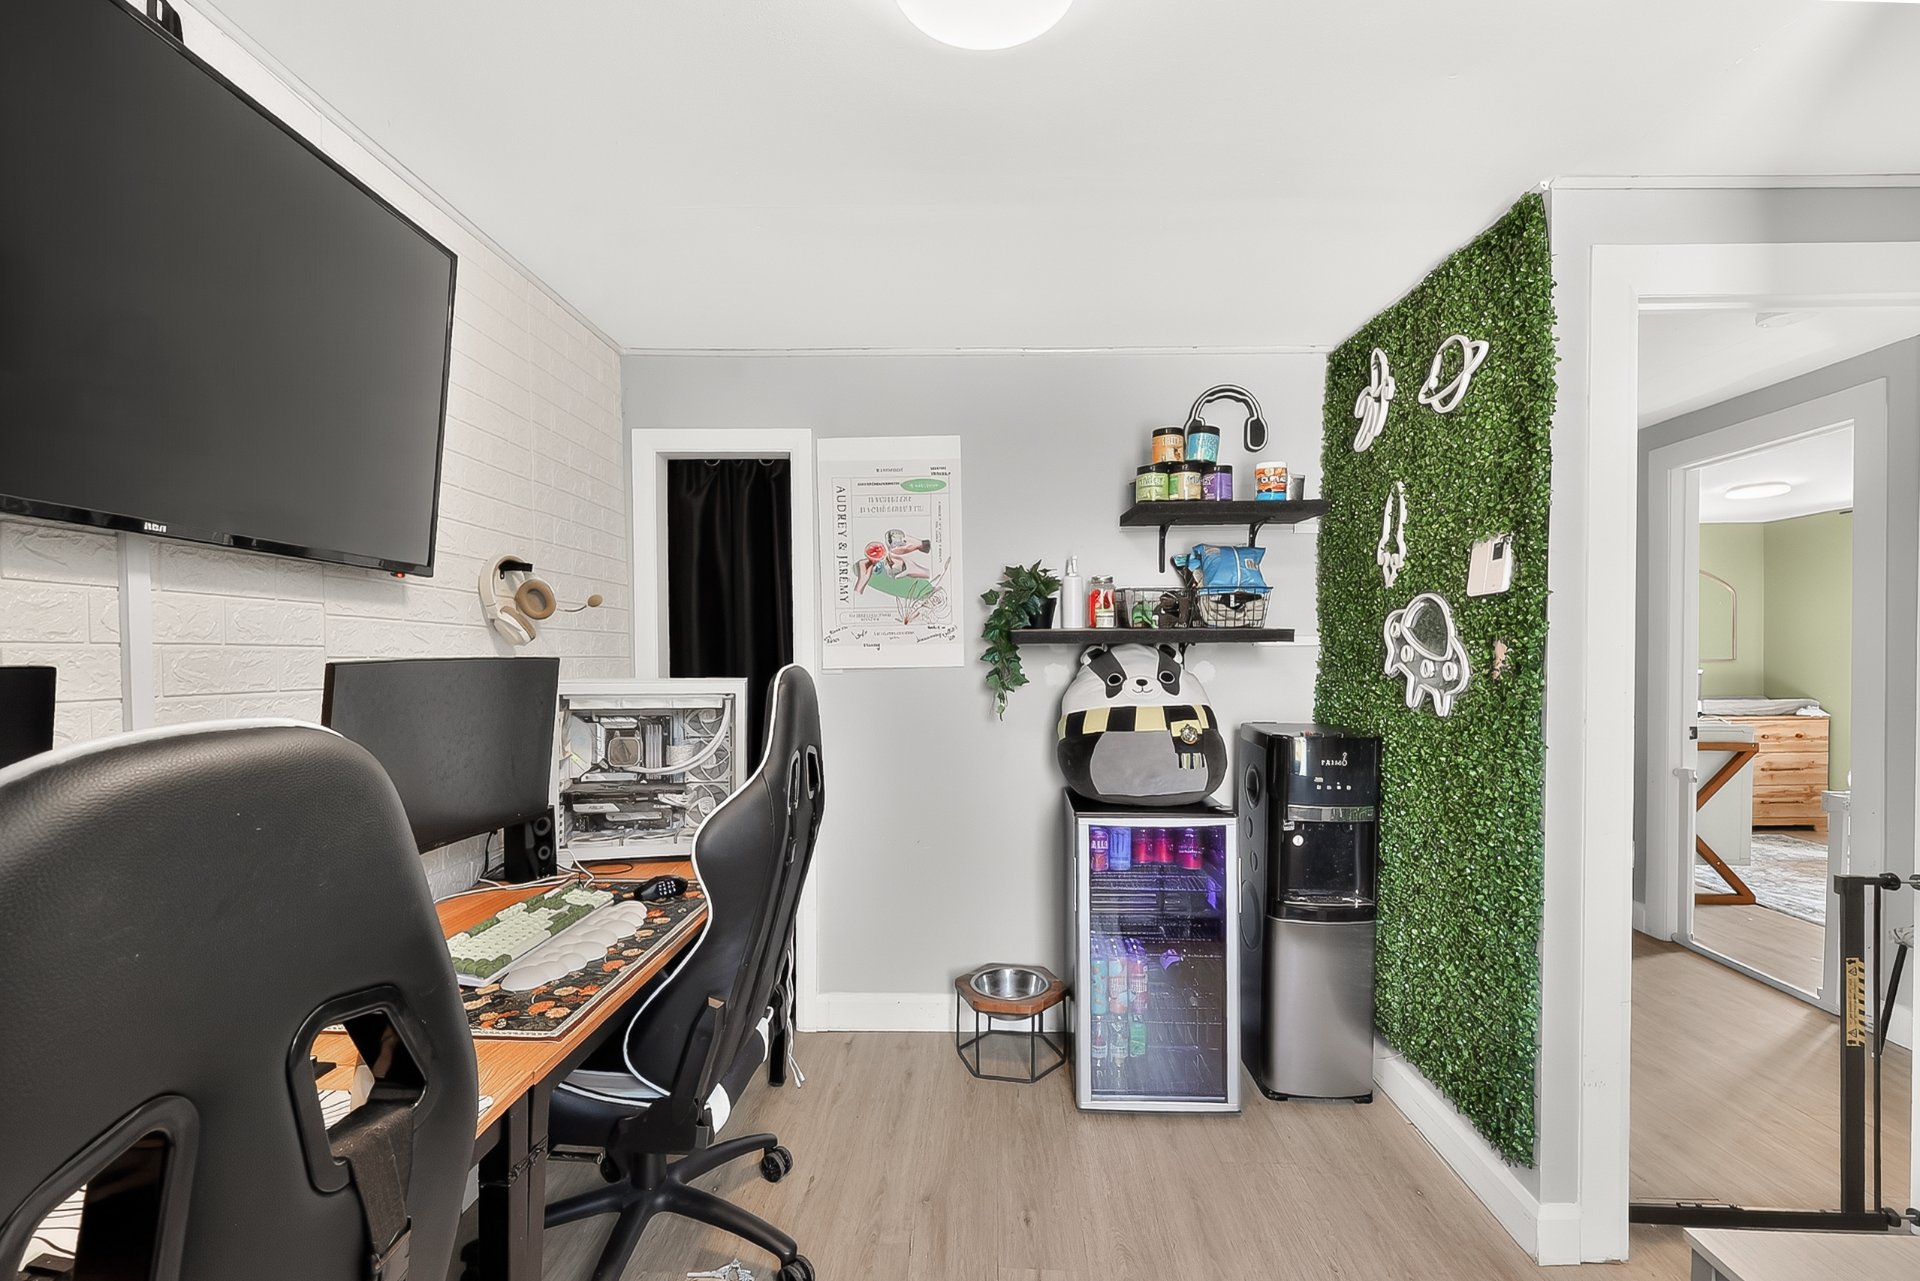 Office
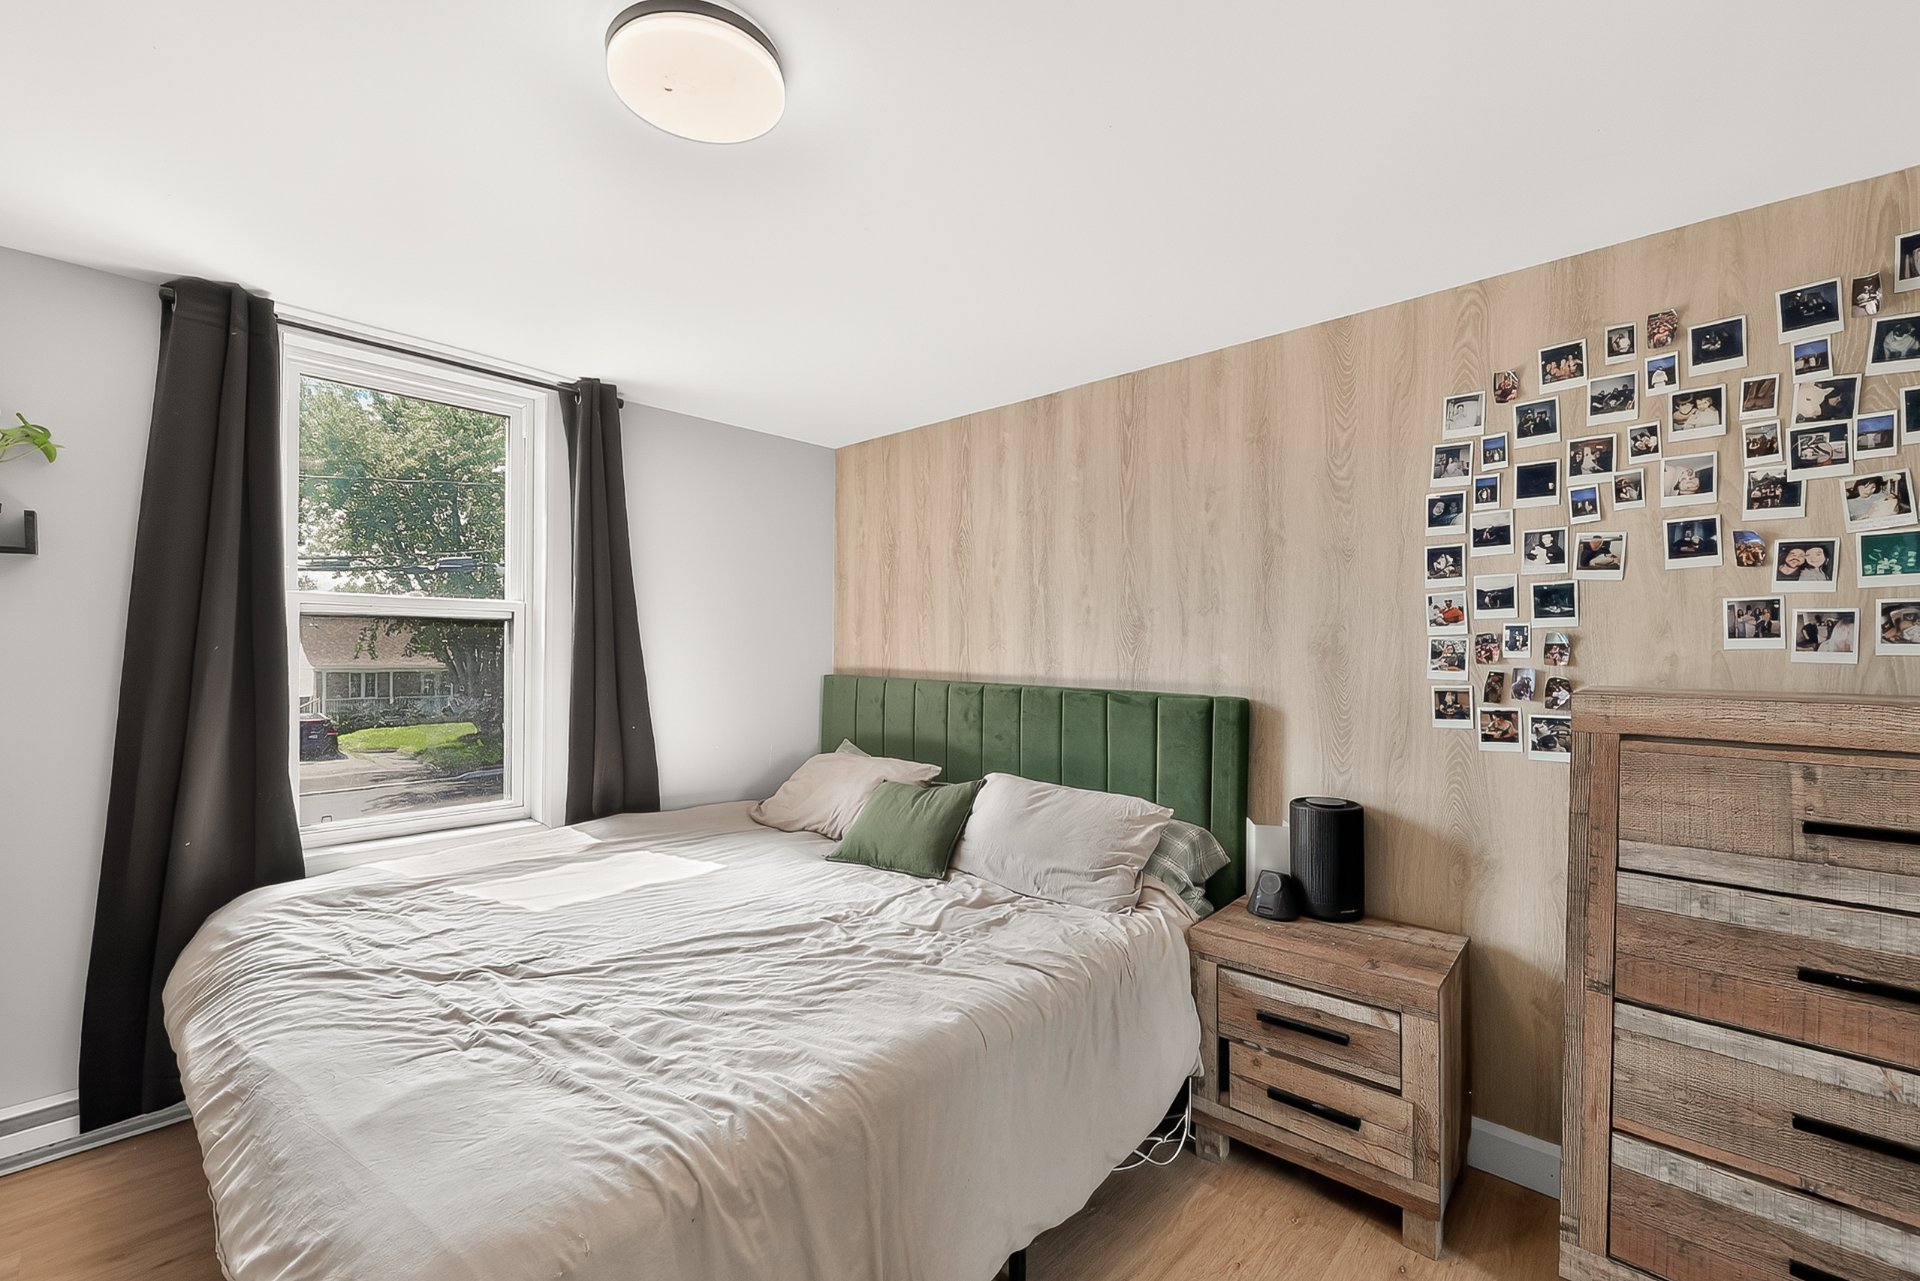
  Primary bedroom
 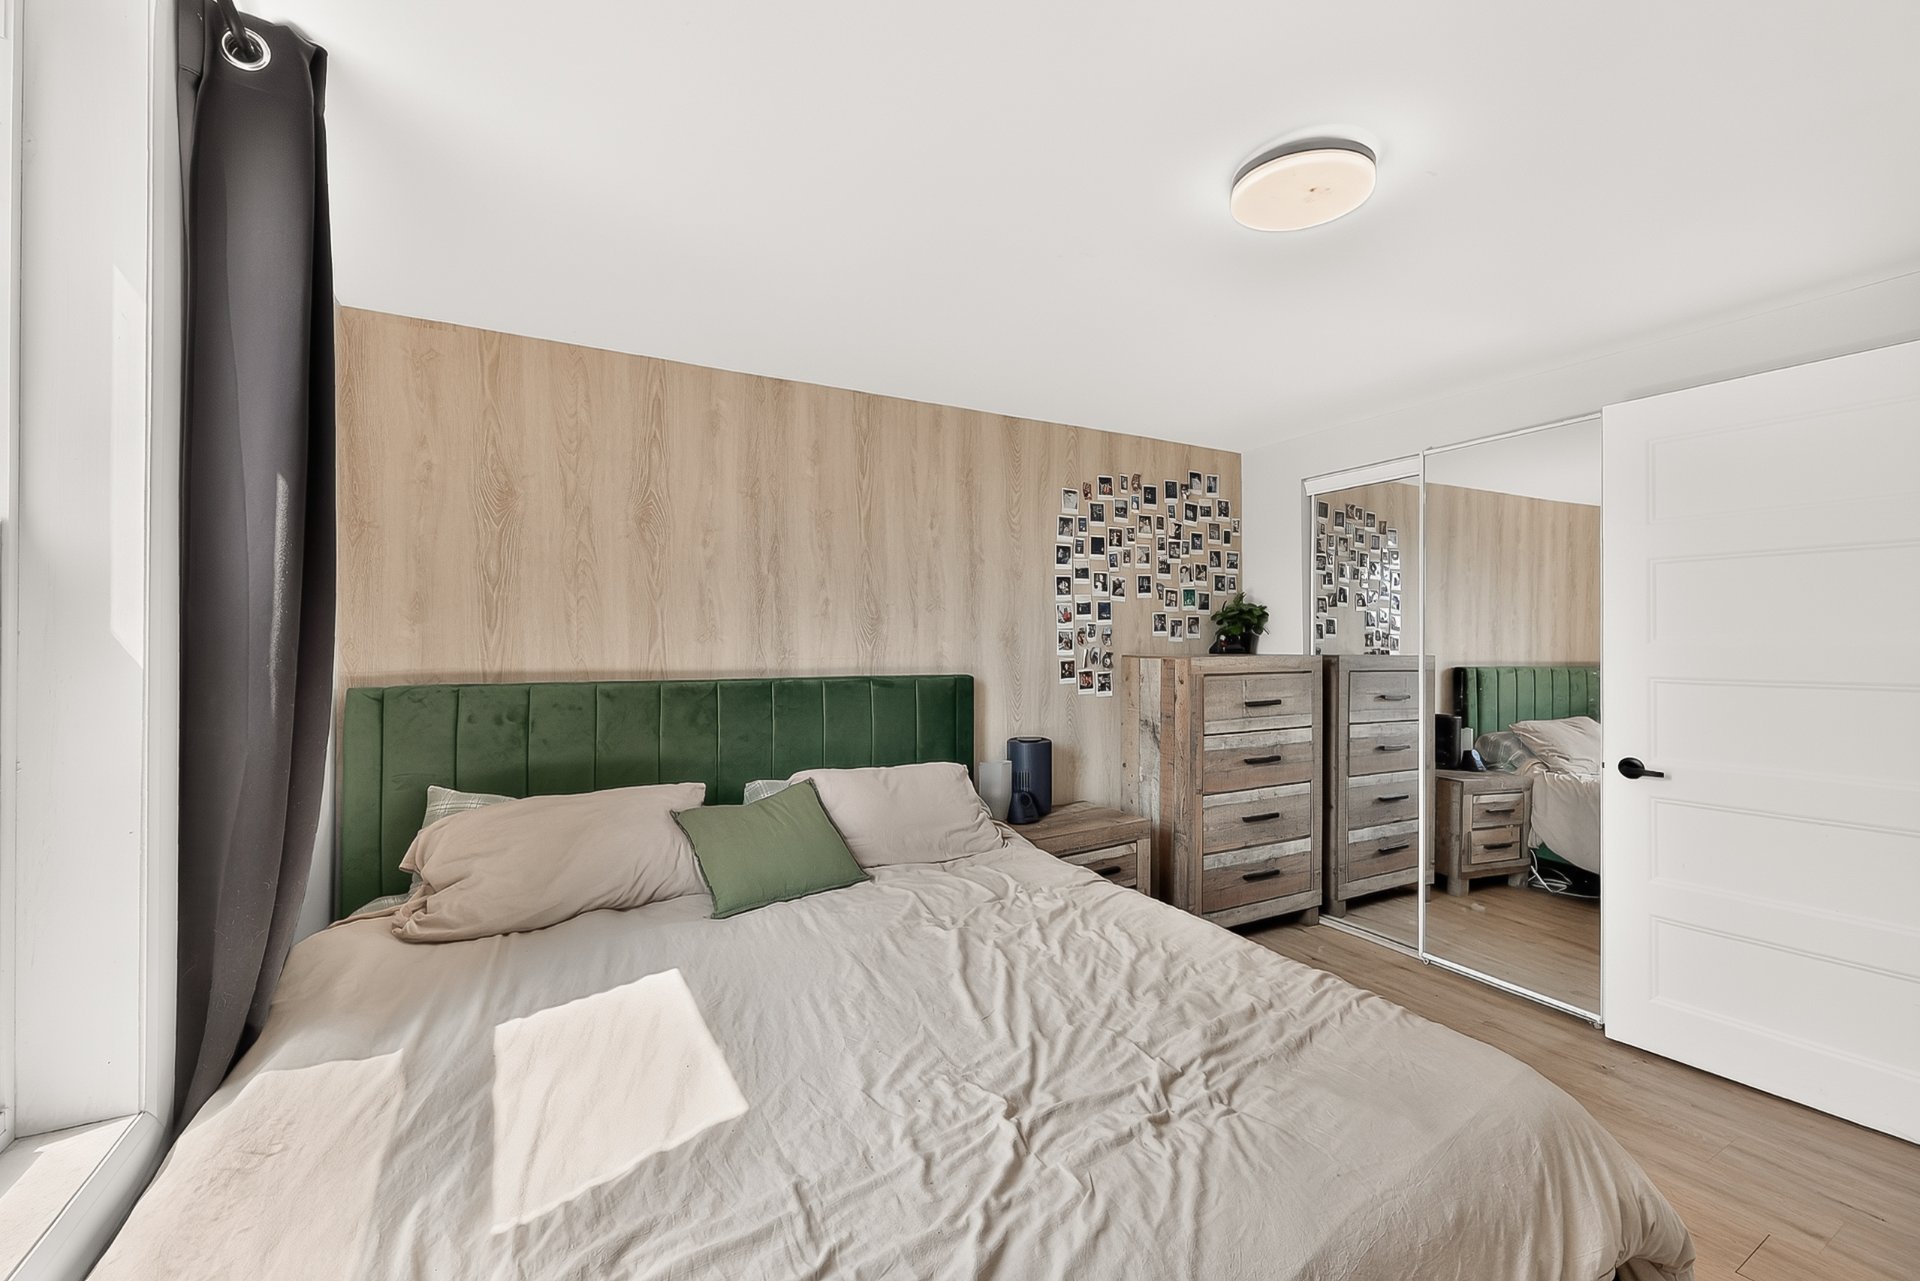 Primary bedroom
  Corridor
 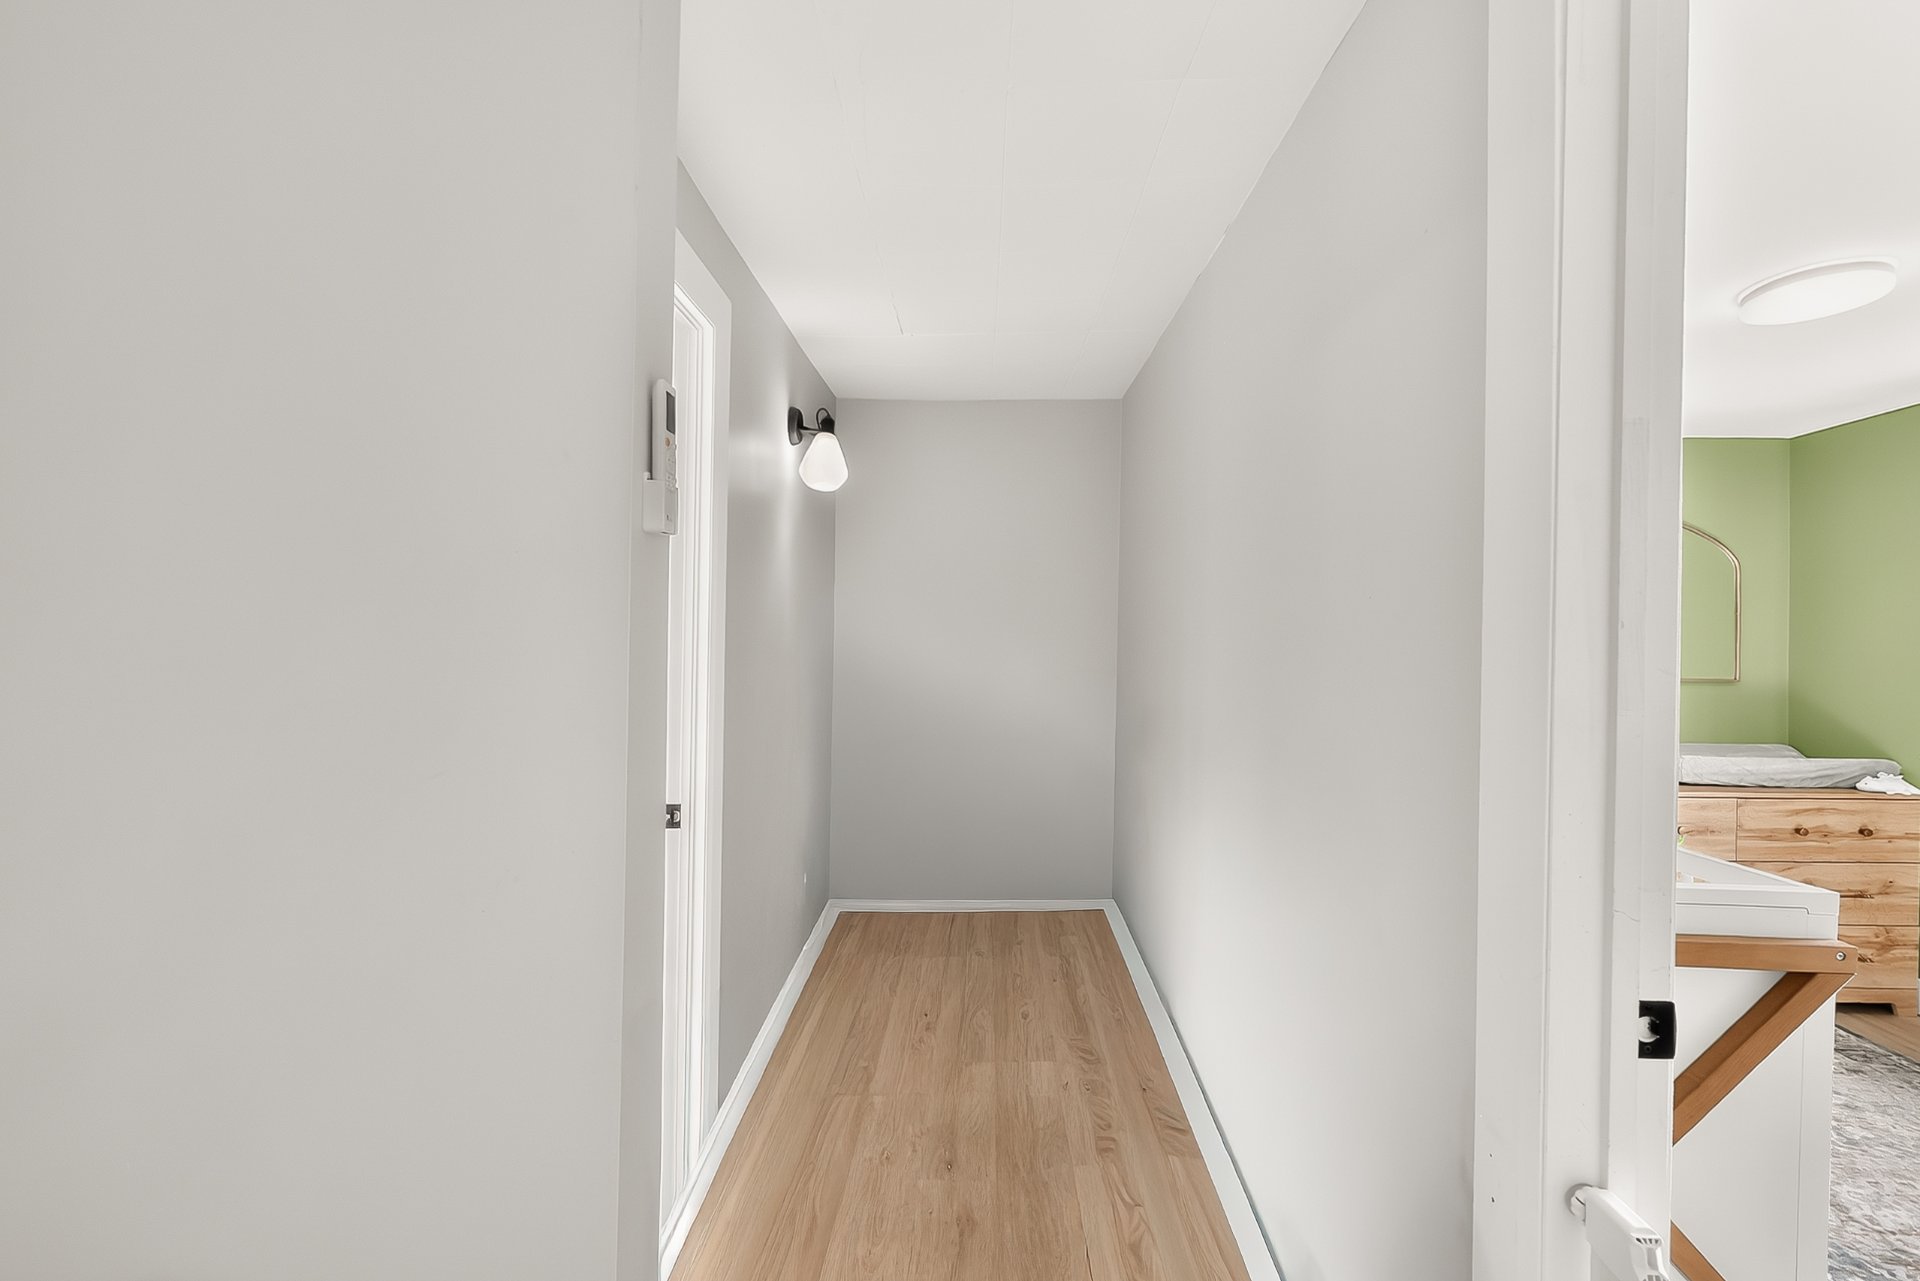 Bedroom
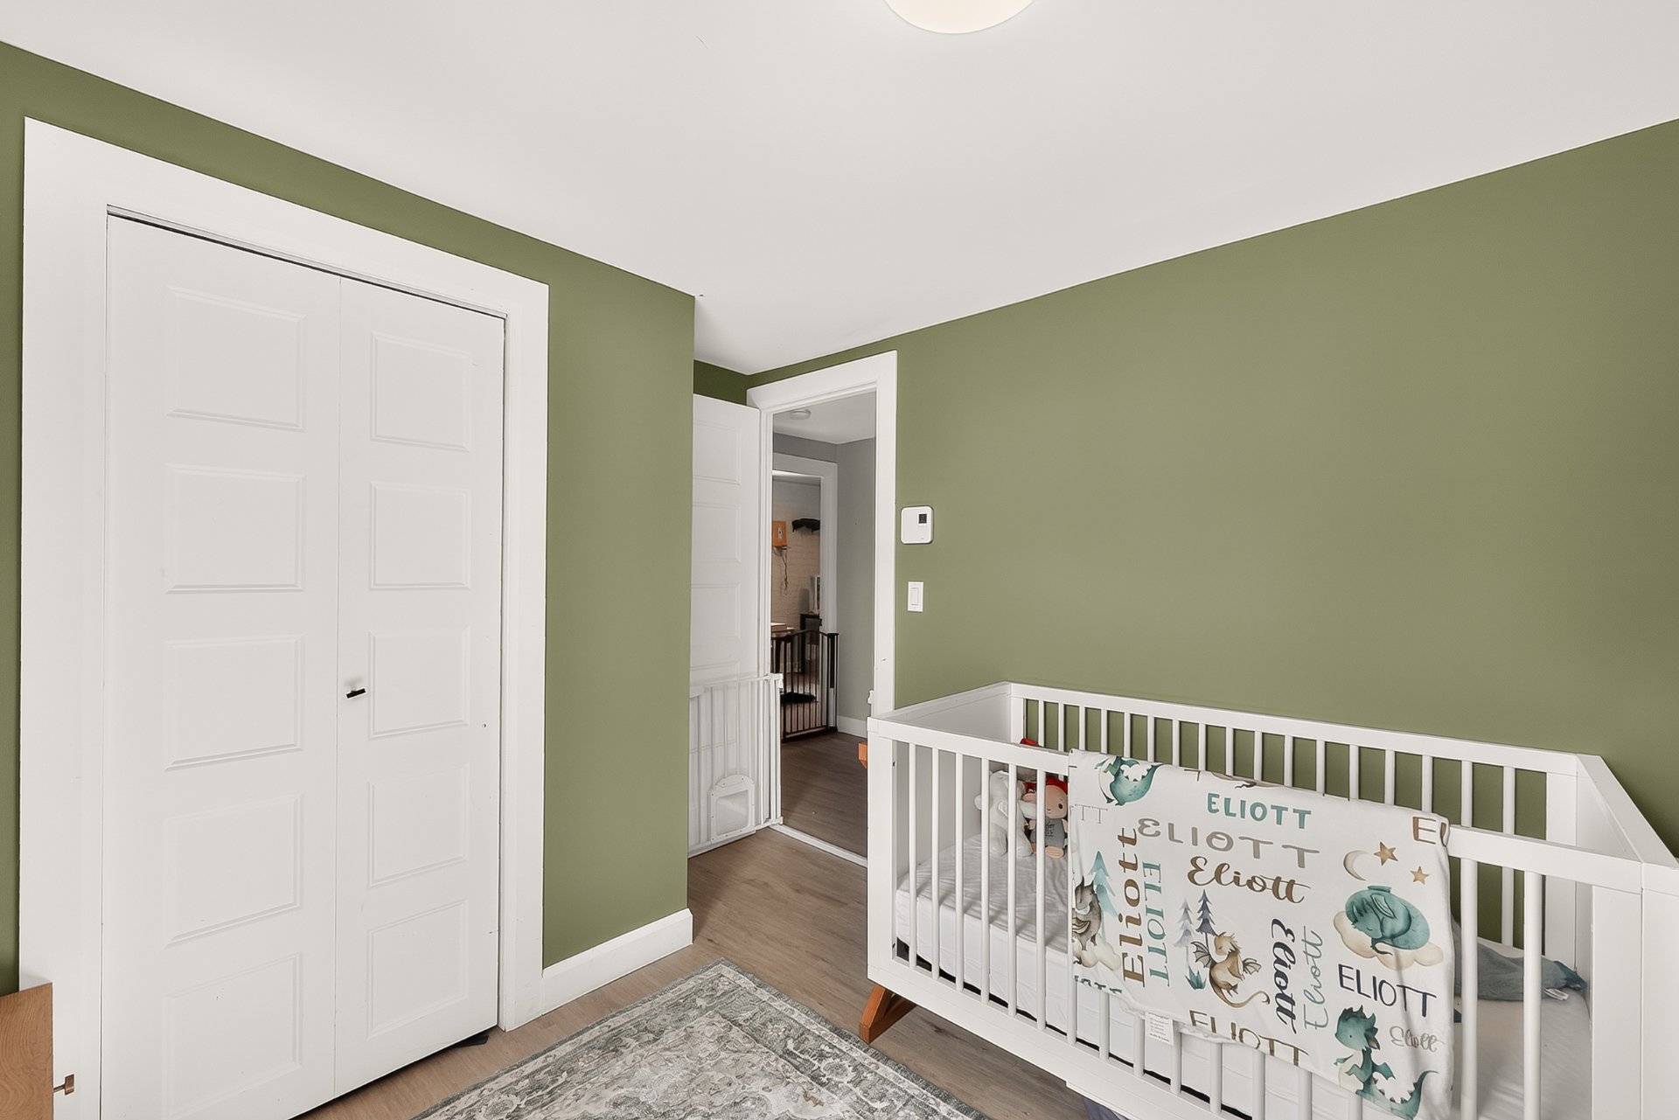
 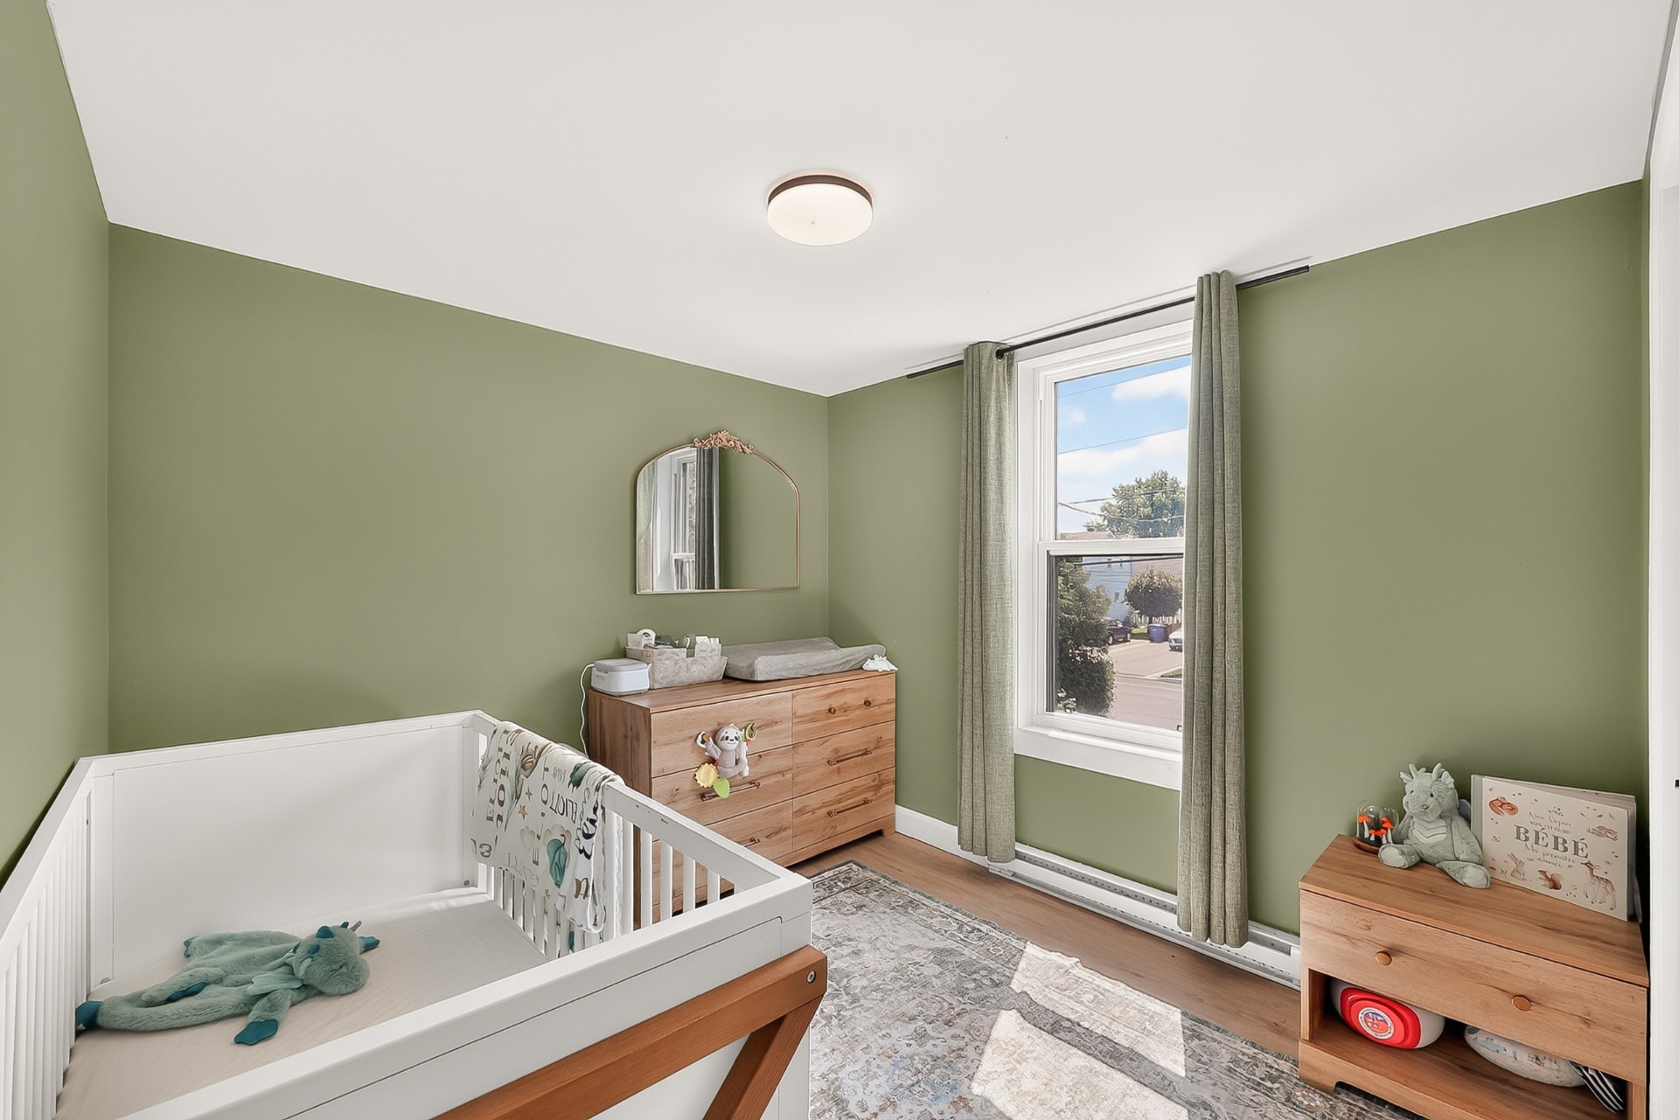 Bedroom
  Bathroom
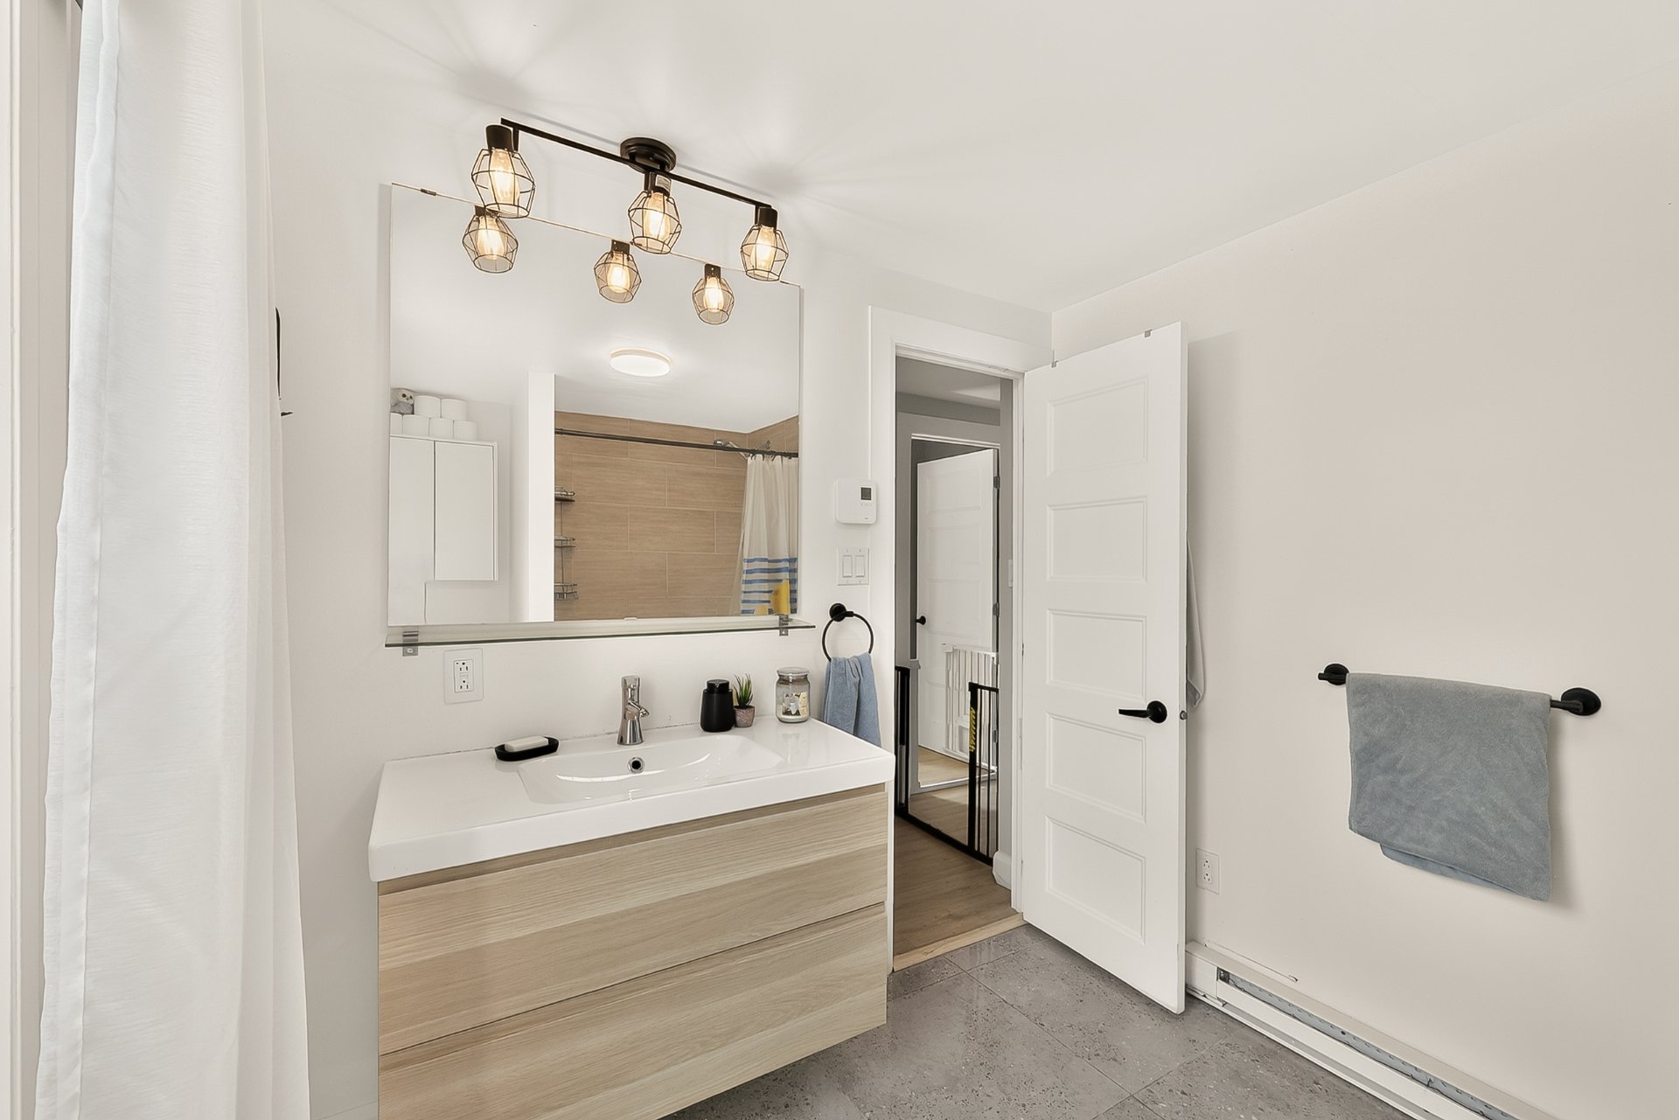
 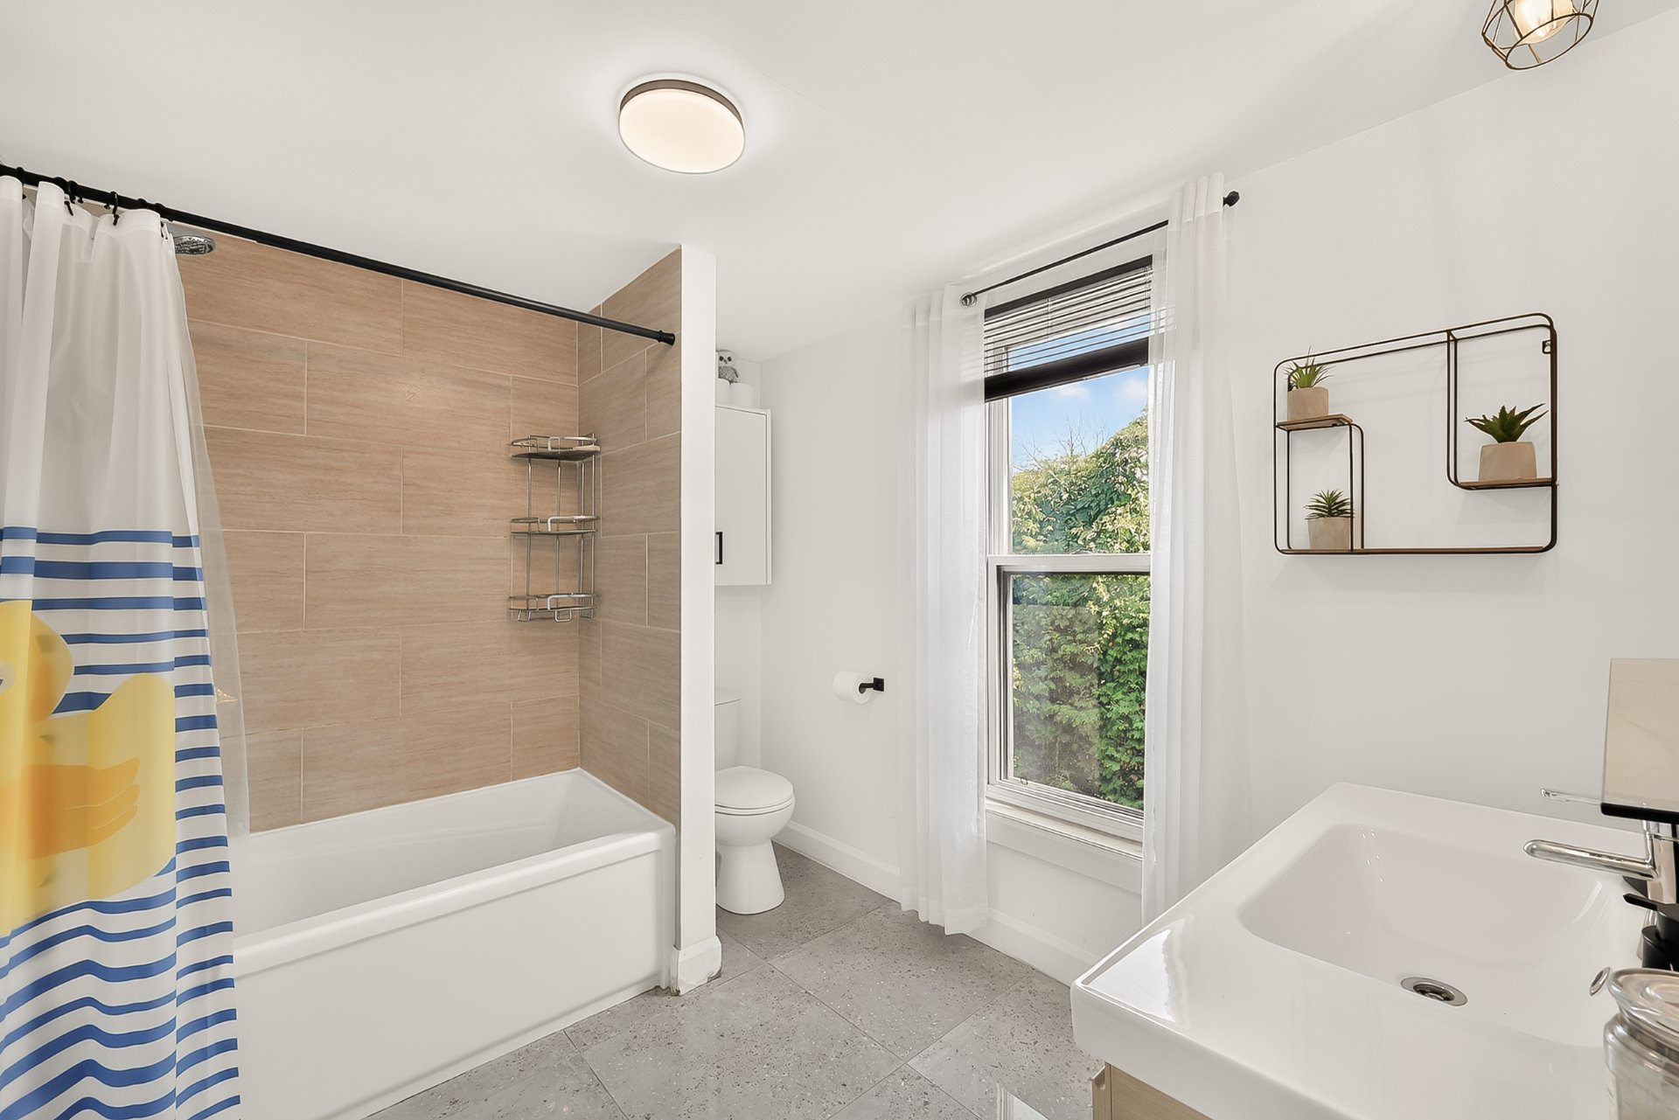 Bathroom
 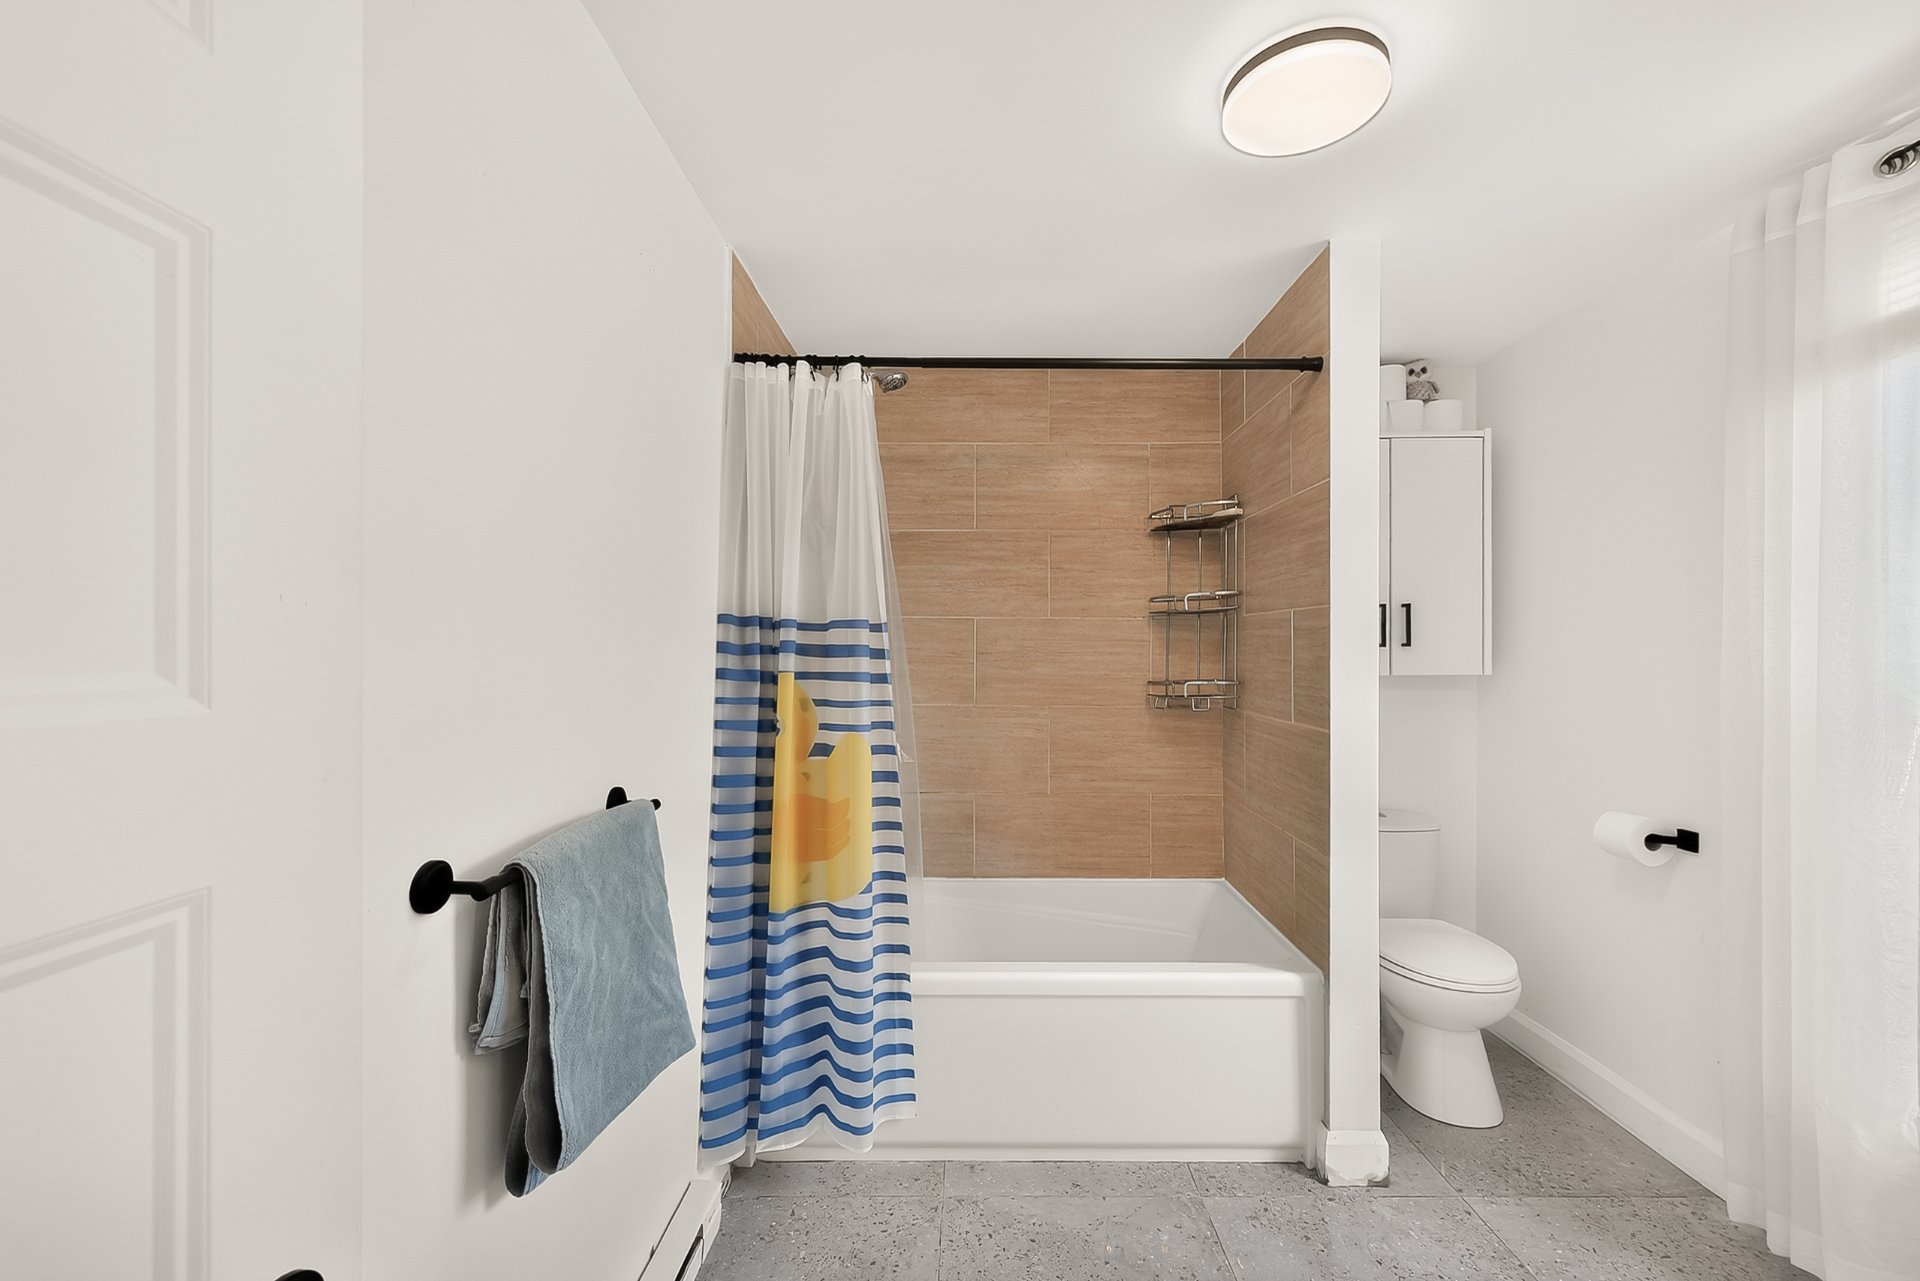 Bathroom
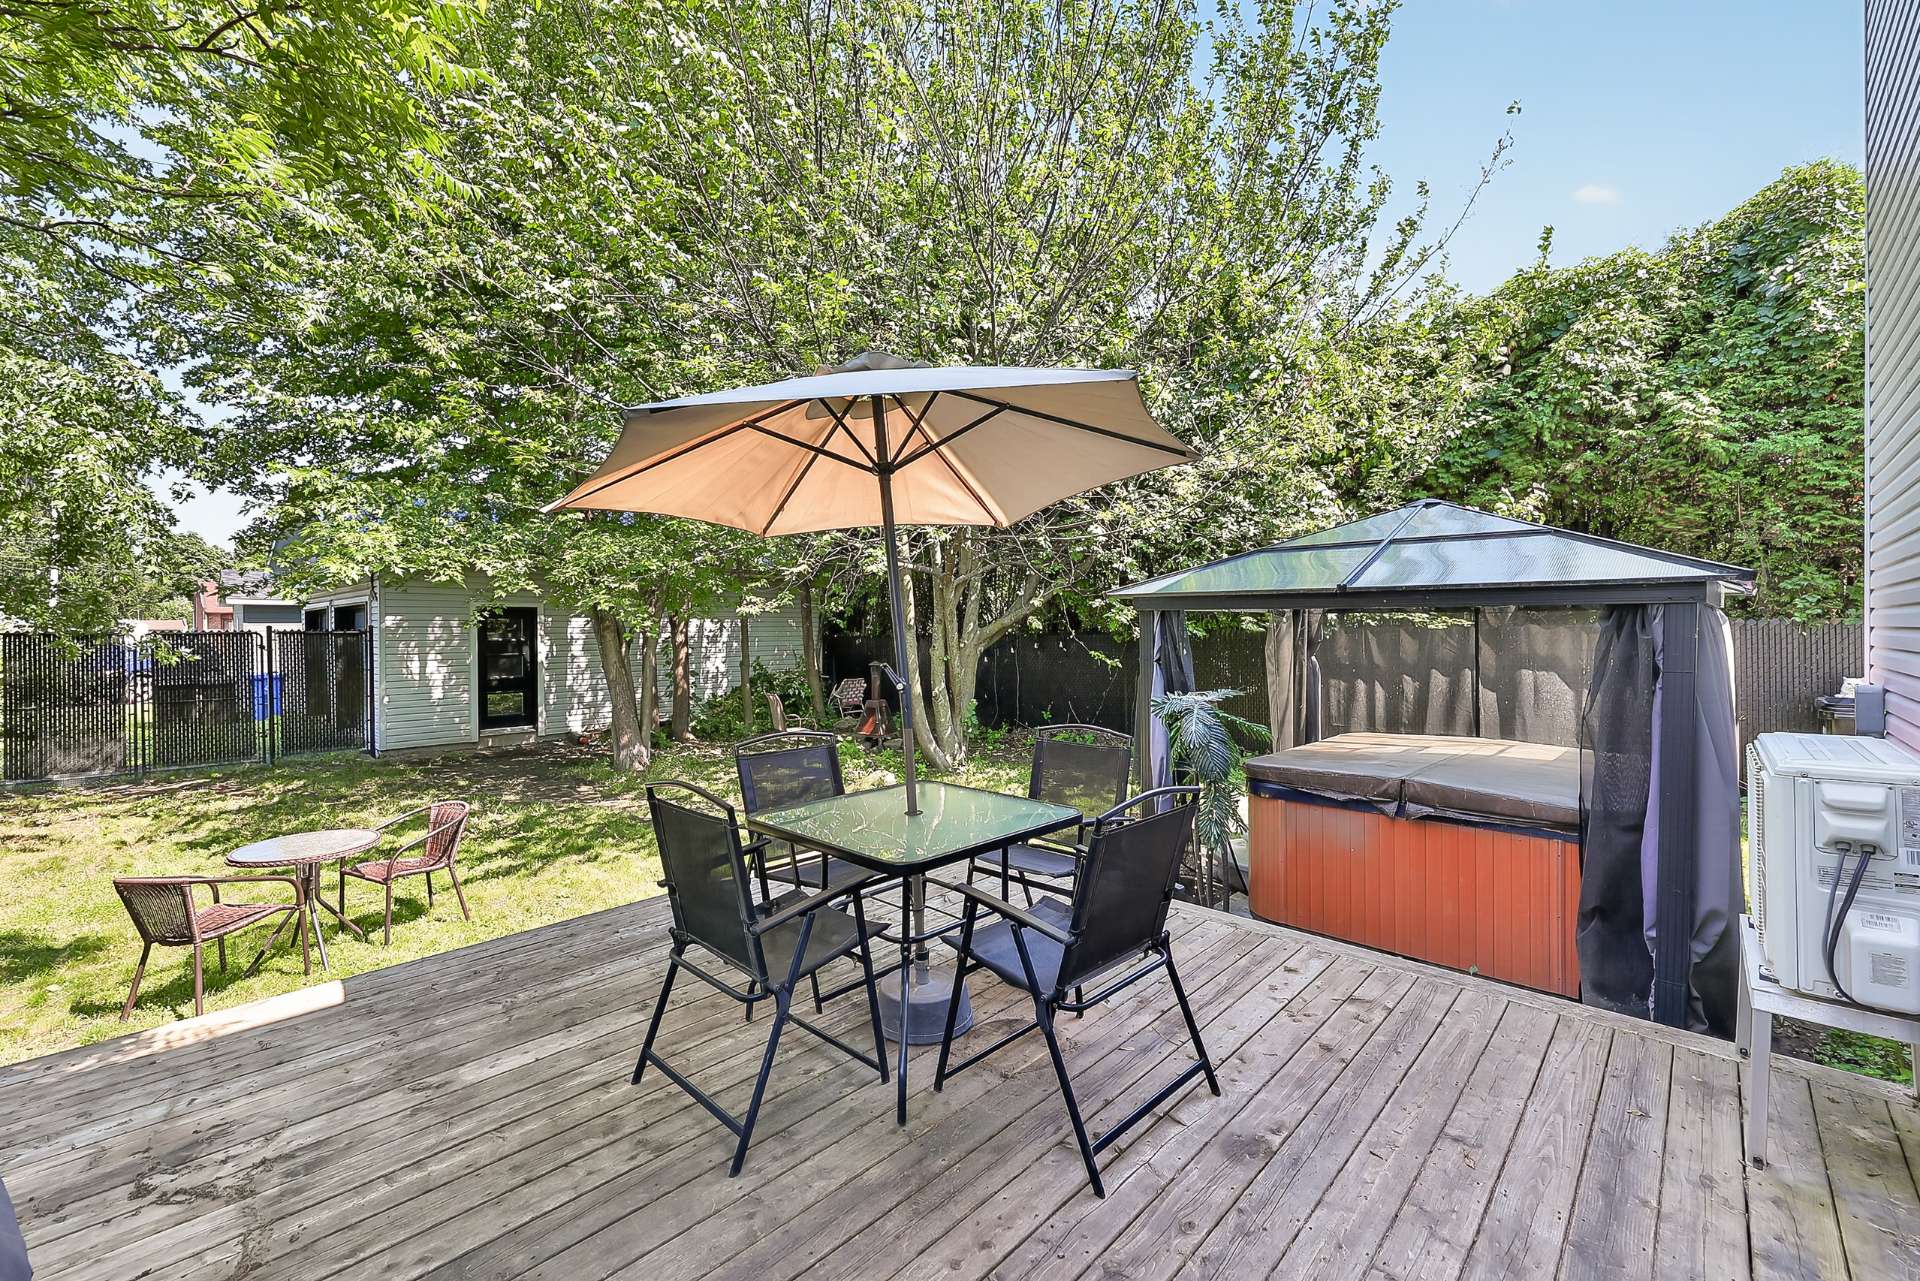
  Backyard
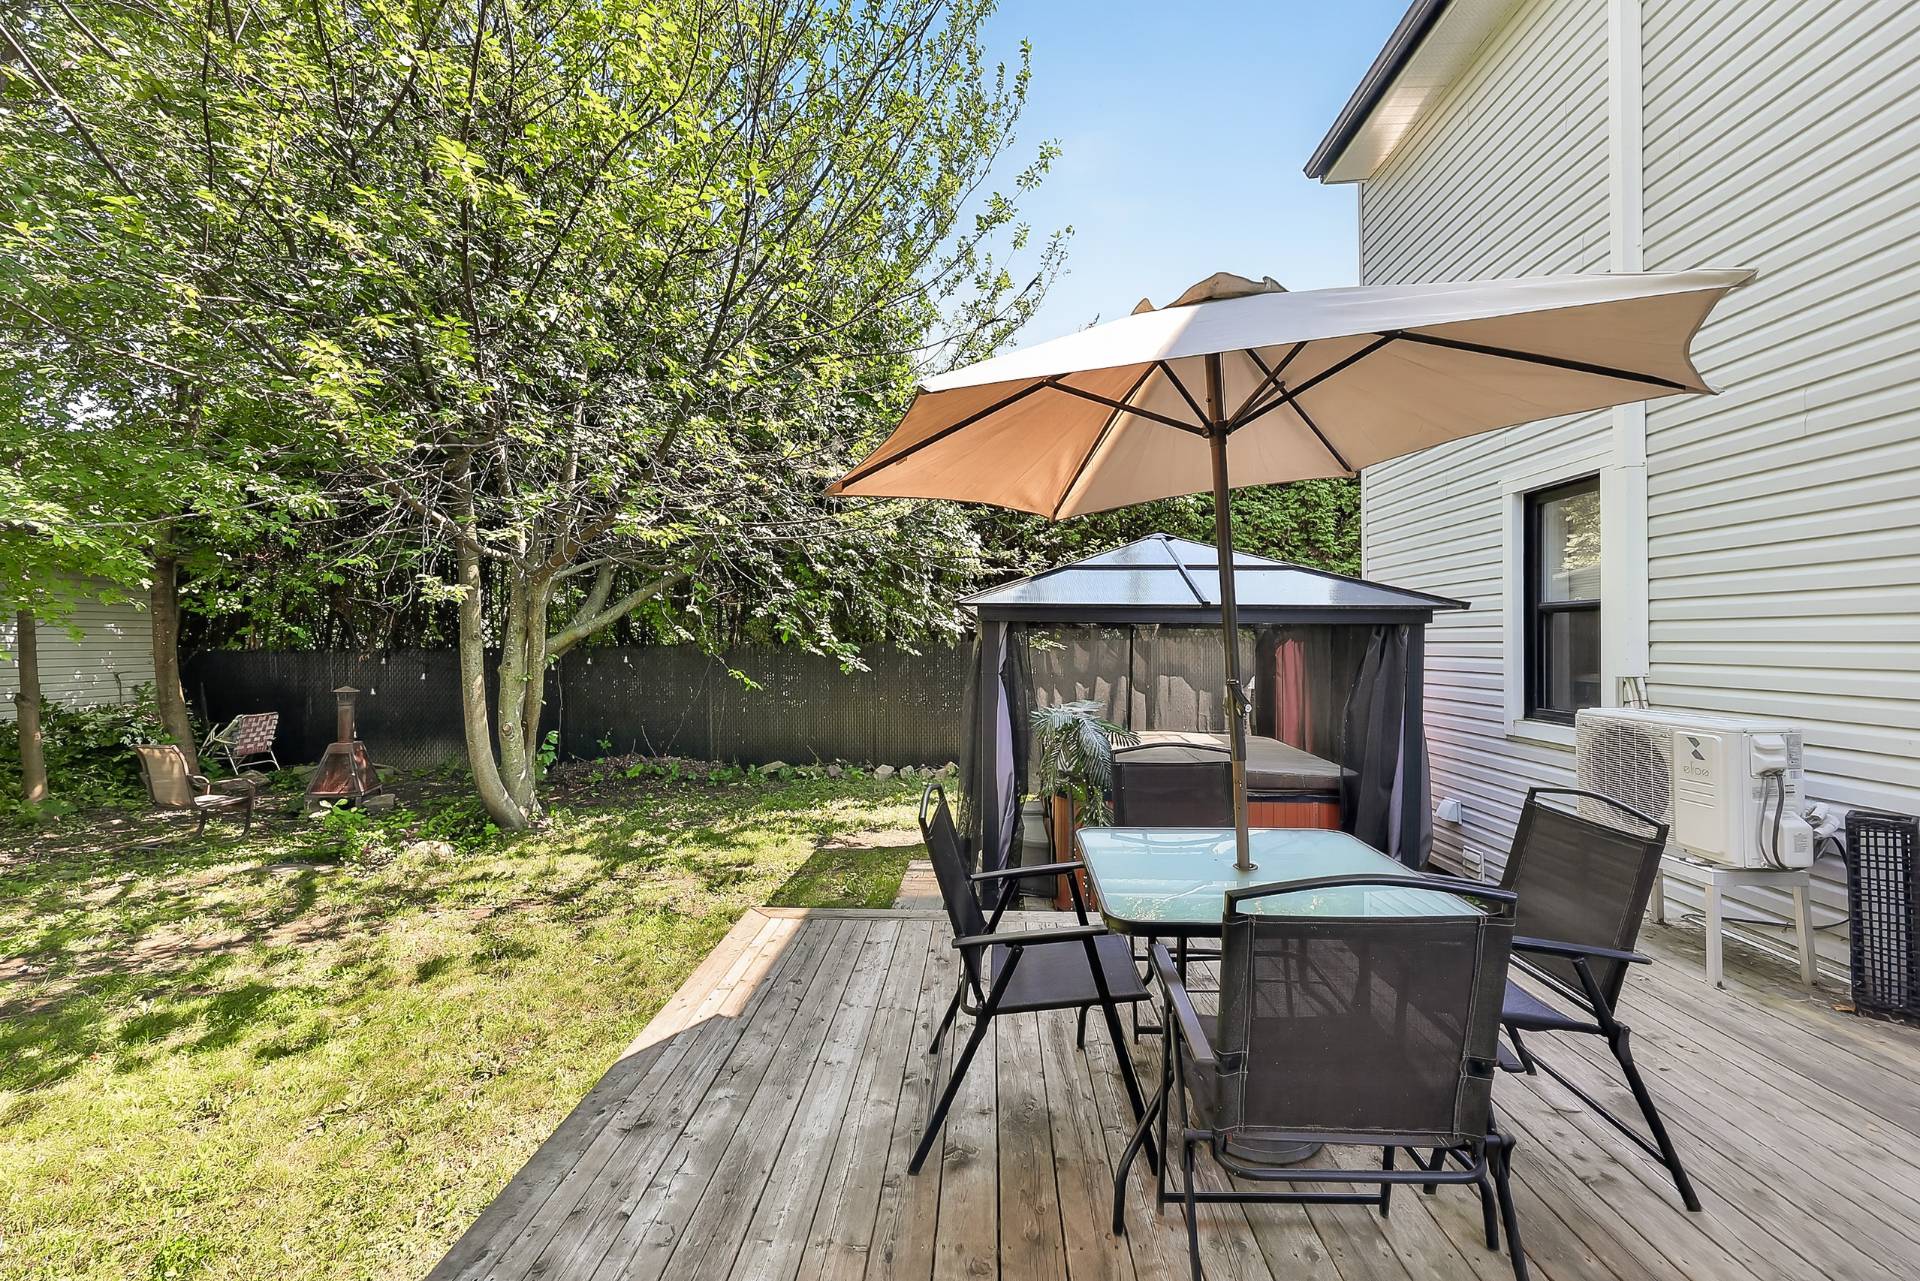
  Backyard
  Frontage
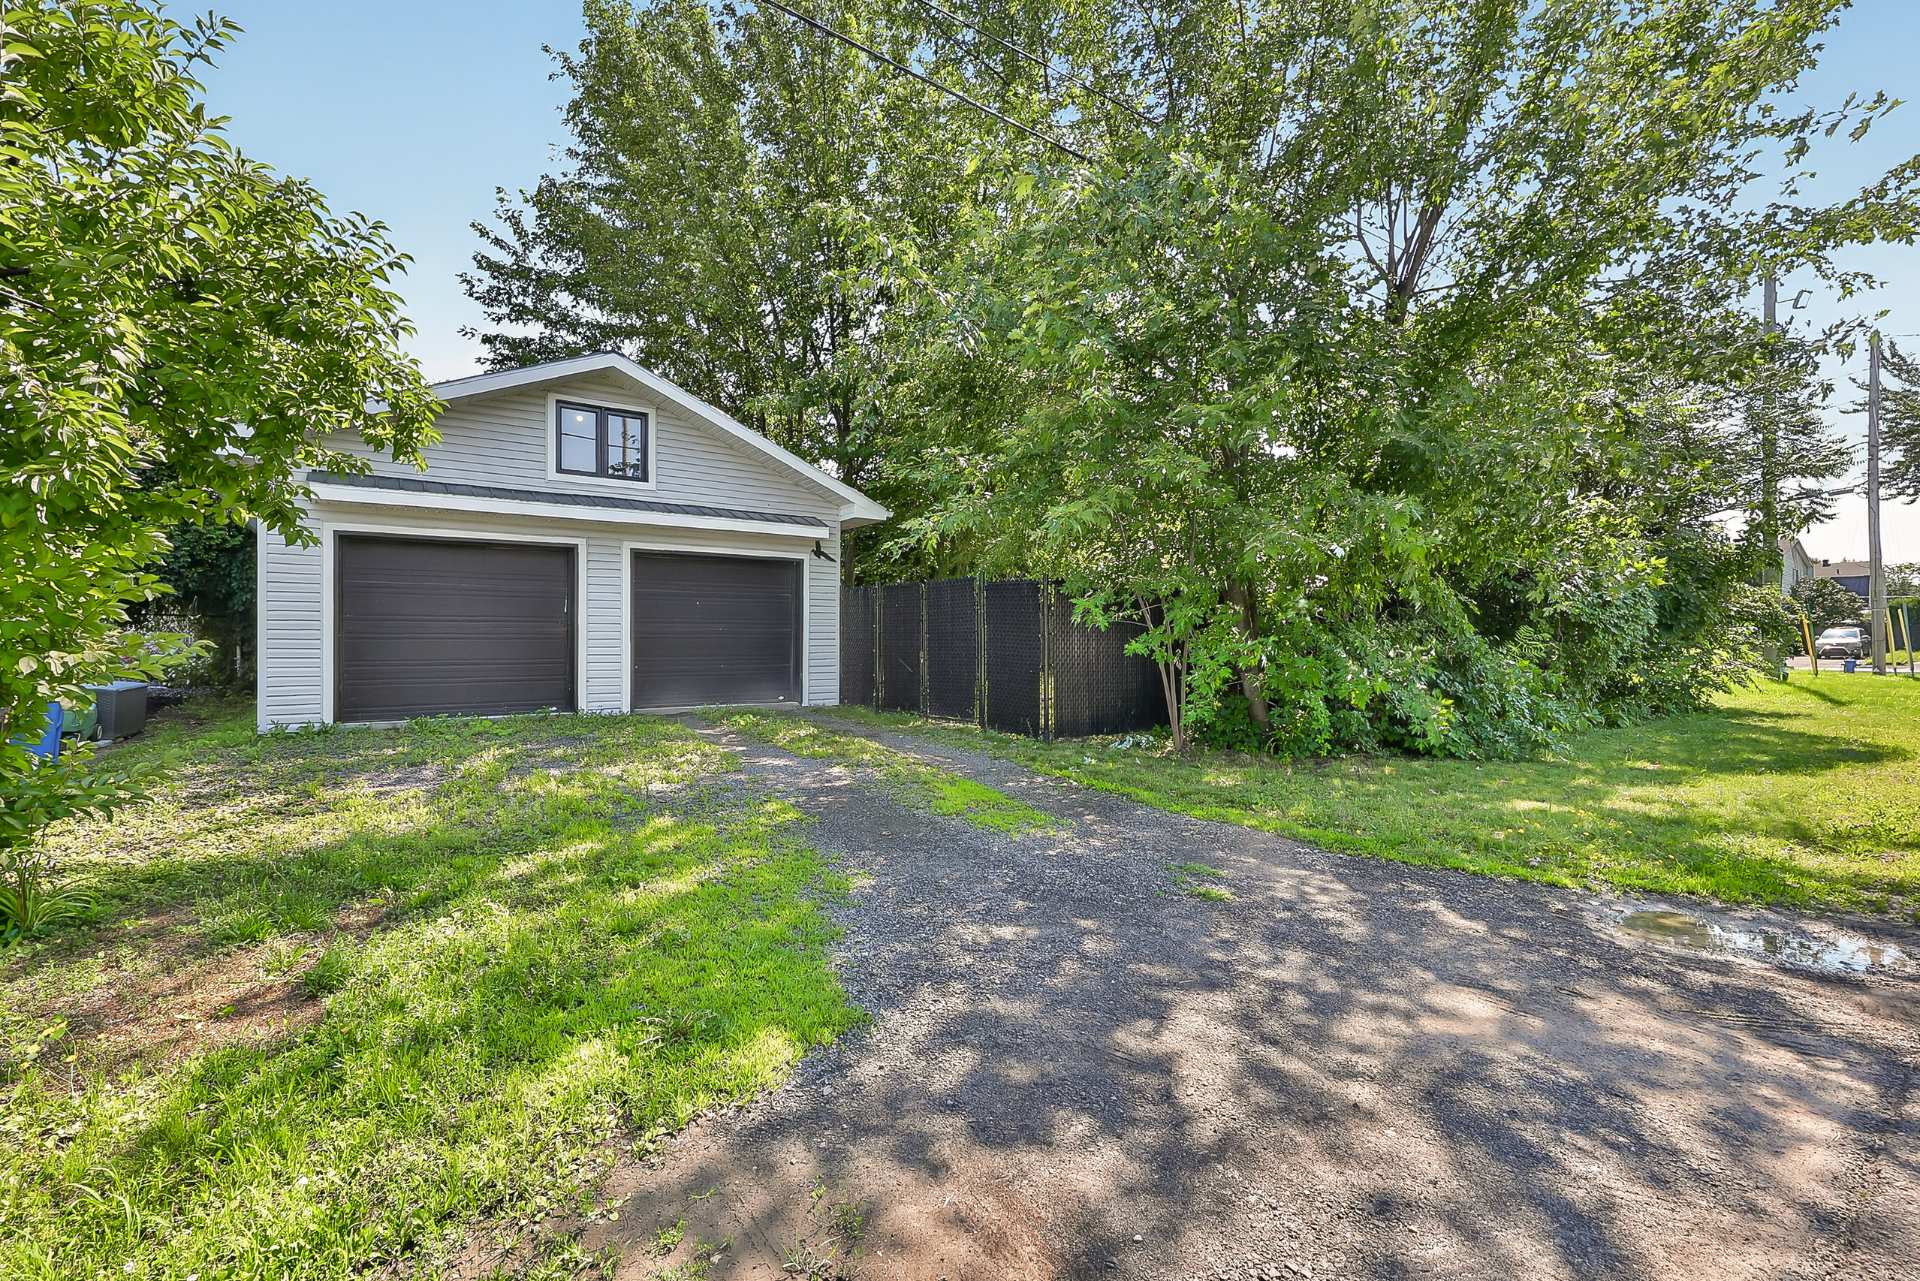
  Garage
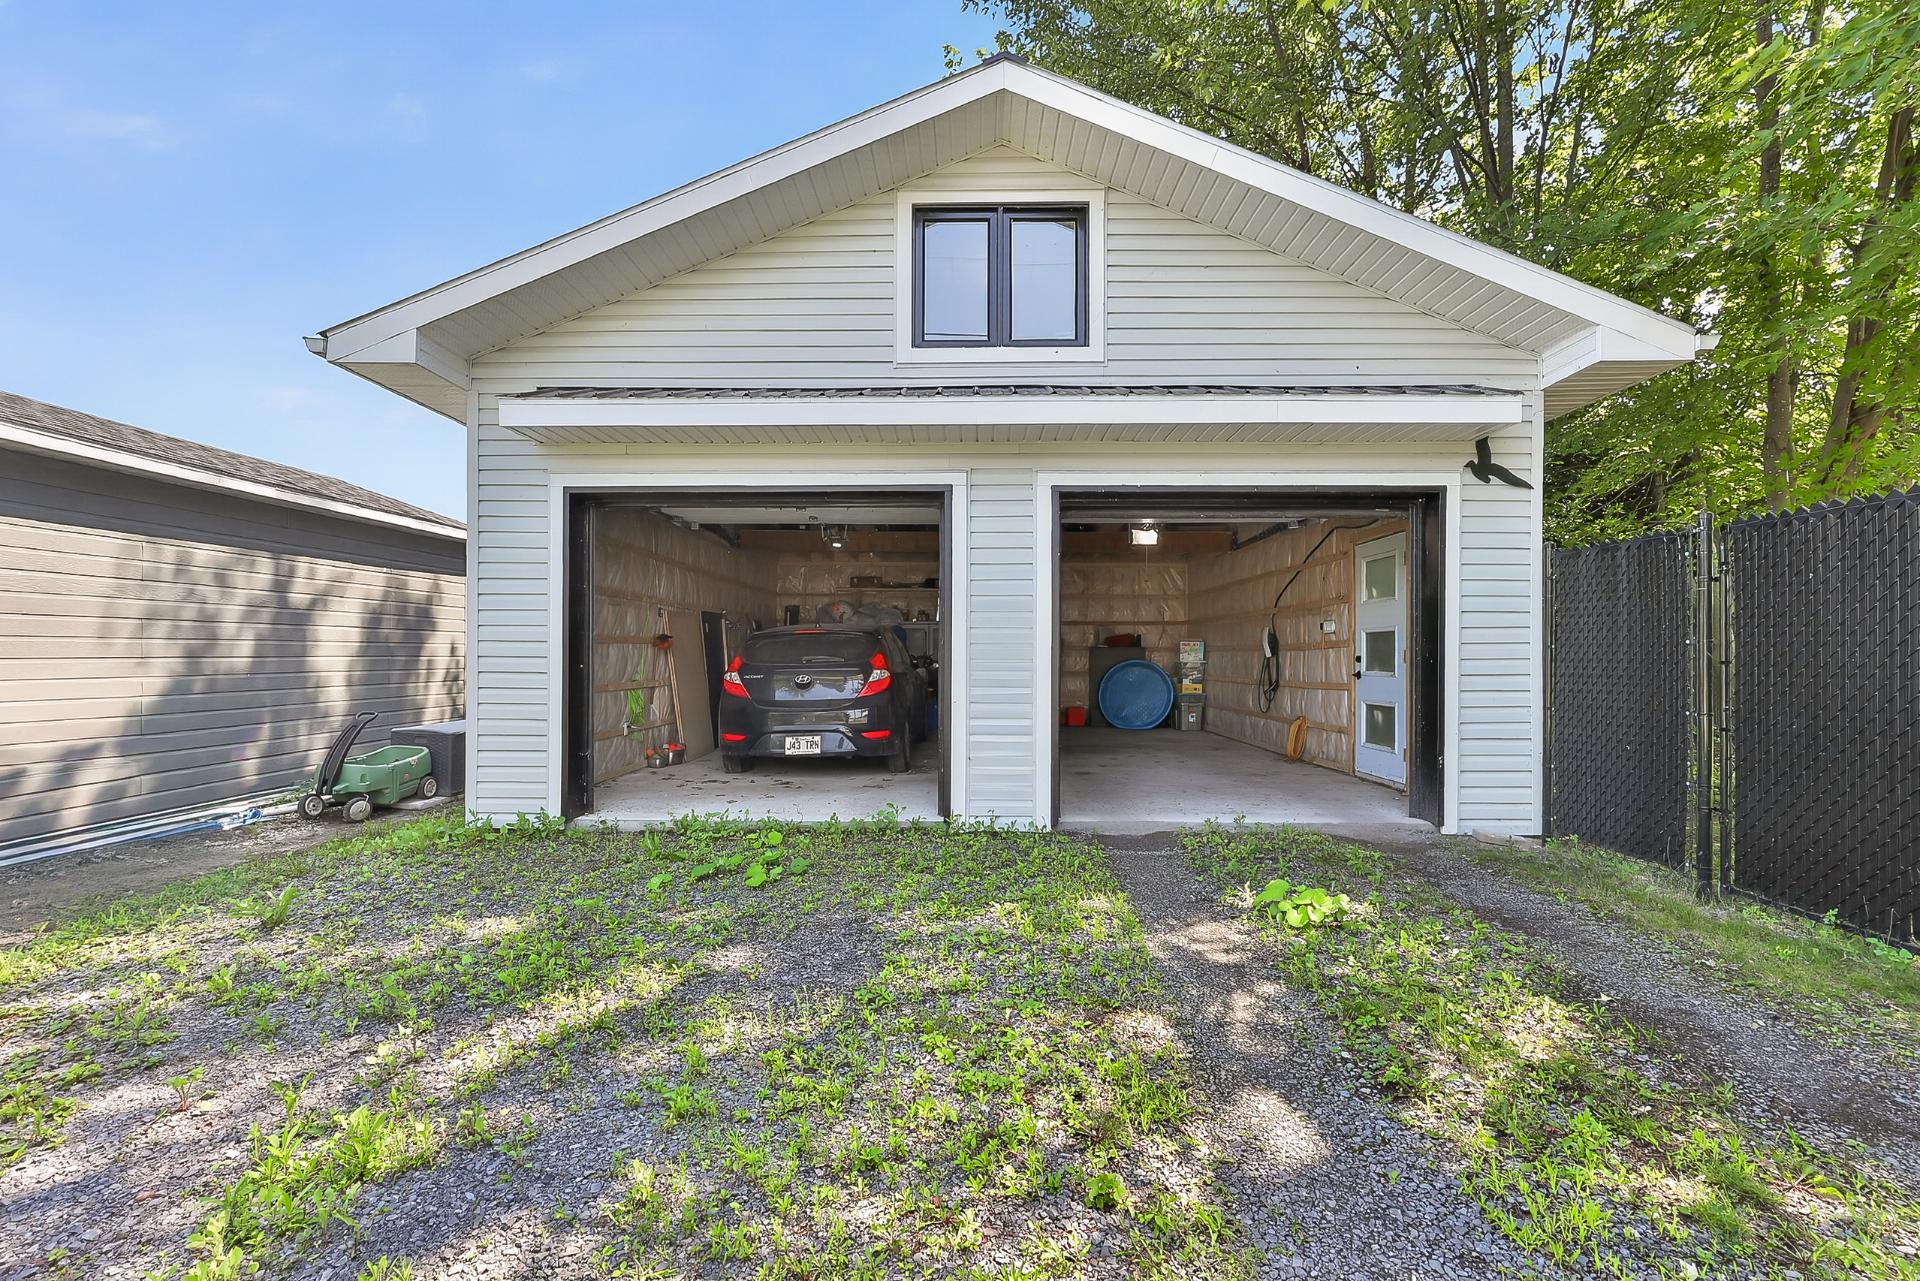
  Garage
  Aerial photo
 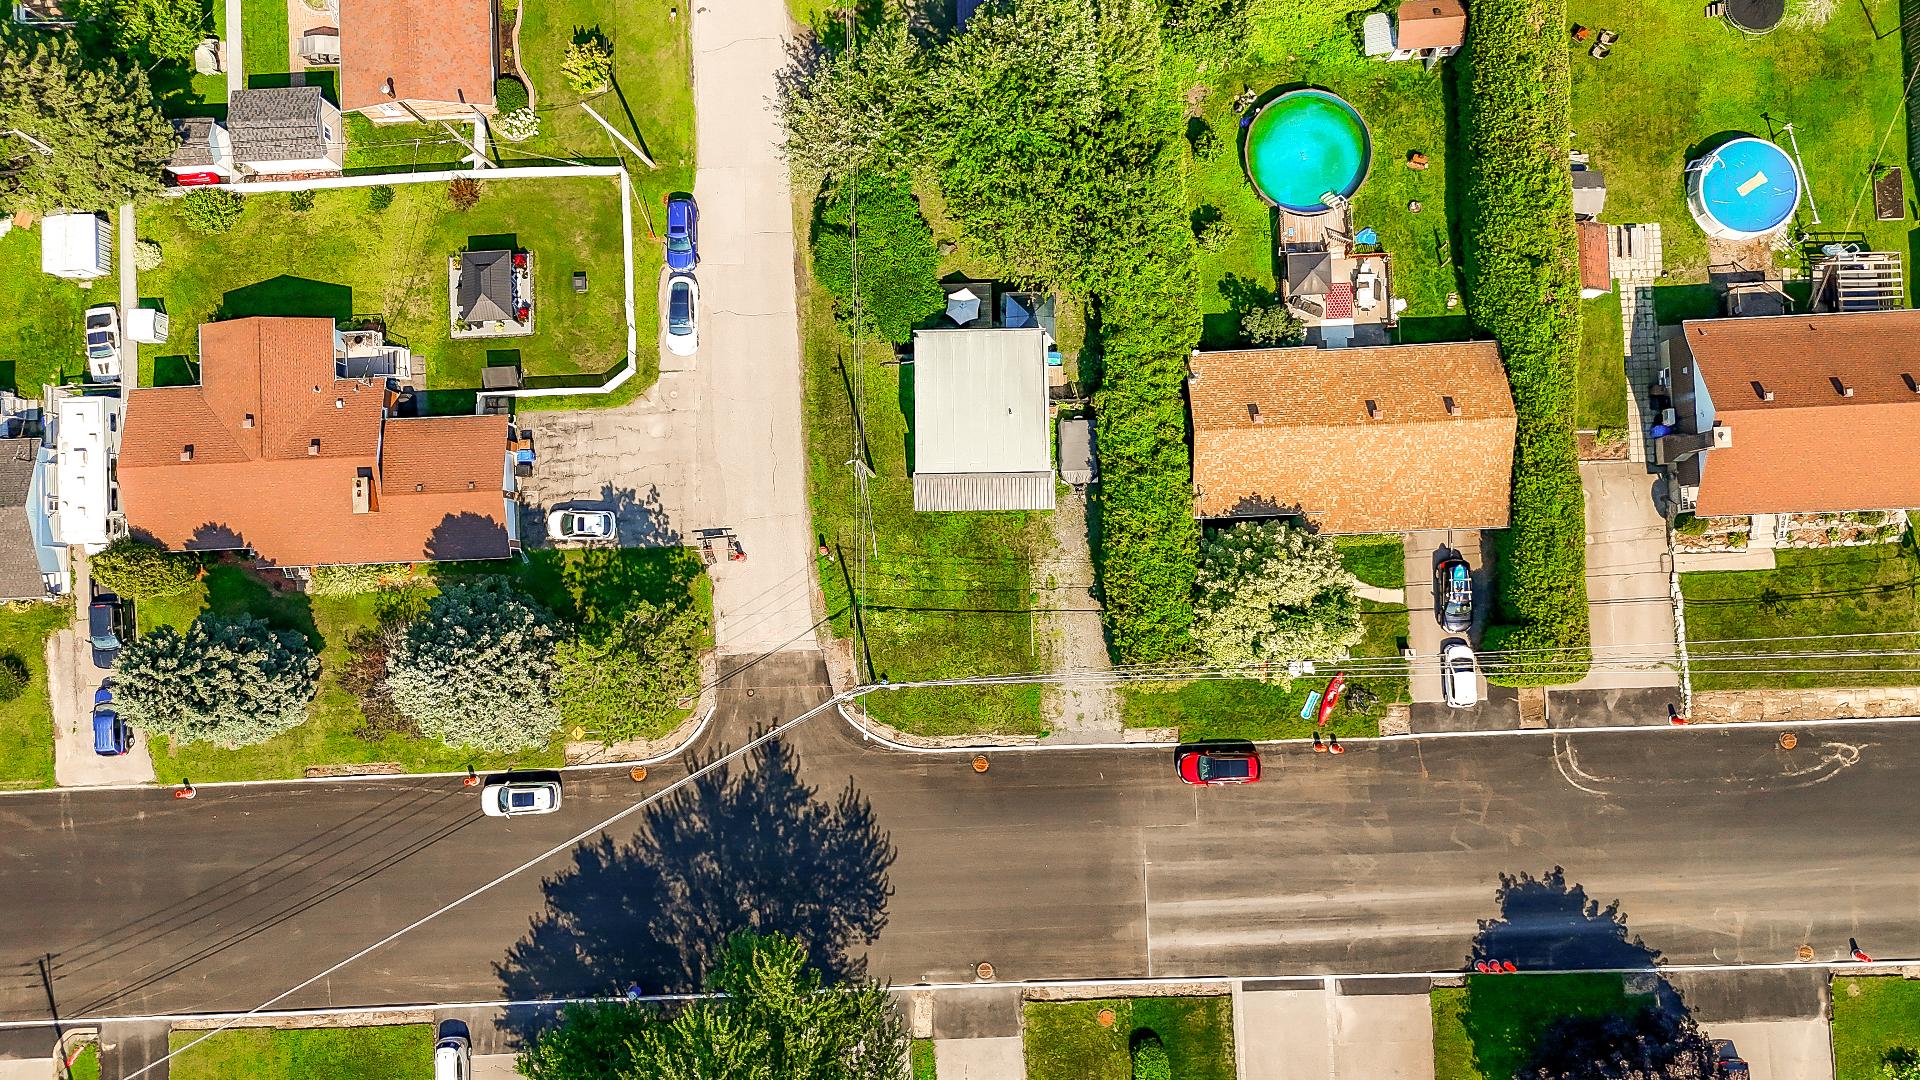 Aerial photo
 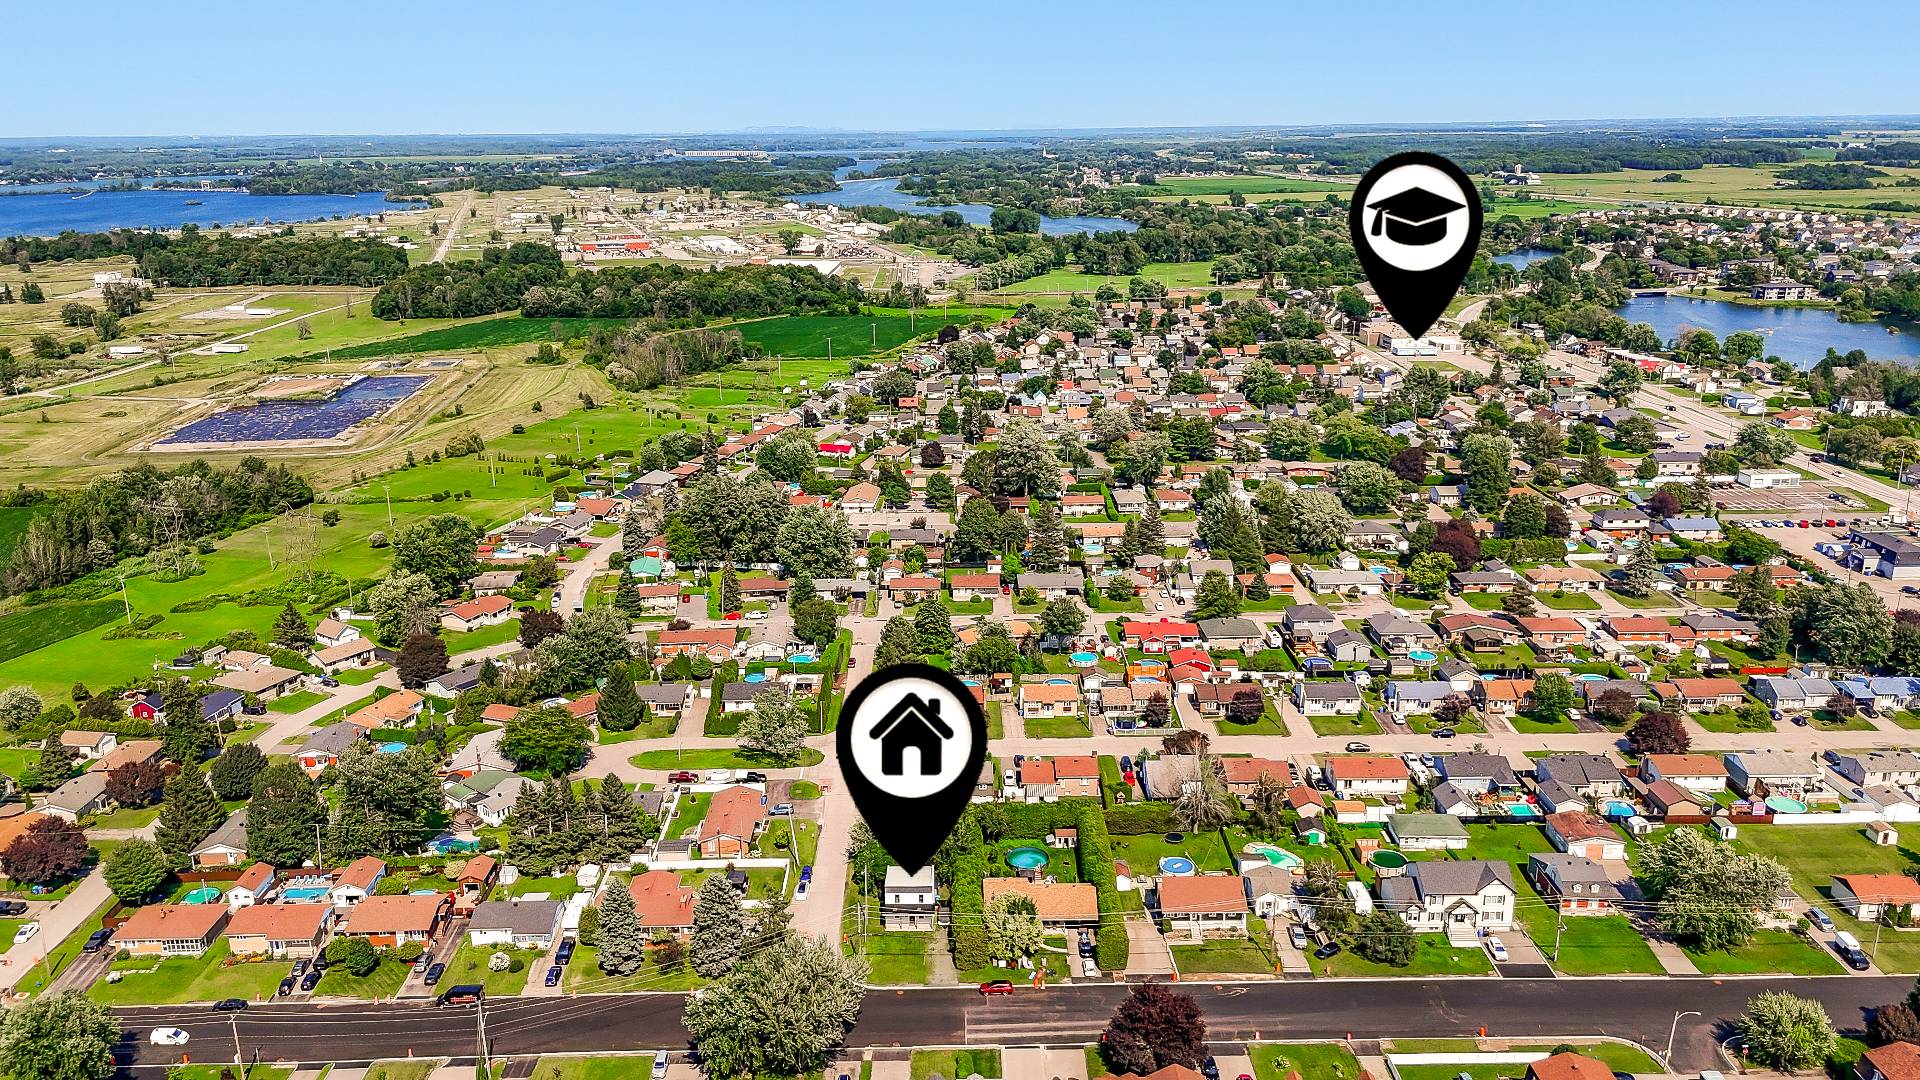 Aerial photo
 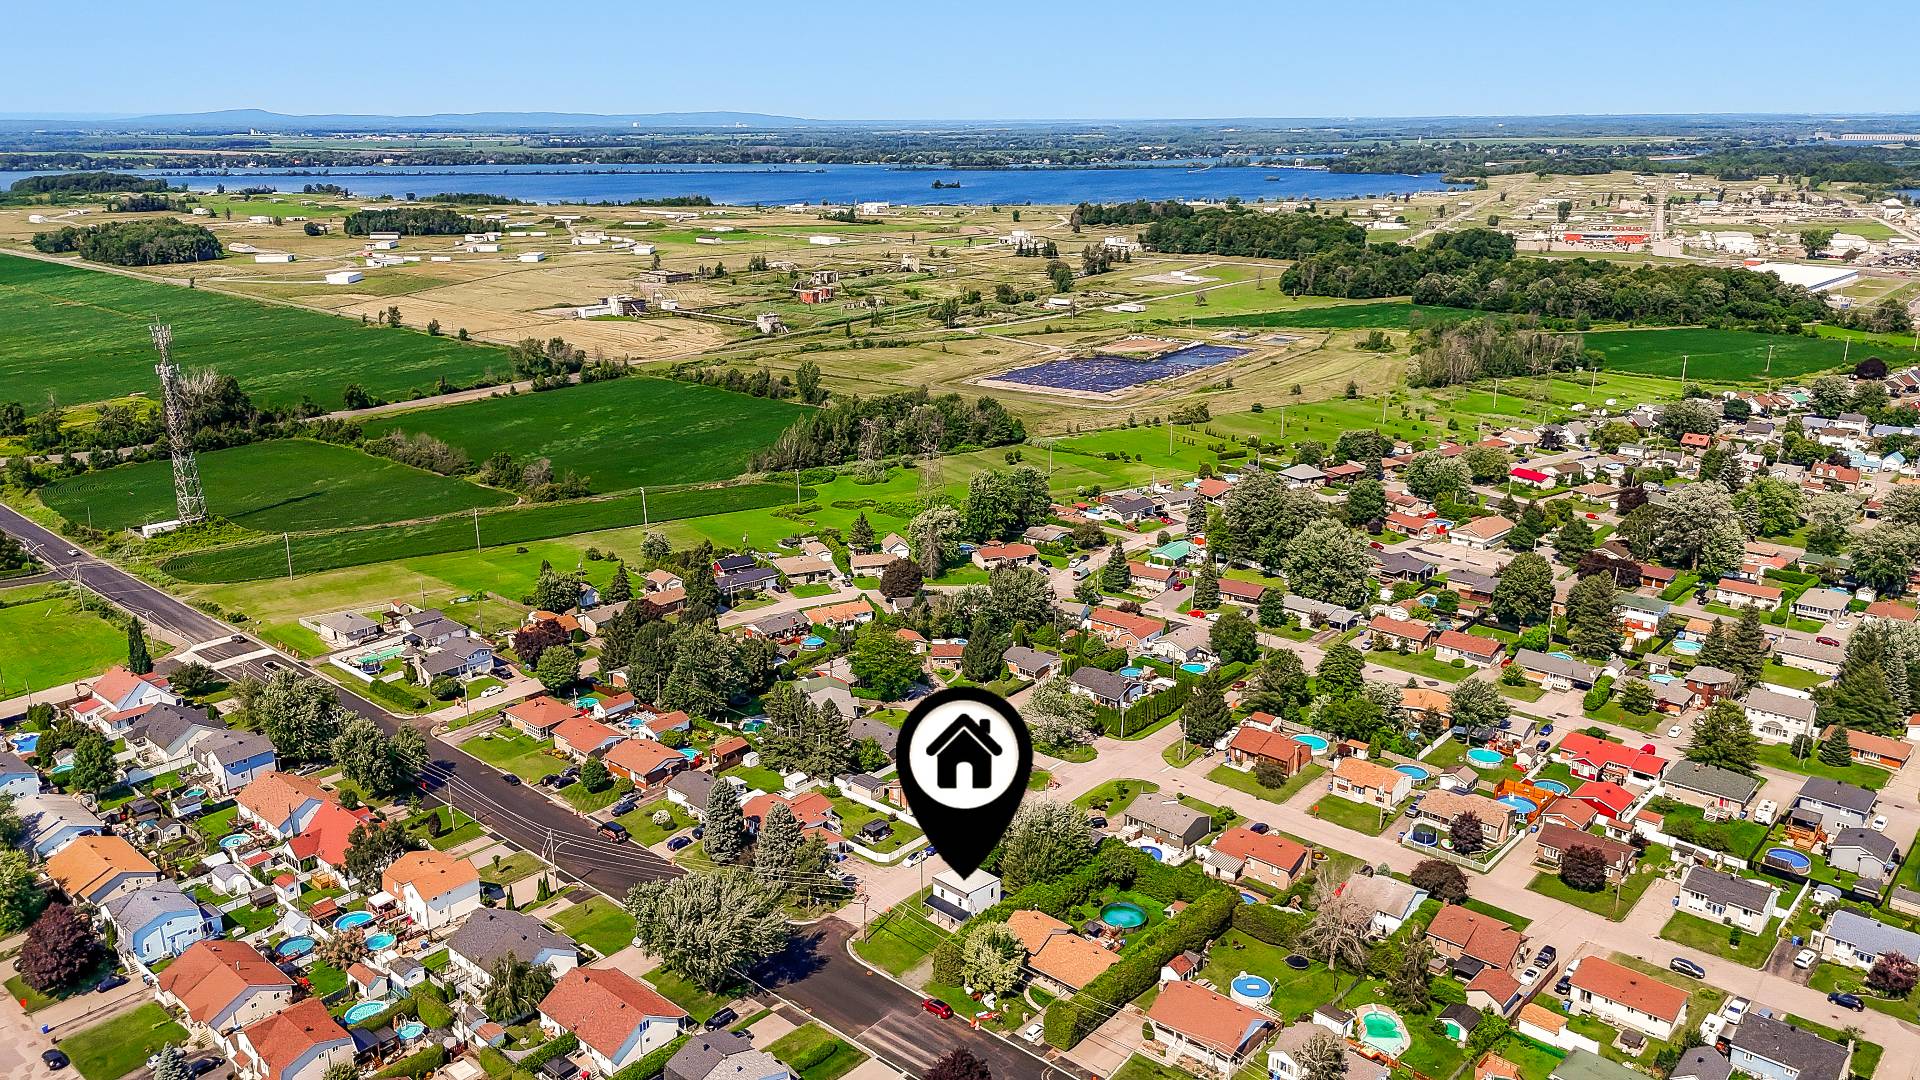 Aerial photo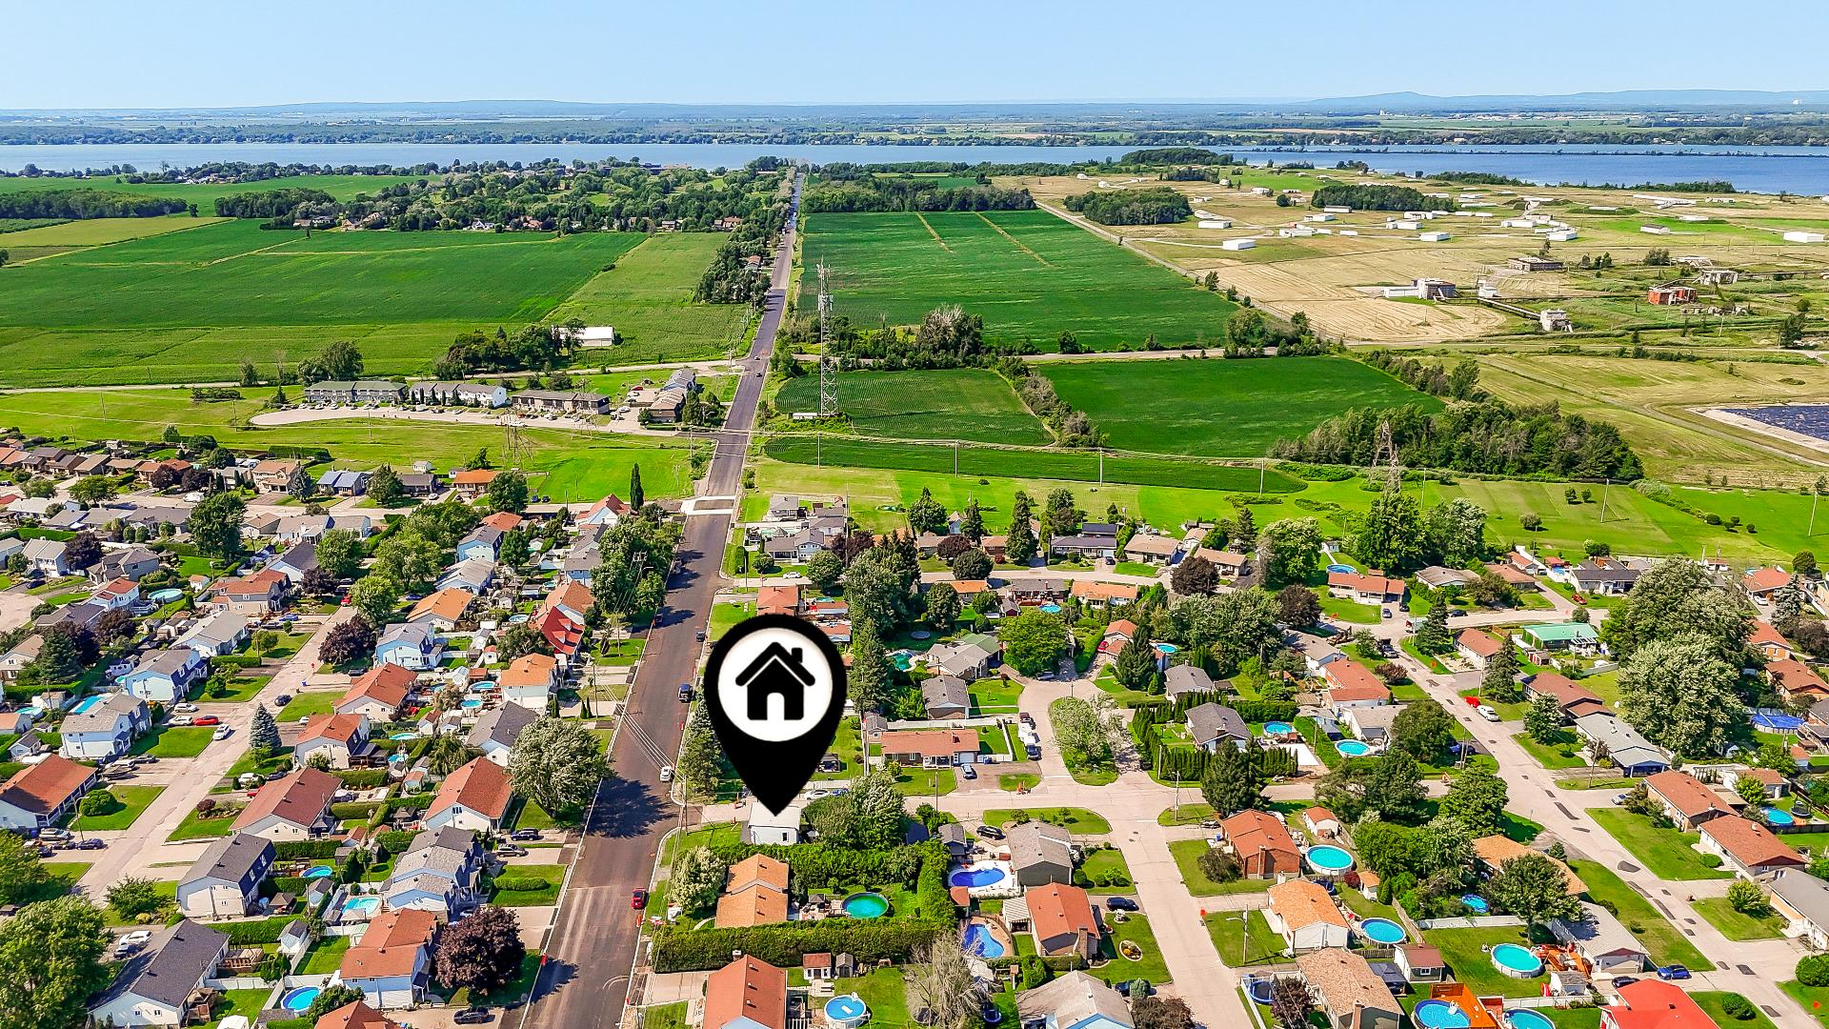
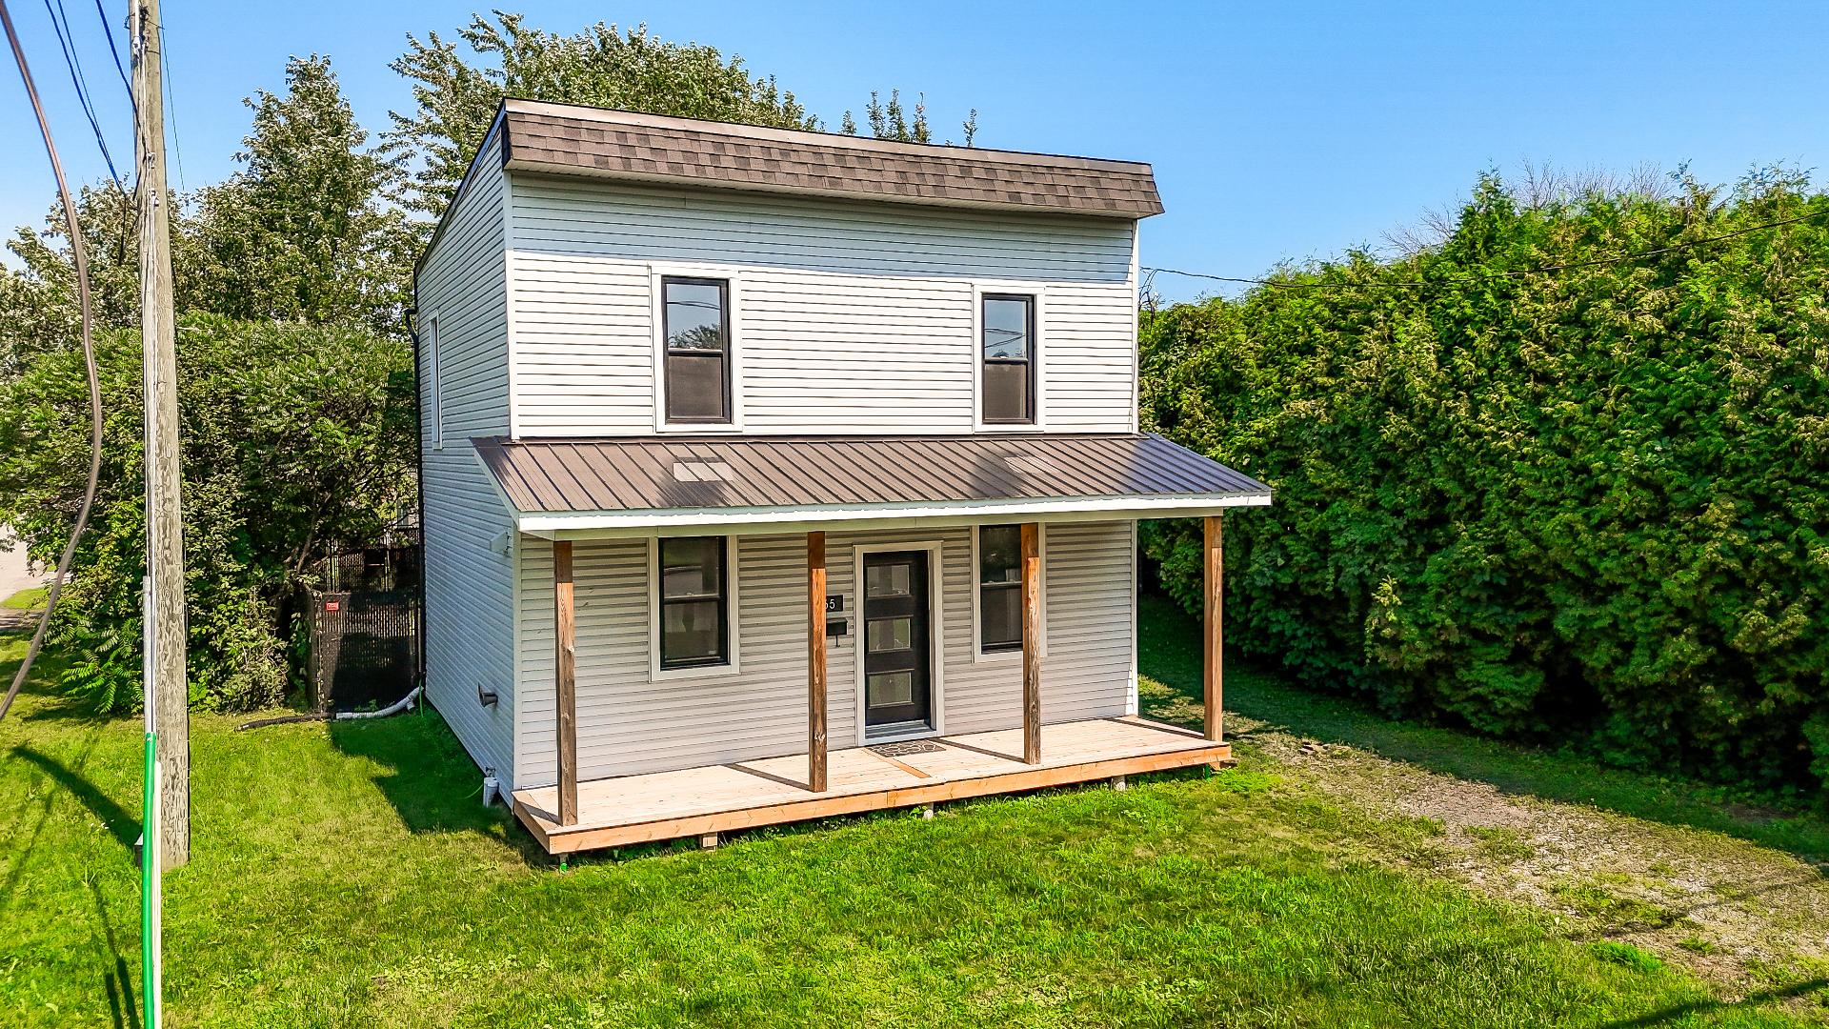
Renovated two-storey home on a large fenced 6,784 sq. ft. corner lot, with a heated detached double garage. Bright open-concept main floor: renovated kitchen with dark cabinetry, wood countertops, brick wall and a large island with seating, open to the dining area and living room. Living room with brick wall, built-in fireplace and patio door. Three bedrooms and a full bathroom upstairs. Powder room and laundry area on the main floor. Fenced yard, mature trees, wood deck with hot tub and gazebo included. Driveway fits several vehicles. Saint-Timothée: elementary school, daycare, park, bike path and golf nearby. A must-see!
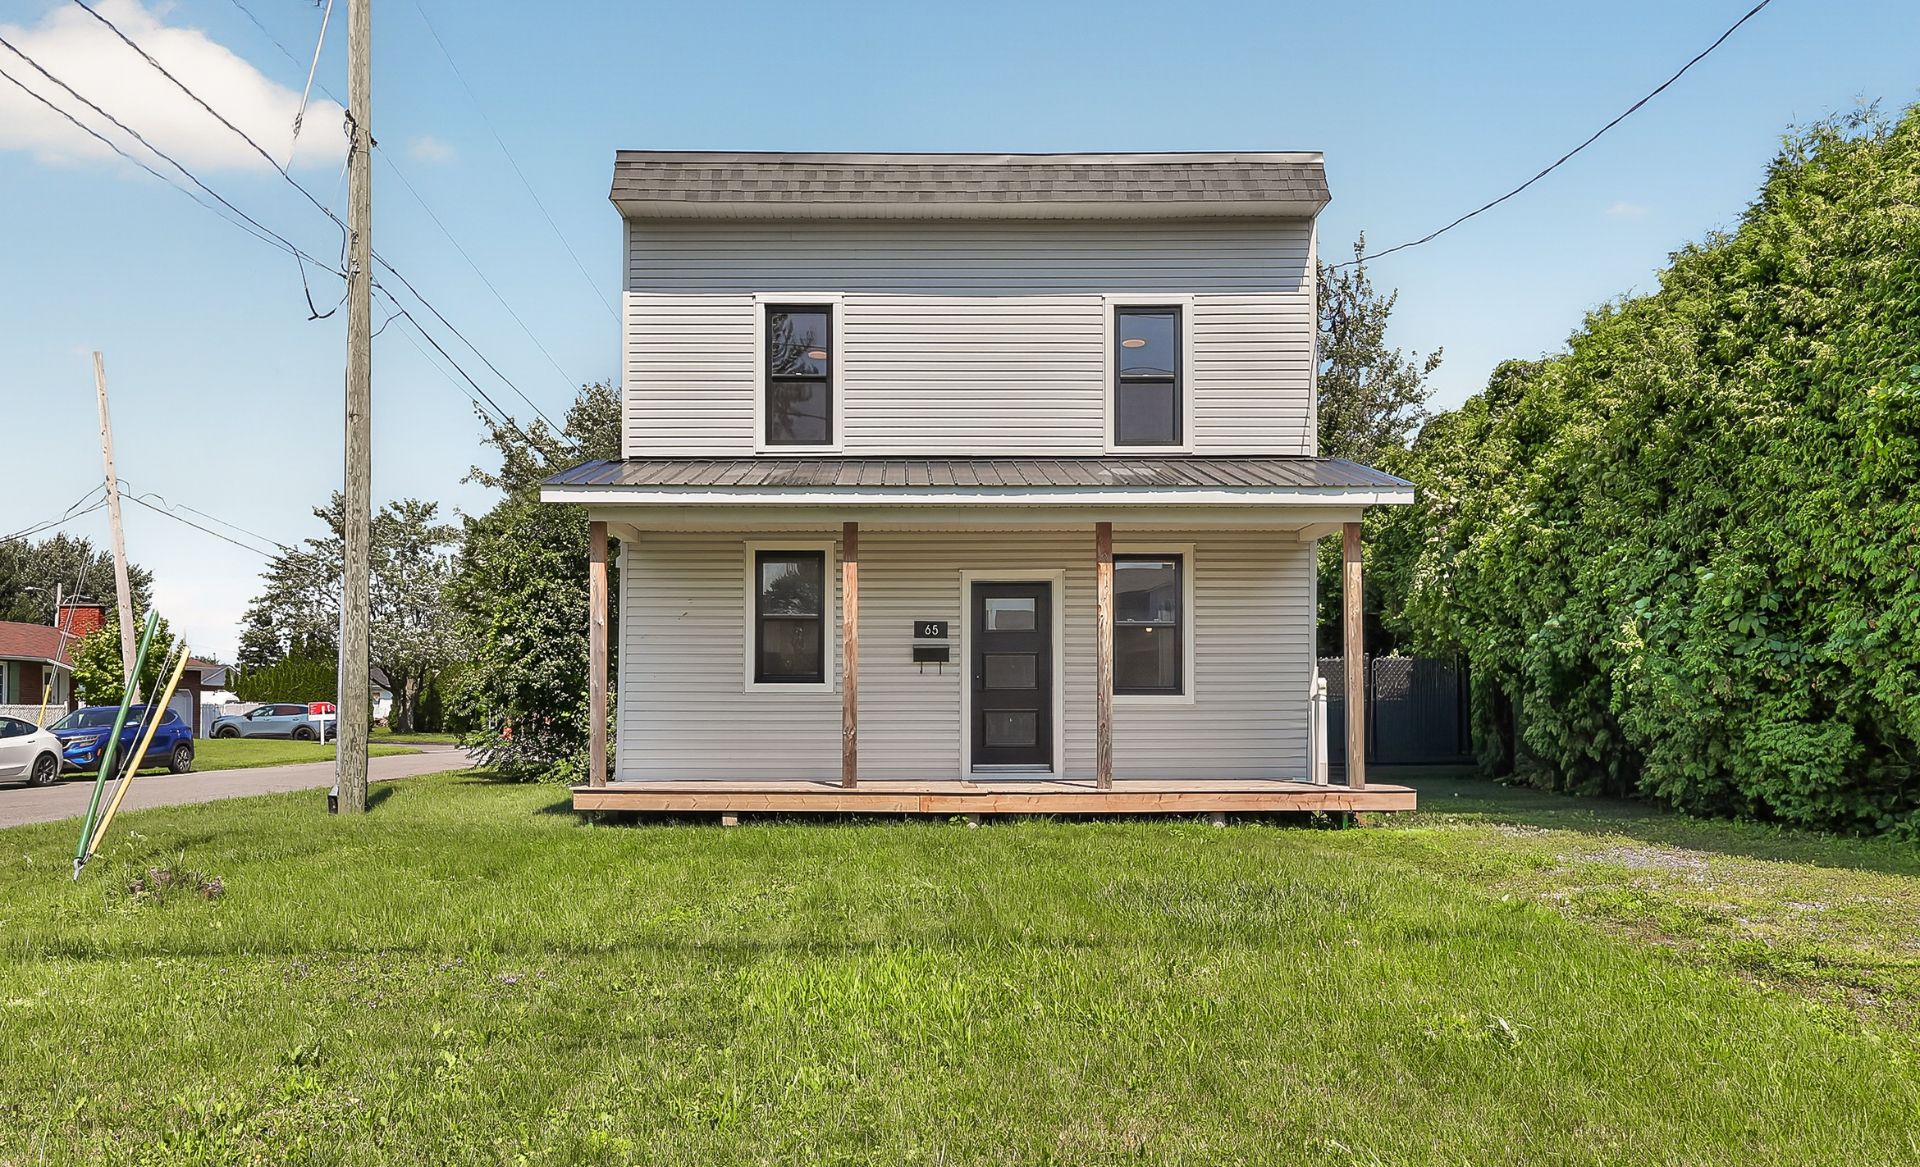
Renovated two-storey home set on a large fenced 6,784 sq. ft. corner lot, with a heated detached double garage.
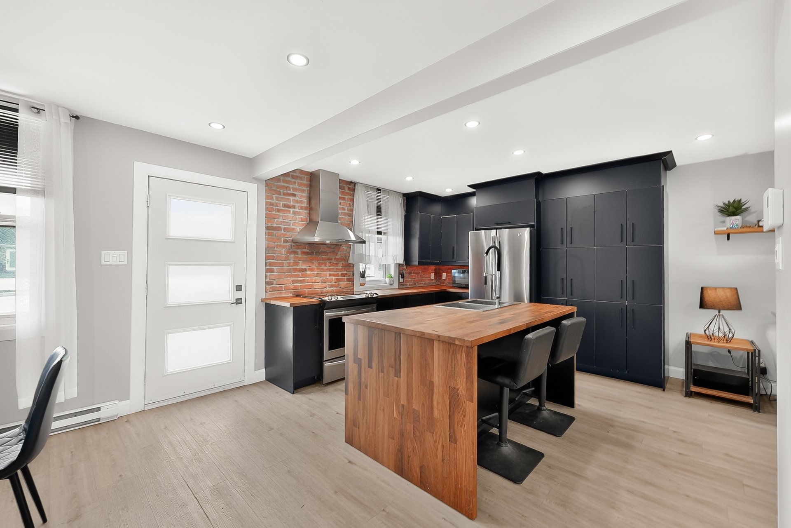
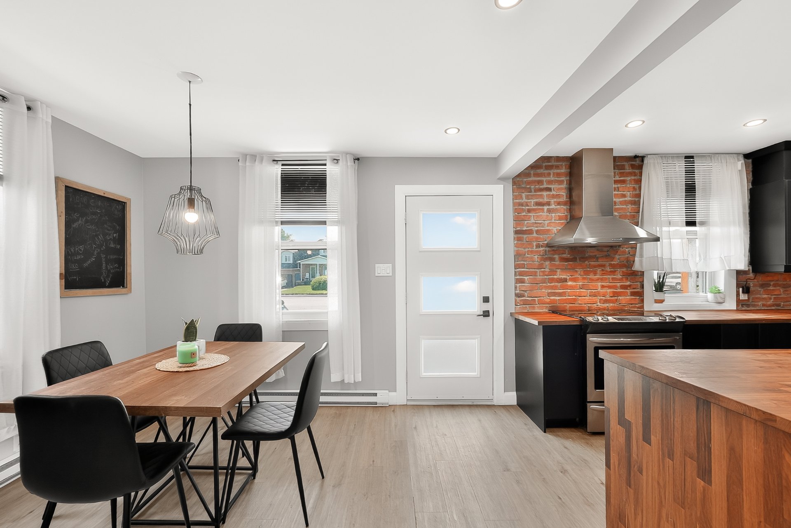
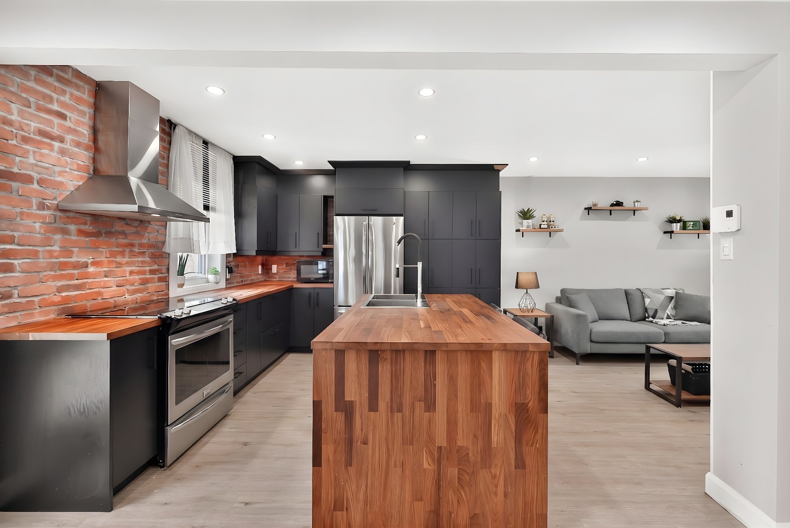
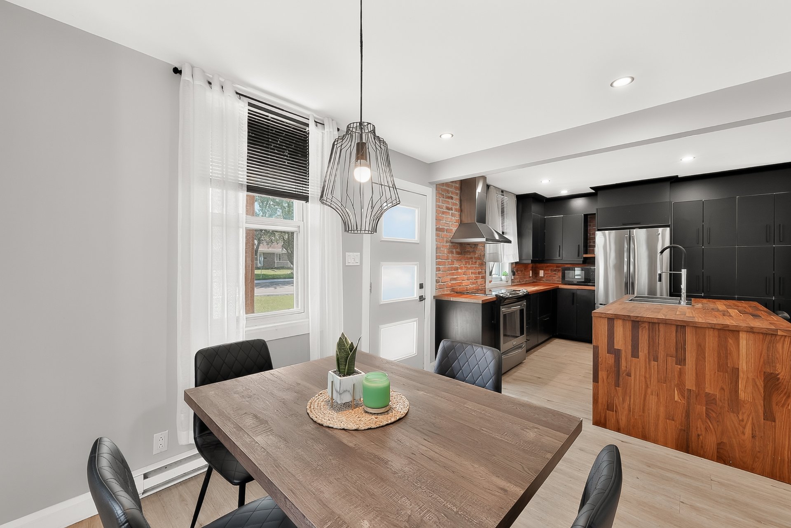
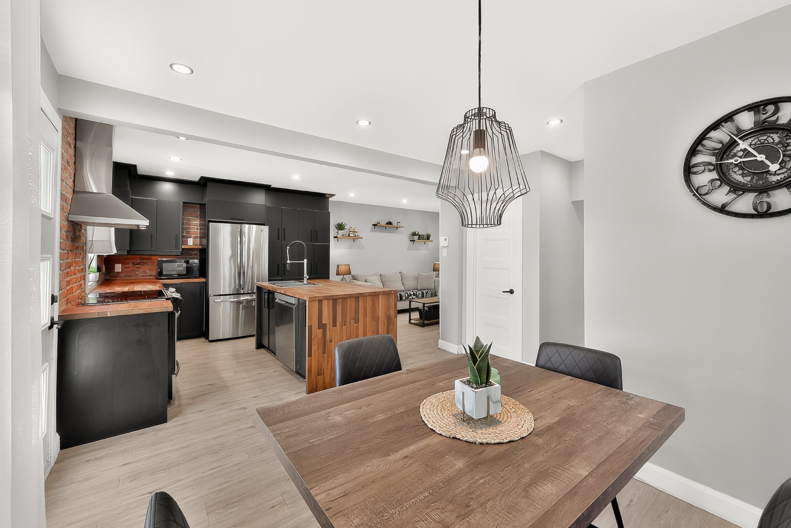
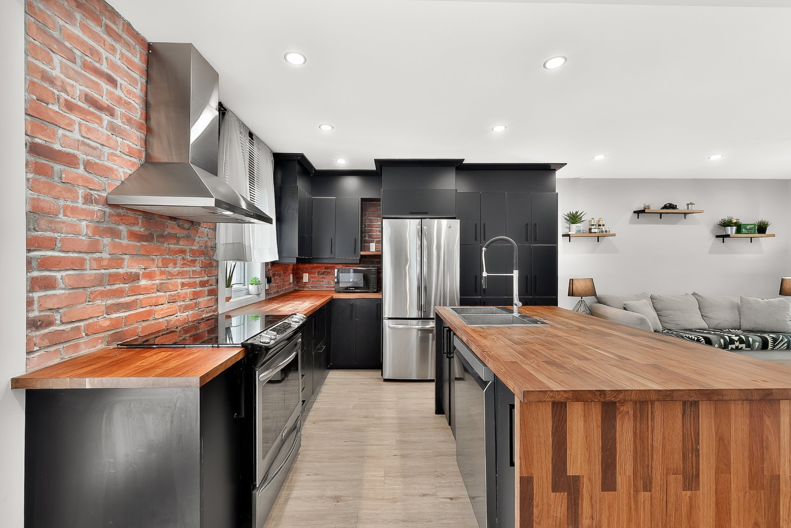
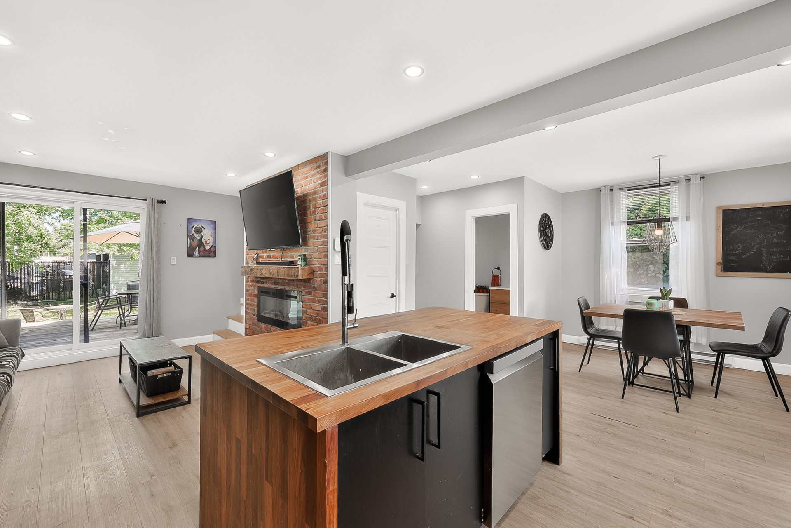
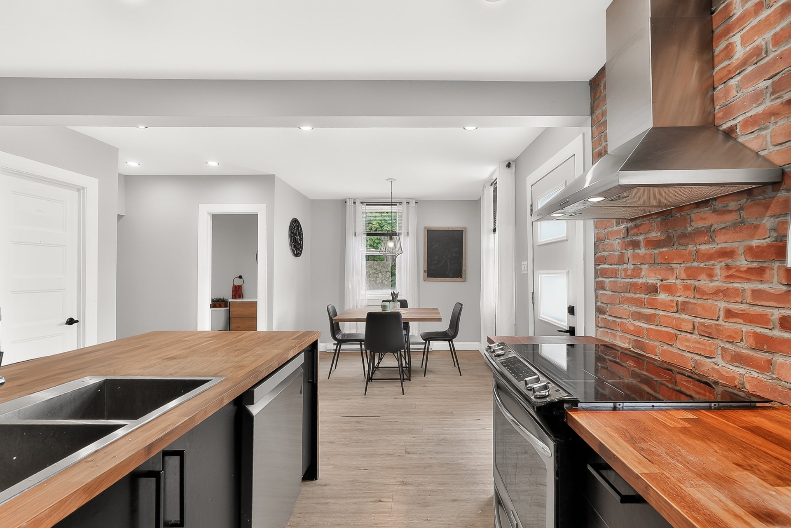
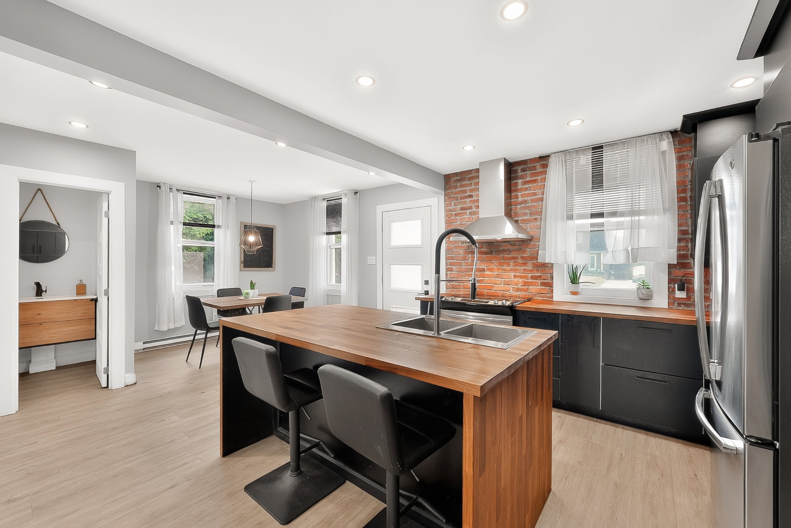
An open layout built for everyday living. The renovated kitchen sets the tone: dark cabinetry, wood countertops, brick wall and a large island with seating. No partitions between the kitchen, dining area and living room -- light travels from one end of the main floor to the other.
A living room with character. Brick wall, built-in fireplace and a patio door opening directly onto the back deck. The dining area settles naturally between the two, close to the windows.
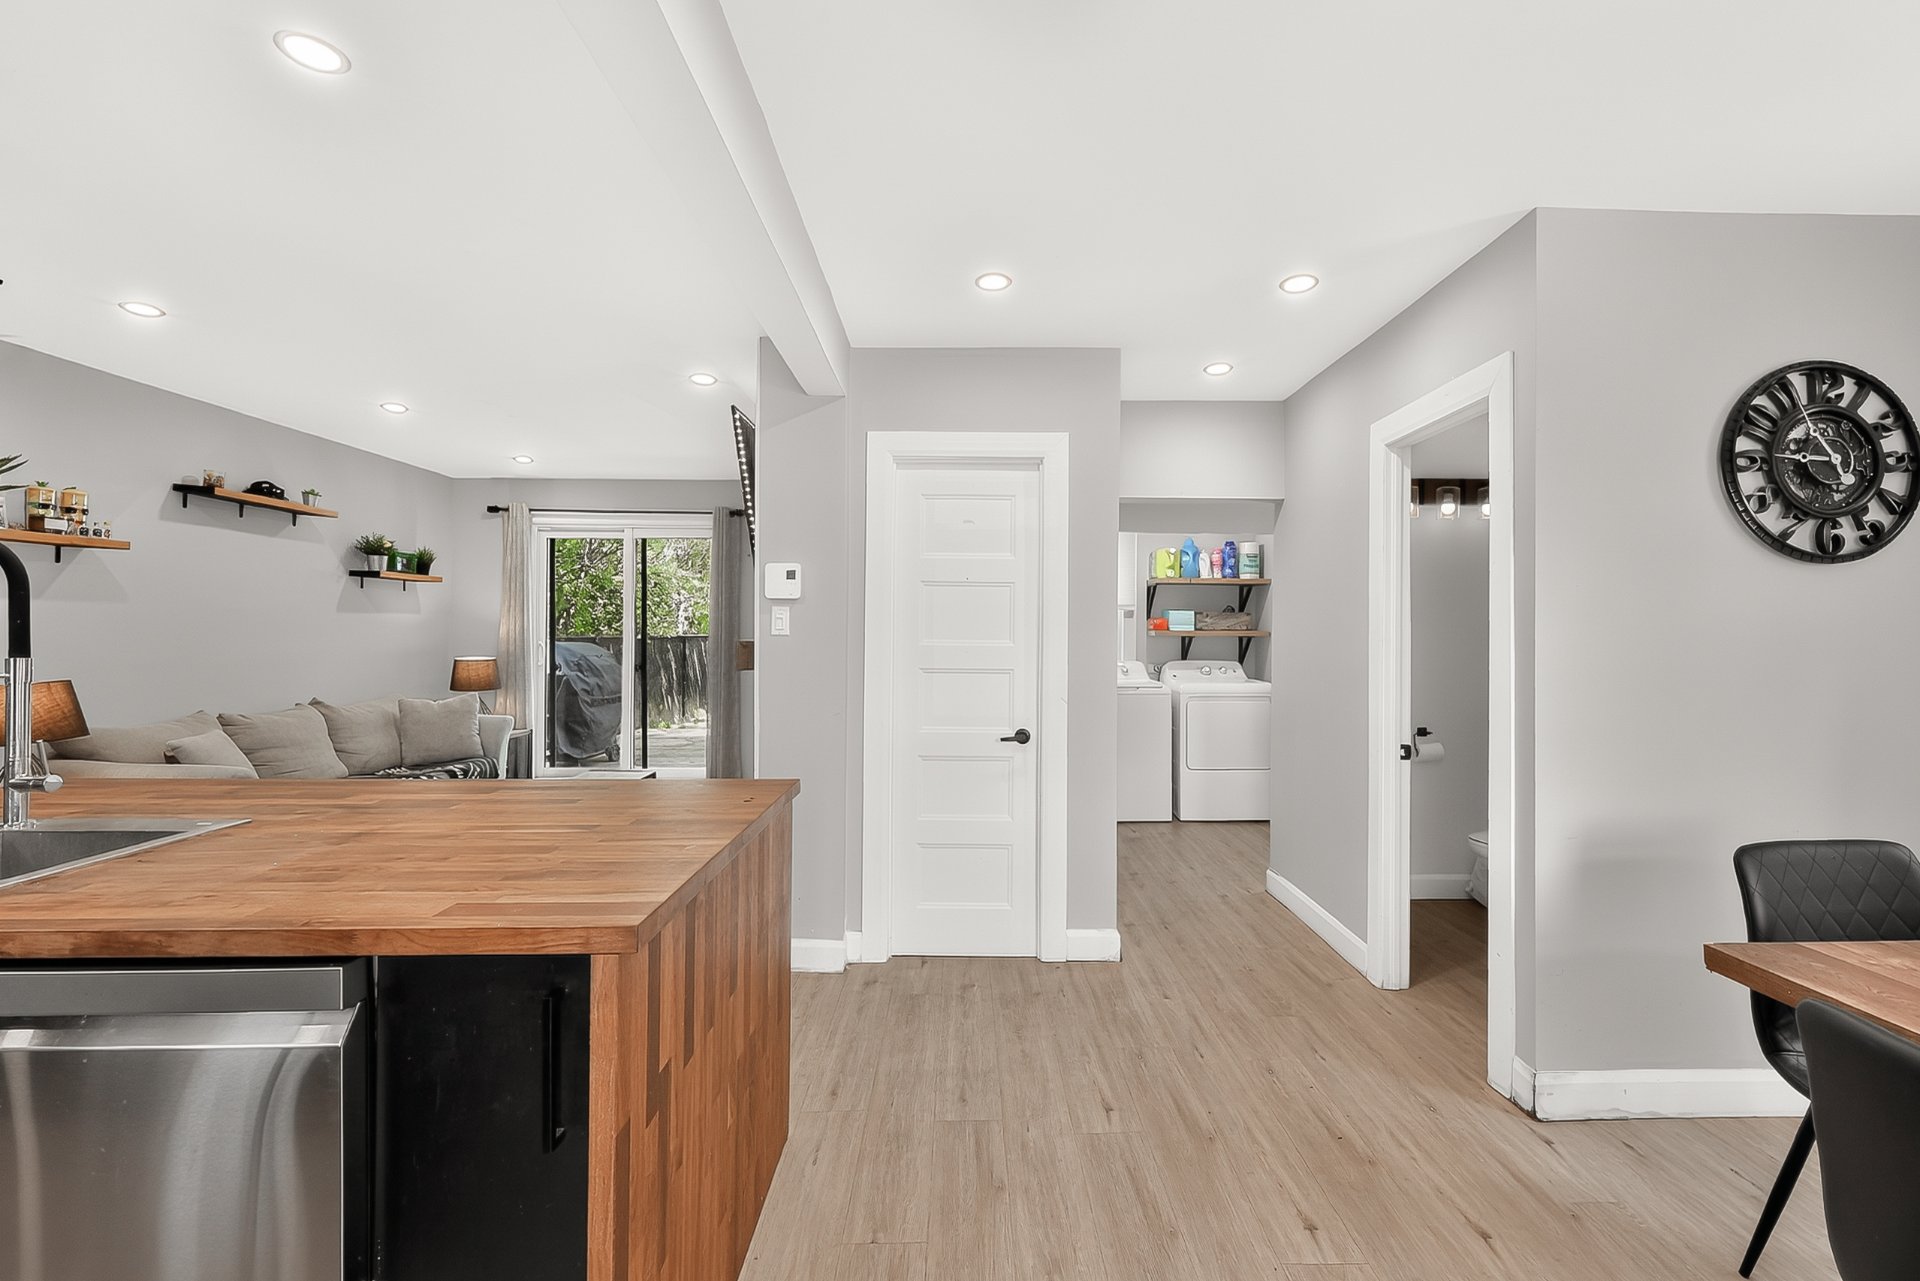
Three bedrooms upstairs. A full bathroom with tub-shower and a large floating vanity serves the level. On the main floor, a powder room and a laundry area set up right at the entrance.
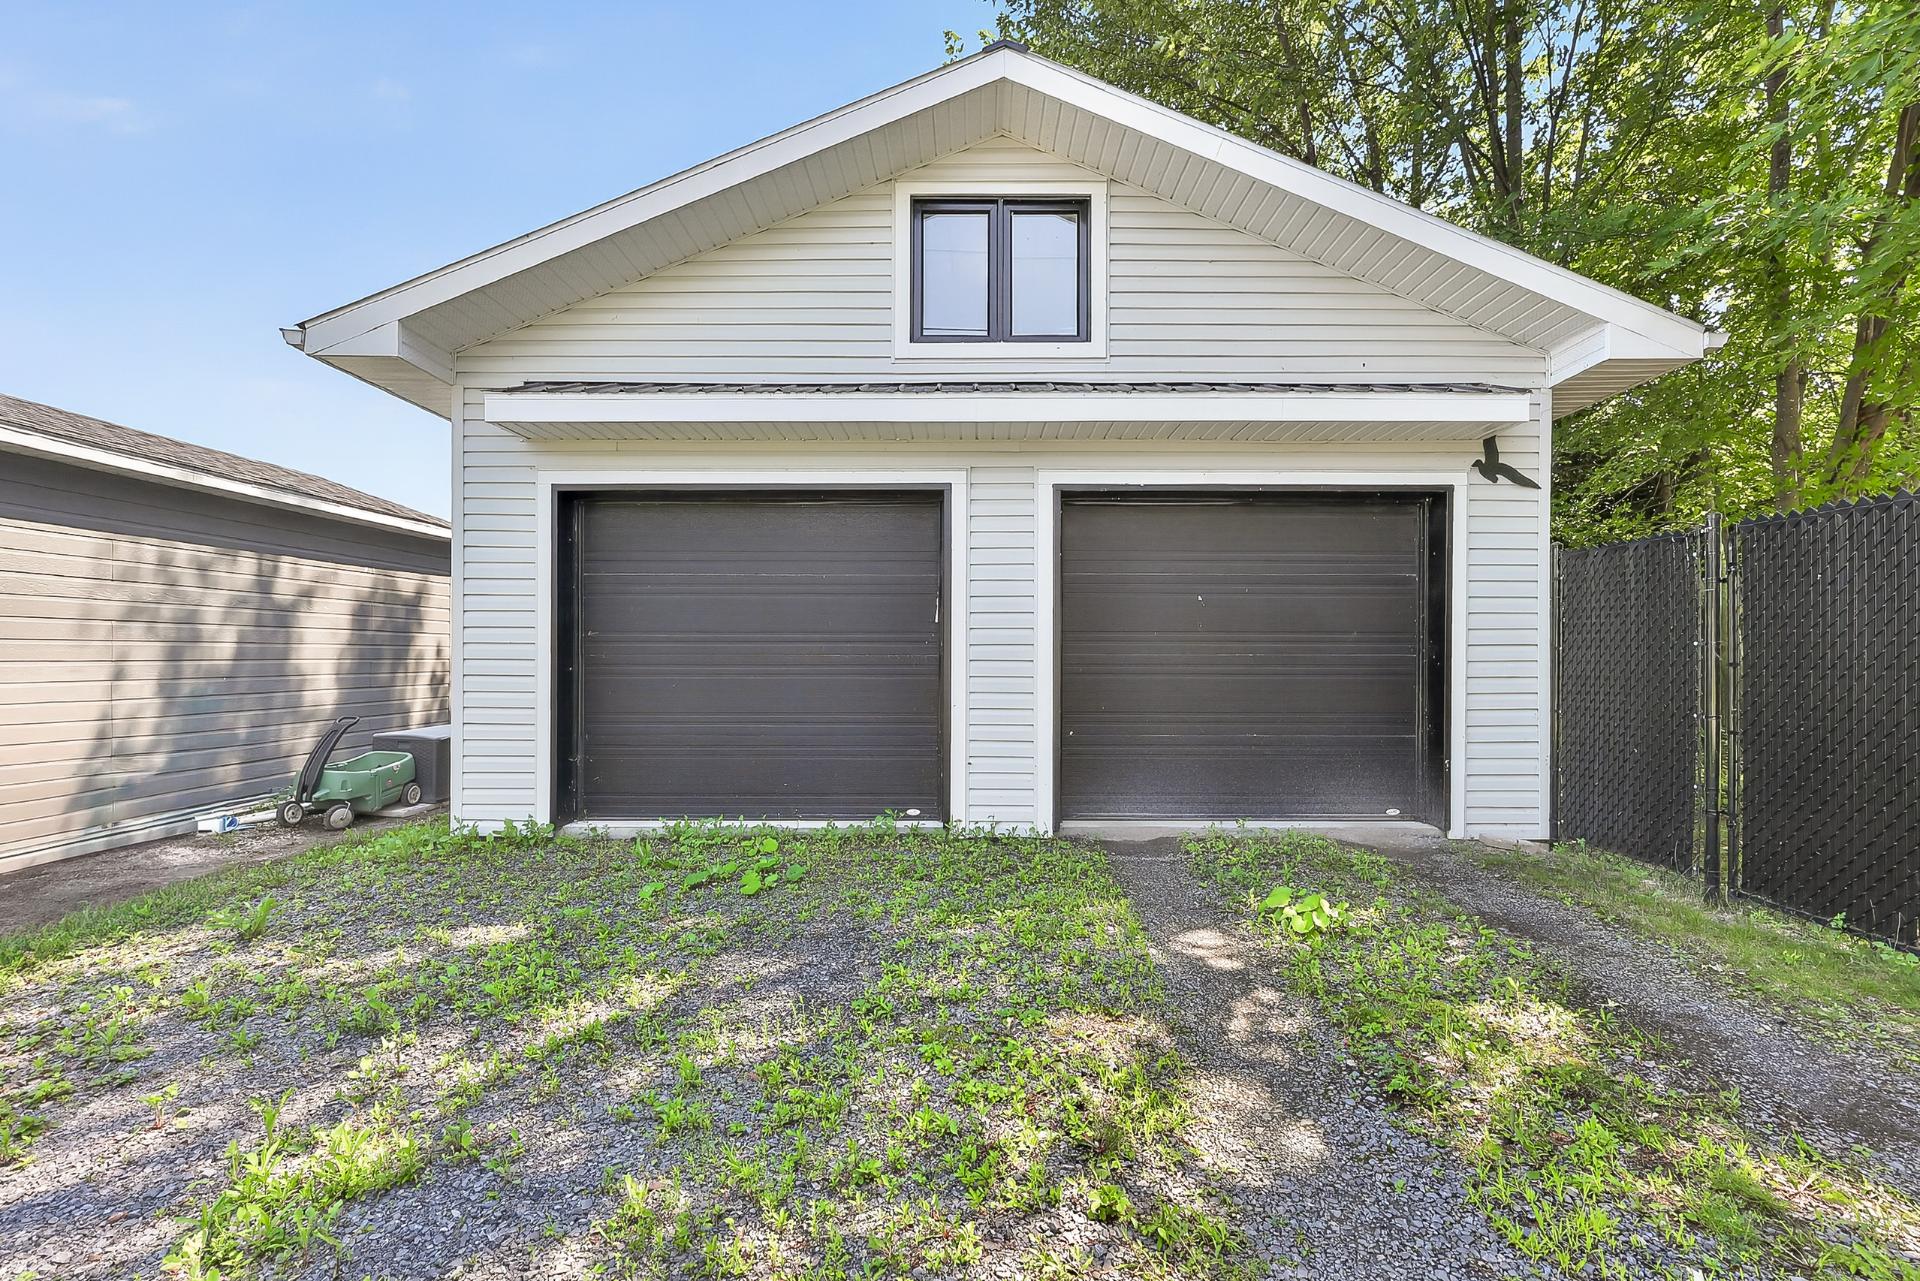
Fully fenced yard, mature trees, wood deck accessible directly from the living room. The hot tub and its gazebo are included -- the outdoor space is ready from the day you take possession. The driveway fits several vehicles and leads to the heated detached double garage, with service door.
A well-serviced area. Saint-Timothée: elementary school, daycare, park, bike path and golf club nearby, with quick highway access.
Highlights
Heated detached double garage Fenced 6,784 sq. ft. corner lot, mature trees Renovated kitchen: island with seating, wood countertops, brick wall Bright open-concept main floor Living room with brick wall and fireplace 3 bedrooms and full bathroom upstairs, powder room on the main floor Wood deck with hot tub and gazebo included
A must-see! Contact us to arrange a visit.
| Room | Dimensions | Level | Flooring |
|---|---|---|---|
| Hallway | 7.10 x 7.3 P | Ground Floor | Ceramic tiles |
| Living room | 13.7 x 9.8 P | Ground Floor | Wood |
| Dining room | 9.2 x 11.5 P | Ground Floor | Wood |
| Kitchen | 8.10 x 10.10 P | Ground Floor | Ceramic tiles |
| Washroom | 5.8 x 4.5 P | Ground Floor | Linoleum |
| Primary bedroom | 10.11 x 11.9 P | Basement | Linoleum |
| Bedroom | 8.10 x 9.4 P | Basement | Linoleum |
| Home office | 7.11 x 11.0 P | Basement | Floating floor |
| Bathroom | 7.8 x 8.9 P | Basement | Ceramic tiles |
| Windows | Aluminum |
|---|---|
| Roofing | Asphalt shingles |
| Proximity | Bicycle path, Daycare centre, Elementary school, Golf, High school, Highway, Park - green area, Public transport |
| Foundation | Concrete block |
| Garage | Detached, Double width or more, Heated |
| Heating system | Electric baseboard units |
| Heating energy | Electricity |
| Landscaping | Fenced, Landscape |
| Topography | Flat |
| Parking | Garage, Outdoor |
| Window type | Hung |
| Sewage system | Municipal sewer |
| Water supply | Municipality |
| Equipment available | Private yard, Ventilation system, Wall-mounted heat pump |
| Zoning | Residential |
| Distinctive features | Street corner |
This property is presented in collaboration with RE/MAX 2001 INC.
