2026-Nov-01 | 14:00 - 16:00
Saint-Lazare, Vallée Chaline, J7T2B2
Two or more storey | MLS: 25120384
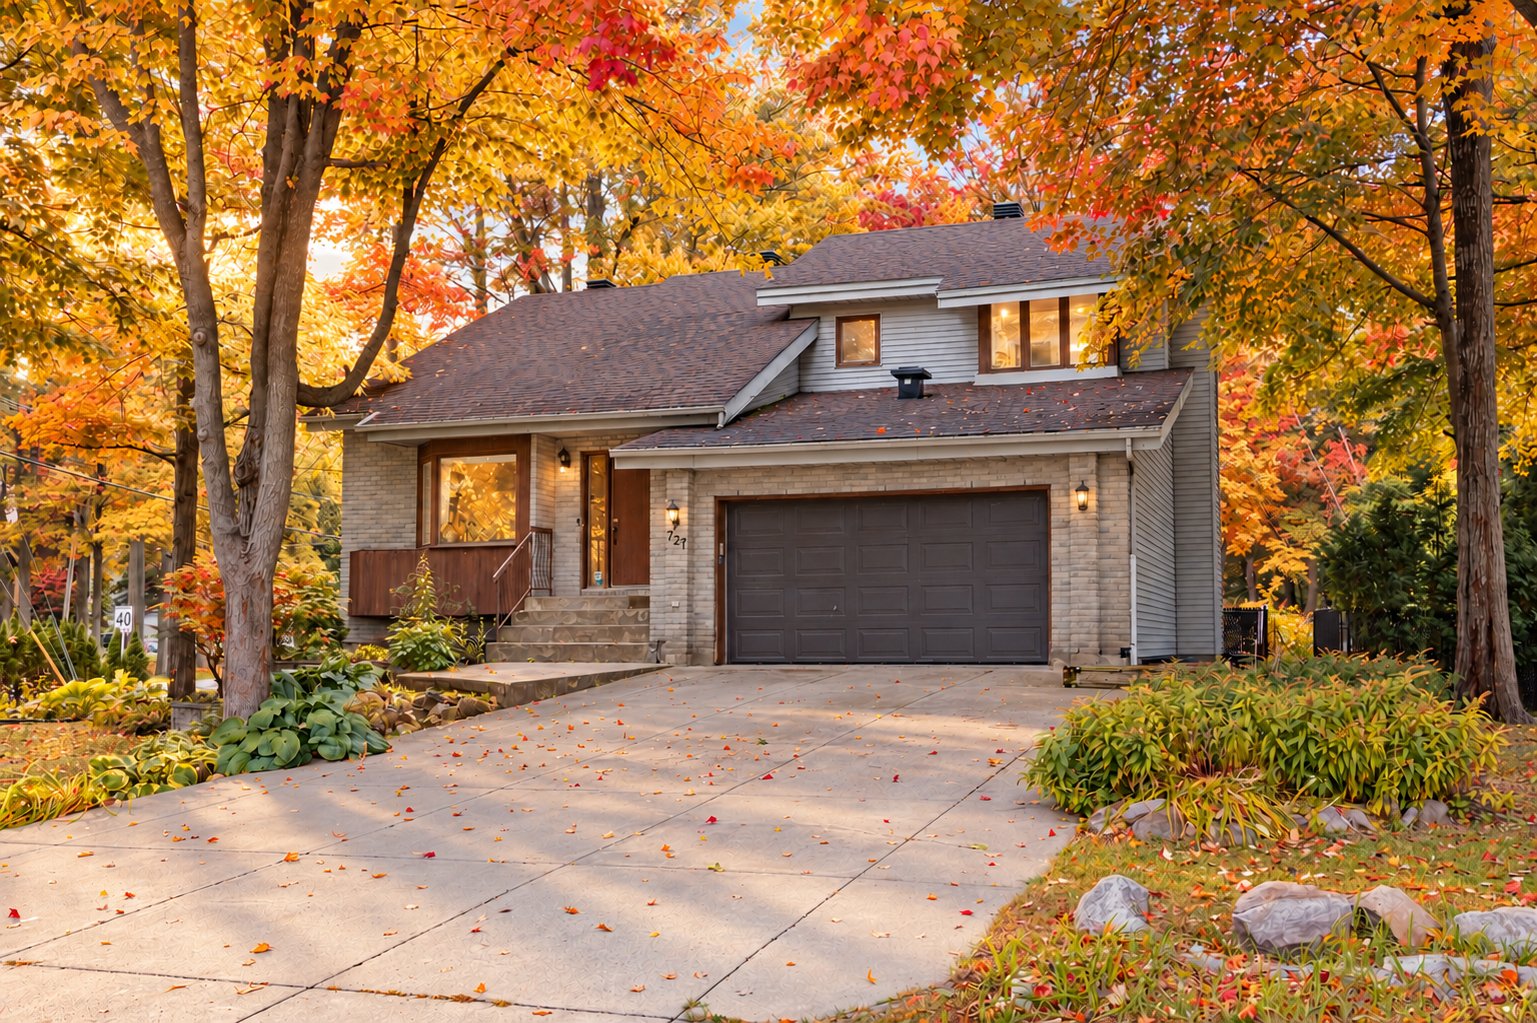 Living room
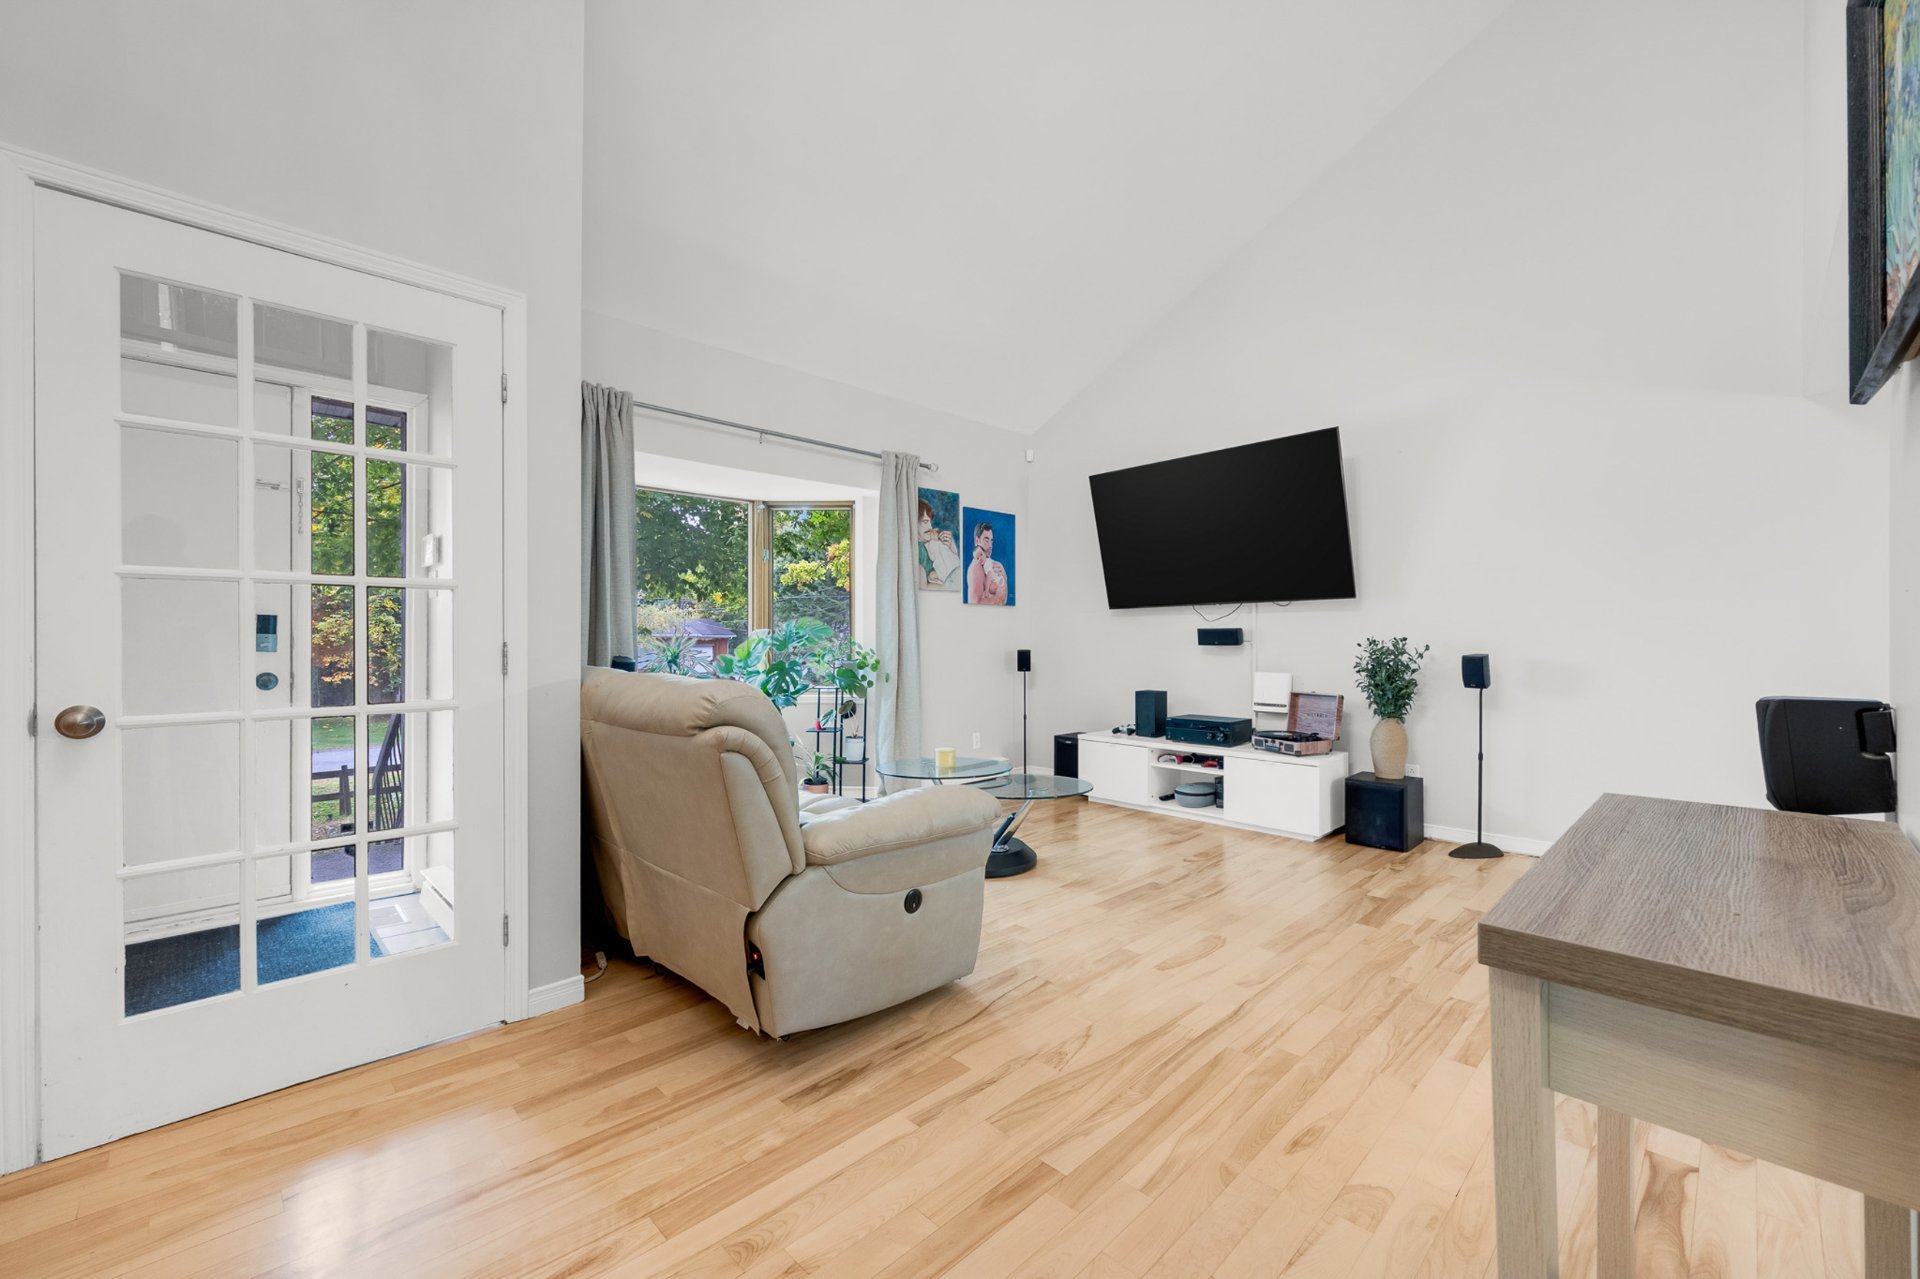 Living room
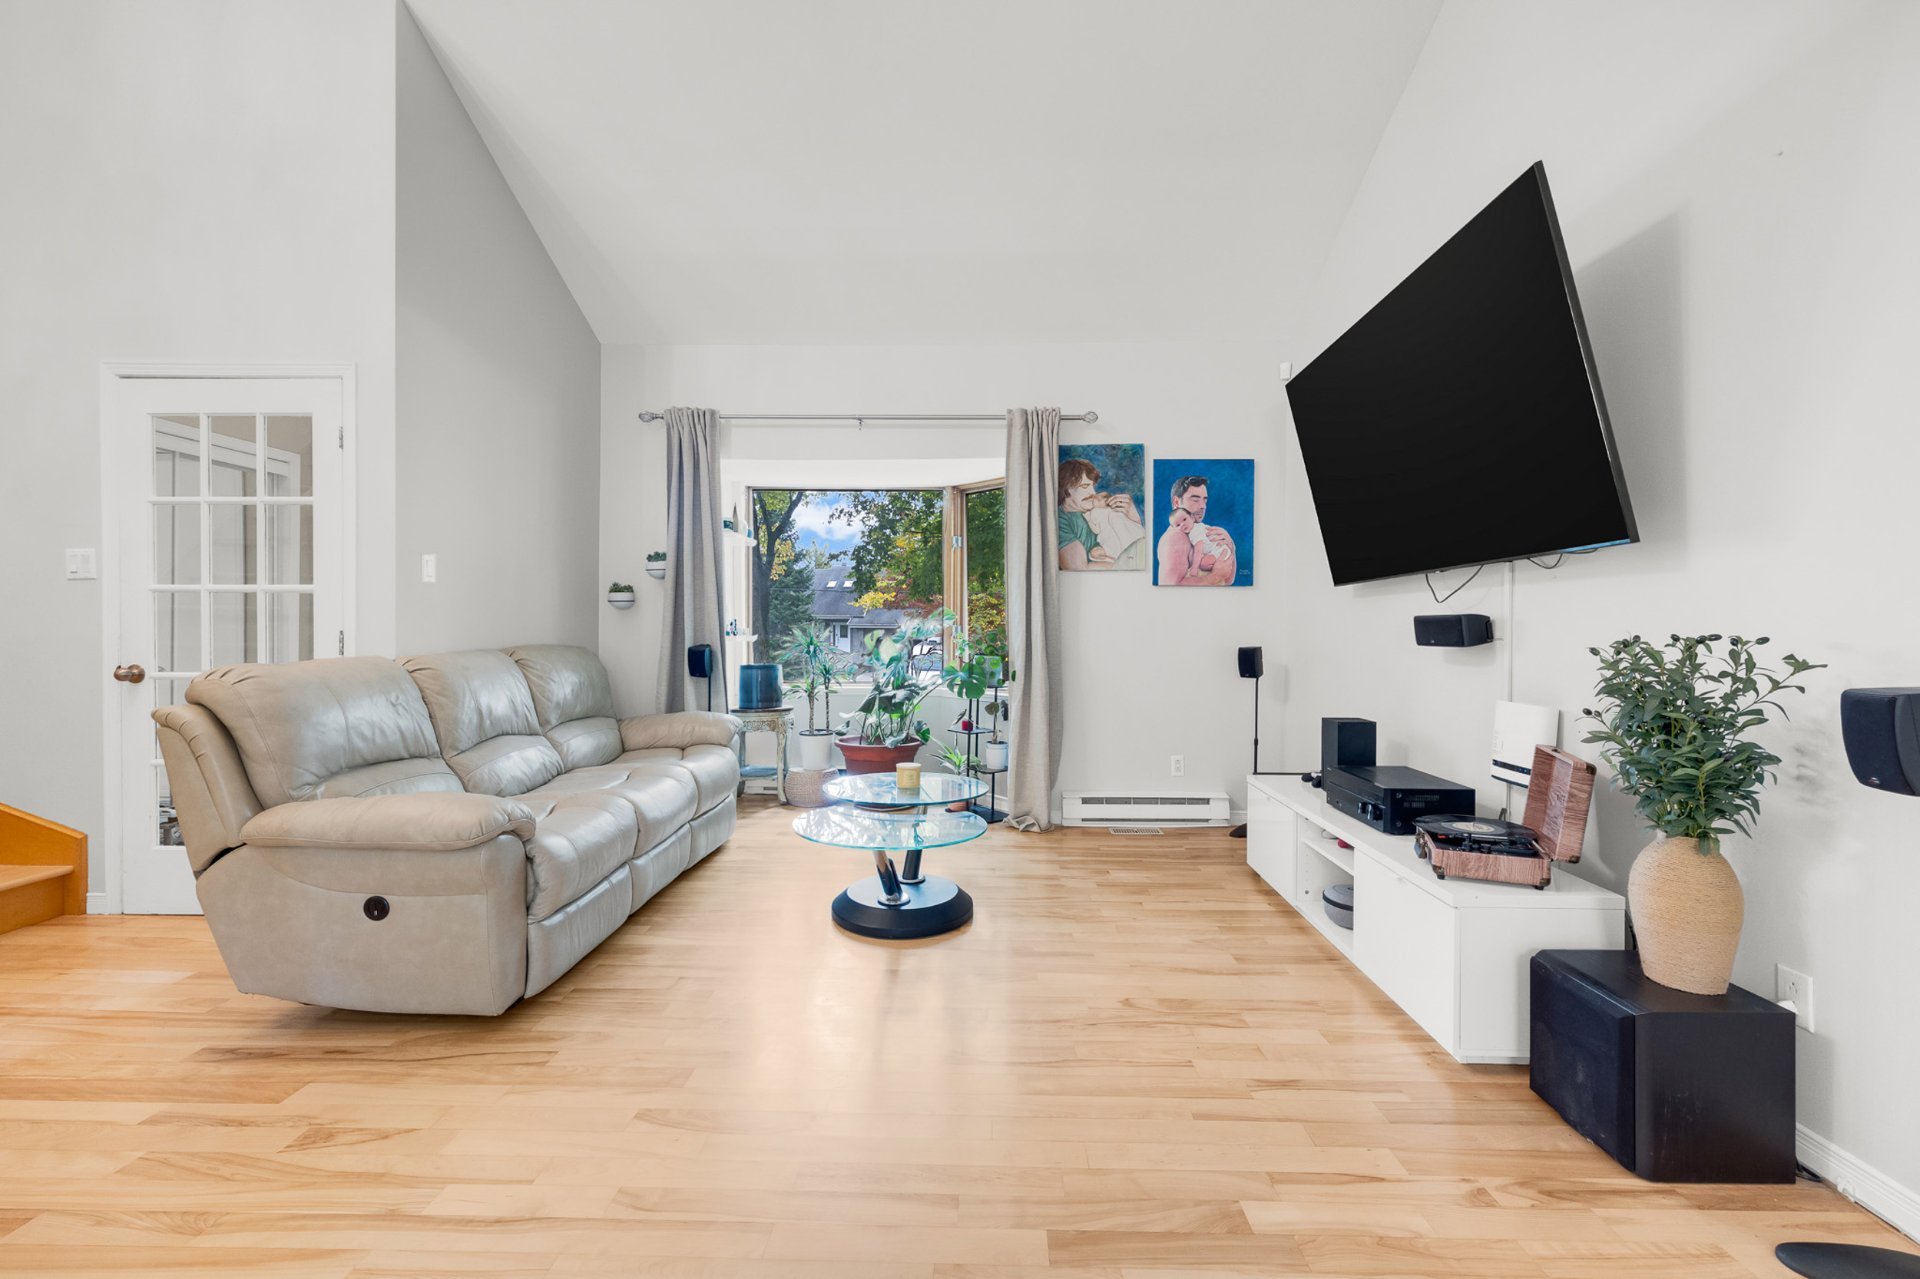 Living room
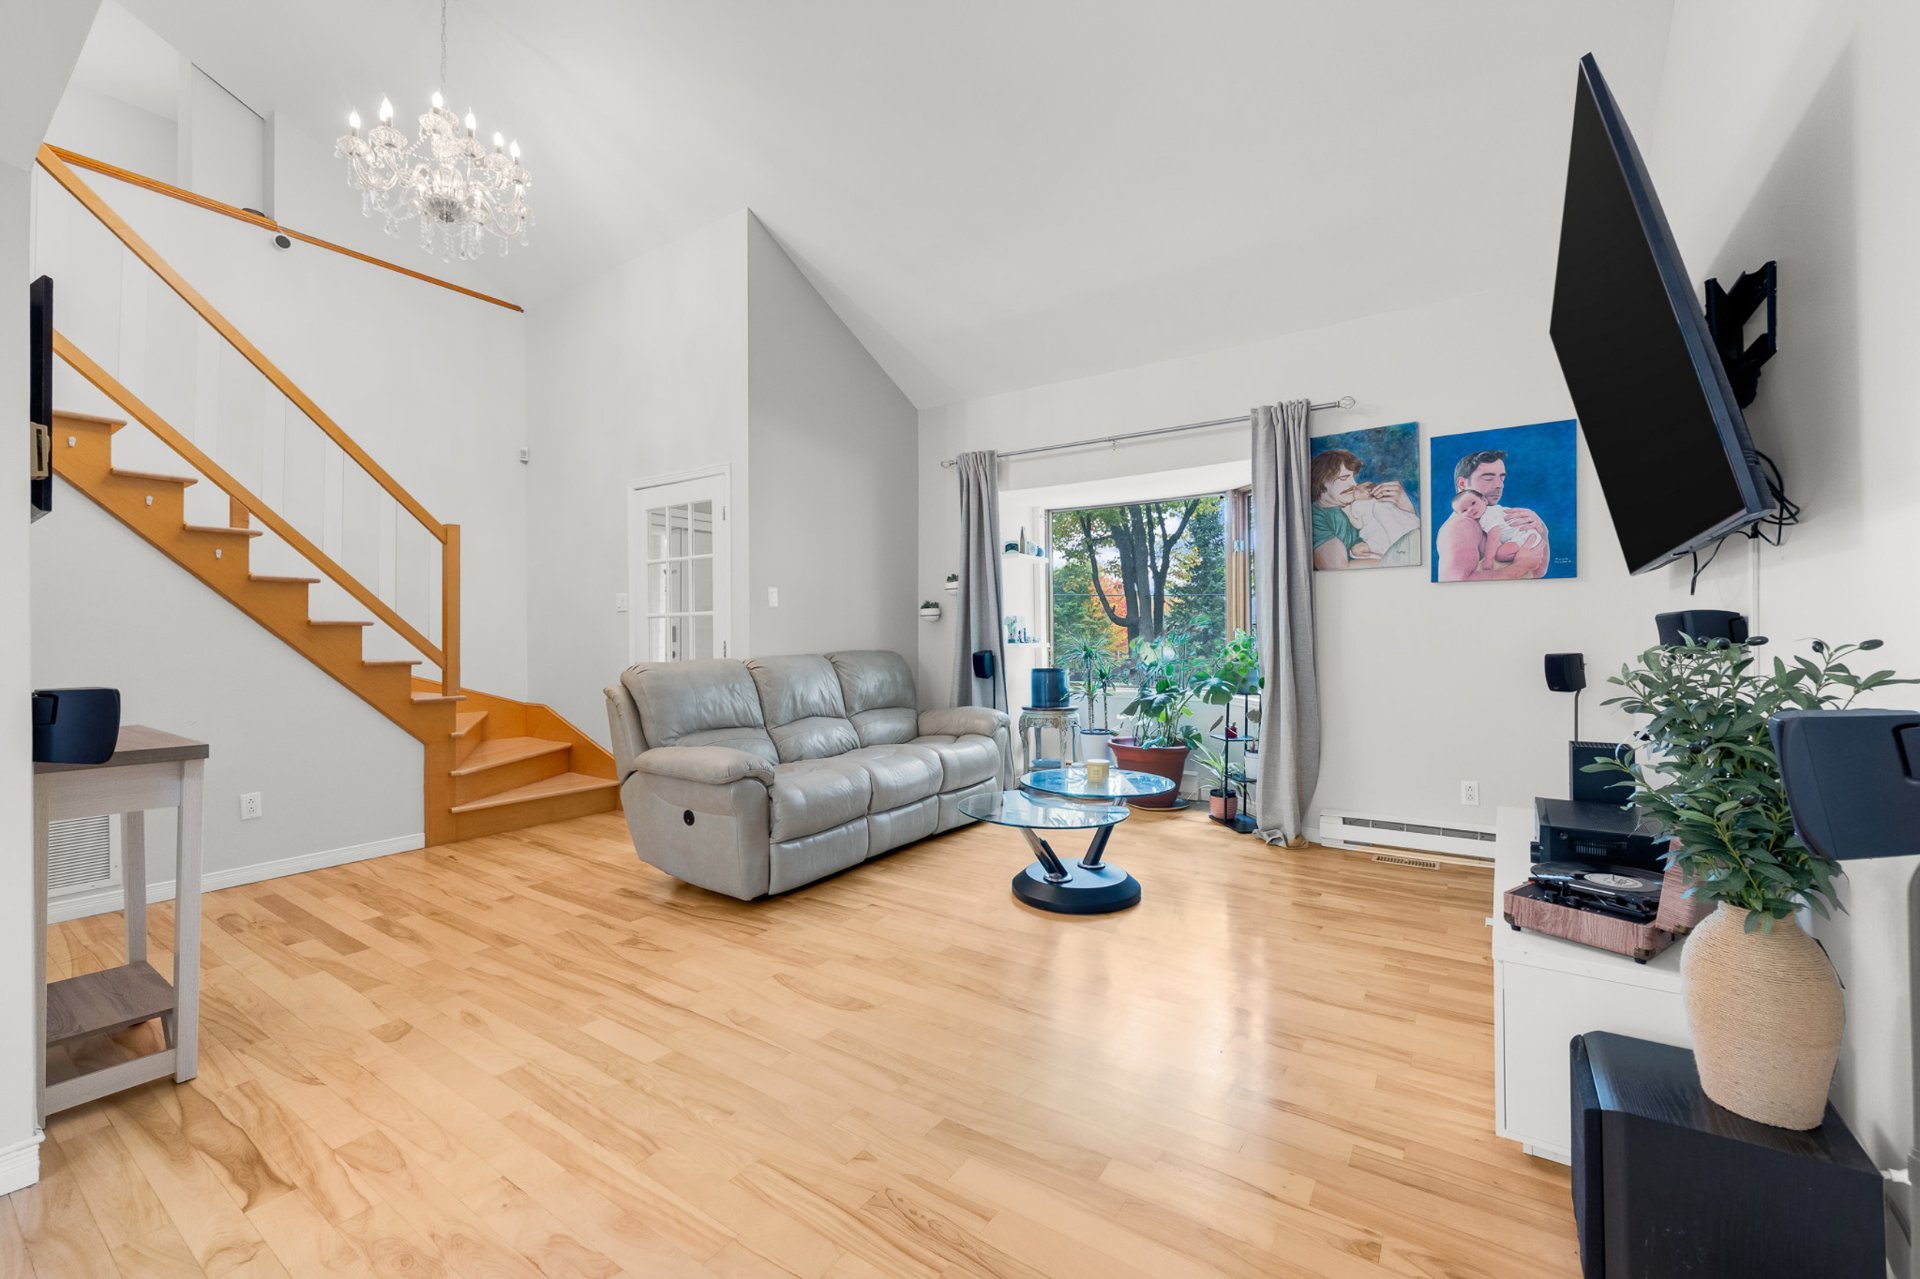 Living room
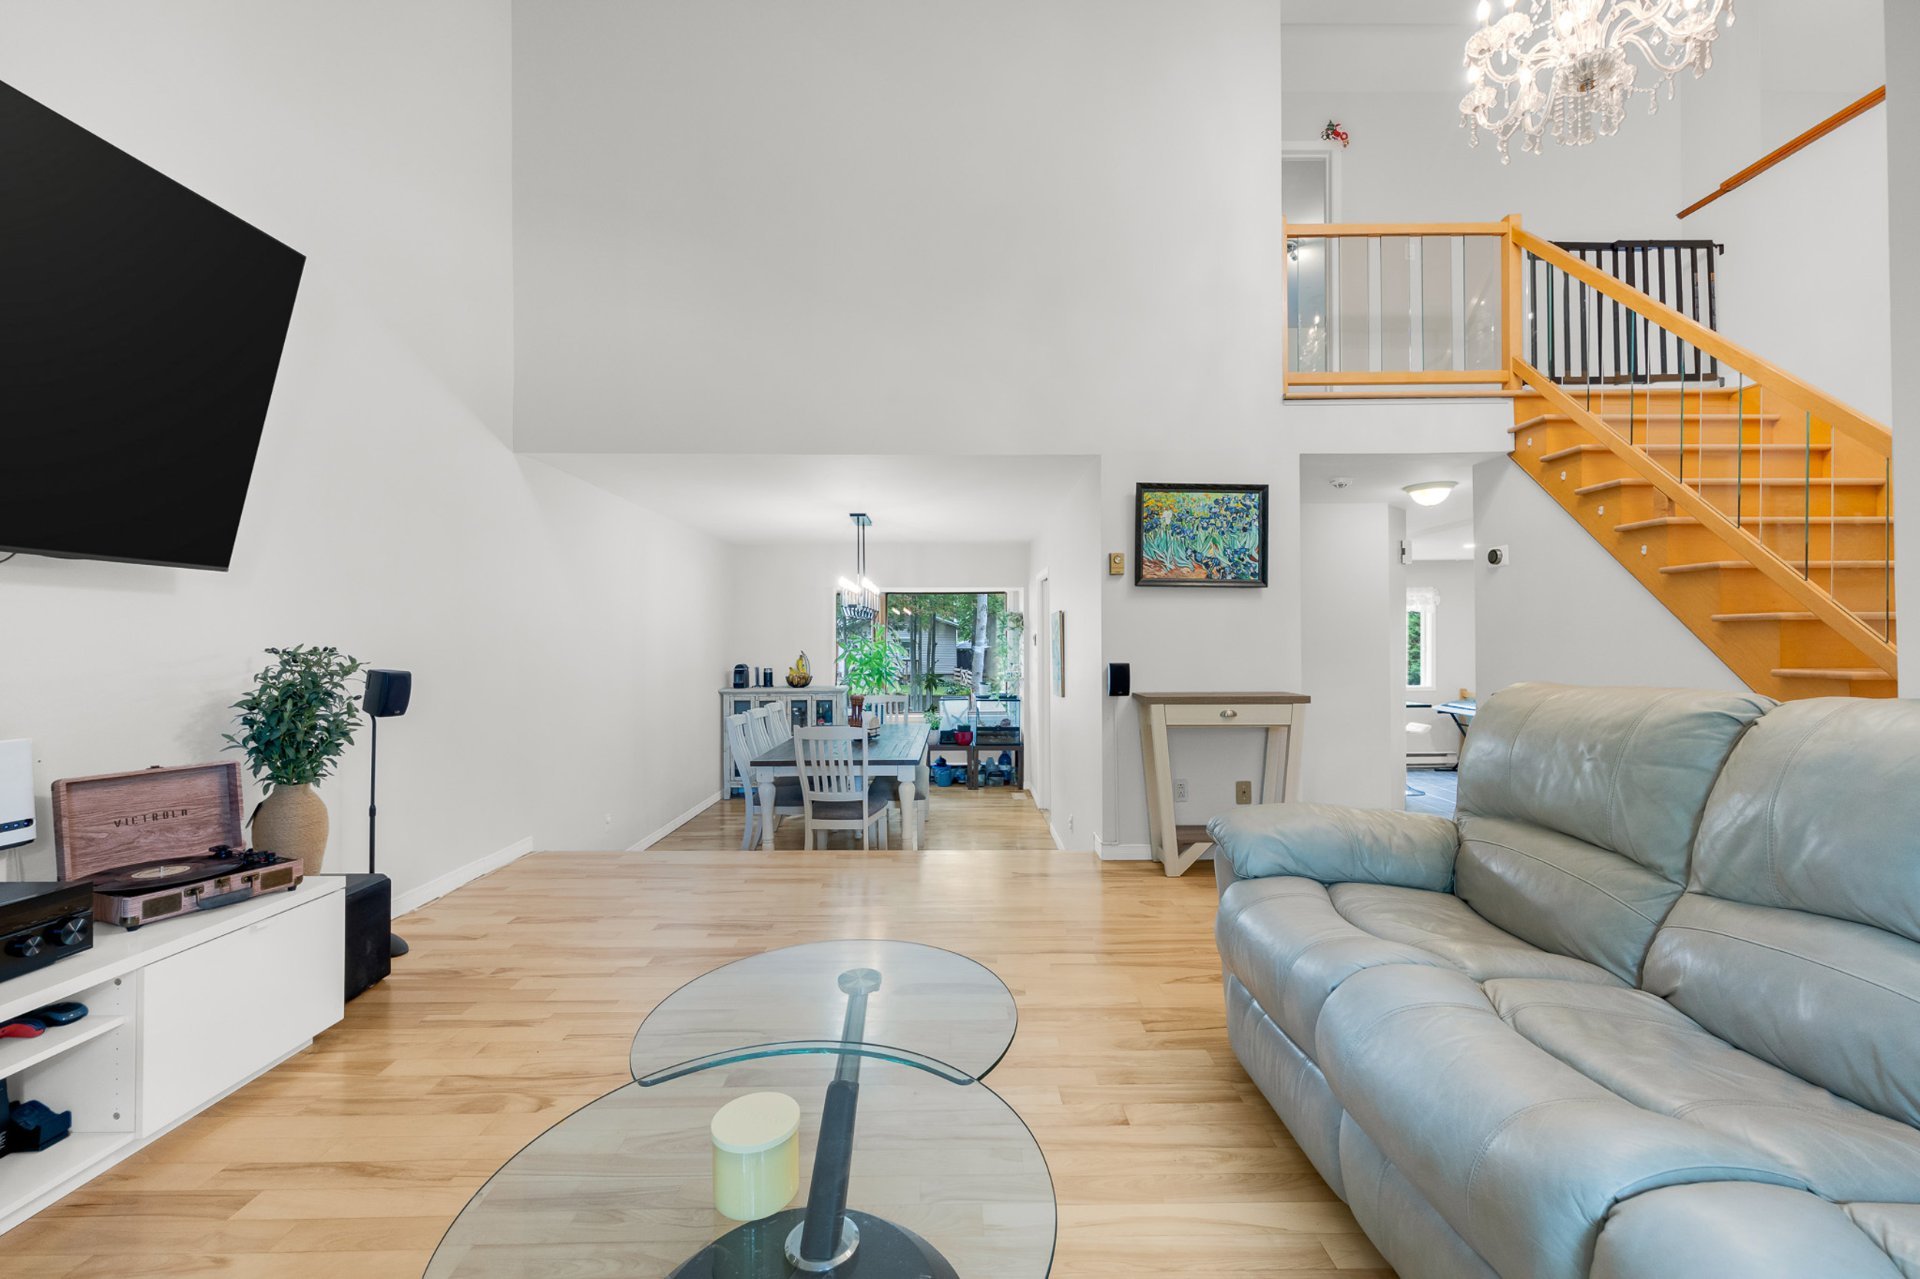 Dining room
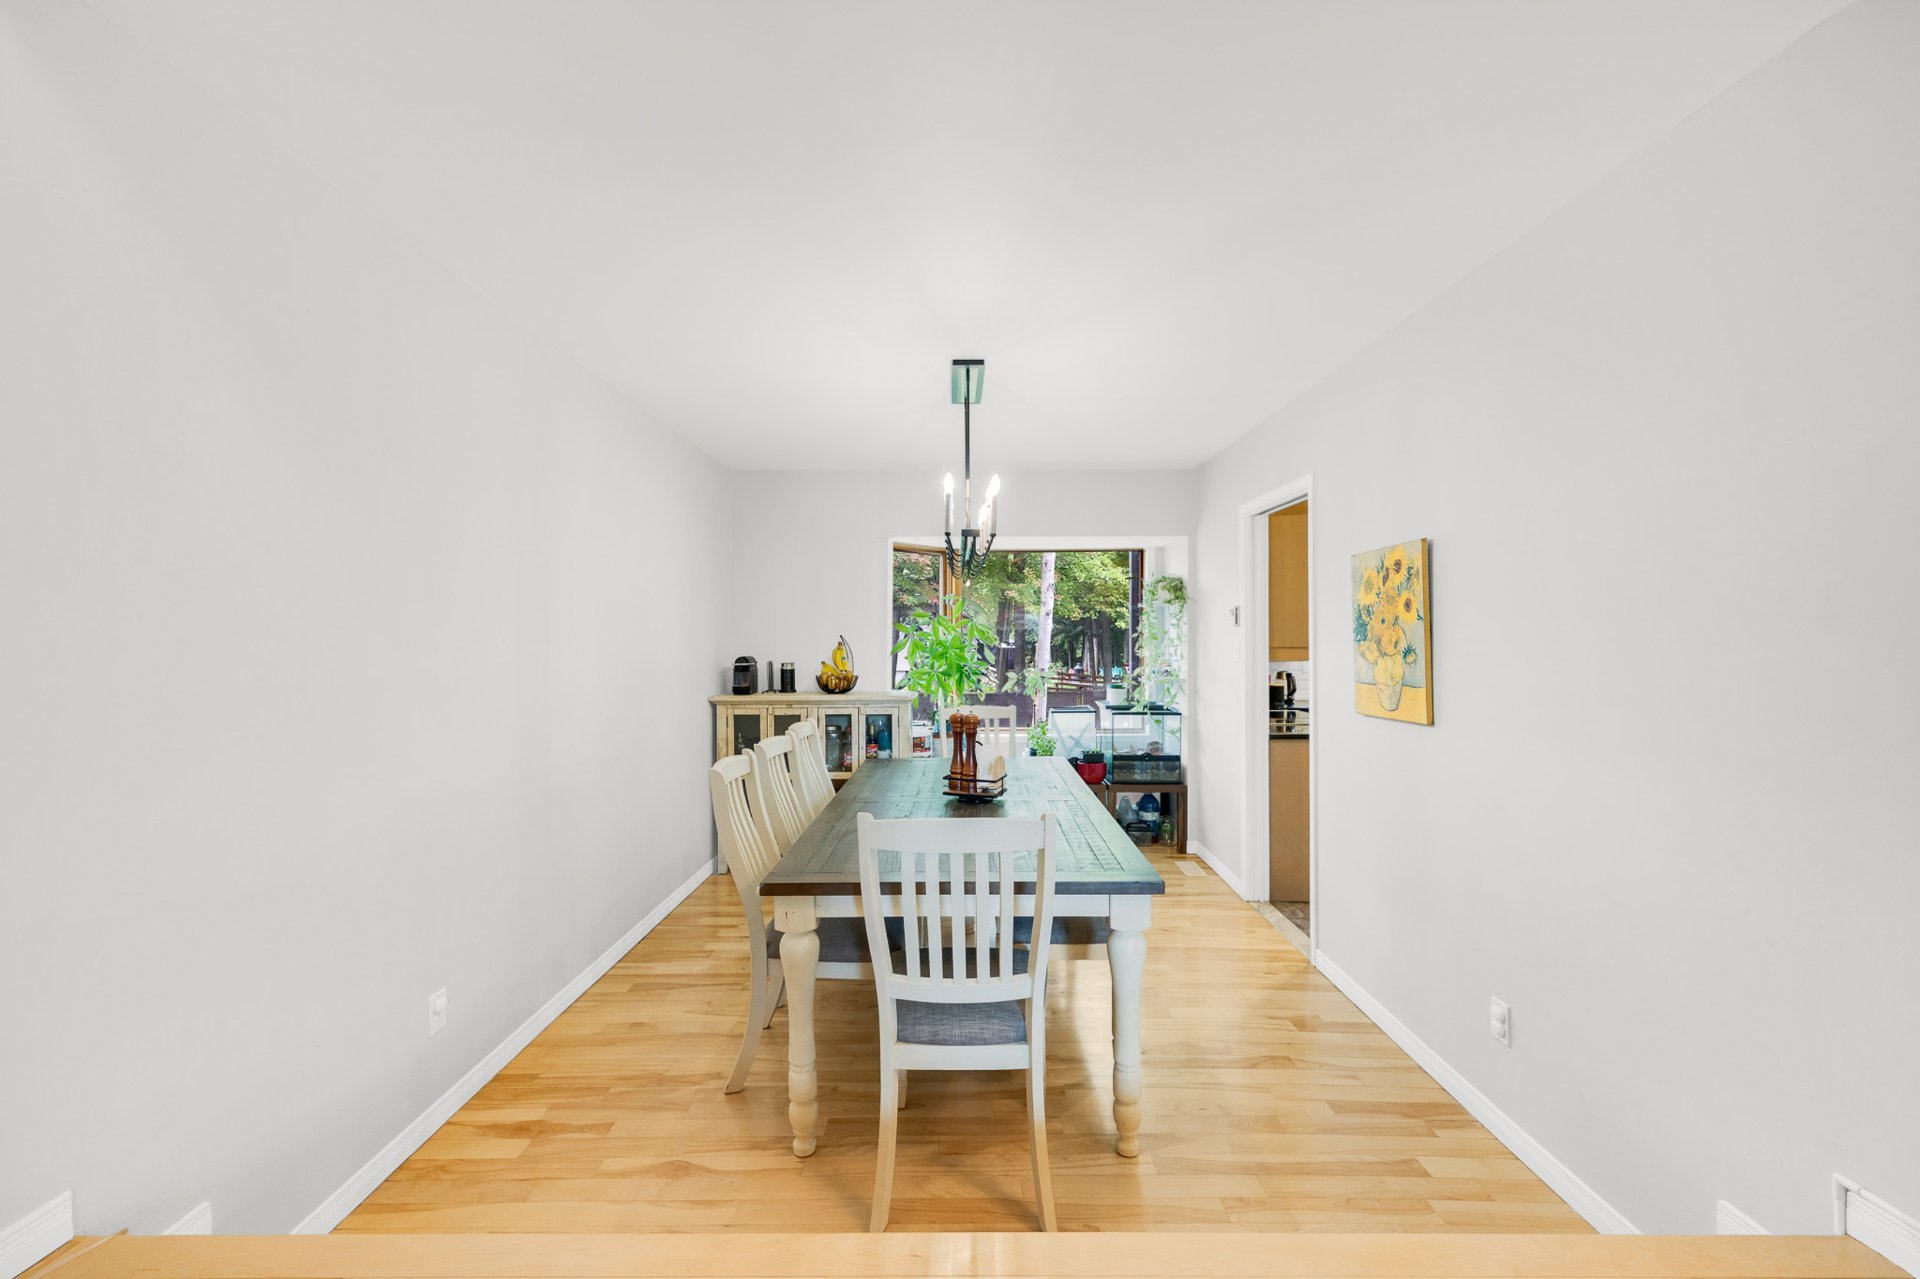 Dining room
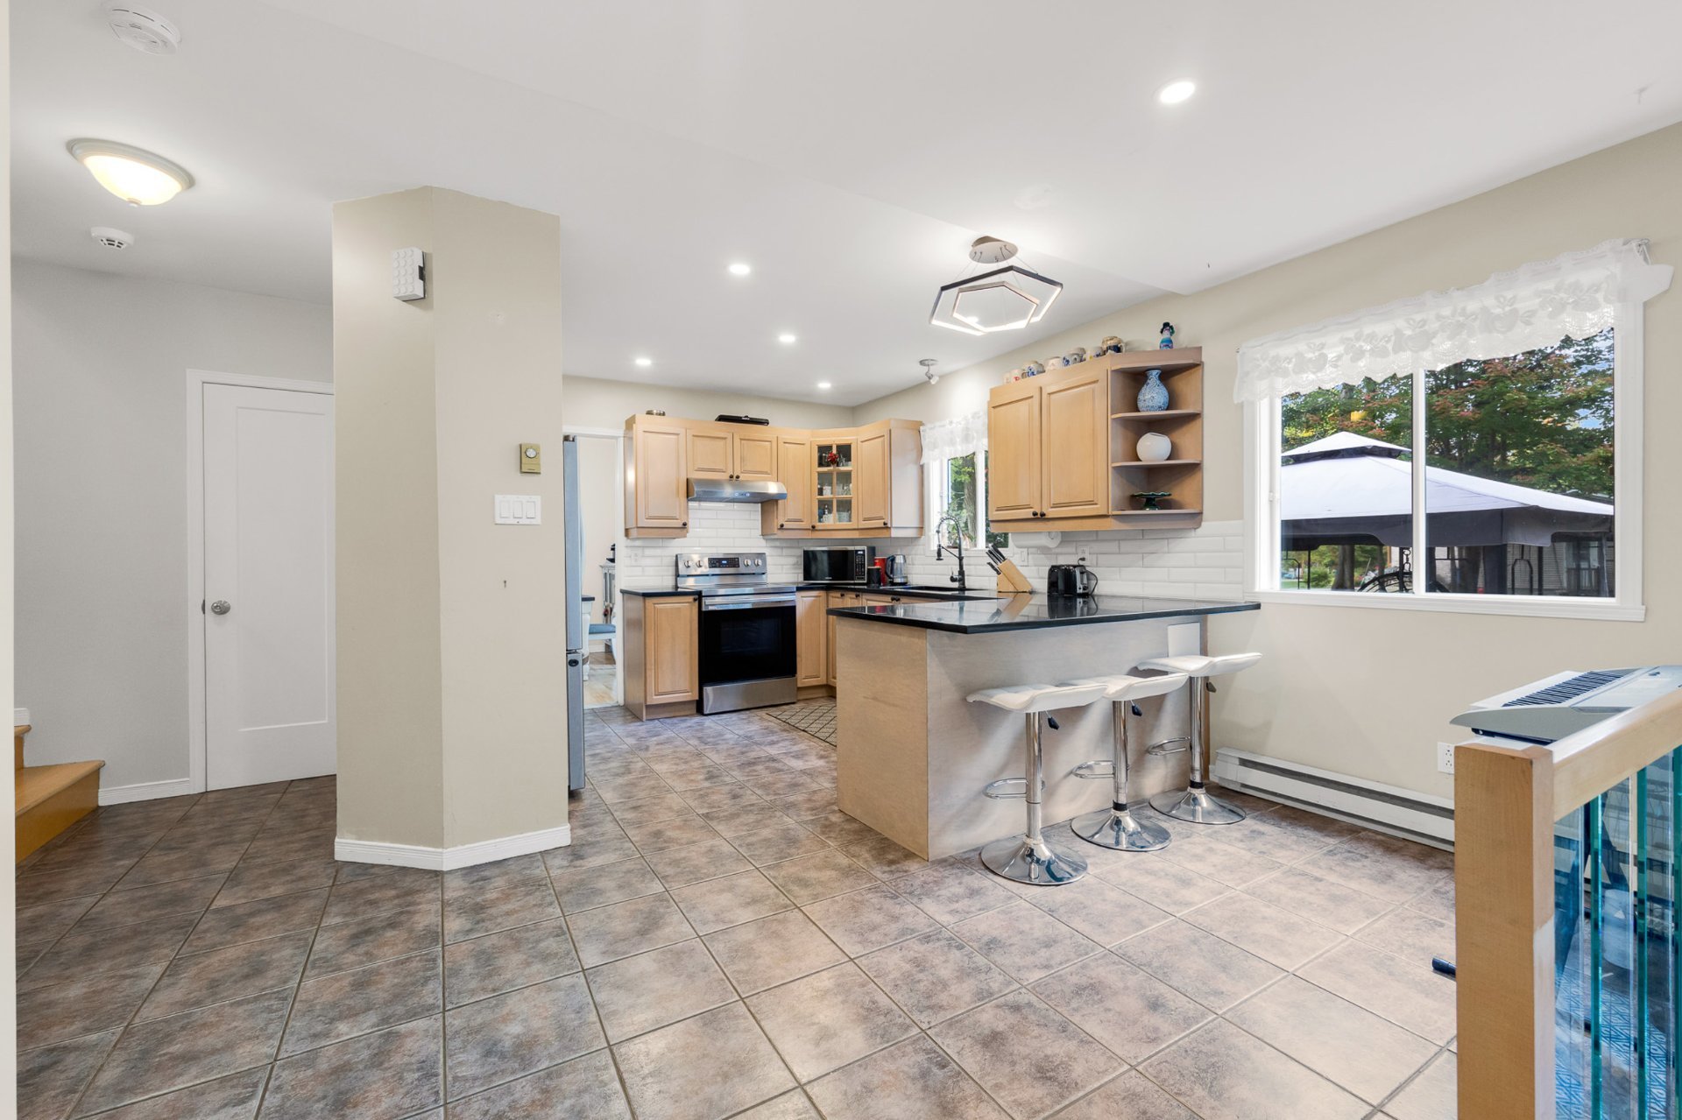
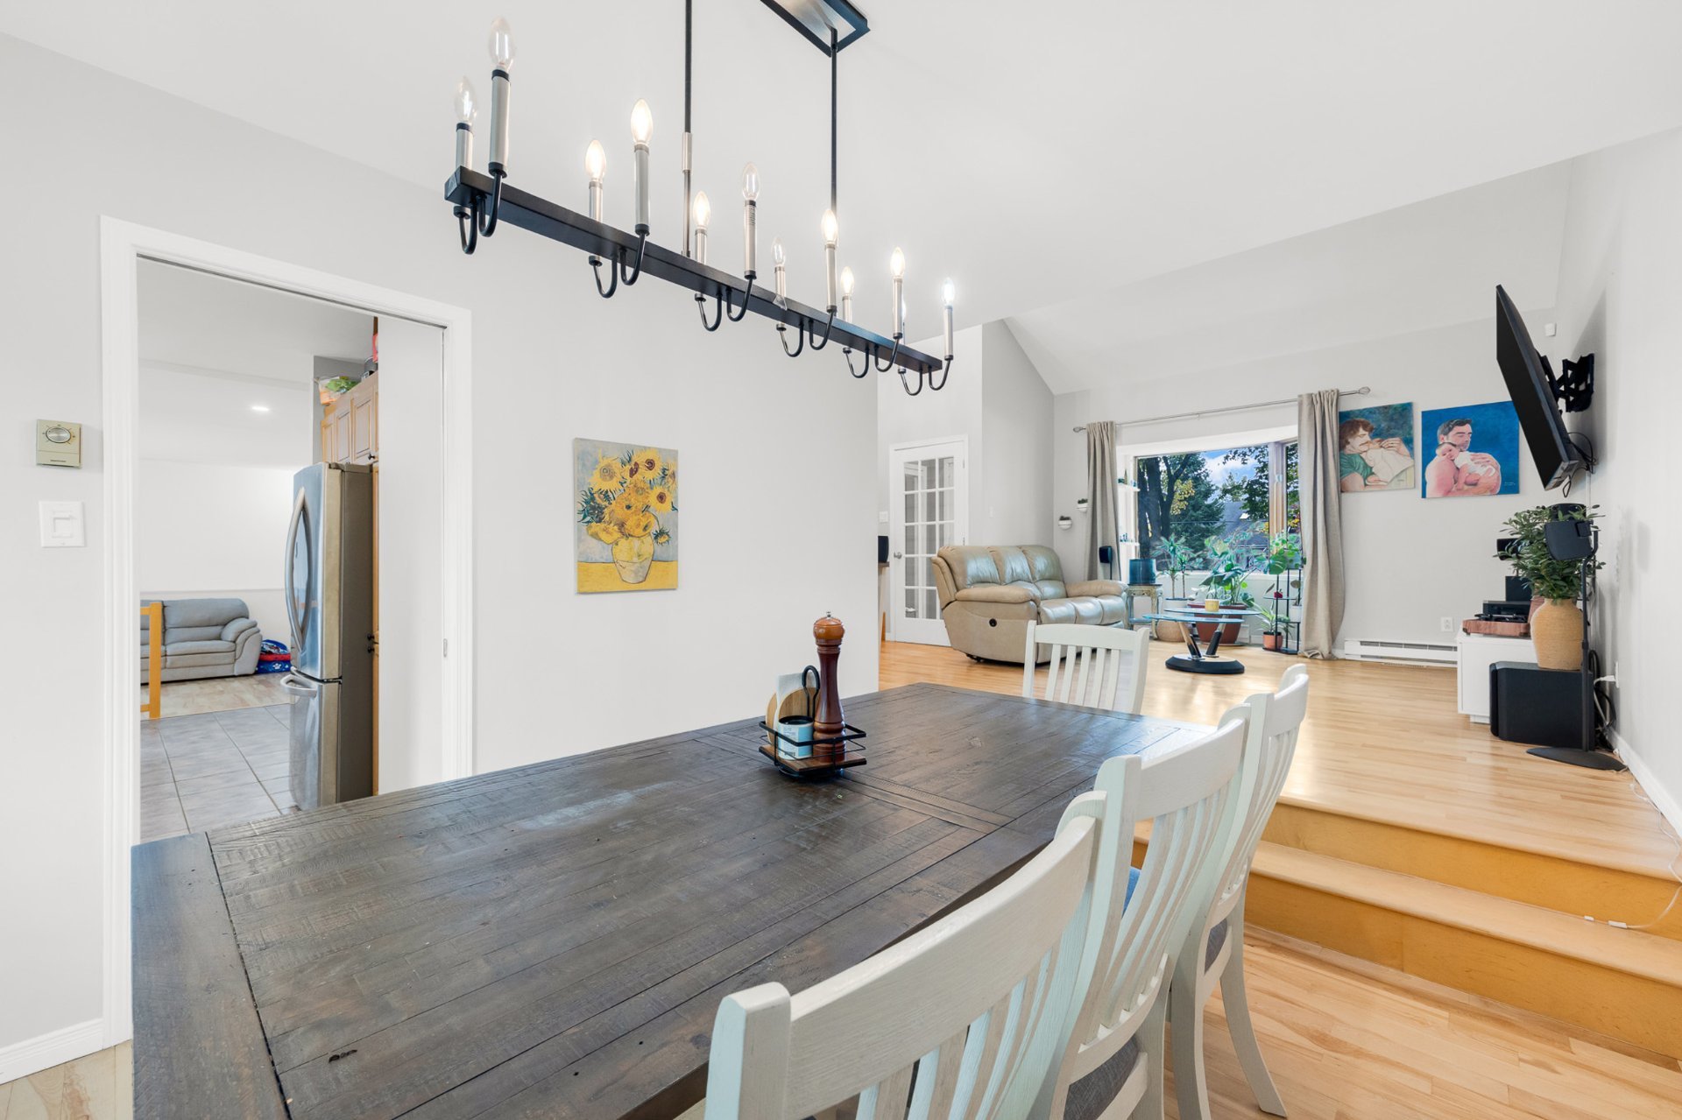 Kitchen
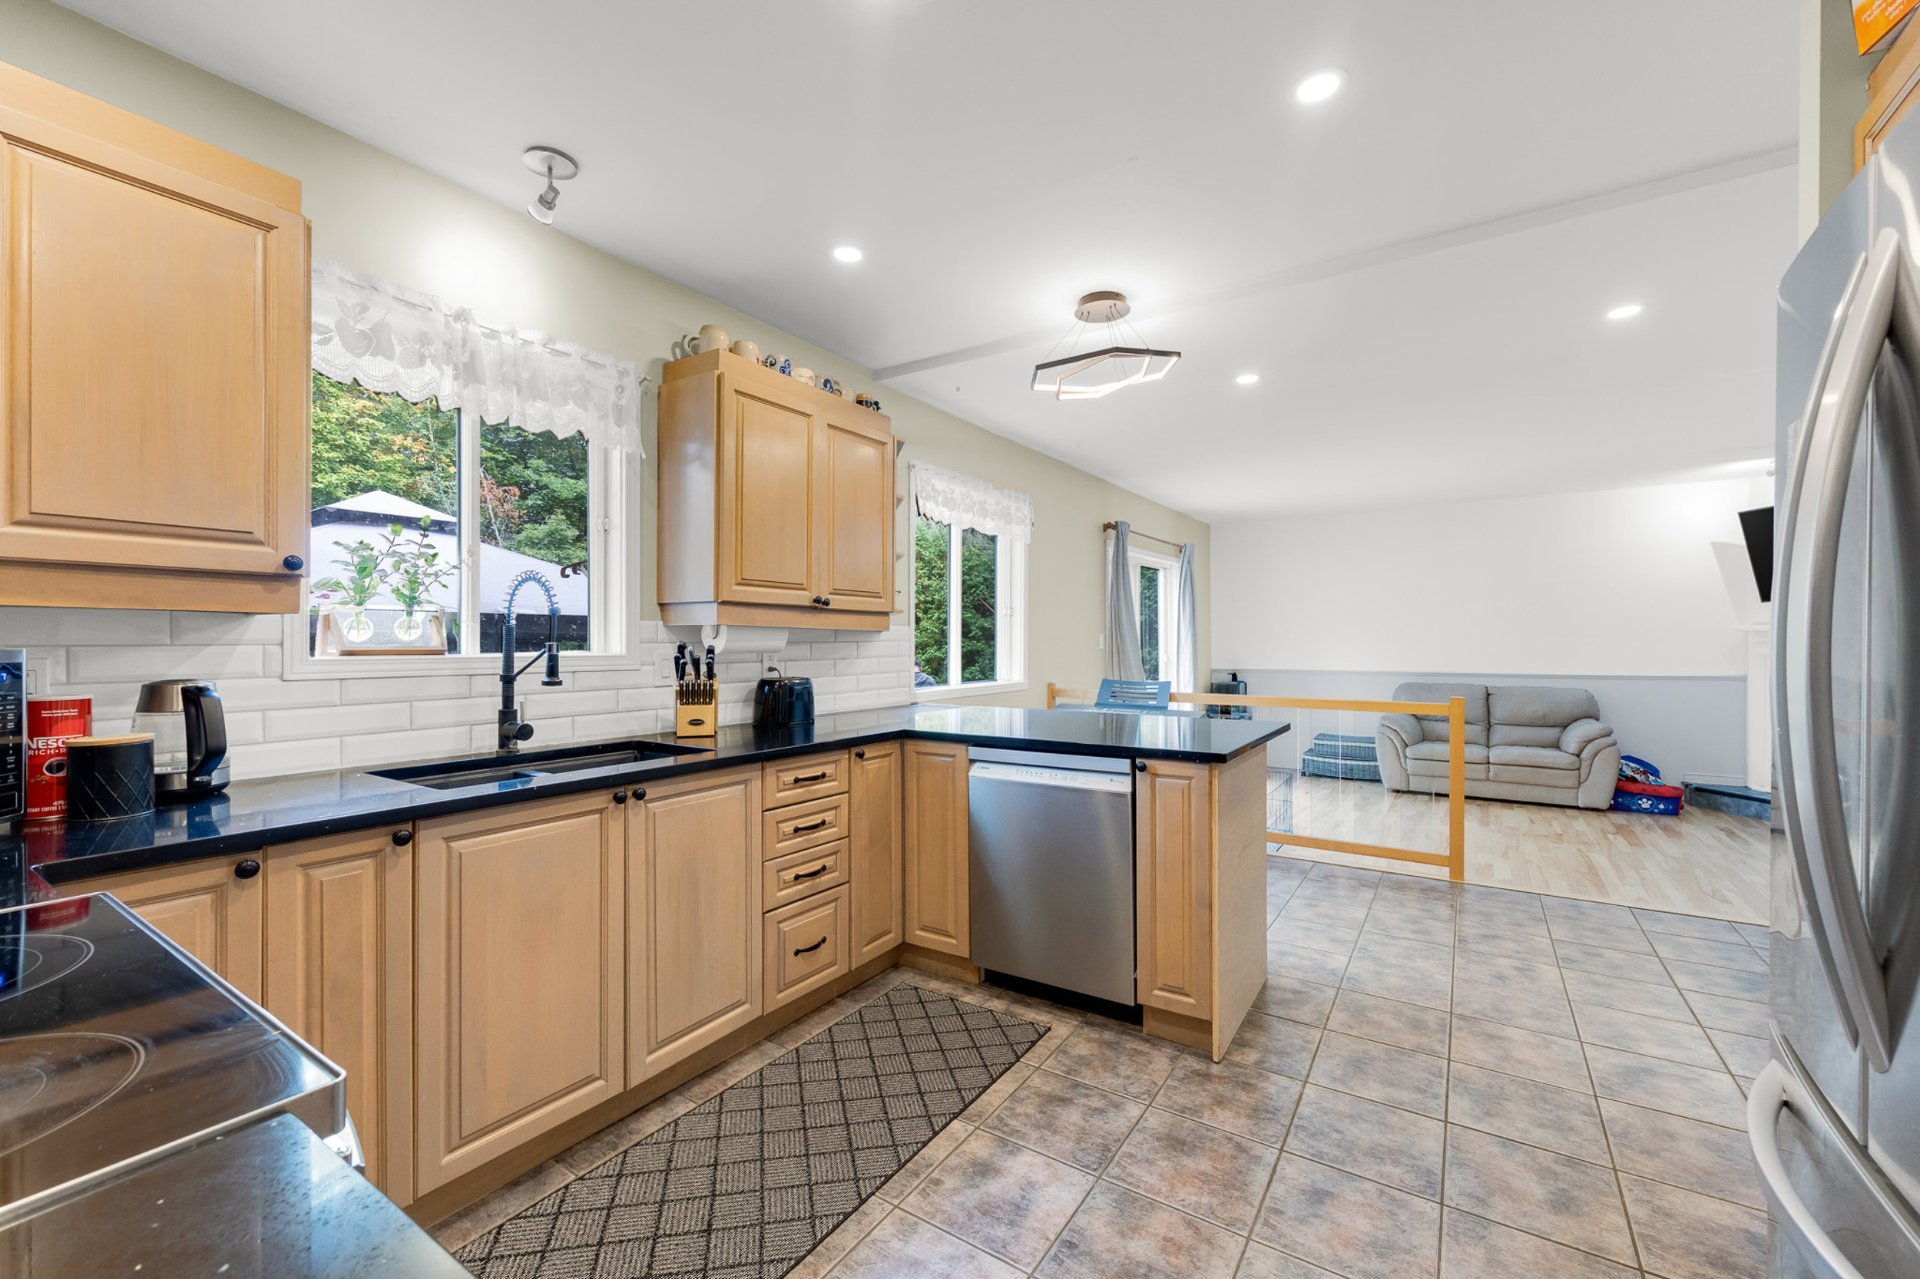 Kitchen
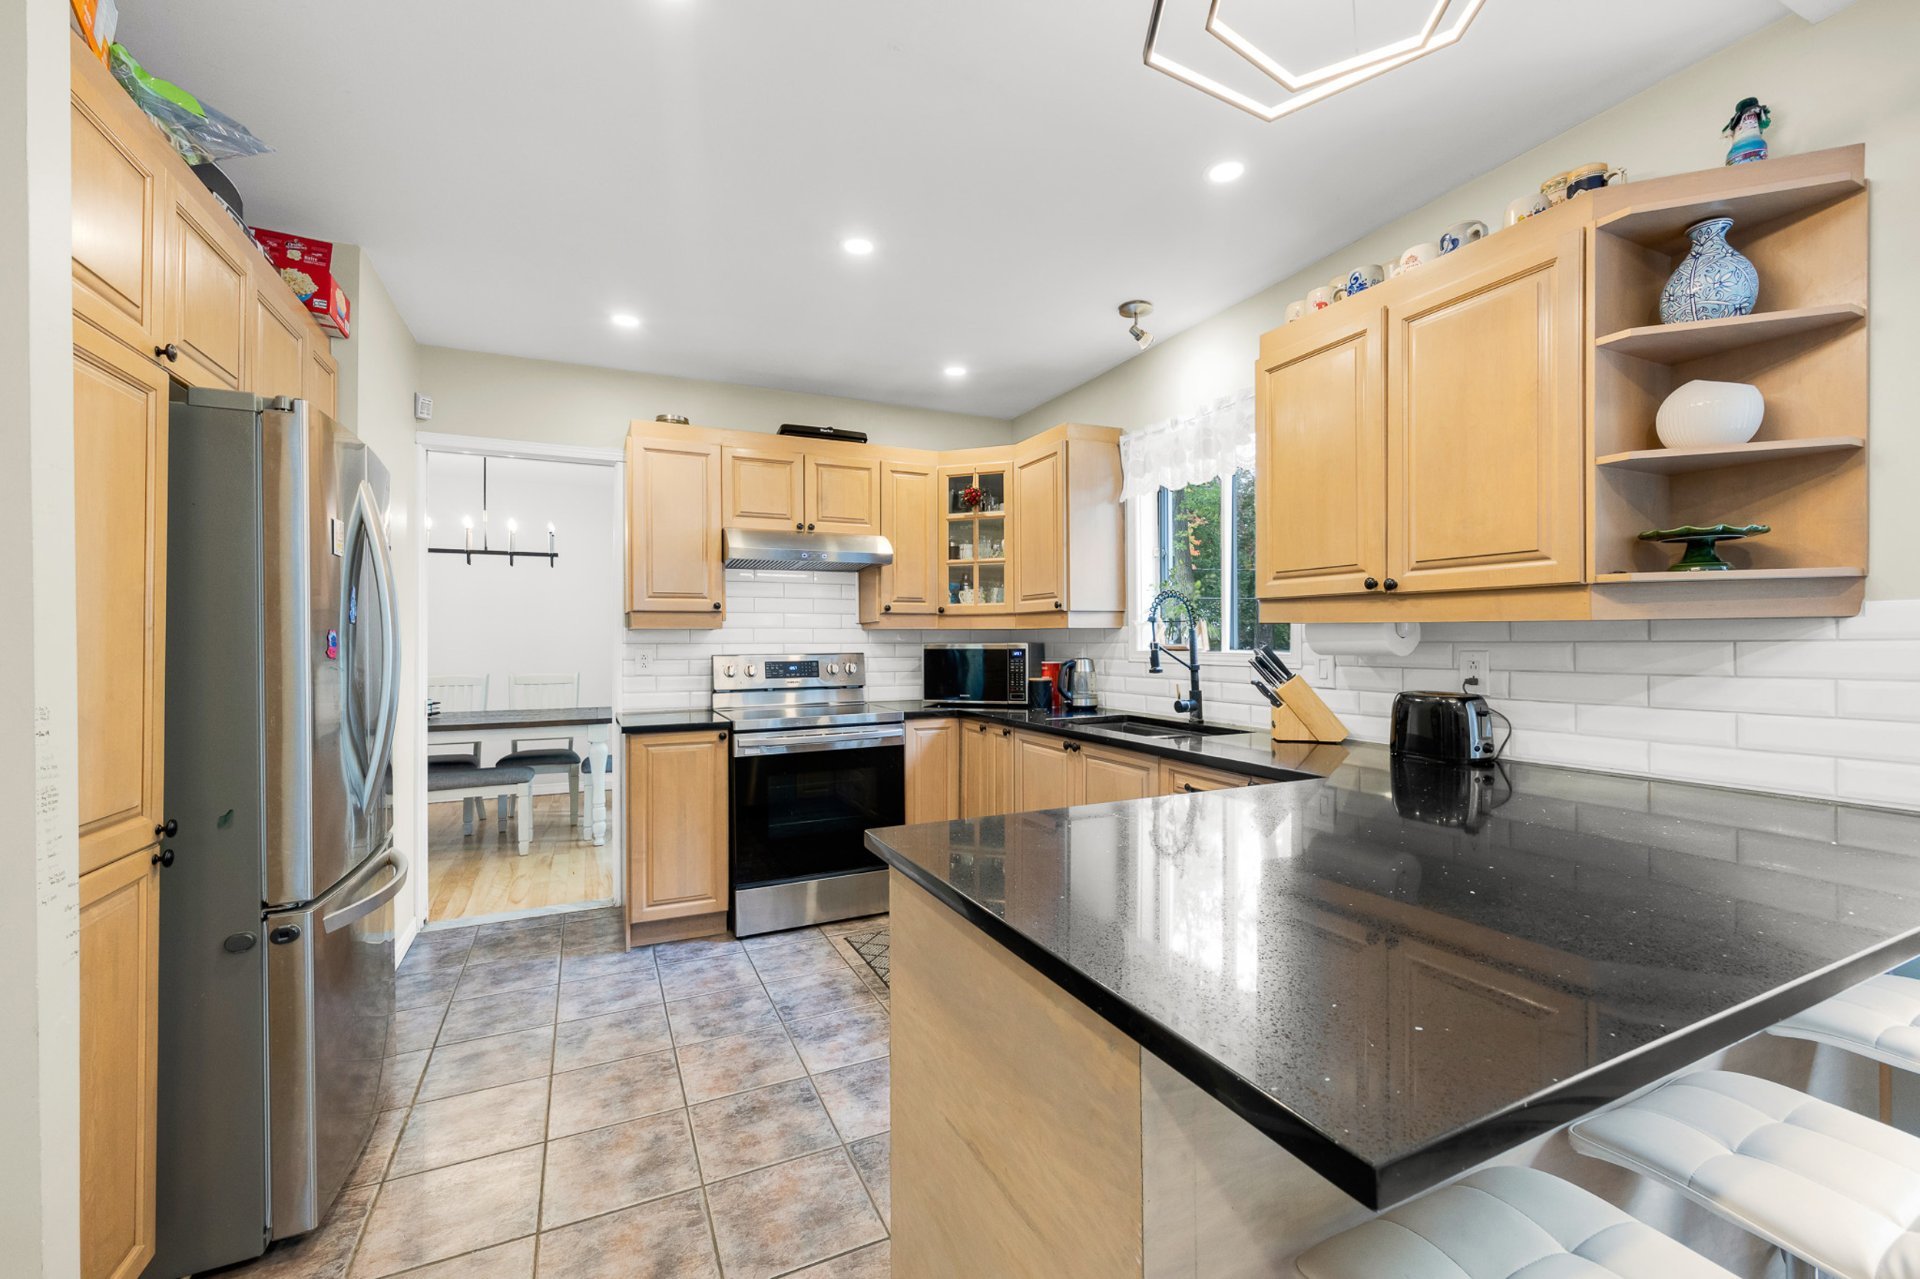 Kitchen
 Family room
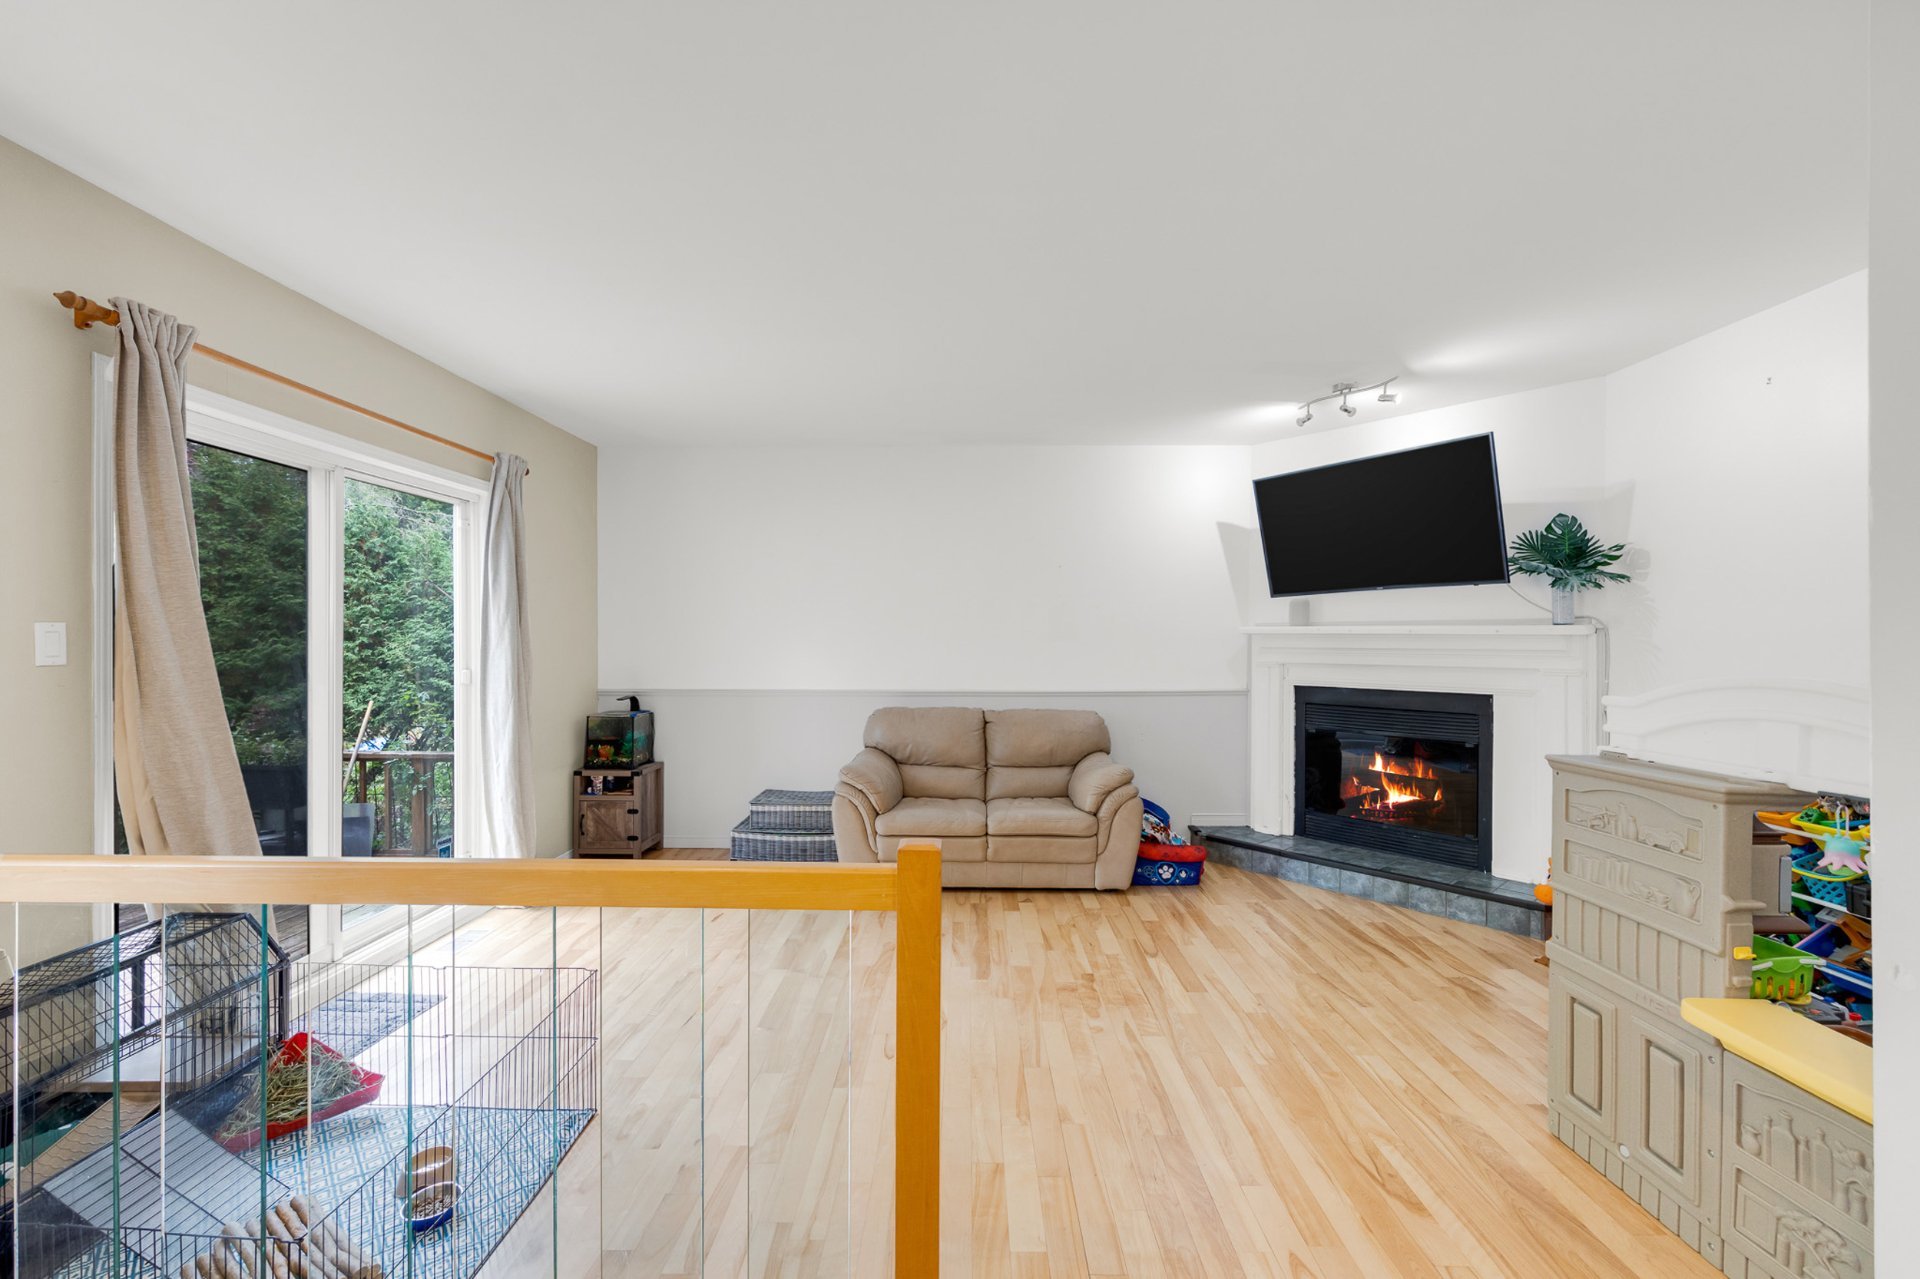 Family room
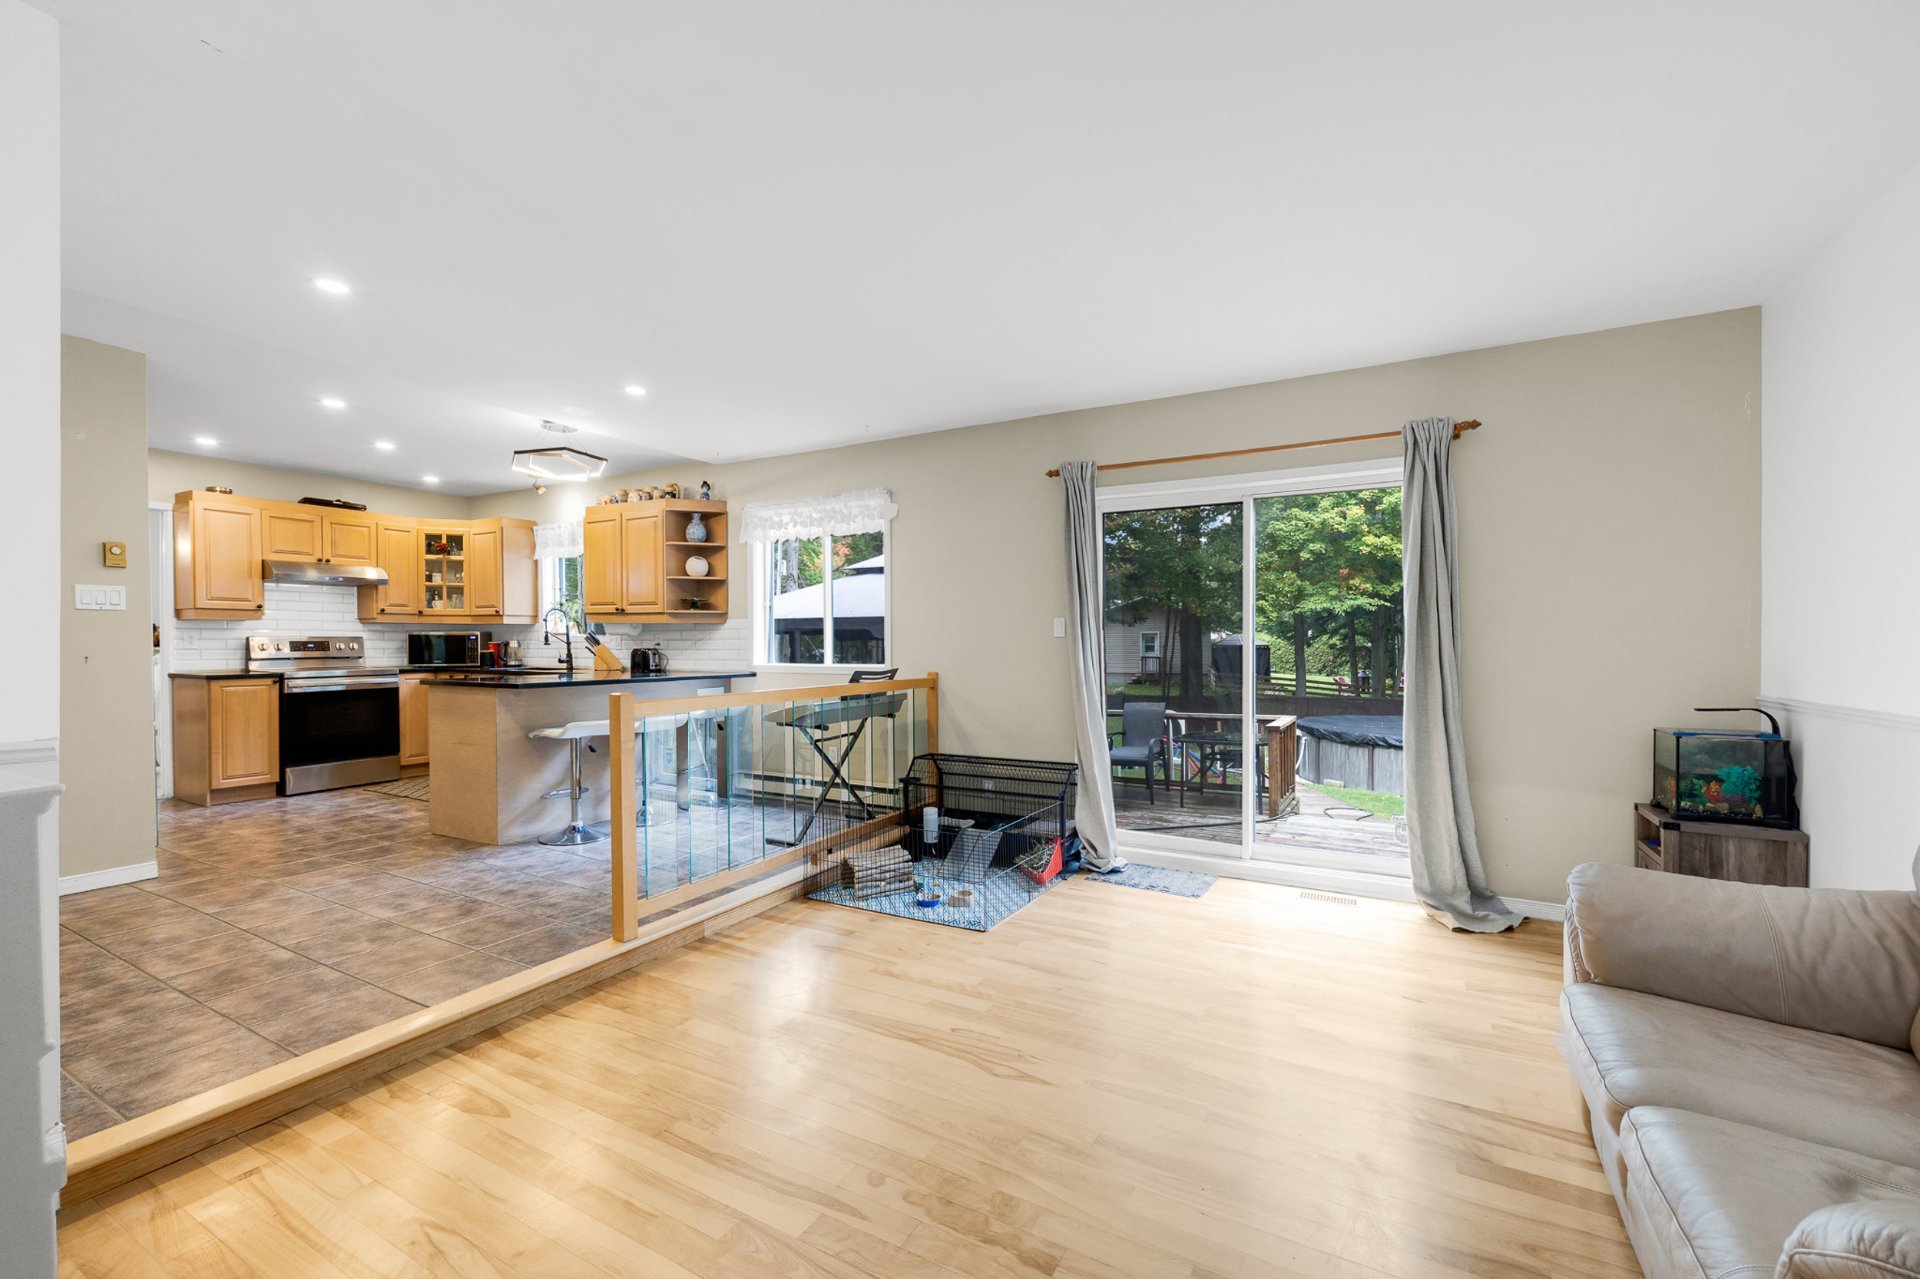 Family room
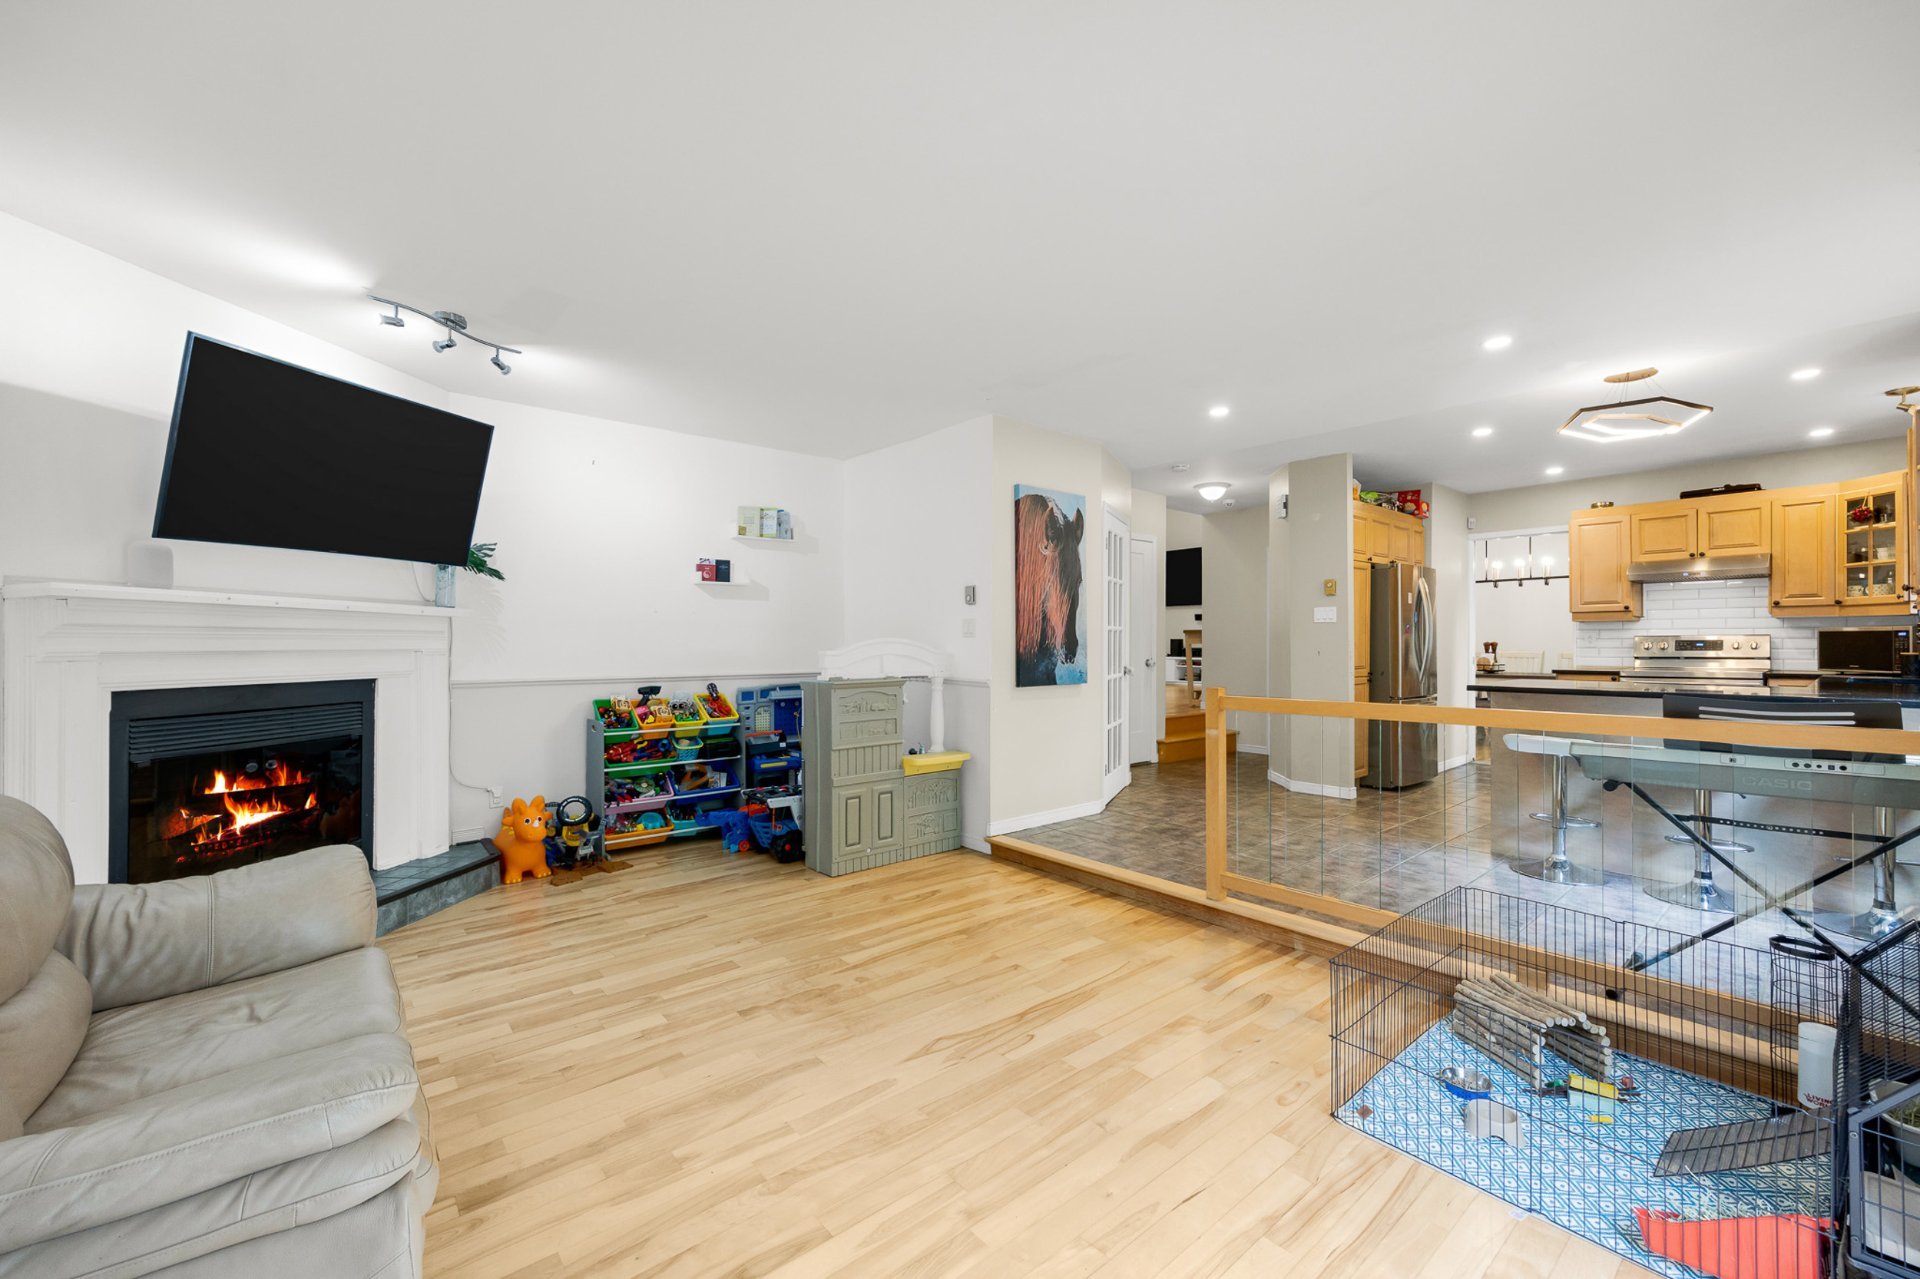 Laundry room
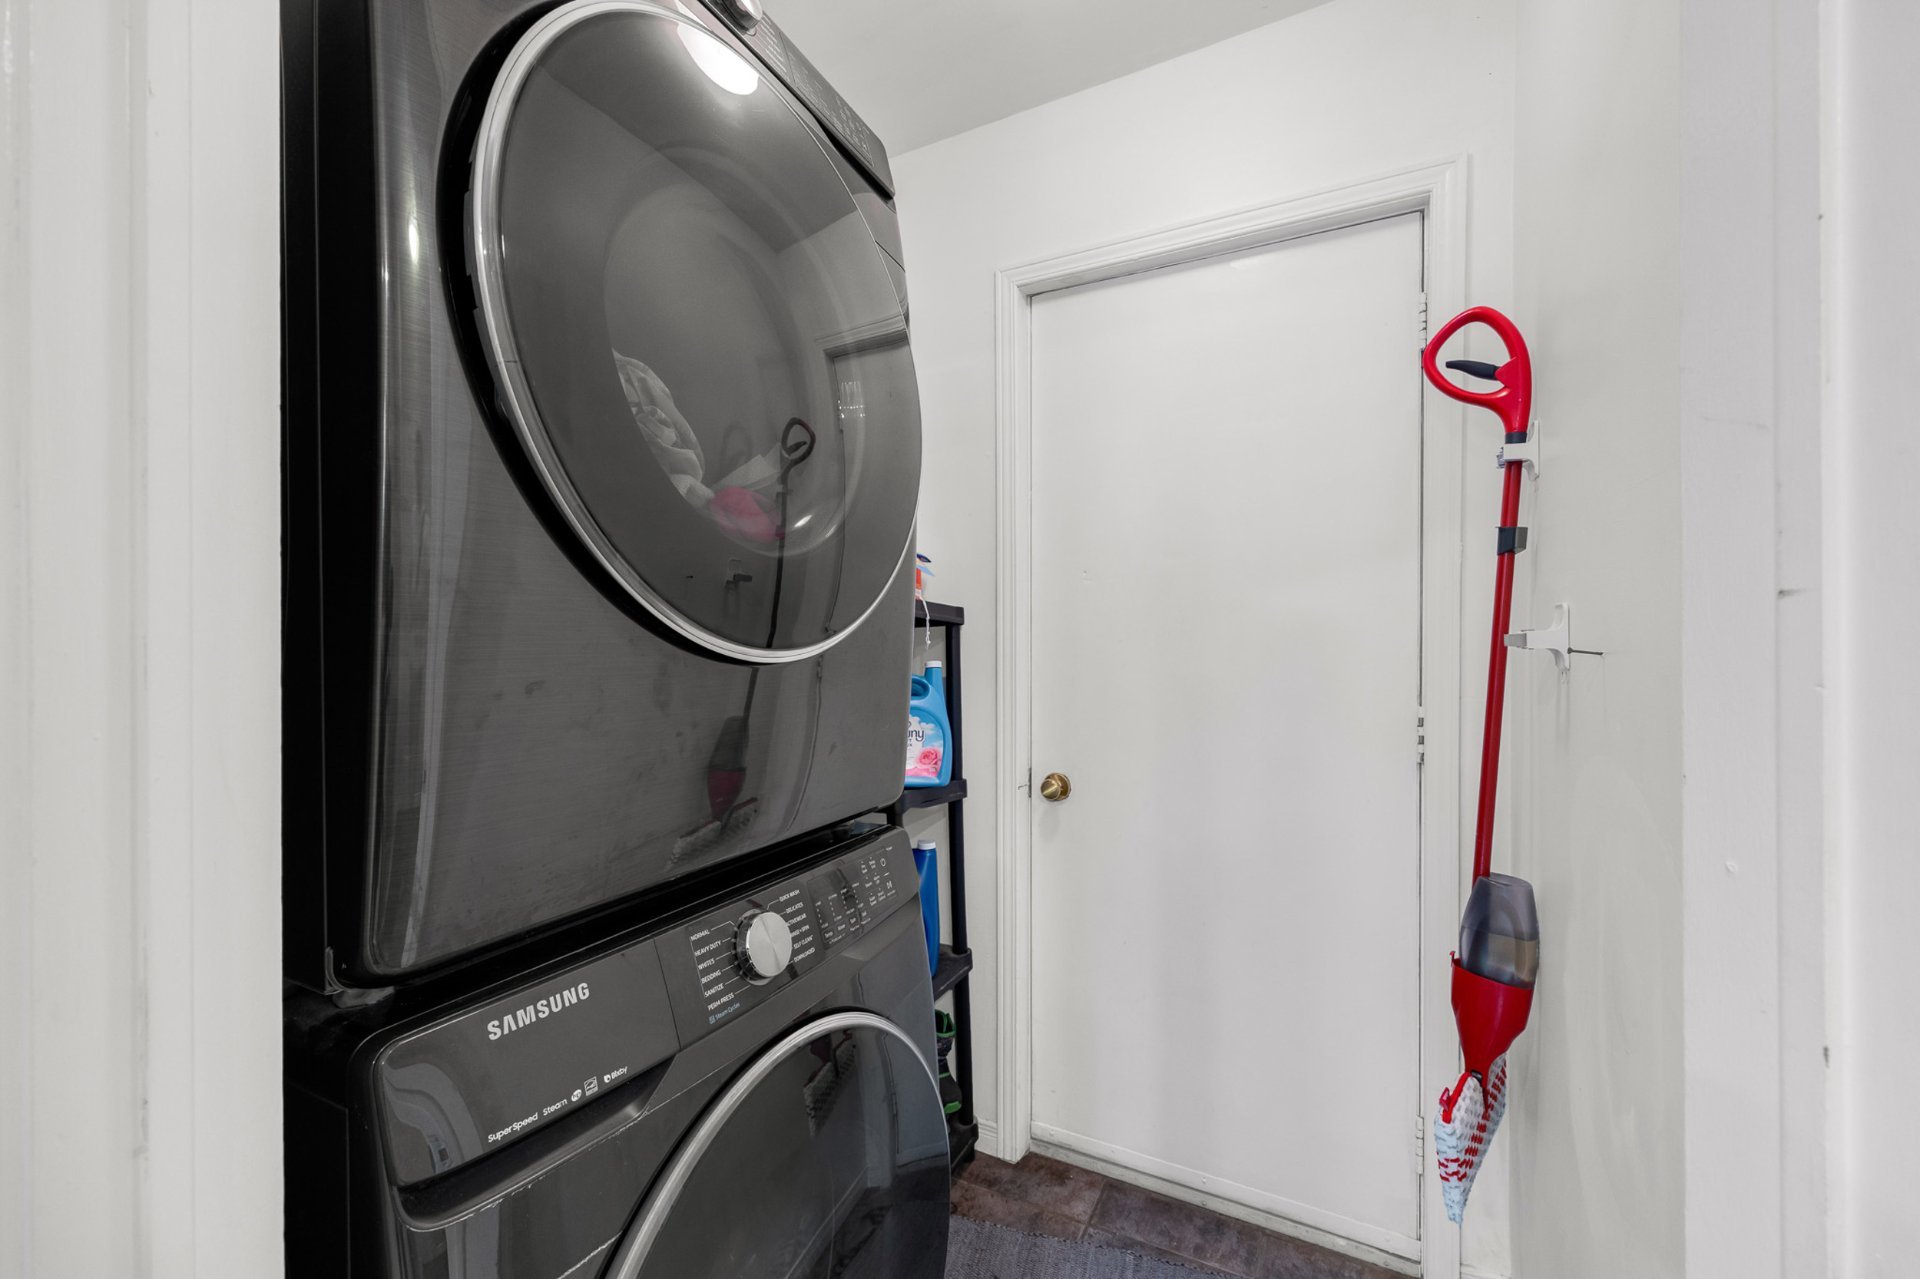 Washroom
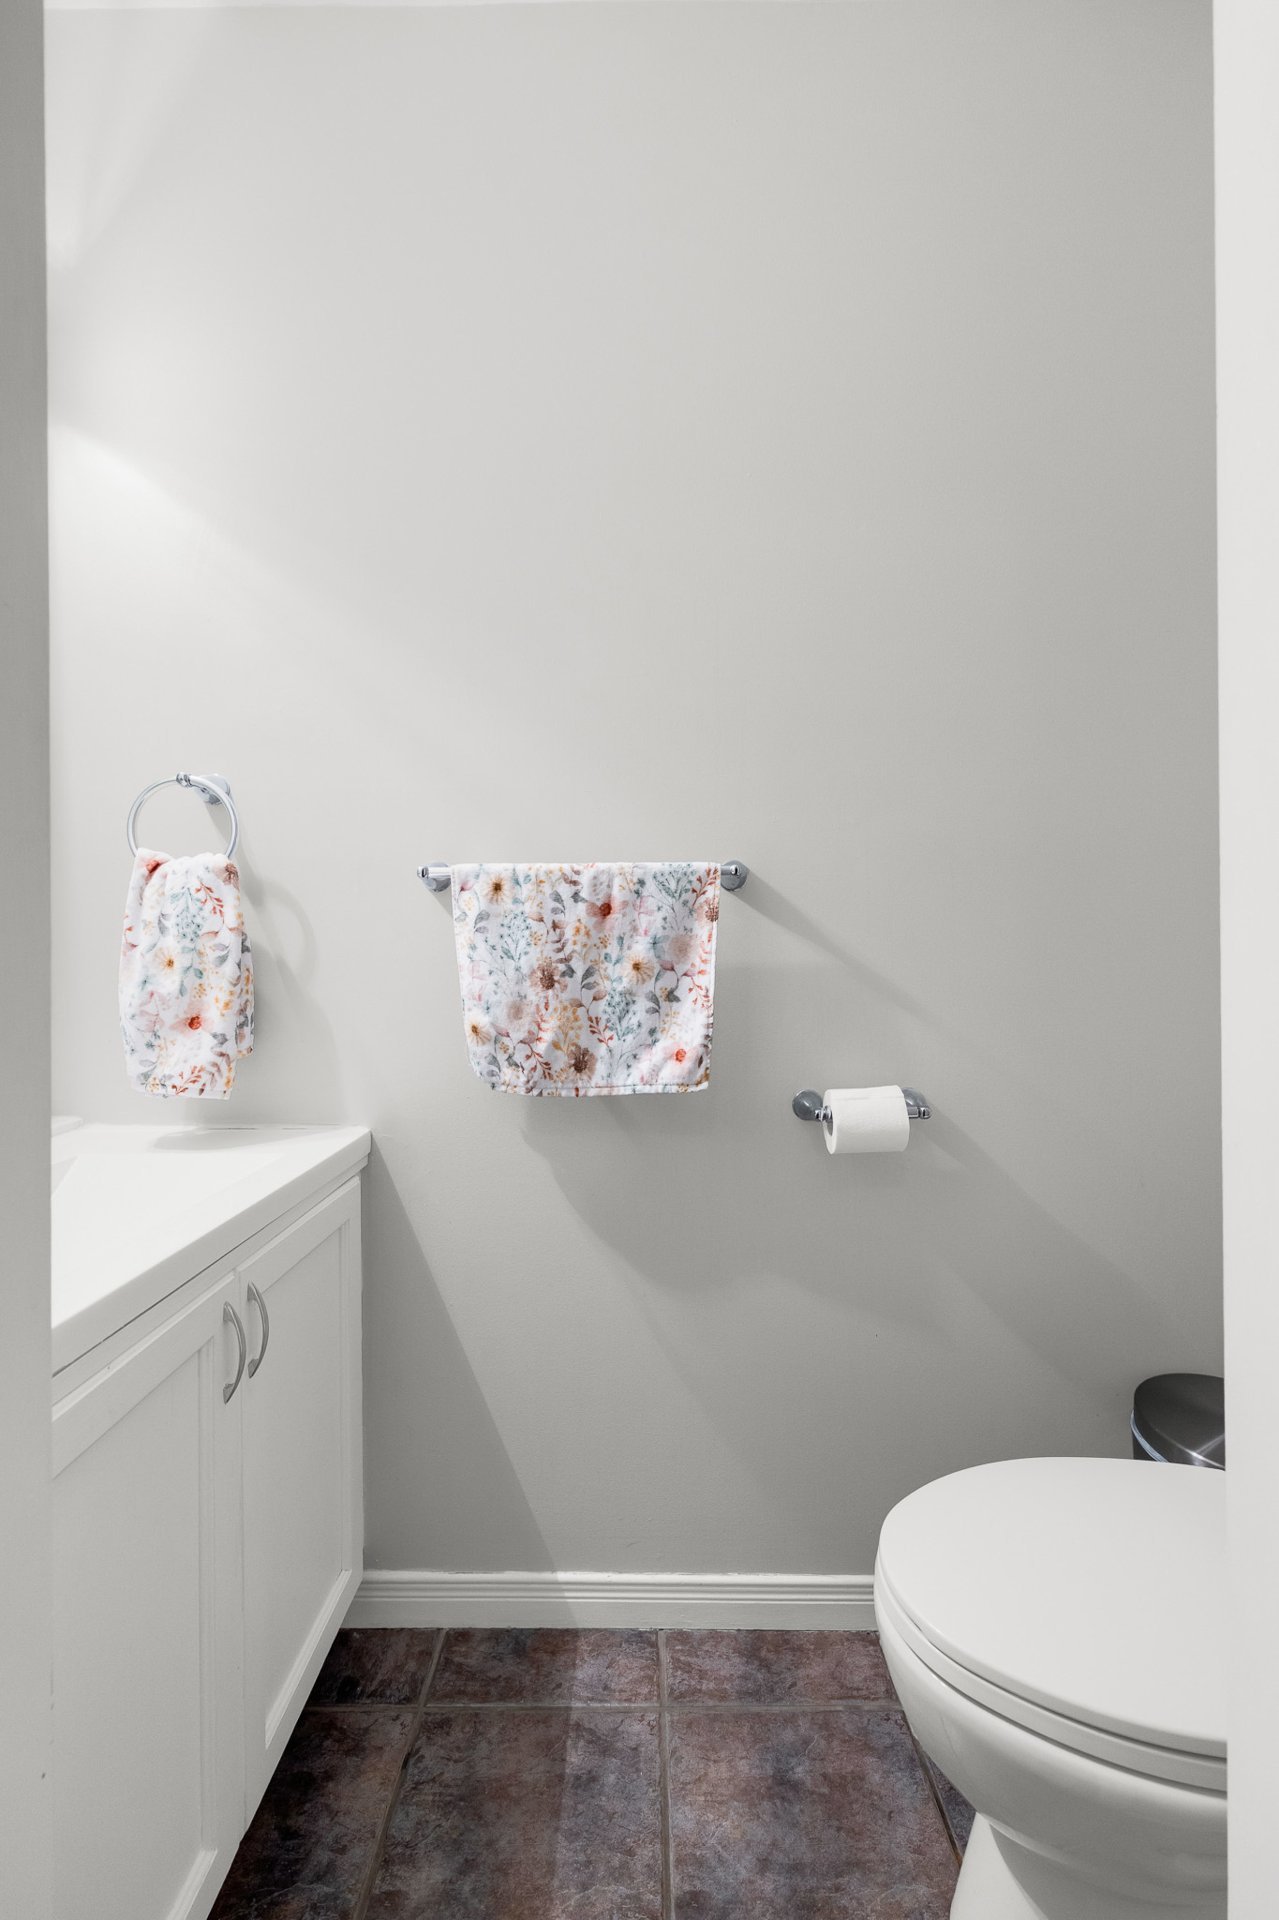 Living room
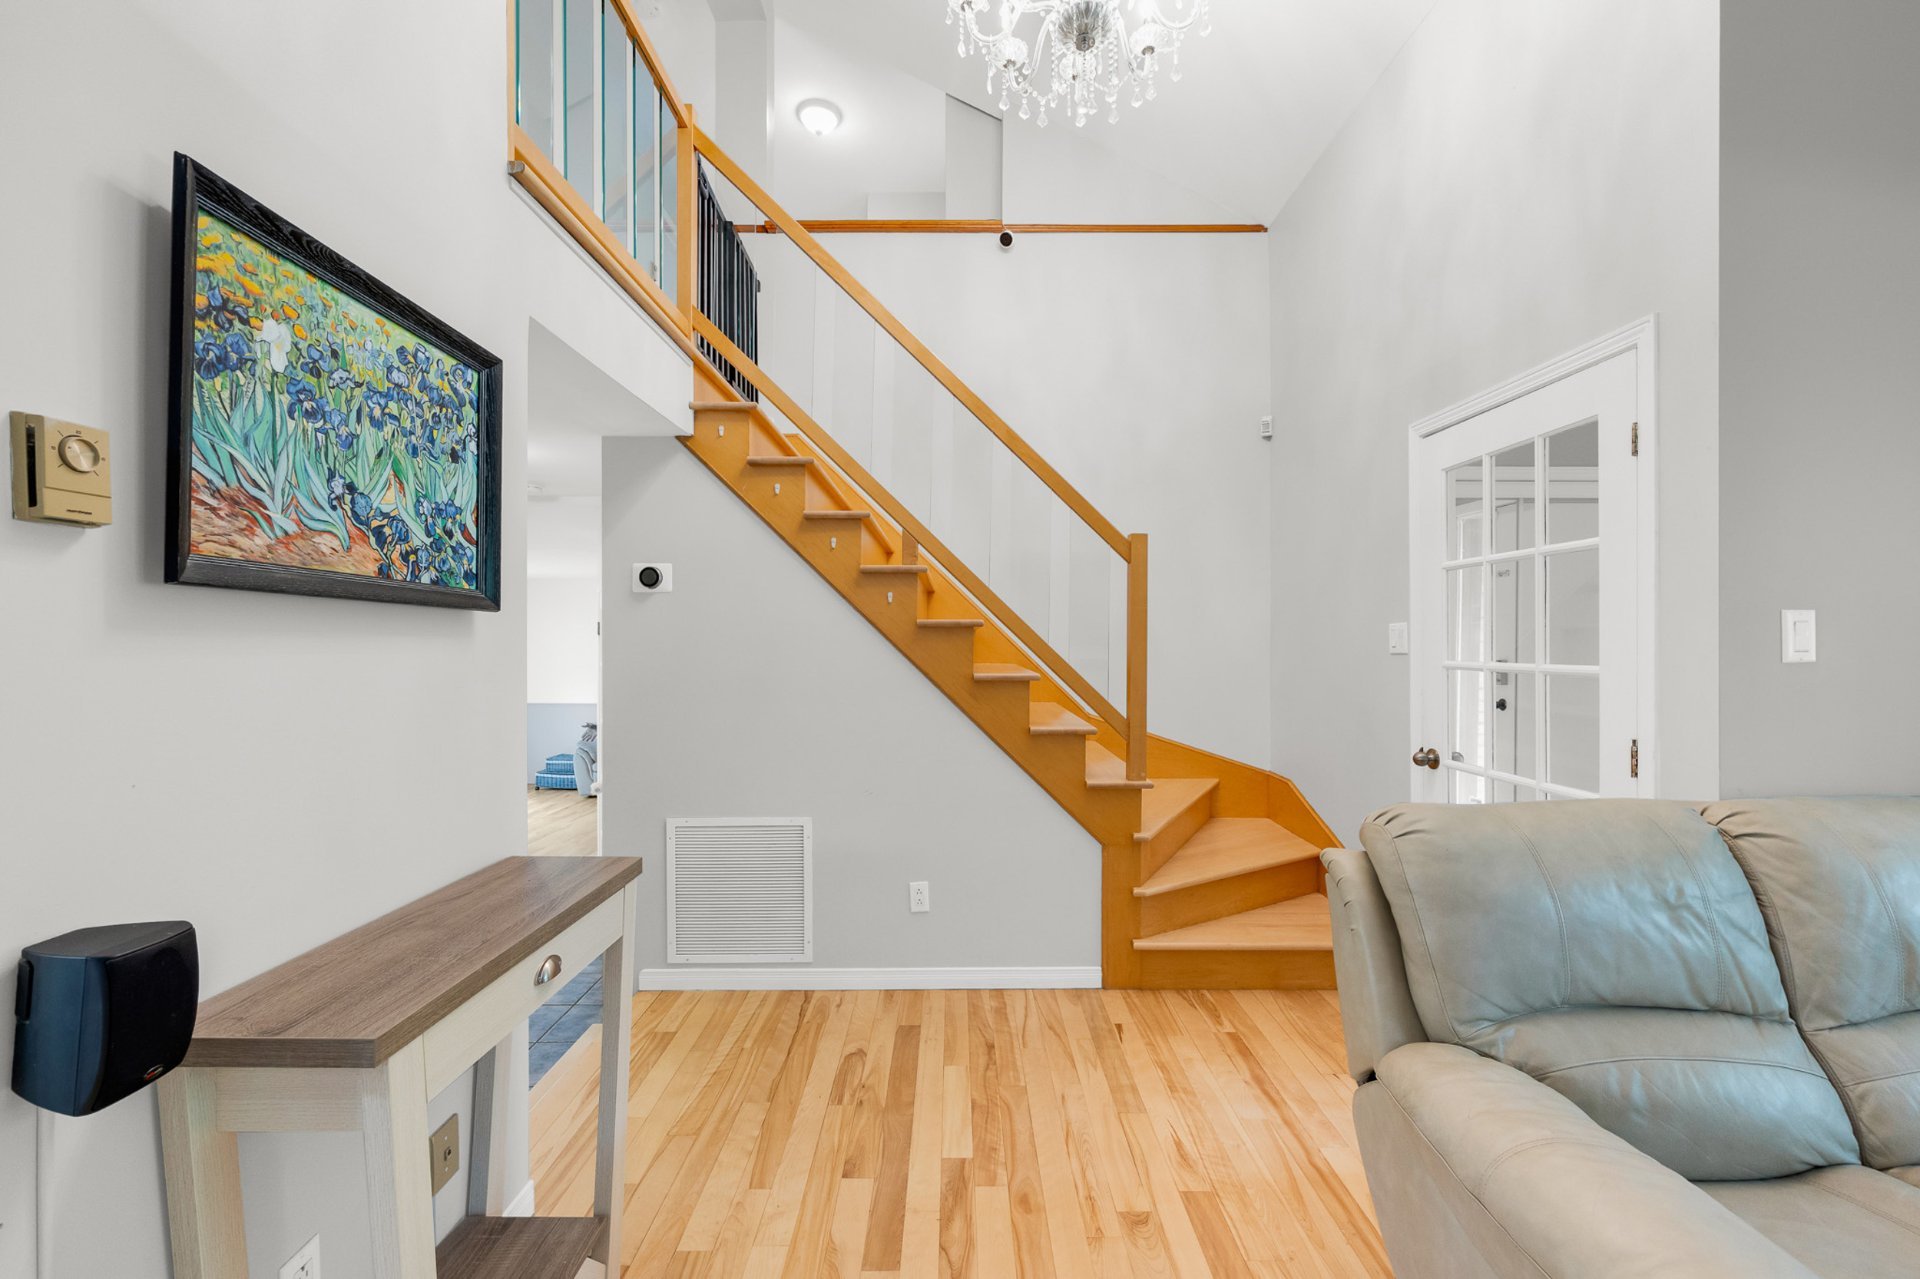 Hallway
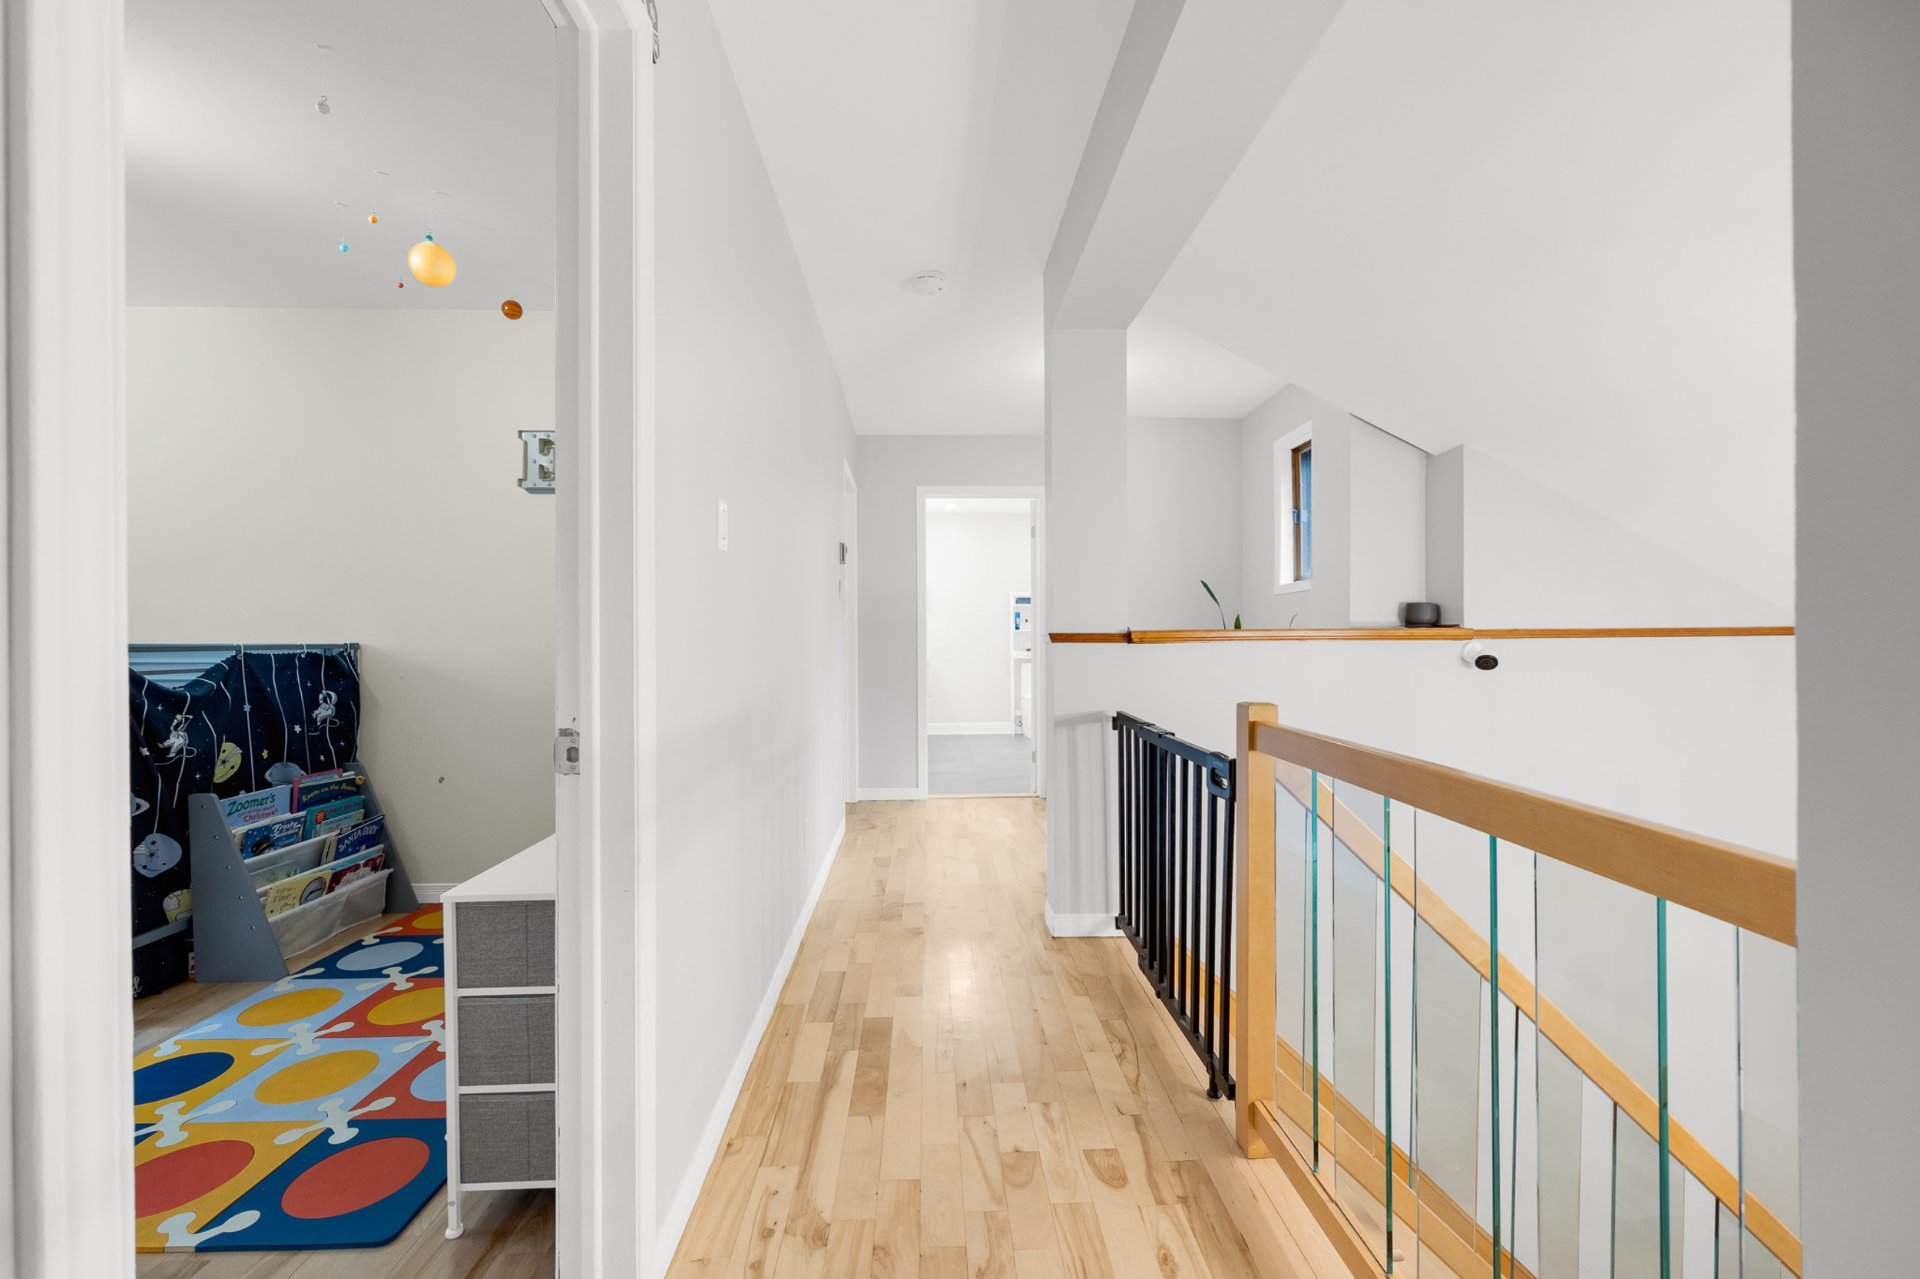 Bedroom
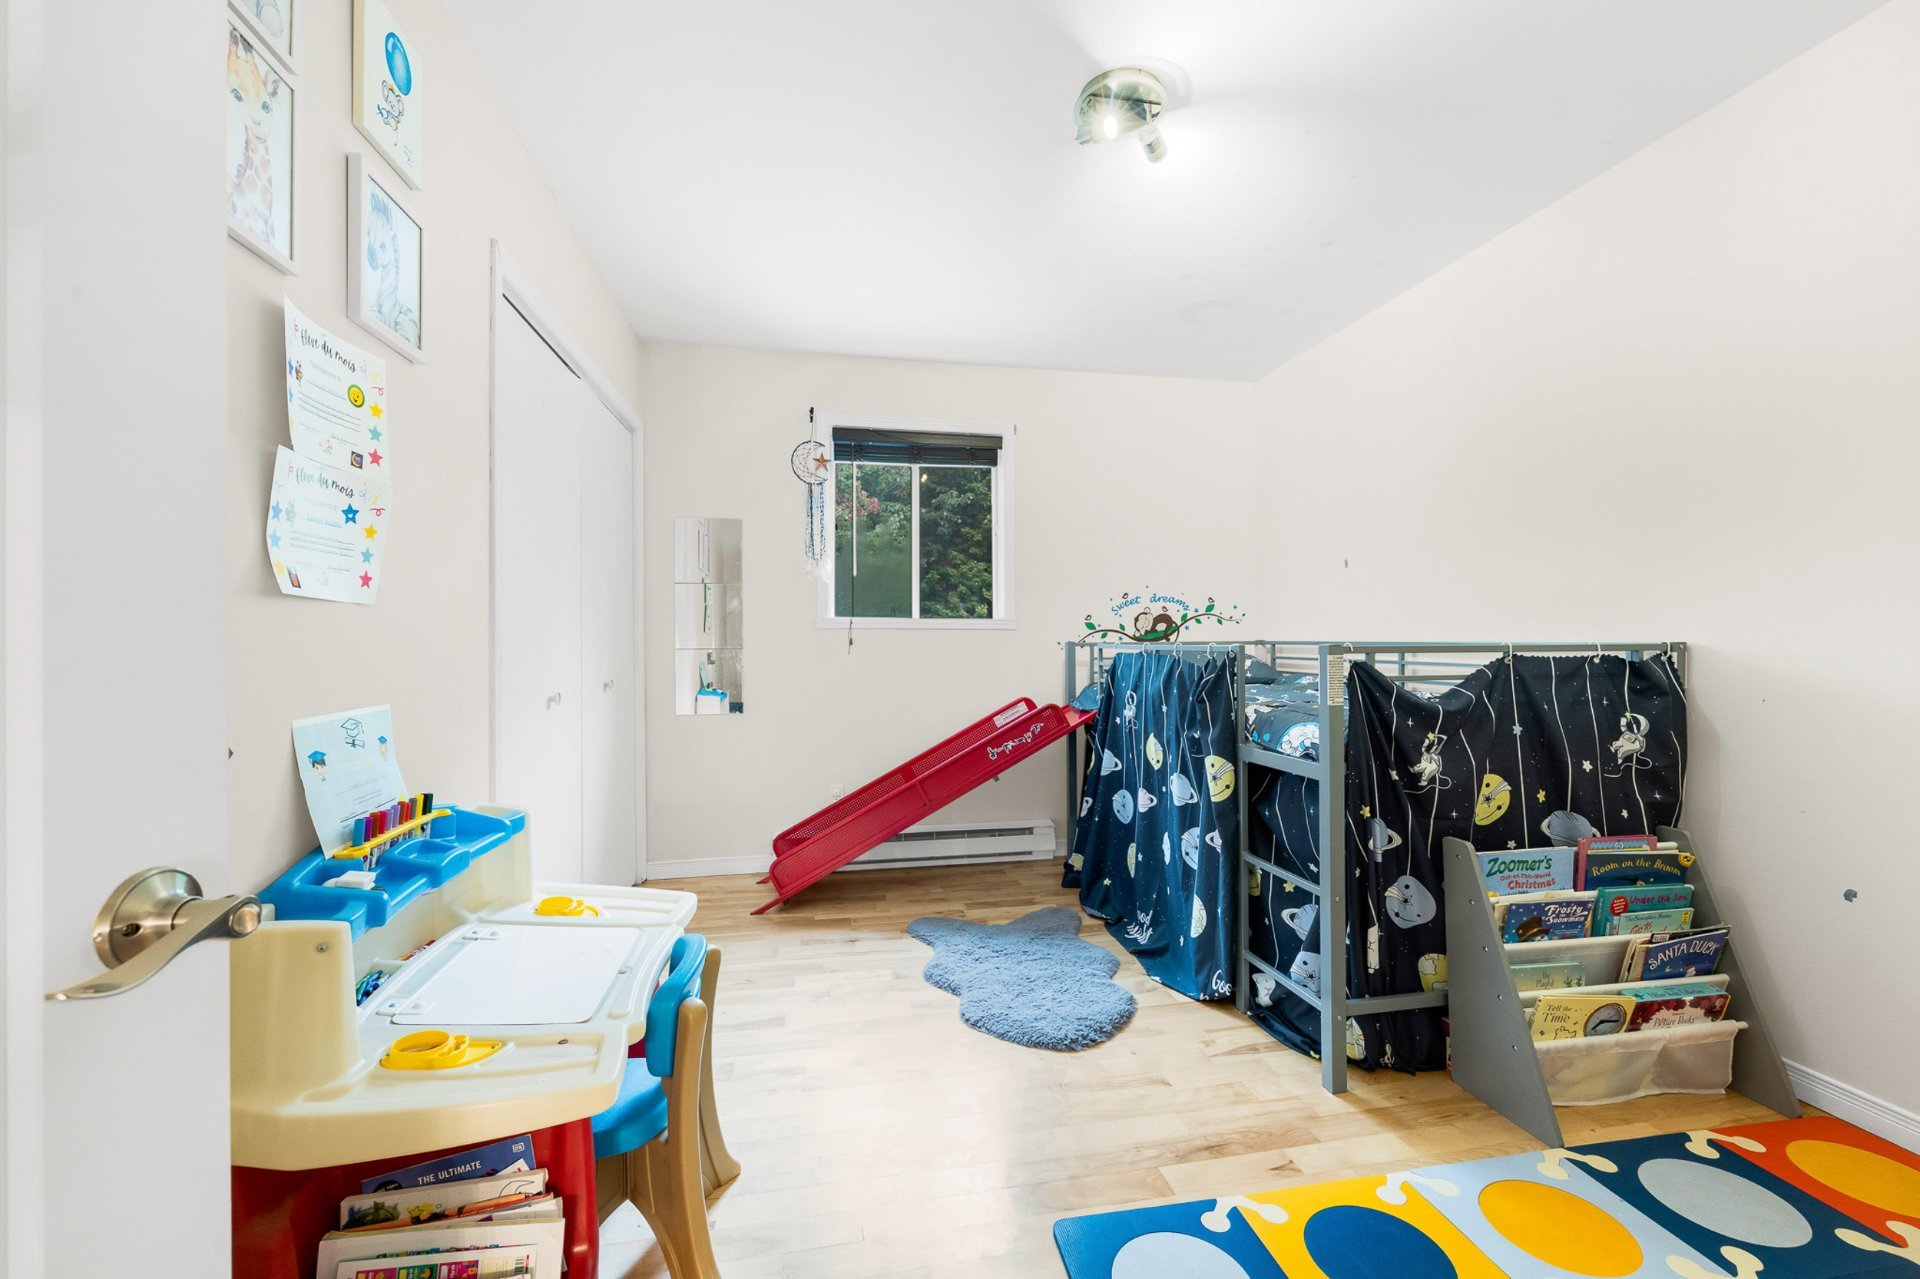 Bedroom
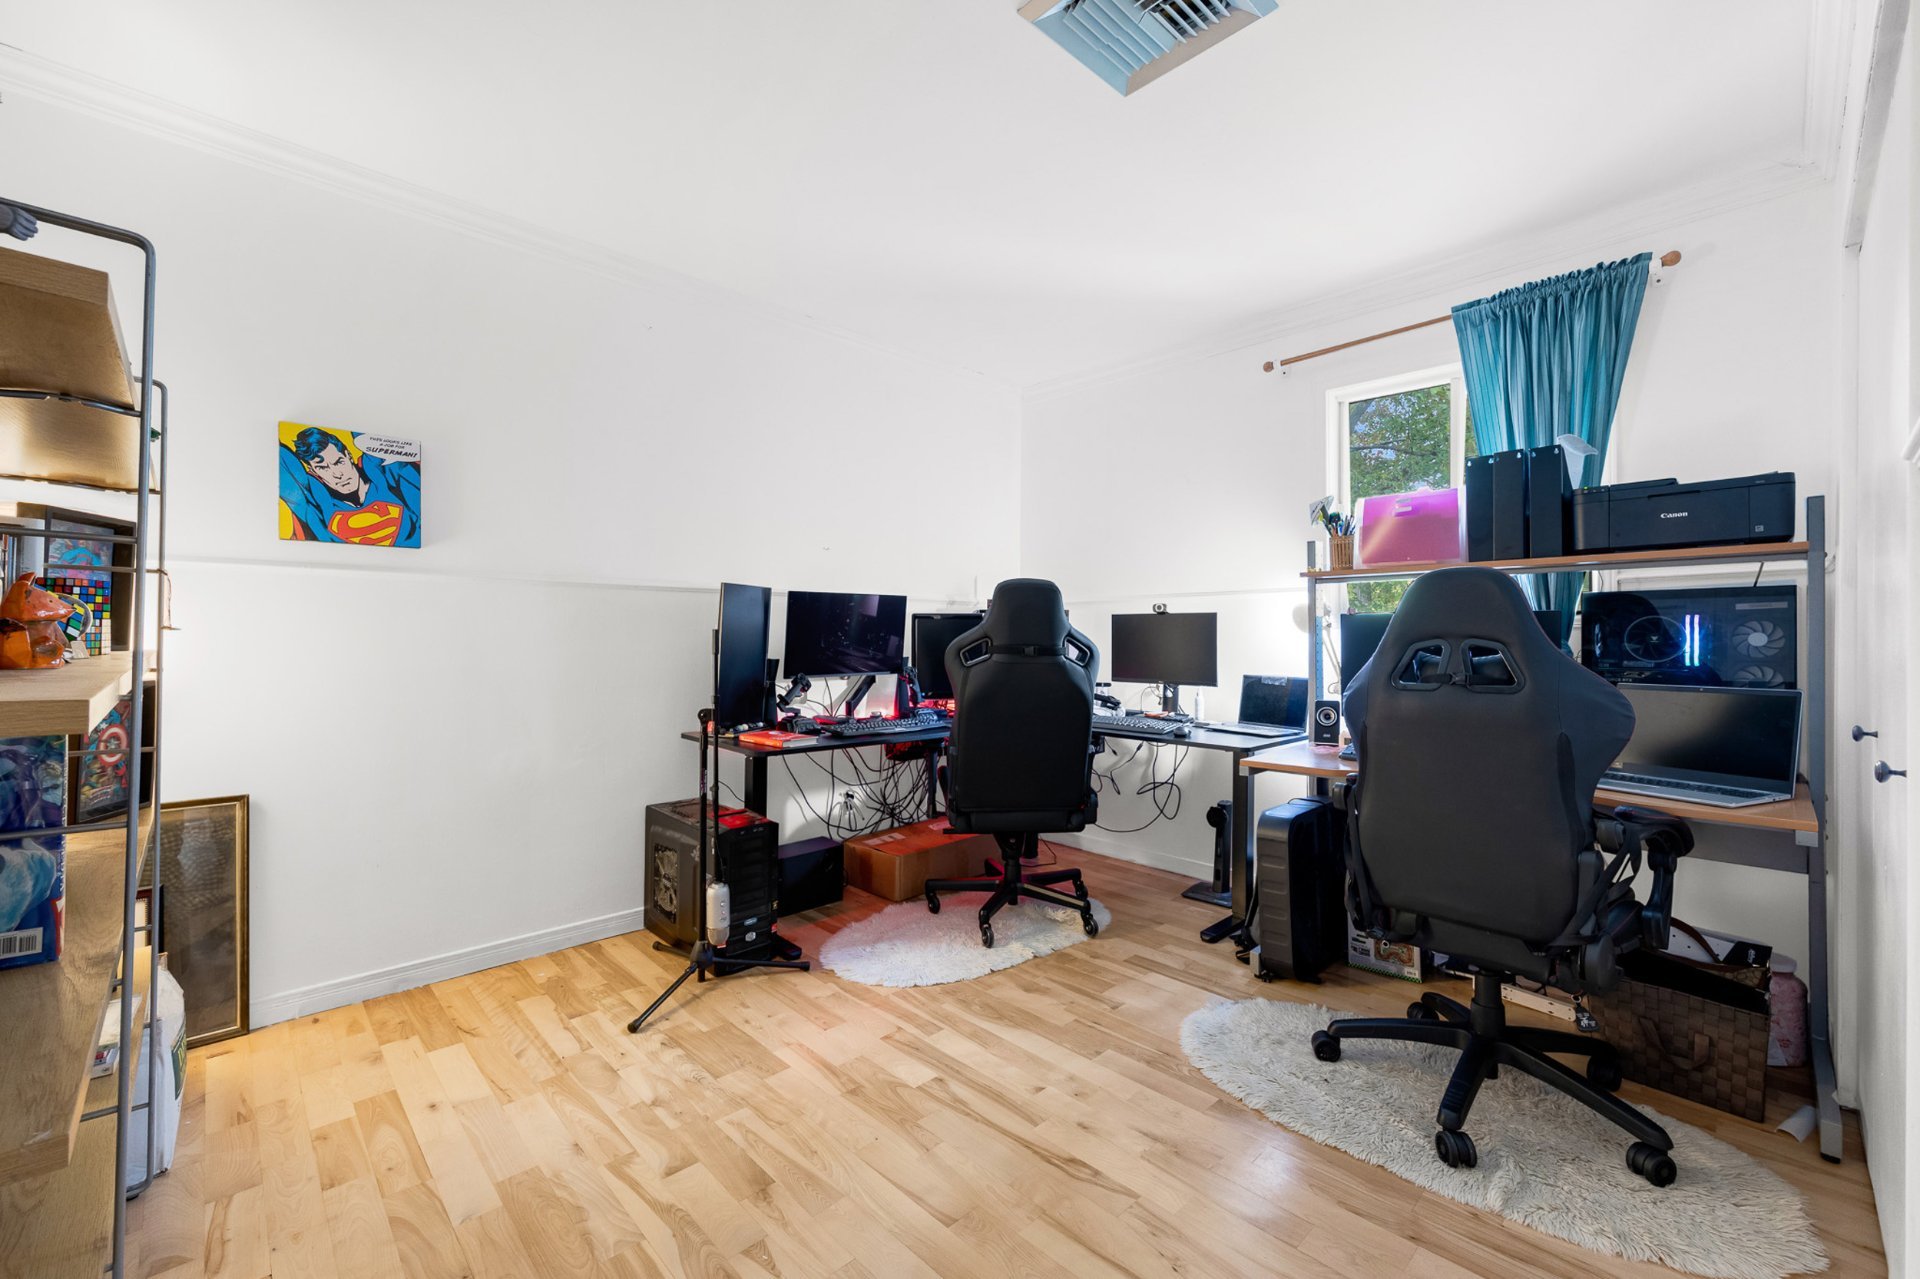 Primary bedroom
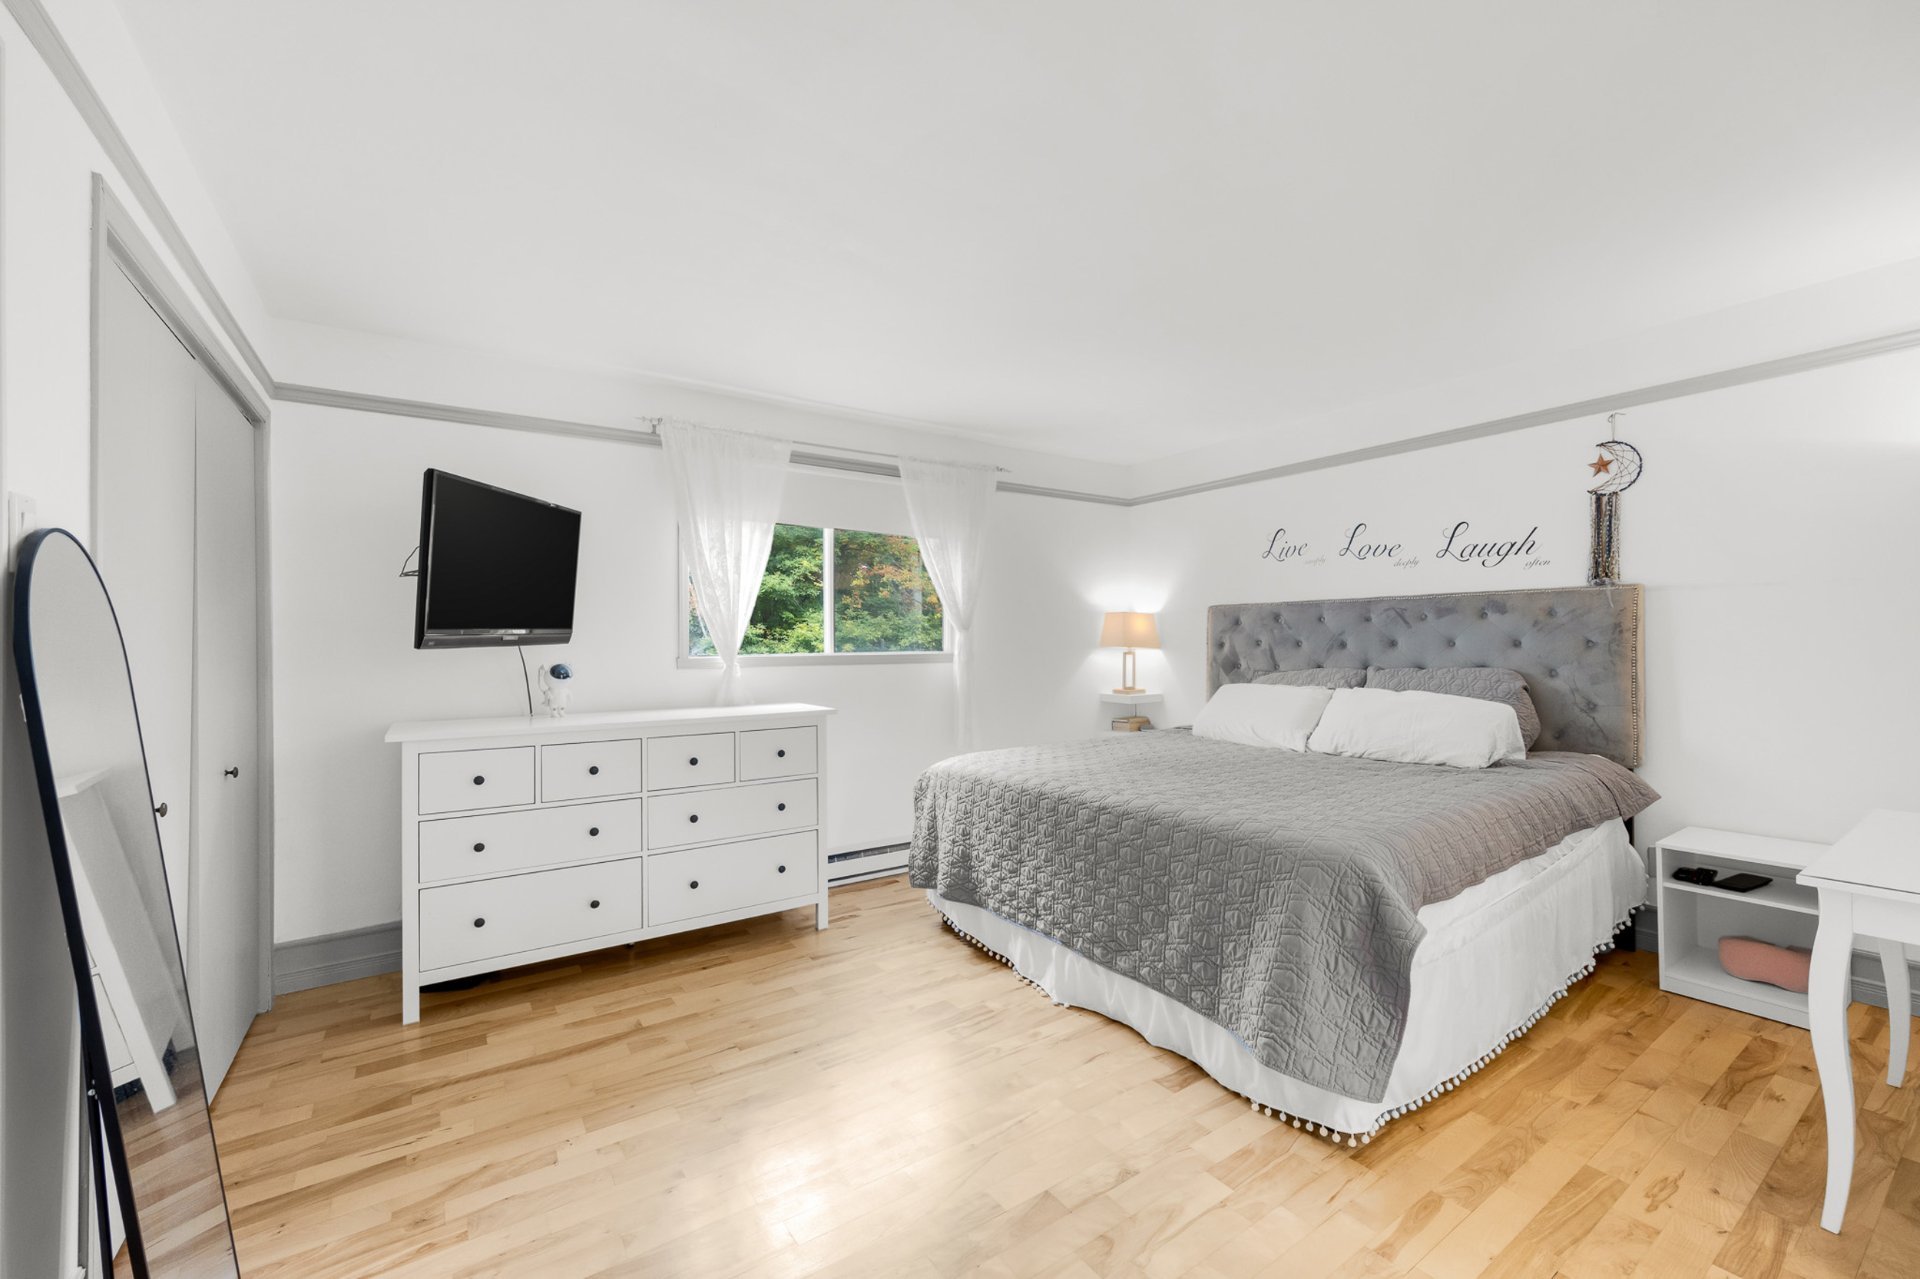 Bathroom
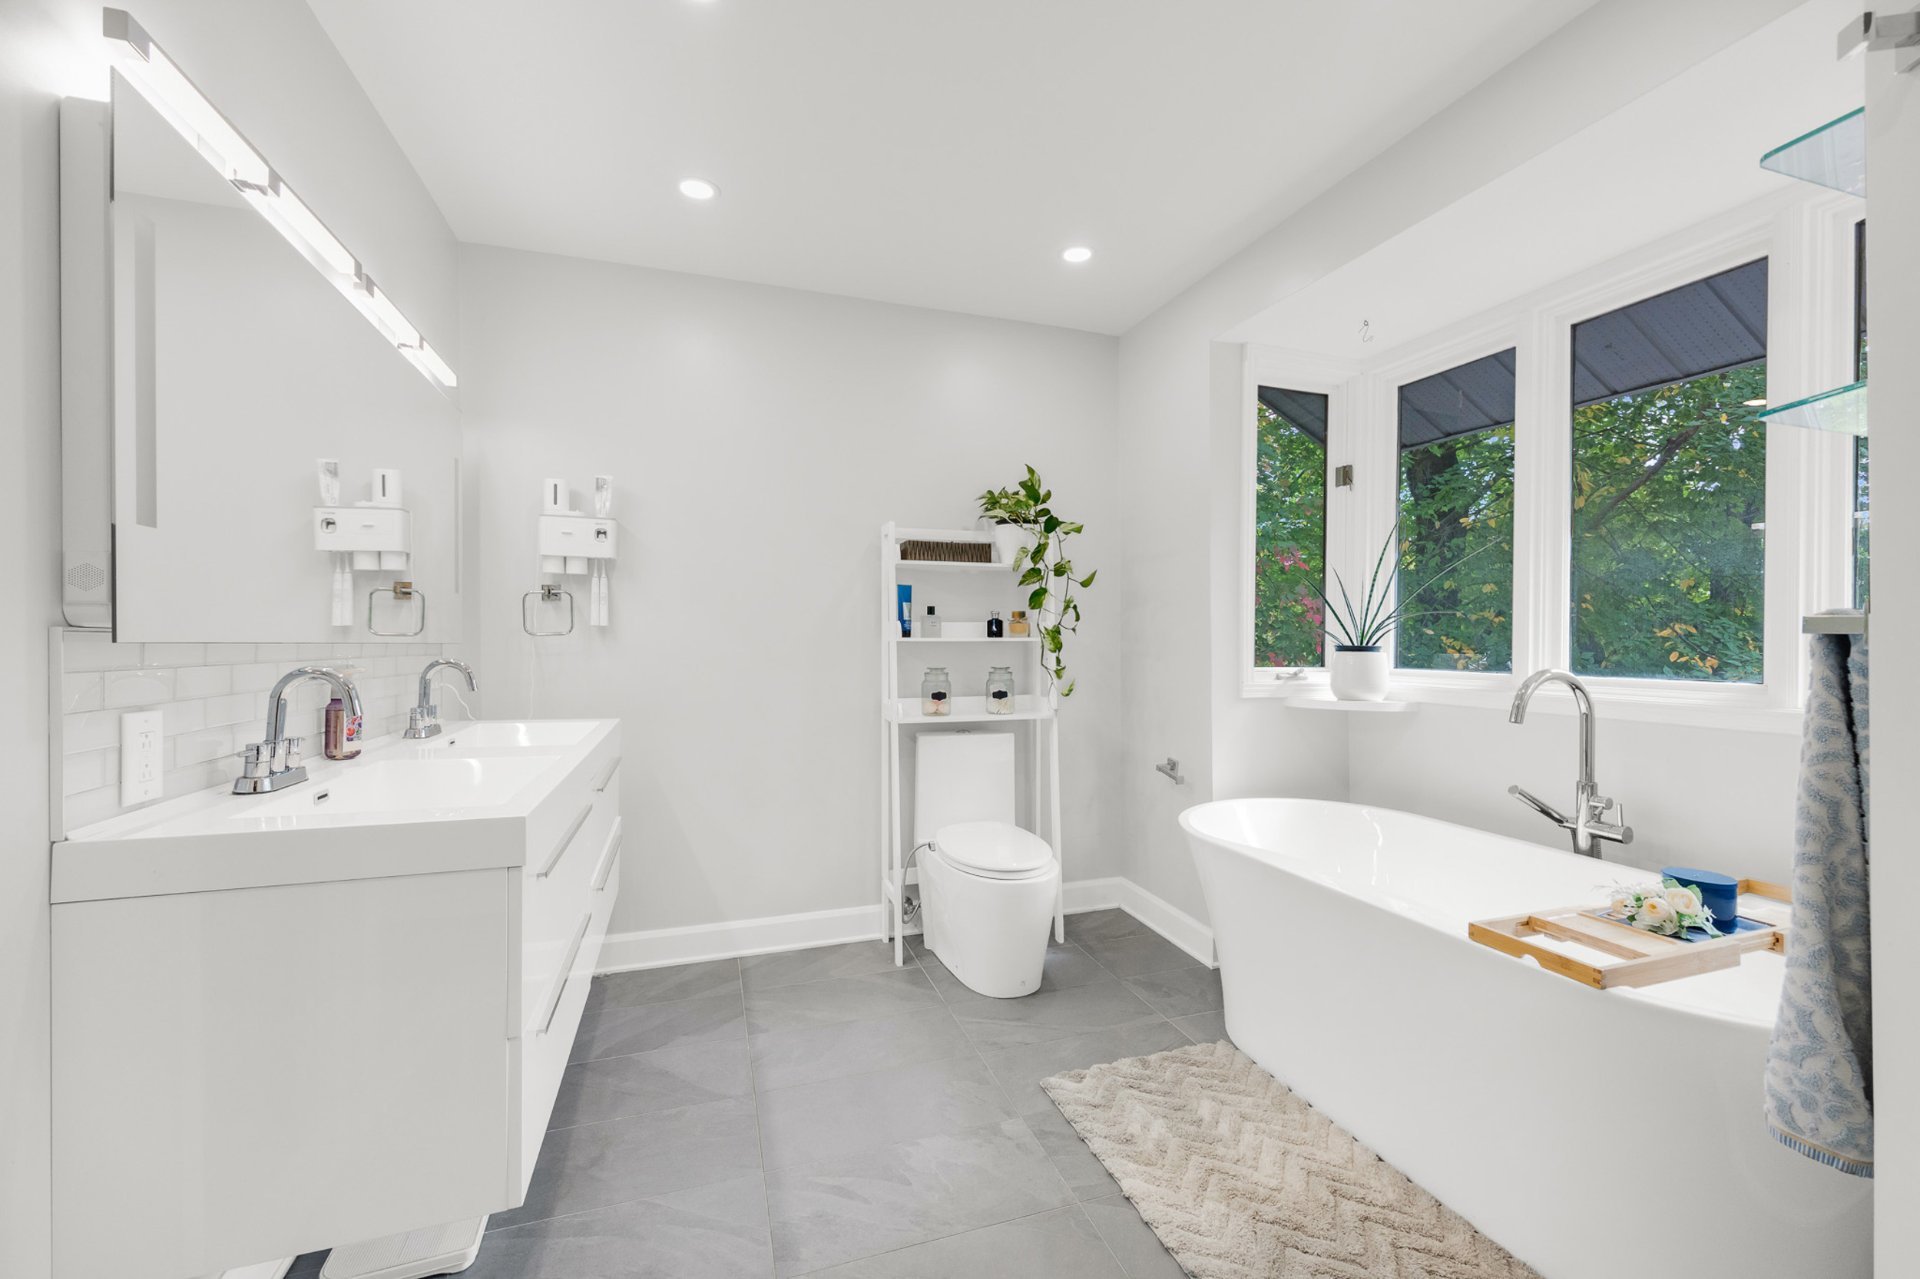 Bathroom
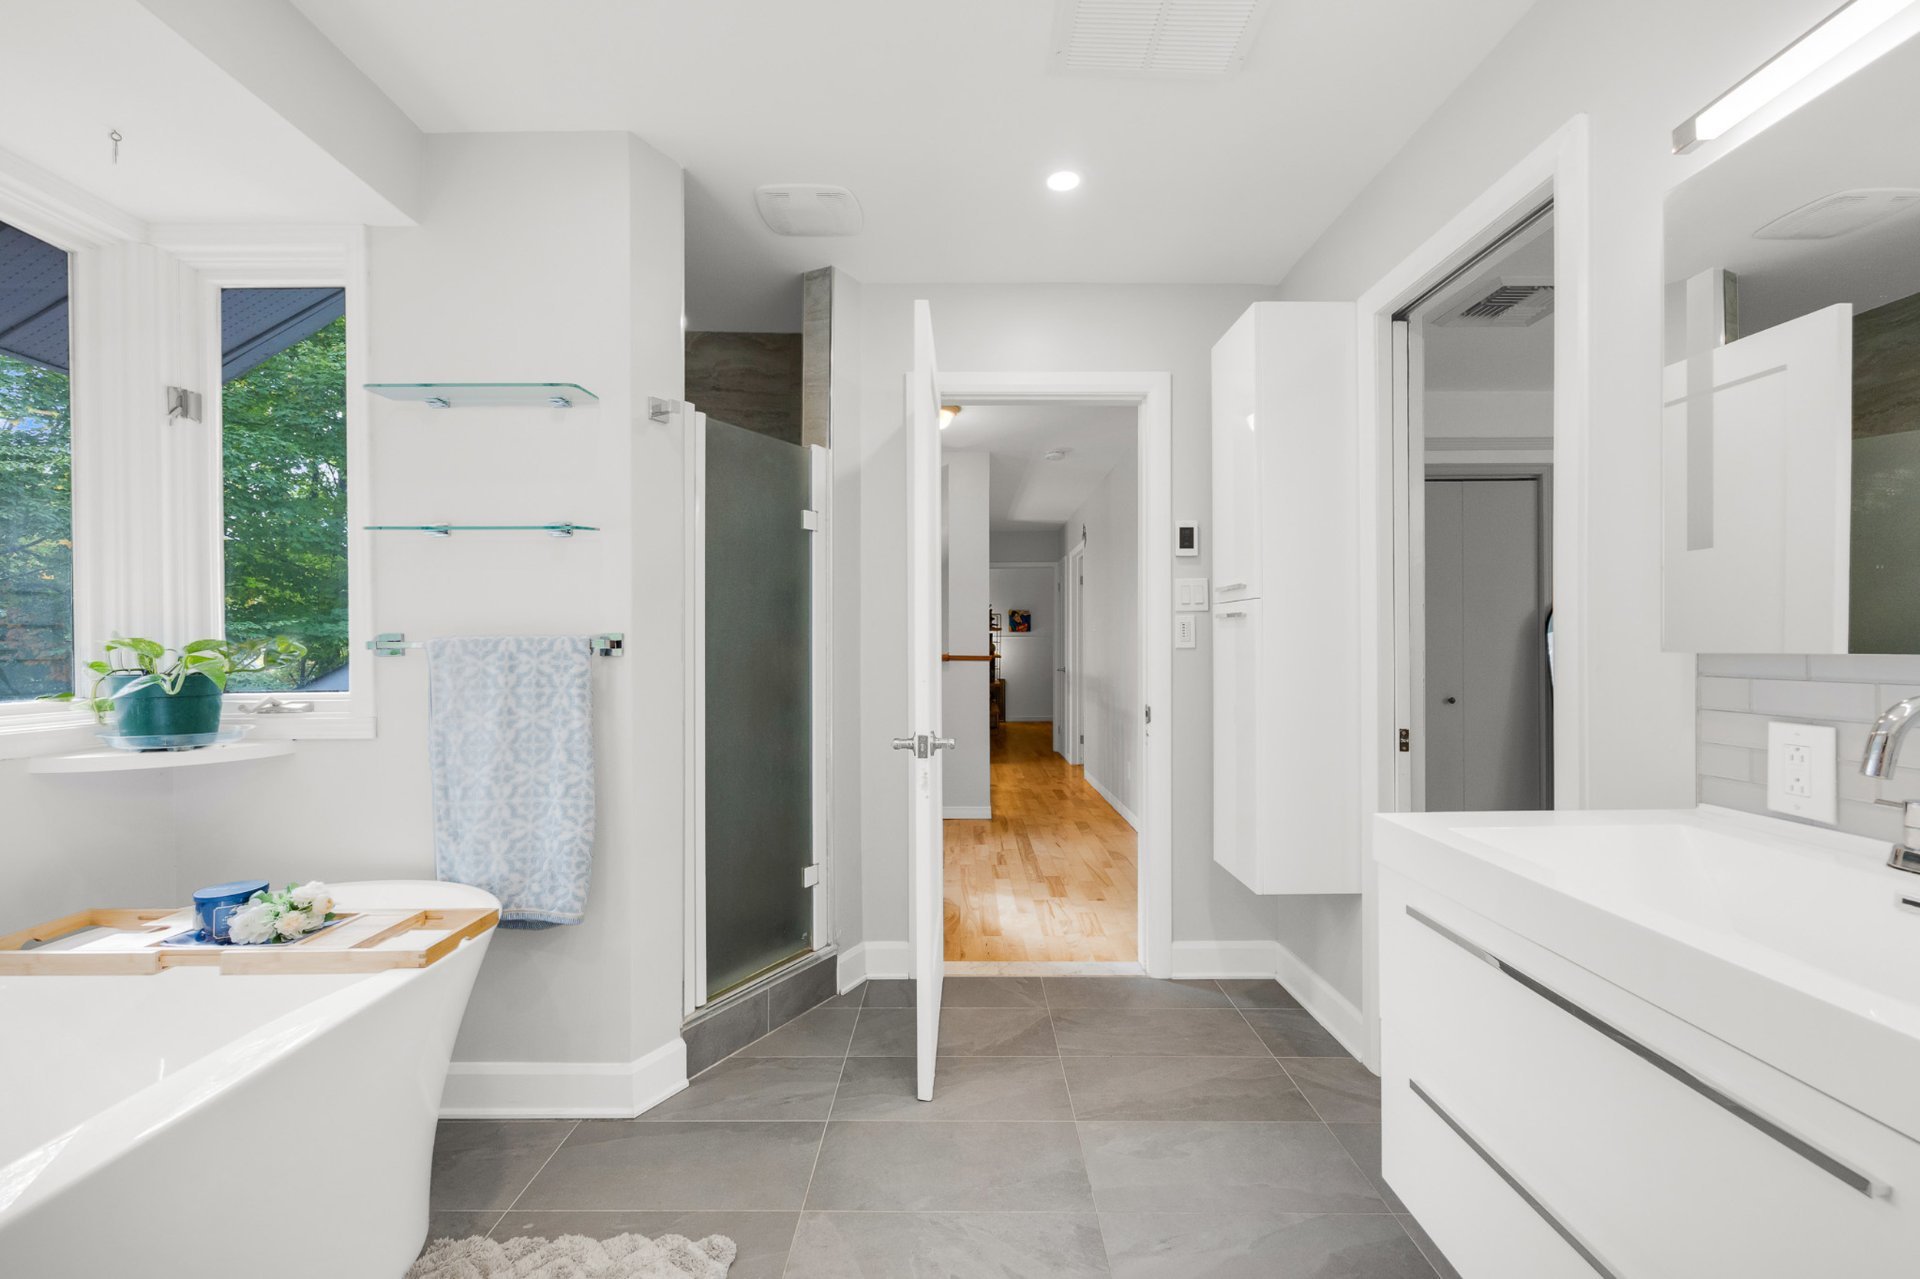 Hallway
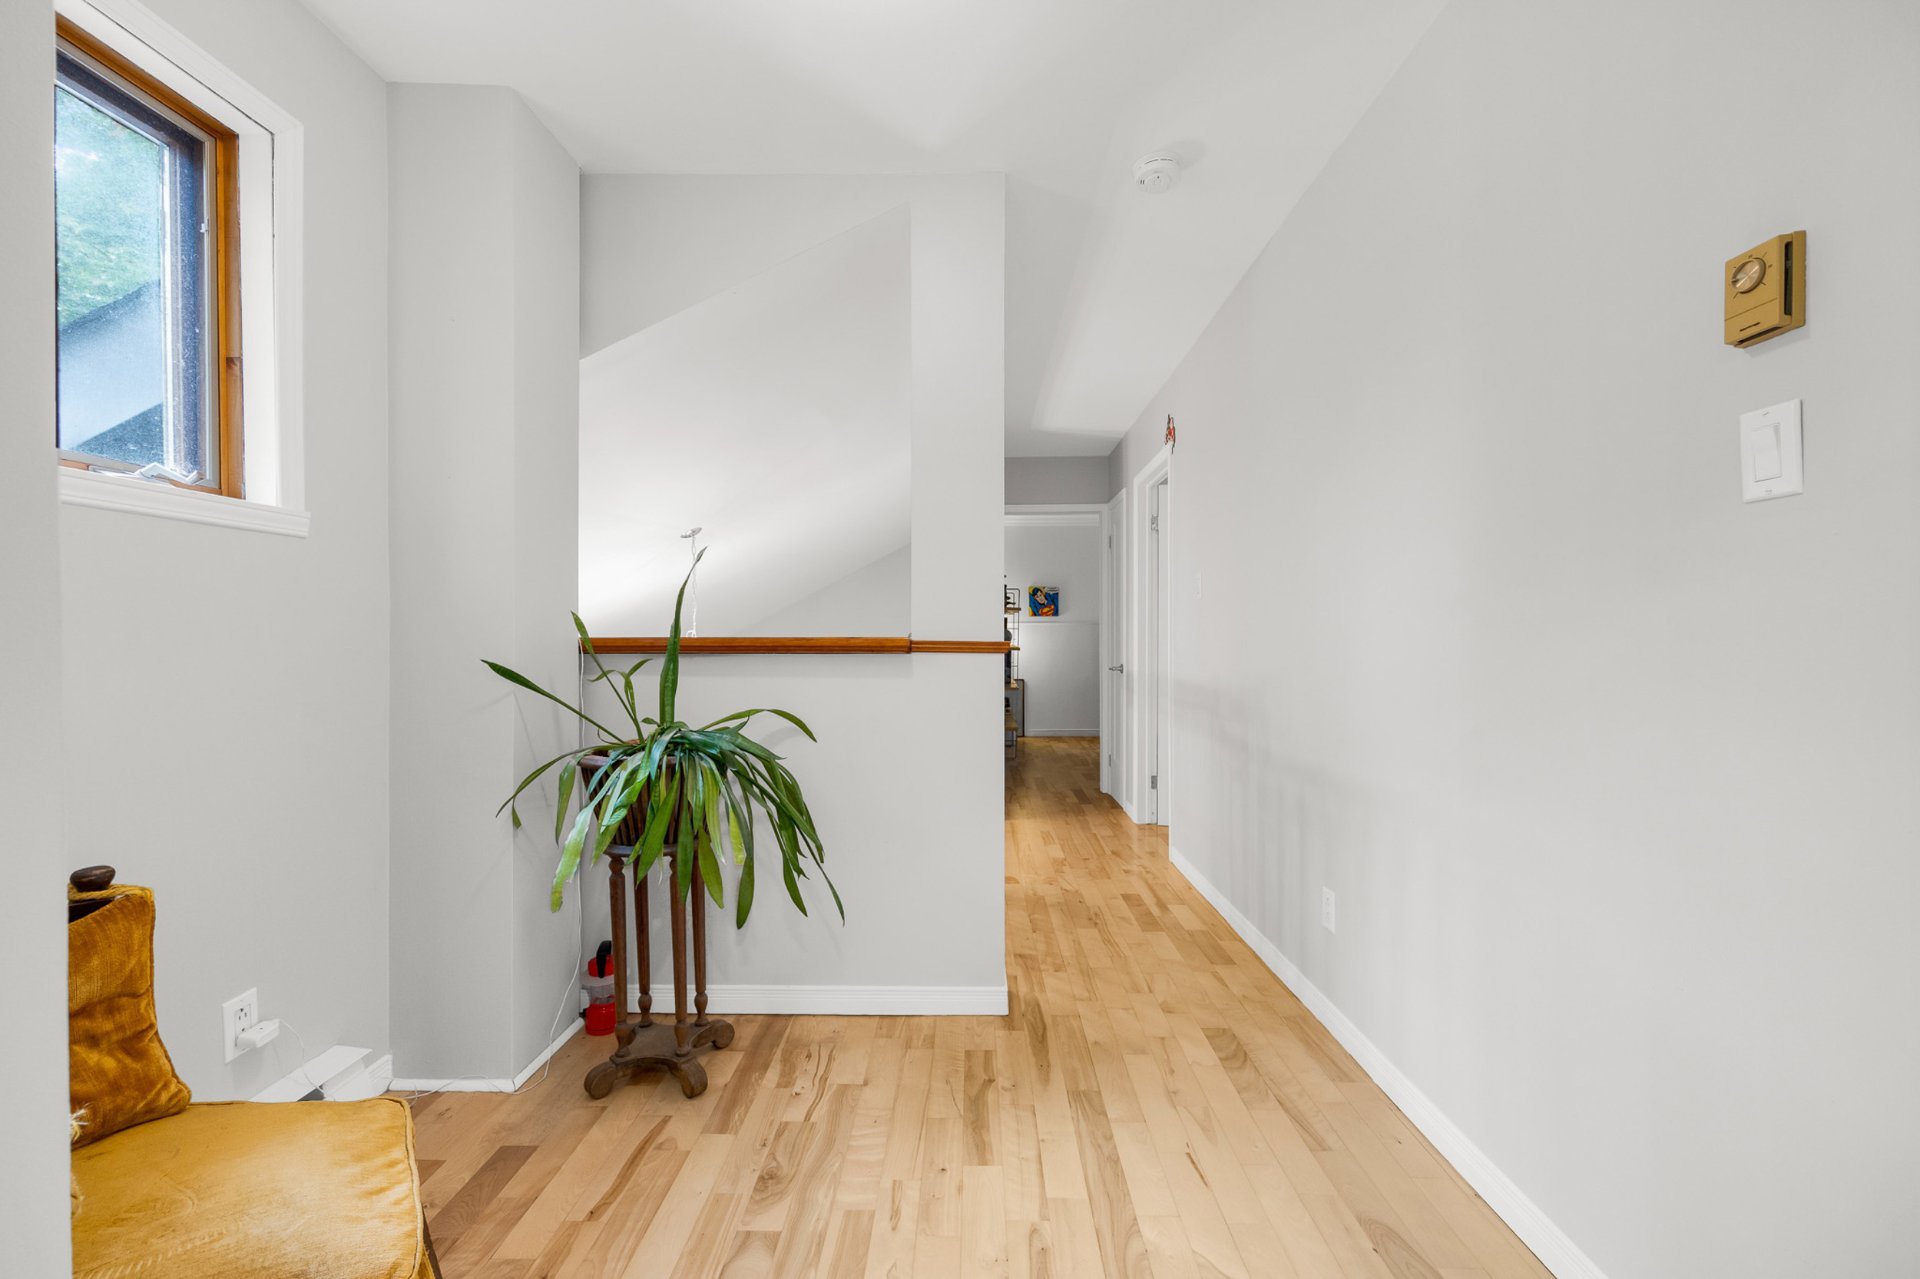 Staircase
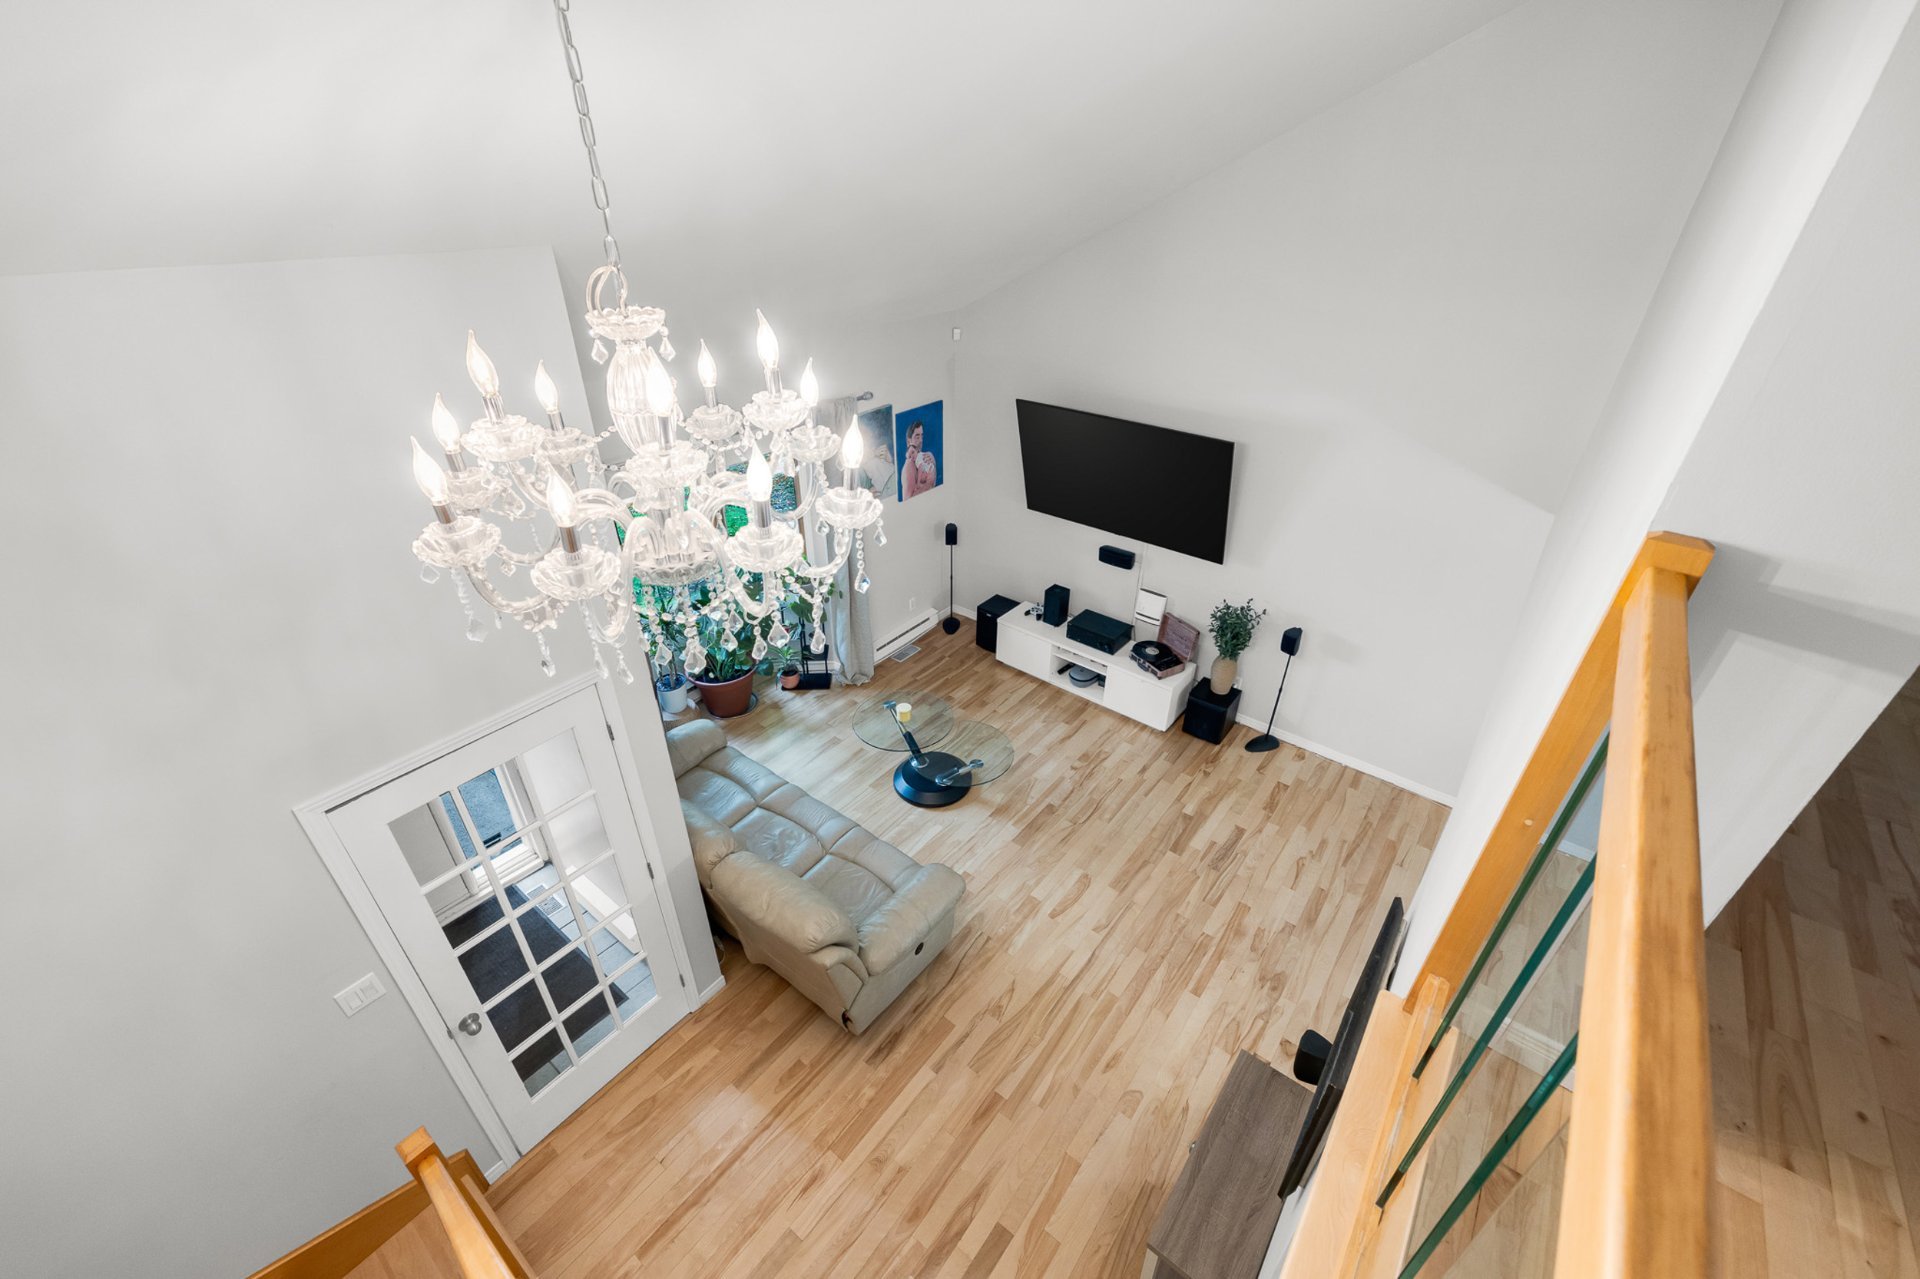 Hallway
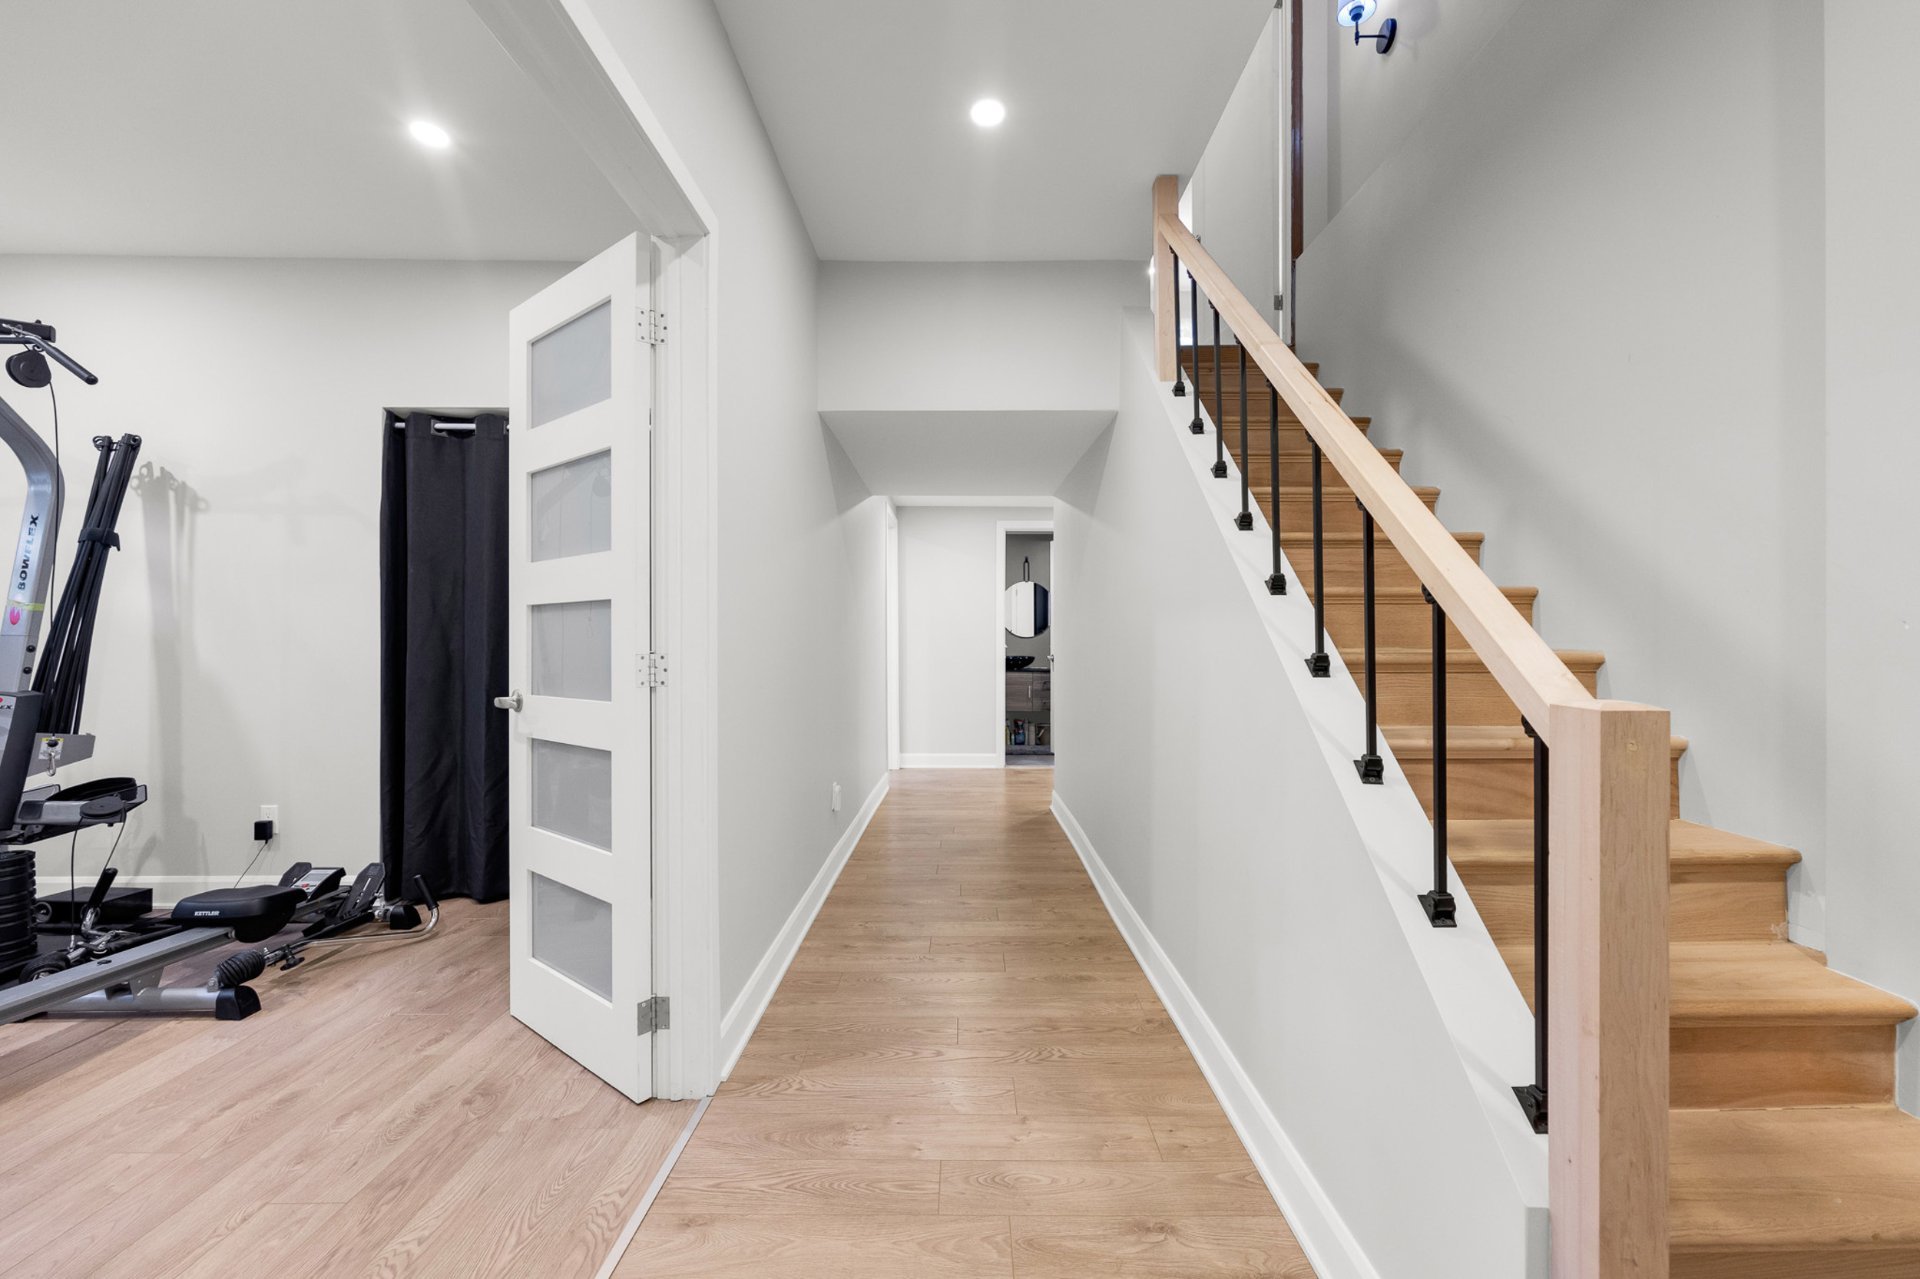 Bedroom
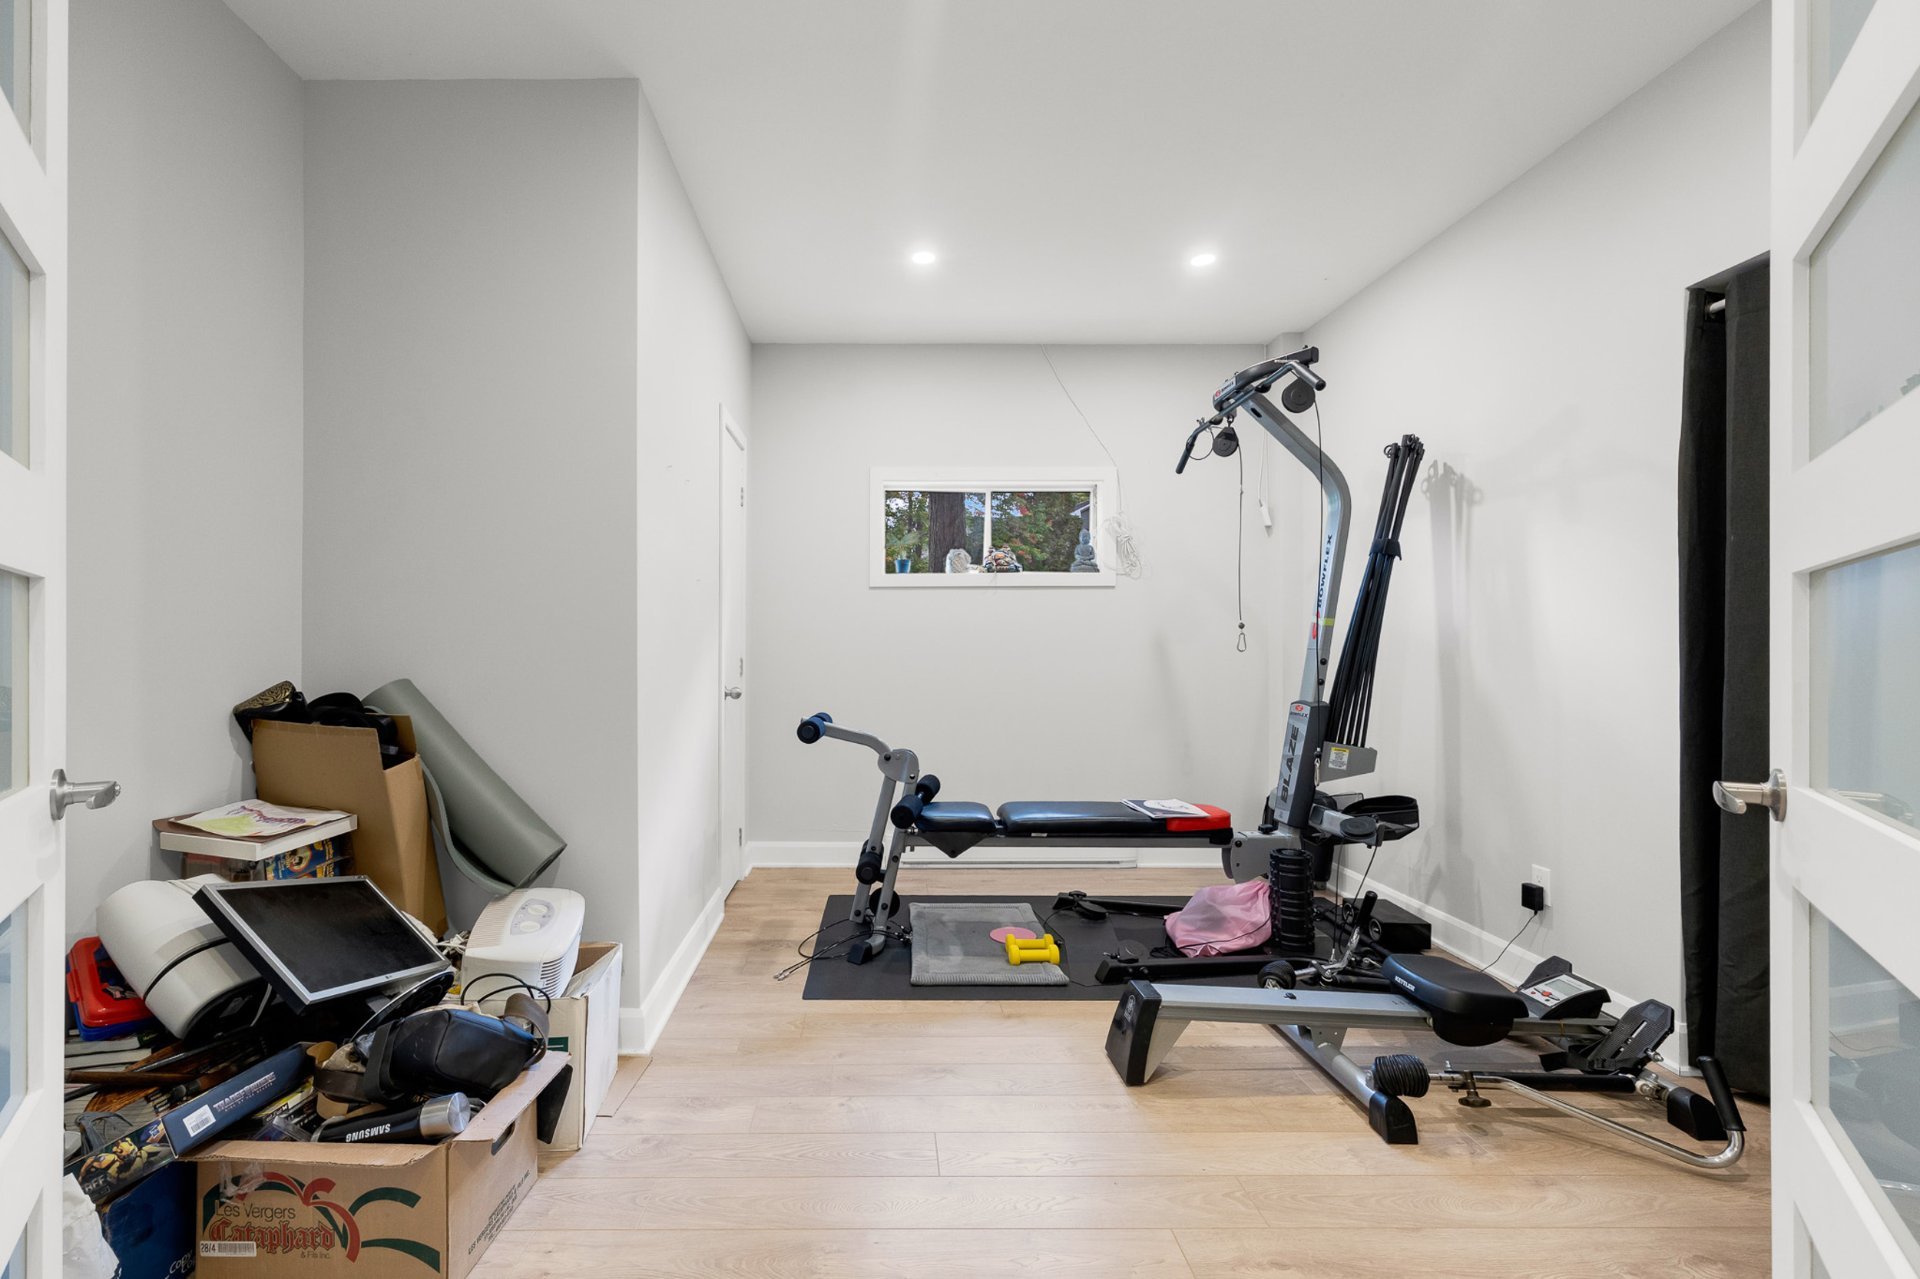 Bedroom
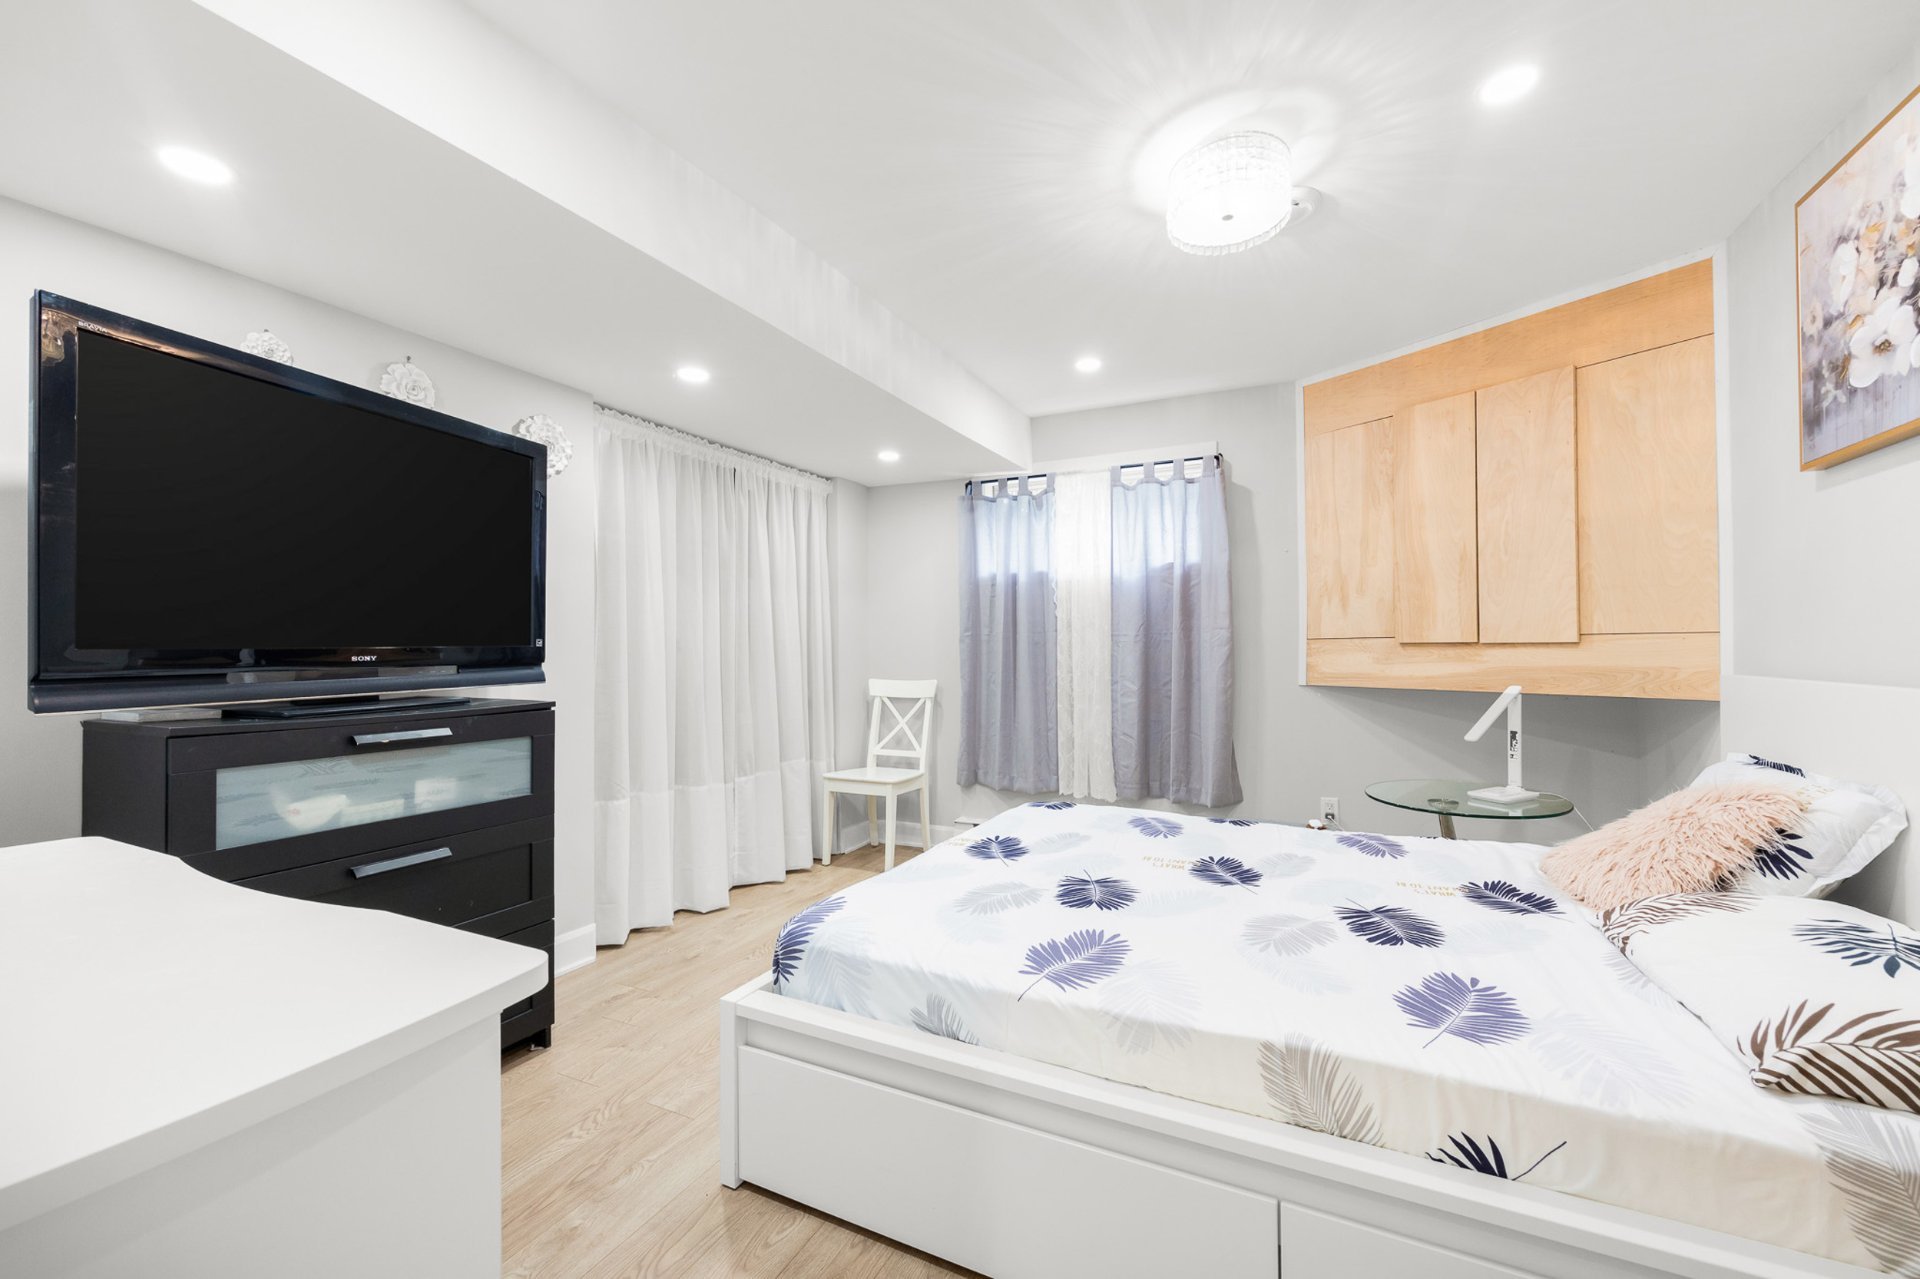 Hallway
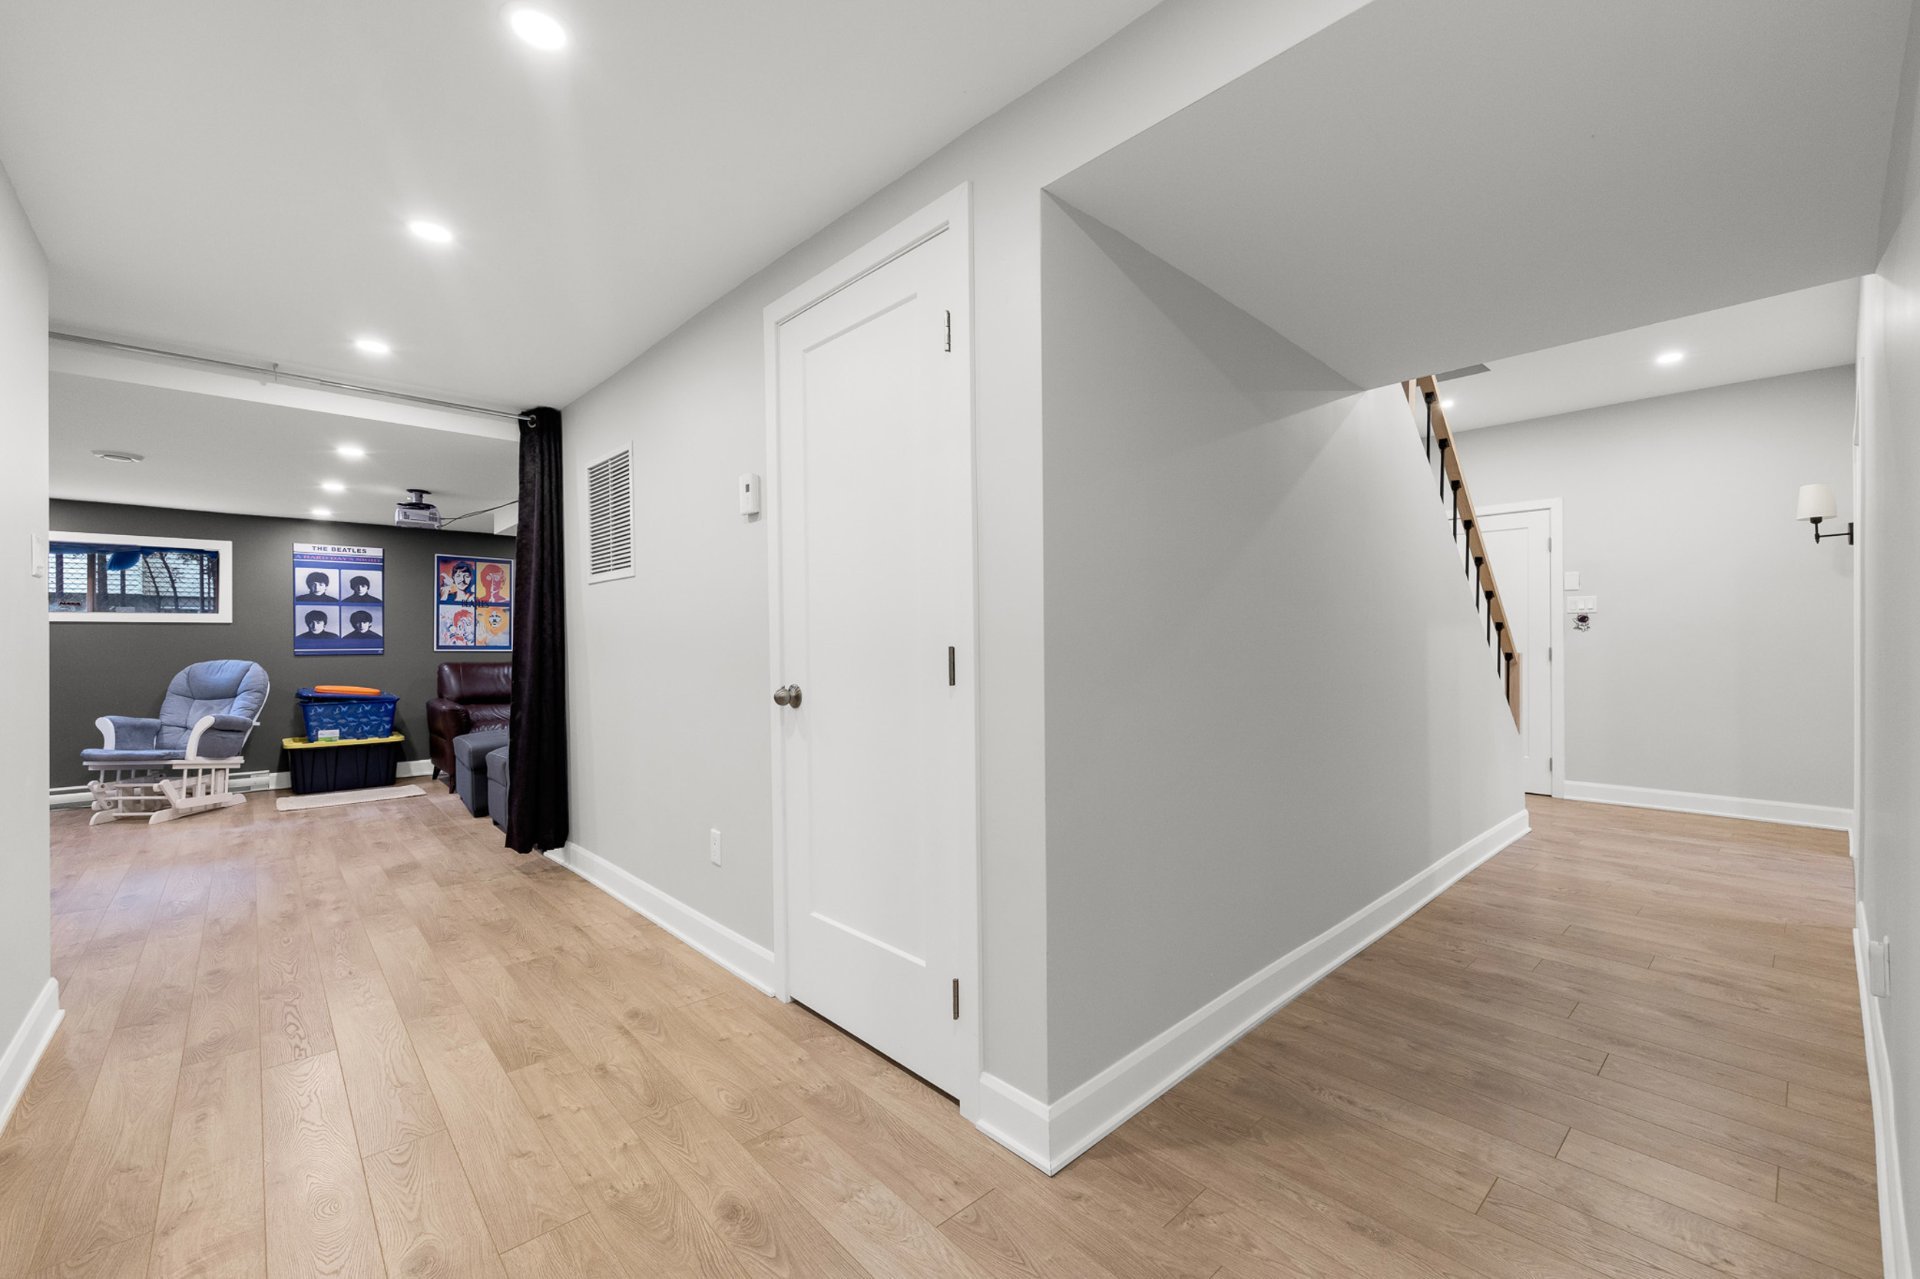 Bathroom
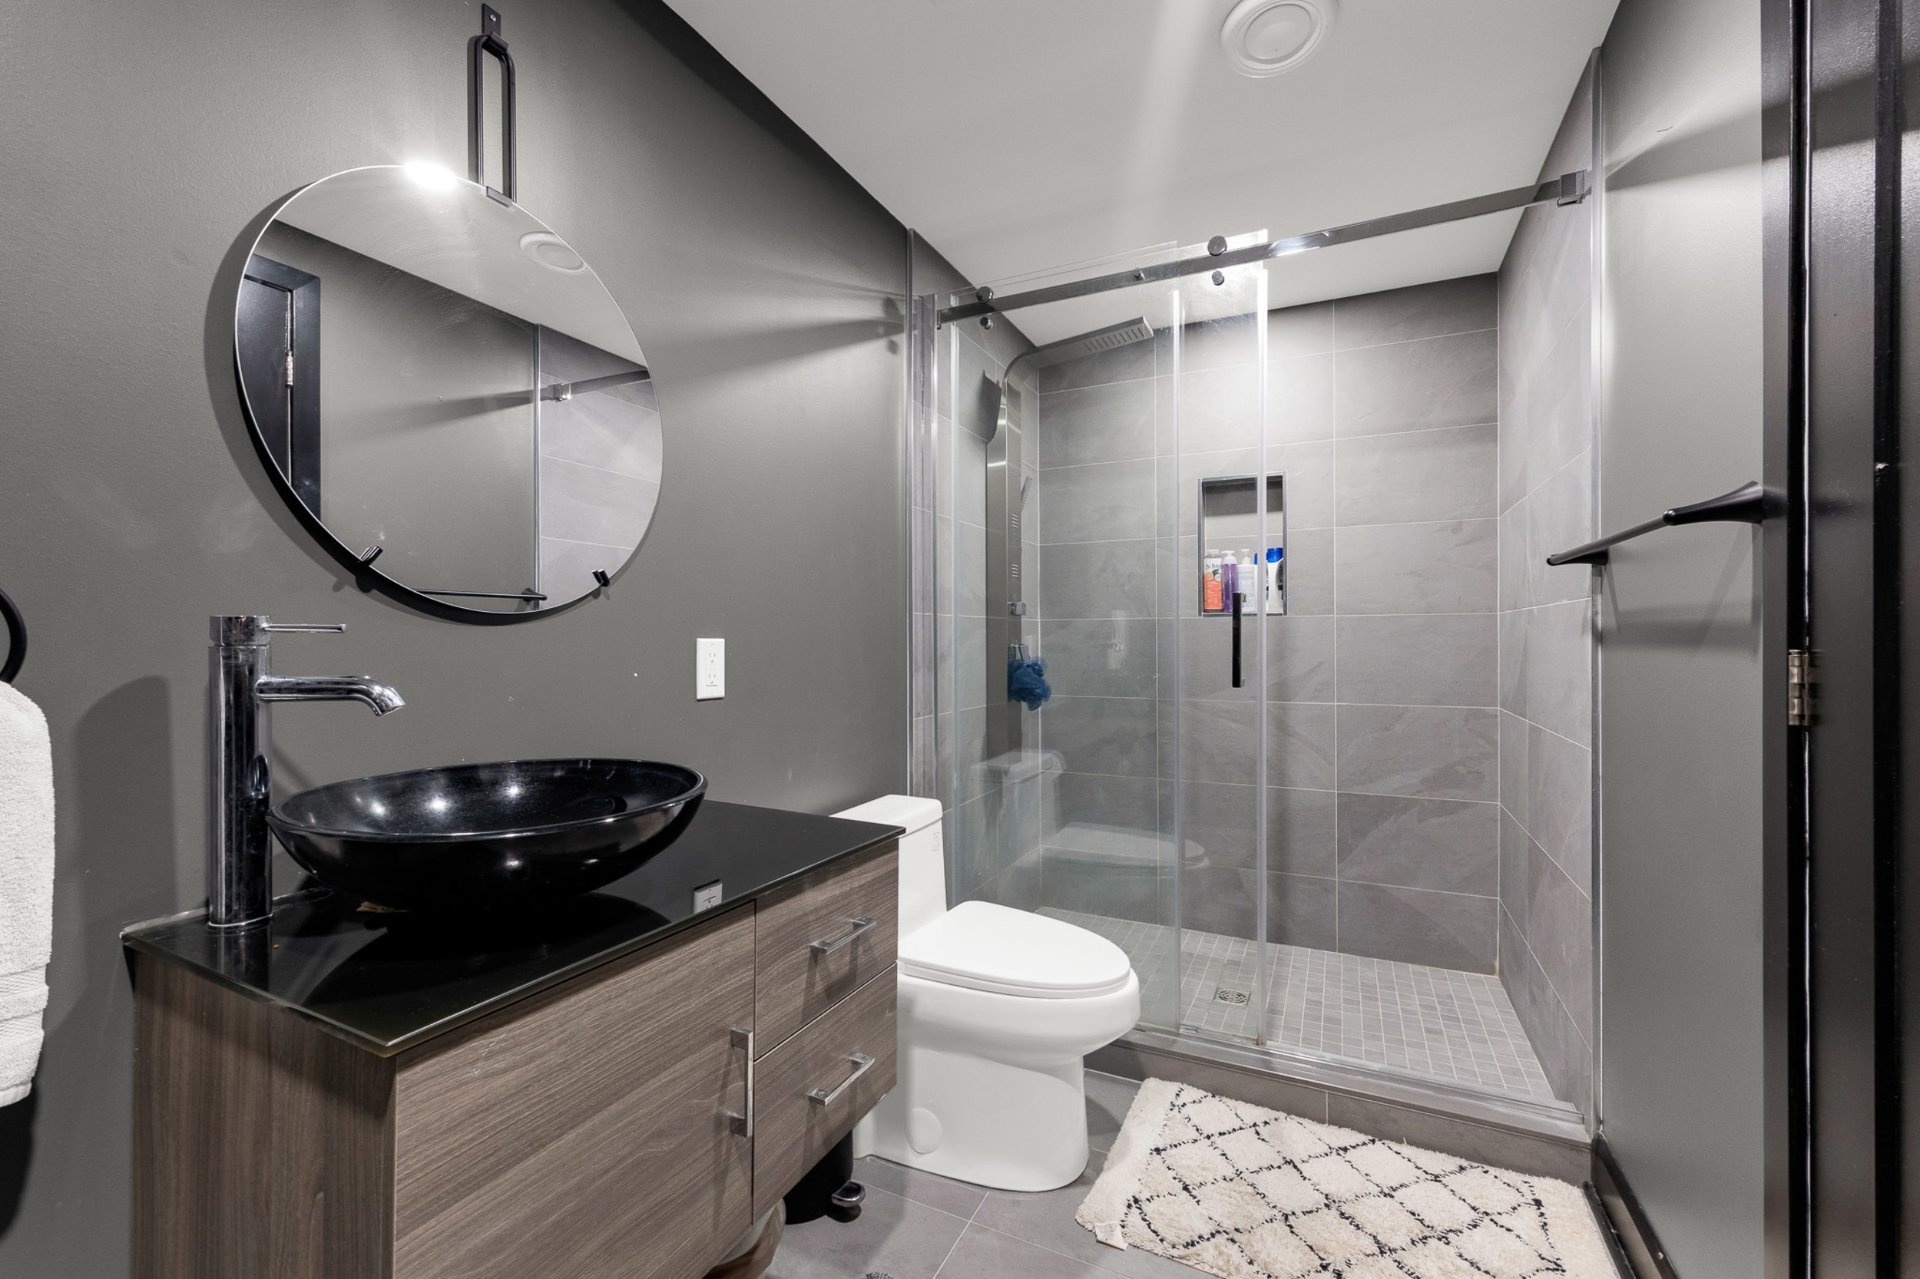 Basement
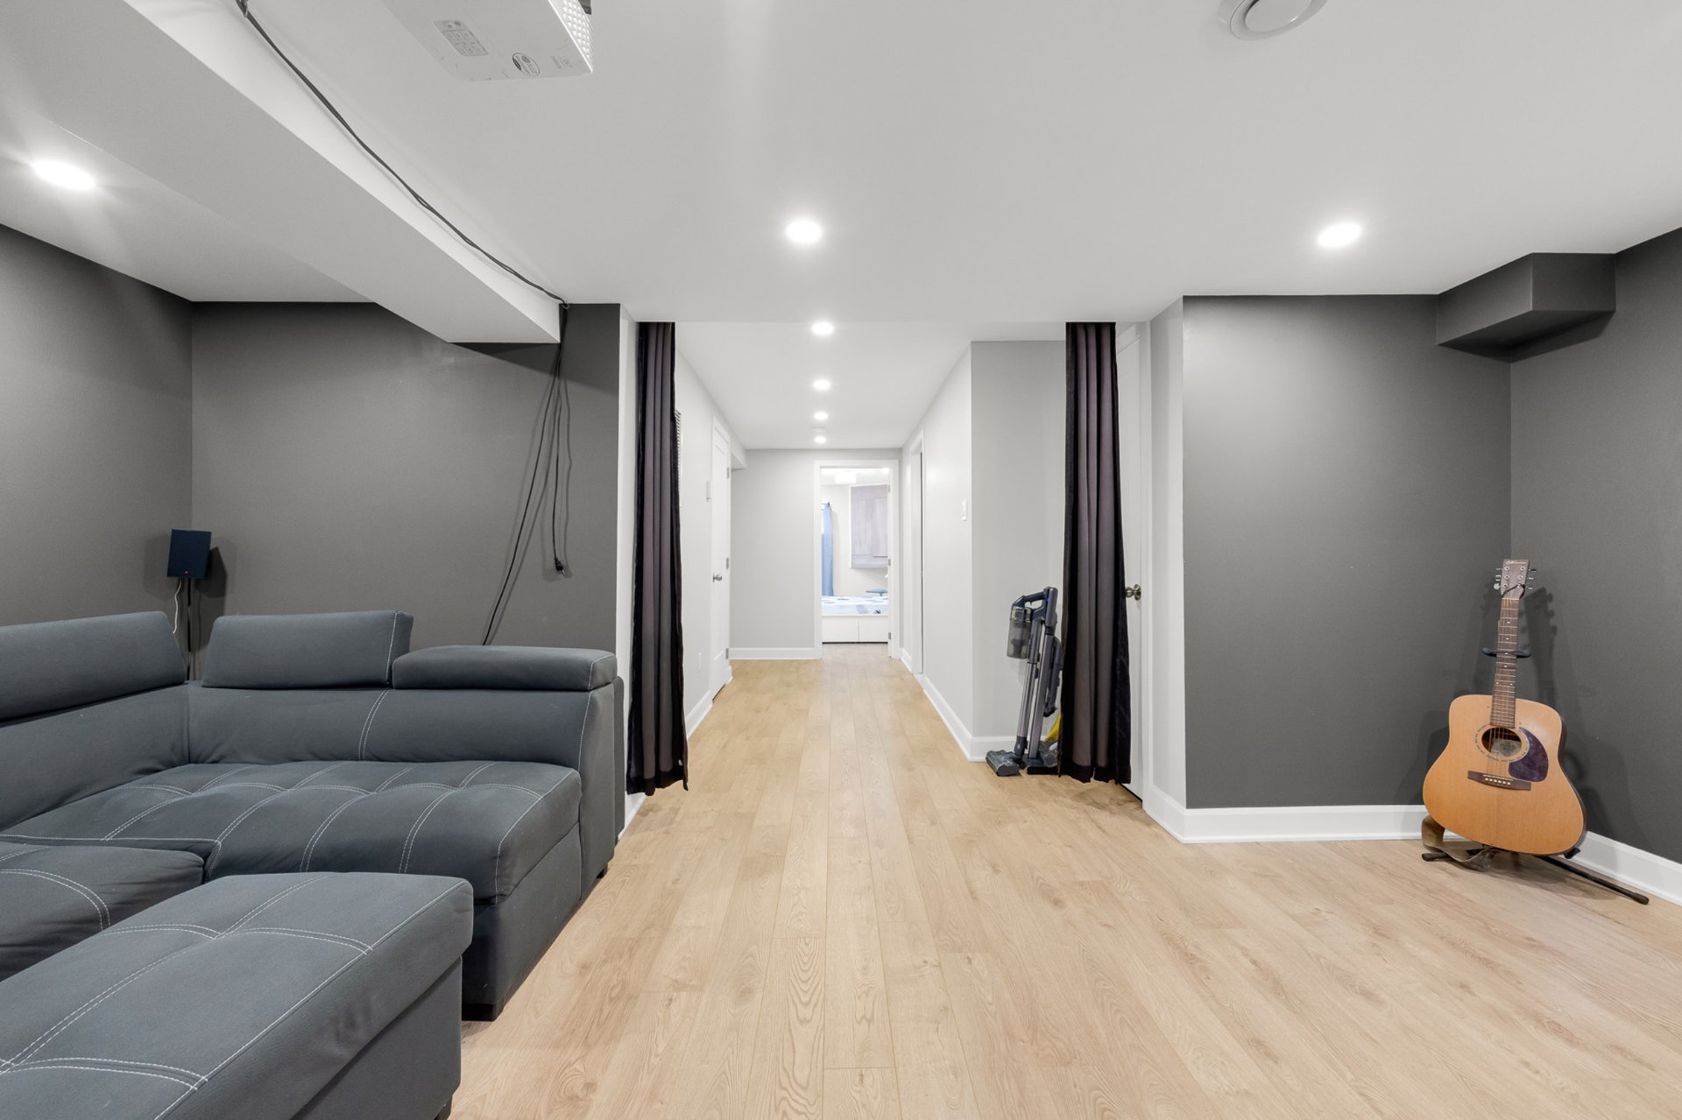
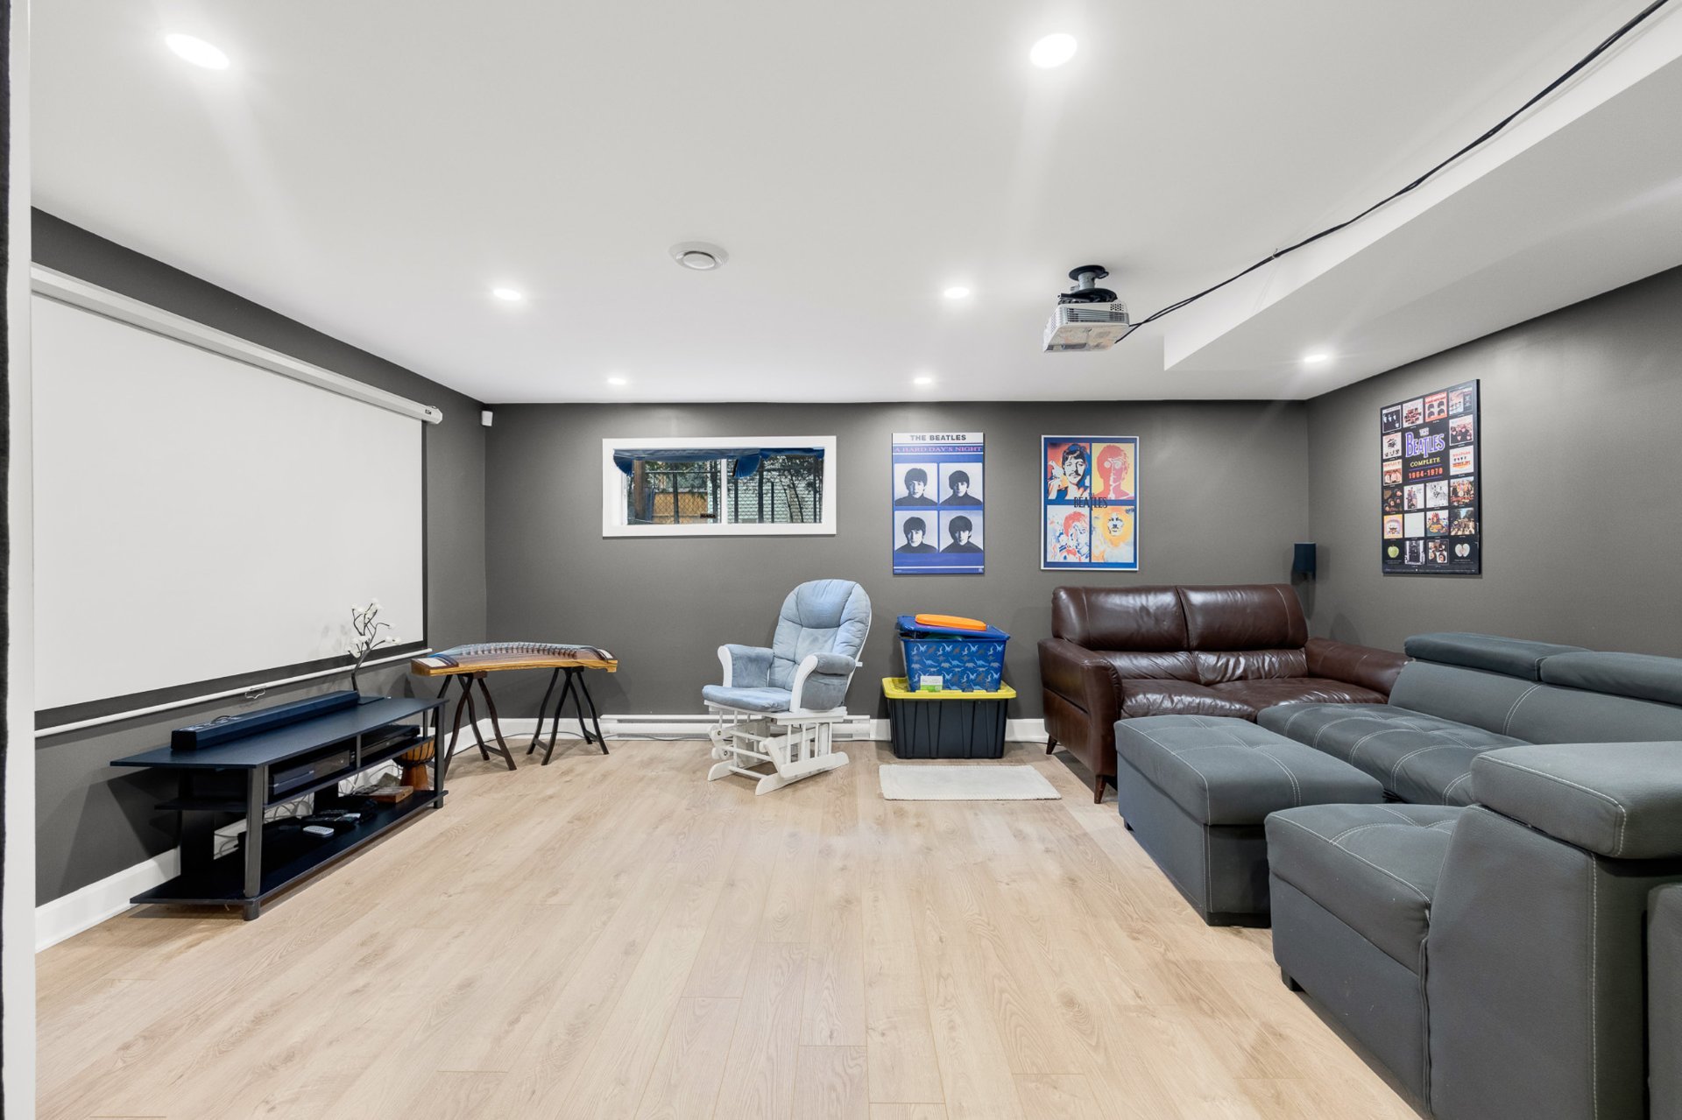 Basement
 Patio
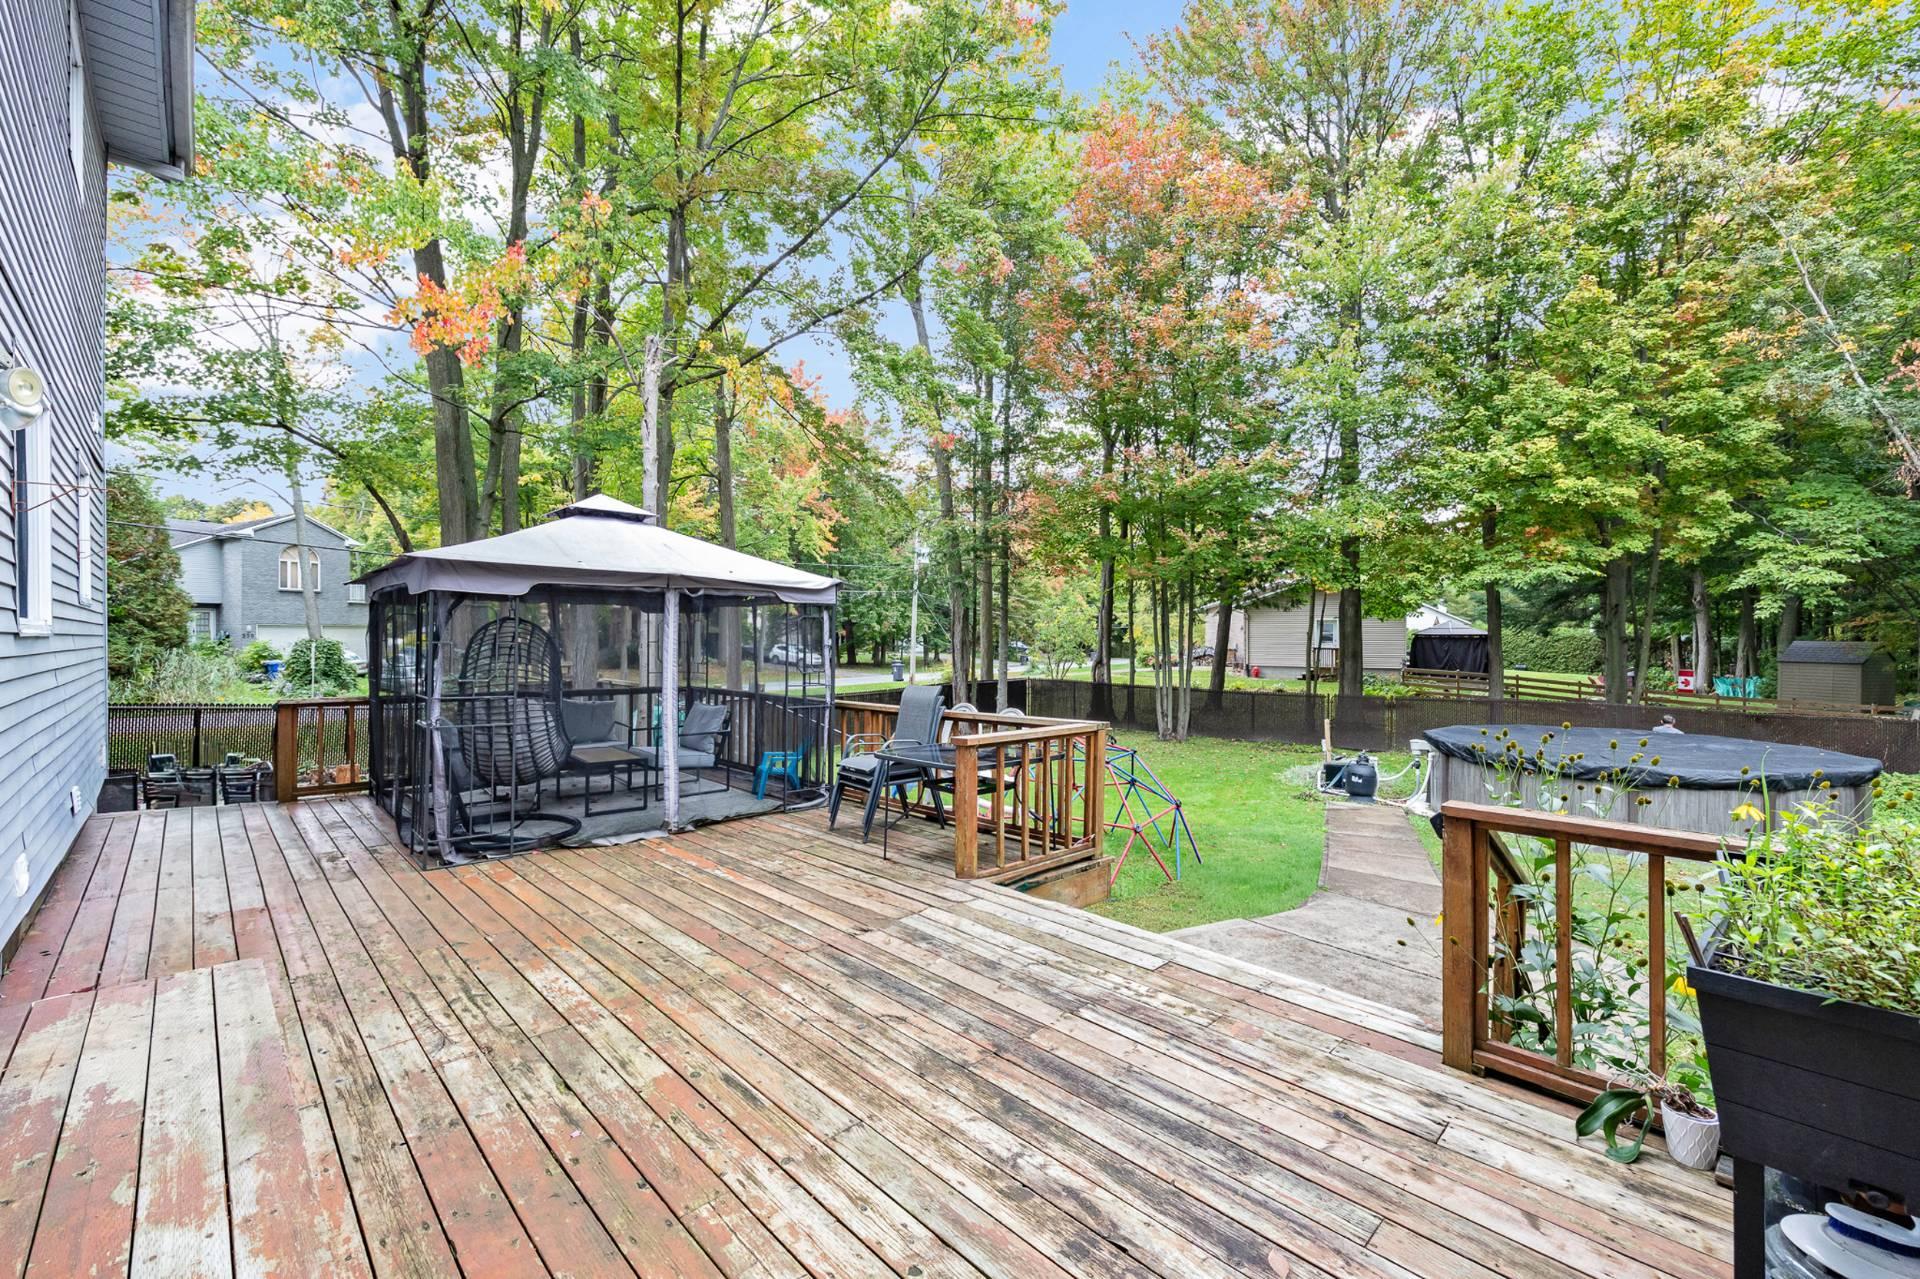 Backyard
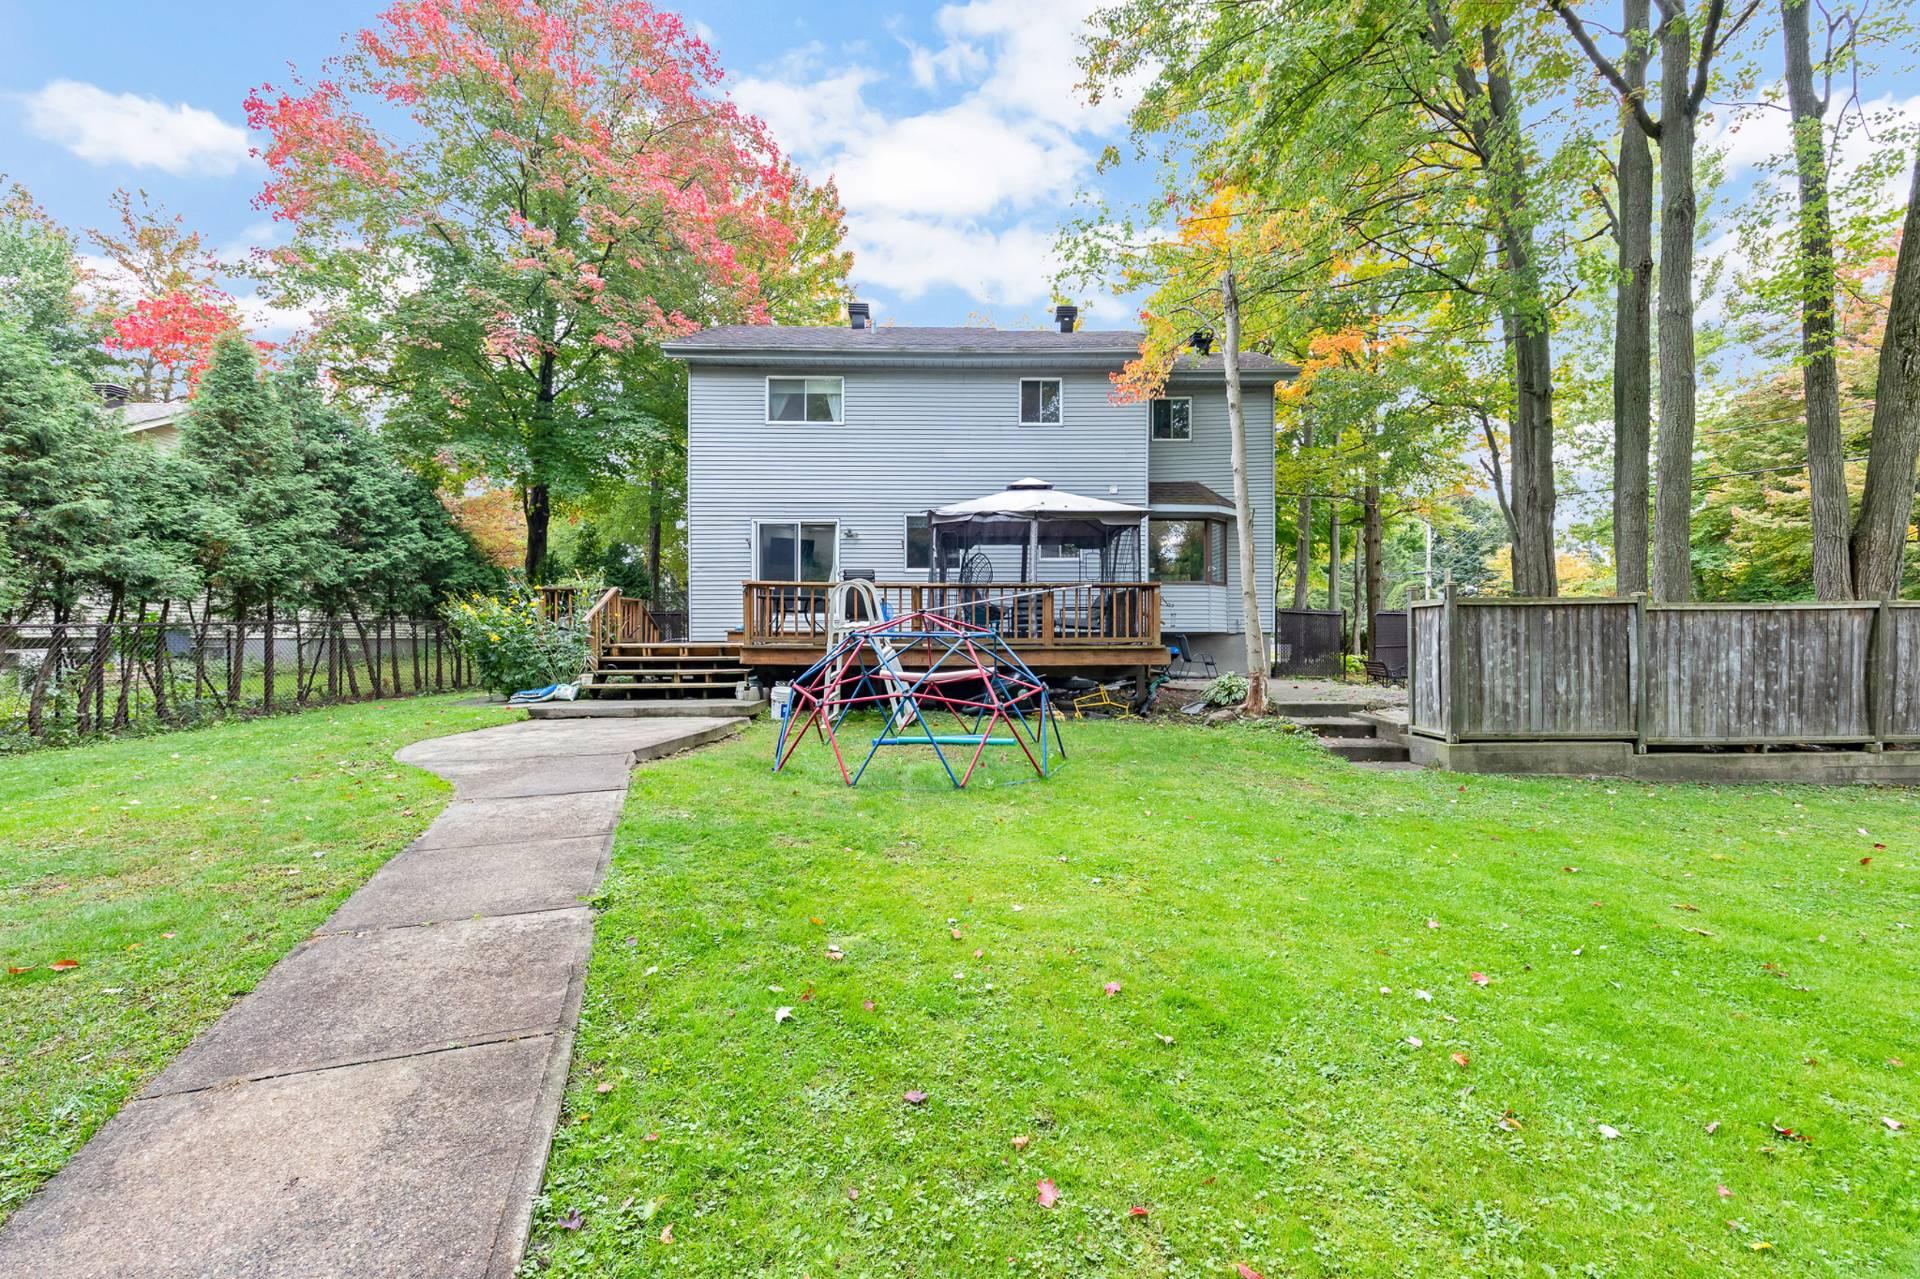 Backyard
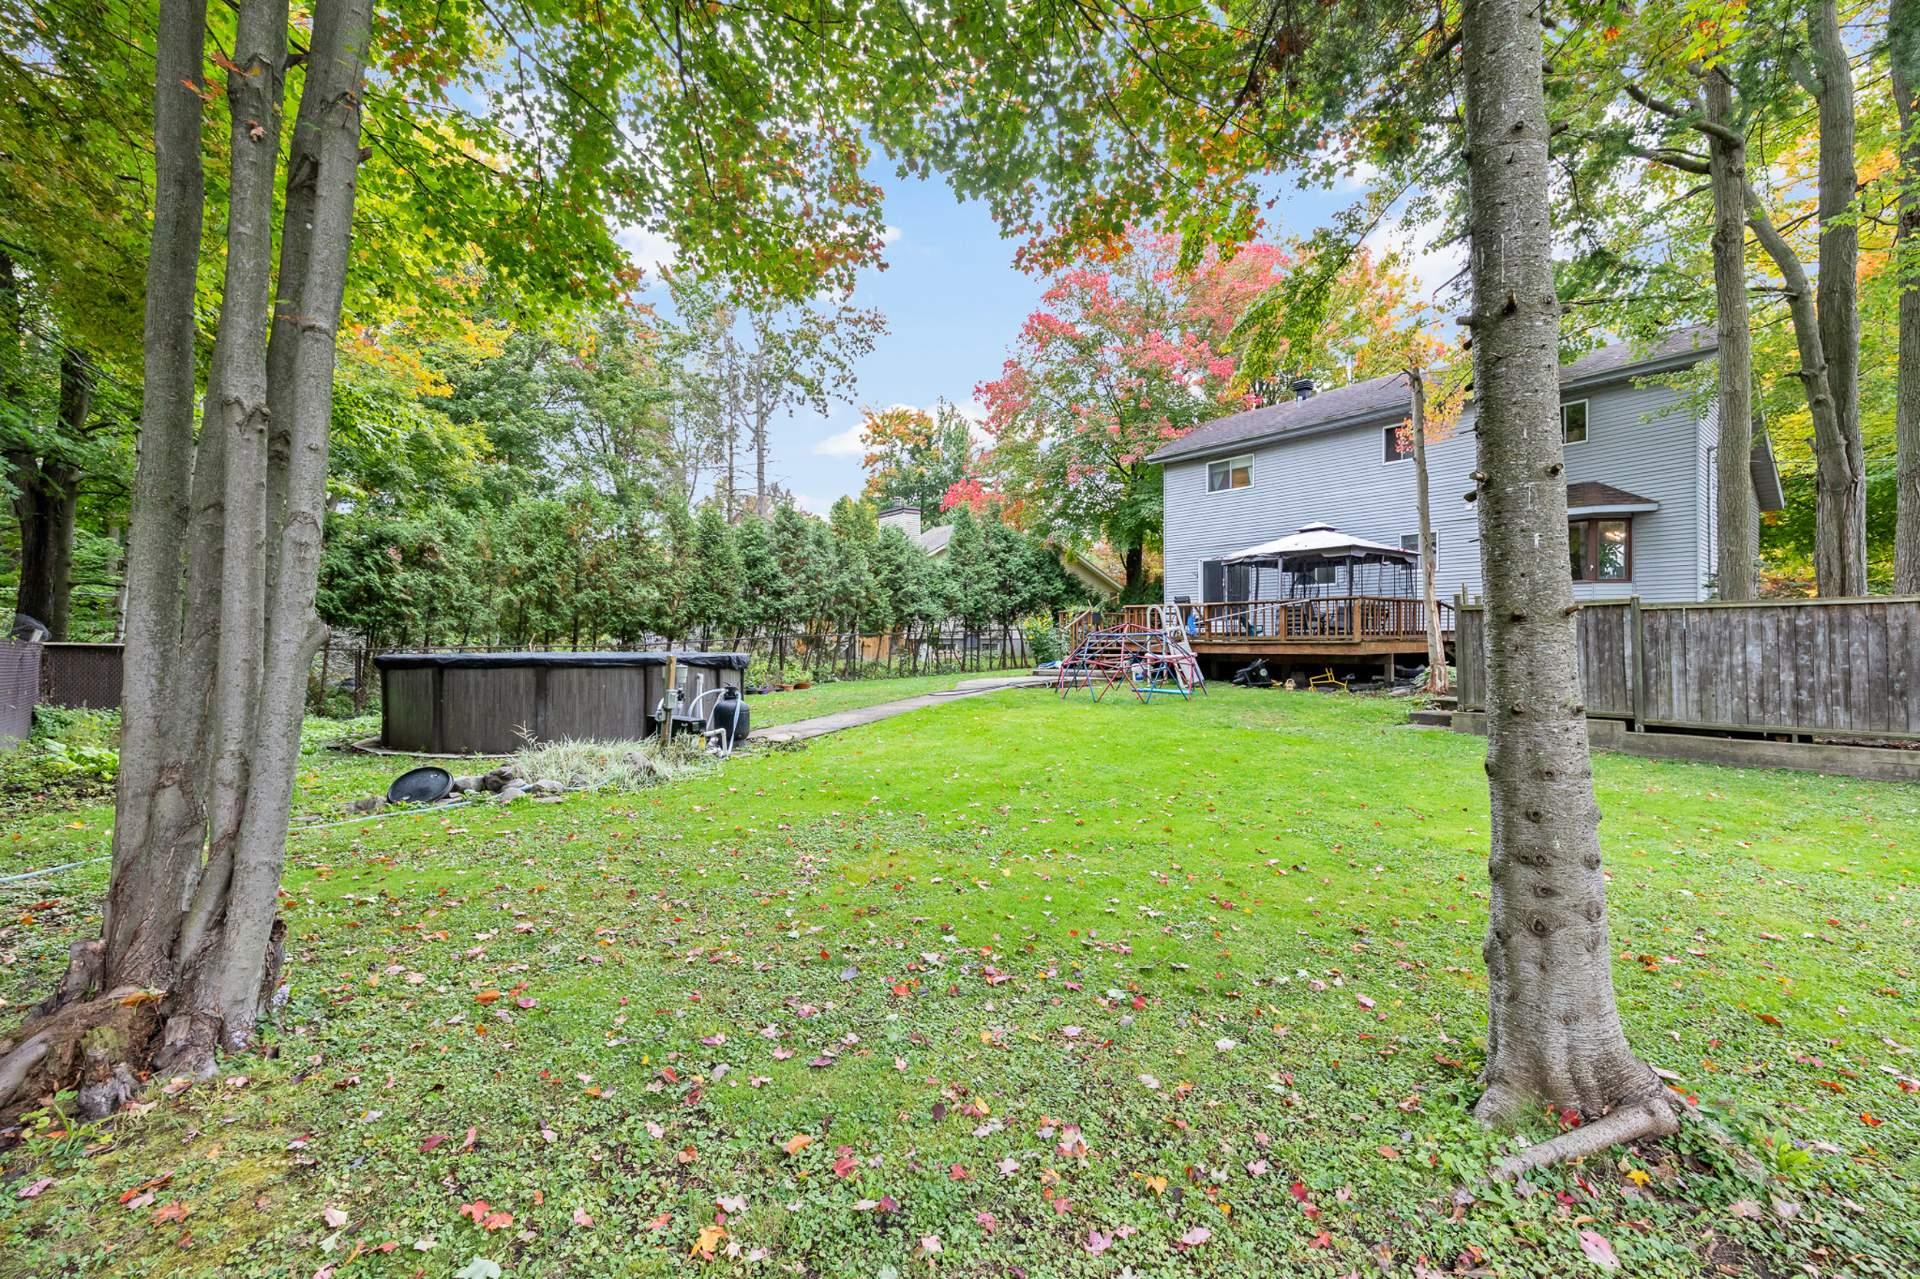 Backyard
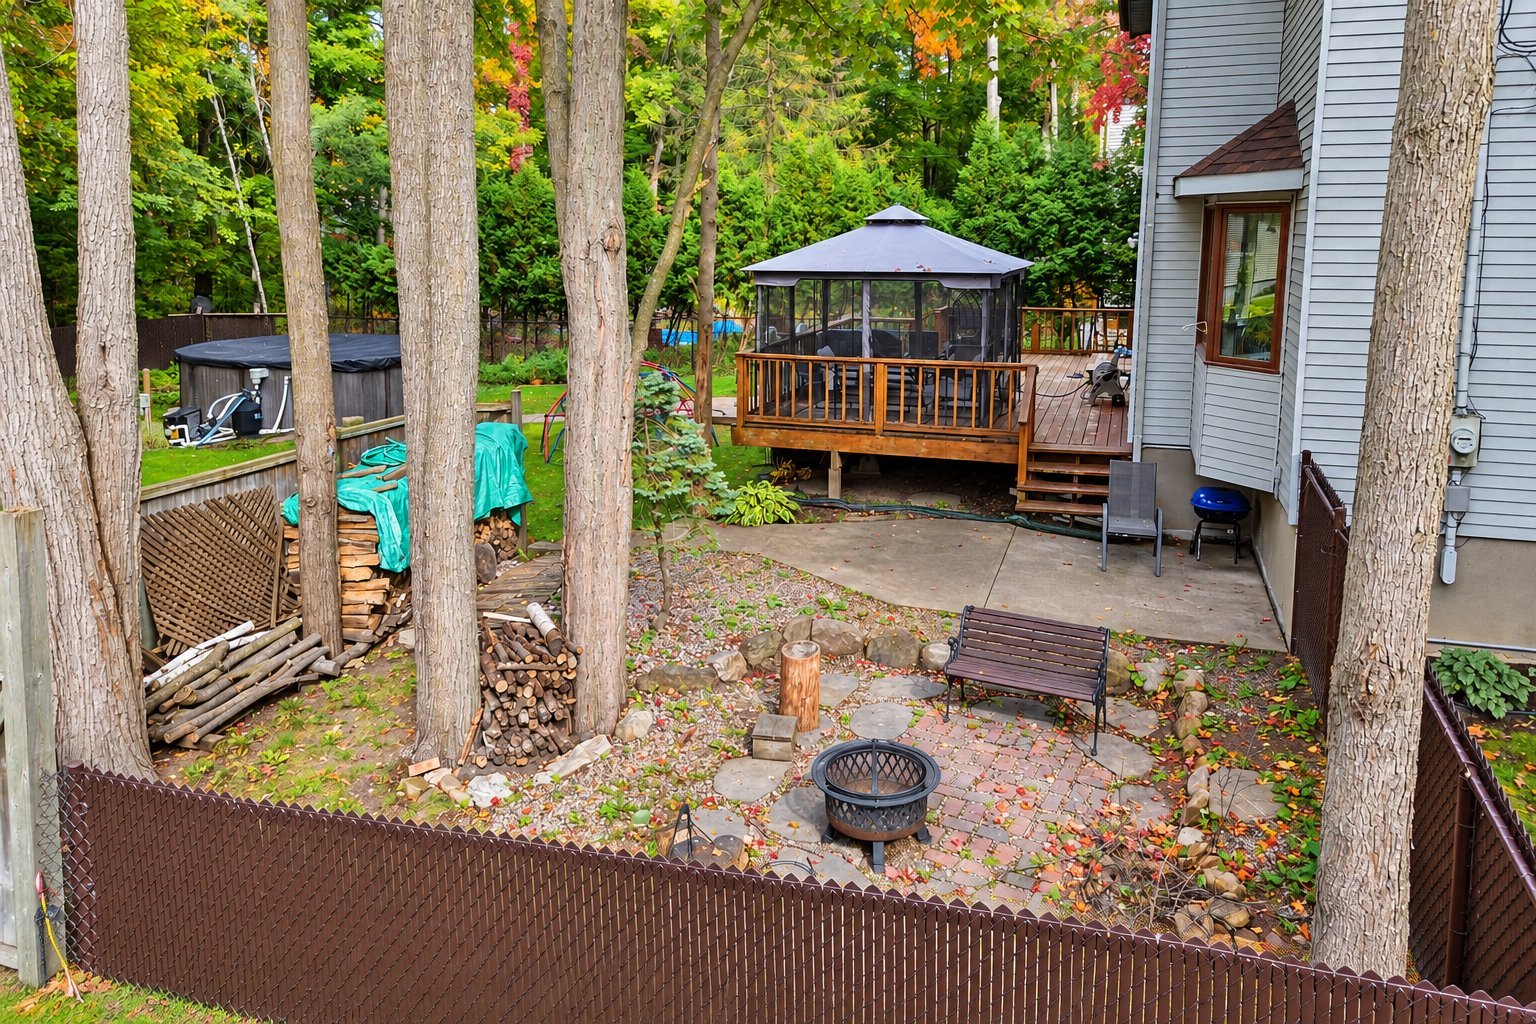 Aerial photo
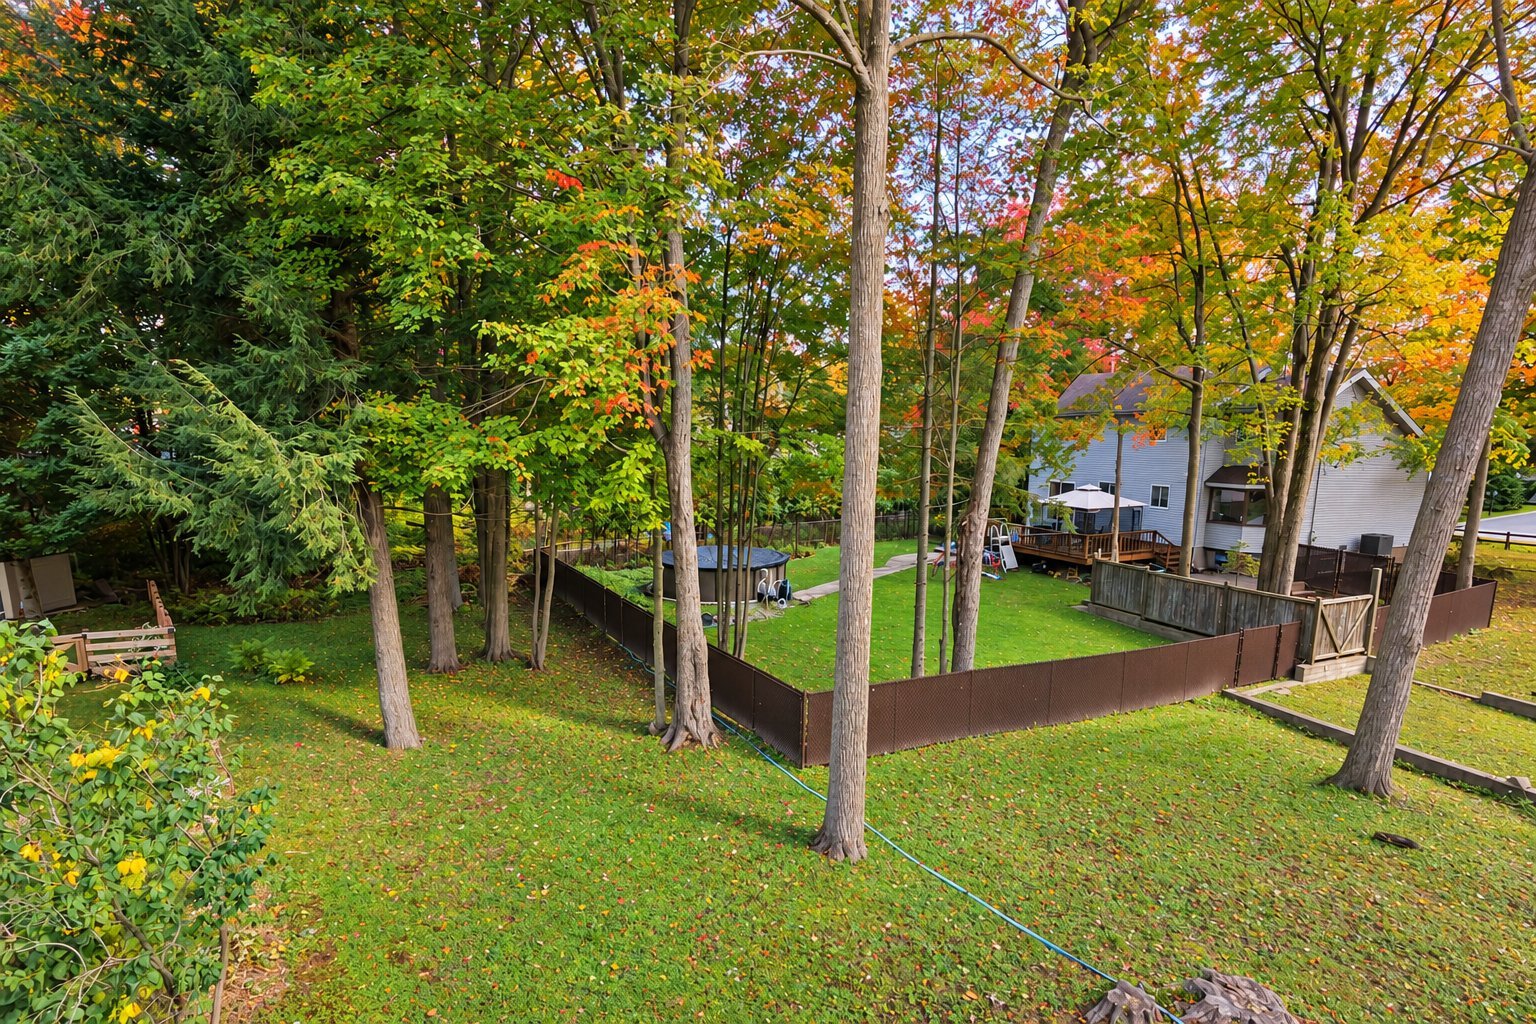 Aerial photo
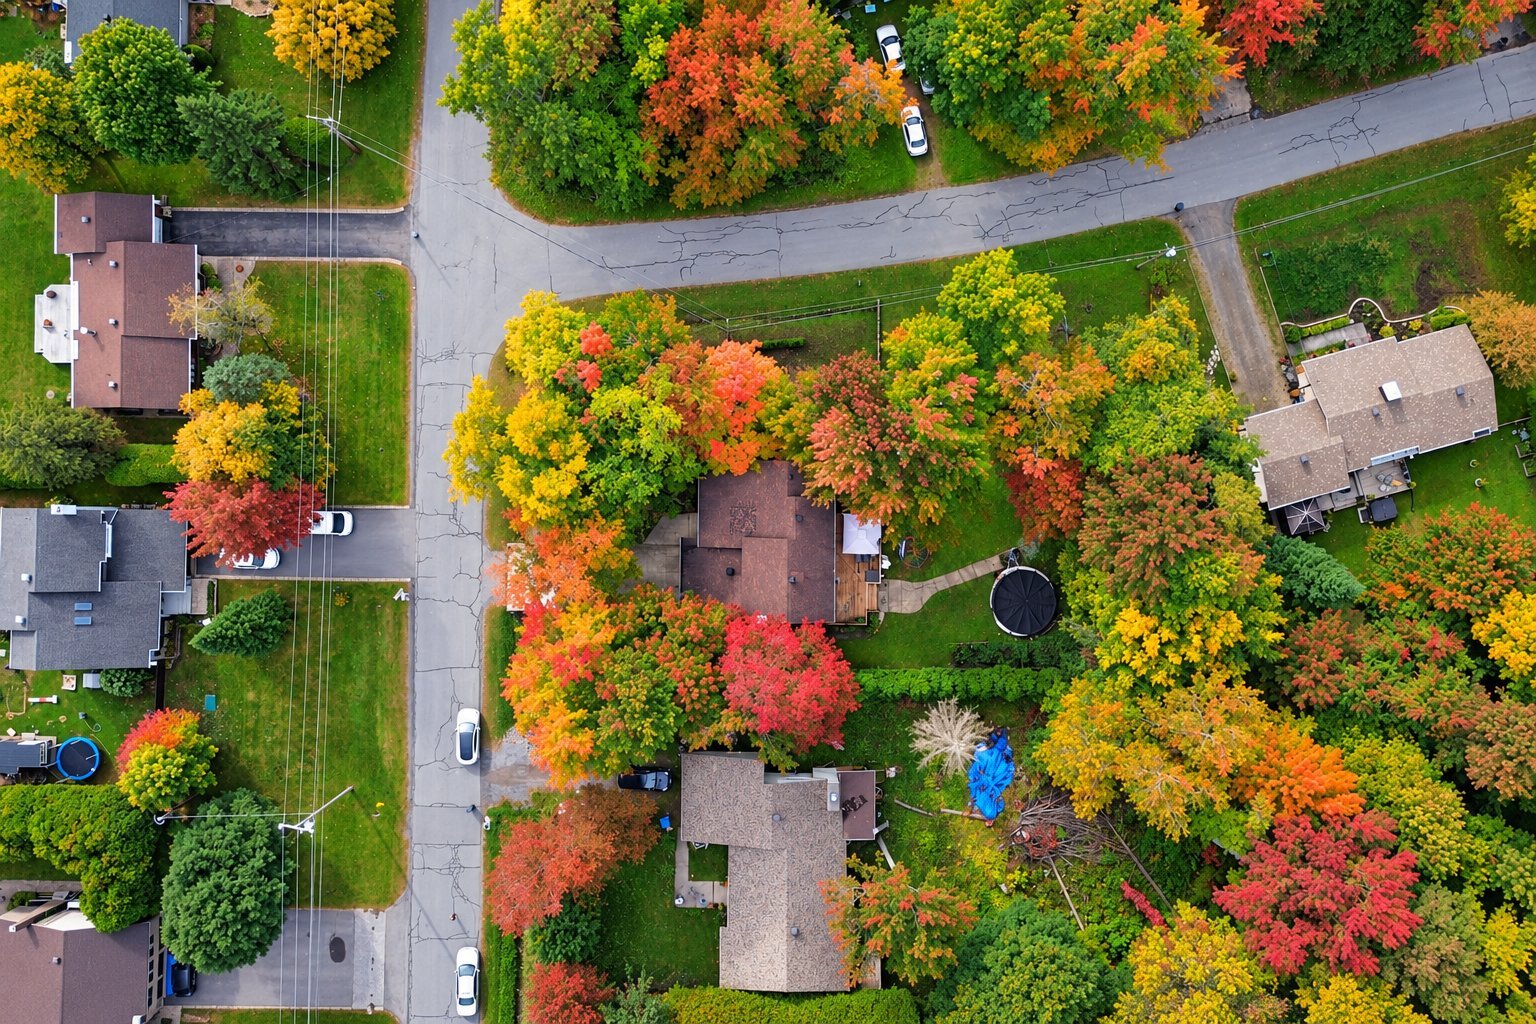 Aerial photo
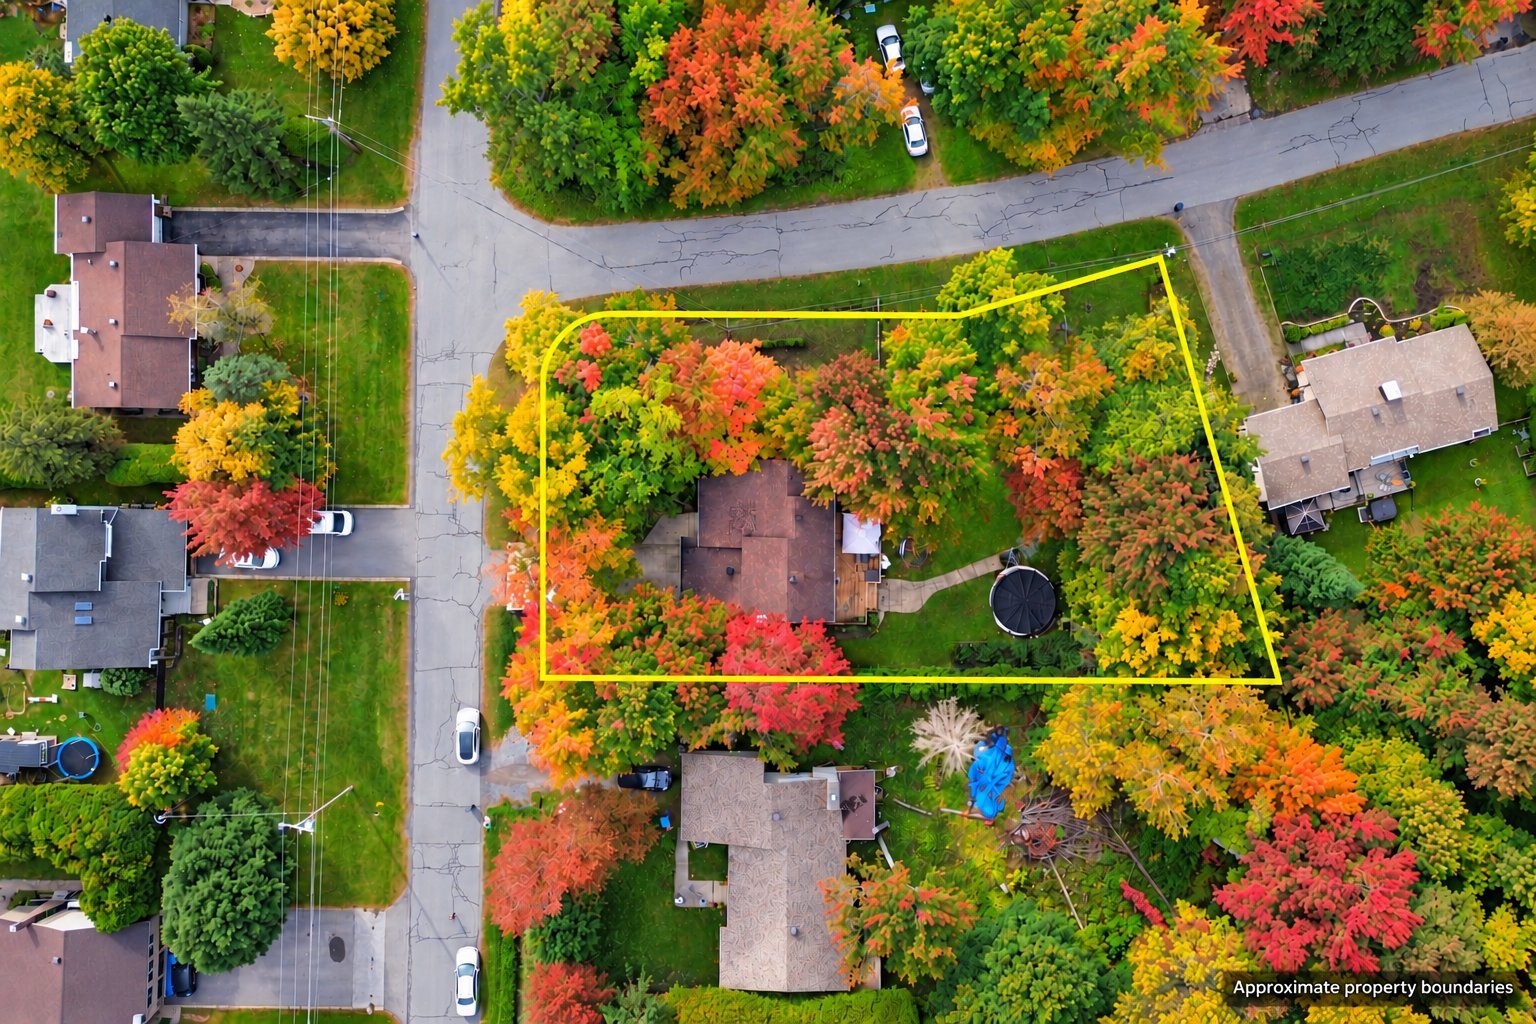 Aerial photo
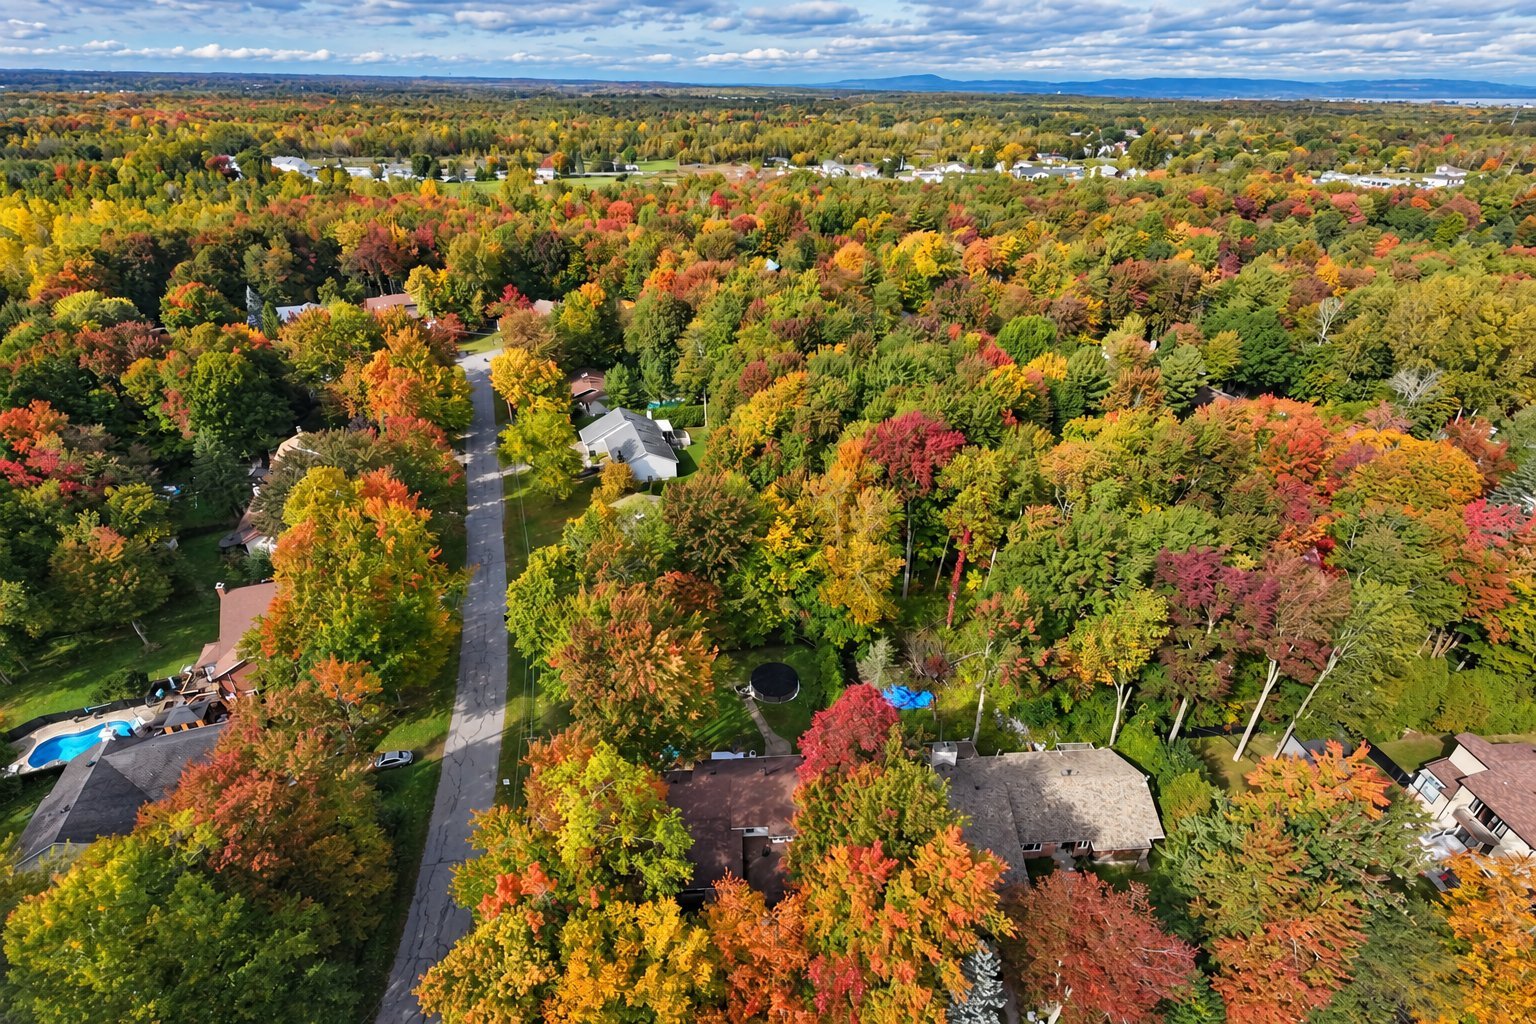 Aerial photo
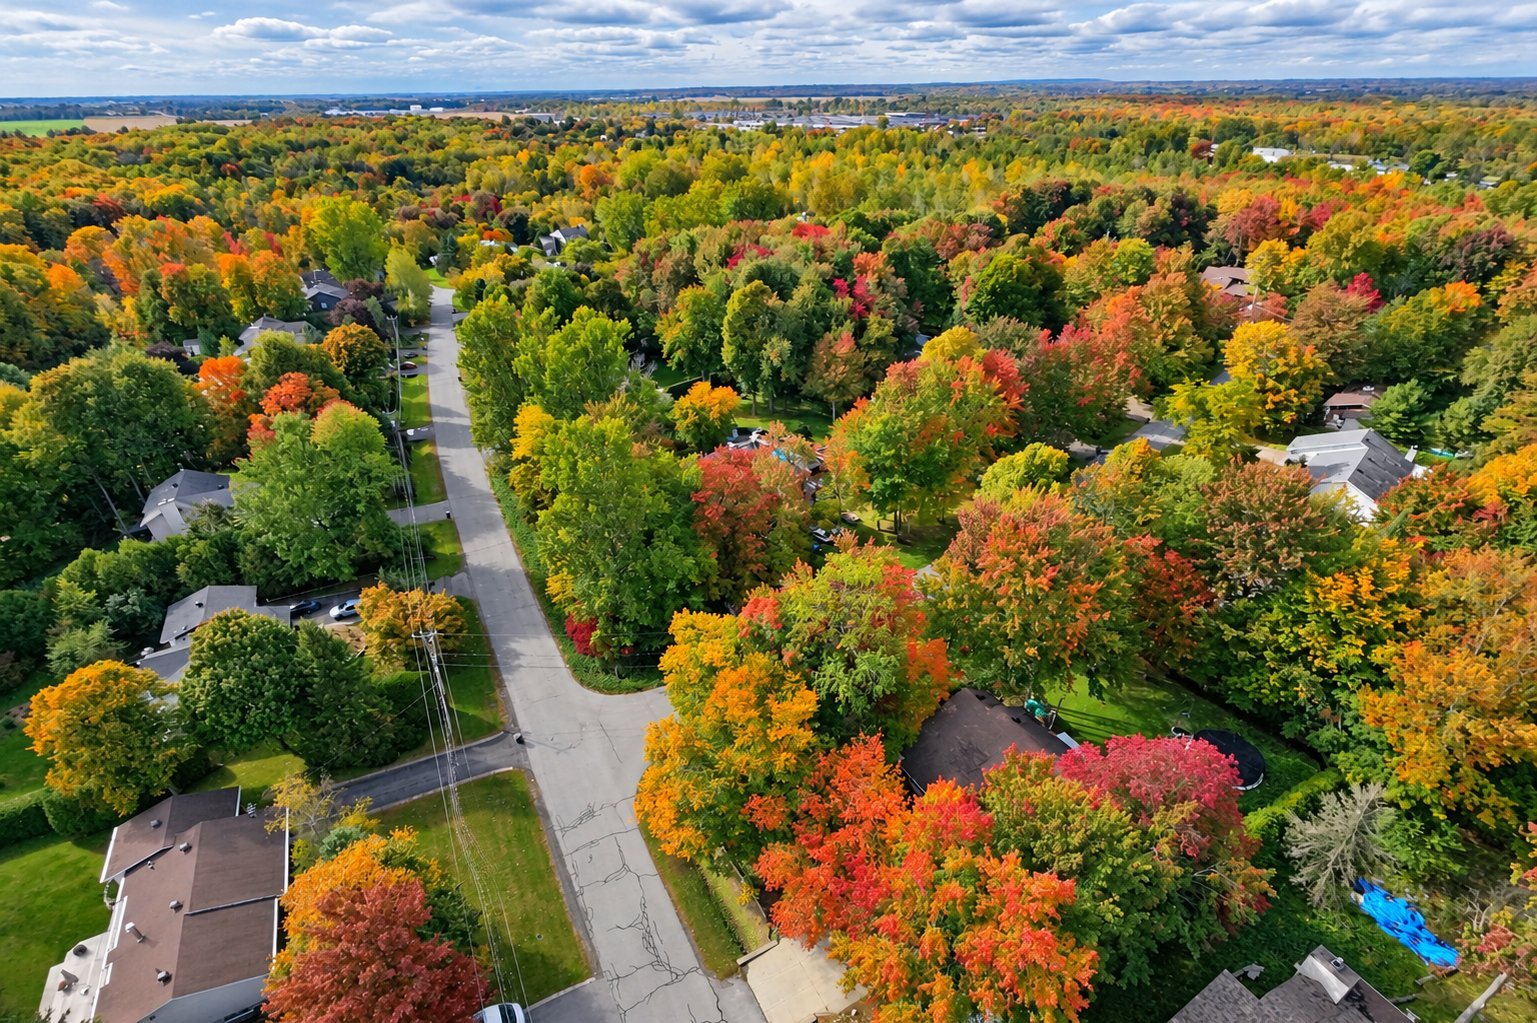 Aerial photo
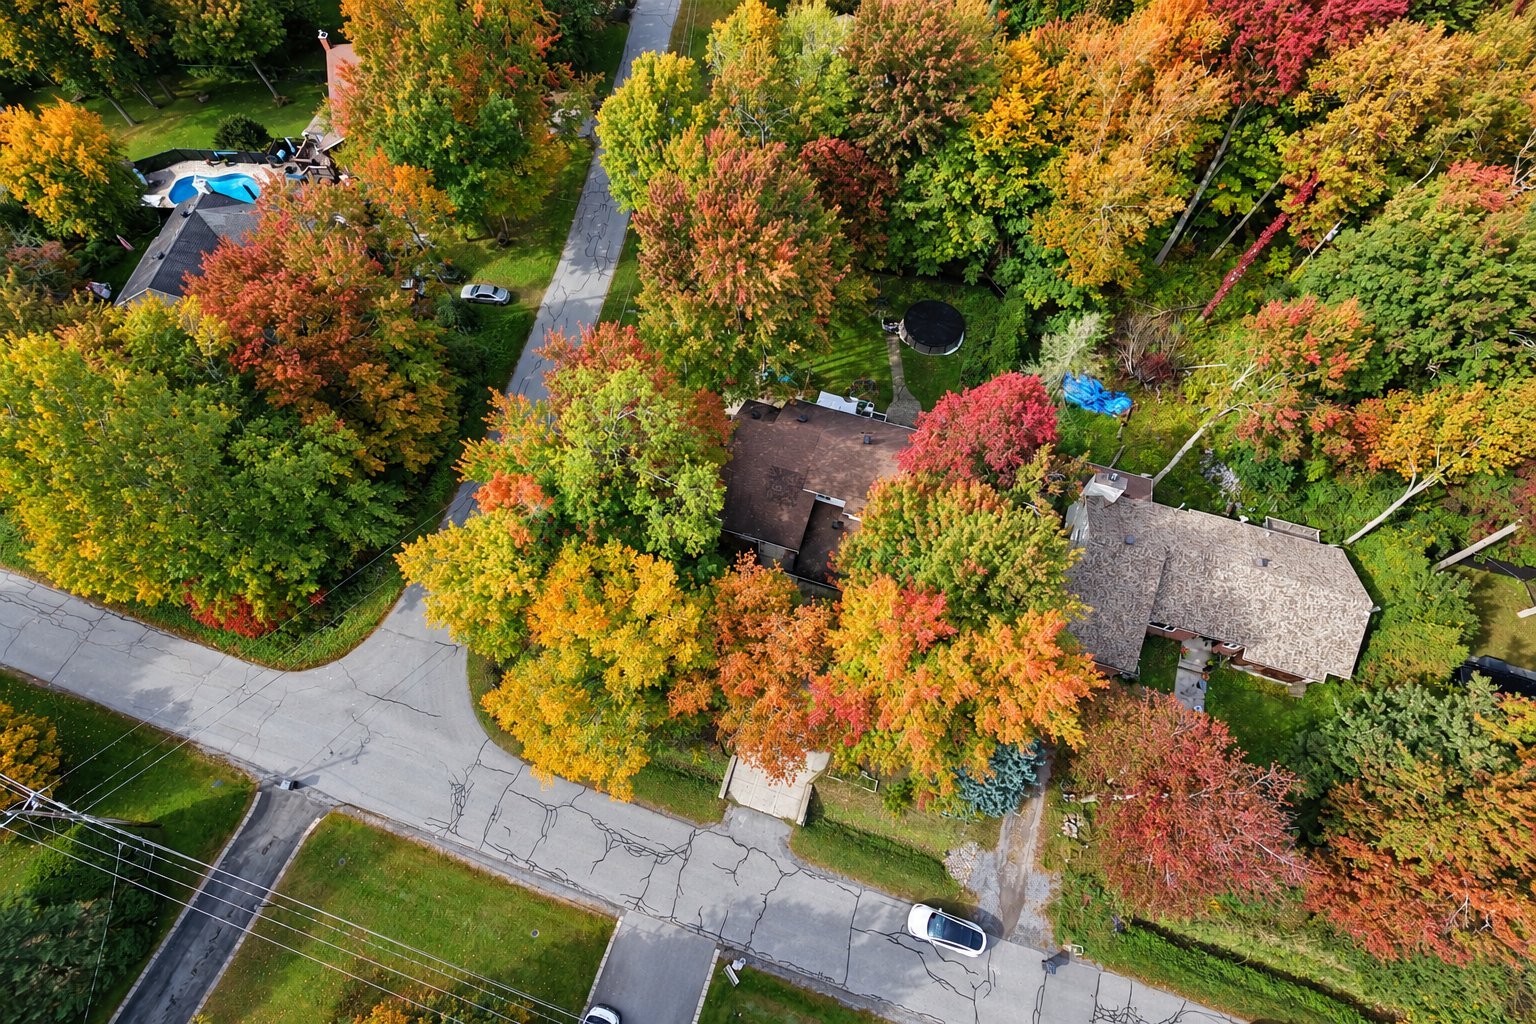 Aerial photo
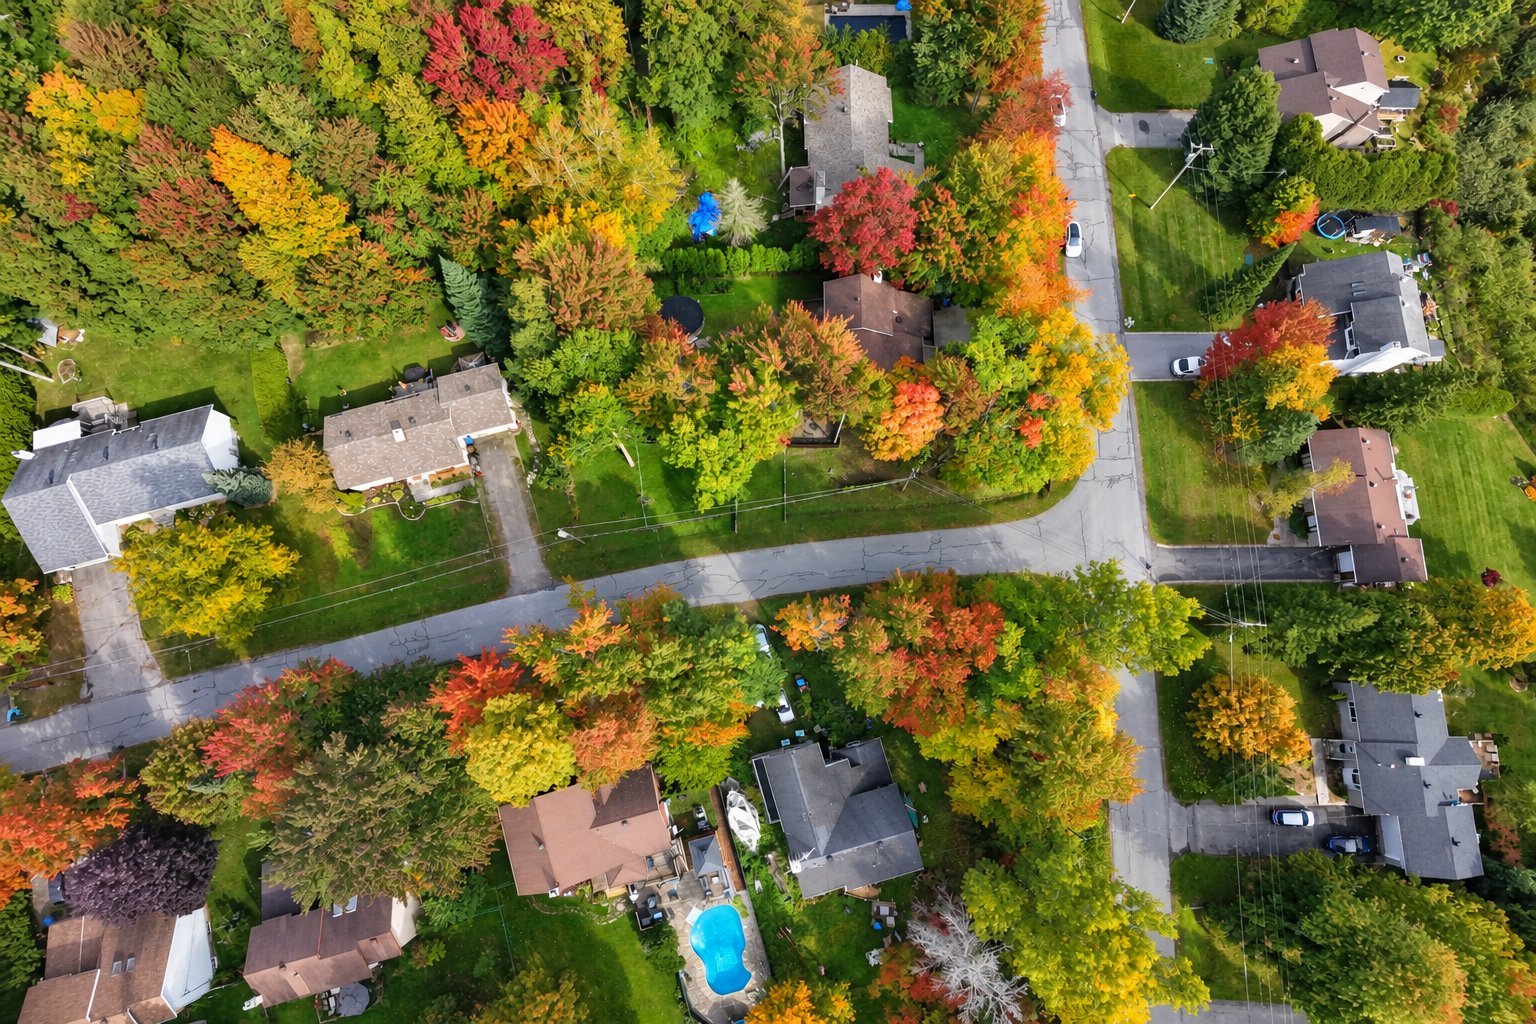 Frontage
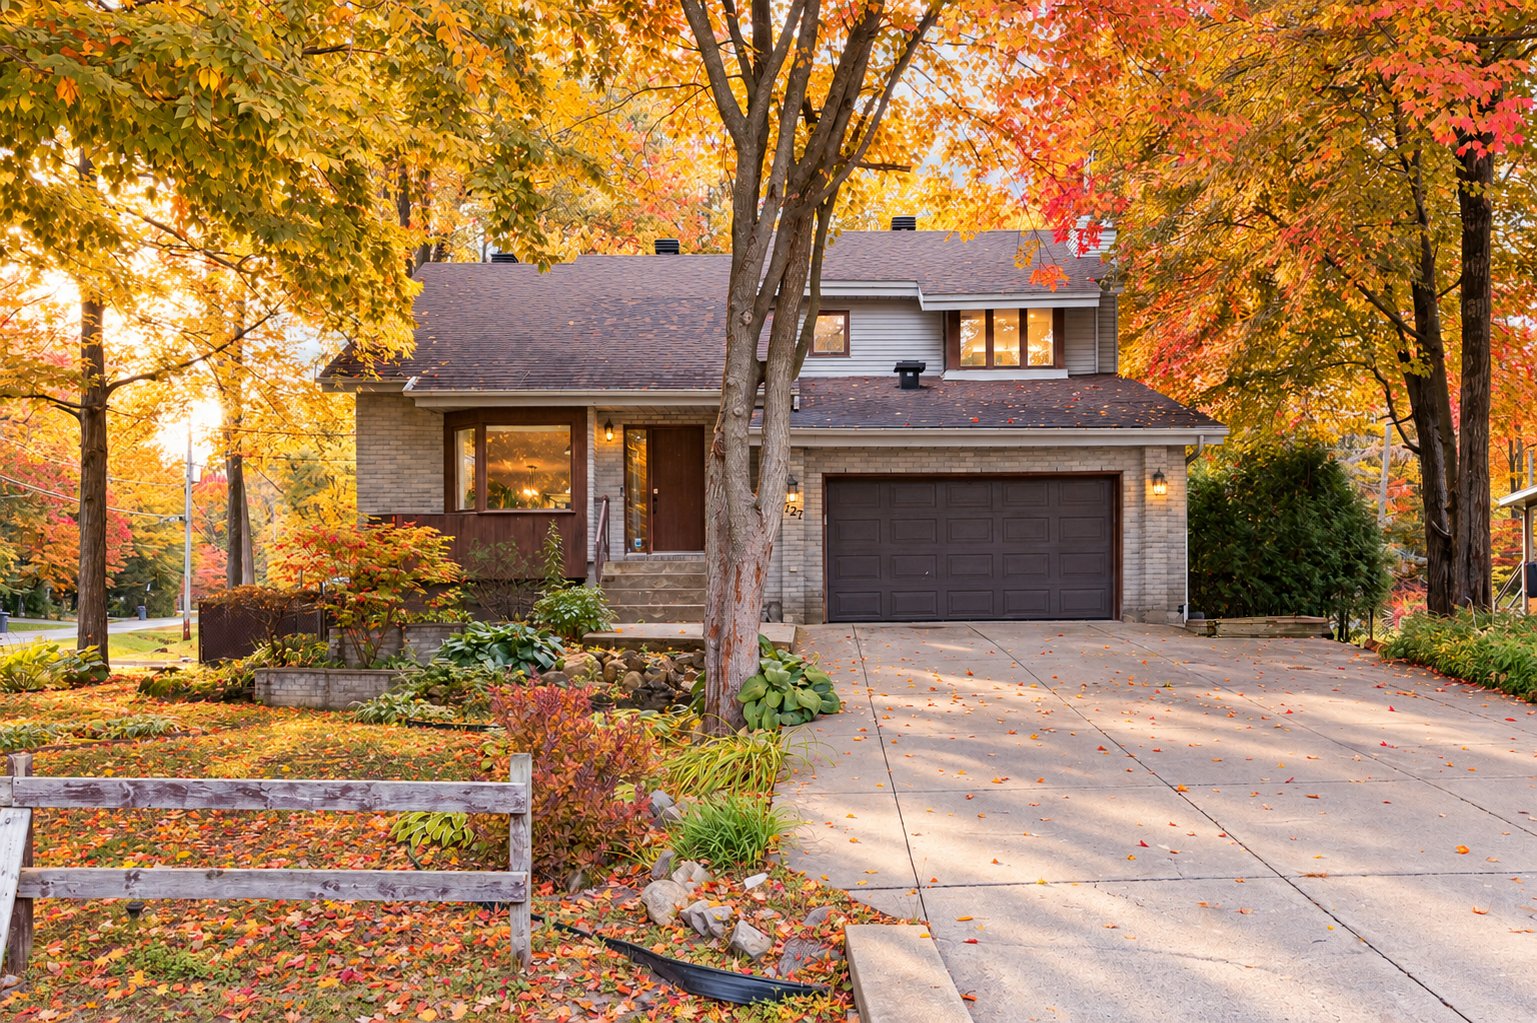
Move-in ready family home in Saint-Lazare, fully renovated in 2022. Cathedral ceilings, real hardwood floors, new granite kitchen counters and a renovated upstairs bathroom with heated floors. The completely remodelled basement with its own full bathroom suits multigenerational living or a large family. All-new electrical, new furnace and heat pump. Steps from 3 elementary schools (2 English, 1 French), minutes from the new Vaudreuil Super Hospital, Highways 40, 30 and 20, and the Vaudreuil outlets.
A sizable, meticulously maintained family home in Saint-Lazare, fully renovated in 2022. It is well appointed and well upgraded throughout, so there is essentially nothing left for a buyer to do but move in.
UPGRADES:
- All-new electrical
- New furnace and heat pump (2022), for comfort and lower energy bills
- New granite kitchen countertops
- Real hardwood floors throughout the main and upper levels
- Fully renovated upstairs bathroom with heated floors
- Completely remodelled basement with its own full bathroom
SPACE FOR THE WHOLE FAMILY: Cathedral ceilings give the main floor a bright, open feel. The fully renovated basement, with its own full bathroom, is set up for multigenerational living, live-in parents or older children, or simply a large family that needs room to spread out.
LOCATION:
- Steps from three elementary schools: two English and one French
- Minutes from the new Vaudreuil-Soulanges hospital
- Quick access to Highways 40, 30 and 20 for commuting
- Minutes from the Vaudreuil outlets and everyday shopping A turnkey home with the big-ticket work already done, in a location built around schools, healthcare and easy commuting.
Inclusions : Pool and Pool accessories, window coverings, dishwasher, all TV wall mounts (TVs not included), basement projector, Projector screen, closet organizers in the two smaller bedrooms.
| Room | Dimensions | Level | Flooring |
|---|---|---|---|
| Living room | 17.1 x 13.9 P | Ground Floor | Wood |
| Kitchen | 9.5 x 17.0 P | Ground Floor | Ceramic tiles |
| Family room | 12.6 x 17.9 P | Ground Floor | Wood |
| Washroom | 2.7 x 6.4 P | Ground Floor | Ceramic tiles |
| Laundry room | 5.7 x 4.11 P | Ground Floor | Ceramic tiles |
| Primary bedroom | 12.7 x 14.7 P | 2nd Floor | Wood |
| Bedroom | 9.9 x 11.11 P | 2nd Floor | Wood |
| Bedroom | 12.7 x 9.11 P | 2nd Floor | Wood |
| Bathroom | 10.0 x 10.7 P | 2nd Floor | Ceramic tiles |
| Playroom | 11.3 x 16.9 P | Basement | Floating floor |
| Bedroom | 12.0 x 12.1 P | Basement | Floating floor |
| Bedroom | 11.1 x 12.1 P | Basement | Floating floor |
| Bathroom | 11.4 x 5.1 P | Basement | Ceramic tiles |
| Storage | 7.1 x 6.5 P | Basement | Concrete |
| Basement | 6 feet and over, Finished basement |
|---|---|
| Pool | Above-ground |
| Heating system | Air circulation, Electric baseboard units |
| Roofing | Asphalt shingles |
| Garage | Attached, Fitted |
| Proximity | Bicycle path, Daycare centre, Elementary school, Golf, High school, Highway, Hospital, Park - green area, Public transport |
| Equipment available | Central heat pump |
| Driveway | Double width or more |
| Heating energy | Electricity |
| Parking | Garage, Outdoor |
| Water supply | Municipality |
| Foundation | Poured concrete |
| Zoning | Residential |
| Sewage system | Septic tank |
| Rental appliances | Water heater |
| Hearth stove | Wood fireplace |
This property is presented in collaboration with EXP AGENCE IMMOBILIÈRE
