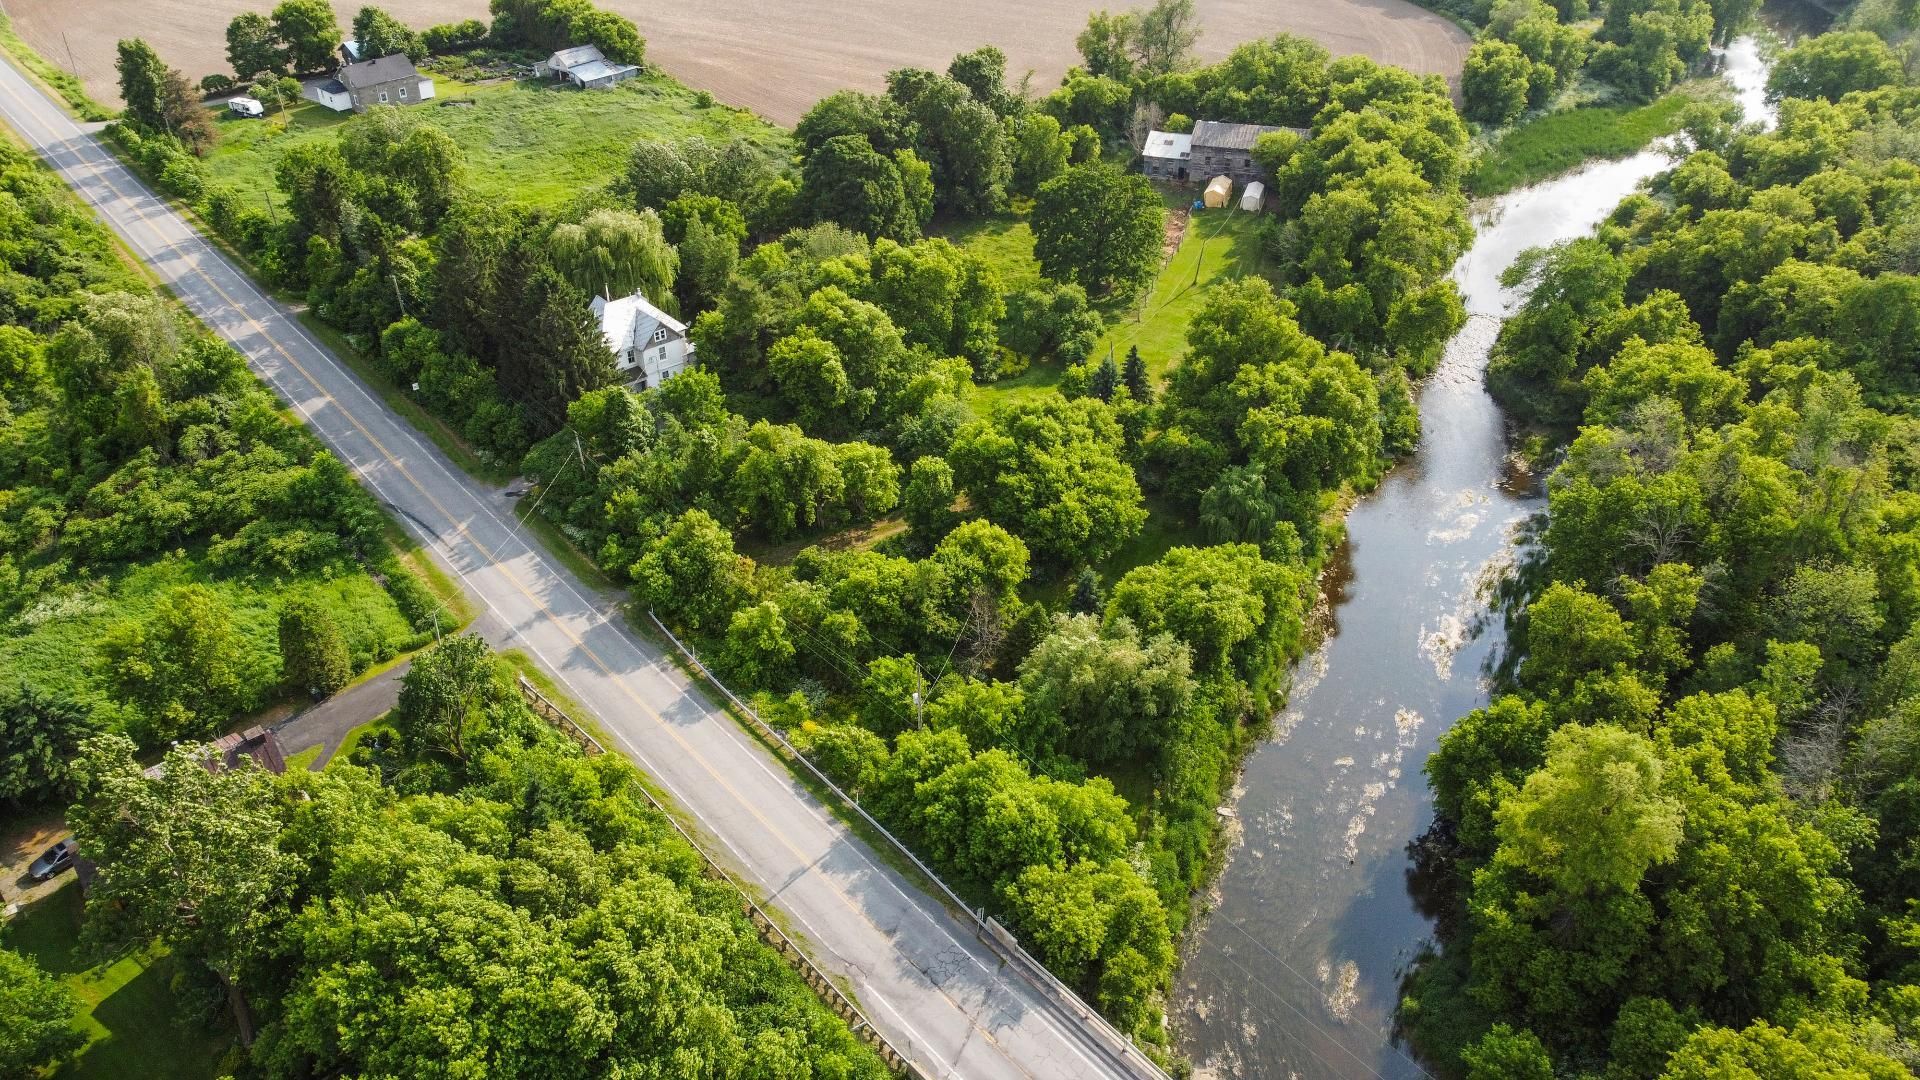
 Aerial photo
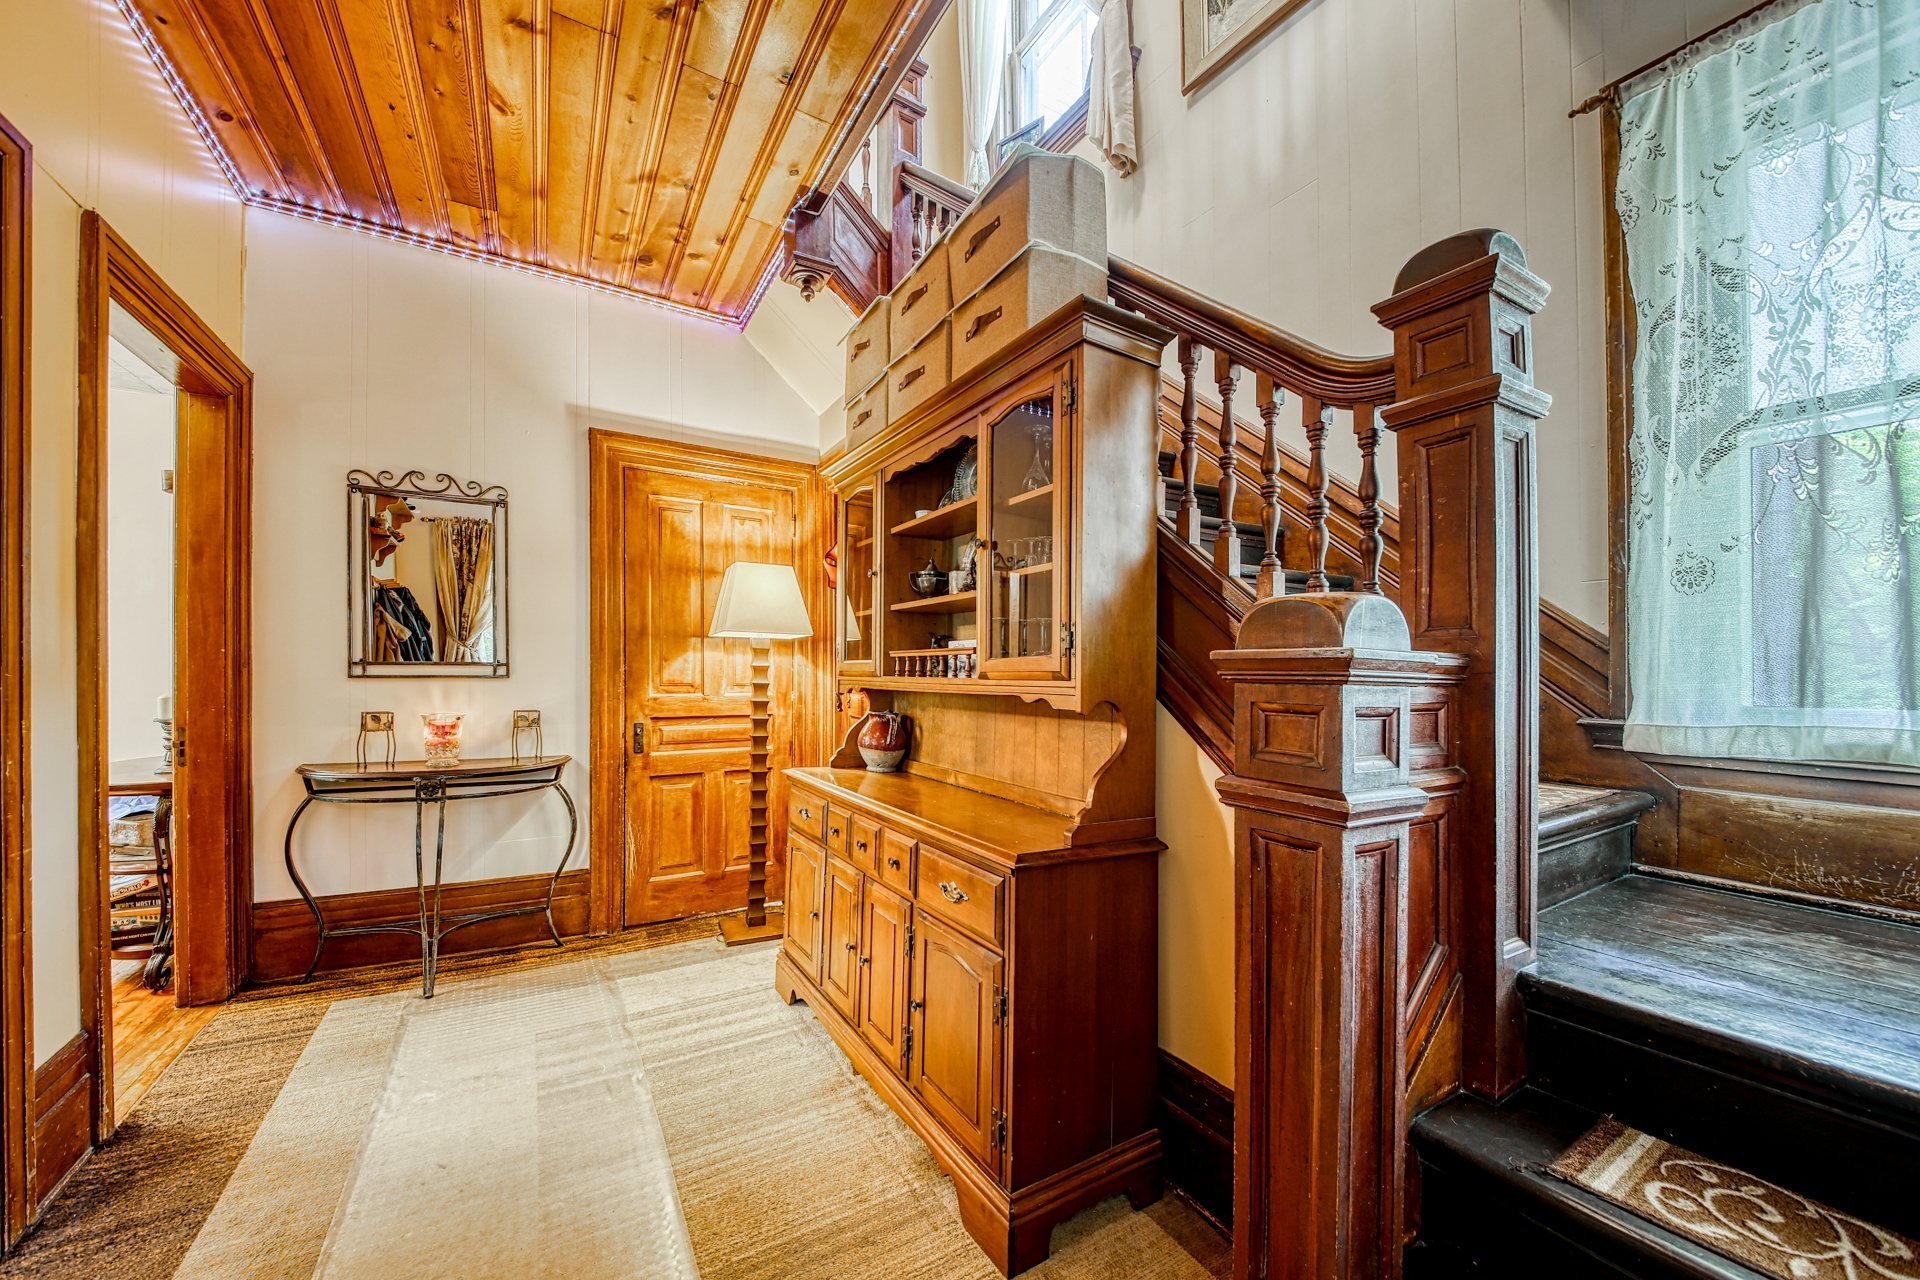
 Hallway
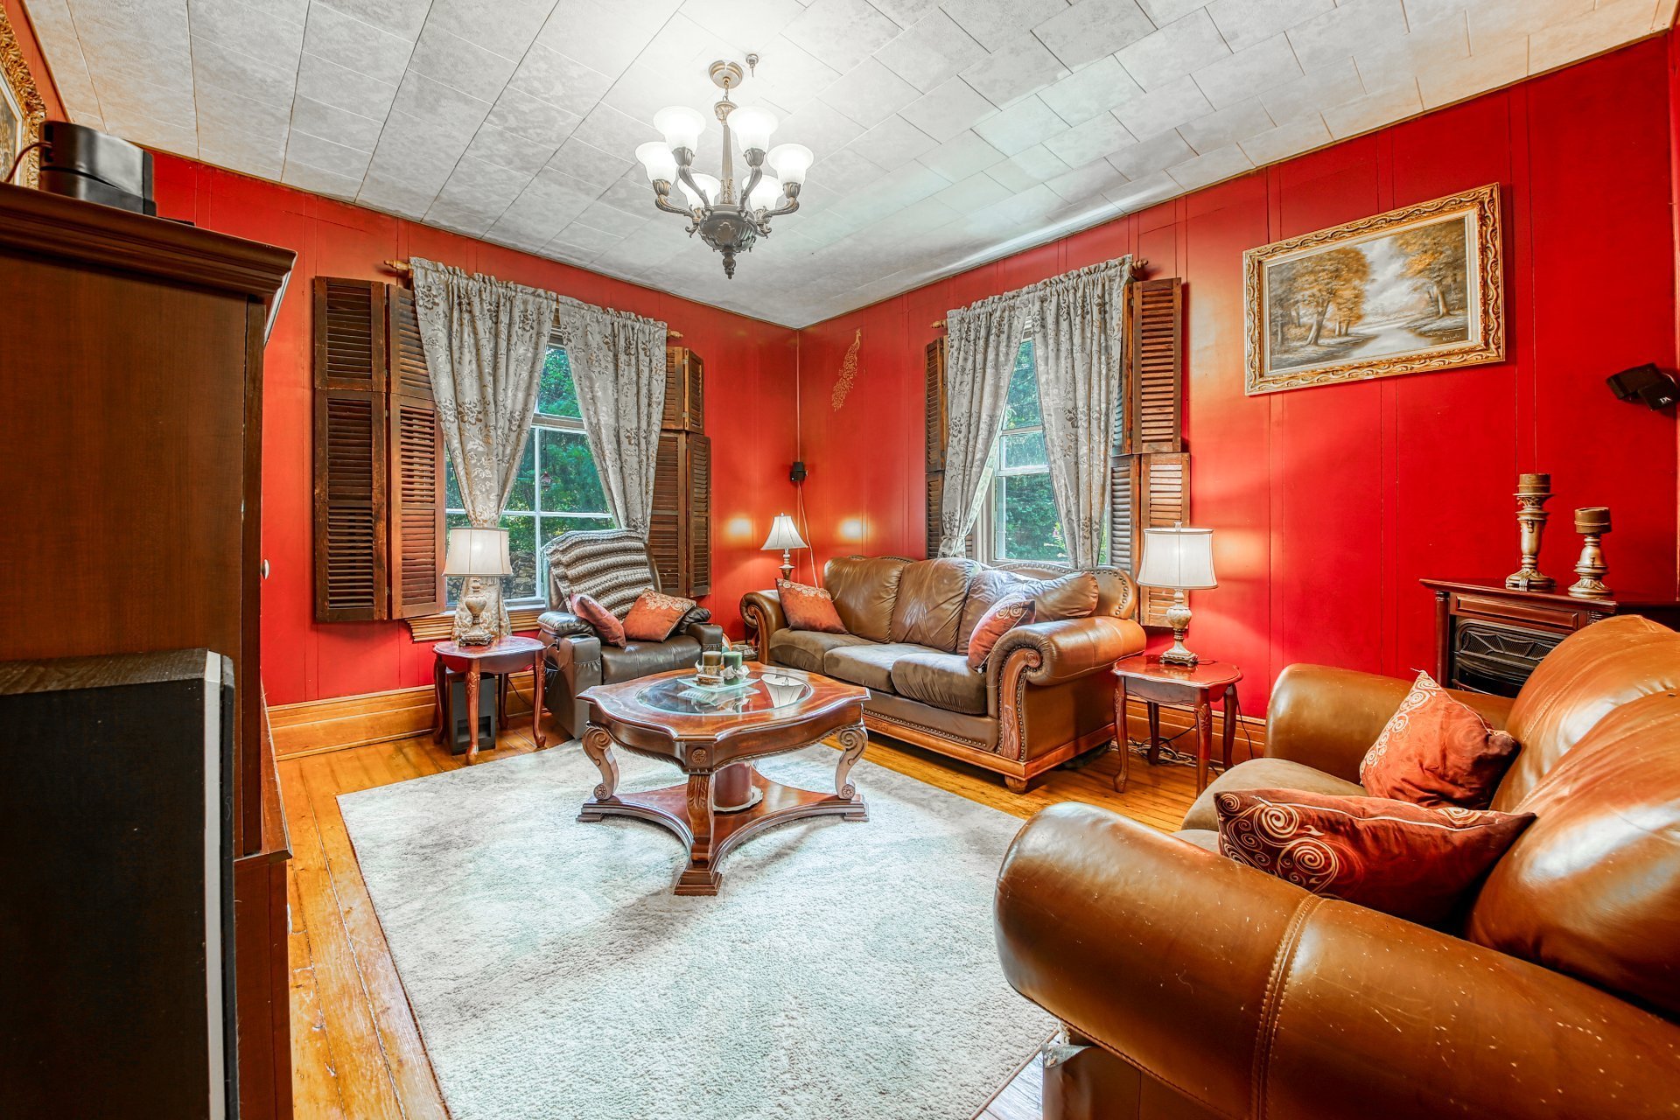
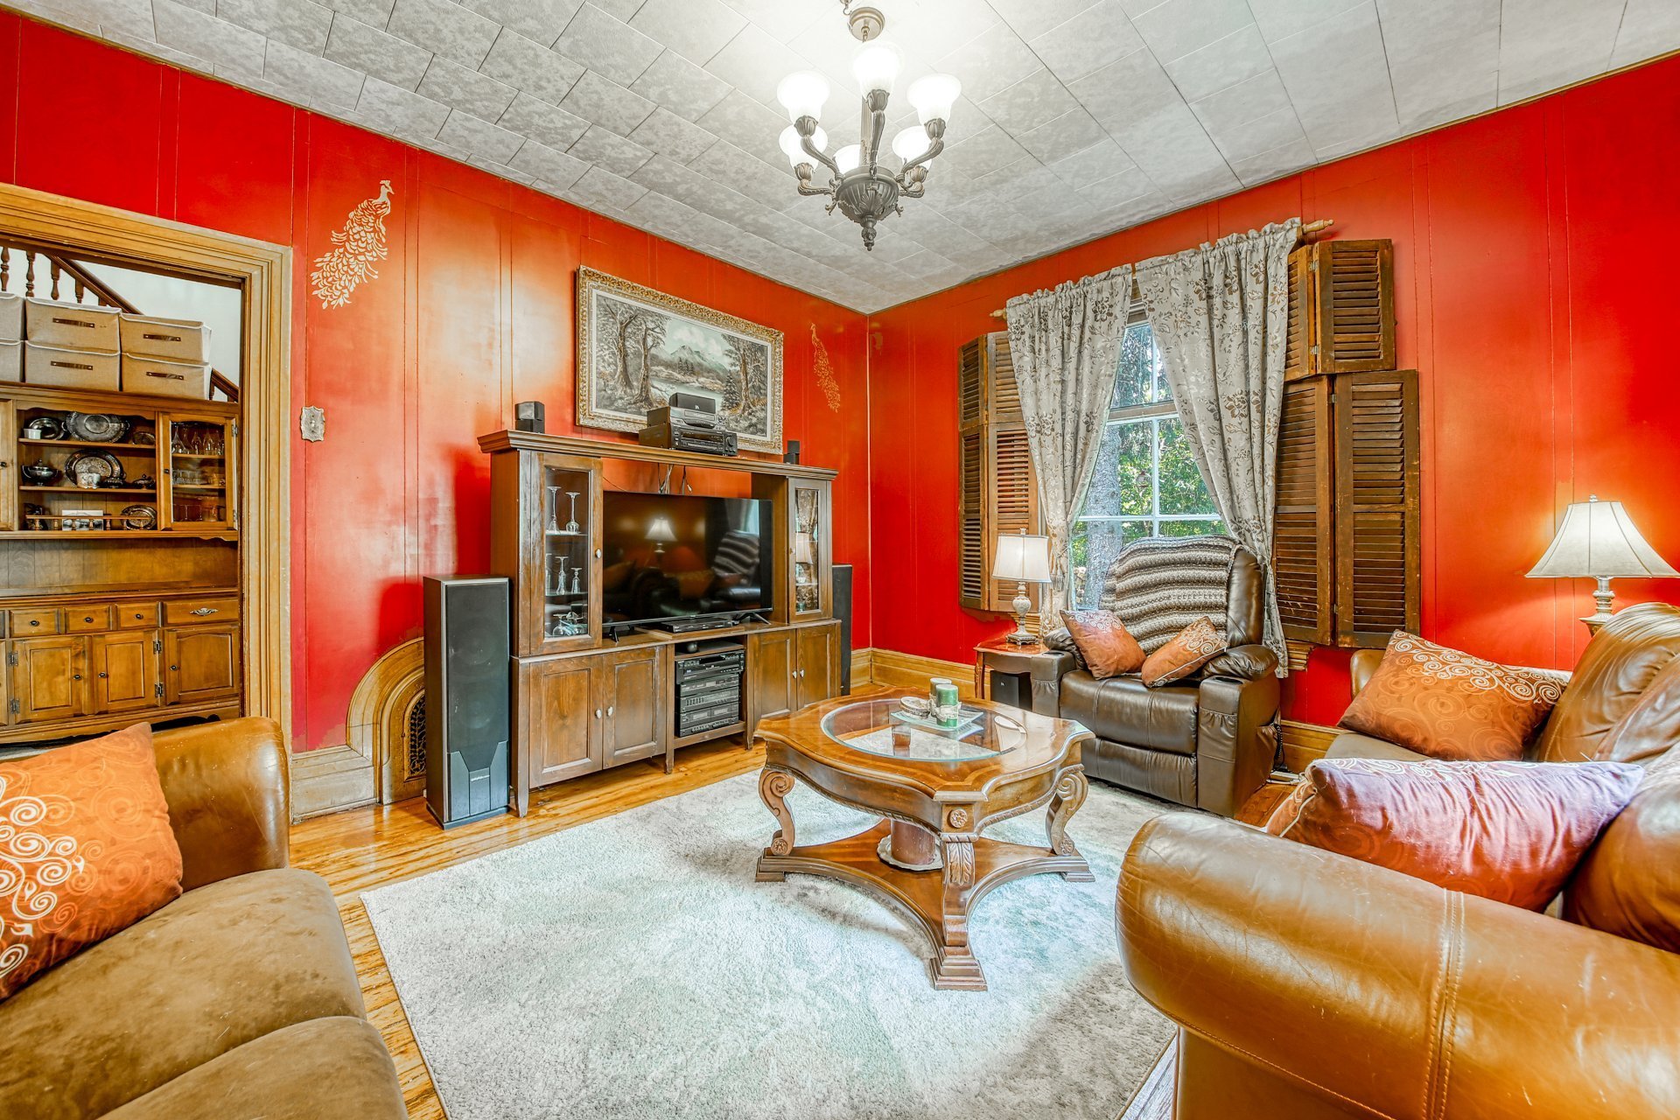
 Living room
 Living room
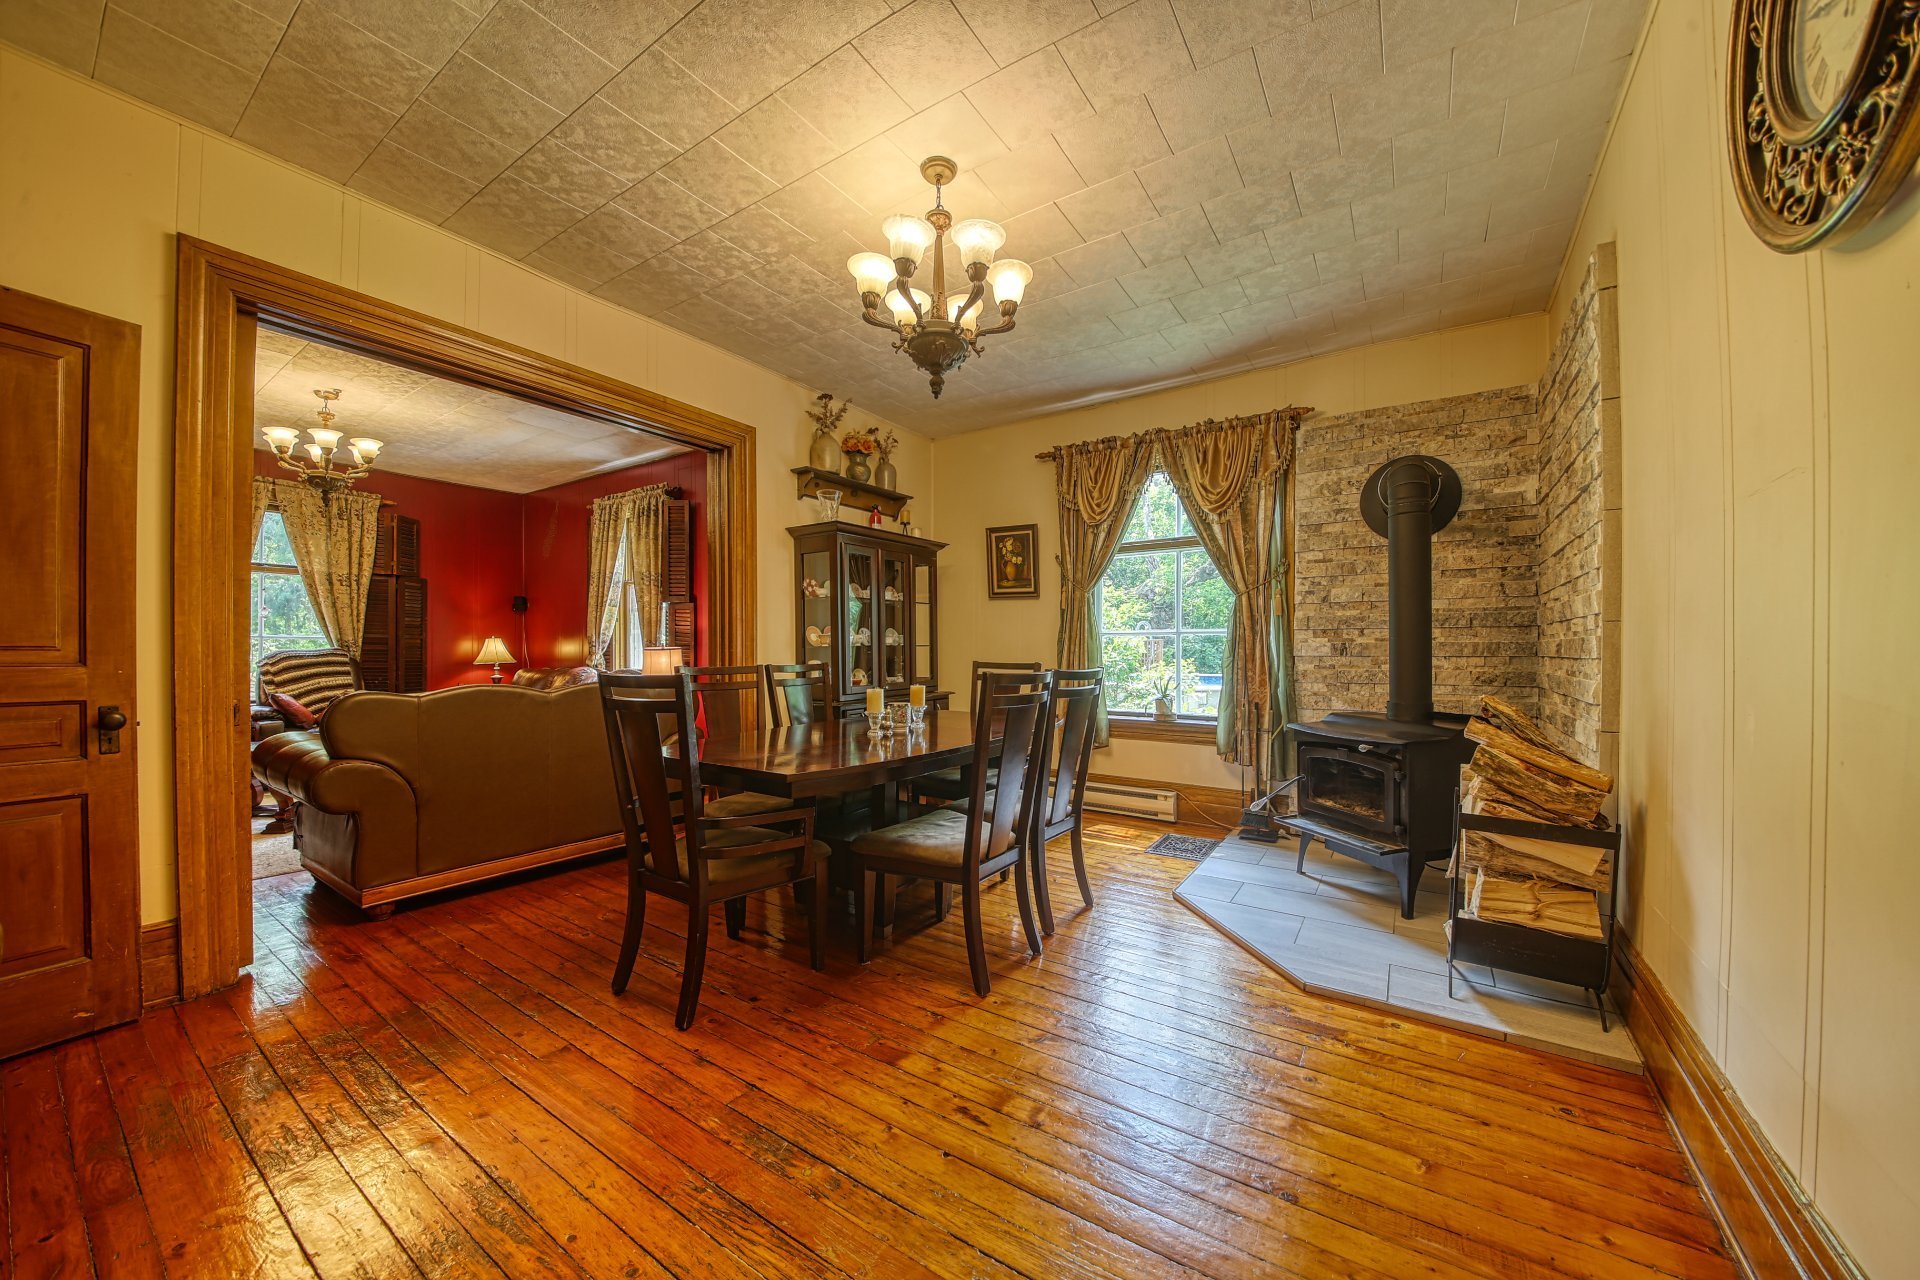
 Dining room
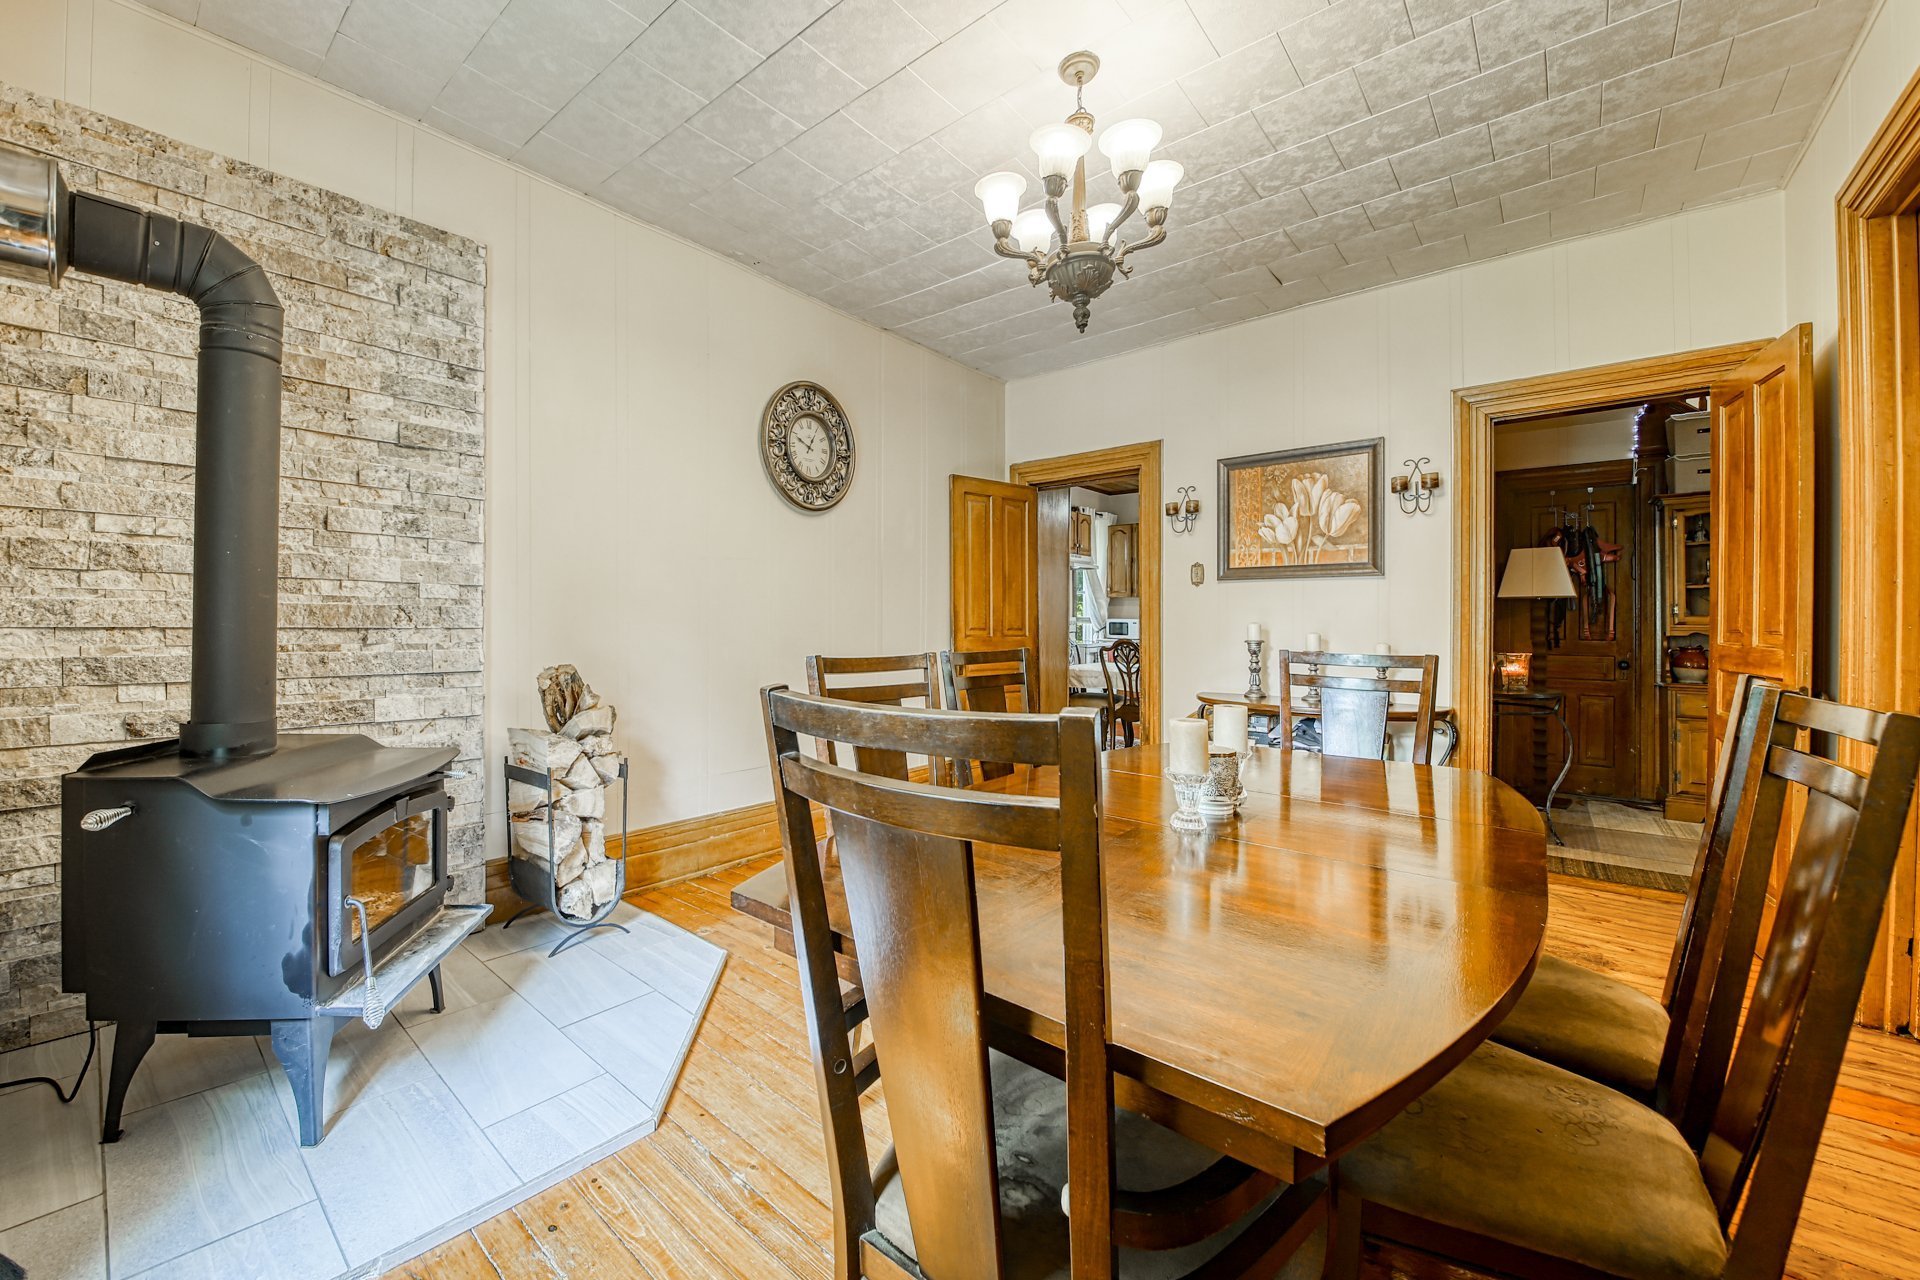
 Dining room
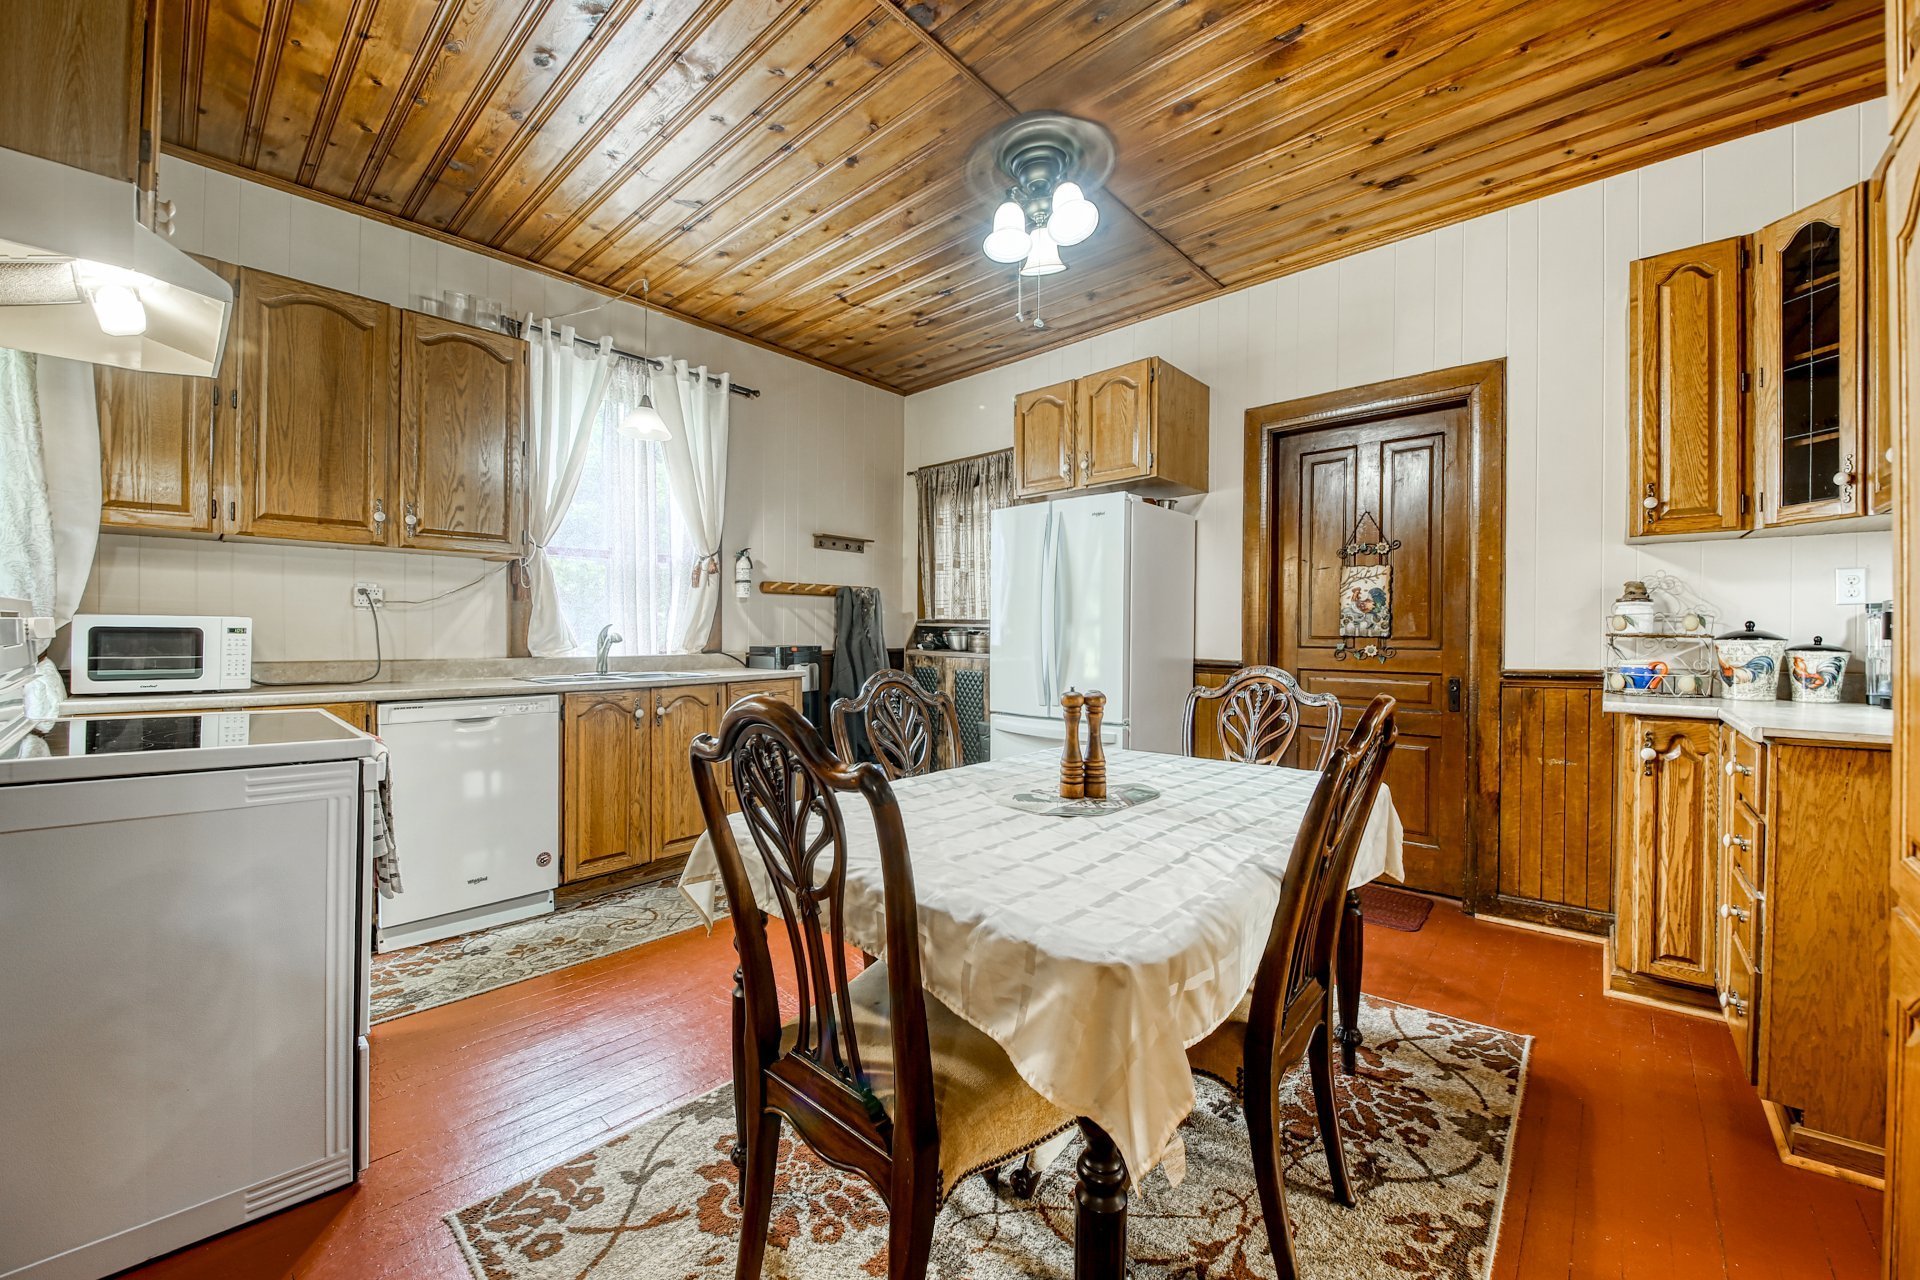
 Kitchen
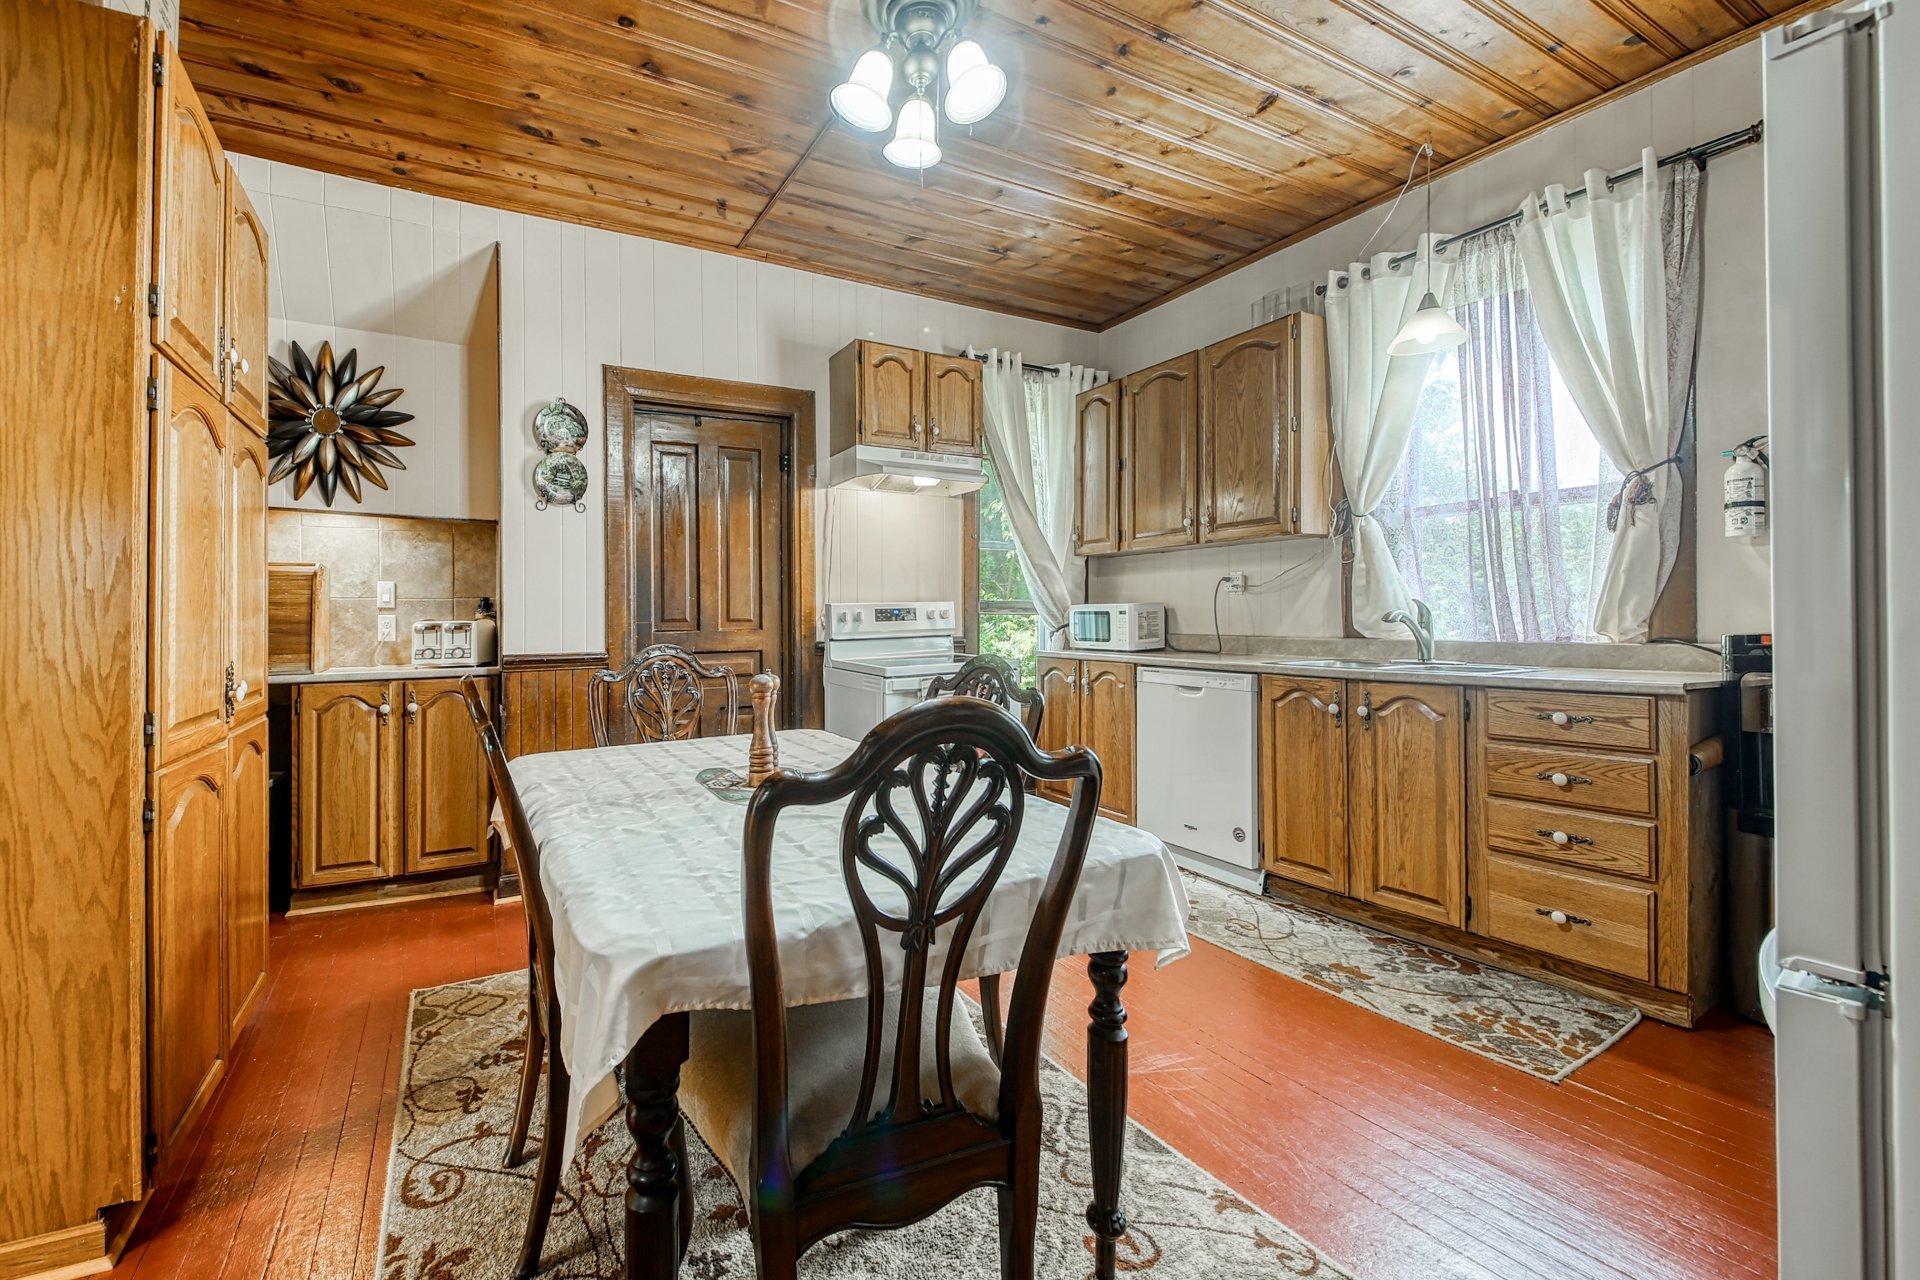 Kitchen
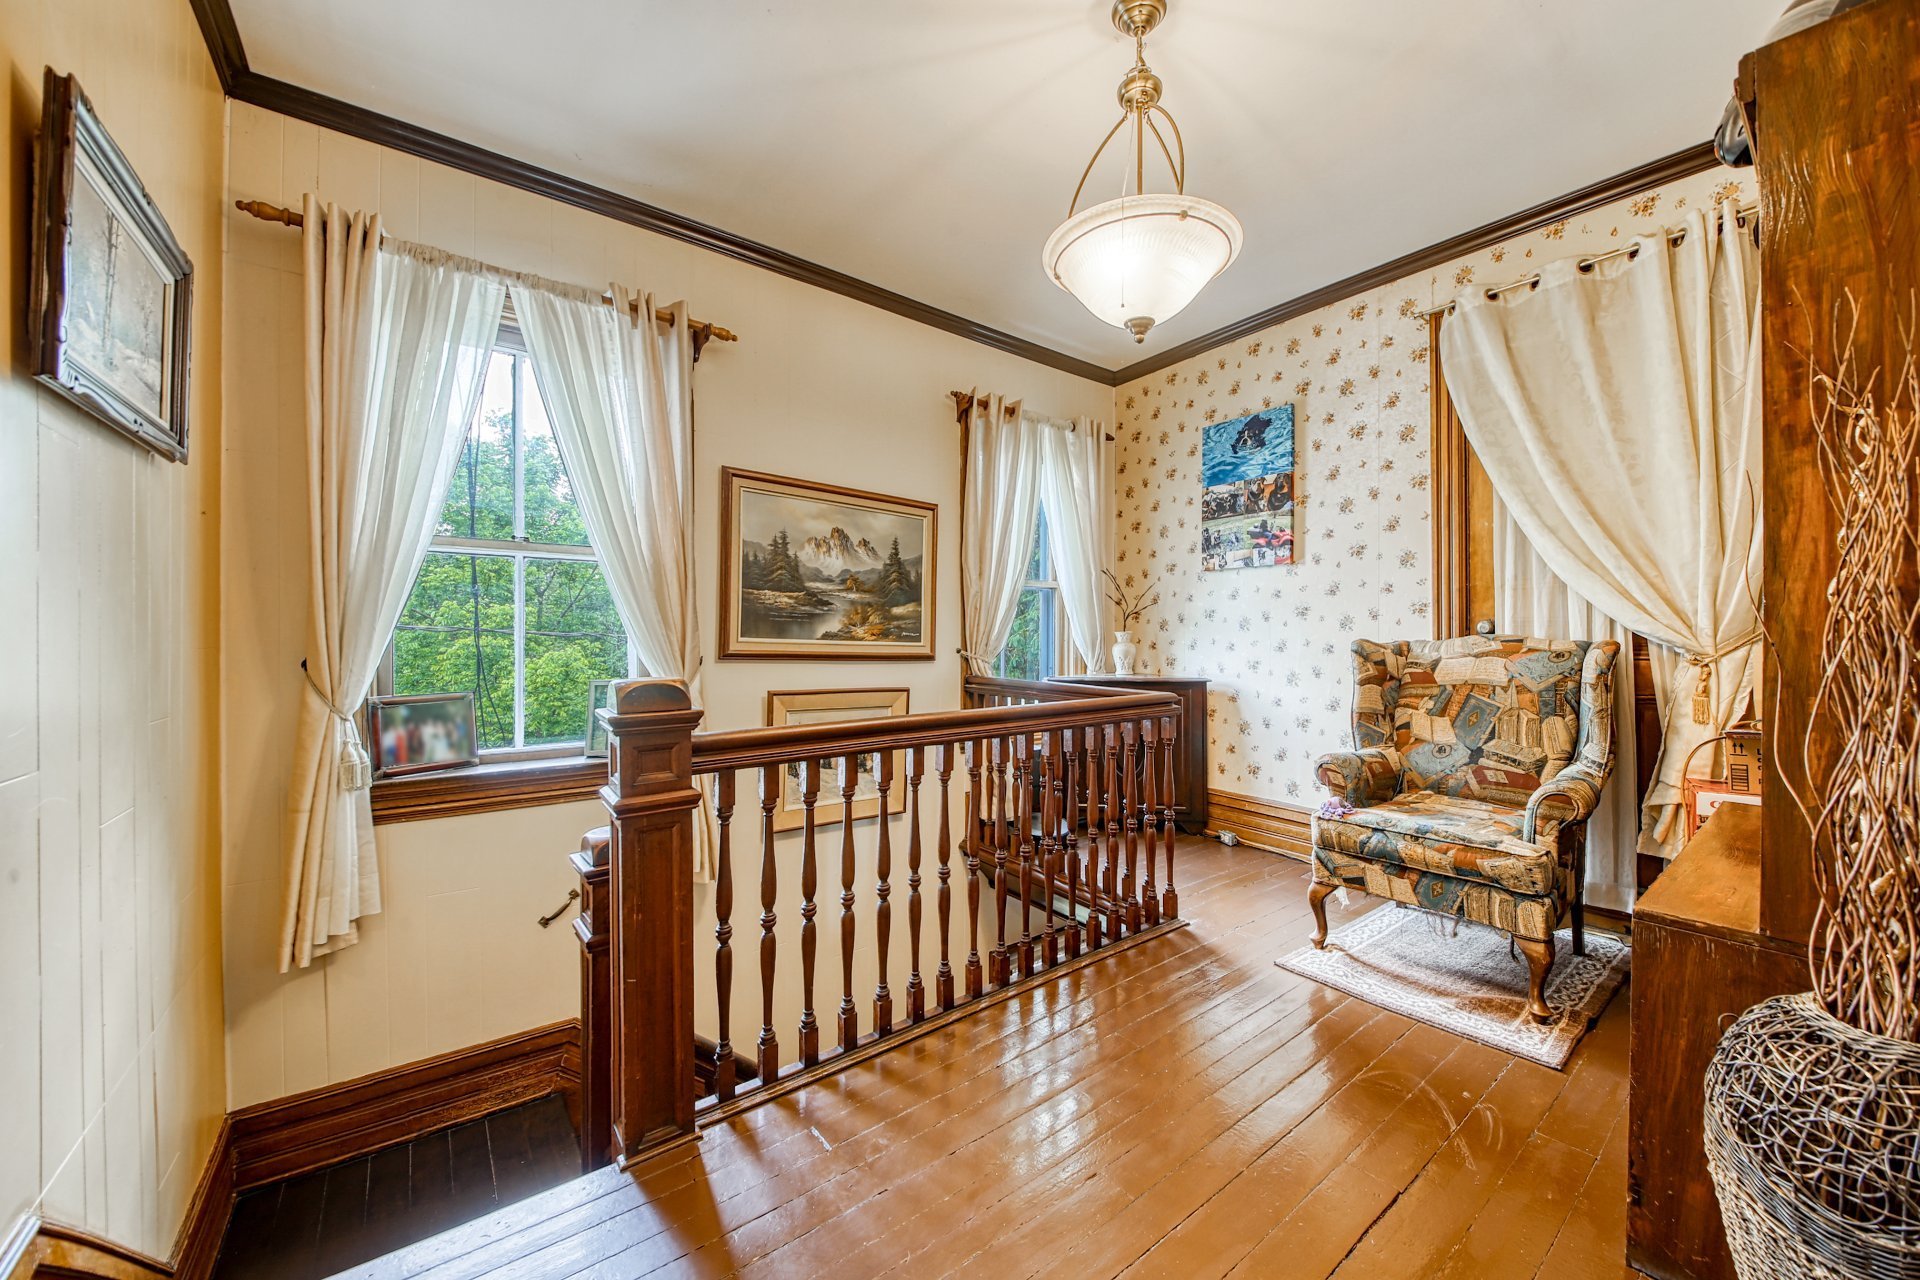
 Staircase
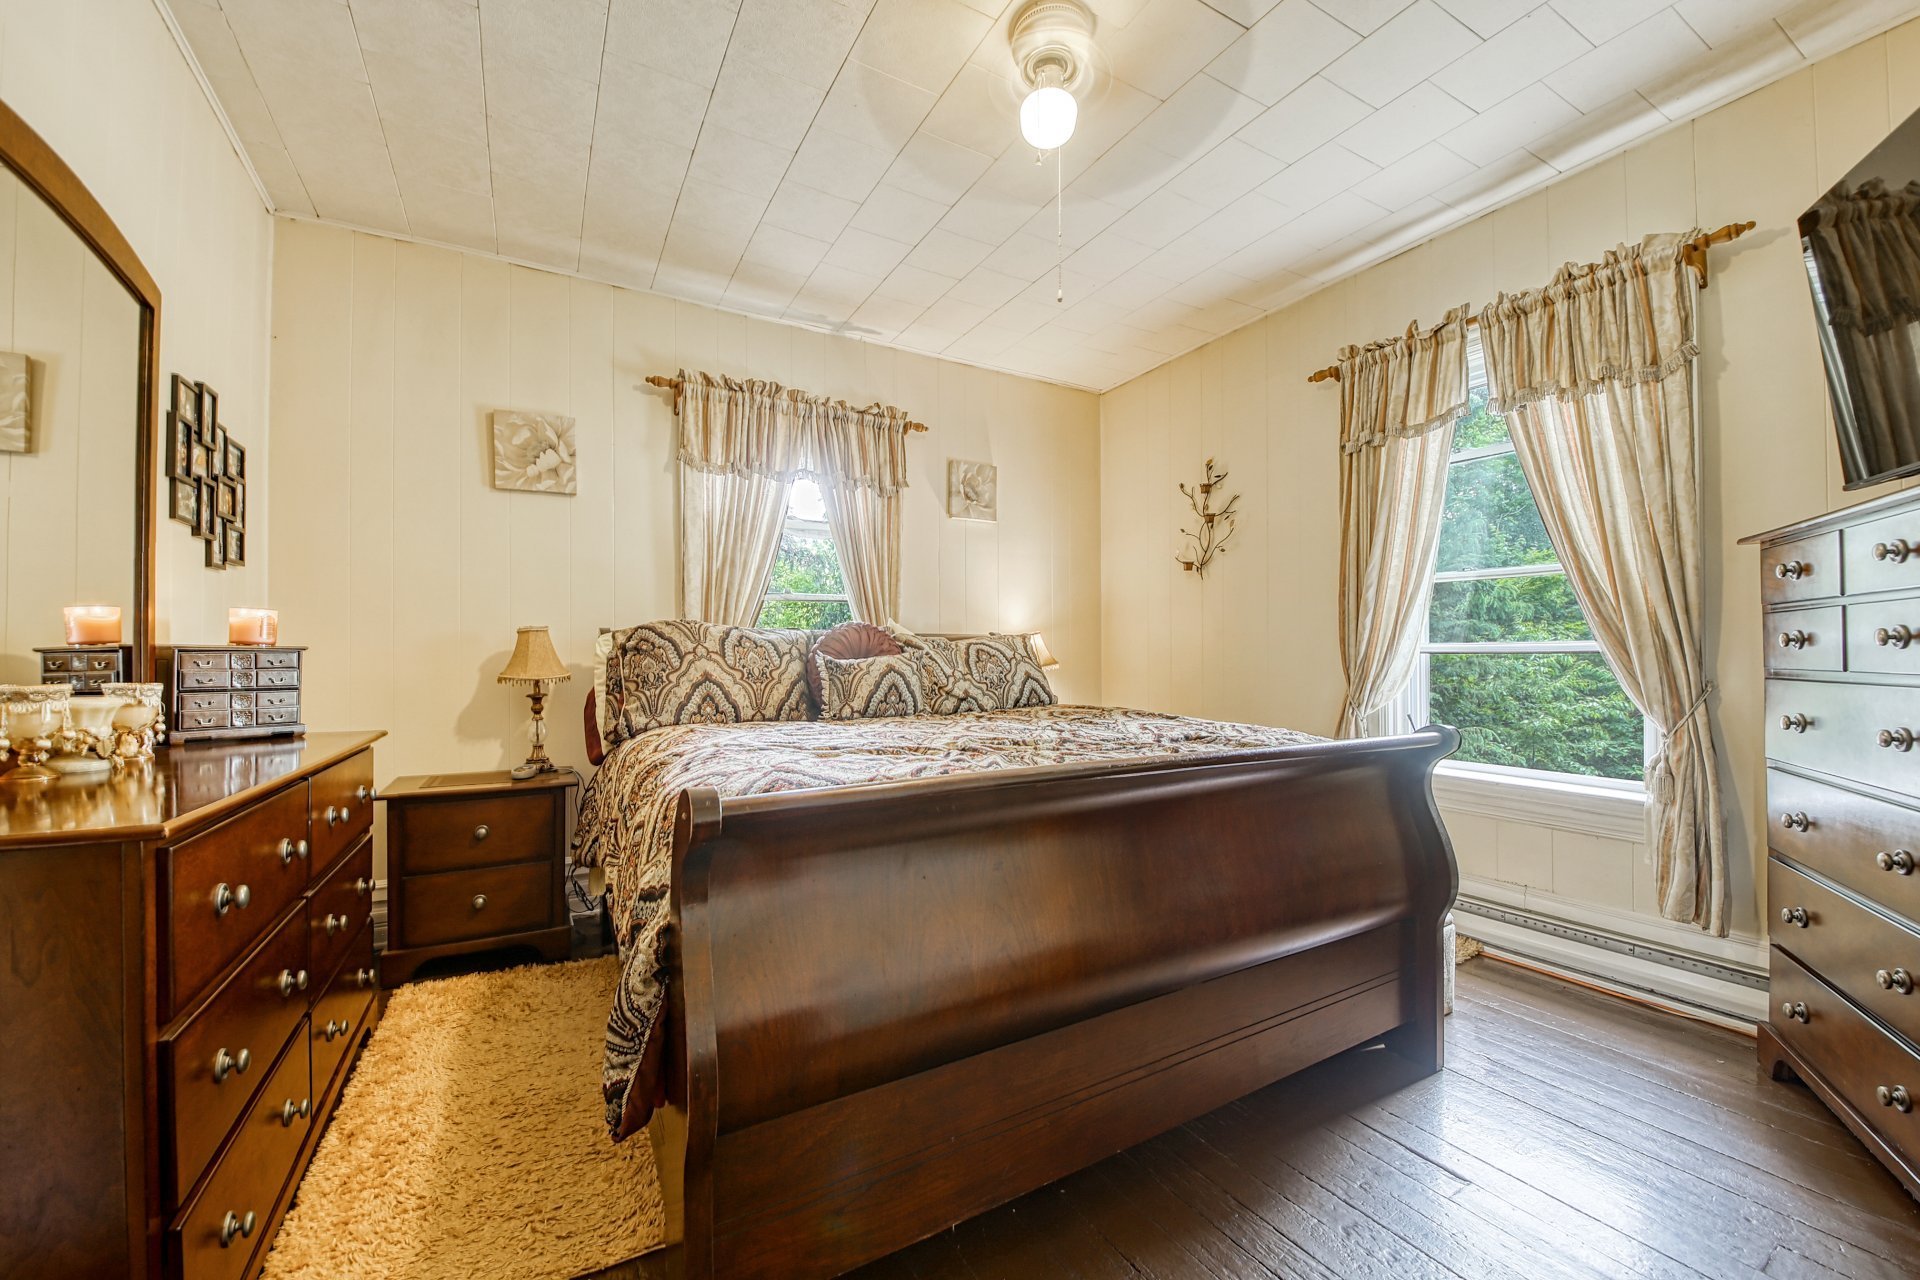
 Primary bedroom
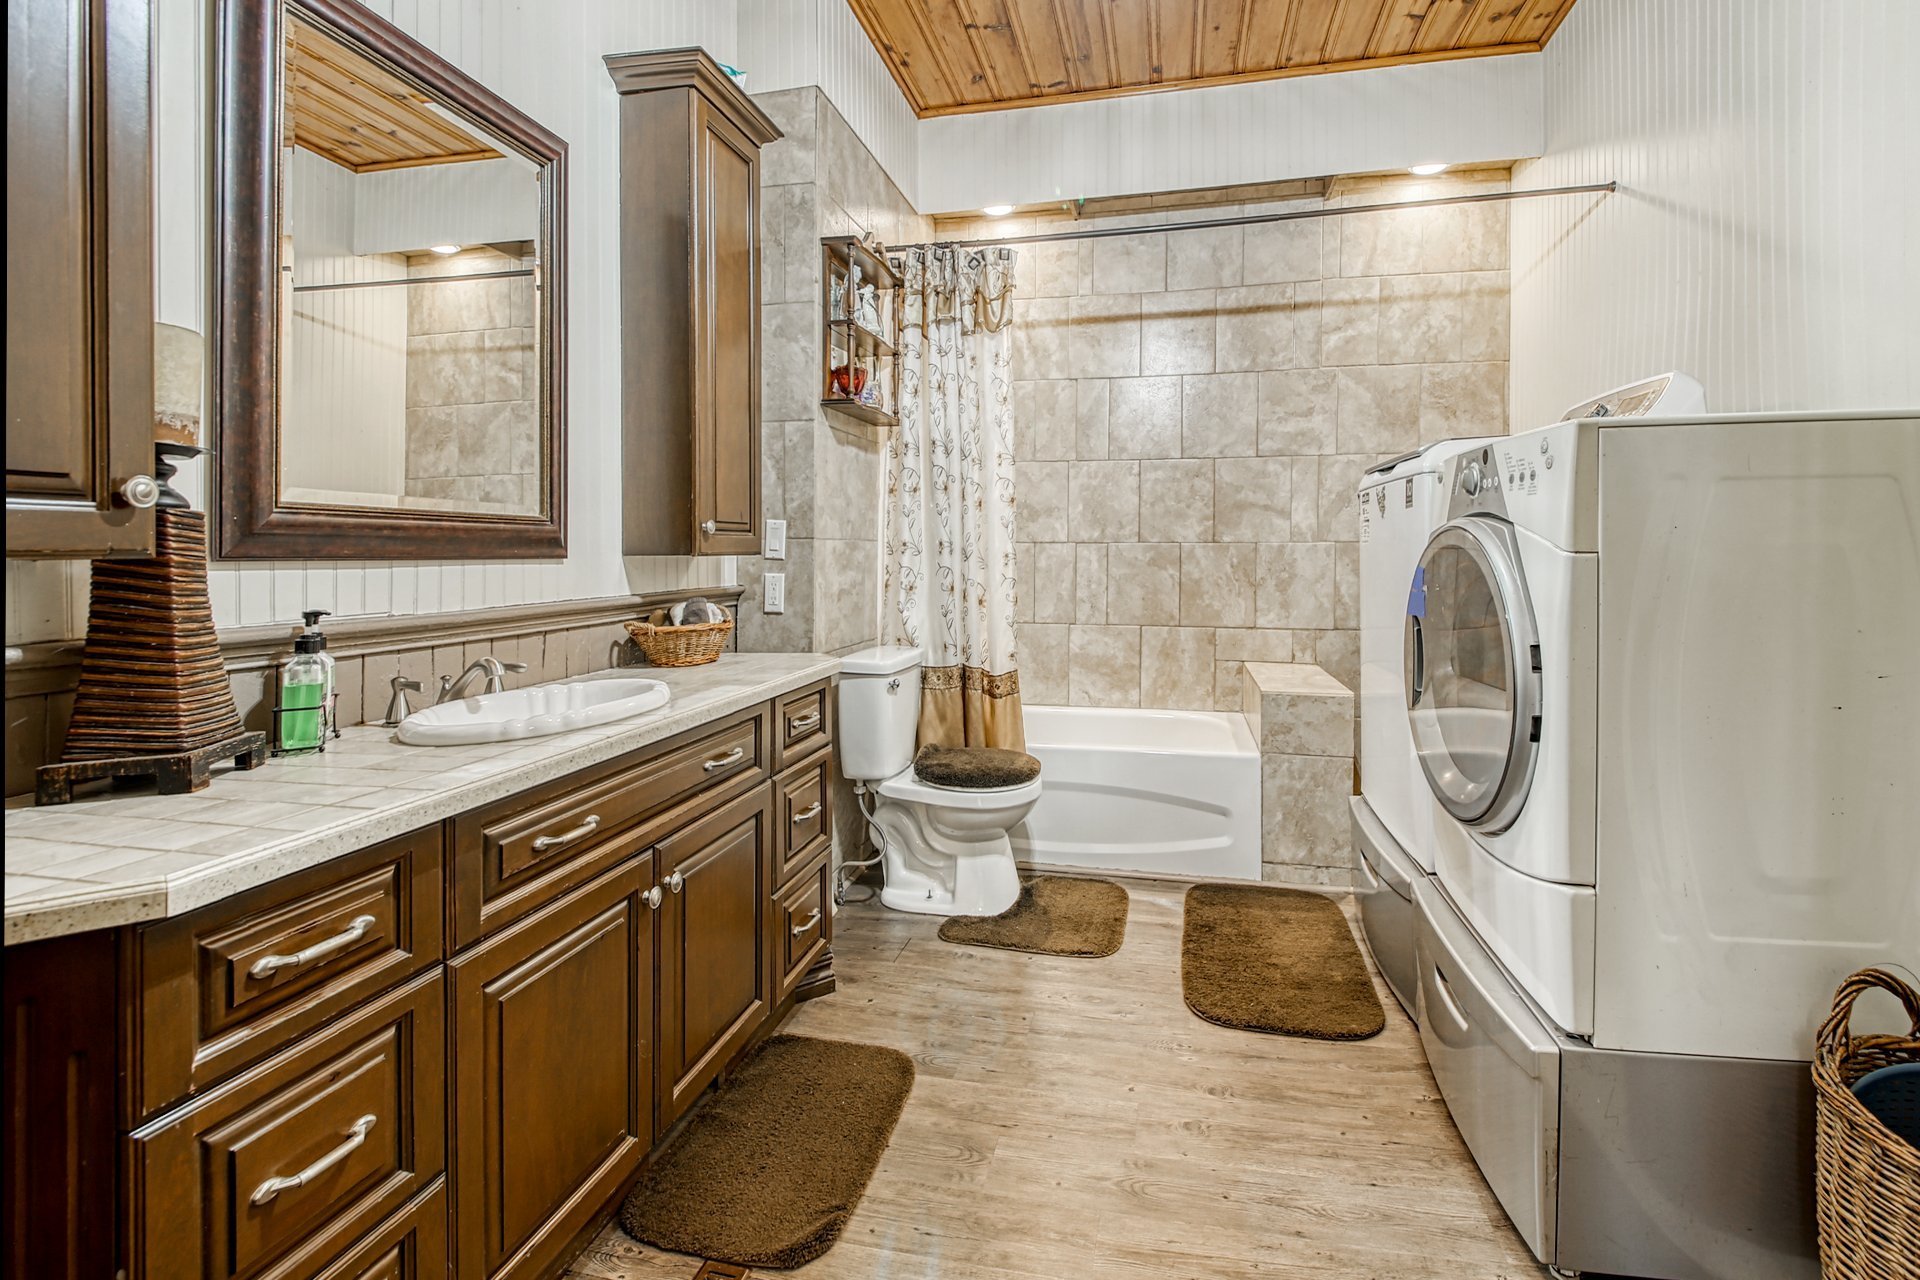
 Bathroom
 Bedroom
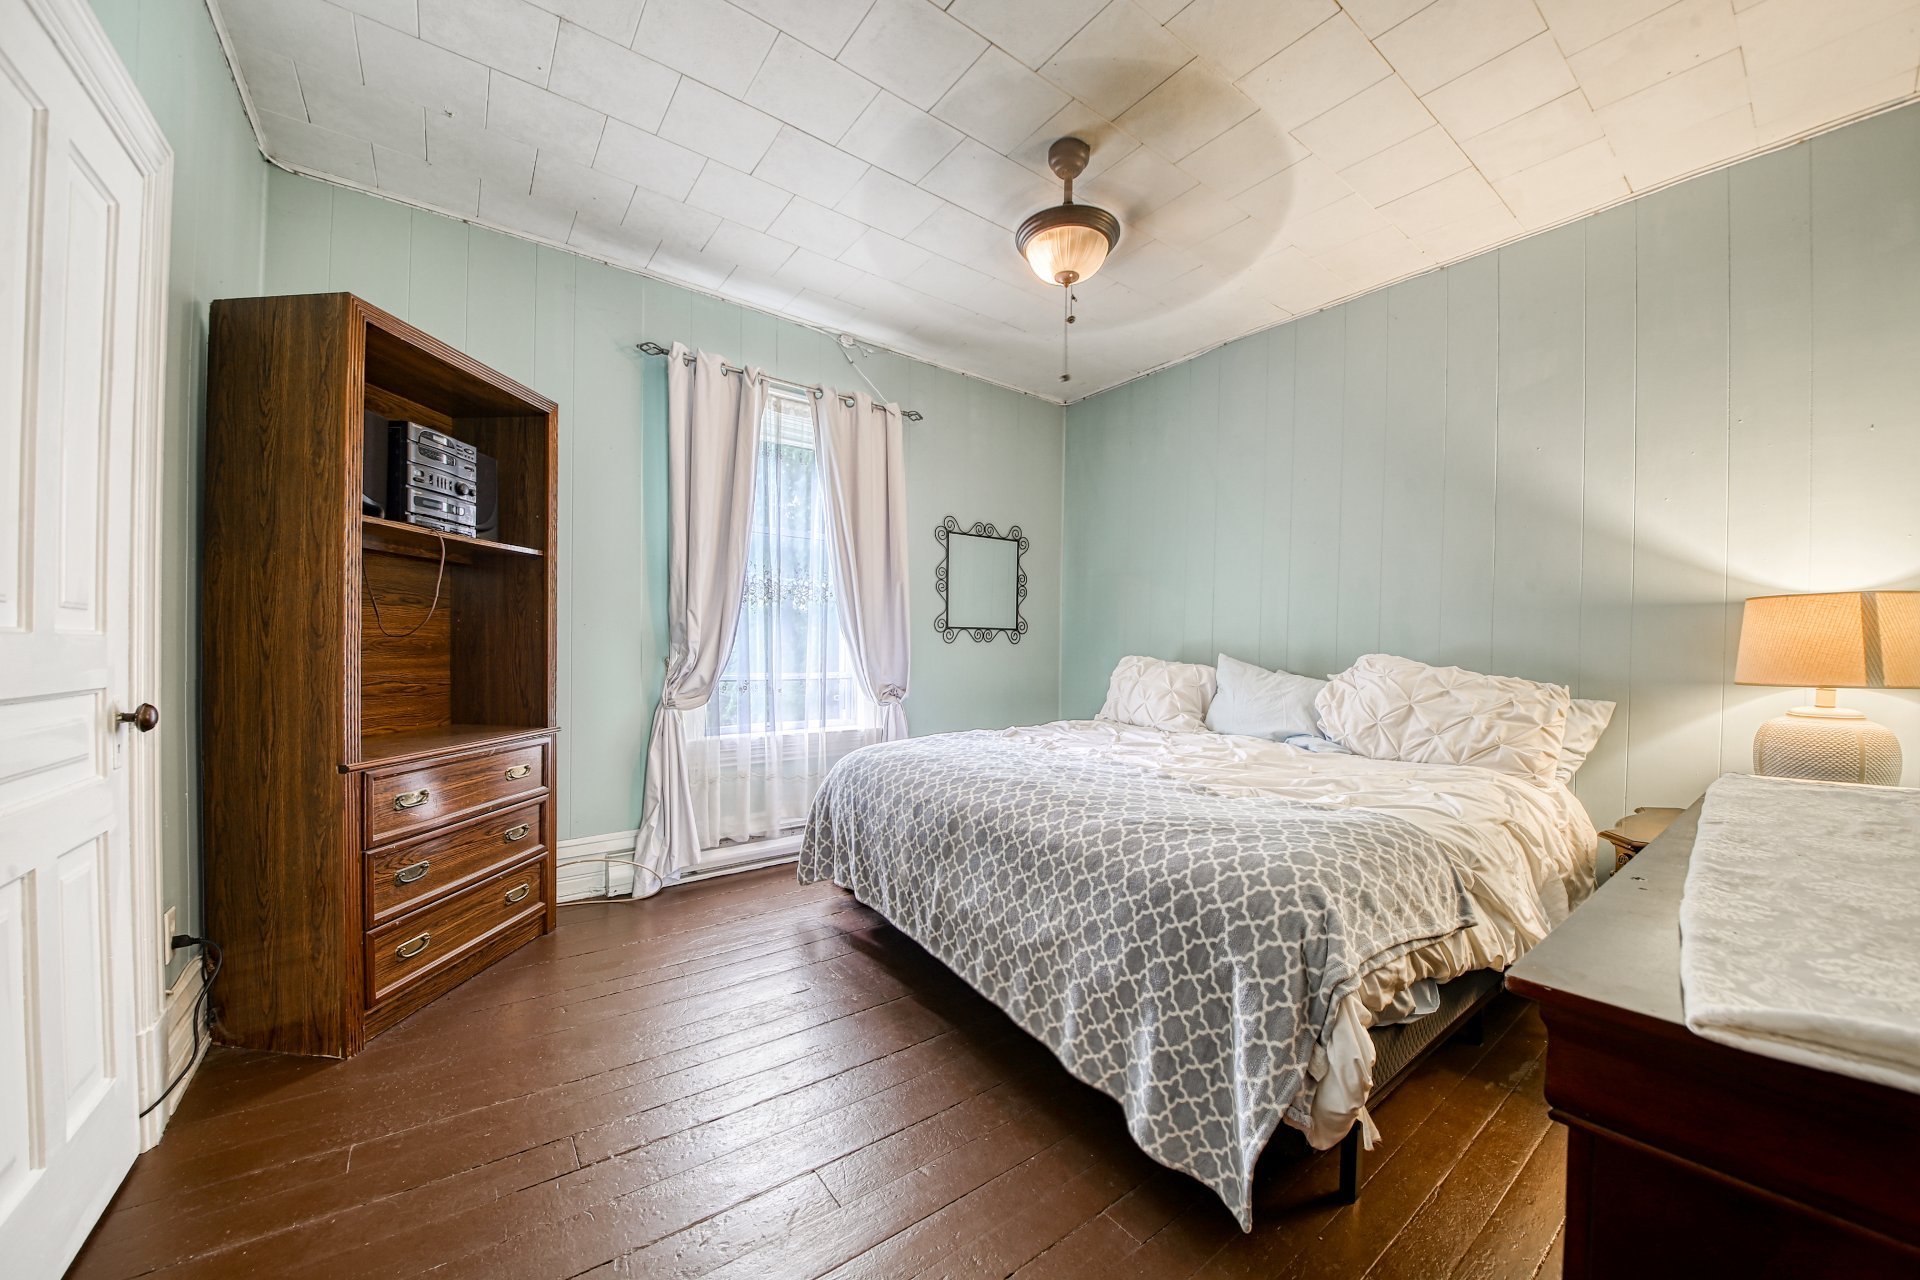 Bedroom
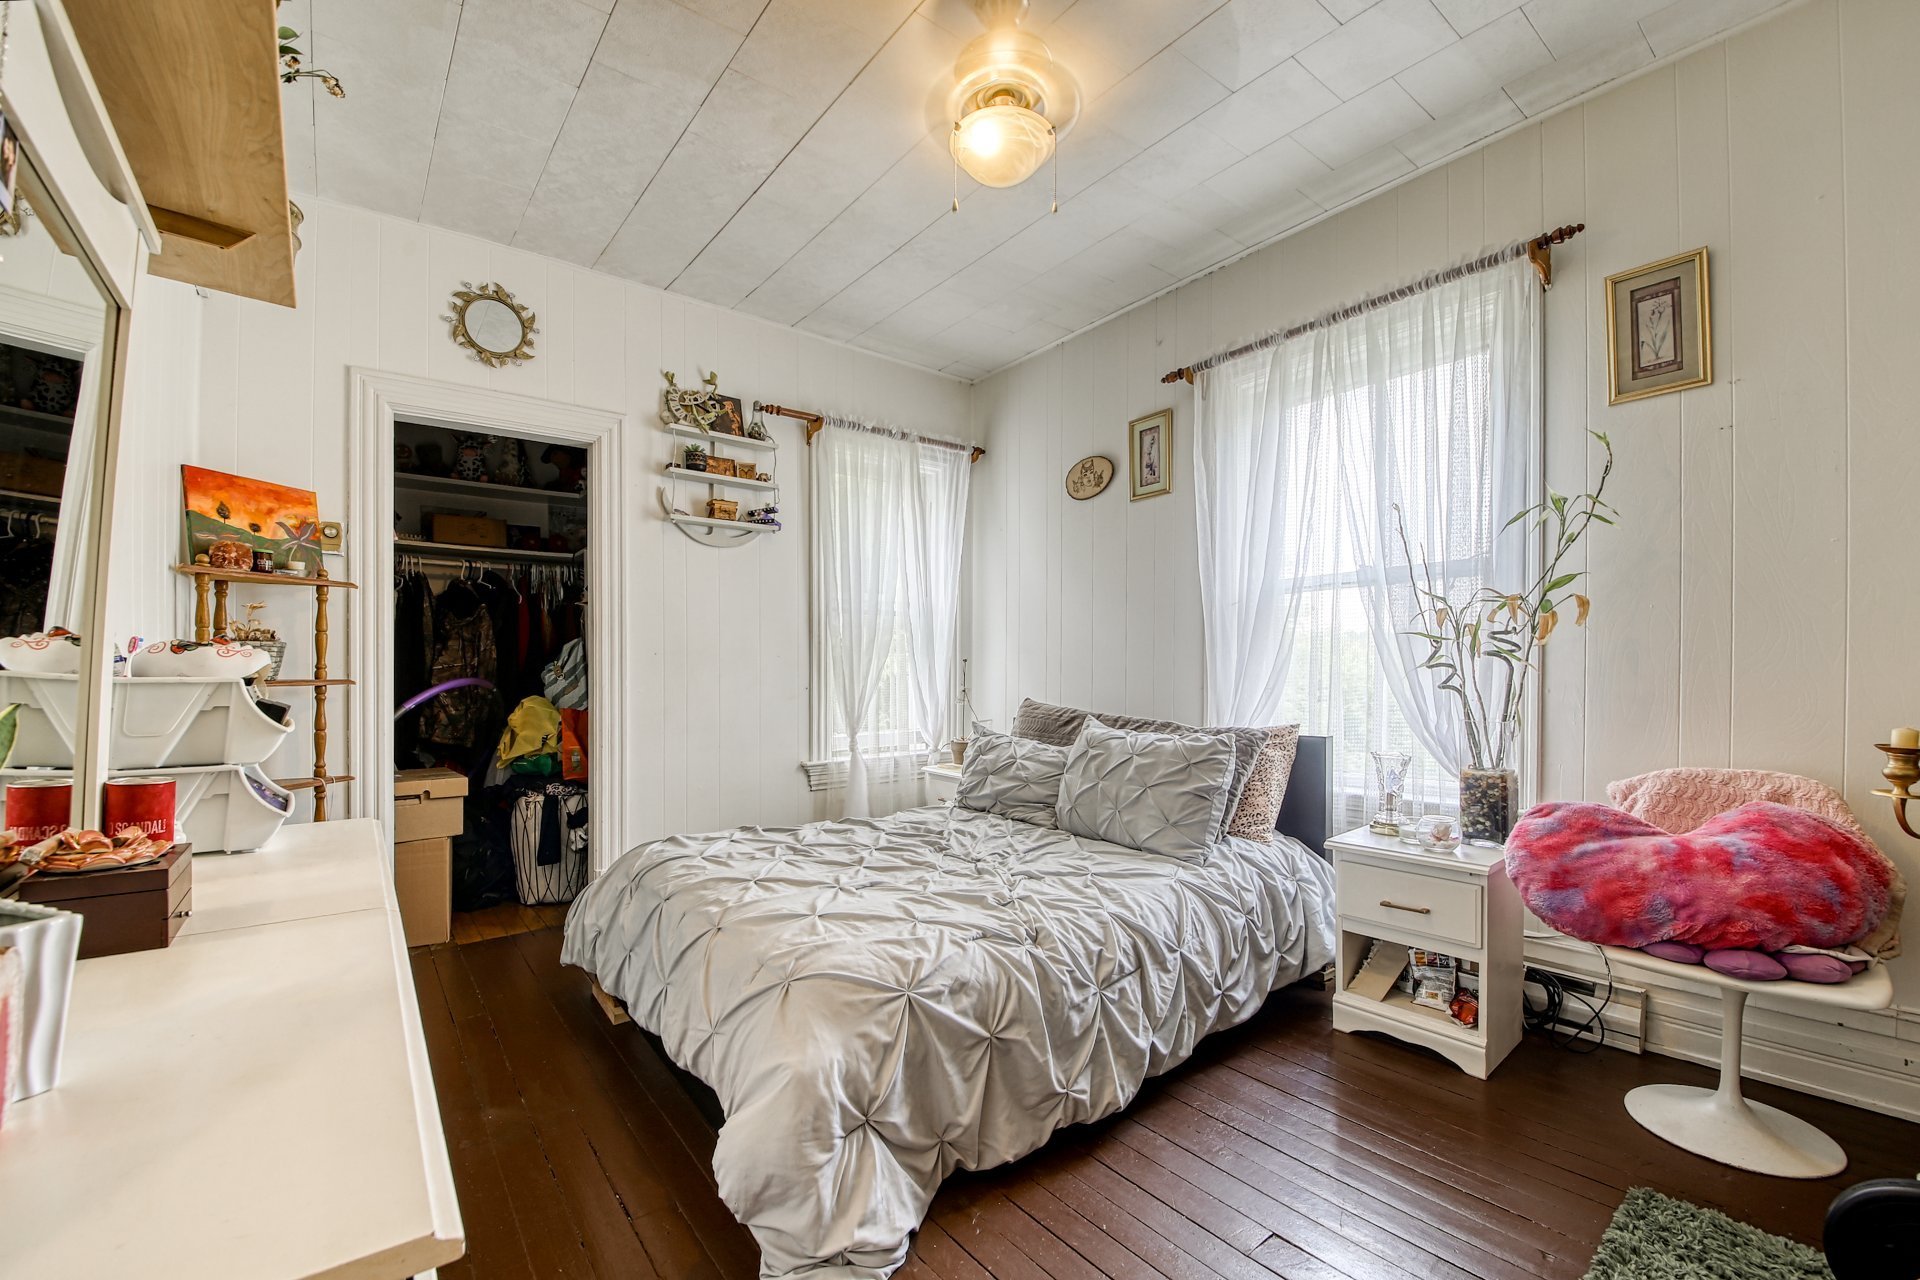 Bathroom
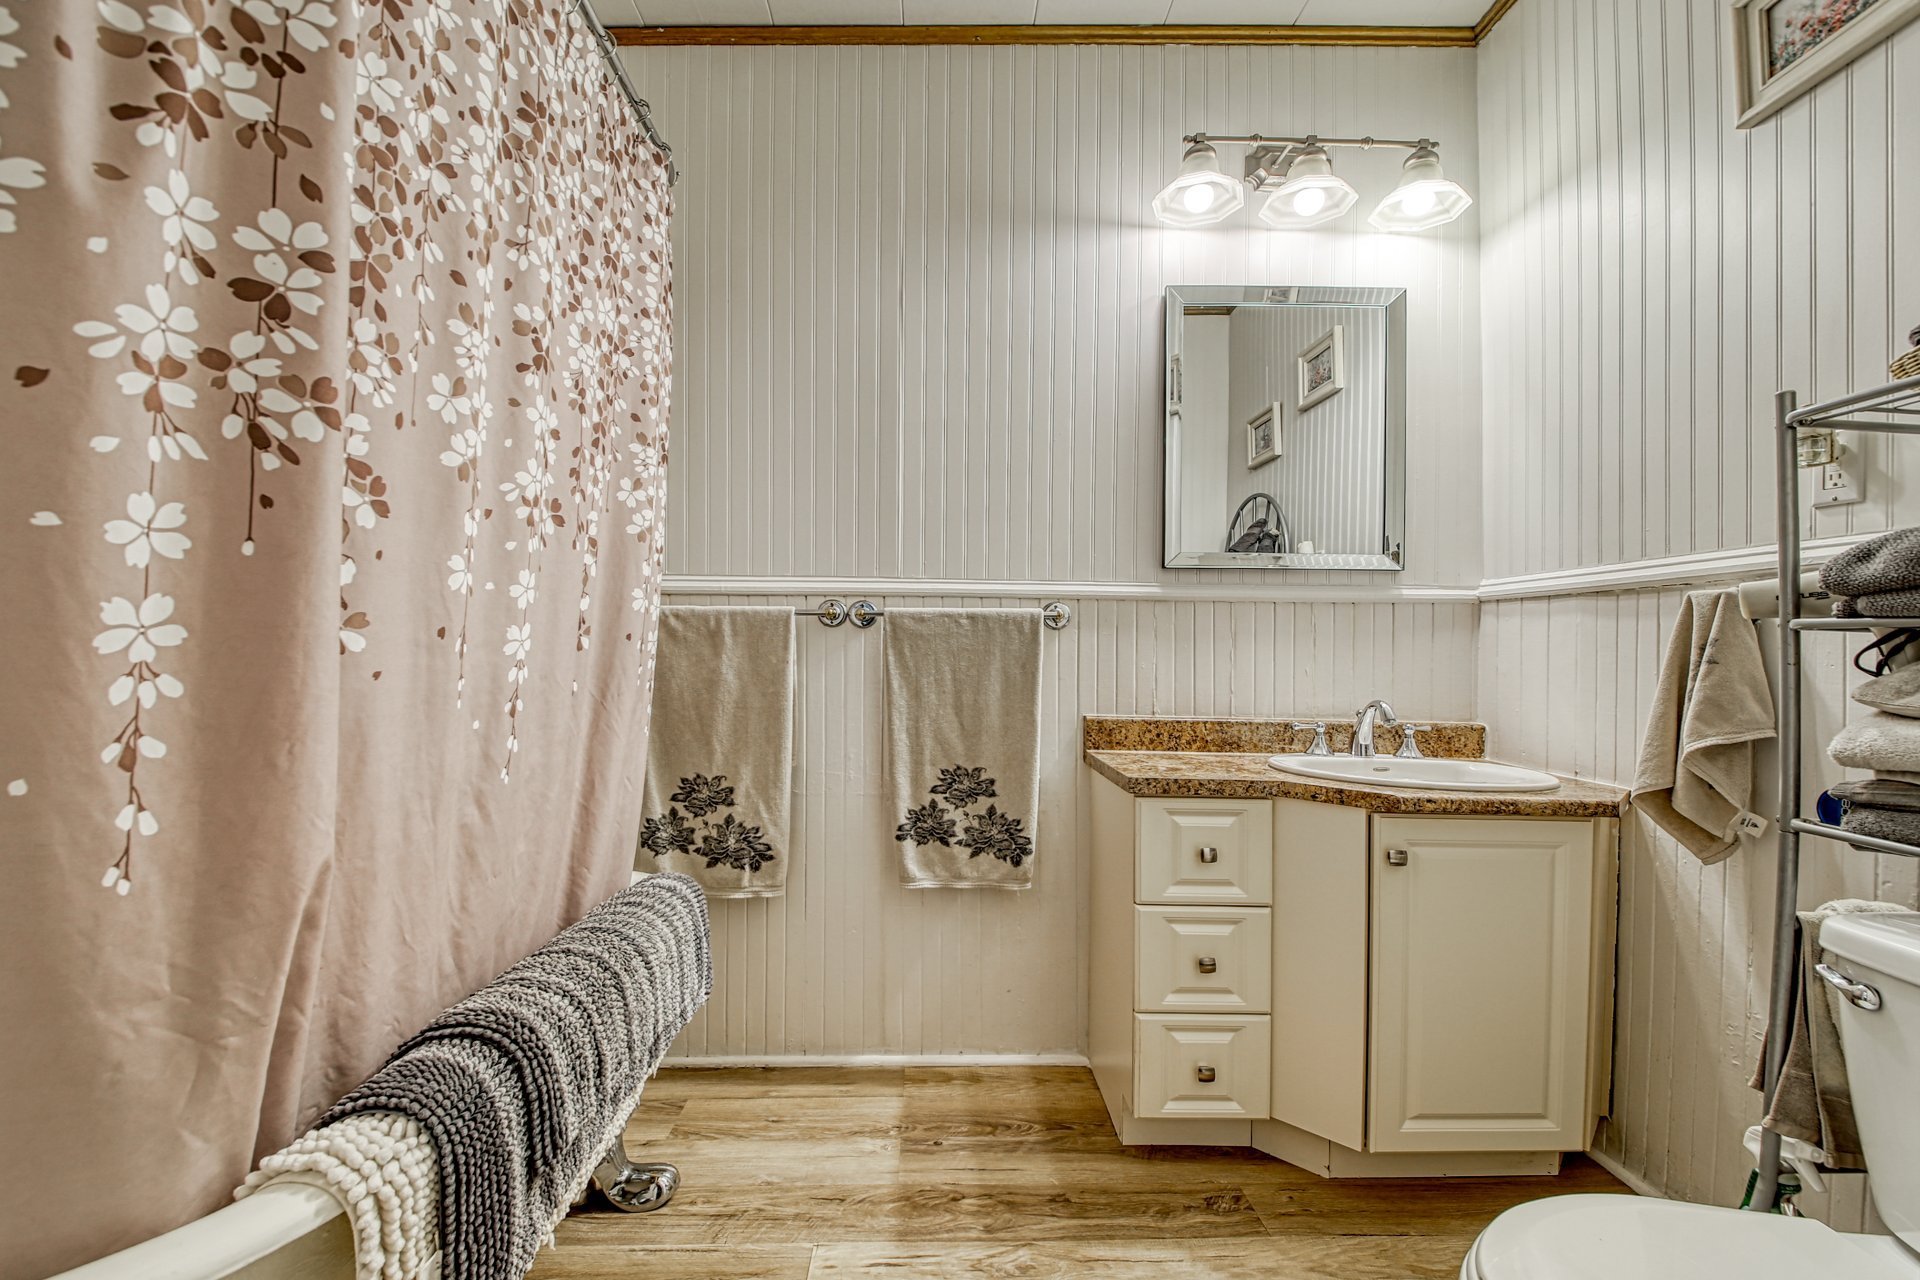 Office
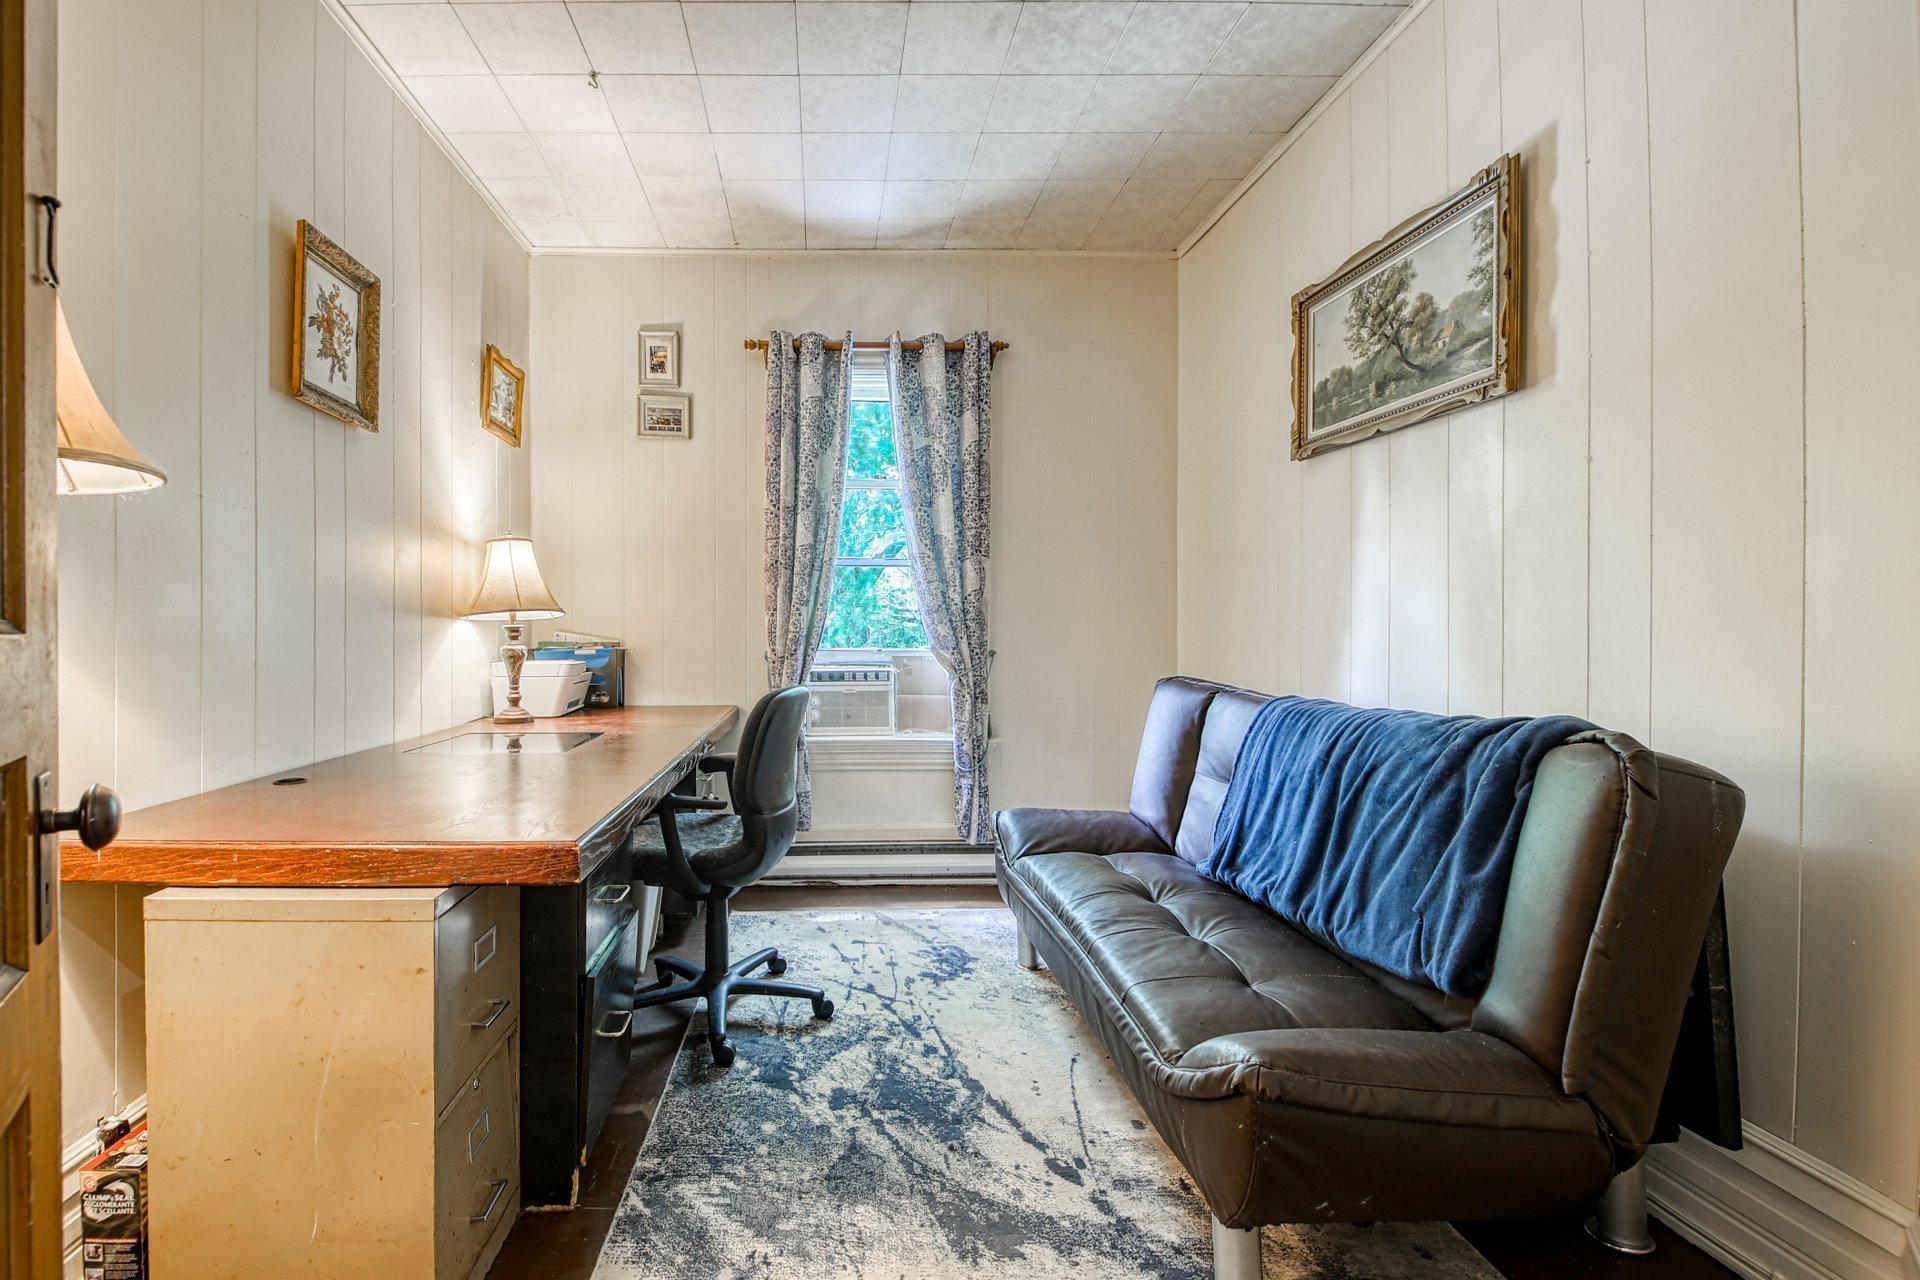 Bedroom
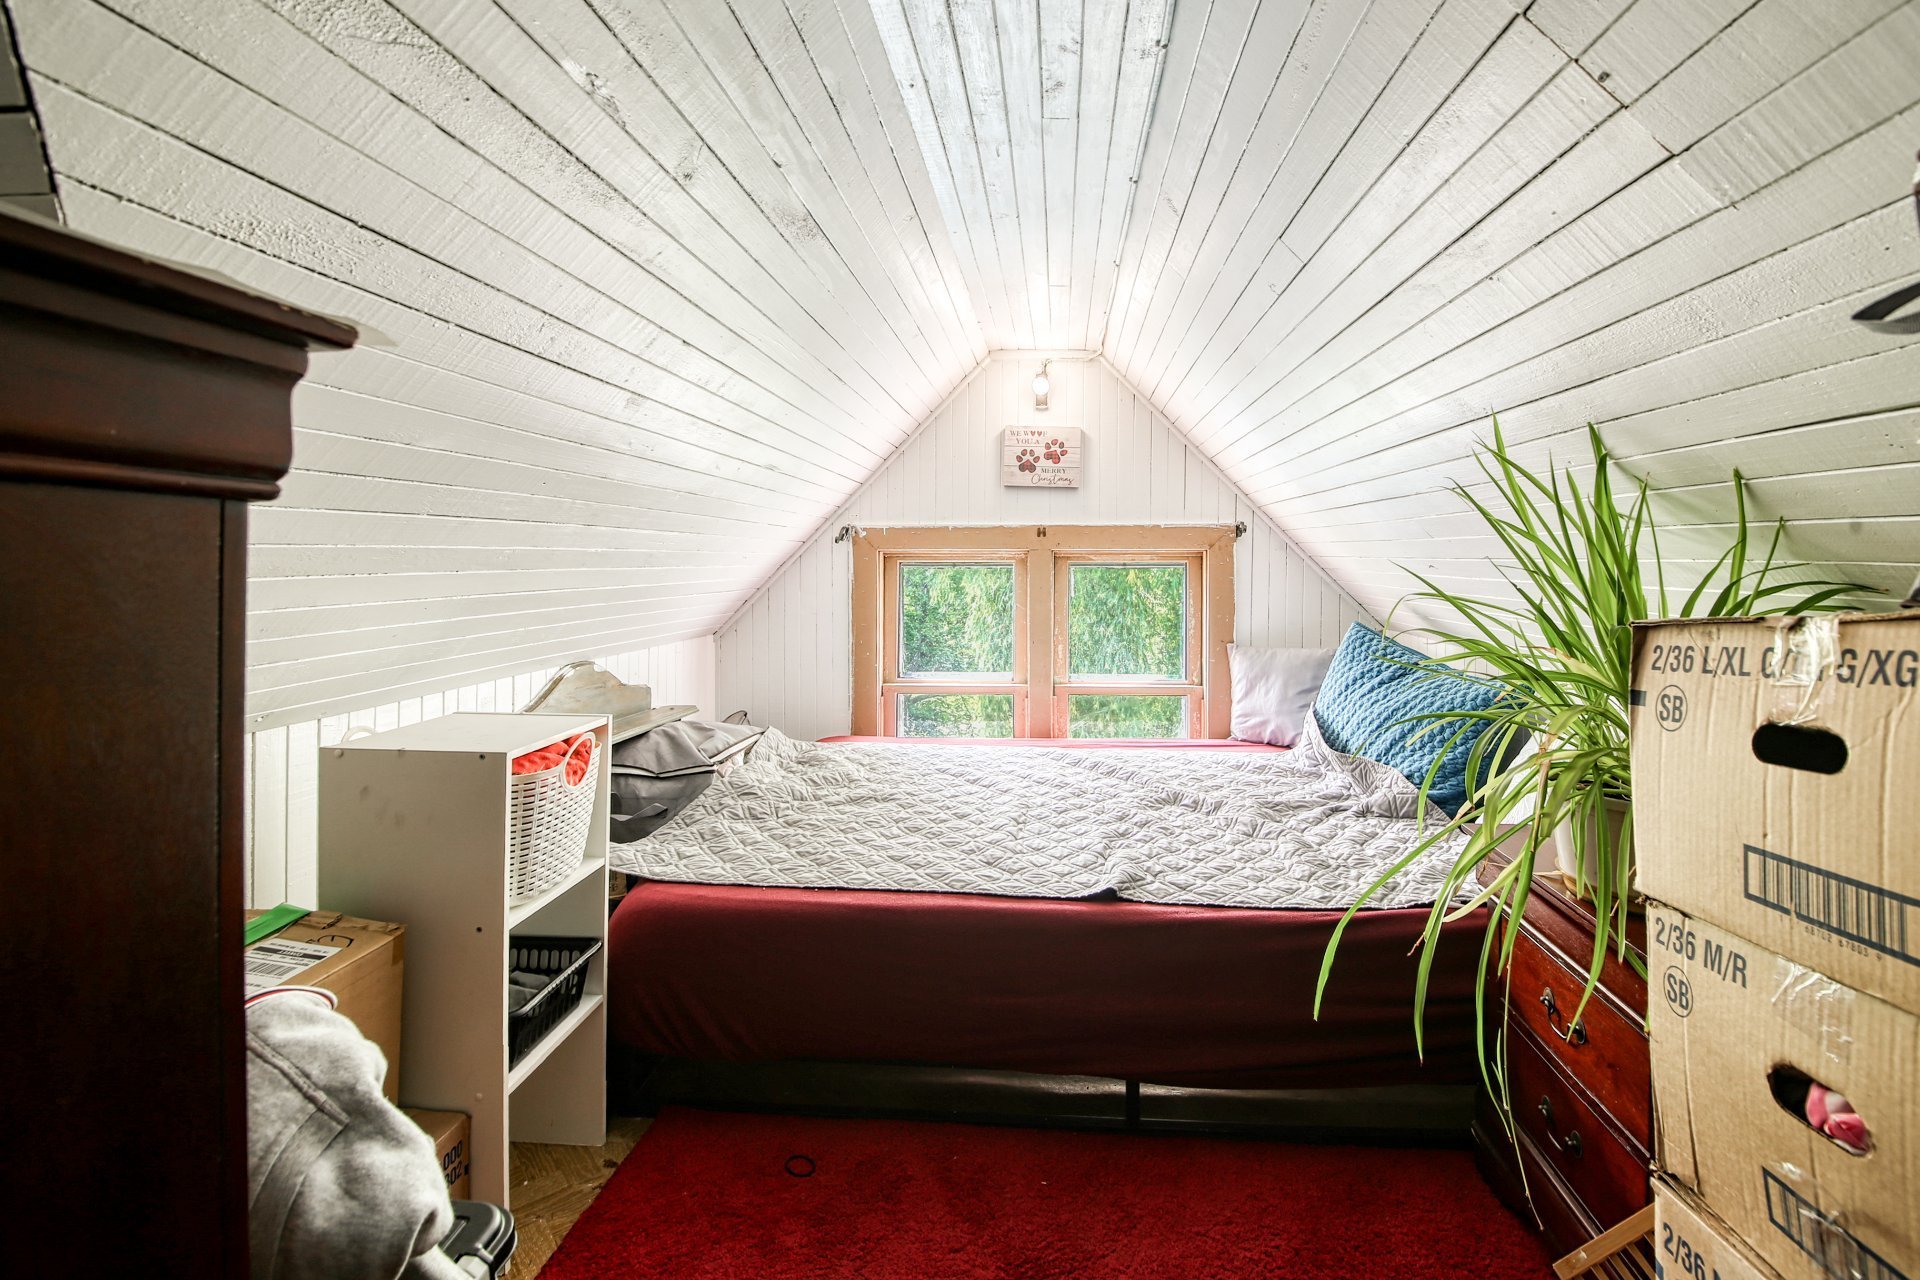 Bedroom
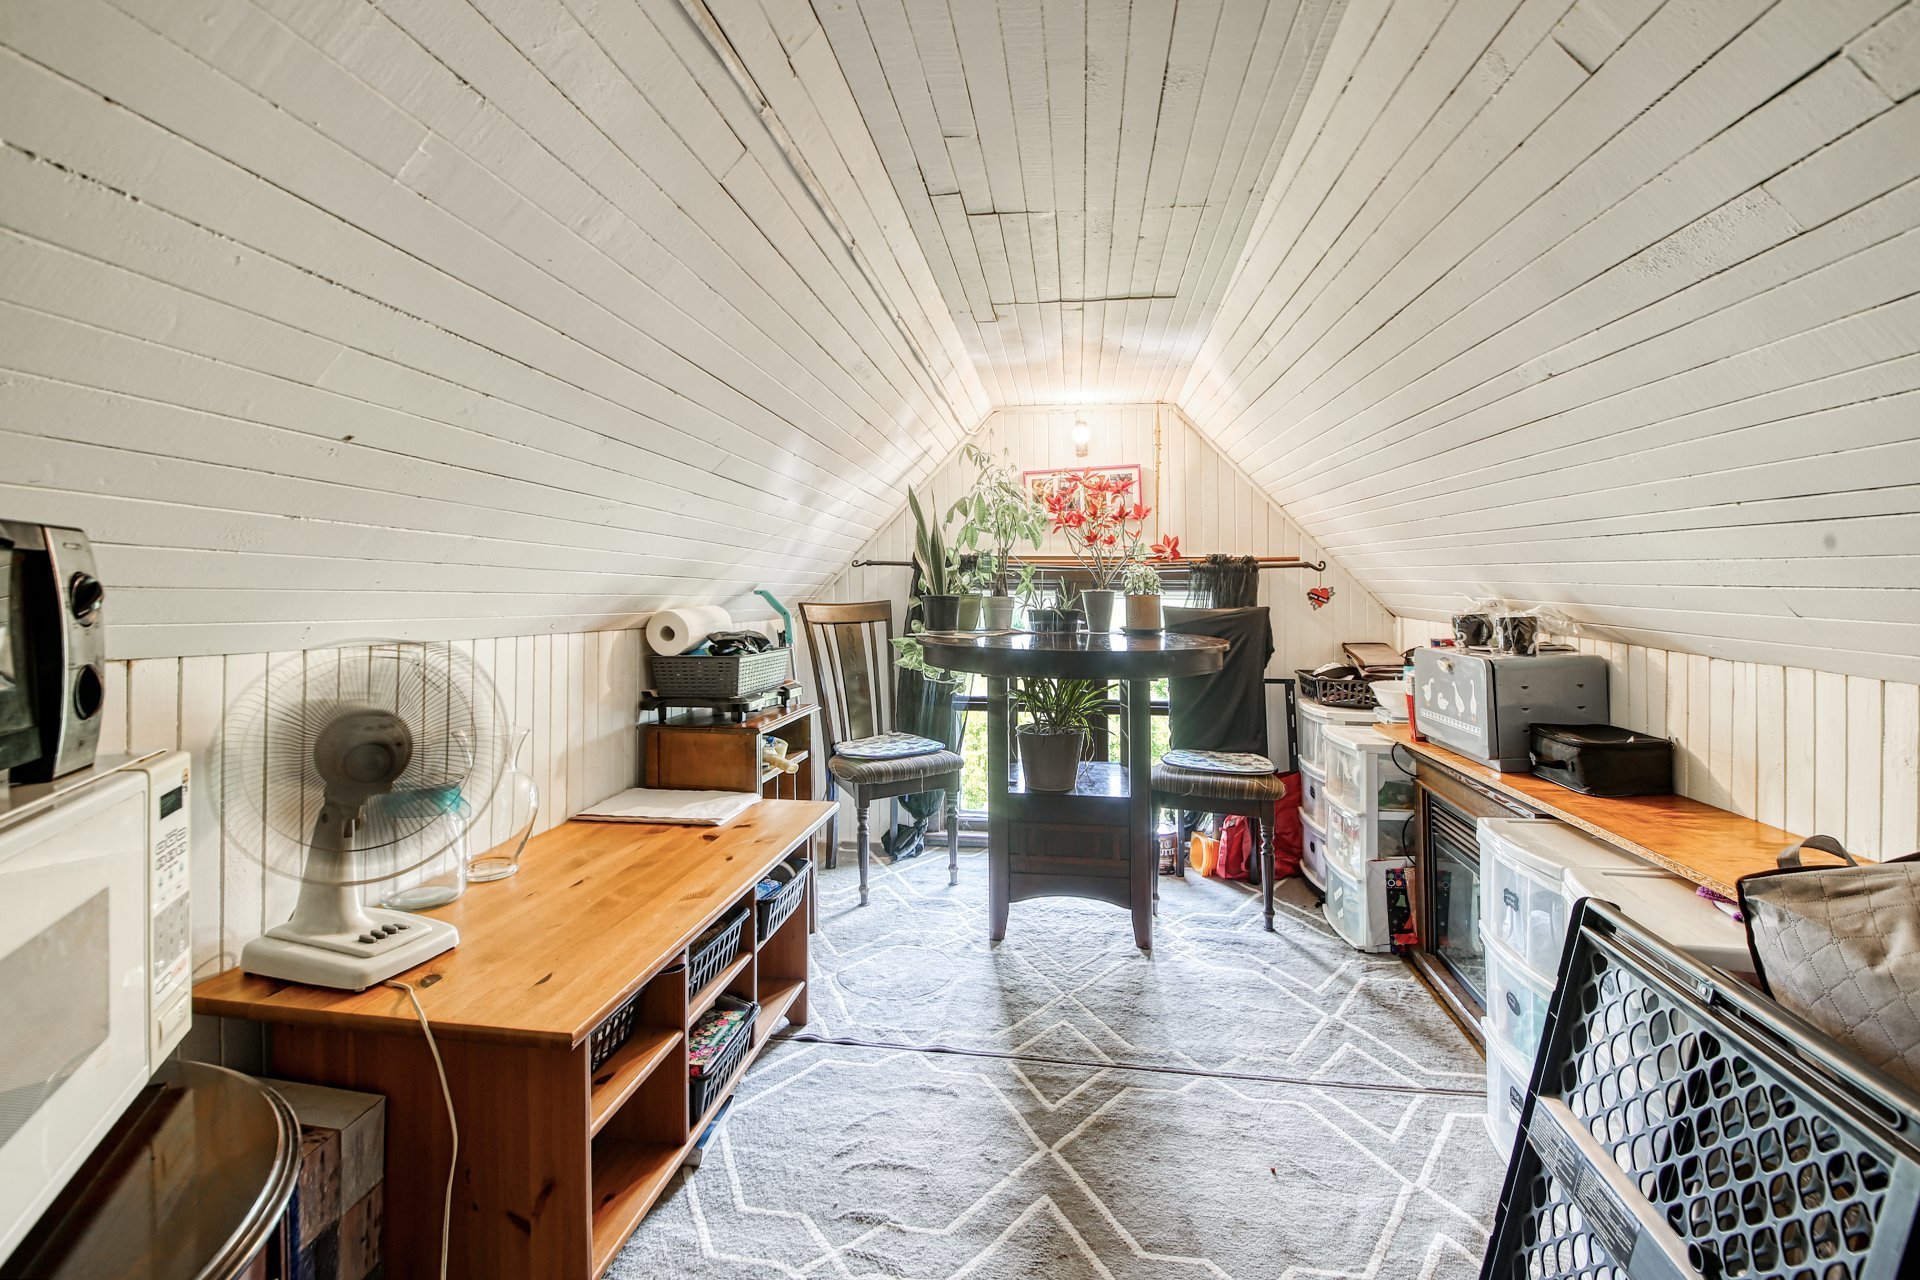 Veranda
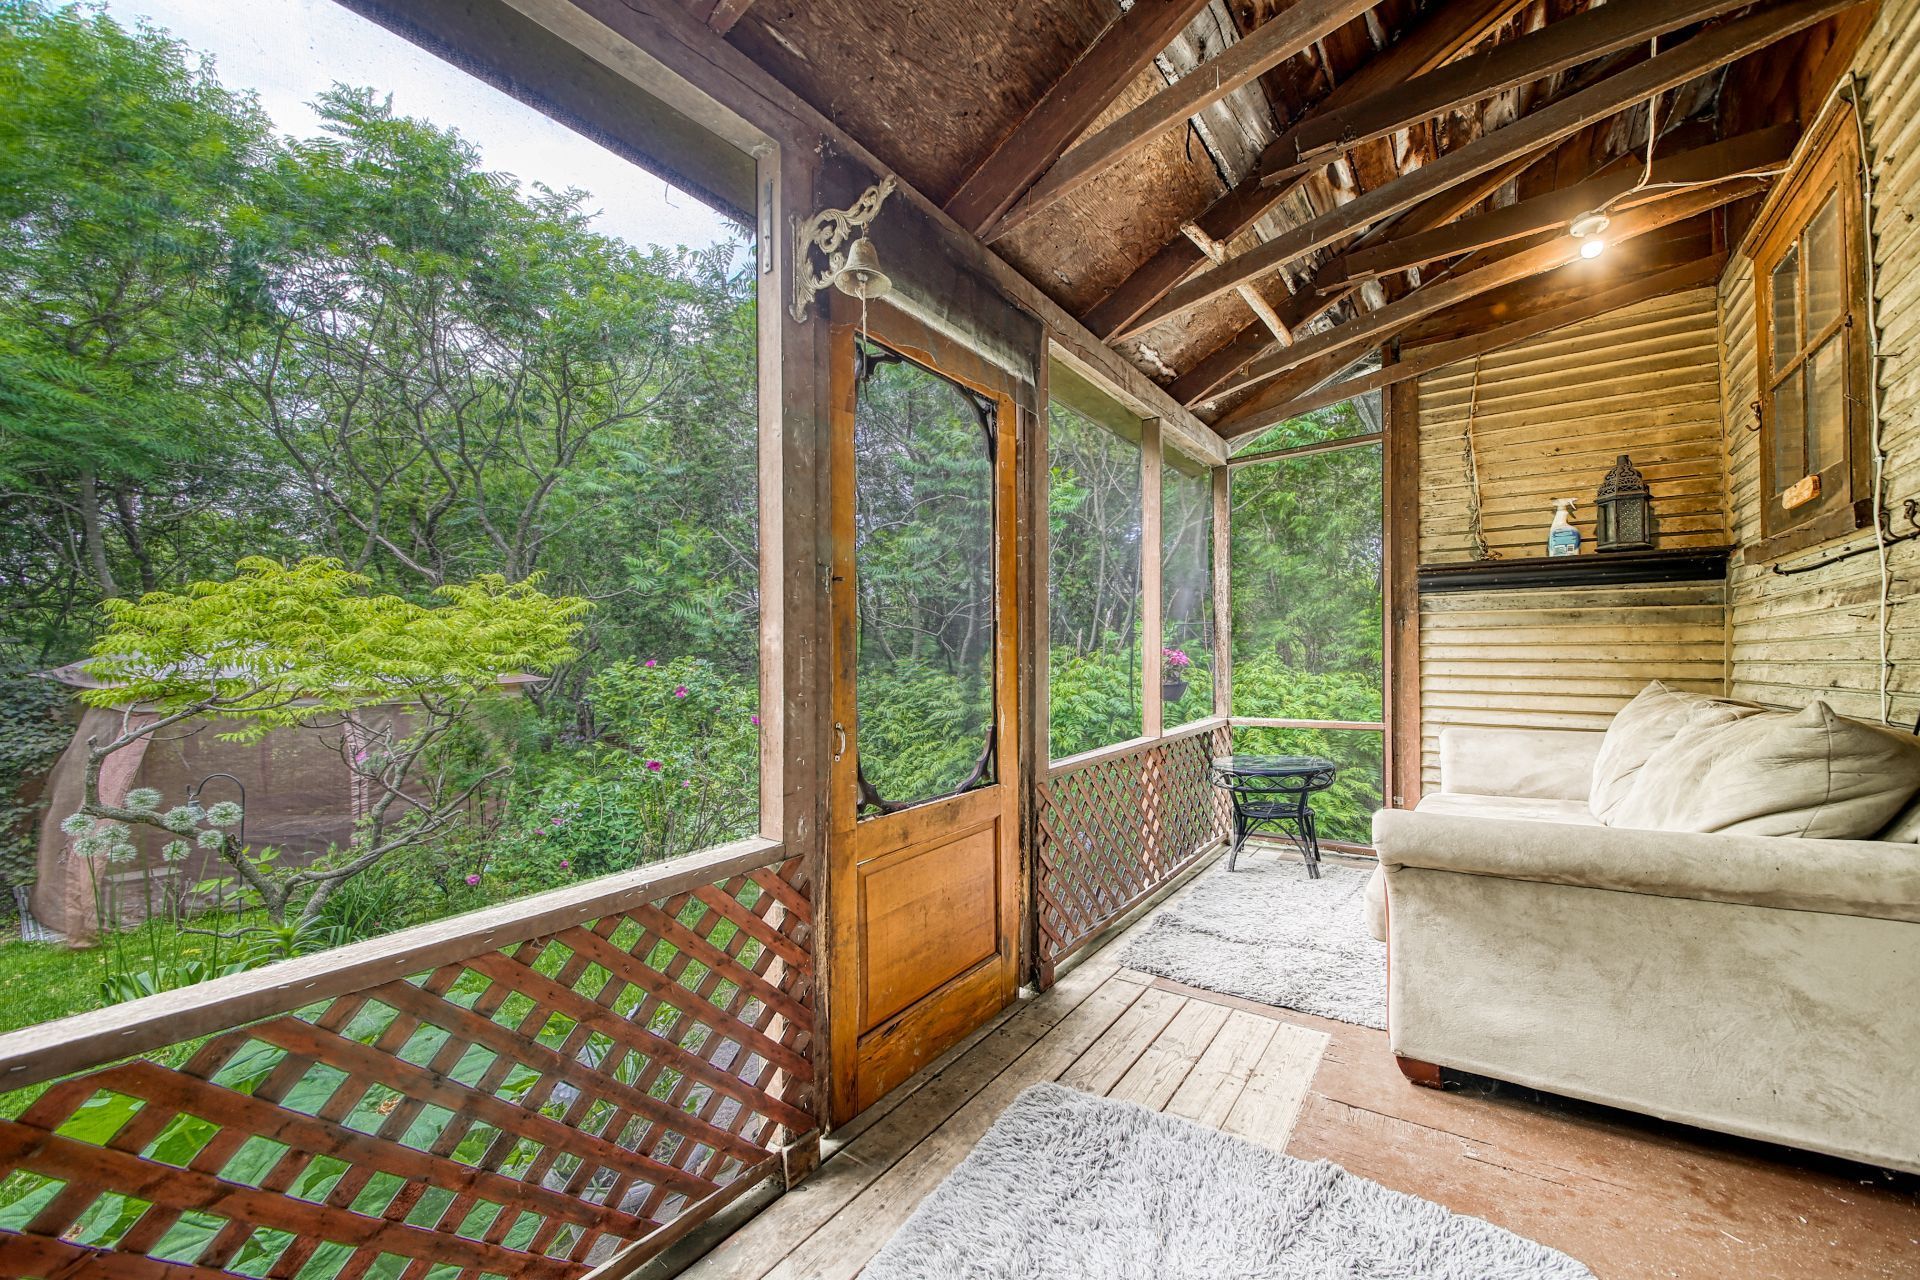 Pool
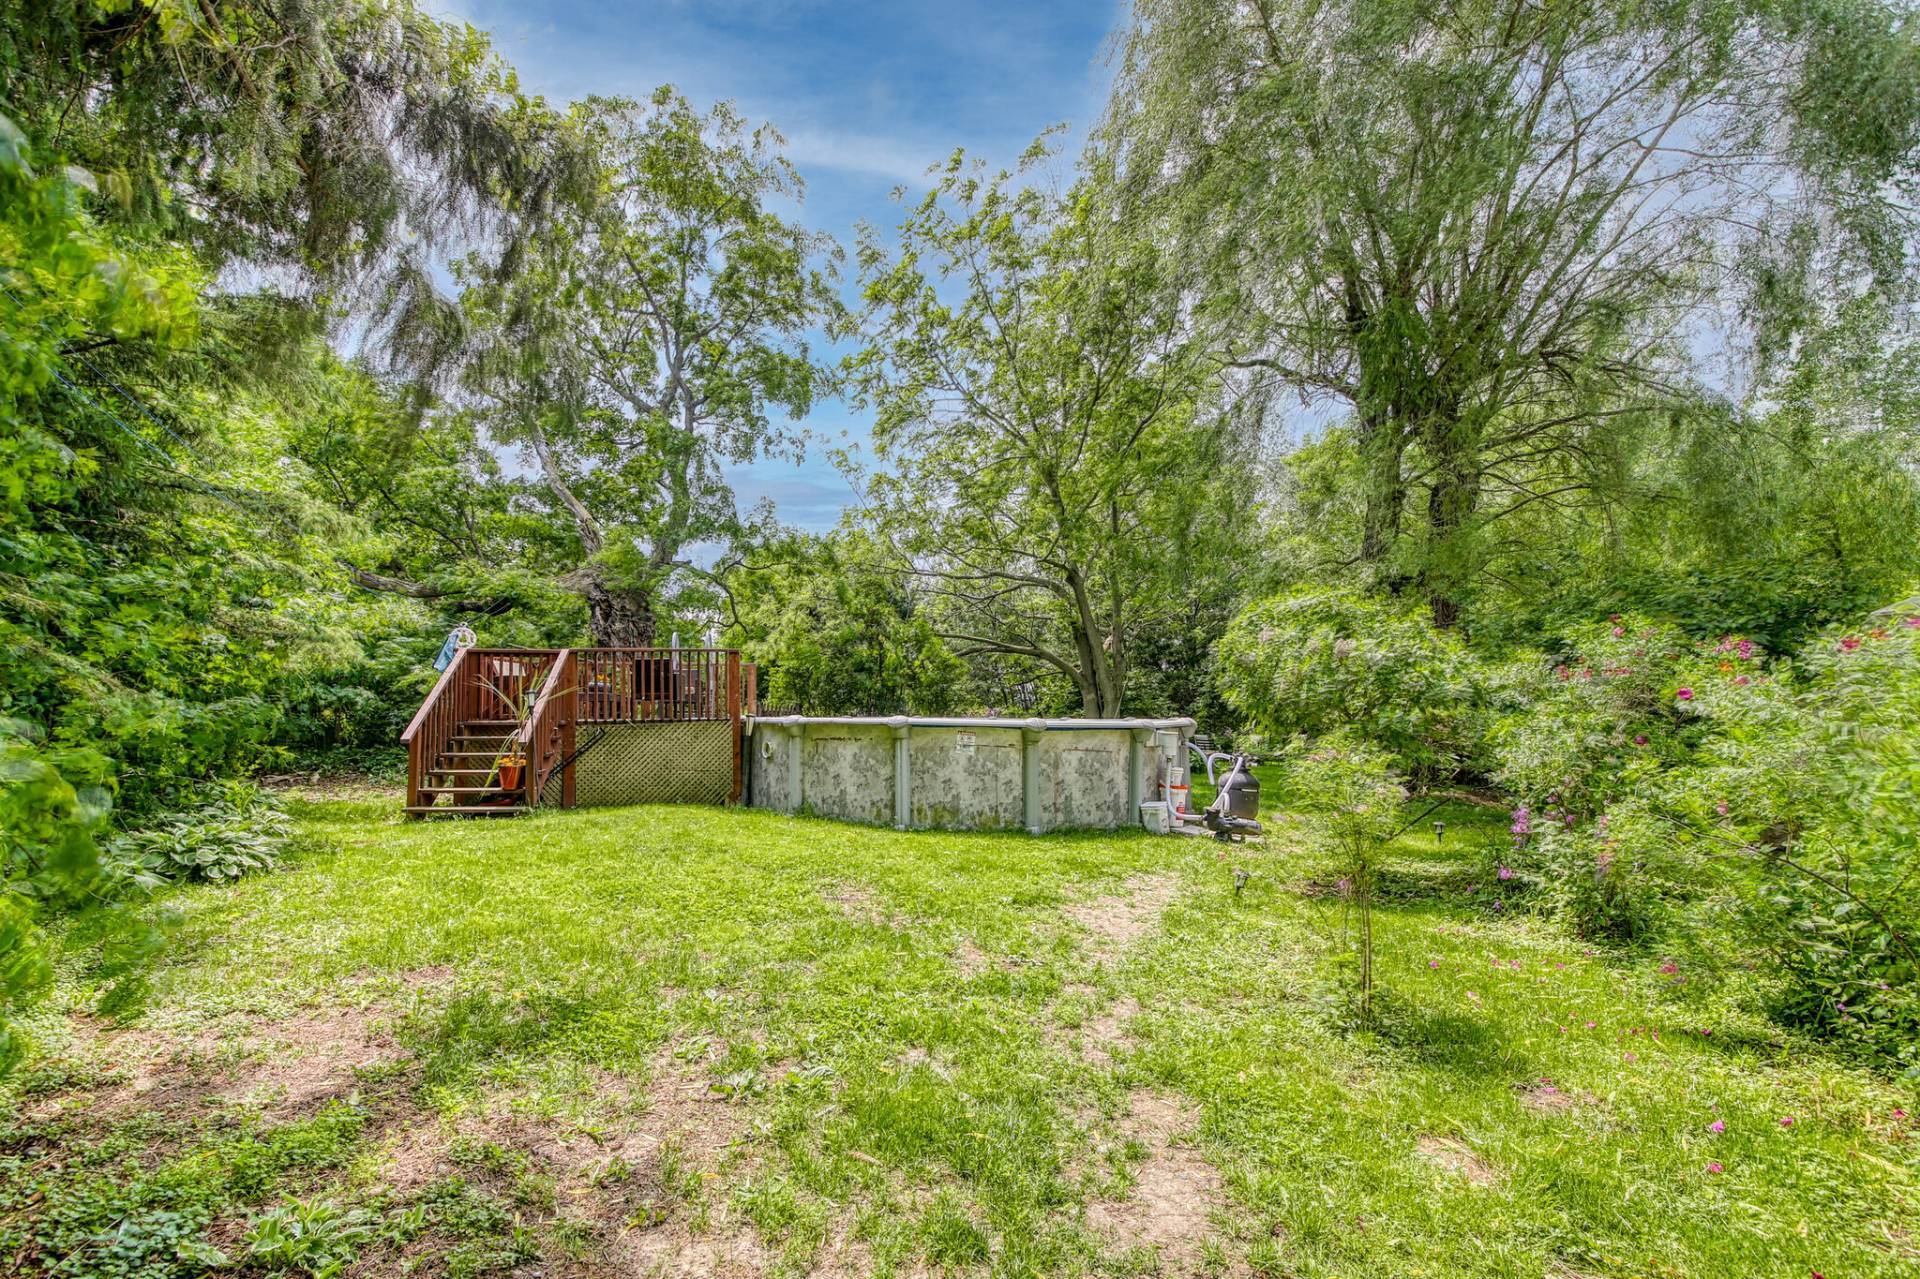 Backyard
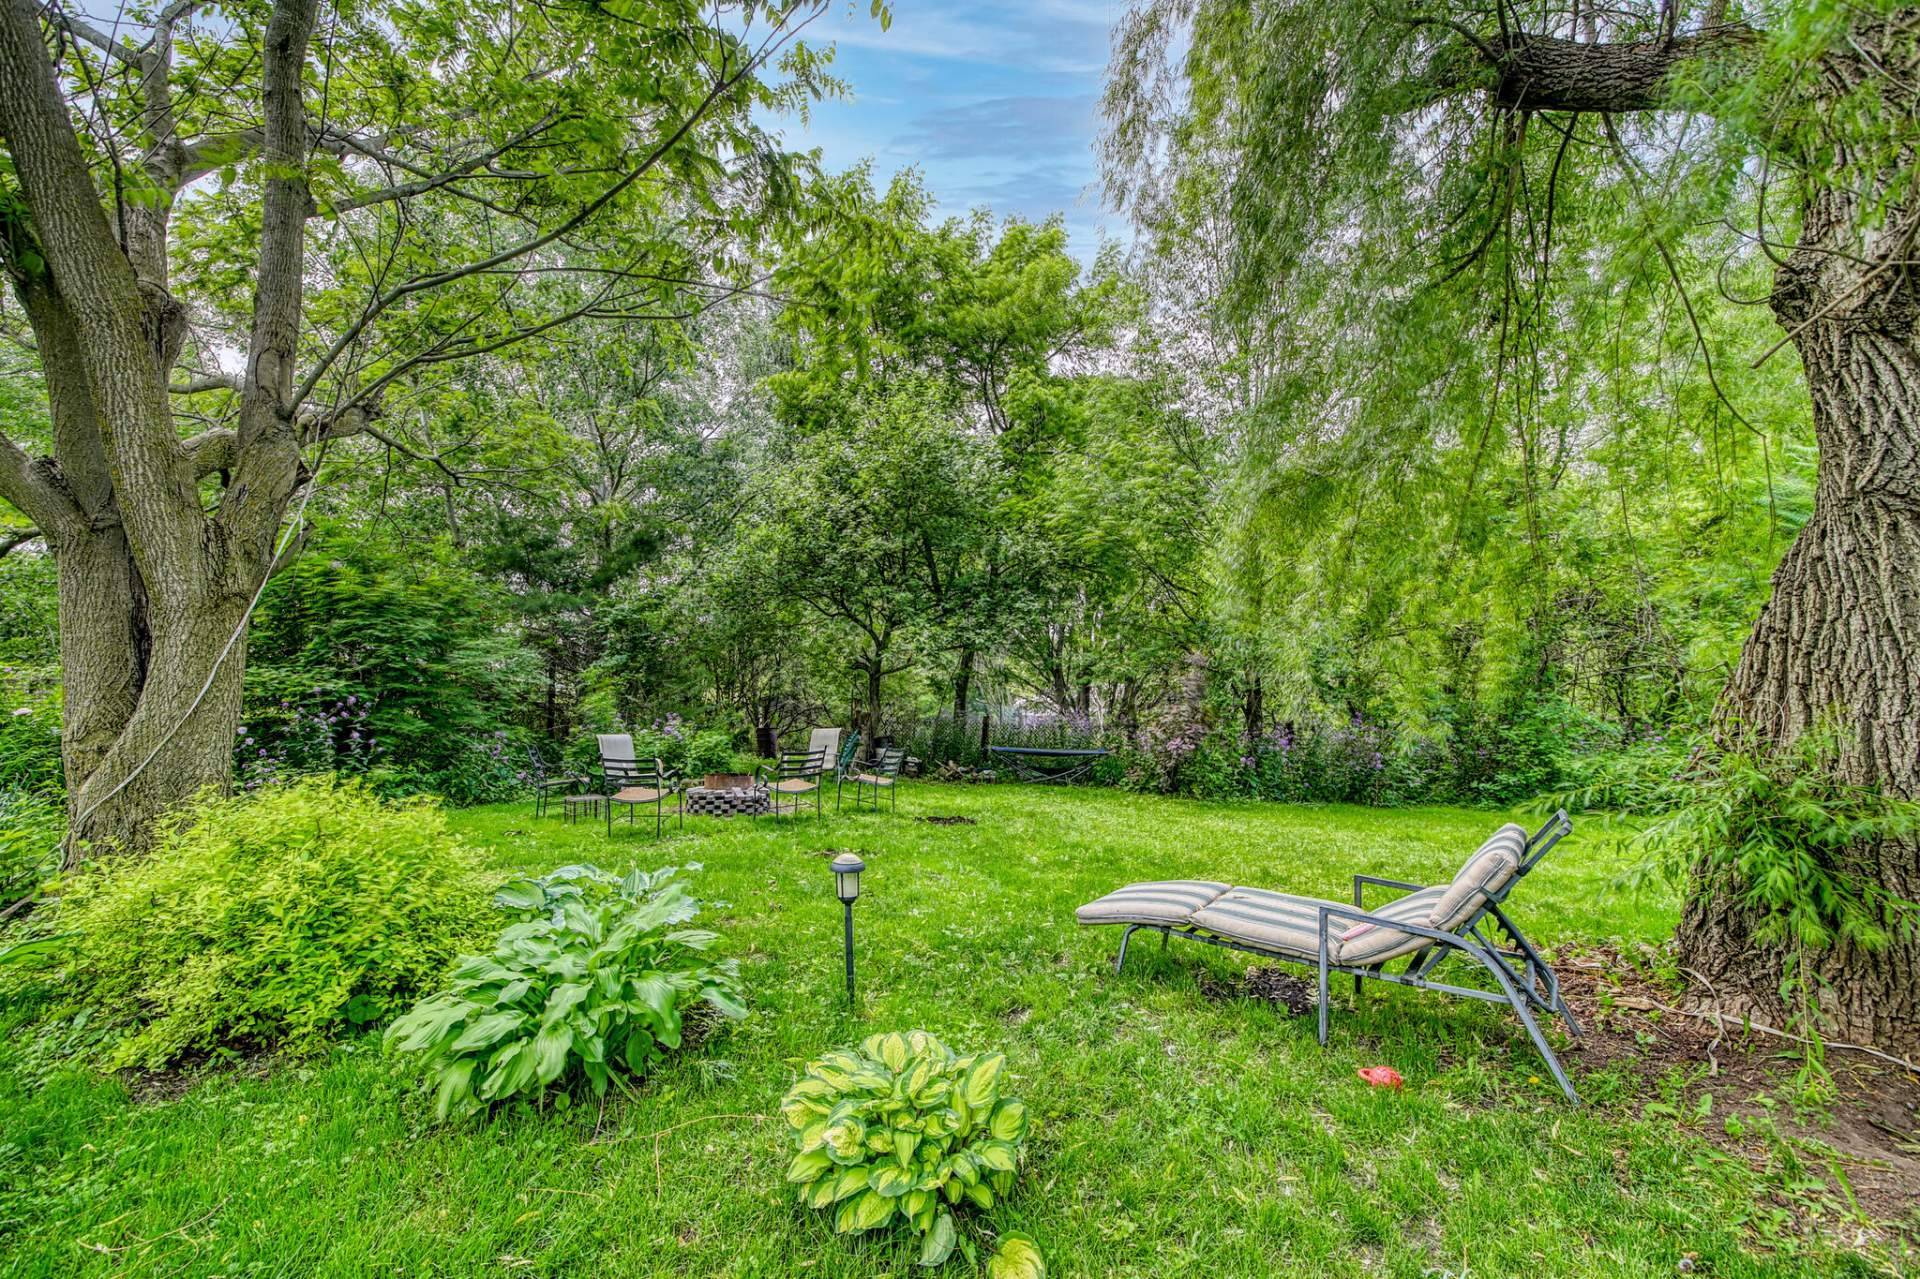 Backyard
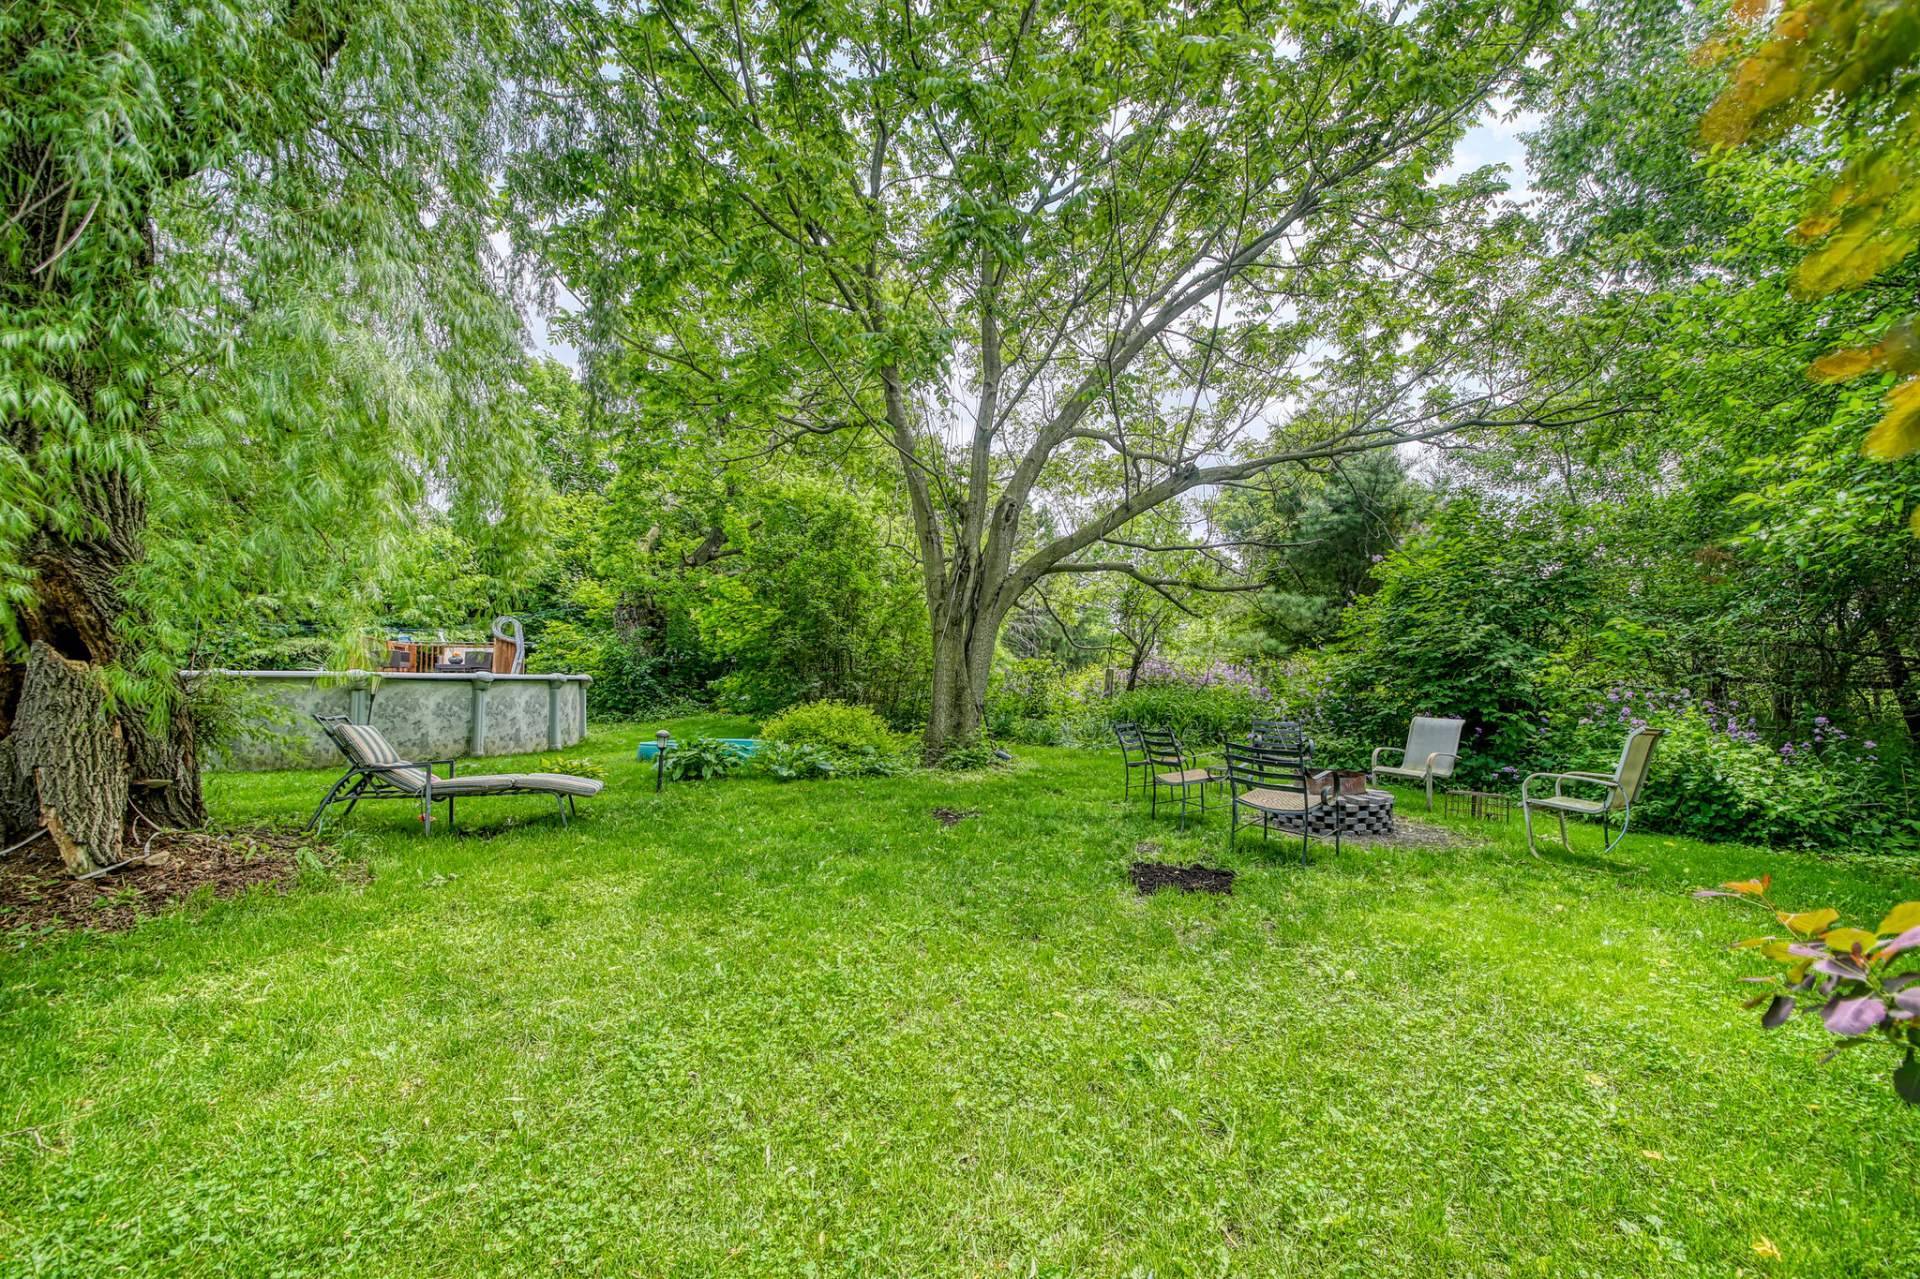 Backyard
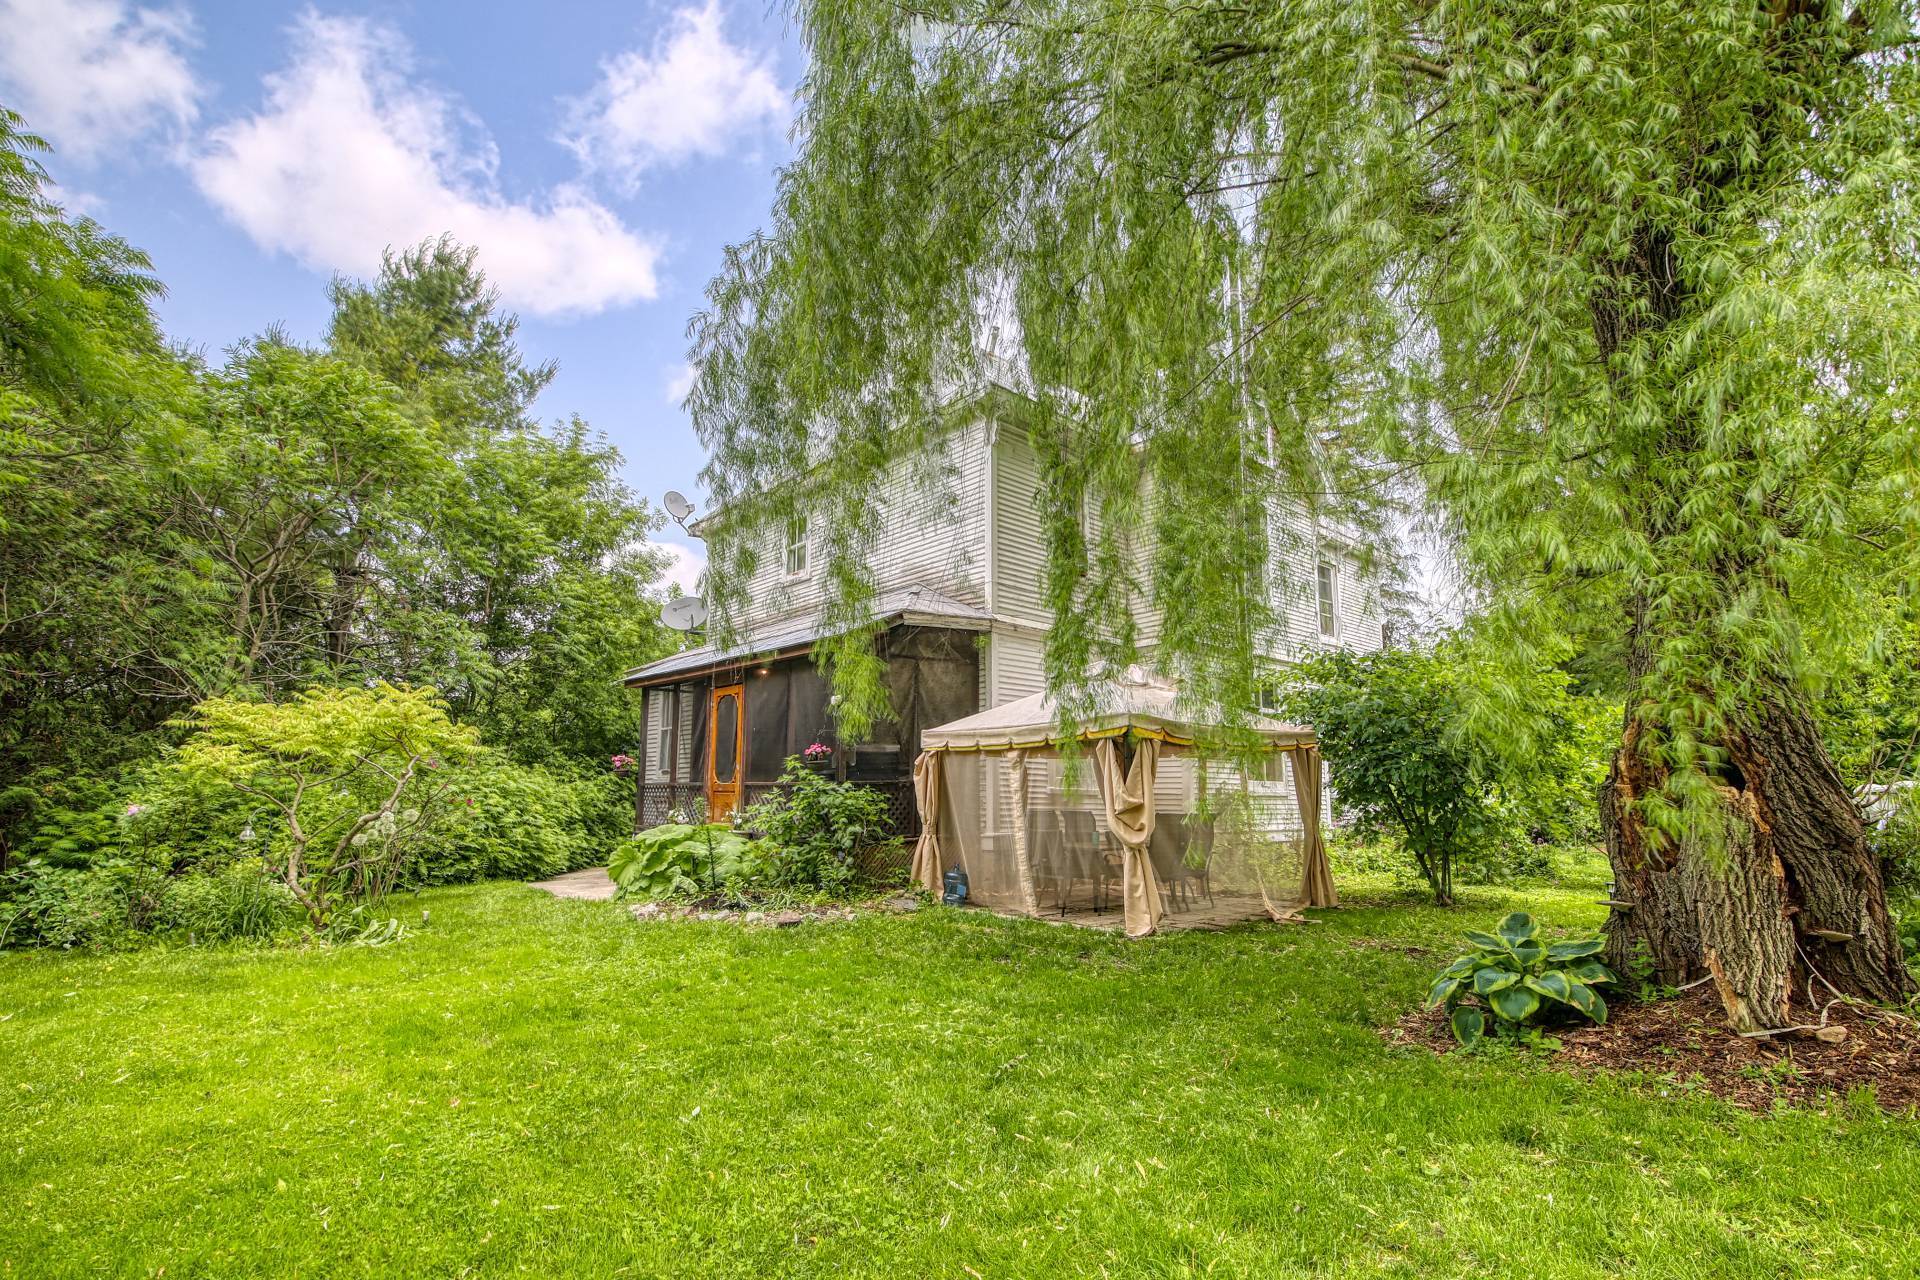 Backyard
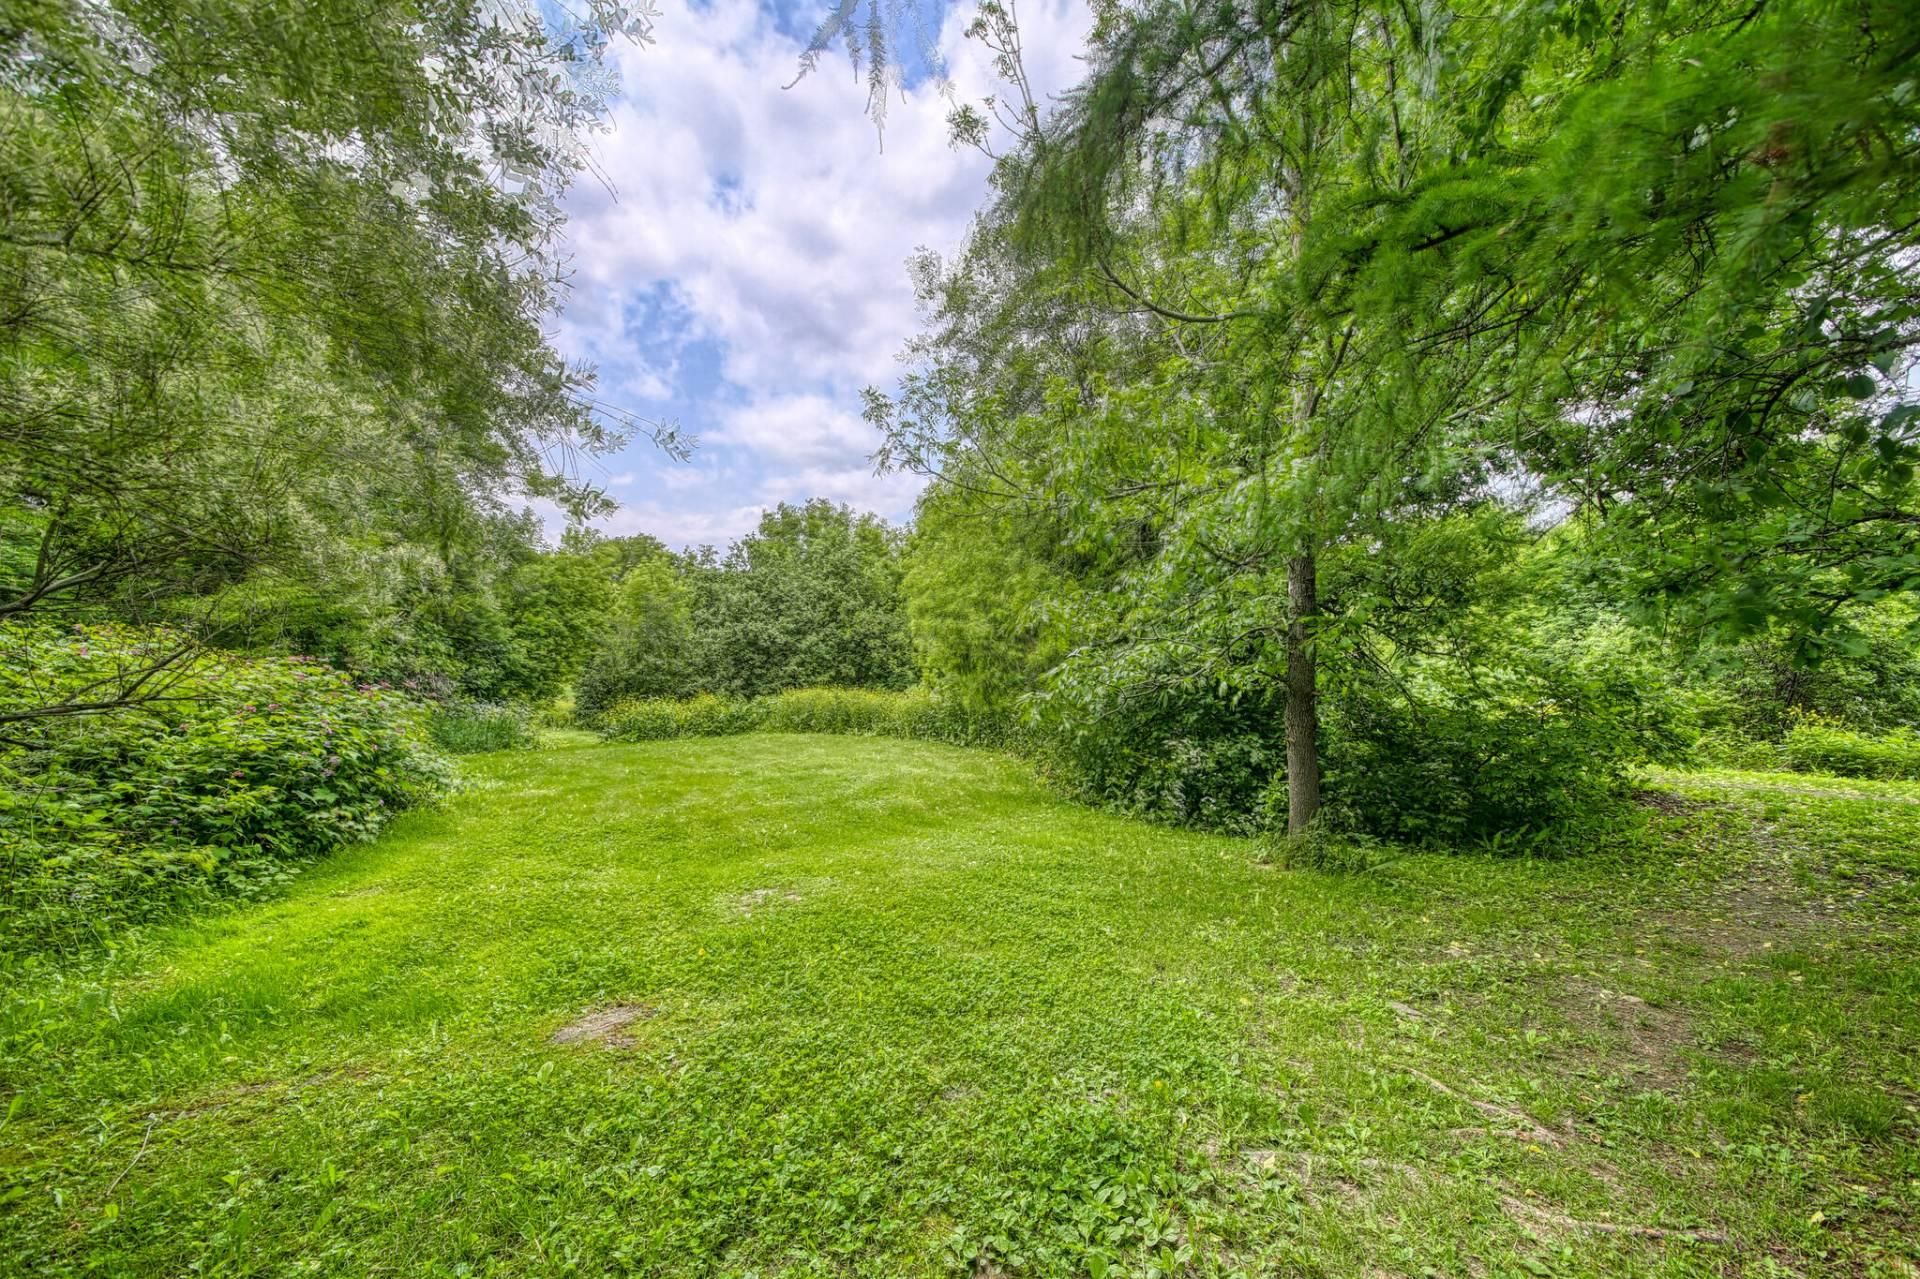 Backyard
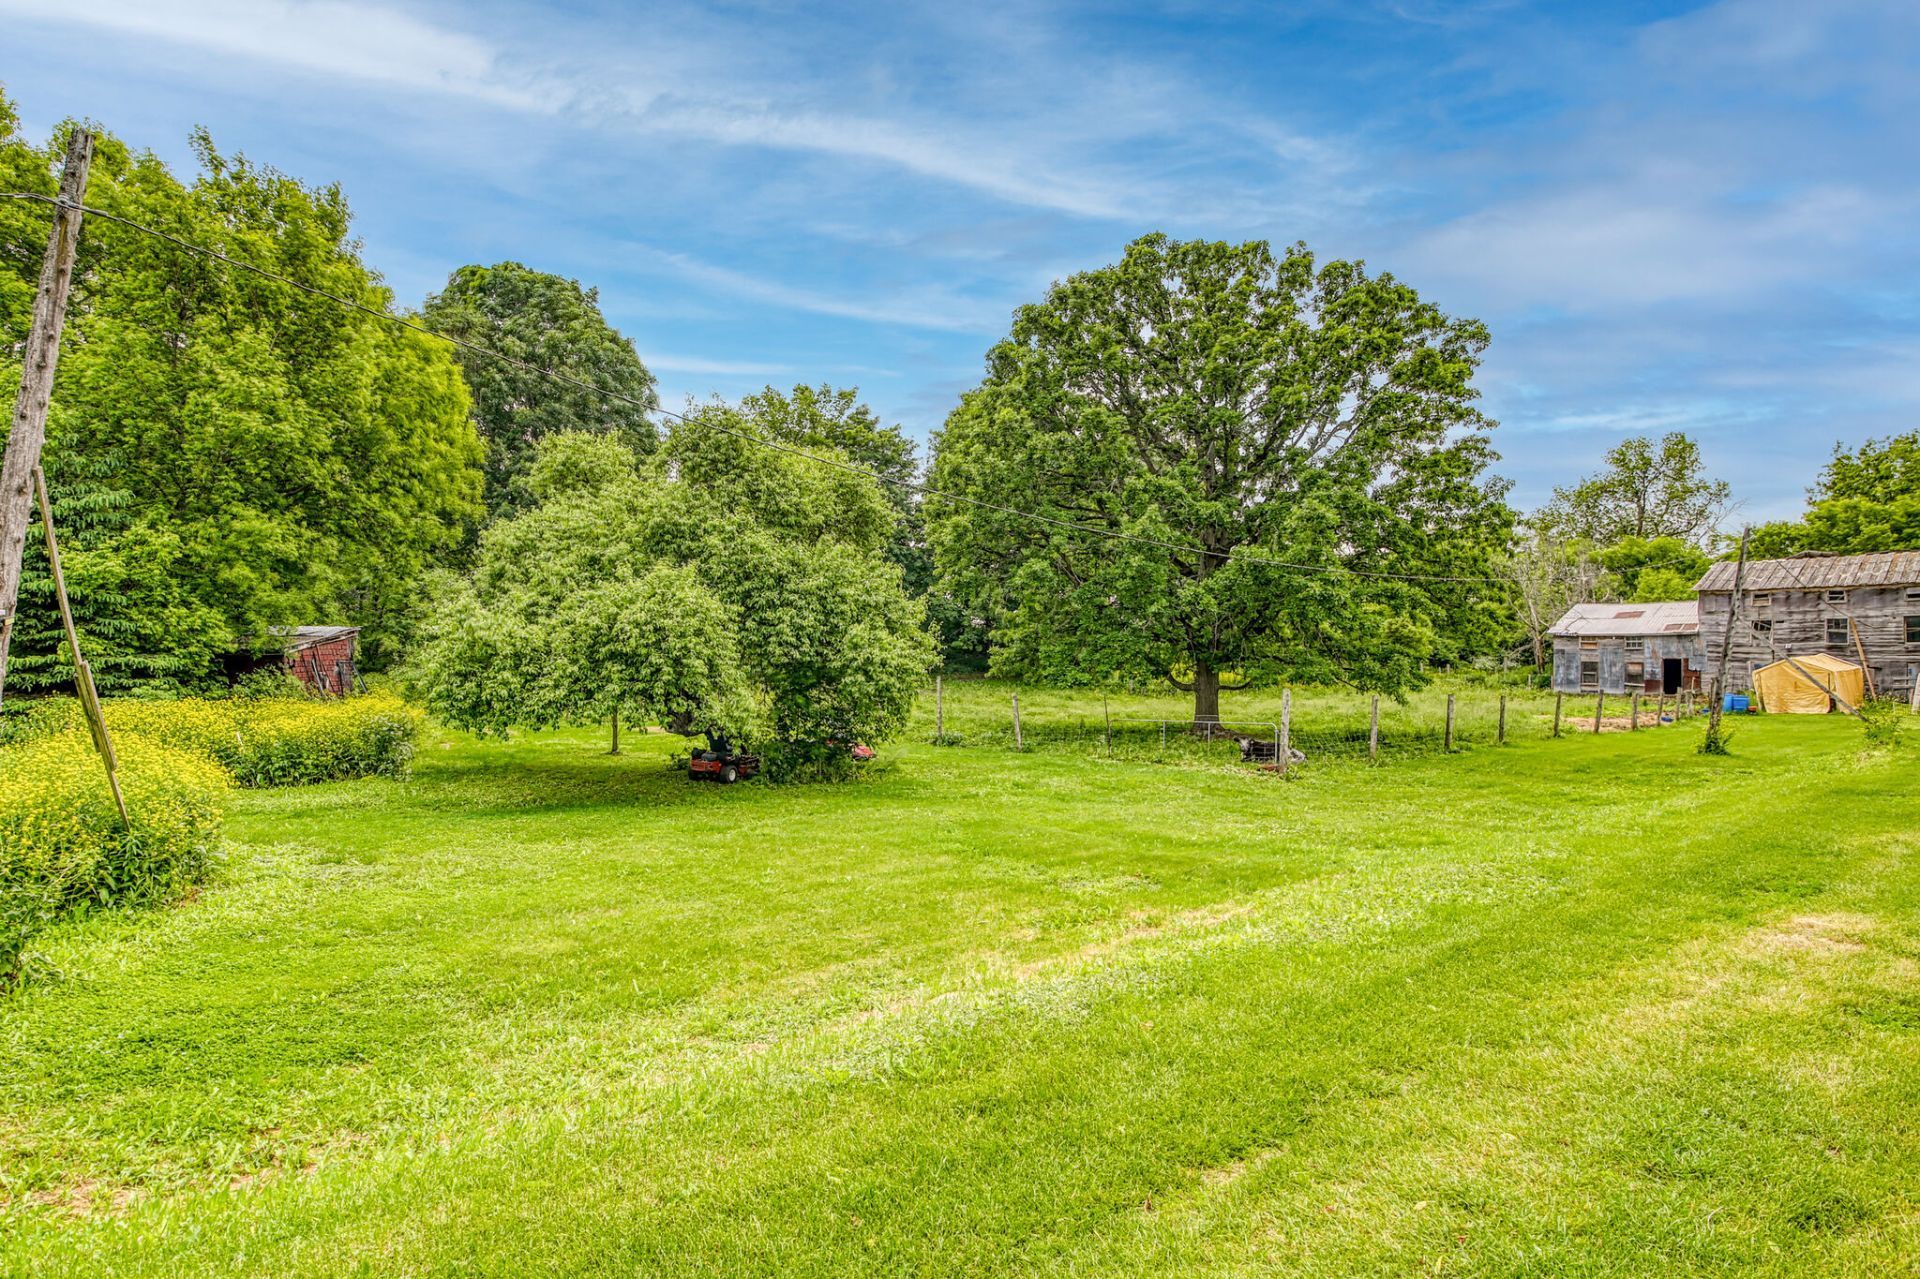 Backyard
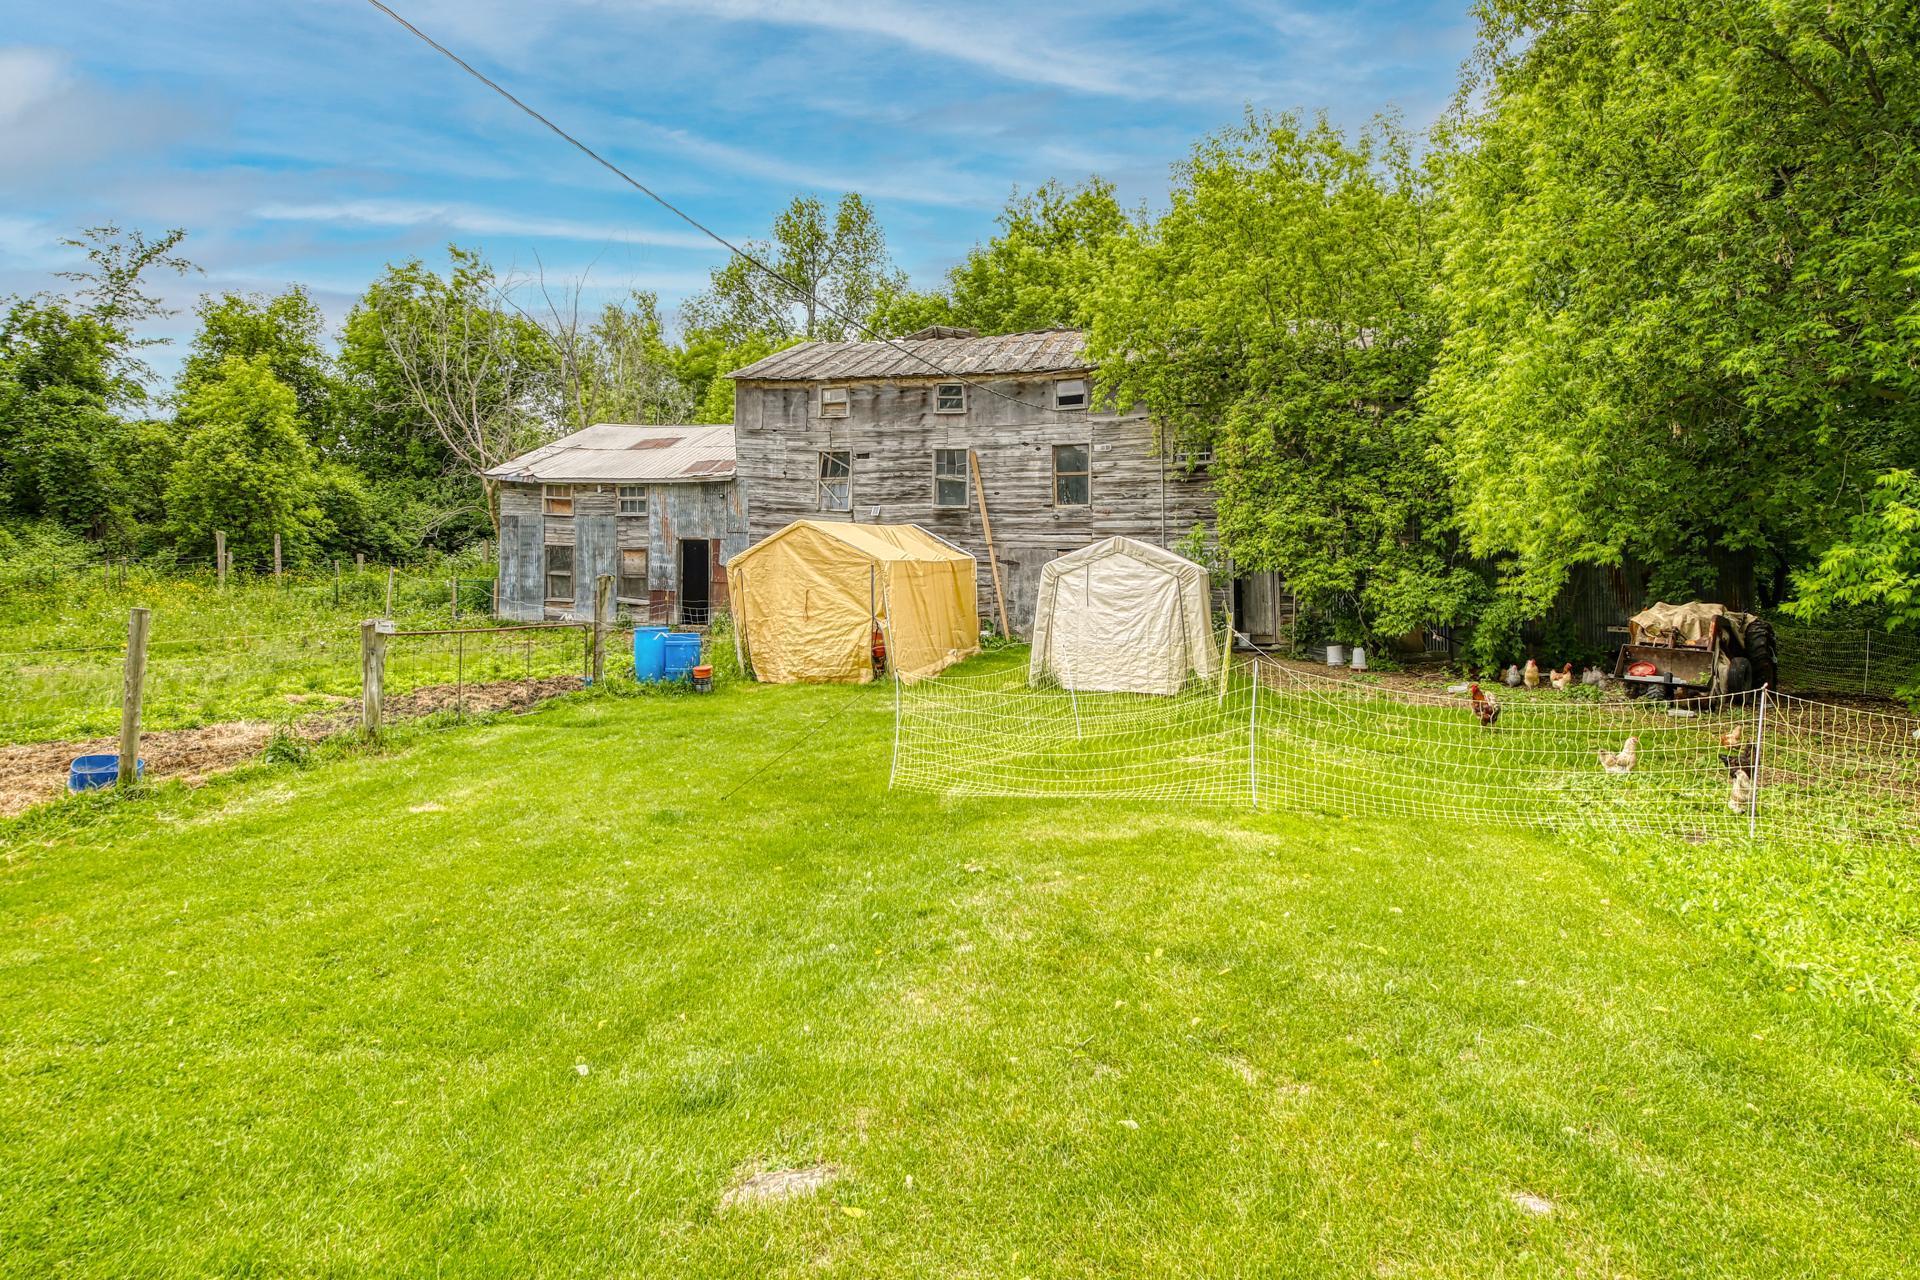 Backyard
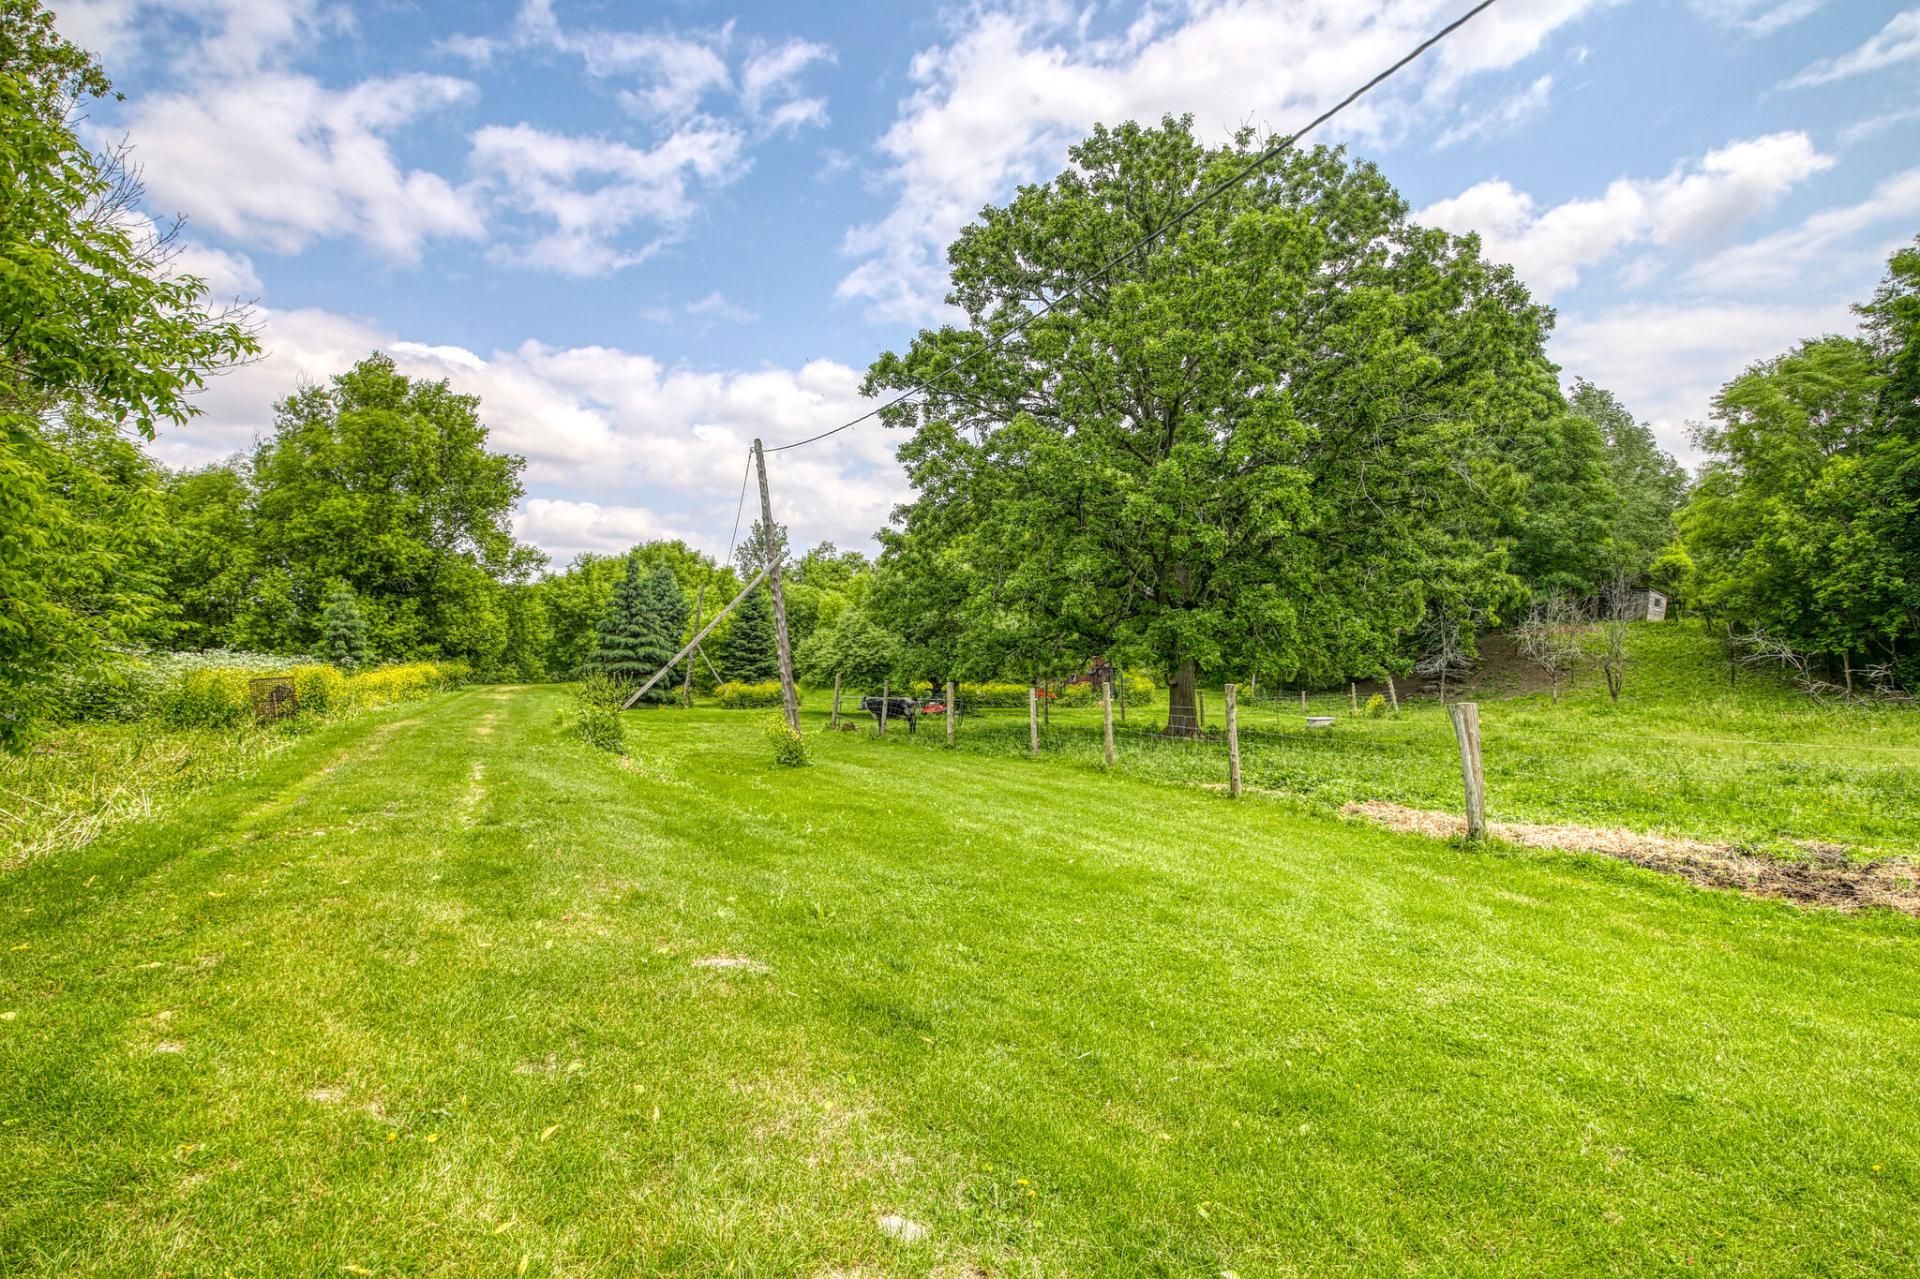 Waterfront
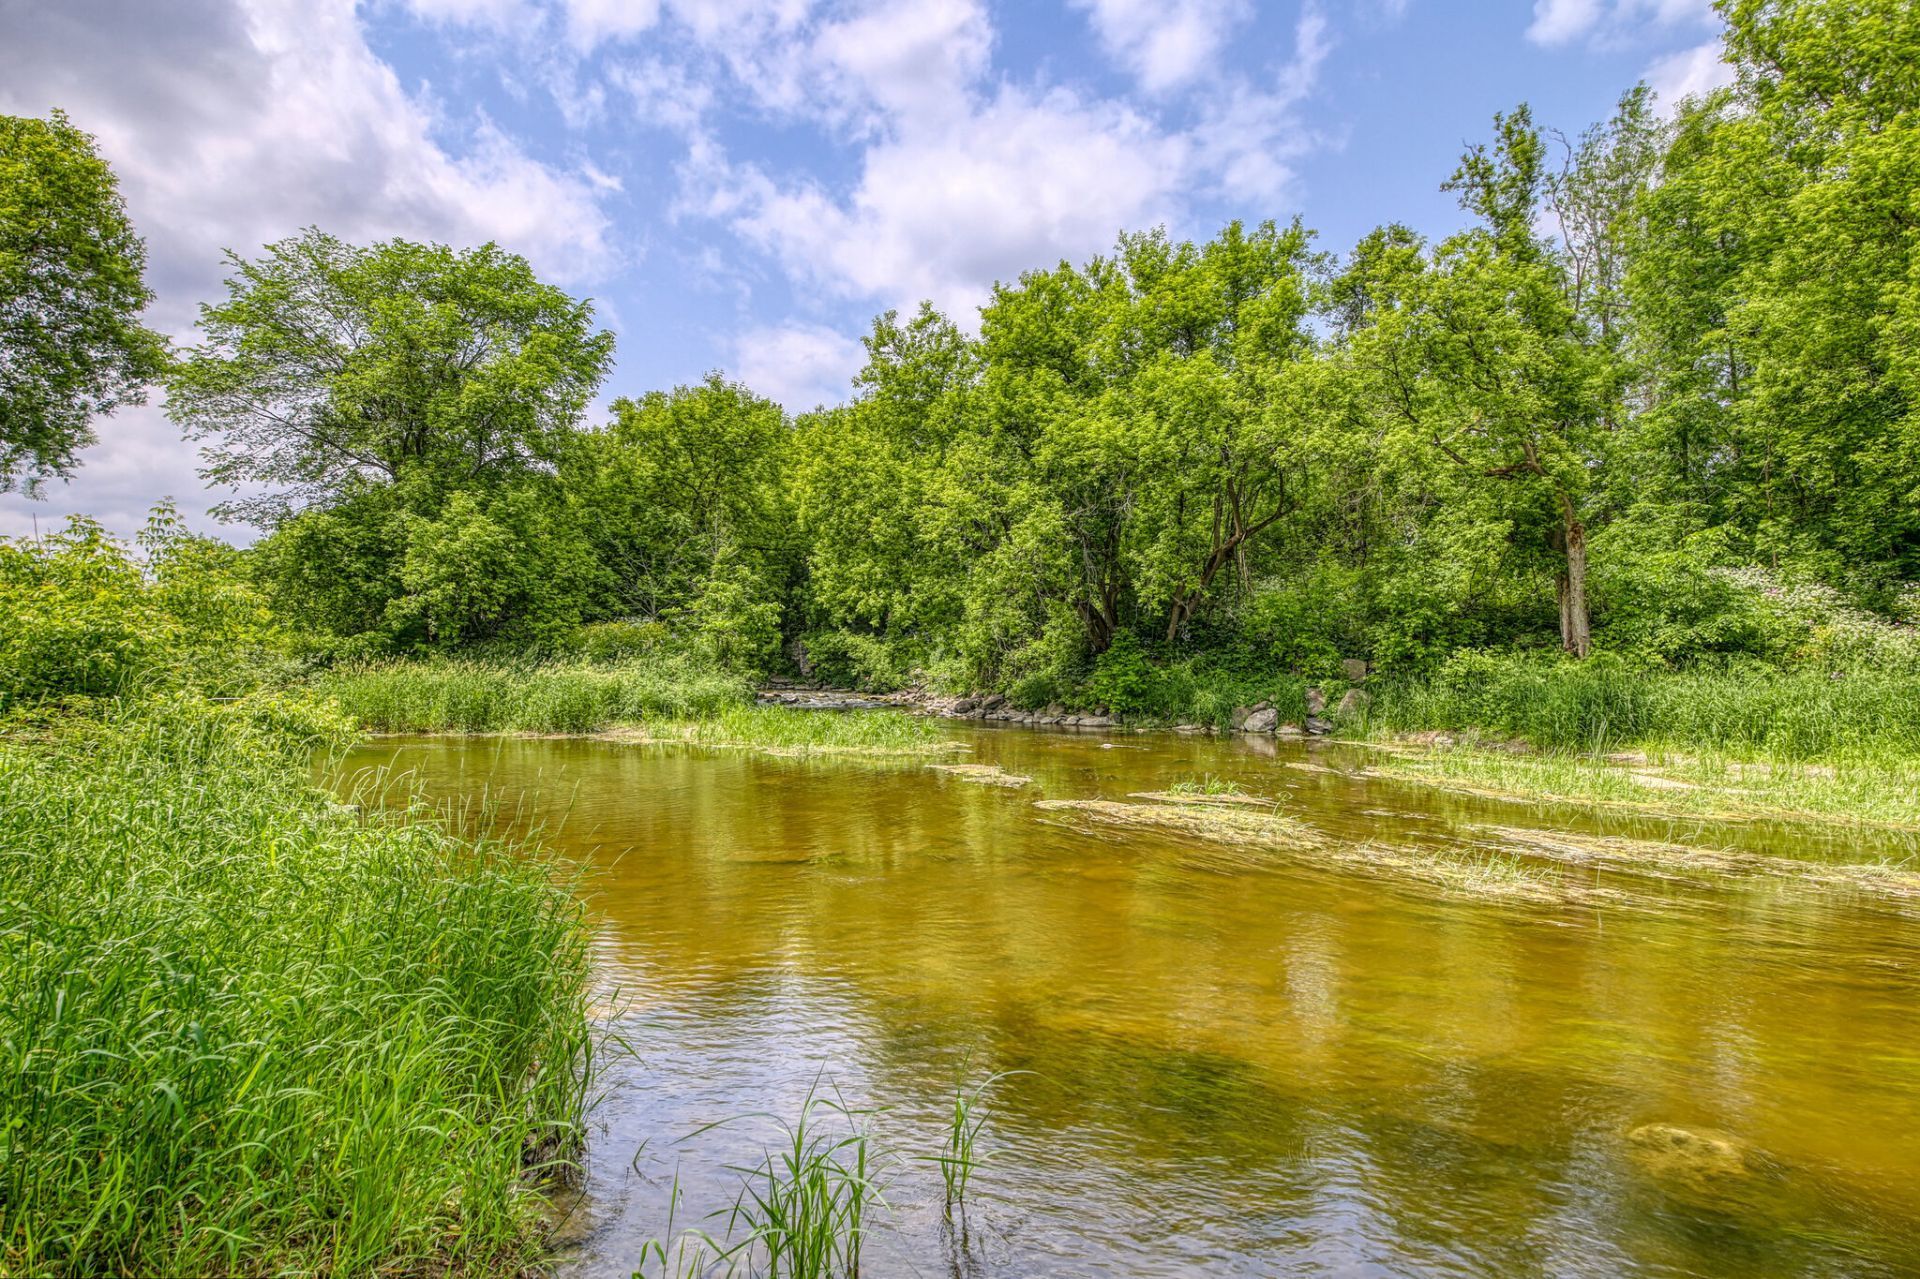 Waterfront
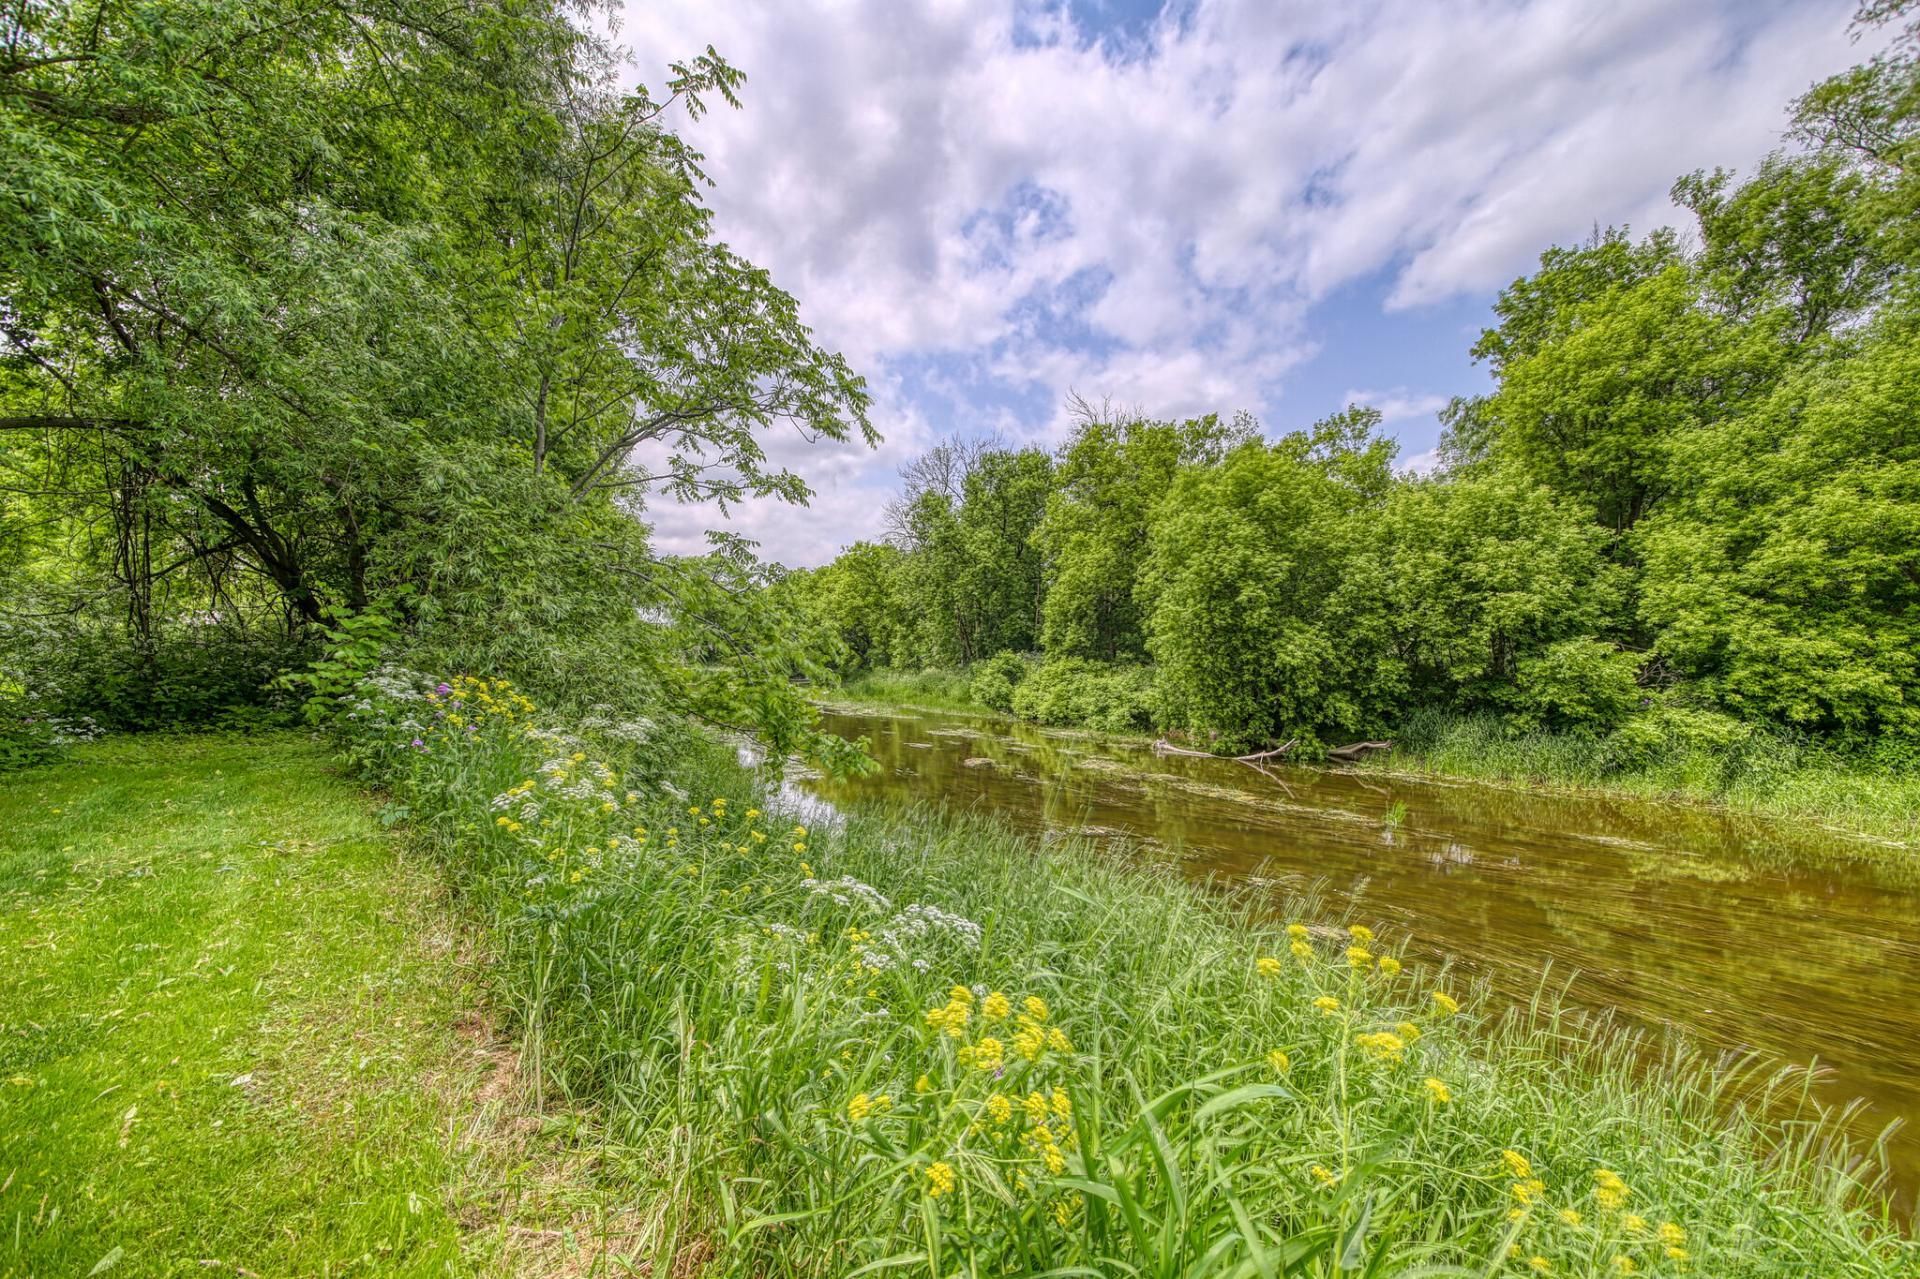 Waterfront
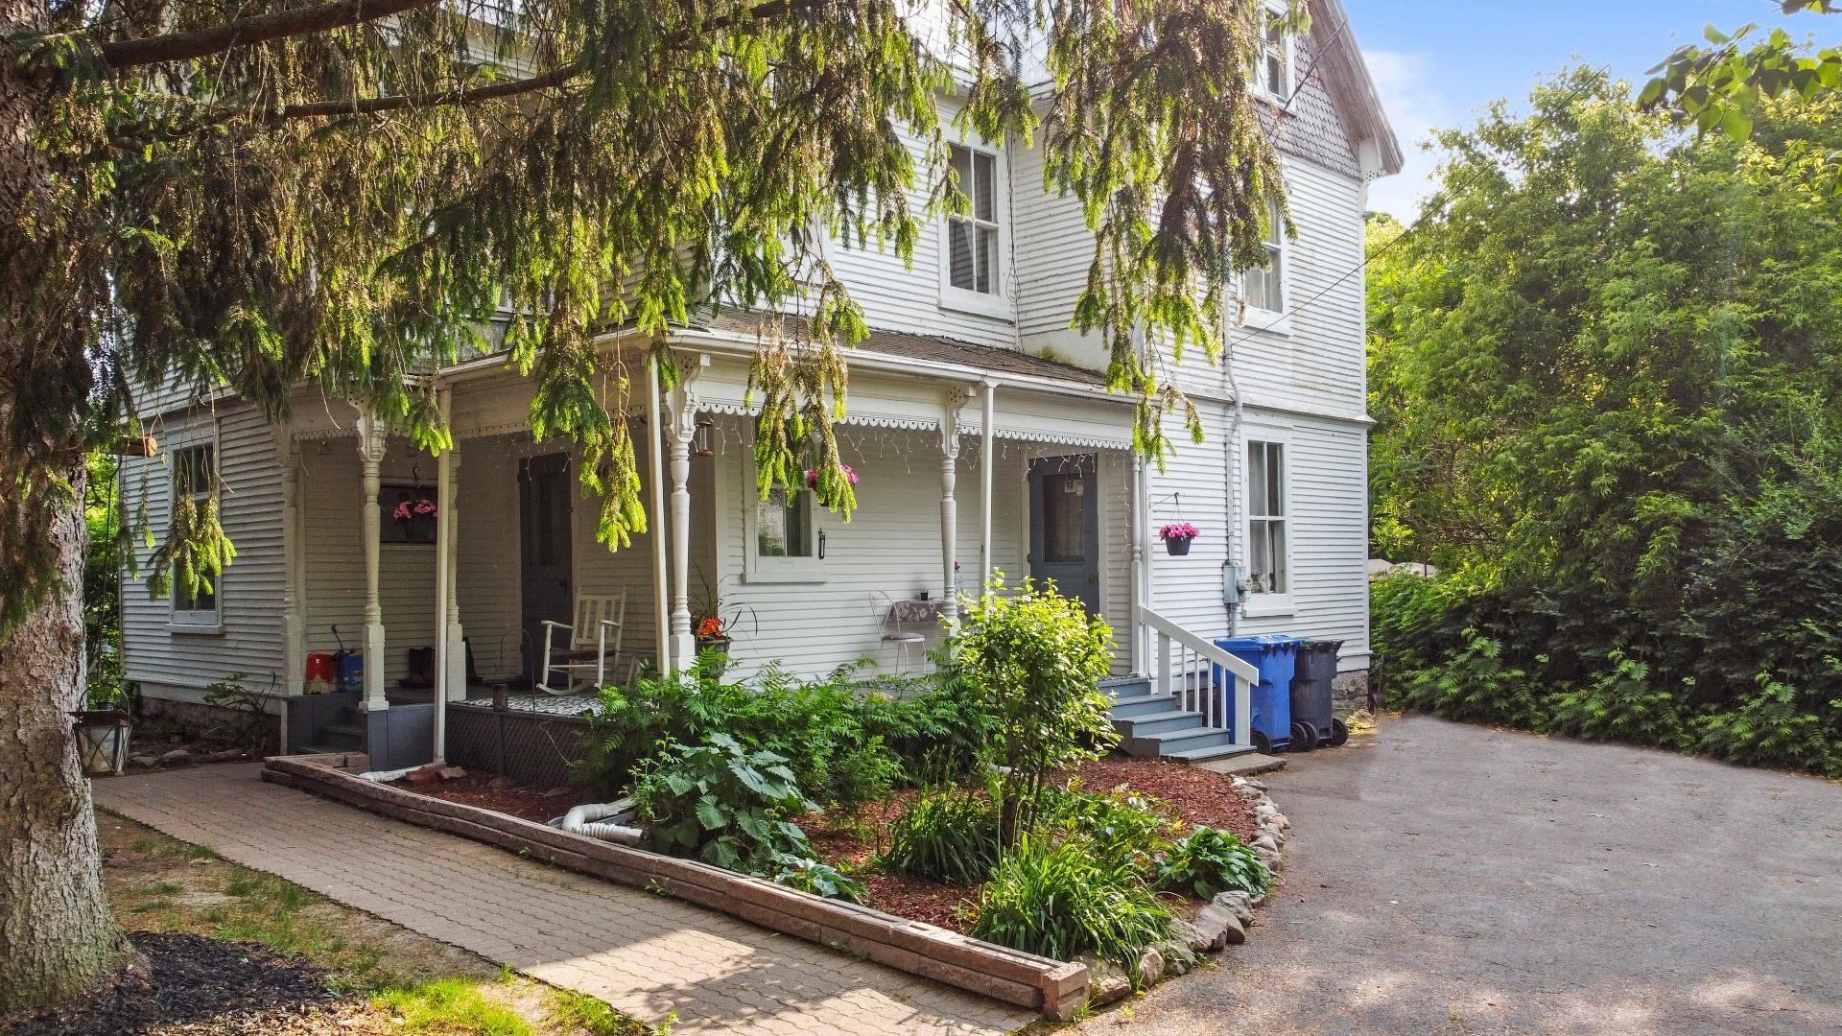
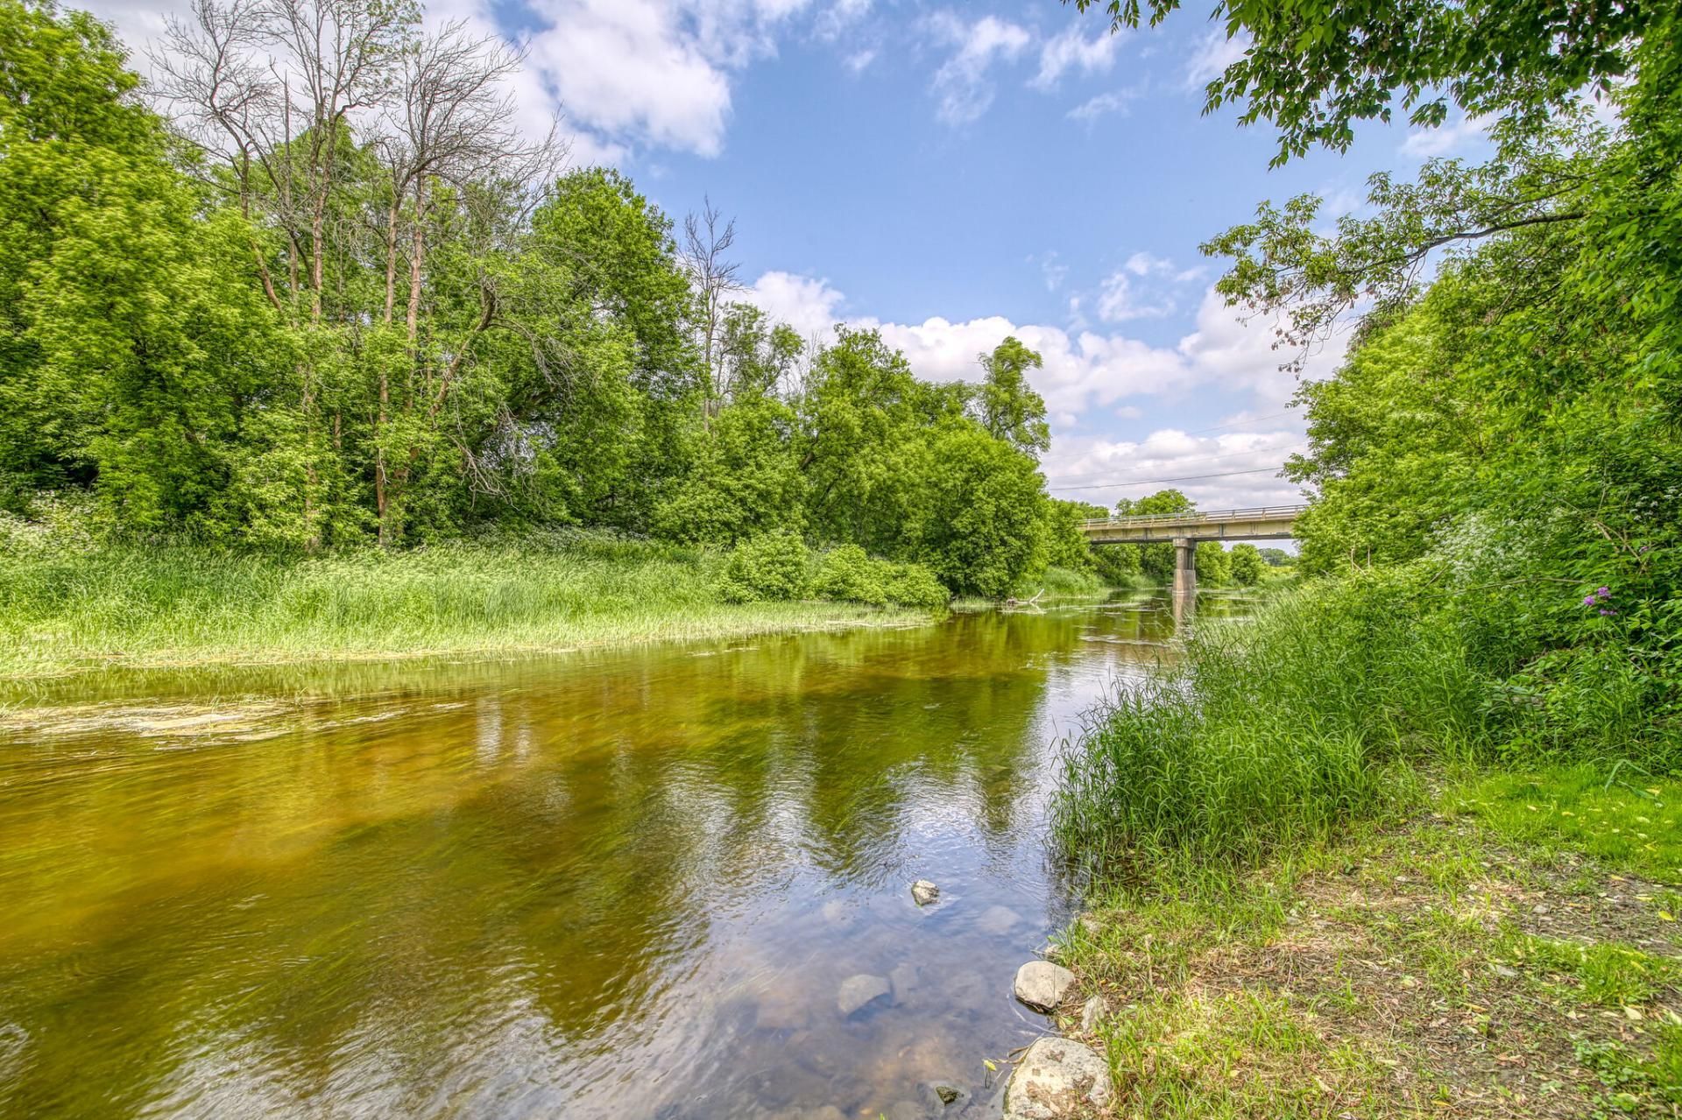 Exterior
 Aerial photo
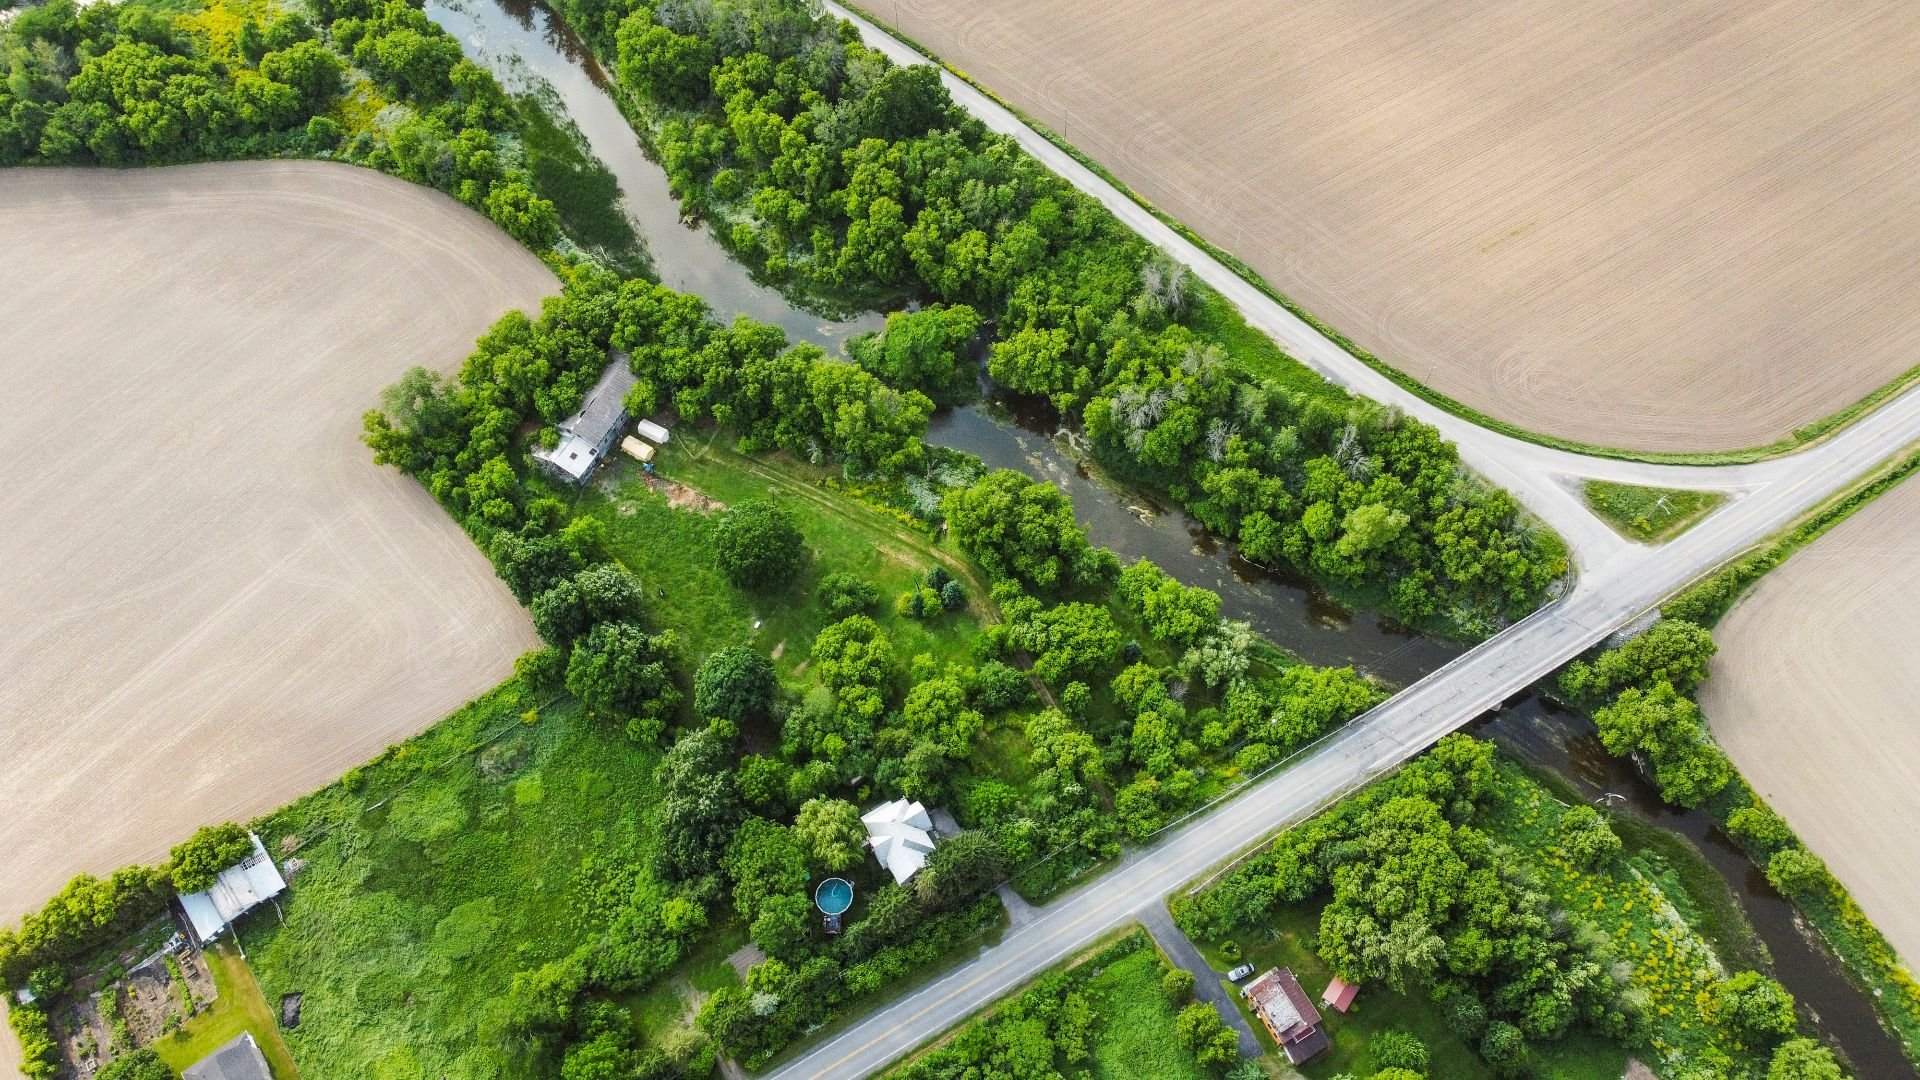 Aerial photo
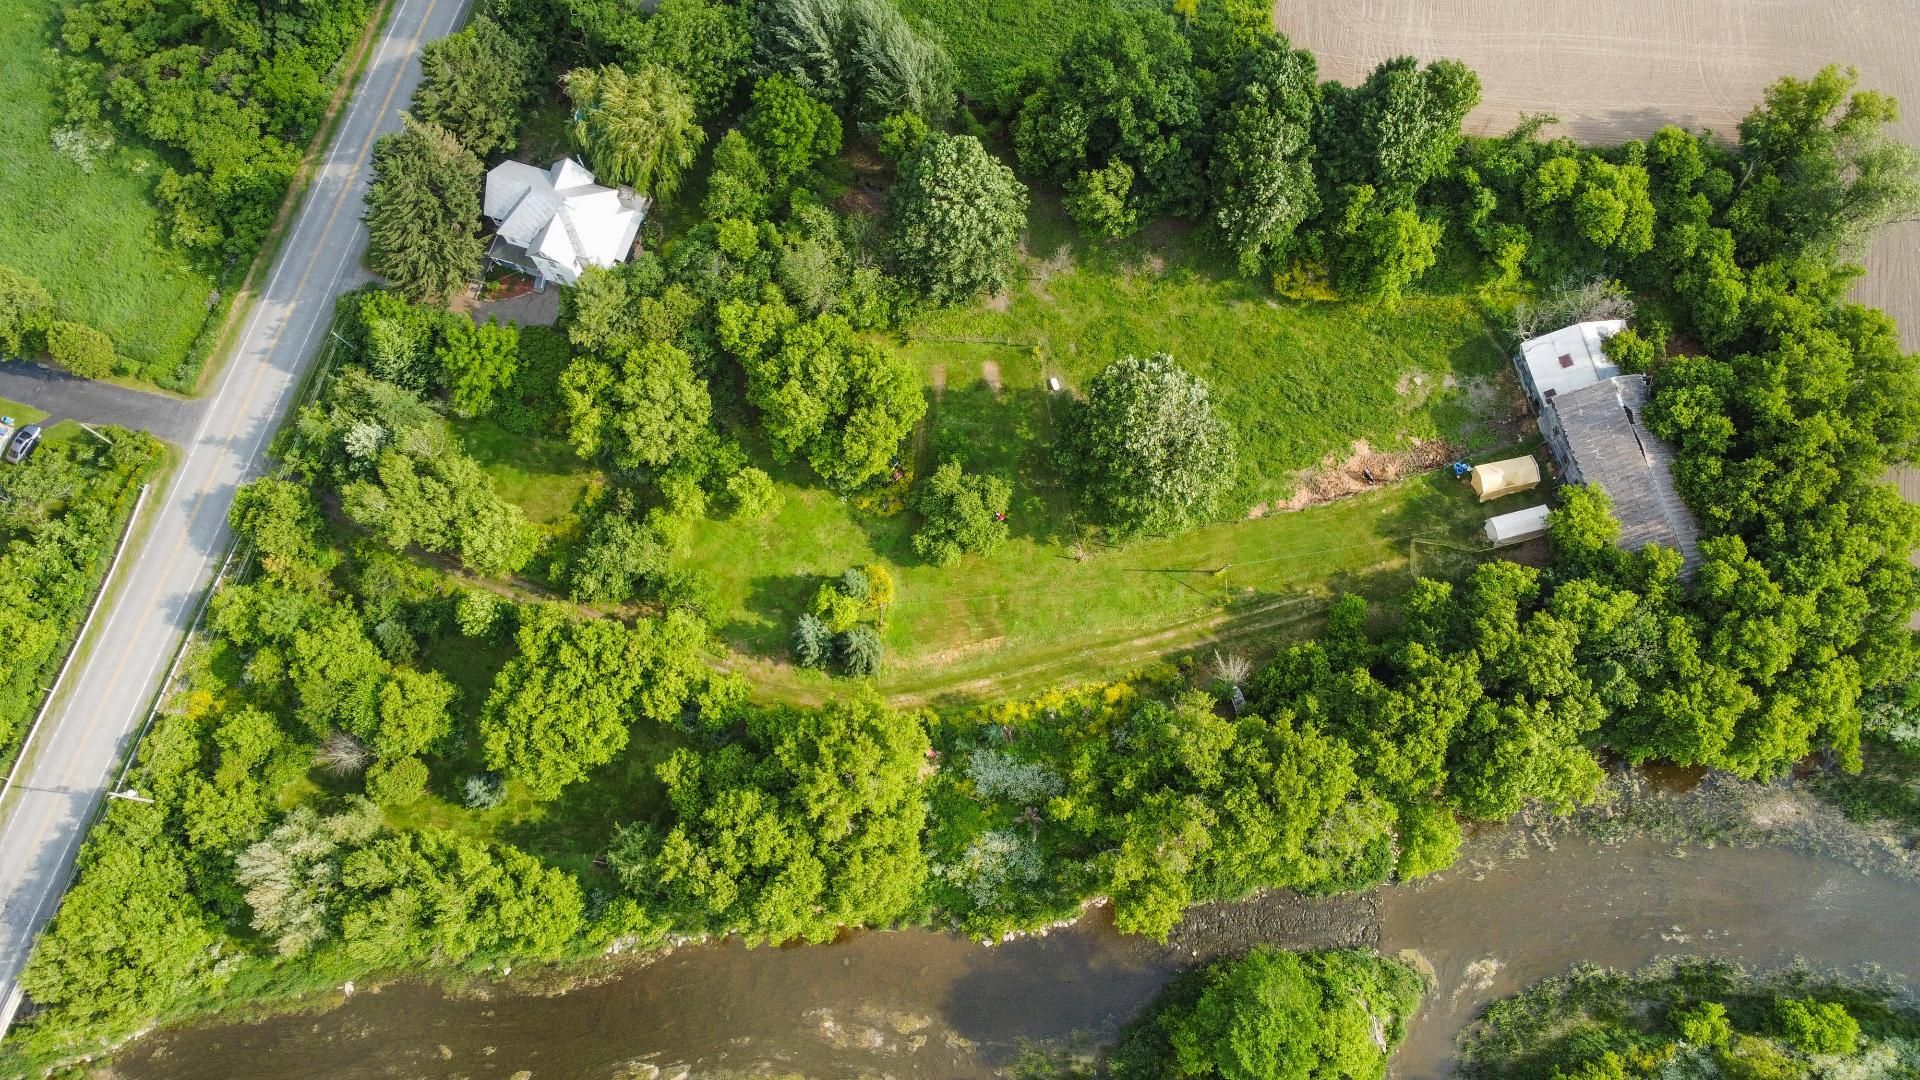 Aerial photo
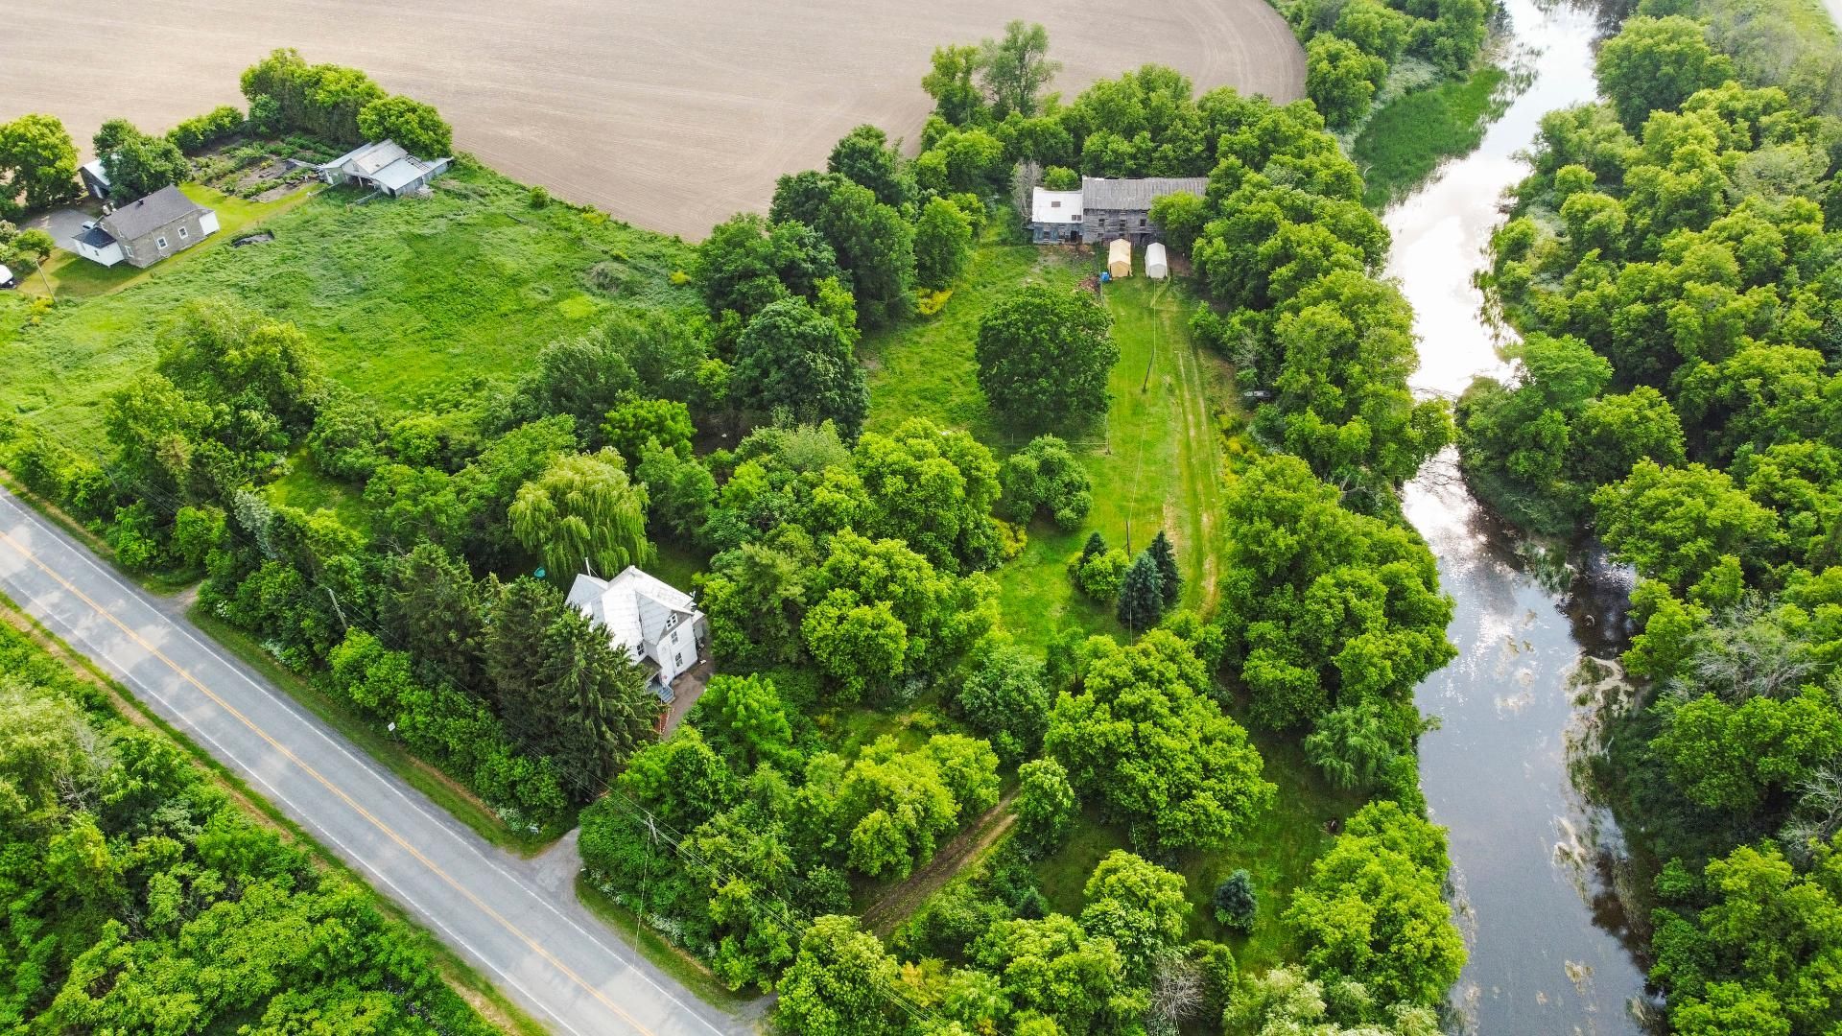
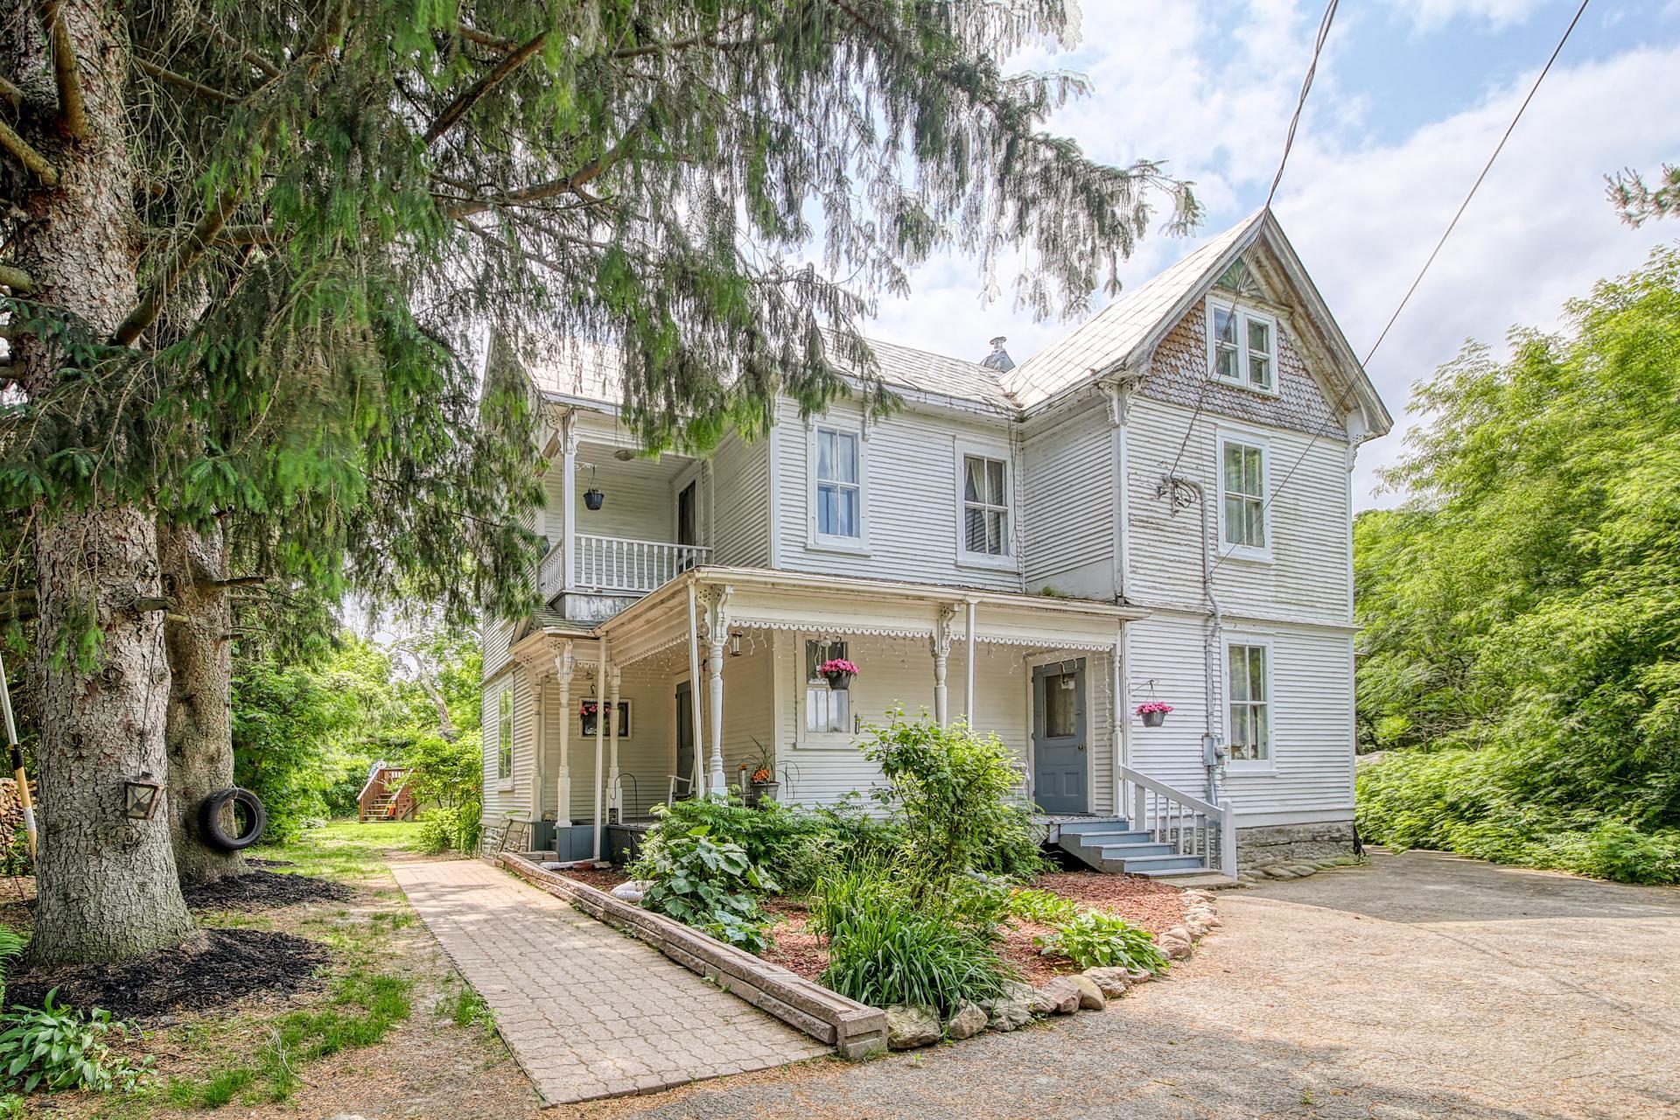
Step into the charm of this beautifully restored authentic 1860 farmhouse manor on picturesque 5 acre riverfront property. Featuring 7 bedrooms and 2,860 sq. ft. of living space, timeless elegance with a wraparound porch and an enclosed back veranda for year-round enjoyment, the home includes two full baths (one with a clawfoot tub), and a kitchen with solid oak cabinetry. Enjoy a dining room, a butler's pantry, grand foyer, and living room. With fruit trees, raspberry bushes, and gardens, this private retreat offers endless possibilities!
Inclusions : Curtains, curtain rods, blinds, pool and pool accessories, water softener, UV water filter.
| Room | Dimensions | Level | Flooring |
|---|---|---|---|
| Kitchen | 13.1 x 9.7 P | Ground Floor | Wood |
| Dining room | 13.6 x 15.8 P | Ground Floor | Wood |
| Living room | 16.3 x 12.7 P | Ground Floor | Wood |
| Living room | 13.5 x 15.3 P | Ground Floor | Concrete |
| Bathroom | 8.6 x 5.5 P | 2nd Floor | Ceramic tiles |
| Primary bedroom | 13.5 x 12.6 P | 2nd Floor | Wood |
| Bedroom | 11.7 x 12.6 P | 2nd Floor | Wood |
| Bedroom | 10.1 x 13.6 P | 2nd Floor | Wood |
| Den | 12.5 x 10.7 P | 2nd Floor | Wood |
| Bedroom | 9.6 x 11.1 P | 2nd Floor | Wood |
| Bedroom | 12.7 x 9.9 P | 3rd Floor | Wood |
| Bedroom | 9 x 11.7 P | 3rd Floor | Linoleum |
| Bedroom | 10.5 x 8 P | 3rd Floor | Linoleum |
| Storage | 11.5 x 8.2 P | 3rd Floor | Linoleum |
| Basement | 6 feet and over, Crawl space |
|---|---|
| Pool | Above-ground |
| Zoning | Agricultural, Residential |
| Heating system | Air circulation, Electric baseboard units |
| Water supply | Artesian well |
| Siding | Cedar covering joint |
| Heating energy | Electricity, Heating oil |
| Window type | Hung |
| Distinctive features | No neighbours in the back, Waterfront |
| Driveway | Not Paved |
| Parking | Outdoor |
| View | Panoramic, Water |
| Sewage system | Purification field, Septic tank |
| Topography | Sloped |
| Foundation | Stone |
| Roofing | Tin |
| Cupboard | Wood |
| Hearth stove | Wood burning stove |
This property is presented in collaboration with GROUPE MITCHELL INC.
