2026-Nov-15 | 14:00 - 16:00
Saint-Jean-sur-Richelieu, Saint-Luc, J2W1R2
Two or more storey | MLS: 27016186
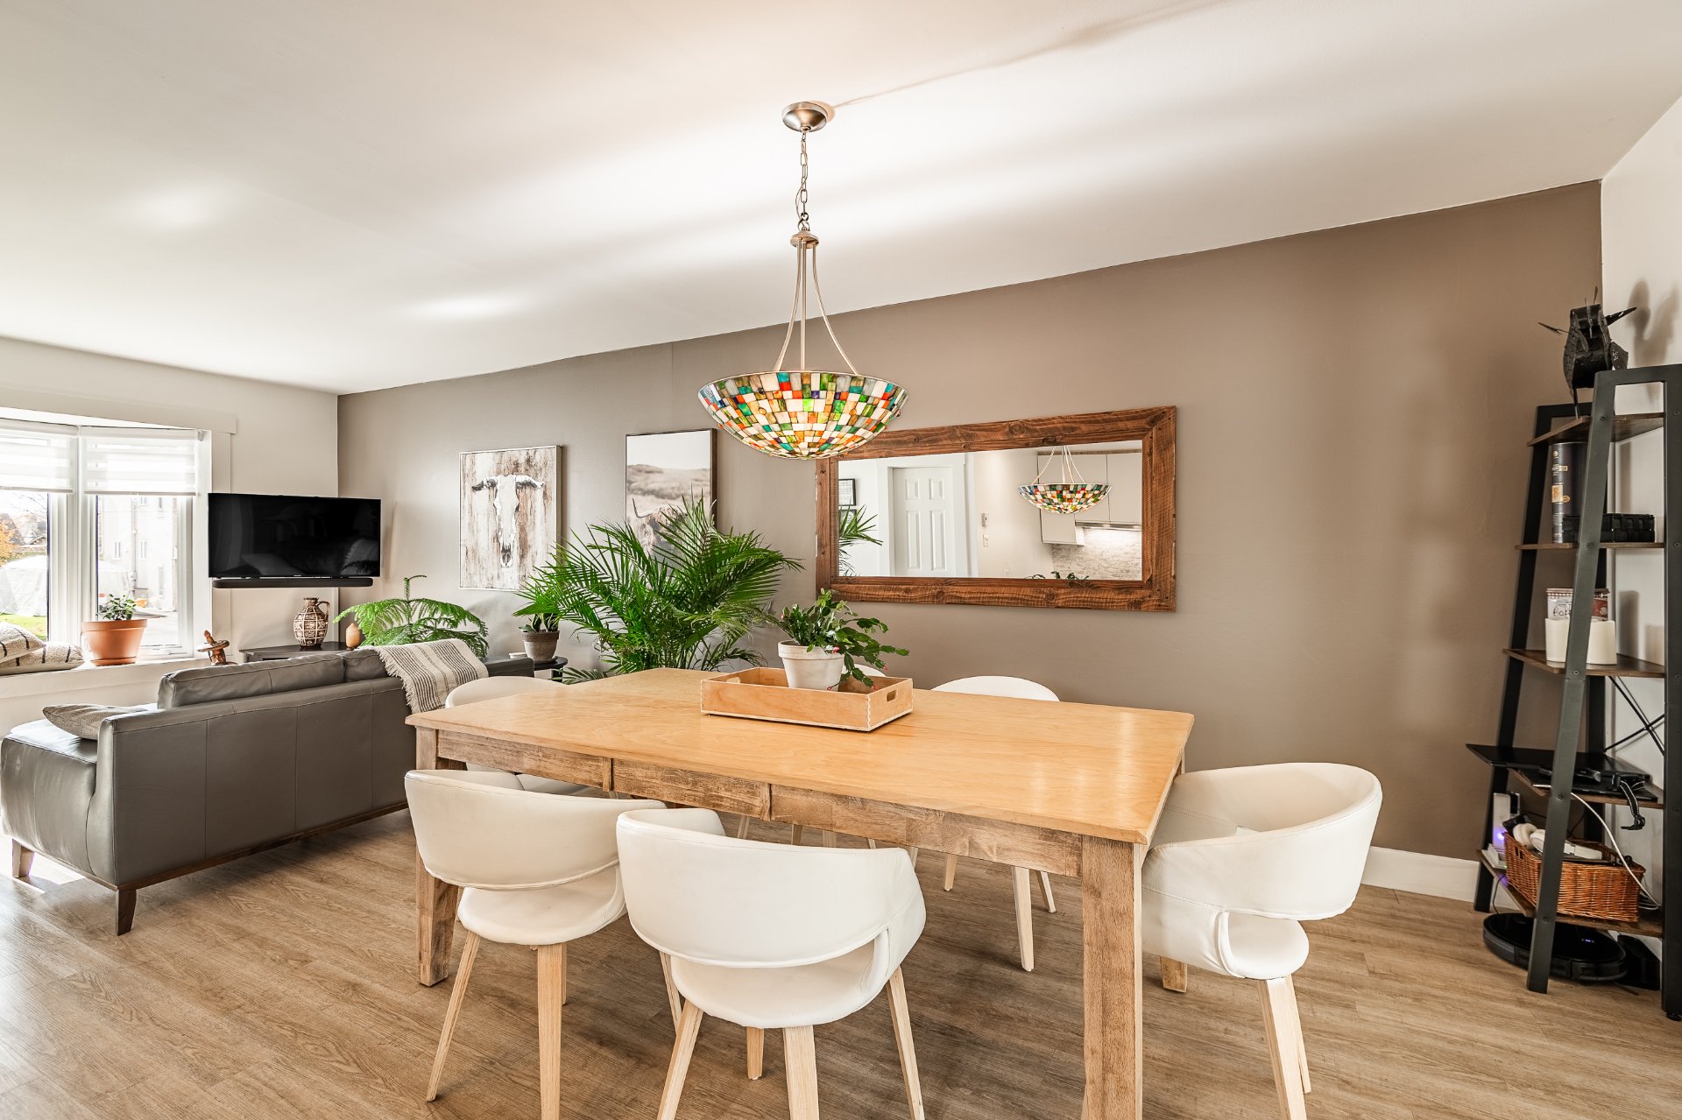
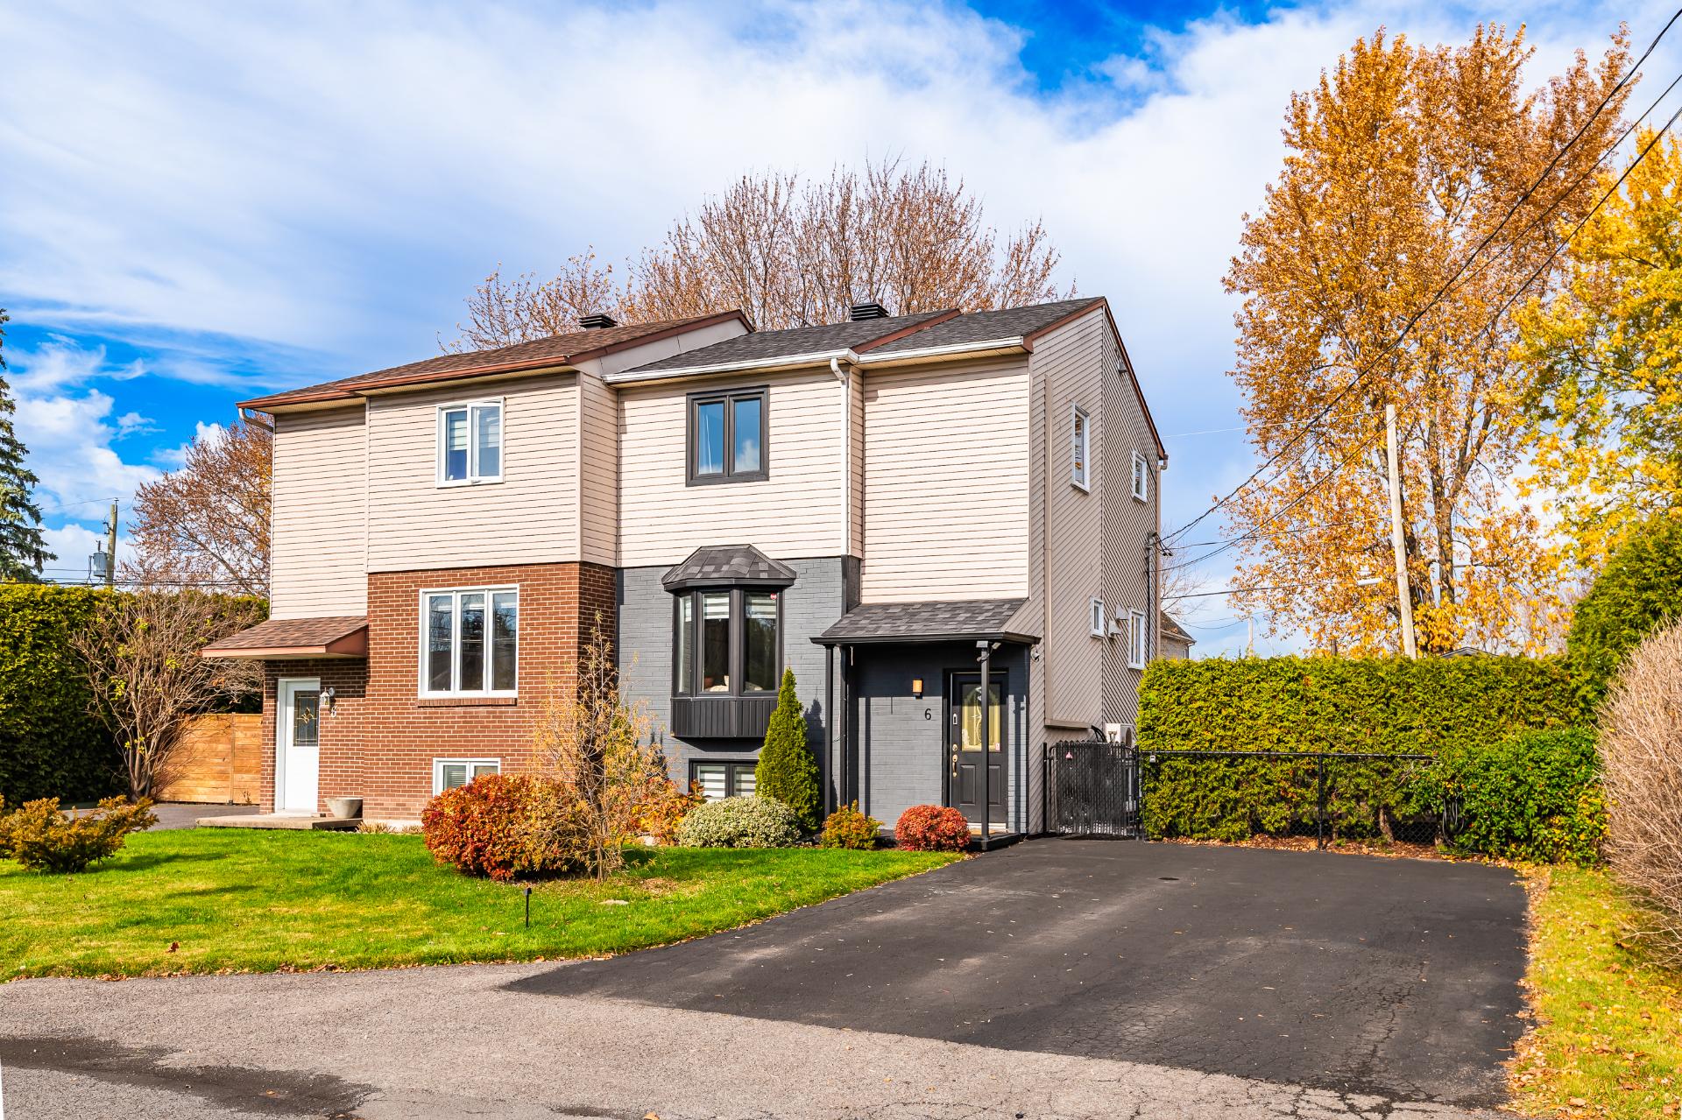 Dining room
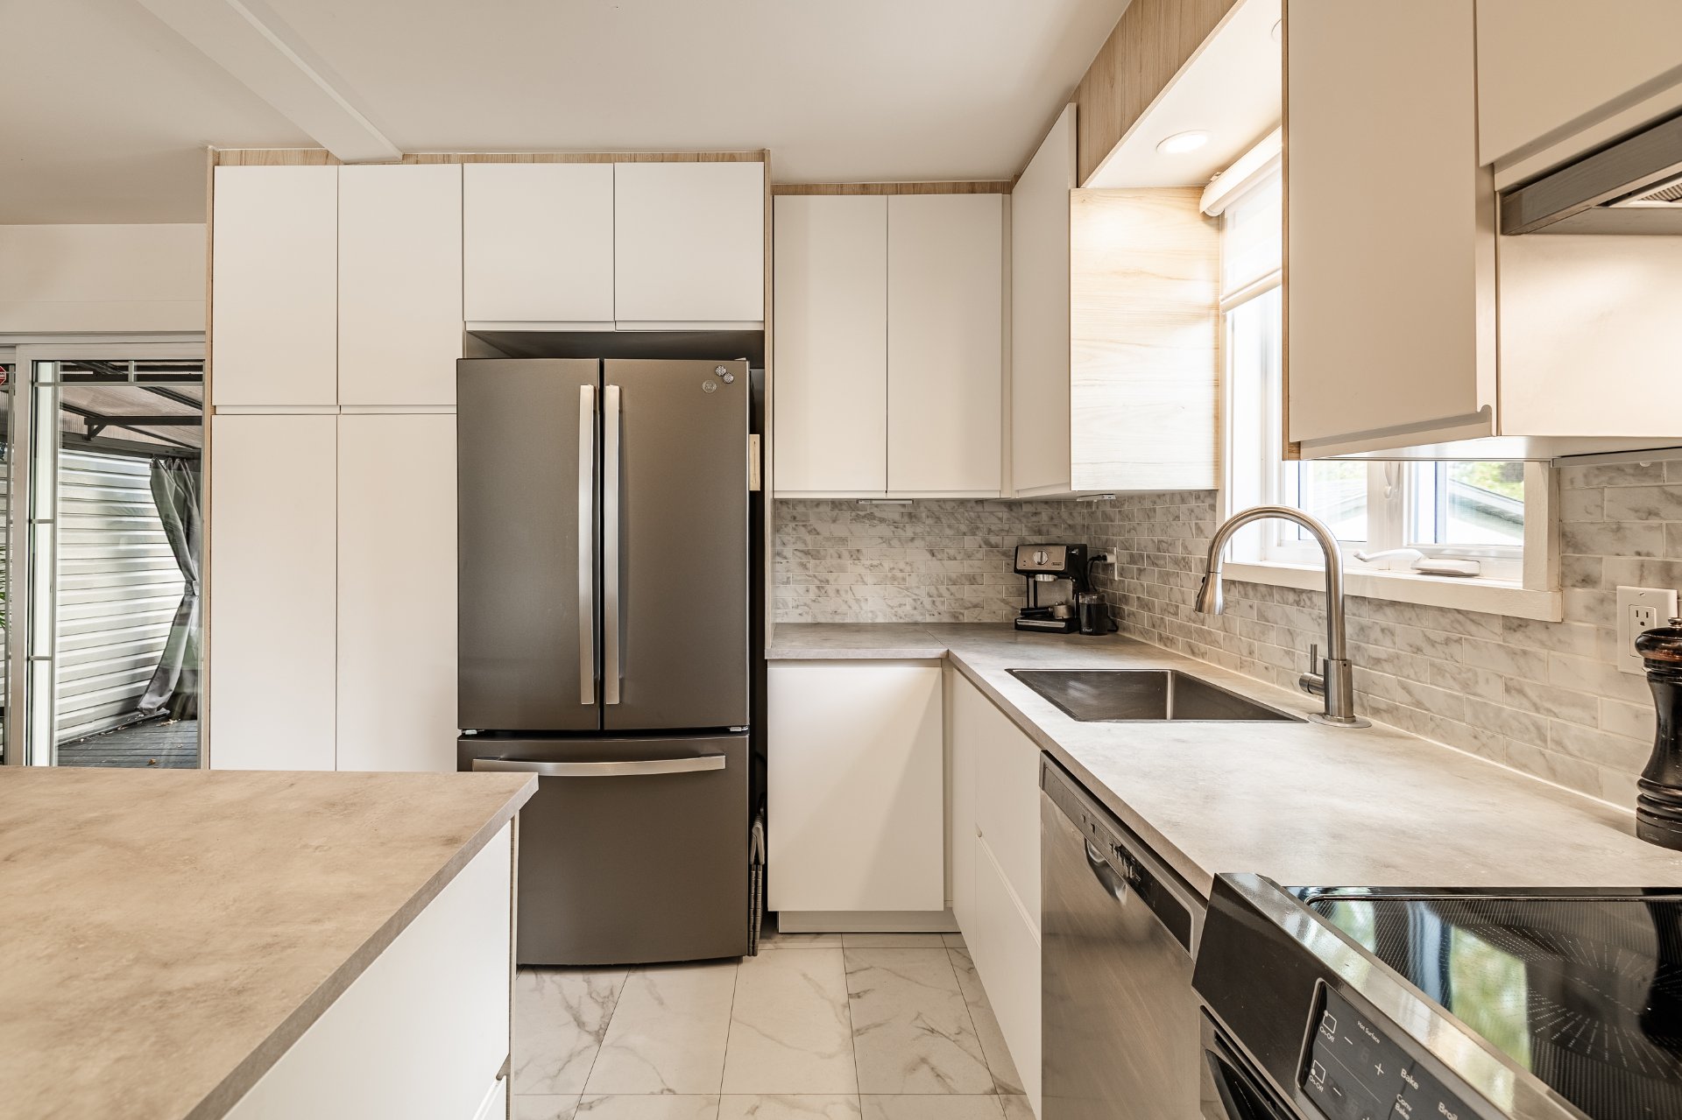
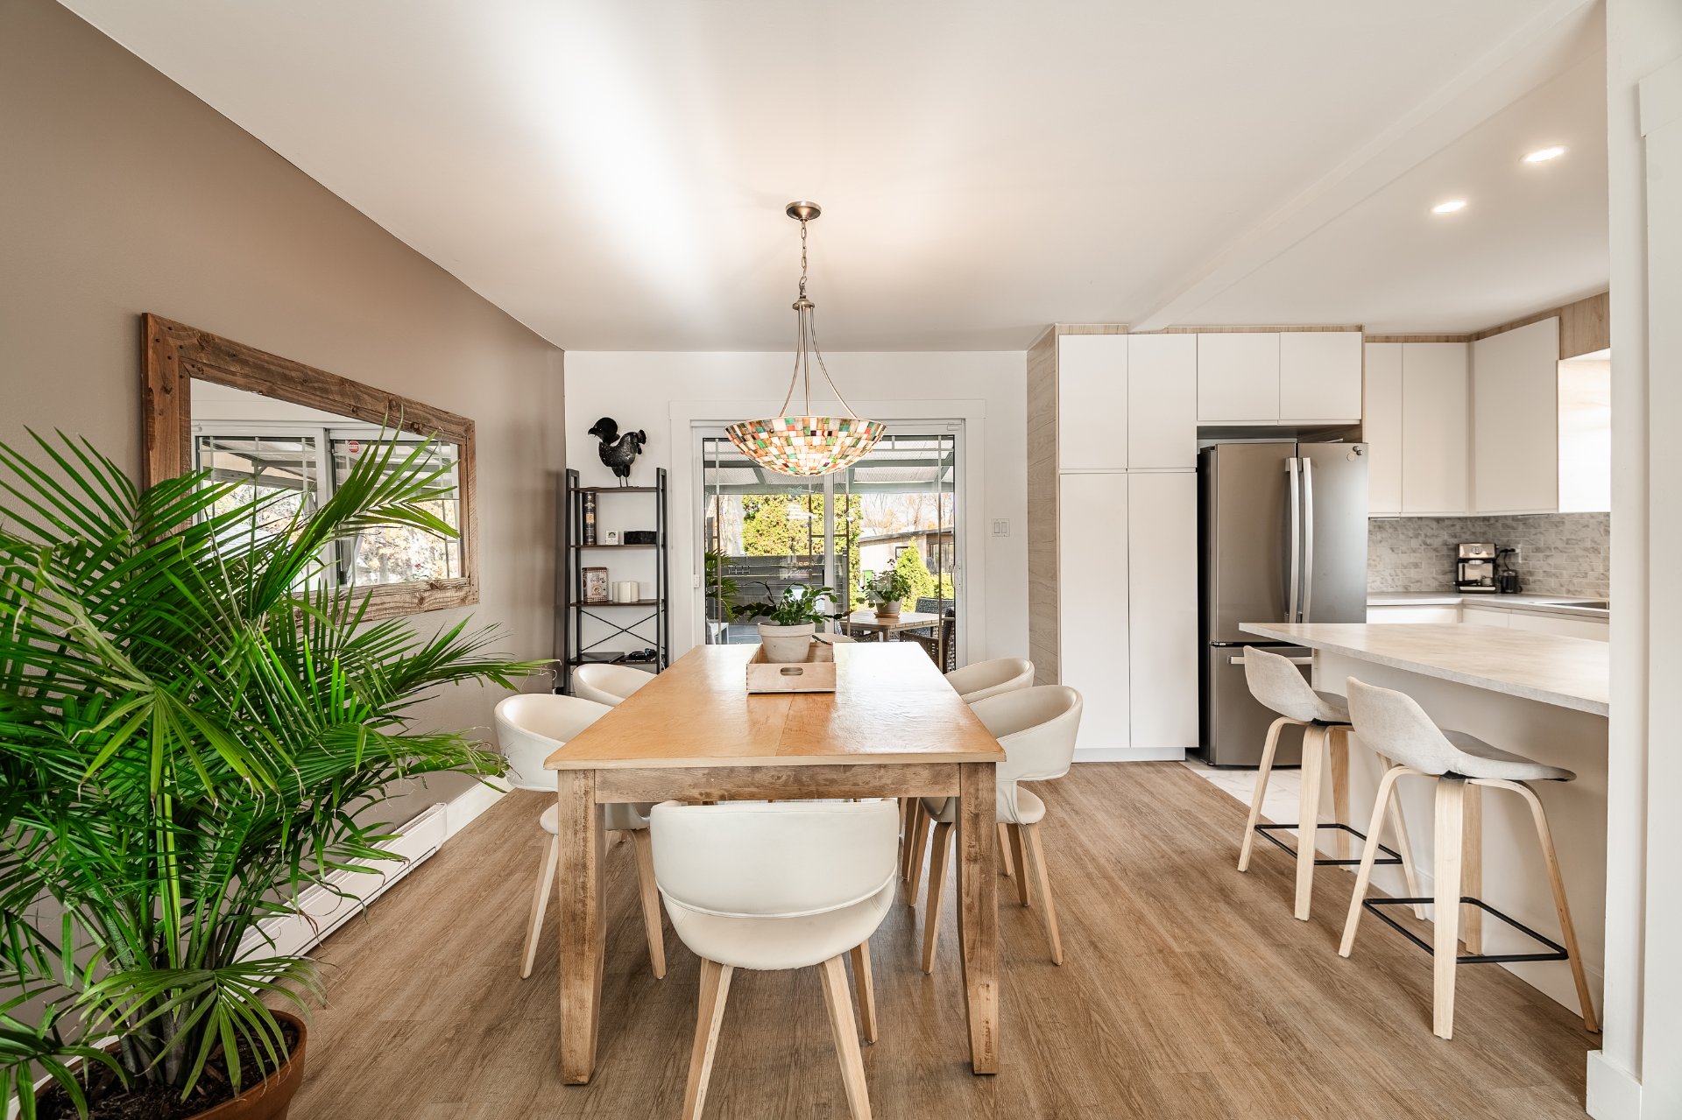 Kitchen
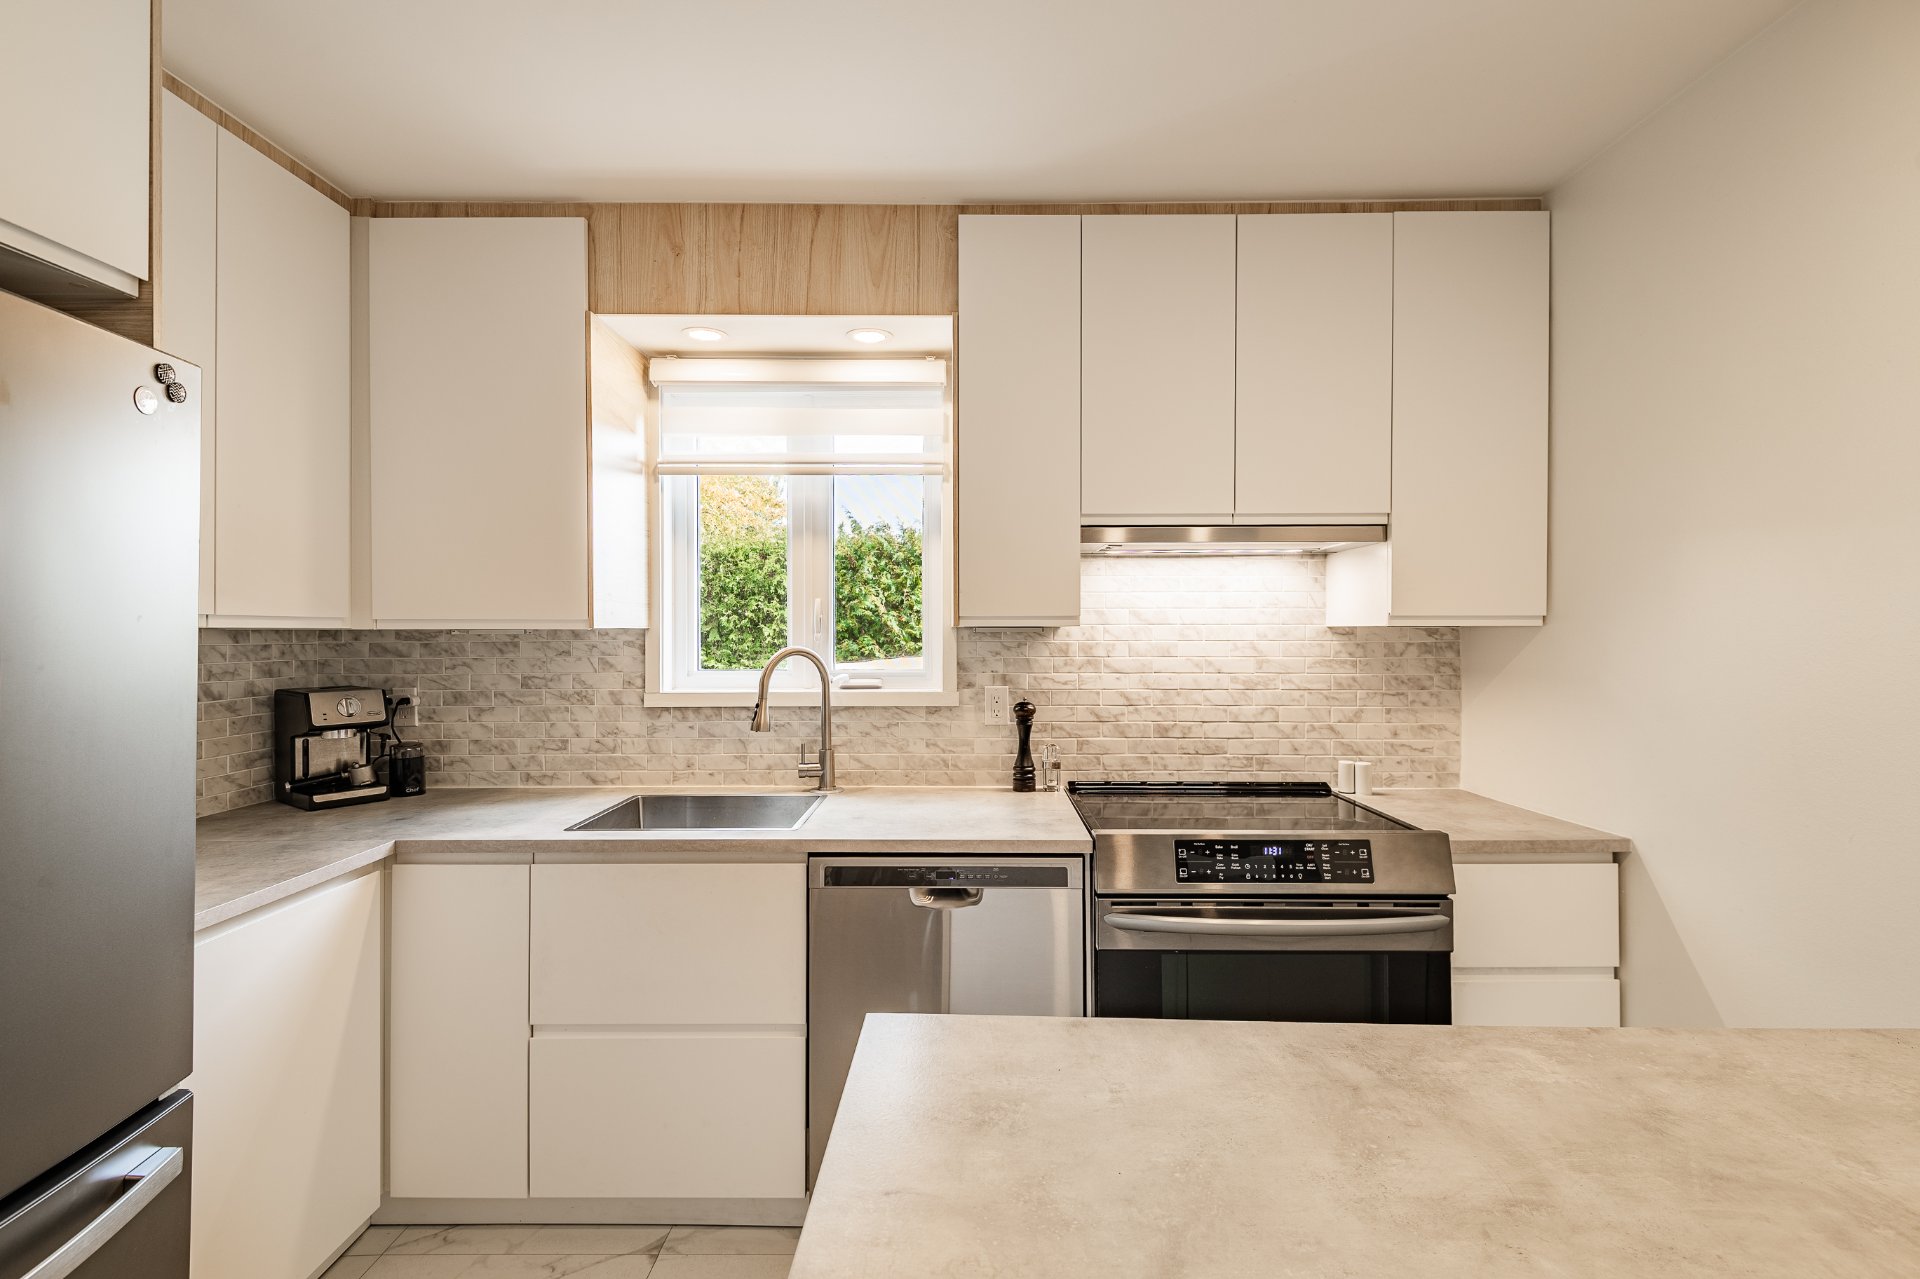 Kitchen
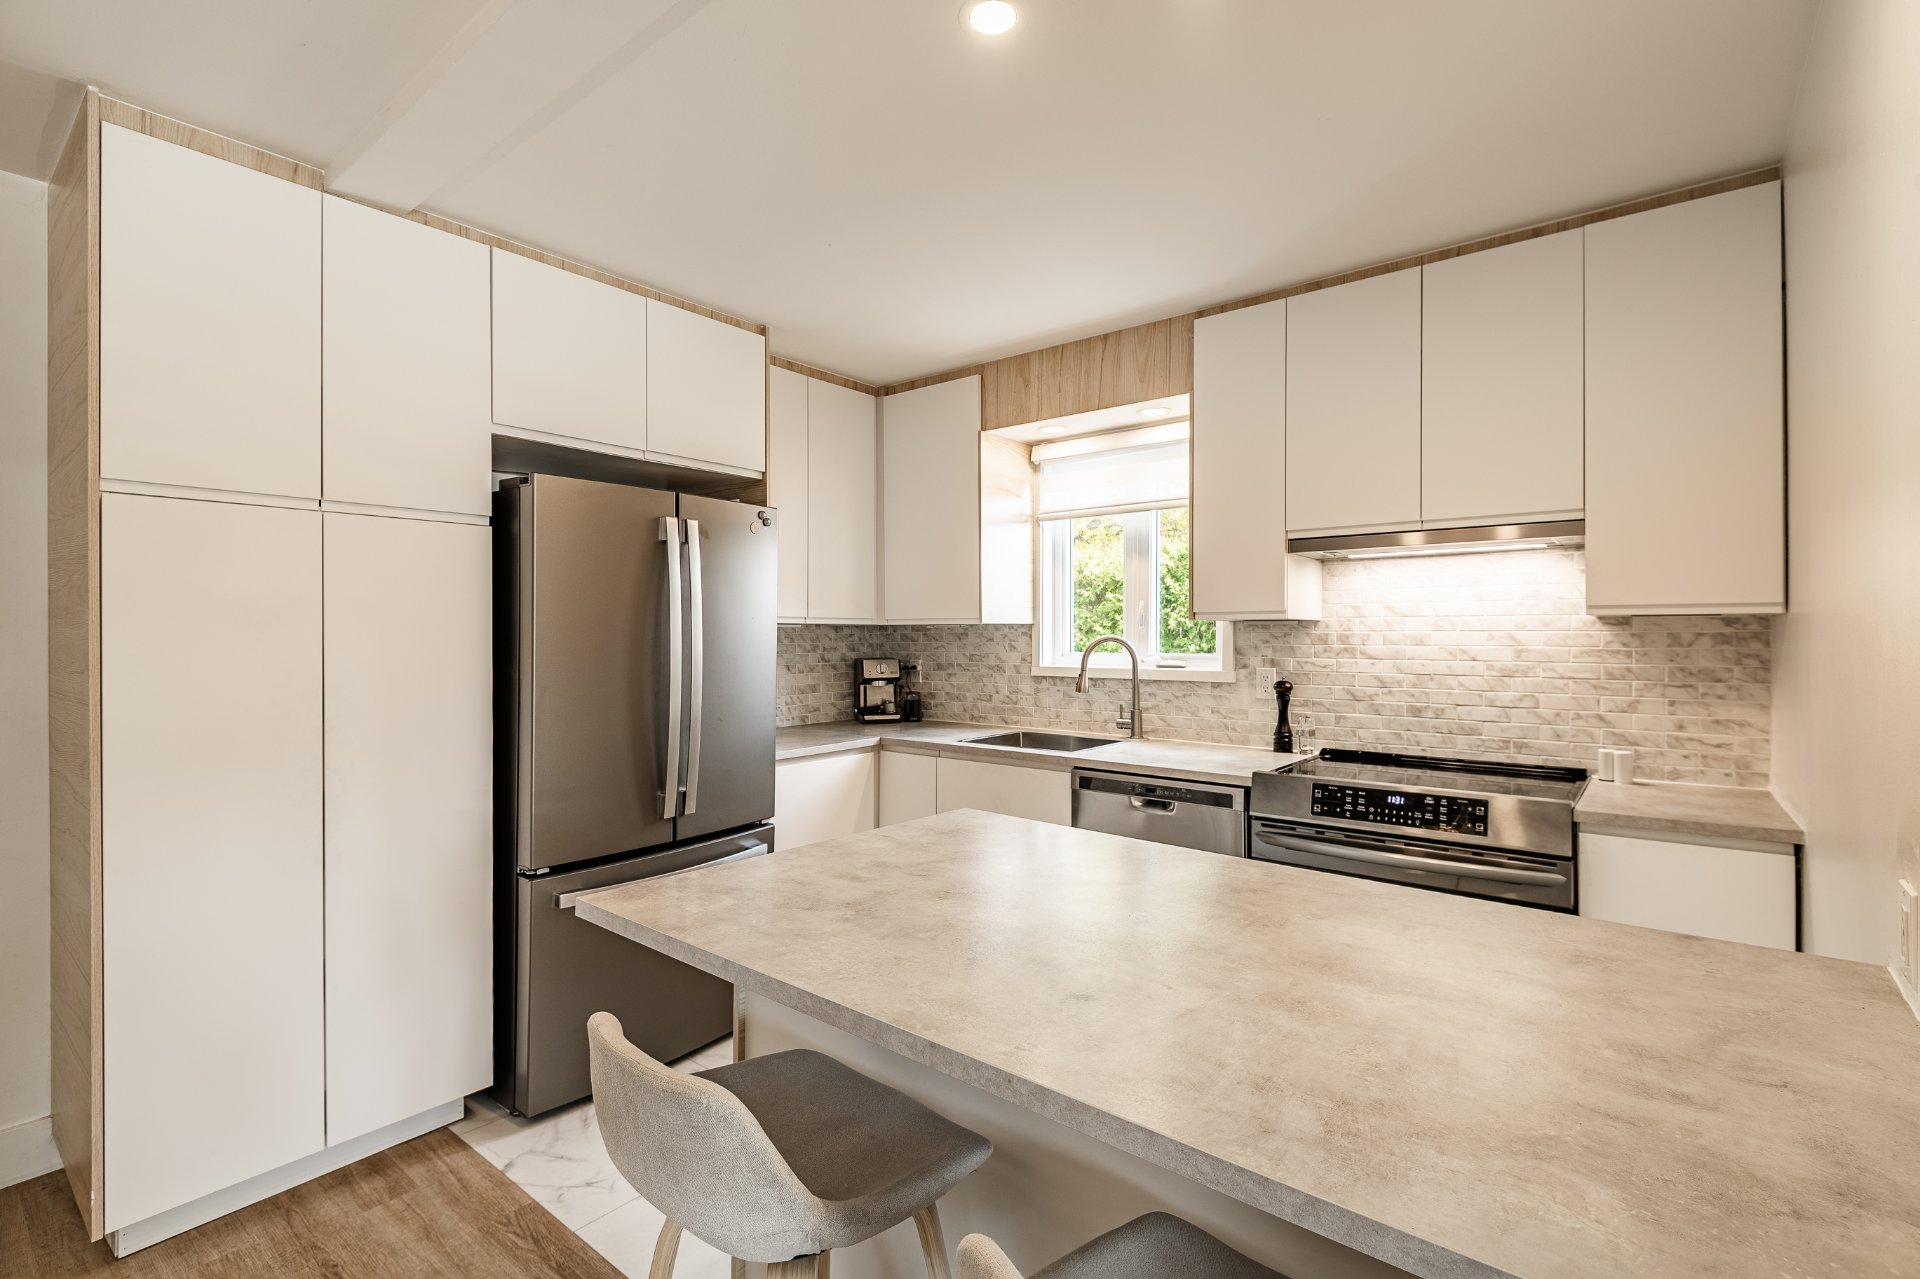 Kitchen
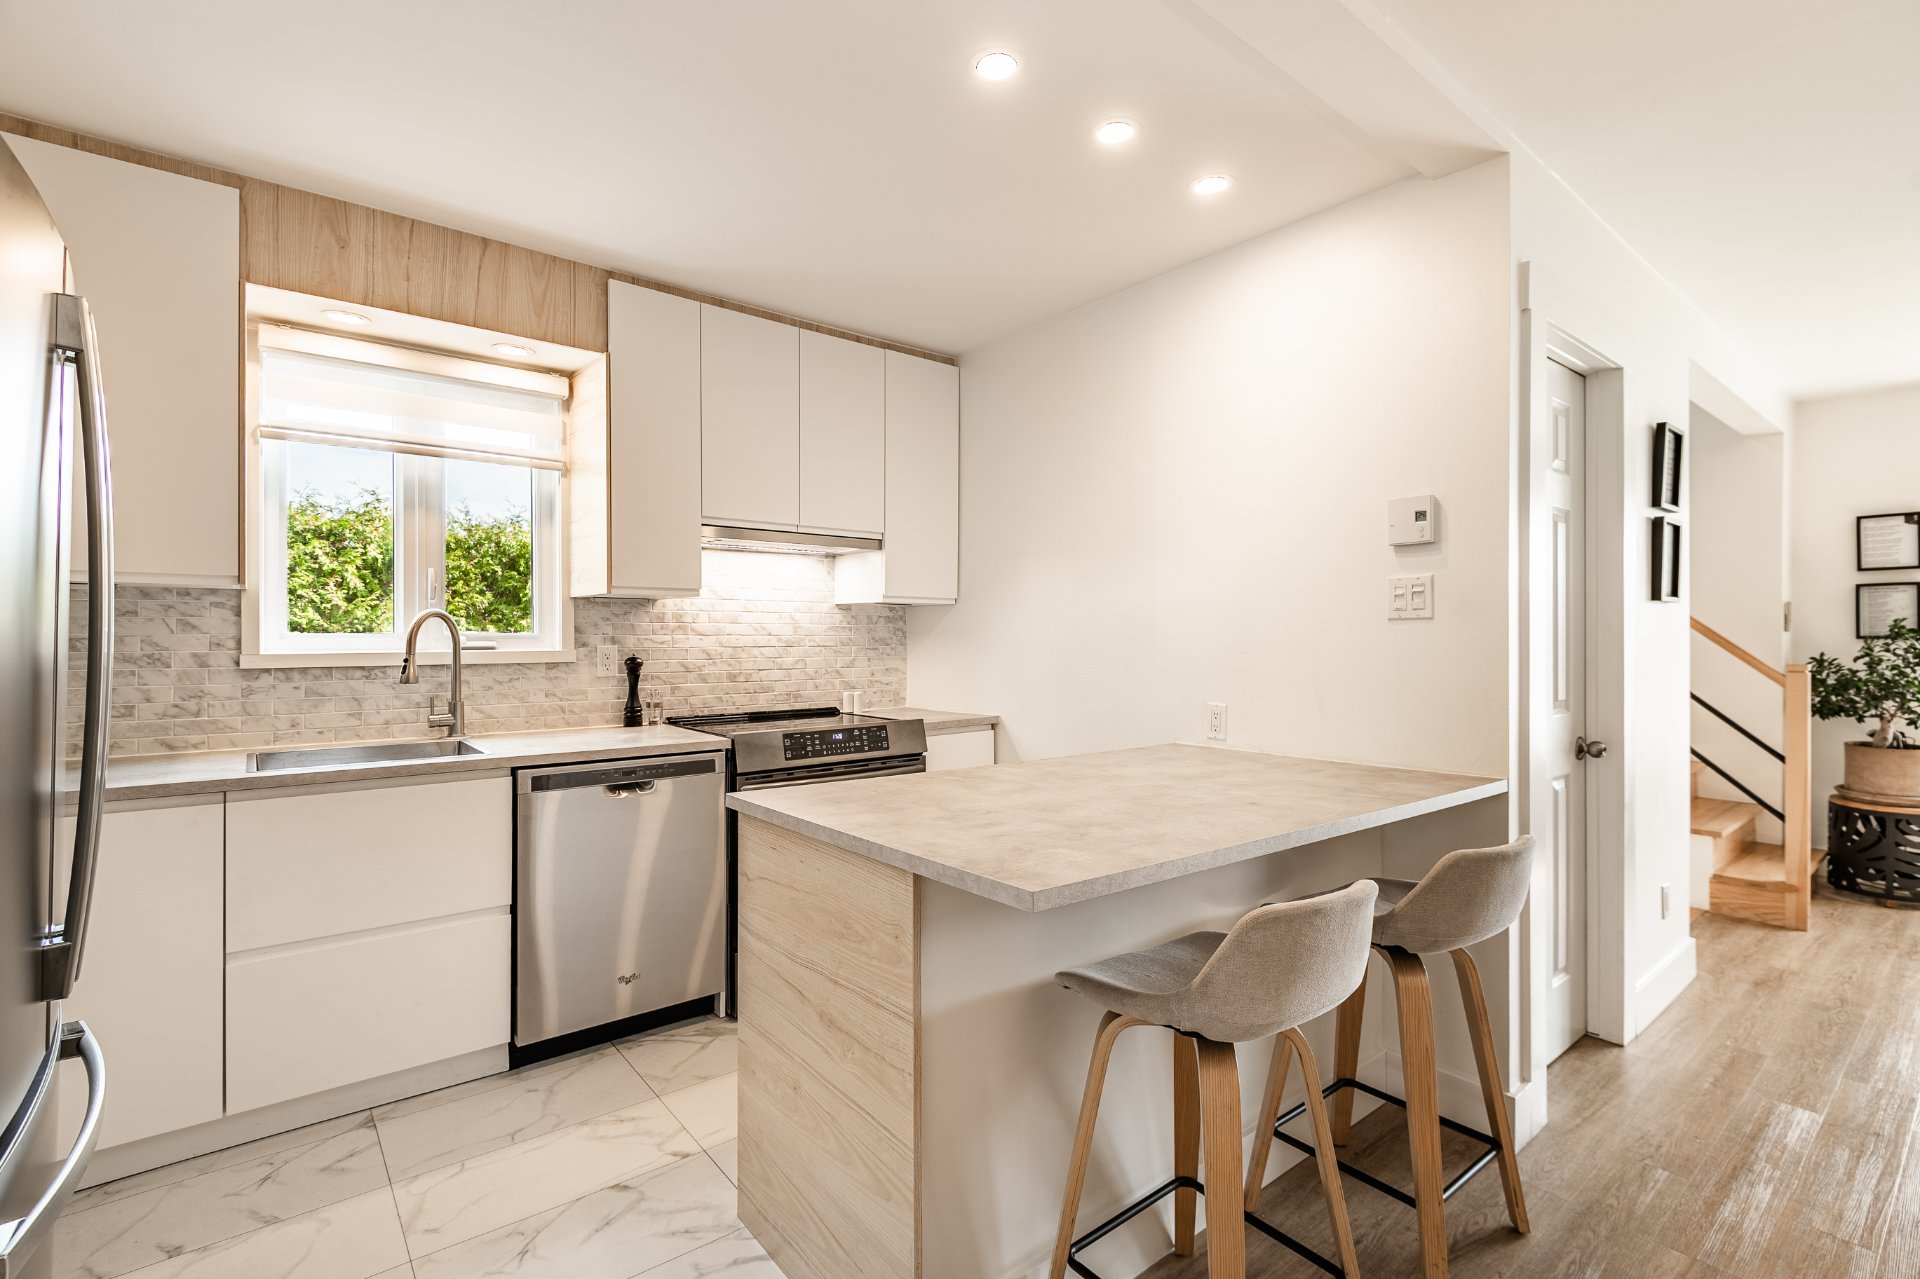 Kitchen
 Dining room
 Kitchen
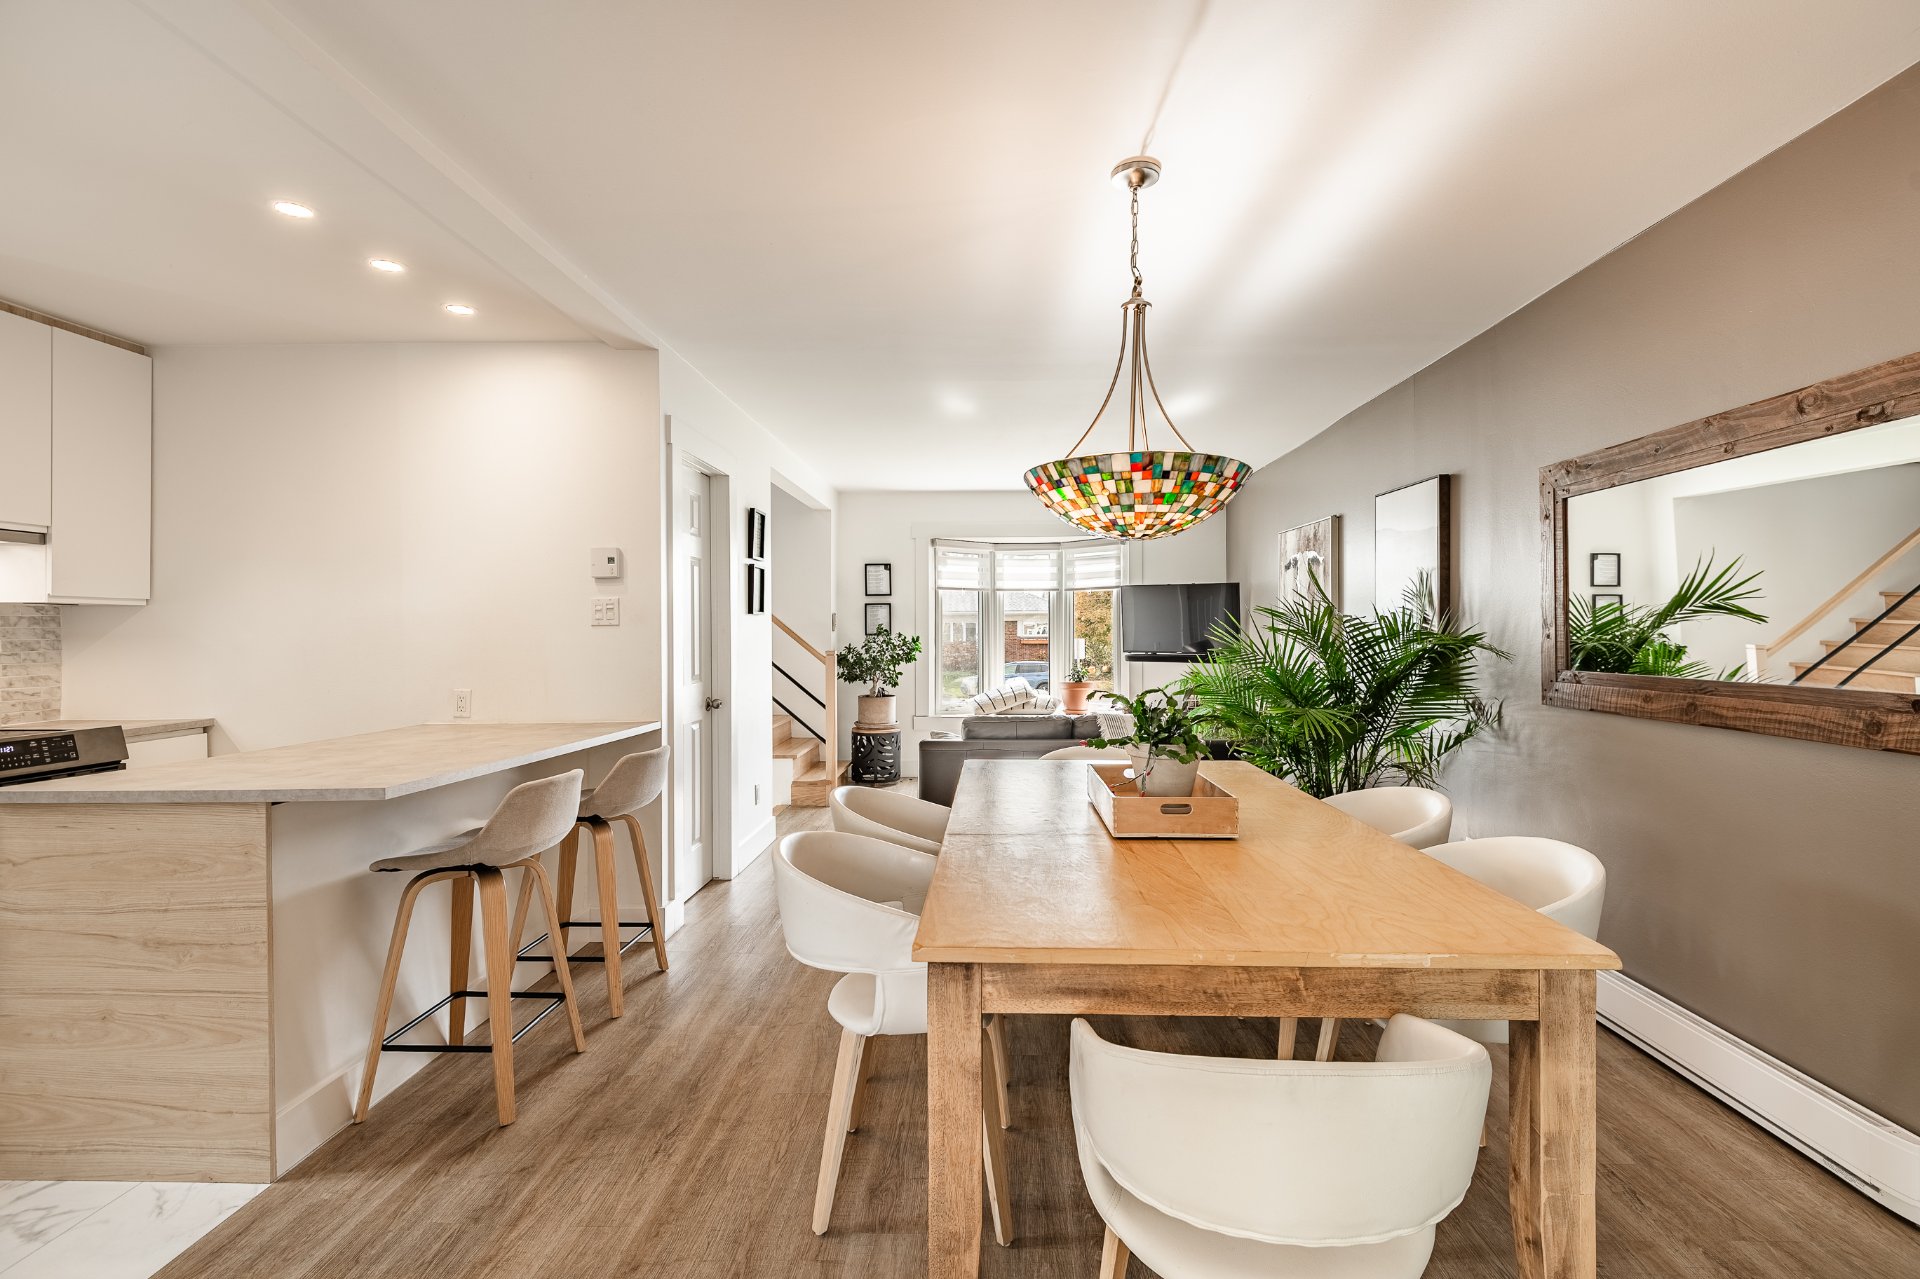 Dining room
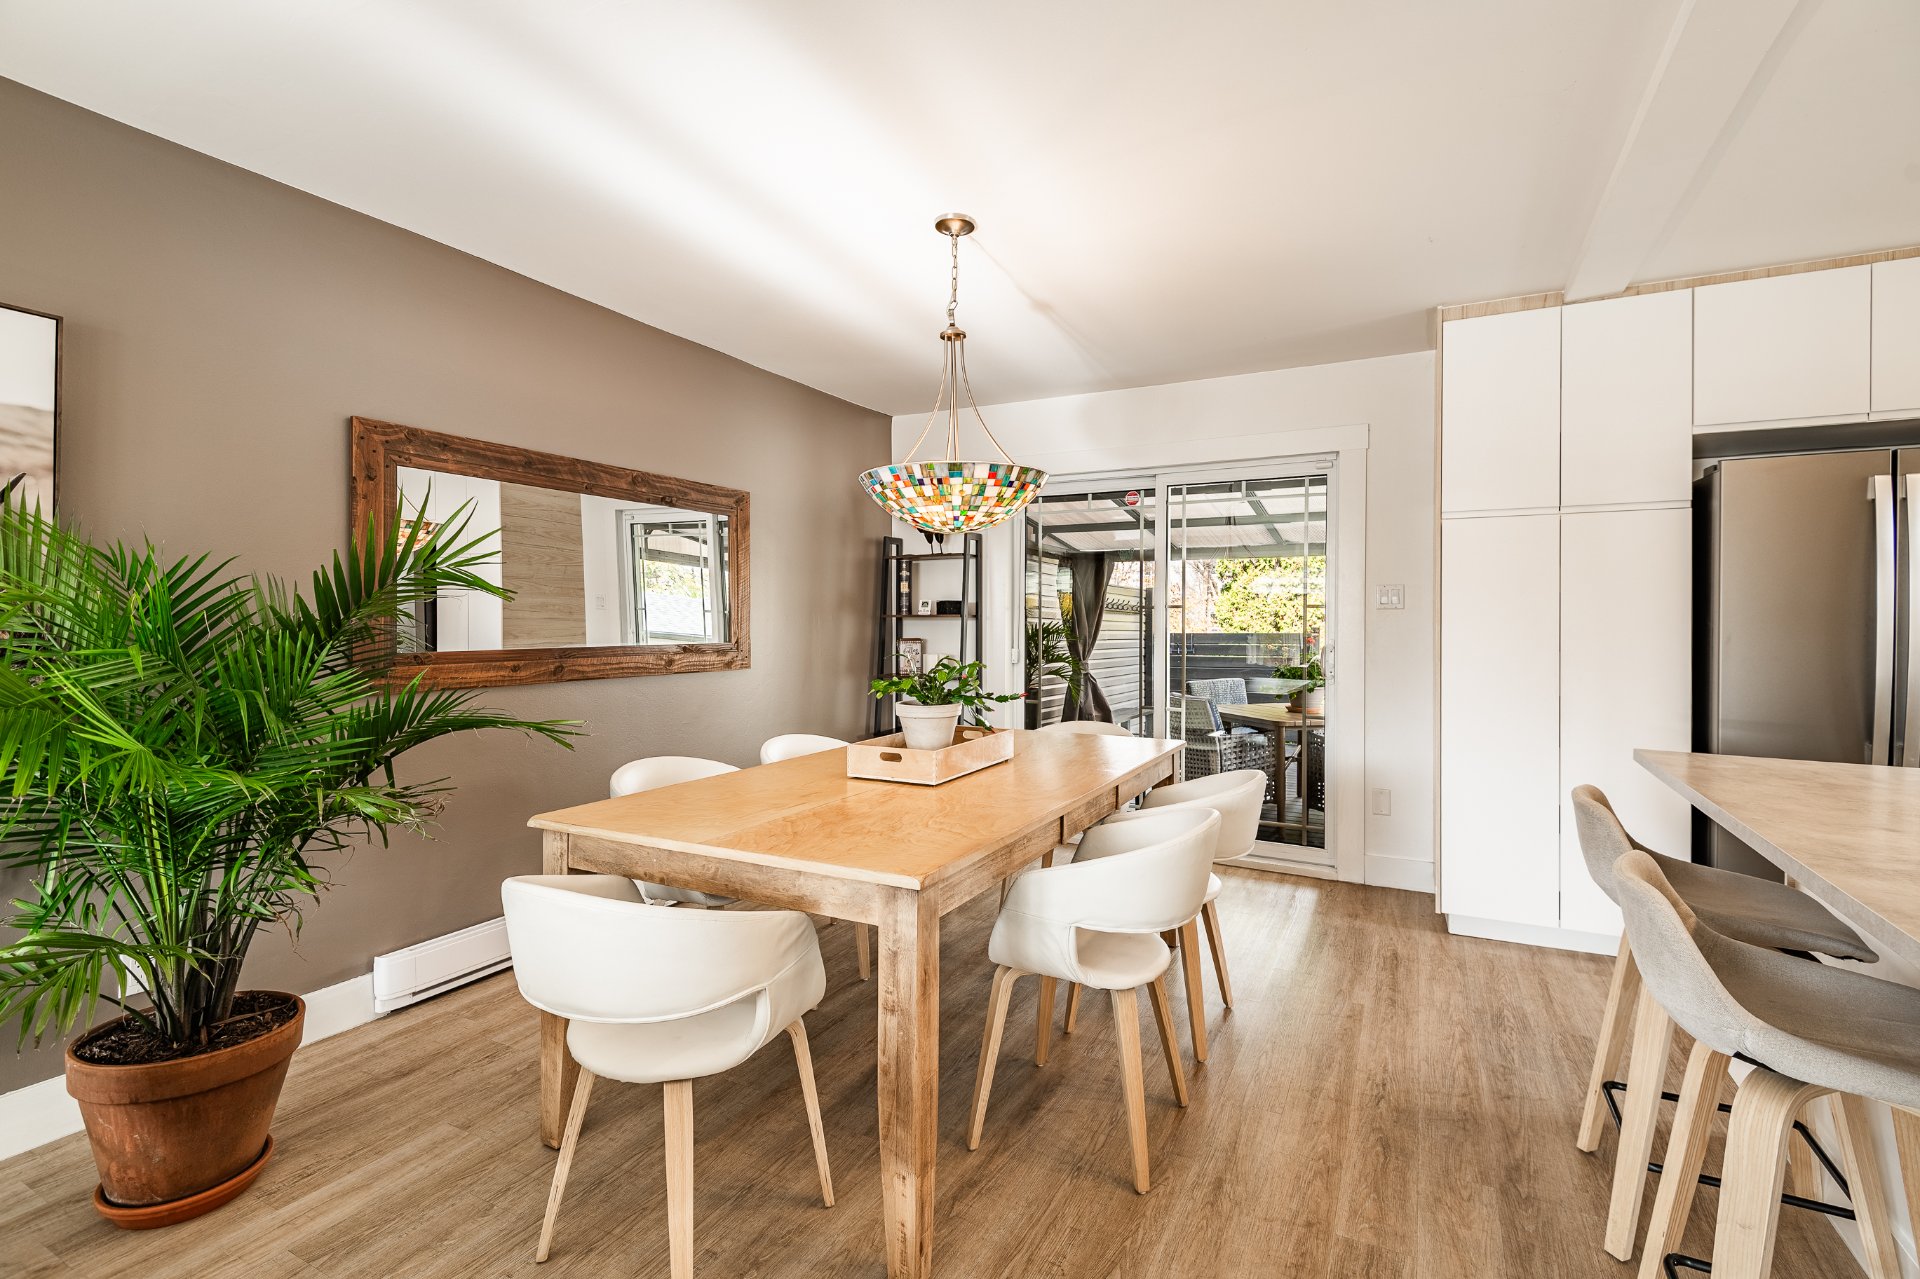 Dining room
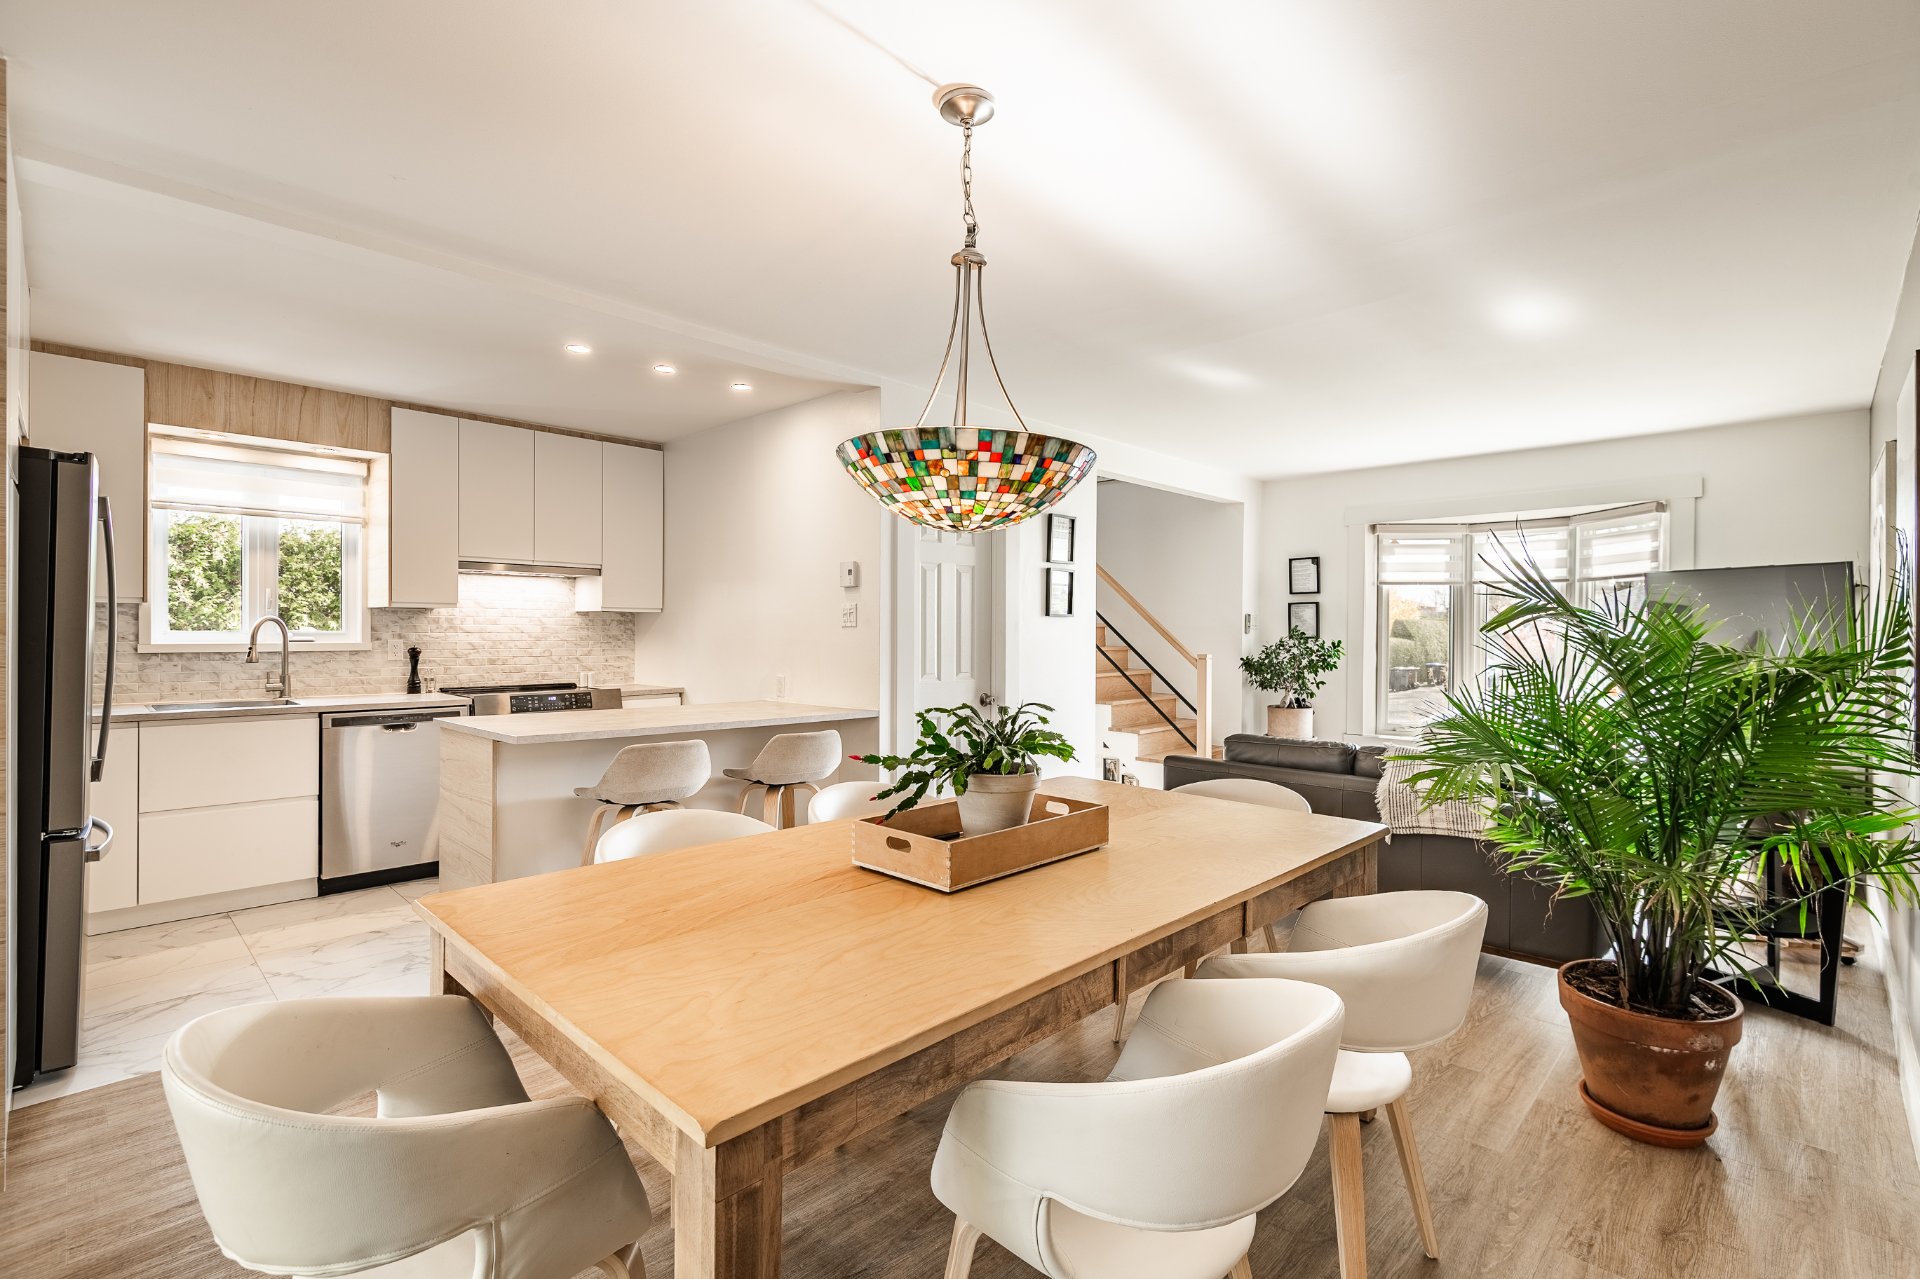 Living room
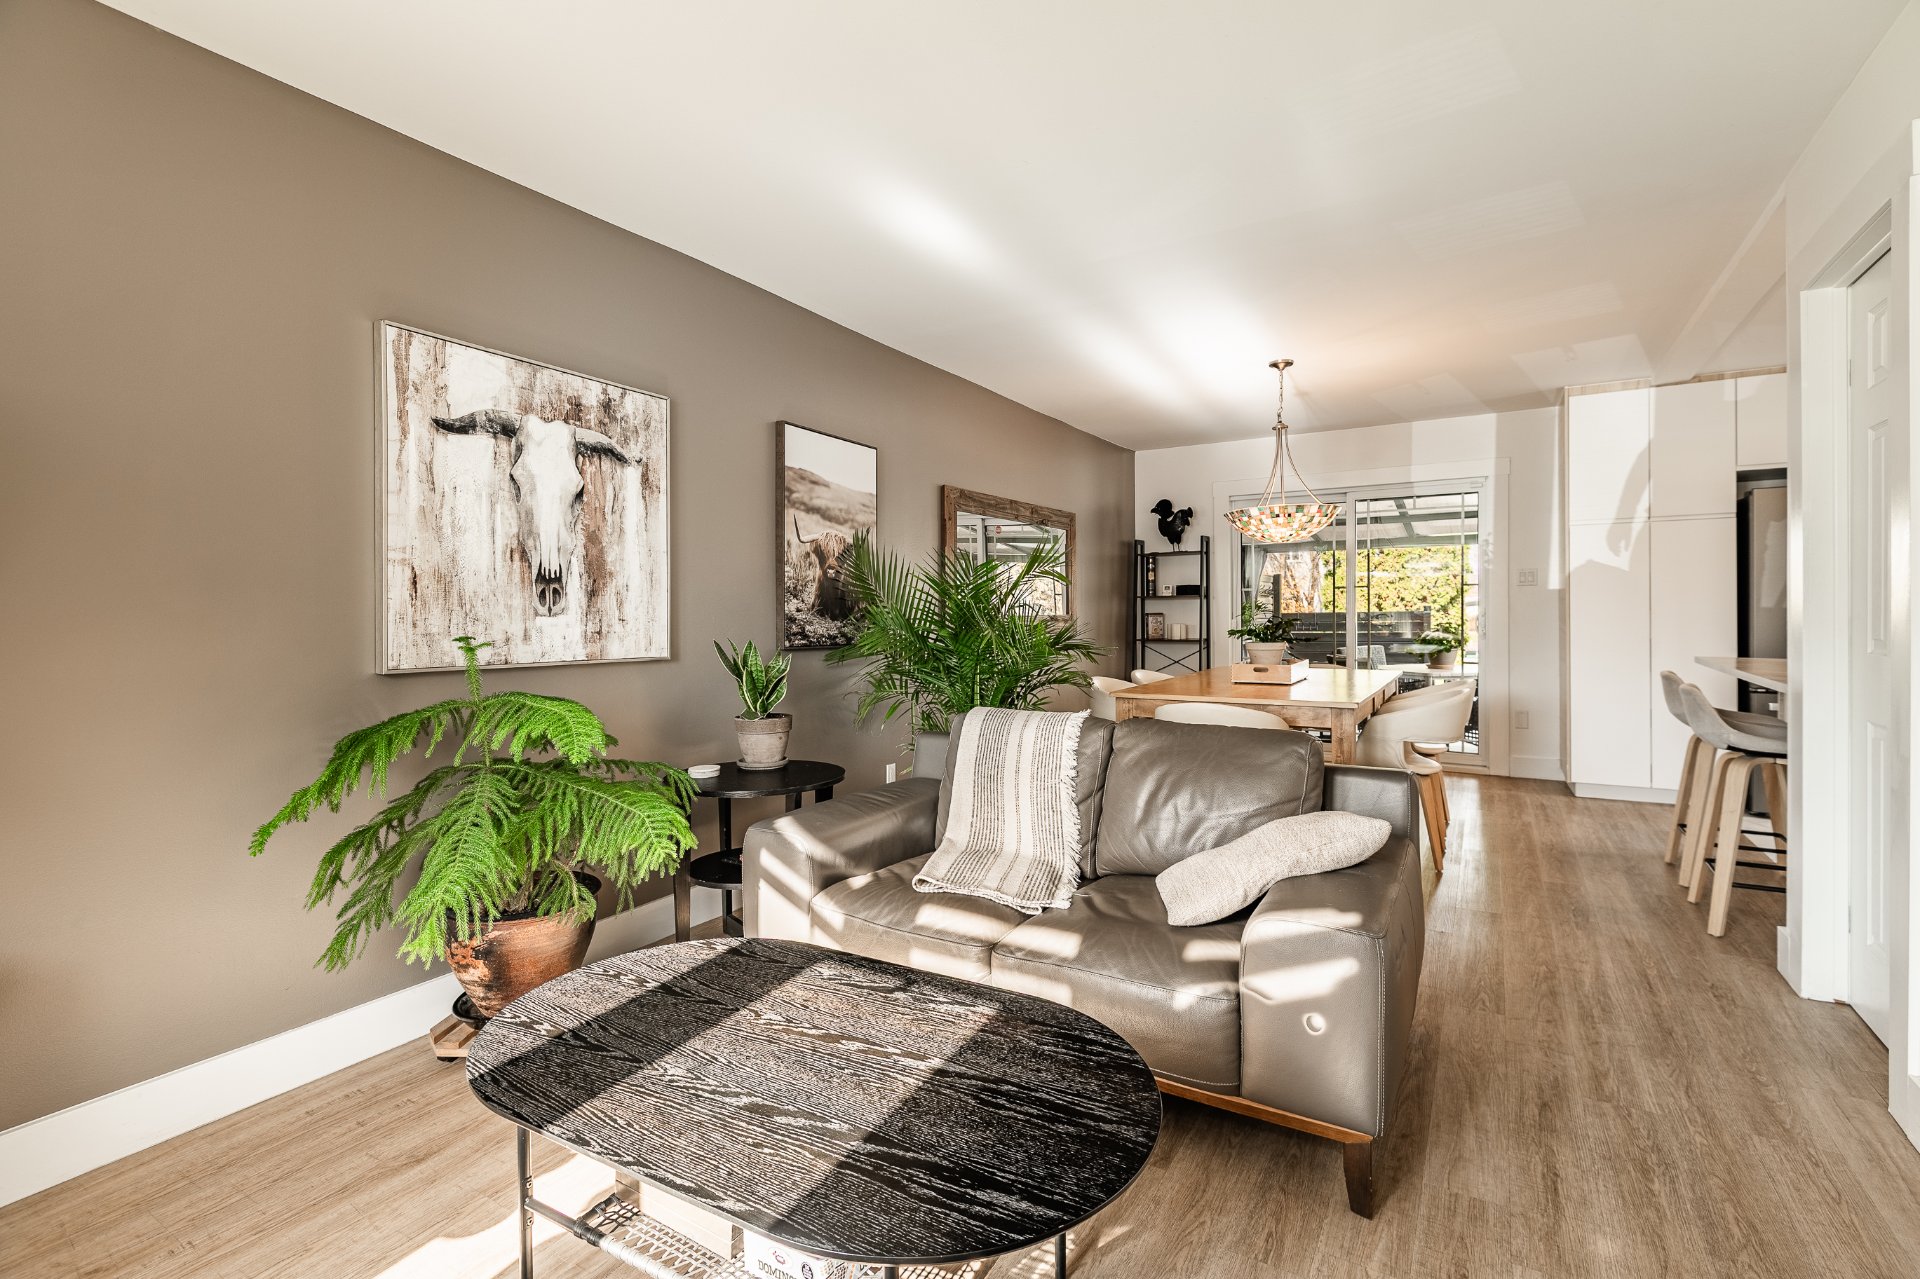 Staircase
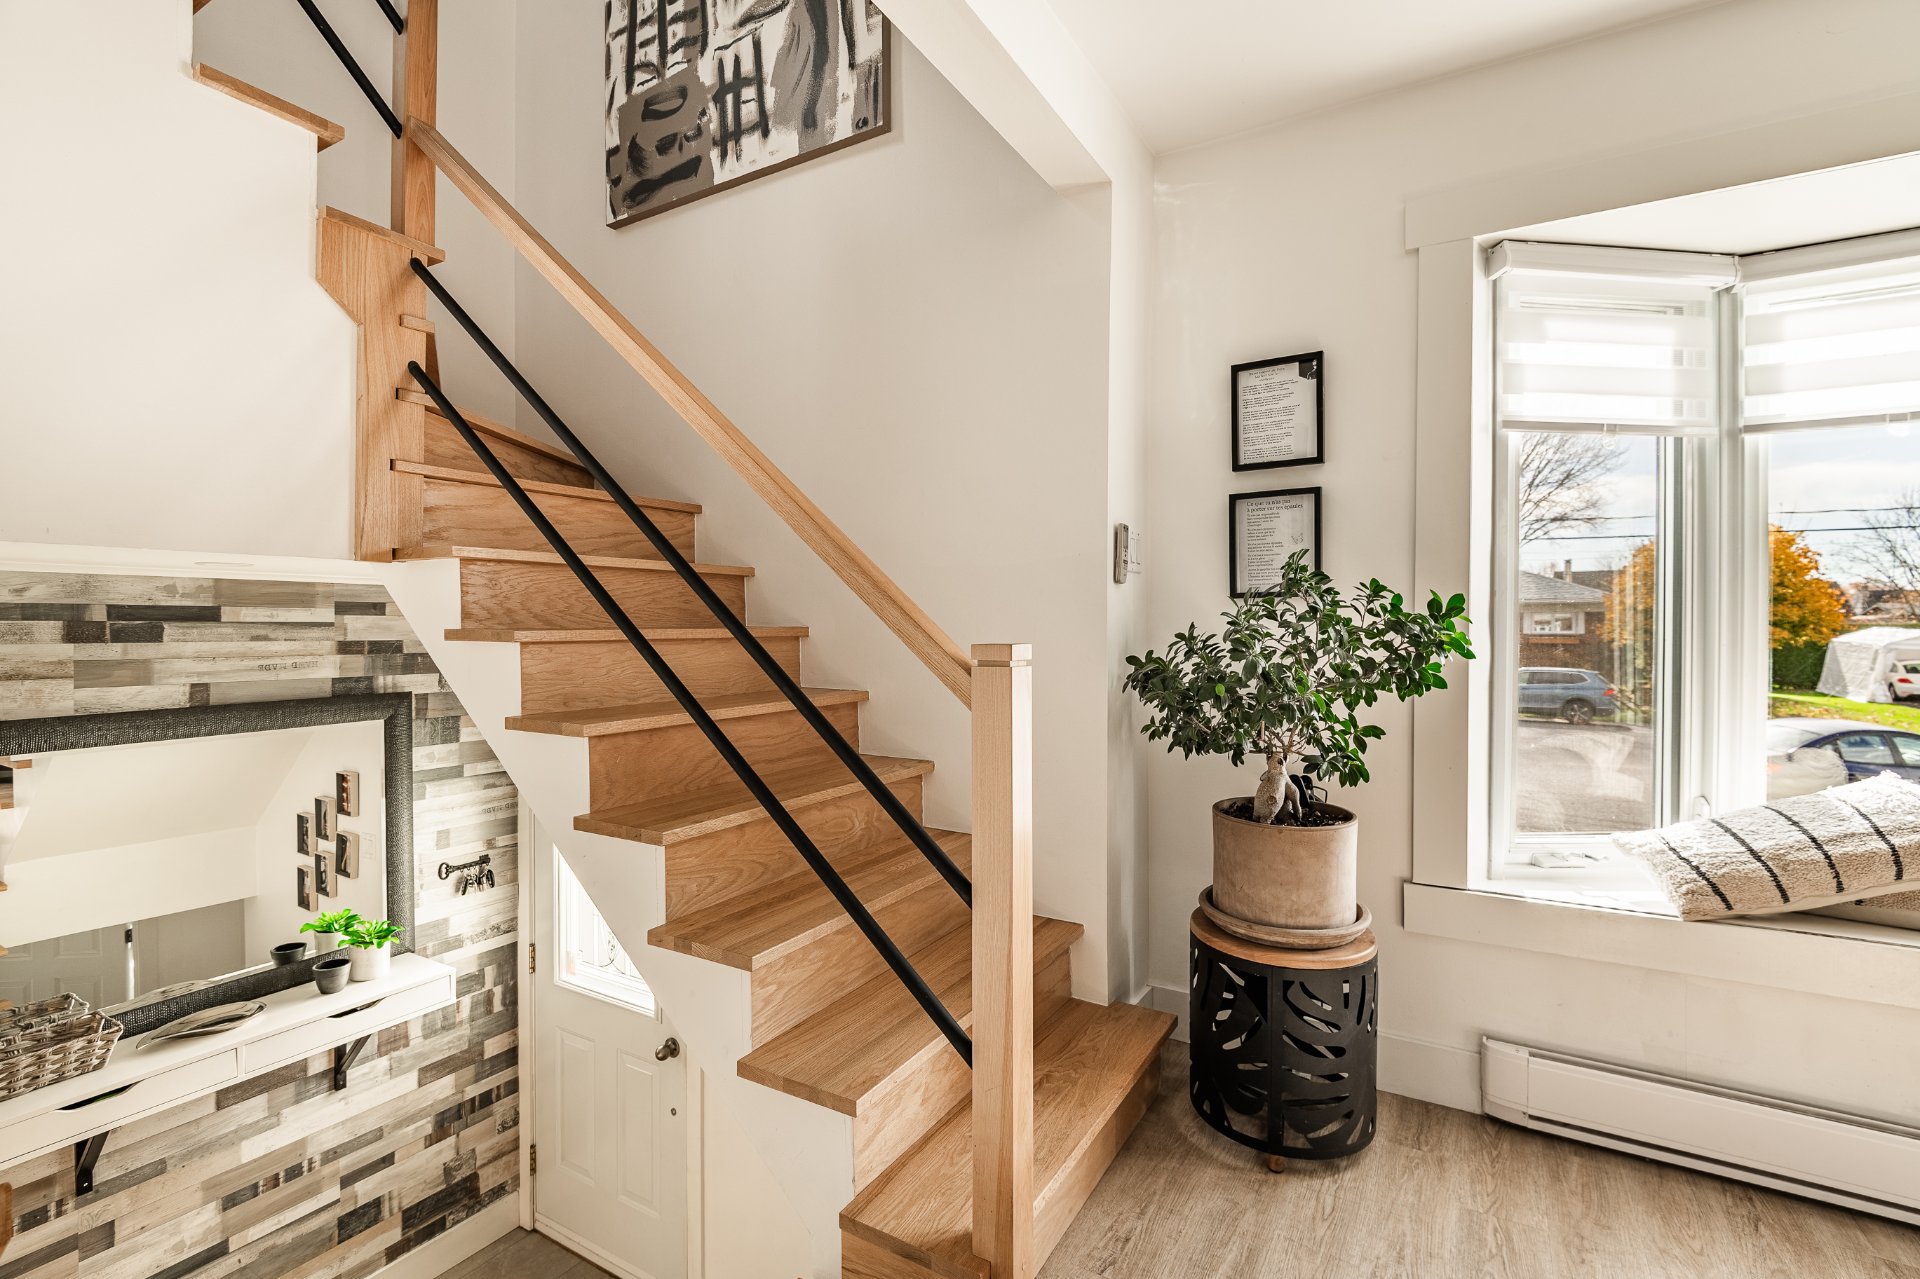 Staircase
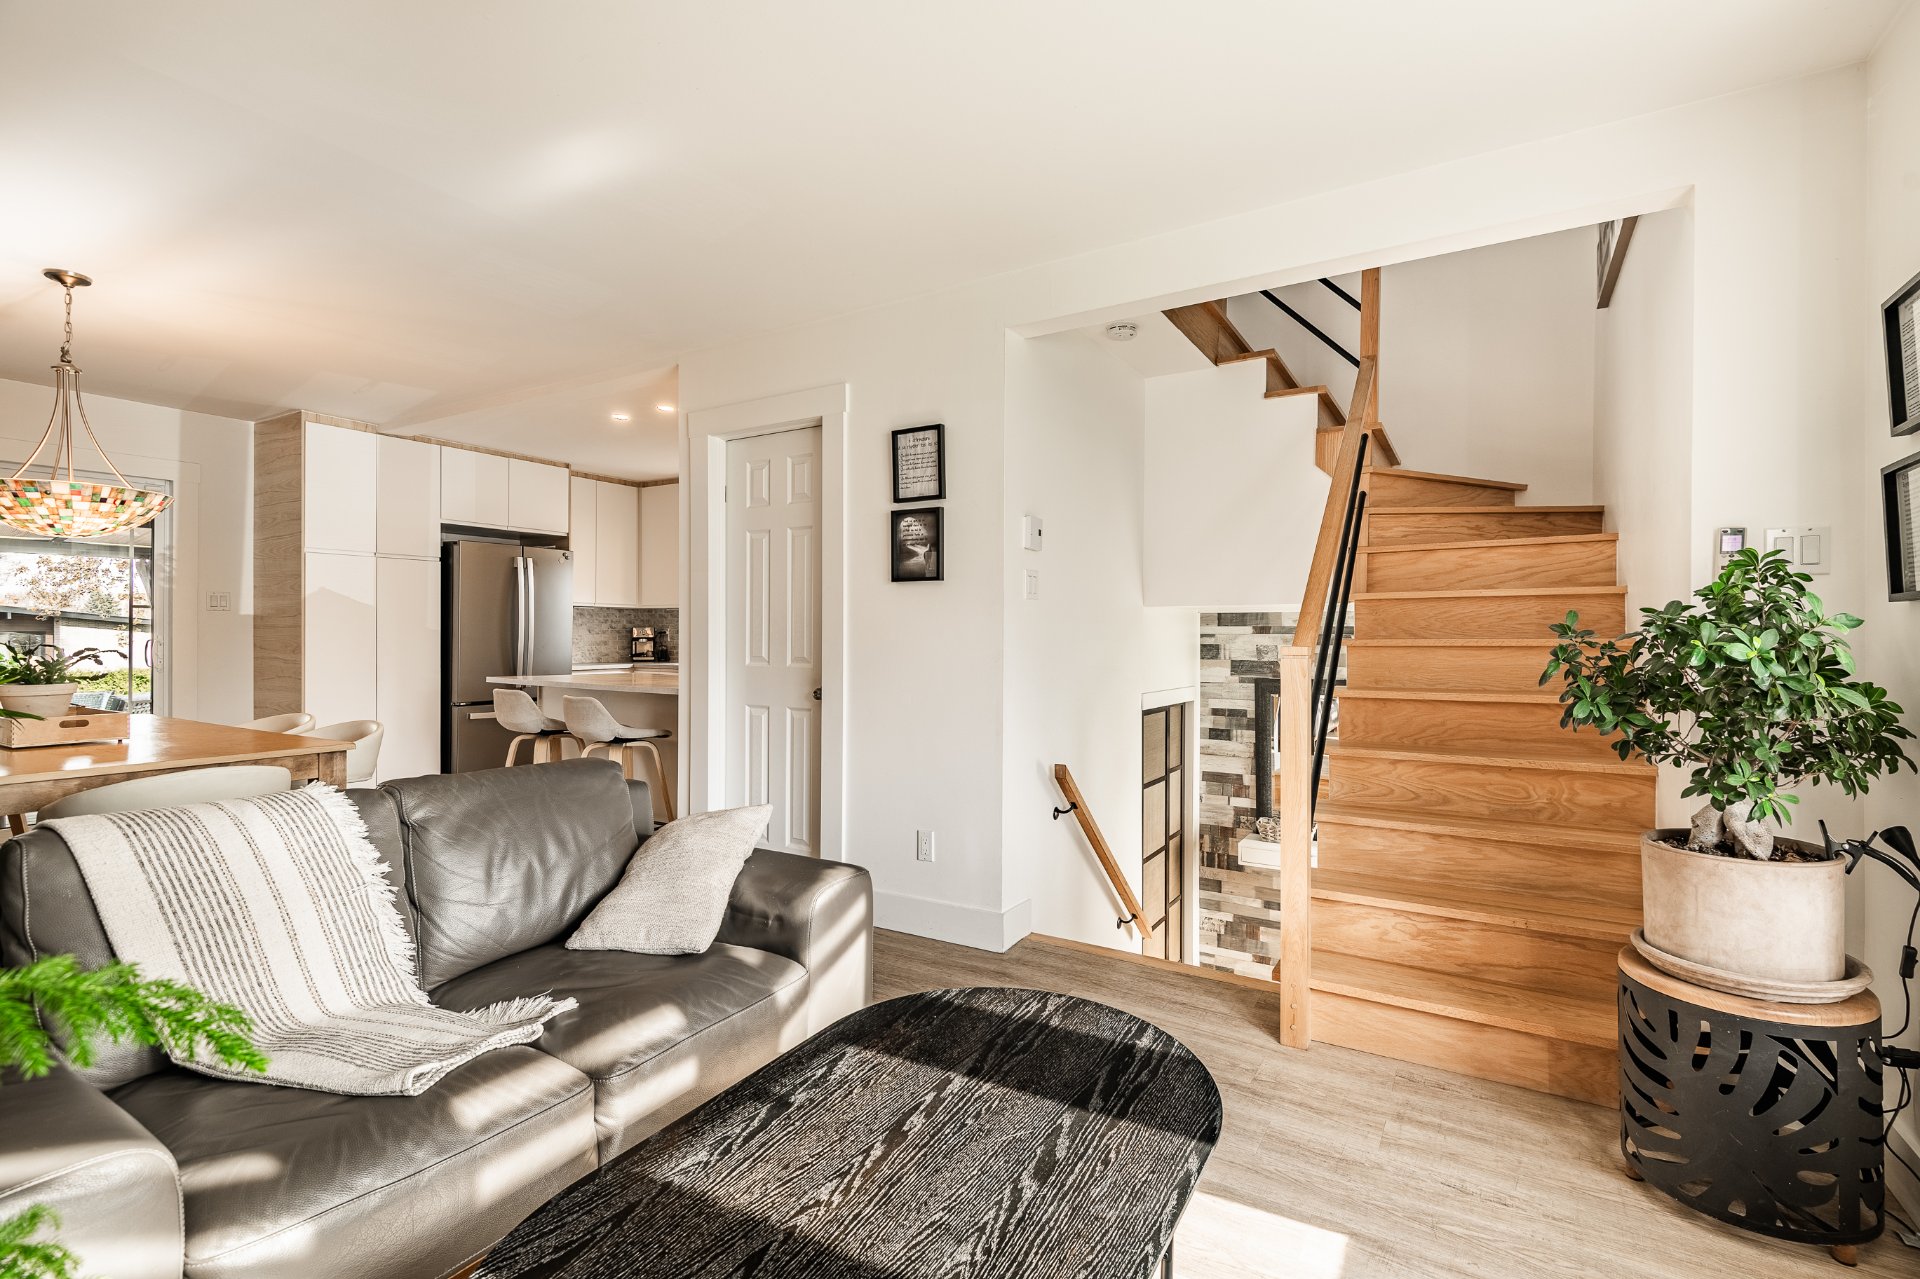 Living room
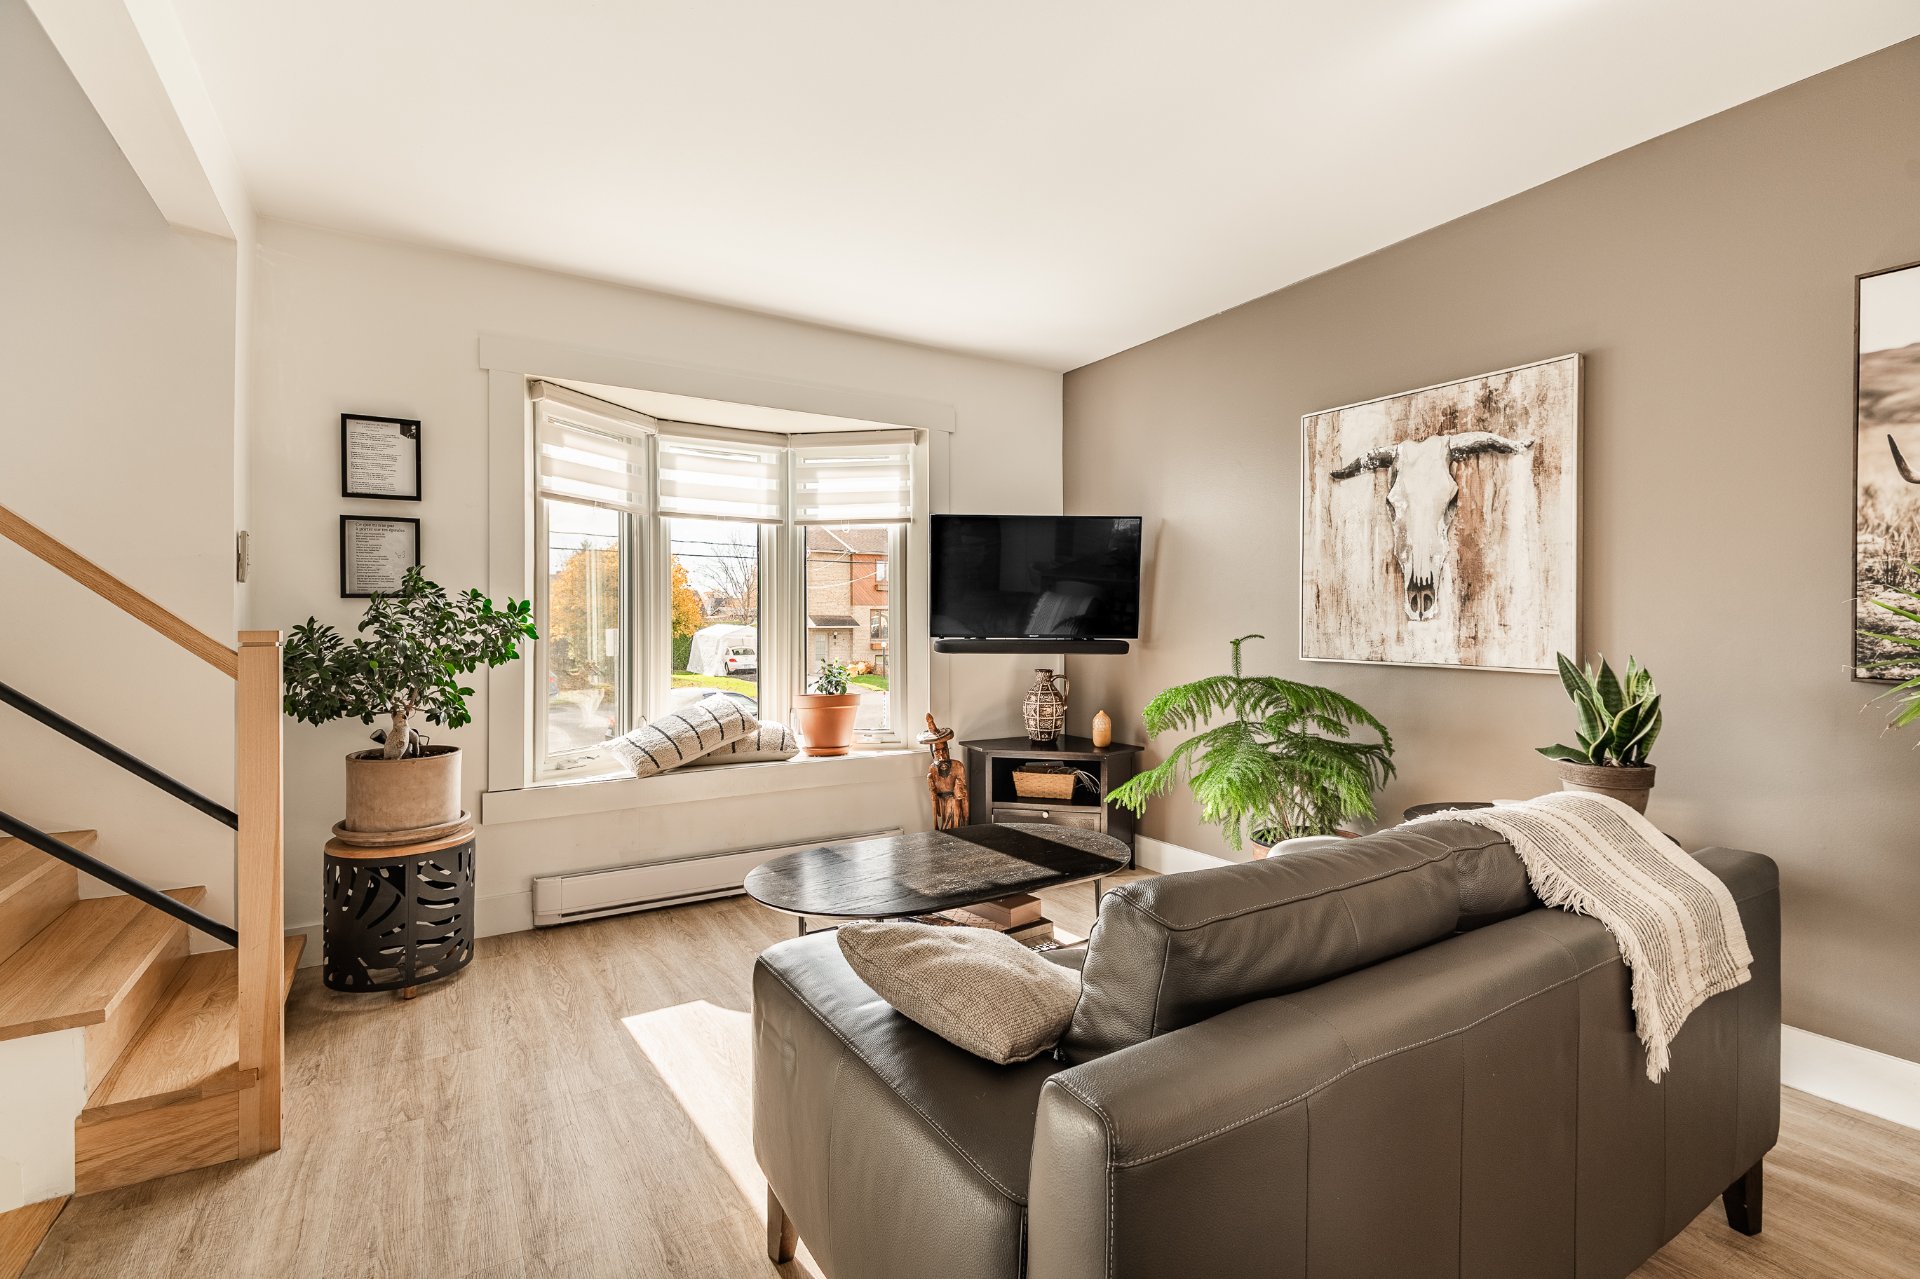 Living room
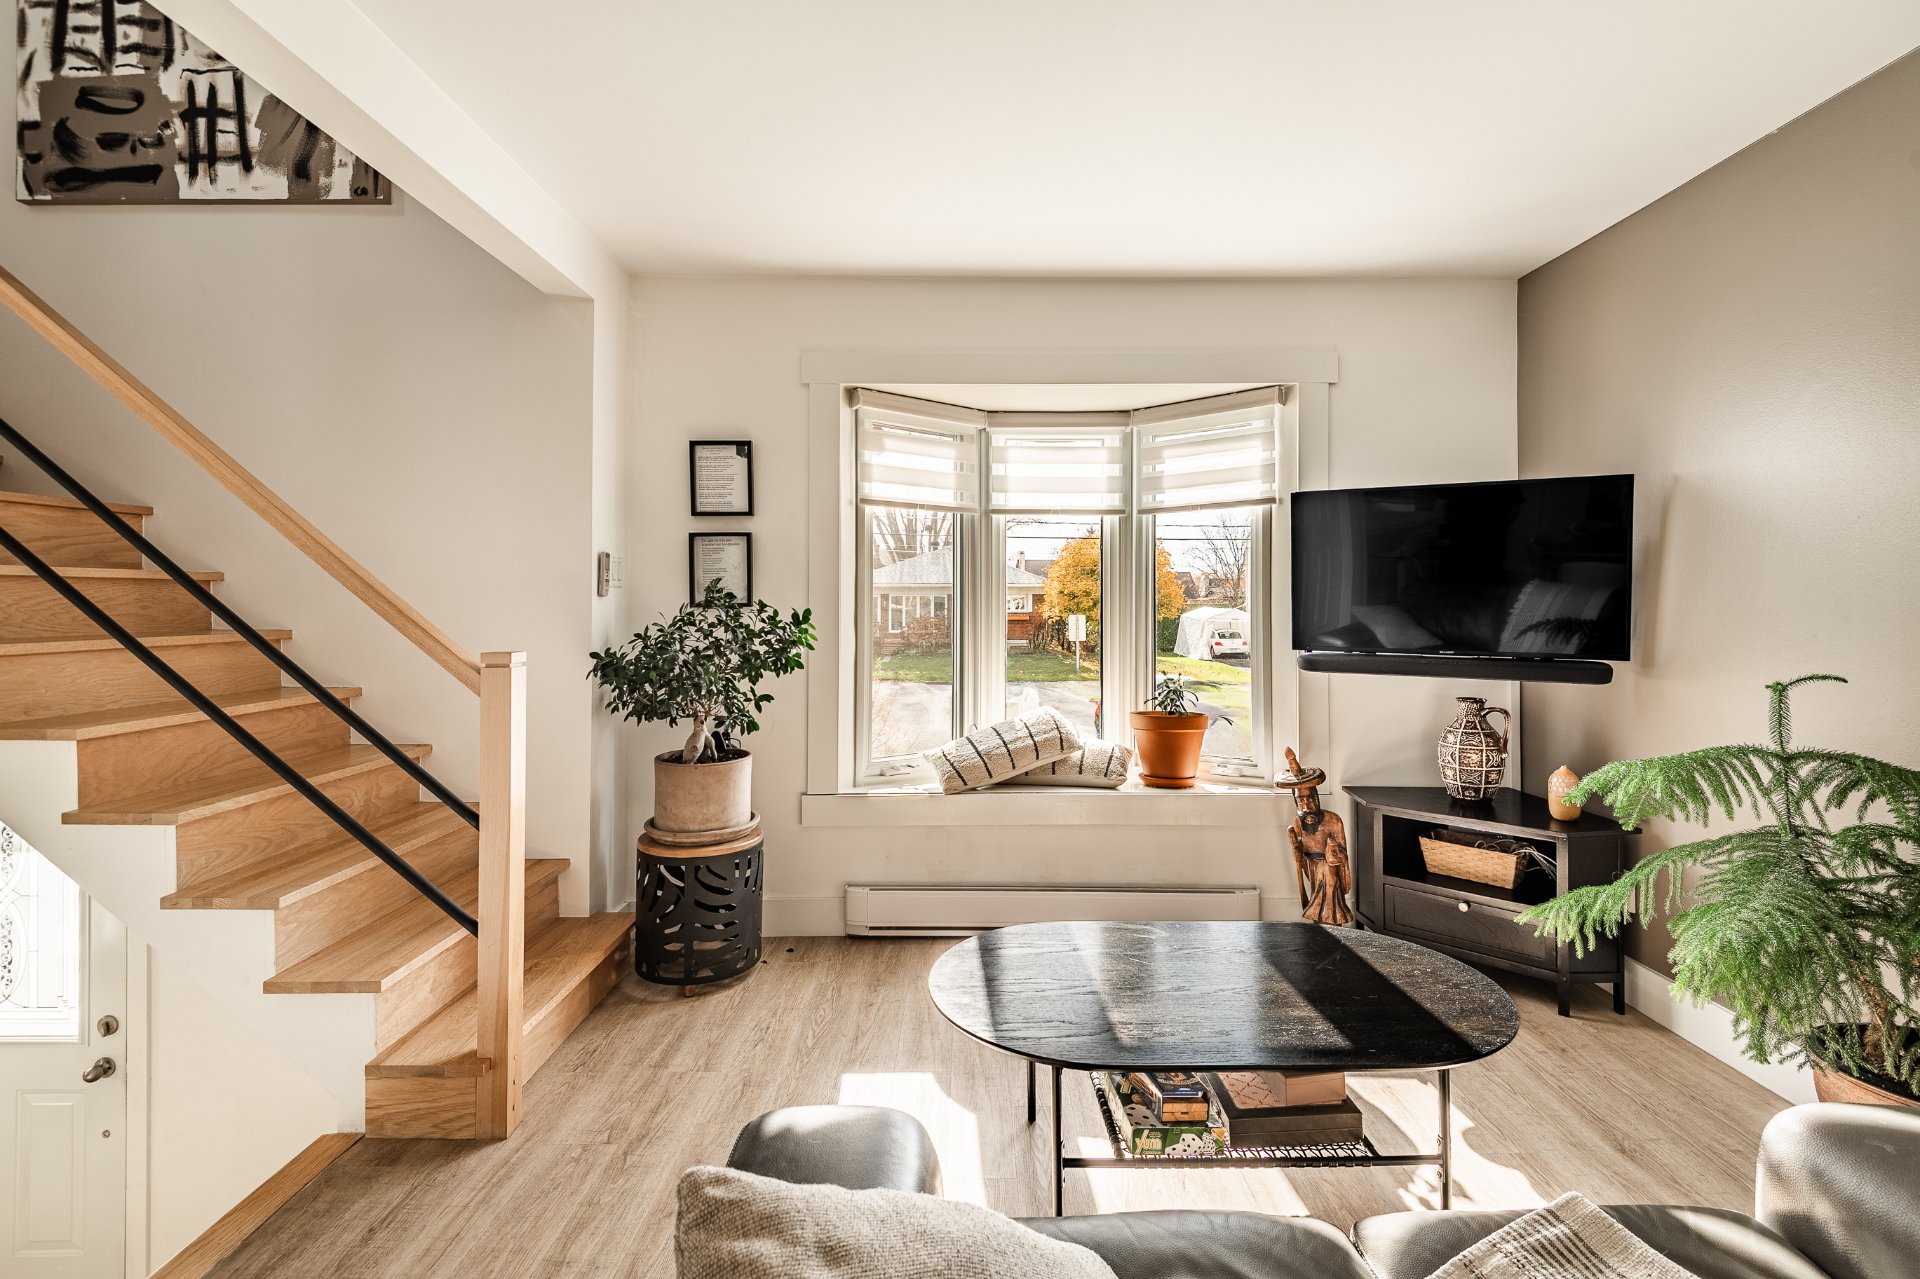 Bathroom
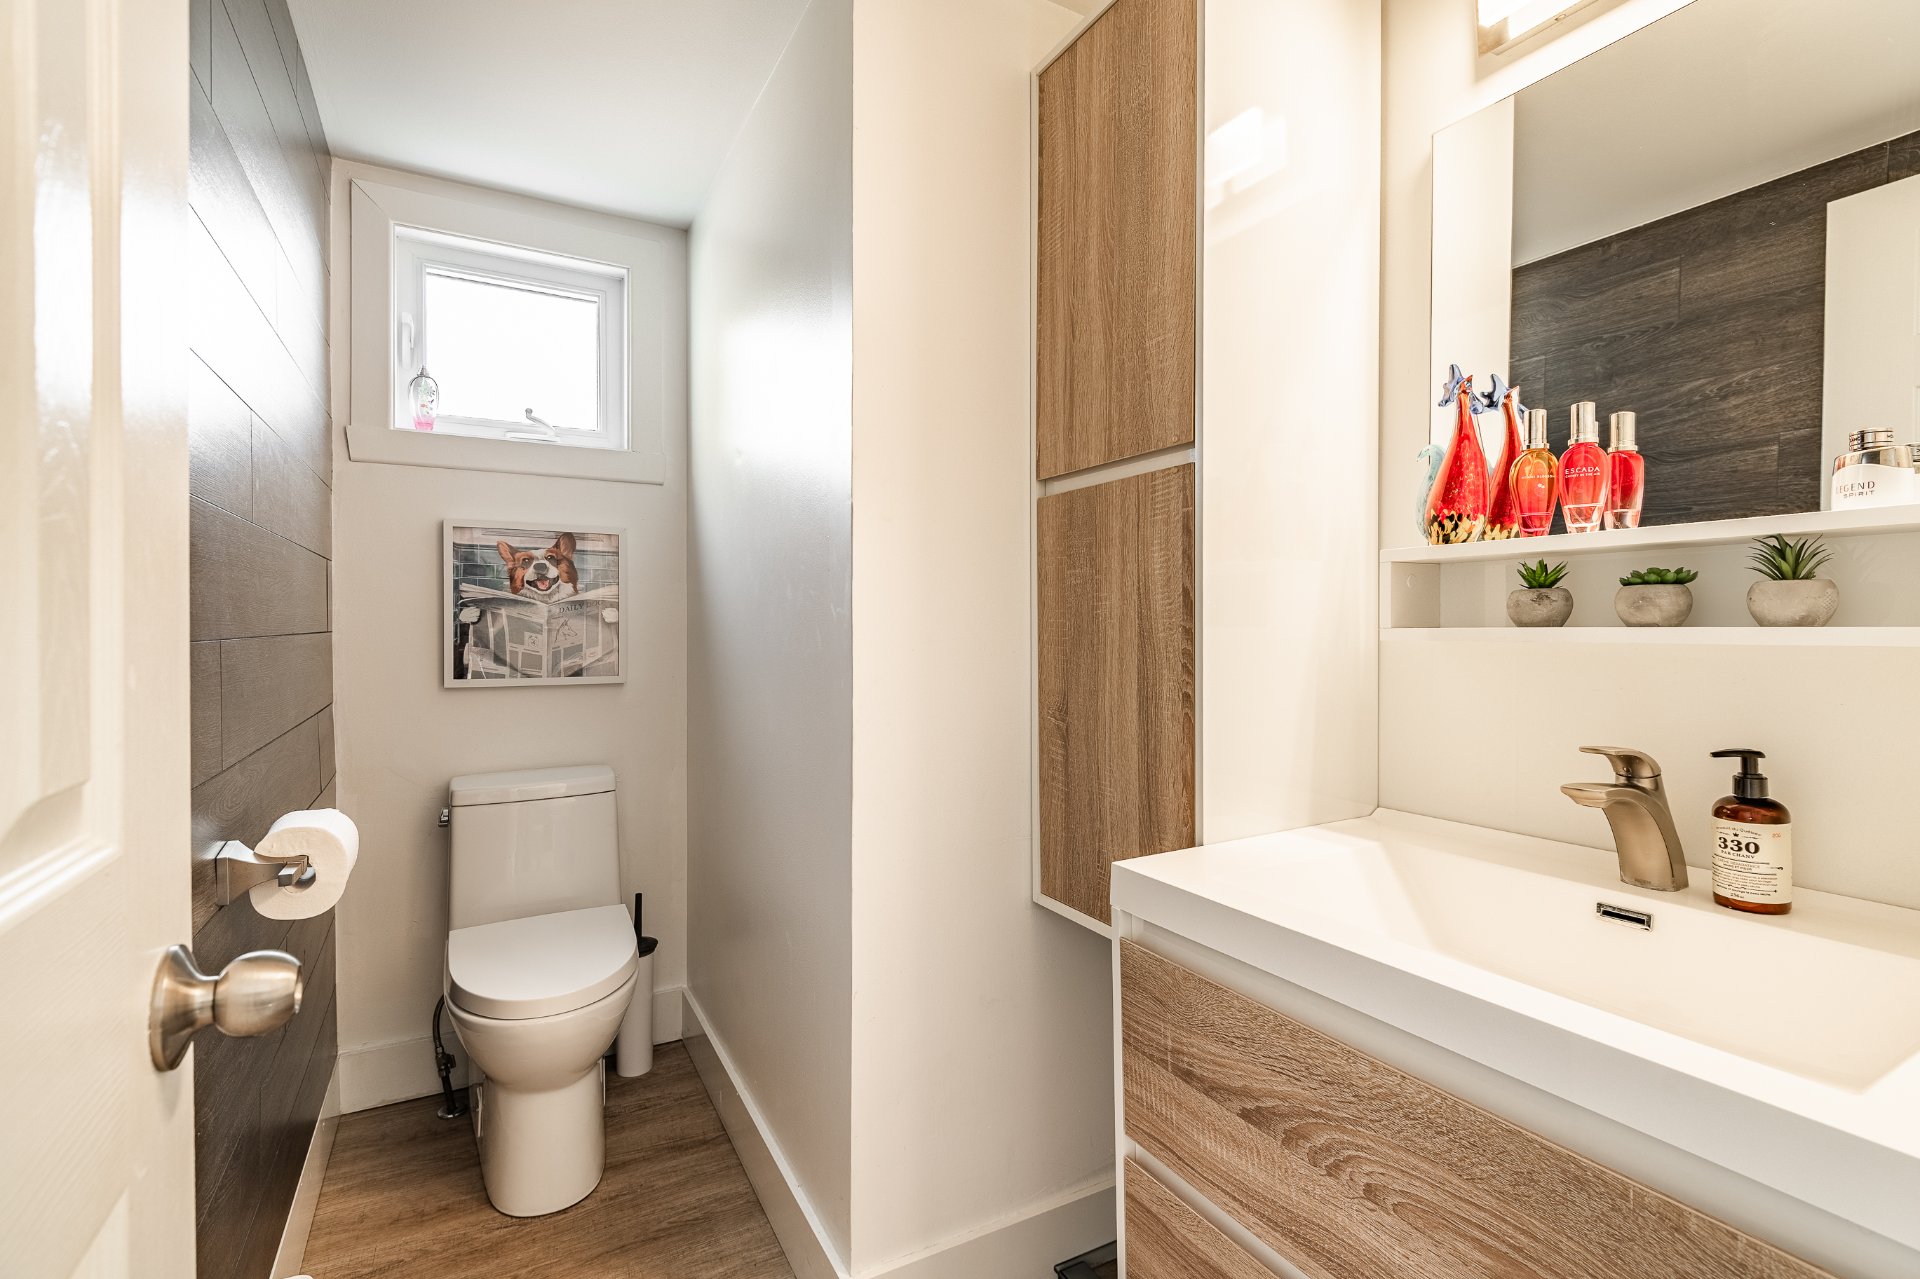 Hallway
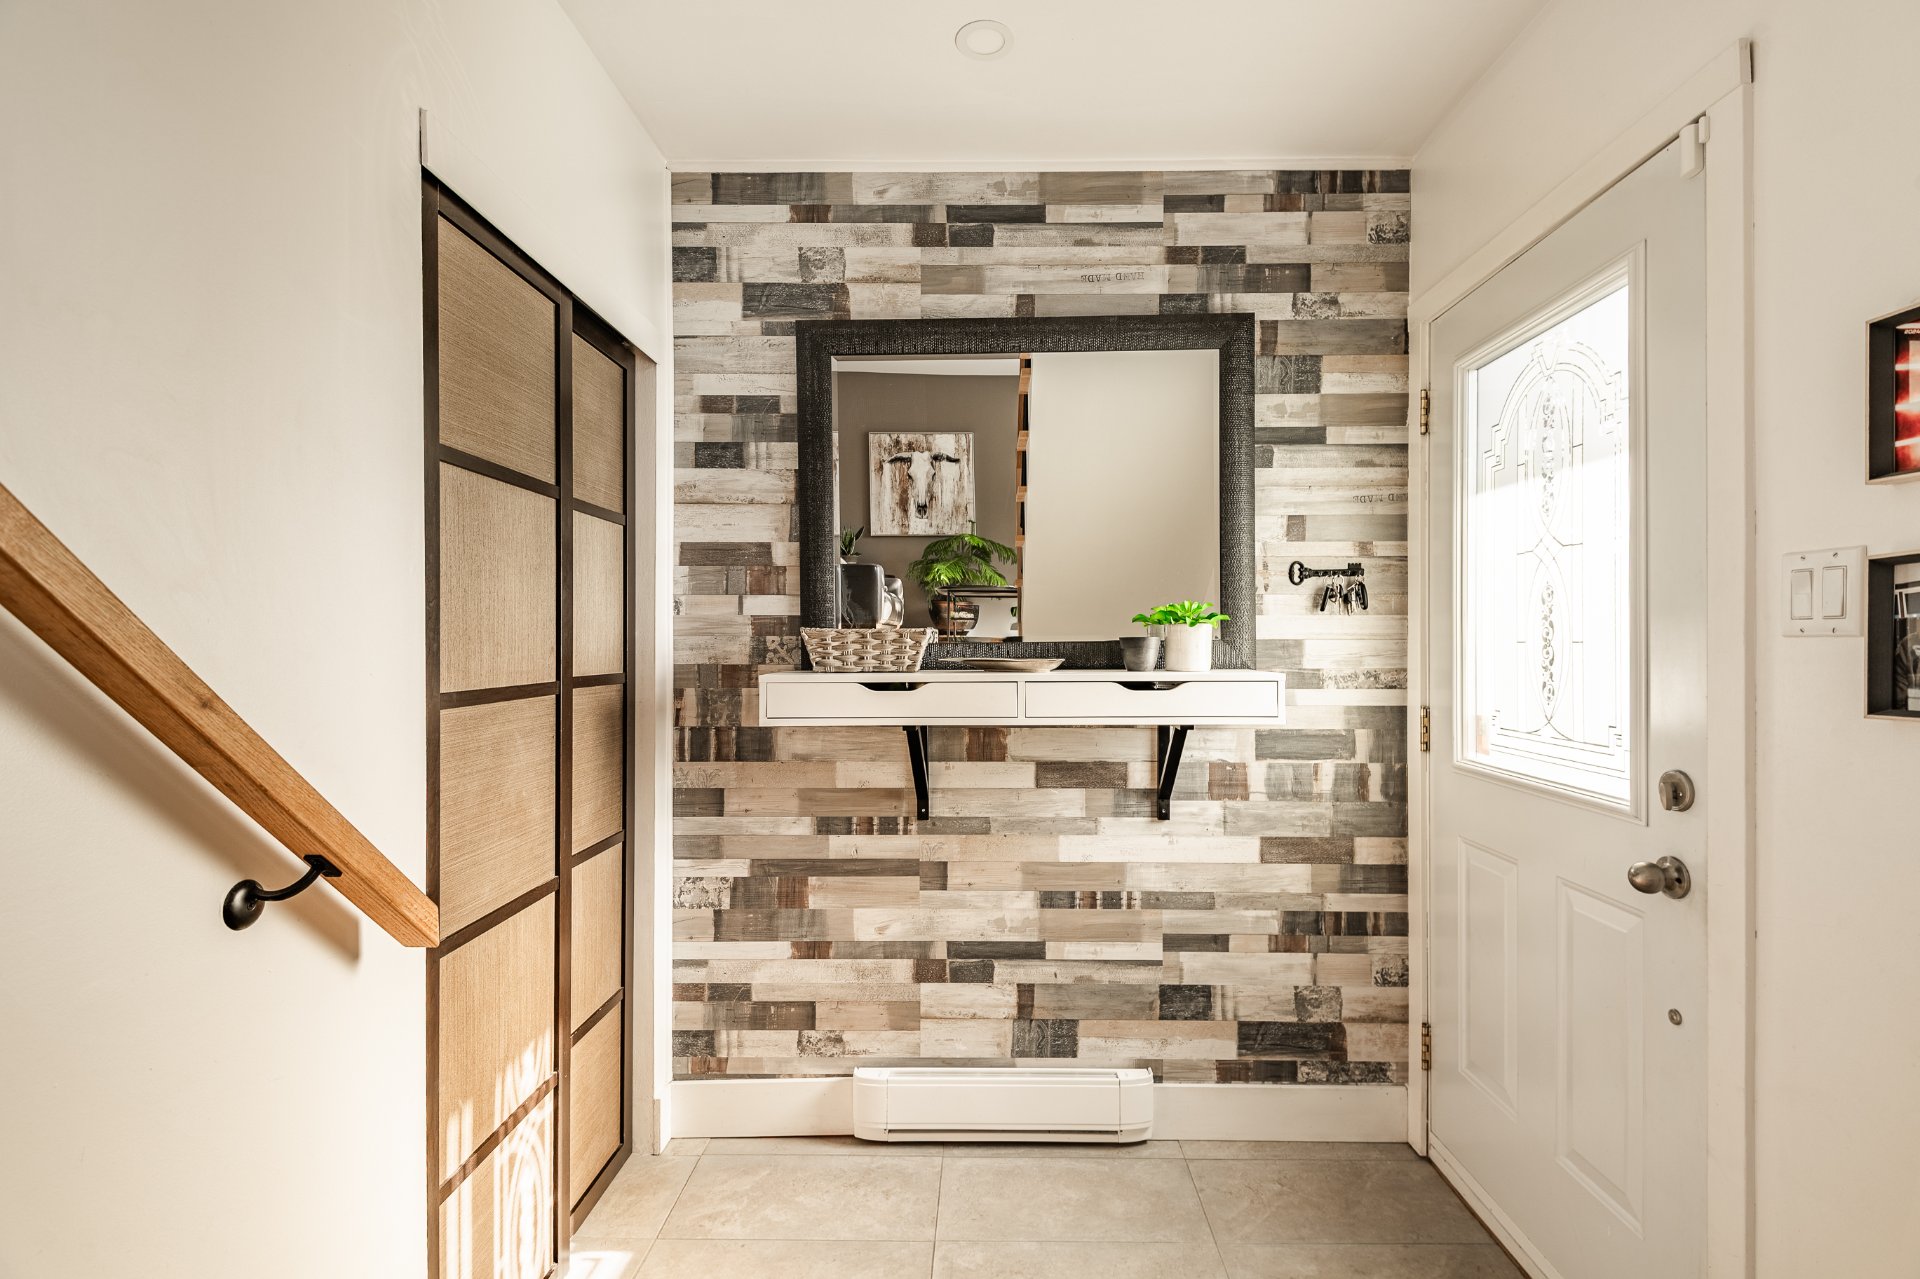 Corridor
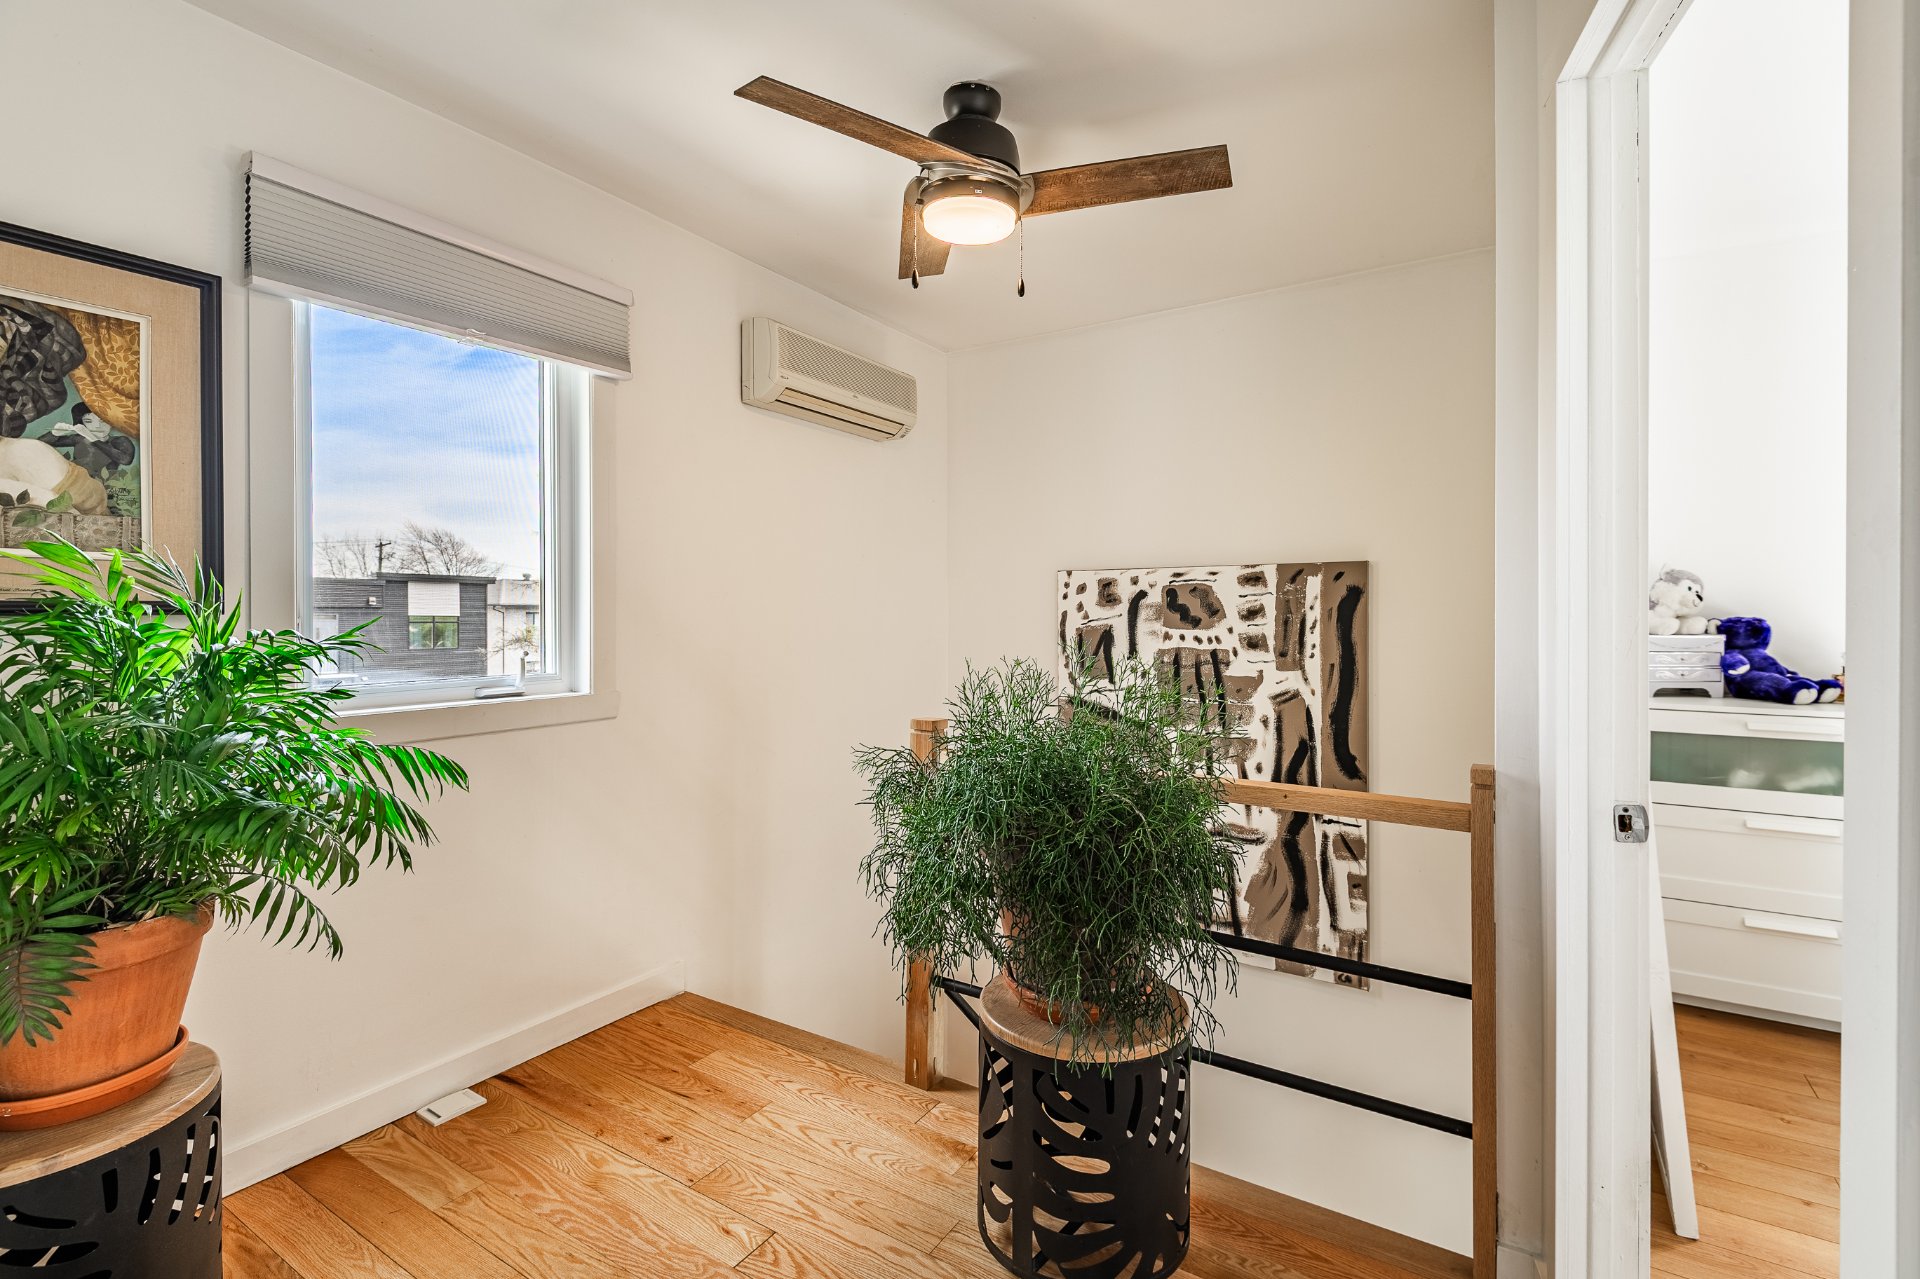 Bedroom
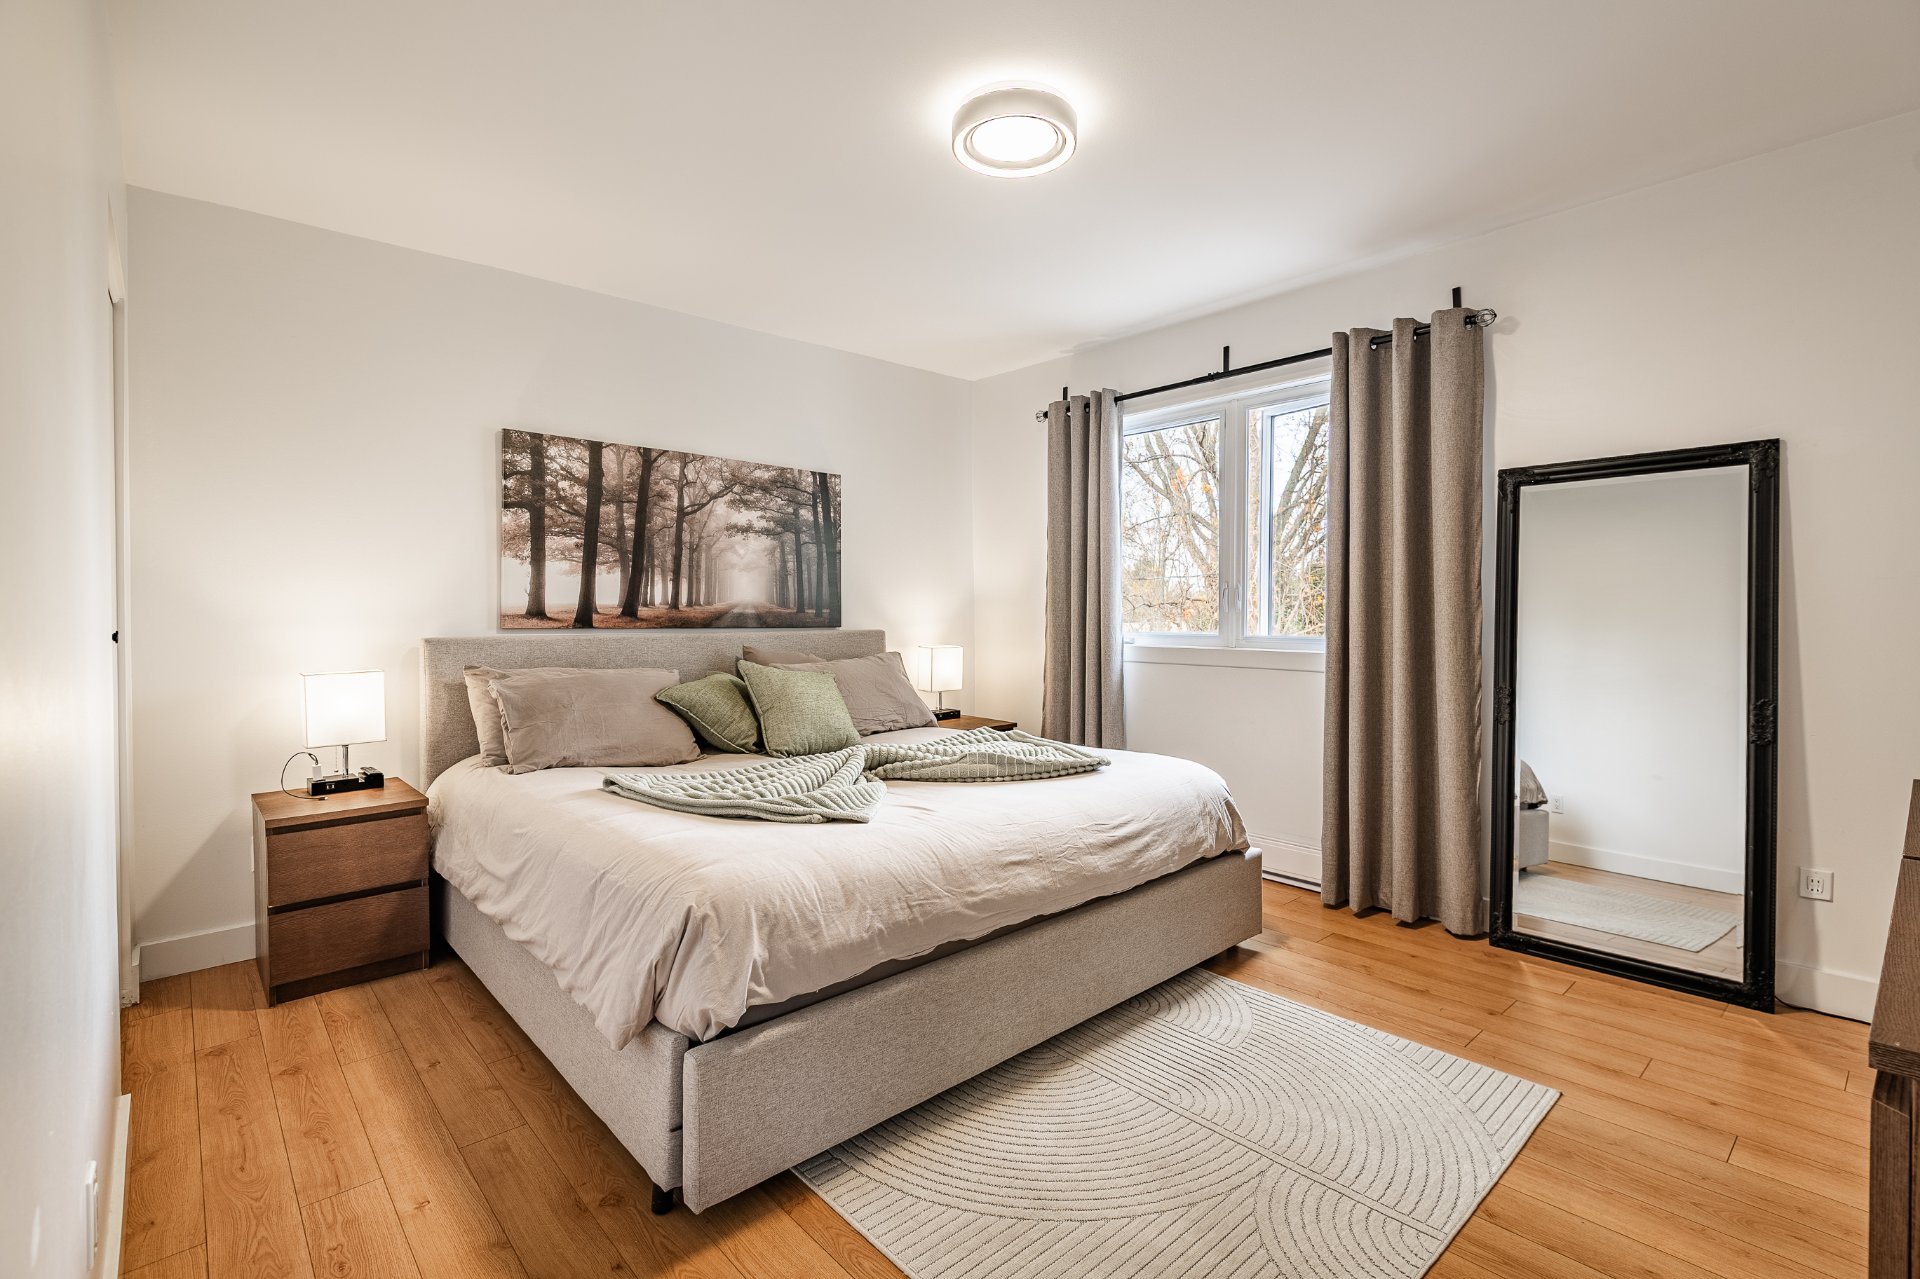 Bedroom
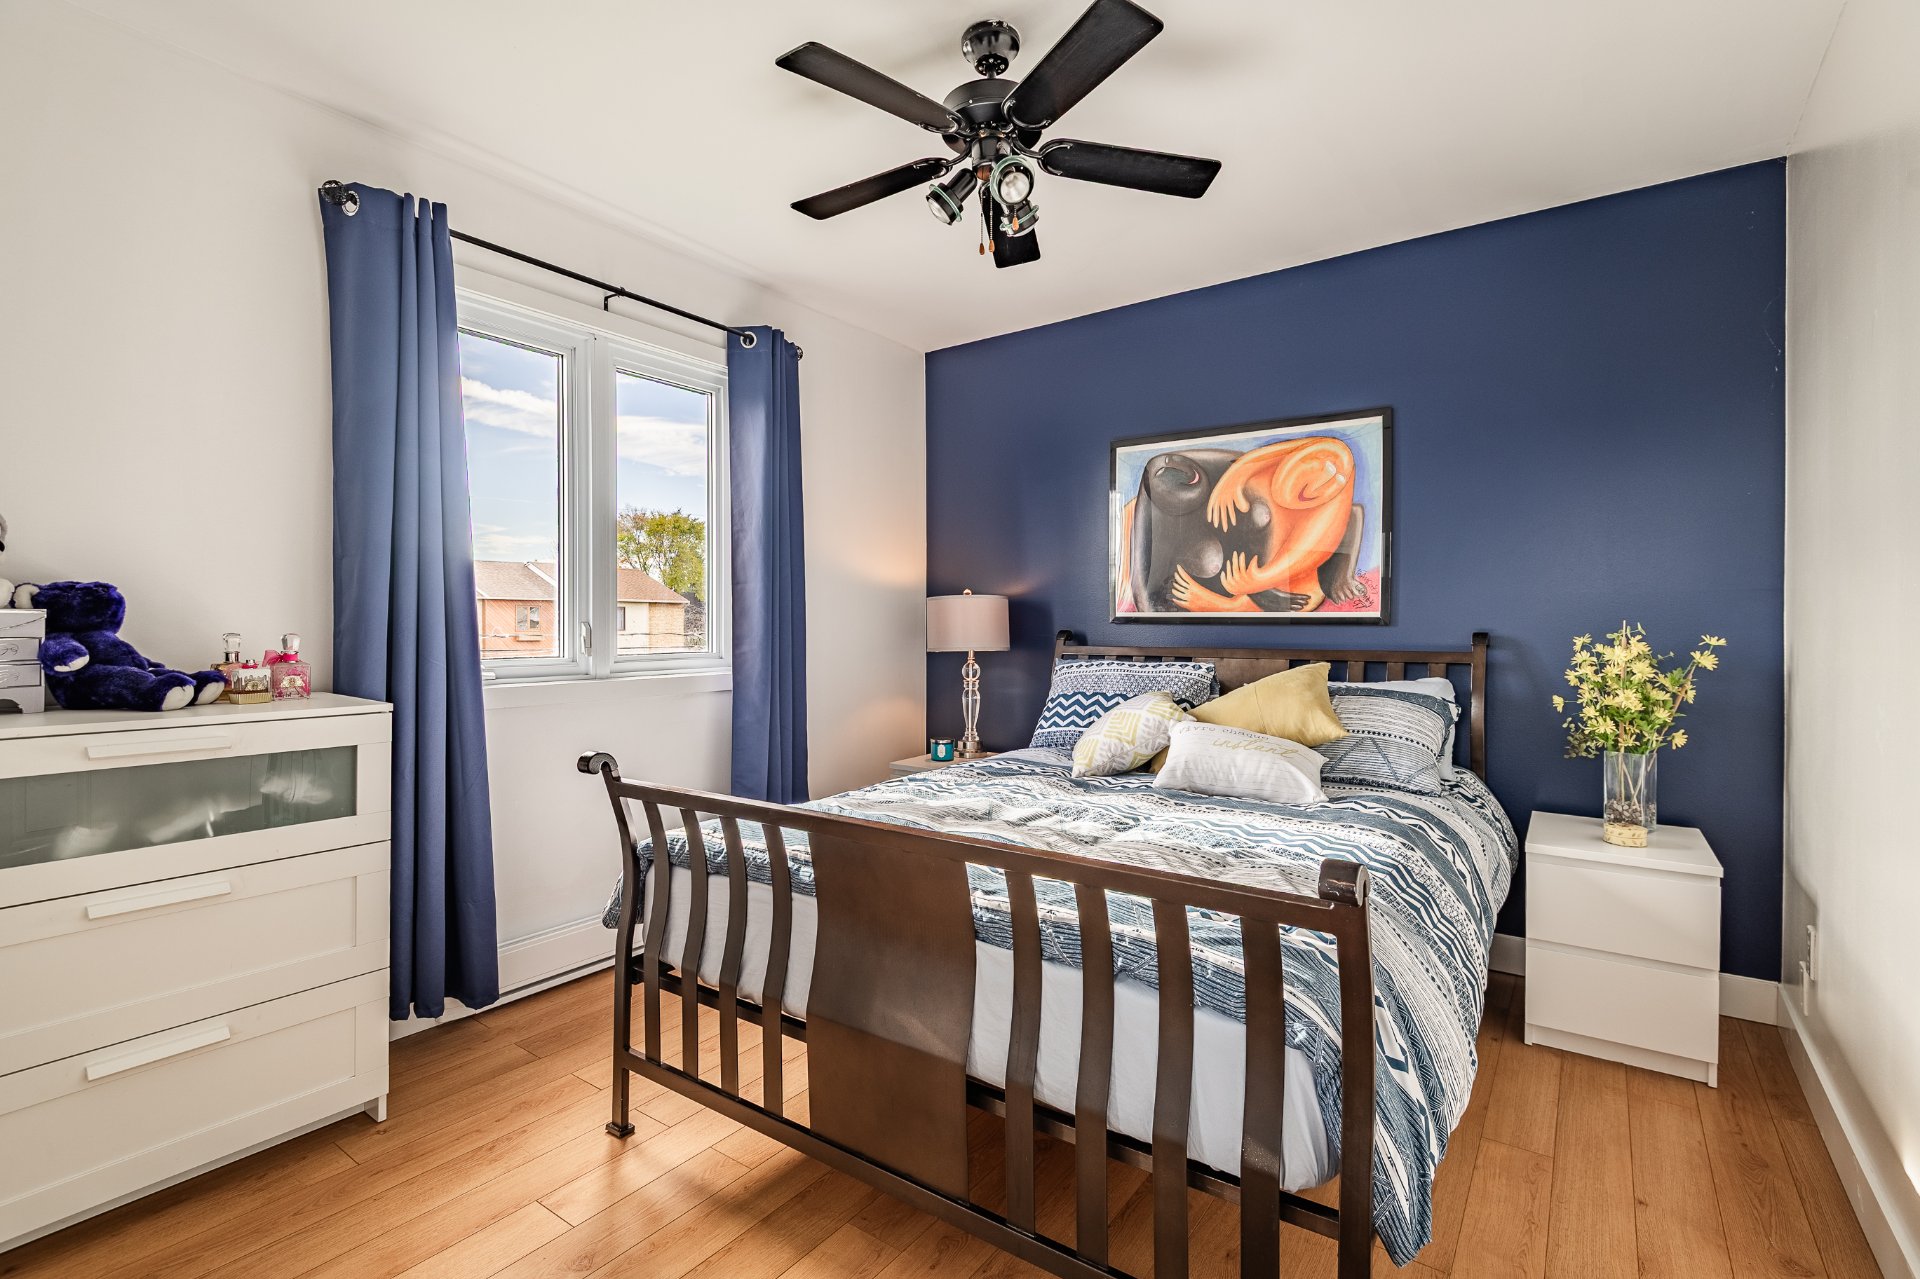 Bathroom
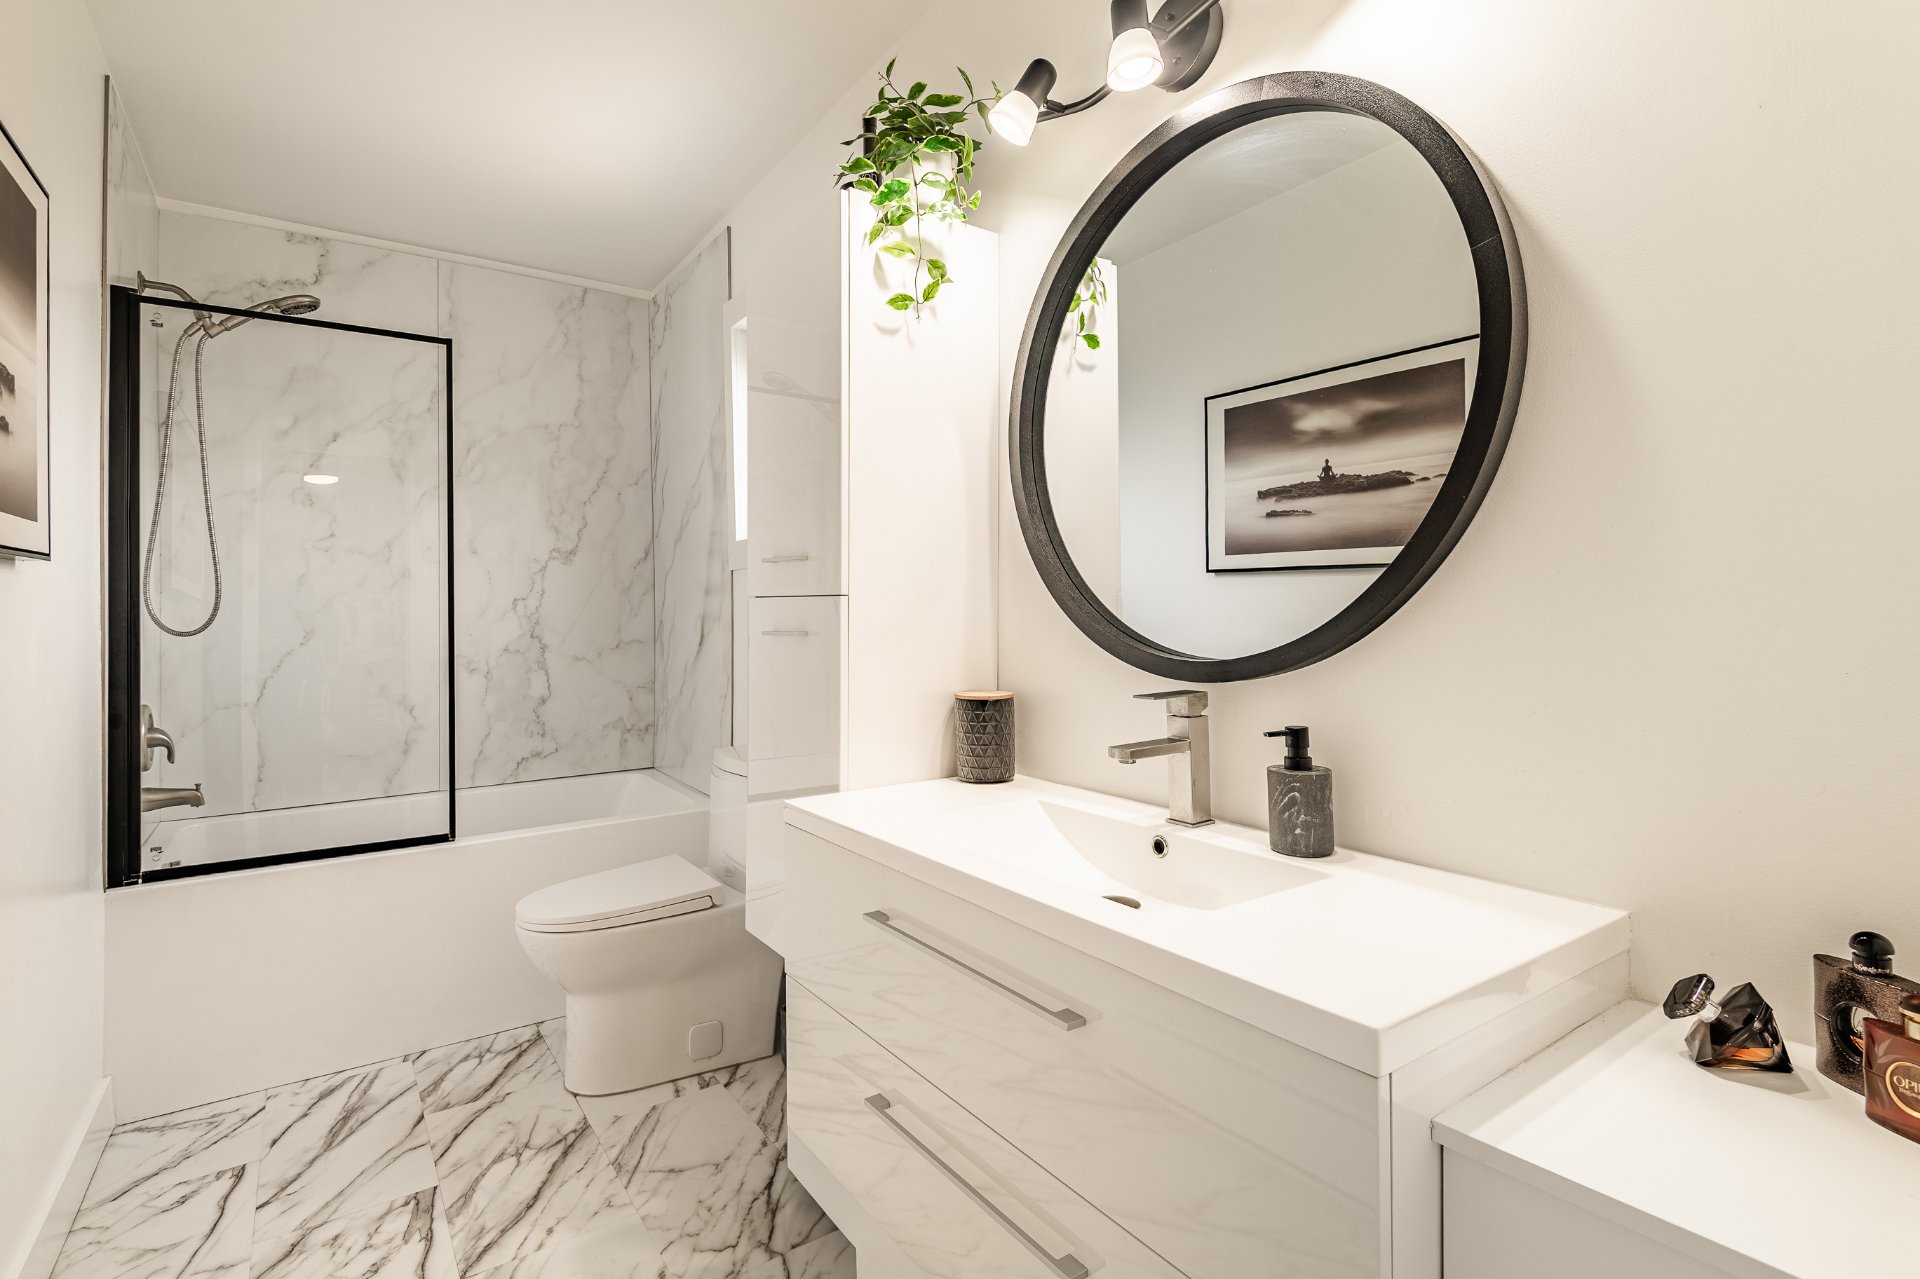 Bathroom
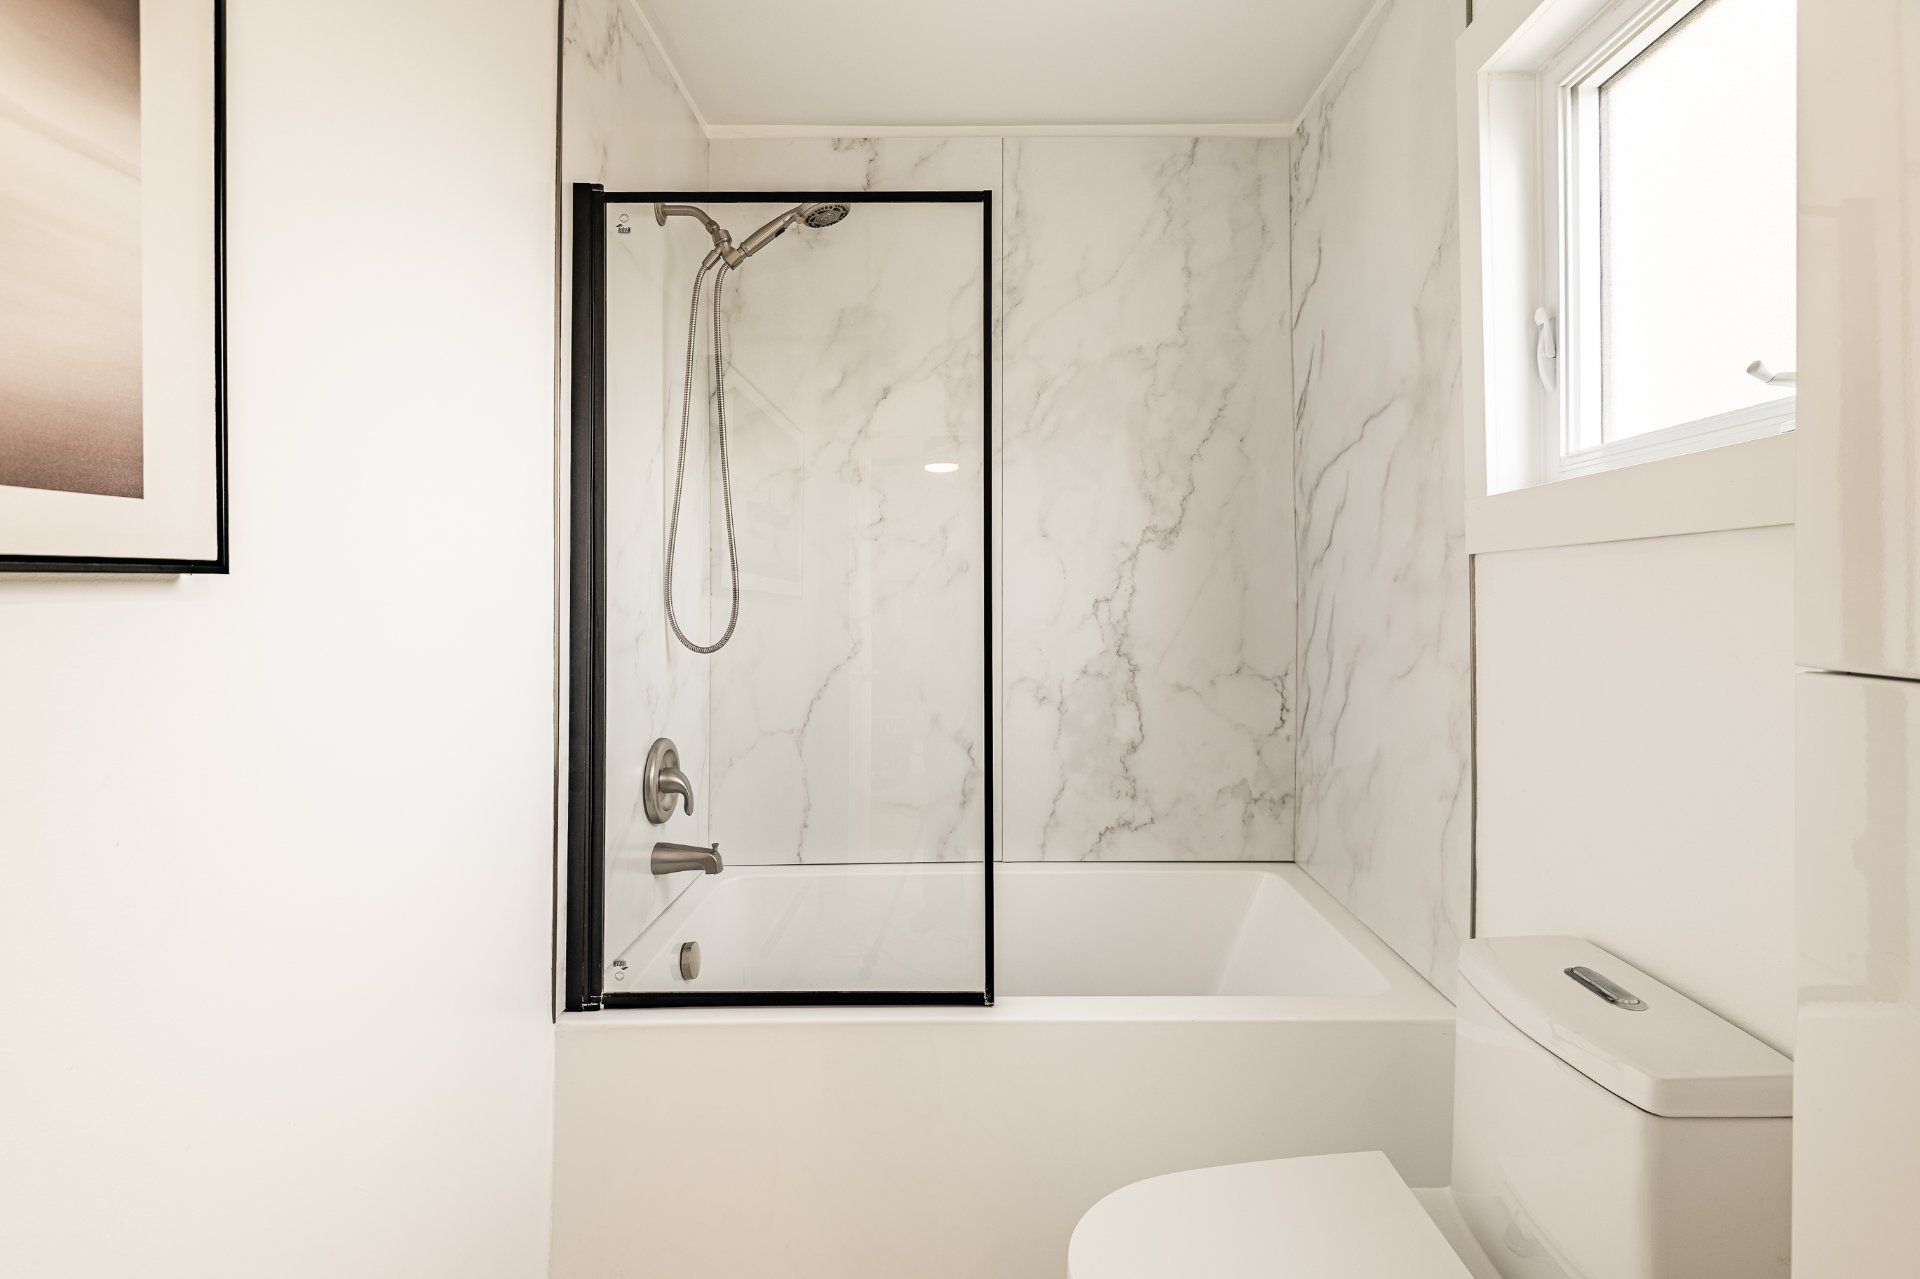 Staircase
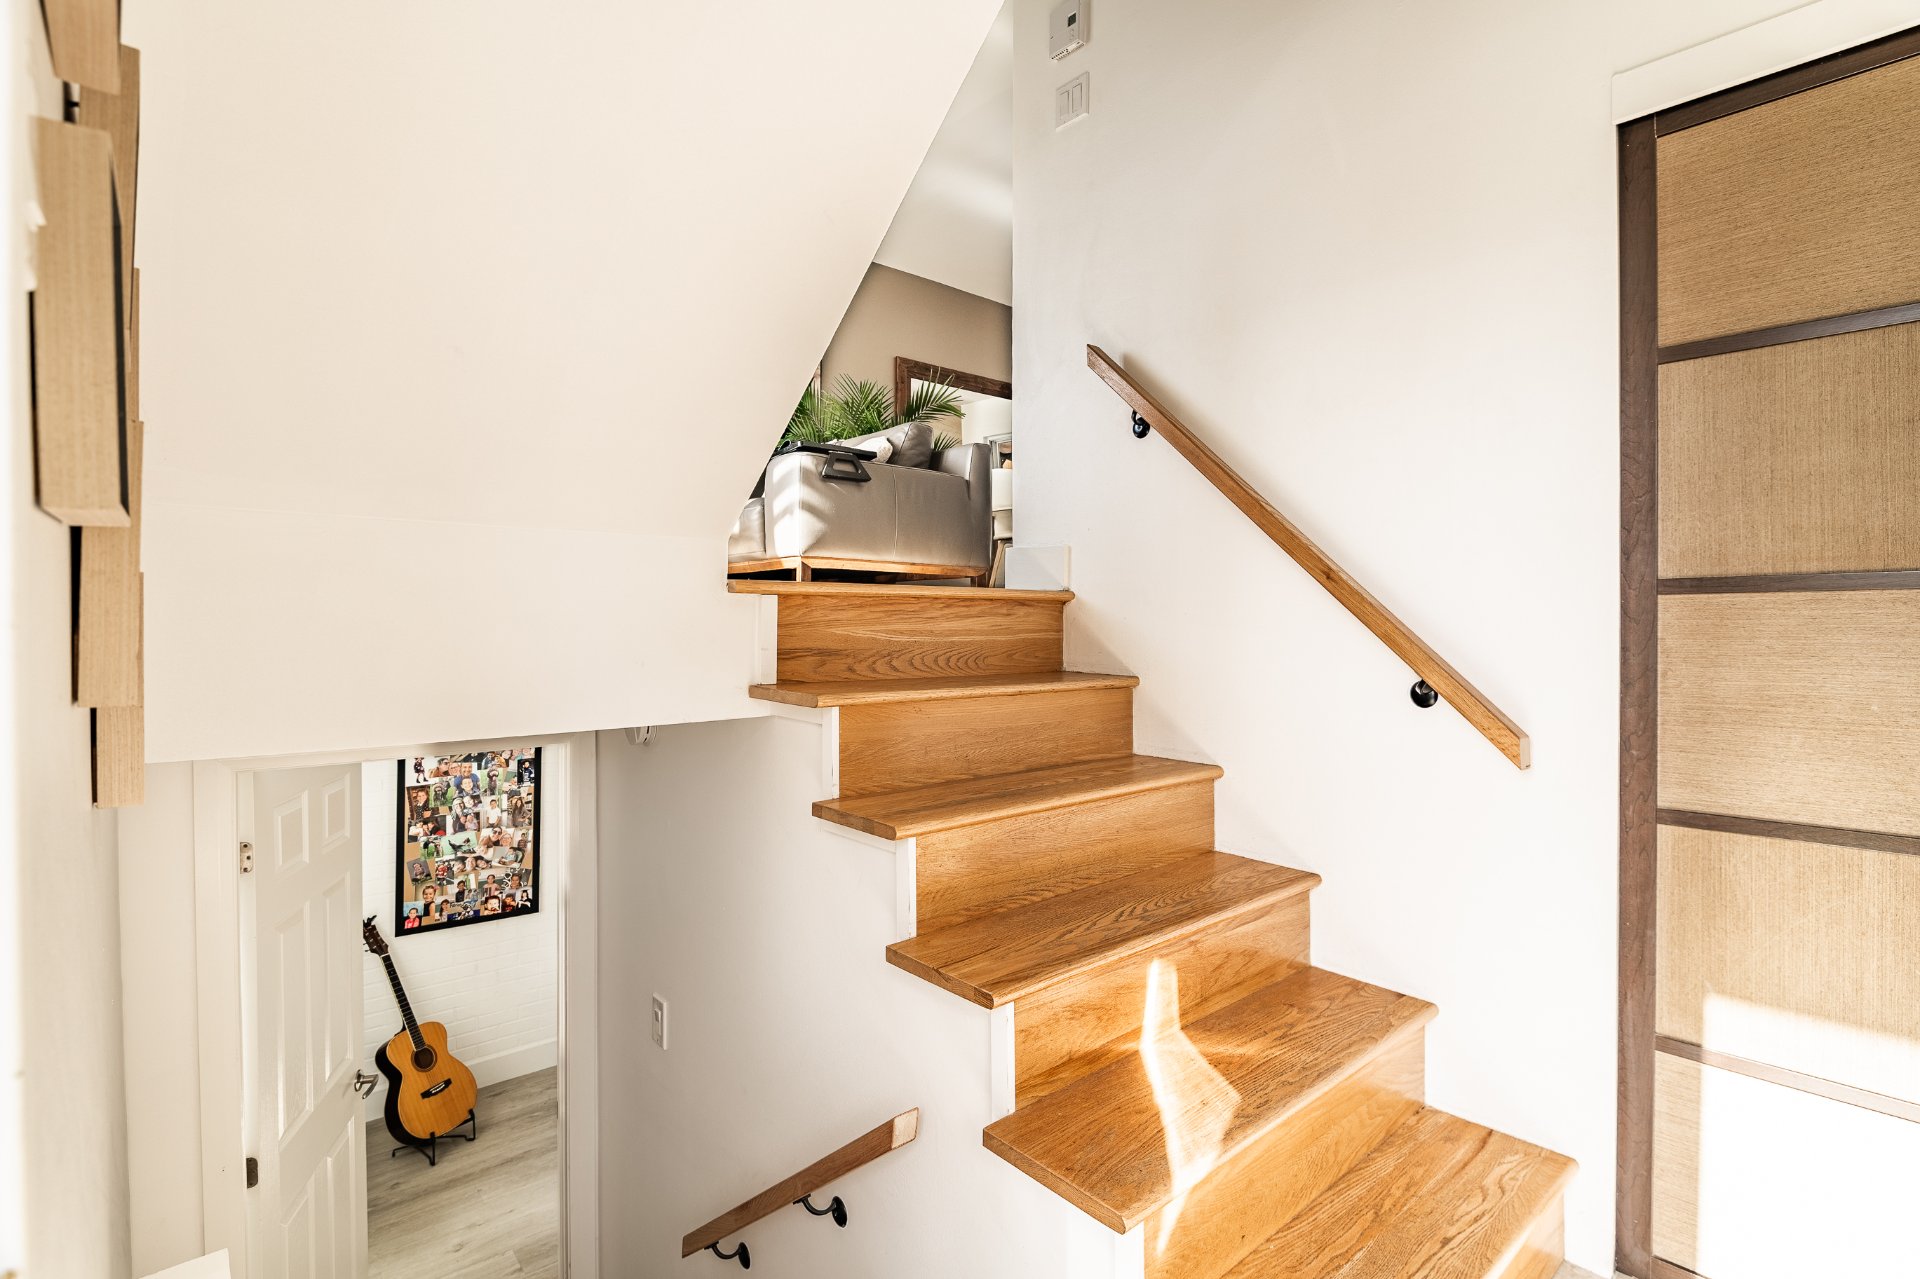 Family room
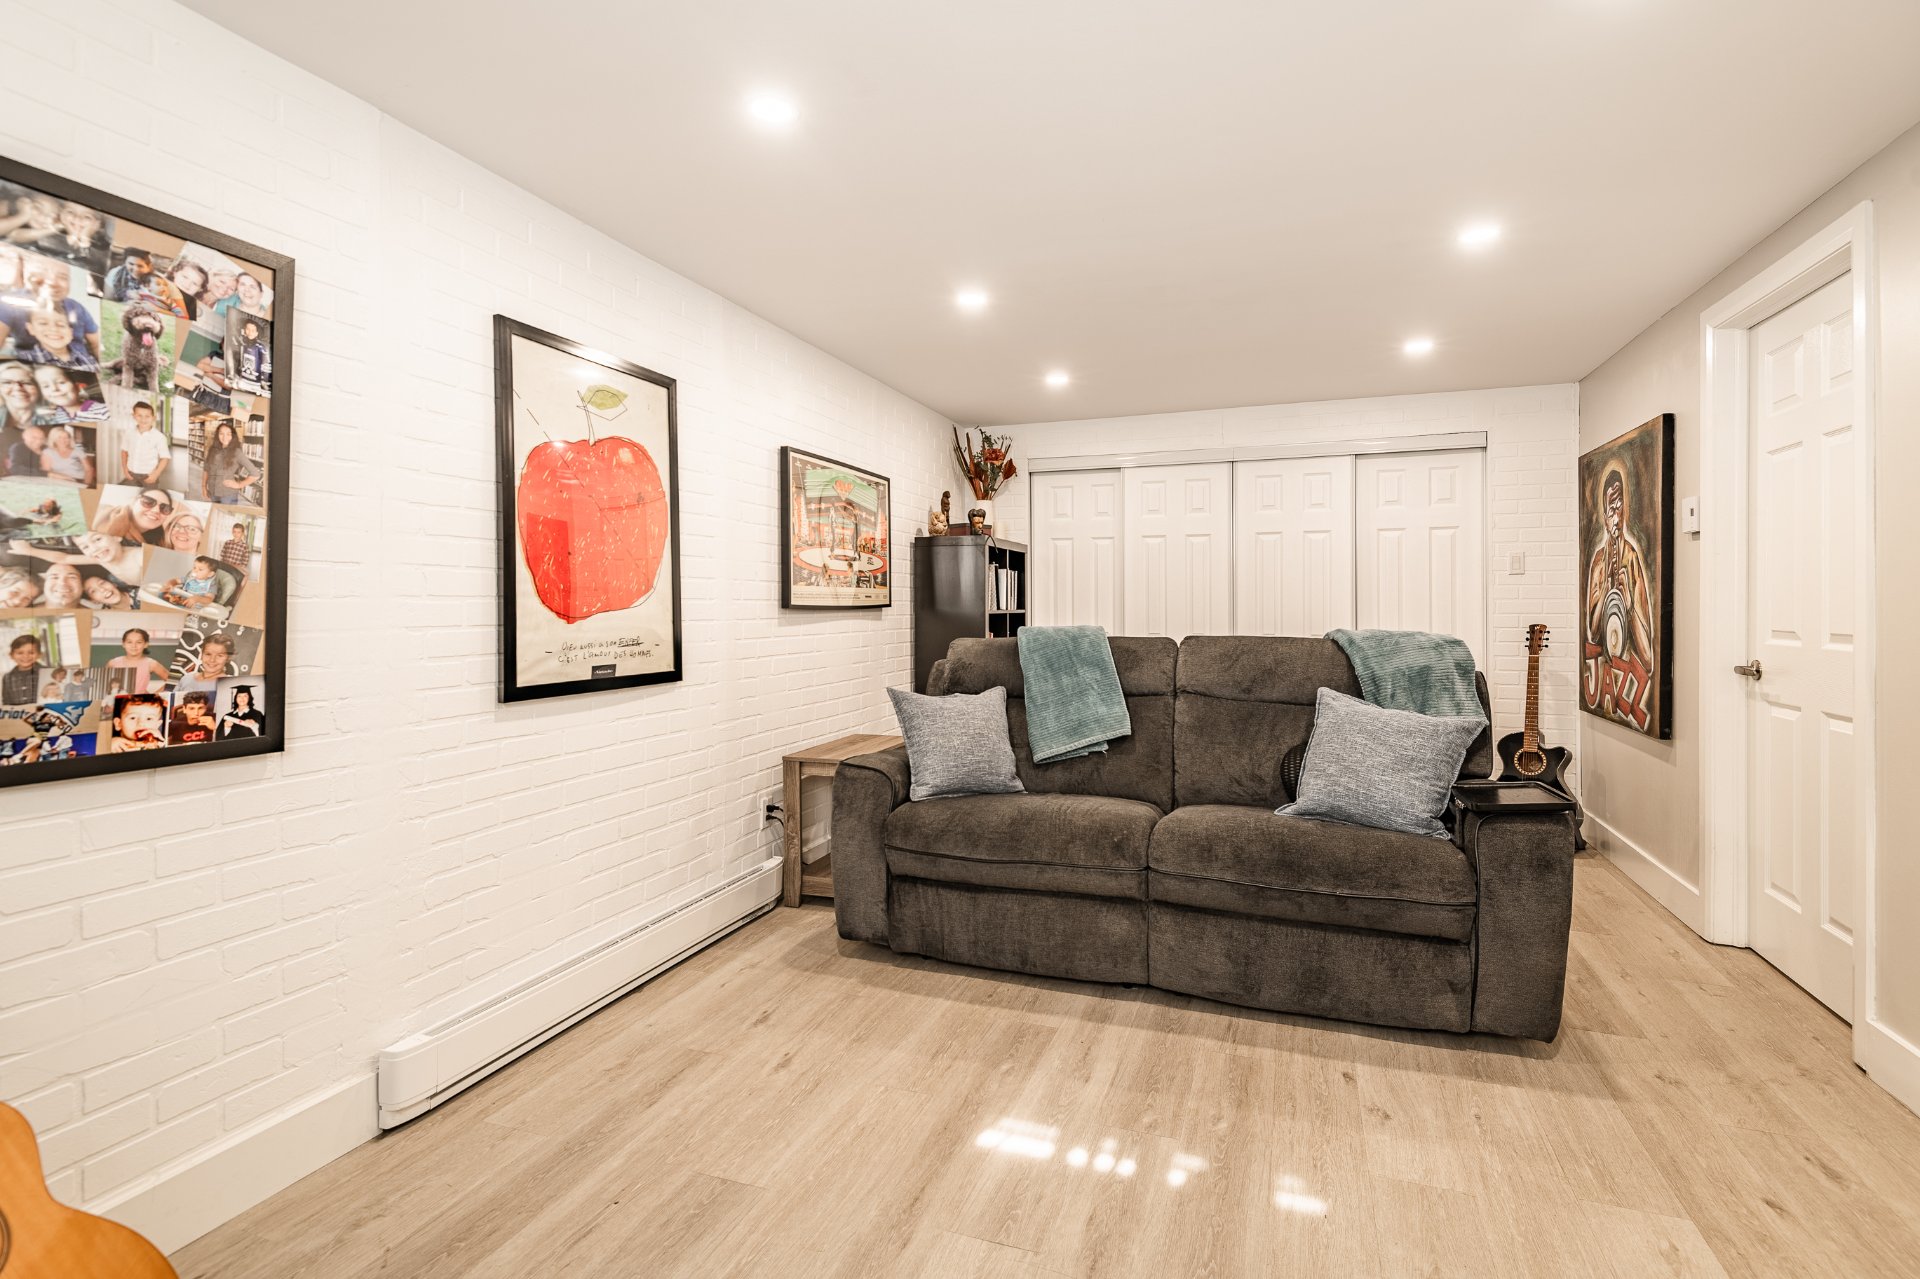 Family room
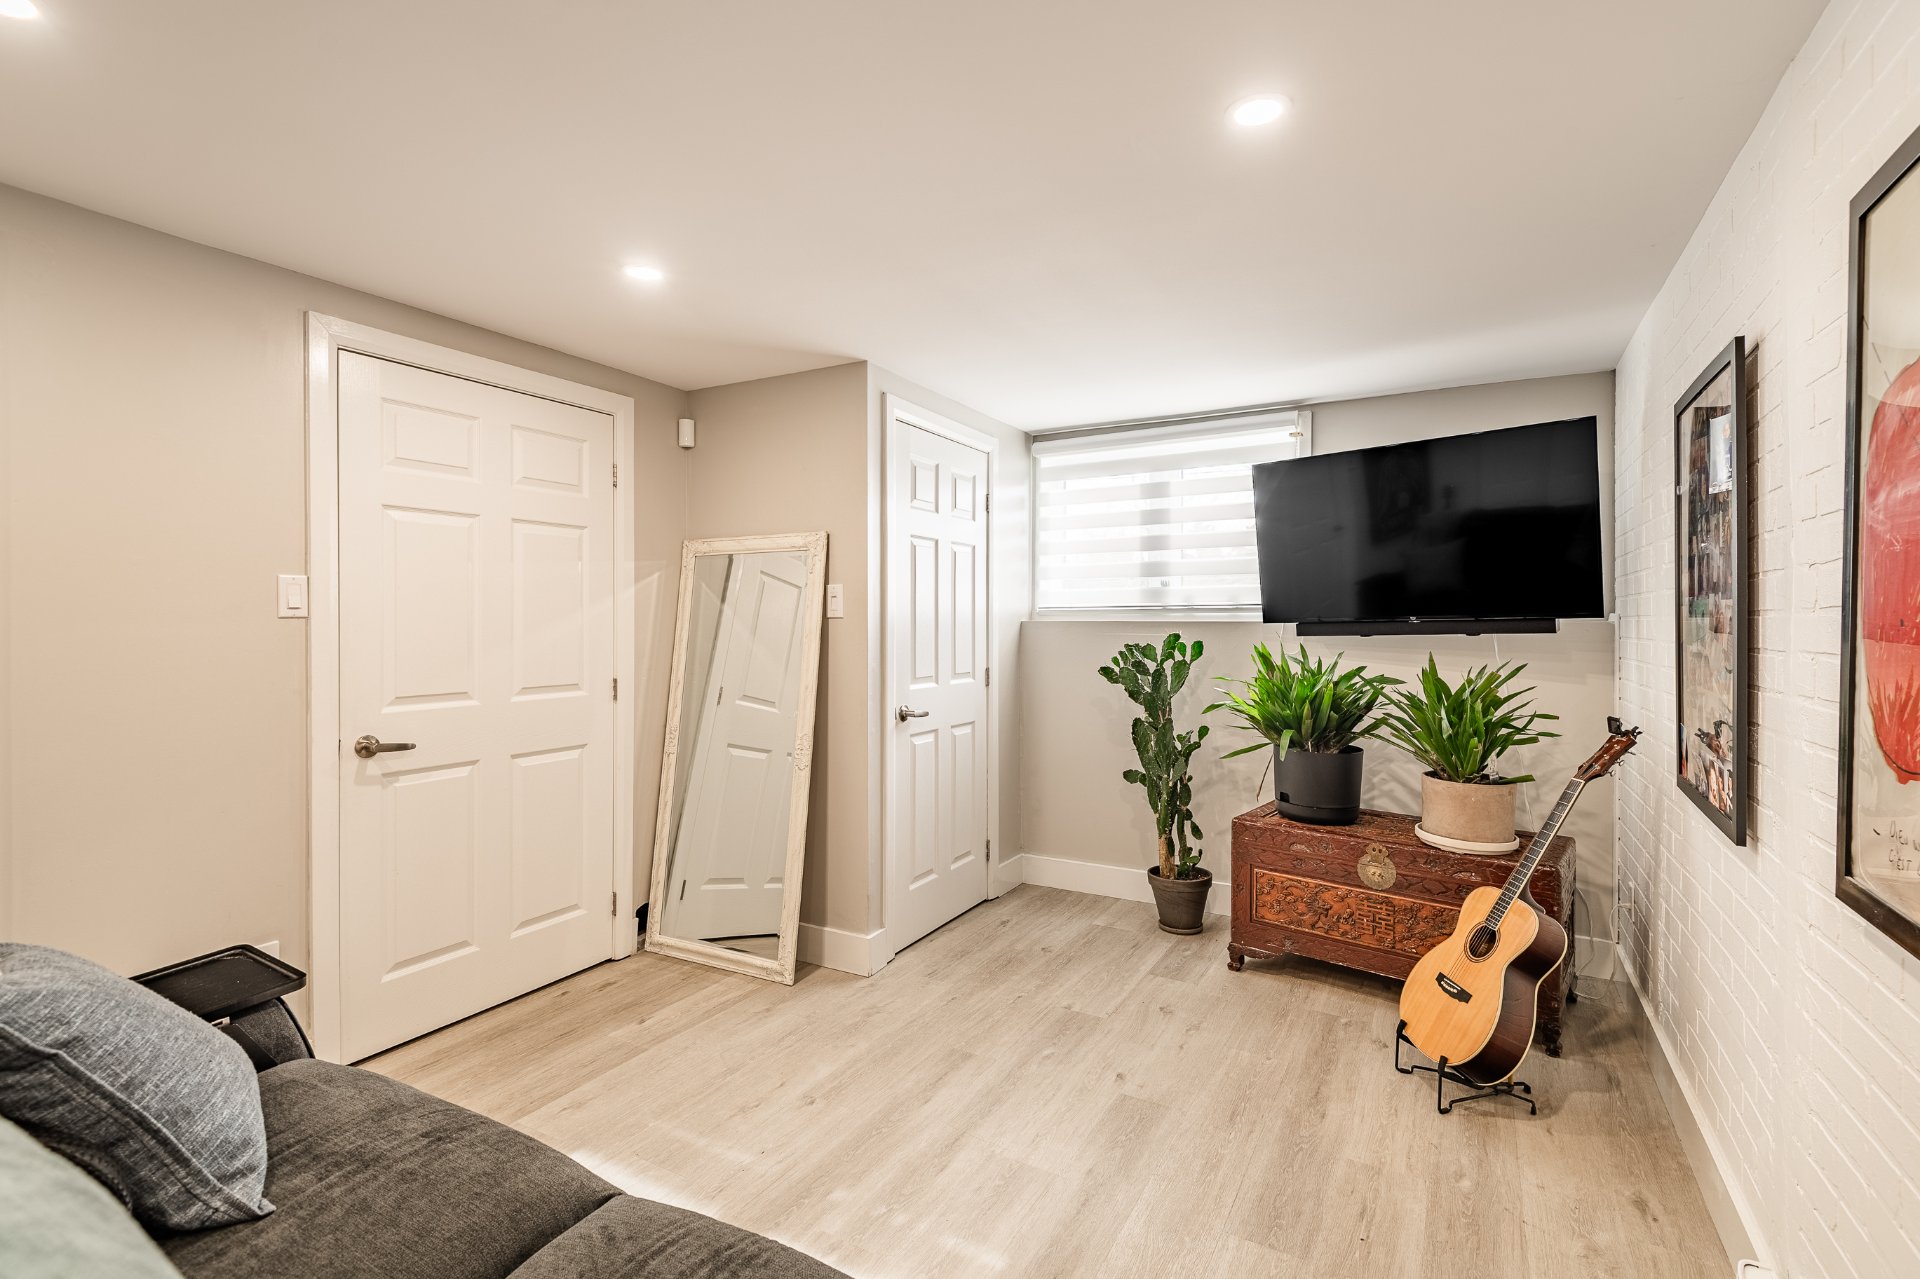 Laundry room
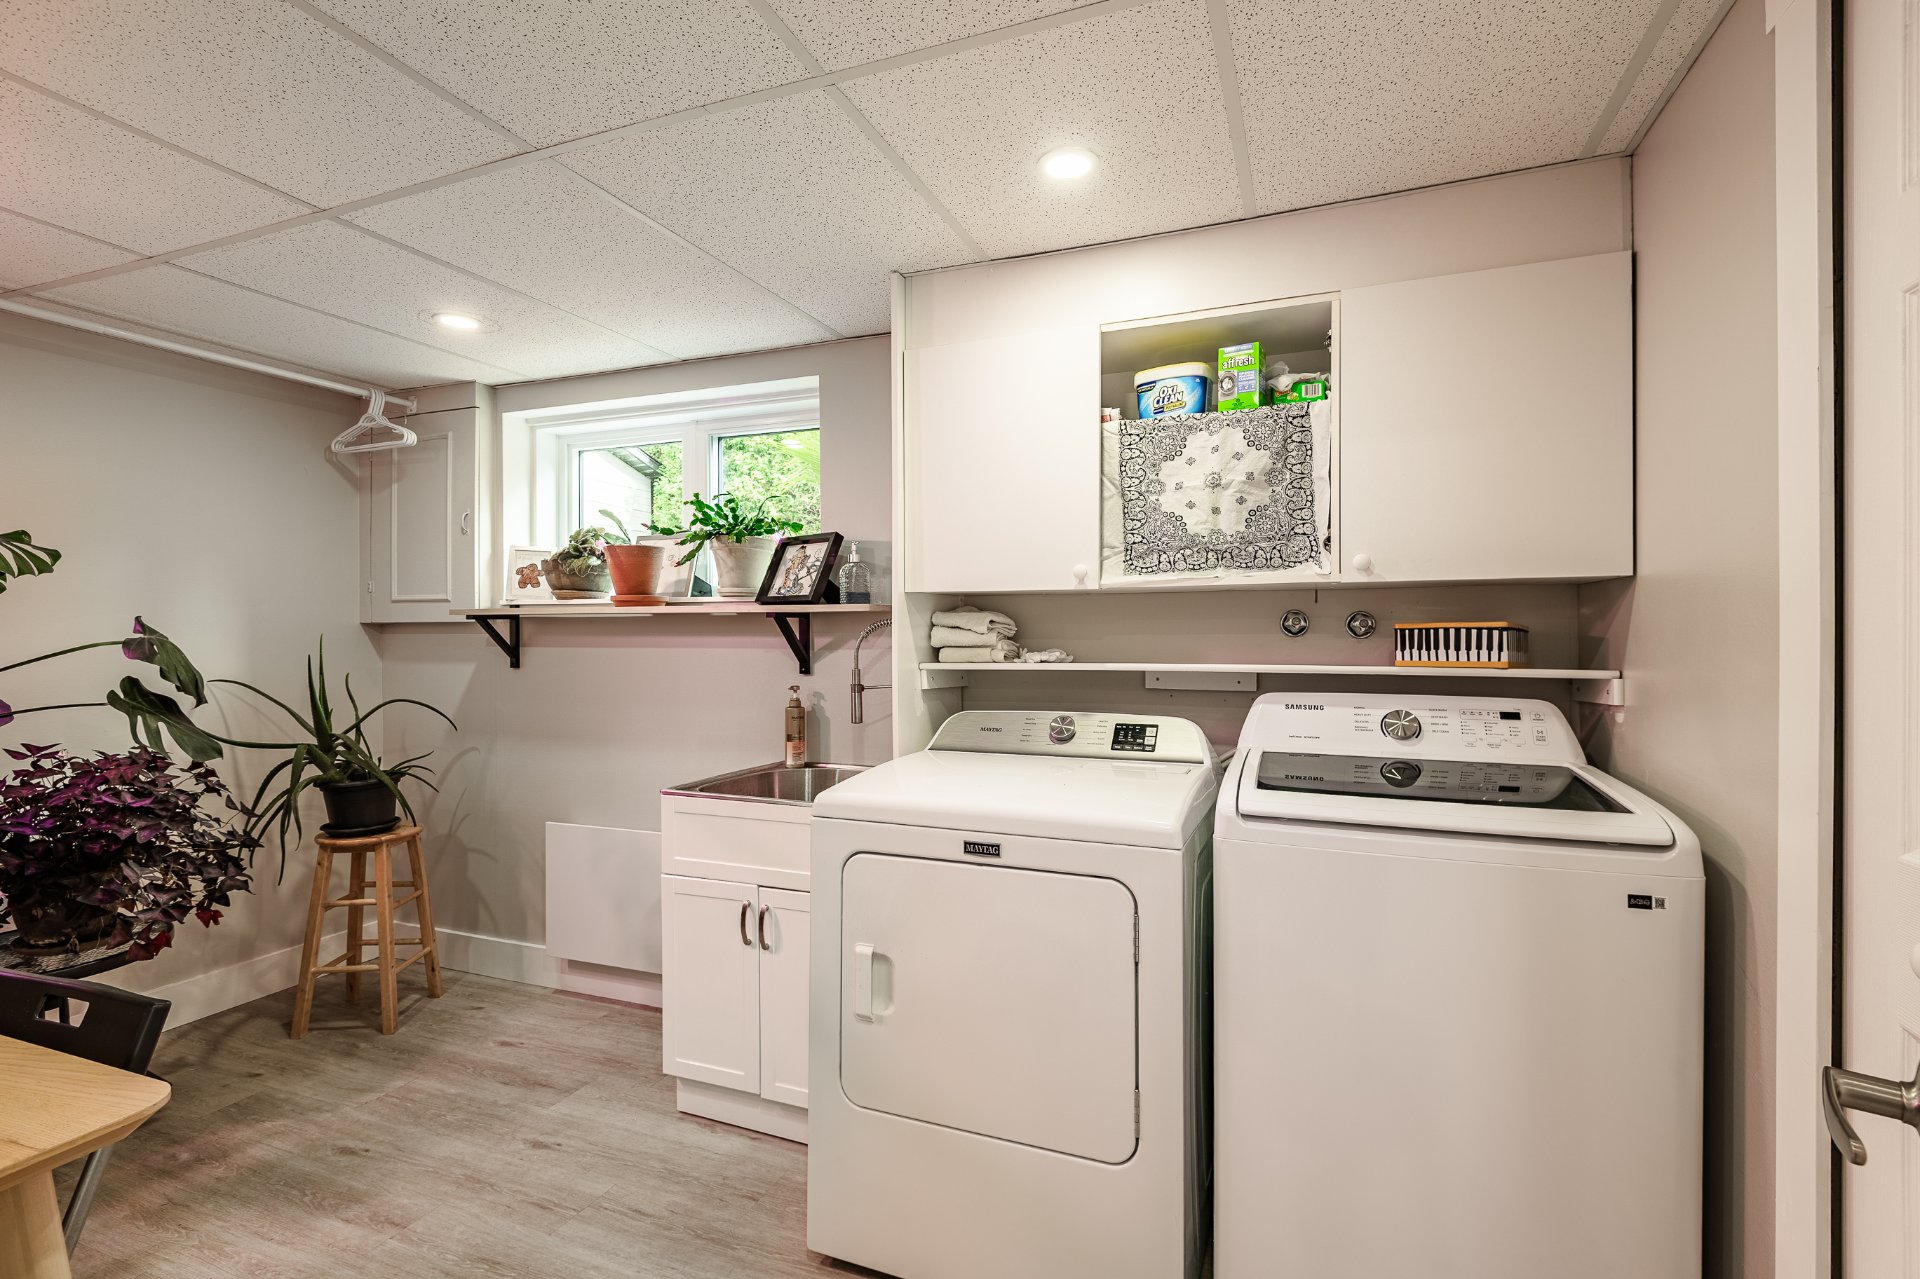 Balcony
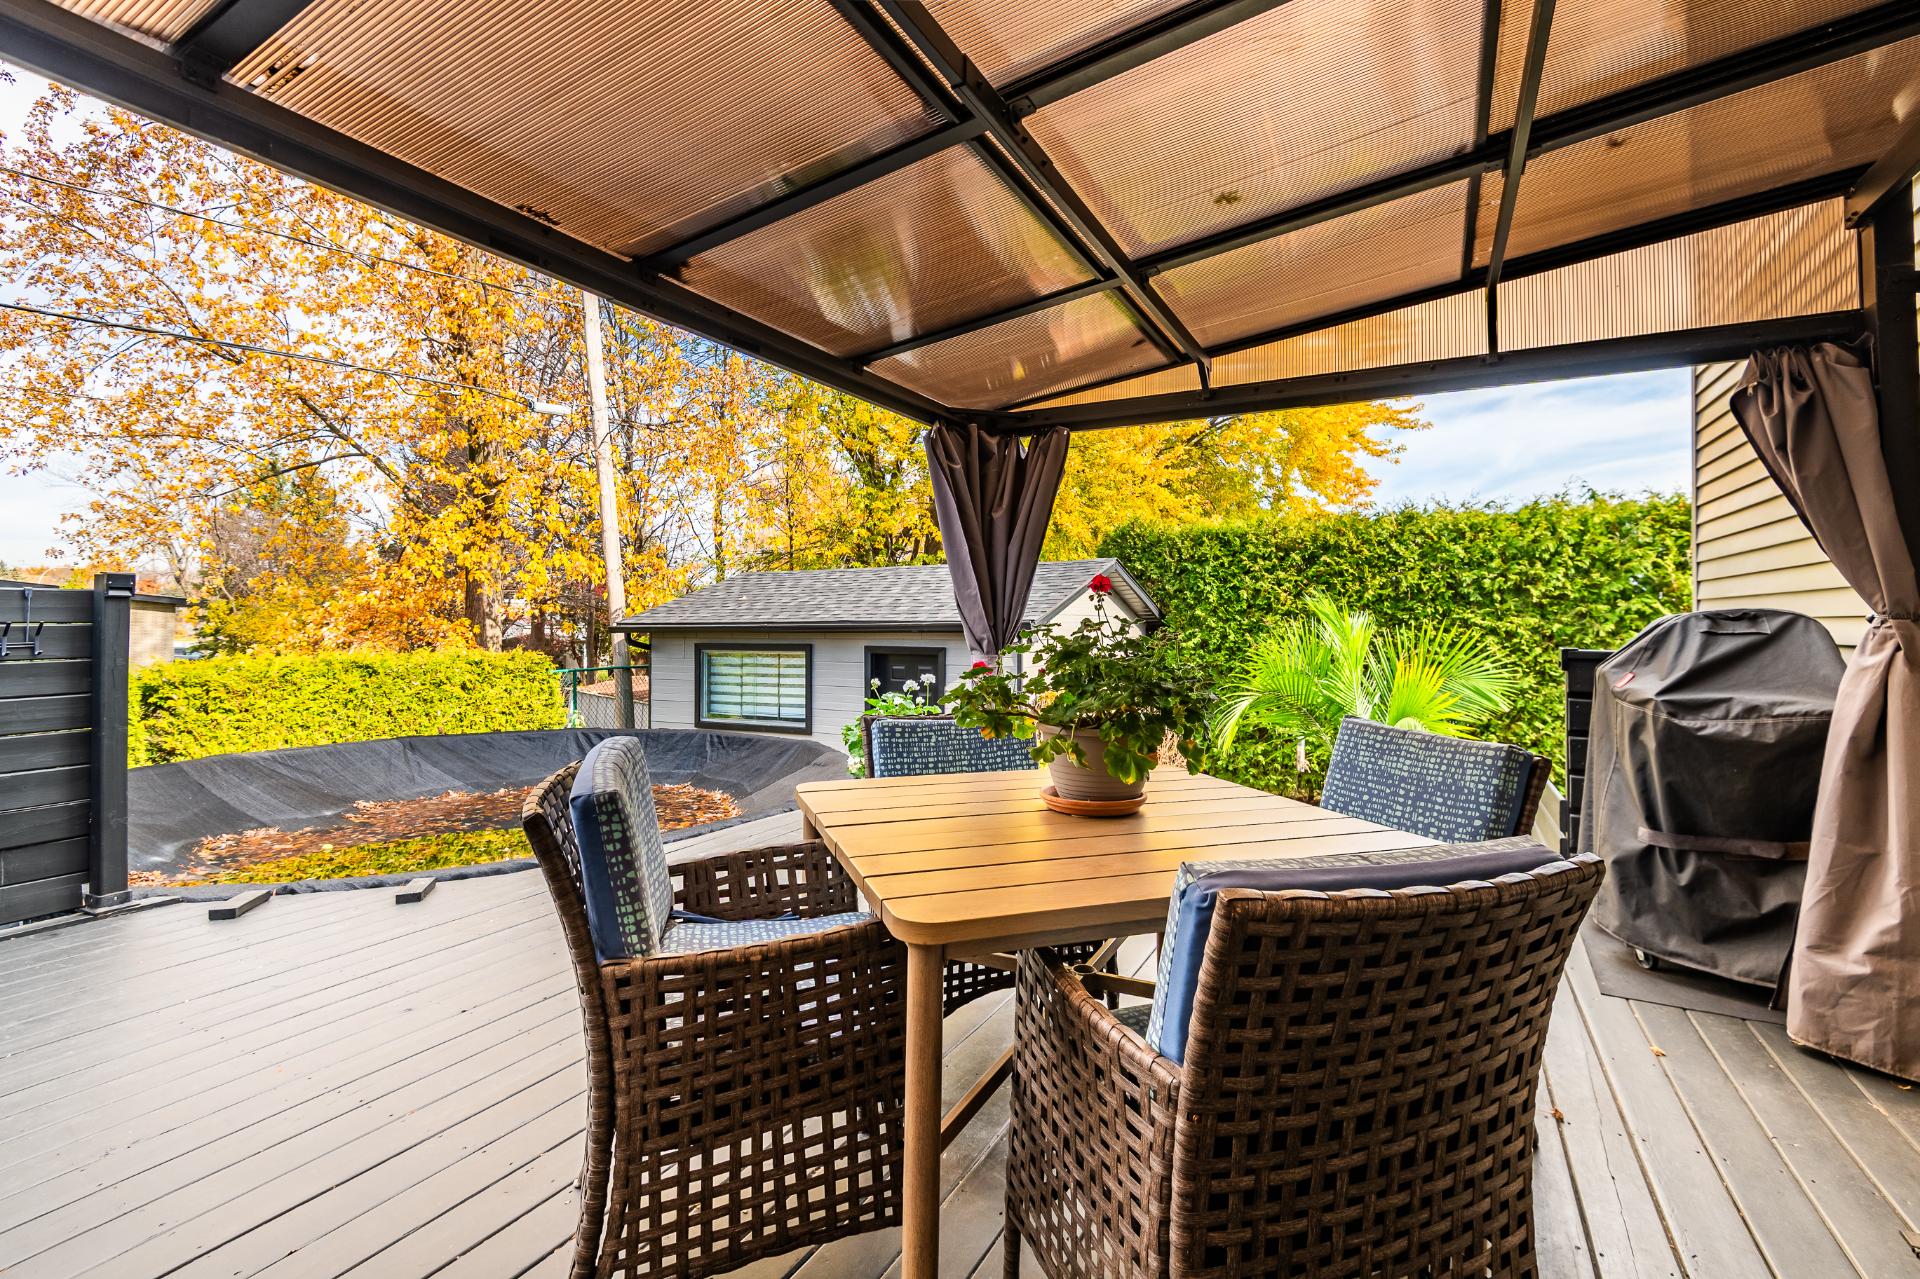 Balcony
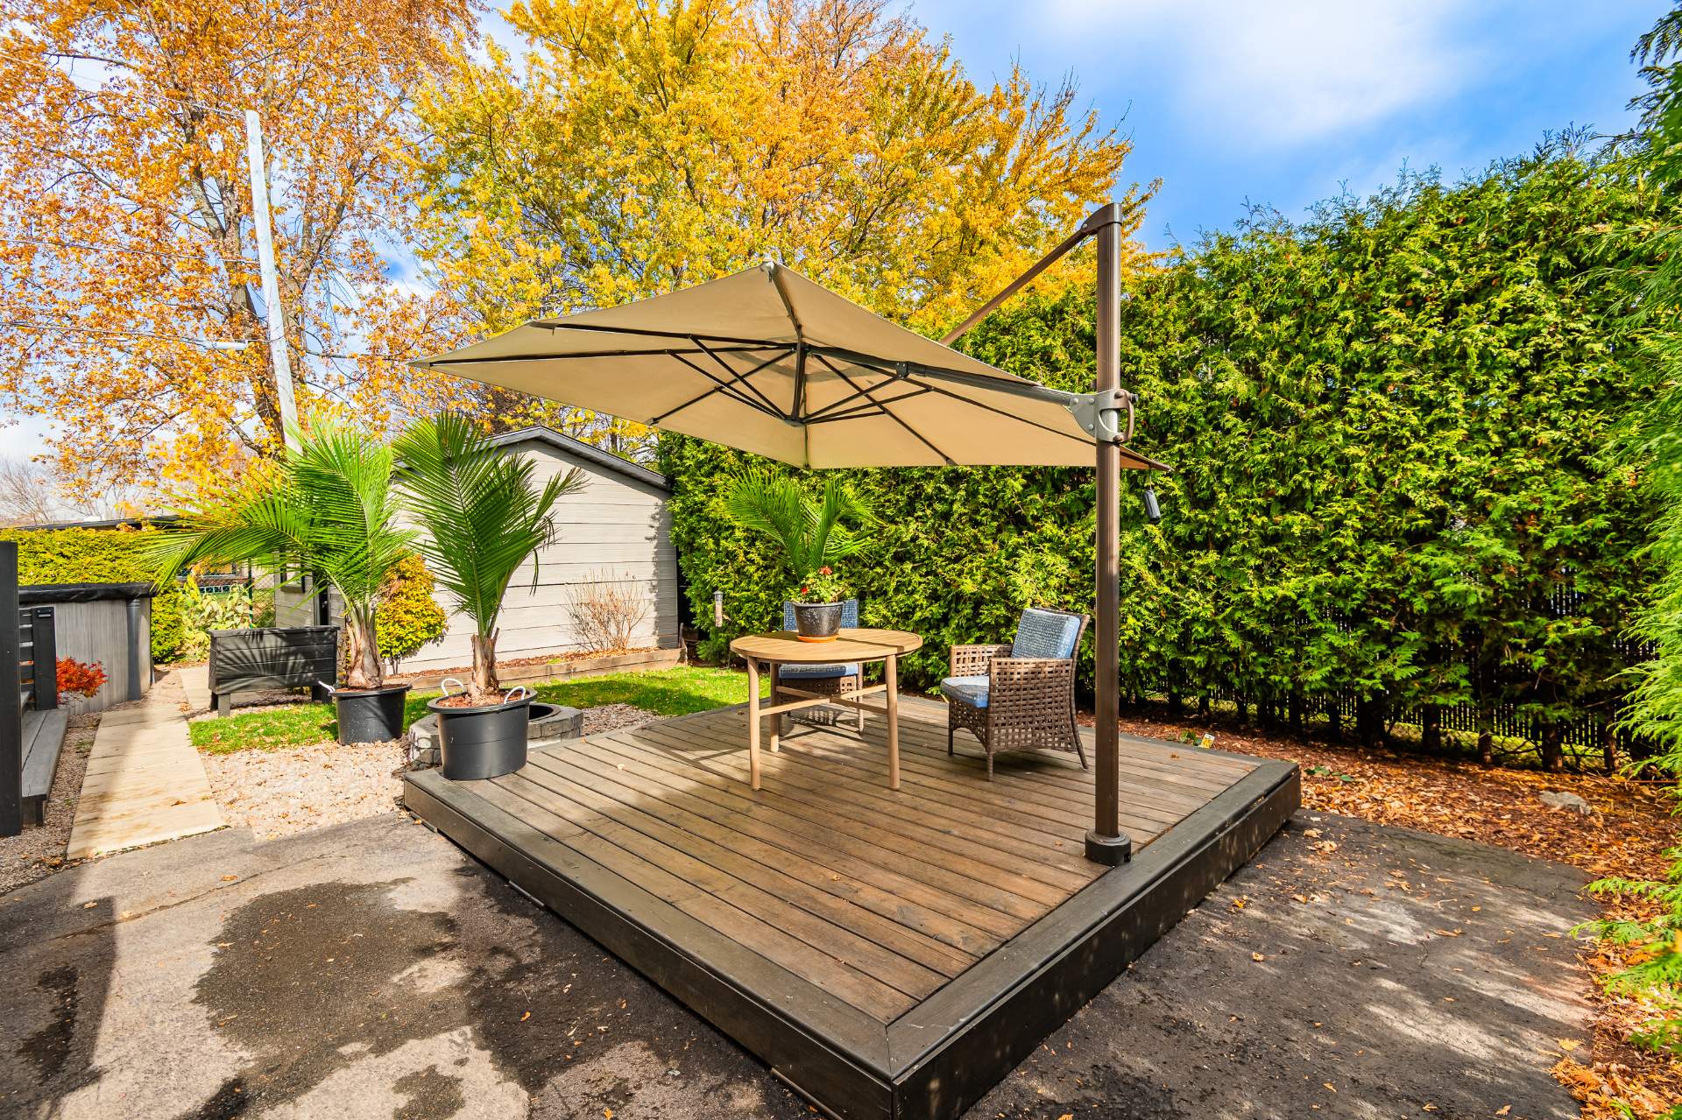
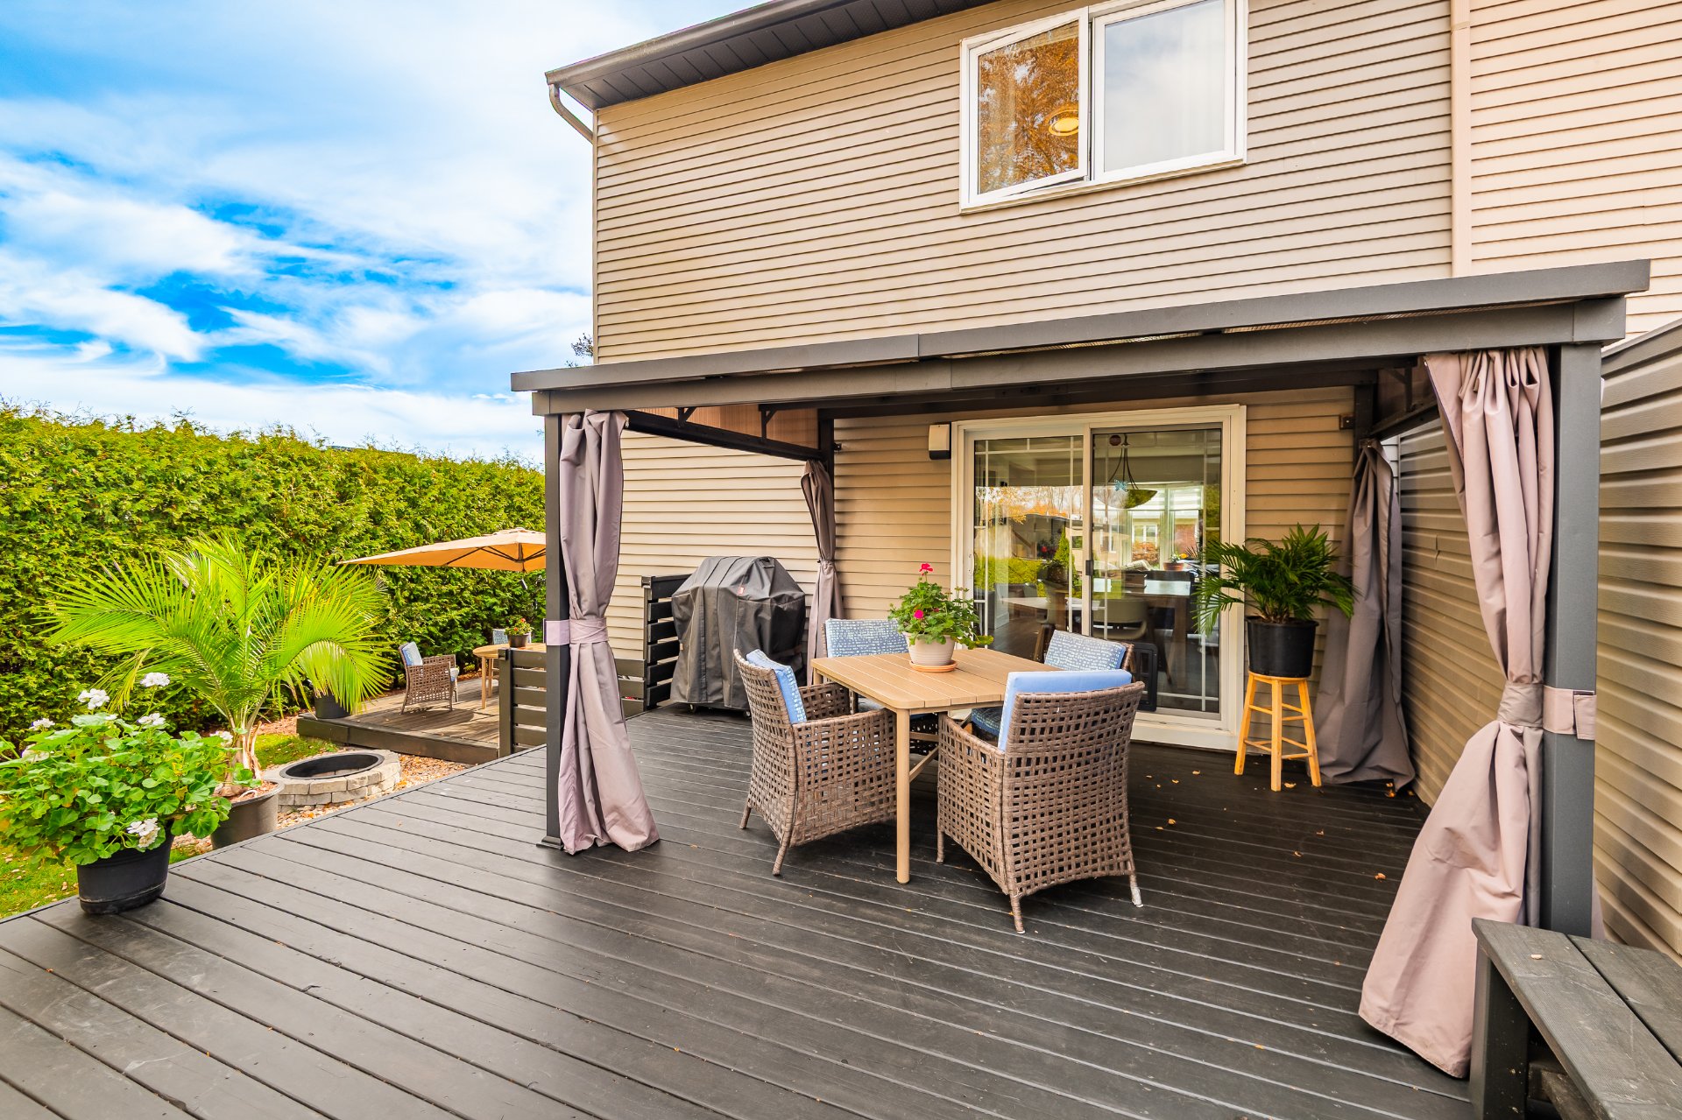 Patio
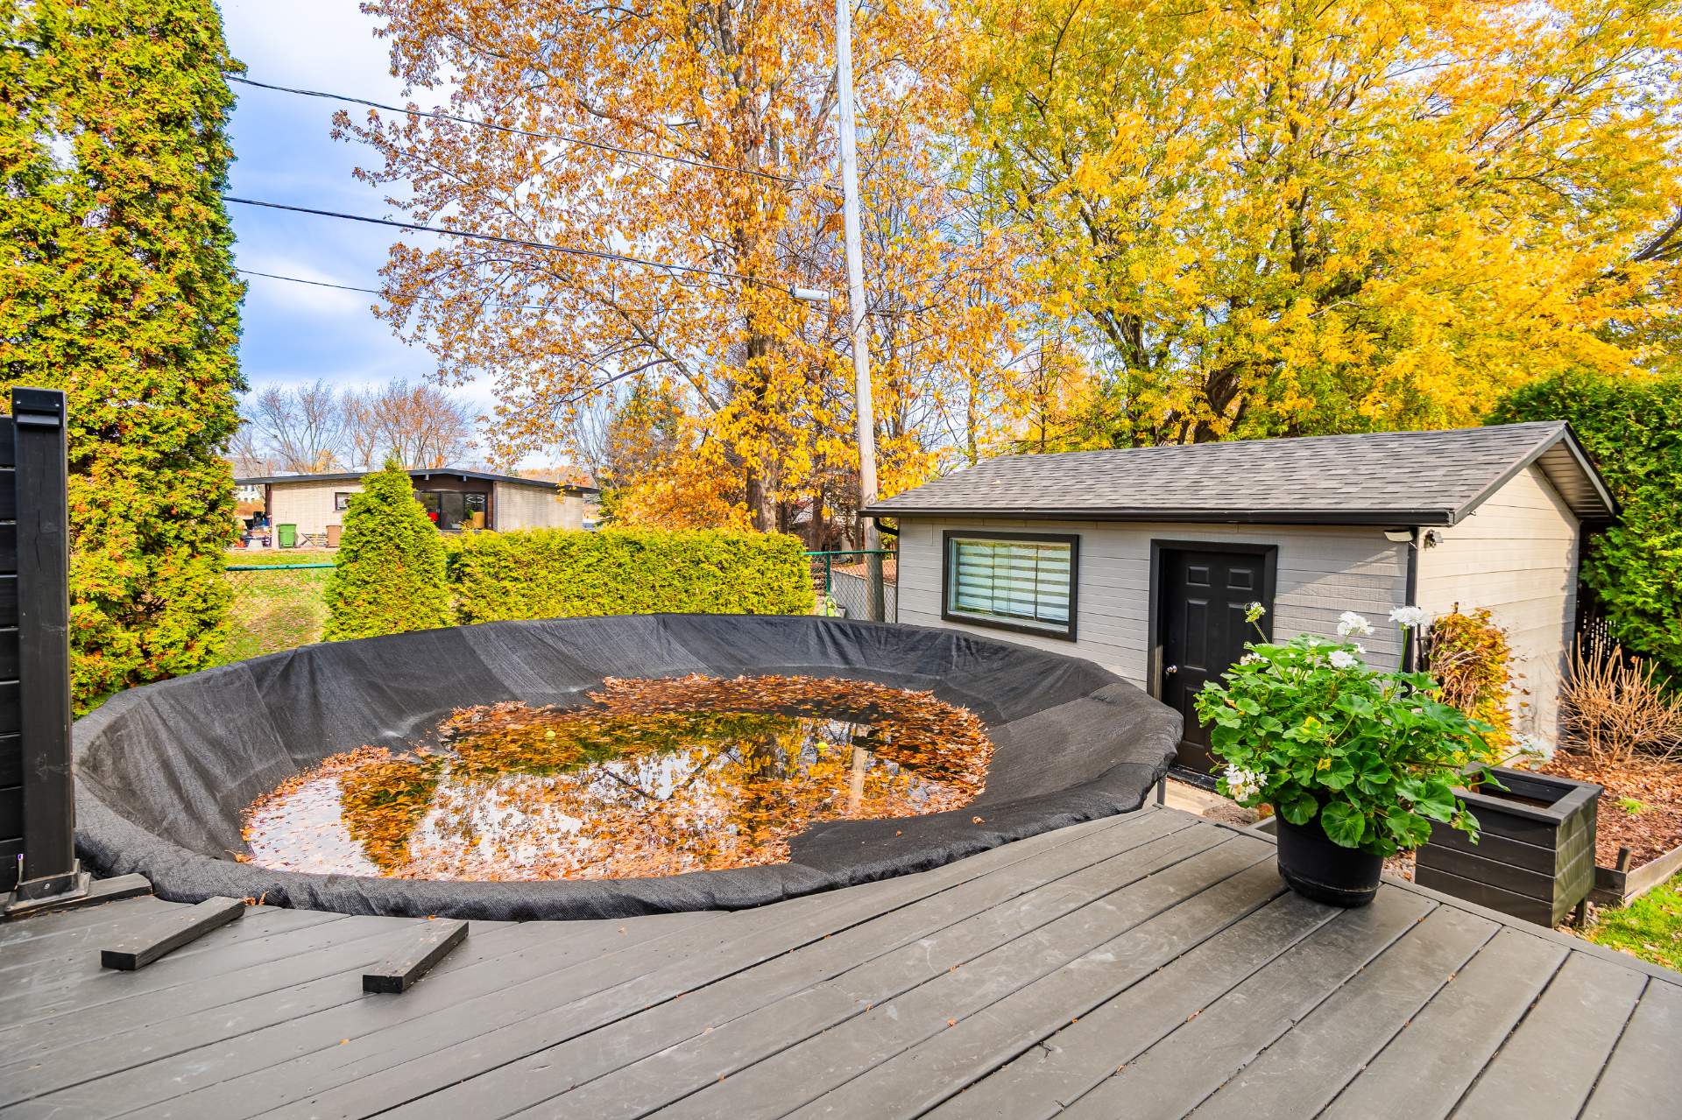
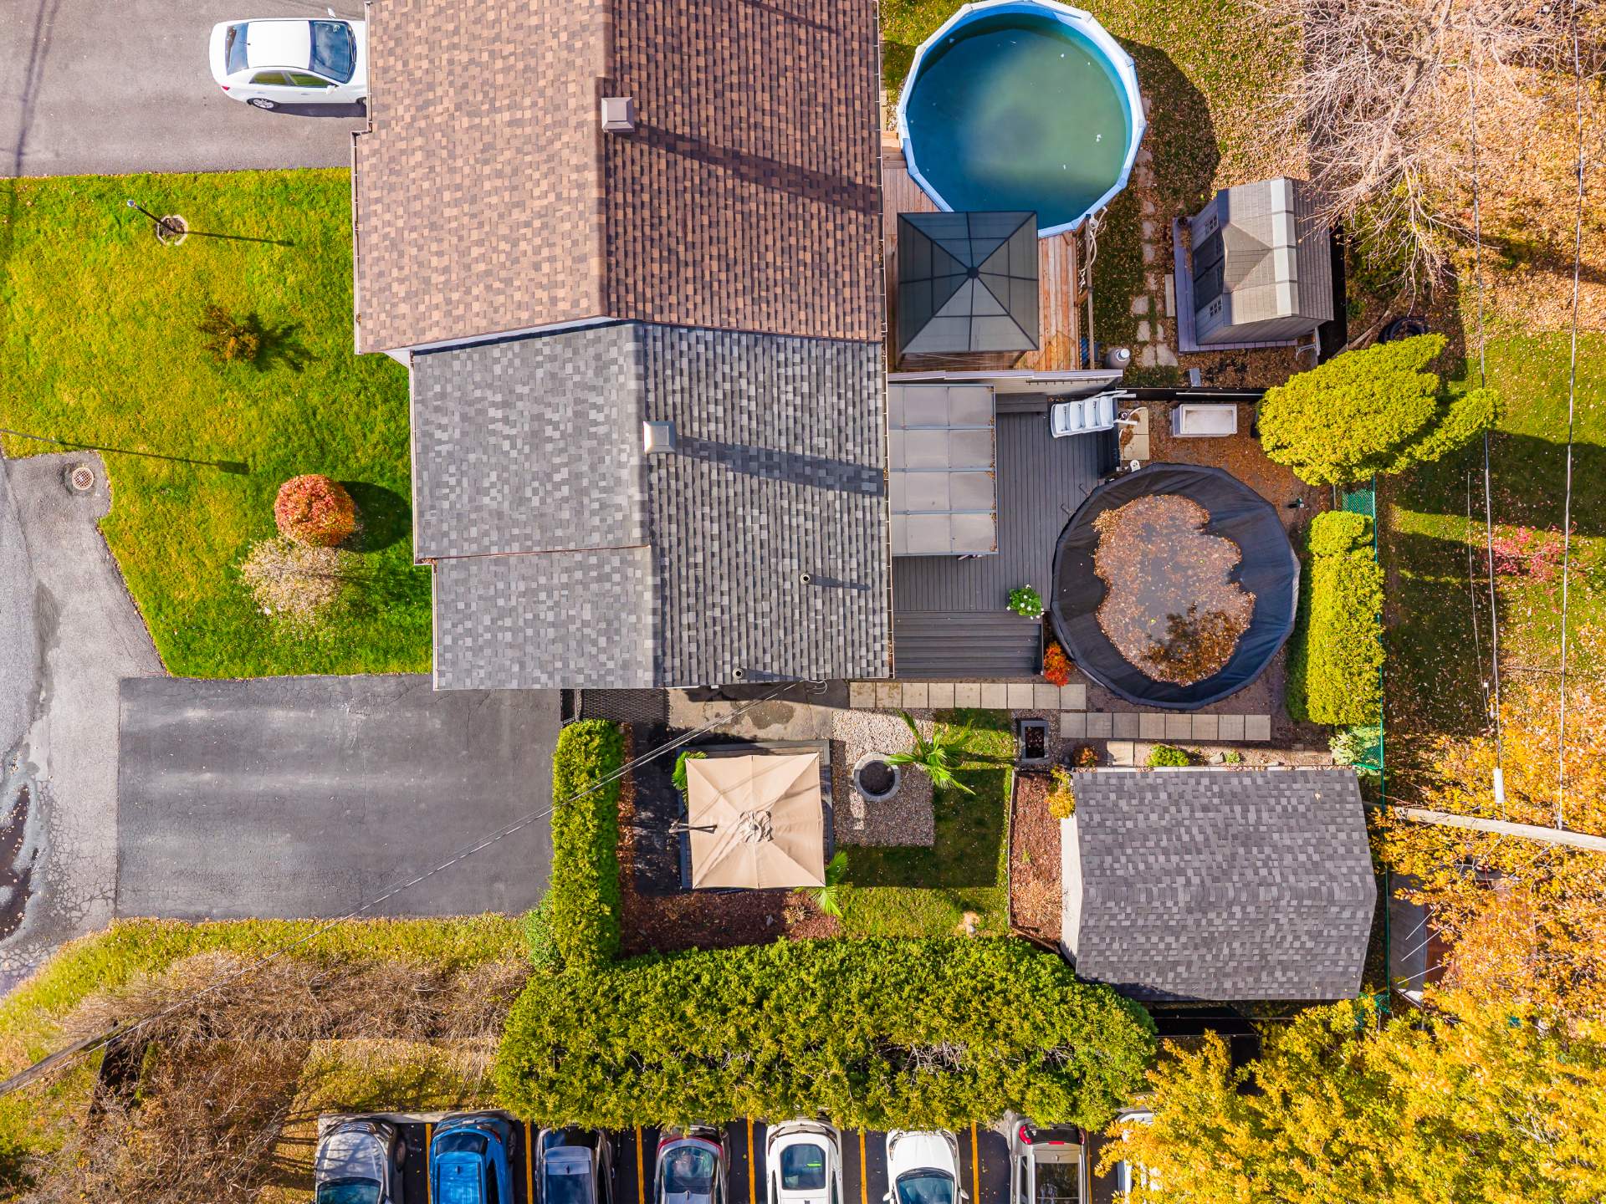
 Pool
 Patio
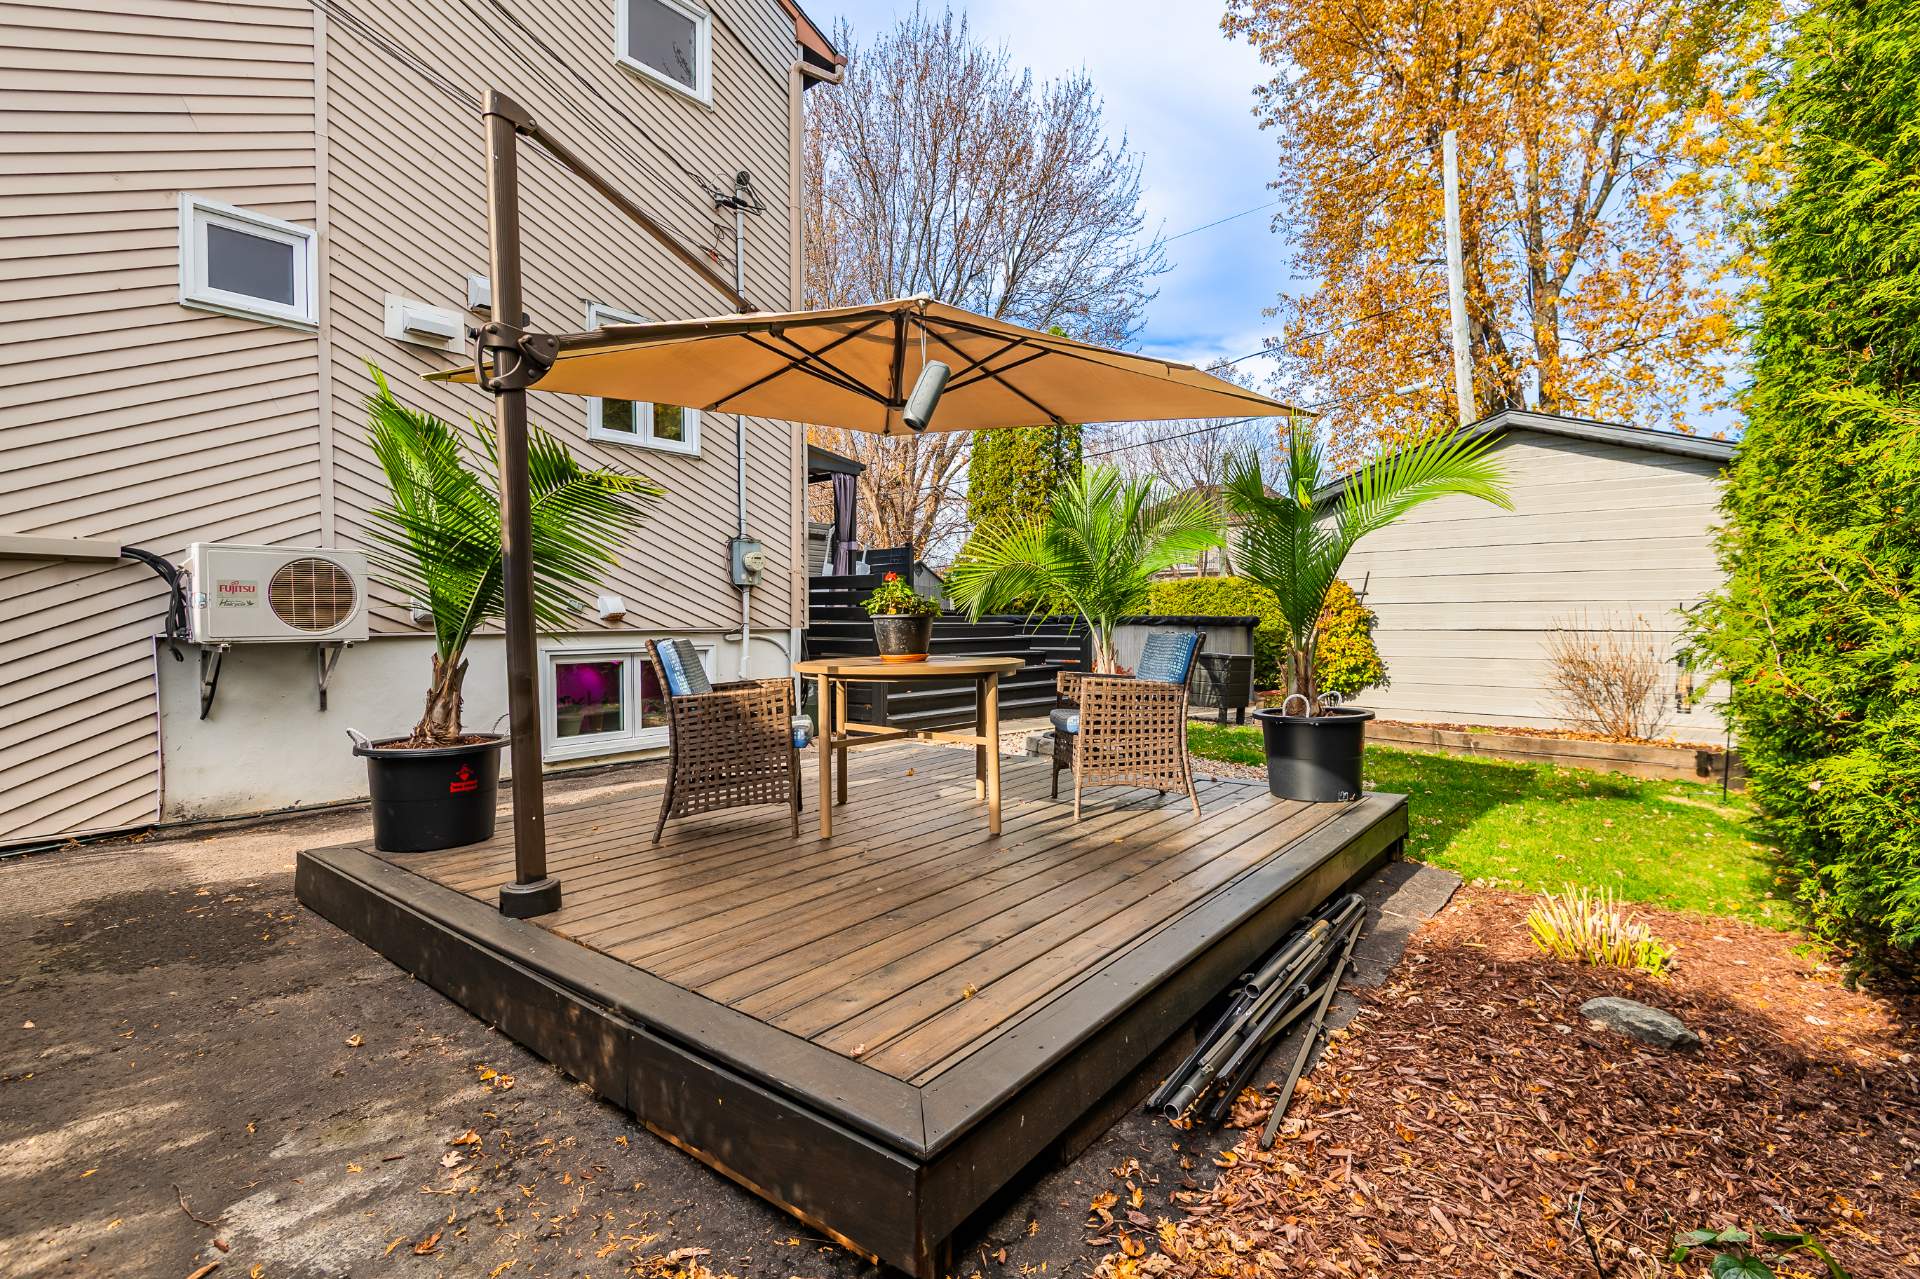 Backyard
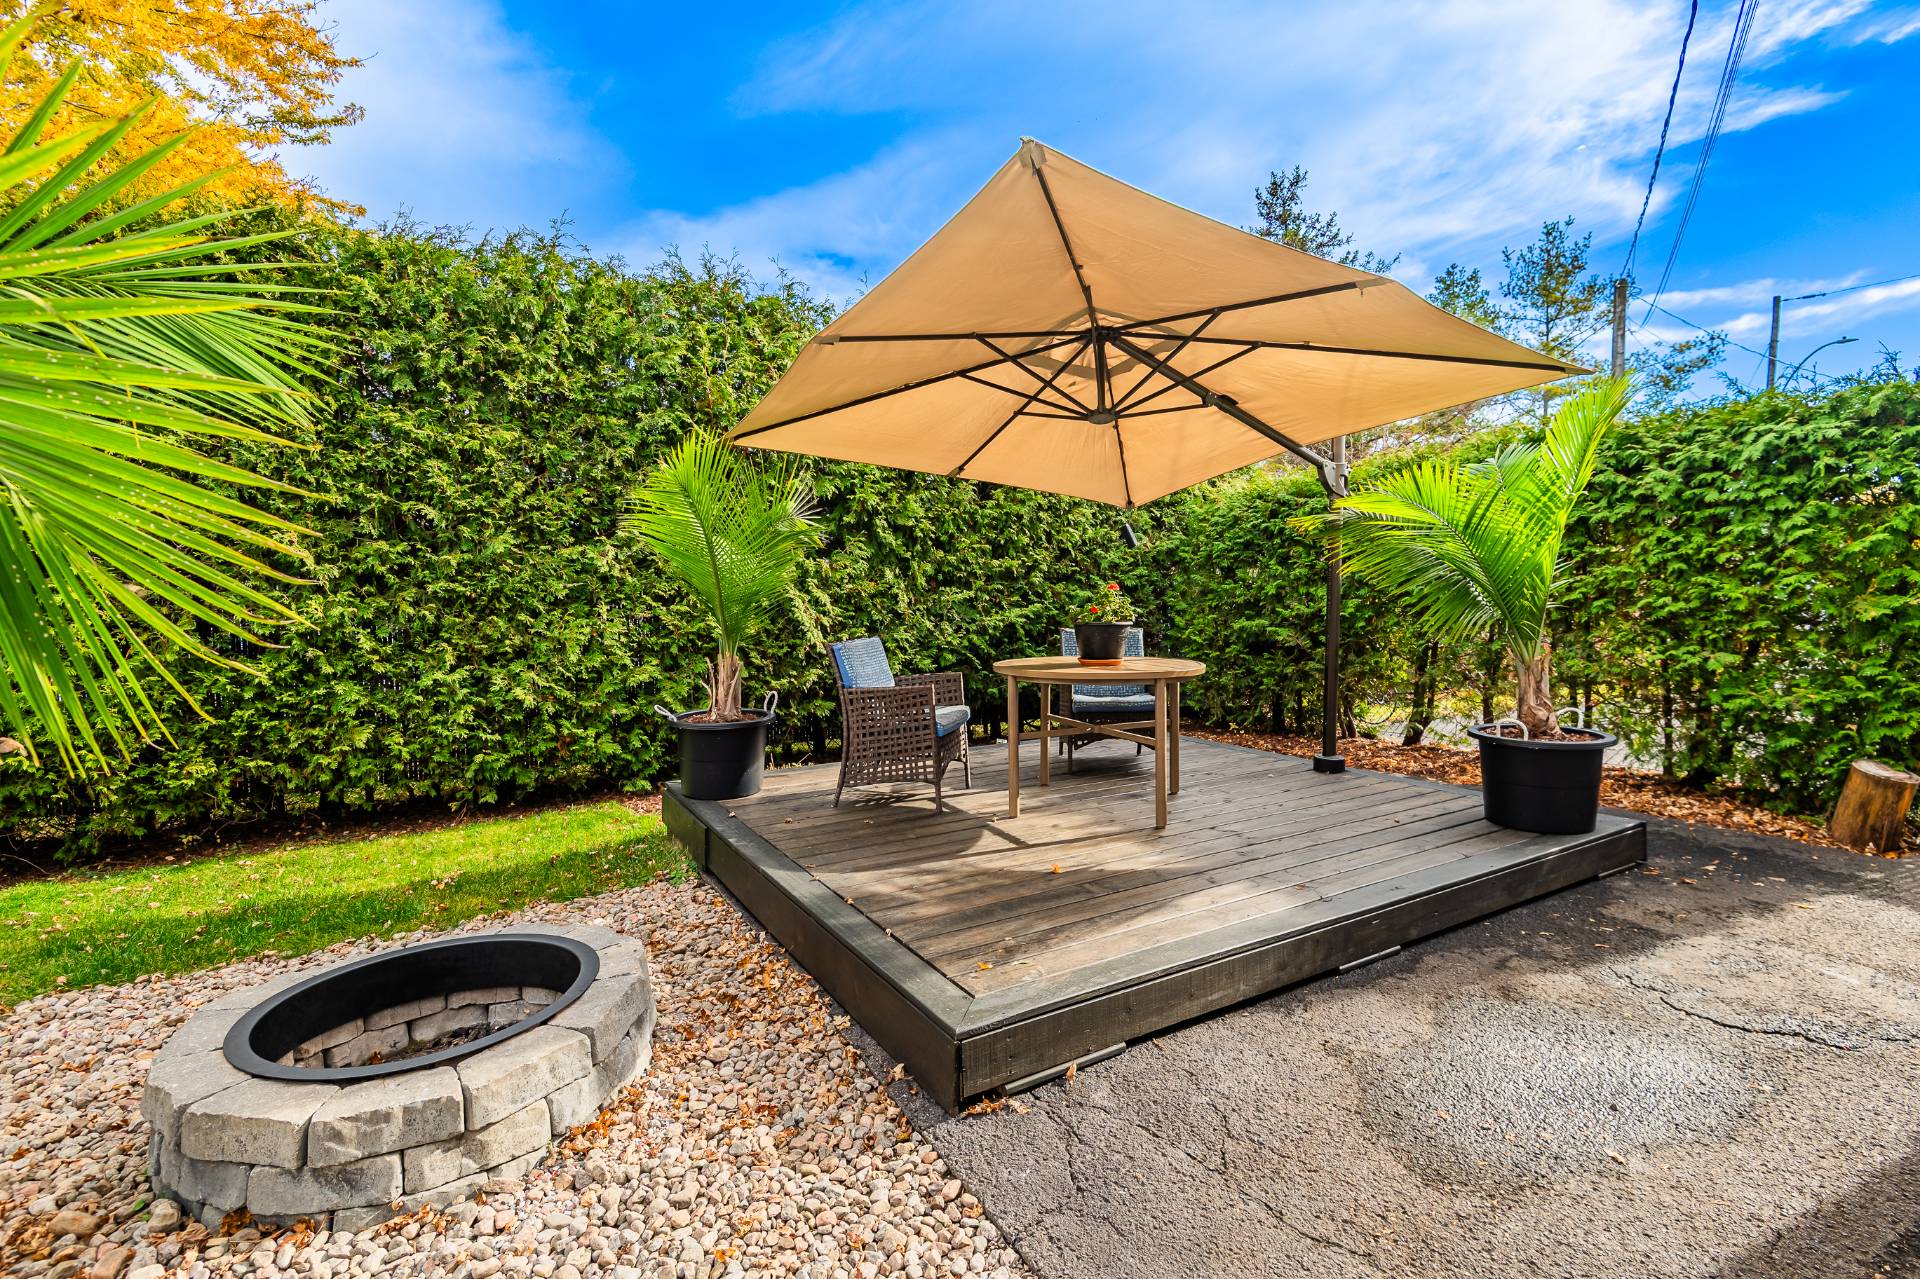 Backyard
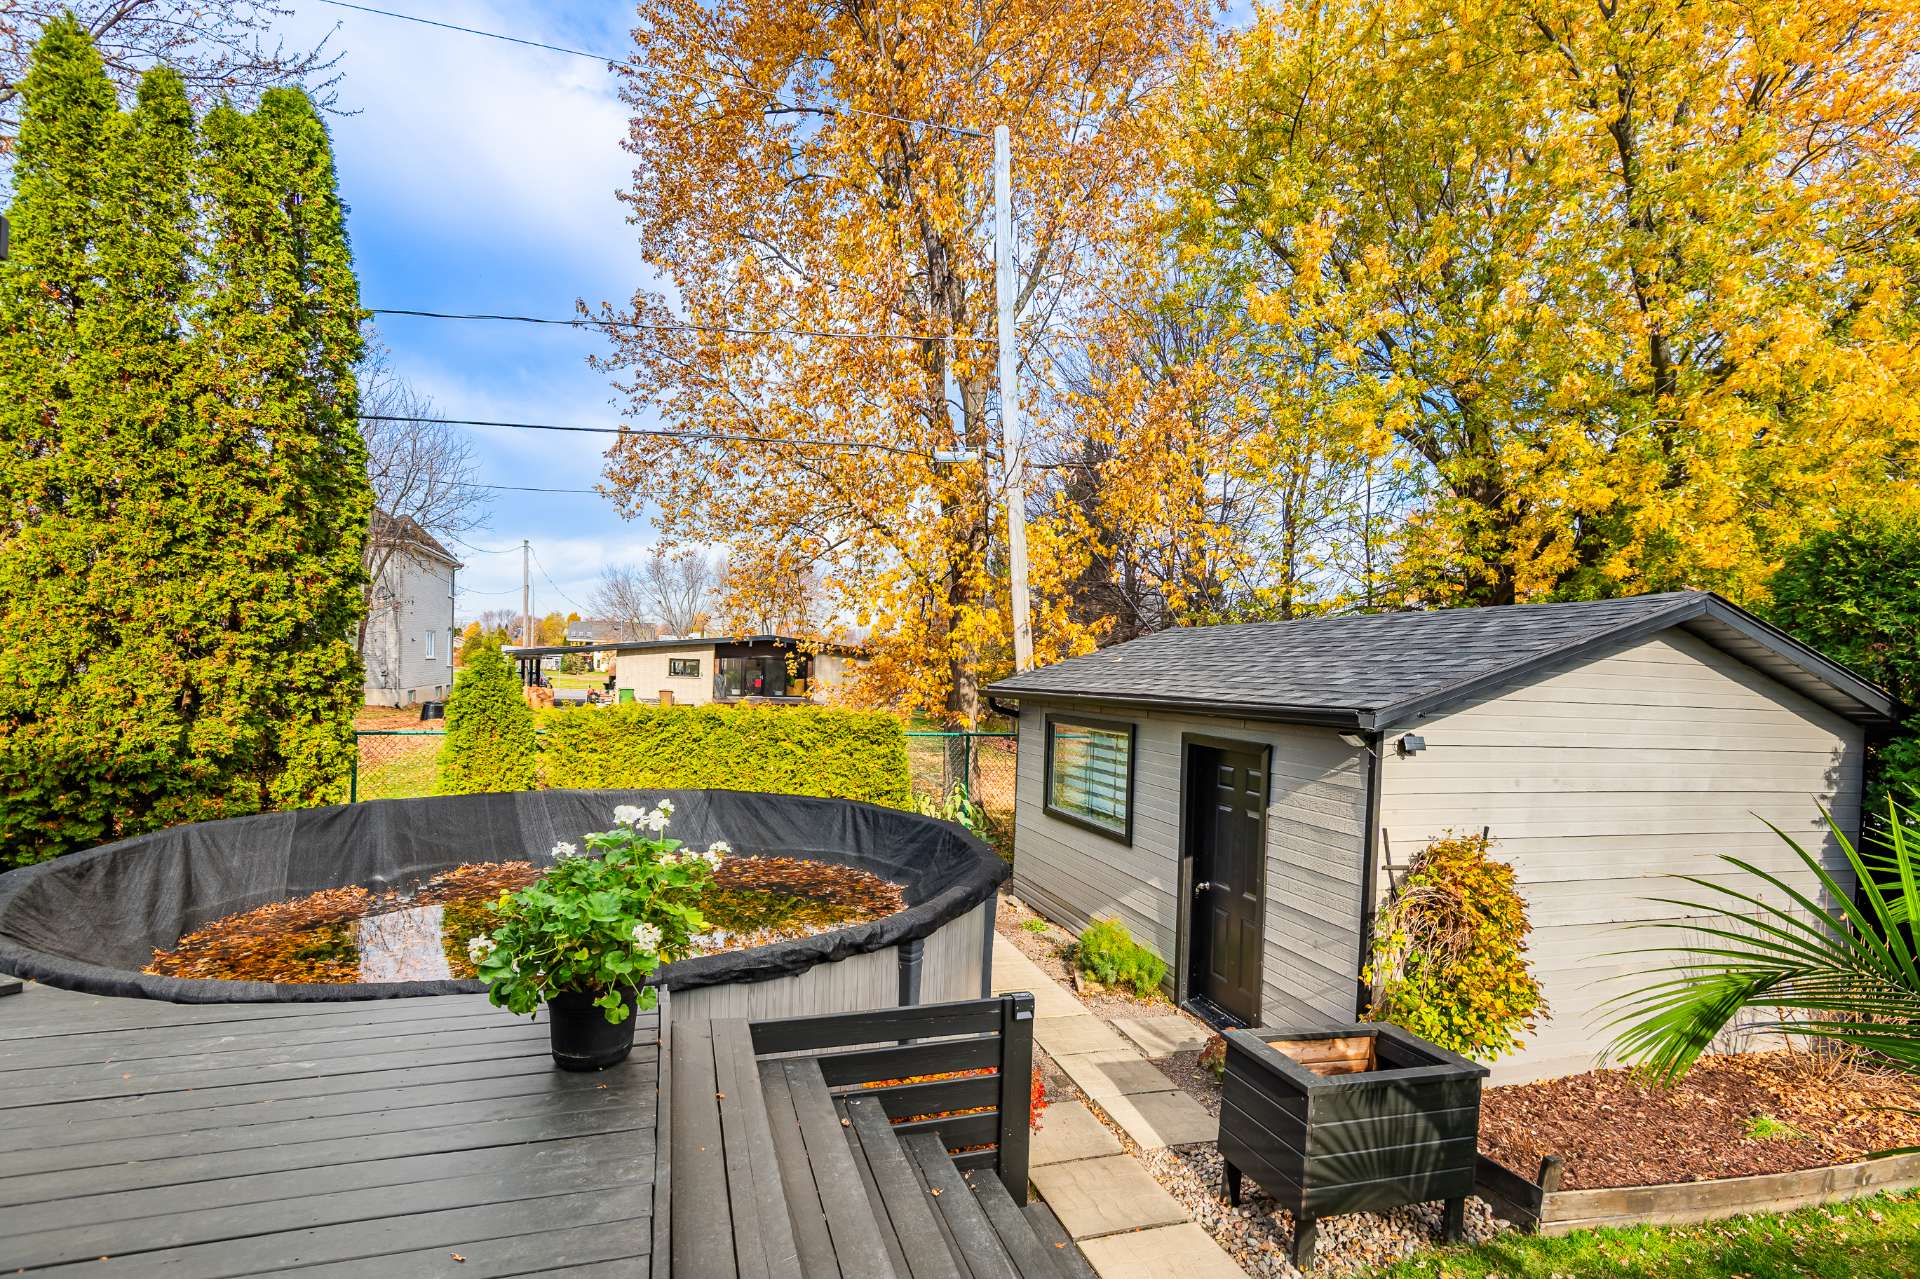 Overall View
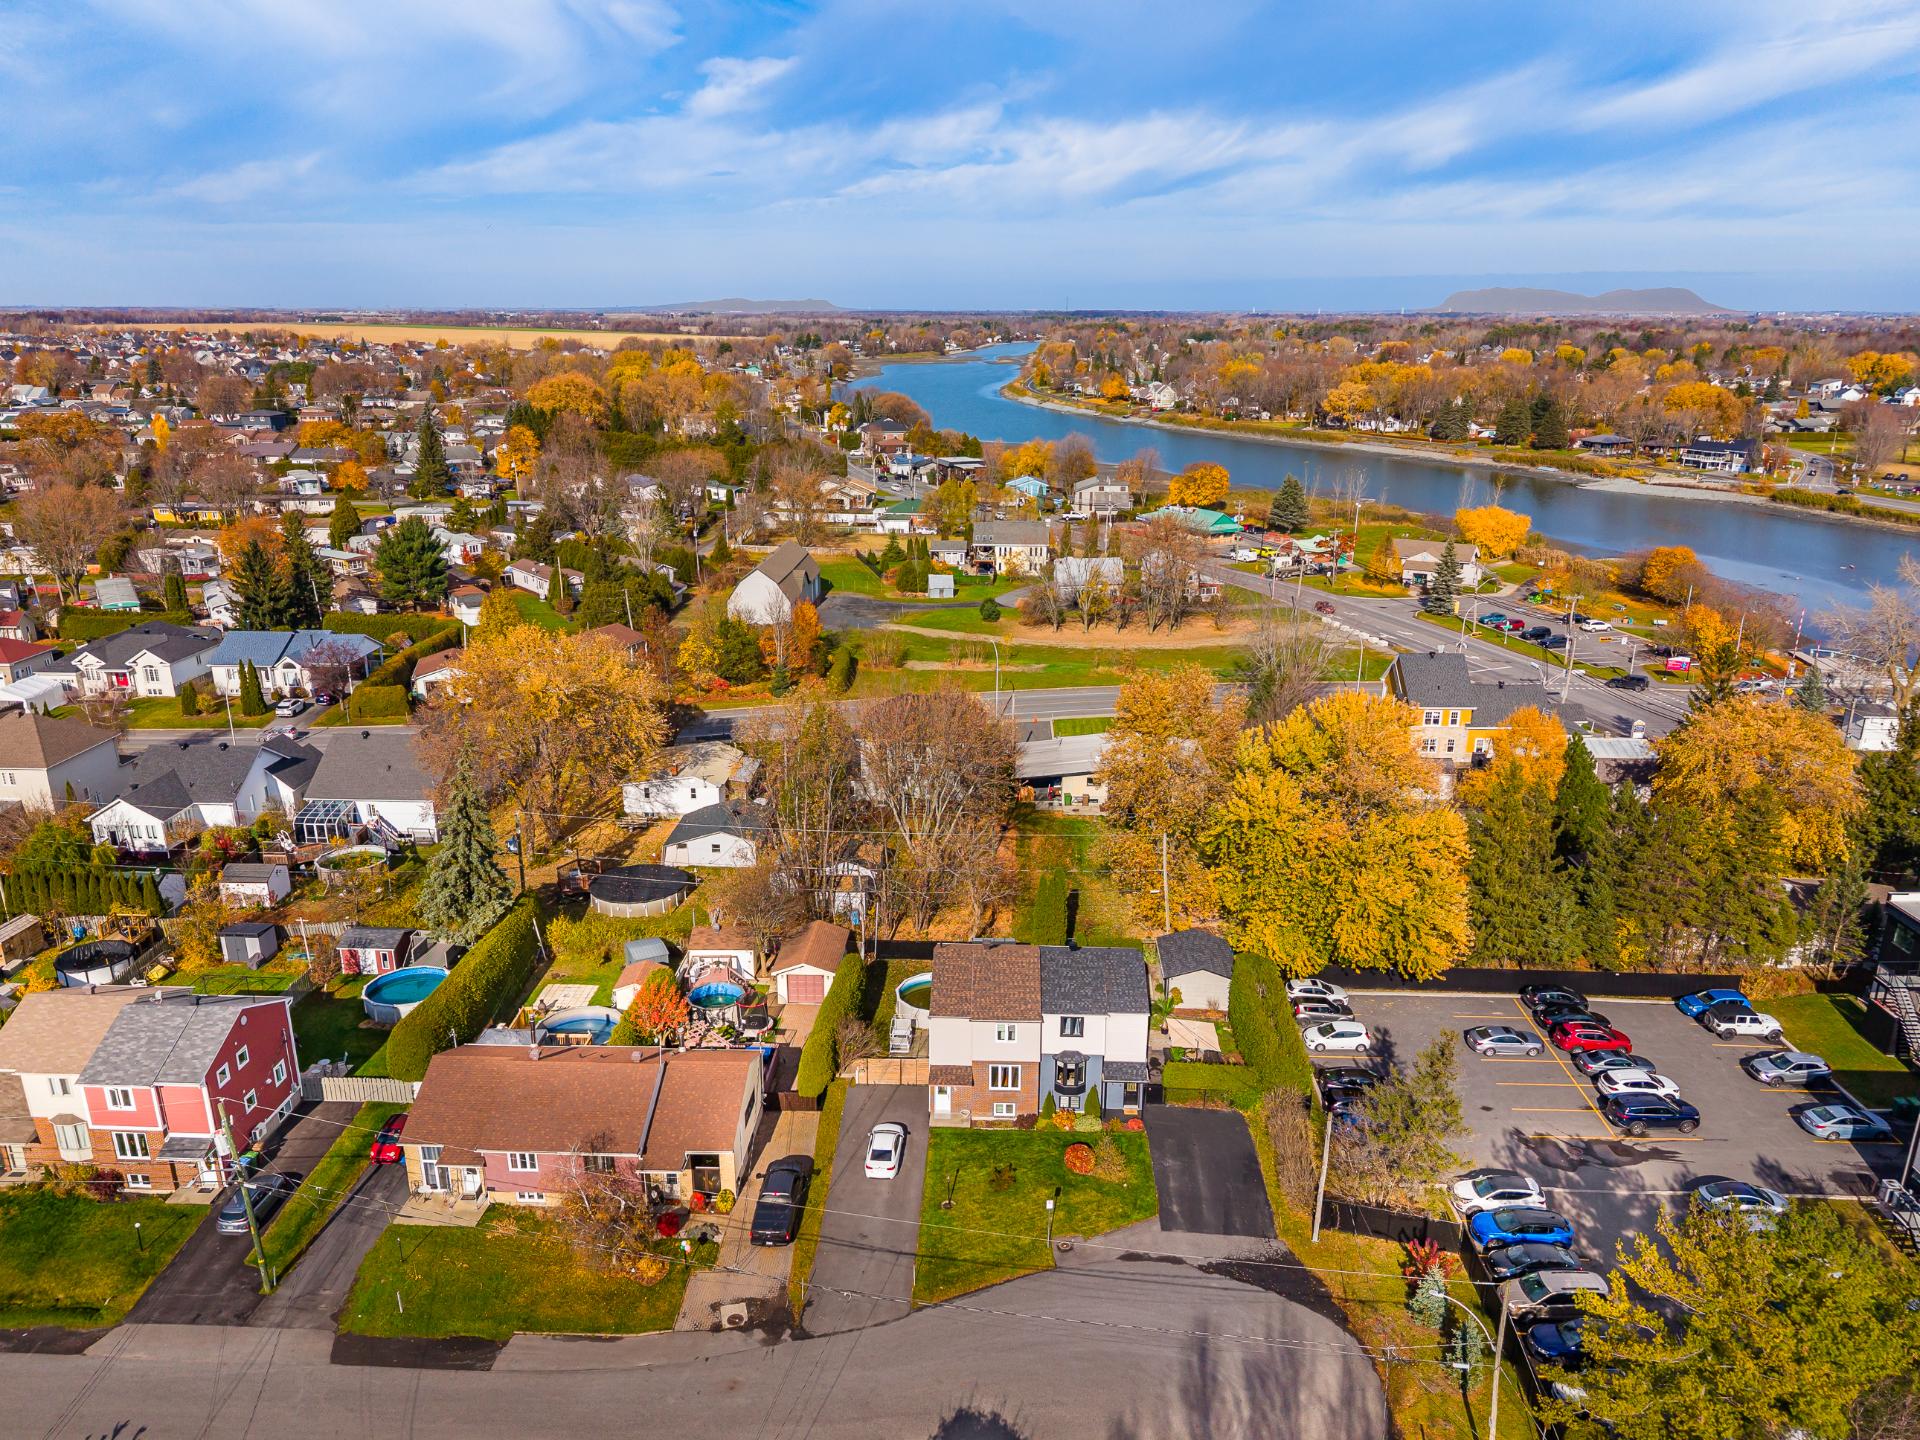 View
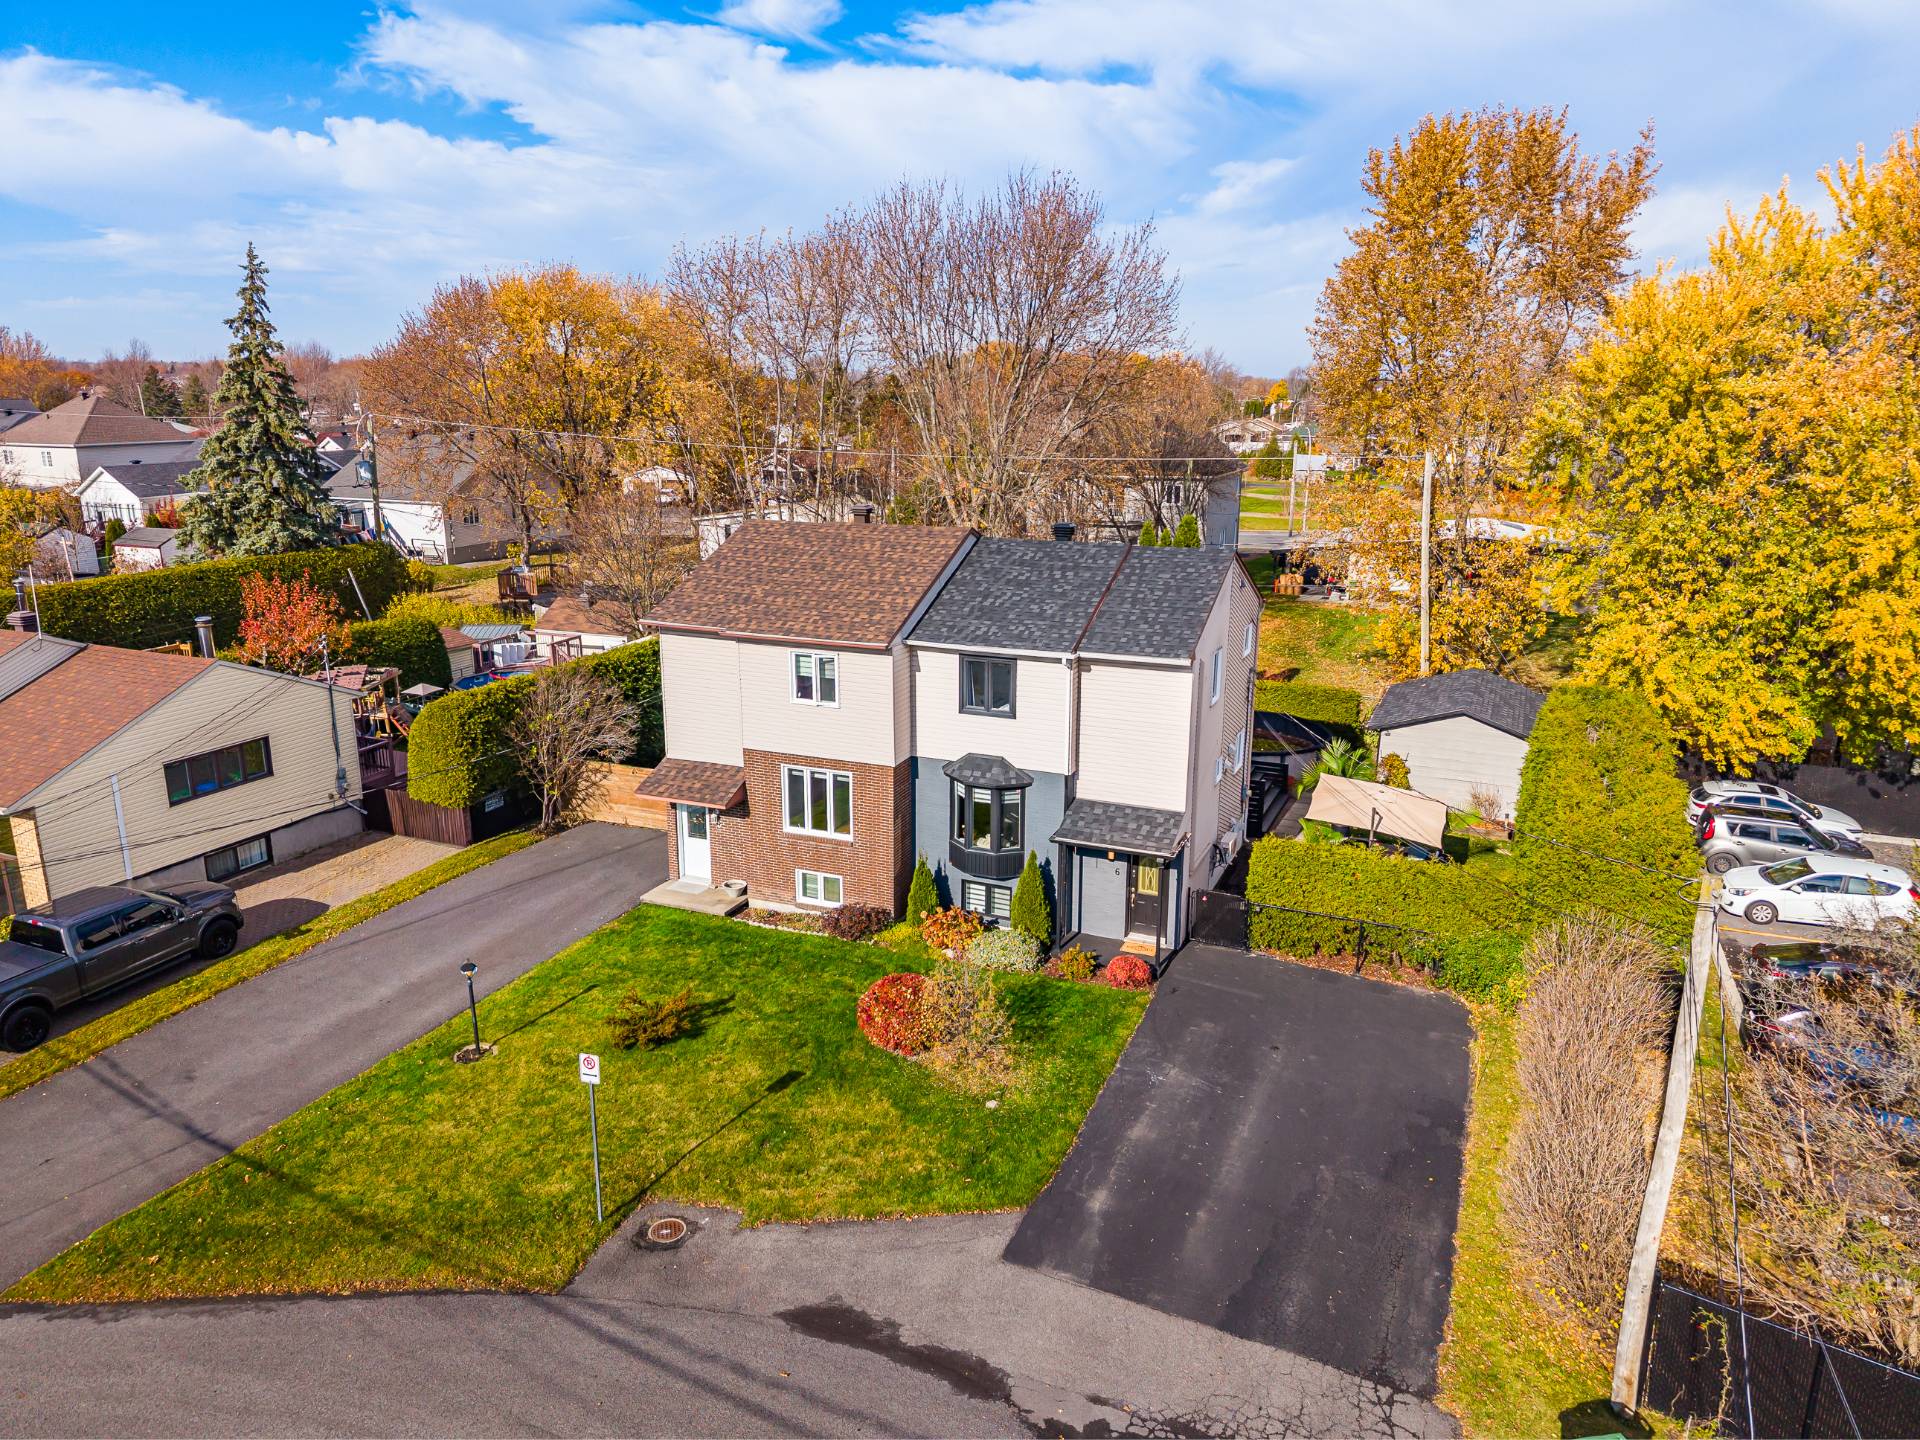 Overall View
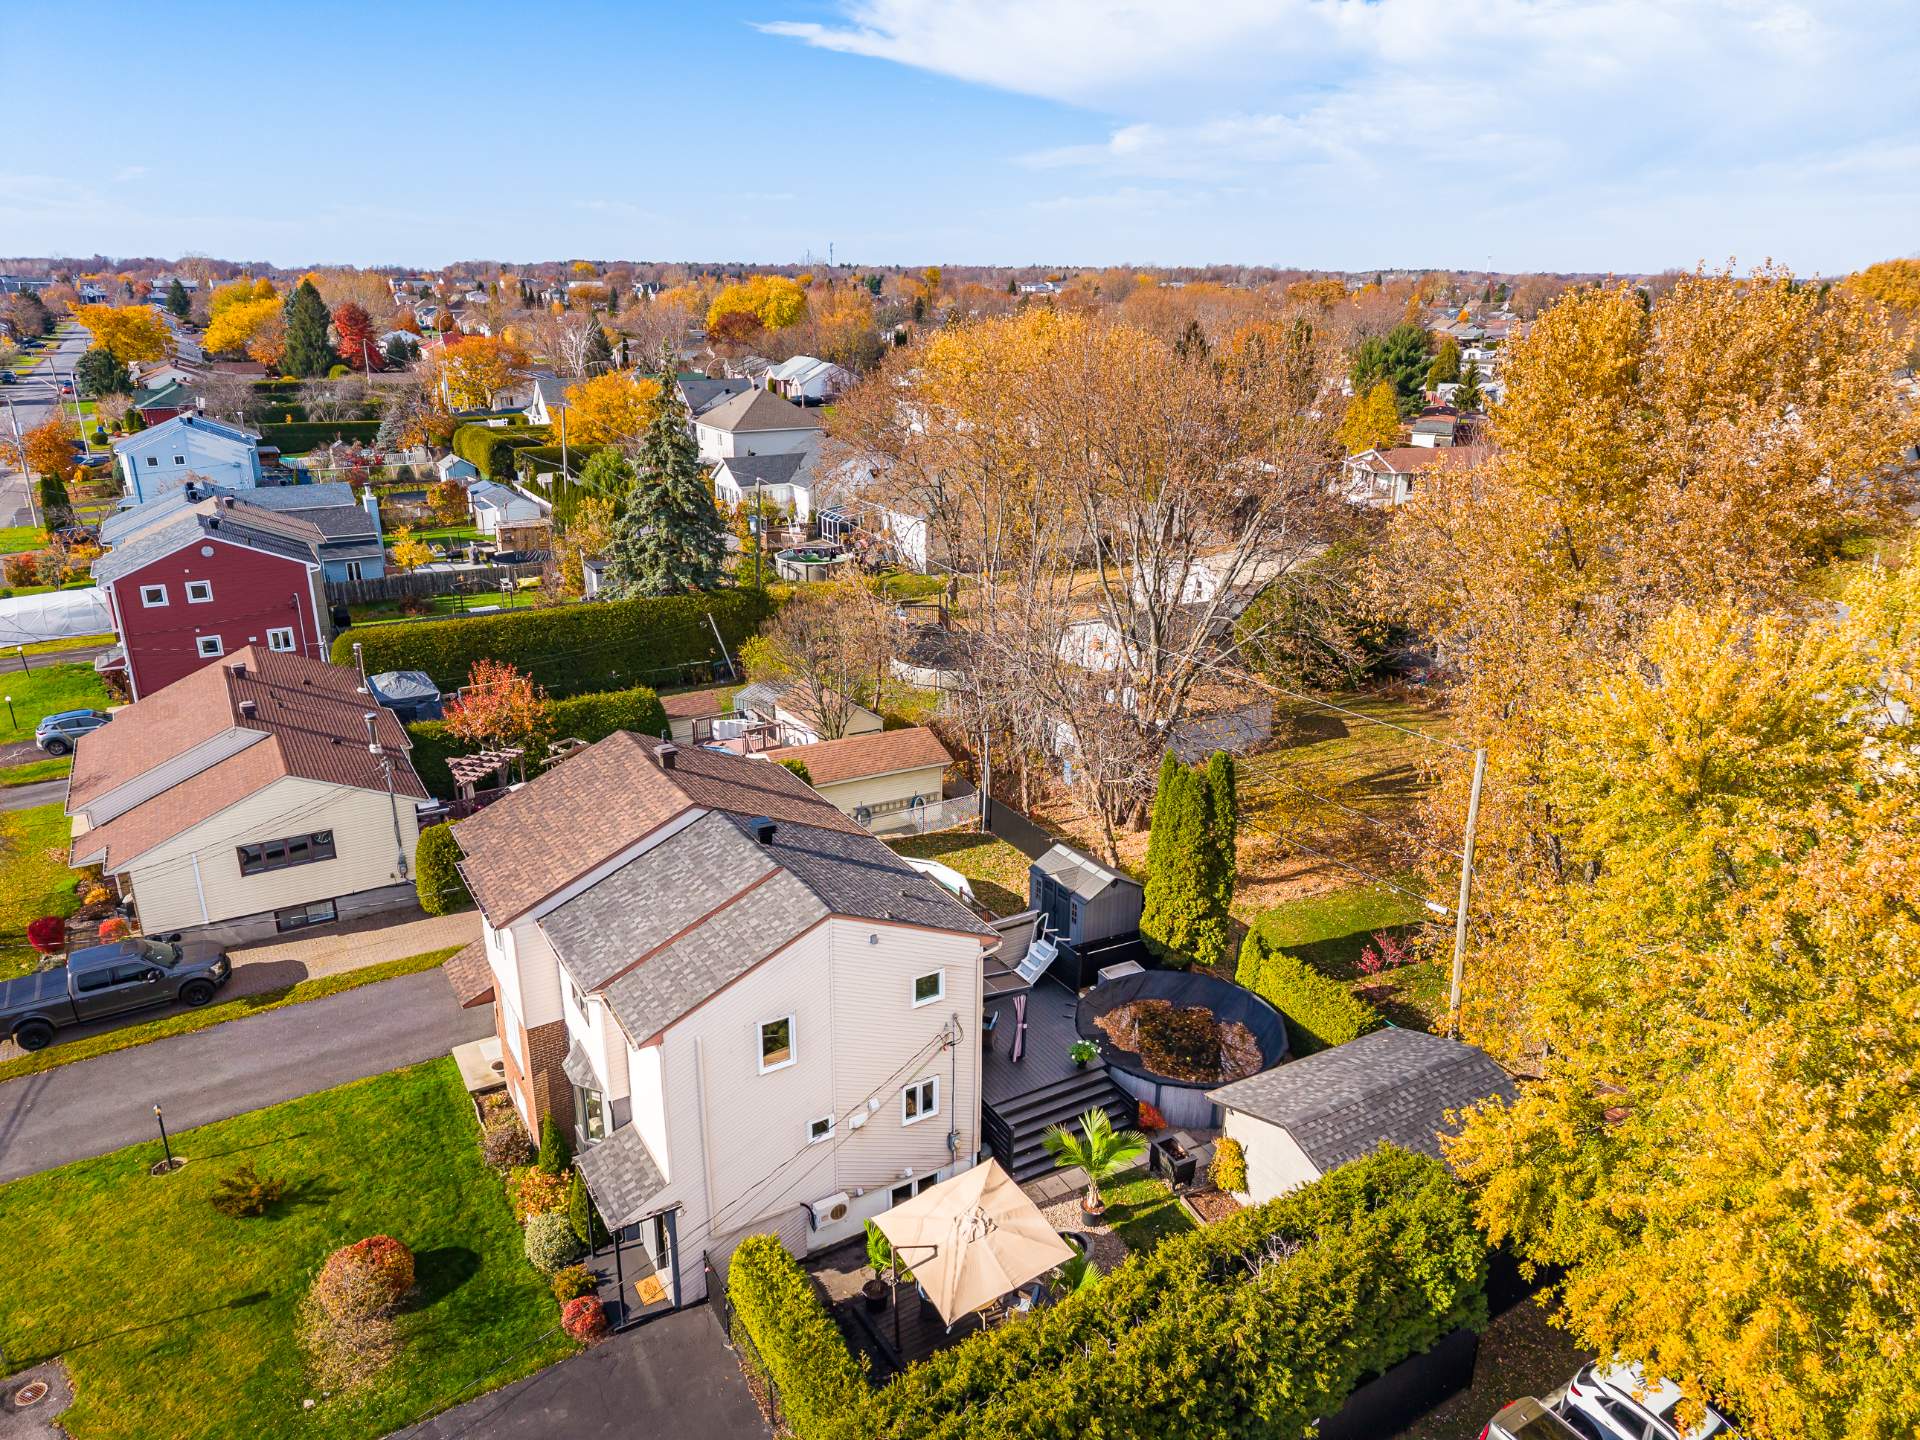 Overall View
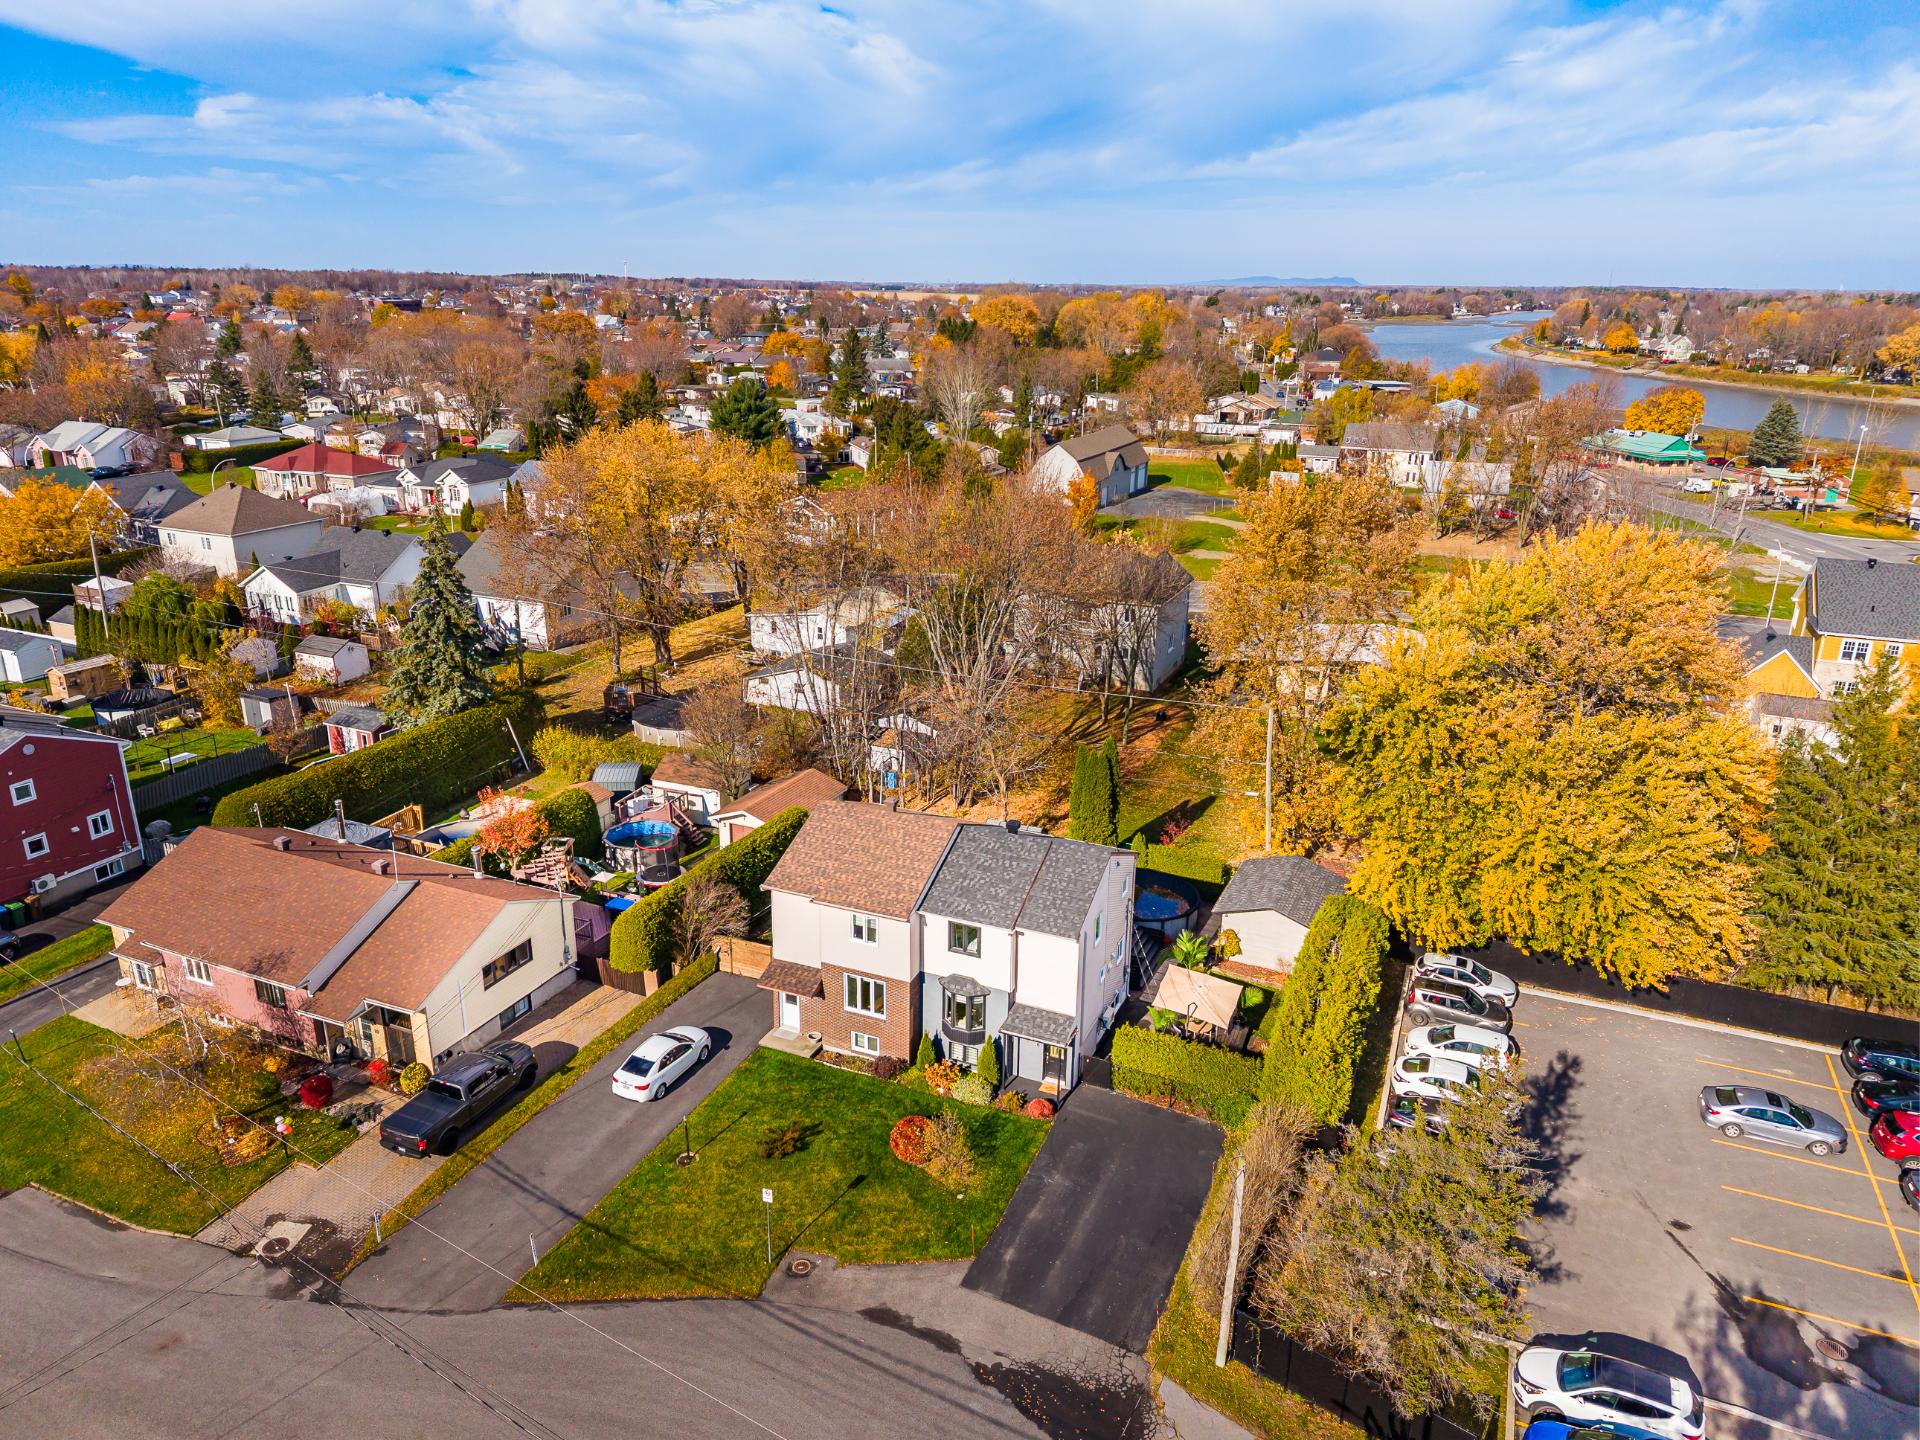 Overall View
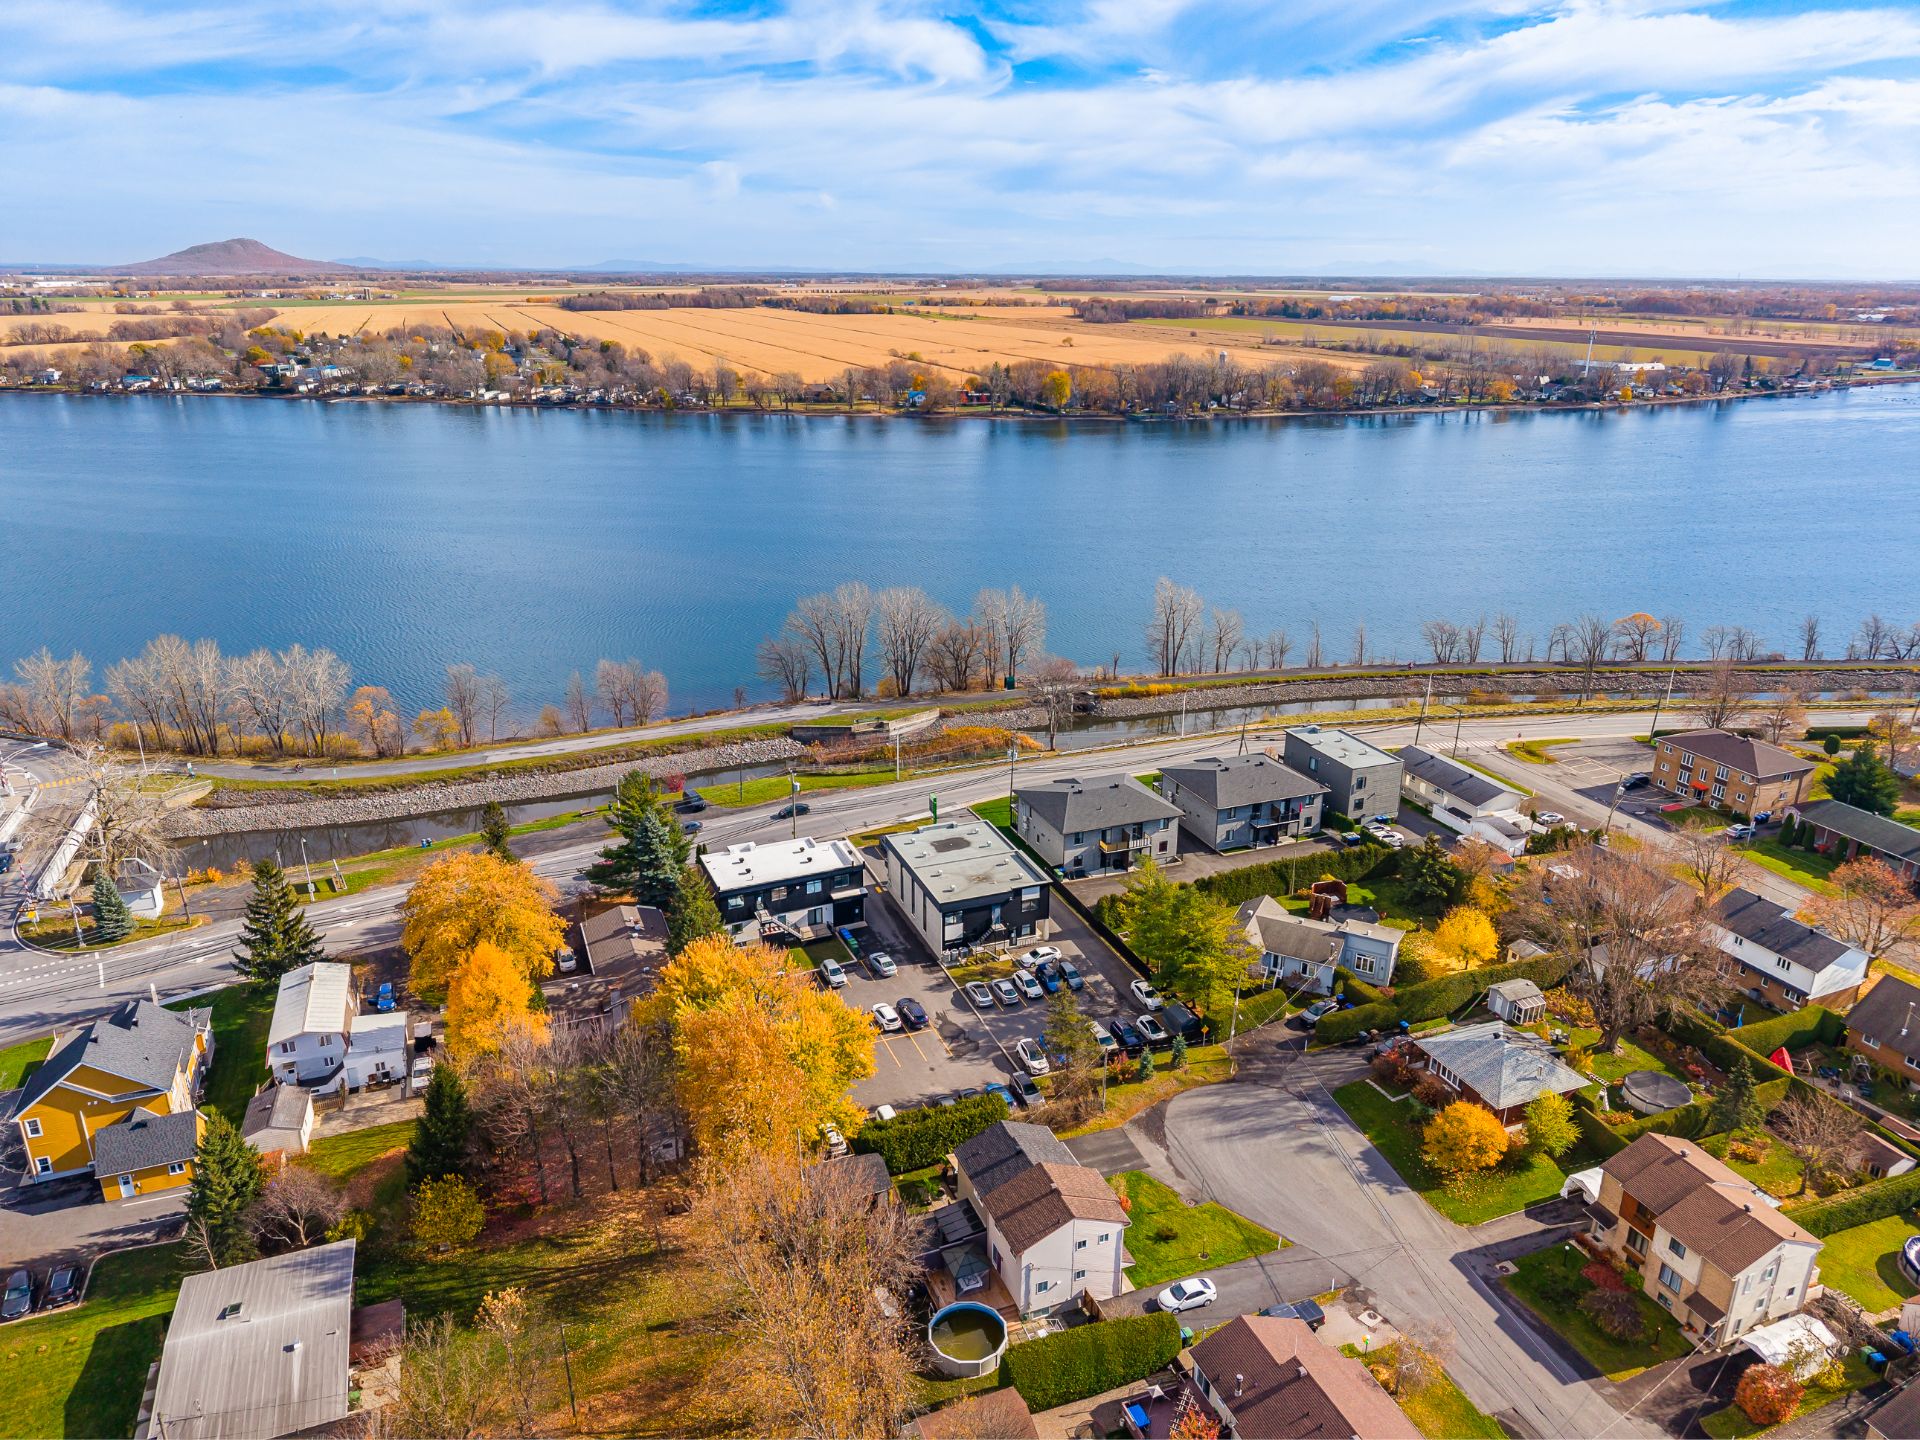 Back facade
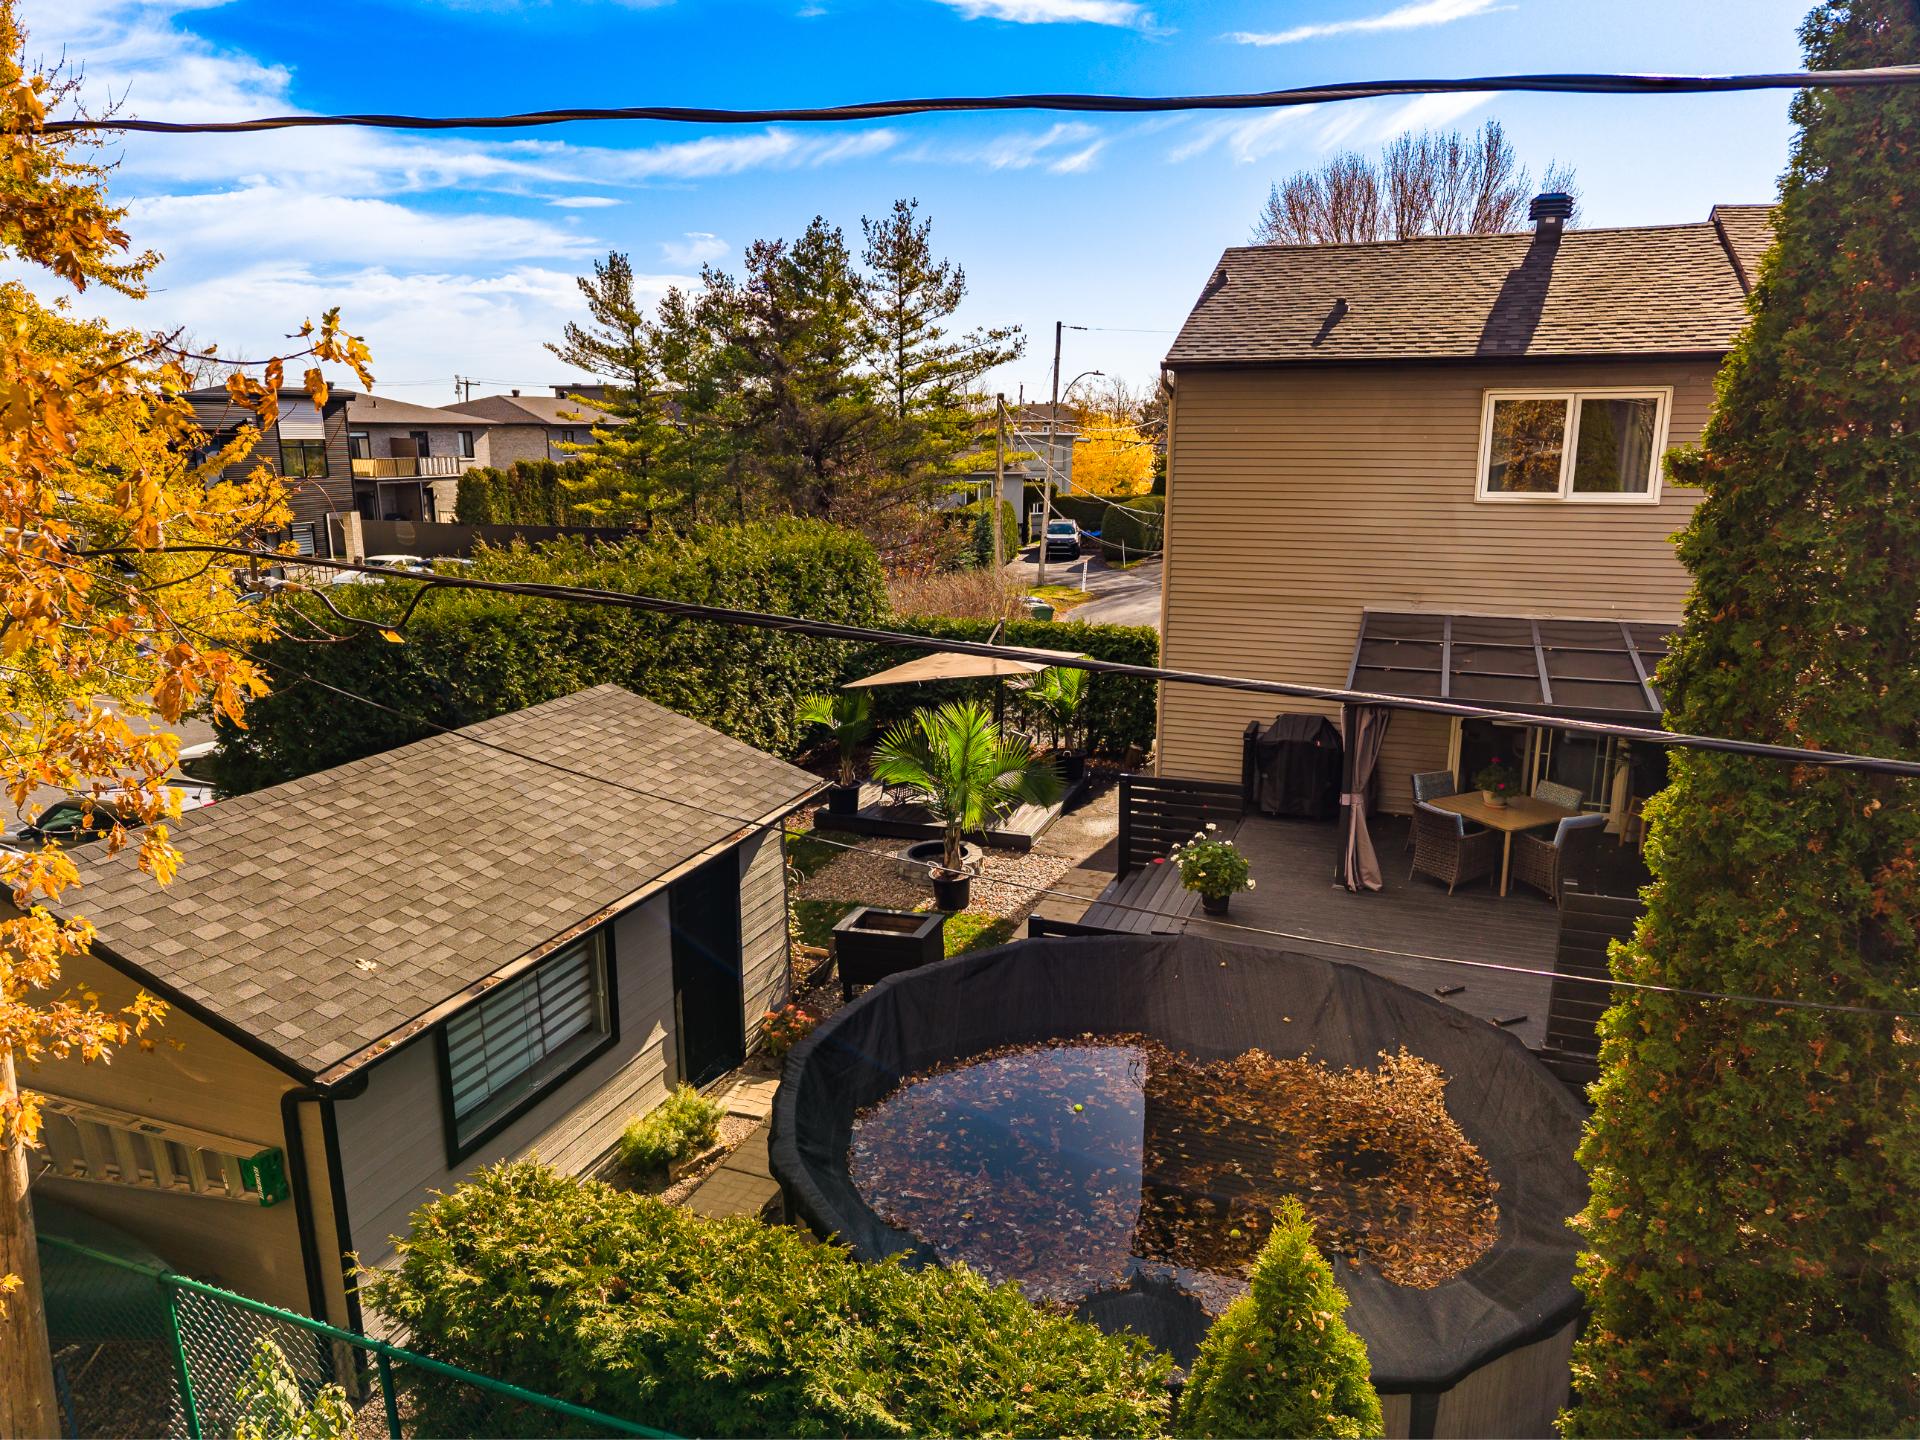 Overall View
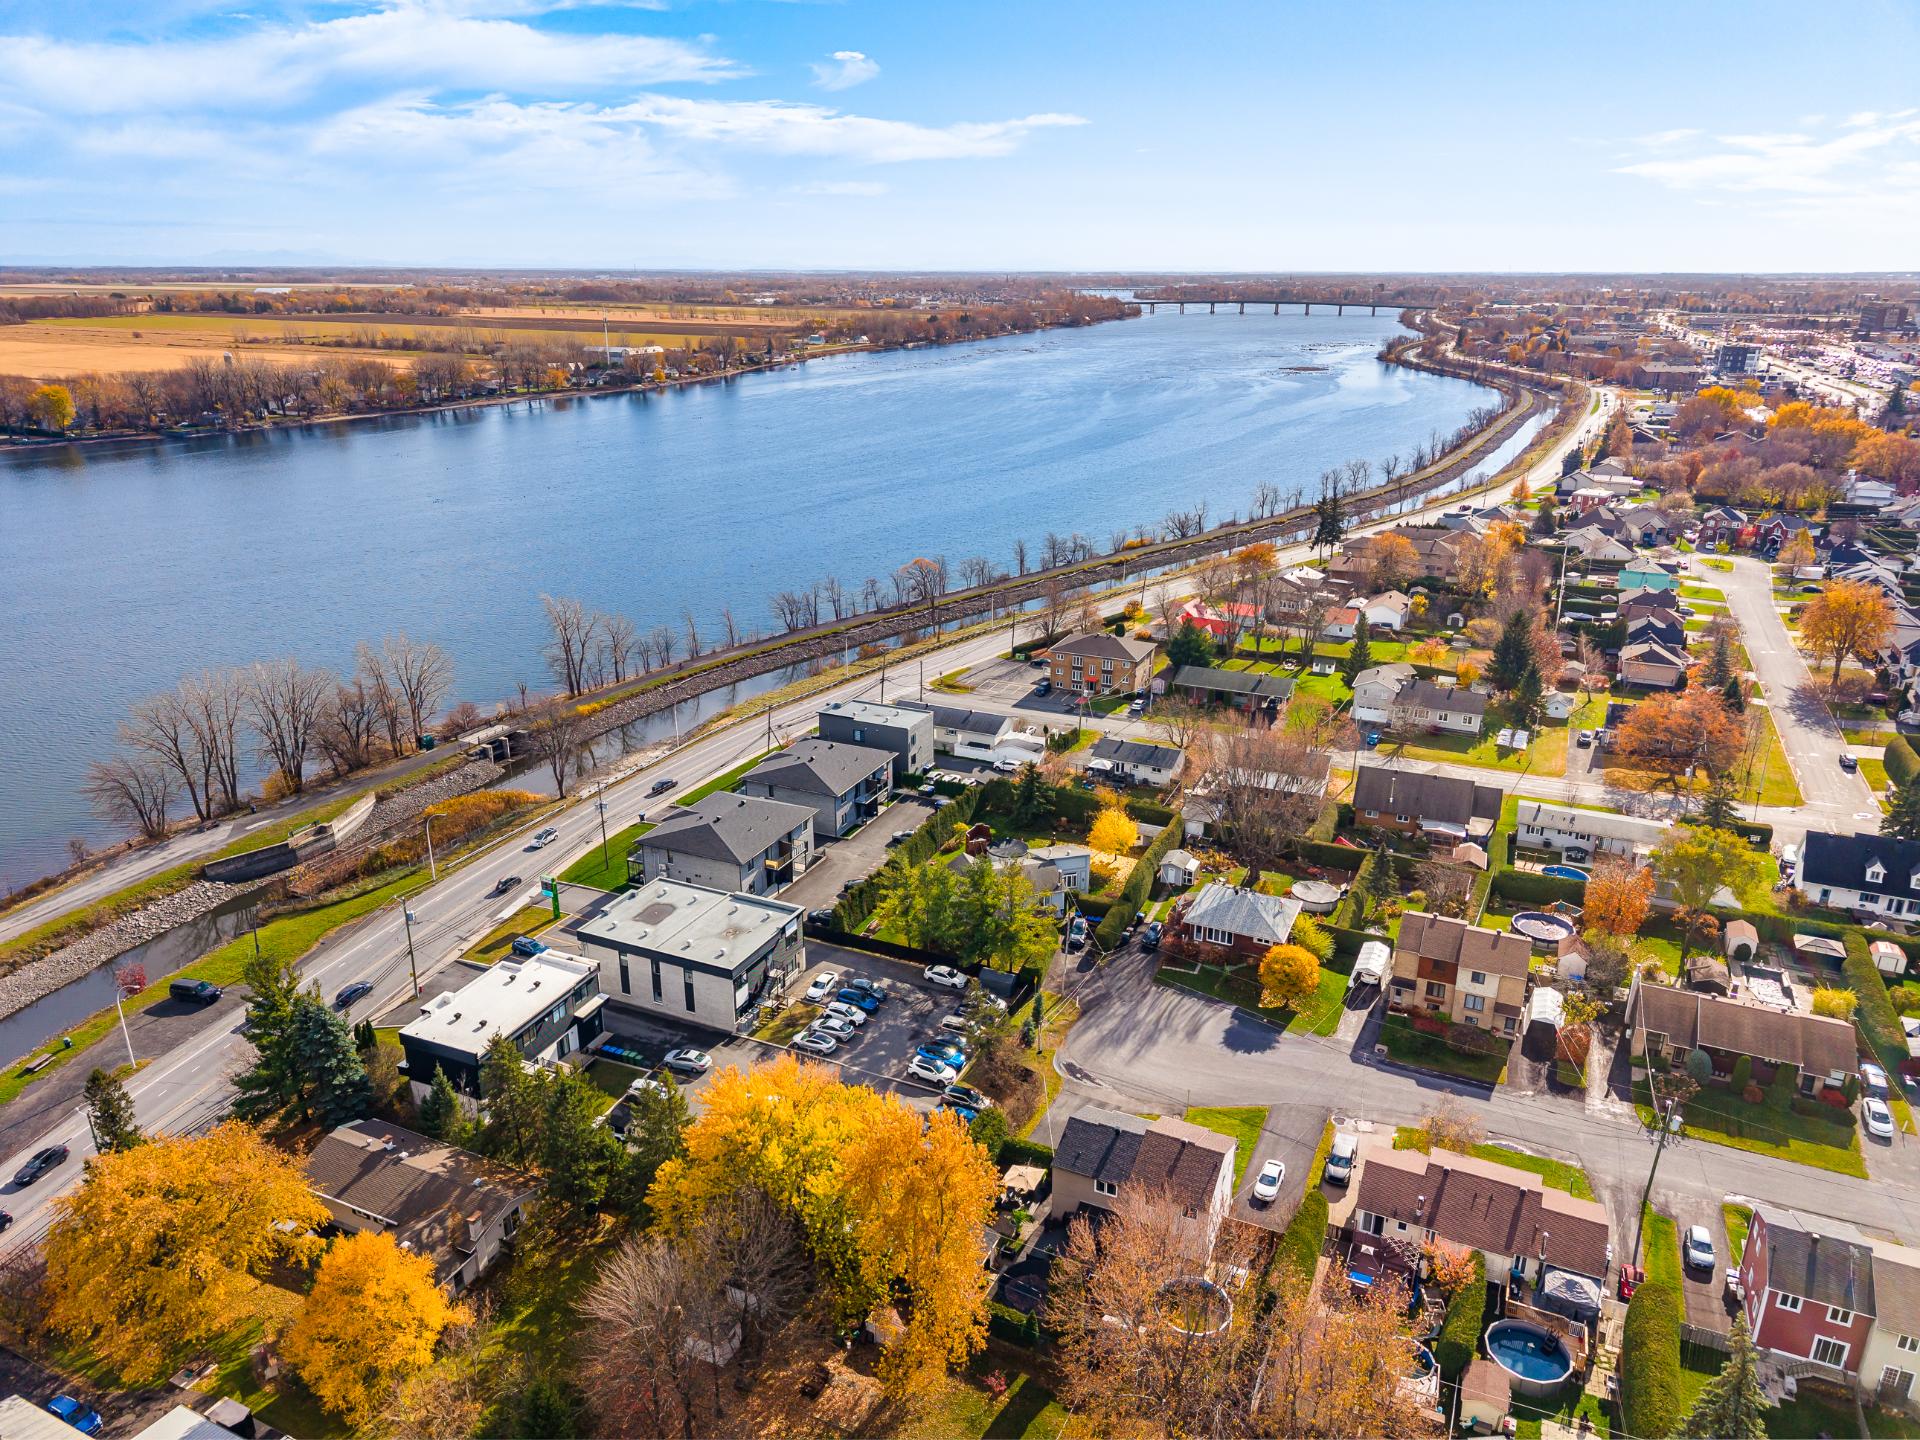 Overall View
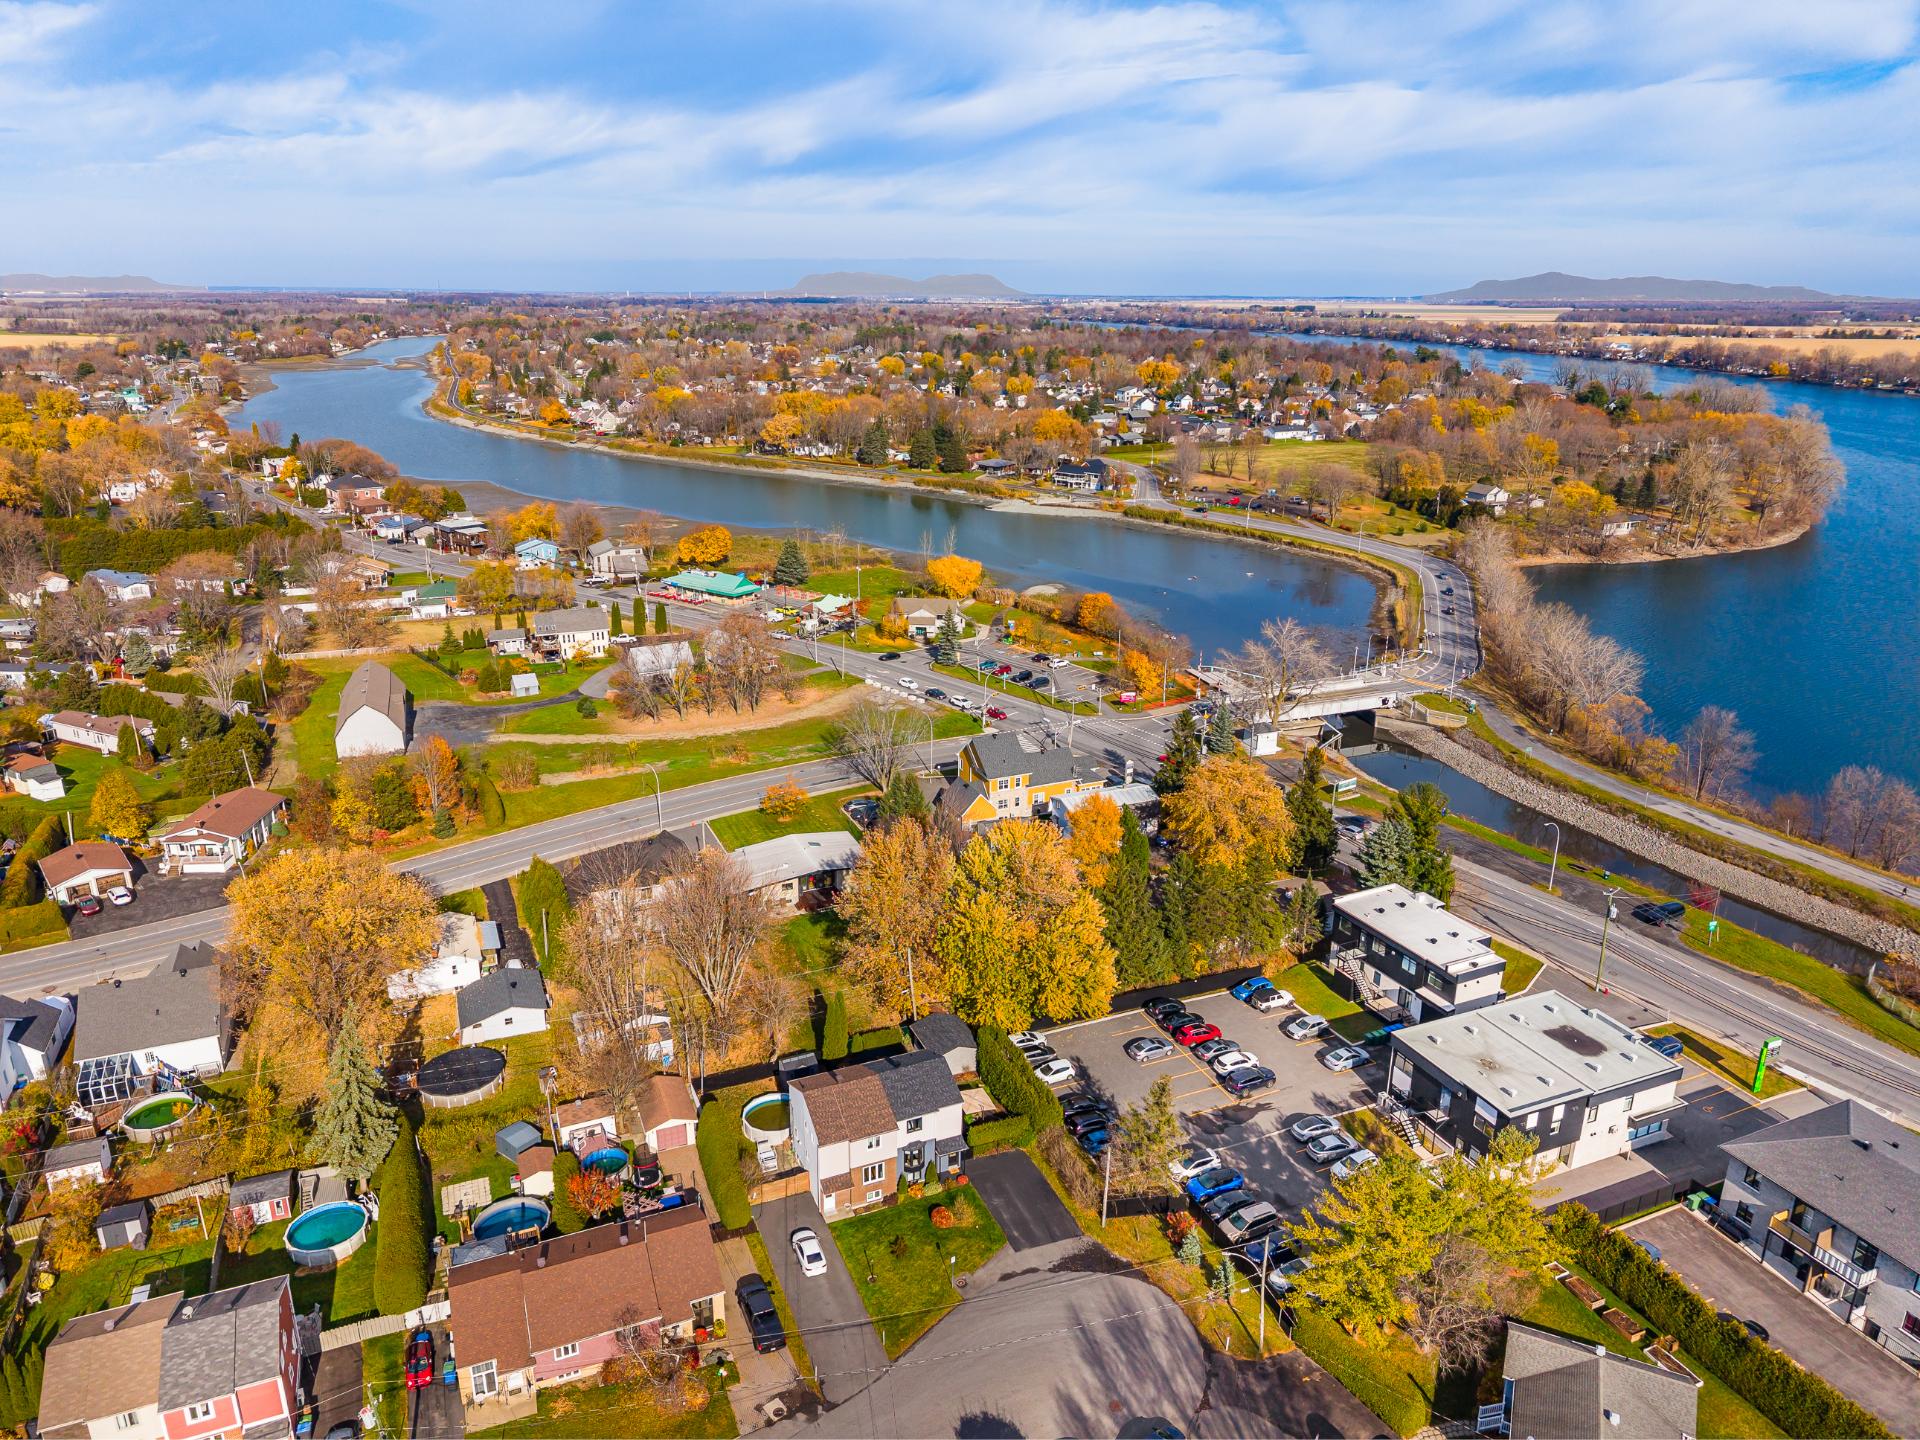 Overall View
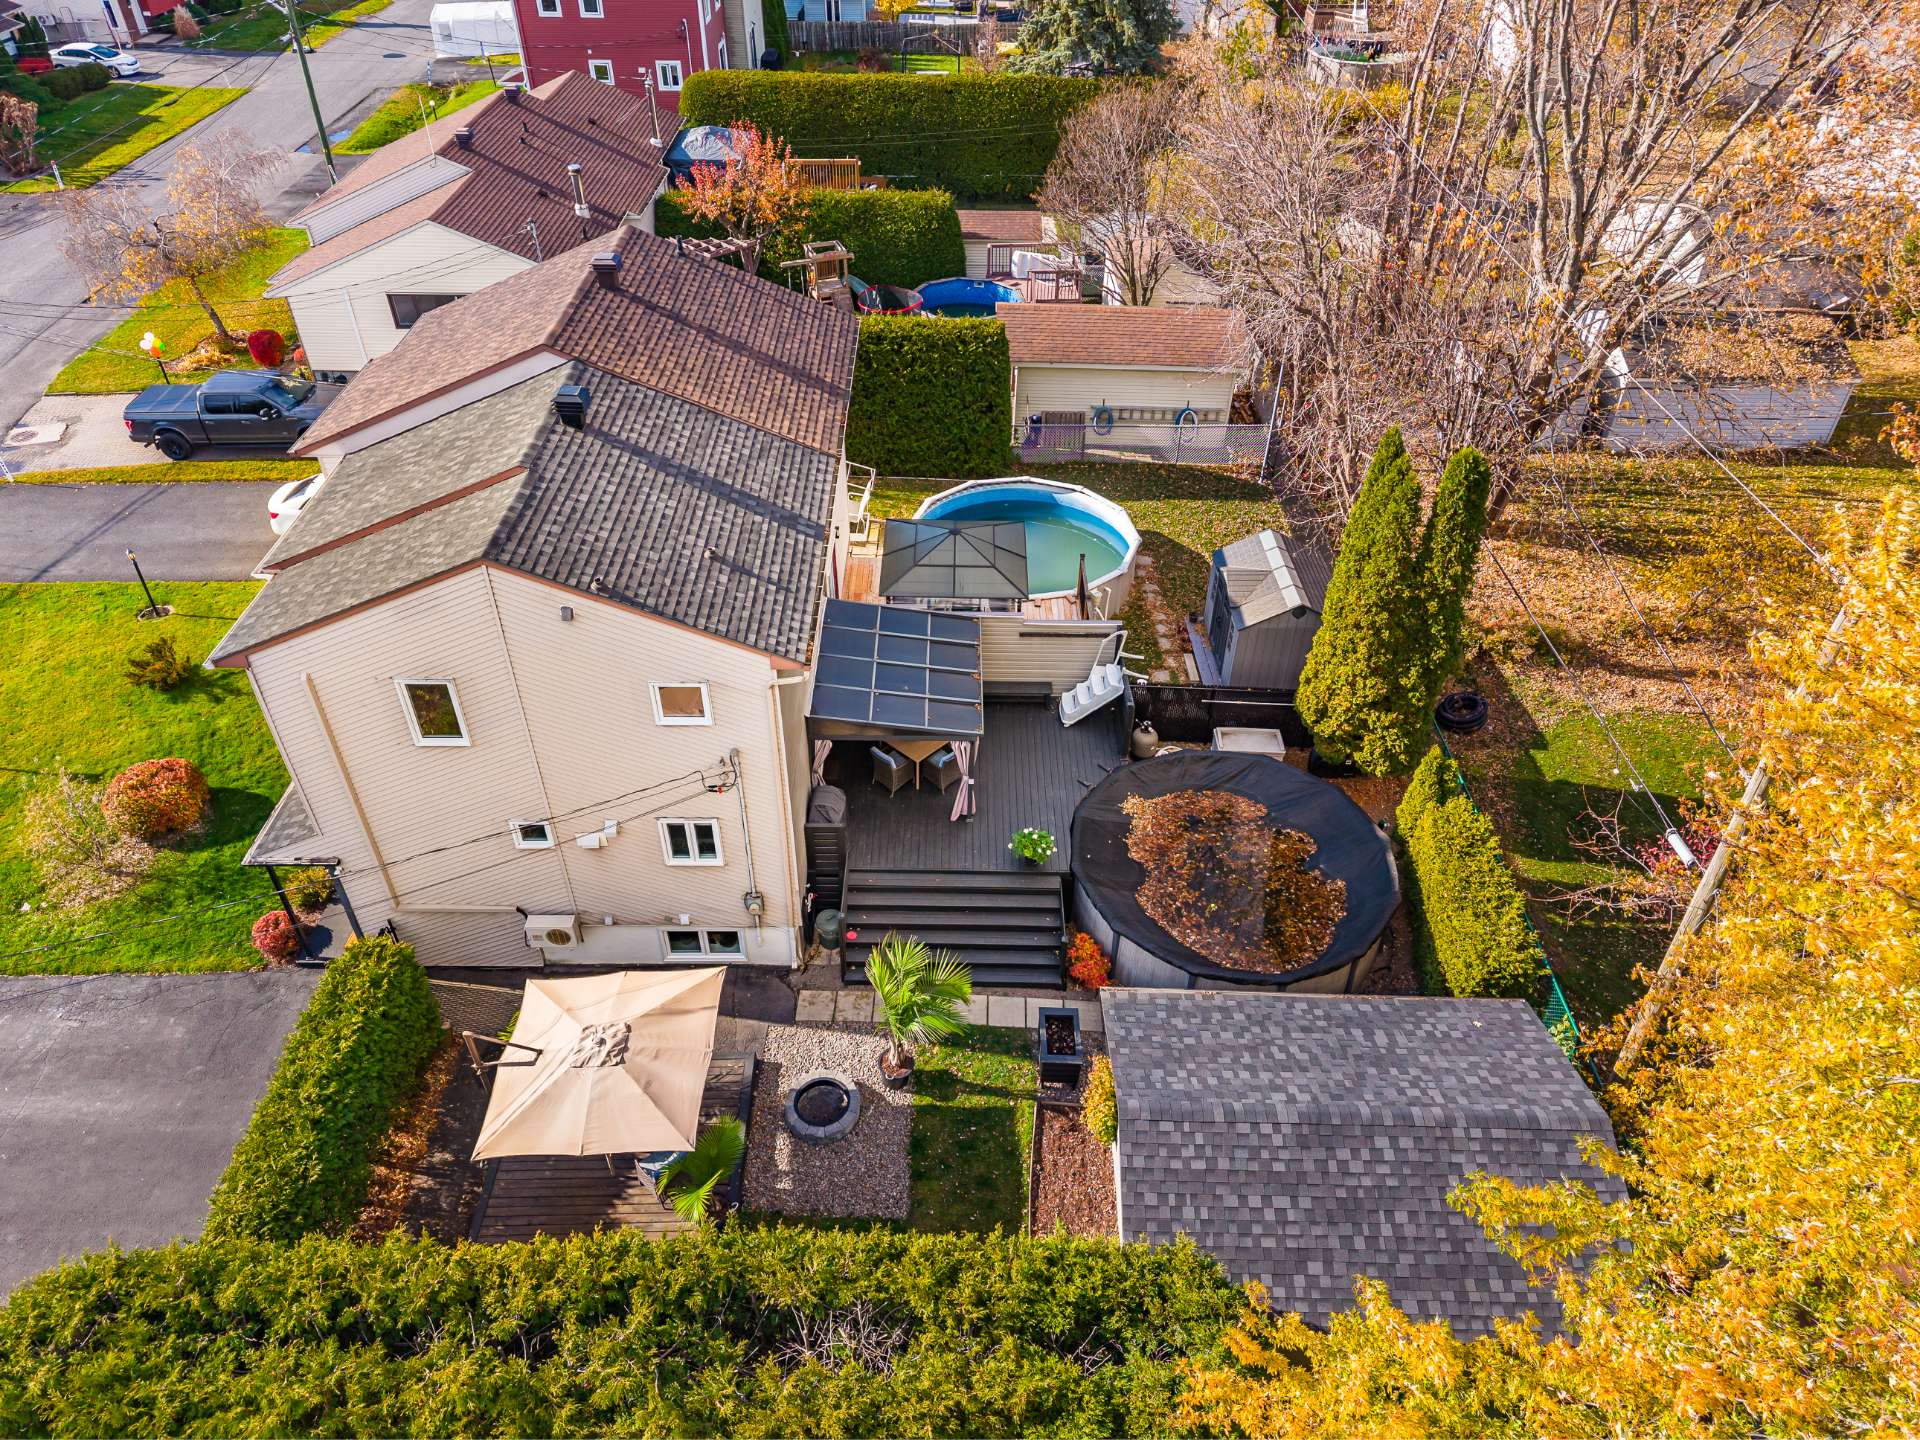 Overall View
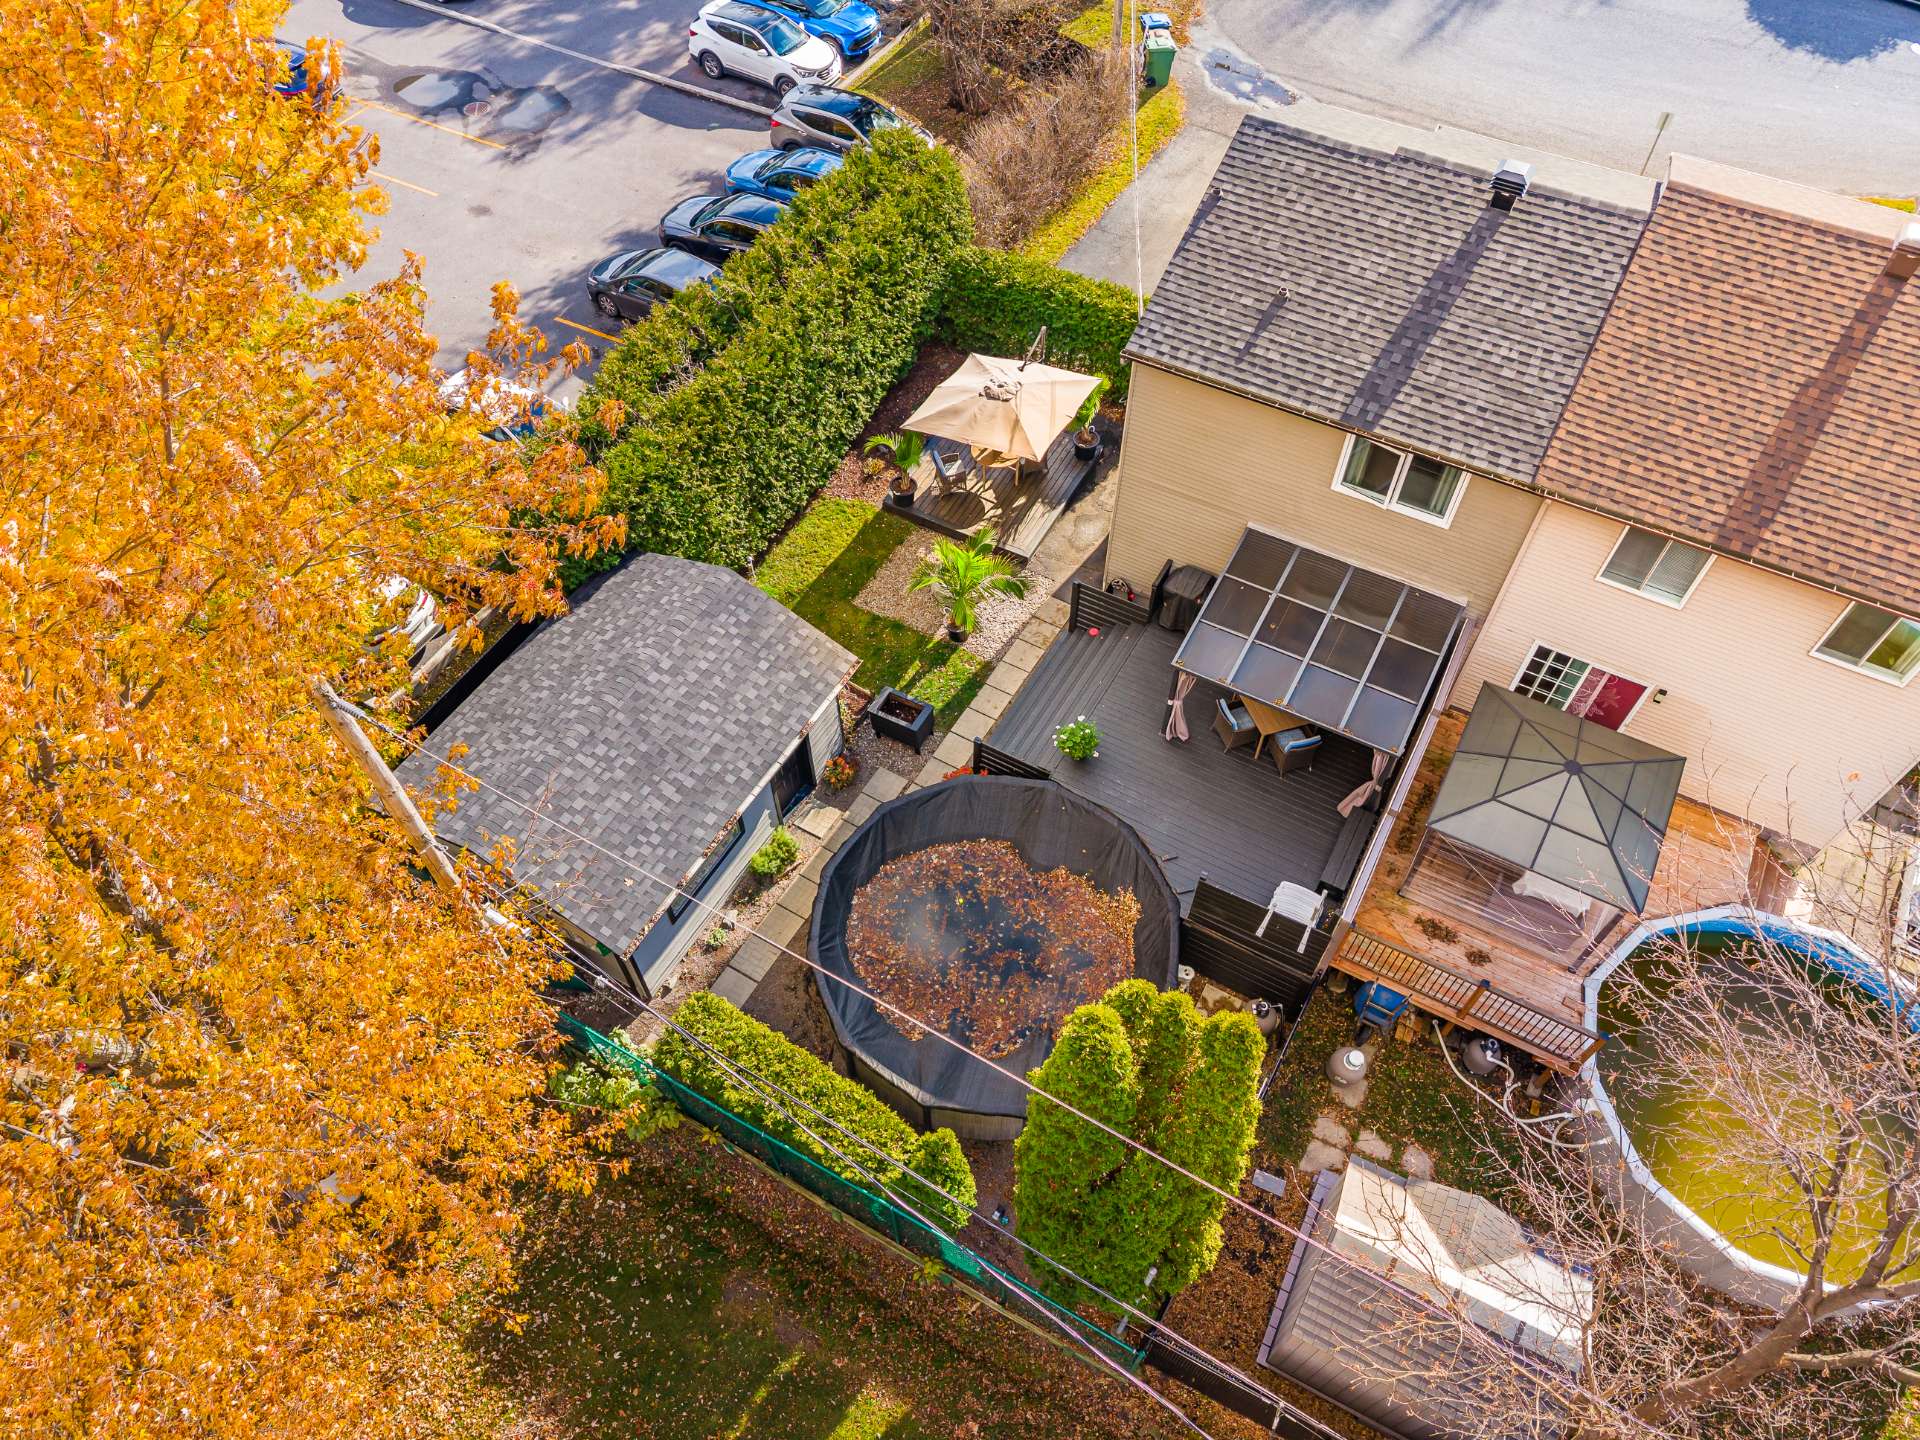 Overall View
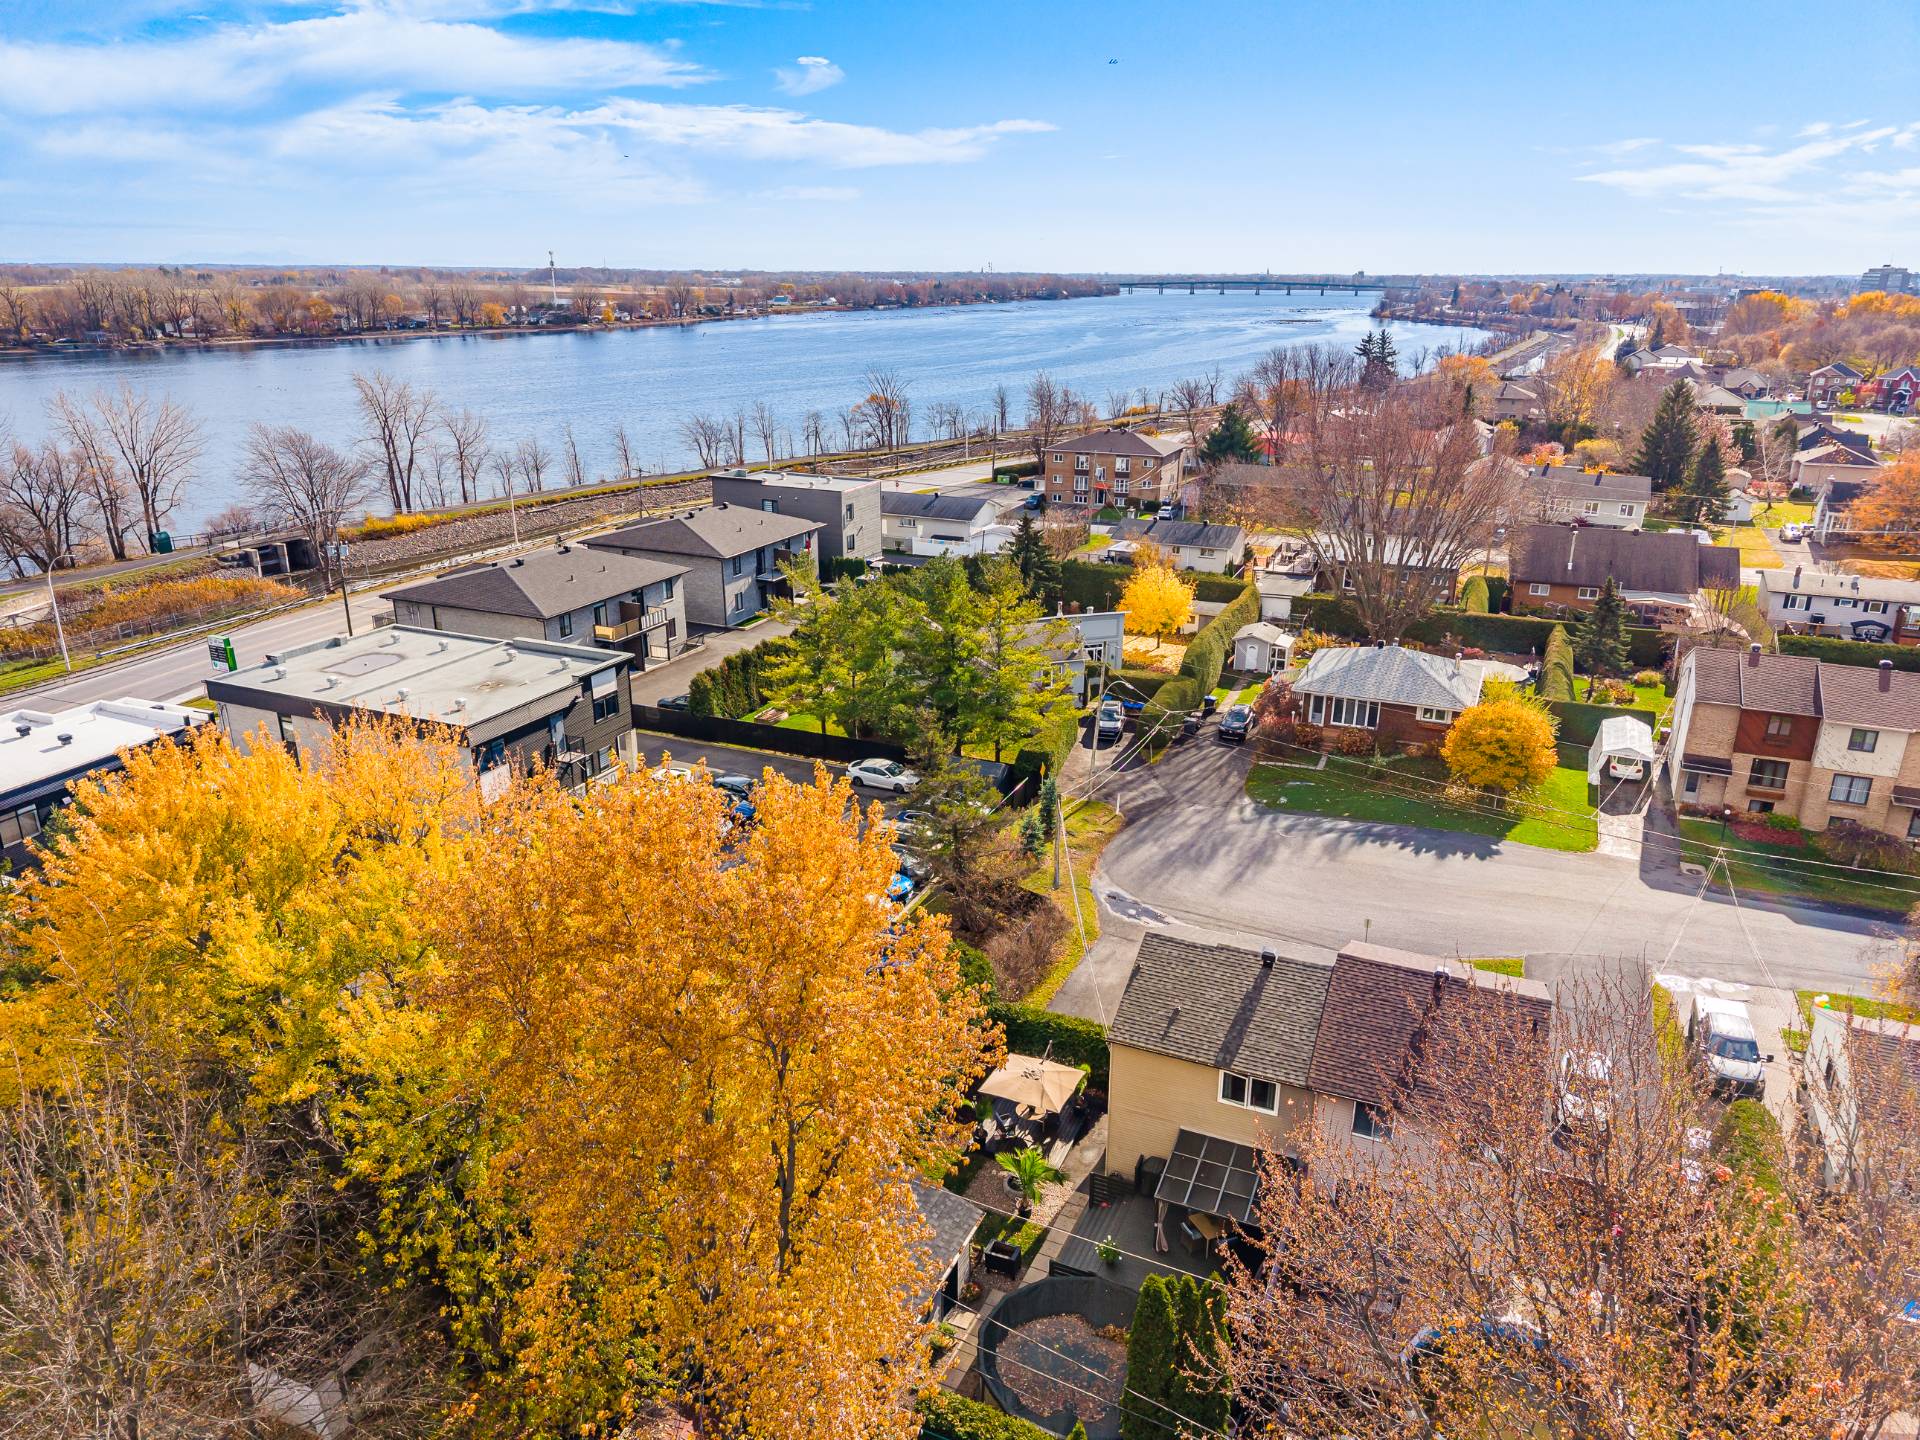 Overall View
| Room | Dimensions | Level | Flooring |
|---|---|---|---|
| Hallway | 6.6 x 3.6 P | Ground Floor | |
| Kitchen | 10.5 x 7.8 P | Ground Floor | |
| Dining room | 10.5 x 10.4 P | Ground Floor | |
| Living room | 12.7 x 10.4 P | Ground Floor | |
| Washroom | 7.10 x 4.10 P | Ground Floor | |
| Primary bedroom | 13.2 x 11.1 P | 2nd Floor | |
| Bedroom | 10.7 x 9.8 P | 2nd Floor | |
| Bathroom | 11.4 x 5.0 P | 2nd Floor | |
| Family room | 13.8 x 10.2 P | Basement | |
| Laundry room | 13.0 x 7.3 P | Basement |
| Basement | 6 feet and over, Finished basement |
|---|---|
| Pool | Above-ground, Heated |
| Siding | Aluminum, Brick |
| Driveway | Asphalt |
| Roofing | Asphalt shingles |
| Proximity | Bicycle path, Elementary school, Park - green area, Public transport |
| Window type | Crank handle, Sliding |
| Heating system | Electric baseboard units |
| Heating energy | Electricity |
| Sewage system | Municipal sewer |
| Water supply | Municipality |
| Parking | Outdoor |
| Foundation | Poured concrete |
| Windows | PVC |
| Zoning | Residential |
| Equipment available | Wall-mounted air conditioning |
This property is presented in collaboration with RE/MAX ÉVOLUTION INC.