Longueuil (Saint-Hubert), Street names (M+), J3Z1E2
Two or more storey | MLS: 27079386
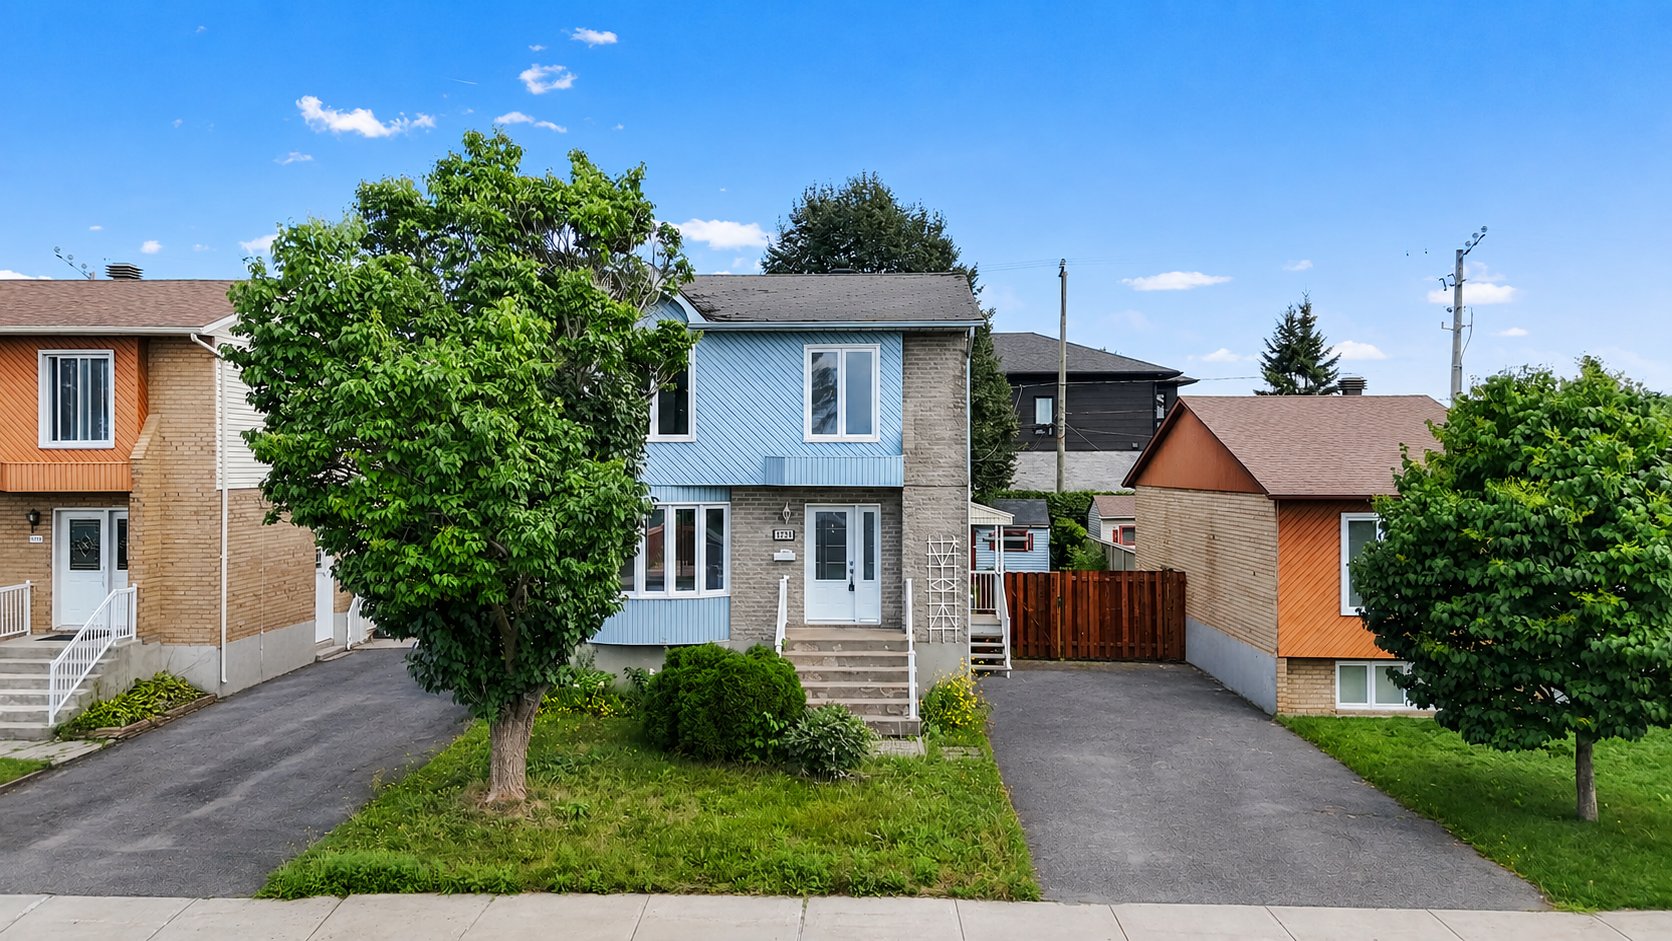 Aerial photo
 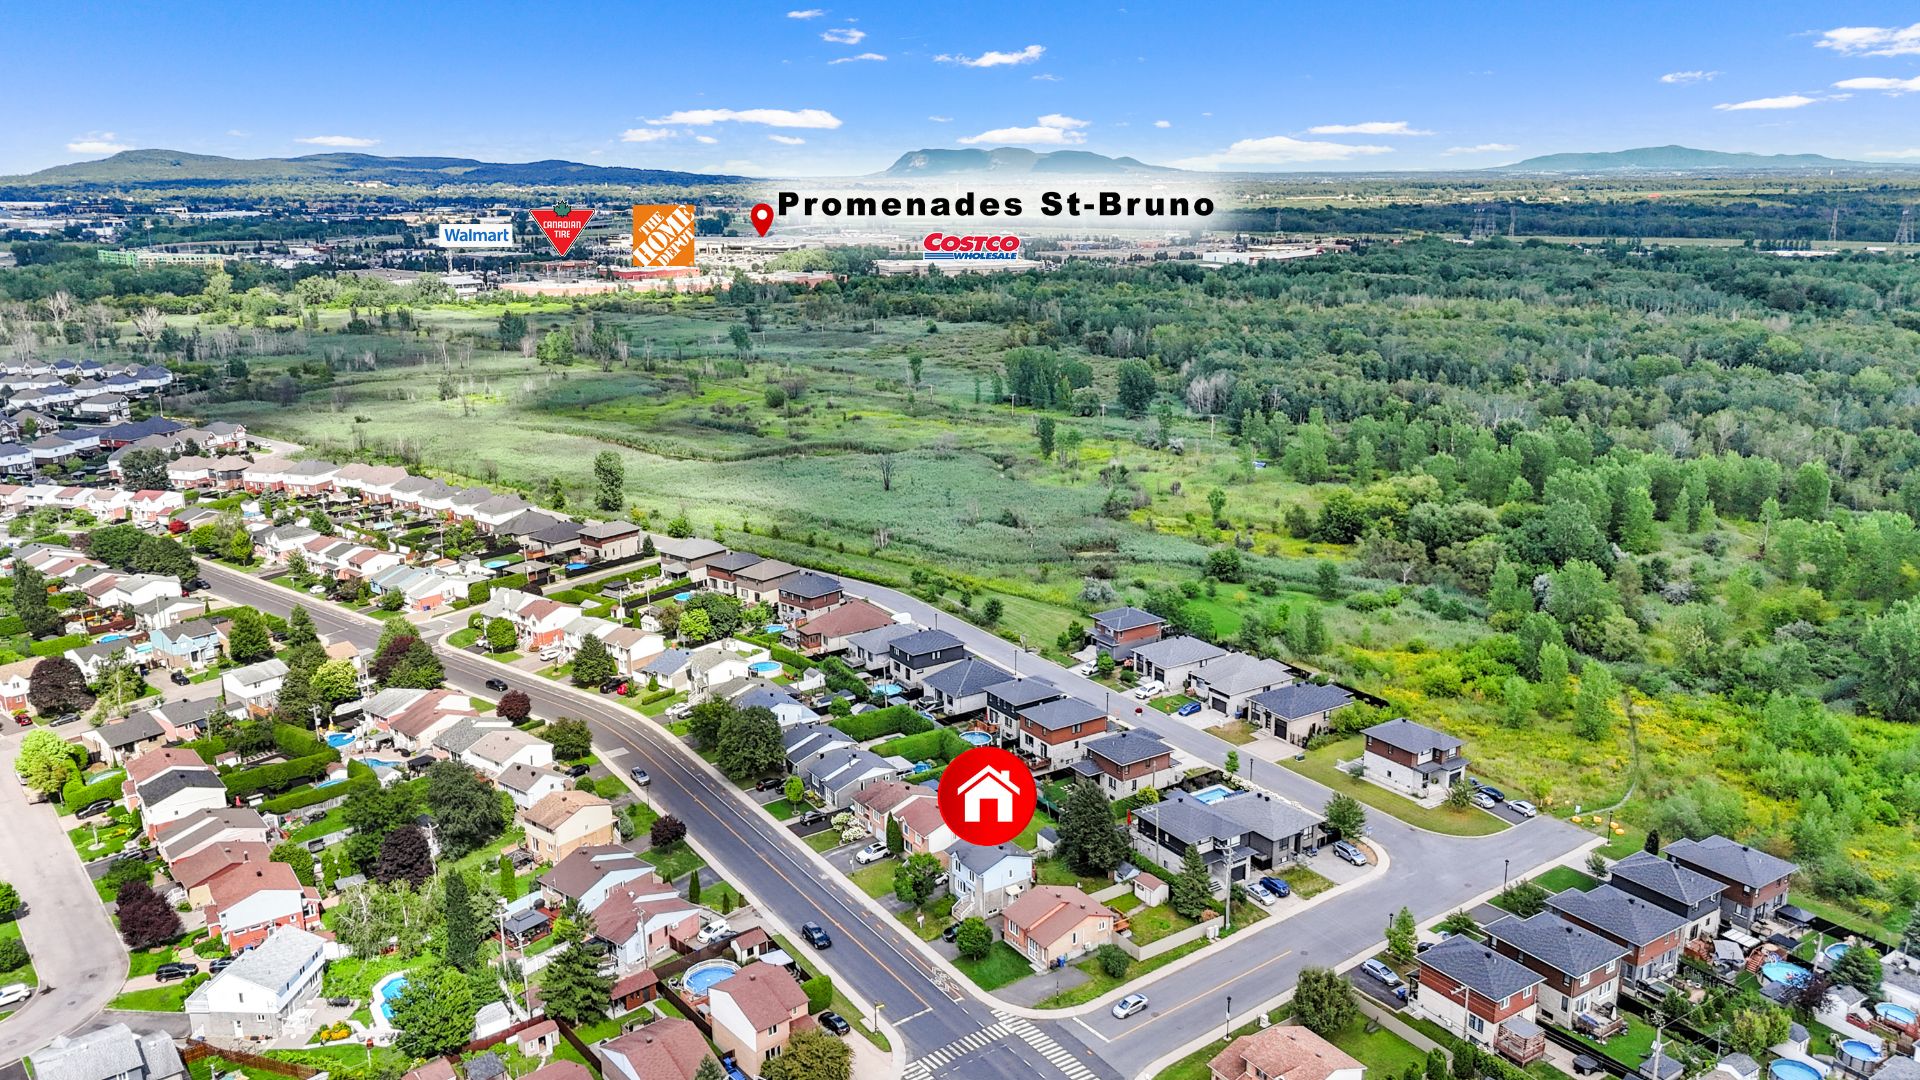 Aerial photo
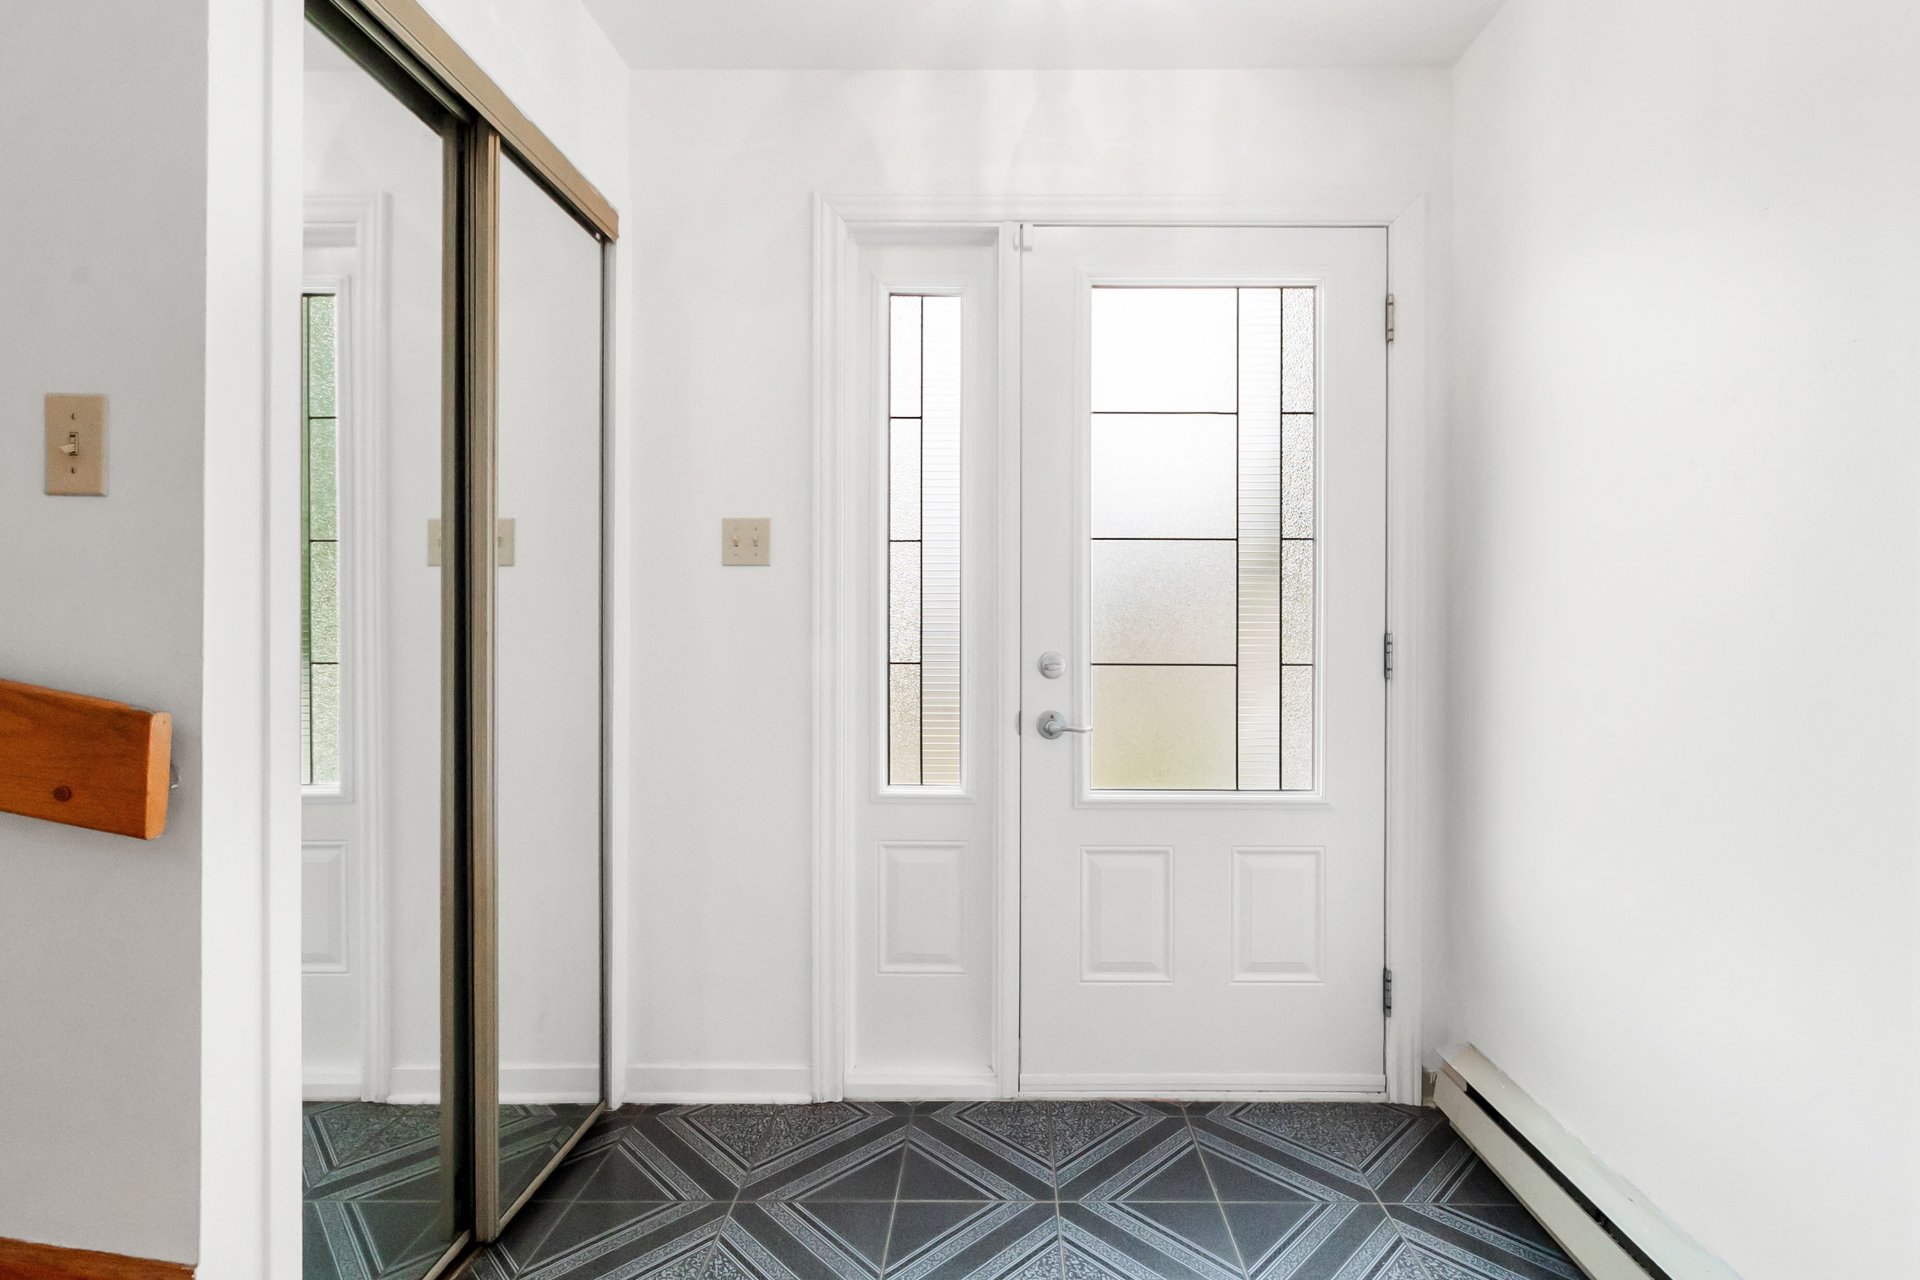
  Hallway
  Living room
 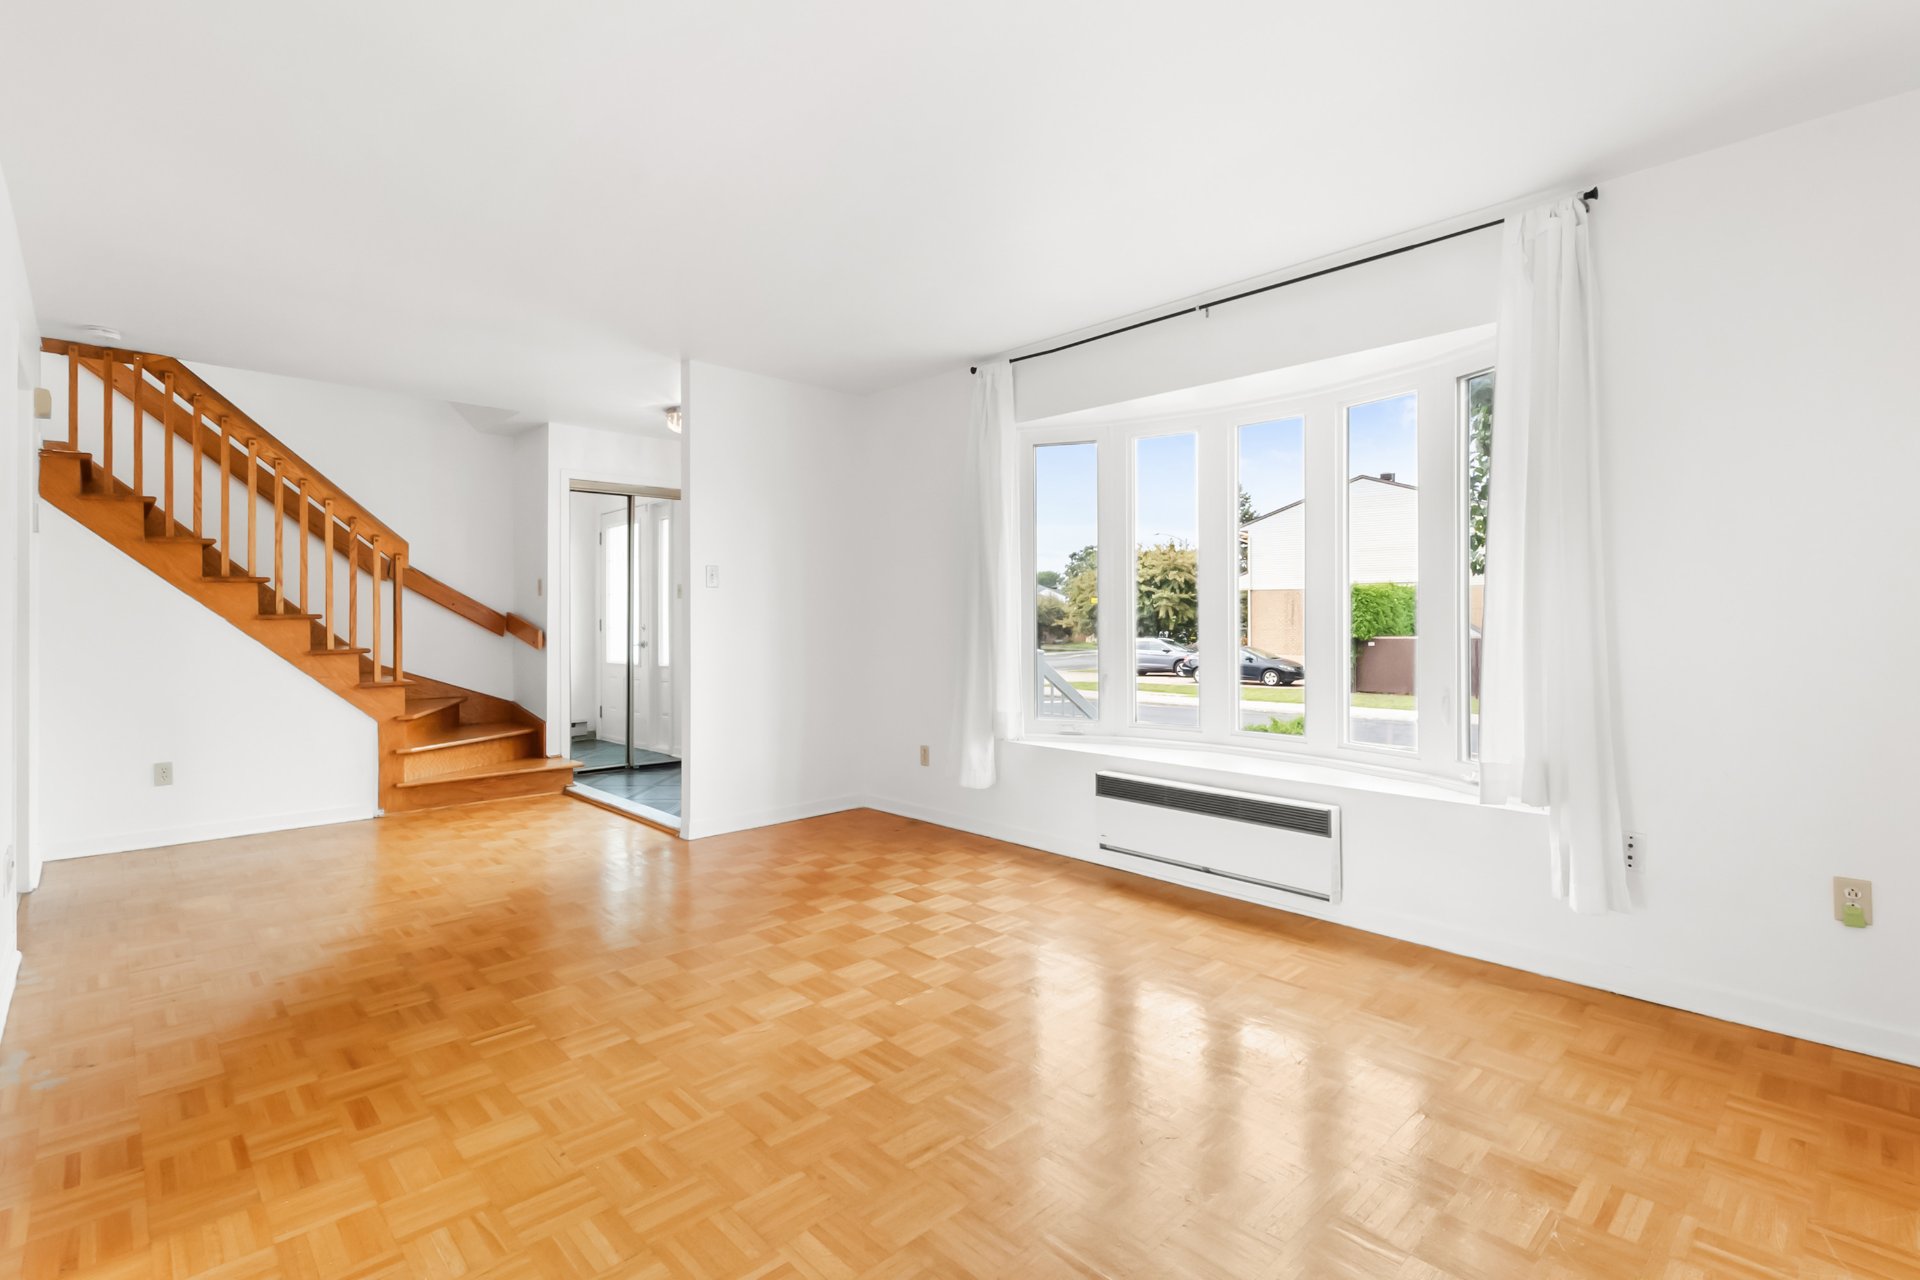 Living room
 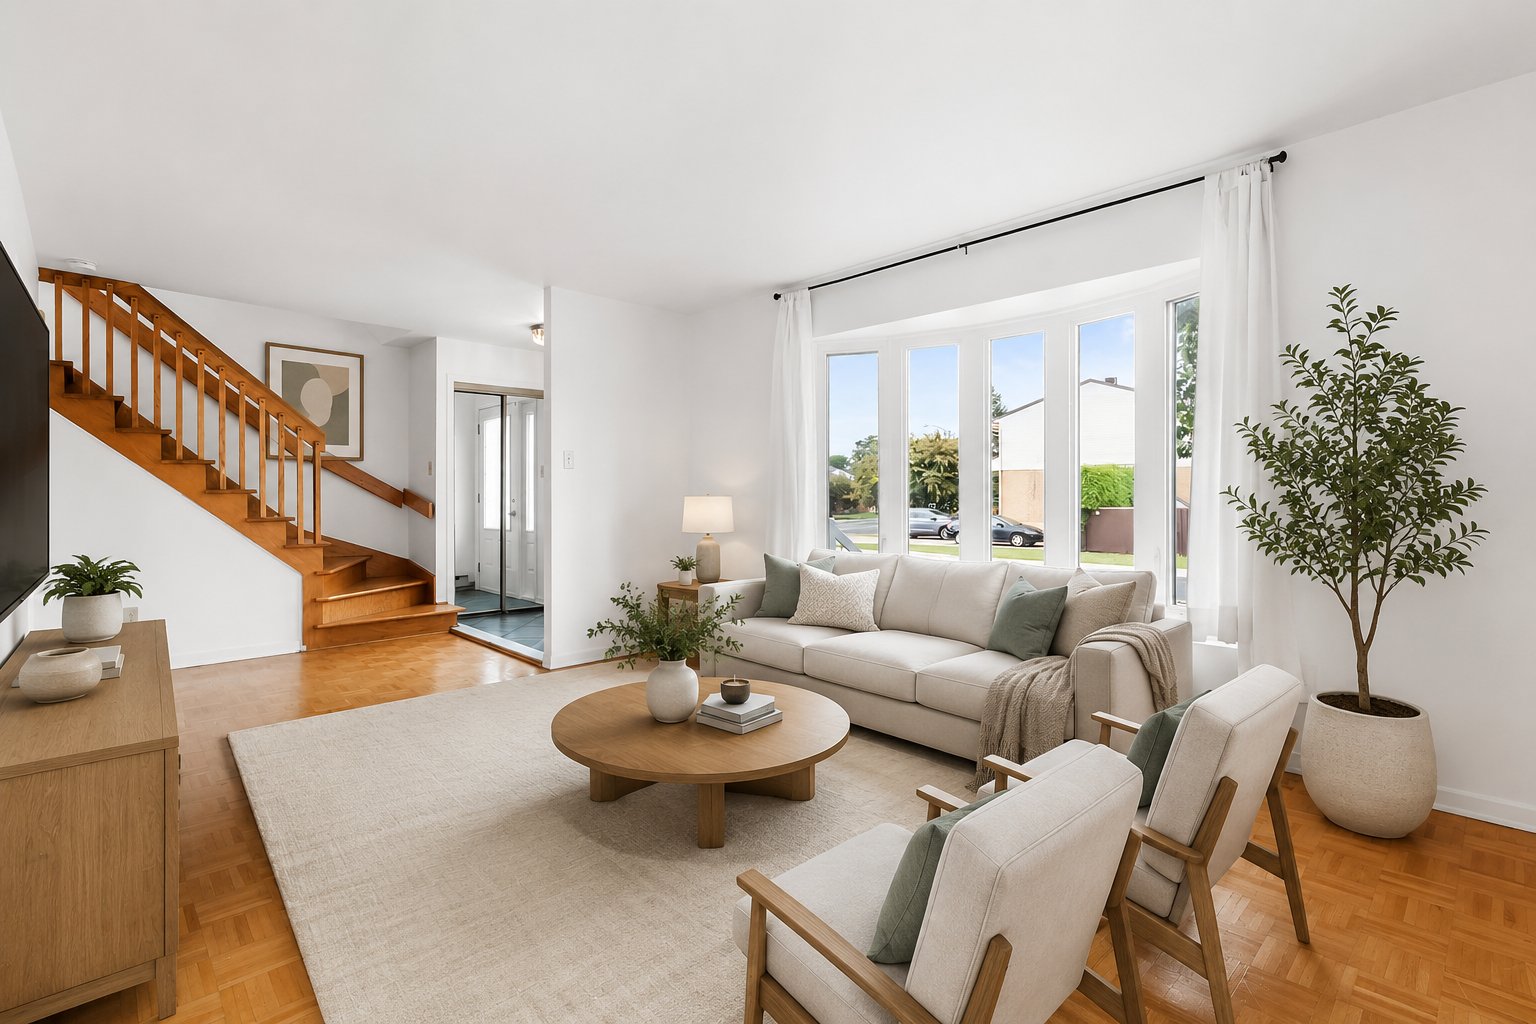 Living room
 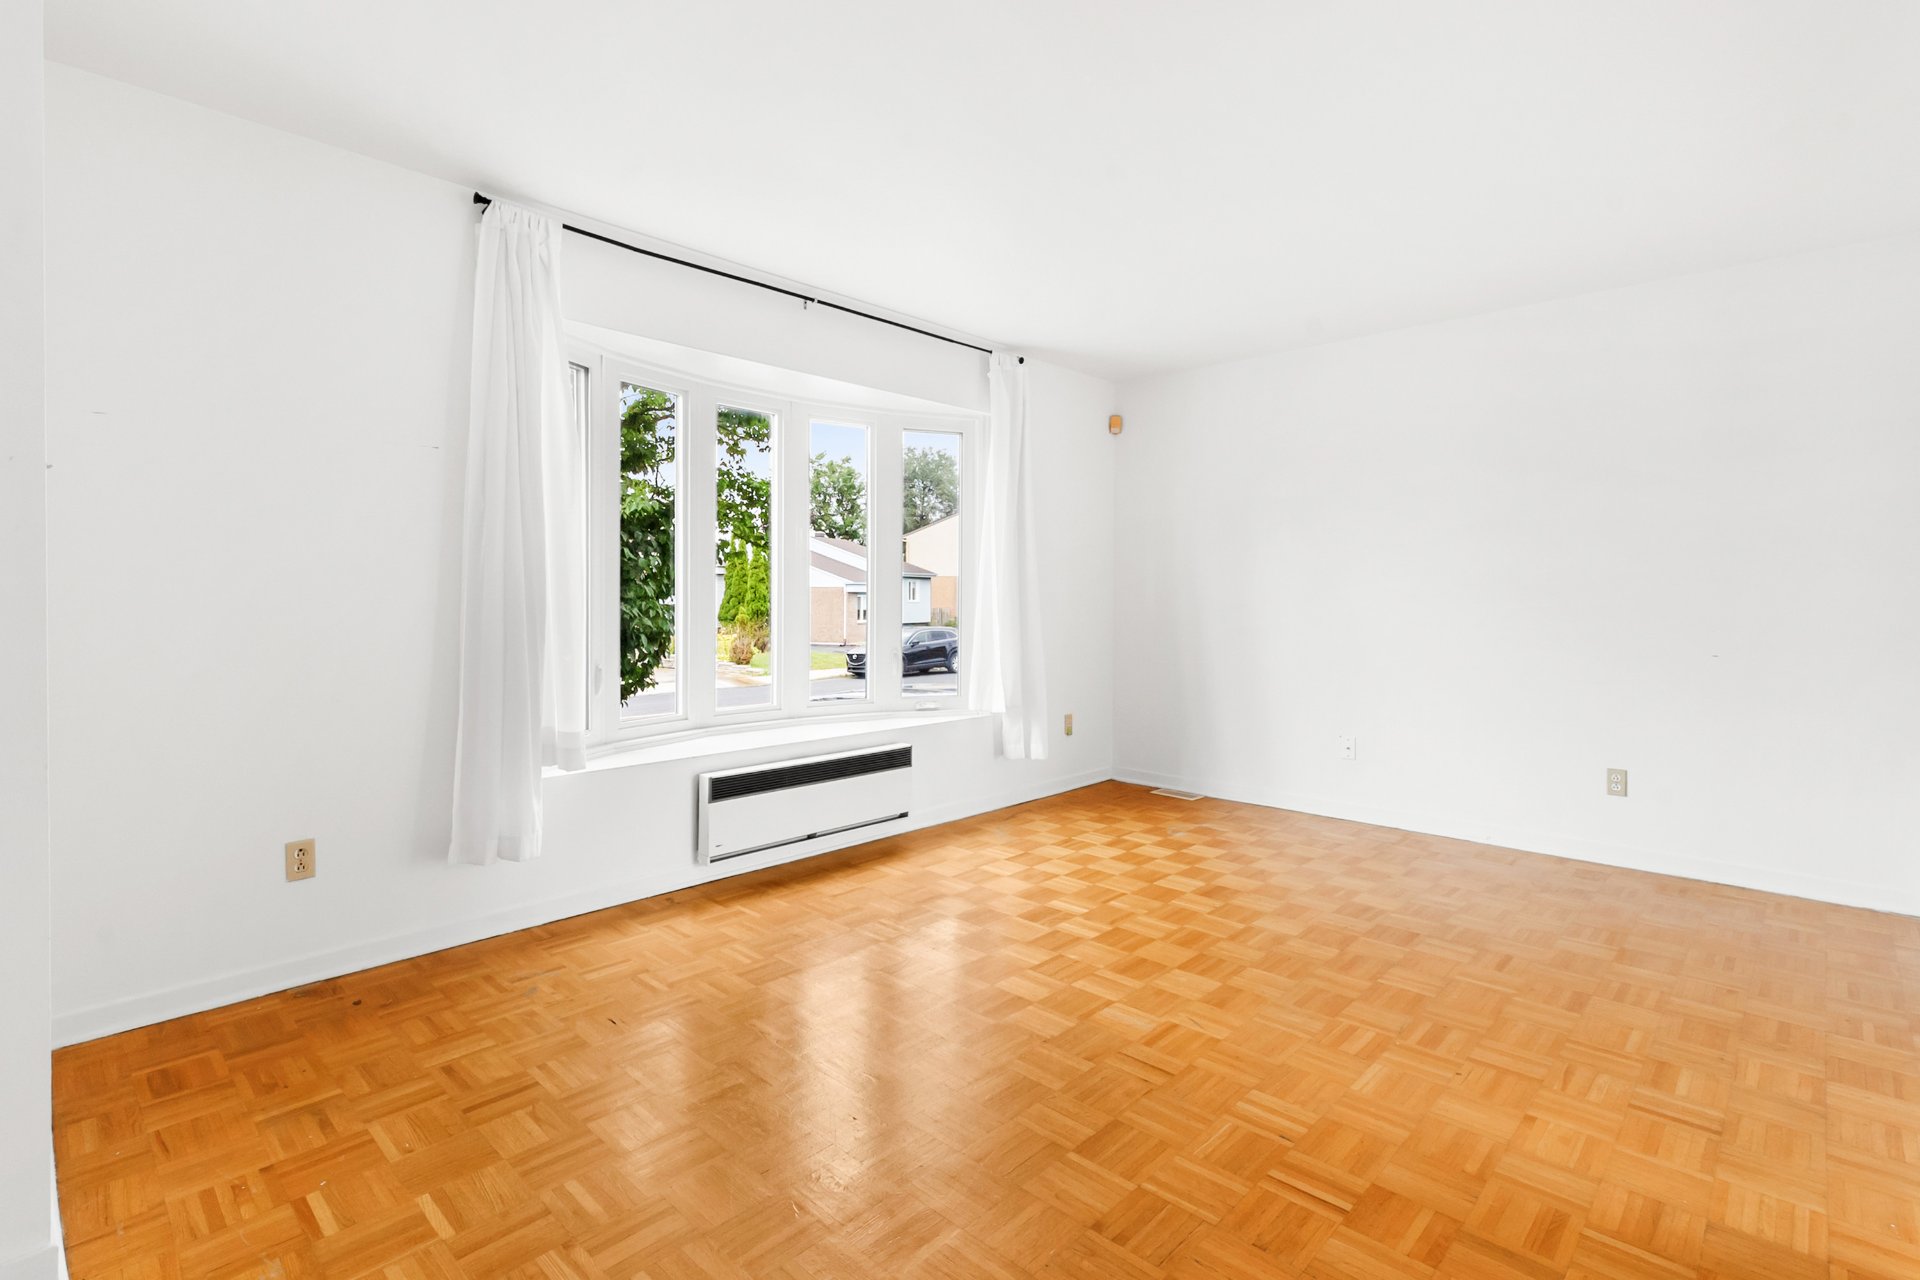 Overall View
 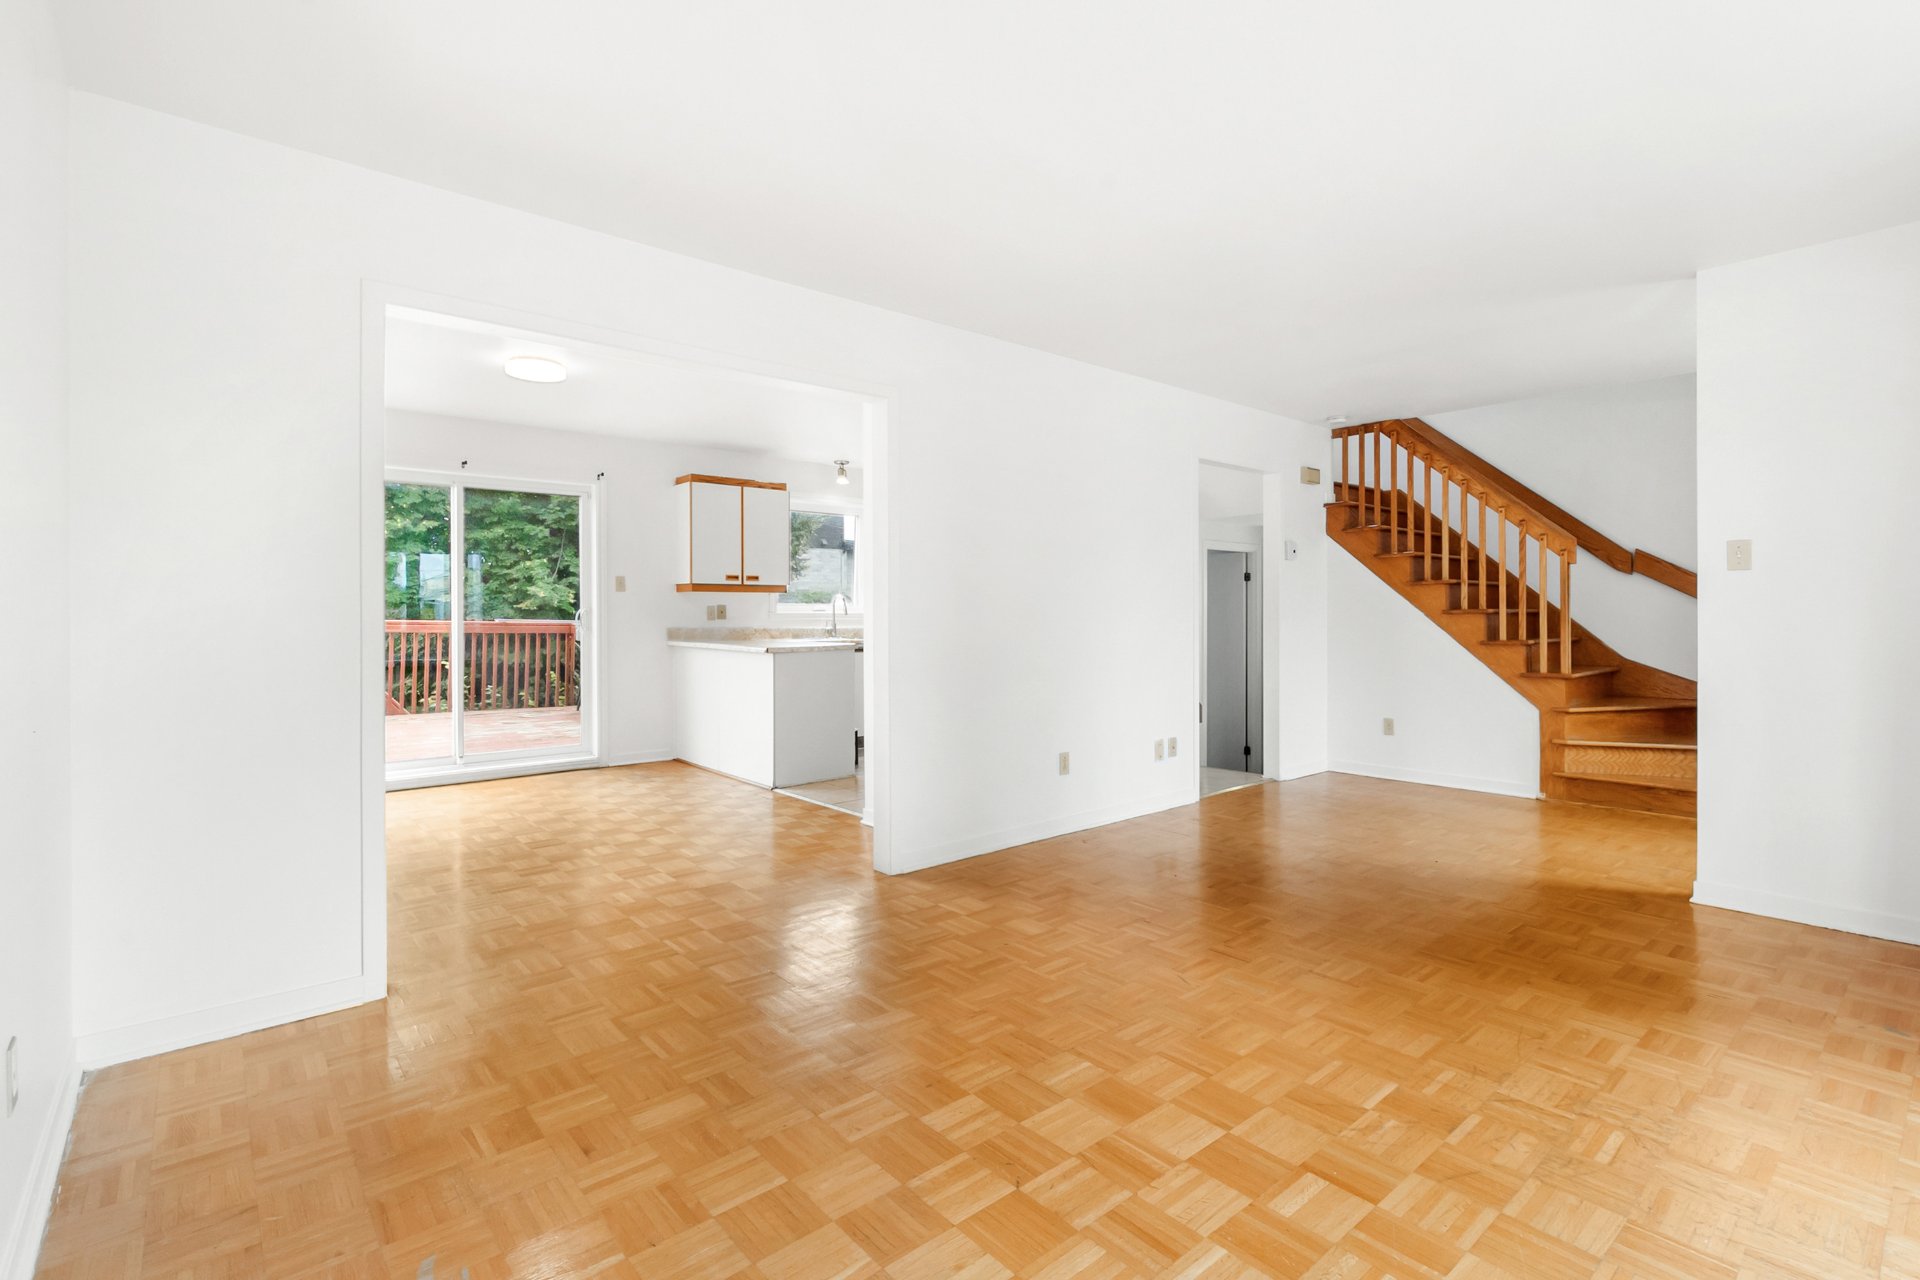 Overall View
 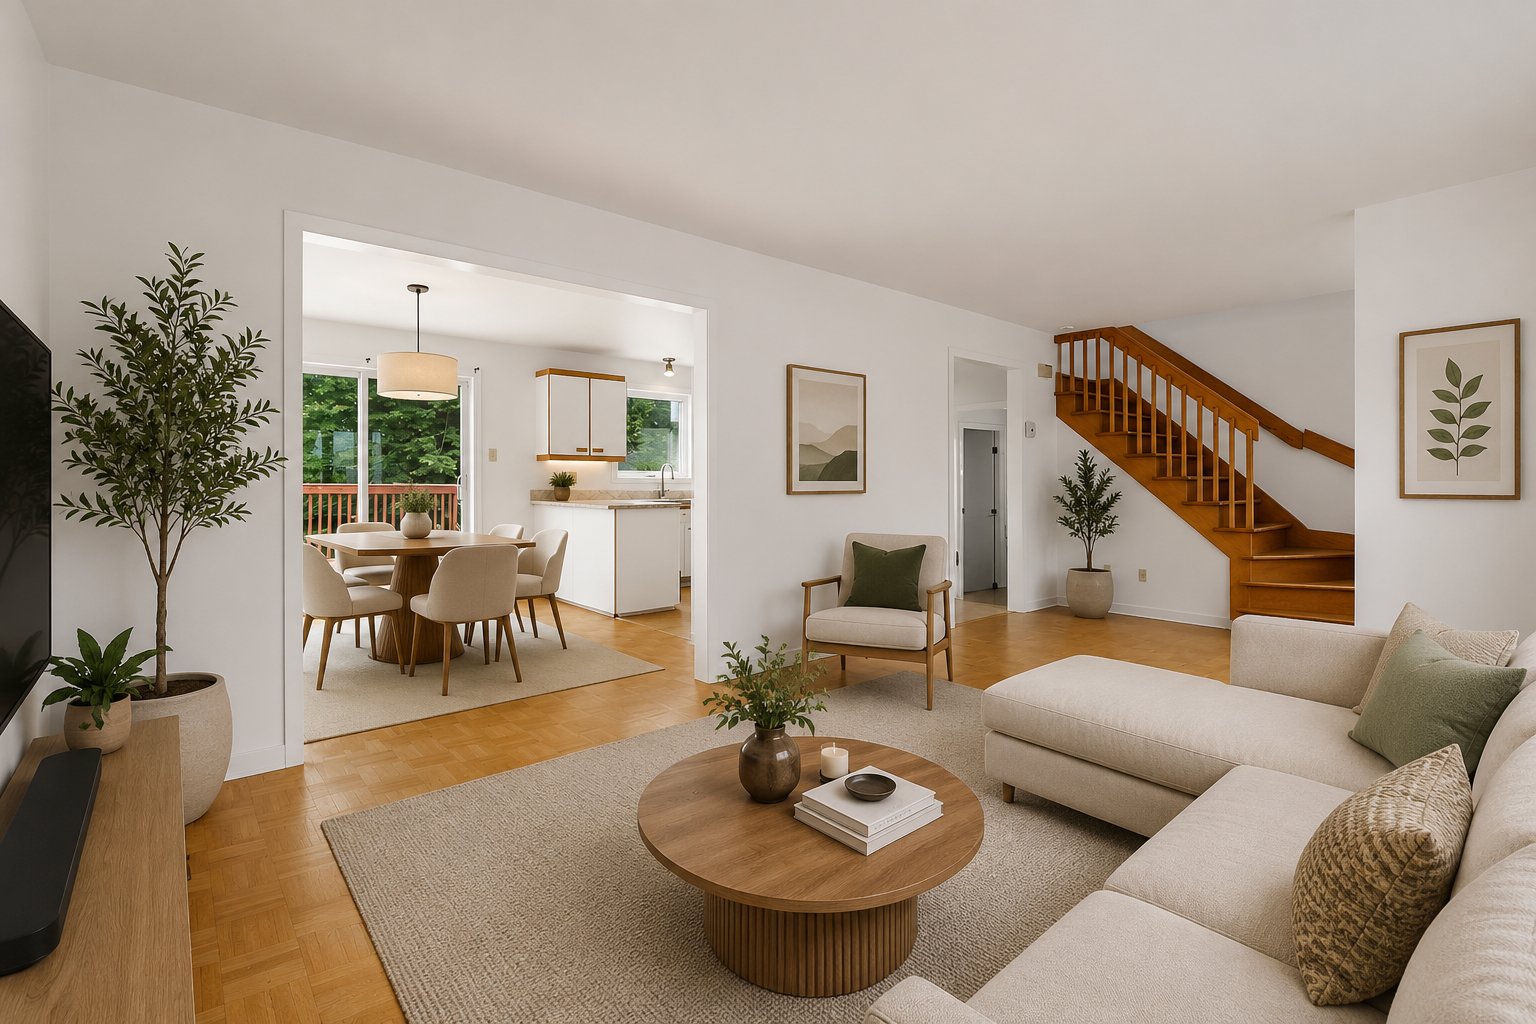 Dining room
 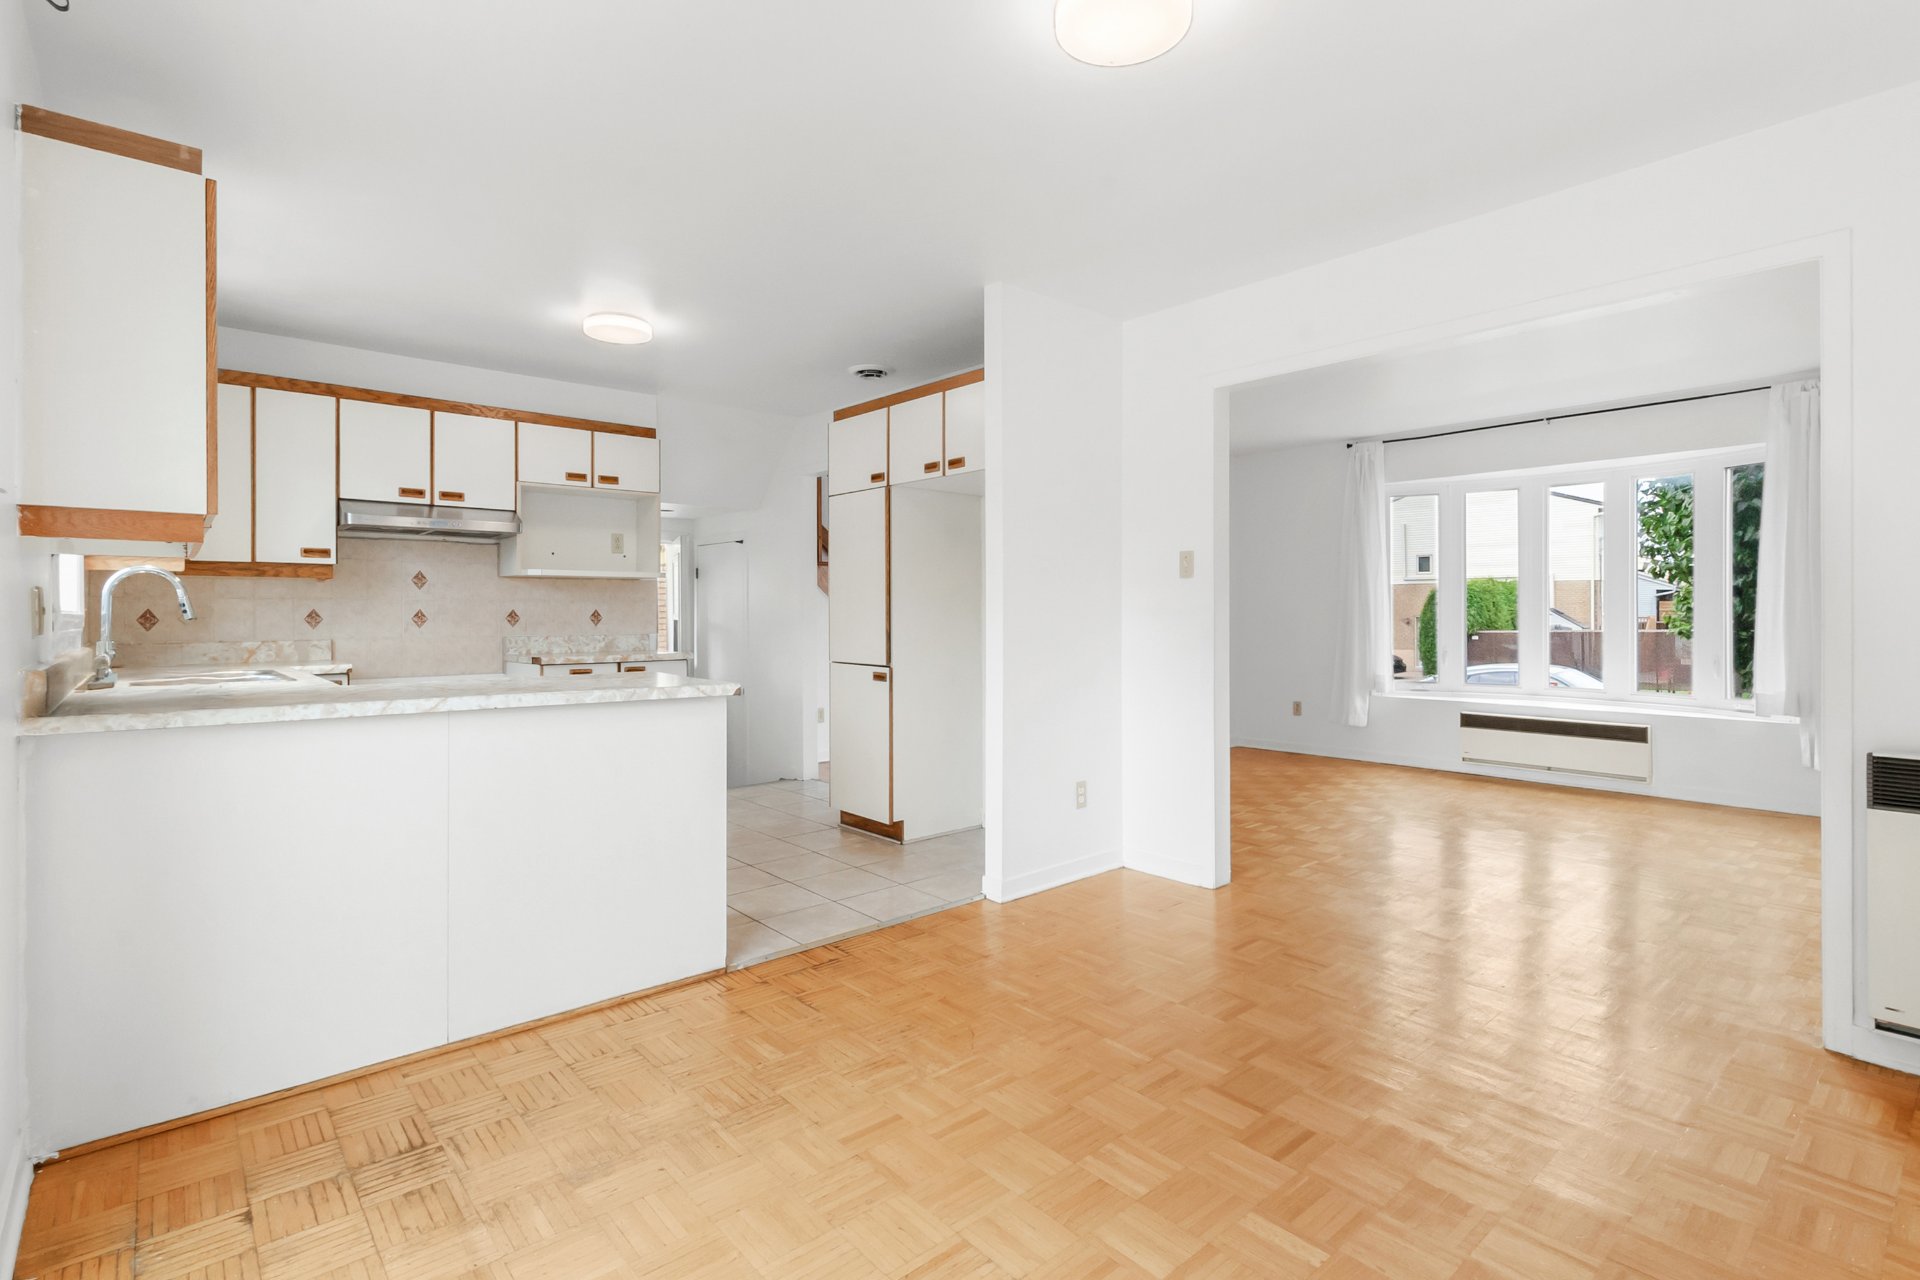 Kitchen
 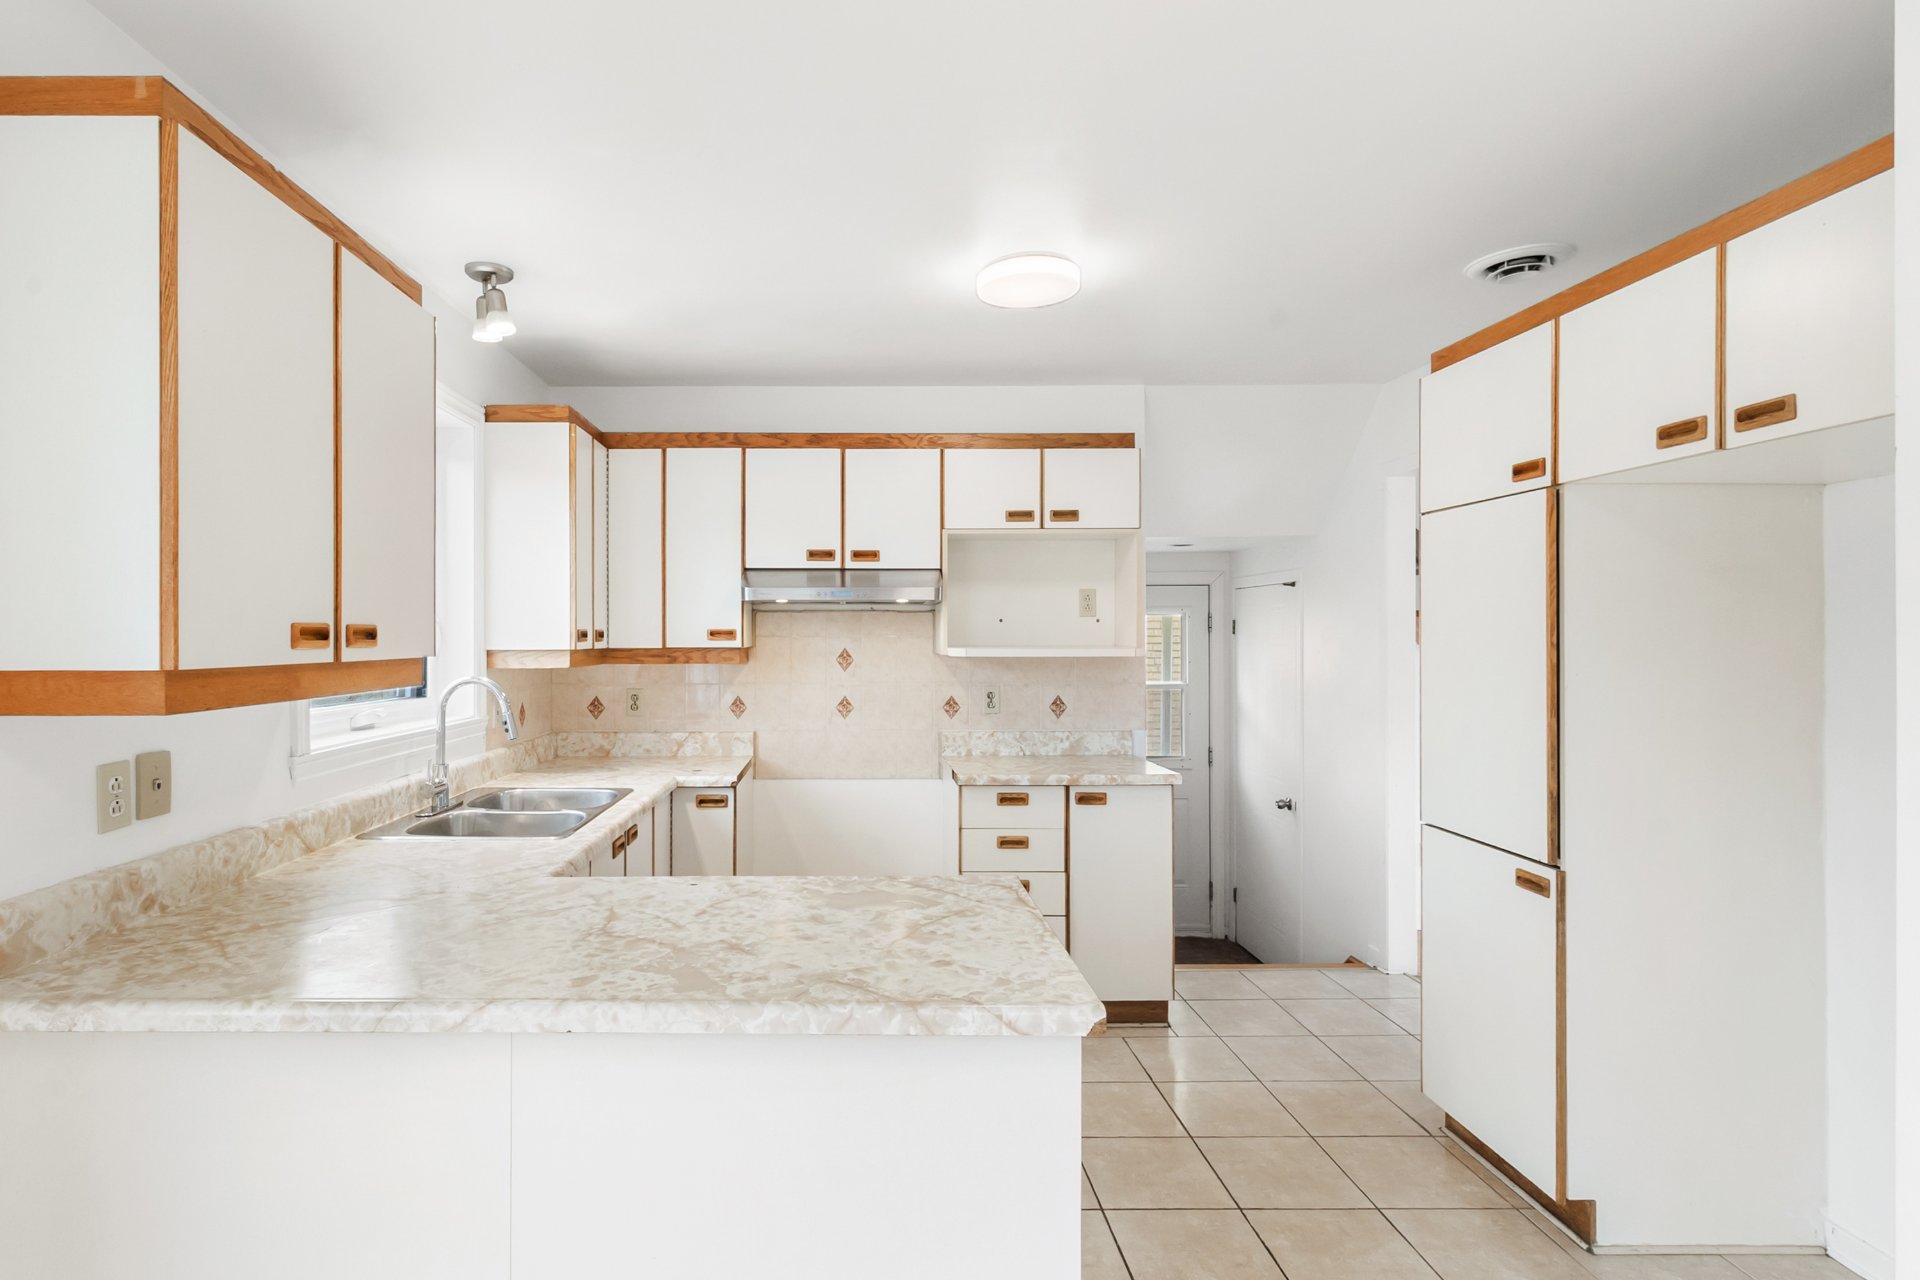 Kitchen
 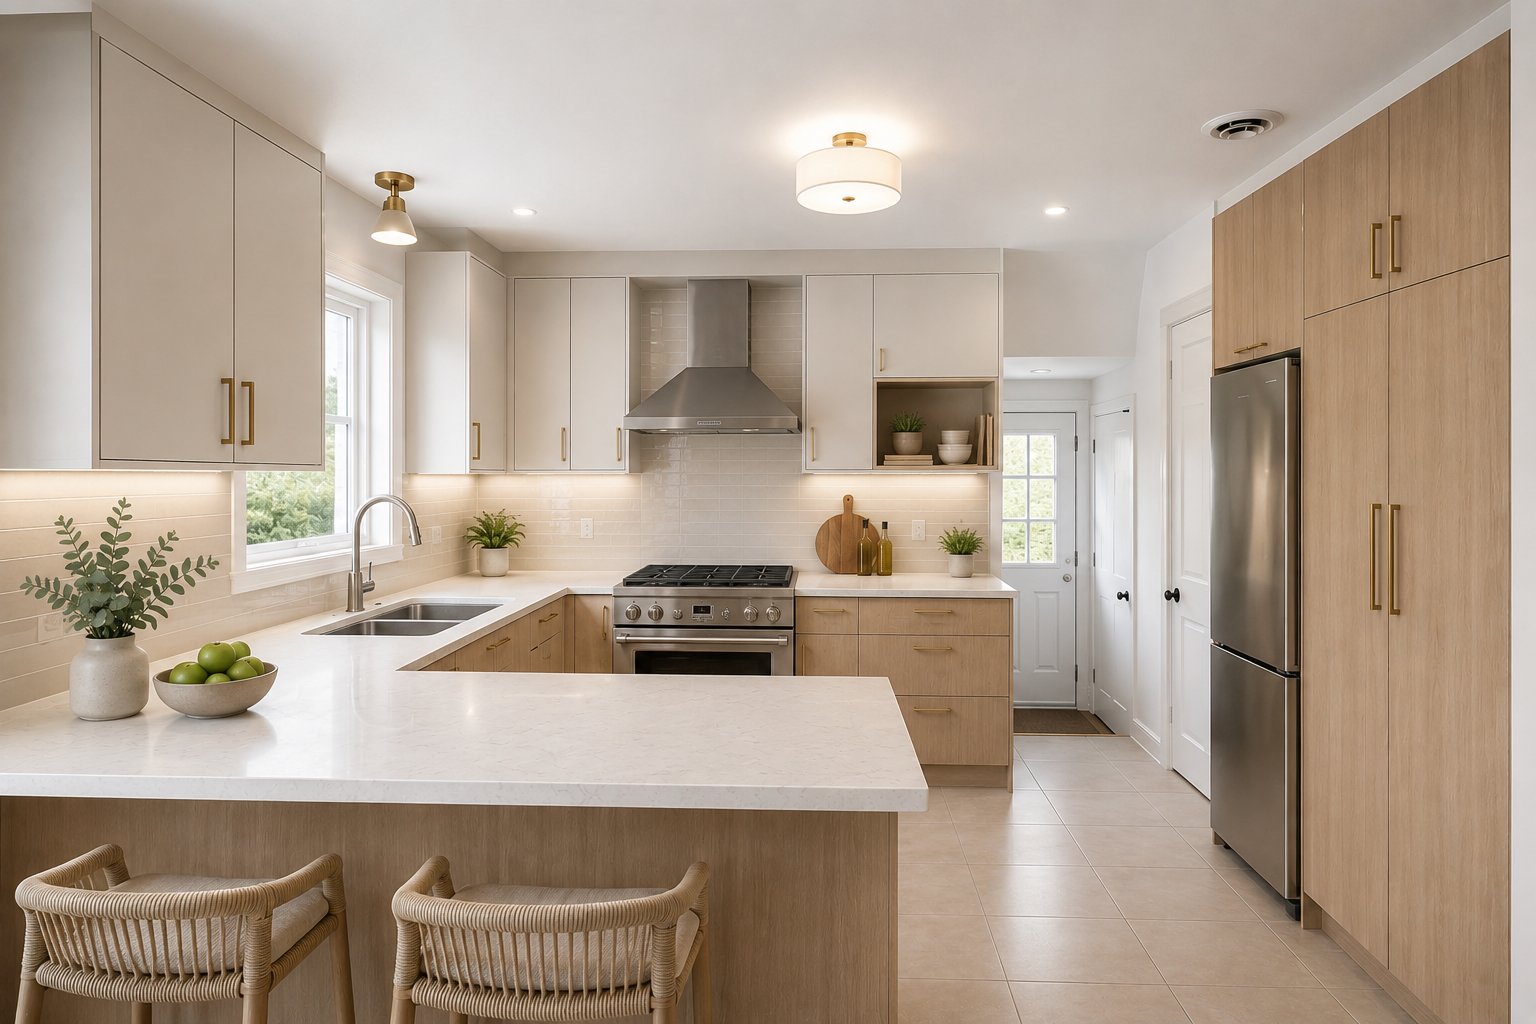 Kitchen
 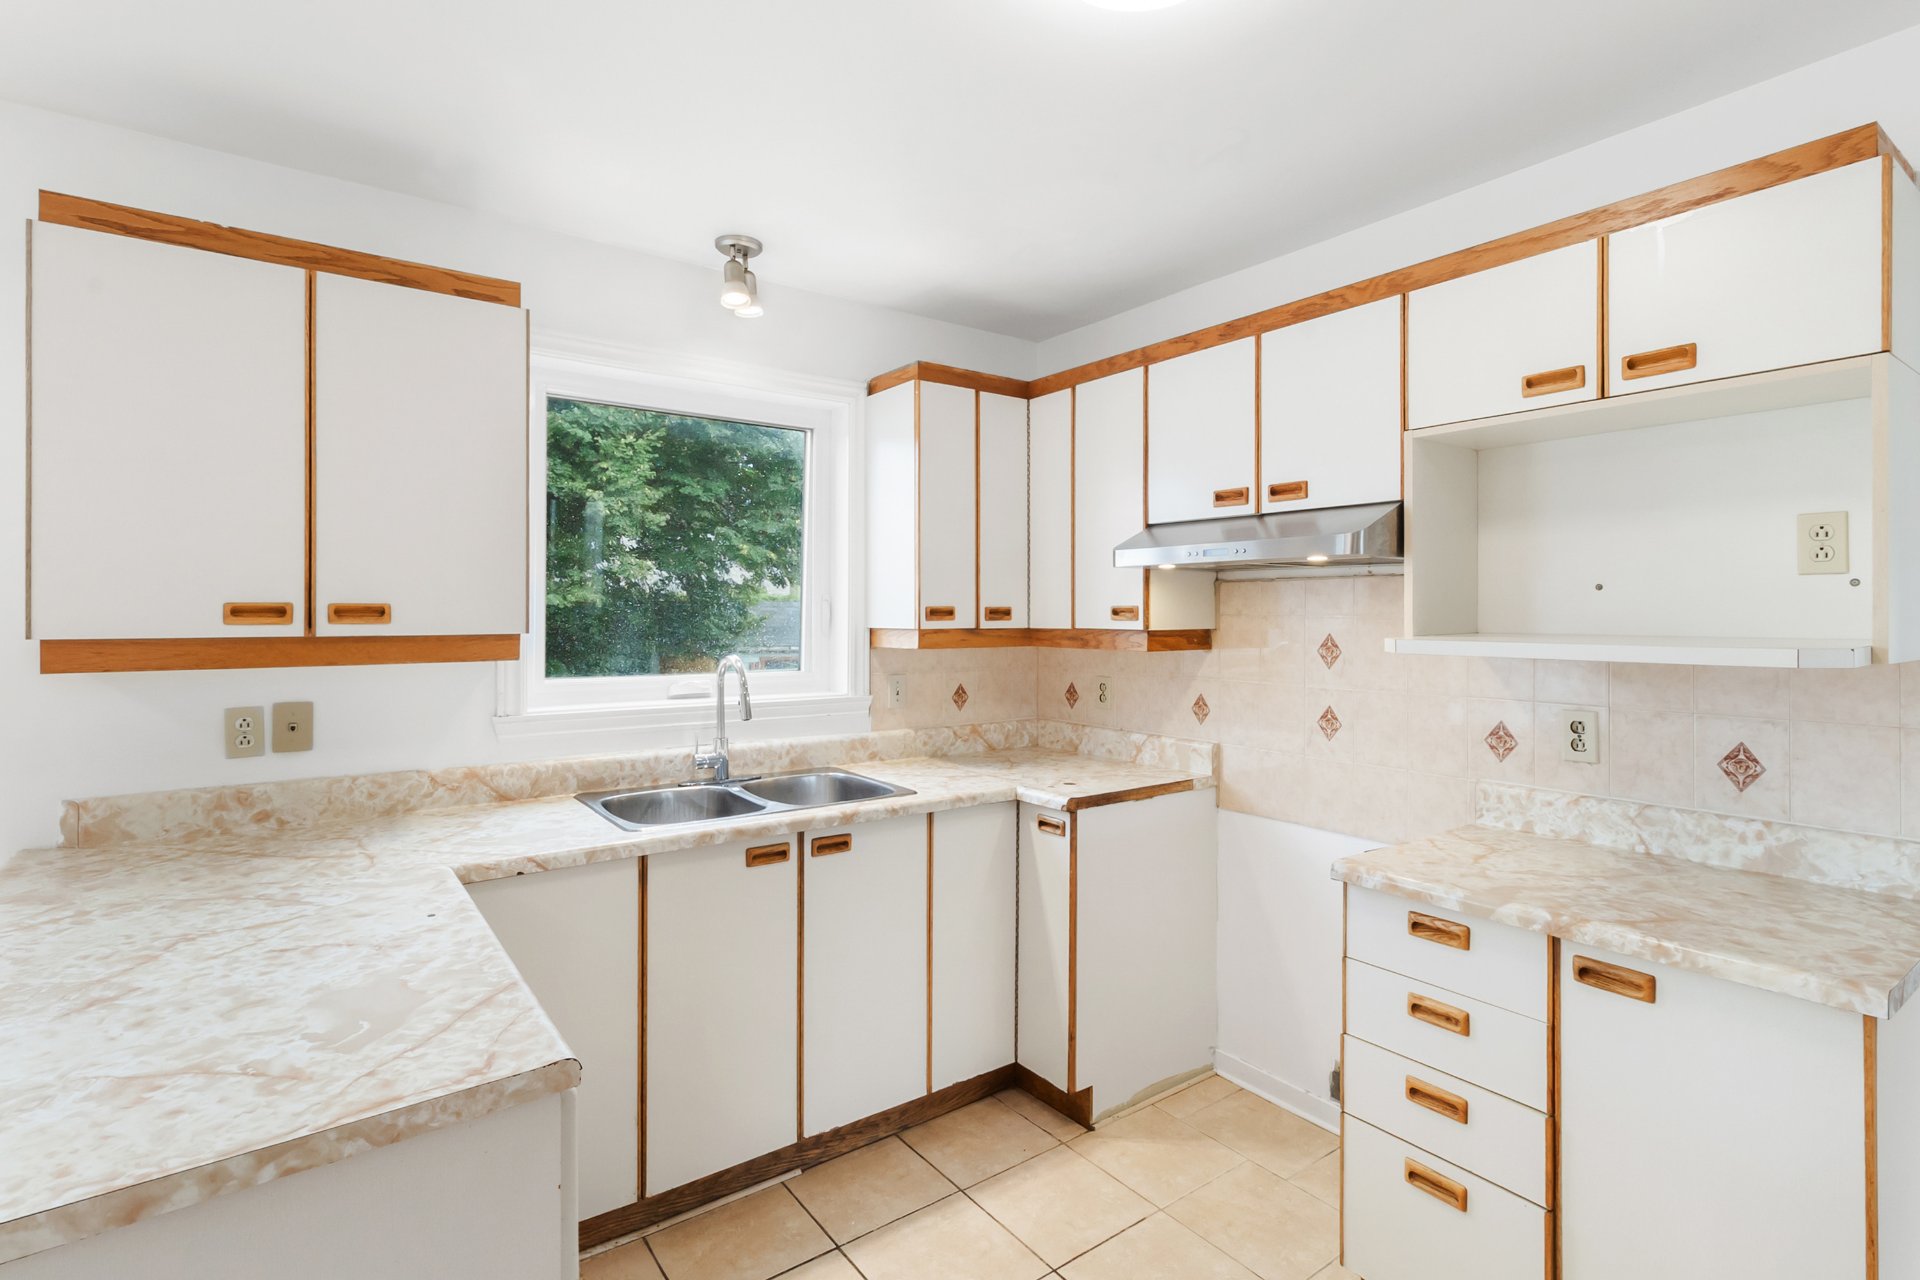 Kitchen
 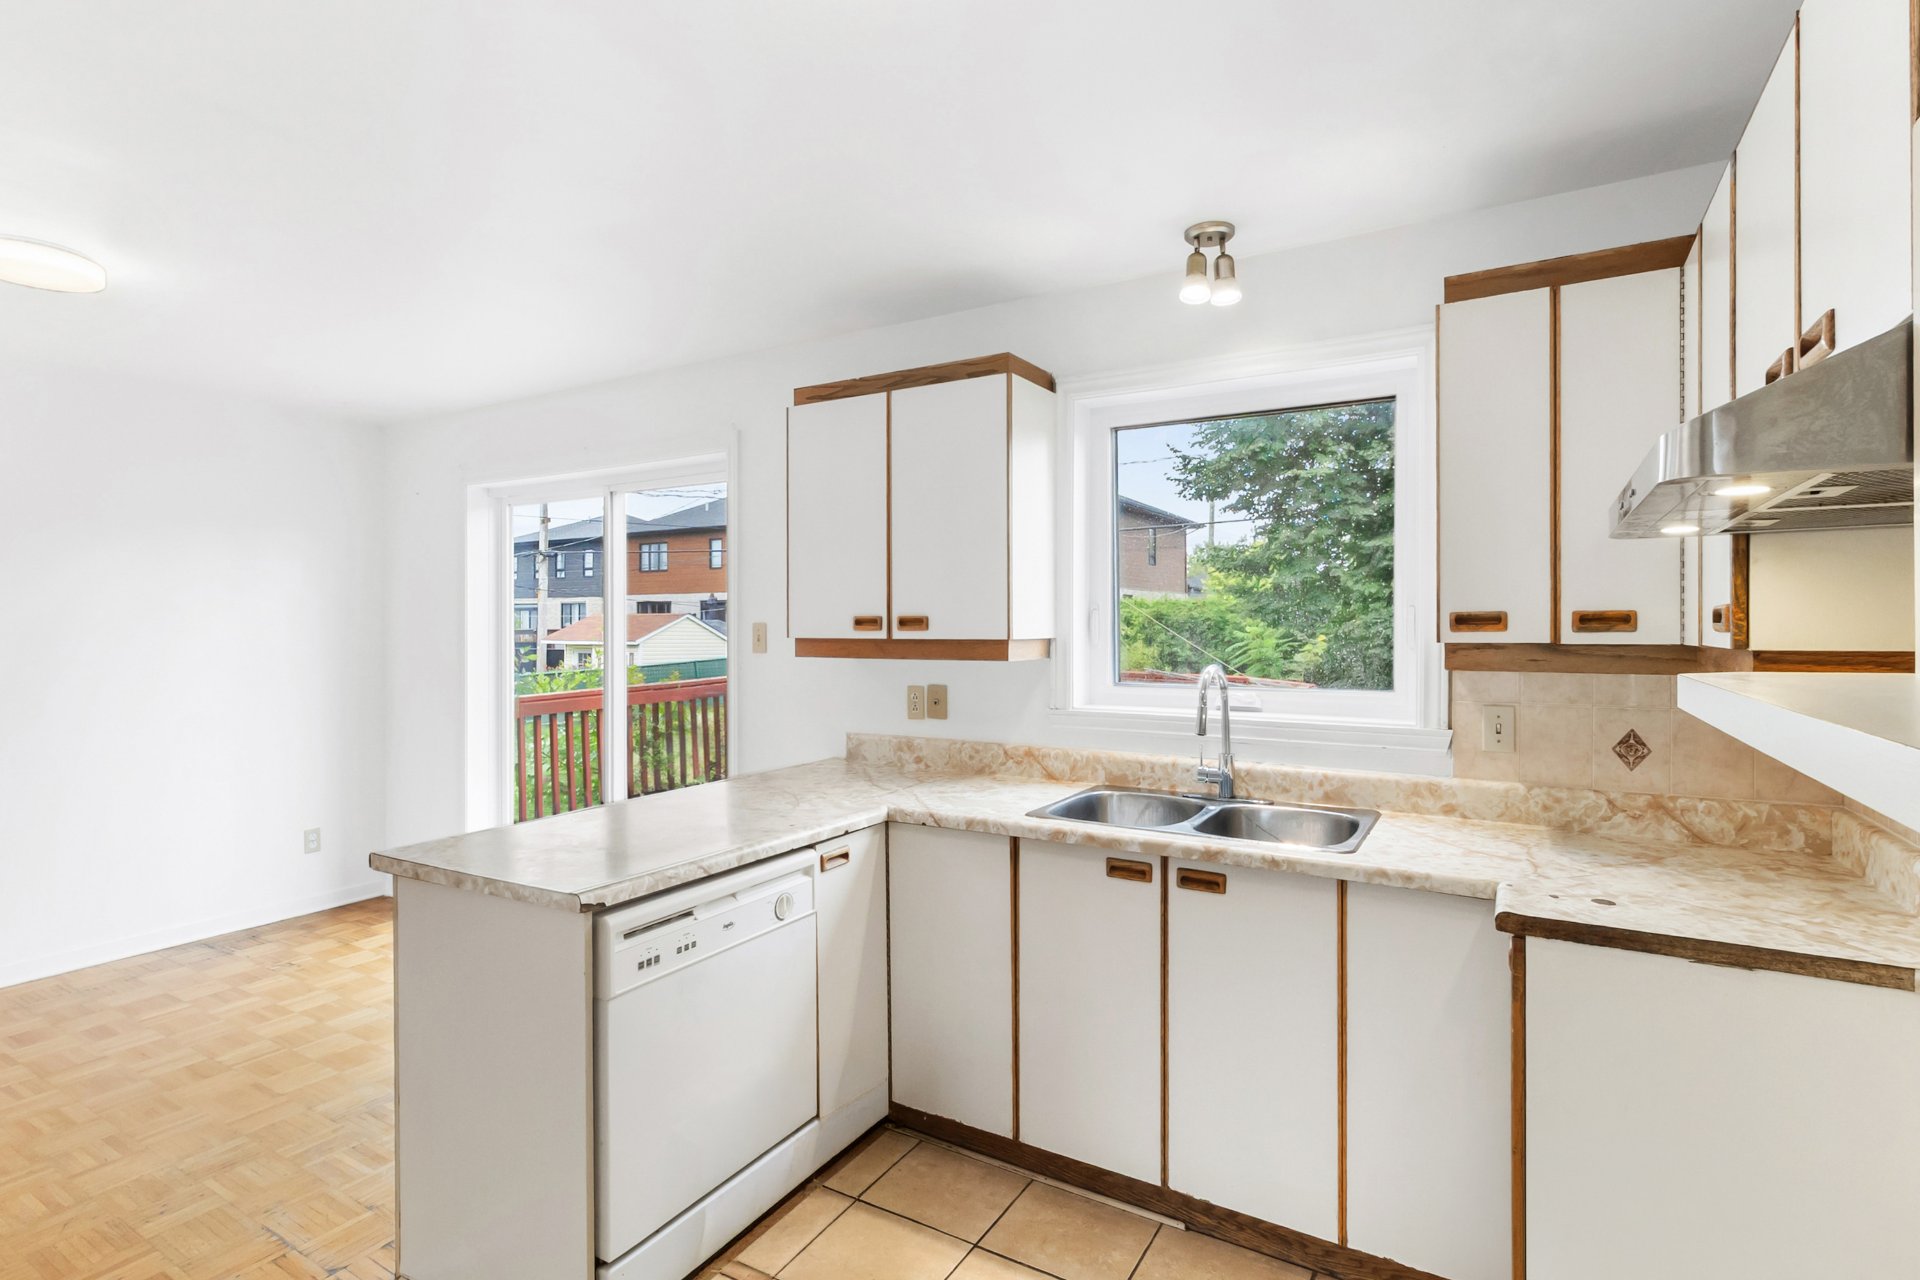 Staircase
 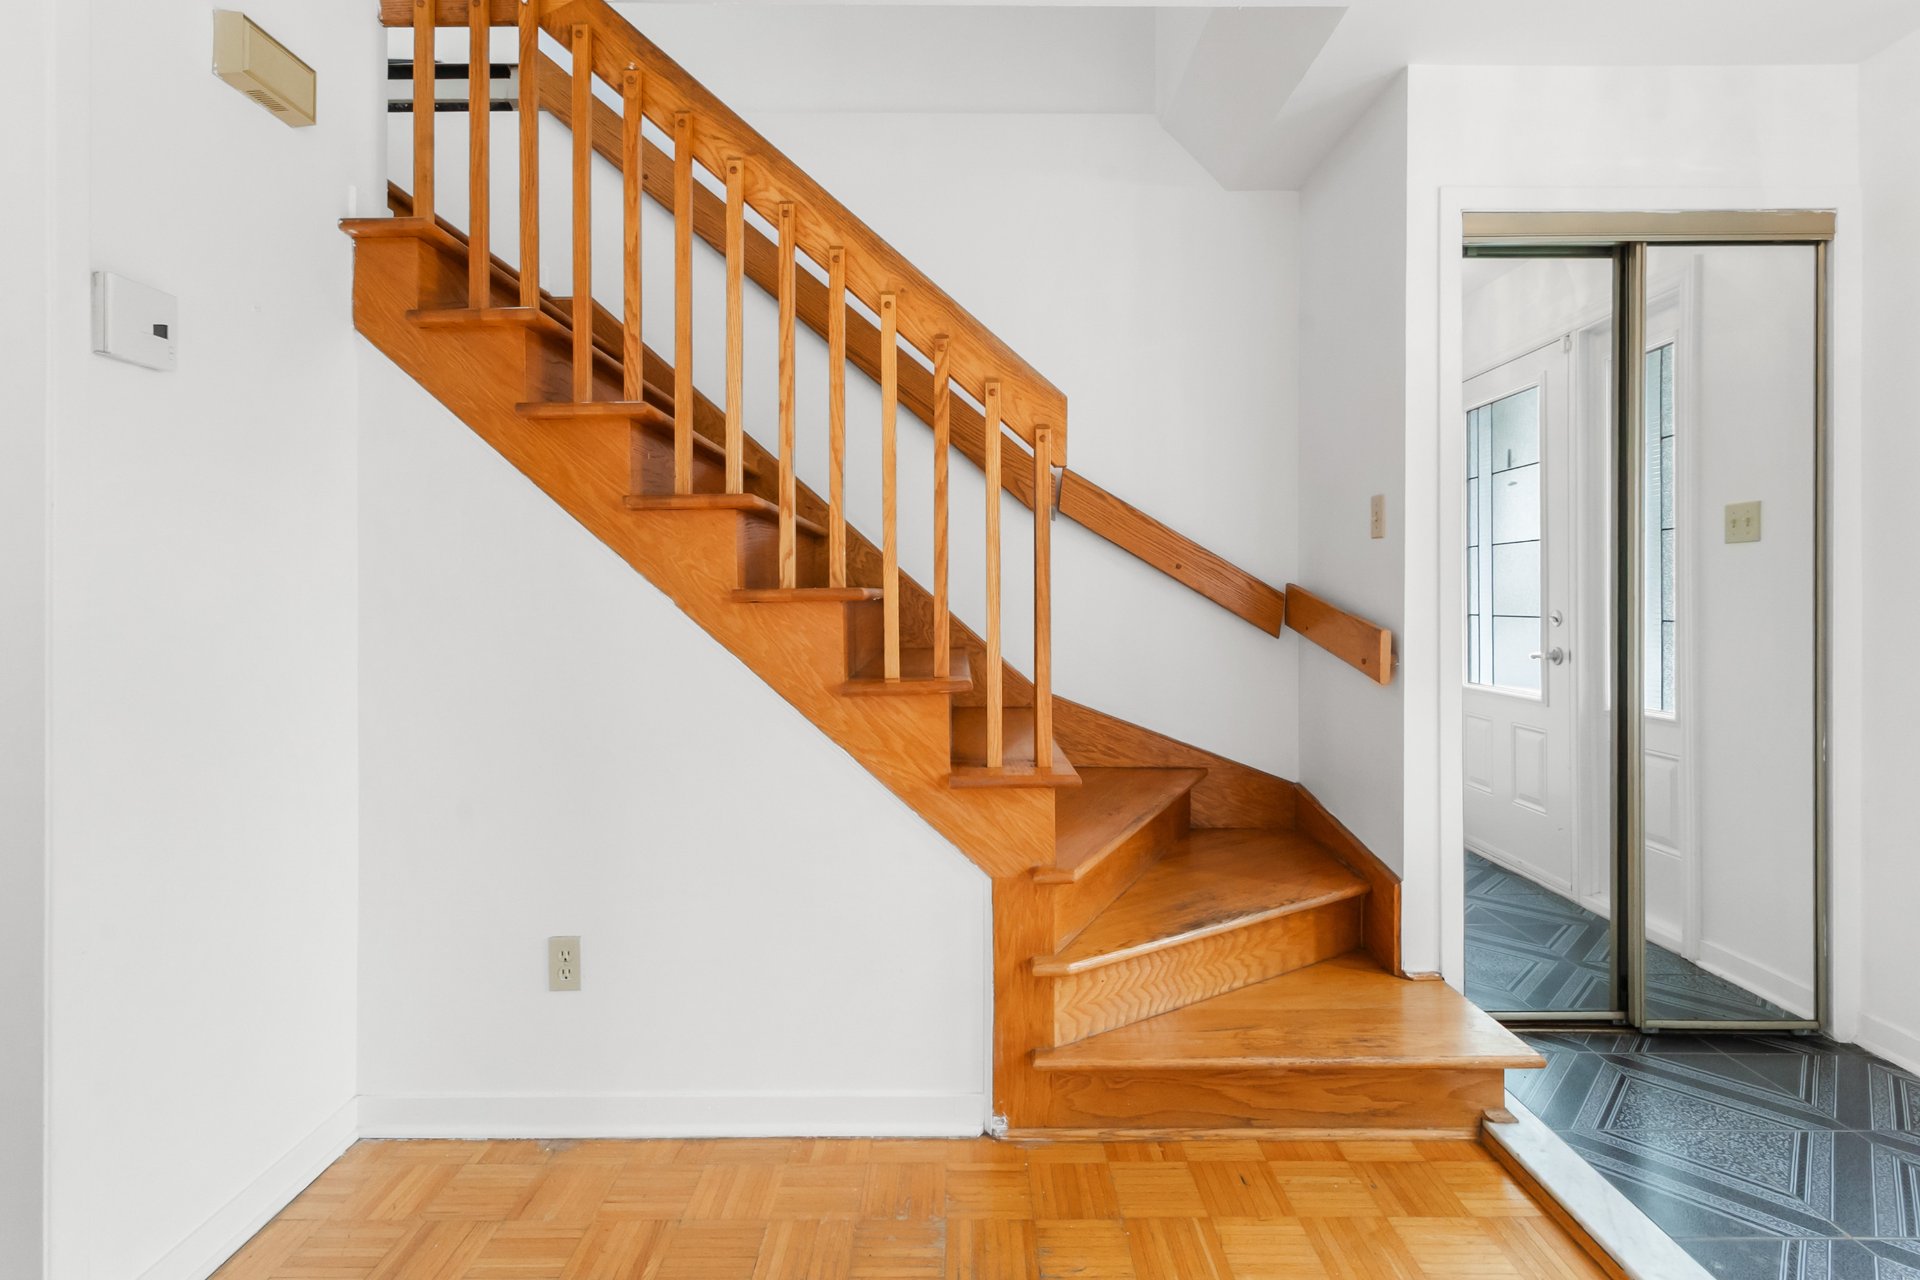 Staircase
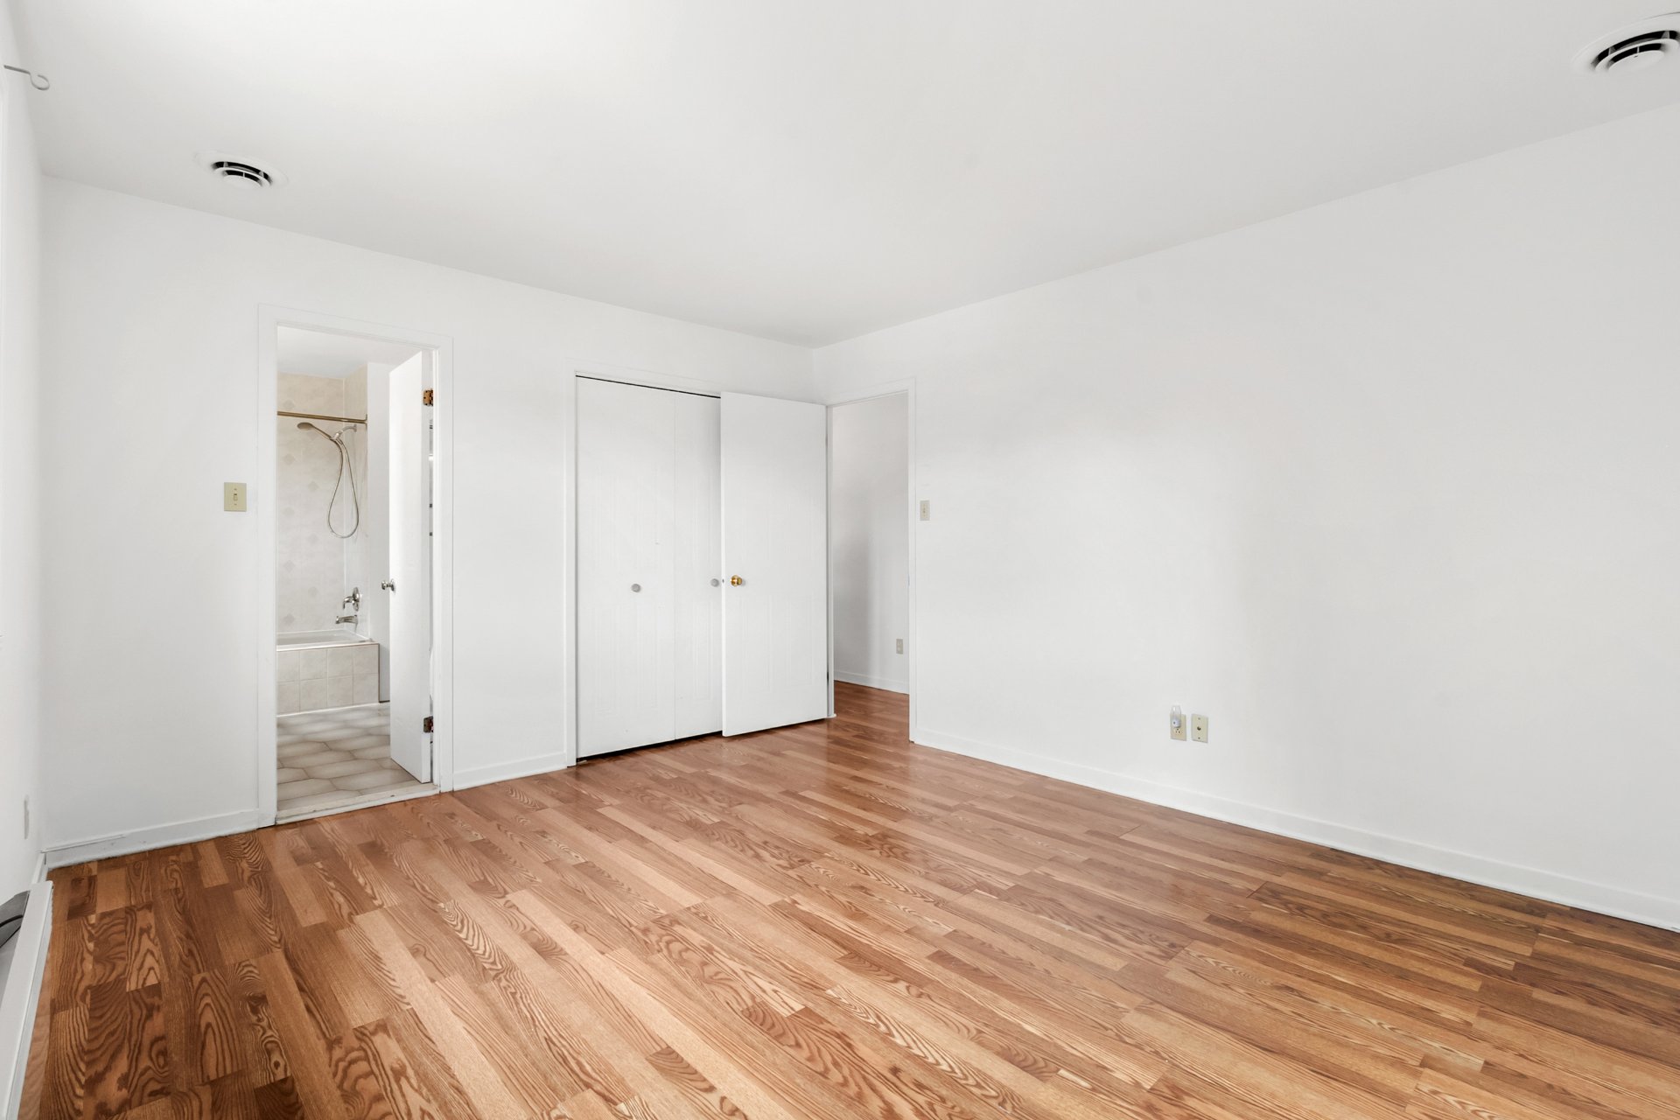
 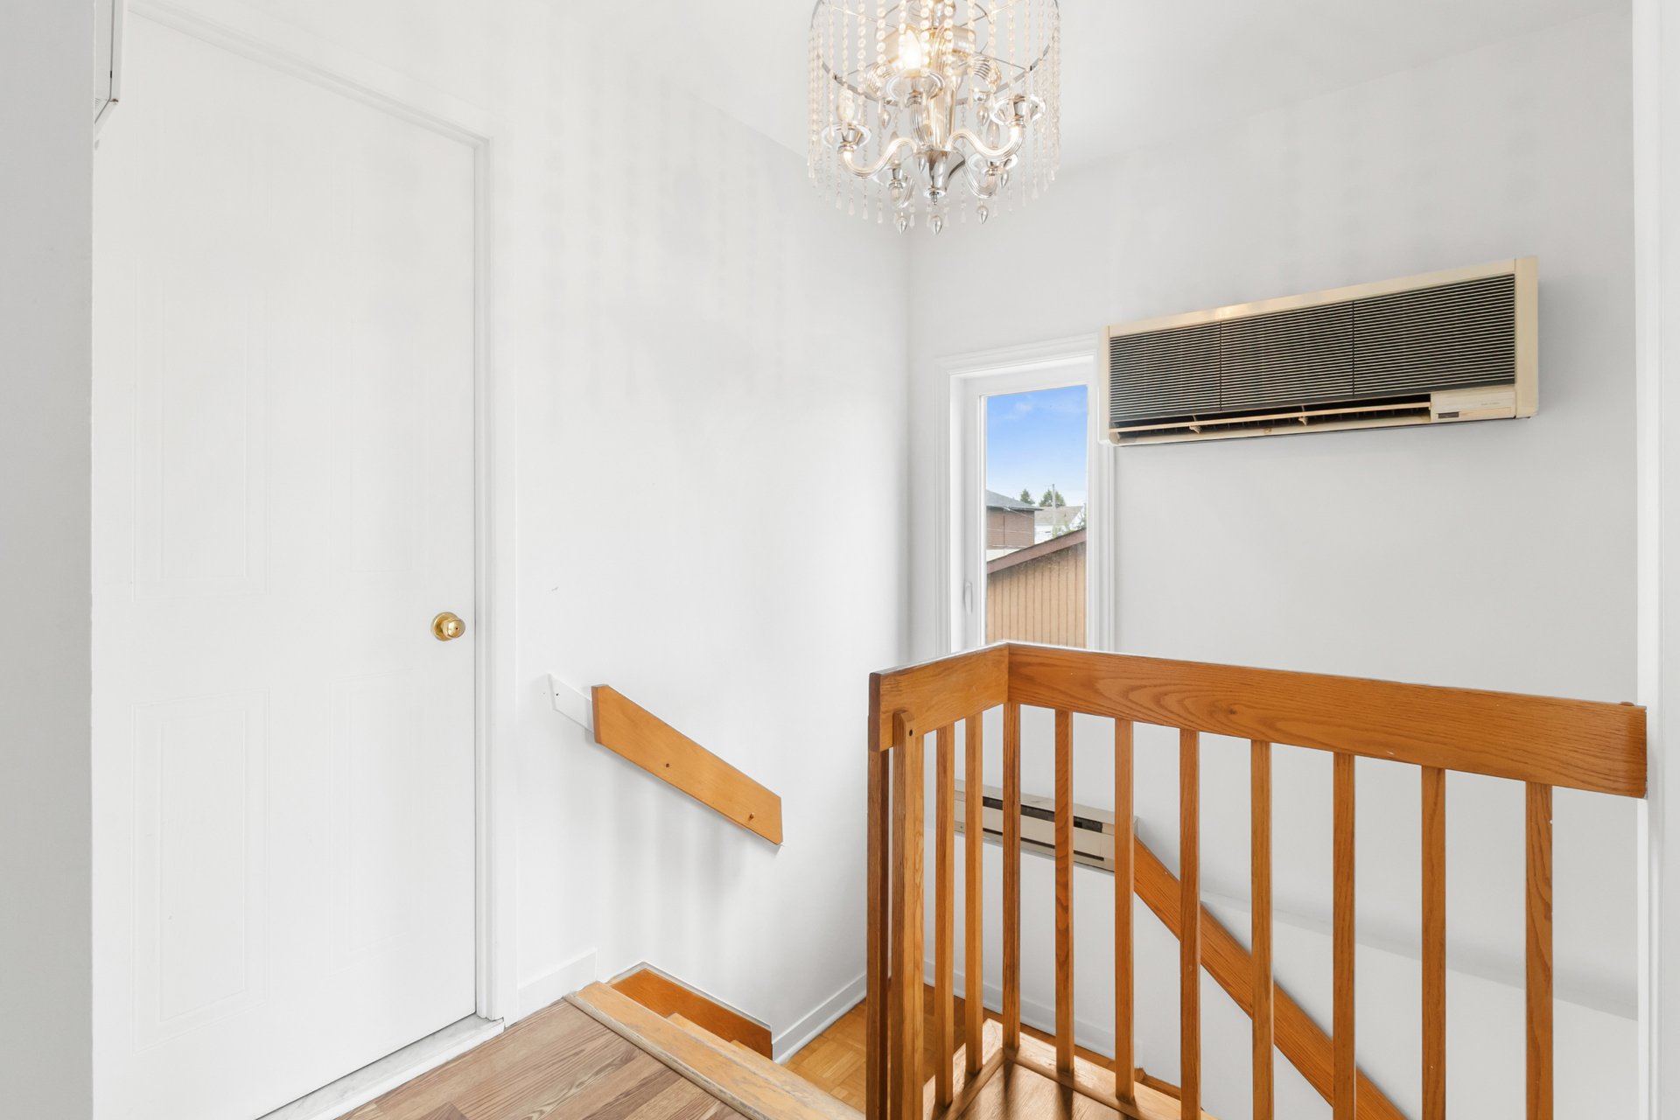 Primary bedroom
 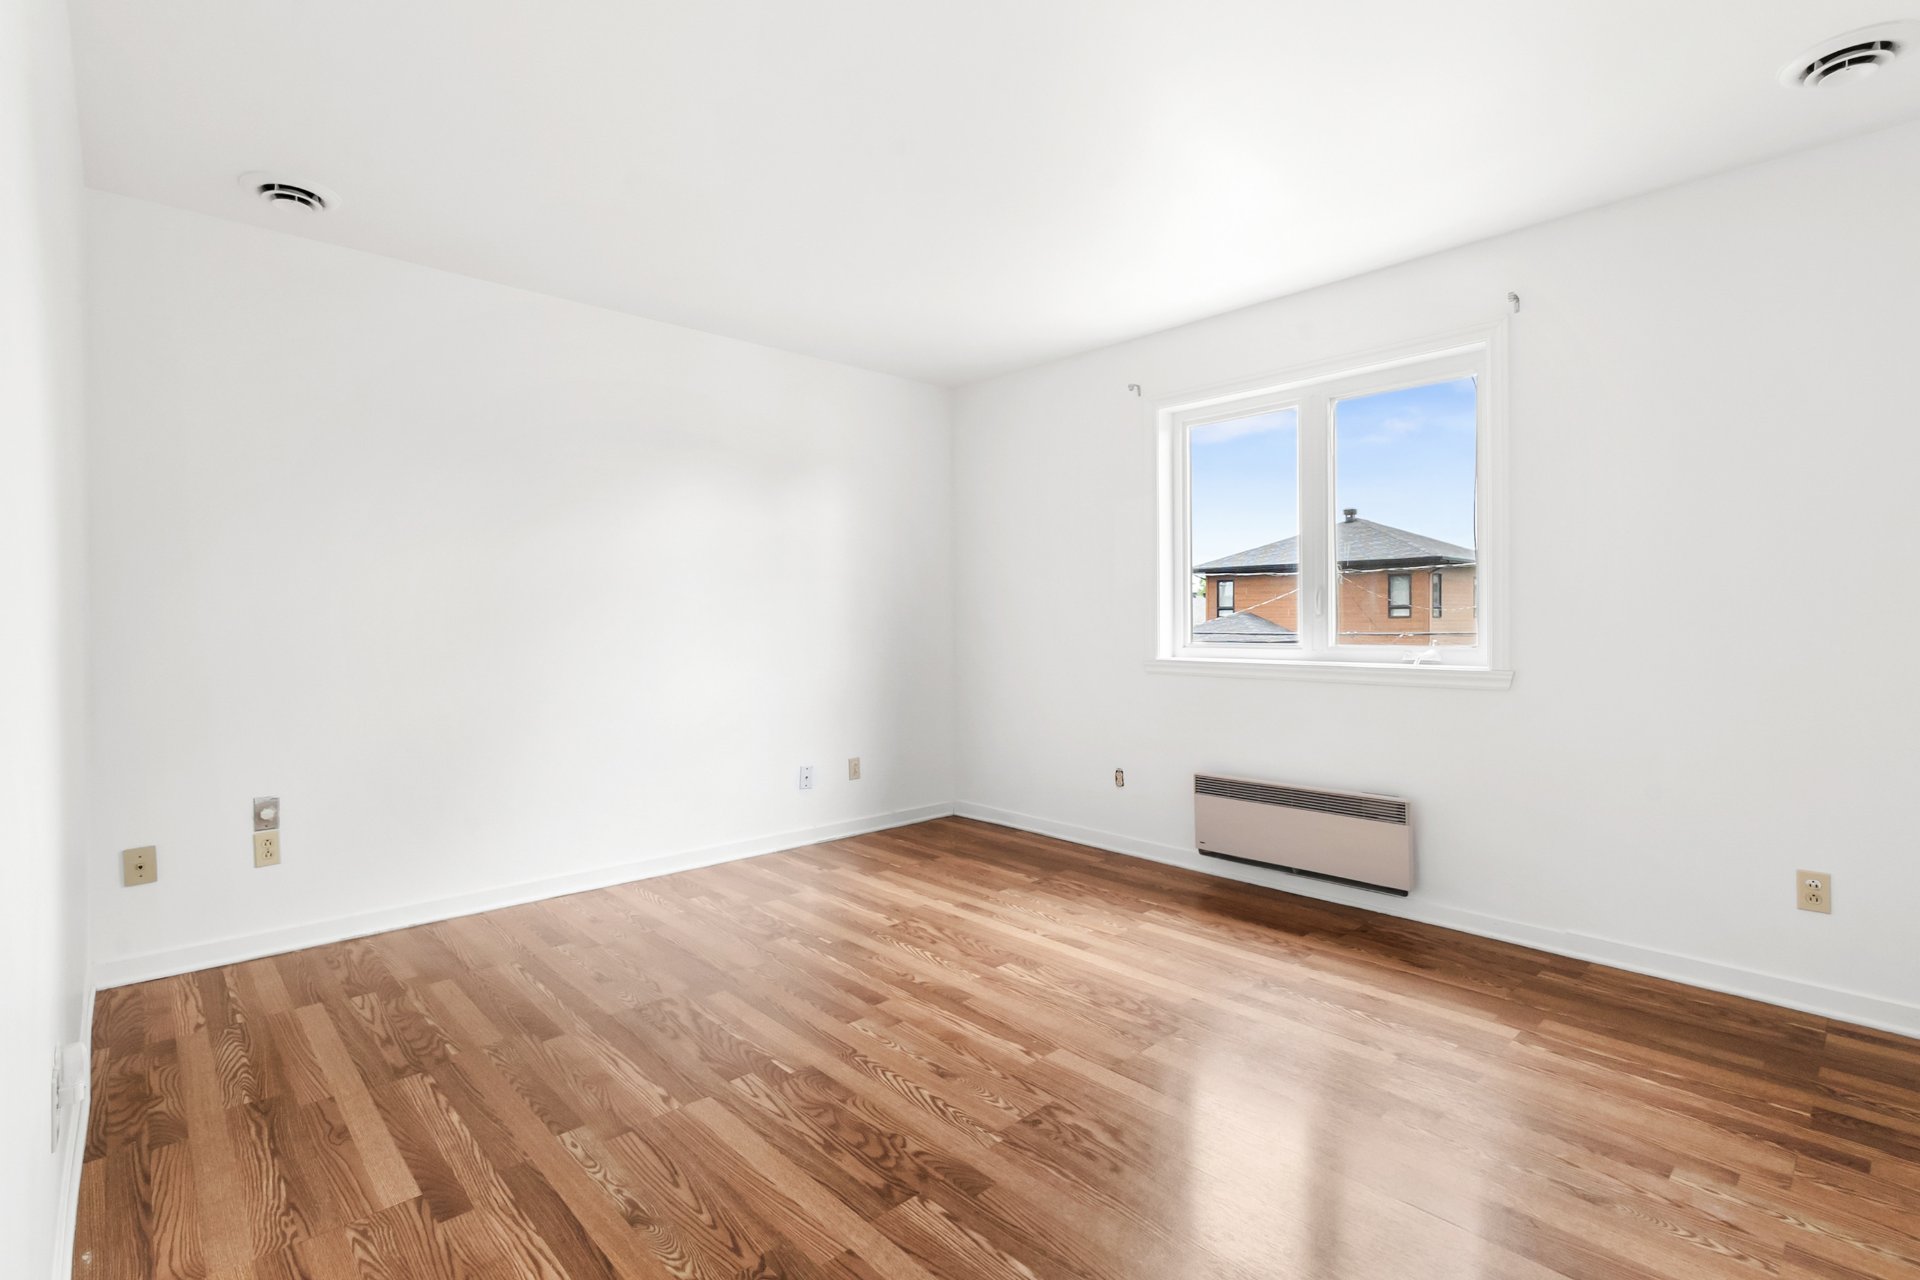 Primary bedroom
  Bathroom
 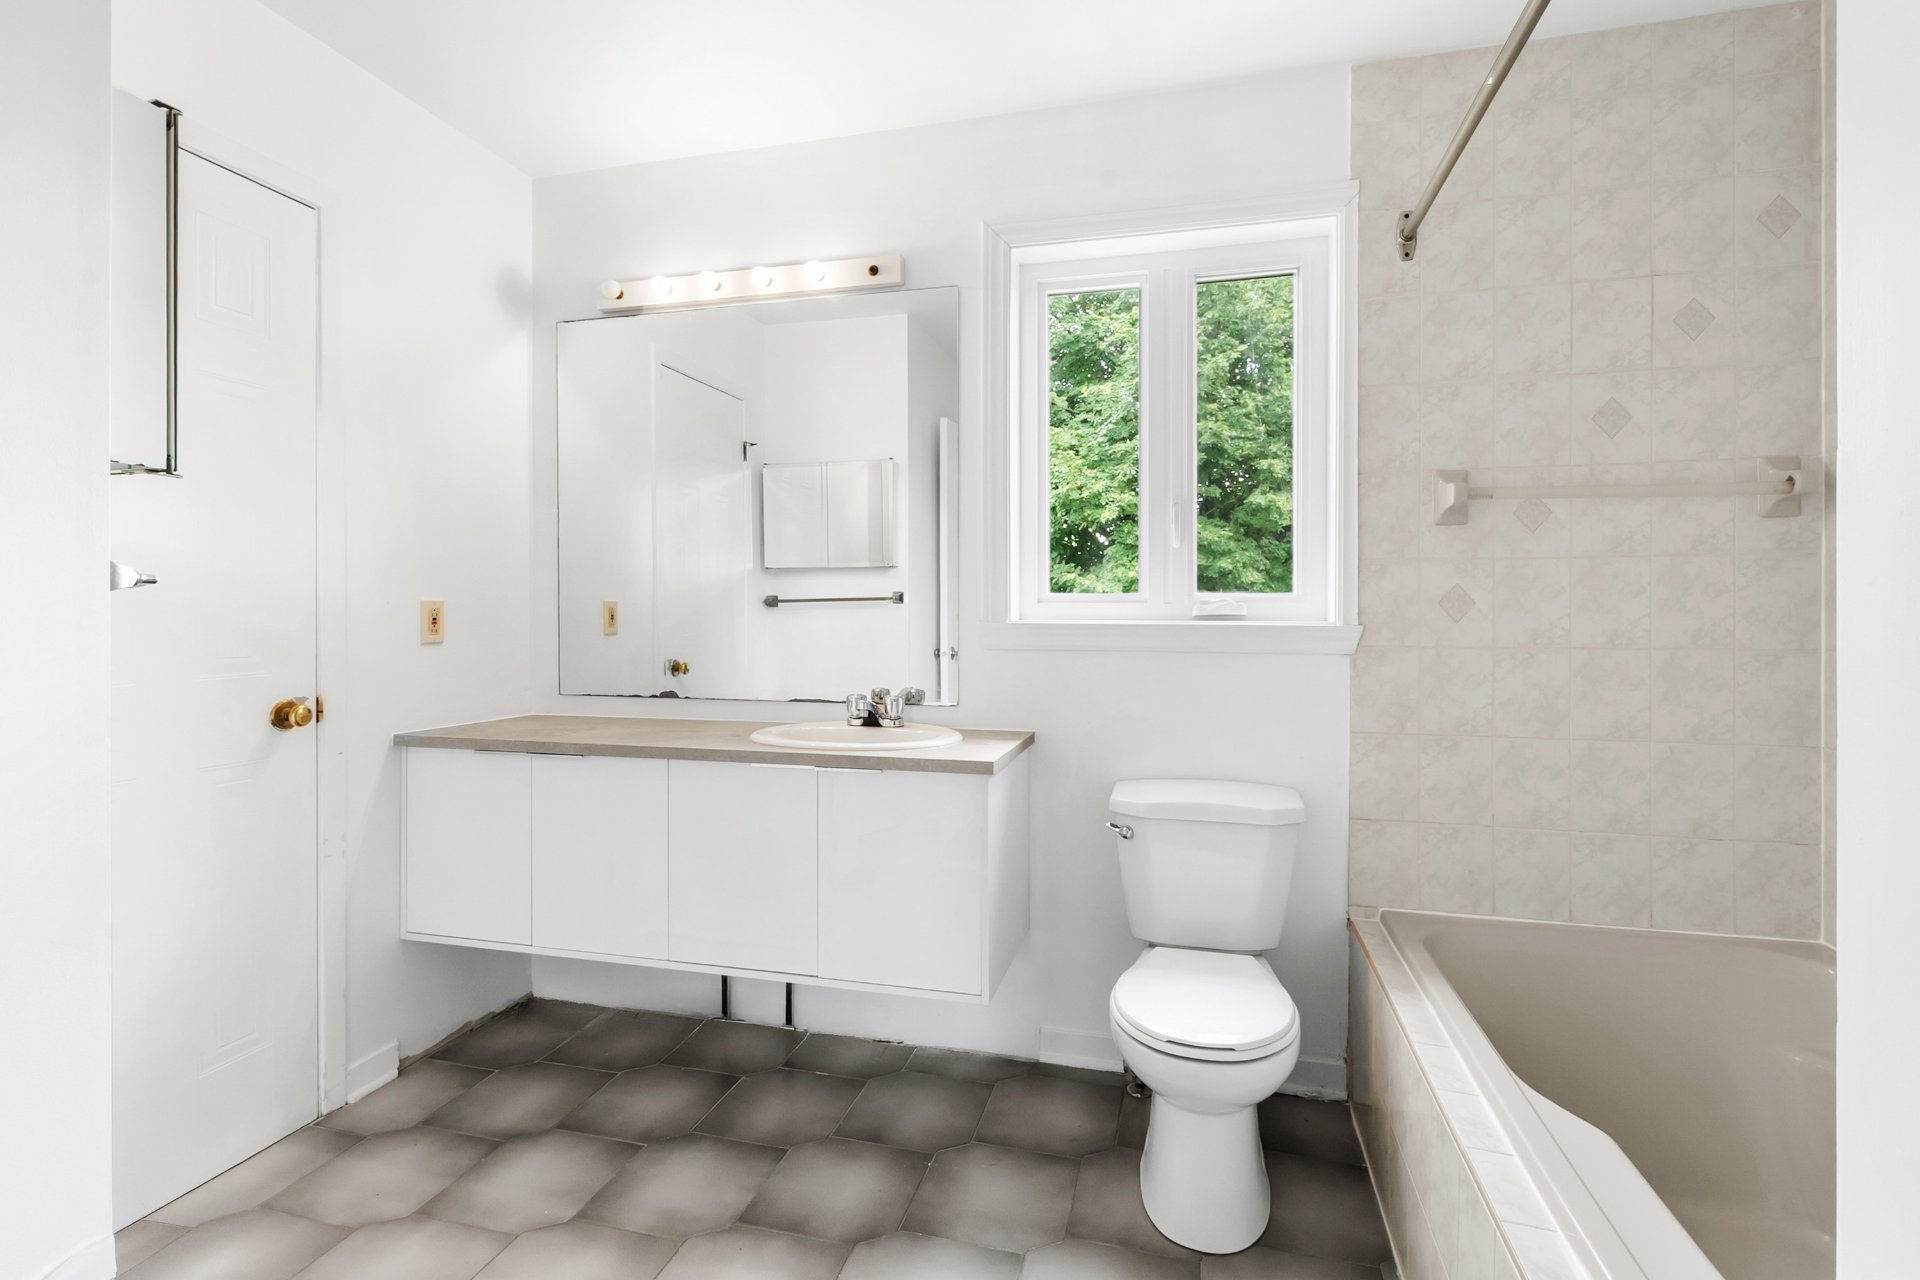 Bathroom
 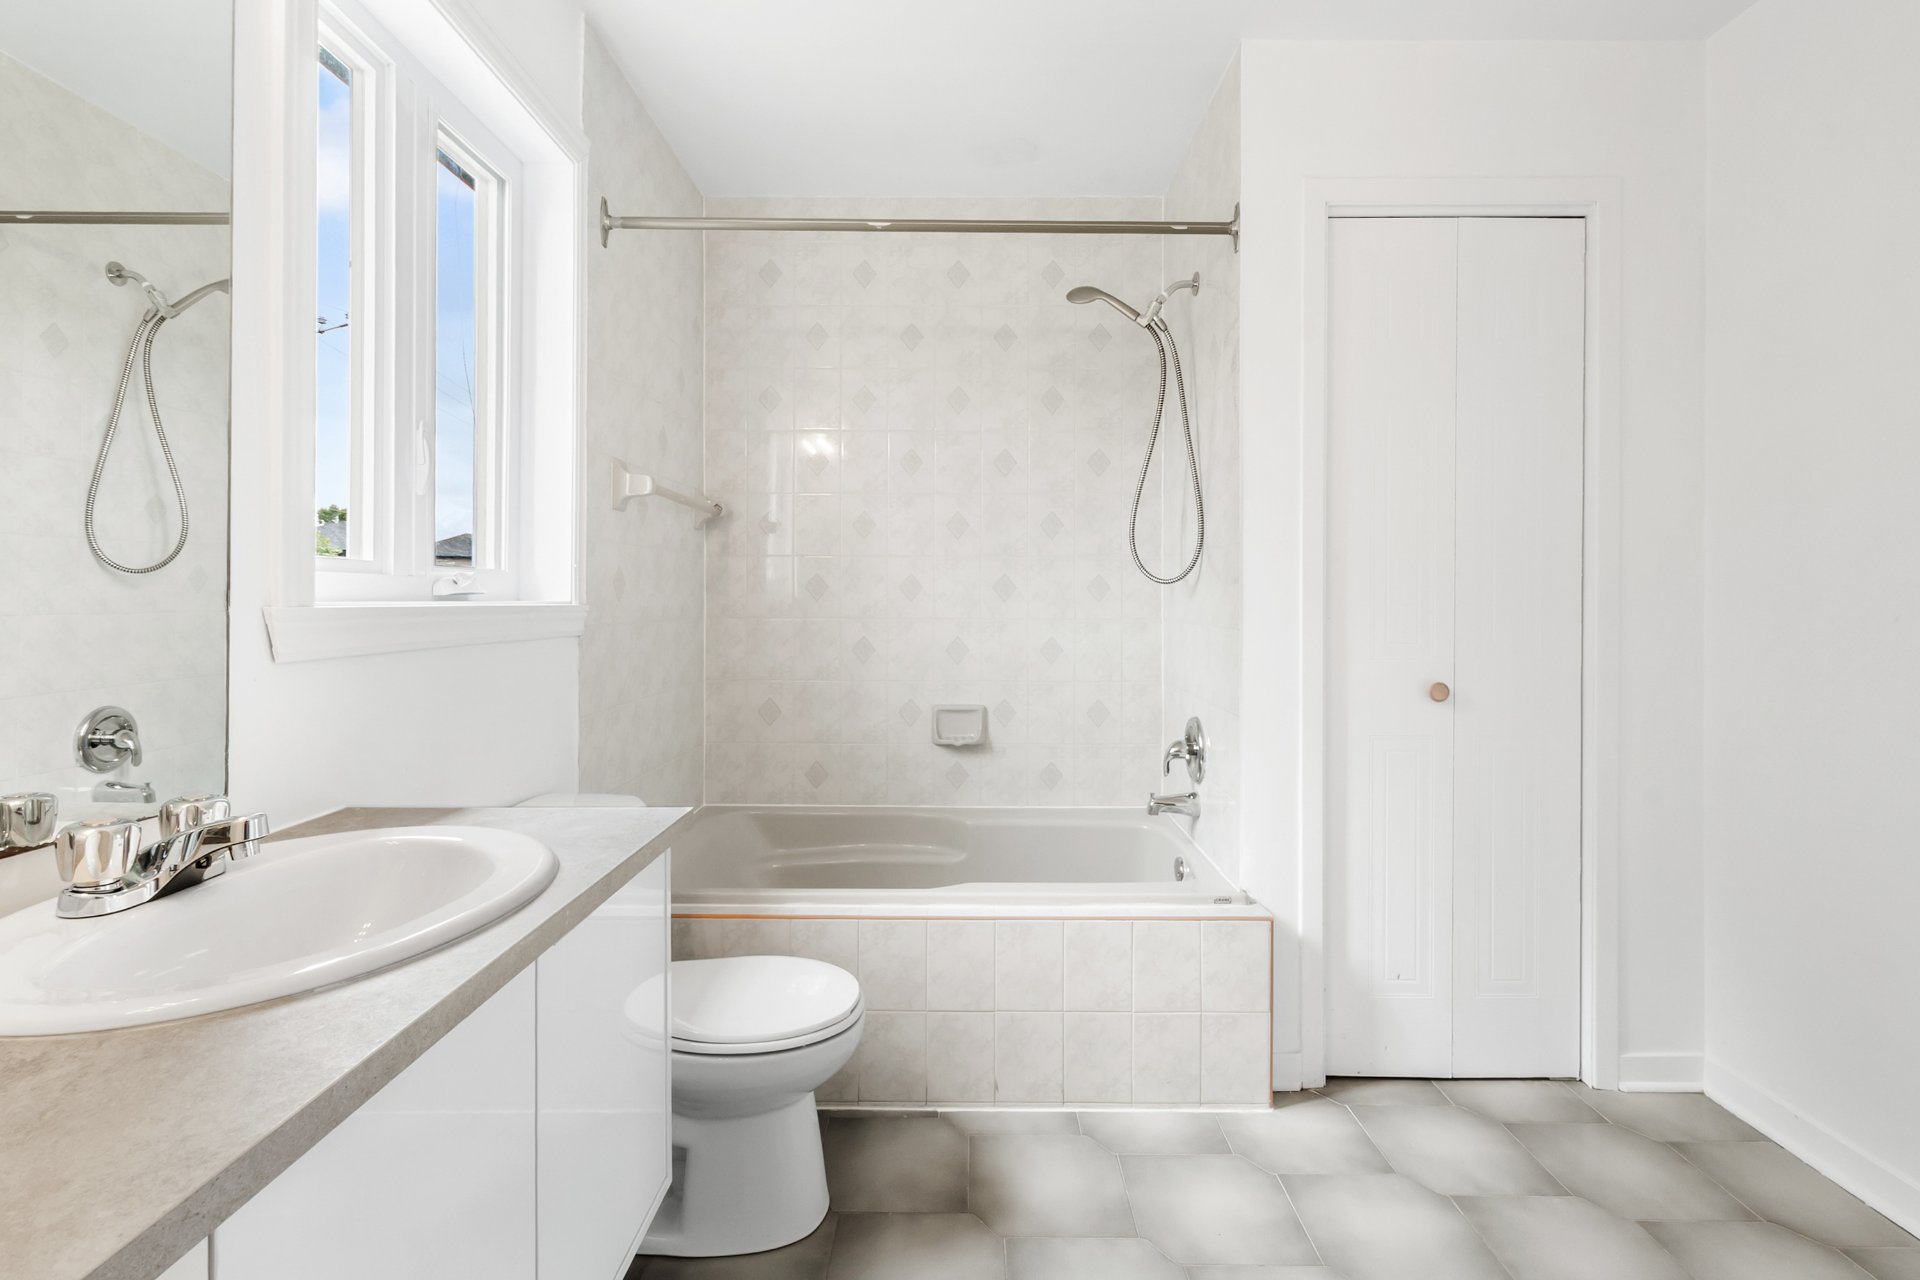 Bathroom
 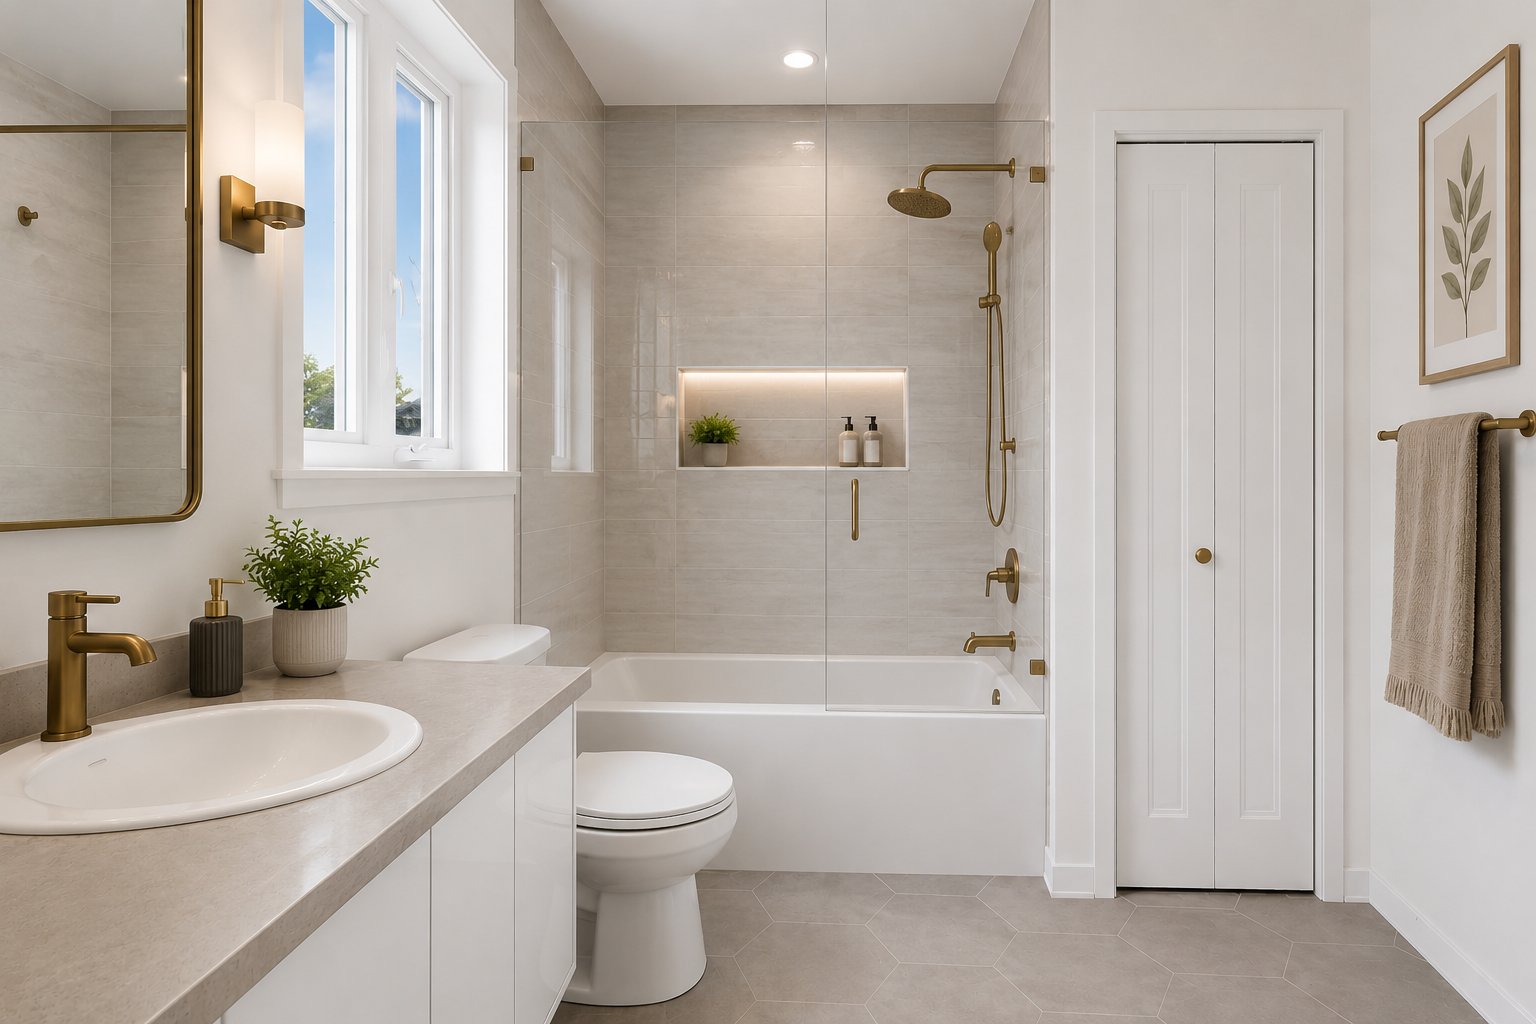 Bedroom
 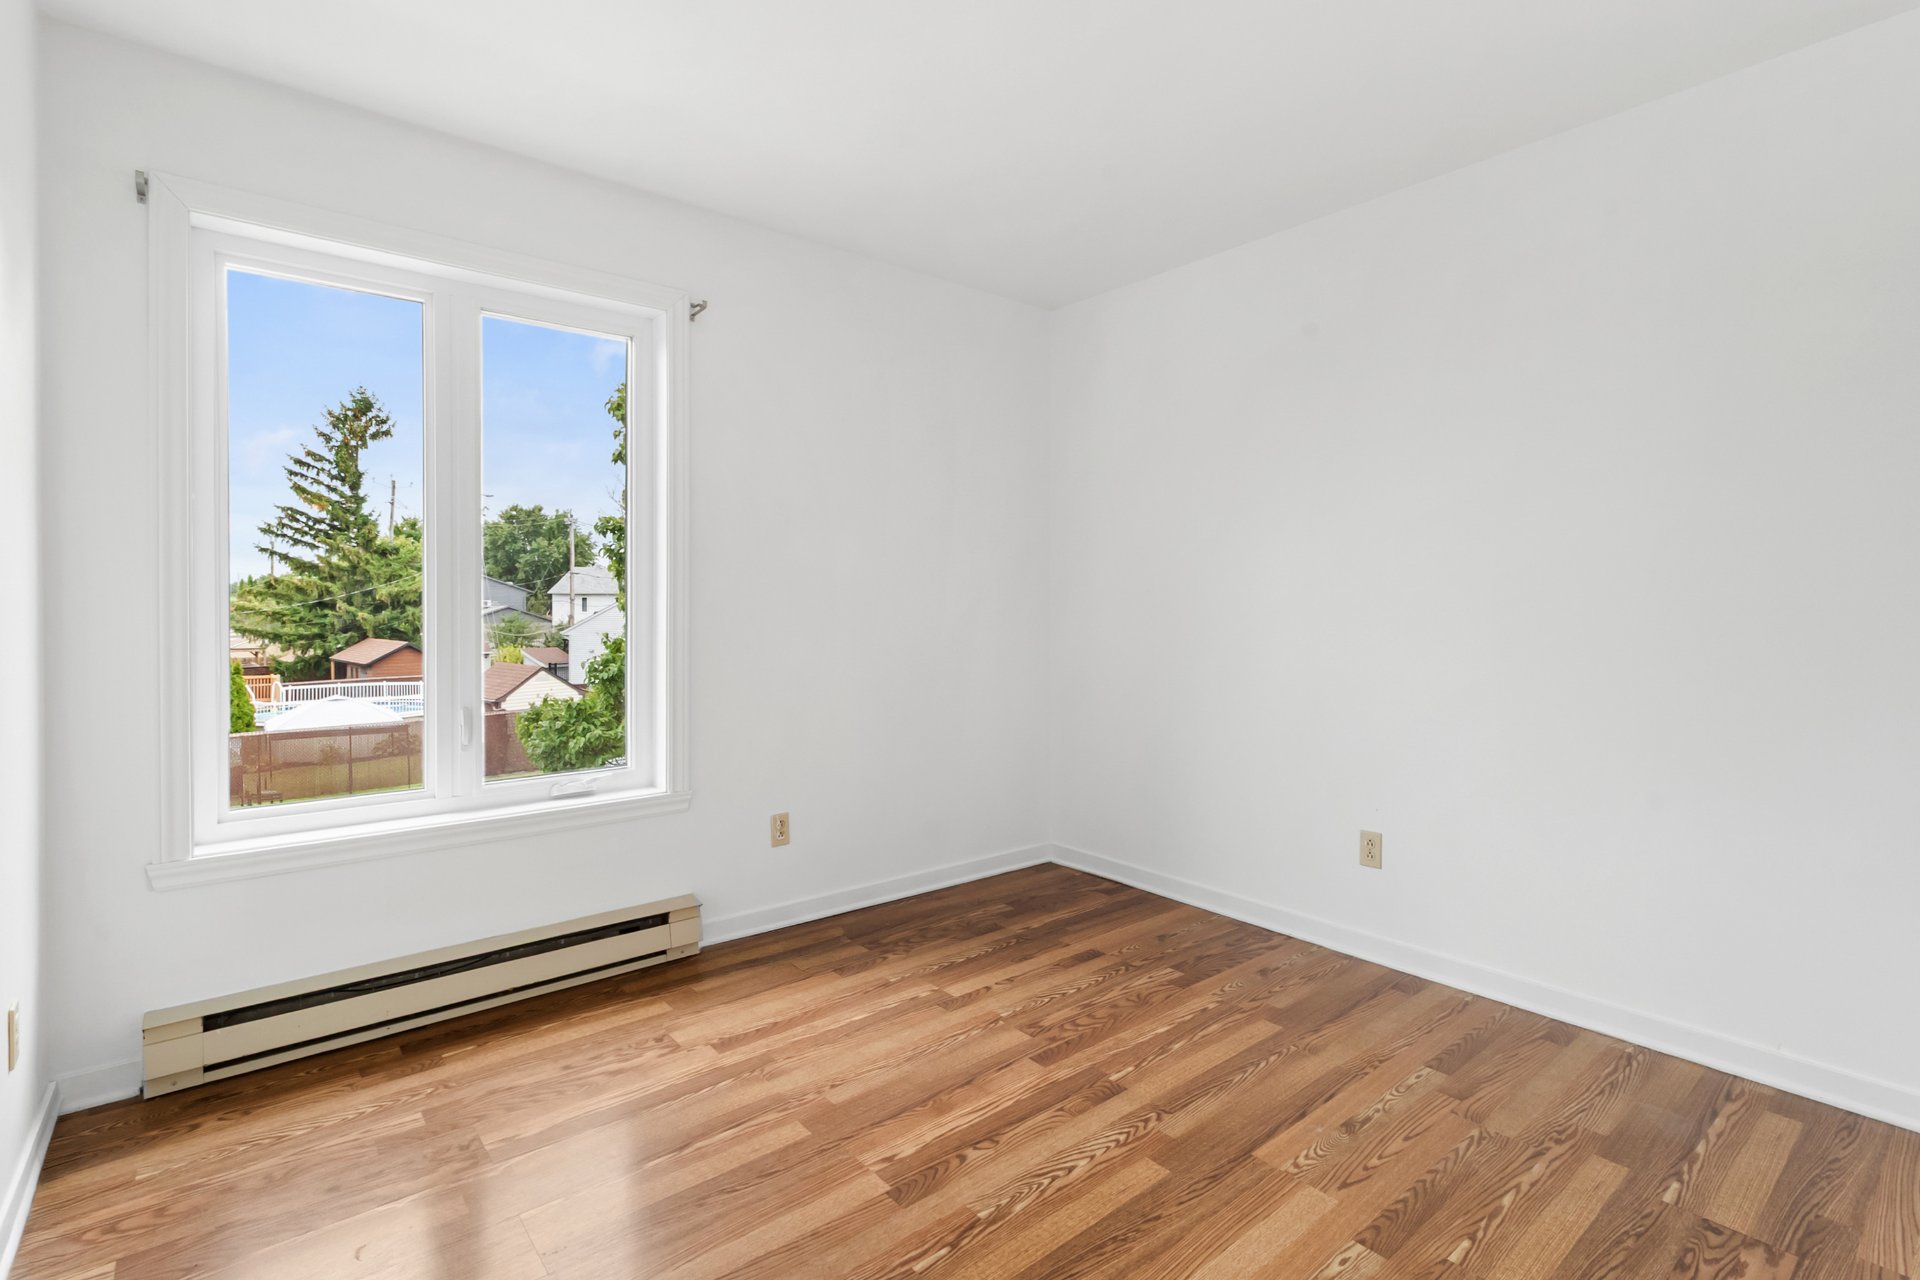 Bedroom
 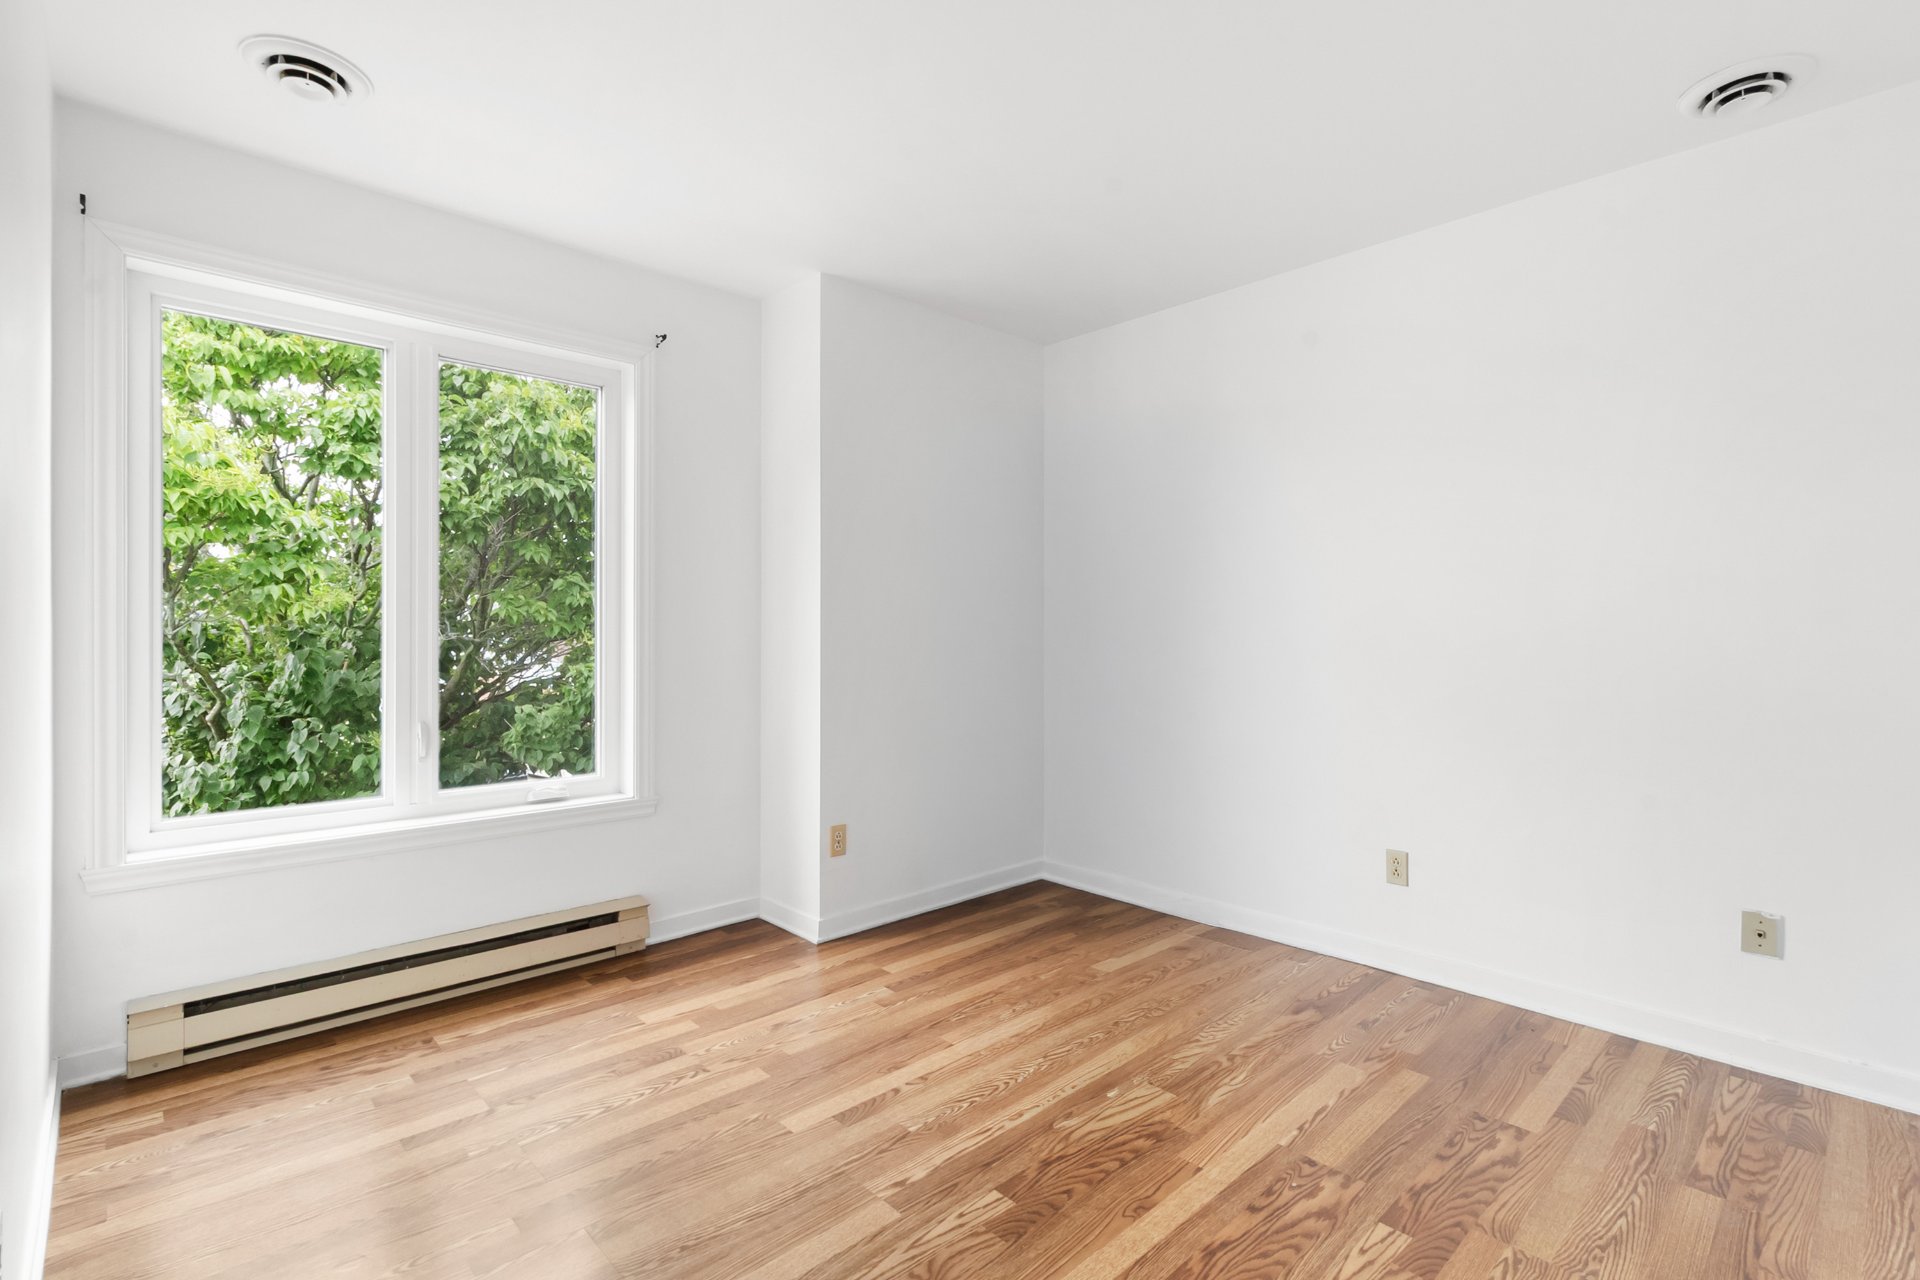 Hallway
 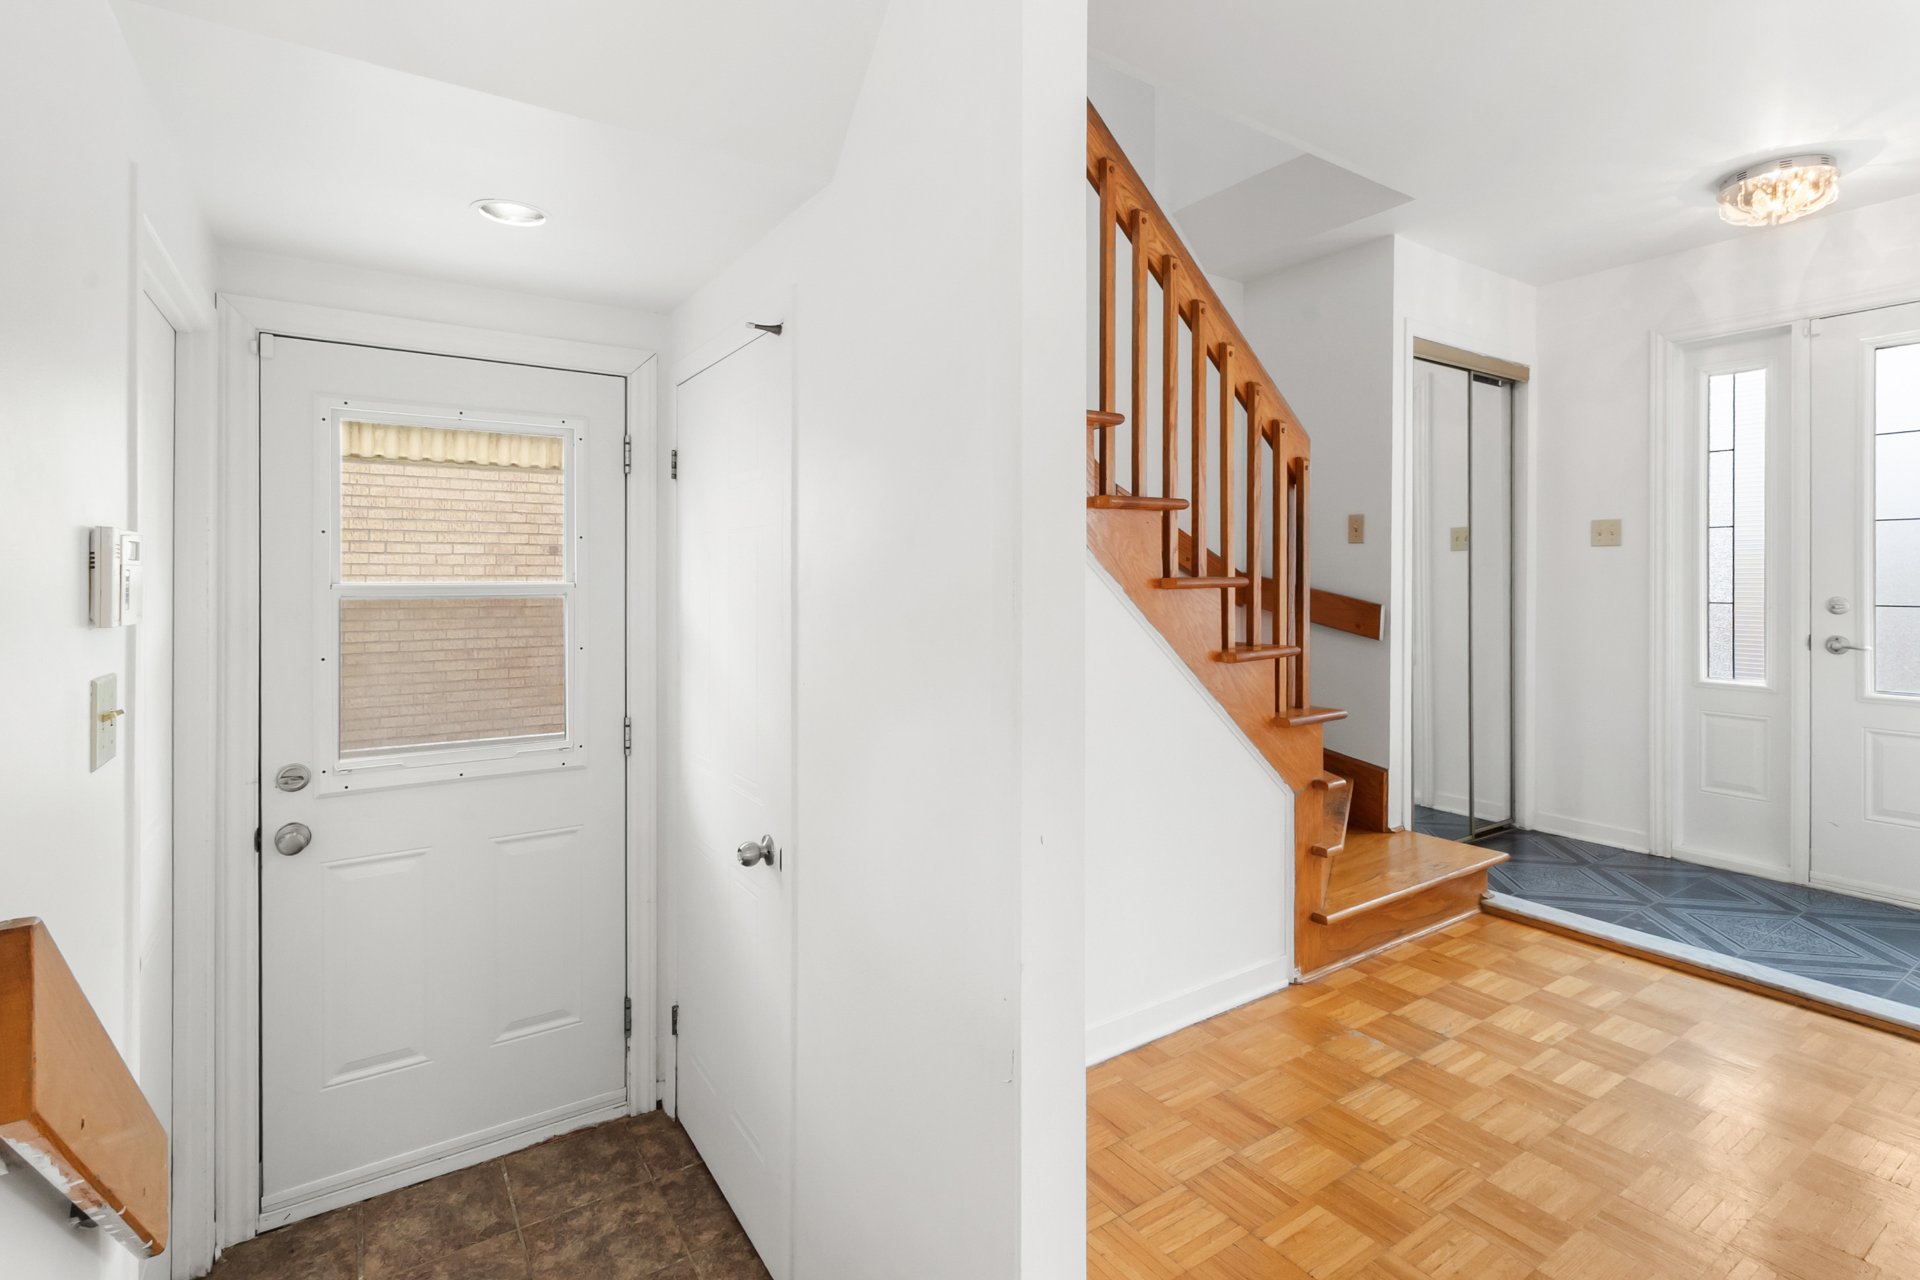 Laundry room
 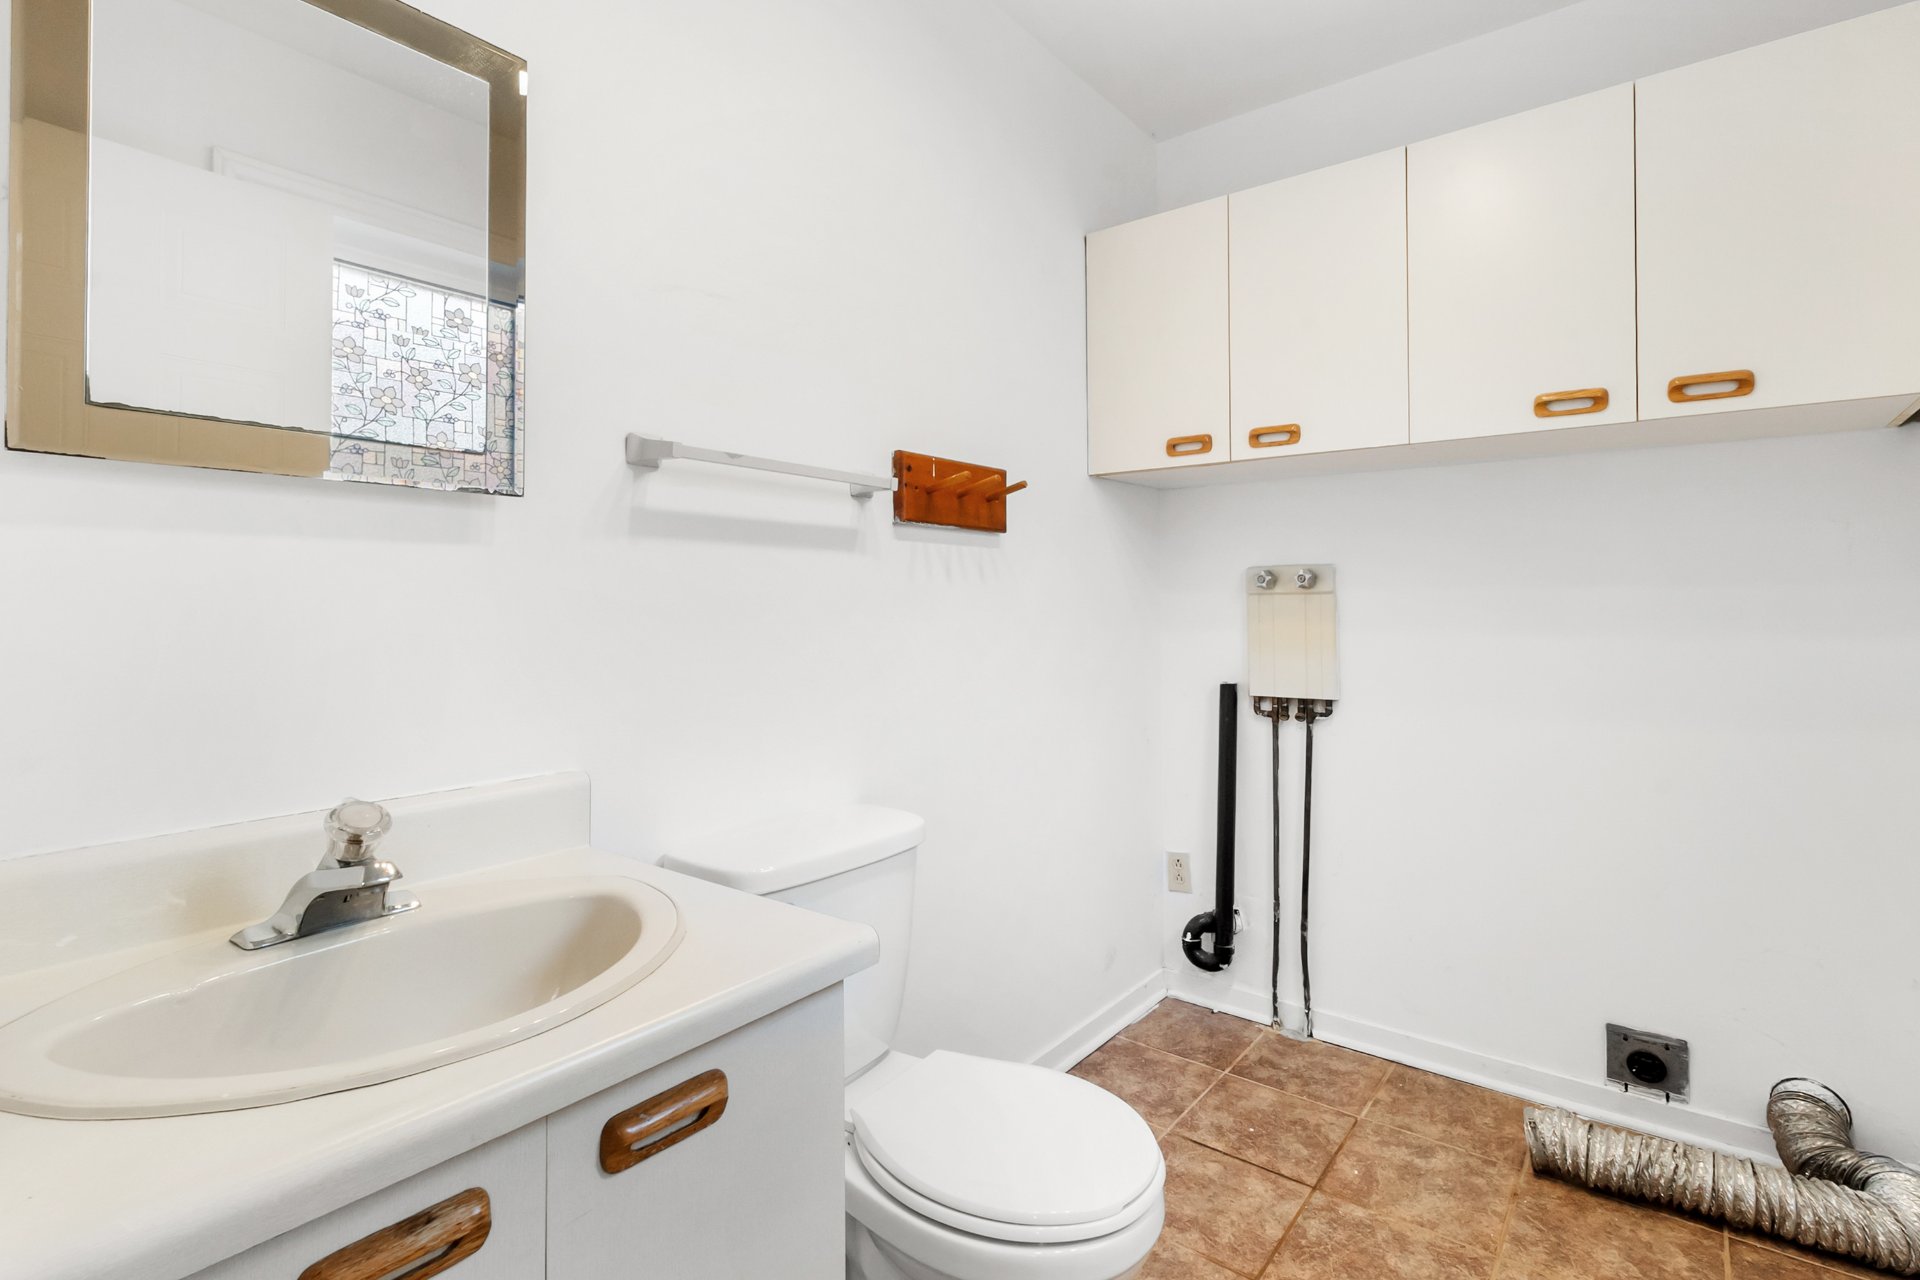 Washroom
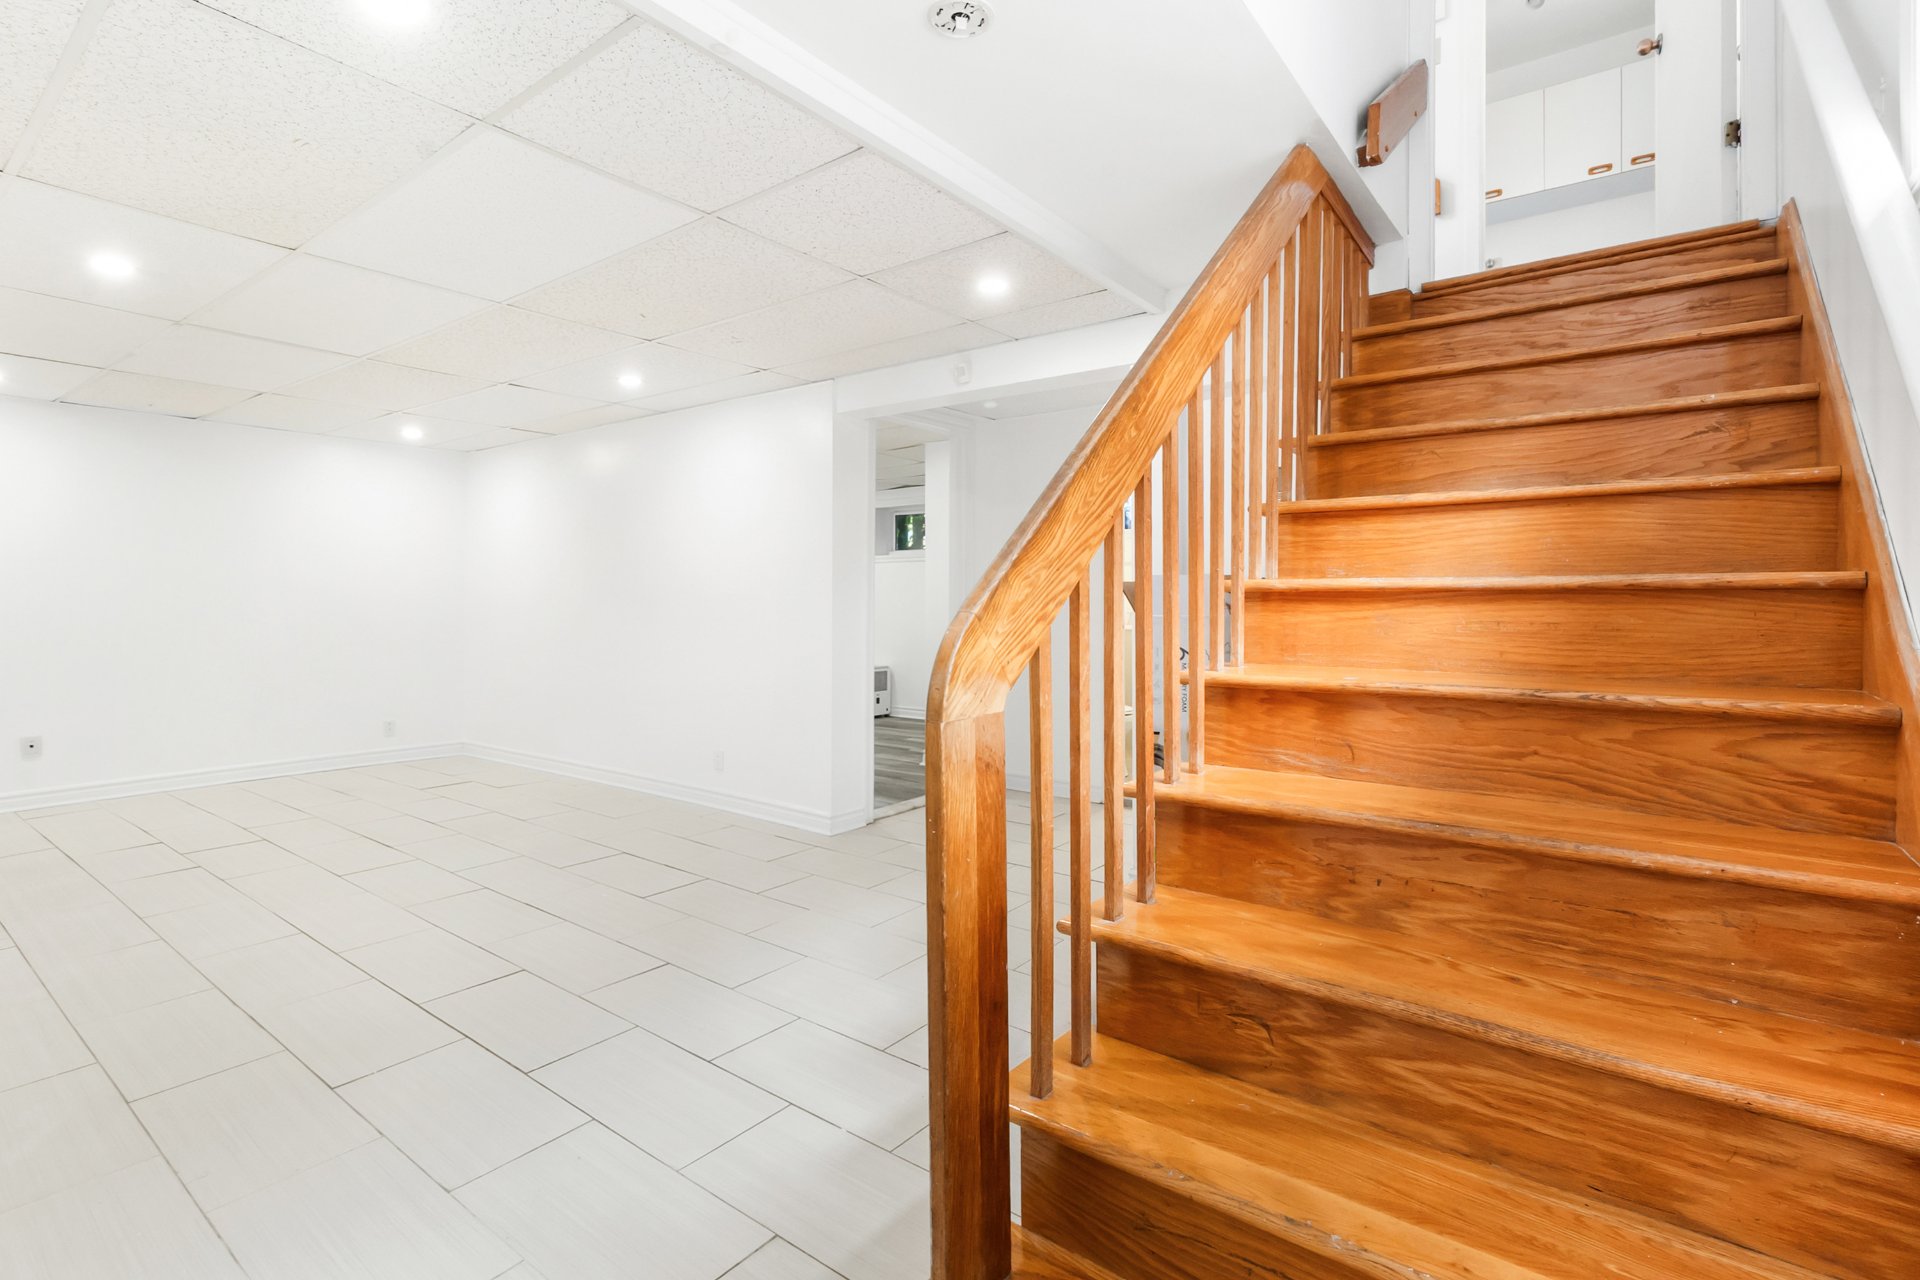
  Basement
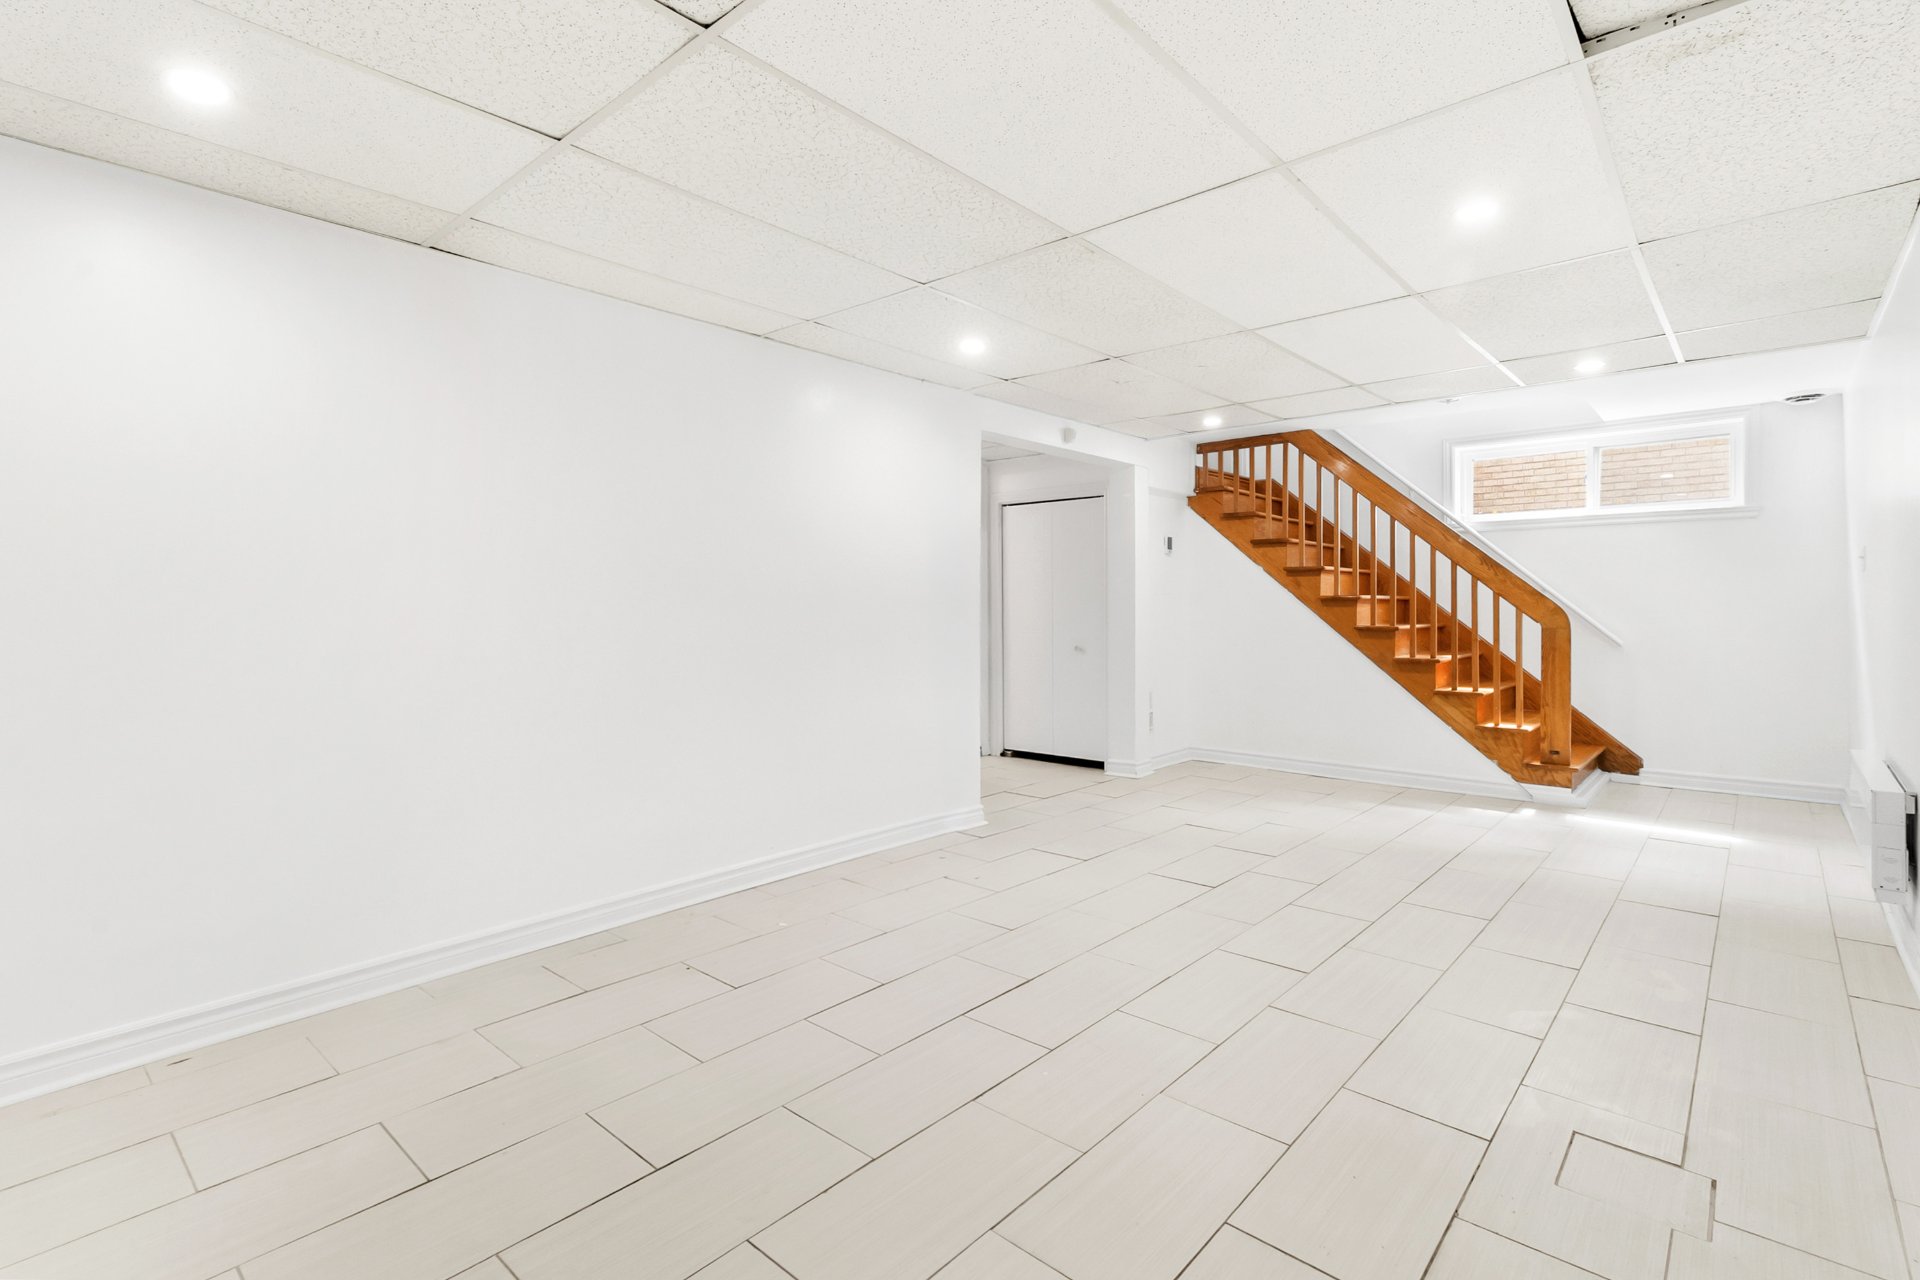
  Basement
  Basement
 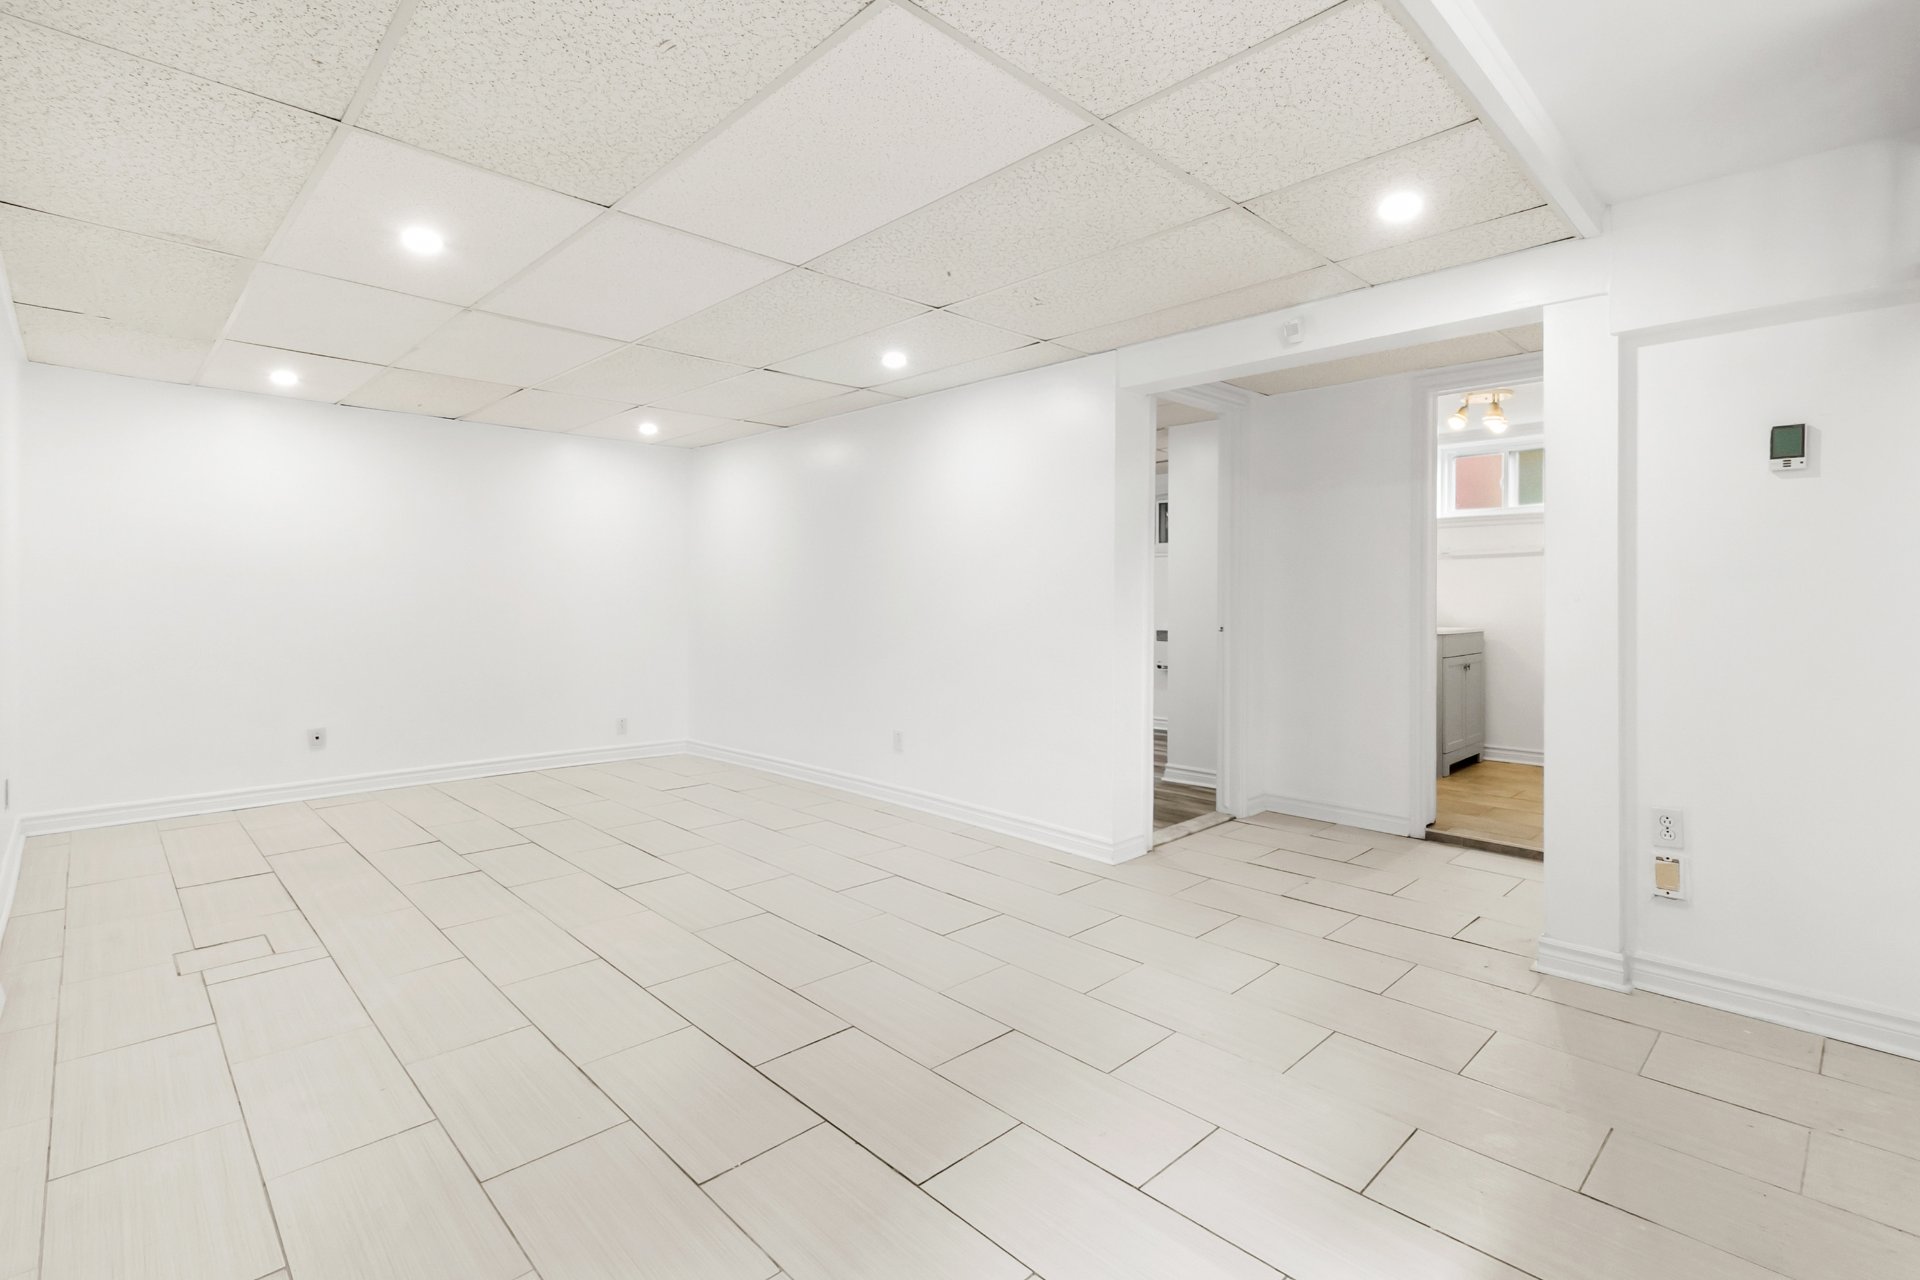 Basement
 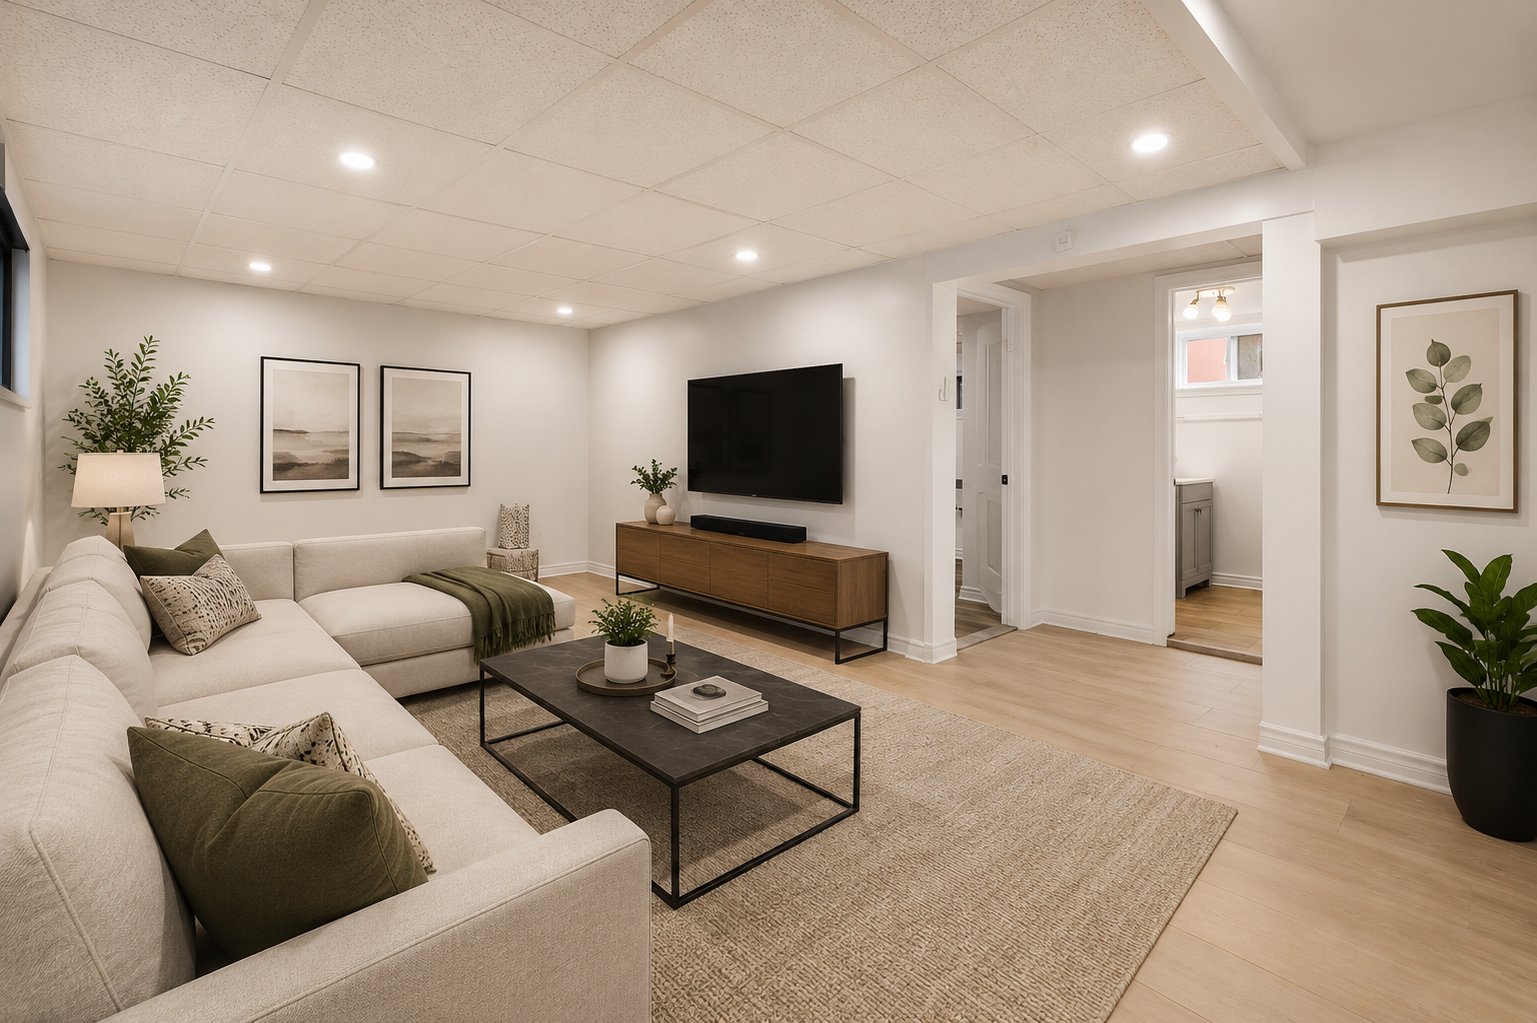 Bedroom
 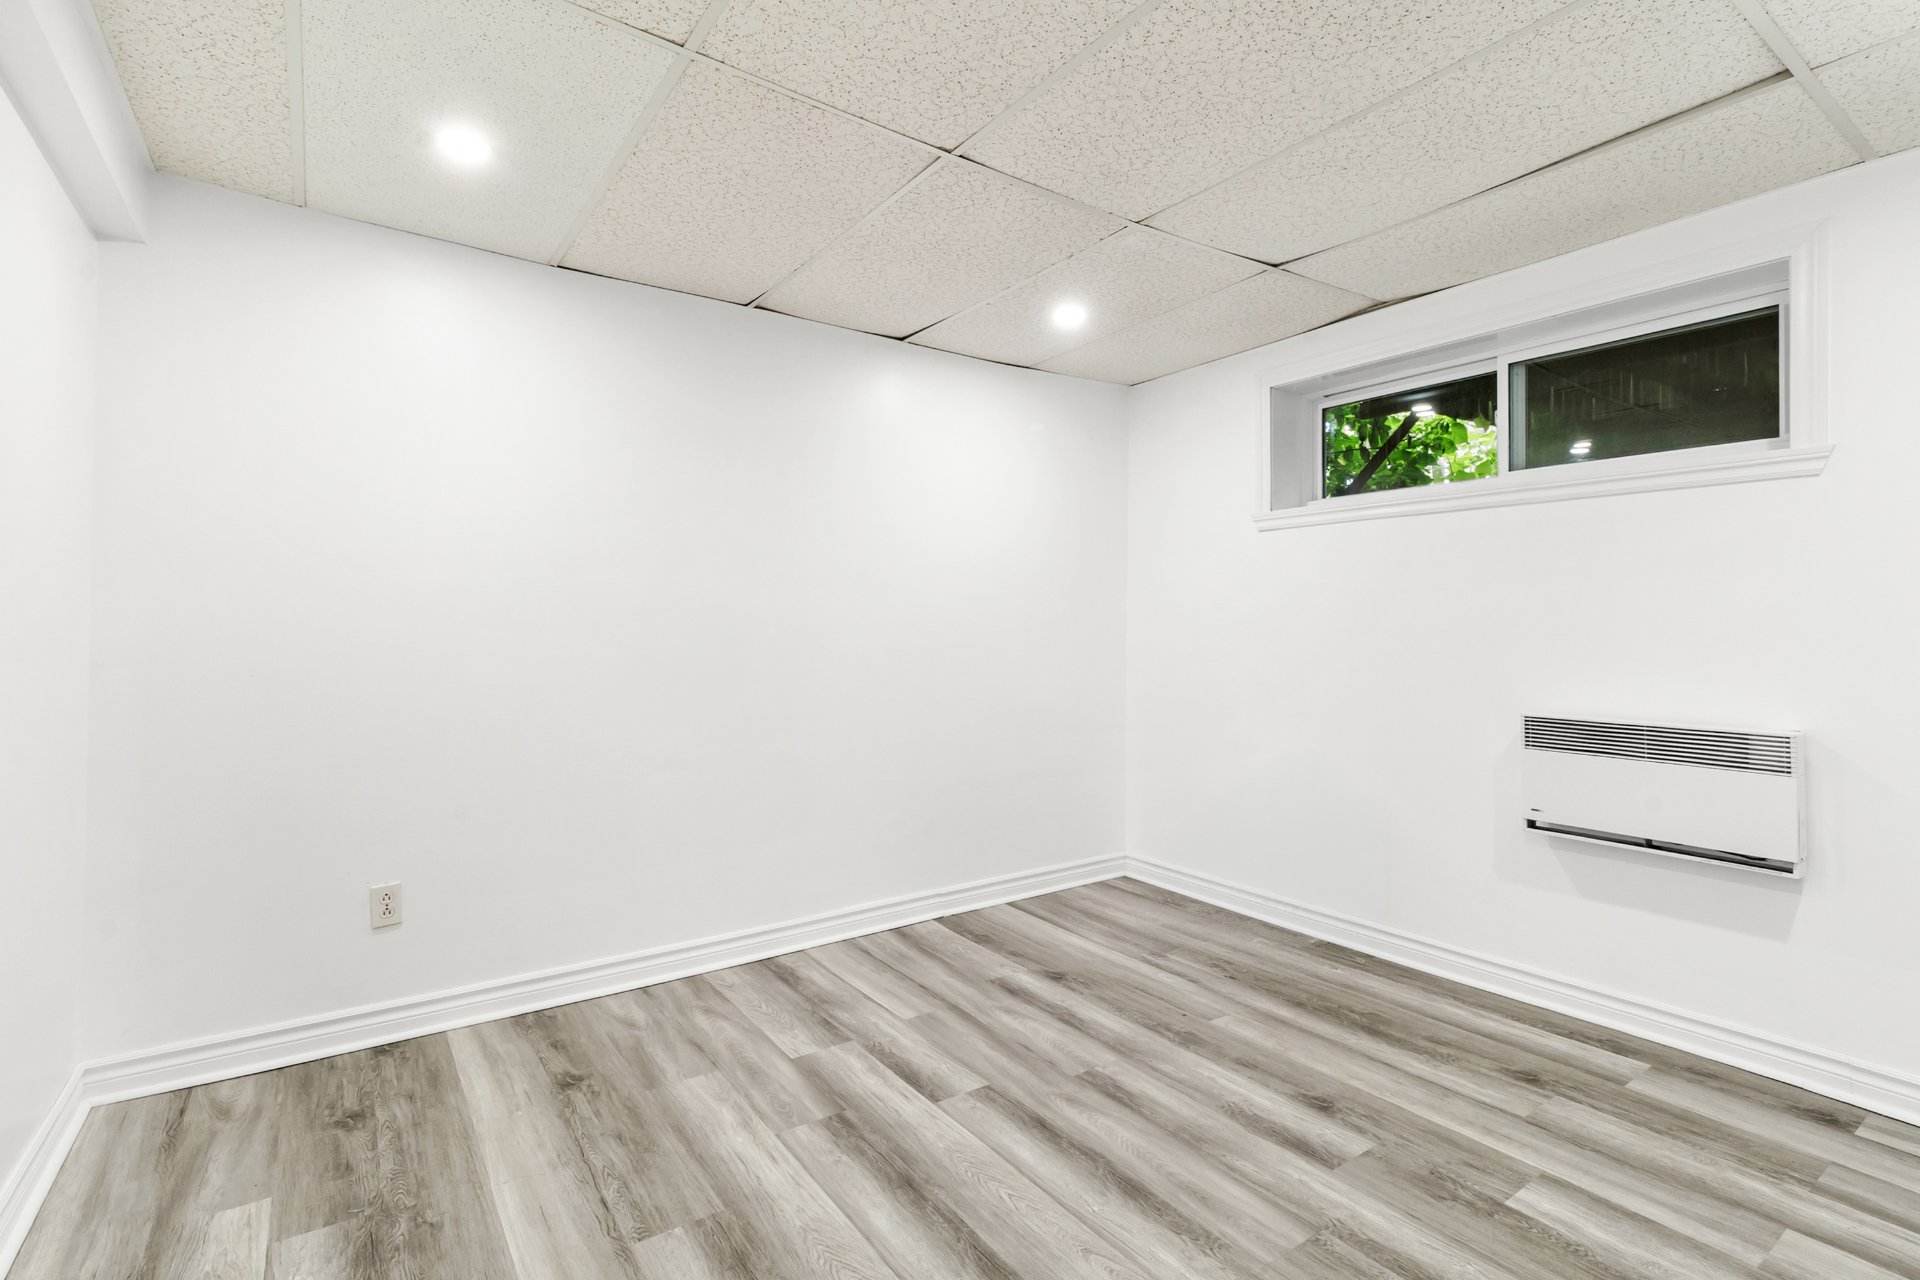 Bathroom
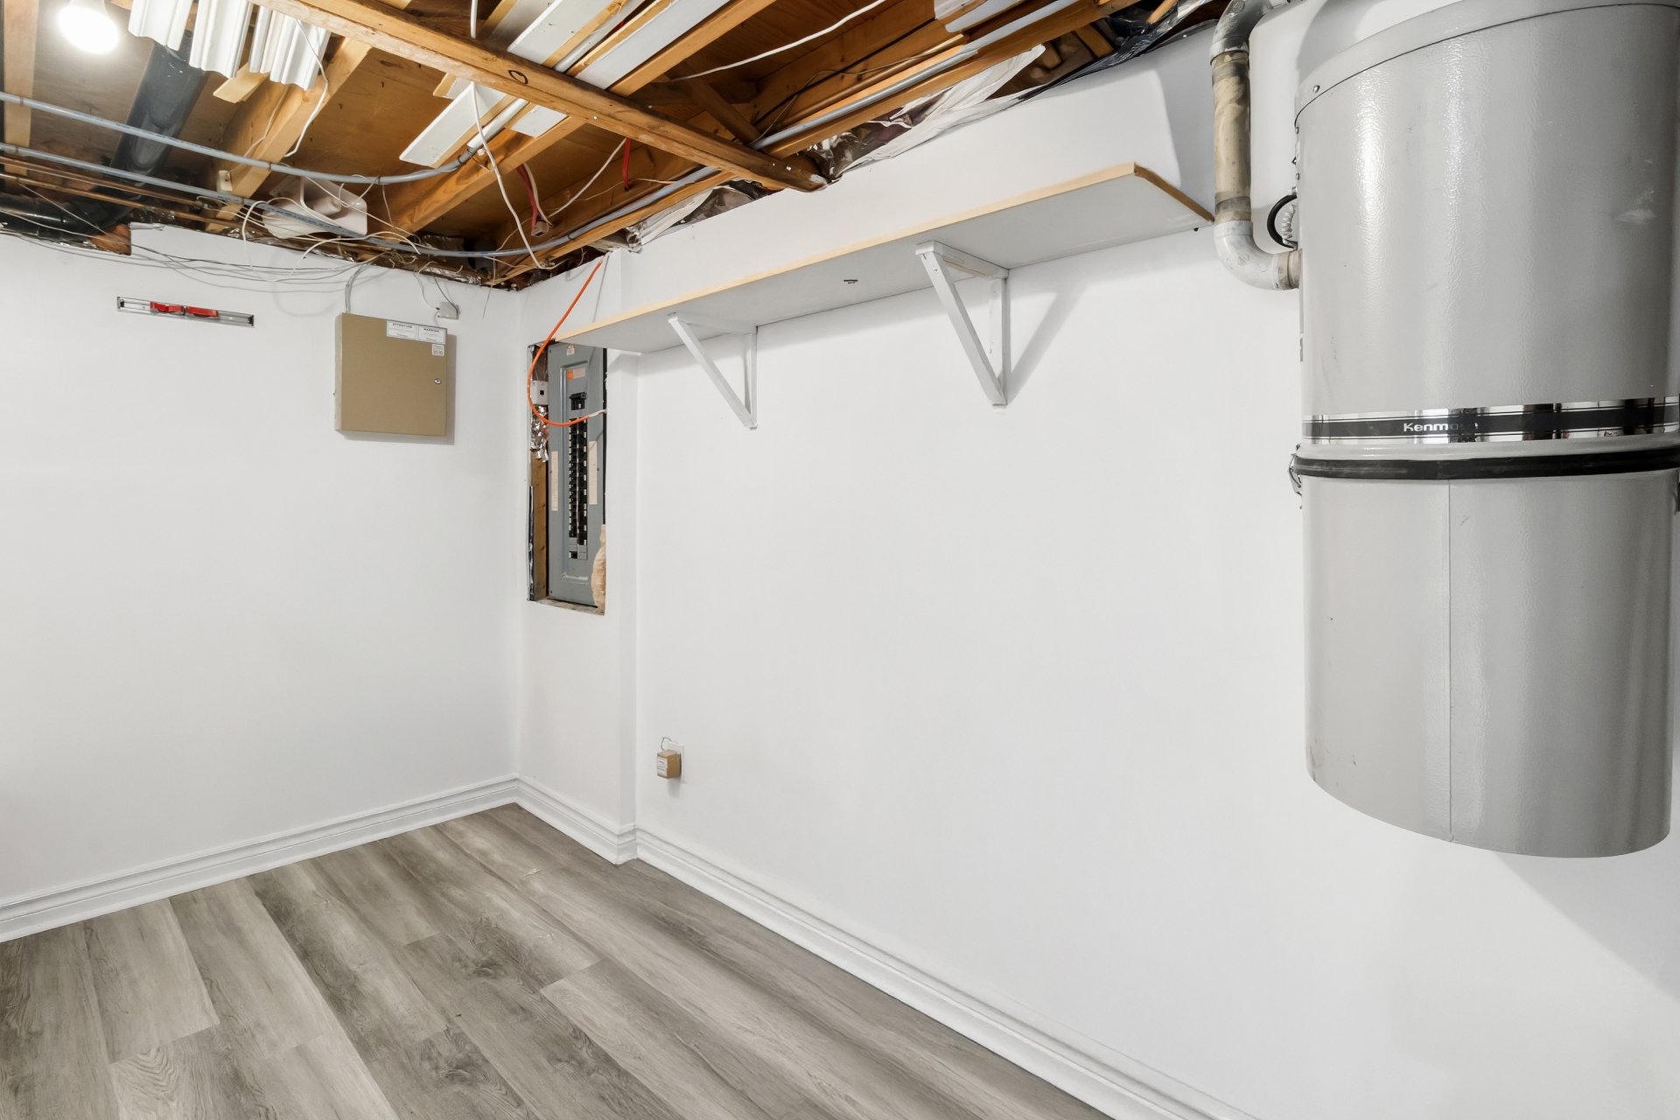
 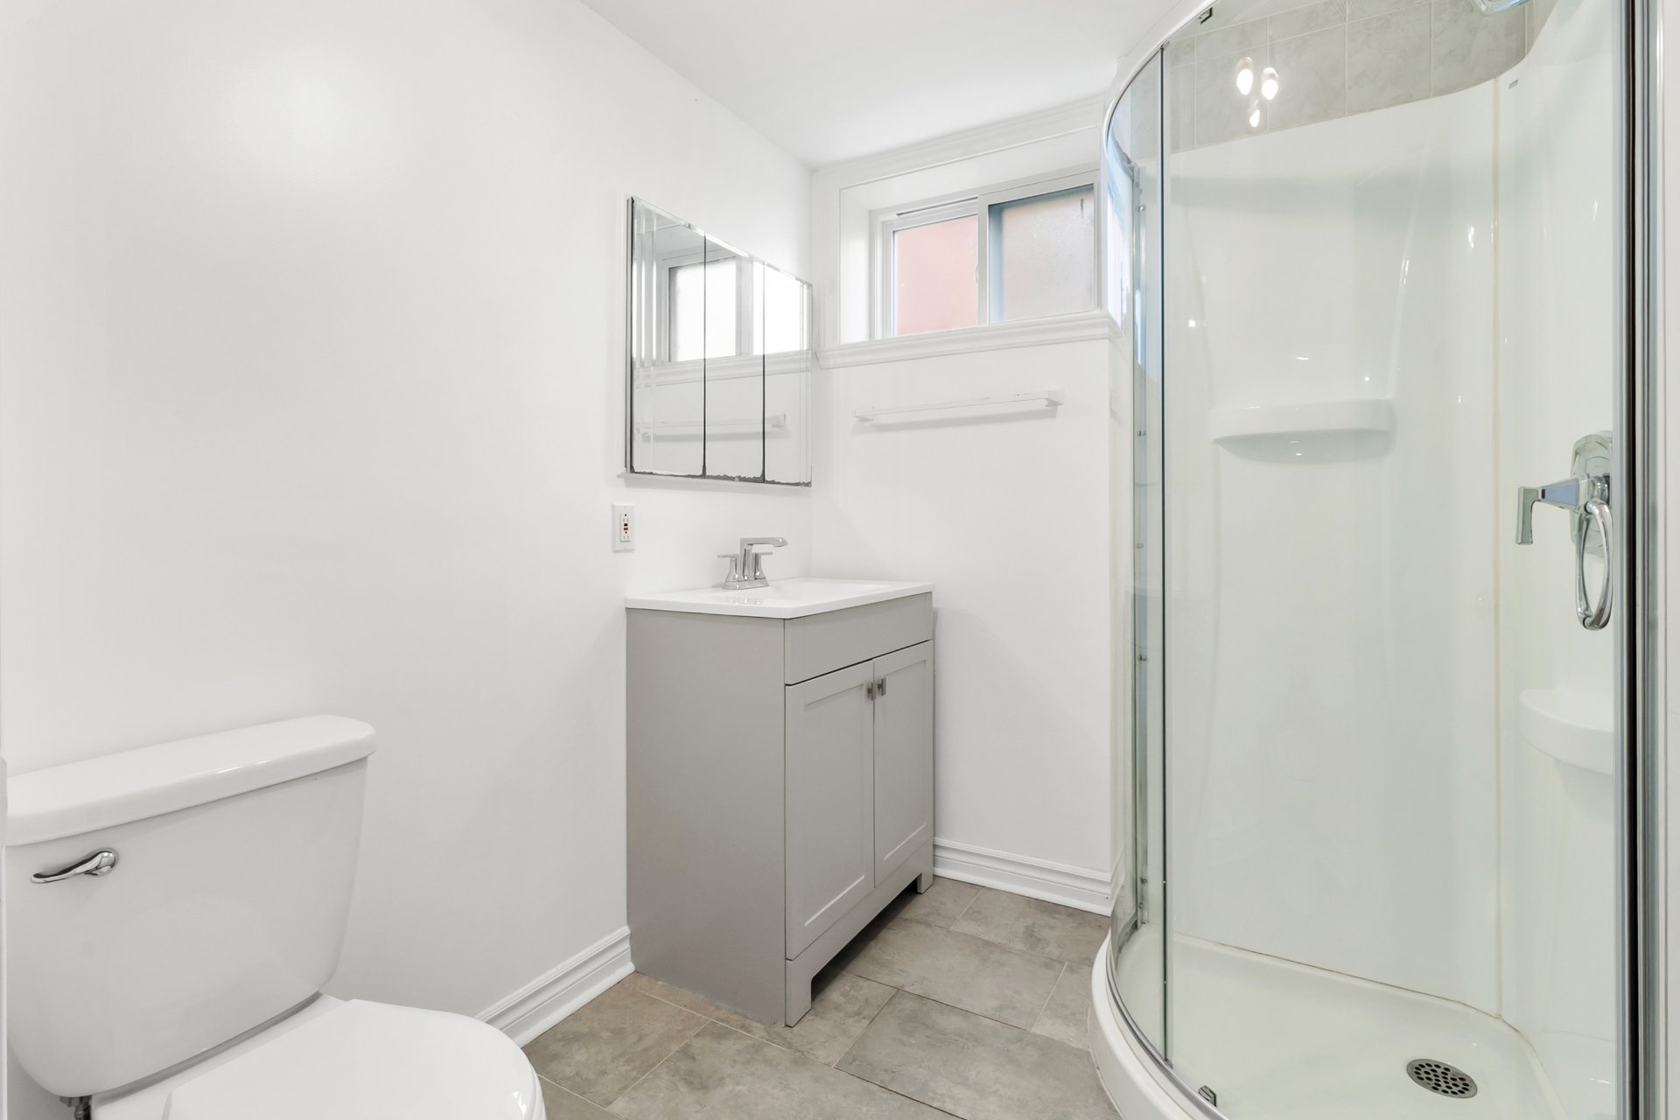 Storage
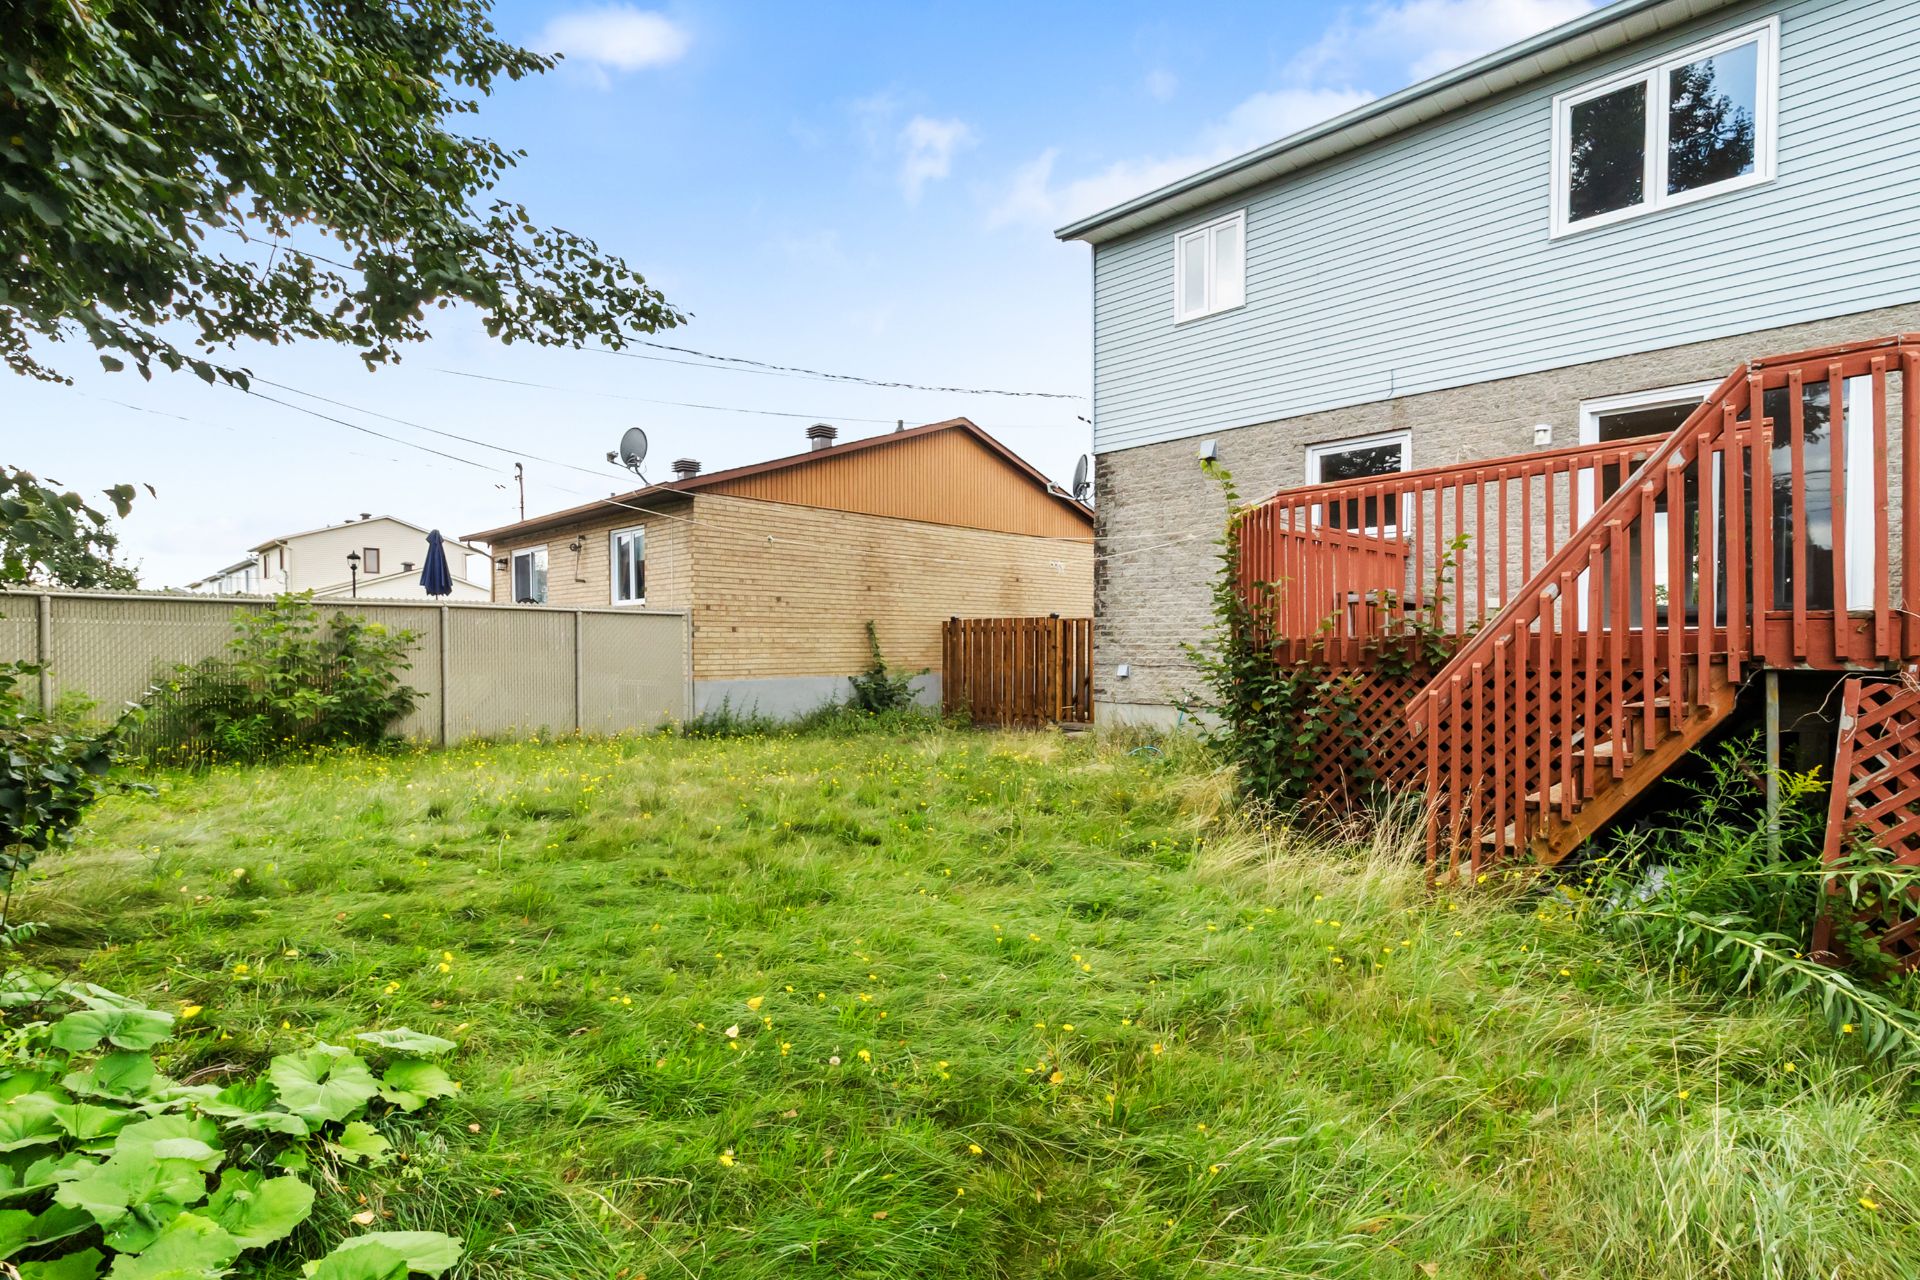
  Backyard
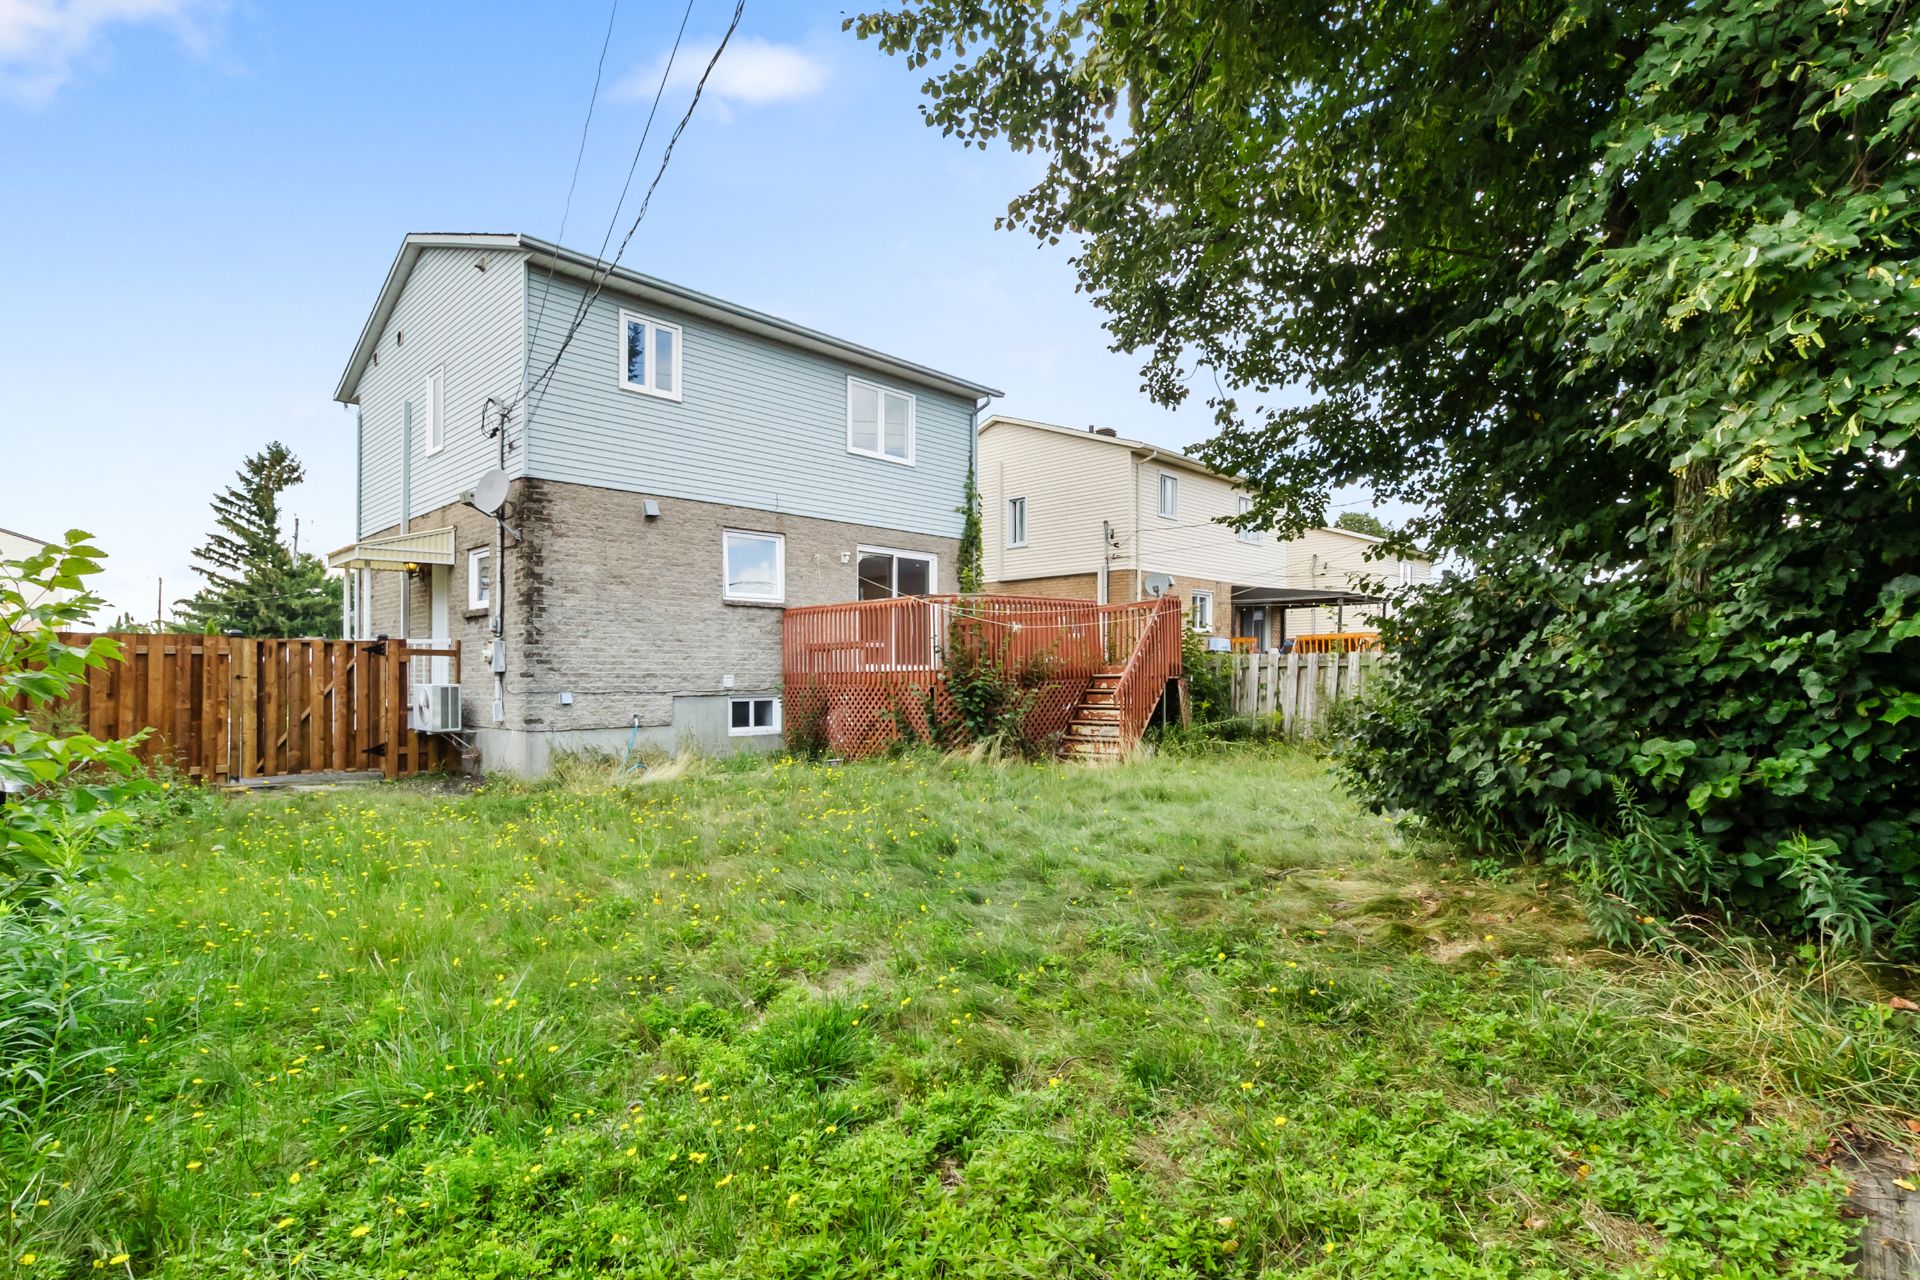
  Backyard
  Patio
Patio 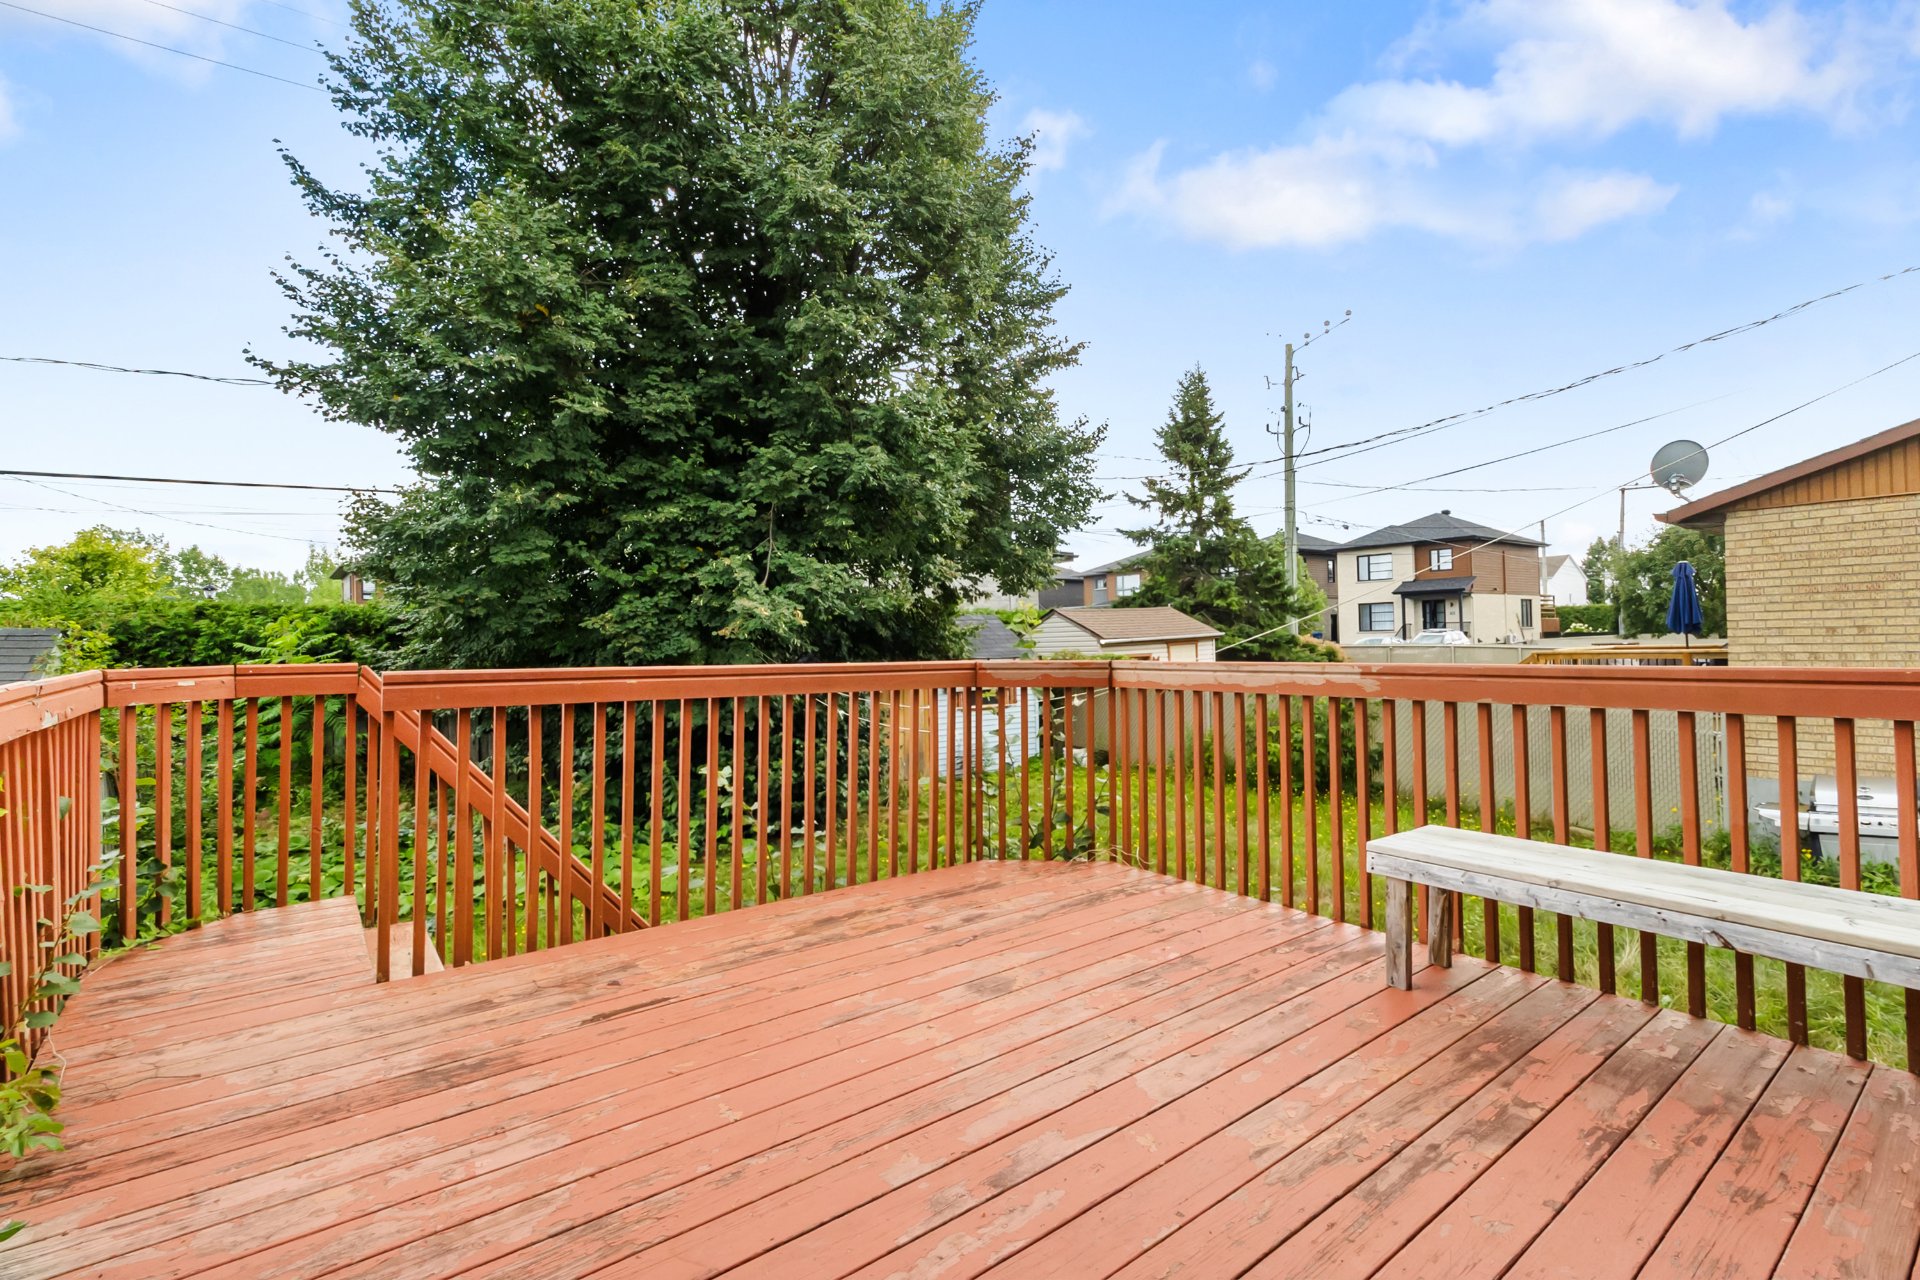 Patio
Patio 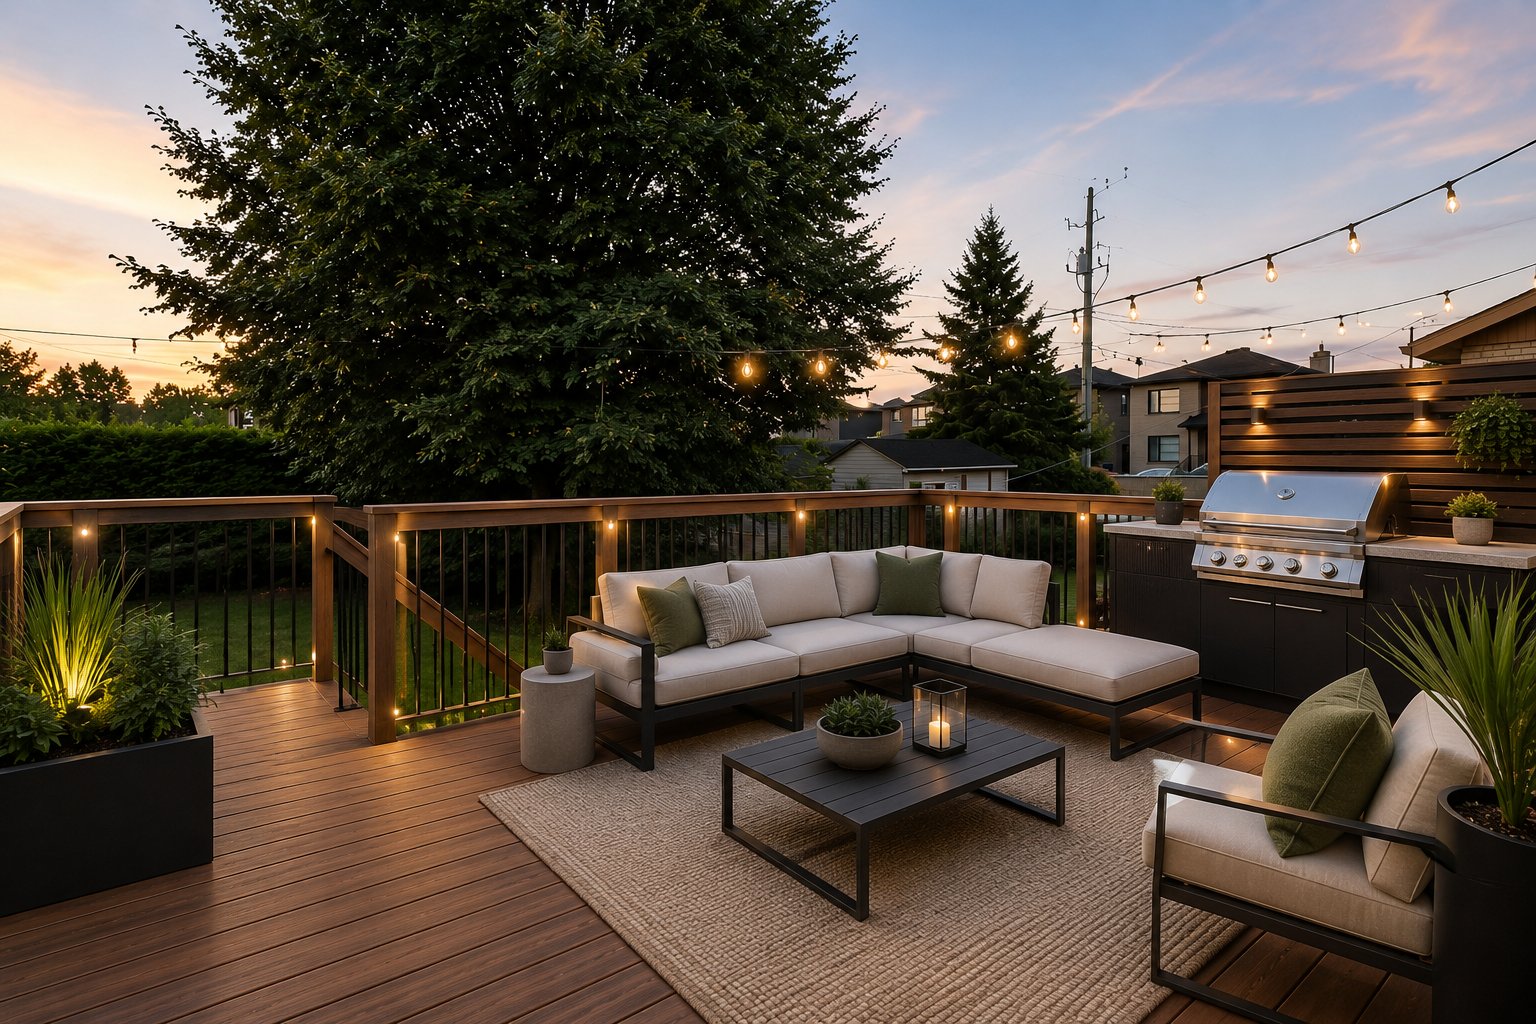 Frontage
 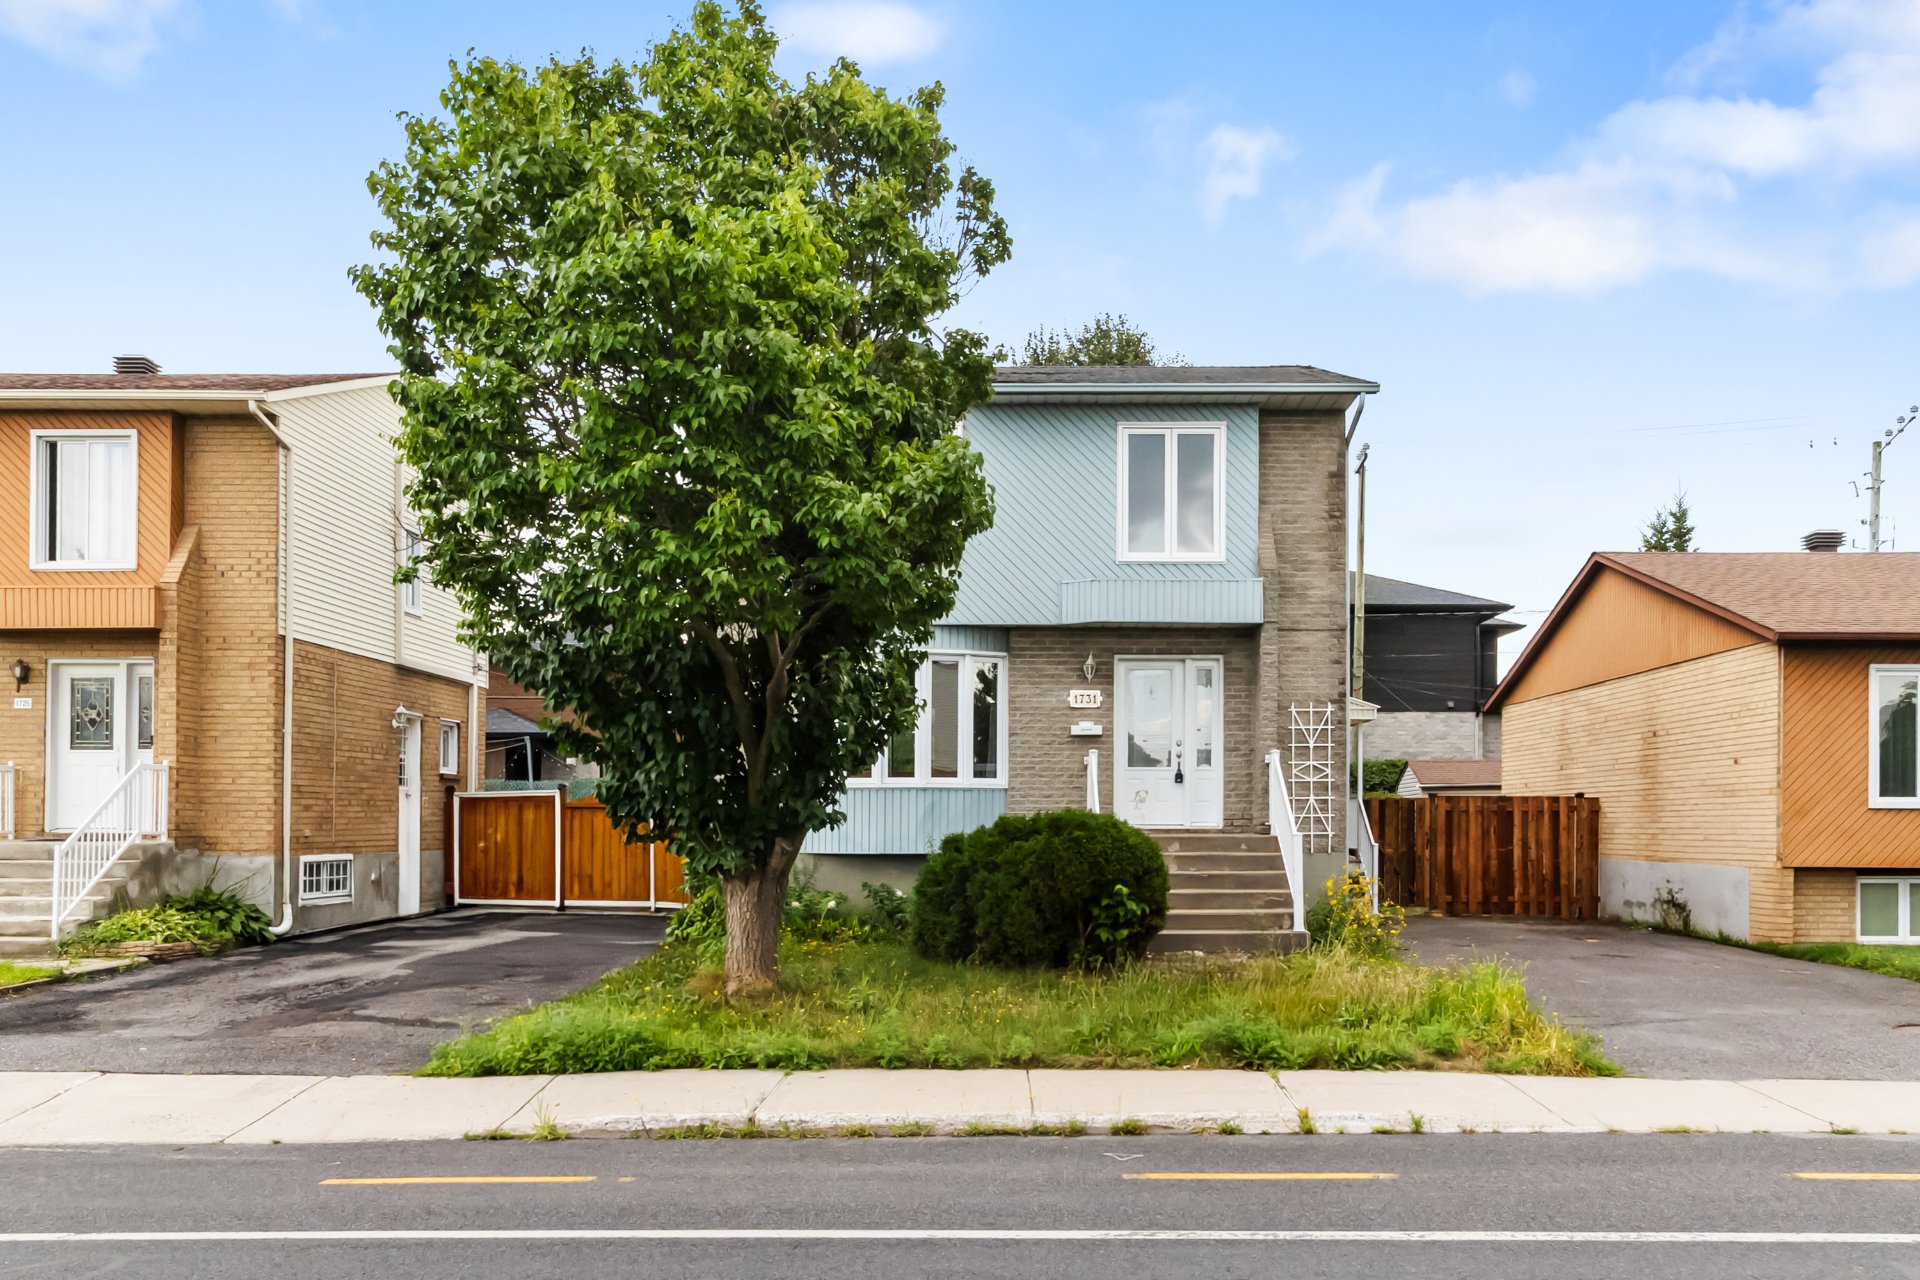 Frontage
 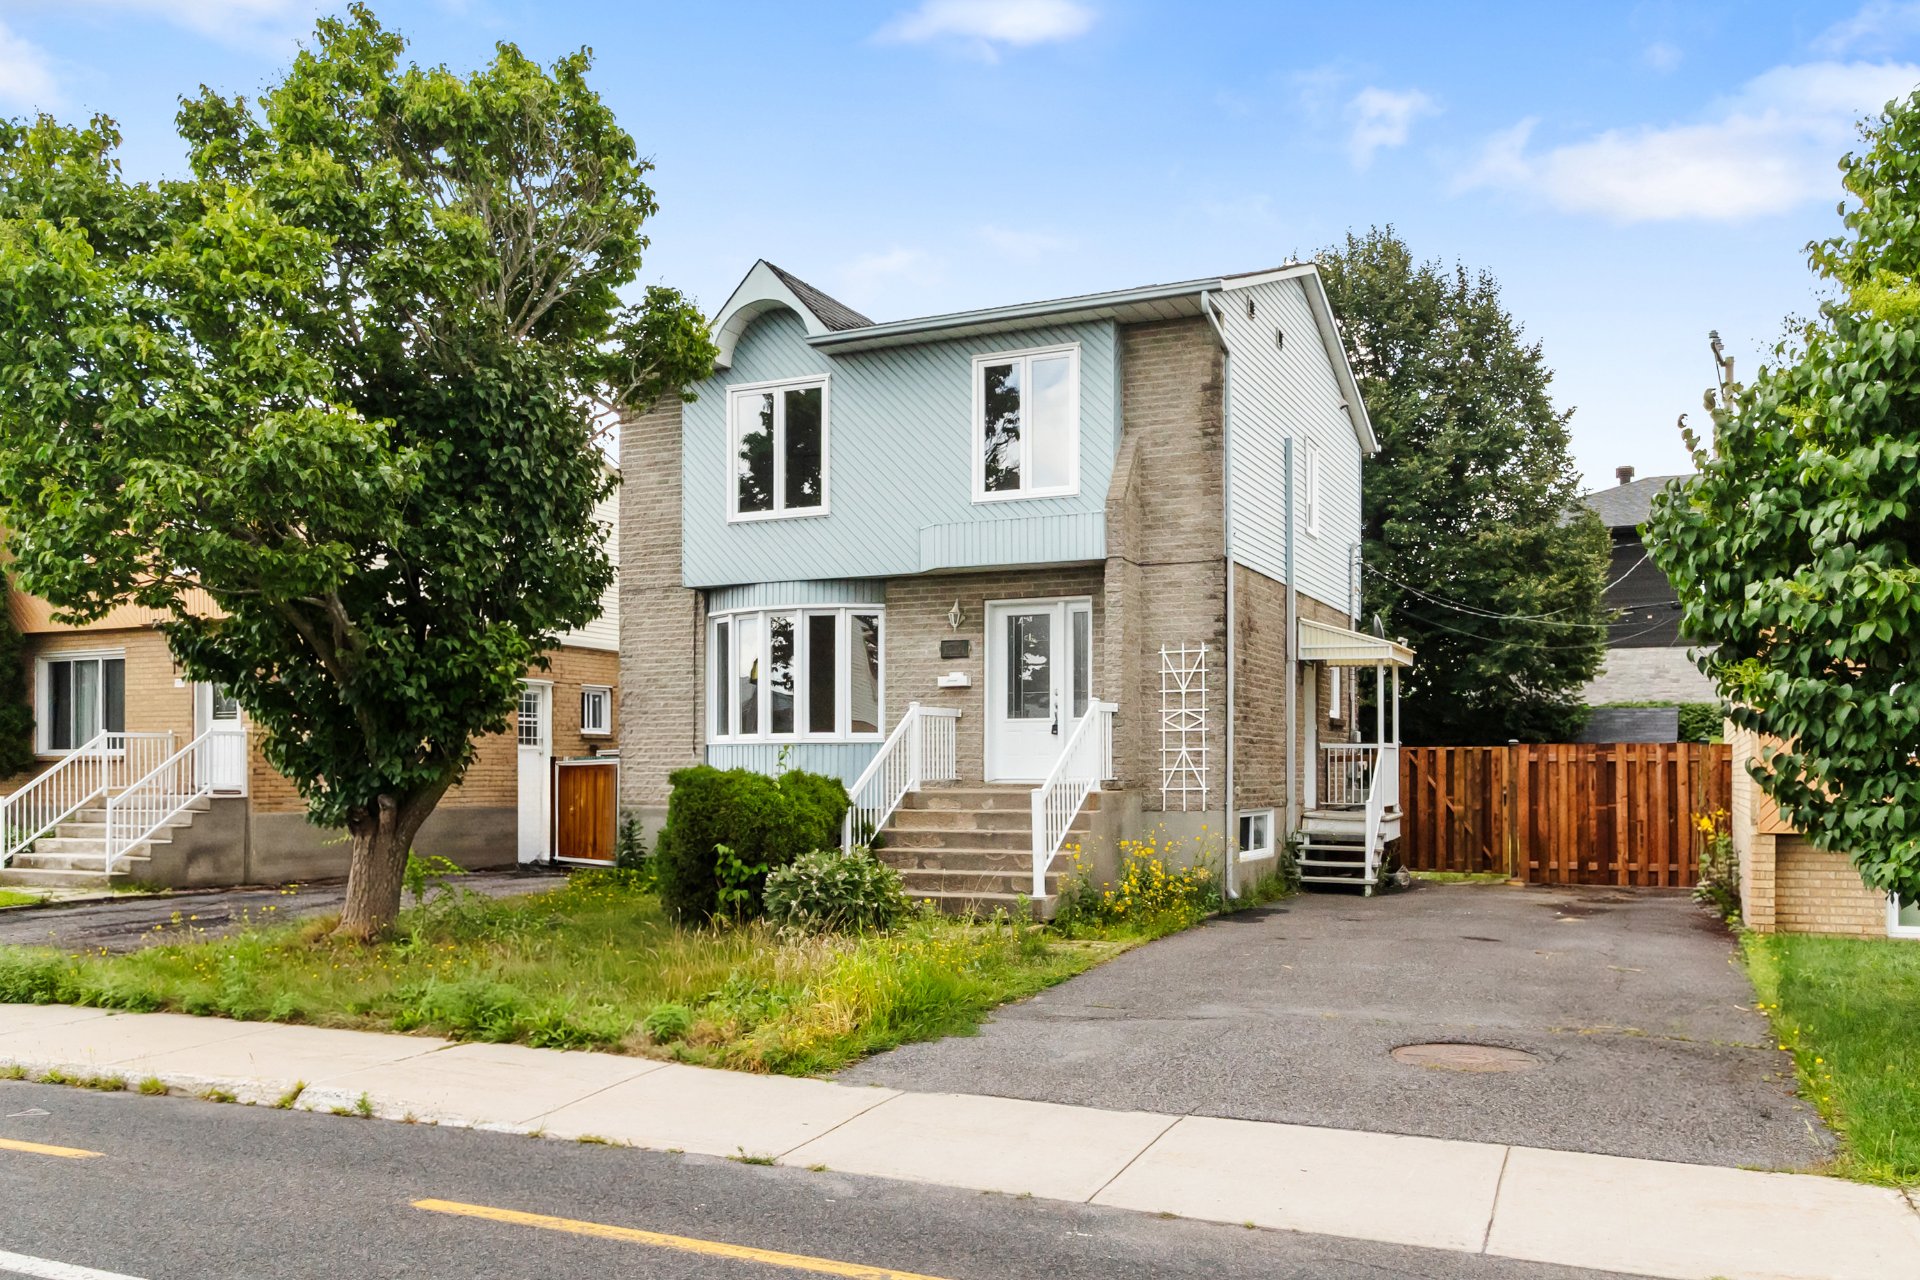 Overall View
 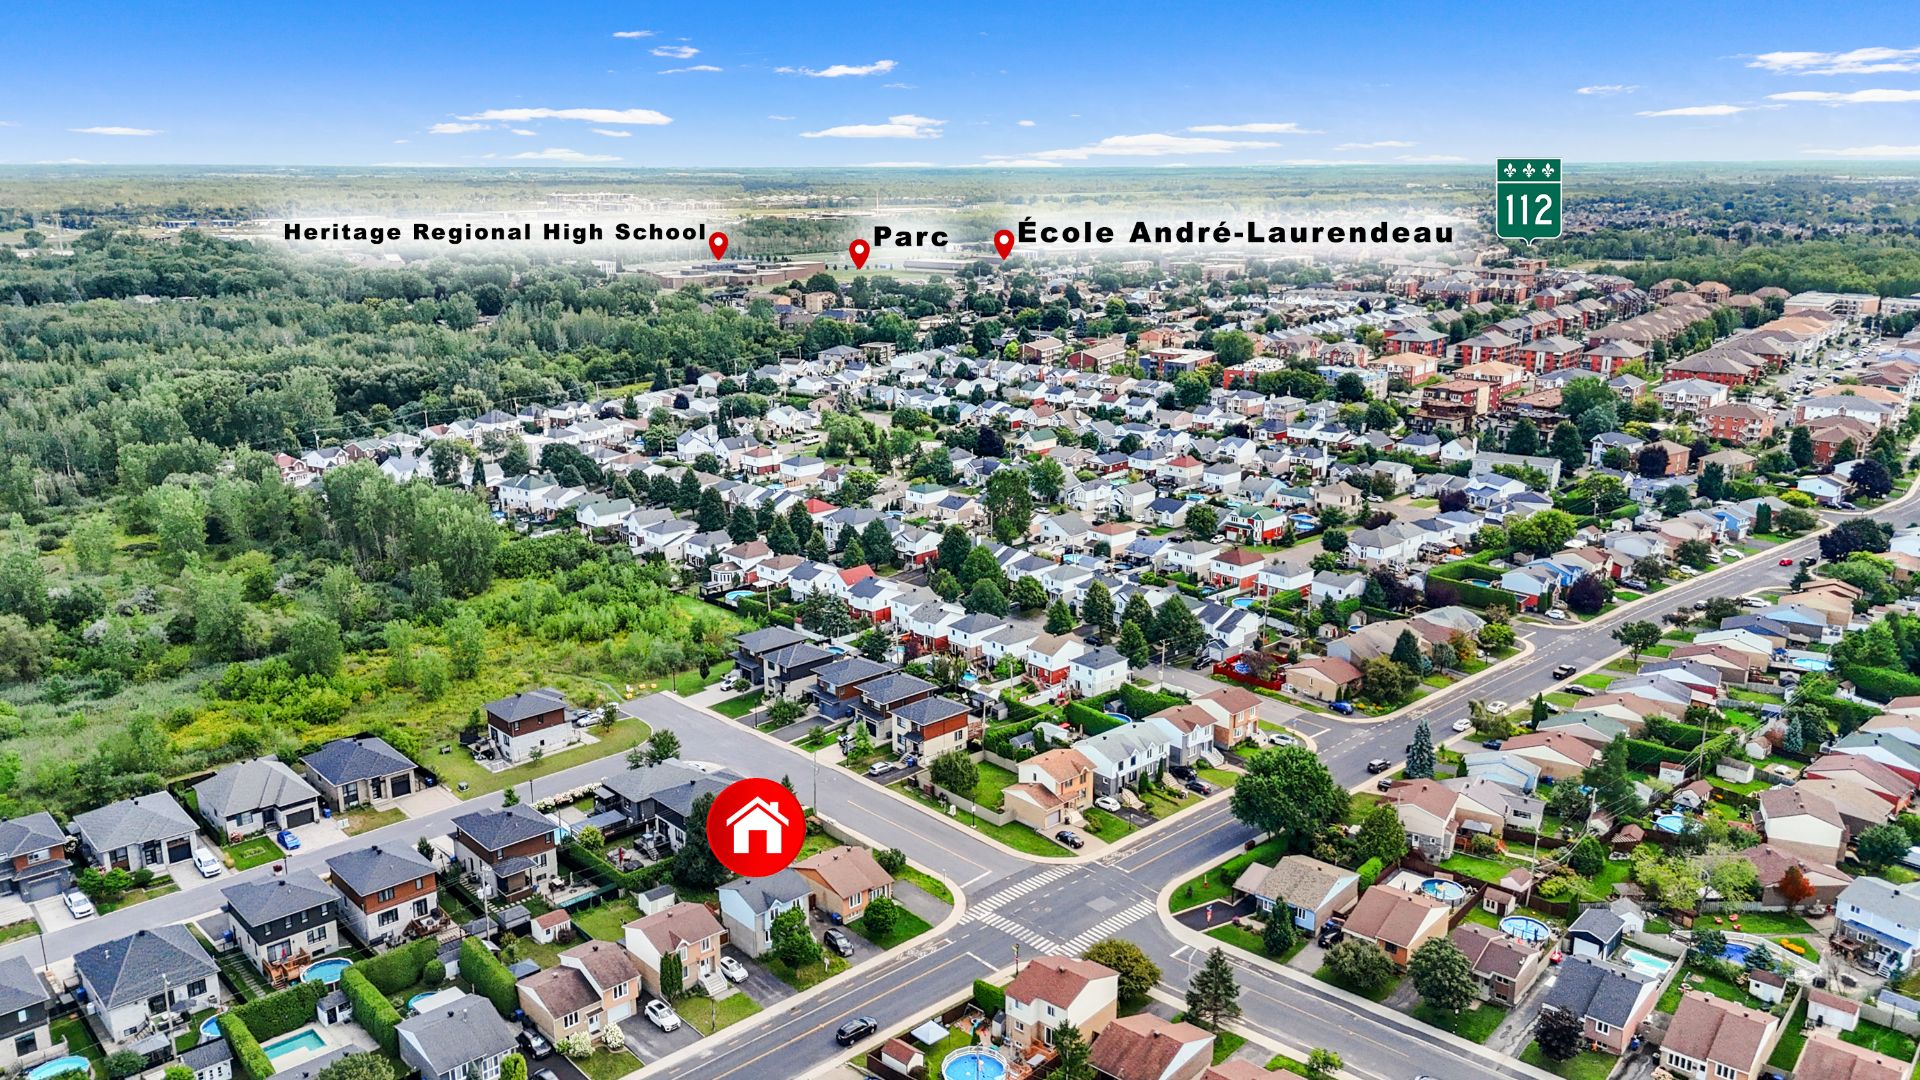 Overall View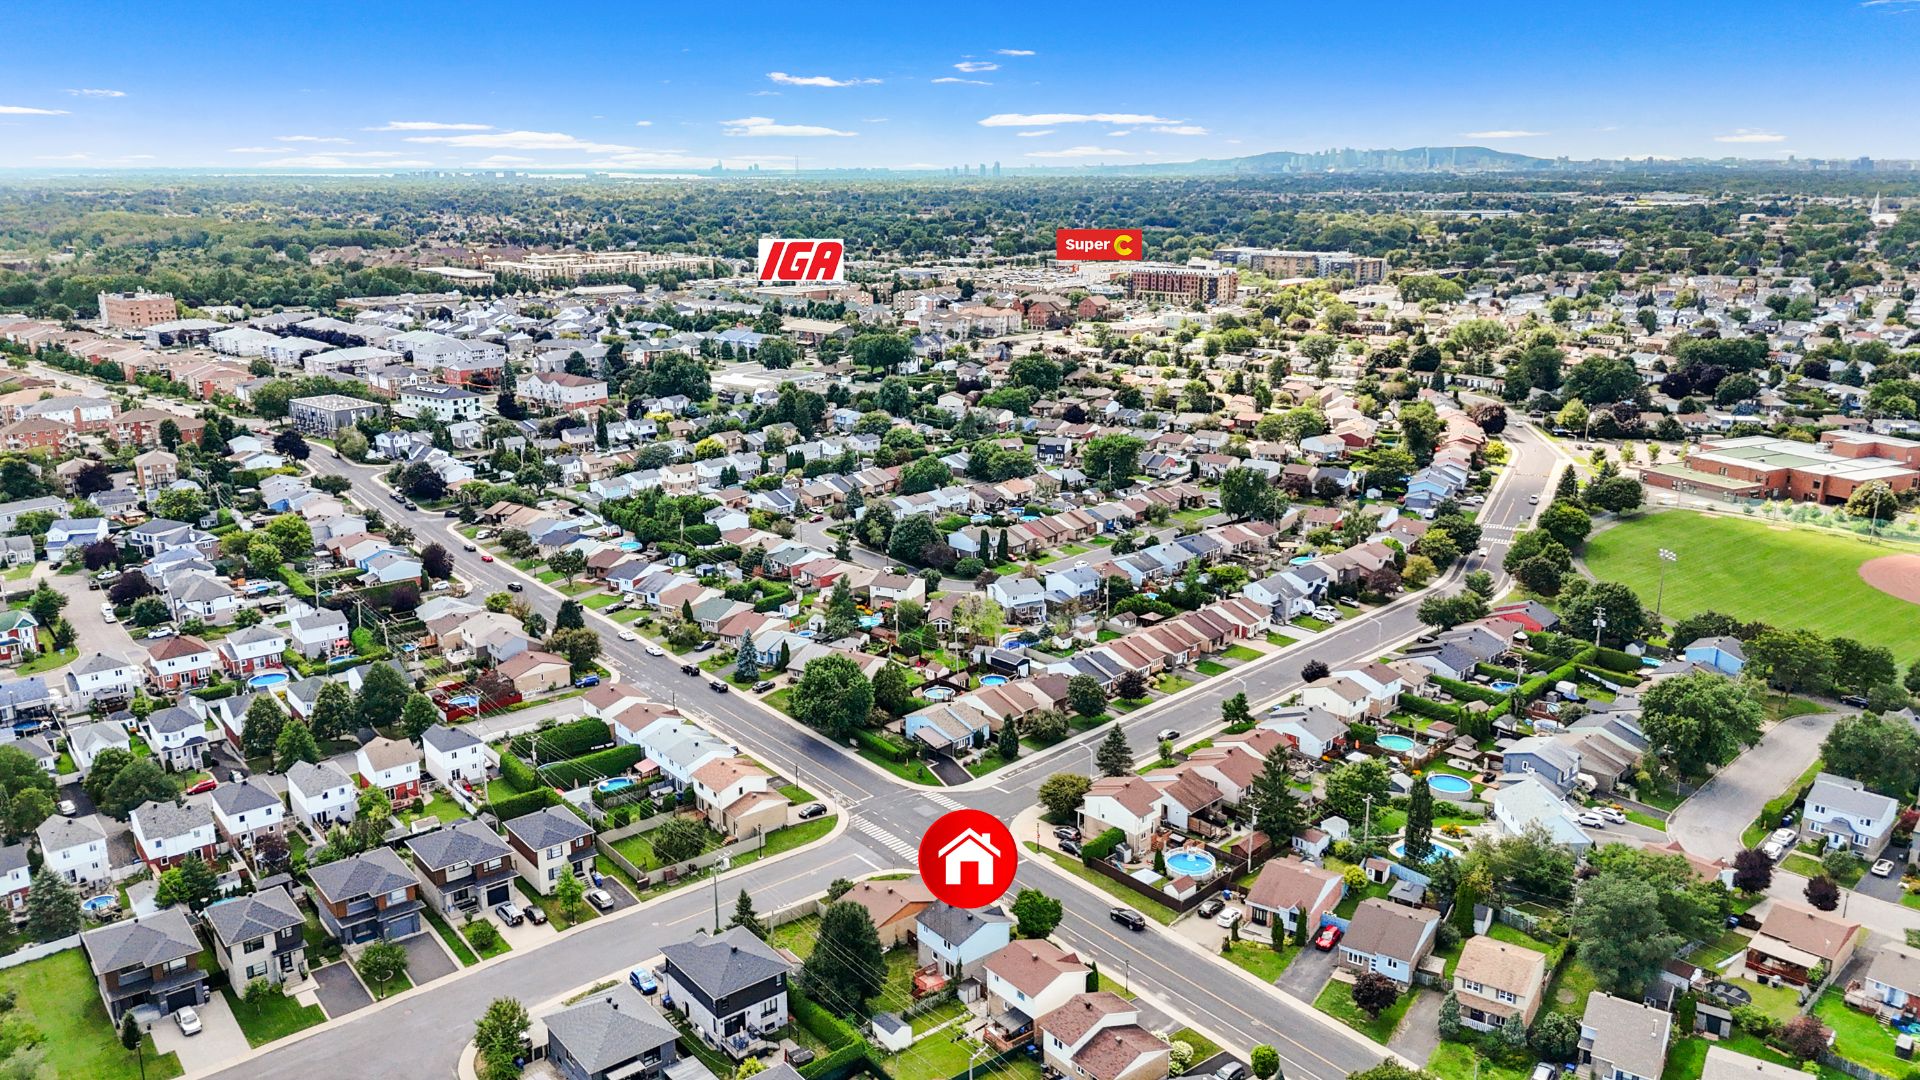
Looking for a family home in one of Saint-Hubert's most sought-after areas? This bright and spacious 3-storey home offers 3 bedrooms upstairs plus one in the basement, 2 full bathrooms, a powder room with laundry area and a finished basement with family room. With some improvements already completed, the home offers a solid foundation and plenty of potential to update and personalize to your needs and vision. Large private fenced yard, wood deck, 3-car driveway and an ideal location near schools (walking distance), grocery stores, parks, public transportation and all essential services. Perfect for a family!
FEATURES
- Bright and spacious 3-storey family home.
- Three bedrooms upstairs plus a fourth bedroom in the basement.
- Spacious living room with large bay window offering plenty of natural light.
- Dining room open to the kitchen with access to patio and backyard.
- Powder room with laundry area.
- Convenient side entrance from the driveway.
- Large primary bedroom with direct access to the upstairs bathroom.
- Spacious updated bathroom on the upper level with linen closet.
- Finished basement with large family room, fourth bedroom and full bathroom with shower.
- Wall-mounted air-conditioning 17 000 BTU
- Large private and fully fenced backyard.
- Wood deck and storage shed.
- Private driveway with parking for up to 4 vehicles.
- French drain and backwater valve.
RENOVATIONS & IMPROVEMENTS
2014 - Pyrite removal in the basement and installation of heated ceramic flooring. 2017 - Windows replaced. 2024 (June) - Interior plastering and repainting throughout the house. 2024 (October) - Basement remediation and renovations following floods in the area, including replacement of affected drywall, plaster, paint and flooring in bedroom and mechanical room; installation of a backwater valve; and renovation of the basement bathroom, including new flooring, toilet, vanity and shower. 2026 (August) - Upstairs bathroom updates, including new vanity, countertop, sink, toilet, plumbing fixtures/components, bathtub plumbing, caulking and access panel. 2026 (August) - New shelving and rods installed in bedroom closets. 2026 (August) - Pot lights installed in the basement ceiling. 2026 (August) - Front section of fence along the driveway replaced.
LOCATION
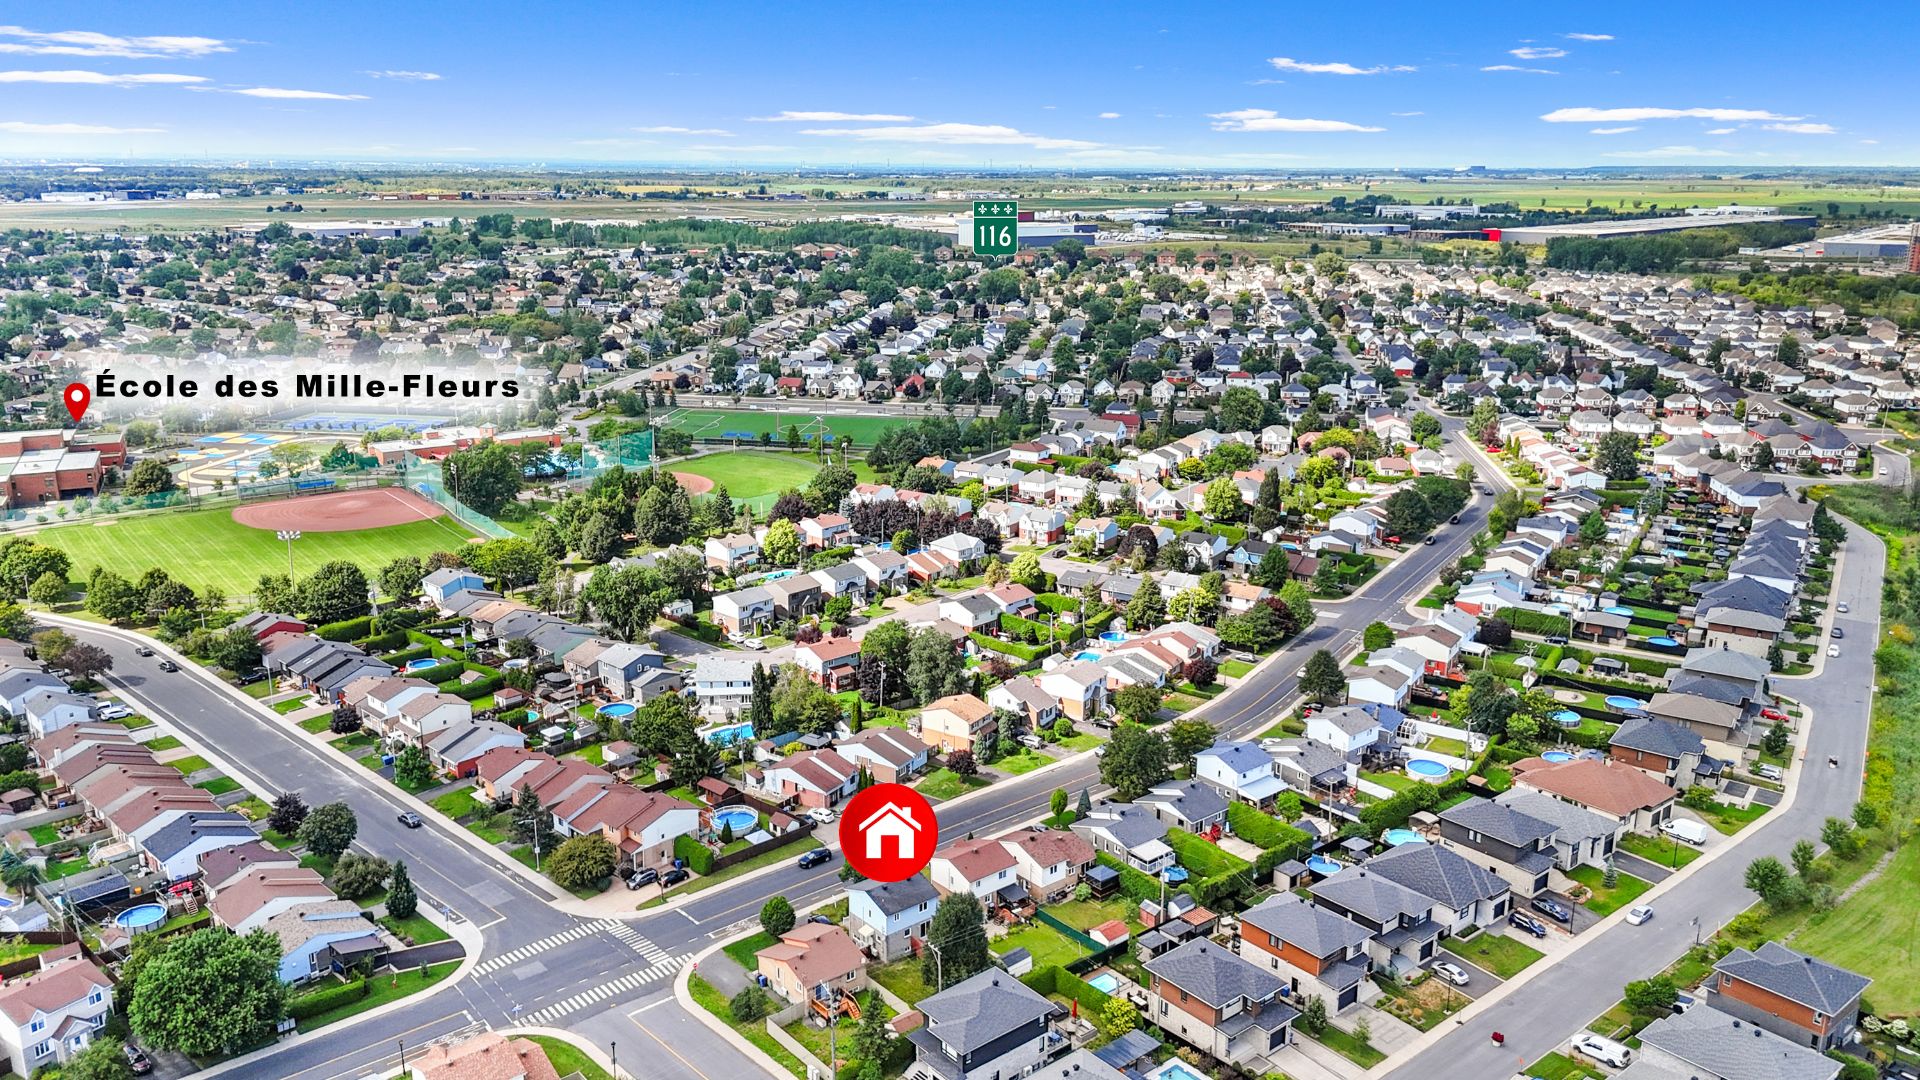
- Daycares, Elementary and High Schools (walking distance)
- Grocery stores including IGA, Maxi, Metro, Super C and Costco
- CF Promenades St-Bruno
- CLSC Saint-Hubert
- Restaurants and local services
- Parks and bike paths
- Public transportation, including connections to downtown Montreal and the REM
- 15 min to the new Montreal Metropolitan Airport
A wonderful opportunity for buyers looking for a spacious family home in a desirable neighbourhood, with several improvements already completed and plenty of potential to truly make it their own!
Inclusions : Dishwasher, Kitchen Hood Fan, Light Fixtures, Wall Mounted AC, Central Vacuum and Accessories, Shed
| Room | Dimensions | Level | Flooring |
|---|---|---|---|
| Entrance | 4 x 6.3 P | Ground Floor | Ceramic tiles |
| Living room | 11.5 x 20.10 P | Ground Floor | Parquetry |
| Kitchen | 11.4 x 9.0 P | Ground Floor | Ceramic tiles |
| Dining room | 11.4 x 9.10 P | Ground Floor | Parquetry |
| Washroom | 7.9 x 5.1 P | Ground Floor | Ceramic tiles |
| Primary bedroom | 13.10 x 11.8 P | 2nd Floor | Floating floor |
| Bathroom | 10.4 x 8.4 P | 2nd Floor | Ceramic tiles |
| Bedroom | 10.7 x 10.5 P | 2nd Floor | Floating floor |
| Bedroom | 10.5 x 9.5 P | 2nd Floor | Floating floor |
| Family room | 22.0 x 12.8 P | Basement | Ceramic tiles |
| Bedroom | 12.1 x 11.4 P | Basement | Floating floor |
| Bathroom | 6.10 x 6.0 P | Basement | Ceramic tiles |
| Storage | 11.0 x 4.10 P | Basement | Vinyl |
| Basement | 6 feet and over, Finished basement |
|---|---|
| Bathroom / Washroom | Adjoining to primary bedroom, Seperate shower |
| Driveway | Asphalt |
| Roofing | Asphalt shingles |
| Proximity | Bicycle path, Daycare centre, Elementary school, High school, Highway, Hospital, Park - green area, Public transport, Réseau Express Métropolitain (REM) |
| Equipment available | Central vacuum cleaner system installation, Private yard, Ventilation system, Wall-mounted air conditioning |
| Heating system | Electric baseboard units |
| Heating energy | Electricity |
| Landscaping | Fenced, Patio |
| Topography | Flat |
| Cupboard | Melamine |
| Sewage system | Municipal sewer |
| Water supply | Municipality |
| Parking | Outdoor |
| Foundation | Poured concrete |
| Windows | PVC |
| Zoning | Residential |
This property is presented in collaboration with RE/MAX DYNAMIQUE INC.
