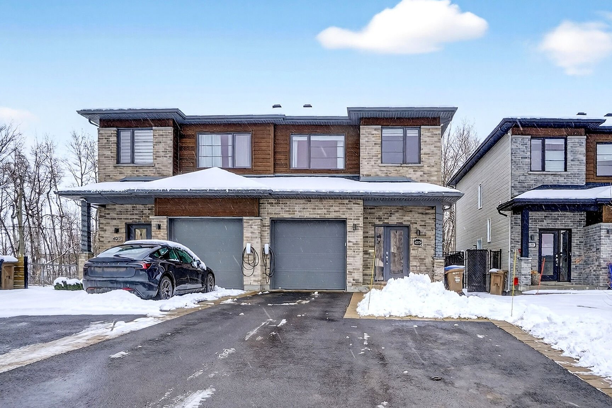
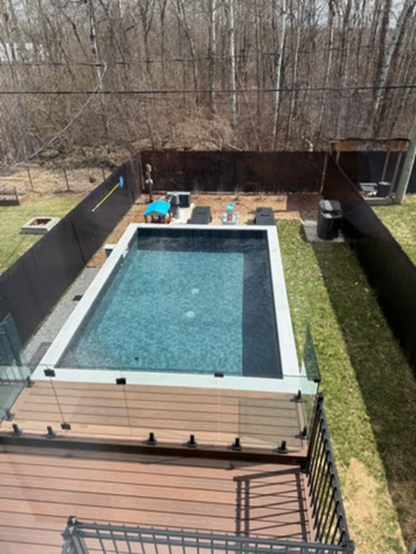
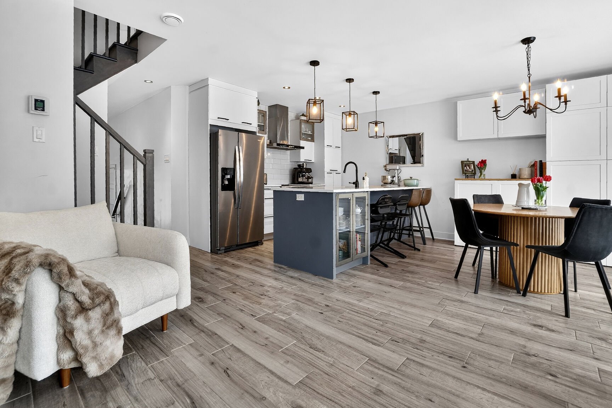
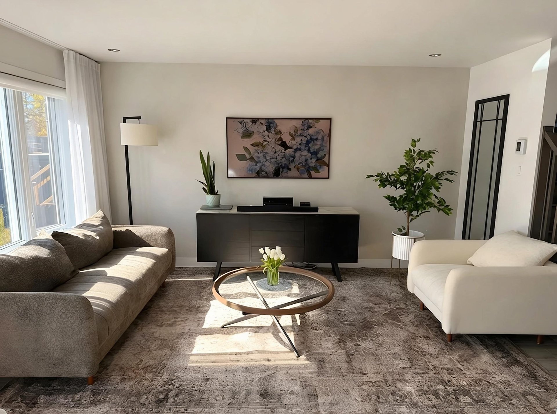
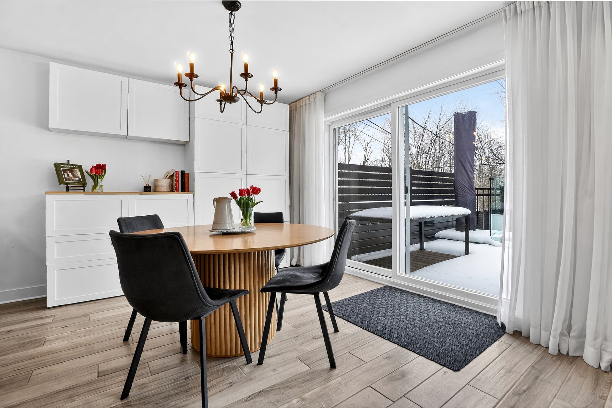
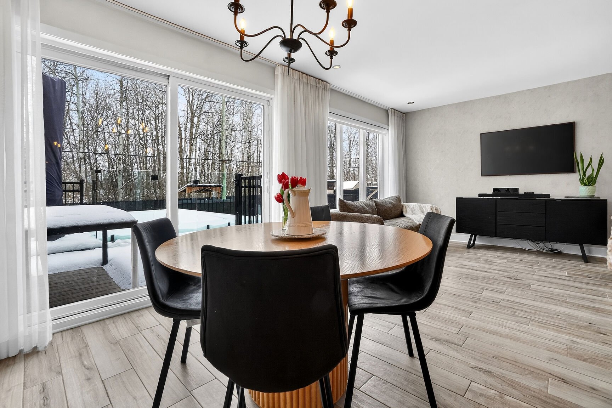
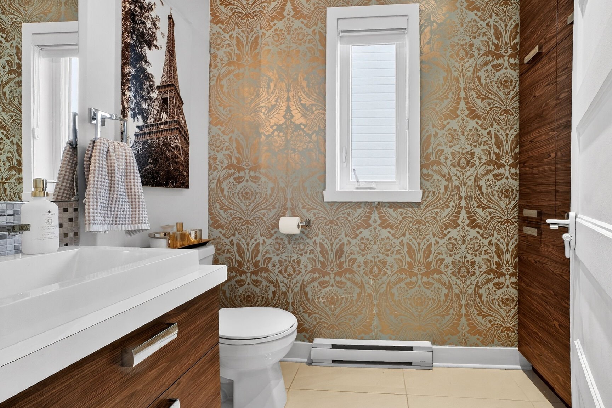
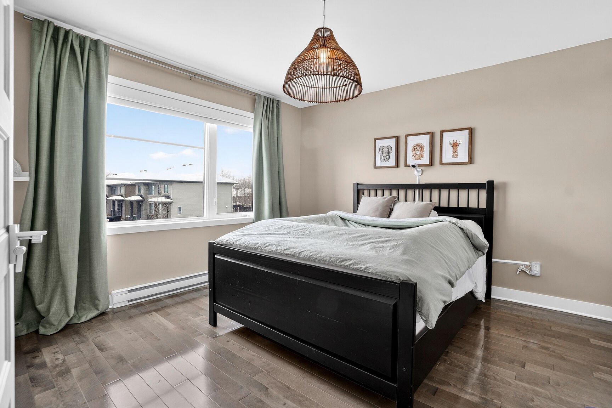
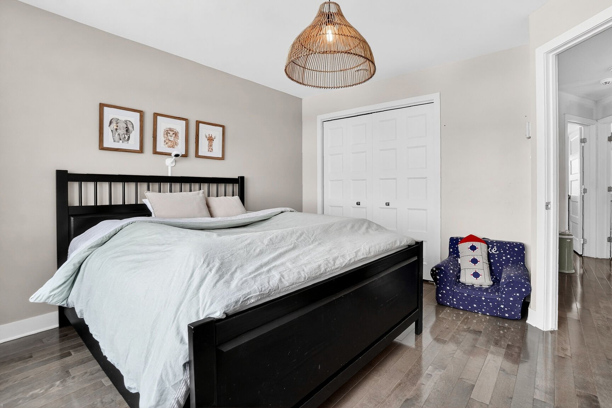
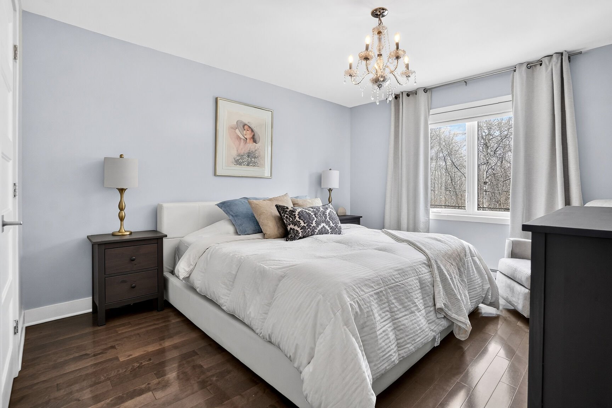
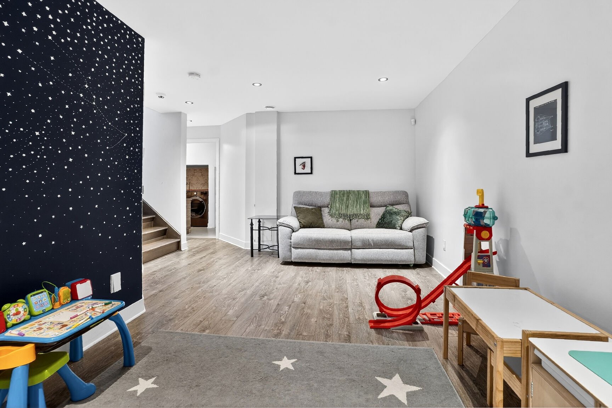
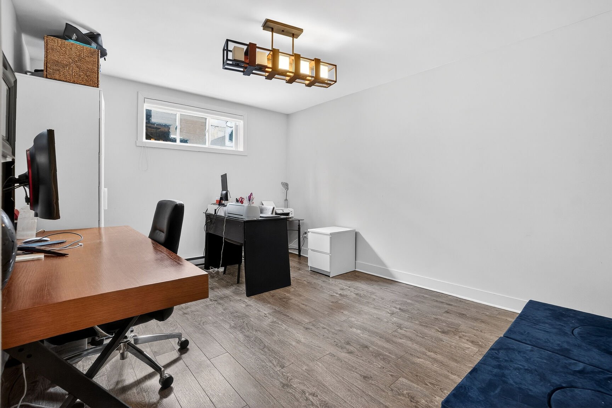
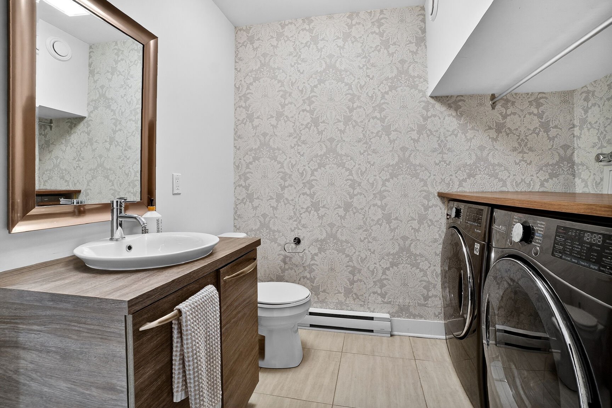
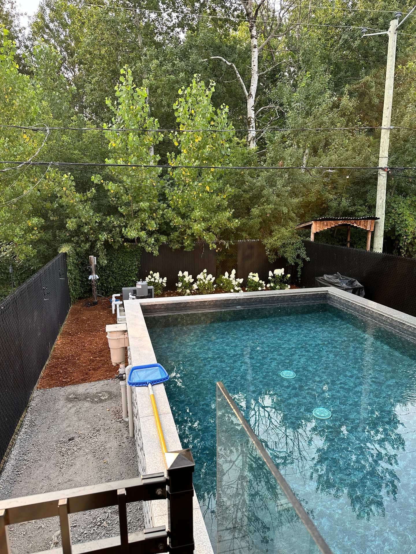
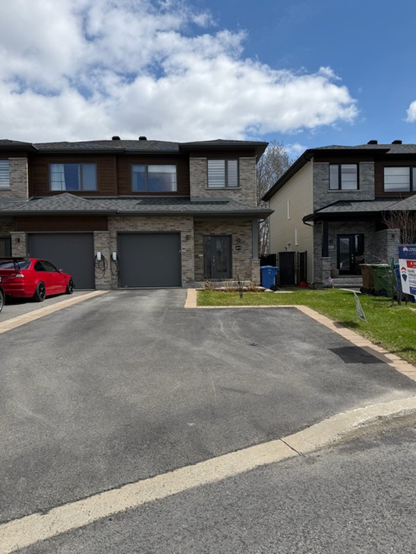
Wonderful single-family home located in Carignan, ideal for a family. It features 4 generously sized bedrooms, 1 full bathroom and 2 powder rooms, including one with a laundry area. The functional kitchen opens onto the dining room and living room, creating a warm and inviting space. Enjoy a spacious family room in the basement, a large backyard with an above-ground pool, and 4 parking spaces, including a garage. Close to highways, public transit, parks, and services, in a peaceful and safe environment. Flexible Occupation
PROPERTY FEATURES
Beautiful single-family home located in a peaceful and sought-after area of Carignan, ideal for a family seeking comfort, space, and tranquility.
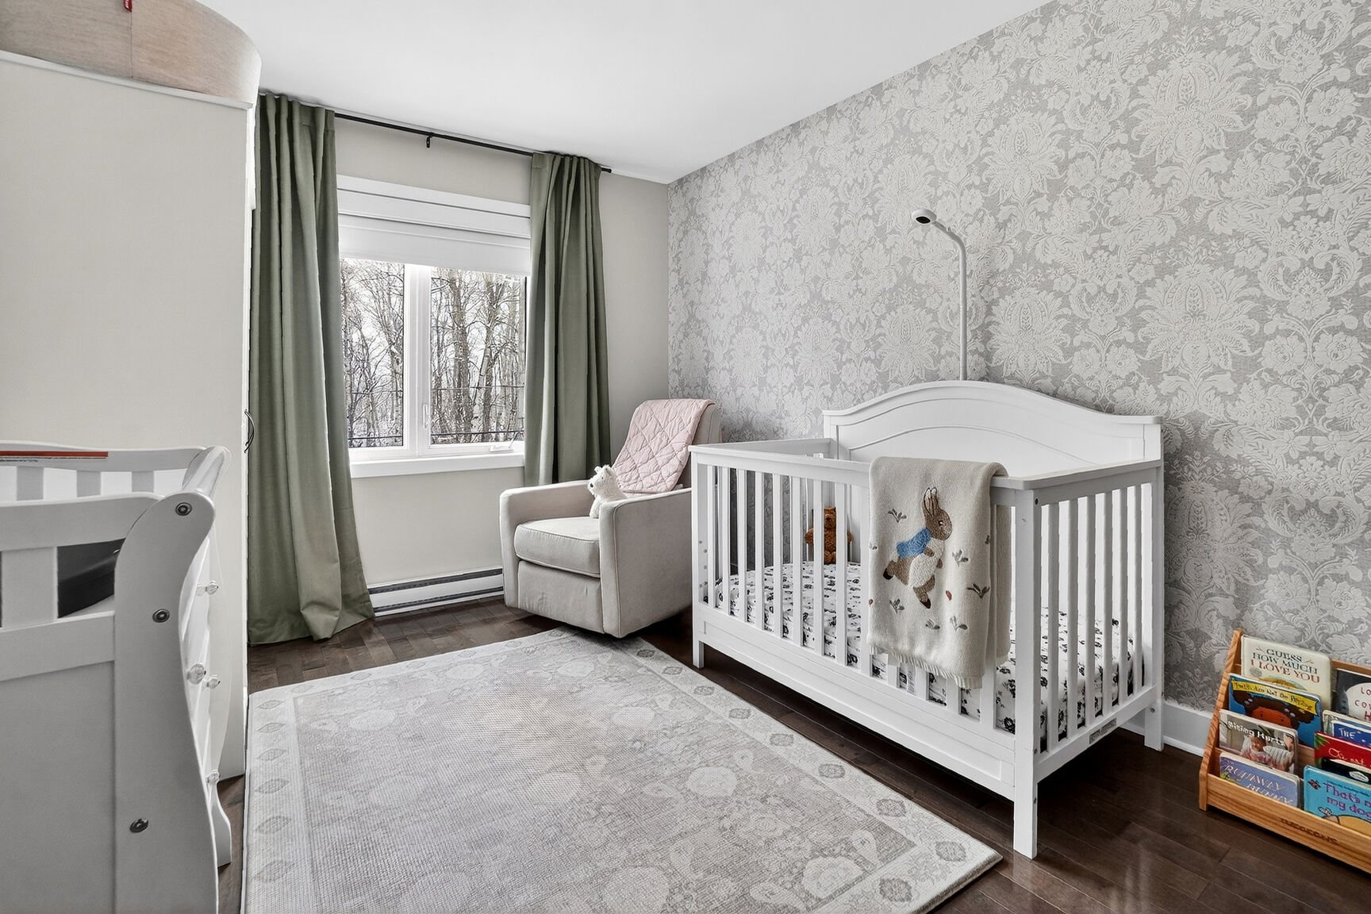
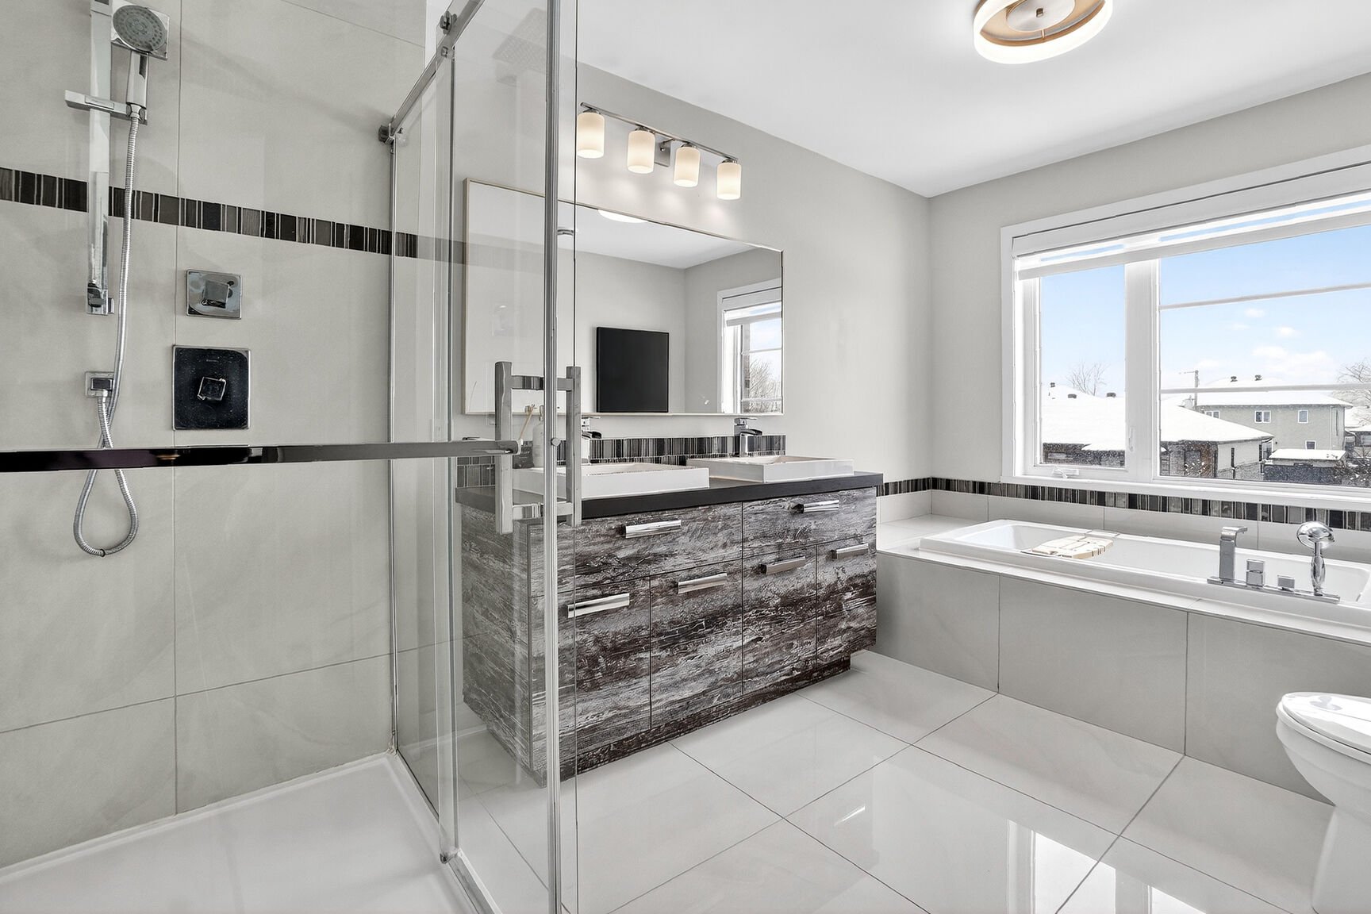
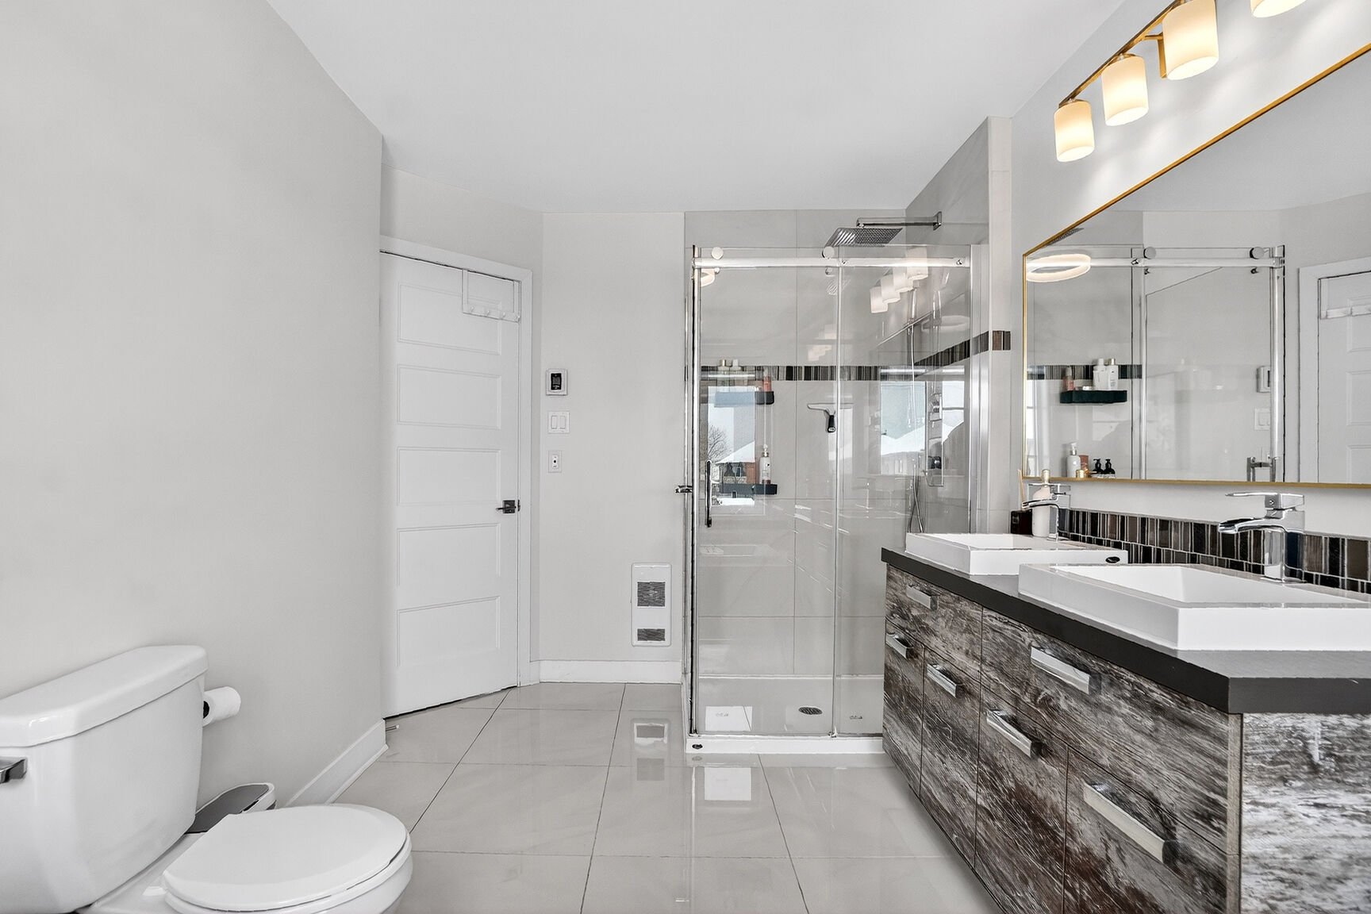
The property offers 4 generously sized bedrooms, including a recent reconfiguration (2024) optimizing the upper-level layout. It also features 1 full bathroom and 2 powder rooms, one of which includes a laundry area.
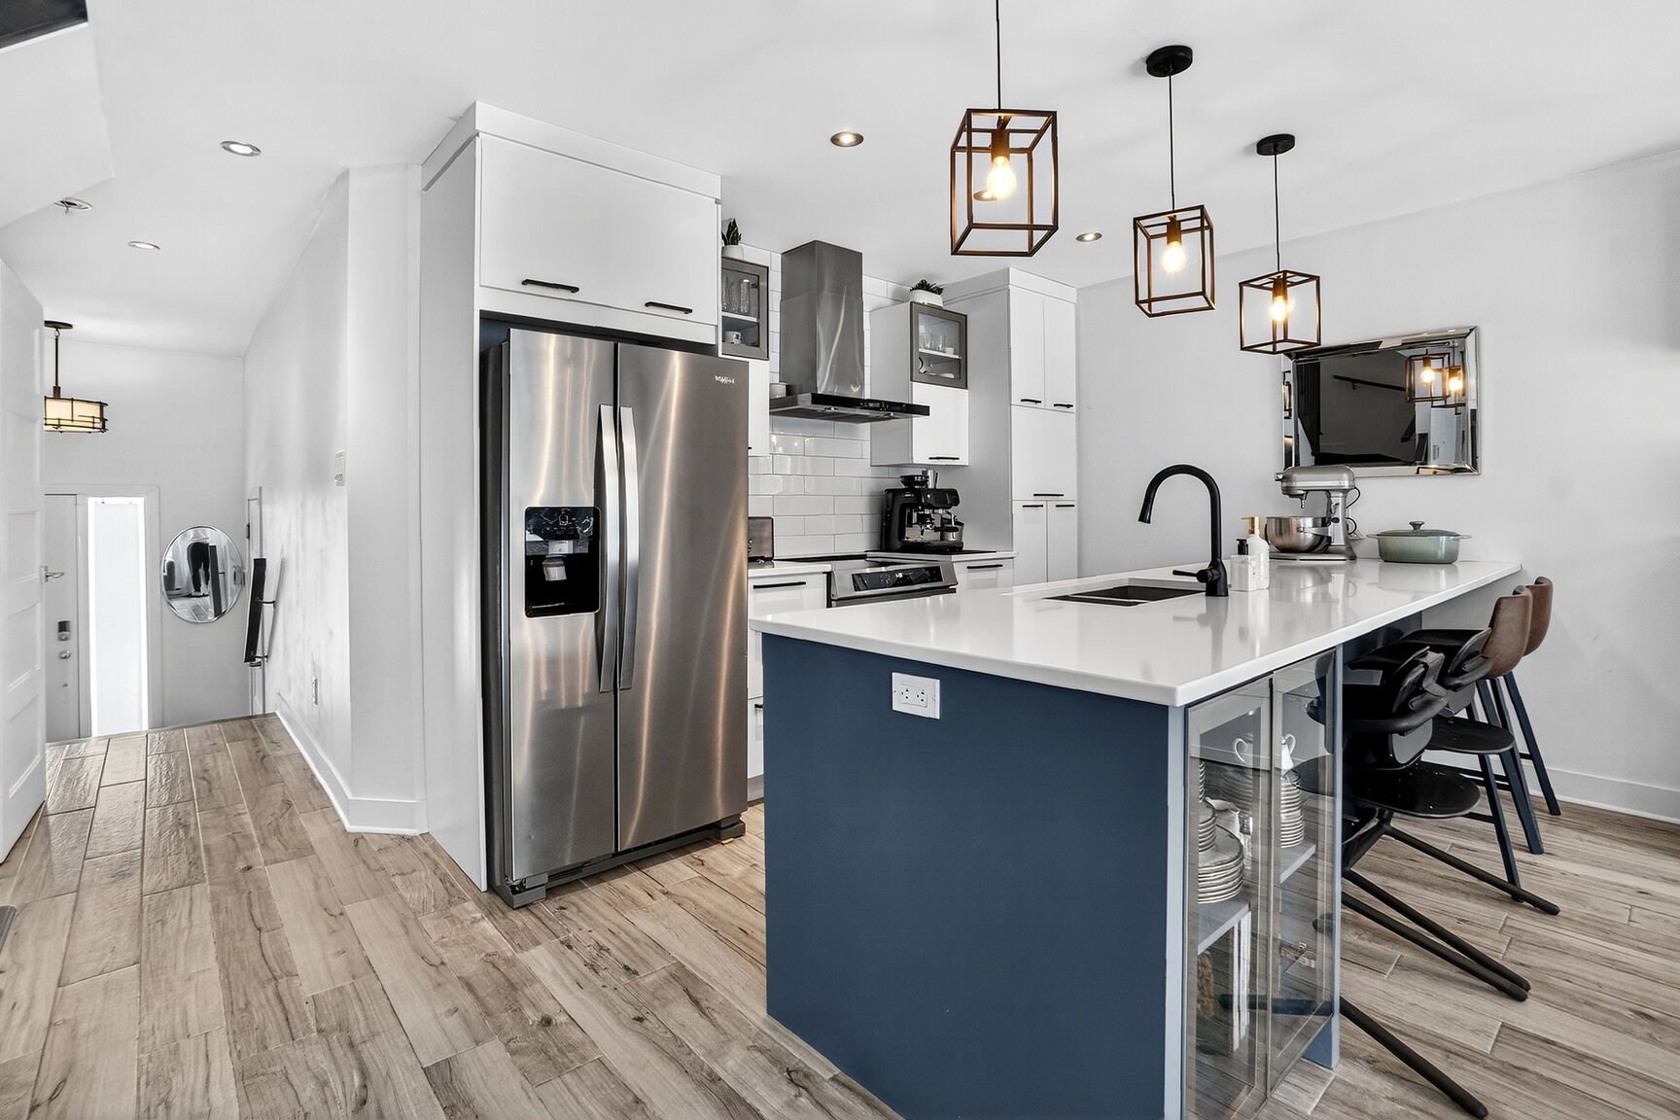
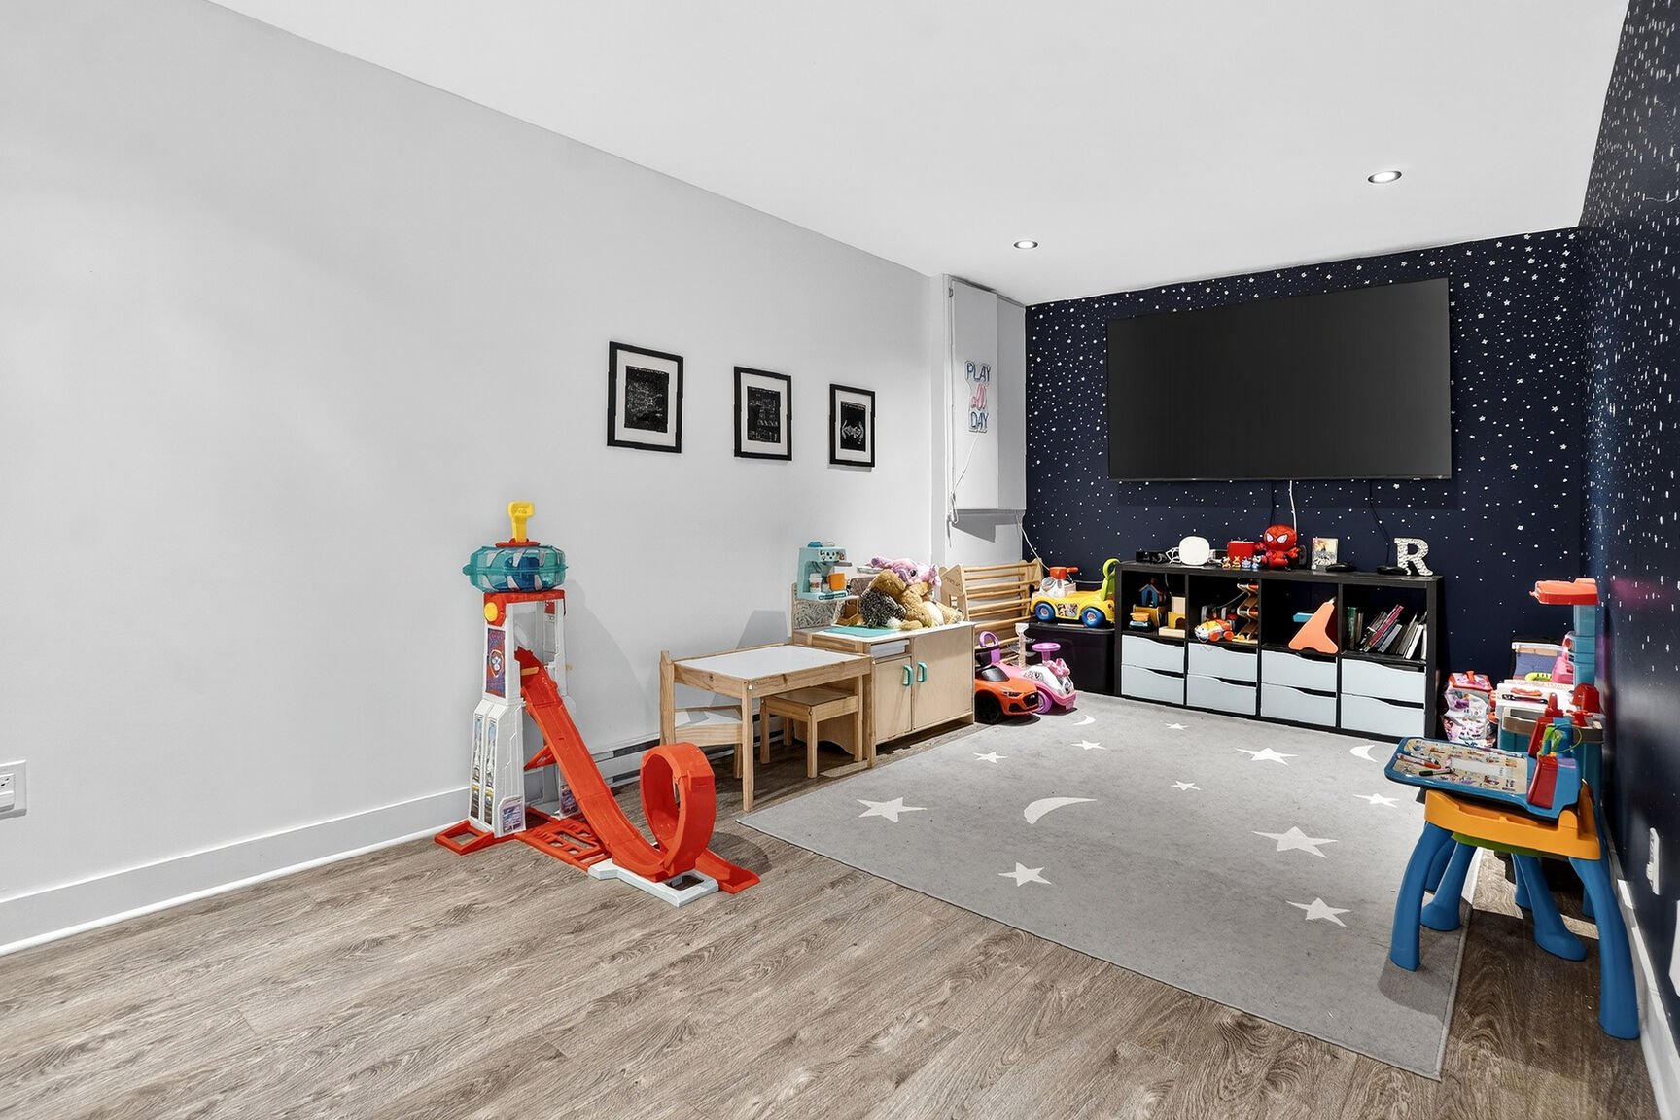
The functional kitchen, enhanced with practical pull-out drawers and repainted cabinets (2020), opens onto the dining and living areas, creating a bright and inviting living space. The home also includes a spacious family room in the basement, perfect for family gatherings or a versatile setup.
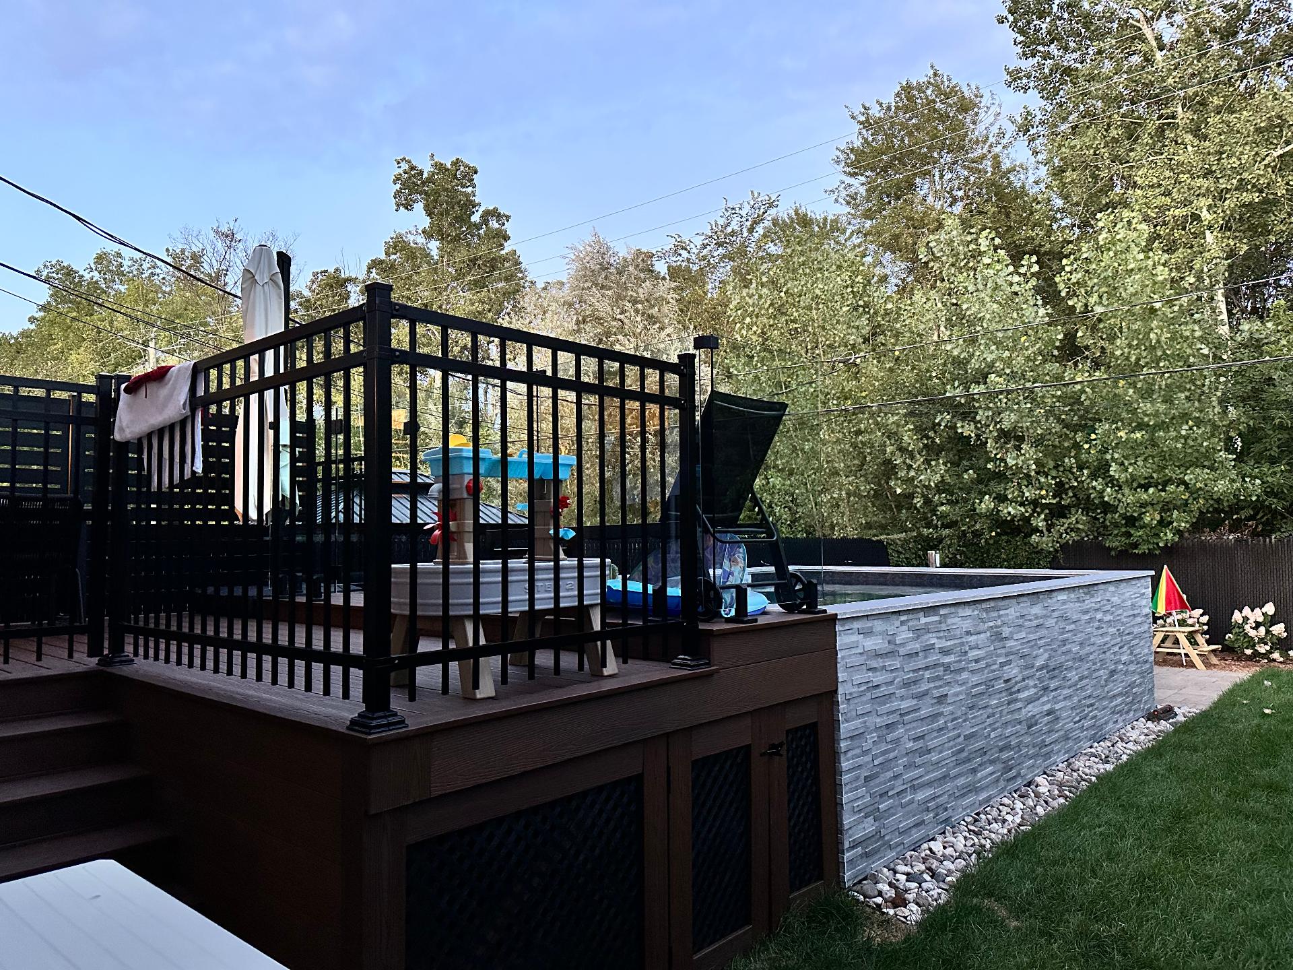
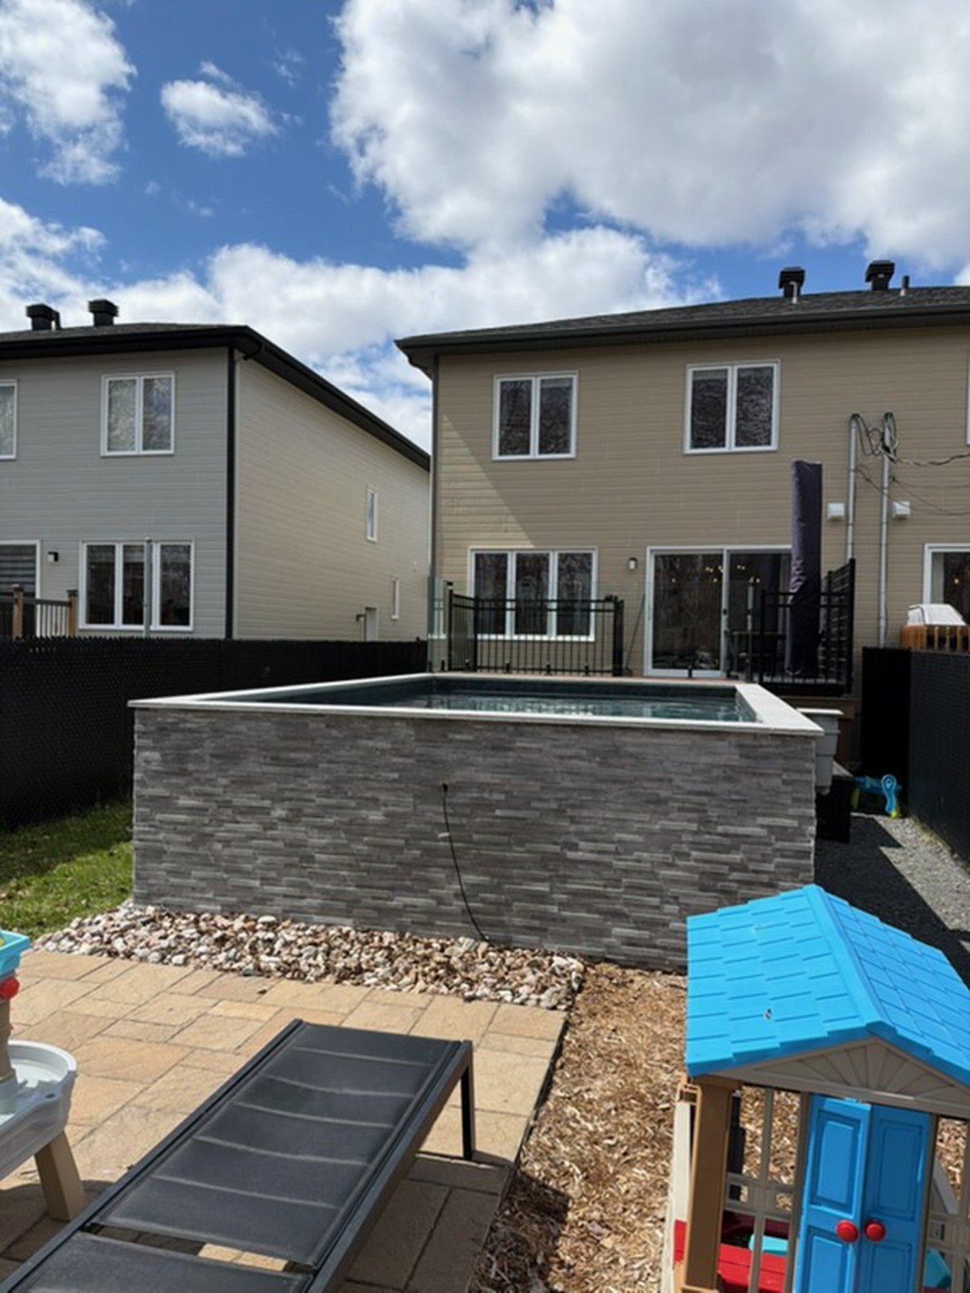
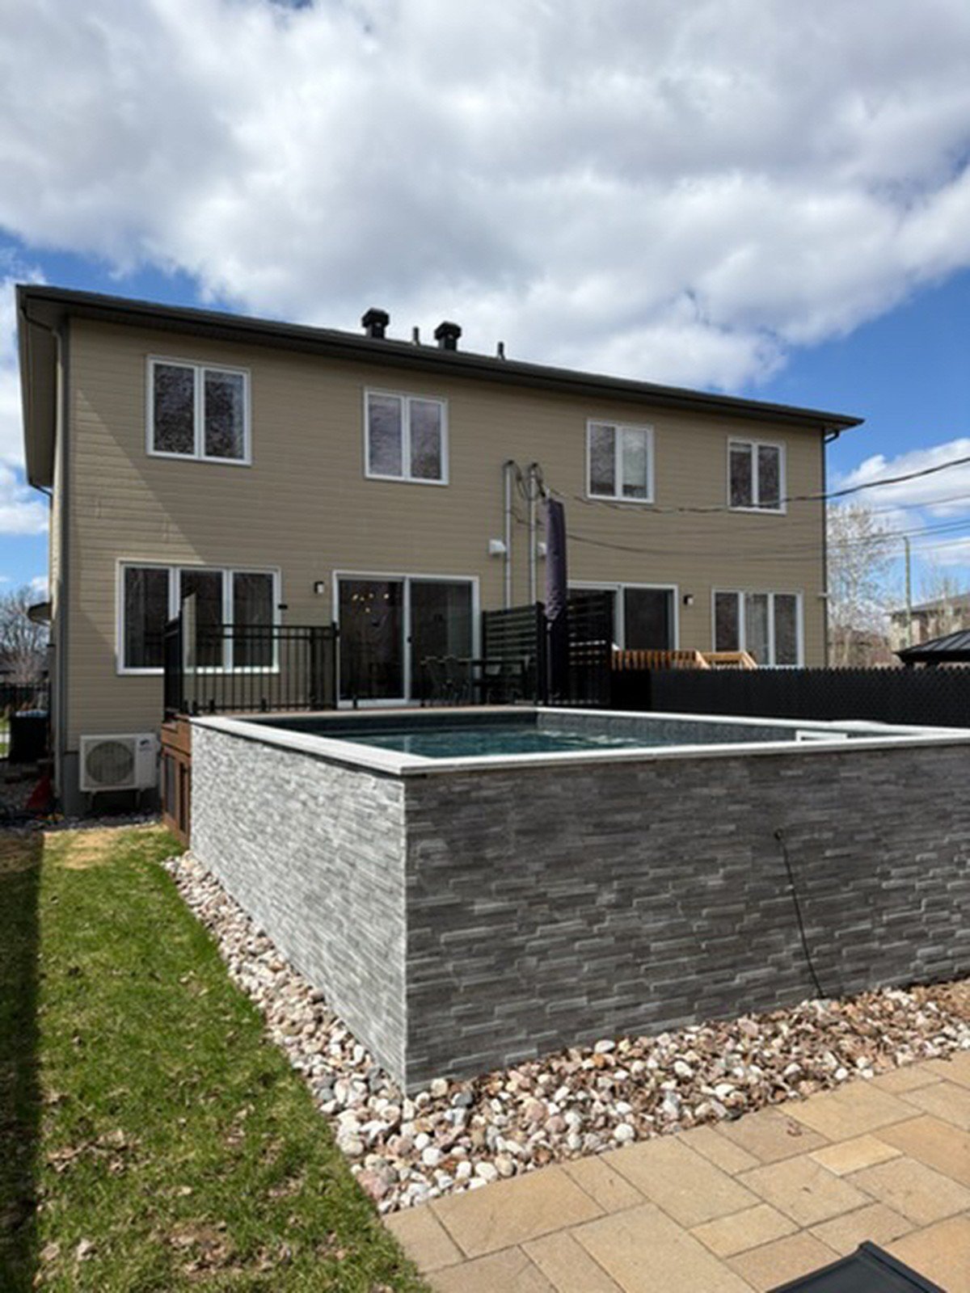
Outside, the property stands out with its many recent upgrades (2025), including a stunning 12 x 18 ft Trevi concrete above-ground pool with marble finish and granite contour, along with a quiet, low-maintenance filtration system. A fully enclosed composite deck with integrated storage, a patio with BBQ area, and landscaped grounds with grass, decorative stone, and hydrangeas complete the backyard.
The yard is fully secured with self-closing, lockable gates, making it ideal for families with children. You will also benefit from 4 parking spaces, including a garage, with additional storage and an electric garage door opener.
Additional features include:
* Tesla charging station installed (2024)
* Air conditioning unit serviced (2024)
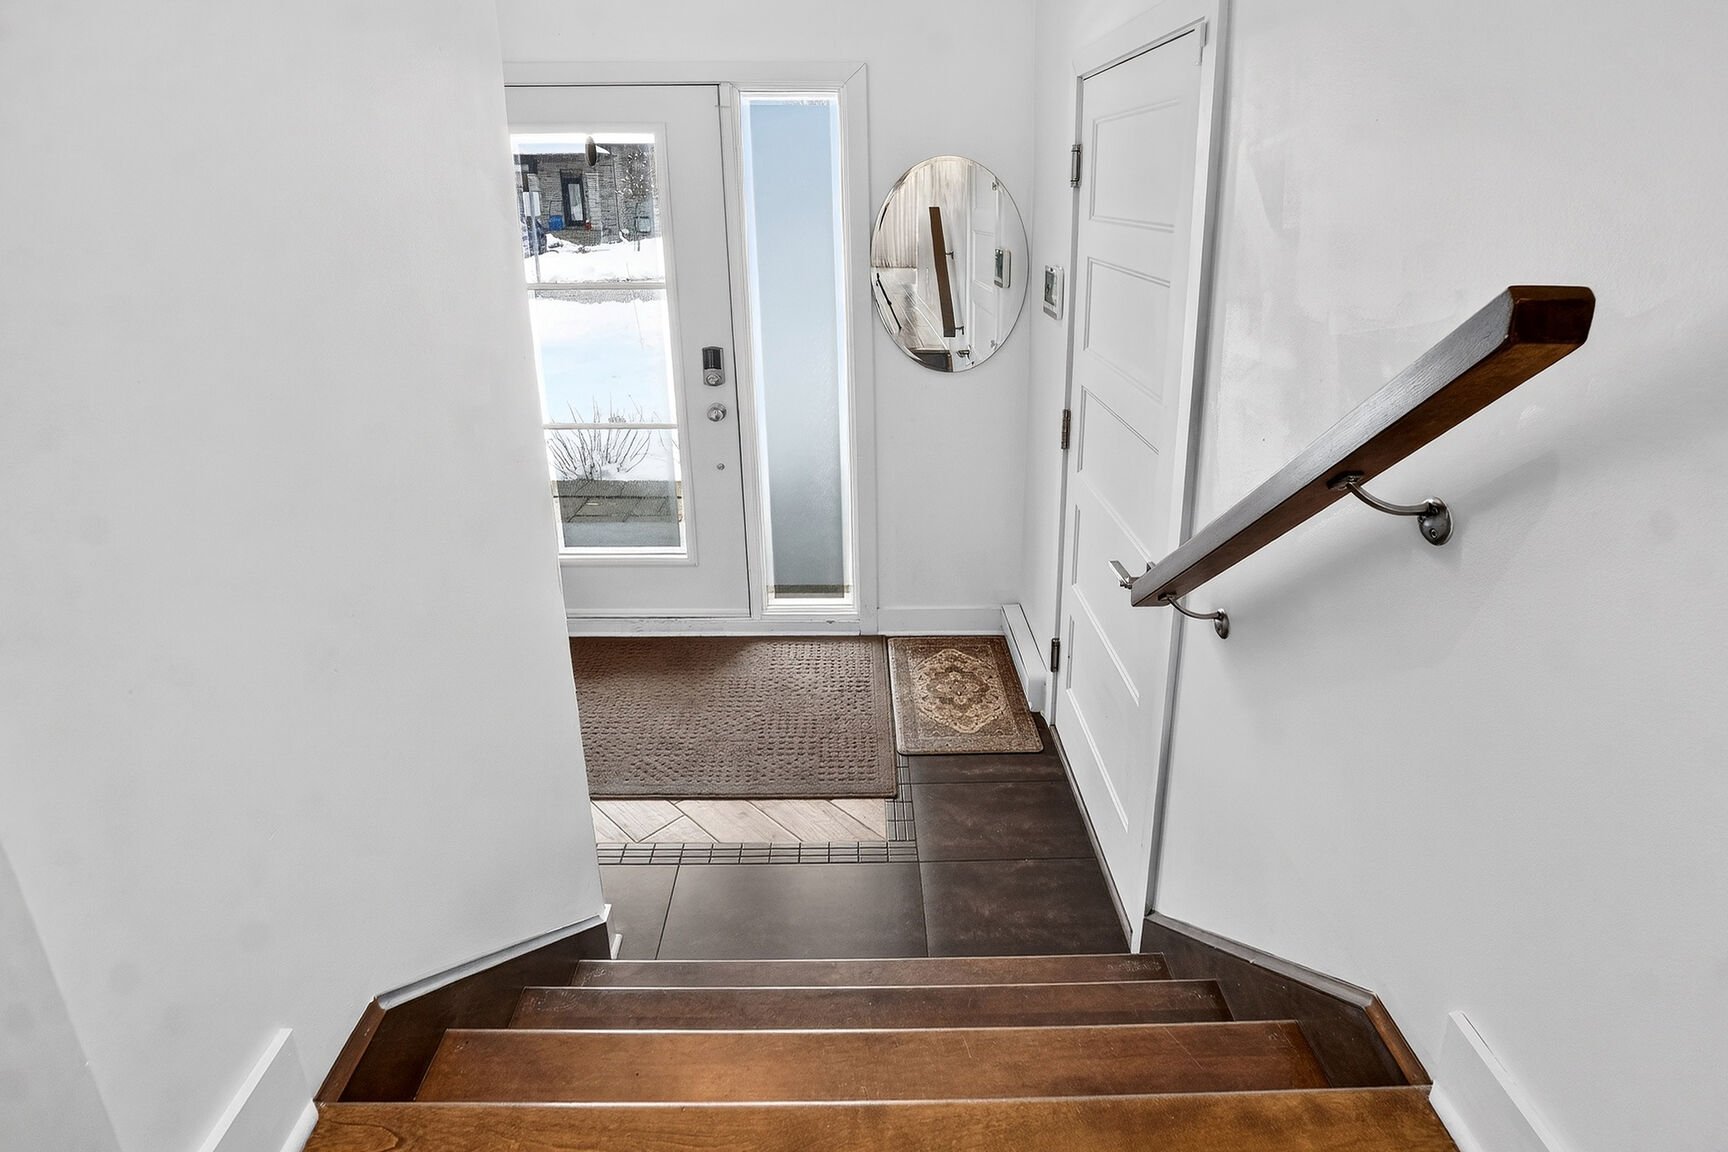
* Ceramic flooring on the main floor and hardwood on the second floor
* Possibility to include certain furniture (negotiable)
NEARBY AMENITIES
Transportation & mobility Quick access to highways, nearby public transit, and bike paths through a wooded area leading to Chambly and Saint-Hubert.
Education & services Reputable primary school nearby and several daycares/CPEs accessible.
Shops & daily living Grocery stores, restaurants, cafés, and essential services within close proximity.
Parks & outdoor living Park with water games just a 1-minute walk away and a protected wooded area at the back ensuring privacy and tranquility.
QUALITY OF LIFE
Enjoy optimal sunlight throughout the day (sunrise in the backyard, sunset in the front), a natural and peaceful setting, and a turnkey property with numerous recent upgrades.
A rare opportunity to acquire a well-maintained and upgraded home, ideal for a balanced family lifestyle combining nature and accessibility.
Inclusions : pool accessories, blinds, closet fitters, dishwasher, dining room cabinets
Exclusions : all frames, sellers personal items, furniture, appliances , washer , dryer , curtains, alarm system
| Room | Dimensions | Level | Flooring |
|---|---|---|---|
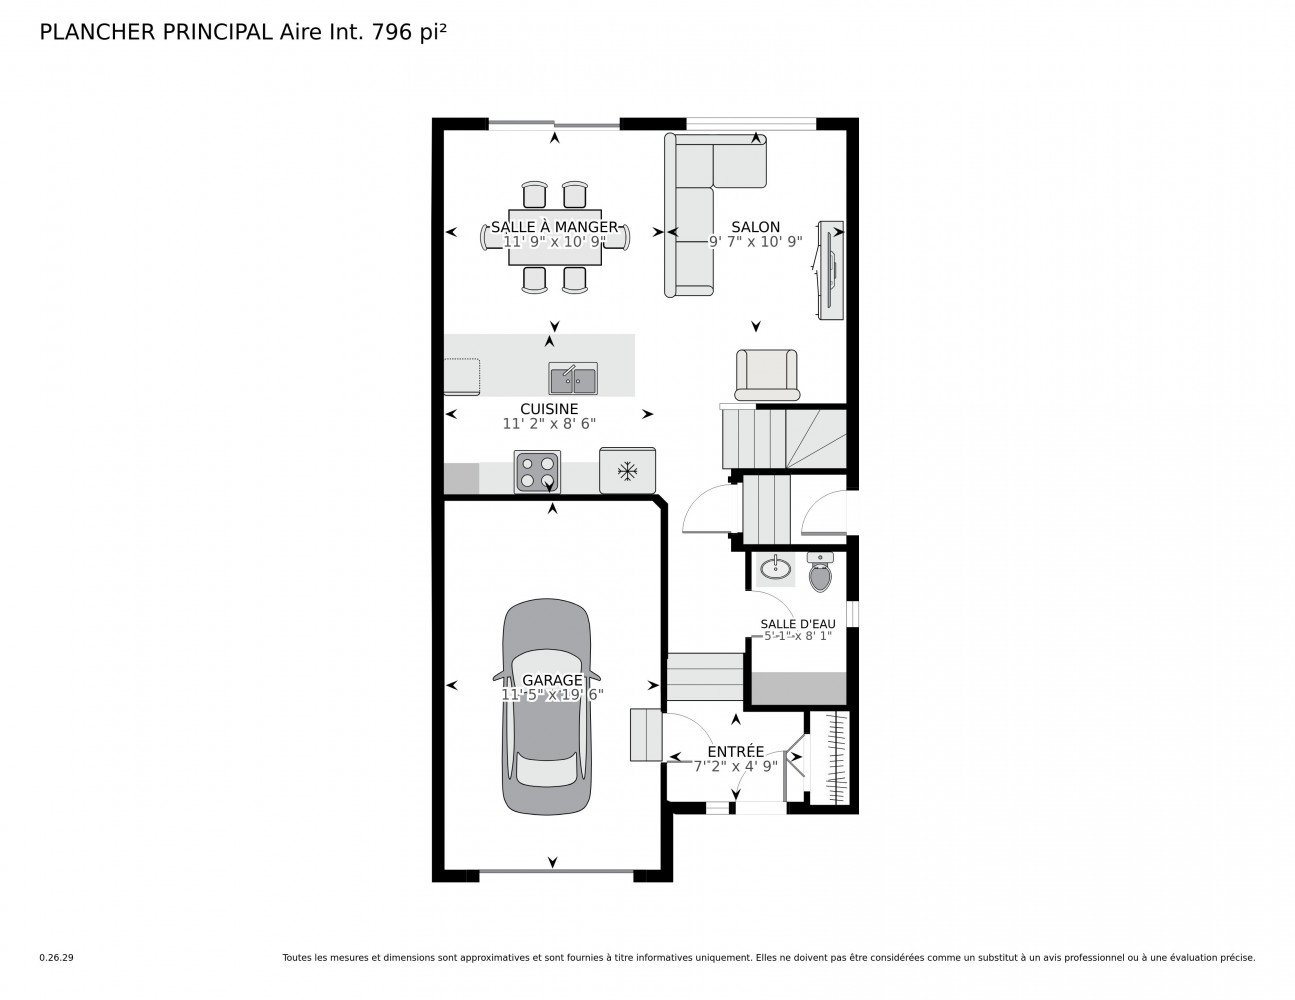
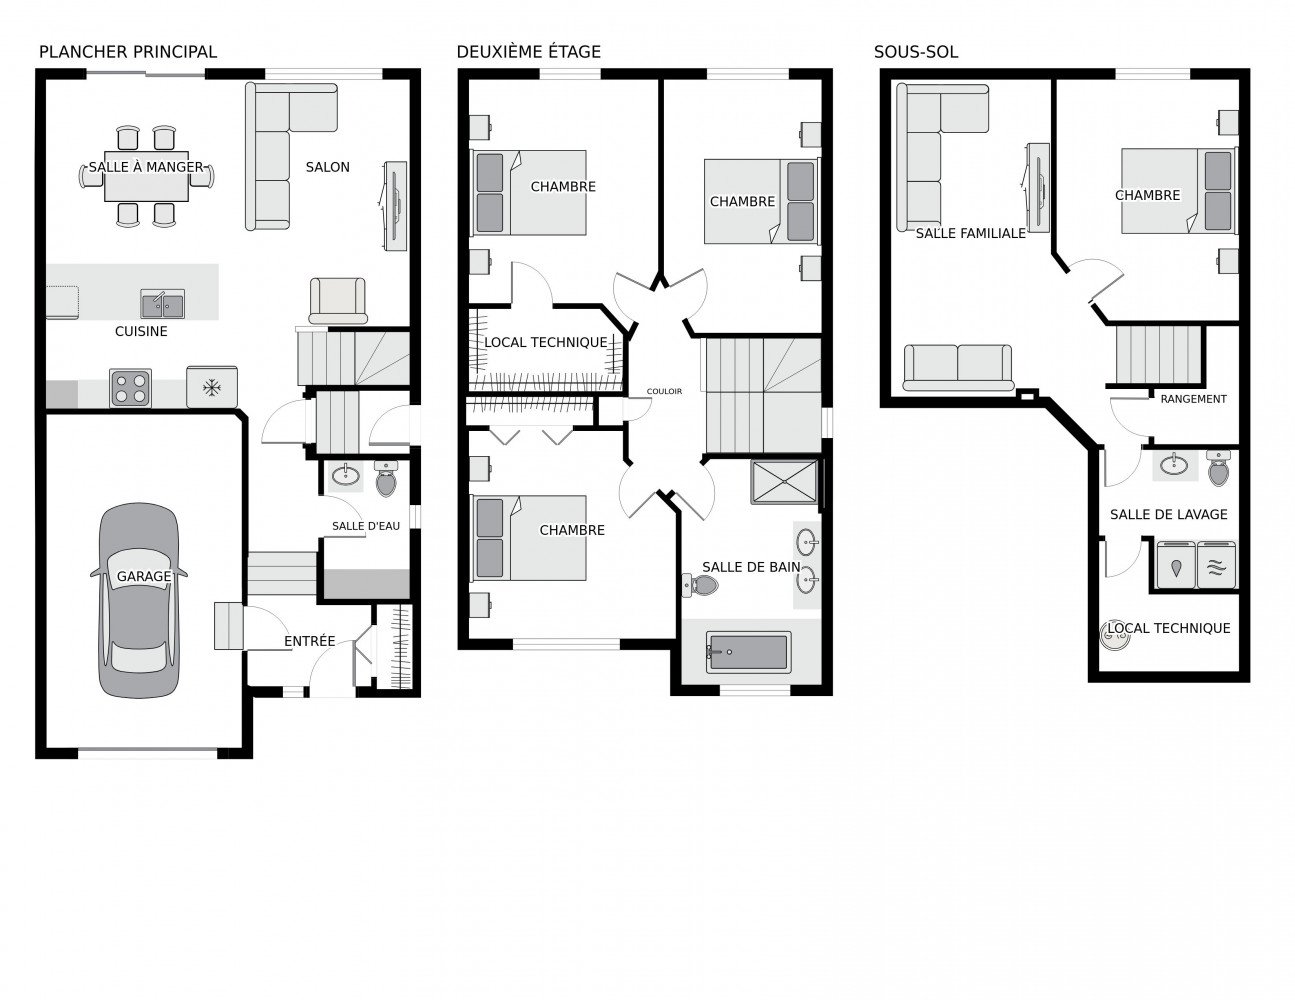
| Hallway | 7.2 x 4.9 P | Ground Floor | |
| Washroom | 5.1 x 8.1 P | Ground Floor | |
| Kitchen | 11.2 x 8.6 P | Ground Floor | |
| Living room | 9.7 x 10.9 P | Ground Floor | |
| Dining room | 11.9 x 10 P | Ground Floor | |
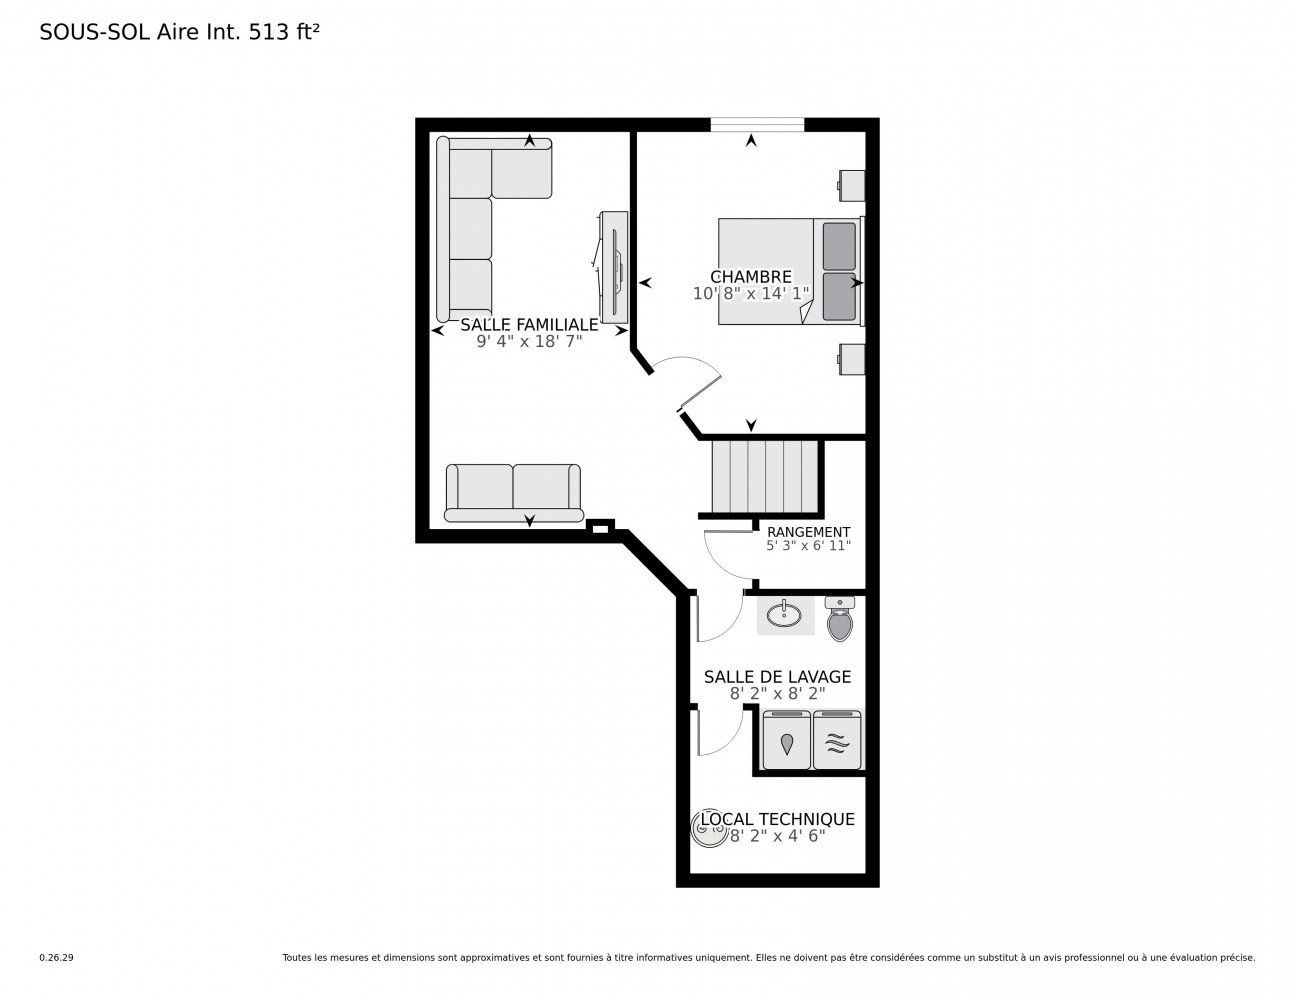
| Storage | 5.3 x 6.11 P | Basement | |
| Washroom | 8.2 x 8.2 P | Basement | |
| technical room | 8.2 x 4.6 P | Basement | |
| Family room | 9.4 x 18.7 P | Basement | |
| Bedroom | 10.8 x 14.1 P | Basement | |
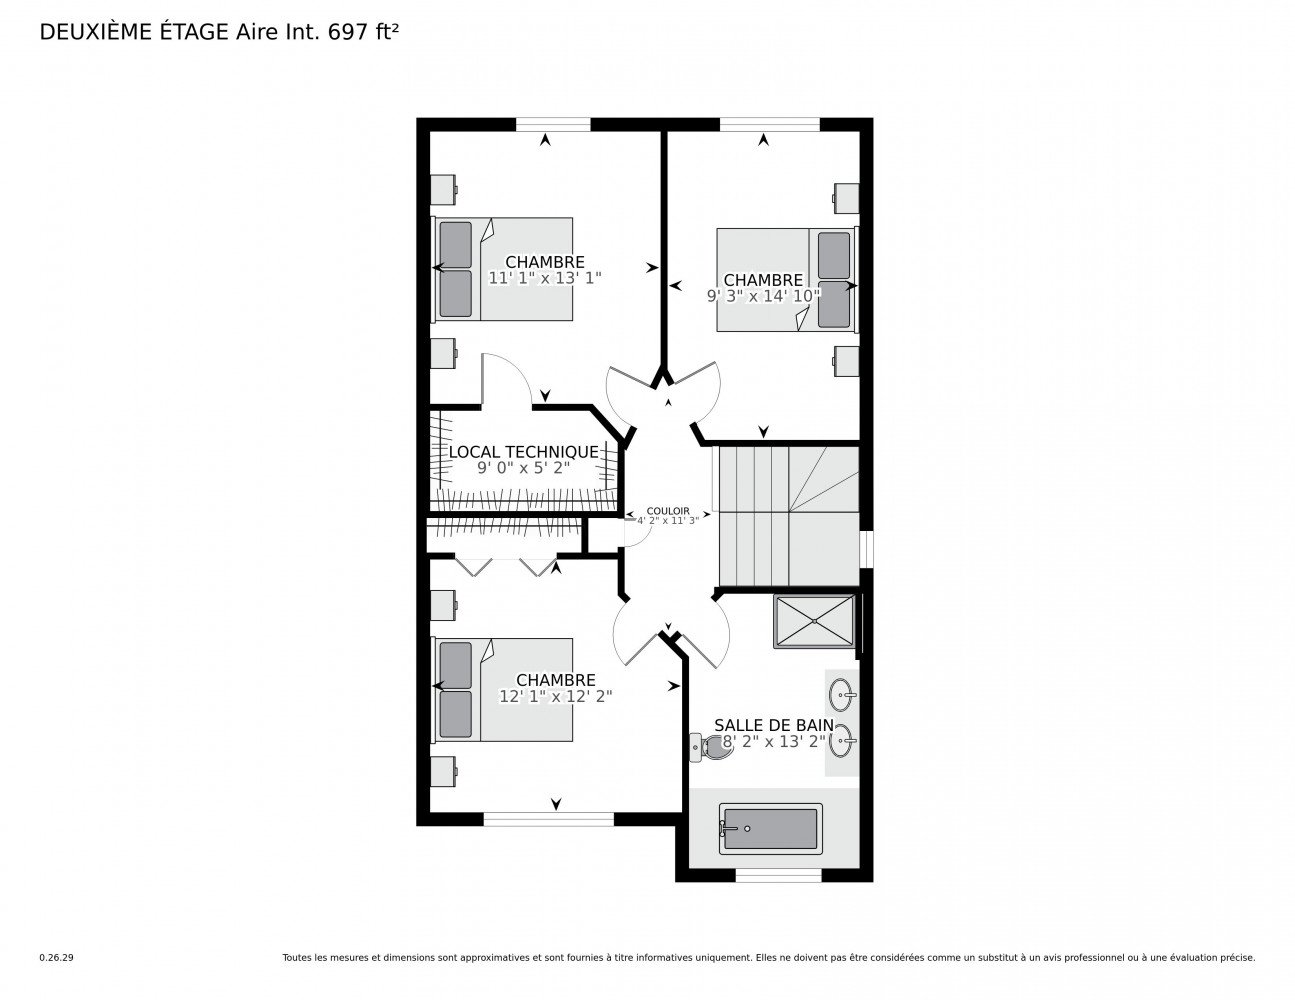
| Bathroom | 8.2 x 13.2 P | 2nd Floor | |
| Primary bedroom | 12.1 x 12.2 P | 2nd Floor | |
| hallway | 4.2 x 11.3 P | 2nd Floor | |
| Bedroom | 9.3 x 14.10 P | 2nd Floor | |
| Bedroom | 11.1 x 13.1 P | 2nd Floor | |
| Walk-in closet | 9 x 5.2 P | 2nd Floor |
| Basement | 6 feet and over, Finished basement |
|---|---|
| Pool | Above-ground |
| Siding | Aluminum, Brick |
| Driveway | Asphalt, Plain paving stone |
| Roofing | Asphalt shingles |
| Garage | Attached, Heated, Single width |
| Proximity | Bicycle path, Daycare centre, Elementary school, Highway, Park - green area, Public transport |
| Heating energy | Electricity |
| Landscaping | Fenced, Landscape |
| Topography | Flat |
| Parking | Garage, Outdoor |
| Sewage system | Municipal sewer |
| Water supply | Municipality |
| Foundation | Poured concrete |
| Zoning | Residential |
| Equipment available | Ventilation system, Wall-mounted air conditioning |
This property is presented in collaboration with RE/MAX DYNAMIQUE INC.