Candiac J5R3X8
Two or more storey | MLS: 9349432
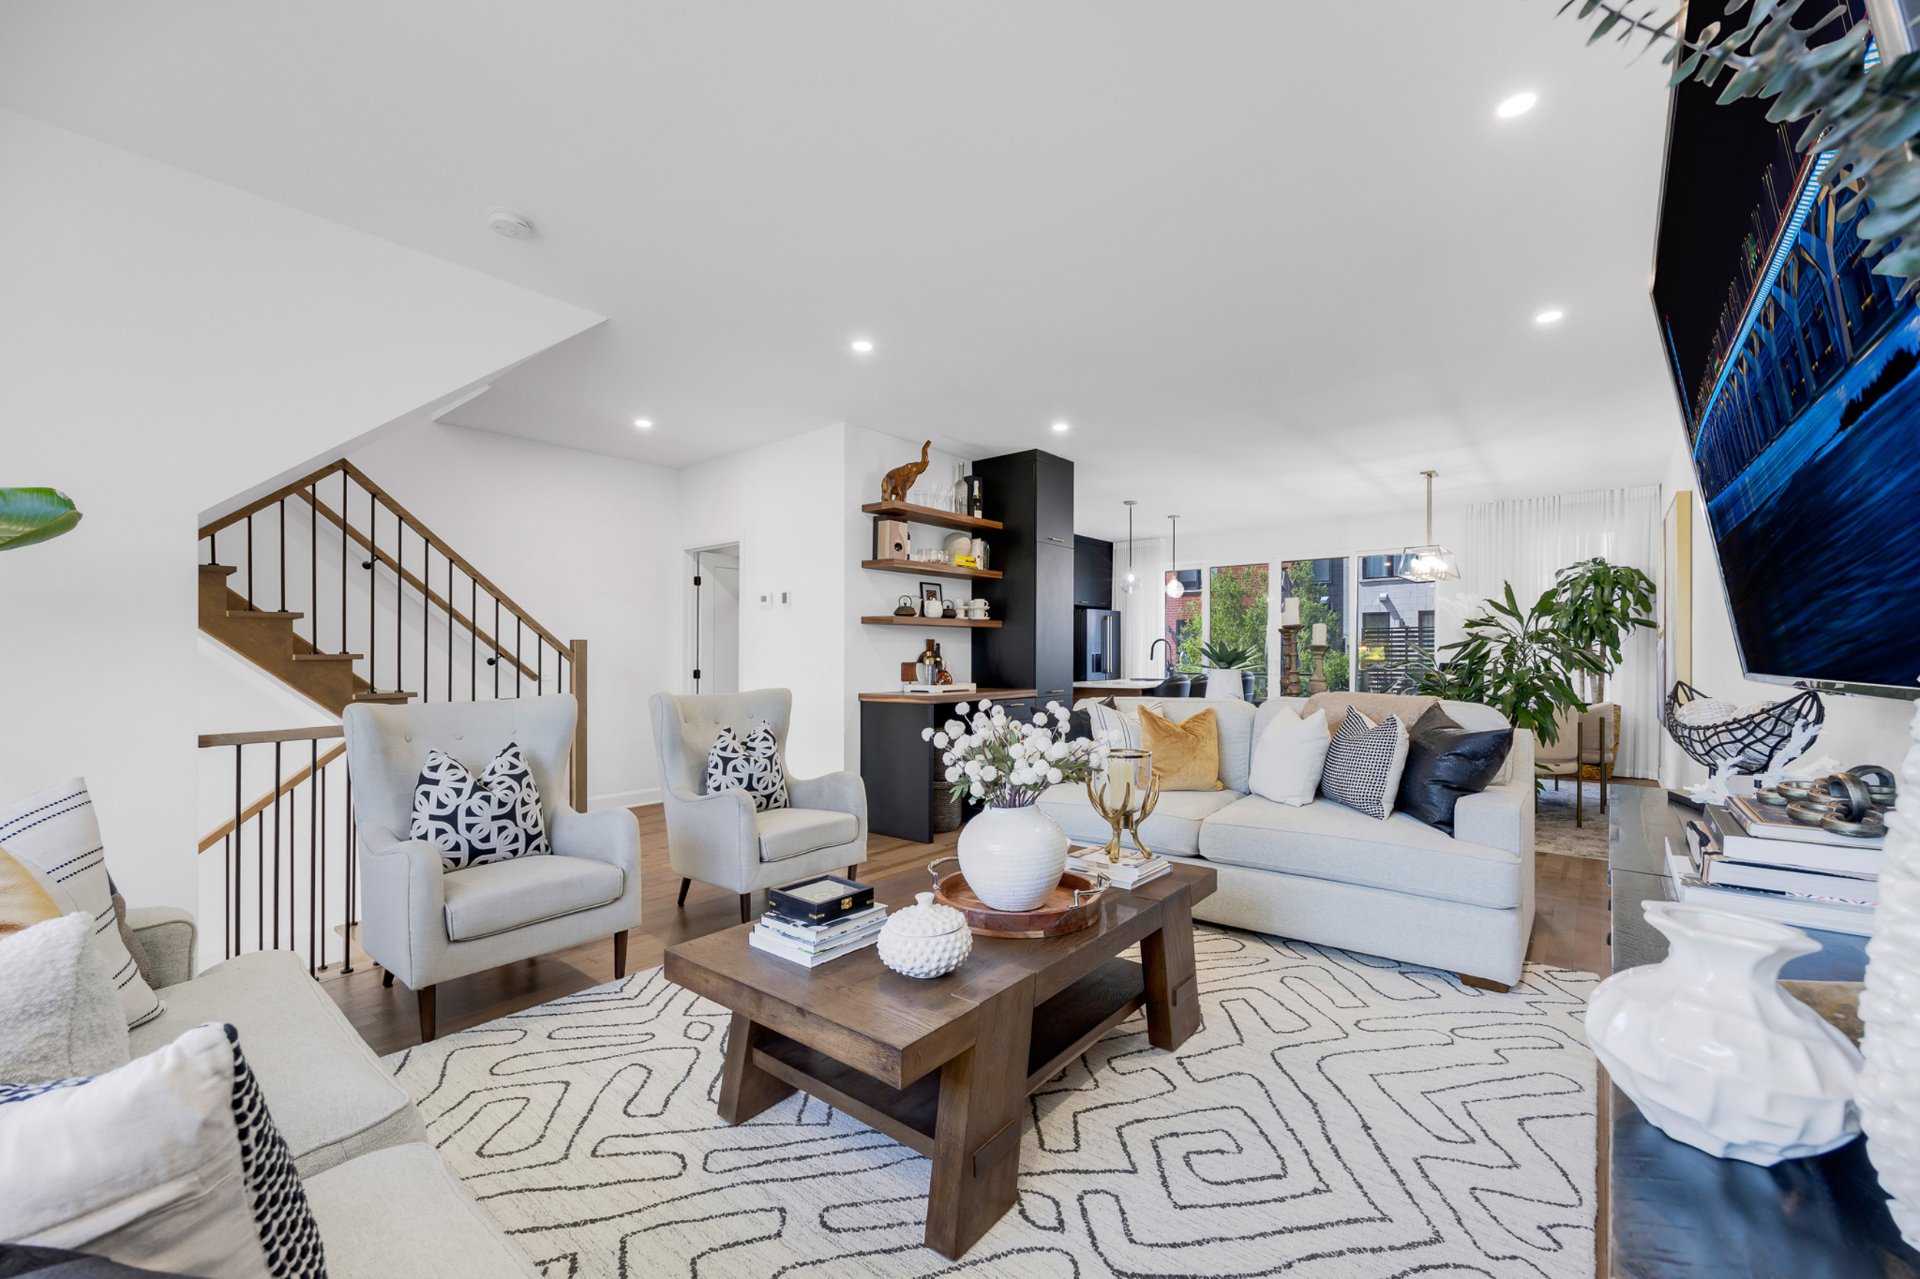
 Living room
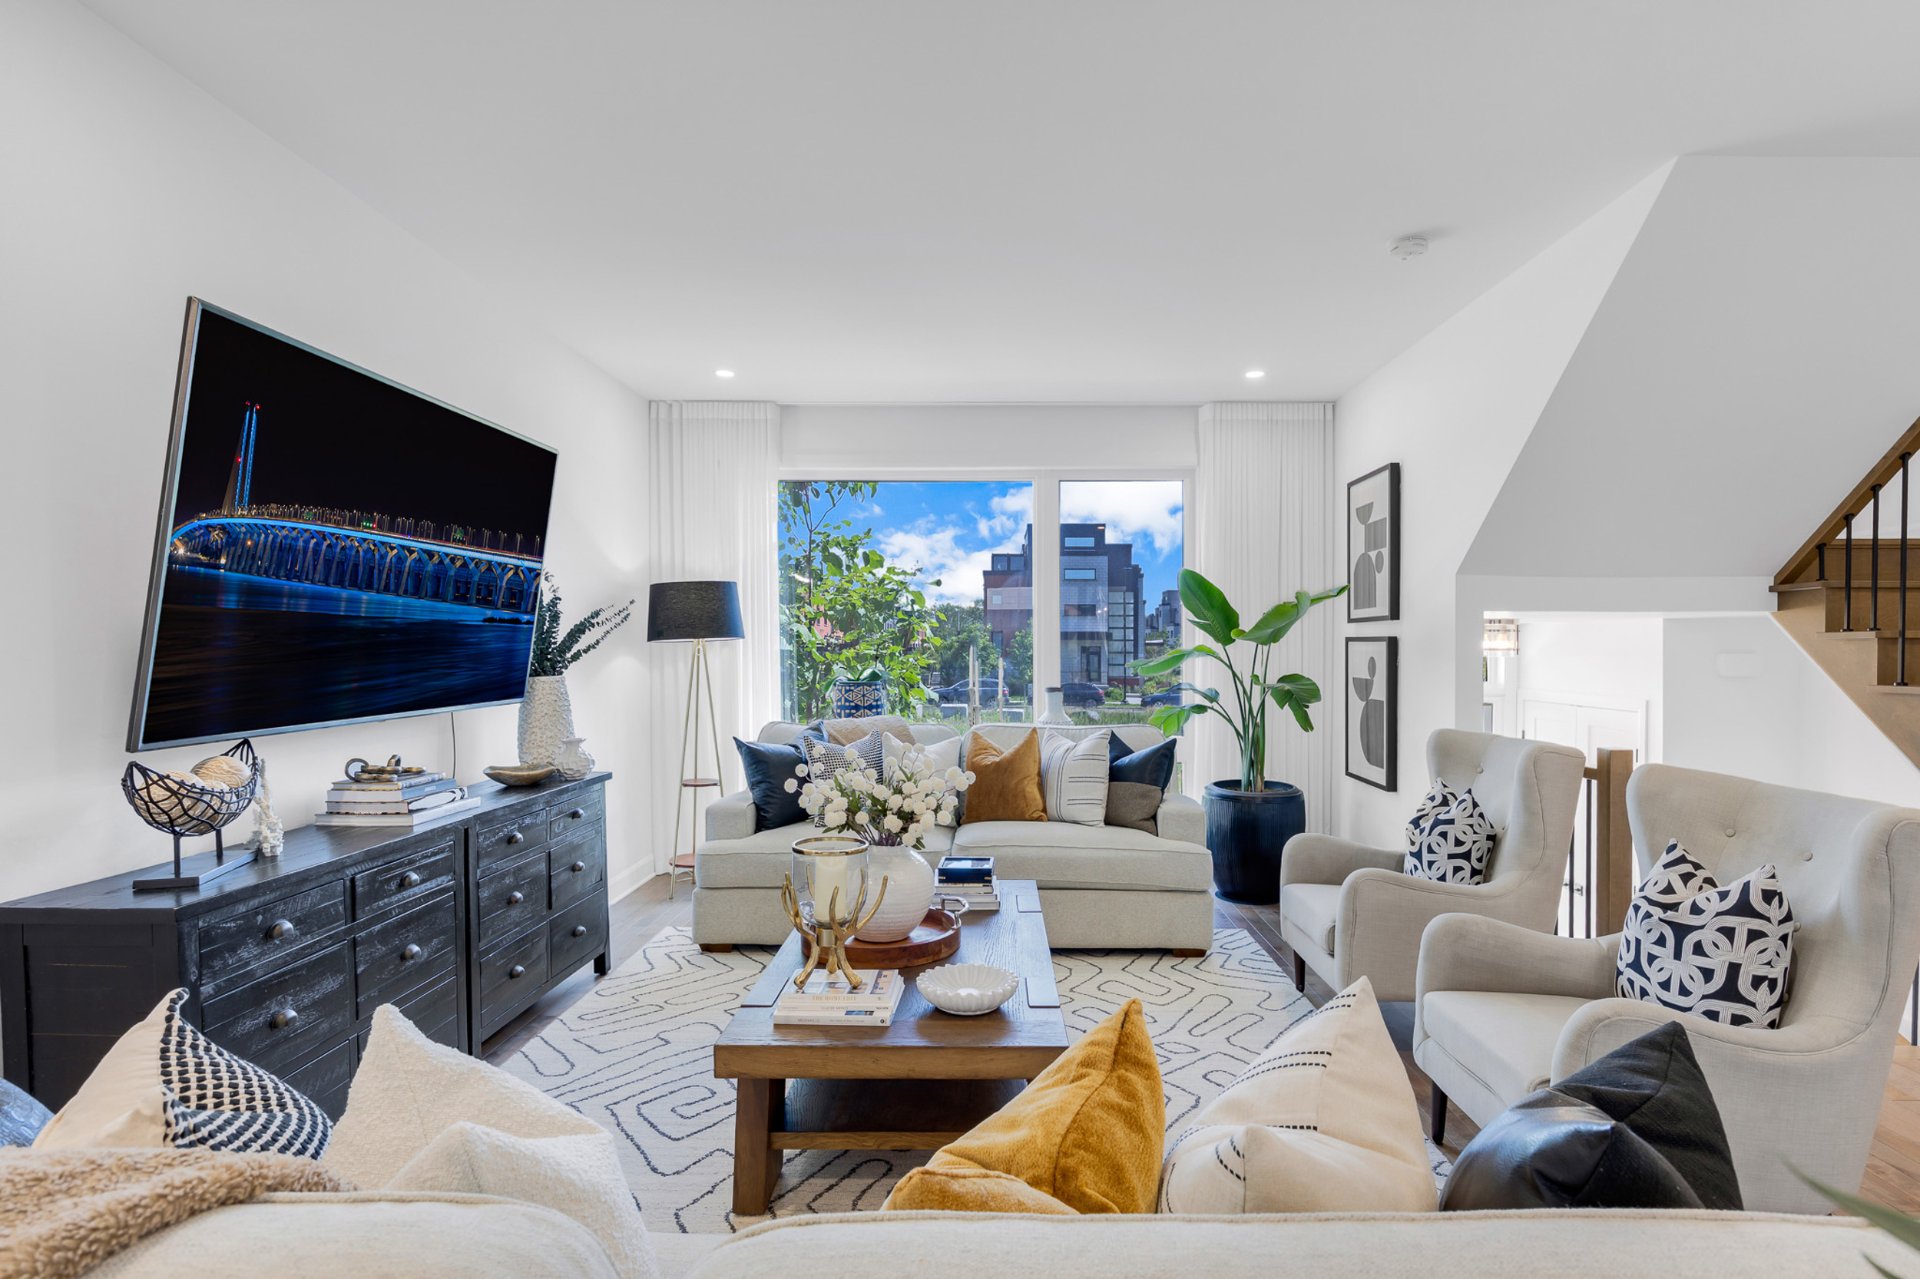
  Living room
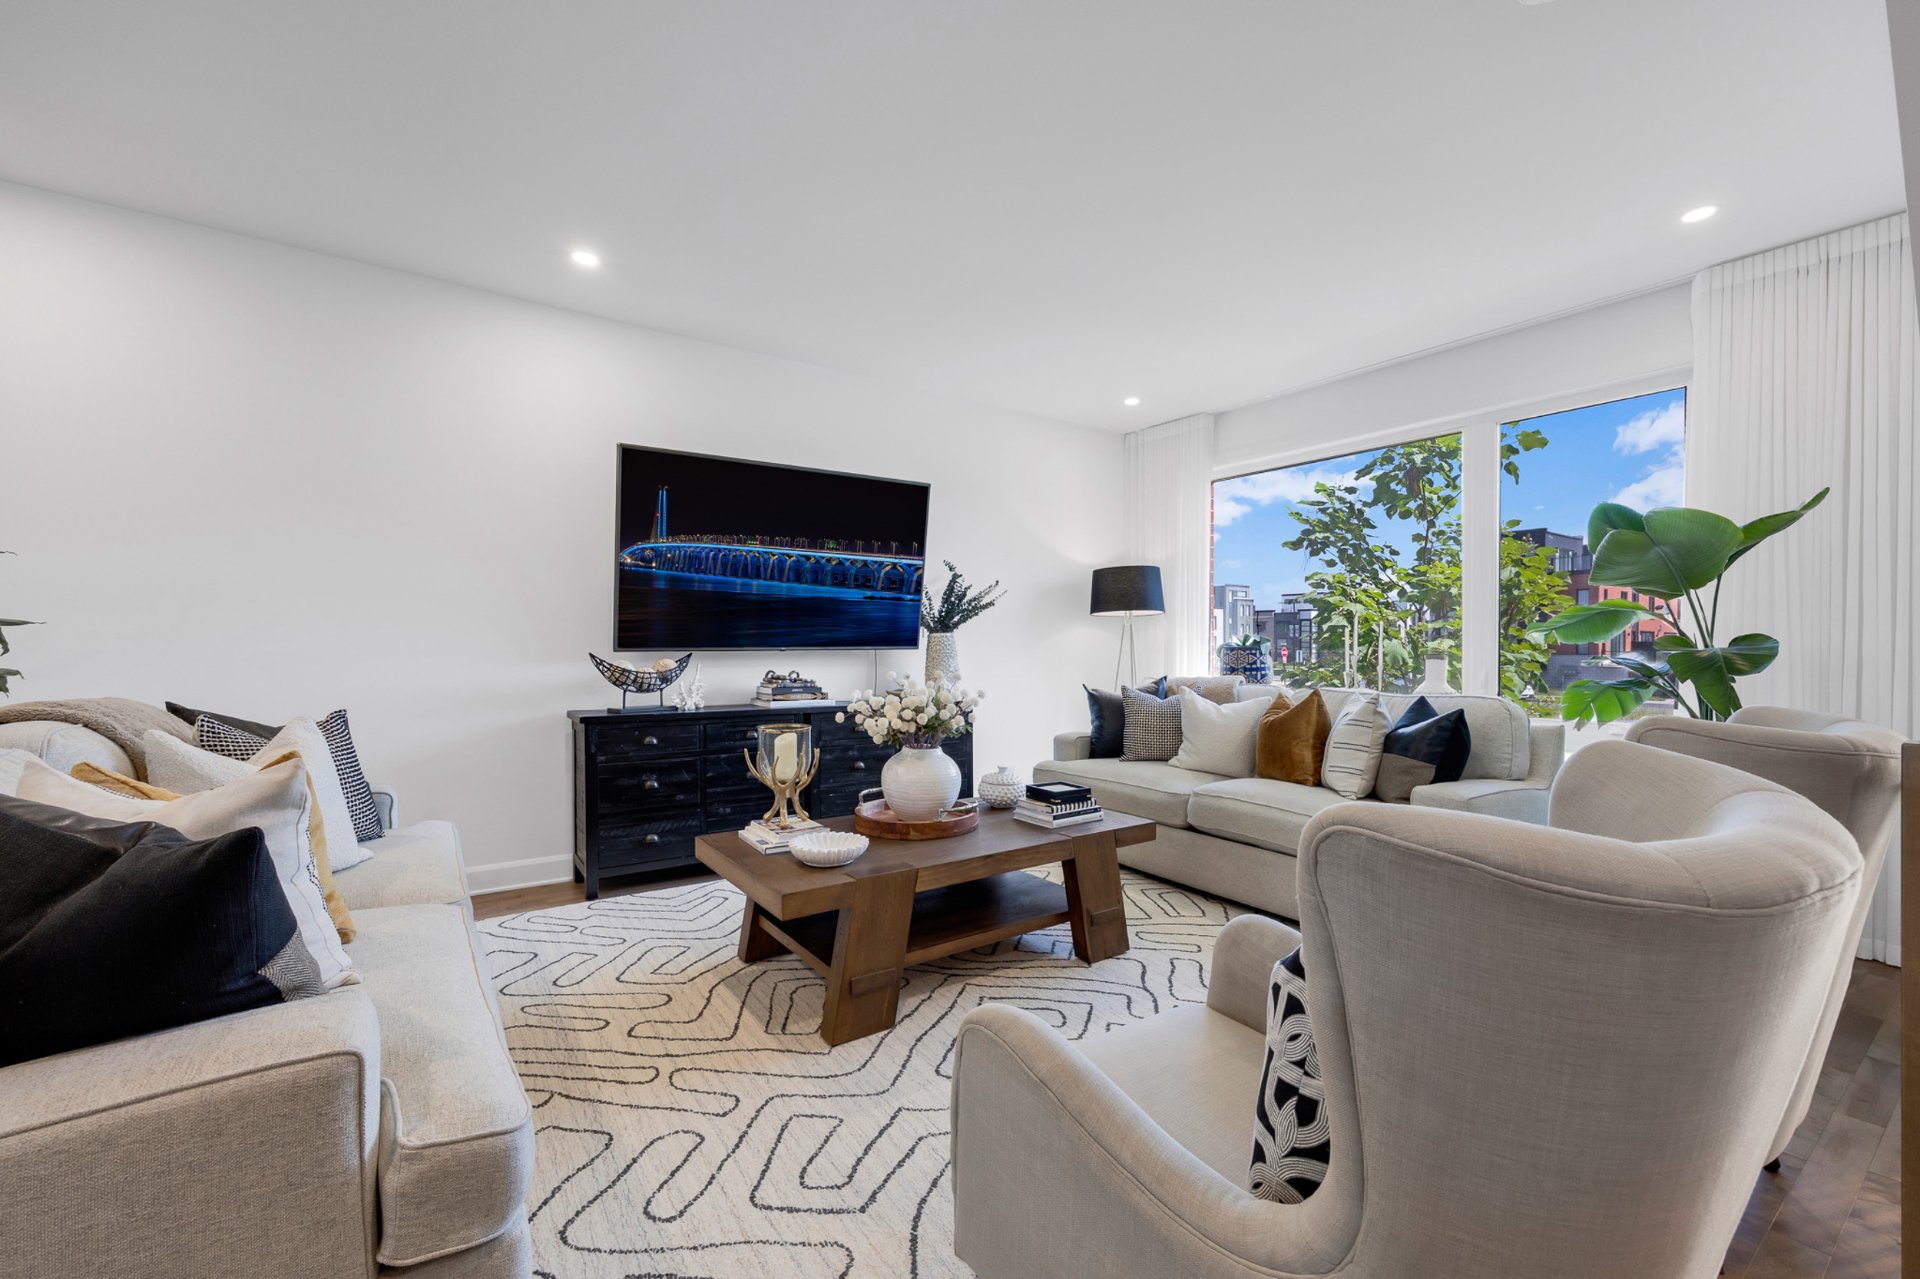
  Living room
  Kitchen
 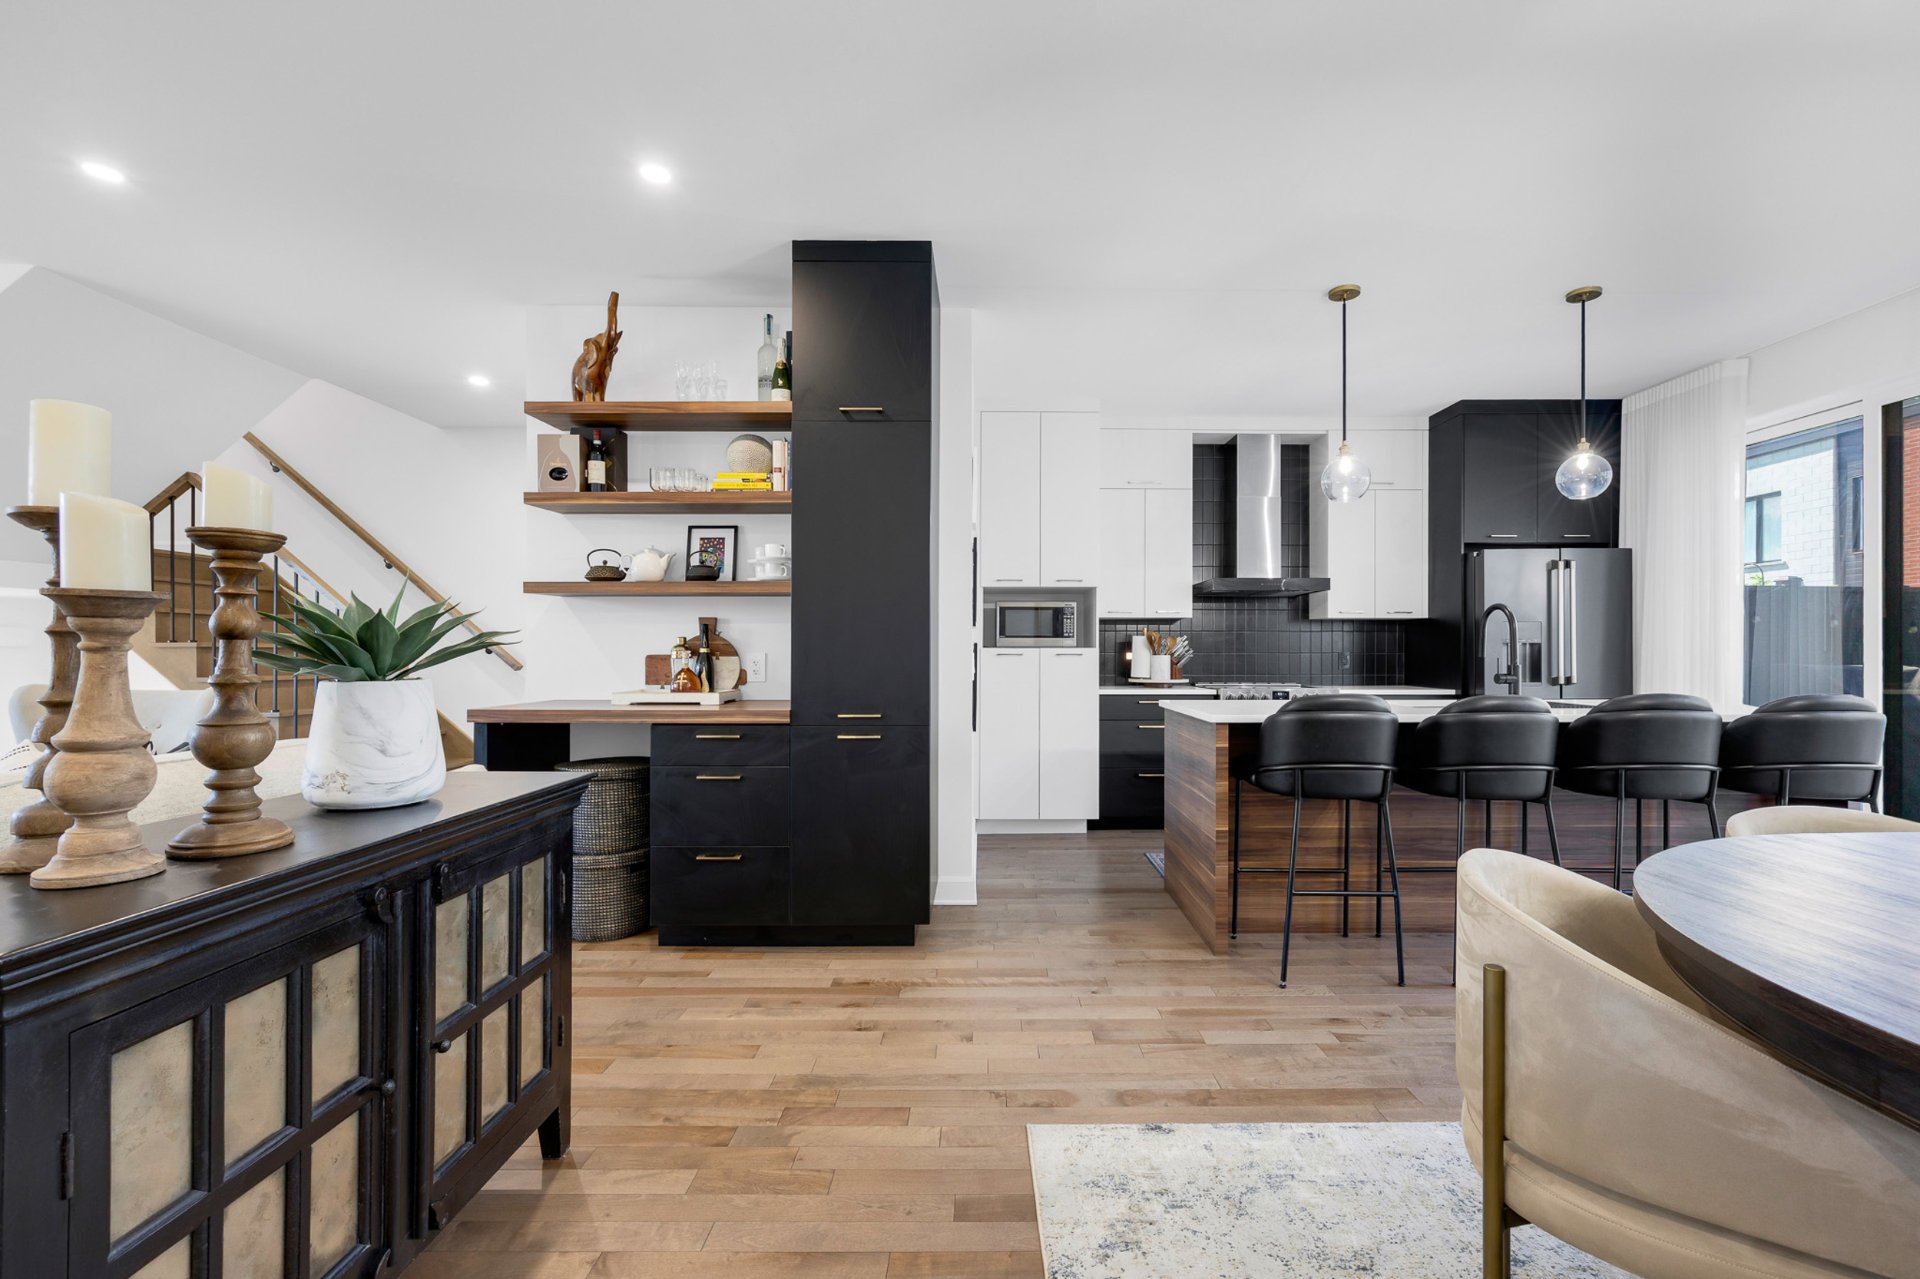 Dining room
 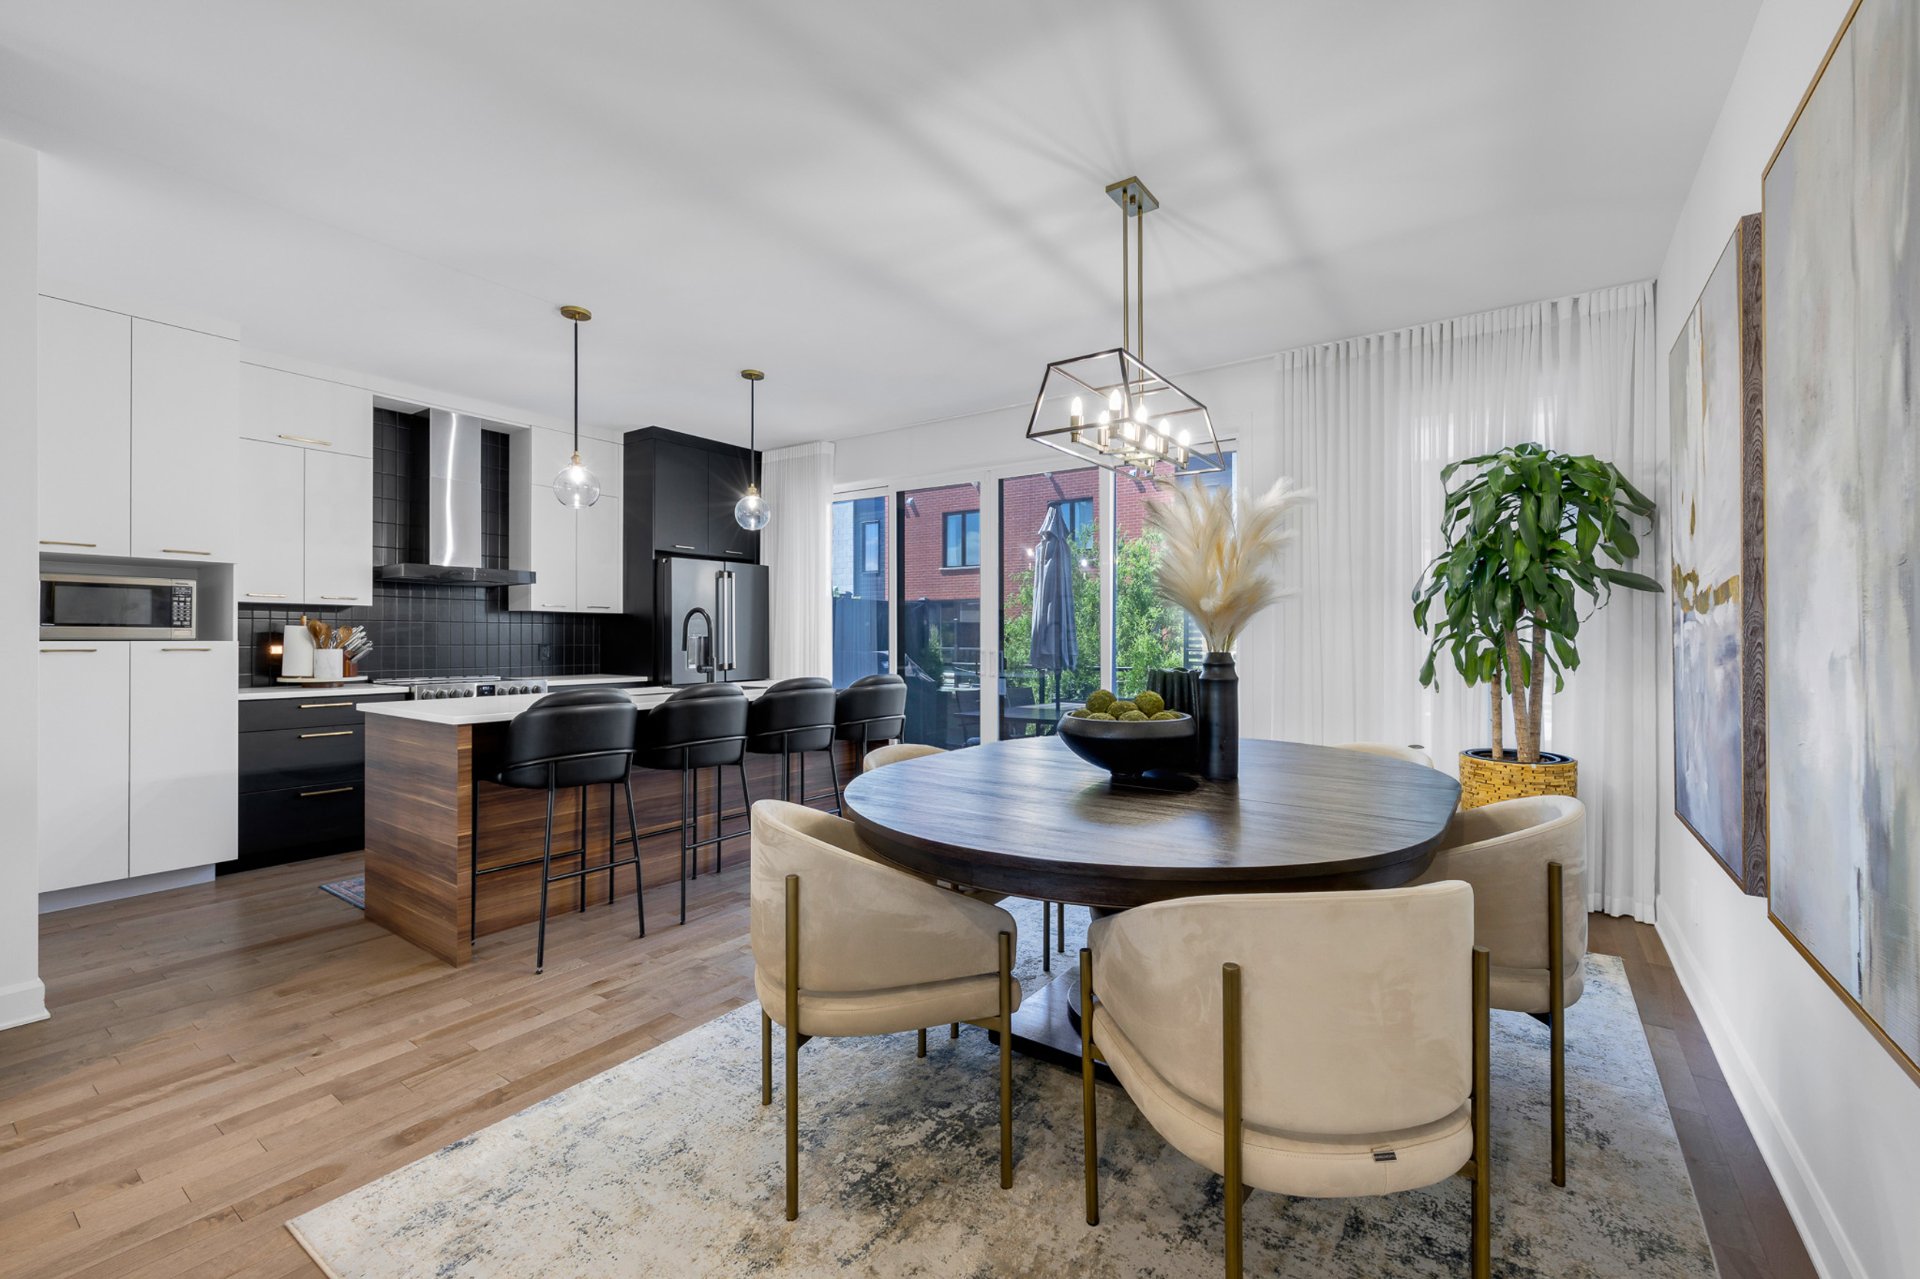 Dining room
 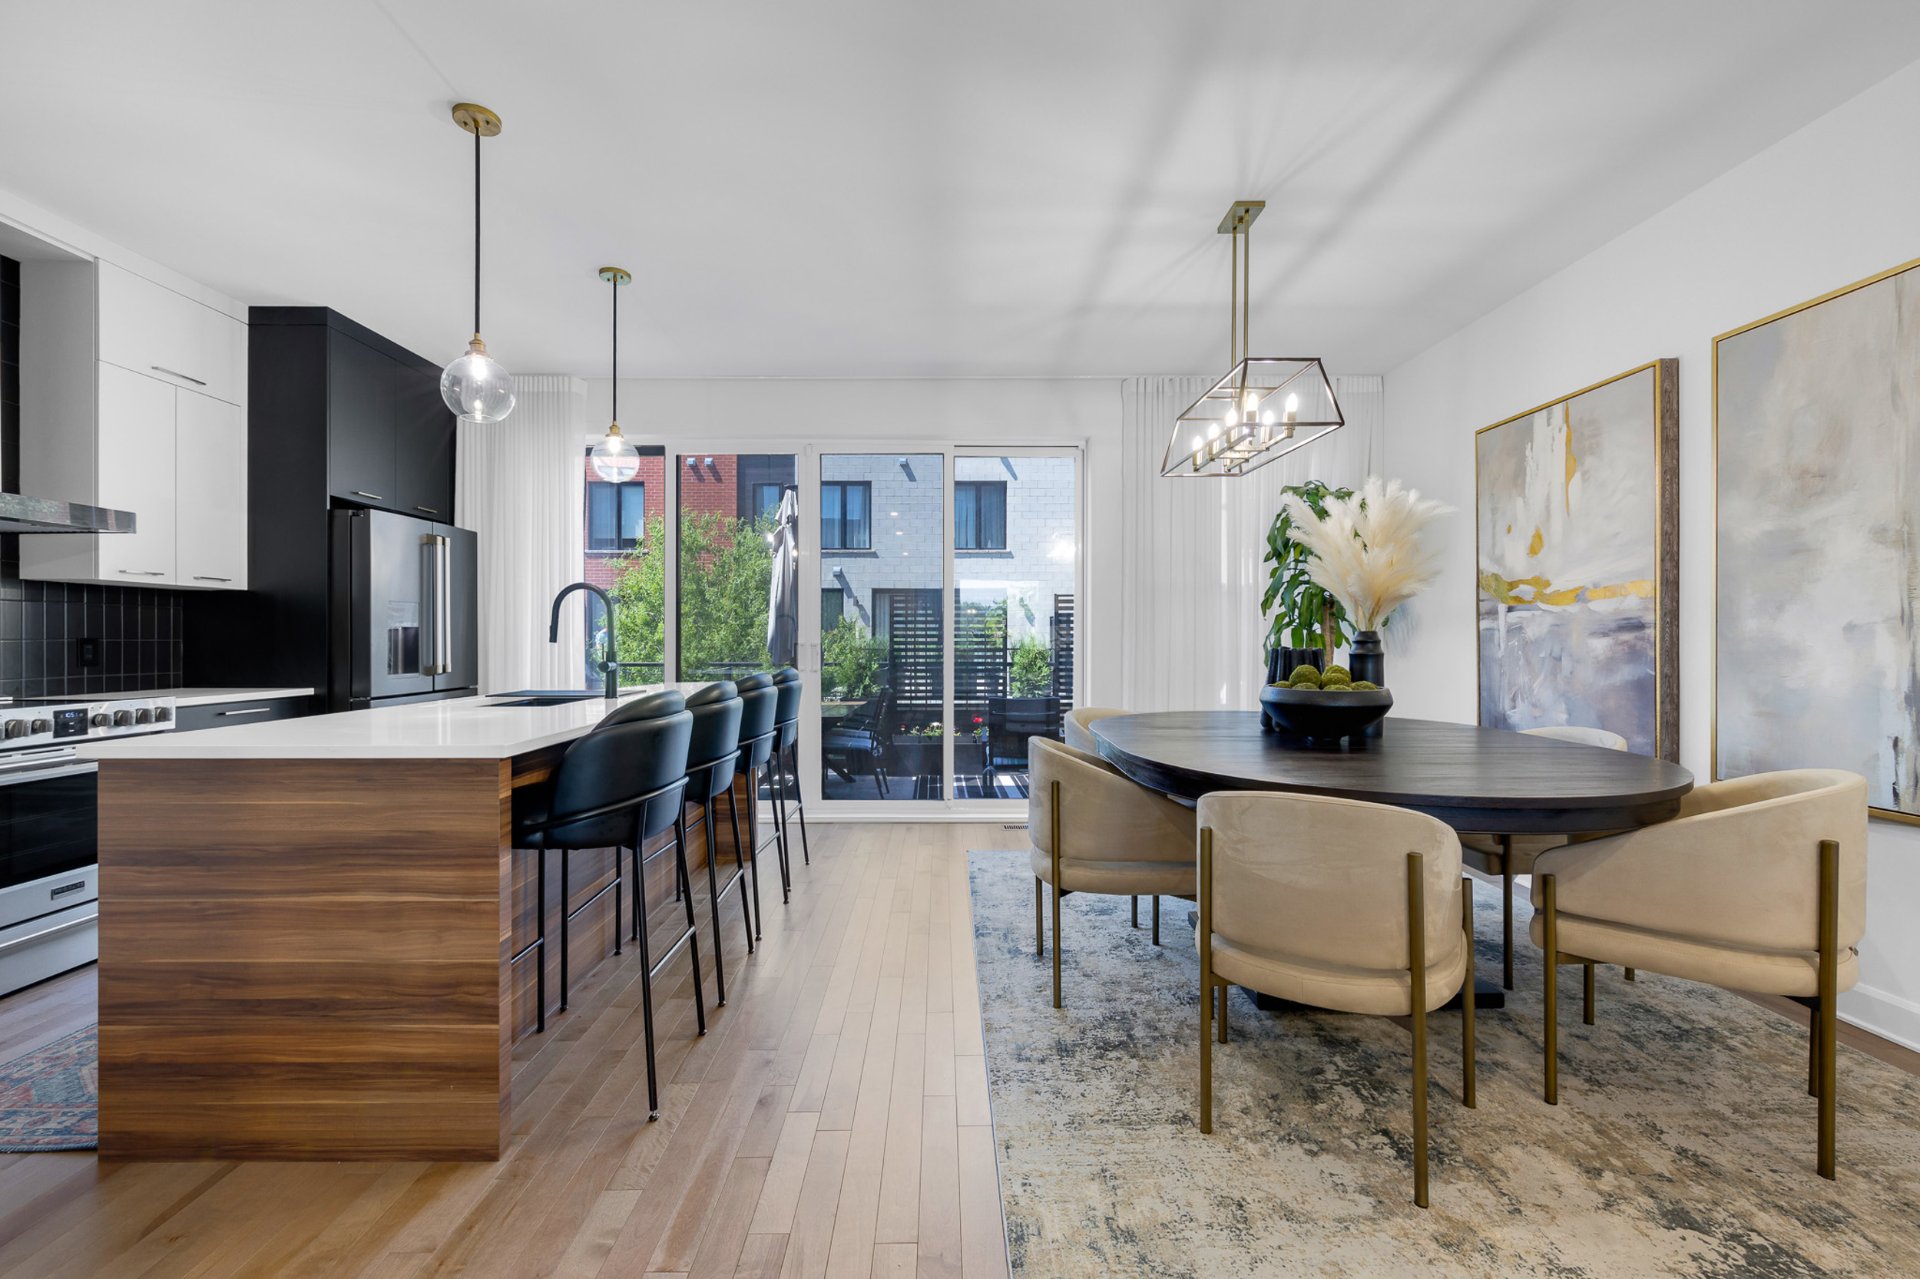 Kitchen
 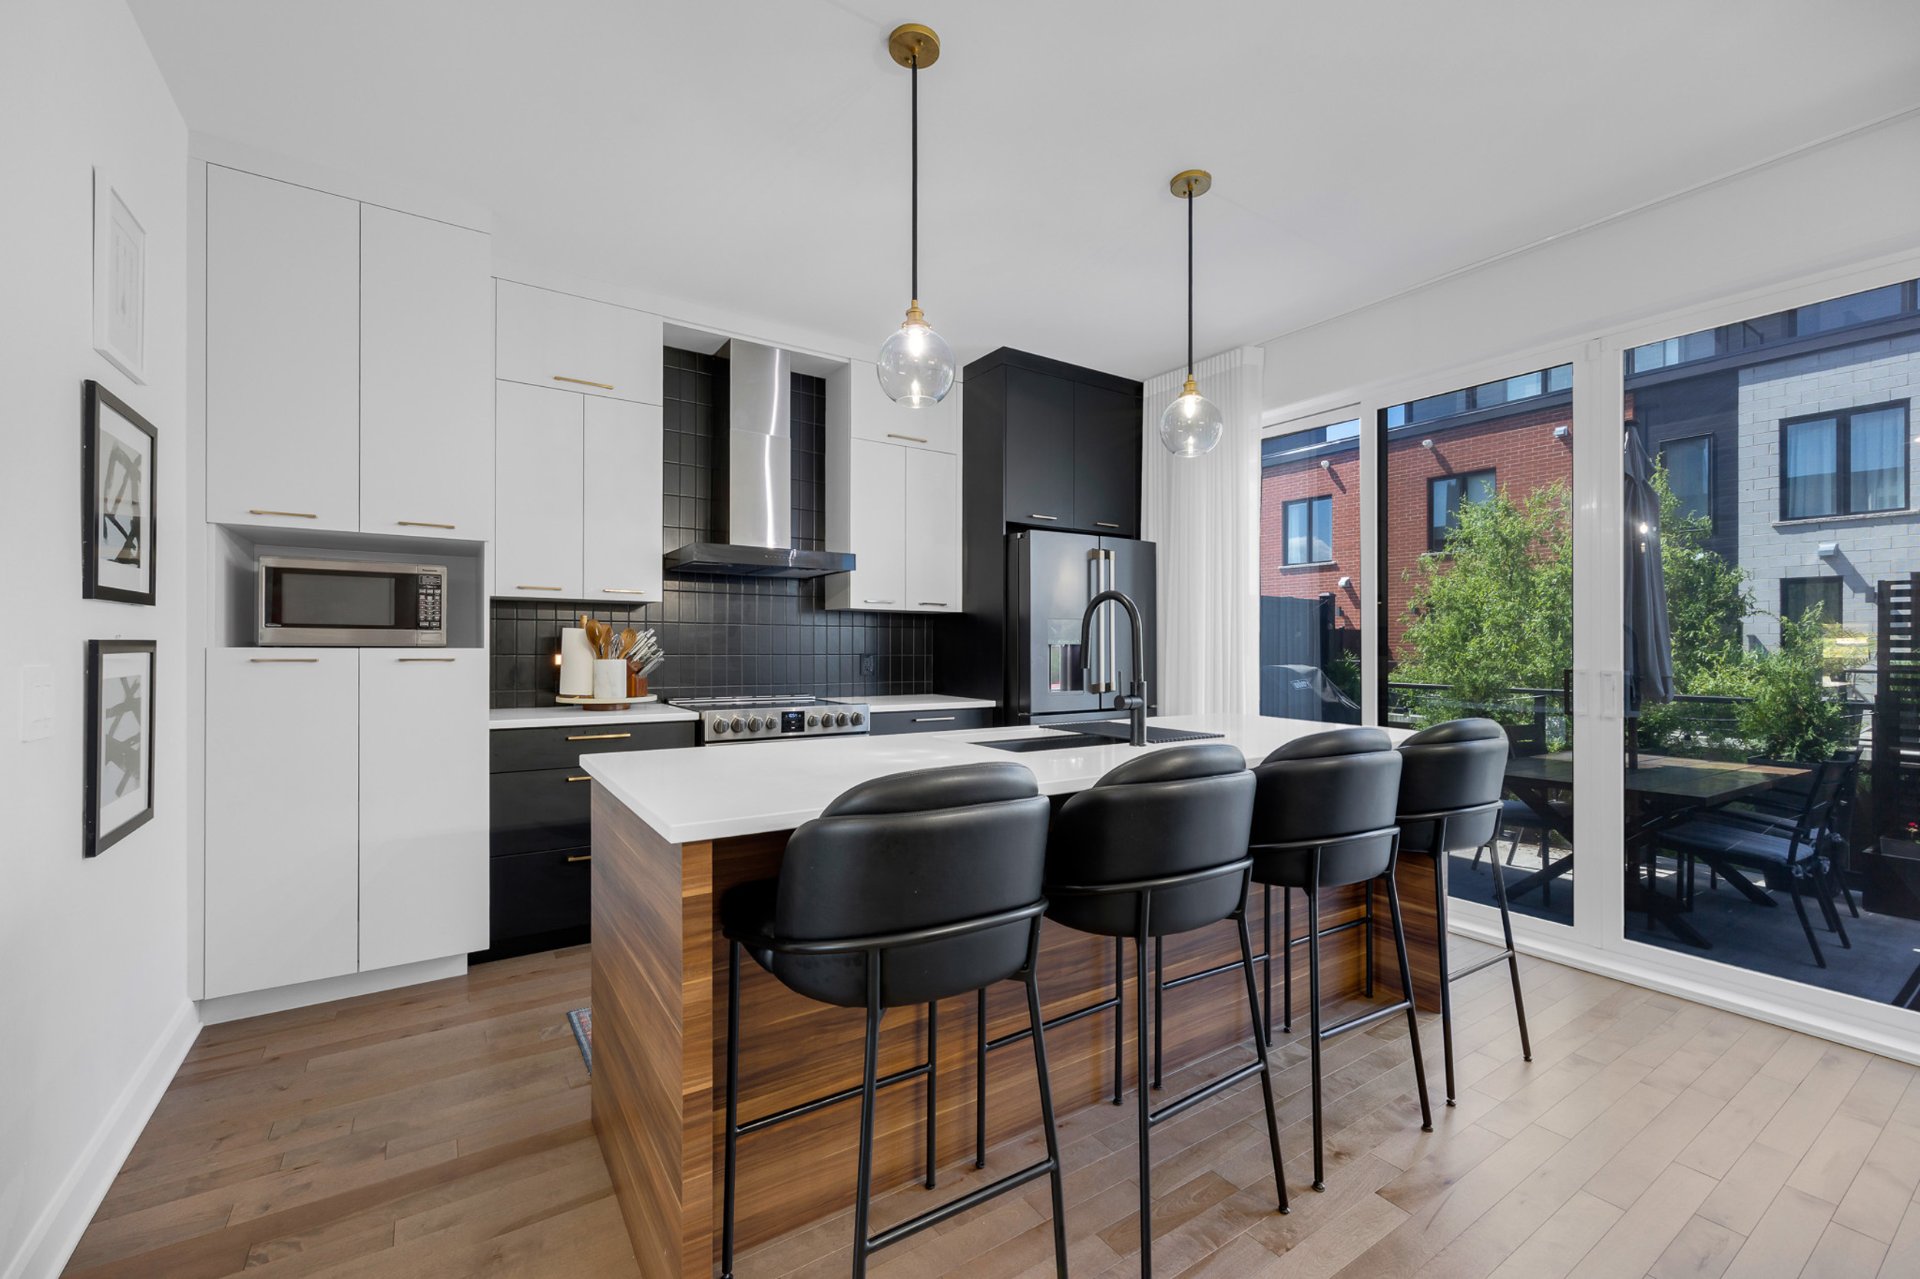 Kitchen
 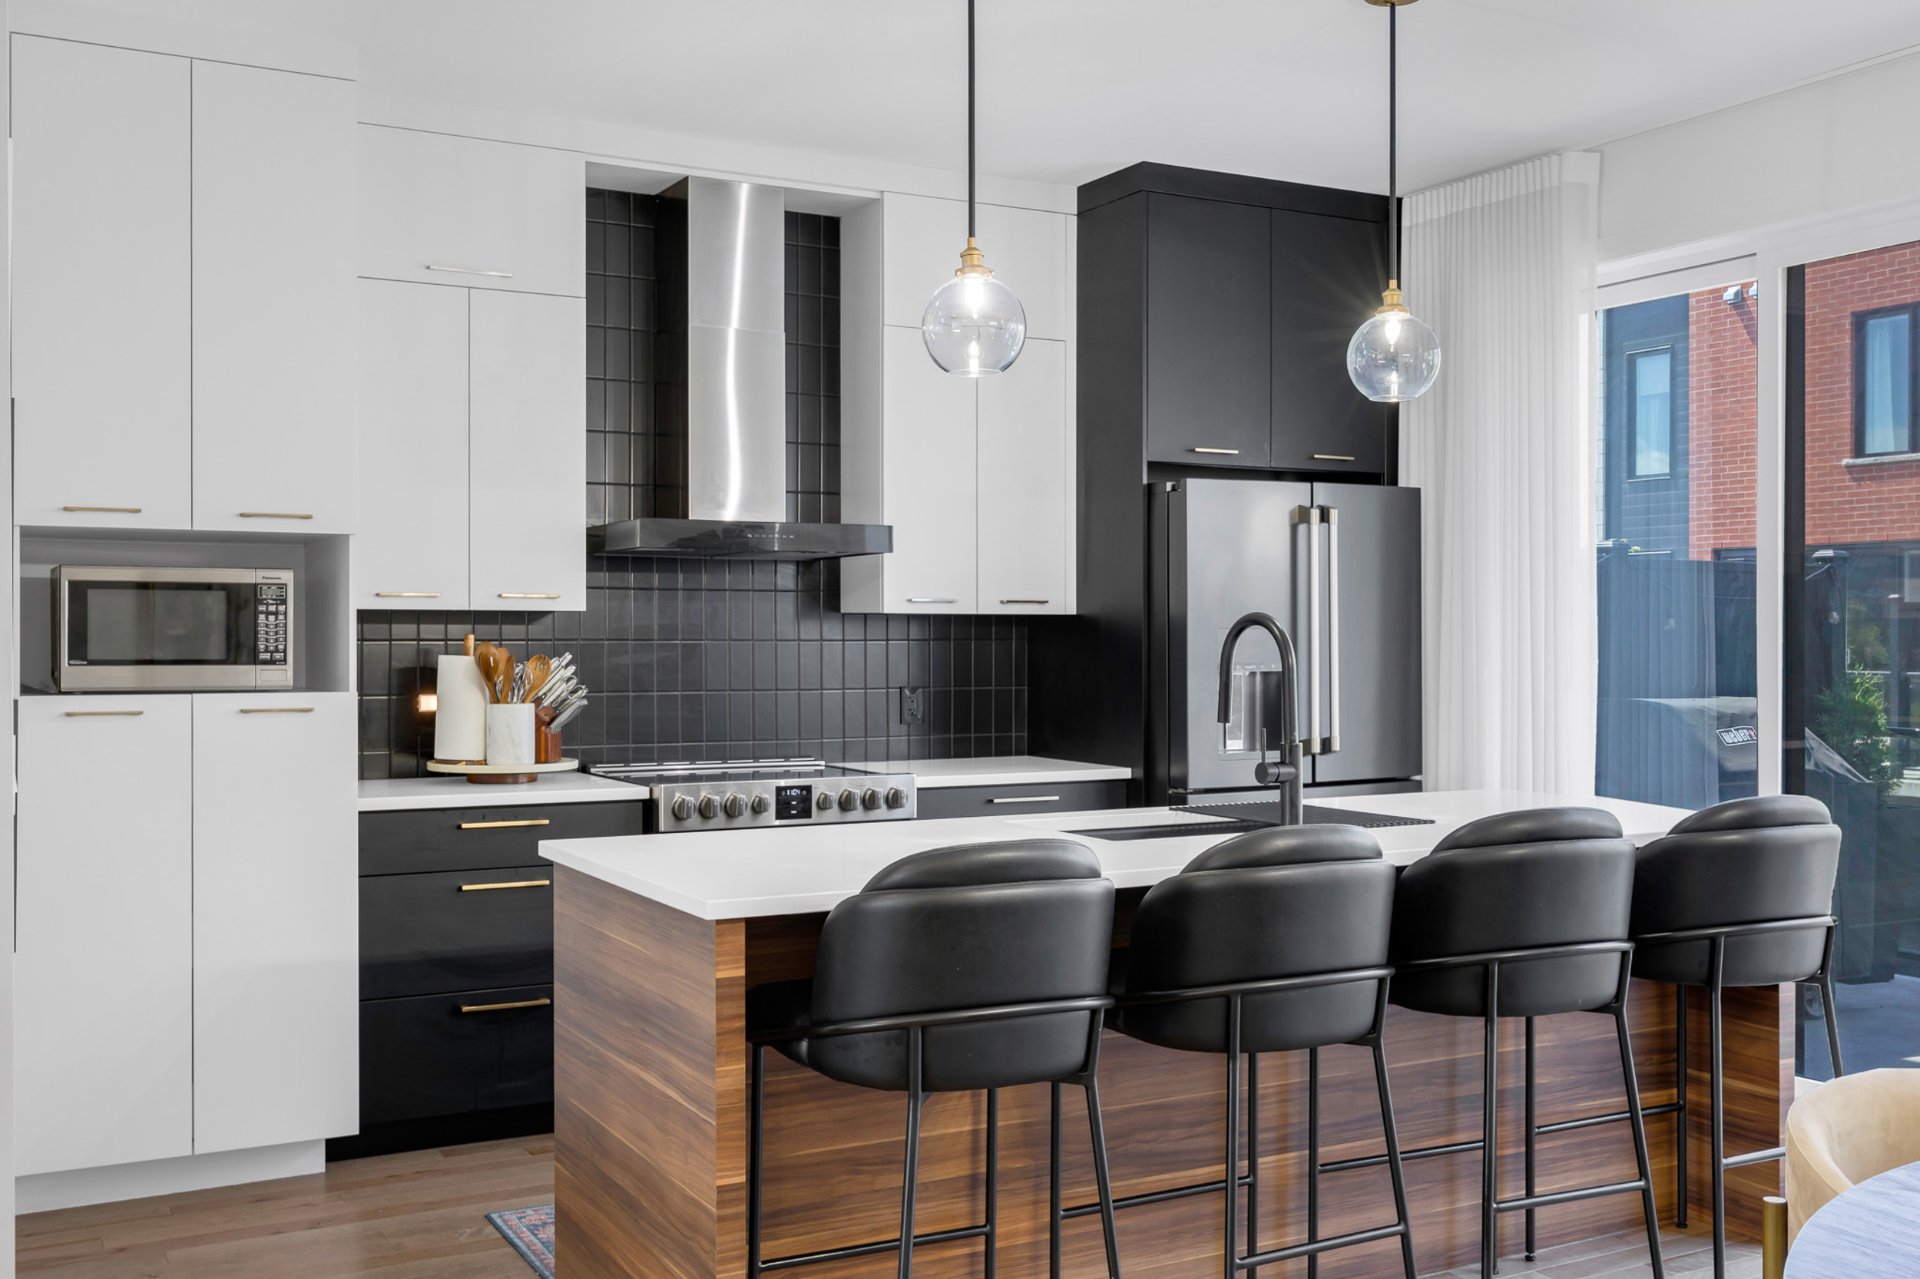 Kitchen
 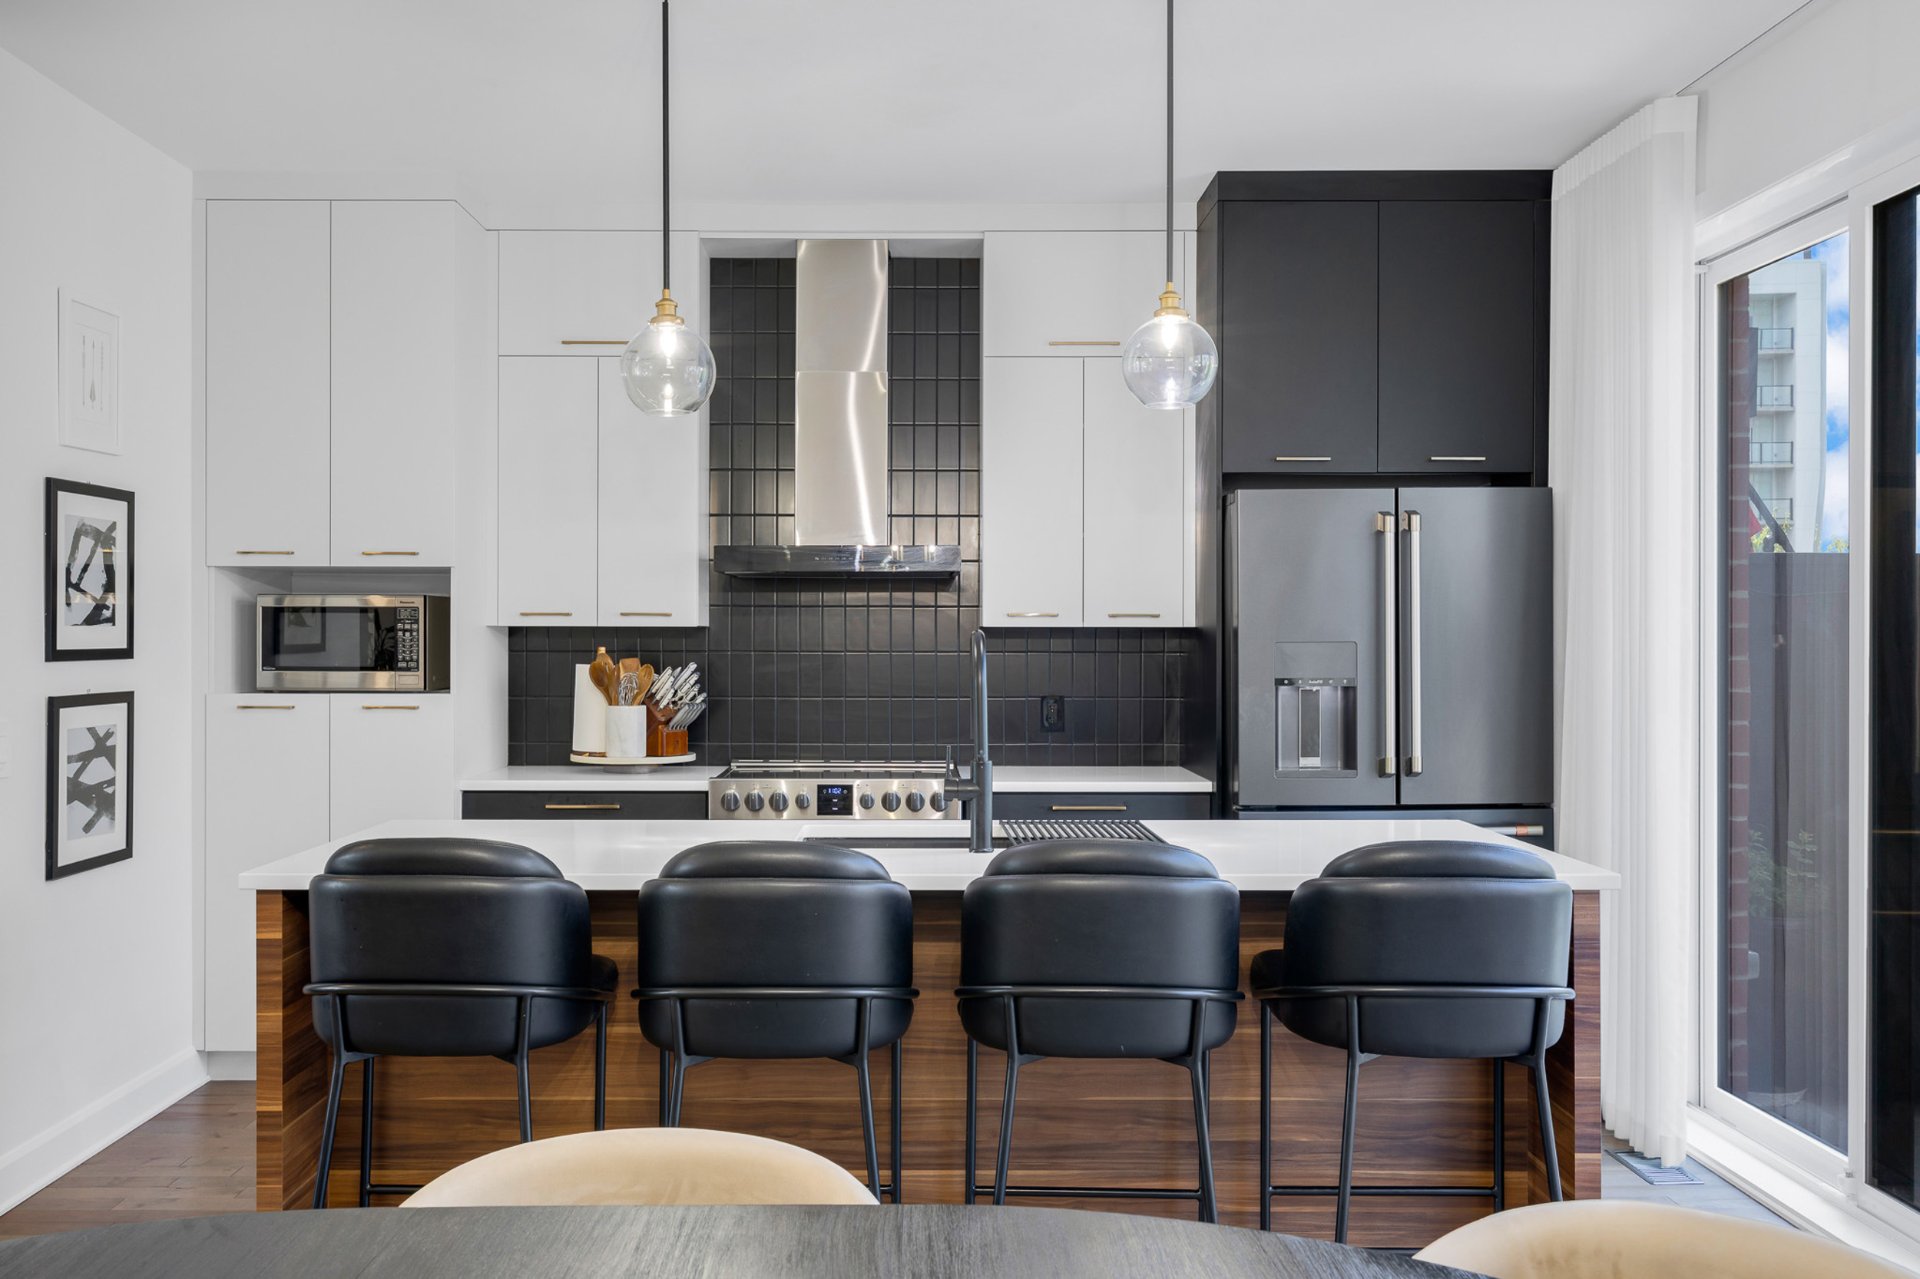 Kitchen
 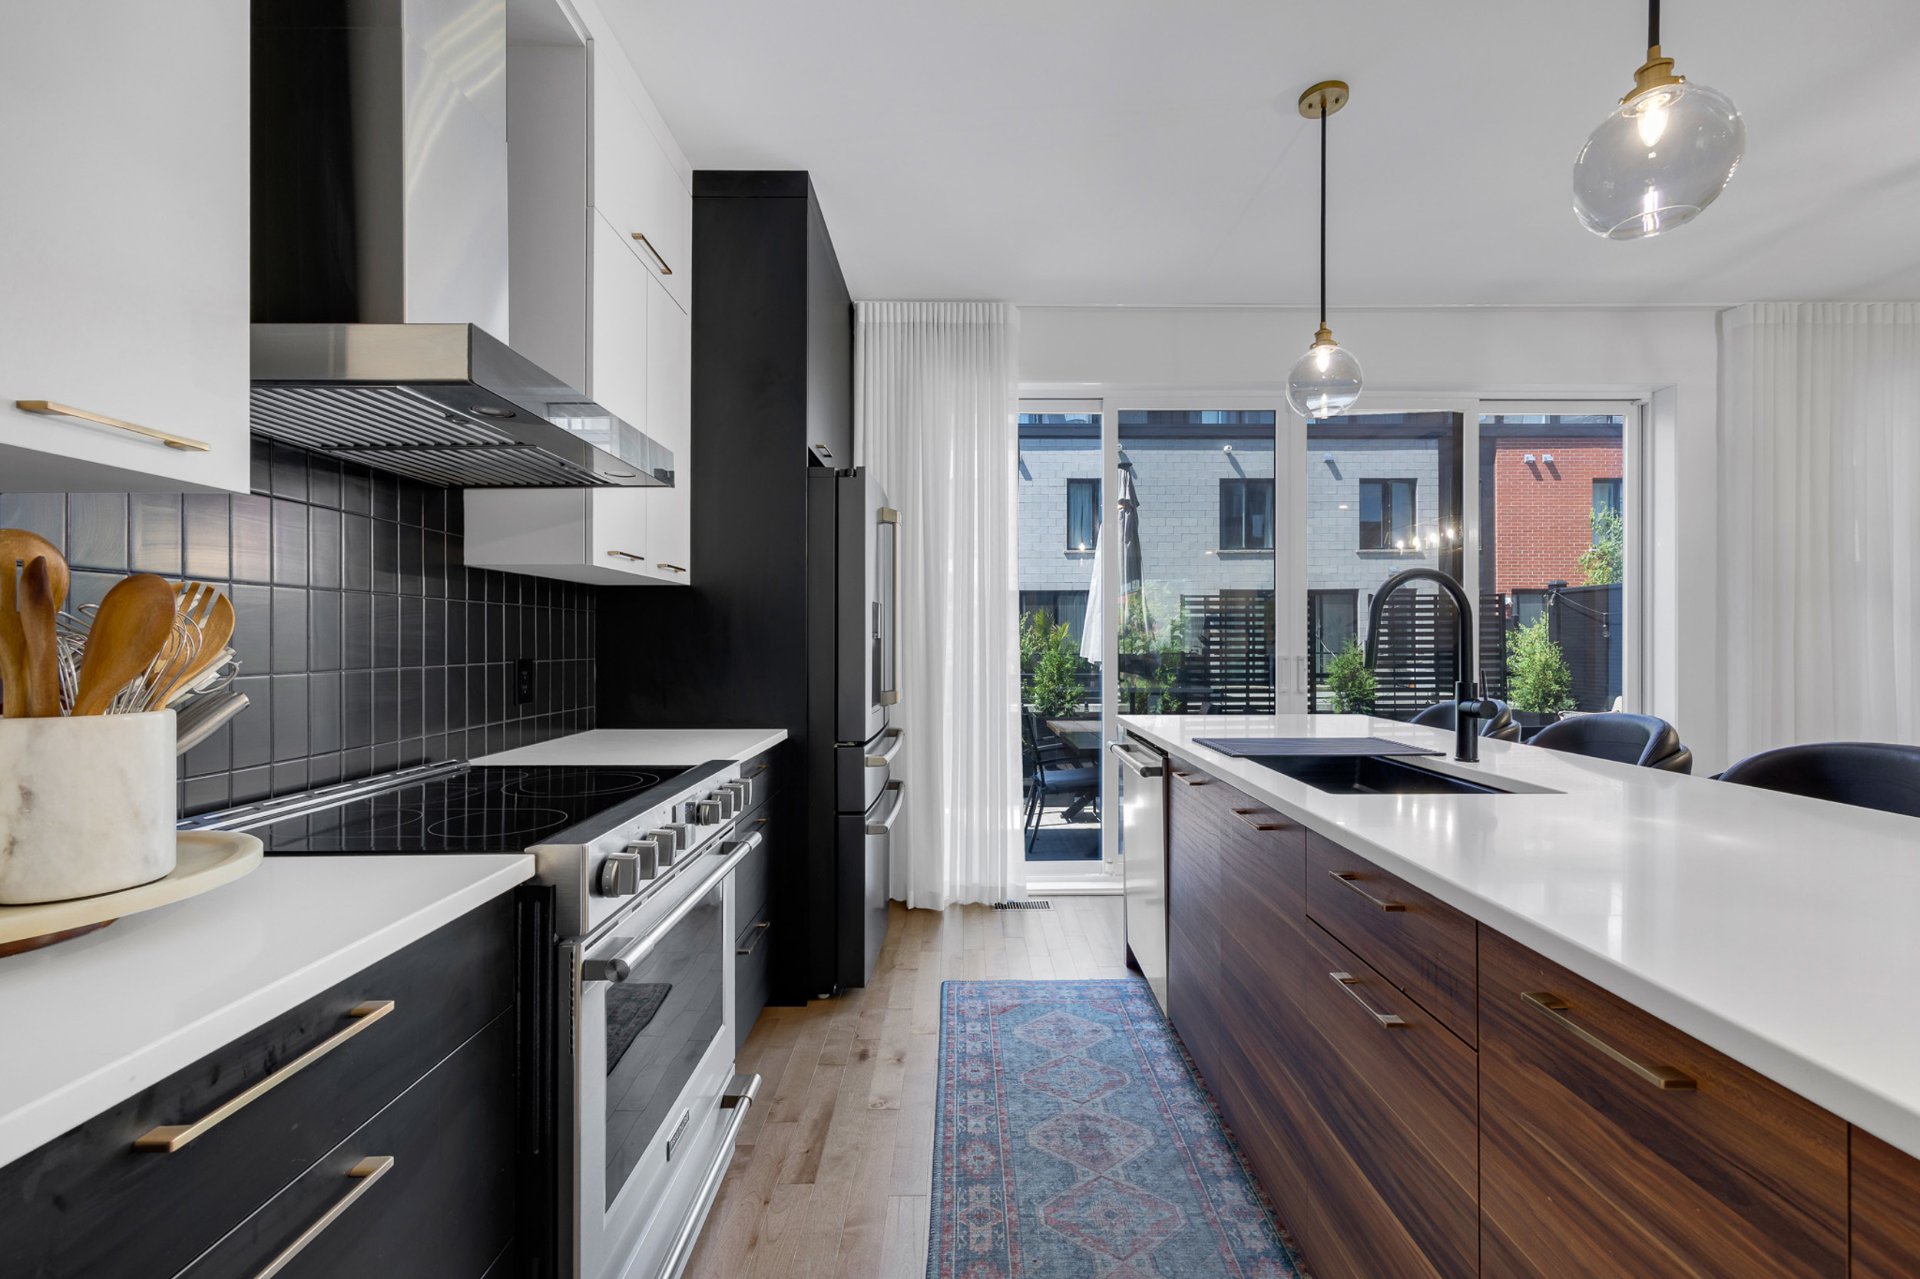 Kitchen
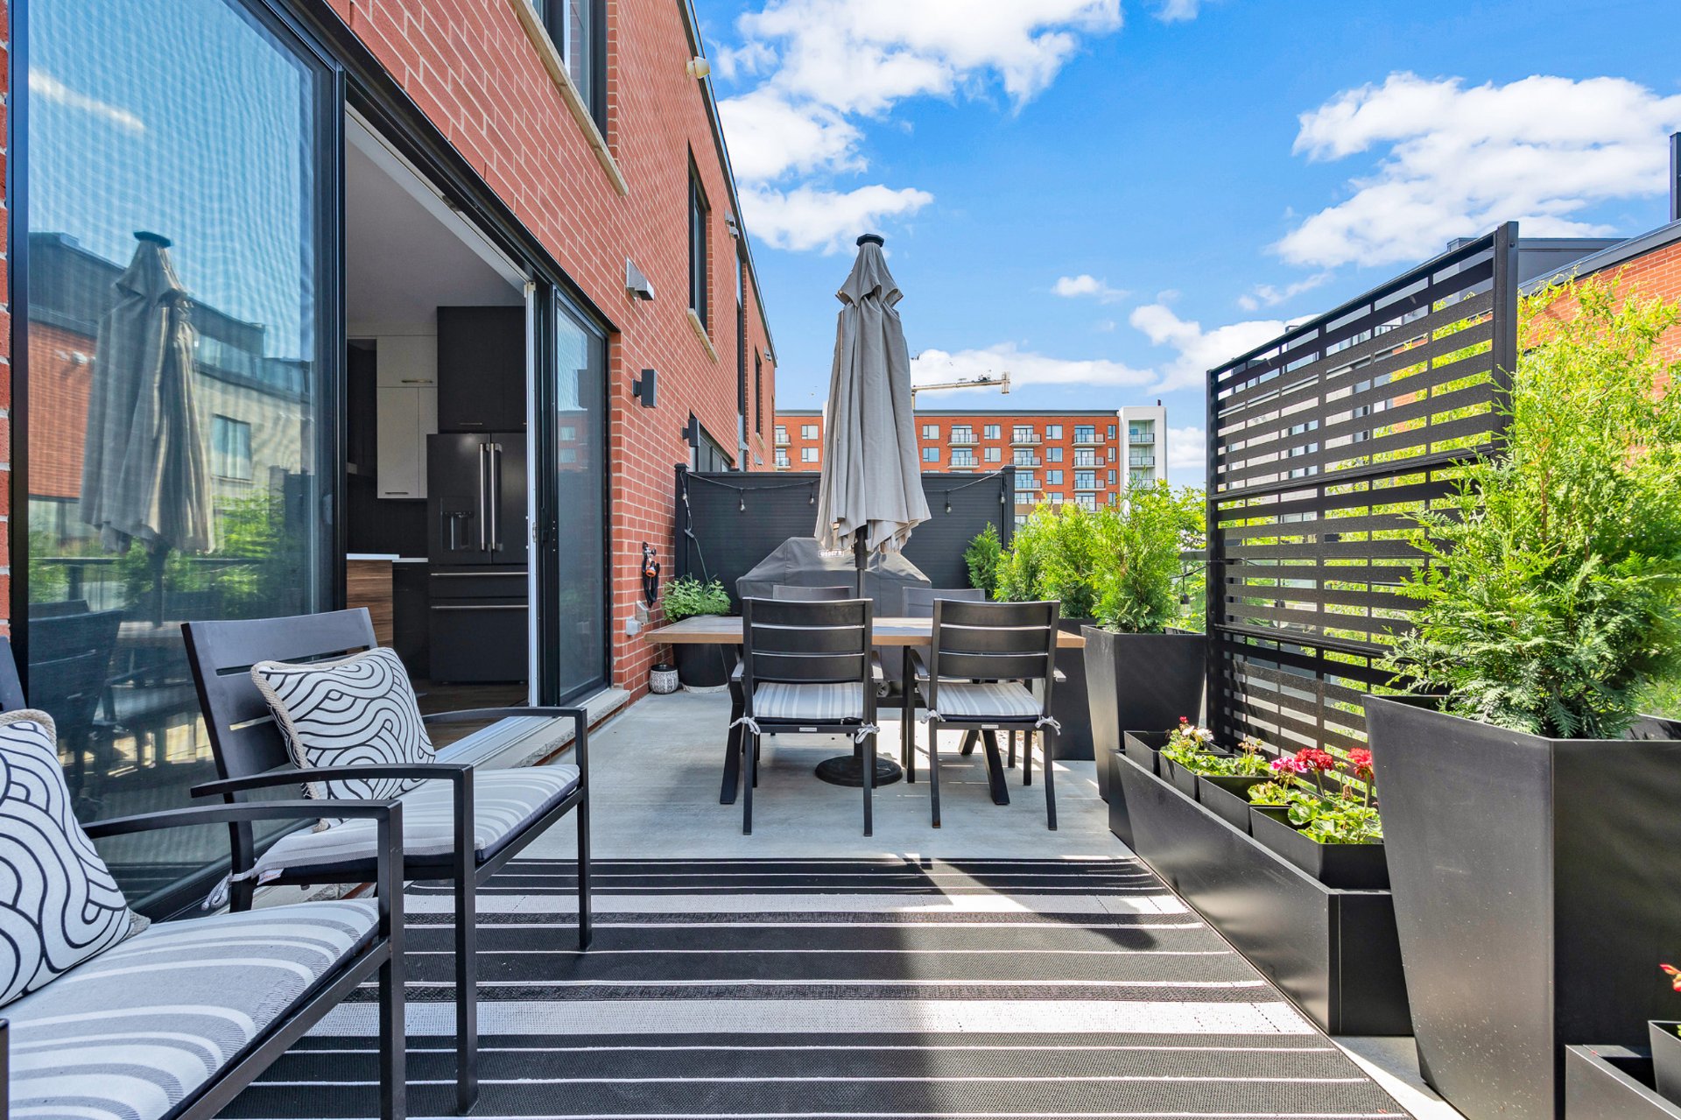
 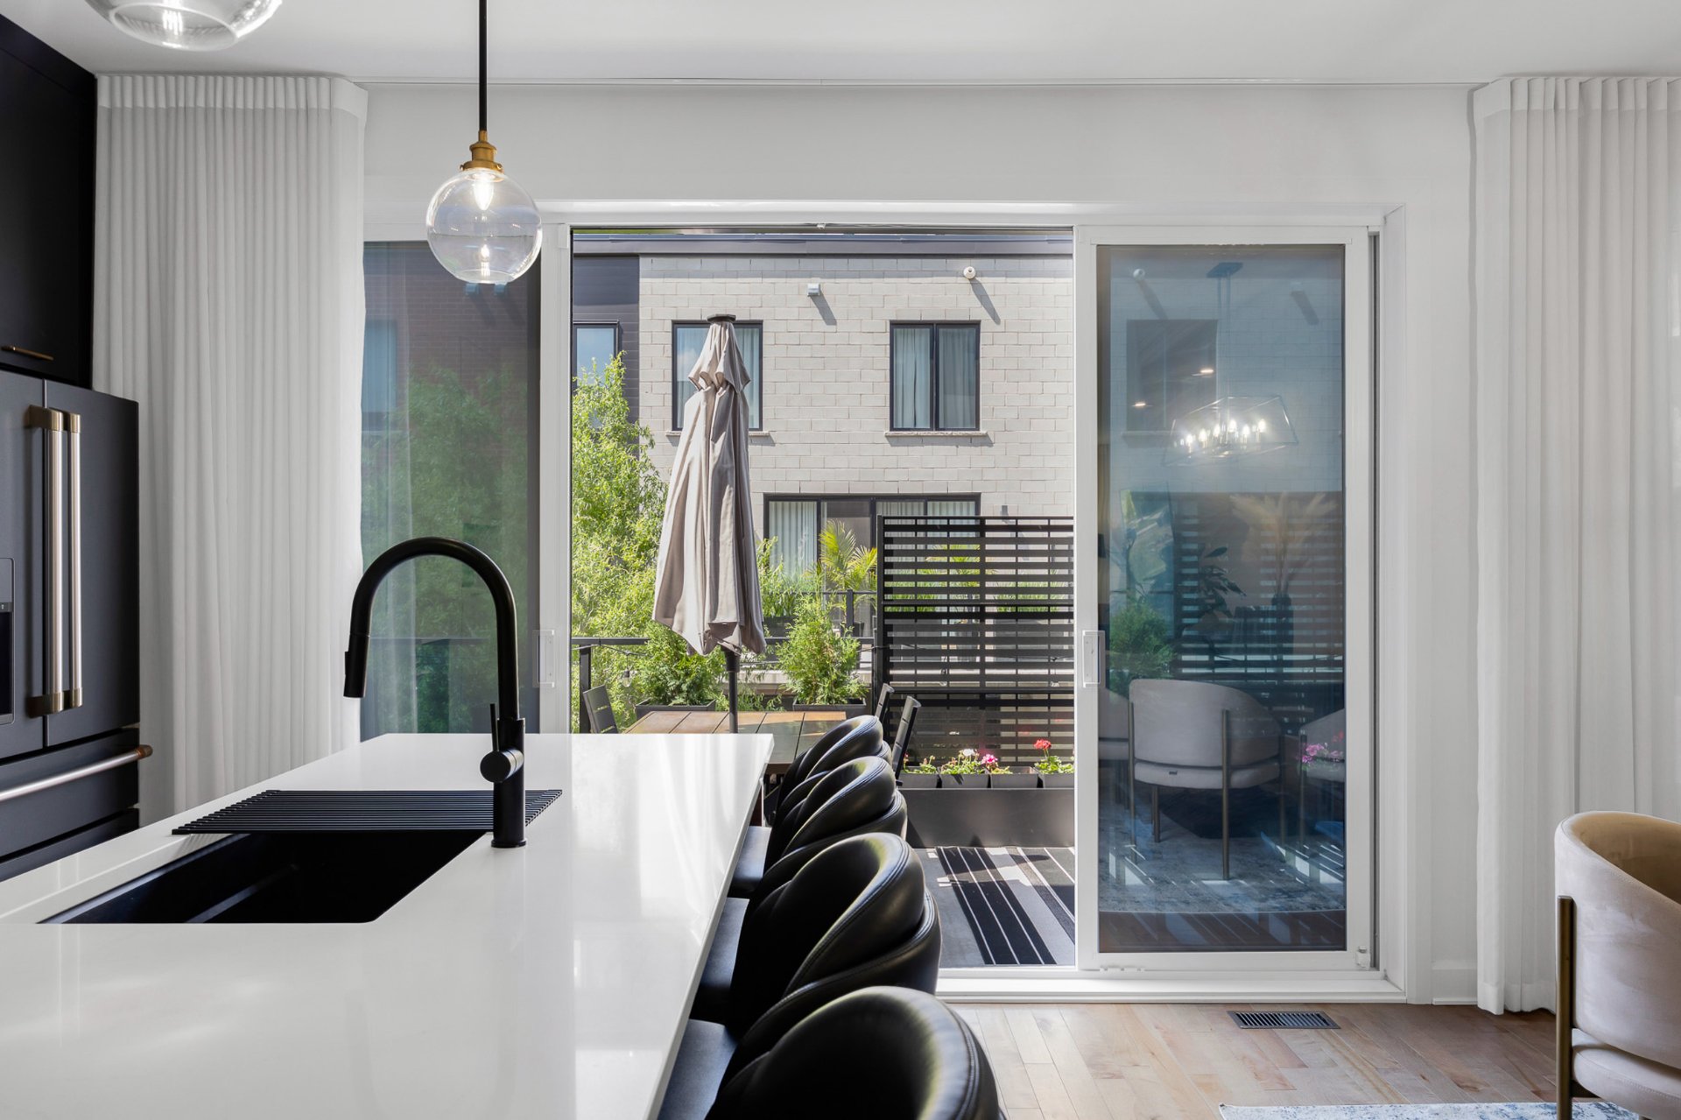 Backyard
 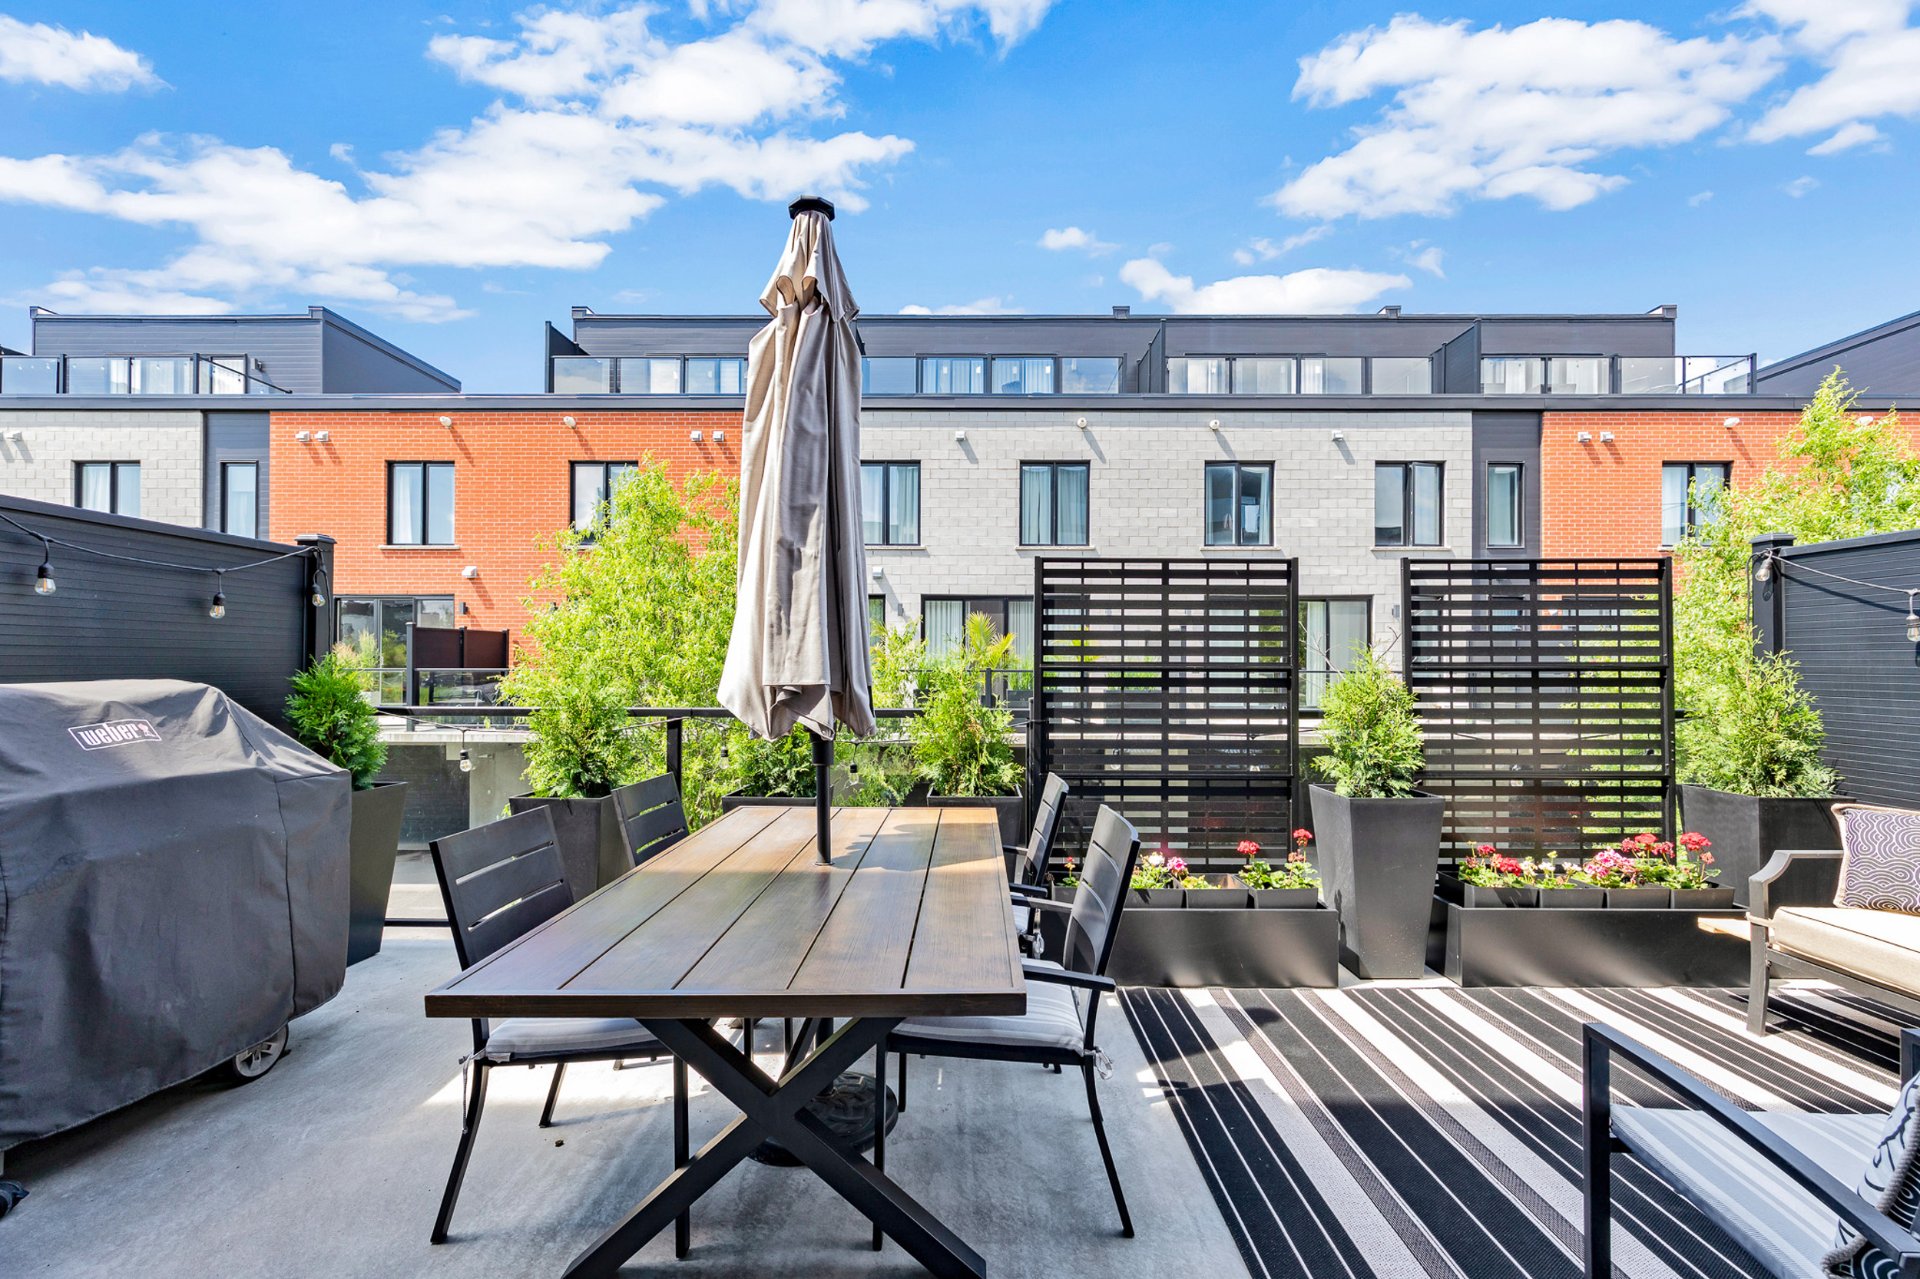 Backyard
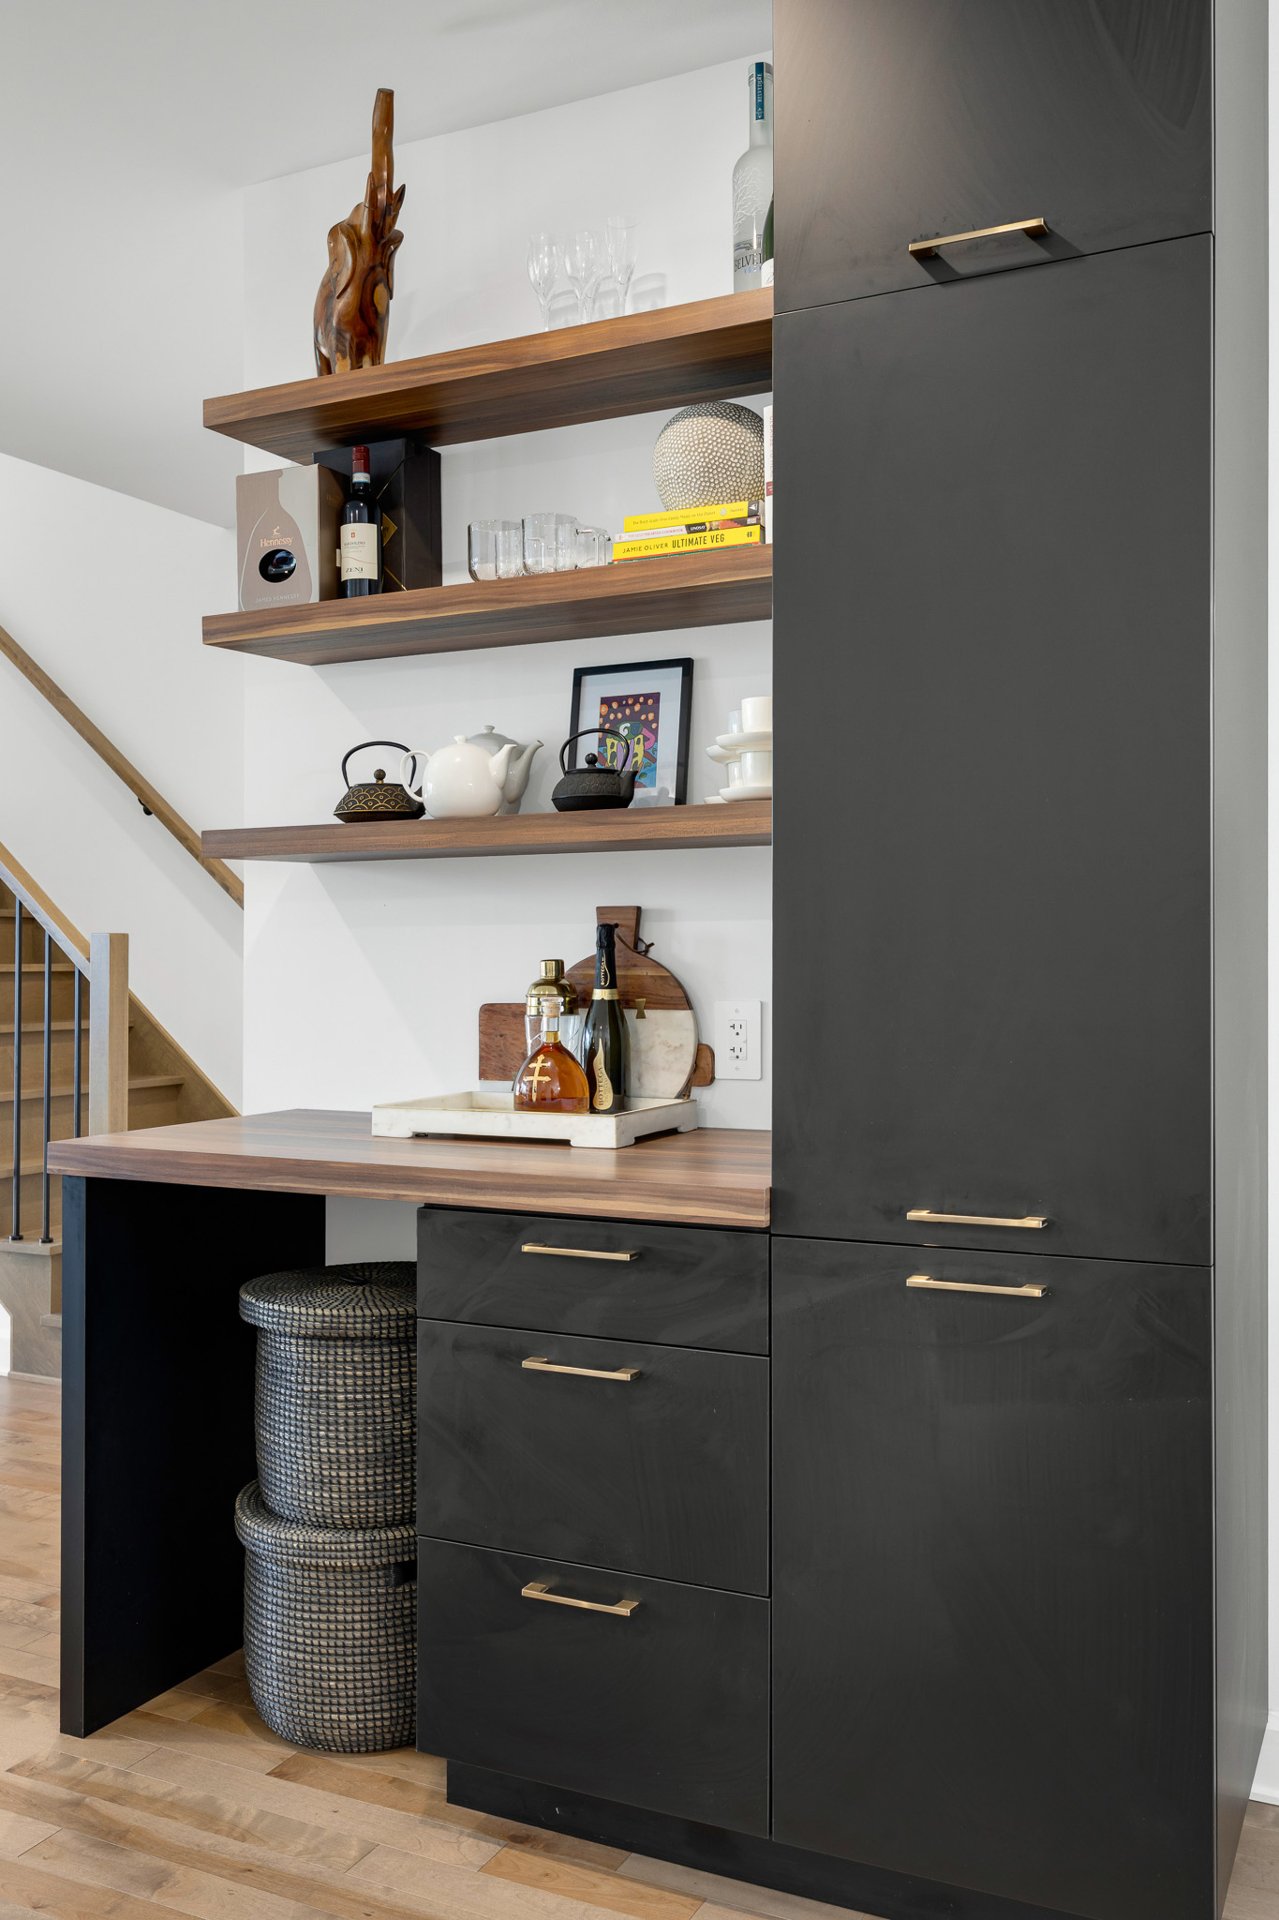
  Kitchen
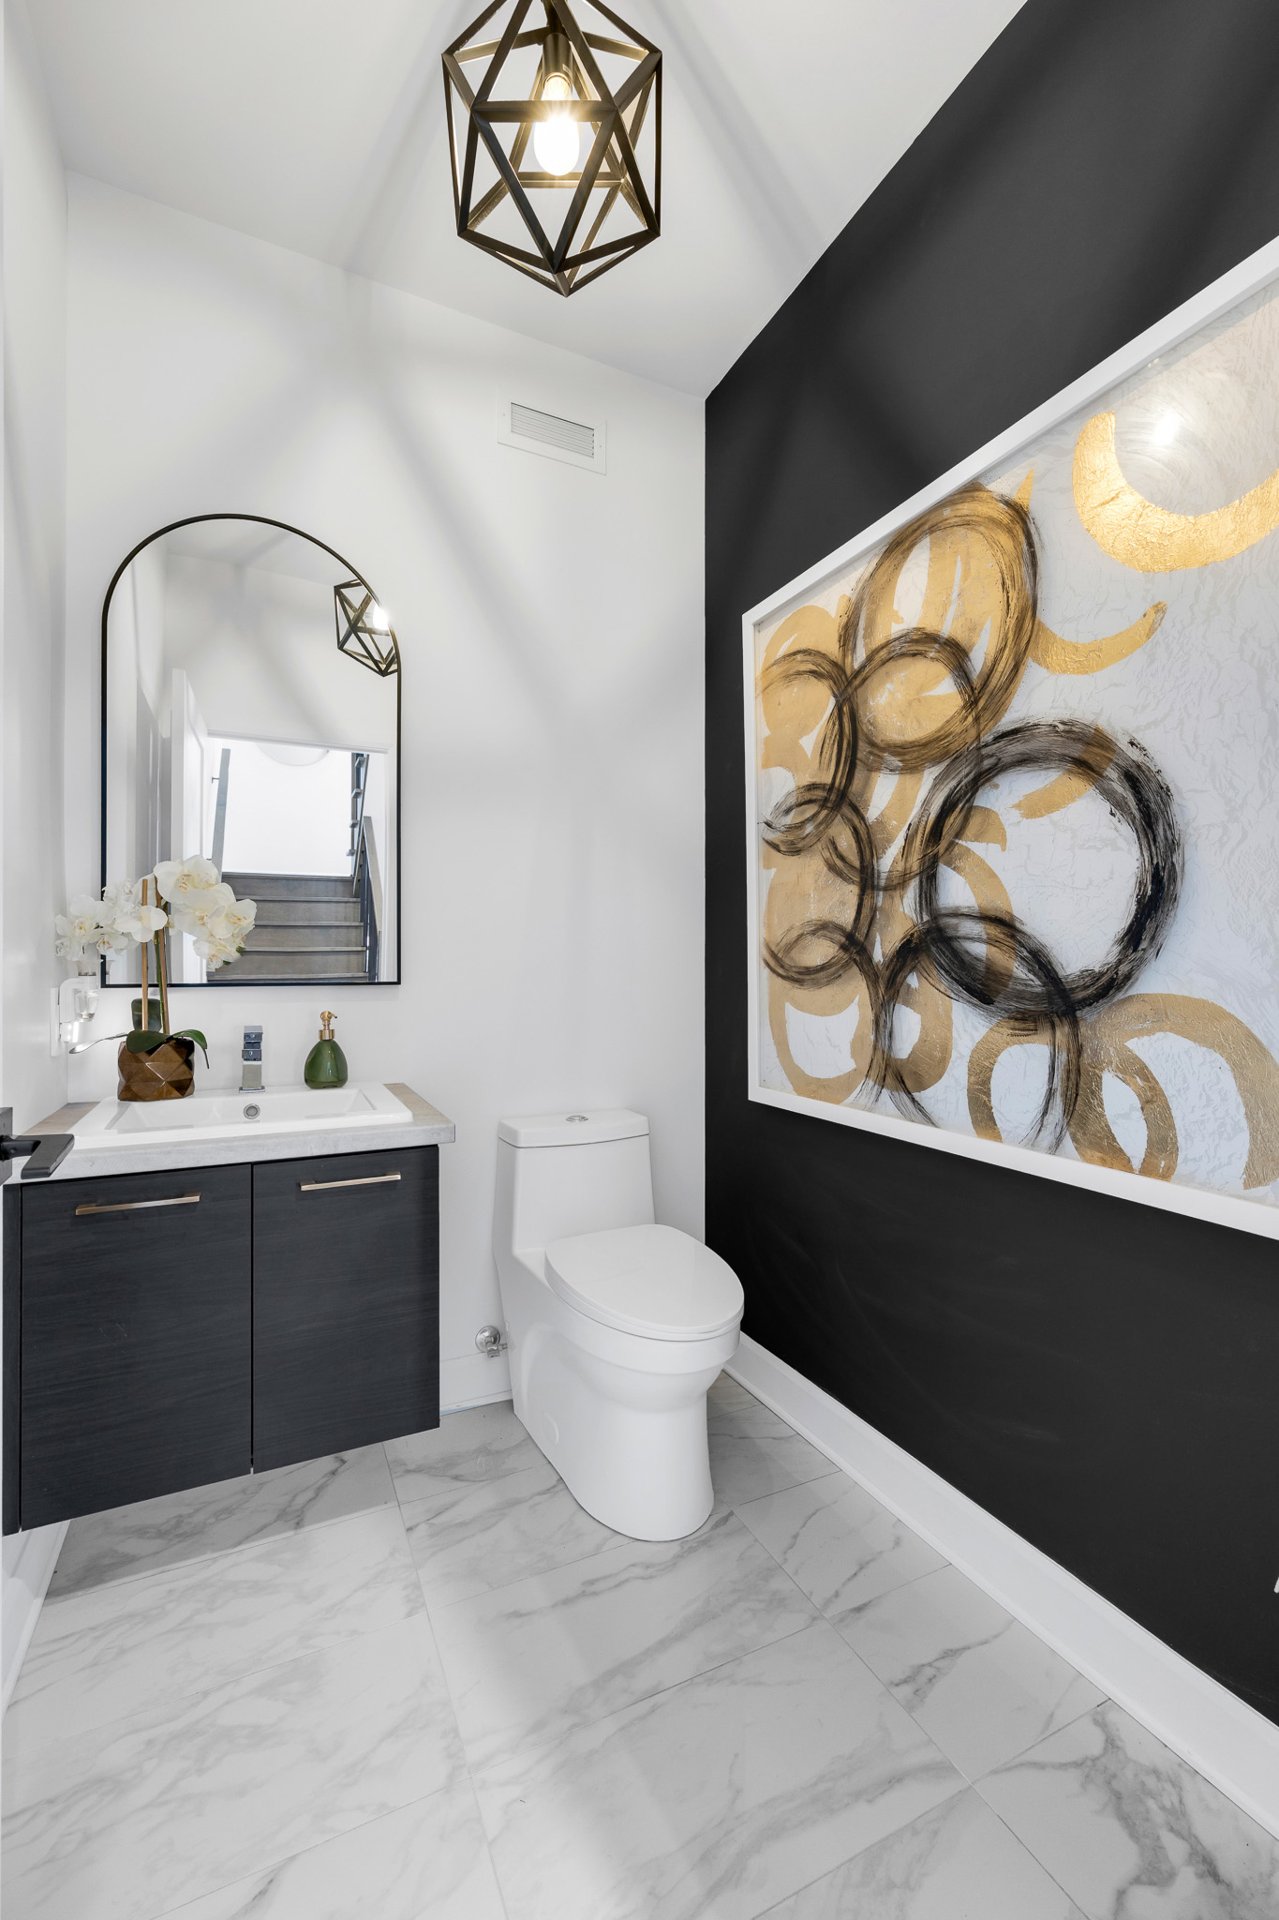
  Washroom
  Staircase
 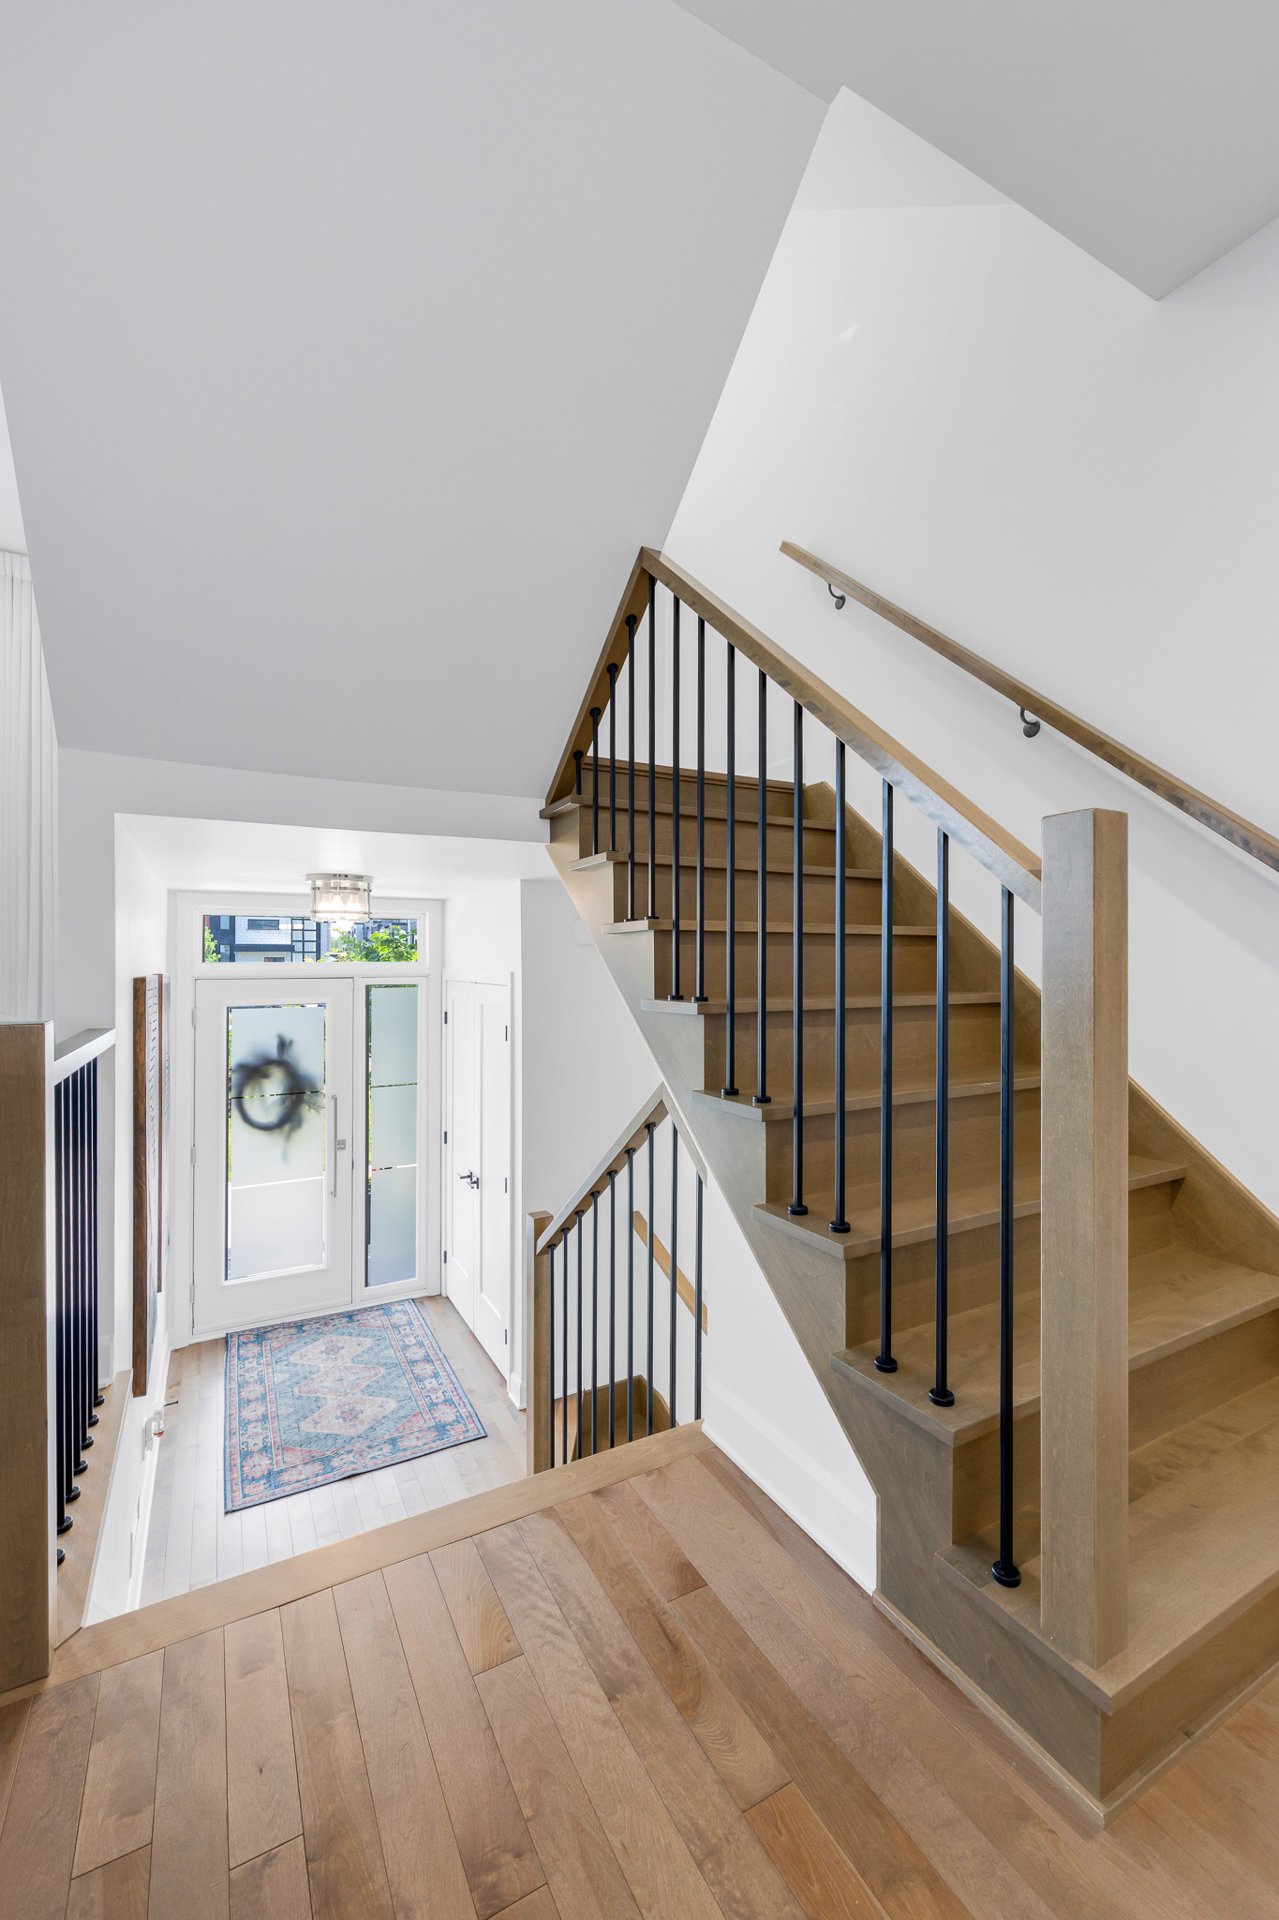 Hallway
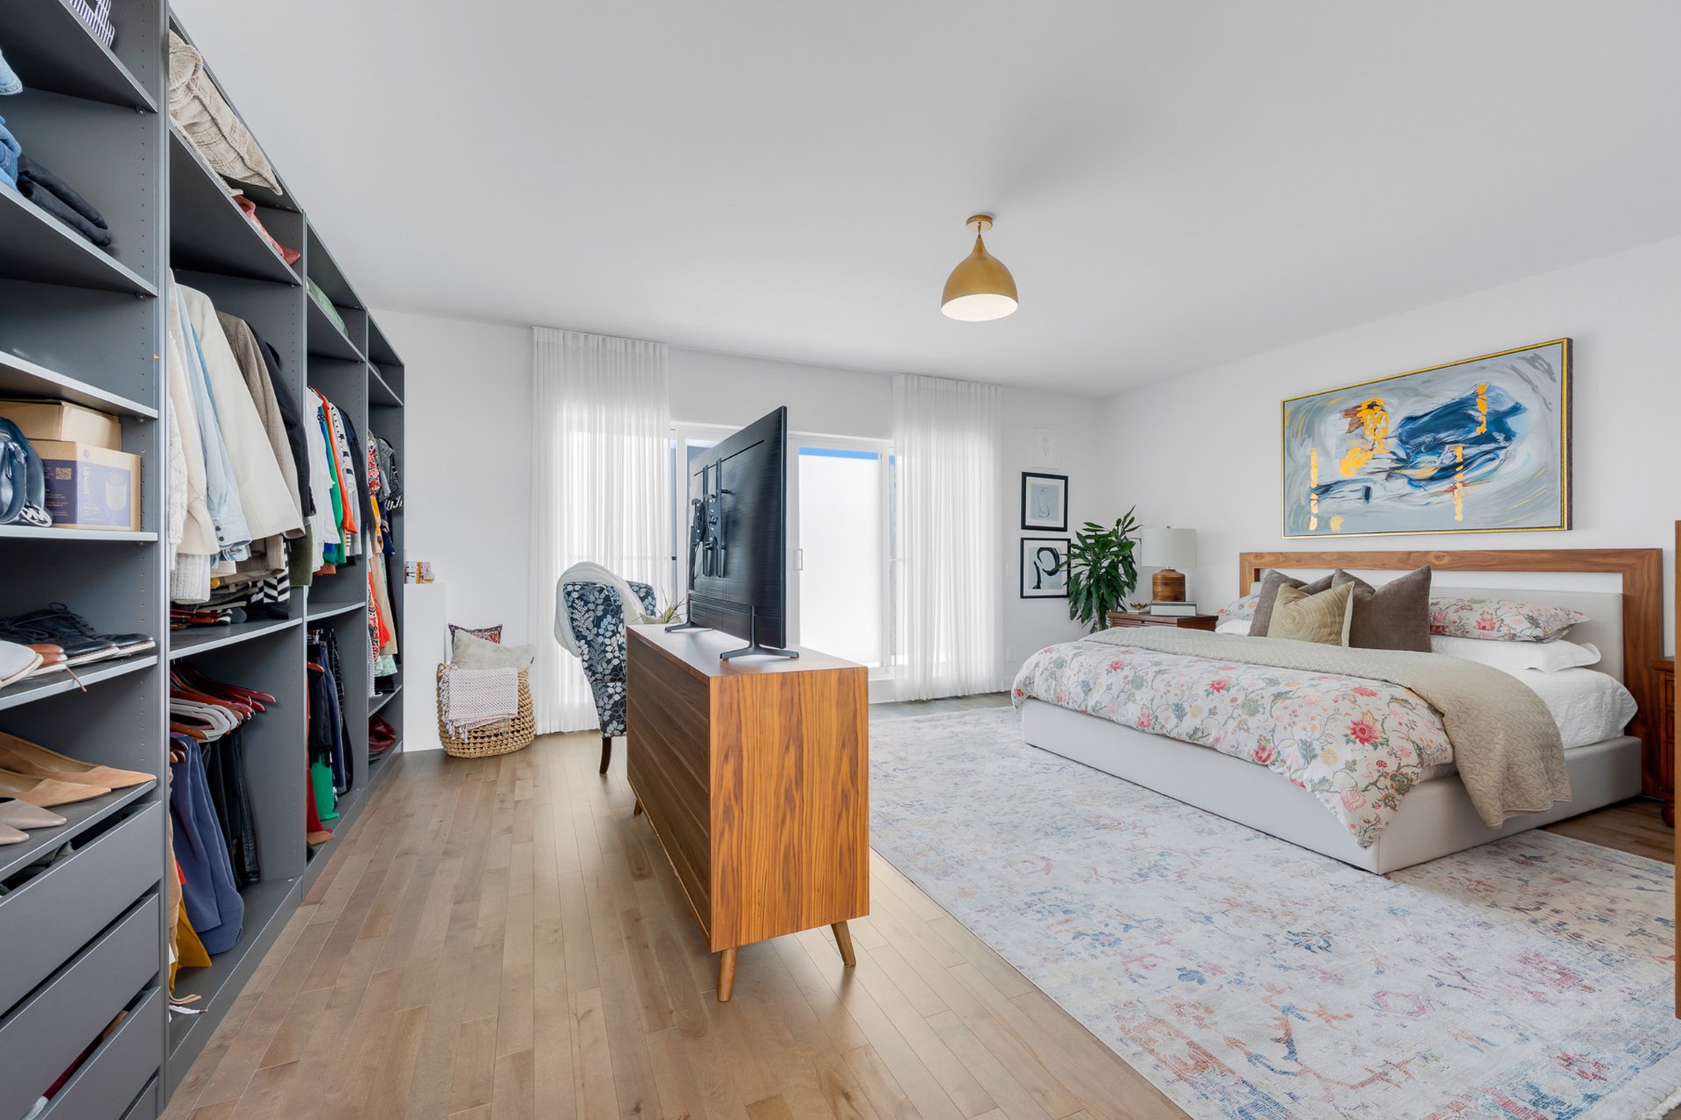
 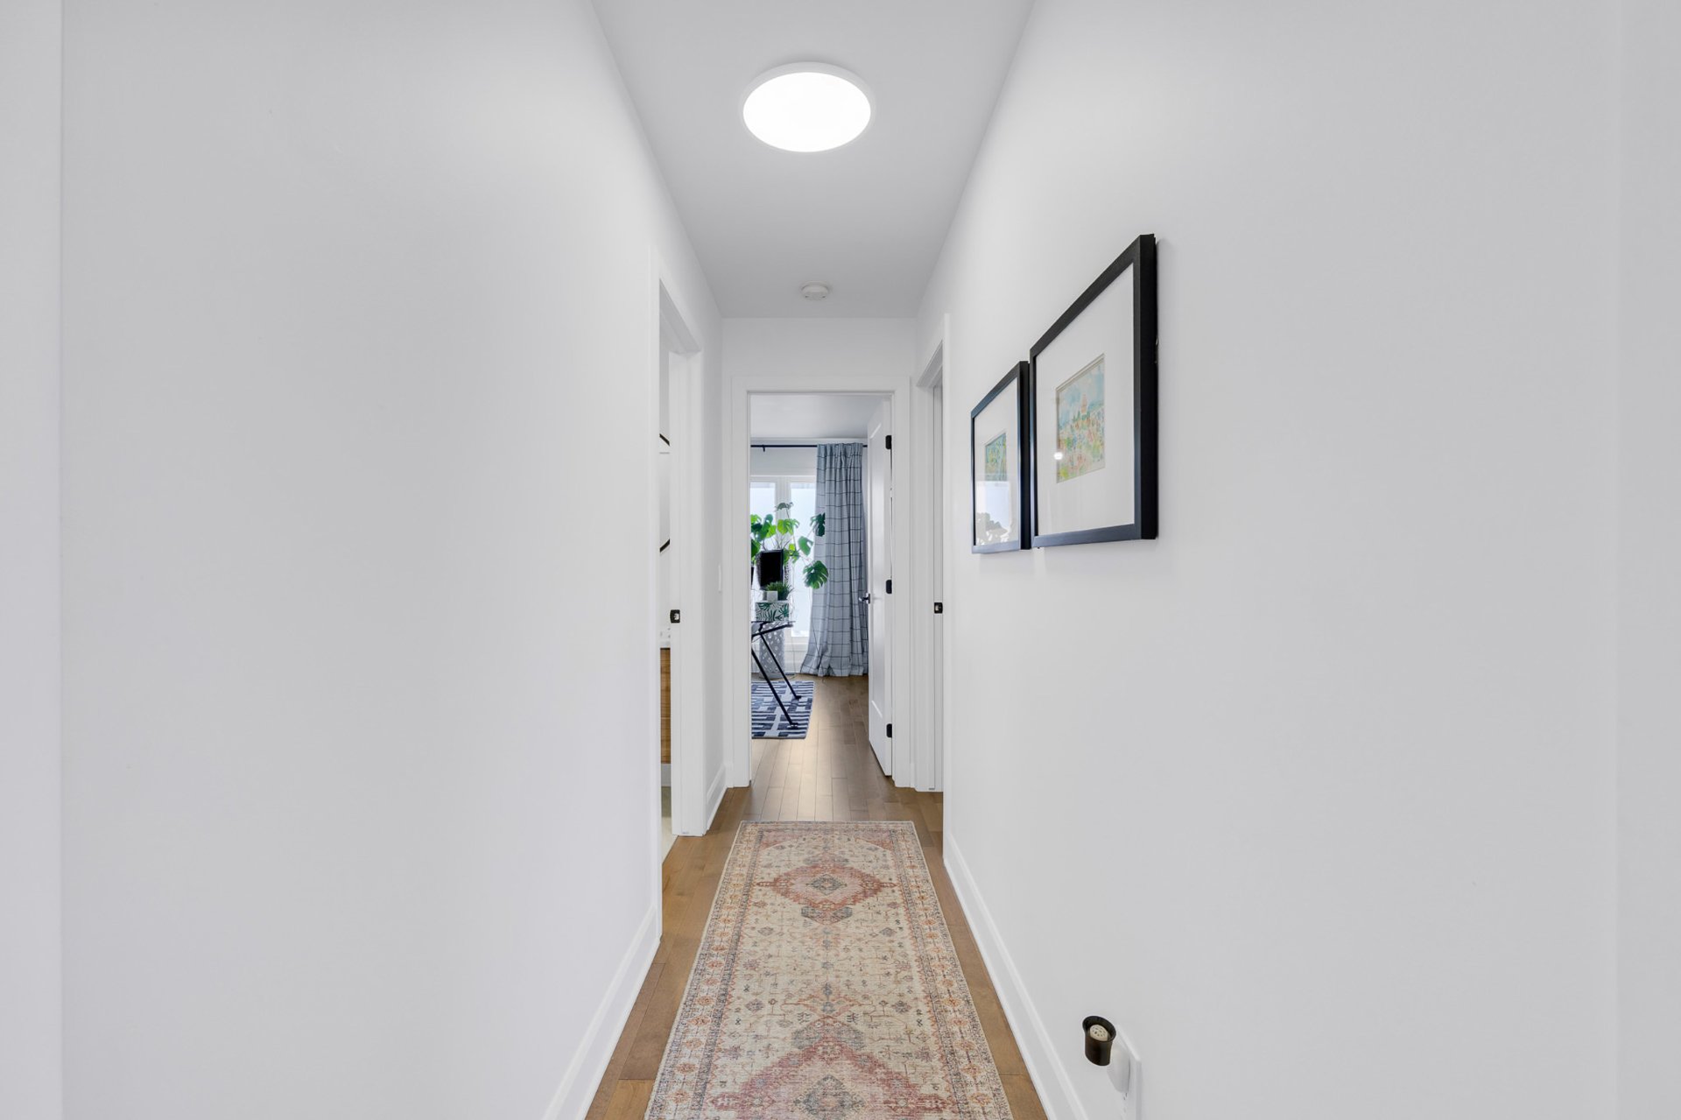 Primary bedroom
 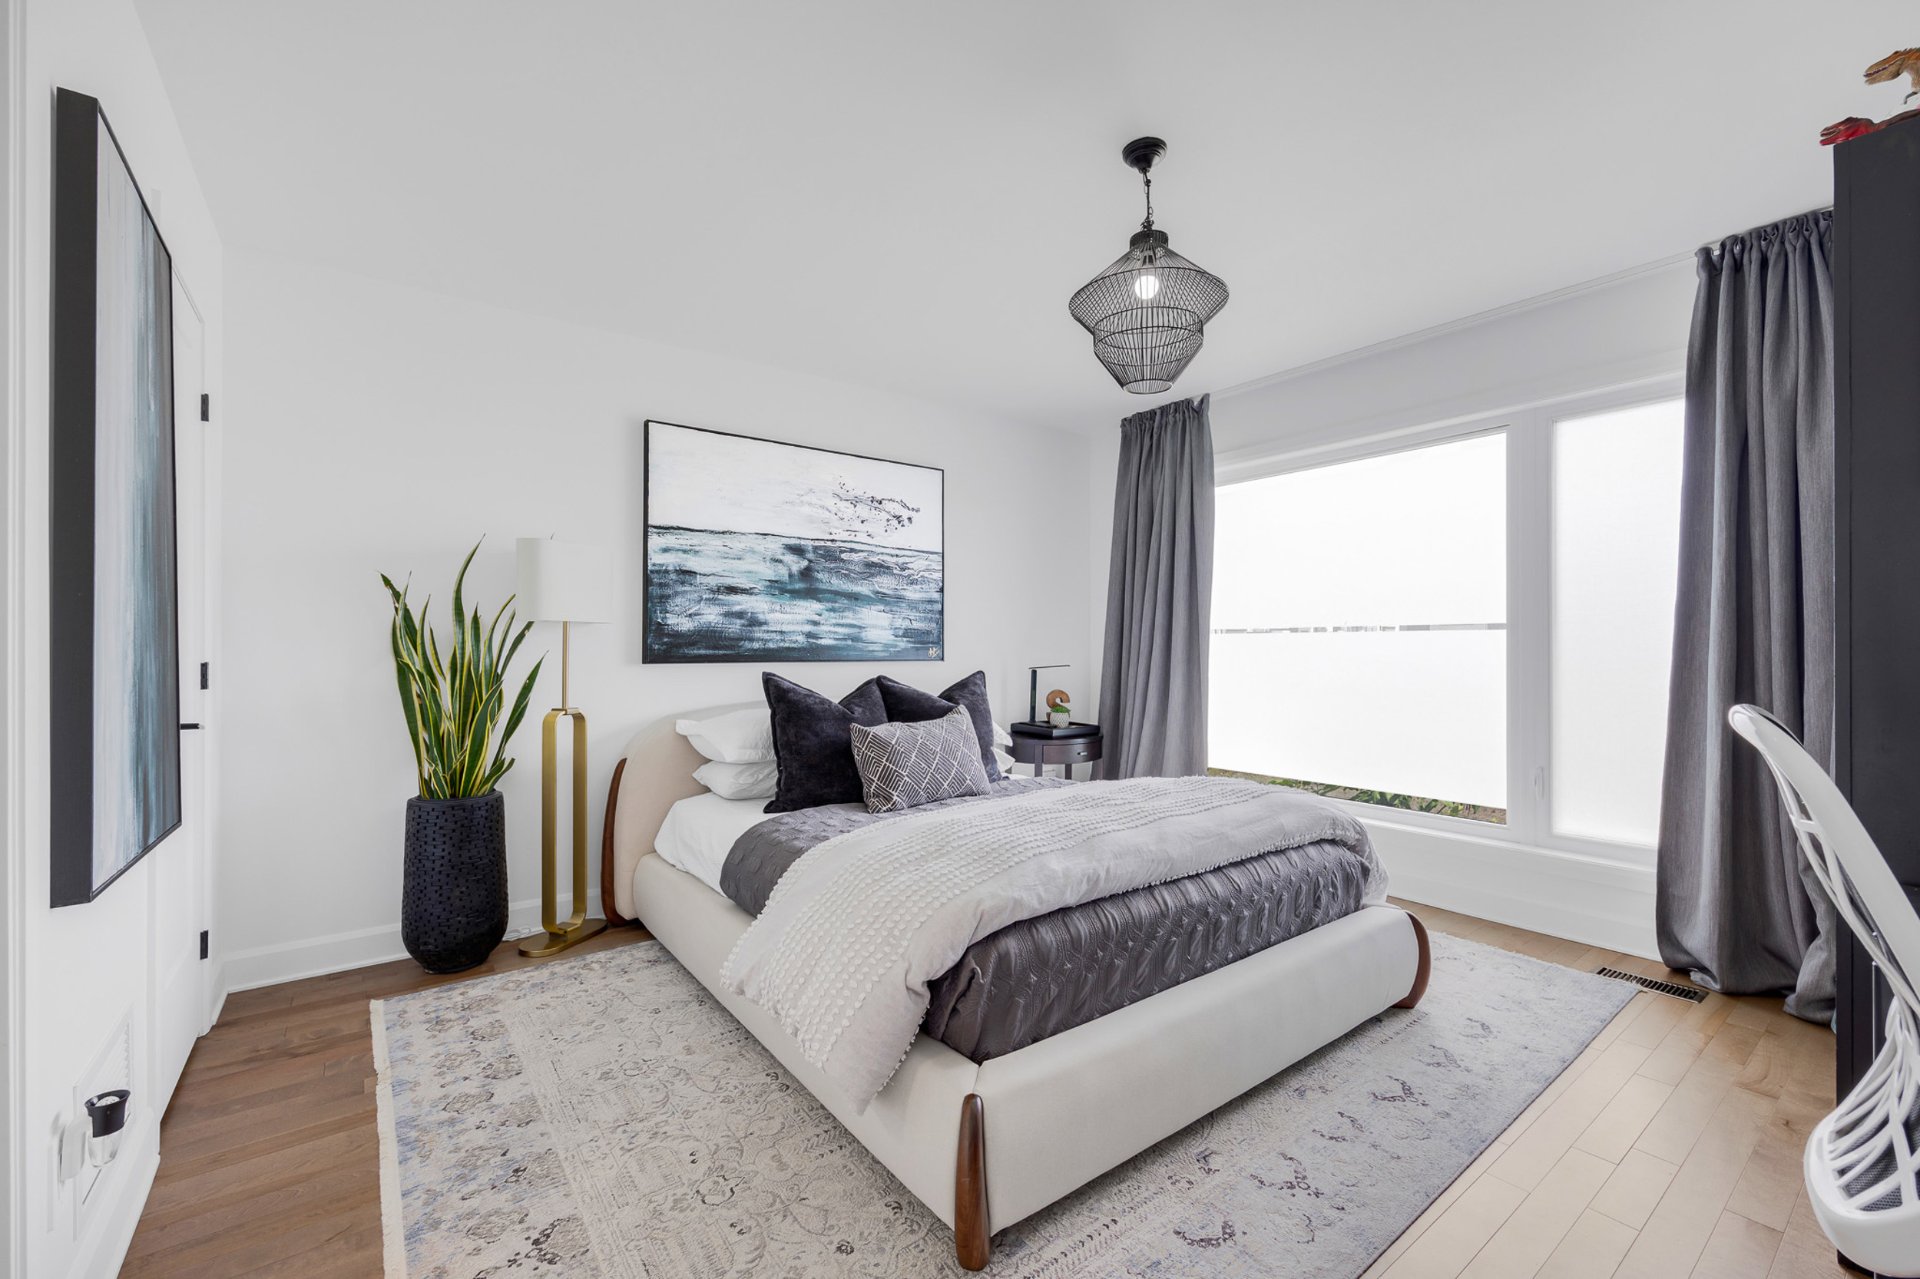 Primary bedroom
 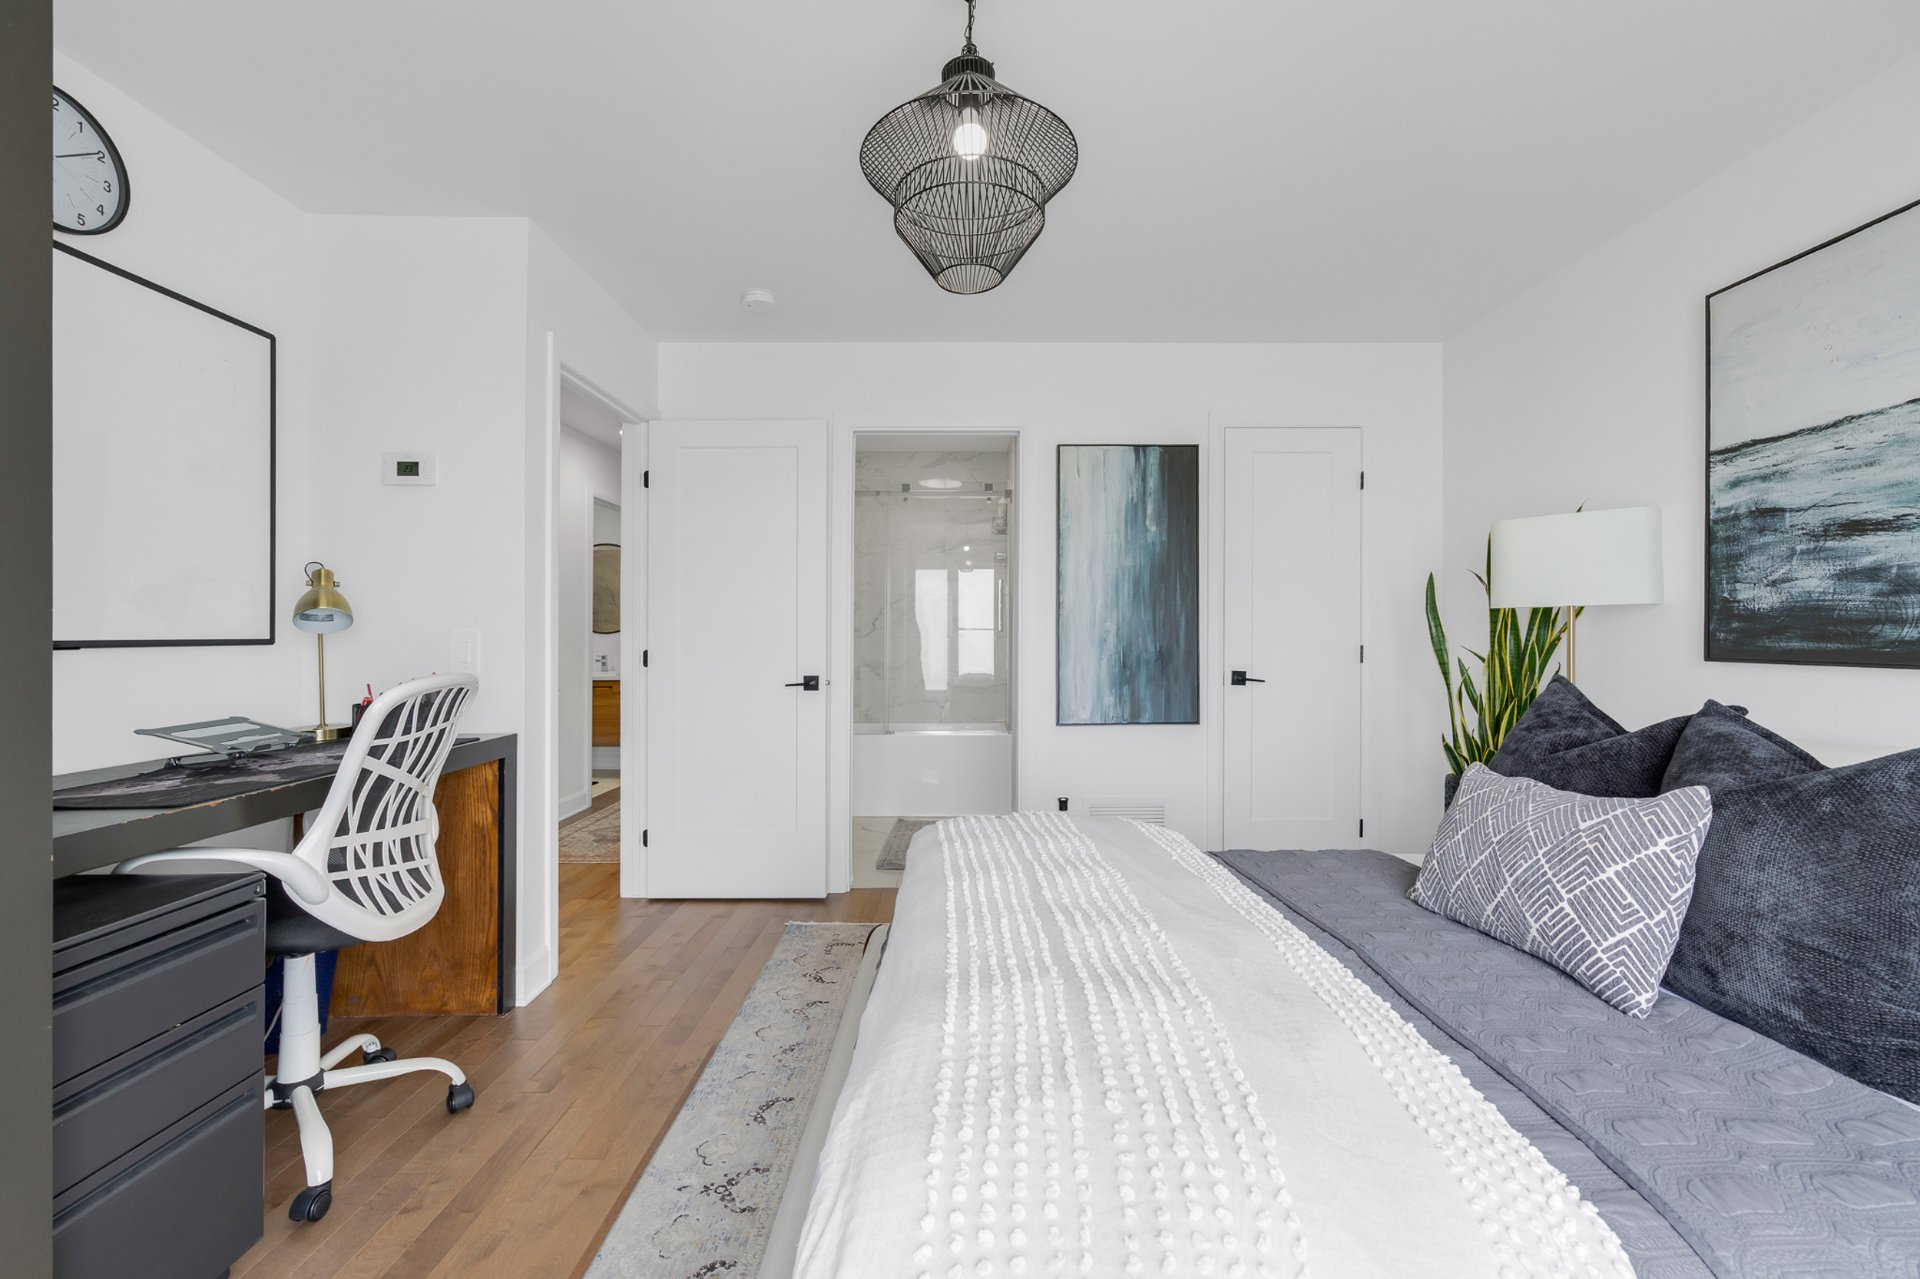 Bathroom
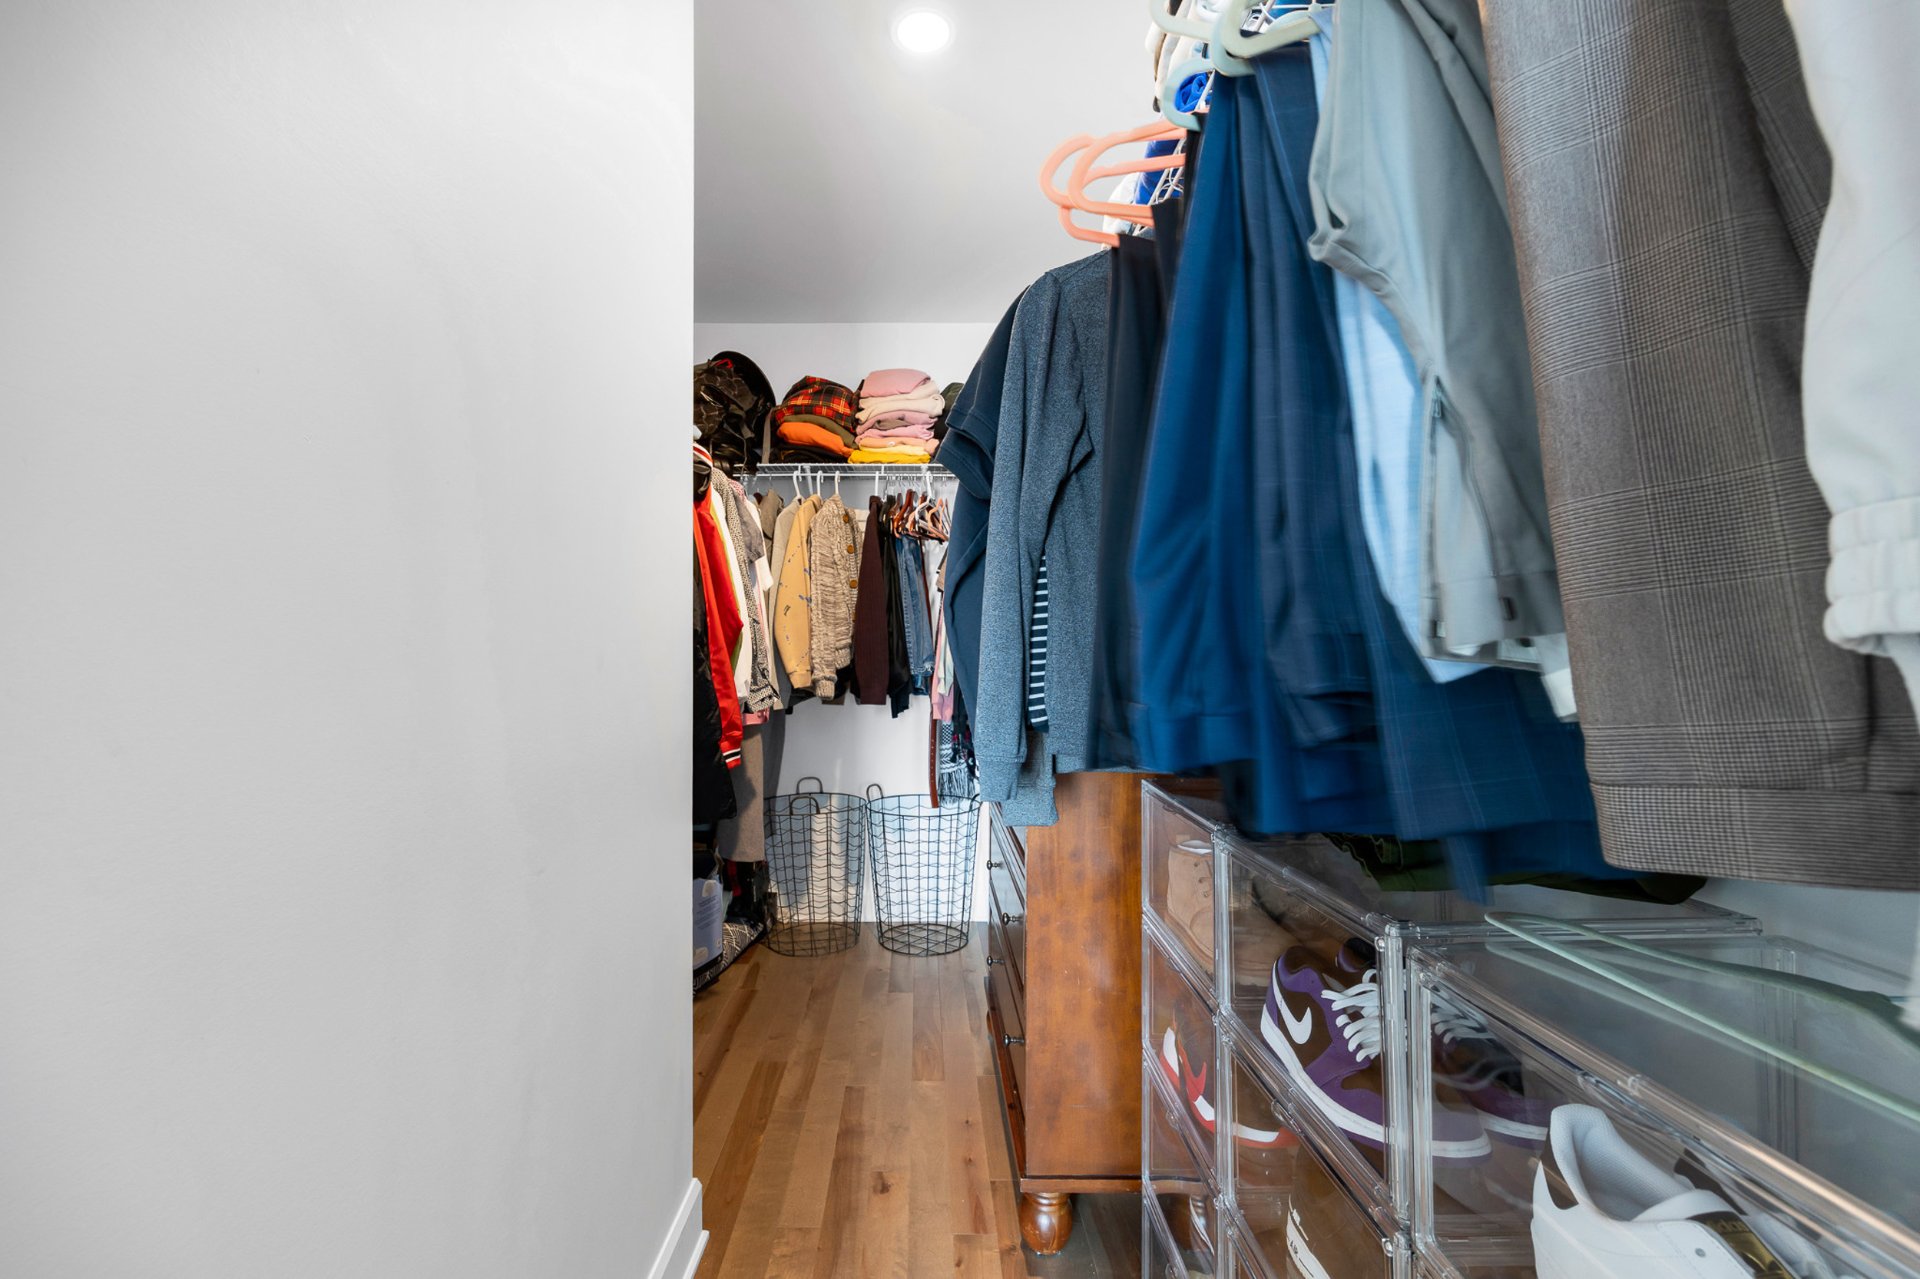
  Walk-in closet
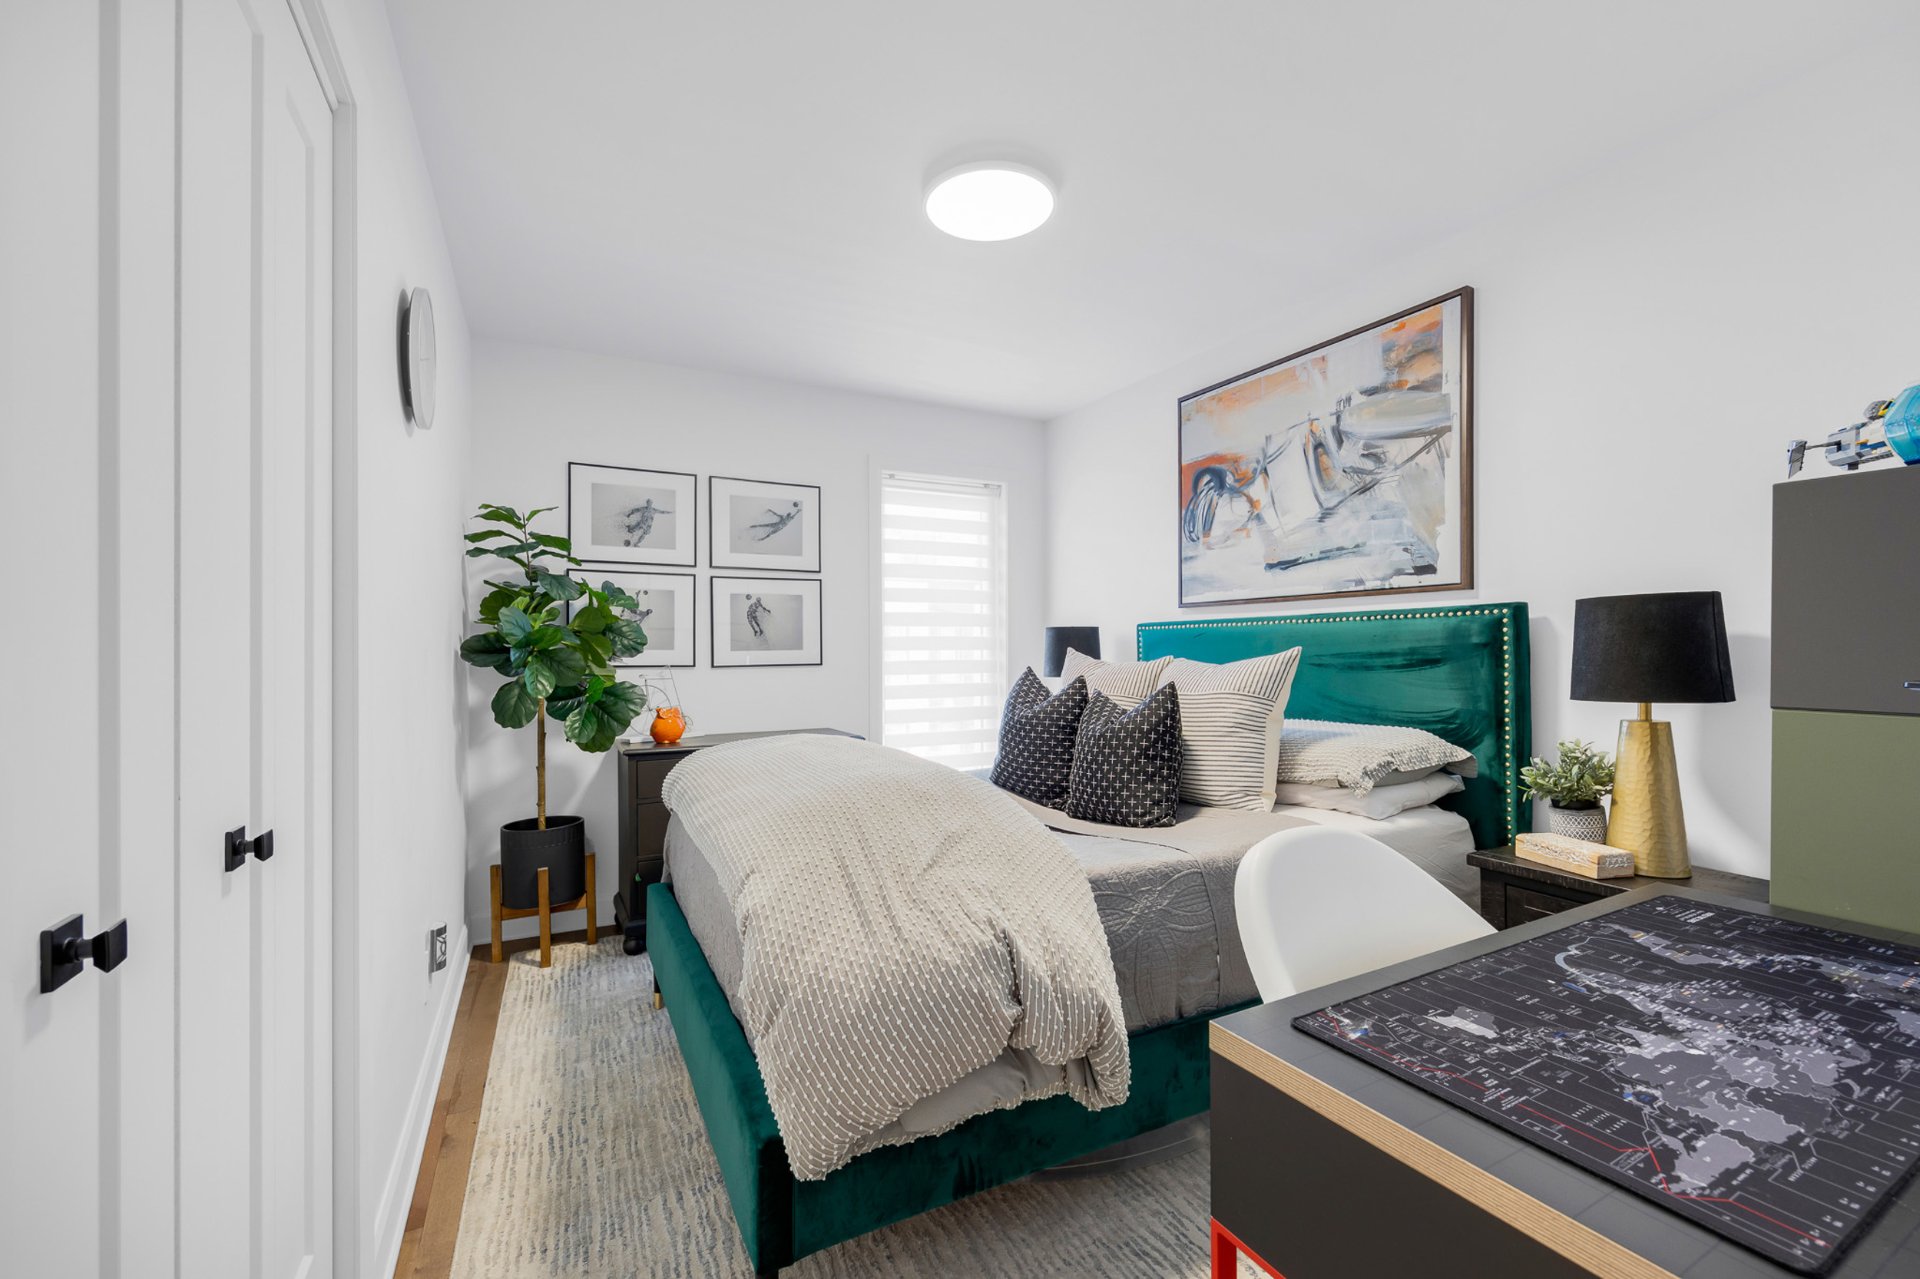
  Bedroom
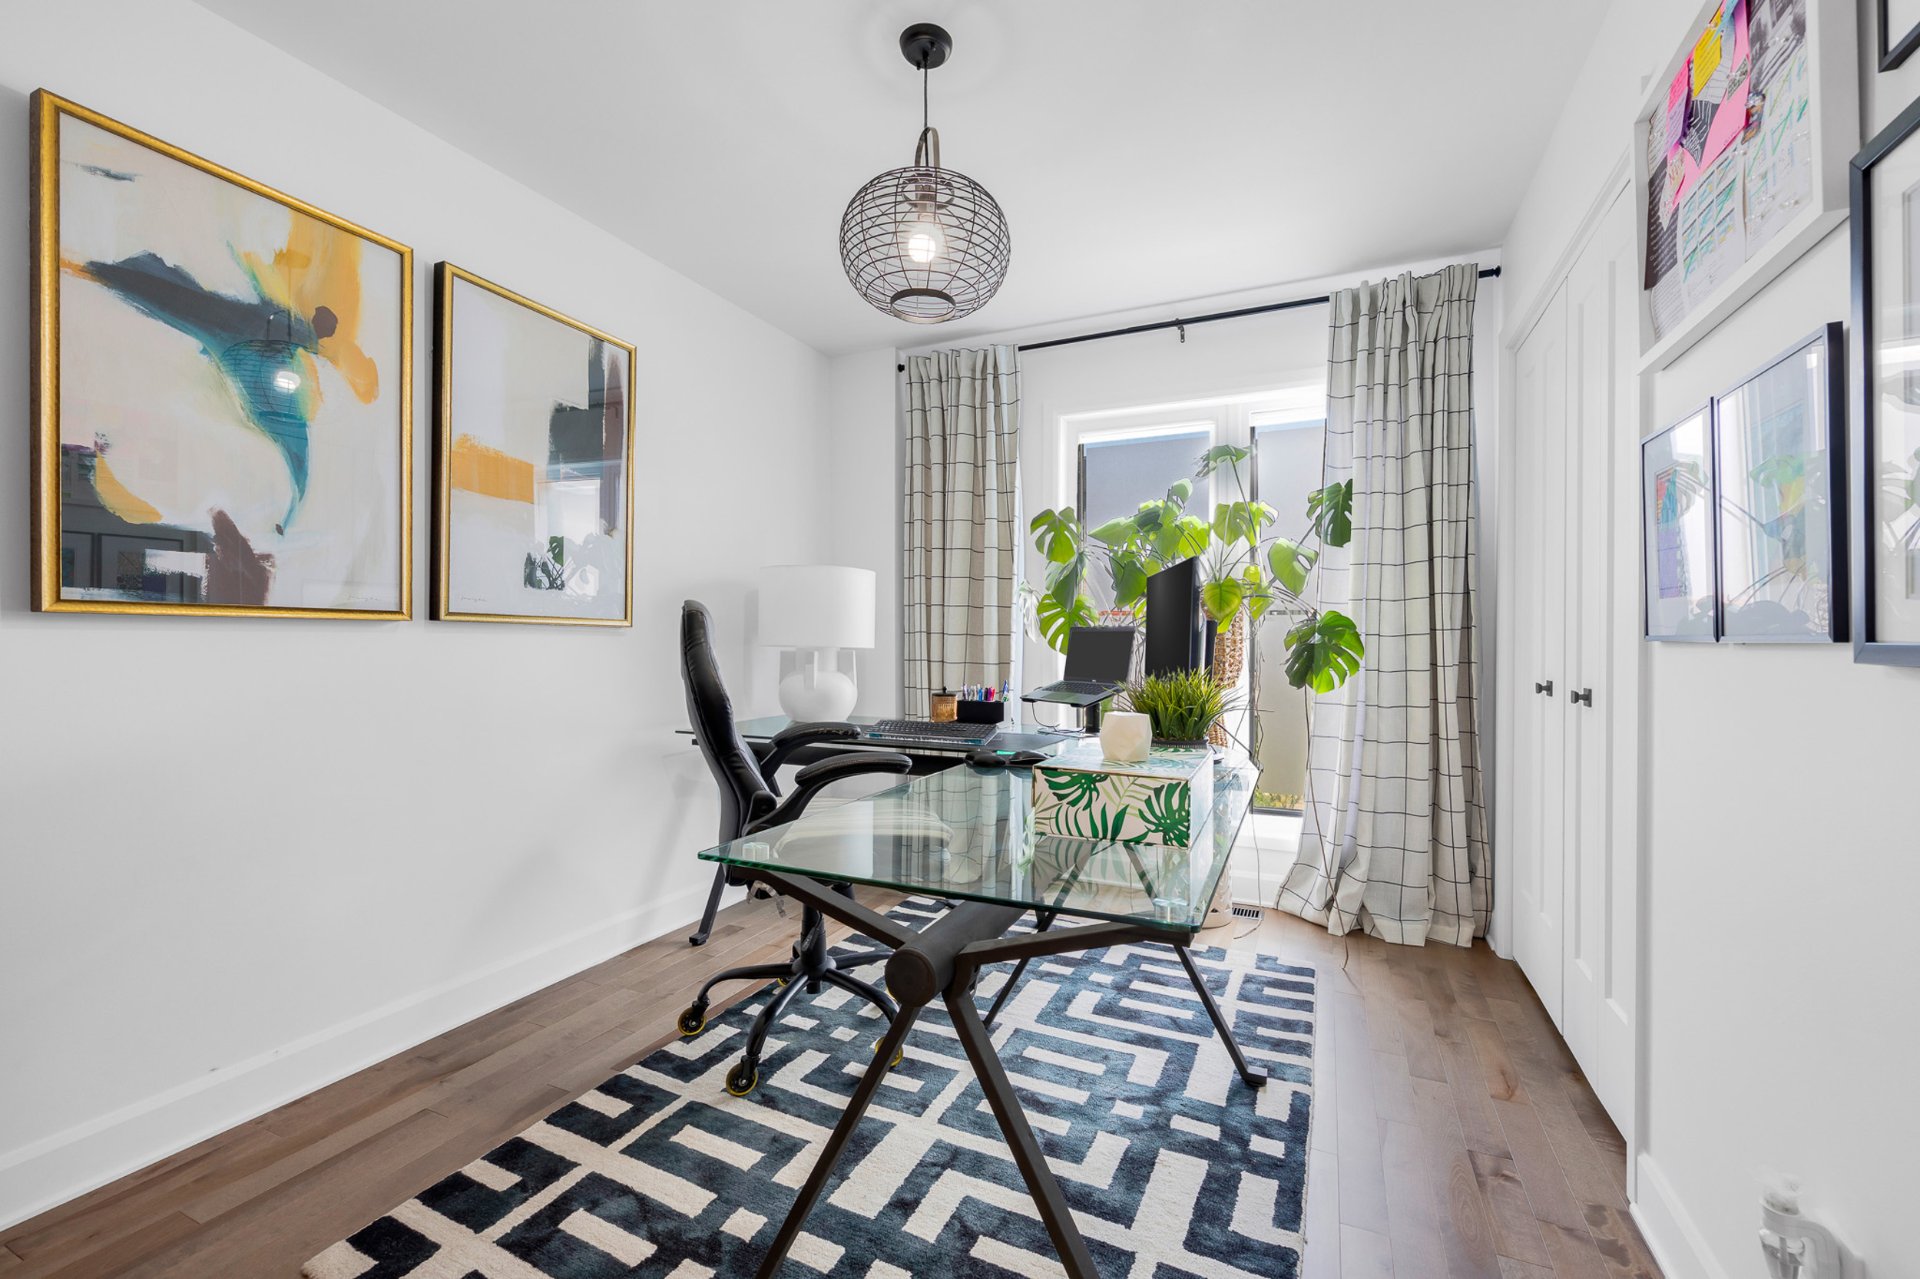
  Bedroom
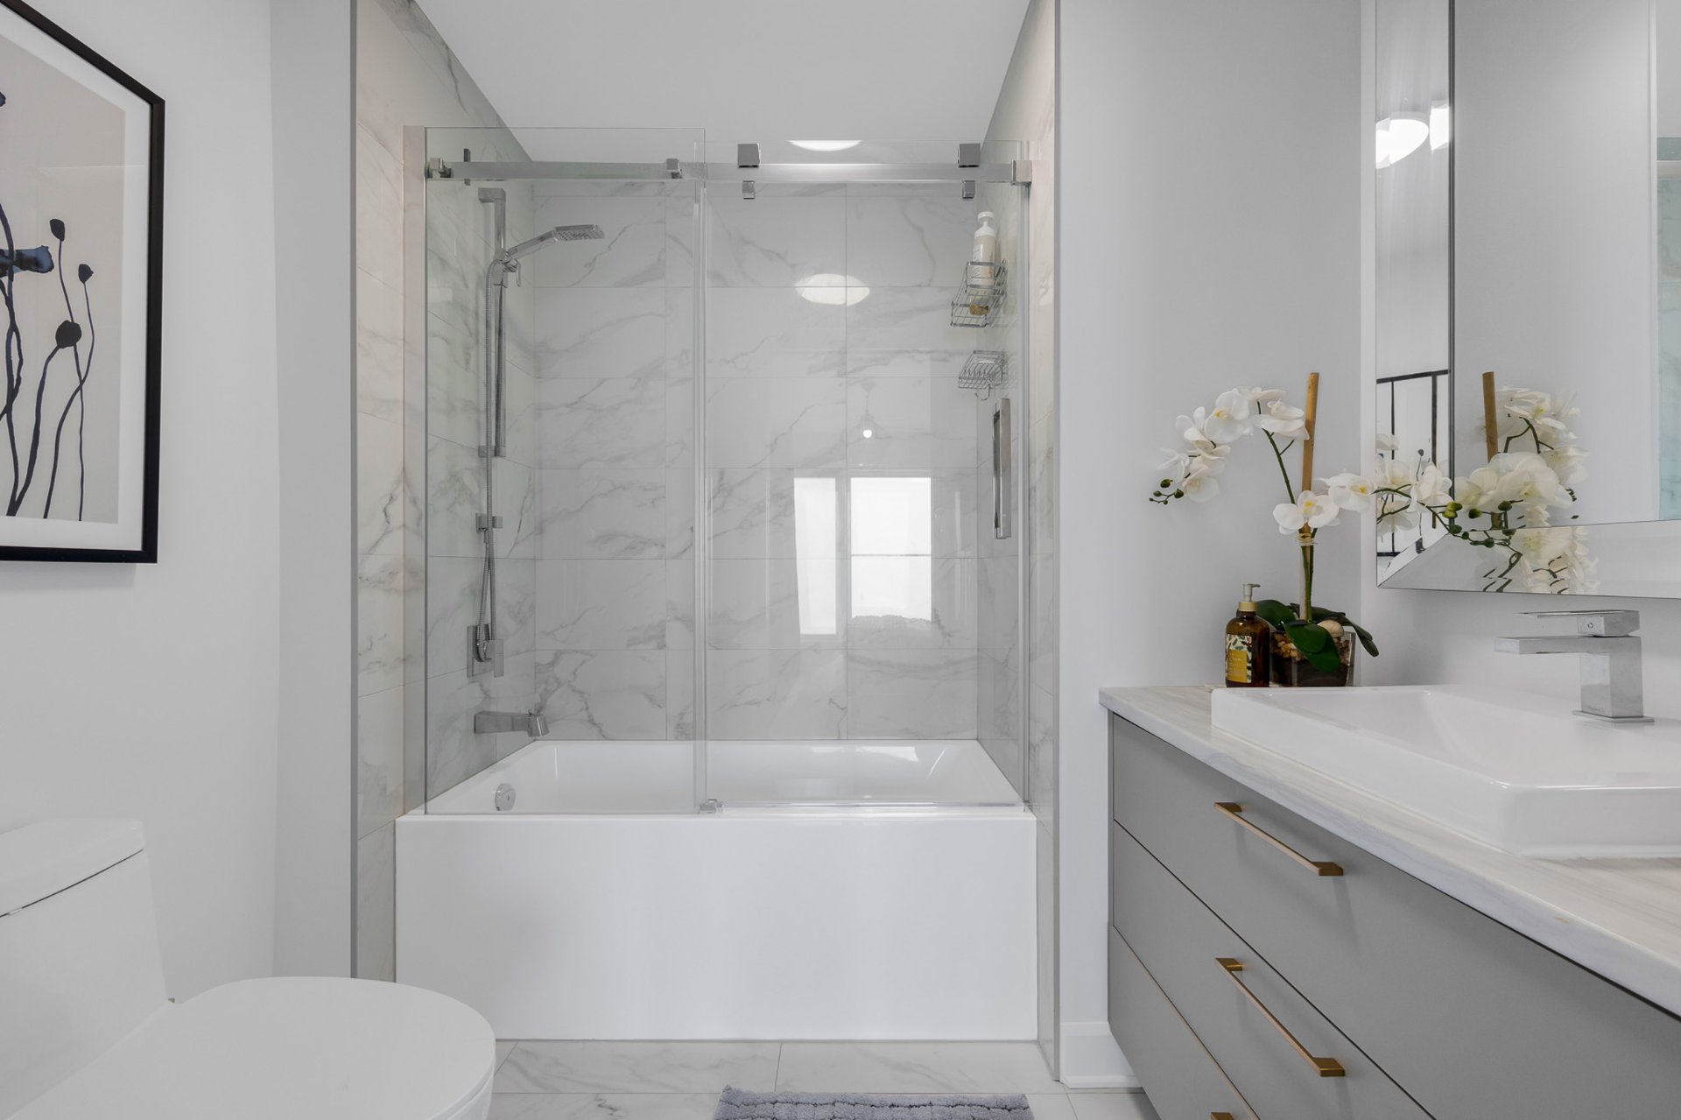
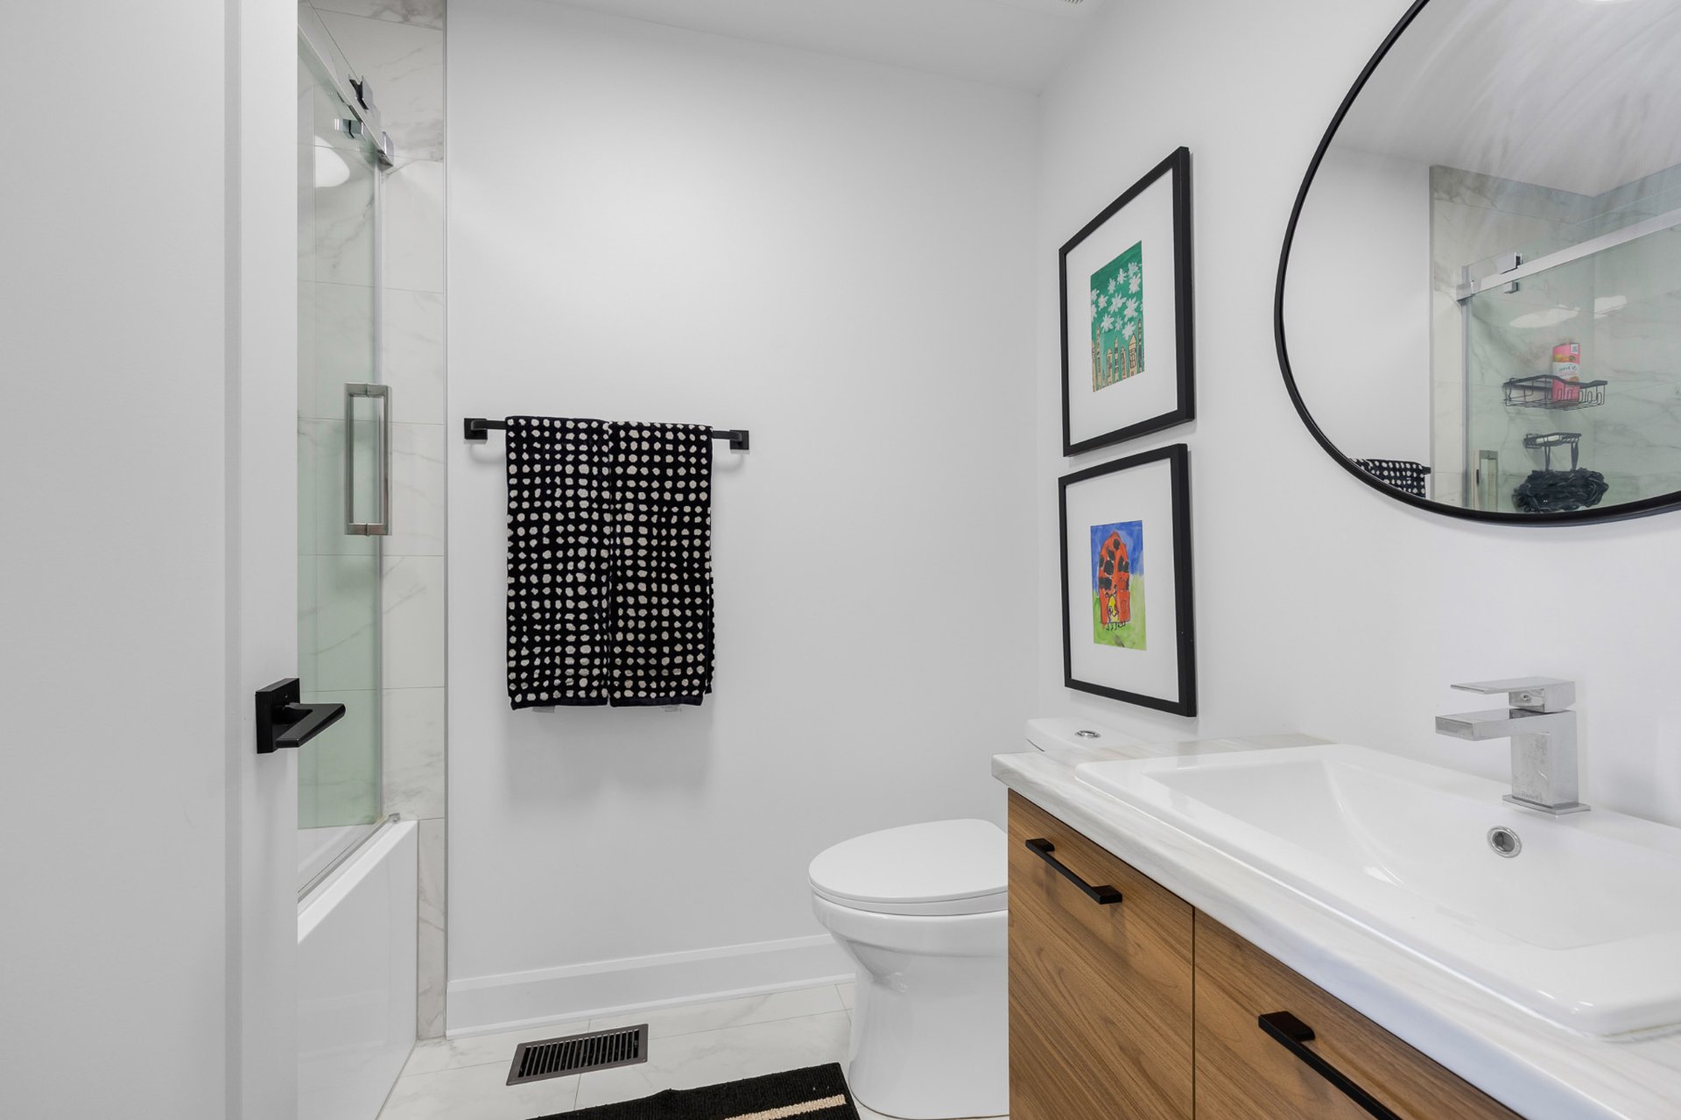
  Bathroom
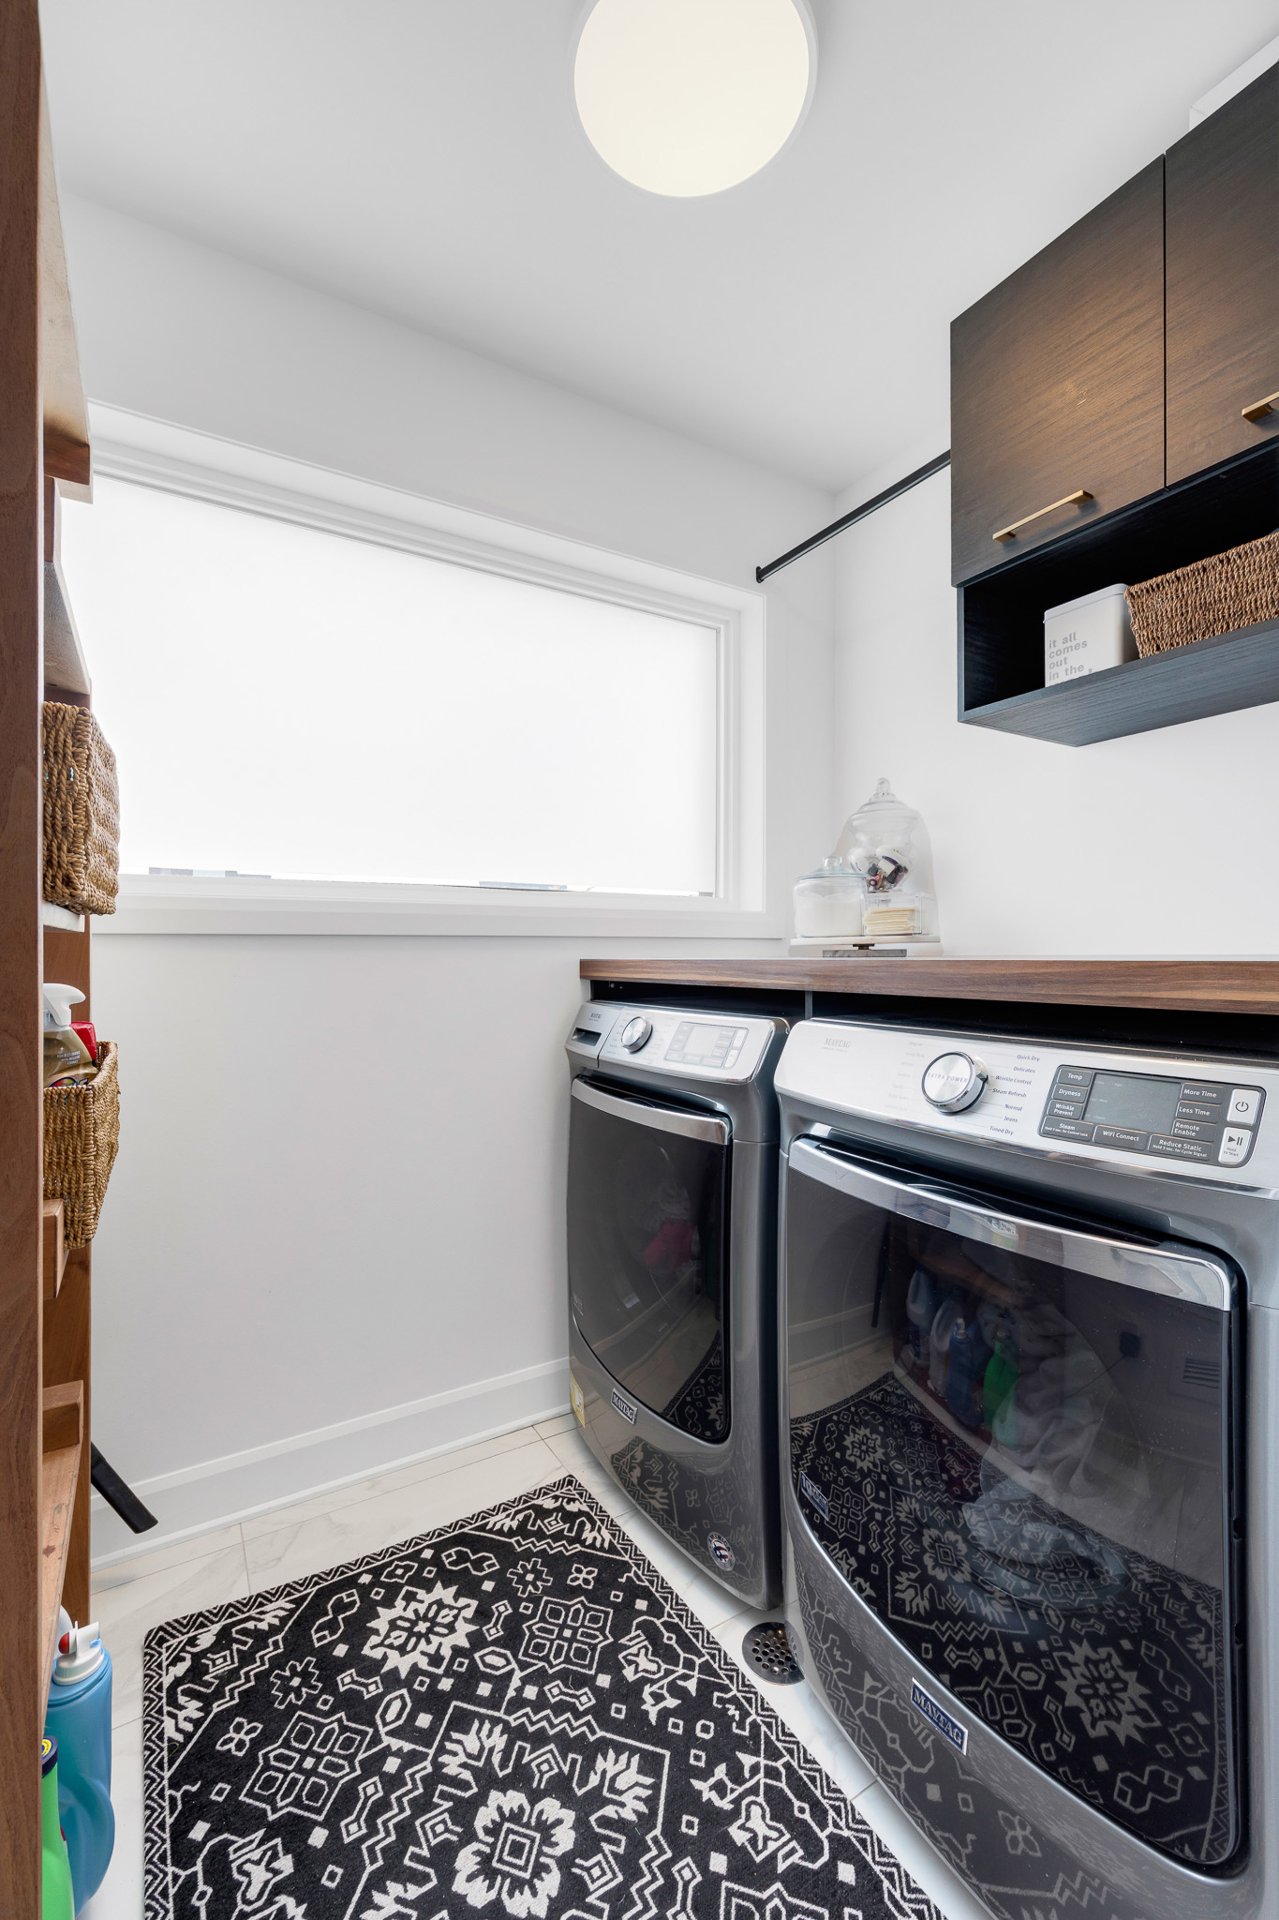
  Laundry room
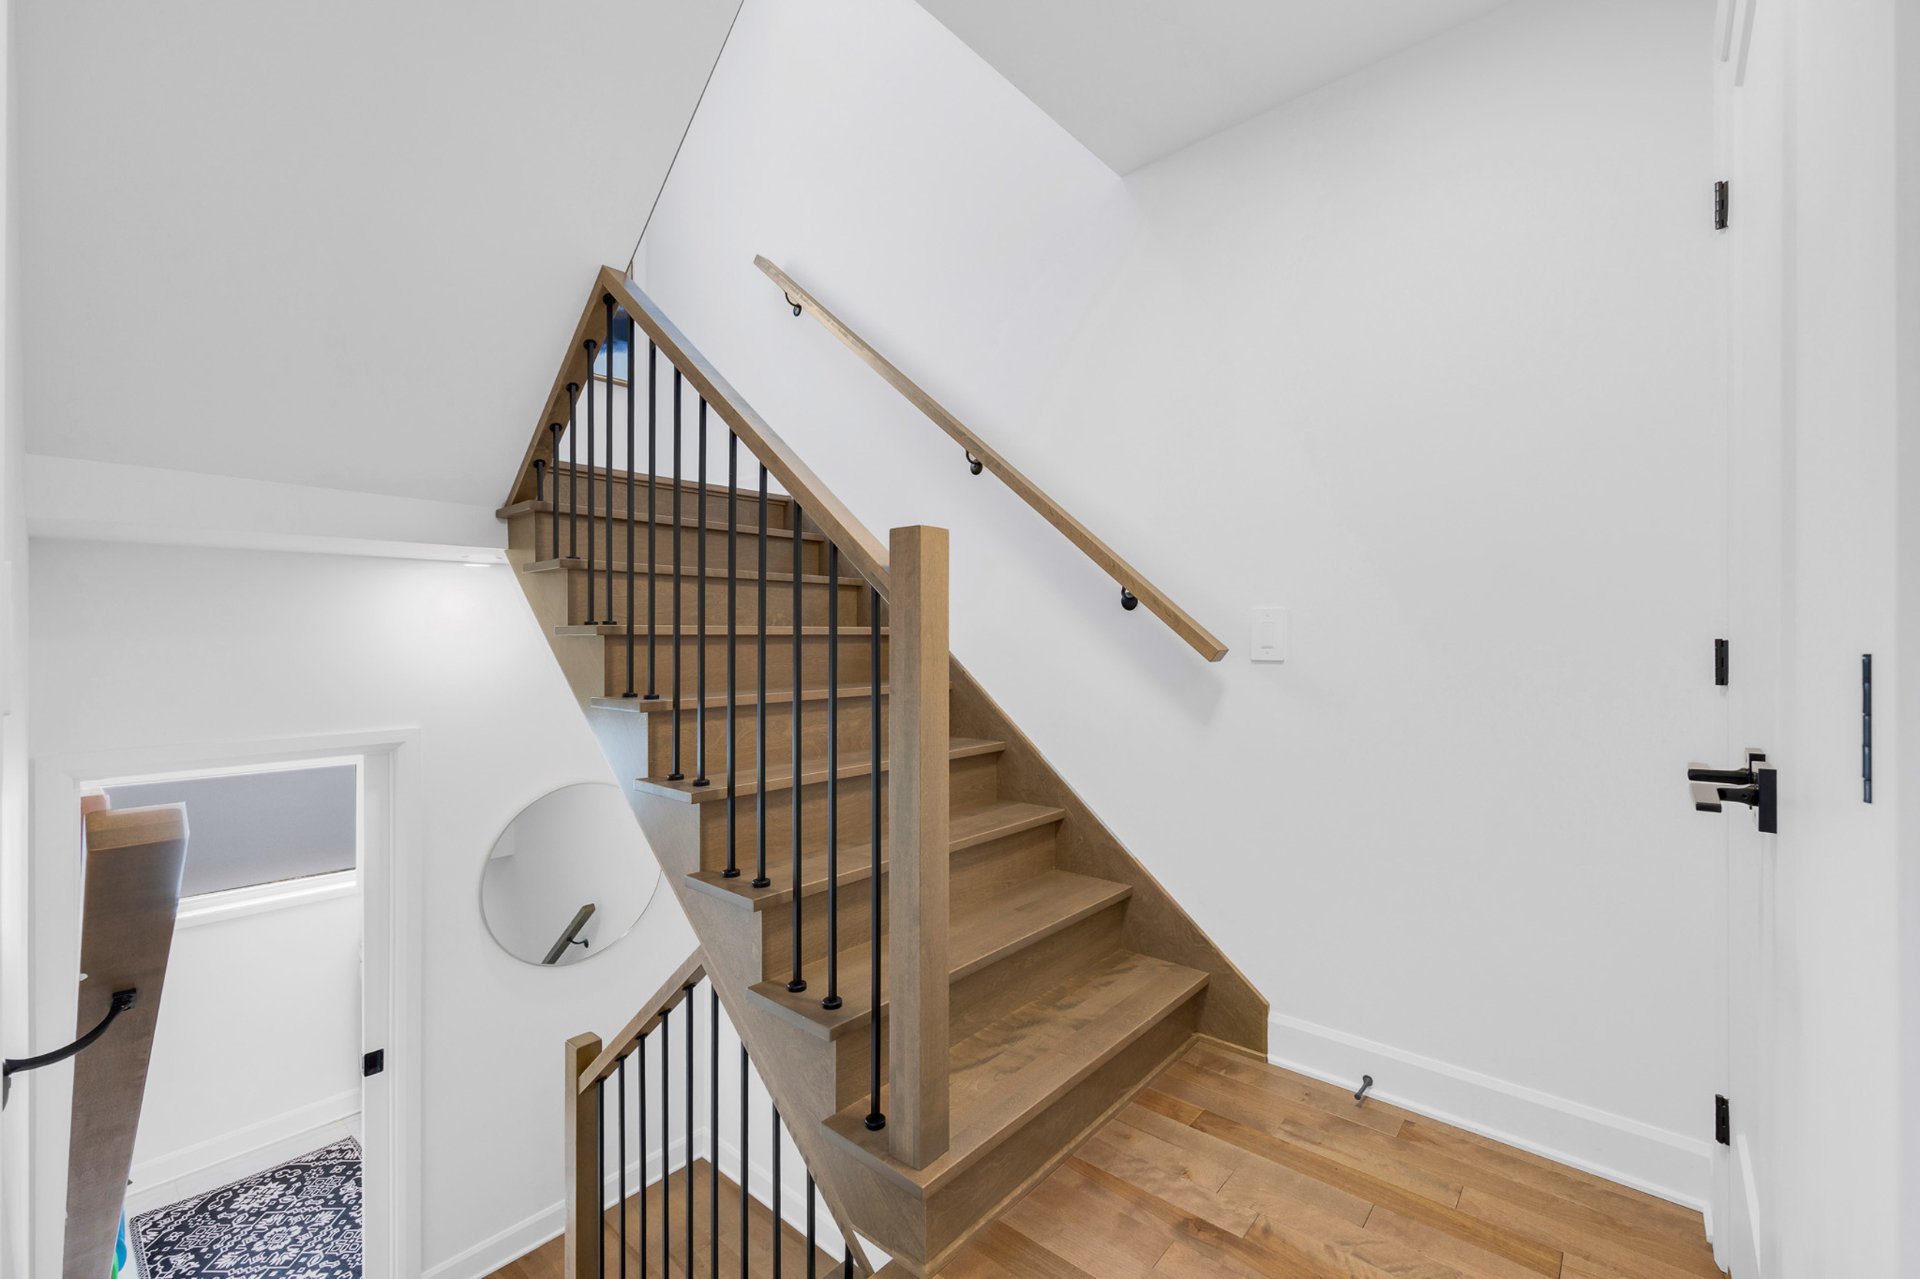
  Staircase
  Bedroom
  Bedroom
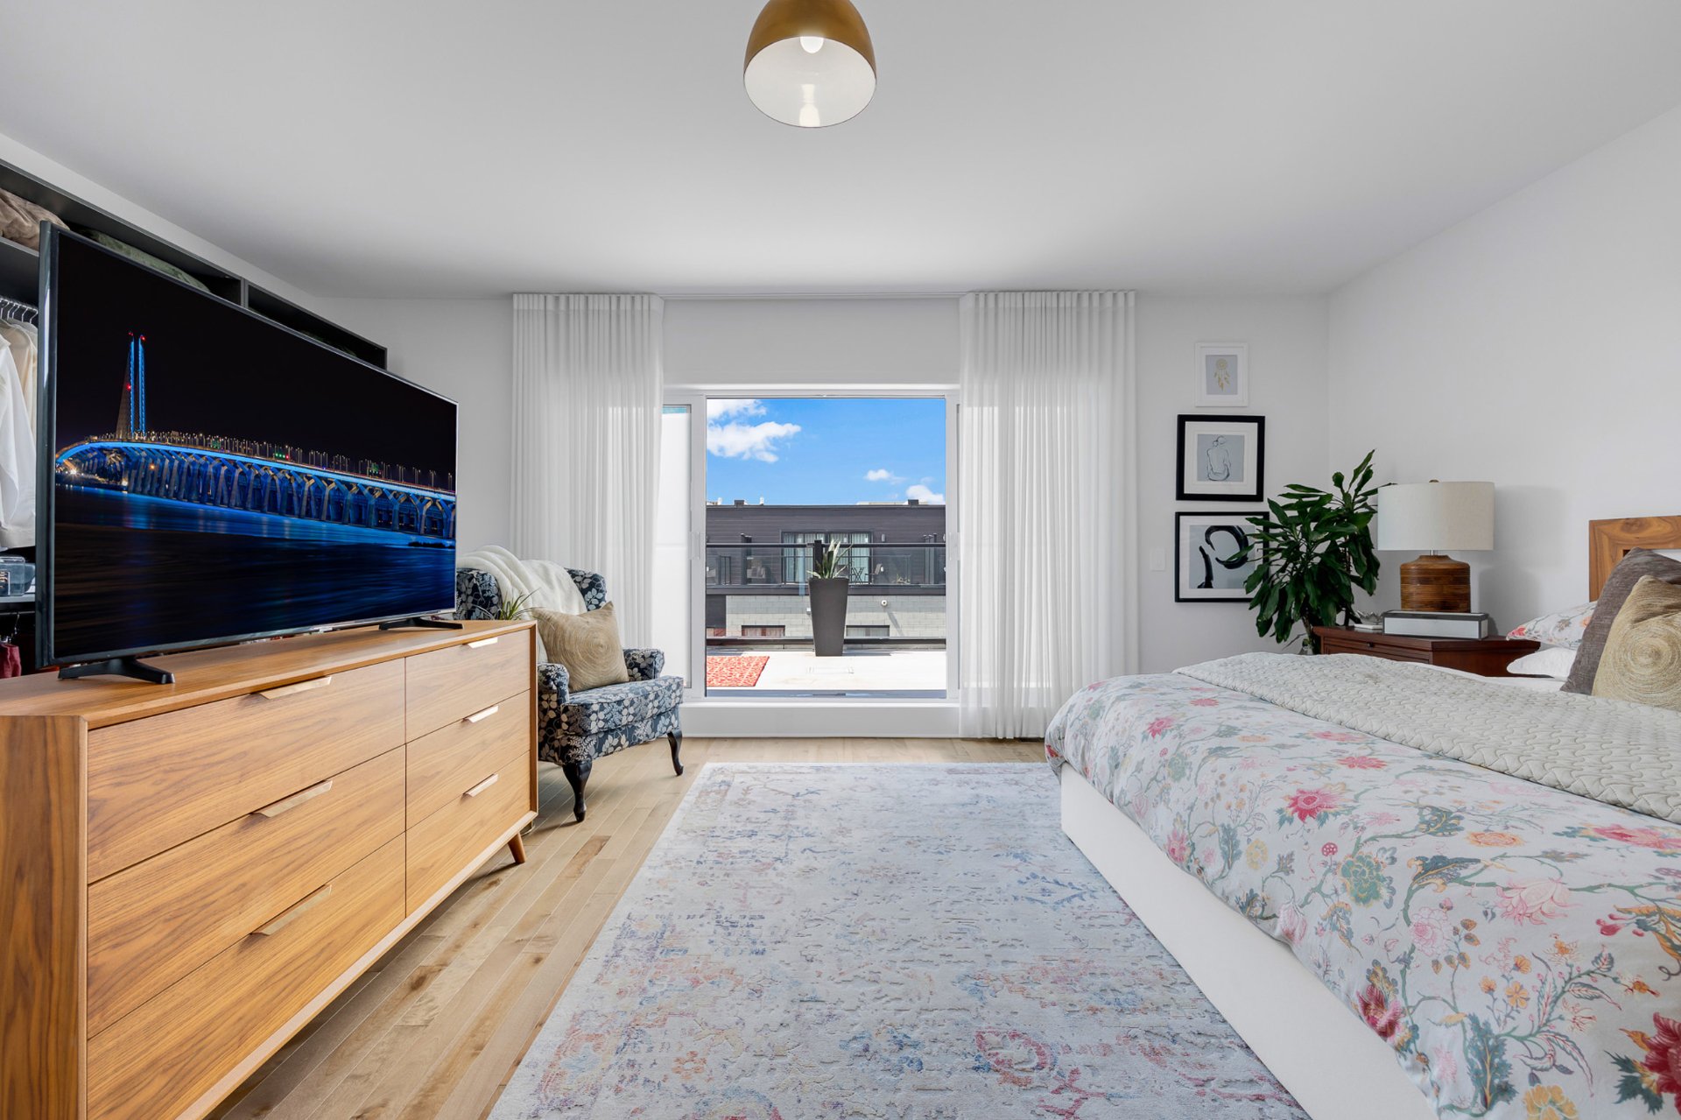
 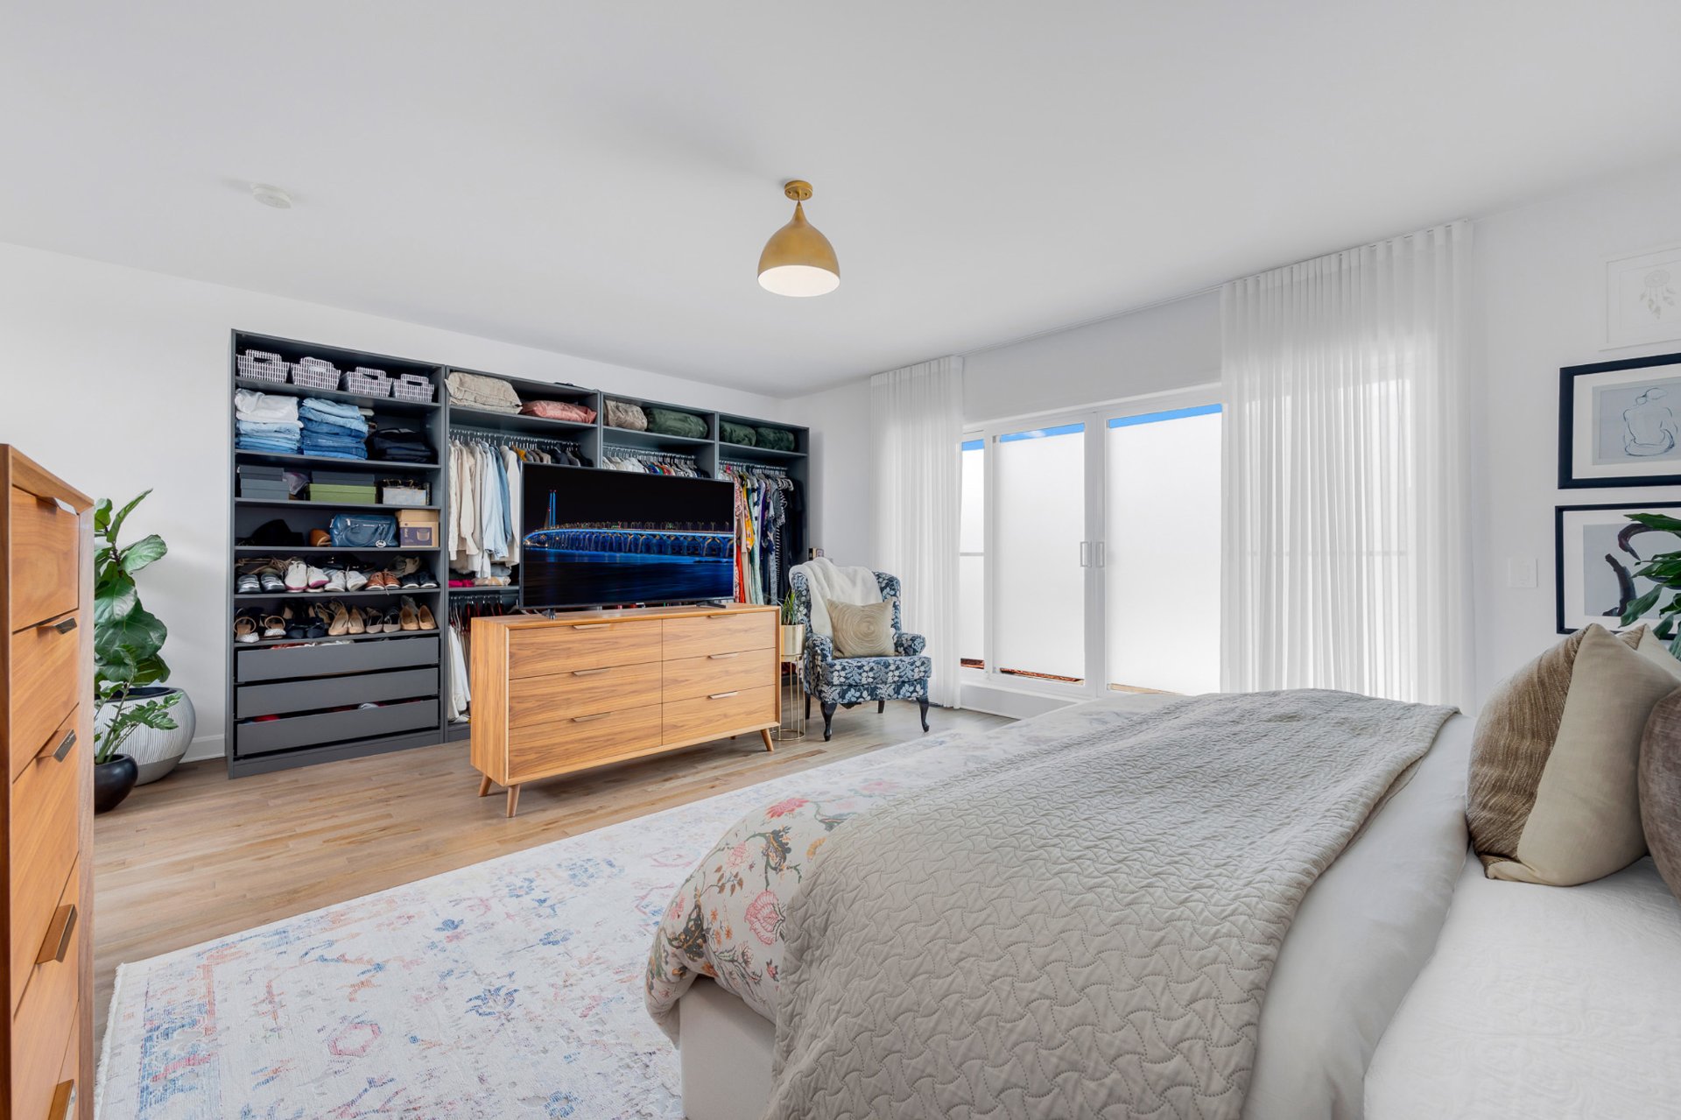 Bedroom
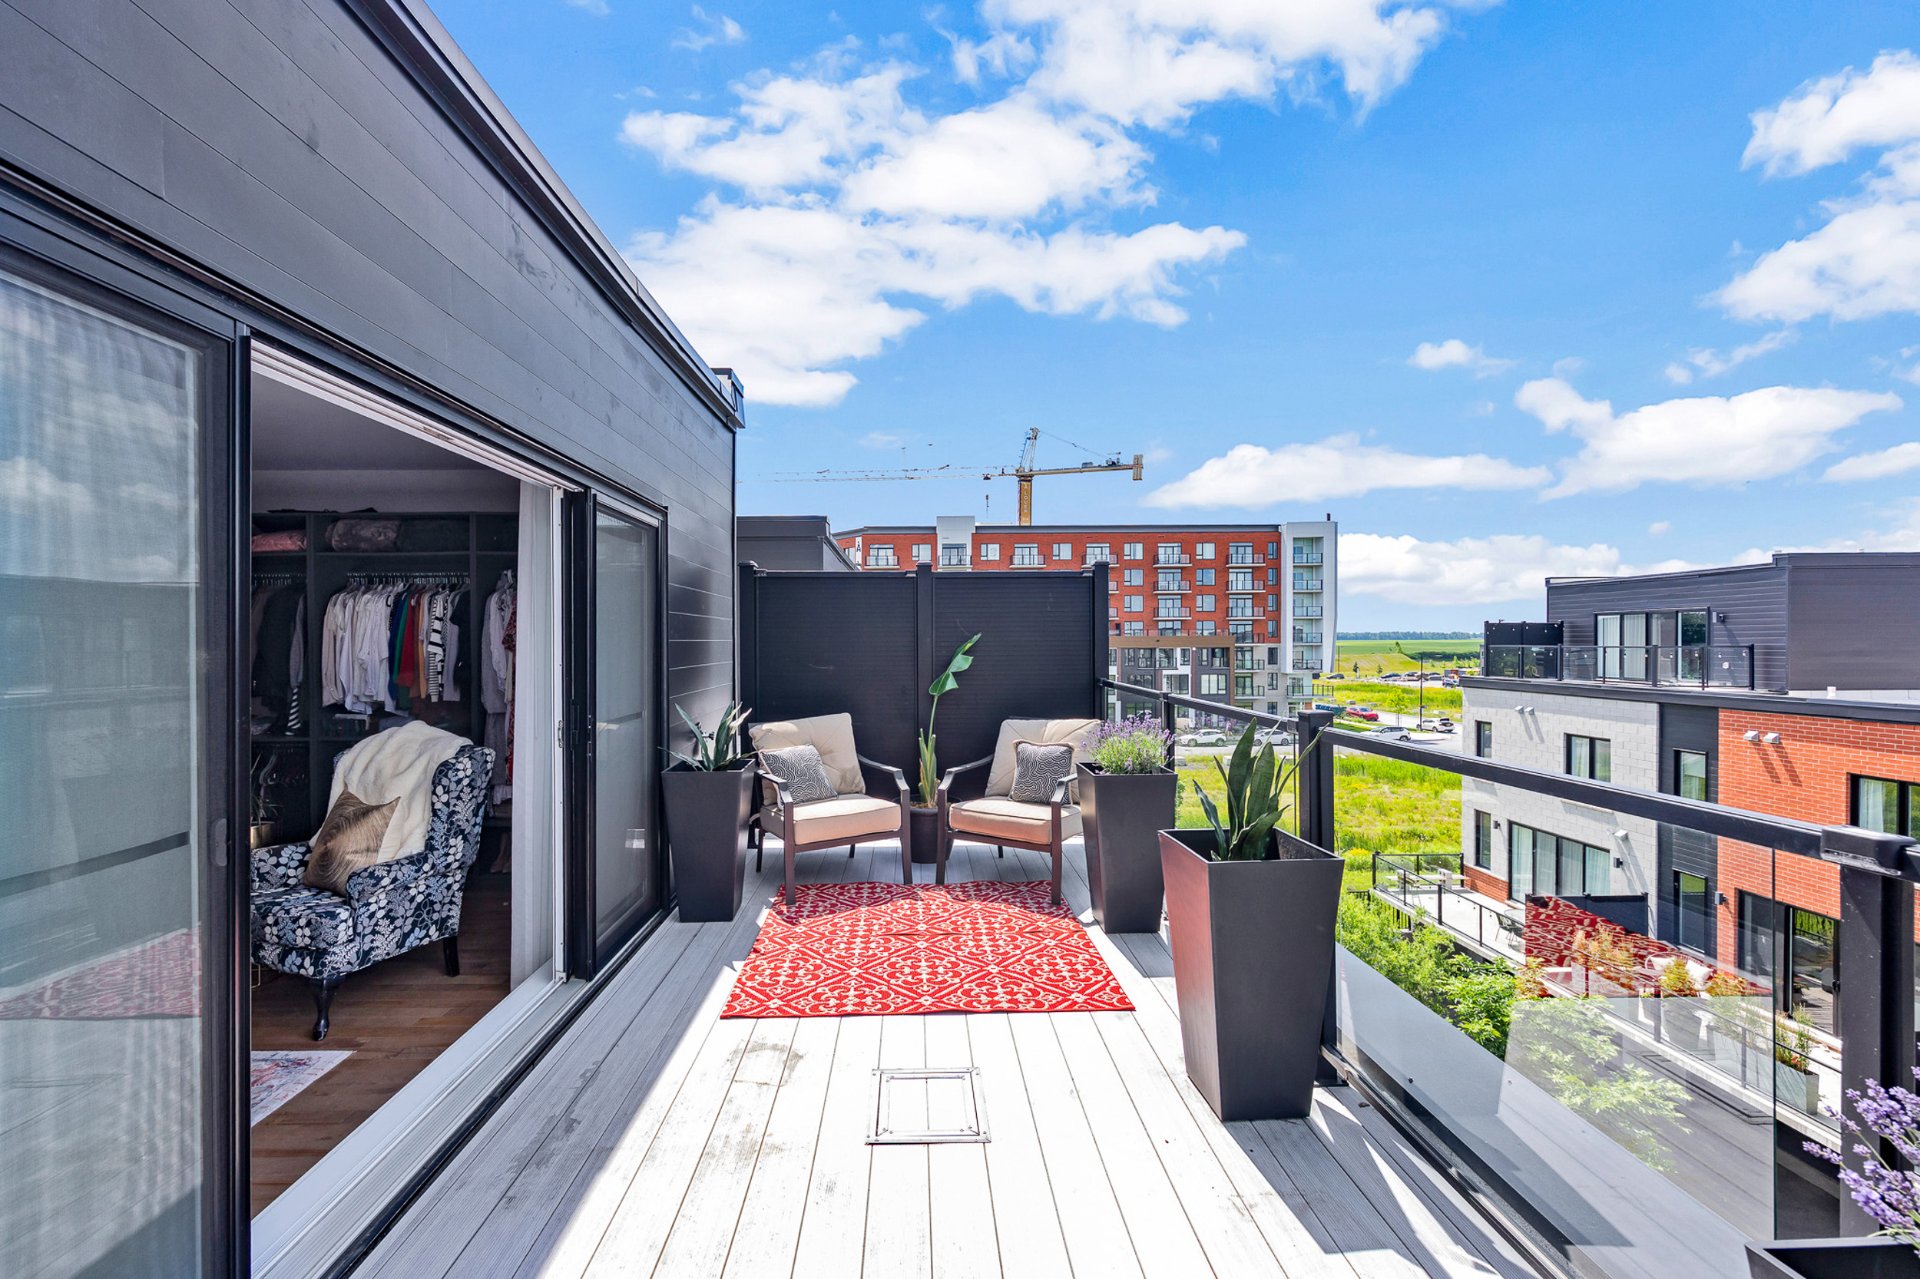
  Balcony
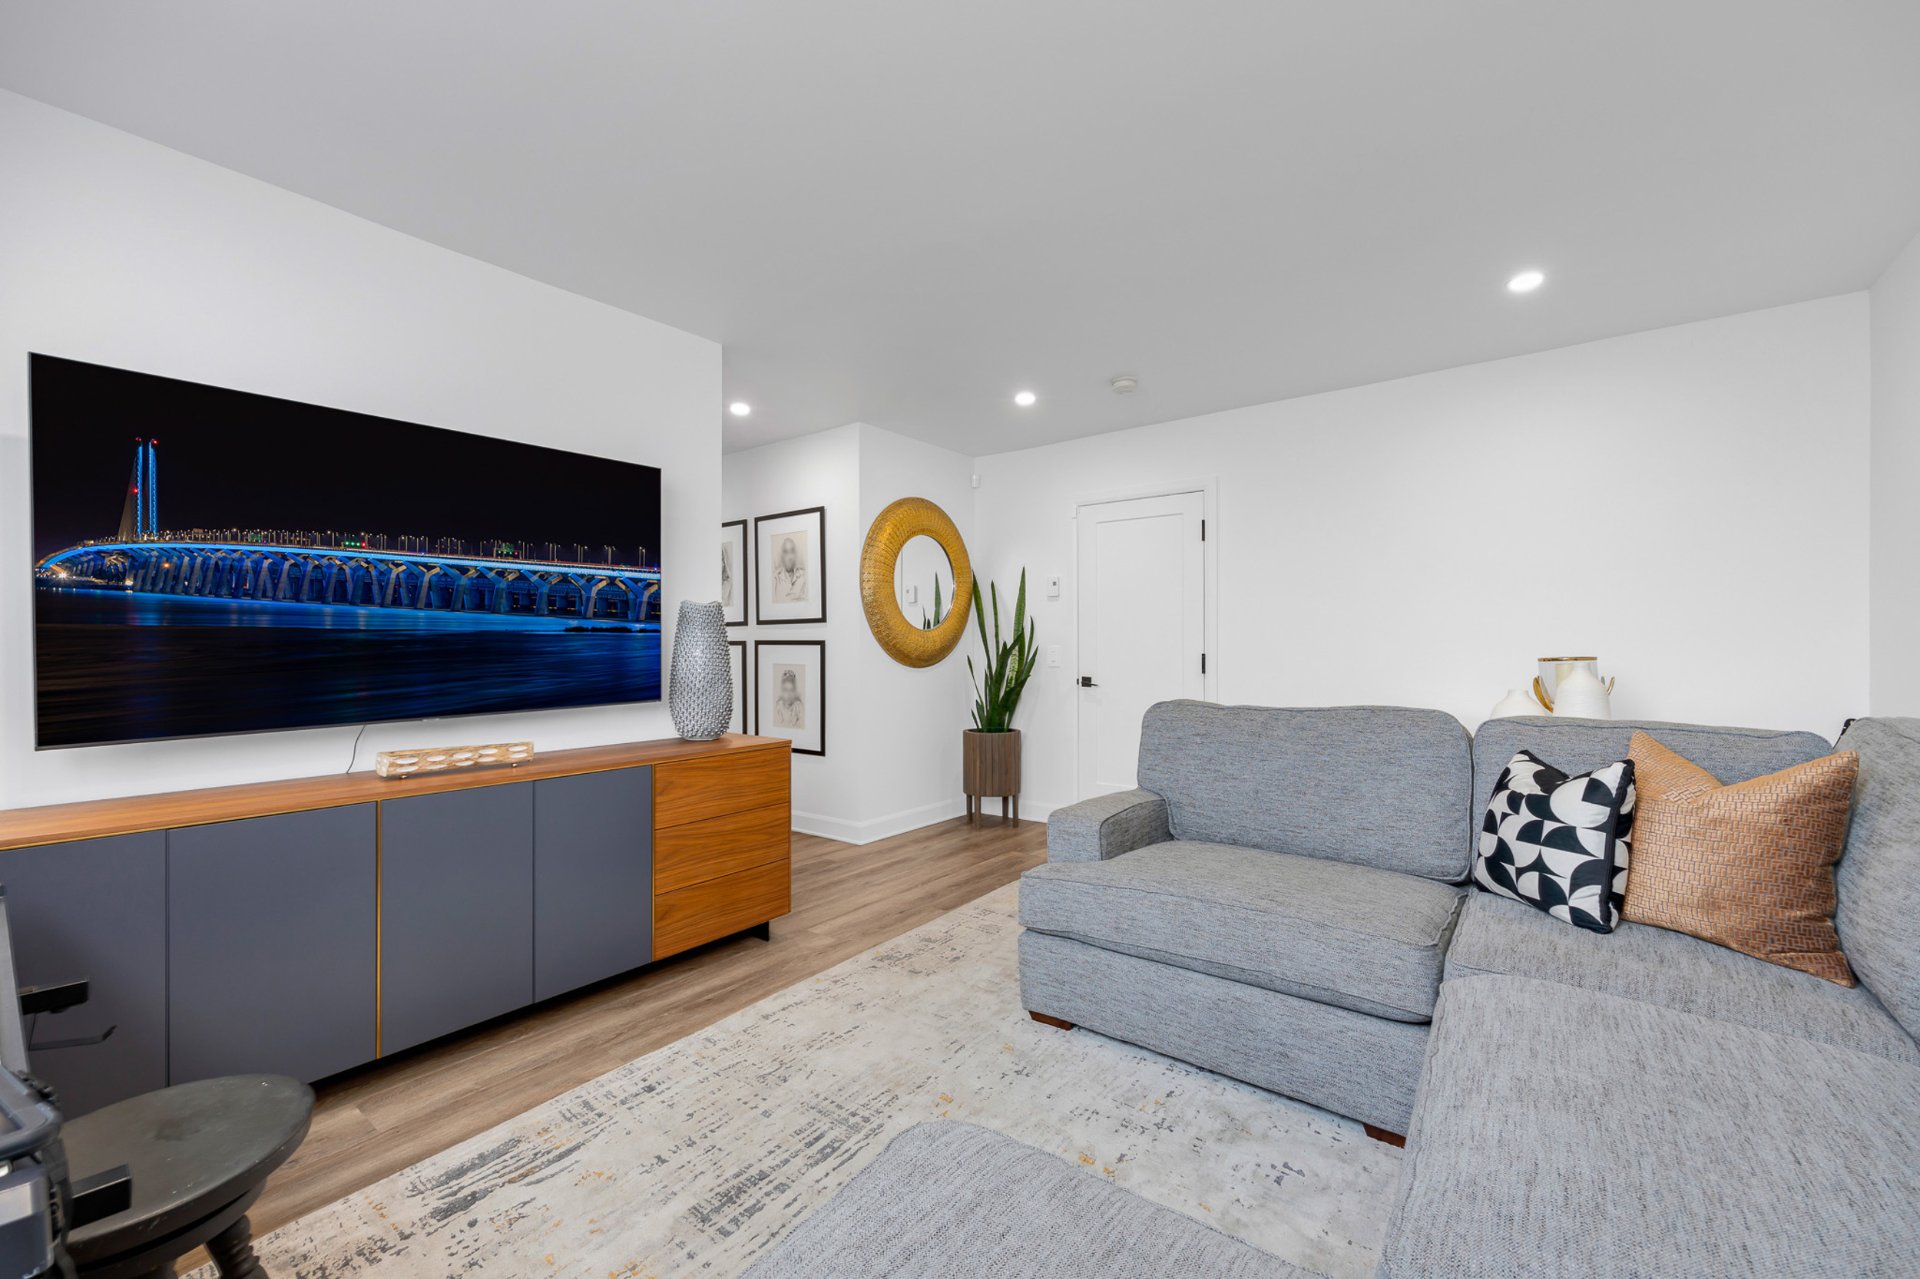
  Family room
 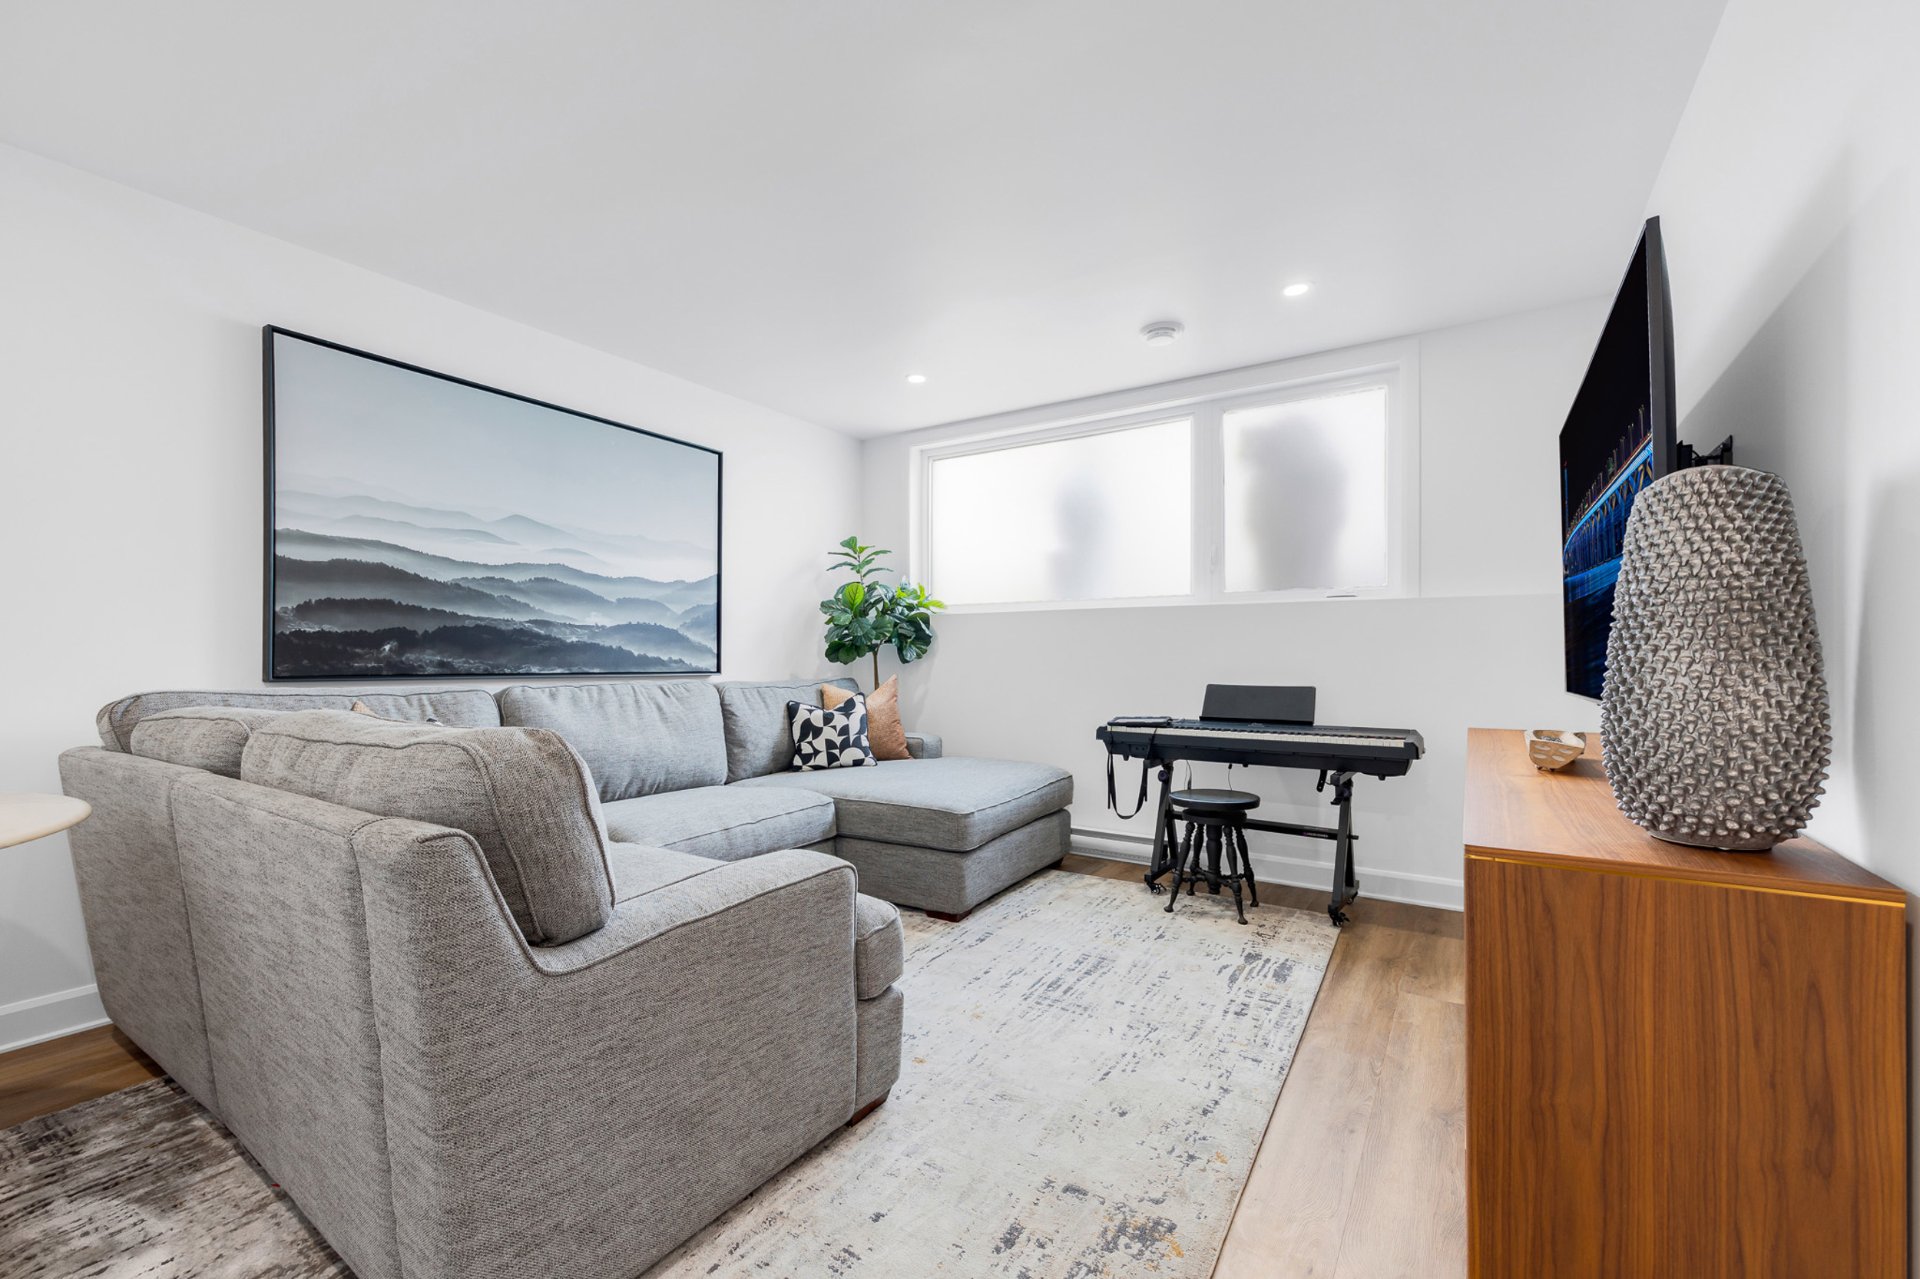 Family room
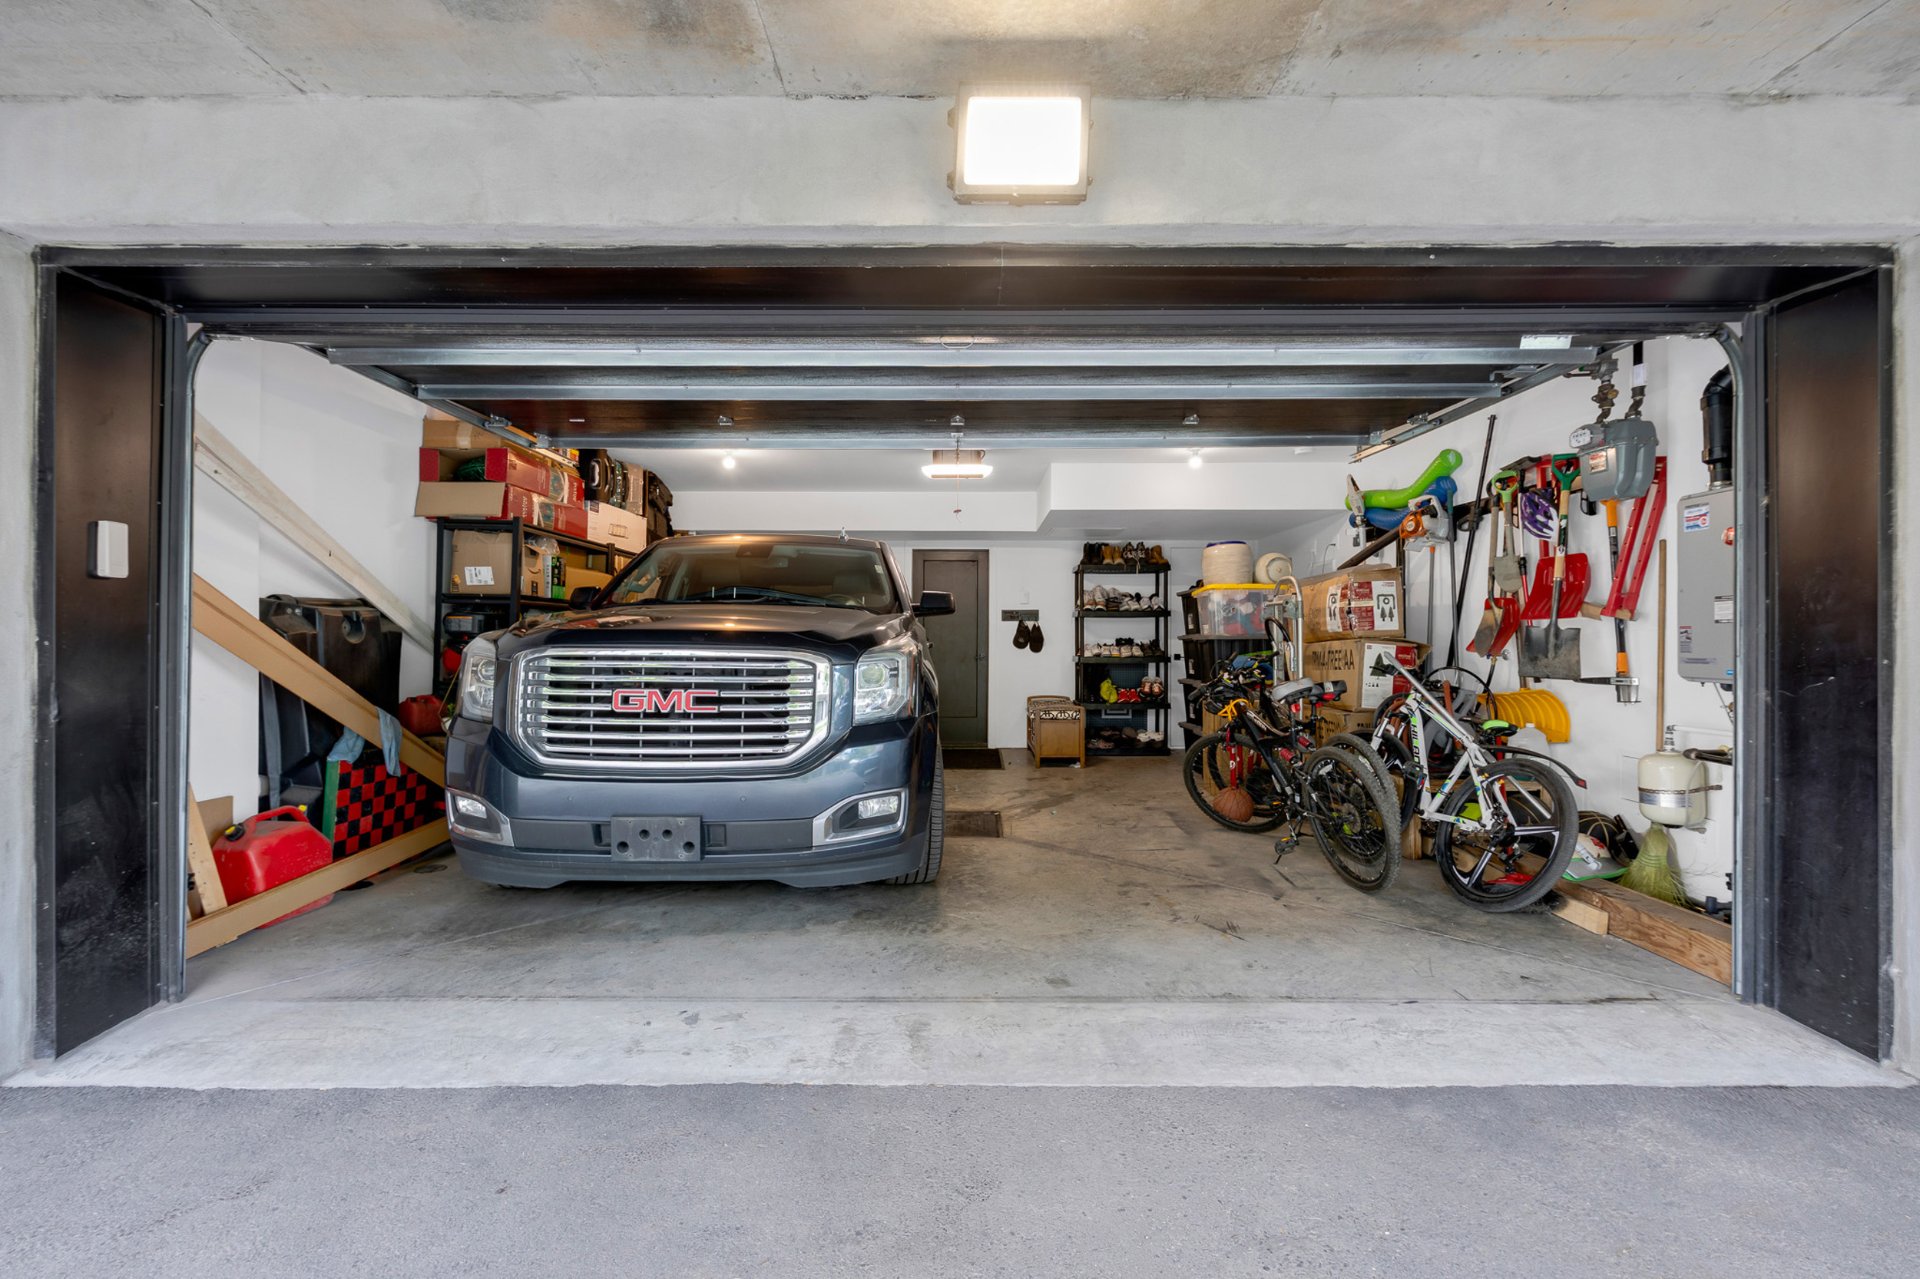
  Garage
  Storage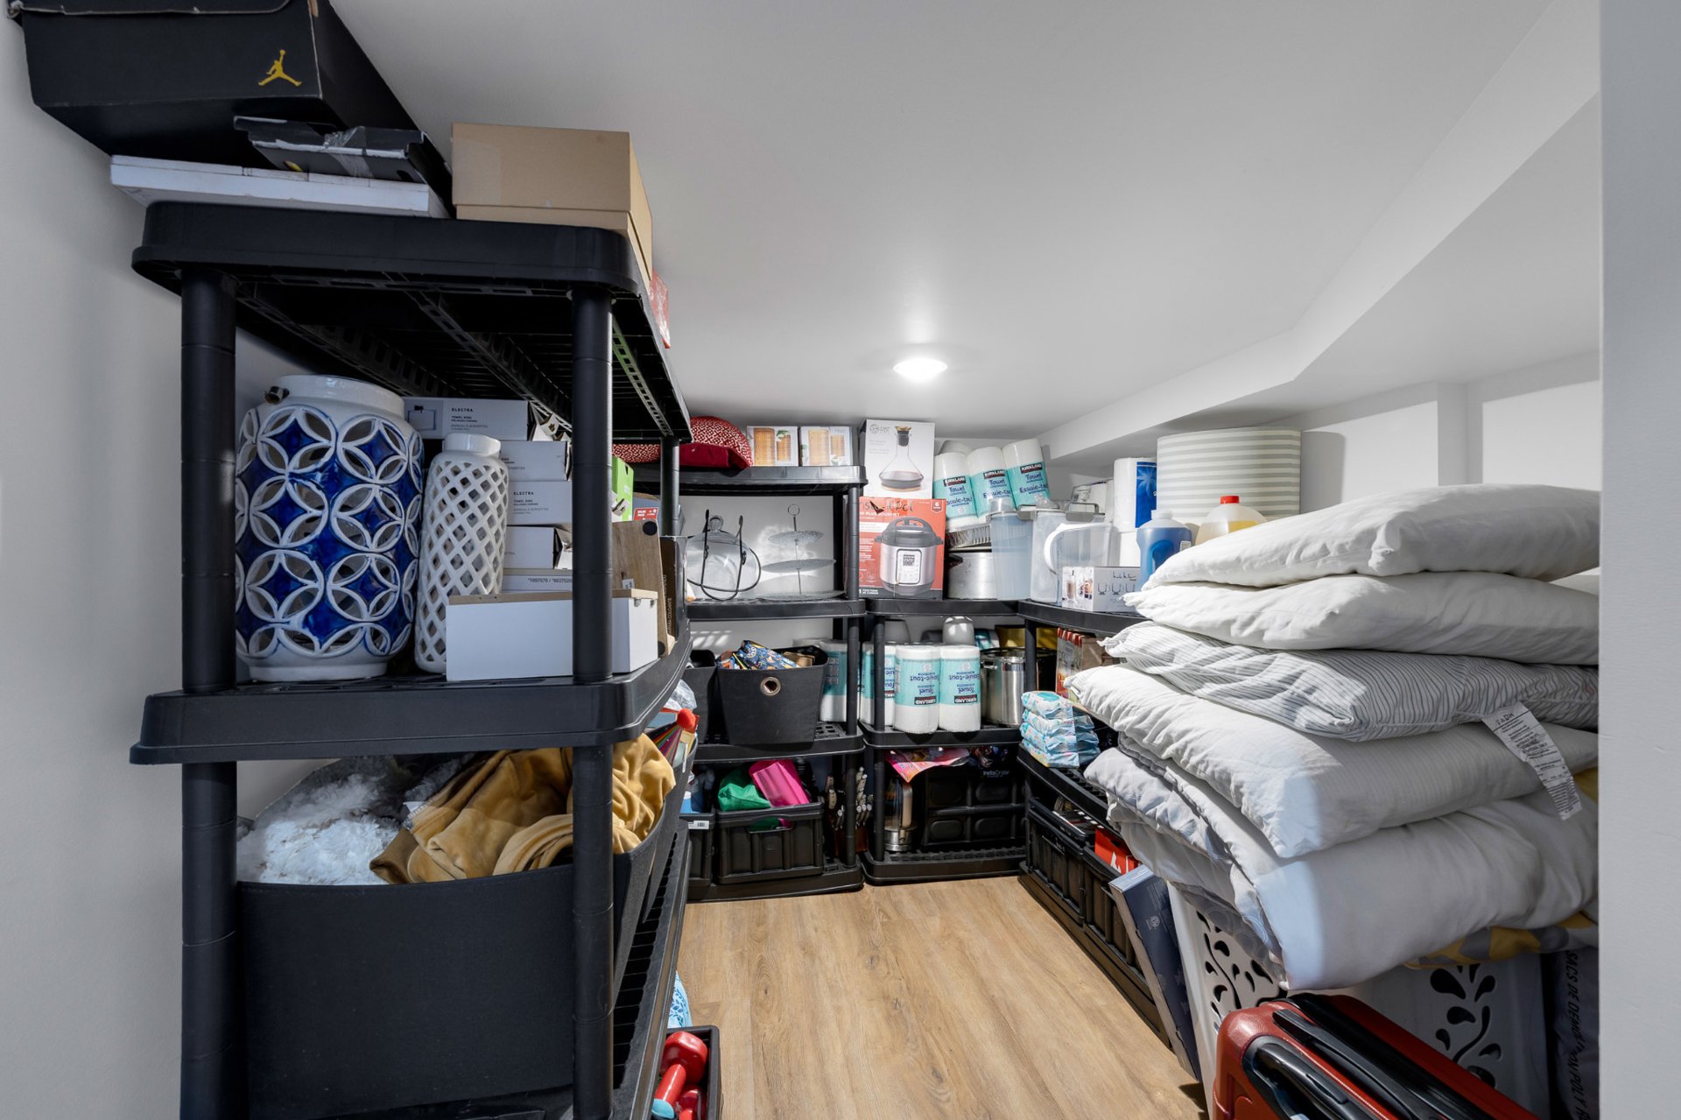
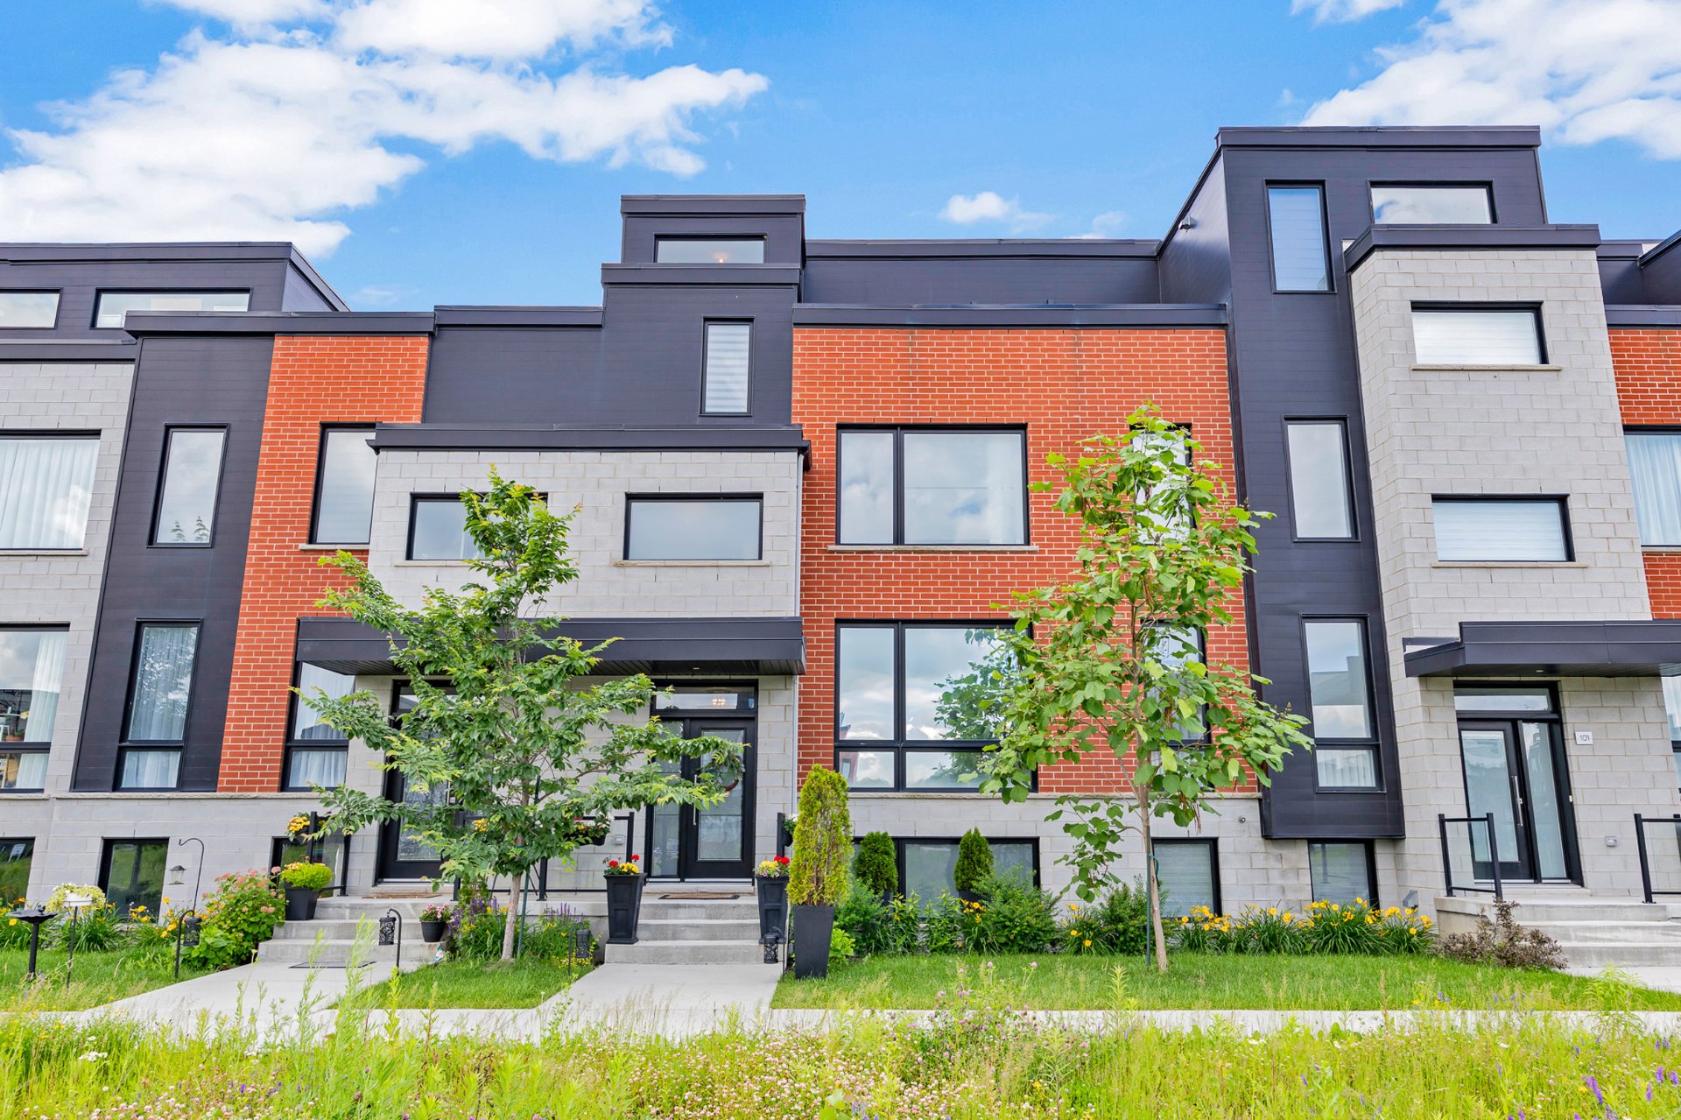
Pristine townhouse offers modern luxury within the peaceful suburb of Candiac. Features 4 bedrooms, primary ensuite, mezzanine, and two balconies across 4 levels. Top-notch finishes including gorgeous hardwood floors. Designer kitchen features on-trend two-tone cabinetry, sleek white Quarts countertops, large island with bar-top seating. Desirable Candiac location merges suburban comfort with easy access to urban amenities. Everyday necessities within a 5 min drive including Walmart, Costco, IGA, restaurants, banks, coffee shop.
Superb townhouse offering refined modern living across four beautifully finished levels. Featuring three serene bedrooms and two spainspired bathrooms -- including a private ensuite -- plus a bright mezzanine bedroom and a fully finished basement with luxury vinyl flooring, this home provides versatile spaces ideal for relaxation, work, or personal wellness.
The luminous openconcept living area showcases quality upgraded finishes, a contemporary kitchen with elegant quartz countertops, twotone cabinetry, a large island, and a custom wine/coffee bar designed for effortless entertaining. Professionally landscaped outdoor spaces include two private terraces that extend the home's sense of calm and understated luxury.
Families benefit from direct neighborhood bus access to French, English, and Frenchimmersion schools, while commuters and wellnessfocused buyers enjoy being steps from the Candiac train station and a 24/7 gym -- offering roundtheclock convenience for today's busy lifestyles. A distinguished turnkey residence for discerning buyers seeking elevated finishes, functional luxury, and effortless suburban elegance.
Inclusions : All light fixtures
Exclusions : Drapes and curtains (window coverings), appliances (fridge, stove, dishwasher, washer and dryer), all bathroom mirrors
| Room | Dimensions | Level | Flooring |
|---|---|---|---|
| Living room | 21.5 x 22.0 P | Ground Floor | Wood |
| Kitchen | 9.6 x 13.6 P | Ground Floor | Wood |
| Dining room | 11.11 x 13.7 P | Ground Floor | Wood |
| Washroom | 5.9 x 5.6 P | Ground Floor | Ceramic tiles |
| Primary bedroom | 13.11 x 13.0 P | 2nd Floor | Wood |
| Walk-in closet | 6.0 x 10.3 P | 2nd Floor | Wood |
| Bathroom | 7.6 x 6.9 P | 2nd Floor | Ceramic tiles |
| Bedroom | 15.3 x 9.7 P | 2nd Floor | Wood |
| Bedroom | 9.3 x 11.8 P | 2nd Floor | Wood |
| Bathroom | 7.3 x 4.1 P | 2nd Floor | Ceramic tiles |
| Bedroom | 21.5 x 16.5 P | 3rd Floor | Wood |
| Family room | 21.5 x 19.8 P | Basement | Floating floor |
| Basement | 6 feet and over, Finished basement |
|---|---|
| Bathroom / Washroom | Adjoining to primary bedroom |
| Heating system | Air circulation |
| Equipment available | Alarm system, Central heat pump, Private balcony, Ventilation system |
| Proximity | Bicycle path, Daycare centre, Elementary school, Golf, High school, Highway, Park - green area, Public transport |
| Heating energy | Electricity |
| Garage | Fitted |
| Parking | Garage |
| Energy efficiency | LEED |
| Sewage system | Municipal sewer |
| Water supply | Municipality |
| Zoning | Residential |
This property is presented in collaboration with EXP AGENCE IMMOBILIÈRE
