Saint-Lazare J7T0J4
Two or more storey | MLS: 9787954
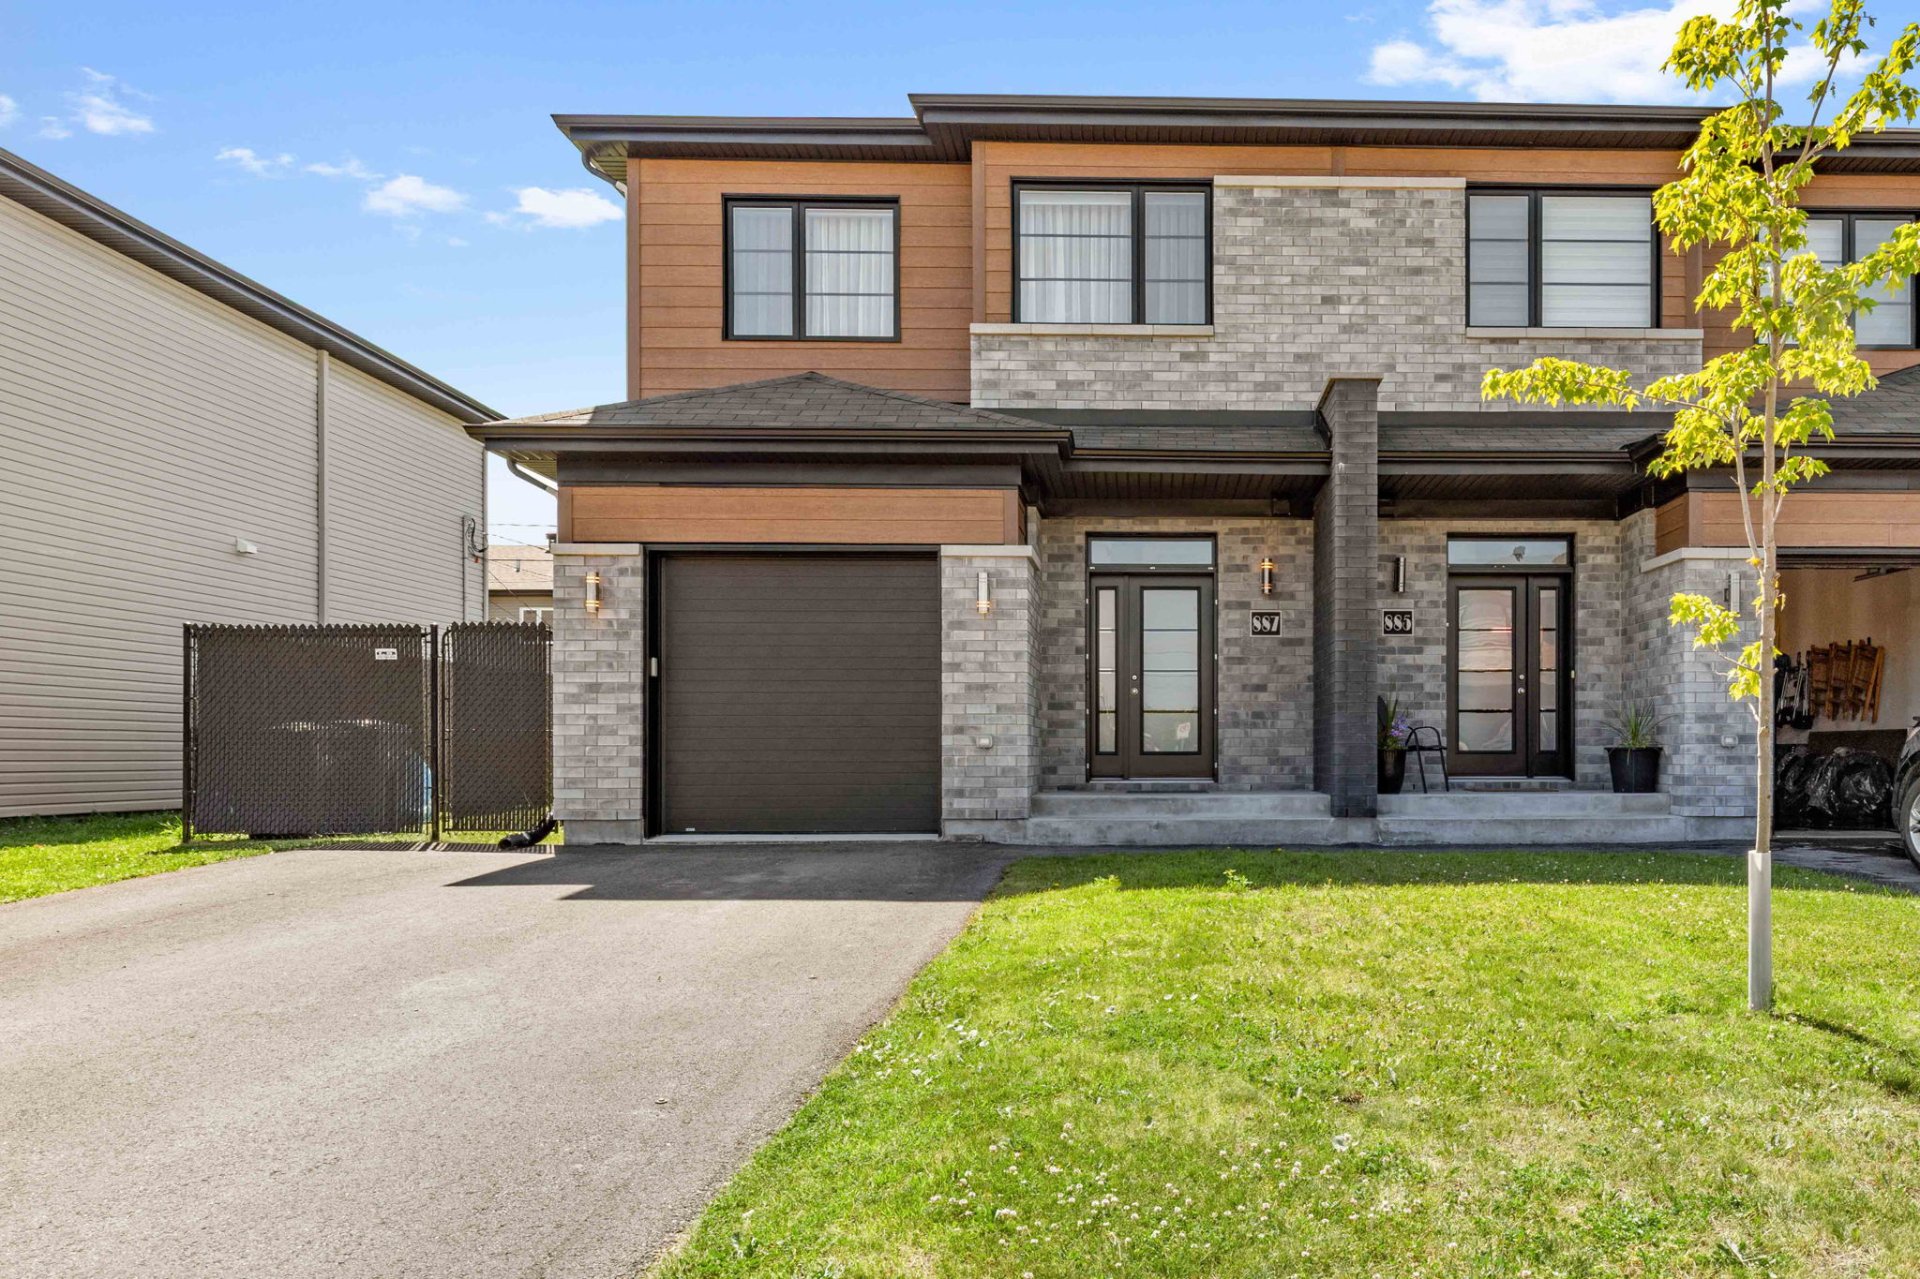 Exterior entrance
 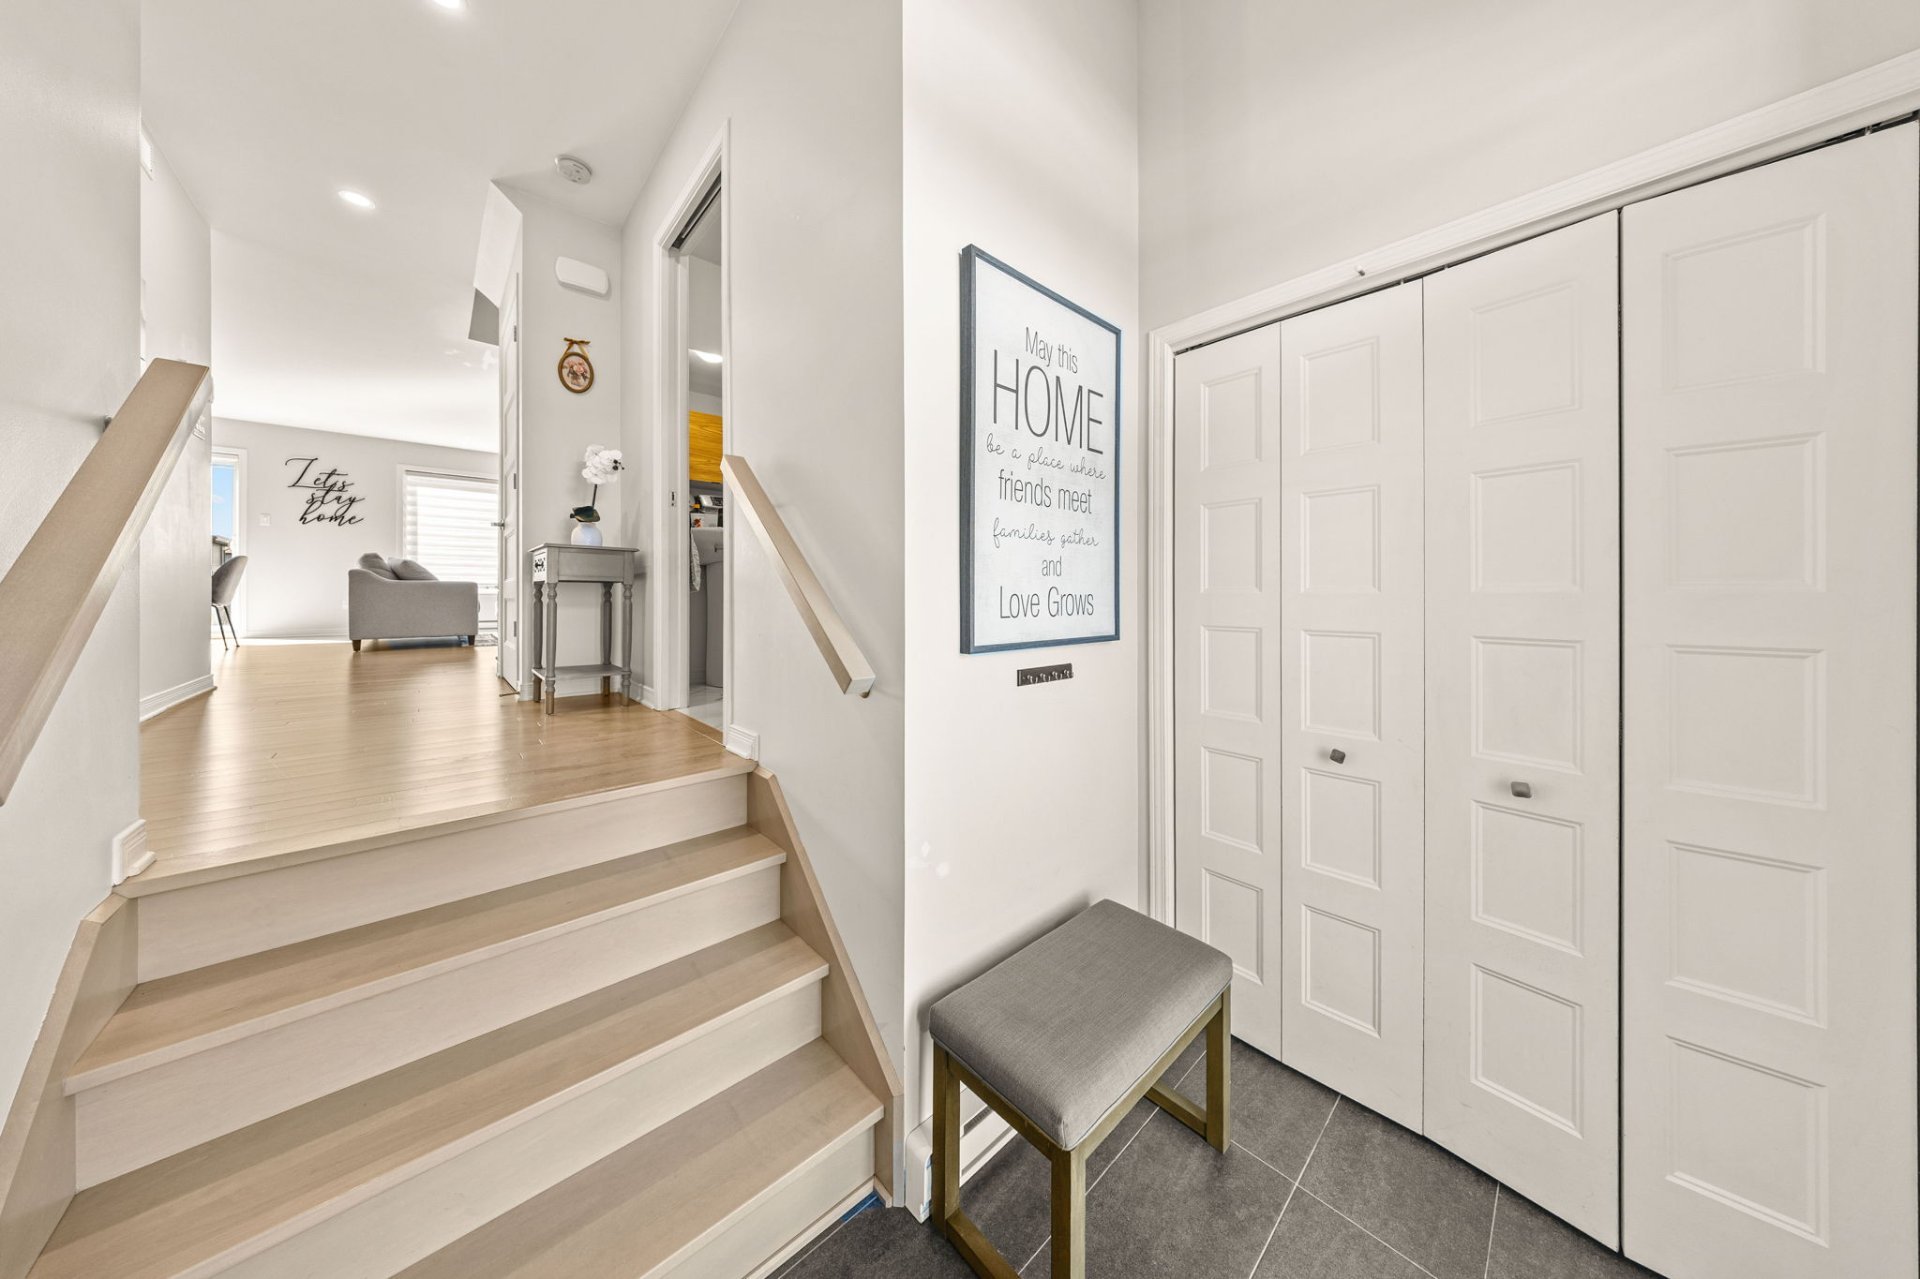 Living room
 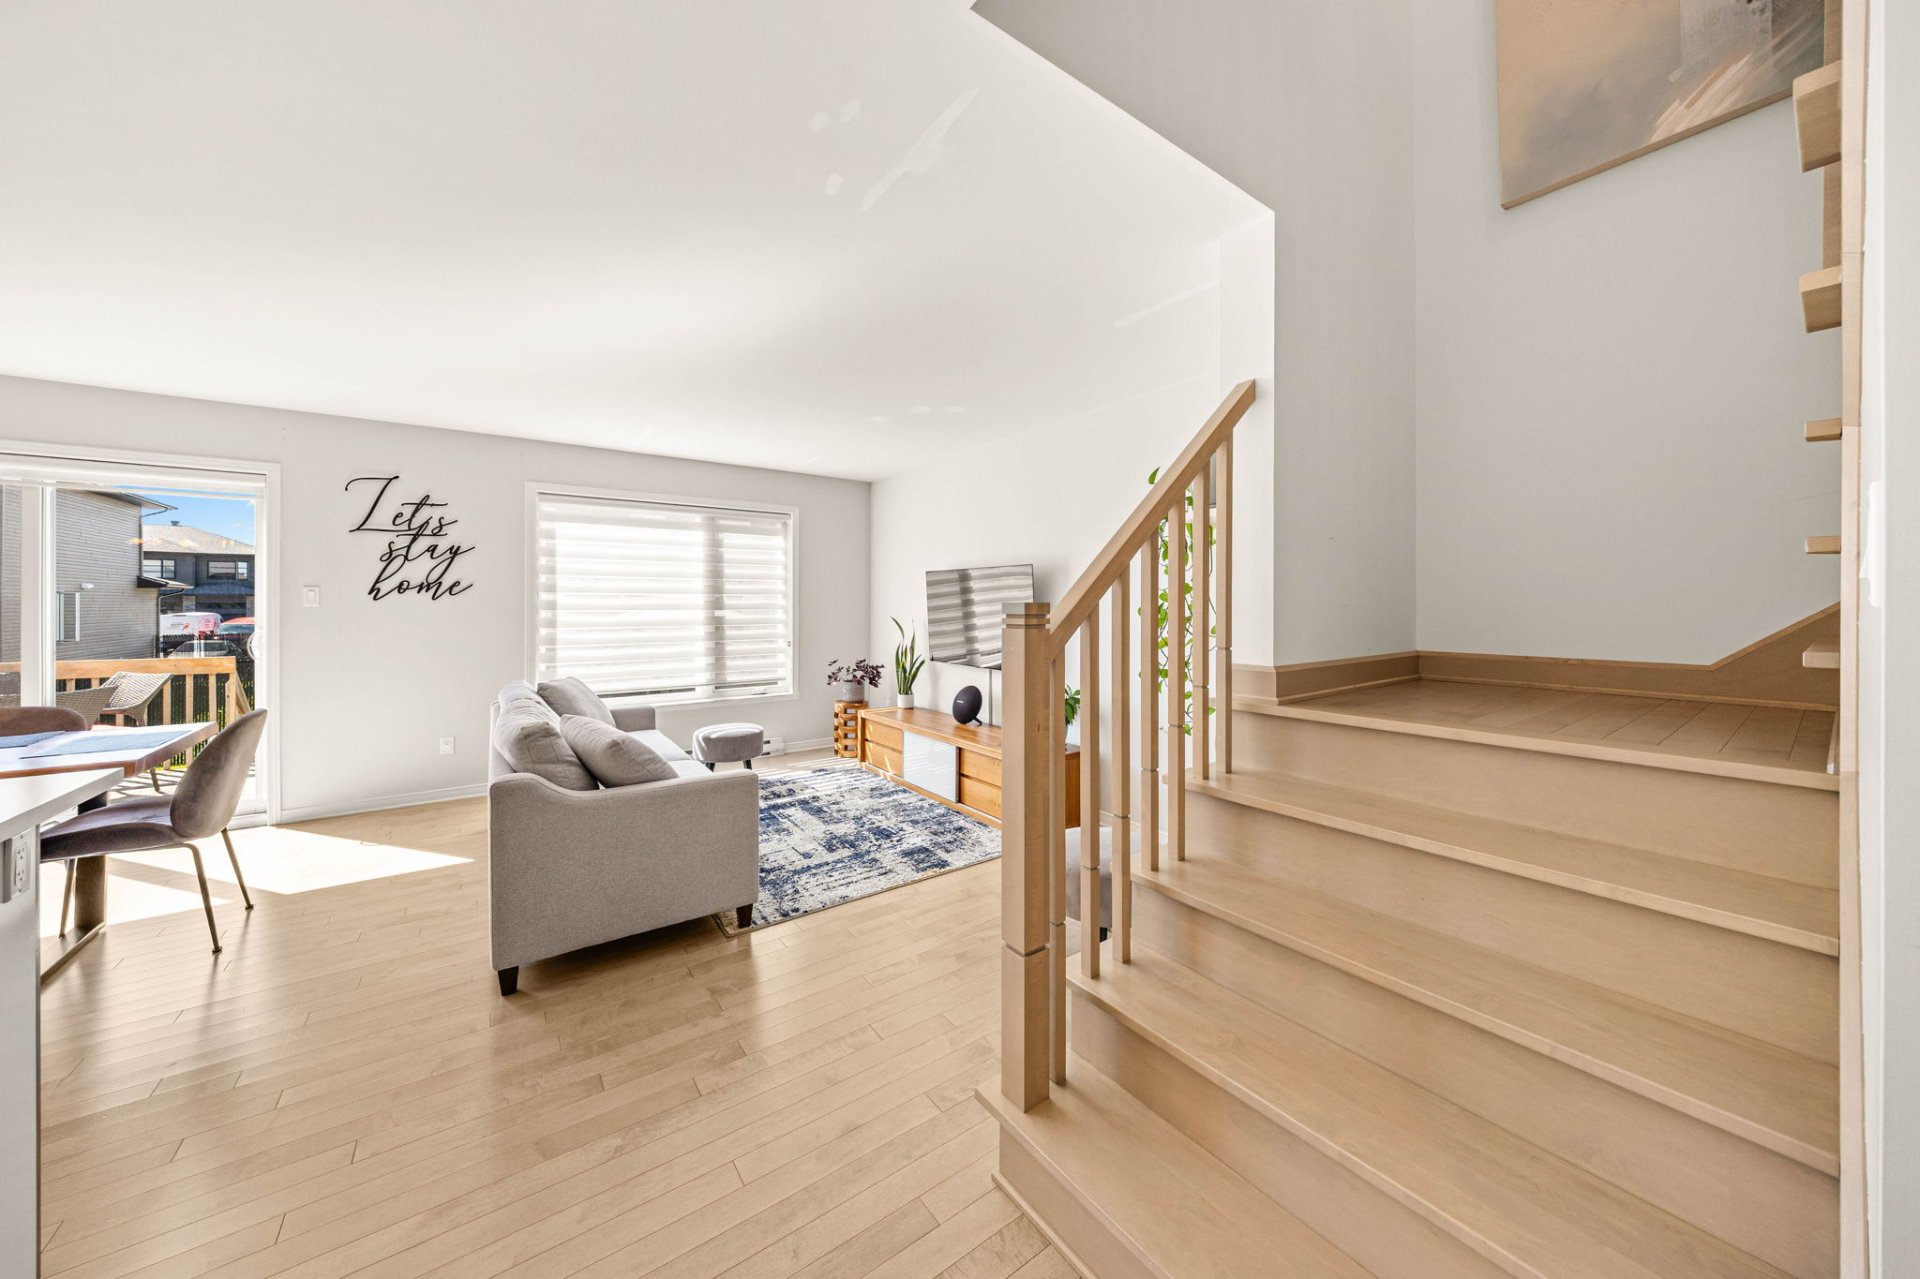 Dining room
 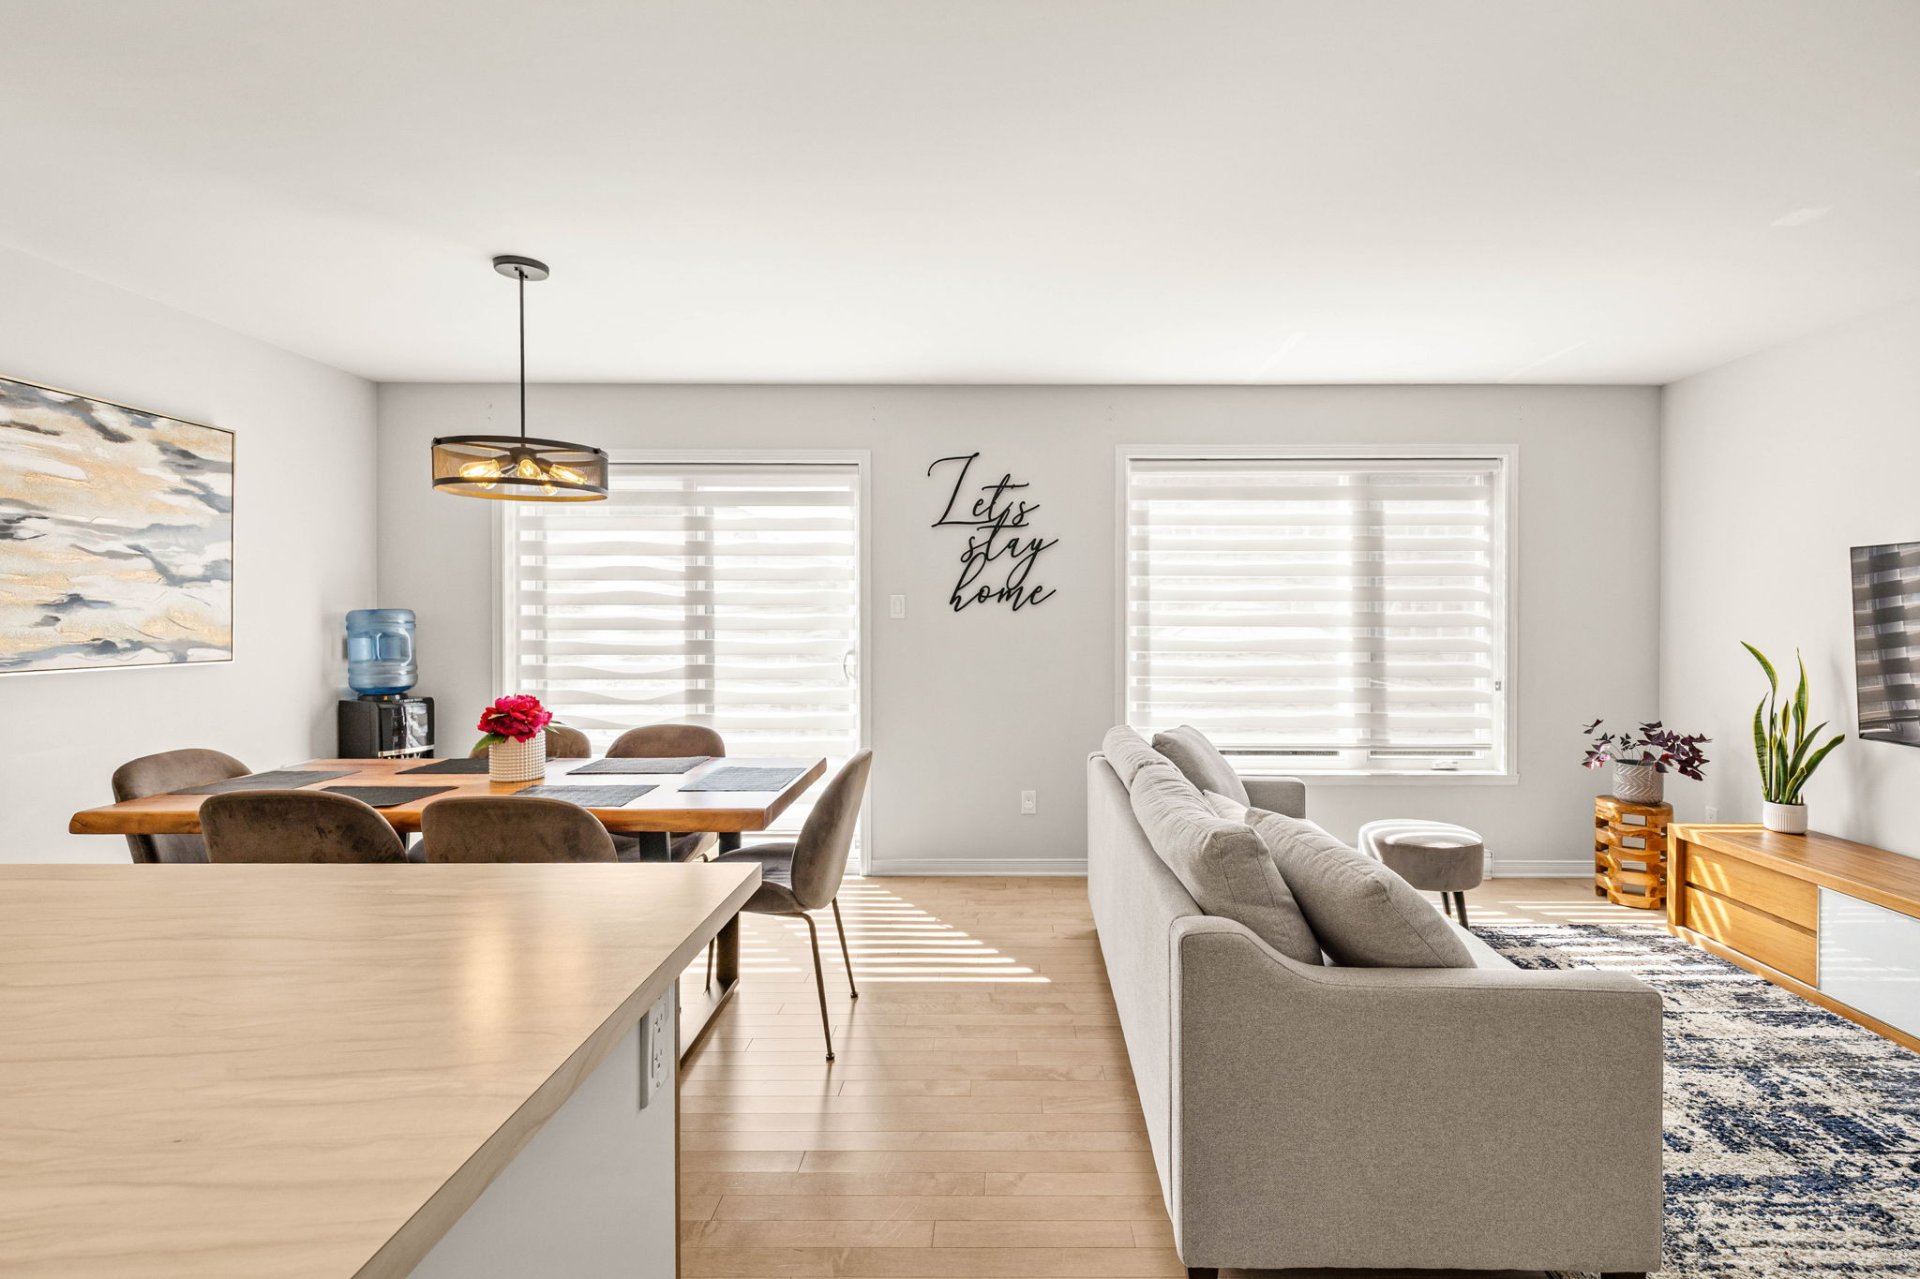 Living room
 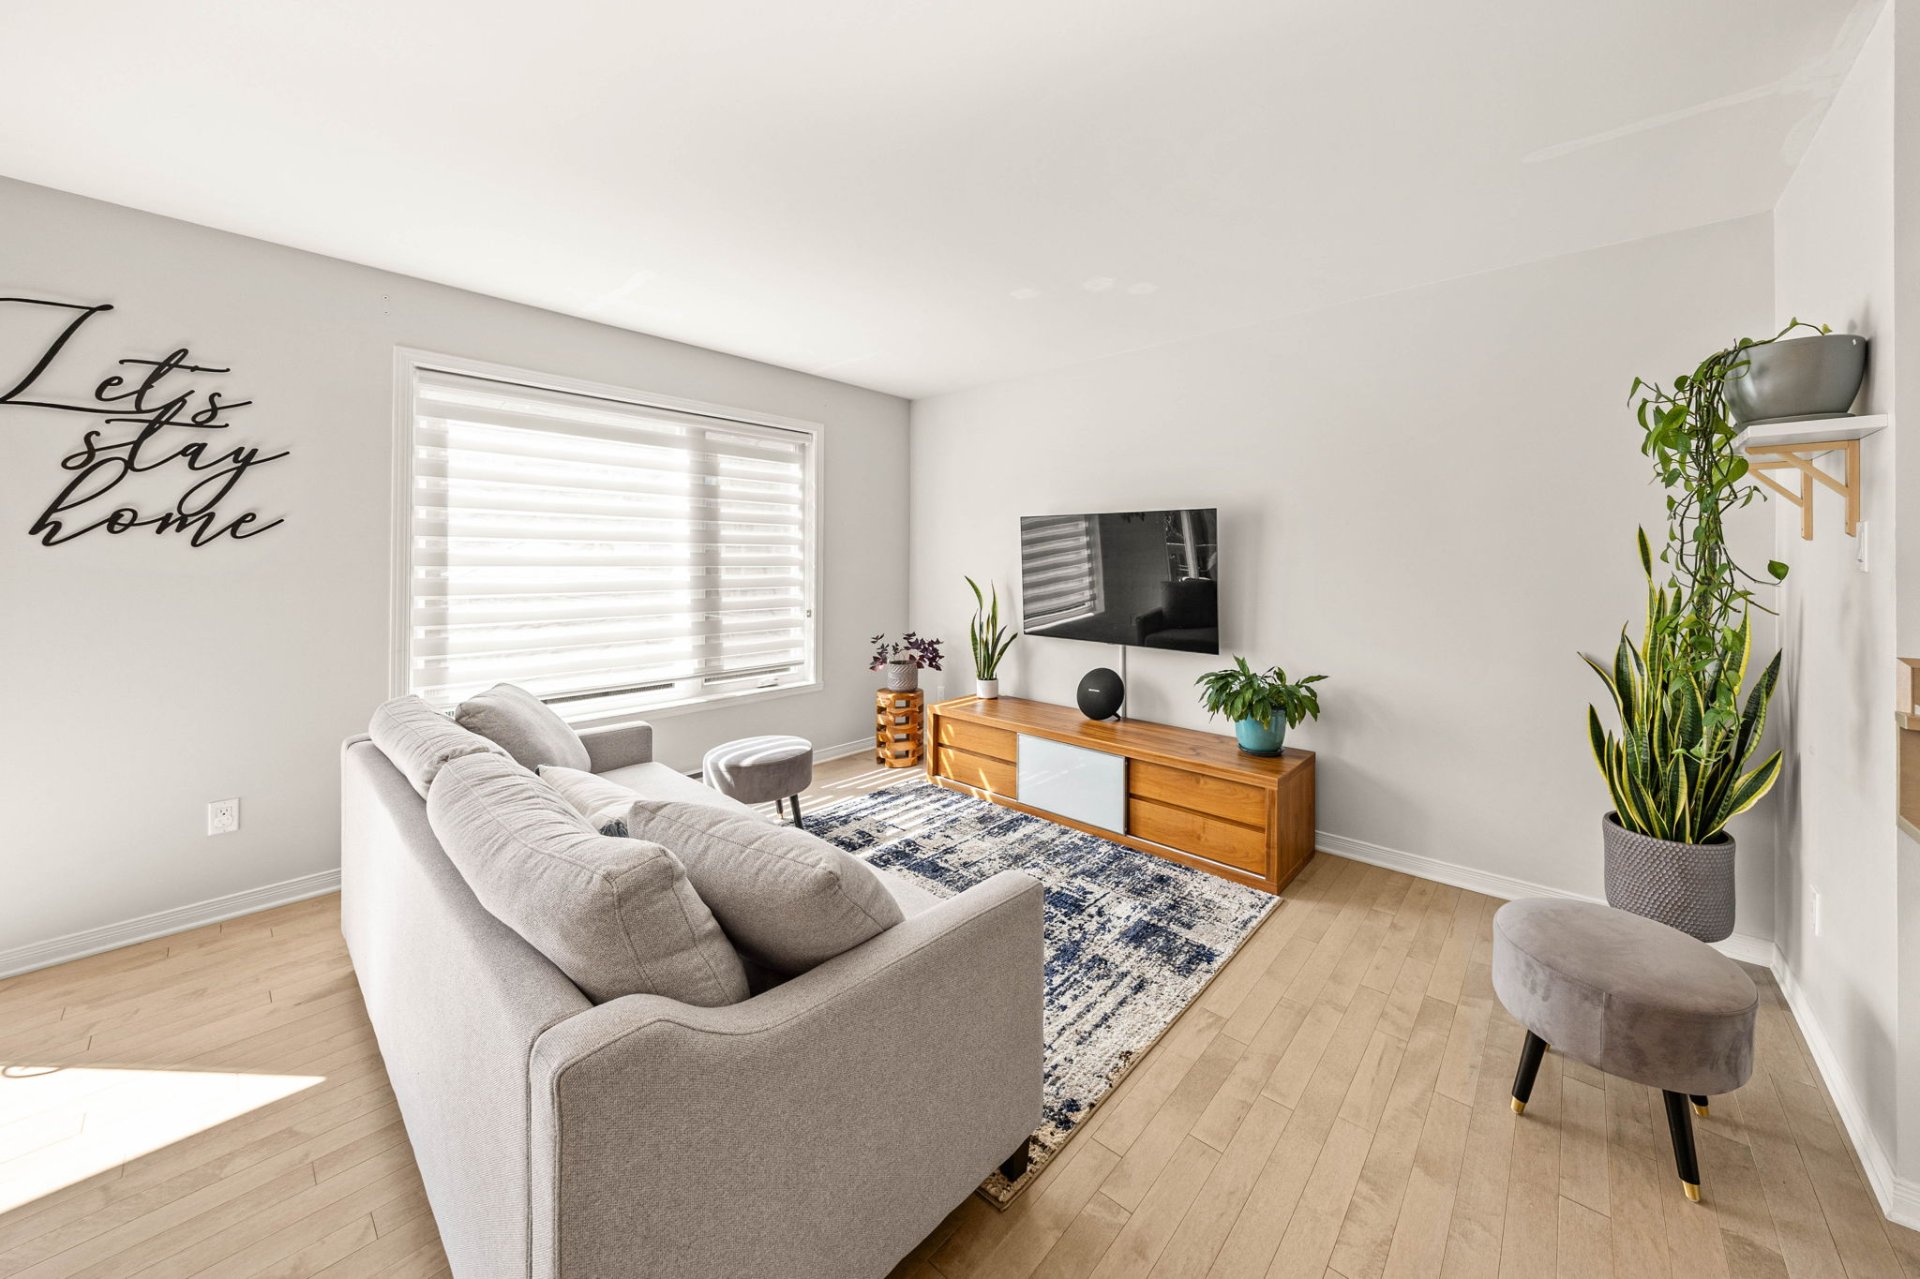 Living room
 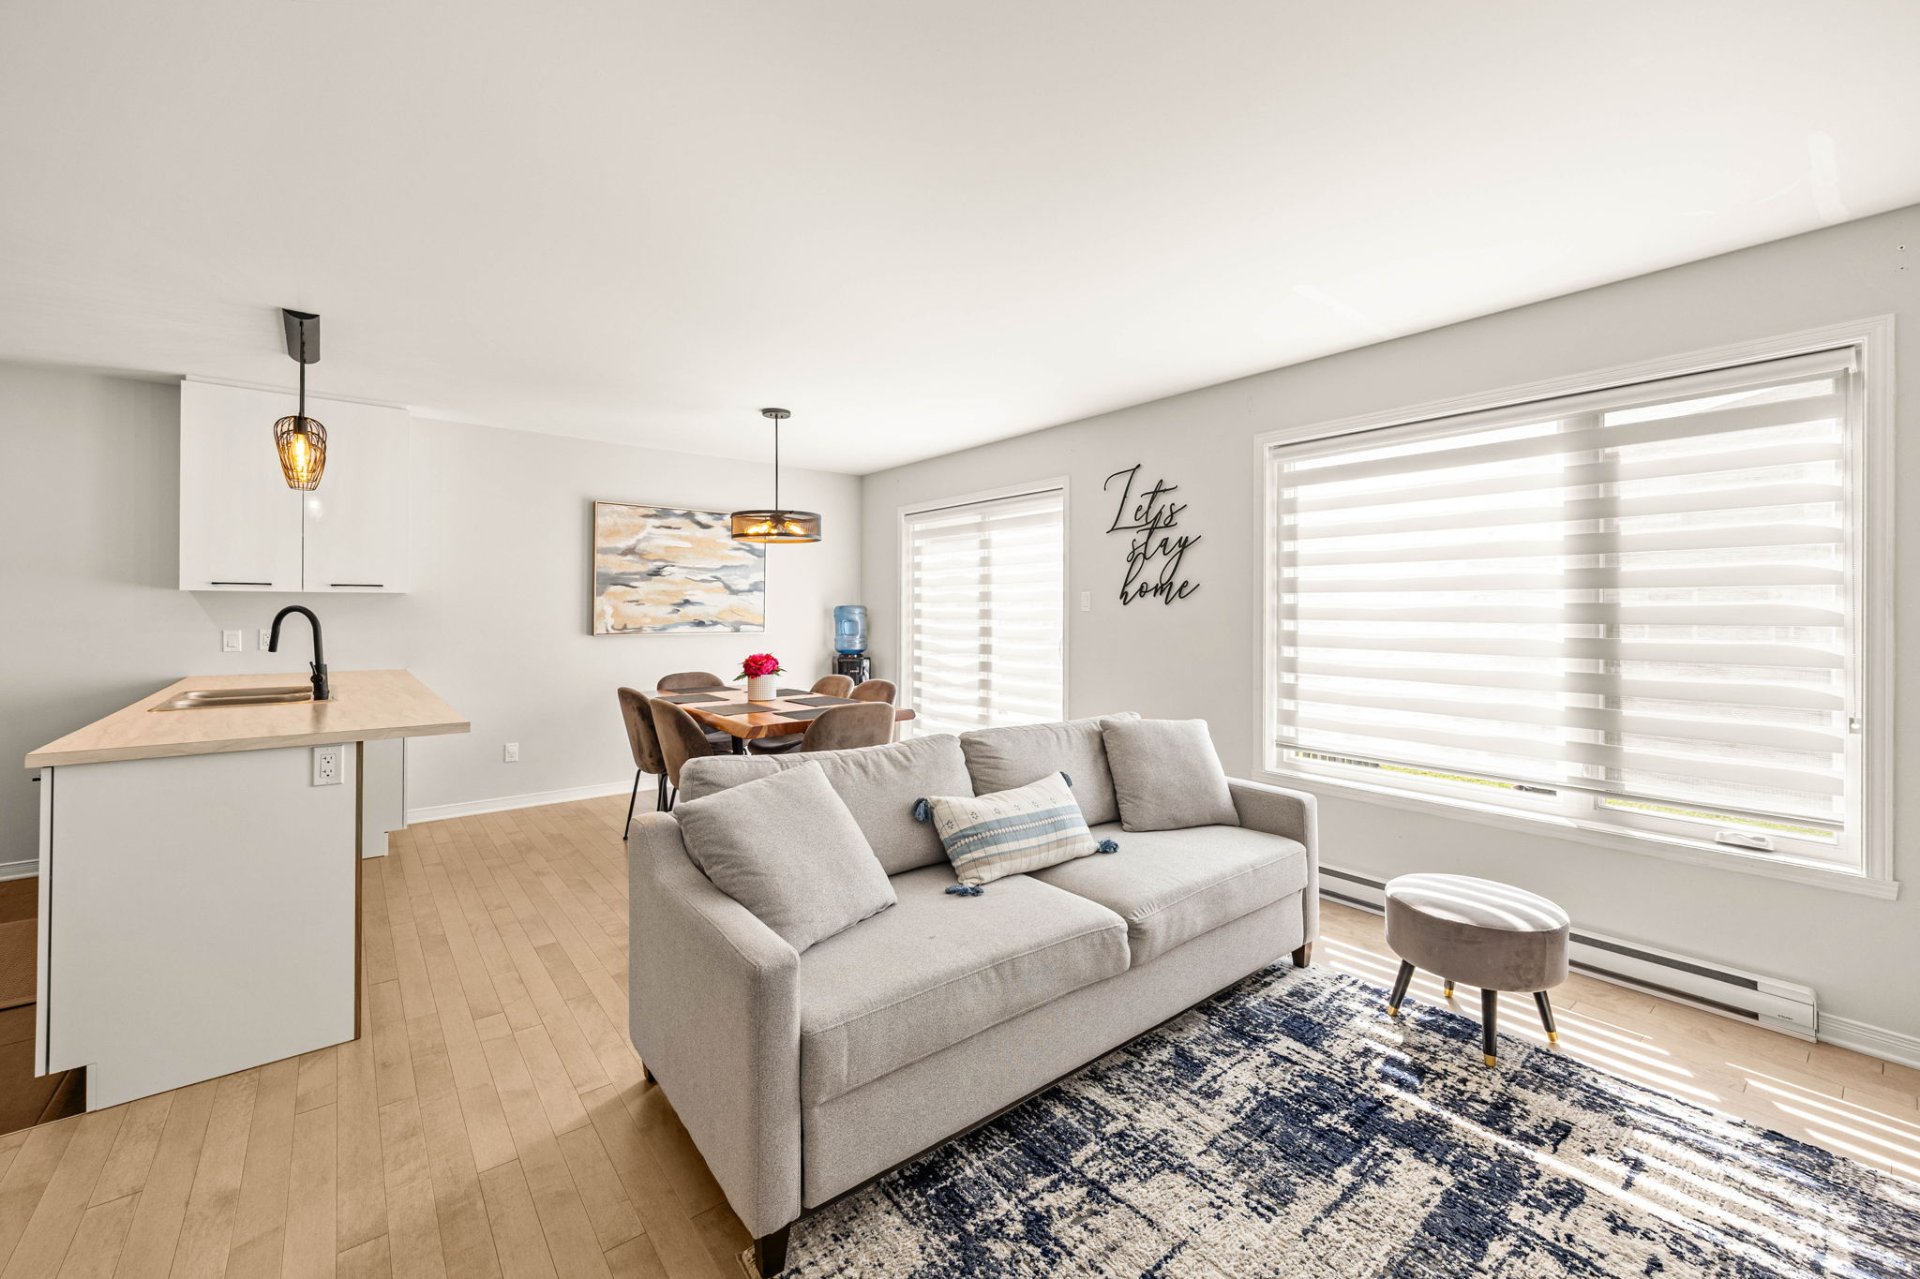 Kitchen
 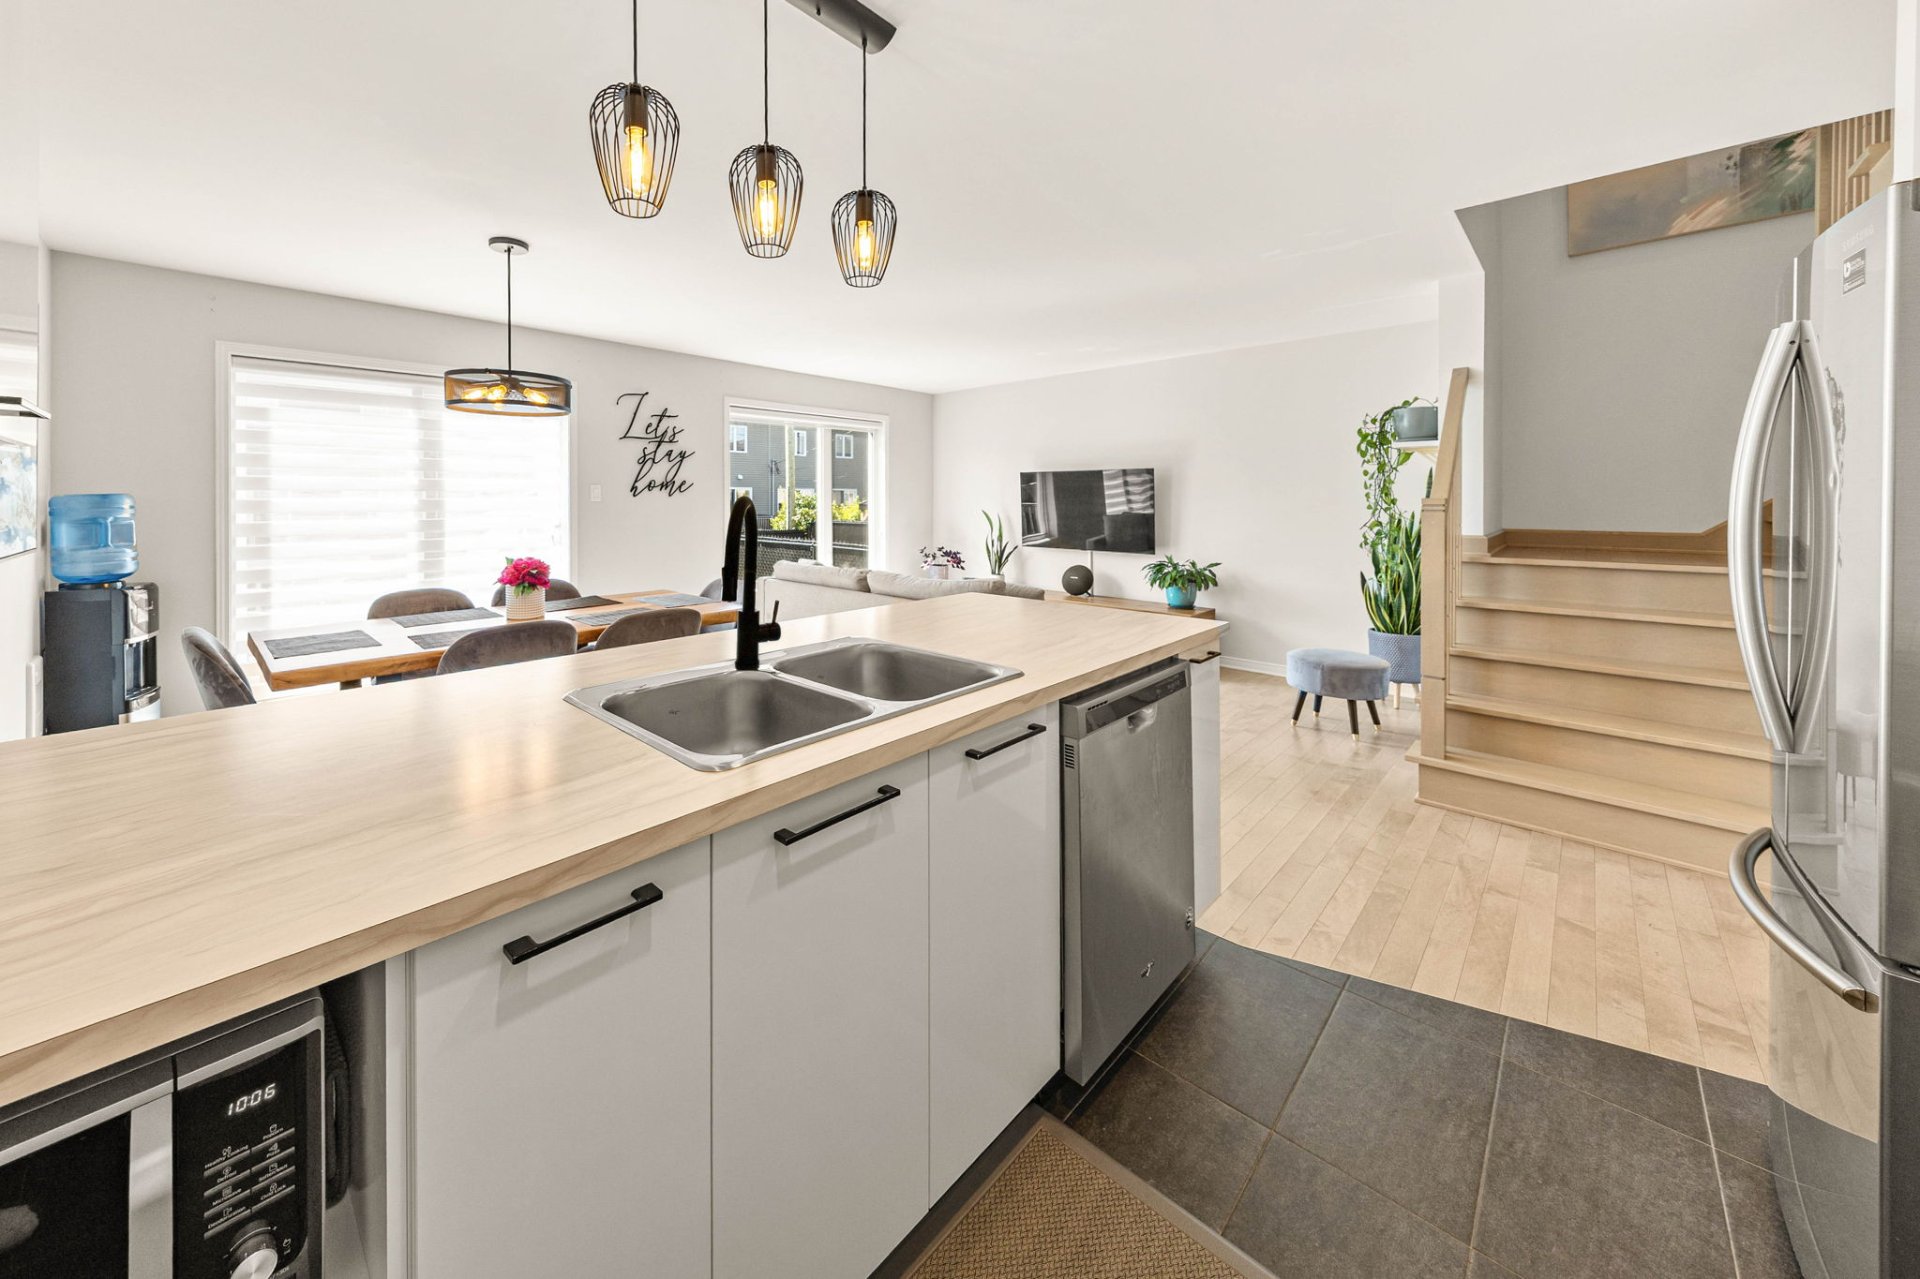 Dining room
 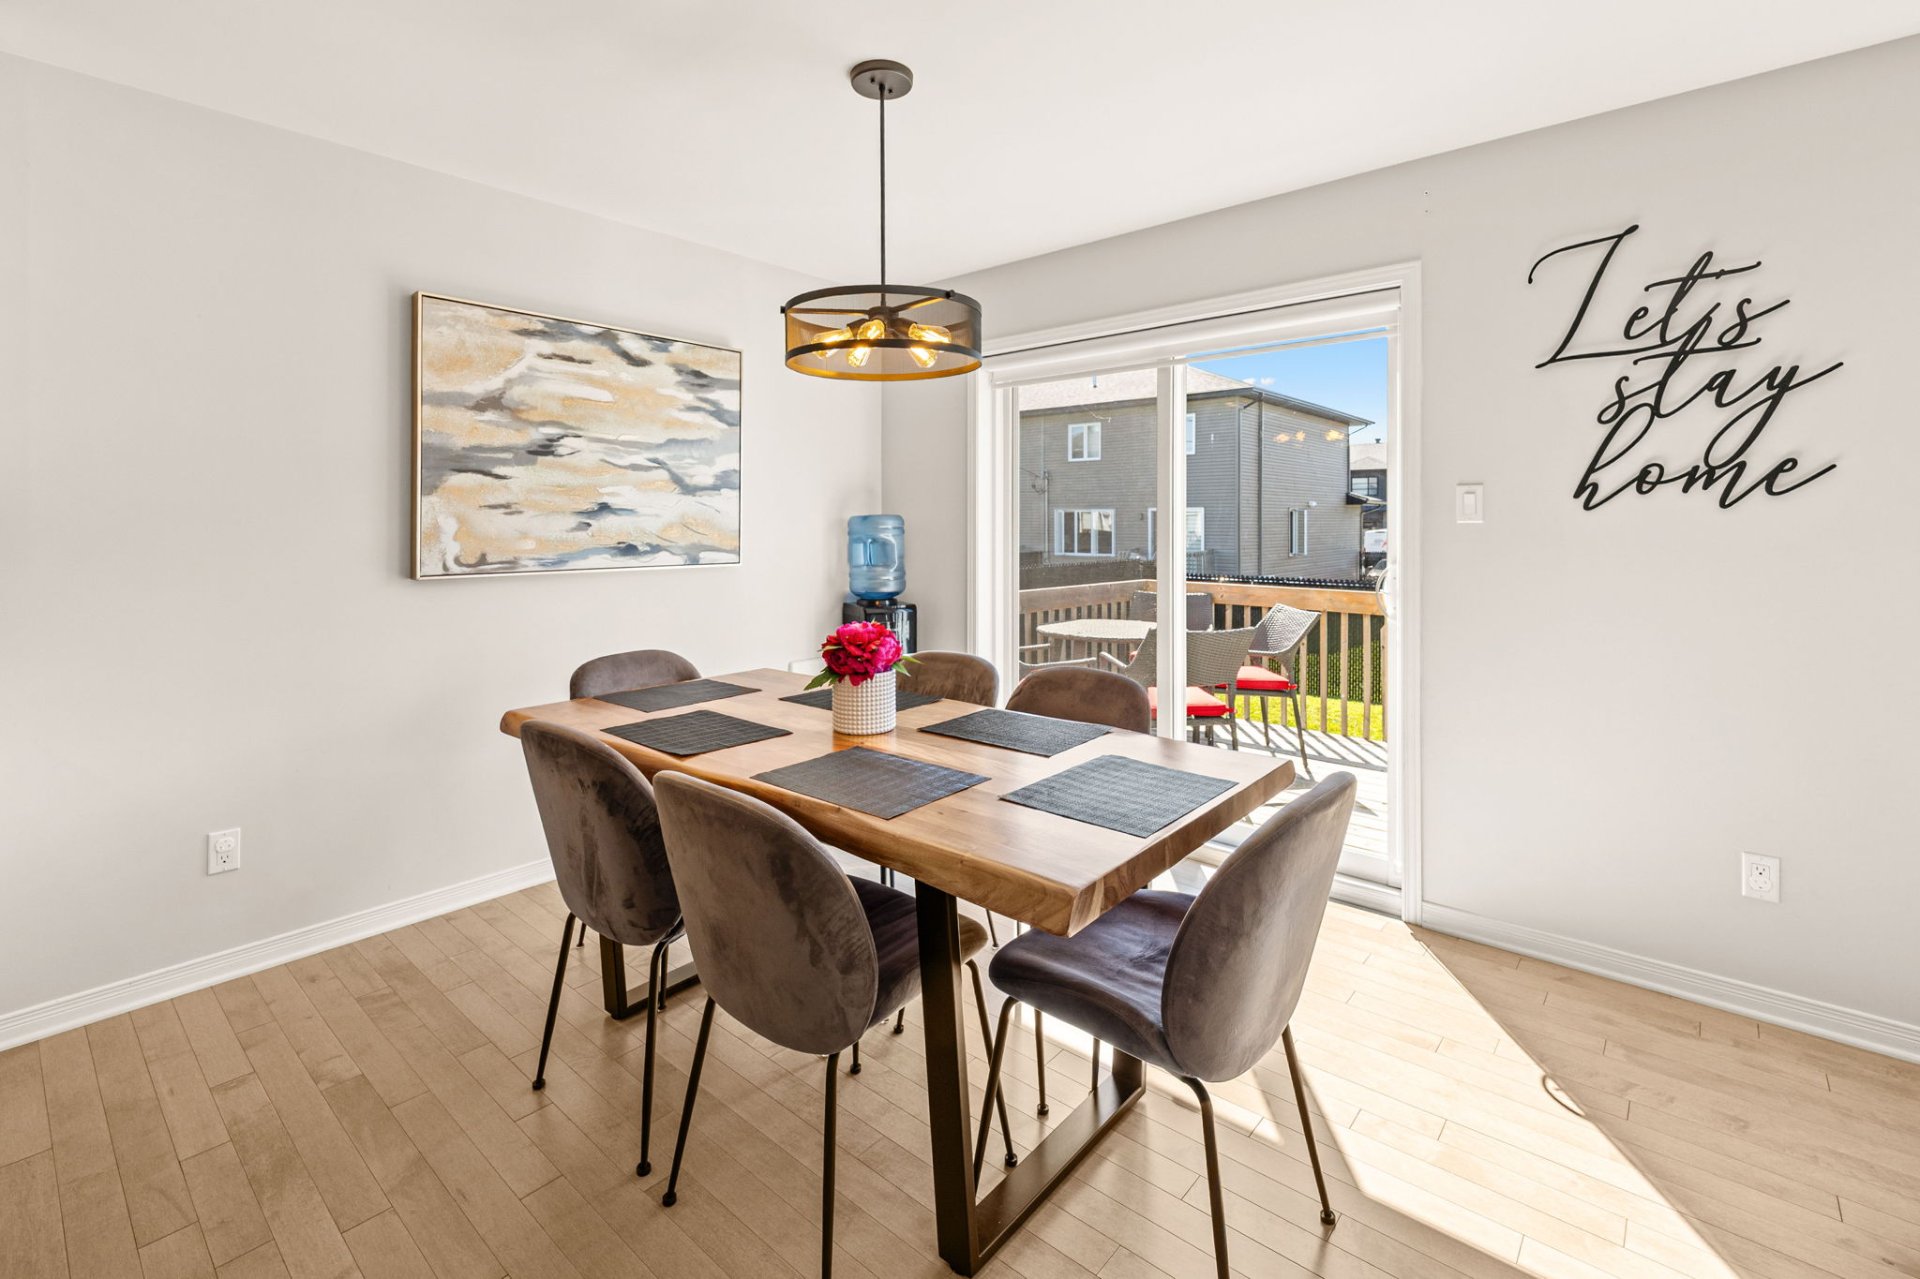 Dining room
 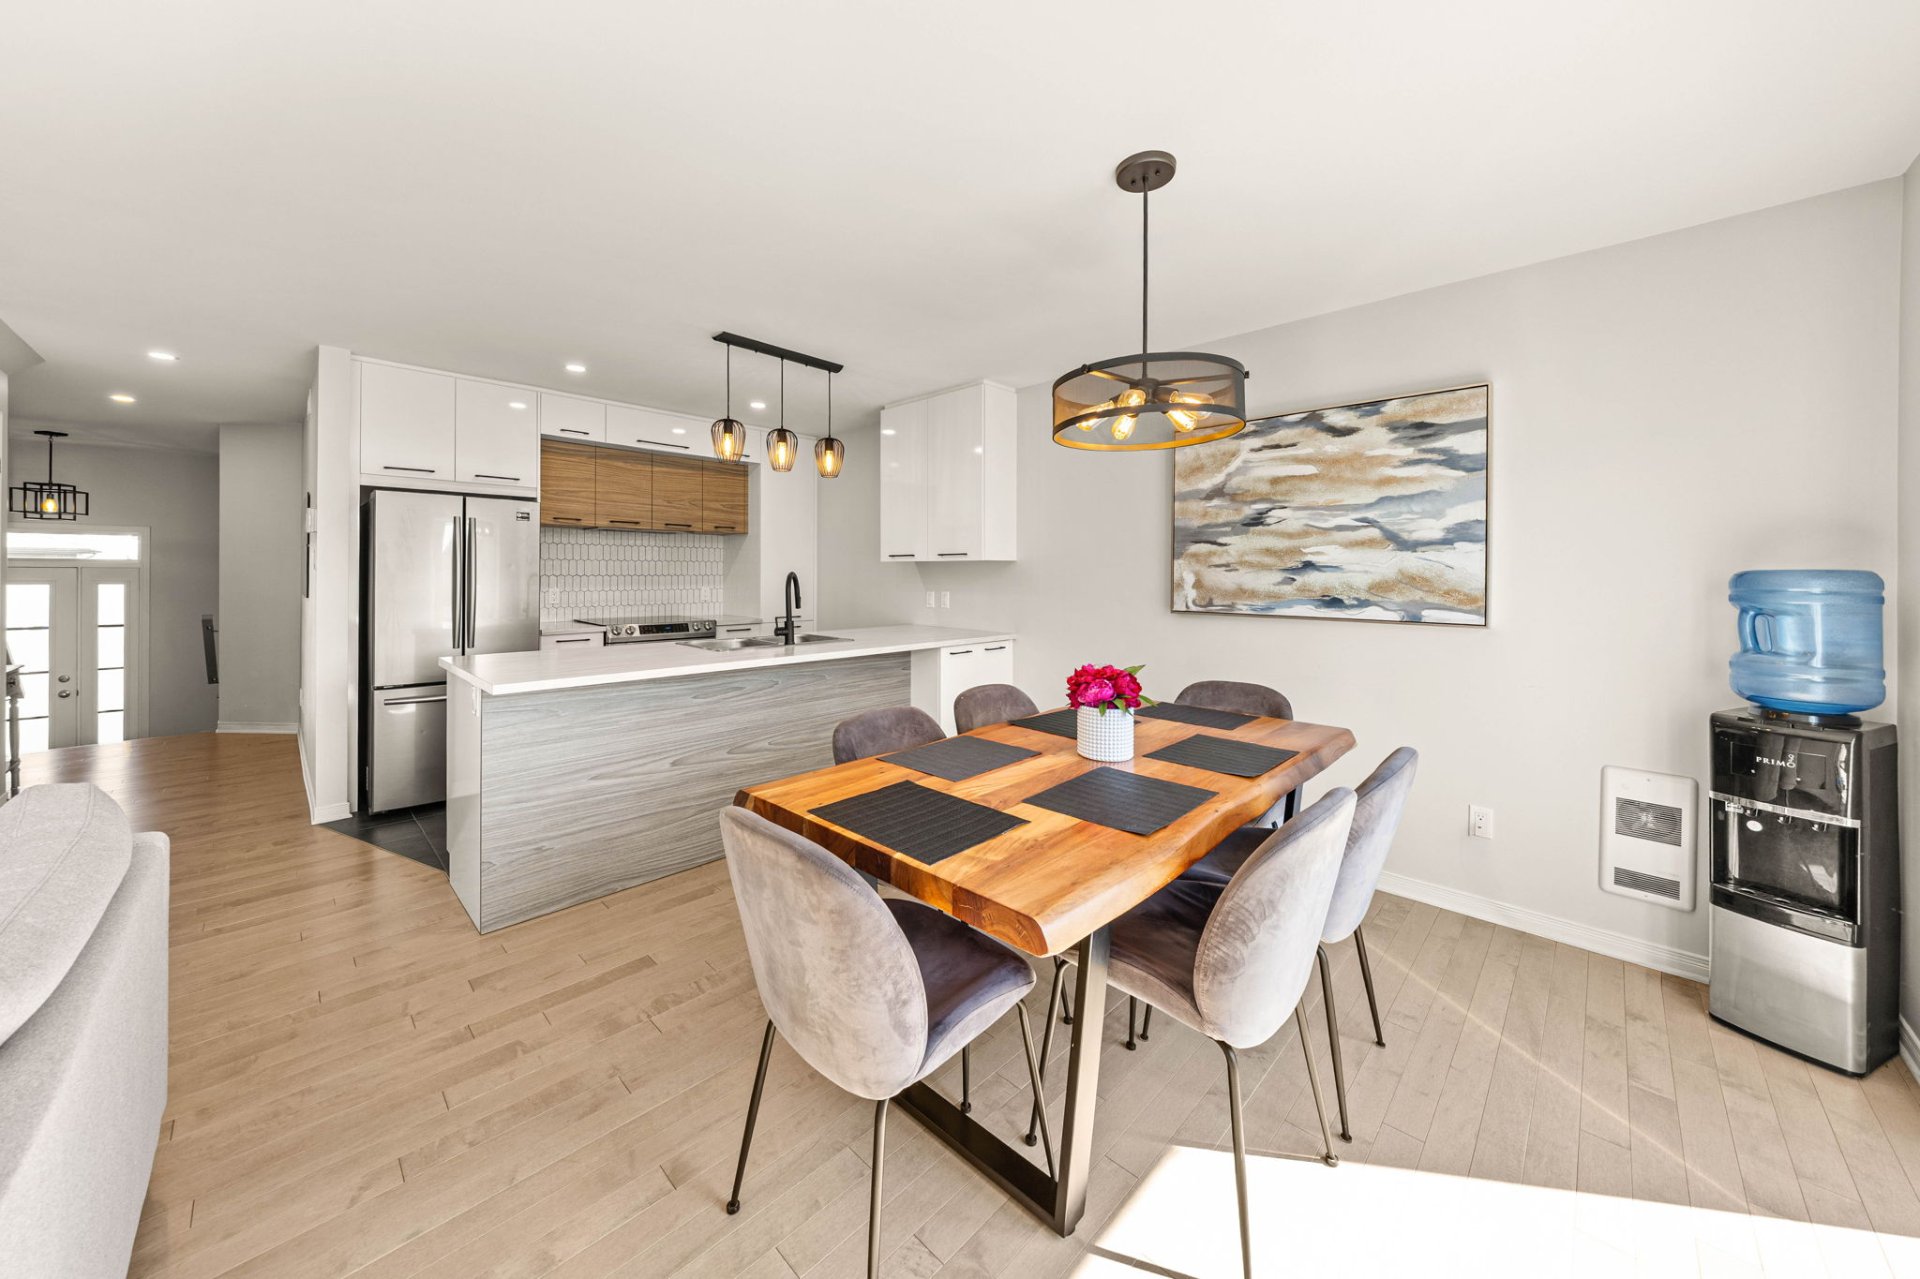 Dining room
 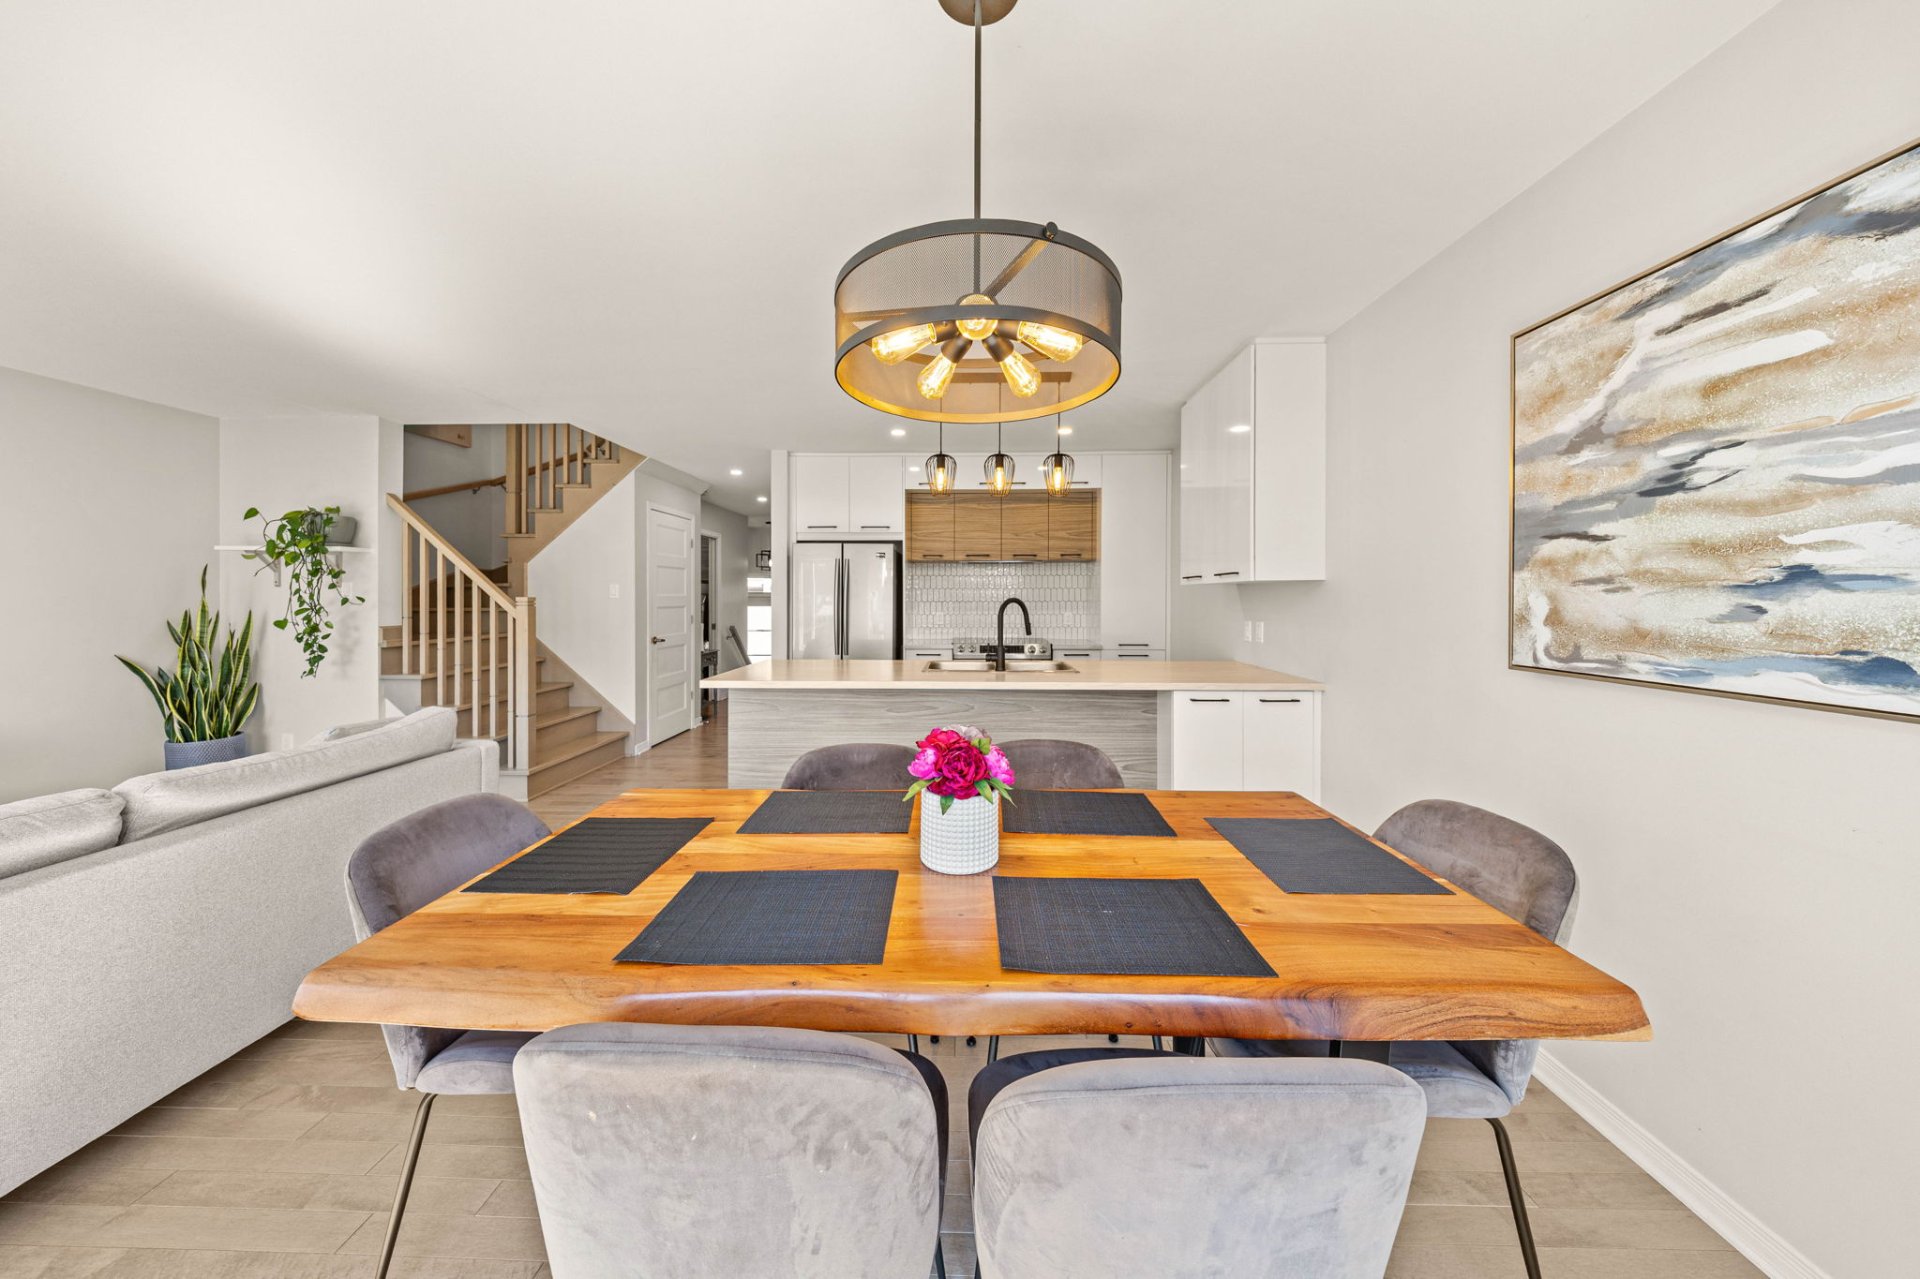 Washroom
 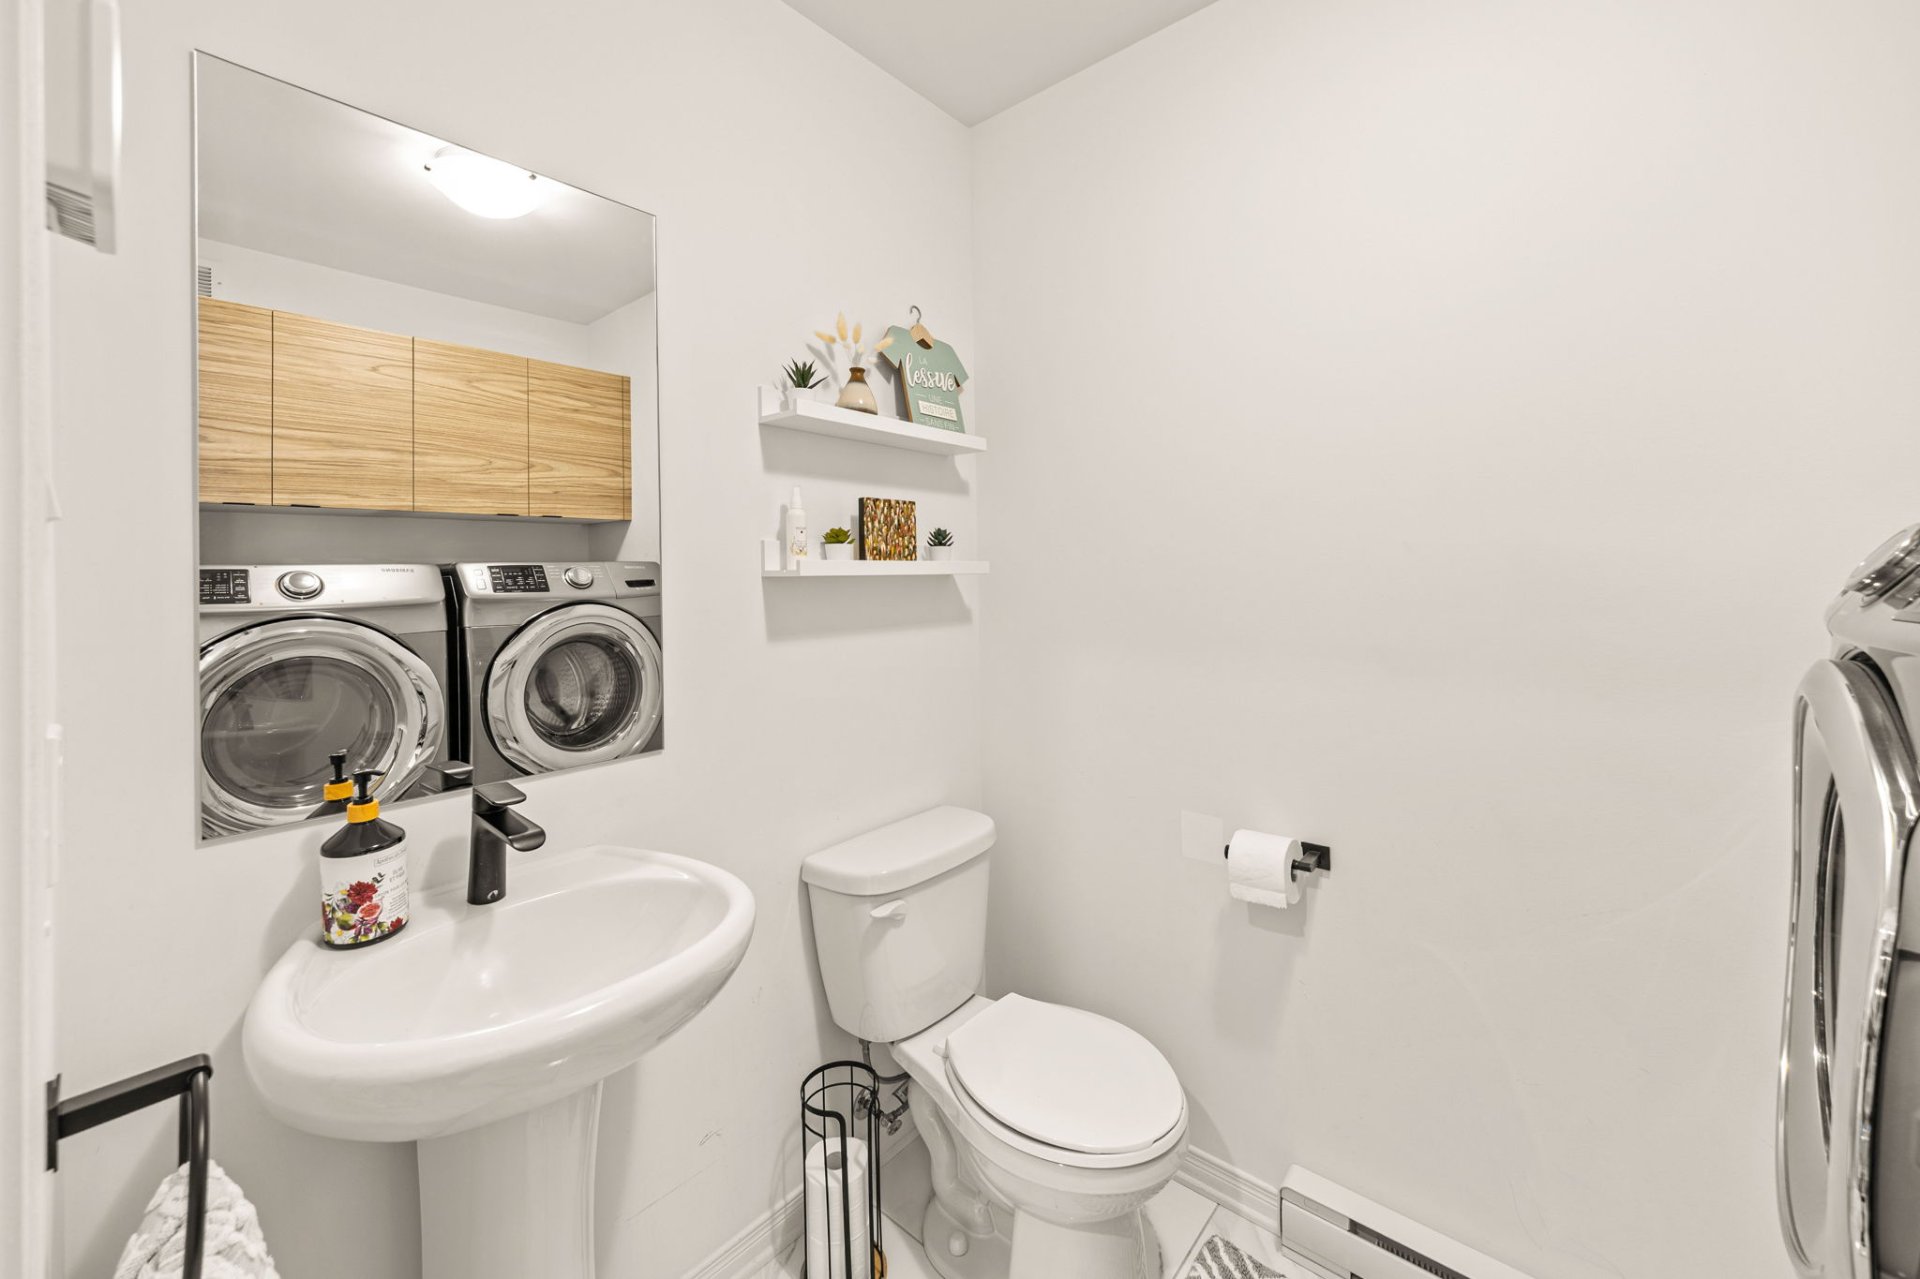 Washroom
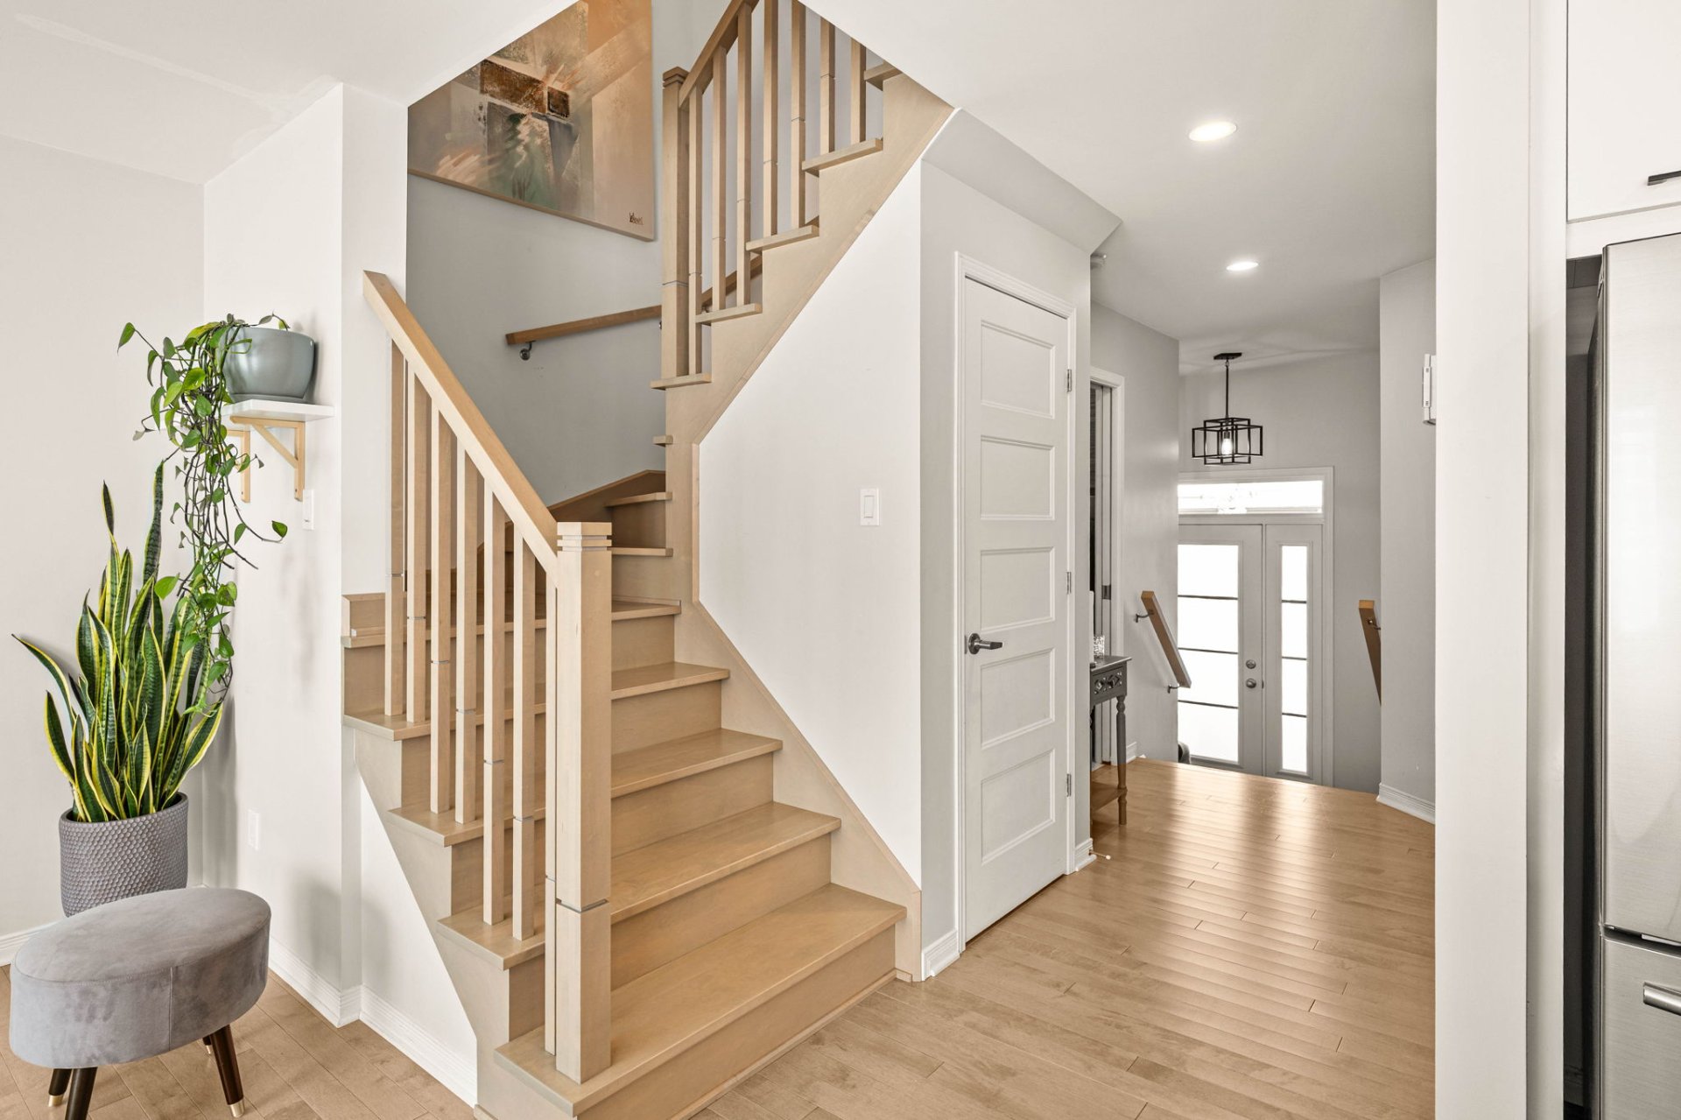
 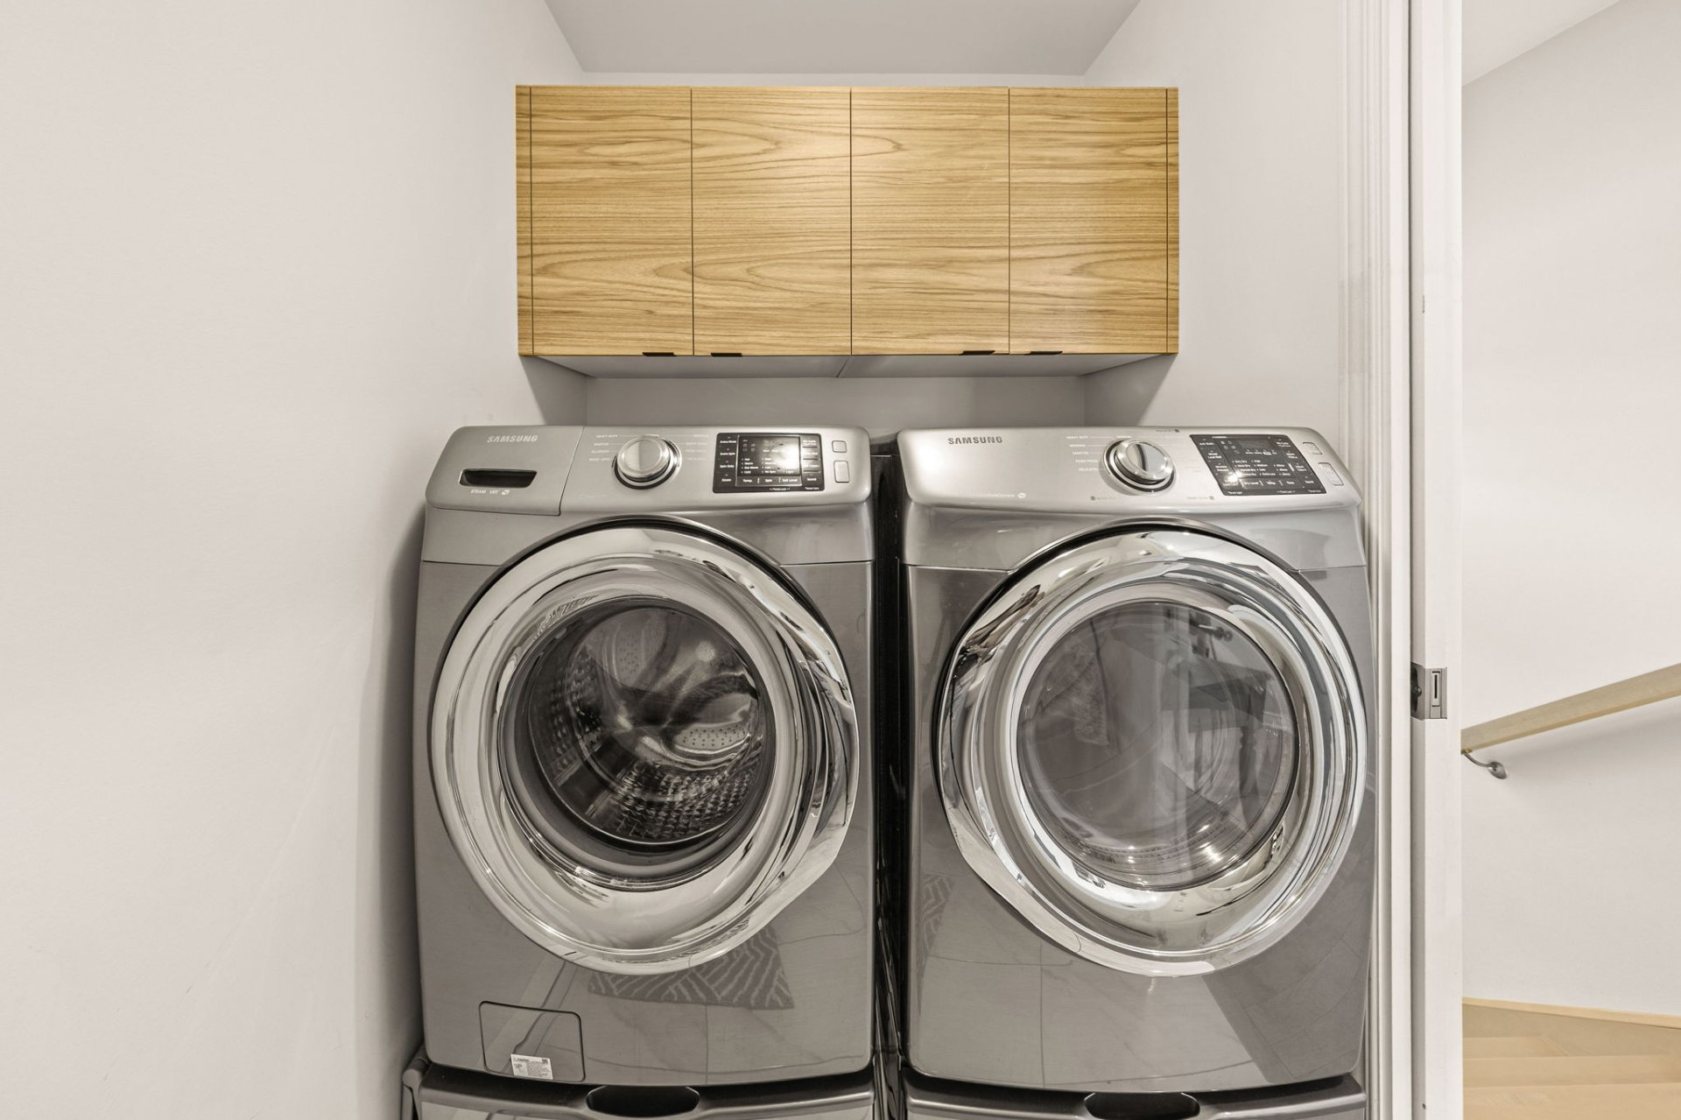 Staircase
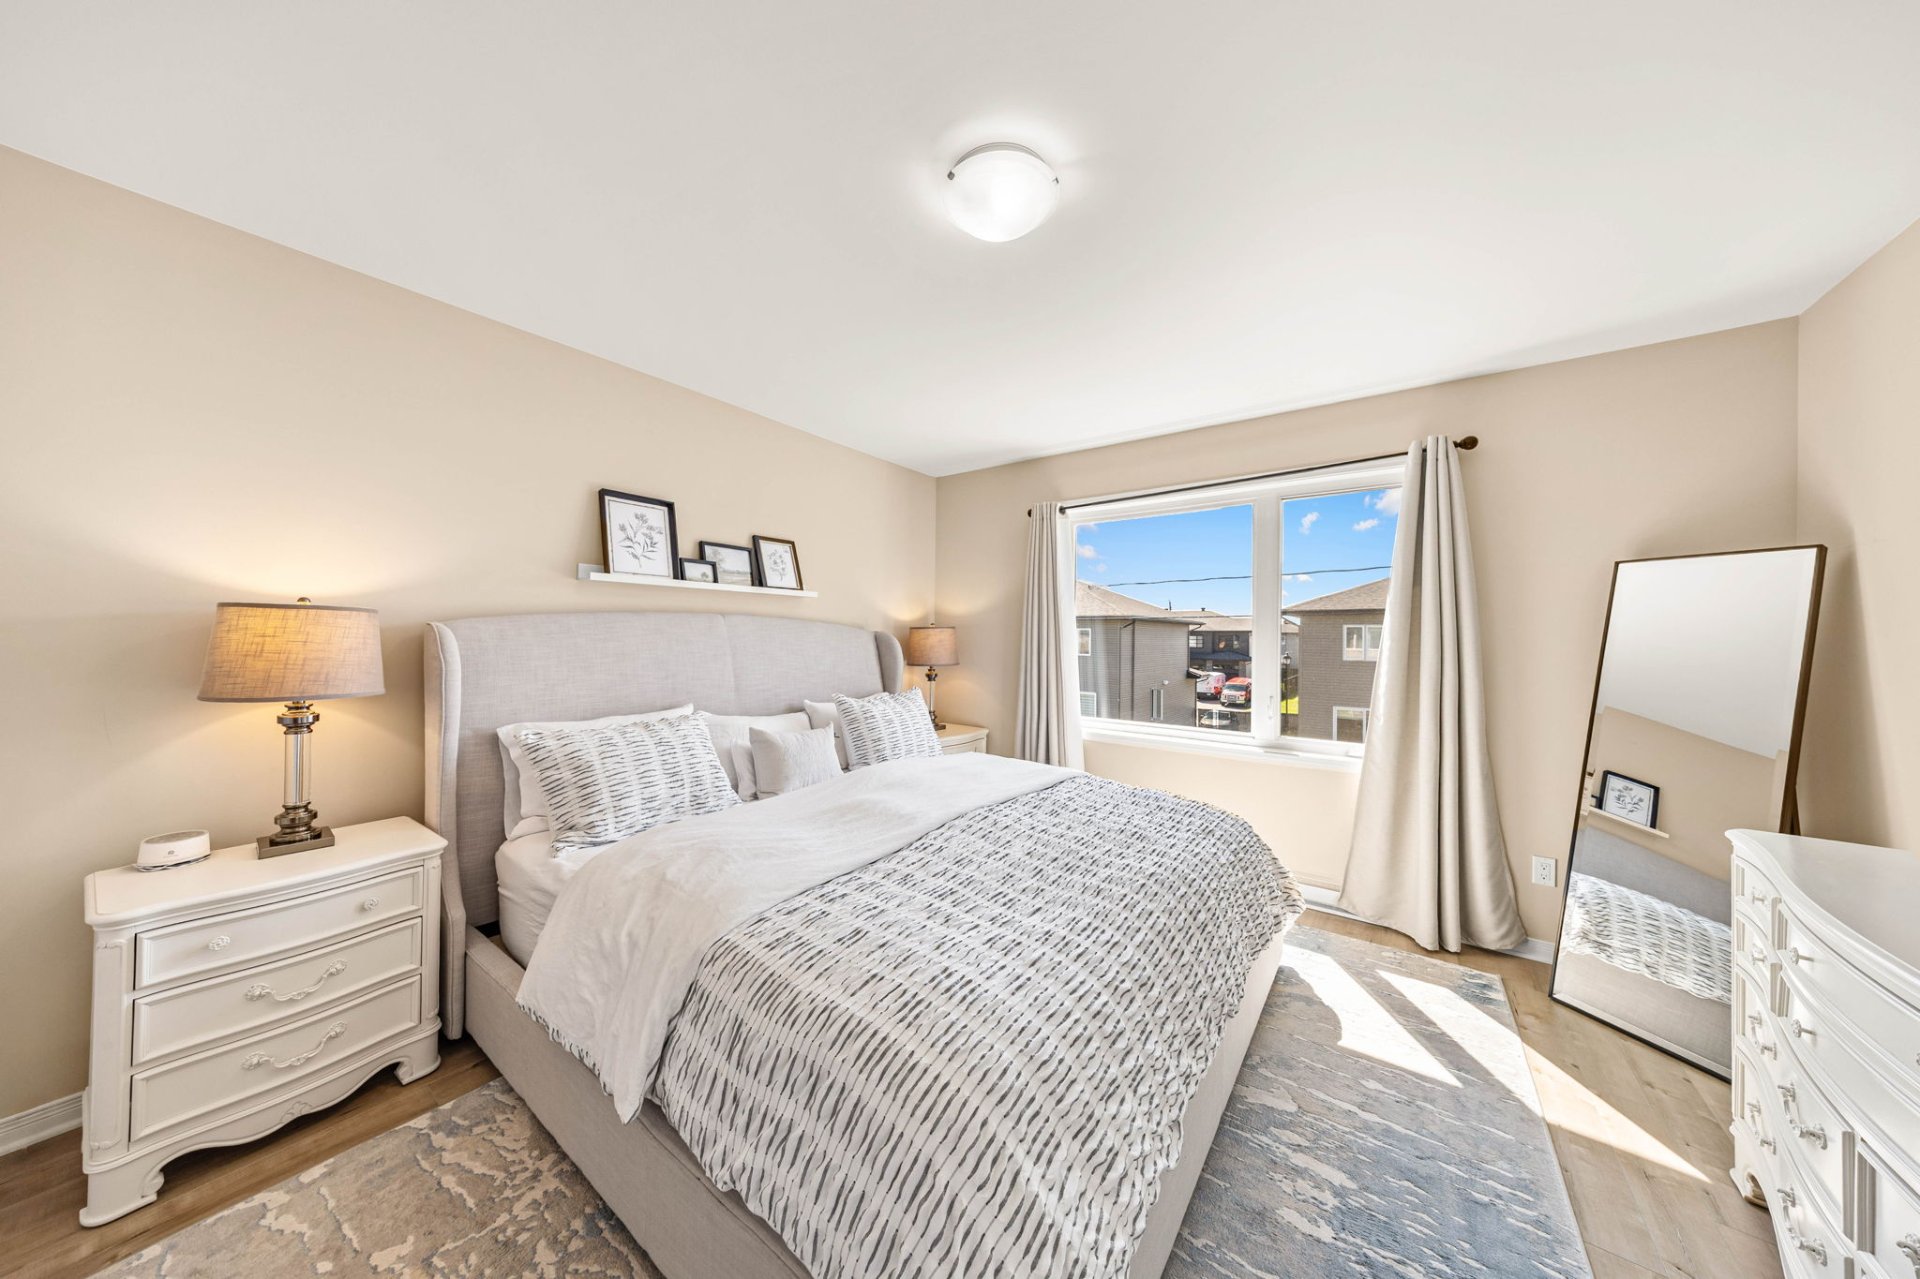
  Primary bedroom
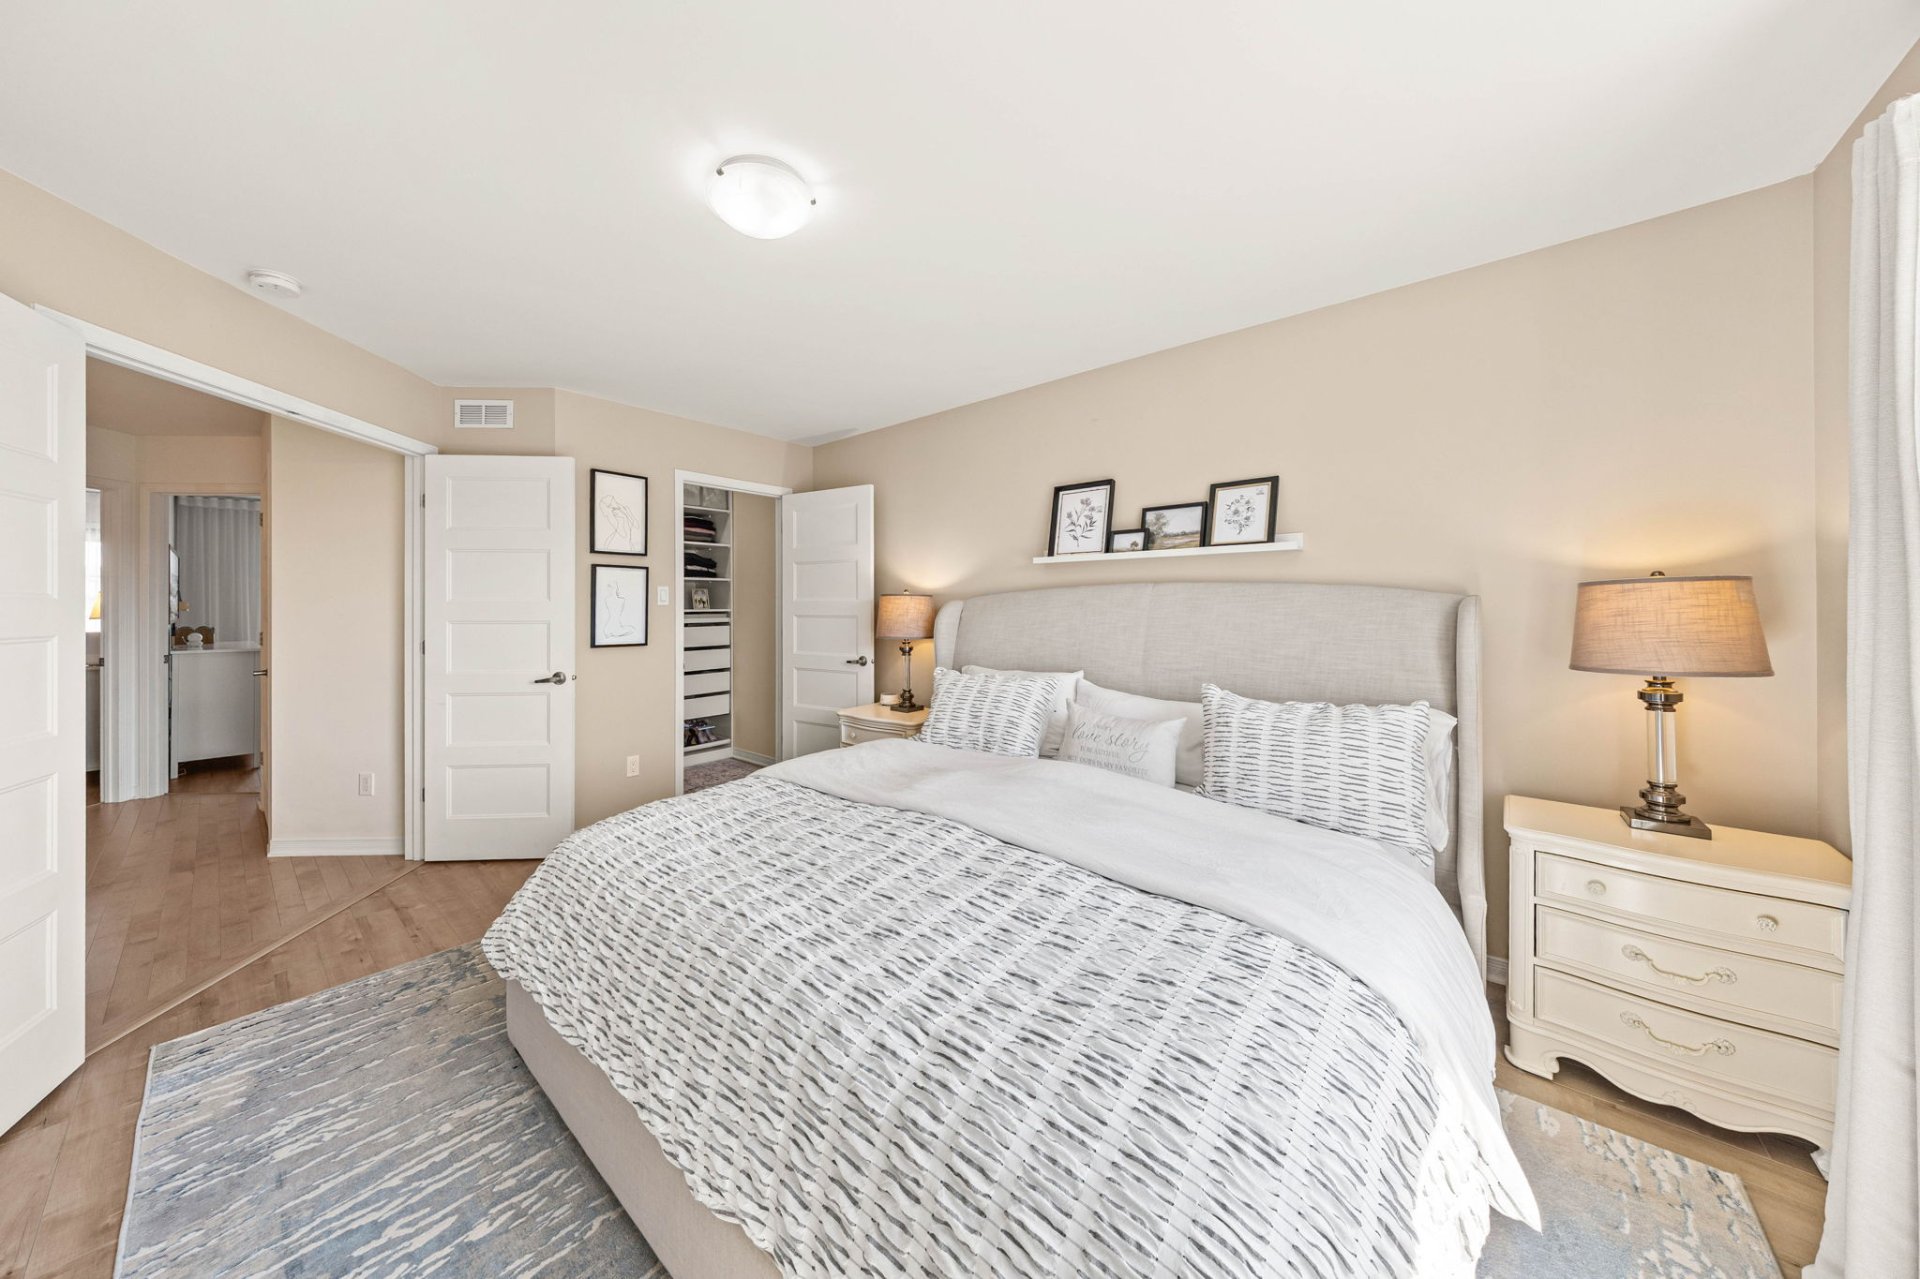
  Primary bedroom
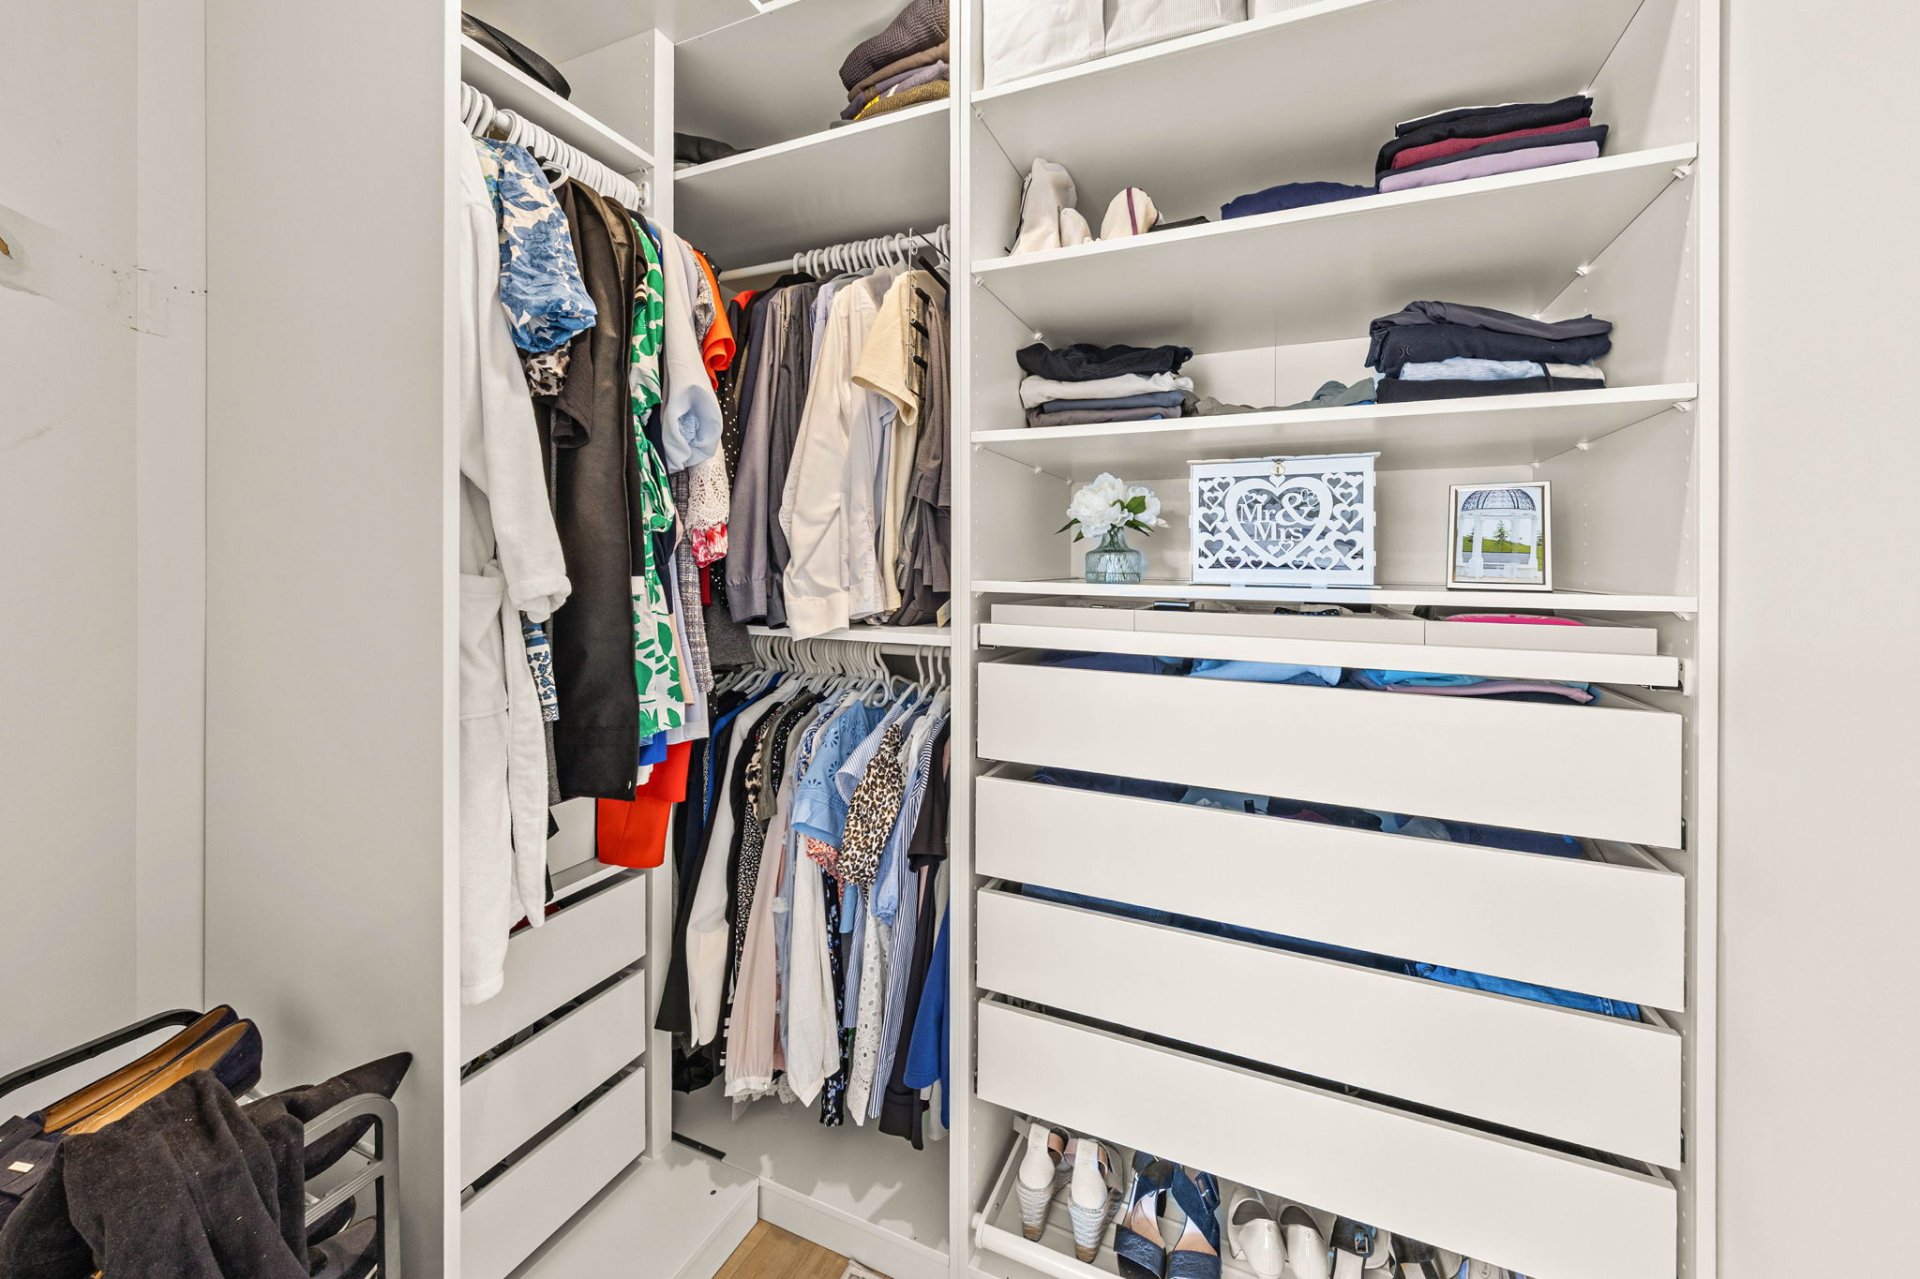
  Walk-in closet
  Bedroom
 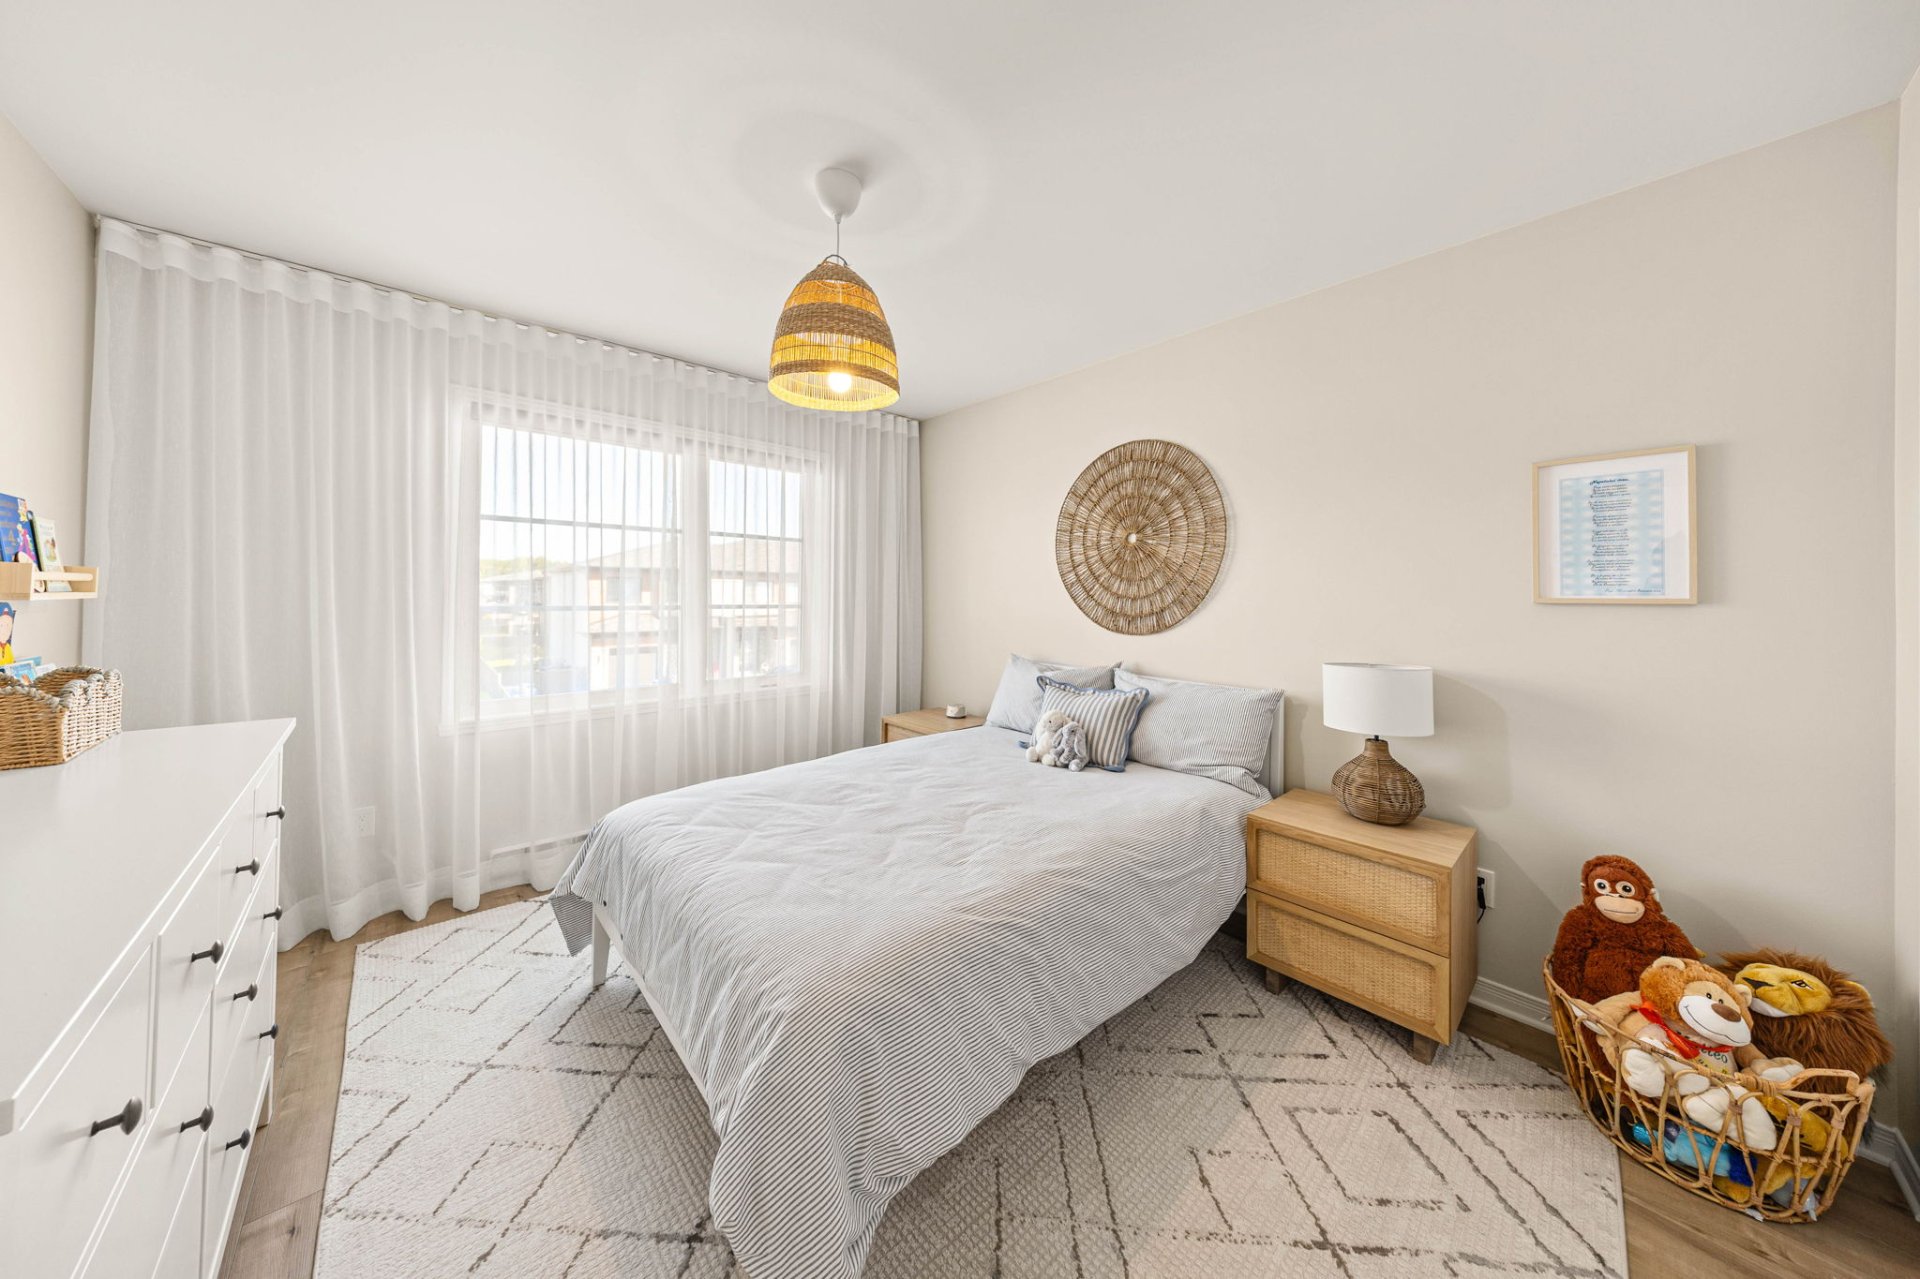 Bedroom
 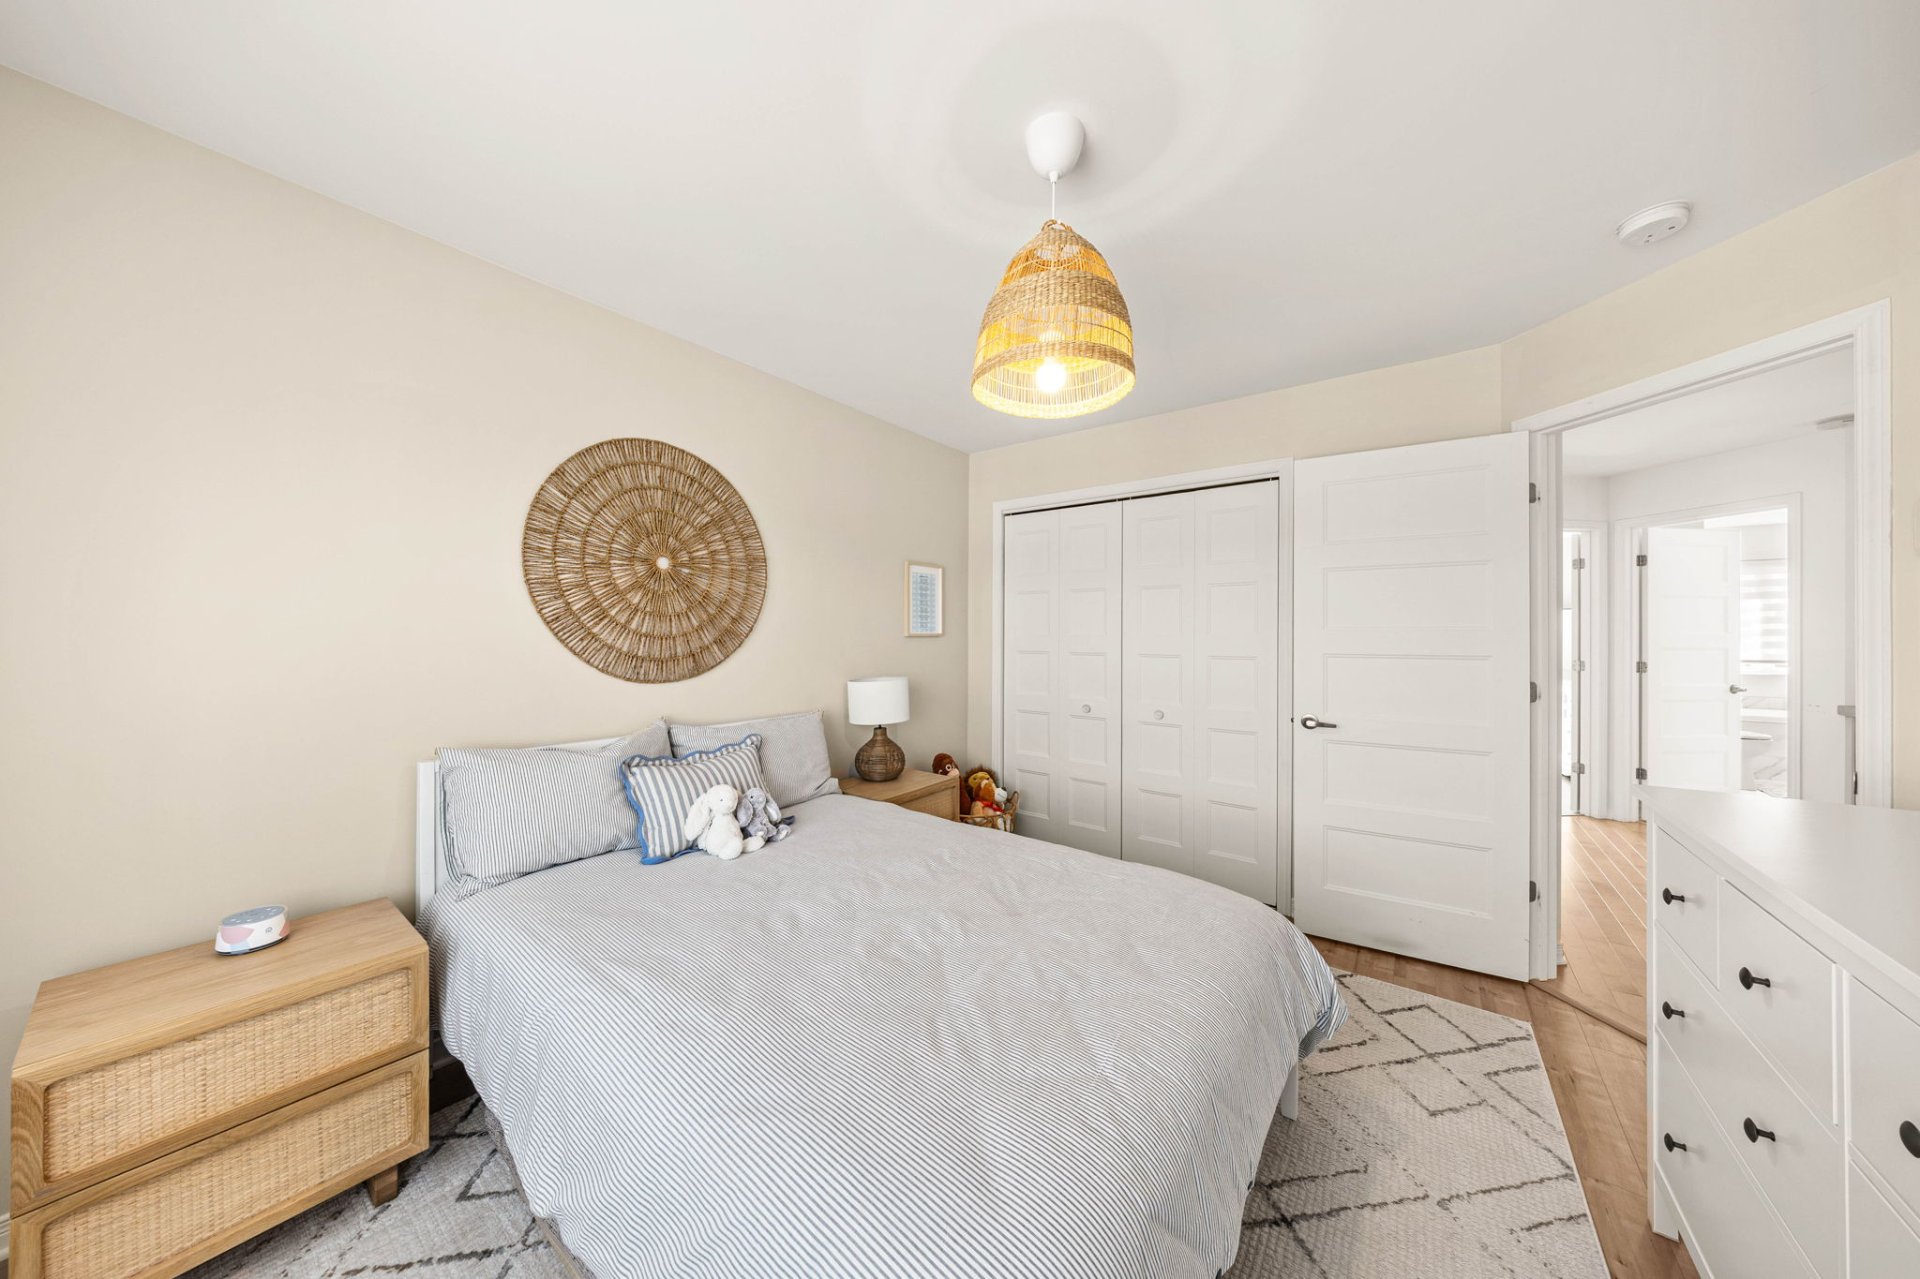 Bedroom
 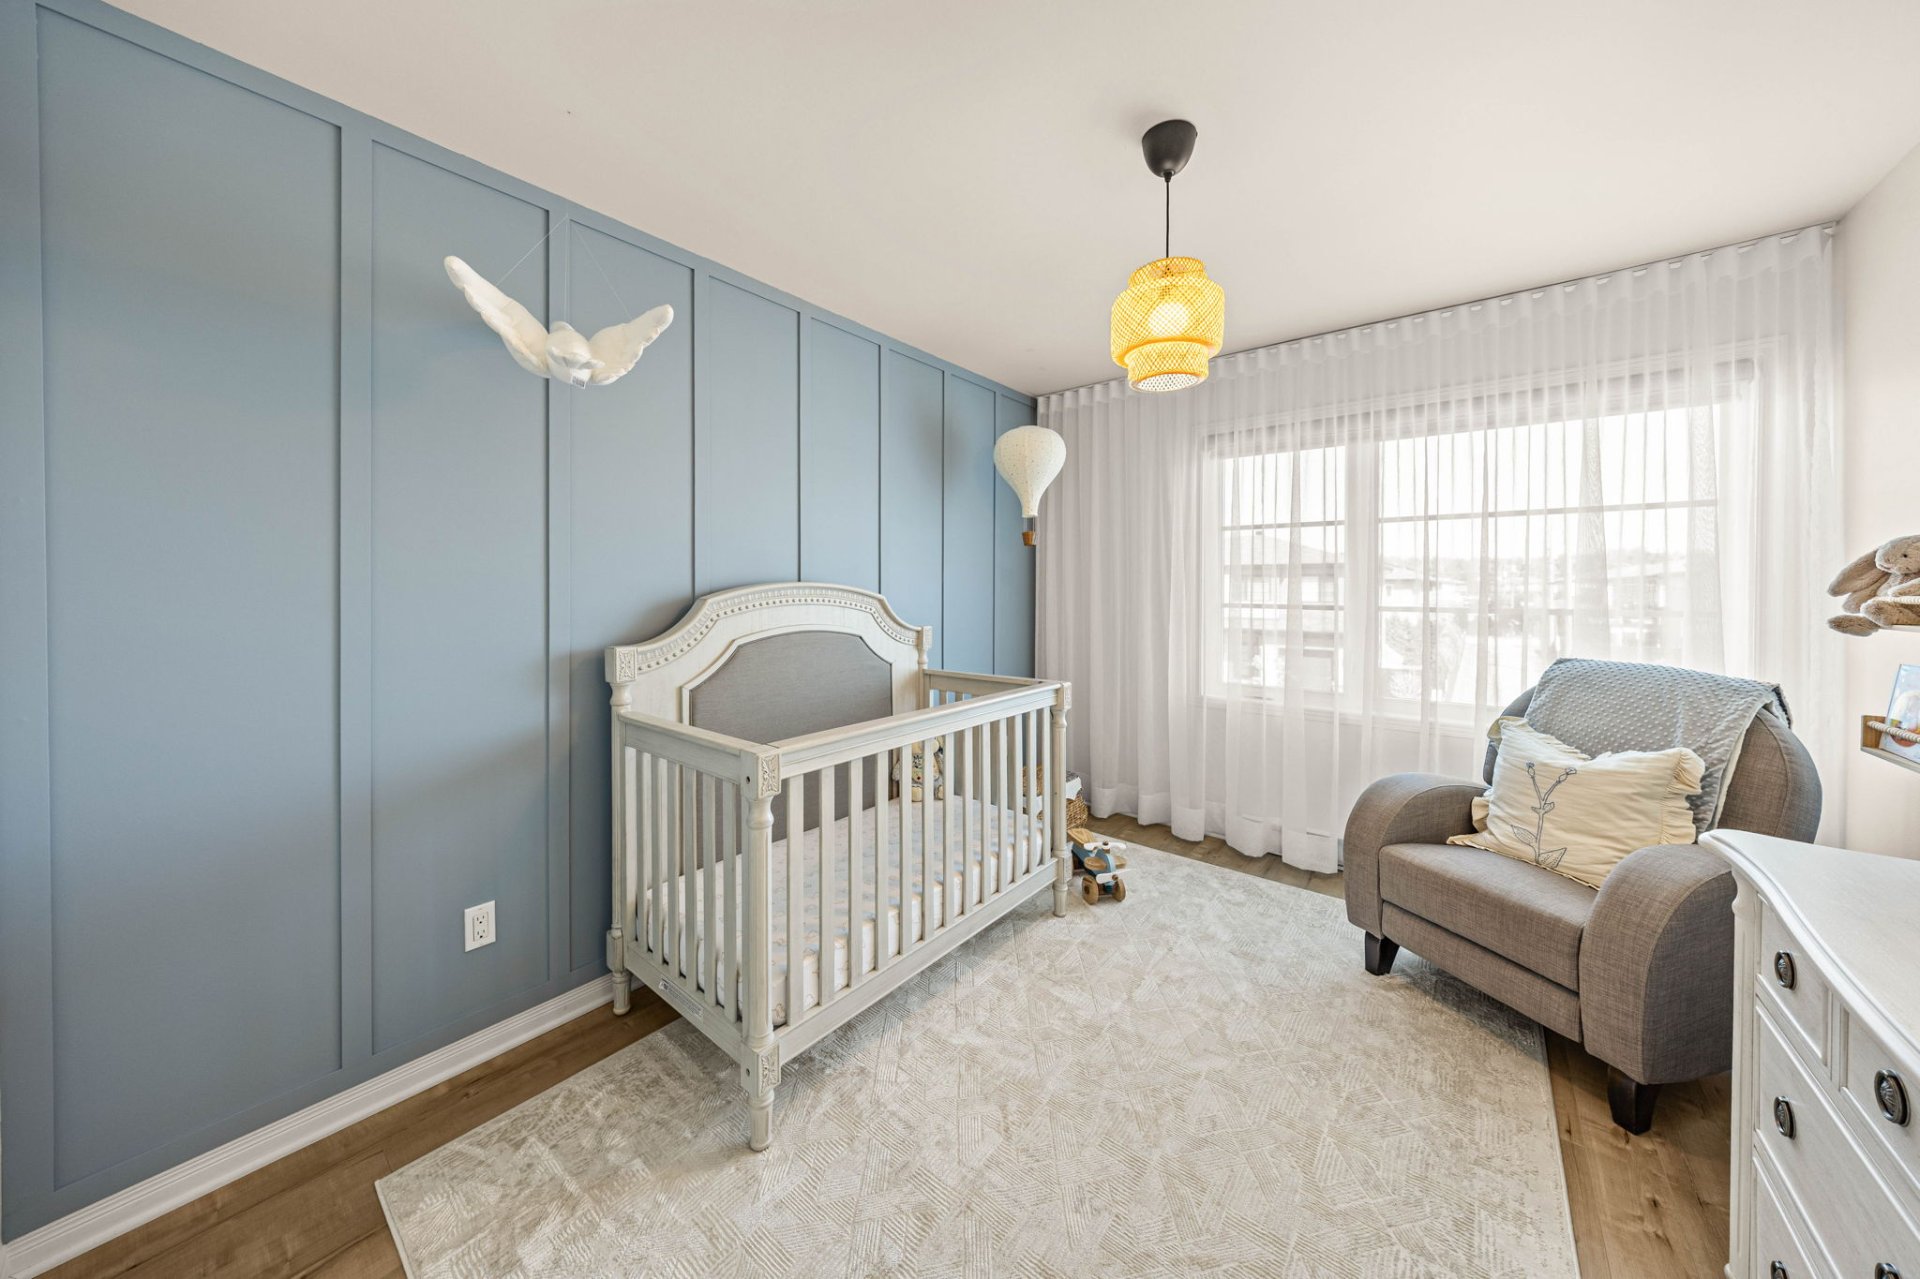 Bedroom
 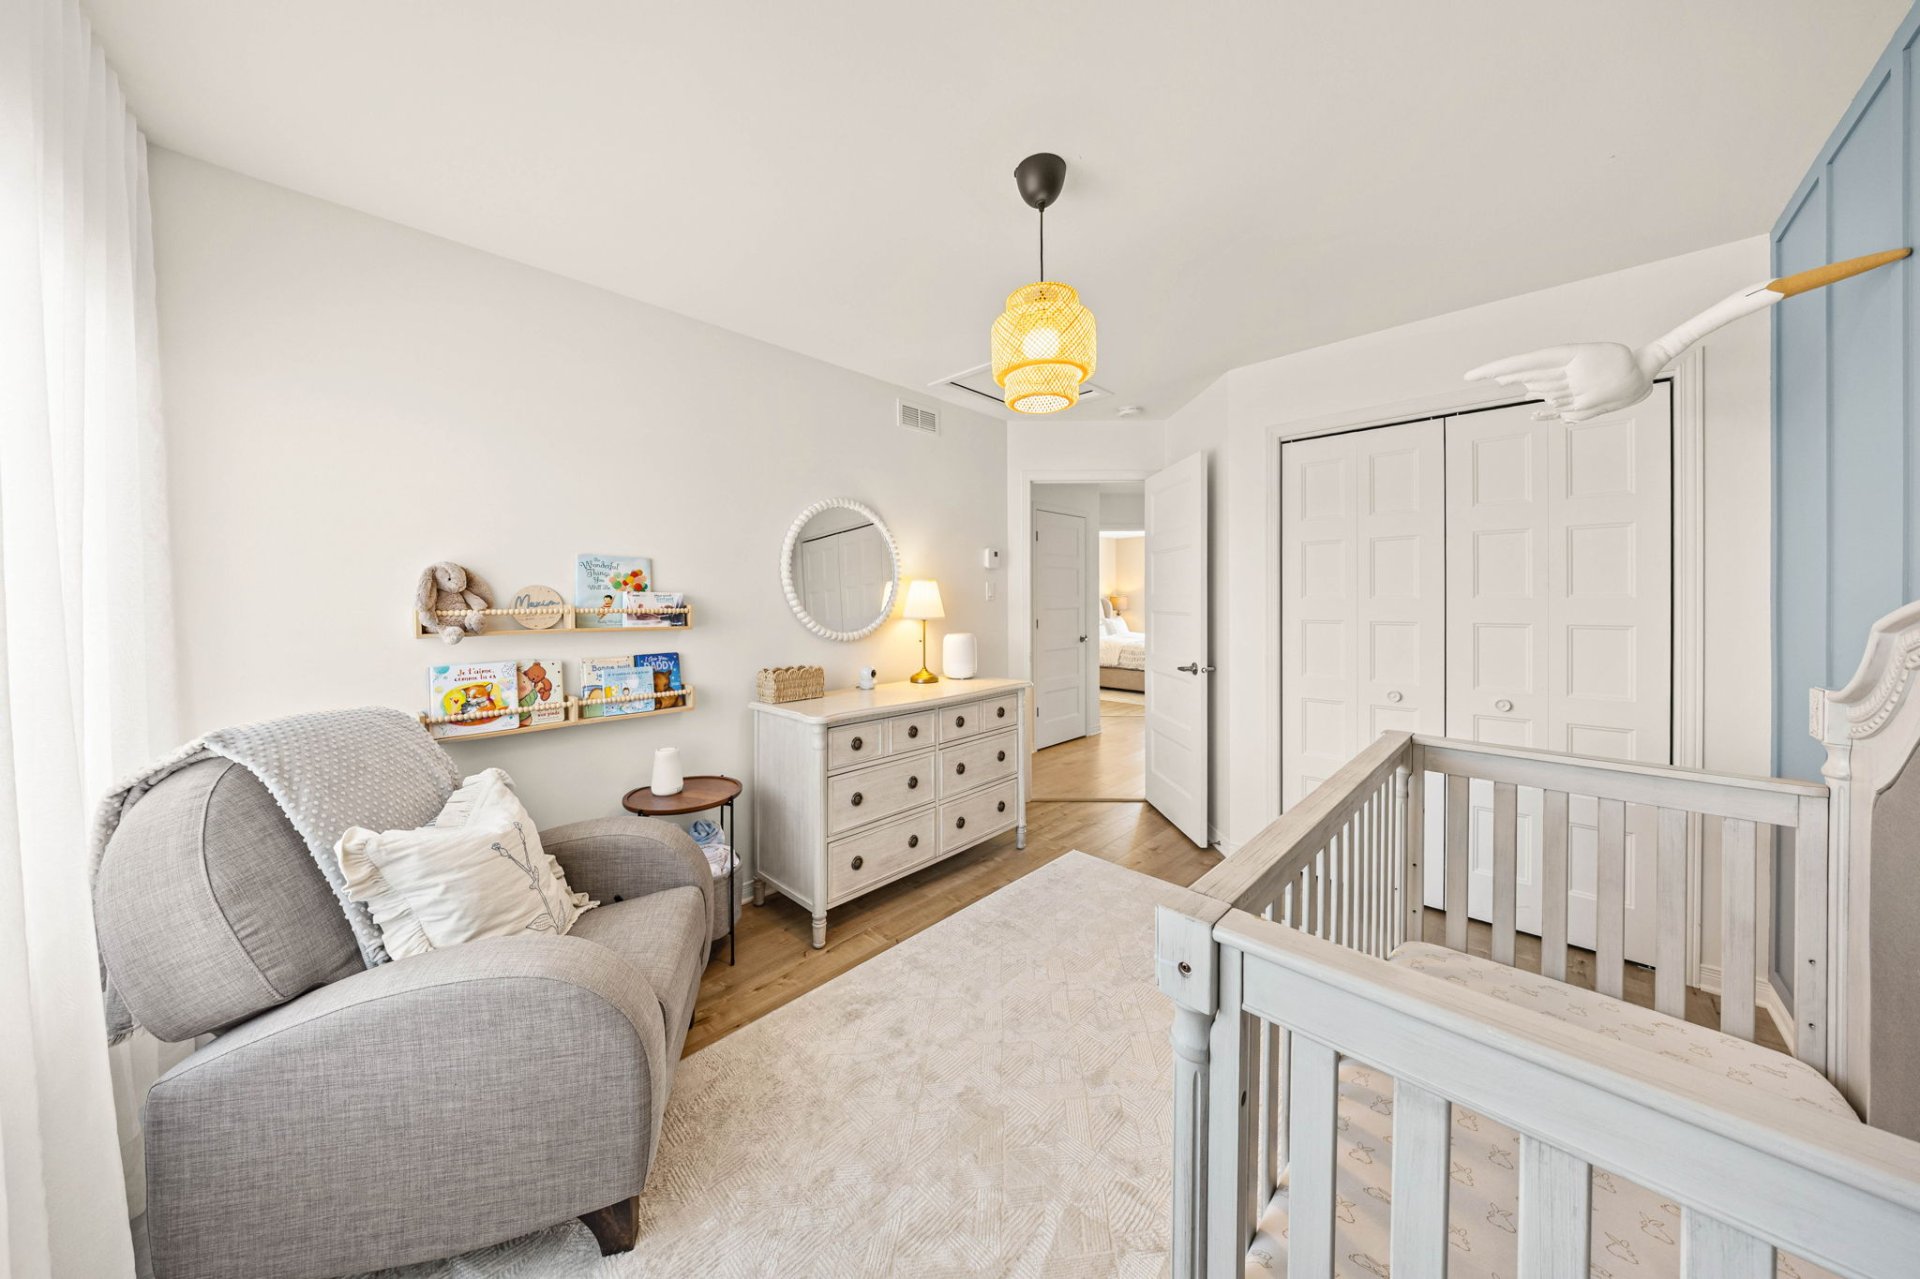 Bathroom
 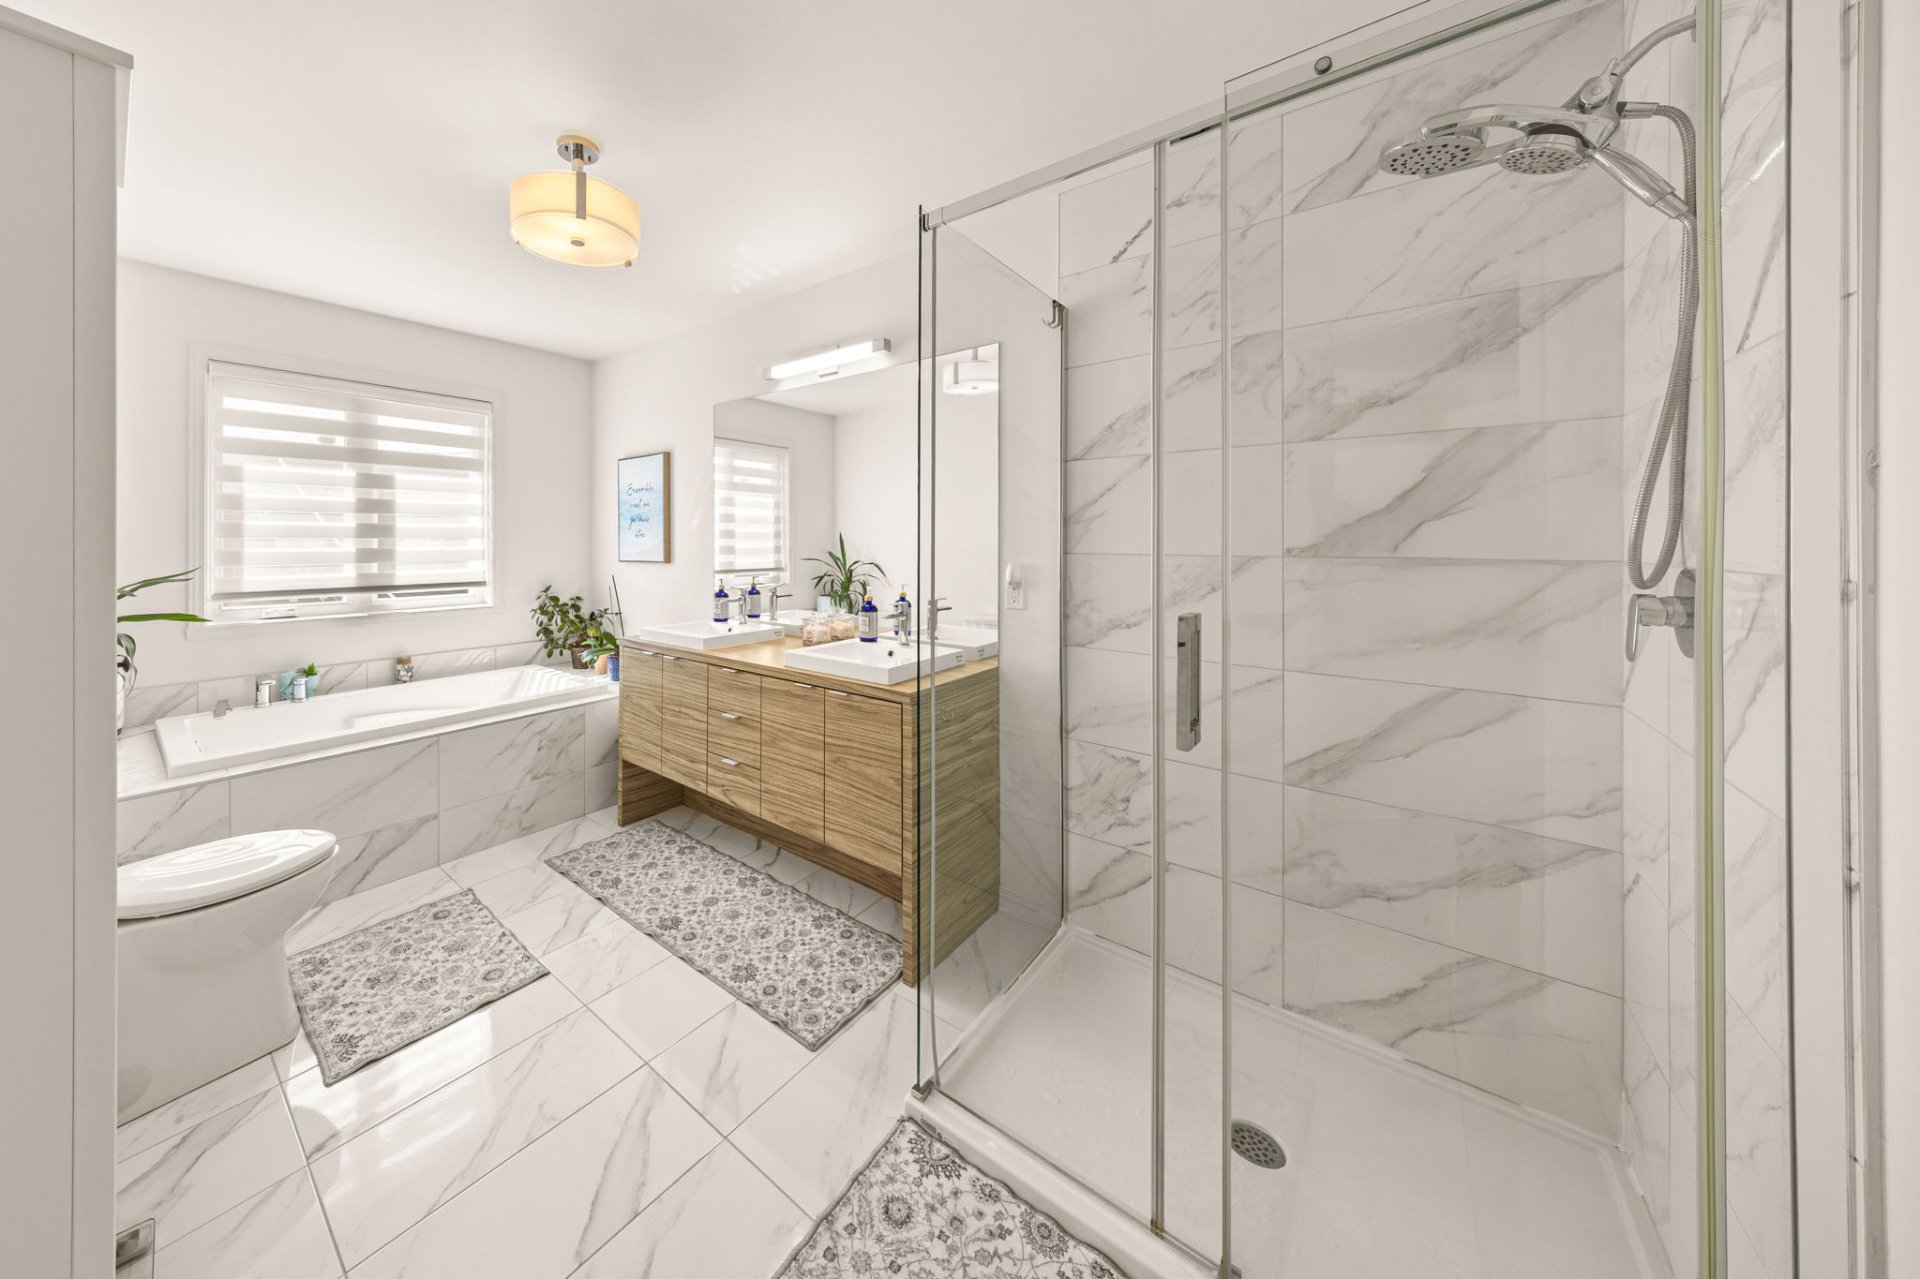 Hallway
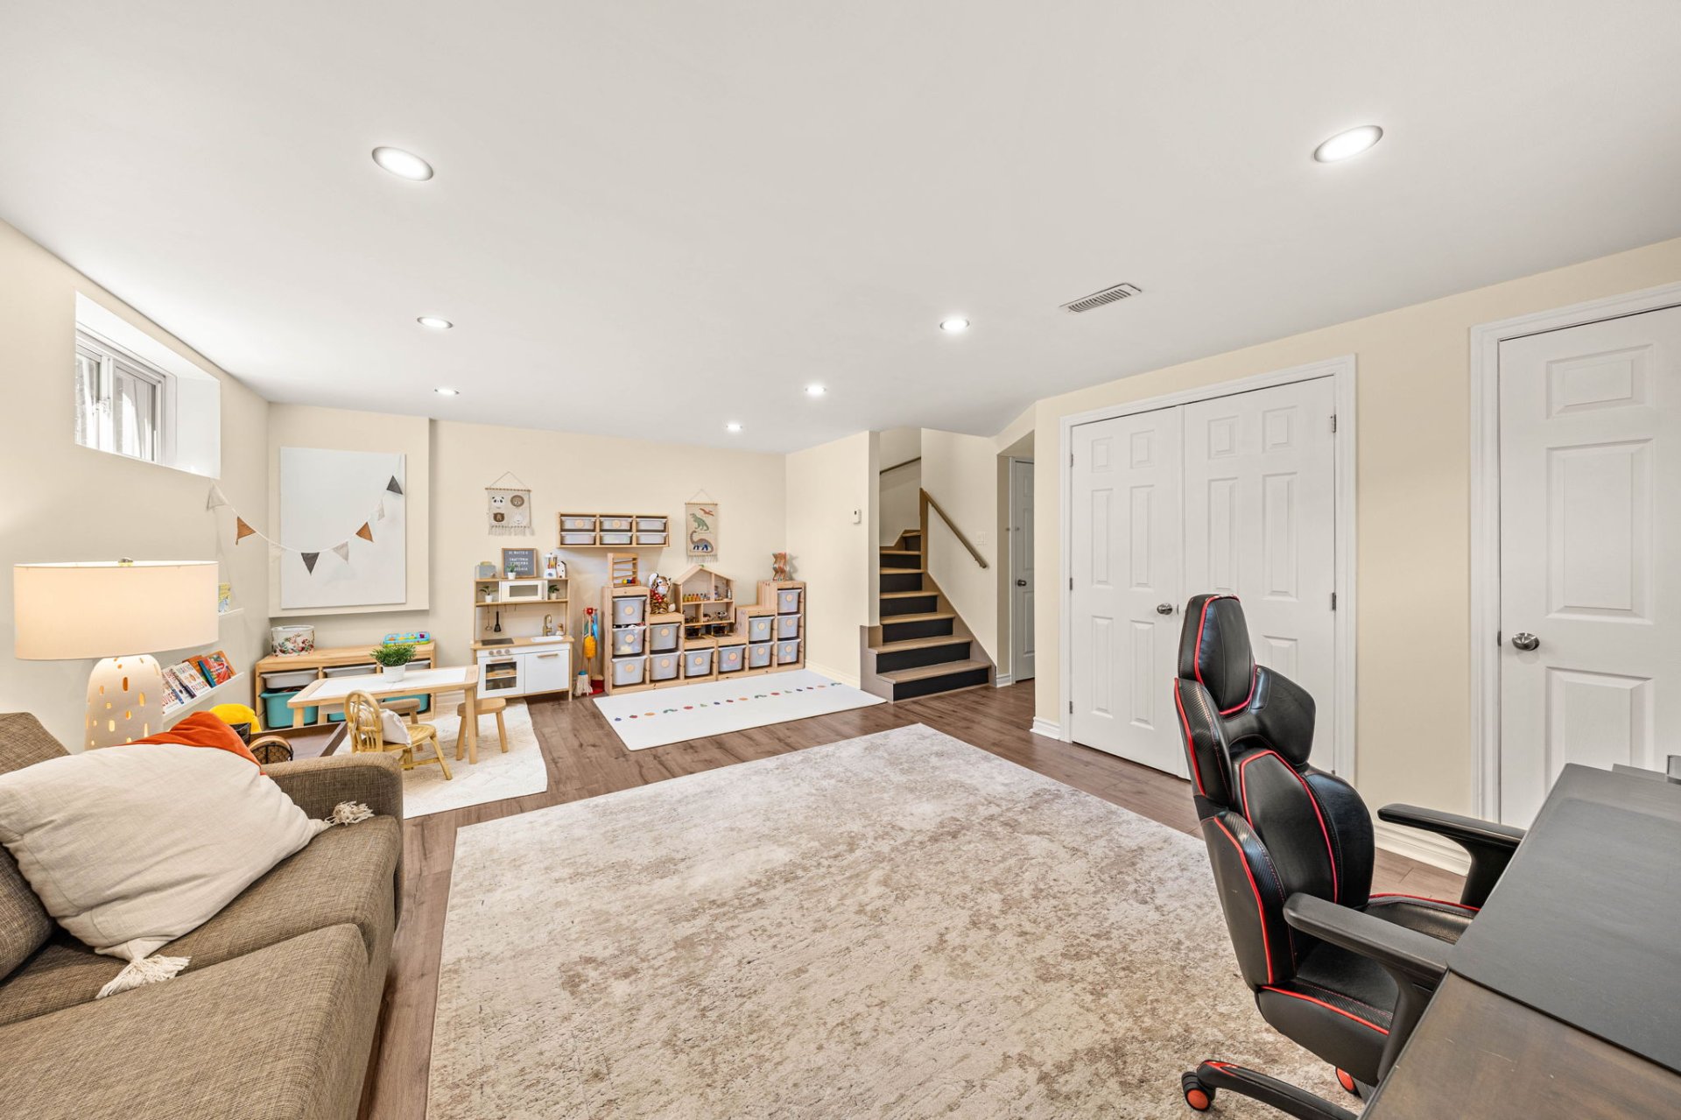
 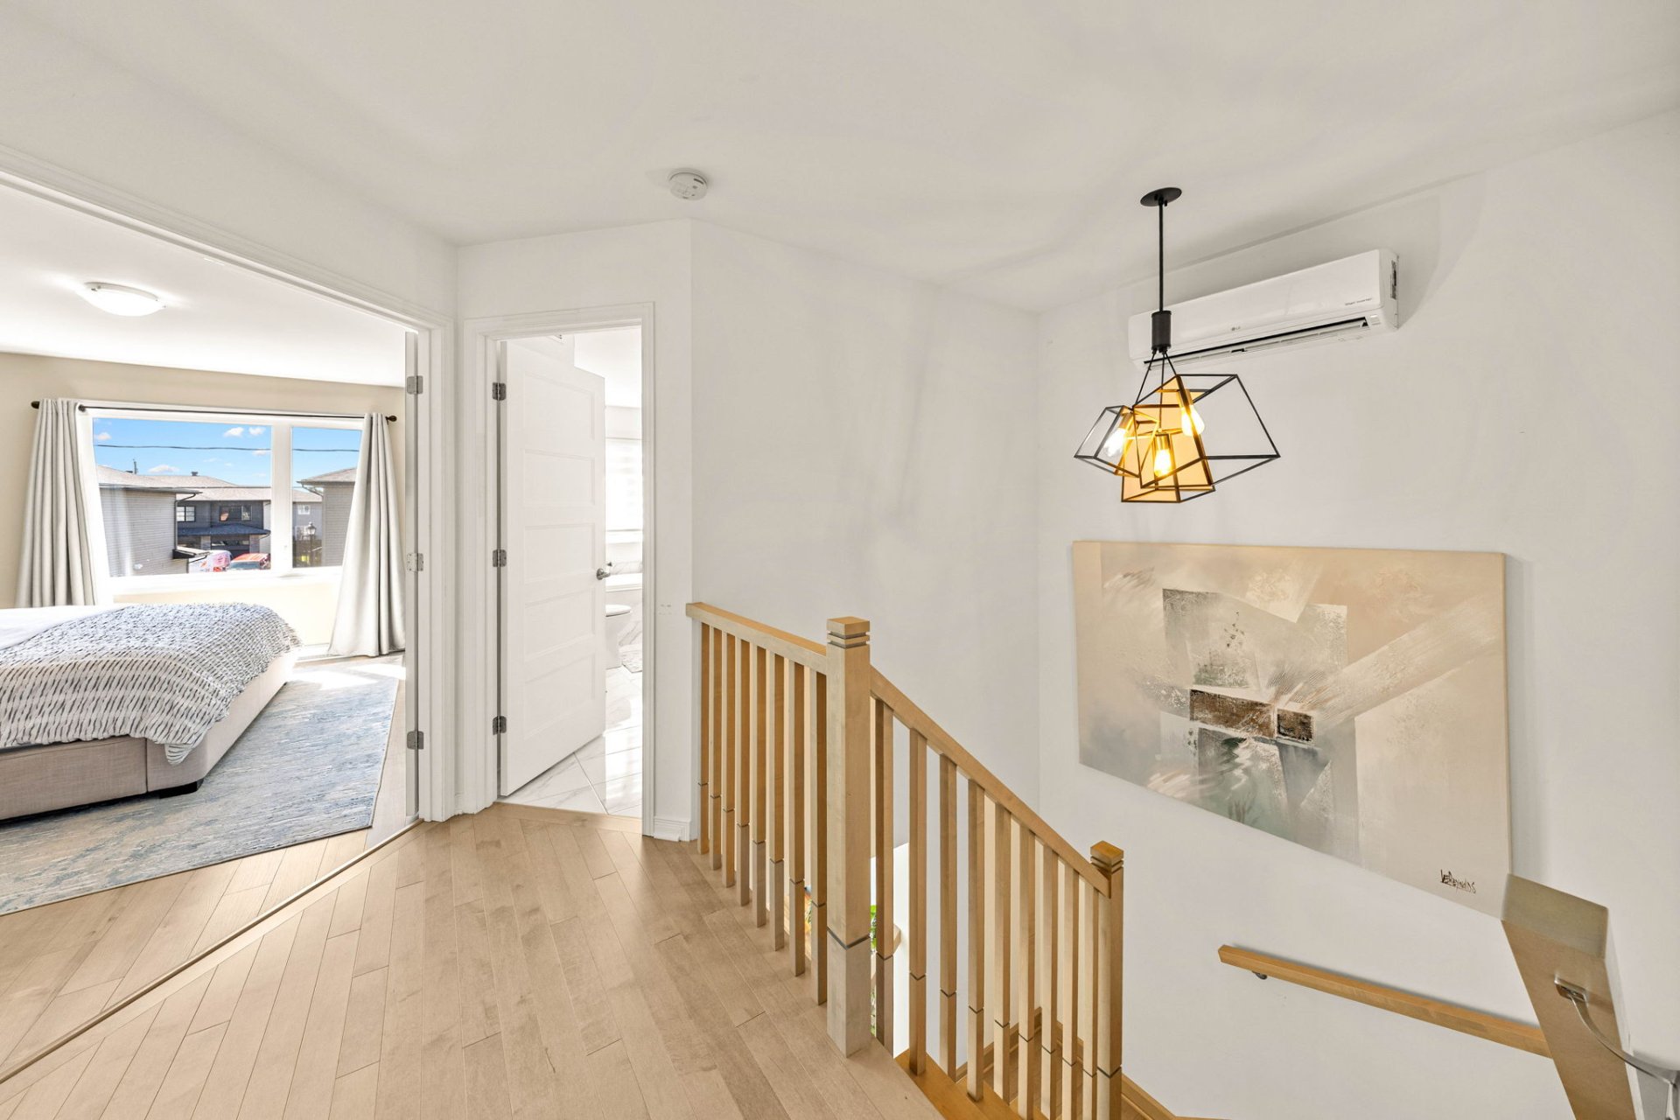 Basement
 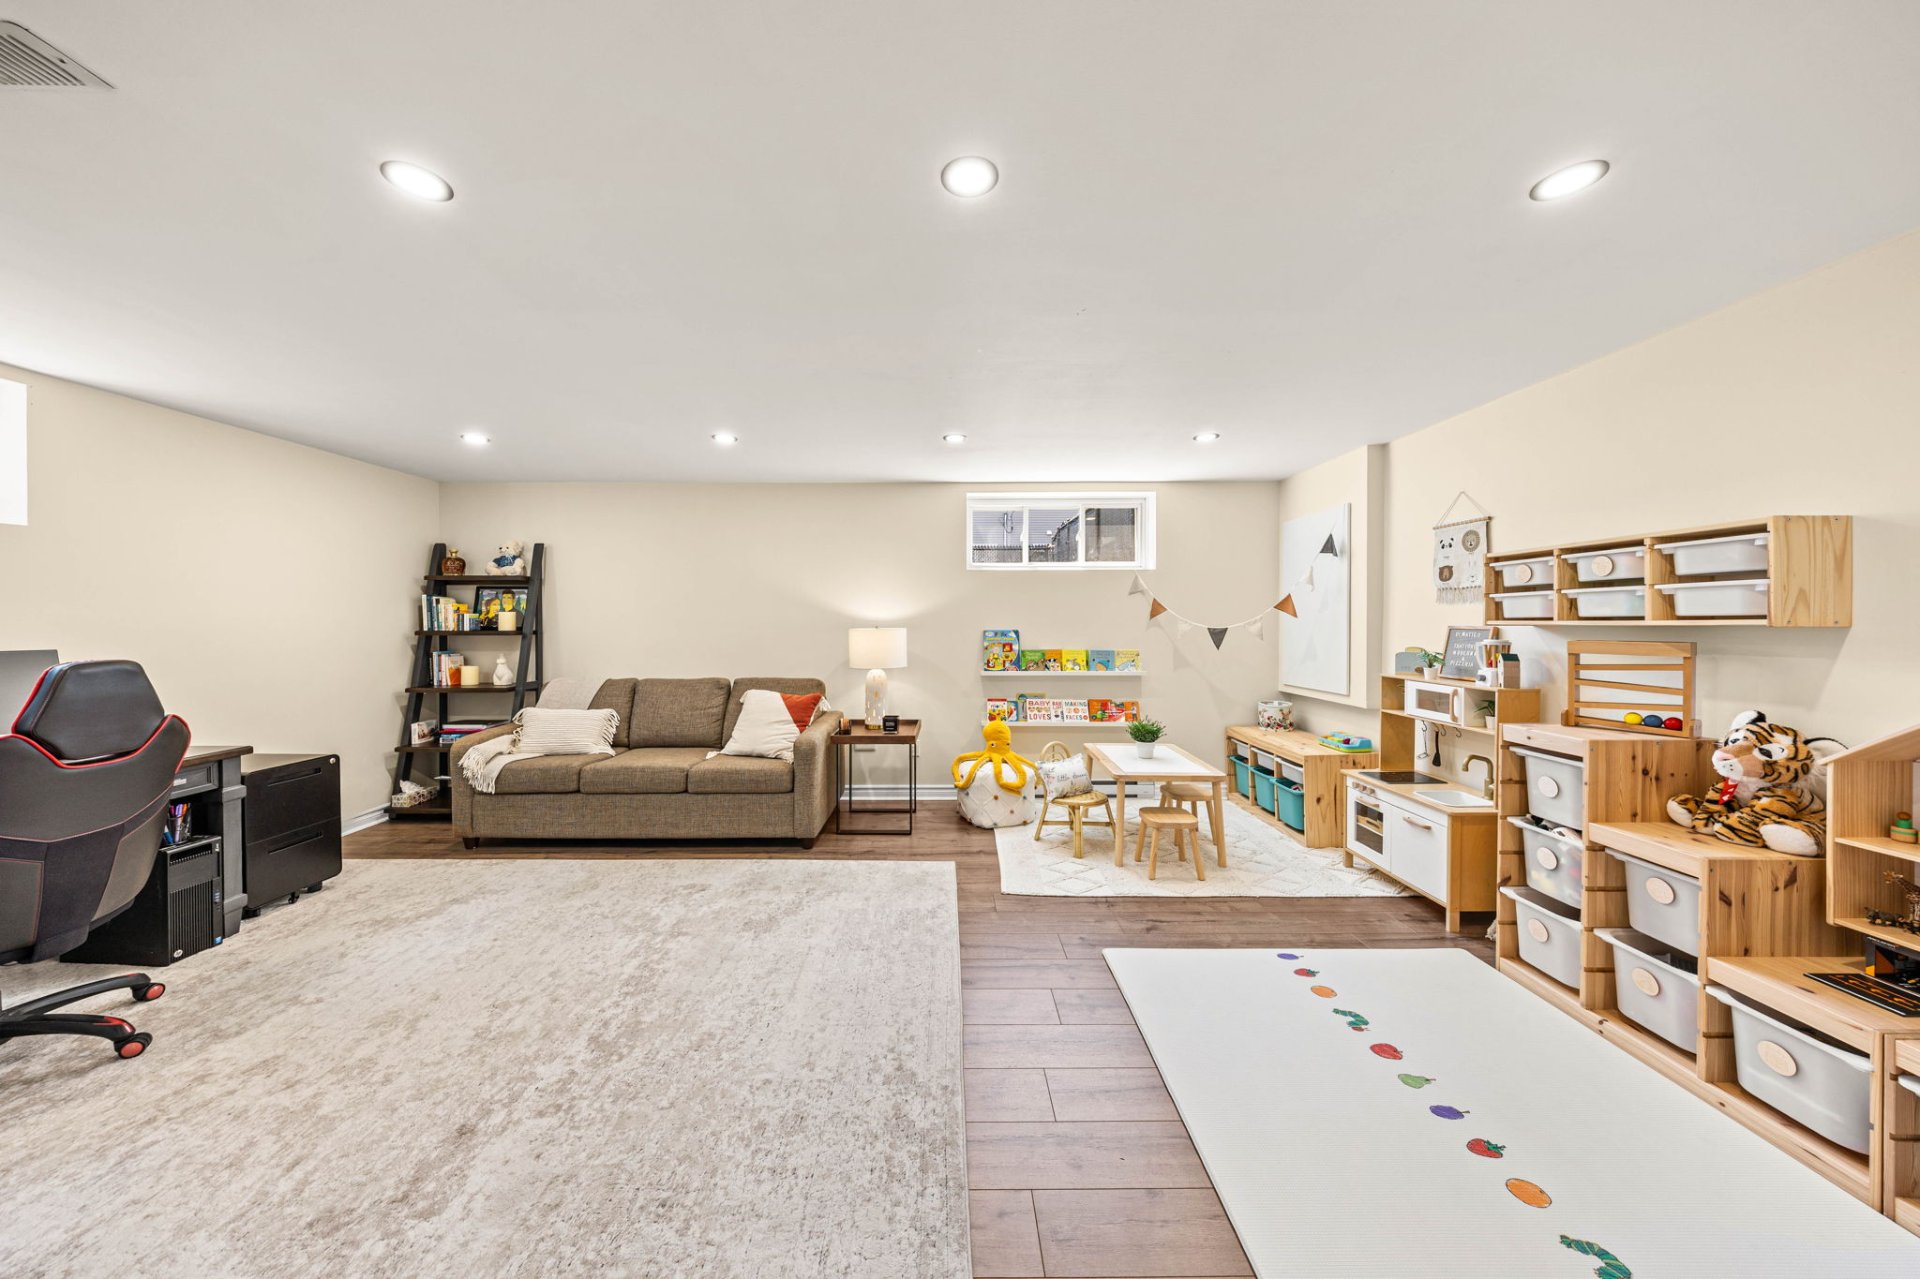 Basement
 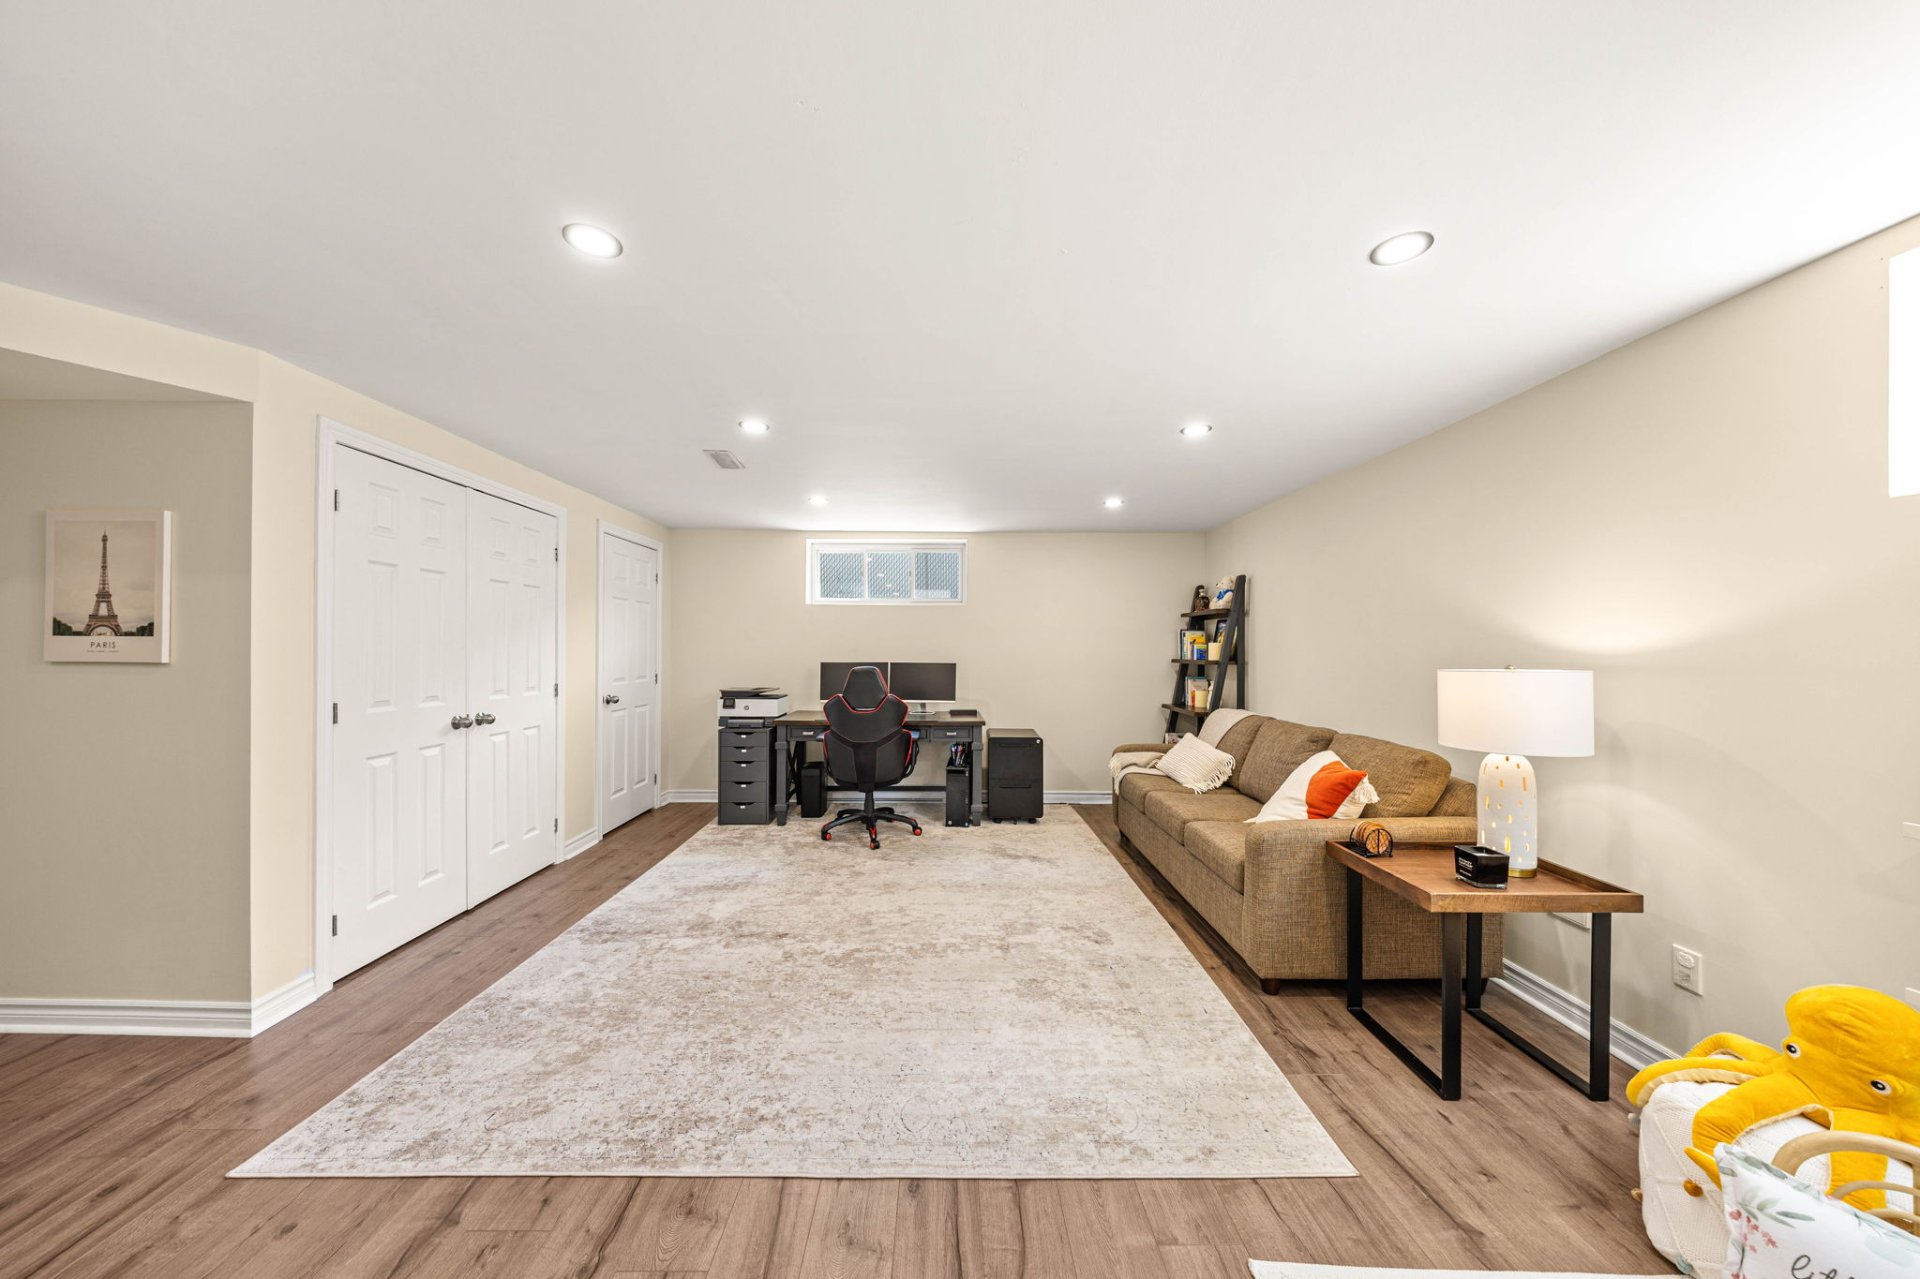 Basement
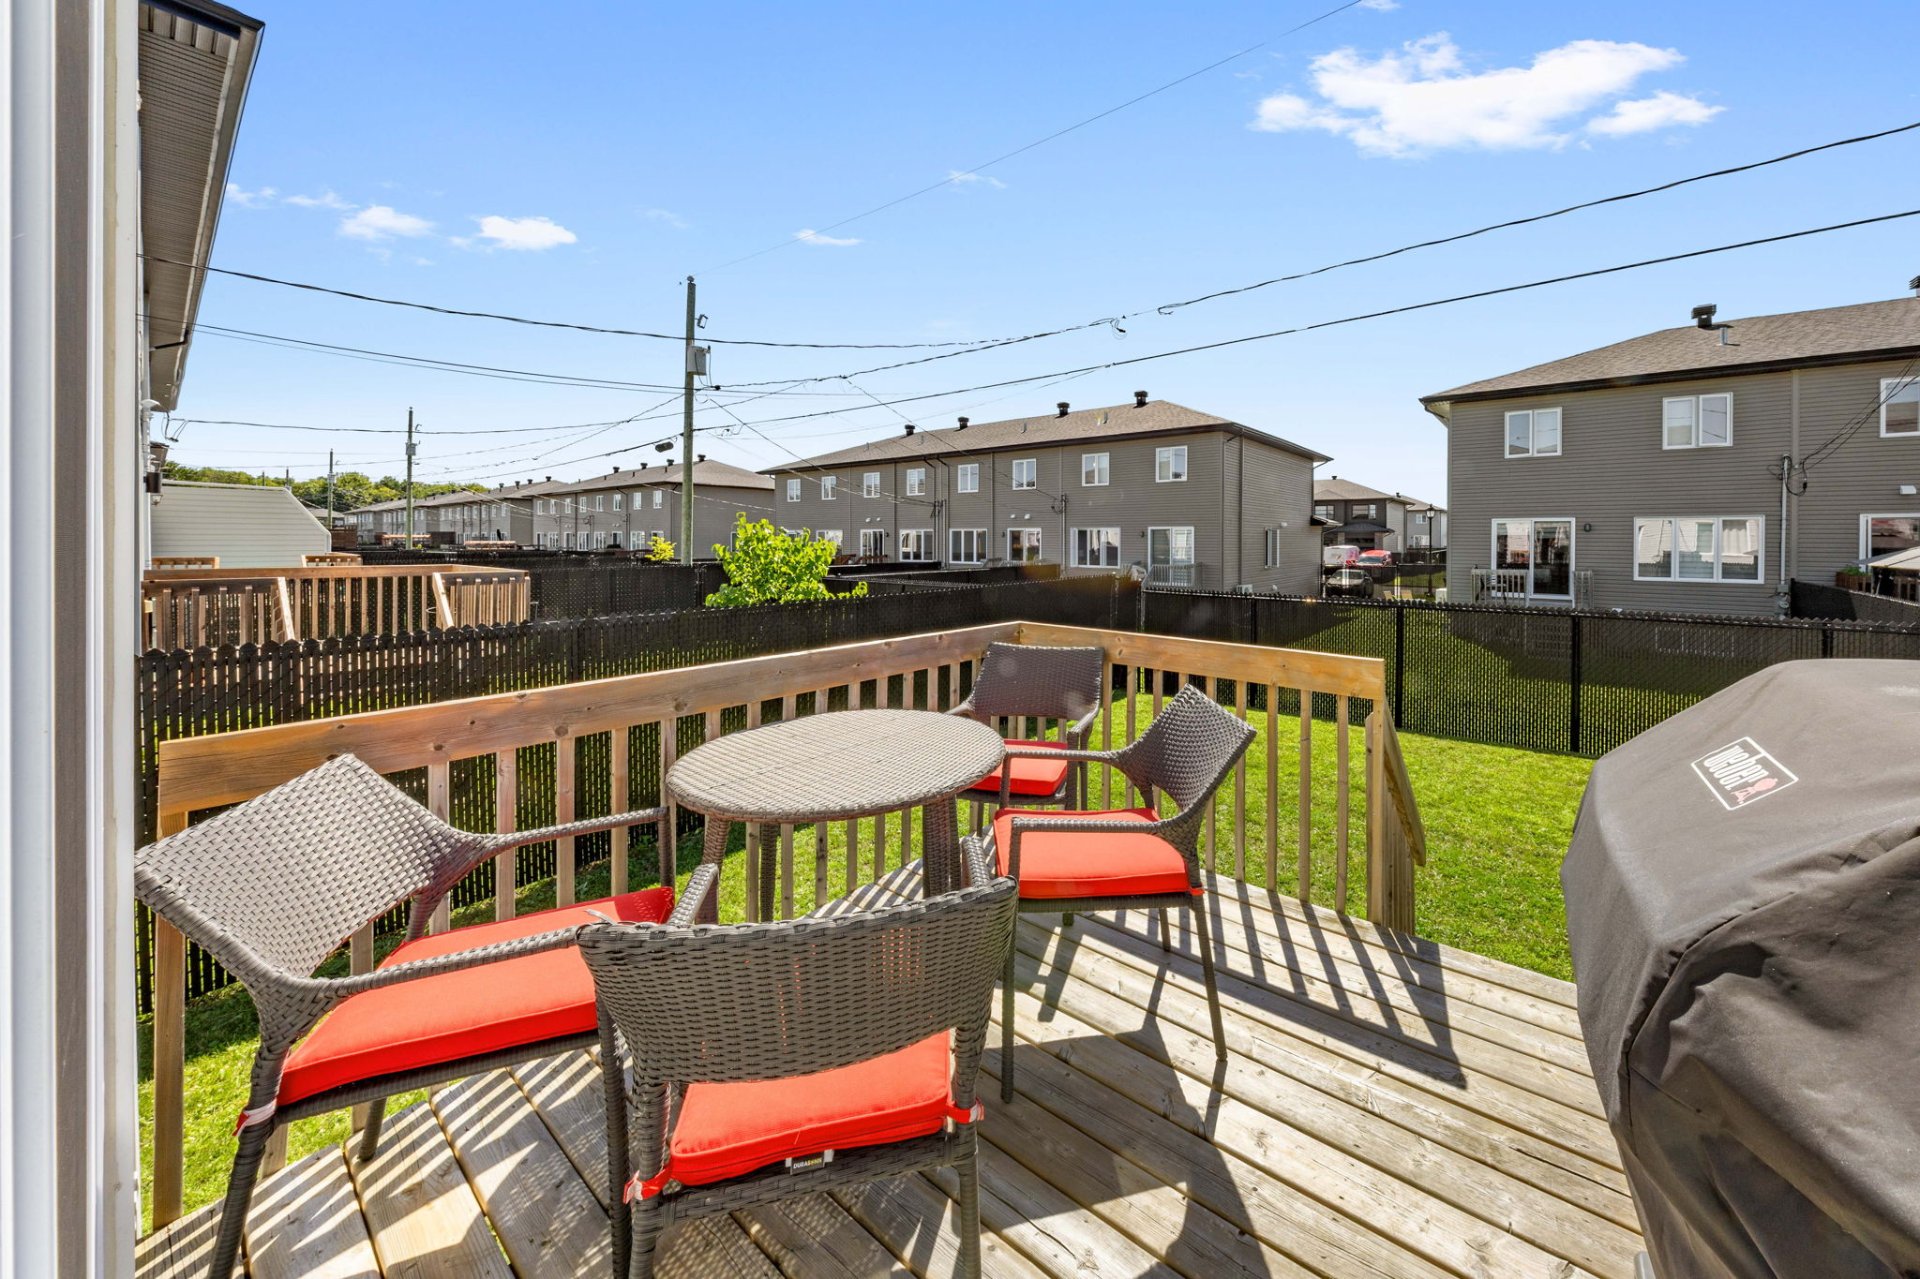
  Backyard
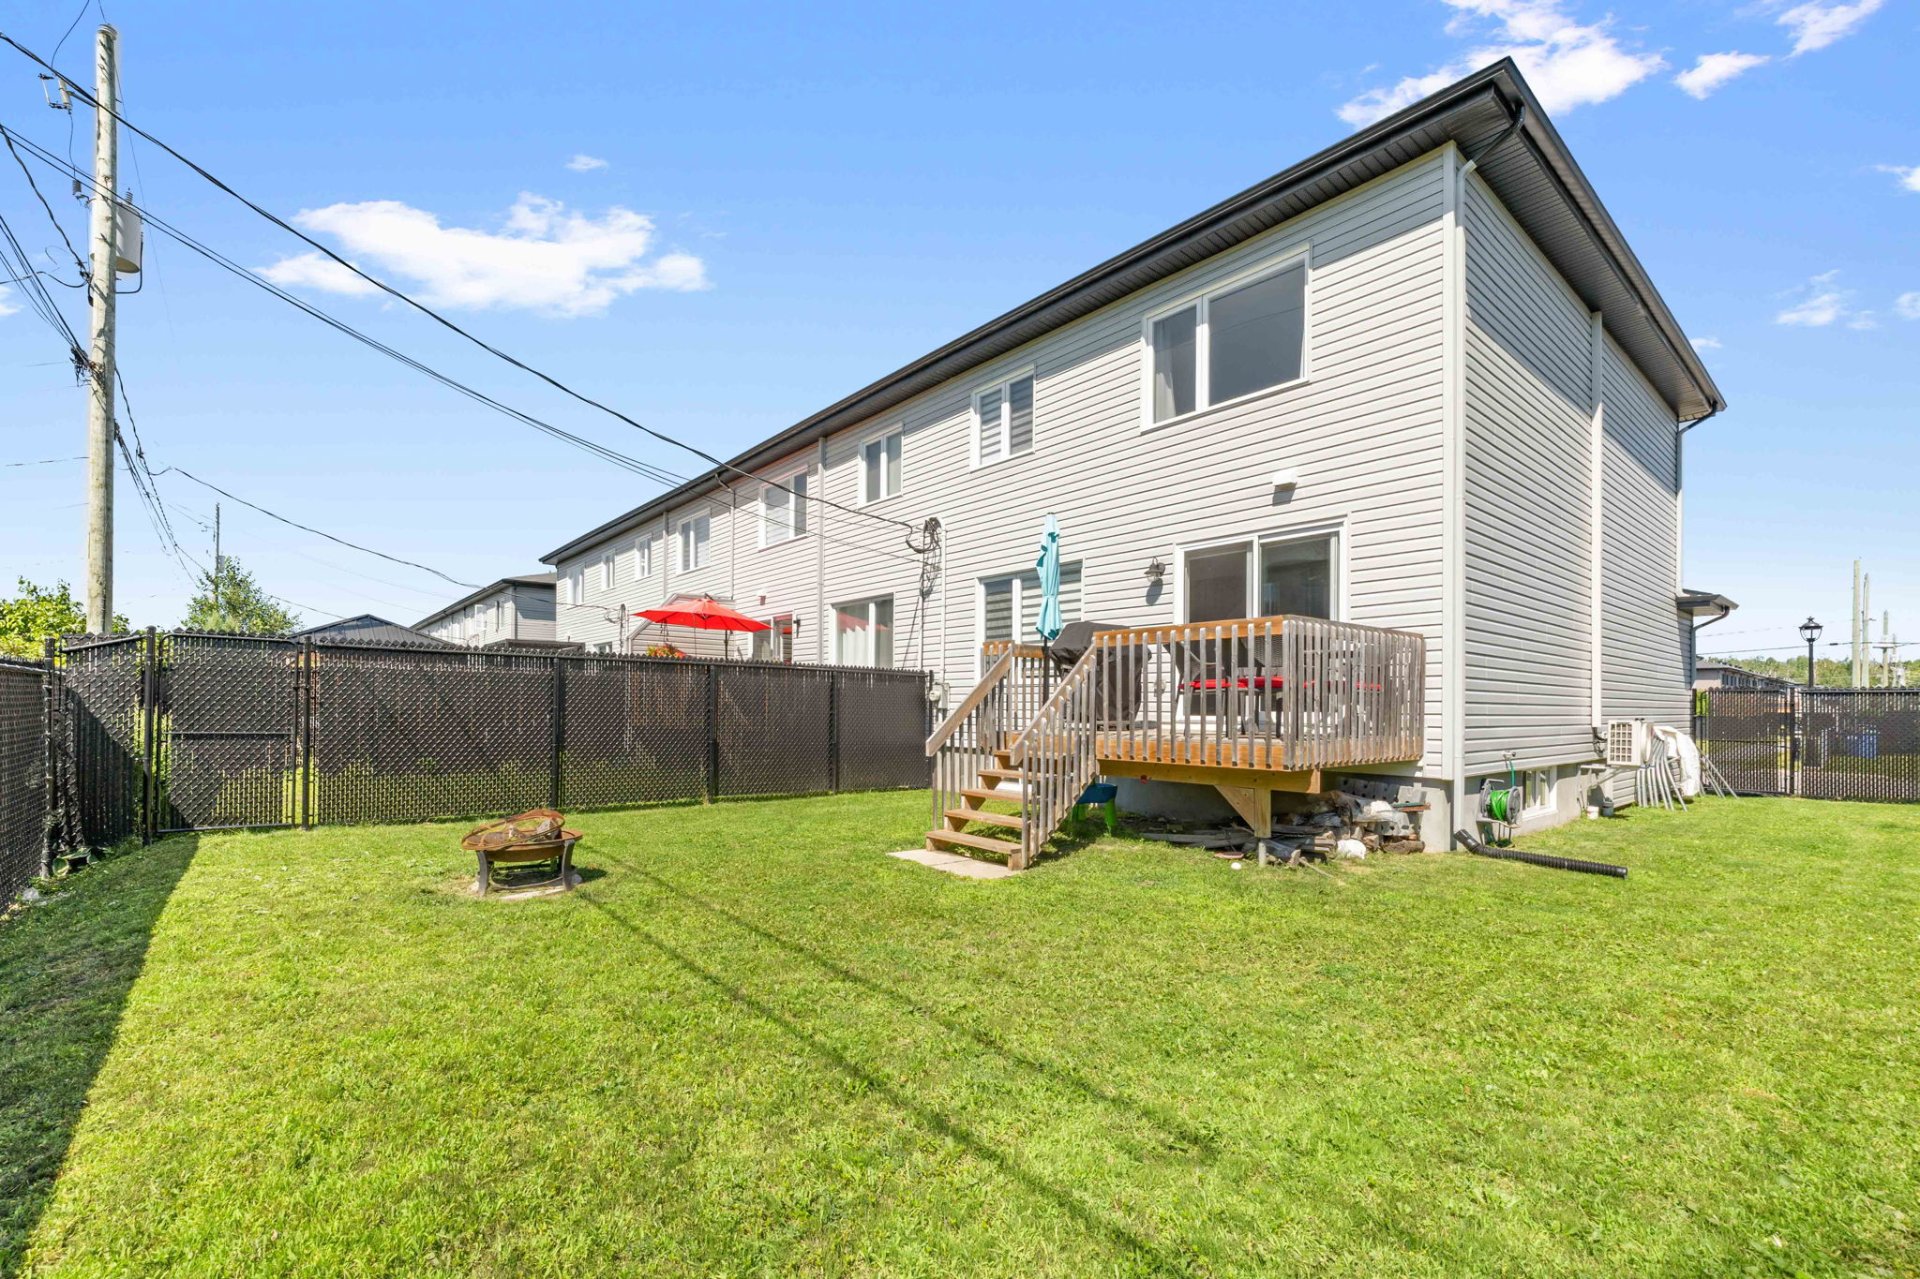
  Backyard
  Aerial photo
 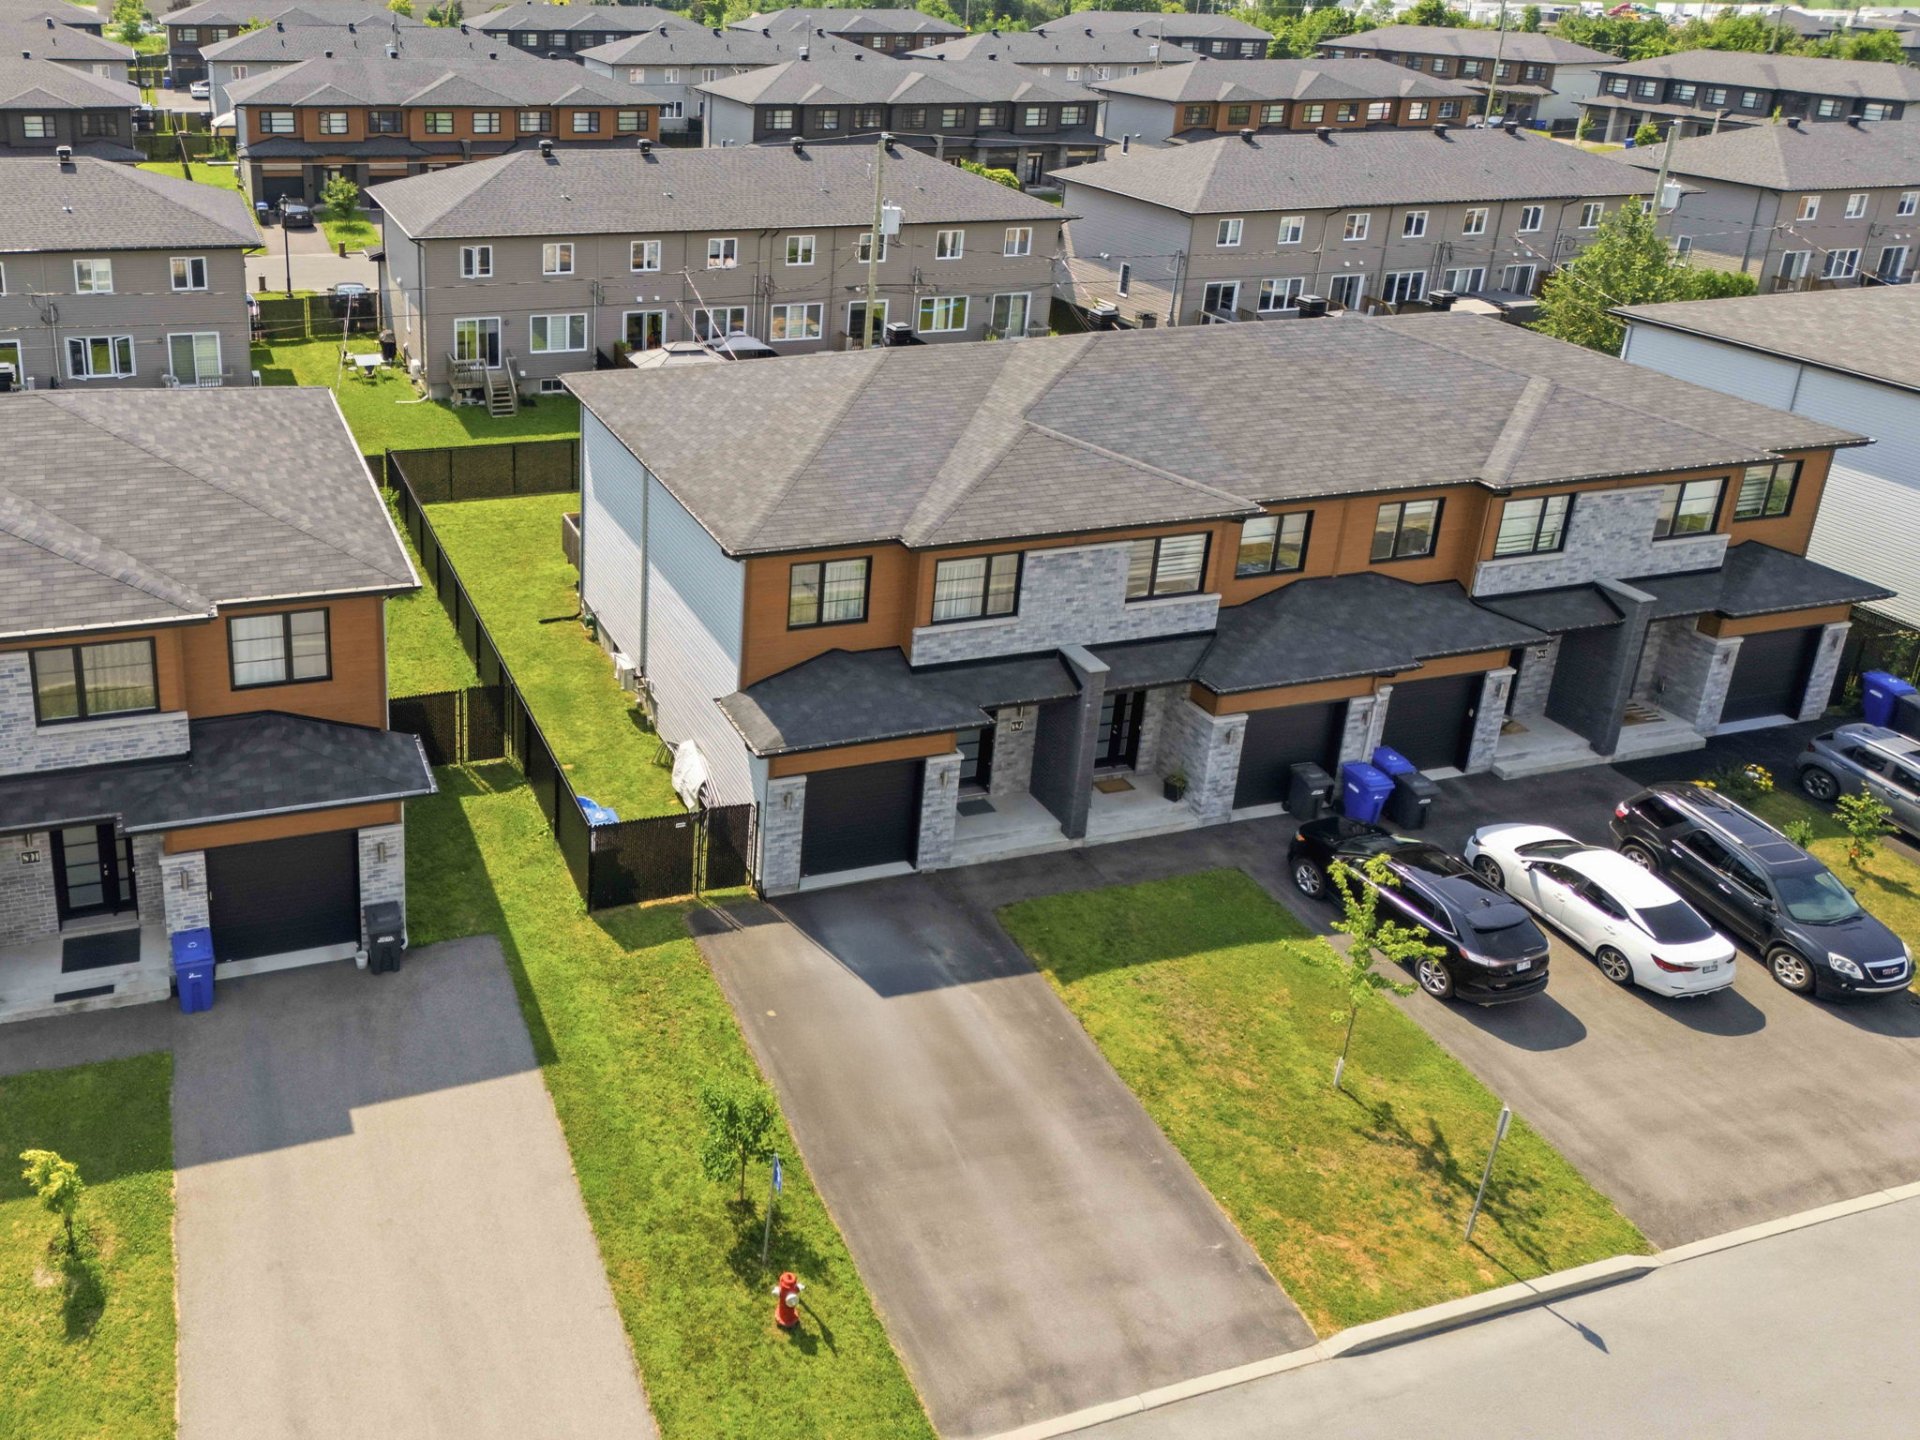 Aerial photo
 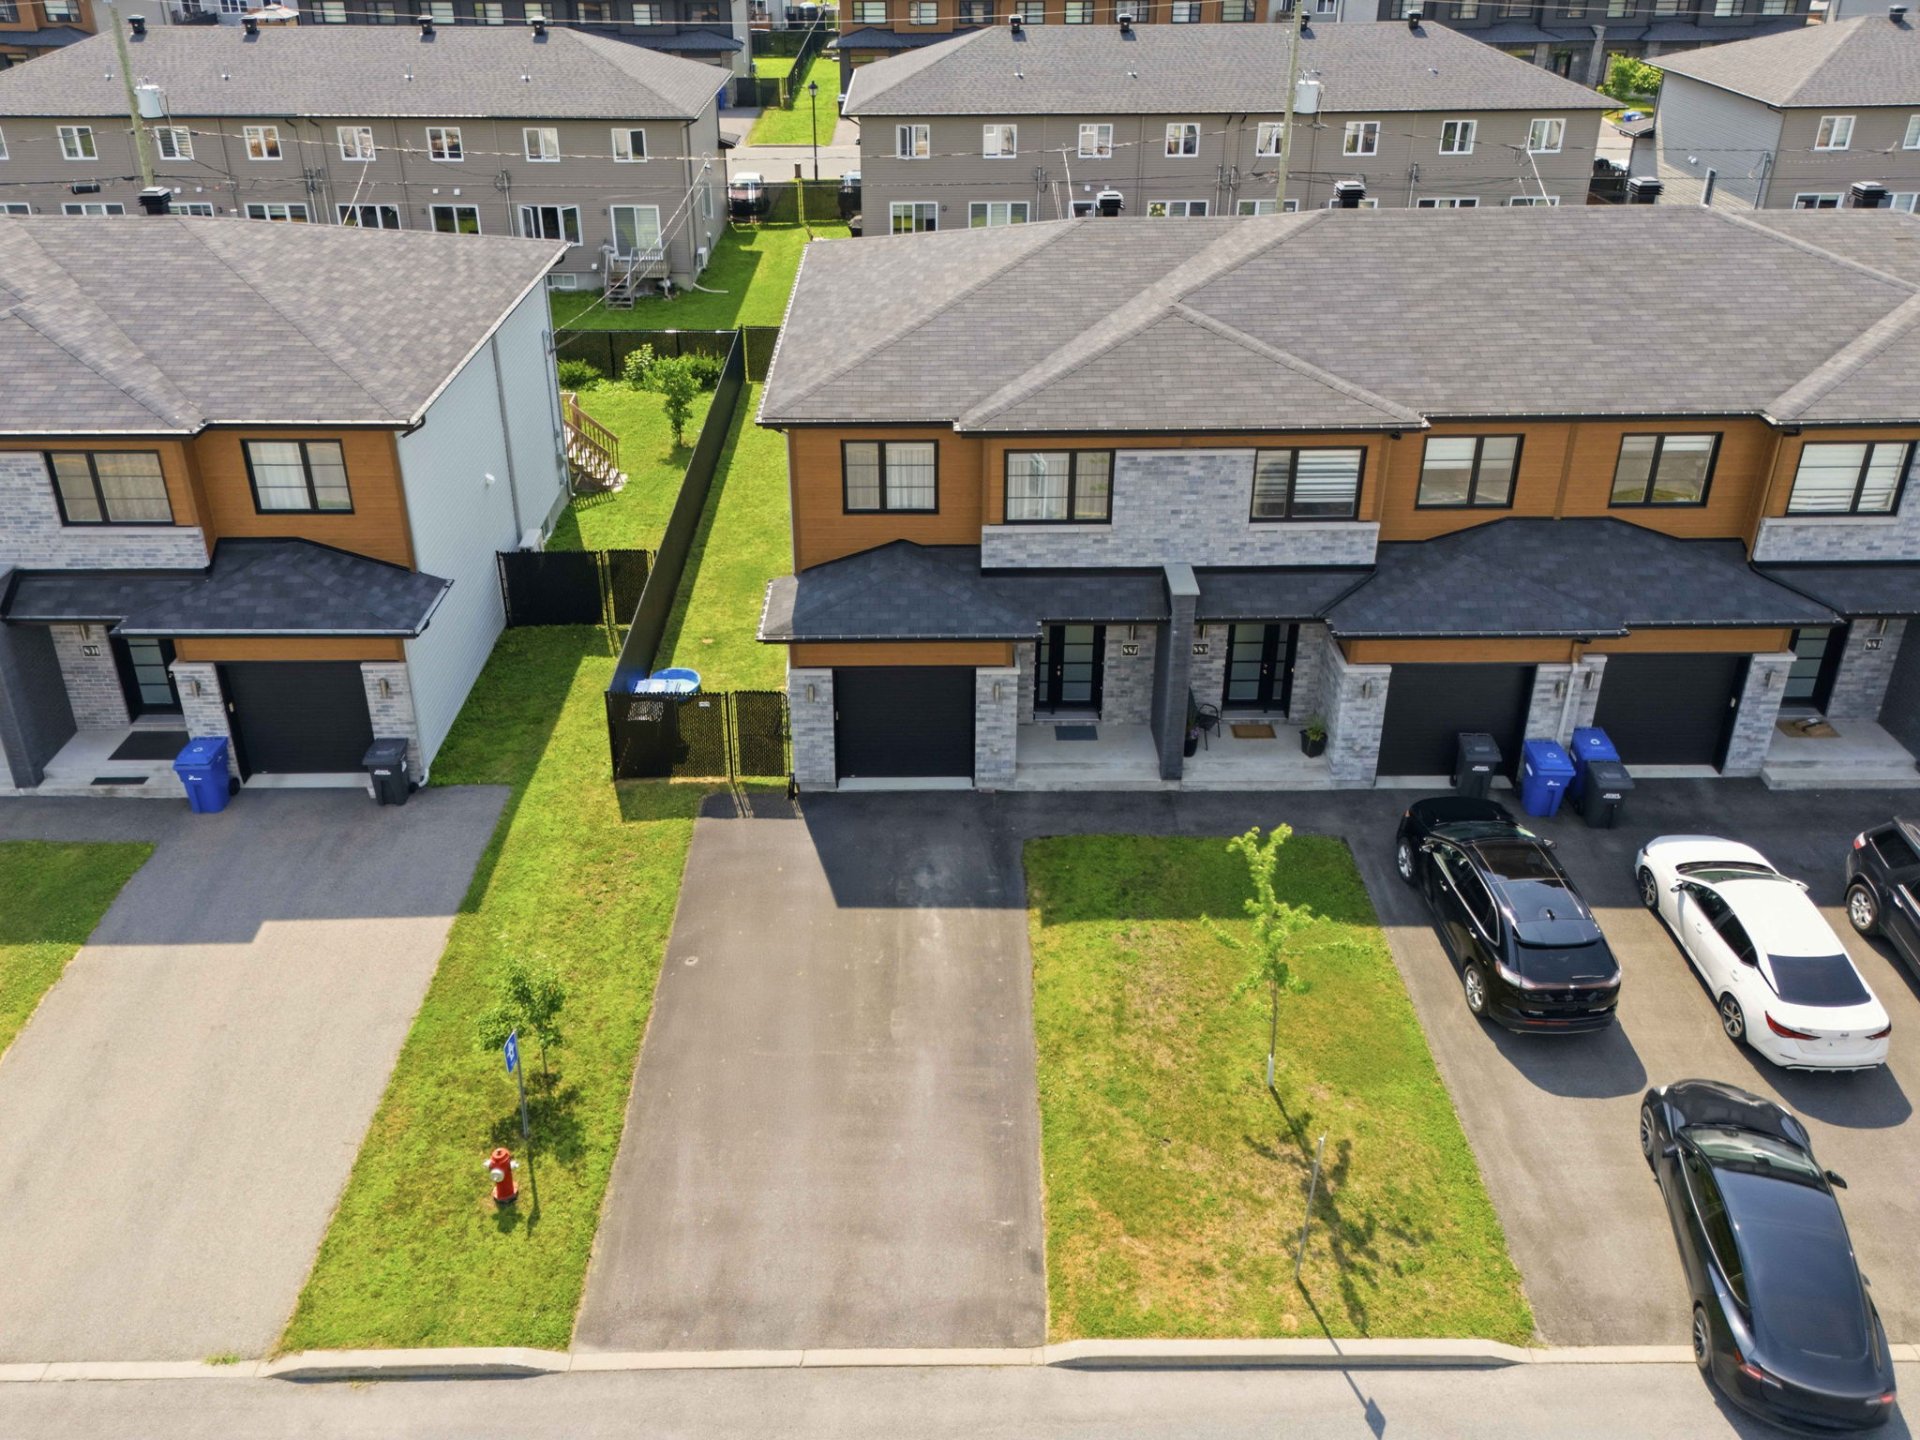 Aerial photo
 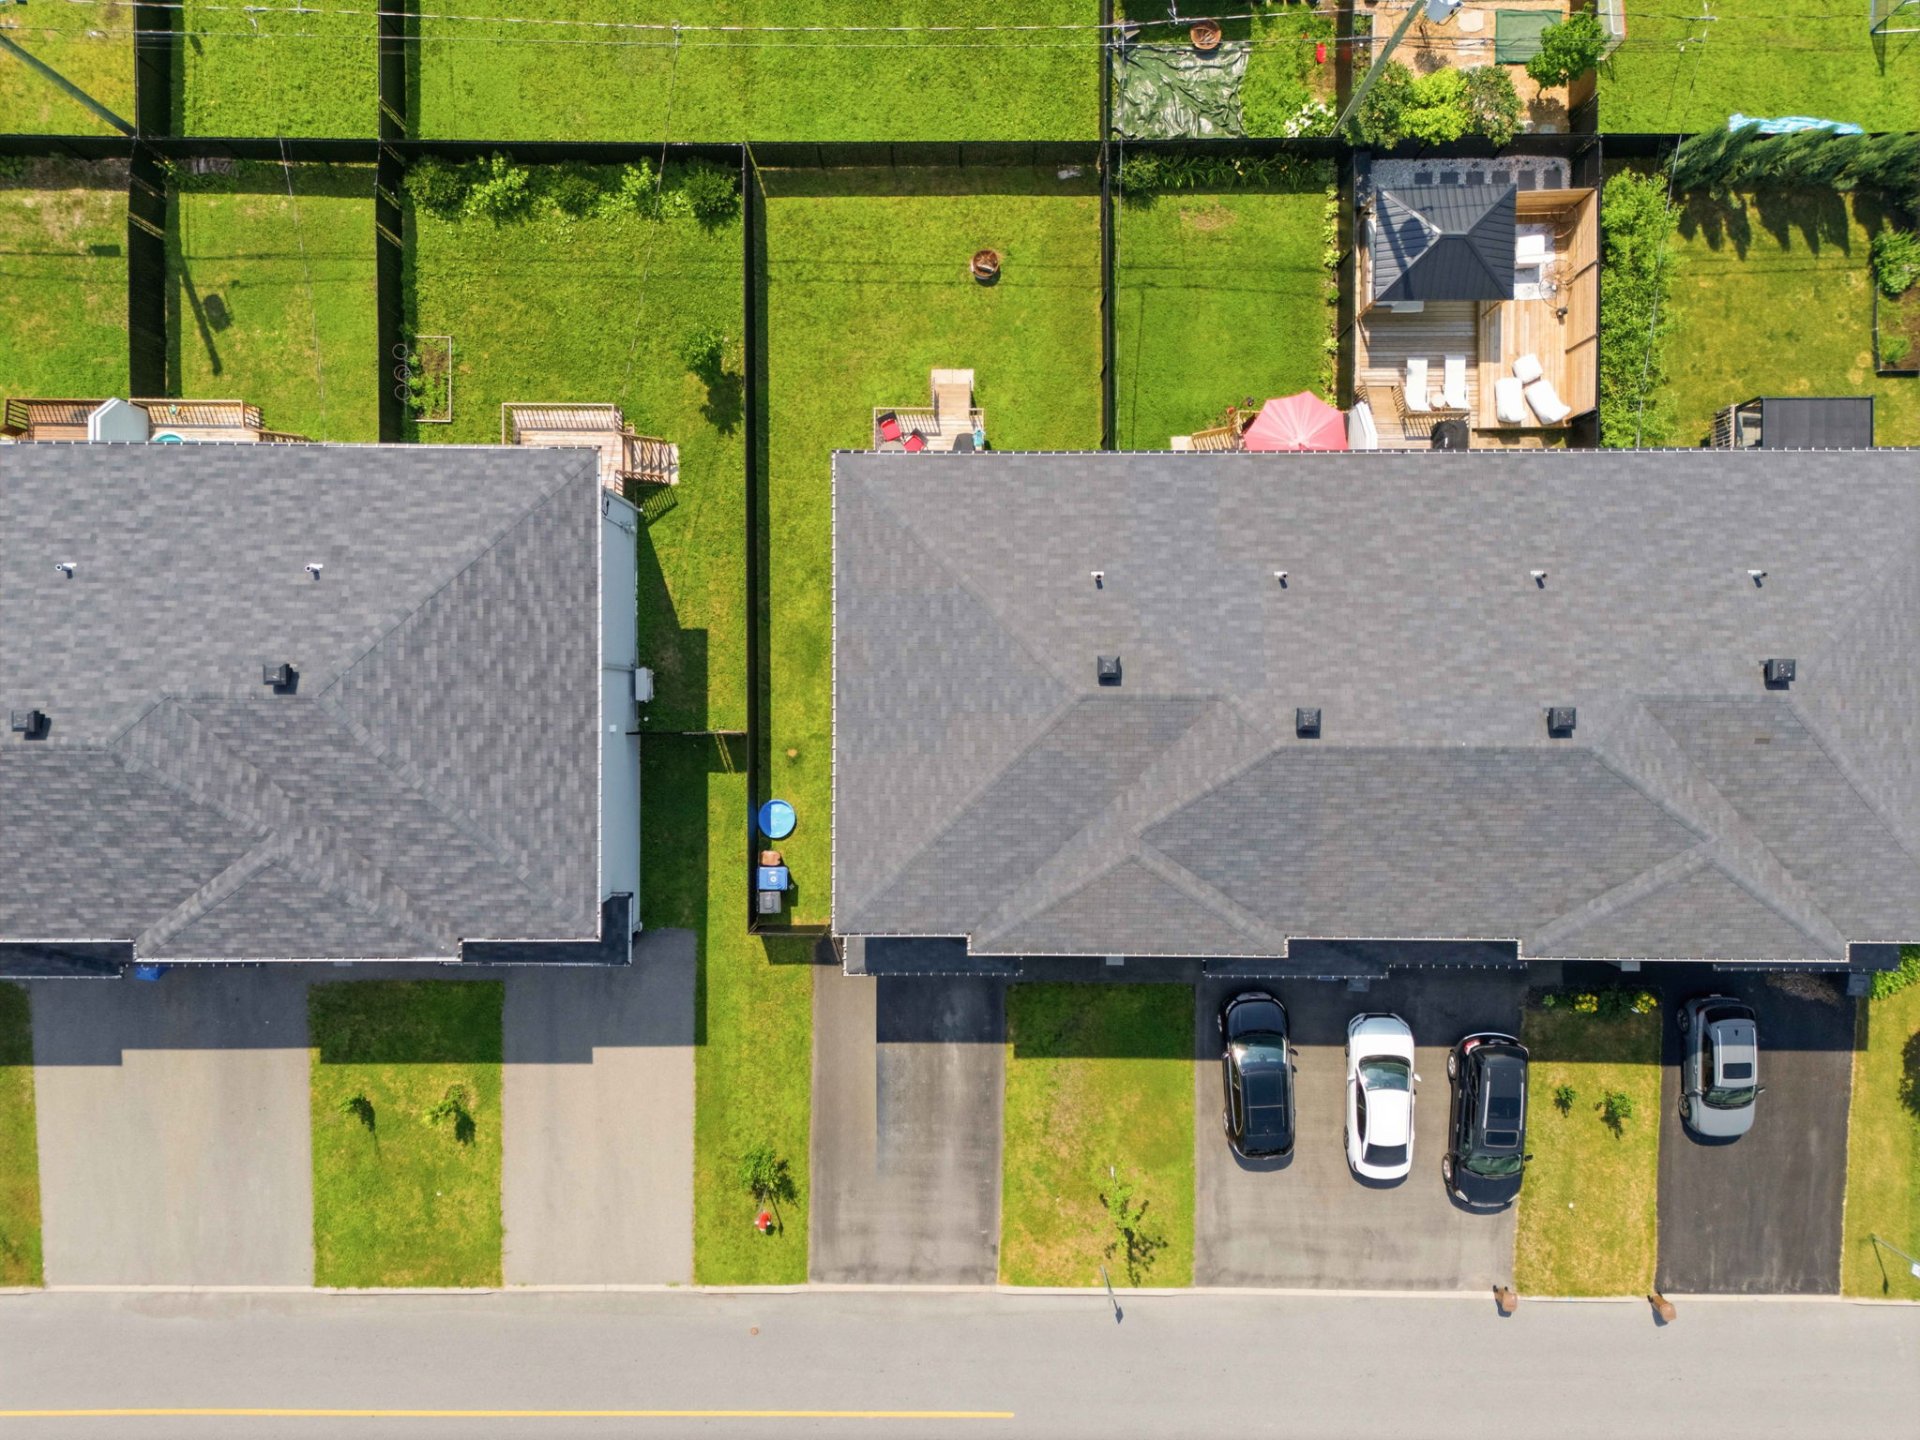 Aerial photo
 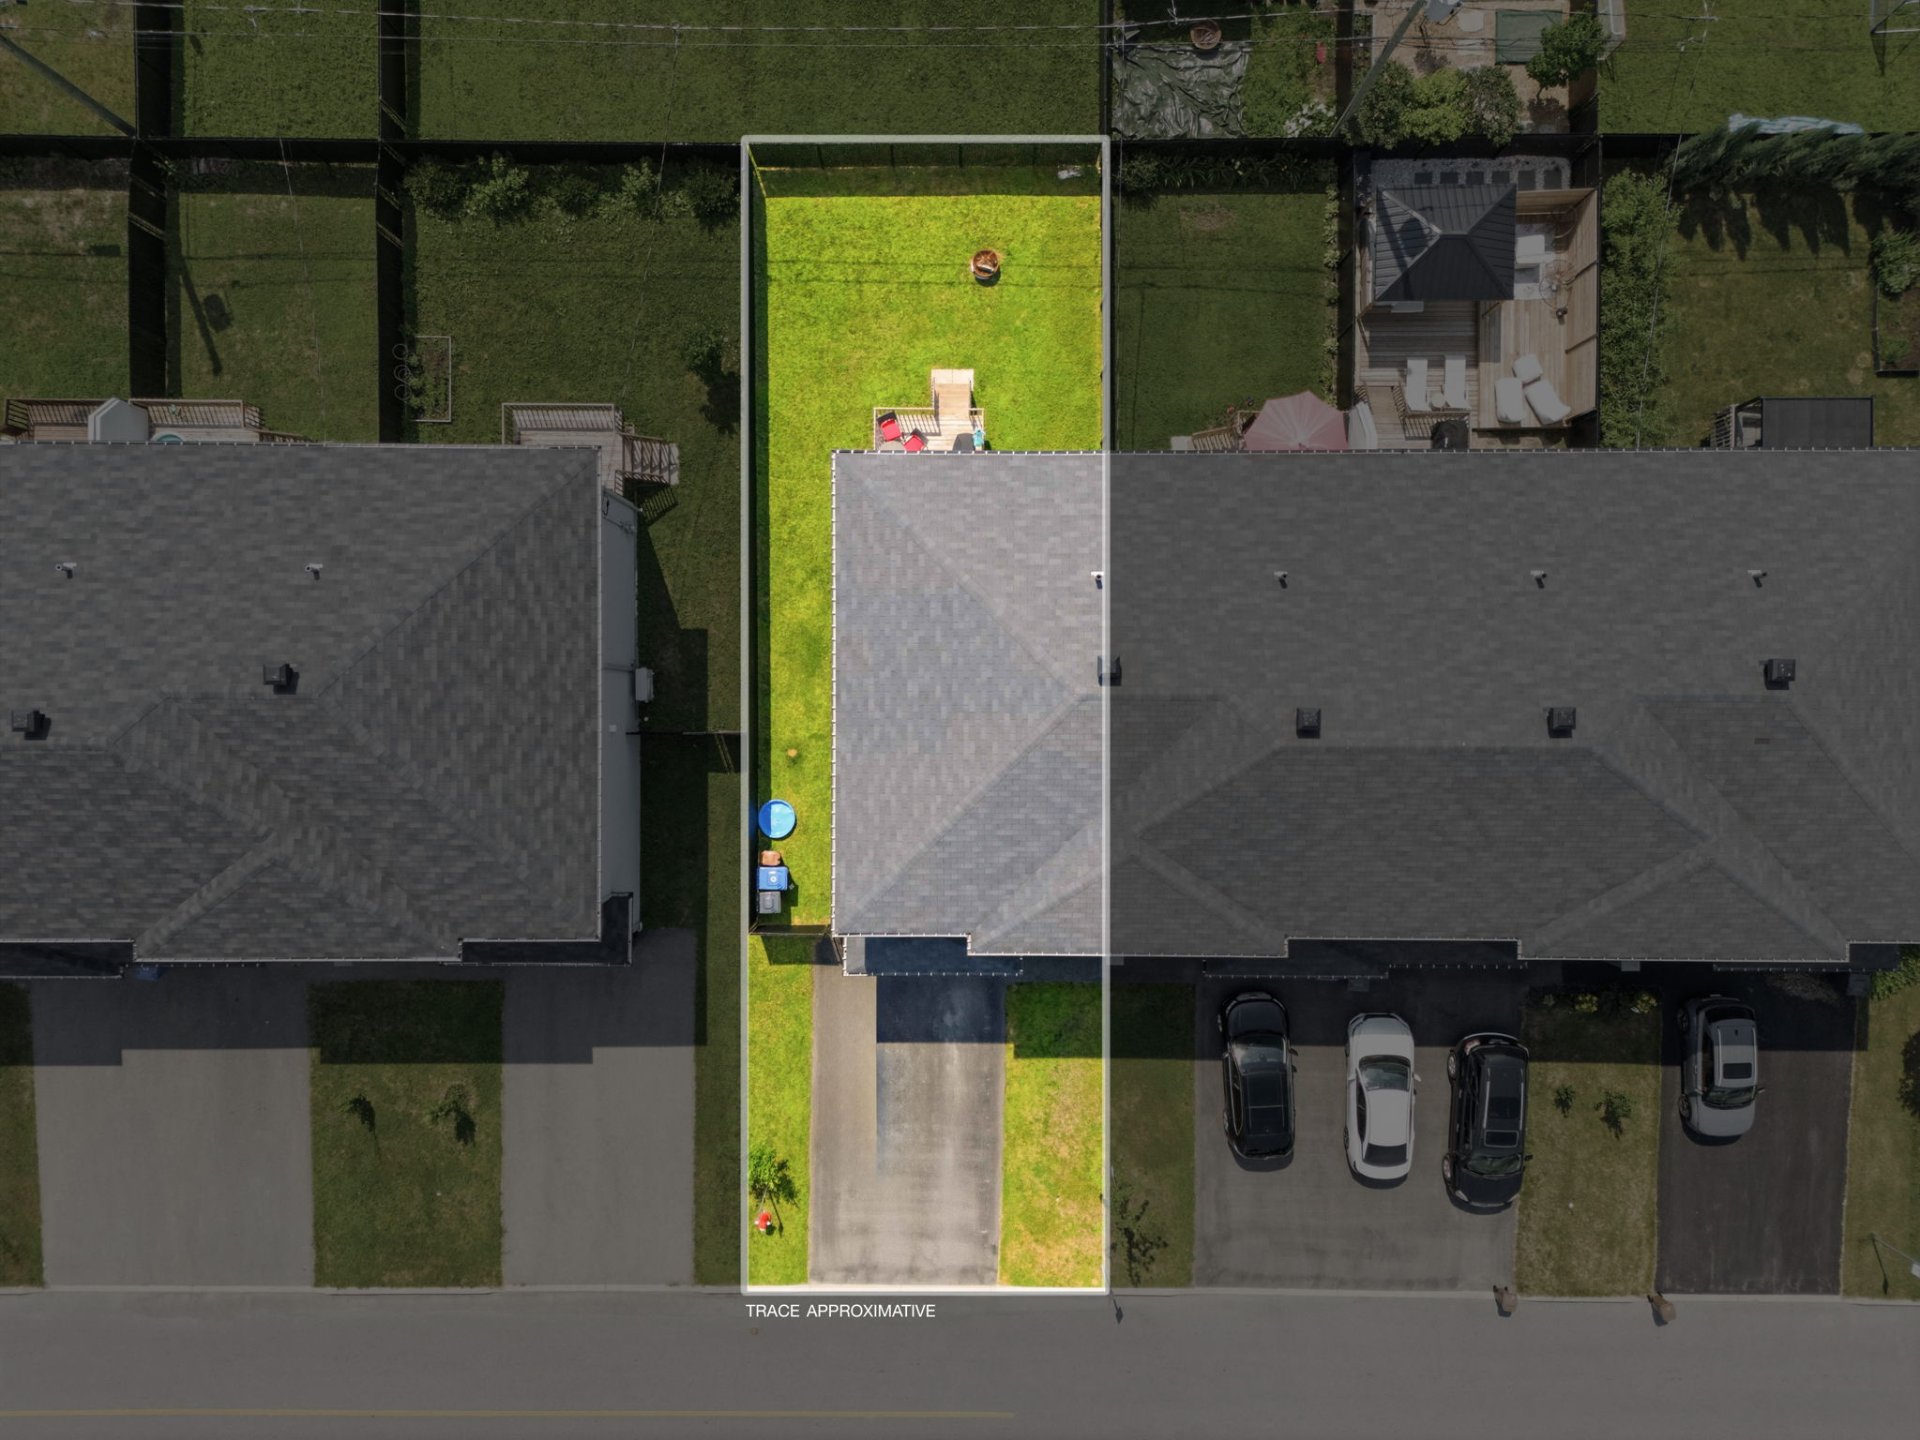 Aerial photo
 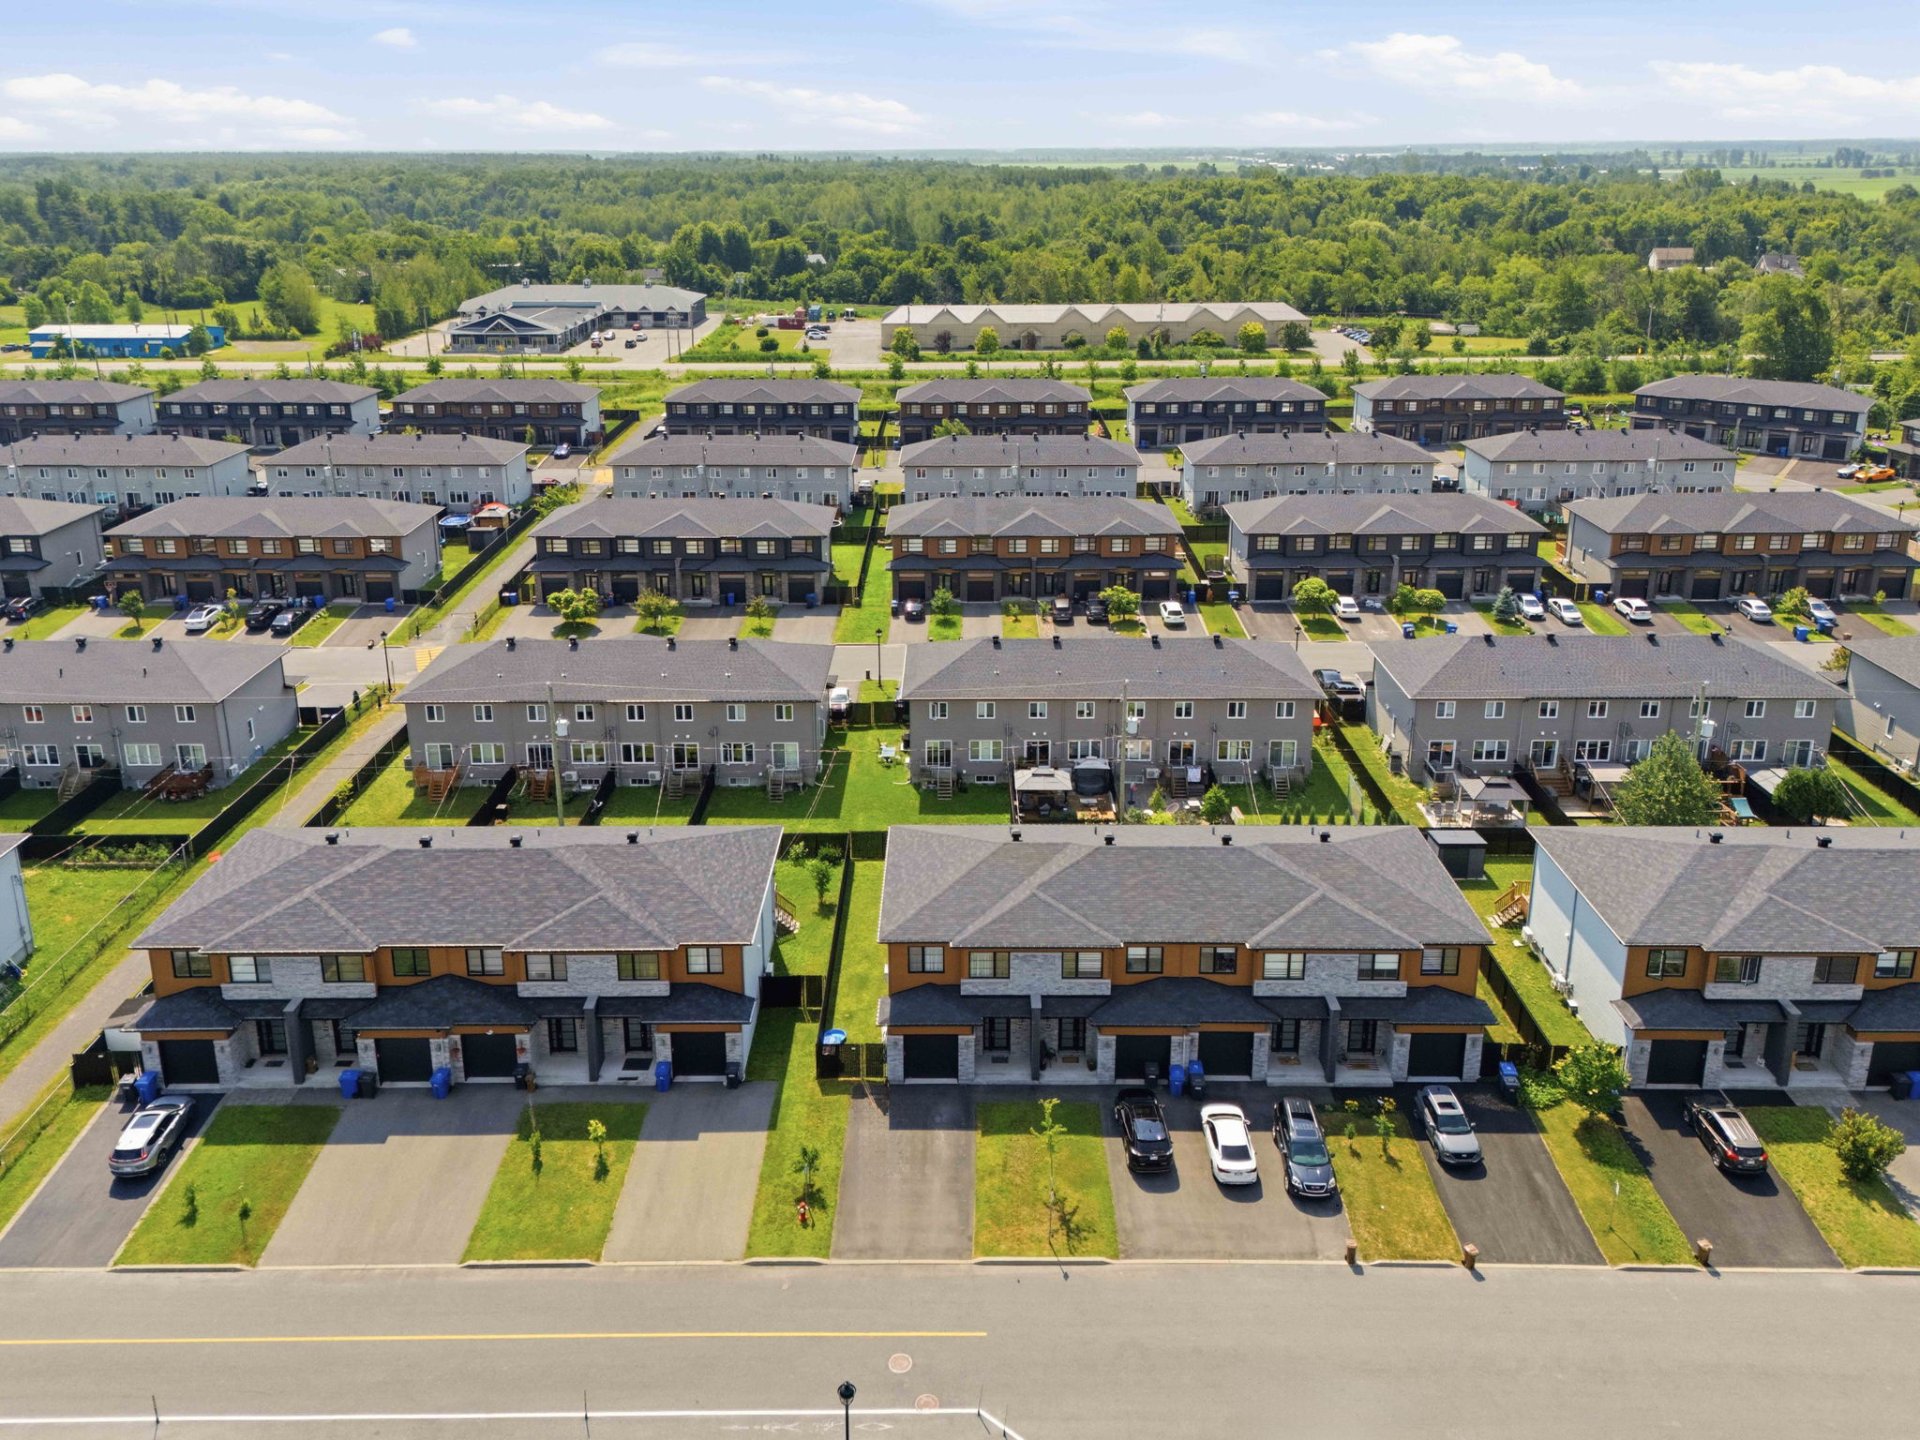 Aerial photo
 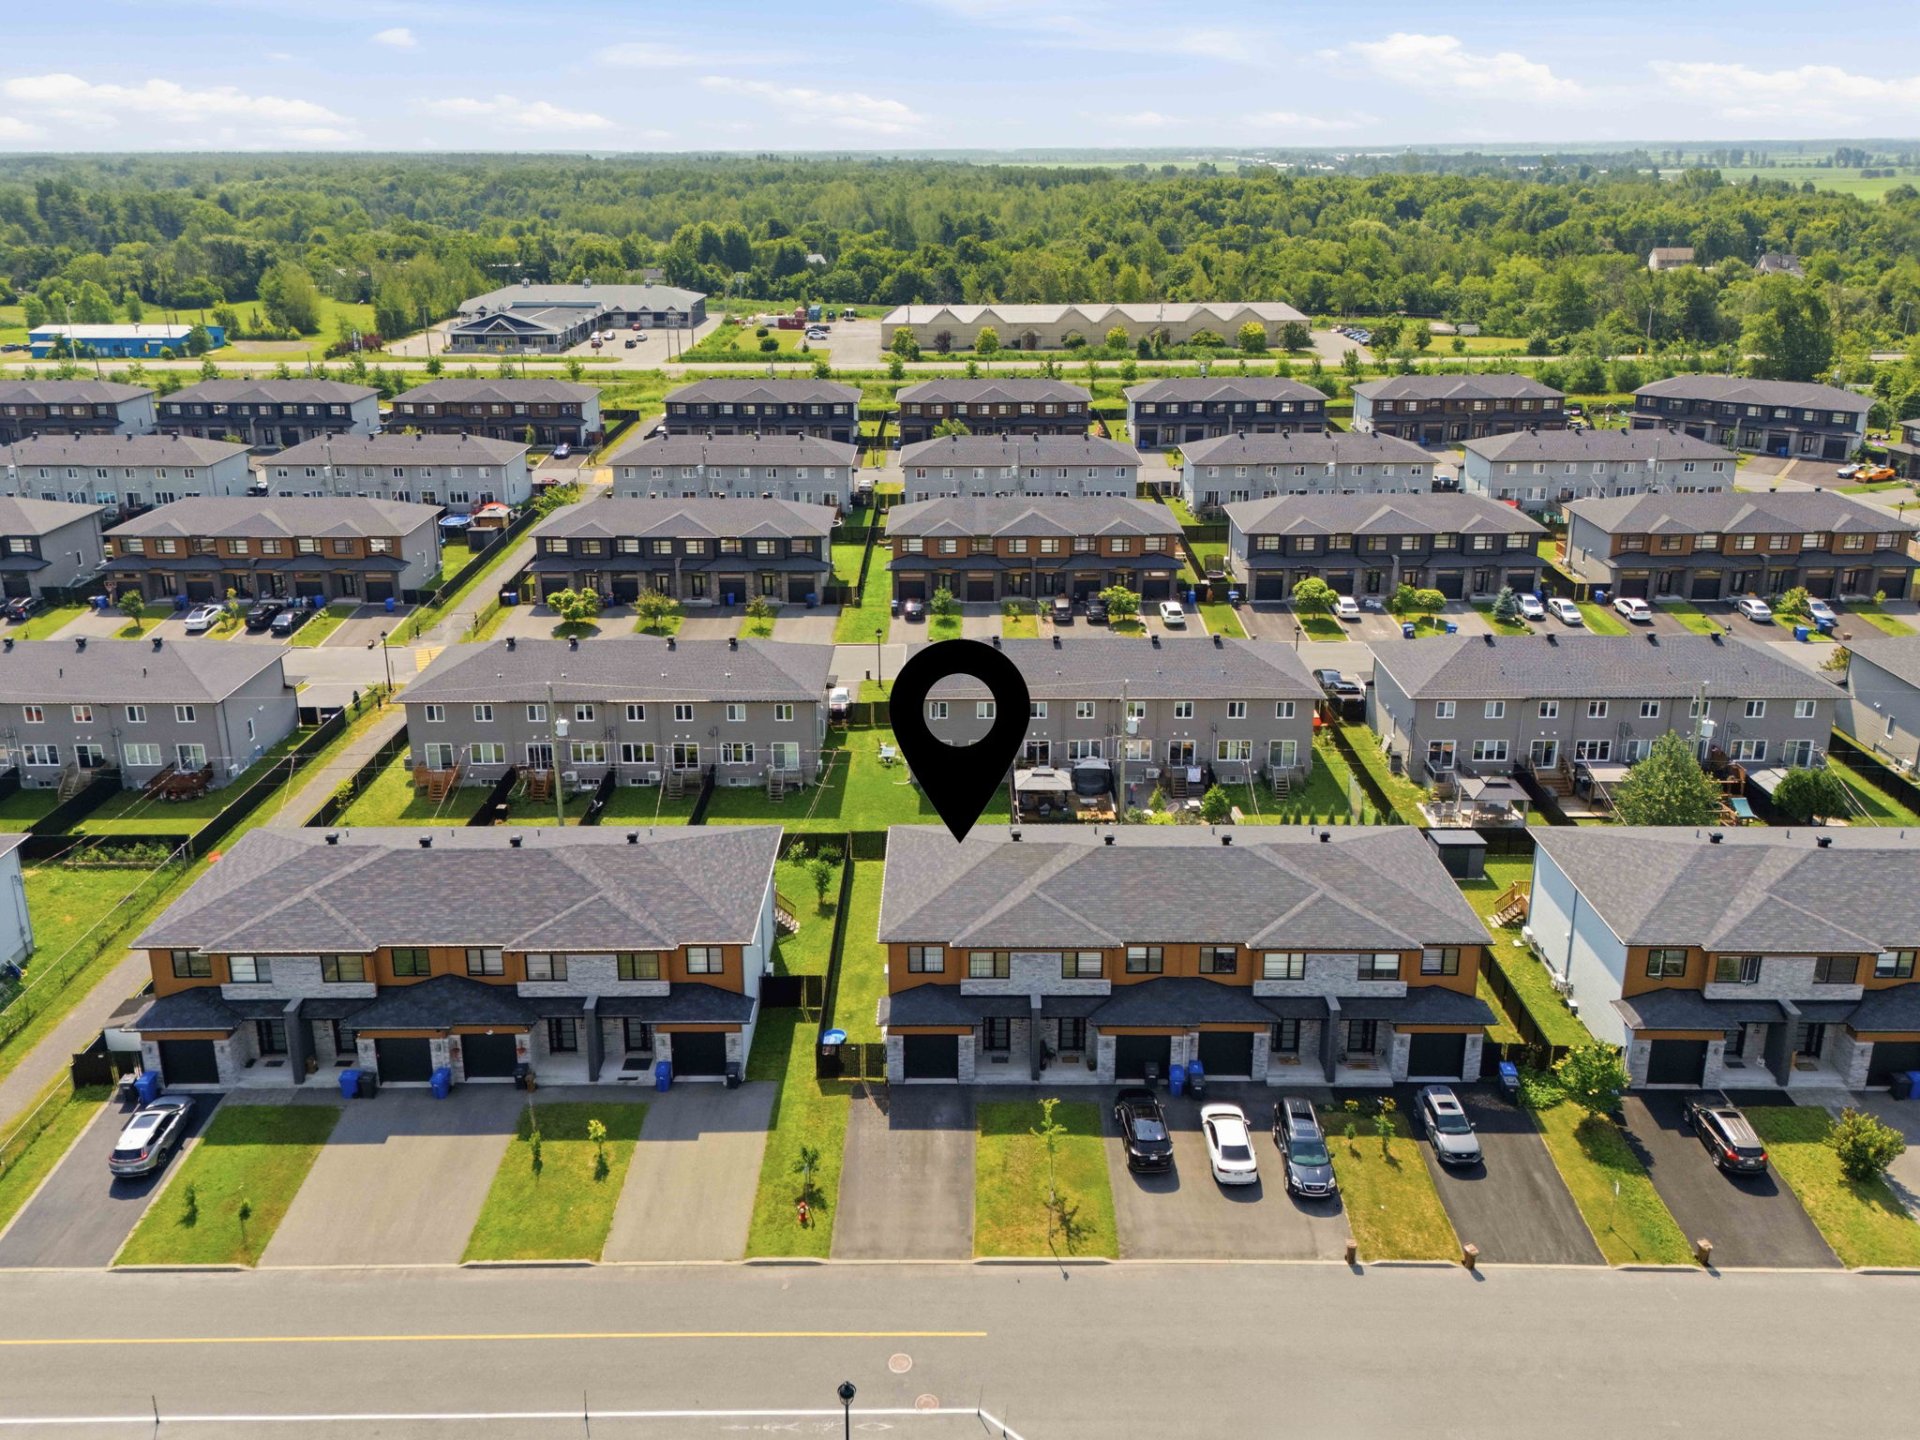 Aerial photo
 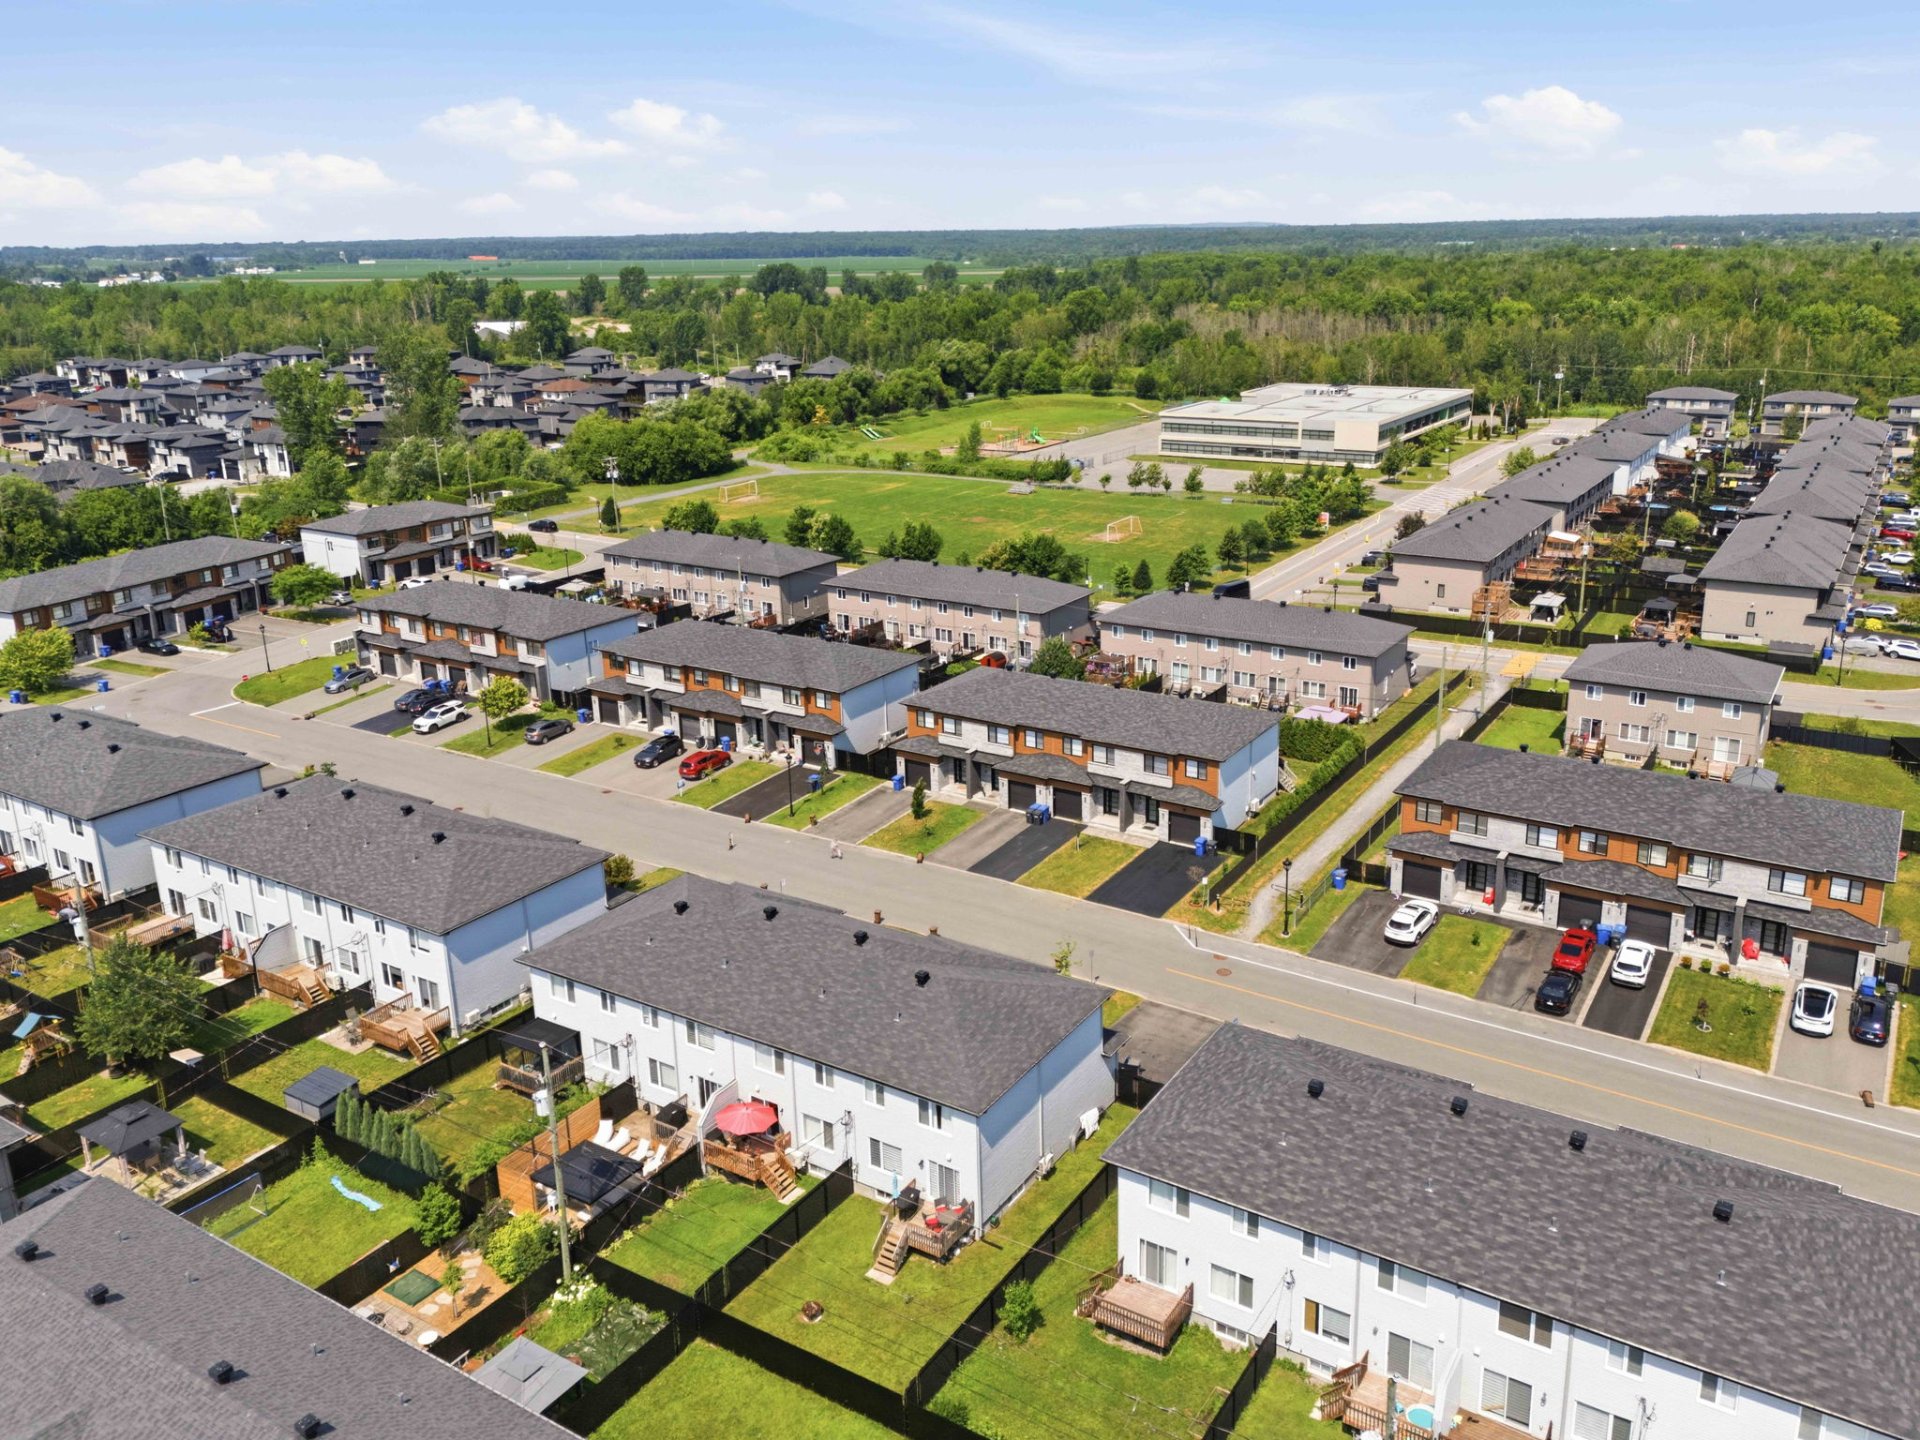 Aerial photo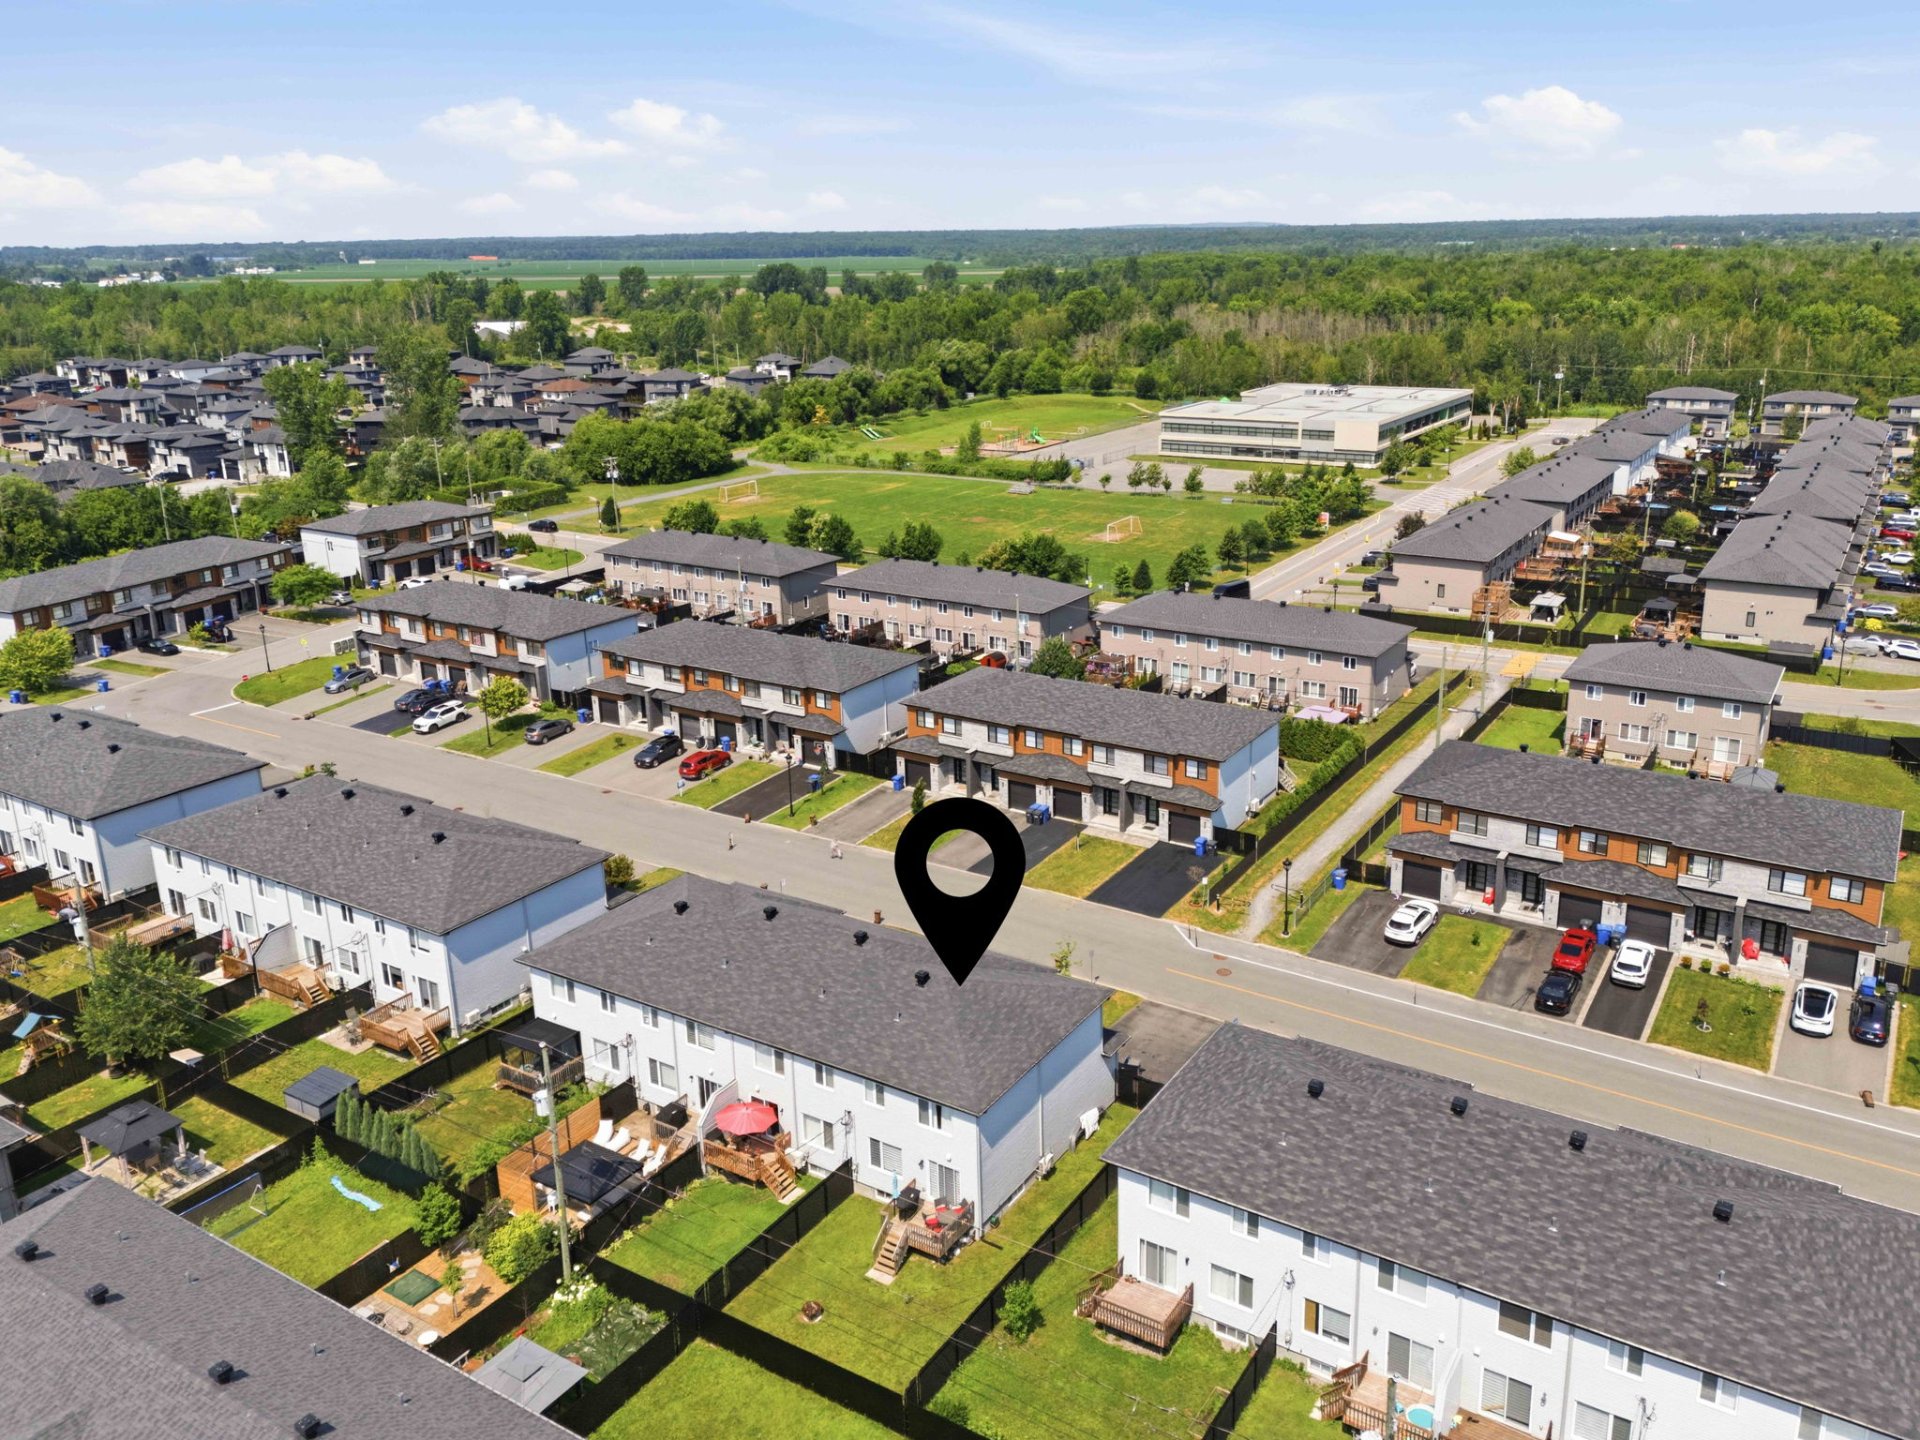
Welcome to 887 Rue des Grillons, located in the sought-after Grand Pré/Frontenac neighbourhood of Saint-Lazare. This bright and well-maintained townhouse features an open-concept layout, 3 spacious bedrooms, a finished basement, and a private landscaped backyard with a large deck, perfect for entertaining. Ideally situated on a quiet family-friendly street, you'll enjoy close proximity to parks, schools, walking trails, major highways, commuter transit, and all essential amenities. A wonderful opportunity for families, first-time buyers, or anyone looking to enjoy the Saint-Lazare lifestyle.
Property Features:
- Bright open-concept main floor
- 3 spacious bedrooms
- Primary bedroom with walk-in closet
- Fully finished basement with bathroom rough-in already completed
- Landscaped backyard with deck
- Heated single-car garage with storage mezzanine
- Driveway parking for up to 3 vehicles
- Desirable family-friendly neighbourhood
- Quiet residential street
- Move-in ready
Nearby Parks & Recreation:
- Frontenac Park -- Approximately 0.3 km
- Grand-Pré Park -- Approximately 0.7 km
- Abeilles Park -- Approximately 1.2 km
- Les Forestiers-de-Saint-Lazare Nature Park -- Approximately 3.5 km
- Numerous walking trails, bike paths, sports fields, and over 30 municipal parks throughout Saint-Lazare
Nearby Schools:
- École des Étriers -- Approximately 1.2 km
- Forest Hill Elementary School -- Approximately 2.0 km
- Birchwood Elementary School -- Approximately 3.0 km
- Westwood Junior & Senior High School -- Approximately 6.5 km
- École secondaire de la Cité-des-Jeunes -- Approximately 8.5 km
Nearby Services:
- Saint-Lazare Village Centre -- Approximately 3.5 km
- Highway 40 -- Approximately 7 km
- Highway 20 -- Approximately 10 km
- Vaudreuil EXO Train Station -- Approximately 8 km
- Village of Hudson -- Approximately 8 km
- Downtown Vaudreuil-Dorion -- Approximately 9 km
Inclusions : All curtains and blinds in the house, all light fixtures, dishwasher, electric garage door opener with remotes (2), custom closet in the primary bedroom, central vacuum system and accessories
Exclusions : Fridge, stove, washer, dryer, TV brackets (2), shelves, cabinets, tire racks and workbench in the garage
| Room | Dimensions | Level | Flooring |
|---|---|---|---|
| Hallway | 8.0 x 5.0 P | Ground Floor | Ceramic tiles |
| Living room | 14.0 x 11.0 P | Ground Floor | Wood |
| Dining room | 11.0 x 9.10 P | Ground Floor | Wood |
| Kitchen | 9.0 x 8.0 P | Ground Floor | Ceramic tiles |
| Washroom | 7.0 x 5.0 P | Ground Floor | Ceramic tiles |
| Primary bedroom | 14.0 x 12.4 P | 2nd Floor | Floating floor |
| Bedroom | 12.0 x 10.3 P | 2nd Floor | Floating floor |
| Bedroom | 12.0 x 10.2 P | 2nd Floor | Floating floor |
| Bathroom | 12.0 x 7.6 P | 2nd Floor | Ceramic tiles |
| Family room | 22.0 x 10.0 P | Basement | Floating floor |
| Basement | 6 feet and over, Finished basement |
|---|---|
| Driveway | Asphalt |
| Roofing | Asphalt shingles |
| Siding | Brick, Vinyl |
| Equipment available | Central vacuum cleaner system installation, Ventilation system, Wall-mounted heat pump |
| Window type | Crank handle |
| Proximity | Cross-country skiing, Elementary school, High school, Highway, Park - green area, Public transport |
| Heating system | Electric baseboard units |
| Heating energy | Electricity |
| Landscaping | Fenced |
| Garage | Fitted |
| Topography | Flat |
| Parking | Garage, Outdoor |
| Sewage system | Municipal sewer |
| Water supply | Municipality |
| Foundation | Poured concrete |
| Windows | PVC |
| Zoning | Residential |
This property is presented in collaboration with M IMMOBILIER
