Saint-Théodore-d'Acton, , J0H1Z0
Bungalow | MLS: 12623374
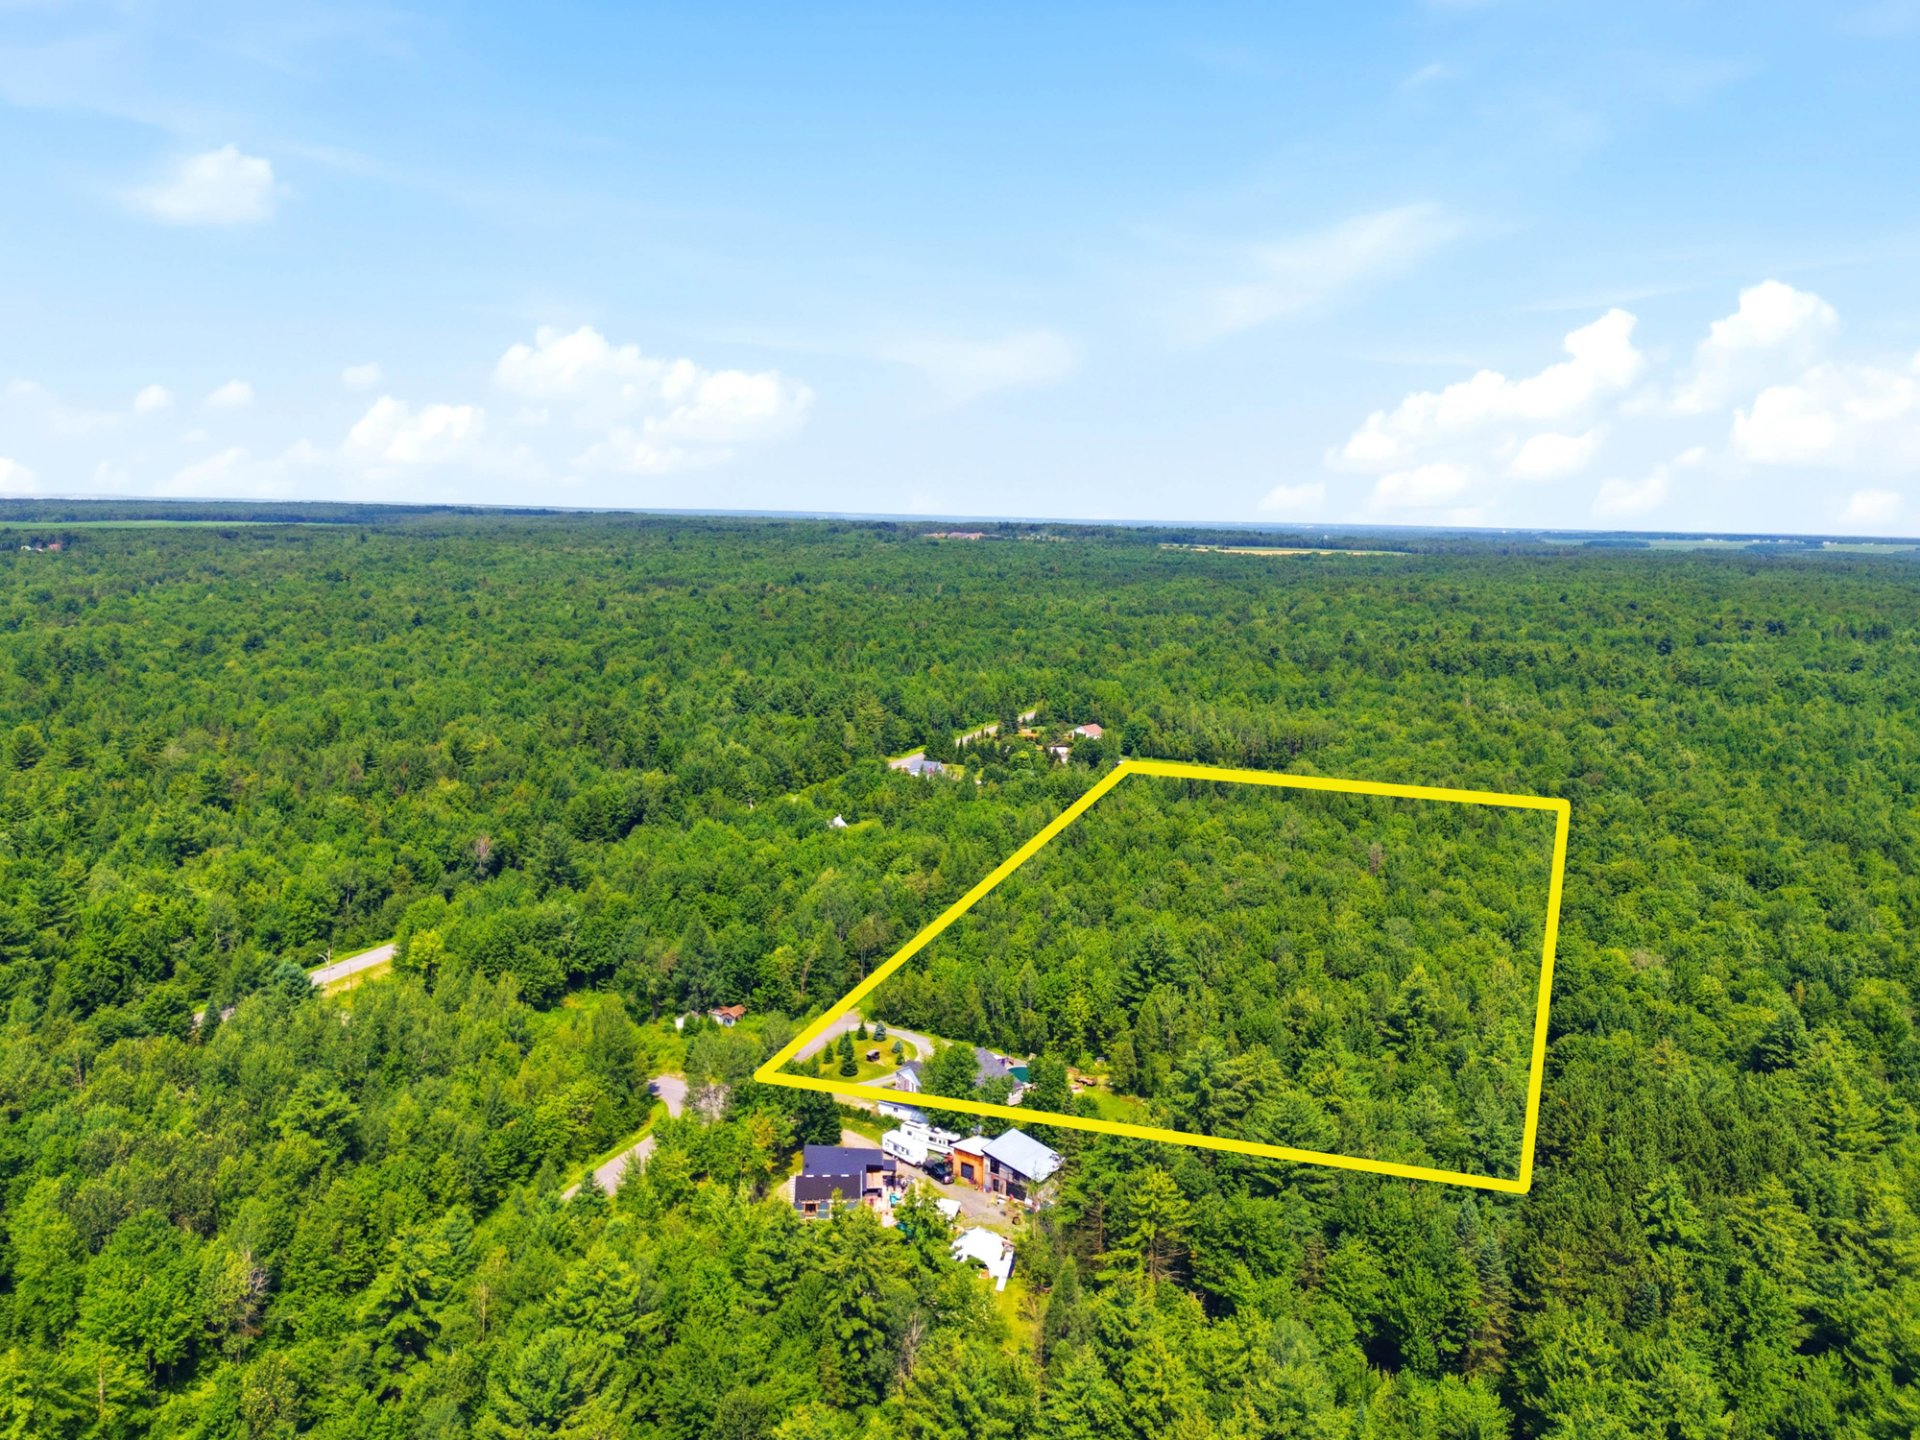 Overall View
 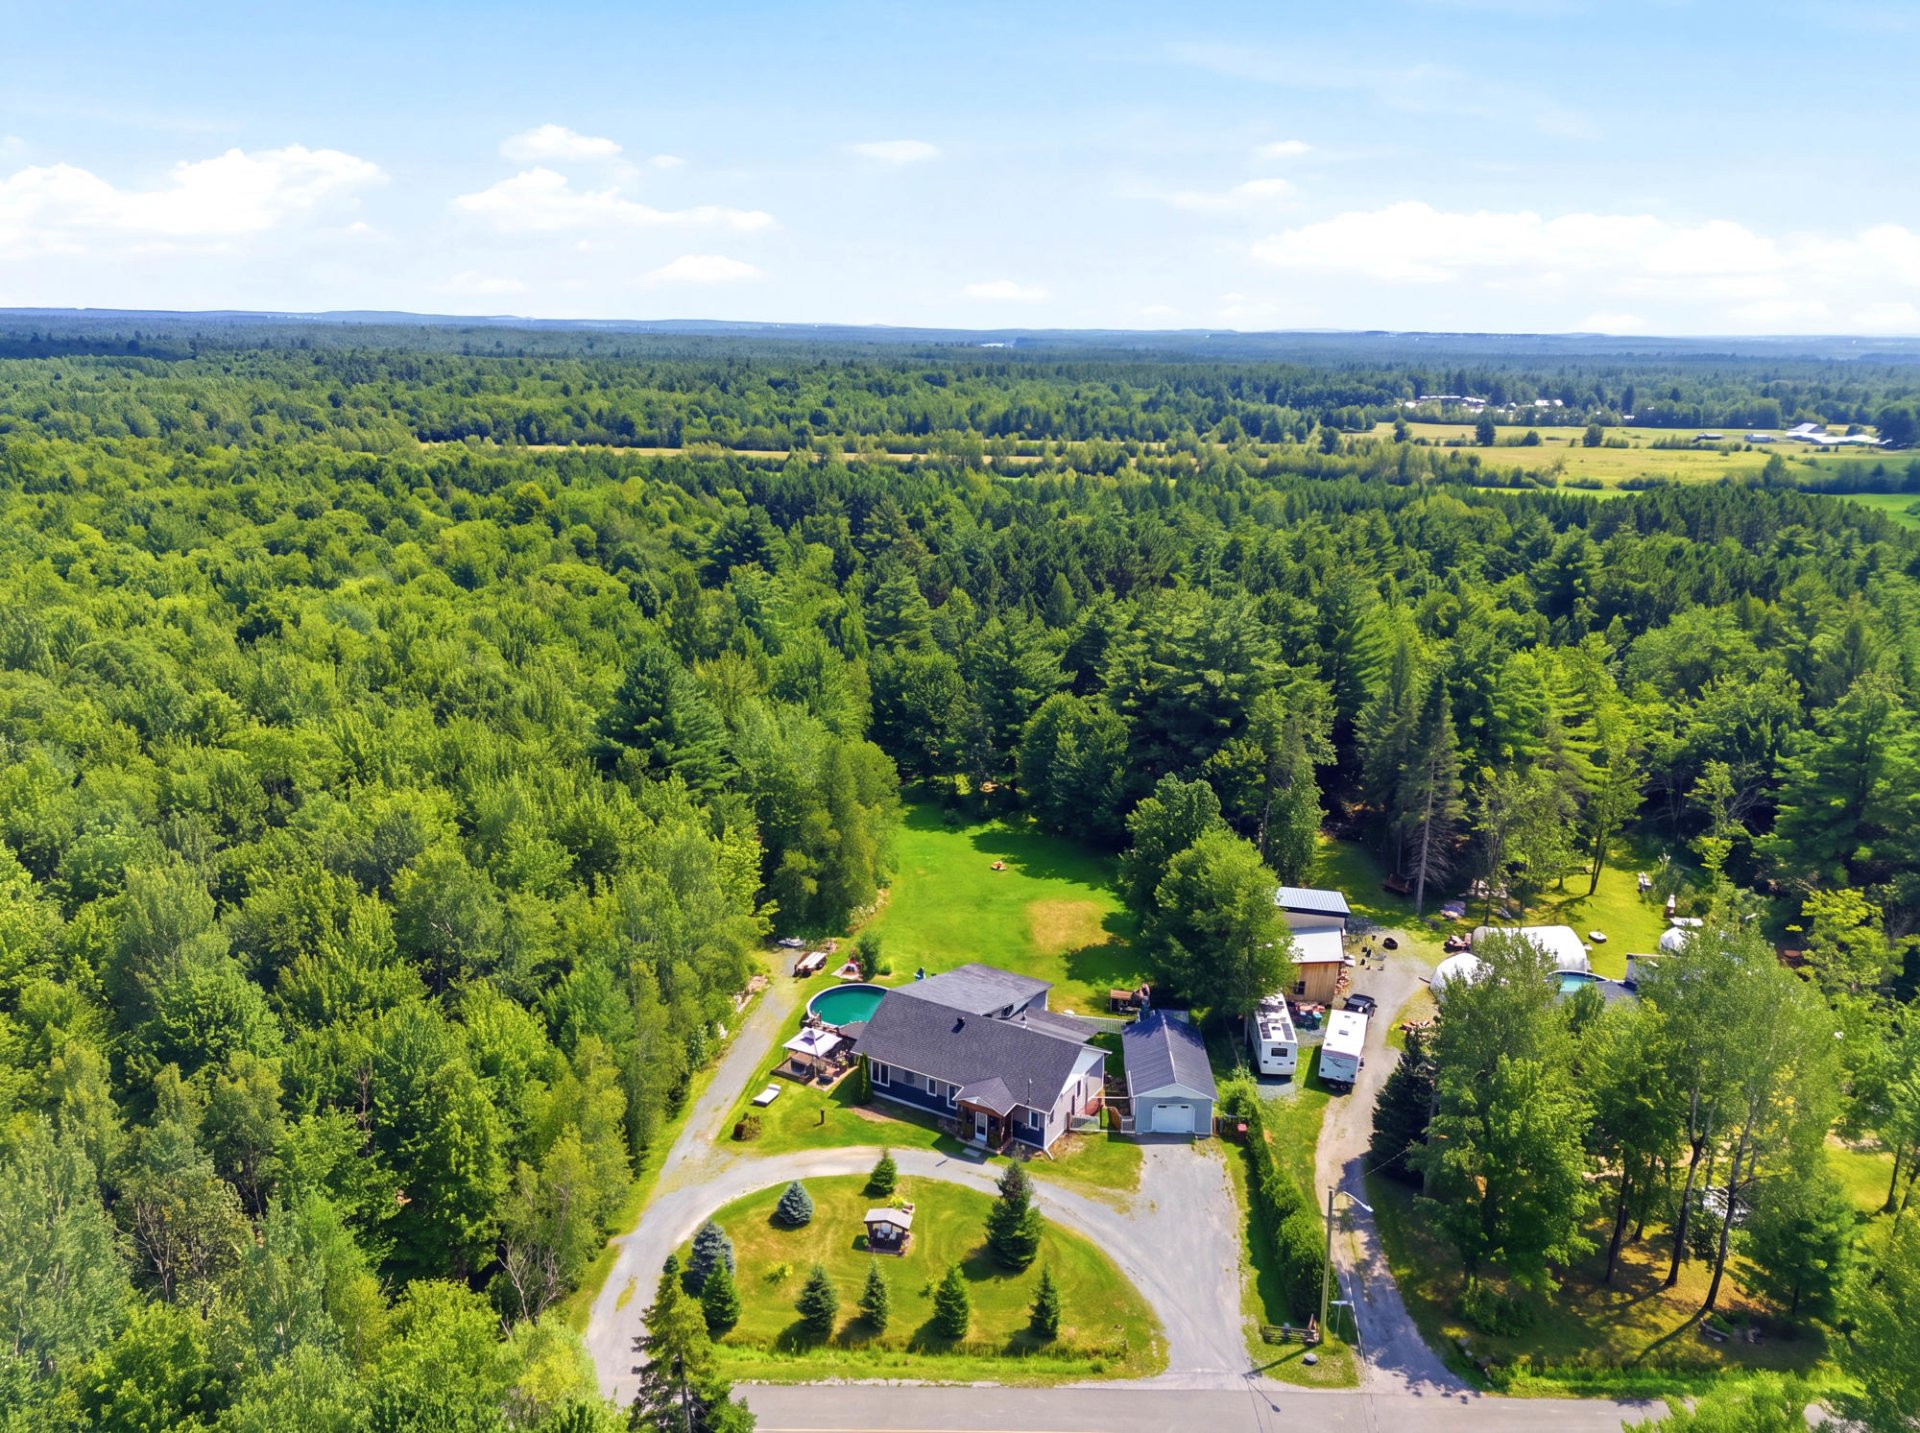 Overall View
 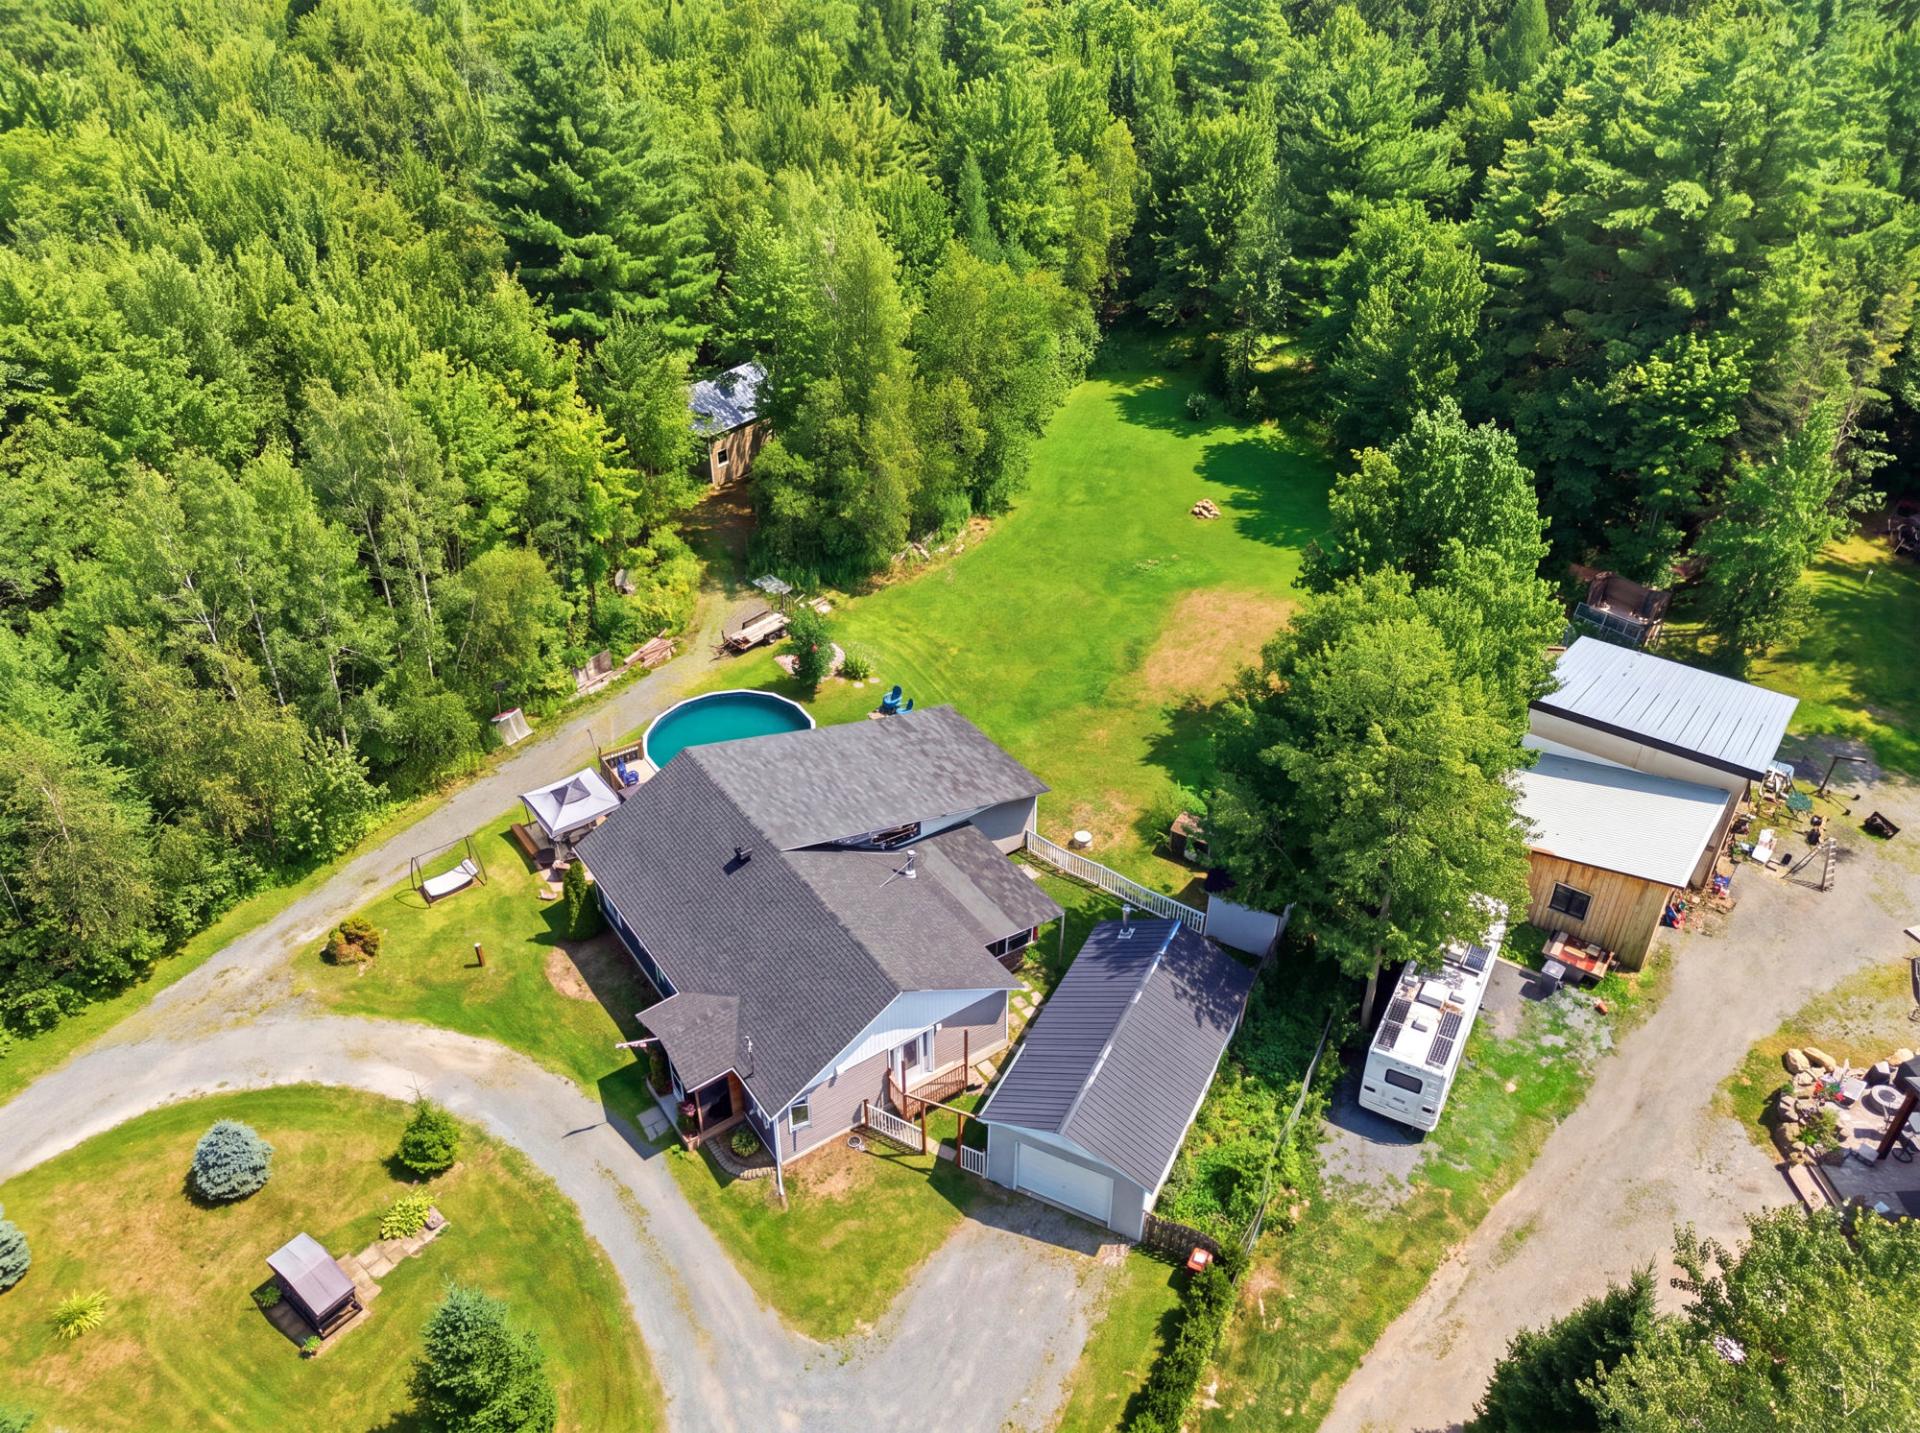 Overall View
 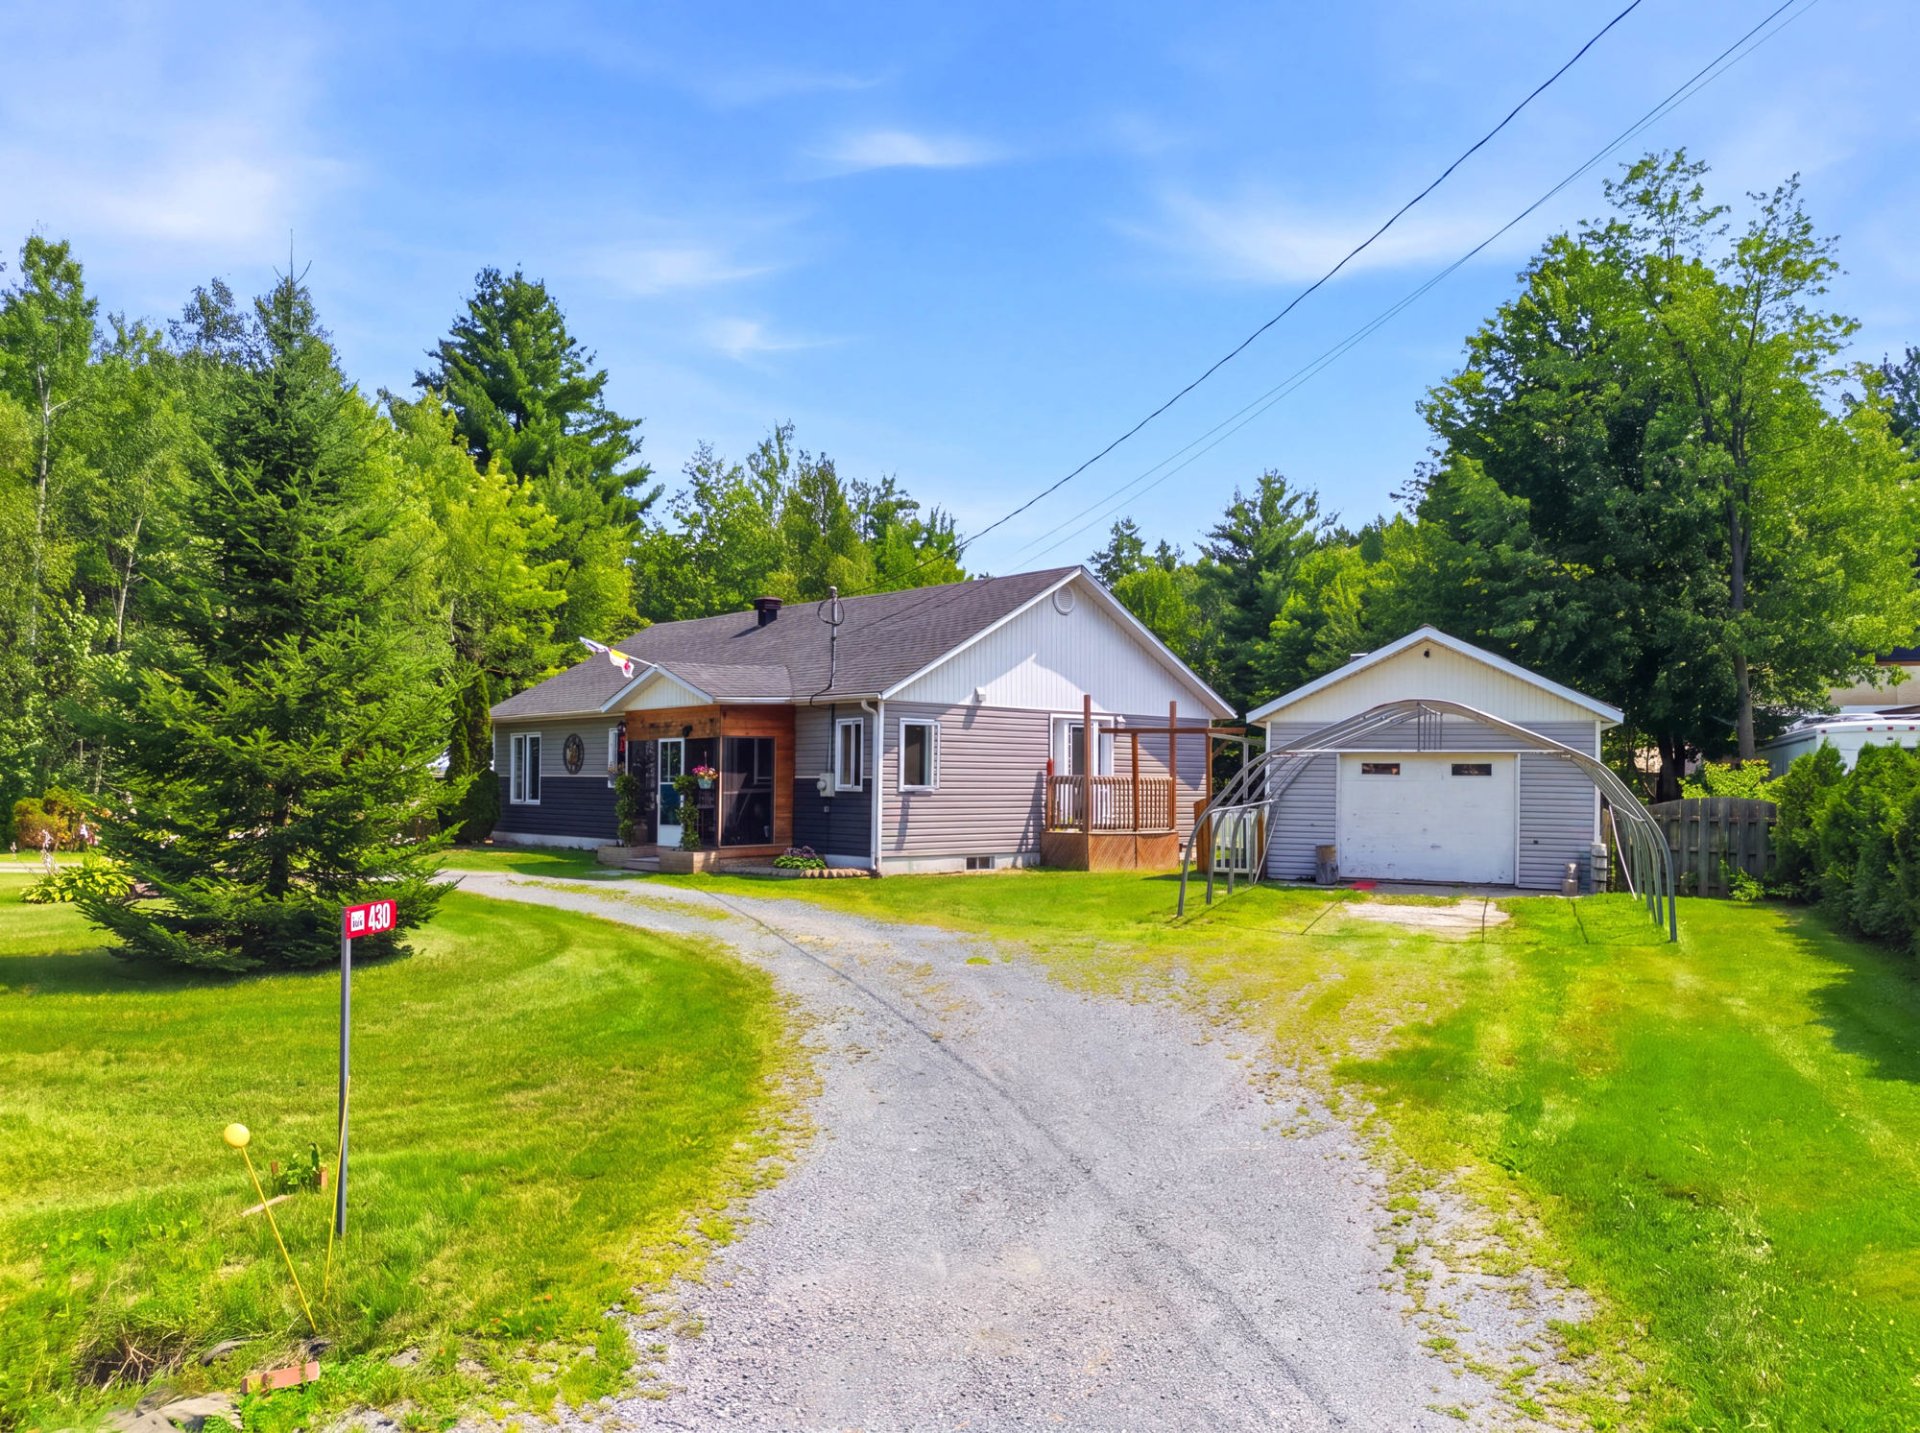 Frontage
 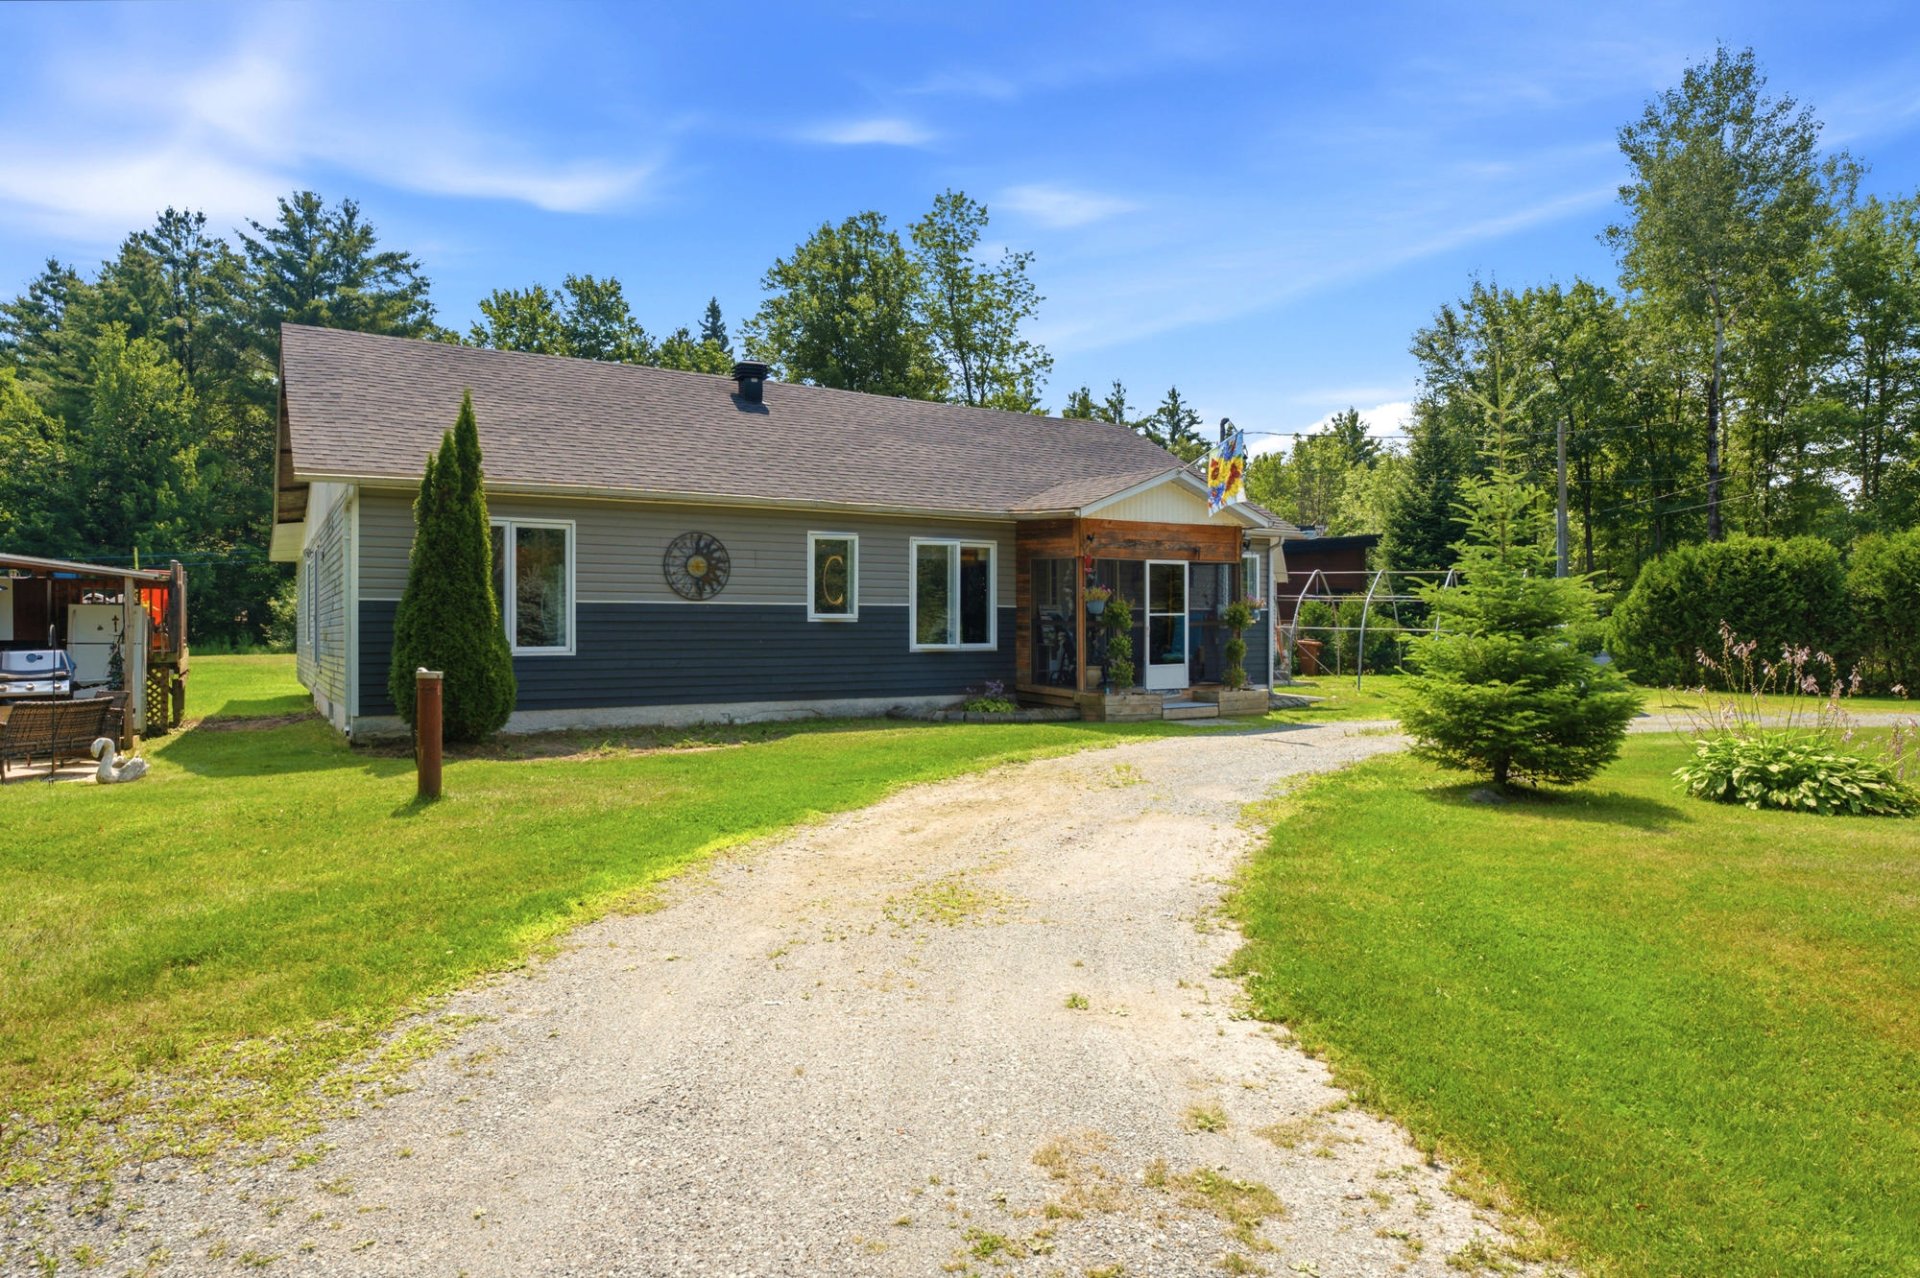 Frontage
 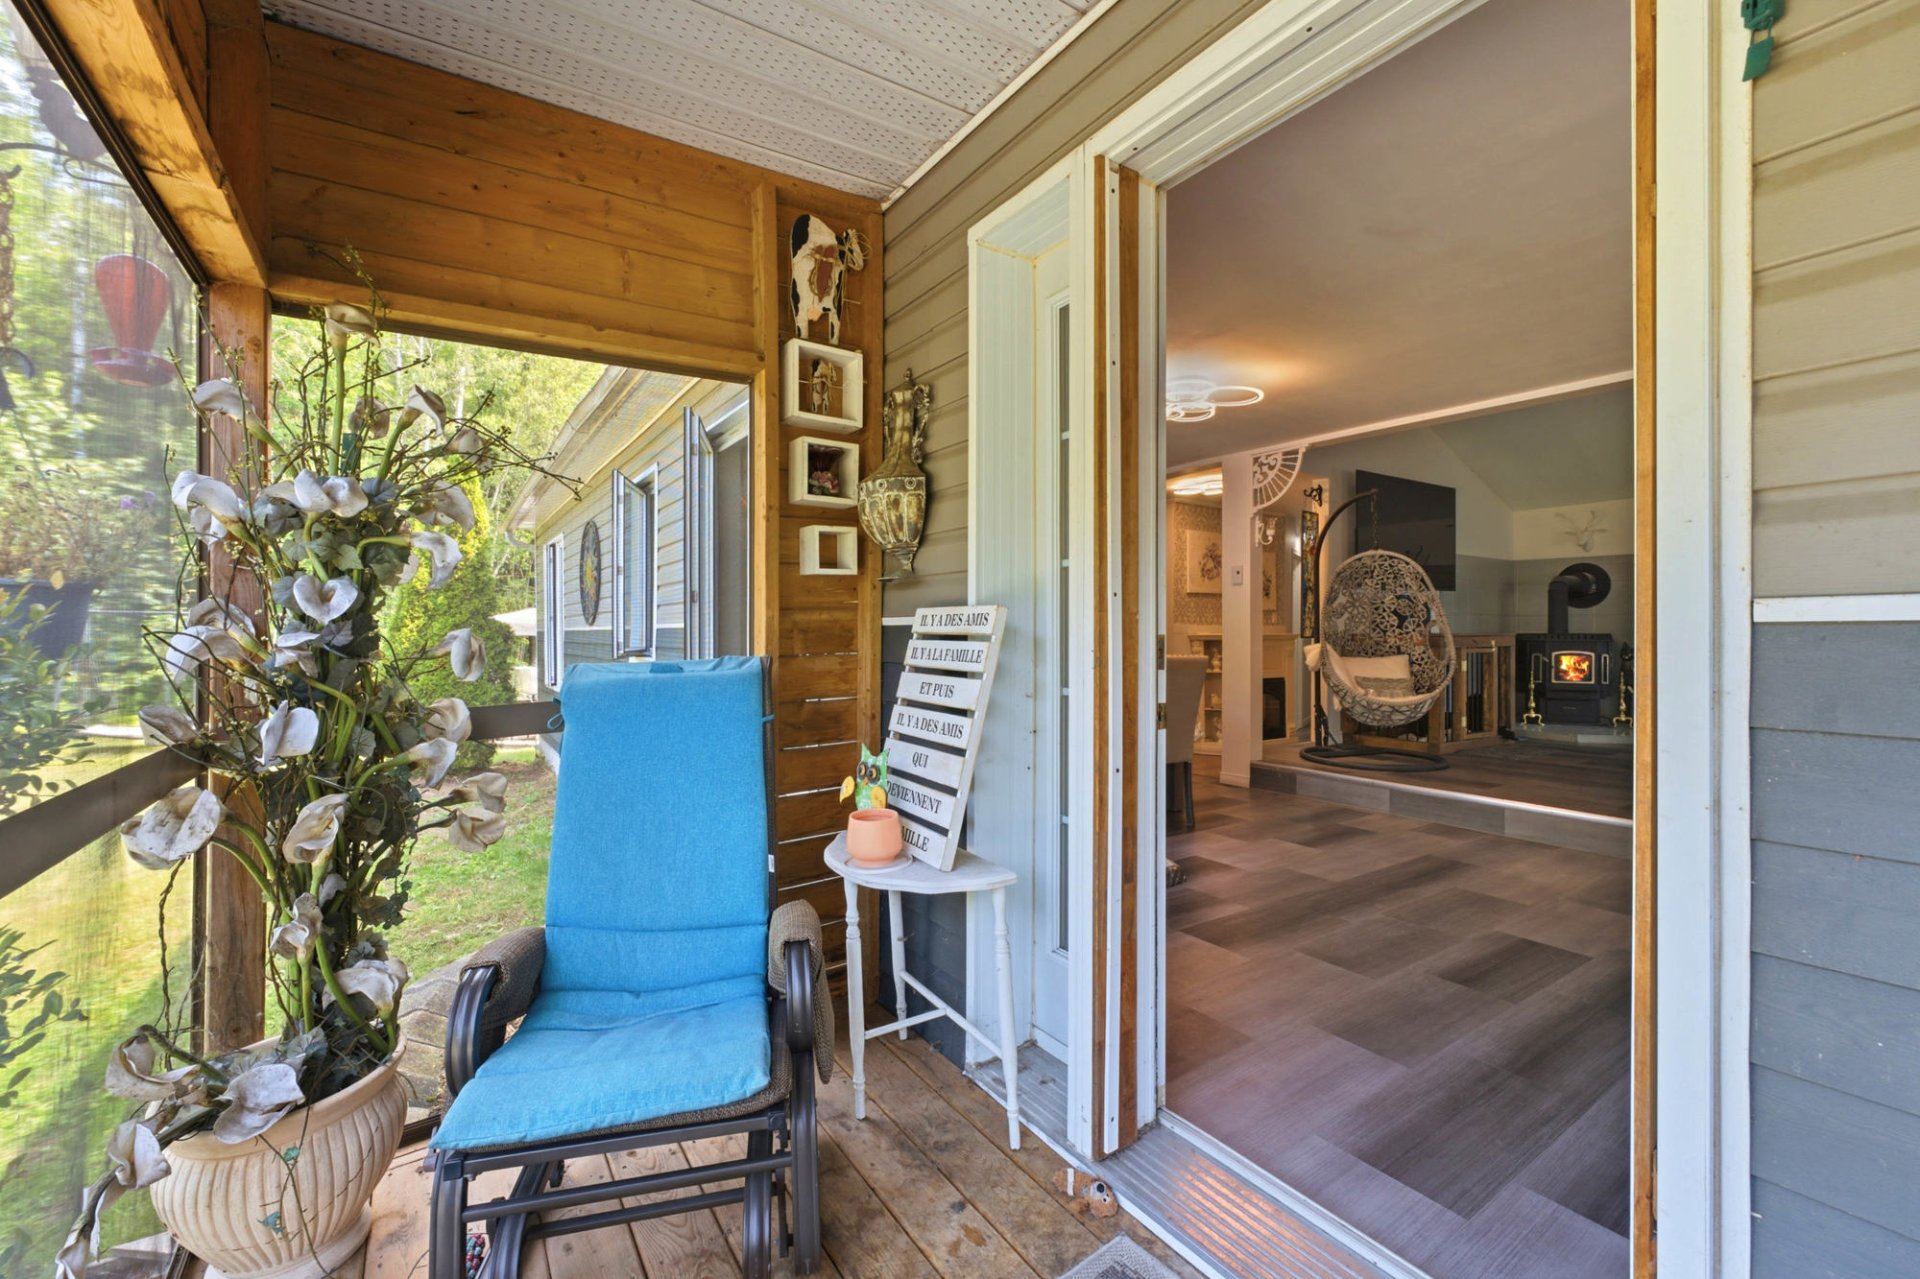 Hallway
 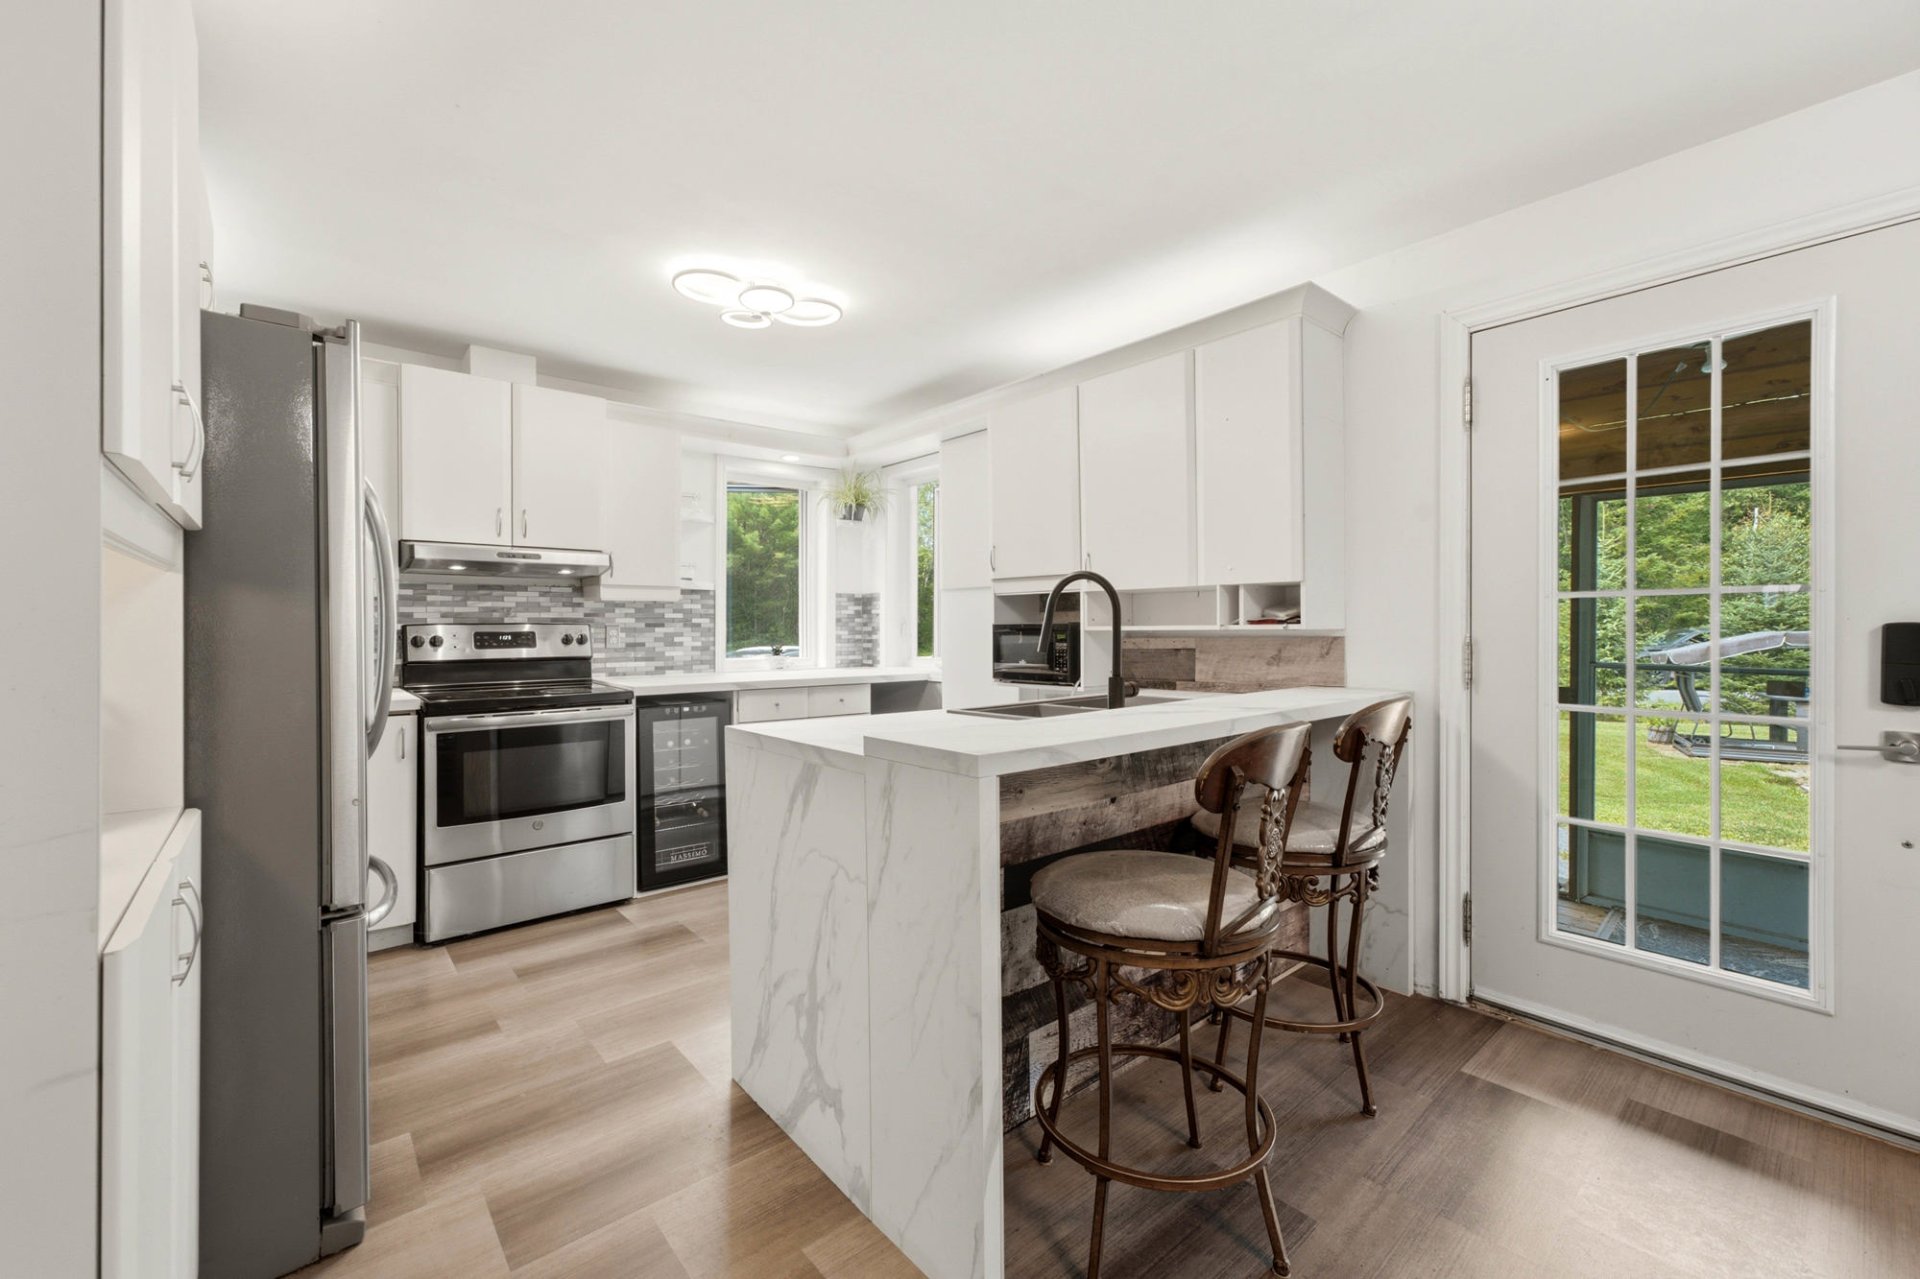 Kitchen
 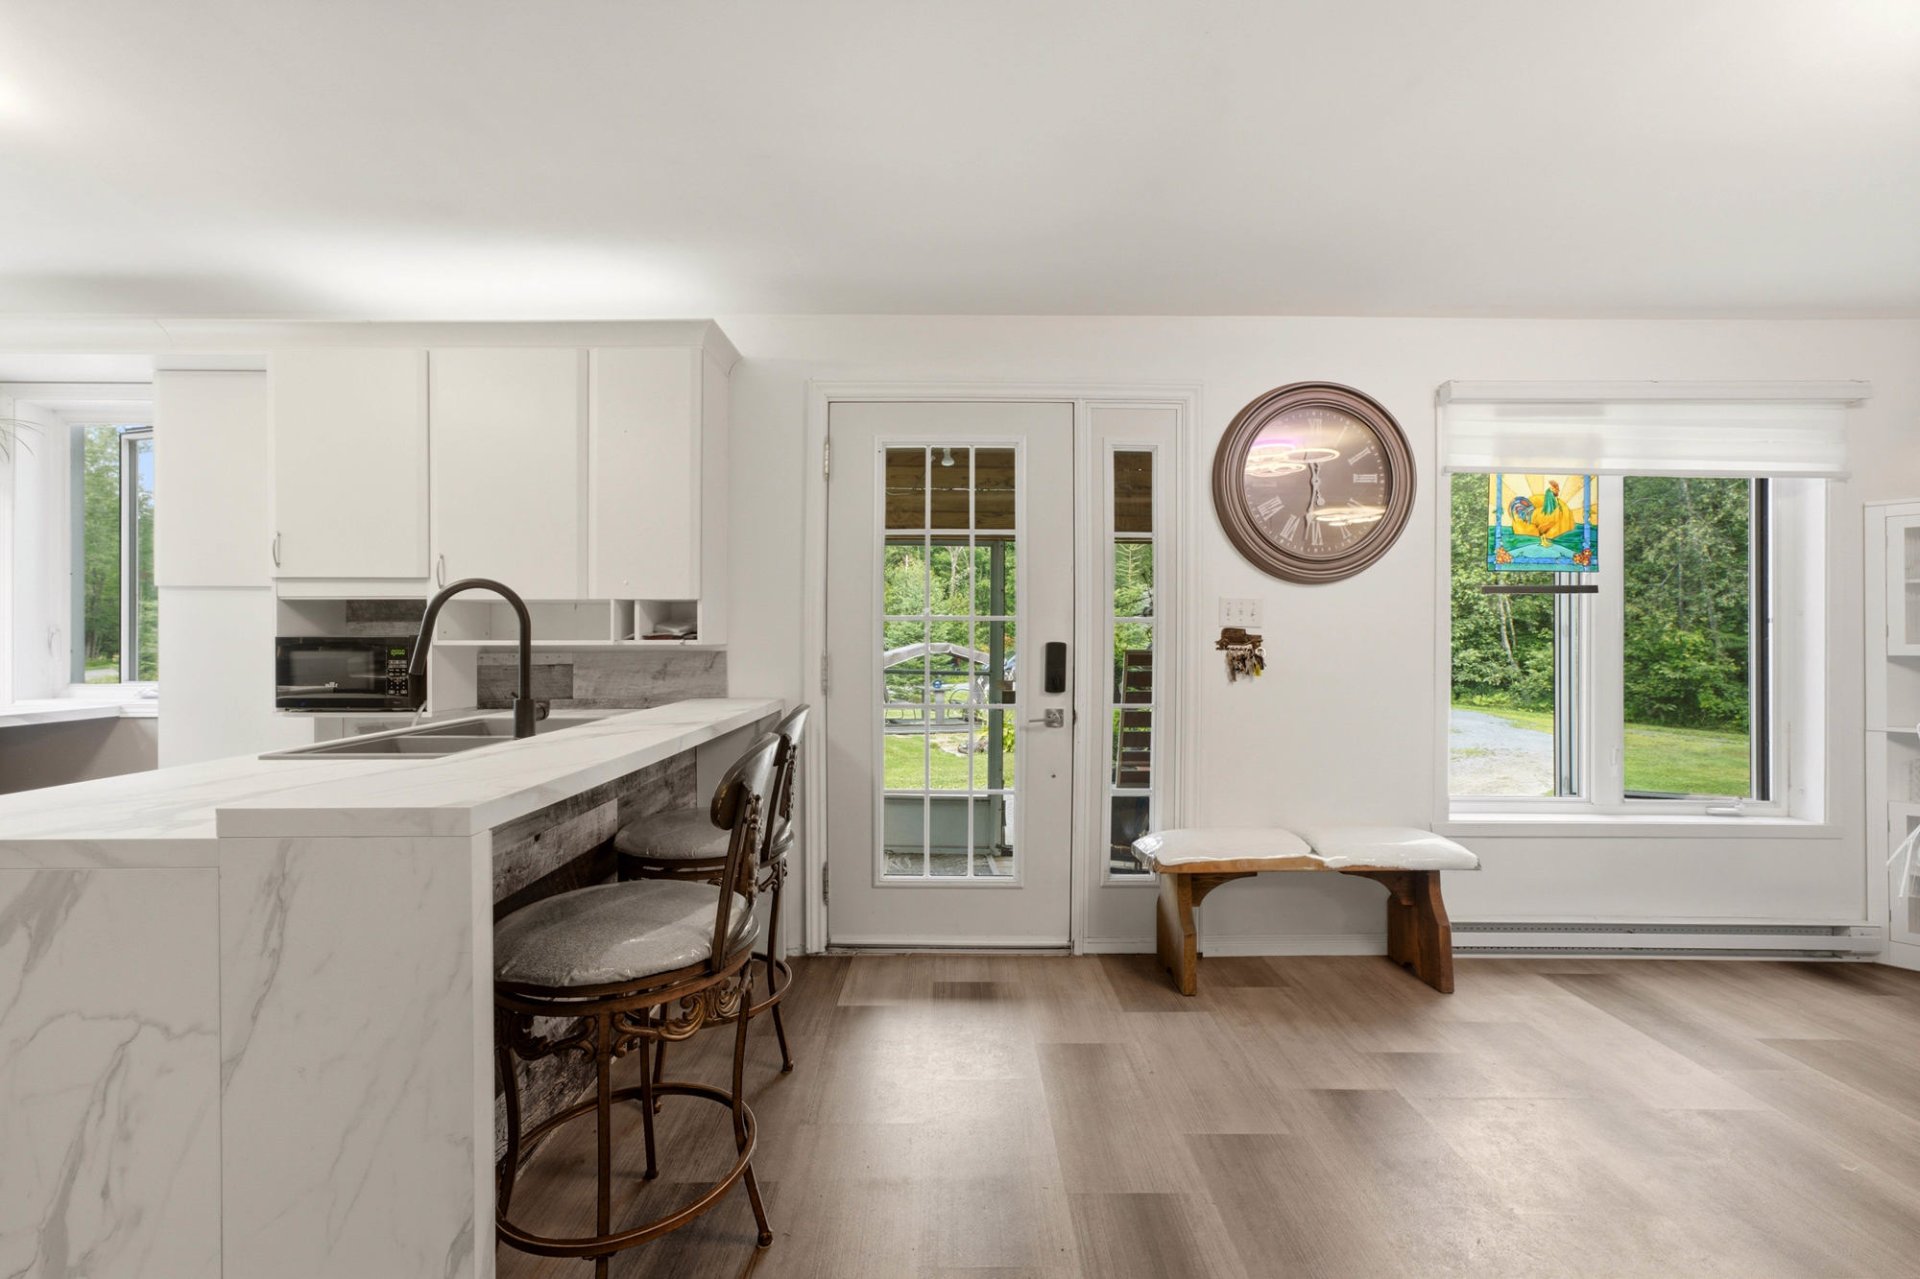 Hallway
 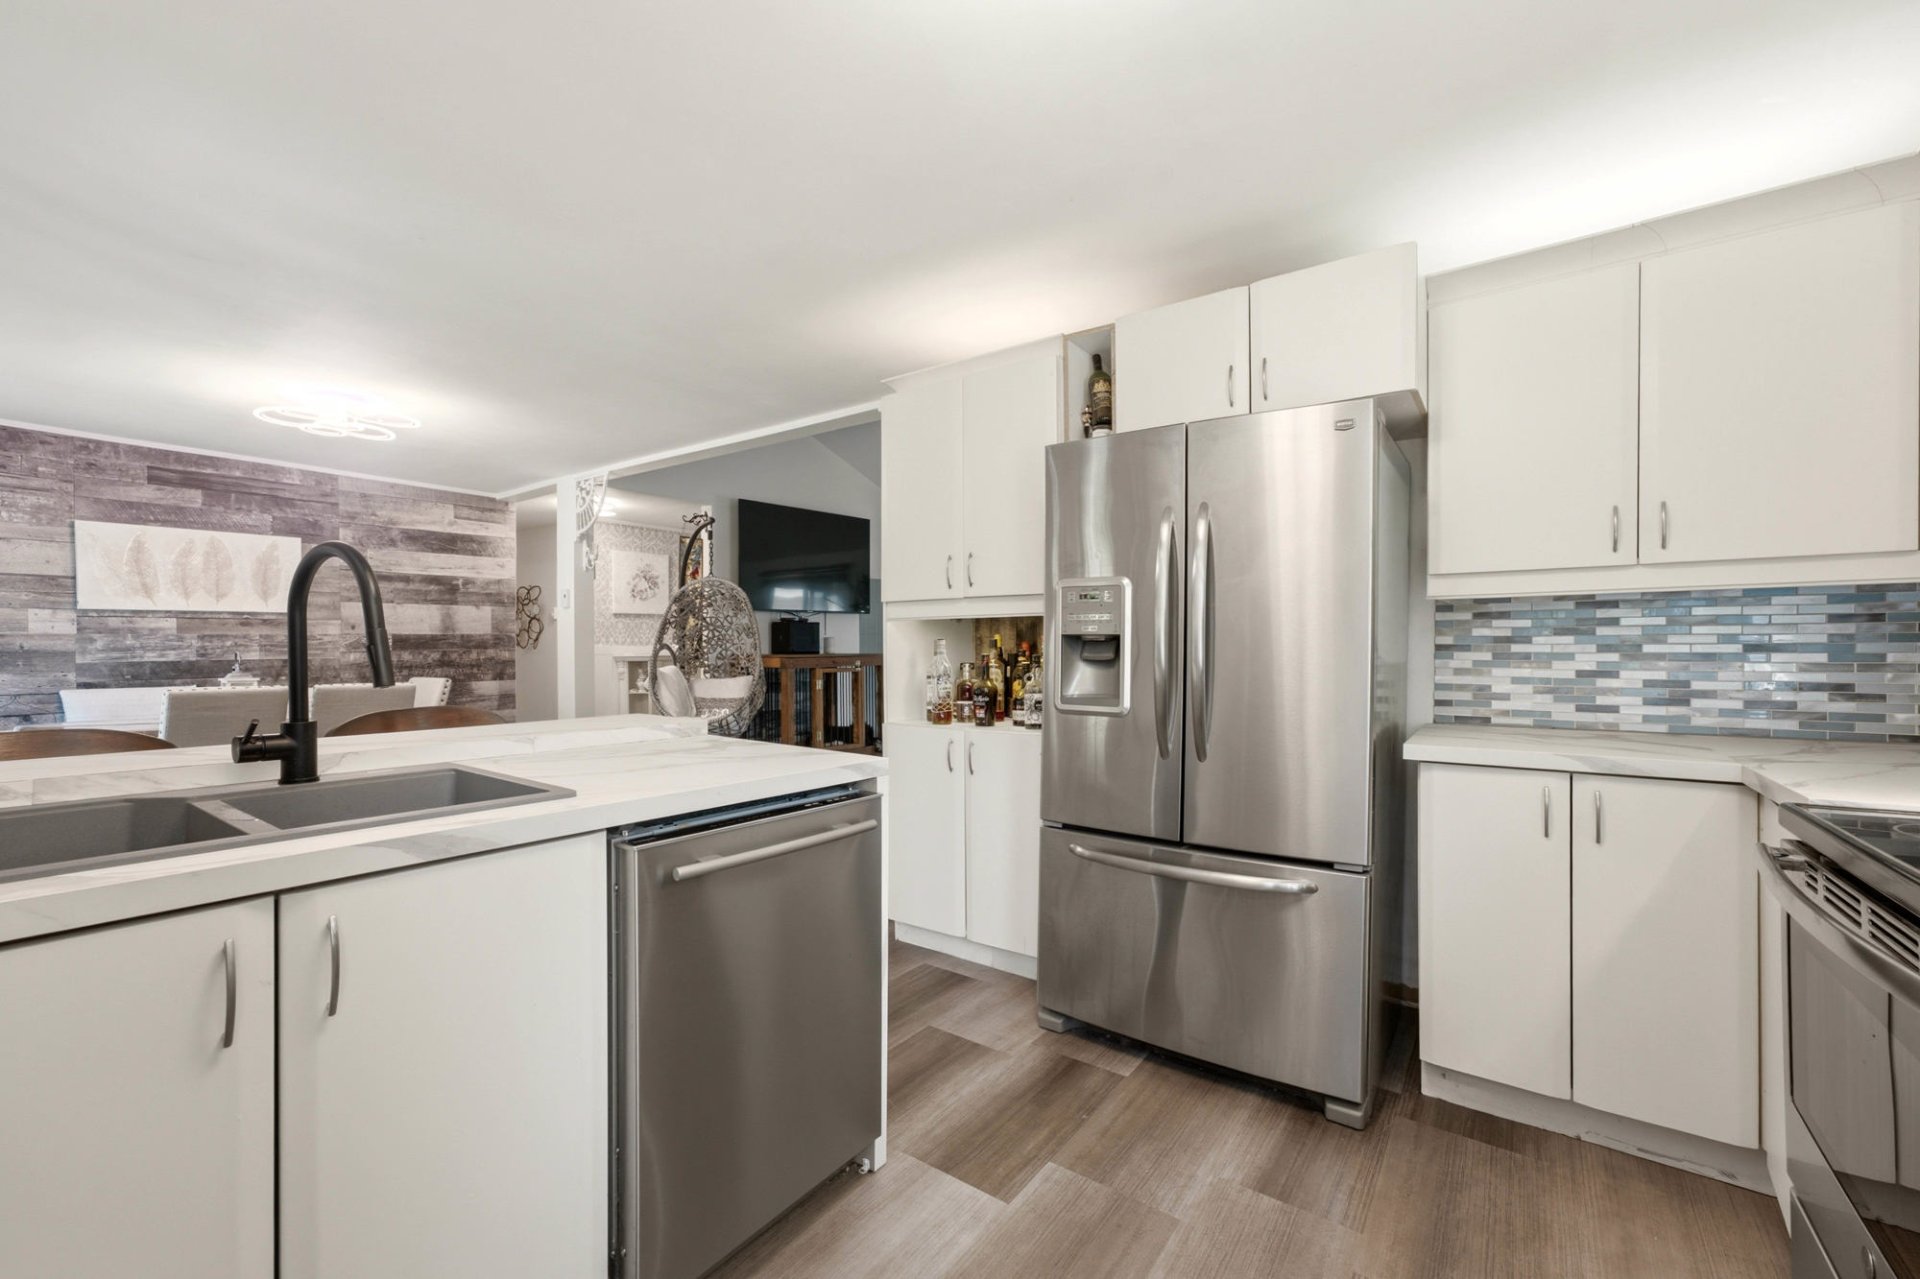 Kitchen
 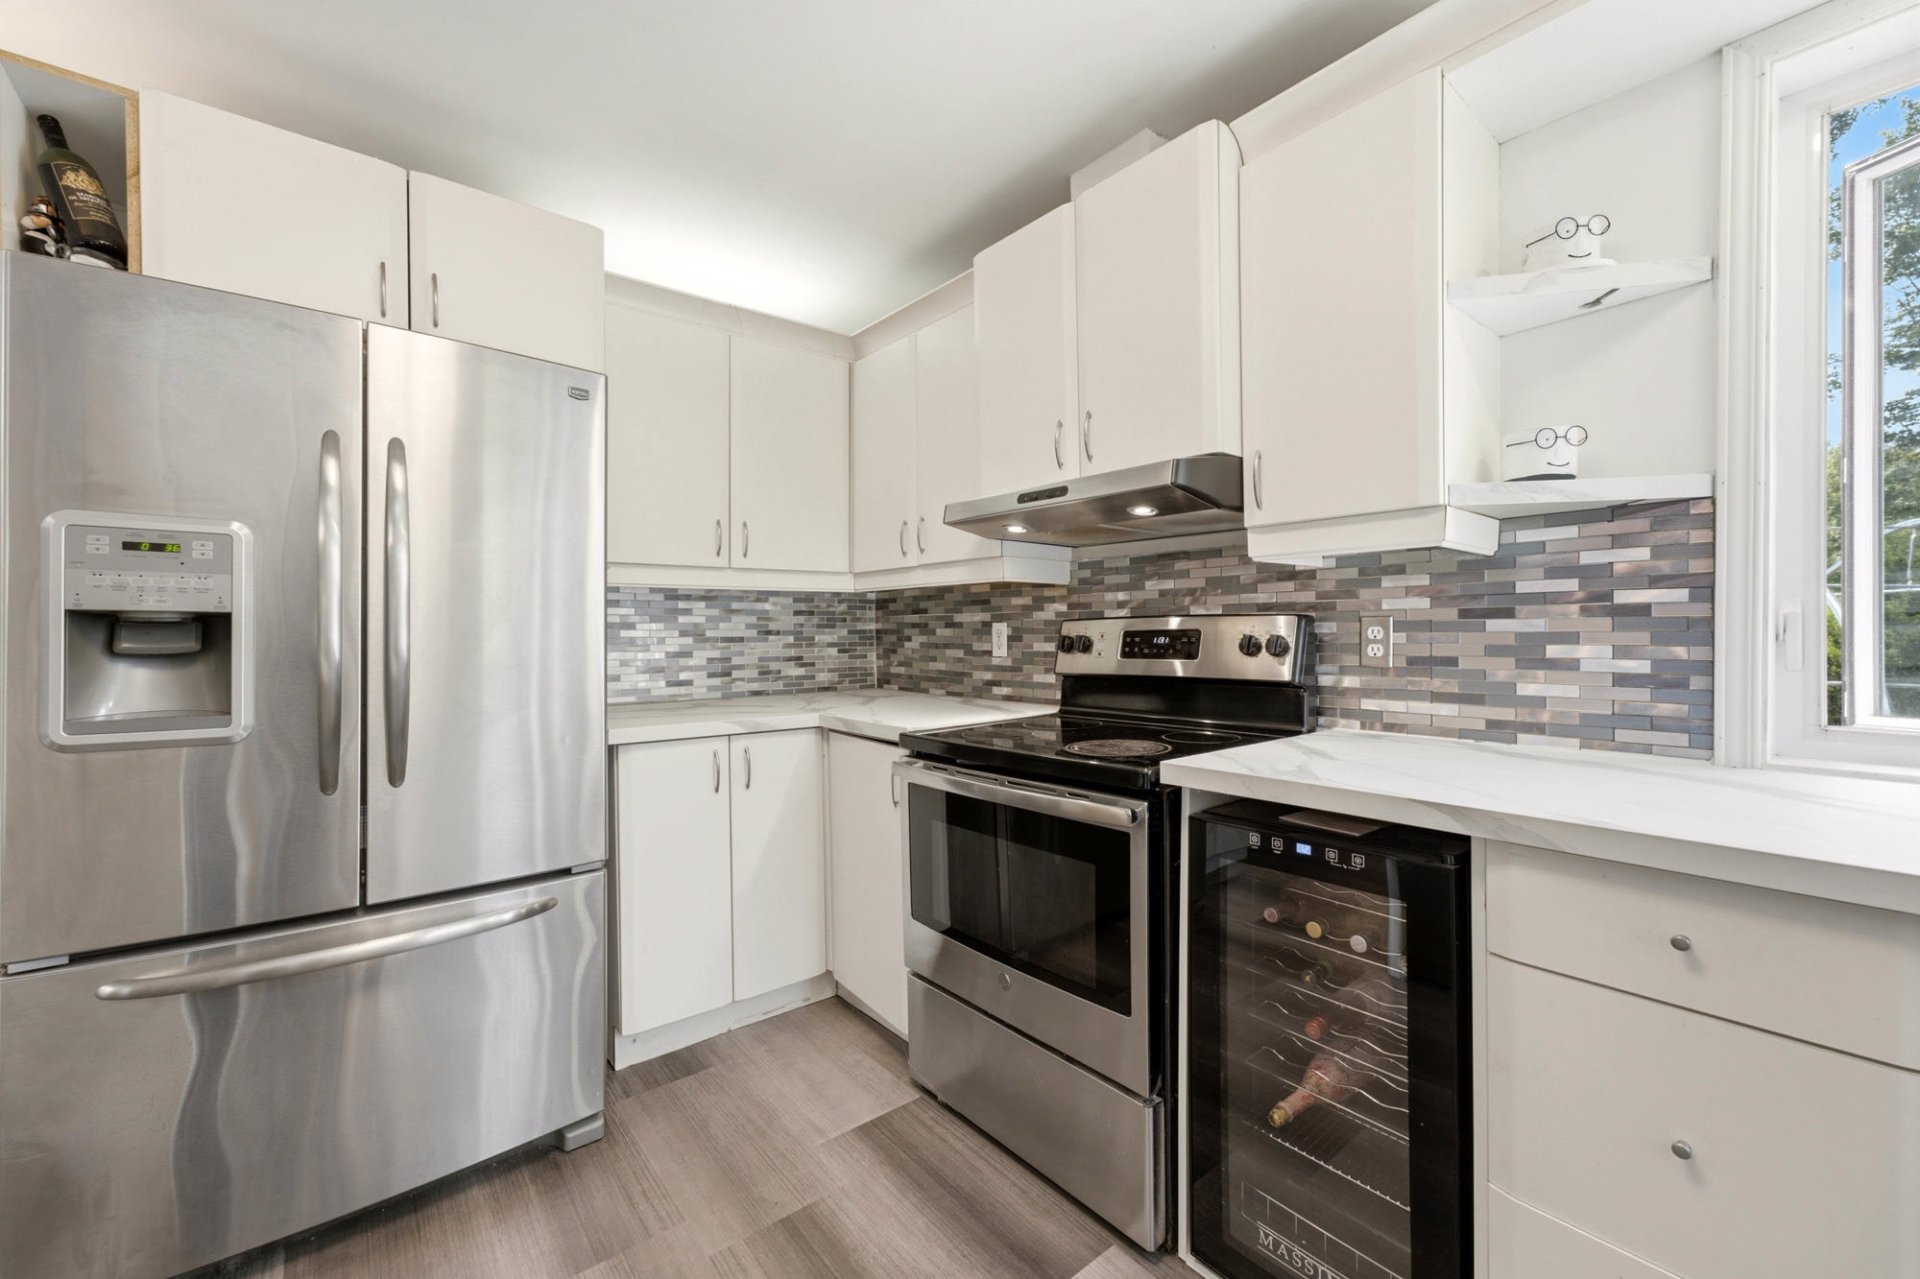 Kitchen
 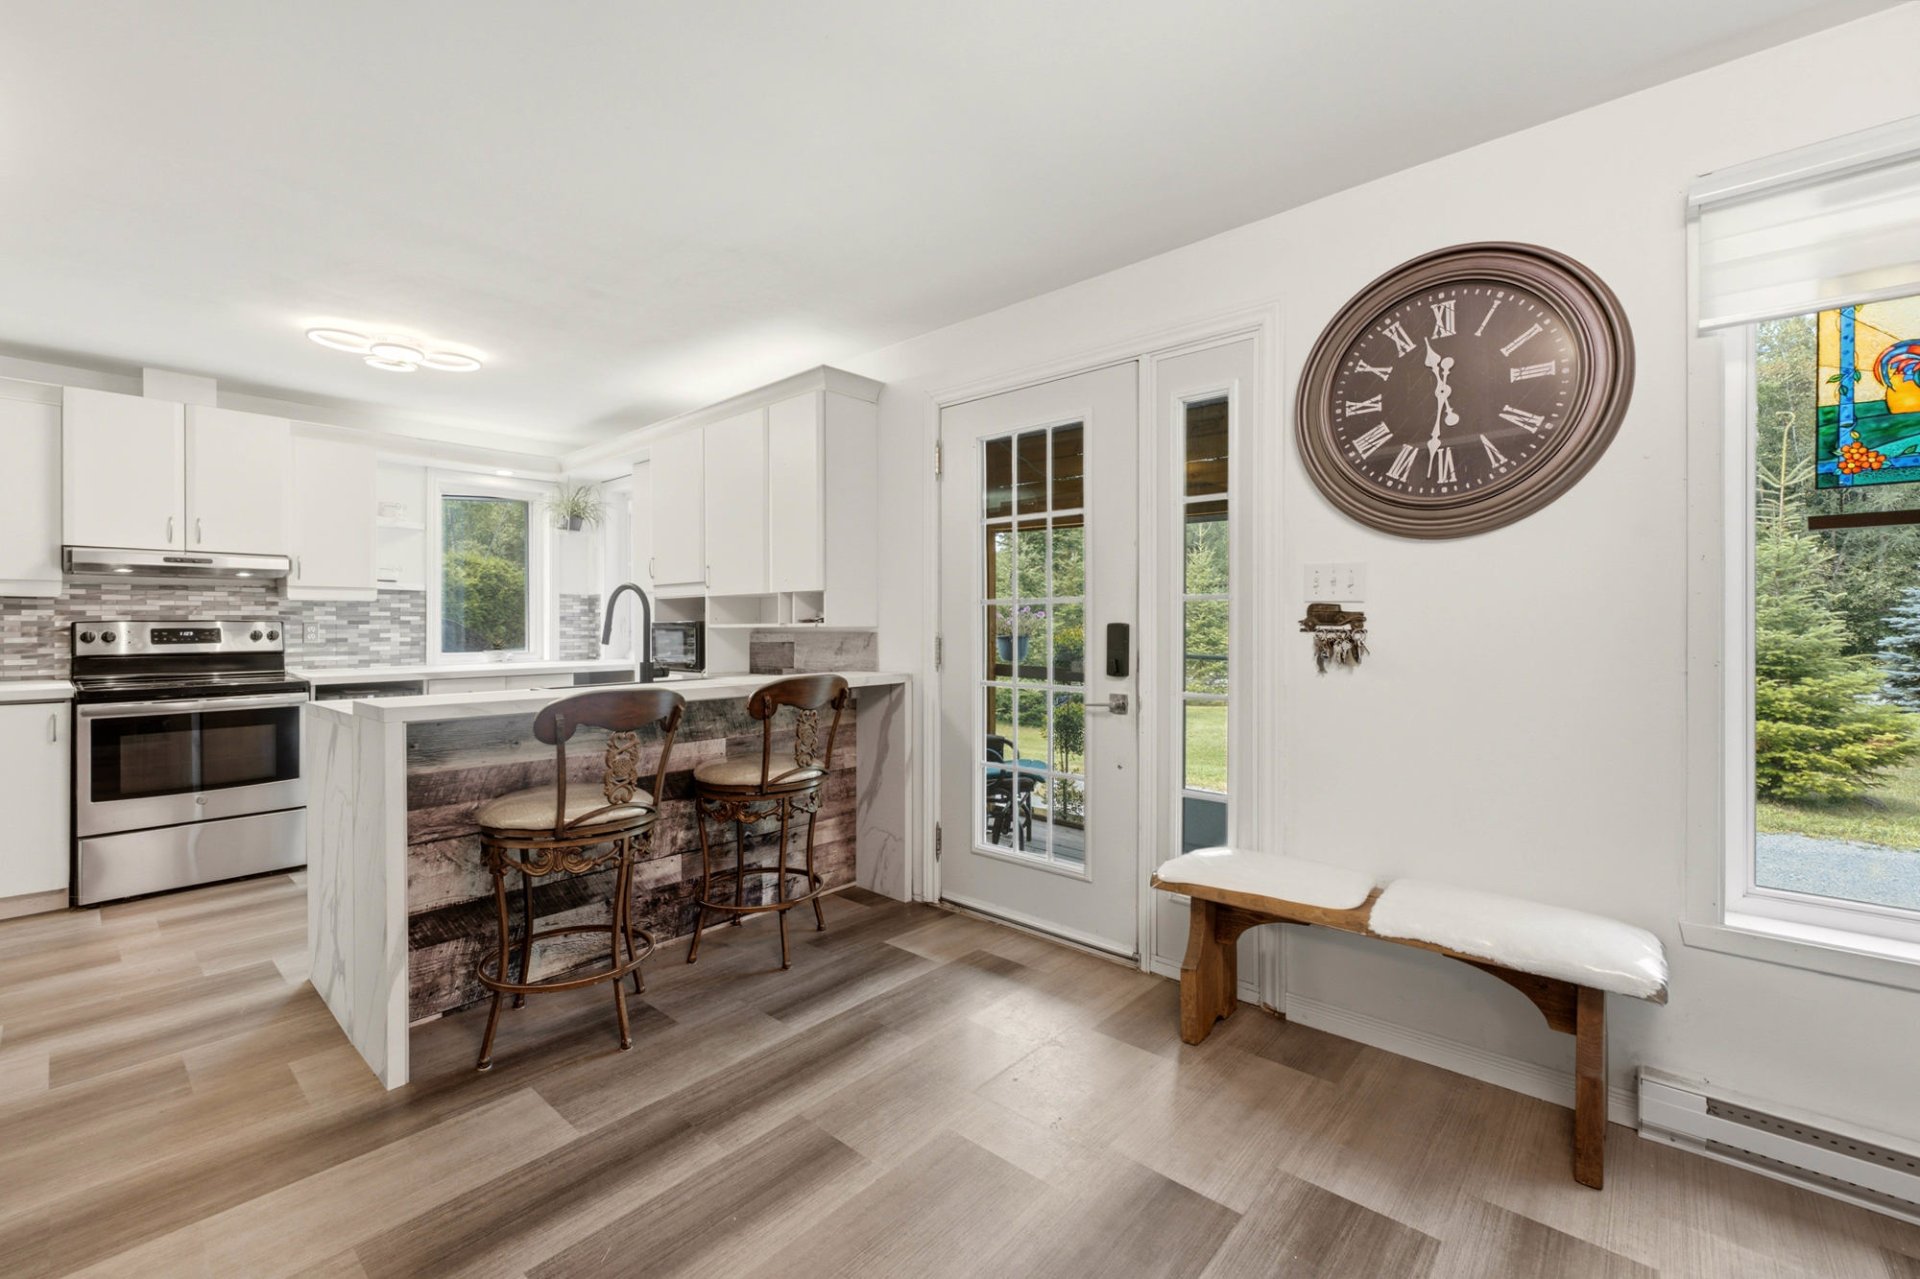 Hallway
 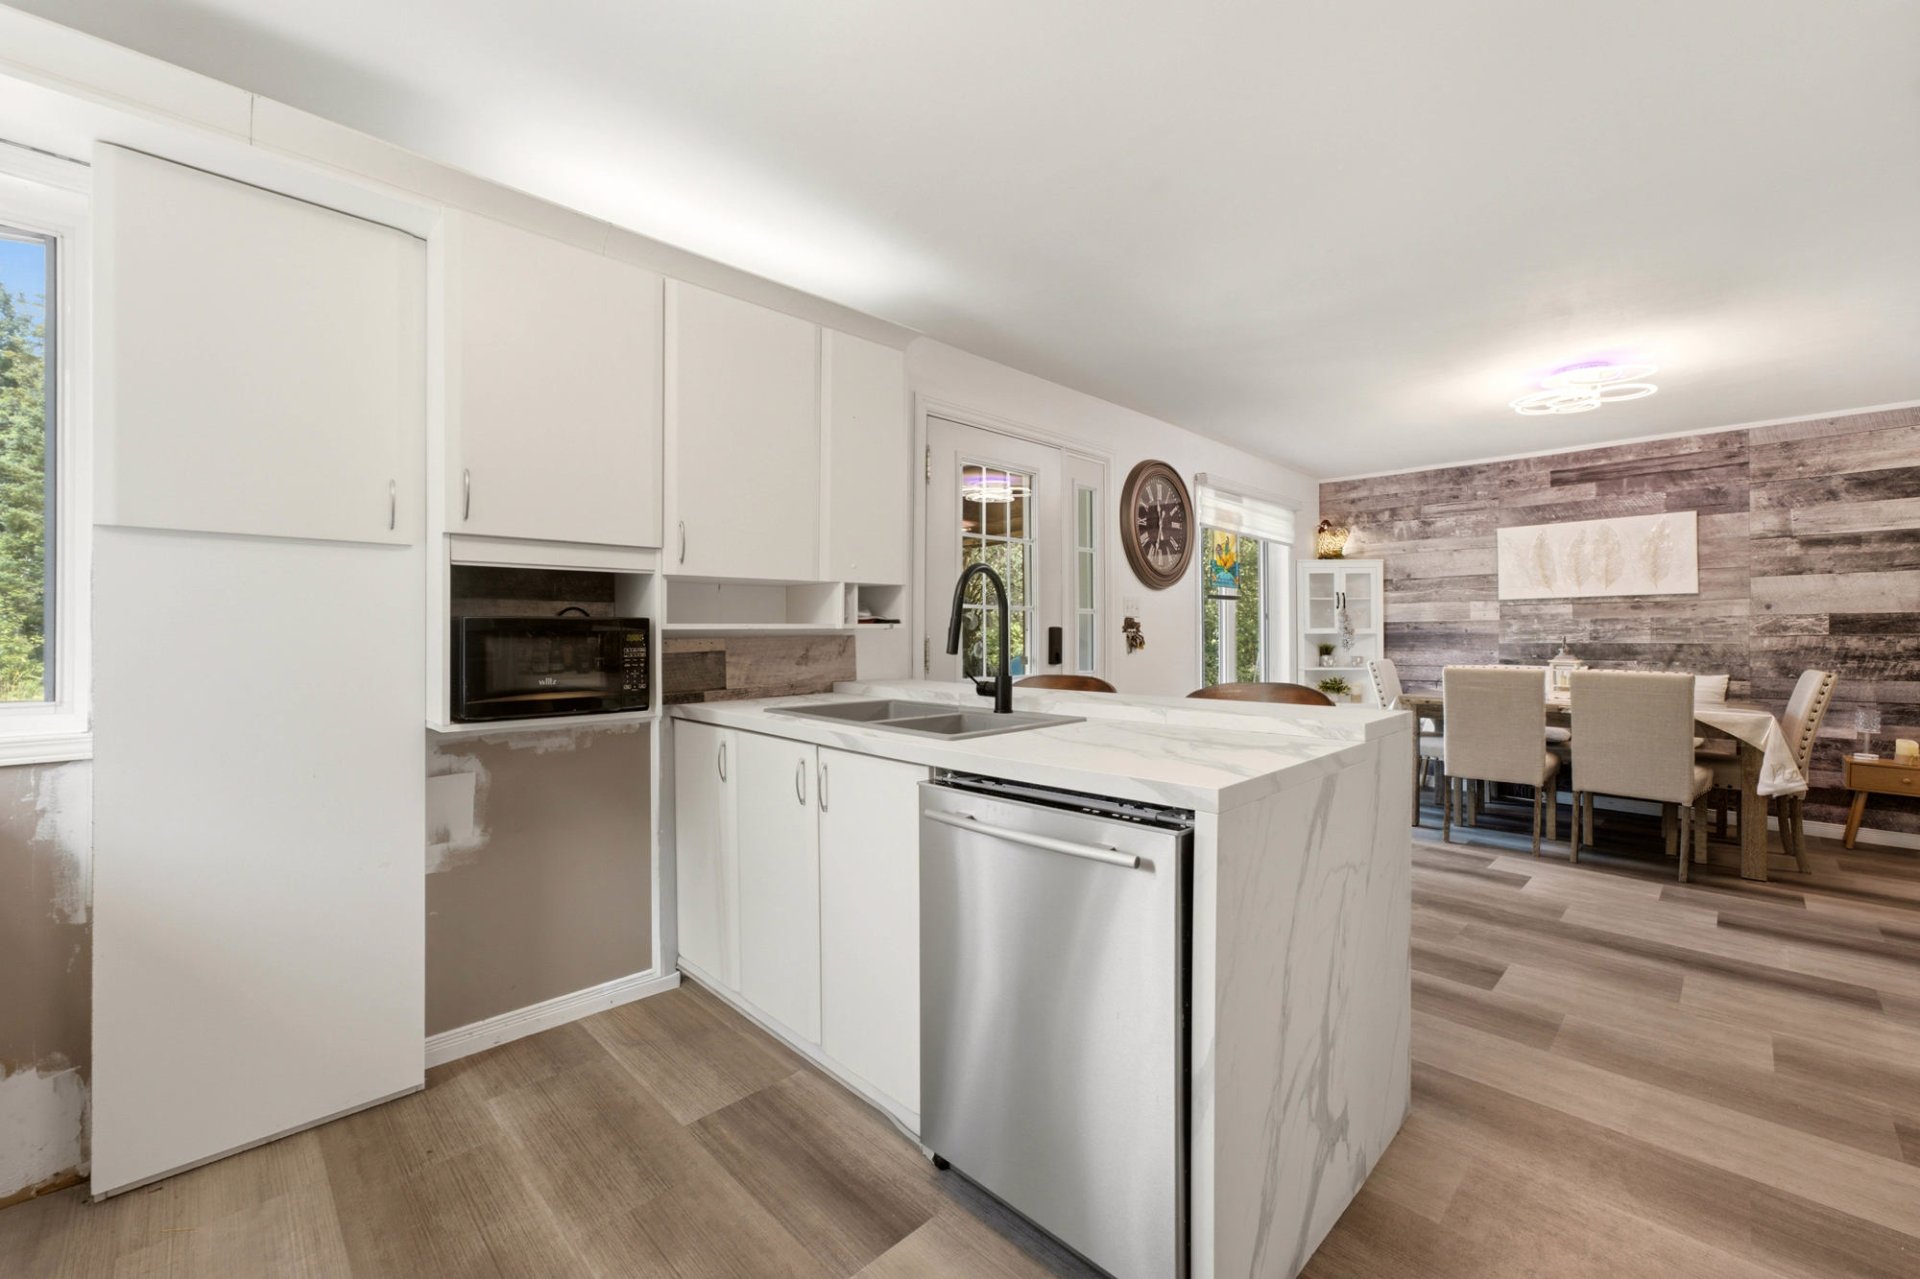 Kitchen
 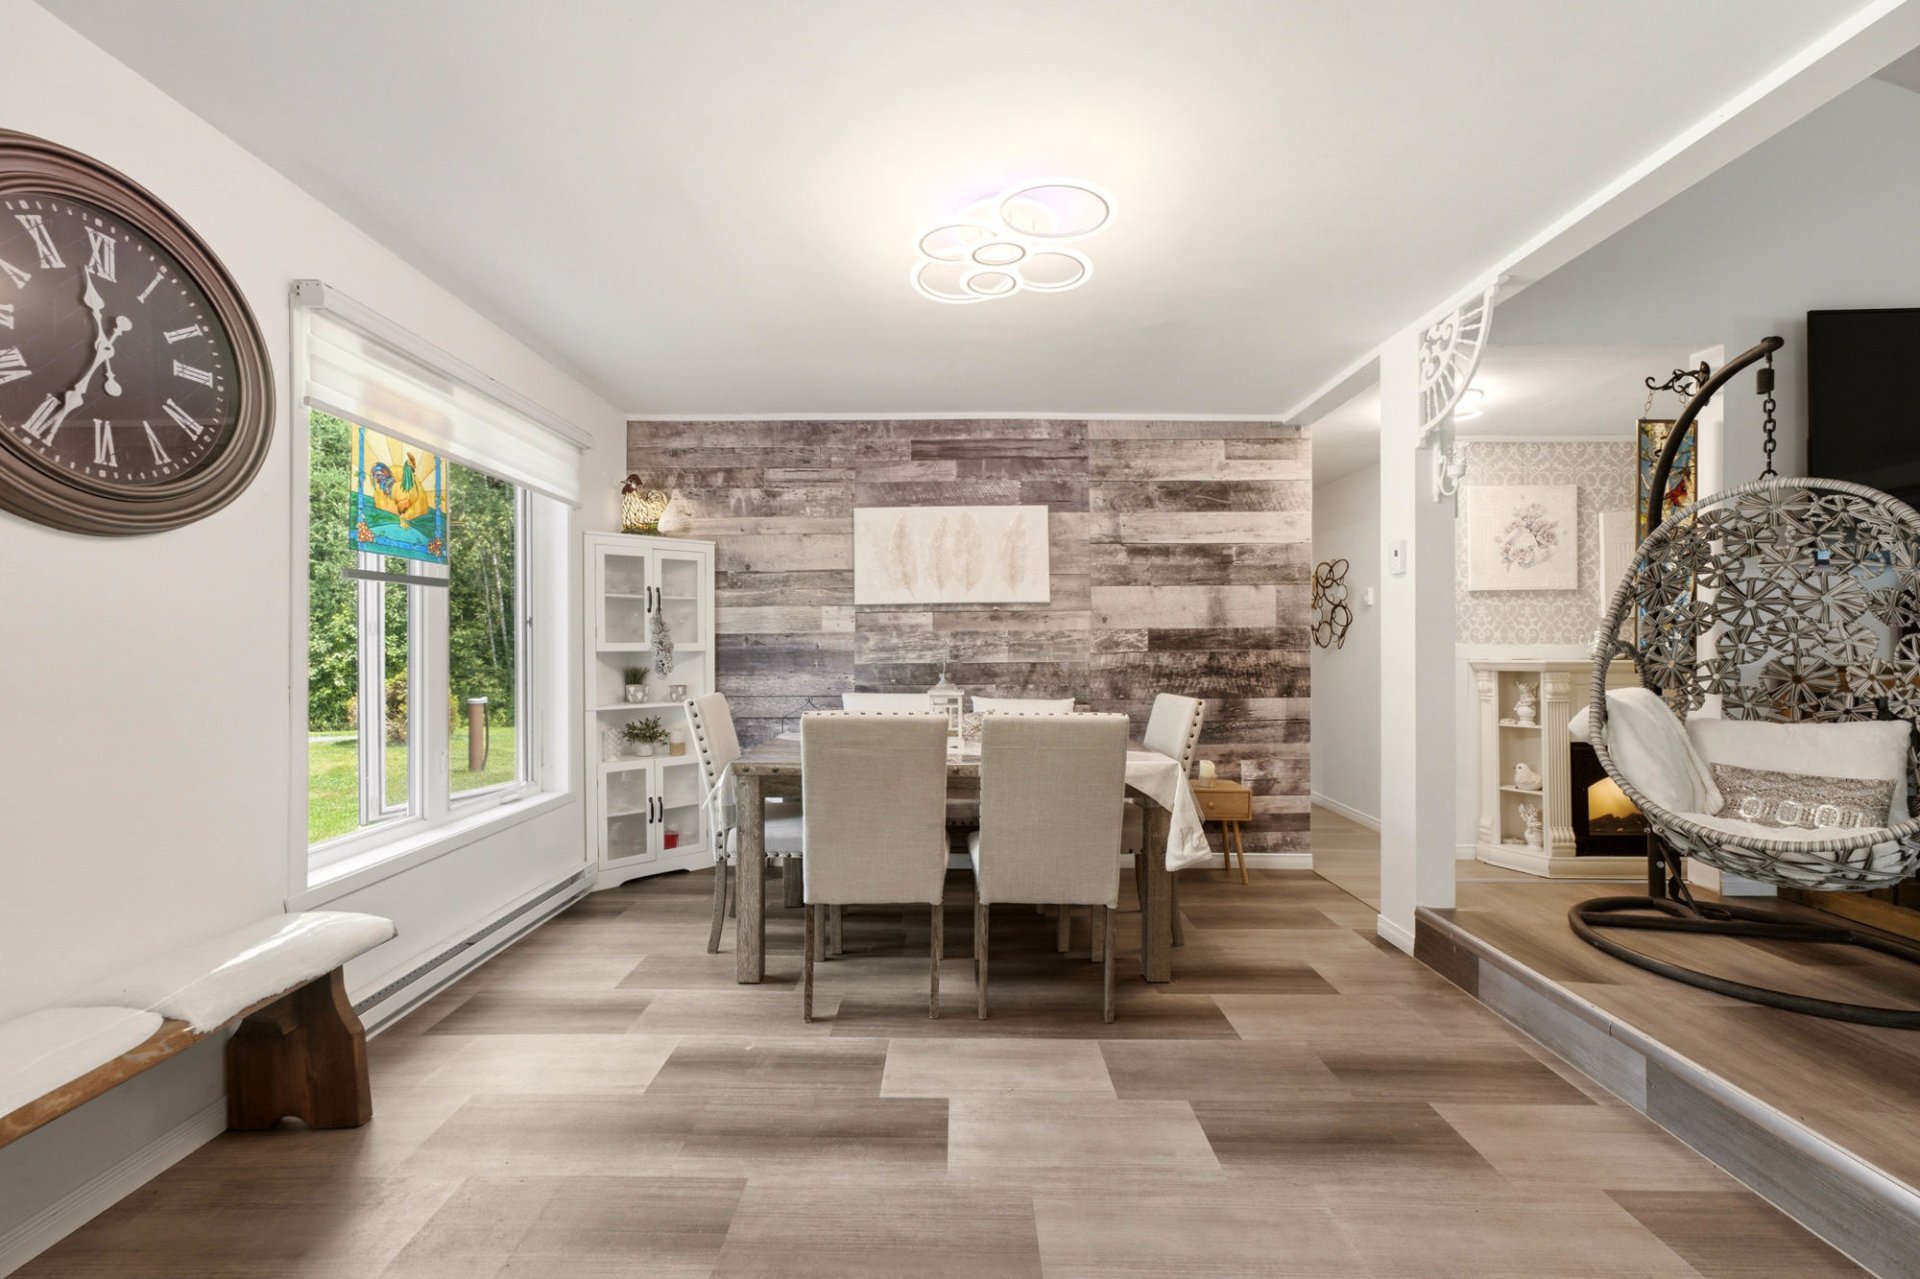 Dining room
 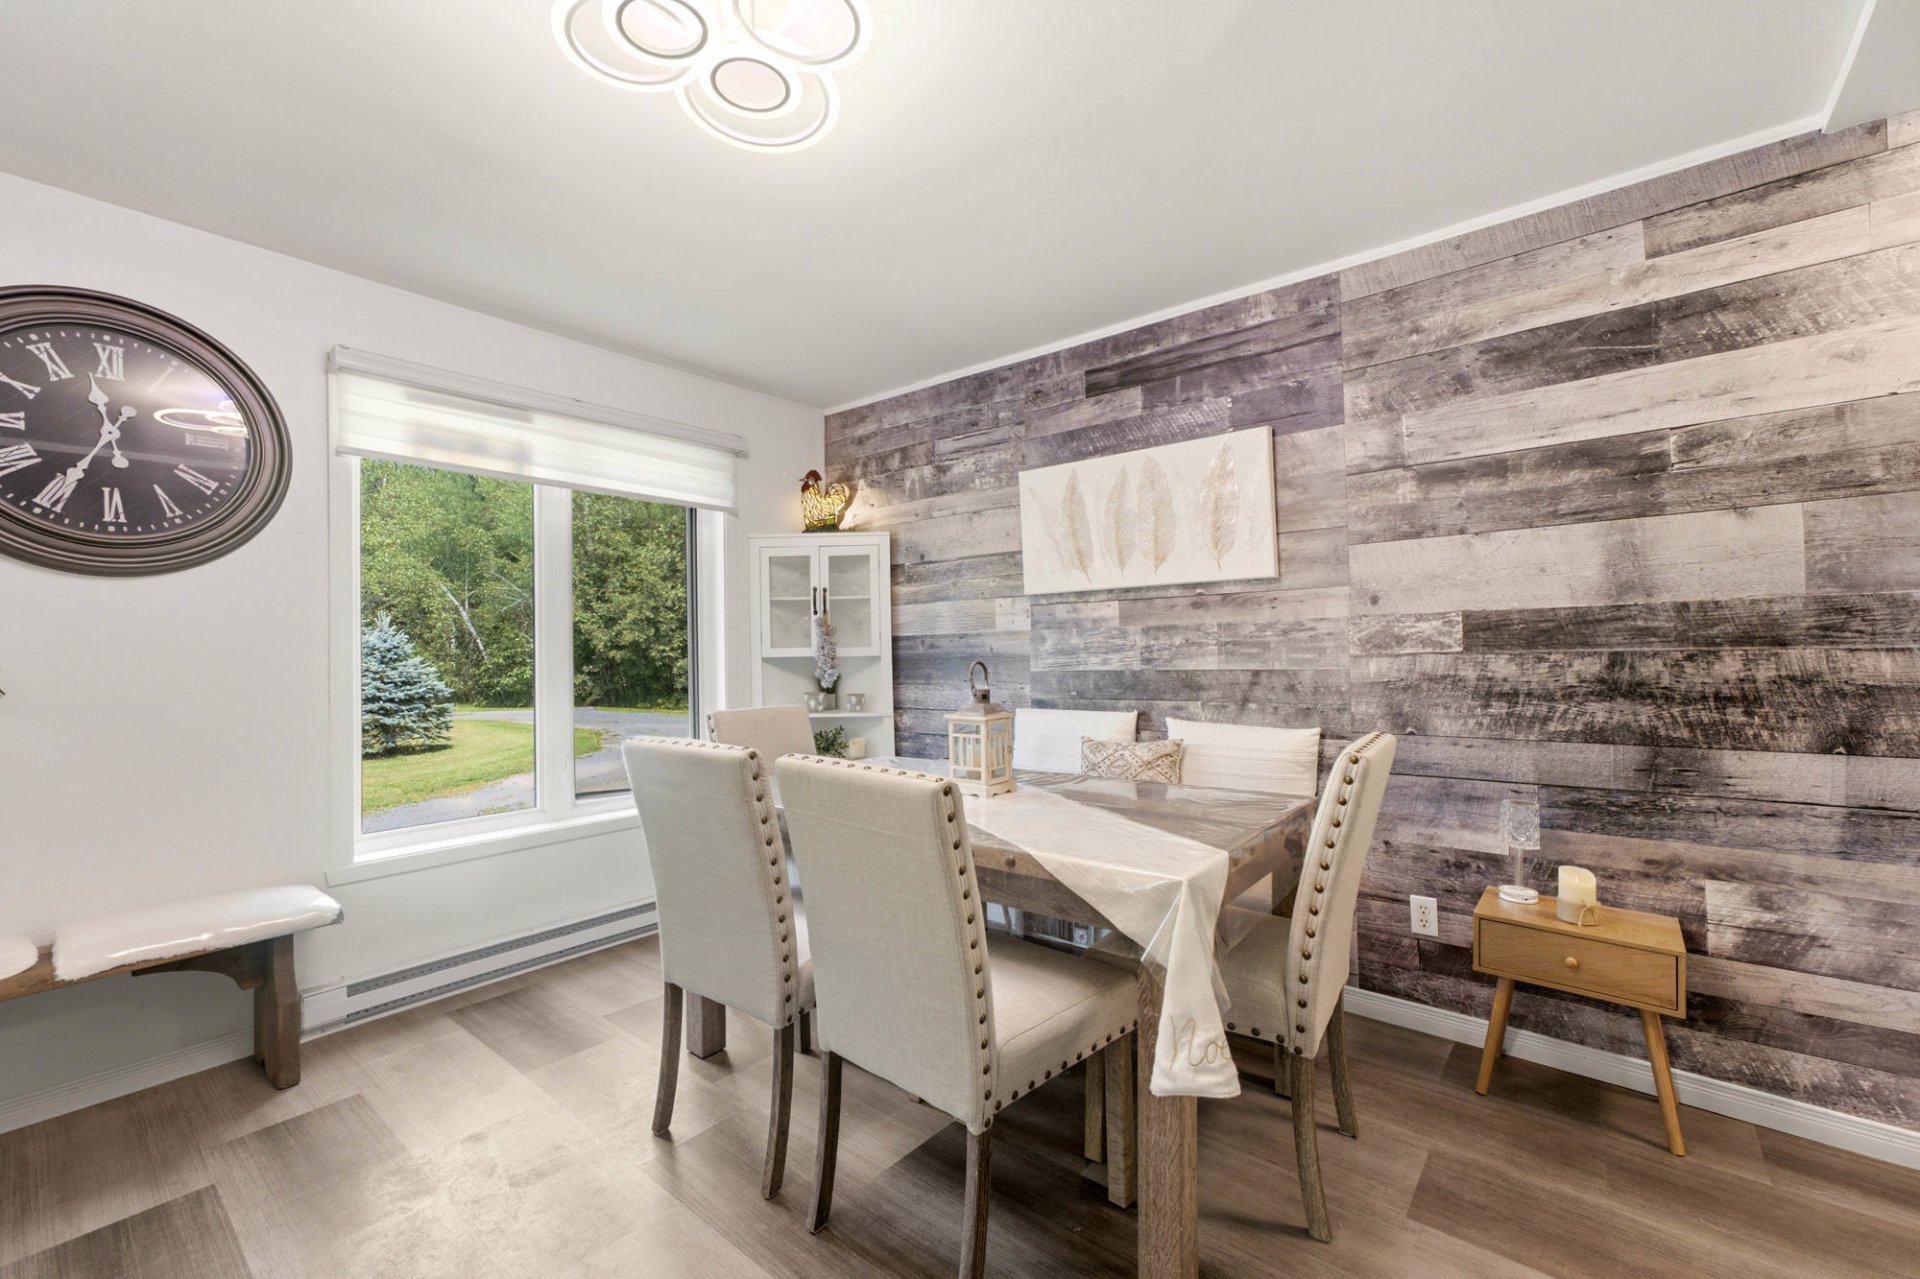 Dining room
 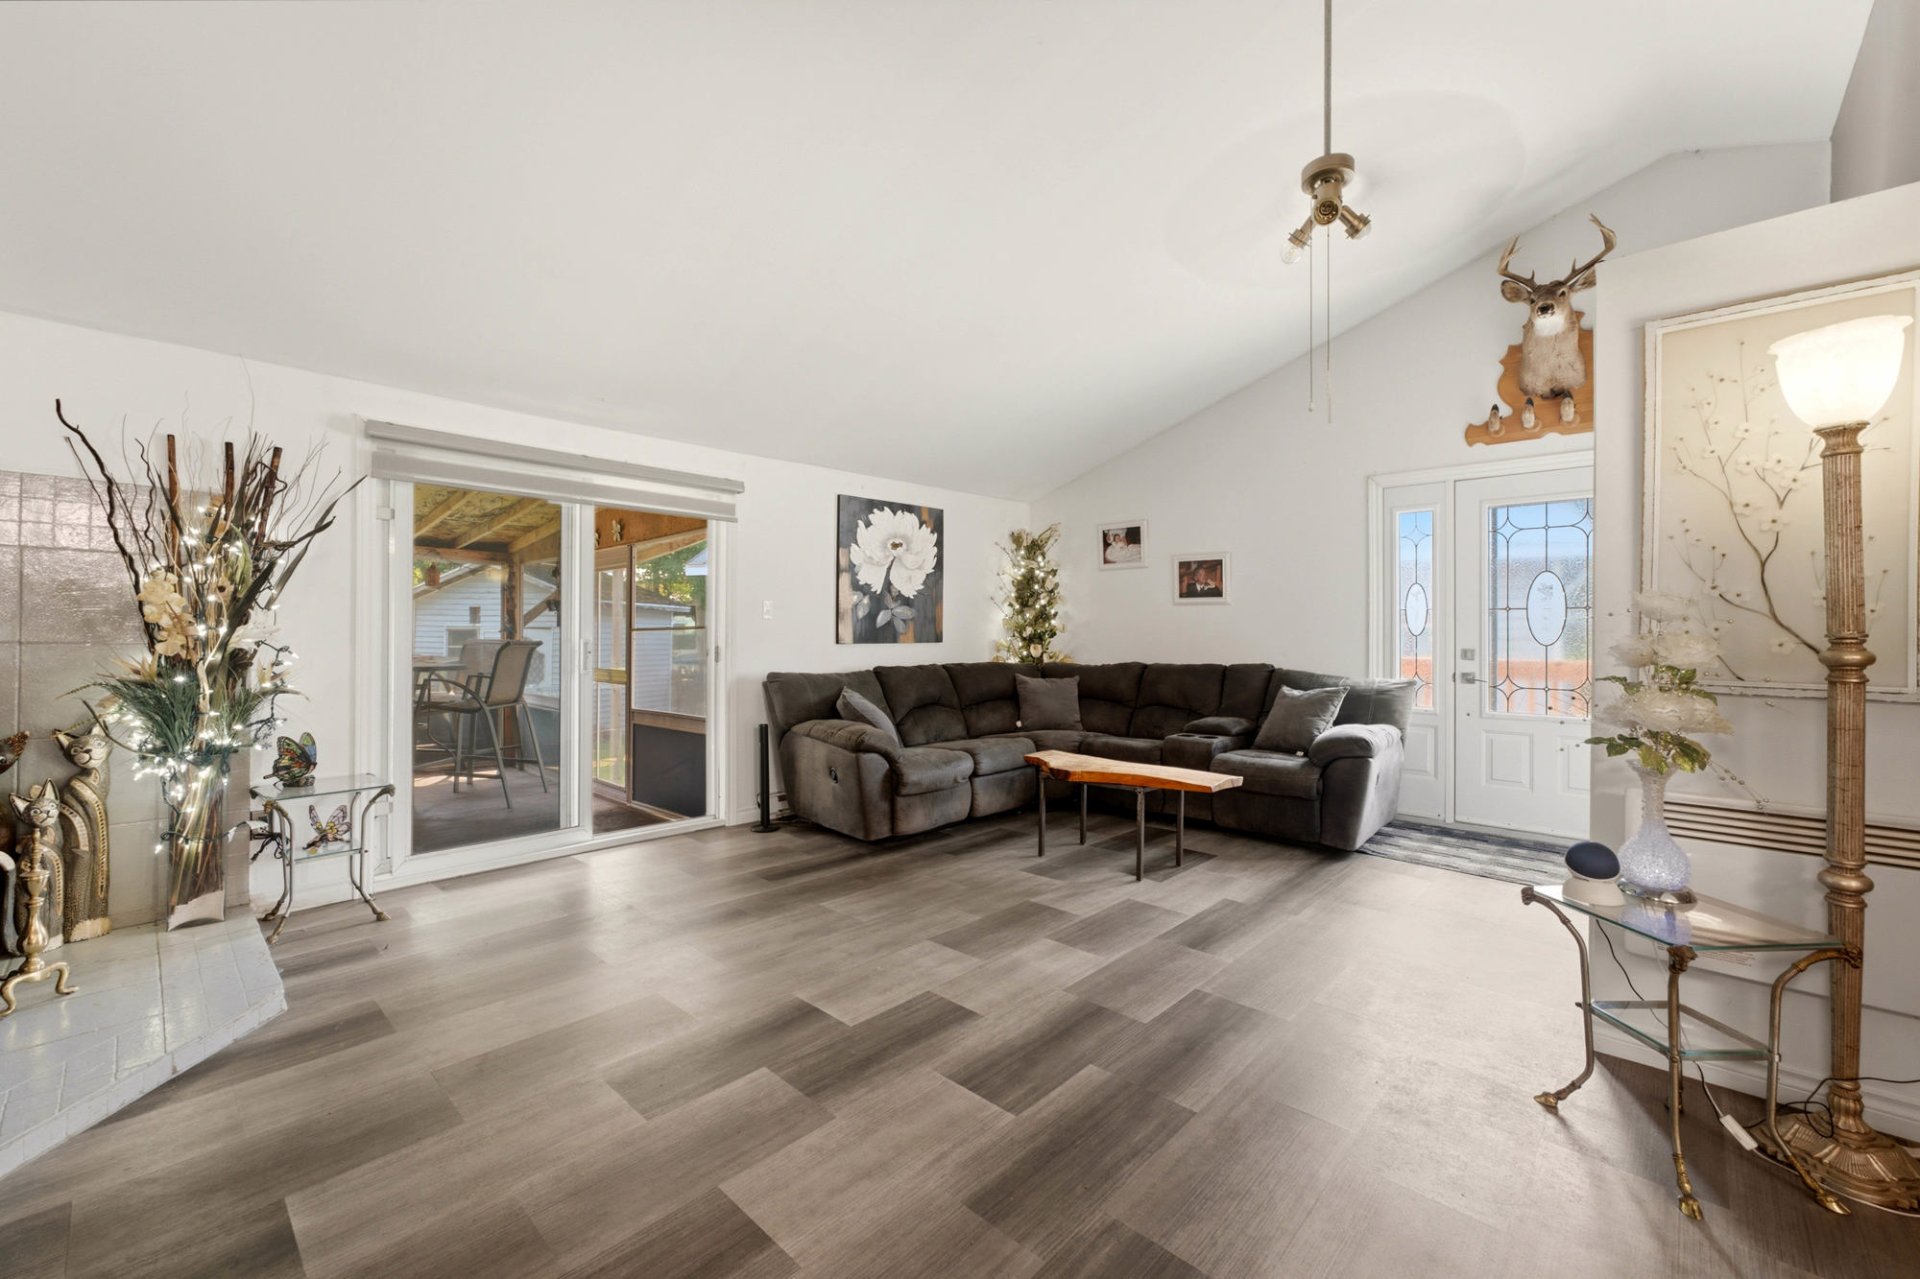 Living room
 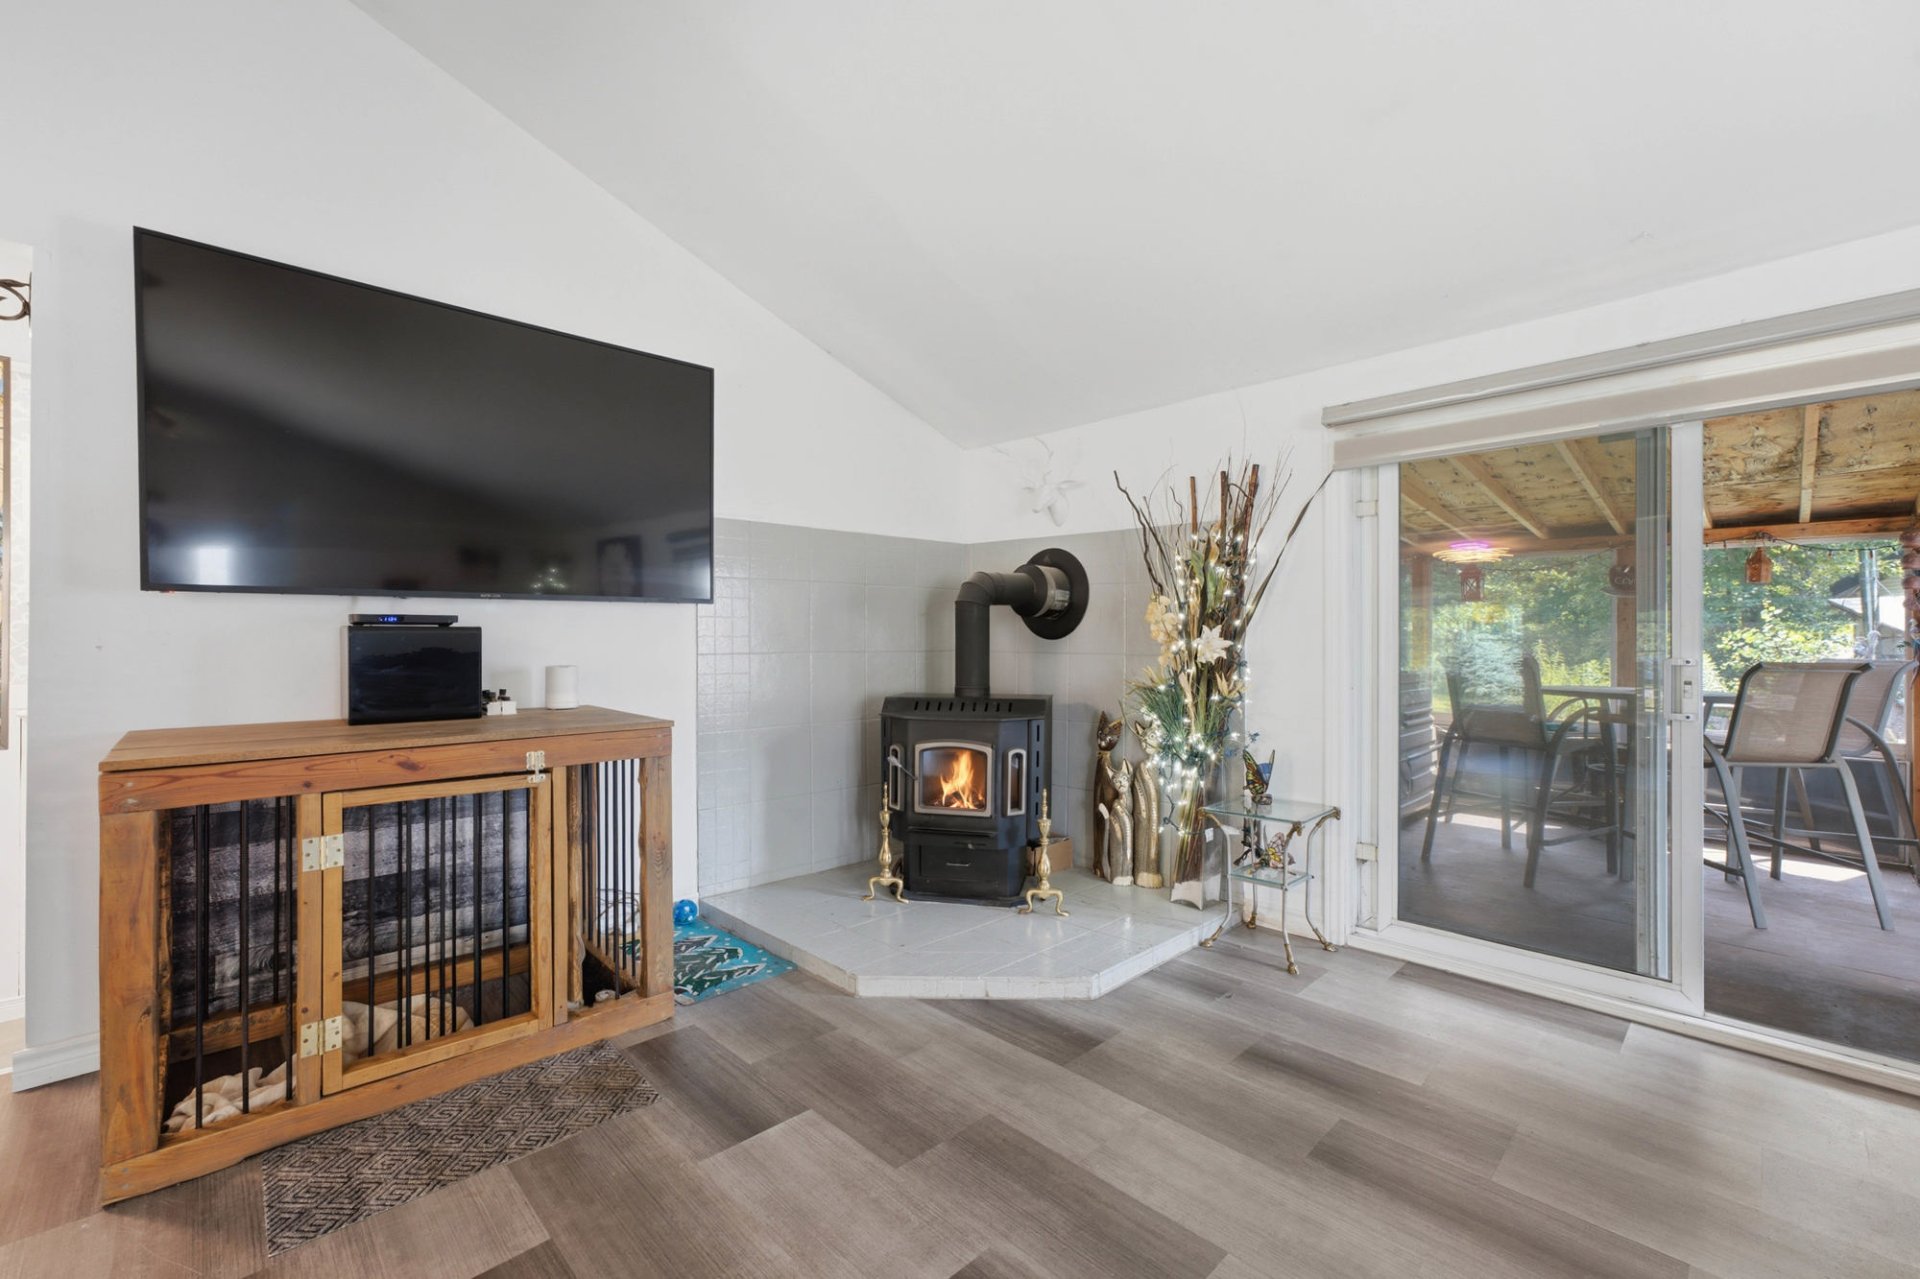 Living room
 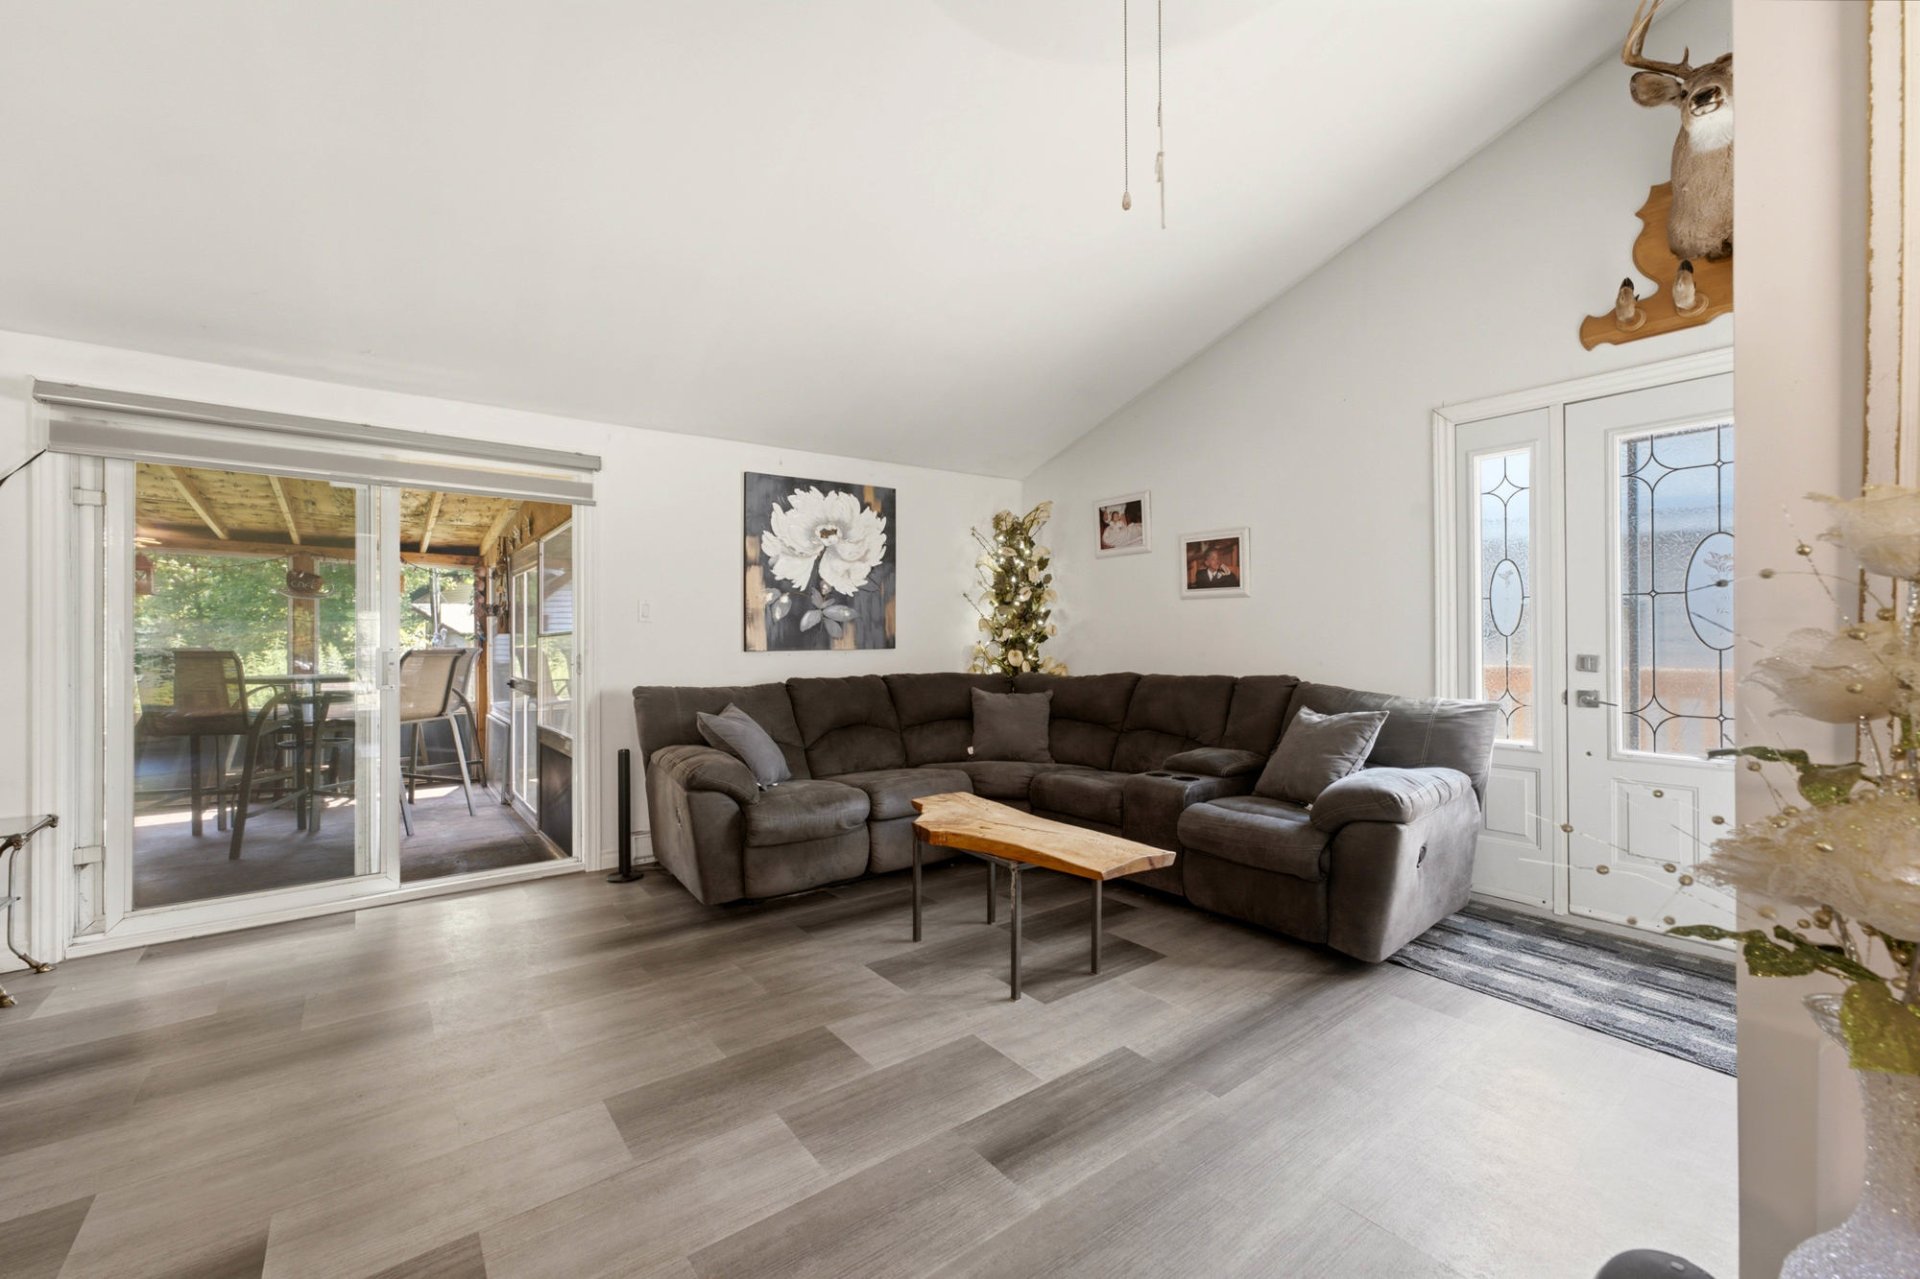 Living room
 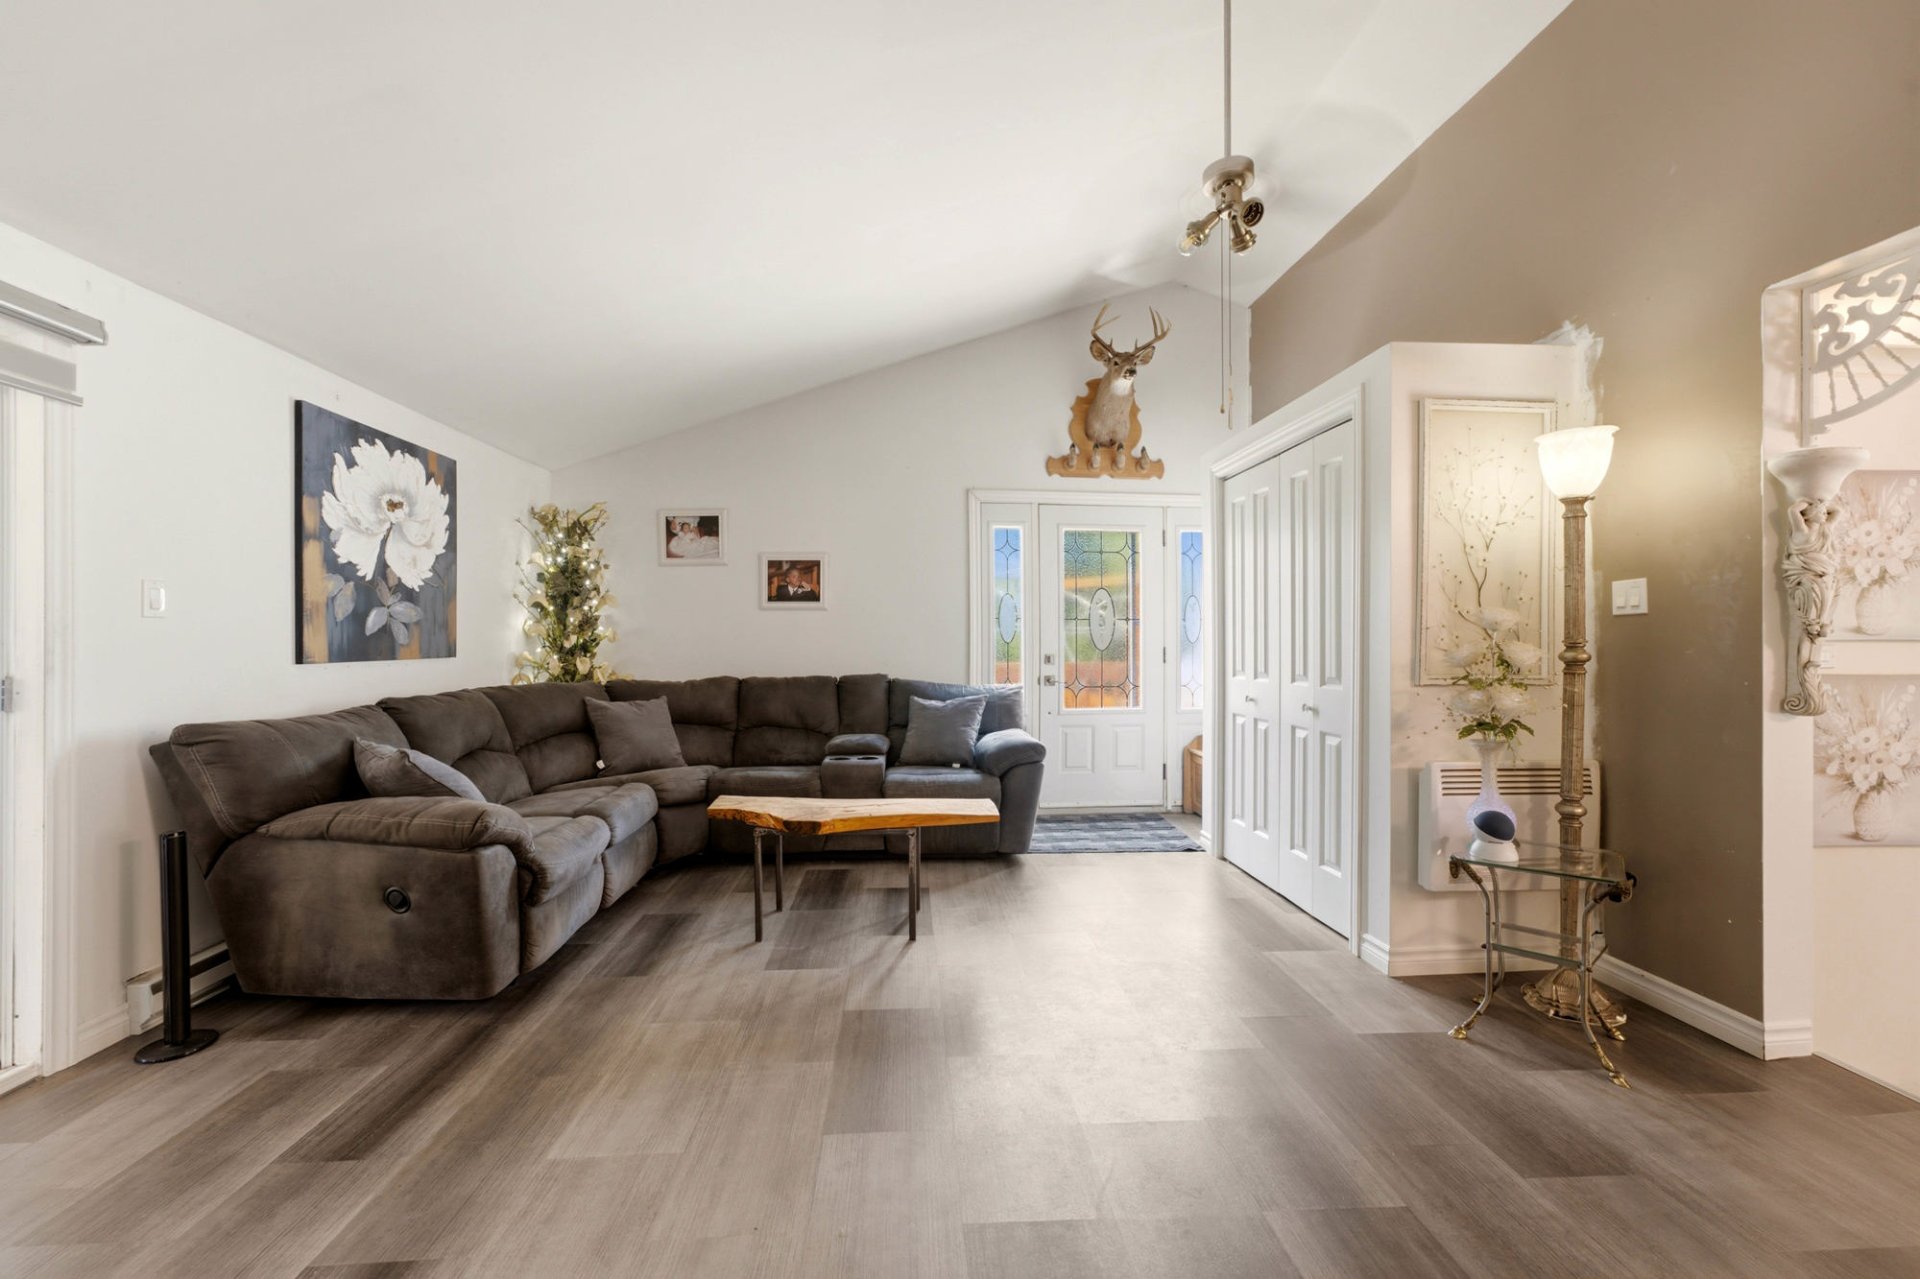 Living room
 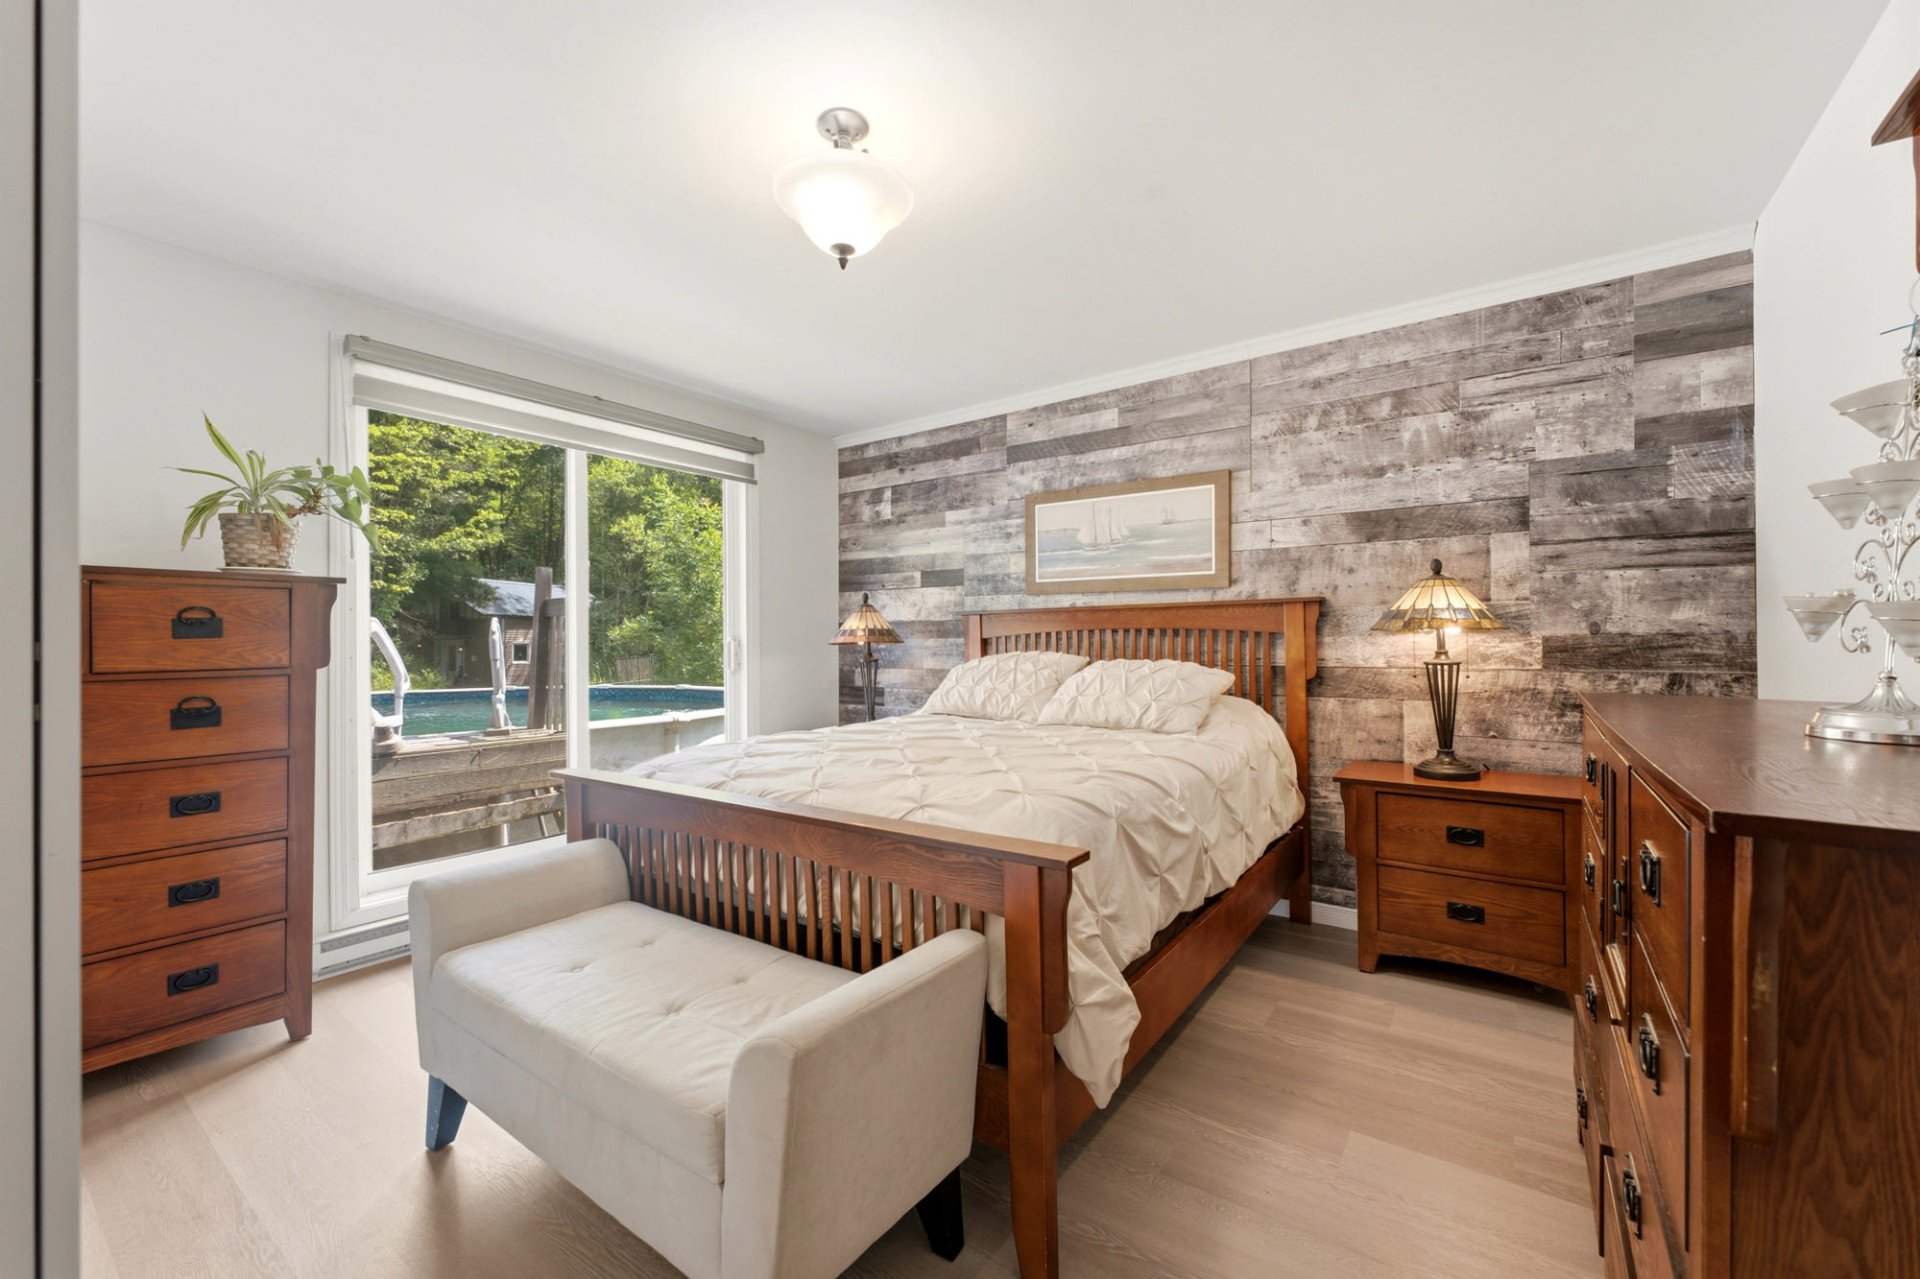 Primary bedroom
 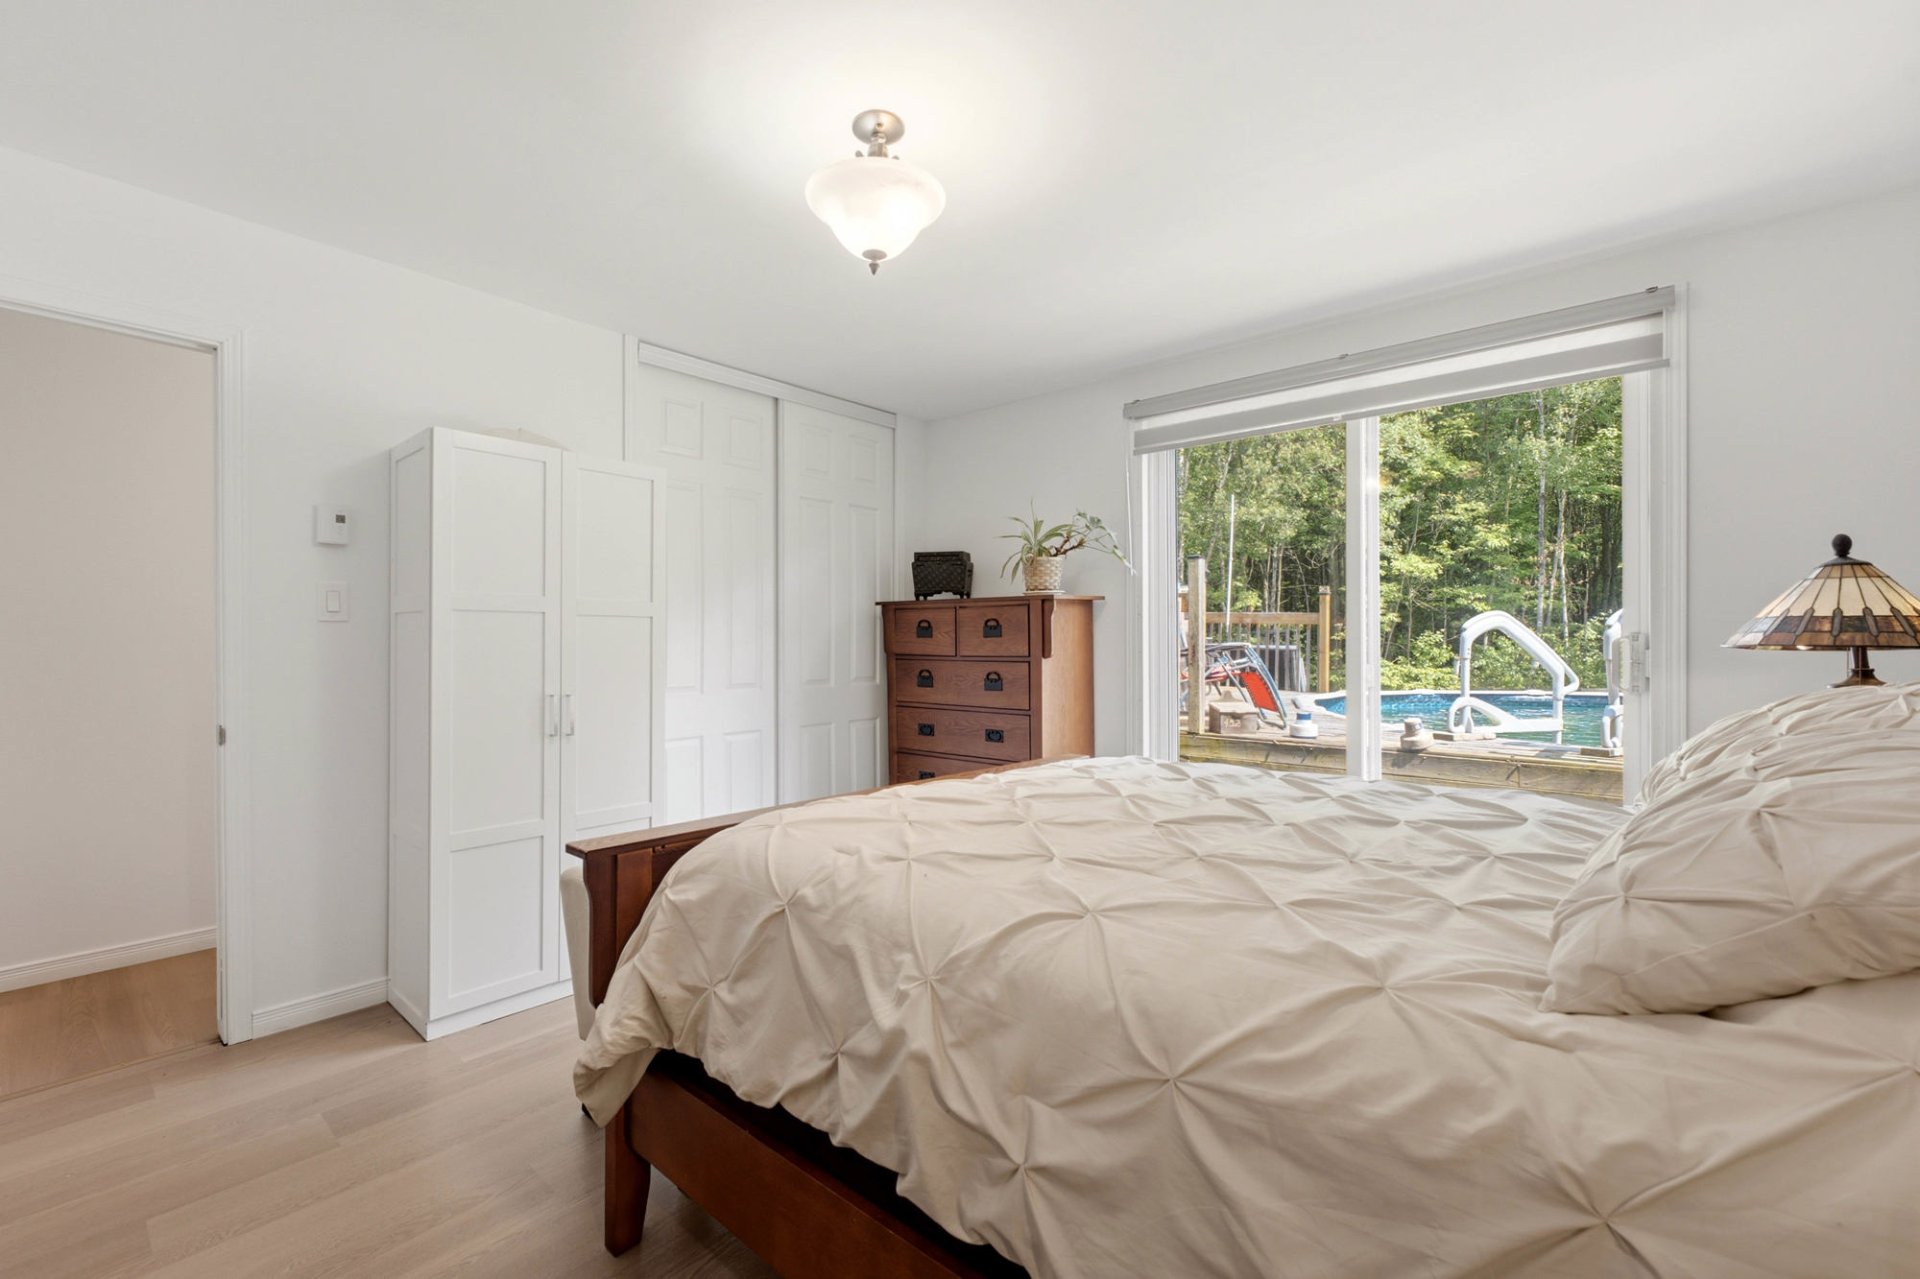 Primary bedroom
 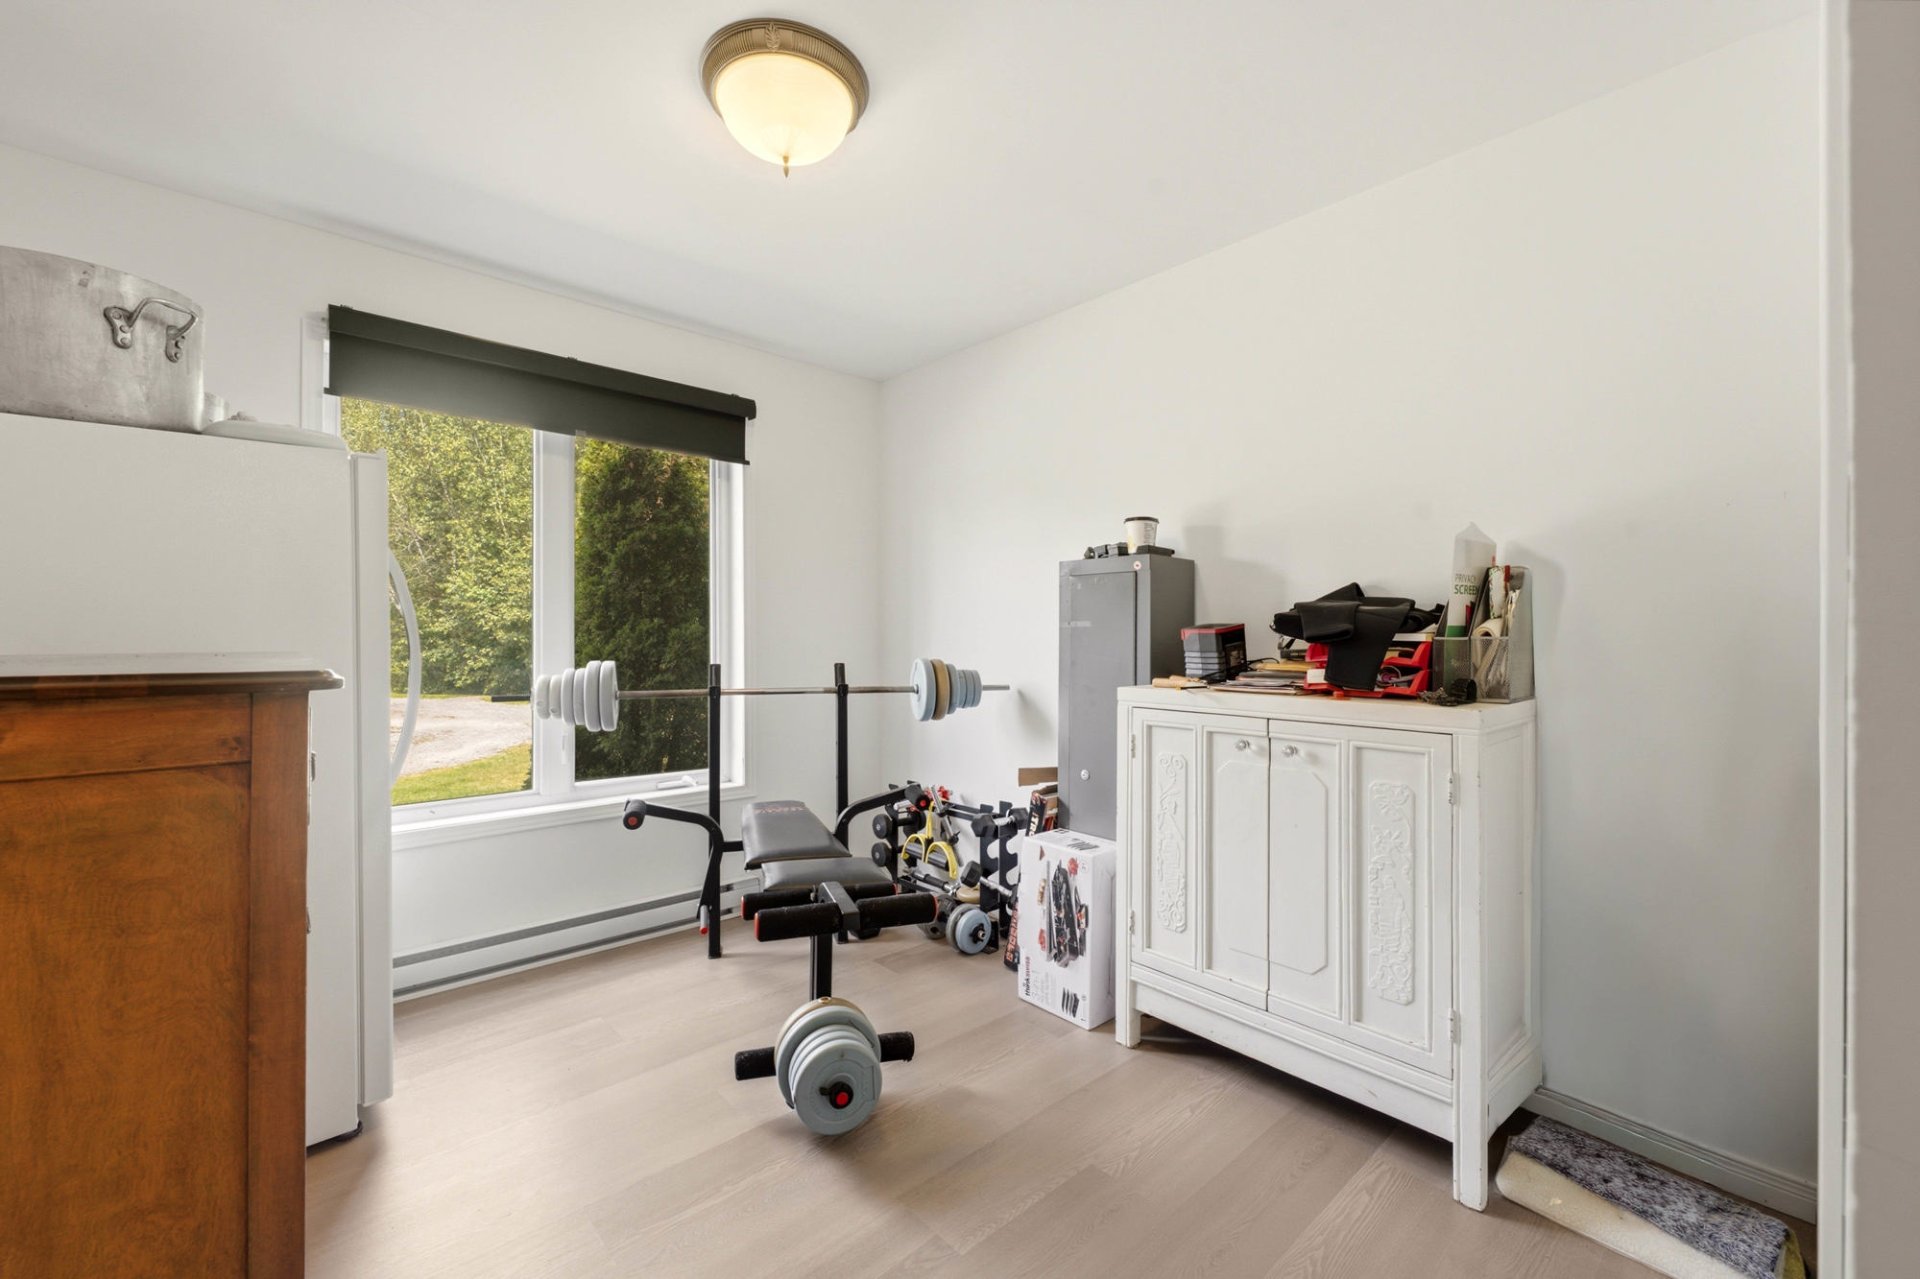 Bedroom
 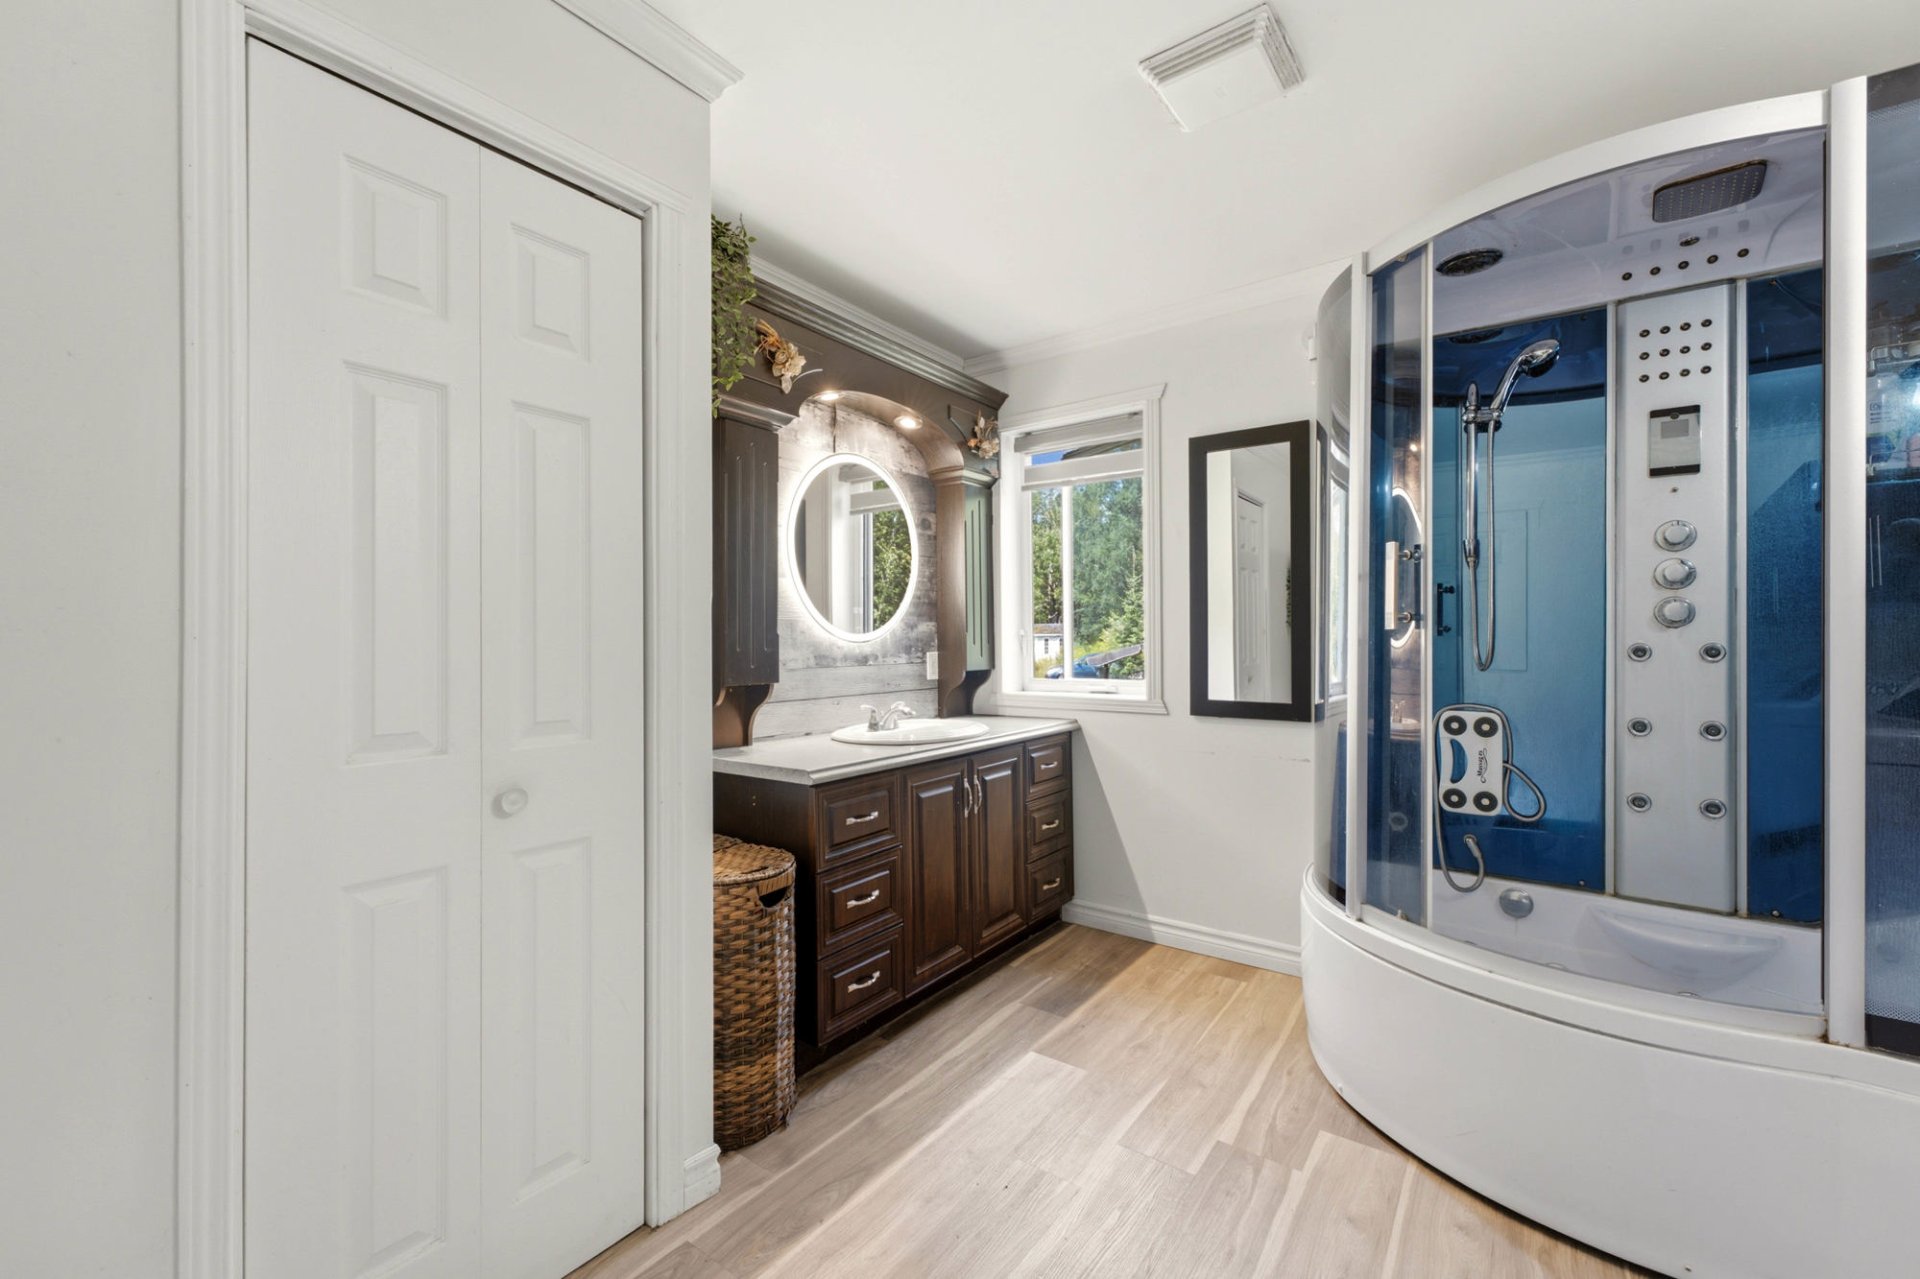 Bathroom
 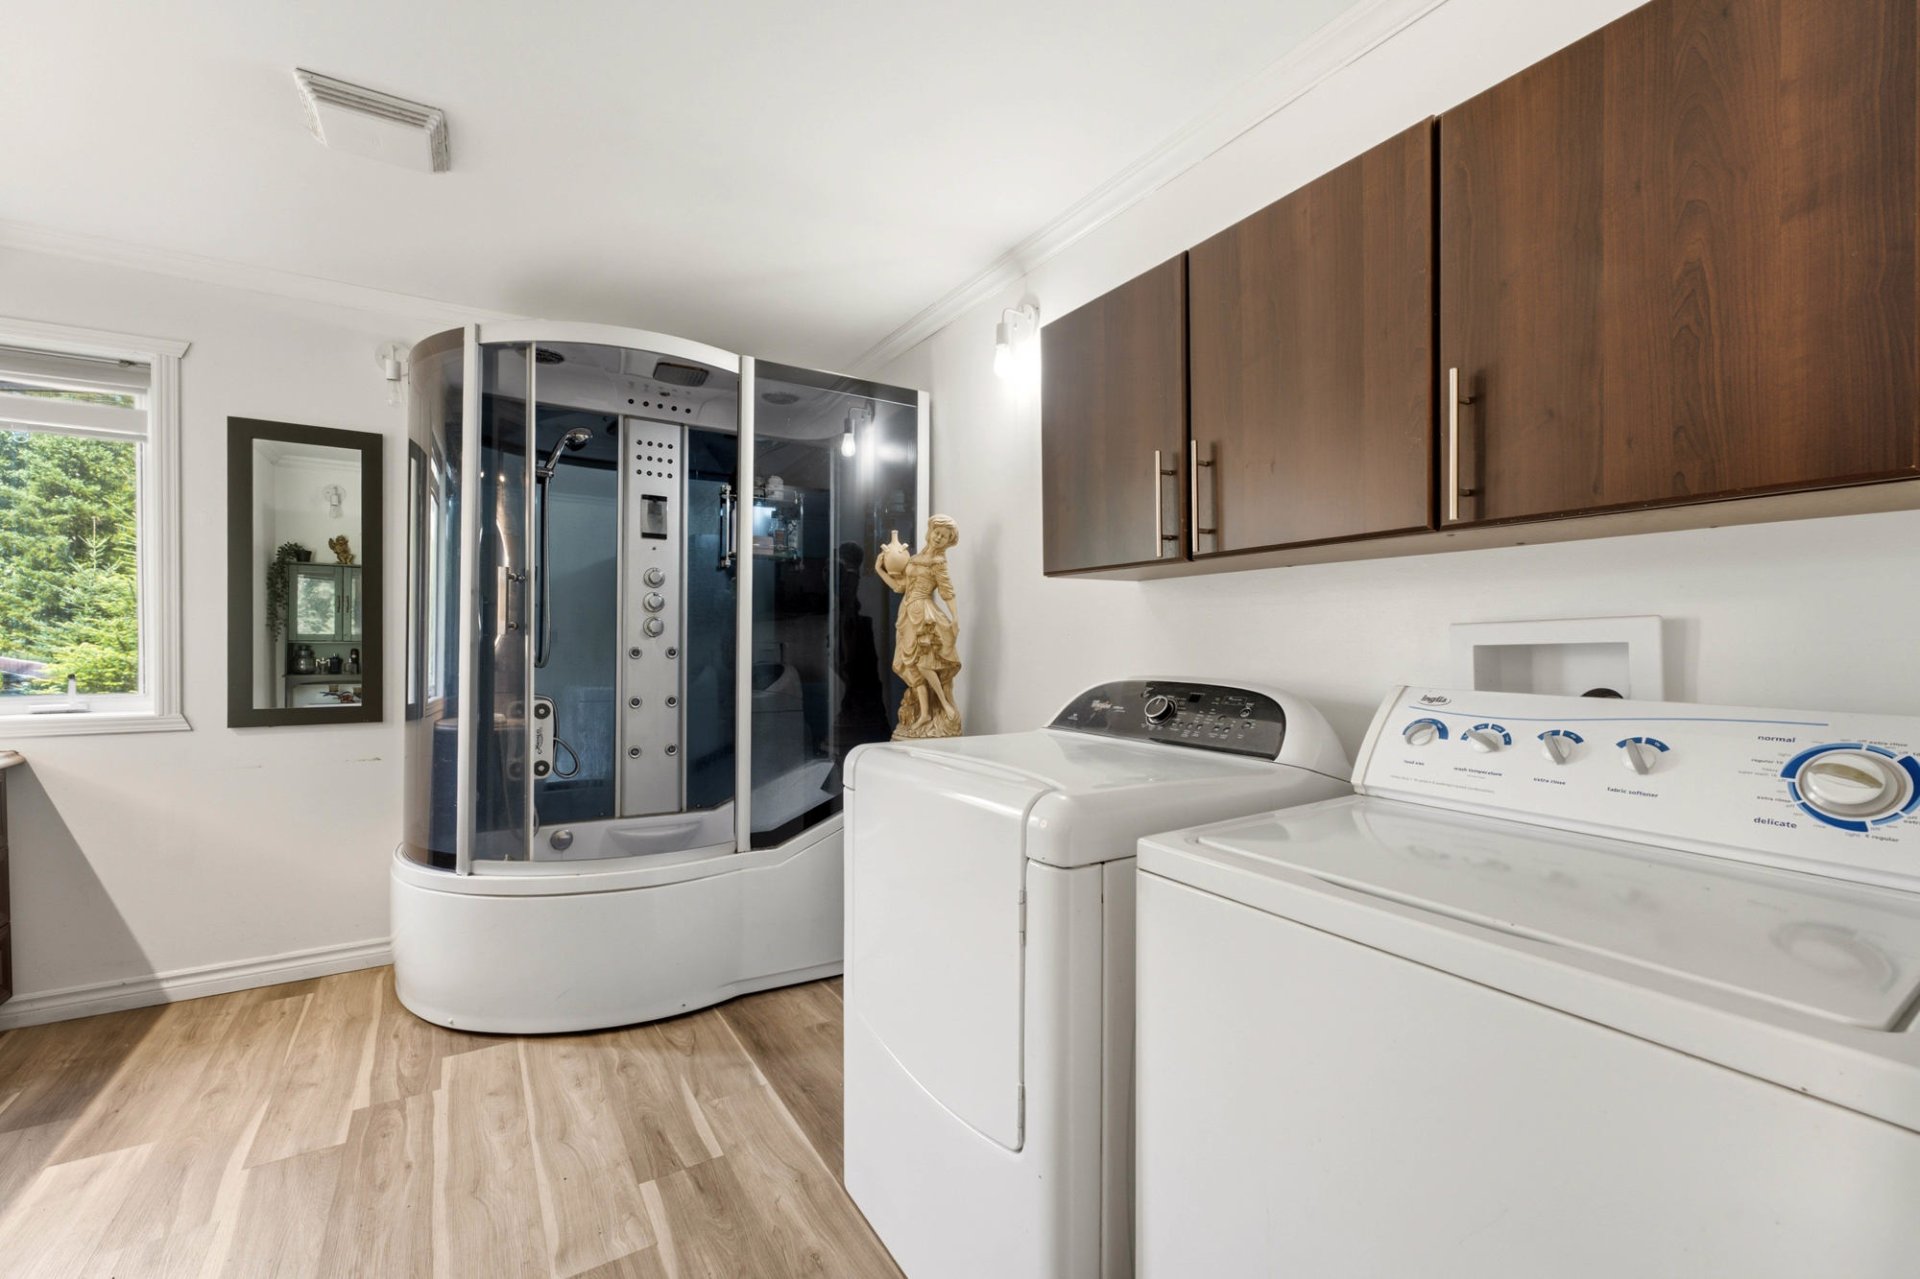 Bathroom
 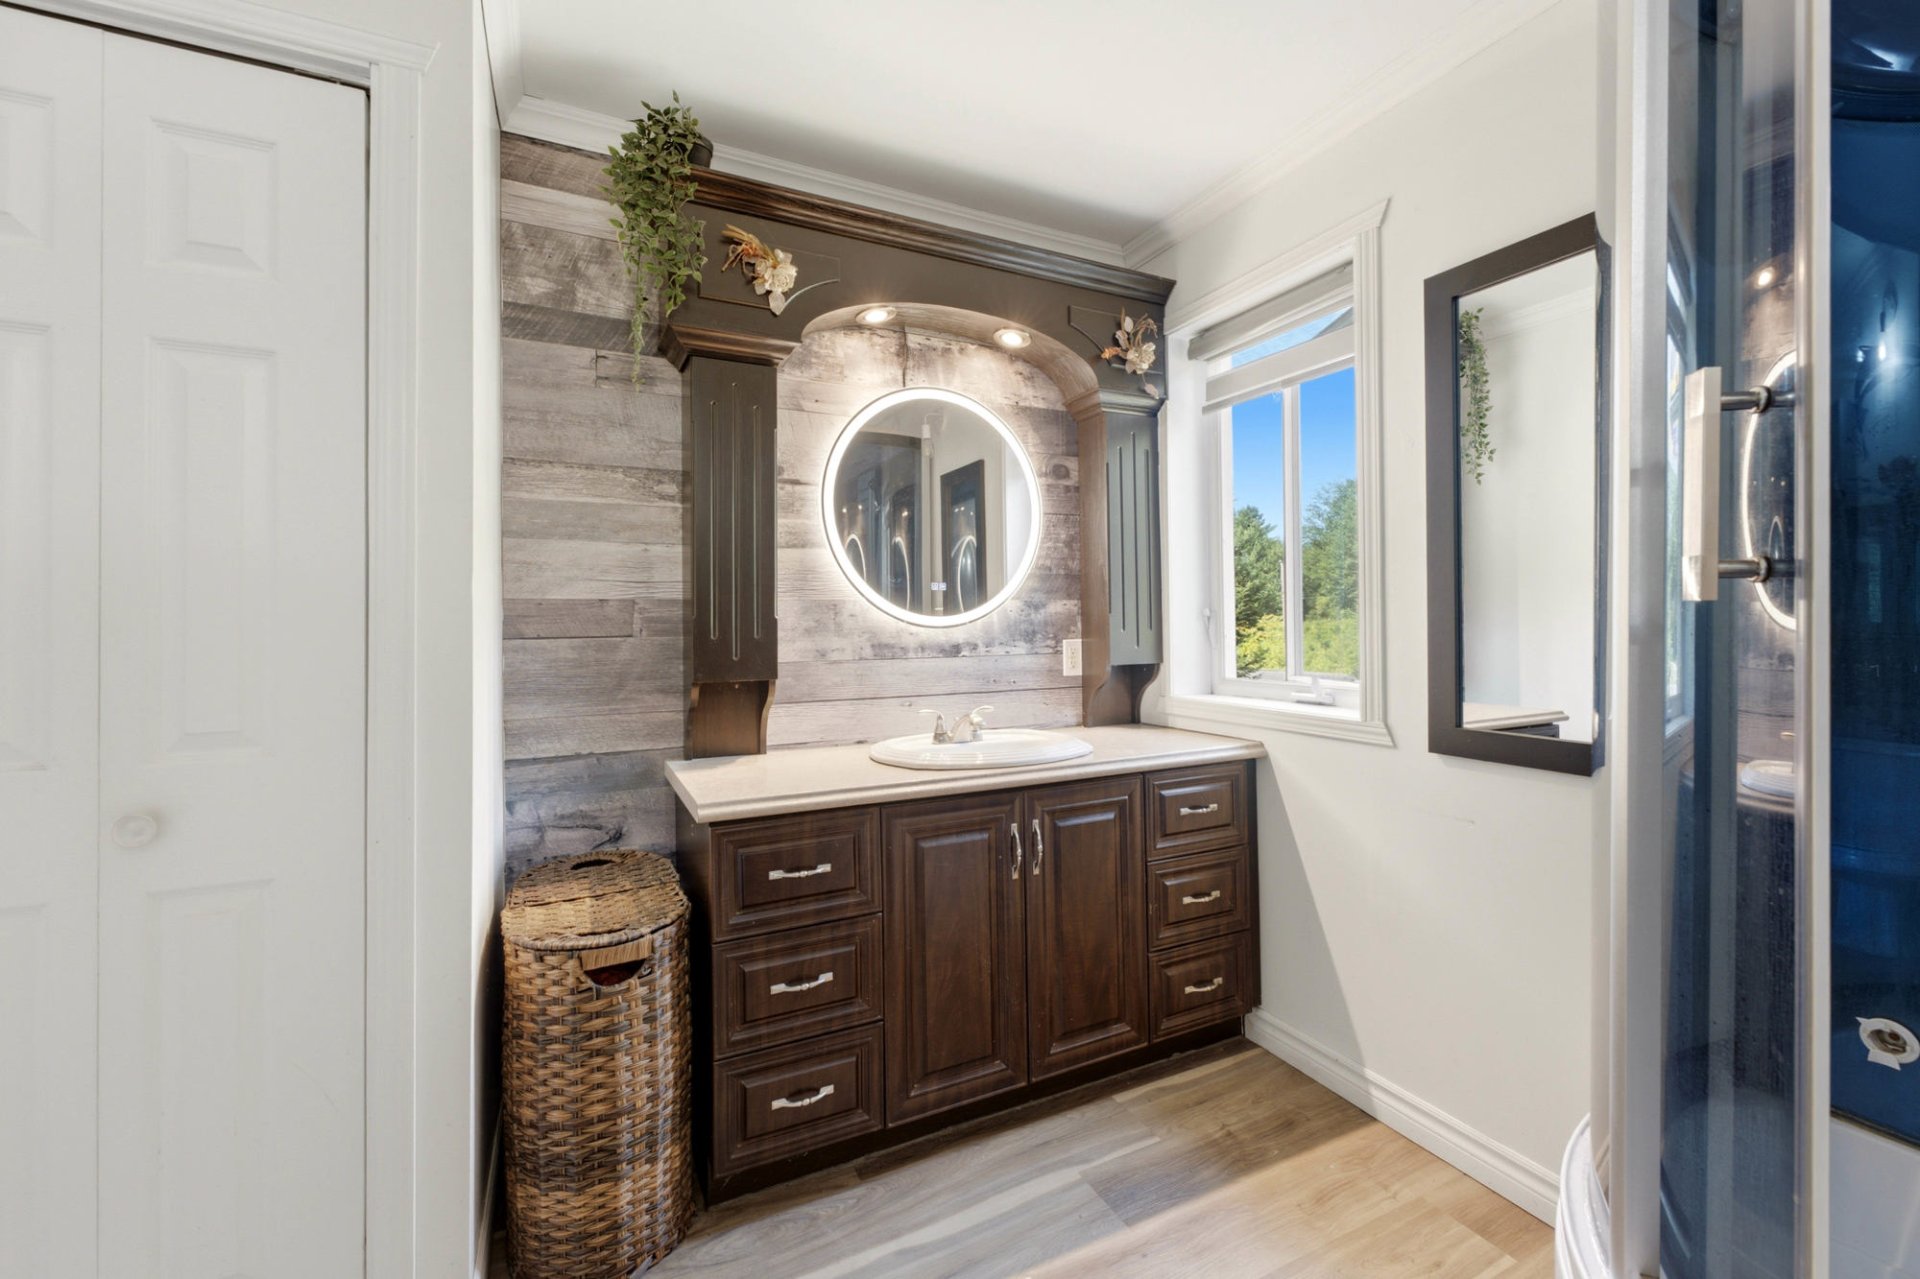 Bathroom
 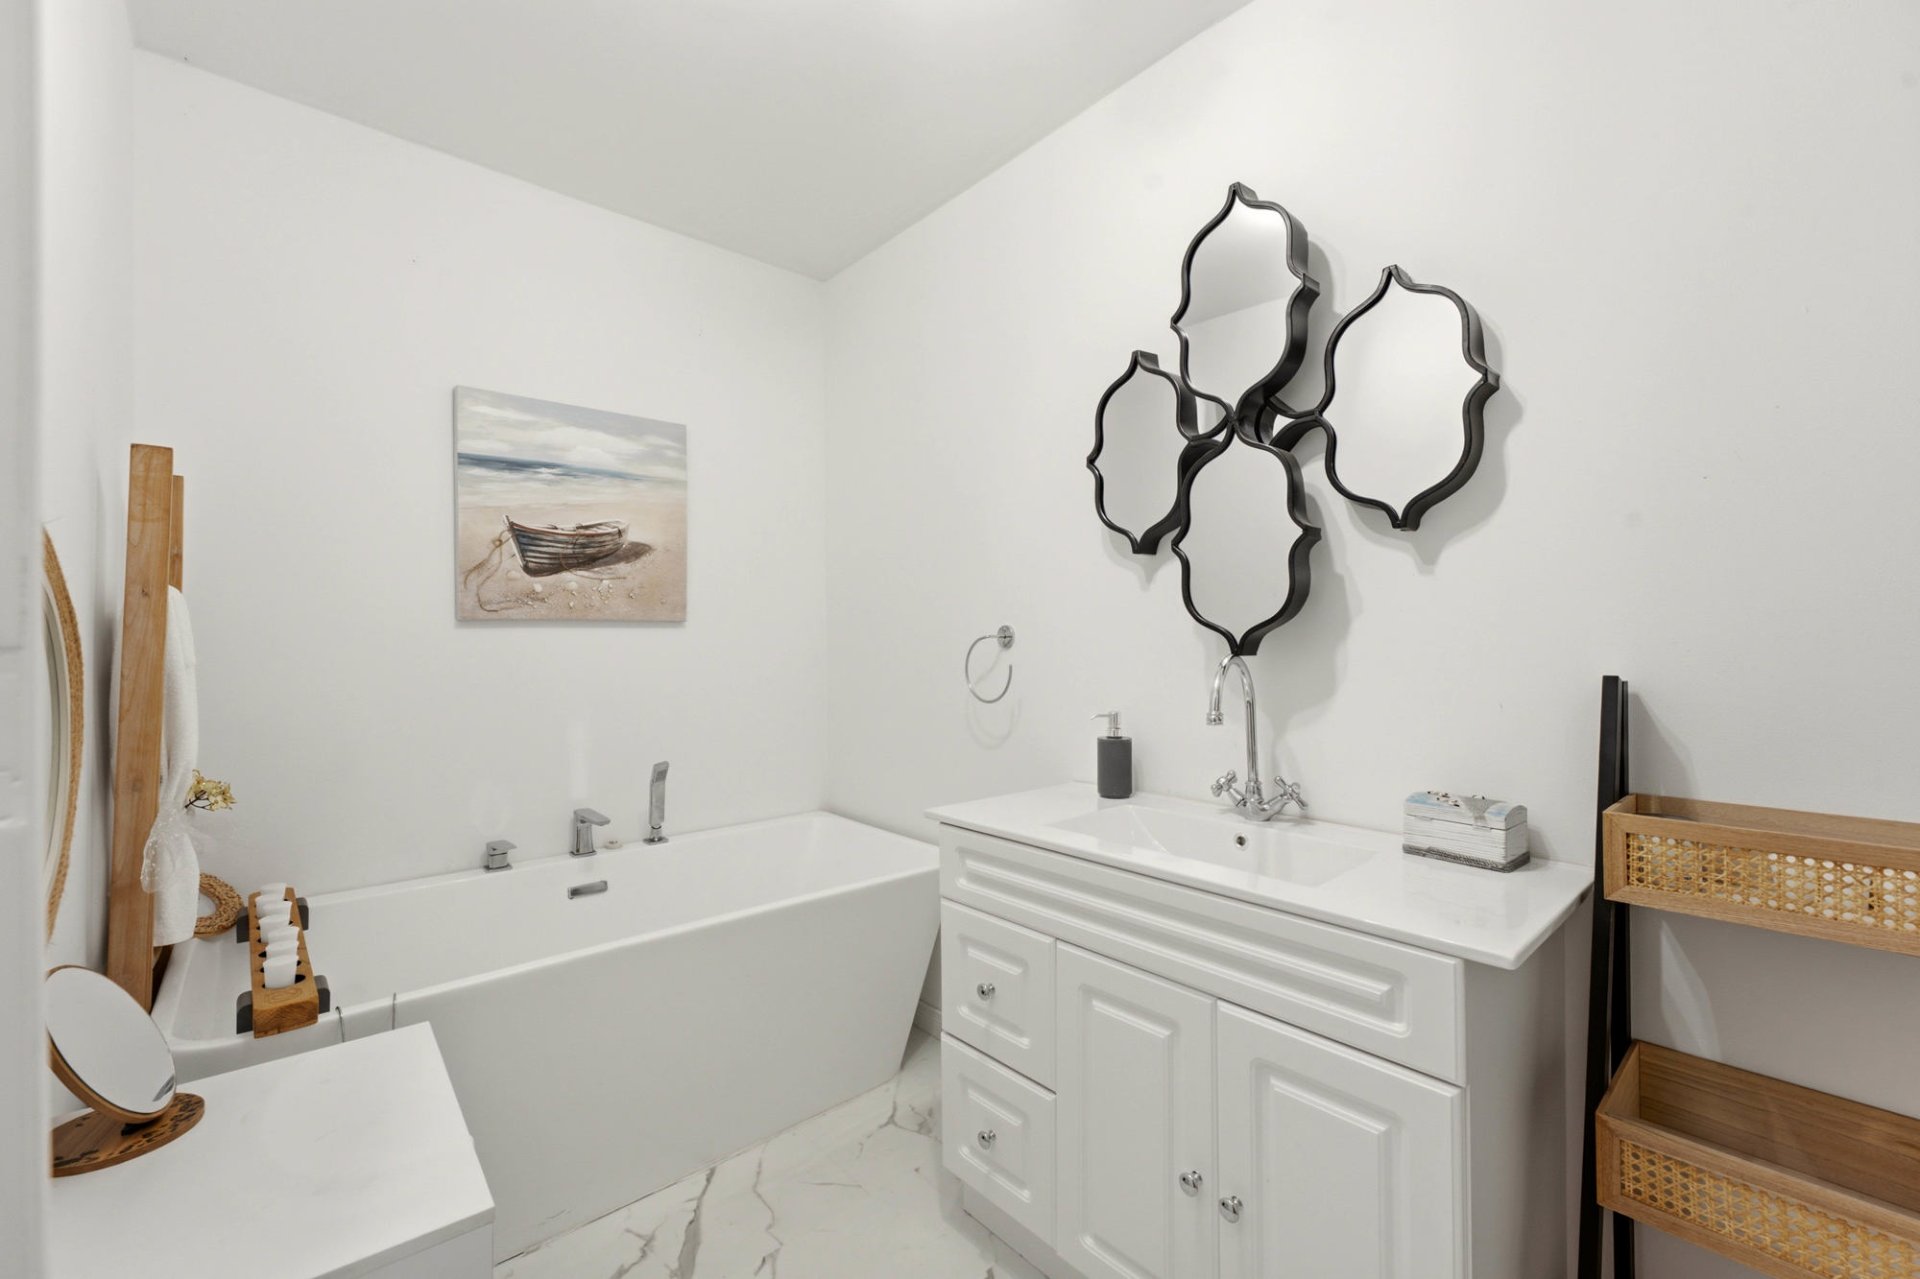 Bathroom
 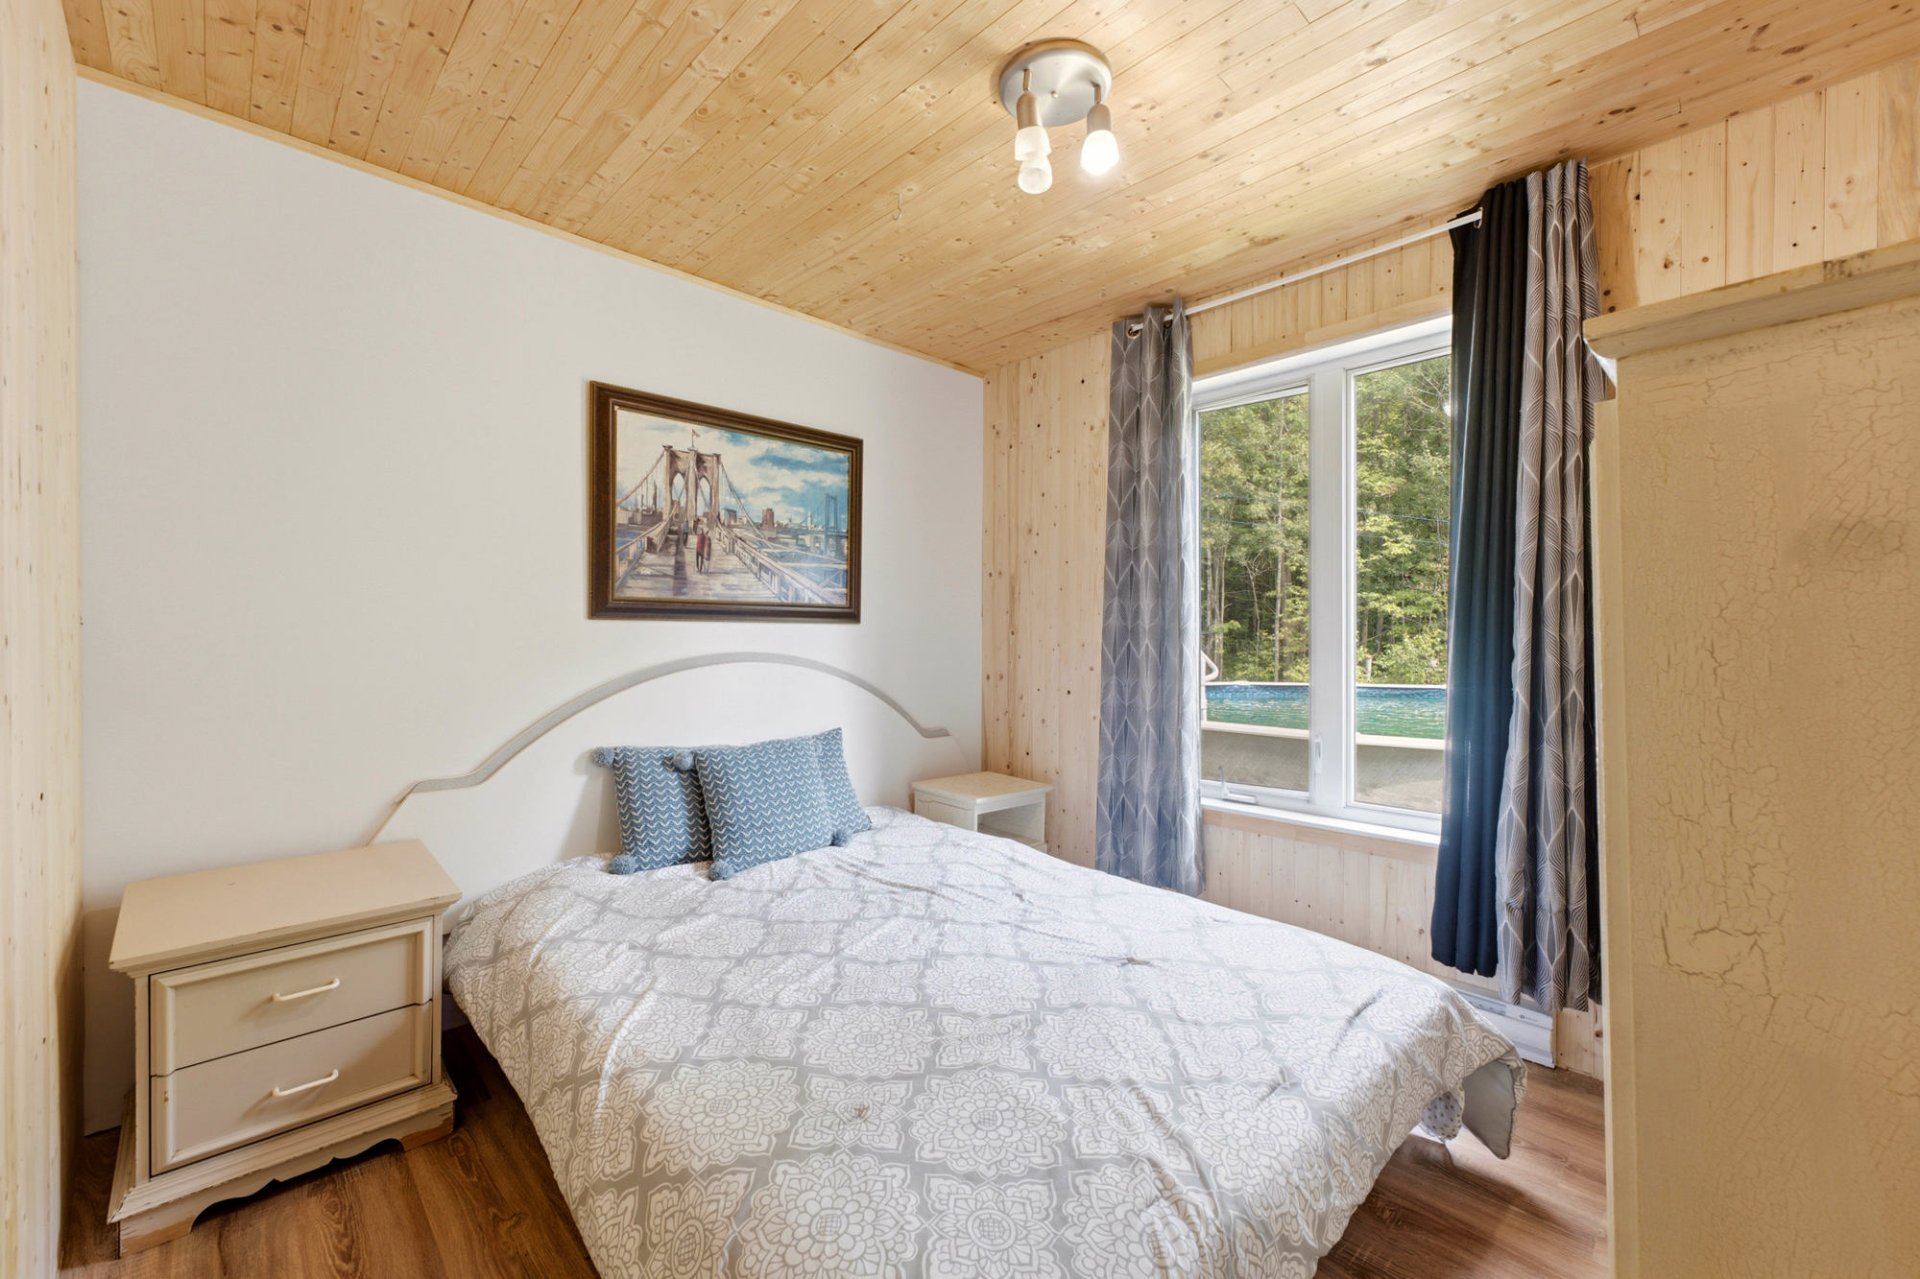 Bedroom
 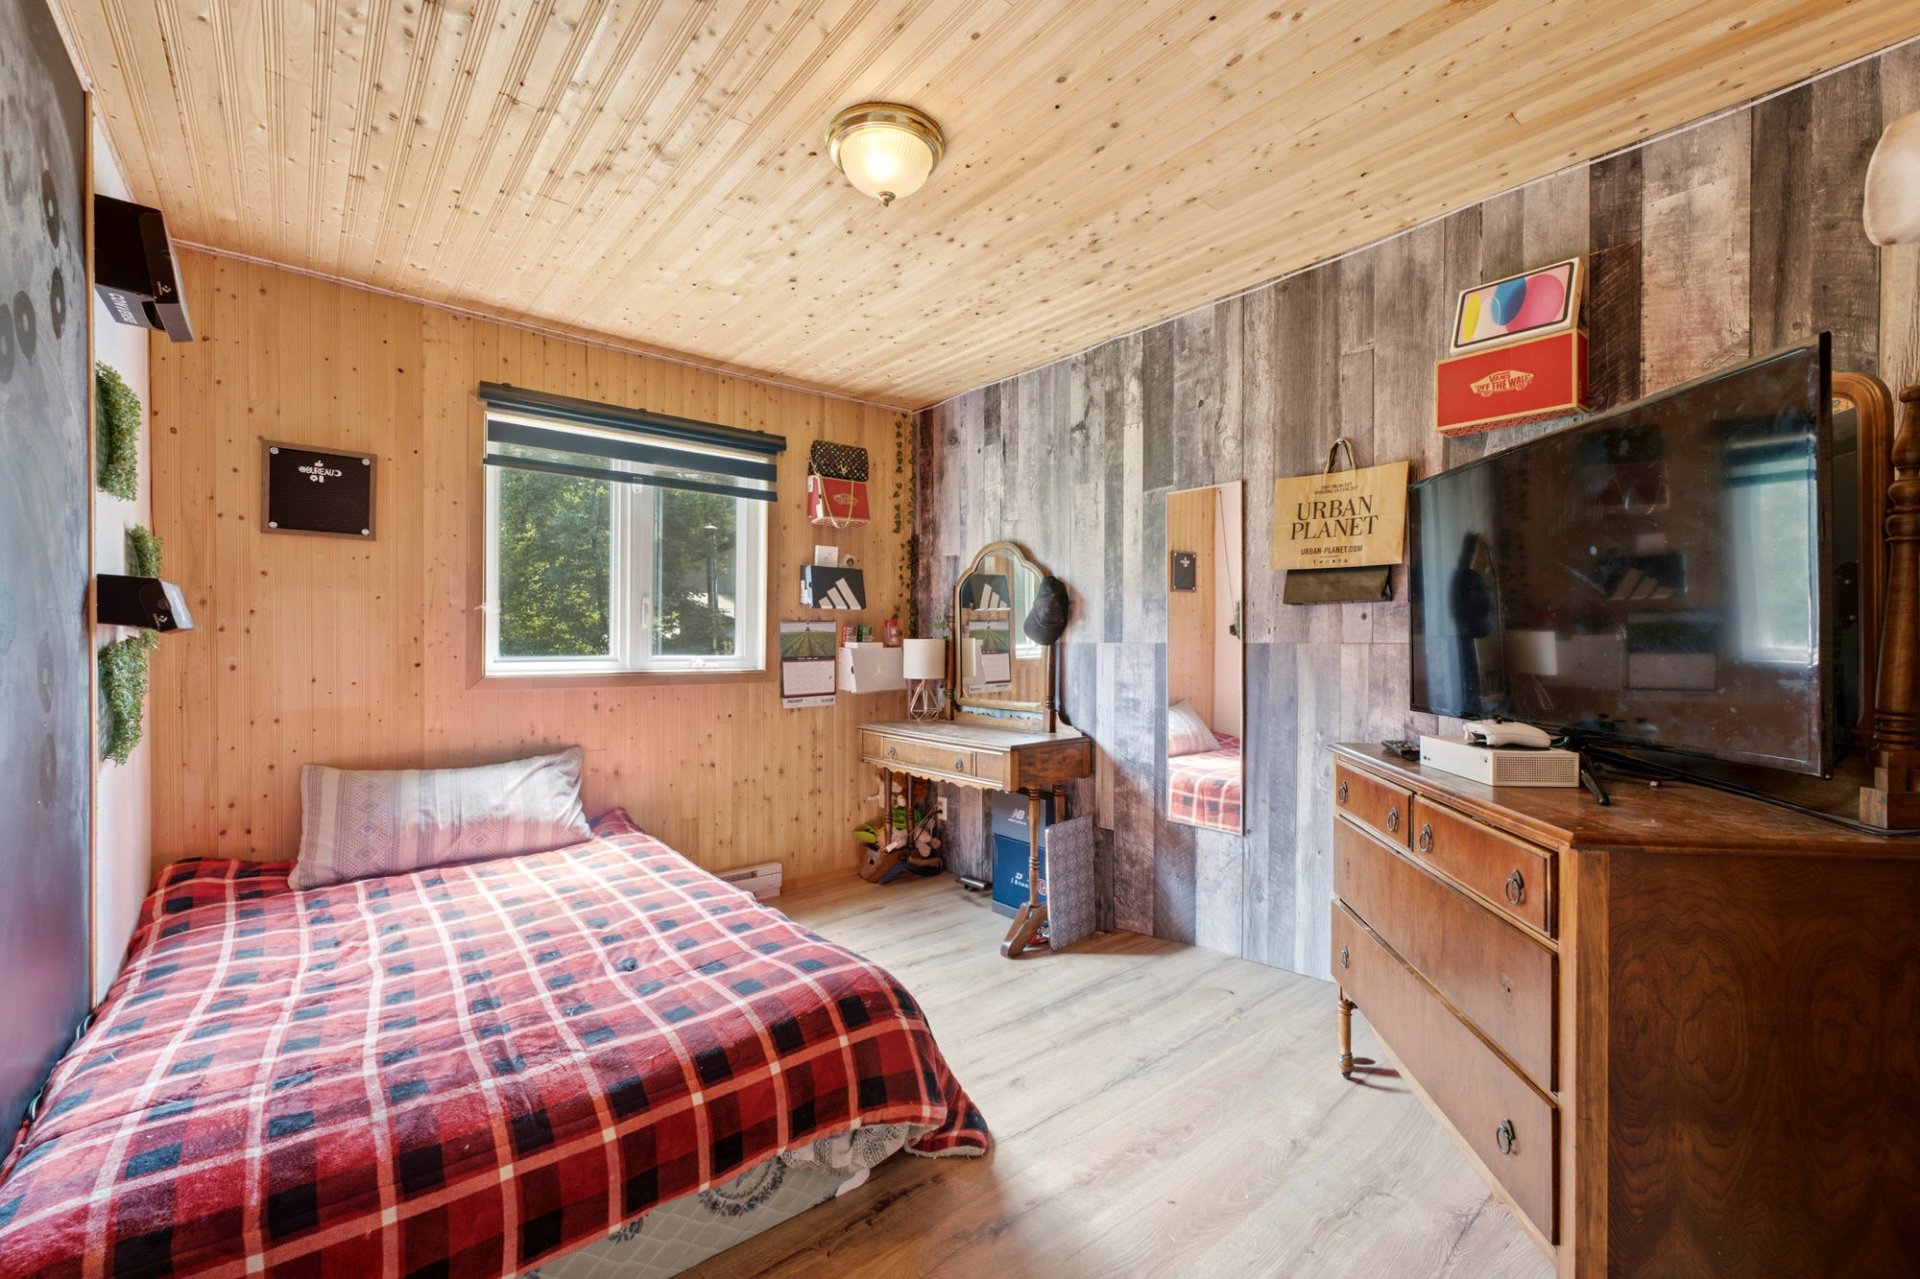 Bedroom
 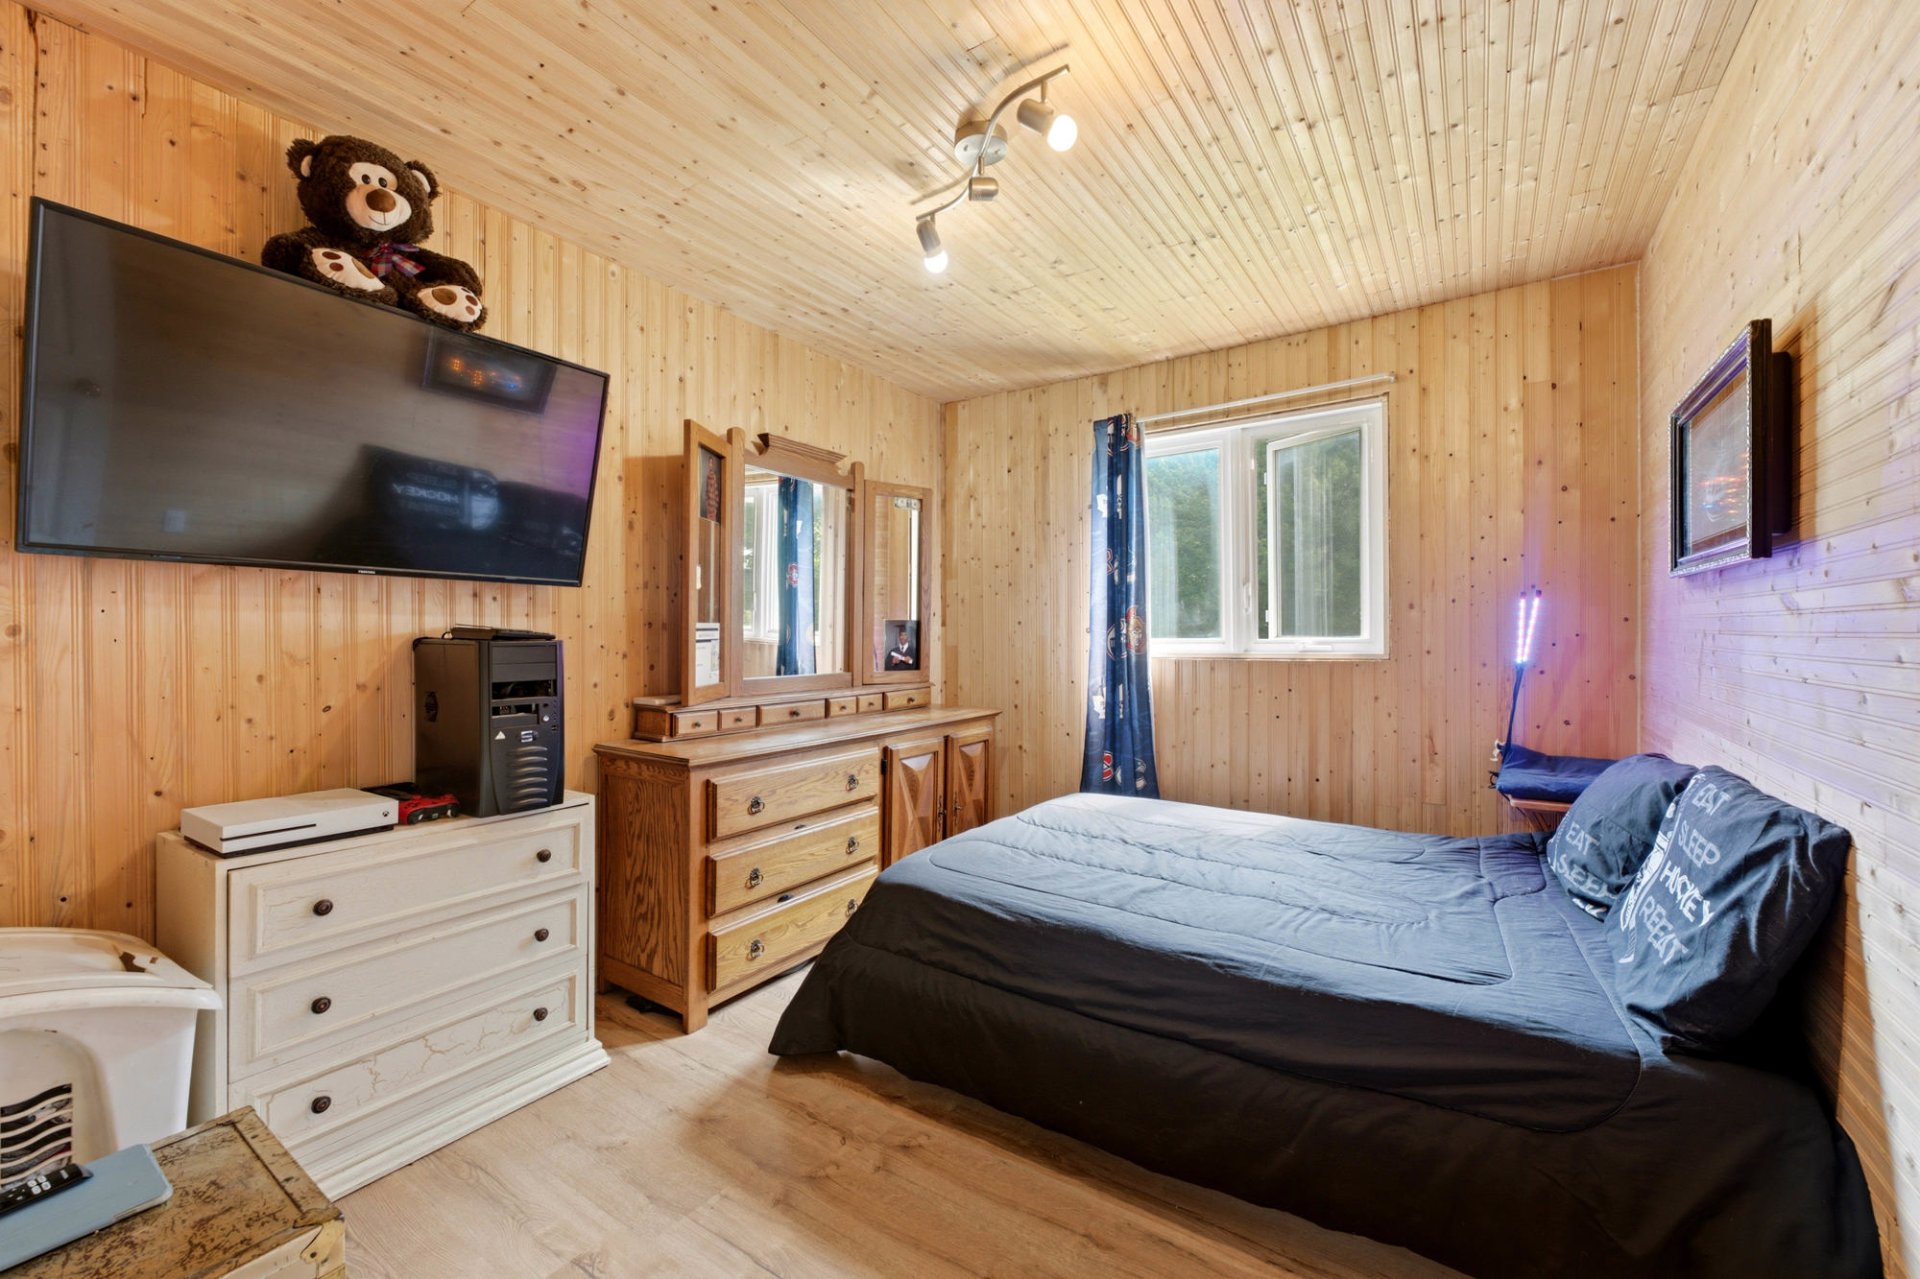 Bedroom
 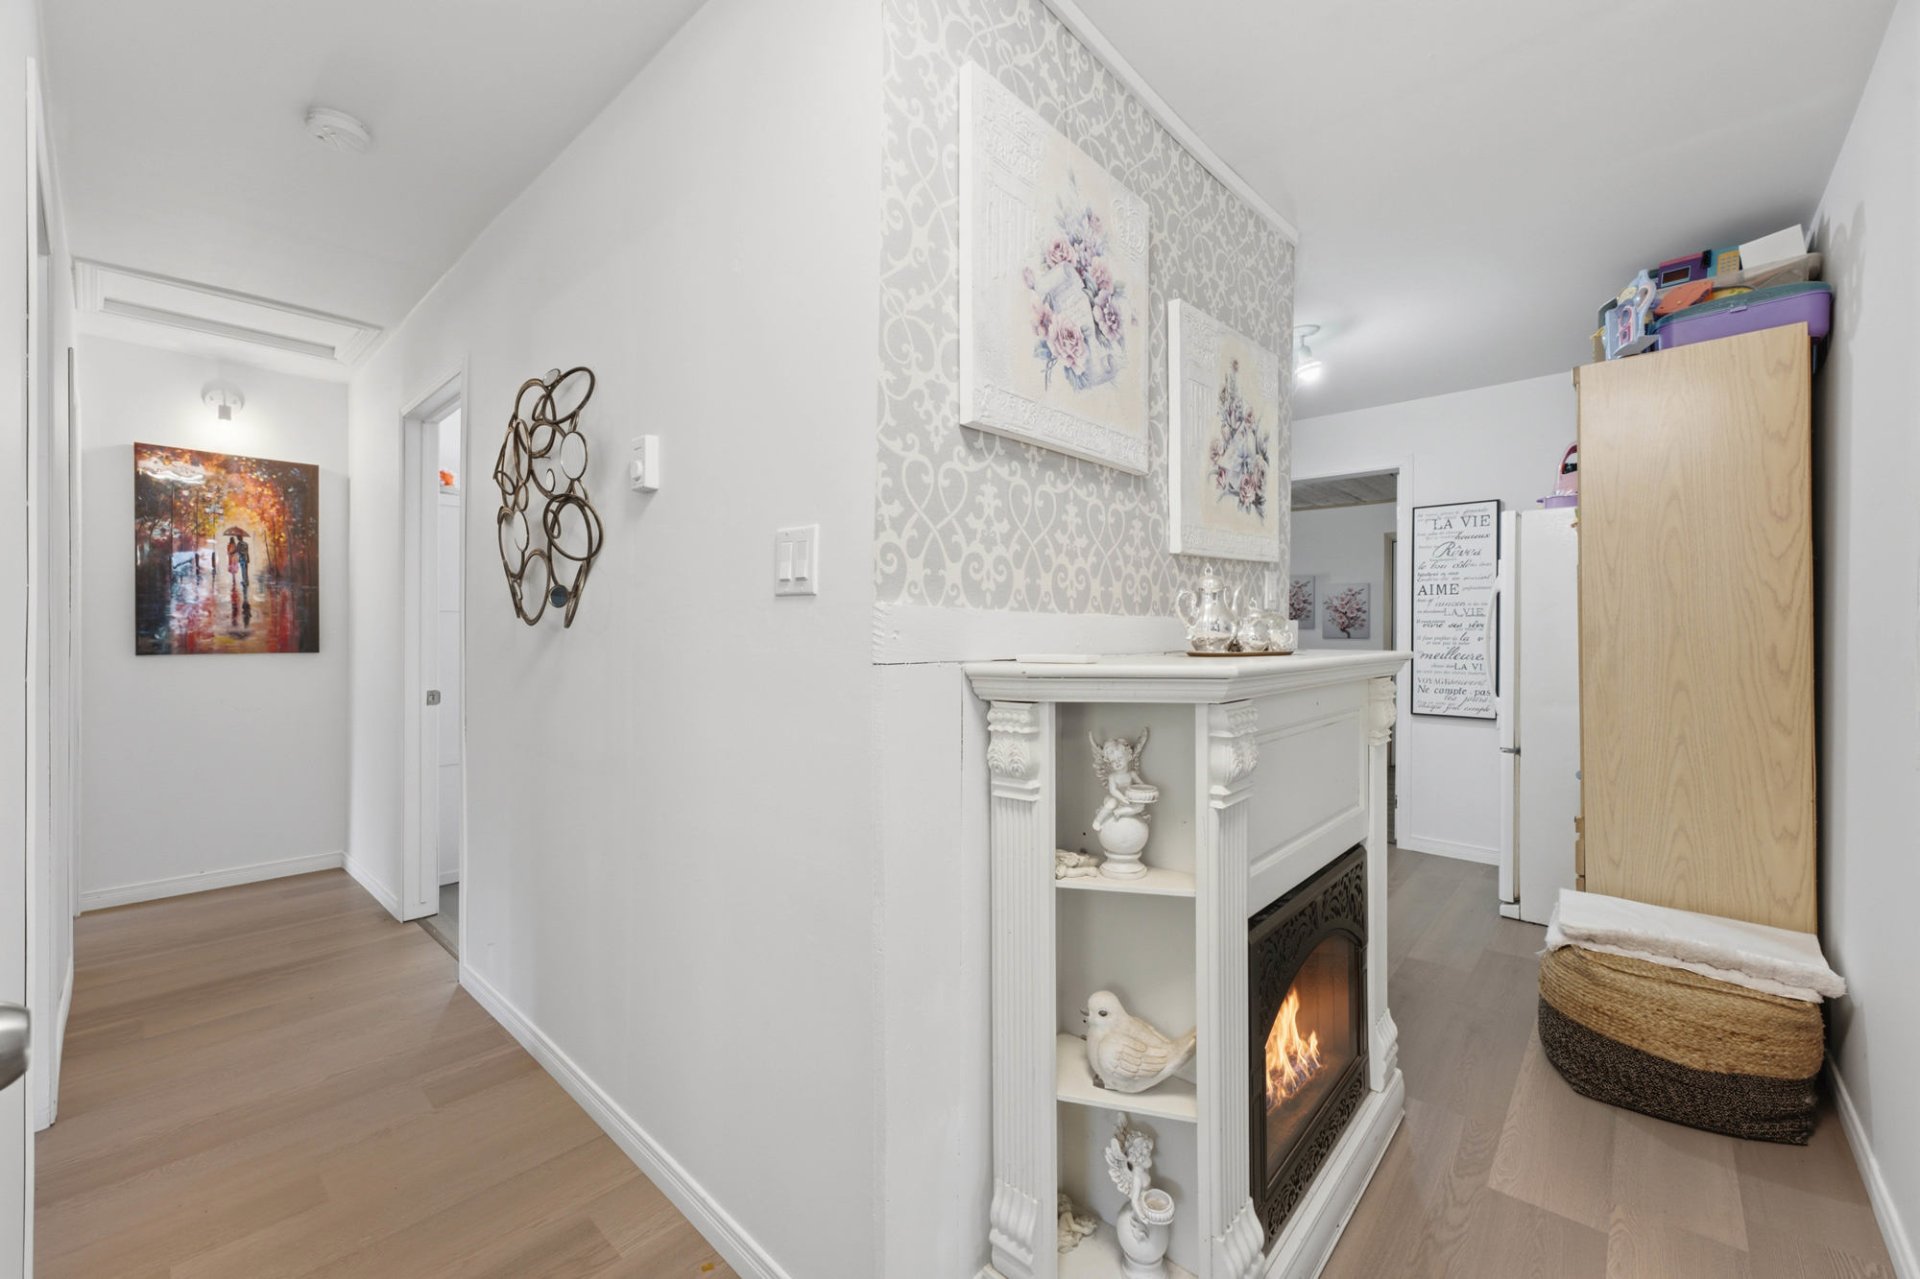 Corridor
 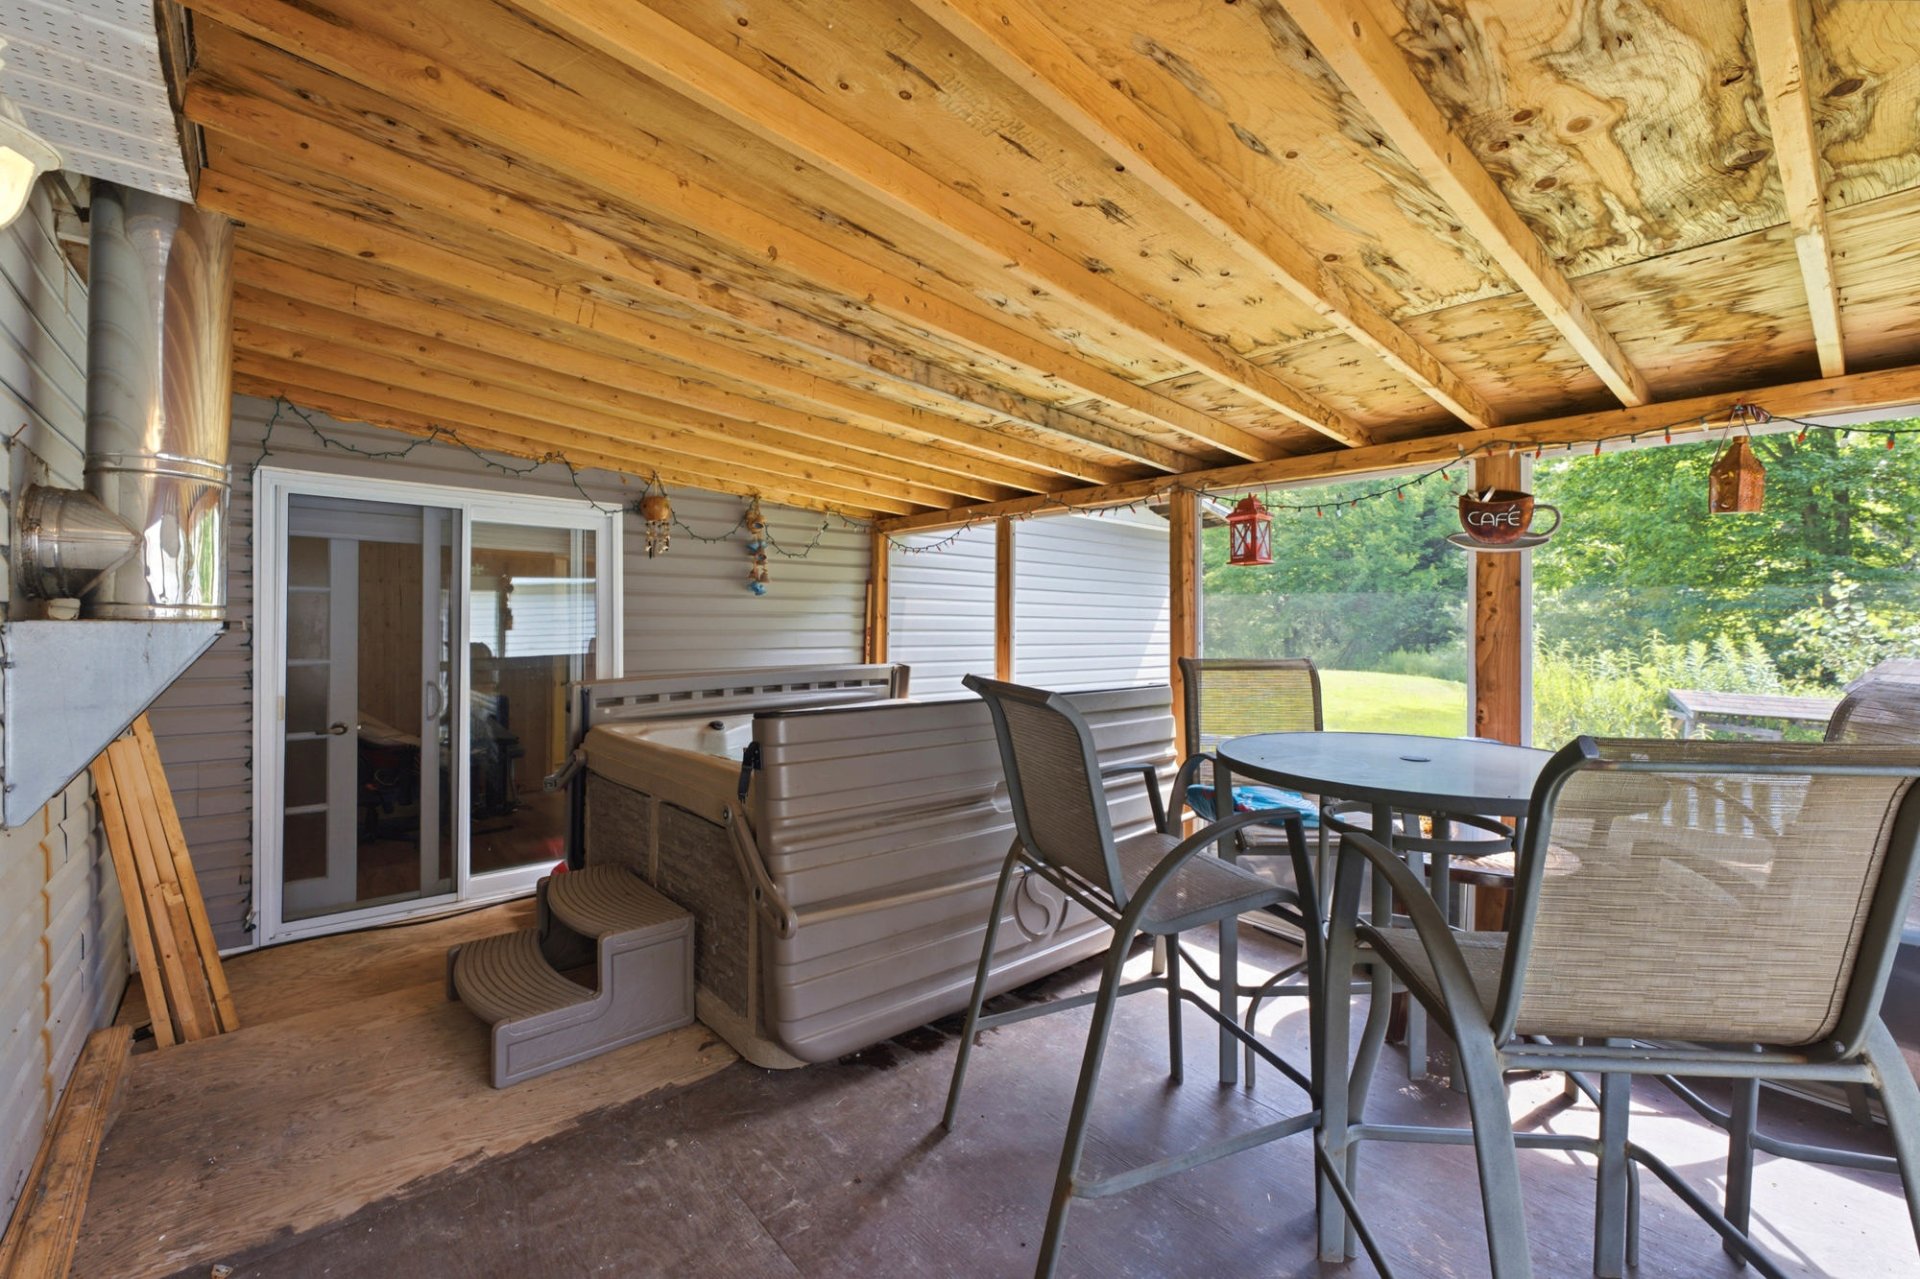 Patio
Patio 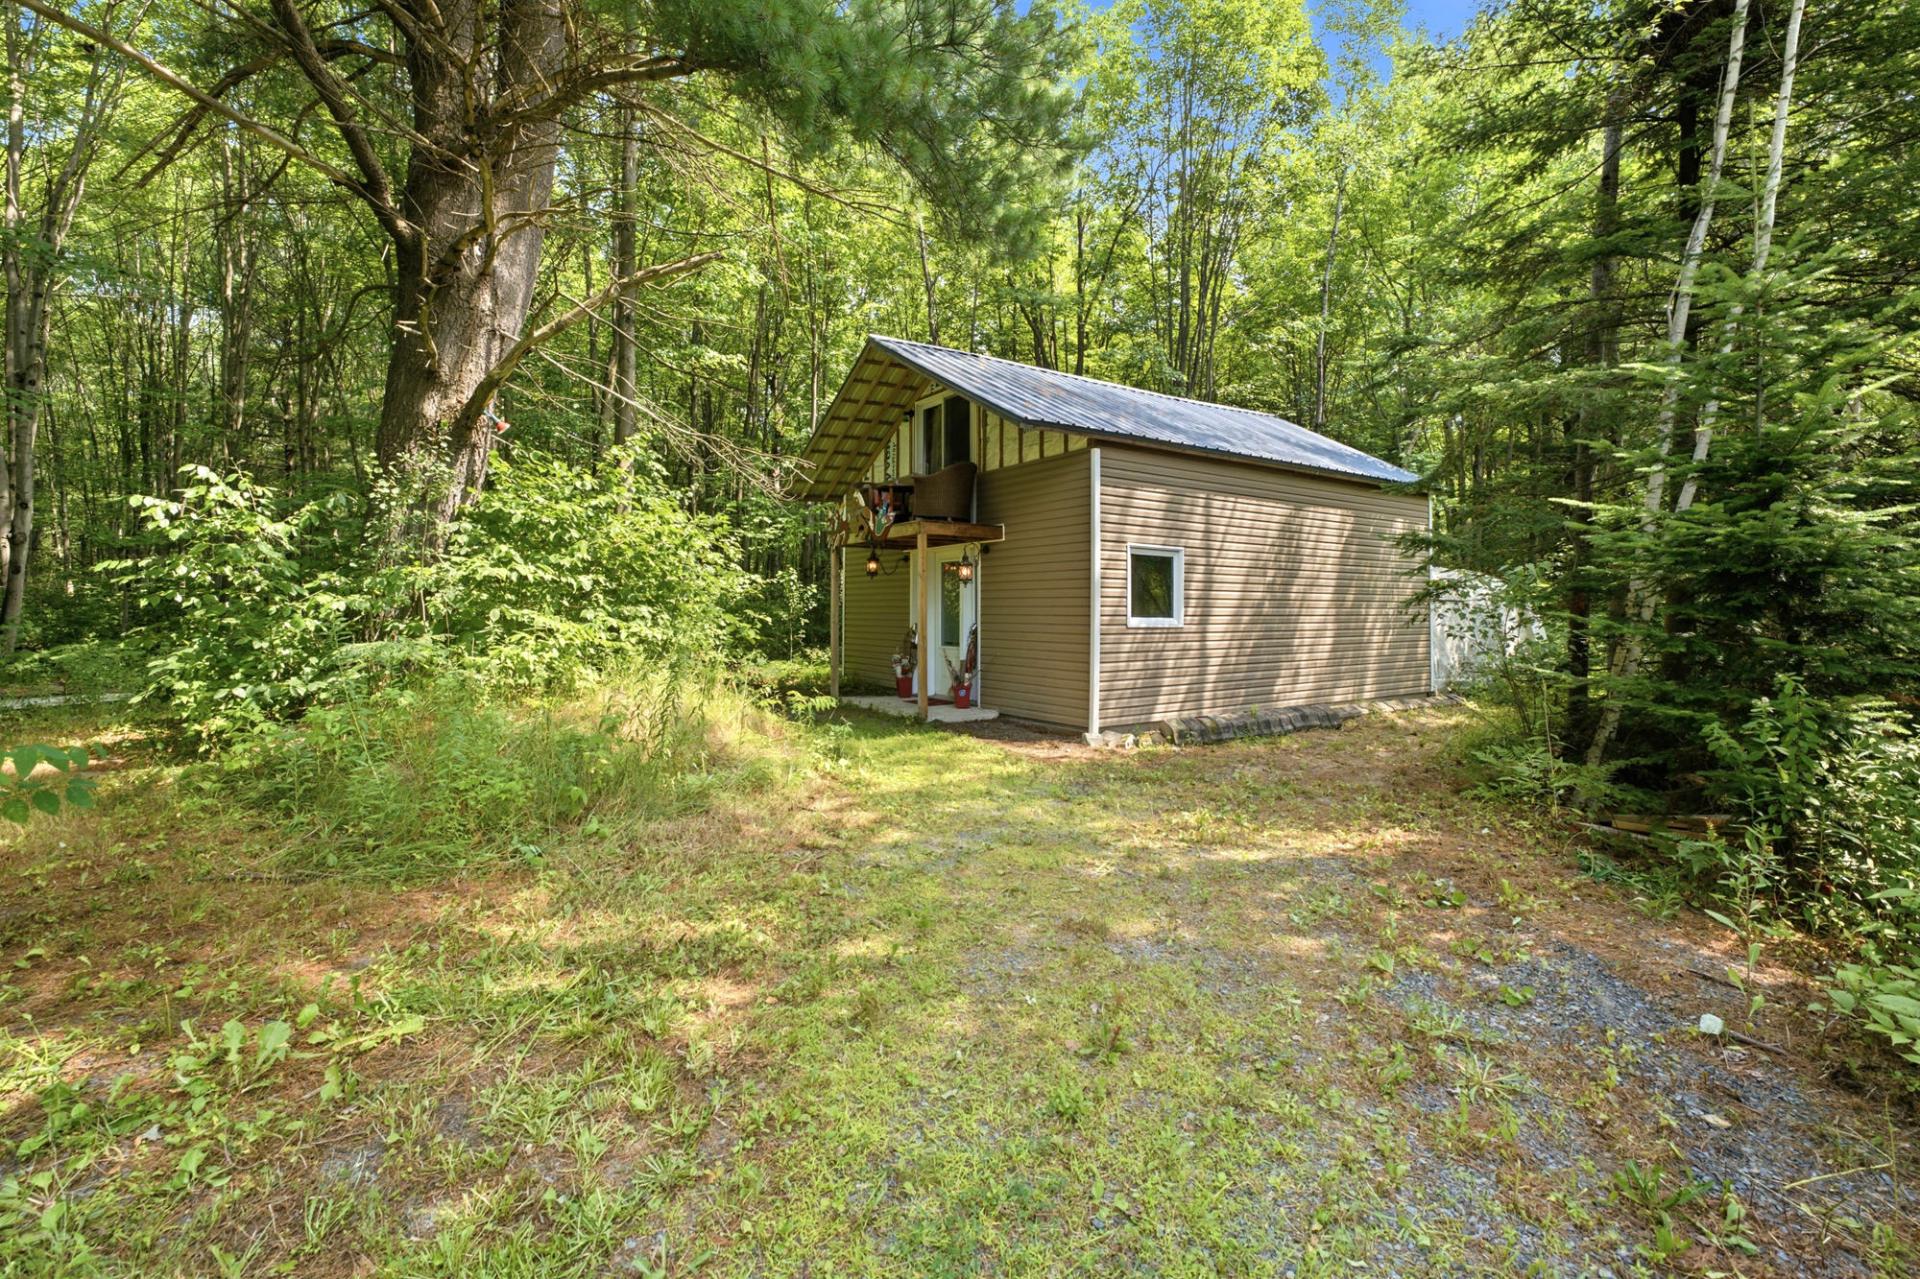 Maple grove
 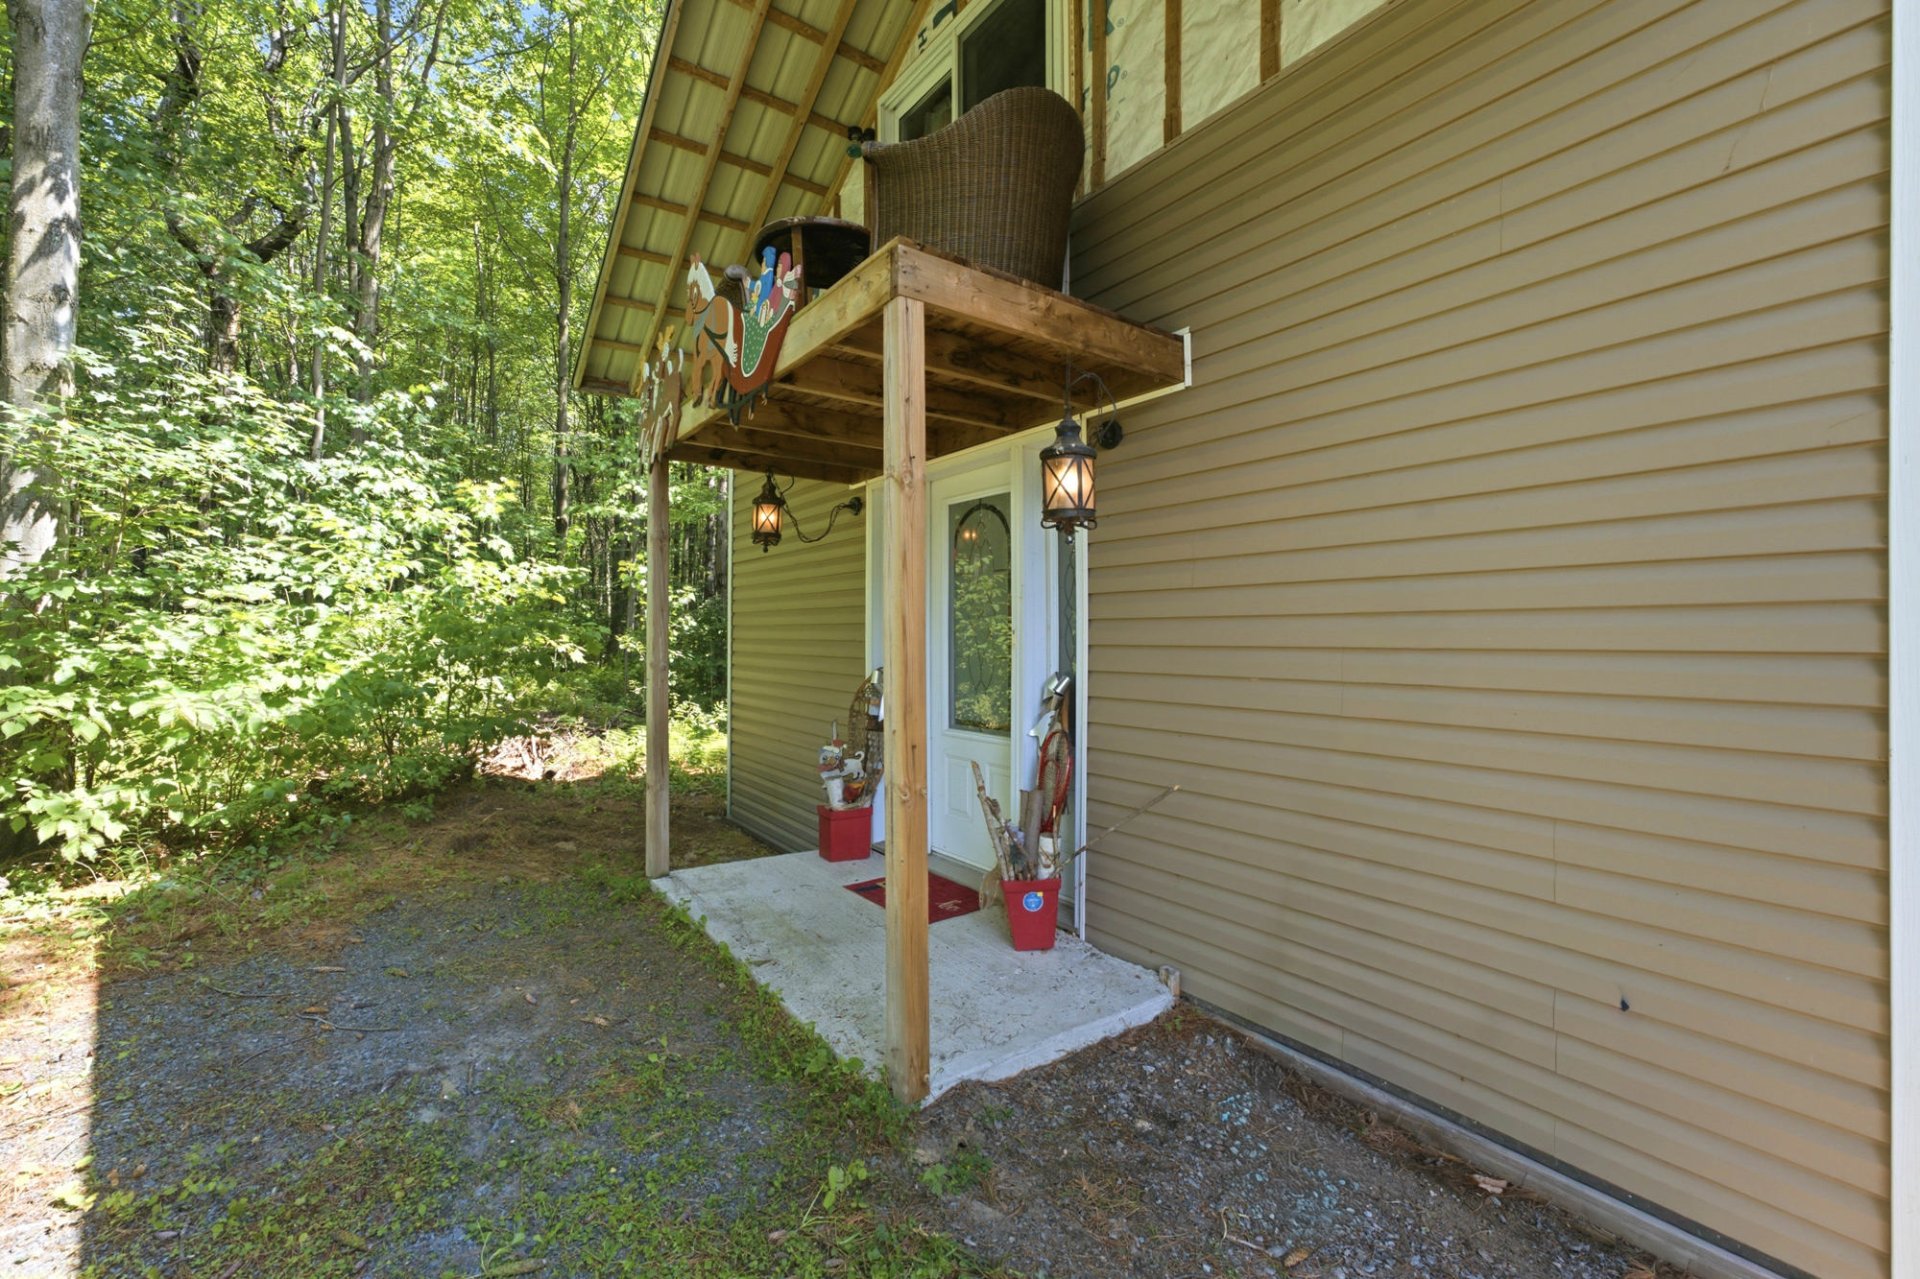 Maple grove
 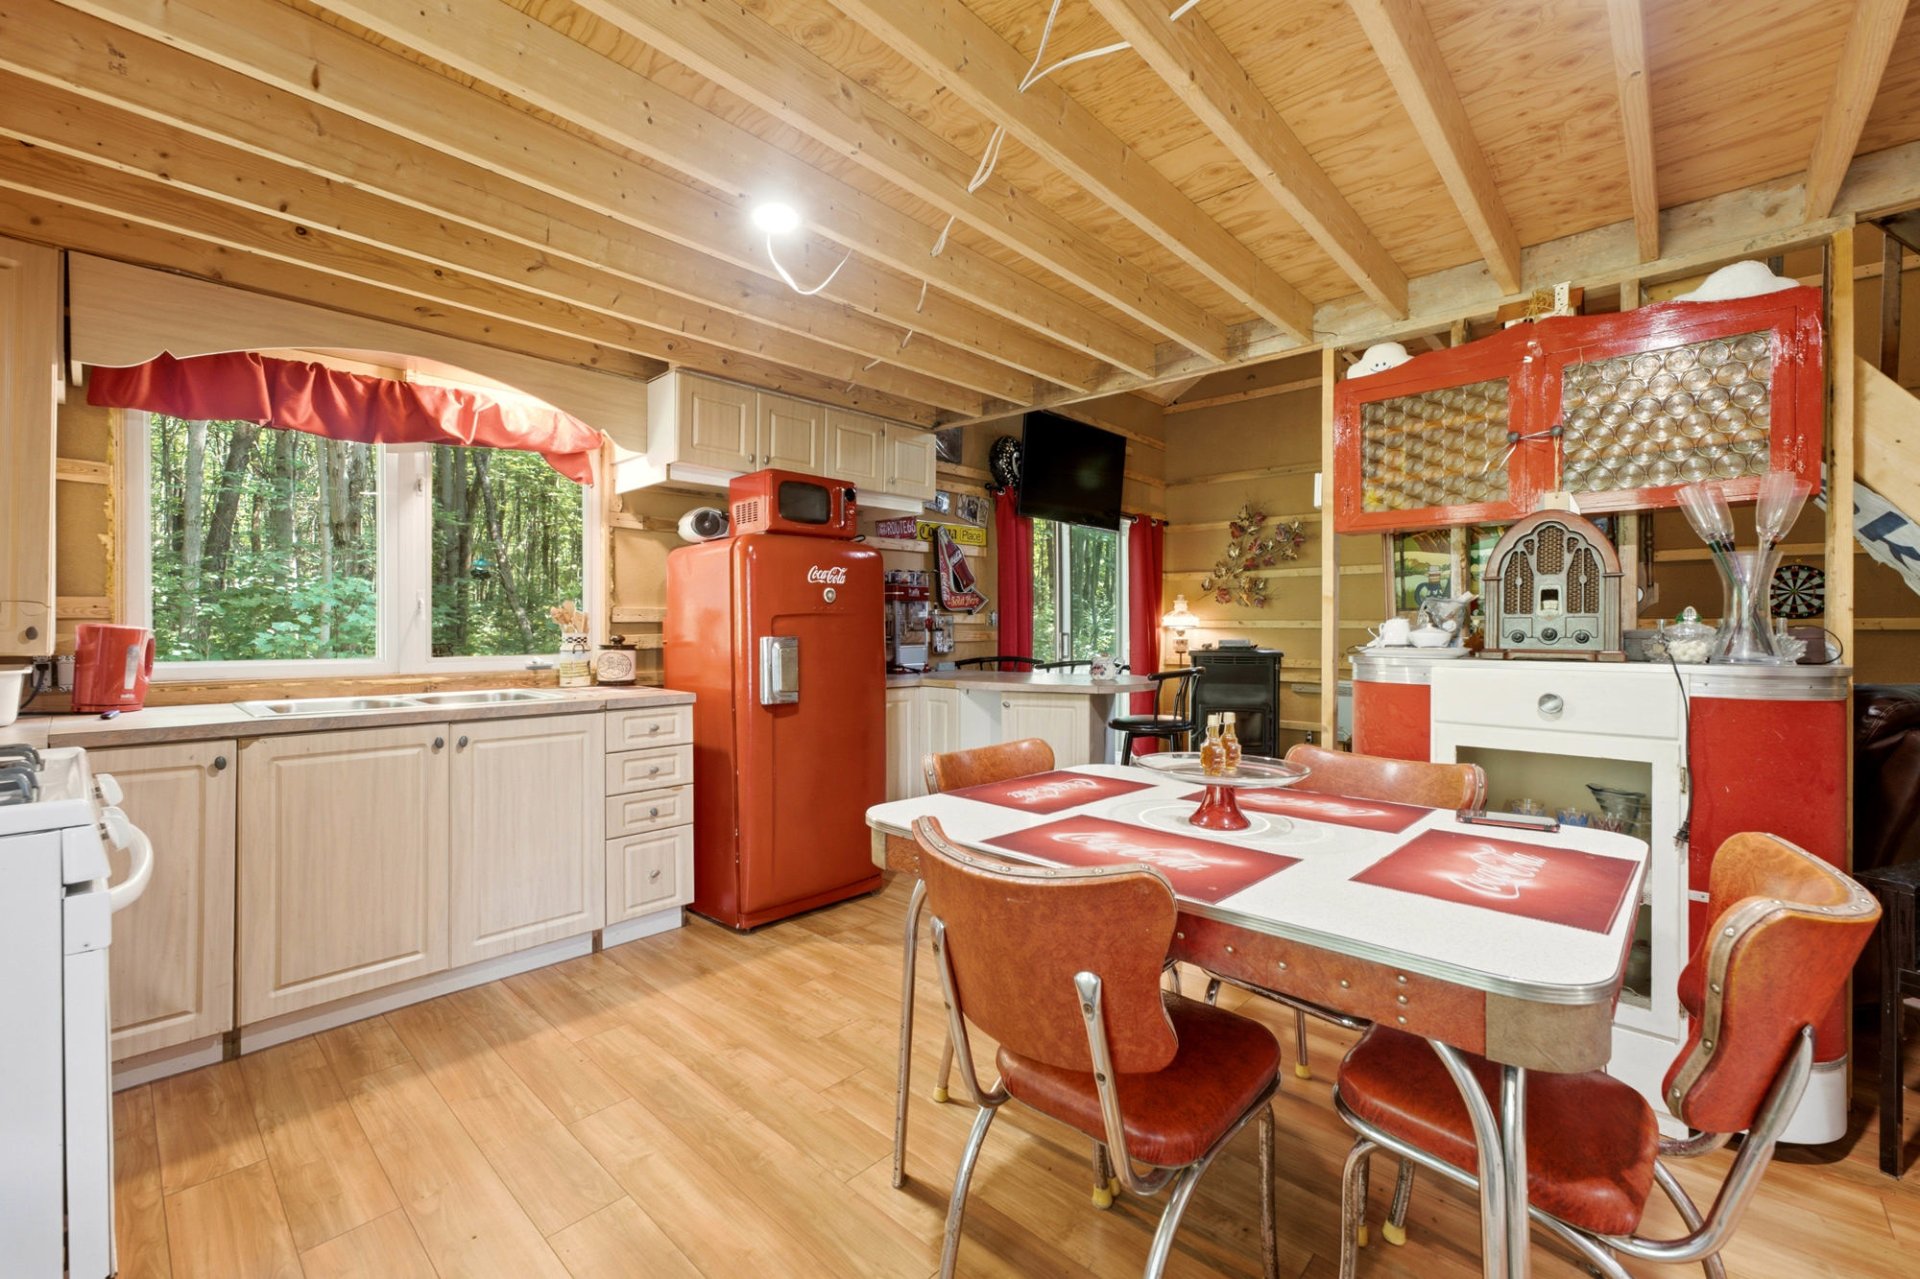 Kitchen
 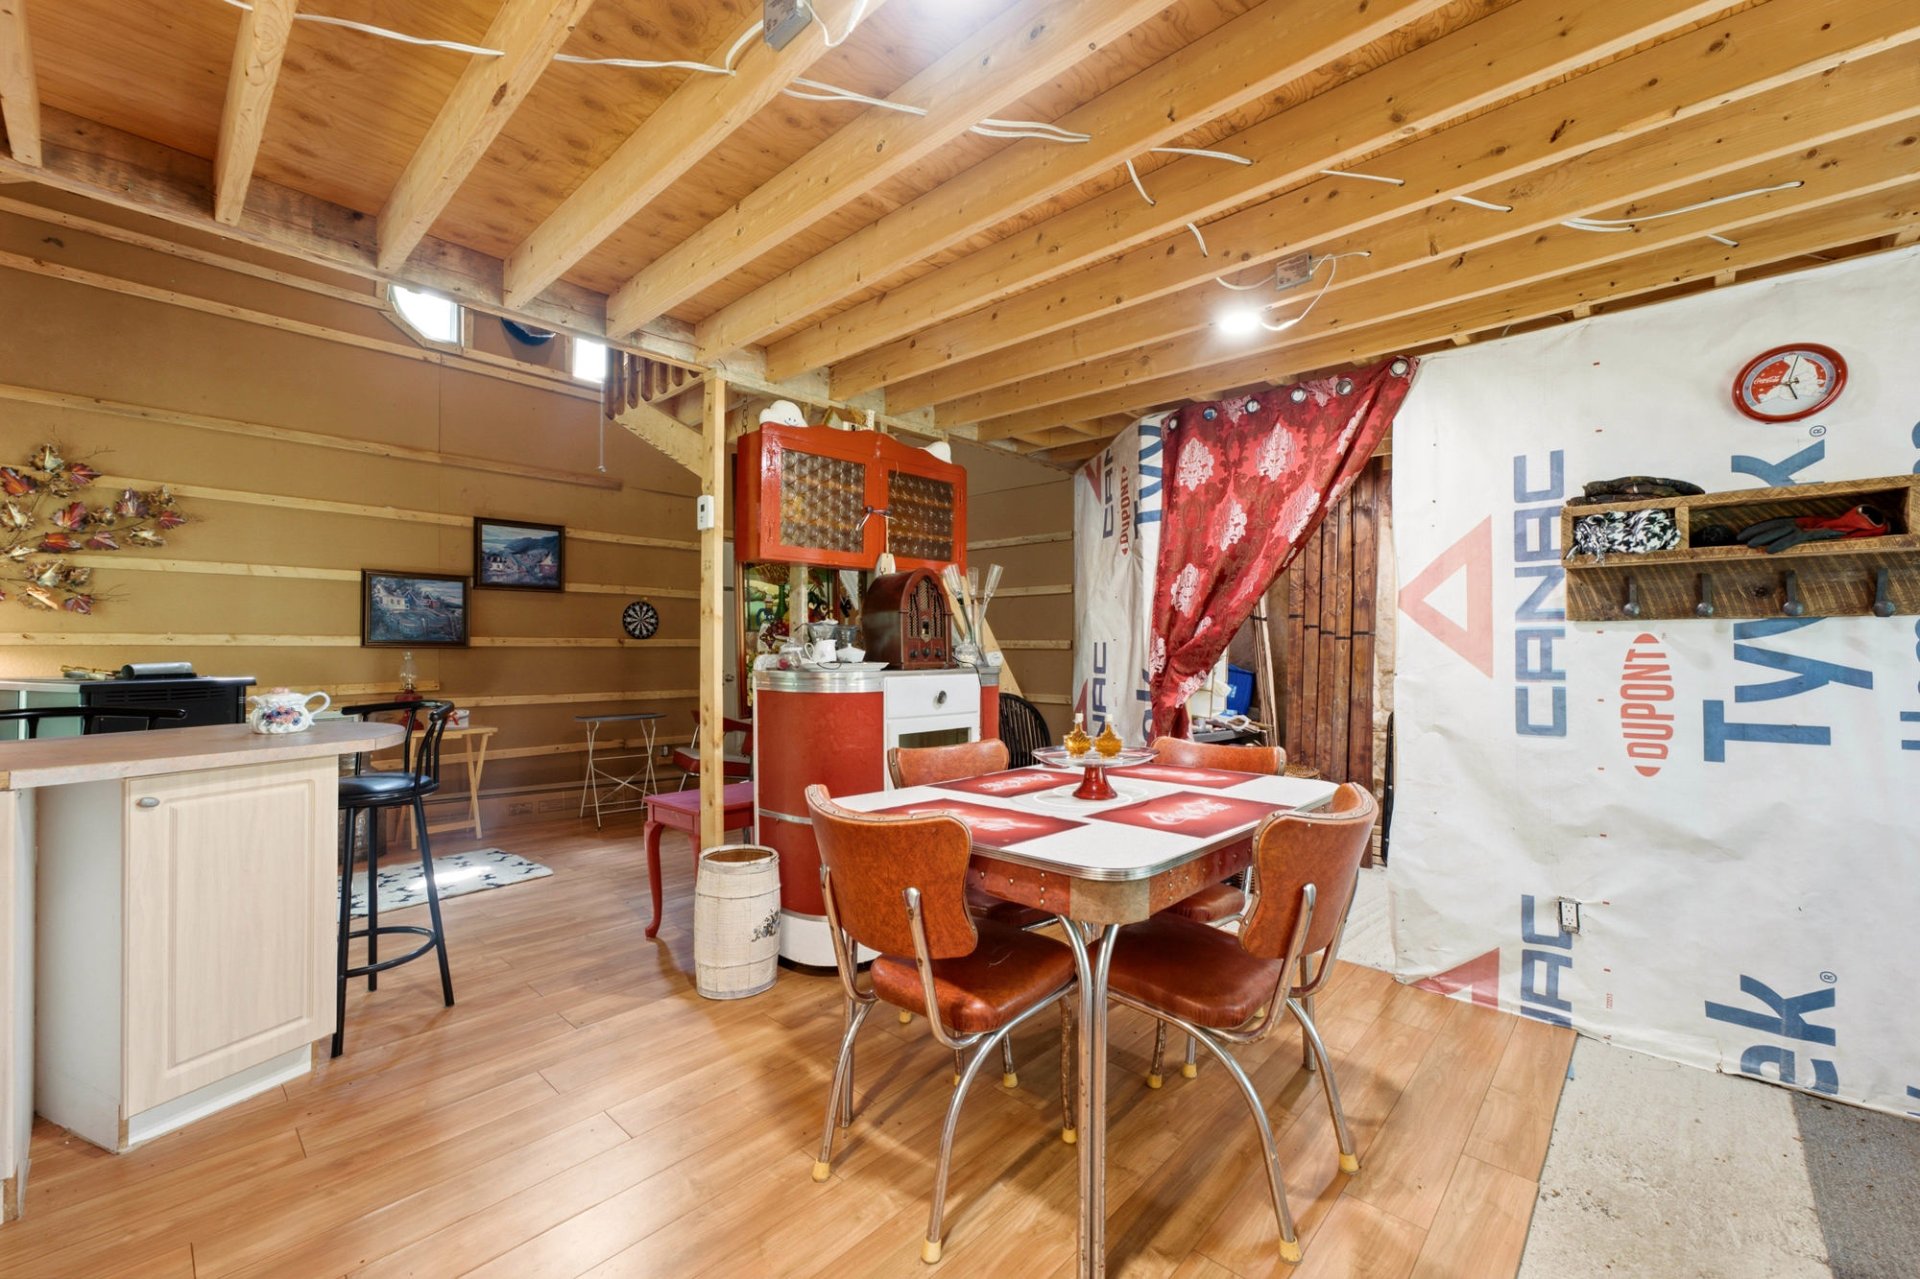 Kitchen
 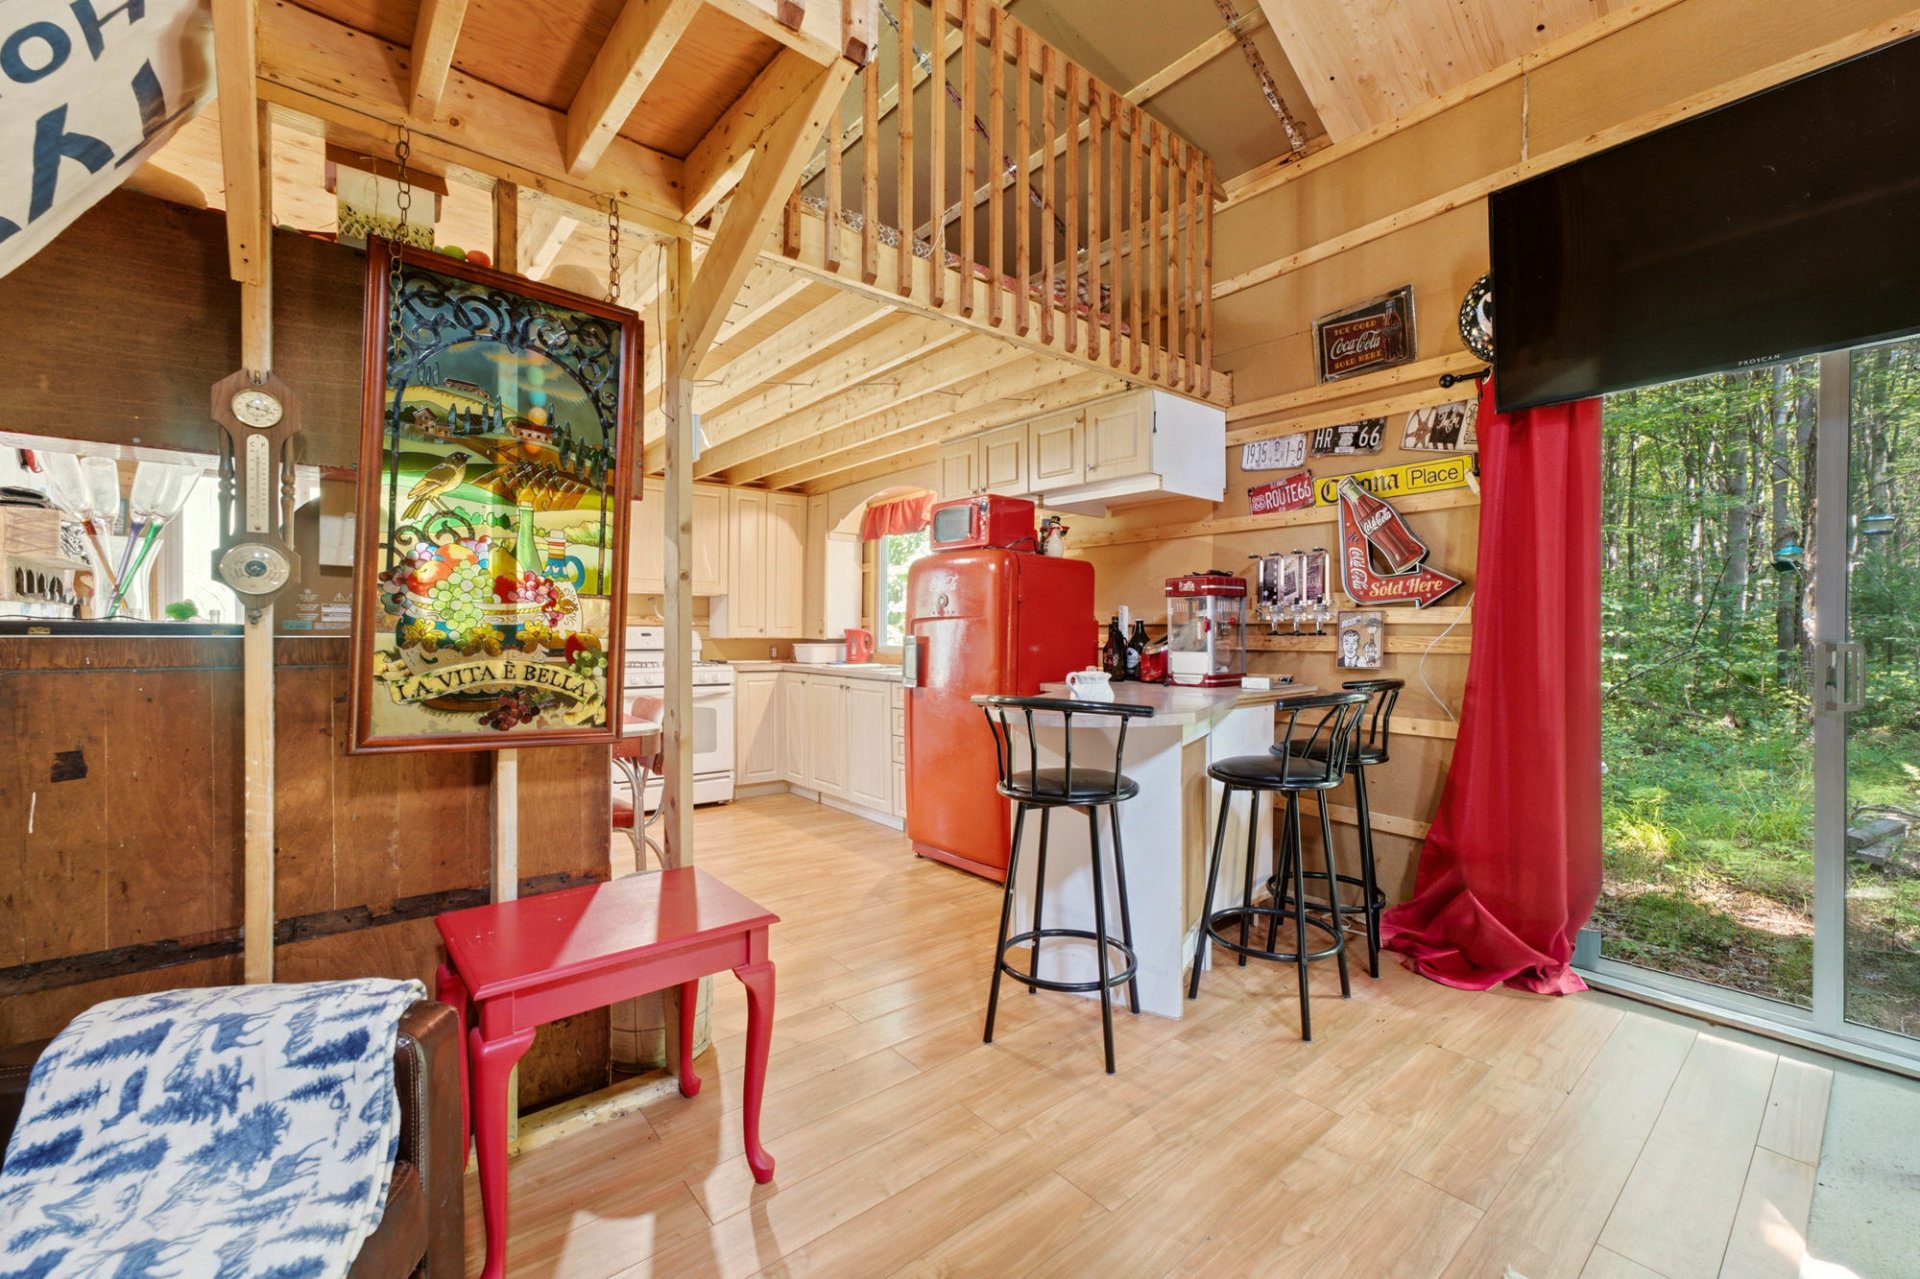 Kitchen
 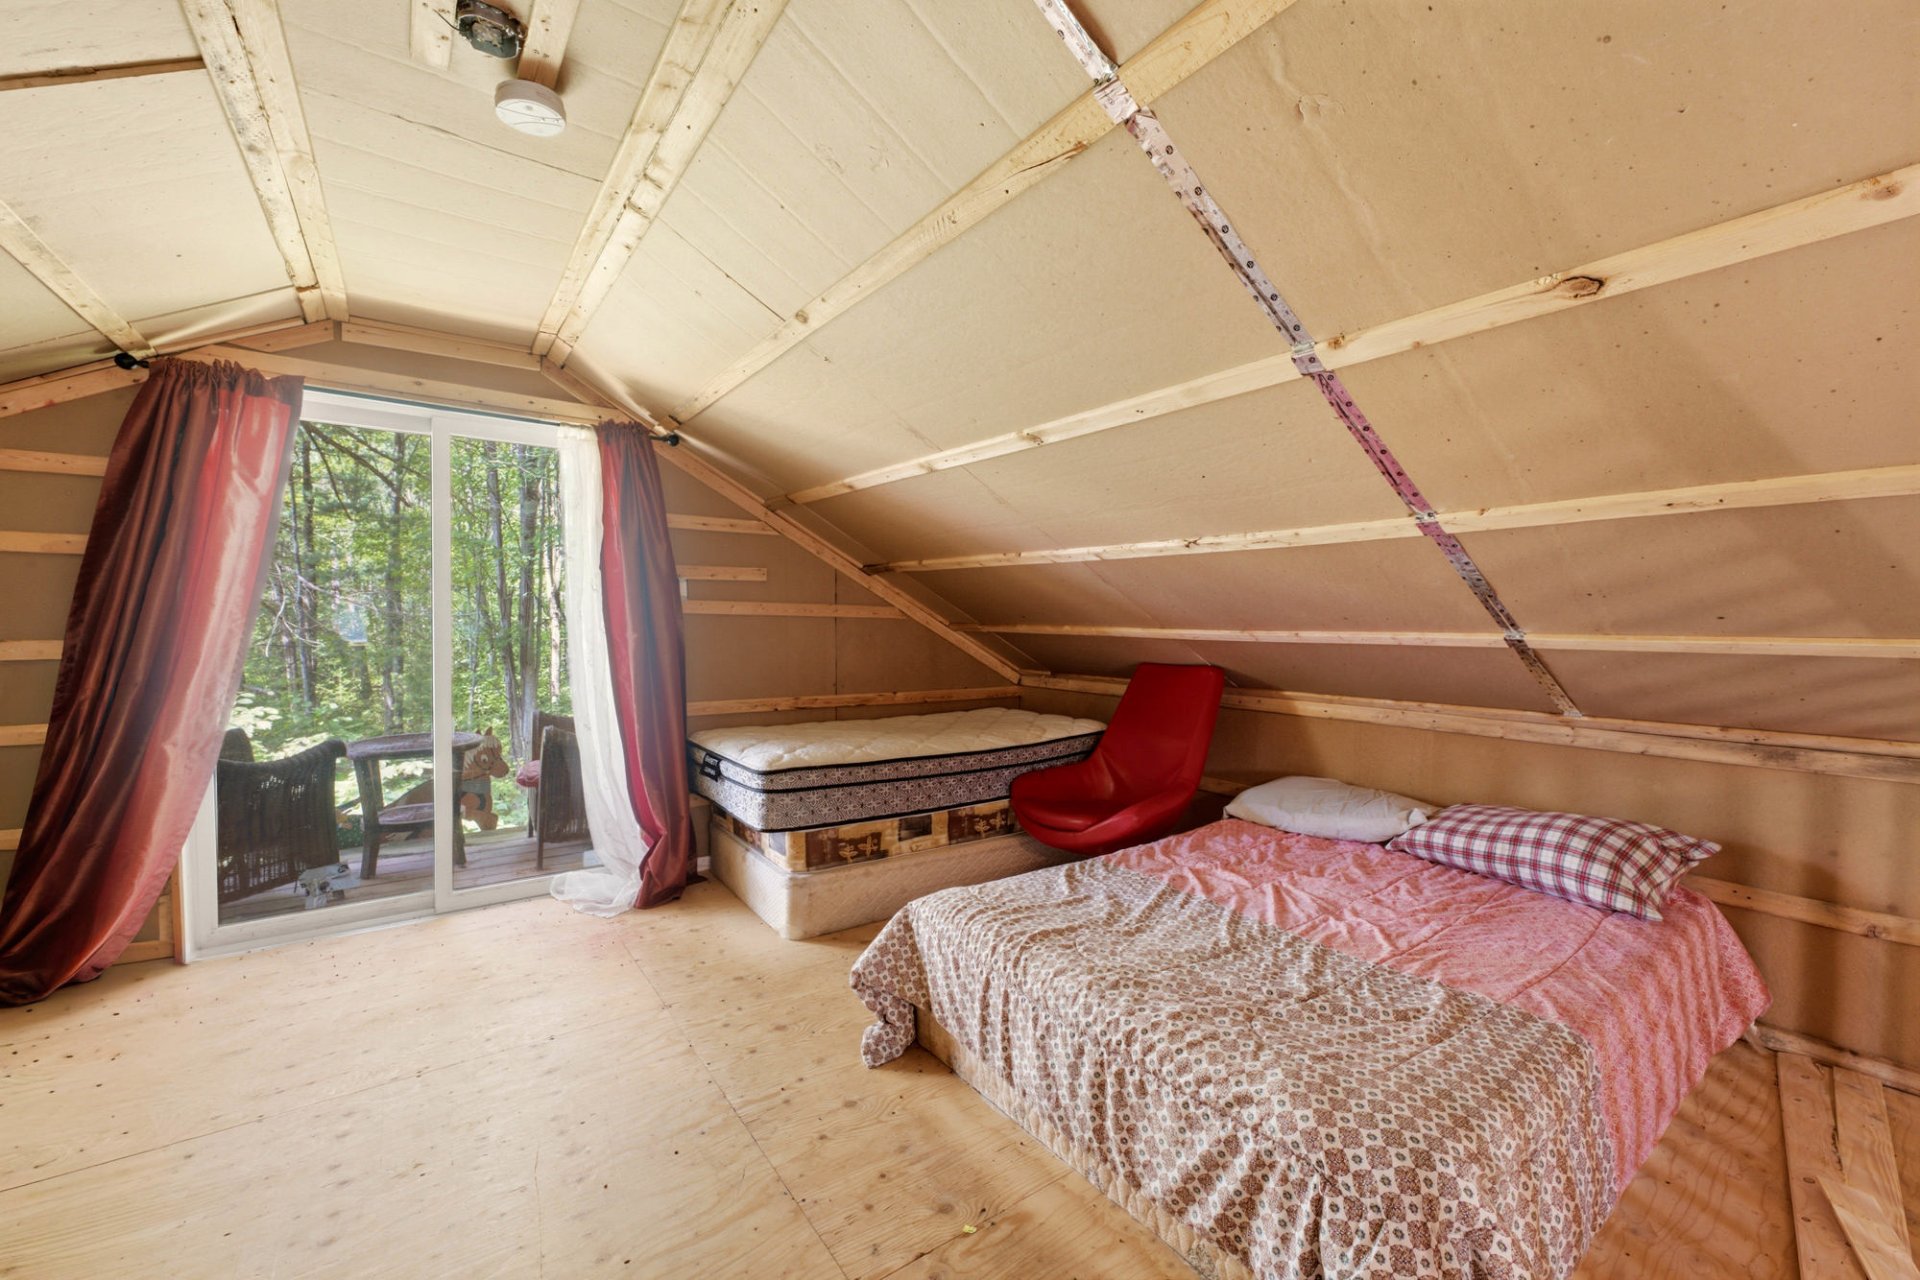 Mezzanine
 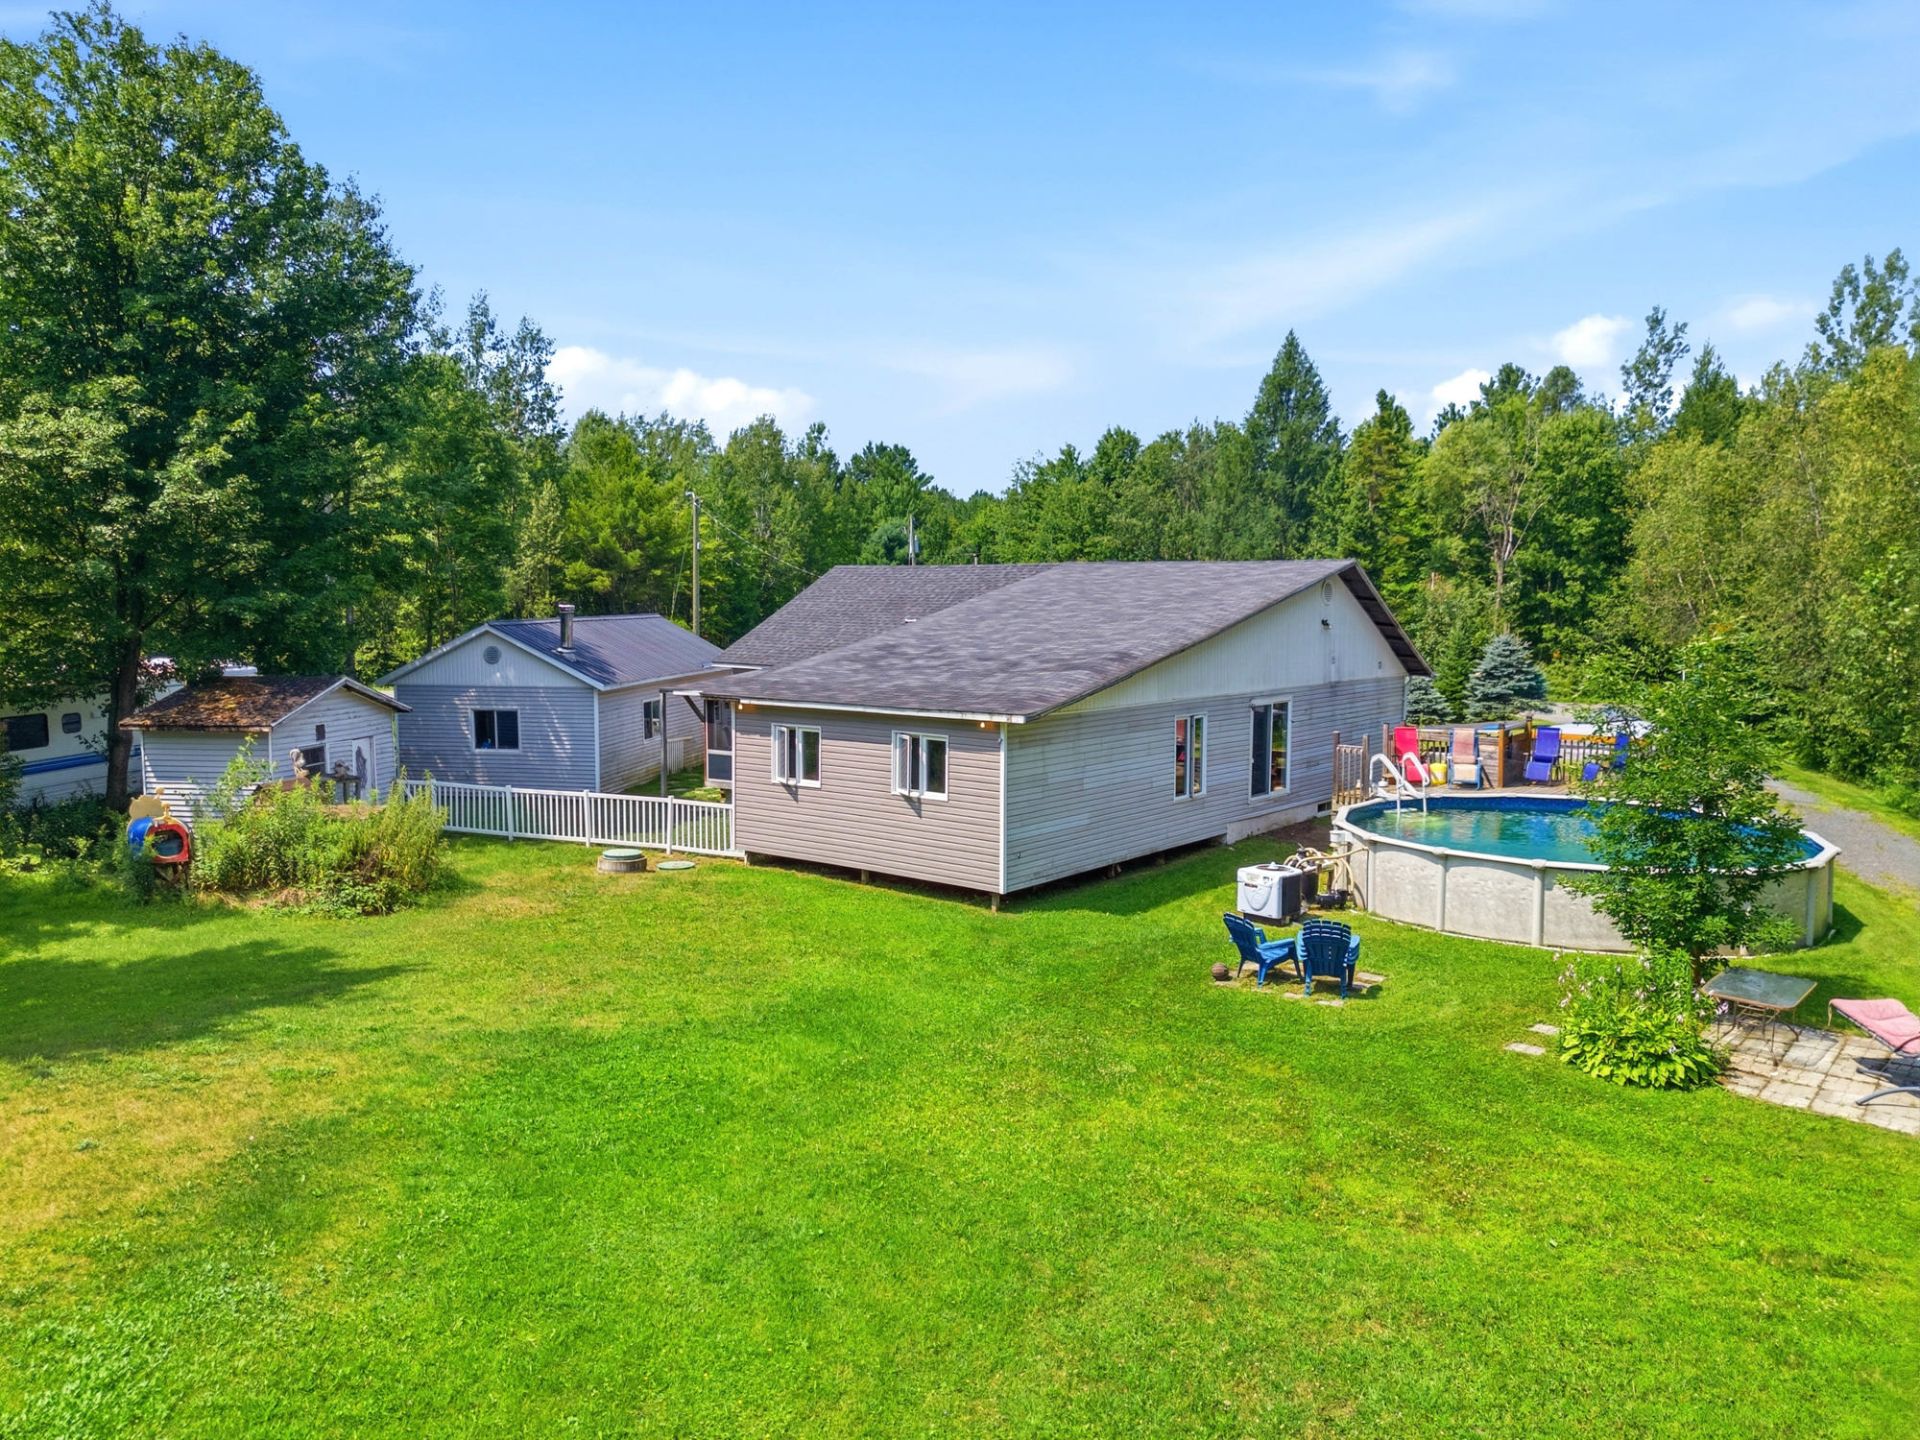 Back facade
 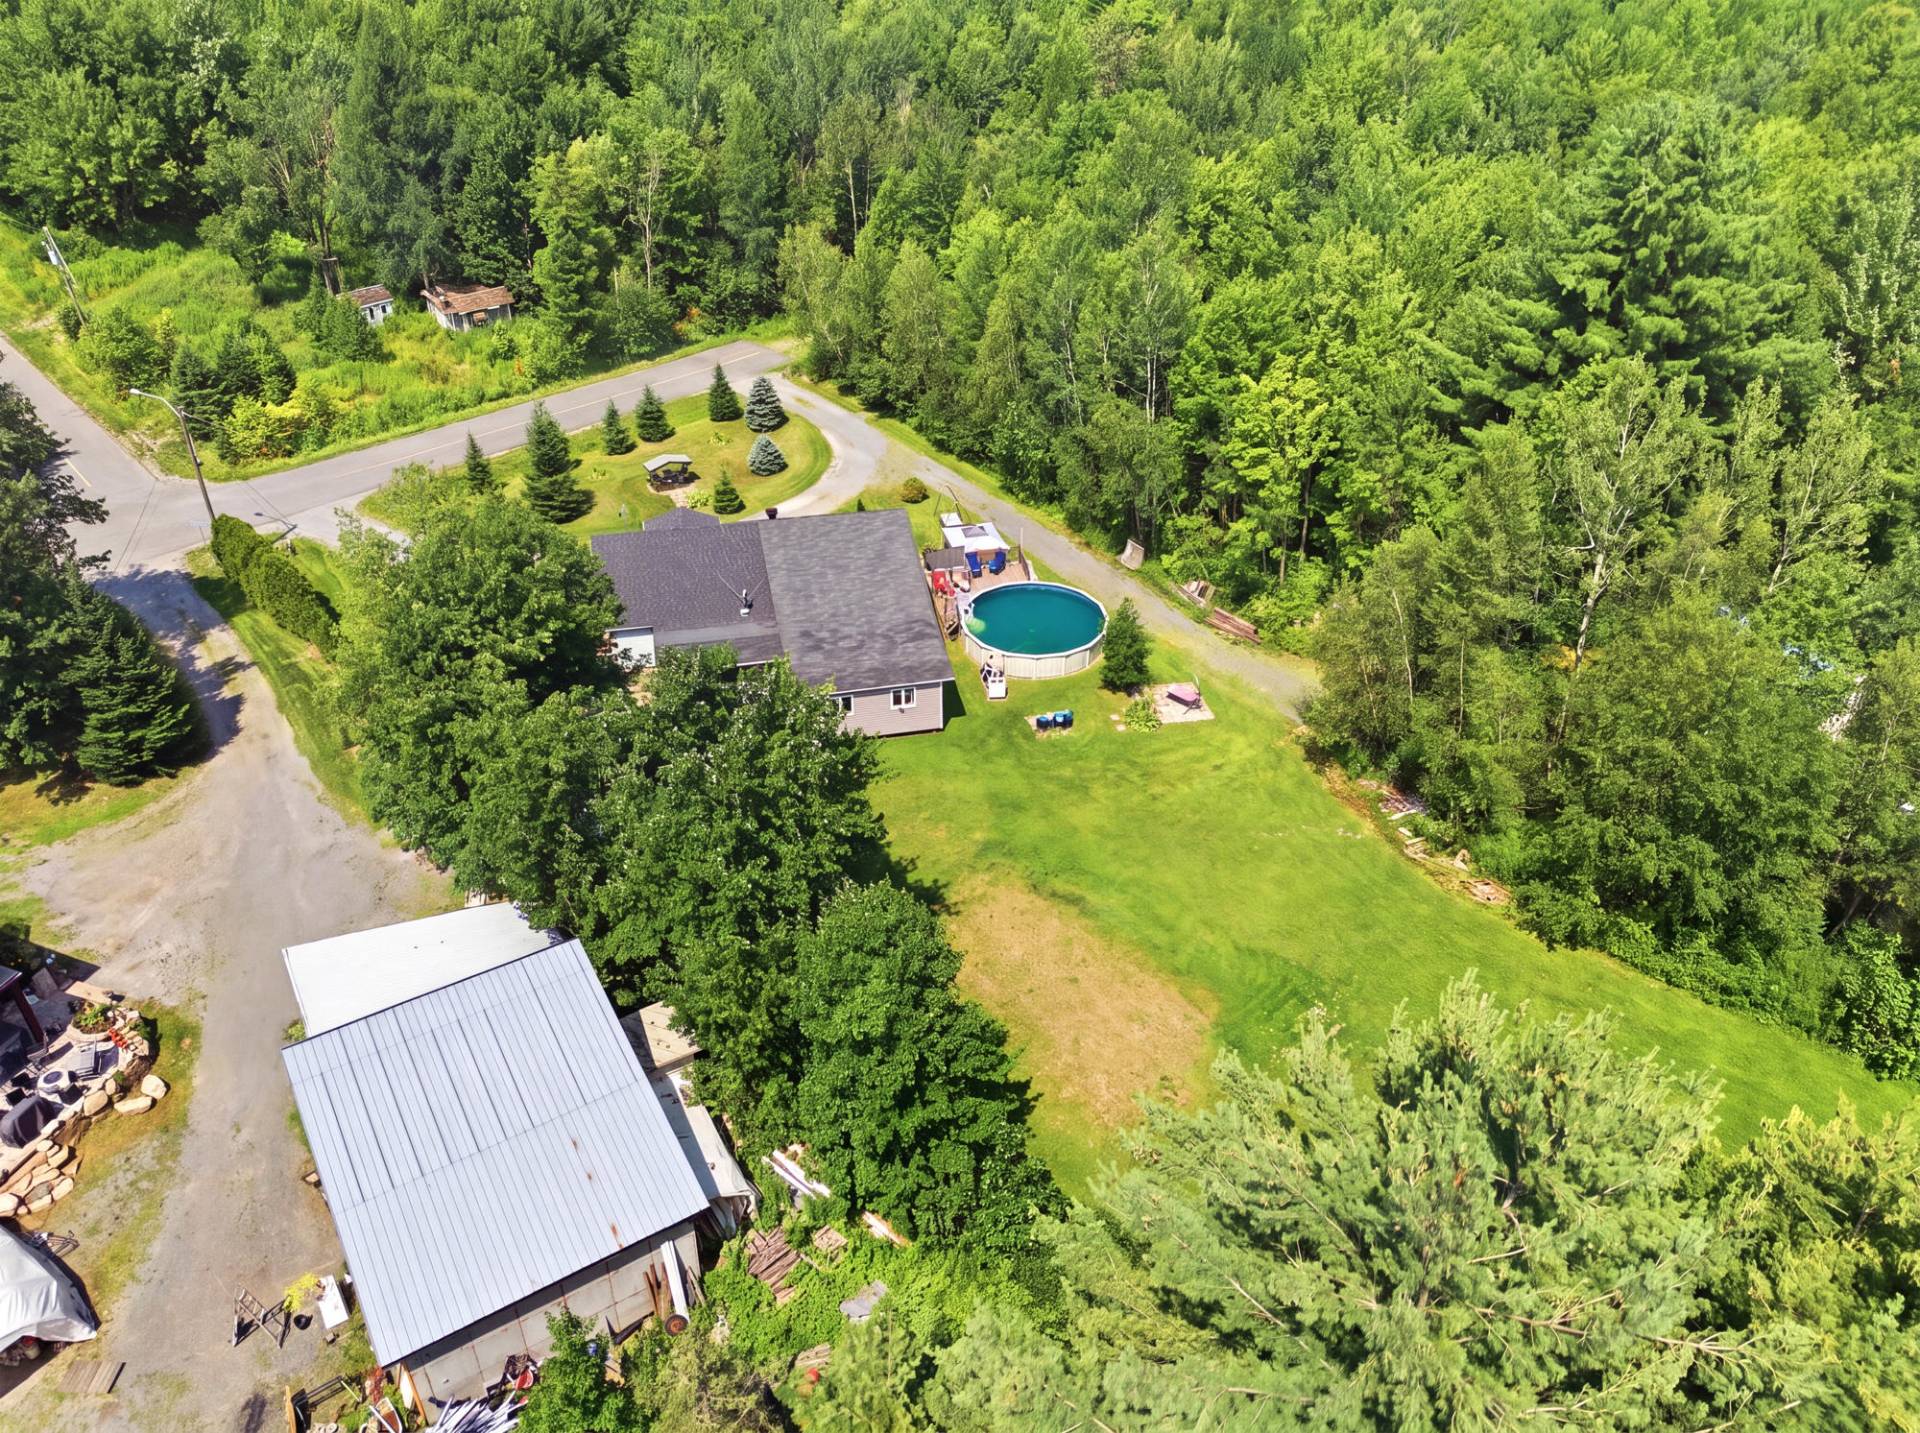 Overall View
 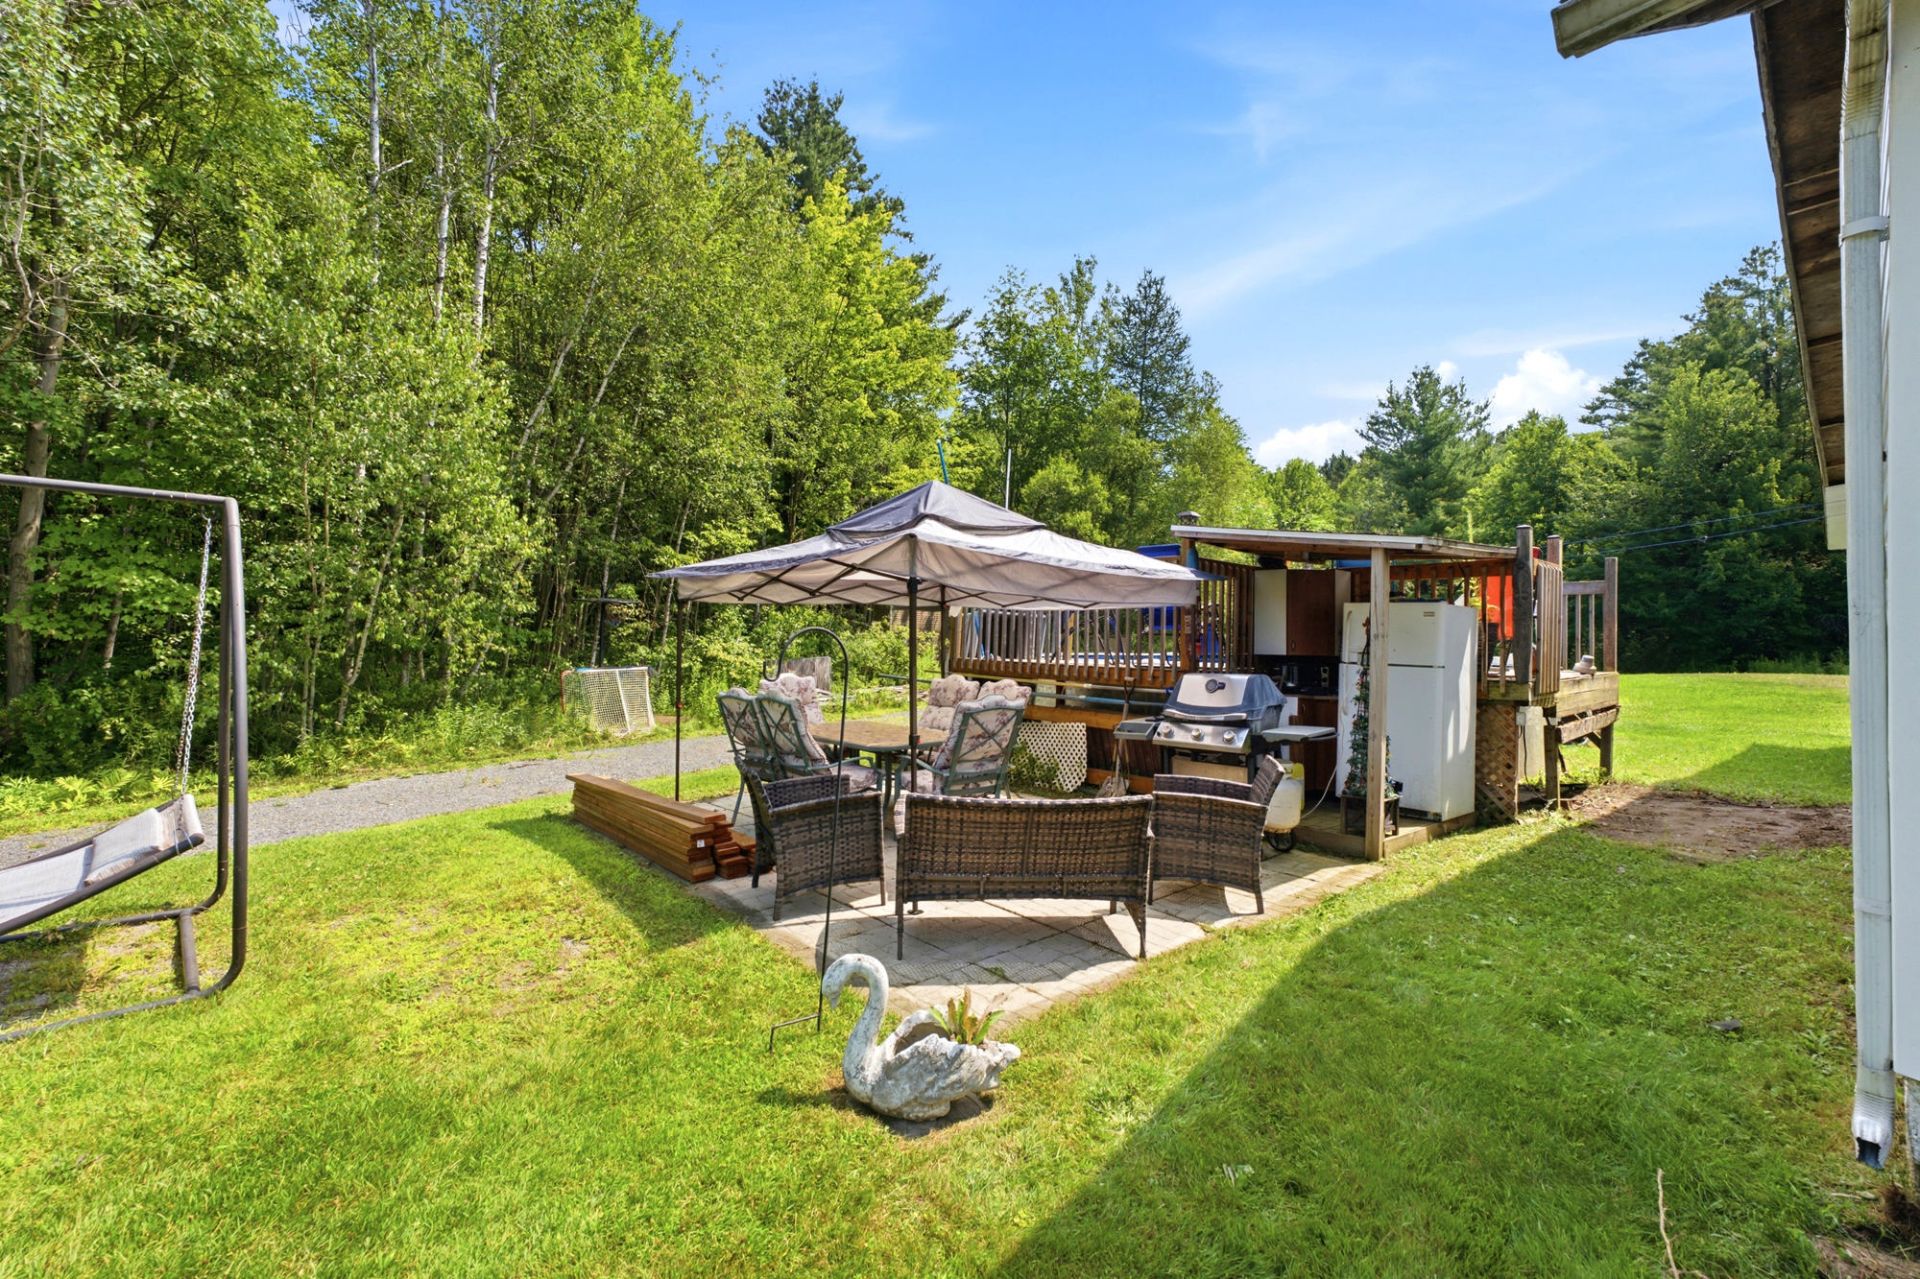 Backyard
 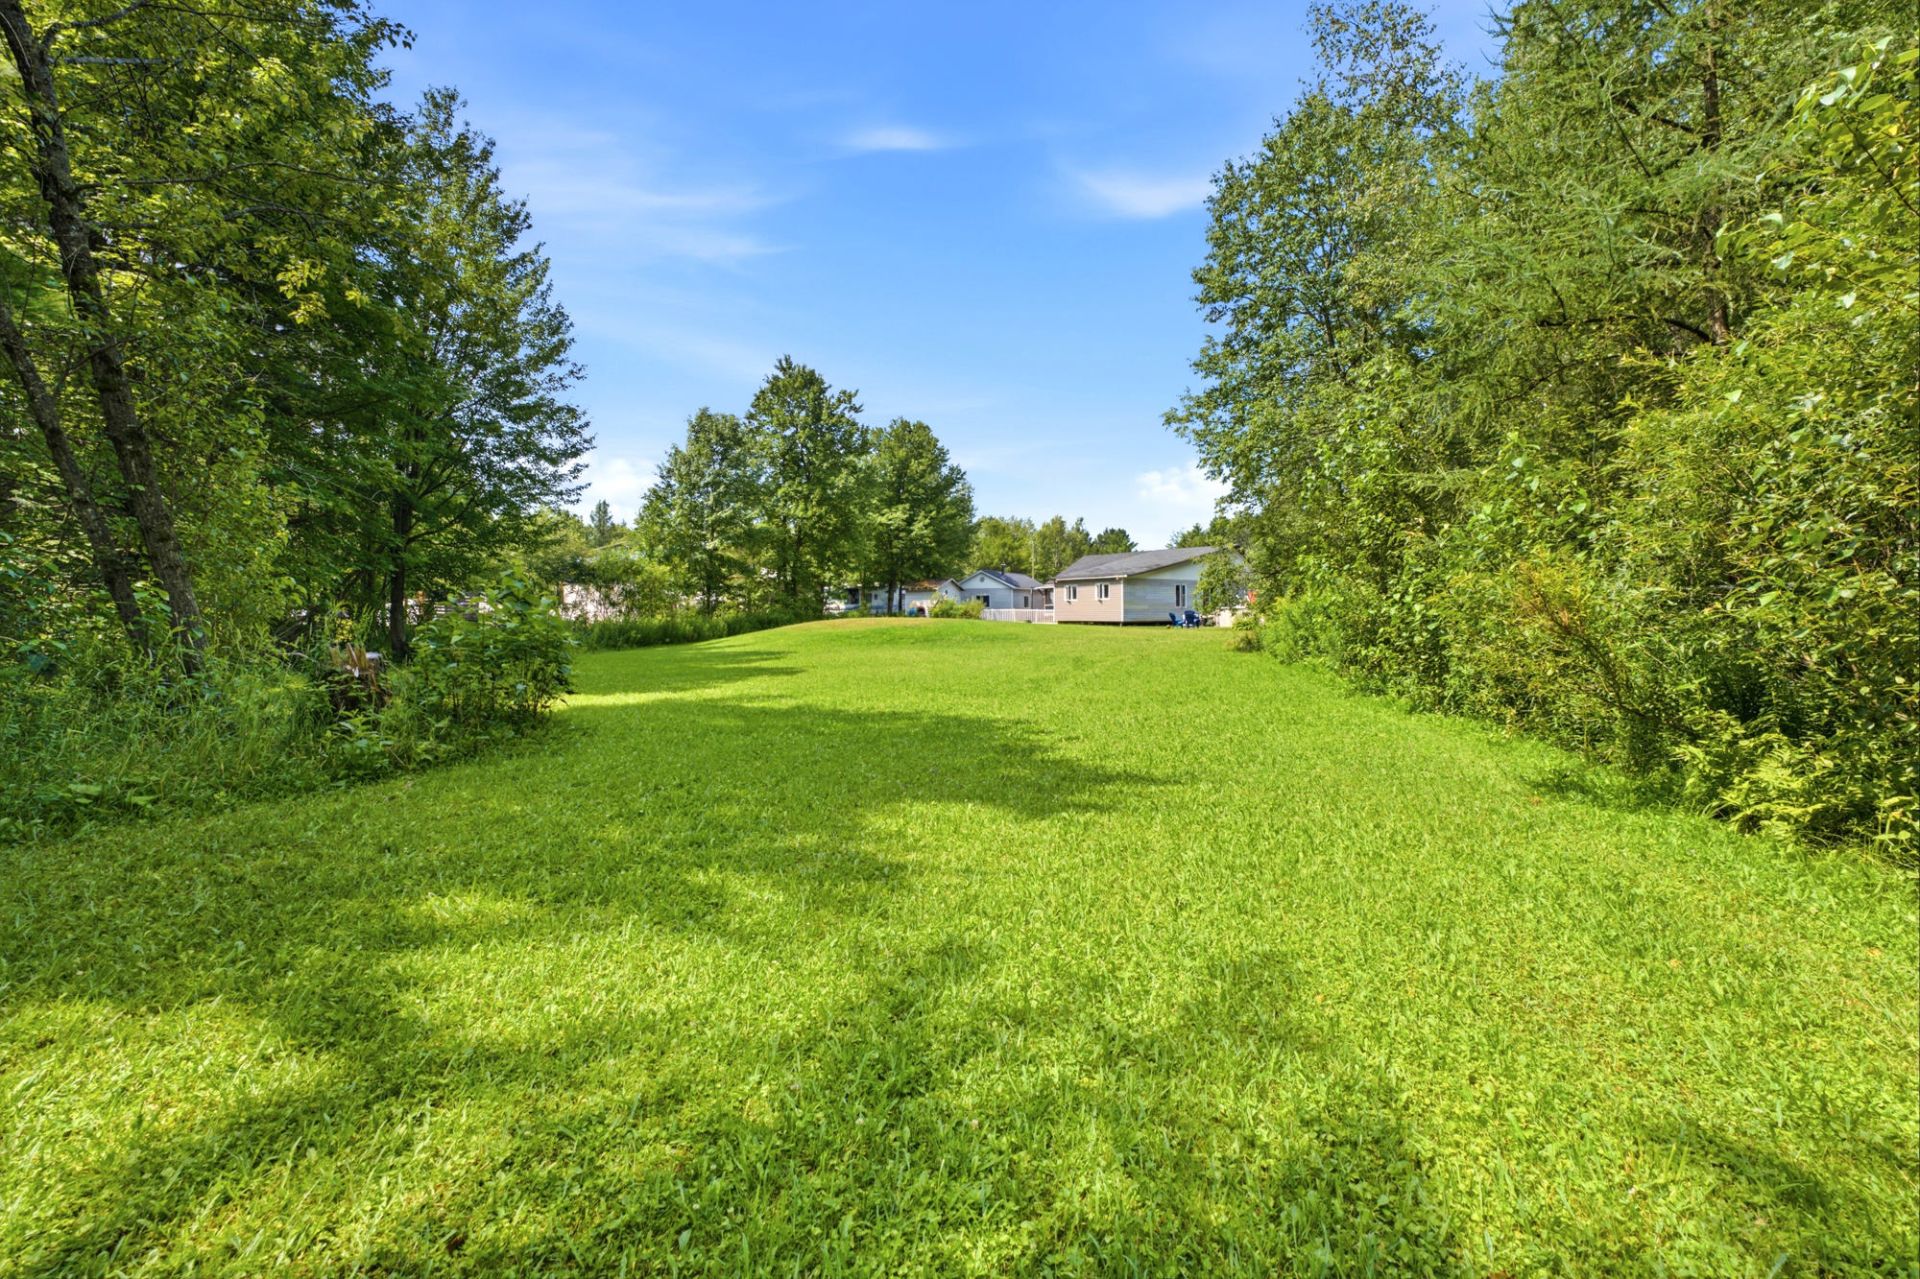 Backyard
 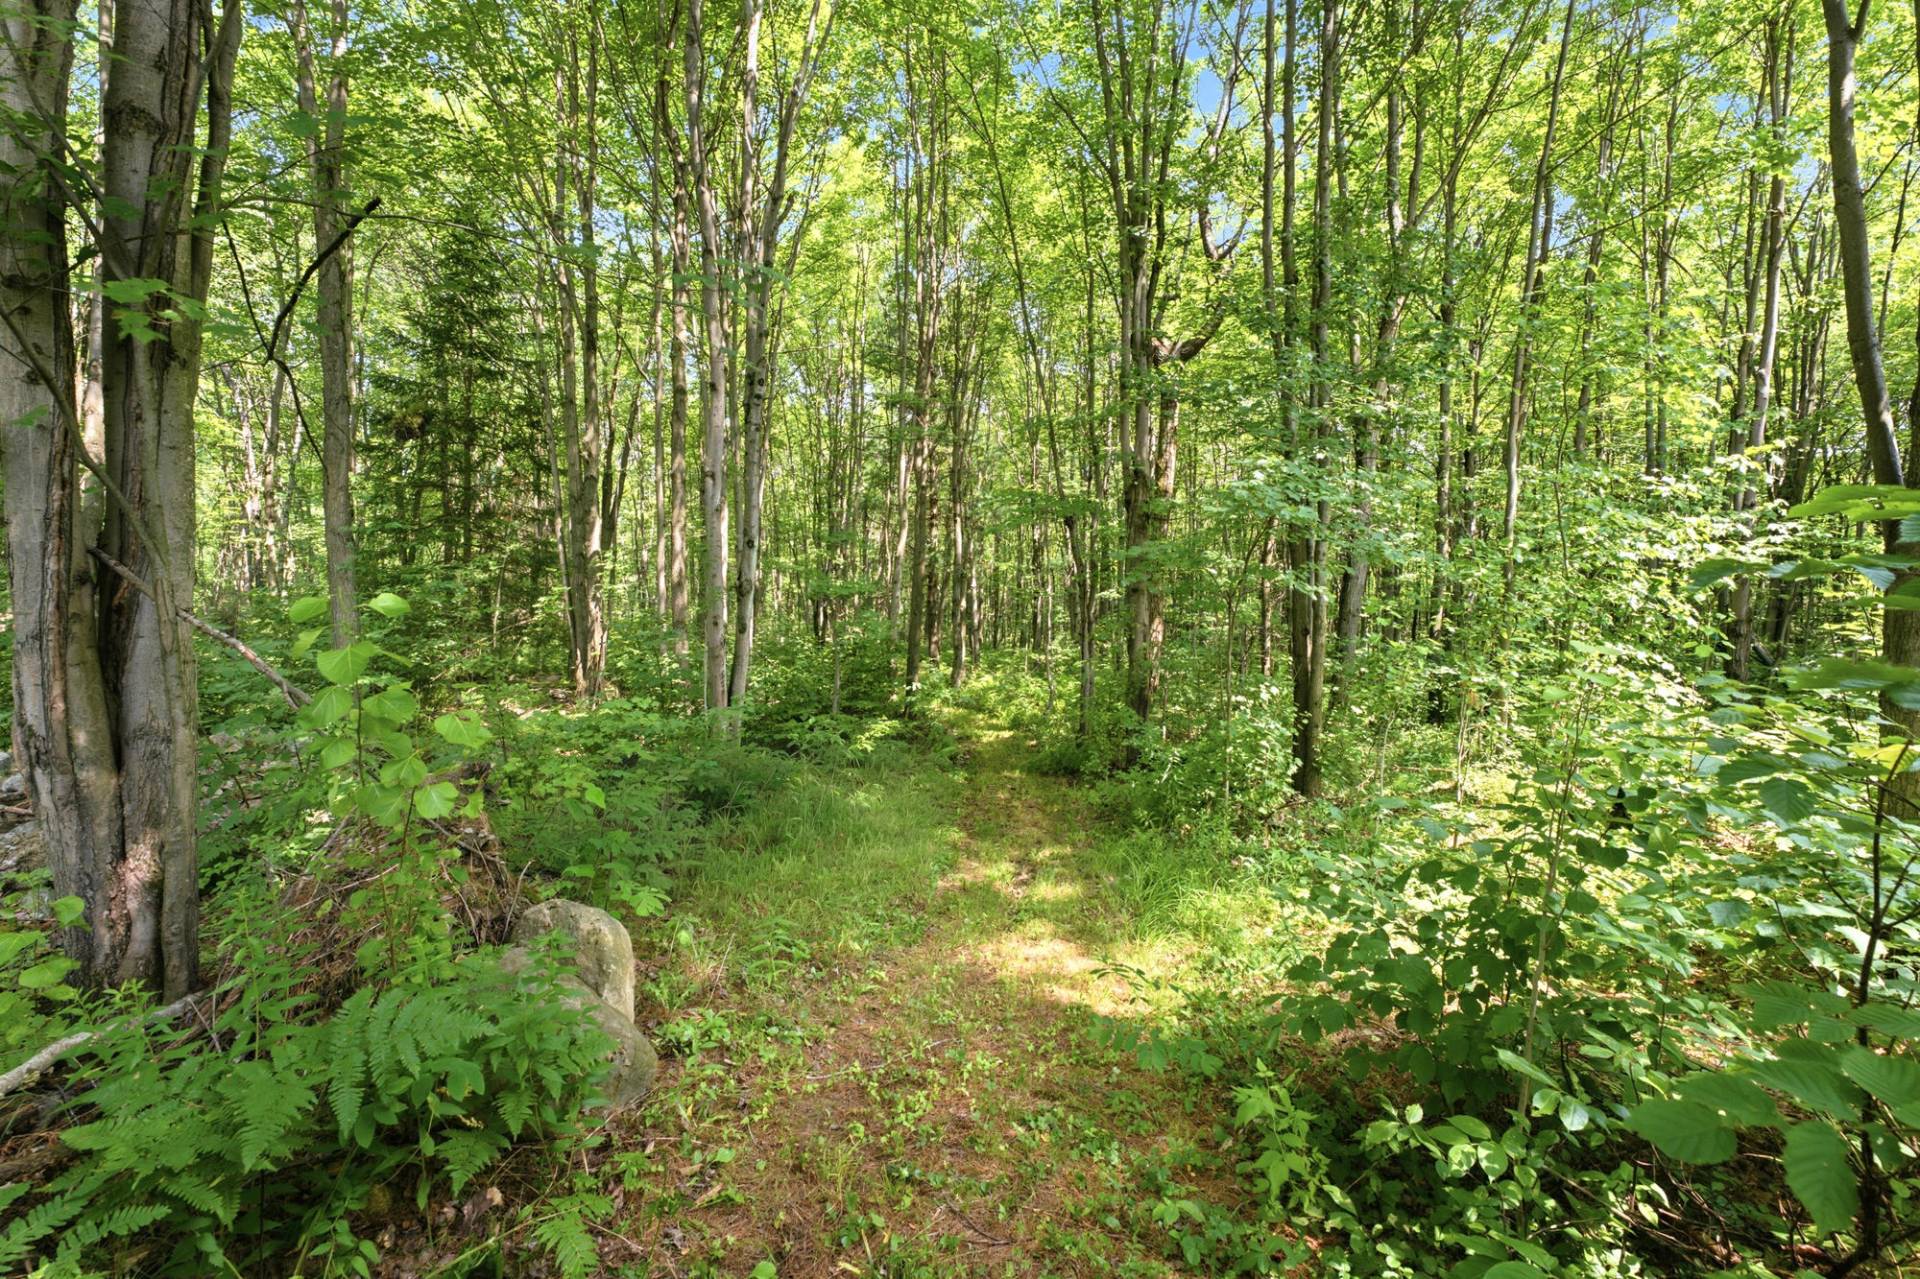 Land/Lot
 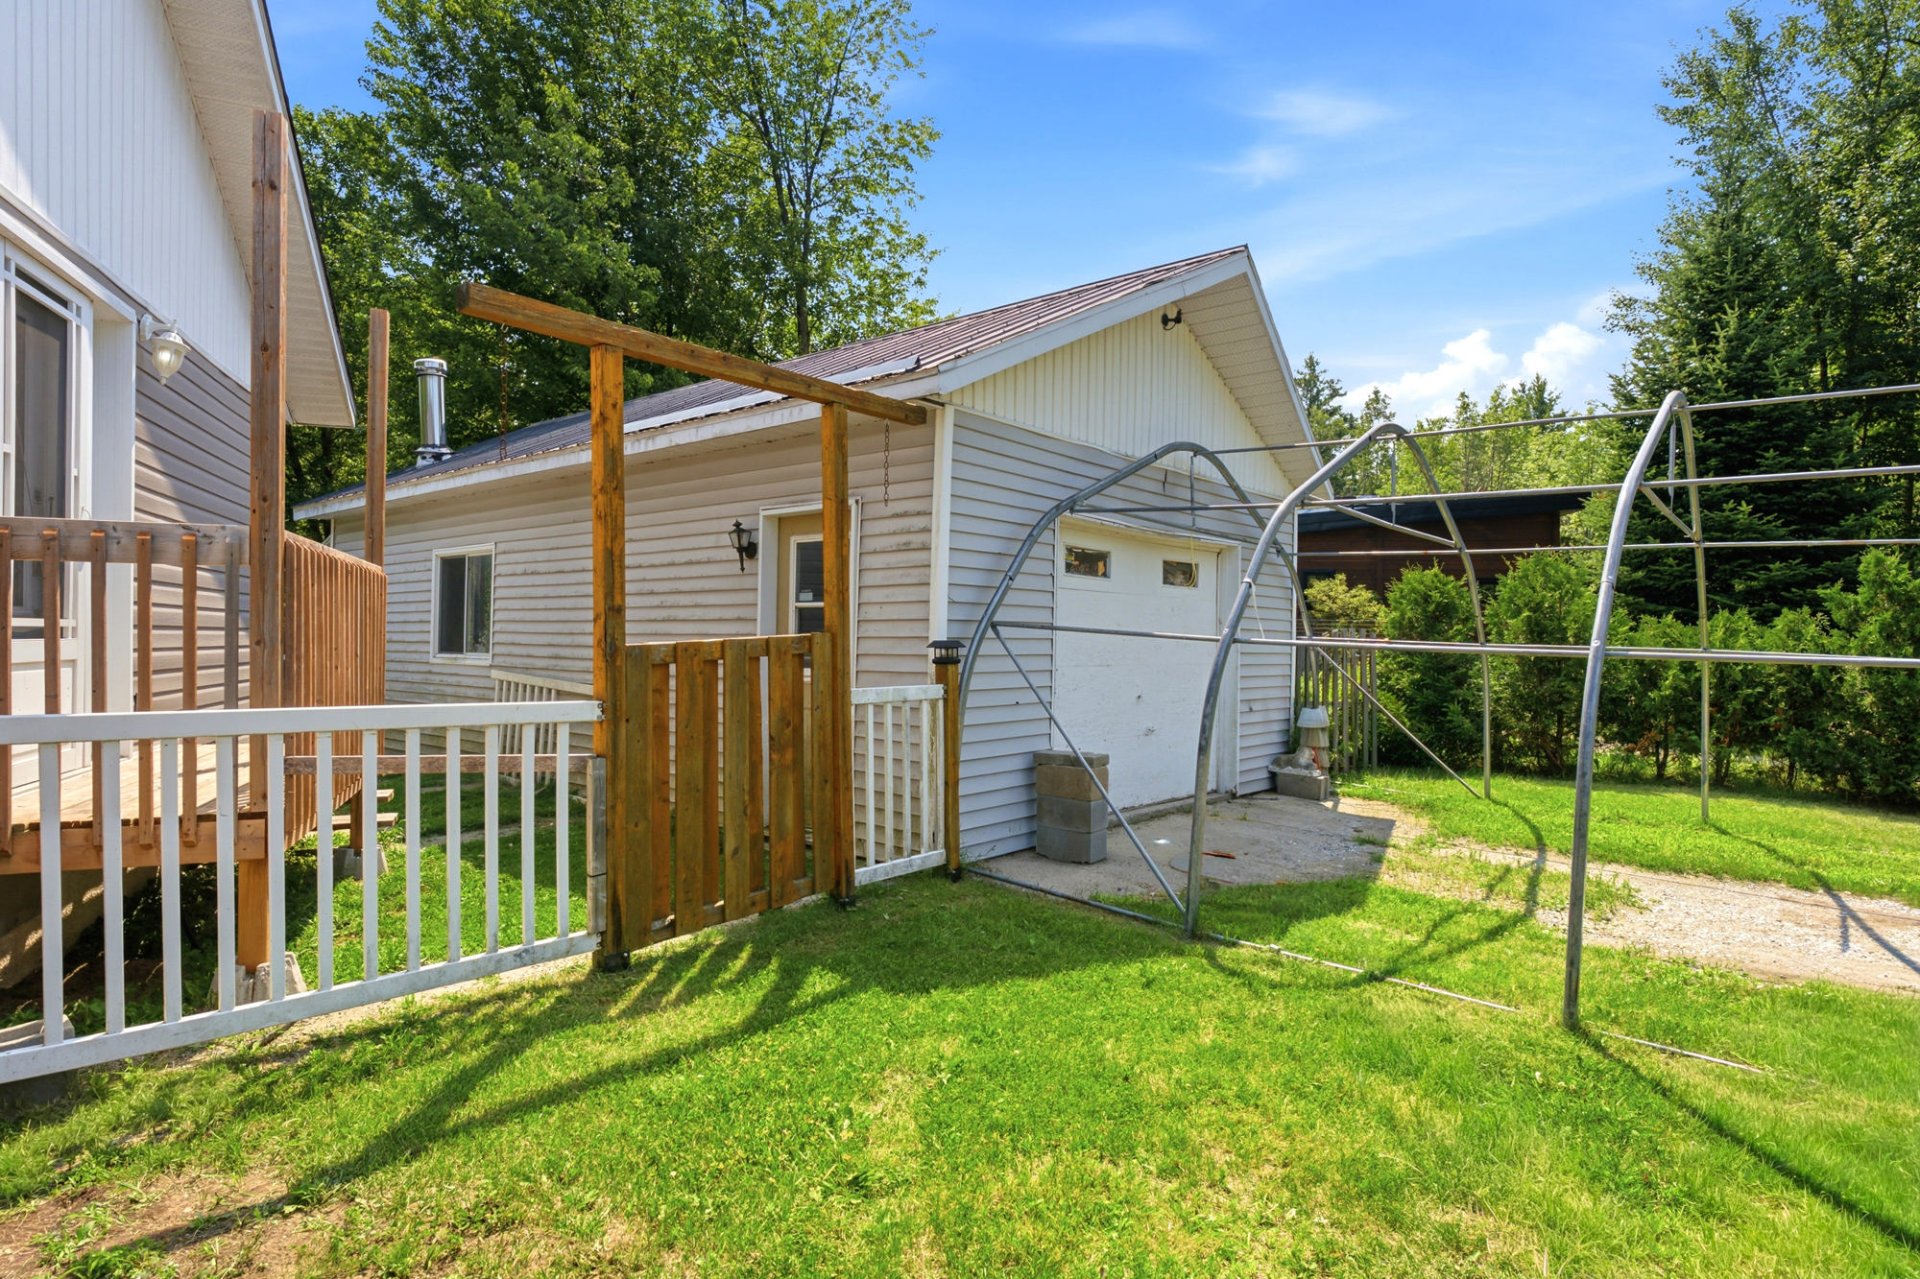 Backyard
 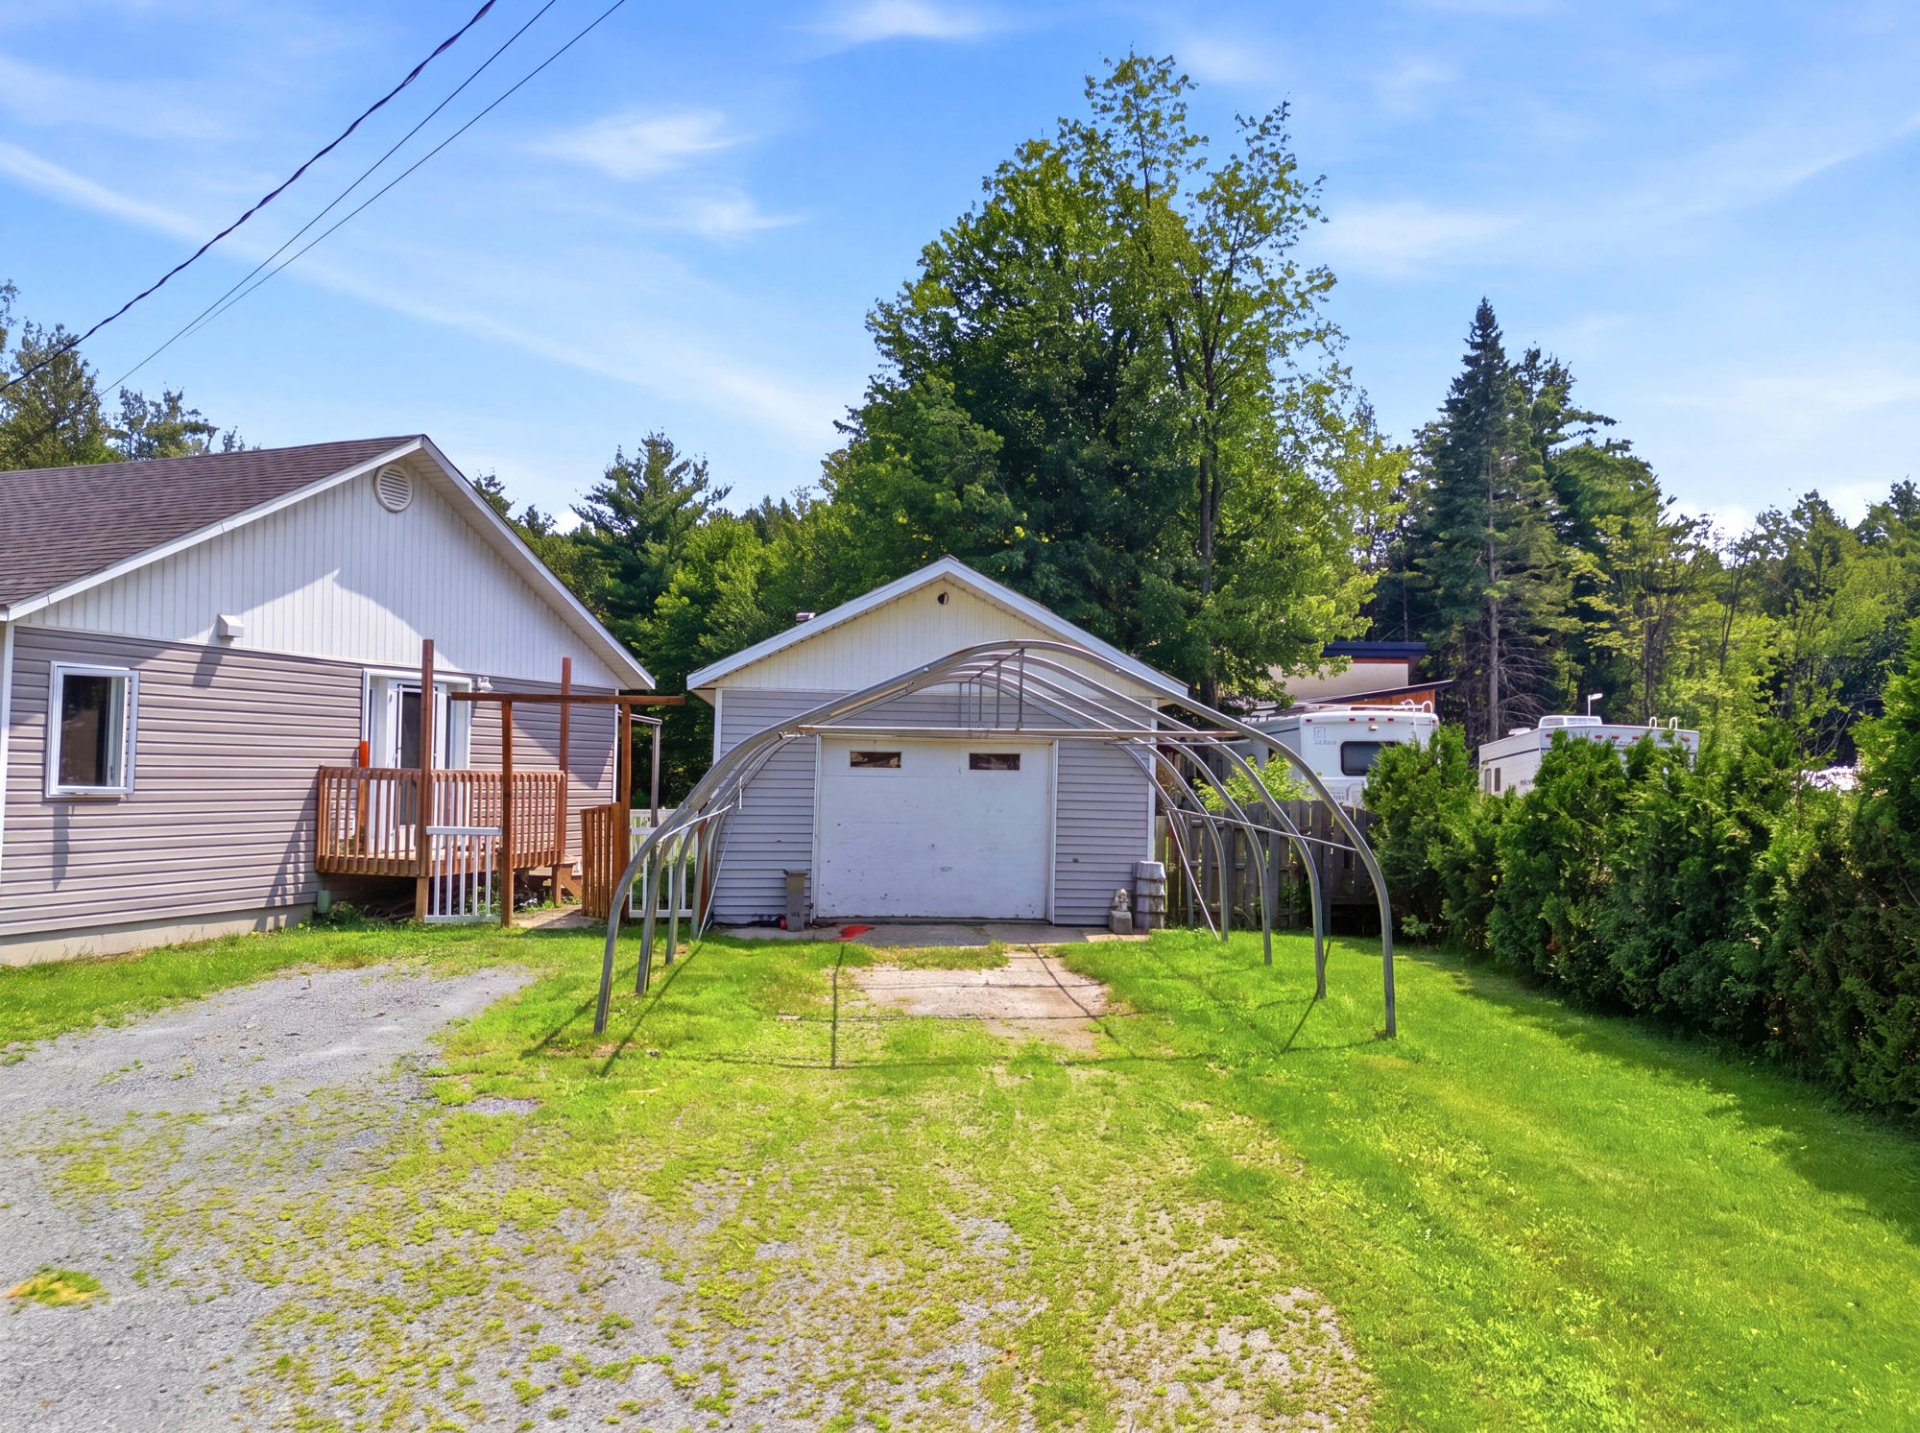 Backyard
 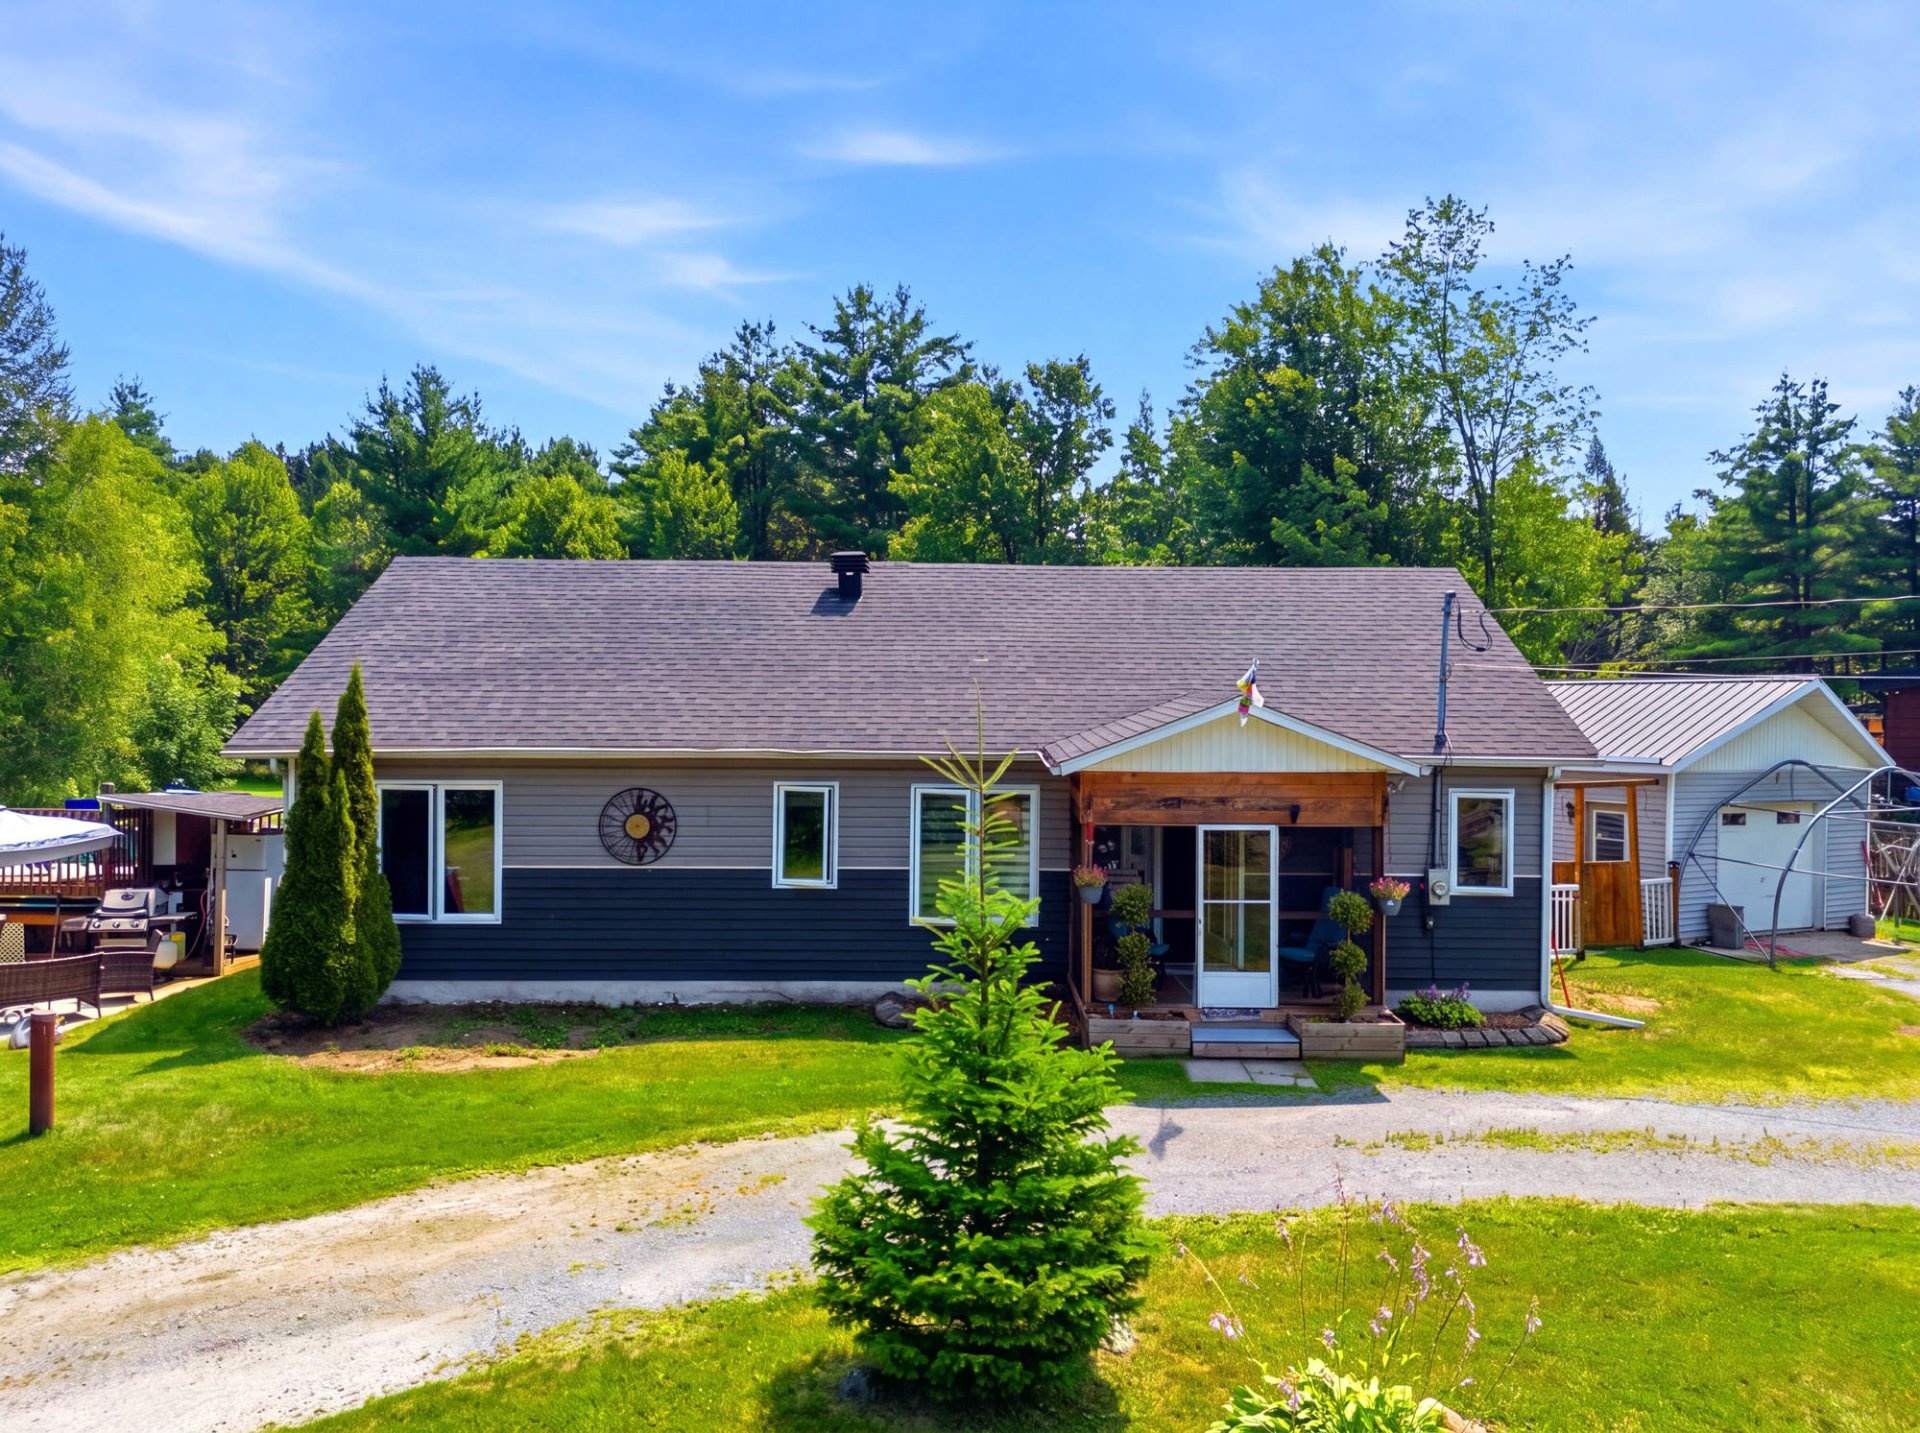 Garage
 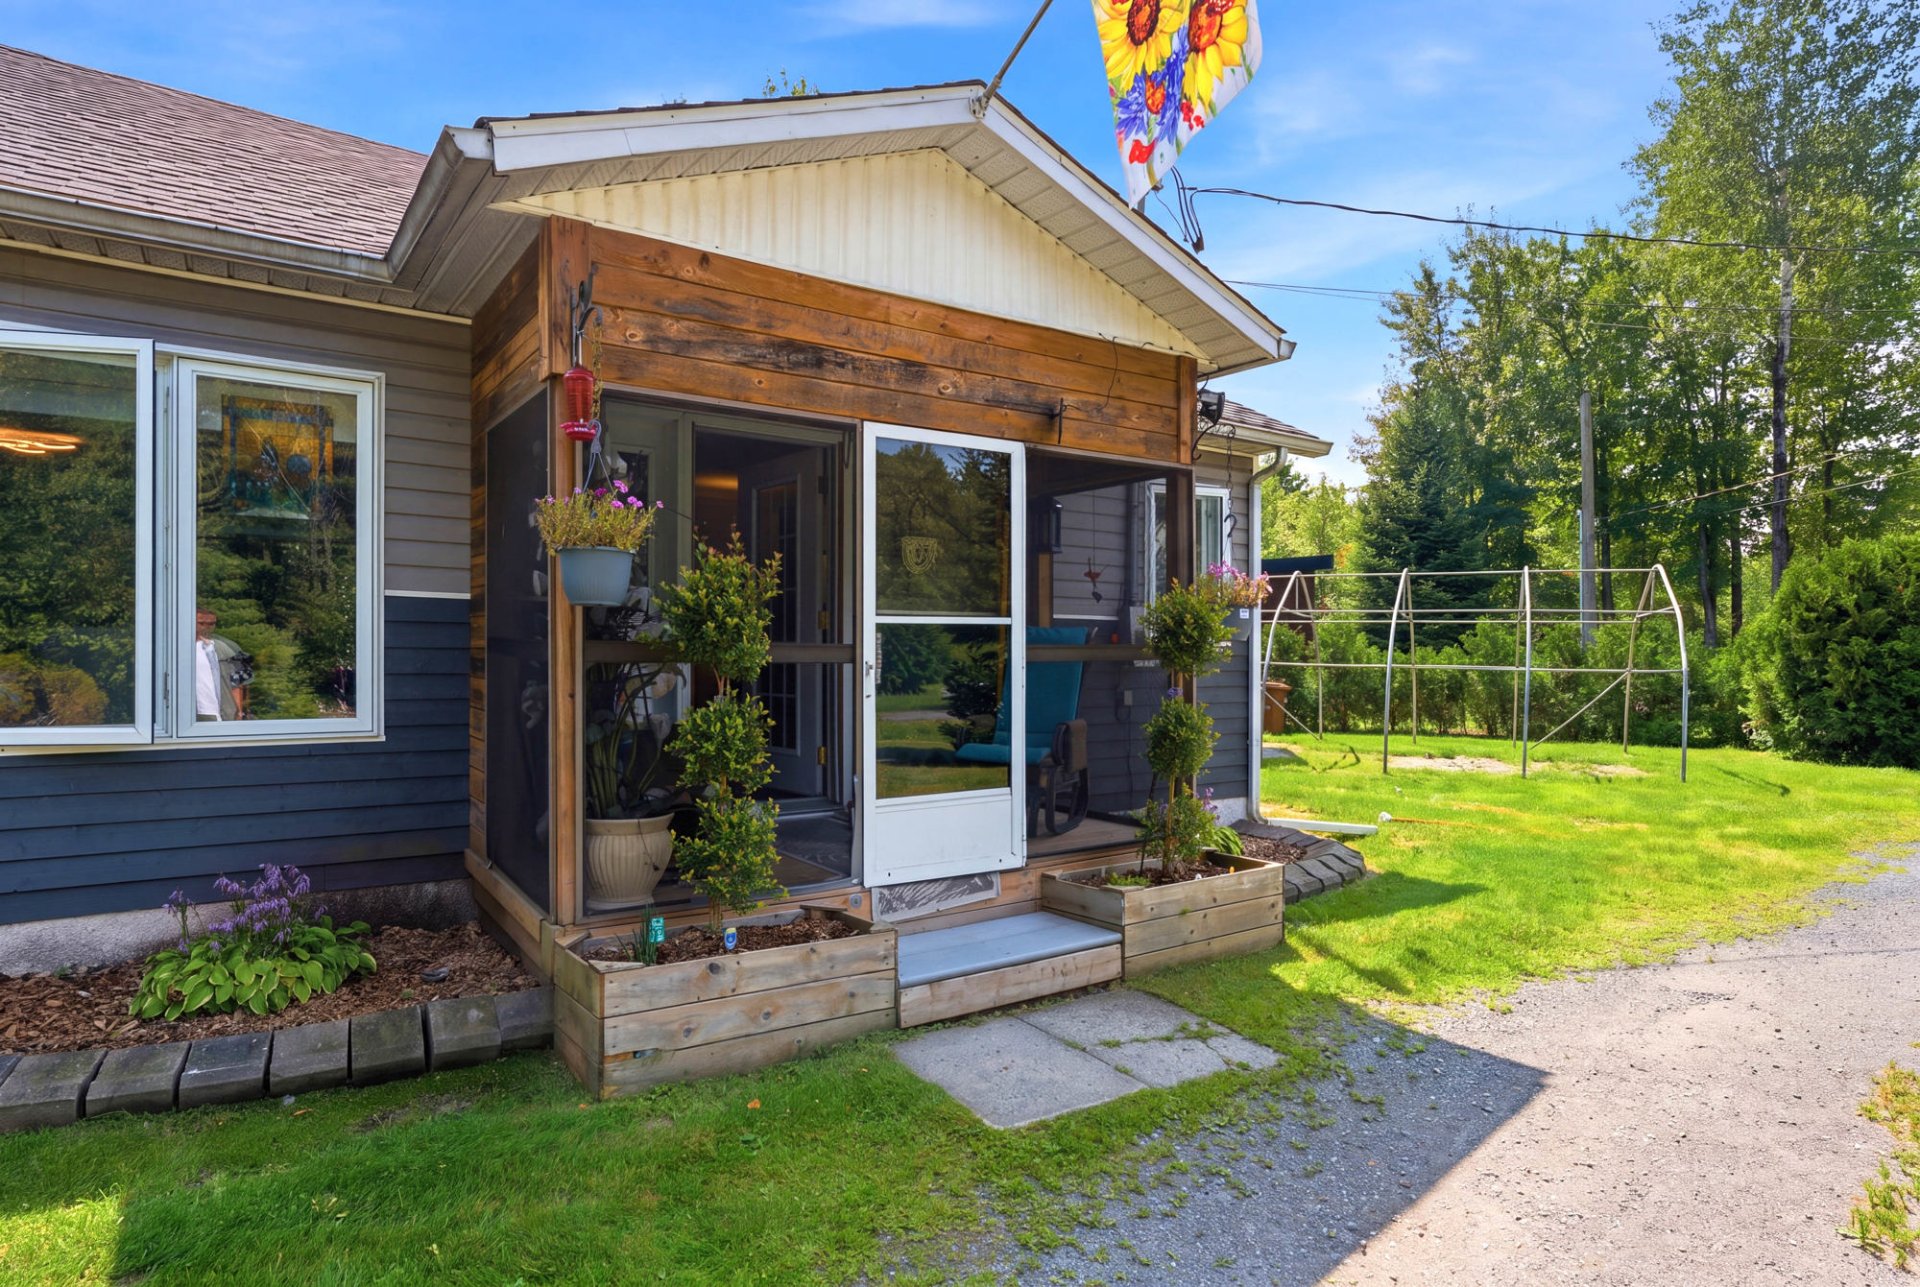 Frontage
 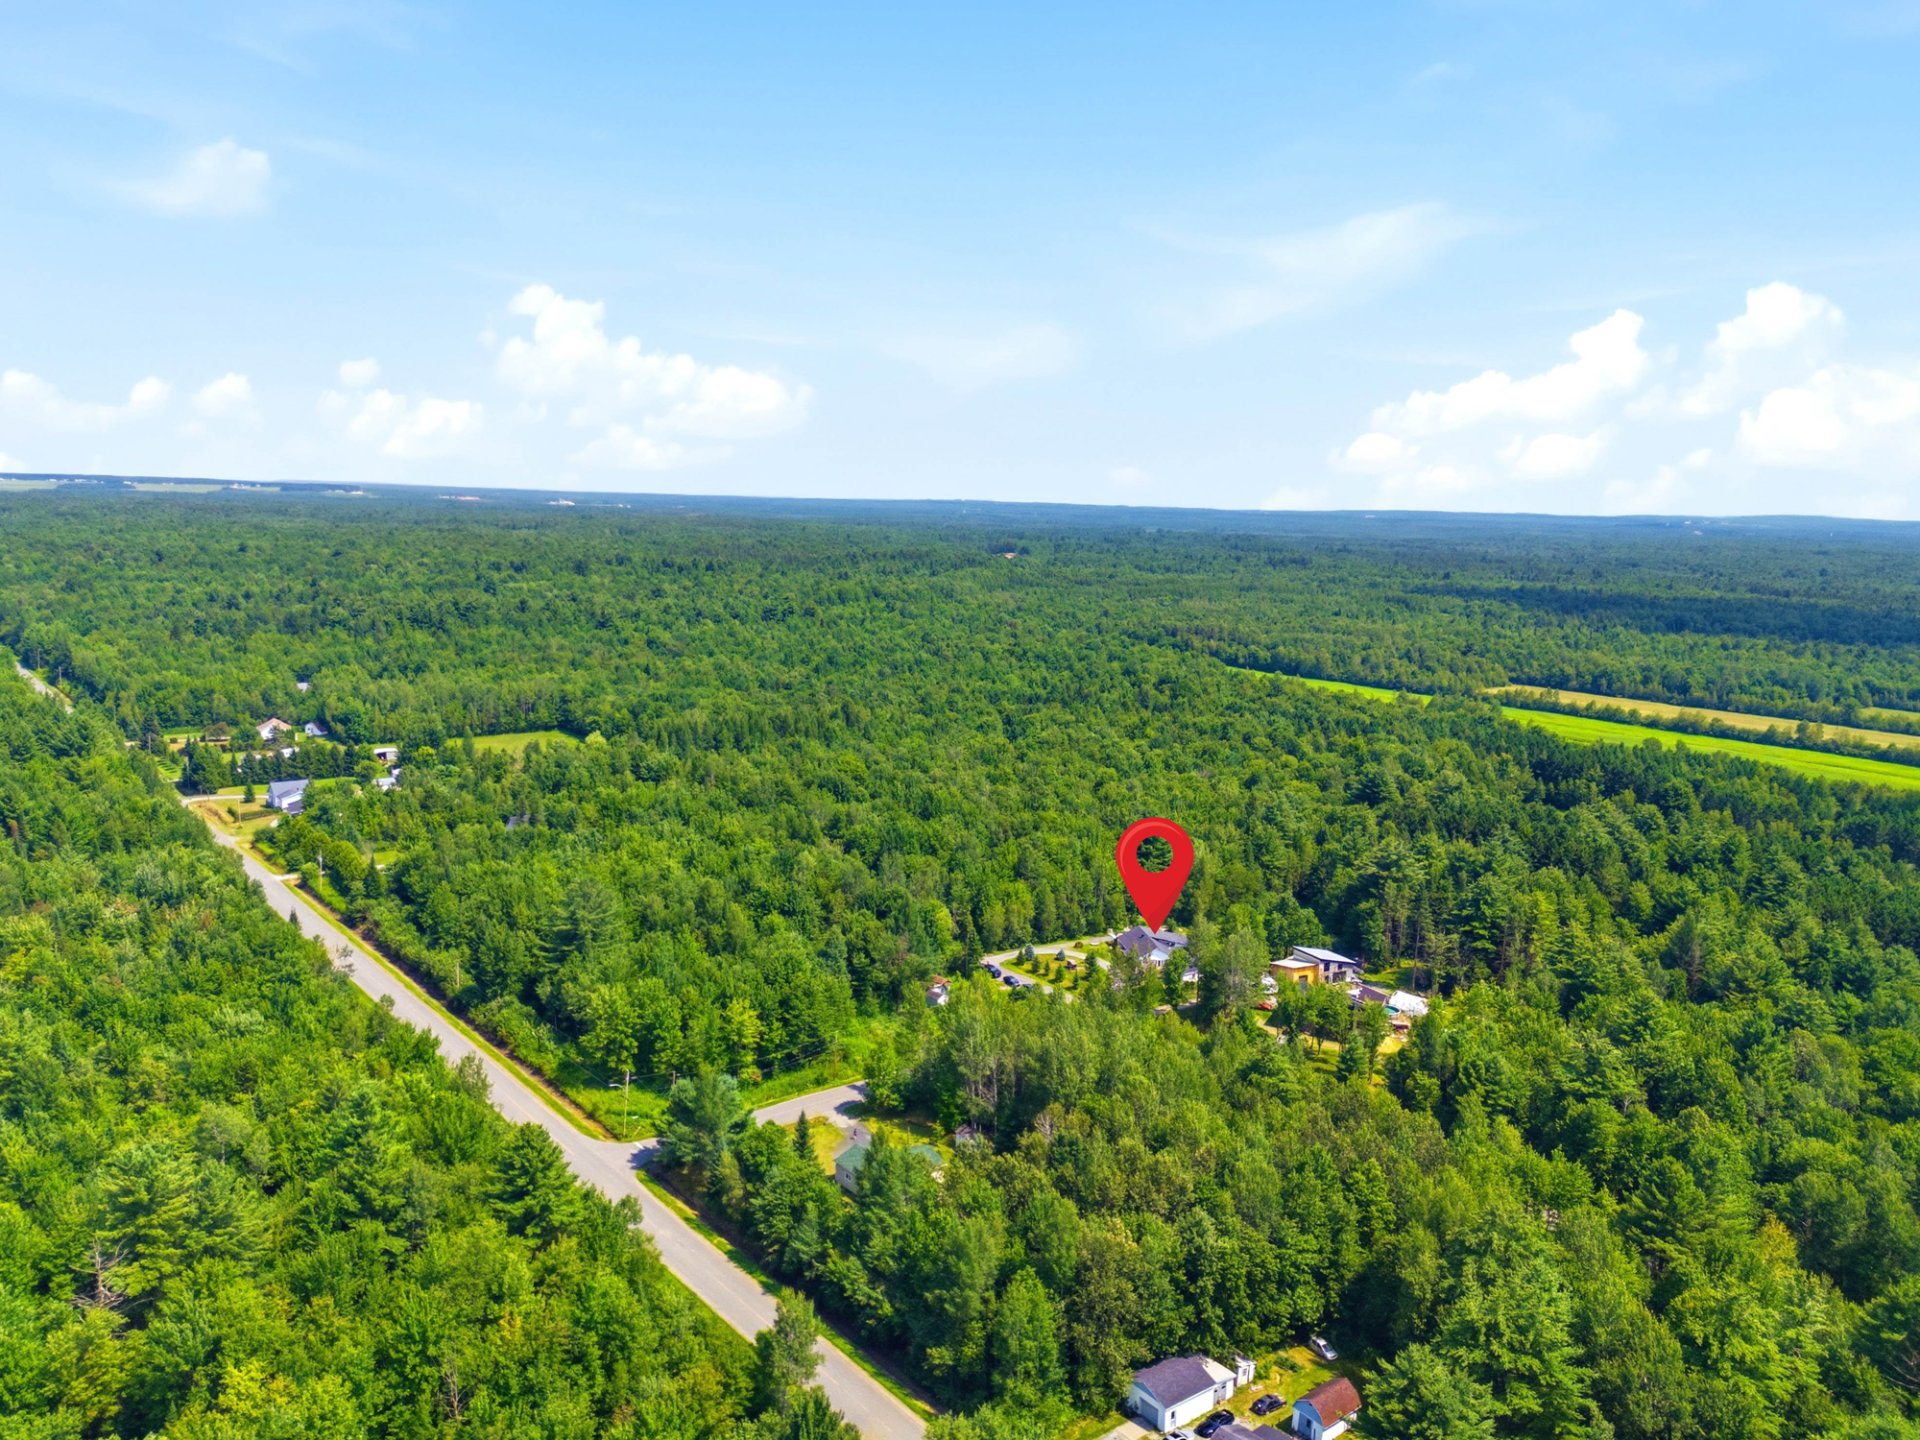 Aerial photo
 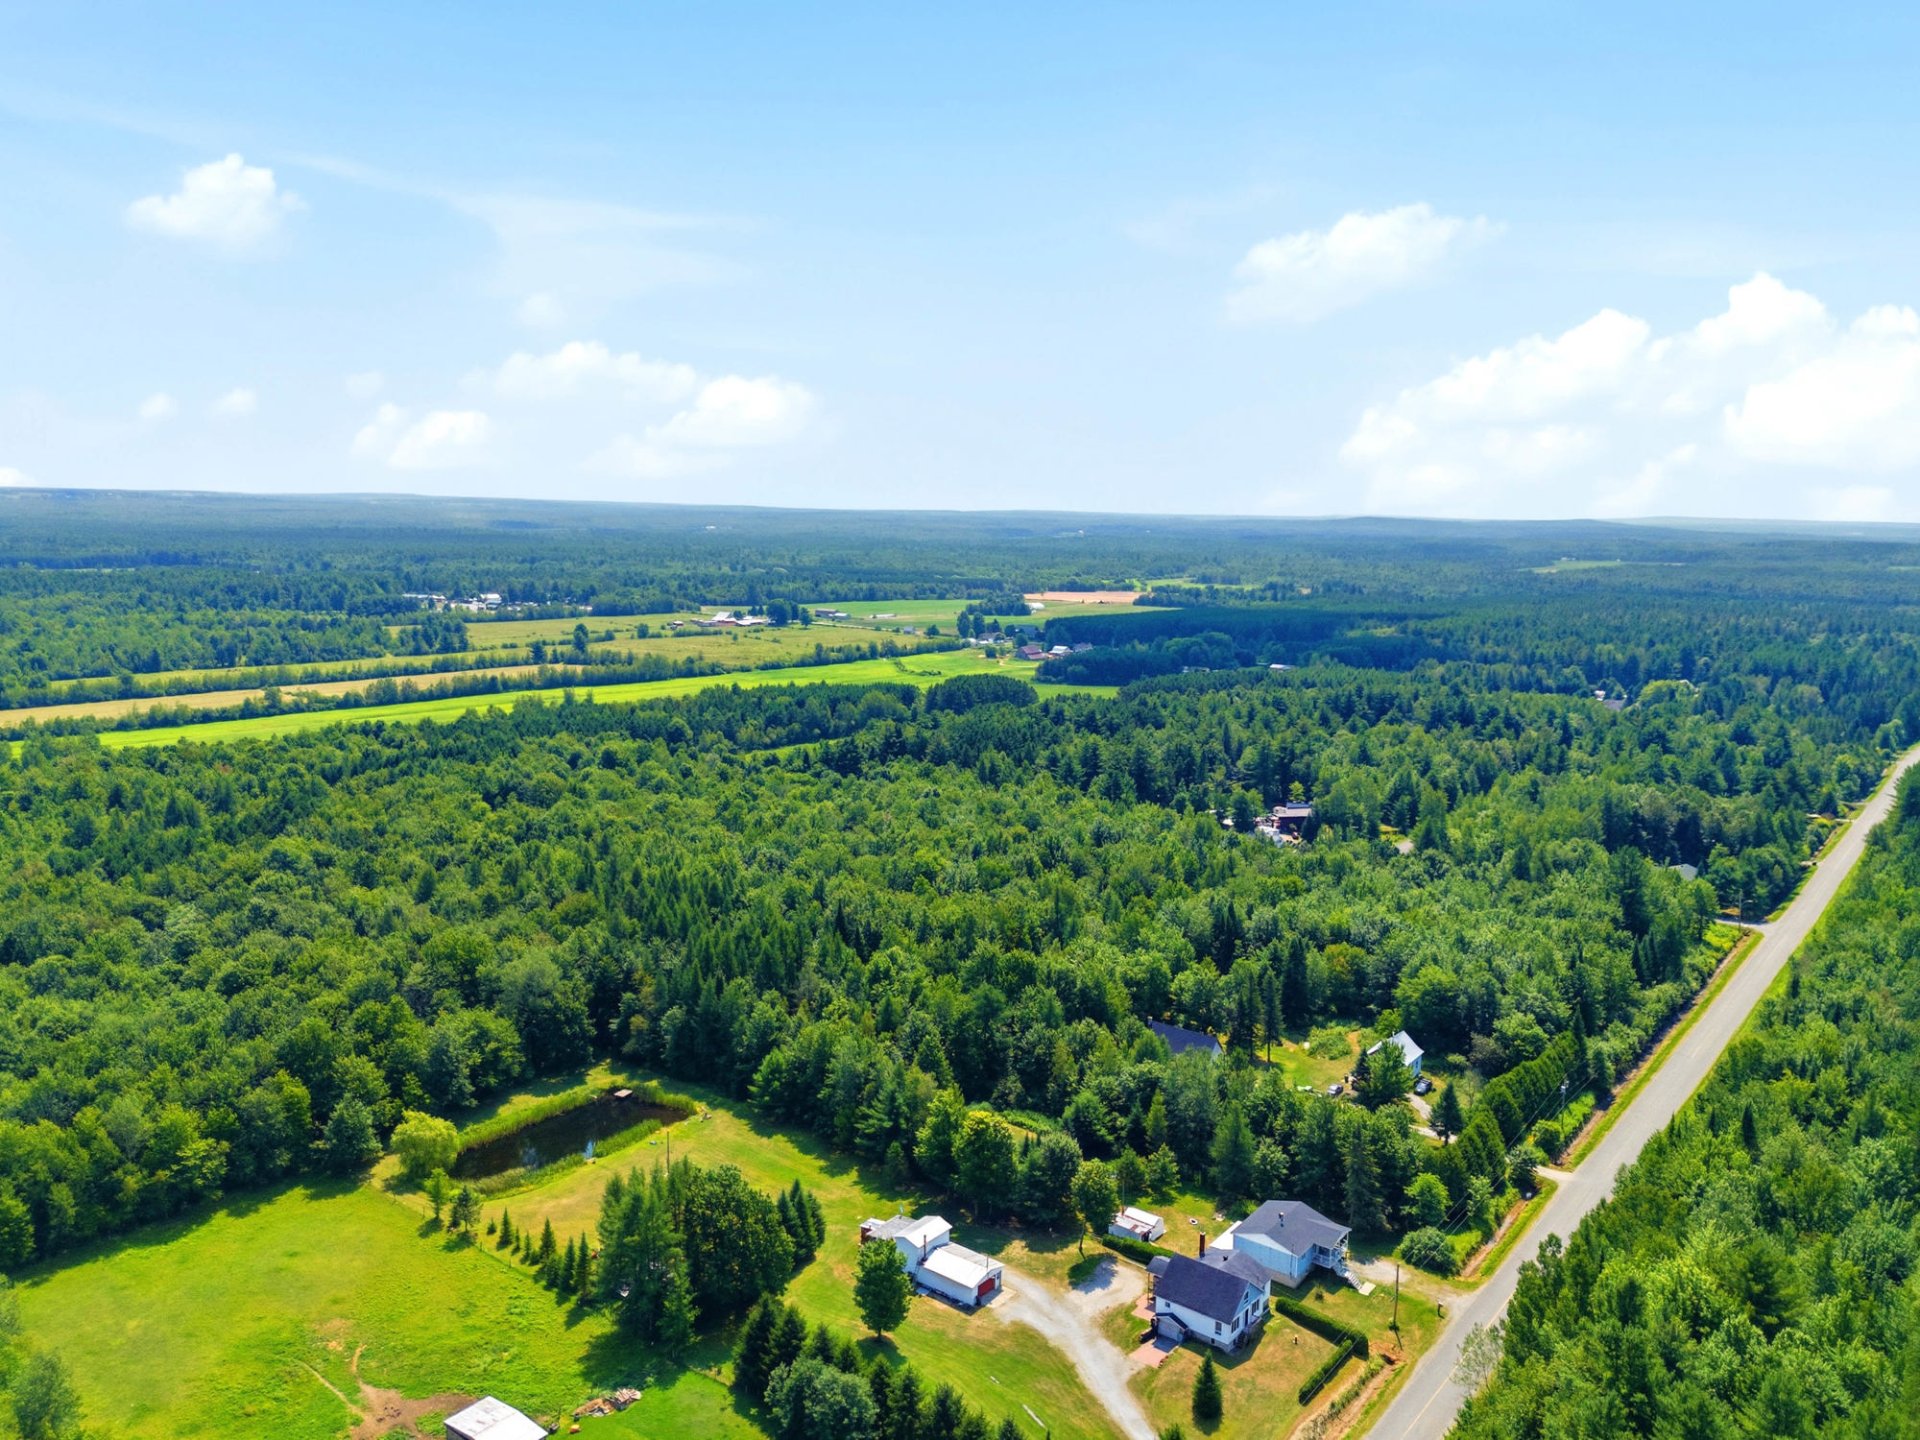 Aerial photo
 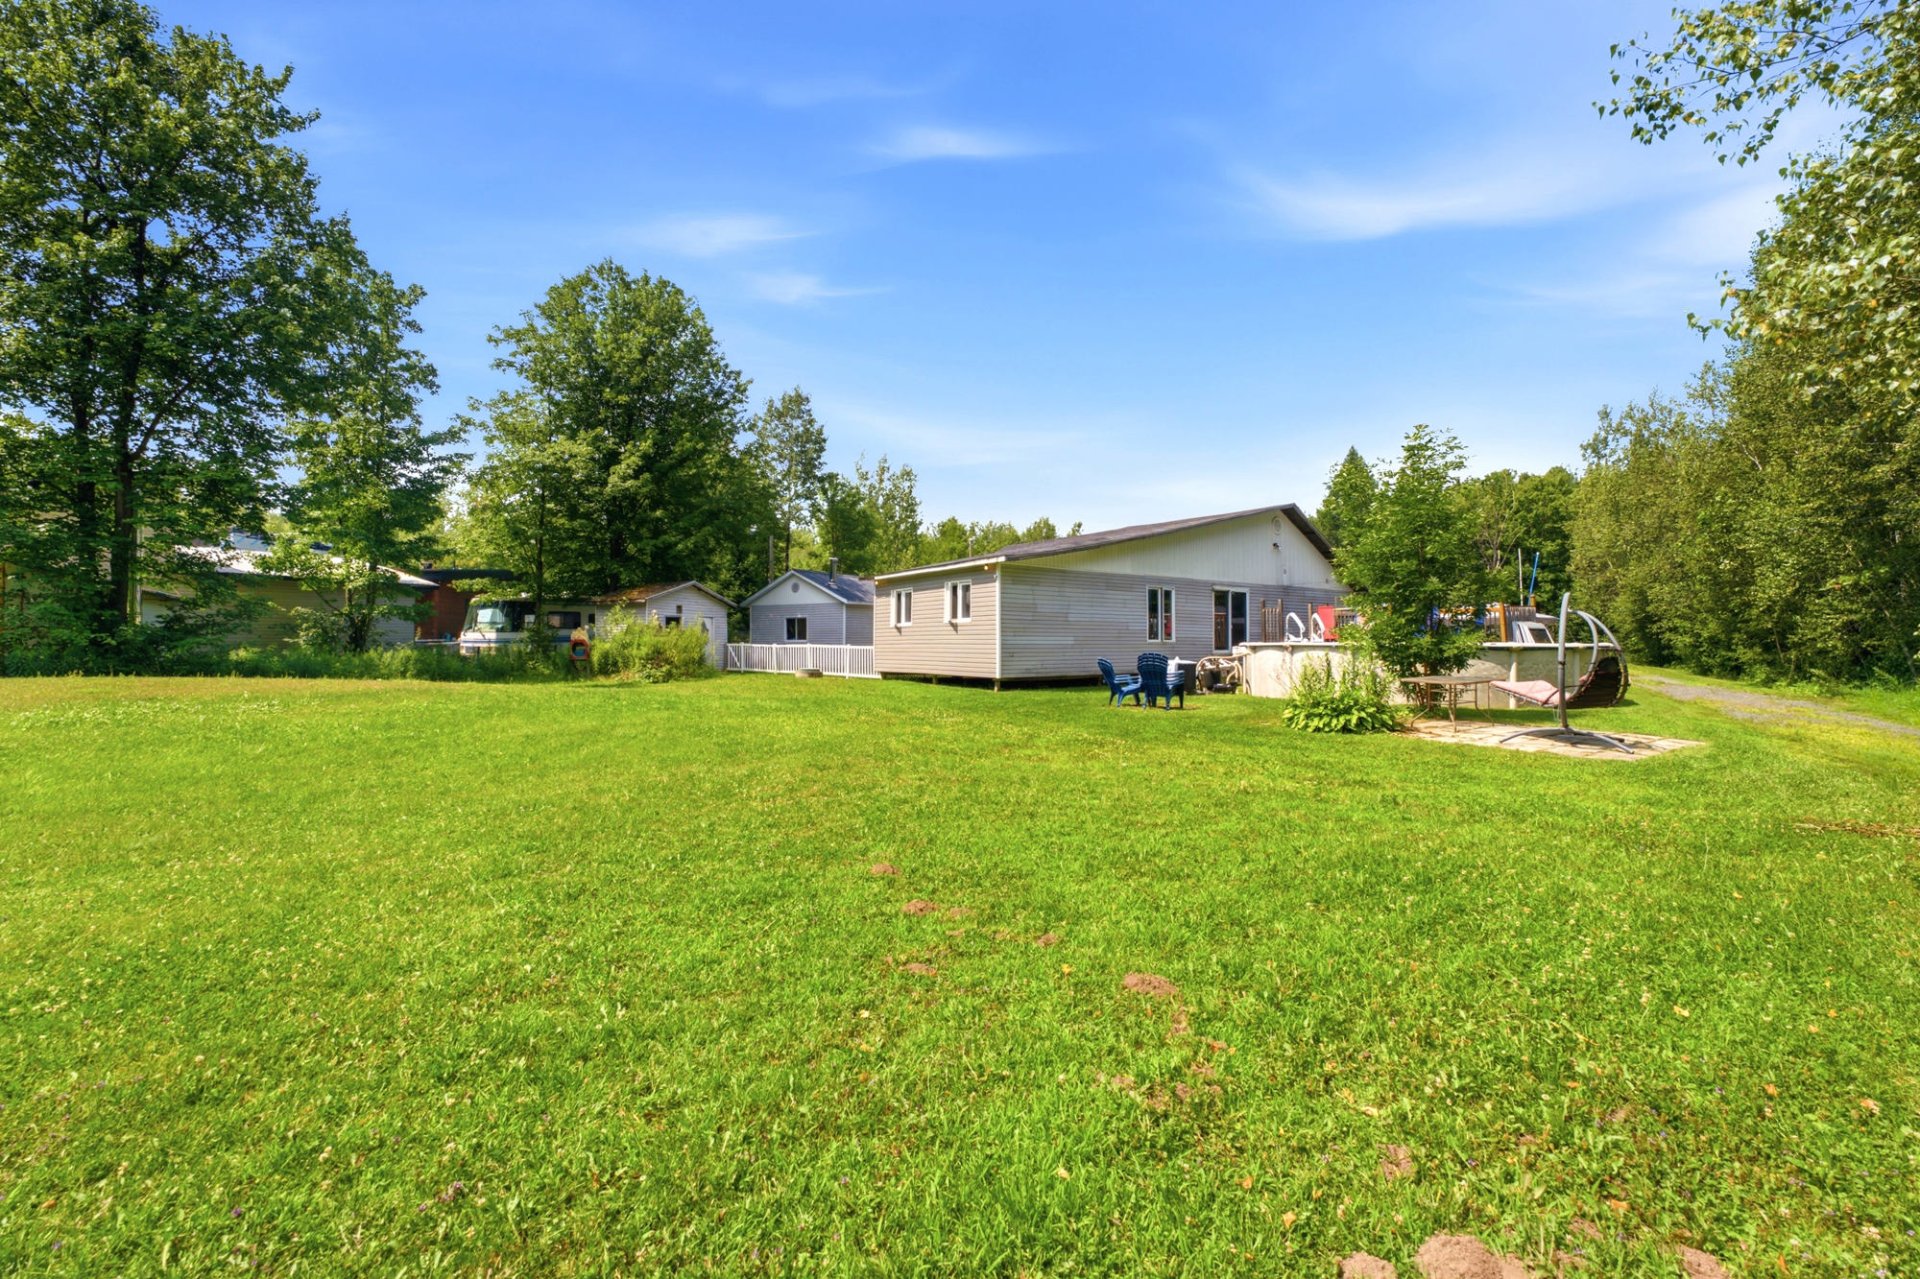 Backyard
 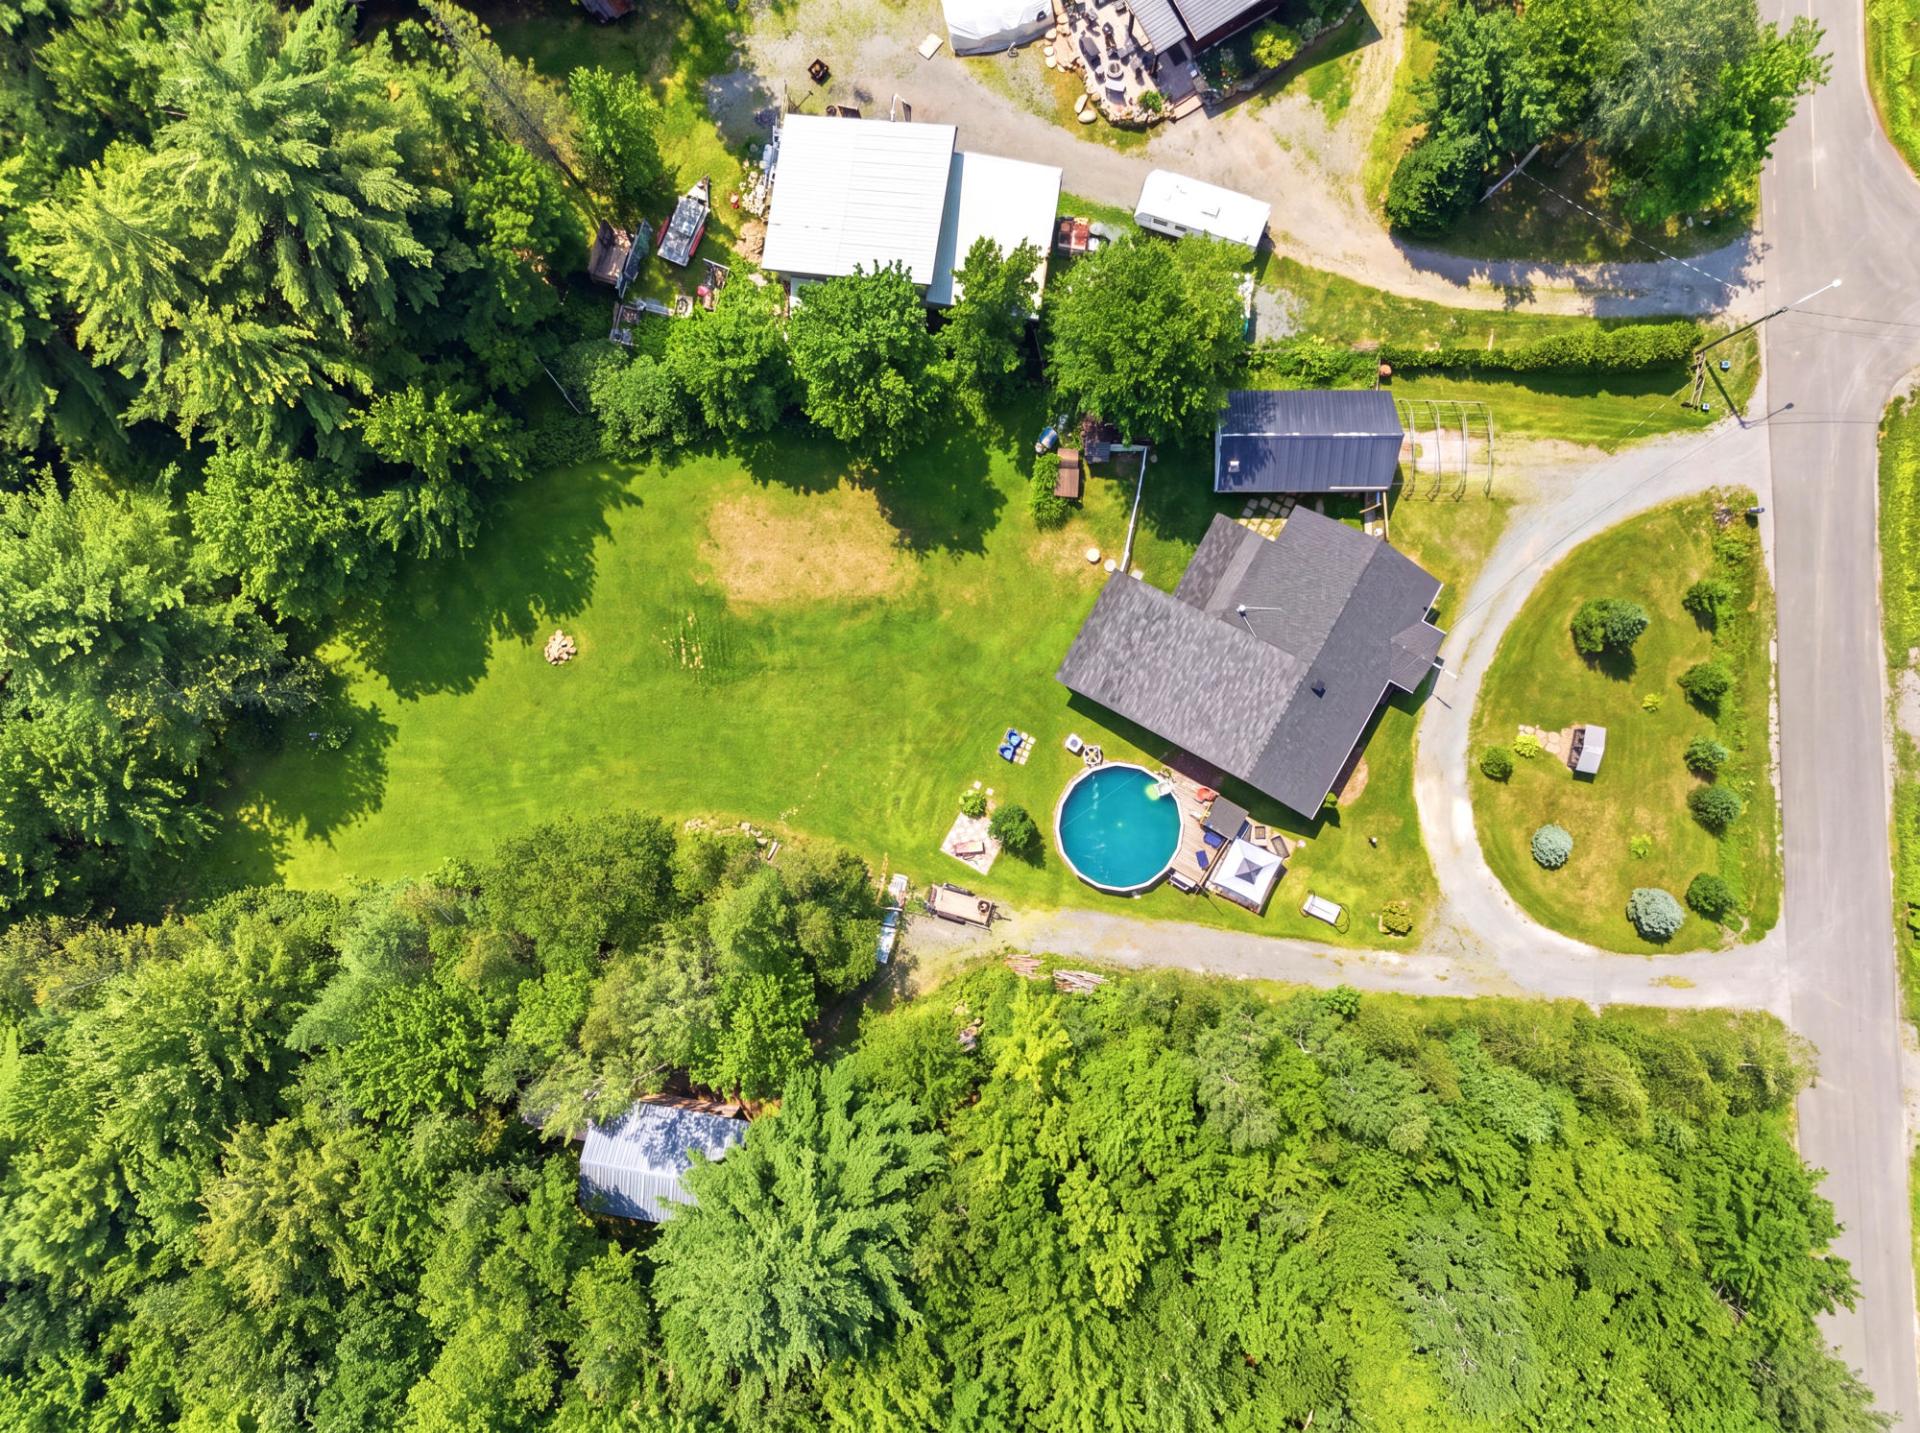 Overall View
 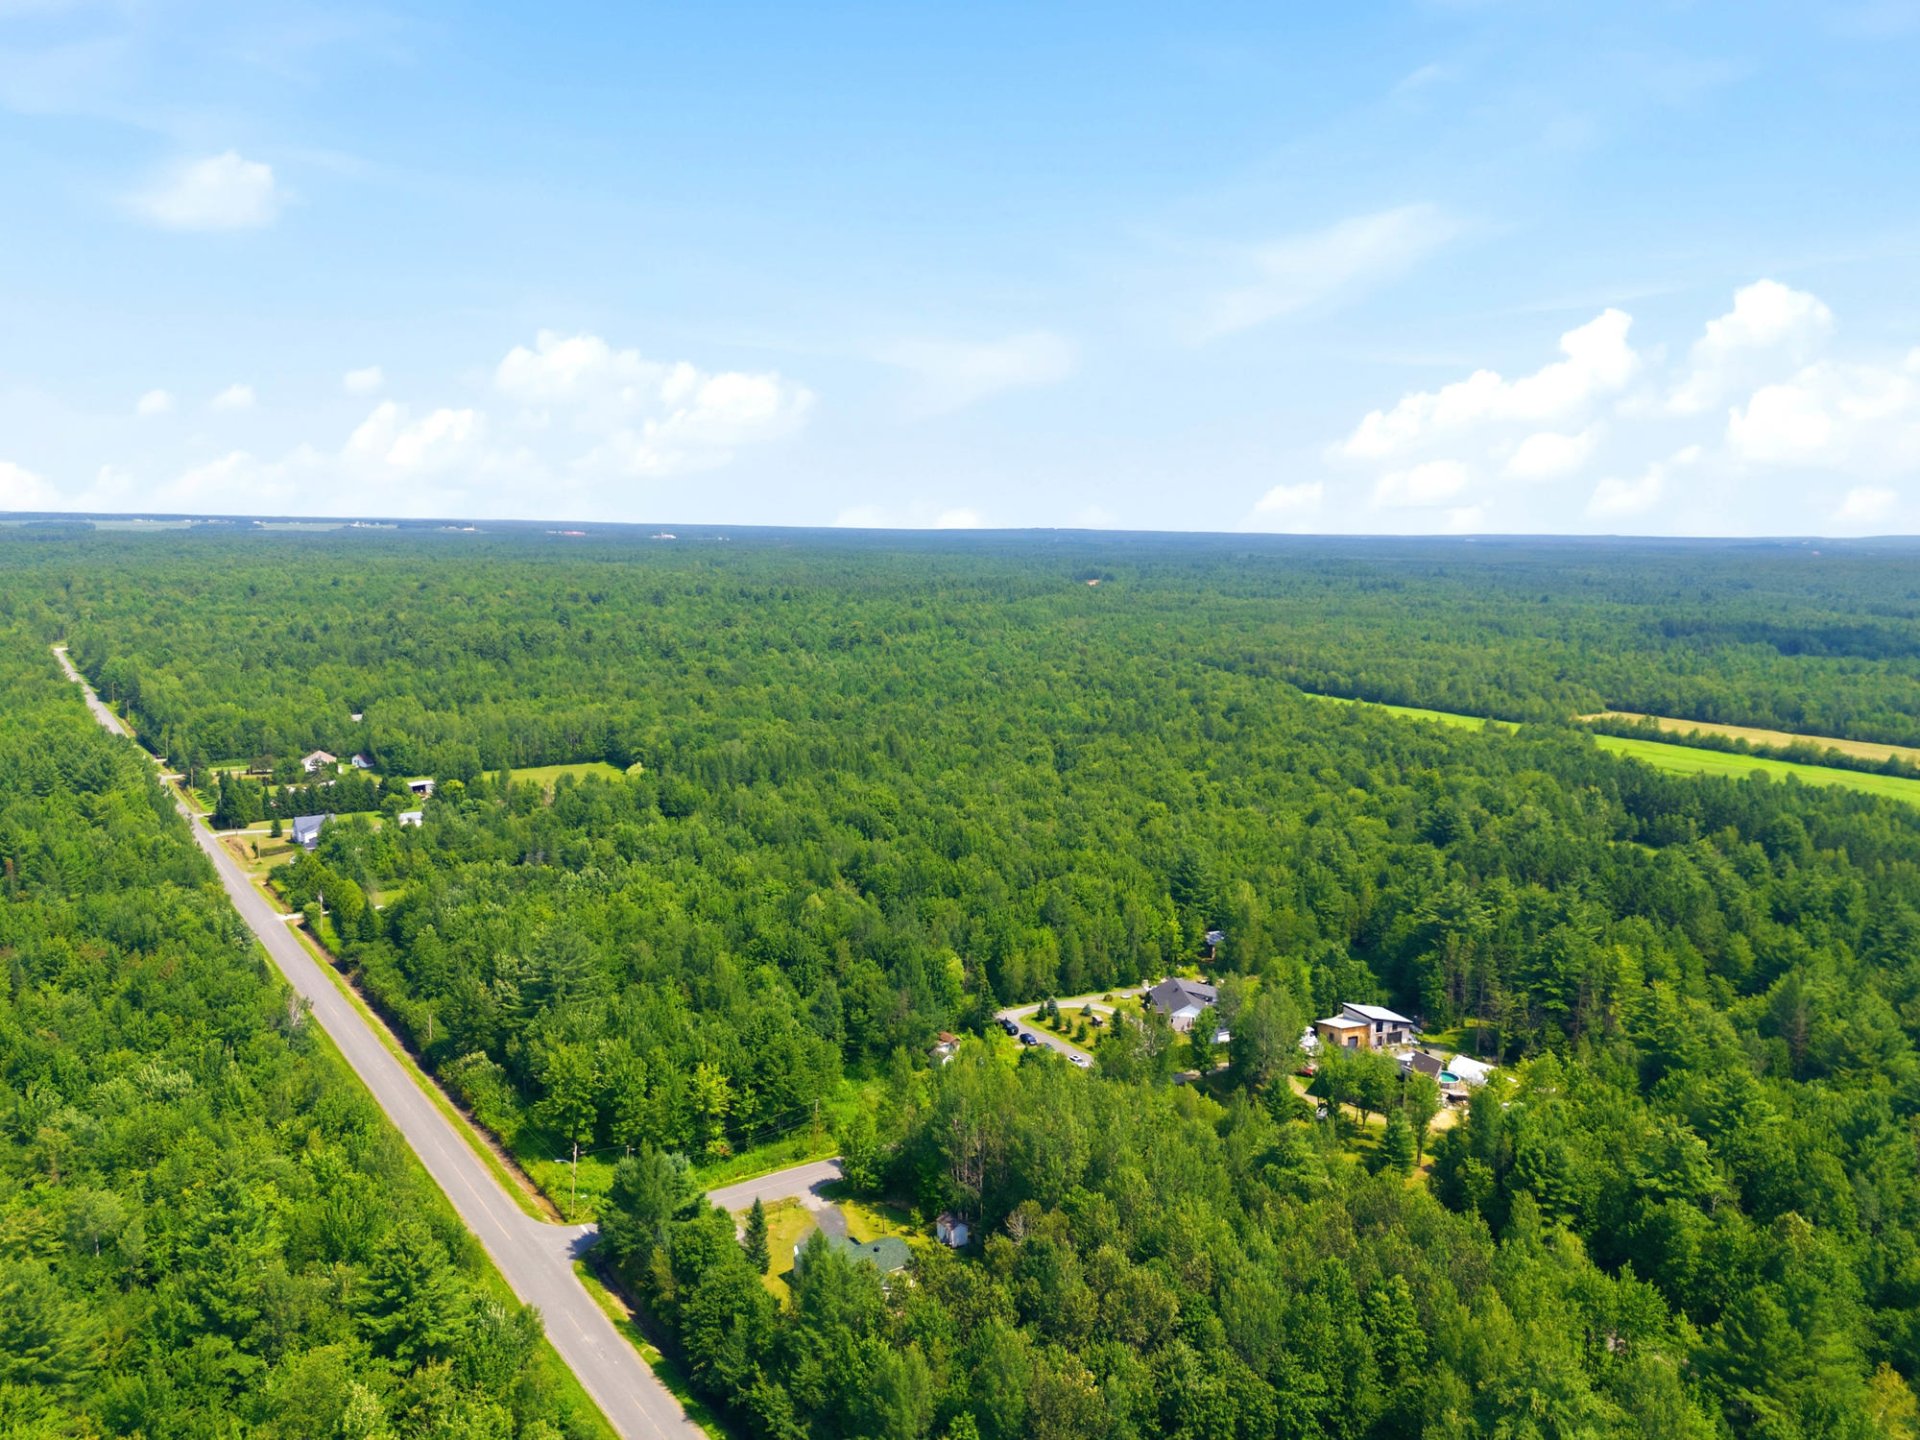 Aerial photo
 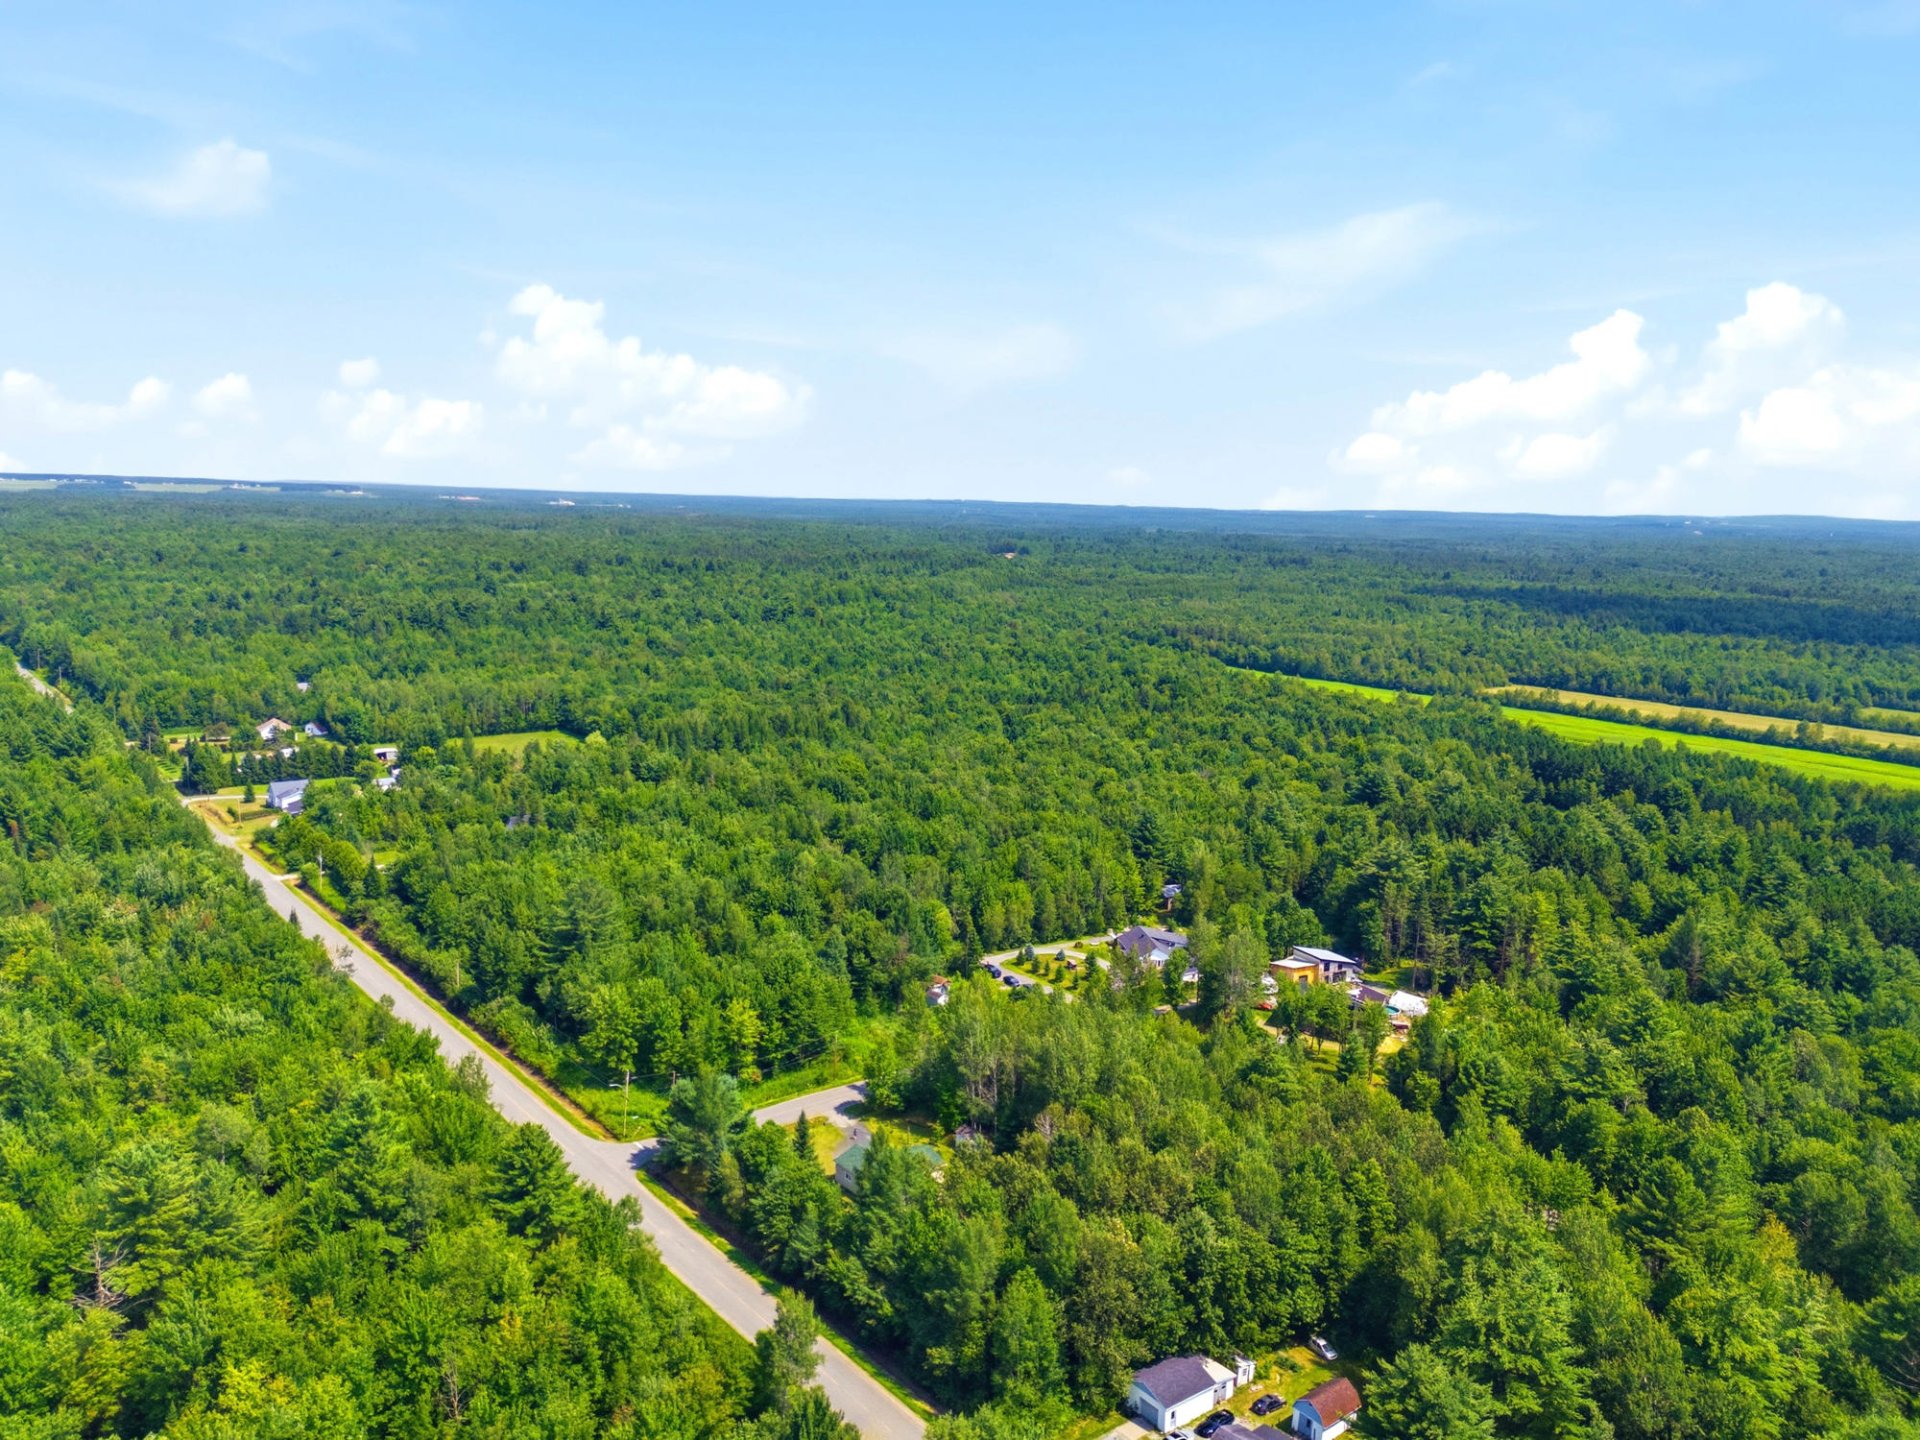 Aerial photo
 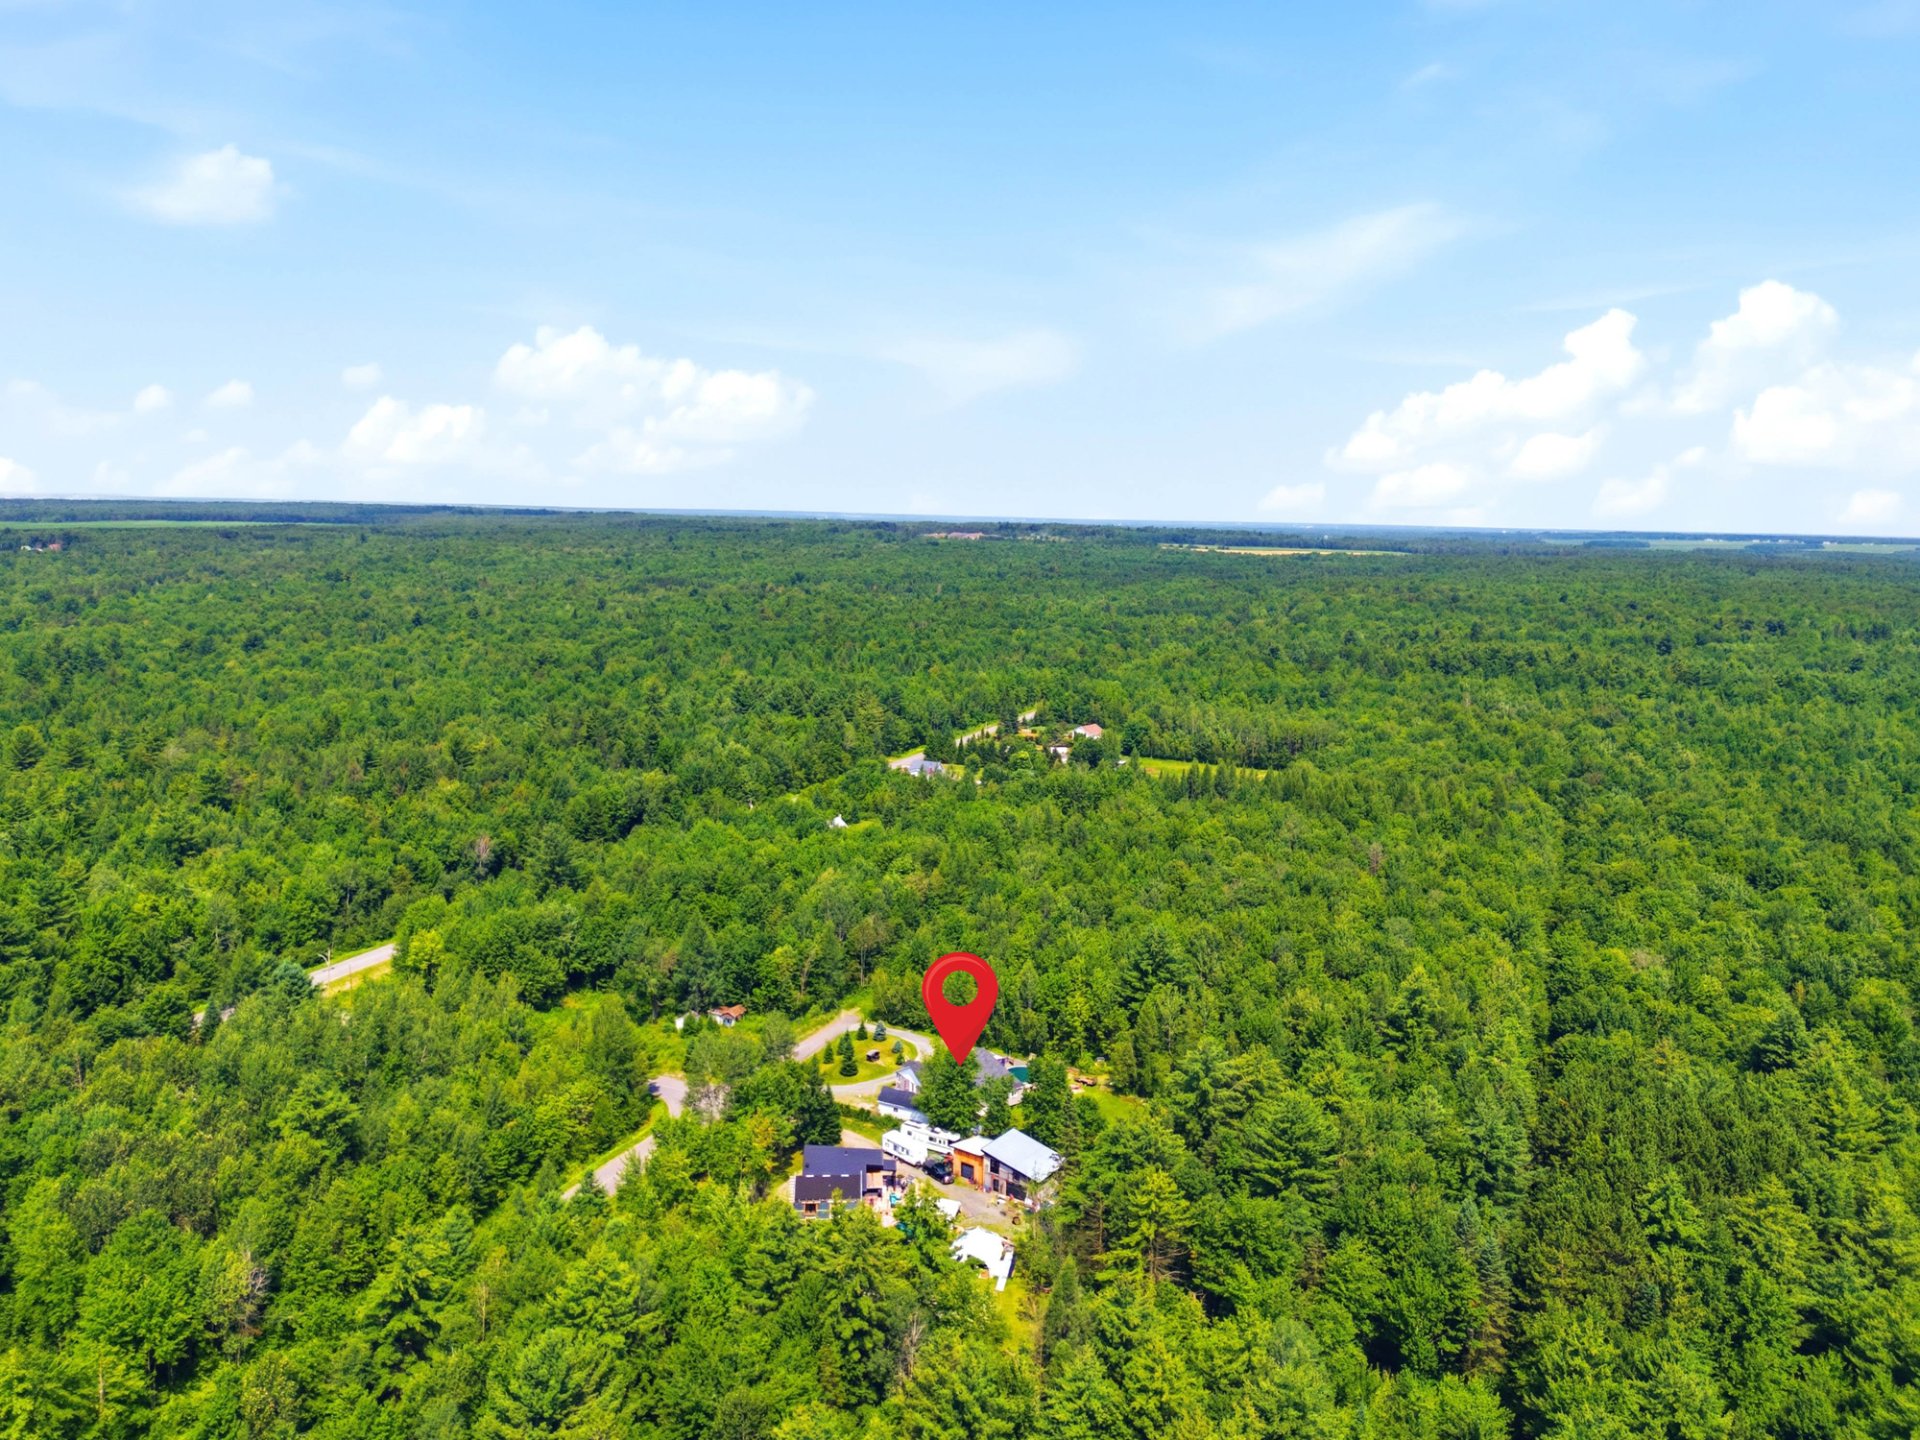 Aerial photo
 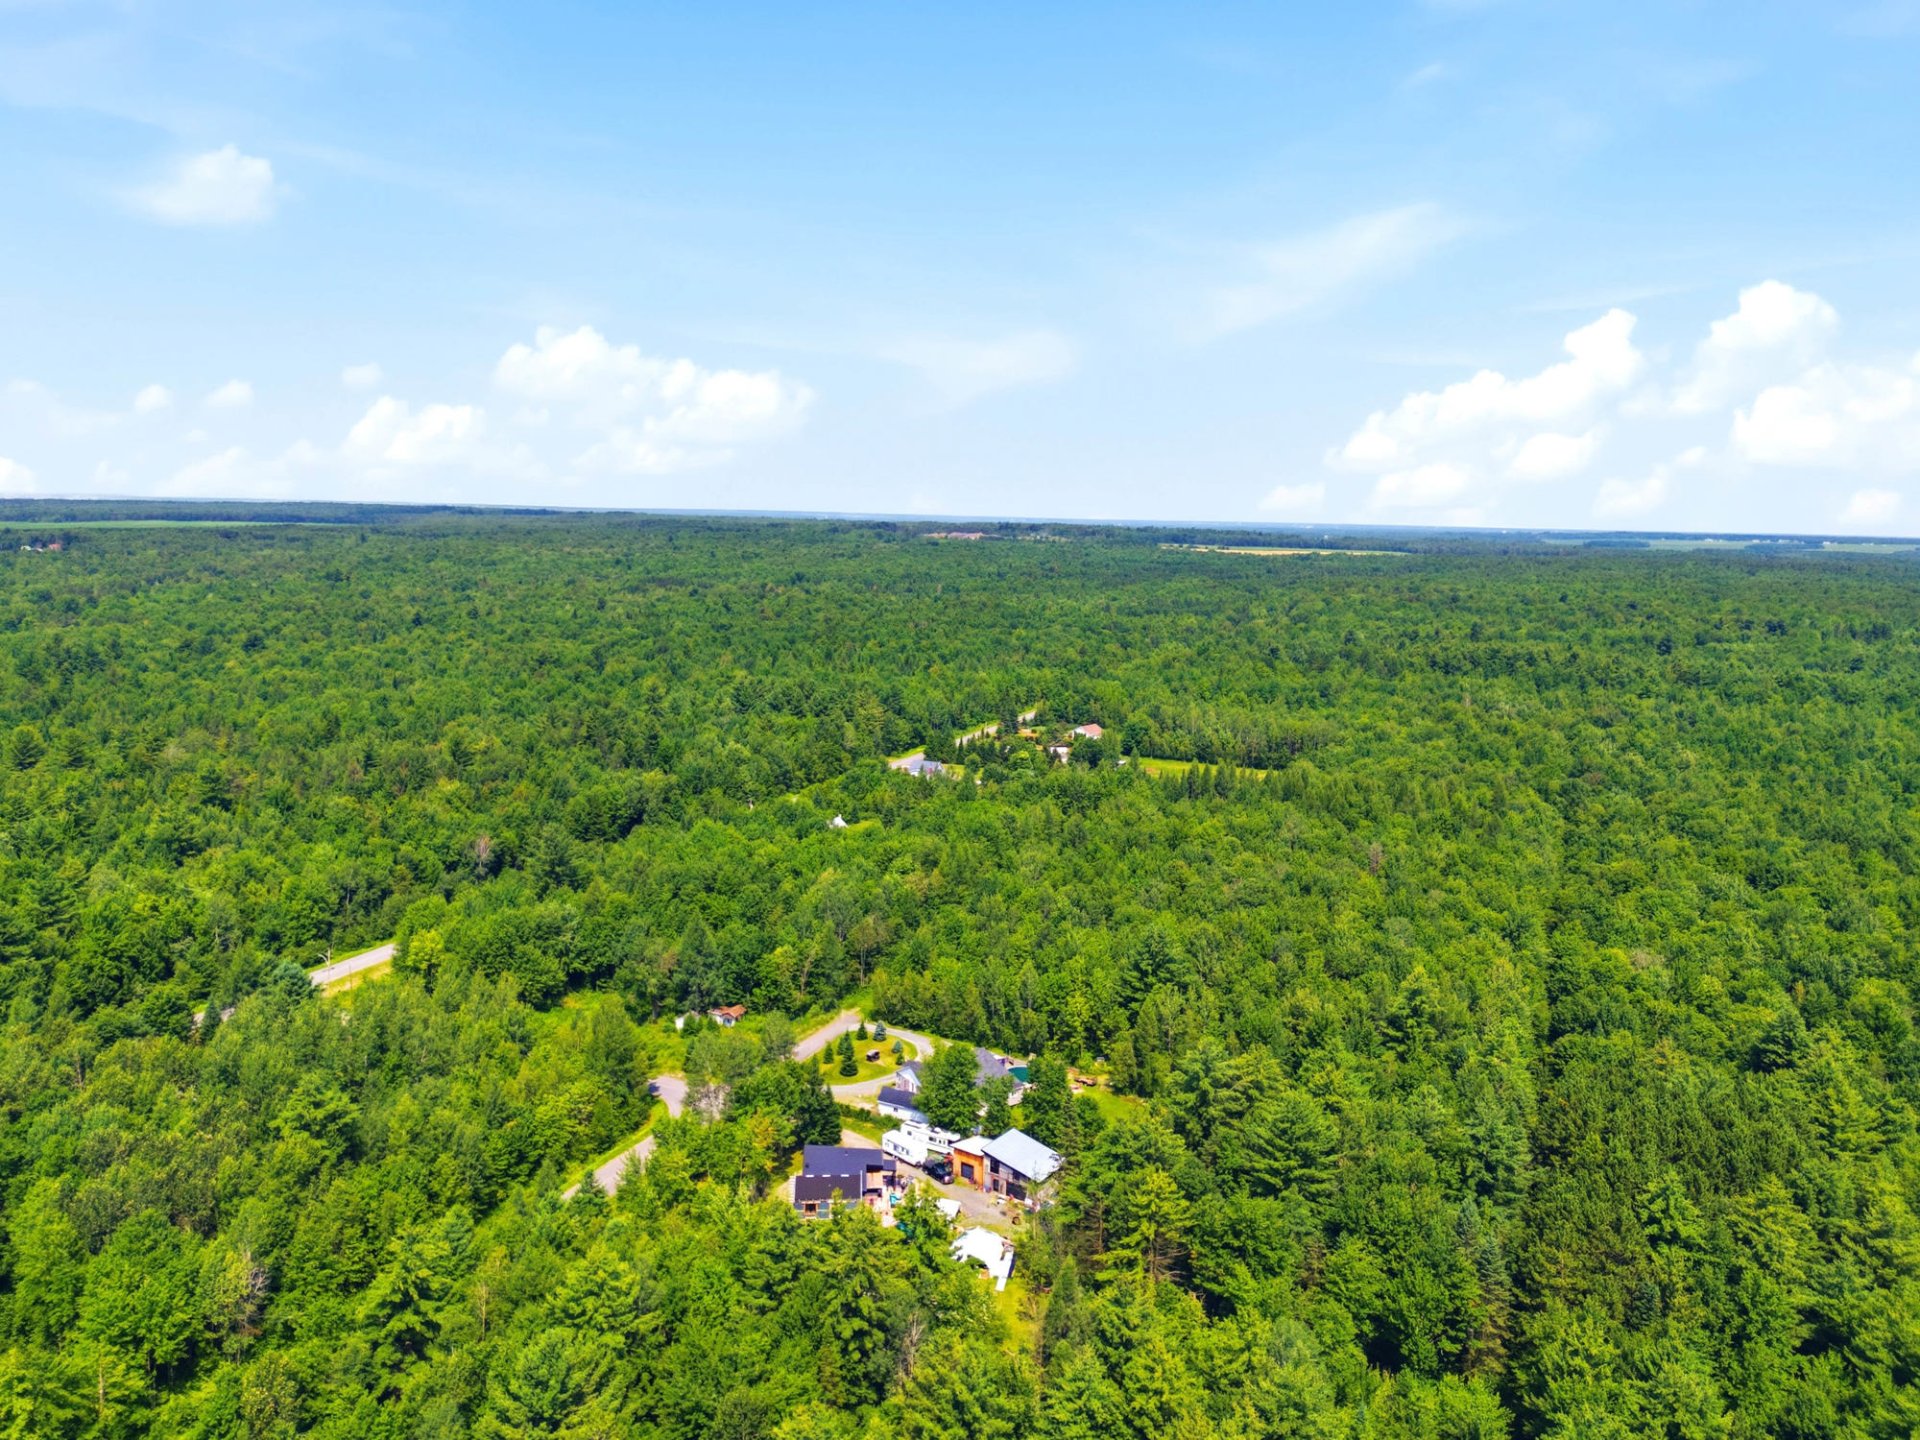 Woodland
 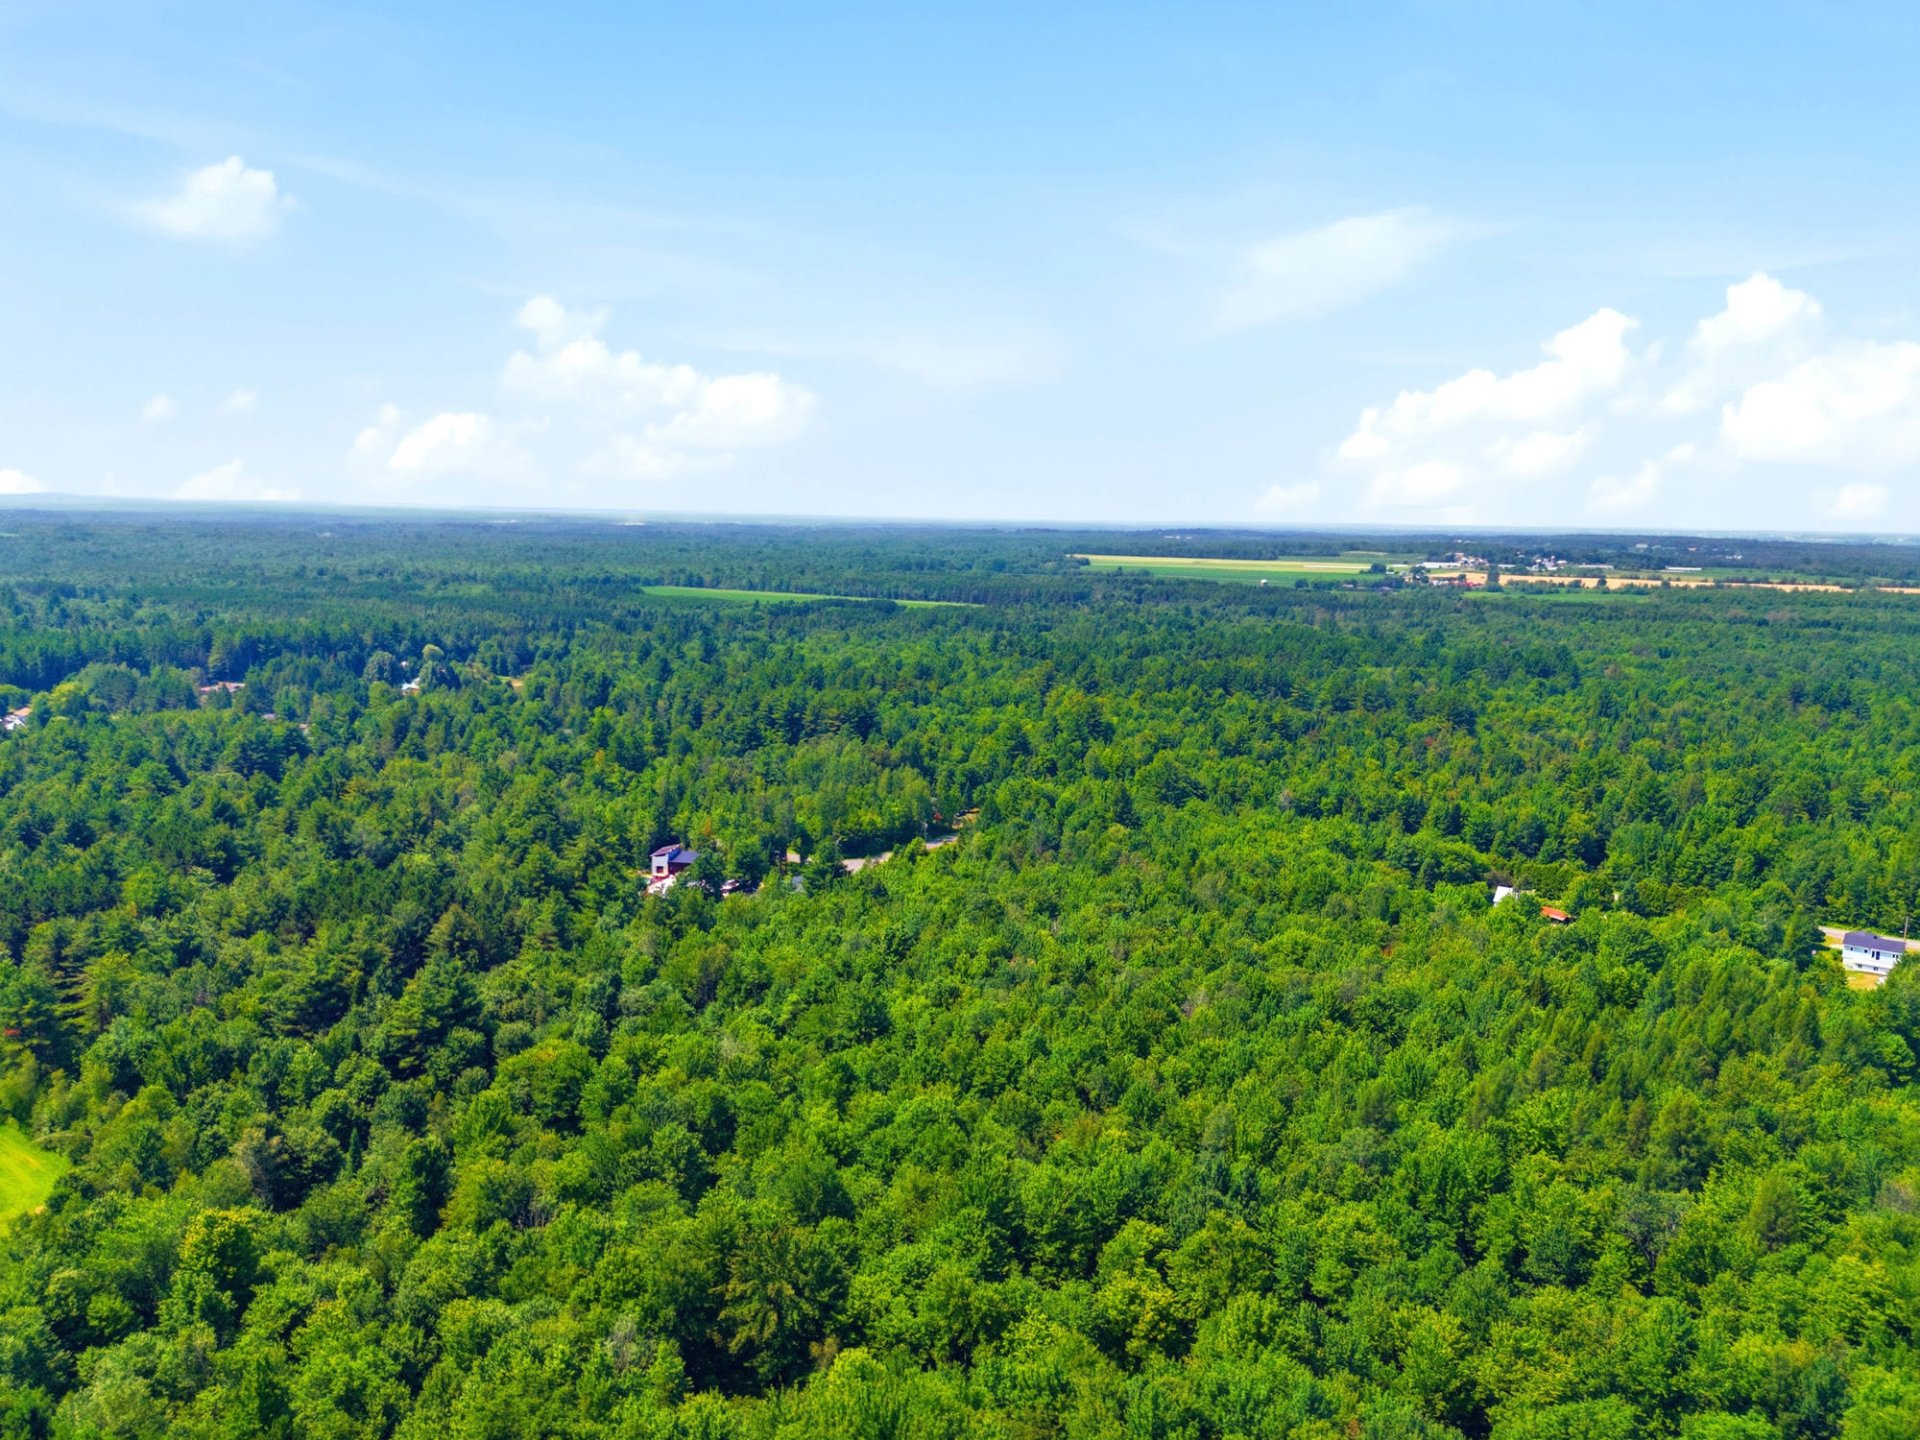 Woodland
 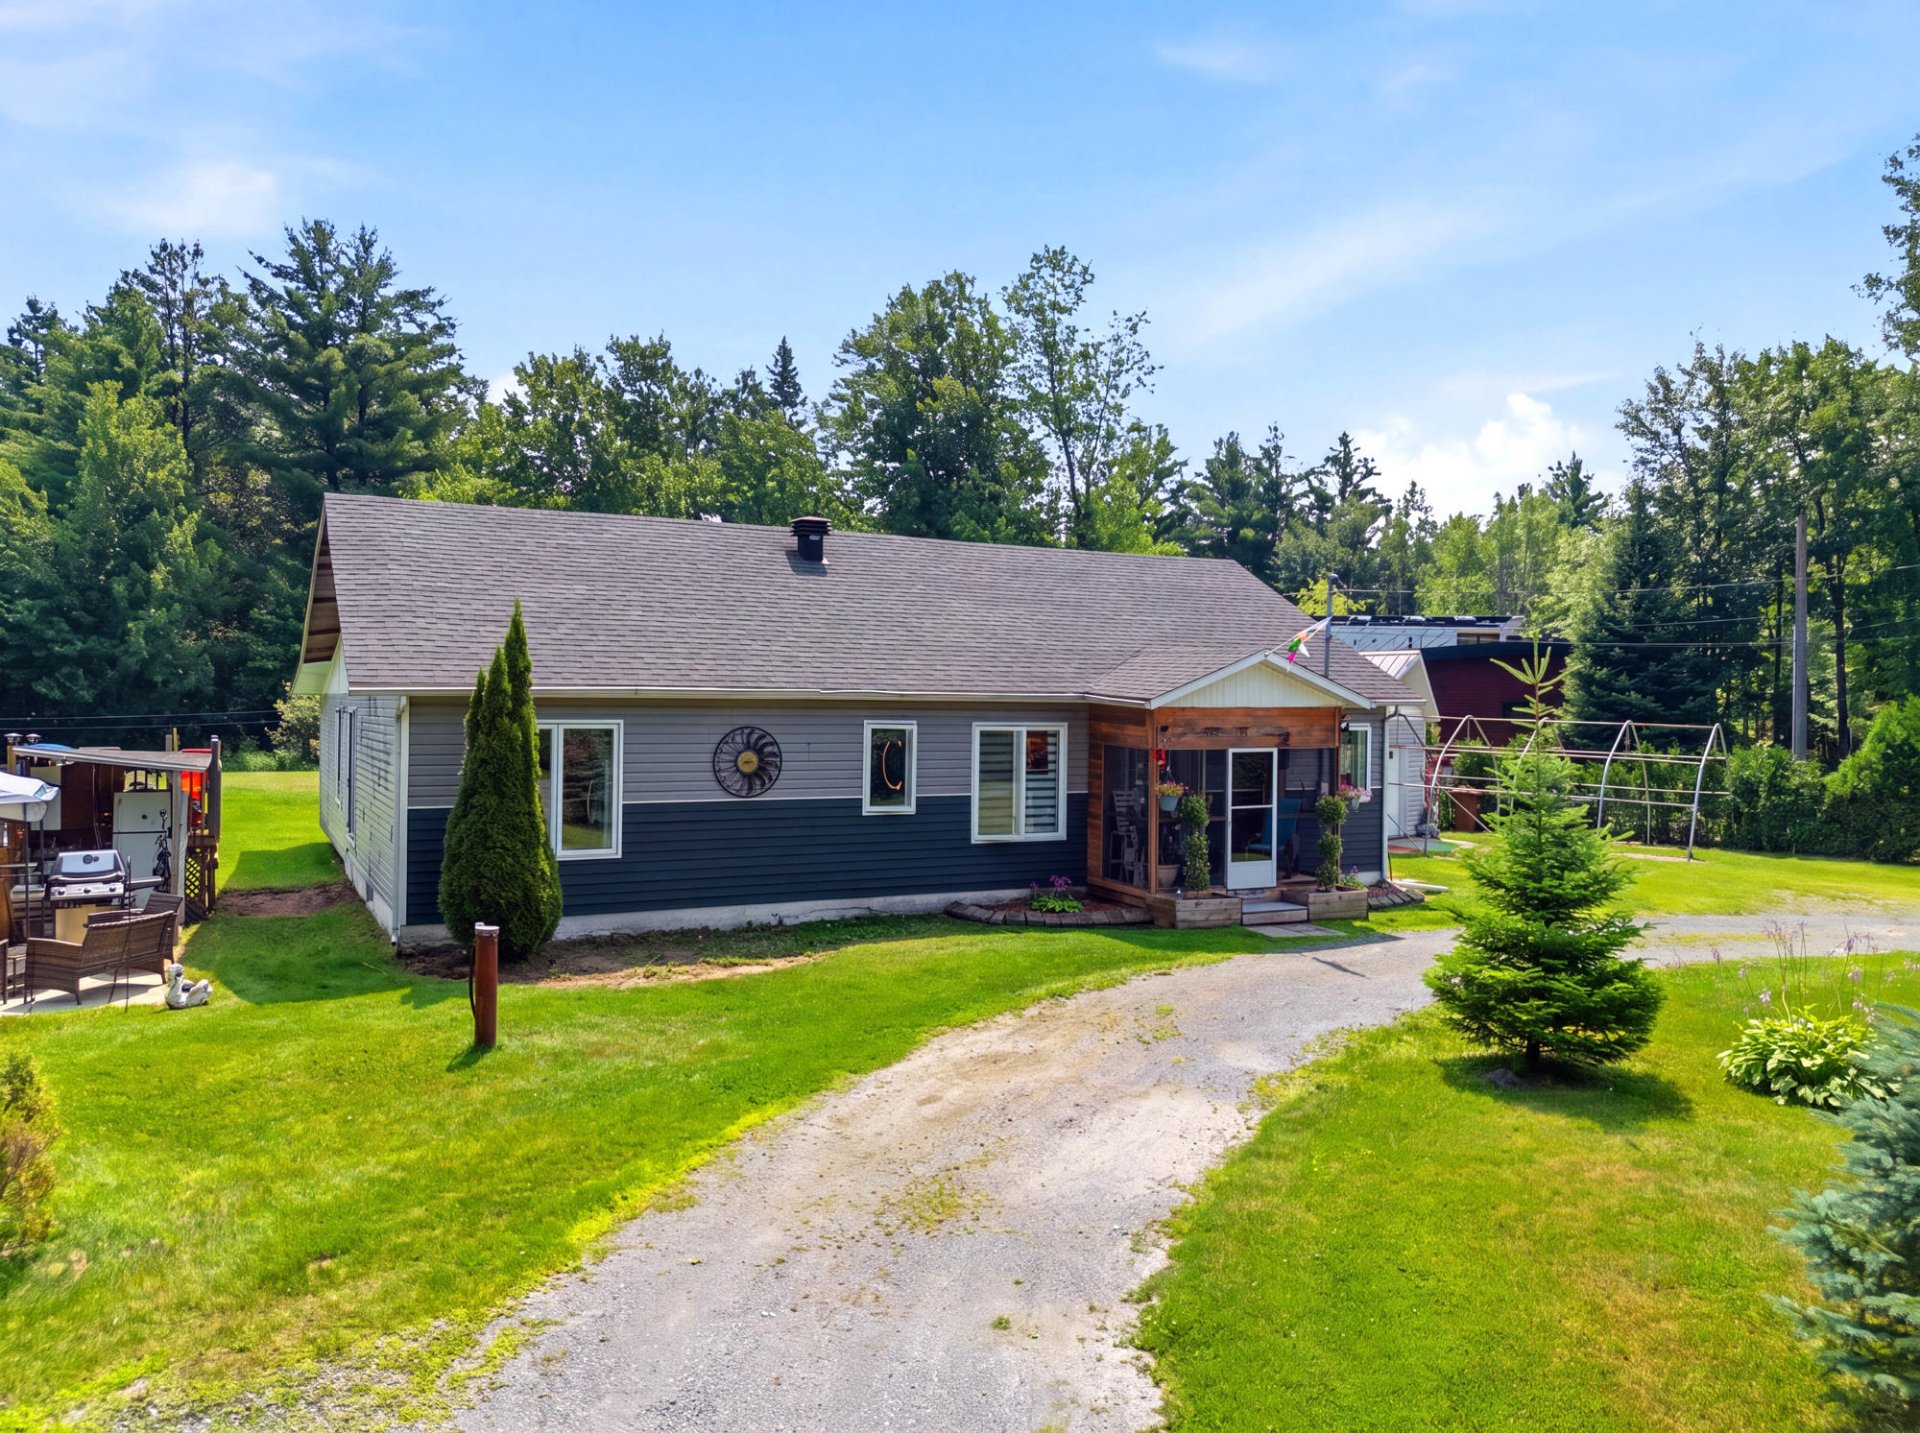 Frontage
 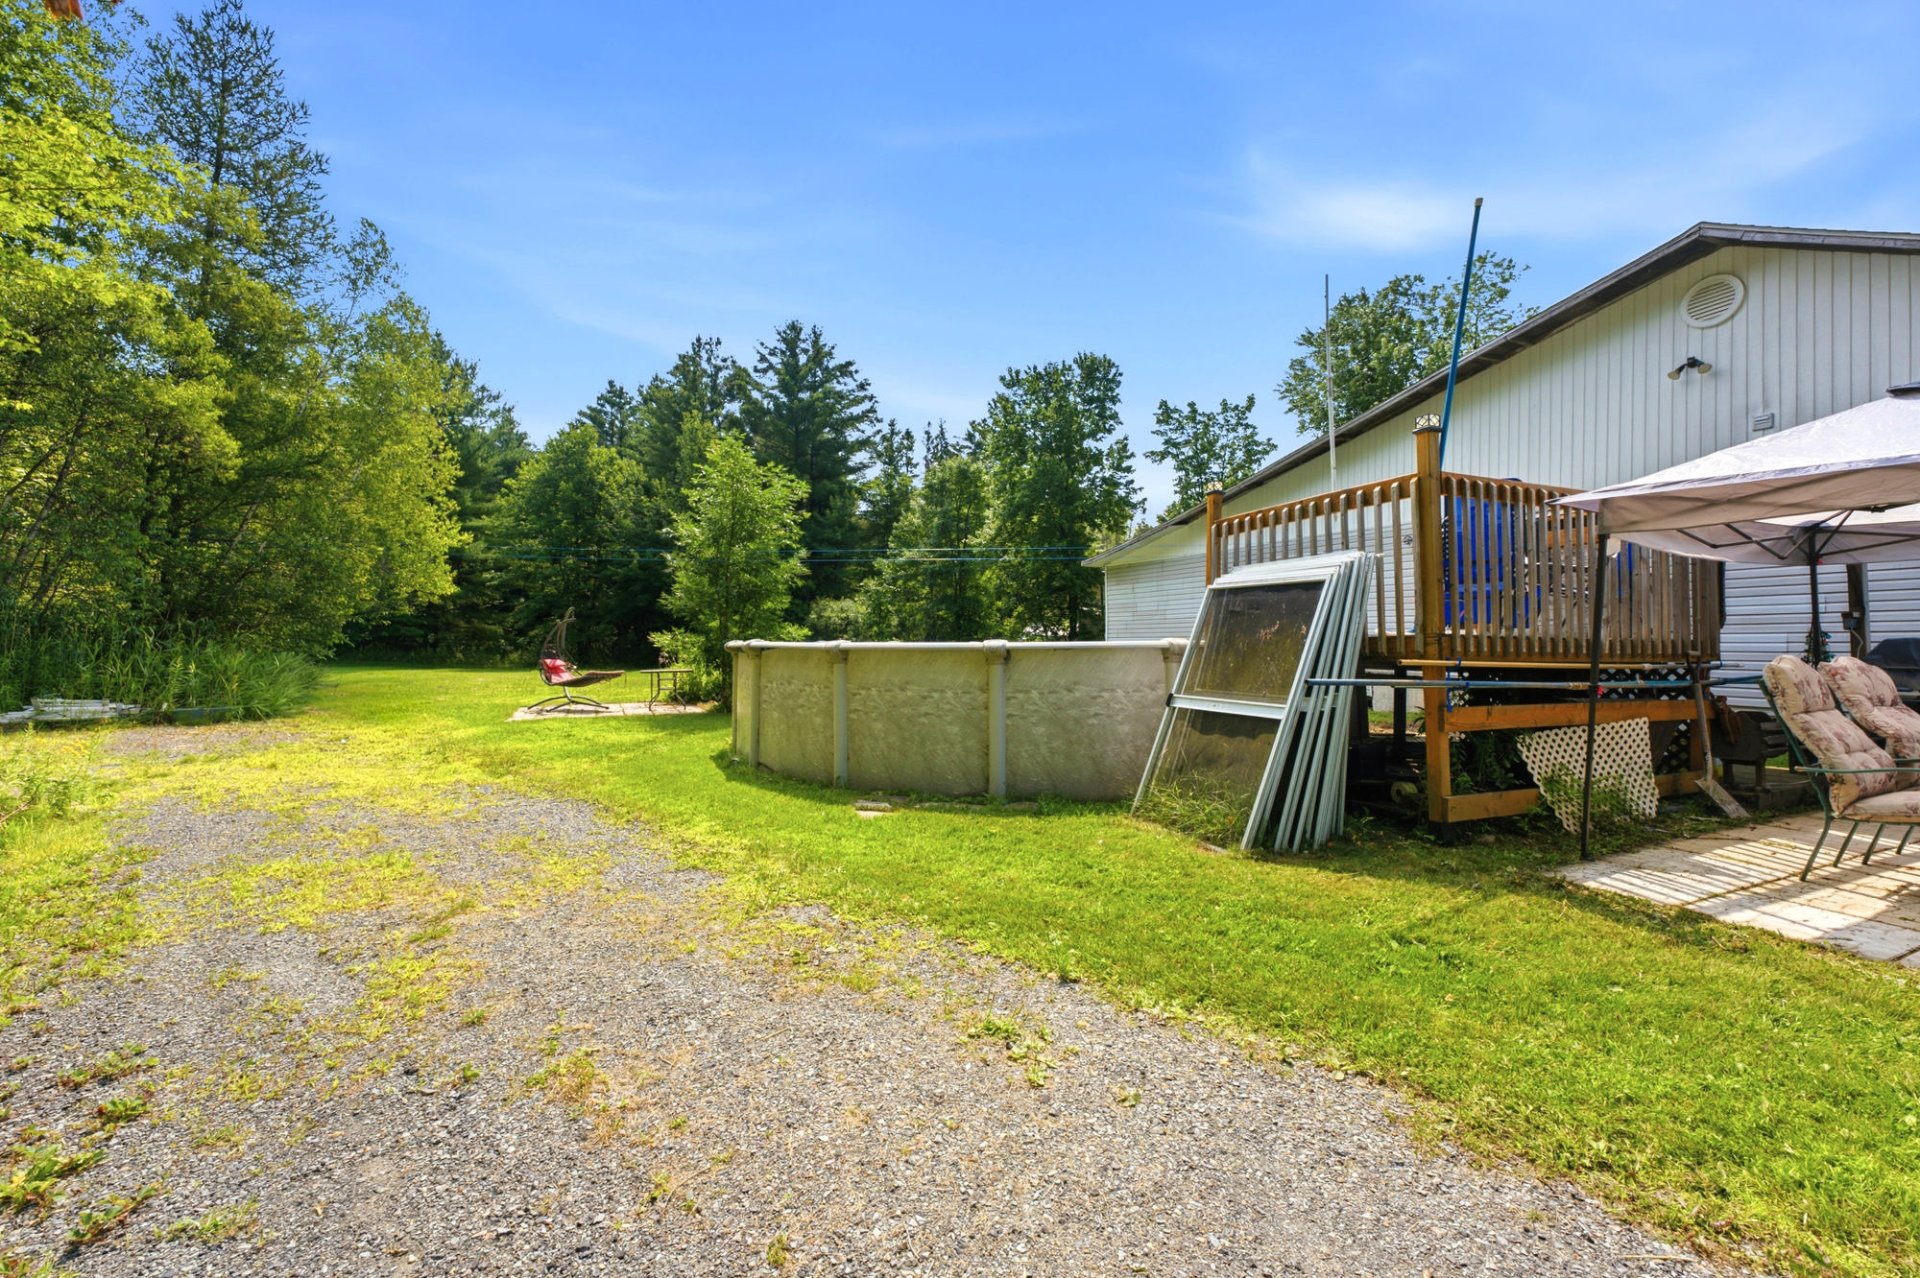 Backyard
 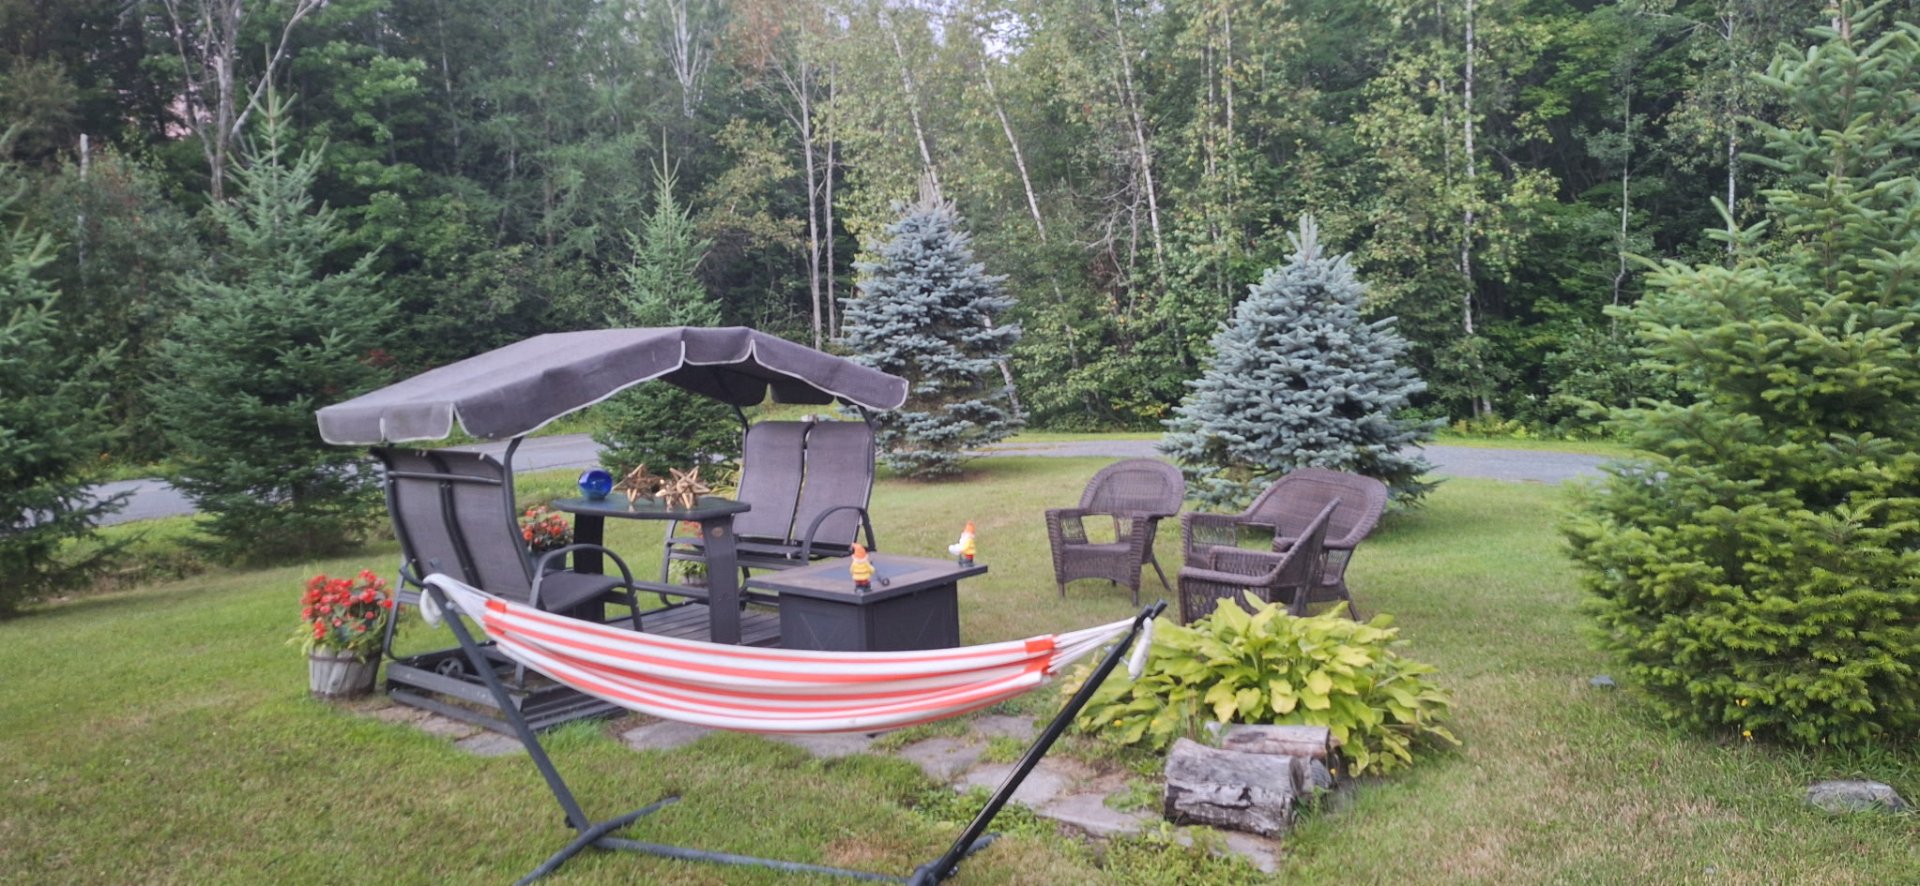 Back facade
 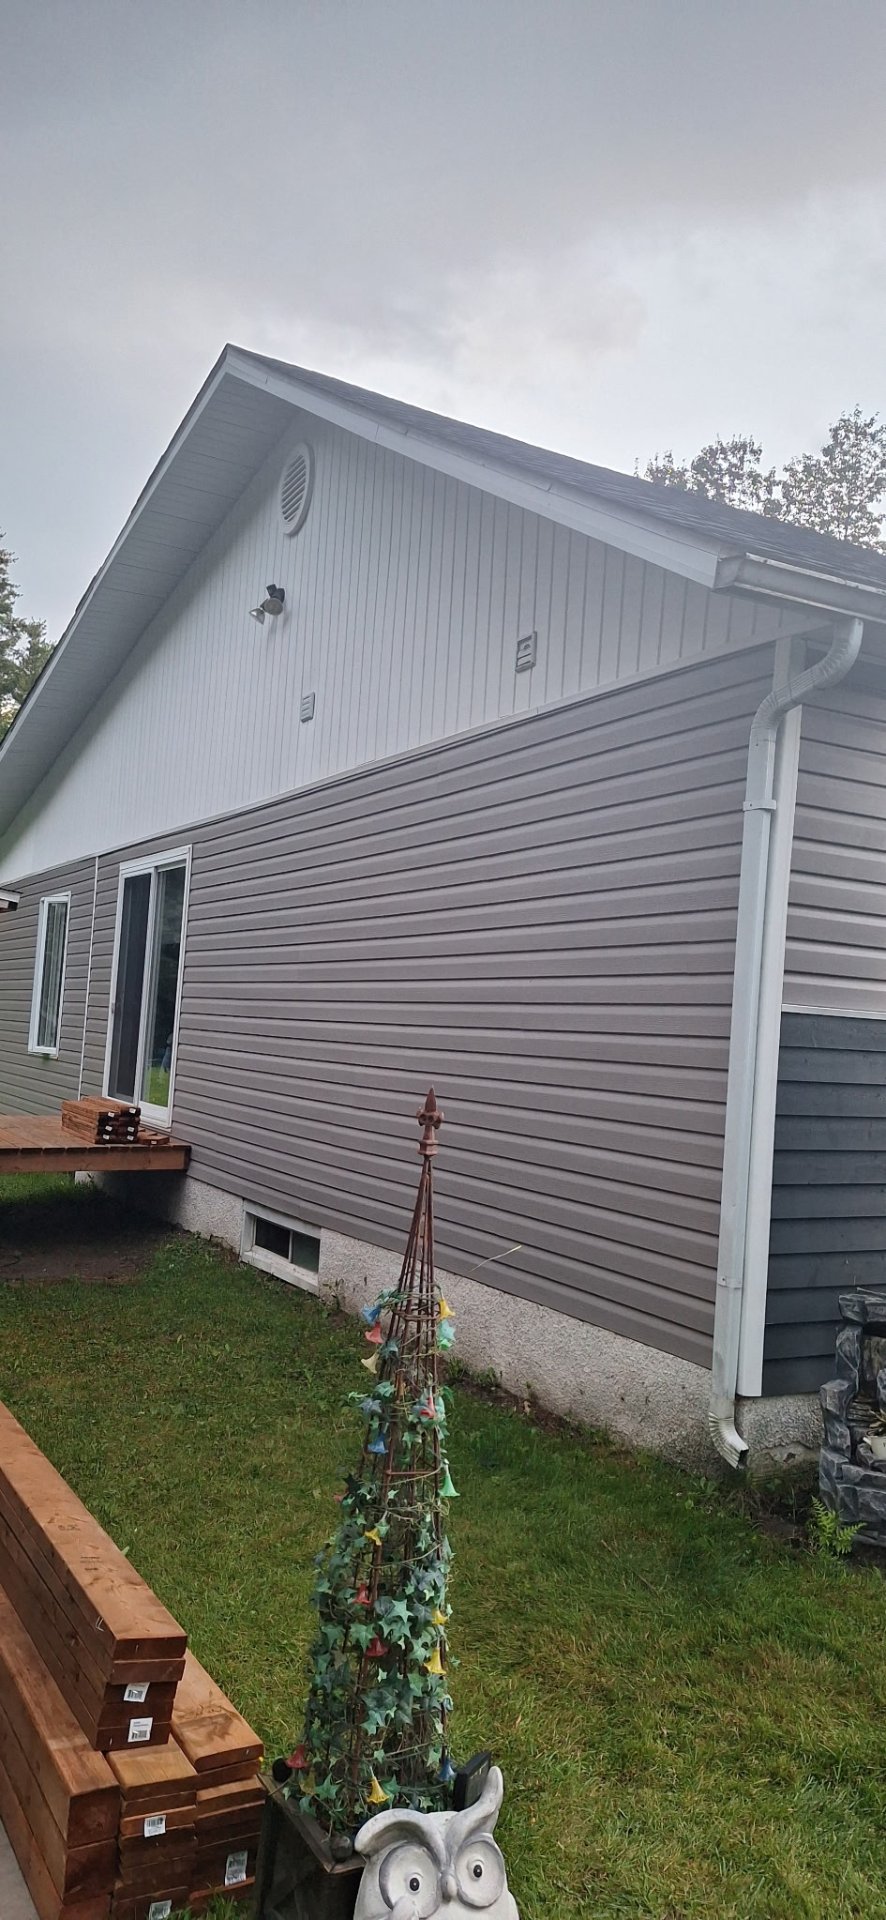 Backyard
 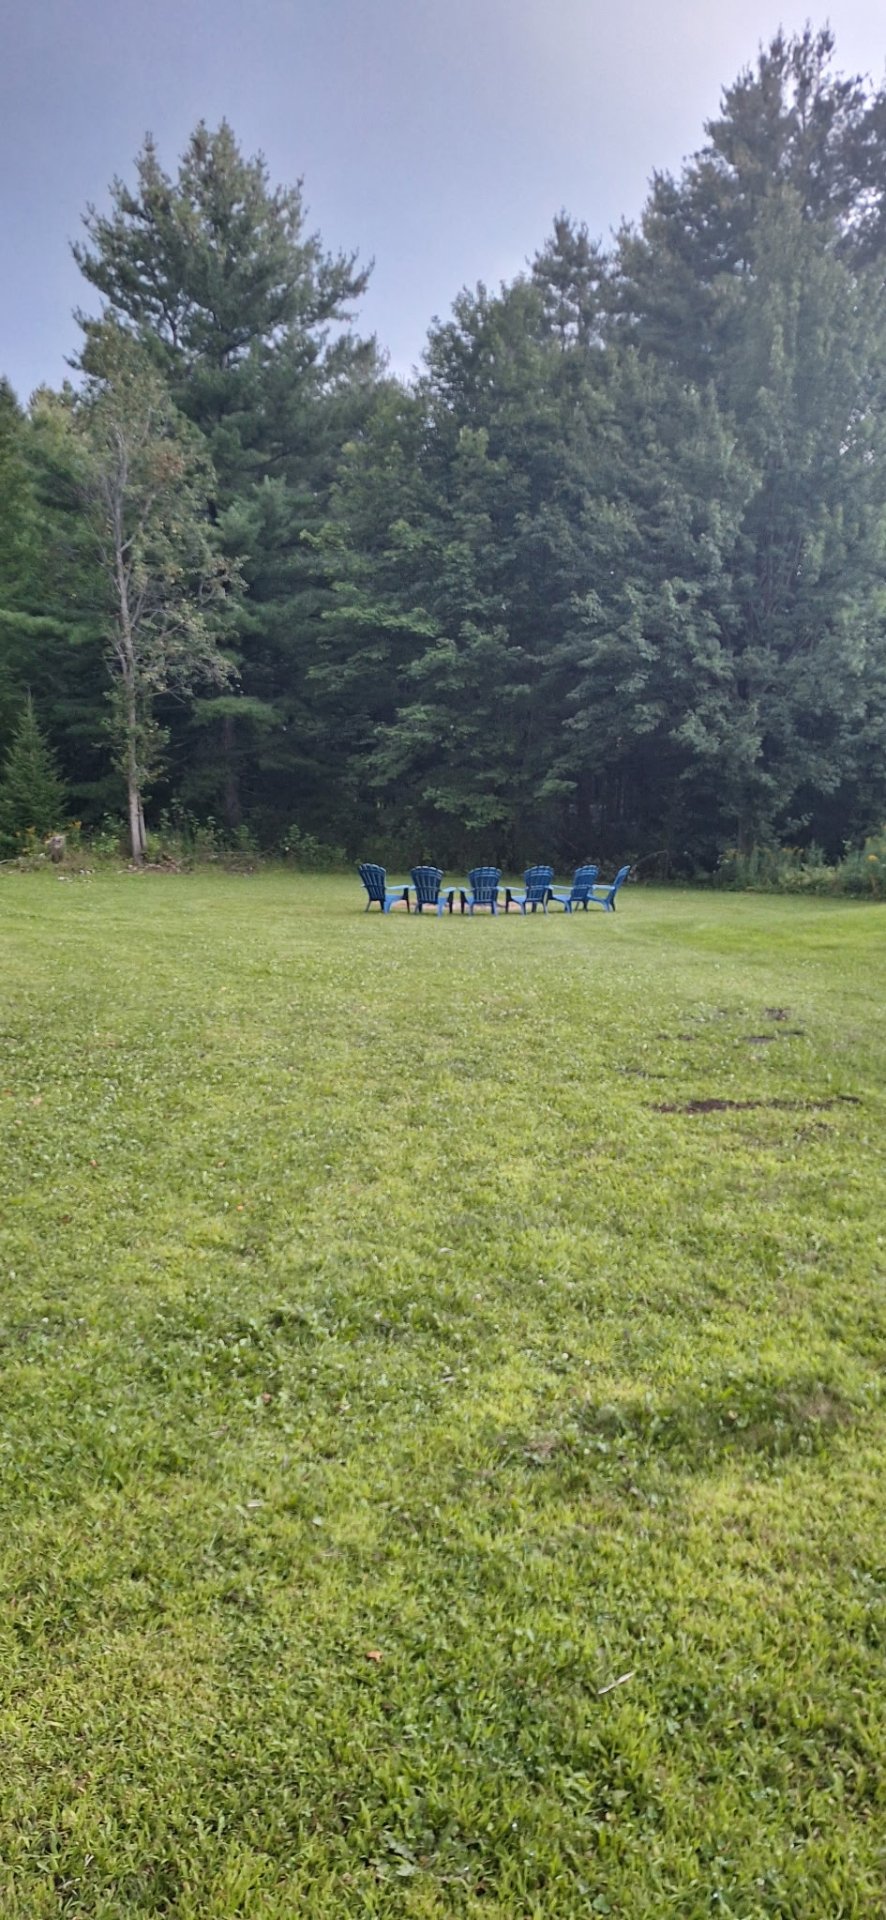 Frontage
 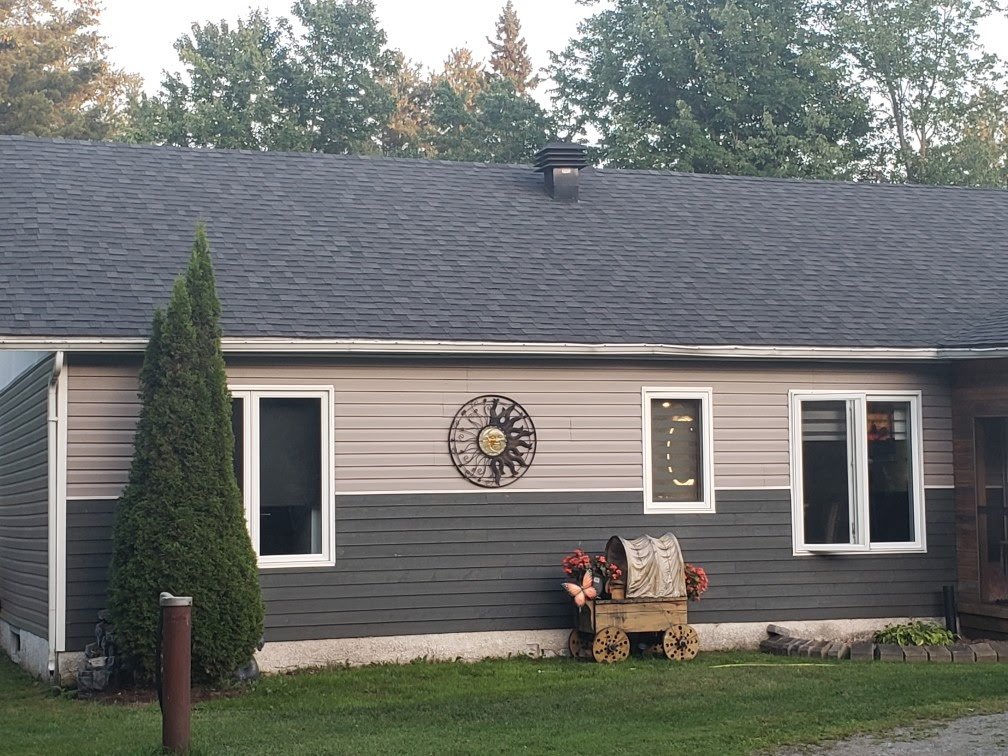 Frontage
 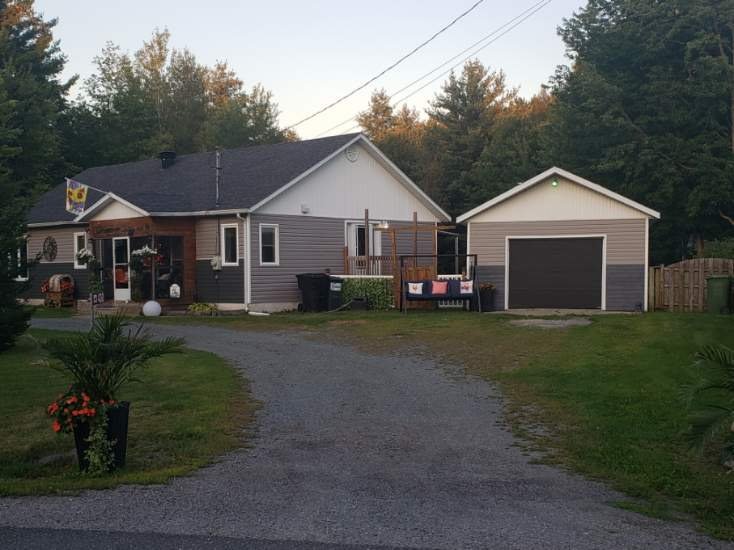 Frontage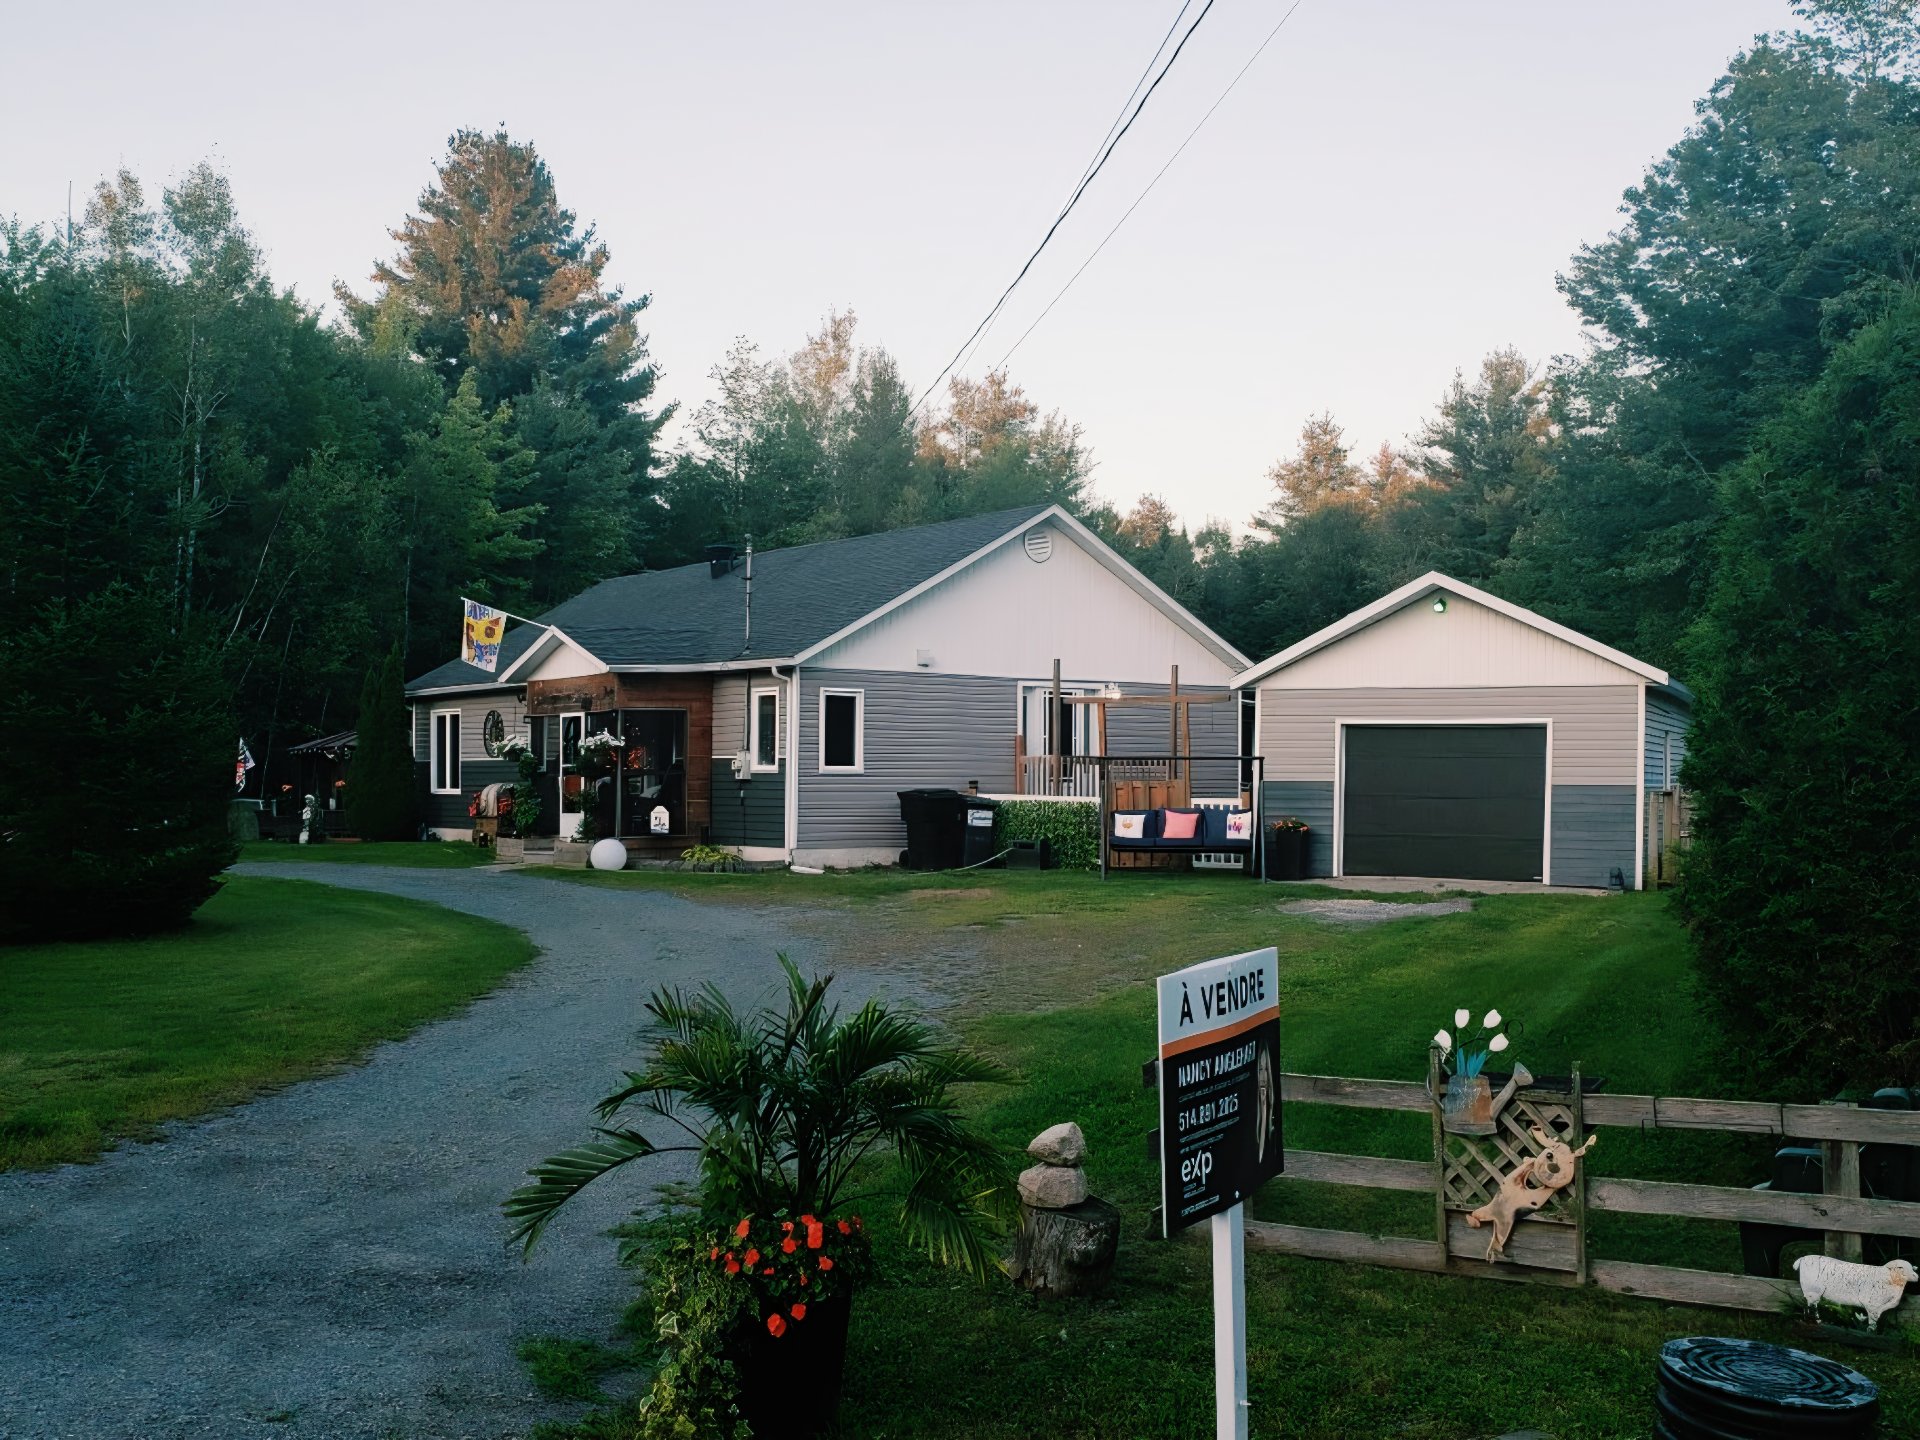
| Room | Dimensions | Level | Flooring |
|---|---|---|---|
| Kitchen | 11 x 11.4 P | Ground Floor | Floating floor |
| Kitchen | 11 x 11.4 P | Ground Floor | Floating floor |
| Dining room | 15 x 11.1 P | Ground Floor | Floating floor |
| Dining room | 15 x 11.1 P | Ground Floor | Floating floor |
| Living room | 21.10 x 15.4 P | Ground Floor | Floating floor |
| Living room | 21.10 x 15.4 P | Ground Floor | Floating floor |
| Primary bedroom | 12.3 x 10.10 P | Ground Floor | Floating floor |
| Primary bedroom | 12.3 x 10.10 P | Ground Floor | Floating floor |
| Bedroom | 10 x 9.3 P | Ground Floor | Floating floor |
| Bedroom | 10 x 9.3 P | Ground Floor | Floating floor |
| Bedroom | 9.6 x 9.3 P | Ground Floor | Floating floor |
| Bedroom | 9.6 x 9.3 P | Ground Floor | Floating floor |
| Bedroom | 11.4 x 9.4 P | Ground Floor | Floating floor |
| Bedroom | 11.4 x 9.4 P | Ground Floor | Floating floor |
| Bedroom | 11.4 x 9.3 P | Ground Floor | Floating floor |
| Bedroom | 11.4 x 9.3 P | Ground Floor | Floating floor |
| Bathroom | 12.4 x 5.6 P | Ground Floor | Floating floor |
| Bathroom | 12.4 x 5.6 P | Ground Floor | Floating floor |
| Bathroom | 10.11 x 10.5 P | Ground Floor | Floating floor |
| Bathroom | 10.11 x 10.5 P | Ground Floor | Floating floor |
| Den | 9.6 x 9.3 P | Ground Floor | Floating floor |
| Den | 9.6 x 9.3 P | Ground Floor | Floating floor |
| Veranda | 16.3 x 11.11 P | Ground Floor | |
| Veranda | 16.3 x 11.11 P | Ground Floor | |
| Kitchen | 13.7 x 12.10 P | AU | Floating floor |
| Kitchen | 13.7 x 12.10 P | AU | Floating floor |
| Living room | 19.2 x 11.11 P | AU | Floating floor |
| Living room | 19.2 x 11.11 P | AU | Floating floor |
| Storage | 11.6 x 5.8 P | AU | Floating floor |
| Storage | 11.6 x 5.8 P | AU | Floating floor |
| Mezzanine | 19.6 x 11.10 P | AU | Floating floor |
| Mezzanine | 19.6 x 11.10 P | AU | Floating floor |
| Pool | Above-ground, Heated |
|---|---|
| Zoning | Agricultural |
| Water supply | Artesian well |
| Roofing | Asphalt shingles |
| Proximity | ATV trail, Snowmobile trail |
| Foundation | Concrete block |
| Window type | Crank handle |
| Basement | Crawl space |
| Distinctive features | Cul-de-sac, No neighbours in the back, Wooded lot: hardwood trees |
| Garage | Detached, Tandem |
| Equipment available | Electric garage door |
| Heating energy | Electricity, Wood |
| Topography | Flat |
| Parking | Garage, Outdoor |
| Landscaping | Landscape |
| Cupboard | Melamine |
| Driveway | Not Paved |
| Siding | Other, Vinyl |
| Sewage system | Purification field, Septic tank |
| Windows | PVC |
| Bathroom / Washroom | Seperate shower |
| Hearth stove | Wood burning stove |
This property is presented in collaboration with EXP AGENCE IMMOBILIÈRE
