2026-May-31 | 14:00 - 16:00
Saint-Hyacinthe J2T5B1
Bungalow | MLS: 20762034
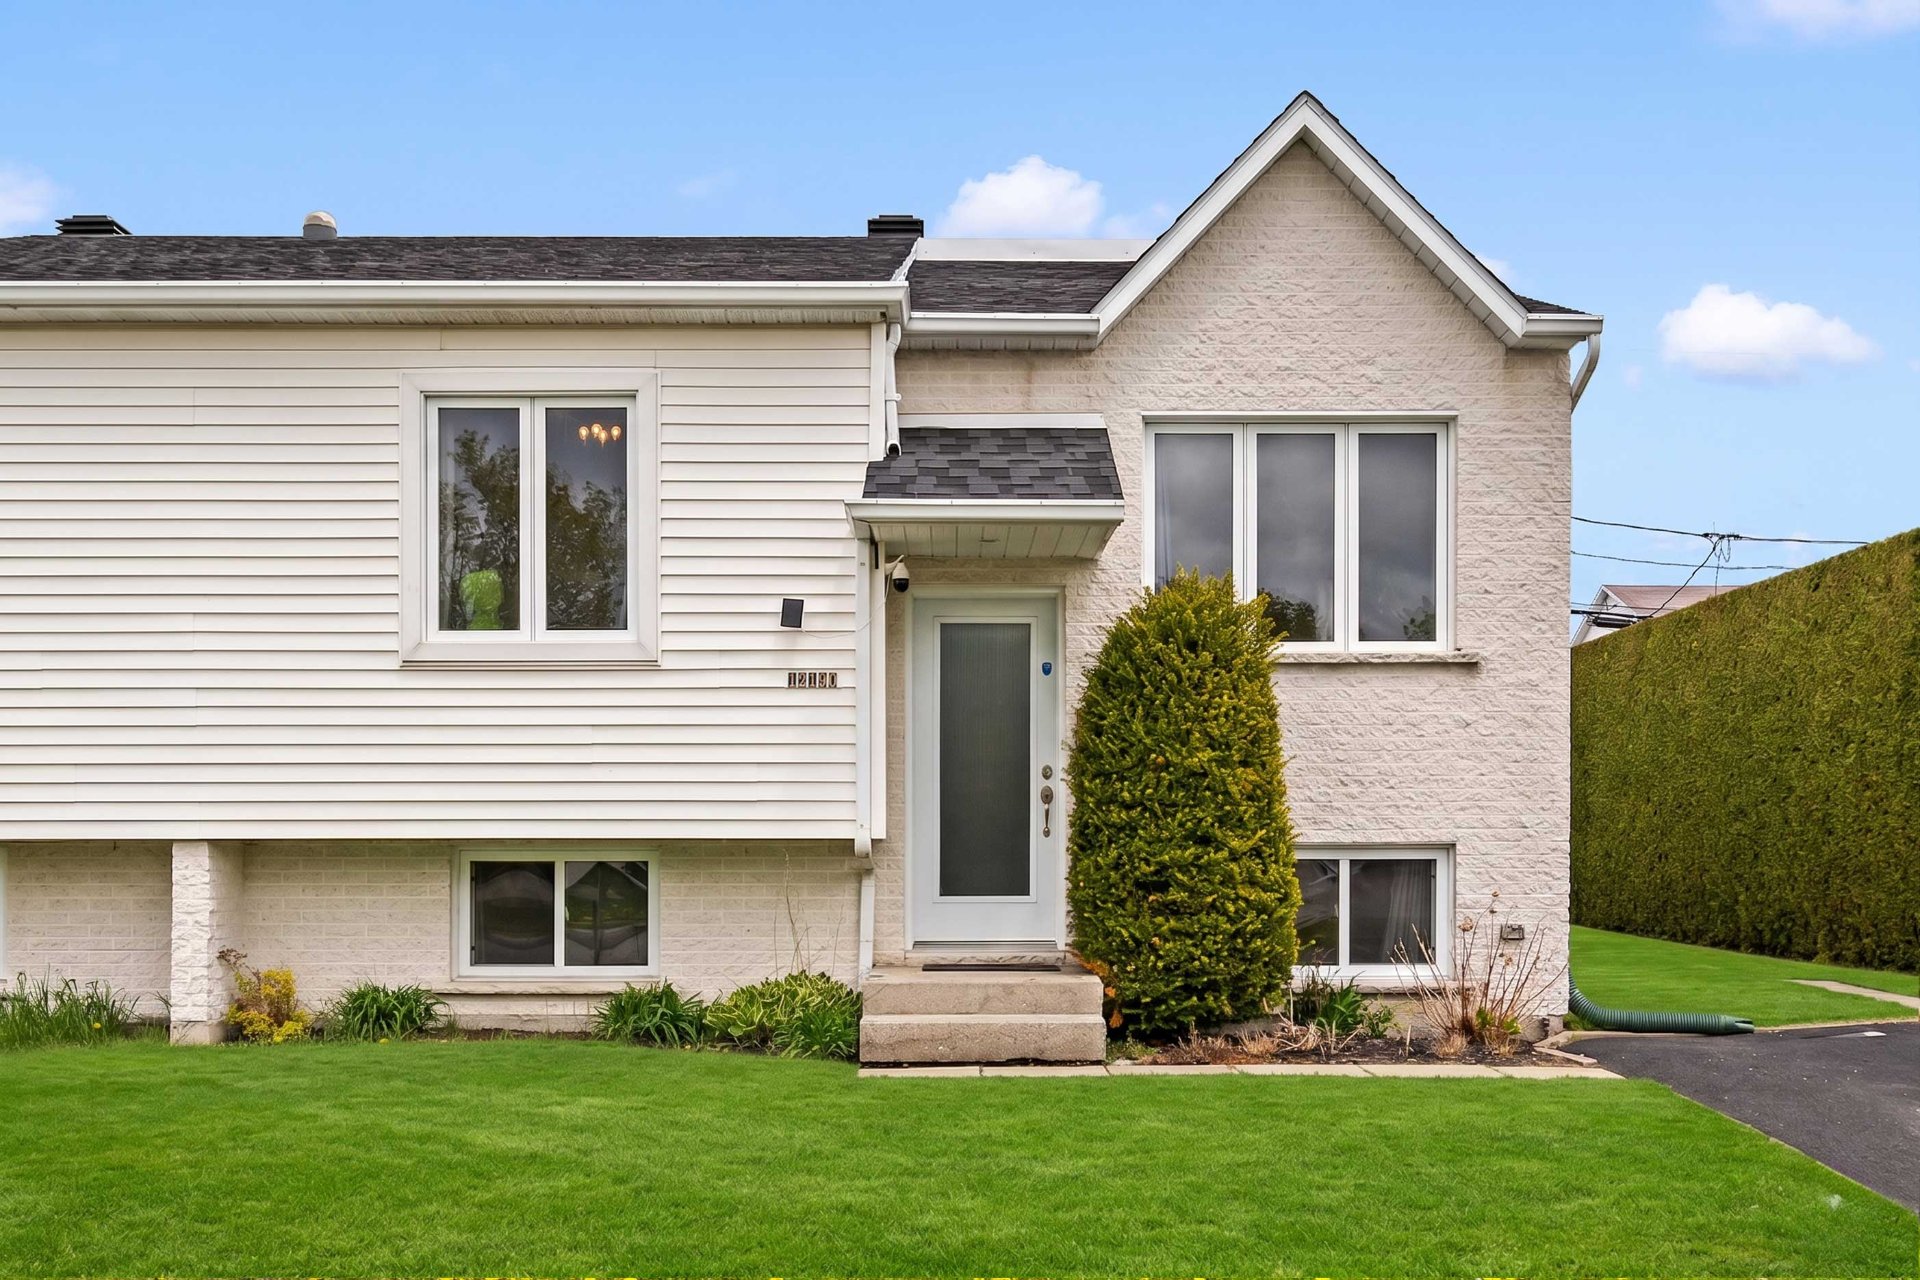 Overall View
 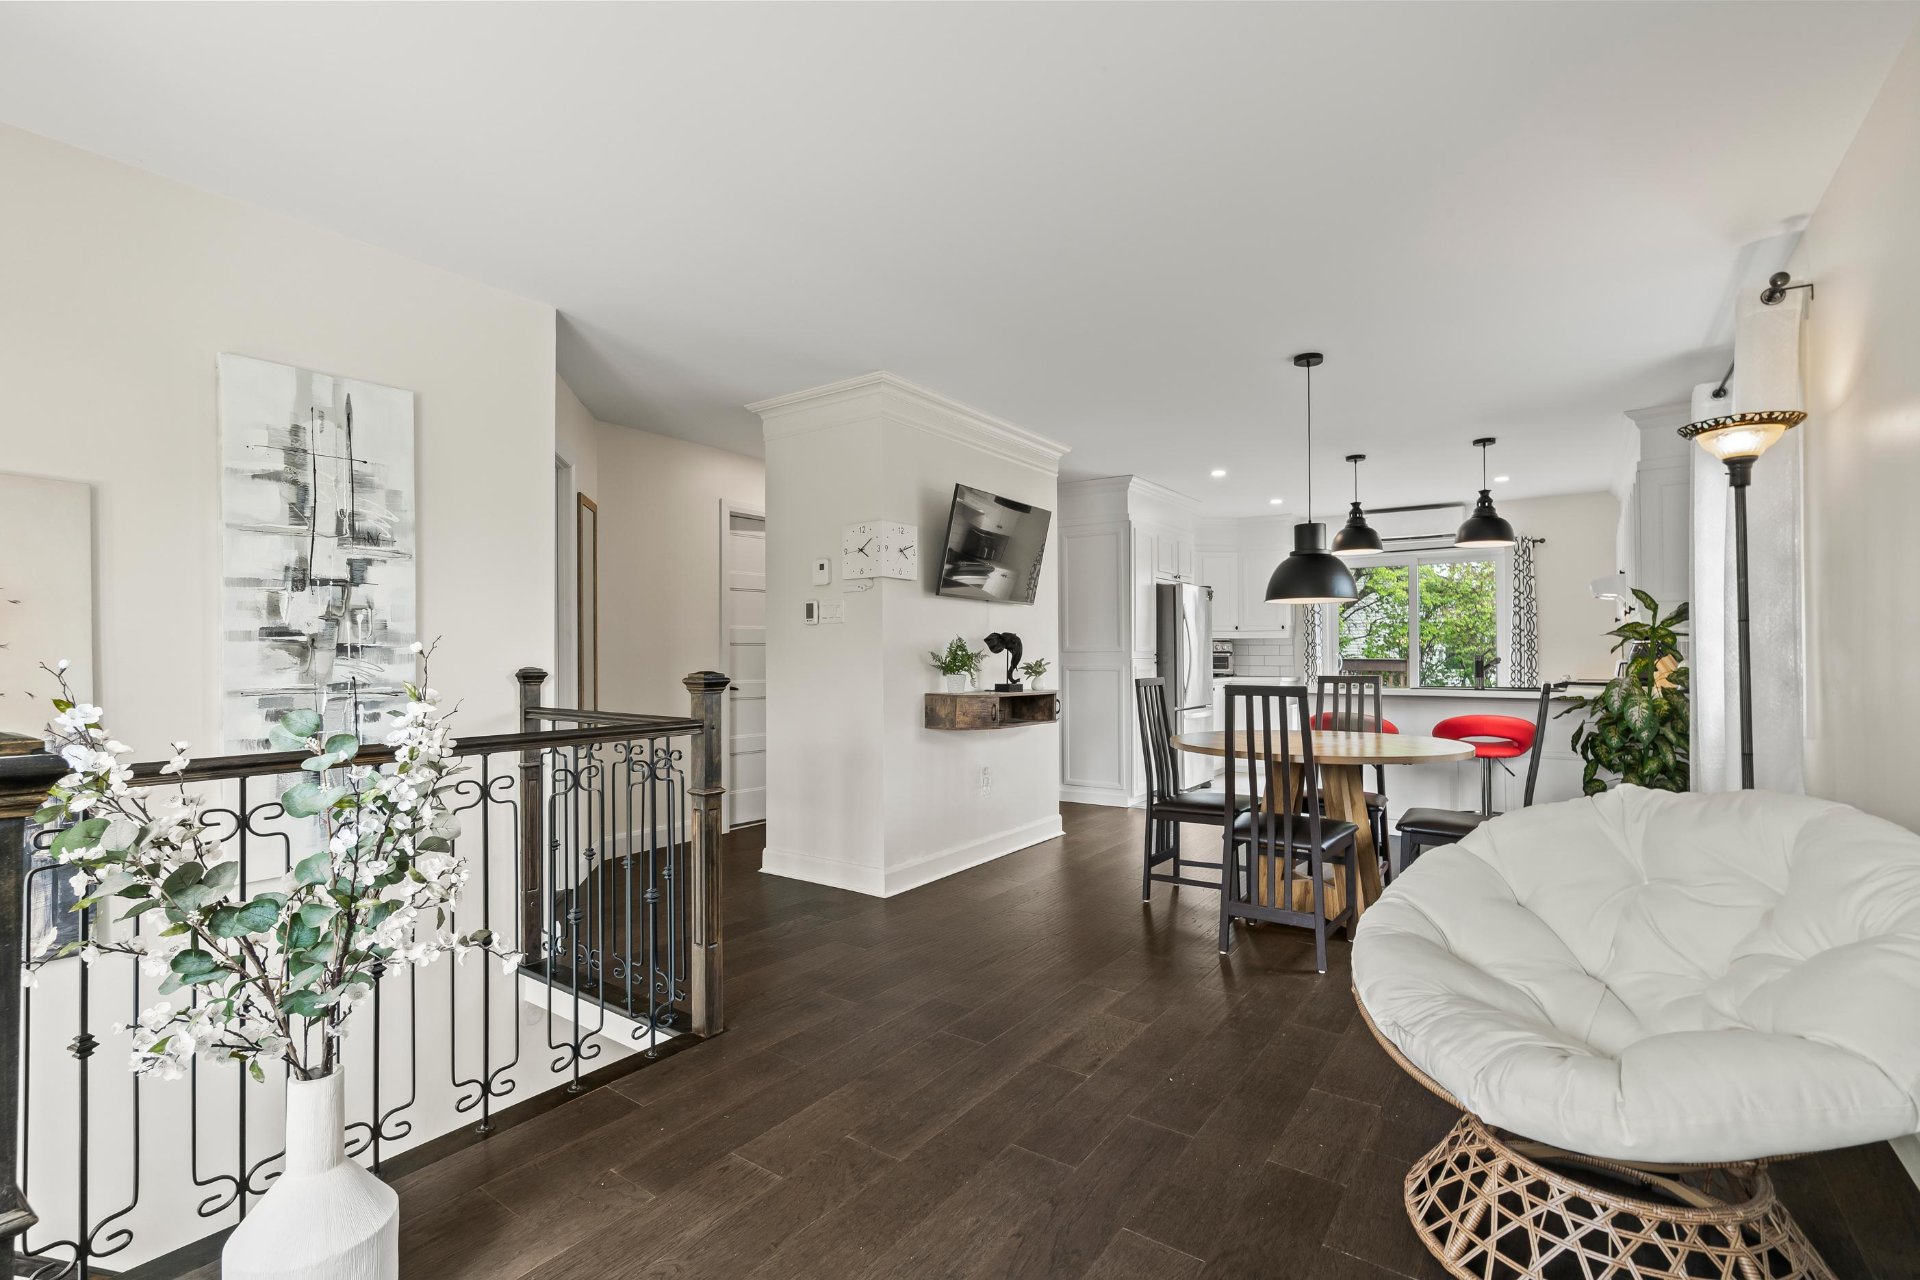 Living room
 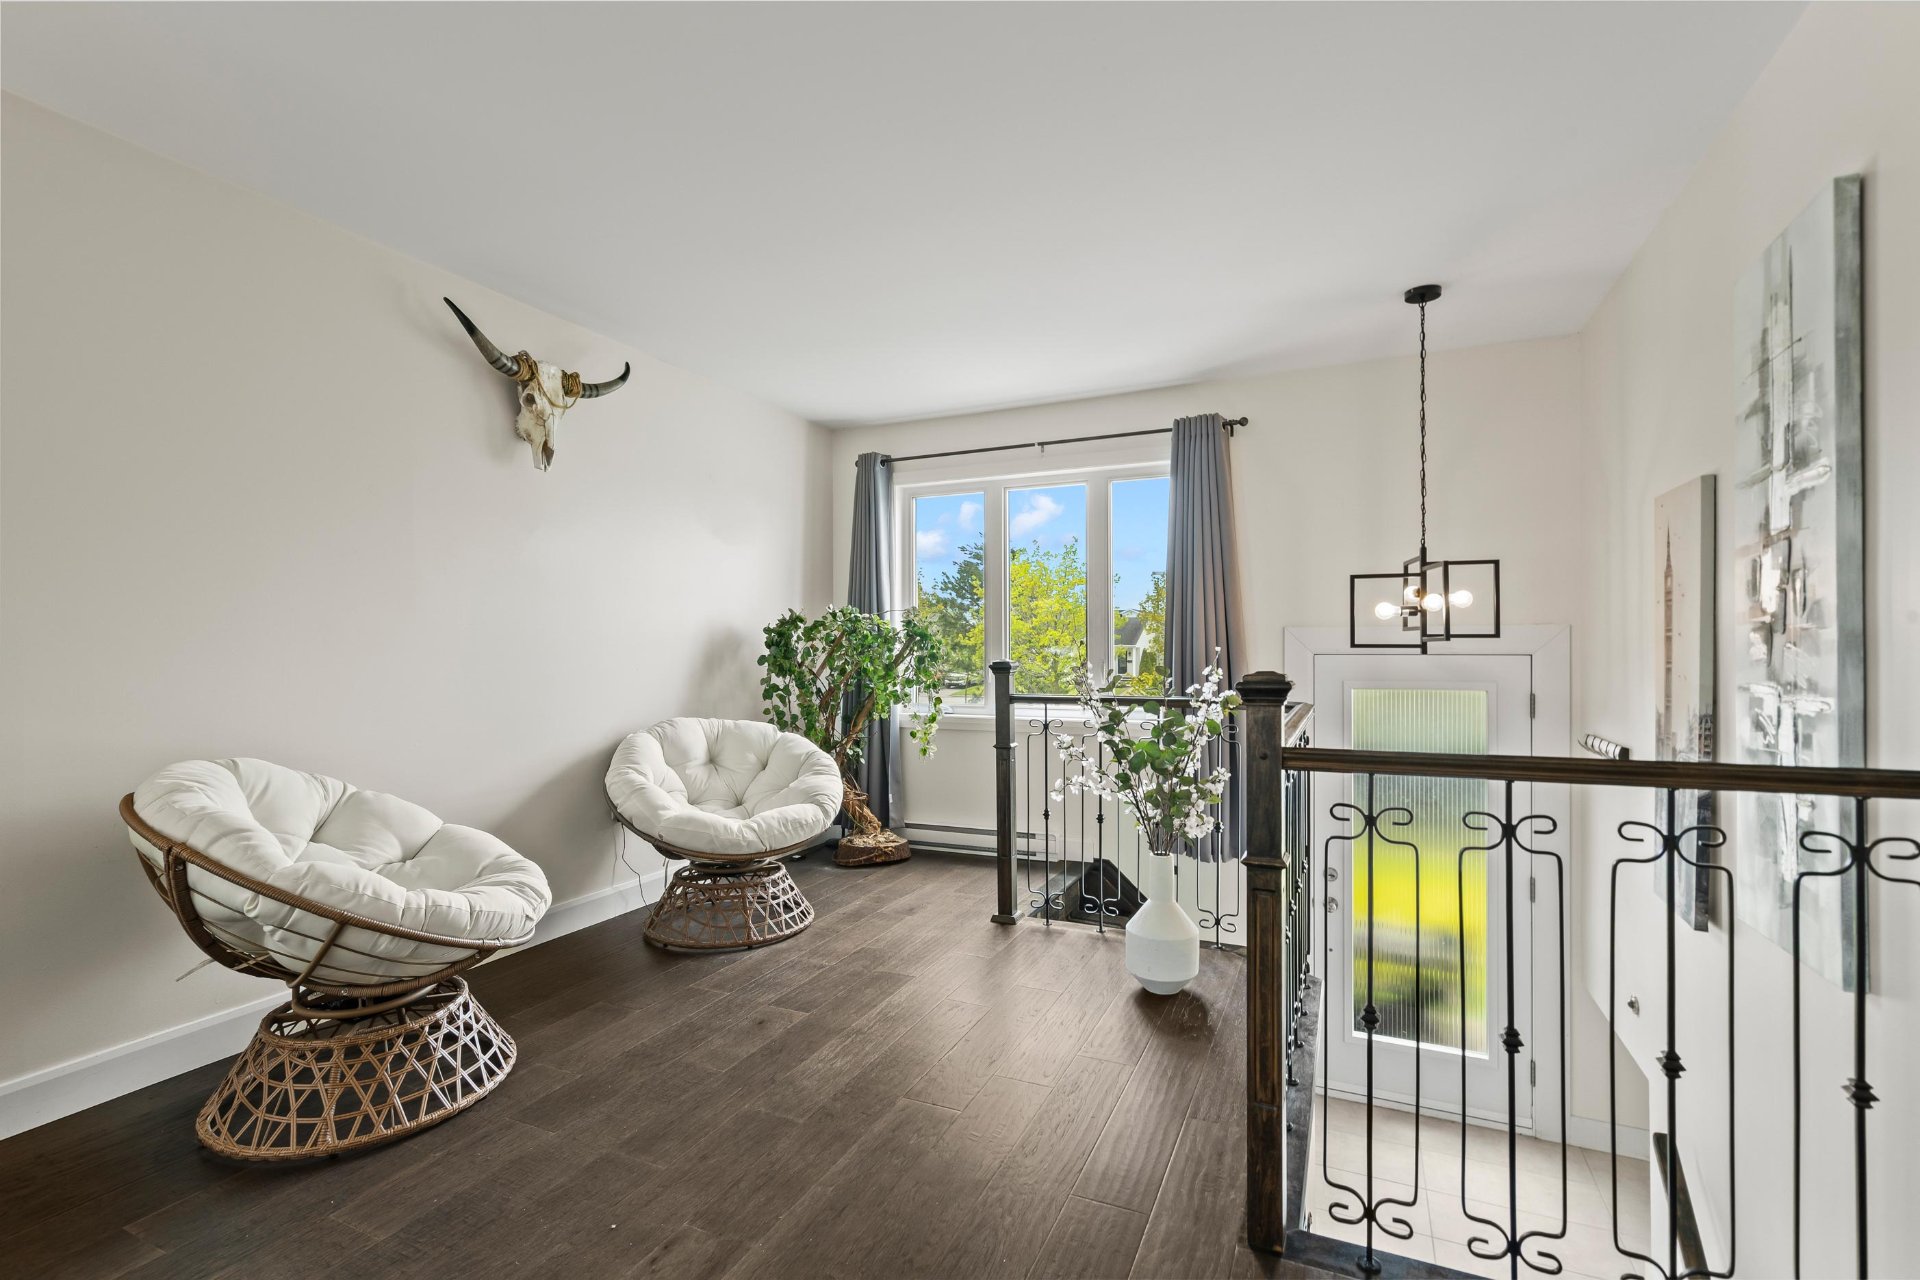 Living room
  Dining room
 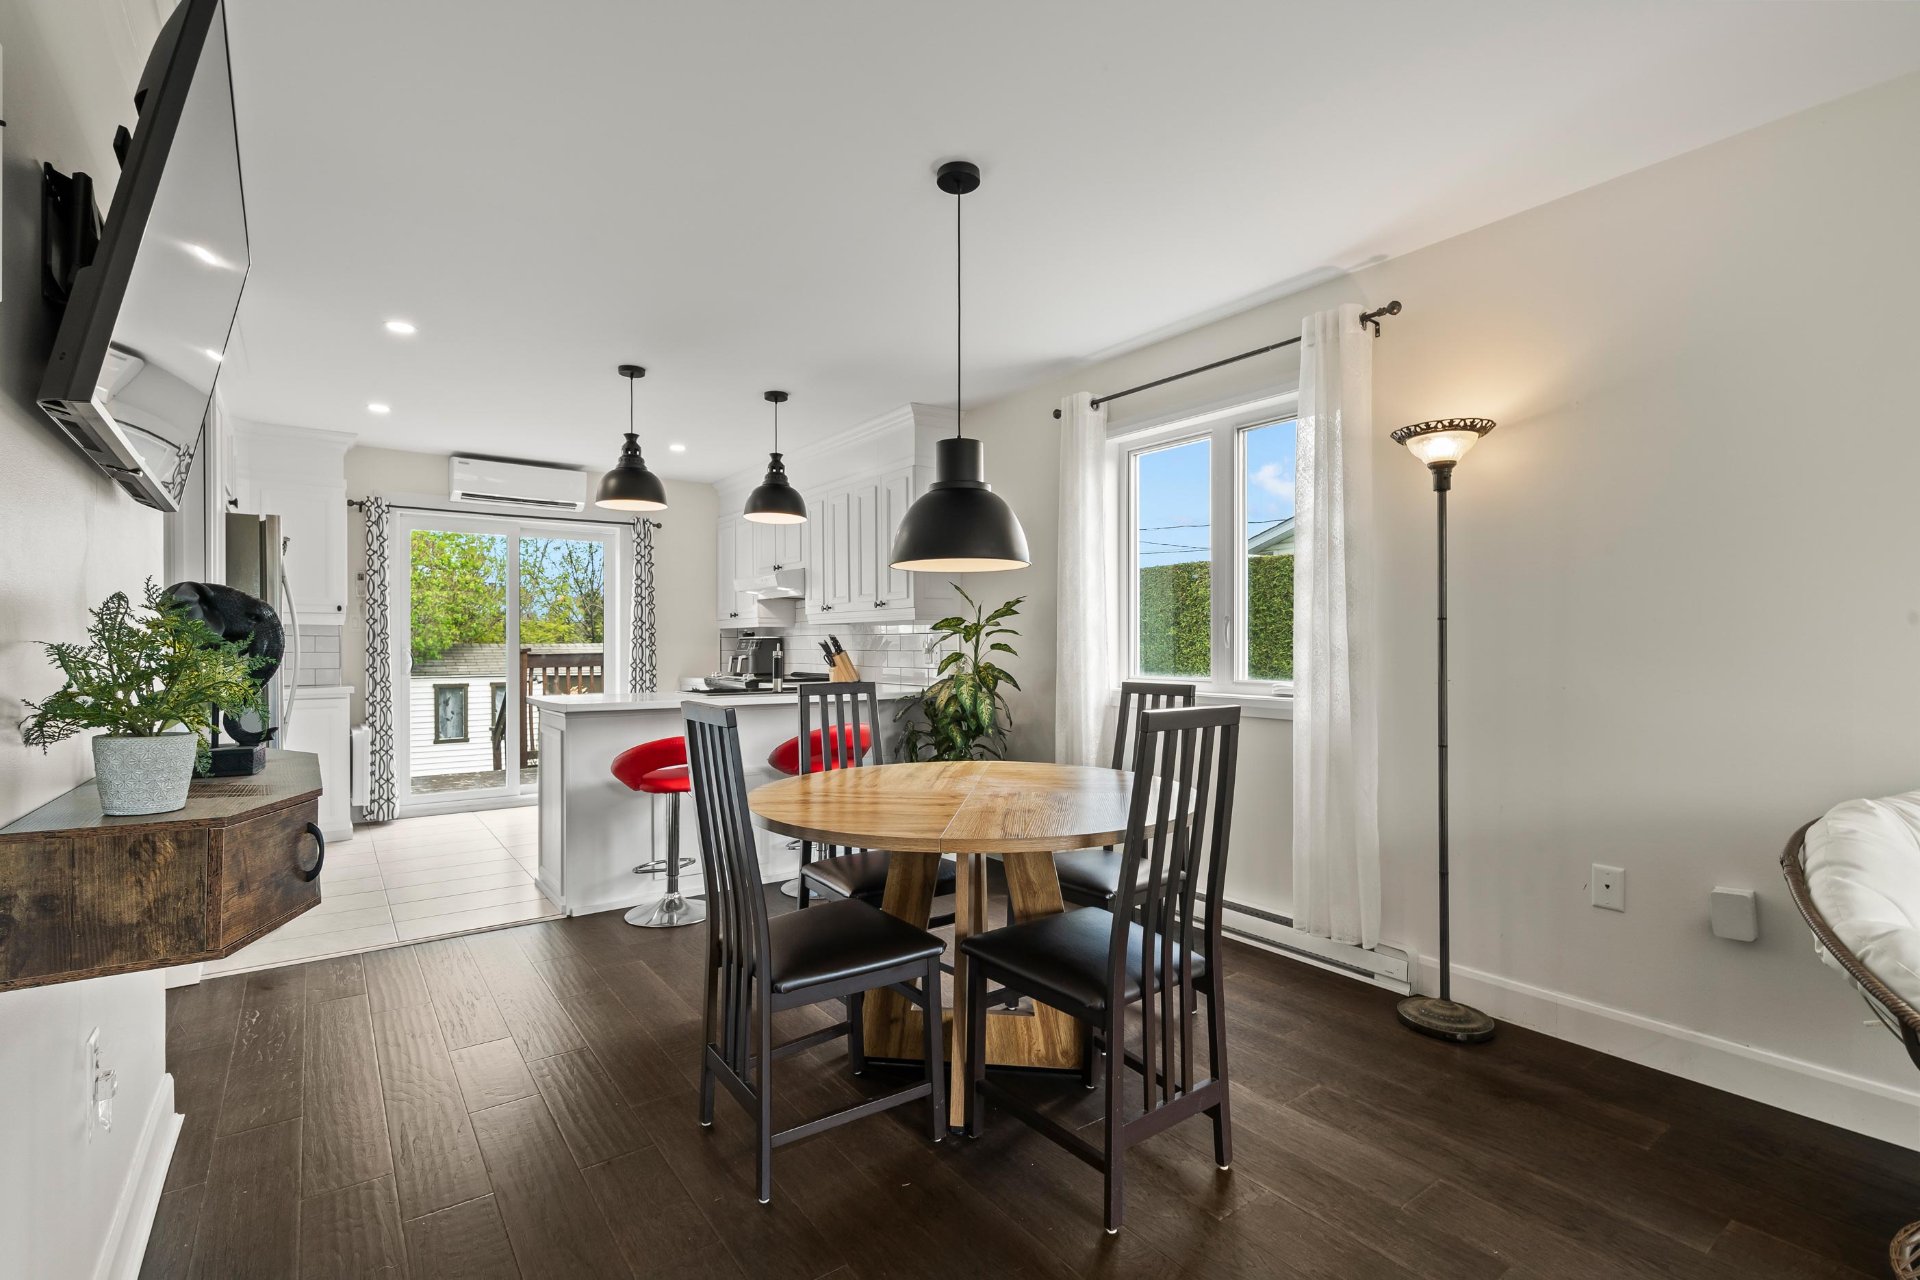 Dining room
 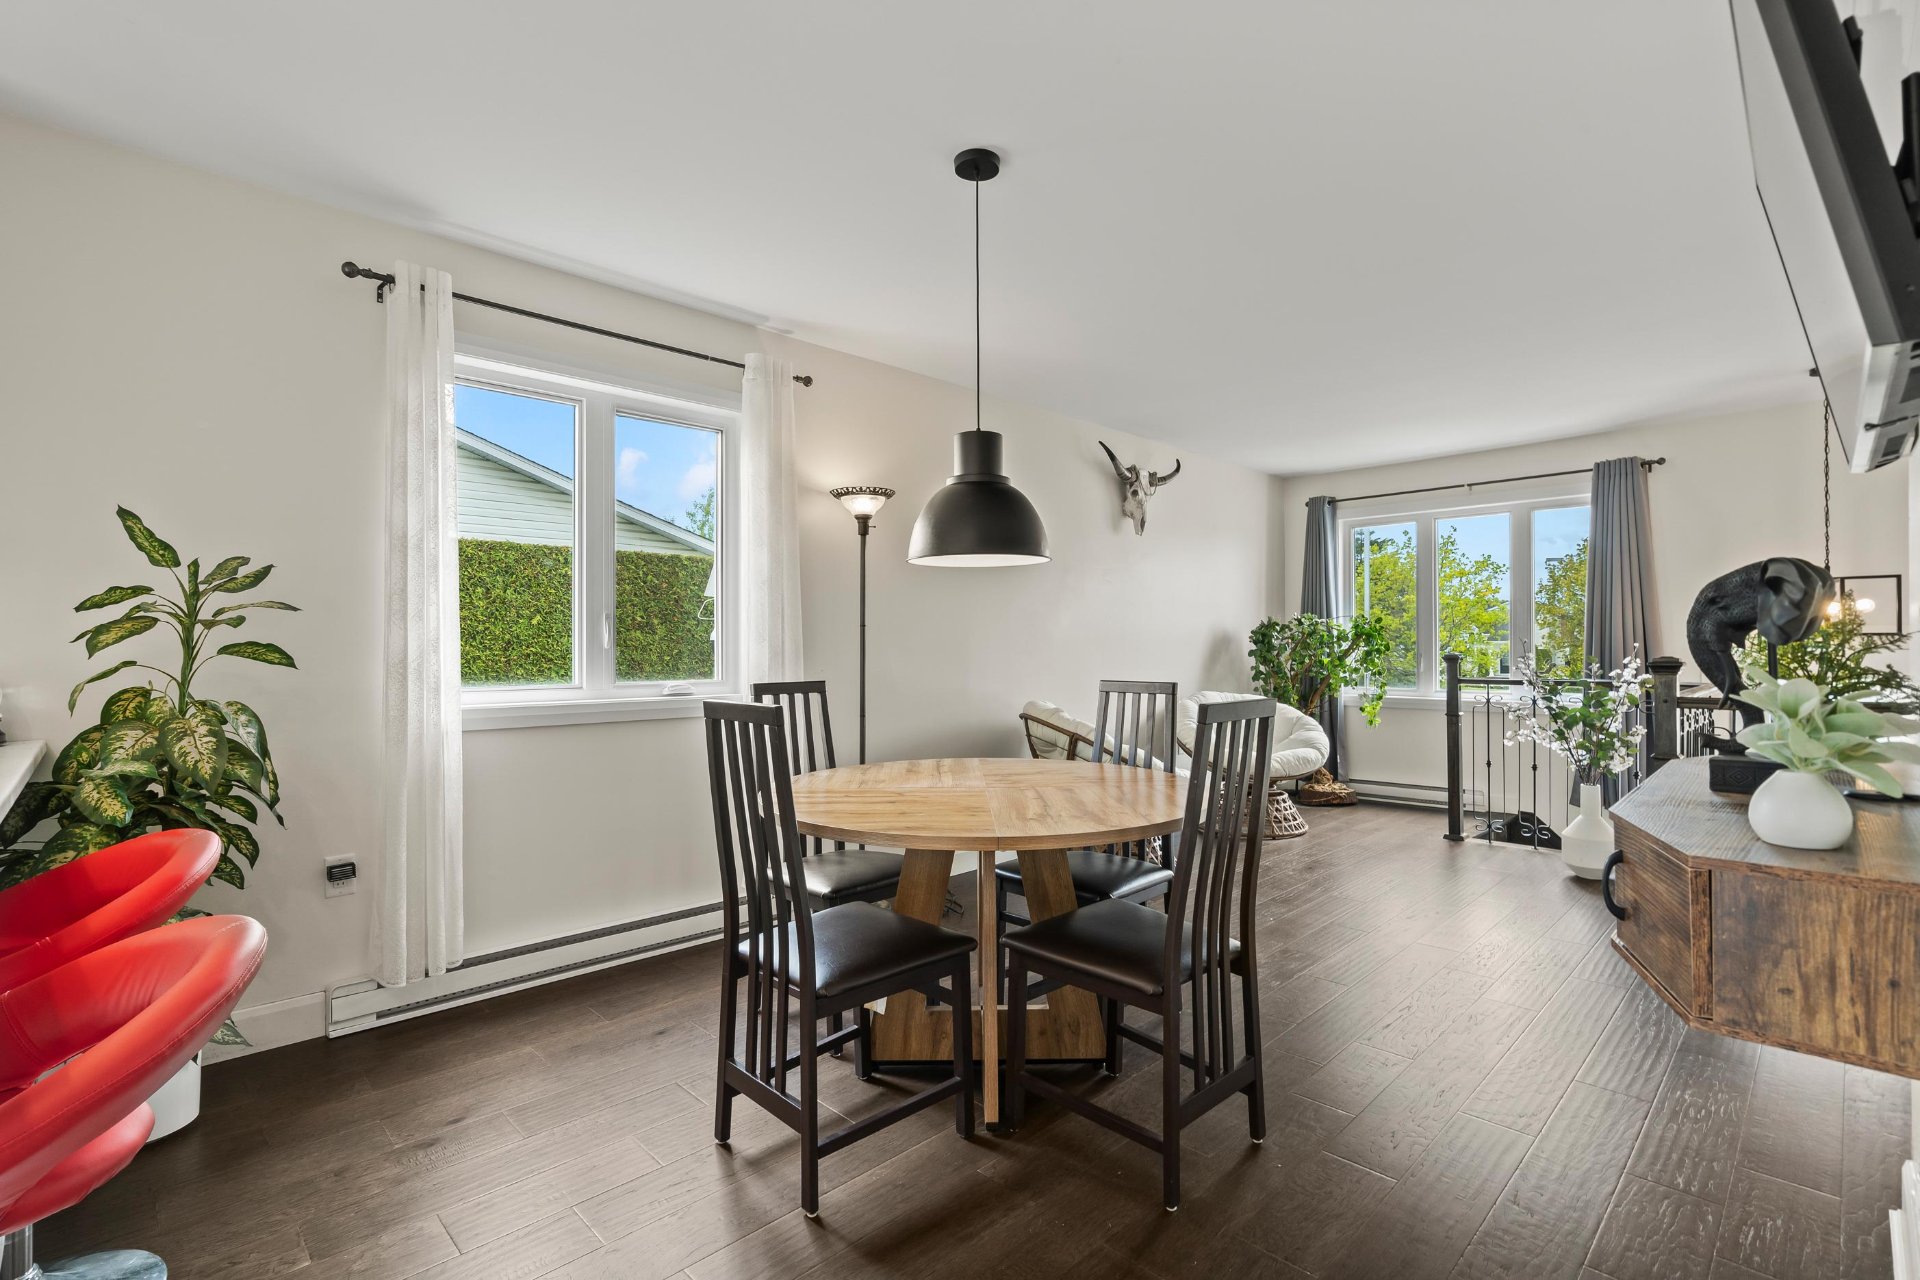 Dining room
  Kitchen
  Kitchen
 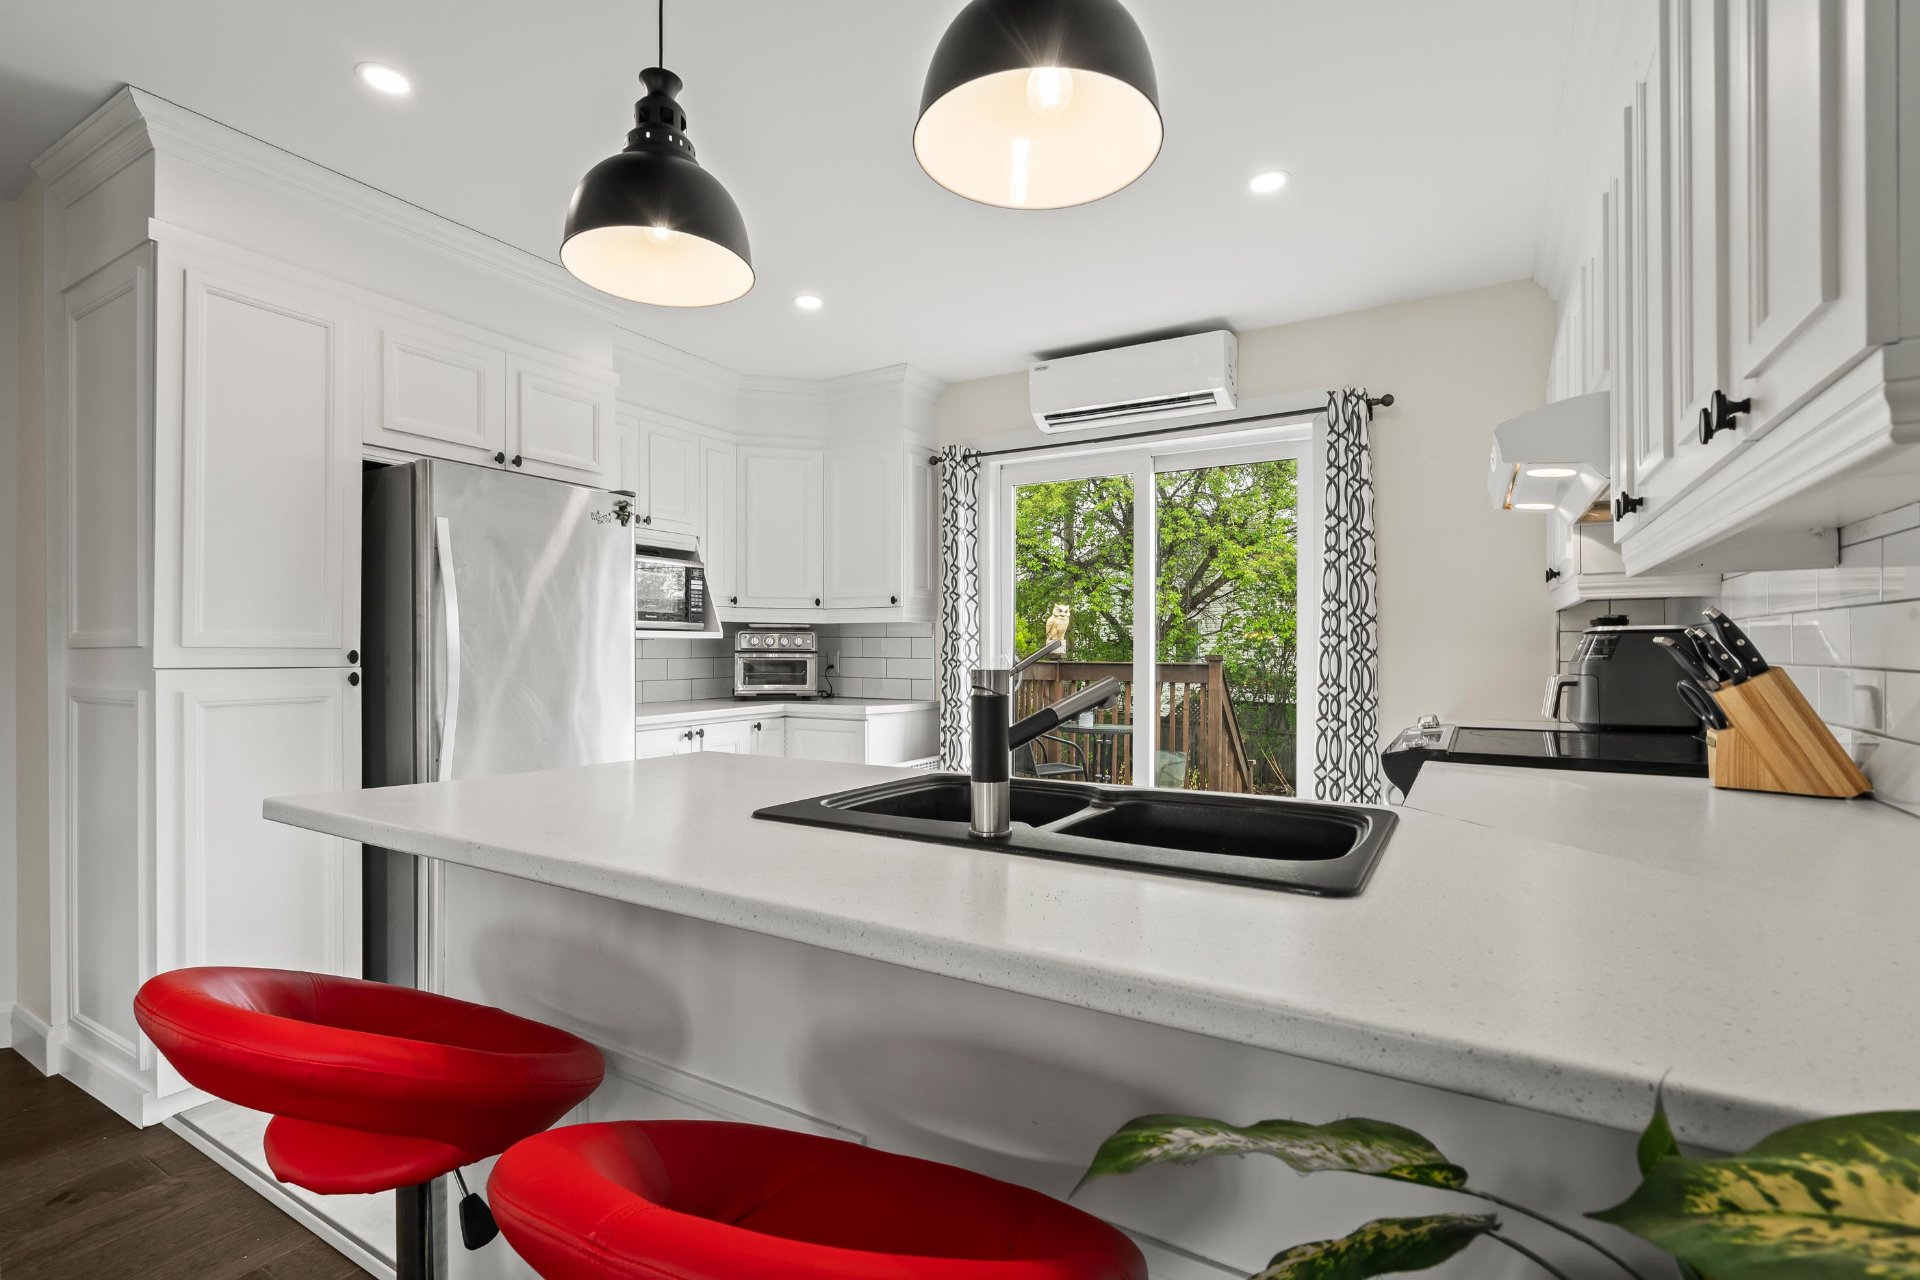 Kitchen
 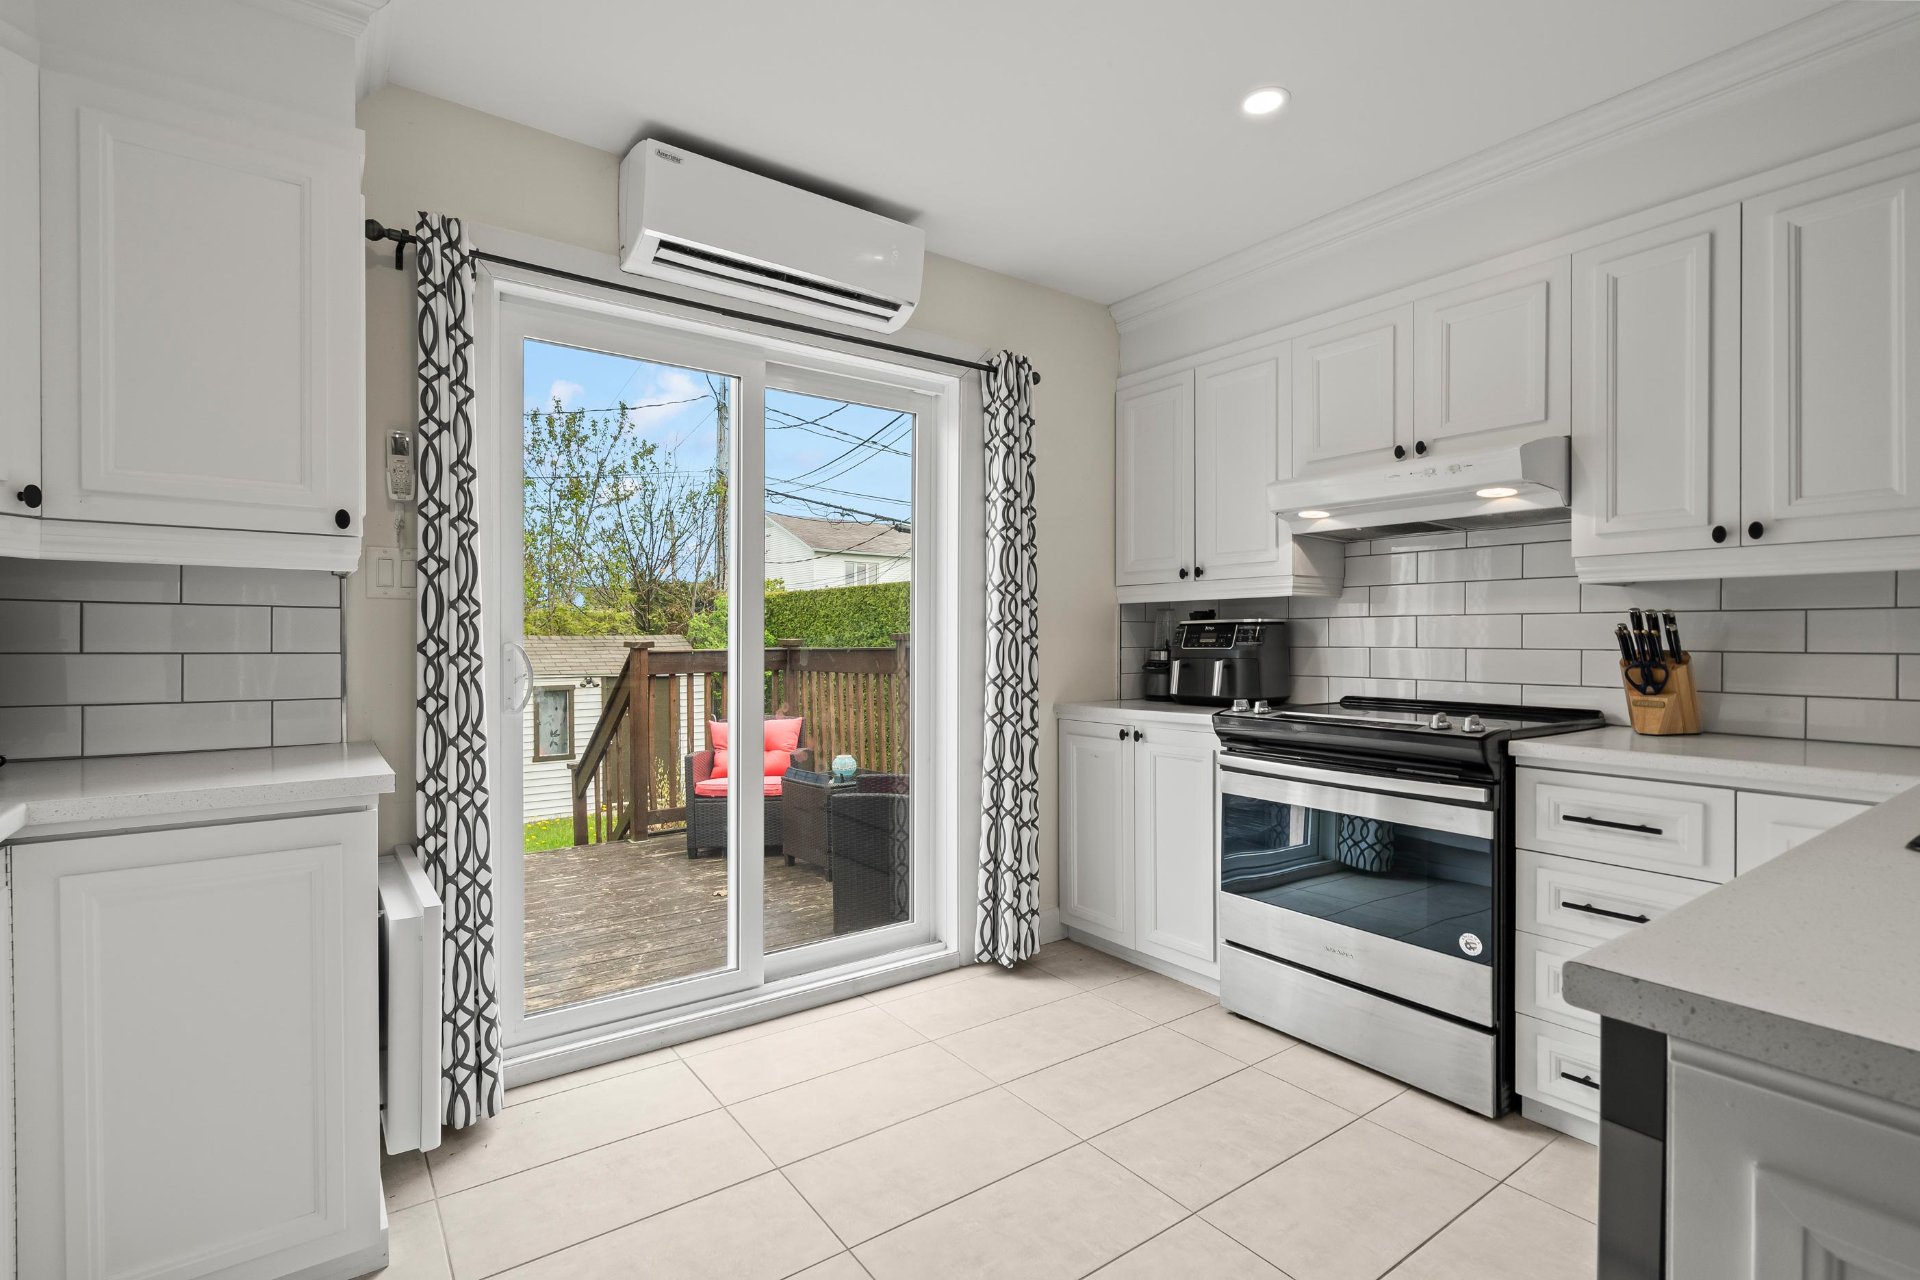 Kitchen
 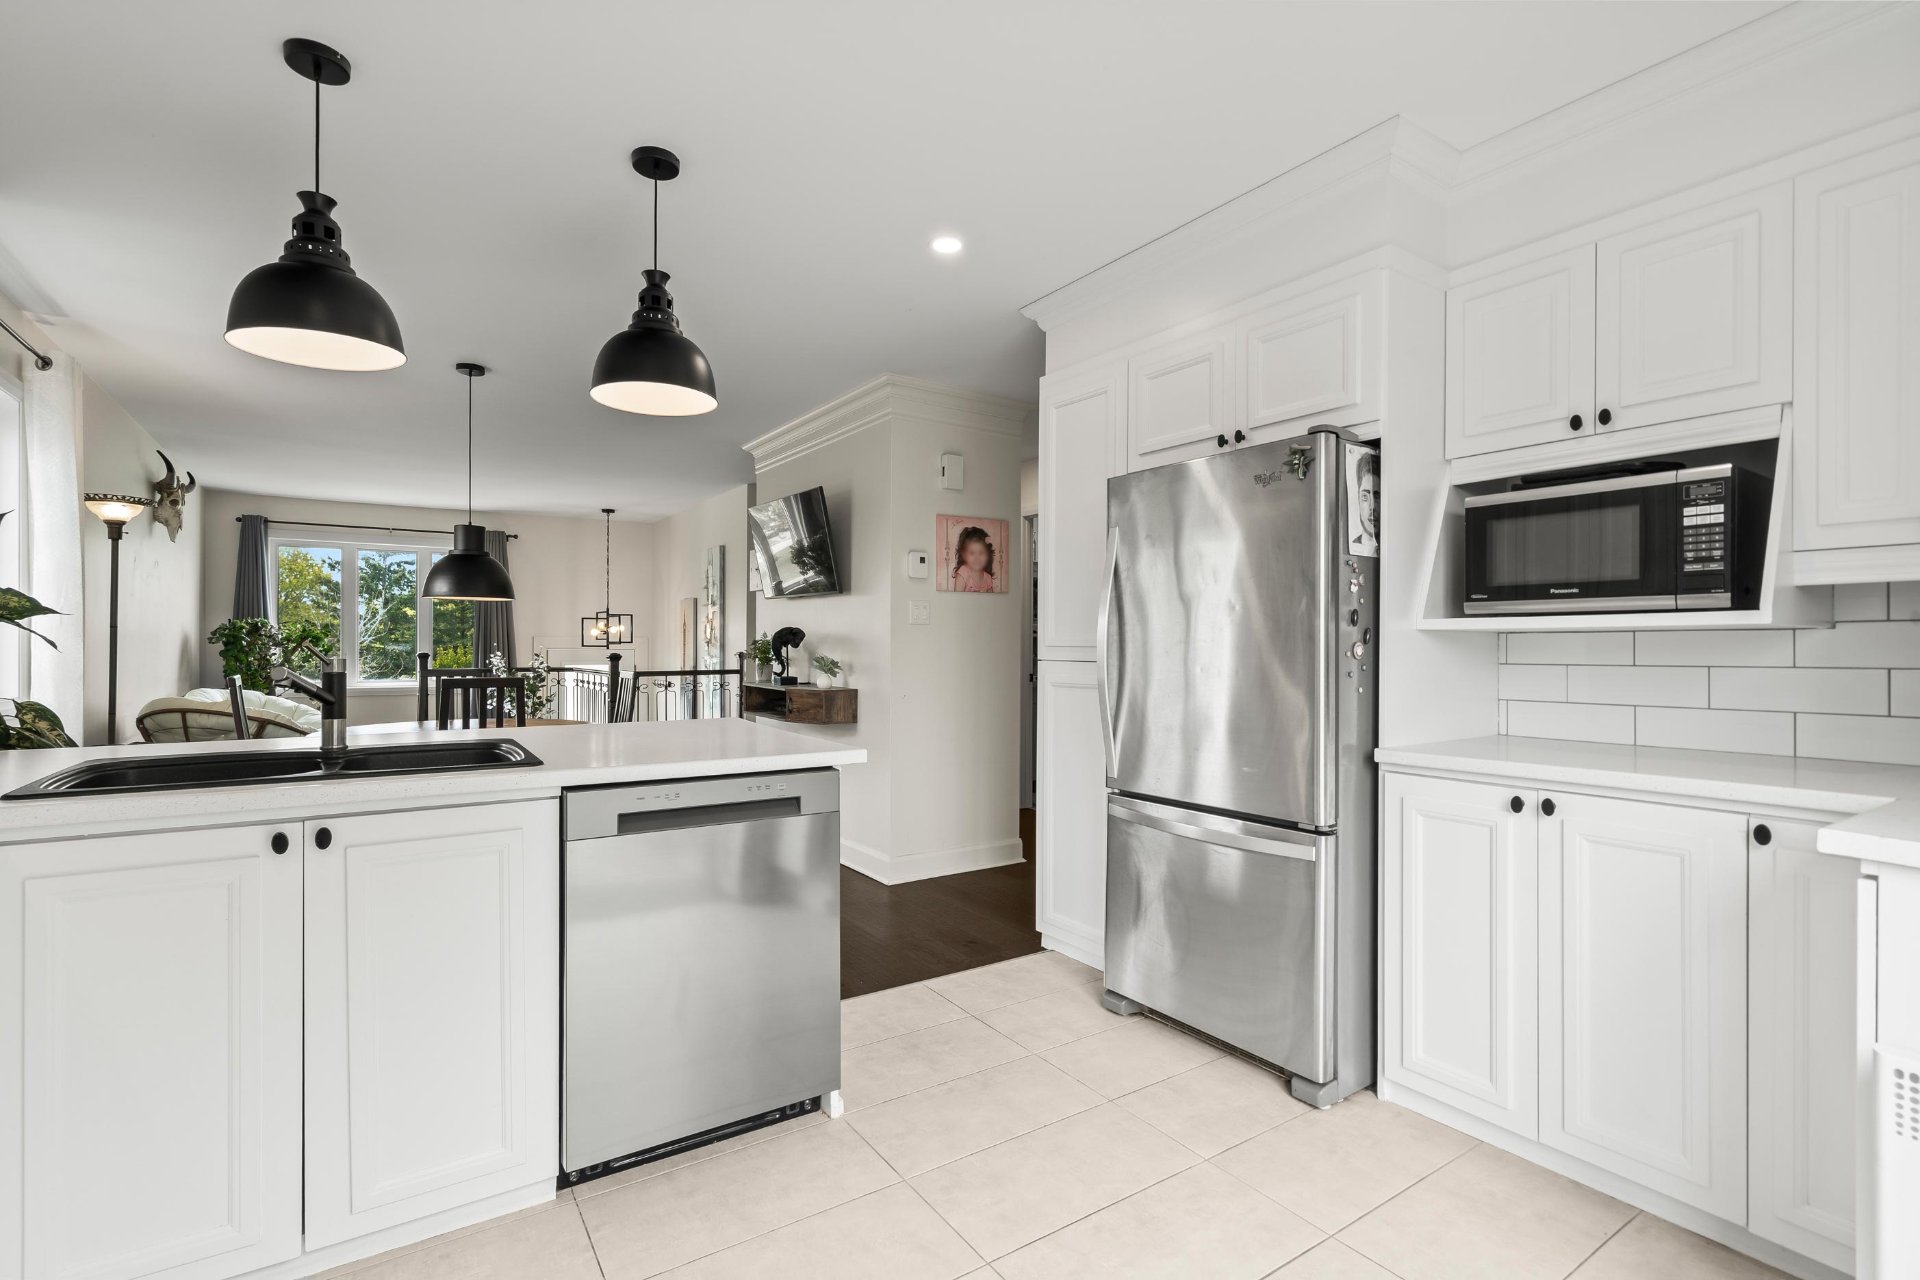 Primary bedroom
 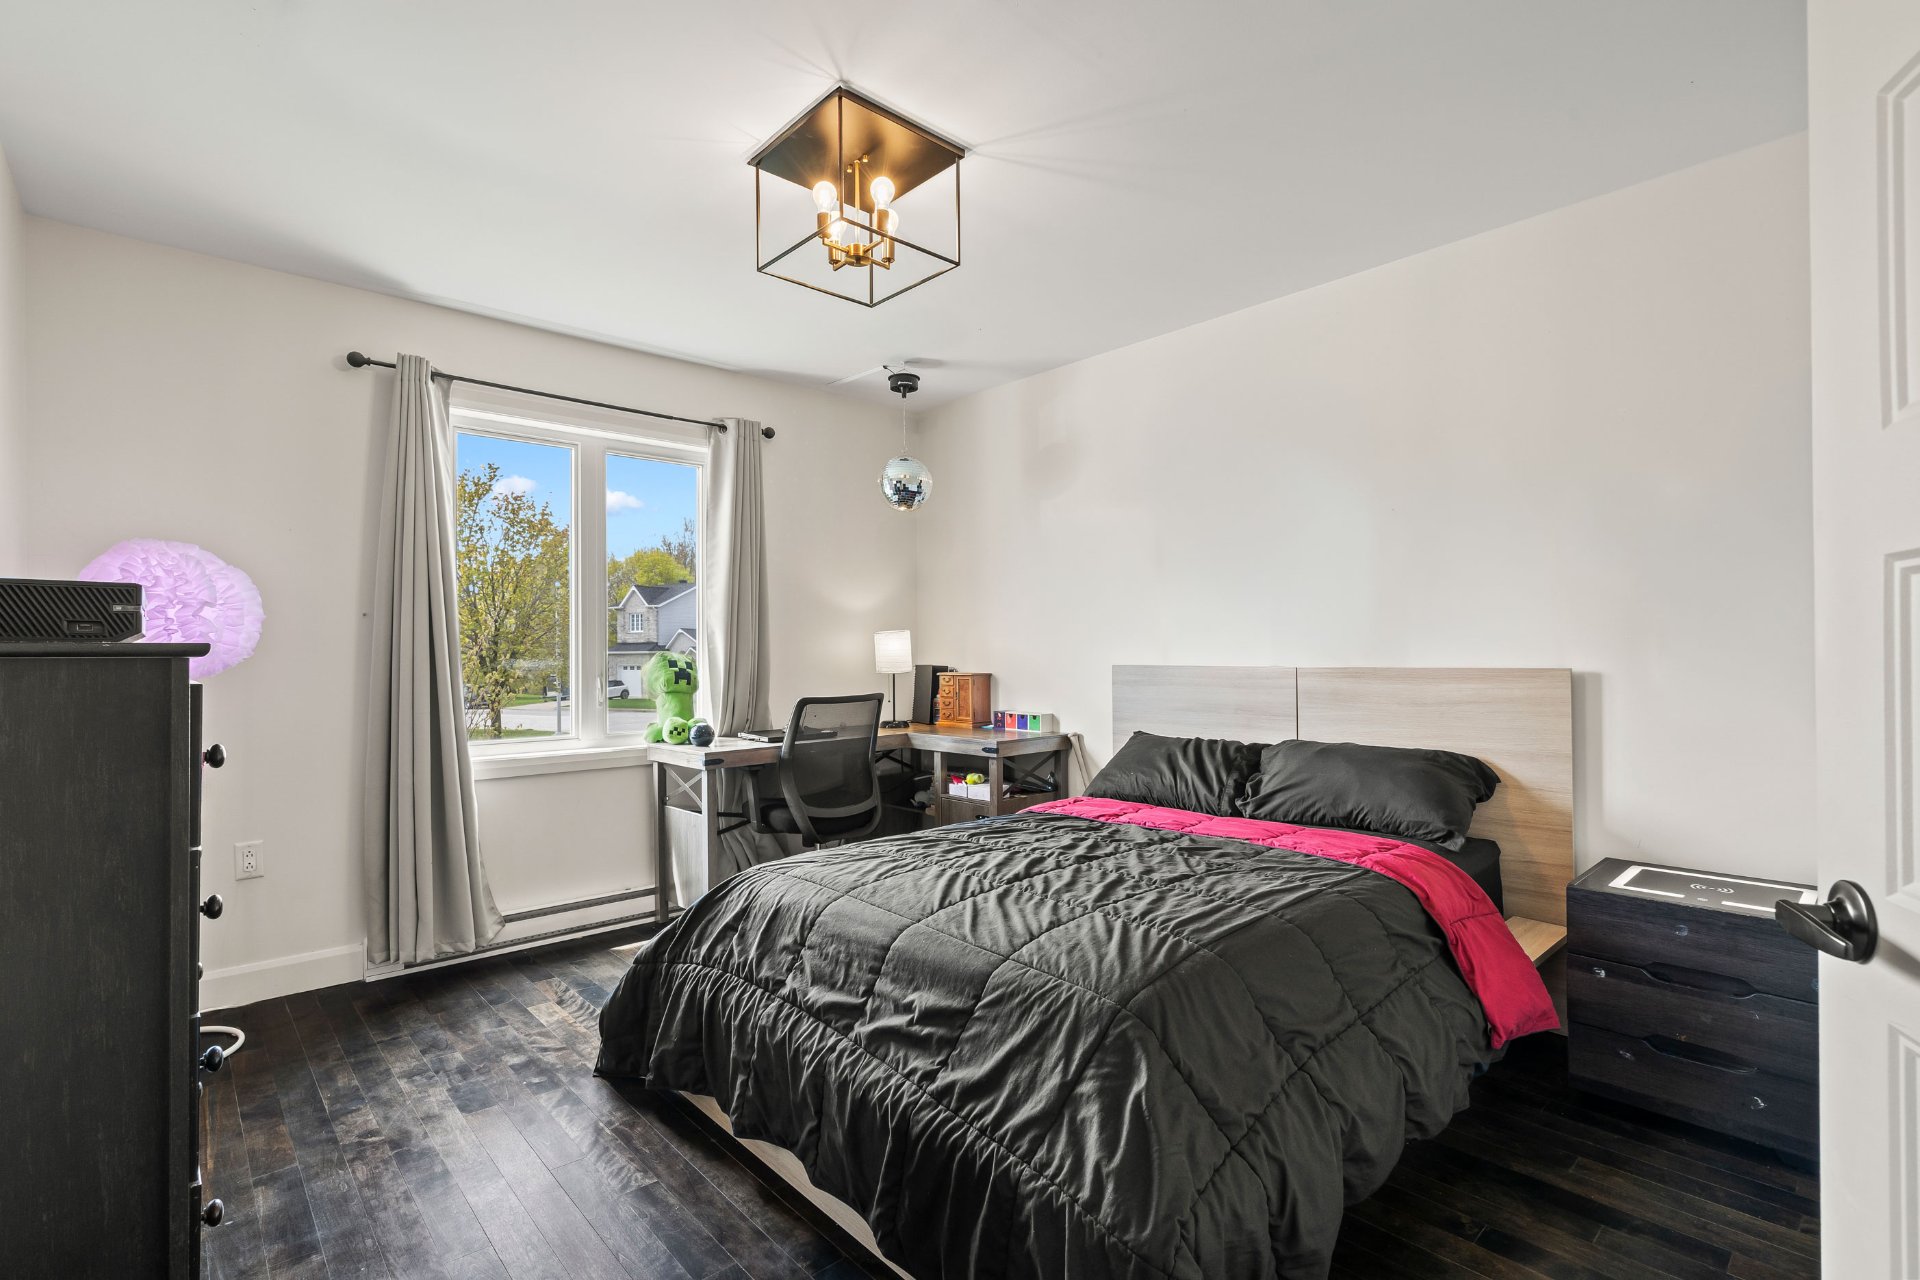 Primary bedroom
 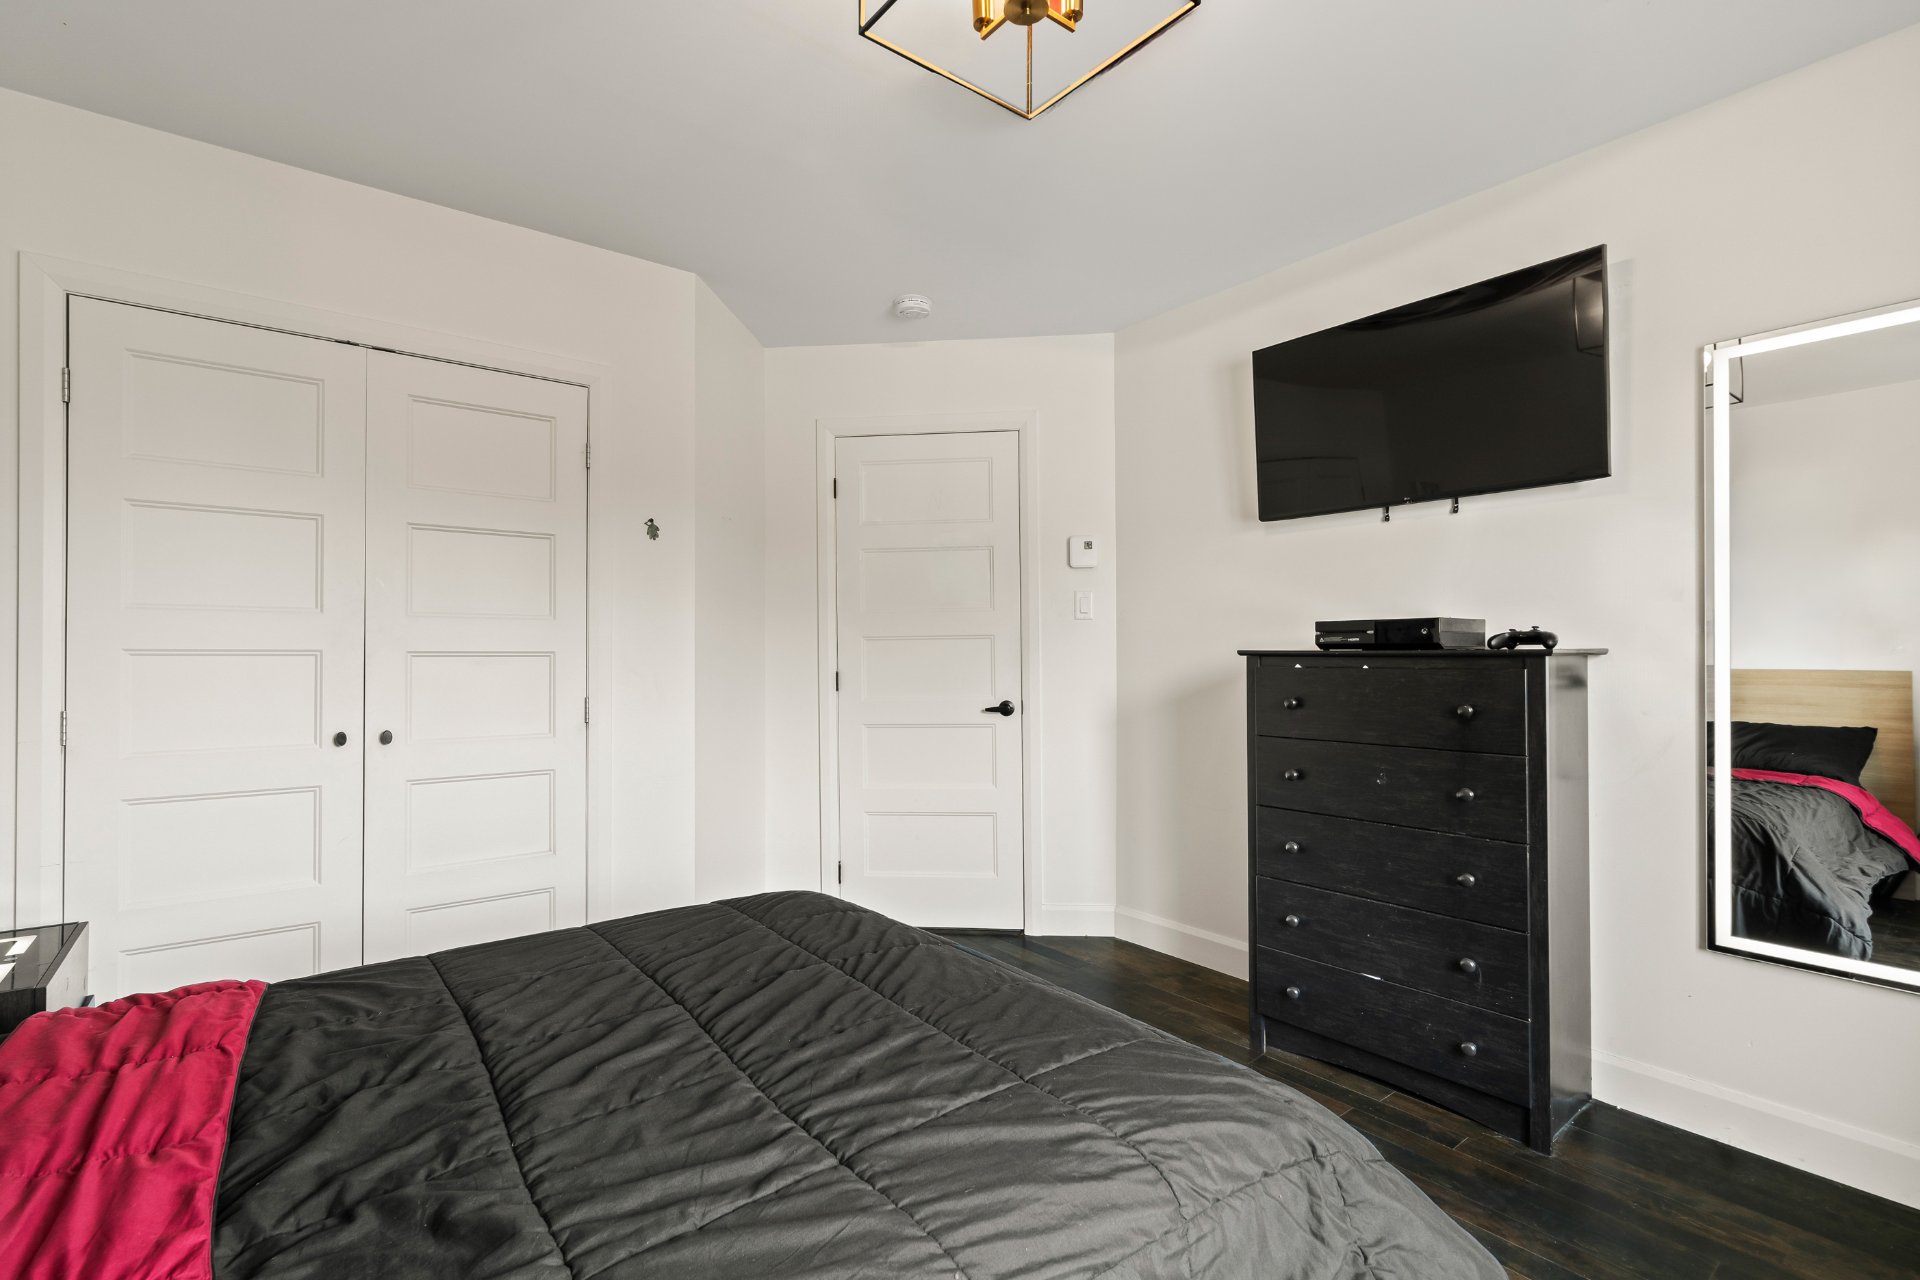 Bedroom
 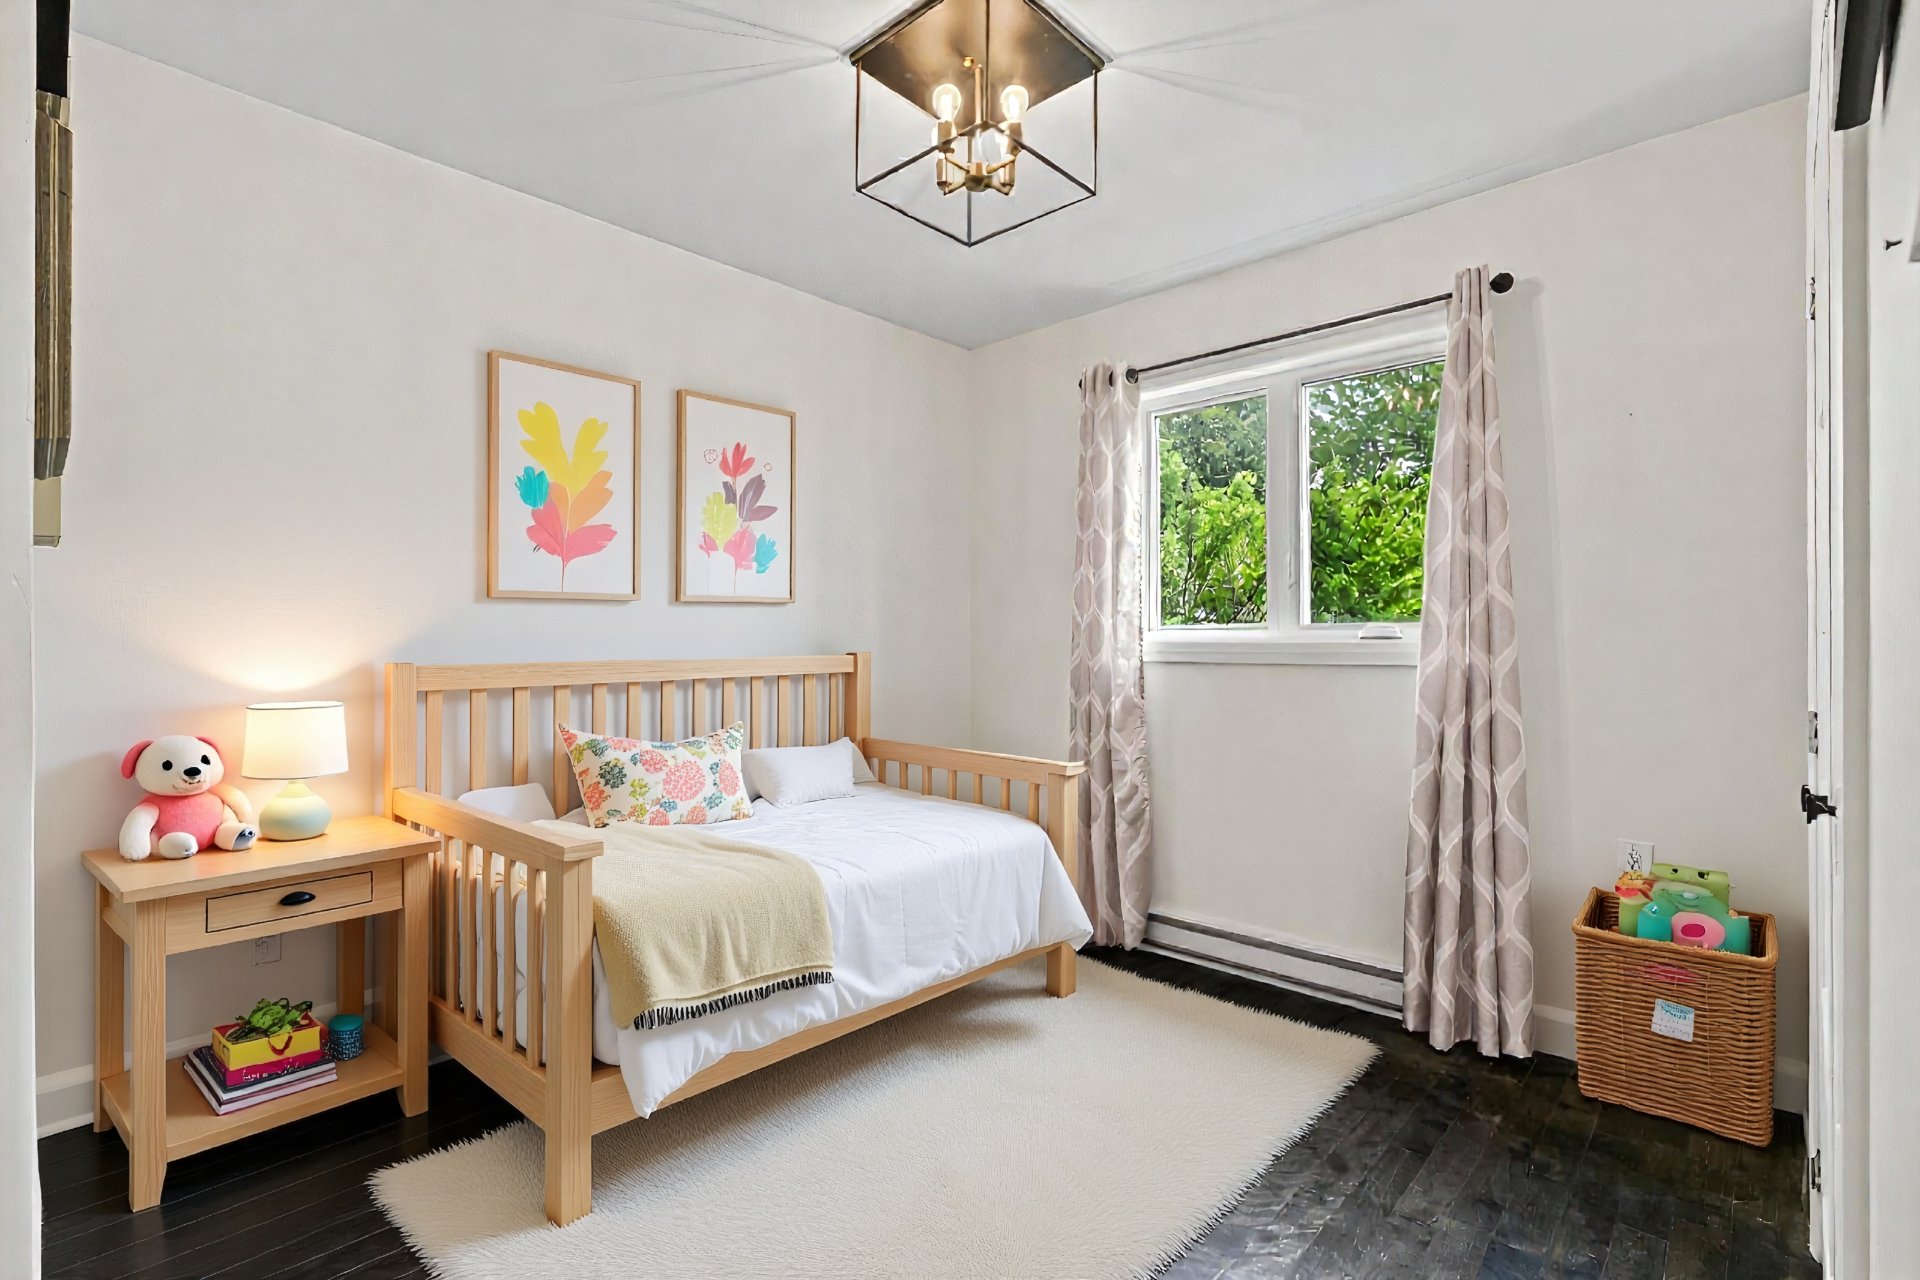 Bedroom
 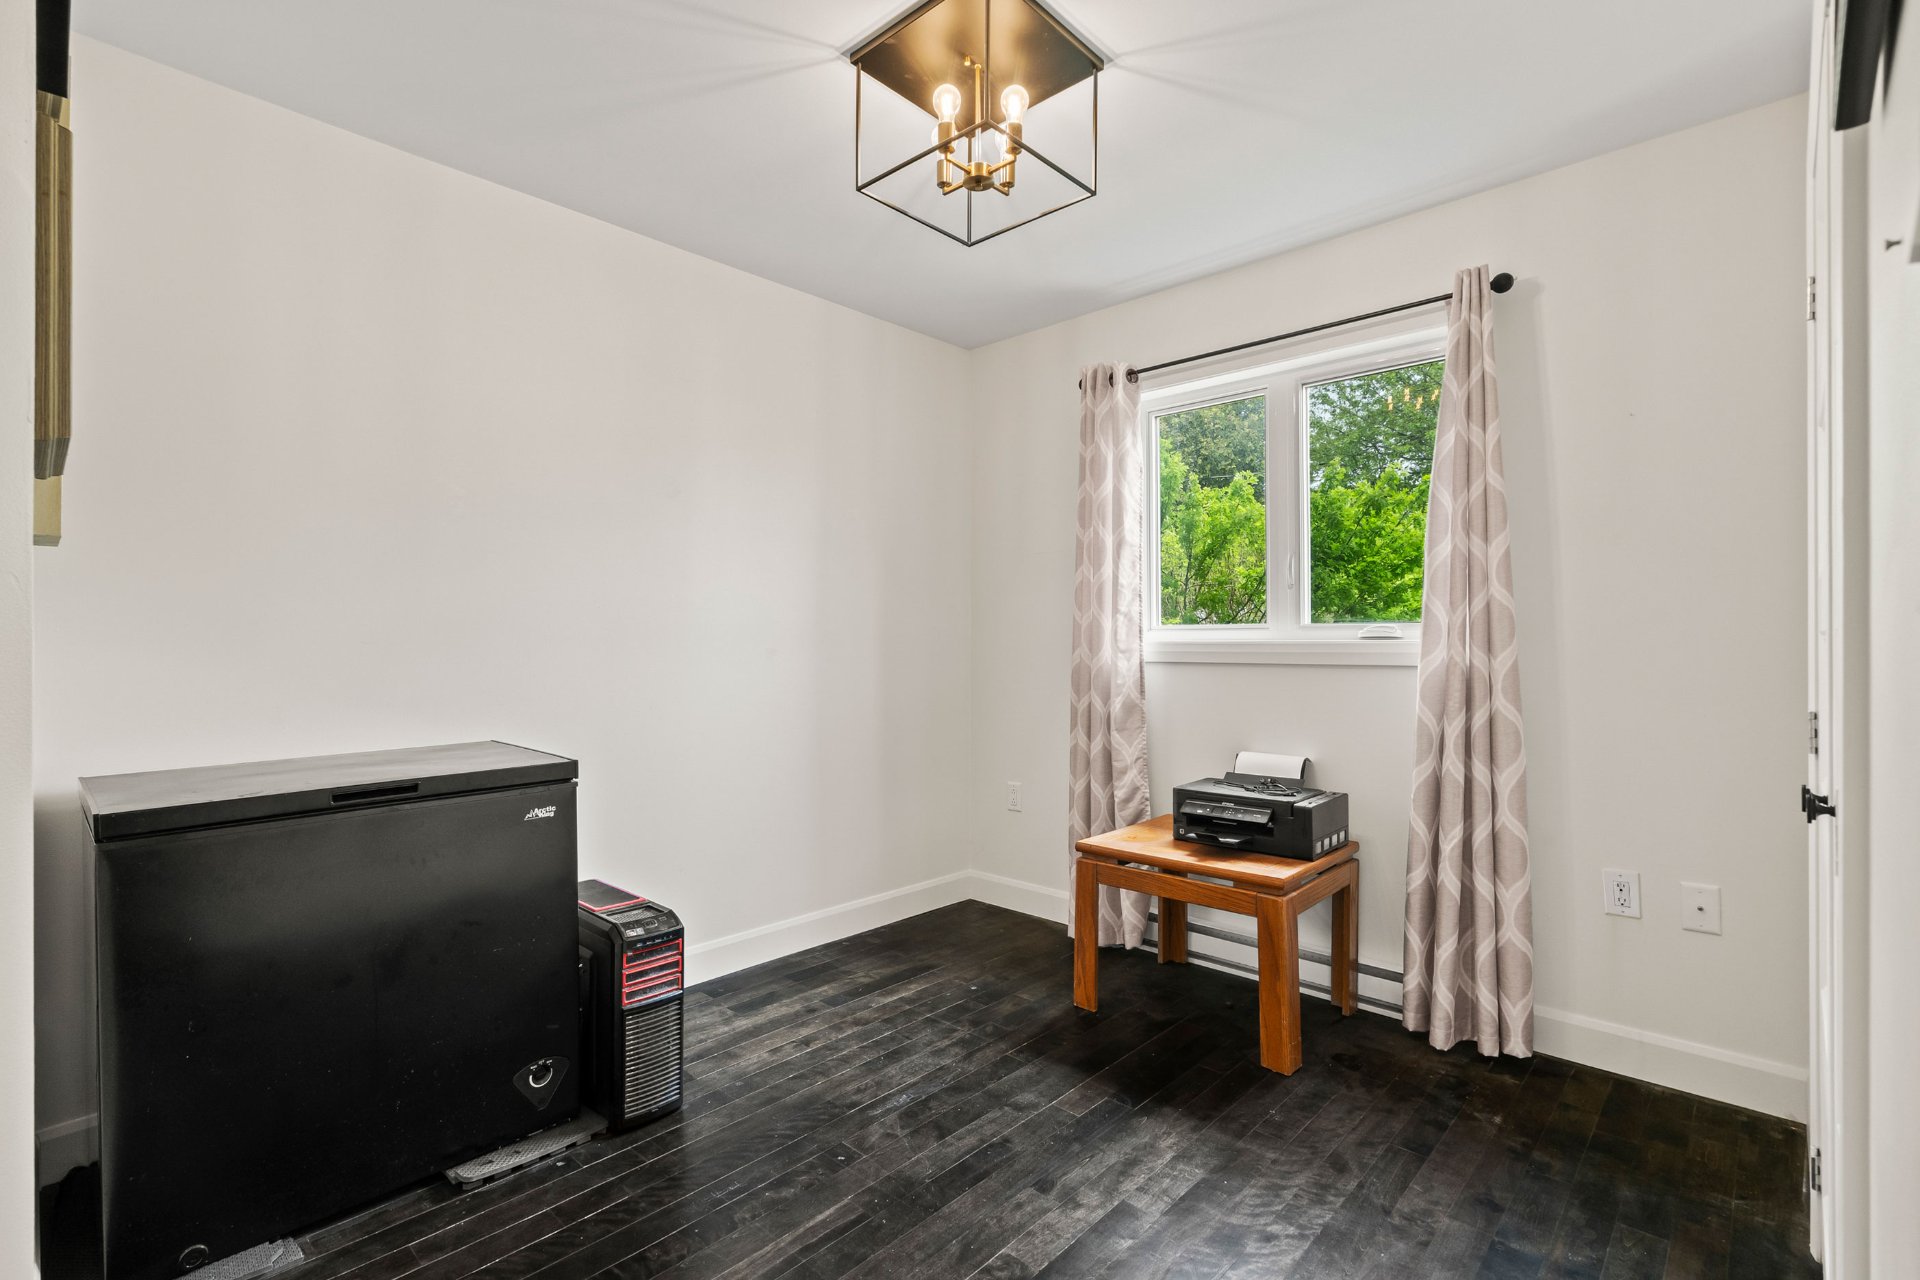 Bedroom
 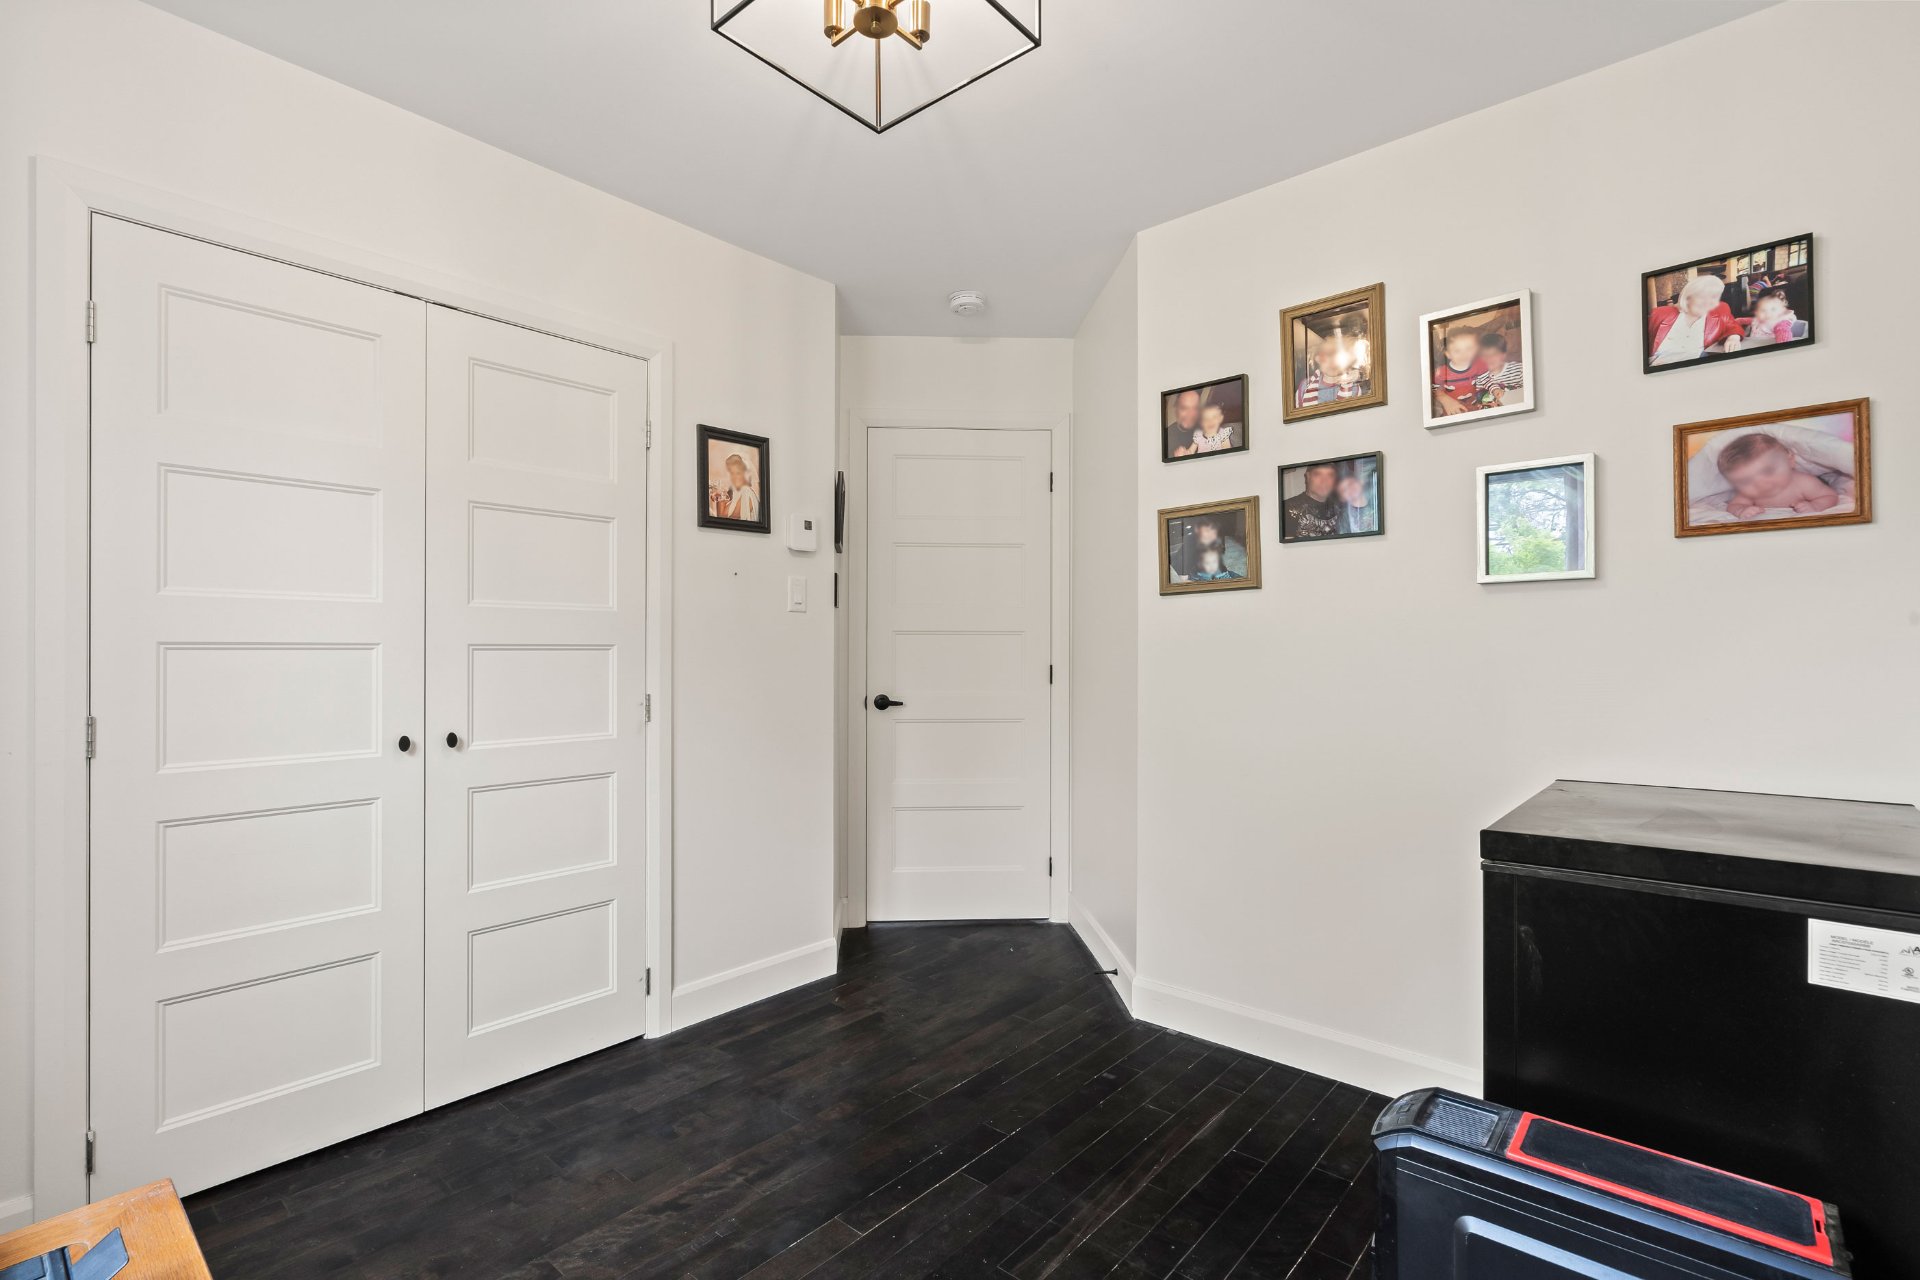 Hallway
 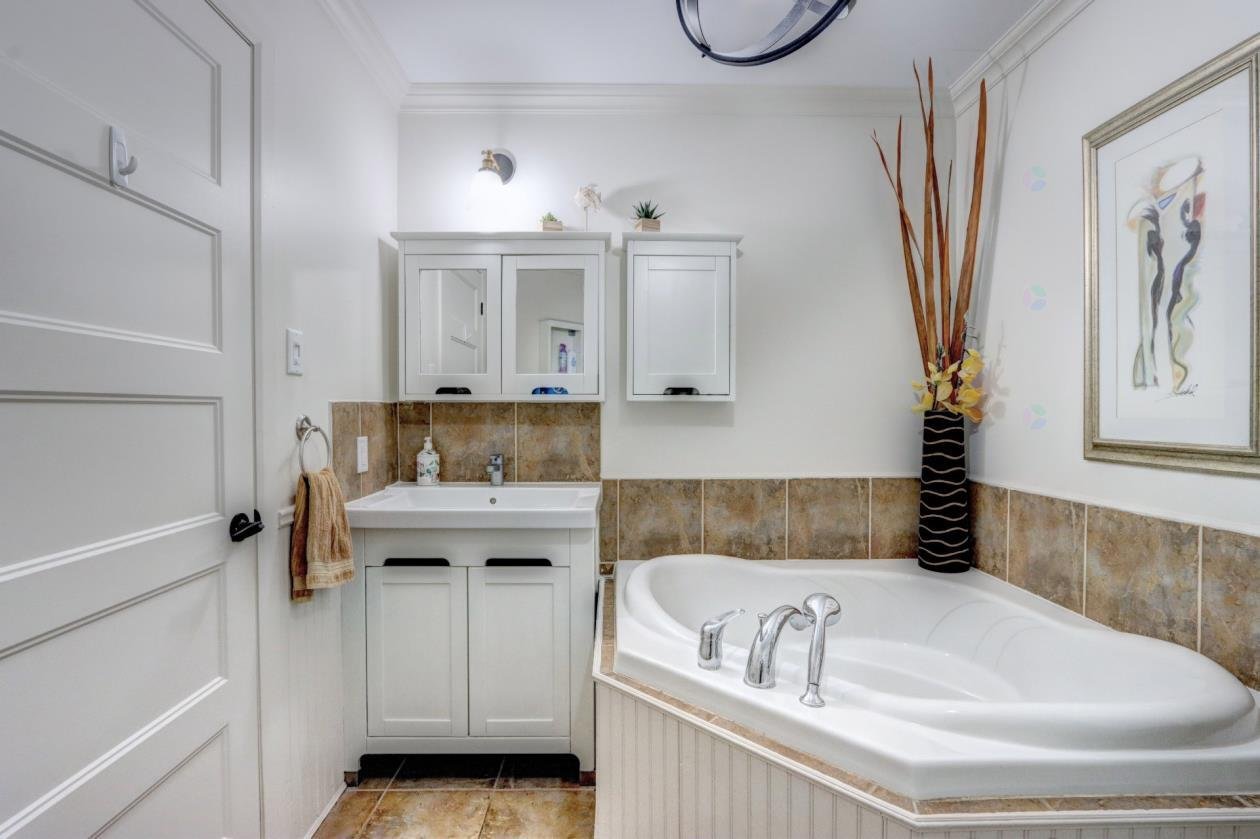 Basement
 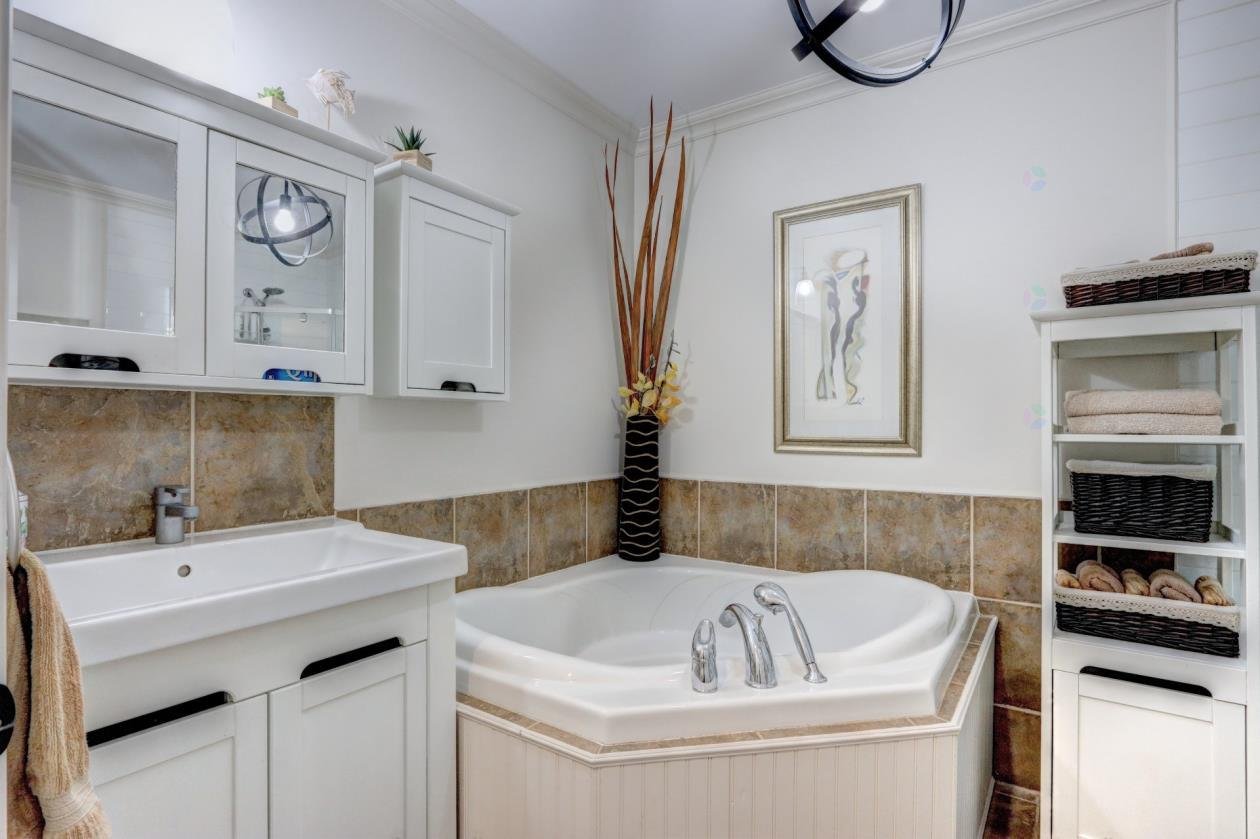 Basement
 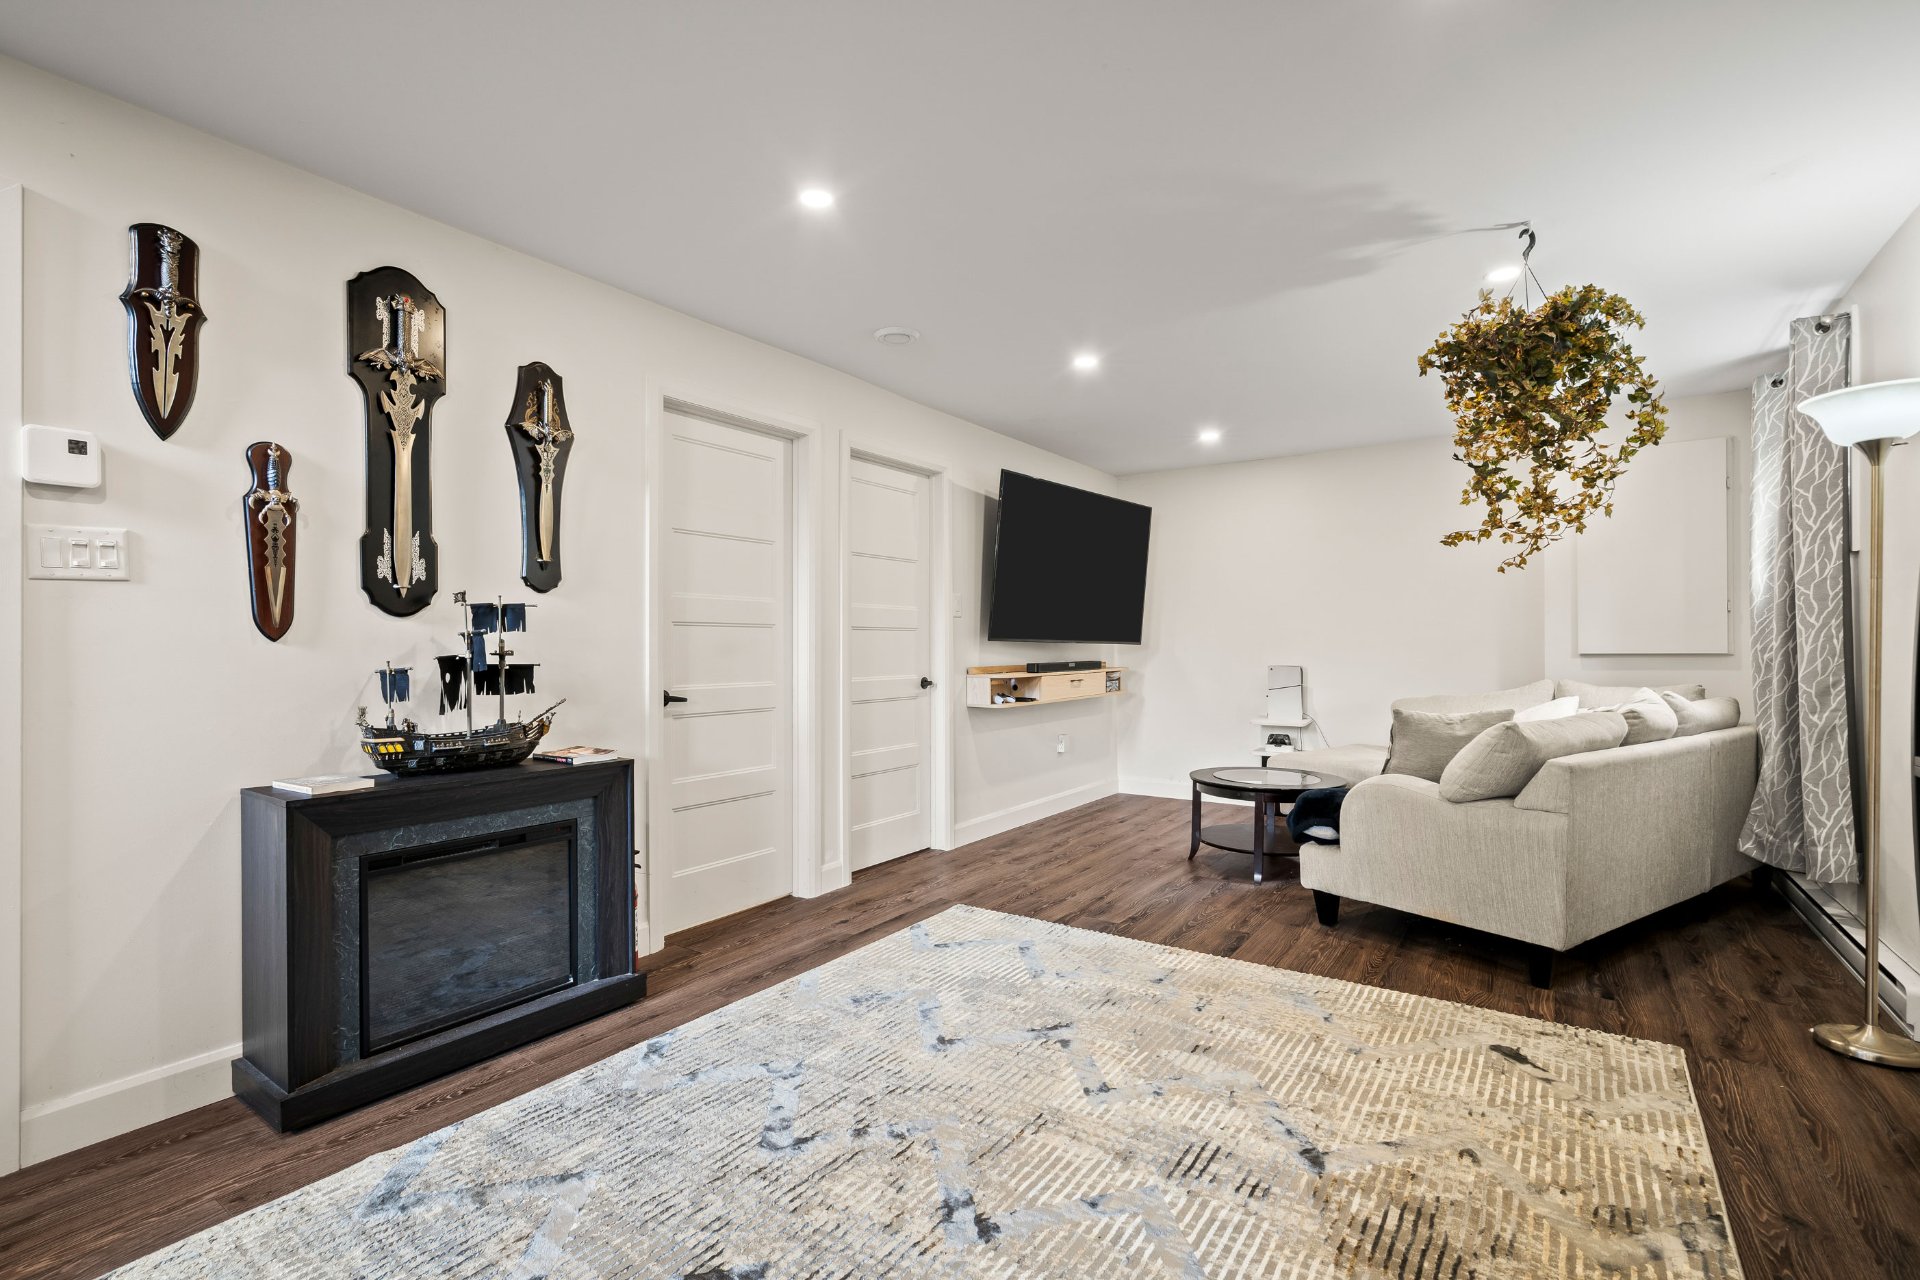 Basement
 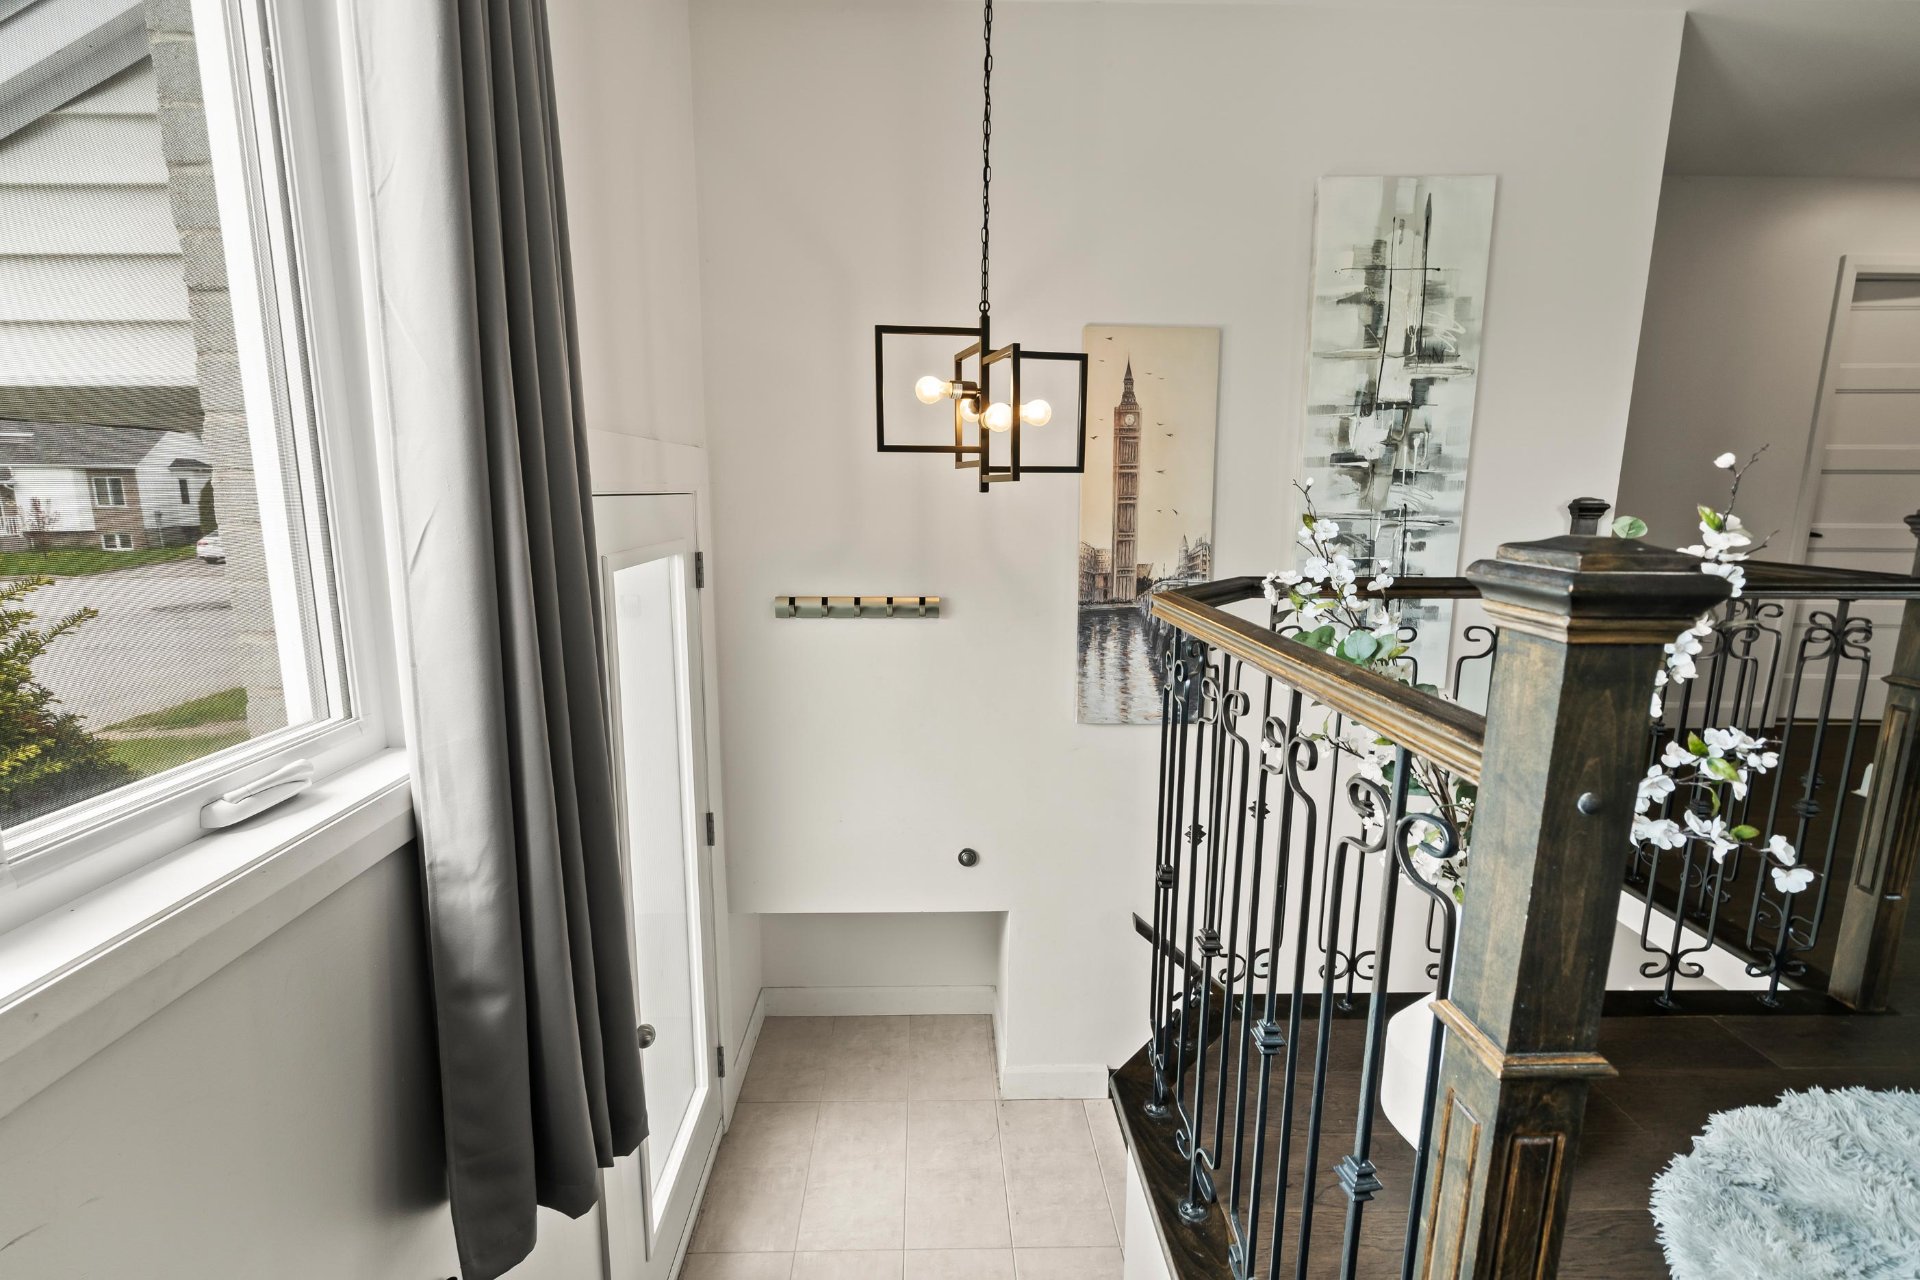 Office
 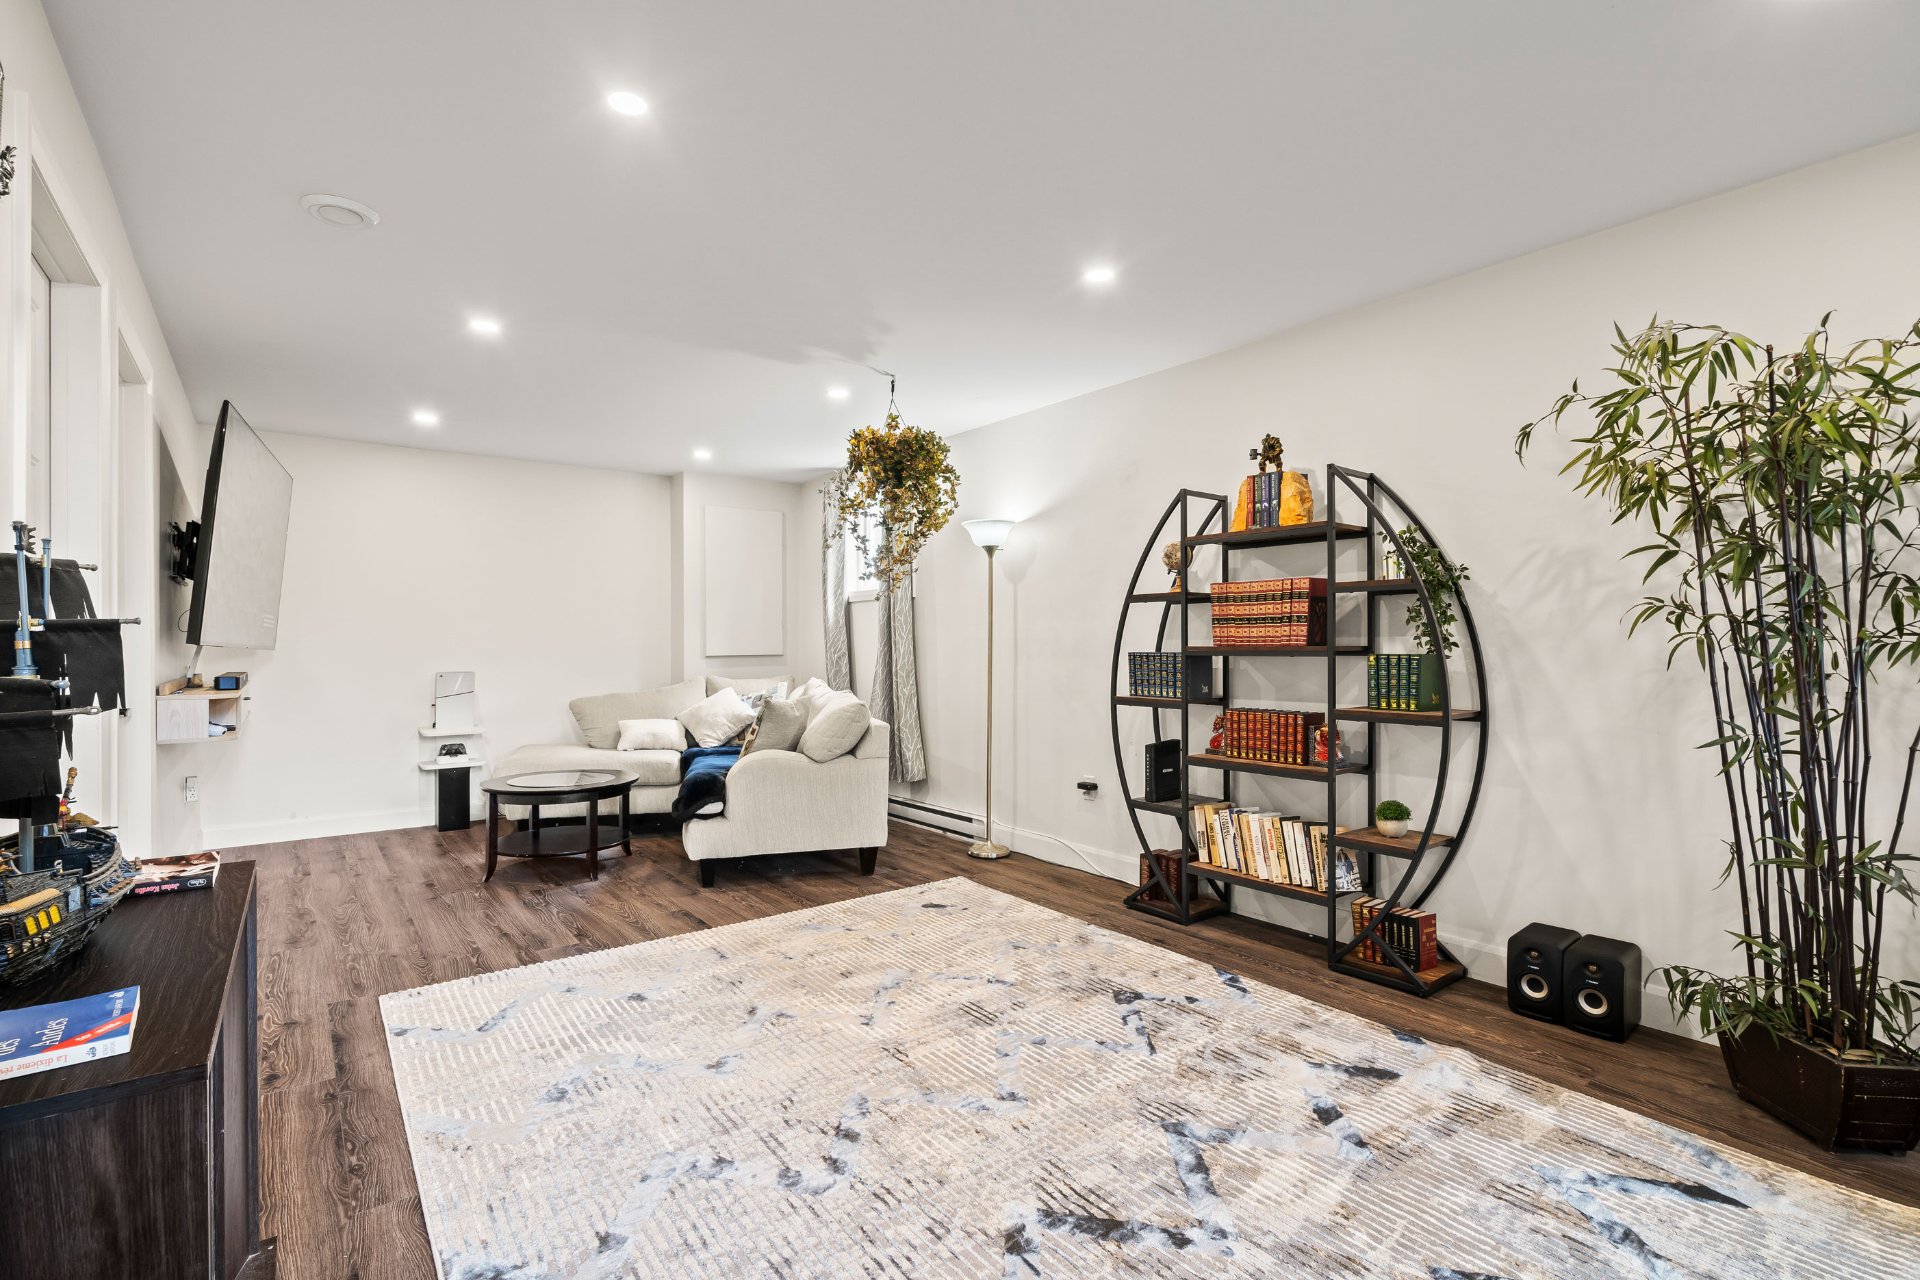 Bedroom
 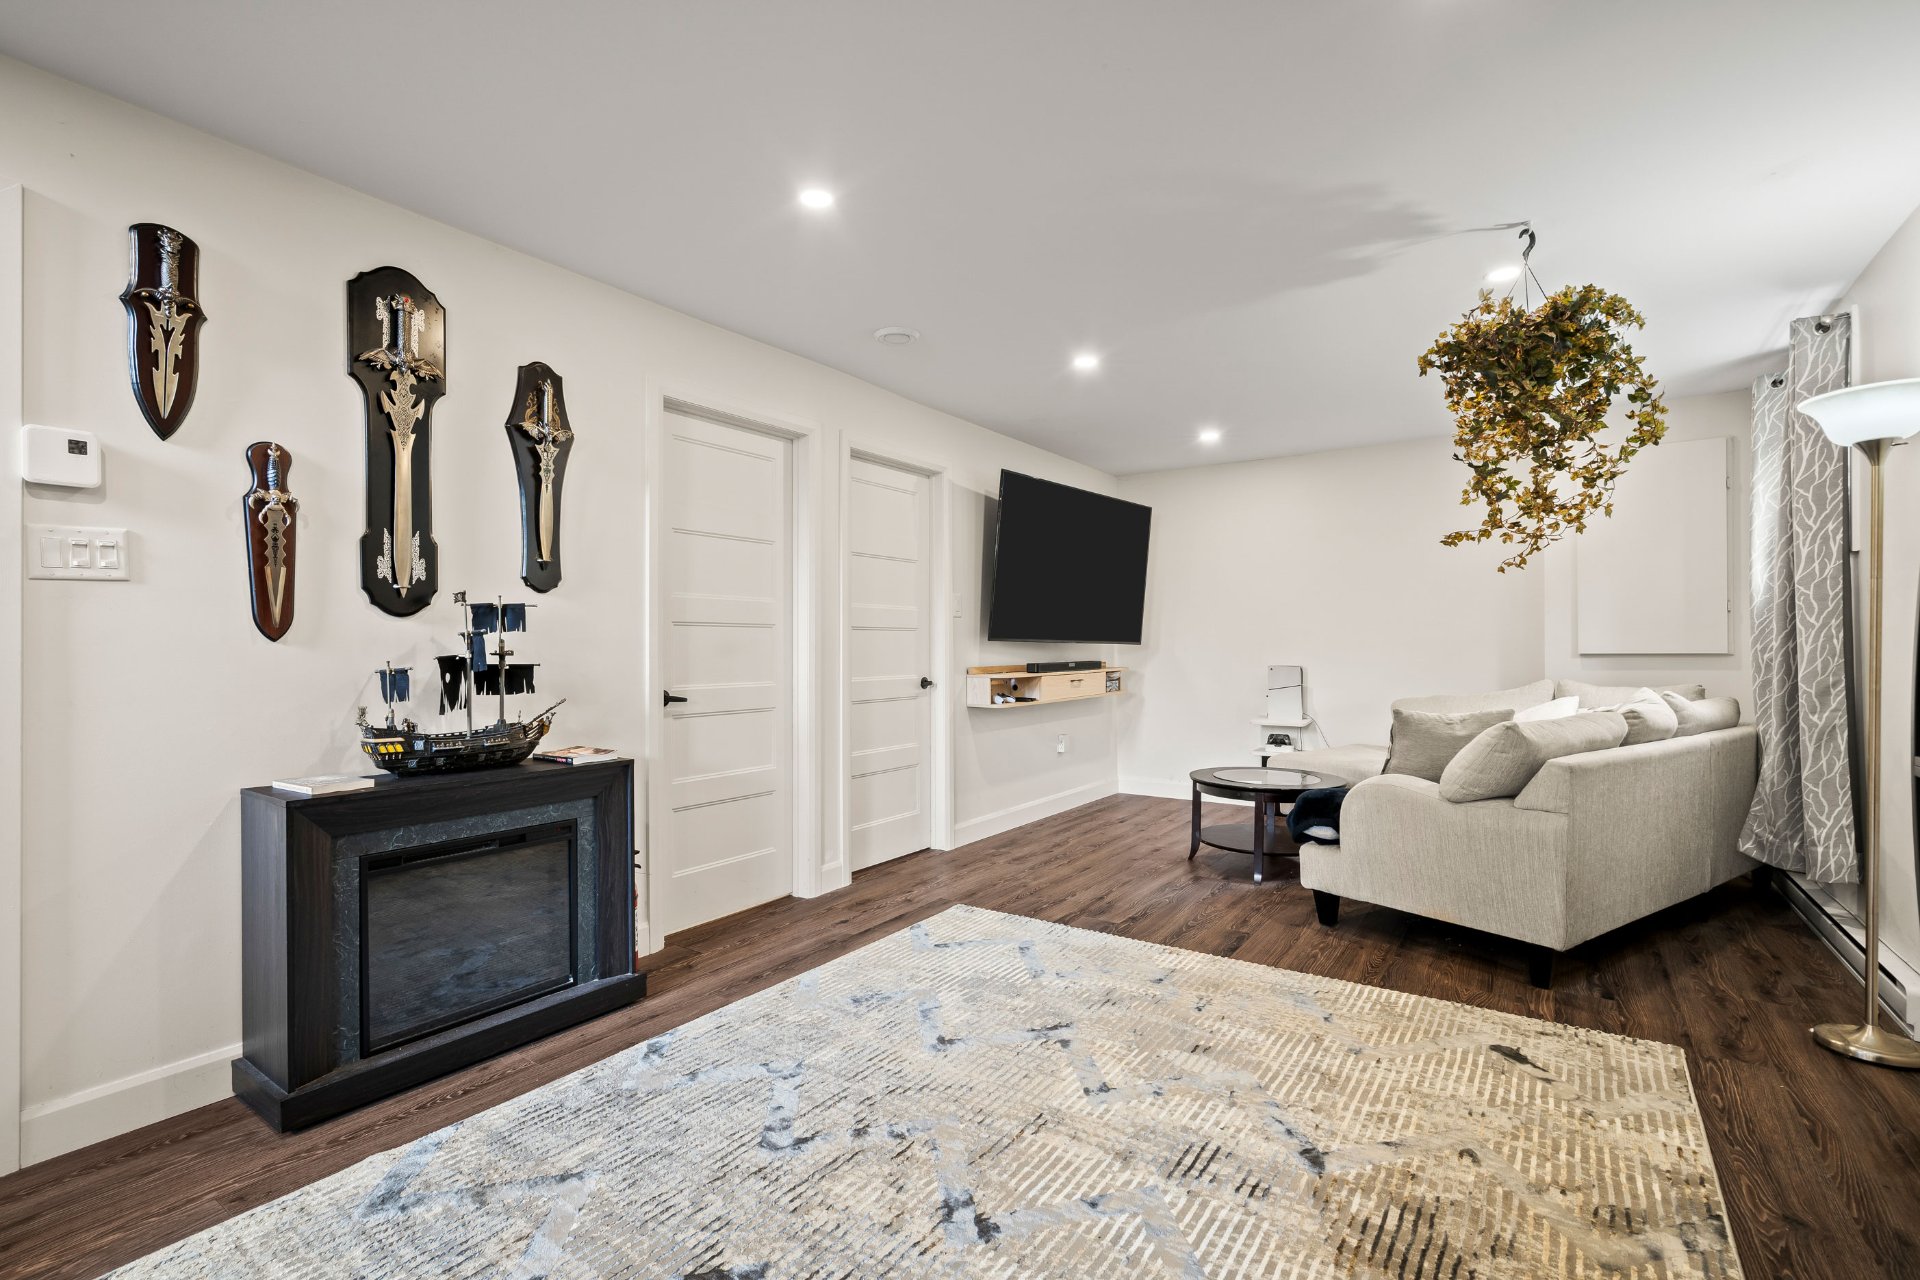 Bedroom
 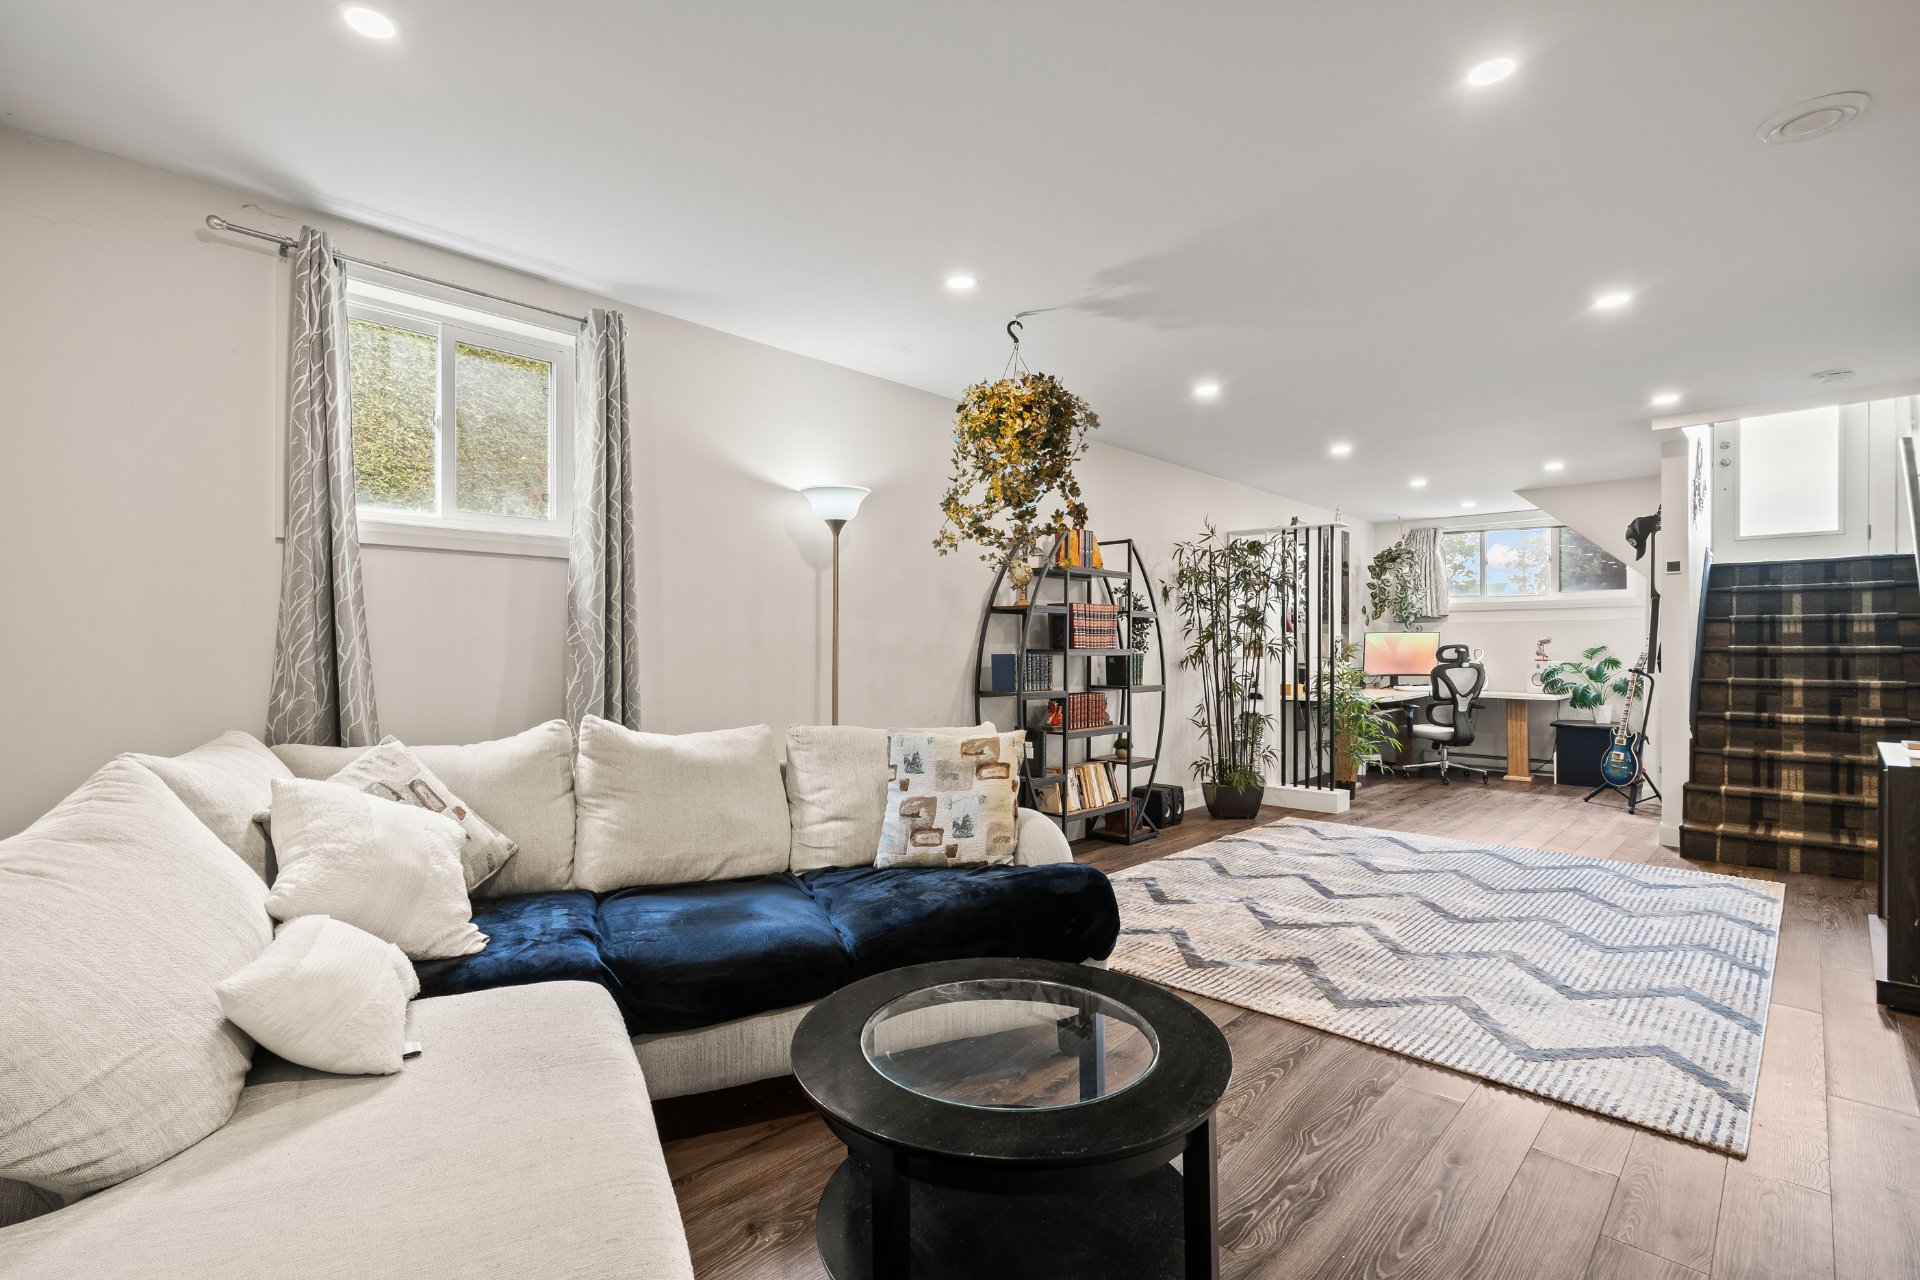 Bedroom
 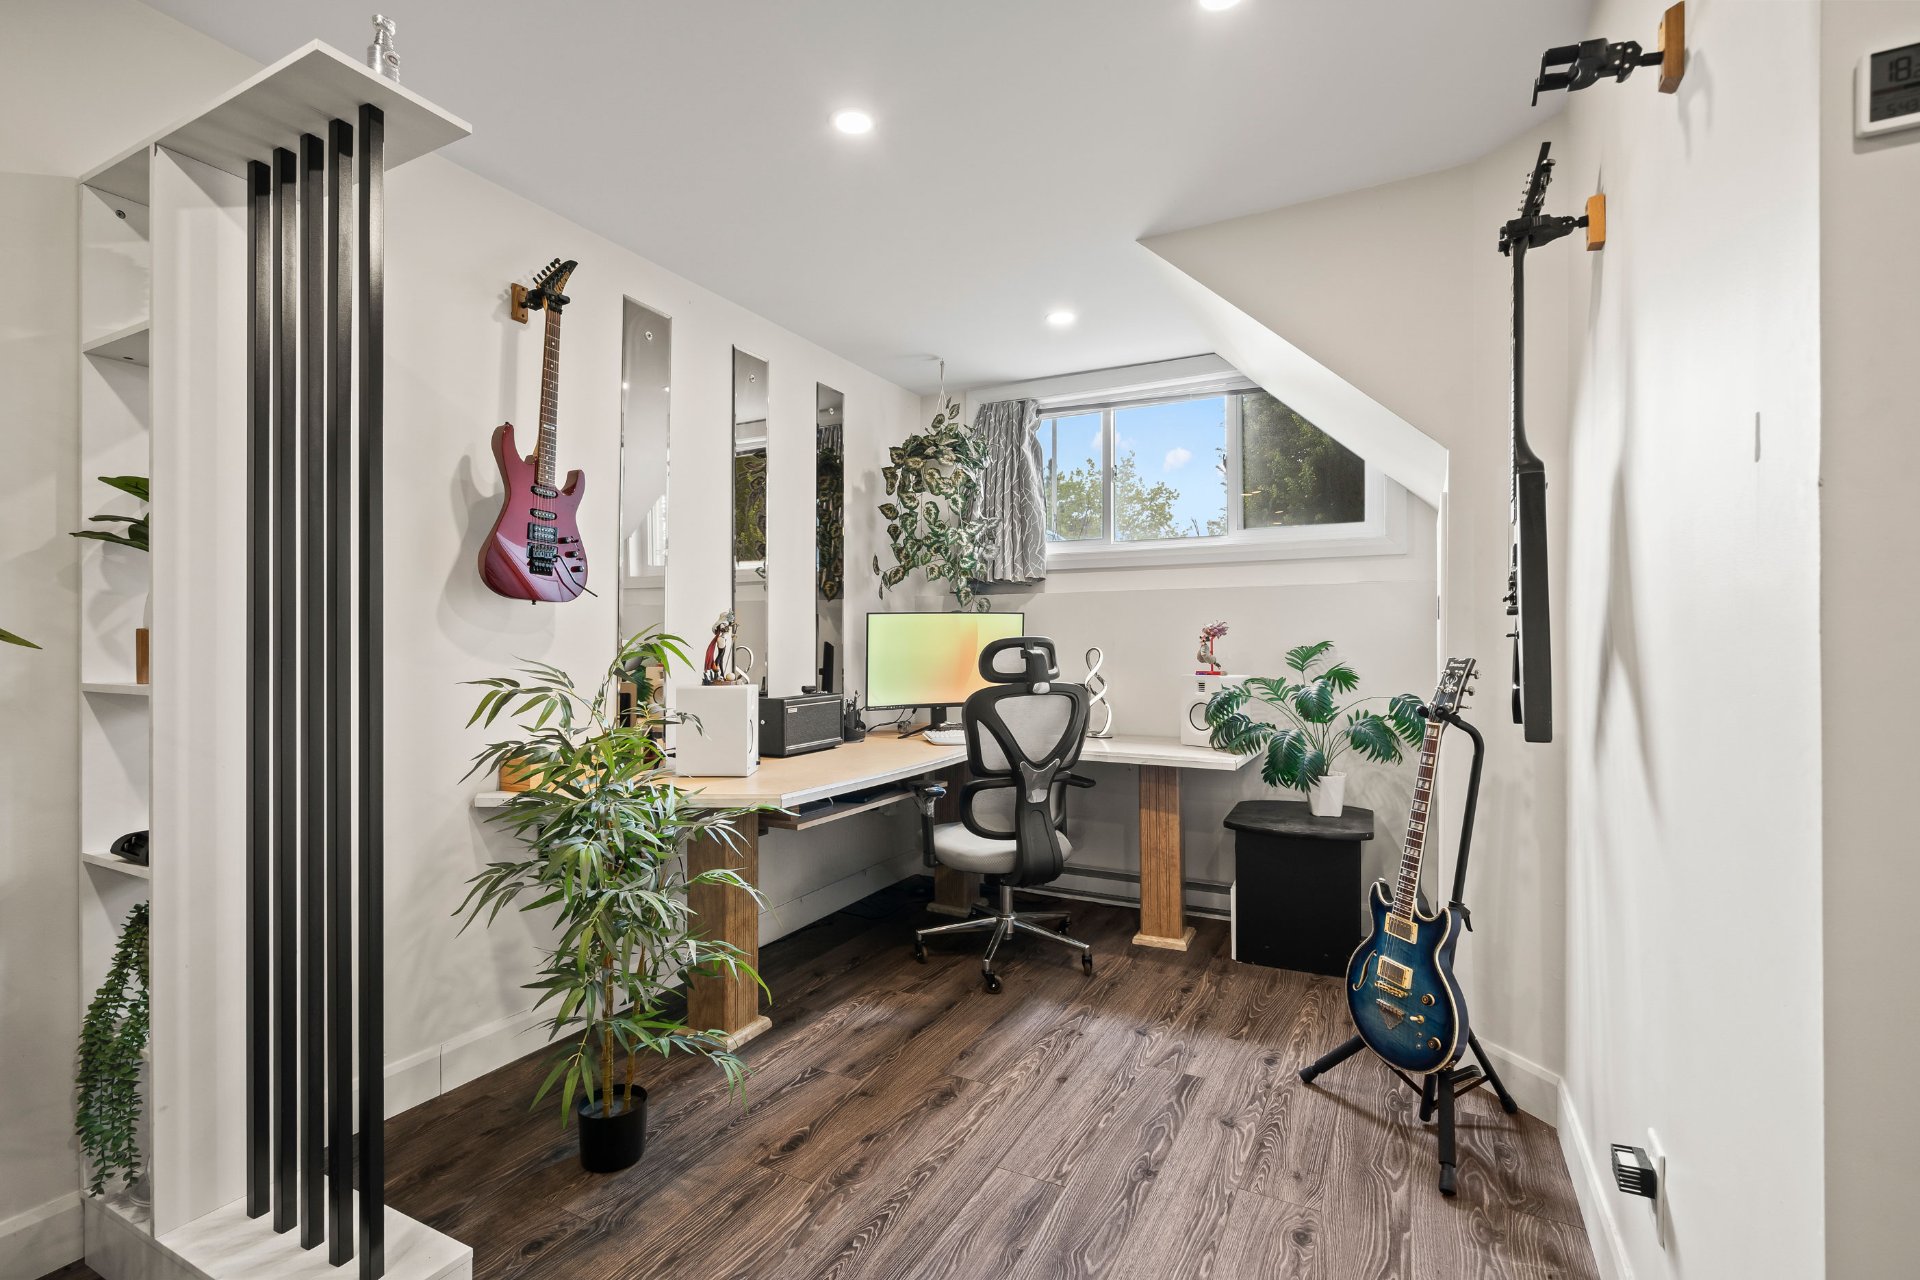 Bedroom
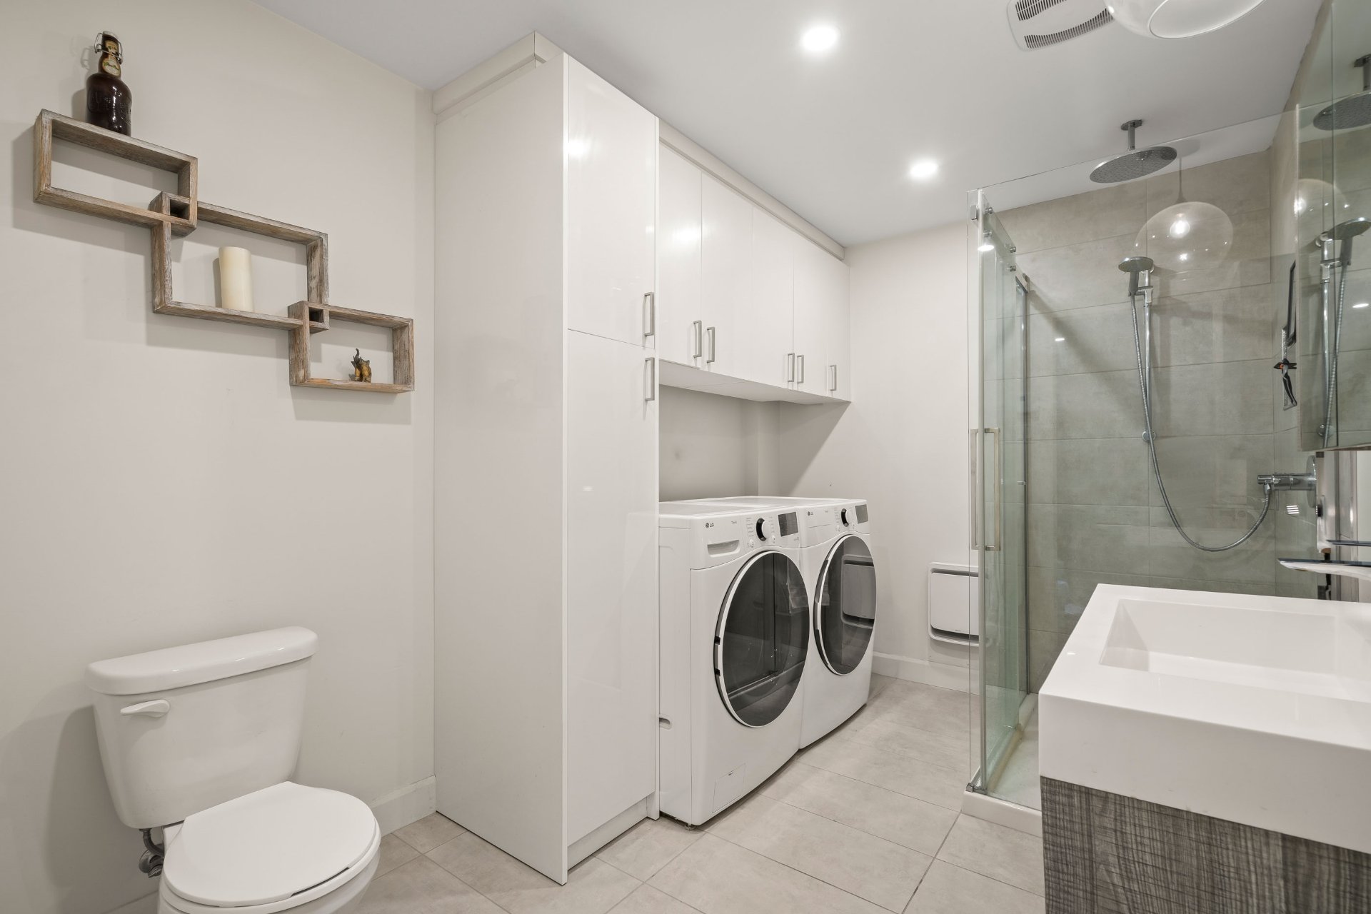
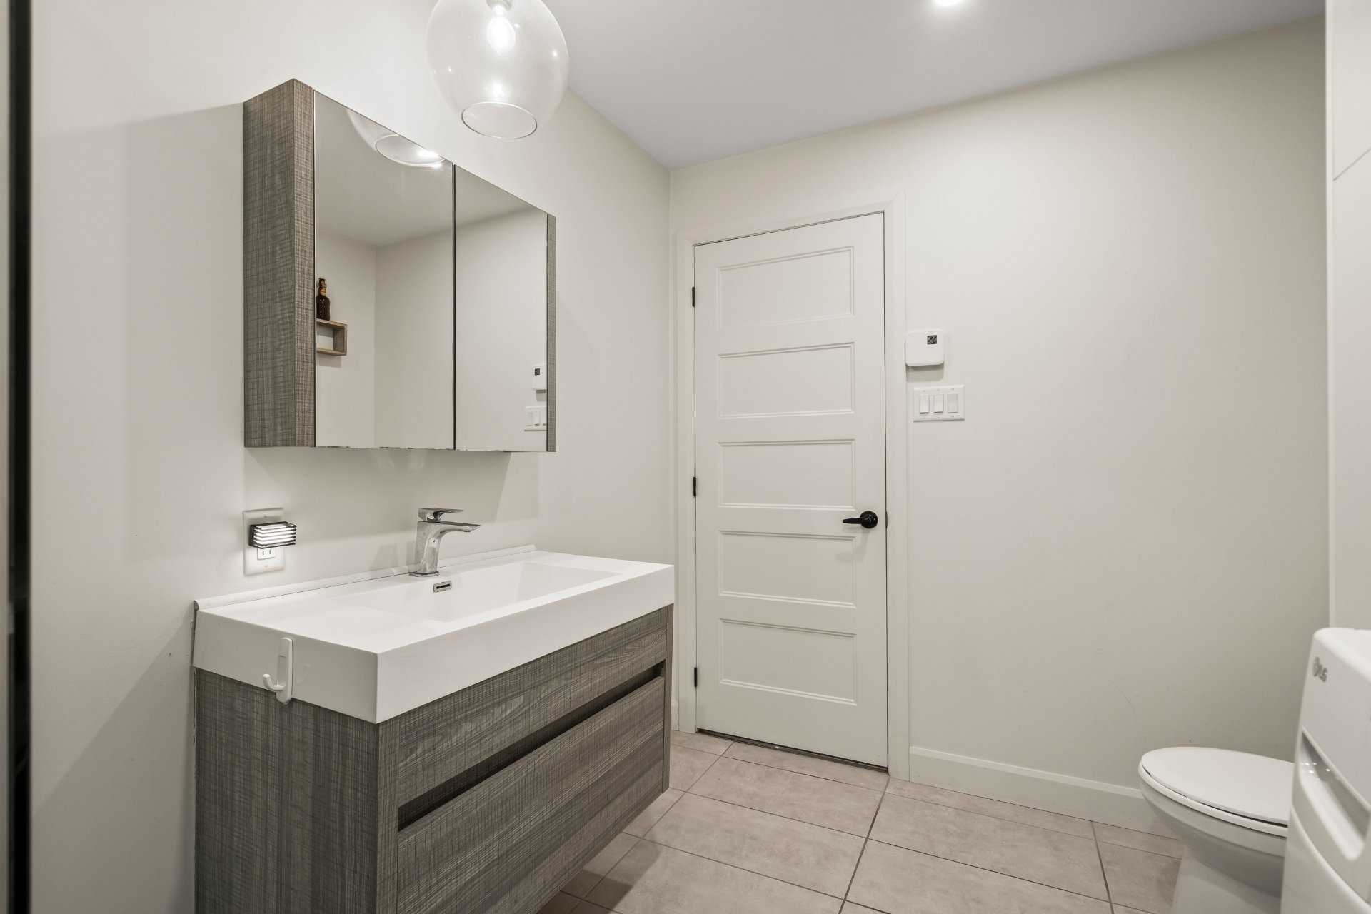
 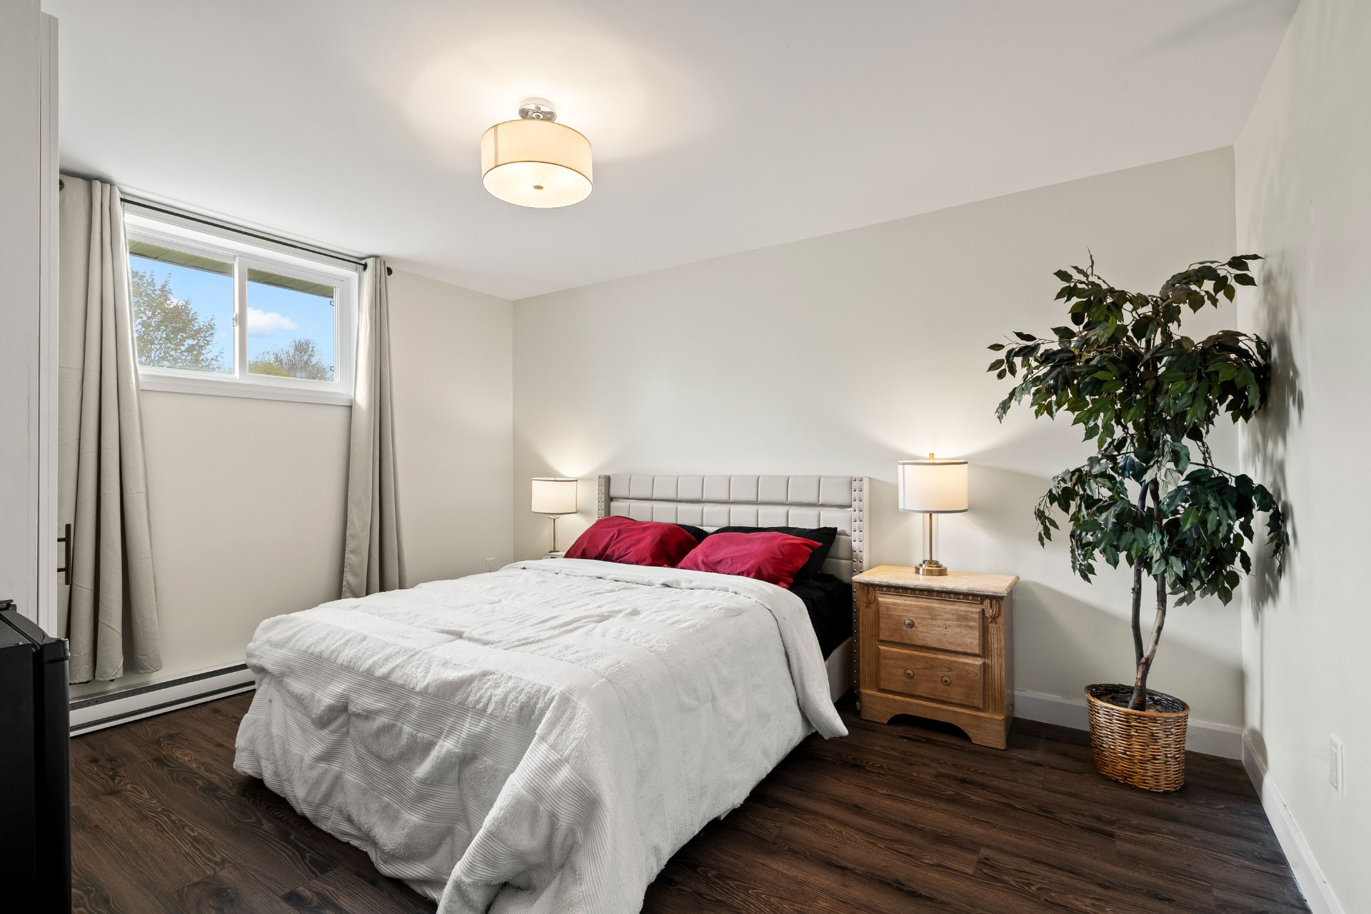 Bathroom
 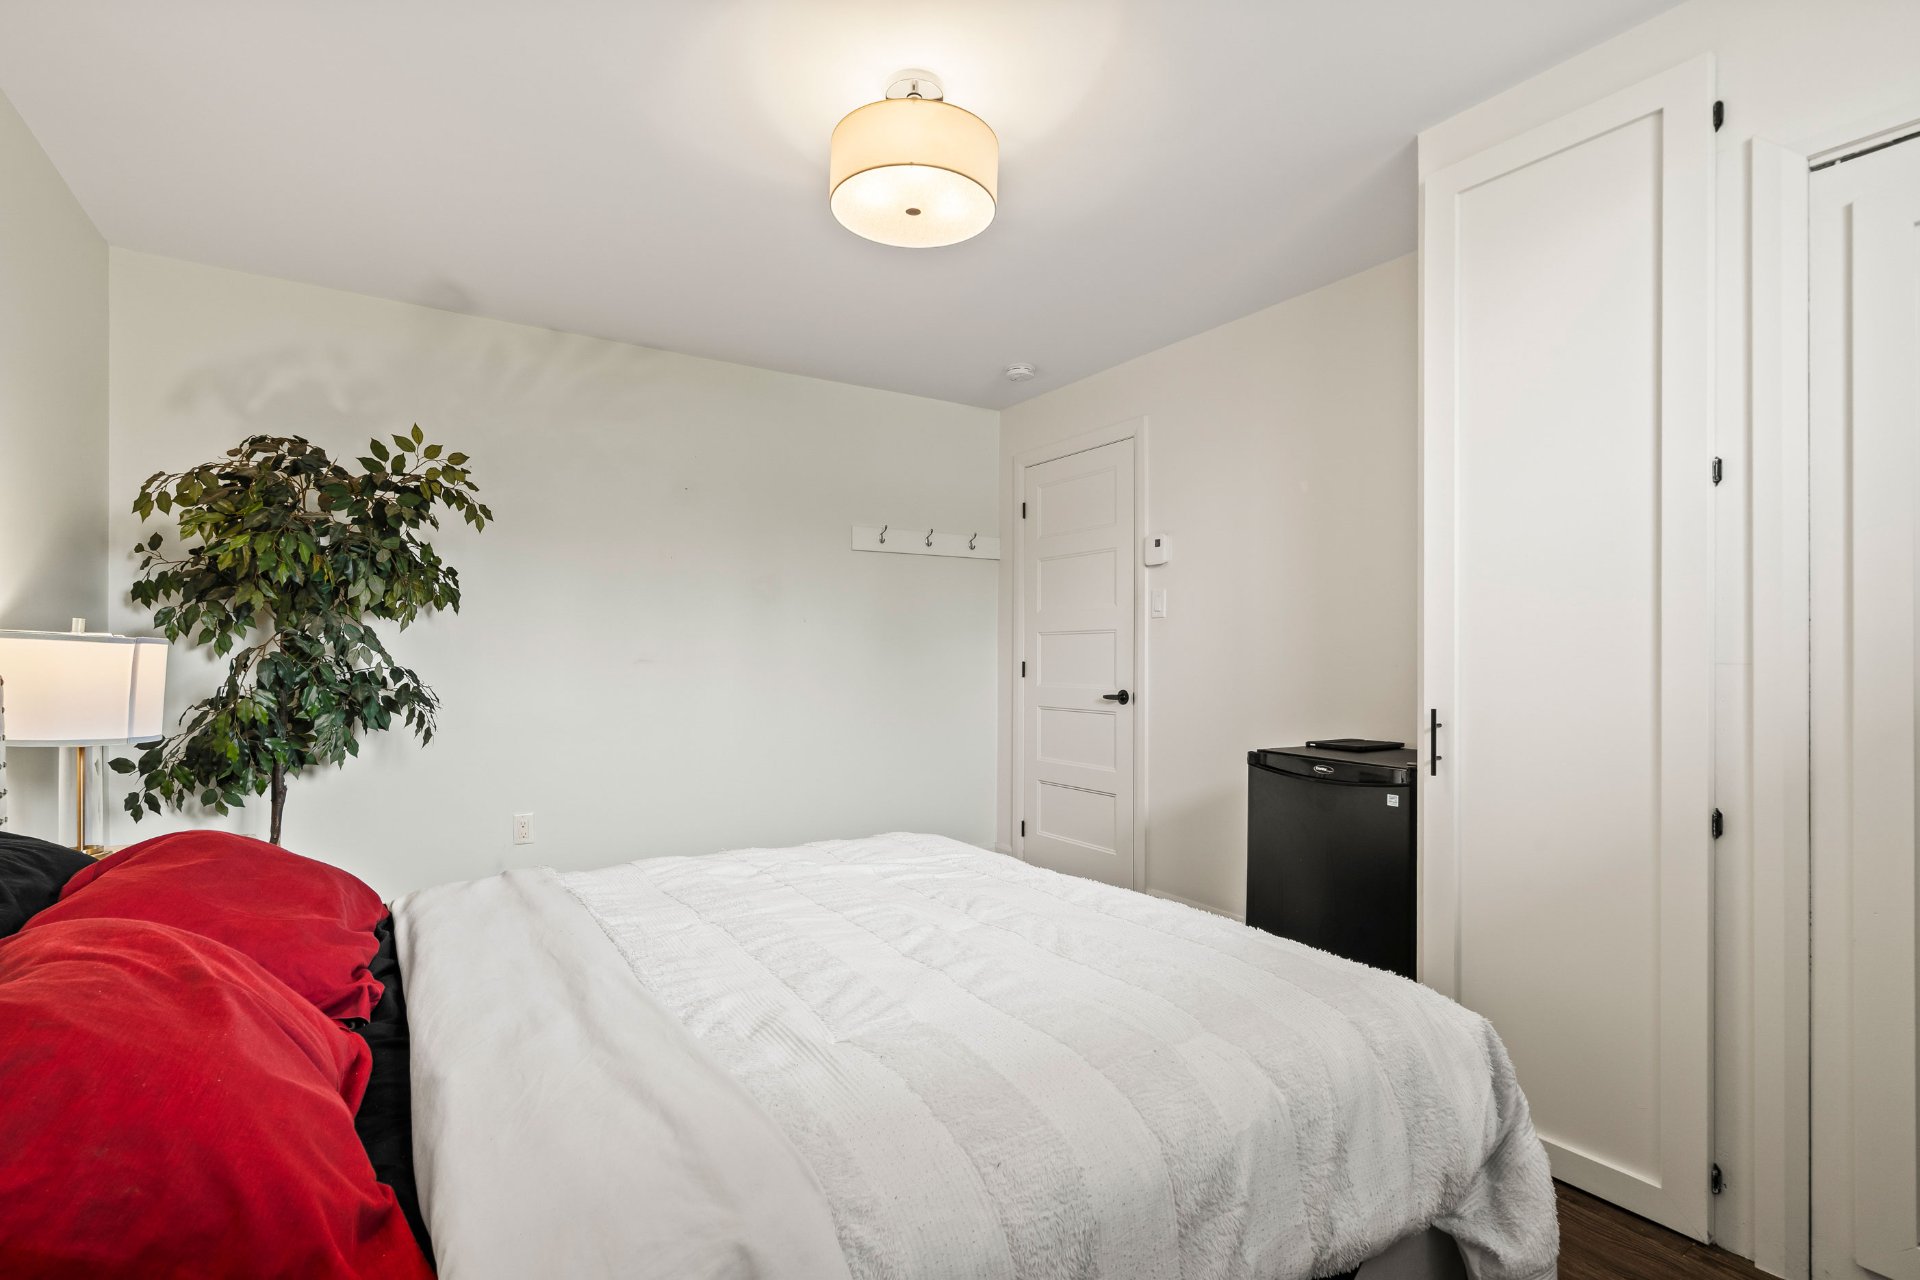 Bathroom
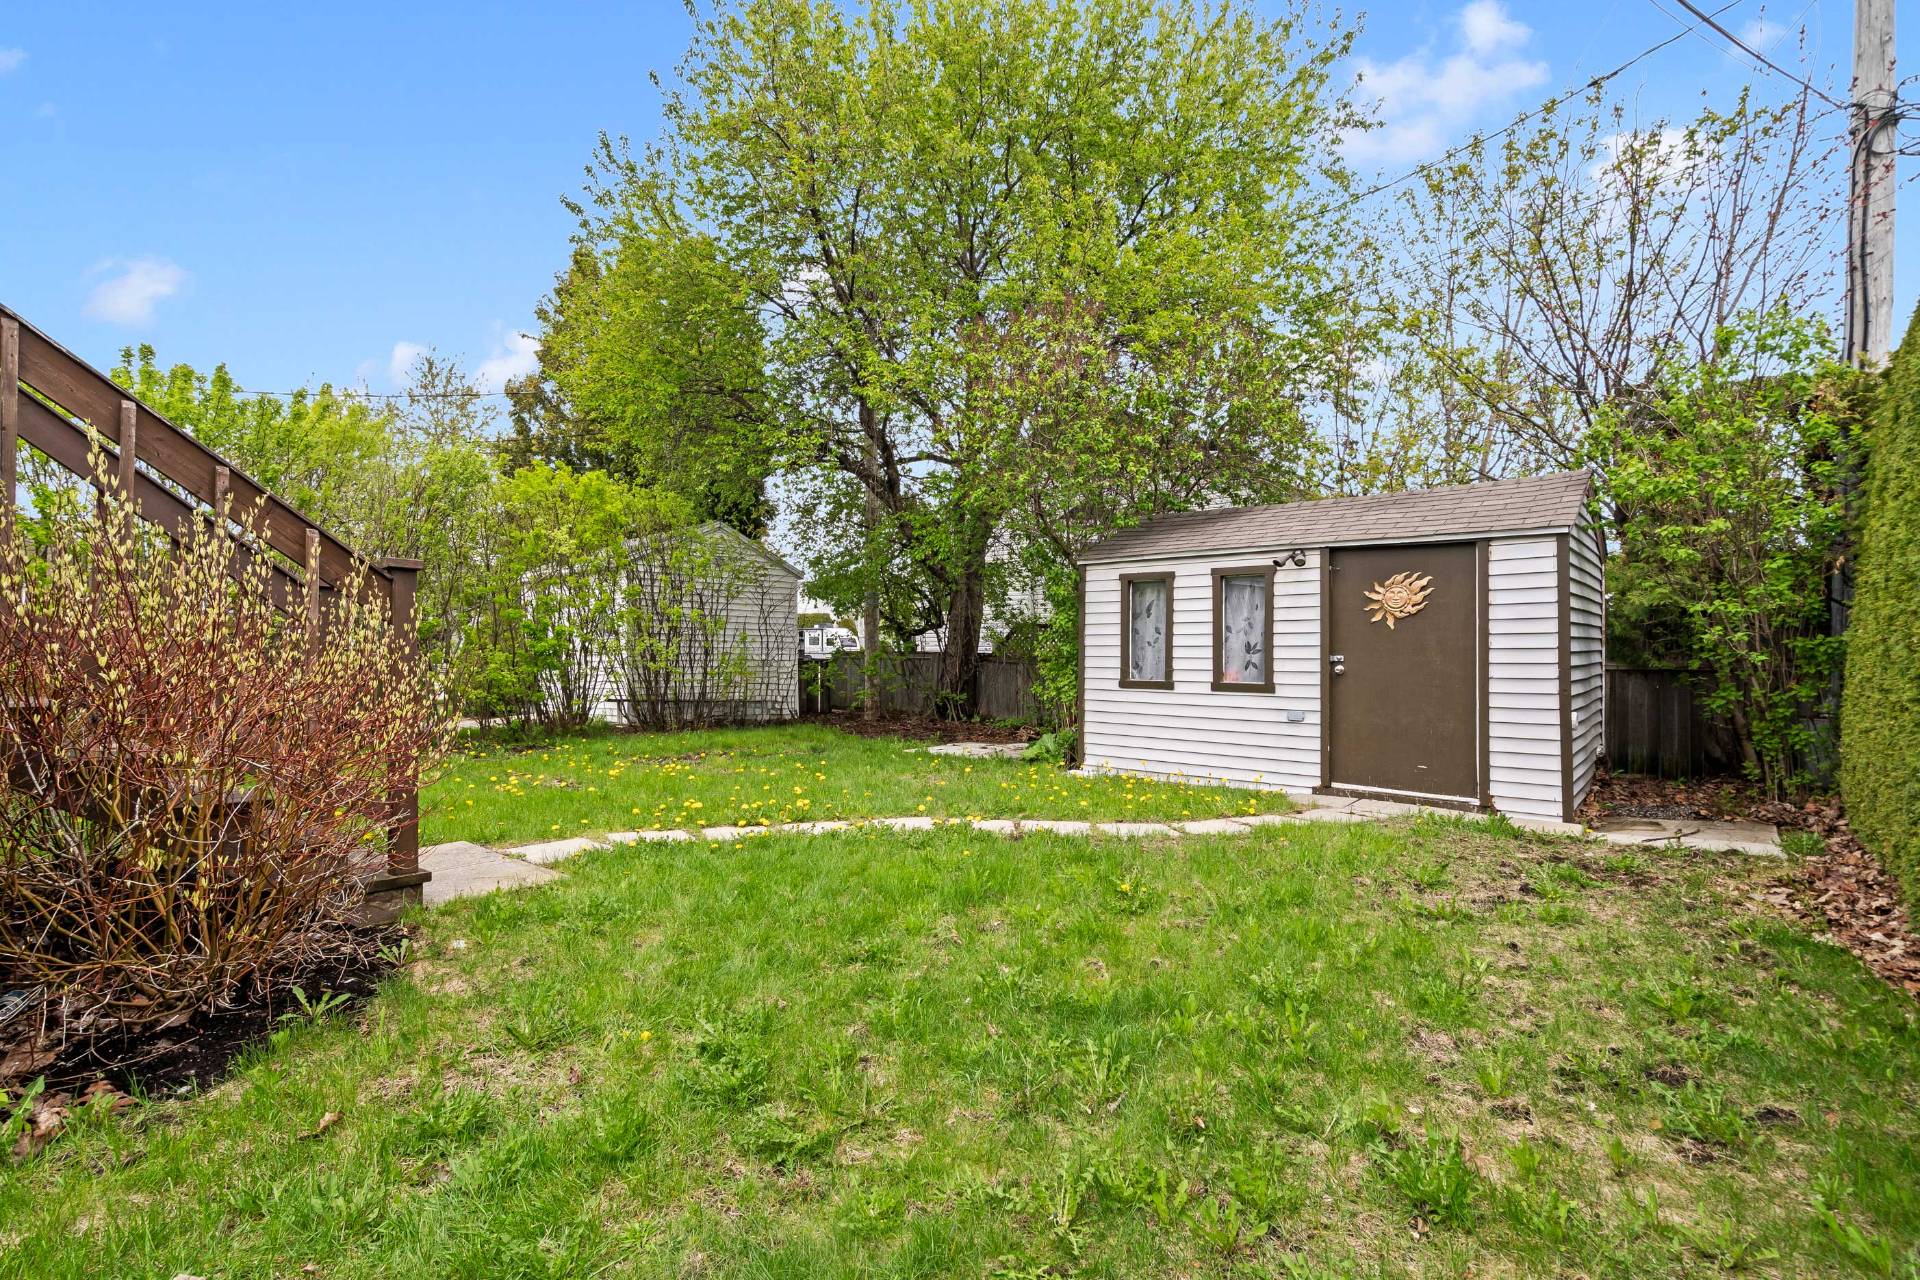
  Backyard
 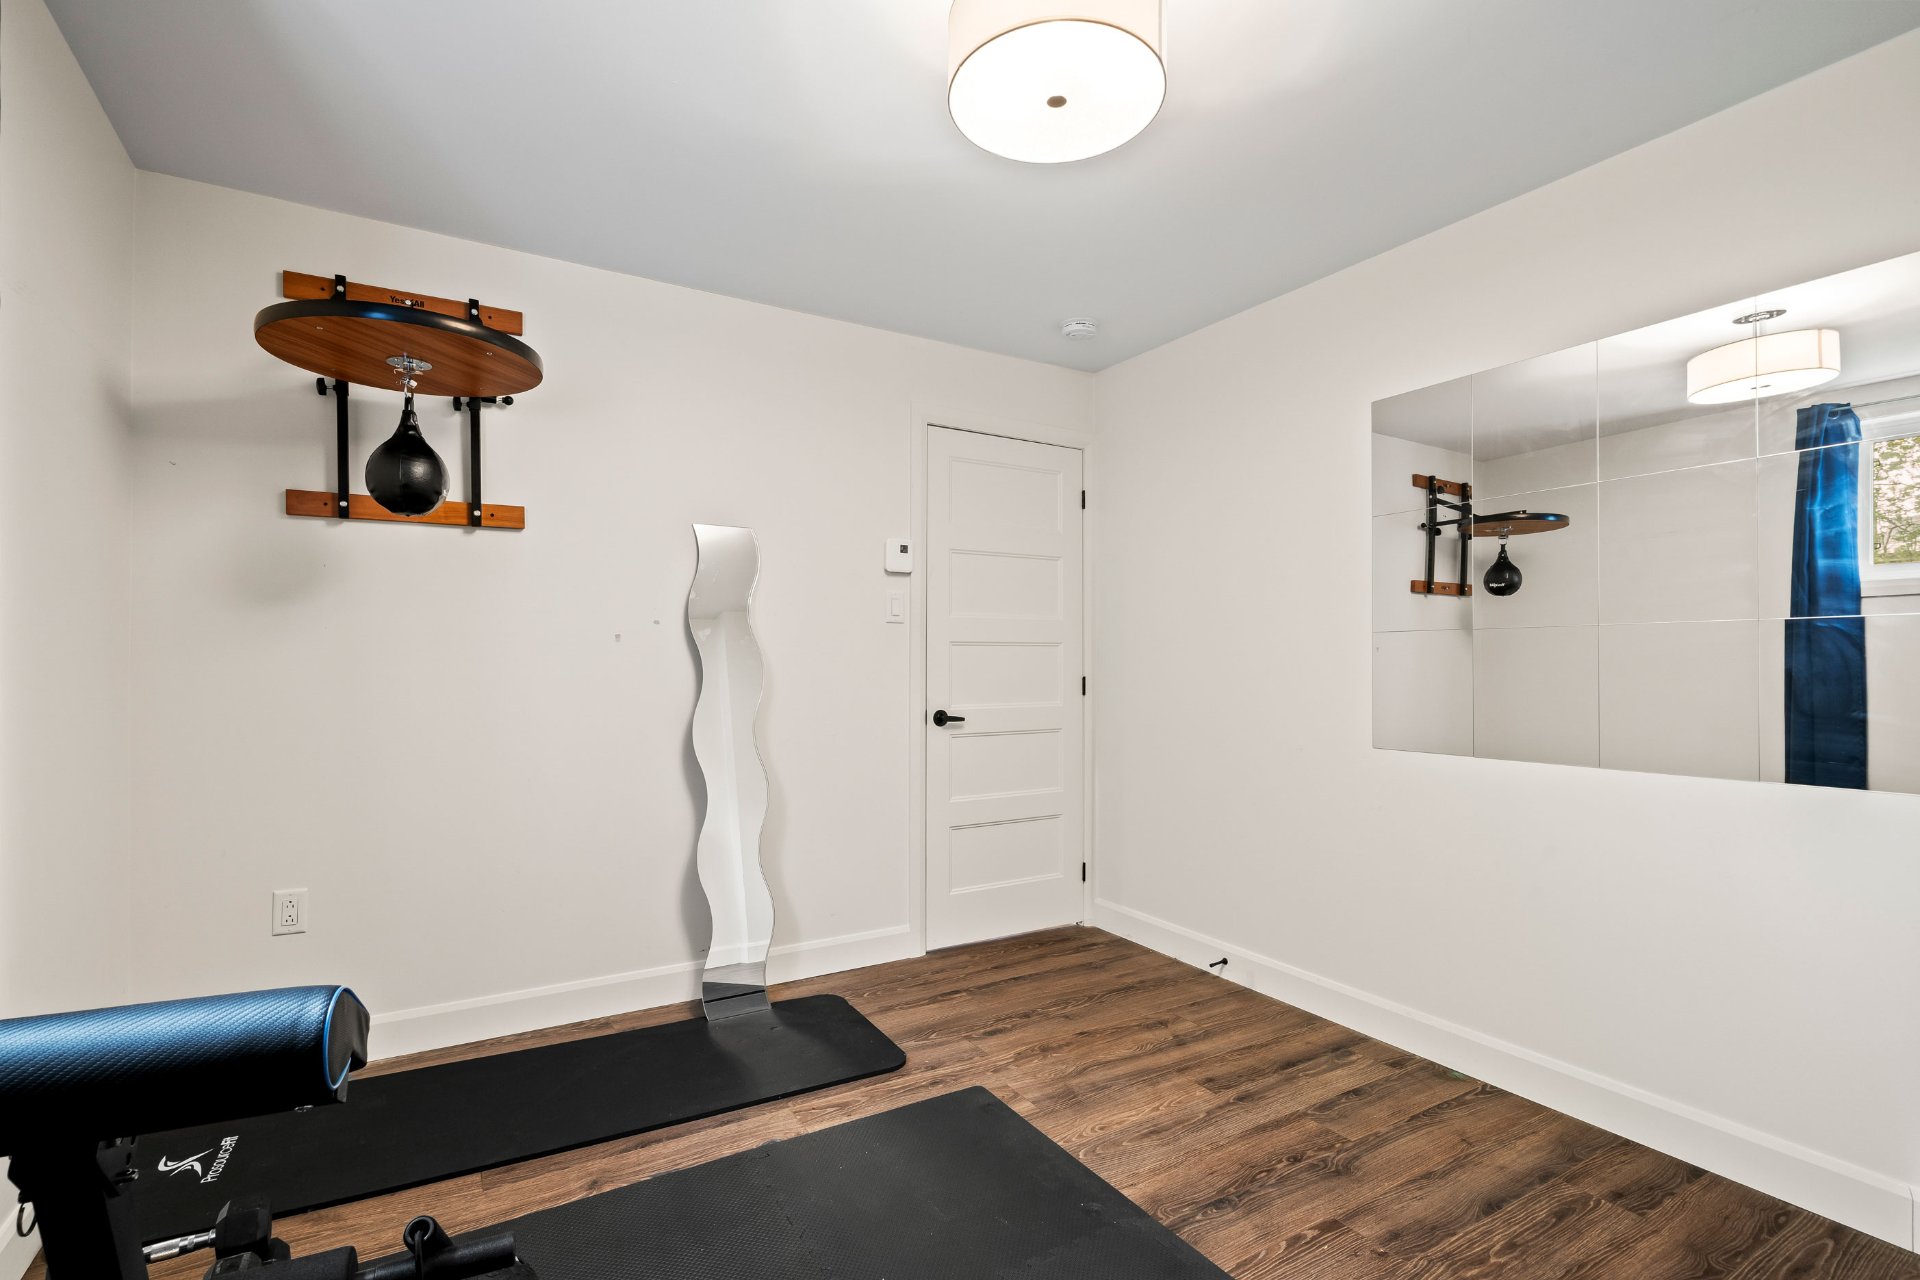 Backyard
  Backyard
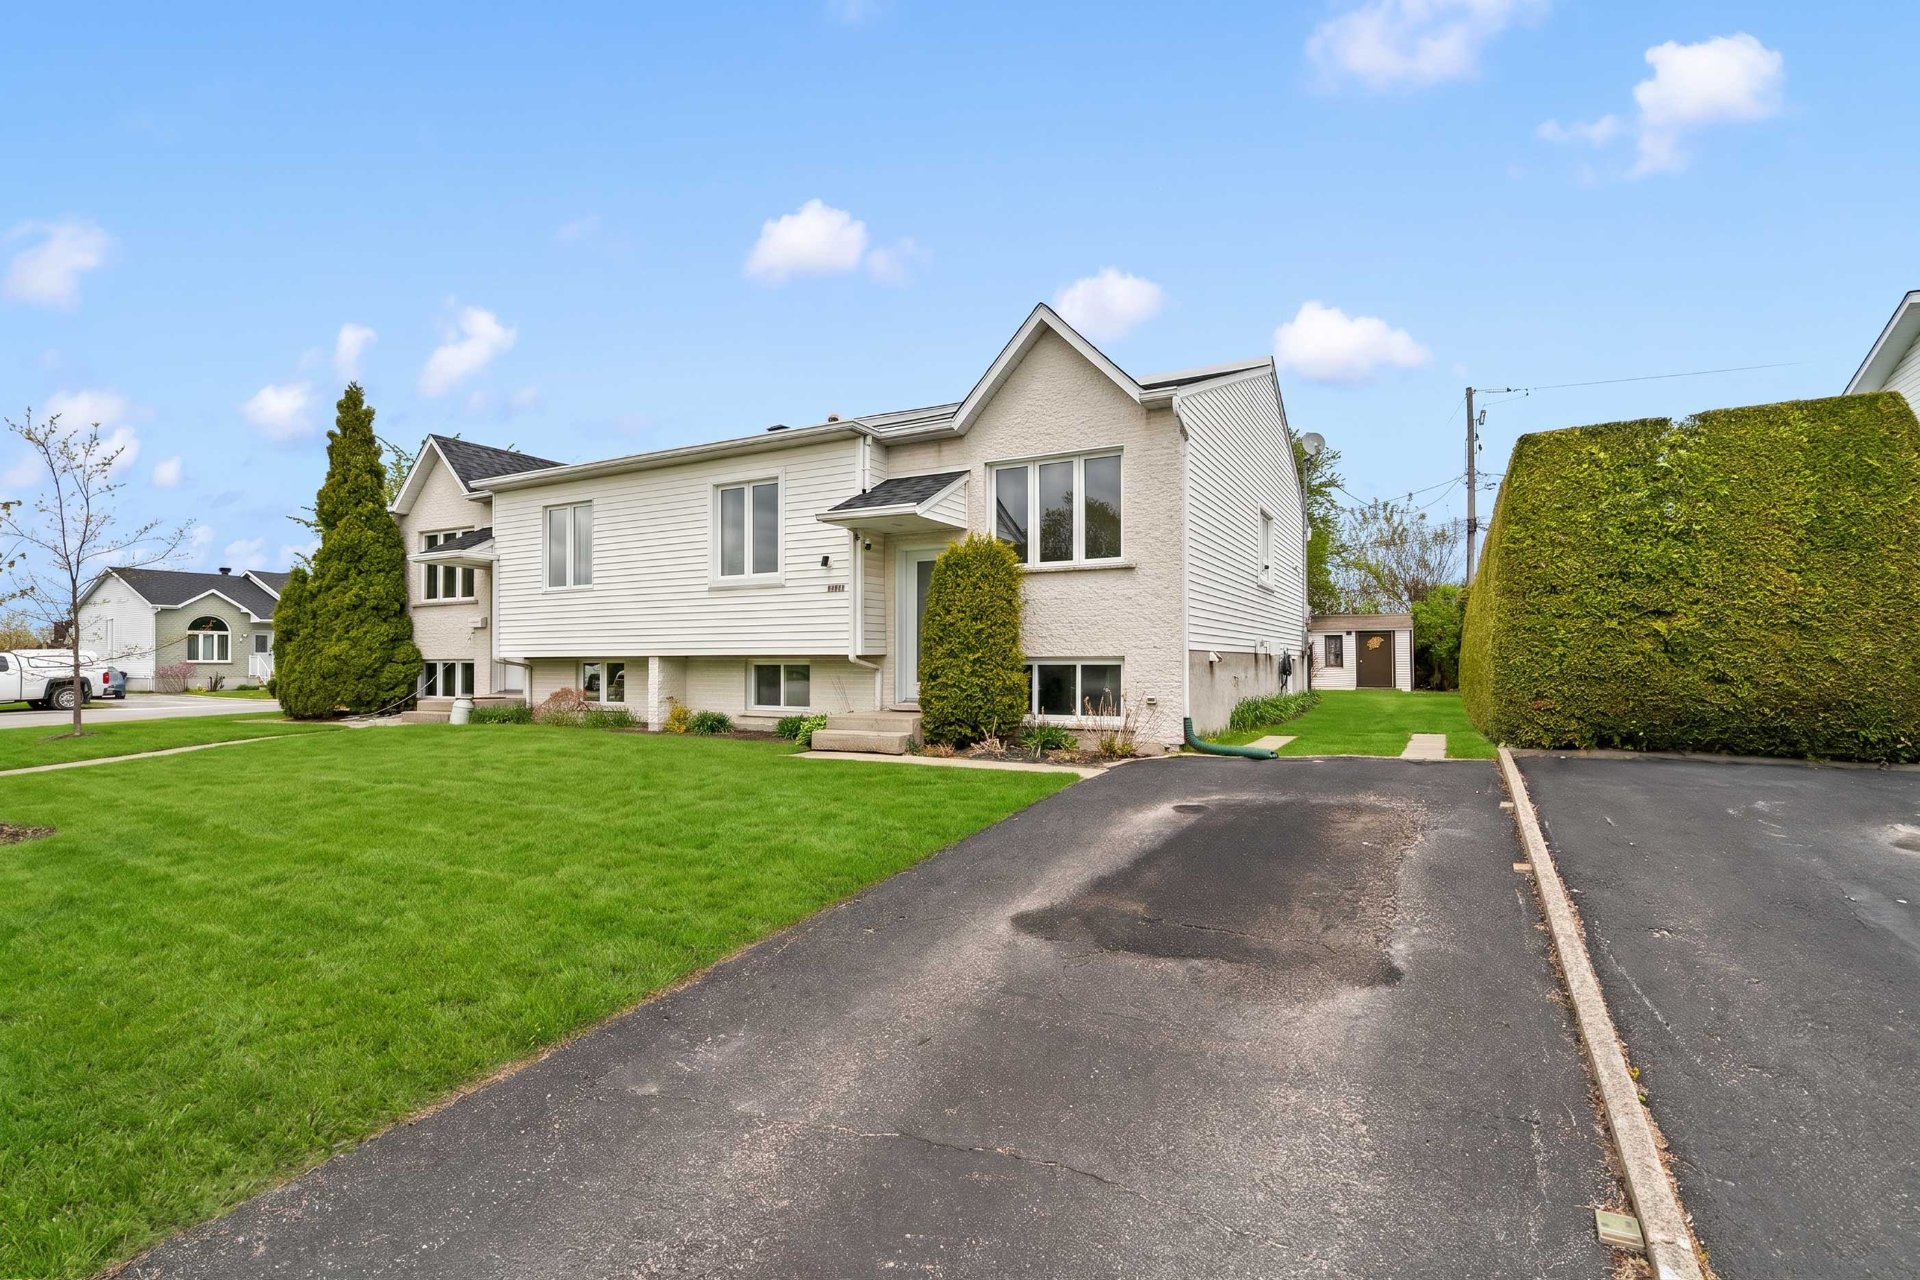
  Frontage
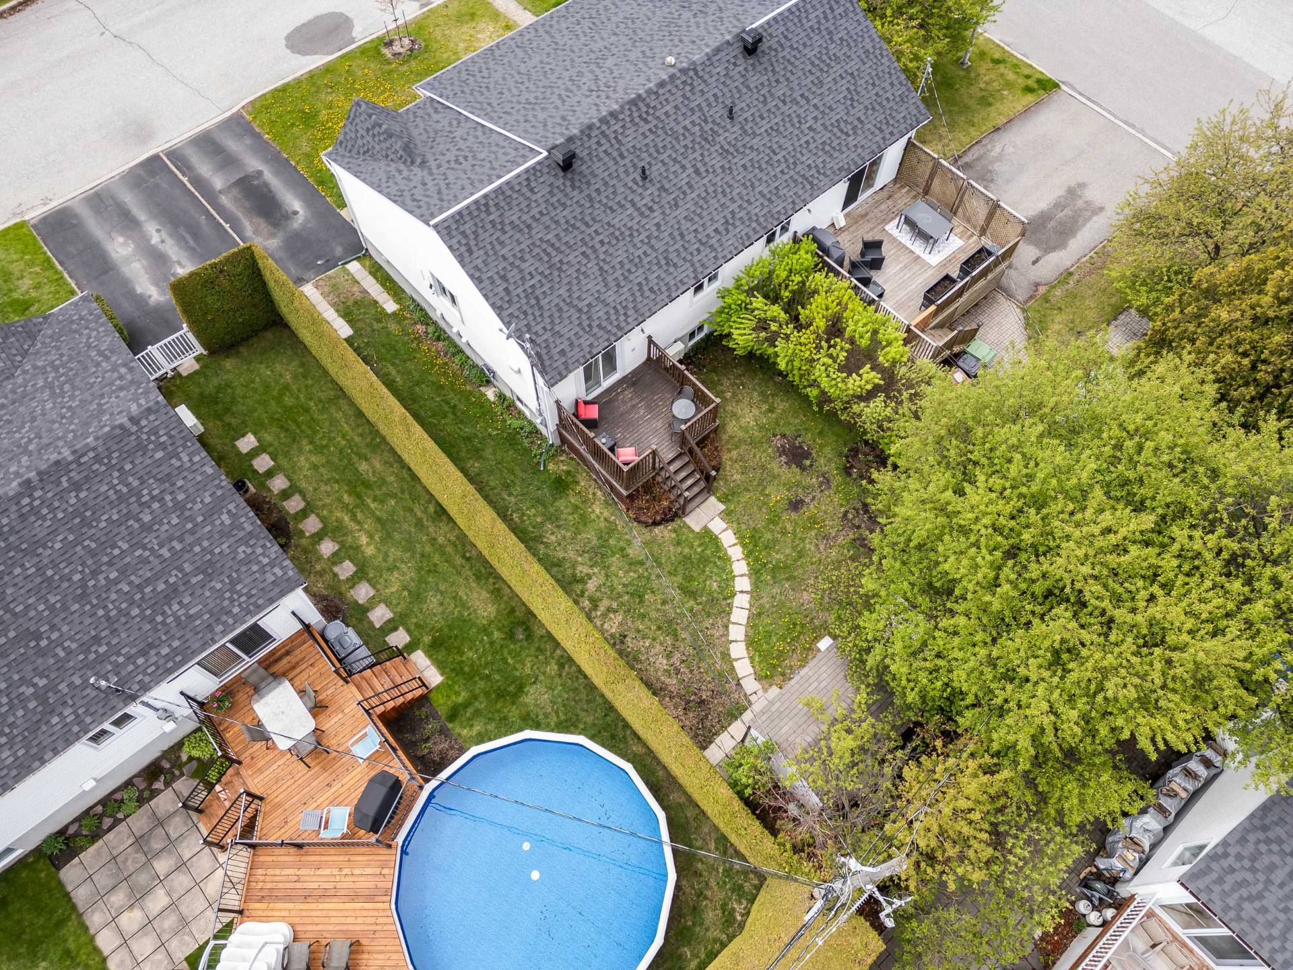
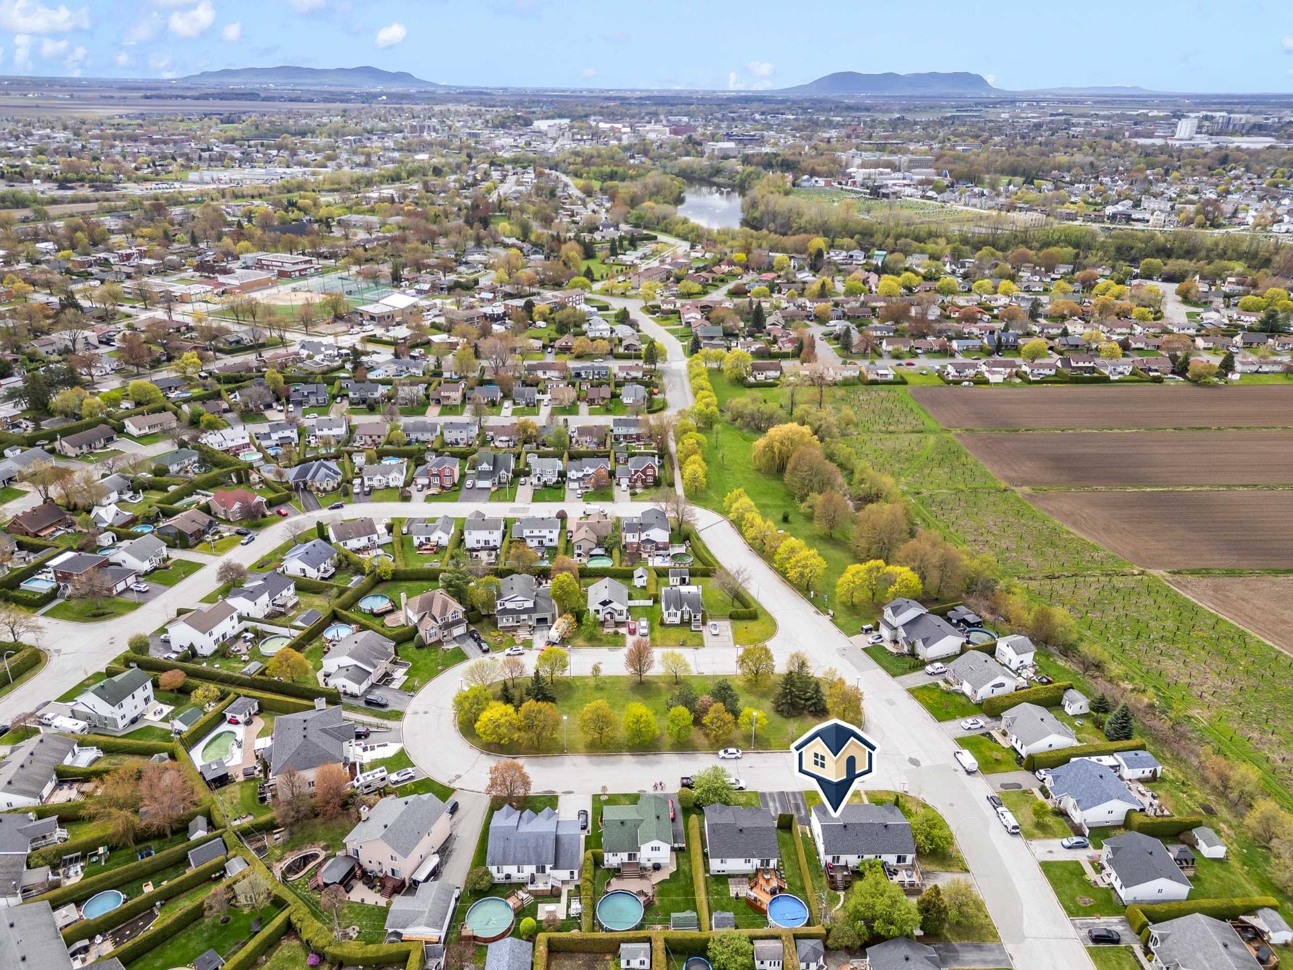
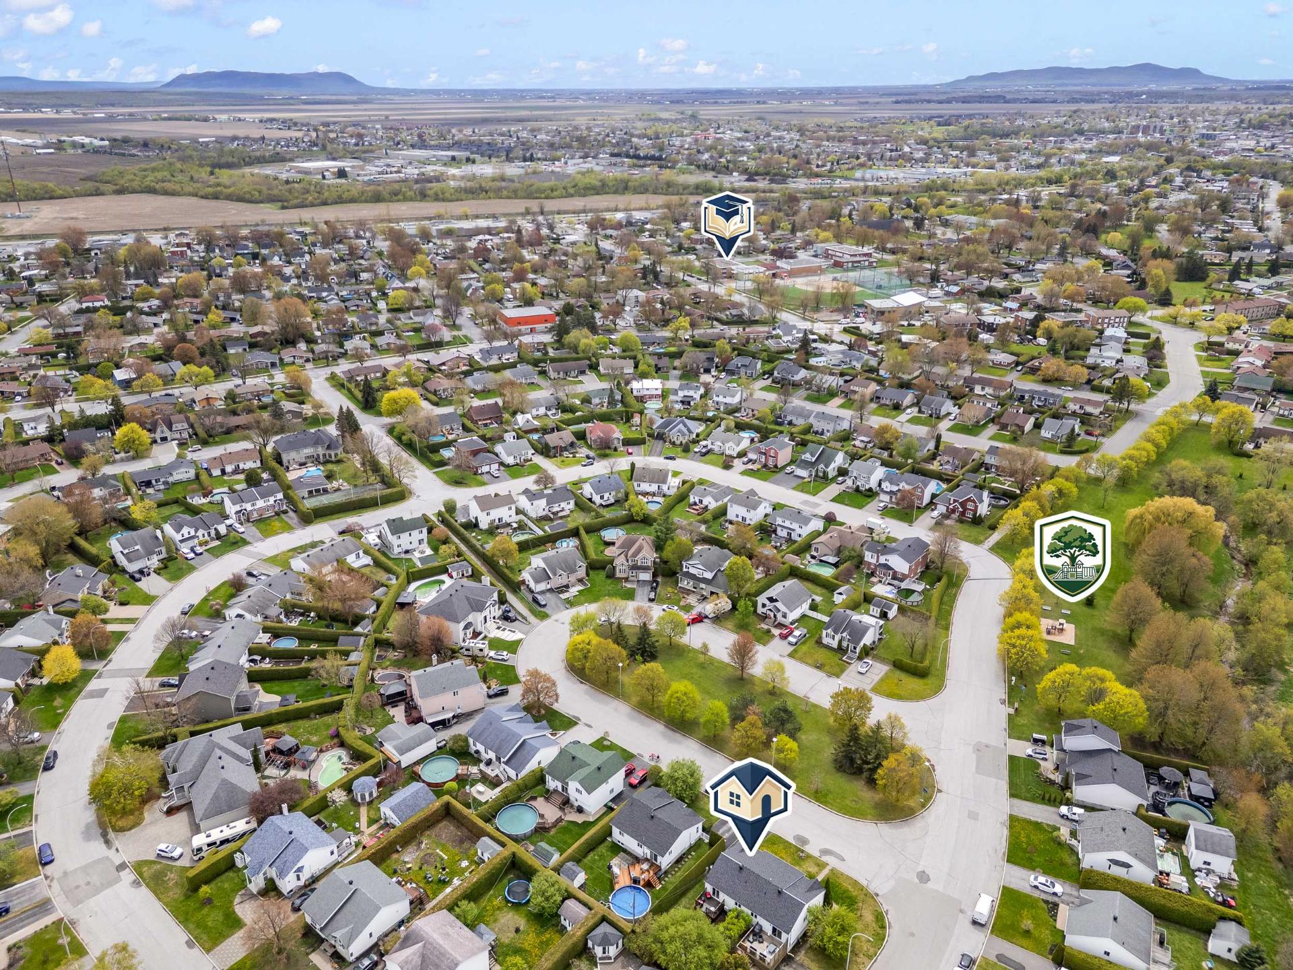
  Aerial photo
  Aerial photo
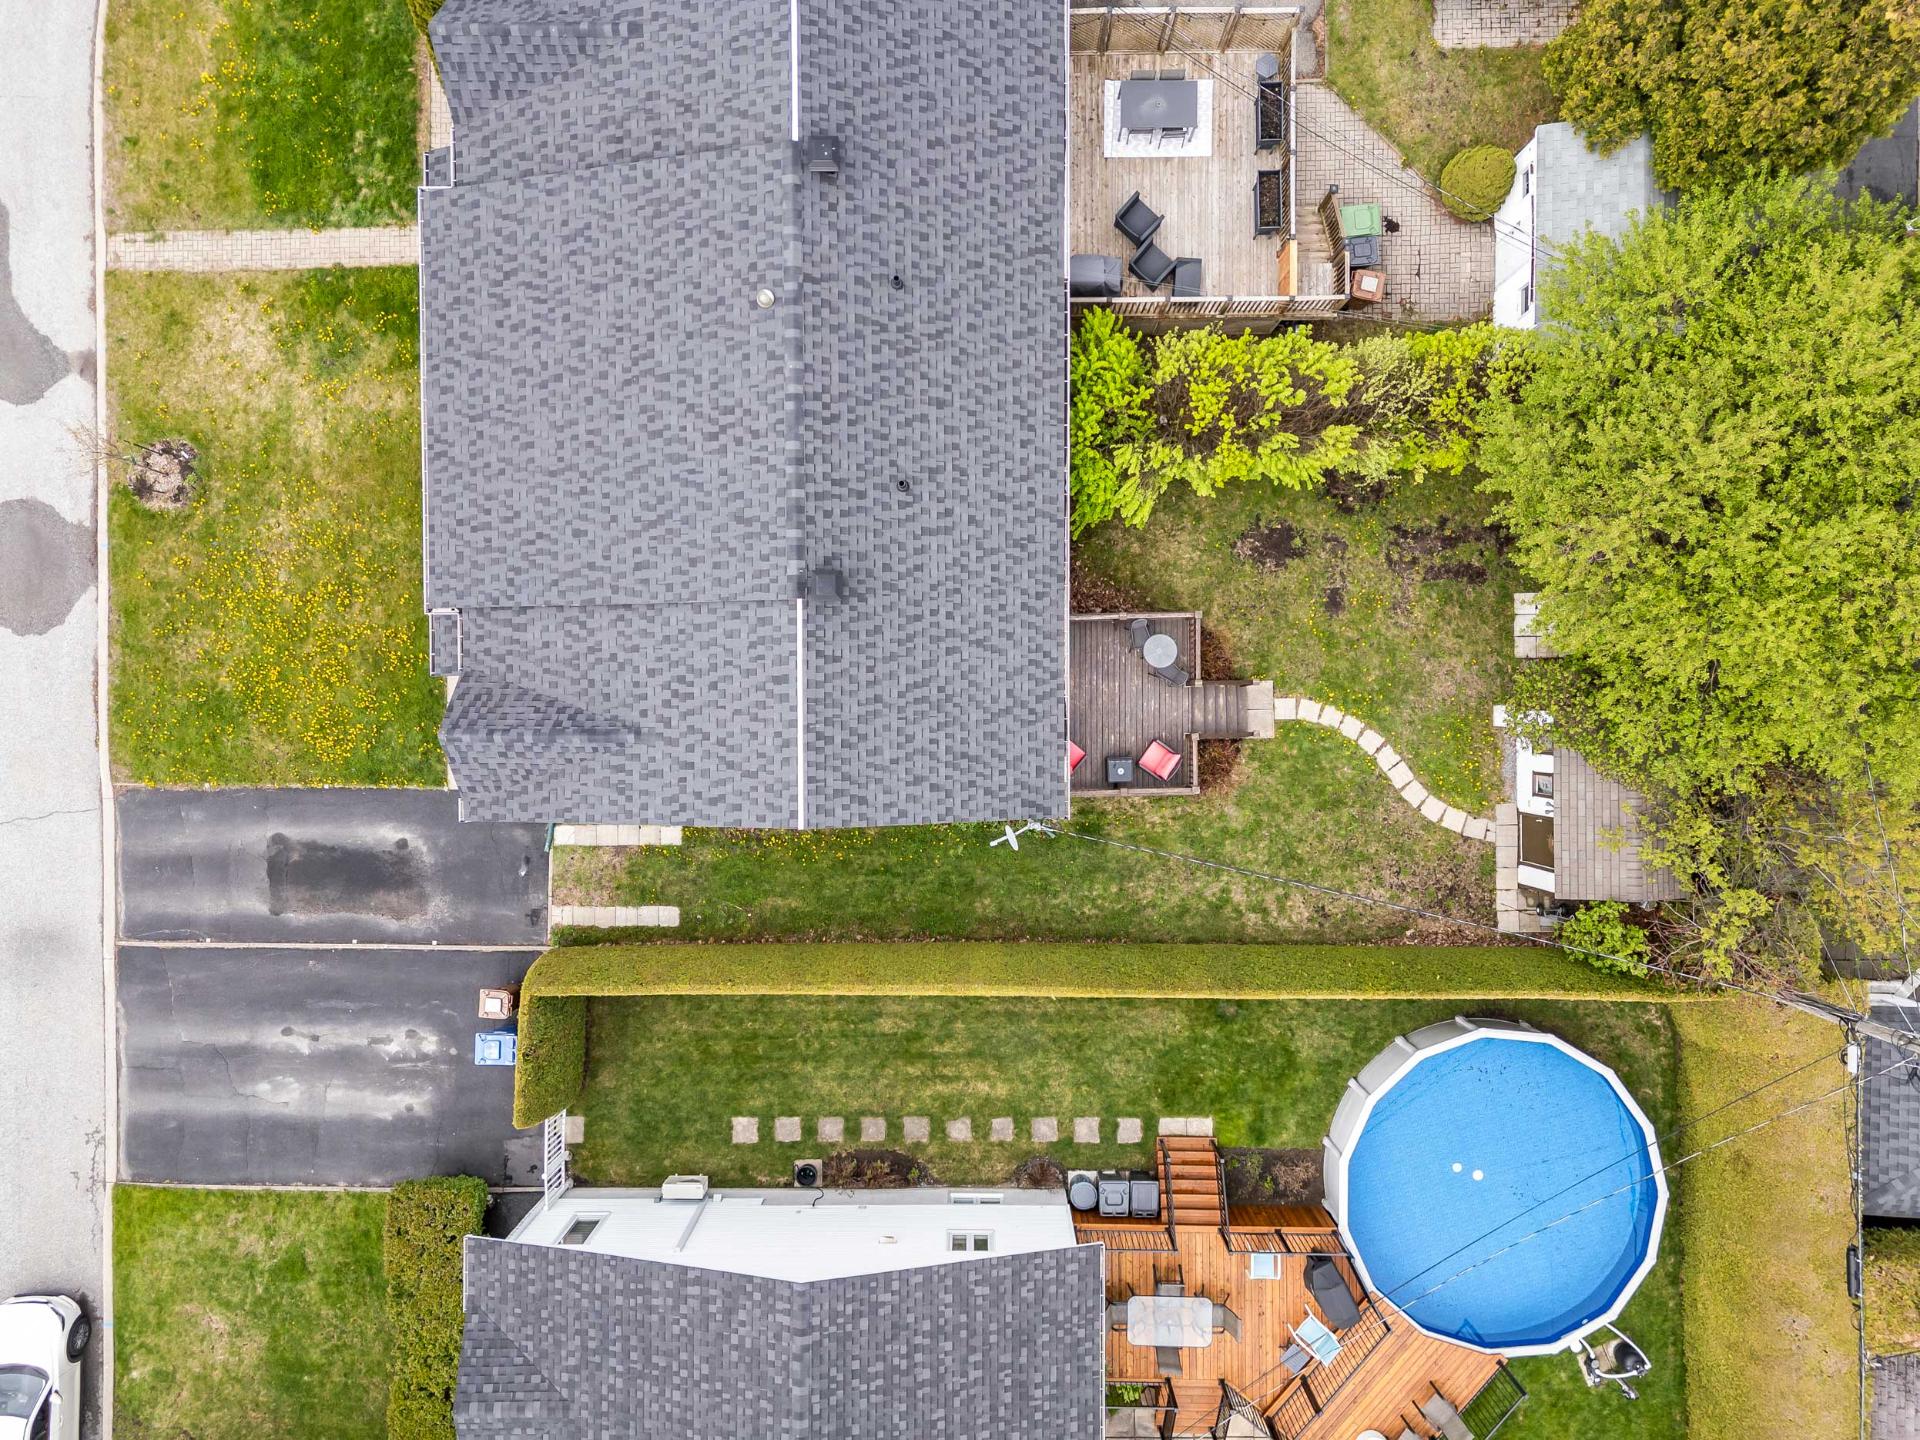
  Aerial photo
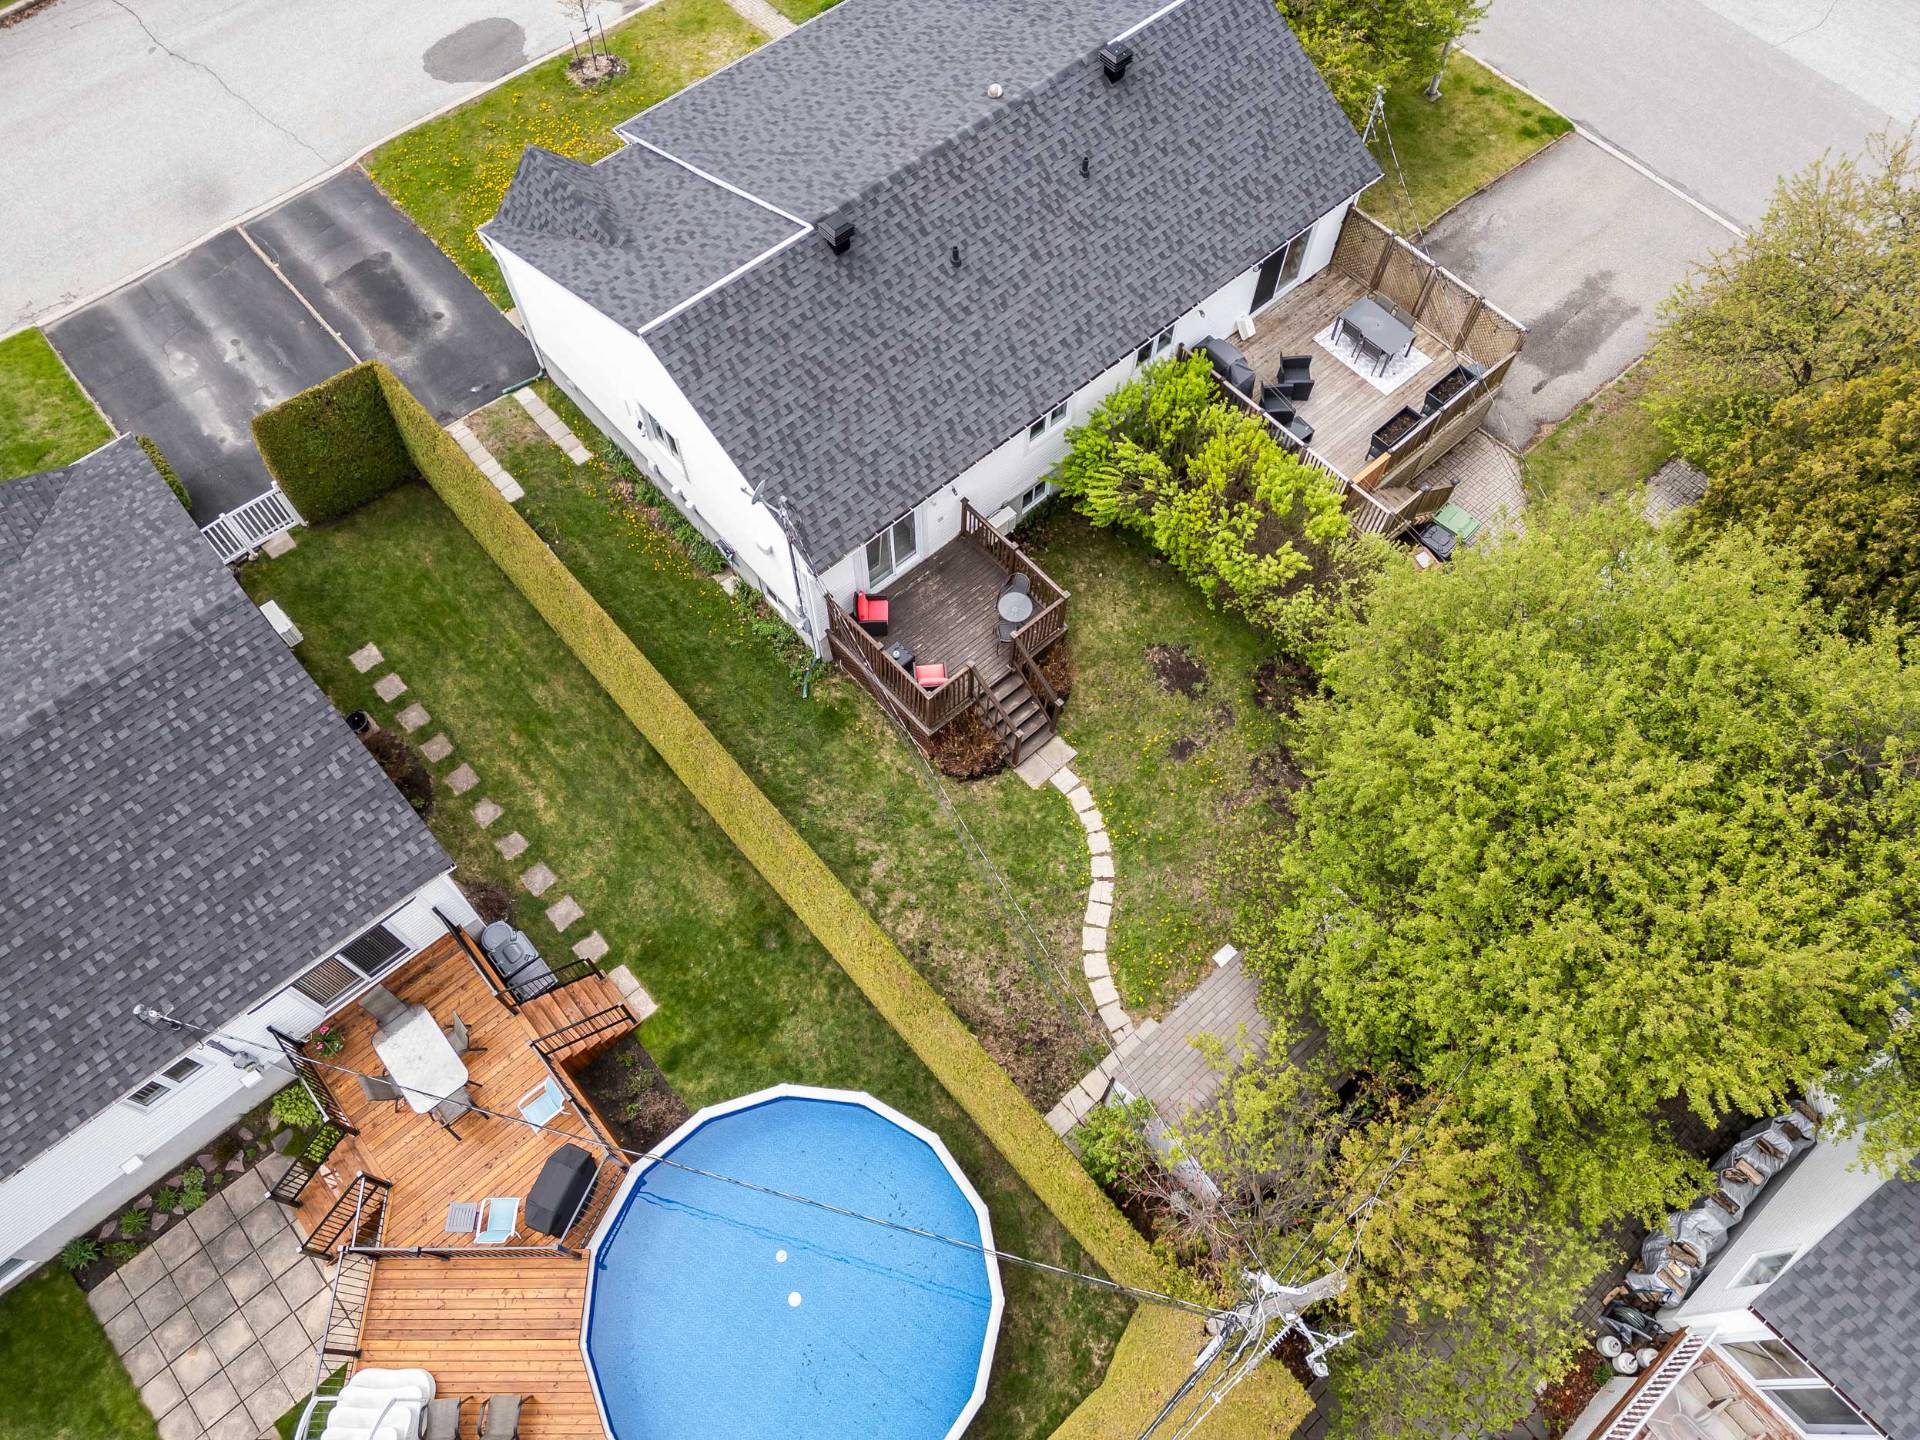
  Aerial photo
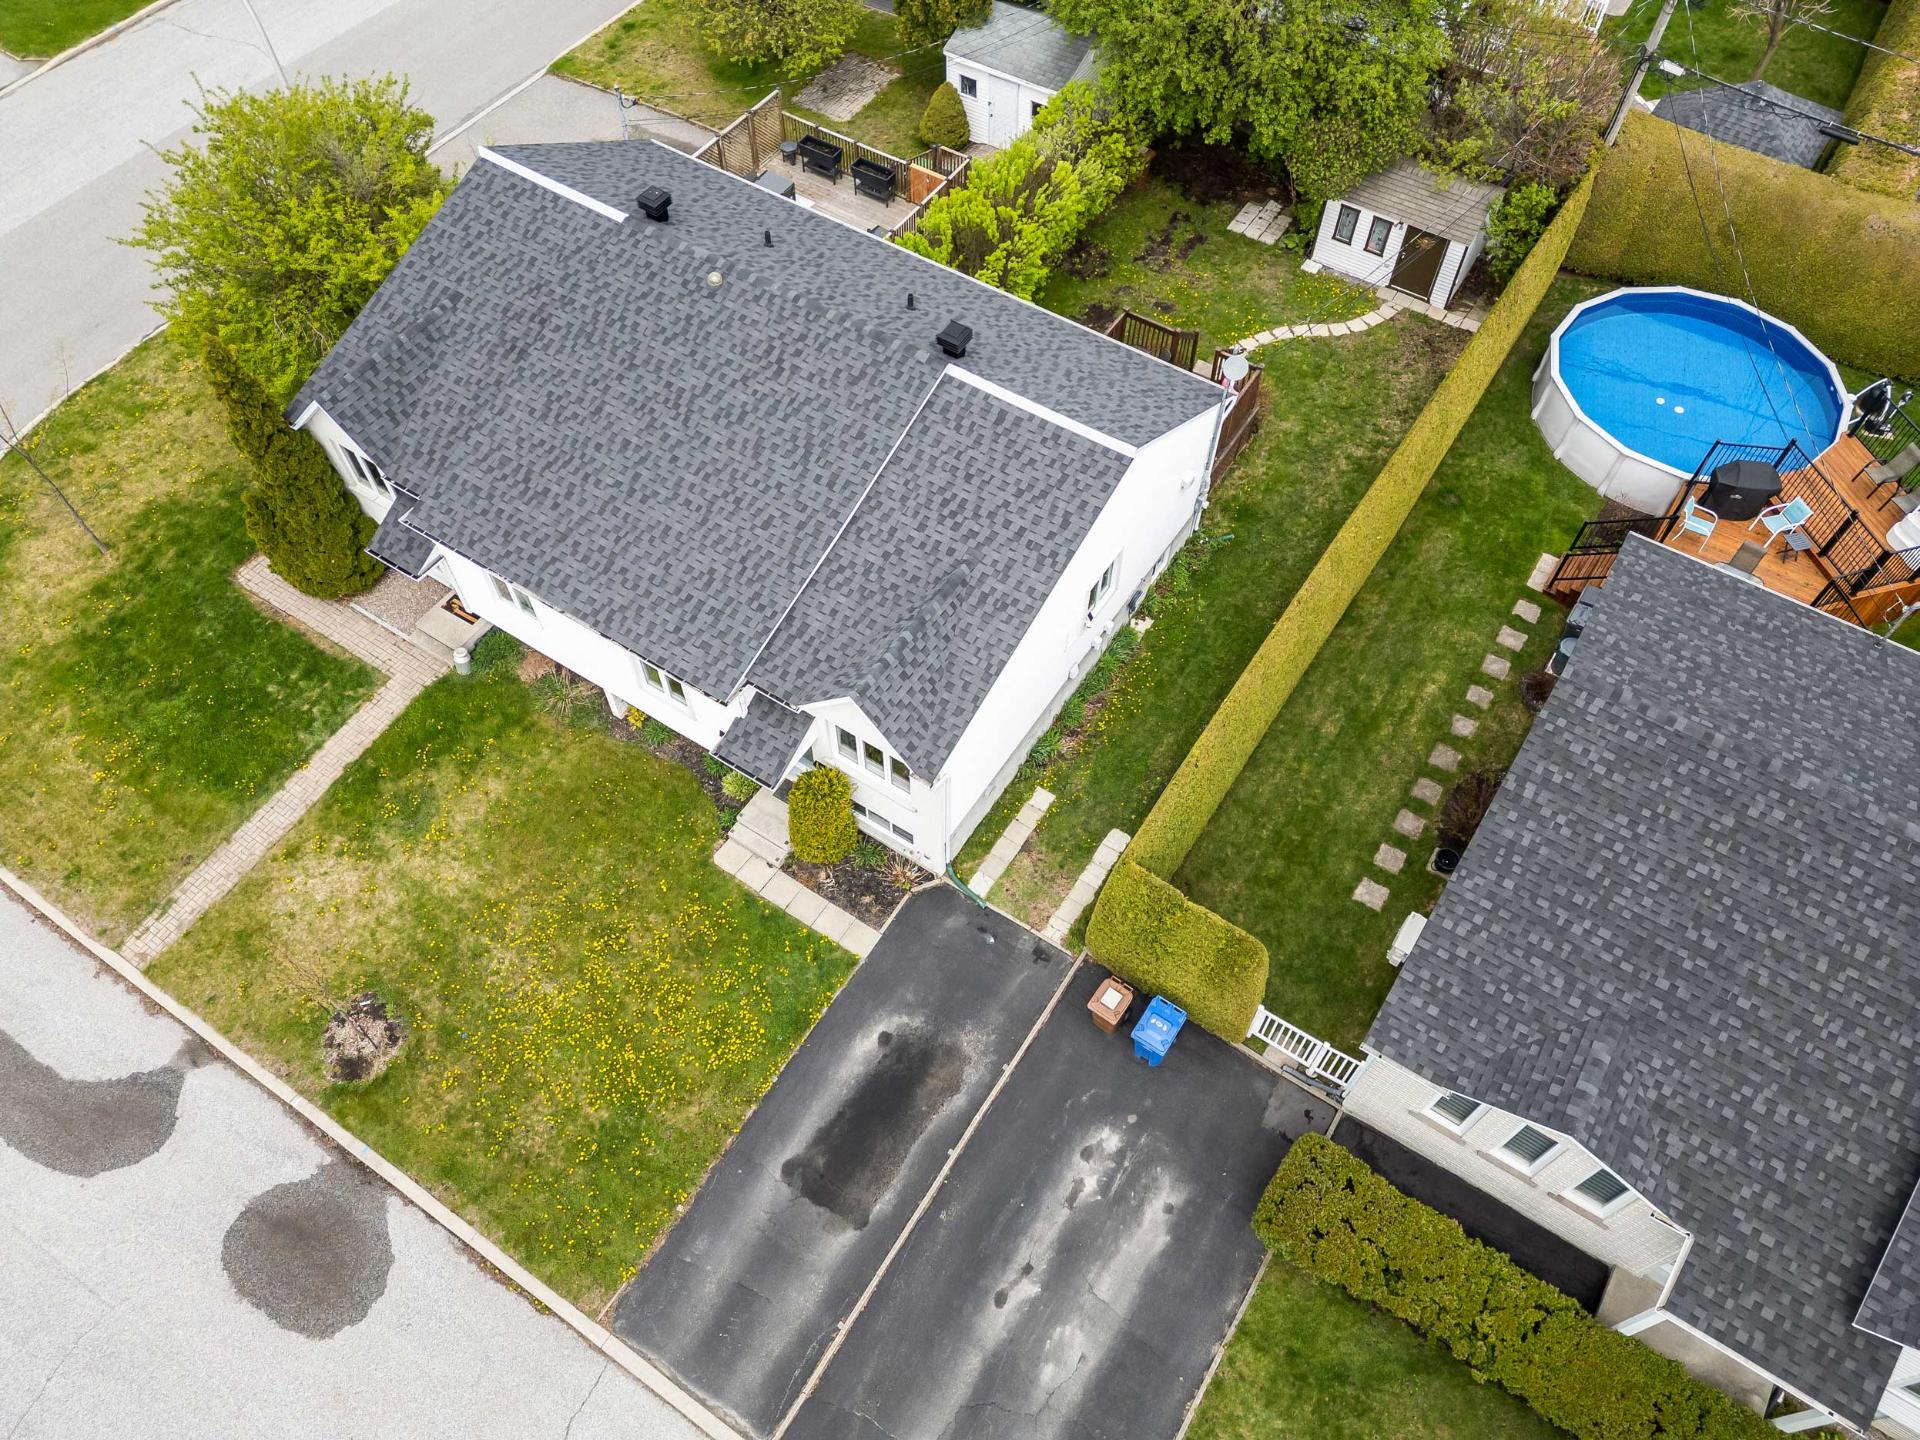
  Aerial photo
  Aerial photo
 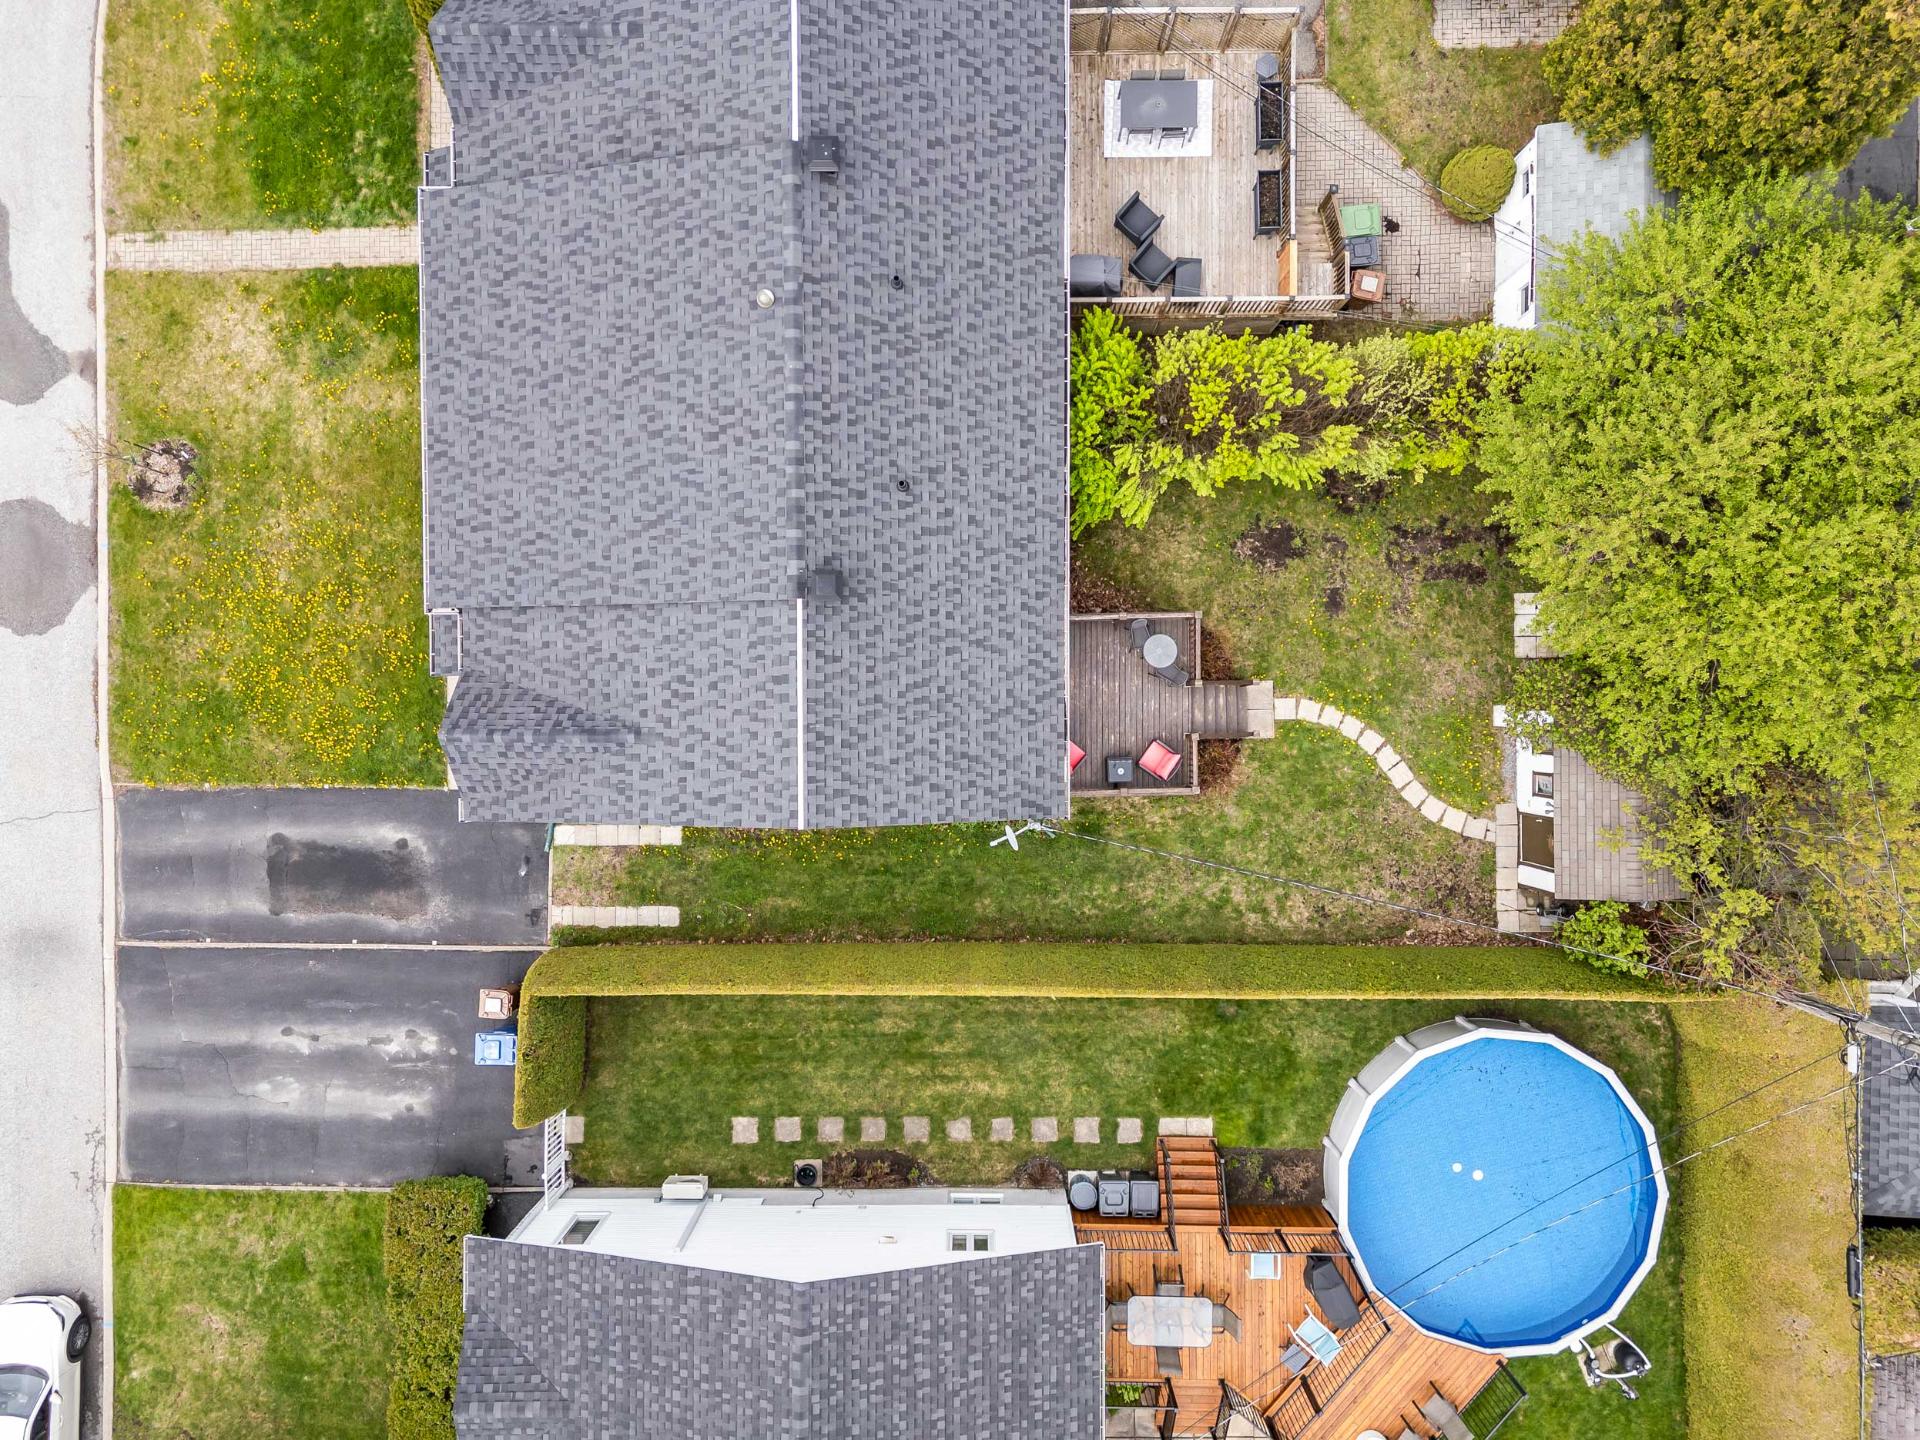 Aerial photo
 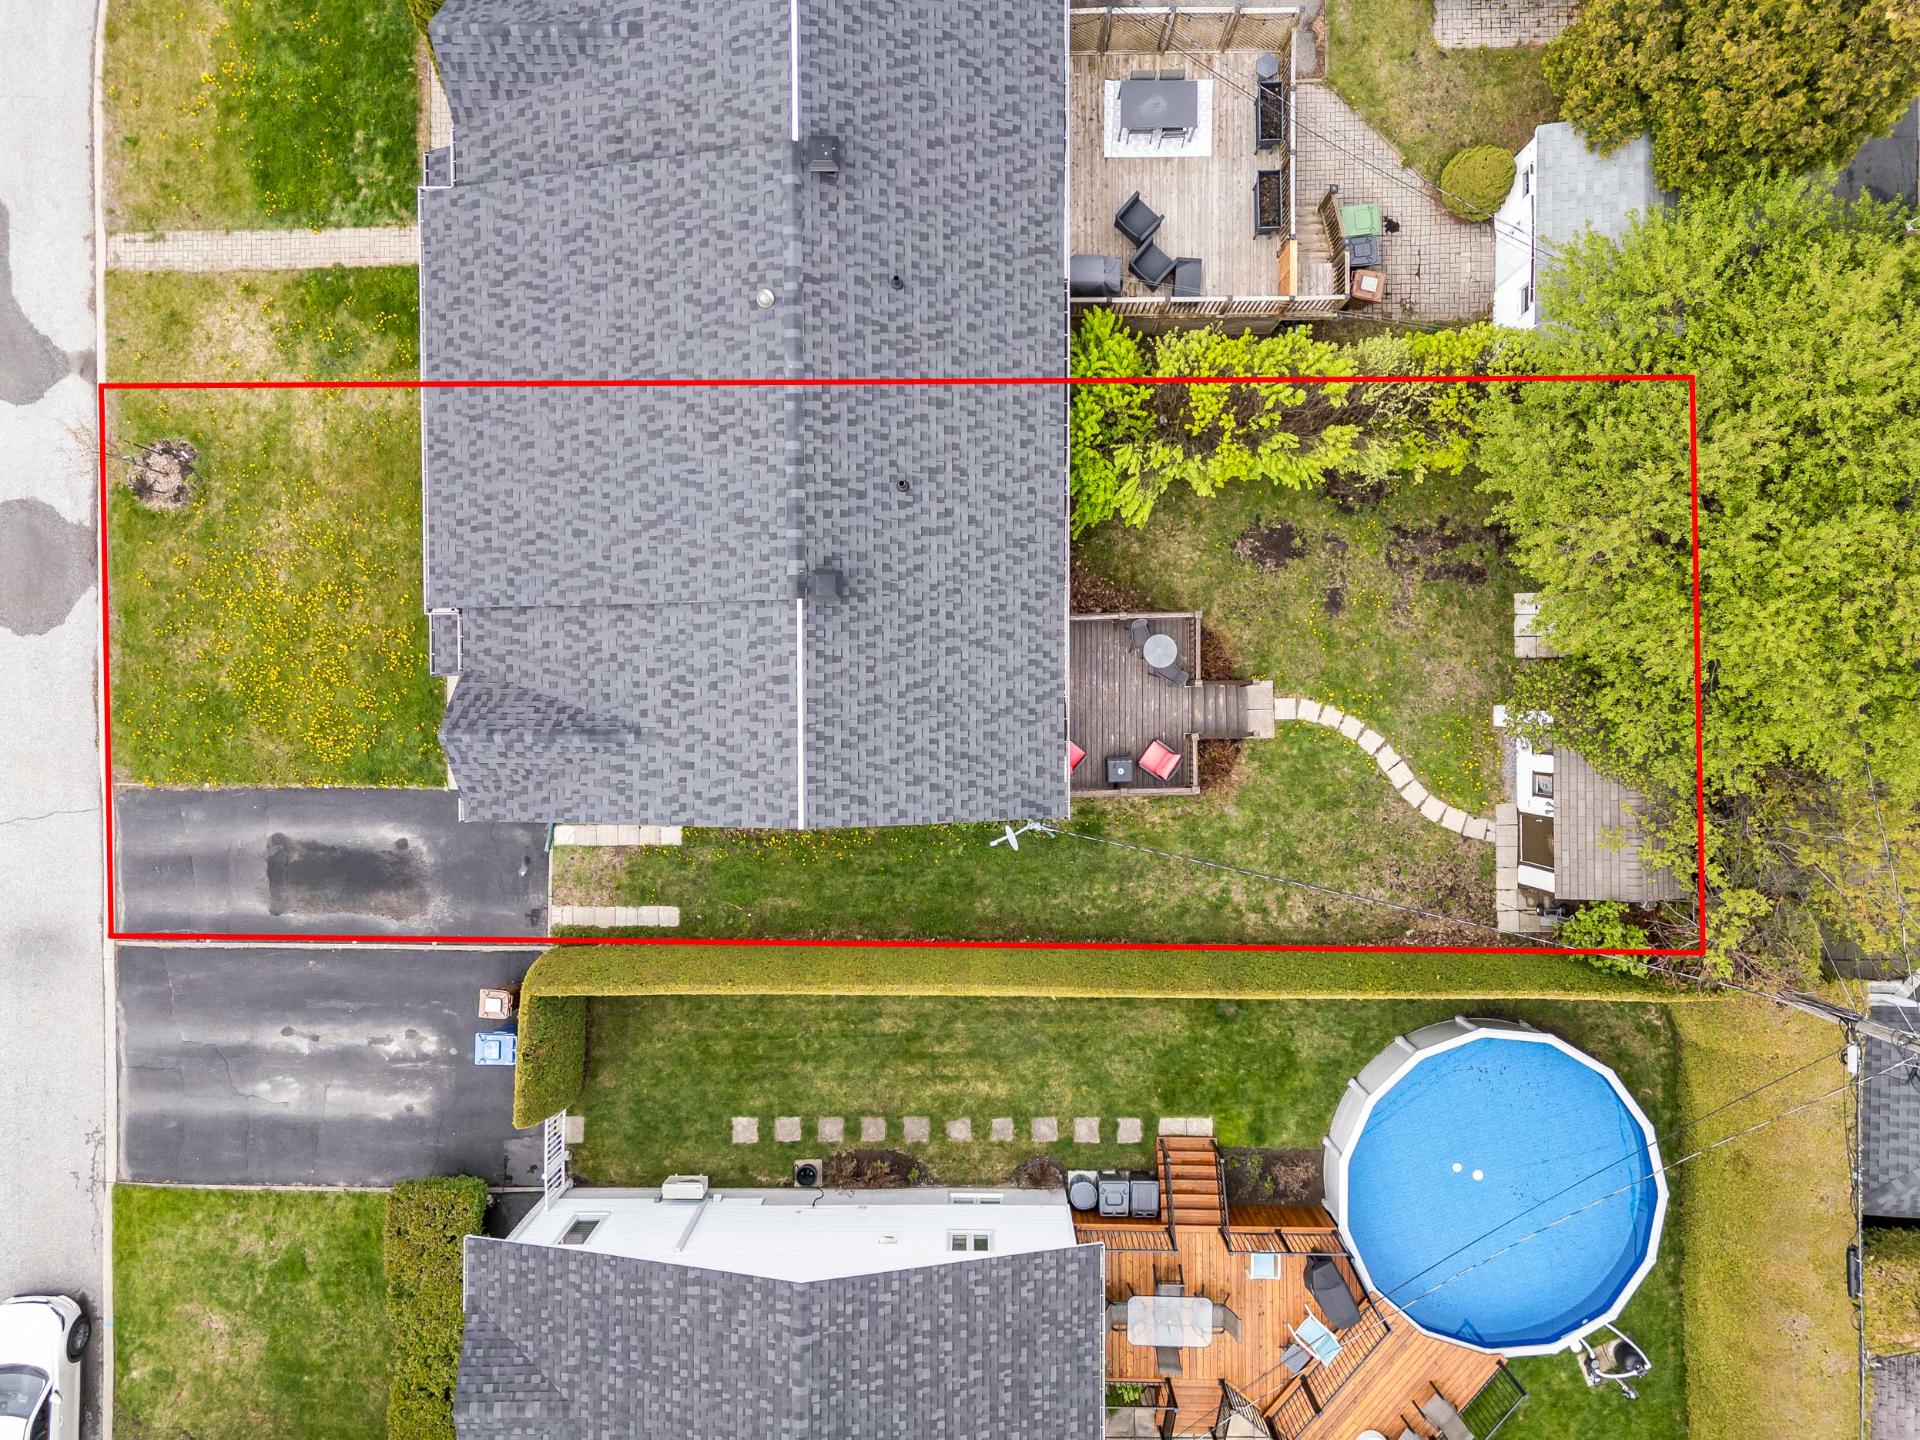 Aerial photo
  Frontage
  Frontage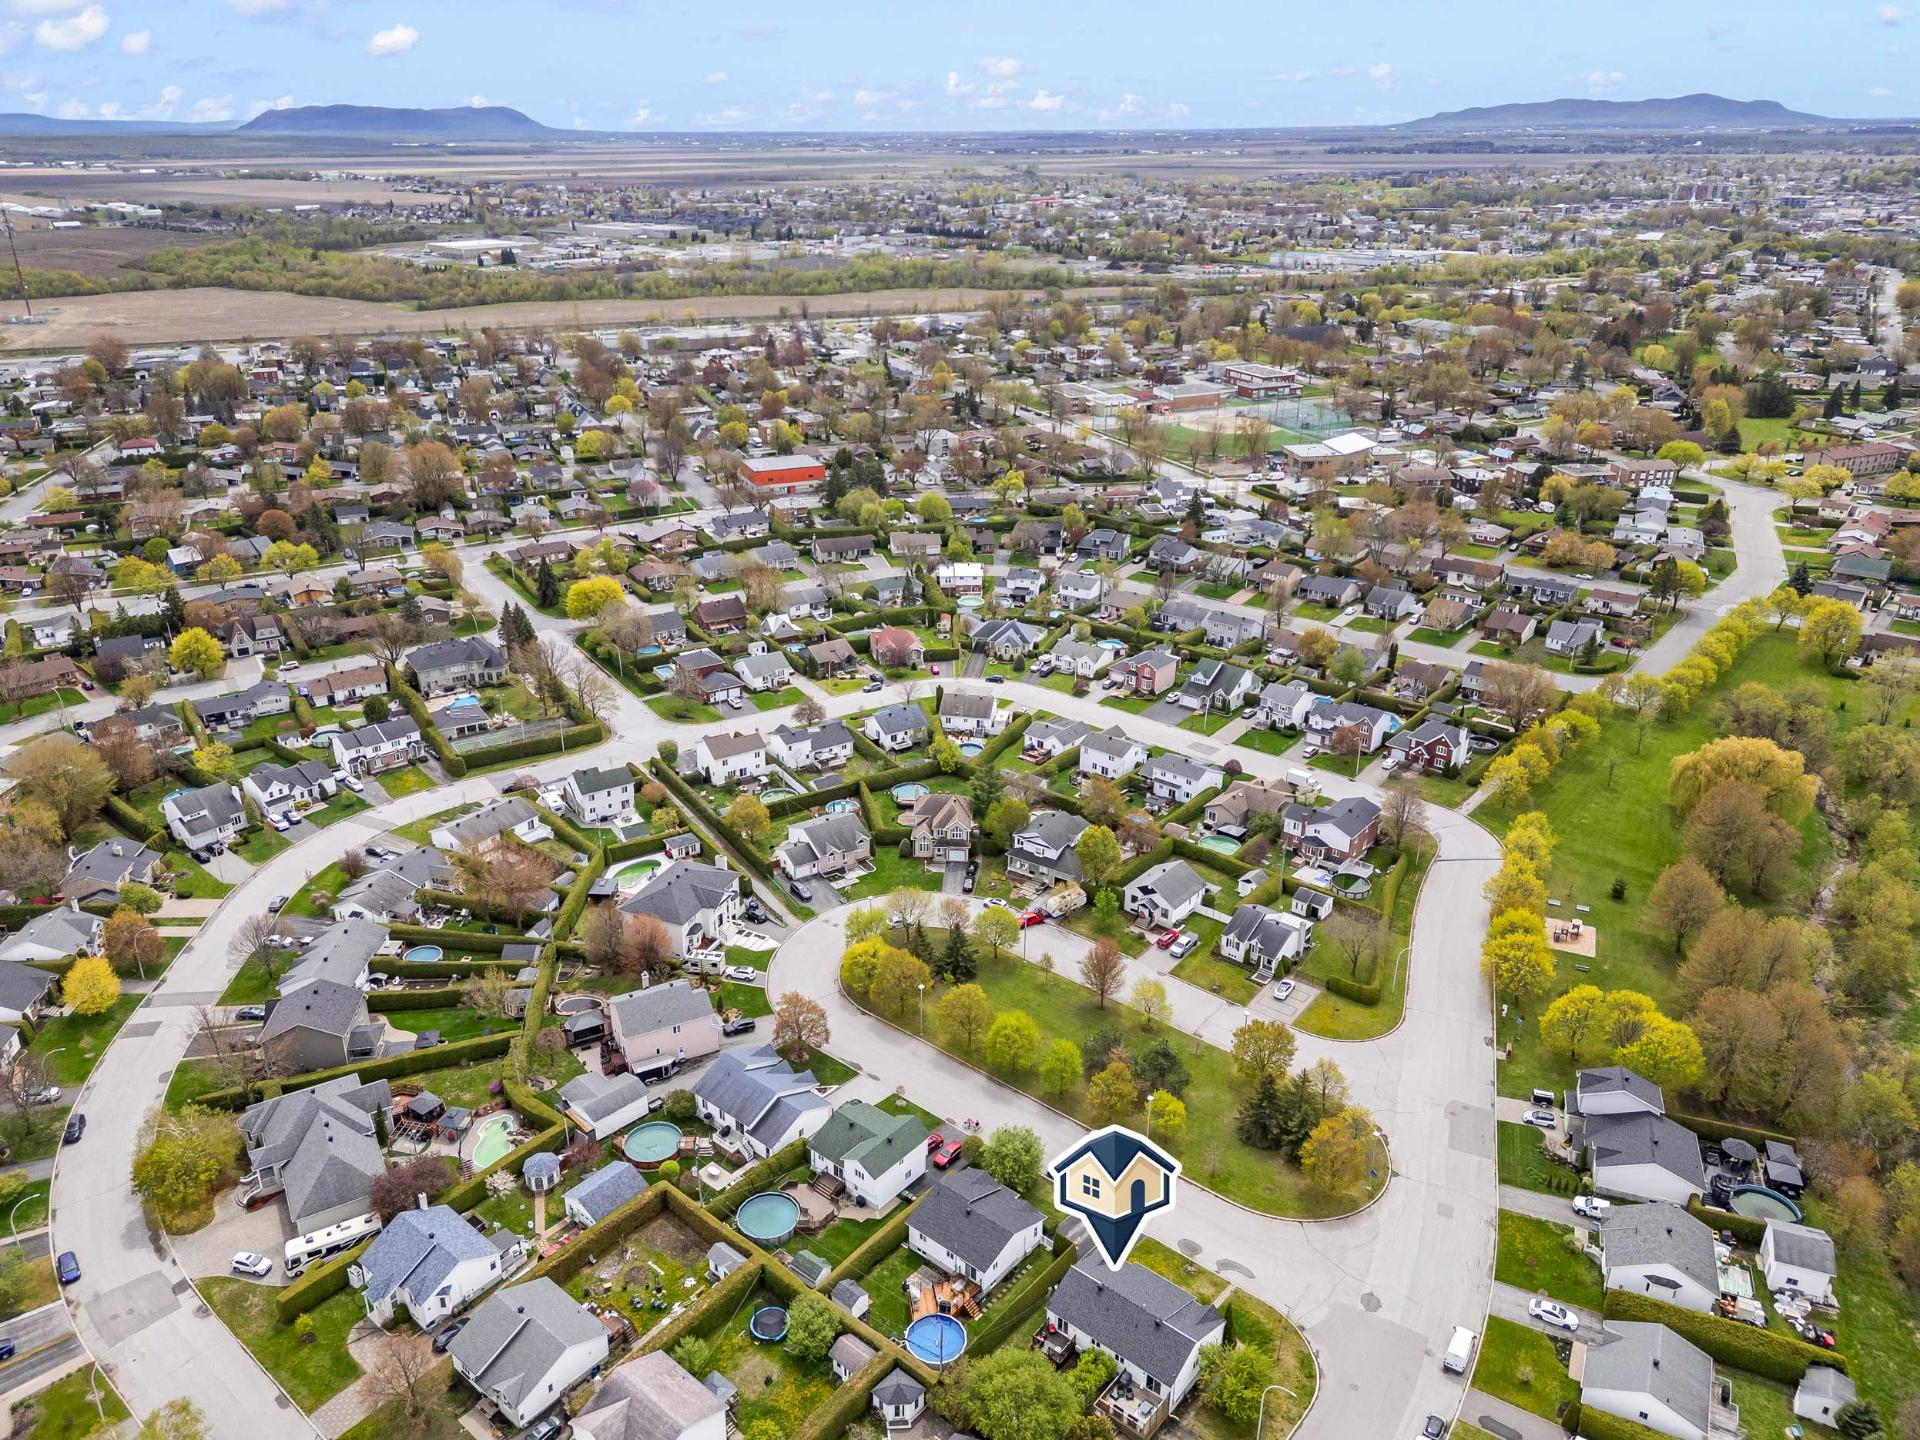
Discover this charming semi-detached, completely renovated in 2019! The main floor features an open-concept living area with a charming, bright kitchen--perfect for entertaining family and friends. You'll also find 2 bedrooms and a full bathroom. The basement includes a large family room with an office area, 2 additional bedrooms, and a second modern bathroom with perfectly integrated washer and dryer. Located in a peaceful family neighbourhood, across from a park and just steps away from an elementary school and a daycare, this property offers a prime location to watch your children grow up!
THE PROPERTY
- 4 bedrooms
- 2 full bathrooms
- Fully renovated in 2019
- Roof redone in 2022
- hot water tank 2025
- Beautiful, private backyard
- Located across from a park, on a quiet roundabout
LOCATION
- Located across from Paul-Morrissette Park
- Located near several schools;
- 10-minute walk from Assomption Elementary School
- 3 minutes from the Metro grocery store
- 5 minutes from downtown Saint-Hyacinthe
- 8 minutes from the Saint-Hyacinthe VIA Rail station
Inclusions : Light fixtures, air exchanger, wall-mounted heat pump, storage shed. These inclusions are sold without any legal warranty of quality, at the buyer's own risk, but must be in working order upon delivery of the building.
| Room | Dimensions | Level | Flooring |
|---|---|---|---|
| Hallway | 4.1 x 4.3 P | Ground Floor | Ceramic tiles |
| Living room | 8.9 x 13.8 P | Ground Floor | Wood |
| Kitchen | 12.7 x 10.2 P | Ground Floor | Ceramic tiles |
| Dining room | 10.7 x 10.2 P | Ground Floor | Wood |
| Bathroom | 7.4 x 9.11 P | Ground Floor | Ceramic tiles |
| Primary bedroom | 11.6 x 13.1 P | Ground Floor | Wood |
| Bedroom | 9.11 x 11.8 P | Ground Floor | Wood |
| Bathroom | 11.4 x 7.6 P | Basement | Ceramic tiles |
| Bedroom | 11.4 x 13.5 P | Basement | Floating floor |
| Bedroom | 11.4 x 10.3 P | Basement | Floating floor |
| Family room | 11.1 x 31.11 P | Basement | Floating floor |
| Basement | 6 feet and over, Finished basement |
|---|---|
| Driveway | Asphalt |
| Roofing | Asphalt shingles |
| Proximity | Bicycle path, Cegep, Cross-country skiing, Daycare centre, Elementary school, Golf, High school, Highway, Park - green area, Public transport |
| Siding | Brick, Vinyl |
| Window type | Crank handle, French window, Sliding |
| Distinctive features | Cul-de-sac |
| Heating system | Electric baseboard units |
| Heating energy | Electricity |
| Available services | Fire detector |
| Topography | Flat |
| Landscaping | Land / Yard lined with hedges, Patio |
| Sewage system | Municipal sewer |
| Water supply | Municipality |
| Parking | Outdoor |
| Restrictions/Permissions | Pets allowed |
| Foundation | Poured concrete |
| Equipment available | Private yard, Ventilation system, Wall-mounted heat pump |
| Windows | PVC |
| Zoning | Residential |
| Bathroom / Washroom | Seperate shower |
This property is presented in collaboration with RE/MAX ALLIANCE INC.
