Saint-Dominique, J0H1L0
Bungalow | MLS: 28222878
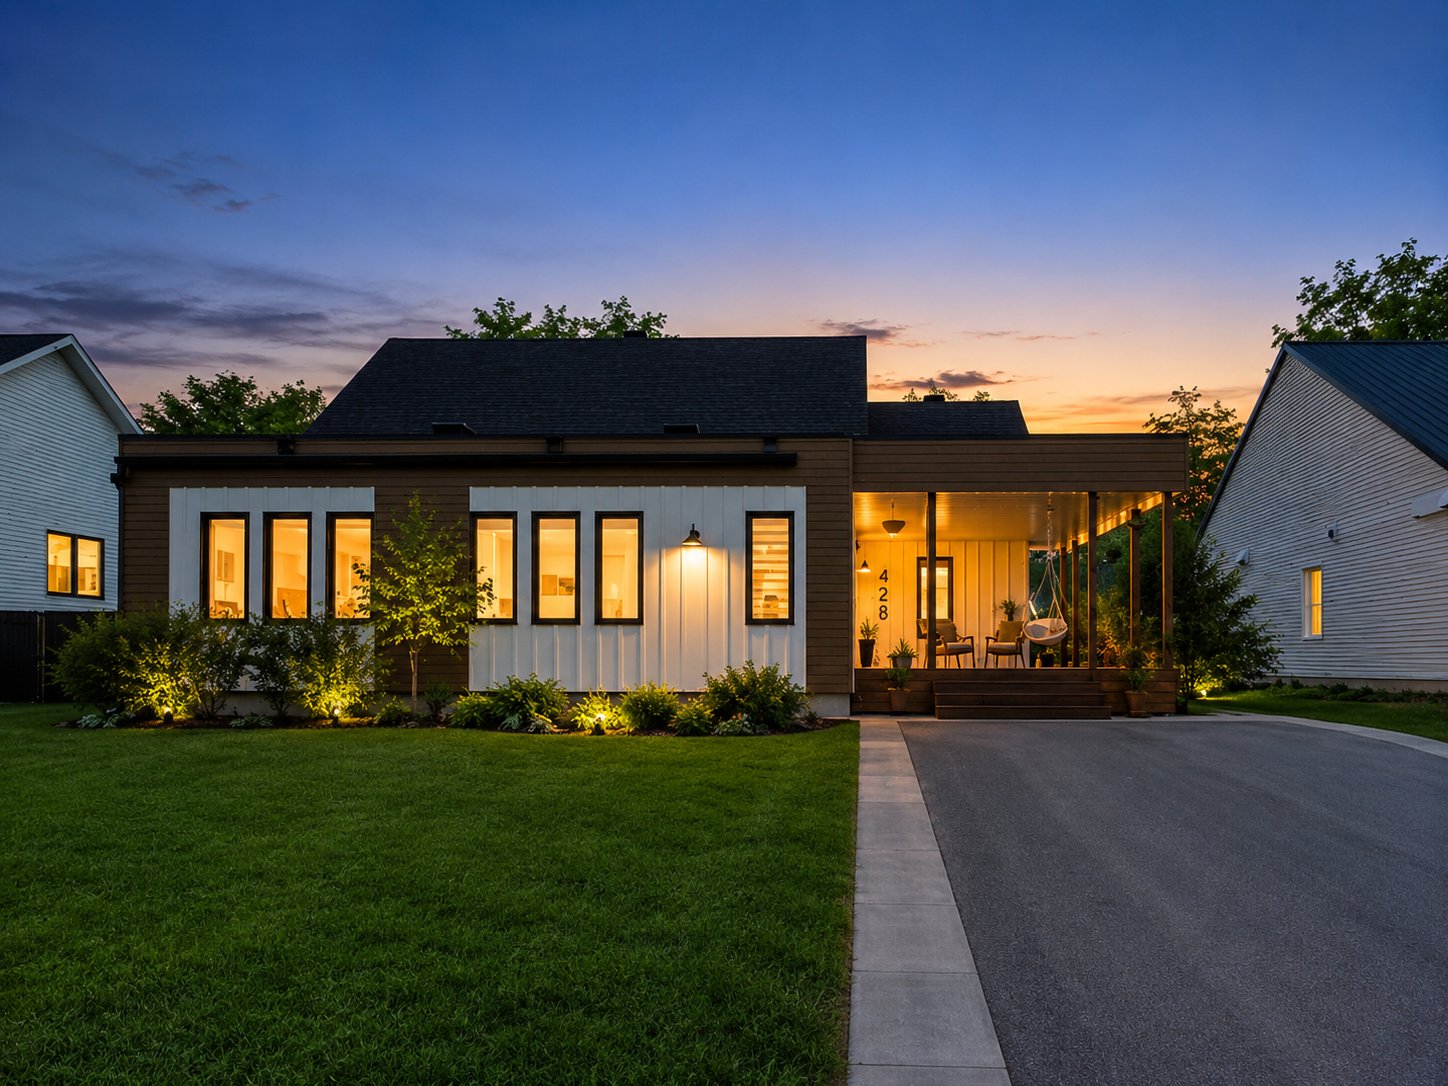 Frontage
 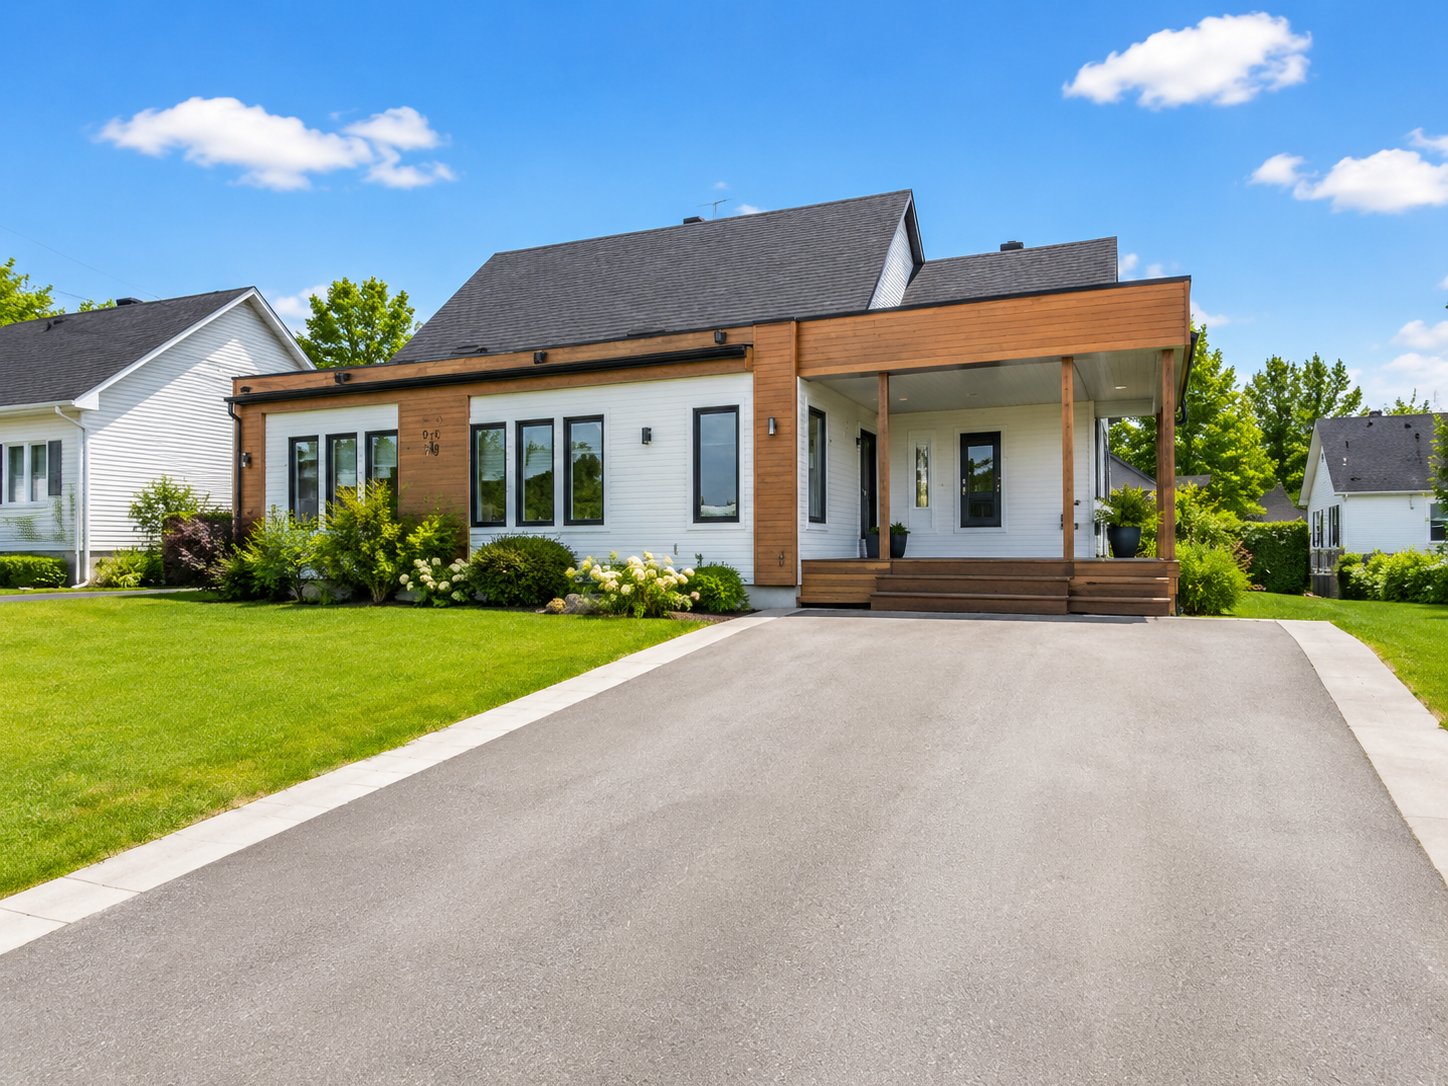 Hallway
 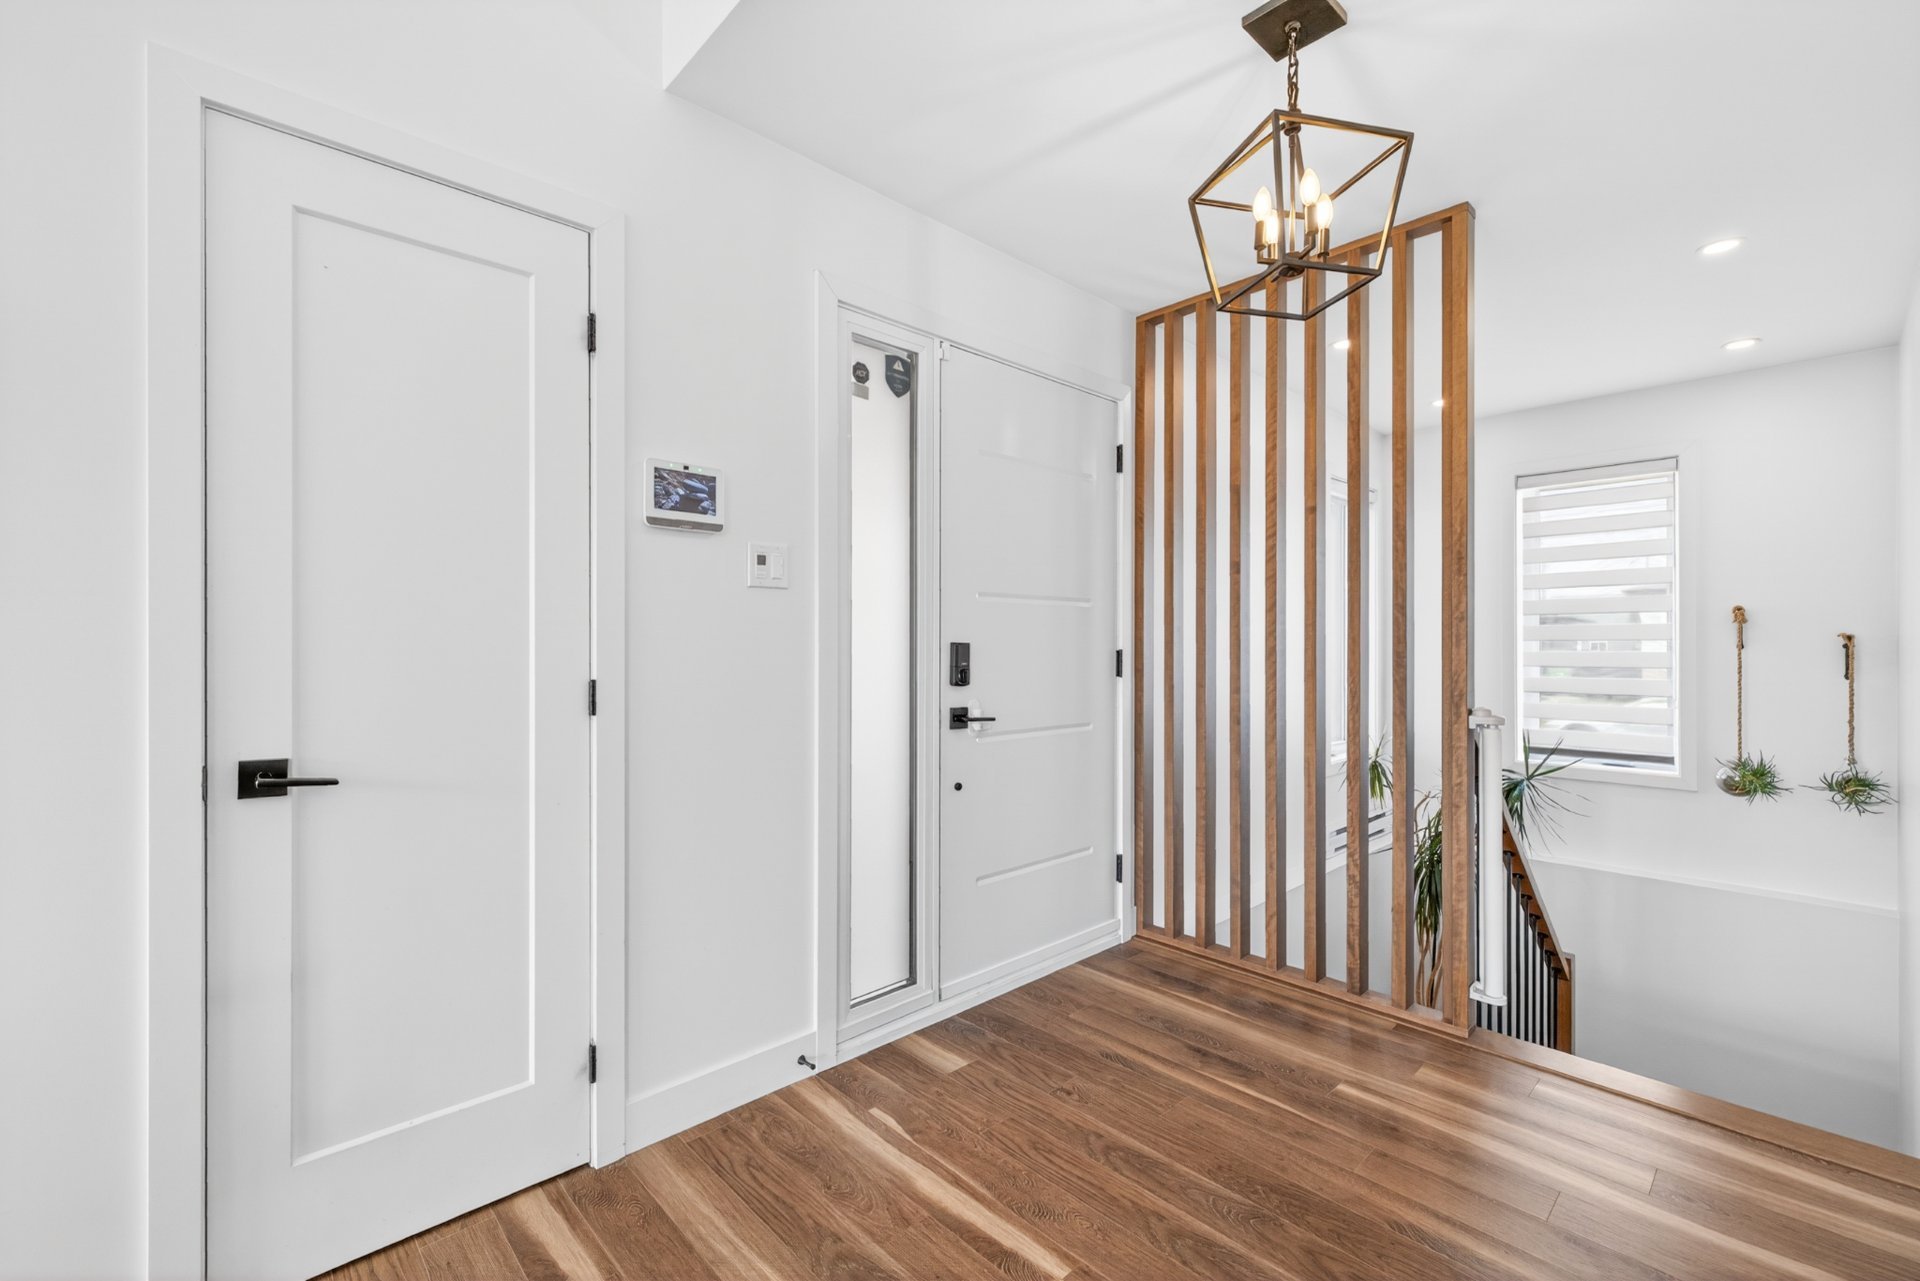 Dining room
 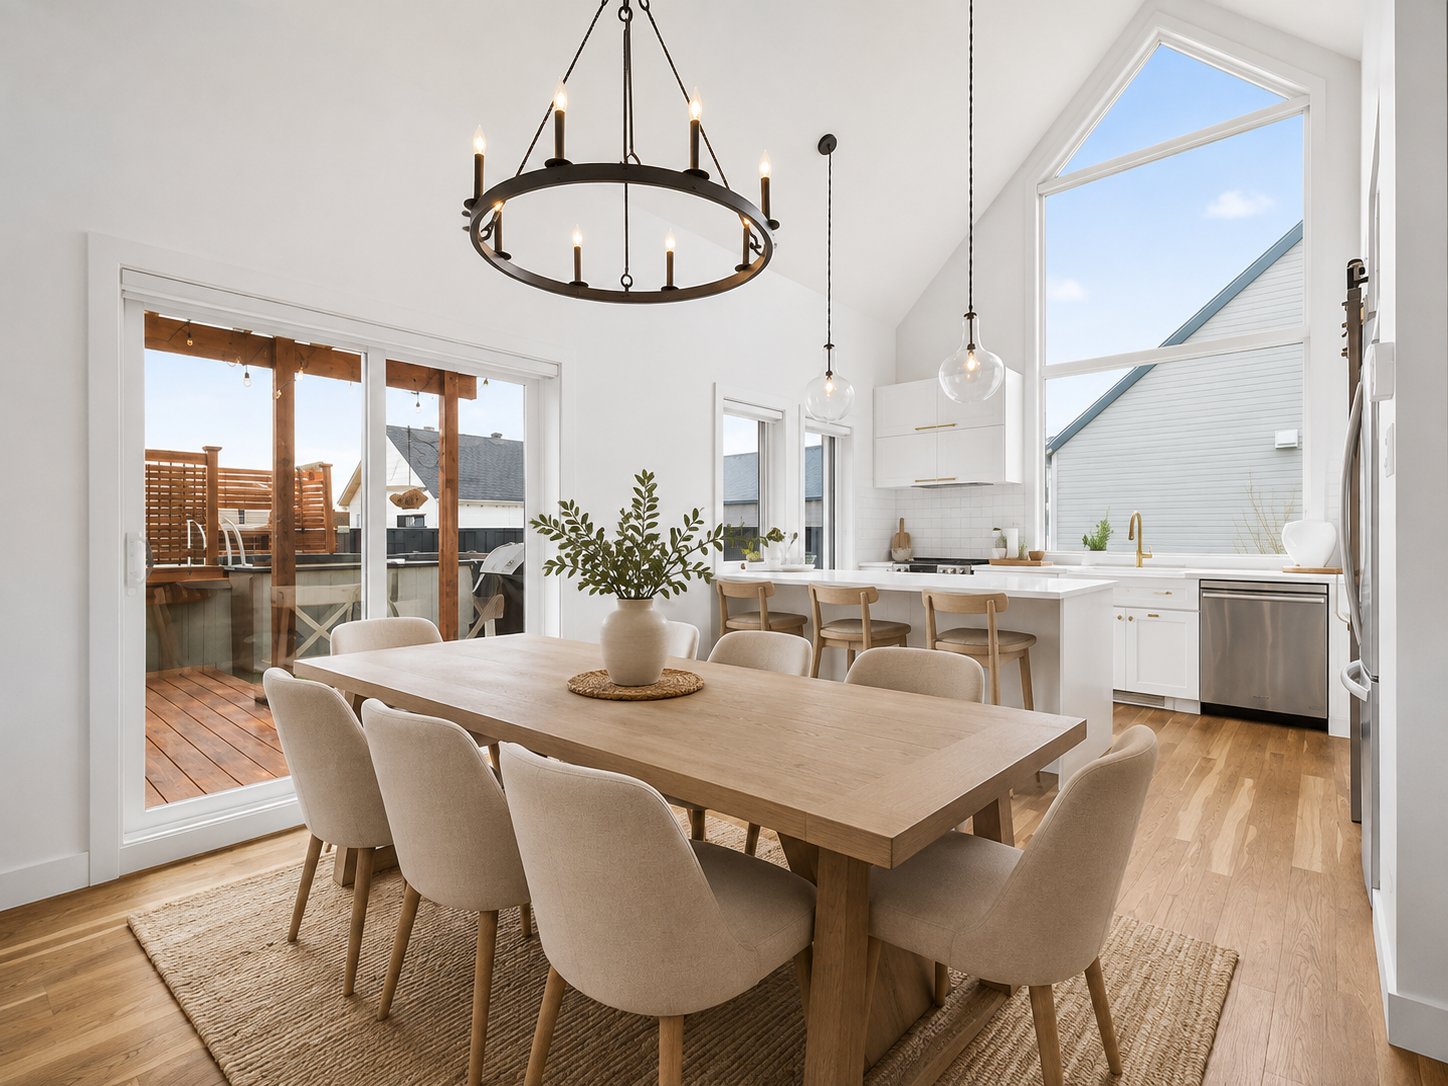 Kitchen
 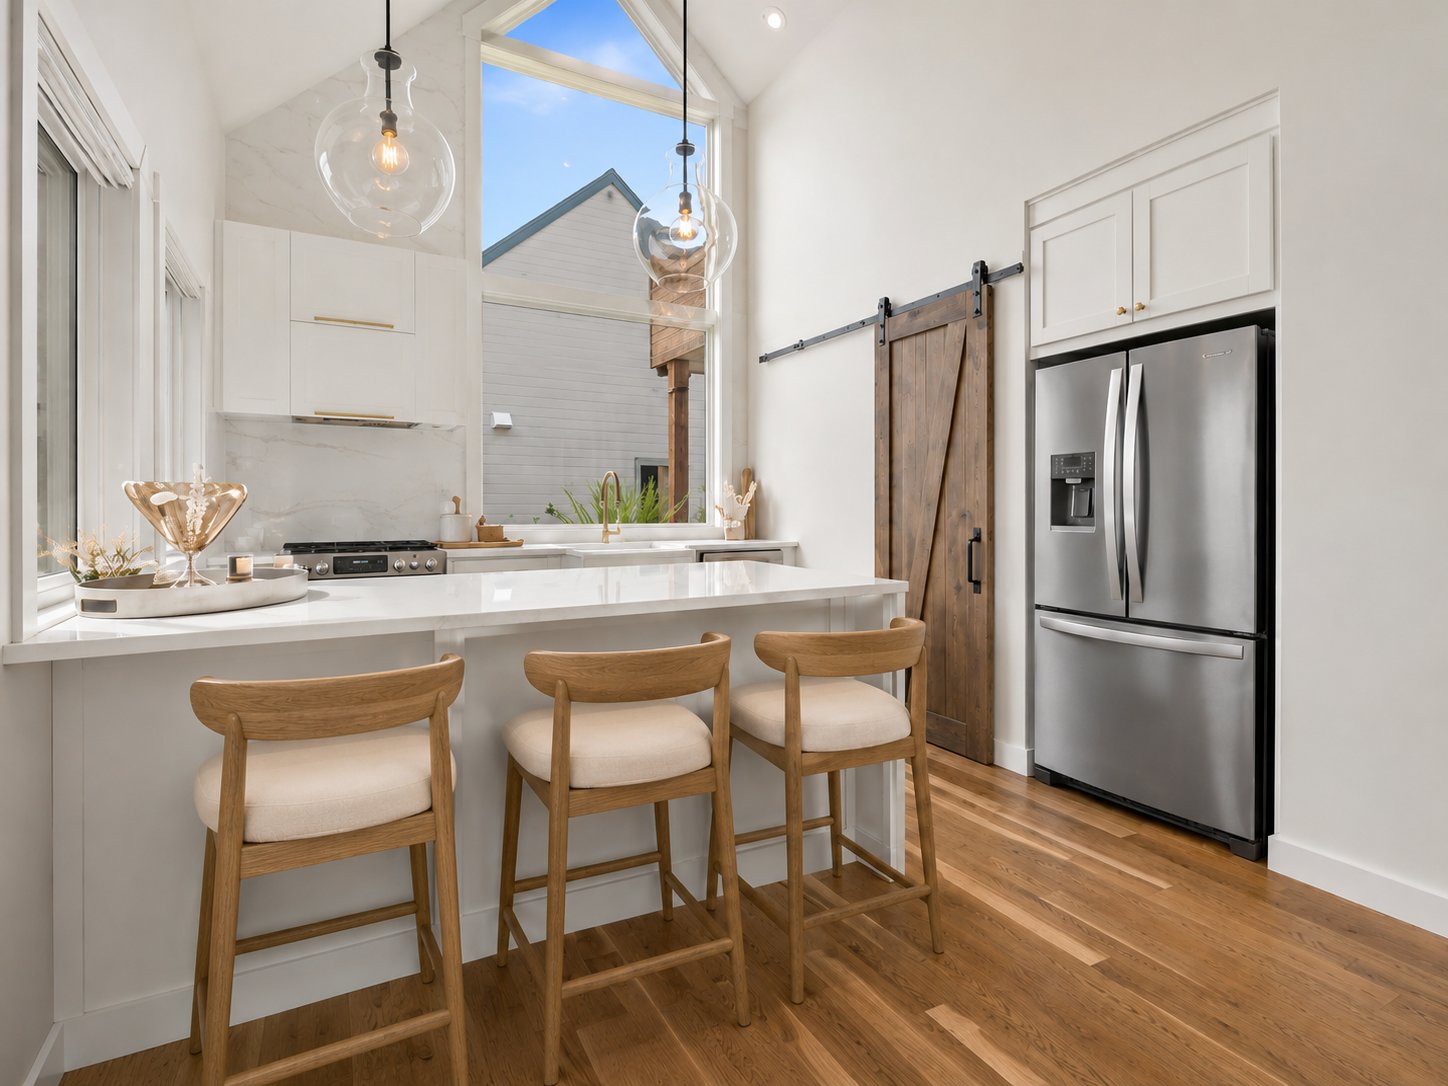 Kitchen
 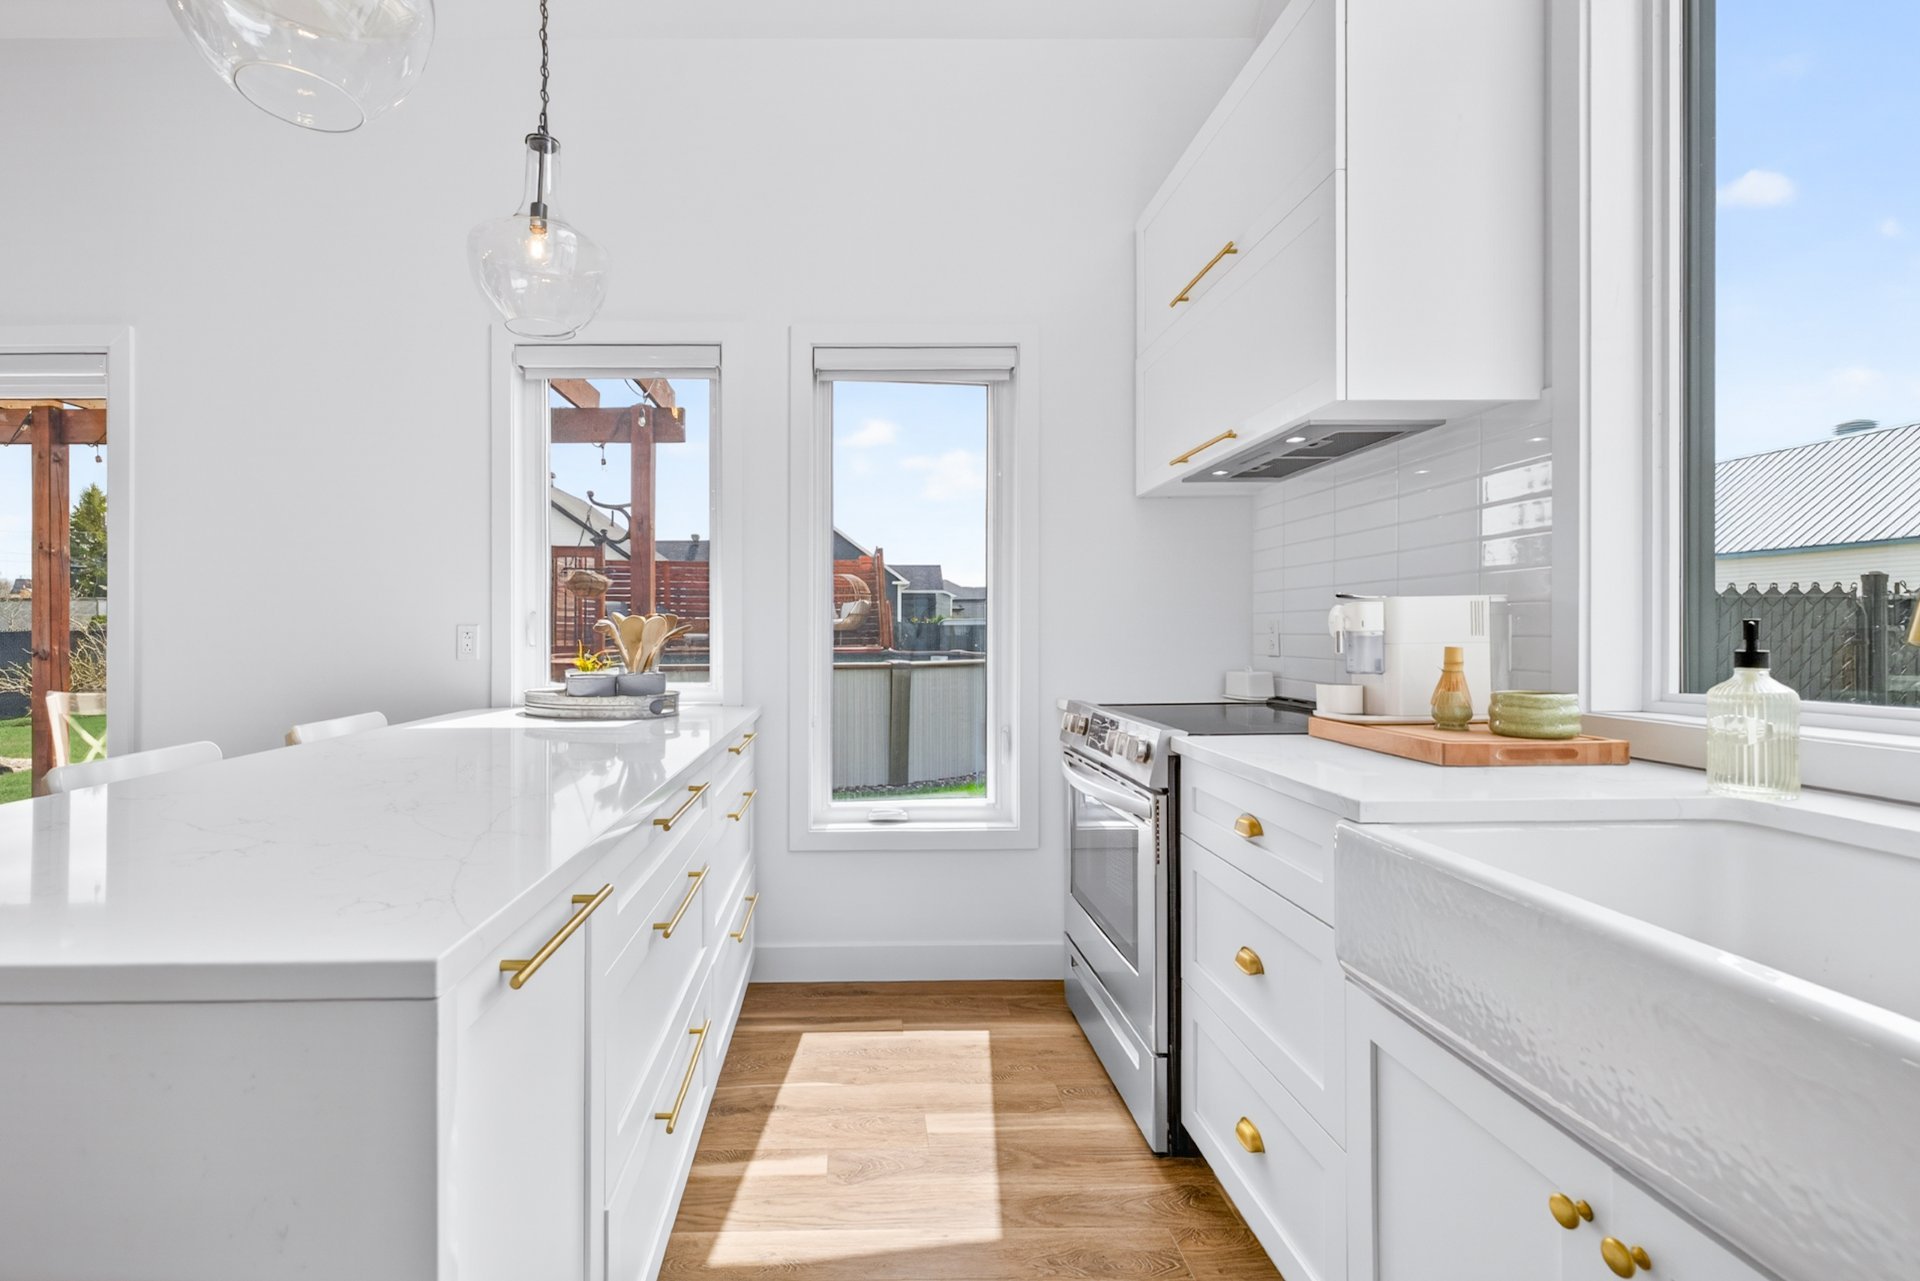 Kitchen
 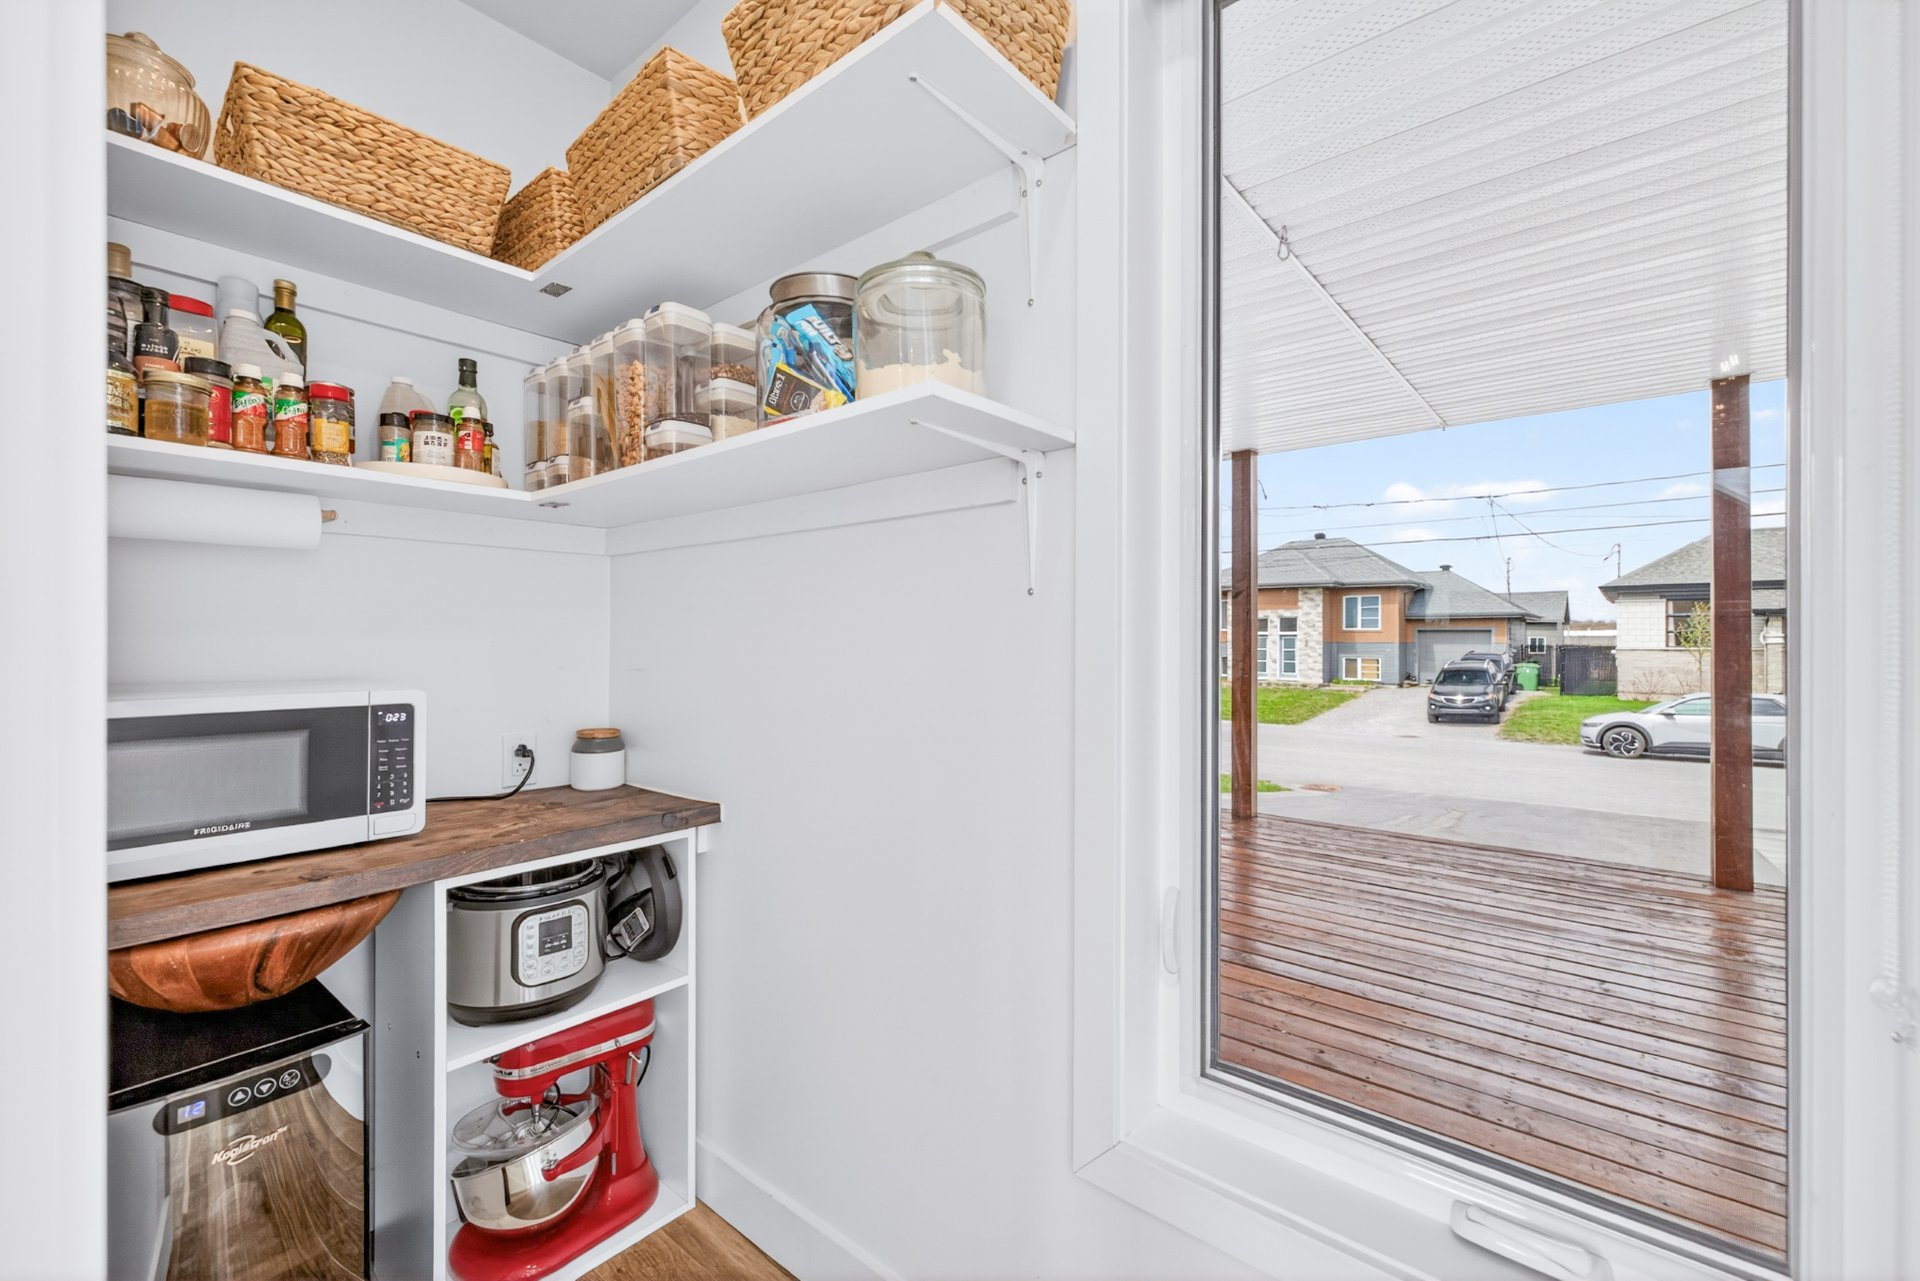 Living room
 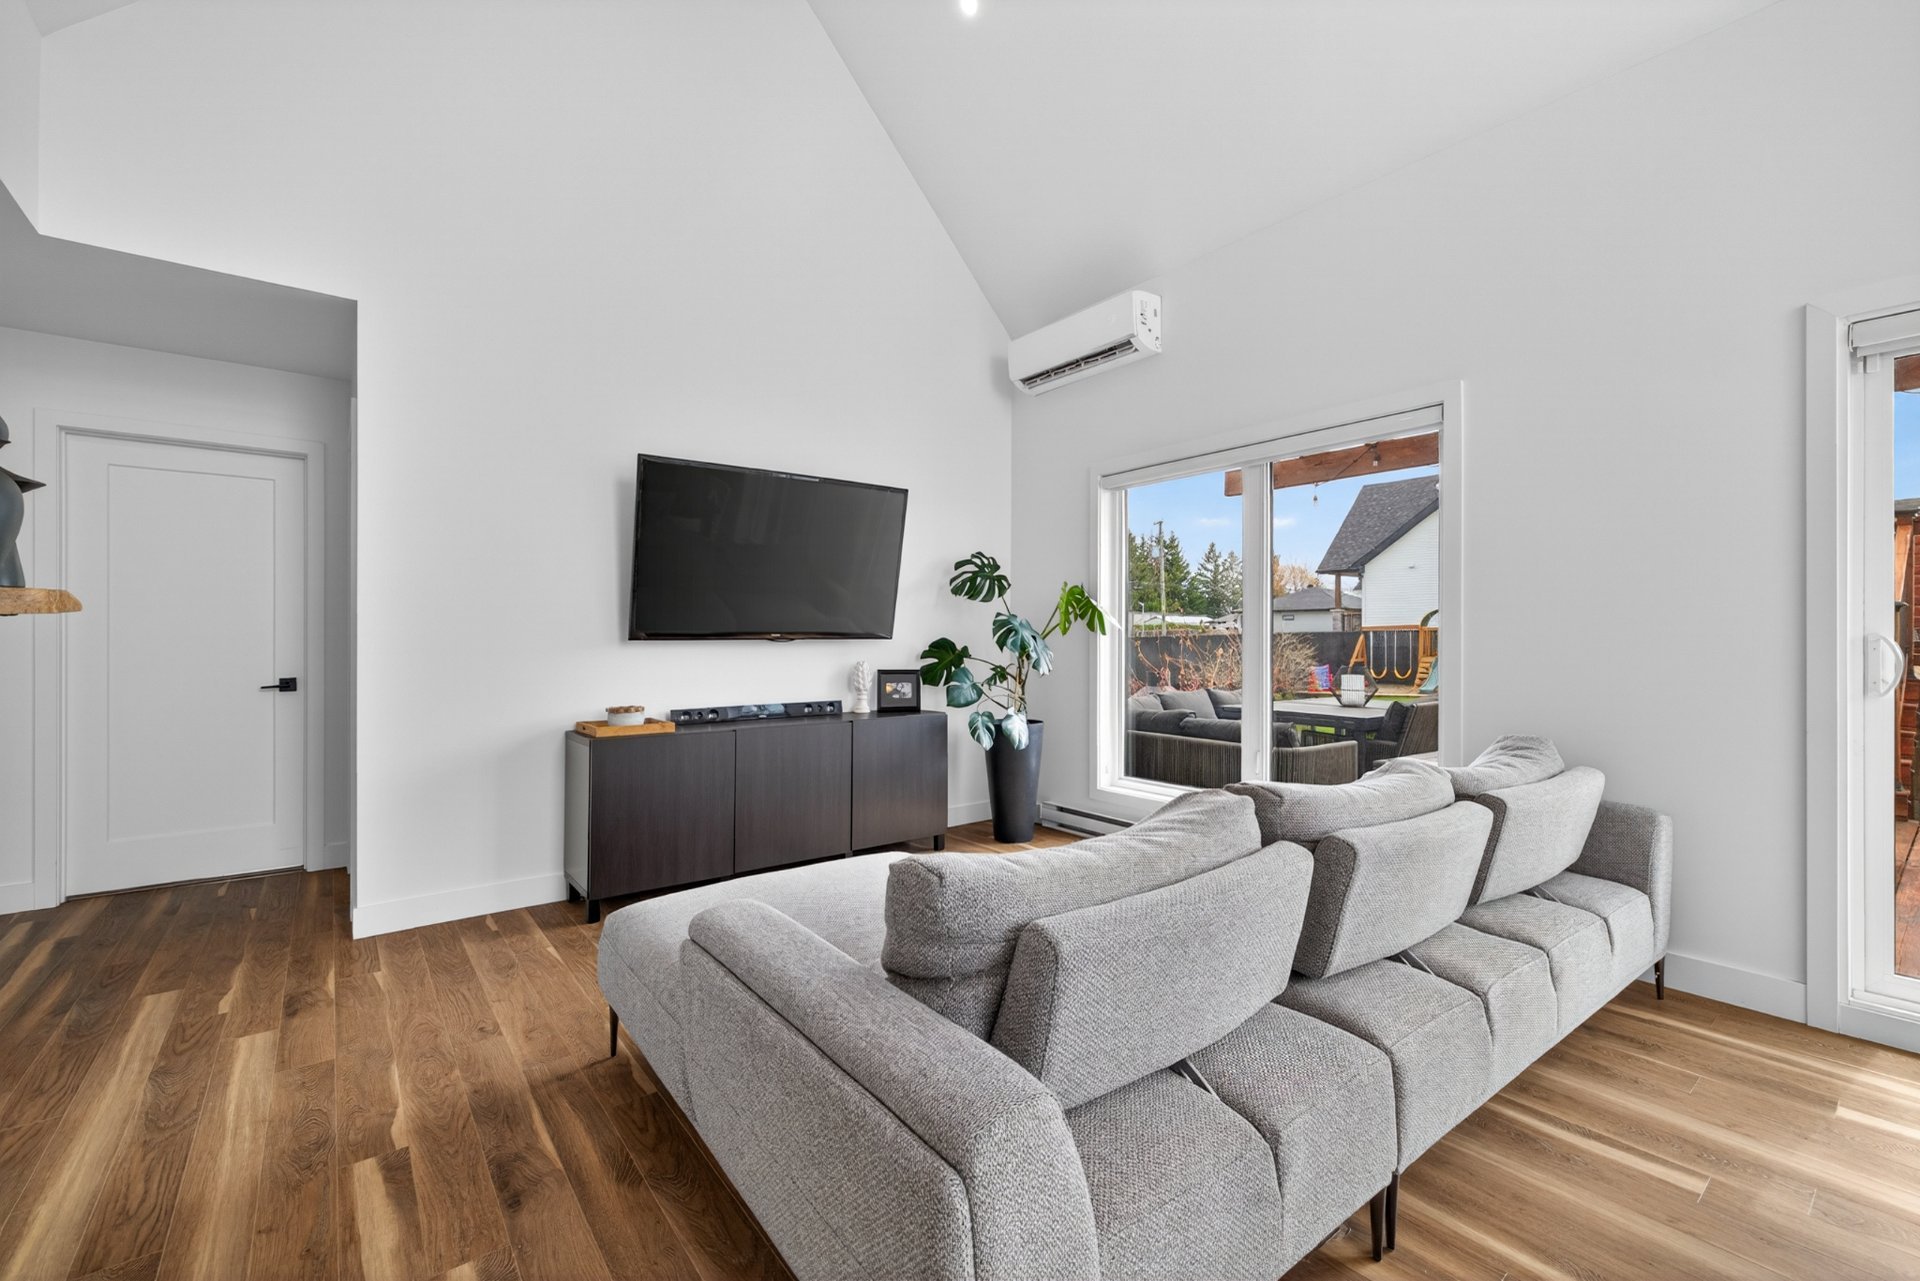 Living room
 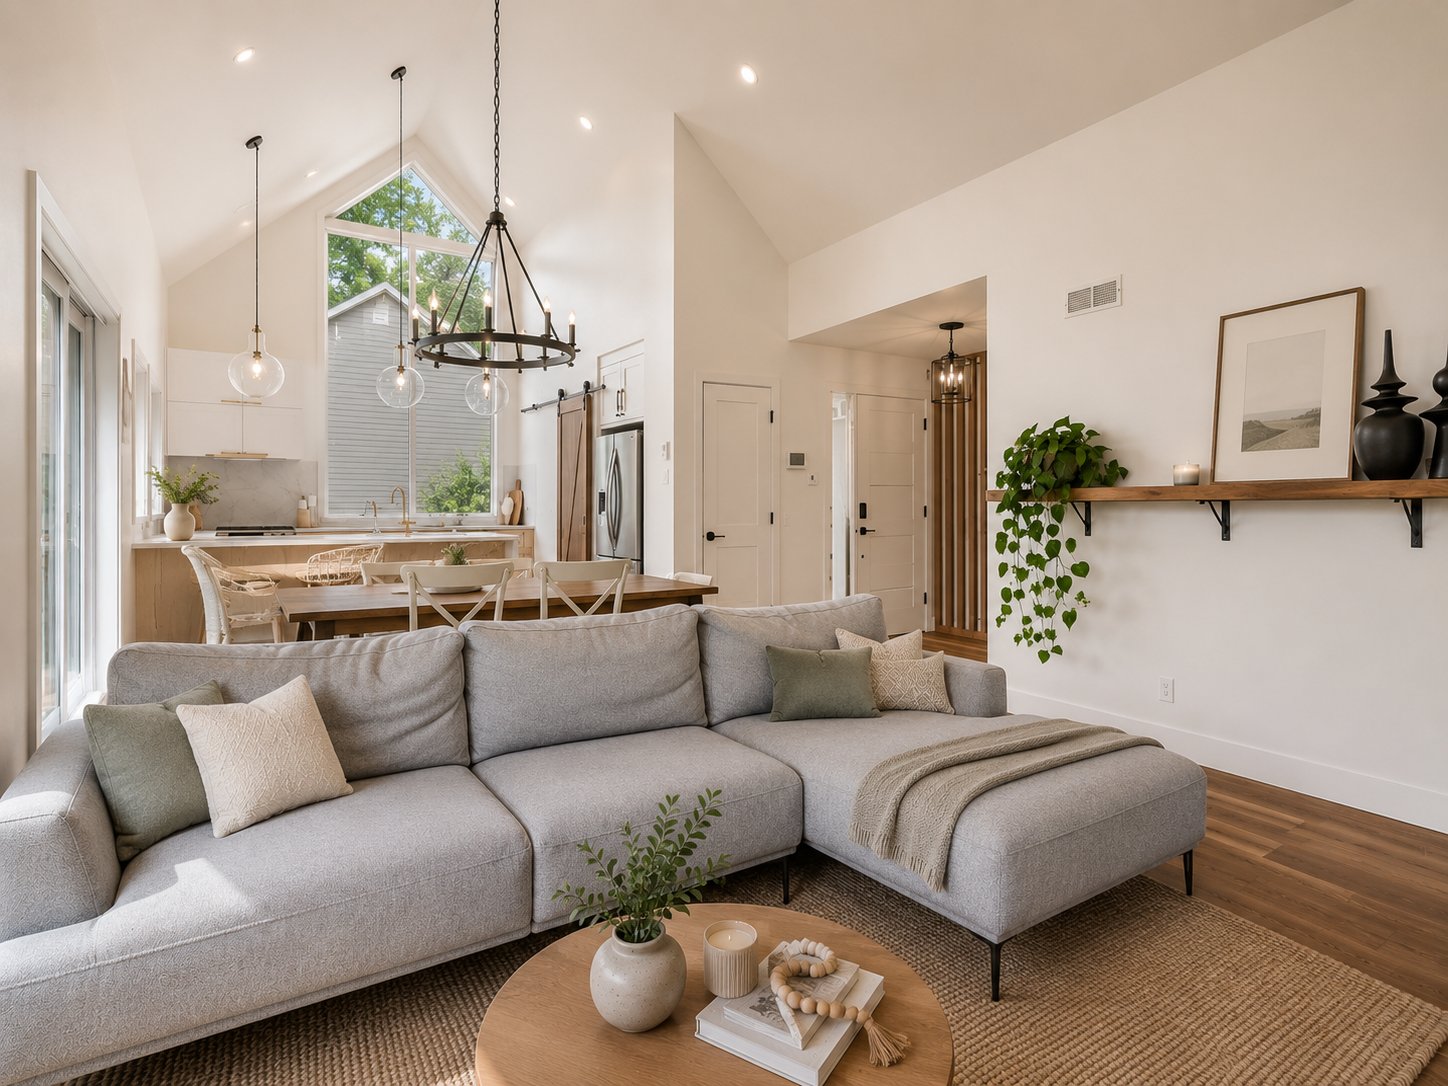 Corridor
 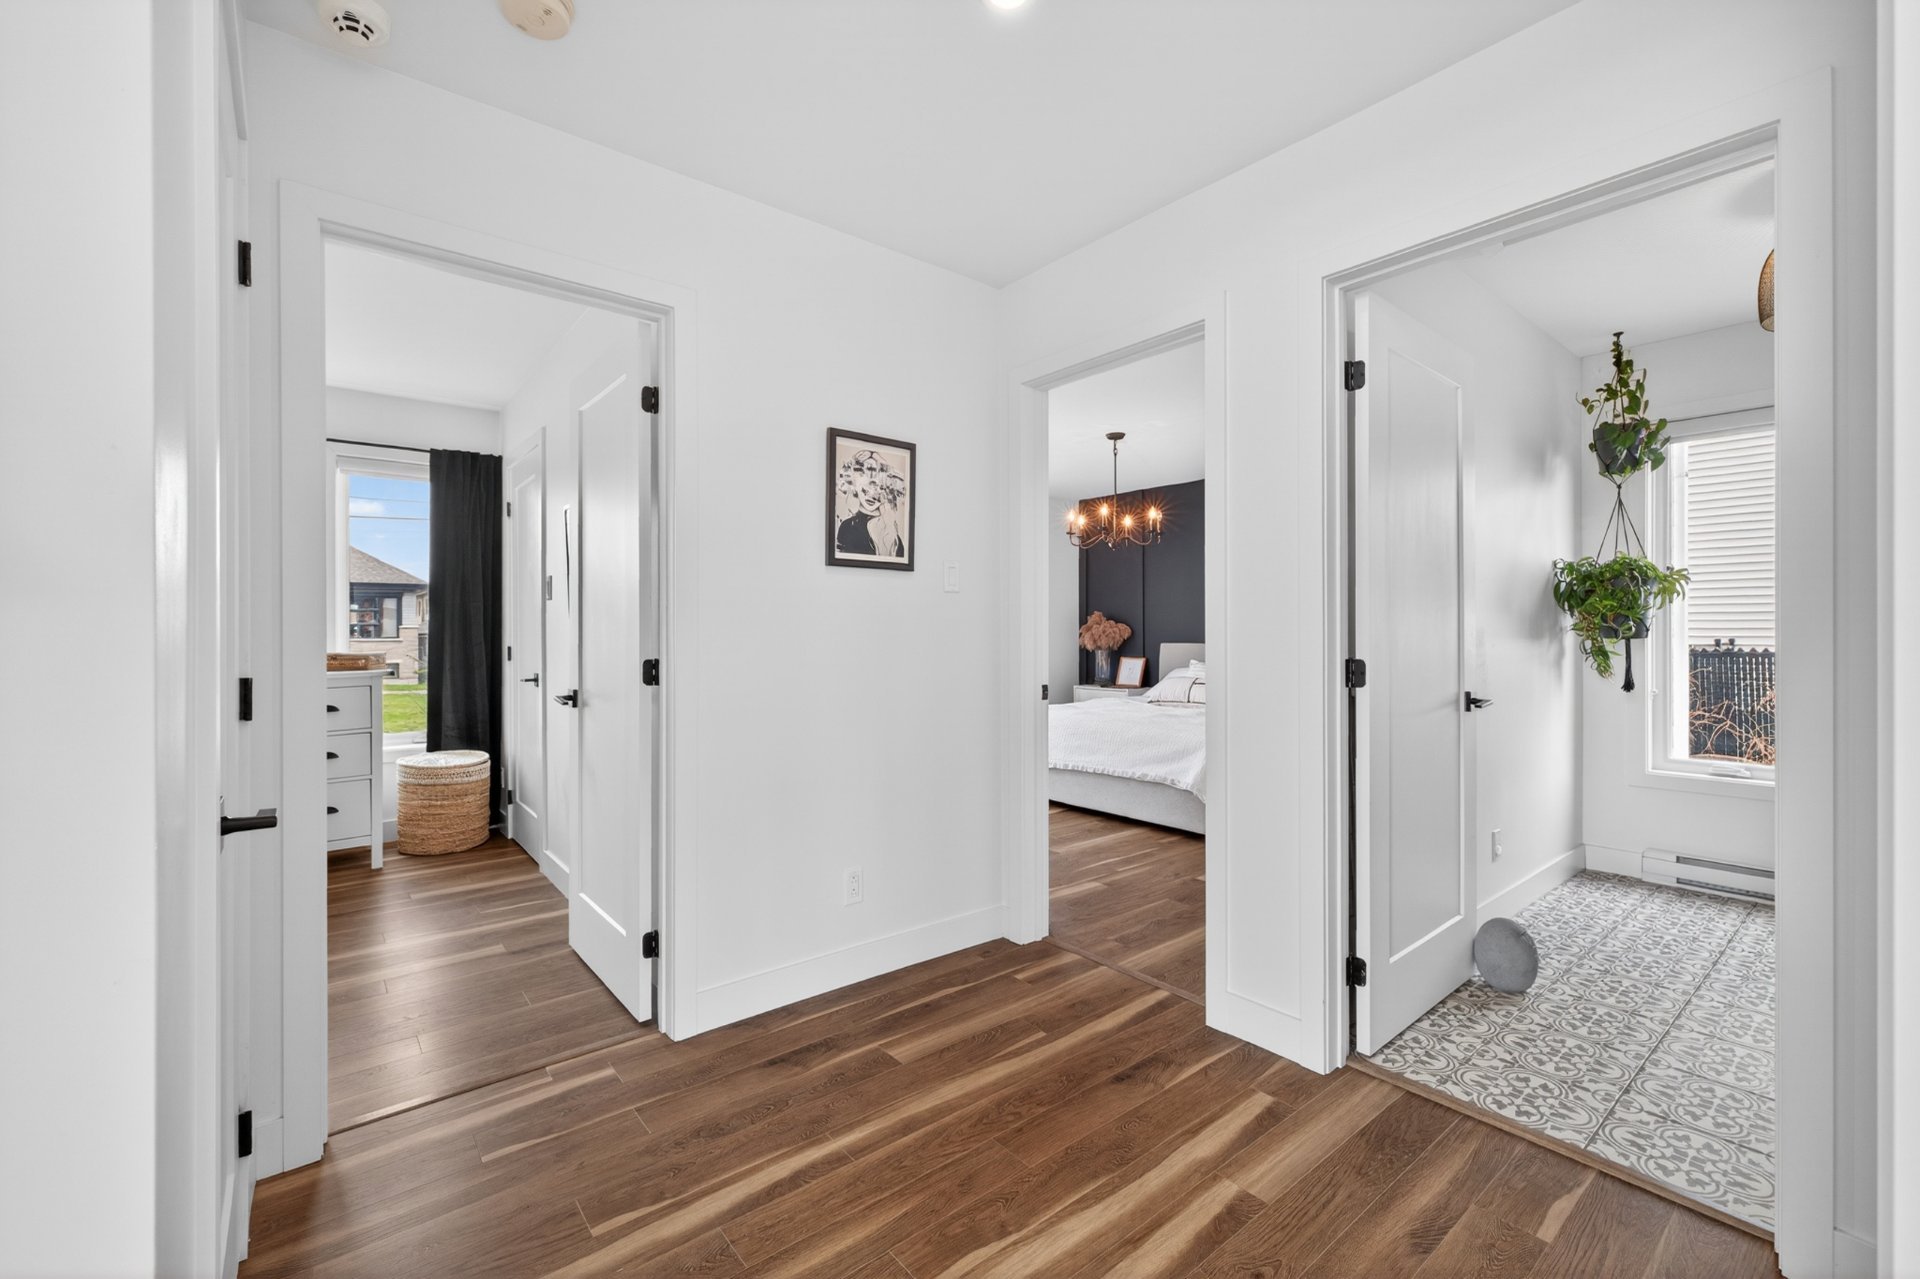 Laundry room
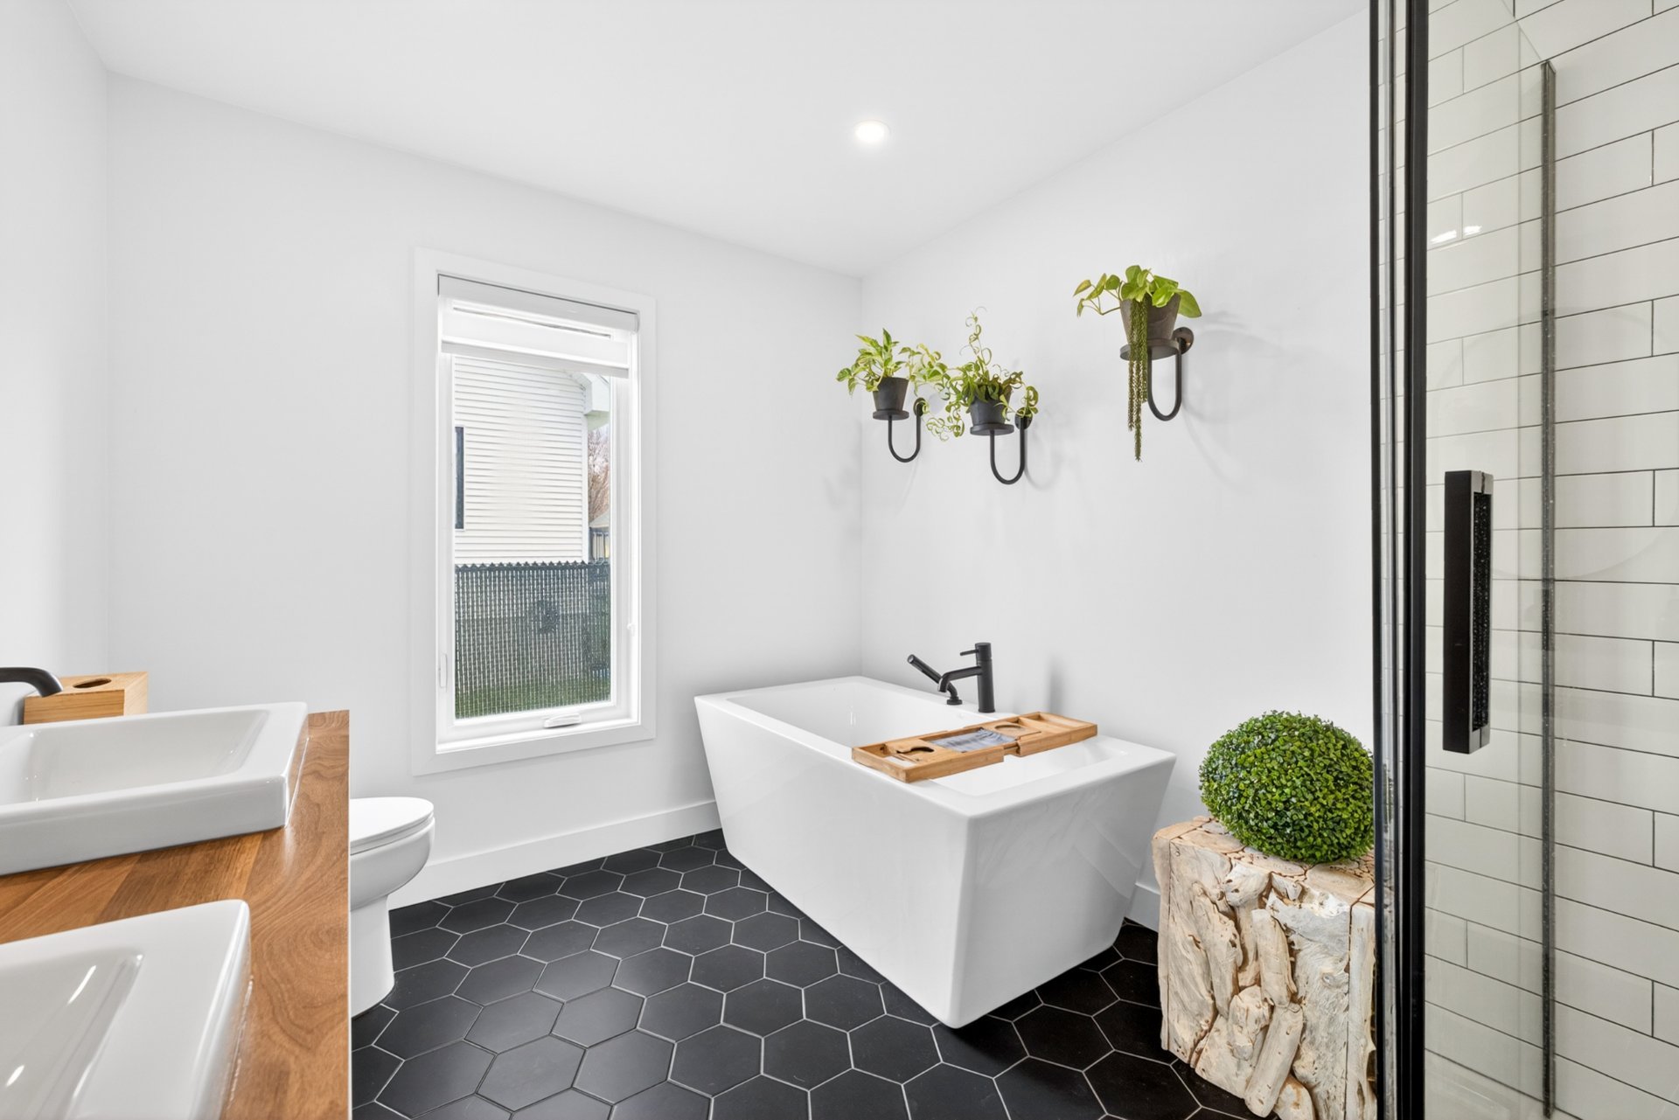
 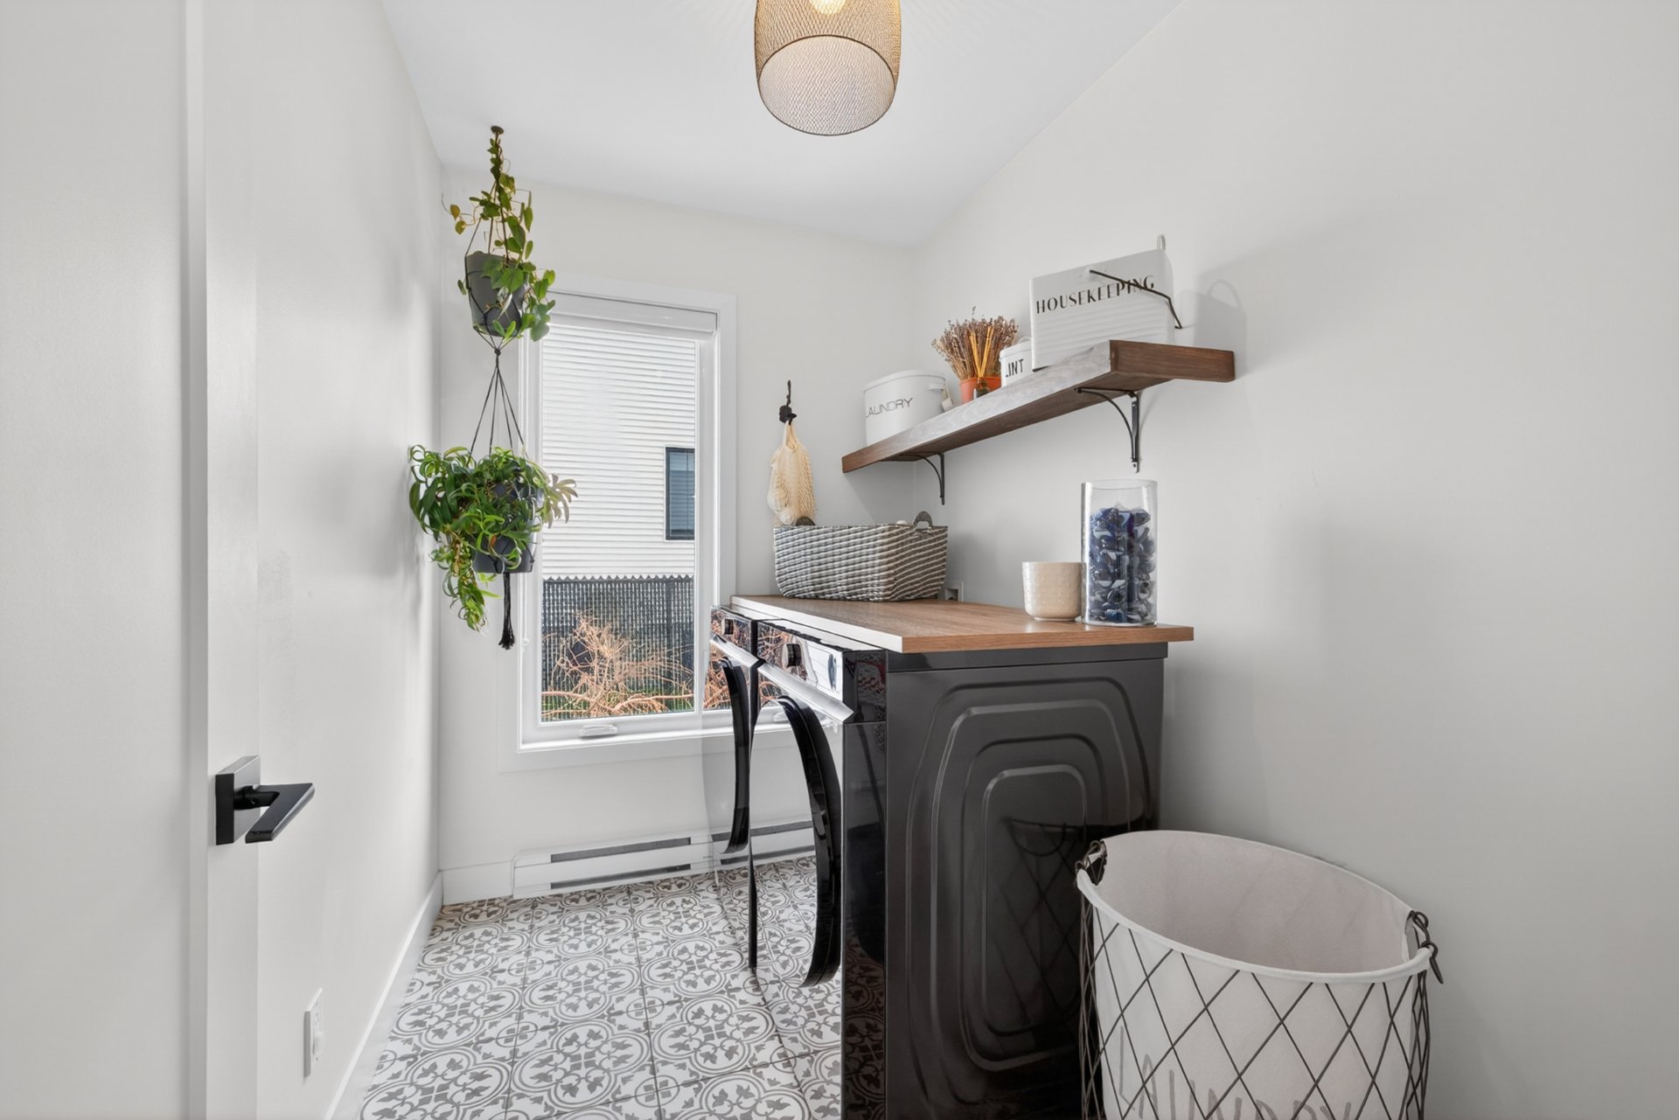 Bathroom
 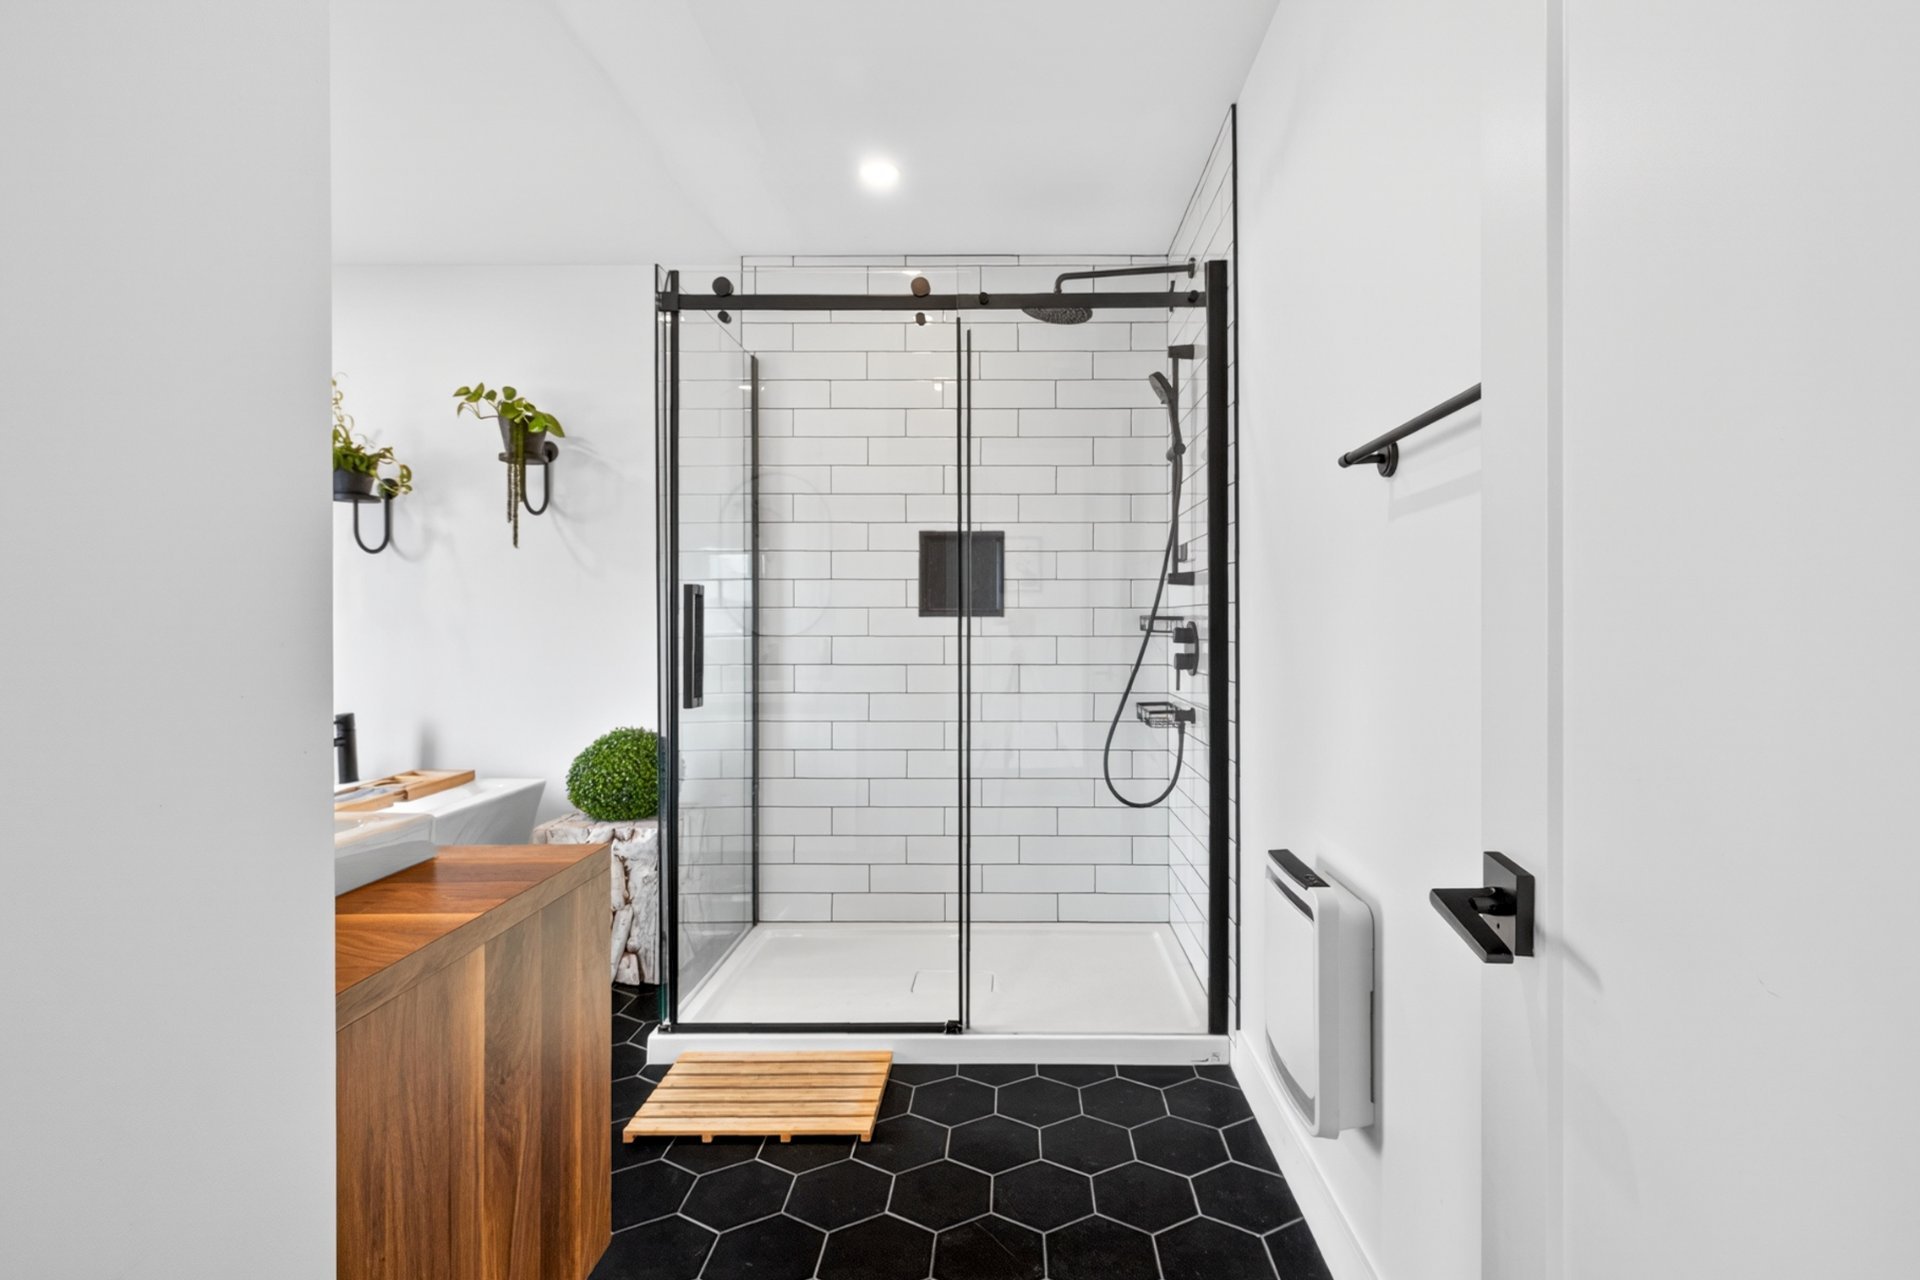 Bathroom
 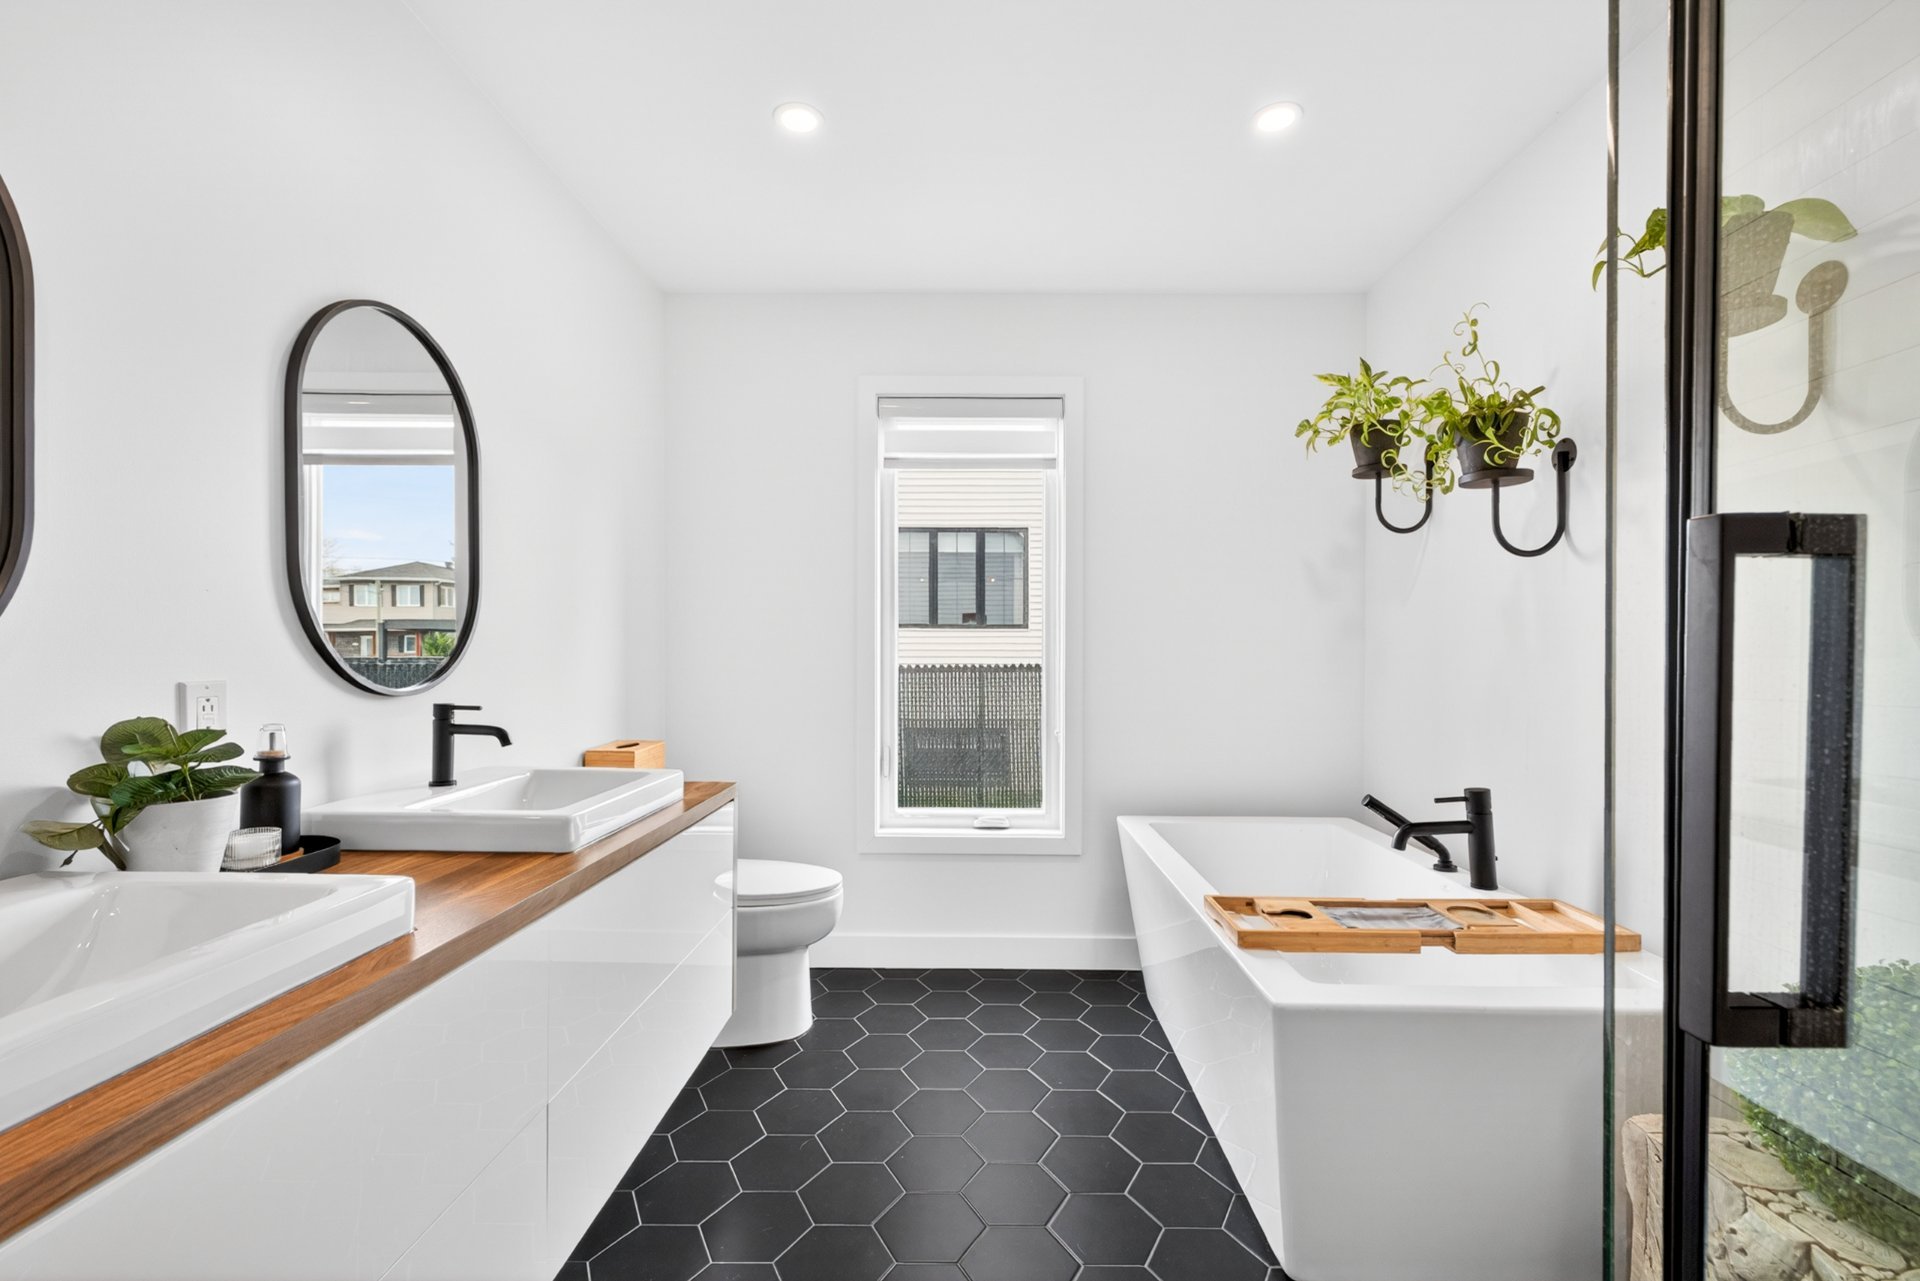 Bathroom
 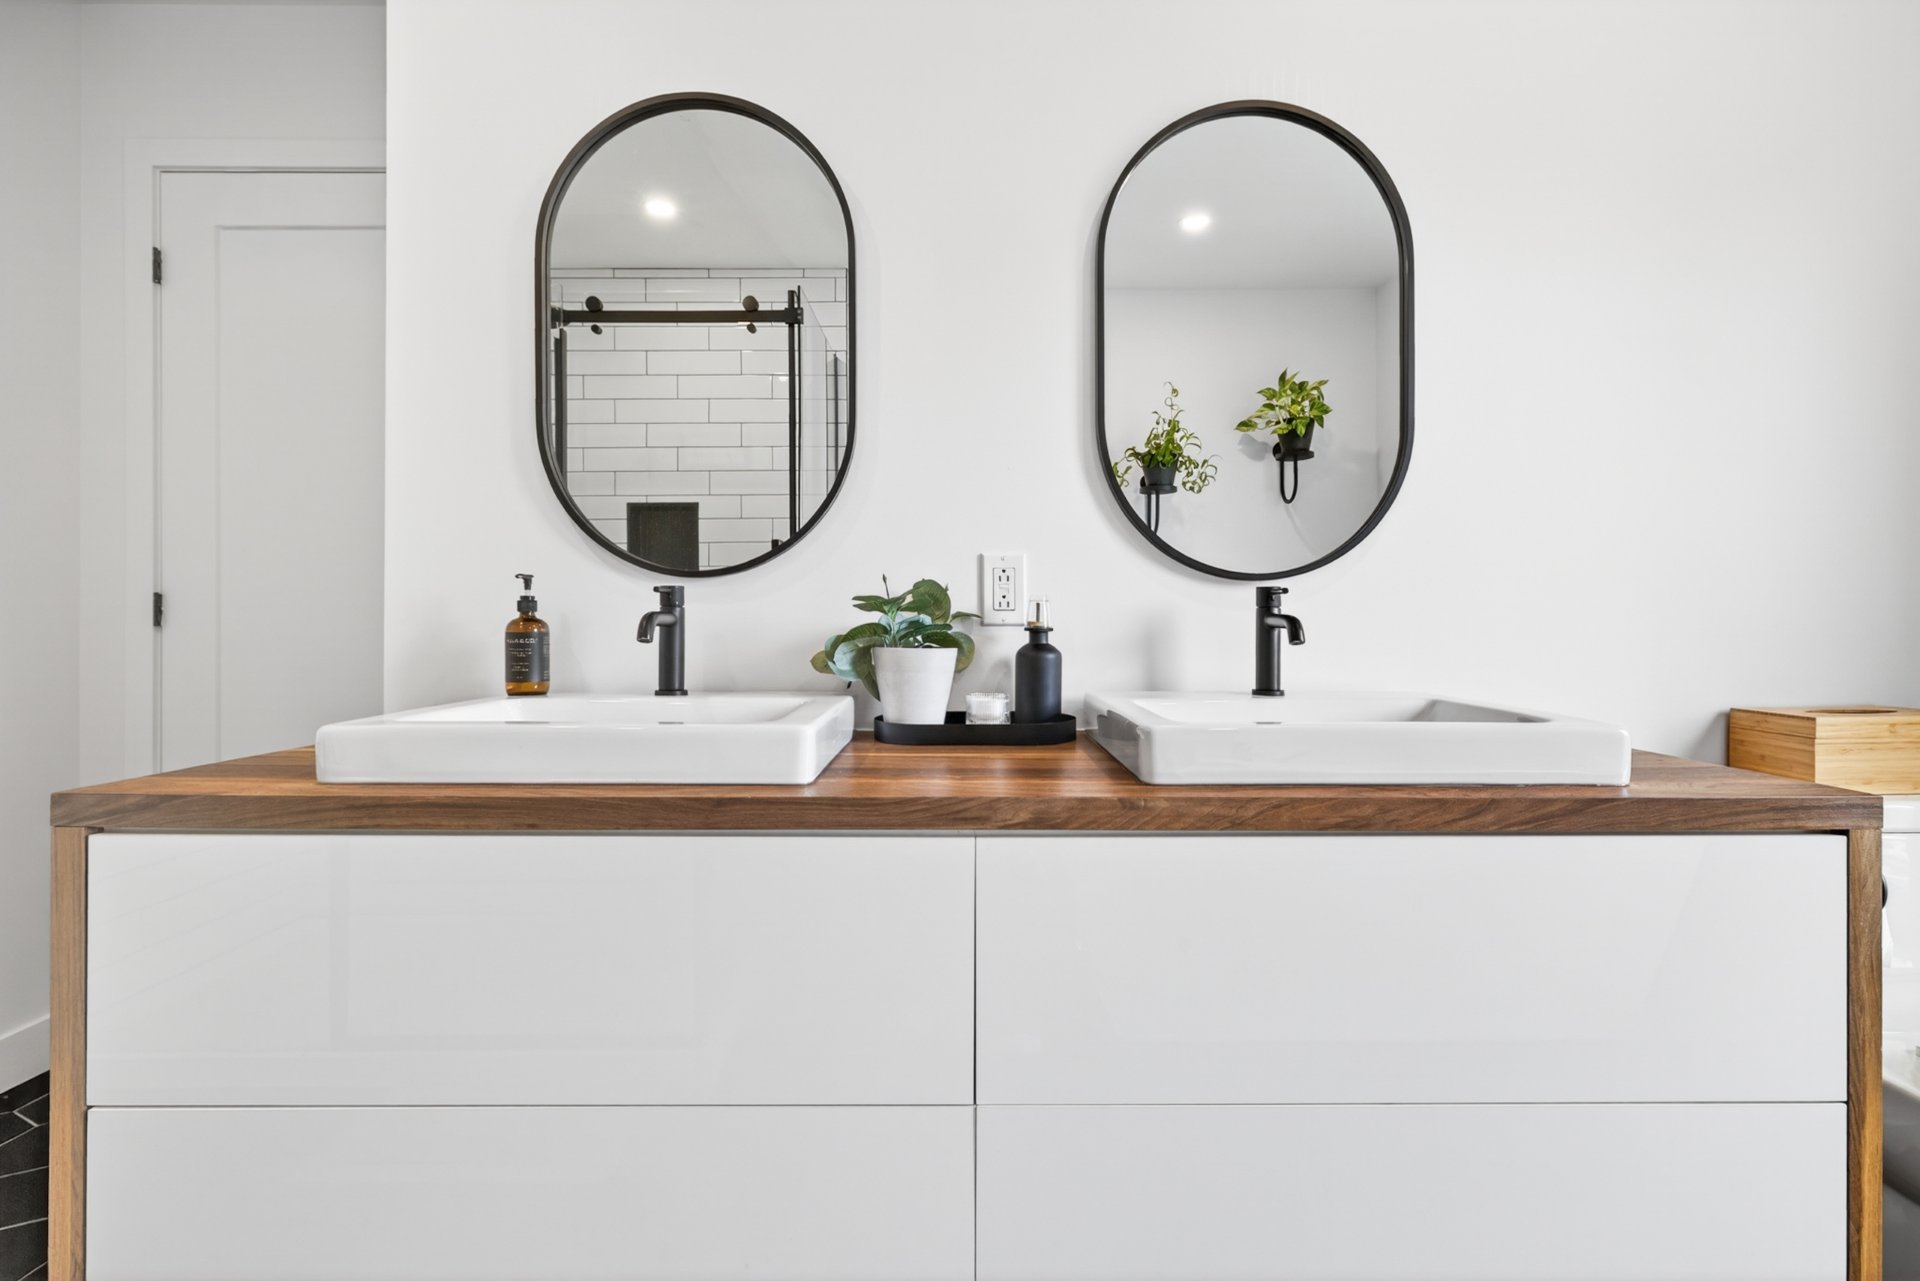 Bathroom
  Primary bedroom
 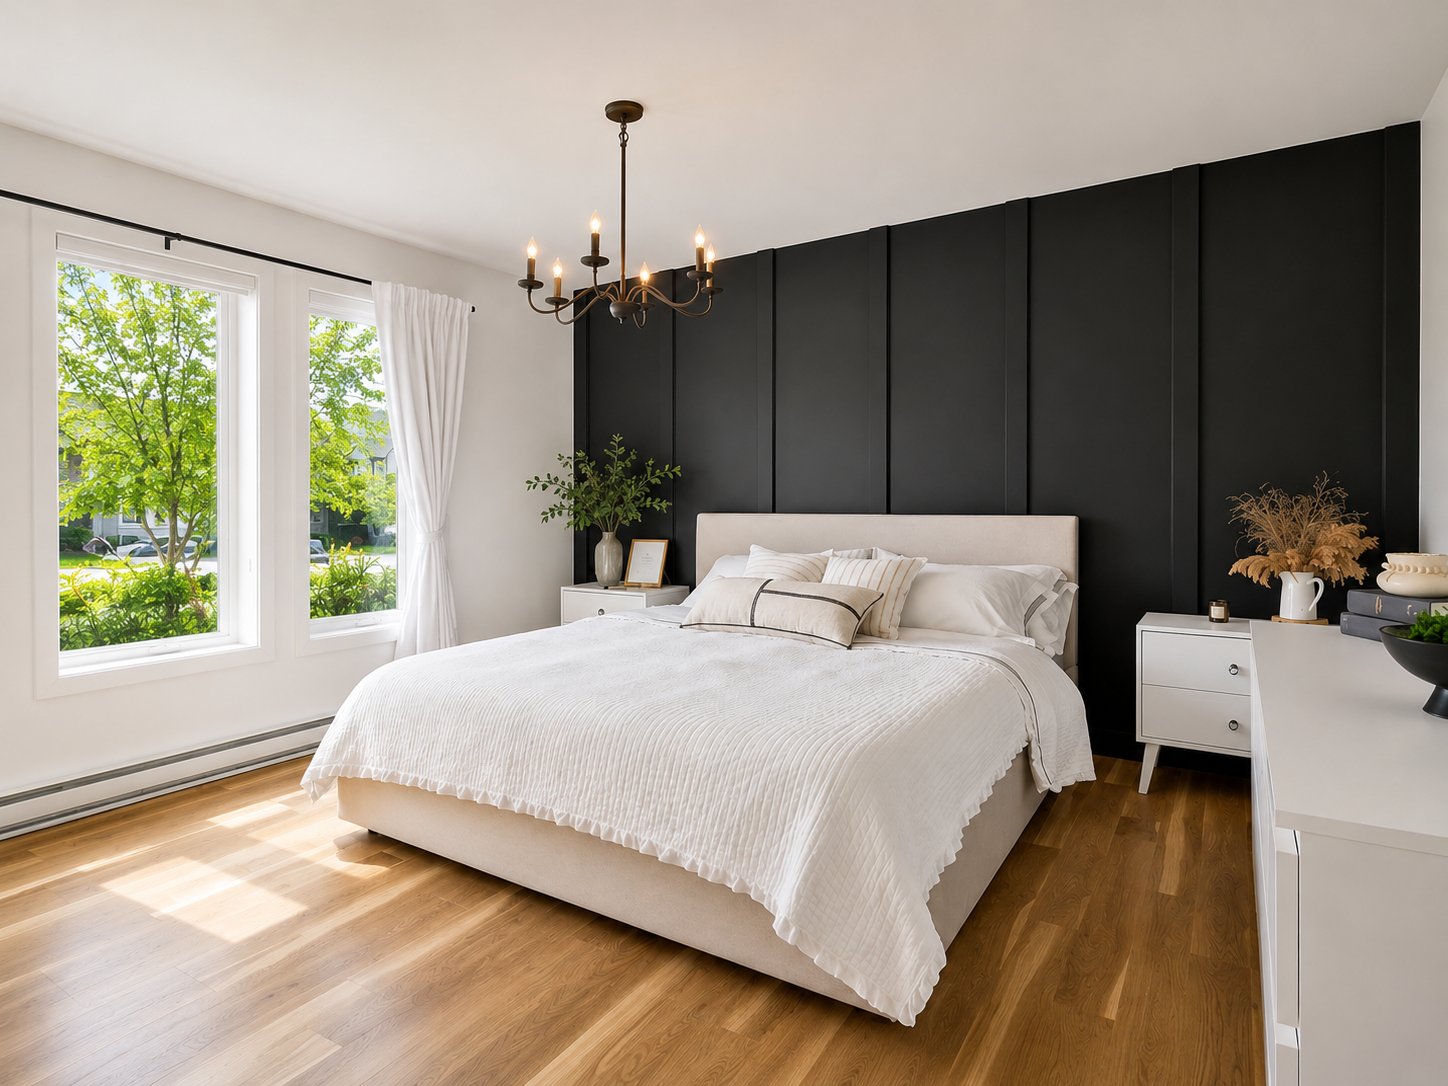 Primary bedroom
 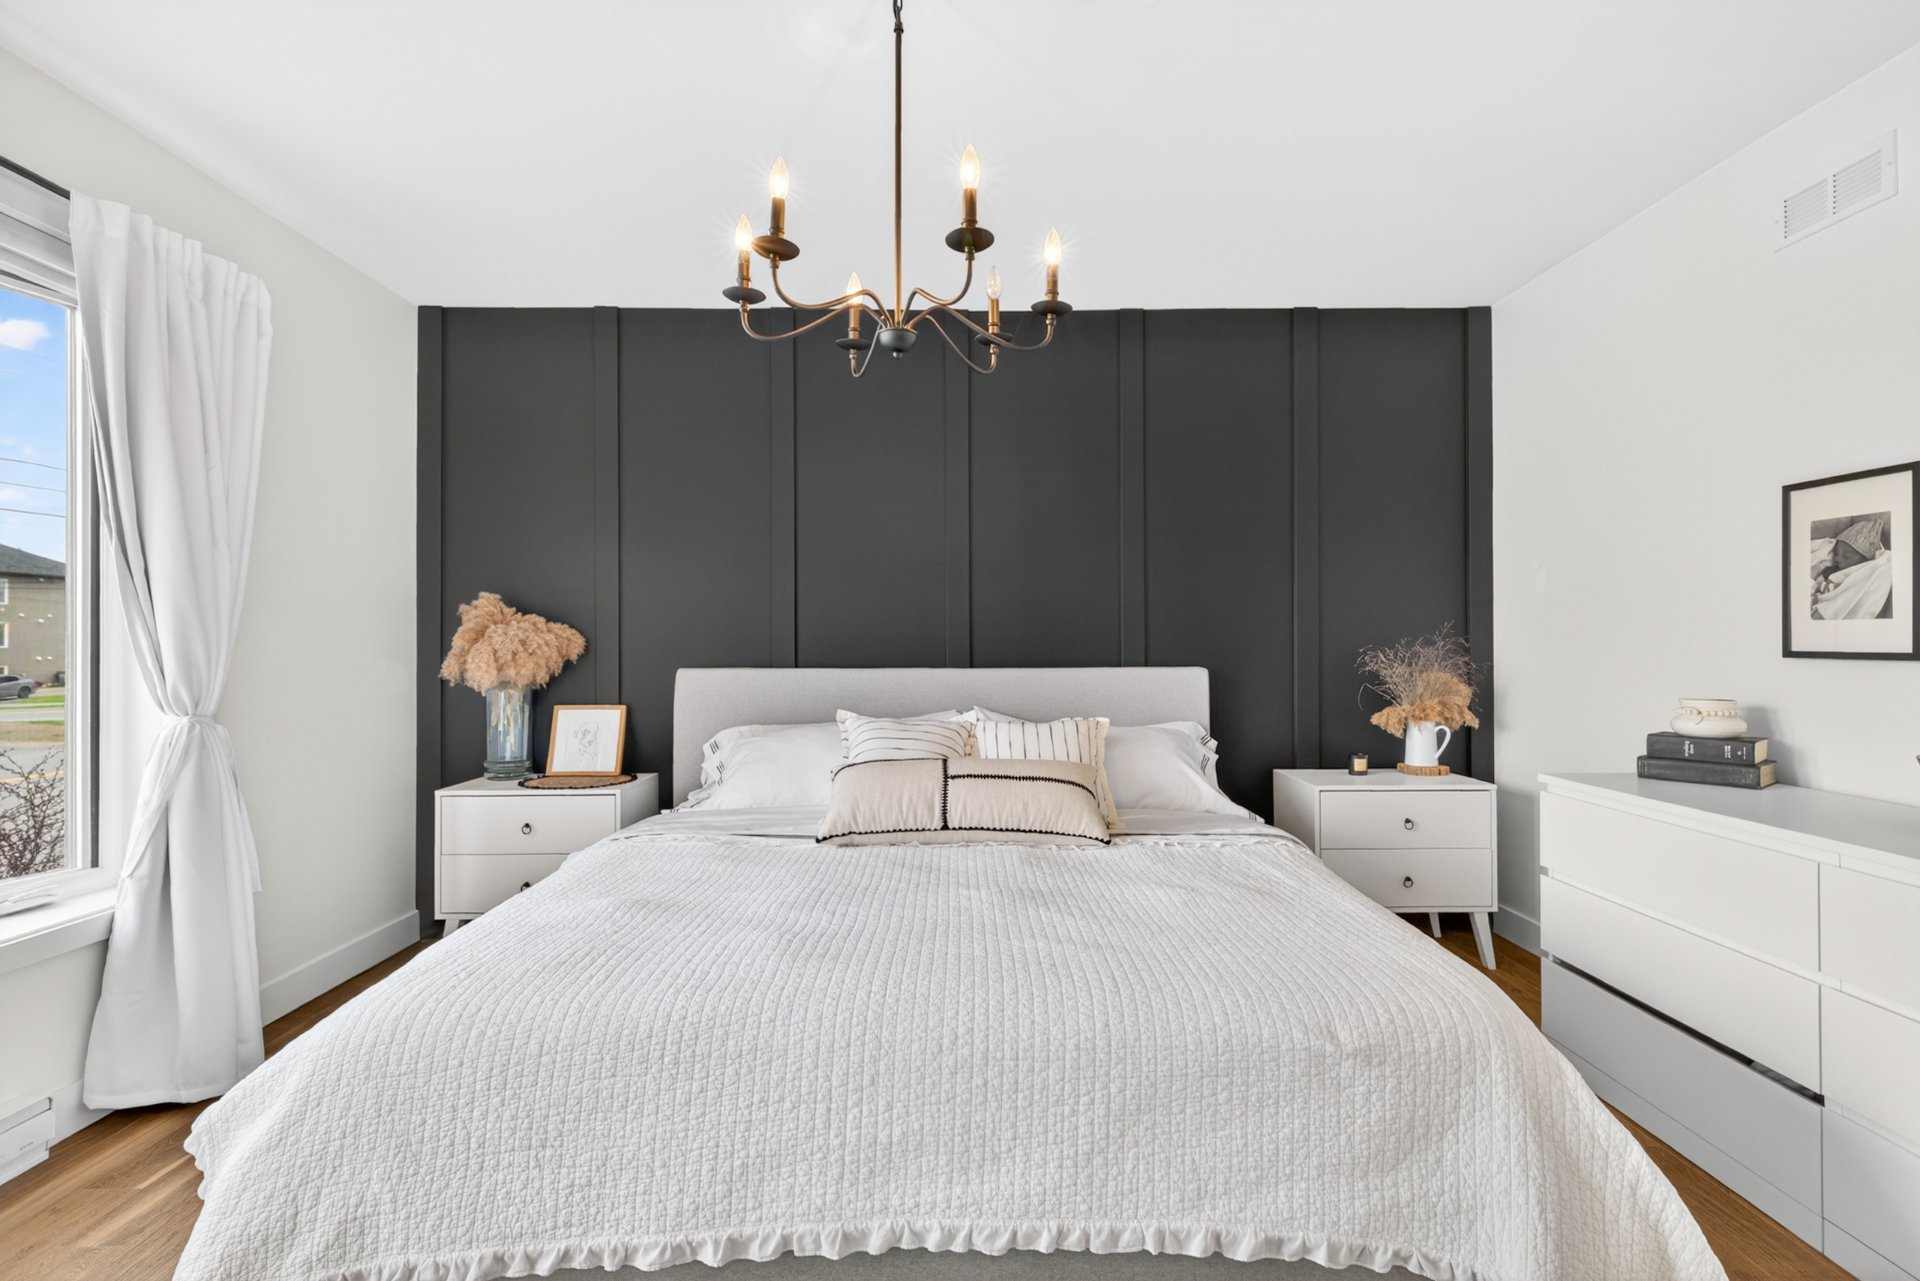 Primary bedroom
 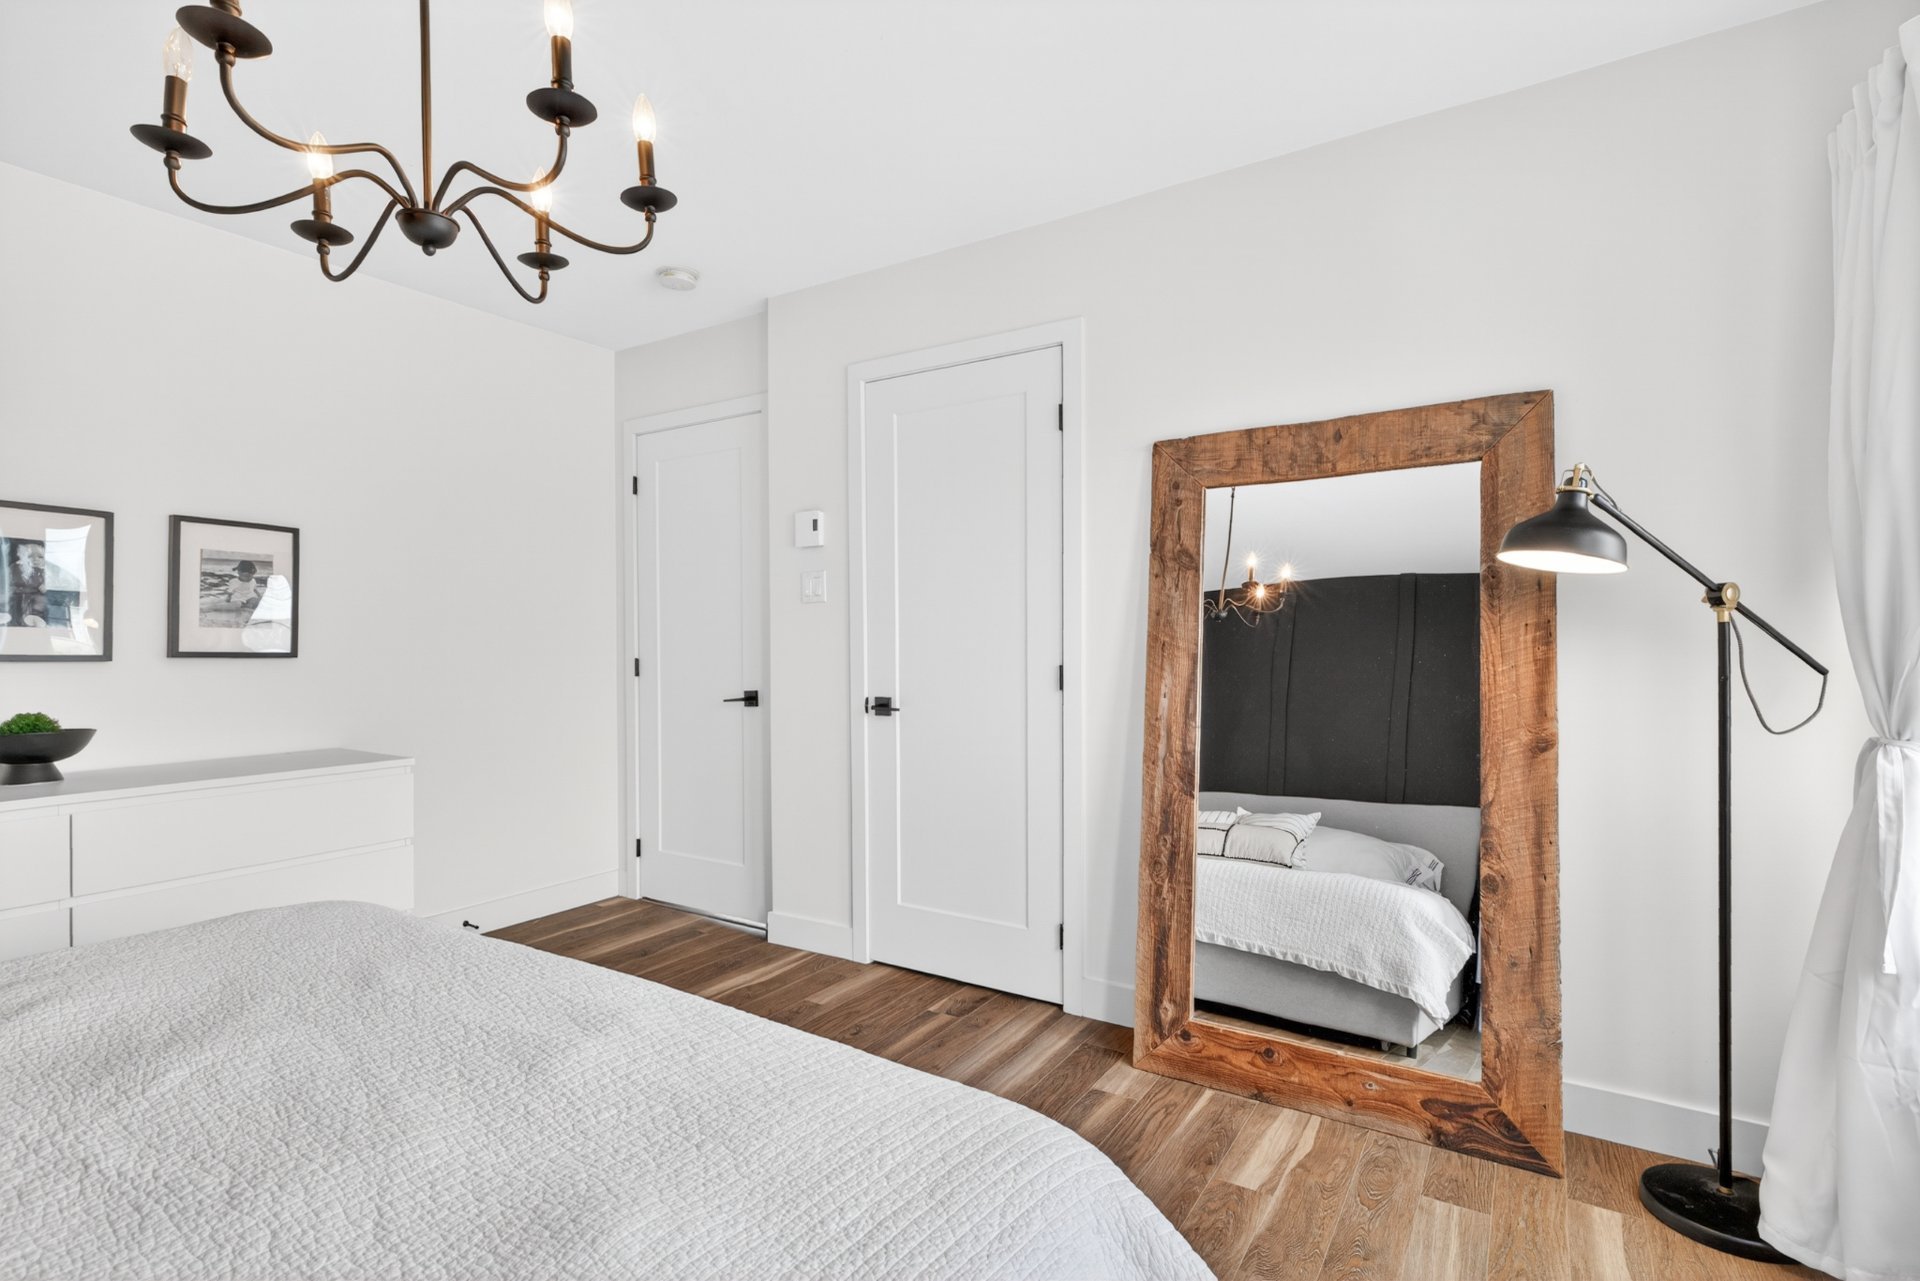 Primary bedroom
 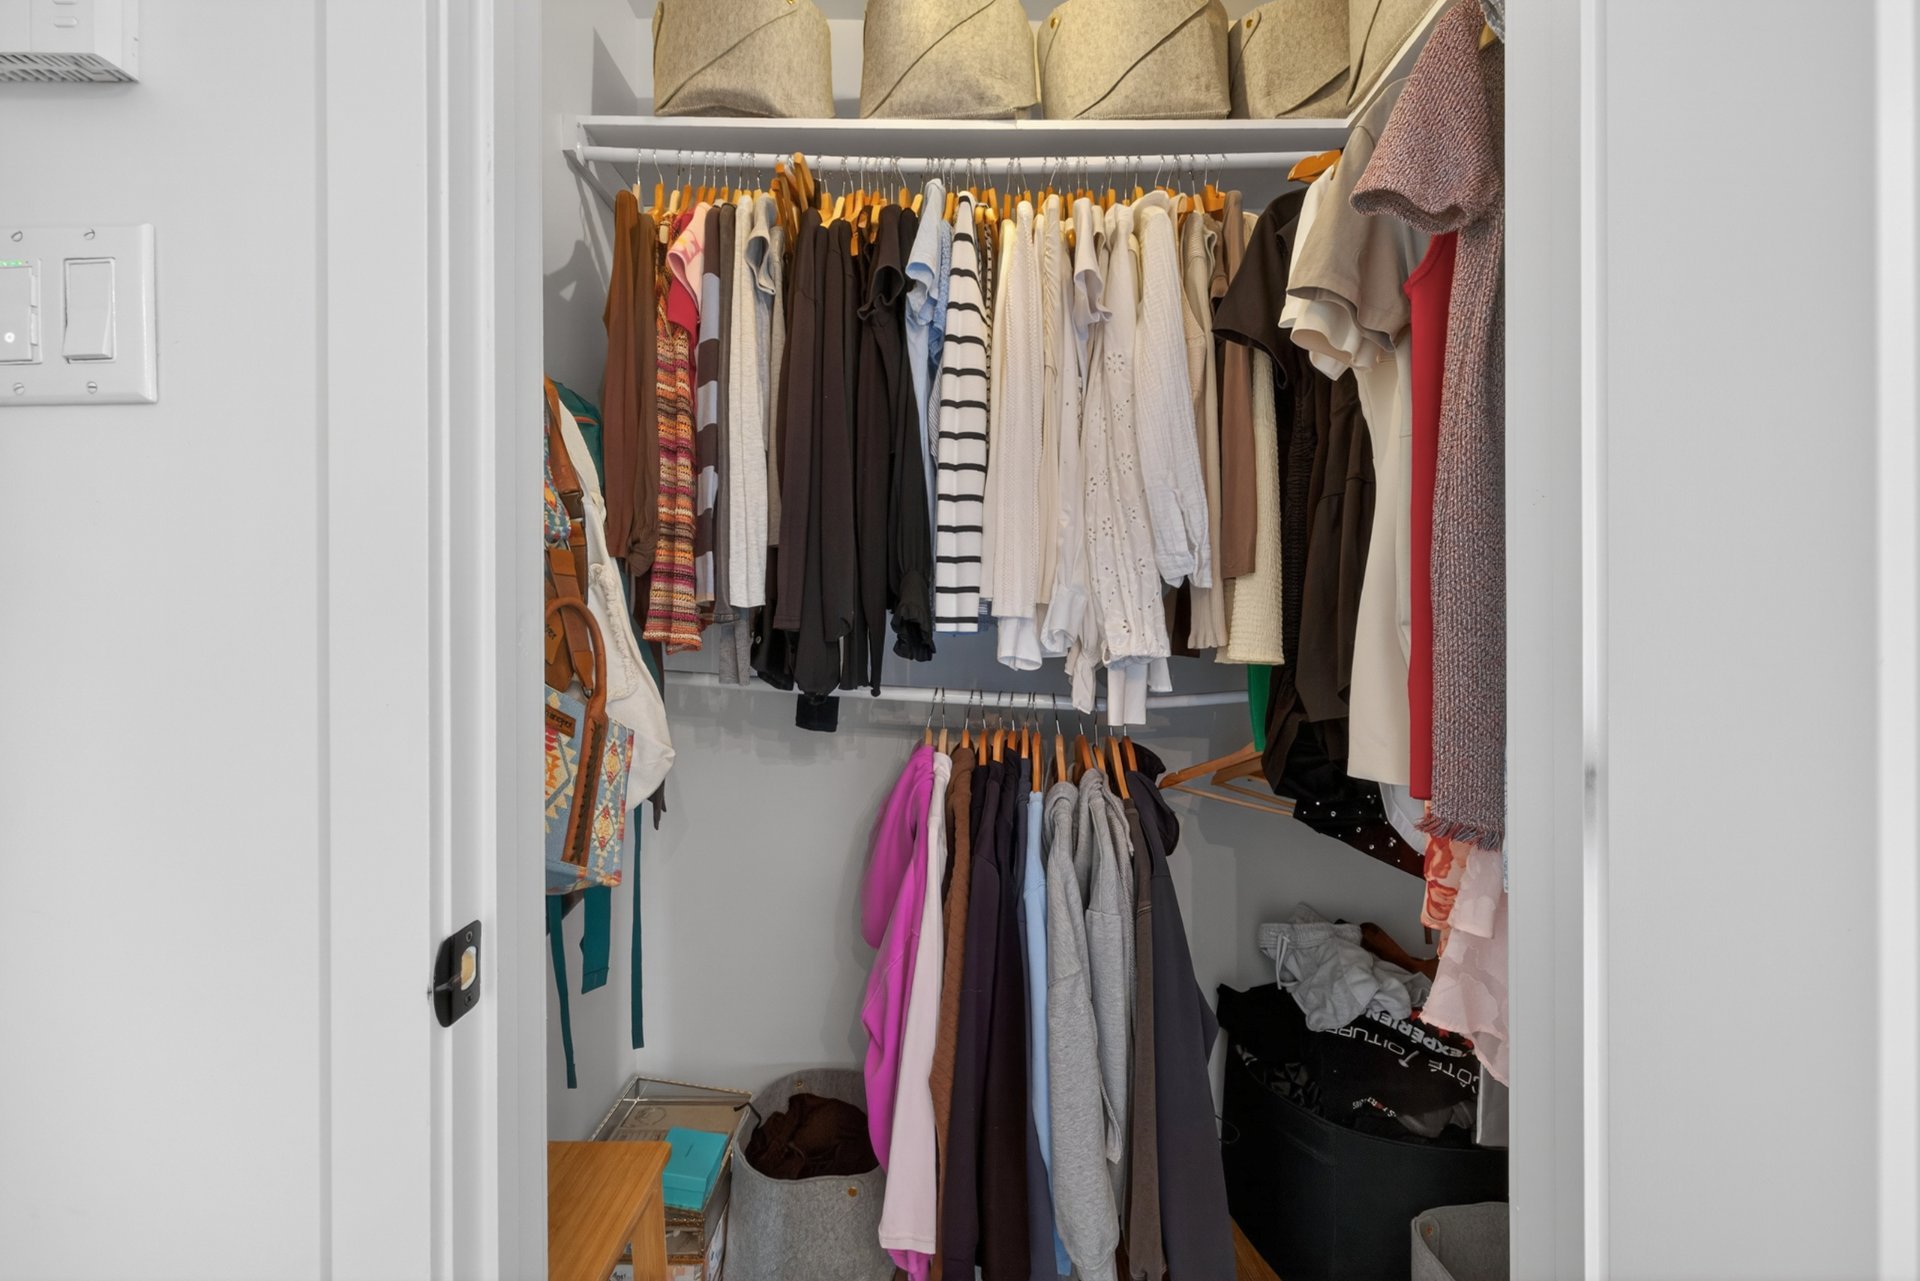 Bedroom
 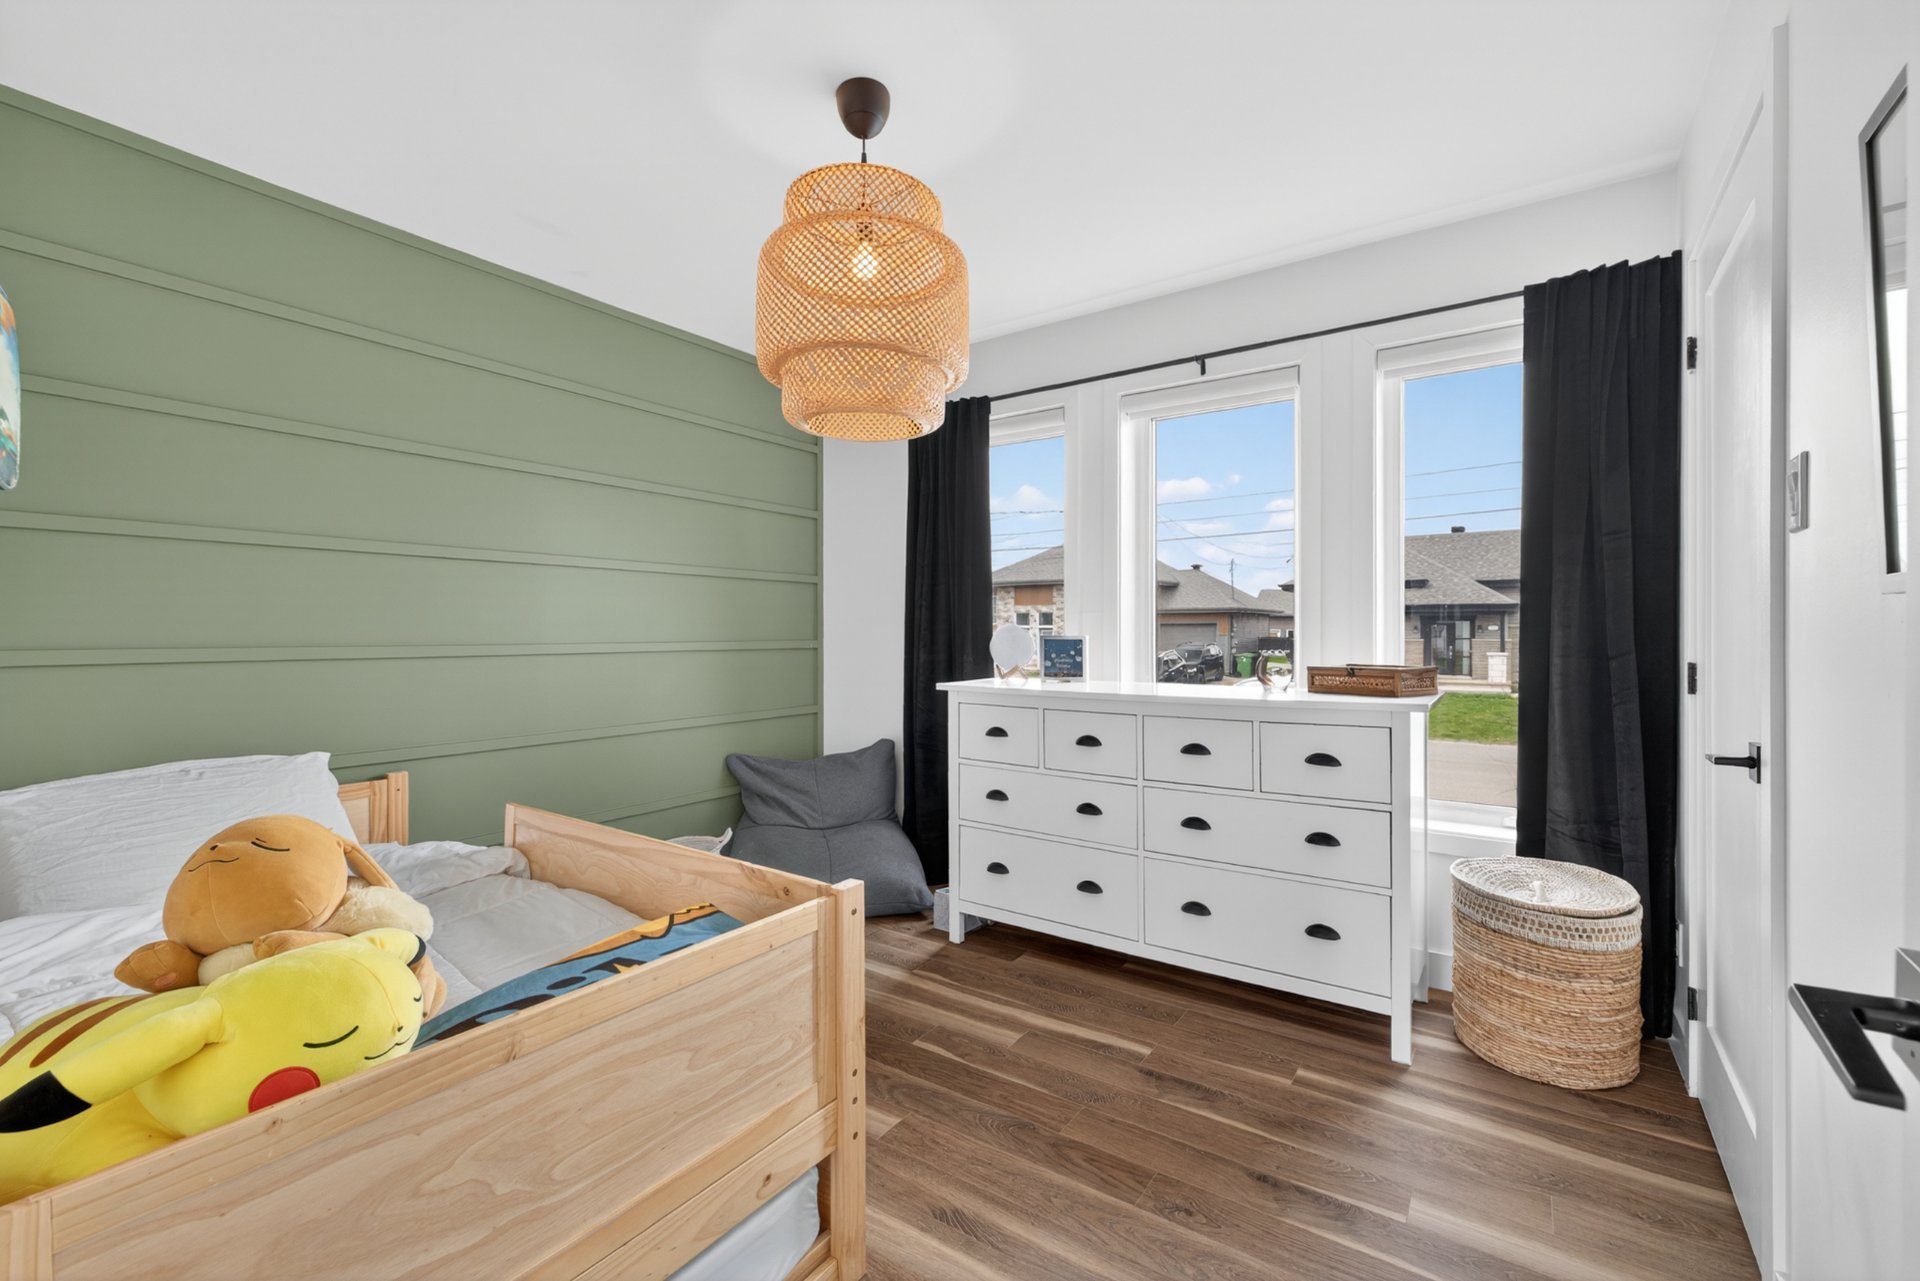 Bedroom
 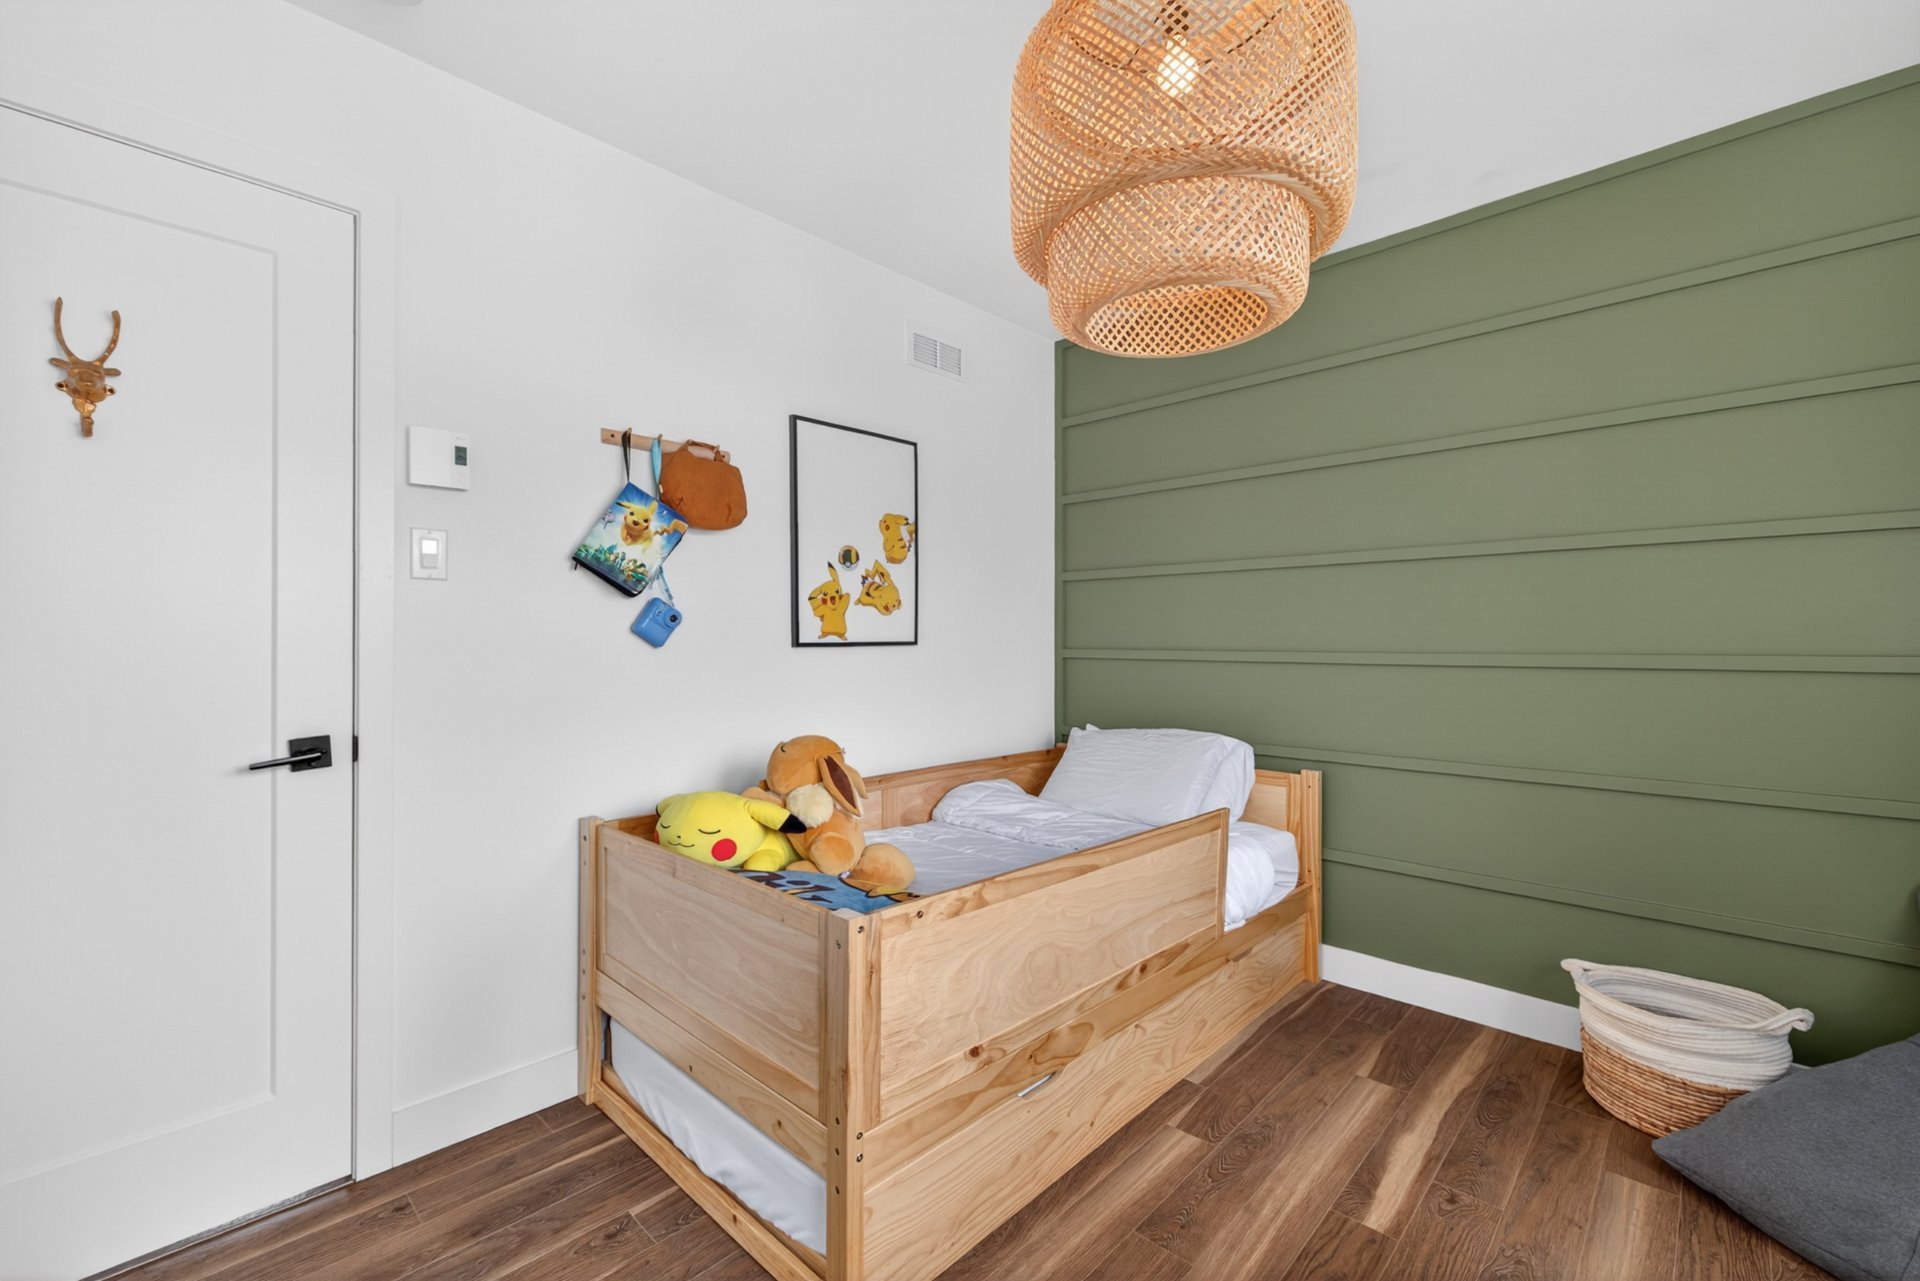 Bedroom
 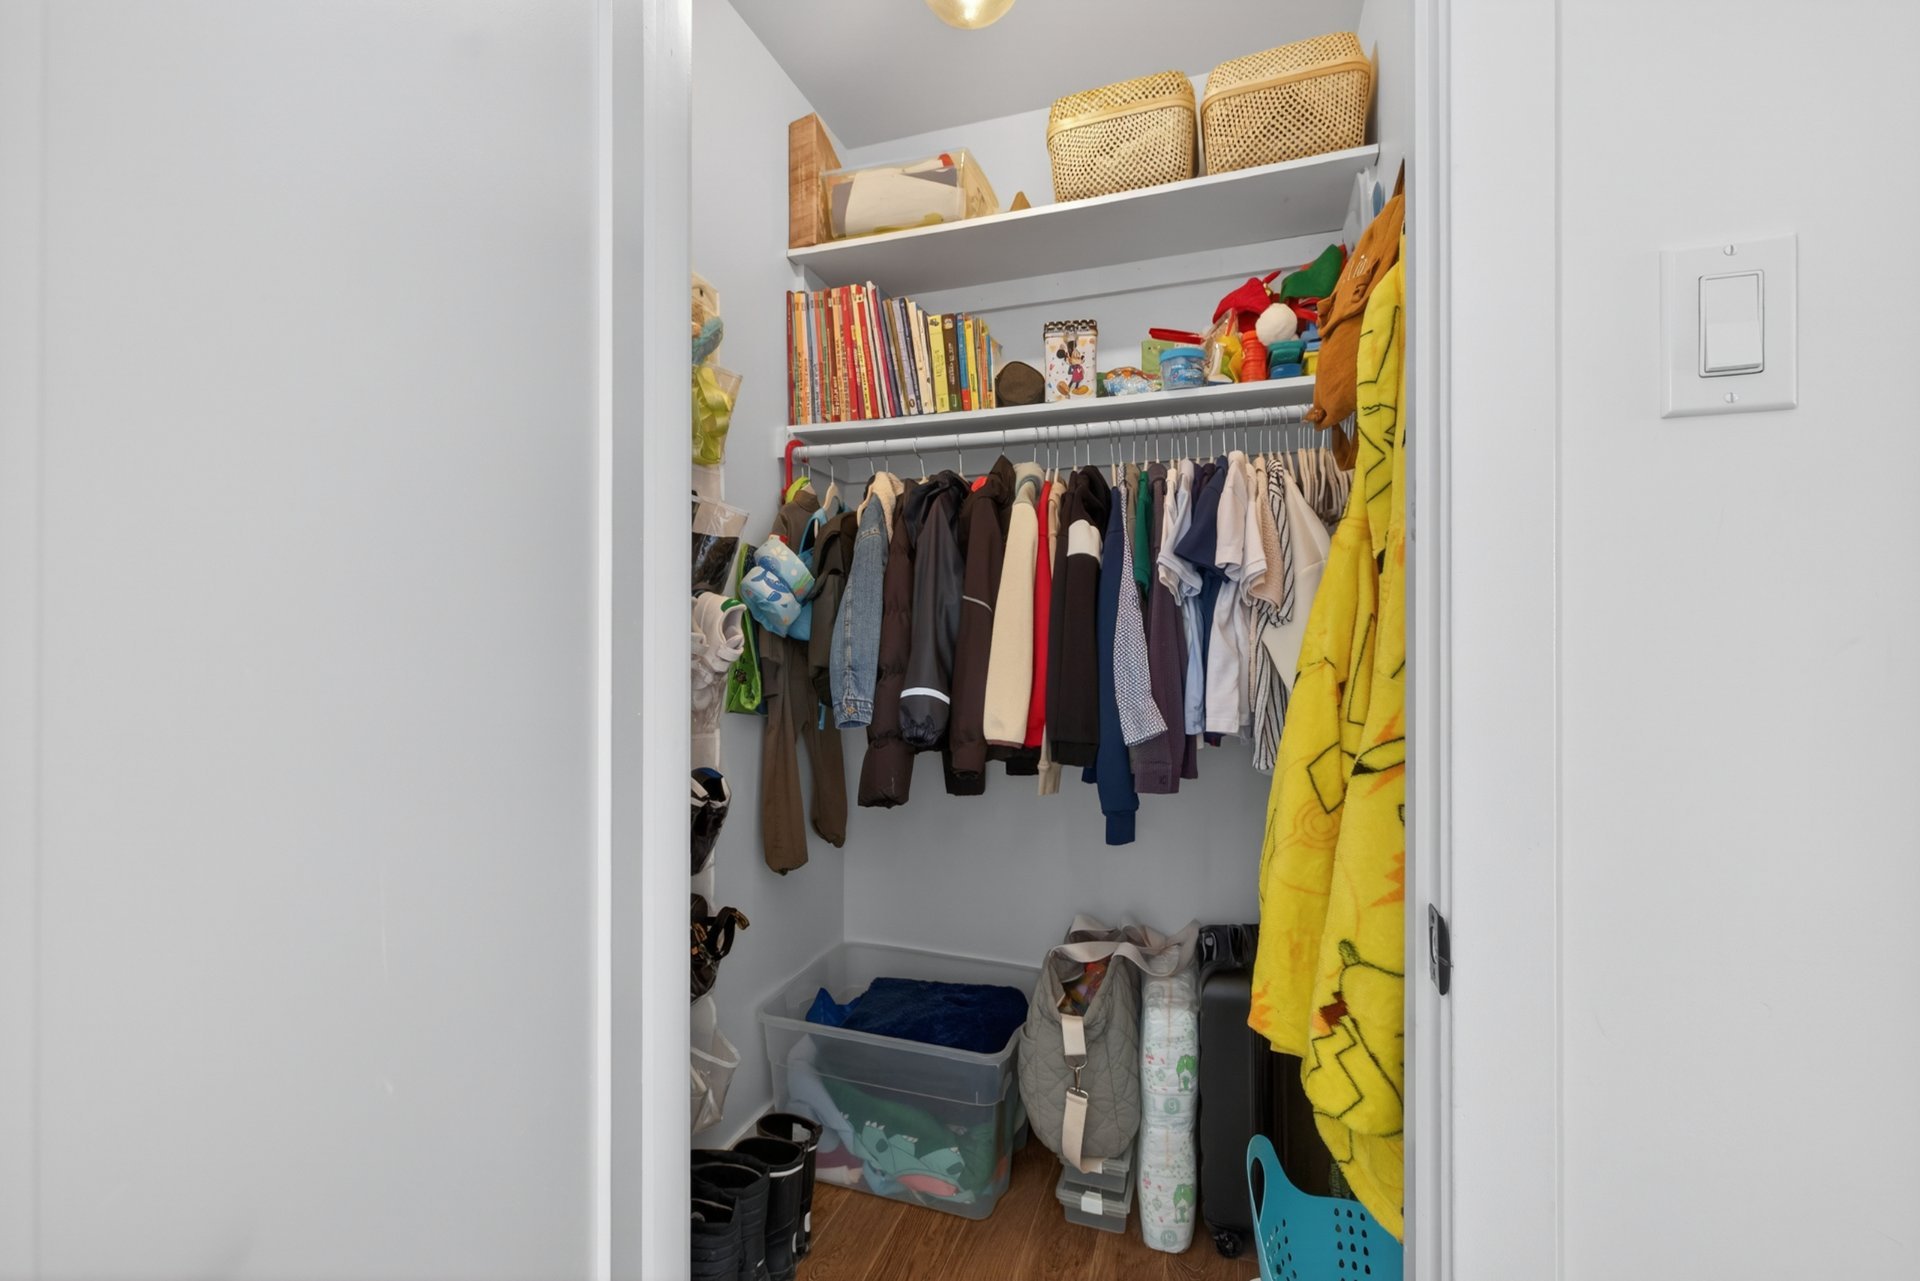 Hallway
 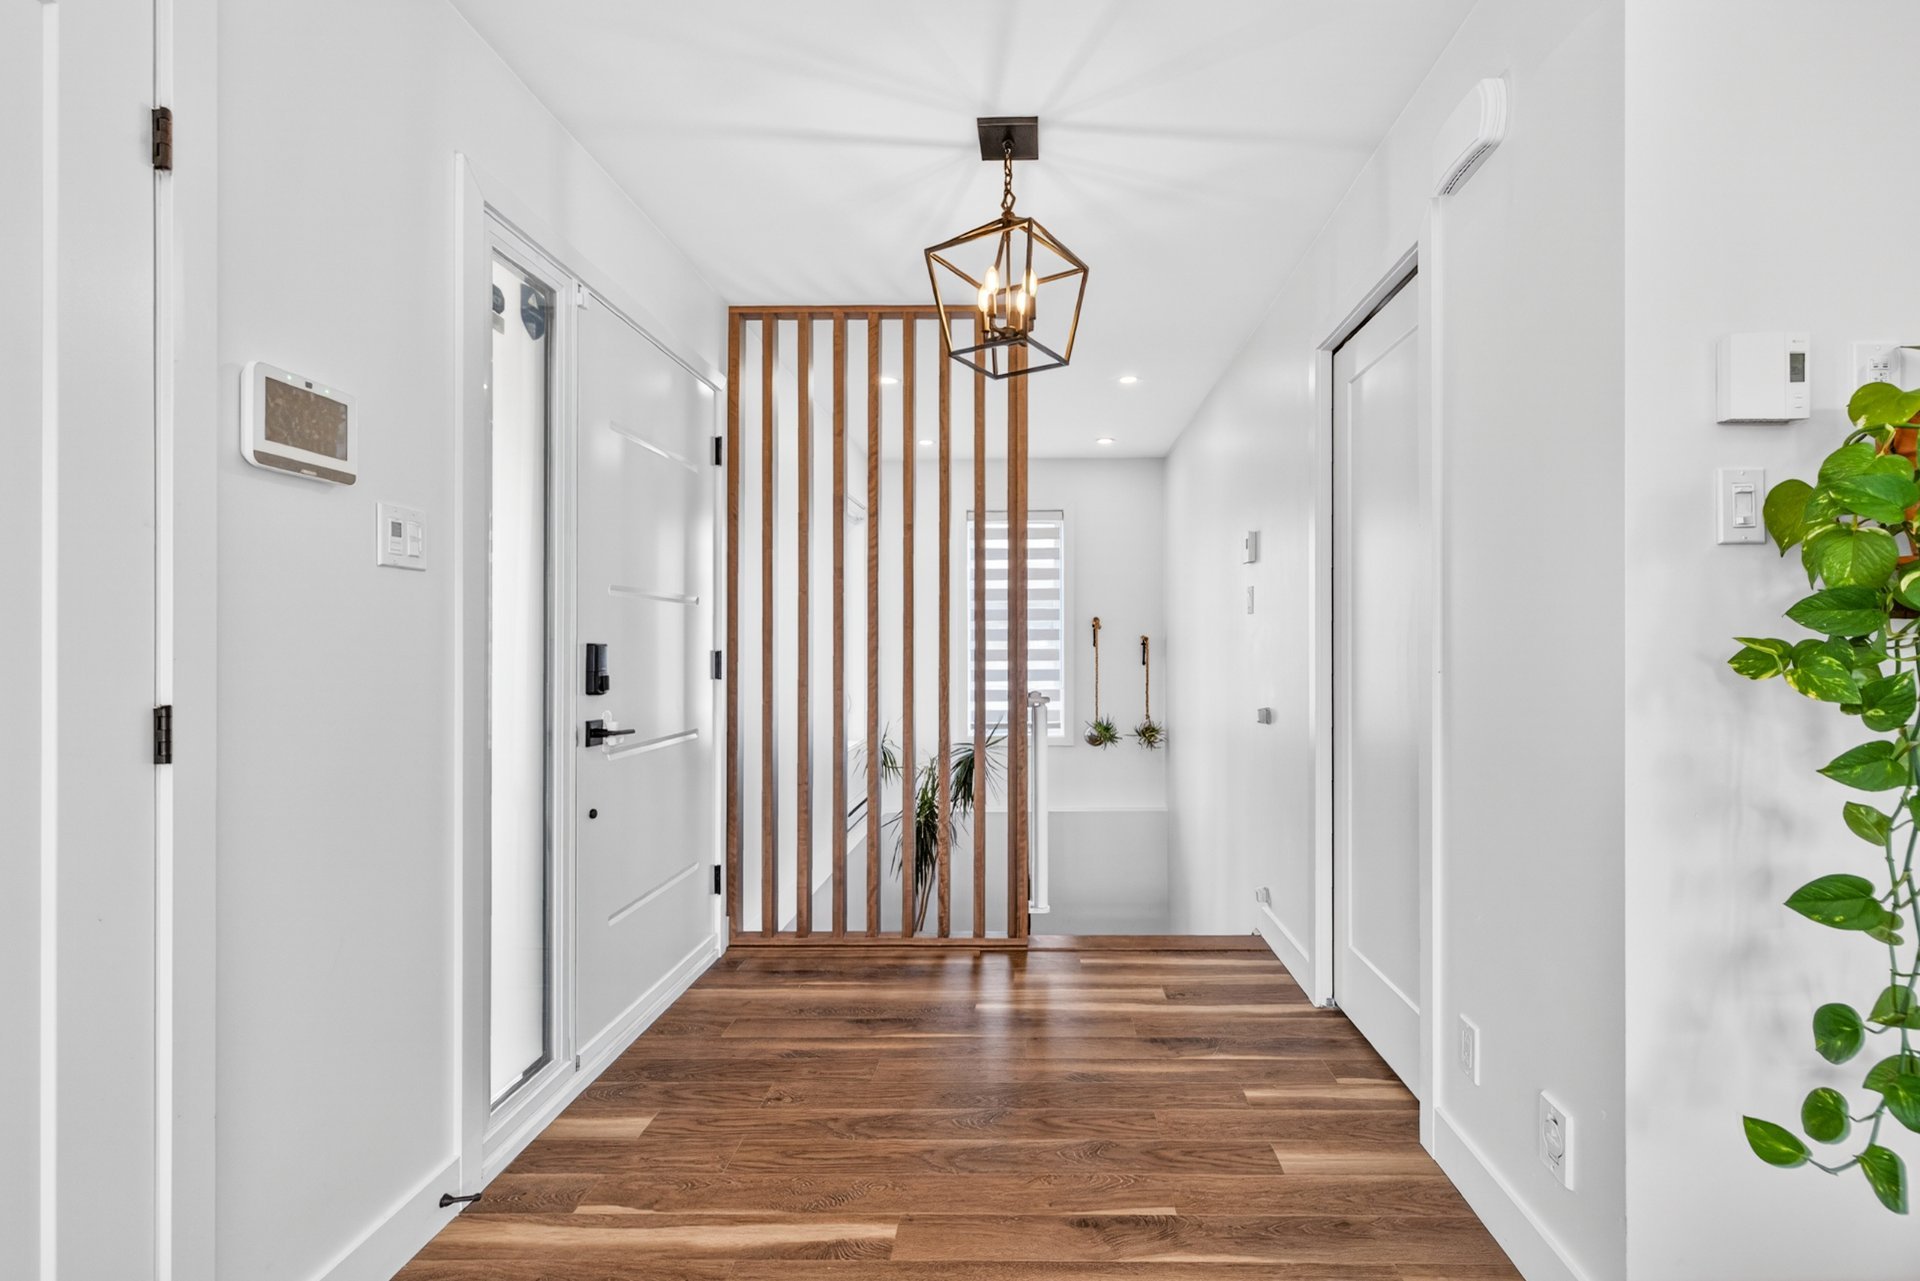 Hallway
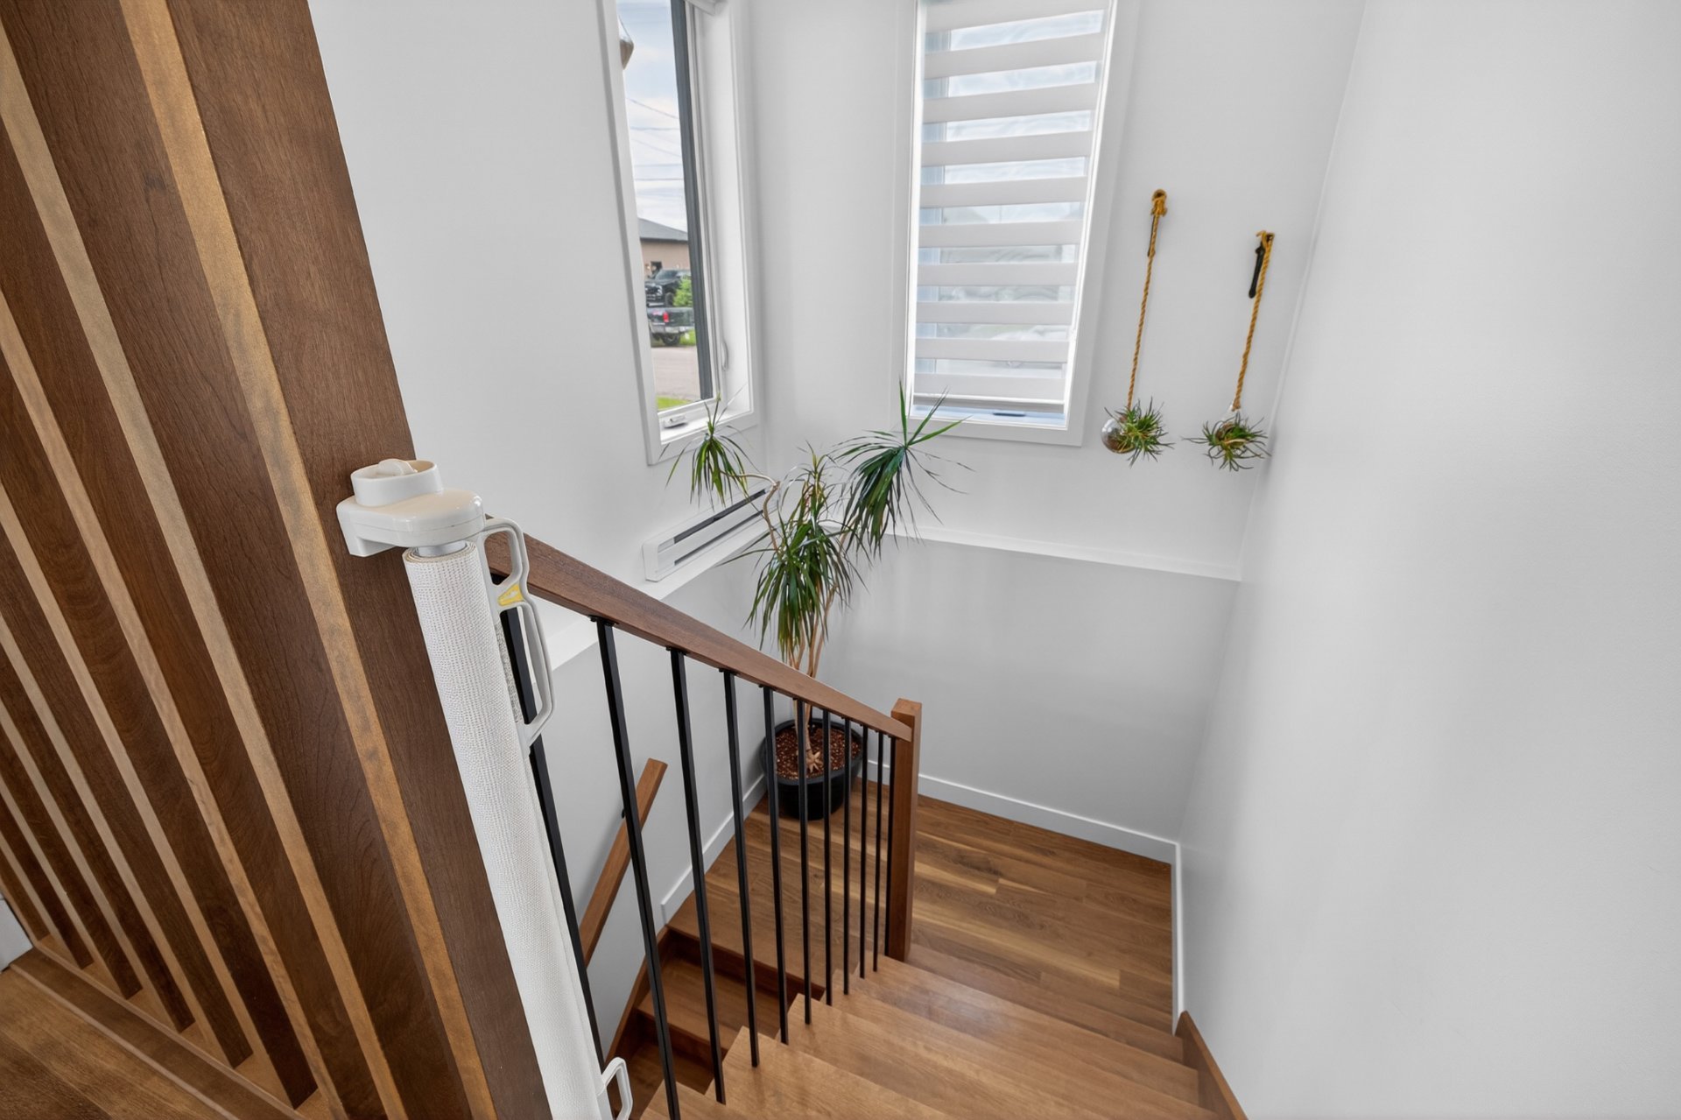
 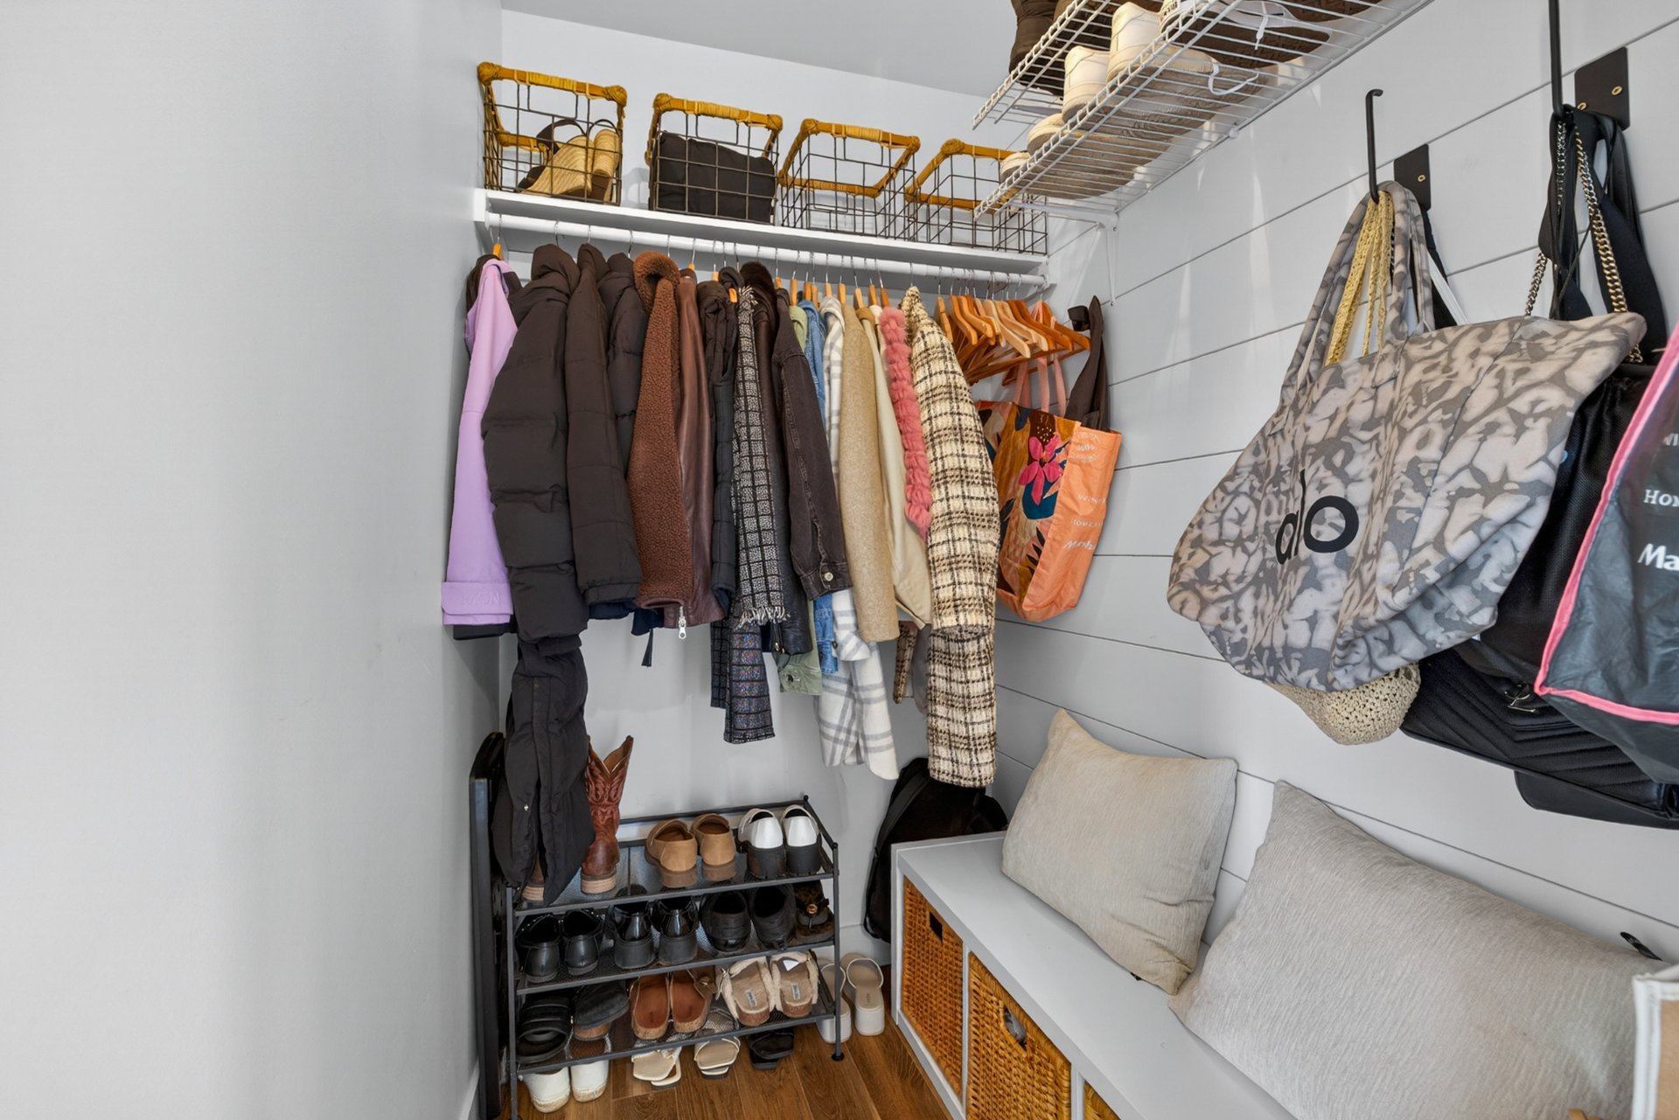 Staircase
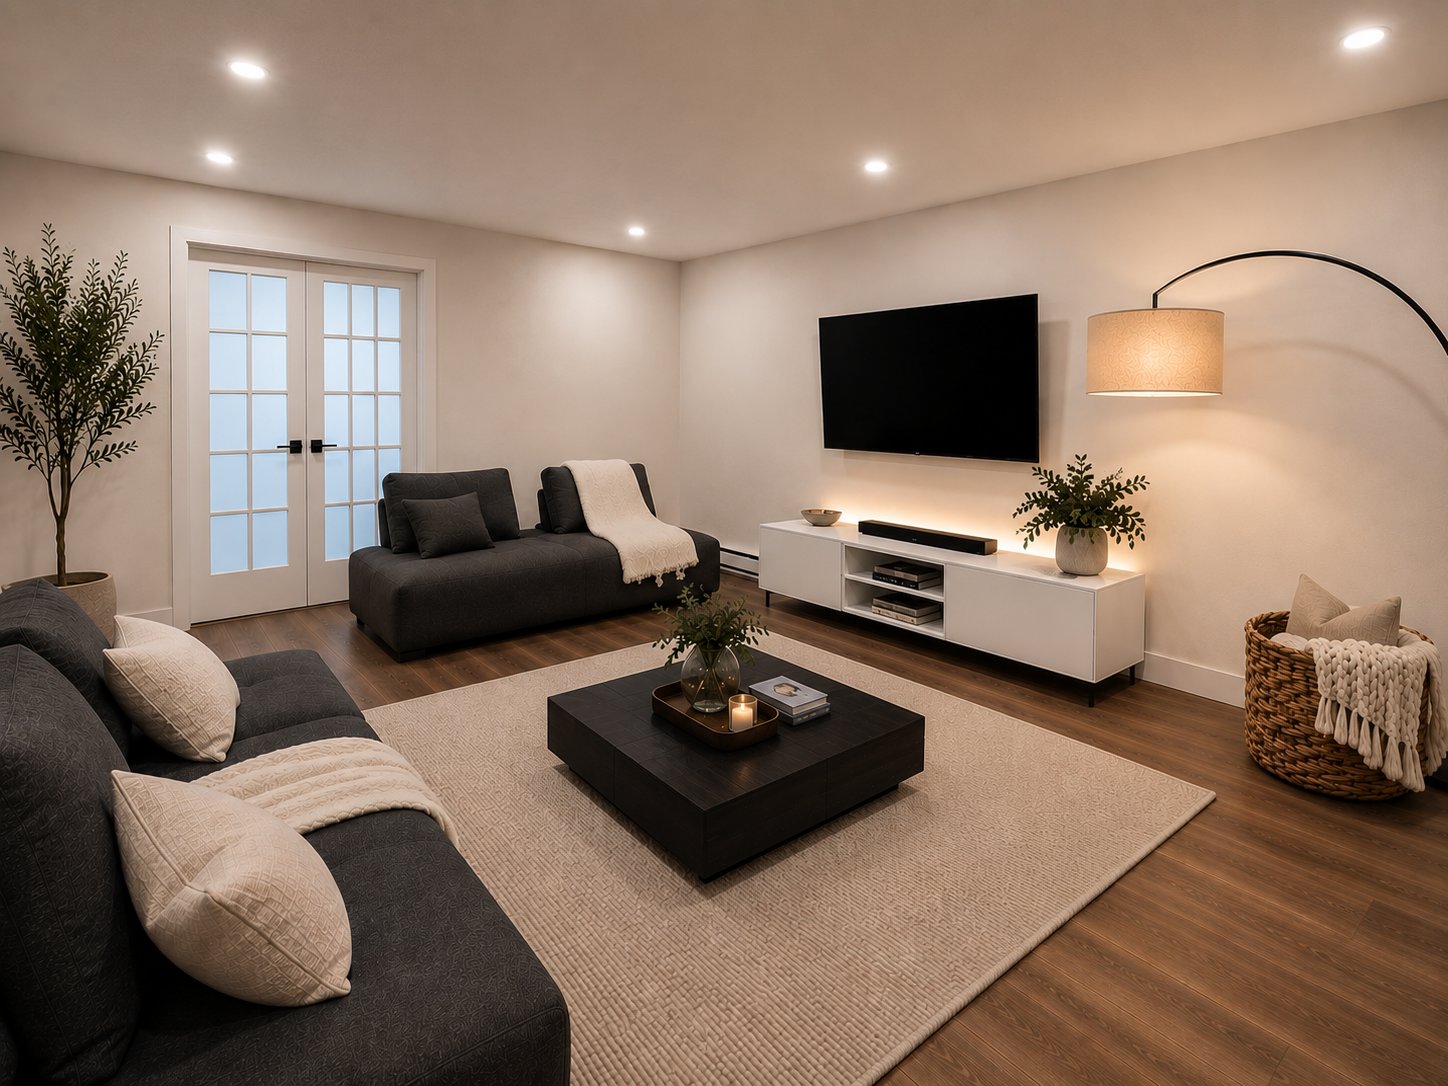
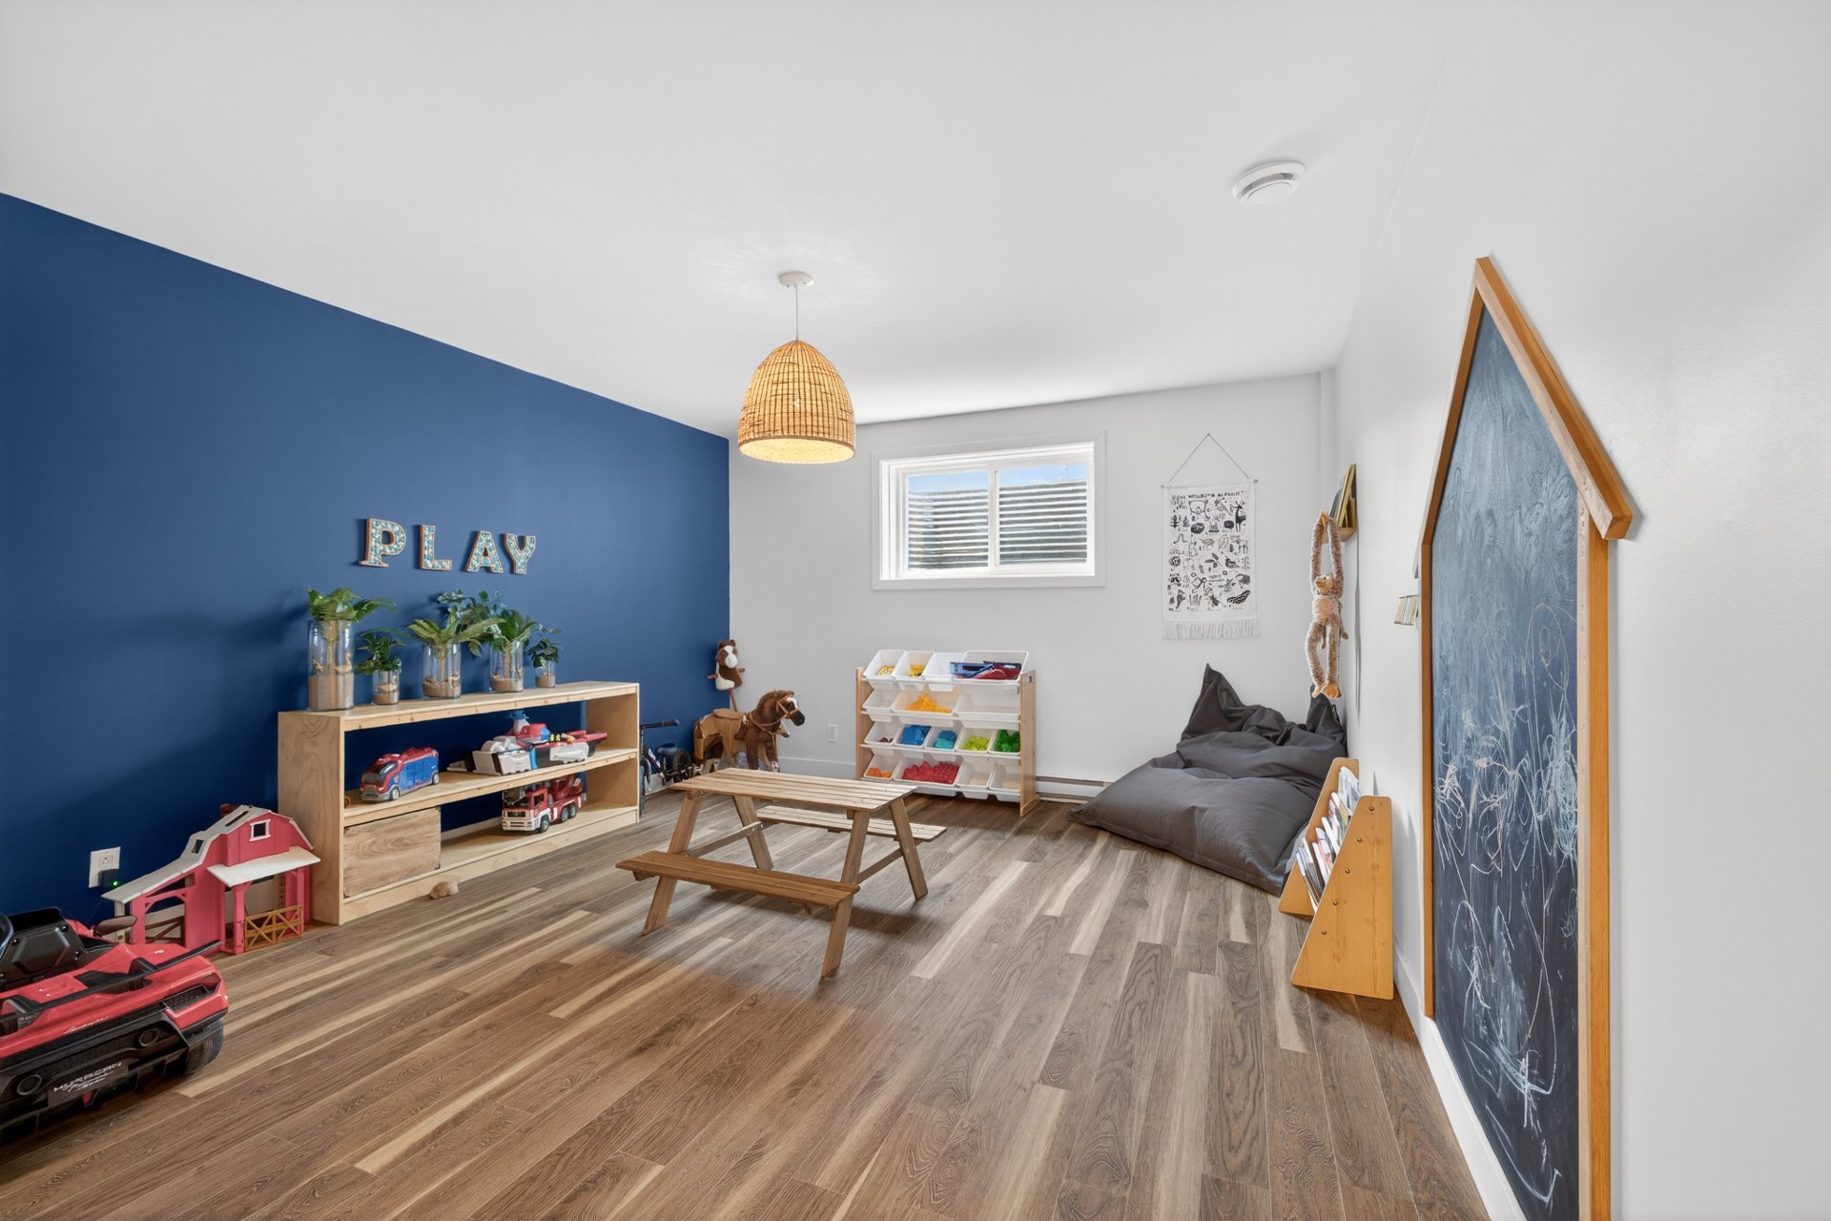
  Family room
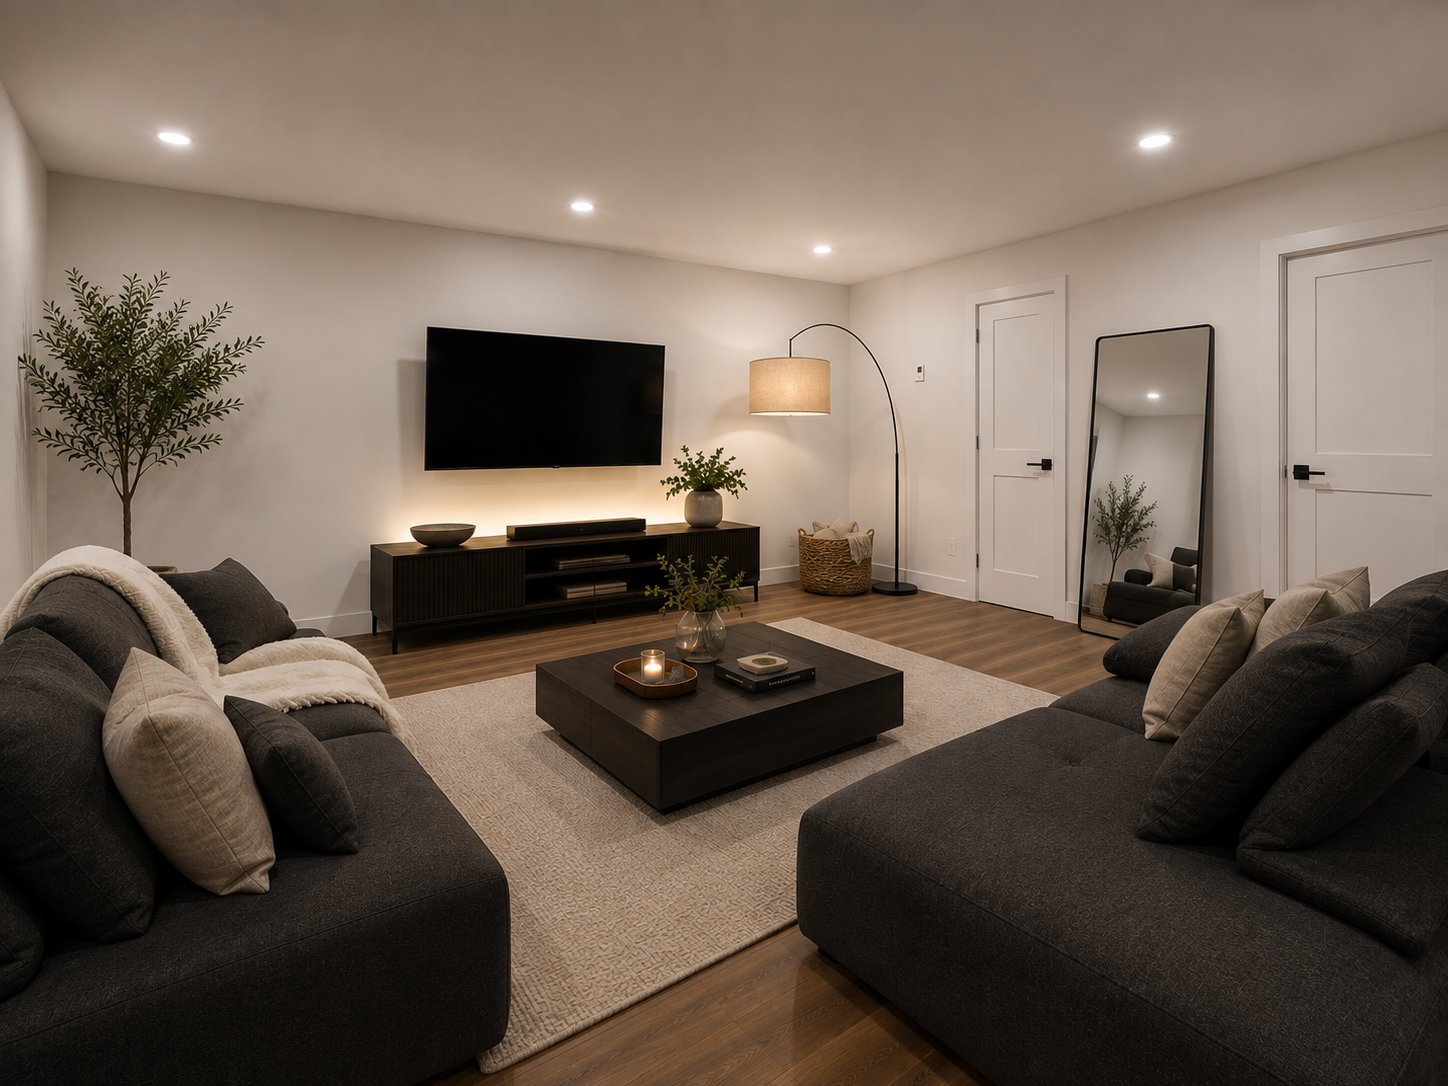
  Family room
  Bar
Bar 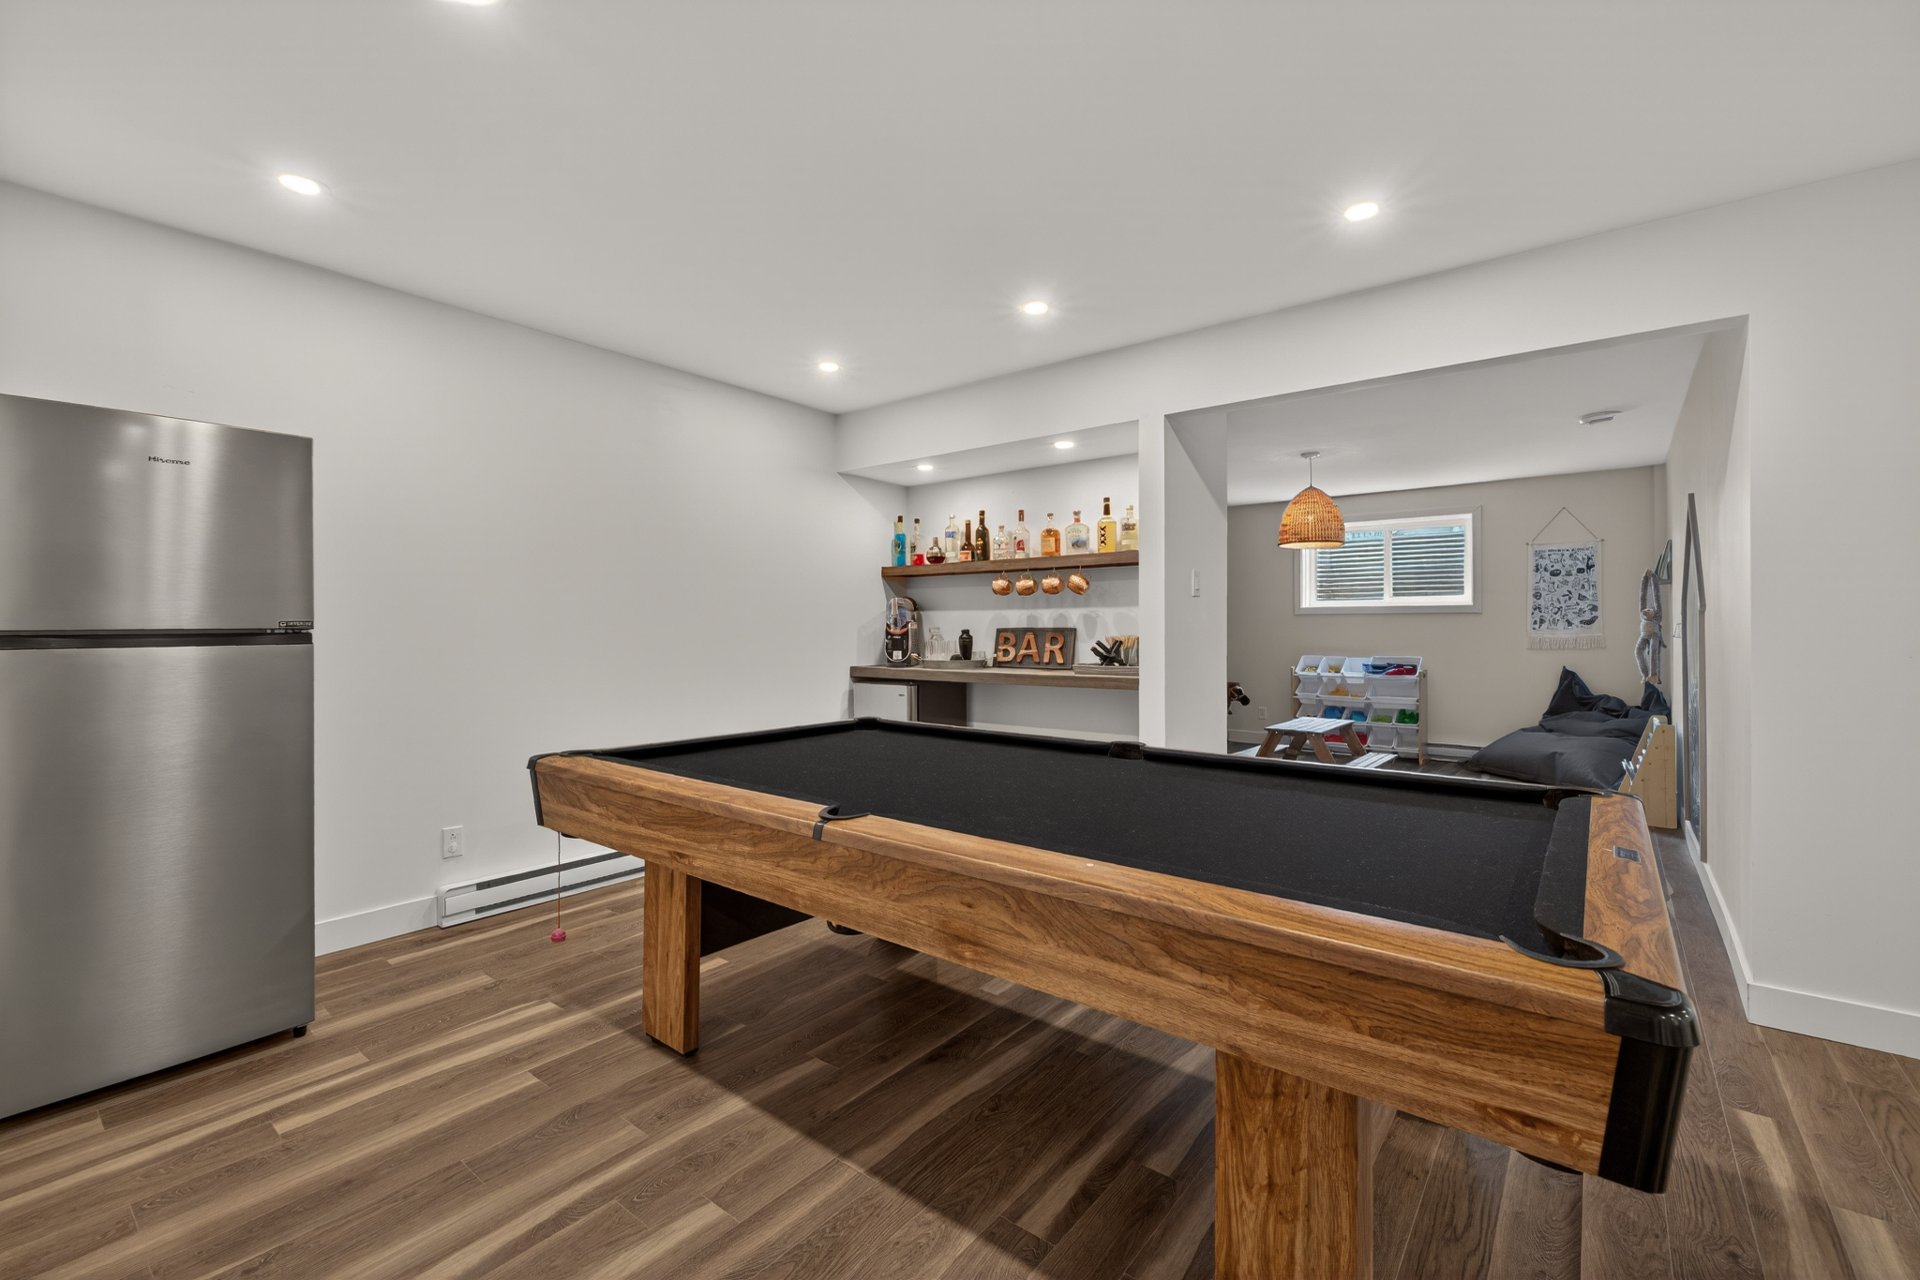 Bar
Bar 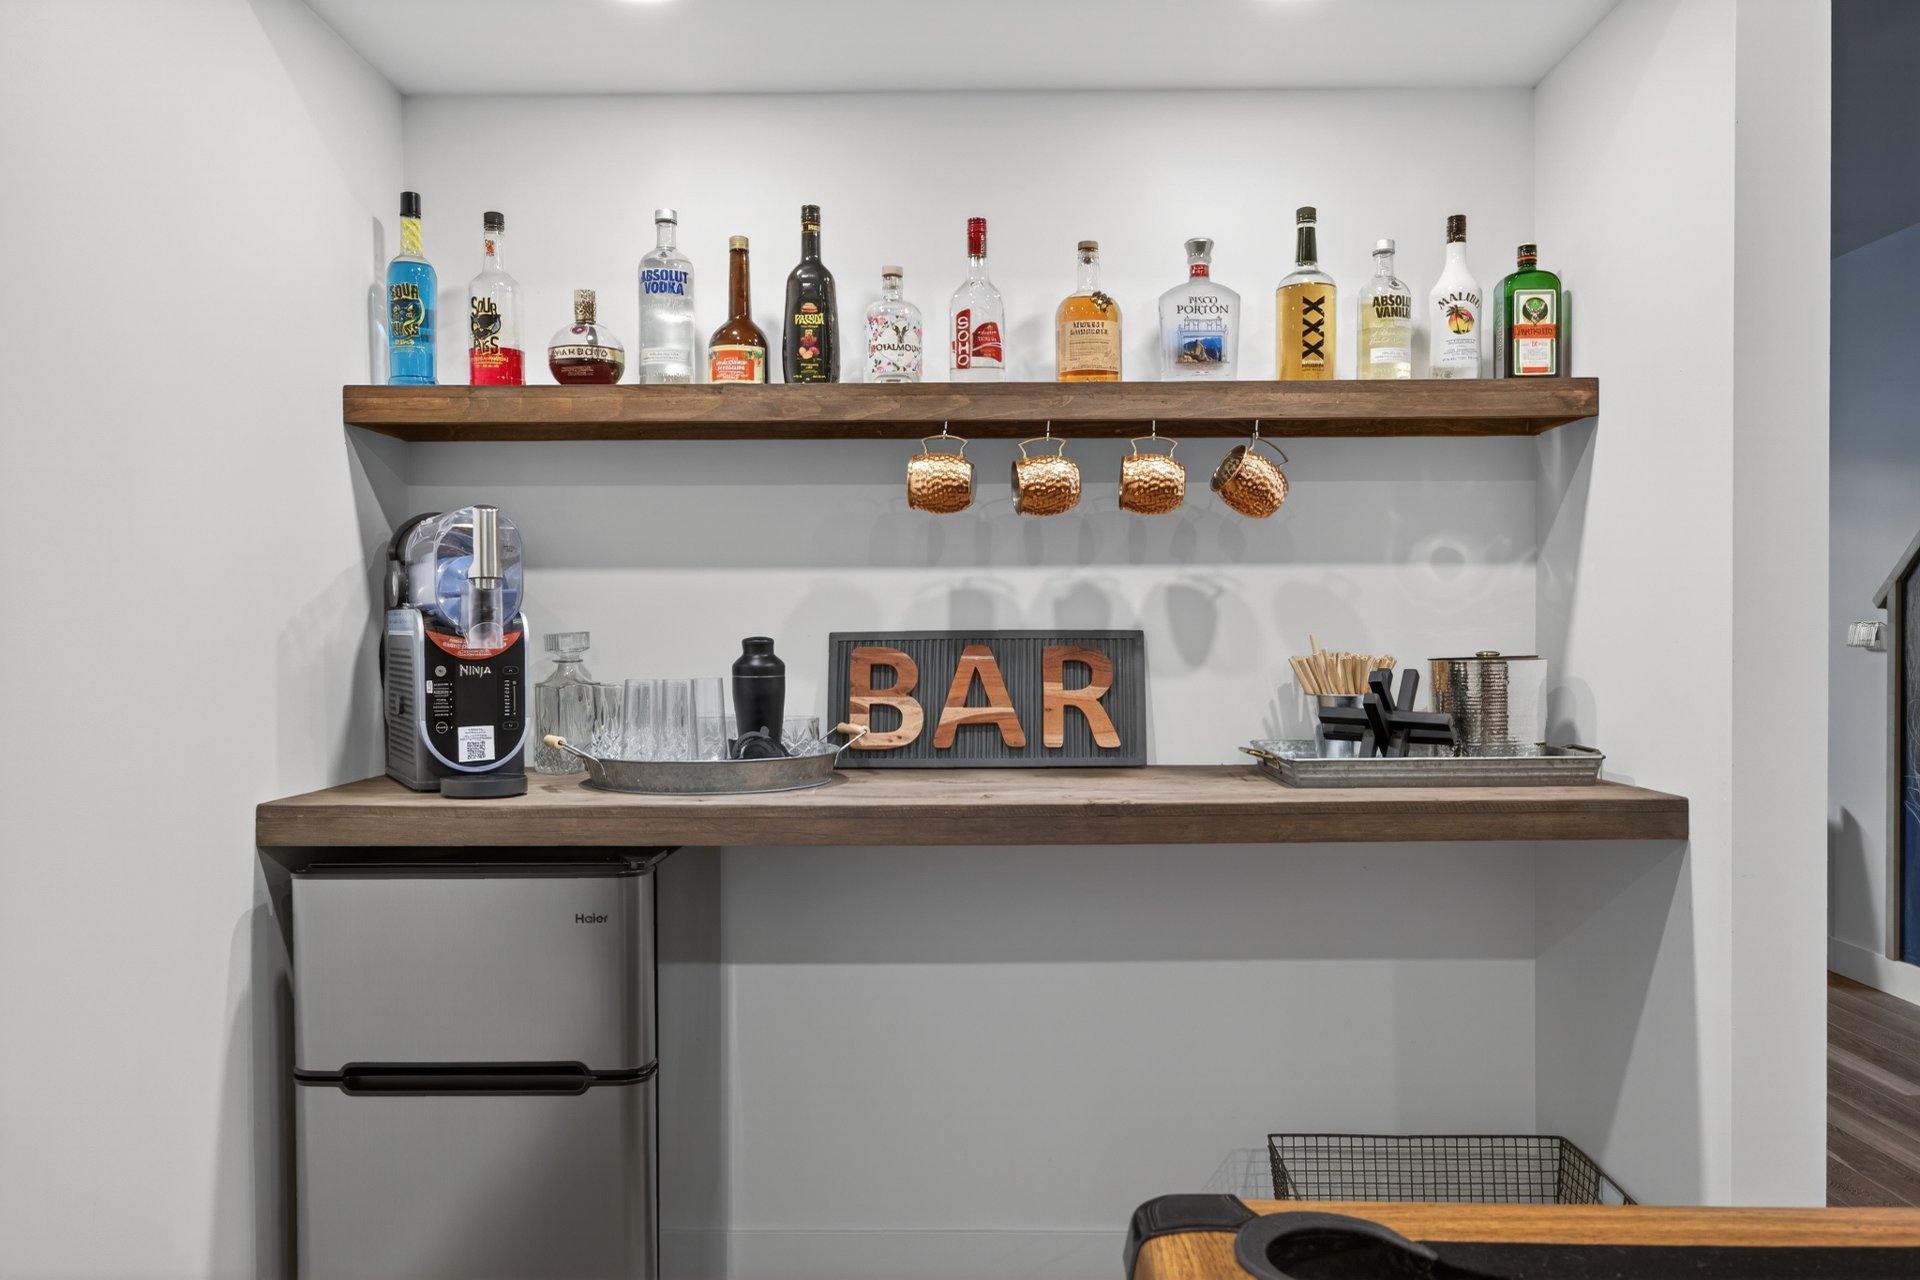 Bedroom
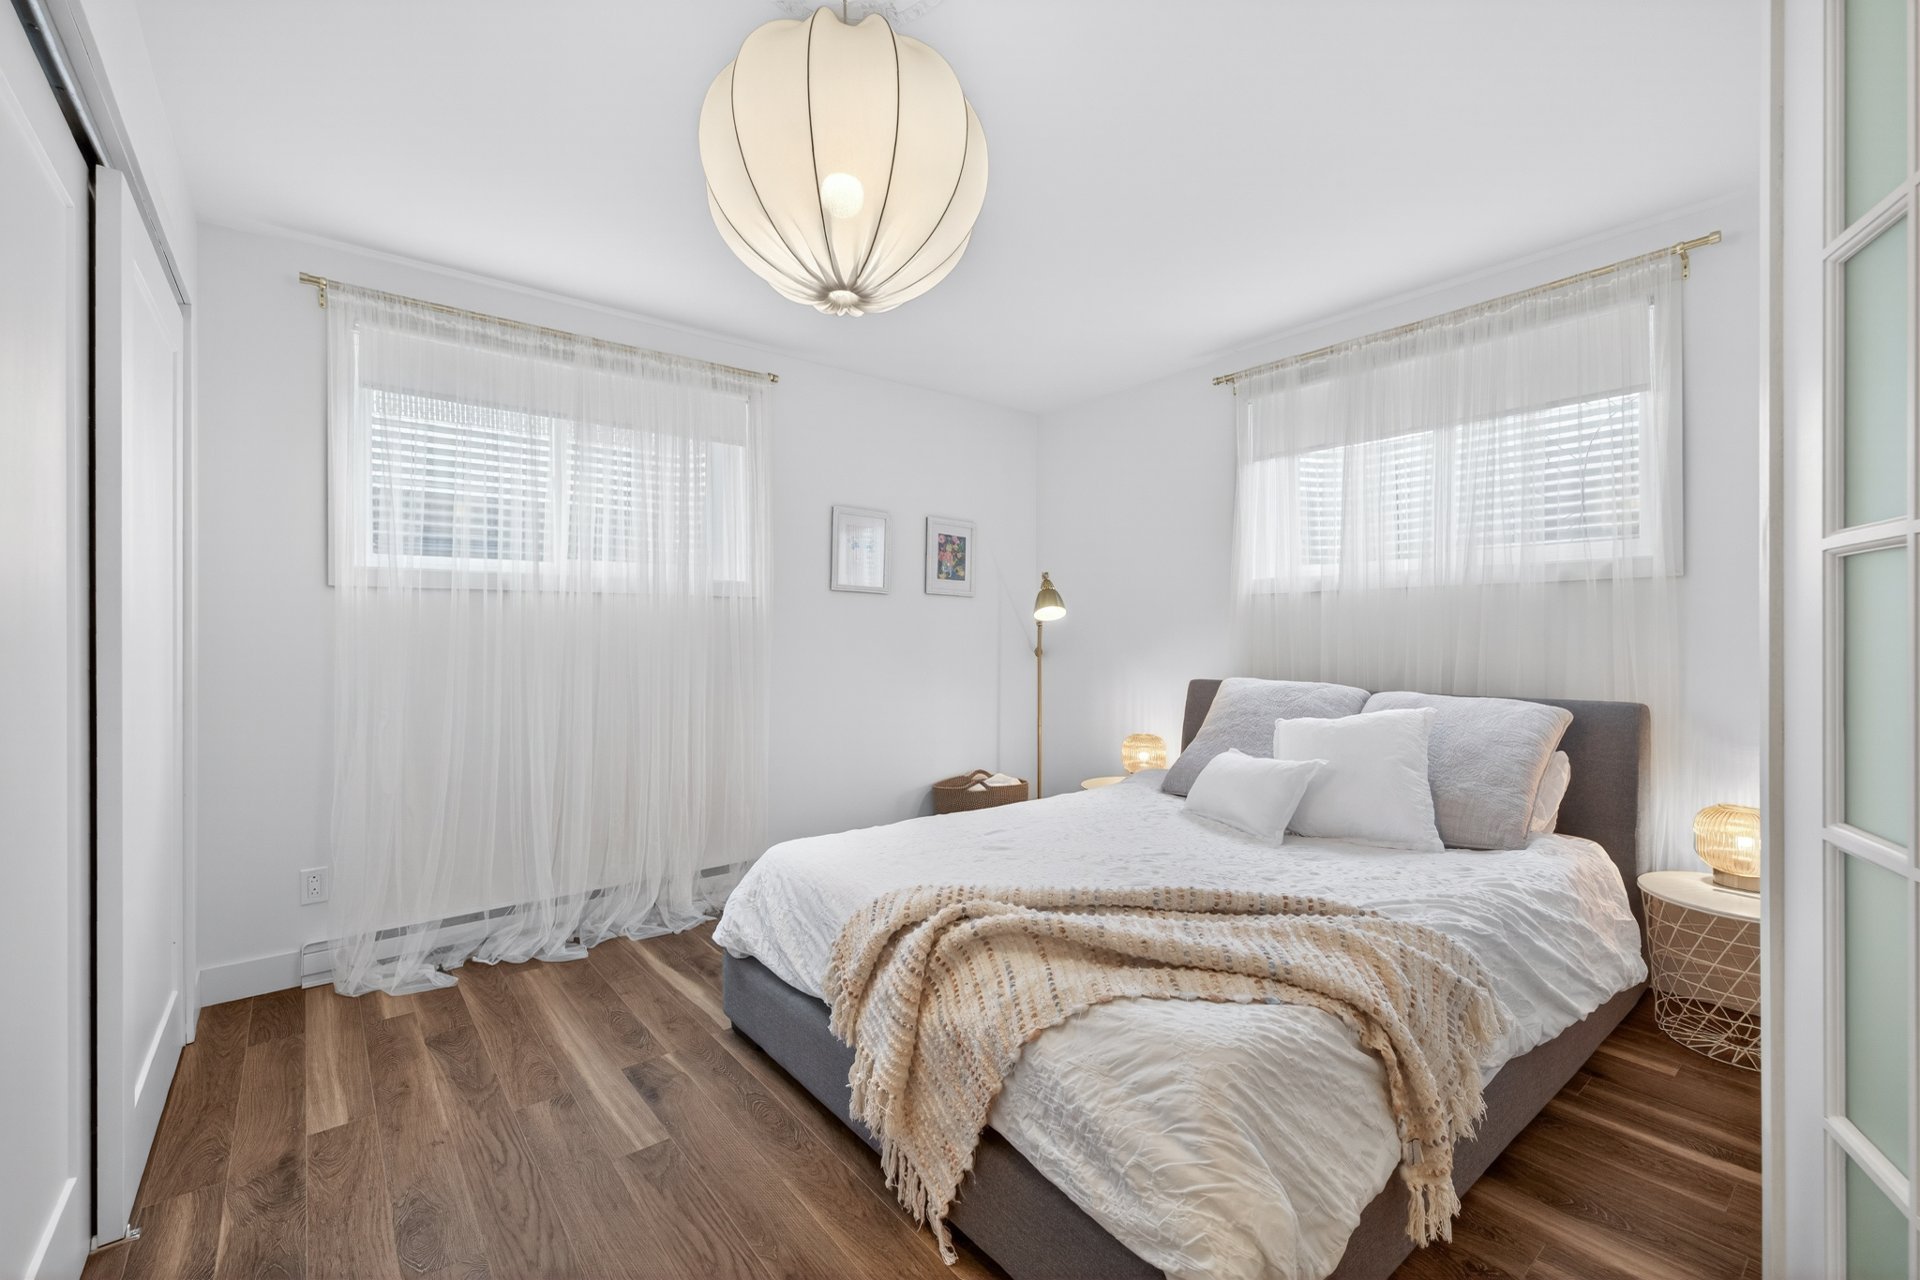
  Bedroom
  Bathroom
 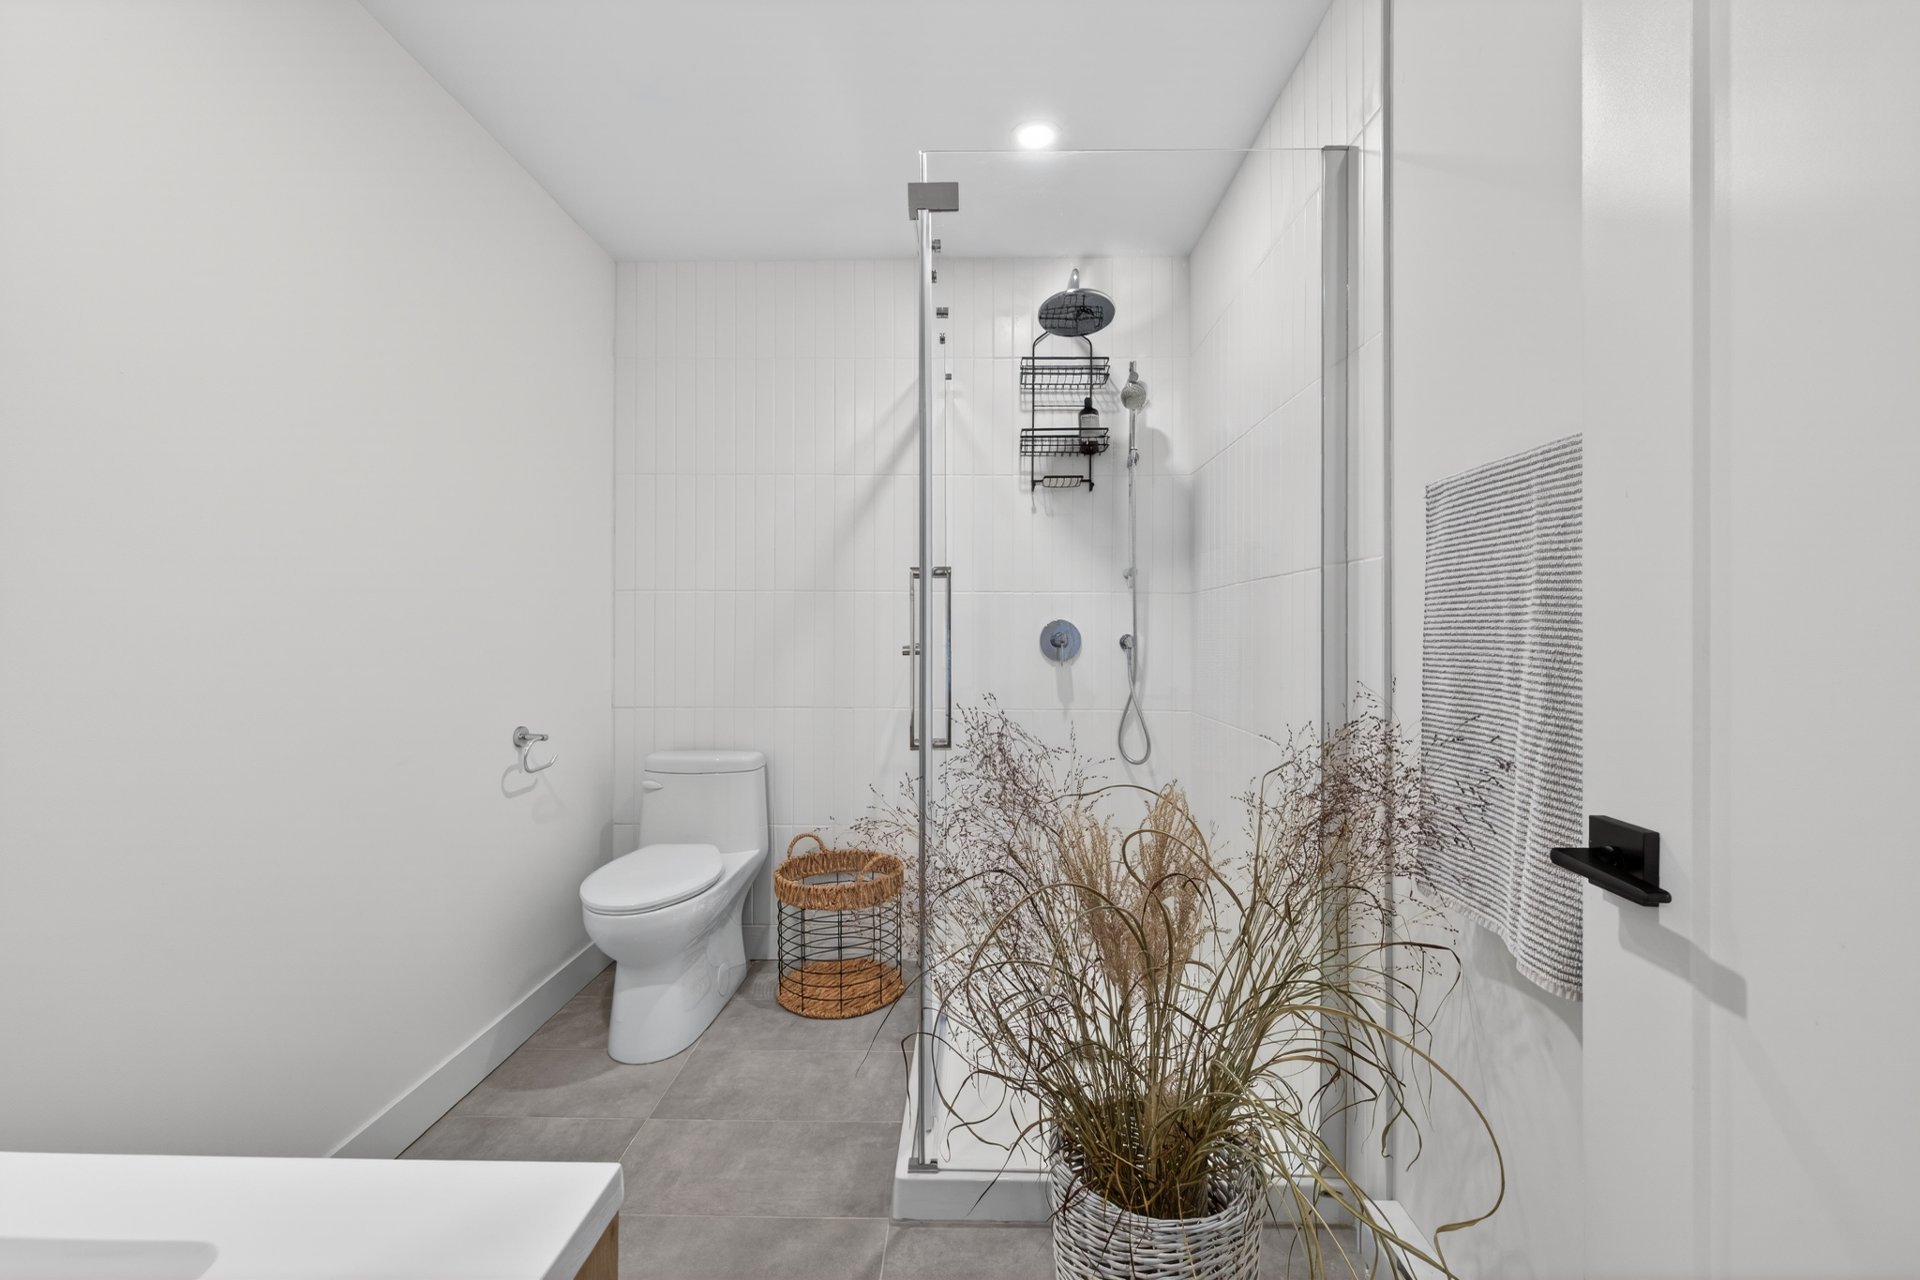 Bathroom
 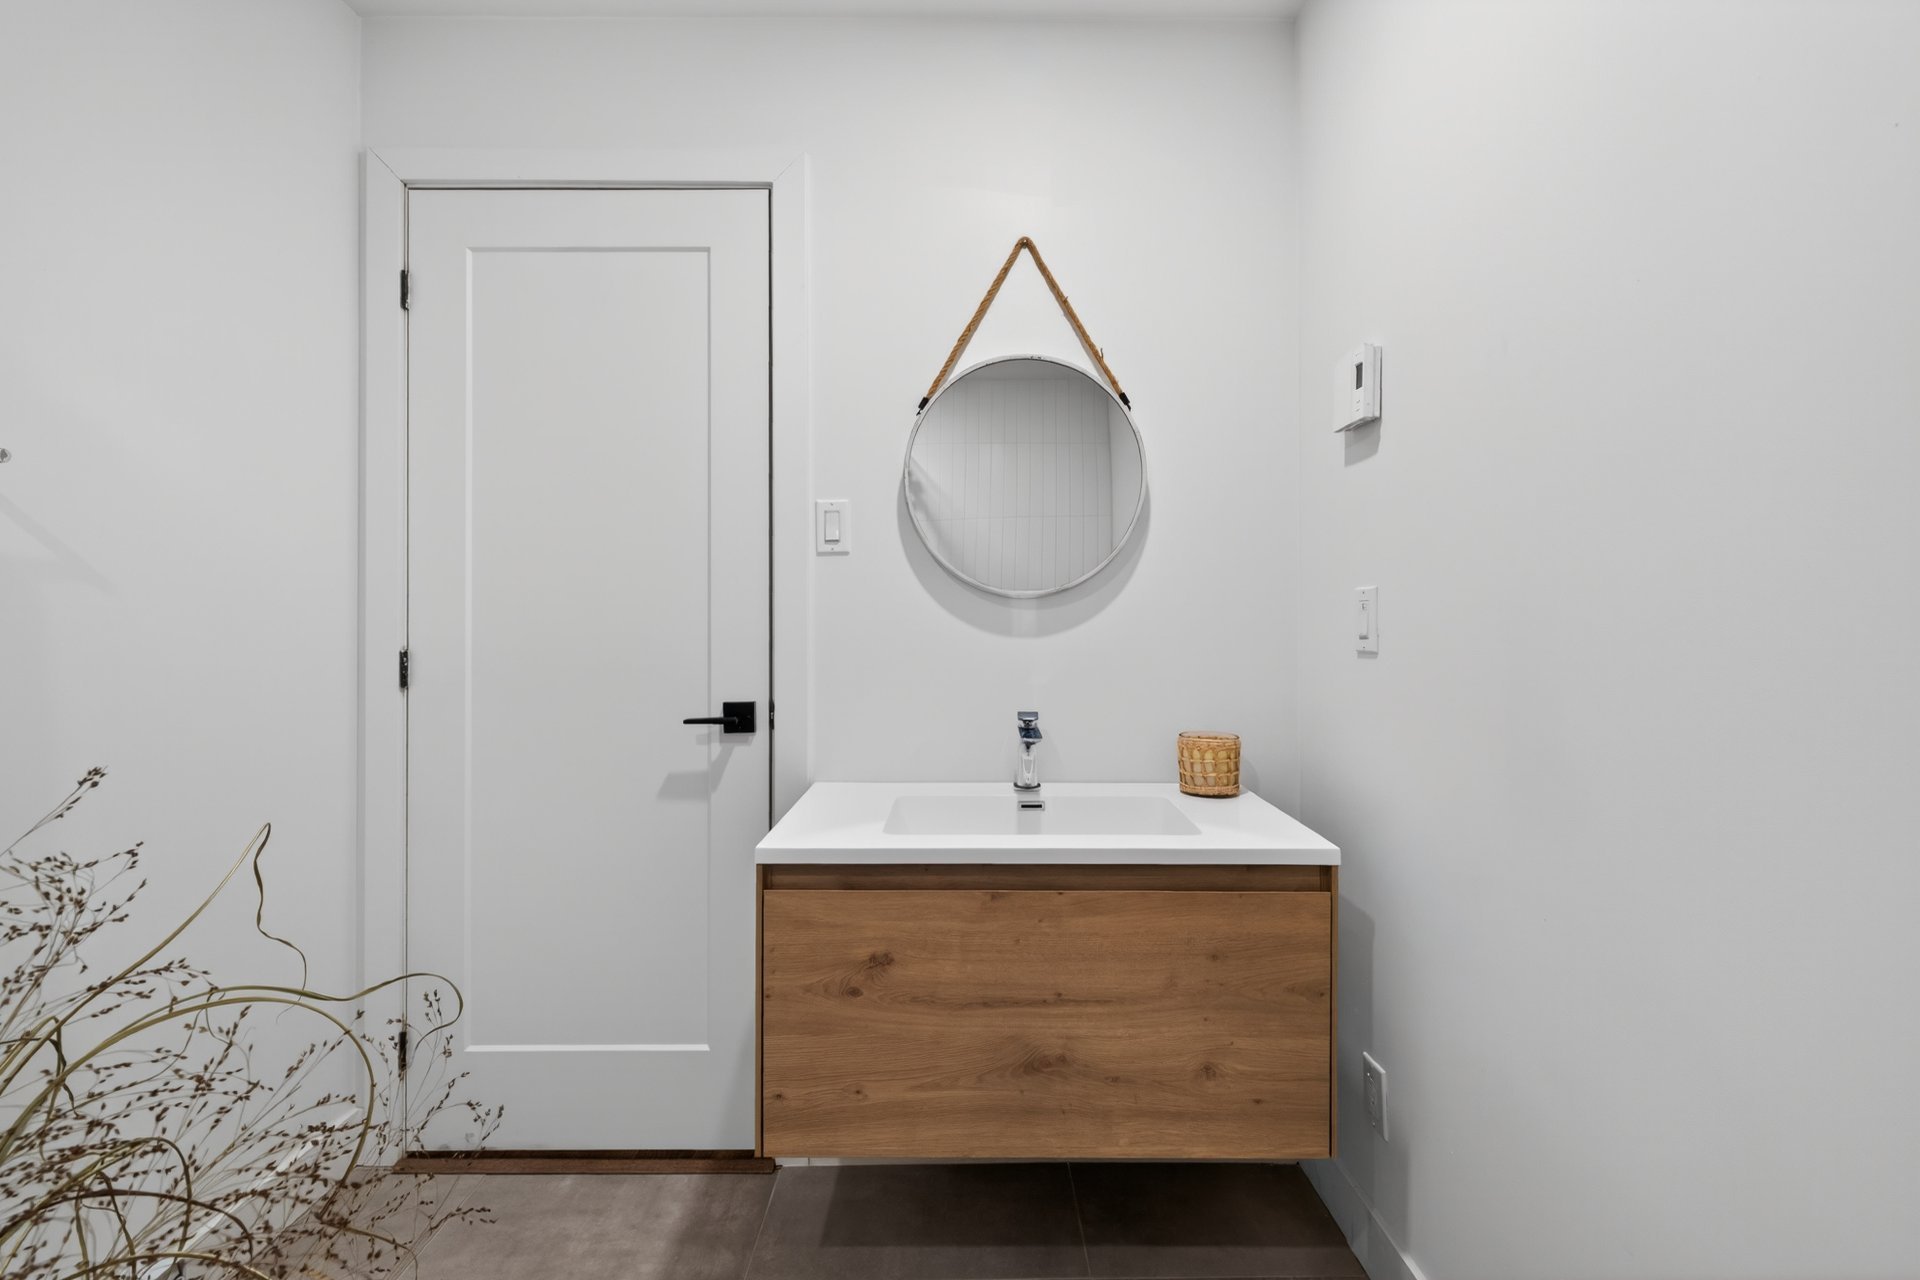 Staircase
 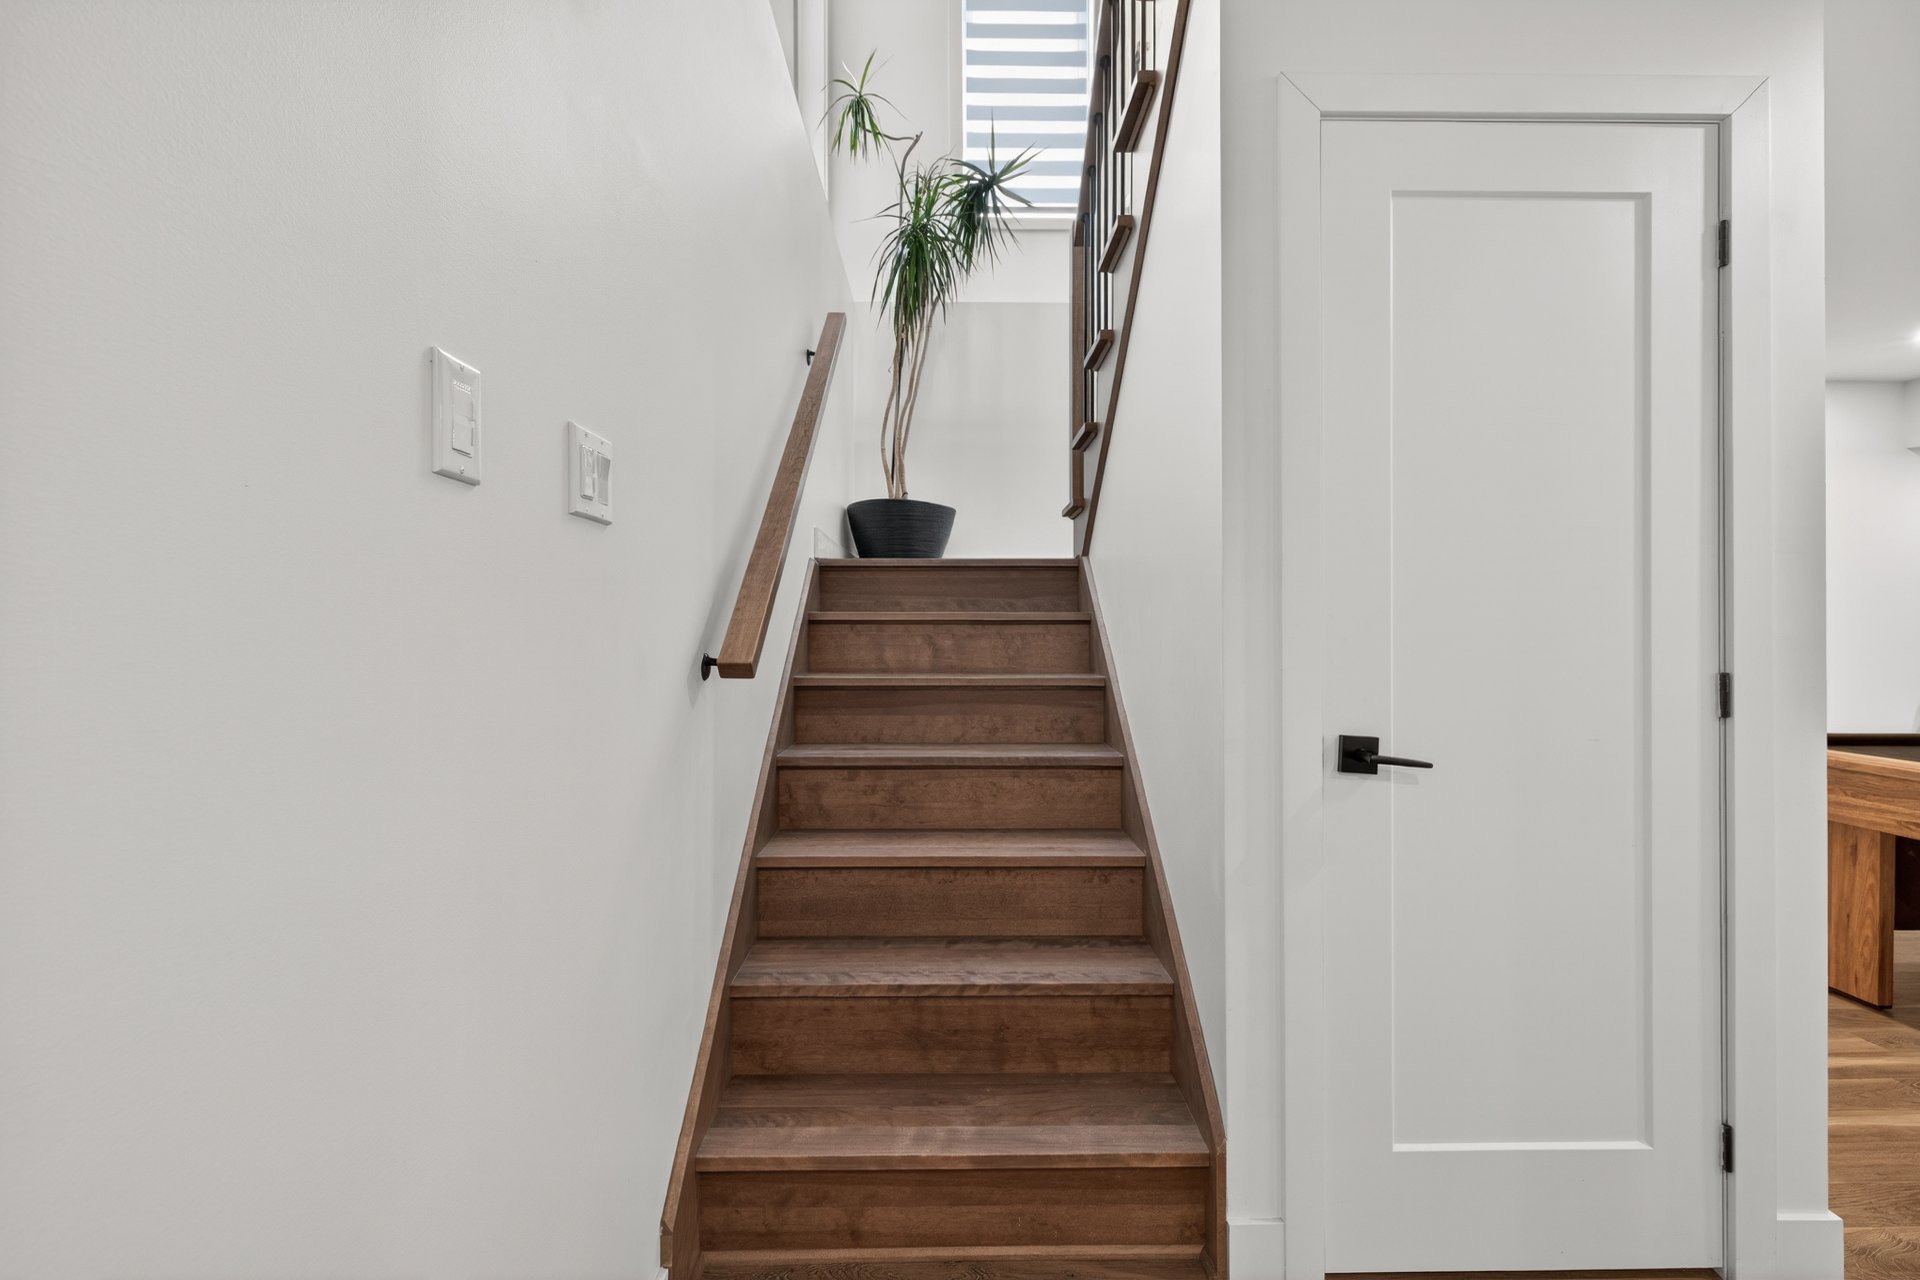 Backyard
 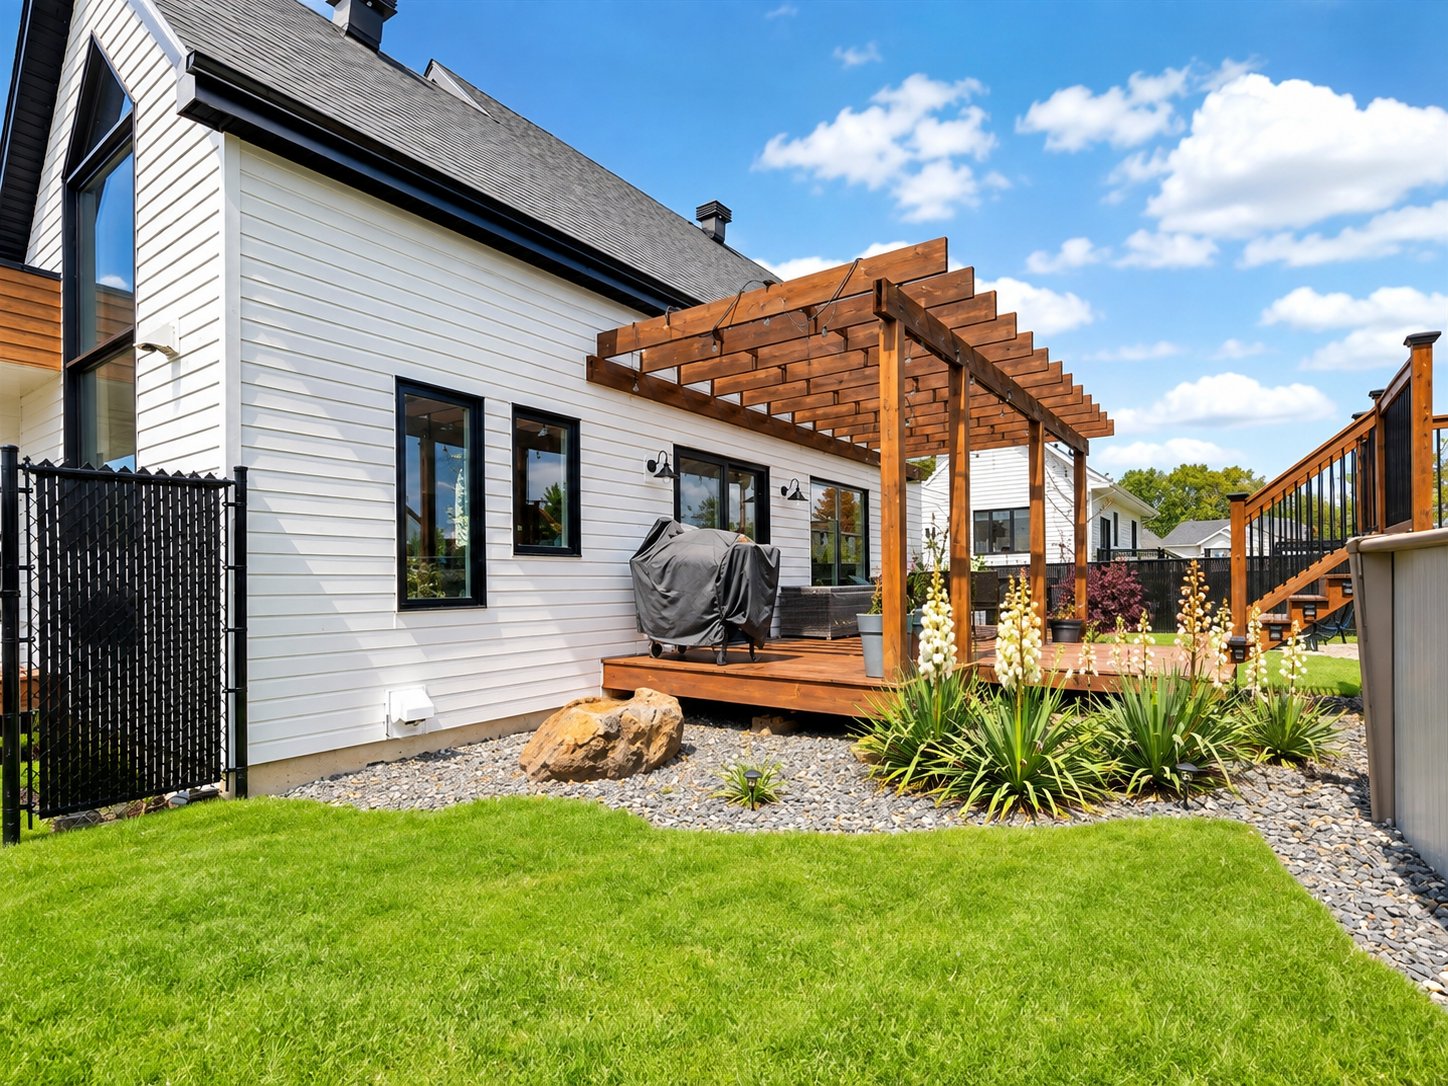 Balcony
 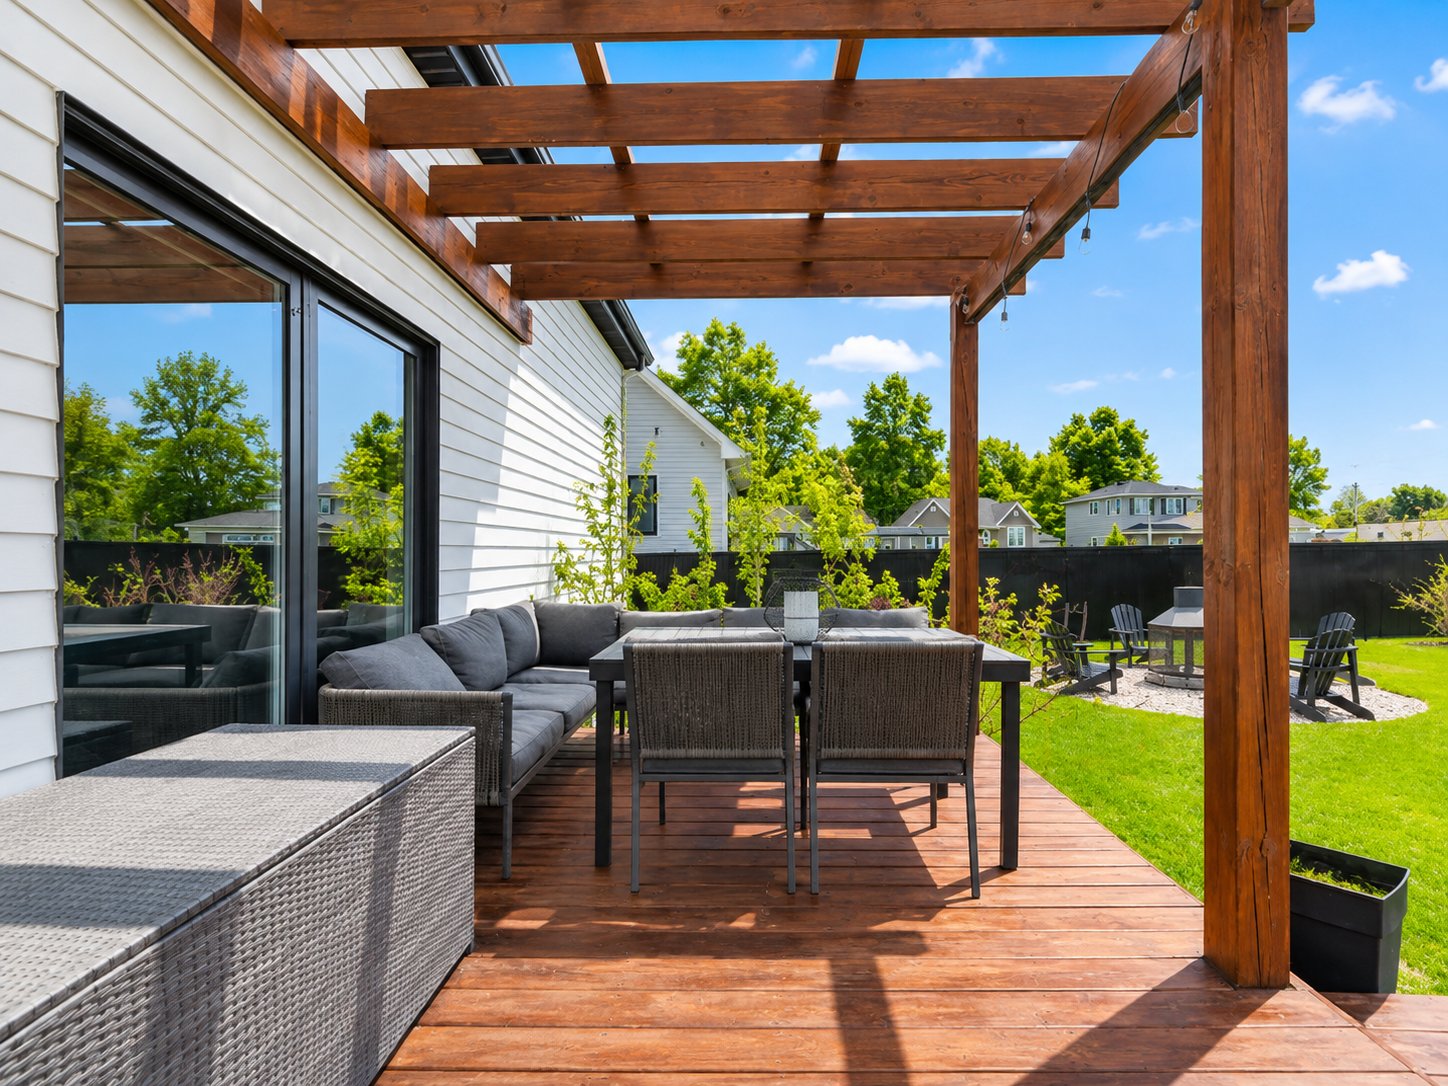 Backyard
 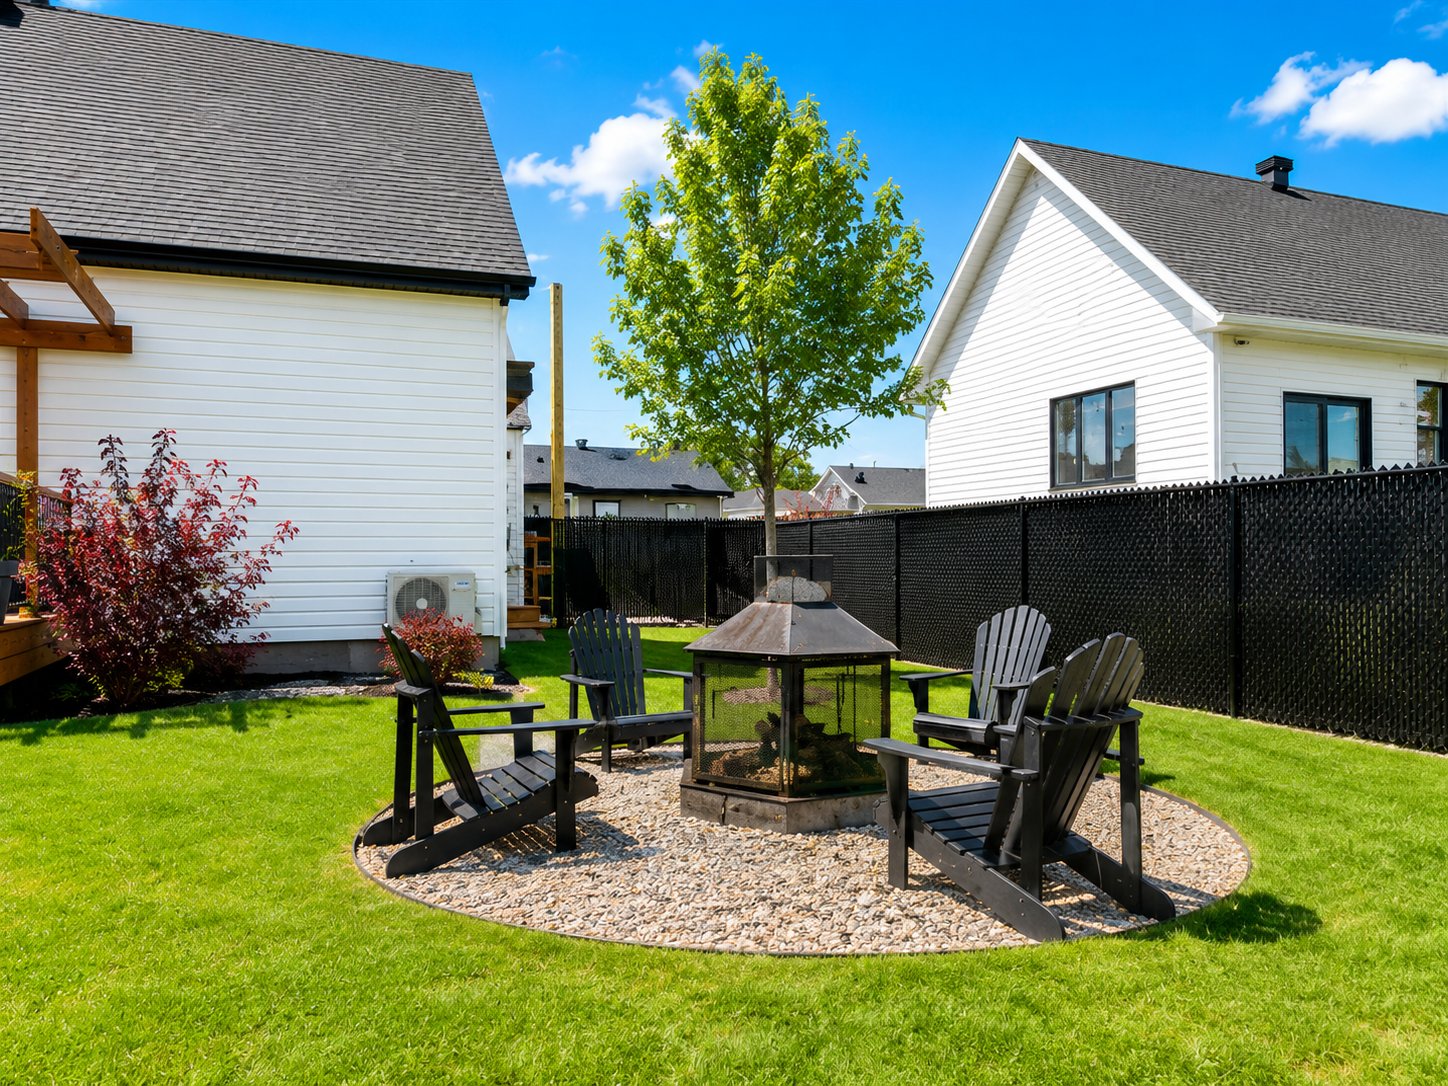 Backyard
 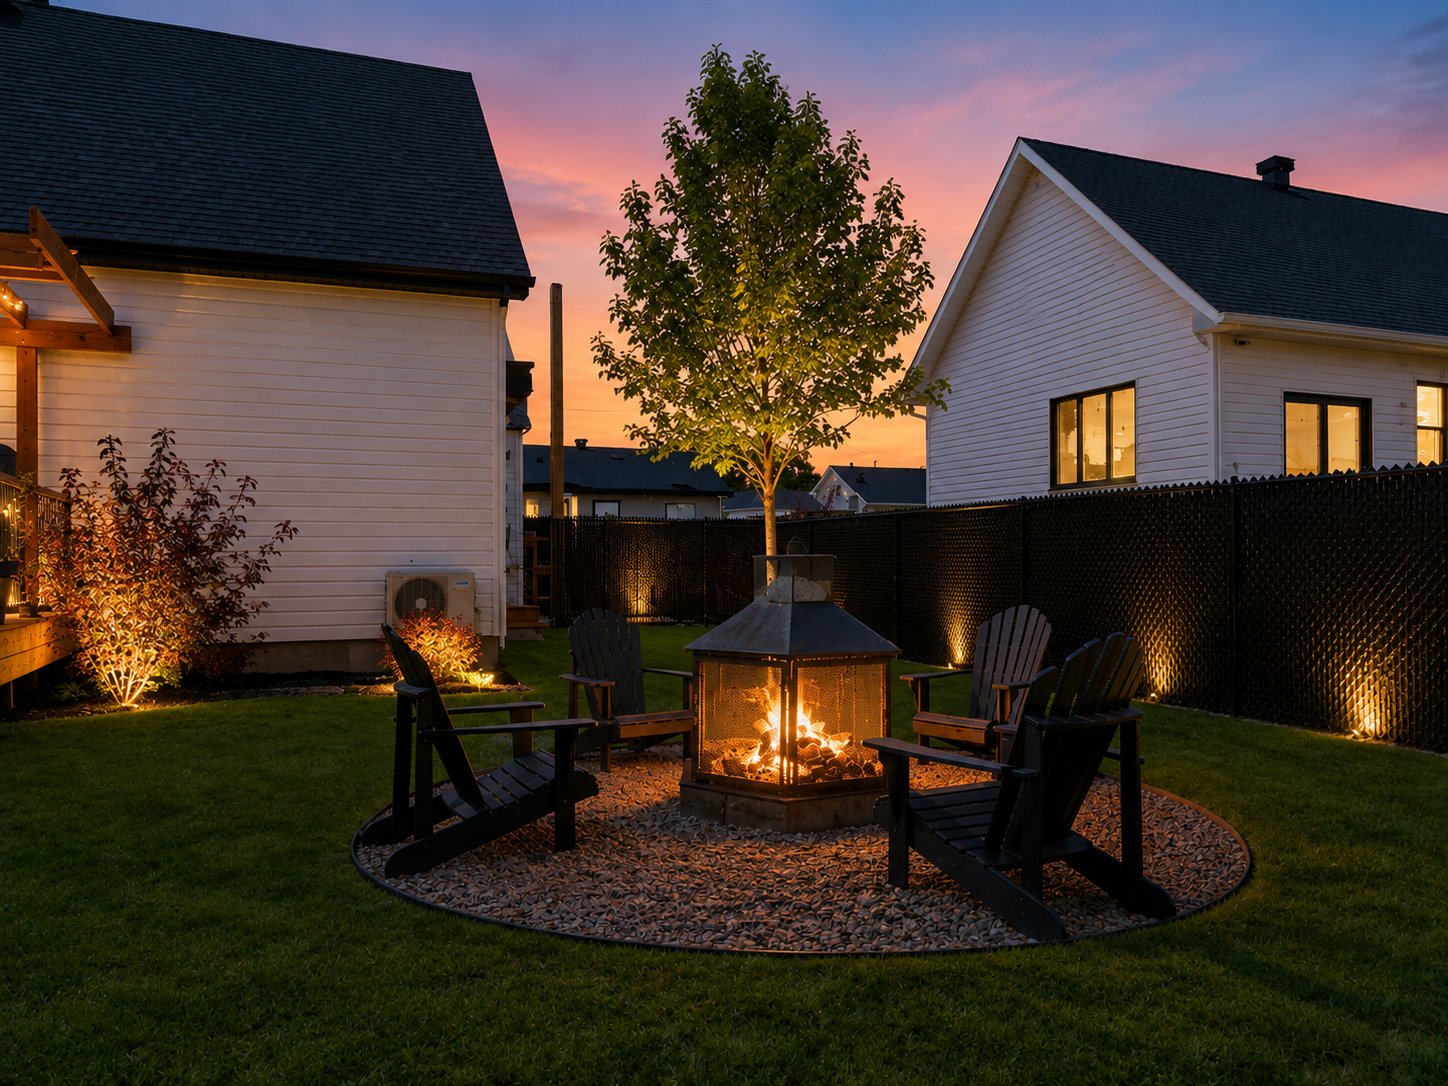 Backyard
 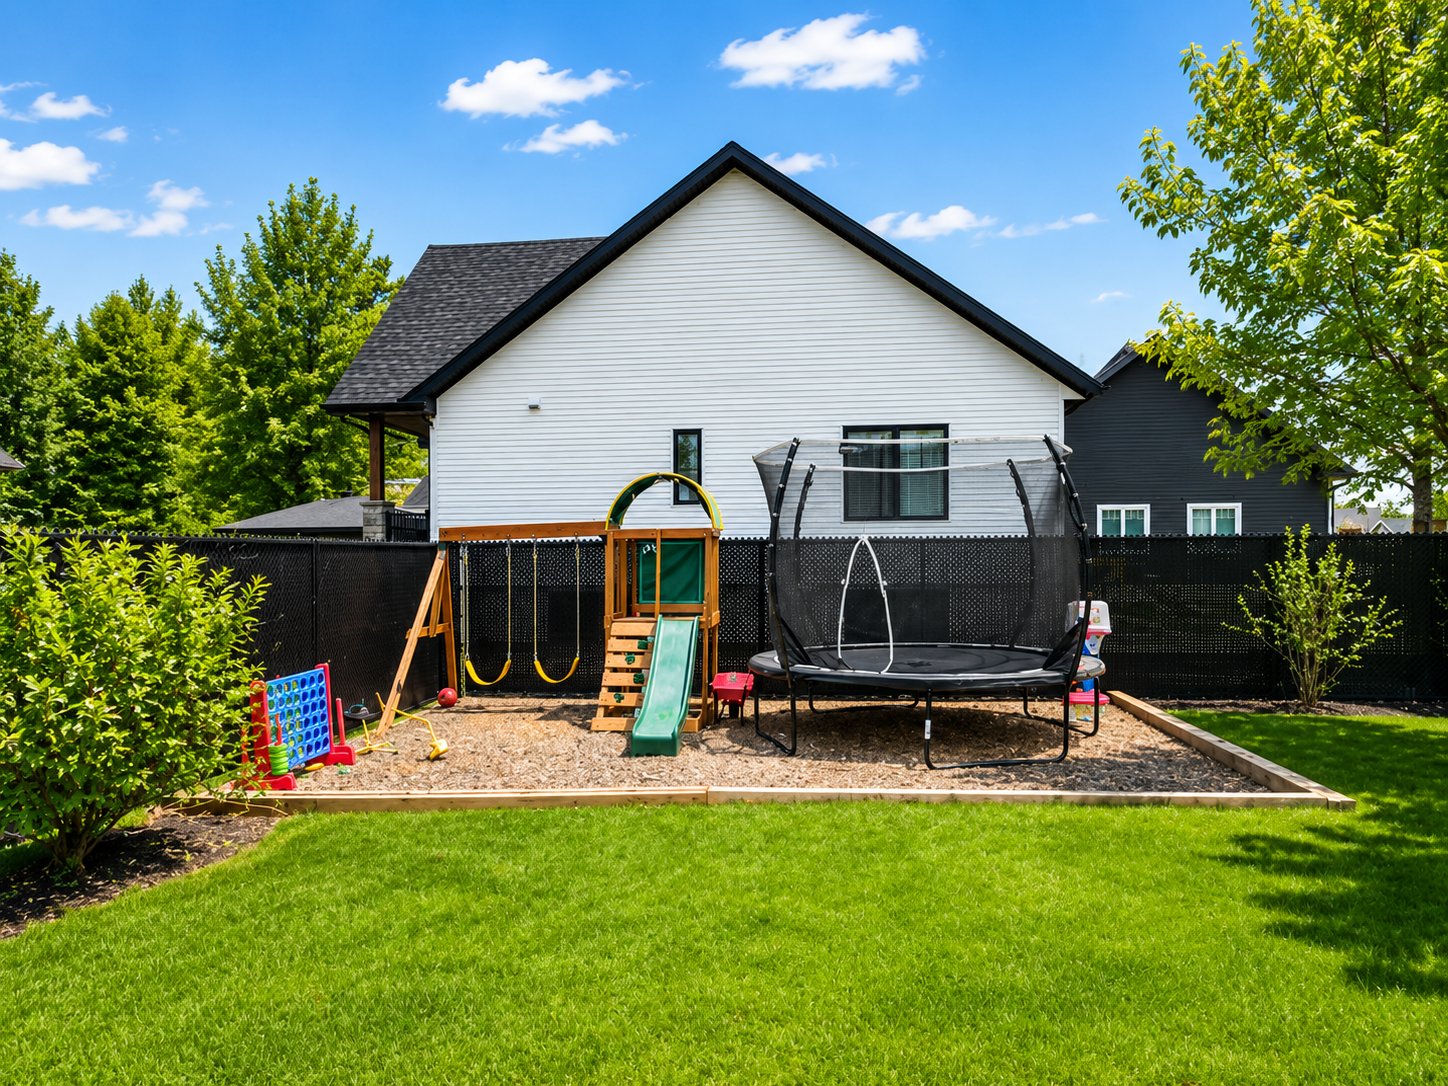 Pool
Pool 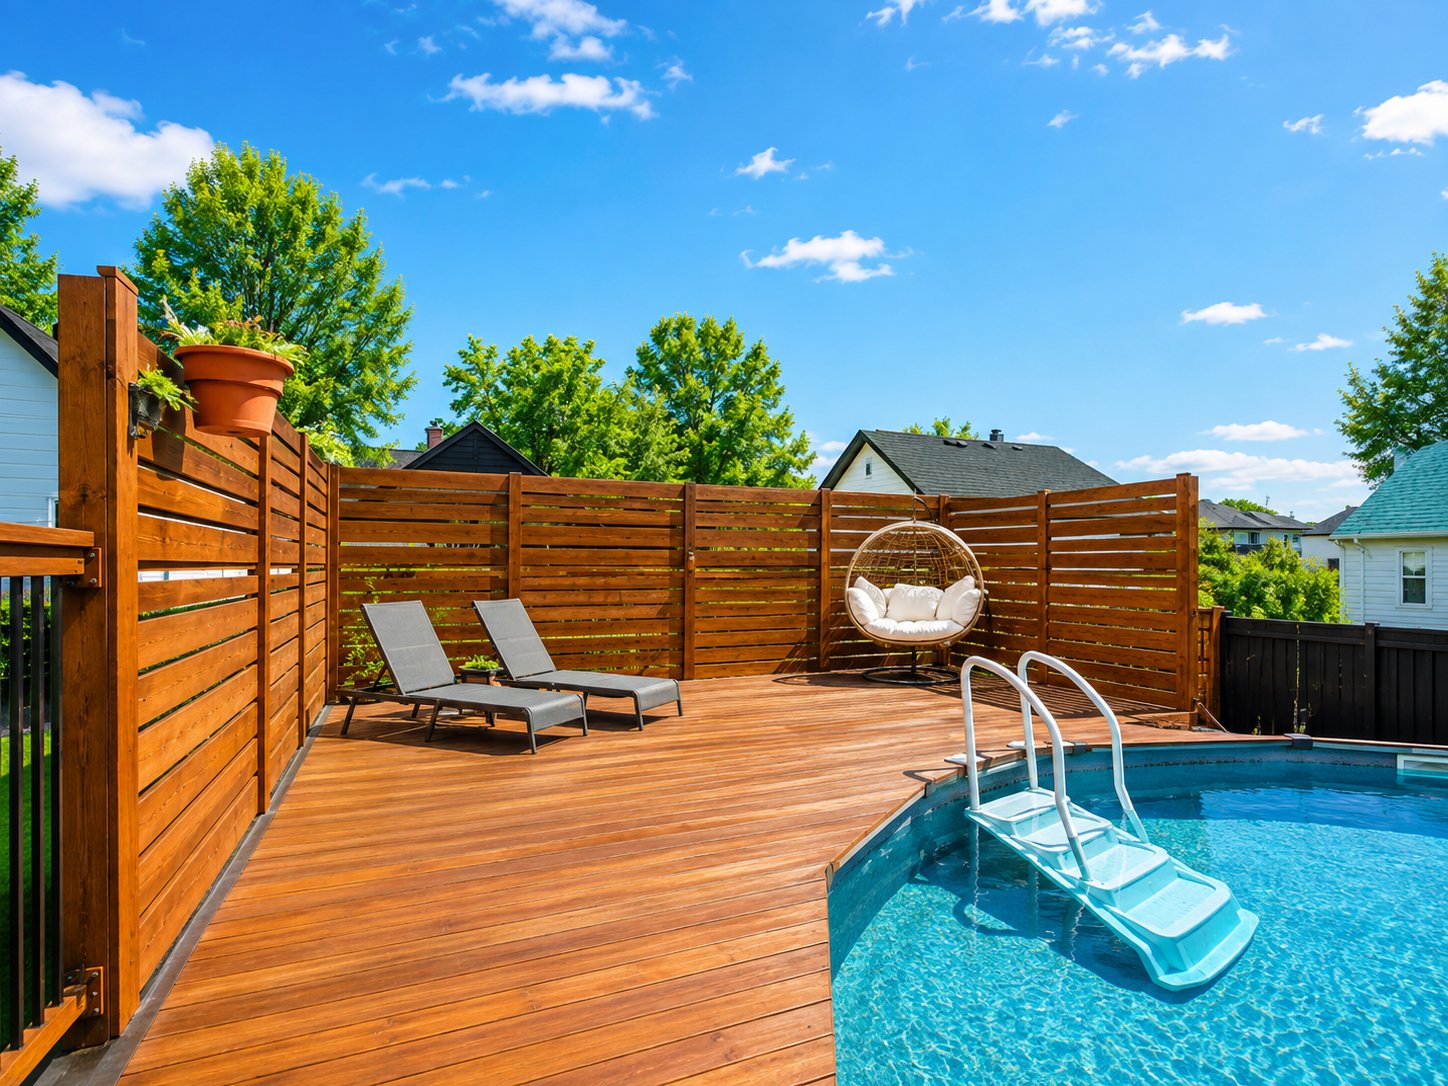
Impeccable inside and out, this stunning farmhouse-style property impresses with its elegance, exceptional natural light and spacious layout. The cathedral ceiling and expansive windows create a remarkable sense of openness. It offers 4 bedrooms and 2 full bathrooms. Outside, enjoy nearly 10,000 sq. ft. of fully fenced and landscaped grounds with an above-ground pool, privacy wall, paved fire pit area and wood deck. A peaceful retreat just 15 minutes from Highway 20 and downtown Saint-Hyacinthe. Flexible occupancy!
Stunning farmhouse-style property located in a sought-after area of Saint-Dominique, offering a peaceful, family-friendly setting where comfort, space, and quality of life come together.
From the moment you step inside, you'll be impressed by the open-concept living area, enhanced by a striking cathedral ceiling and abundant windows that fill the home with exceptional natural light. The warm design and generous proportions create a remarkable sense of space.
The modern, refined kitchen features quartz countertops, carefully selected lighting, and a convenient walk-in pantry. Designed to be both stylish and functional, it flows seamlessly into the main living area. A separate laundry room adds everyday convenience.
Upstairs, two generously sized bedrooms each feature their own walk-in closet, providing excellent comfort and storage.
The fully finished basement, with ceilings over 8 feet high, offers two additional bedrooms and a spacious family room--perfect for a home theatre, playroom, or relaxation area.
Outside, enjoy nearly 10,000 sq. ft. of fully landscaped grounds, designed to make the most of the warmer months. Features include a deck, a paved fire pit area, an above-ground pool with its own deck and privacy wall, as well as a cedar mulch area ideal for a children's play space.
A truly turnkey property, impeccable inside and out, combining sought-after farmhouse style, generous living spaces, and a warm, inviting atmosphere--all just 15 minutes from Highway 20.
Flexible occupancy -- a visit is sure to impress!
Inclusions : Light fixtures, curtain rods and curtains, central vacuum and accessories, outdoor shed, pool and accessories.
Exclusions : Dishwasher, appliances, and decorative items.
| Room | Dimensions | Level | Flooring |
|---|---|---|---|
| Hallway | 8.0 x 8.0 P | Ground Floor | Floating floor |
| Kitchen | 12.0 x 10.4 P | Ground Floor | Floating floor |
| Dining room | 13.9 x 8.11 P | Ground Floor | Floating floor |
| Living room | 17.9 x 13.8 P | Ground Floor | Floating floor |
| Bedroom | 10.10 x 9.11 P | Ground Floor | Floating floor |
| Primary bedroom | 12.2 x 13.9 P | Ground Floor | Floating floor |
| Laundry room | 8.6 x 5.9 P | Ground Floor | Ceramic tiles |
| Bathroom | 12.7 x 8.4 P | Ground Floor | Ceramic tiles |
| Family room | 19.3 x 20.4 P | Basement | Floating floor |
| 8.6 x 12.10 P | Basement | Floating floor | |
| Bathroom | 8.10 x 6.6 P | Basement | Ceramic tiles |
| Bedroom | 14.8 x 11.9 P | Basement | Floating floor |
| Bedroom | 13.11 x 12.8 P | Basement | Floating floor |
| Basement | 6 feet and over, Finished basement |
|---|---|
| Pool | Above-ground |
| Equipment available | Alarm system, Central vacuum cleaner system installation, Level 2 charging station, Private balcony, Private yard, Ventilation system, Wall-mounted heat pump |
| Siding | Aluminum, Pressed fibre |
| Driveway | Asphalt, Double width or more, Plain paving stone |
| Roofing | Asphalt shingles |
| Proximity | Bicycle path, Daycare centre, Elementary school, Park - green area |
| Window type | Crank handle |
| Heating system | Electric baseboard units |
| Heating energy | Electricity |
| Landscaping | Fenced, Landscape |
| Topography | Flat |
| Sewage system | Municipal sewer |
| Water supply | Municipality |
| Parking | Outdoor |
| Foundation | Poured concrete |
| Windows | PVC |
| Zoning | Residential |
| Bathroom / Washroom | Seperate shower |
| Cupboard | Thermoplastic |
| Liveable Area | N/A |
|---|---|
| Total Rooms | 13 |
| Bedrooms | 4 |
| Bathrooms | 2 |
| Powder Rooms | 0 |
| Year of construction | 2021 |
| Type | Bungalow |
|---|---|
| Style | Detached |
| Dimensions | 13.51x9.32 M |
| Lot Size | 879.2 MC |
| Municipal Taxes (2026) | $ 4717 / year |
|---|---|
| School taxes (2026) | $ 364 / year |
